
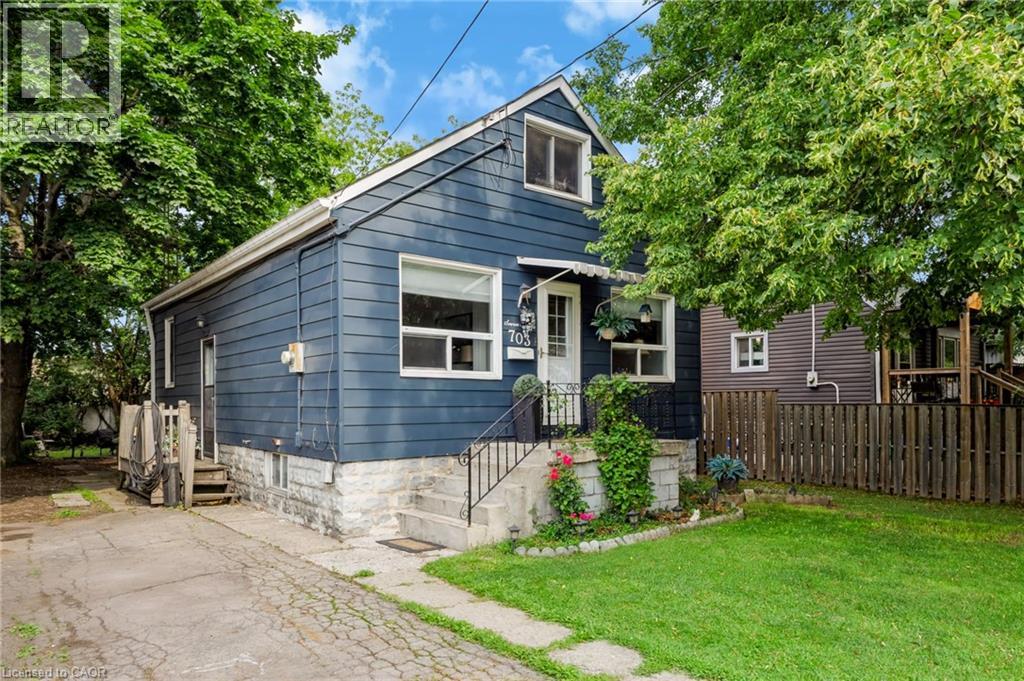
703 Brighton Avenue
Hamilton, Ontario
Looking for a home where your family can spread out, enjoy a great yard and still have room to grow? Offering 939 sq. ft. plus additional finished space, this freshly painted, well-loved home has been with the same owner for 35 years, with every area thoughtfully utilized to provide flexible living space. With 2 bedrooms, a full bathroom and all the essentials on the main floor, it also offers the convenience of one-floor living. The main floor features 2 bedrooms, a beautifully renovated 4-piece bathroom, living room and kitchen. A real bonus is the bright sunroom, accessed from one of the bedrooms and offering a wonderful extension of the living space. Surrounded by windows and filled with natural light, it’s an inviting spot for morning coffee, reading, a home office or simply relaxing. With direct access to the deck and enclosed backyard, it creates an easy connection between indoor and outdoor living. Need more space? A unique, space-saving ladder-style staircase leads to the finished attic, where you'll find a huge additional bedroom tucked away on its own level. The basement adds a 4th bedroom, plus a separate unfinished area with laundry and plenty of room for hobbies, a workshop or storage. A separate entrance adds even more flexibility to the lower level. Outside, the generous 41.67 x 112 ft lot provides an enclosed yard with room for kids and pets to play, plus parking for 3 vehicles. Updates include furnace (2022), backflow preventer (2025), new drain pipe (2020), roof and electrical. No rentals. Enjoy being close to Lake Ontario, Confederation Beach Park and the Waterfront Trail, along with parks, recreation, transit, shopping and convenient highway access. One-floor living when you want it, extra space when you need it, a great yard and the waterfront nearby—this versatile home is ready for its next chapter. (id:49269)
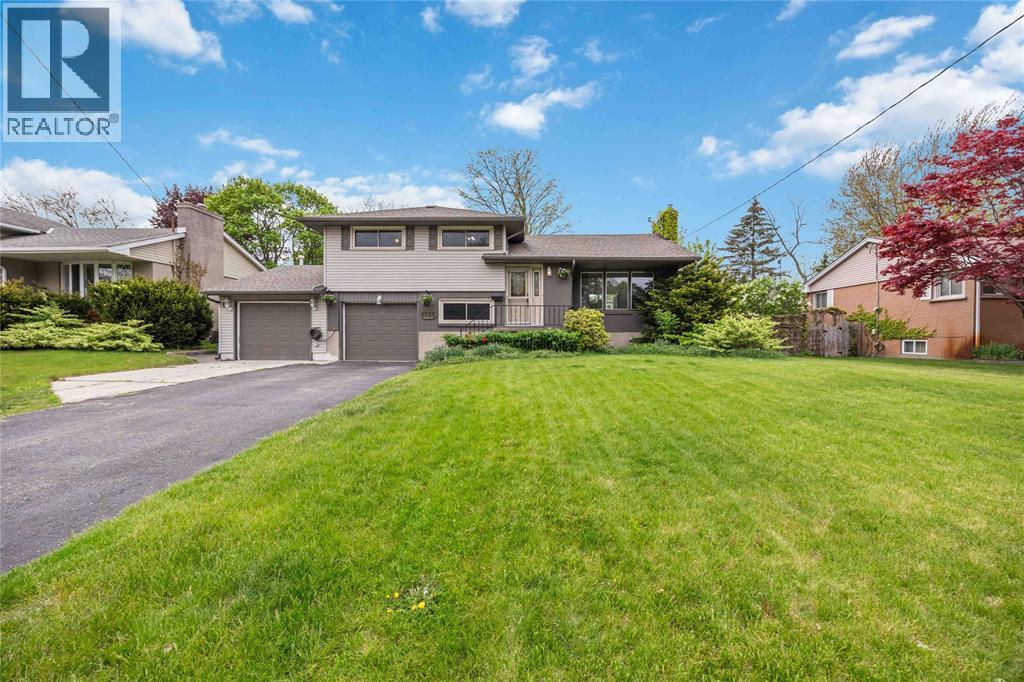
1705 Grace Avenue
Sarnia, Ontario
Welcome to your forever home, beautifully nestled on a quiet, dead-end street you're going to love coming home to. From the moment you arrive, you’ll realize this pocket is absolute gold, situated just steps from local parks, top-tier schools, the beach, and everyone's favourite gourmet grocer, Sunripe. Step inside this beautifully updated 4-level split and you are immediately greeted by an expansive, sun-drenched main floor featuring gorgeous new flooring that flows seamlessly into big, bright, and generously sized rooms designed for effortless family living. As you move through the home, you'll find lots of space that will invite you to unwind in ultimate comfort, Some additional renovation highlights include a sleek lower-level bathroom granite countertops, vinyl decking surrounding your onground pool. The seamless blend of comfort and peace of mind extends to the big-ticket mechanicals, with both the roof and furnace being only five years old, leaving you with absolutely nothing to do but pack your bags. Your private backyard oasis comes fully ready for summer staycations and pool parties, complete with an on-ground pool featuring a brand-new pump. Homes in this highly desirable school district rarely come up for sale, making this more than just a house it is the one you've been waiting for, so don't wait to schedule your private showing before it's gone! (id:49269)
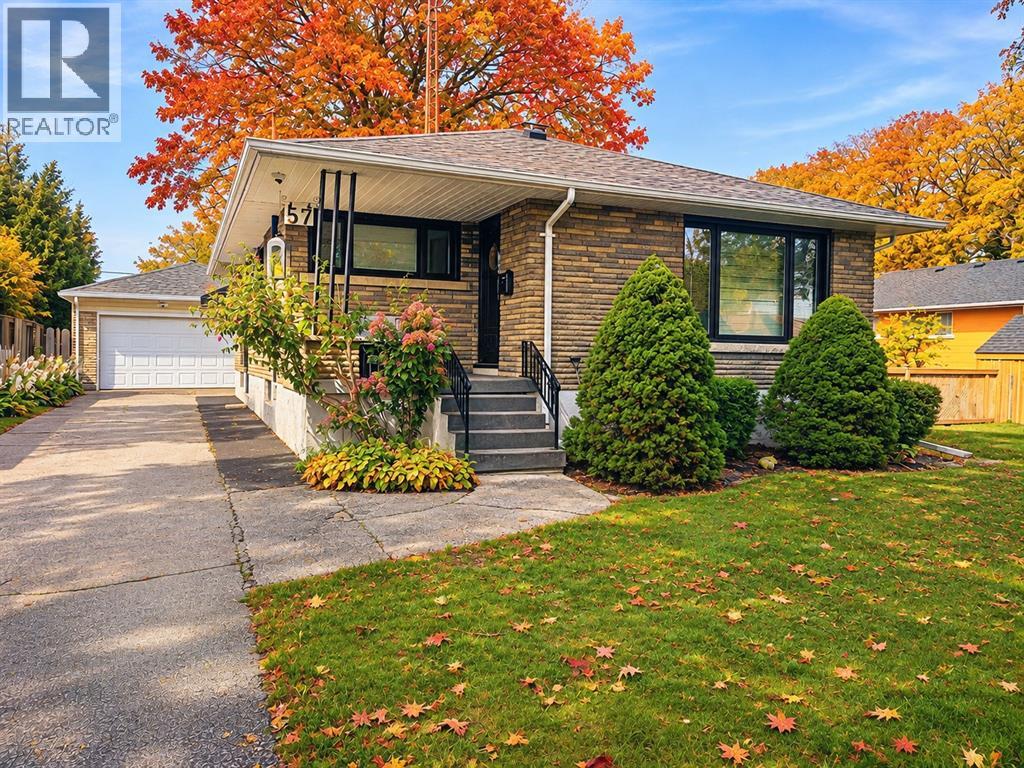
57 Vimy Crescent
Sarnia, Ontario
An exceptional residence, nestled on a quiet, canopy-covered crescent, this extensively renovated 3-bedroom, 2-full-bathroom home offers a sophisticated blend of modern design and meticulous attention to detail. Thoughtfully updated since 2022, the stunning kitchen features custom cabinetry, stainless steel appliances and farmhouse sink, striking matte-black quartz countertops, elegant gold fixtures with pot filler and vented range hood. The home showcases all new tinted, double-pane crank and awning style windows, beautiful new hardwood flooring, lighting fixtures, pot lights, and custom window coverings. Further enhancements include a custom French door, new hardwood stairs, wood-plank ceramic tile and sump pump with battery backup. Step outside to the beautifully appointed composite covered deck with privacy roller shade, exterior lighting and BBQ gas line. The heated detached double garage features a high-grade epoxy floor, completing this exceptional move-in-ready home. (id:49269)
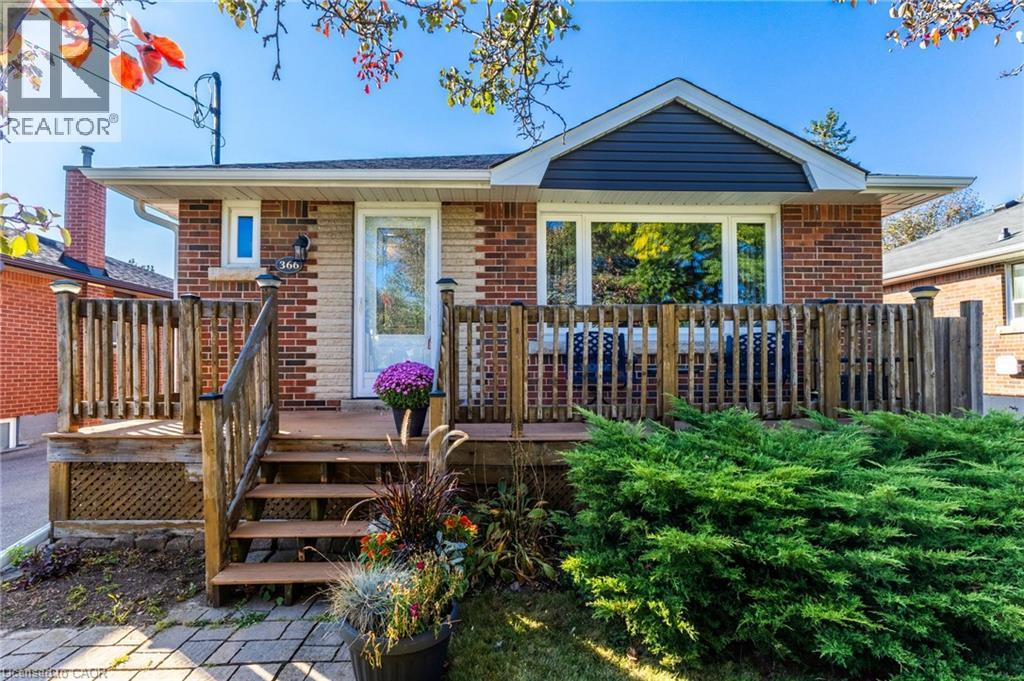
366 East 17th Street
Hamilton, Ontario
Tree lined street, family neighbourhood, well-kept home in quiet Hill Park on Hamilton Mountain. Gorgeous island with enough space for the gourmet chef, gas stove and lots of counter space. Bright and airy living room bringing in natural light from massive bay window. One level living with beautiful custom inlaid hardwood flooring, Primary bedroom with his and her closets. Two other well-proportioned bedrooms (one currently used as dining room). Convenient 4pc bath. Fully finished basement and separate entrance, large family/rec room. Oversized 3 pc bath with walk in shower. Offers in-law suite potential for extended family or future rental income. Enjoy warm beverage out on beautiful front deck. Park your boat or RV on this long driveway. A spacious standalone garage equipped with hydro, ready for a functional workshop. Recent updates include new furnace (2026), garage door & opener (2022), driveway (2021) & back fence (2020). Walking distance to Hill Park Rec Centre Complex and popular Seniors Sackville Center. Close to shopping, transit, schools and the Lincoln Alexander Parkway. Well maintained home perfect for first-time buyers features one floor living for downsizers. Prime location. We think it’s fantastic see for yourself! (id:49269)
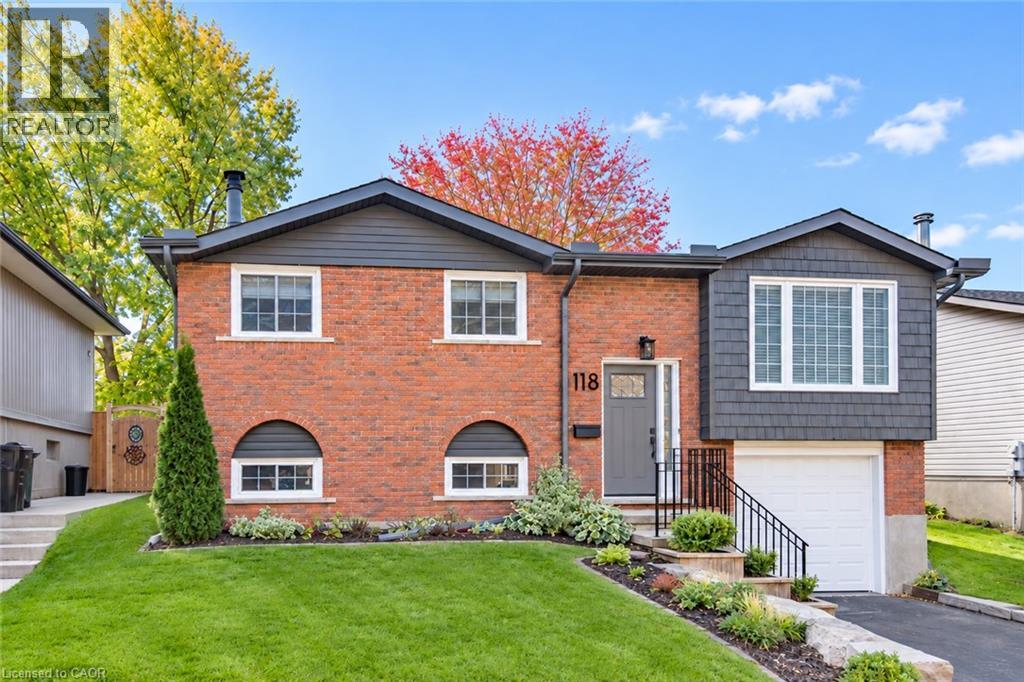
118 Wheatfield Crescent
Kitchener, Ontario
Discover the perfect blend of comfort, convenience, and thoughtful updates in this beautifully maintained, carpet-free raised bungalow. Tucked away on a quiet, family-friendly crescent, this inviting home is just steps from parks and schools, making it an ideal choice for families, first-time buyers, or those looking to downsize without compromising on space. The bright and welcoming main floor features beautiful hardwood flooring, large windows, and plenty of natural light throughout. The updated kitchen offers stylish cabinetry and elegant granite countertops, while the spacious bedrooms and renovated main bathroom provide comfort and functionality for everyday living. Downstairs, you'll find even more living space, including a cozy family room with a gas fireplace and large windows, a full bathroom, and a separate office – perfect for working from home or creating a quiet retreat. Step outside to enjoy the fully fenced backyard, complete with a spacious deck that's ideal for summer entertaining, family barbecues, or simply relaxing outdoors with your morning coffee. You'll appreciate the many updates that make this home an easy choice, including GAF 50-year architectural roof shingles, updated fascia and soffits, an updated electrical panel, central air conditioning (2021), water softener (2021), owned water heater (2025), upgraded attic insulation to R-60 (March 2025), newer windows throughout, and a washing machine replaced in 2020. The location offers the best of convenience and neighbourhood living, with parks, schools, shopping, and everyday amenities all close by. Public transit is just around the corner, and Highway 401 is less than 10 minutes away, making commuting a breeze. Move-in ready, lovingly maintained, and filled with features you'll appreciate, 118 Wheatfield Crescent is an opportunity to enjoy comfortable living in a great neighbourhood. Come see everything this wonderful home has to offer and imagine making it your own! (id:49269)
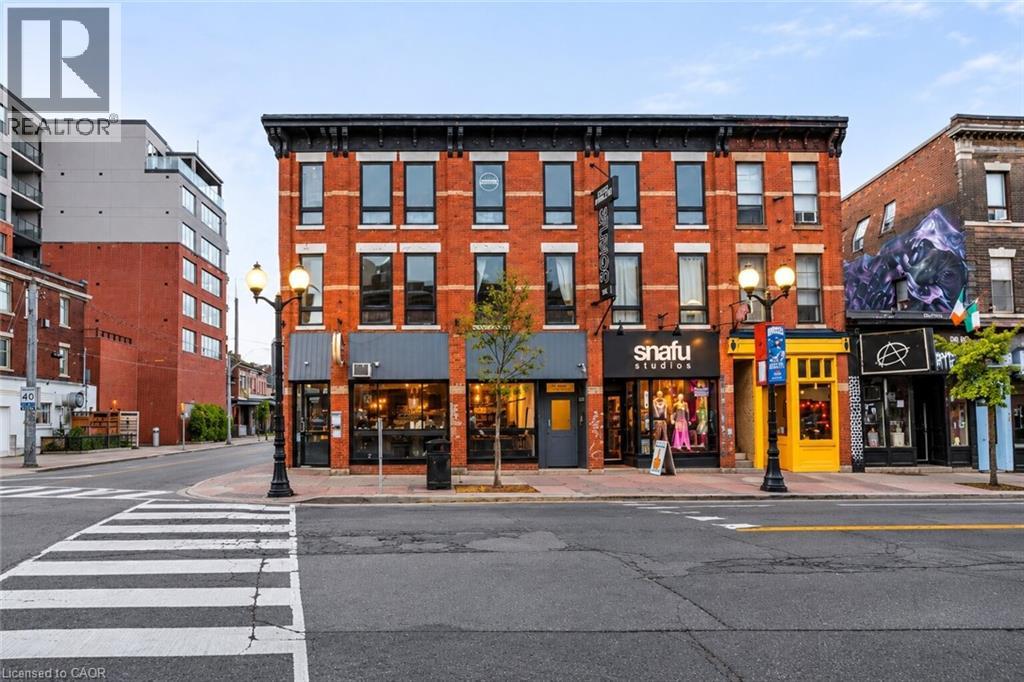
197 James Street N Unit# 307
Hamilton, Ontario
Situated in the heart of downtown Hamilton, just steps from the vibrant shops, restaurants and amenities of James Street North, this 315 sq. ft. office space combines character, convenience and a professional setting. The space features an abundance of natural light and exposed brick accents, creating a warm and inviting atmosphere. Shared kitchen facilities and access to three bathrooms add to the convenience. Ideally suited for a small business, independent professional or those seeking a dedicated workspace in a well-established downtown location, this is an excellent opportunity to establish your business in one of Hamilton’s most vibrant neighbourhoods. (id:49269)
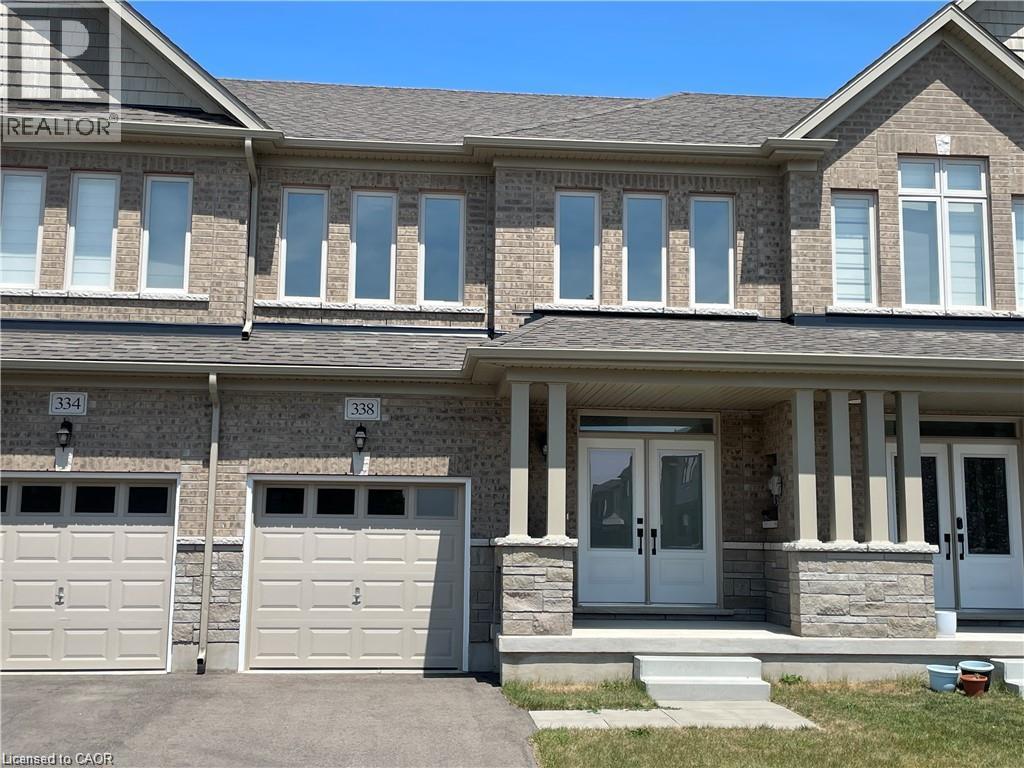
338 Robert Woolner Street
Ayr, Ontario
Welcome to Your Pristine New Rental Be the very first to live in this spectacular, never-been-lived-in residence. From the moment you step through the front door, you’ll notice the pristine, sparkling condition of a truly brand-new home. Embellished with soaring 9-foot ceilings and elegant, high-quality trim throughout, this is a space designed to inspire genuine pride. The Heart of the Home: Main Level A Chef-Ready Kitchen: Designed for effortless meal prep and entertaining, featuring abundant cabinetry, sleek solid-surface countertops for ultra-easy maintenance, and a brand-new dishwasher scheduled for professional installation. Sun-Drenched Living Space: The expansive living room boasts gorgeous, gleaming hardwood floors and seamless access to the outdoors. Slide open the glass doors to extend your living space directly into the backyard. Your Private Upper-Level Retreat The second floor is thoughtfully laid out to maximize privacy and daily convenience: The Primary Suite: A true sanctuary. You will love the generous scale of this room, complete with a private, spa-like en suite bath and a massive walk-in closet with plenty of room for your wardrobe. Ultimate Convenience: Two additional well-appointed bathrooms and a dedicated second-floor laundry room mean no more hauling heavy baskets up and down the stairs. Flexible Spaces & Smart Layouts Endless Potential Downstairs: The massive, cleanly swept unfinished basement is a blank canvas. It is the perfect footprint for a high-energy home fitness studio, a children's play area, or an incredible amount of seasonal storage. Effortless Outdoor Access: Skip the hassle of dragging muddy yard tools through the house. The garage features a highly convenient direct walkthrough door to the backyard, making lawn care, gardening, and outdoor hosting completely effortless. This home offers the perfect blend of modern luxury, functional design, and a fresh start. (id:49269)
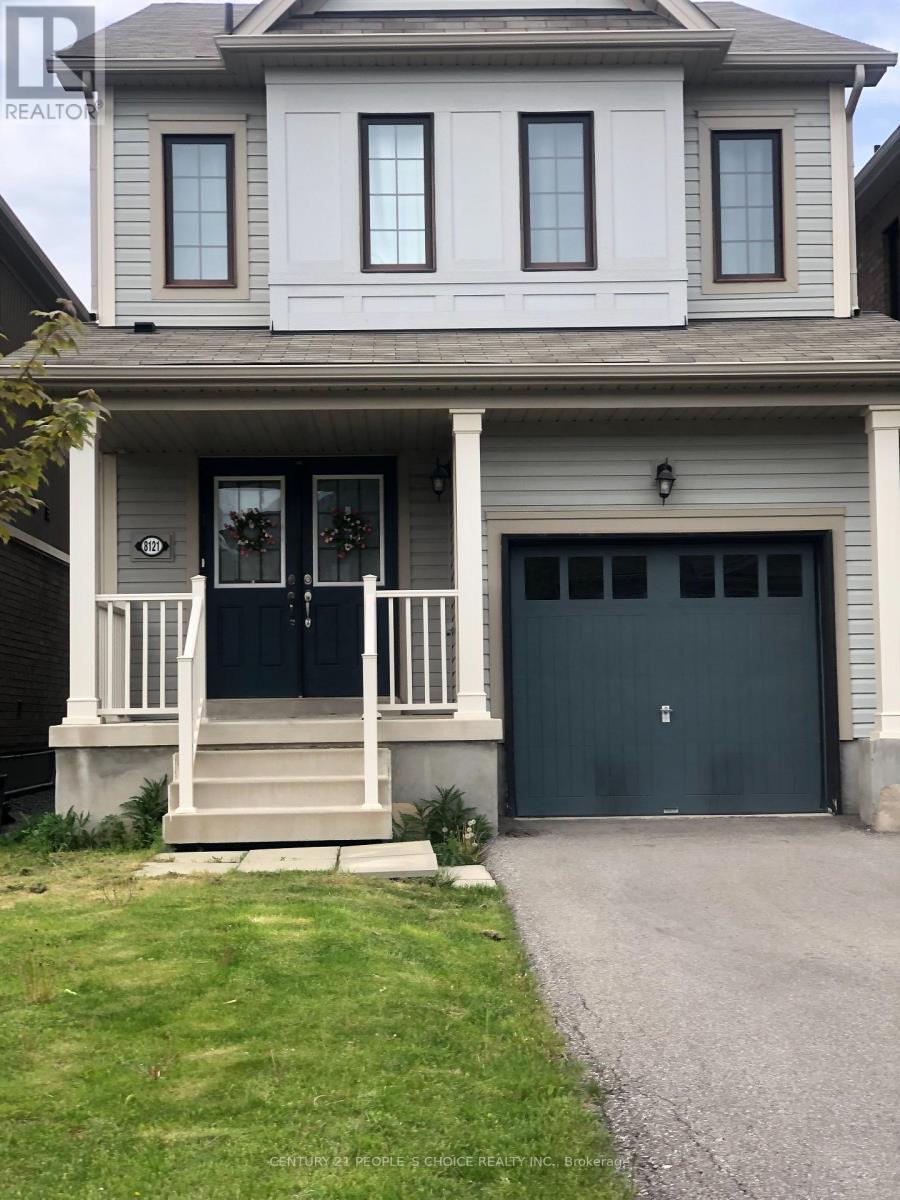
8121 Blue Ash Lane
Niagara Falls, Ontario
Welcome to this beautifully maintained, Empire-built detached home in the desirable Imagine neighbourhood of Niagara Falls! Built in 2017, this home offers 3 spacious bedrooms, 2.5 bathrooms, and a bright open-concept main floor with a functional kitchen, living, and dining area. Features include a primary bedroom with walk-in closet and private ensuite, convenient second-floor laundry, an attached single-car garage, and a fully fenced backyard. Located in a quiet, family-friendly neighbourhood, close to schools, parks, Heartland Forest, Niagara Square Mall, Costco, Walmart, shopping, and restaurants. Easy access to the QEW and just minutes from Niagara Falls. A fantastic place to call home! (id:49269)
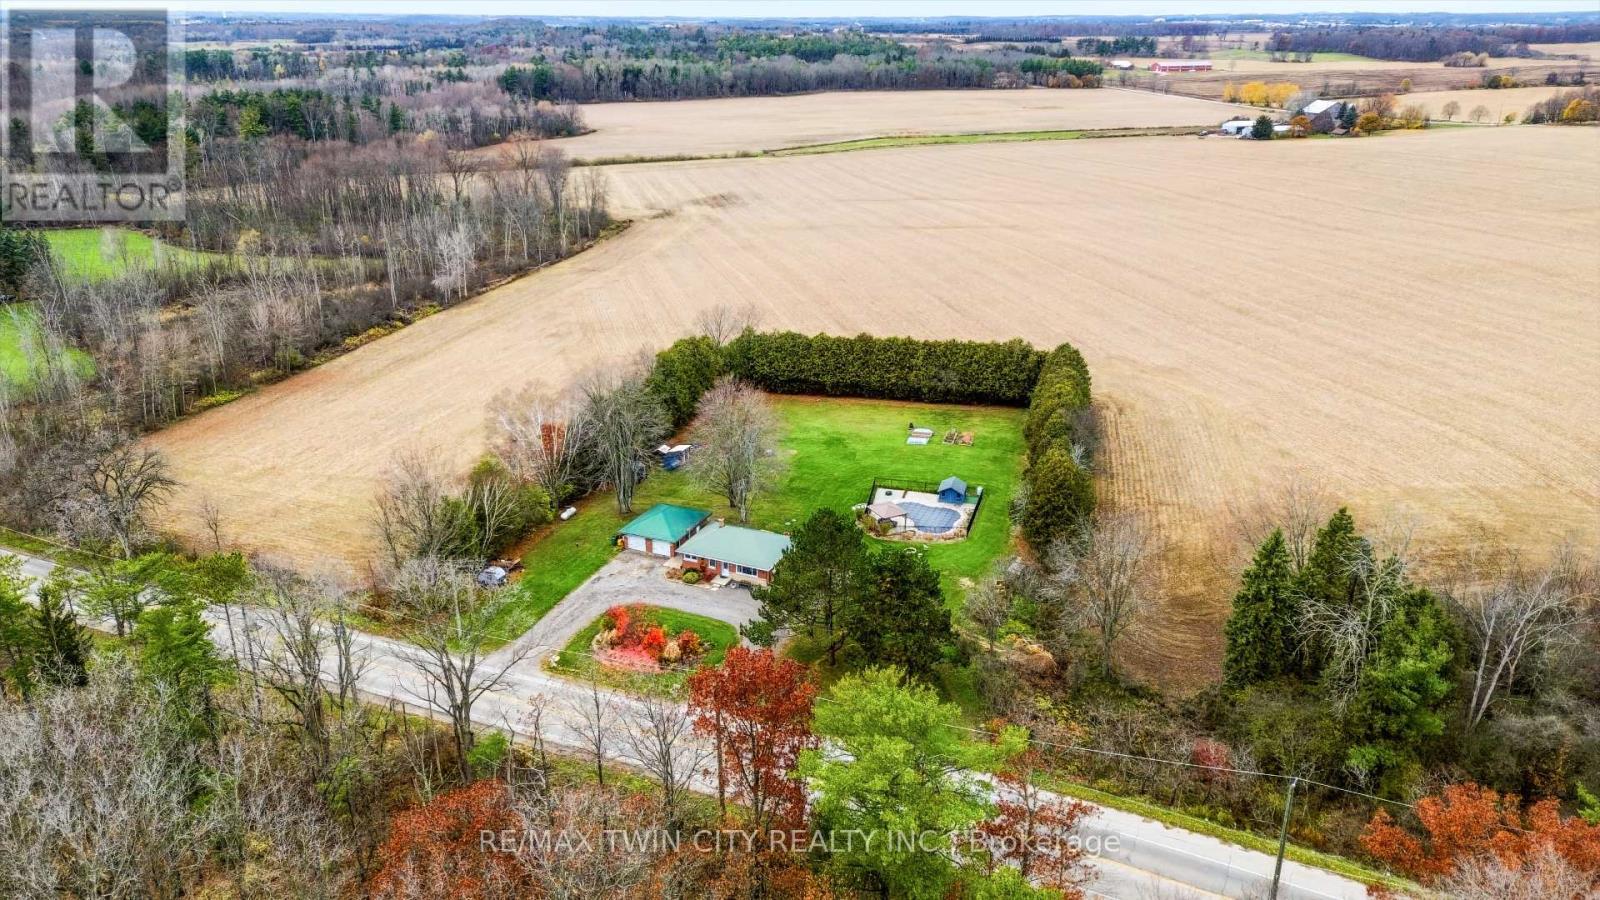
1822 Spragues Road
North Dumfries, Ontario
Rarely does a country property offer this combination of privacy, lifestyle, and extensive updates. Set on 1.56 private acres, 1822 Spragues Road pairs country living with substantial investment in the improvements that matter most. Updates include the furnace and A/C, windows and doors, attic insulation, well, septic, pool, and more, complemented by a fully renovated custom kitchen and refreshed living spaces throughout. From the finishes you see to the essential systems behind everyday comfort, the scope of work sets this property apart. This red brick bungalow features luxury vinyl plank flooring, recessed lighting, and a bright open-concept main level. The sun-filled living and dining area flows into the custom kitchen, complete with leathered quartz countertops, a propane stove, new dishwasher, and slim rangehood/microwave combination. Three well-sized bedrooms with closets and an updated 4-piece bathroom complete the main floor. The finished lower level adds an oversized bedroom, a 2-piece bathroom with room to add a shower, and a spacious recreation area with flexibility for a family room, home office, gym, or guest space. Coat closets, linen storage, and pantry space provide everyday practicality. Outside, a circular driveway, landscaped front yard, and large detached garage create a welcoming first impression, while towering cedars offer exceptional backyard privacy. The heated in-ground saltwater pool is surrounded by multiple lounging and entertaining areas, with a fire bowl for evenings spent outdoors. A chicken coop and fruit trees round out the country lifestyle. Located on the Ayr school bus route and directly across from Sudden Tract Nature Trail, approximately 3 minutes to Cambridge, 6 minutes to Ayr, 8 minutes to Paris, and 10 minutes to Highway 401. Enjoy the space and freedom of country living, with extensive improvements already in place and town conveniences just minutes away. (id:49269)
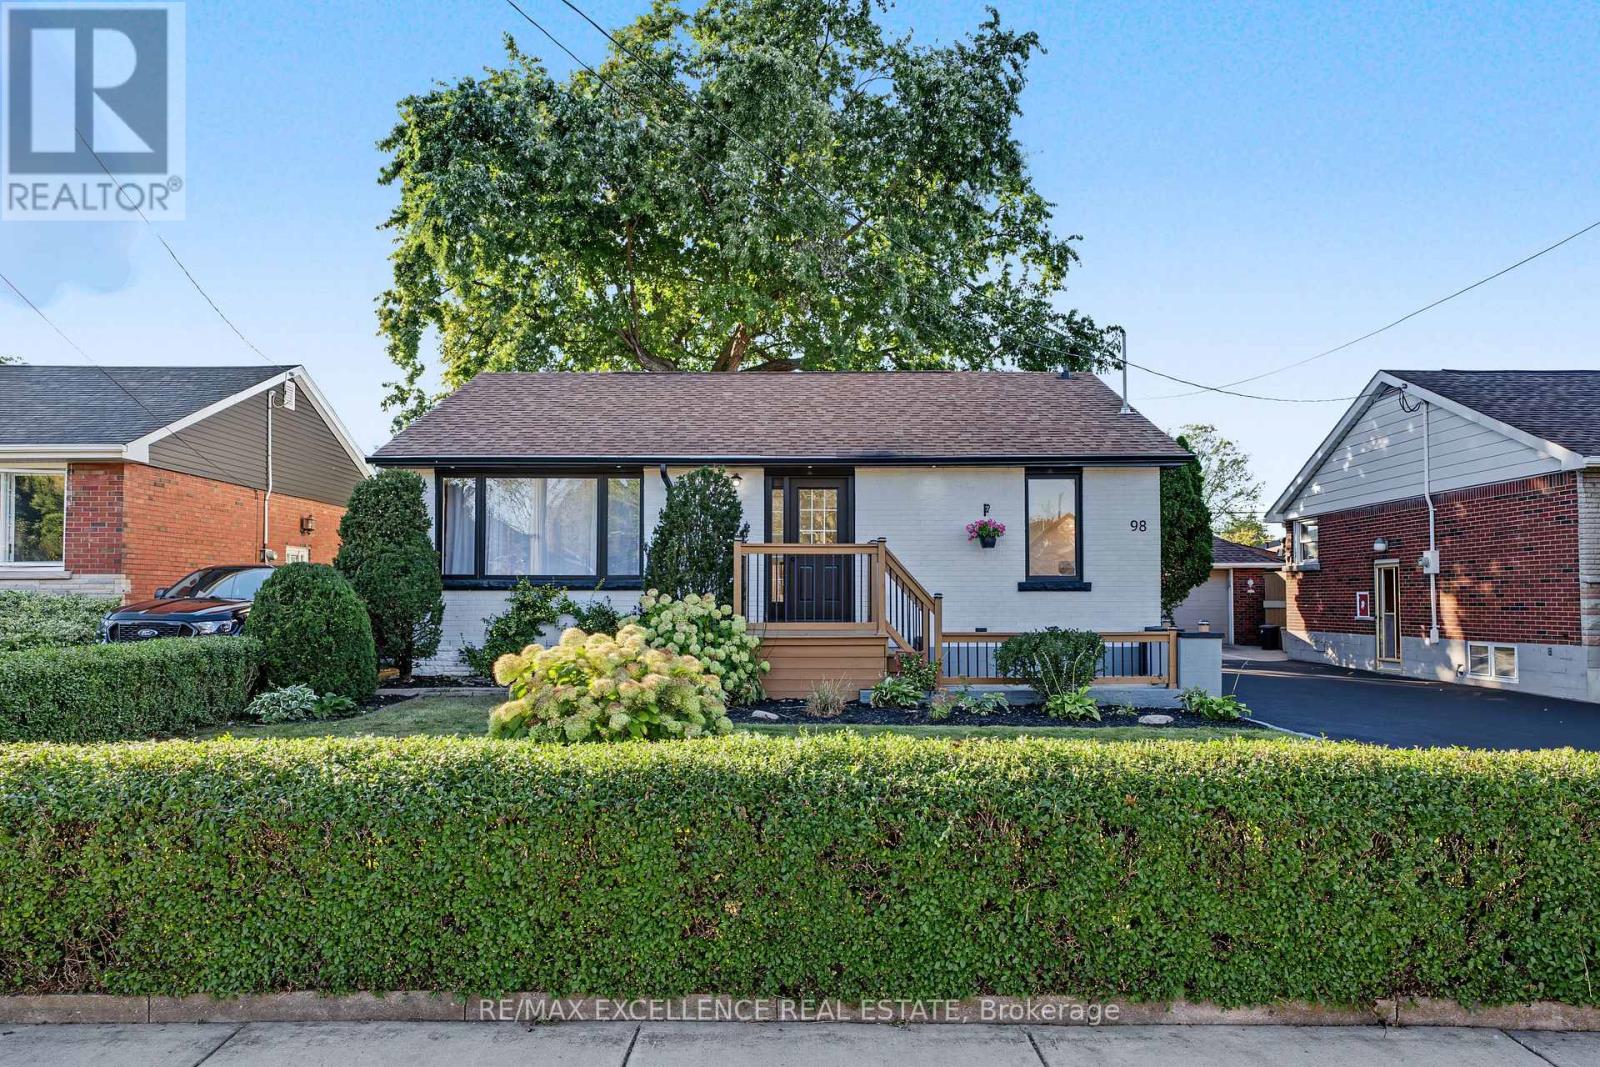
98 Wise Crescent
Hamilton, Ontario
Beautifully remodelled bungalow in Huntington, Hamilton Mountain. Move-in ready. Main floor: 3 bedrooms, 4-piece bath, open-concept kitchen with quartz counters and Backsplash, pot lights, pot filler, and a fireplace with accent shelving. Tons of natural light. Basement: Finished with separate entrance, 2 bedrooms, full bath. Great for extended family . Outside: fully fenced backyard, front deck, driveway parking for 4 Cars and Storage Shed. Close to all schools , Mohawk College, parks, shopping, and transit. Its a turnkey Property for Buyers or Investors (id:49269)
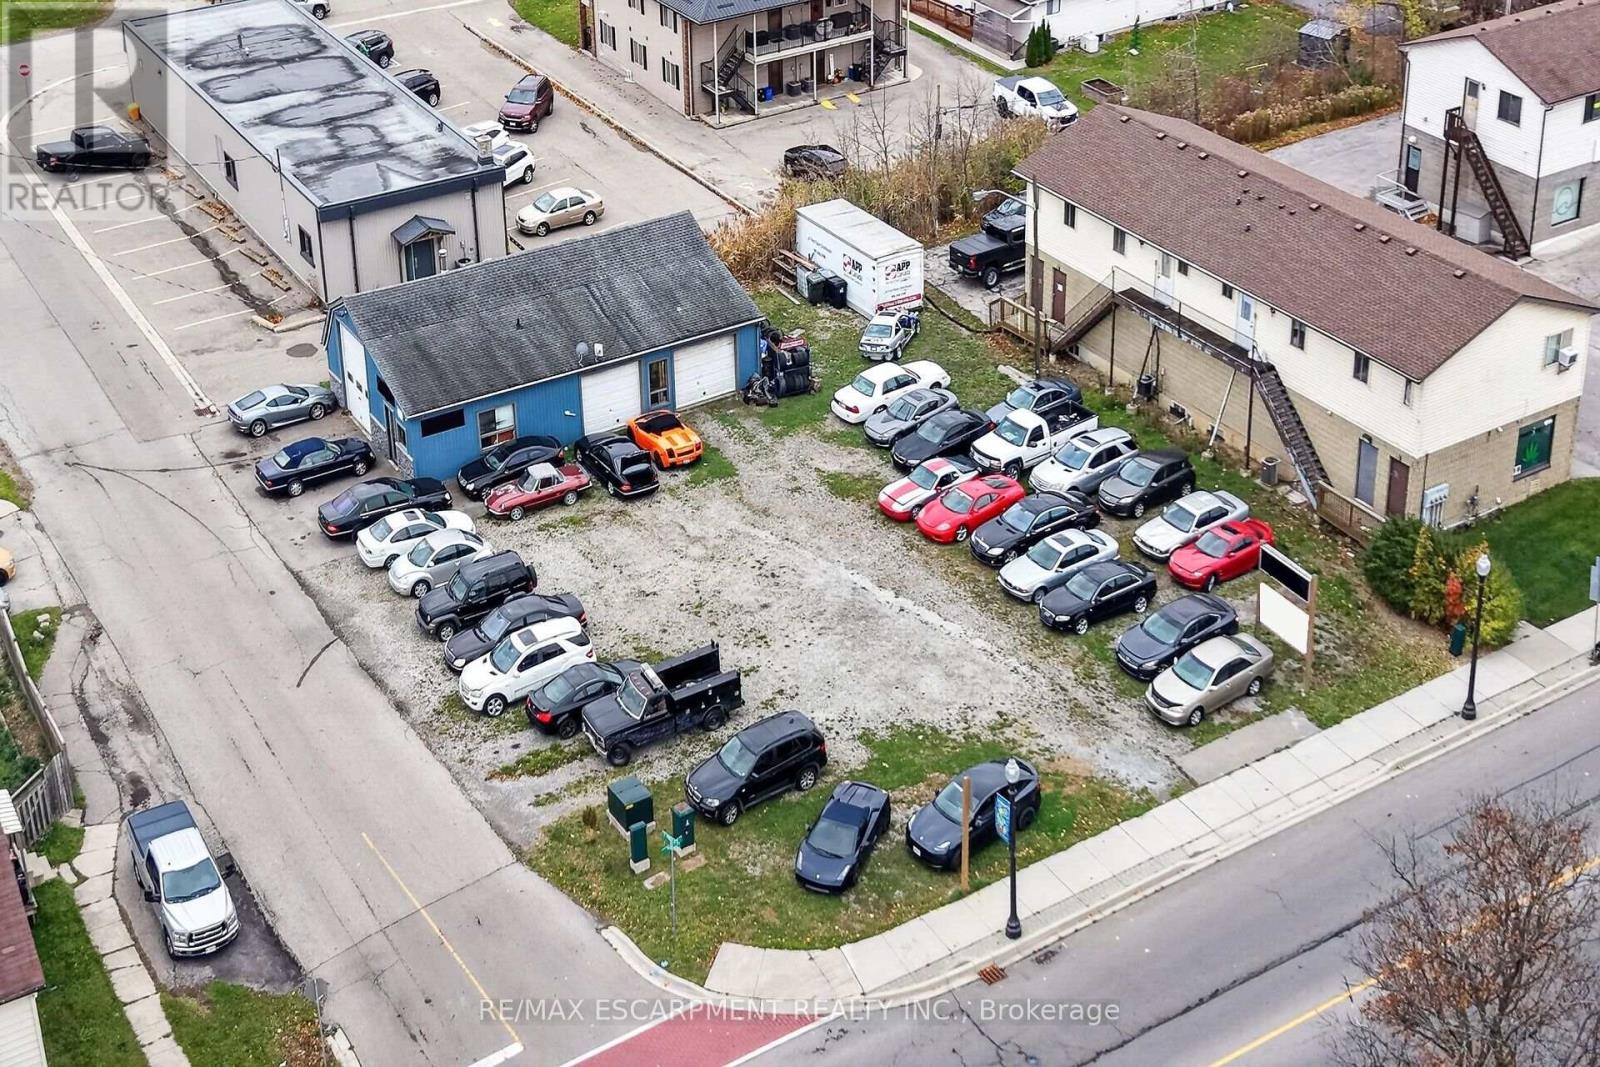
7 Talbot Street E
Haldimand, Ontario
Ideal Cayuga Investment Opportunity with prime, Commercially zoned (CD - Downtown Commercial) 86.5' x 132.82 corner lot with long list of permitted uses. Great street presence with tremendous exposure on Talbot St (Hwy 3) surrounded by thriving businesses. Offering approximate 1550 square foot detached shop set up perfectly for service orientated mechanics garage. Adequate frontage, depth, parking, & opportunity for modern commercial venue. Located close to downtown core, administration building, restaurants, parks, & Grand River. A growing community with the demand for commercial amenities. Rarely do corner lots with this location, exposure, & opportunity come for sale. Invest in yourself - Invest in your future! (id:49269)
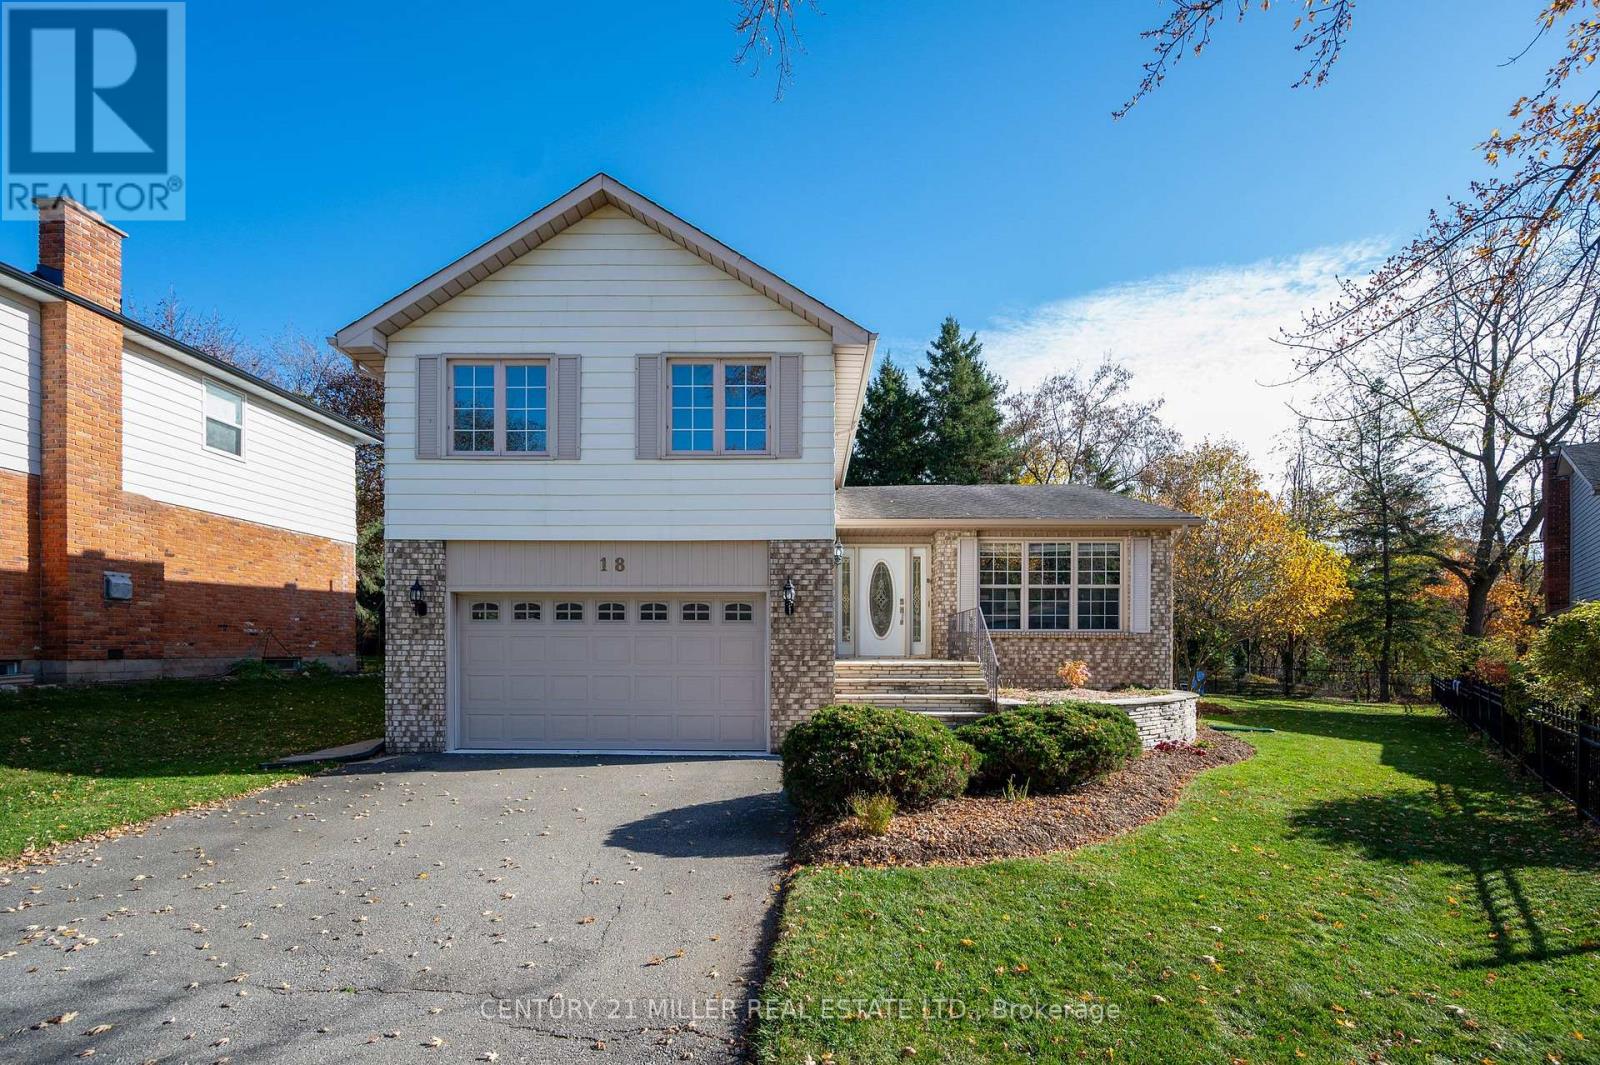
18 Nancy Court
Hamilton, Ontario
Tucked away on a quiet cul-de-sac in one of Waterdown's sought-after private enclaves, this beautifully updated split-level home offers exceptional space, versatility and a wonderful sense of community. With over $50,000 invested in recent renovations, 18 Nancy Court is perfectly suited to family living, where children play street hockey and neighbours become friends.A bright, sun-filled gourmet kitchen features a generous centre island and spacious dining area, creating a natural gathering place for everyday meals and entertaining. The inviting living room and fabulous family room offer plenty of space to relax, while the thoughtfully designed multi-level layout provides flexibility for growing or extended families.Upstairs, four bedrooms and two bathrooms include a lovely primary suite with a spa-like ensuite, while a cozy den offers an ideal home office or quiet retreat.The fully finished basement extends the living space with a recreation room, fifth bedroom and convenient kitchenette, ideal for guests or extended family. A ground-level walkout opens to the beautifully landscaped, private backyard, where a fabulous 36 x 18 ft. inground pool with newer heater (2022) and liner (2021) sets the scene for summer entertaining. An extra-wide side yard provides room for children and pets to play, while the covered porch is perfect for barbecuing and relaxing in Muskoka chairs.Enjoy nearby walking trails and conservation areas, with the shops, cafés and restaurants of historic downtown Waterdown just a leisurely stroll away. A wonderful opportunity to enjoy space, comfort and a welcoming neighbourhood lifestyle at 18 Nancy Court. (id:49269)