
78 Guthrie Drive
Kingston, Ontario
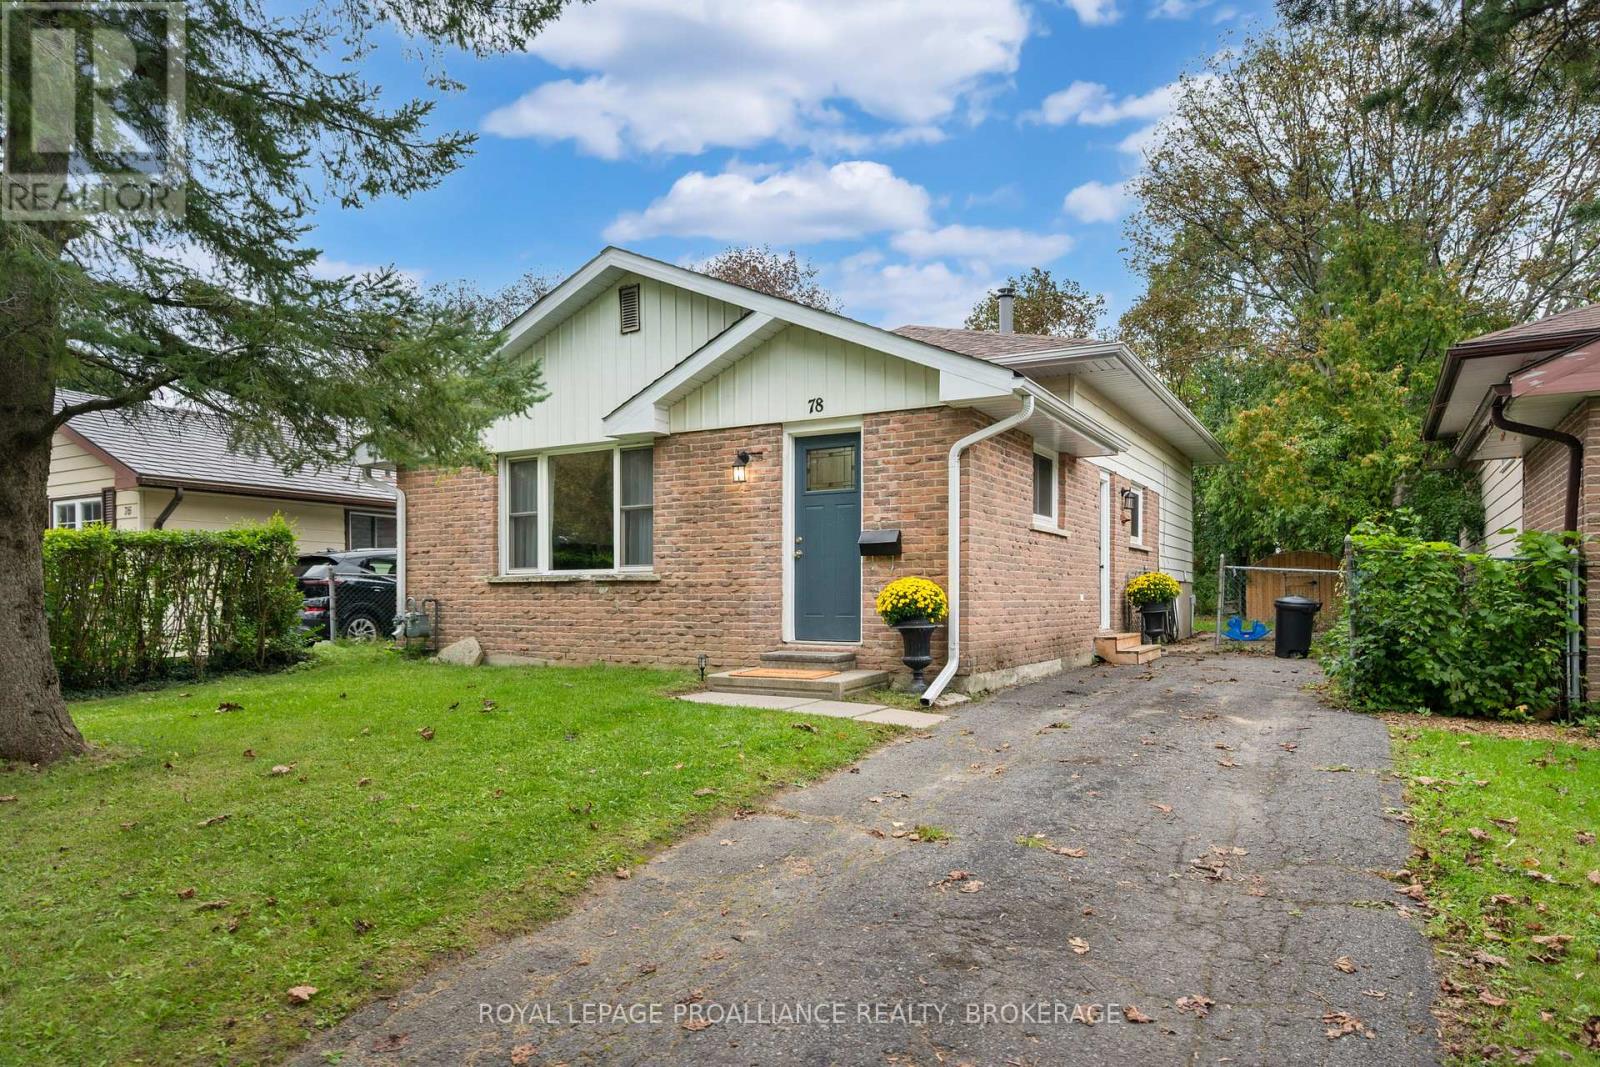
Welcome to this beautifully renovated 3-bedroom, 1-bathroom home, ideally located just minutes from downtown Kingston with easy access to the 401. Updated throughout, this home offers a bright, fresh, and inviting feel from the moment you step inside. The main floor has been completely refreshed, featuring a brand-new kitchen with new appliances, new flooring throughout the entire home, and fresh, bright paint from top to bottom. The fully renovated bathroom adds to the home's move-in-ready appeal, while the spacious front room features a large window that fills the space with natural light, creating a warm and welcoming setting to relax or entertain. Major updates include a new roof in 2018, windows in 2021, furnace and water tank in 2022, and air conditioner in 2023. With many of the major updates already completed, this home offers the convenience of modern living with added peace of mind. Close to schools, shopping, public transportation, and everyday amenities, with downtown Kingston and the 401 just minutes away. Though A wonderful opportunity to enjoy a move-in-ready home in a convenient Kingston location. (id:49269)
Coldwell Banker 2m Realty
2219 Mckendry Road
Kingston, Ontario
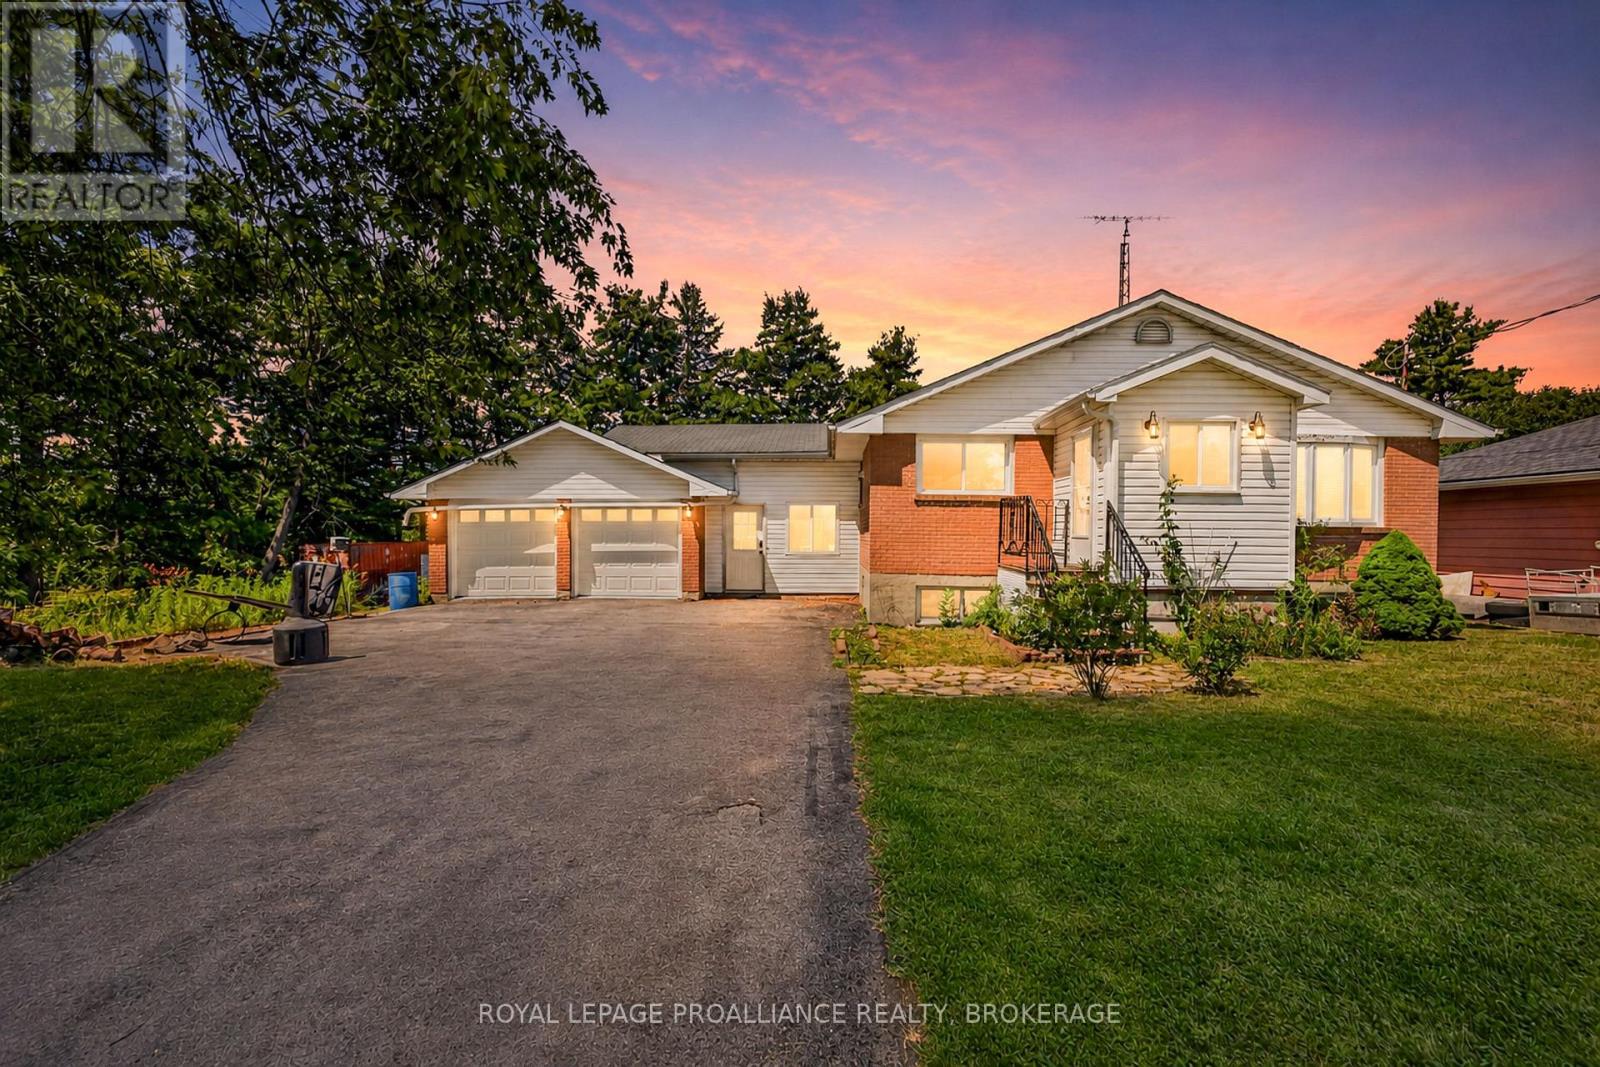
Welcome home to 2219 McKendry Road. This beautifully maintained bungalow offers the perfect blend of space, comfort, and peaceful country living. Situated on a private, picturesque lot, this home features 3 bedrooms on the main level plus a 4th bedroom in the fully finished lower level, making it an ideal fit for families, guests, or those working from home. The bright, inviting main floor showcases an updated kitchen designed for both everyday living and entertaining, complete with a stunning oversized centre island, abundant cabinetry, and generous prep space. The open concept dining and living areas create a warm, welcoming atmosphere, while two full bathrooms provide convenience for the whole family. The fully finished lower level offers even more living space with a spacious recreation room featuring a cozy gas fireplace, a fourth bedroom, and plenty of flexibility for a home office, gym, or playroom. Step outside and enjoy your own private backyard retreat with mature trees, a large deck, and an above ground pool perfect for relaxing, entertaining, and making the most of the summer months. An attached garage and ample parking complete this exceptional property. Offering the tranquility of country living with the convenience of downtown Kingston, shopping, restaurants, schools, and Highway 401 just a short drive away, this move in ready home is one you won't want to miss. Some updates and and improvements include - Roof 2022, Electrical service upgraded to 200 amp (new panel), Insulation, plumbing, Flooring, Gas Fireplace, Furnace, Kitchen, Bathrooms, Decor and so much more...Full list of upgrades and updates available. (id:49269)
107 Davey Crescent S
Loyalist, Ontario
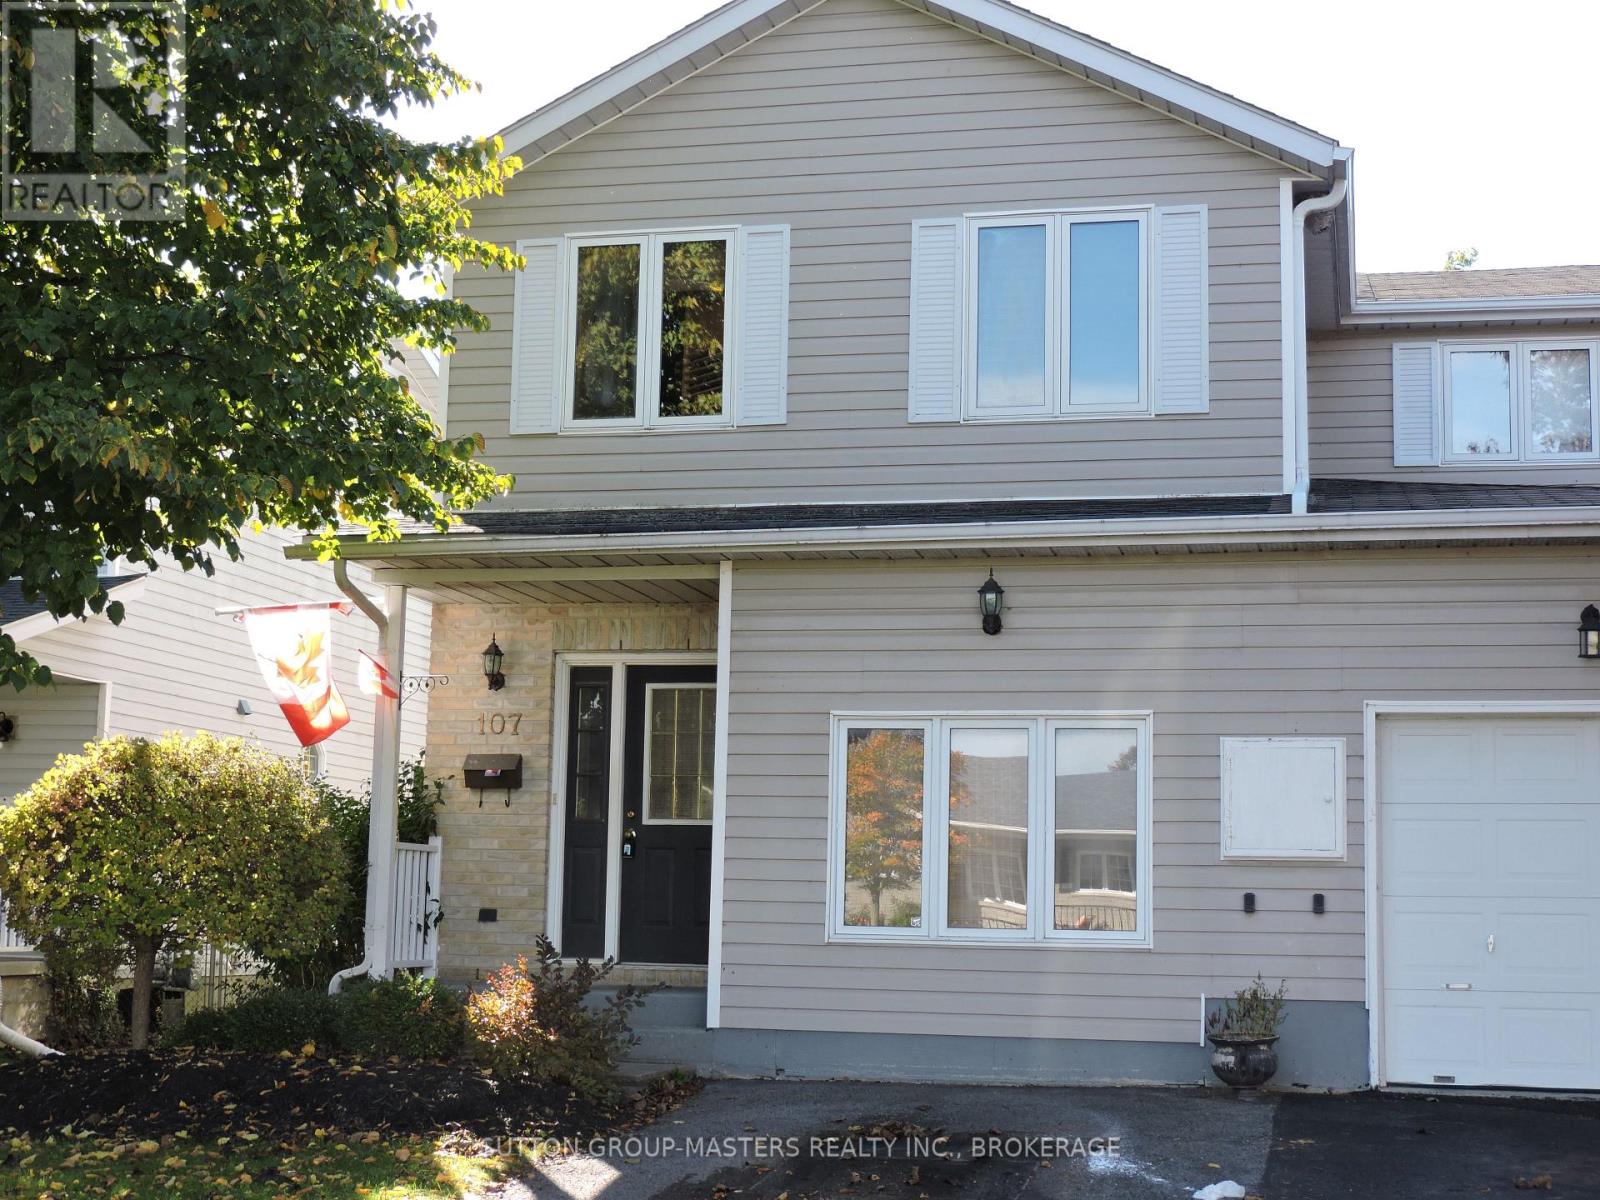
Welcome to this charming end-unit townhouse with no condo or HOA fees. A unique feature of the home is its spacious main-floor family room, located in the space typically used for a garage. The main level also offers a bright kitchen, a living and dining room, and a convenient two-piece bathroom. Upstairs, you'll find three bedrooms and a four-piece bathroom. The primary bedroom features a walk-in closet and private ensuite. The basement has been used for laundry, wine storage, and a large workshop, with potential to renovate it into a generously sized recreation room. Offering a comfortable layout and practical spaces, this home is well suited to families, first-time buyers, or anyone seeking low-maintenance living in a desirable location. $5000.00 incentive paid to purchaser at closing for decor updating. (id:49269)
562 Cordova Road
Marmora And Lake, Ontario
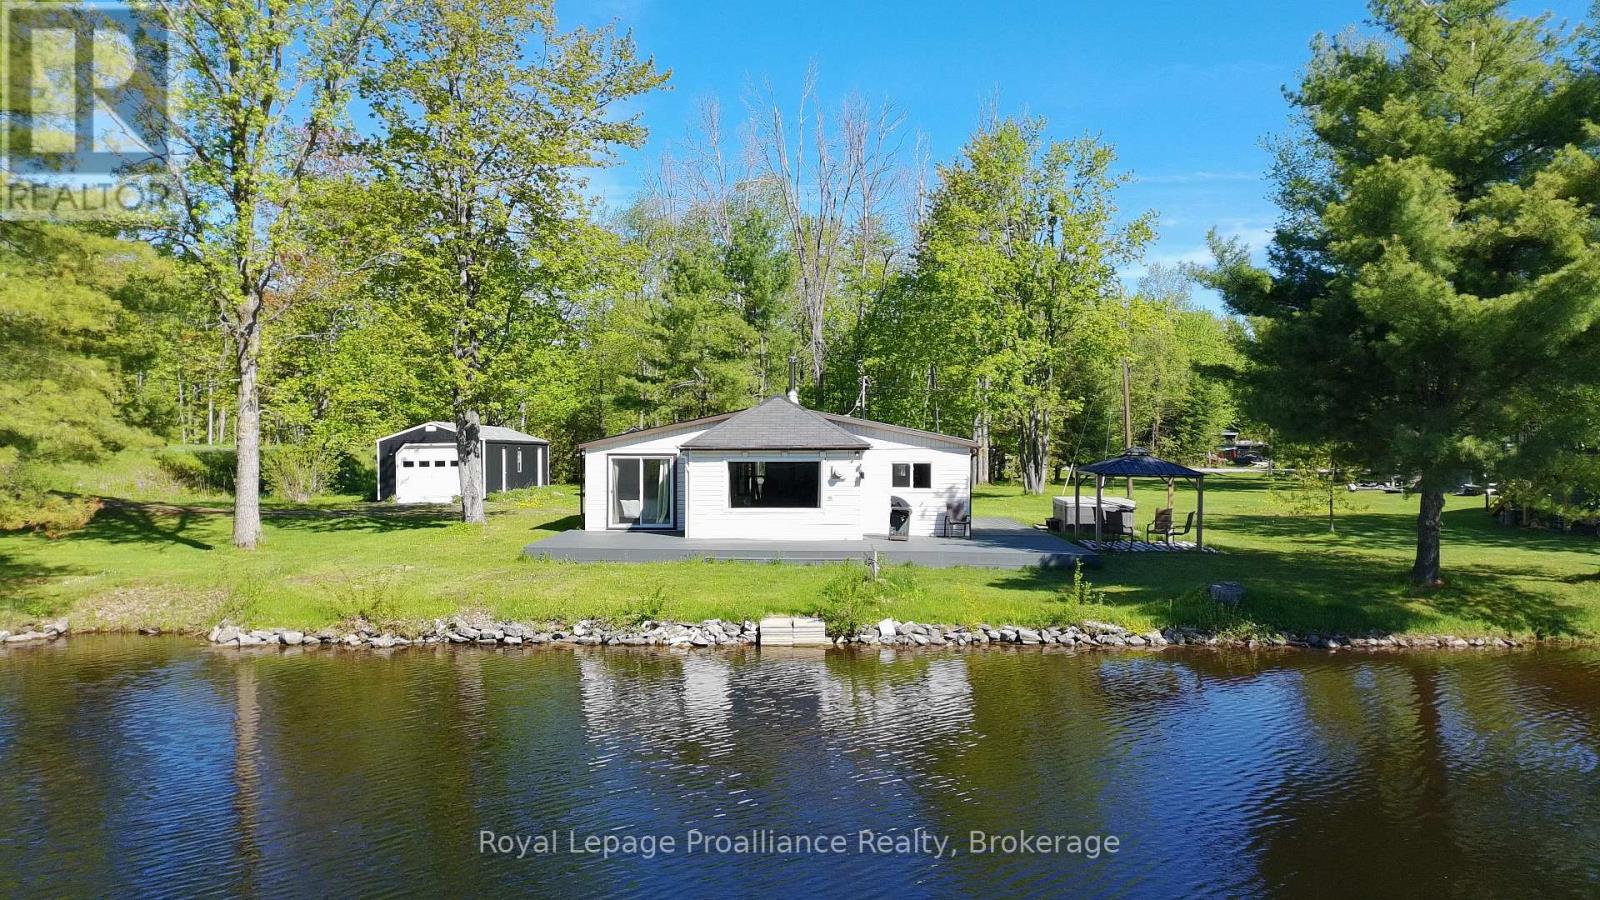
Your affordable waterfront getaway awaits! Located on approximately 120 ft. of Beaver Creek waterfront, this spacious 2-bedroom, 4-season bungalow offers the perfect blend of comfort, recreation and convenience. Inside, you'll find a formal dining room, vinyl windows, updated kitchen cabinetry and flooring, plus a 3-piece bathroom with heated tile flooring. The bedroom features a lovely walk-out to the deck and waterfront. Recent improvements also include a heat pump system and an L-shaped composite deck designed for outdoor entertaining. For the hobbyist or outdoor enthusiast, the 14' x 44' detached garage, offering plenty of room for toys, equipment and a workshop/man cave. The property also features a heated water line with excellent water treatment system, owned hot water tank, Pacific Energy woodstove with WETT Certificate, and 5 appliances. Spend summer evenings in the hot tub overlooking the water, relax on your private dock, or take the boat out for a short trip to Crowe Lake and the Sandbar. With Marmora just 2.5 km away, shops, the water park and other amenities are all within easy reach. Waterfront living, recreational fun and small-town convenience-all in one! (id:49269)
Royal LePage Frank Real Estate
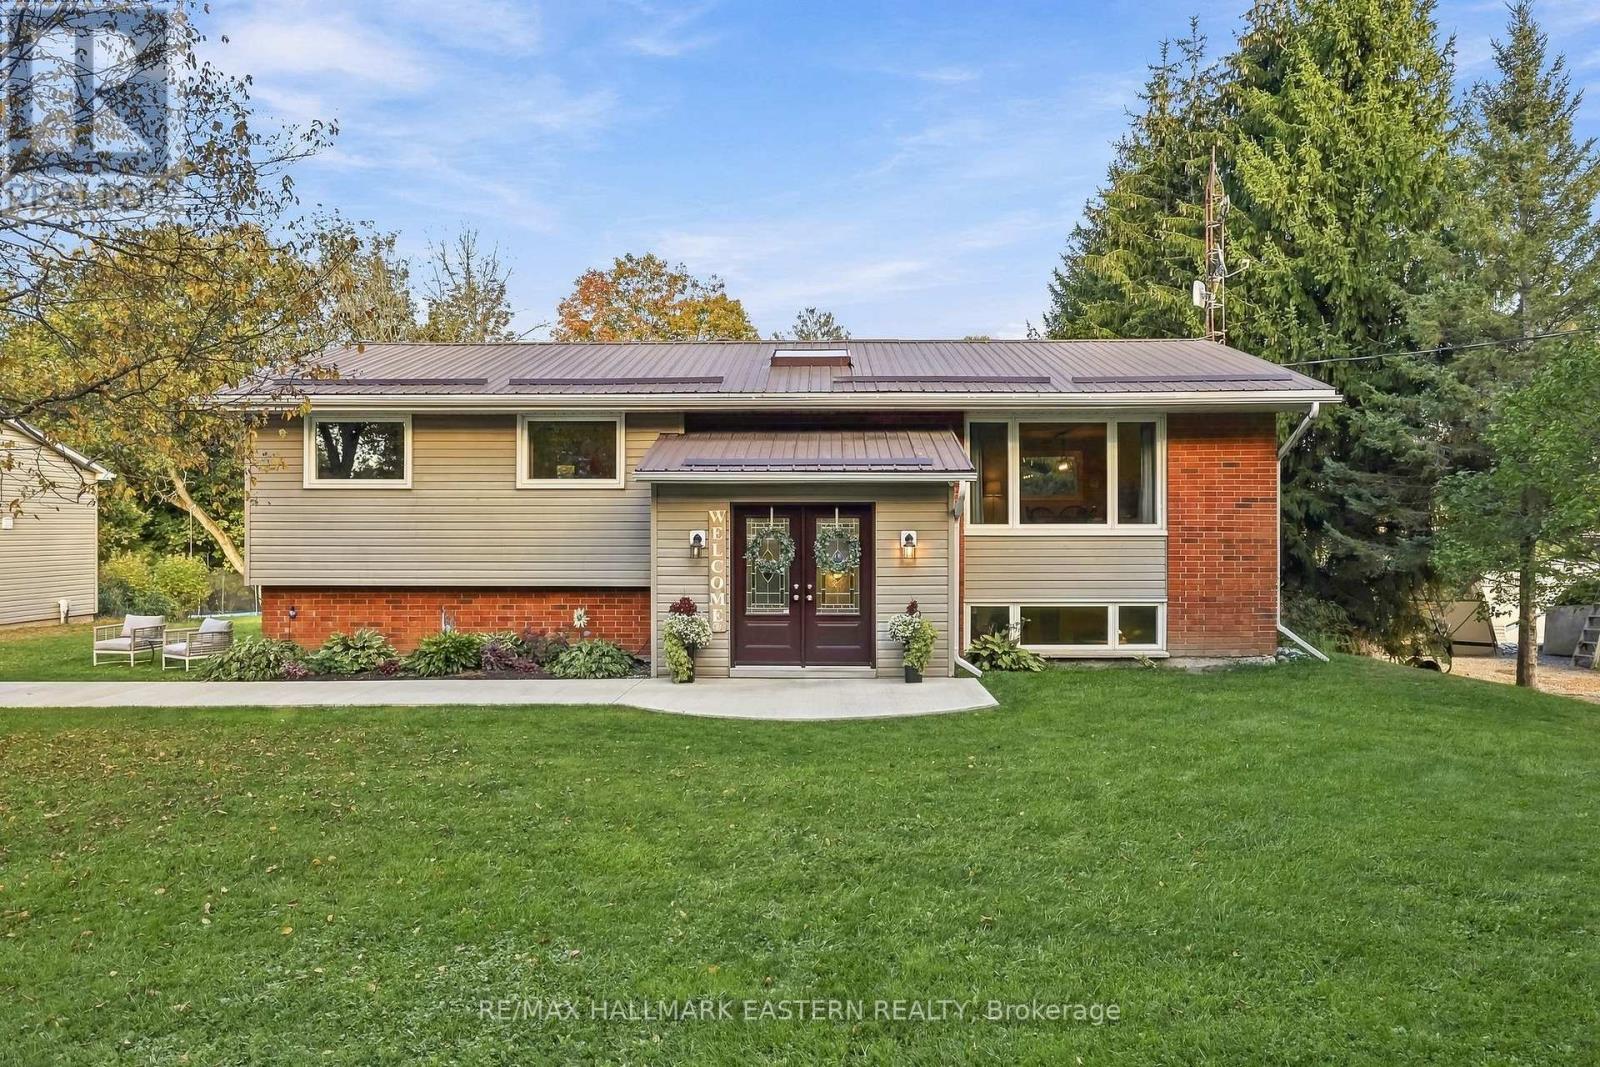
47 Hutchinson Court
Trent Hills, Ontario
Looking for a little more space, privacy and adventure without being too far from everything? 47 Hutchinson might be exactly what you've been looking for.Set on just shy of an acre on a quiet dead-end road, this 4-bedroom, 2-bathroom home is minutes from Warkworth, within easy reach of several surrounding communities and approximately 30 minutes to Highway 401.Backing onto a beautiful privately owned forest, the property offers a peaceful setting with a large deck, hot tub for those cozy nights under the stars, zip line and plenty of outdoor space to enjoy. Four-wheeling and snowmobiling enthusiasts will appreciate the nearby OFATV and OFSC trail systems.Inside, a bright front foyer with skylight leads into a home with plenty of living space. The finished basement features a brand-new bathroom and rough-in for a wet bar, adding even more possibilities.The oversized two-bay detached garage has its own separate 100-amp panel with plenty of room for toys, tools, storage or a workshop. And for those ready to embrace country living, there are currently 20+ chickens that can stay if the new owners wish!47 Hutchinson offers a great mix of country living, outdoor fun and convenience - with plenty to enjoy right at home. (id:49269)
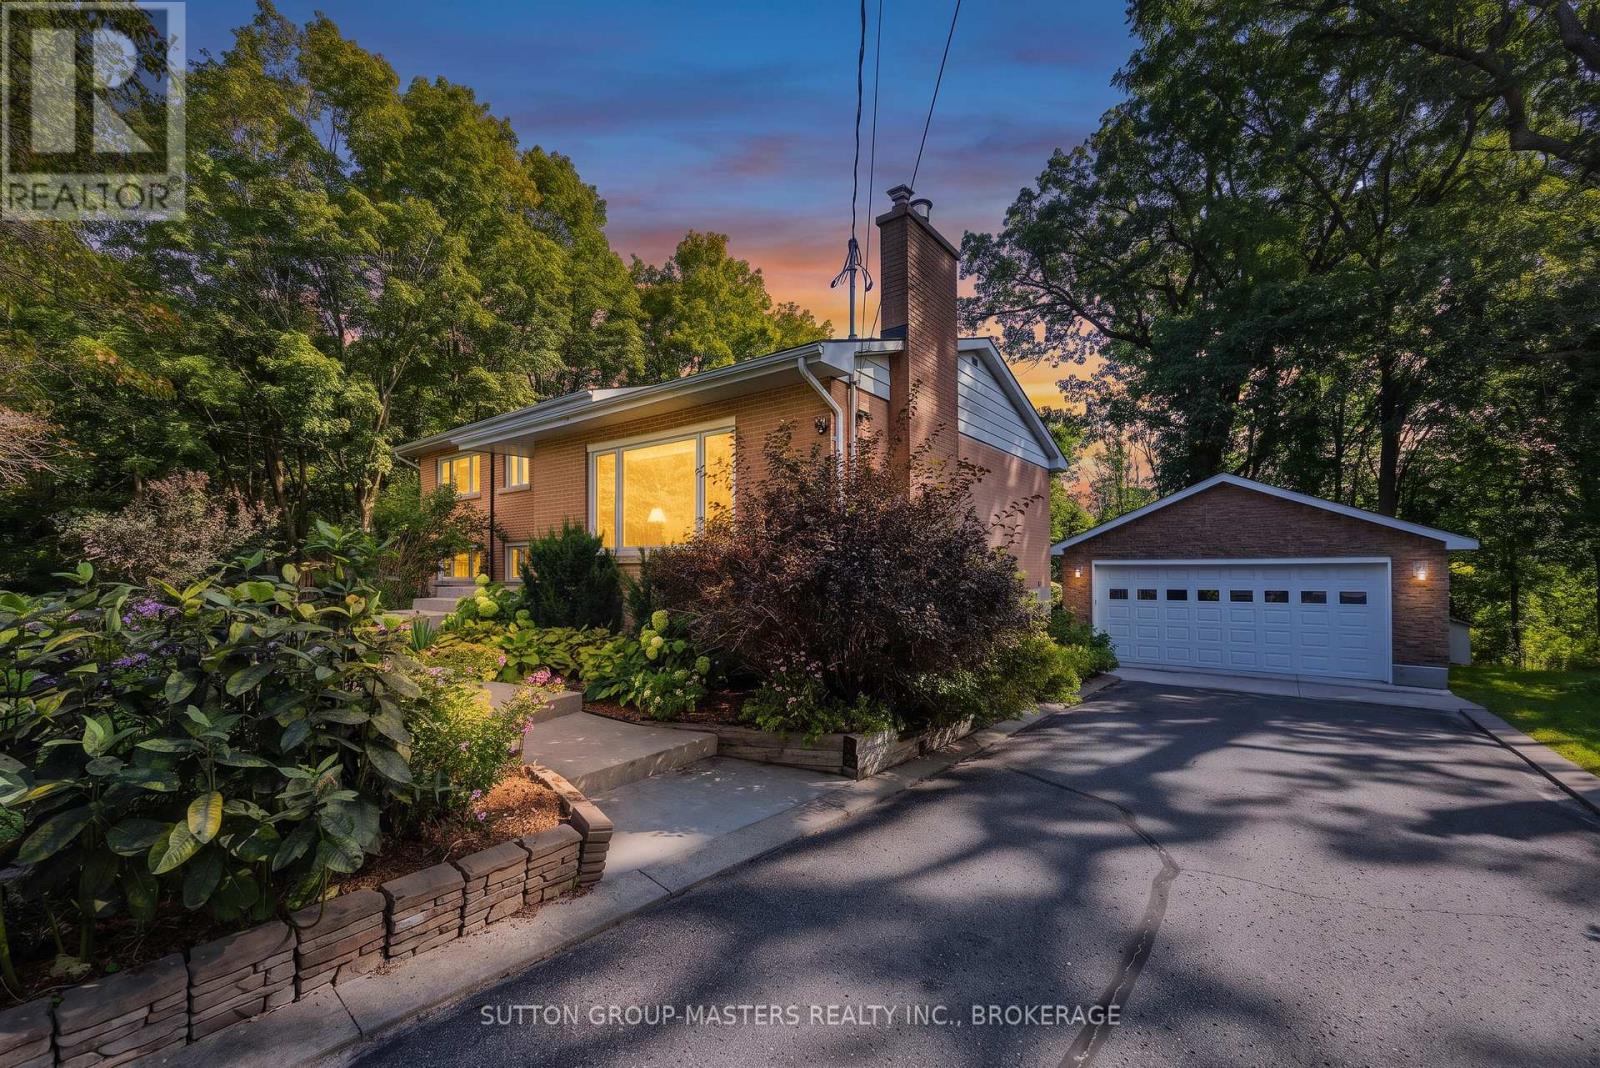
732 Centre Street
Kingston, Ontario
Secluded Kingston Home - backing onto forested green space there's a wonderful way of life on this cul-de-sac in Balmoral Park. This exceptional 4-level home has a dynamic floor plan that's ever revealing, spacious, and the versatility for easy entertaining. At the centre of it all is the modern kitchen with granite counter tops, stainless appliances, and opening onto the dining and living rooms. This is a comfortable space that's bright and airy with large window banks and warmth from the stylish gas fireplace. Stepping upstairs you'll find the large principal bedroom, second bedroom, and luxurious 4-piece main bath with waterfall shower, deep soaker tub, and wall mounted electric fireplace for that warm glow. Head down and you'll find a large recreation room, 3-piece bath, third bedroom, and walkout to the fully screened-in outdoor room. Keep going and you'll step-through to a large elevated deck overlooking the incredible rear yard that's wrapped by forested green space for private enjoyment of the 32' x 20' in-ground pool, hot tub, and patio areas. Such a wonderful place to spend warm summer days and nights. There's another way back inside and that's via the back entrance into the rare 4th level with large vestibule, laundry, and open living space. Added to all this the storage space provided by oversized detached garage that's spray foam insulated and located at the end of the deep paved driveway. It's a beautiful place to live with waterfront access via the Collins Bay boat launch or a short drive around to Rotary Park and LeMoines Point Conservation Area. There's so many things to do nearby with boating, golf, dining, biking, hiking, and West end sports facilities. And there's two primary schools and public transit stops within easy walking distance. It's such a wonderful way of life at this secluded home in Balmoral Park. Come see for yourself. (id:49269)
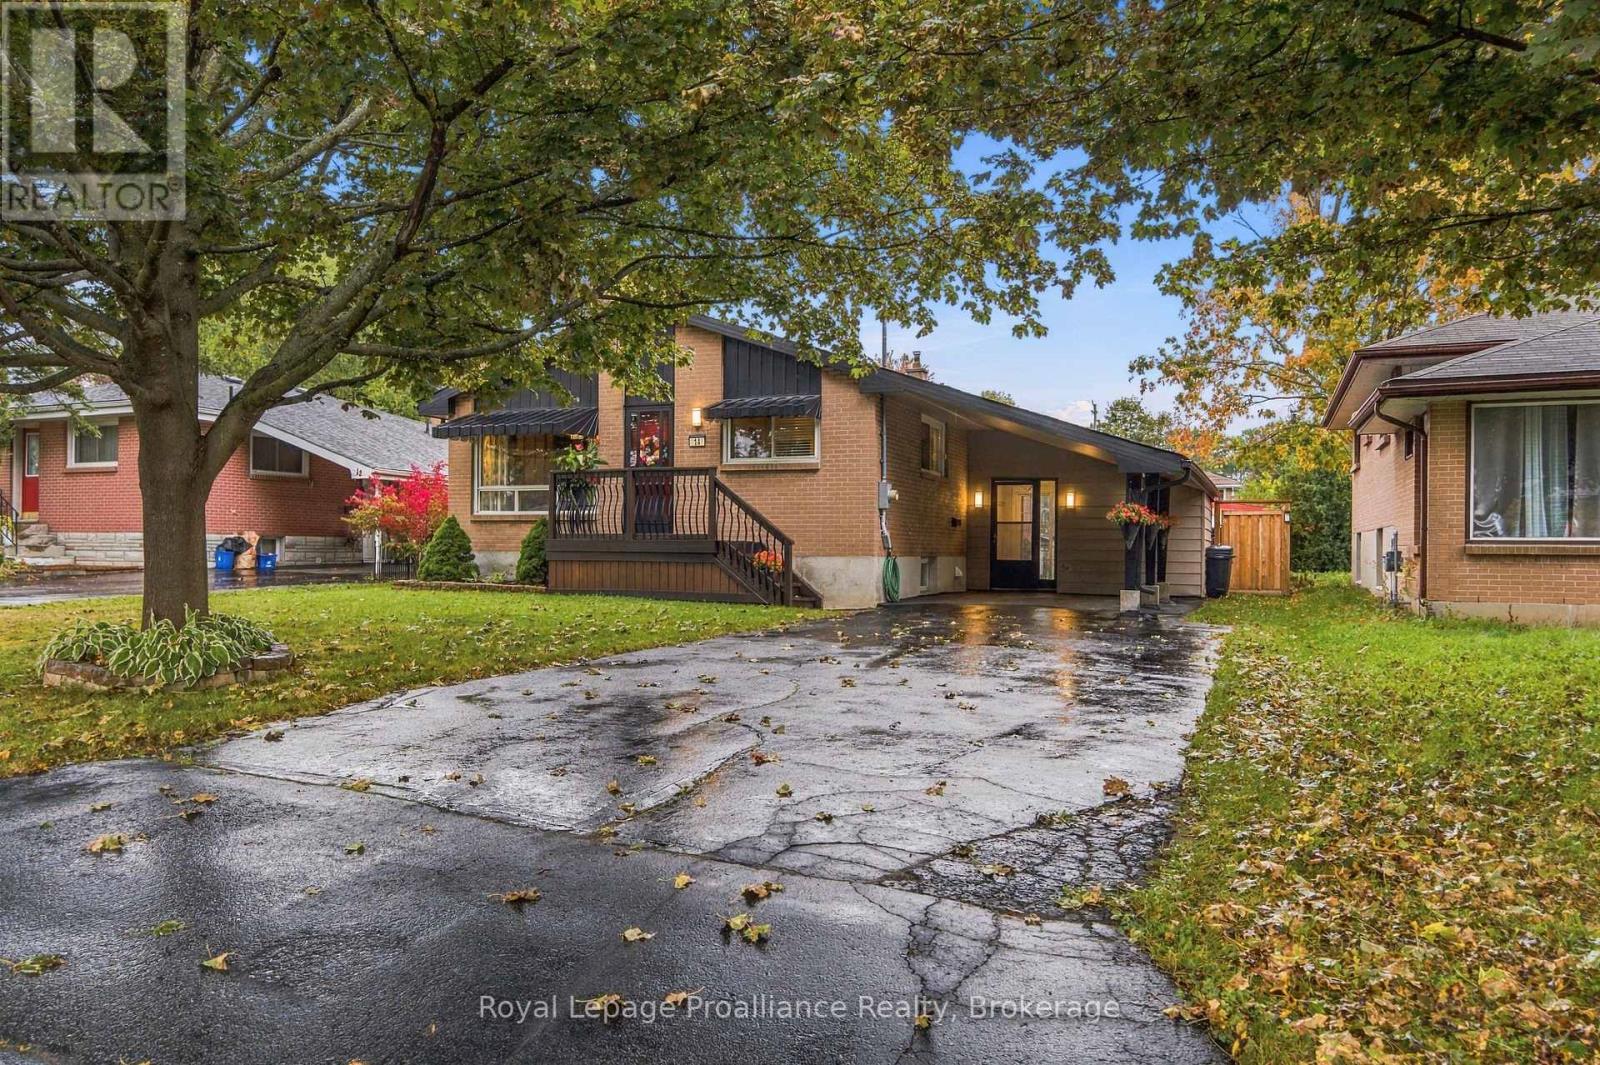
14 Munro Avenue
Belleville, Ontario
Welcome to 14 Munro Avenue, a charming and well-maintained bungalow offering great curb appeal and plenty of updates throughout. This inviting home has been thoughtfully cared for and features a number of important improvements, making it an excellent opportunity for first-time buyers, downsizers, or anyone looking for comfortable single-level living. Step inside and appreciate the updated kitchen, renovated in 2020, offering a fresh and functional space for everyday living and entertaining. The bathroom was updated in 2018, while new light fixtures added in 2020 pride a modern touch throughout the home. The home also benefits from a new roof completed in 2025, providing added peace of mind for the new owner. Outside, enjoy the beautifully landscaped, fully fenced backyard, a private space ideal for relaxing, gardening, entertaining, or enjoying time with family and friends. The attractive curb appeal welcomes you from the moment you arrive. A full basement provides valuable additional space with plenty of potential for storage, hobbies, a workshop, recreation, or future finishing opportunities. Well maintain, nicely updated, and ready to enjoy. (id:49269)
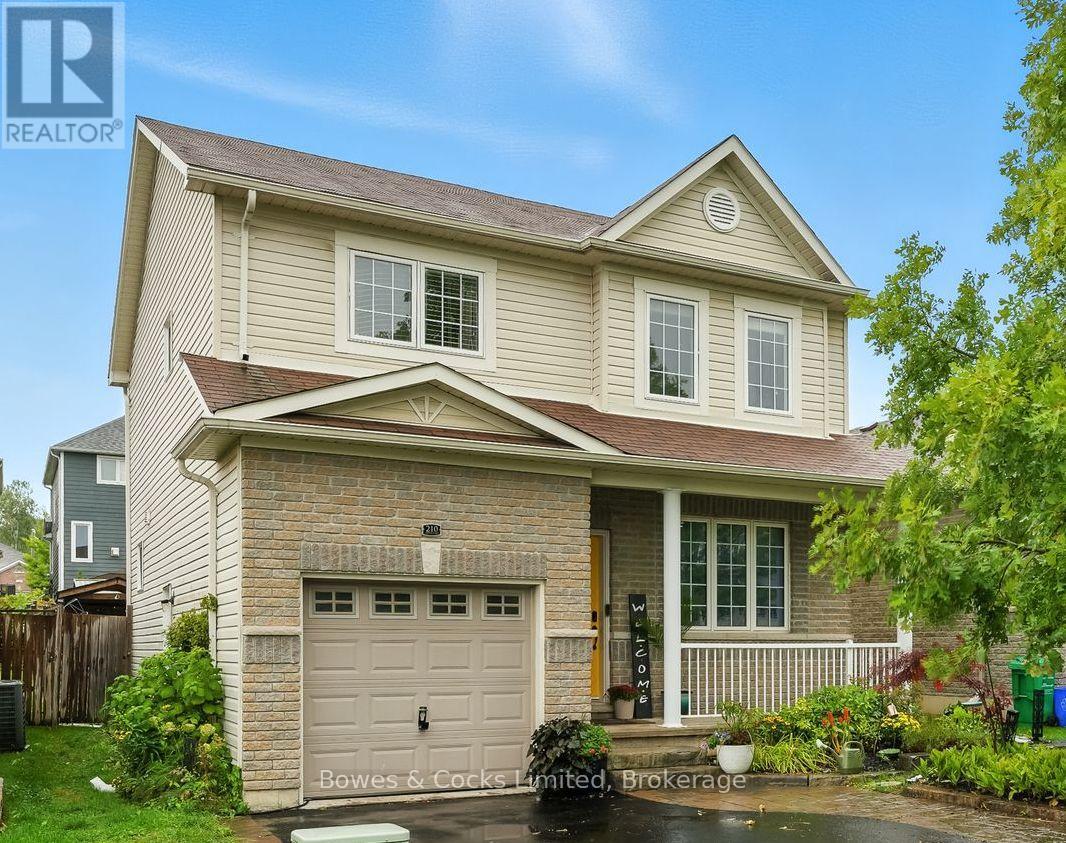
210 Farrier Crescent
Peterborough, Ontario
Charming 4 Bedroom Family Home in Sought After North End Neighbourhood. Welcome to Heritage Park! This beautifully updated home offers a practical layout and modern finishes, perfect for family living. The bright and airy kitchen boasts sleek quartz countertops, newer appliances, and a large island, ideal for meal prep or casual dining. Enjoy cozy evenings in the adjacent dining area featuring a gas fireplace. Step out from here to a private deck and a generously sized, fenced backyard, perfect for entertaining or relaxing. The newly remodeled powder room adds a touch of elegance, while the primary bedroom offers a walk-in closet for added convenience. Upstairs, you'll find three more bedrooms and a 4-piece bathroom. The mostly finished lower level provides extra living space, and there's a rough-in for an additional bath to suit your needs. Located just moments from Trent University and the Peterborough Zoo, this home appeals to families and investors alike. Additional up dates include a new furnace installed in 2023 and gorgeous flower gardens that enhance the homes curb appeal. (id:49269)
201 Bridge Street W
Greater Napanee, Ontario
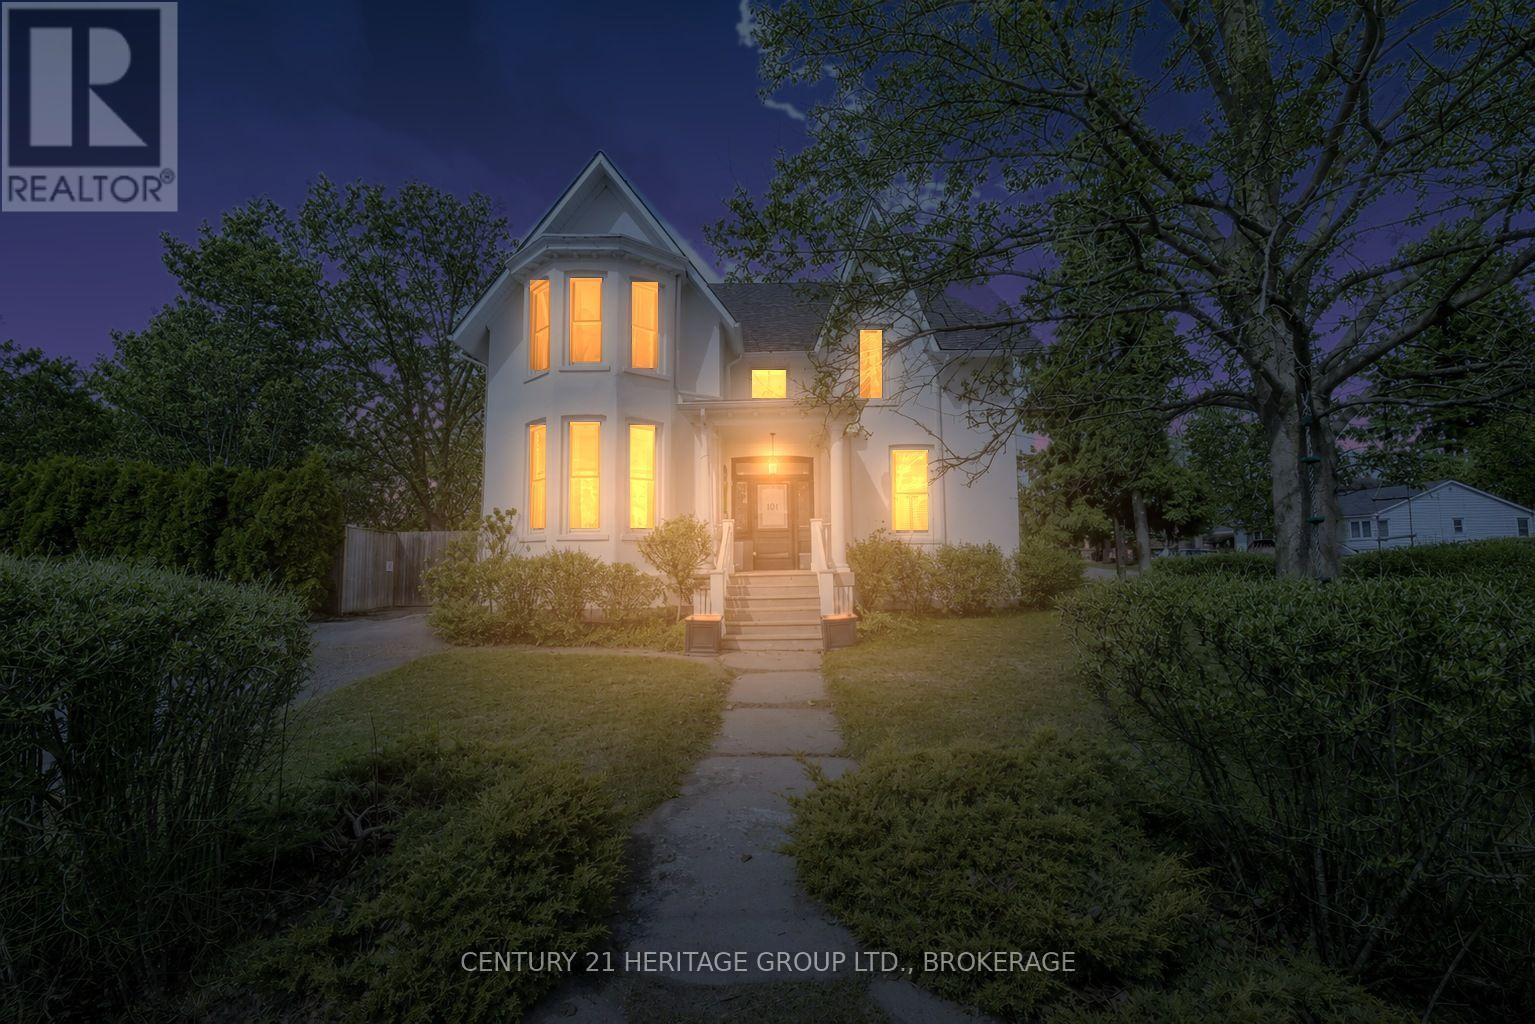
This is a big, beautiful family home in town, with 6 bedrooms, 3 bathrooms and over 3,000 square feet of finished living space. It's been renovated with a new kitchen, two new bathrooms and fresh finishes throughout, so you can move right in. The character of an older home is still here too: original woodwork and mouldings, bay windows, hardwood floors and two fireplaces, and it's carpet free. There's room for everyone to spread out, with a second kitchen and two driveways that come in handy with a busy household. Above the attached double garage is a heated bonus room that would work as a home office, studio or playroom.The house was originally built as two self-contained units, each with its own entrance, kitchen and living area. Adding a single door would separate it again. That gives you options down the road, whether that's grandparents or adult kids living close but with their own space, or renting out one side to help with the mortgage.The property also includes a separate 30 x 70 ft parcel with its own PIN, which may offer future potential (buyer to verify with the Town of Greater Napanee). Gas forced-air heat, central air and a 68.7 x 126.8 ft lot round it out. (id:49269)
Coldwell Banker First Ottawa Realty
26 Benham Place Road
Prince Edward County, Ontario
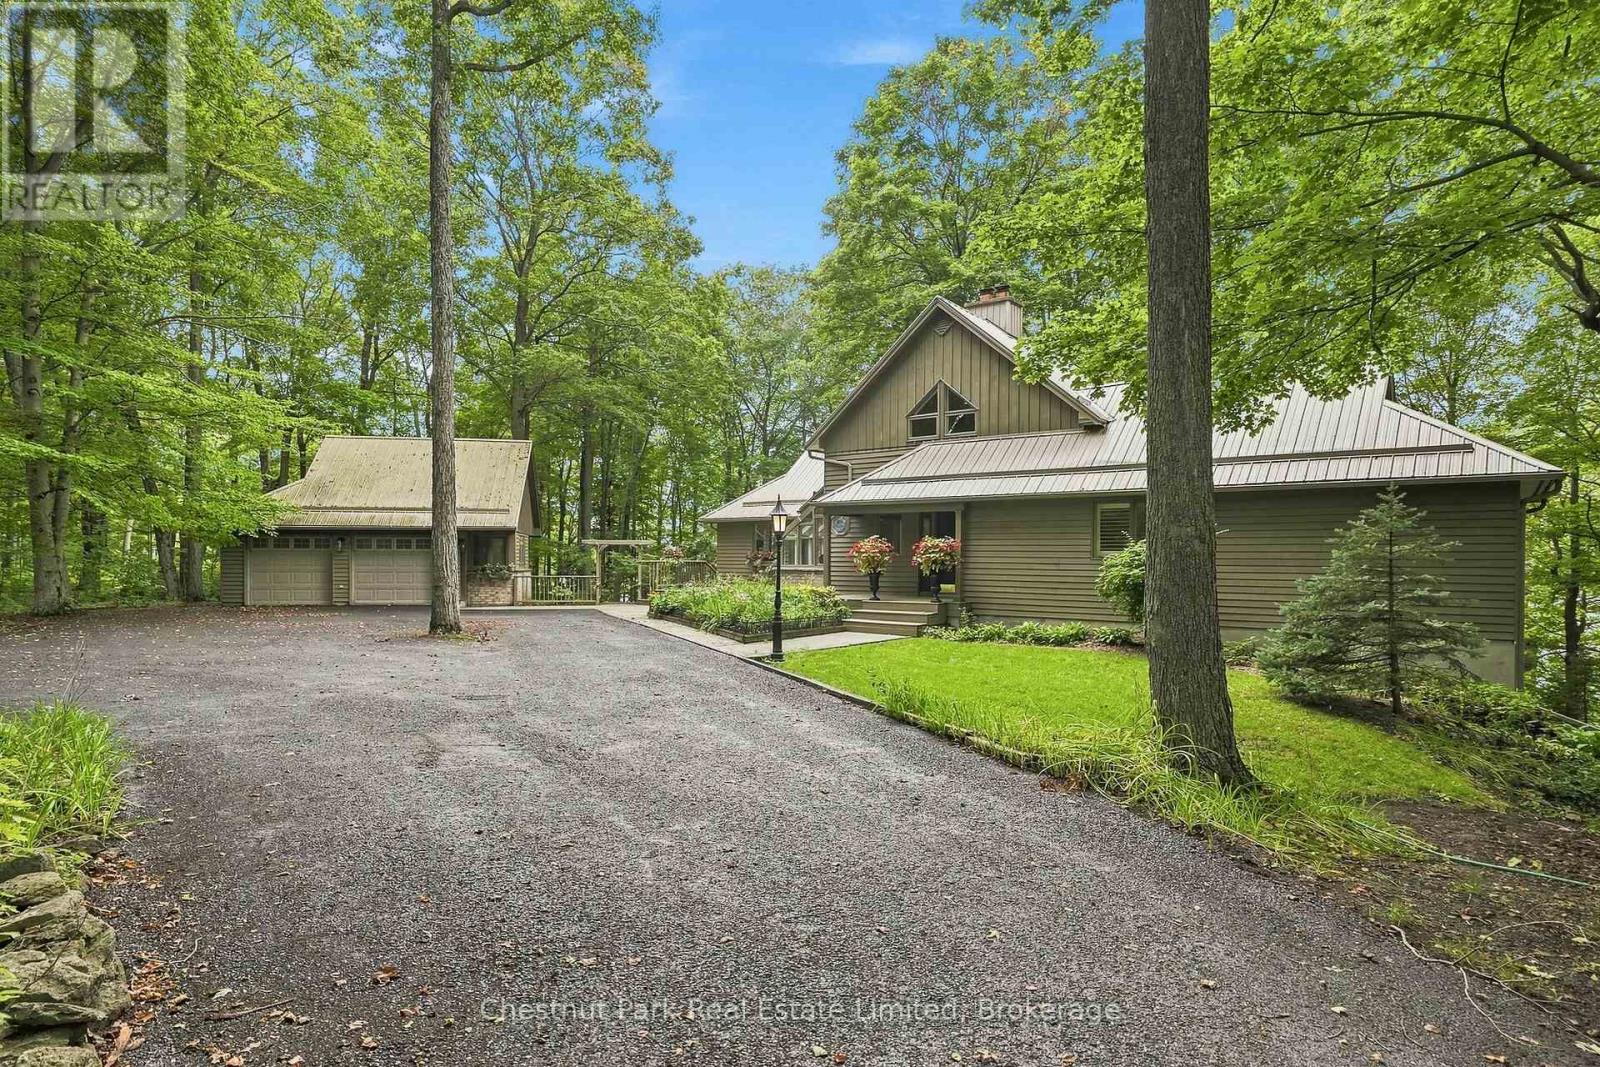
Tucked away on a quiet road just 5 minutes from Picton, this custom-built, chalet-style home is a rare invitation to live immersed in nature without sacrificing convenience. Set above the shores of Picton Bay on over 1.5 acres and enveloped in mature trees, the property offers a secluded setting where the seasons take center stage. Morning light filters through the branches, birdsong replaces the noise of the city, and the natural landscape provides a peaceful backdrop for everyday life. Inside, the home is light-filled, warm, & full of character, with a spacious, flowing layout that feels connected to its natural surroundings. The main living areas are designed for relaxed everyday living & effortless entertaining, with generous windows that draw the outdoors in. The well-appointed custom kitchen features a large island and stone countertops. The inviting living room is a striking focal point, with a propane fireplace and soaring cathedral ceilings. Above, the loft provides extra space for recreation, a reading nook, or home office. The main floor is completed by a large primary suite, offering a comfortable retreat. The walk-out lower level adds valuable versatility, with two additional bedrooms and a full bathroom. Outside, expansive decking at both the front & rear of the home seamlessly blends indoor & outdoor living. Gradual stairs lead down to a deck and bunkie at the water's edge - an idyllic spot for morning coffee, quiet afternoons, or sunset gatherings. A two-car garage offers room for vehicles, equipment, and hobbies, while the paved circular drive adds convenience. Just minutes from everyday amenities and within easy reach of the beaches, wineries, galleries and culinary experiences that define Prince Edward County. From its natural privacy & mature setting, to its warm and inviting interior, generous outdoor spaces, and waterfront access, this peaceful property offers a lifestyle rooted in nature, shaped by the seasons, and enjoyed at a gentler pace. (id:49269)
15 Hinterland Lane
Frontenac, Ontario
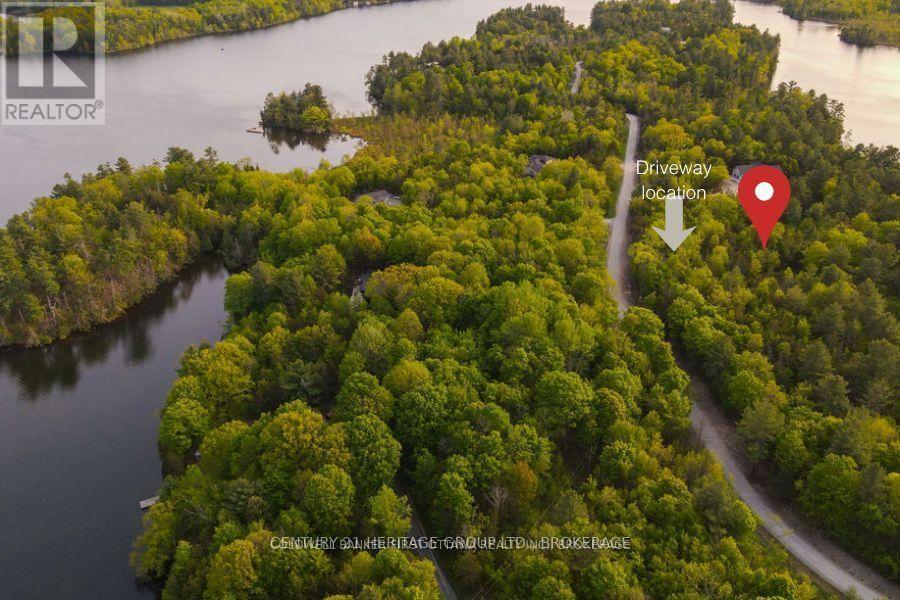
Johnston Point is an executive waterfront community on highly sought-after Loughborough Lake in South Frontenac, just north of Kingston, Ontario. Set on a spectacular, forested 116-acre peninsula defined by granite outcroppings and surrounded by deep water on one side and a quiet bay on the other, the community offers peace and privacy across 18 oversized, well-treed properties. A few inland lots remain with deeded waterfront, private island and private dock access for those seeking tranquil waterfront living.Lot 15 offers 2.94 acres of gently sloping hills, varied topography and an excellent building site positioned high on the property. The lot borders wetlands to the rear and a large forested common preserved area to one side, providing added privacy and natural beauty - you'll enjoy golden sunsets through the trees. The parcel includes deeded waterfront access, exclusive use of the private docks and private island with docks. Hydro and Bell Fiber is to the property line. Johnston Point is accessed by private road; monthly common expenses cover road maintenance (grading and snow removal) and other community services. You are free to choose your own builder, with minimal restrictive covenants. Magenta Waterfront Development Corporation will provide VTB mortgage financing to qualified buyers. (id:49269)
20 Fire Route 93
Trent Lakes, Ontario
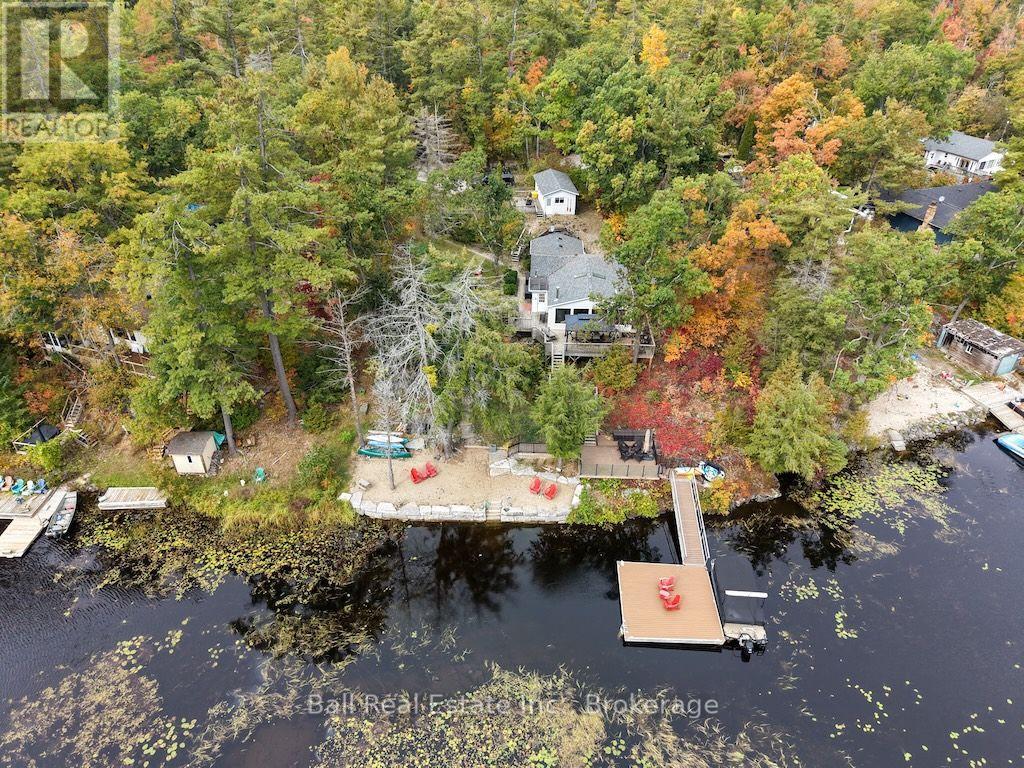
Welcome to year-round waterfront living on beautiful Little Bald Lake, where thoughtful design, comfortable living and an incredible outdoor setup make it easy to enjoy cottage country in every season. Beautifully decorated and filled with natural light, this inviting cottage home features vaulted ceilings and large windows that frame peaceful views of the lake. The bright, stylish kitchen offers stainless steel appliances, granite countertops and plenty of space for everything from morning coffee to family dinners. Two oversized bedrooms and a spacious full bathroom provide comfortable accommodations, while a furnace, central air conditioning and new windows add to the home's year-round comfort. New shingles were completed in 2026.Outside is where the cottage lifestyle really comes to life. A large deck with gazebo and multiple sitting areas overlooks the lake, creating the perfect setting for outdoor dining, entertaining or simply relaxing by the water. Gather around the firepit in the evenings, spend summer afternoons on the dock, or enjoy the sandy waterfront area that's perfect for kids to play. With approximately 109 feet of waterfront, an armour stone shoreline and steps leading into the lake, this property was designed to make the most of life on the water. The large dock provides plenty of space for boats plus a dedicated area for sitting and entertaining. From Little Bald Lake, enjoy boating access to the Trent-Severn Waterway, opening up miles of connected lakes and waterways to explore right from your own dock. When family and friends come to stay, the large insulated two-bedroom Bunkie provides fantastic additional sleeping space. Each bedroom has its own portable air conditioner, with the option of space heaters for those cooler cottage-country nights. (id:49269)