
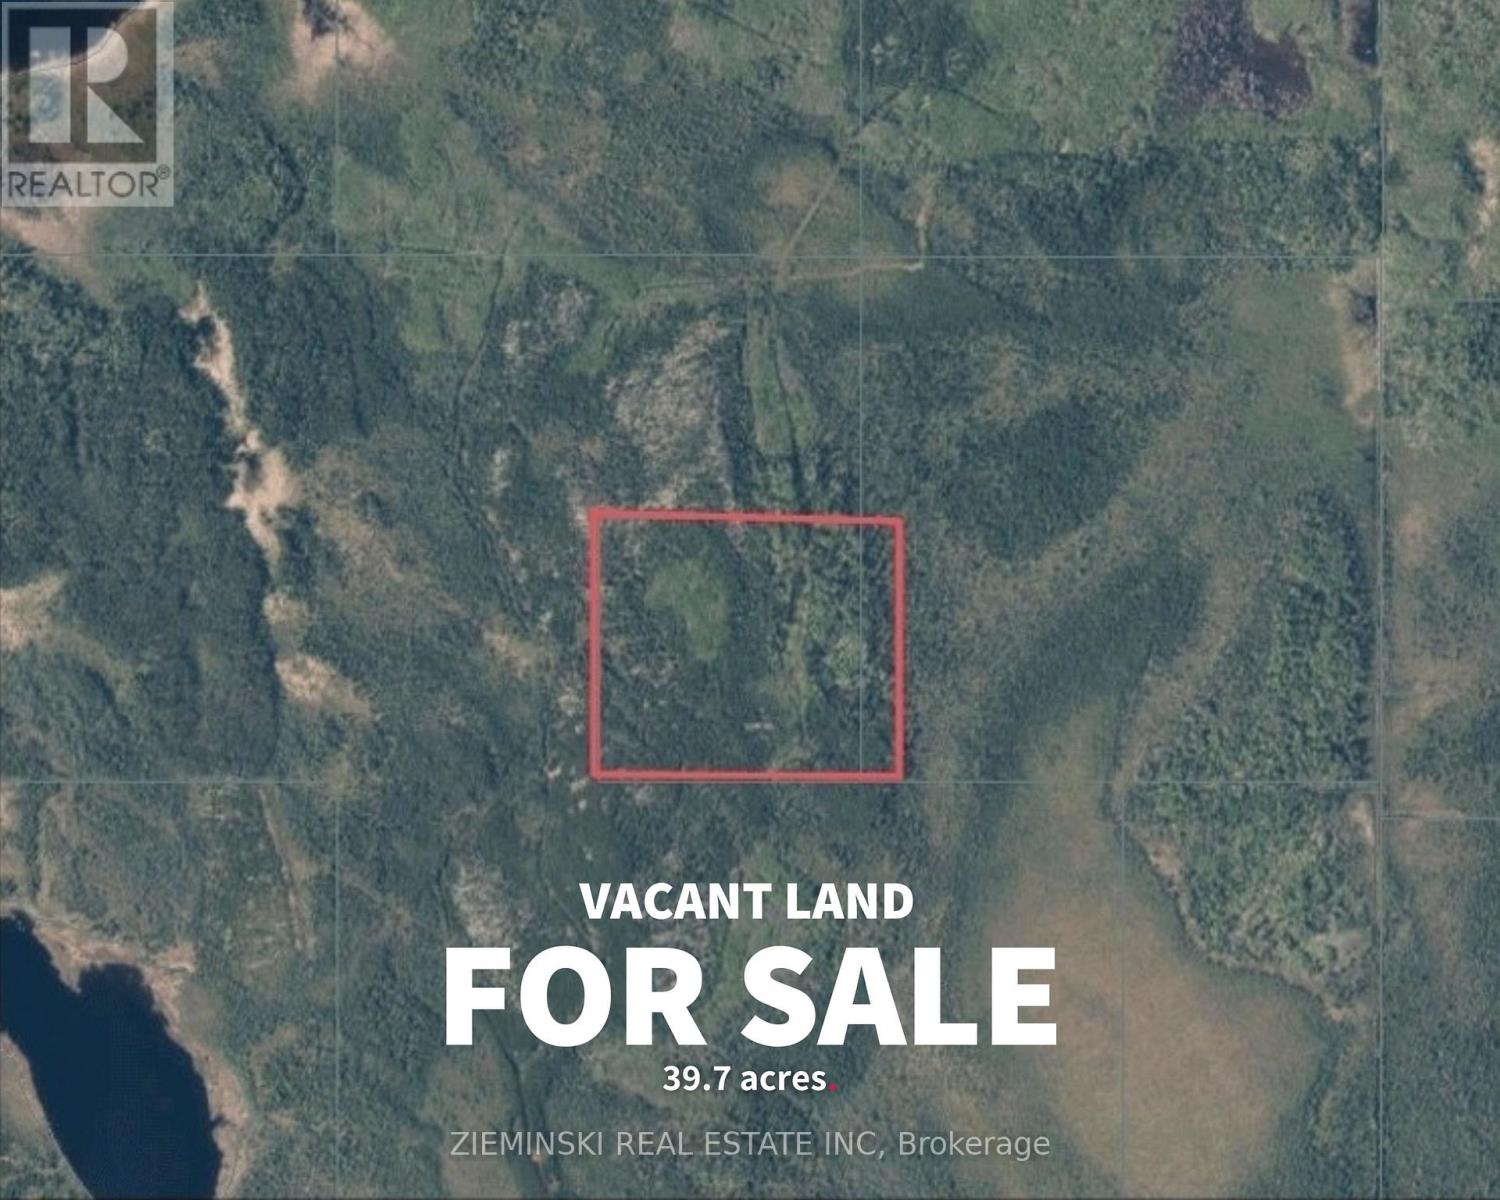
Pcl 14565 1/2 Lt 2 Con 2 Bowman
Black River-Matheson, Ontario
Discover 39 acres of Northern Ontario beauty in Matheson! This property offers trail access and a mix of mature trees and open areas, making it a great opportunity for outdoor enthusiasts. The northwest boundary borders Crown land, giving you access to even more space to explore. Enjoy ATVing, snowmobiling, hunting, camping, hiking, or simply spending time surrounded by nature. Whether you're looking for a private recreational property, a camping getaway, or a place to enjoy the outdoors, this property offers plenty of possibilities. Enjoy peace, privacy, and the natural beauty of Northern Ontario right at your doorstep. Mineral and timber rights are included. (id:49269)
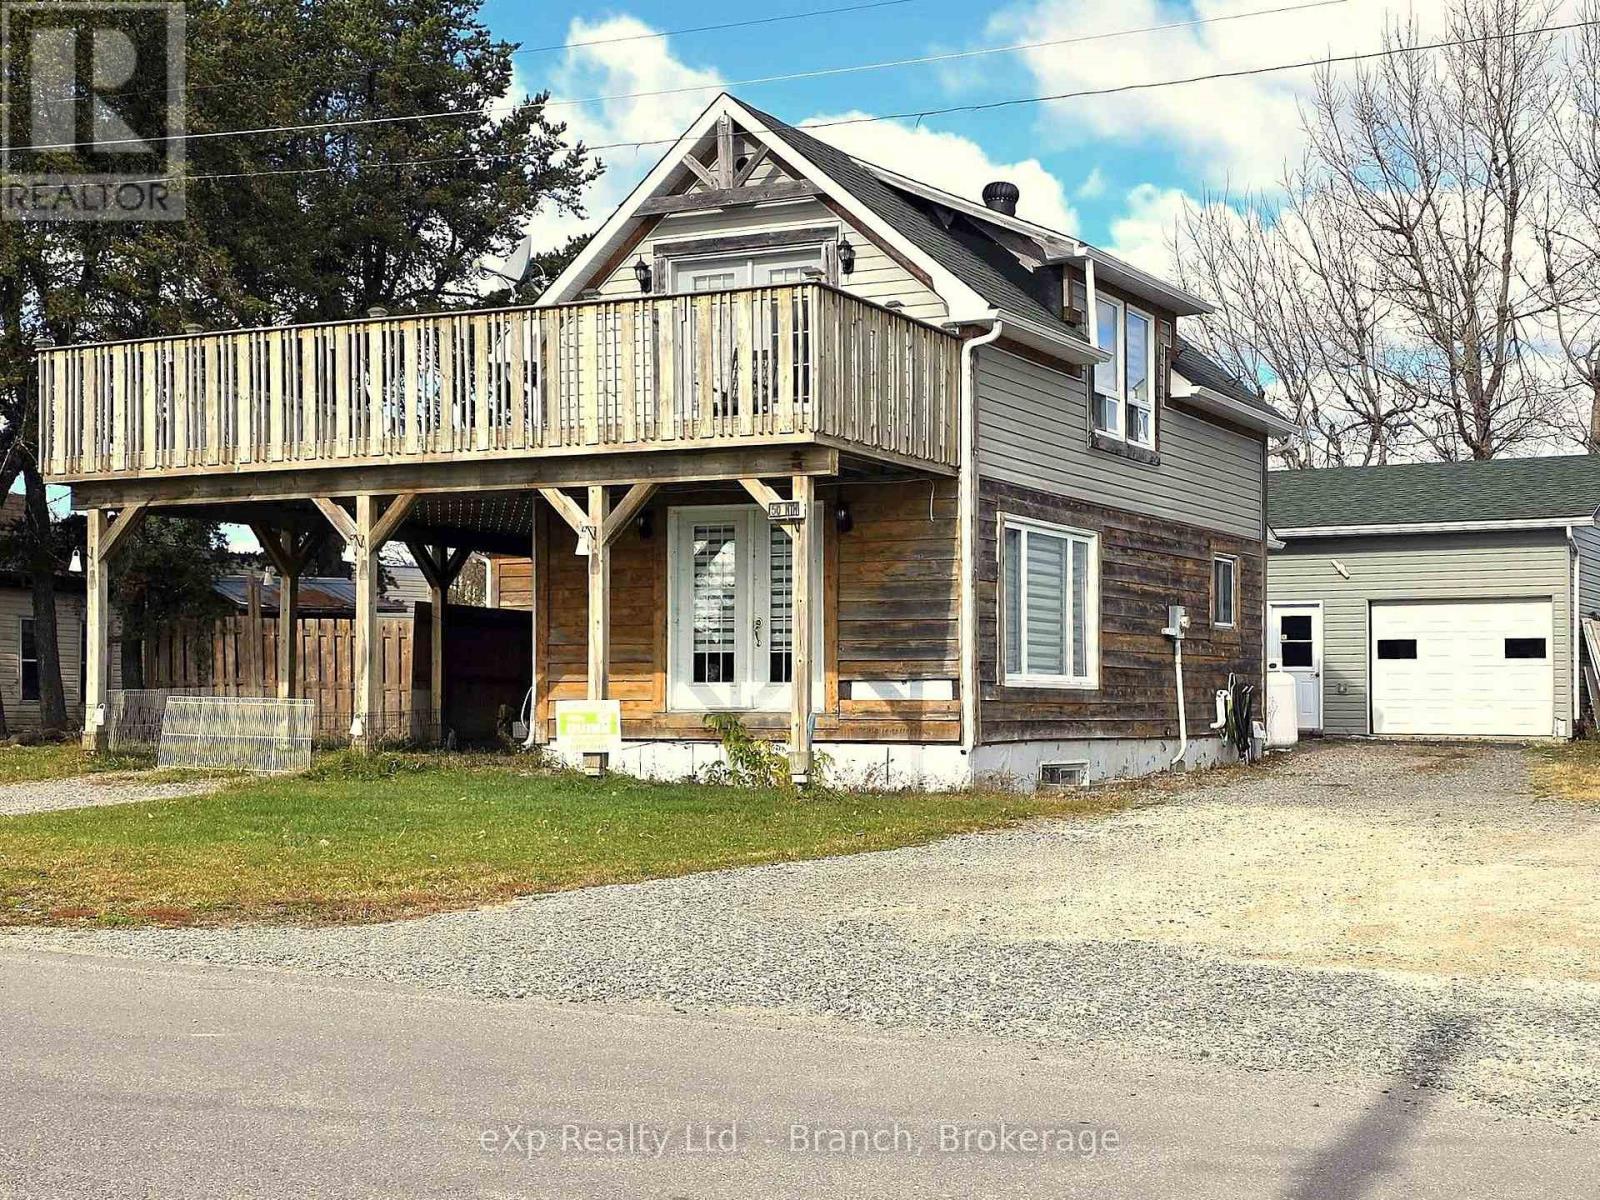
50 Ninth Avenue
Kirkland Lake, Ontario
This lovely family home offers the perfect blend of comfort, style, and breathtaking scenery from almost every room. Main Floor : Step into a light-filled open concept layout flooded with natural light. The eat-in kitchen flows seamlessly into the living areas - perfect for family gatherings and entertaining. This level also features a custom walk-in shower, convenient main floor laundry, an oversized mud room to keep everything organized, and a comfortable main floor bedroom - ideal for guests. Upper Level - Private Loft Oasis: Upstairs you'll find a bright and cozy loft feel. Unwind in the spa-like bathroom featuring his/hers sinks and a relaxing Jacuzzi tub. Enjoy your morning coffee in the lovely sitting area or retreat to the bedroom - both with a walkout to the wraparound deck where you can soak in the stunning waterfront views. Partially Finished Basement - Space For Everyone: The lower level offers even more versatile living space with a spacious family room, dedicated office, third bedroom with walk-in closet (partially finished), plus abundant storage. Outdoor Living At Its Best: Outside, enjoy a fully fenced yard with patio - perfect for summer BBQs, kids, and pets. Plus a detached heated & wired 24' x 30' garage for all your toys, workshop, and storage needs. (id:49269)
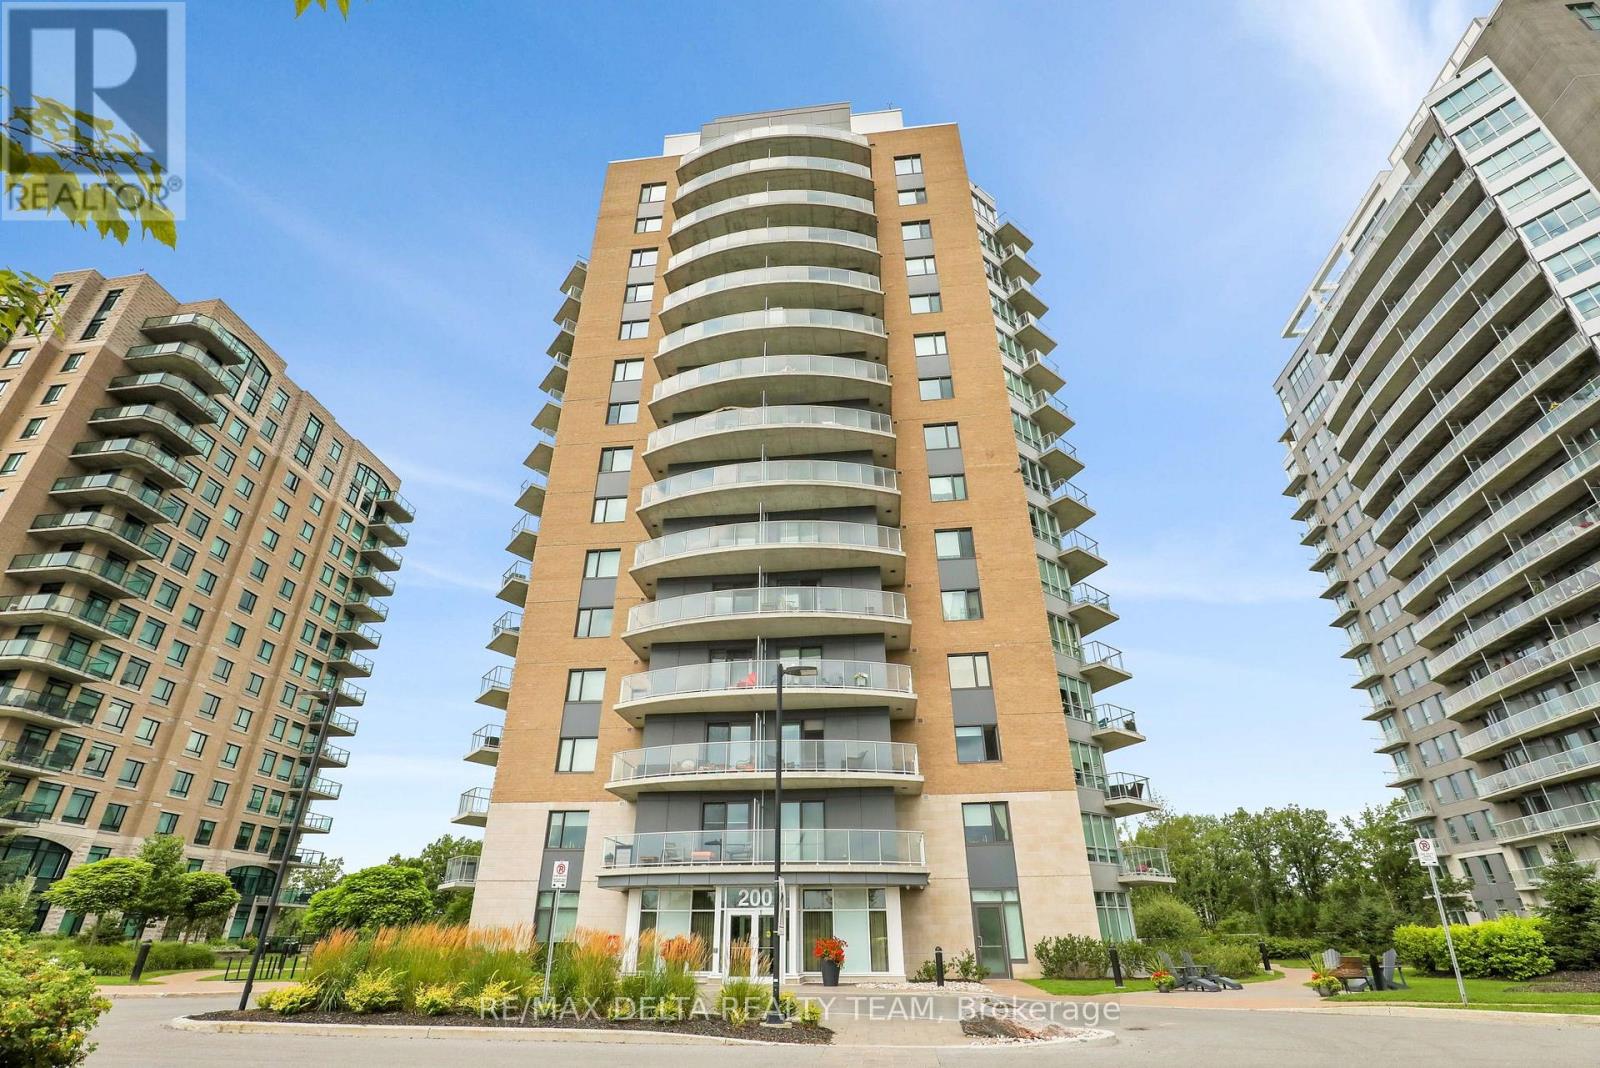
1401 - 200 Inlet Private
Ottawa, Ontario
Welcome to 1401-200 Inlet Private, a spacious 2-bedroom, 2-bathroom condo built by Brigil, offering an impressive open-concept layout, two private balconies, and breathtaking views from every window. Perched high above the surrounding landscape on the 14th floor, this bright and airy residence showcases beautiful vistas of Petrie Island, the Ottawa River, and surrounding green space, creating a peaceful backdrop that changes with the seasons. The generous living and dining areas flow seamlessly together and extend outdoors, giving you multiple spaces to relax, entertain, and take in the views. Both bedrooms are well-sized, complemented by two full bathrooms for added comfort and convenience. Residents enjoy an exceptional collection of top-tier amenities, including a stunning rooftop pool and terrace, fully equipped exercise room, and stylish party room bringing a resort-inspired feel to everyday living. Ideally located just steps from Petrie Island, scenic waterfront walking and cycling trails, and outdoor recreation, while remaining conveniently close to the LRT, shopping, restaurants, and everyday amenities. A rare opportunity to enjoy elevated condo living with incredible views, generous indoor and outdoor space, and nature right at your doorstep. (id:49269)
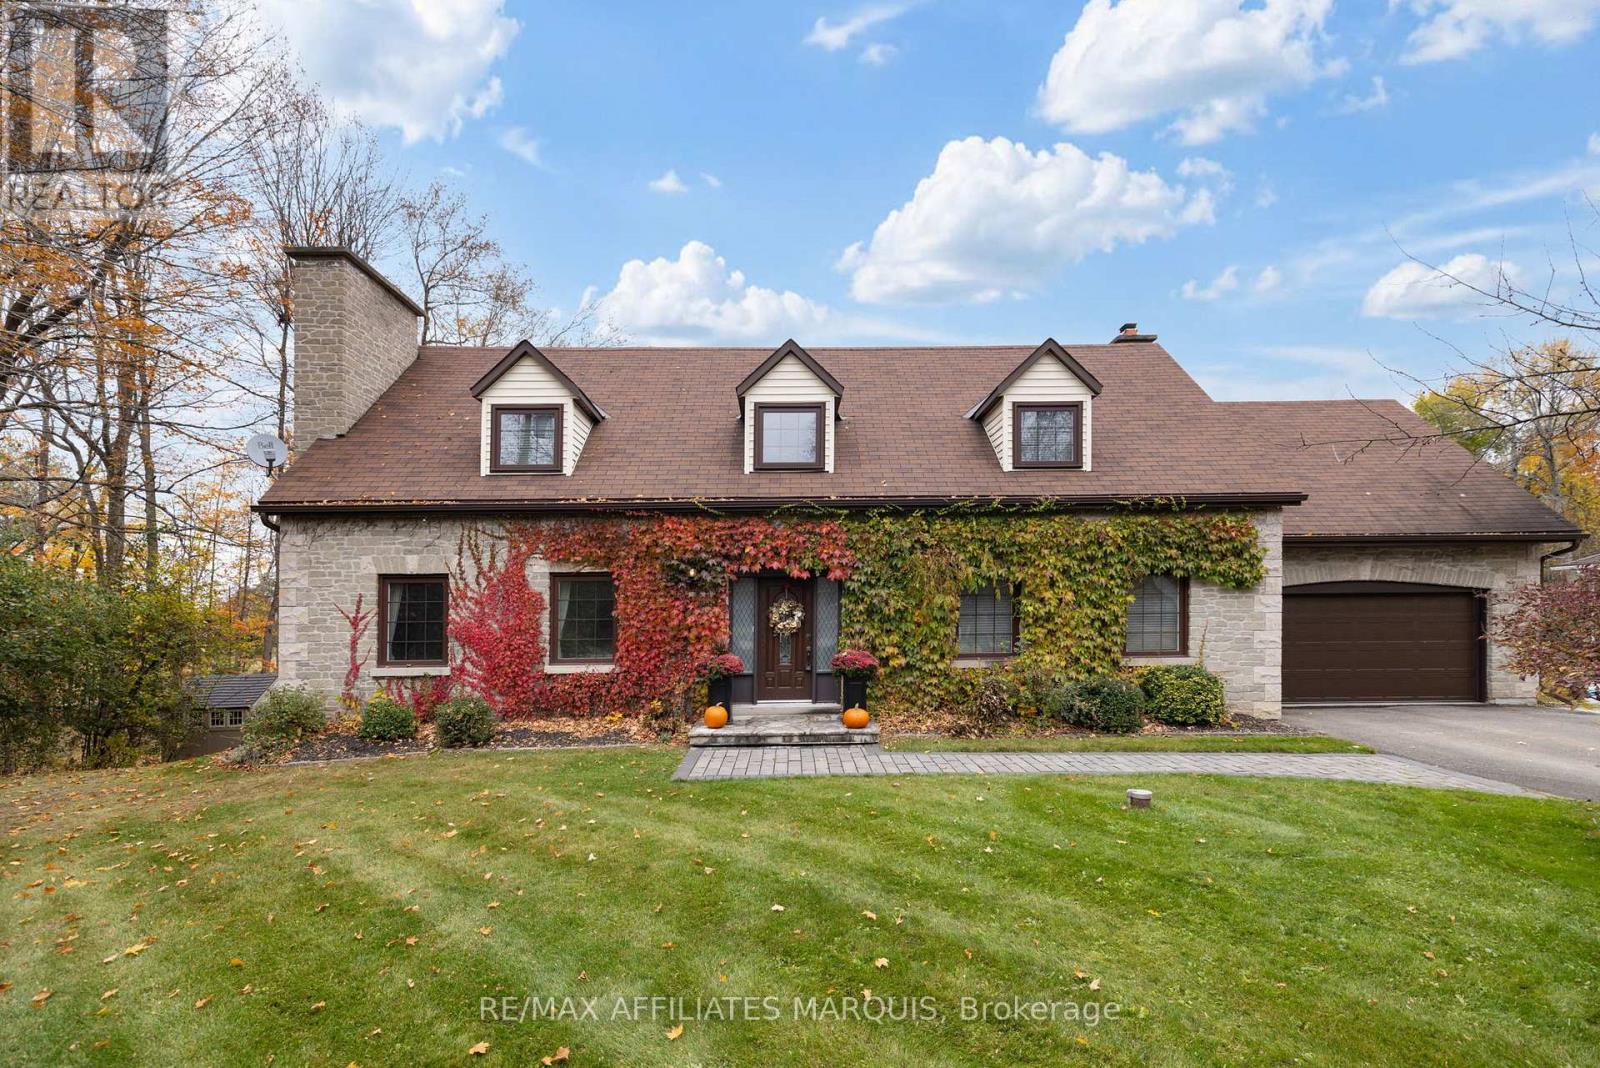
134 Karen Lane
Drummond/north Elmsley, Ontario
Tucked into sought after Chaloa Acres, this remarkable stone home feels as though it belongs in another era. Climbing ivy, mature surroundings and an impressive sense of scale give it an almost storybook quality, while extensive updates have made it beautifully suited to modern family life. Offering more than 3,200 sq. ft., the home was made for gathering. The renovated white kitchen is an entertainer's dream with quartz counters, two sinks, two dishwashers, wine fridge, Whirlpool appliances, coffee station, a mix of solid and glass-front cabinetry and an enormous peninsula with seating for six. Oak engineered hardwood carries into a truly grand dining room with space to comfortably seat 18, setting the scene for long dinners, holidays and a house full of family and friends. The sunroom offers a quieter escape and opens to a huge deck overlooking the peaceful, tree-lined yard. In the living room, a wood-burning fireplace and views of the winding oak staircase create one of the home's most memorable spaces. A powder room is conveniently located near the main entrance, while a separate entrance into the mudroom provides easy access between the home and attached double garage. Upstairs, the expansive primary suite includes an ensuite and sizeable walk-in closet, alongside an office or flex room, a second bedroom and an incredible oversized bedroom above the garage. The finished lower level offers a living area, two additional flex rooms, full bathroom, laundry, storage and plenty of room for guests. The home has been beautifully updated over several years, with the kitchen, flooring, most windows, A/C, added ductwork and finished basement completed in 2020, a new deck in 2023, fresh paint throughout from 2020-2025, and a new furnace and garage door in 2026. Quiet, peaceful and surrounded by nature, Chaloa Acres offers a wonderful place to put down roots, just minutes from Perth, Smiths Falls, lakes, parks and shopping, with Ottawa within easy reach. (id:49269)
33 Julie Lane
Horton, Ontario
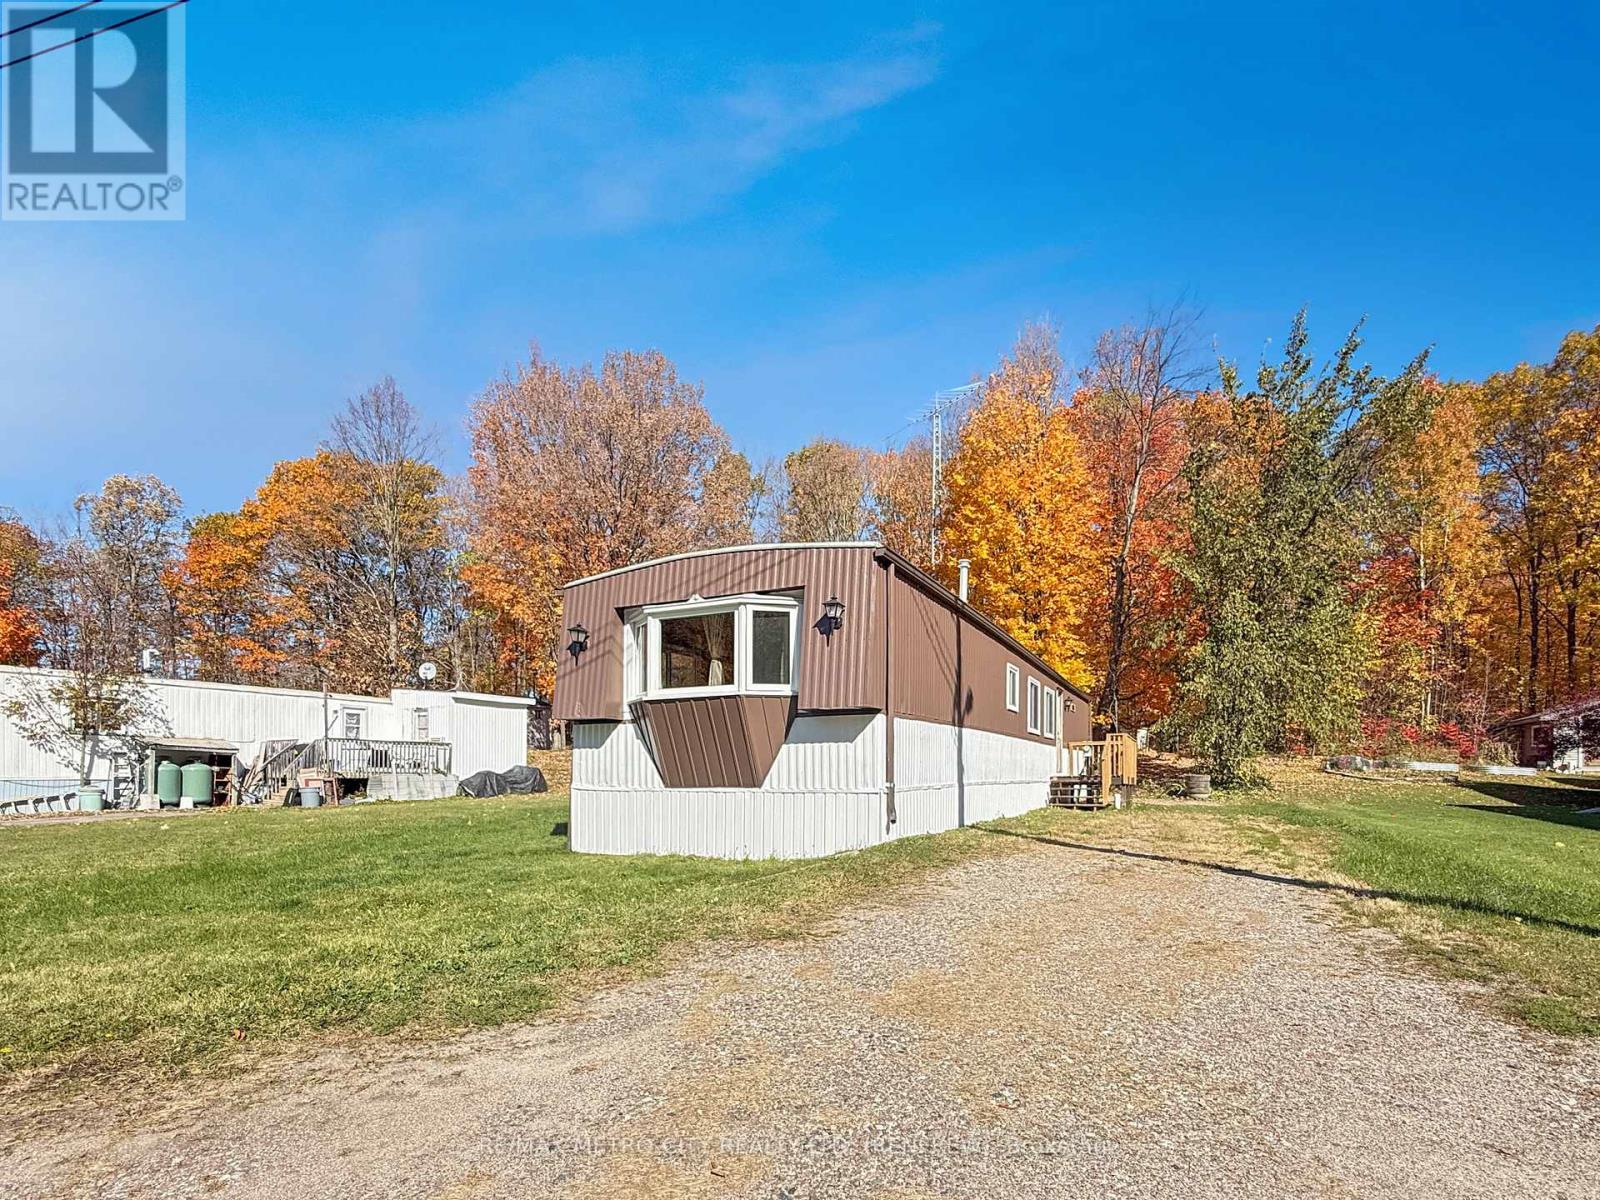
Discover the perfect blend of comfort and affordability with this two-bedroom mobile home located in a well-established park in Horton Township. Freshly updated with new paint and flooring throughout, this home is awash with plenty of natural light, creating a warm and inviting atmosphere. Situated on a deeper lot, this move-in ready home is a fantastic alternative to renting. The spacious layout features an eat-in kitchen ideal for family meals, a cozy family room perfect for relaxation, and a modern four-piece bath. Convenience is at your fingertips with an adjoining laundry room located at the side entrance. This property is easy to view, and a quick closing is possible-making it the perfect opportunity for first-time buyers or those looking to downsize. Located only minutes from Hwy 17 and the town of Renfrew, it is also very close to the boat launch for the Ottawa River. Please allow 24 hours irrevocable on all offers. Don't miss your chance to make this delightful mobile home your own-schedule a viewing today! (Some pictures have been virtually staged). New Lease Amount will be approximately $ 260 monthly and includes: taxes, water, sewer, road maintenance. (id:49269)
106 Munro Lane
Beckwith, Ontario
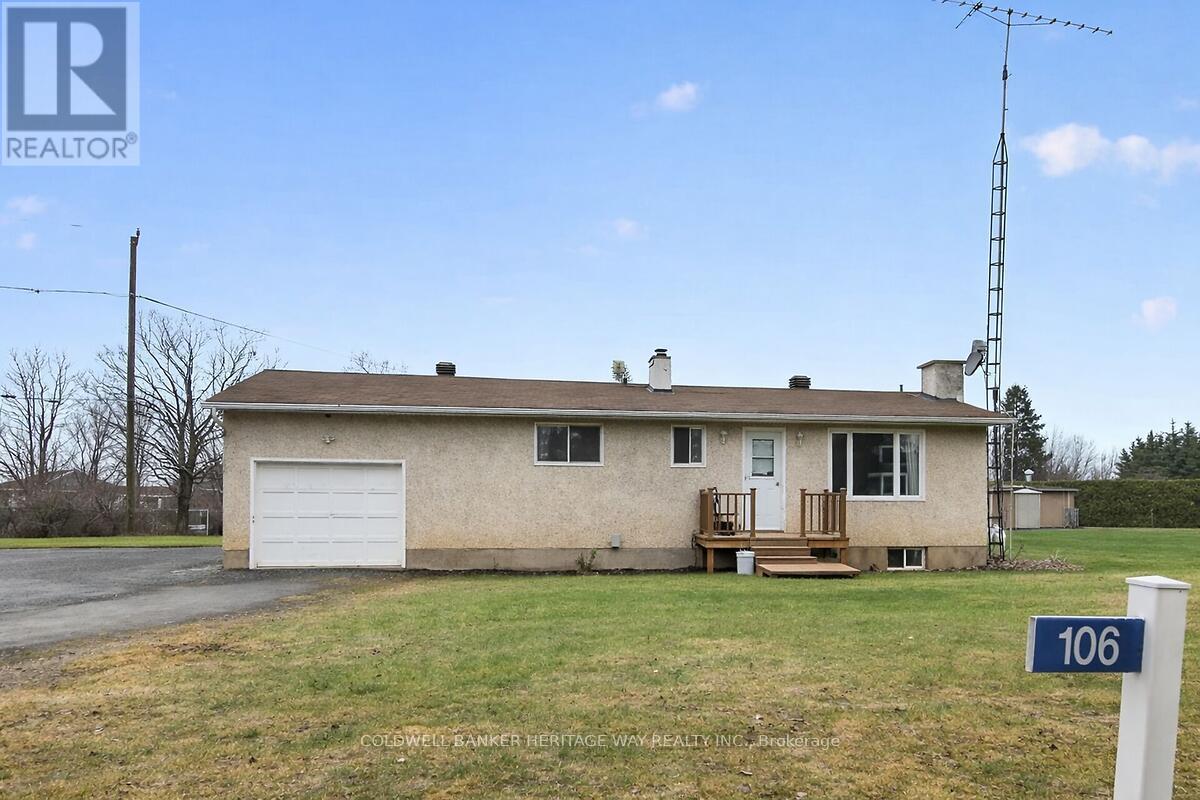
Welcome home to this quaint bungalow located minutes from the wonderful town of Carleton Place. Attention investors or first time home buyers dreaming of becoming a home owner, with some updating and personal touches, this is it! This 1+1 bed, 2 bath home has a sun-filled living area which flows into a well-appointed kitchen with ample storage and workspace. Needs a bit of work-fresh paint, updated fixtures, maybe some repairs - but nothing that overshadows its potential. It's the sort of home that invites you to roll up your sleeves and make it your own, rewarding every effort with a little more charm. Located minutes from the Mississippi Lake and nestled in a great community very close to all amenities and an easy commute to Kanata, Stittsville and Ottawa. Please allow for 24 hours notice for showings for tenant notification. (id:49269)
4 - 819 Kleinburg Drive
London North, Ontario
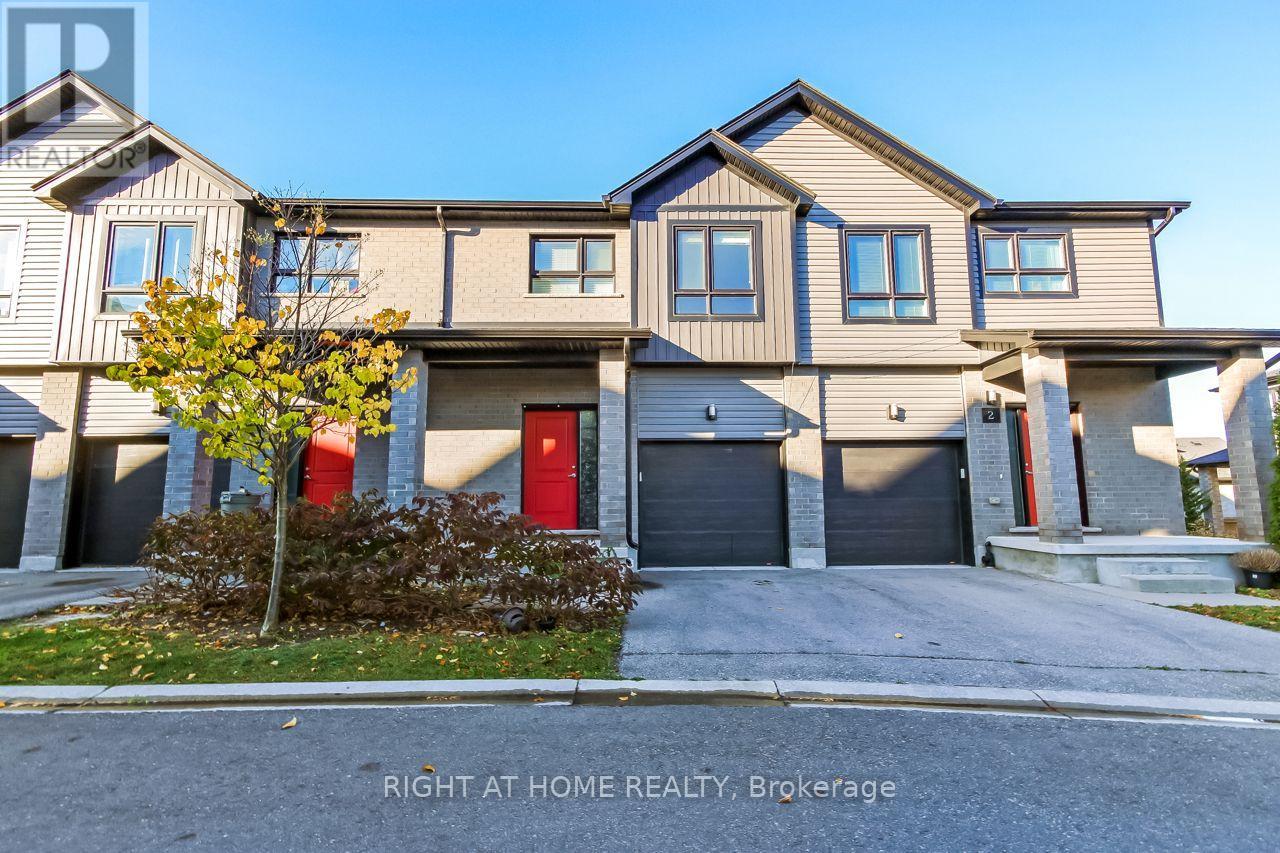
A spacious Newer 3 storey unit with lots of windows, featuring 3+1 bedrooms, 3.5 baths and an attached one car garage with inside entry. This townhouse condo is located at Sunningdale & Adelaide. Be the first one to enjoy this luxurious townhouse condo. Brand new appliances included. Quartz counter tops in the kitchen and all washrooms. All rooms and patio doors have zebra blinds. Garage door w/opener with remotes installed for your convenience. HRV and tankless water heater installed. All rooms and floors have laminate flooring. Basement includes carpet. Enjoy maintenance free living in a Fairly new condo home surrounded by new homes. Close to Masonville Mall and all amenities; UWO, YMCA, public library and more! Snow removal, lawn maintenance and outside property maintenance, Insurance included in Common Area Maintenance. (id:49269)
38 - 1096 Jalna Boulevard
London South, Ontario
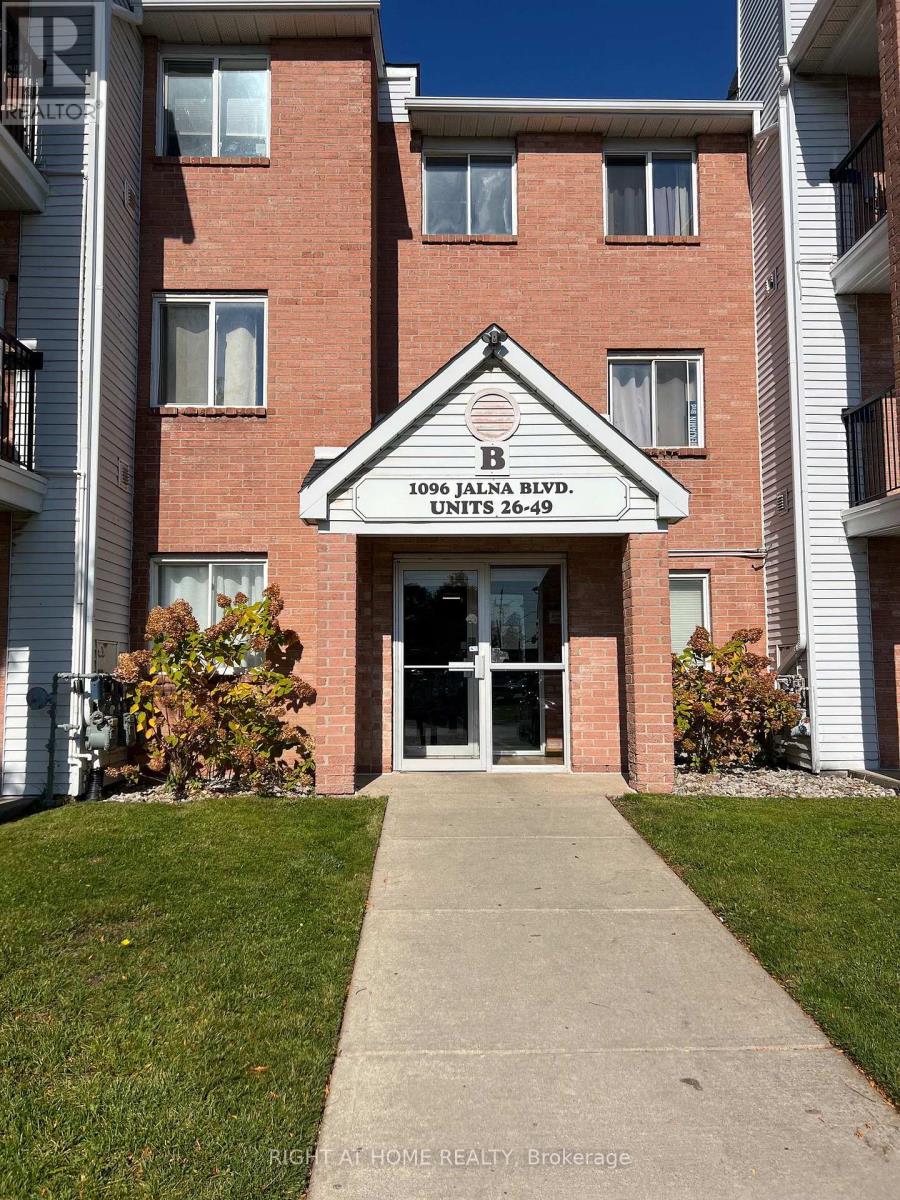
Welcome to White Oaks area, South of London! This 2 bedroom apartment located in the second floor, offer large size living room with gas fireplace open to a dining area, and a cozy kitchen with laundry in, a glass door to a private balcony for relaxation, plus a good size of 2 bedroom & 3 pc bathroom & a large storage room, all laminate flooring, walking distance to White Oaks Mall and few steps to public transportation, easy access to hwy 401 and more amenities in the area. 5 appliances available for the tenant. Notice some of the photos are Virtually Staged. (id:49269)
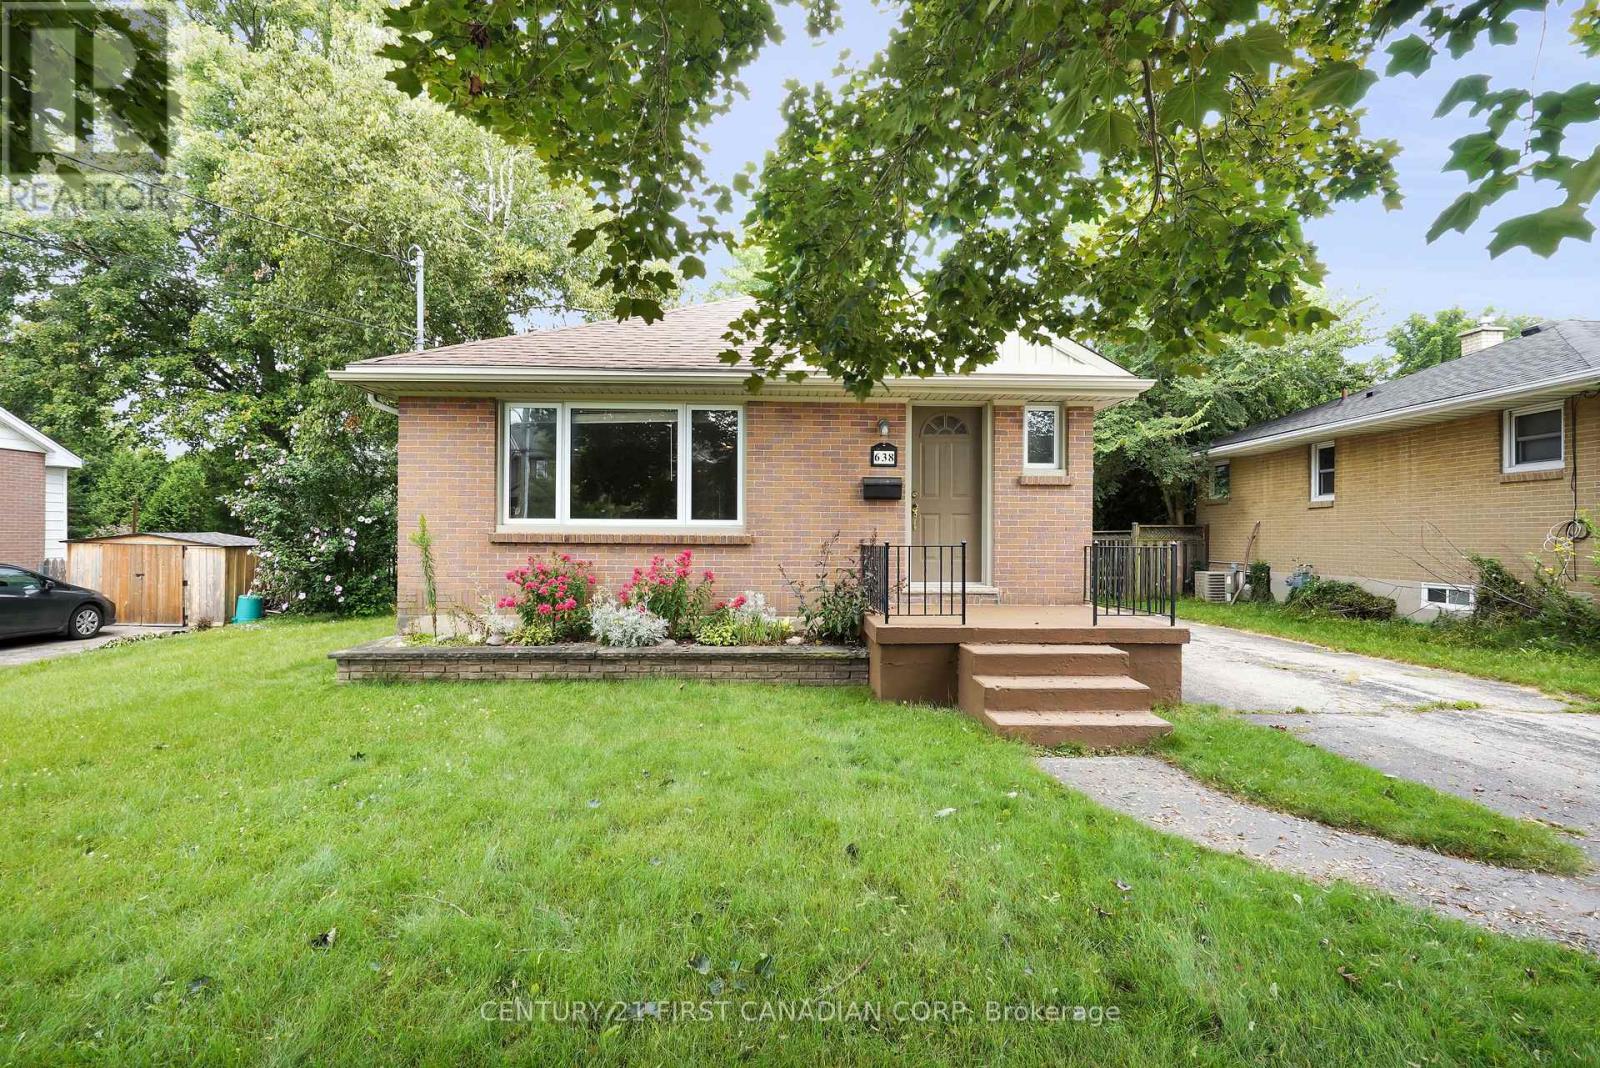
Upper Level - 638 Tennent Avenue
London North, Ontario
Welcome to 638 Tennent Avenue, a bright and comfortable family home located in a convenient, family-friendly London neighbourhood. Situated just a short walk from A.B. Lucas Secondary School and nearby public schools, with convenient access to Western University by car or public transit.The home features a long private driveway, separate side entrance, functional kitchen, full bathroom, and a bright family room offering comfortable everyday living. Enjoy the large backyard, approximately 60 ft x 161 ft, providing plenty of space for outdoor activities, entertaining, and relaxation.Additional features include soundproofing between the units. Hydro and gas will remain under the landlord's name, with monthly utility costs shared between the units.The property is conveniently located close to shopping, grocery stores, restaurants, parks, trails, playgrounds, and public transit. The basement is not included with this lease and will be rented separately.Please note: Construction is currently ongoing at the rear of the property. The construction work may take some time to complete, and prospective tenants should expect potential construction-related activity and noise during the construction period.A great opportunity to lease a comfortable home in an established and convenient neighbourhood. (id:49269)
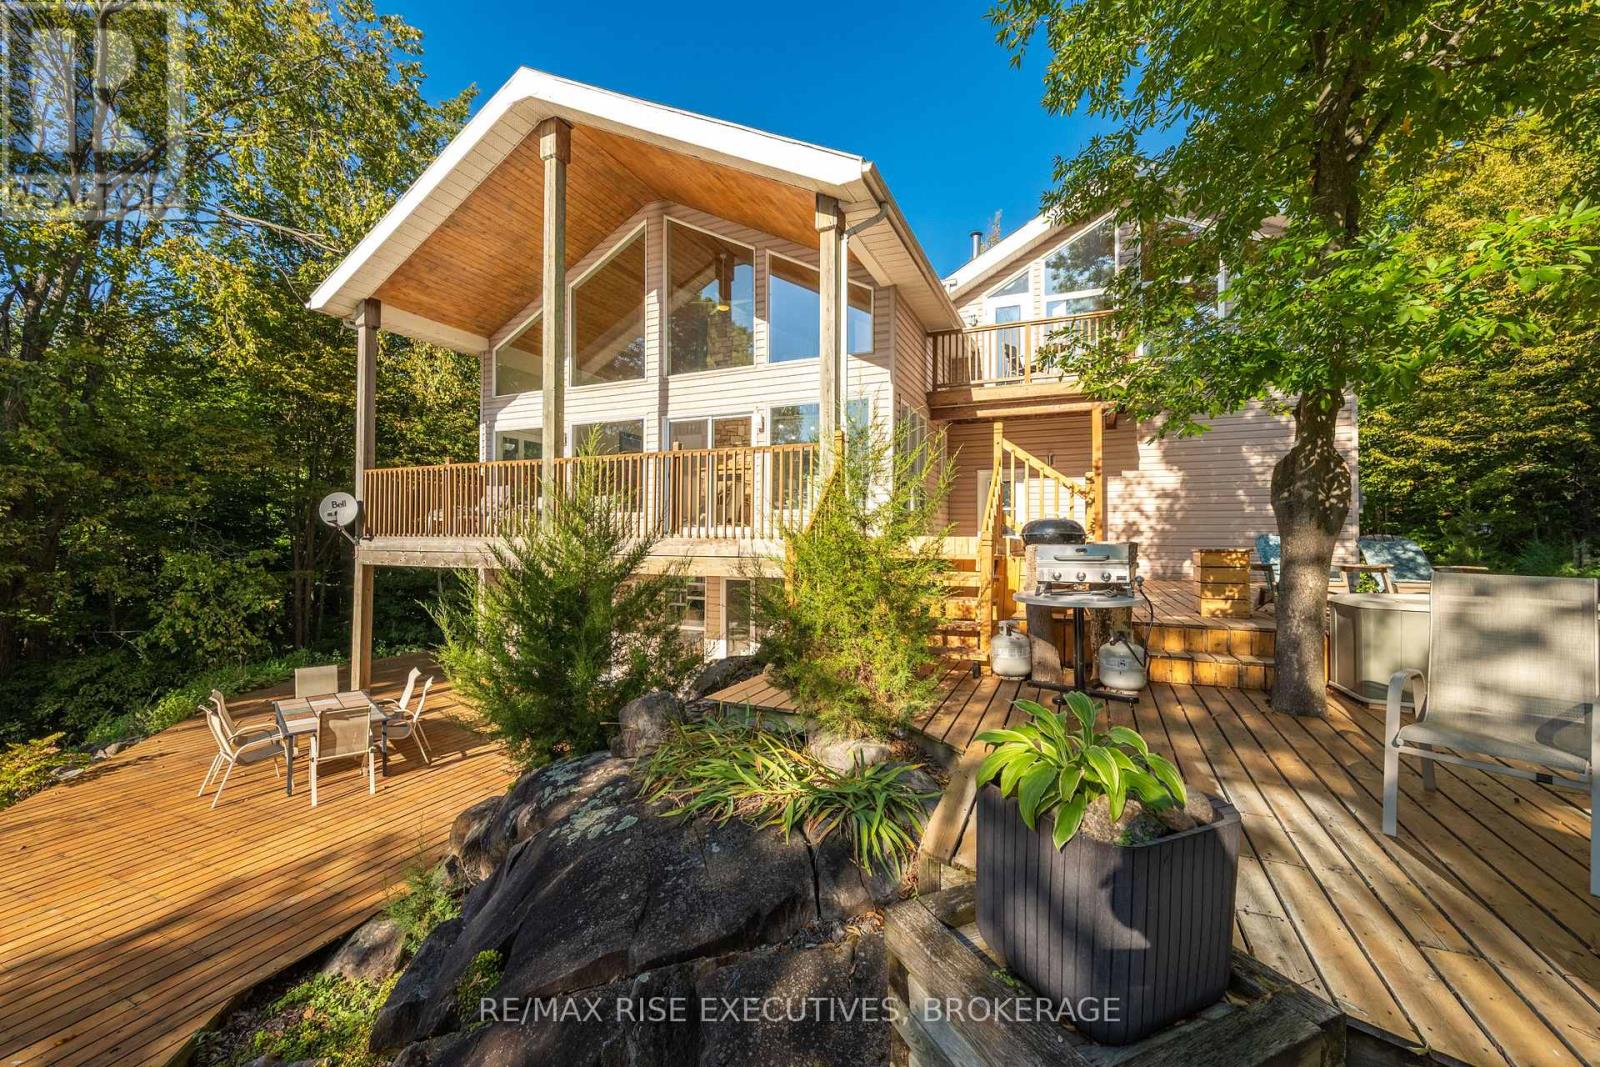
62 Apple Jack Lane
Frontenac, Ontario
In a world of simulations, 62 Applejack Lane is the real thing: real lake, real forest, real quiet. Every photo is straight from the camera: nothing needed improving. A private tree-lined lane leads to a secluded bay, where 206 ft of shoreline and forest on three sides provide a unique retreat just 30 minutes from Kingston. We offer a luxury residence and a year-round cottage together. The fully renovated 2,740 sq ft main residence is designed around its setting, with walls of floor-to-ceiling glass bringing the lake and treetops inside. Sunsets, sunrises and views in every direction are spectacular. A towering stone, wood-burning fireplace anchors the main level beneath a 24 ft pine cathedral ceiling. A bright newly installed kitchen with white quartz counters opens to a sunlit breakfast room and a separate dining room with built-in wine rack. Upstairs, the 528 sq ft primary suite offers lake and forest views, a private balcony, a walk-in closet and a spa-like 5-pc ensuite with a two-person soaker tub. The adjoining (400 sq ft) loft overlooks over both the water and forests. The walkout lower level adds two bedrooms, a 3-pc bath and a family room opening to an expansive deck ideal for entertaining. More than 3,700 sq ft of strategically located decks, a swimmable shoreline and a heated 22x24 garage complete the offering. Boat, five kayaks and many years of firewood are included. Multiple heating systems provide winter comfort. Recent updates include new flooring, propane furnace, heat pumps, kitchen and refreshed bathrooms. At the water's edge is a 600 sq ft air-conditioned and heated, year-round, modernized cottage. It is sold fully furnished with 1 bedroom and a private deck with outdoor hot and cold water shower. It has a 4-pc bath, fully equipped kitchen, and laundry, ready for guests, family or year-round rental income (buyer to verify local rental rules). This property is meant to stay in the family for decades - come and experience it for yourself. (id:49269)
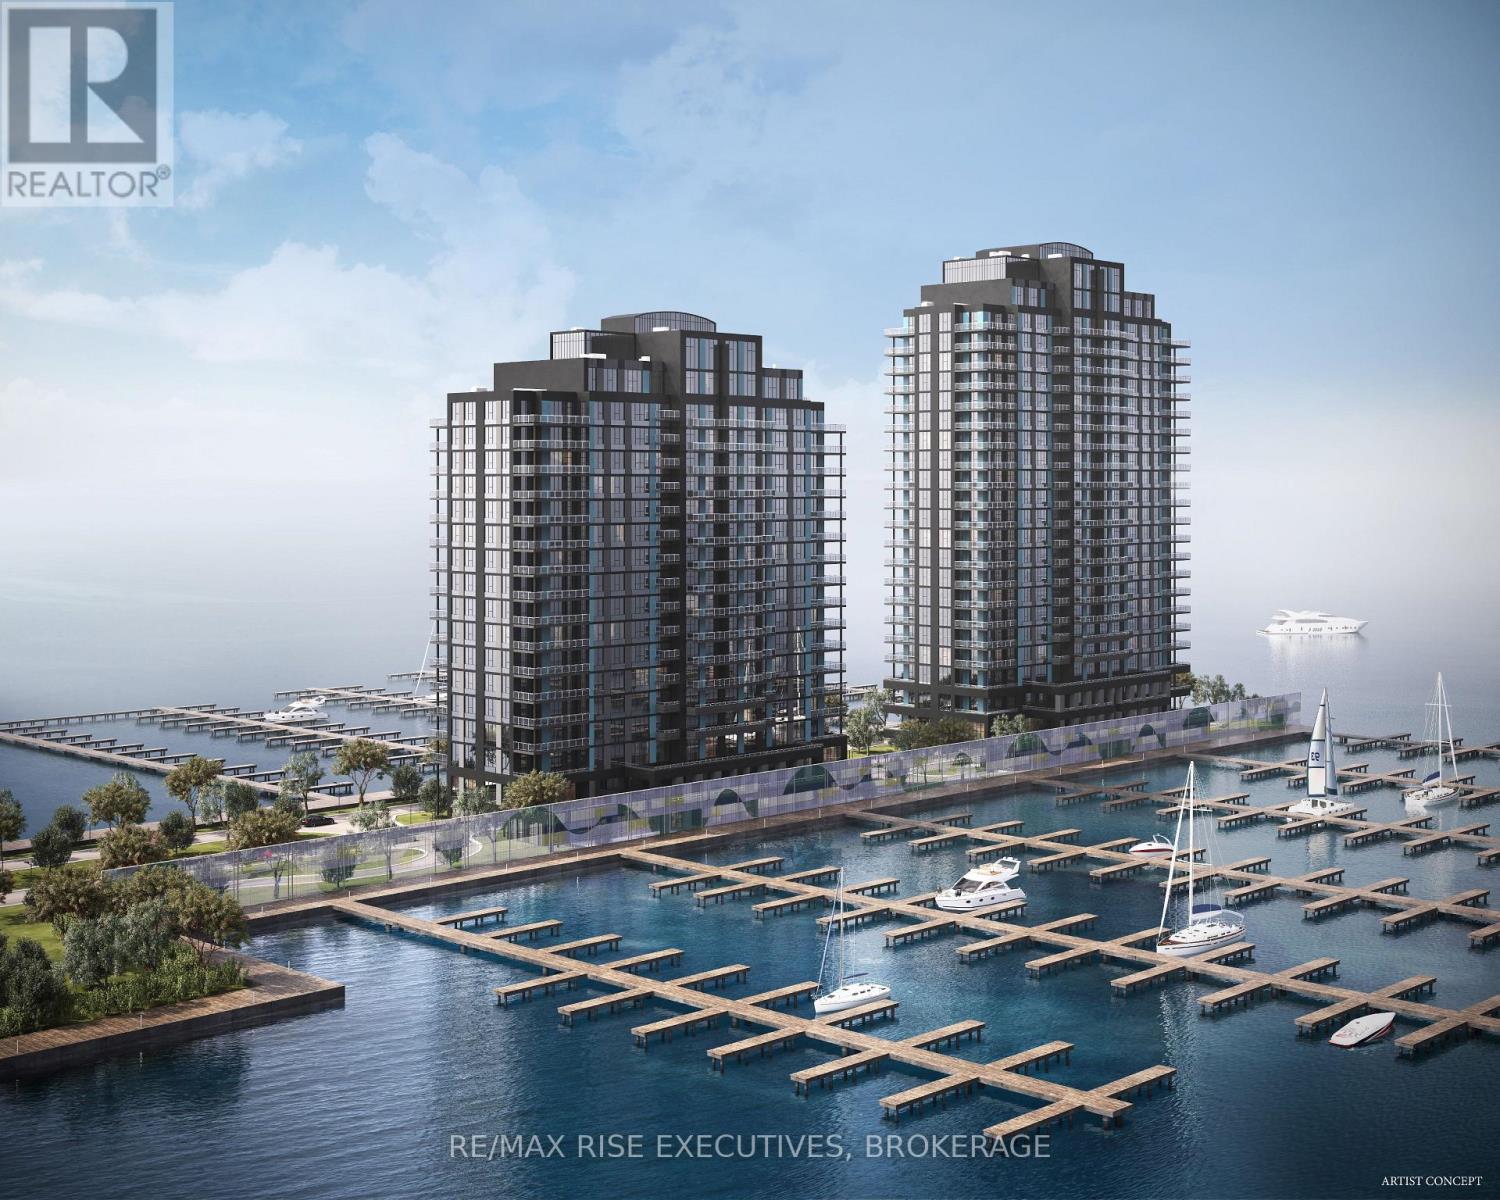
308 - 1110 King Street W
Kingston, Ontario
Unparalleled waterfront views can await you each day from your Pier 21 Suite at 1110 King West. Featuring both living room and primary bedroom access to a private 100+ sq. ft. balcony overlooking Lake Ontario, this suite takes full advantage of the development's unique pier setting, surrounded by water on three sides. Enjoy the quiet serenity of overlooking the Cataraqui Bay waters of Lake Ontario rather than a busy arterial roadway so common with new condominium developments. Here, the waterfront is the view. Suite features include a five-piece ensuite, Cartier Level II Kitchen, granite counters, a panorama of windows providing abundant natural light, marble flooring in the bathrooms, five appliances, and one covered parking space included, with the option to acquire a second space, subject to availability. Limited Time Offer: Your choice of either an EV charging station or a storage locker and bike rack. Residents will enjoy a fitness centre, Owners' Lounge, party room, Guest Suite, and a spectacular 23rd-floor Sky Deck with sweeping lake and city views. An exceptional location adjacent to Lake Ontario Park, Kingston's largest urban waterfront park, a private golf course, the start of the Rideau Trail, and the Lake Ontario waterfront pathway. Just minutes from Downtown Kingston, Queen's University, St. Lawrence College, Kingston Health Sciences Centre, and Portsmouth Olympic Harbour. Tarion registered and site plan approved, including approval for a 35-slip marina. Purchase Price reflects the full HST Rebate pursuant to new Ontario legislation for qualifying purchases completed prior to March 31, 2027, in accordance with the Seller's Form of Contract. Buy today for projected 2029 occupancy, with a phased-in deposit structure. (id:49269)
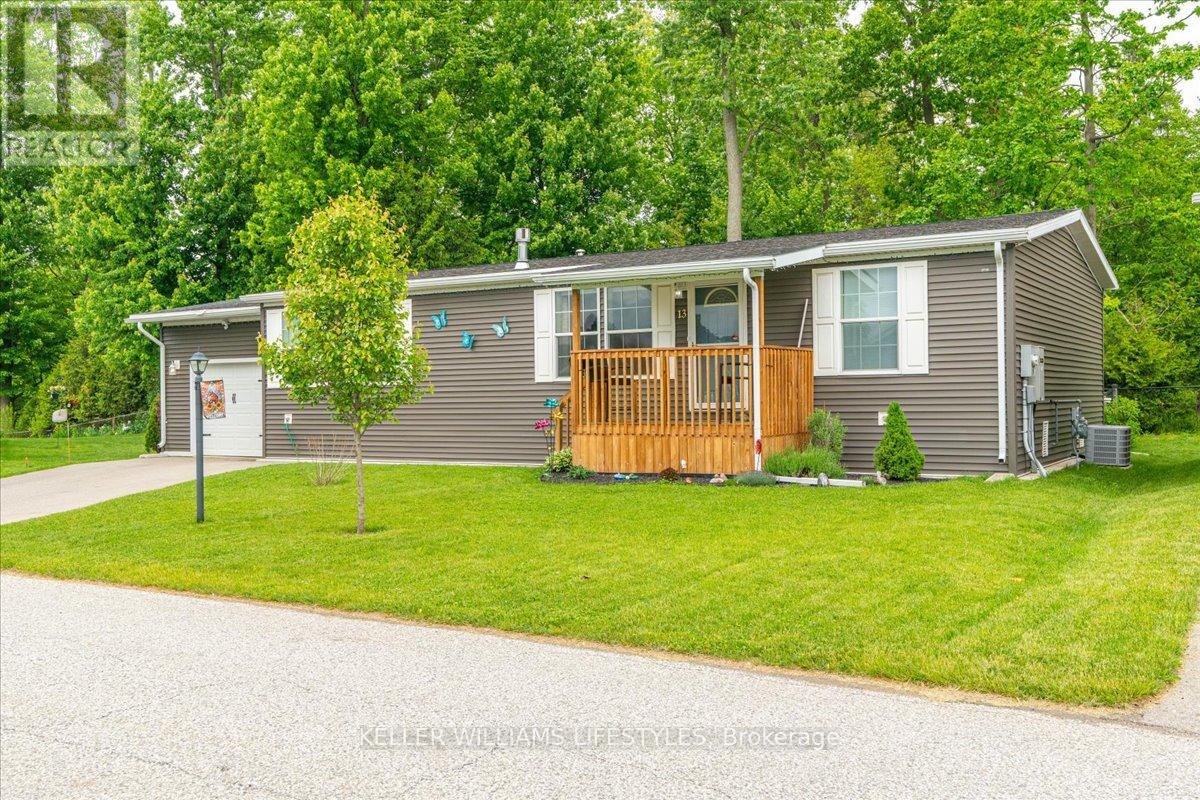
13 Kellestine Drive
Strathroy-Caradoc, Ontario
Today is your lucky day! Welcome to Twin Elm Estates, a private, rent-controlled, adult-lifestyle land-lease community just a short walk to shopping and Caradoc Sands Golf Club. This 5 year old, energy-efficient Titan modular home sits on a clean, dry slab foundation crawlspace and includes a whole-home surge protector, 10kW Generac generator, and gutter leaf guards on all eavestroughs for low-maintenance living. Step in from the covered porch to a bright, open-concept layout with luxury vinyl plank flooring. The living room features a freestanding natural gas Valour fireplace, while the kitchen offers Whirlpool appliances, ceramic backsplash, pantry with pullouts, island with seating, and pot drawers. Convenient laundry/mechanical room with extra pantry space nearby. The primary bedroom includes a walk-in closet and ensuite with double sinks and a large shower. Two additional bedrooms, one could be used as a cozy den or office, and a 4-piece main bath are thoughtfully separated from the primary suite. The oversized R-12 insulated garage/workshop features a workbench and cupboards. A new sliding patio door leads to a large deck with built-in seating, BBQ pad, privacy-screened patio with retractable awning, and a fully fenced backyard-ideal for pets and entertaining. Enjoy the 8x8 pine shed, sandpoint well for irrigation, perennial gardens, and cedar-sided raised vegetable bed. The community clubhouse offers a hall, kitchen, gym, darts, billiards, shuffleboard, and weekly events. On-site RV/boat storage is available for an additional fee. Don't miss this opportunity to enjoy modern living, peace of mind, and a vibrant community lifestyle in Twin Elm Estates. (id:49269)