
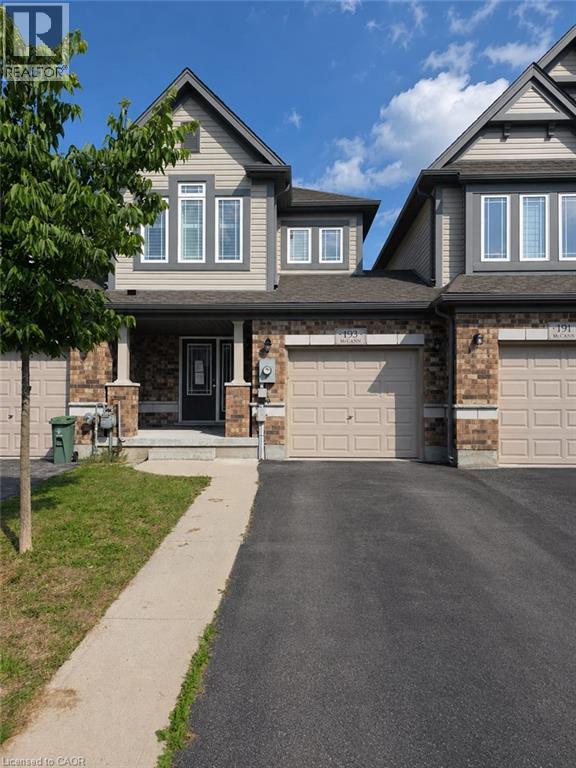
193 Mccann Street
Guelph, Ontario
Welcome to 193 McCann Street, a beautifully maintained freehold townhome in Guelph’s highly sought-after Kortright East neighbourhood. Offering added privacy, this home is linked only by the garage wall and delivers the perfect combination of modern style, functional living and an exceptional location. The bright, open-concept main floor is filled with natural light and features spacious living and dining areas alongside a perfect kitchen with quartz countertops, a tiled backsplash, and a large centre island—perfect for casual meals and entertaining. Upstairs, the primary bedroom offers a walk-in closet and private ensuite with a glass-enclosed shower. Two additional bedrooms and a four-piece bathroom provide plenty of space for children, guests or a home office. The walkout basement offers excellent potential for additional living space and provides direct access to the backyard. Enjoy summer barbecues, outdoor play or quiet evenings on the upper deck, complete with a privacy screen and beautiful sunset views. Ideally located minutes from the University of Guelph, Highway 401, shopping, parks, scenic trails and École Arbour Vista, this home is perfectly suited for families, professionals and investors alike. Modern finishes, a thoughtful layout and a welcoming community make 193 McCann Street an opportunity you won’t want to miss. (id:49269)
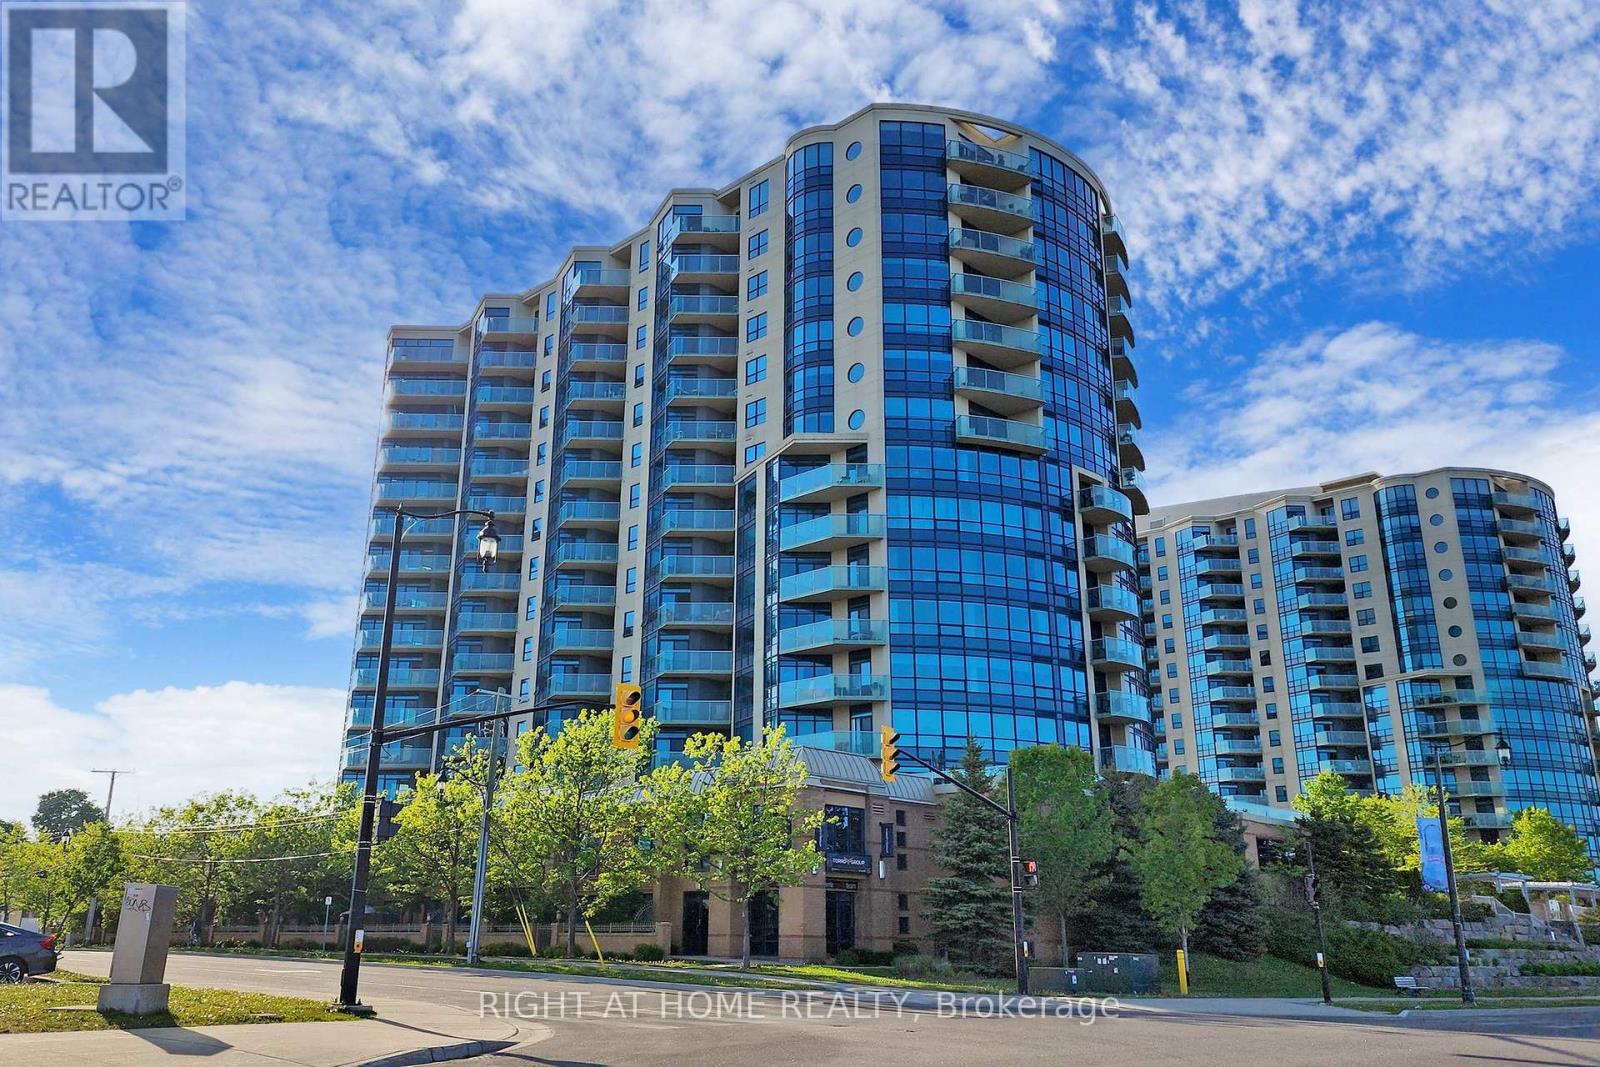
Ph06 - 37 Ellen Street
Barrie, Ontario
This Luxury Penthouse Has Your All Want! Experience breathtaking panoramic views of Lake Simcoe from this stunning 1,864 sqt penthouse featuring two well appointed bedrooms and two bathrooms. Enjoy an abundance of natural light throughout the space. Ideal for watching events like New Year's fireworks and Air show from your private balcony. Mins Away From The Beach And park. Great Amenities Include Indoor Pool, Hot Tub, Sauna, Gym, Games Room, Party Room Etc. Two parking and one locker included. (id:49269)
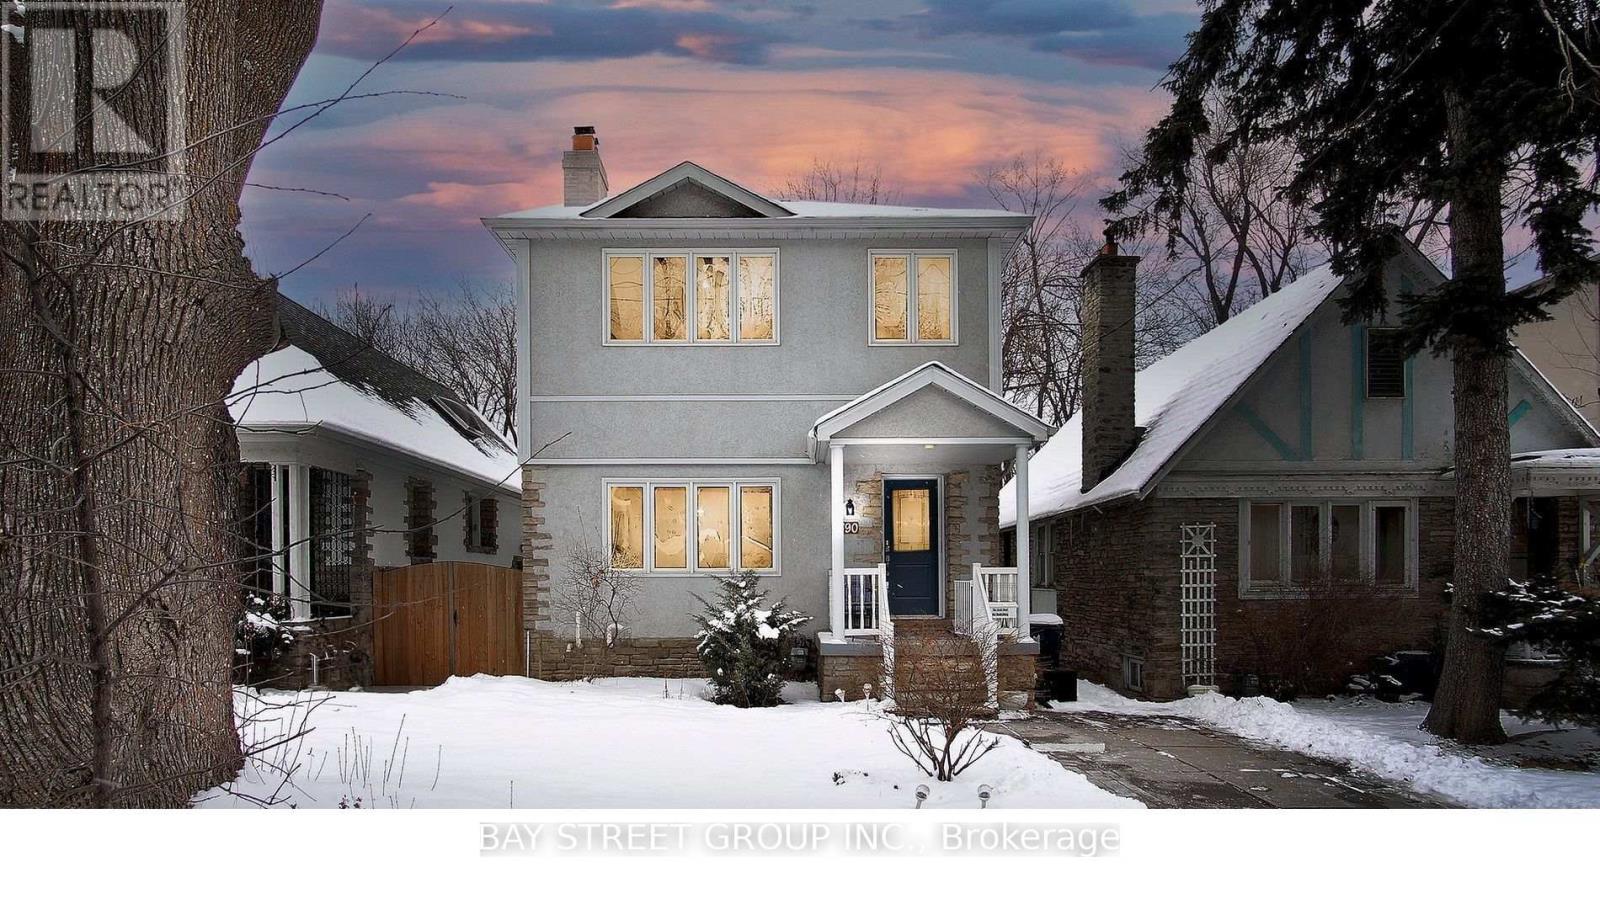
Basement - 390 Roehampton Avenue
Toronto, Ontario
Basement Only. This bright and functional suite features a newly renovated 2 bedroom, bathroom, sleek carpet-free flooring throughout, and a spacious layout with its own private kitchen and laundry area for exclusive use in a Great Quiet Family Neighborhood. Fully furnished for added convenience, tenants also have the flexibility to use their own furniture if preferred. The landlord can provide some furniture if needed. Direct access to the newly opened Eglinton Crosstown LRT. (id:49269)
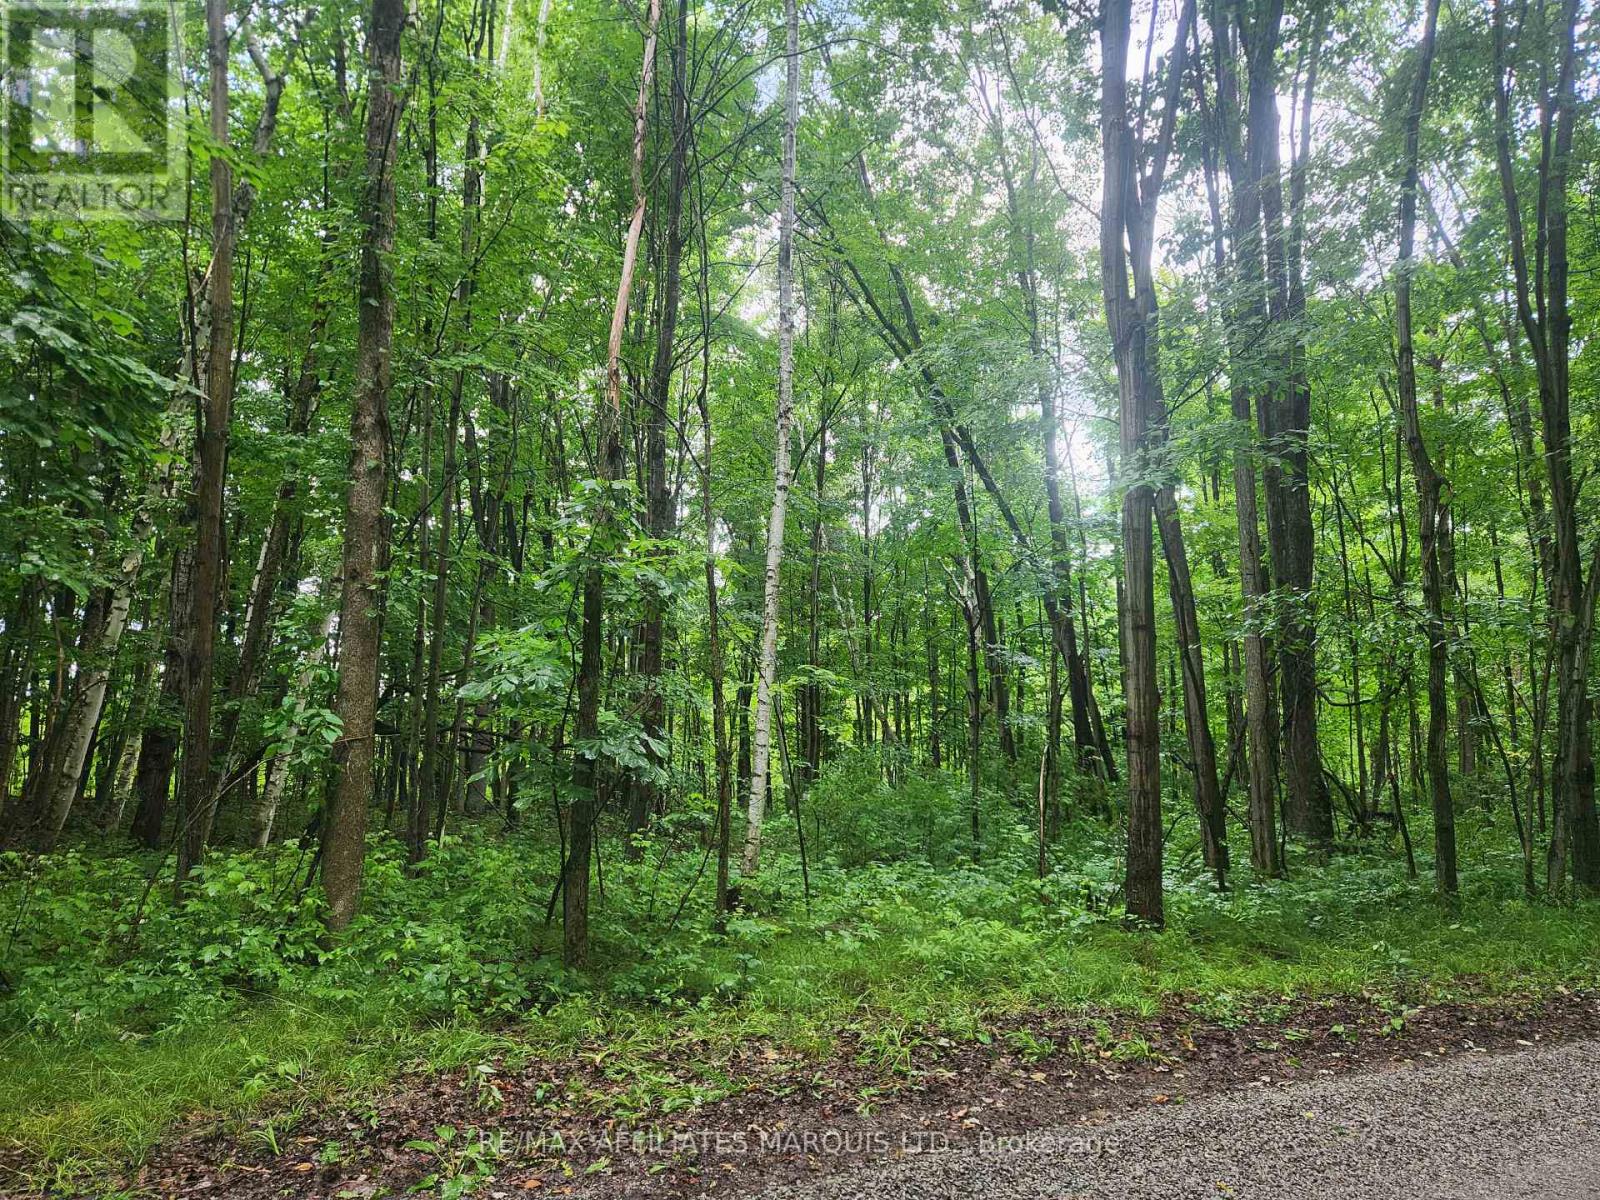
000 Cedar Sands Road Way
Rideau Lakes, Ontario
Escape to your own piece of cottage country! Tucked among mature trees and natural surroundings, this peaceful vacant lot offers a quiet, untouched setting just 10 minutes from the picturesque village of Lyndhurst. Located in an established cottage community near Lower Beverly Lake, you can enjoy indirect access to the water for boating, swimming and days at the lake-without the premium of direct waterfront. As the first hints of autumn arrive, it's easy to picture a future cottage nestled among the trees, surrounded by changing leaves and the quiet of nature. With potential access to services such as hydro, this property offers a beautiful blank canvas to create your own cottage retreat while keeping town conveniences close by. A wonderful opportunity to own a little piece of cottage country and make it entirely your own. (id:49269)

6 - 10800 Bayview Avenue
Richmond Hill, Ontario
Excellent opportunity to acquire a fully equipped, turnkey Japanese sushi restaurant in an established Richmond Hill community. Located at Unit 6, 10800 Bayview Avenue, the restaurant occupies approximately 865 sq. ft. and offers an efficient operating format suitable for an owner-operator or an established restaurant group seeking an additional location.The premises feature an existing restaurant layout, kitchen infrastructure, equipment and operational setup, subject to the final equipment and chattel list. A buyer may continue the existing sushi concept or operate under their own brand. The premises may also accommodate another permitted food-service concept, subject to the landlord's approval, lease assignment requirements, zoning and applicable licensing.The current lease runs until February 28, 2029, with two additional five-year renewal options, subject to the terms of the lease. There is no Percentage Rent provision.Financial statements, sales information, equipment details and lease documents may be provided to qualified buyers after execution of a confidentiality agreement.Please do not go directly or speak with employees. All showings must be arranged through the listing brokerage. (id:49269)
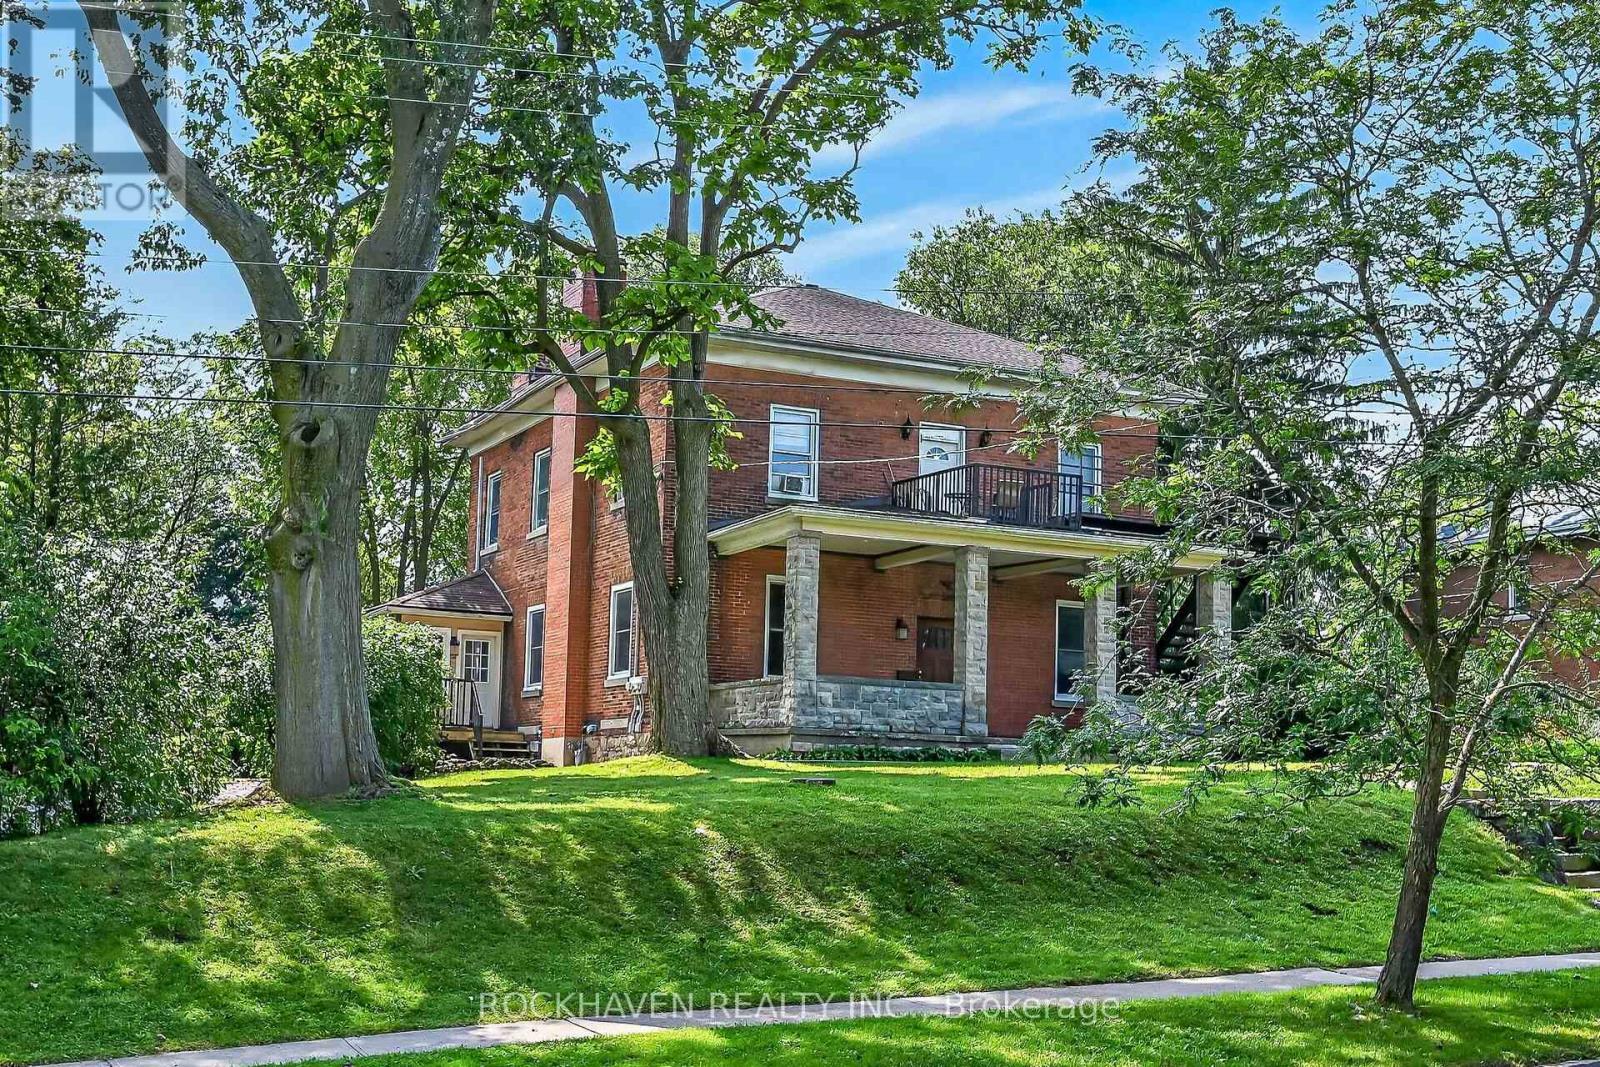
15 St David Street W
Thorold, Ontario
Stately home on over 1/2 acre lot. 138 feet of frontage with 2 driveways. Over 3800 sqft plus a large unfinished basement and an unfinished walk up attic. This triplex has (2) 3 bedroom units and (1) 1 bedroom 2 story unit. 3 separate hydro meters. Double car garage and plenty of parking in both driveways plus a huge back yard. Same owner for 36 years. Possible VTB (id:49269)
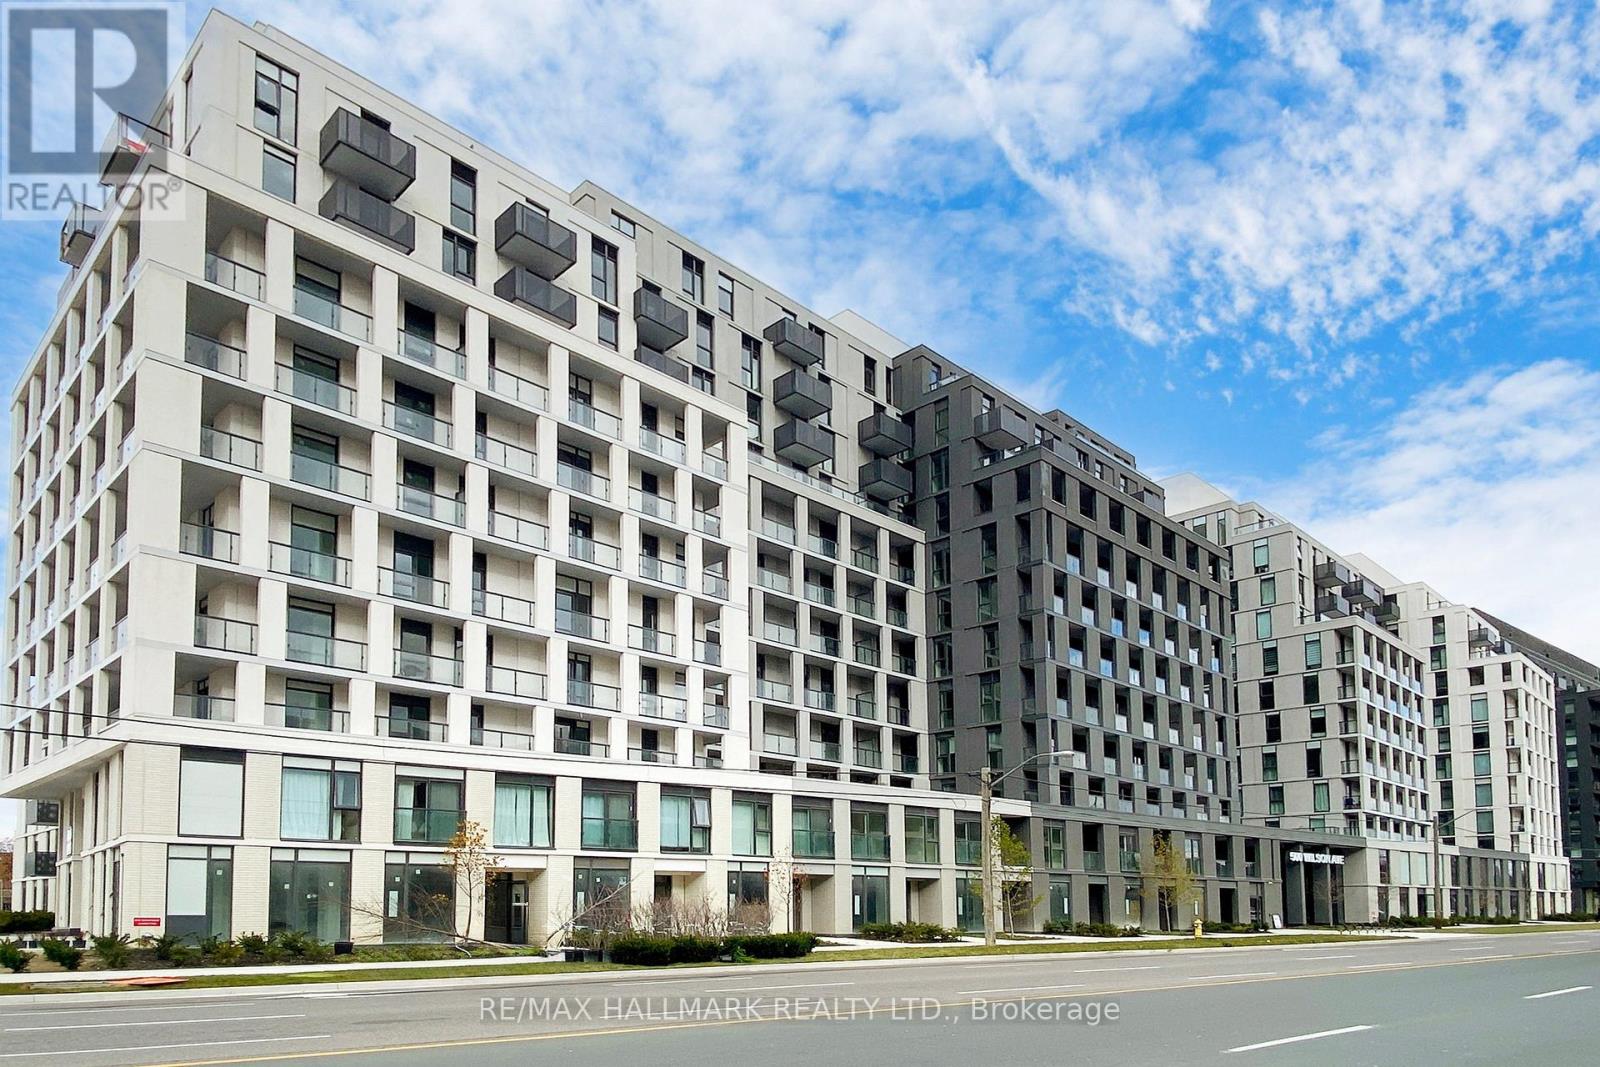
424 - 500 Wilson Avenue
Toronto, Ontario
Welcome to Nordic Condos, where modern luxury meets exceptional convenience in the heart of North York. This new 1+1 bedroom, 1-bathroom suite With 1 Parking spot; offers stylish, contemporary living with an abundance of natural light and thoughtful design. Featuring high ceilings, premium laminate flooring, full-sized windows, and an open-concept layout, this bright suite makes excellent use of every square foot. The south-east exposure fills the home with natural light throughout the day, while the spacious private balcony provides the perfect spot for morning coffee or relaxing in the evening. The modern kitchen features sleek cabinetry and stainless-steel appliances, opening seamlessly to the living and dining area-ideal for entertaining or enjoying a quiet night at home. FEATURES: Brand-new condition with contemporary finishes 1+1 bedroom, 1 bathroom Bright south-east exposure Spacious private balcony High ceilings & full-sized windows Premium laminate flooring throughout Modern kitchen with stainless-steel appliances Open-concept living & dining area 1 underground parking space included High-speed internet PREMIUM AMENITIES: Enjoy 24-hour concierge service, a state-of-the-art fitness studio, dedicated yoga room, and thoughtfully designed building amenities. UNBEATABLE LOCATION : Approximately 10 minutes to Wilson Subway Station, with Yorkdale Mall, restaurants, shopping, parks and everyday conveniences just minutes away. Easy access to Highway 401 and Allen Road makes commuting across Toronto and the GTA effortless. Whether you're a professional, couple, or someone looking for a stylish and convenient urban home, this exceptional suite offers the perfect combination of comfort, luxury and connectivity. New. Bright. Modern. Connected. Welcome home to Nordic Condos. (id:49269)
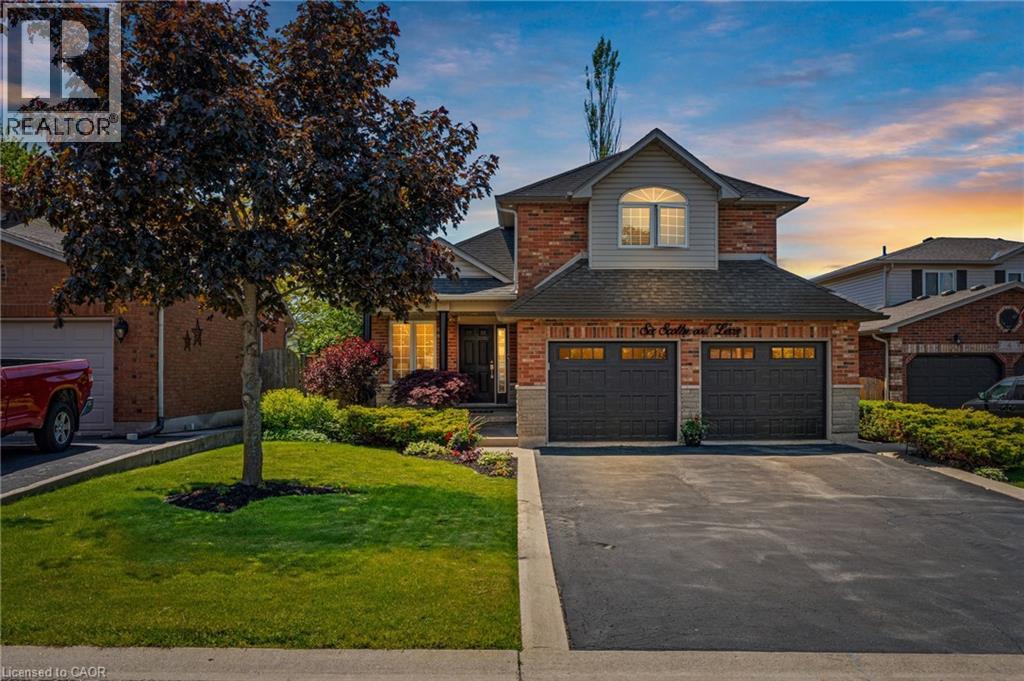
6 Scottswood Lane
Caledonia, Ontario
Spacious family home located in a great location of town within walking distance to all major amenities! This home will be sure to impress the moment you pull in with its great curb appeal. Main floor offers a functional open concept layout with 2 main floor living areas, vaulted ceiling, main floor laundry/mud room with custom built-ins, and spacious eat-in kitchen with pot lights that has patio door out to the large rear patio with covered gazebo - perfect for enjoying with friends and family on beautiful days overlooking the mature trees in the manicured rear yard. Upstairs has hardwood floors throughout the 3 bedrooms and includes the spacious primary bedroom suite with walk-in closet and 4-piece ensuite. Basement offers the family 1200sqft of space that can be configured however they would like or leave for the kids to enjoy as it is! Lots of rooms for the toys or indoor parking with the true 2-car garage that has updated garage doors ('19). Additional info: sprinkler system front and rear, Furnace (’20), Shingles (’16), Washer & Dryer (’22), multiple smart switches throughout home, and added pot lights. Don’t hesitate to come see this great home on a desired street in town surrounded by great neighbours! (id:49269)

1008 Mount Albert Road
East Gwillimbury, Ontario
Country Living with City Convenience! Discover a hidden gem in East Gwillimbury-an exceptional estate set on approximately 2 acres of beautifully landscaped land featuring a large private pond. Offering approximately 6,000 sq. ft. of living space with 5 spacious bedrooms and an huge deck, this magnificent home is the perfect retreat for those seeking privacy, tranquility, and room to entertain. Enjoy the best of both worlds with peaceful country living just minutes from Newmarket, Highway 404, the East Gwillimbury GO Station, Costco, Upper Canada Mall, and a full range of shopping, dining, and everyday amenities. Recent updates include the roof (2017), windows (2018), insulation (2018), and furnace (2019). Motivated Seller-don't miss this rare opportunity to own a private estate in one of East Gwillimbury's most desirable locations. (id:49269)
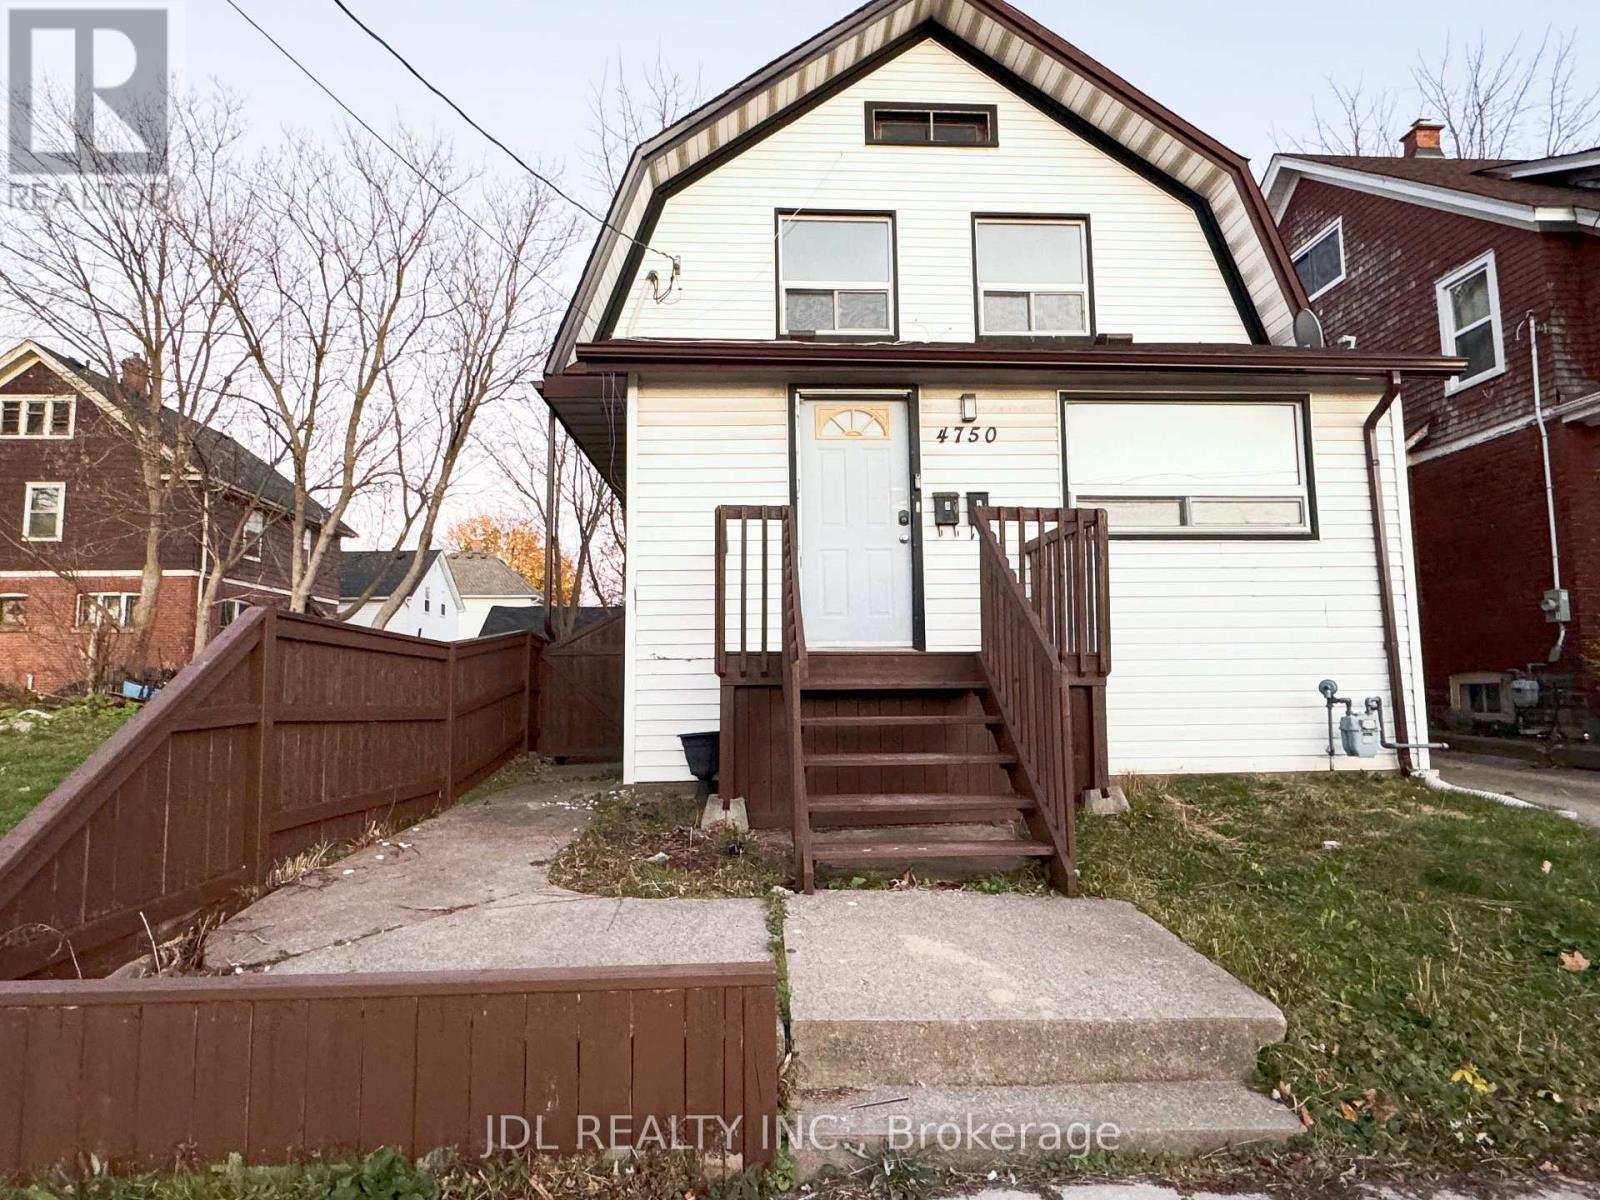
Main - 4750 Saint Lawrence Avenue
Niagara Falls, Ontario
The Main Floor Is Full Of Character Which Consists Of 2 Bedrooms, Two 3 Piece Bathroom And Direct Access To The Basement Laundry. New renovated and cozy apartment waiting for you. Minutes Walk To Go Station. Park Across The Street. Many Restaurants, Shops, Grocery Stores Within Walking Distance. Minutes to USA boarder, Casino and Falls. Gas and water are included in the rent with a usage cap of up to $300. hydro is extra. (id:49269)
559 Main Street
North Grenville, Ontario
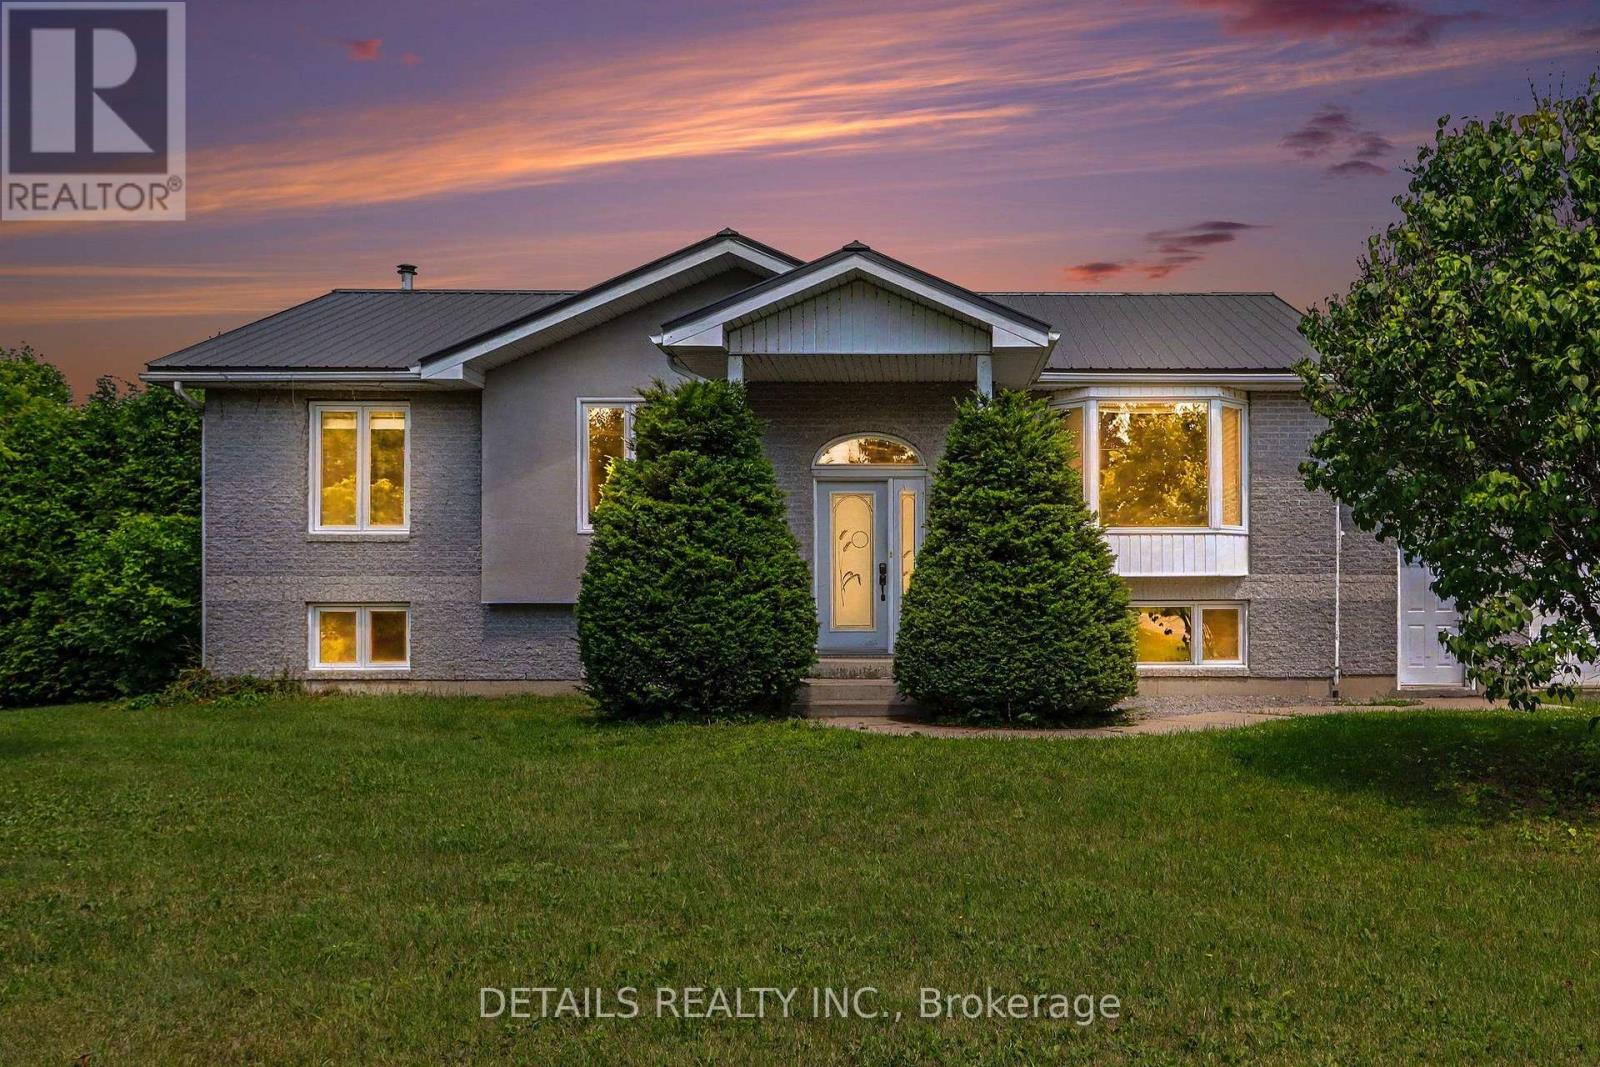
Dreaming of country living with exceptional curb appeal with a large attached garage/man cave and a detached 2-car workshop/garage? This custom-built home on over 1.3 acres offers the perfect blend of privacy, comfort, and convenience, just minutes from Kemptville's shopping, restaurants, schools, Ferguson Forest, golf courses, waterfront recreation, and more. Designed with family living in mind, this spacious home features 3 bedrooms and an open-concept layout ideal for everyday living and entertaining. The beautiful kitchen showcases rich dark cabinetry, granite countertops, a large peninsula overlooking the dining area, and a propane stove. The generous dining room opens directly onto a covered deck-perfect for year-round BBQs and relaxing while enjoying the peaceful setting with no rear neighbours. The dining room also looks over the light and bright living room.3 bedrooms up and a possible 4th downstairs or keep as a recreation room. Main bath is quite large and has a cheater door to the primary bedroom. Workshop also on lower level and large laundry/furnace room with plenty of room for a craft area or work out room. Additional highlights include a durable metal roof, Cogeco fibre internet, and a fantastic detached 2-car workshop/garage with plenty of space for vehicles, hobbies, or storage. Enjoy the convenience of being within walking distance of the charming local landmark built in the mid 1800's, the Brigadoon Restaurant, for a savory meal or high tea. Come experience the tranquility of country living. 24-hour irrevocable on all offers. Room measurements were digitally derived - buyer to verify. Some photos virtually staged. (id:49269)
11457 Cameron Road
North Dundas, Ontario
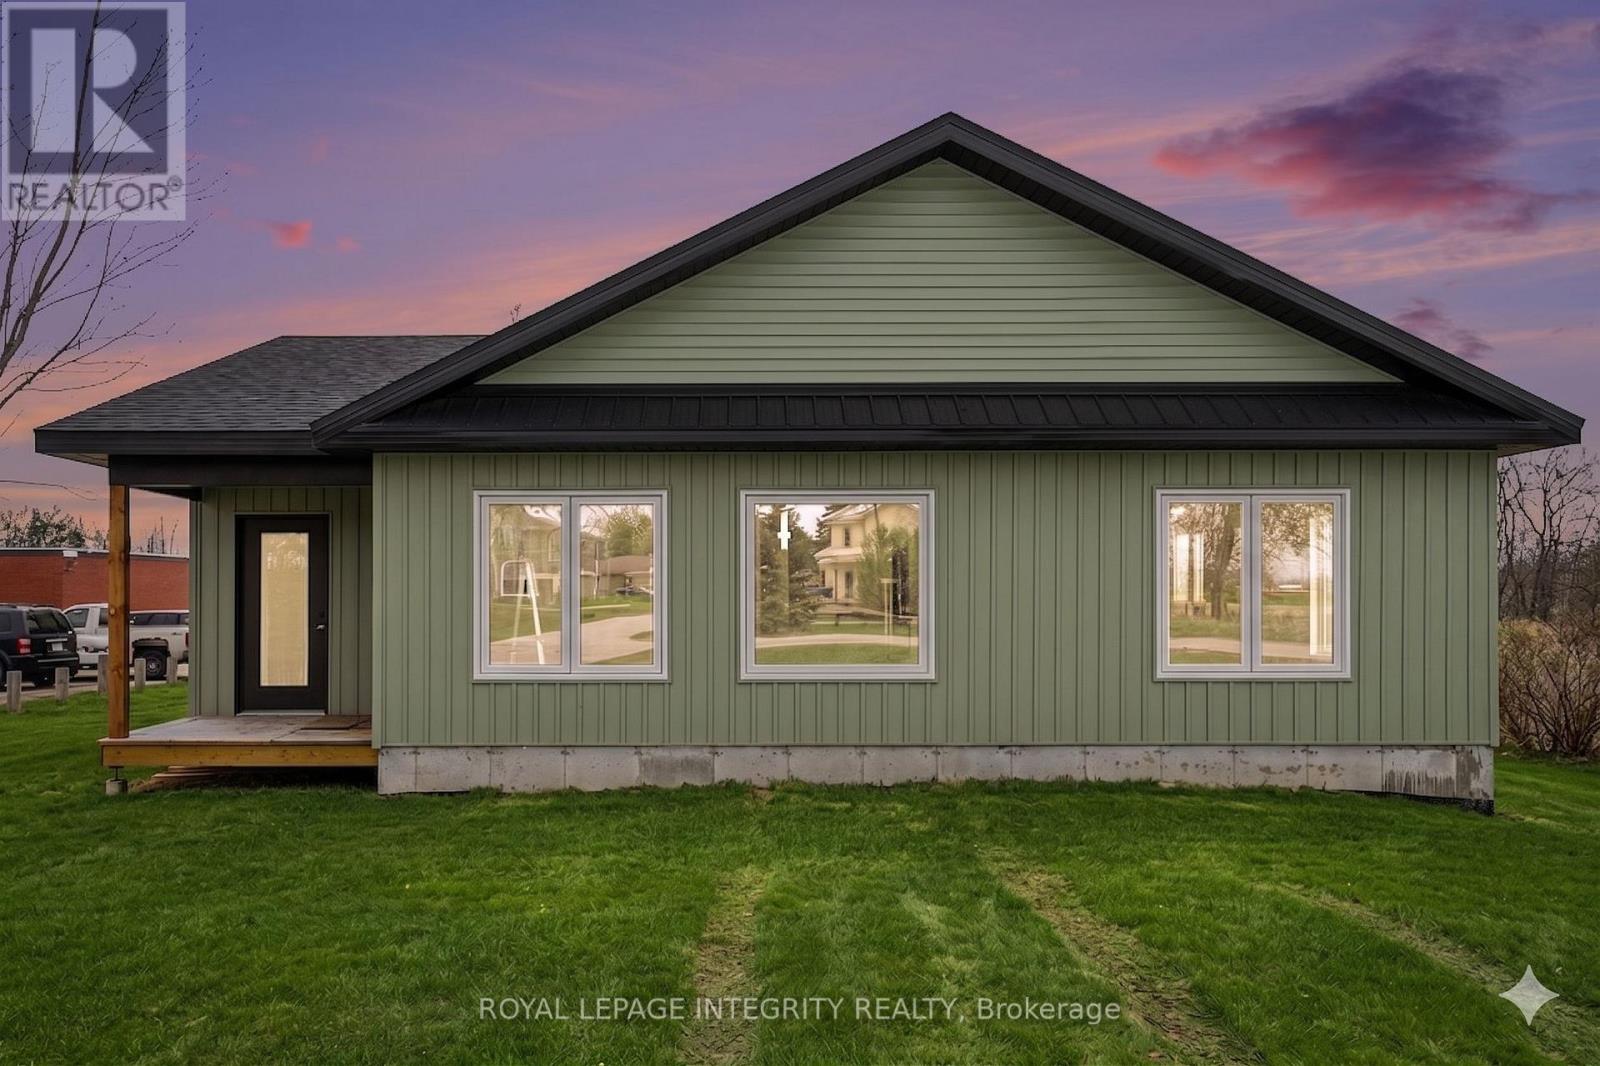
Any Buyer who purchases this new build over 2000 sq ft bungalow will have the ability to apply for the Enhanced New Build HST Buyer Rebate giving you almost $75,000 back on this purchase (conditions apply)! Move in ready with elegant finishes. This Custom-Built Bungalow is on an Expansive Country Lot on Cameron Road in the peaceful community of Inkerman. This custom bungalow offers 2,024 sq. ft. of functional, one-level living. The heart of the home features a sprawling, open-concept layout designed for both entertaining and comfortable daily living. Built for convenience, the home features a maintenance-free exterior, a dedicated main-floor laundry room, and bright, oversized windows throughout. The Primary Retreat is located at the rear of the home for added privacy, featuring a double walk-in closet, a private ensuite bath, and sliding patio door leading directly to the deep rear lot. Two additional generous bedrooms and a second full bath ensure plenty of space for family or guests. Enjoy the serenity of the countryside with easy access to: Winchester (9 minutes) Kemptville (20 minutes) Barrhaven (40 minutes). This offering perfectly blends modern craftsmanship with the best of rural living. Taxes to be assessed. (id:49269)
Lower Level ( Legal Apt.) - 75 Parkside Drive
Brampton, Ontario
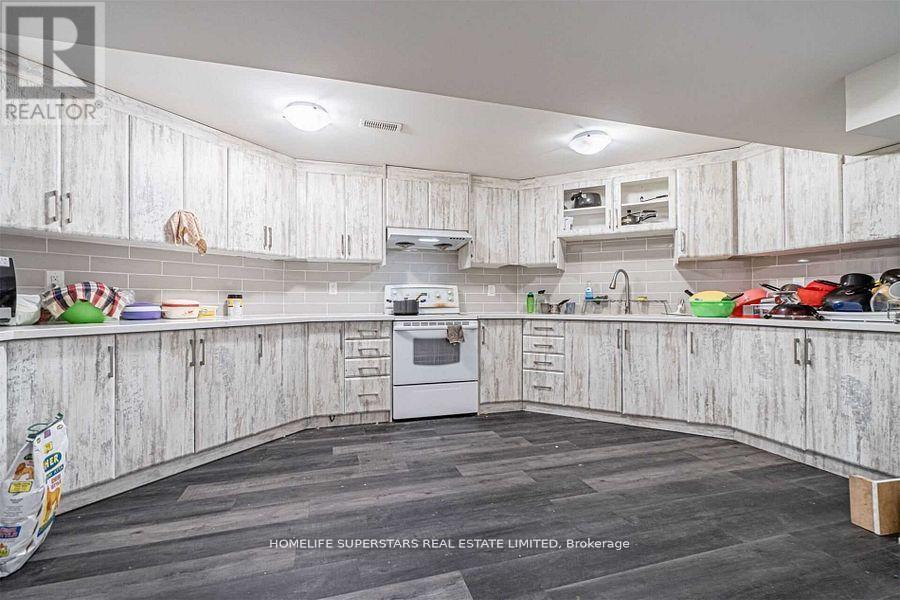
SPACIOUS 3 BEDrooms 2 Full Washrooms, Legal basement Apartment Comes With Large Kitchen, Large Windows That Makes Home Nice And Bright. CLOSE TO EVERYTHING. For LEASE** Excellent Location; Close To All Amenities Including Schools, Plazas, Parks, Trails , Sheridan College ,Shopping Mall, Public Transits.One Parking Spot on Driveway ( 2nd Parking negotiable).SUPER GOOD LOCATION. (id:49269)
2801 - 4968 Yonge Street
Toronto, Ontario
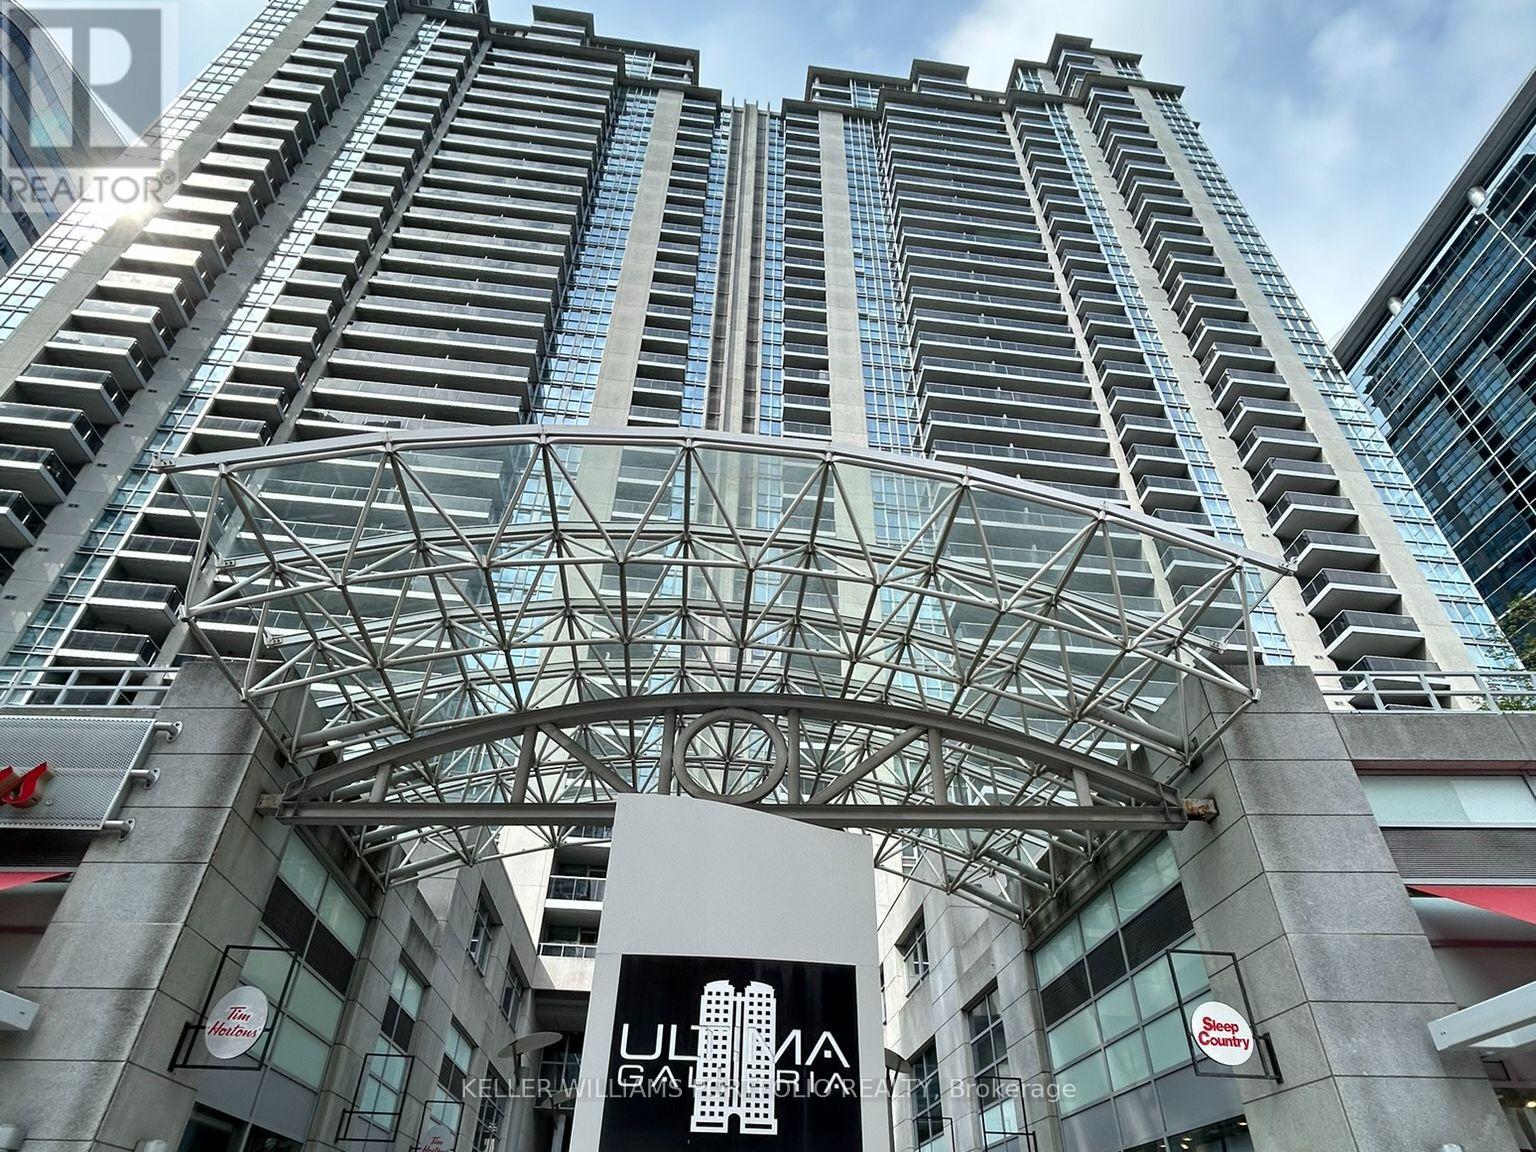
Experience elevated urban living at Ultima! Freshly painted and move in ready. This beautifully appointed 1-bedroom + den suite offers 700+ sq. ft. of thoughtfully designed interior space, complemented by a private balcony showcasing breathtaking 28th-floor views. Complete with parking and locker, this home delivers both style and convenience.The open-concept kitchen is ideal for modern living, featuring a breakfast bar, full-sized appliances, and seamless flow into the living and dining areas-perfect for entertaining or enjoying relaxed evenings at home. What truly sets Ultima apart is its direct access to the TTC, making commuting effortless year-round. Residents also enjoy an exceptional collection of luxury amenities, including an indoor pool, sauna, state-of-the-art fitness centre, golf simulator, 24-hour security, and more. Ideally located just steps to grocery stores, shopping, restaurants, and entertainment, everything you need is right at your doorstep. This is city living at its finest! (id:49269)
4 - 897 Stone Church Road E
Hamilton, Ontario
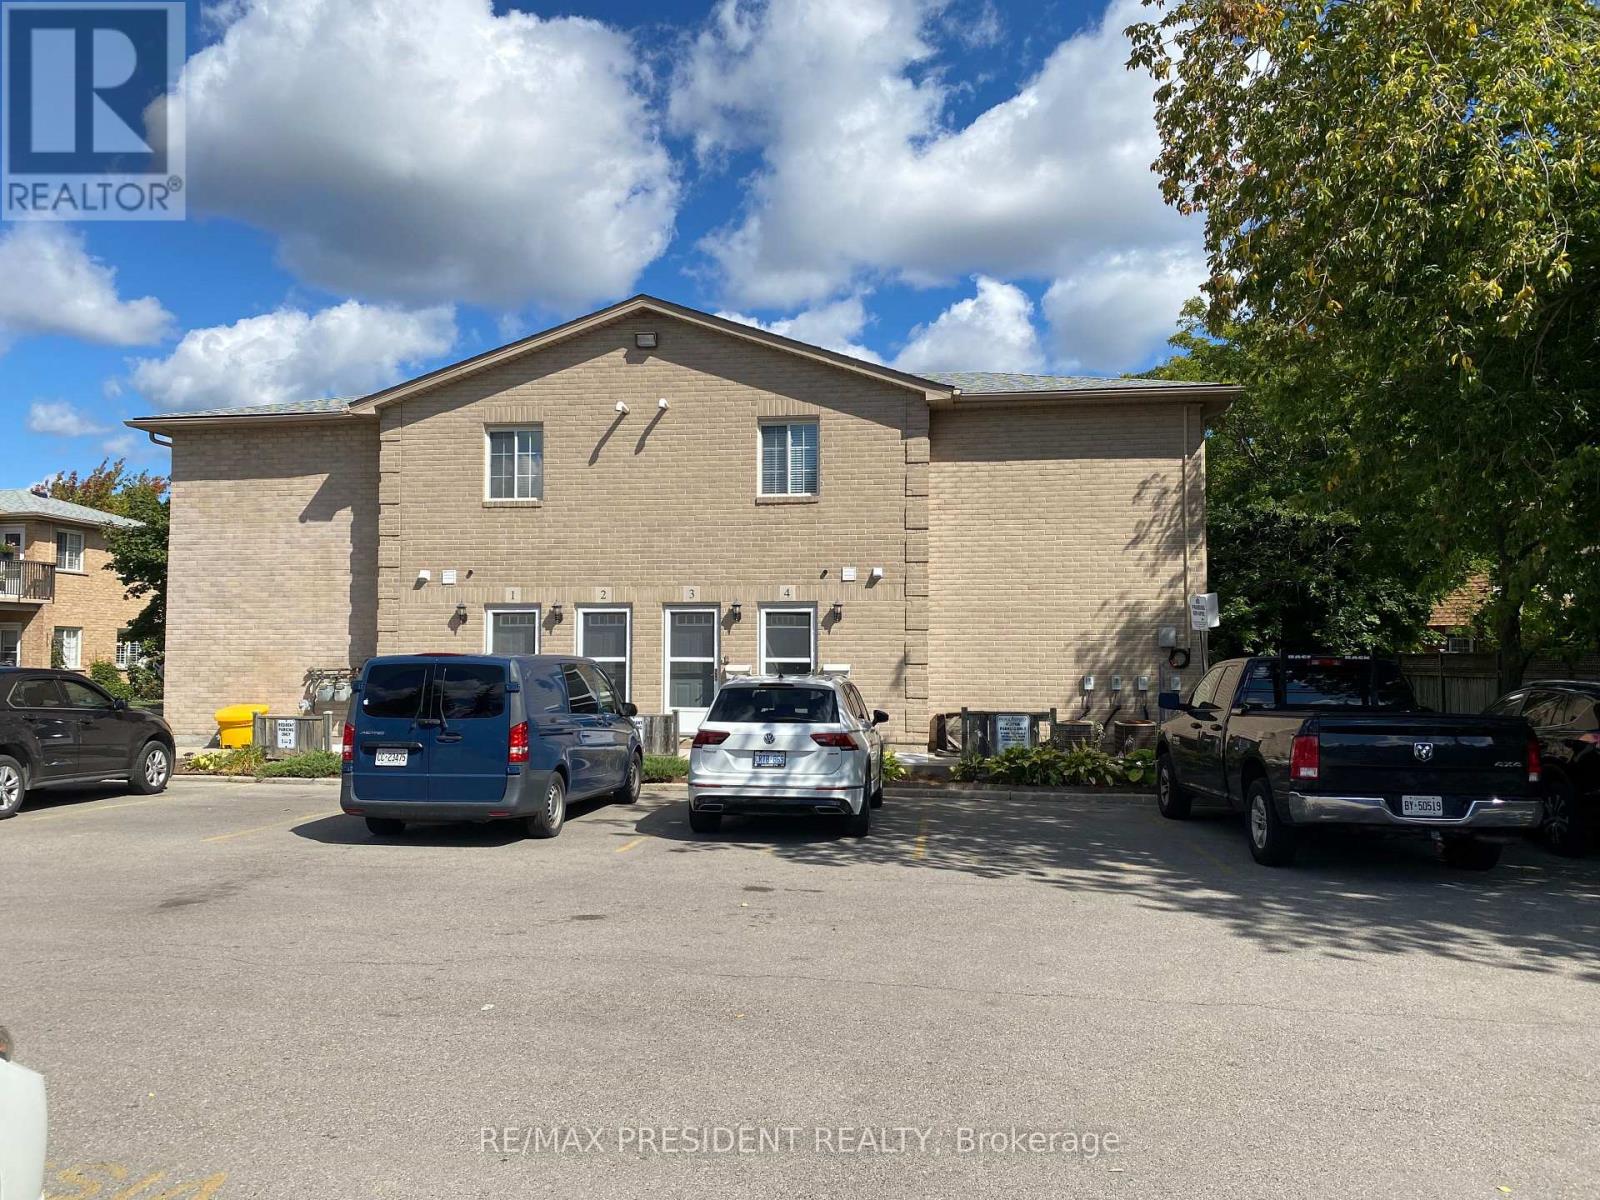
Welcome to this beautiful 2 bedroom, 2 full washroom, 2 parking condo in the heart of Hamilton Mountain! Offering 1,100 sq. ft. of bright, modern living space, this home is perfect for young professionals, couples, or downsizers. *RENT INCLUDES WATER, 2 PARKINGS, FIBRE INTERNET, BASIC CABLE & GROUND MAINTENANCE.* Live worry free to clean the snow and cut the grass. Step inside to an open-concept layout with a spacious living and dining area, filled with natural light. The kitchen boasts plenty of storage, stove, dishwasher and refrigerator - ideal for home cooking and entertaining. The primary suite offers a relaxing retreat with a private ensuite bath and walk-in closet. A versatile second bedroom is perfect for guests, a home office, or a personal sanctuary, complemented by a stylish full bathroom. Unwind on your private balcony with serene treetop views, the perfect spot for morning coffee or evening relaxation. Located minutes from Linc, 403, Red hill, schools, shopping, restaurants, parks. This condo offers the ultimate blend of convenience and comfort. Don't miss your chance to call it home - schedule a showing today! *Property is tenanted, requires minimum 24 hours notice. **AVAILABLE FROM NOVEMBER 01, 2026. ***Photos are before tenant moving in & property will be cleaned before new tenant moving in. (id:49269)
1702 Corsal Court
Innisfil, Ontario
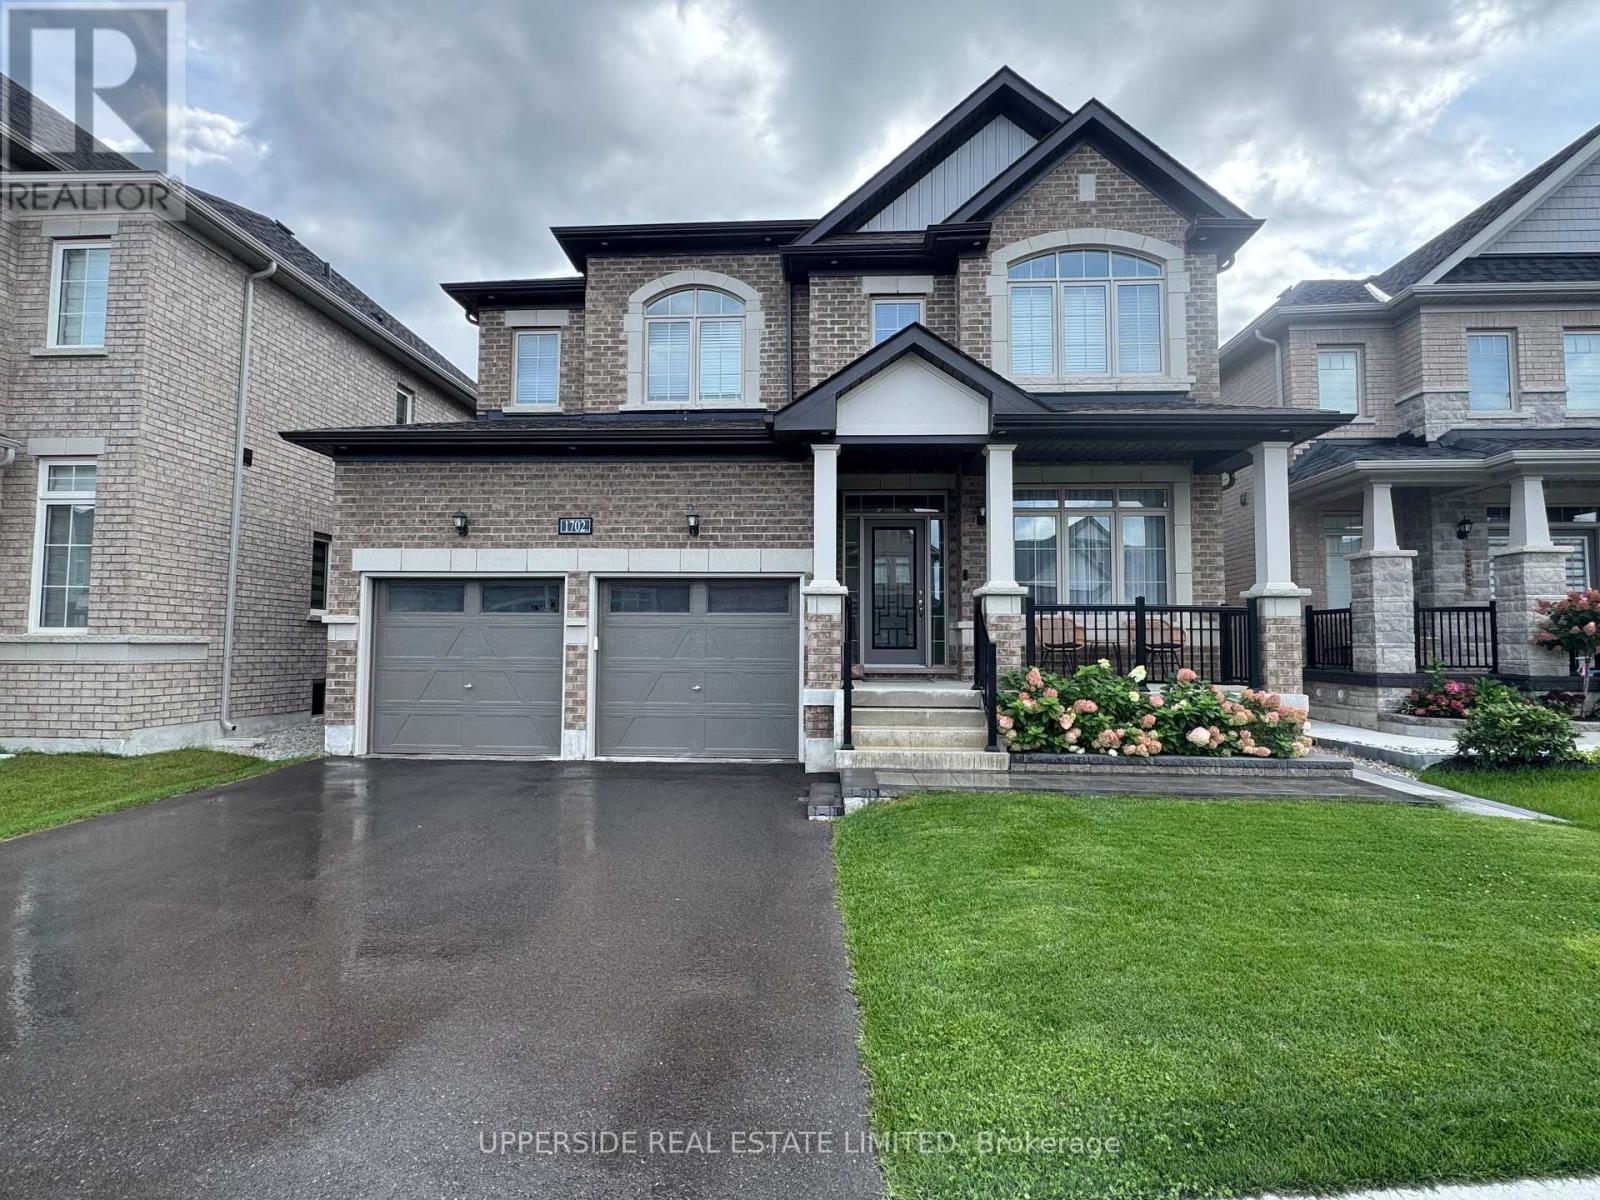
PREMIUM LOT! 42FT BY 180FT DEEP! New Home. Welcome To Belle Aire Shores Built by Zancor Homes 3049 ft of Quality,; backyard oriented to the south; survey attached. Mins Away From The Lake. This Gorgeous 4 Bedroom (all with ensuite). Upgraded House With Brick,2-Car Garage. Close To Shopping, Schools, And Places Of Worship. You Will Be Pleasantly Surprised Once You Enter The Beautiful Great layout MASTHEAD-LAYOUT, , Hardwood Floors, Encased Windows, Granite upgraded slabs with waterfall Counter at island , , Glass Shower In Prim Bathroom, Stairs, Picket, Post & Handrail, Patio Sliding Doors. Smooth Ceilings throughout. There are also professional Partially finished basement with Sauna and additional 3pc bath. amazing golf courses, fitness facilities and more. You will never run out of ways to stay active in the cov (id:49269)
2221 Wyandotte Drive
Oakville, Ontario
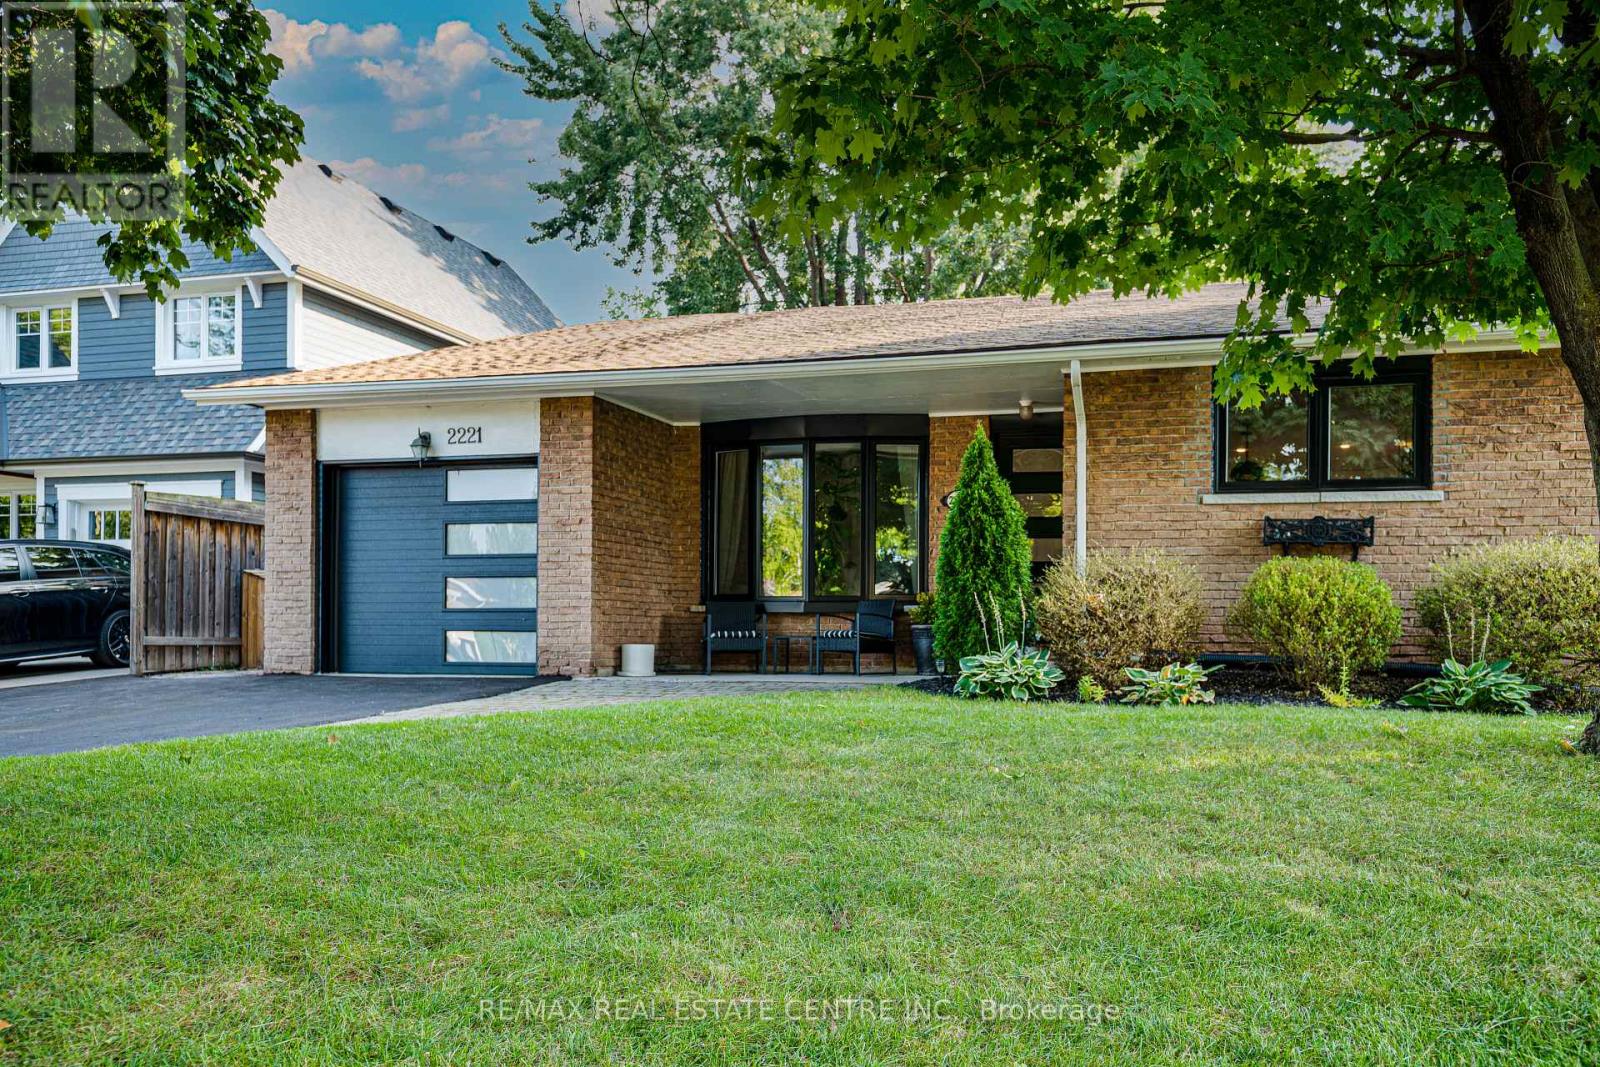
Welcome to 2221 Wyandotte Drive in the heart of Bronte, Oakville, ON. As you enter this spacious, updated 3+1 bedroom, 2 bathroom home, you immediately have a feeling of serenity and calm. With a beautifully updated kitchen, engineered hardwood on the upper/main levels and finished lower level, you have all the space here that you will need. Situated in the centre of the community, walking distance to elementary schools, a private tennis club, playground,tracks and many other amenities, this detached back-split is a walker's paradise! The upper level features 3+1 bedrooms, one of which can function as a perfect home office with a view of the pool, as well as a 4-pc bath. On the main level you will find a grand kitchen and dining area with a large waterfall granite island, and large-sized family room. There are many options within this home which can be catered to your needs. Nature lovers will appreciate the hydrangeas and flowers that surround the large inground pool in this very private backyard. (id:49269)
3412 Monica Drive
Mississauga, Ontario
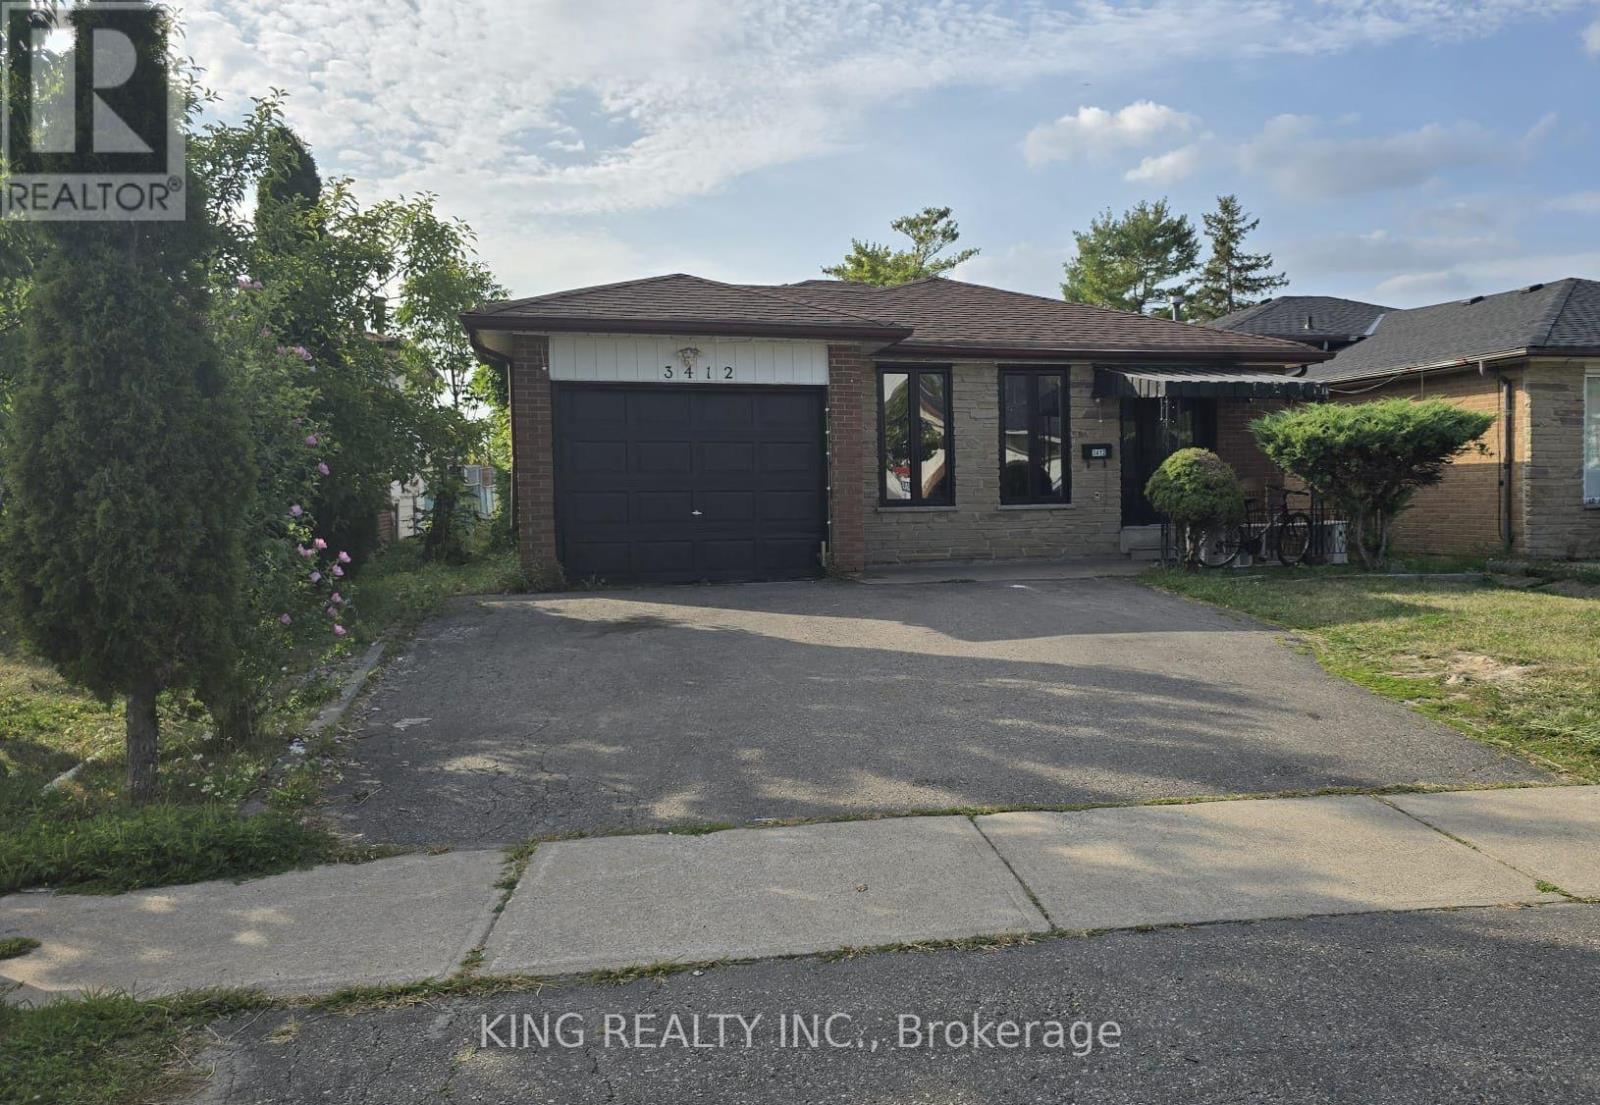
Welcome to this beautiful, bright, and well-maintained 4-level backsplit detached home featuring 3 spacious bedrooms and a 3-bedroom legal basement apartment with a separate entrance-an excellent opportunity for additional rental income or extended family living.The main home offers an upgraded kitchen with granite countertops and high-end appliances, laminate flooring, updated bathrooms, and a newer A/C. Convenient direct access from the garage into the home adds to the functionality.Located in an excellent, family-friendly neighbourhood close to schools, public transit, major highways, shopping malls, library, parks, places of worship, gyms, and grocery stores. Great Location & Great Neighbourhood! (id:49269)
165 James Camp Road
Ryerson, Ontario
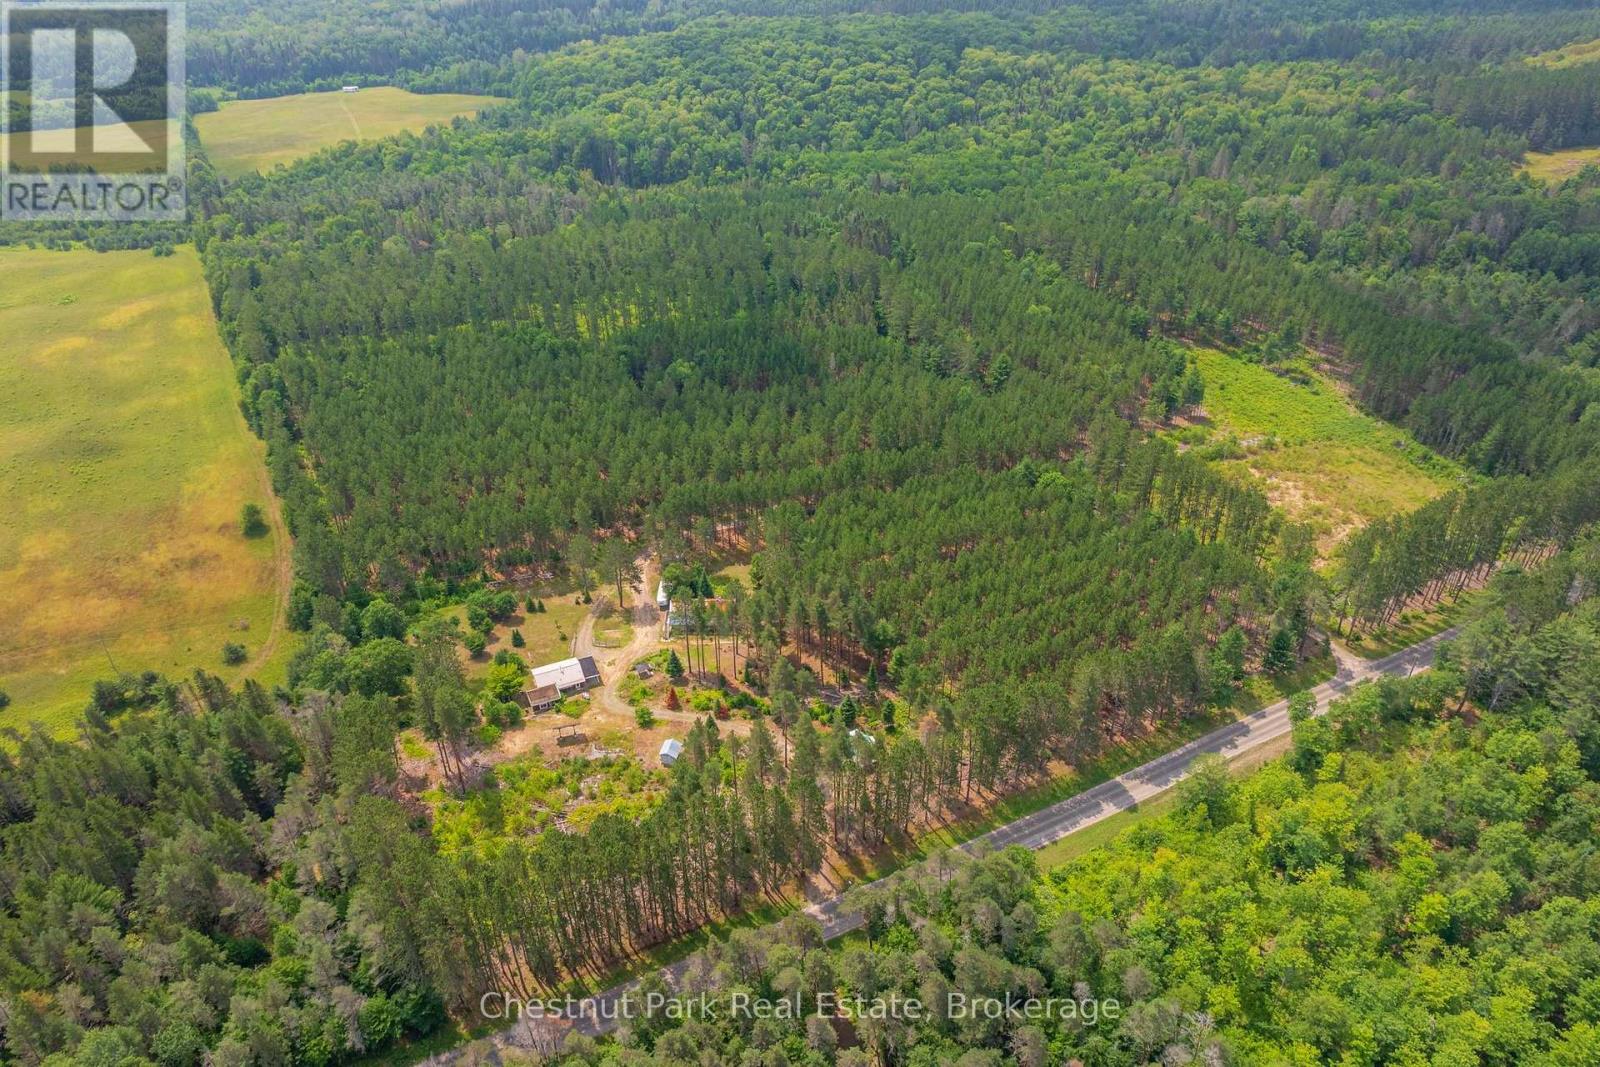
An incredible opportunity awaits on this exceptional 48-acre property just minutes from Burk's Falls and Doe Lake. Tucked away down a picturesque pine-lined driveway, this private year-round retreat features a well-maintained 2-bedroom, 2-bath bungalow with a spacious primary suite and numerous recent upgrades on the home, including new windows, a Regency wood fireplace insert and chimney, attic insulation, and new exterior doors. The property truly shines with its outbuildings. The oversized detached double garage includes a loft with additional living/sleeping space, a kitchen, 3-piece bathroom, laundry, separate forced-air propane heating, a woodstove, and the ability to operate on both solar and hydro, offering flexibility for guests or hobbies. An additional smaller single-car garage, overhang with outdoor storage, and a newly installed sub-panel provide even more functional space, with chicken coop potential. Explore 48 acres of mixed forest with established trails leading to a peaceful creek with a natural waterslide at the rear of the property. With two driveways, generous road frontage, and many more acres of room to roam, this property offers the perfect balance of privacy, recreation, and potential, all while being conveniently located just a short drive from Burk's Falls and close to beautiful Doe Lake. (id:49269)
938 - 68 Abell Street
Toronto, Ontario
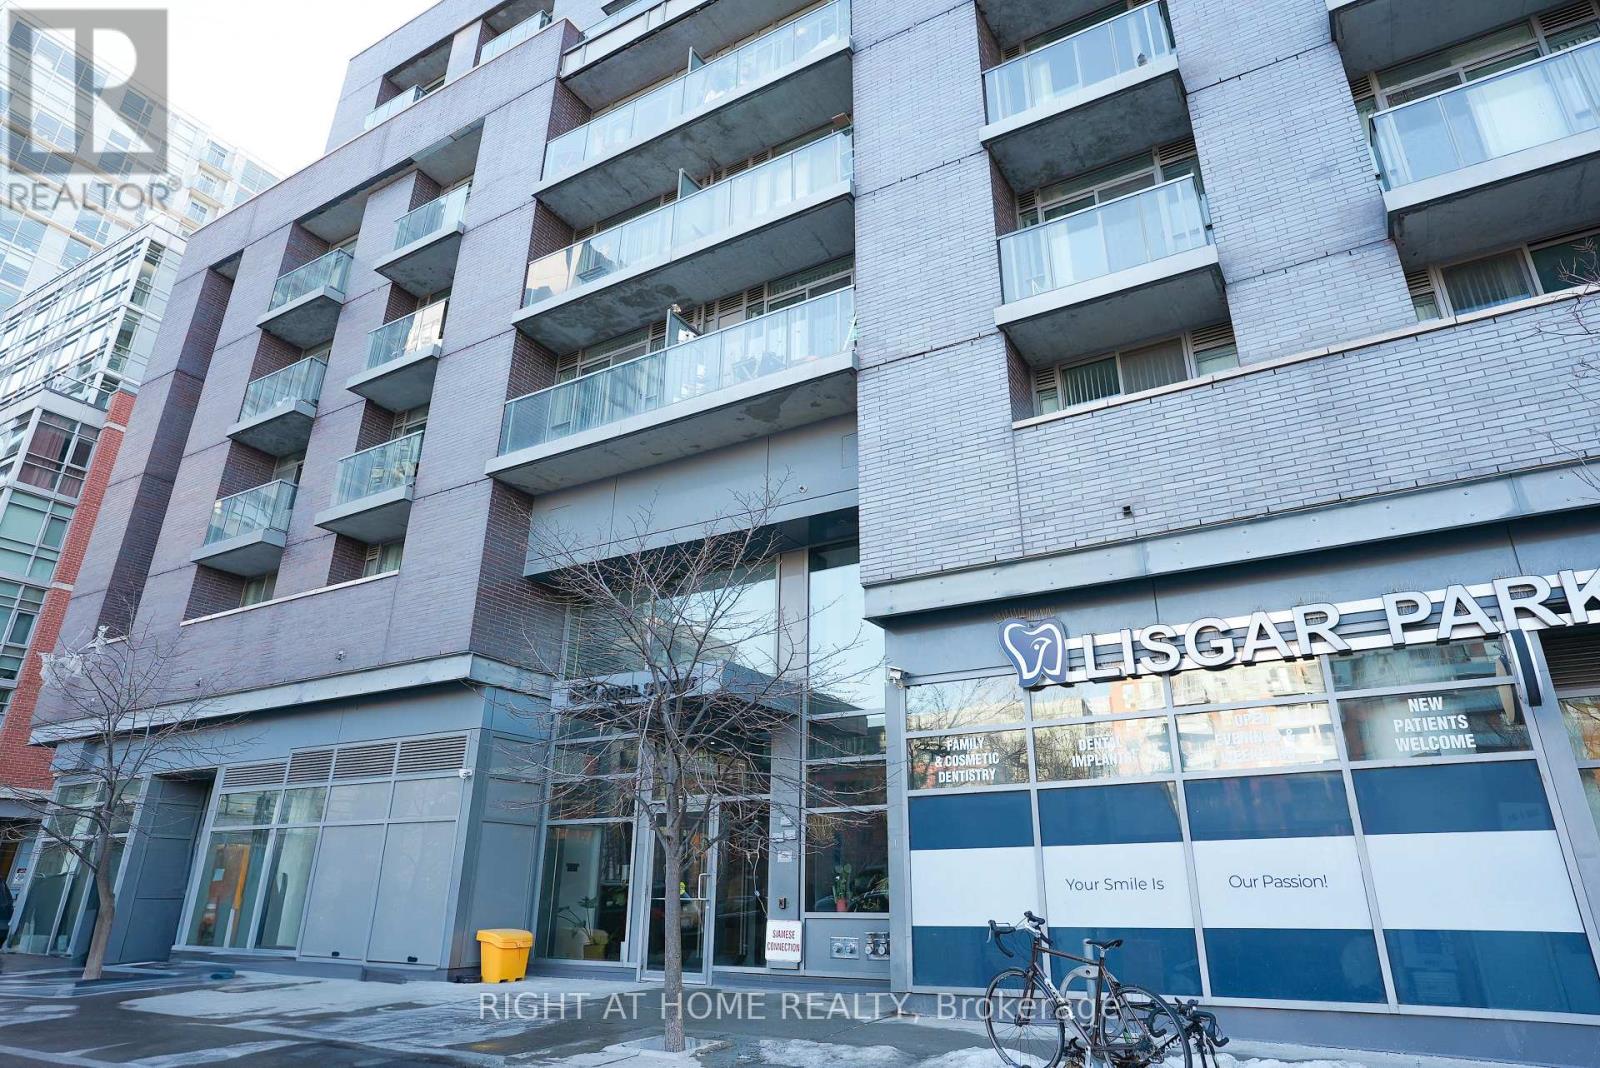
PARKING INCLUDED! Bright & Stylish 2-Bedroom Suite In The Heart Of Queen West At The Highly Sought-After "Epic On Triangle Park." Perfectly Located Steps From Some Of Toronto's Best Restaurants, Cafes, Boutiques And Parks. This Freshly Painted Residence Features A Functional Split-Bedroom Layout, Stunning Southwest Exposure And A Sun-Filled Open-Concept Living Space Ideal For Both Everyday Living And Entertaining. Enjoy Two Private Balconies And A Kitchen Complete With Quartz Countertops And Stainless Steel Appliances. Includes Parking And Locker Conveniently Located Near The Elevator. Enjoy The Added Peace Of Mind Of 24/7 Security In The Building. (id:49269)
423 - 2486 Old Bronte Road
Oakville, Ontario
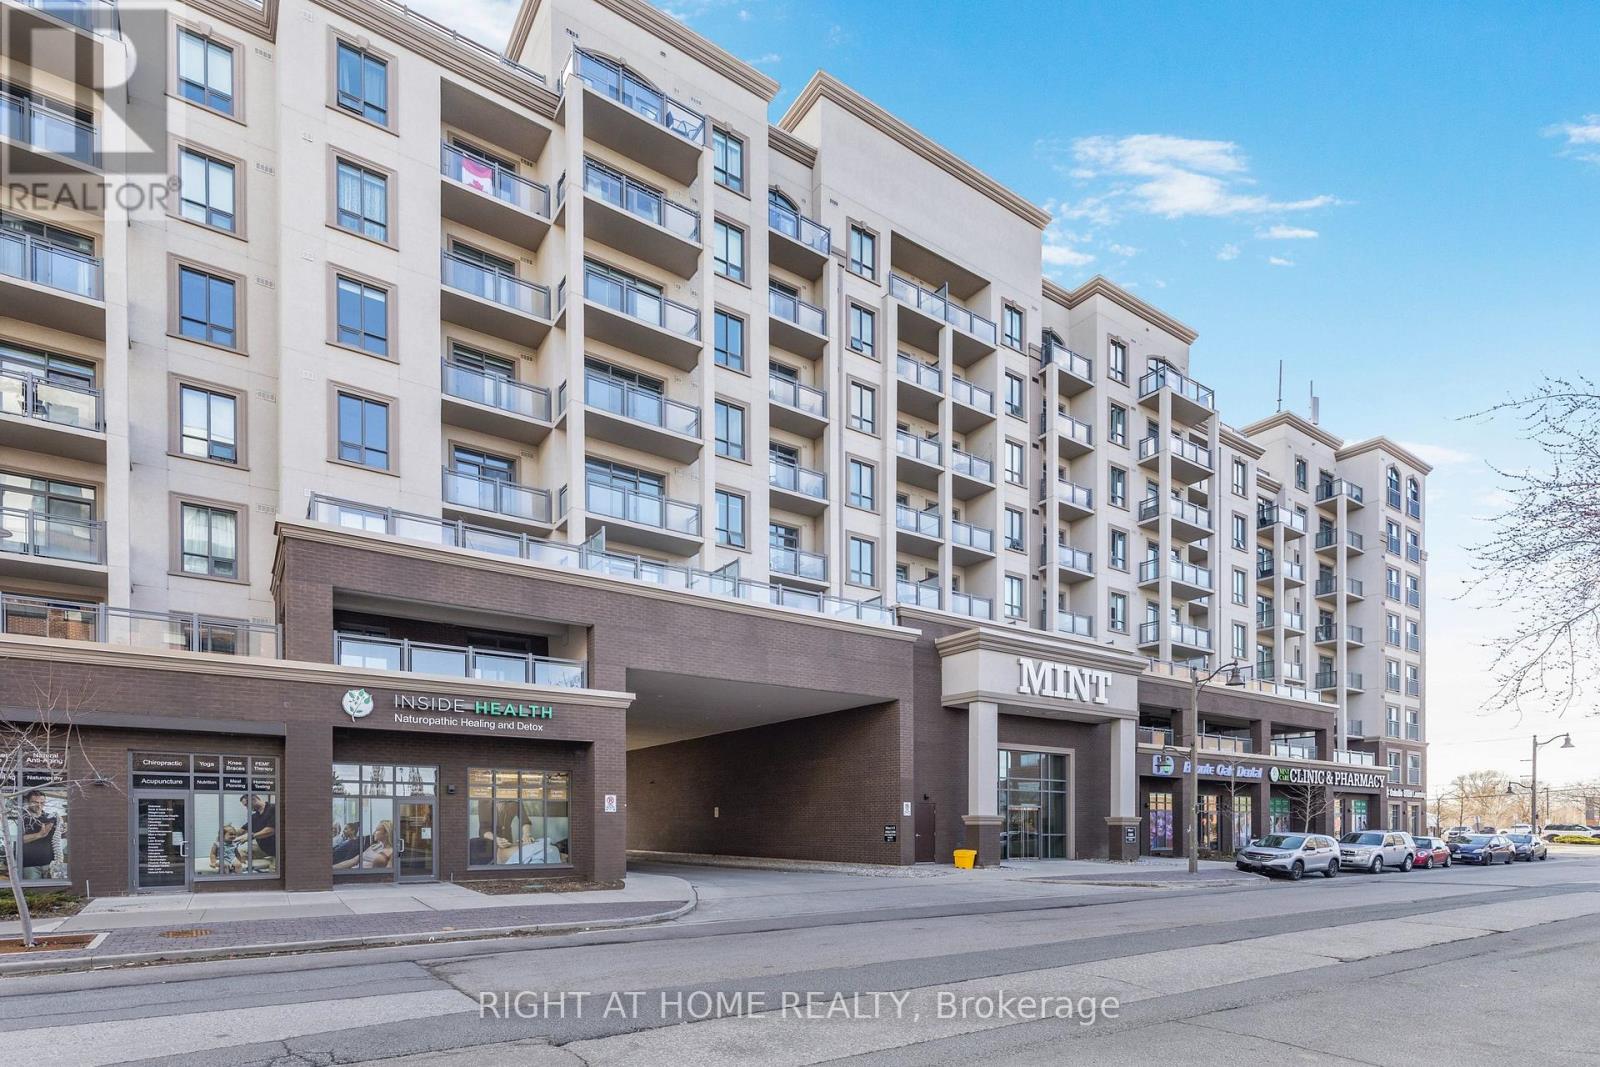
Finally, a spacious, livable condo that actually feels like home! Welcome to this 956 sq. ft. (+50 sq. ft. balcony) spacious 2 bed, 2 bath corner unit at MINT Condos. Stylish open concept kitchen with dining area, and bright living room with walk-out to a west-facing covered balcony, overlooking the quiet interior courtyard - sunsets included. Work-from-home? You've got a smart office nook. Need space? Both bedrooms fit king-sized beds, PLUS have space for big dressers, a desk, or a play area! The primary retreat features a walk-in closet, cozy broadloom (2024), and en suite with an upgraded glass walk-in shower, installed by the builder. Timeless granite countertops throughout! Separate laundry closet with storage space. Gym, party room, rooftop deck, on-site retail. Owned parking spot right next to the elevator, and owned locker. Energy efficient geothermal heating, water included, and no HVAC rentals. Minutes to Bronte GO, Bronte Park, Oakville Hospital, QEW, 407, and steps to parks, cafes, restaurants, clinics, and shops. Non-smoking building with lots of visitor parking. (id:49269)
1 - 223 Roncesvelles Avenue
Toronto, Ontario
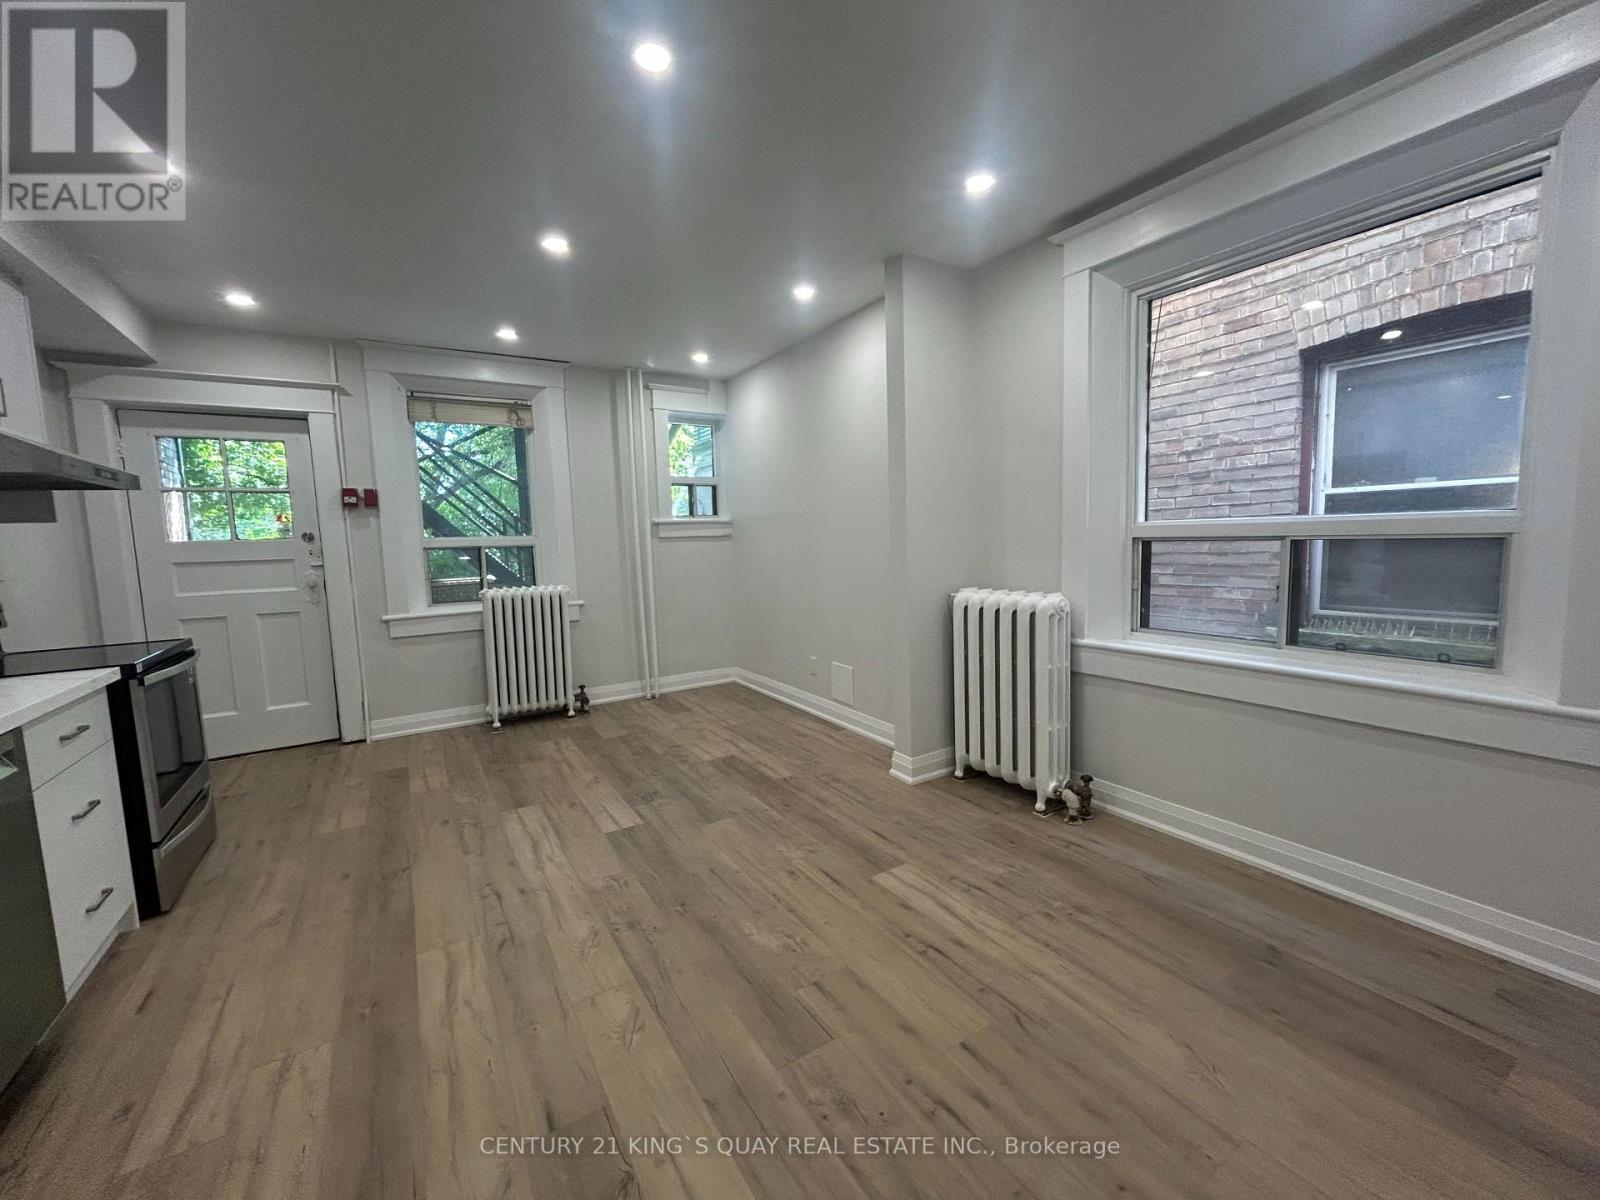
Live in the Heart of Roncesvalles Village surrounded by shops, top-rated restaurants and cafes. And with public transit right at your doorstep, this location offers unbeatable convenience and charm. This spacious, newly renovated three-bedroom unit, 9'ceiling, lots of natural lights, open-concept kitchen boasts brand new appliances, open concept, flexible living or dining space. Enjoy the convenience of in-suite laundry, A perfect home for those who value style. This Spacious 3 Bedroom Unit Is Available Immediately And Is Move-In Ready Just Awaiting Your Personal Touch. (id:49269)
Basement - 27 Gladiola Court
Whitby, Ontario
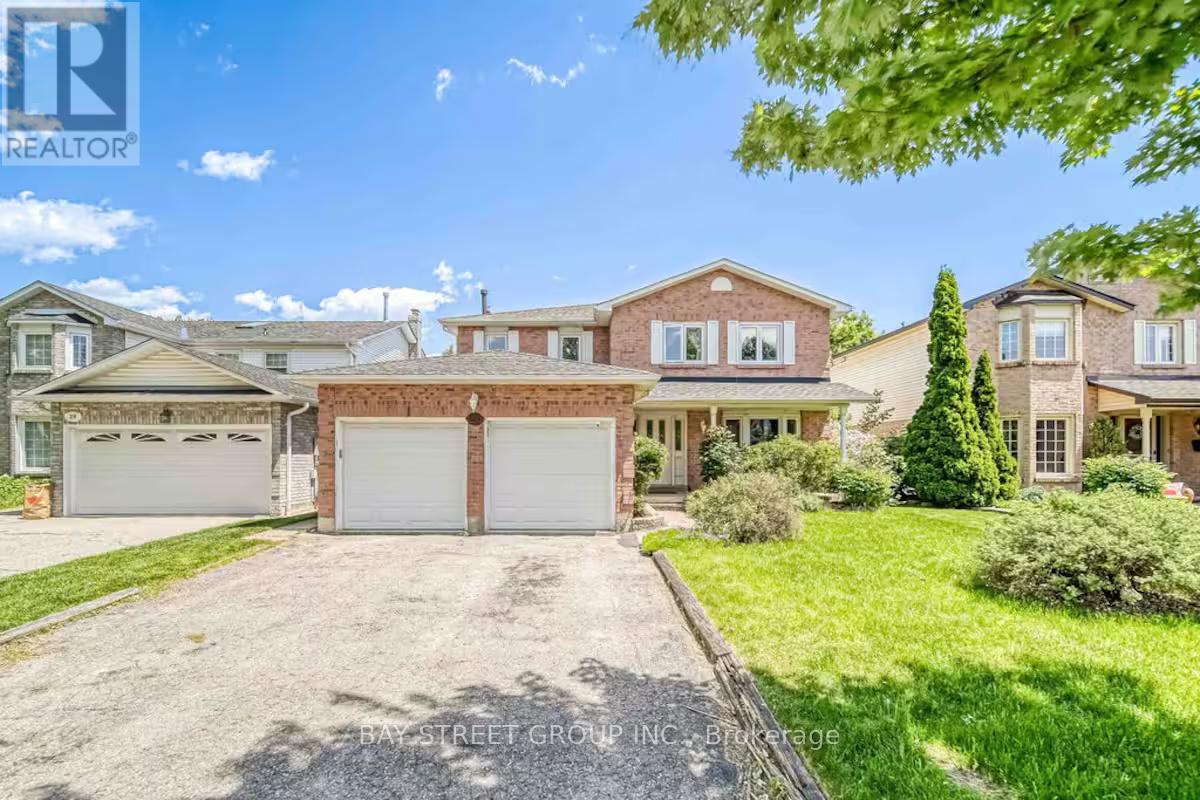
Beautiful Lower Level Suite in a Desirable Whitby Court Location! Welcome to this spacious and well maintained lower level suite offering approximately the equivalent of 3 bedrooms, 1 full bathroom, a separate kitchen, and a private laundry room. Enjoy your own comfortable living space with a fully fenced backyard, large private driveway, and no sidewalk to shovel in the winter! Situated on a quiet and family friendly court in a desirable Whitby neighbourhood, this home is conveniently located near top rated high schools, shopping, transit, parks, and other amenities. A great opportunity for families or students looking for a private place to call home. Bring your personal touch and make this space your own! Lower level tenant is responsible for 1/3 of the total utilities. (id:49269)
114 Walsh Street
Mississippi Mills, Ontario
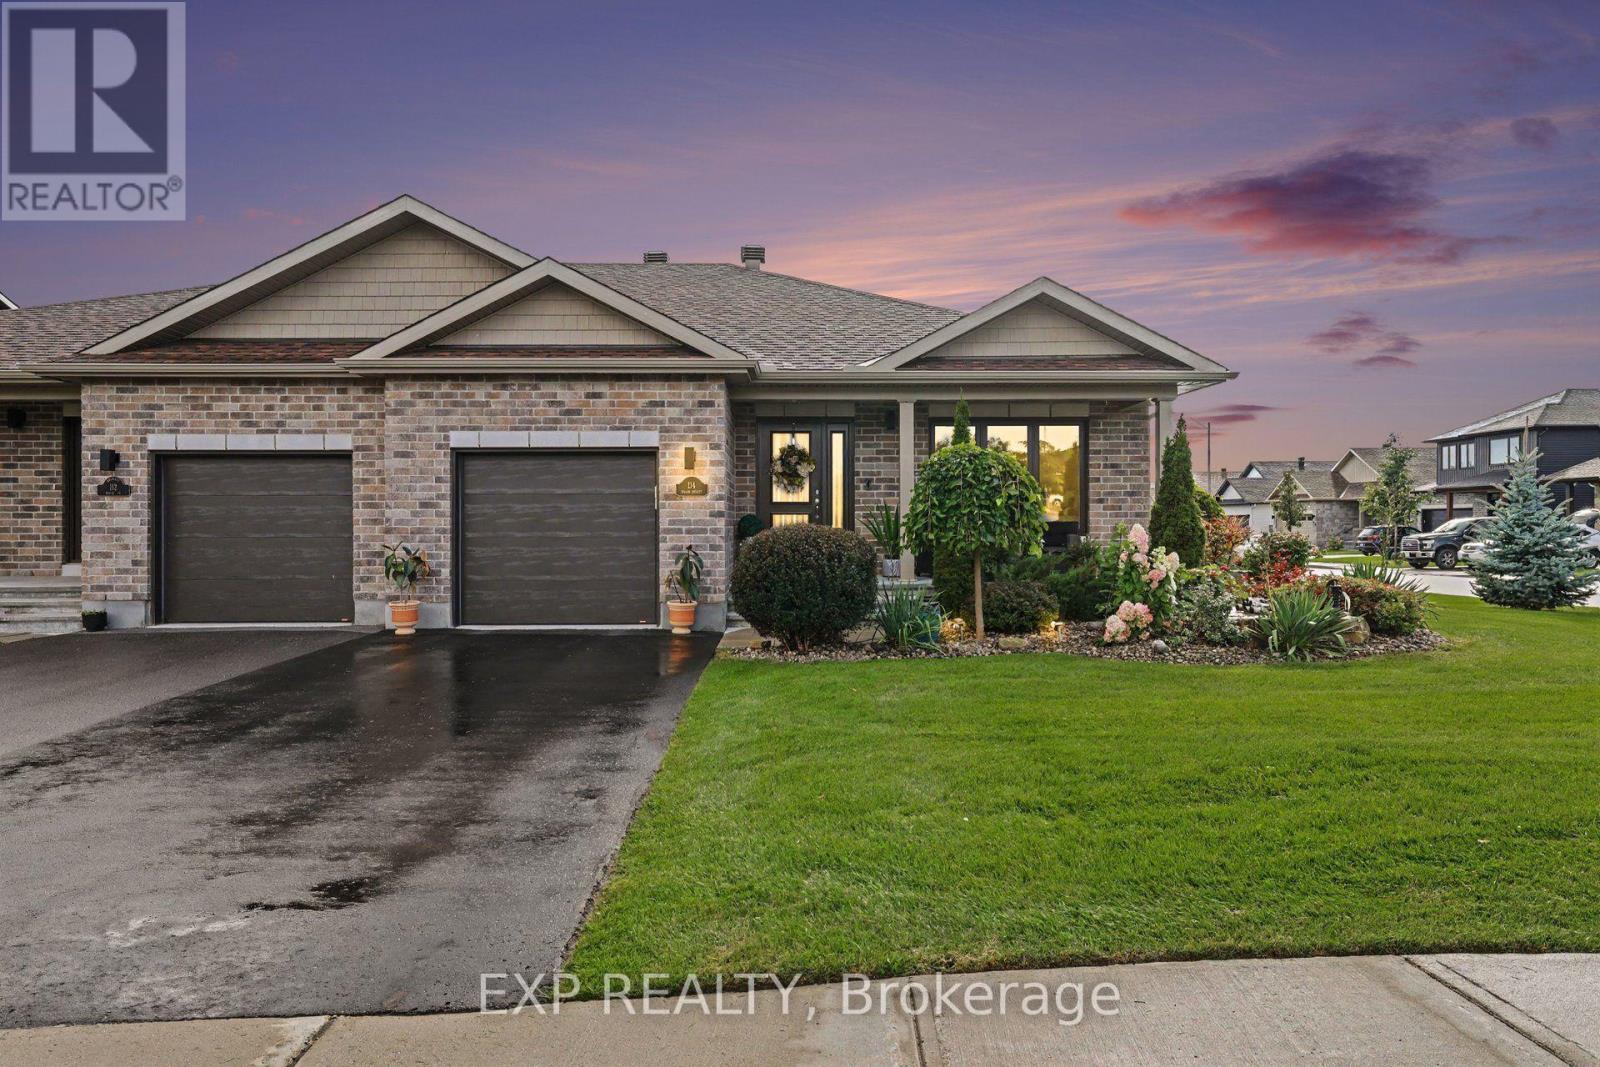
Welcome to 114 Walsh Street, an immaculate semi-detached bungalow situated on a premium oversized side lot in beautiful Almonte. Meticulously maintained and thoughtfully designed, this exceptional home combines the ease of bungalow living with elevated finishes and outdoor space rarely found in a semi-detached property.Step inside to a bright, open and inviting main level featuring 2 bedrooms and 2 full bathrooms, complemented by soaring vaulted ceilings, pot lights and high-end custom window coverings throughout. The open layout, abundant natural light and attention to detail create a spacious and polished feel from the moment you walk through the door.The well-appointed kitchen features upgraded, oversized quartz countertops, providing additional counter space beyond the original builder specification, along with a newer refrigerator (2023) and dishwasher (2024) - creating a beautiful and functional space for everyday living and entertaining.Outside is where this property truly sets itself apart. The beautifully landscaped grounds were recognized by the Almonte & District Horticultural Society as a 2024 "Yard of the Week." Complete with an irrigation system and backyard deck, the premium oversized side lot offers an exceptional outdoor setting with a level of space and beauty rarely found in semi-detached living.The spacious unfinished lower level provides incredible potential and a blank canvas for the next owner to make their own - whether additional bedrooms, a family room, home office, gym or entertainment space.Located just minutes from historic downtown Almonte, enjoy the charm and lifestyle this sought-after community is known for, with cafés, restaurants, independent shops, walking trails, the Mississippi River and Almonte's iconic waterfalls all close by.Bungalow living. Vaulted ceilings. Elevated finishes. Award-winning landscaping. A premium oversized lot. Immaculate condition. (id:49269)