
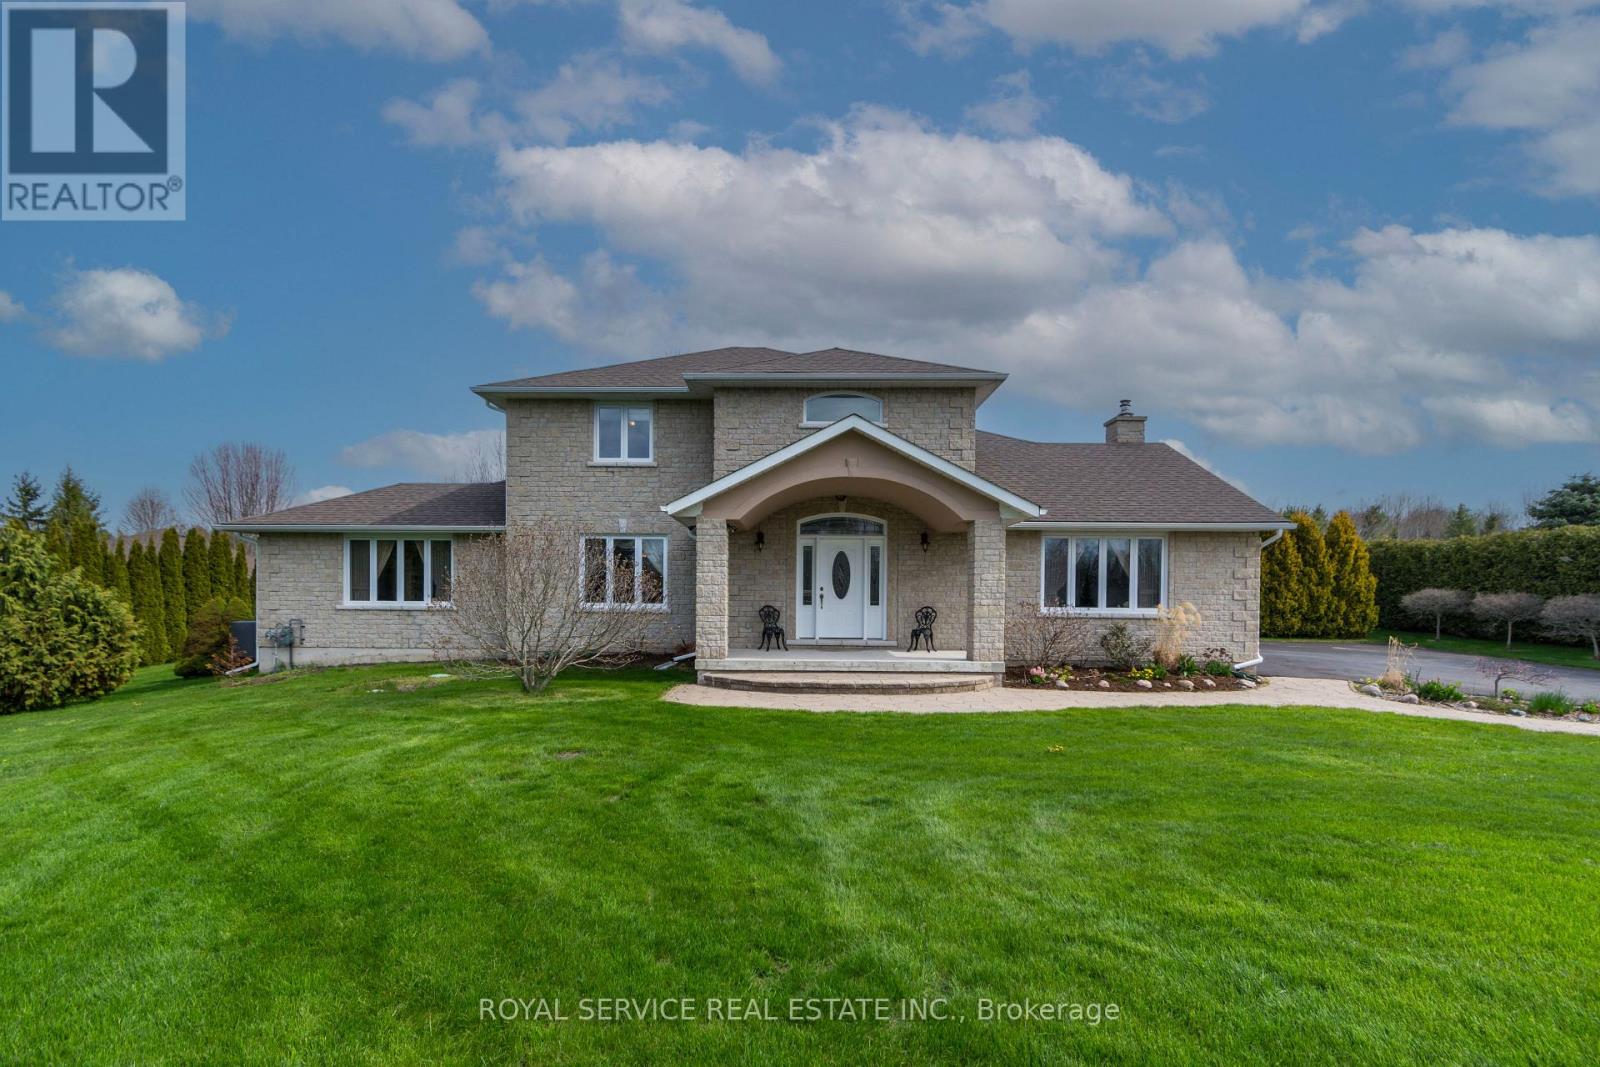
147 Nawautin Drive
Alnwick/haldimand, Ontario
Welcome to 147 Nawautin Dr., nestled in a highly sought after quiet lakeside community in Grafton. This exceptional property offers lovely lake views as well as lake access at the beautiful Nawatin Nature Sanctuary. A custom built home that offers a great floor plan for both entertaining and family living. Starting with a nice large foyer with double closets, formal living room and dining room, large eat in kitchen with w/o to back deck and open to family rm, main flr bedroom and 4pc bathroom and laundry rm by inside access to the attached 2 car garage. Master bedroom and 4pc ensuite on 2nd floor with 3rd bedroom and 3rd 4pc bath. Basement has 4th bedroom and a 3pc bath, exercise rm, workshop and hobby room, utility rm, cold storage rm. Basement offers potential for further development. Paved driveway, garden shed, and a nice deep lot that offers lots of outdoor space. A rare opportunity to enjoy peaceful lakeside living in a beautiful, established neighbourhood. ** This is a linked property.** (id:49269)
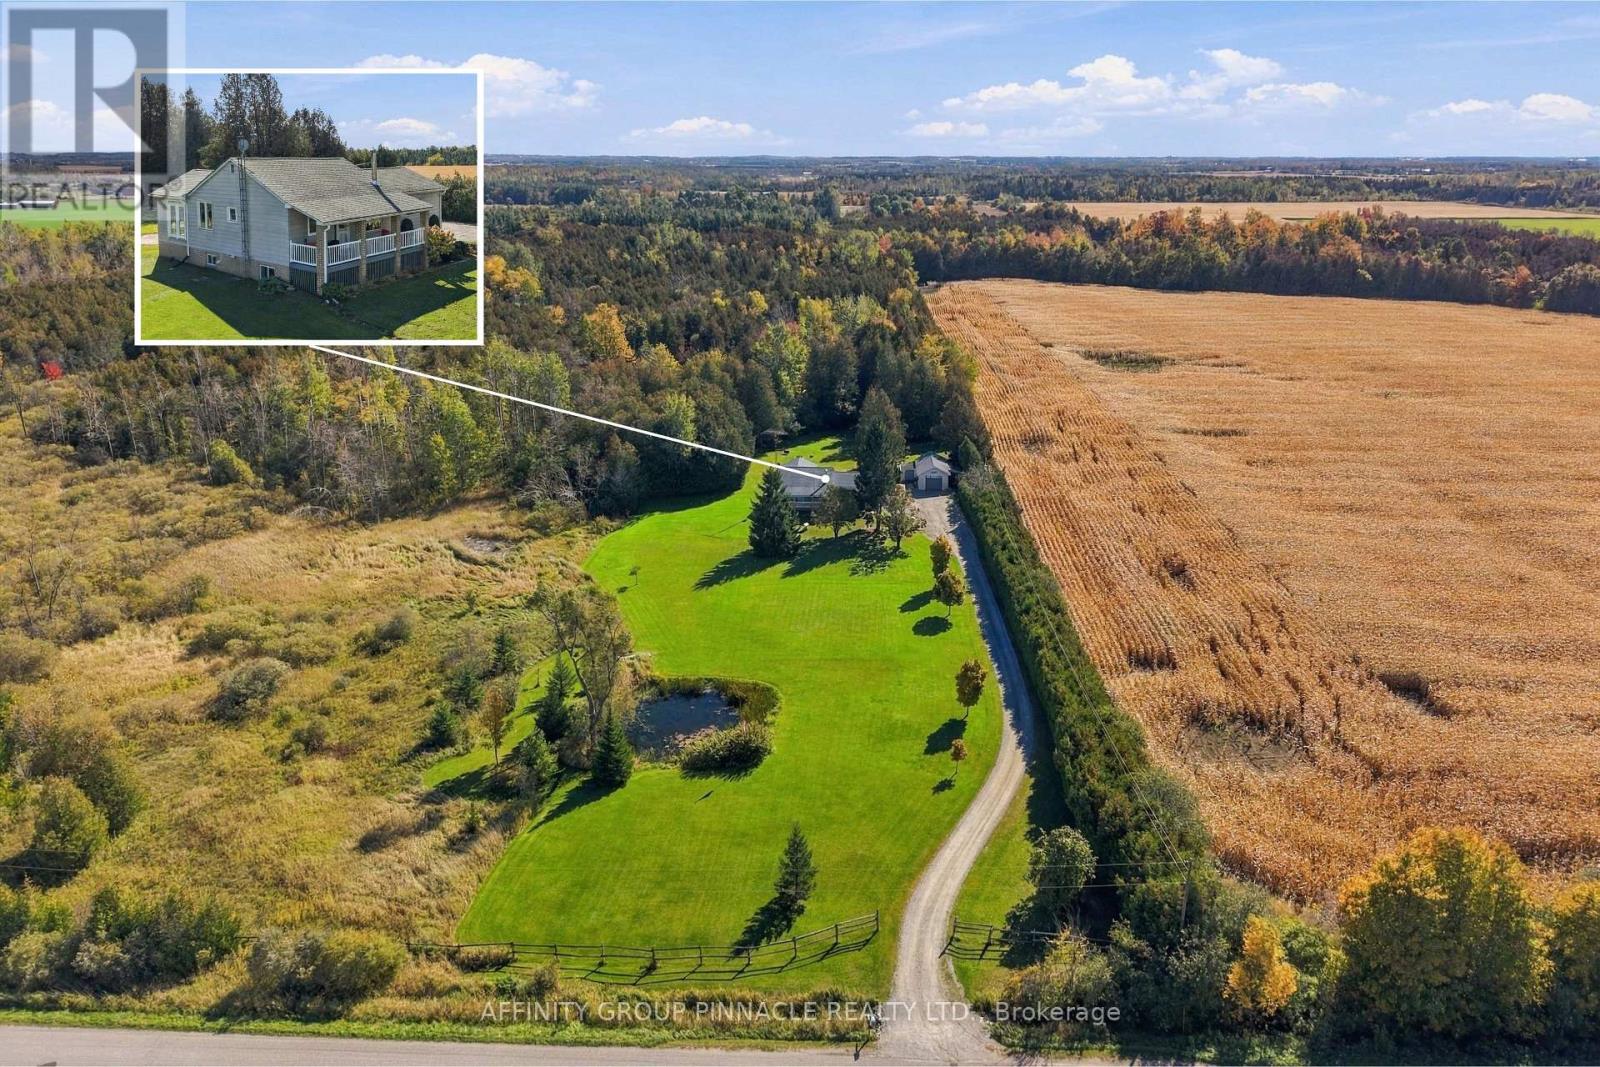
B1710 Thorah Concession 4 Road
Brock, Ontario
Follow the winding, tree-lined driveway to a country retreat on just under 19 acres, where a private forest, an extensive trail network and the Beaver River create a remarkable natural setting, all just minutes from Beaverton and all its amenities. A pond graces the front yard, while a covered front porch welcomes you to this raised bungalow, enhanced by many thoughtful upgrades over the last several years. Inside, the open concept kitchen and living area is anchored by an island and a wood stove, creating an inviting space to gather. The recently updated main floor bathroom features in-floor heating, a barrier-free walk-in glass shower, a soaker tub and laundry. A bright four-season sunroom offers a place to enjoy the surrounding landscape throughout the year. The spacious primary bedroom includes a walk-in closet with built-in storage, while a second bedroom completes the main level. The fully finished lower level expands the living space with a comfortable family room and bar for entertaining. Two additional bedrooms feature large, bright windows, complemented by a 3pc bathroom with a walk-in shower. With room for a kitchenette, this level also offers potential for an in-law suite. A fully wired security system provides added peace of mind. Outside, a large, private yard provides space to relax and entertain. An insulated, heated detached garage with workshop area and a storage shed offer room for projects, equipment and seasonal essentials. Explore the trails, enjoy the river and experience the beauty of your own wooded acreage, all from the comfort of a thoughtfully appointed country home. (id:49269)
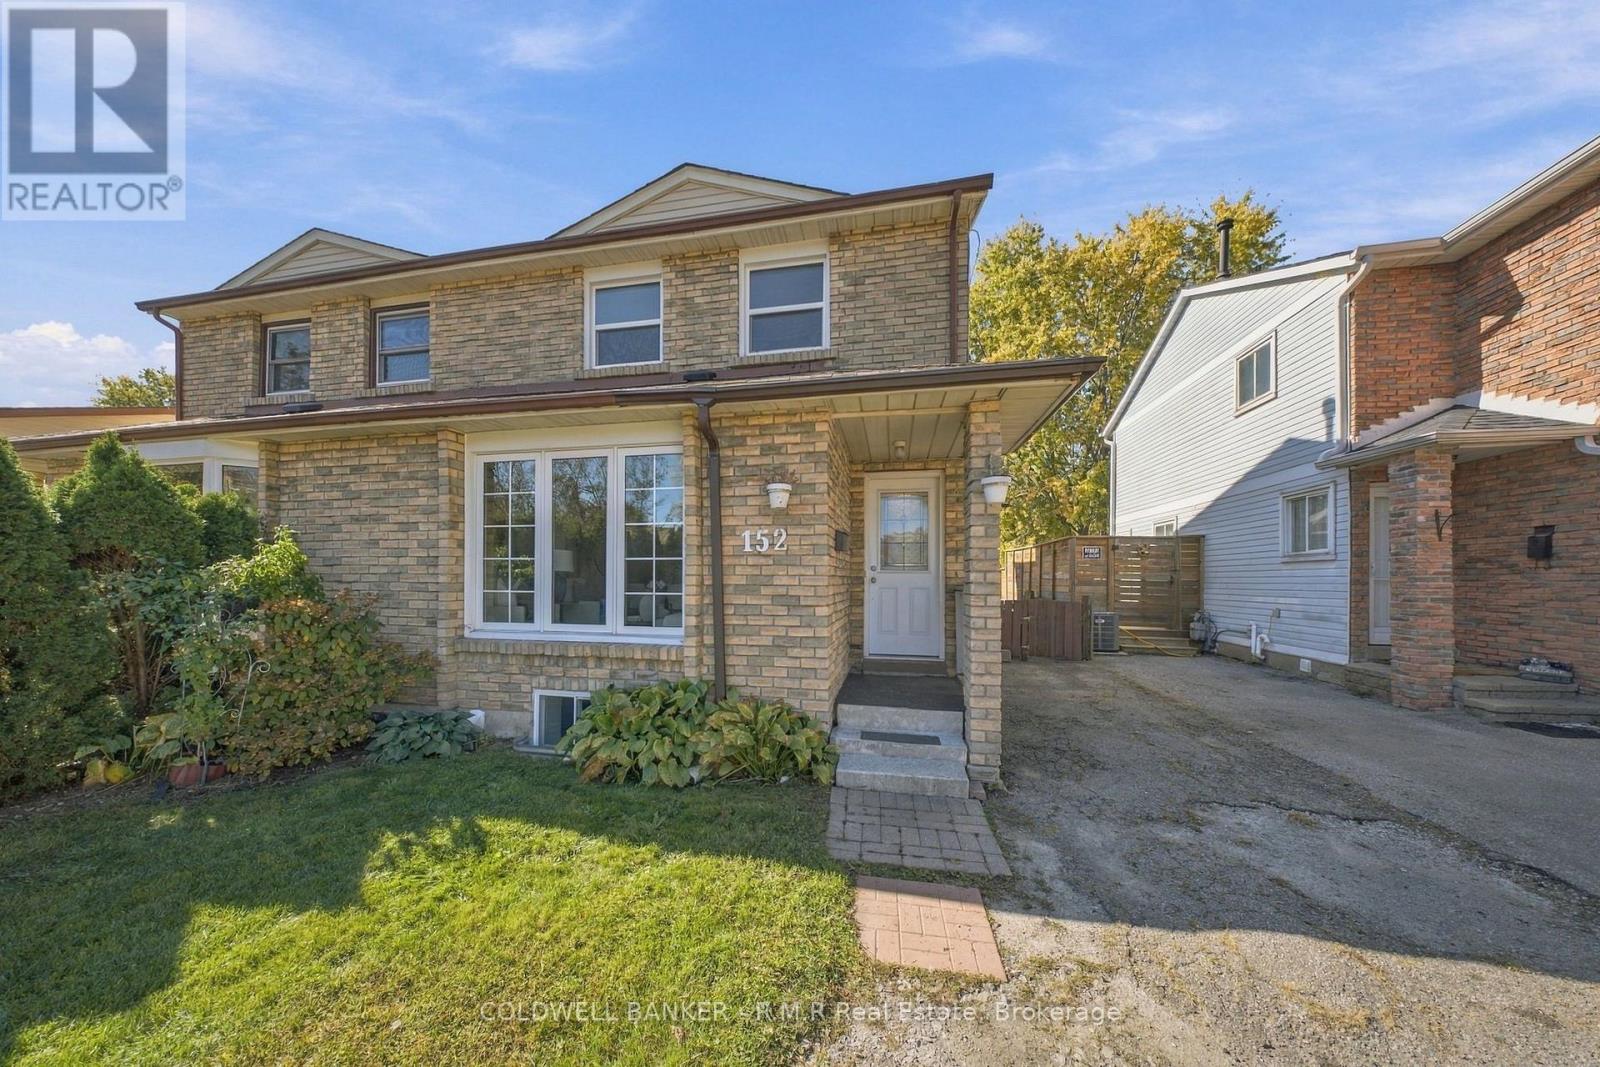
152 Londonderry Street
Oshawa, Ontario
Welcome to this generously sized 3 bedroom semi-detached home in Oshawa's desirable Vanier community! Offering plenty of space for growing families, first time buyers, or those looking for added flexibility, this home features a finished basement complete with a separate kitchen, additional living accommodations, and a walk-out to the backyard...The perfect opportunity for an in-law suite! Step outside onto your expansive deck and enjoy the impressive 135 foot deep lot, offering a rare amount of outdoor space to enjoy! Whether you're looking for room for the kids to play, space to entertain family and friends, or the perfect spot to create your own backyard garden oasis, this deep lot offers endless possibilities. With green space directly behind the property and no rear neighbours, you can enjoy added privacy while making the most of your outdoor space. This home is conveniently located close to Oshawa Centre, local parks, scenic tails, schools, and everyday amenities, with easy access to Highway 401 for commuters. A fantastic opportunity to enjoy space, privacy, and convenience in an established Oshawa neighbourhood! Freshly painted (2026) Brand new roof (2025) (id:49269)
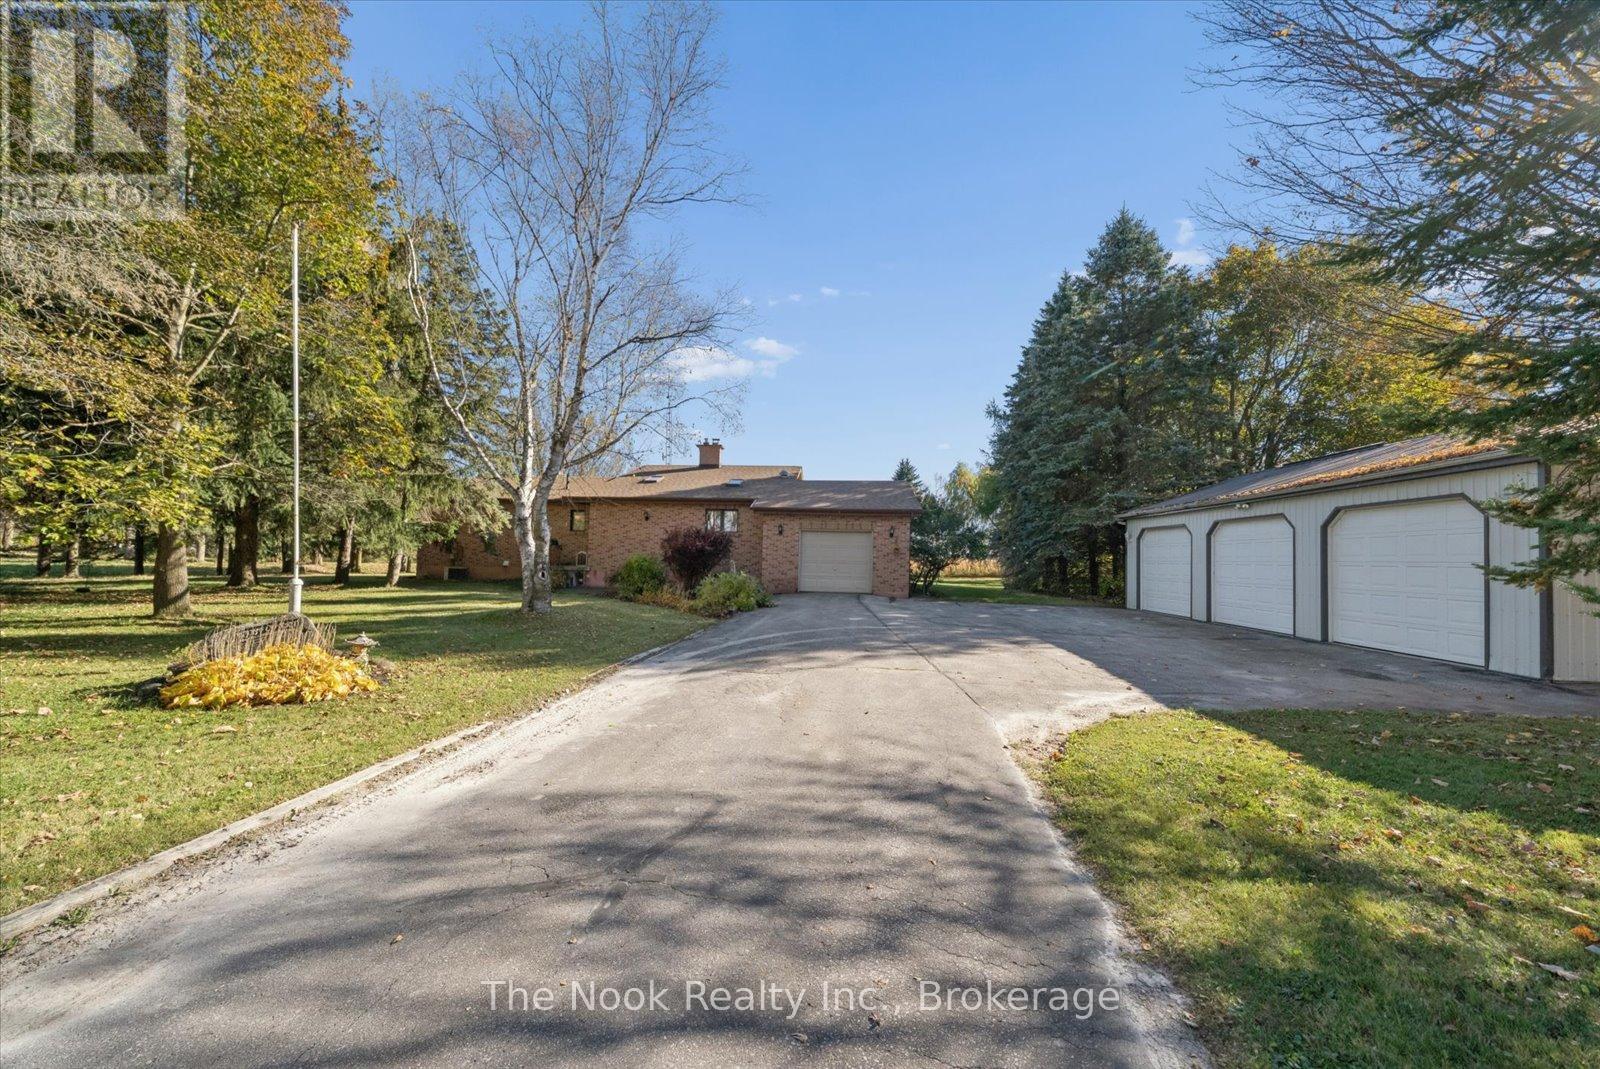
210 Scugog 14 Line
Scugog, Ontario
Enjoy the space, privacy and possibilities of country living on this idyllic 2.49 acre property, only minutes away from sought-after Uxbridge. Bright and sunny throughout, this all-brick, 3 bedroom bungalow offers a practical layout, generous storage and floor-to-ceiling windows with a dedicated viewing area that takes in the surrounding setting. The unfinished walk-out basement offers excellent potential, with high ceilings, walkout to the backyard, and two stoves (wood and pellet), providing a great starting point for creating additional living or recreational space to suit your needs. Lots of storage for personal and recreational vehicles thanks to an oversized attached garage and the detached 3 car garage with metal roof. With its private setting, generous outdoor space and versatile layout, this property offers the opportunity to make a home your own and enjoy the country lifestyle you've been looking for! See the virtual tour link for a video walkthrough. (id:49269)
123 Ardwick Street
Whitby, Ontario
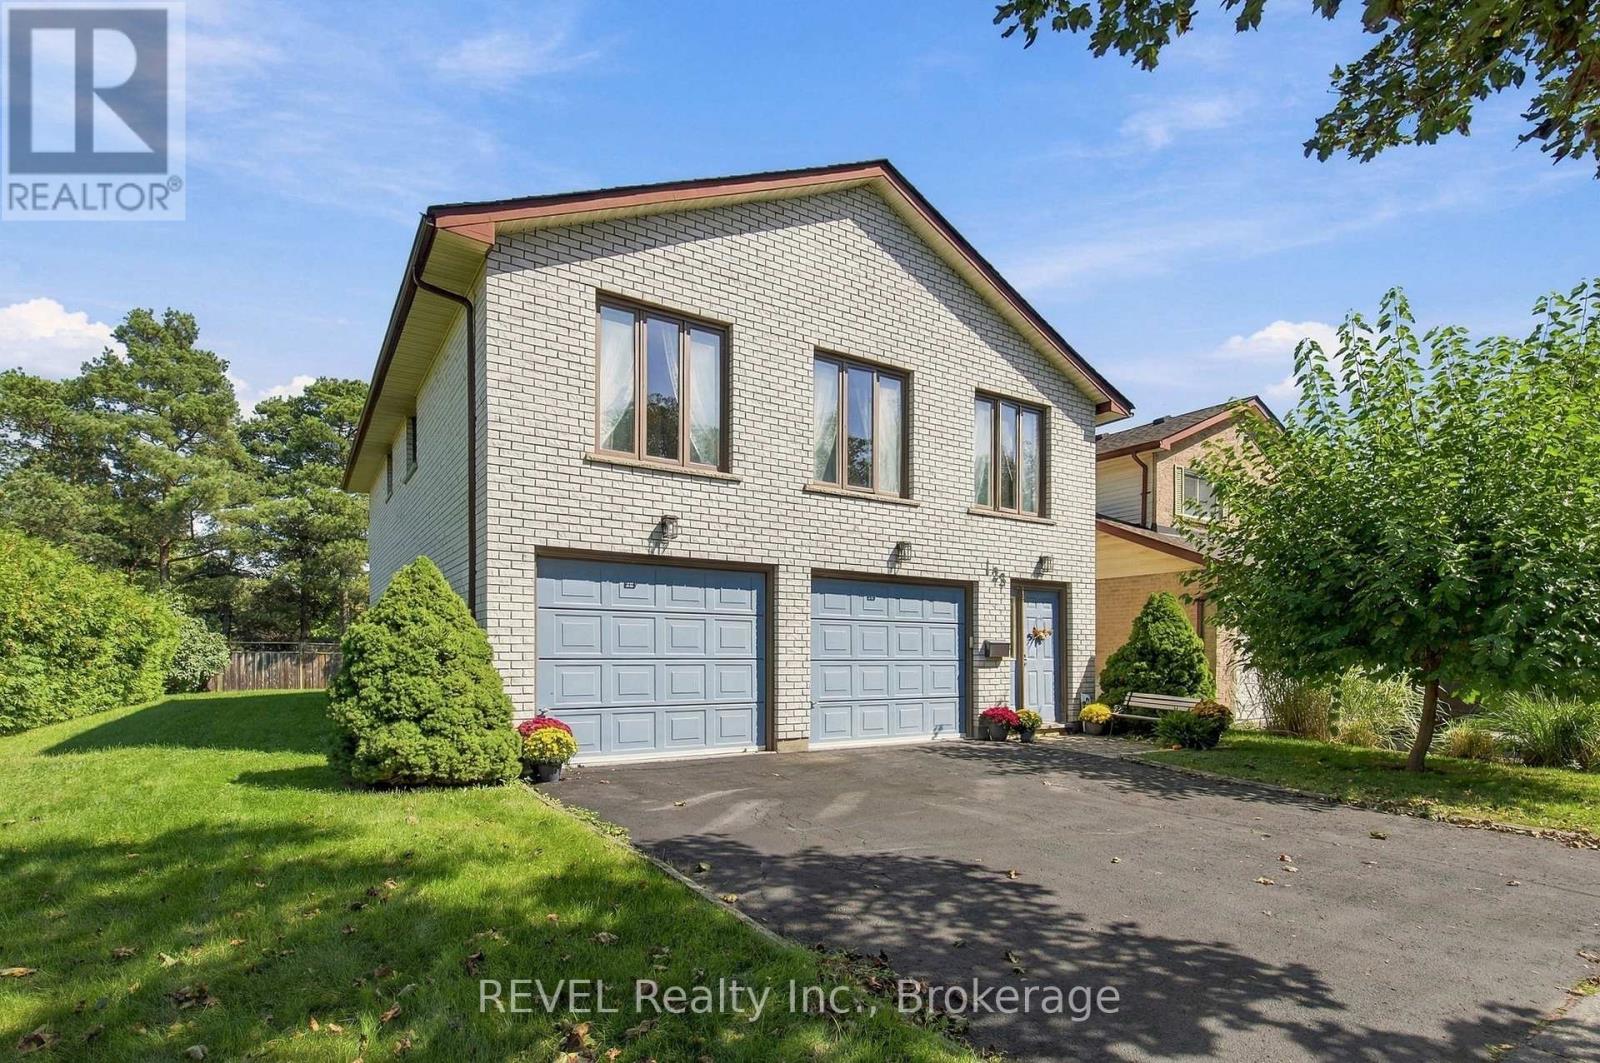
Client RemarksWelcome to one of the most exciting opportunities in Bluegrass Meadows. Offering over 2,000 square feet of living space with a double garage and an impressive mature lot, this is the kind of property that is increasingly hard to find at this price point. Offered for sale for the first time, the home was built and lovingly maintained by its original owner, with a focus on solid construction, extra wall thickness for better insulation and energy efficiency, as well as long term functionality. The unique layout offers tremendous flexibility for growing families, multi-generational living or buyers looking to create two living spaces. The ground level features its own separate entrance, bathroom, bedroom, and galley kitchen, creating an excellent foundation for an independent living area. Upstairs offers generous living space, large west facing windows, three bedrooms and the ability to function as its own complete level. The fully functional laundry set-up can also be relocated, further enhancing the possibilities. Whether you enjoy it as a single family home, an inlaw suite or two self contained units, this layout gives you options not found in every home. Buyers to independently verify zoning, permits and feasibility for any secondary unit or conversion. Outside the property impresses with a large yard, mature tree line, and a quiet residential street - offering privacy and an outdoor retreat. Additional features: extra deep, fully insulated garage, a high-efficiency gas fireplace, wood burning stove, extra wall thickness throughout for maximum insulation and energy efficiency, 2026 owned hotwater heater, 2016 roof. Appliances for both kitchens included. Close to shopping, major highways, transit and GO train. Enjoy it as is or adapt the versatile layout to your needs. (id:49269)
30 Doctor Archer Drive
Scugog, Ontario
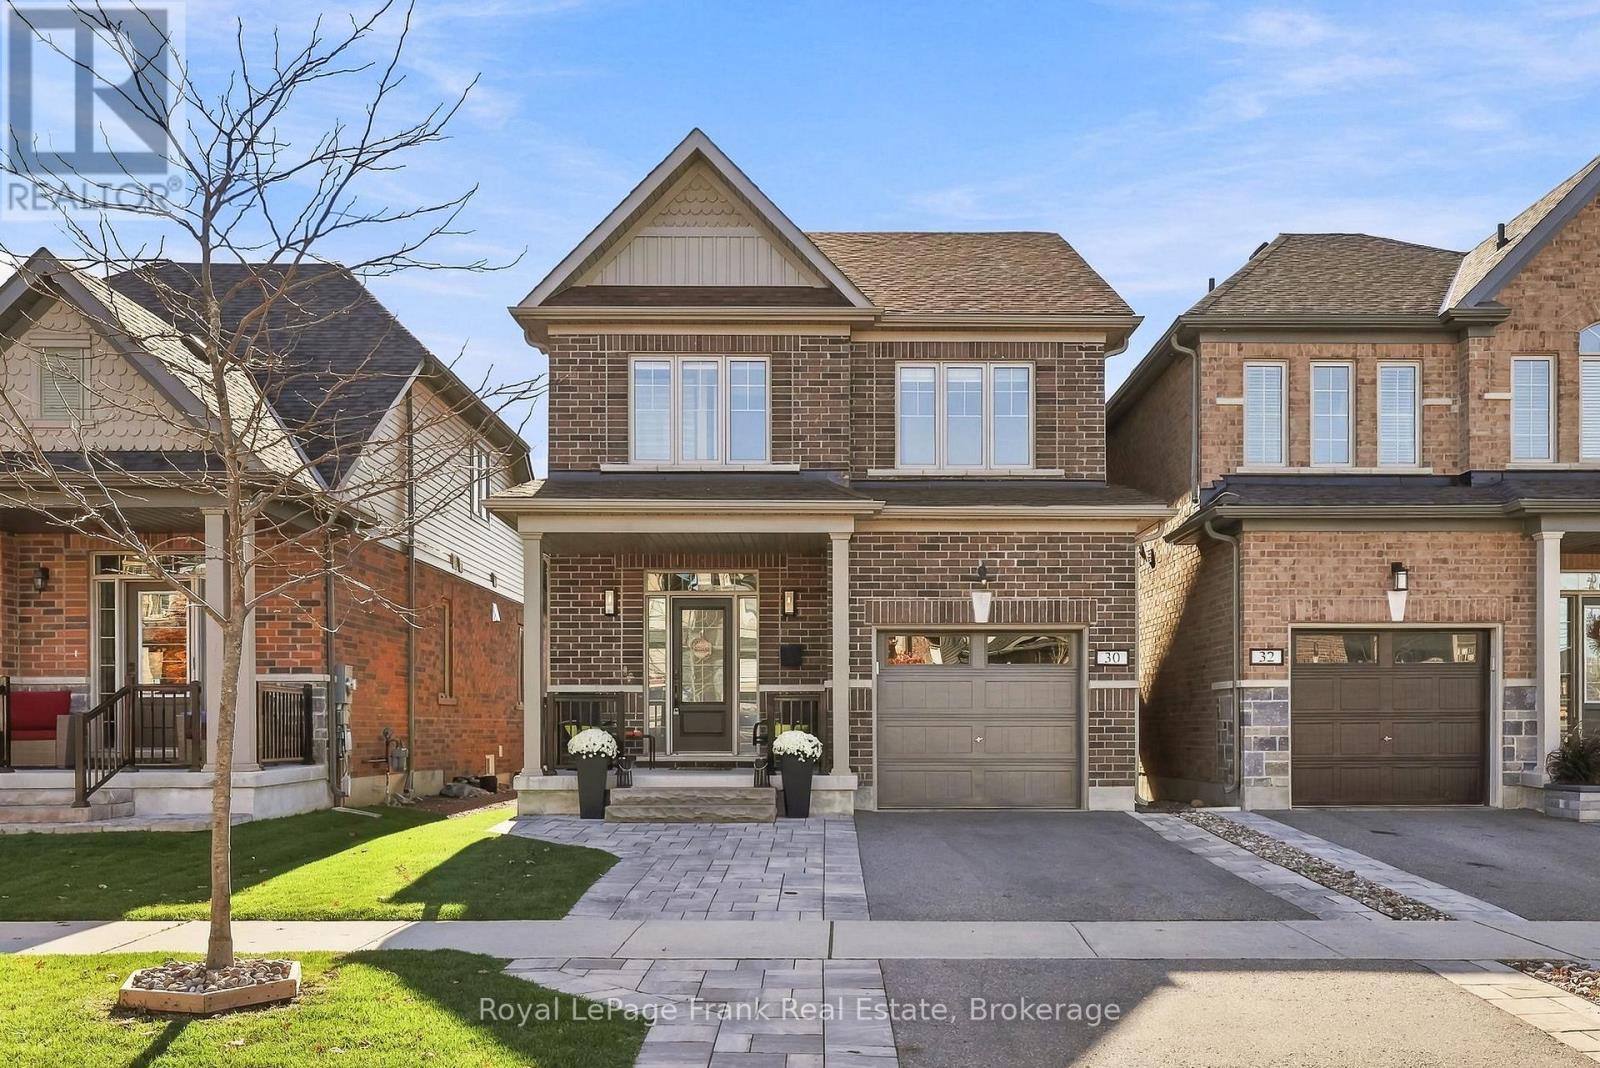
Welcome to this beautiful, move-in-ready brick two-storey home offering stylish finishes, a functional layout, and low-maintenance living in a convenient location. Featuring 3 bedrooms and 4 bathrooms, this home is thoughtfully designed for comfortable everyday living and entertaining. The open-concept main floor boasts a spacious living room with a gas fireplace, an eat-in kitchen complete with an island and granite countertops, and a dining area with a walkout to the private back deck. Convenient main-floor access to the attached garage adds to the home's functionality. Upstairs, the impressive primary suite offers a walk-in closet and a 4-piece ensuite, while two additional bedrooms and convenient second-floor laundry complete the level. The finished basement provides valuable additional living space, complete with a wet bar and 3-piece bathroom. Outside, enjoy a large deck and fully fenced backyard with no rear neighbours, offering added privacy and a great space to relax or entertain. Additional features include 200-amp electrical service and a water softener. With a park directly across the street and schools and the hospital within walking distance, this home is ideally situated for convenience. Just a short drive to downtown Port Perry, the waterfront, and all essential amenities, this is an excellent opportunity to enjoy comfortable, turnkey living in a fantastic location! ** This is a linked property.** (id:49269)
102 Foxhunt Trail
Clarington, Ontario
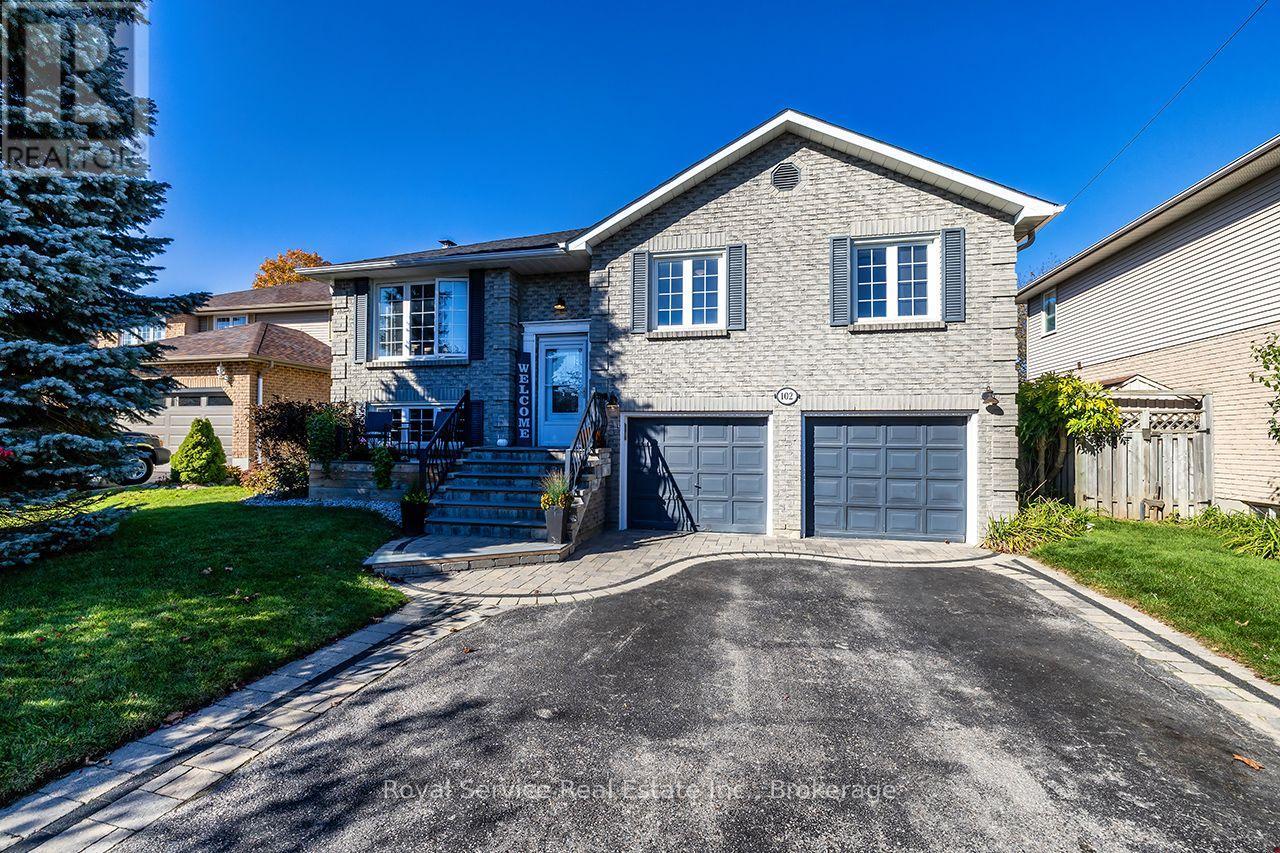
Welcome to this inviting raised bungalow, ideally situated on a quiet court in a family-friendly neighbourhood and offering an exceptional opportunity for multigenerational living! Thoughtfully designed with two complete living spaces, this home provides the flexibility, comfort and functionality today's families are looking for. An interlocking brick walkway welcomes you inside, where the main level features a cozy living room with an oversized front window that fills the space with natural light. Open to the living room, the dining area showcases wall-to-wall built-in shelving and connects seamlessly to the spacious eat-in kitchen through a centre island featuring a butcher block countertop and built-in cooktop. The kitchen offers stainless steel appliances, a built-in oven and microwave, an additional beverage fridge and a walk-out to the private backyard. The primary bedroom features a walk-in closet and private 3-piece ensuite, while two additional bedrooms offer generous windows and closet space. The fully finished lower level provides an incredible extension of the home, ideal for extended family or multigenerational living! This inviting space features a combined living and dining area with above-grade windows, a wood-burning fireplace and a convenient coffee bar. A beautifully appointed second kitchen offers quartz countertops, stainless steel appliances, a built-in dishwasher and plenty of natural light. Completing this level is a spacious bedroom with his-and-hers walk-in closets, a 3-piece bathroom and convenient access to the attached two-car garage. Step outside to discover your own private backyard retreat! Fully fenced and designed for relaxation and entertaining, this outdoor space features a multi-tiered deck, gazebo, hot tub, multiple seating areas and a generous garden shed complete with power. Offering an abundance of living space both inside and out, this versatile property is ready to welcome its next family home! (id:49269)
105 - 360 Watson Street W
Whitby, Ontario
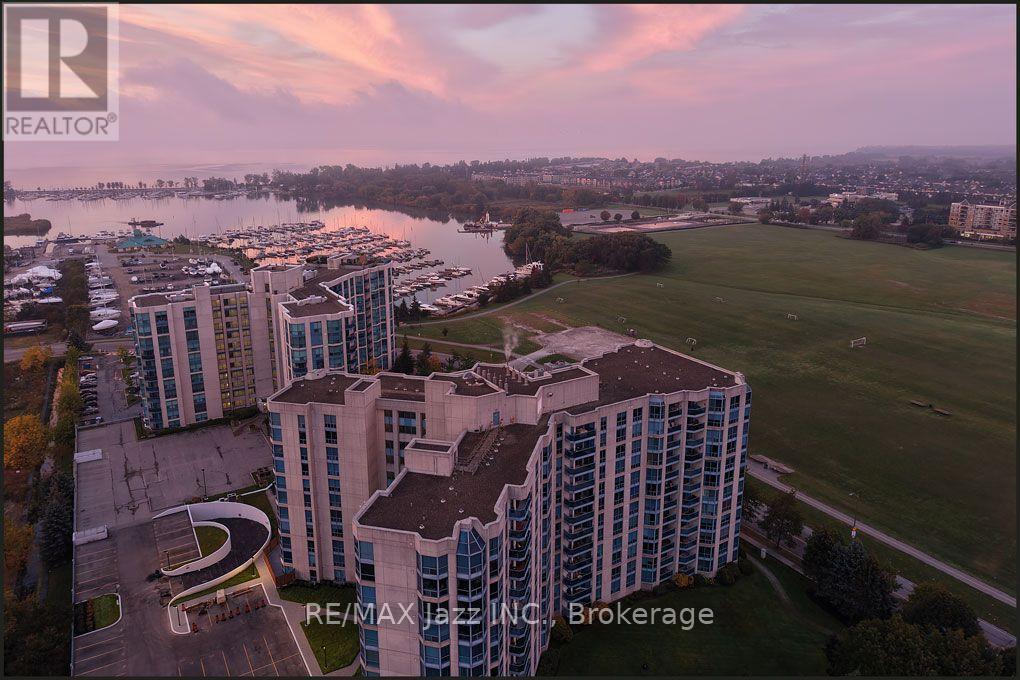
Welcome to The Sailwinds at Port Whitby. This quiet waterfront community with easy access to the 401 and 407 offers something for everyone. The Sports complex and Abilities centre are steps away as are many fine shopping and dining options. Located on the lakefront trail, its your home and getaway all in one. The Whitby GO is a 5 minute walk for easy access to the city. The stunning 1586 sqft condo overlooks a stand of fur trees and private sunken garden, to the west the Victoria fields and stunning sunsets. This suite offers unusual privacy reminiscent of a country home. Inside the bright, spacious 3-bedroom, 2-bath home has expansive windows, upgraded kitchen, hardwood floors and an open-concept living/dining area for entertaining and family gatherings. Freshly painted with stunning decor. Unique to condo life these days the amenities are outstanding with two gyms, a large indoor pool with hot tub and sauna and large entertaining area for social gatherings galore. Also included are two parking spaces. Truly a rare find. (id:49269)
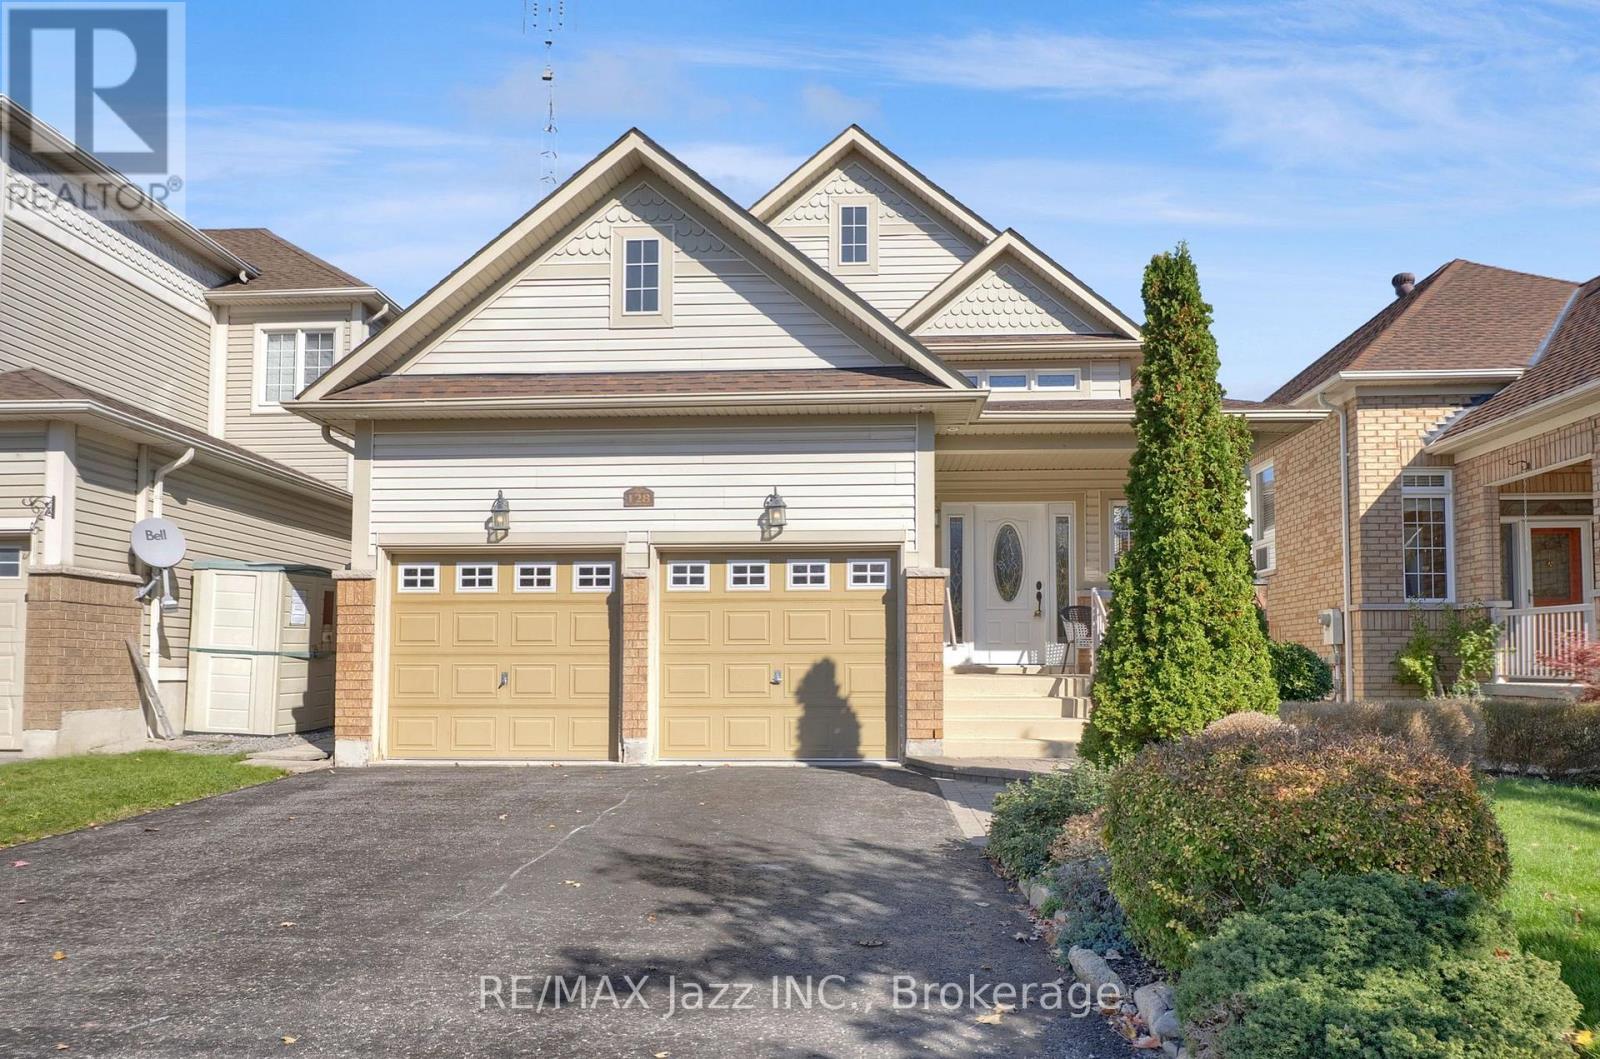
128 Nelson Street
Clarington, Ontario
Welcome to this beautifully maintained 2-bedroom, 3-bathroom raised bungalow that truly shows pride of ownership! Set on a beautiful lot, this inviting home offers a wonderful blend of comfort, functionality, and potential. The lower level provides additional living space possibilities in addition to the existing rec room, perfect for a home office, guest accommodations, and more. Conveniently located close to all amenities, including shopping, schools, parks, and everyday essentials, this home is an excellent opportunity for first-time buyers, downsizers, or those looking to make a house their own. A fantastic place to call home with room to grow and endless possibilities! (id:49269)
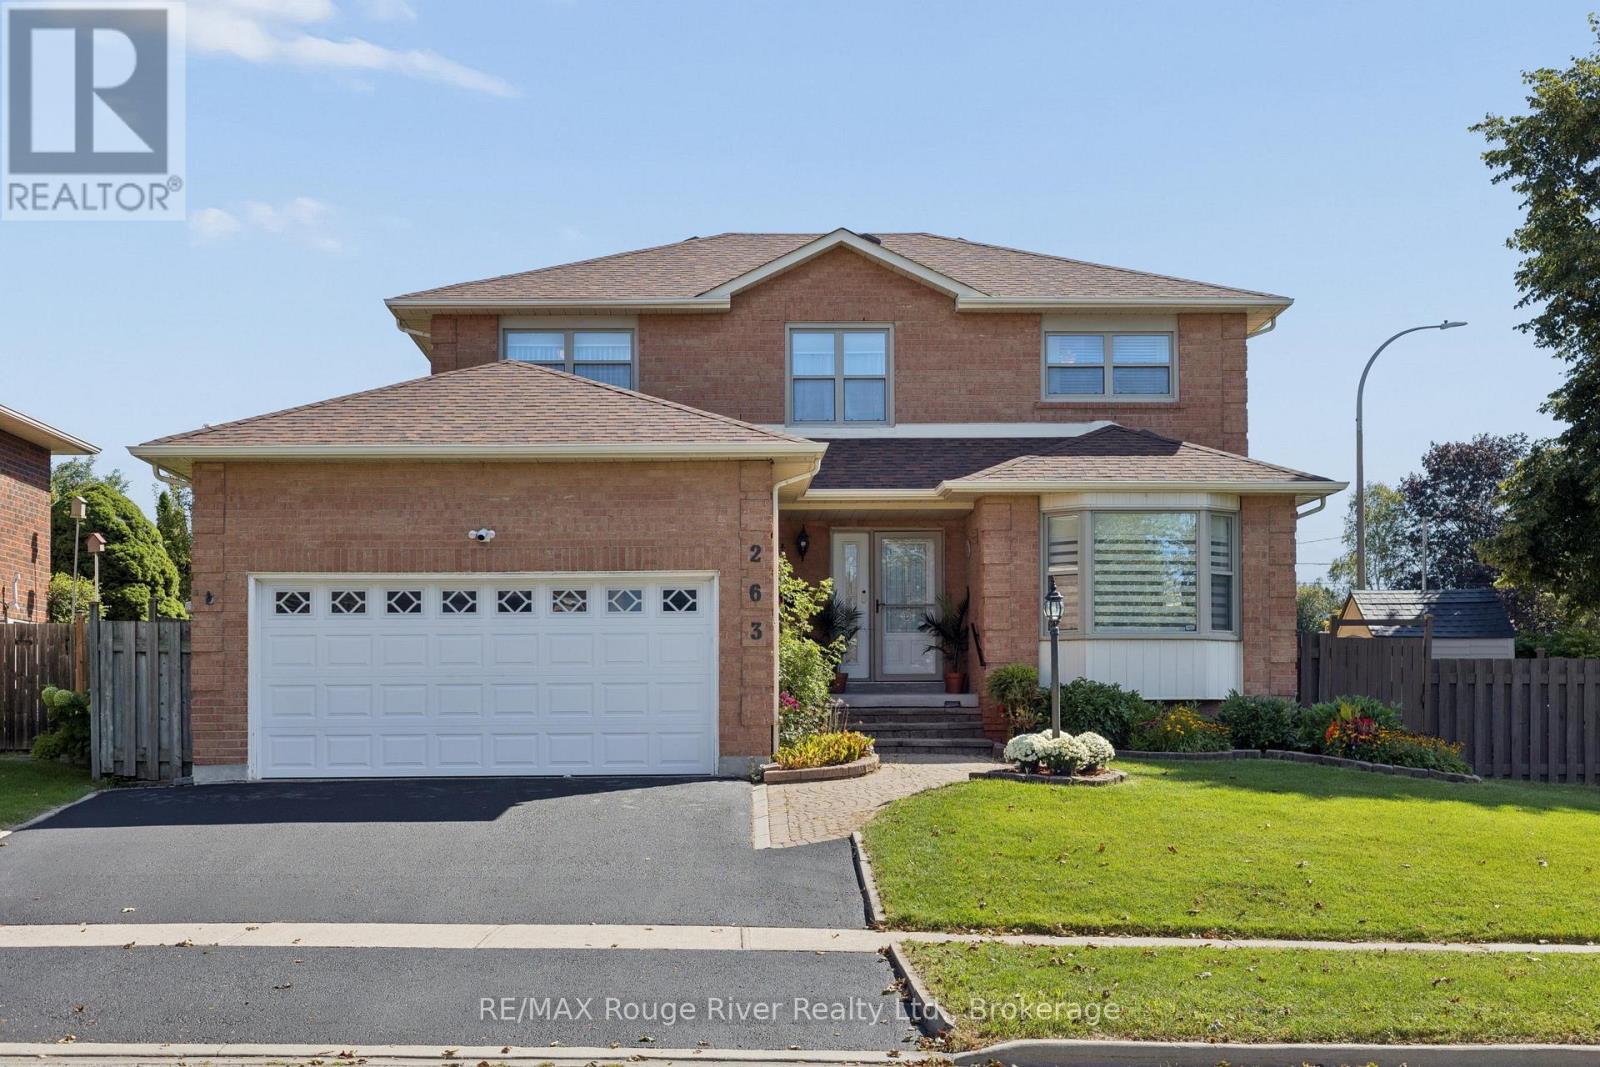
263 Glen Hill Drive
Whitby, Ontario
Welcome to 263 Glen Hill Dr. This beautifully maintained 4+1 bdrm 3 bath home offers fantastic curb appeal & an impressive corner lot. From the moment you arrive, the pride of ownership is evident, with a welcoming exterior and plenty of space surrounding the home. Inside, you'll find a well-cared for layout with good sized principal rooms perfect for entertaining. The bright living + dining room has hardwood floors + dining area offers convenient walk-thru access to the kitchen, while the separate family rm overlooks the kitchen and eat-in area, creating a comfortable space for everyday living and entertaining. A two-piece powder room and main floor laundry with convenient garage access complete the level. Upstairs you'll find 4 generously sized bedrooms, all featuring laminate flooring. The primary bdrm offers a 4pc ensuite and a good sized walk-in closet, while an additional 4pc bathroom serves the remaining bedrooms. The open staircase leads to the basement, where you'll find a spacious room currently being used as a bedroom, a comfortable rec room with french doors, and a cold cellar. A versatile lower level offering plenty of space for a growing family, home office, guests or additional living space. Backyard has a deck off the kitchen walk-out. Spacious backyard offering endless possibilities to create your own private backyard oasis. Storage shed. Mins to 401, walking distance to schools, parks, shopping, transit. Nothing to do but move in! (id:49269)
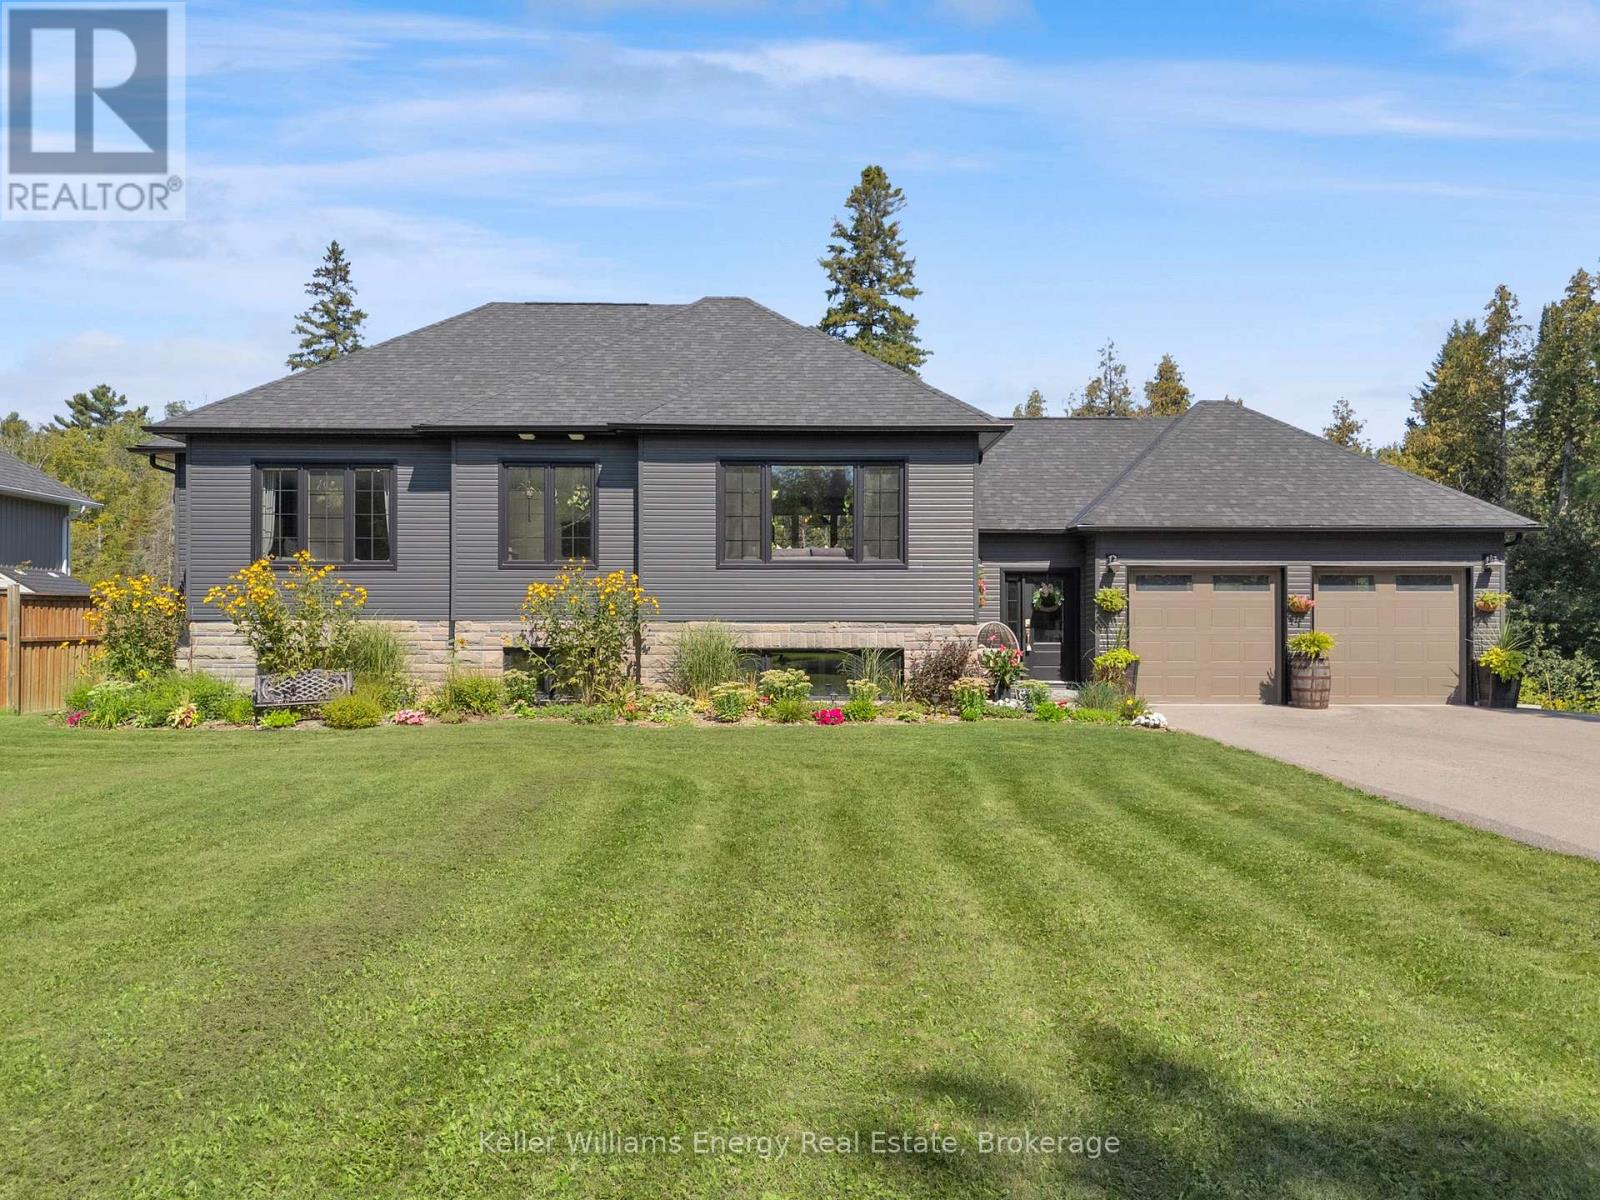
29 Waldweg Drive
Scugog, Ontario
Welcome To 29 Waldweg Dr! Open House Sunday October 25th 12-2 pm! This Stunning Custom Built 3+2 Bedroom, 3 Bath Raised Bungalow is loaded with upgrades top to bottom and is situated on a 100 x 150 ft lot backing onto protected green space, tucked away in a private gated community! Built by local reputable 2nd generation builder Kuening Construction featuring quality and attention to detail that is second to none! Main level features gorgeous chef's kitchen with large centre island and quartz counters overlooking bright dining area with walk-out to deck & large great room with coffered ceiling and luxury vinyl plank flooring throughout! 3 Spacious bedrooms and 2 full baths on main level including oversized primary bedroom with walk-in closet and 4 pc ensuite bath! Ground floor features spacious entryway, laundry area & access to oversized double car garage! Fully finished basement boasts 2 additional bedrooms, 3 pc bath, storage/utility area and large Rec area with above grade windows throughout providing ample natural light! Feels like a full walk-out basement! Upgraded Fibre internet! Large driveway with plenty of parking, 100 x 150 ft lot surrounded by tall mature trees behind and side of property providing a huge private backyard! Excellent location 15 mins from Bowmanville and close to convenient 407 access! Situated in private gated community with many great amenities such as large outdoor swimming area, playgrounds and sports fields! This is so much more than just a beautiful home its a life style! See virtual tour!! (id:49269)
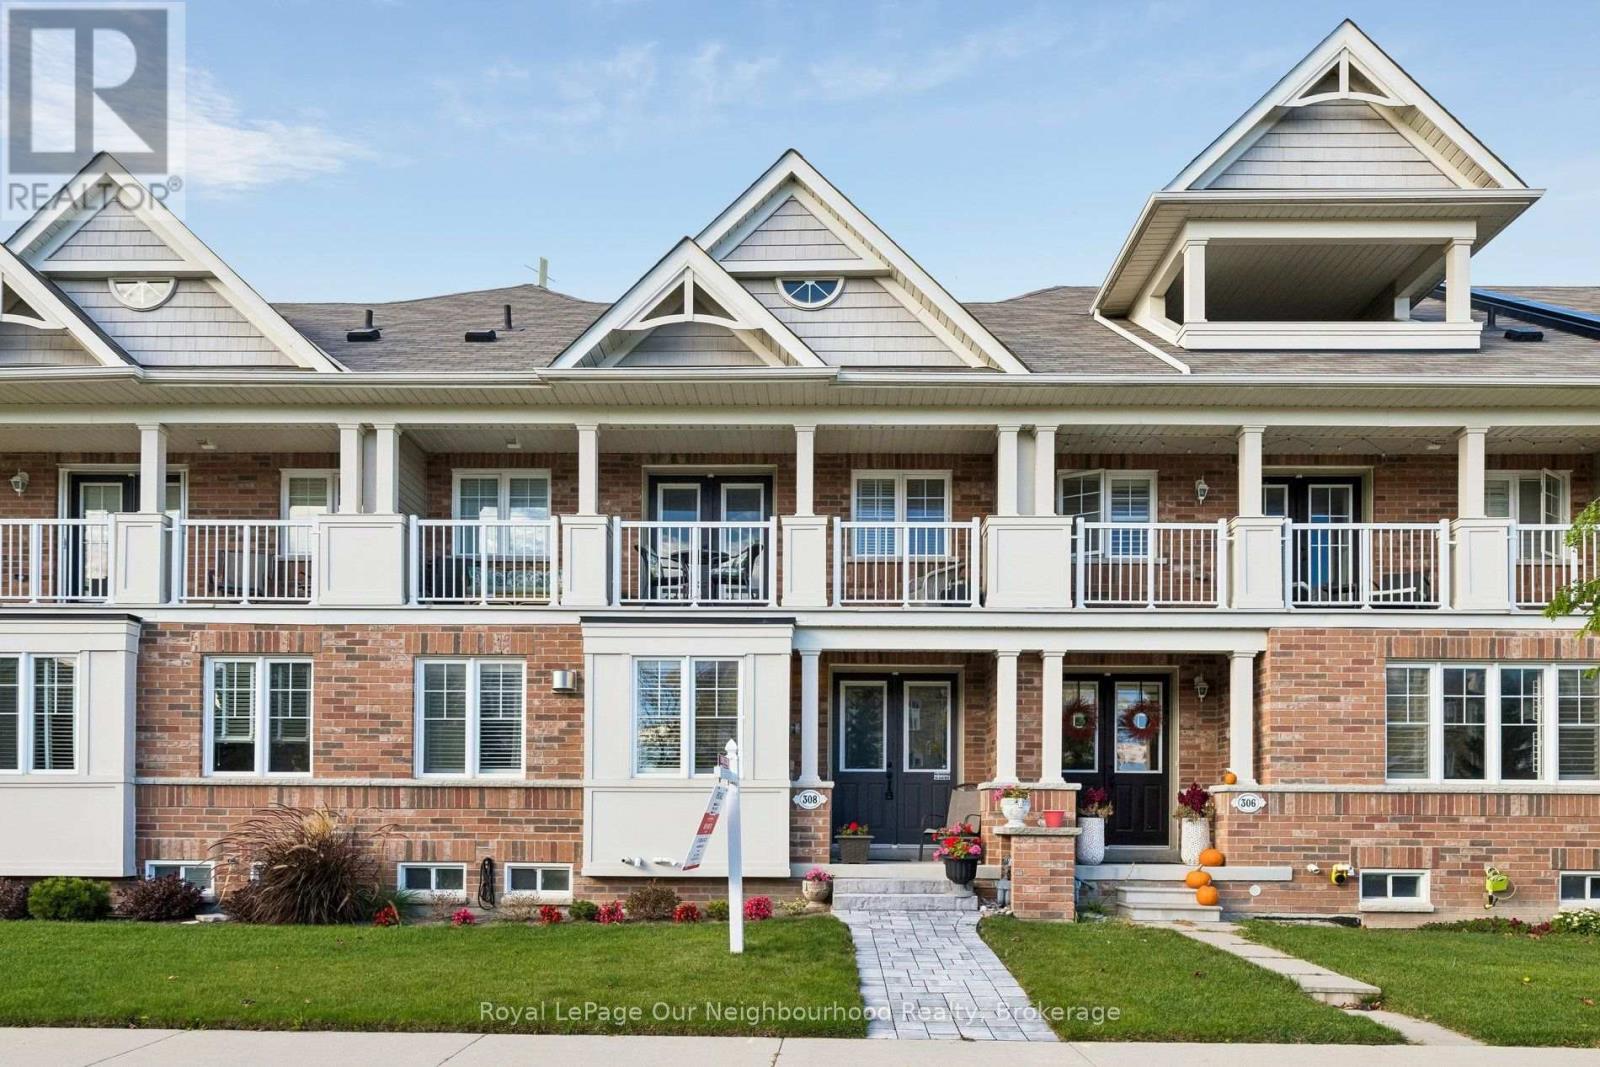
308 Lakebreeze Drive
Clarington, Ontario
Located in the sought-after Port of Newcastle community, this beautiful home in a very family friendly and welcoming neighbourhood offers a wonderful lifestyle close to Lake Ontario, waterfront trails, parks and all the charm of Newcastle Village. Enjoy a beautiful lake view, with easy access to local amenities and Highway 401.The main floor of this beautifully decorated and well maintained home features hardwood flooring throughout with a bright, sunny open-concept layout perfect for everyday living and entertaining. A stunning brick feature wall adds character to the living and dining areas, while the beautiful and functional kitchen boasts granite countertops, a centre island, stainless steel appliances and a built-in microwave. A convenient powder room and direct access to the double car garage complete the main level.Upstairs, the spacious primary bedroom offers a walk-in closet, a luxurious five-piece ensuite and a private balcony with lovely lake and marina views. Two additional generously sized bedrooms both with plenty of closet space, provide plenty of room for family, guests or a home office.Updates incl:furnace (2026), A/C (2026), unilock walkway in front (2025)The home also includes a Gold Membership for two at the Admiral's Walk Clubhouse, offering access to fantastic recreational amenities, including an indoor pool, fitness facilities, lounge and games room, along with exclusive dining and marina discountsAn amazing opportunity to enjoy comfortable living in one of Newcastle's most desirable waterfront communities. (id:49269)