
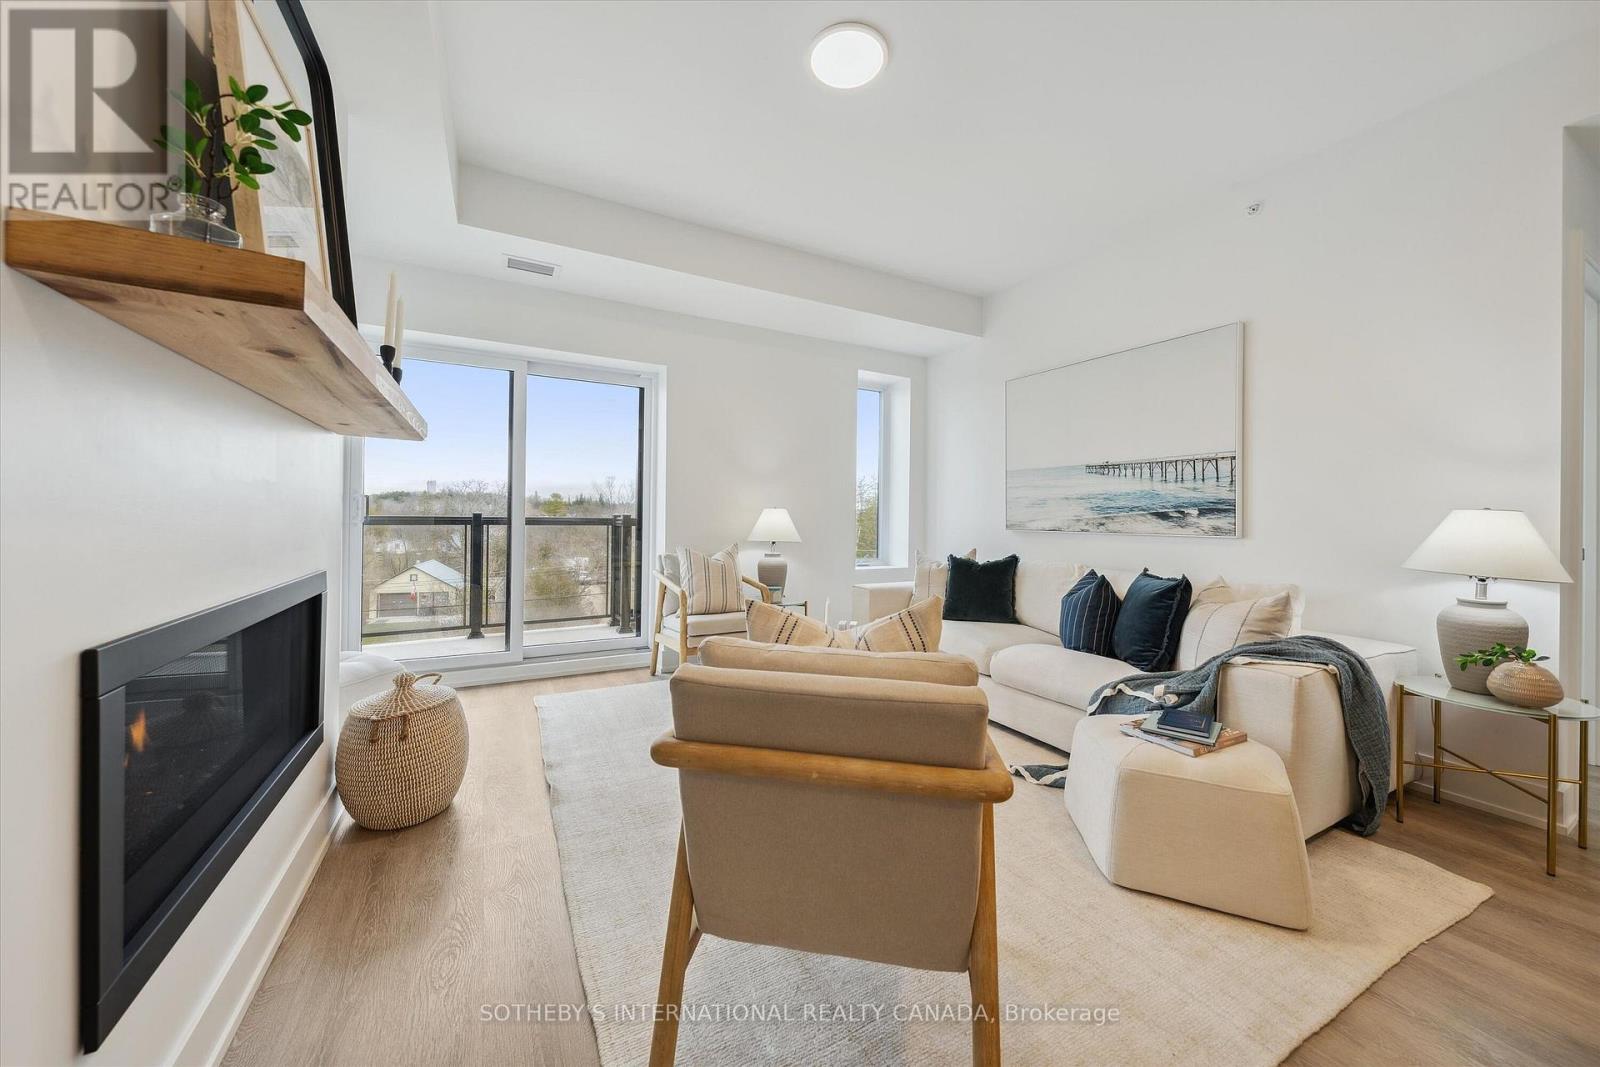
404 - 19b West Street N
Kawartha Lakes, Ontario
Welcome to Fenelon Lakes Club, a premier boutique community gracing 4 acres of prime North West sunset exposure on Cameron Lake. This exceptional 2 bedroom, 2 bathroom suite 1004 square feet with beautiful lake views and north east sunrise exposure from your 156 square foot terrace equipped with a BBQ hookup and invites alfresco dining. Resort-style living with exclusive access to a clubhouse, state-of-the-art gym, sparkling outdoor pool, tennis/pickleball courts,and a private dock area designed for resident enjoyment and to watch the sunset. Imagine a lifestyle where you no longer need to shovel snow, brush off your car. Enjoy the ultimate maintenance-free lifestyle, as all exterior upkeep, including snow removal, grass cutting, and landscaping, is taking care of plus an indoor parking spot for your vehicle. Pet friendly with dog washing station in the garage. The charming town of Fenelon Falls, with its unique boutiques, delightful eateries, and rejuvenating wellness options, is a leisurely stroll away. For further exploration, Lindsay and Bobcaygeon are just 20 minutes away, and the GTA is a convenient 90-minute journey, now made even more accessible with the free Highway 407 extension between Pickering and Hwy115. Start making your Kawartha memories today. First and Last month rent, full credit score, rental application and references required.Tenant responsible to pay for hot water rental, water, gas and electricity. (id:49269)
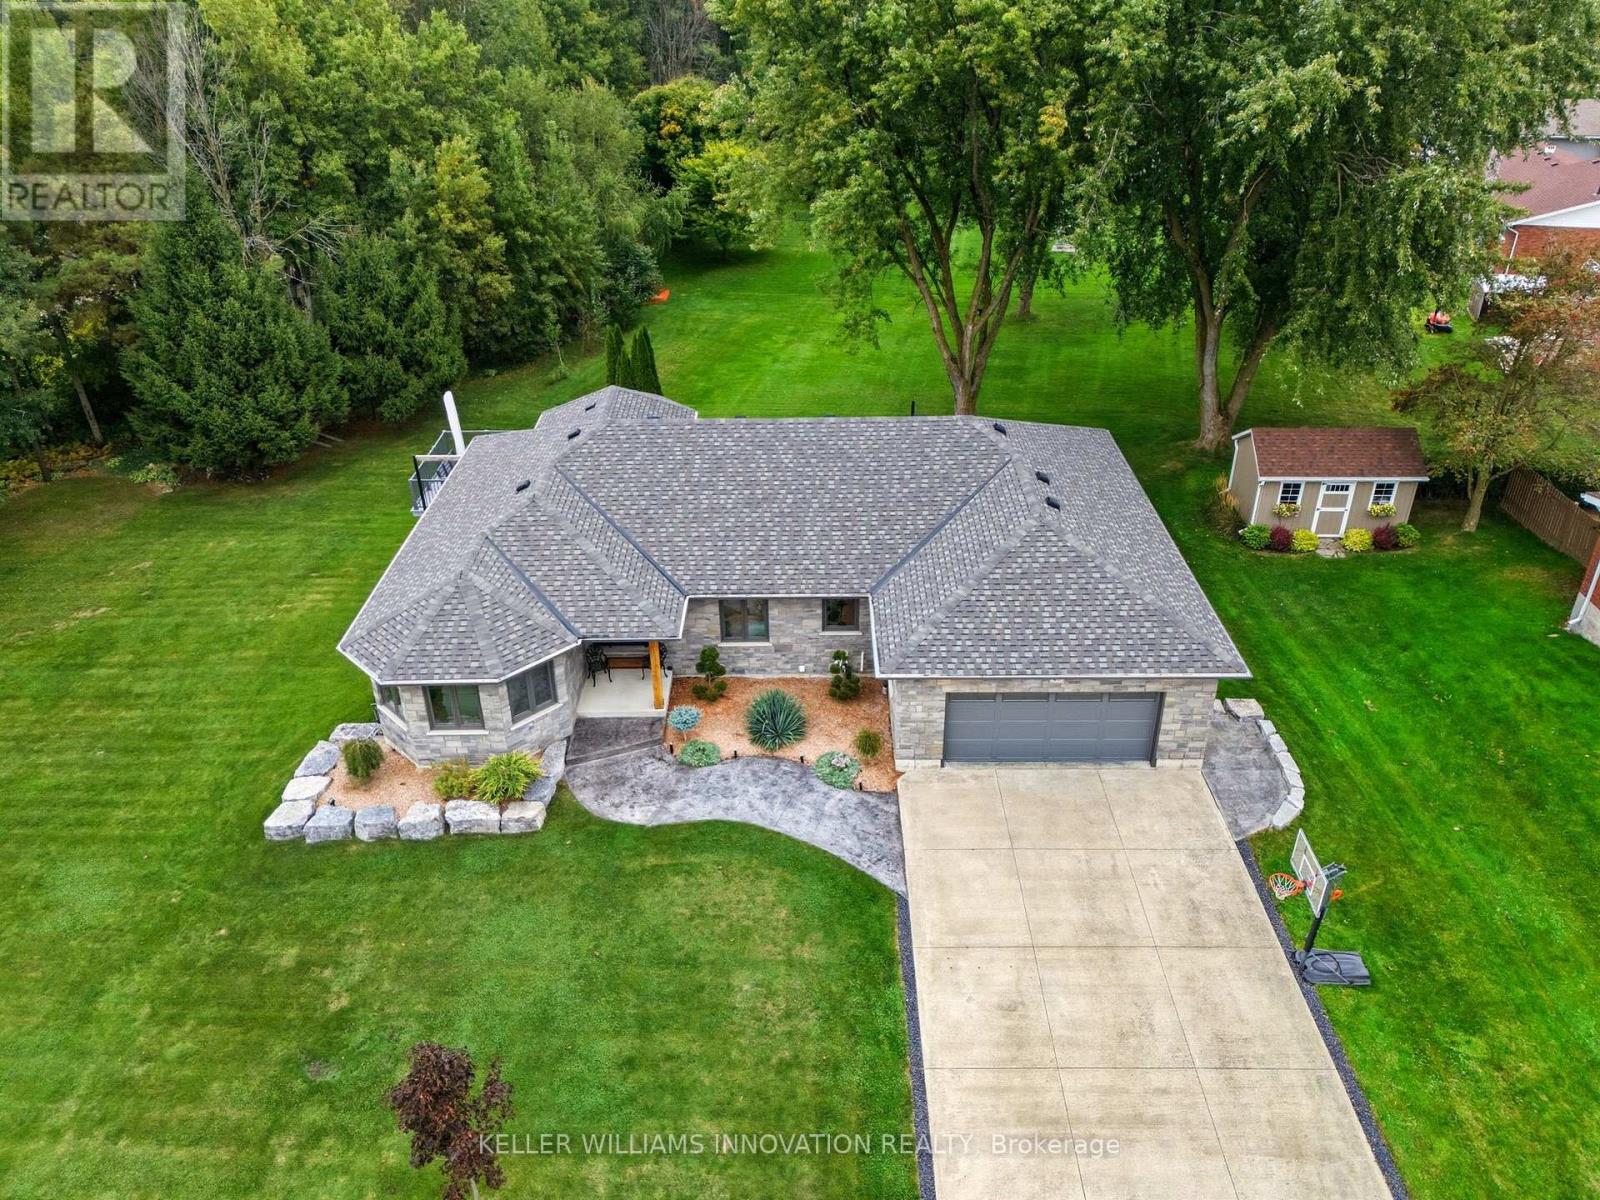
29 Mcdonald Street W
North Perth, Ontario
WALK-OUT. FULLY UPDATED. TRAIL ACCESS. Welcome to 29 Mcdonald ST West in Listowel, a beautifully remodeled 4-bedroom, 3-bathroom bungalow offering nearly 2,000 sq. ft. of bright, open-concept living space on the main level. Set on a sprawling 0.6-acre lot in a mature, quiet neighborhood, this home has been completely renovated in 2022/2023 with high-end finishes, energy-efficient upgrades, and thoughtful design throughout. Step inside to discover a light-filled interior with large windows, hardwood floors, and a brand-new custom kitchen with stone countertops. The spacious main floor includes 3 bedrooms, an inviting living room with gas fireplace, laundry room, and zebra blinds throughout. Downstairs offers a 4th bedroom, additional full bath, a theatre room pre-wired for surround sound, two walk-out doors and a walk-up to the garage. Major updates in 2022 include, new roof shingles, soffits & eaves, windows & doors (triple-pane comparable glass), 200 AMP service & all-new electrical wiring, CAT6 wiring throughout, New furnace, A/C, HRV, water heater & softener, Full insulation upgrades (R60 attic, Rockwool R24 walls, spray foam in basement), Rough-in for generator + transfer switch, and Hardwired exterior security cameras and much more. Outside, enjoy the curb appeal of the home with stamped concrete walkways and landscaping, or the backyard featuring an exposed aggregate patio , and a new Trex deck with aluminum railing perfect for entertaining. The fully insulated garage features custom flooring and doubles as a workshop or hobby space. Pride of ownership is evident in every corner. Don't miss your chance to own this exceptional move-in-ready home! (id:49269)
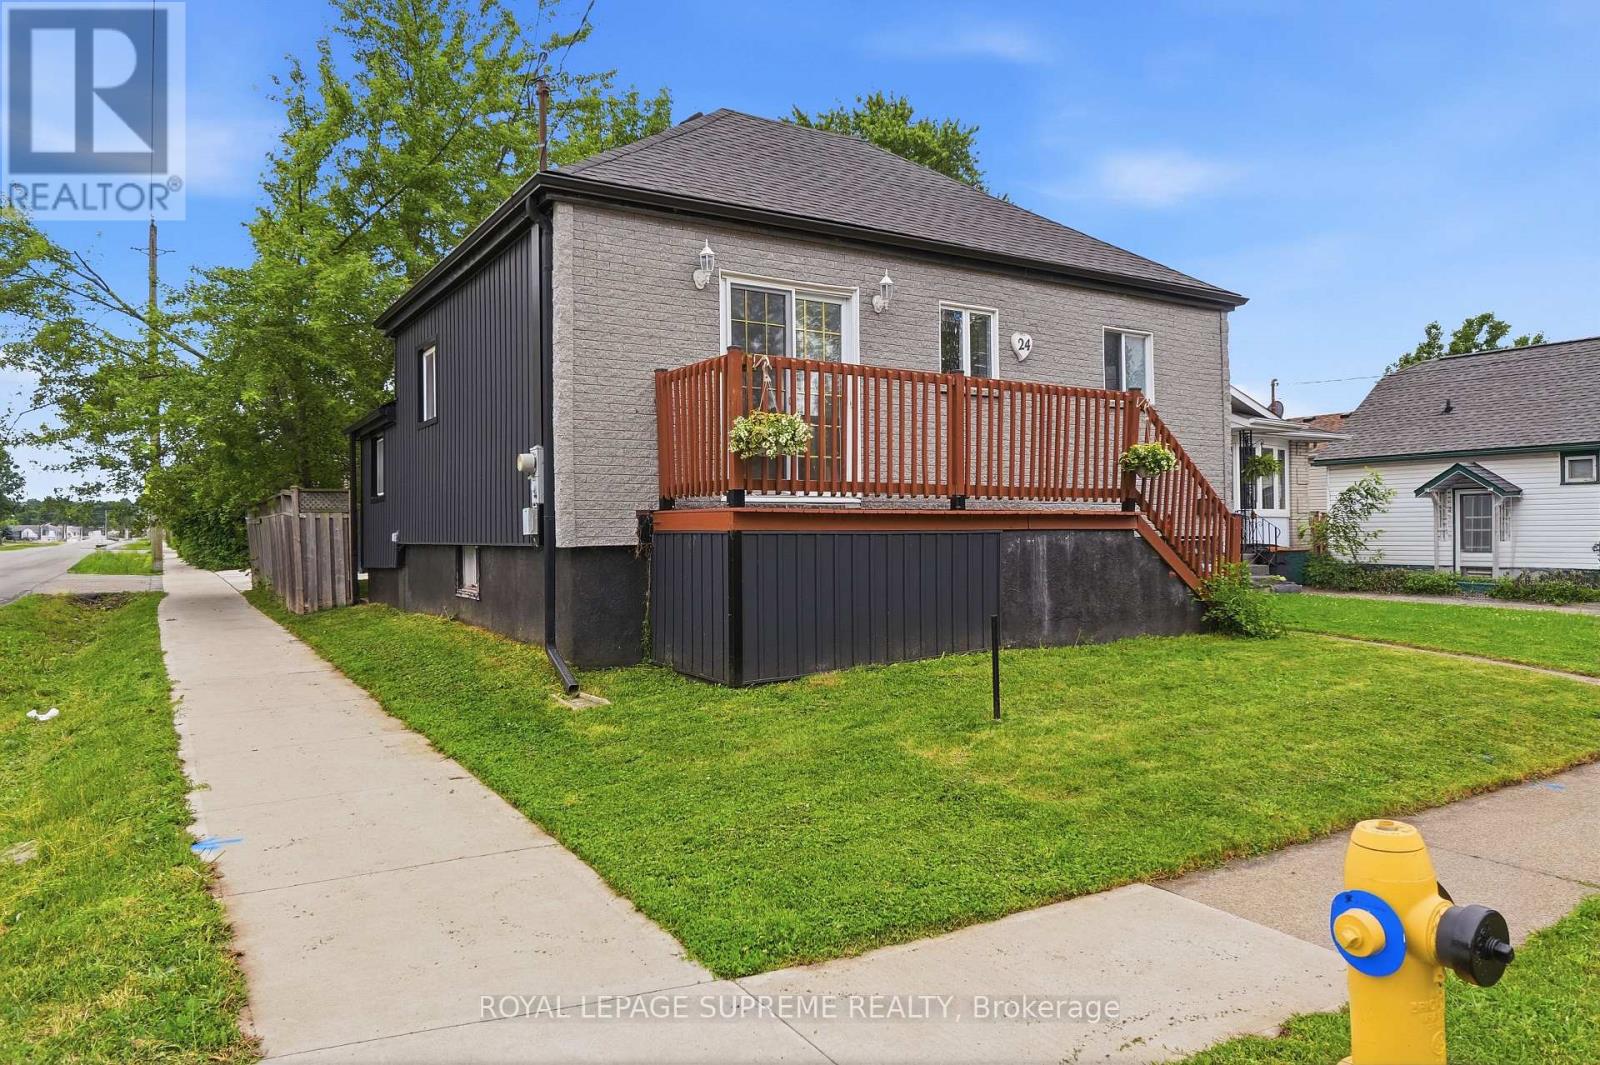
24 Alexandra Boulevard
St. Catharines, Ontario
Welcome home to this beautifully renovated, move-in-ready bungalow! Boasting exceptional curb appeal, this 2+1 bedroom, 2-bathroom gem features a fully finished basement, a detached double garage, and ample extra parking. Step inside to a bright, open-concept main floor flooded with natural light, featuring modern laminate flooring, sleek pot lights, and a seamless flow. The contemporary kitchen is a chef's delight, complete with premium quartz counter-tops and stainless steel appliances. Relax in the oversized main bath, featuring a luxurious jacuzzi tub and standalone shower. The finished lower level offers incredible flexibility, featuring a large third bedroom that can easily double as a recreation room, home office, or gym, alongside a second bathroom and dedicated laundry space. Exterior updates abound: Enjoy a newly laid white concrete driveway, walkway, and pad. The inviting backyard setting is perfect for summer entertaining. Superb location close to top-tier schools, parks, transit, highways, and shopping. Be ready to fall in love! (id:49269)

52 Sunvale Place
Hamilton, Ontario
Offering 3 bedrooms, 3 bathrooms and over 2828 sq. ft. of finished living space, this spacious home features an inviting layout with room for the whole family. The sprawling main floor boasts gleaming hardwood floors, two generous living areas and large windows that fill the home with natural light. The bright, well-appointed kitchen features granite countertops, breakfast bar and a separate dining area, perfect for everyday meals or entertaining.Conveniently located off the living room, a spacious storage room was originally designed as the main-floor laundry room, with existing hookups still in place should you wish to convert it back.Upstairs, the impressive primary suite offers a true retreat, complete with hardwood floors, his-and-hers walk-in closets, a private balcony and luxurious 5-piece ensuite featuring a relaxing soaker tub, separate shower and double vanity. Two additional generously sized bedrooms, each with double closets and a full bathroom complete the upper level.The finished lower level provides even more versatile living space with a spacious recreation room, dedicated laundry area and ample storage. Direct access to the double-car garage with convenient inside entry adds to the home's functionality.Step outside to enjoy an abundance of outdoor living space, including a large concrete patio ideal for summer BBQs and entertaining, complemented by easy-care garden beds.Notable updates include the furnace, central air conditioning and water heater, all updated in 2023. A wonderful opportunity to enjoy spacious, low-maintenance, freehold living in a peaceful lakeside setting, close to the marina, waterfront, QEW and everyday amenities. (id:49269)

7968 Northumberland County Road 18
Alnwick/haldimand, Ontario
This one-of-a-kind 3-bedroom home blends historic character with comfortable modern living. Thoughtfully transformed from the original Woodvale School House, this charming rural property offers a peaceful country setting just a short drive from Cobourg, Harwood, Gore's Landing and Roseneath. The main floor features ceramic tile with electric in-floor heating, a convenient powder room, spacious living areas and a woodstove (as-is) creating a warm and inviting atmosphere. Upstairs, you'll find three bedrooms, including a generous primary bedroom with triple closets, plus a second bedroom with a walkout to its own balcony overlooking the surrounding countryside. A spacious 5-piece bathroom and skylights add to the appeal. The home is equipped with a 200-amp electrical panel, an owned hot water heater (2018), a water softener (2018), a water filtration system (2018), central vacuum, and a drilled well. Outside, the 268 sq. ft. workshop provides excellent space for hobbies, projects, storage or a home-based workshop. A rare opportunity to own a character-filled country home with a unique history, peaceful setting and plenty of room to enjoy rural living. (id:49269)

950 Ellrose Avenue
Windsor, Ontario
**Fully Brick 3-Bedroom Home in Windsor!** Beautiful and well-maintained brick home featuring **3 bedrooms plus 1 basement room**, offering additional living space for a growing family. Great opportunity in a convenient Windsor location, close to schools, shopping, parks, transit, and other amenities. (id:49269)

25 Flint Drive
Kitchener, Ontario
In a well-connected Kitchener neighbourhood, this three-bedroom, two-and-a-half-bath condo townhouse pairs everyday functionality with recent updates throughout. The main floor opens into a welcoming layout anchored by a kitchen finished in crisp white cabinetry, a new backsplash, and a built-in wine fridge, flowing easily into the adjoining living and dining space and giving the main level a natural hub for daily life. Upstairs, three bedrooms offer flexibility for a growing household, a home office, or overnight guests, and share an updated main bathroom featuring heated floors and a heated towel rack, while a refreshed powder room serves the main level. The result is a clean, current feel from room to room, with the finish work already taken care of. The basement is ready for your finishing touches and includes a full bathroom and large laundry room. The location adds real convenience. A bus route runs nearby, and major highways, schools, parks, and everyday amenities are all within easy reach, making both the daily commute and weekend errands straightforward. One dedicated parking space in the carport rounds out the offering, a practical touch that's easy to overlook until it's not there.This condo townhouse represents a well-maintained, move-in-ready option in one of Kitchener's more connected pockets. (id:49269)

306 - 19b West Street N
Kawartha Lakes, Ontario
LIVE FREE FOR A YEAR INCENTIVE: The Builder will pay for your maintenance fees, property taxes, and utilities for a full year! These are the last remaining move in ready builder condo suites with Tarion warranty in this sought-after development, presenting a rare chance to secure your dream home at an exceptional price point. Welcome to Fenelon Lakes Club, a premier boutique community gracing 4 acres of prime North West sunset exposure on Cameron Lake. This exceptional 2 bedroom, 2 bathroom suite 1004 square feet with beautiful lake views and north east sunrise exposure from your 156 square foot terrace equipped with a BBQ hookup and invites alfresco dining. Resort-style living with exclusive access to a clubhouse, state-of-the-art gym, sparkling outdoor pool, tennis/pickleball courts, and a private dock area designed for resident enjoyment and to watch the sunset. Finger docks to be built this year for daytime use. Imagine a lifestyle where you no longer need to shovel snow, brush off your car. Enjoy the ultimate maintenance-free lifestyle, as all exterior upkeep, including snow removal, grass cutting, and landscaping, is taking care of plus an indoor parking spot for your vehicle. Pet friendly with dog washing station in the garage. Well established condo corporation and resident events every Friday adds to the exclusive community. The charming town of Fenelon Falls, with its unique boutiques, delightful eateries, and rejuvenating wellness options, is a leisurely stroll away. For further exploration, Lindsay and Bobcaygeon are just 20 minutes away, and the GTA is a convenient 90-minute journey, now made even more accessible with the free Highway 407 extension between Pickering and Hwy115. Start making your Kawartha memories today. (id:49269)

63 Rosina Lane
Zorra, Ontario
Welcome to 63 Rosina Lane, a beautifully maintained and thoughtfully upgraded Hogg-built home in the growing community of Thamesford, ideally located just minutes from London, Woodstock and Highway 401. Built in 2023 and situated on a generous 42.1 x 128.28 ft. lot, this impressive 2-storey home offers approximately 2,509 sq. ft. of finished living space, including 2,059 sq. ft. above grade plus approximately 450 sq. ft. in the professionally finished basement. Step inside to a bright, welcoming and functional layout designed for comfortable everyday living and entertaining. The spacious eat-in kitchen features stone countertops, upgraded appliances, ample cabinetry and patio doors providing direct access to the backyard. The private, fully fenced yard has been beautifully enhanced with a deck and newly poured concrete patio, creating an inviting space for summer gatherings, barbecues and relaxing outdoors. Upstairs, you'll find 4 spacious bedrooms, including a comfortable primary retreat with a walk-in closet and private ensuite, along with the convenience of second-floor laundry. The professionally finished basement adds valuable additional living space with a recreation room and bathroom, plus convenient access from both the garage and main floor. The spacious double-car garage features durable epoxy flooring and an EV charging system. The owners have invested significantly in the property, including approximately $15,000 in backyard fencing, $12,000 in deck and concrete patio improvements, $4,000 in epoxy garage flooring, along with upgraded appliances. Additional features include a water treatment system, high-efficiency furnace, central air conditioning, ERV system, sump pump and Ring security system. With modern construction, generous living space, a finished basement, deep lot and extensive upgrades already completed, this exceptional move-in-ready home offers comfort, convenience and outstanding value. (id:49269)

466 Bronco Crescent
Waterloo, Ontario
Welcome to this well-maintained 4-bedroom end-unit freehold townhome in a desirable East Waterloo neighbourhood. This bright and spacious home offers approximately 1,601 sq. ft. above grade, plus a partially finished basement that includes a 4th bedroom, additional usable space, and a 3-piece bathroom rough-in, with potential to complete a future basement bathroom. The main floor features a functional layout with an oversized dining area and walk-out to a deck overlooking the large private backyard. The second level offers 3 bedrooms, convenient bedroom-level laundry, and 2 full 4-piece bathrooms, with walk-in closets in all bedrooms. Enjoy an attached garage, private double driveway, and parking for 3 vehicles. Lovingly maintained, with notable updates including roof (2021), central air conditioning (2020), and water softener (2021). Conveniently located minutes from Hwy 85, University of Waterloo, Wilfrid Laurier University, RIM Park, Conestoga Mall, shopping, restaurants, recreation, nature trails, and a nearby dog park. A great opportunity to own a spacious end-unit freehold home in a convenient and established Waterloo community. (id:49269)
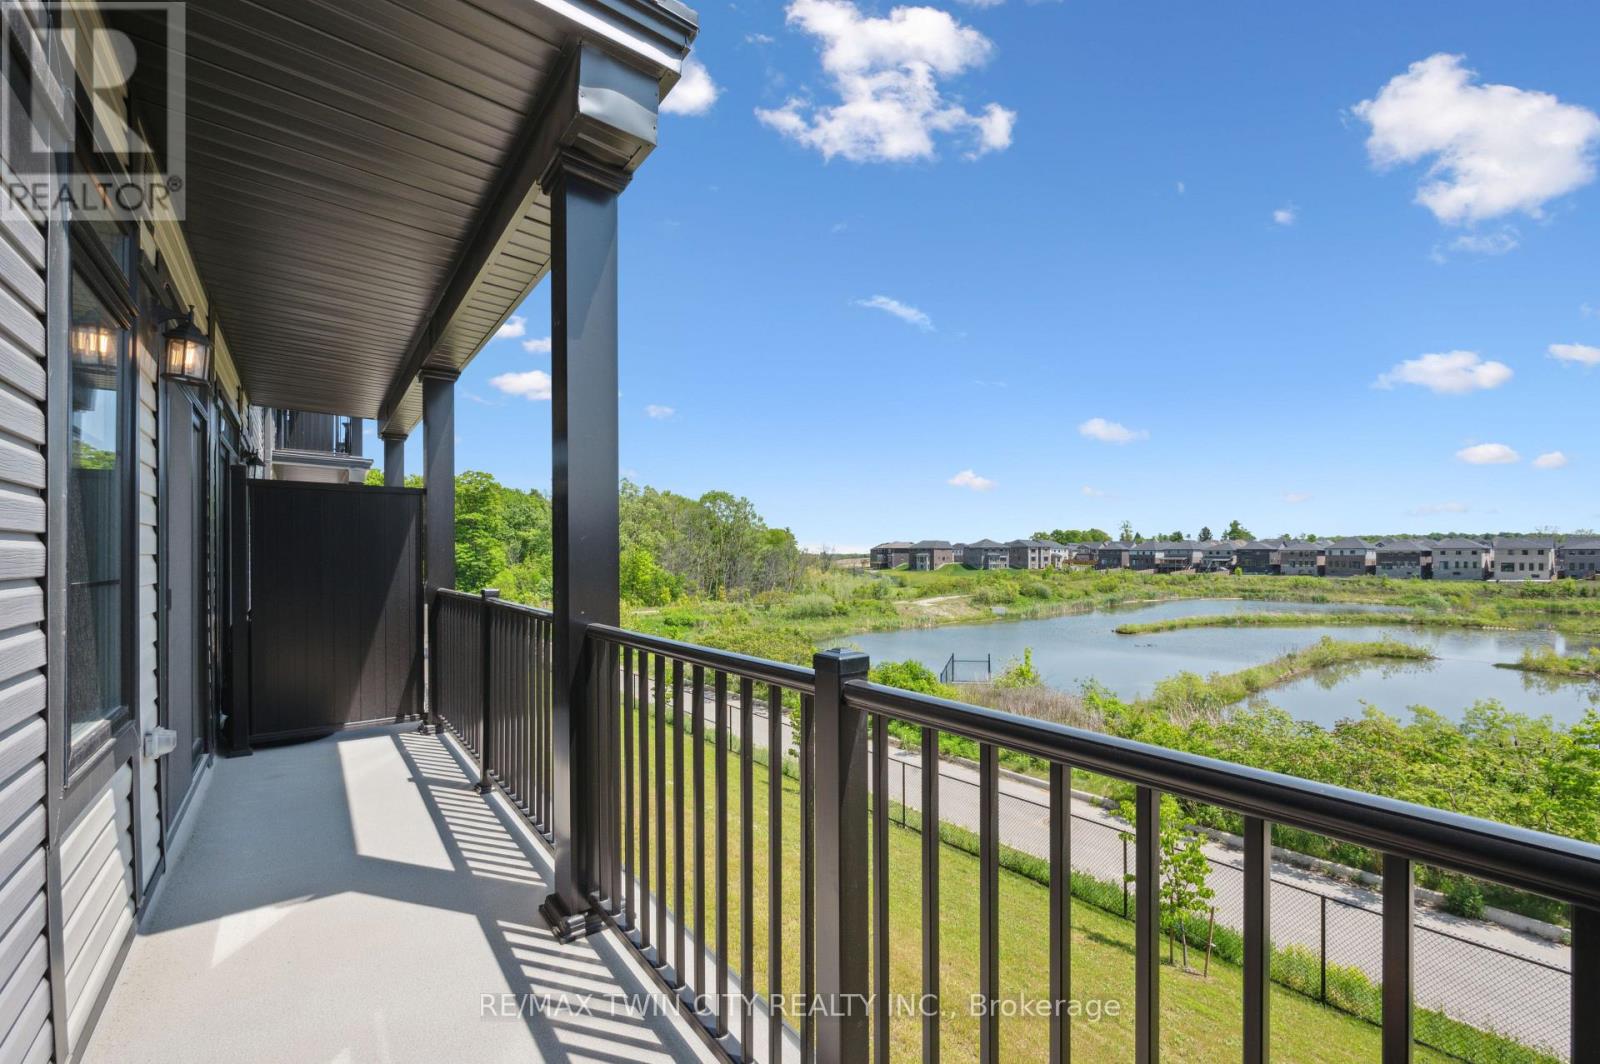
22 Lomond Lane
Kitchener, Ontario
Welcome to 22 Lomond Lane: The Elegant "Pearl" Model by Fusion Homes! Experience stylish, low-maintenance living in this beautifully designed 1,205 sq. ft. home by the award-winning Fusion Homes. Offering 2 spacious bedrooms, 2.5 bathrooms, and an exceptional selection of premium upgrades. This Never Lived in Before unit is Priced at $569,239, with the opportunity to secure for an effective price of $534,990 after applicable rebate incentives, this stunning home combines contemporary finishes, thoughtful design and over $38,401 in upgrades already included! Step inside to discover a bright and open-concept layout featuring a carpet-free main floor. The modern kitchen showcasing quartz countertops throughout, an upgraded undermount sink with upgraded faucet, stylish backsplash, flush breakfast bar, under-cabinet lighting and soft-close cabinetry in both the kitchen and bathrooms. The spacious living and dining areas flow seamlessly together, creating the perfect space to host family and friends or simply unwind after a long day. Elegant oak railings with oak spindles add warmth and sophistication throughout the home, while upgraded satin chrome square door hardware enhances the modern aesthetic. Upstairs, the primary suite offers a peaceful retreat complete with a beautifully upgraded ensuite featuring a sleek frameless glass shower door for a spa-inspired feel. A second generously sized bedroom and additional bathroom provide flexibility. This home comes fully equipped with a 6-piece stainless steel electric appliance package, water softener and air conditioner, ensuring comfort and convenience from day one. Additional features include one parking stall. This is your opportunity to own a beautifully upgraded, move-in-ready home in a growing and desirable community. Stylish finishes, smart design, and unbeatable value make 22 Lomond Lane a property you won't want to miss! Book your showing today and experience the Fusion Homes difference. (id:49269)

16 Albert Street
Wellesley, Ontario
Build Your Dream Home in St. Clements. Nestled in the heart of this charming small town, this custom-built home offers comfort, quality, and a true sense of community-where neighbours feel like friends and life moves at a gentler pace. This thoughtfully designed 3-bedroom or 2 bedroom plus den home features an open-concept layout with vaulted ceilings, creating a bright, inviting space. The oversized kitchen island is perfect for gathering, complemented by a walk-in pantry, main floor laundry, and a covered deck for year-round enjoyment. Unwind in the primary ensuite with heated floors, a curbless shower, and a standalone tub. The oversized double garage includes a man door and direct basement access for added convenience. The basement is designed with an insulated floor and rough-in for in-floor heating, offering added comfort and future potential. Built with care and high-quality finishes throughout, this is more than a house-it's a place to truly feel at home. Renderings and details subject to change. Home is currently under construction with time to select interior finishes. Some pictures enhanced with AI to show possibilities. *The purchase price assumes that the purchaser will qualify for all of the proposed enhanced provincial and federal new housing rebates (or a combination of the existing rebates and the enhanced rebates, collectively, the "Rebates") and the purchaser assigns all of the Rebates to the Vendor on closing . If the purchaser does not qualify for one or more of the Rebates or if the one or more of the proposed Rebates are not brought into force prior to closing, or if one or more of the Rebates are not assignable to the Vendor on closing, the purchaser shall pay the amount of the said proposed Rebates, in addition to the purchase price on closing (id:49269)
1299 County Road 23
Norfolk, Ontario
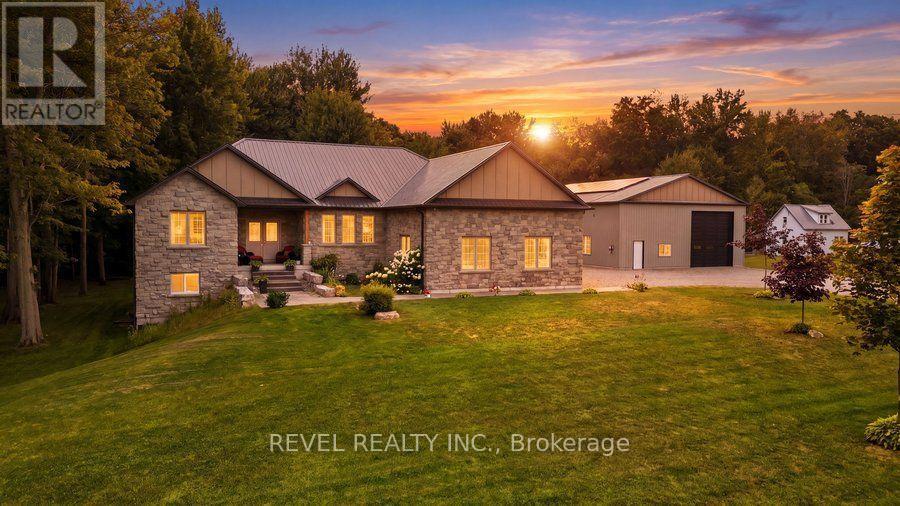
Welcome to this exceptional custom-built bungalow, completed in 2022 & set on a picturesque 1.06-acre lot in the peaceful community of Walsingham. Surrounded by mature trees & open countryside, this home offers more than 2,200 sq. ft. of thoughtfully designed living space, combining modern finishes w the privacy & pace of country living. Step inside to a bright, open-concept layout w 9-foot ceilings, a striking electric fireplace, & a kitchen that's truly the heart of the home. Featuring ceiling-height cabinetry, quartz countertops, a 5' x 9' island w an induction cooktop, built-in appliances, a walk-in pantry, & a dedicated coffee bar, this space is designed for everyday living & effortless entertaining. The primary suite is a true retreat, complete w a walk-through custom closet, direct access to the main-floor laundry, & a beautifully finished 5-piece ensuite w a soaker tub, tiled shower, & double vanity. Two additional bedrooms & a spacious main bathroom complete the main floor. Downstairs, the walkout basement offers 9-foot ceilings, a finished 3-piece bathroom, & endless possibilities. Whether you're dreaming of an in-law suite, home gym, rec room, or additional living space, it's ready for your vision. The 40' x 60' fully insulated shop is a standout feature. w oversized overhead doors, in-floor heating rough-in, & plumbing already roughed in for a future bathroom, it's ideal for hobbyists, business owners, or anyone looking for extra space. The 2024 solar package helps keep hydro costs low, while smart home features allow you to control everything from the irrigation system to the garage doors w ease. Outside, you'll find an attached double garage, an expansive driveway w room for all your vehicles, a covered front porch that's perfect for your morning coffee, & a private backyard framed by mature forest. If space, privacy, & quality craftsmanship are on your wish list, 1299 County Road 23 offers all that, along w the comfort of modern conveniences. (id:49269)

8 - 232 Stonehenge Drive
Hamilton, Ontario
Welcome to corner-unit living in the beautiful Meadowlands of Ancaster, where every convenience is at your fingertips while the beauty of nature surrounds you. This beautifully appointed 3-bedroom townhome offers the perfect blend of comfort, style, and everyday living in one of Ancaster's most sought-after communities. A low monthly maintenance fee adds to the appeal, with a well-managed and beautifully landscaped complex creating a welcoming place to call home. Set on a desirable corner lot, this home welcomes an abundance of natural light, creating a bright and inviting atmosphere throughout. The thoughtfully designed layout offers generous living space for both everyday family life and entertaining, with a bright kitchen overlooking the living room. Upstairs, you'll find three spacious bedrooms, including a comfortable primary bedroom with ensuite. The lower level provides even more flexibility with a finished basement, offering additional space to work, relax, entertain, or grow. Step outside and enjoy the benefits of Meadowlands living, with parks, trails, shopping, restaurants, exceptional elementary and high schools, and everyday amenities all close by. Whether you're grabbing your morning coffee, enjoying an evening walk, or exploring everything the Meadowlands has to offer, this location makes it easy to enjoy the best of Ancaster right outside your door.**Bright. Spacious. Convenient. Connected.** More than just a townhome, this is an opportunity to enjoy a lifestyle where everything you need is close at hand-and coming home feels effortless. (id:49269)

234 Eleanor Avenue
Hamilton, Ontario
A truly exceptional 2026 custom-built luxury residence defined by grand scale, refined craftsmanship, and architectural excellence. Boasting soaring 12 ft ceilings on the main level, 11 ft on the second floor, and an impressive 10 ft ceiling in the basement, this home offers an unparalleled sense of openness. Oversized 8 ft doors and expansive windows flood the interior with natural light, while the thoughtfully designed layout seamlessly blends elegance with everyday functionality. The heart of the home is a statement designer kitchen, complete with premium built-in appliances, sleek quartz countertops, and custom cabinetry, ideal for both entertaining and family living. Elevated finishes continue throughout with custom chandeliers, a striking skylight on the second floor, and sophisticated designer feature walls that add depth and character. A dramatic glass-railing staircase enhances the modern aesthetic, while spa-inspired custom bathrooms deliver a luxurious retreat experience. Strategically positioned for the discerning Hamilton luxury market, this home offers both lifestyle and long-term value. Featuring interior access from the double car garage into the home, along with a rare side entrance providing direct access to the basement and main floor, this property offers exceptional flexibility and potential for multi-generational living or future income opportunities. Complete with a large backyard deck perfect for entertaining and located near major highways, top-rated schools, and key amenities, this is a standout opportunity in one of Hamilton's most sought-after and rapidly growing communities. (id:49269)

322 Sixth Street N
South Bruce Peninsula, Ontario
Welcome To This Beautifully Updated Year-Round Retreat In Sought-After Sauble Beach, Ideally Located Just 0.4 Km From The Beach. Offering 3 Bedrooms, 2 Full Bathrooms And Excellent Rental Potential, This Property Is Ideal As A Year-Round Home, Vacation Getaway Or Investment Opportunity. The Bright Open-Concept Living Area Features Vaulted Ceilings And A Stunning Floor-To-Ceiling Stone Fireplace With Gas Insert. The Spacious Primary Suite Includes A Private Ensuite And Walk-In Closet. Recent Updates Include New Flooring, Fresh Paint And A Sauna. Enjoy The Private Backyard With A Spacious Deck, Hot Tub, Sauna And Firepit-Perfect For Entertaining Or Relaxing After A Day At The Beach. A Detached Garage Provides Additional Storage. The Generous 63.05' 197.84' Lot Offers Potential For A Secondary Cottage Or Guesthouse, Subject To Municipal Approvals. Just Minutes From The Beach, This Exceptional Property Combines Year-Round Comfort, Outdoor Enjoyment And Strong Rental Potential. (id:49269)

29 Pavillion Road
Kawartha Lakes, Ontario
Welcome to 29 Pavillion Road, a brand-new 3-bedroom, 2-bathroom raised bungalow in the welcoming waterfront community of Thurstonia. Designed with modern living in mind, this bright, open-concept home offers stylish finishes, an elevated front deck with views of Sturgeon Lake and breathtaking sunsets, plus a walkout basement for added flexibility.Life here is all about embracing the Kawartha Lakes lifestyle. Spend your days exploring nearby public beaches, marinas and boat launches, or enjoy boating, fishing, paddling and endless outdoor recreation just minutes from your doorstep.Perfectly situated just minutes to Bobcaygeon and Fenelon Falls, and only 20 minutes to Lindsay, you'll enjoy the peace of lakeside living without sacrificing everyday conveniences.Whether you're searching for your first home, a year-round residence, a place to retire, or the perfect cottage-country escape, 29 Pavillion Road offers the lifestyle you've been waiting for. (id:49269)

108 St. Michael's Street
Norfolk, Ontario
NEW HOME! NEVER LIVED IN! Now is your opportunity to live in a newly built FREEHOLD luxury townhome within the highly desirable and prestigious Fairway Estates community in Delhi where elegance, comfort, and low-maintenance living come together. Enjoy a stress-free living with Tarion Warranty protection, plus snow removal and grass maintenance included for a low monthly fee.This home offers over 2280 sq.ft. of finished living space, including a 1,515 sq. ft. custom bungalow built by a builder recognized for blending European craftsmanship with Canadian building excellence. Their commitment to quality, integrity, and personalized service is reflected every detail of this home. Featuring two bedrooms on the main floor and two additional bedrooms in the fully finished basement, this layout is ideal for those seeking single-level living without sacrificing space, as well as for families with teens or young adults who value privacy, separation, and independent living zones. The open-concept design is enhanced by 9' ceilings, extra-wide hallways, main-floor laundry, and heated floors in all bathrooms. High-end finishes include engineered hardwood on the main floor, luxury vinyl plank in the basement, quartz countertops throughout, ceiling-height kitchen cabinetry, under-cabinet lighting, a striking gas corner fireplace, and 5 1/4-inch modern baseboards. The lower level is exceptionally bright with large 4' basement windows, a direct garage-to-basement entrance, and central vacuum with canister. For hobbyists or those working from home, the basement also offers a large unfinished flex space and extensive storage in the expansive utility room. Outdoor living is equally impressive with a poured concrete front porch, covered back porch, and a dark grey stamped concrete driveway with swirl pattern. Included is an EV rough-in in the garage. (id:49269)
212 Wedgewood Drive
Cambridge, Ontario
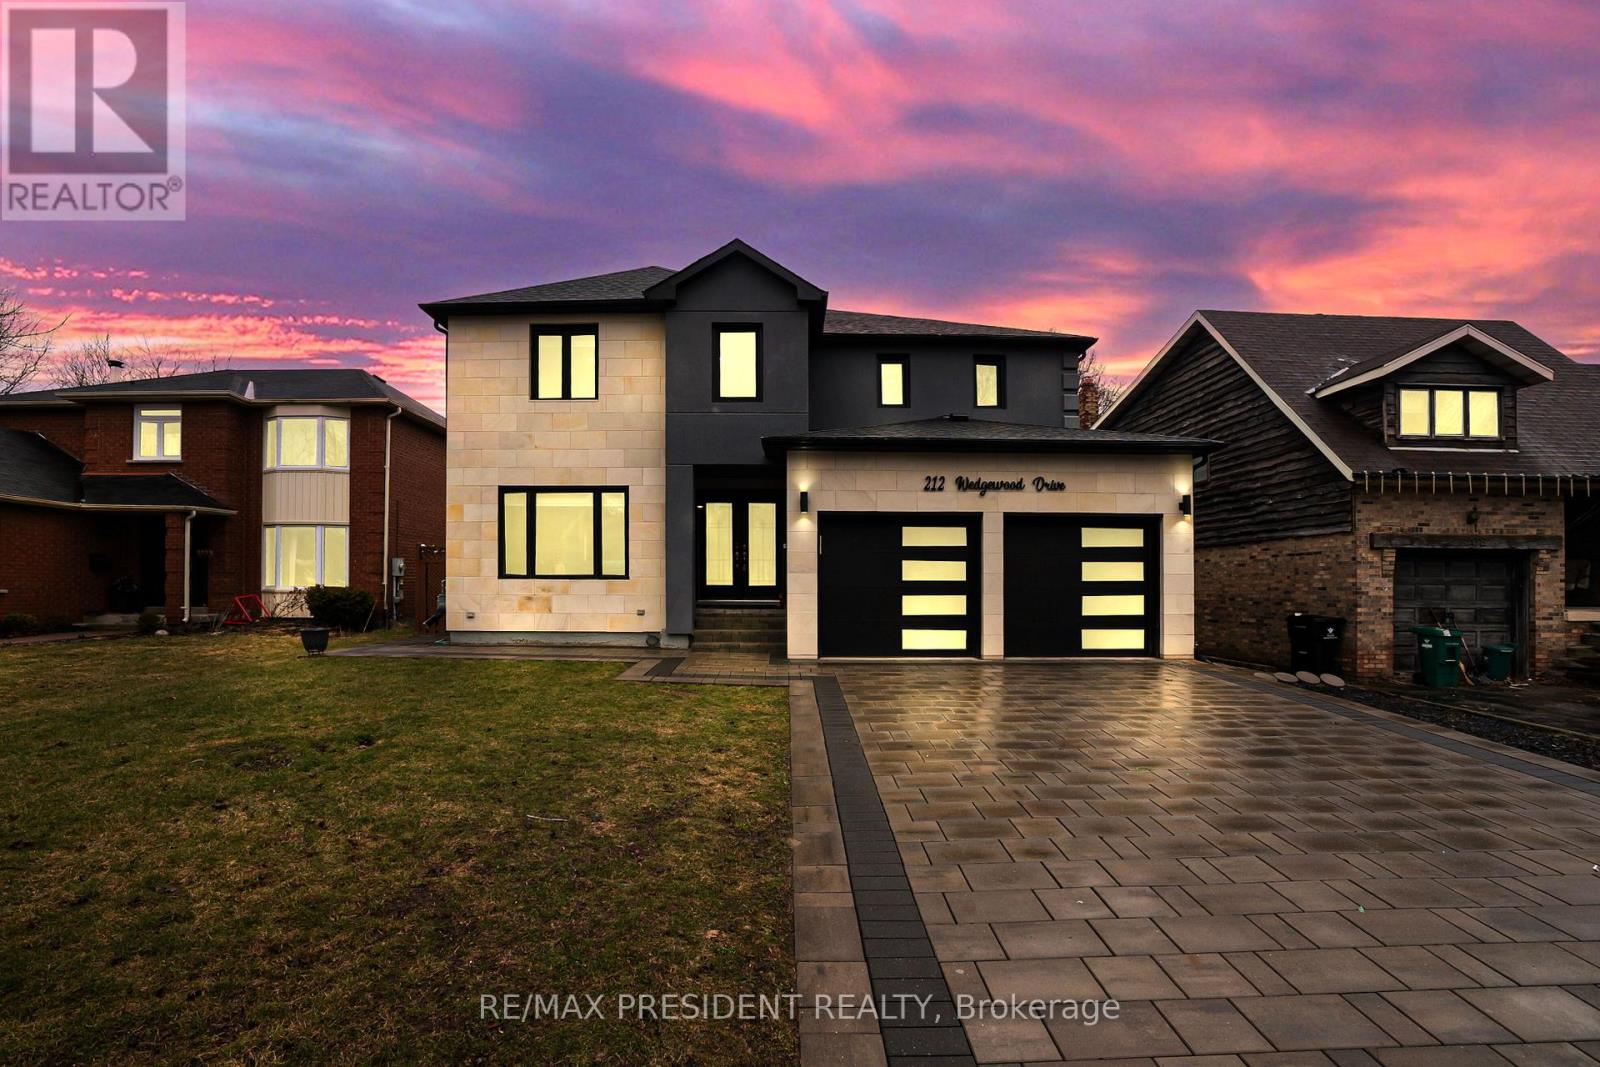
Stunning fully renovated custom-built detached home situated on a premium 49' x 125.46' lot in a quiet Cambridge neighborhood. Offering approximately 3,300 sq. ft. of luxurious living space, this home features 4 spacious bedrooms plus a LEGAL 3-bedroom basement apartment with separate entrance-perfect for extended family or rental income ( Currently rented for $2000). Thoughtfully designed with separate living, family, dining, and breakfast areas. Top-to-bottom high-end renovations showcase quality craftsmanship throughout. Impressive limestone elevation and stone driveway add to the exceptional curb appeal. (id:49269)

9 Leaside Street
Prince Edward County, Ontario
Welcome to 9 Leaside Street, an exceptional custom home in the prestigious Watermark on the Bay community by Wooler Homes, nestled along the beautiful Bay of Quinte in Prince Edward County. Situated on a private 1-acre lot, this stunning property offers the perfect blend of luxury, comfort, and nature, with approximately one-third of the lot preserved as a mature forest and a fully fenced backyard complete with lush sod. Designed with impeccable craftsmanship, this home showcases soaring 9-foot ceilings that extend to an impressive 14-foot coffered ceiling in the great room, oversized windows that flood the home with natural light, and elegant custom detailing throughout. The chef-inspired kitchen is the heart of the home, featuring granite countertops, a massive centre island, premium finishes, and seamless access to the covered deck with durable Duradek flooring and a convenient propane BBQ line-perfect for entertaining. The spacious primary retreat offers a spacious walk-in closet and a luxurious sun-filled ensuite with double sinks, a walk-in glass shower, and spa-like finishes. Two additional bedrooms, a stylish 4-piece bath, and a convenient main-floor laundry room complete the main level. The professionally finished basement expands your living space with a large recreation area, an additional bedroom, a full bathroom, a dedicated office, and elegant oak stairs leading from the main floor. Engineered hardwood flooring throughout the main level and luxury vinyl flooring in the basement provide both beauty and durability. Residents of Watermark on the Bay enjoy municipal water, scenic walking trails, and exclusive access to the Bay of Quinte. Located within easy reach of both Toronto and Ottawa, Prince Edward County is renowned for its wineries, award-winning restaurants, charming boutiques, beaches, and vibrant arts and cultural scene. This is a rare opportunity to enjoy refined country living in one of Ontario's most sought-after waterfront communities. (id:49269)
Exp Realty

35 Britannia Avenue
Hamilton, Ontario
Wow! Fantastic opportunity to own a beautifully renovated 3-bedroom, 2-bathroom detached bungalow with a large fenced backyard in one of Hamilton's most beloved neighbourhoods-Crown Point! Just steps from trendy Ottawa Street North, this move-in-ready home is perfect for first-time buyers, downsizers, or savvy investors. The inviting covered front porch creates a warm and welcoming first impression. Step inside to a bright open-concept living space featuring stylish laminate flooring, high ceilings, elegant light fixtures, and energy-efficient LED pot lights throughout, creating a warm and inviting atmosphere for everyday living and entertaining. The stunning kitchen is the heart of the home, showcasing a large centre island, quartz countertops, stainless steel appliances, double sink, and tall white cabinetry-perfectly designed for both family living and hosting guests. This home is filled with many recent updates: New laminate & vinyl flooring(2020), Central A/C(2020), plumbing & Electrical panel(2020), a smart Nest thermostat, water-efficient toilets (2020) New Concrete Two-car driveway (2021), new roof shingles (2024), new Vinyl siding (2024), New finished basement & vinyl flooring (2024)-the list goes on! The finished basement is perfect for a rec room/Office or movie theatre. Enjoy a fully fenced private backyard that has enough space for outdoor dining, a large area for kids and pets to play!! This property offers unparalleled convenience! Conveniently located within walking distance to trendy Ottawa Street North, Centre Mall, Walmart, Metro, Canadian Tire, The Brick, schools, parks, public transit and Everyday amenities, with easy access to the highway and just minutes from the future Hamilton LRT with planned Ottawa St and Kenilworth stations nearby. Don't miss this exceptional opportunity to own a move-in-ready home at an affordable price in one of Hamilton's most desirable and rapidly growing neighbourhoods! (id:49269)

304 Eliza Street
Wellington North, Ontario
Welcome to 304 Eliza St! This updated 3-bedroom backsplit is nestled in a quiet, highly sought-after location just 10 minutes from Fergus. Ideal for first-time buyers or downsizers, the home features a functional main floor layout with brand-new flooring in the living room and all 3 bedrooms. The fully finished basement adds excellent living space, boasting a cozy fireplace, rec room, and a 2pc bath. Situated on a massive 52' x 200' lot, you are just steps from the local school, park, and splash pad. A fully insulated garage with a brand-new door rounds out this fantastic property, offering the perfect setup for a workshop. Move right in and enjoy! (id:49269)

13 Sage Drive
Cambridge, Ontario
Welcome to The Amber by Ridgeview Homes, a beautifully designed freehold townhome in the desirable Moffat Creek community. Offering 3 bedrooms and 2.5 bathrooms, this thoughtfully designed home features a bright open concept layout with 9 foot ceilings on the main floor, creating a spacious and inviting atmosphere. The modern kitchen is the heart of the home, complete with quartz countertops, a large island with an extended breakfast bar, and plenty of cabinet space, making it perfect for both everyday living and entertaining. Upstairs, the spacious primary bedroom offers a private ensuite, while two additional bedrooms provide flexibility for a growing family, guests, or a home office. Ideally located close to parks, schools, shopping, scenic walking trails, and Highway 401, this home offers the perfect blend of comfort, style, and convenience. Price reflects the full HST rebate. Purchasers much qualify and agree to assign the rebate back to the Builder. (id:49269)
30 Collier Road N
Thorold, Ontario
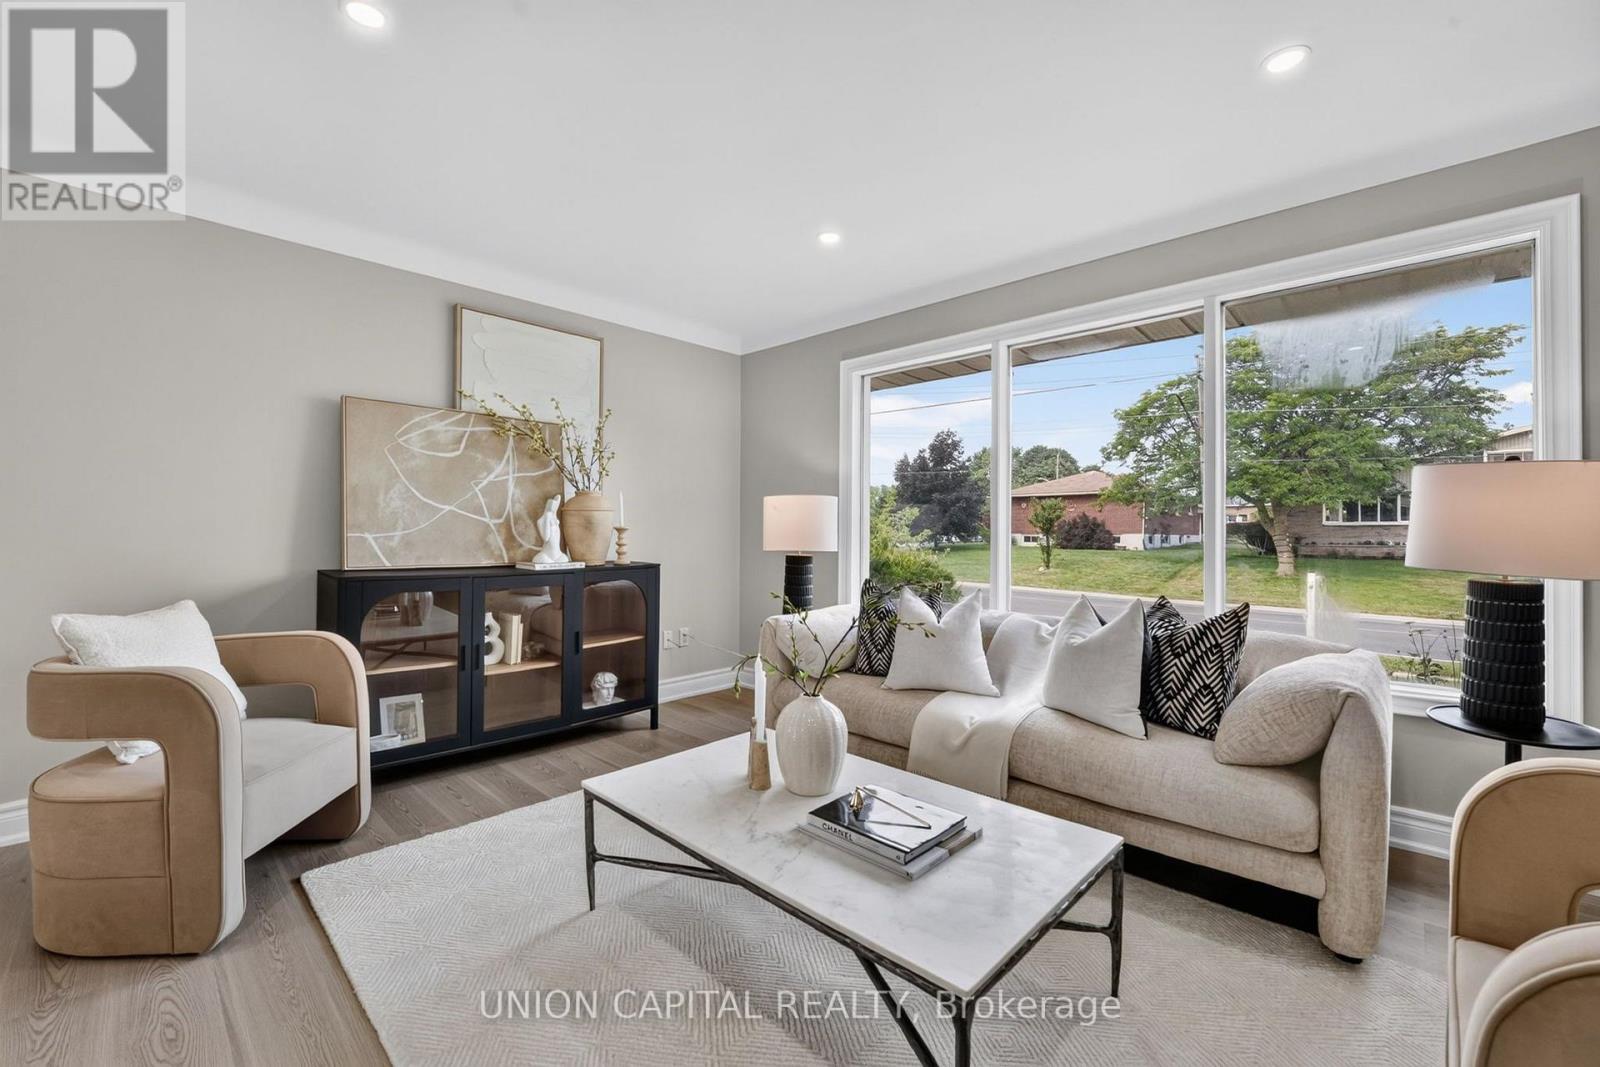
Welcome to 30 Collier Rd N! Beautifully updated detached home offering the perfect combination of modern finishes, functional living space and a backyard built for entertaining. The main floor has been extensively renovated with brand new flooring, stylish pot lights, a stunning contemporary kitchen and professionally refinished walls and ceilings with fresh paint throughout, creating a bright, move-in-ready home. Featuring 3+2 bedrooms, 1+1 kitchens and a finished basement with a separate entrance, this home offers exceptional flexibility for growing families, multi-generational living or additional living space to suit your needs. Step outside and enjoy your own private backyard retreat featuring an inground swimming pool, ready for summer gatherings, BBQs, and relaxing weekends at home. Conveniently located just minutes from Brock University, Niagara College - Welland Campus, schools, parks, shopping, restaurants, public transit, and Highway 406, with easy access to St. Catharines, Niagara Falls, and the QEW. Enjoy nearby trails, golf courses, the Welland Canal and all the attractions that the Niagara Region has to offer! (id:49269)