
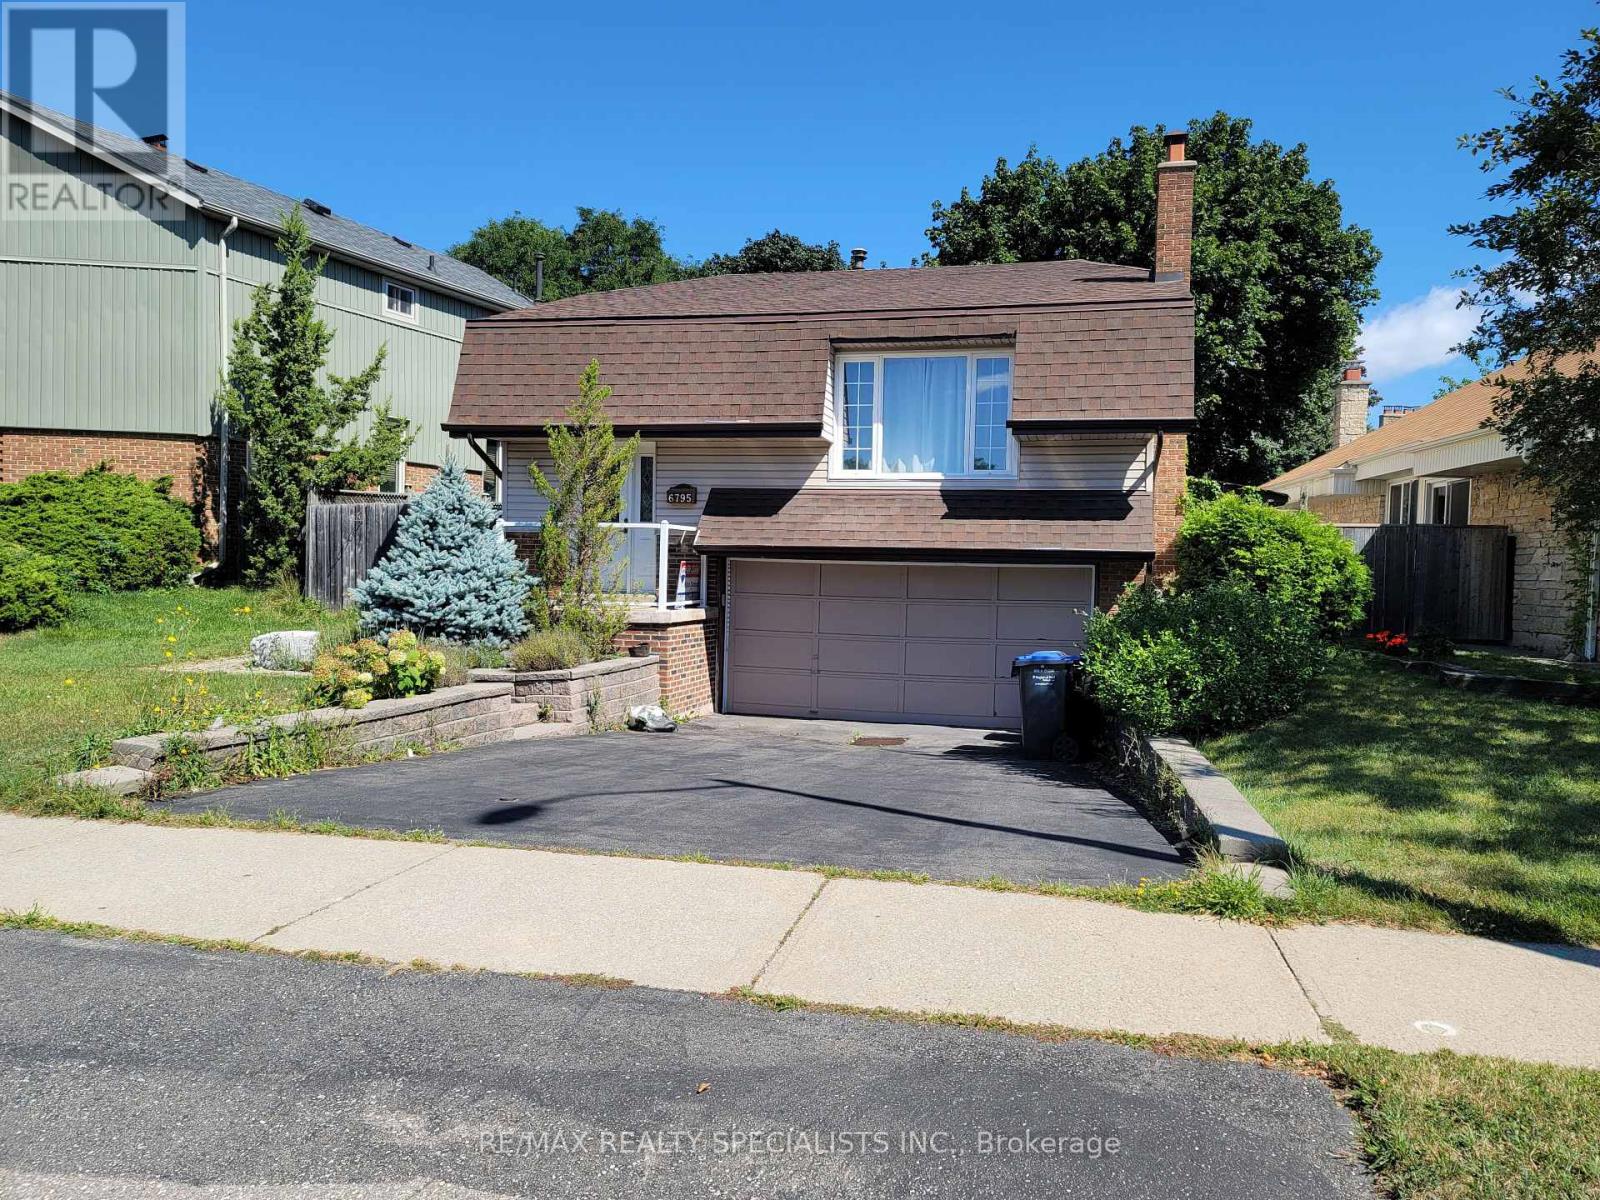
6795 Shelter Bay Road
Mississauga, Ontario
FULLY DETACHED 3-BEDROOM BUNGALOW IN PRIME MEADOWVALE! Welcome to this spacious and bright family home offering comfortable living in a highly desirable Meadowvale neighborhood. The main floor features a generous open-concept living and dining area, renovated kitchen, and carpet-free flooring throughout. The primary bedroom offers convenient semi-ensuite access. The finished basement provides exceptional additional living space, featuring an additional bedroom, full bathroom, recreation/living area and ample storage-perfect for a growing family, guests, home office or additional family space. Enjoy the privacy of your own backyard with a large deck, ideal for summer entertaining, BBQs or relaxing with family. The home also offers an attached 2-car garage with convenient indoor entry, plus plenty of driveway parking. Fantastic family-friendly location! Situated in the heart of Meadowvale, close to Meadowvale Town Centre, Shelter Bay Public School, Meadowvale Secondary School, parks, community facilities, public transit and Meadowvale GO Station, with easy access to major highways including Highway 401 and 407. Conveniently located near shopping, restaurants, recreation, schools and everyday amenities. This home offers the perfect combination of space, functionality, privacy and location, making it an excellent choice for families looking for a comfortable detached rental in Mississauga. Move-in ready and available for a quality tenant! (id:49269)
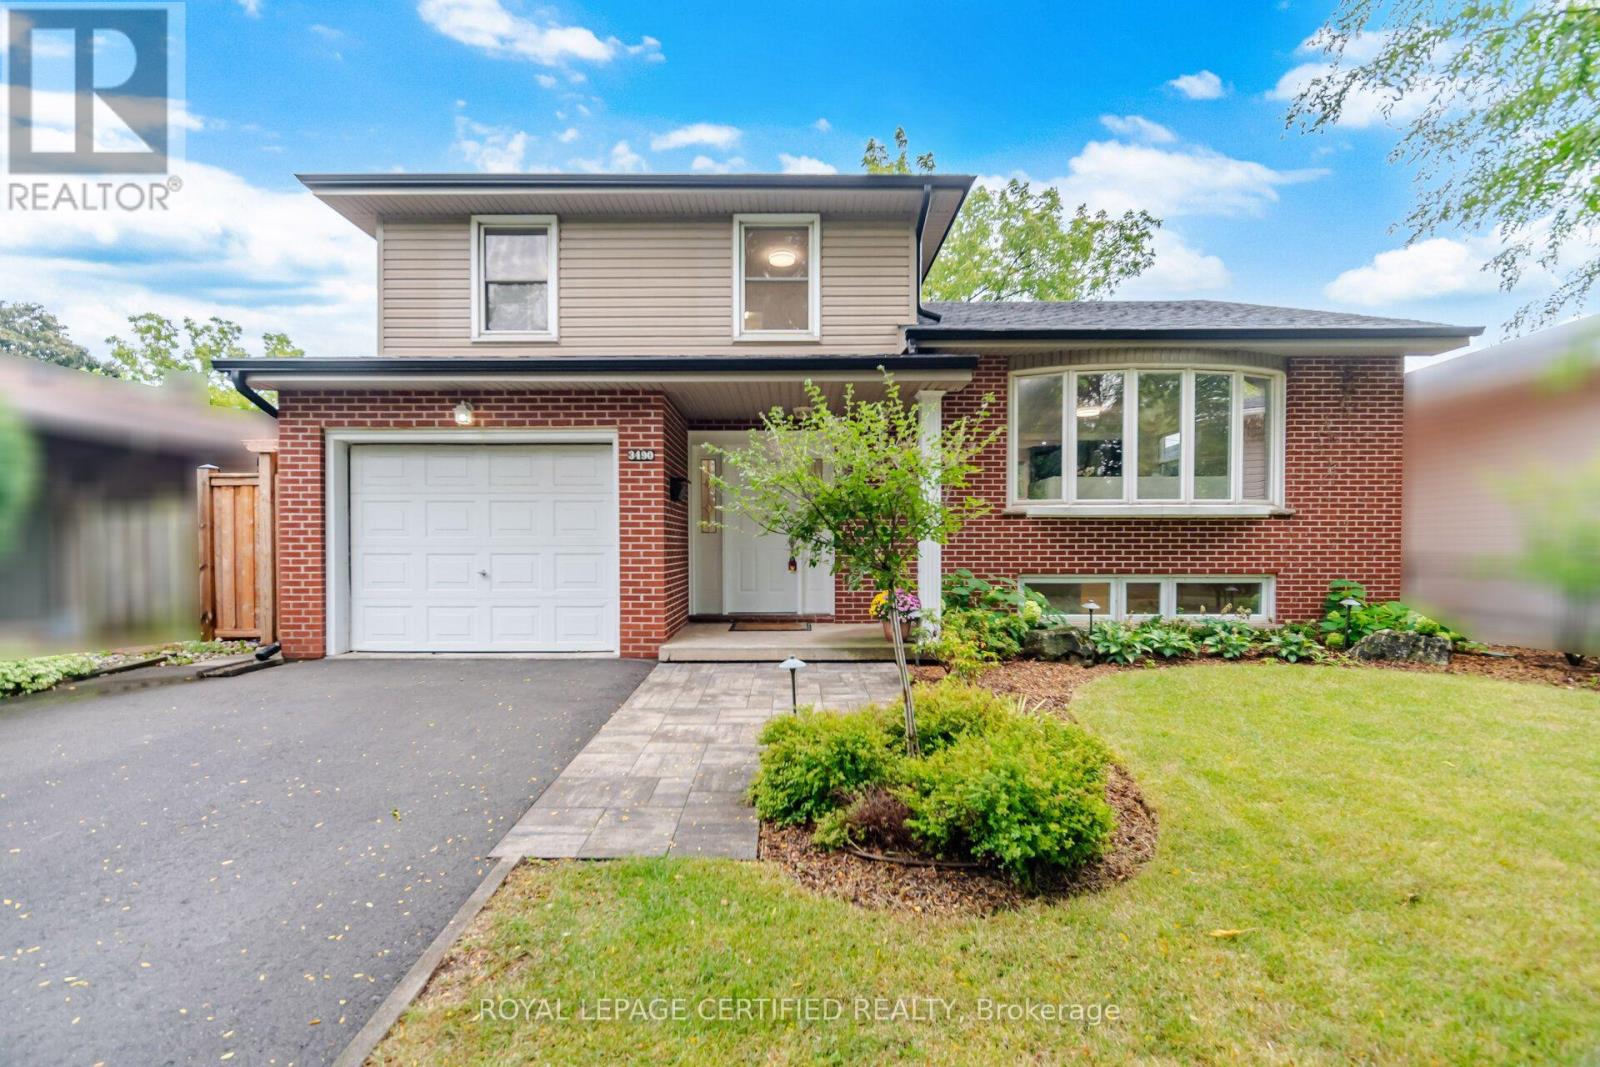
3490 Rexway Drive
Burlington, Ontario
Welcome to this beautifully updated detached sidesplit bungalow in a welcoming community. This bright, functional home features quality upgrades throughout, making it ideal for families, first-time buyers, or investors. The open-concept kitchen includes granite countertops and stainless steel appliances, flowing into spacious living and dining areas with hardwood flooring. The family room offers a cozy fireplace and a walkout to the backyard, perfect for relaxing or entertaining. Bathrooms are updated with granite vanities and a Bubble Jet soaker tub in the main bath. Additional features include multiple HVAC zones, a spray-foamed attic for improved energy efficiency, underground sprinkler system, and a professionally built composite deck. The patio door also provides potential for a separate basement entrance, offering future income or in-law suite possibilities (subject to approvals).The landscaped backyard is ideal for outdoor living and features an in-ground pool, creating a great space for summer entertaining. (id:49269)
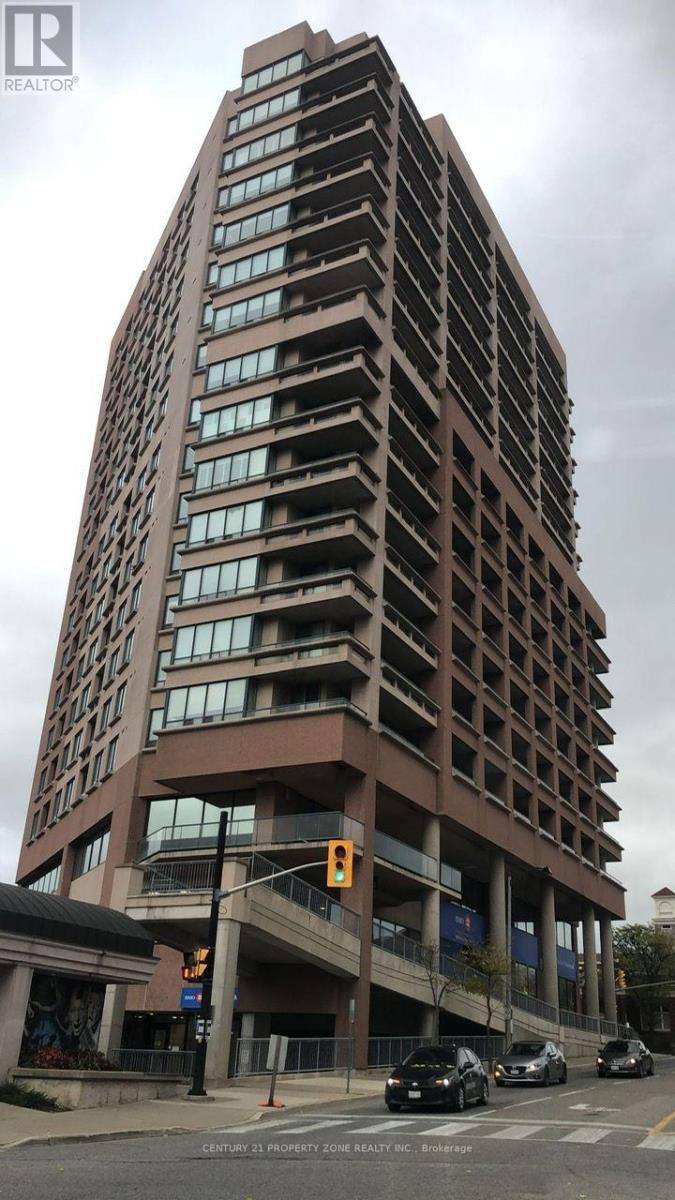
703 - 1 Belvedere Court
Brampton, Ontario
Spacious Condo 2 Bdr 2 Washroom Condo In Heart Of Downtown Bram, Ample Parking, Walking To Go&Brampton Transit, Rose Theatre , Gage Park, YMCA, Go, Shopping. Luxury For Lease! This ExecutiveCondo Is Located In The Heart Of Downtown Brampton! Across from the Rose Theatre! It's PerfectLayout, Quality Flooring Thru Out & A Balcony W/Gorgeous Northerly Views! The Eat In Kitchen For AnyHard Working Professionals Or Retirees! This Very Well Kept Suite Features A Spacious Master FeaturesA Walk in Closet & An Ensuite Bathroom With A Deep Soaker Tub & Separate Shower. Available Dec 1, 2026 (id:49269)
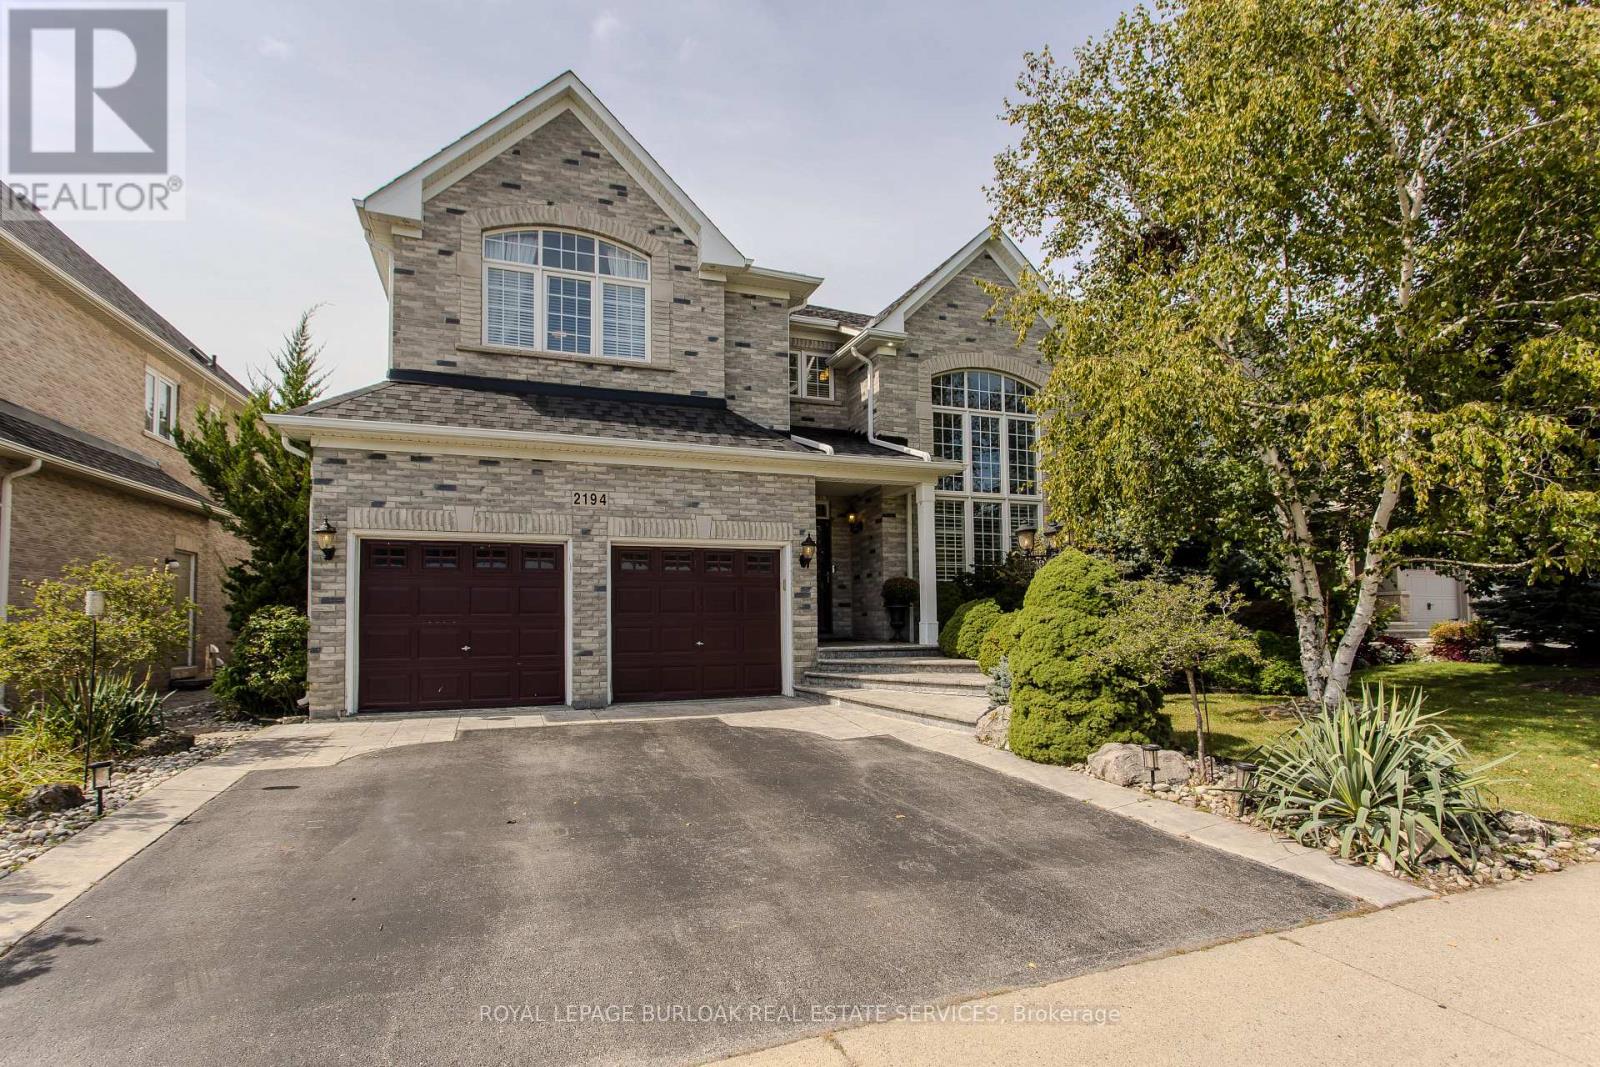
2194 Berwick Drive
Burlington, Ontario
Set in prestigious Millcroft, 2194 Berwick Dr is an impressive executive residence offering 4913 sf of living space plus a fully finished lower level, 5 bedrooms, 5 baths and a double garage. Generous proportions, soaring ceilings, hardwood flooring and refined architectural details create an elegant yet highly functional home, complemented by a private, beautifully landscaped backyard designed for entertaining. A dramatic 2-storey living room makes an immediate impression with its soaring wall of windows & abundance of natural light. The formal dining room provides an elegant setting for entertaining, while a separate main-floor office offers a quiet workspace. At the heart of the home, the eat-in kitchen features extensive cabinetry, granite counters, s/s appliances, tile backsplash and centre island, opening to a bright breakfast area and the adjoining family room with gas fireplace. A 2-pc bath and inside access to the double garage complete the level. Upstairs, the exceptionally spacious primary retreat offers hardwood flooring, a W/I closet and spa-inspired 5-pc ensuite with double vanity, soaker tub & separate glass shower. 3 additional bedrooms provide excellent space for family, complemented by 2 additional full baths and convenient upper-level laundry. The finished lower level further expands the home with a generous rec room, 5th bedroom and 3-pc bath, providing excellent flexibility for guests, older children, a home gym or extended family. Outdoors, the private backyard is framed by mature landscaping and anchored by an impressive covered porch, creating an inviting outdoor living space. A built-in BBQ and sink make entertaining effortless, with additional patio and lawn space completing the setting. Ideally positioned in the heart of Millcroft, just minutes from golf, scenic trails, parks and excellent schools, with shopping, dining and major routes nearby. Exceptional combination of space, privacy & executive living. (id:49269)
40 Cookview Drive
Brampton, Ontario
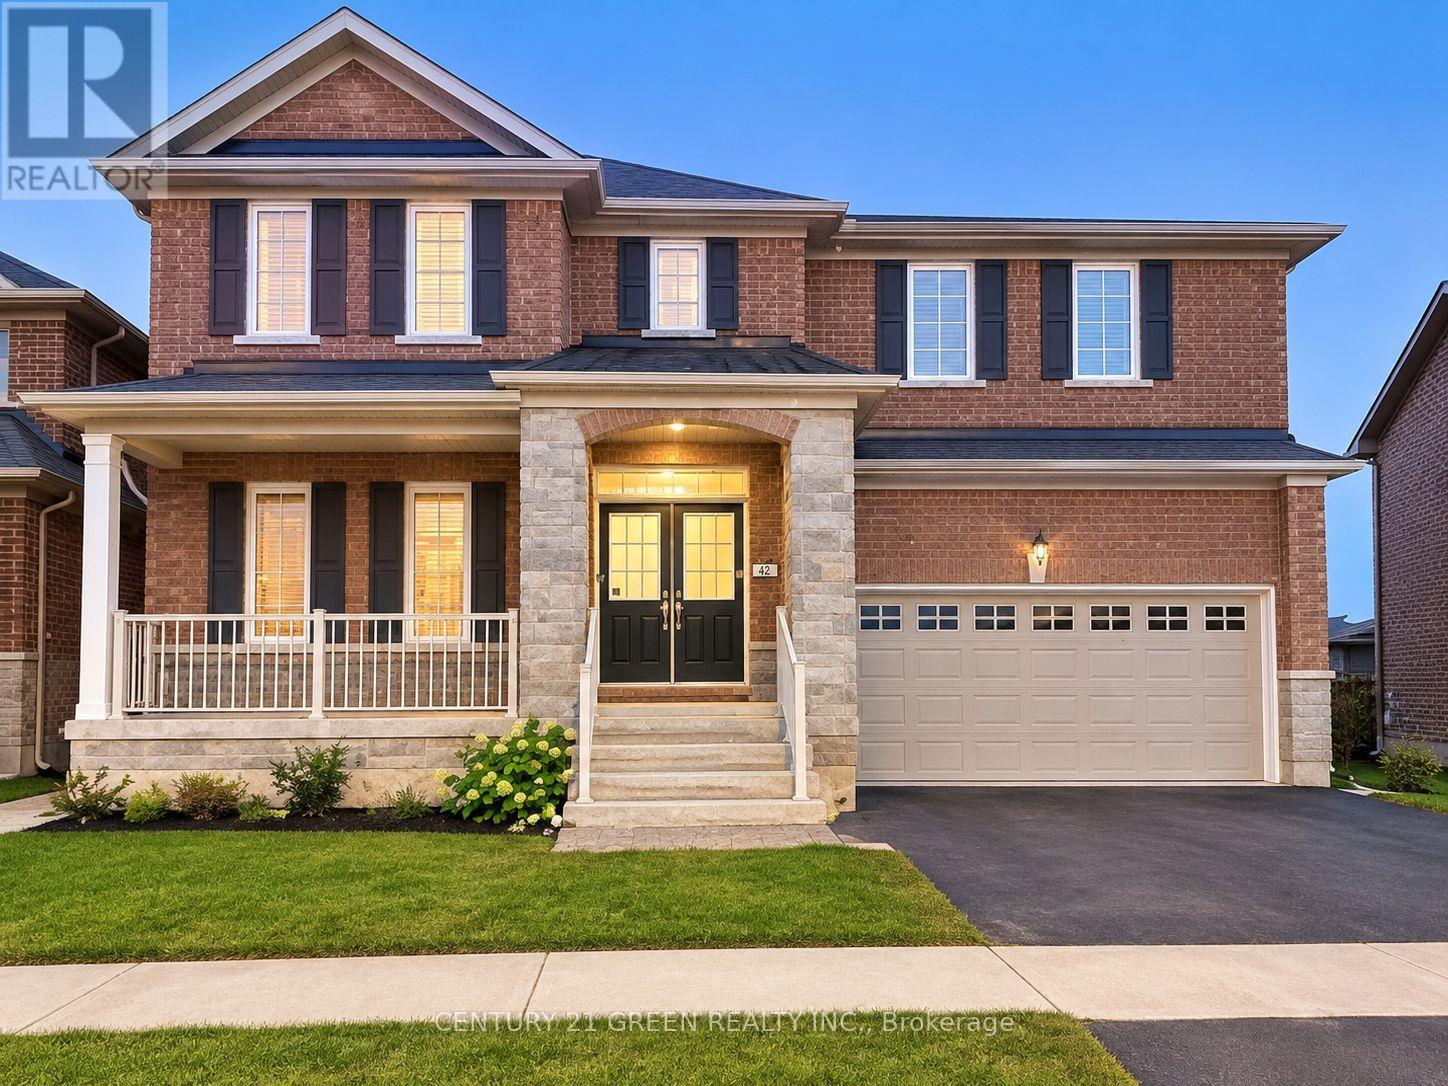
Beautifully appointed 4-bedroom, 4-bathroom detached home with a 2 bedroom legal second dwelling unit, located in the highly sought-after Sandringham-Wellington community, just minutes from Highway 410. Welcoming double-door entry opens to a grand foyer featuring an impressive open-to-above design and a well-planned layout. The main floor offers 9-ft ceilings, dark hardwood flooring, a bright and spacious living/dining area, and a versatile office/den ideal for working from home. The upgraded kitchen features granite countertops and backsplash, making it perfect for both everyday family living and entertaining. An elegant oak staircase leads to four generously sized, sun-filled bedrooms, all offering excellent natural light. The spacious primary bedroom provides a relaxing retreat with a private 4-piece ensuite. Ideally situated close to Highway 410, schools, parks, shopping, public transit, and everyday amenities. A wonderful opportunity to own a spacious and well-maintained family home in a desirable Brampton neighbourhood. Showings are limited to the main and second floors only. The basement will be available for viewing only to serious/interested buyers upon request. The basement tenant is willing to remain in the unit or vacate upon request, subject to mutually agreed arrangements. (id:49269)
12393 Regional Rd 50
Caledon, Ontario
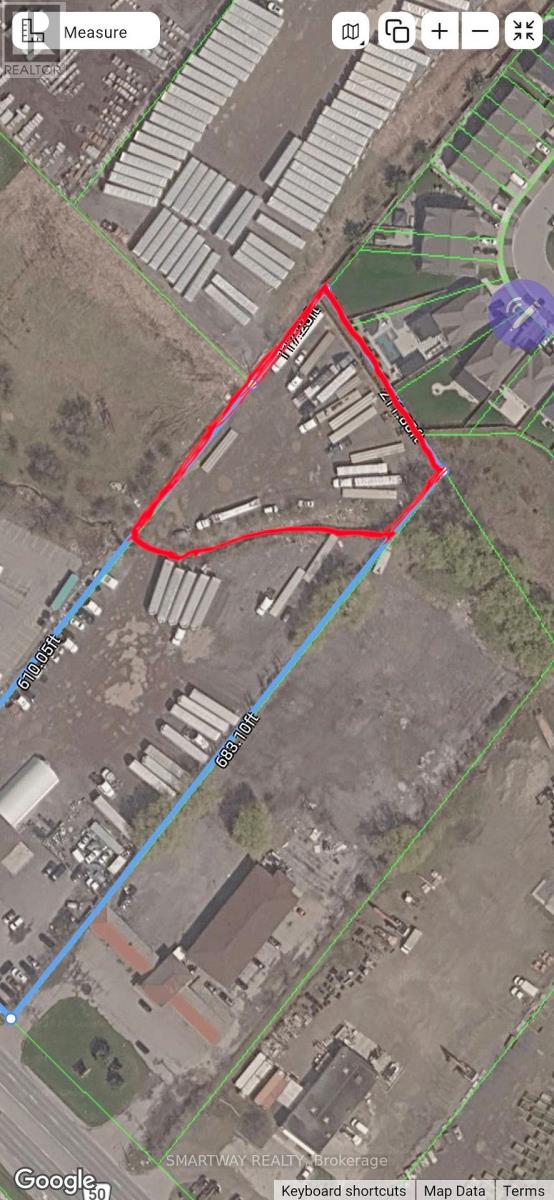
Truck Parking approximately 1 Acre space available for lease. Can park up to 16-18 tractor trailers. (id:49269)
12393 Regional Rd 50
Caledon, Ontario
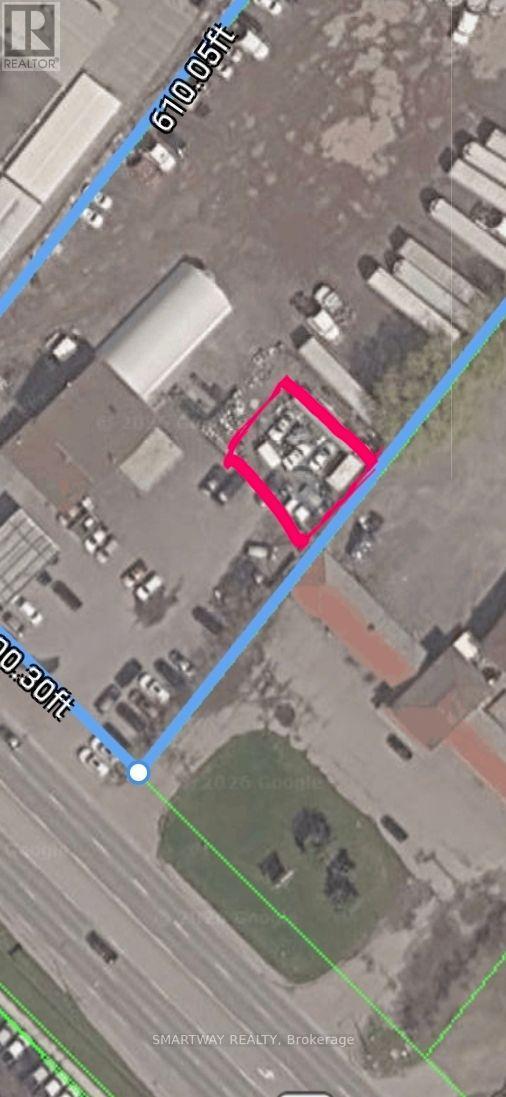
Car Dealership Car Sales space available for lease in Bolton. Can park up to 20-25 Cars. (id:49269)
40 Cookview Drive
Brampton, Ontario
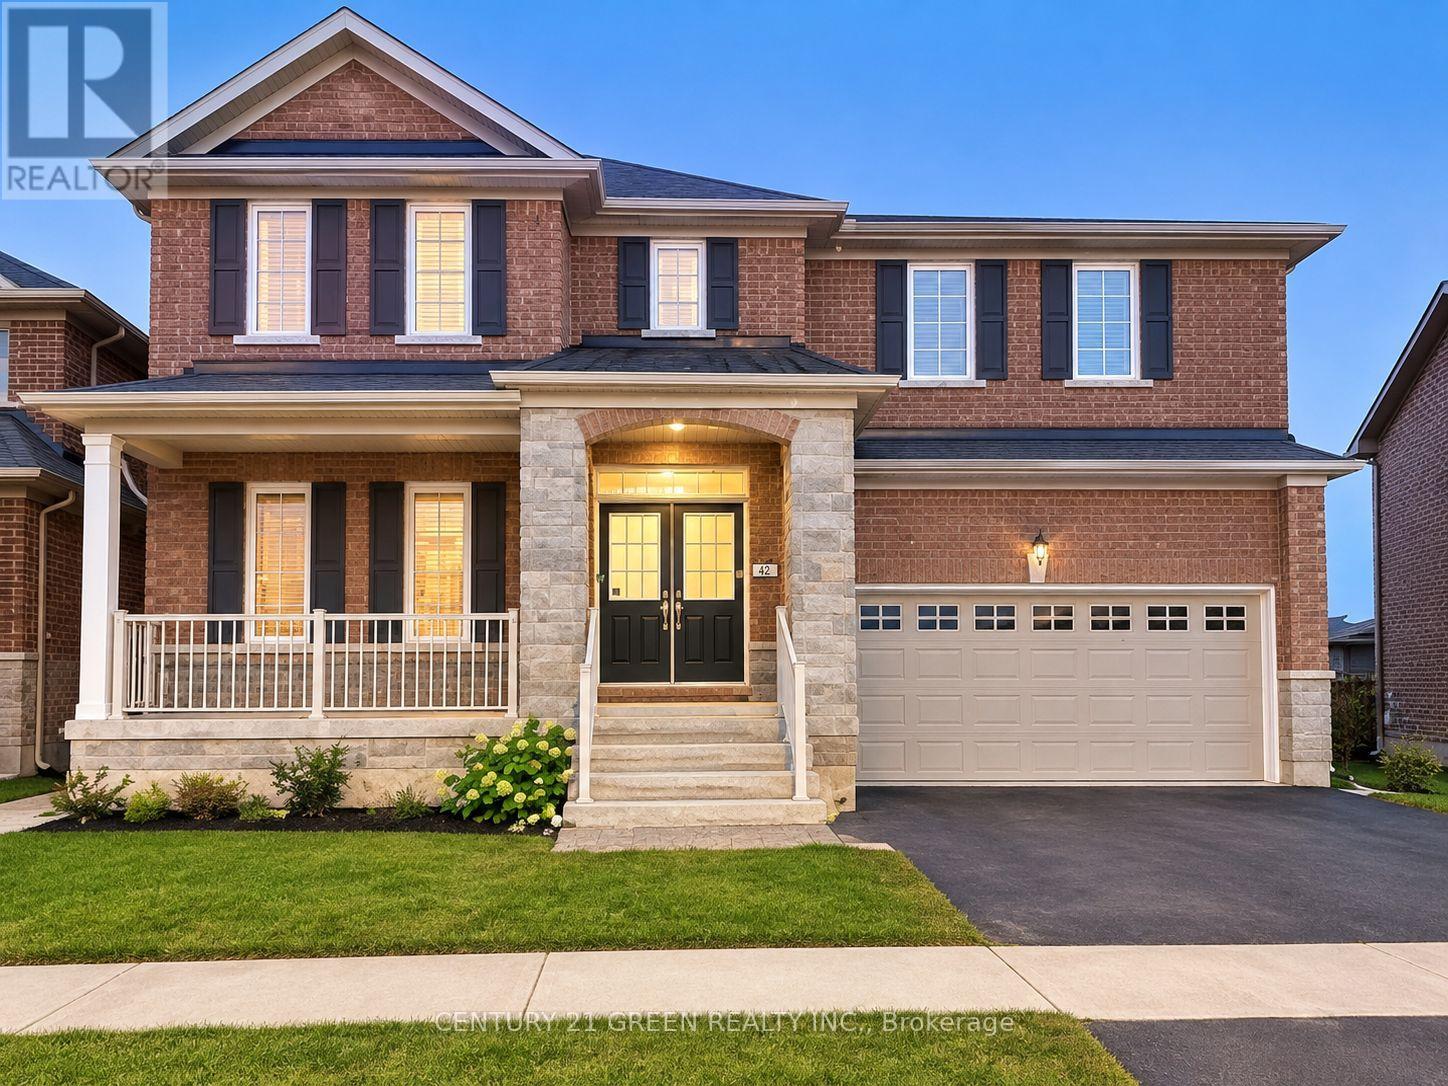
Beautifully appointed 4-bedroom, 4-bathroom detached home situated in the sought-after Sandringham-Wellington neighbourhood, just minutes from Highway 410. Welcoming double-door entry opens to a grand foyer with an impressive open-to-above design and a thoughtfully planned floor plan. The main level features 9-ft ceilings, dark hardwood flooring, a bright and spacious living/dining area, and a versatile office/den ideal for working from home. The upgraded kitchen is perfect for everyday family living and entertaining, complete with granite countertops and backsplash. Elegant oak staircase leads to four generously sized, sun-filled bedrooms, all filled with natural light. The expansive primary bedroom offers a relaxing retreat with a private 4-piece ensuite. Ideally located close to Highway 410, schools, parks, shopping, transit, and everyday amenities. A fantastic opportunity to own a spacious, well-cared-for family home in a desirable community! Tenant shall be responsible for paying 70% of the total monthly utility costs for the property. (id:49269)

43 Queen Street E
Brampton, Ontario
Unique retail opportunity in a beautifully renovated boutique, heritage style building downtown Brampton. Recently rejuvenated facade, electrical, plumbing, Hvac, etc. Incredibly well maintained building close to every amenity imaginable. One of only a few properties offering onsite parking at rear of building. Main floor retail space ideal for any retail user. Could also suite many office uses as well. Currently operating as a cafe. Great exposure onto Queen Street with lots of walking traffic. The city recently upgraded the streetscape in the area with widened sidewalks, granite pavers, trees, plants, etc. Semi-gross rent includes everything but gas which is separately metered. (id:49269)
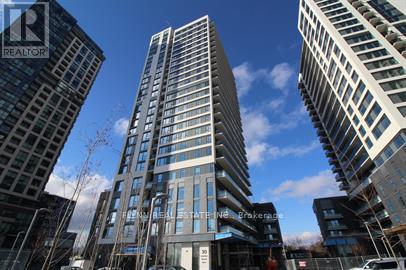
2406 - 30 Samuel Wood Way
Toronto, Ontario
Bright and modern 1 bedroom + den suite offering 564 sq. ft. of thoughtfully designed living space, complete with 1 parking space and 1 storage locker. The open-concept layout features contemporary finishes throughout, including wide-plank flooring and a sleek modern kitchen with stainless steel appliances, stone countertops and ample cabinetry.The living area is filled with natural light and extends to a private balcony with elevated city views. A separate den provides versatile additional space ideal for a home office, dining area or additional living space. The bedroom features floor-to-ceiling windows and generous natural light, while the modern 4-piece bathroom offers clean, contemporary finishes. In-suite stacked laundry provides added convenience.Ideally located in Etobicoke near Dundas Street West and Kipling Avenue, with convenient access to transit, major highways, shopping, restaurants, schools and everyday amenities. (id:49269)
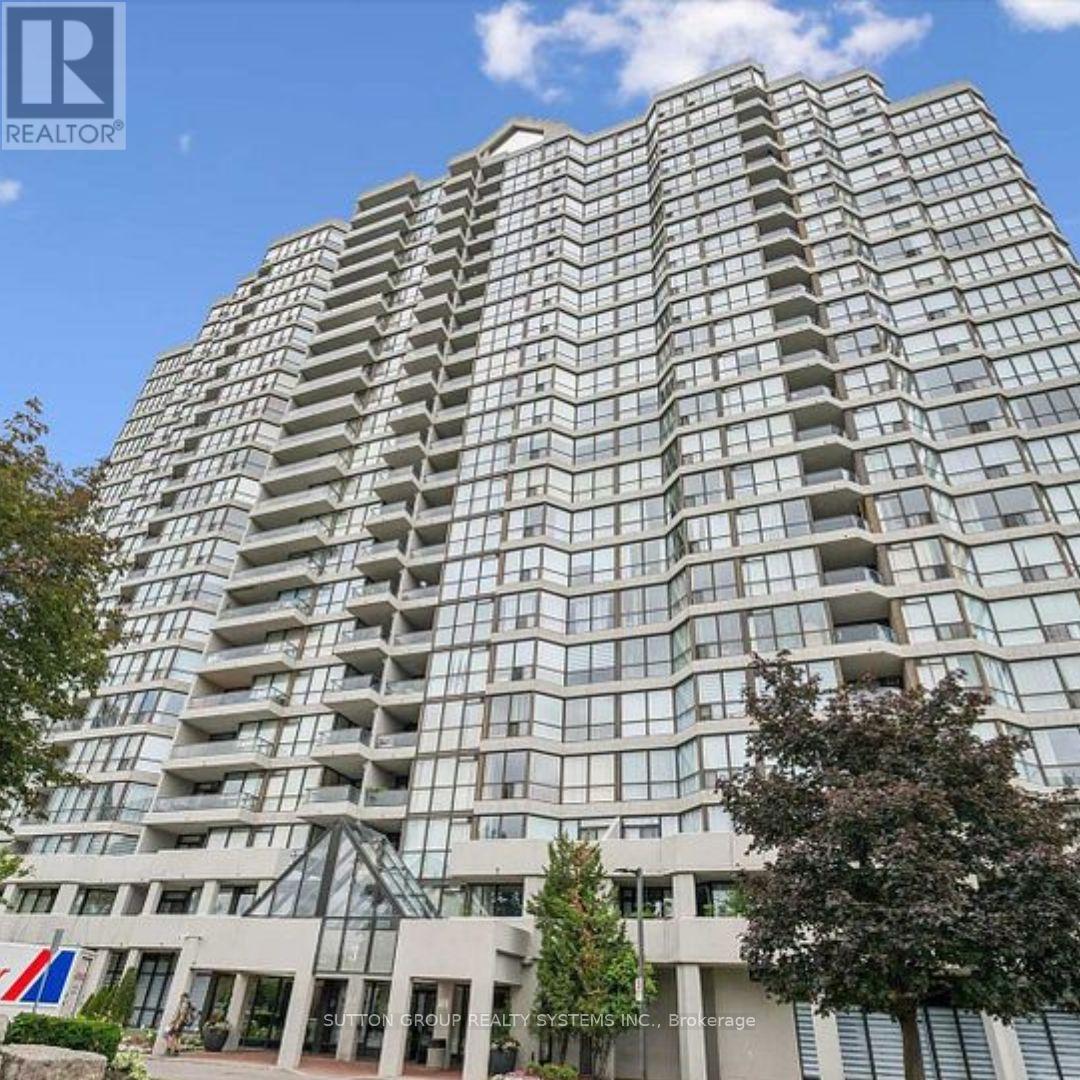
1610 - 3 Rowntree Road
Toronto, Ontario
Spacious 2BR 2-bathroom condo. Open concept layout with bright living & dining areas. Conveniently located near Finch LRT, transit to Kipling Subway, Highways, shopping, York University, Humber College, and Pearson Airport. Maintenance fees include Heating, Air Conditioning, Hydro, Water and common elements. Large storage locker located on P2 level. (Annual rental fee of $1 payable to management)Facilities include Gym, Indoor Pool, Kids pool, Outdoor pool, 4 Tennis courts, Sauna, Party room and a bike storage room. This building is right next to Recreation Trails and parks. Walking distance to schools, places of worship, the Albion Mall, and TTC. Close to the Humberline LRT at Kipling and Finch Avenue. (id:49269)
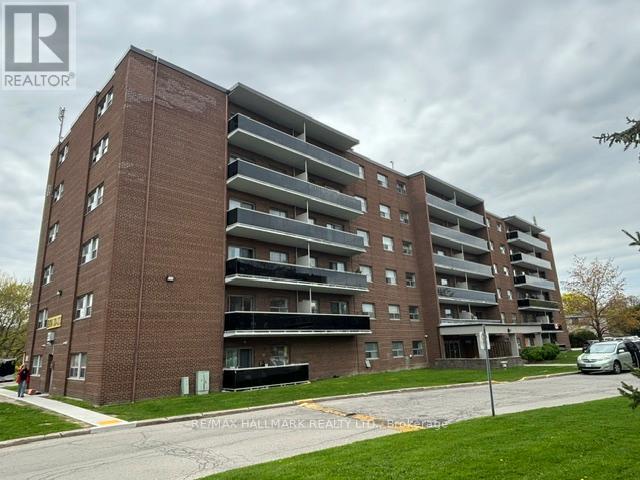
2-409 - 515 North Service Road
Mississauga, Ontario
Bright and functional apartment in a well-maintained building located in the desirable Cooksville area of Mississauga. This inviting unit features a smart, efficient layout with spacious principal rooms and plenty of natural light throughout. Enjoy your own private balcony, perfect for relaxing or enjoying fresh air. Ideally situated with exceptional access to the QEW, making commuting throughout the GTA quick and convenient. Close to shopping, parks, transit, restaurants, and everyday amenities. Parking available for $75/month. (id:49269)