
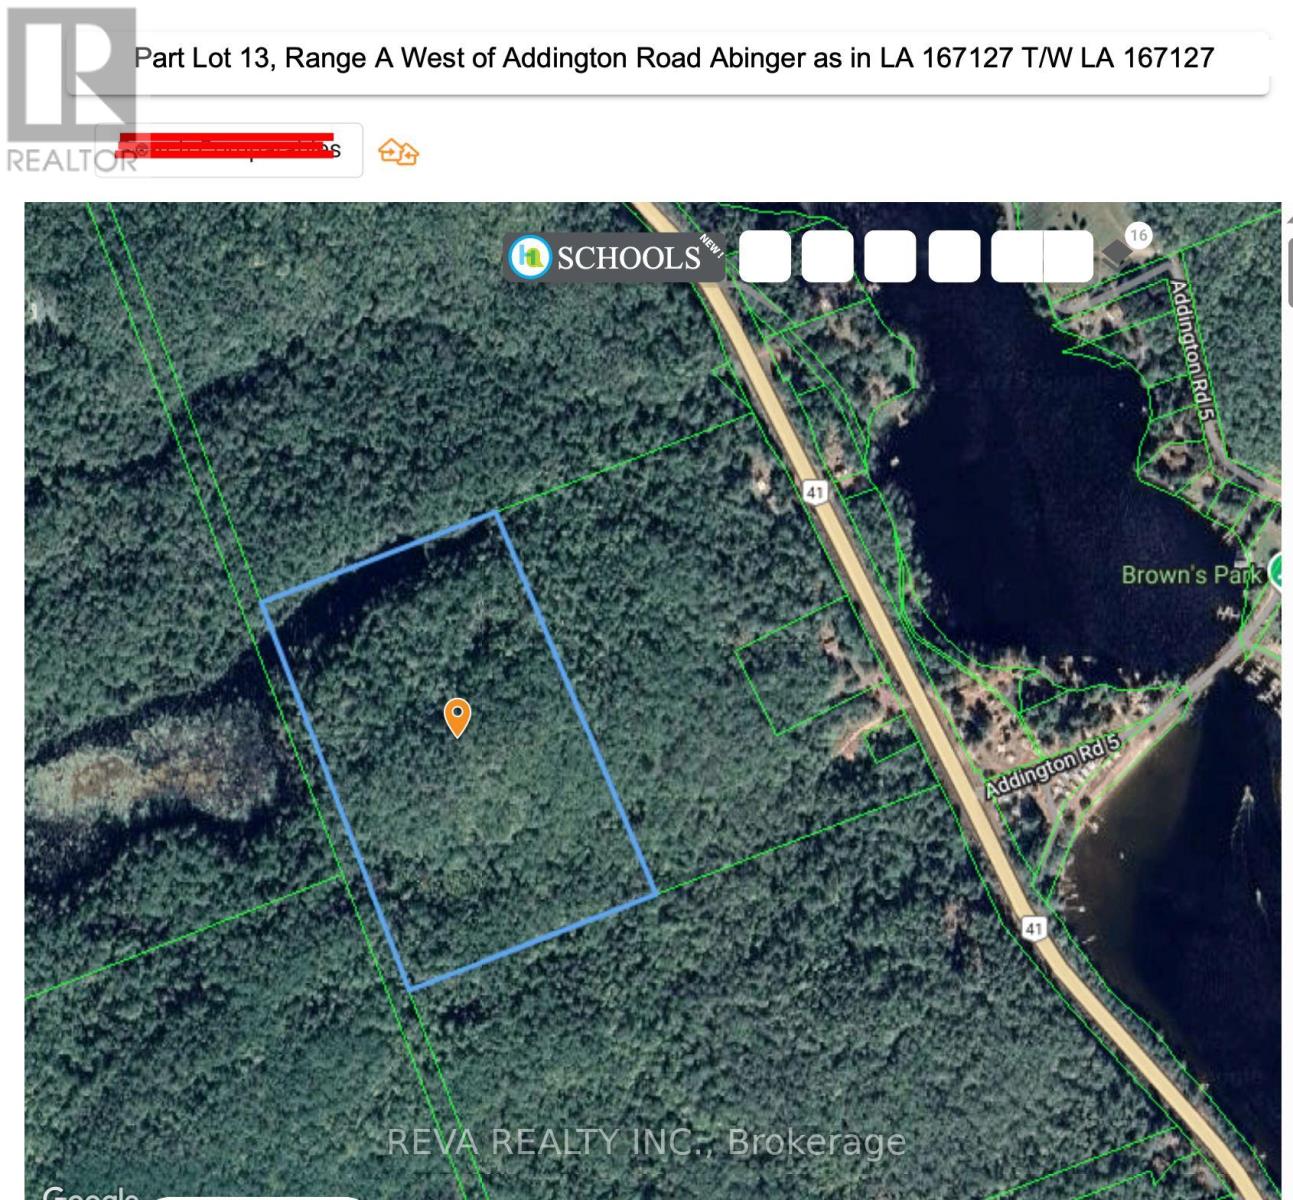
Lot 13 Addington Highlands
Addington Highlands, Ontario
Near the north of Mazinaw Lake on Highway 41 lies about 25 acres of raw forested land waiting for a NEW Owner. Access by deeded Right of way since 1989. An investment, hunting lands, fishing camp, other recreational, ..... the buyer has options. Zoning is Limited Service Residential. Wild animals are evident, a small ancient lake is located on north-west part of property. Geowarehouse says 24.968 acres, Tax bill says 25 acres. Within 1 km of Brown's Campground & Addington Road 5 and the North Mazinaw. One hour to Highway 41 at Napanee, 35 minutes north of Highway 41 and Highway 7. No Survey, but Seller has Deed including ROW. All showings to be with a Realtor, please no trespassing. (id:49269)
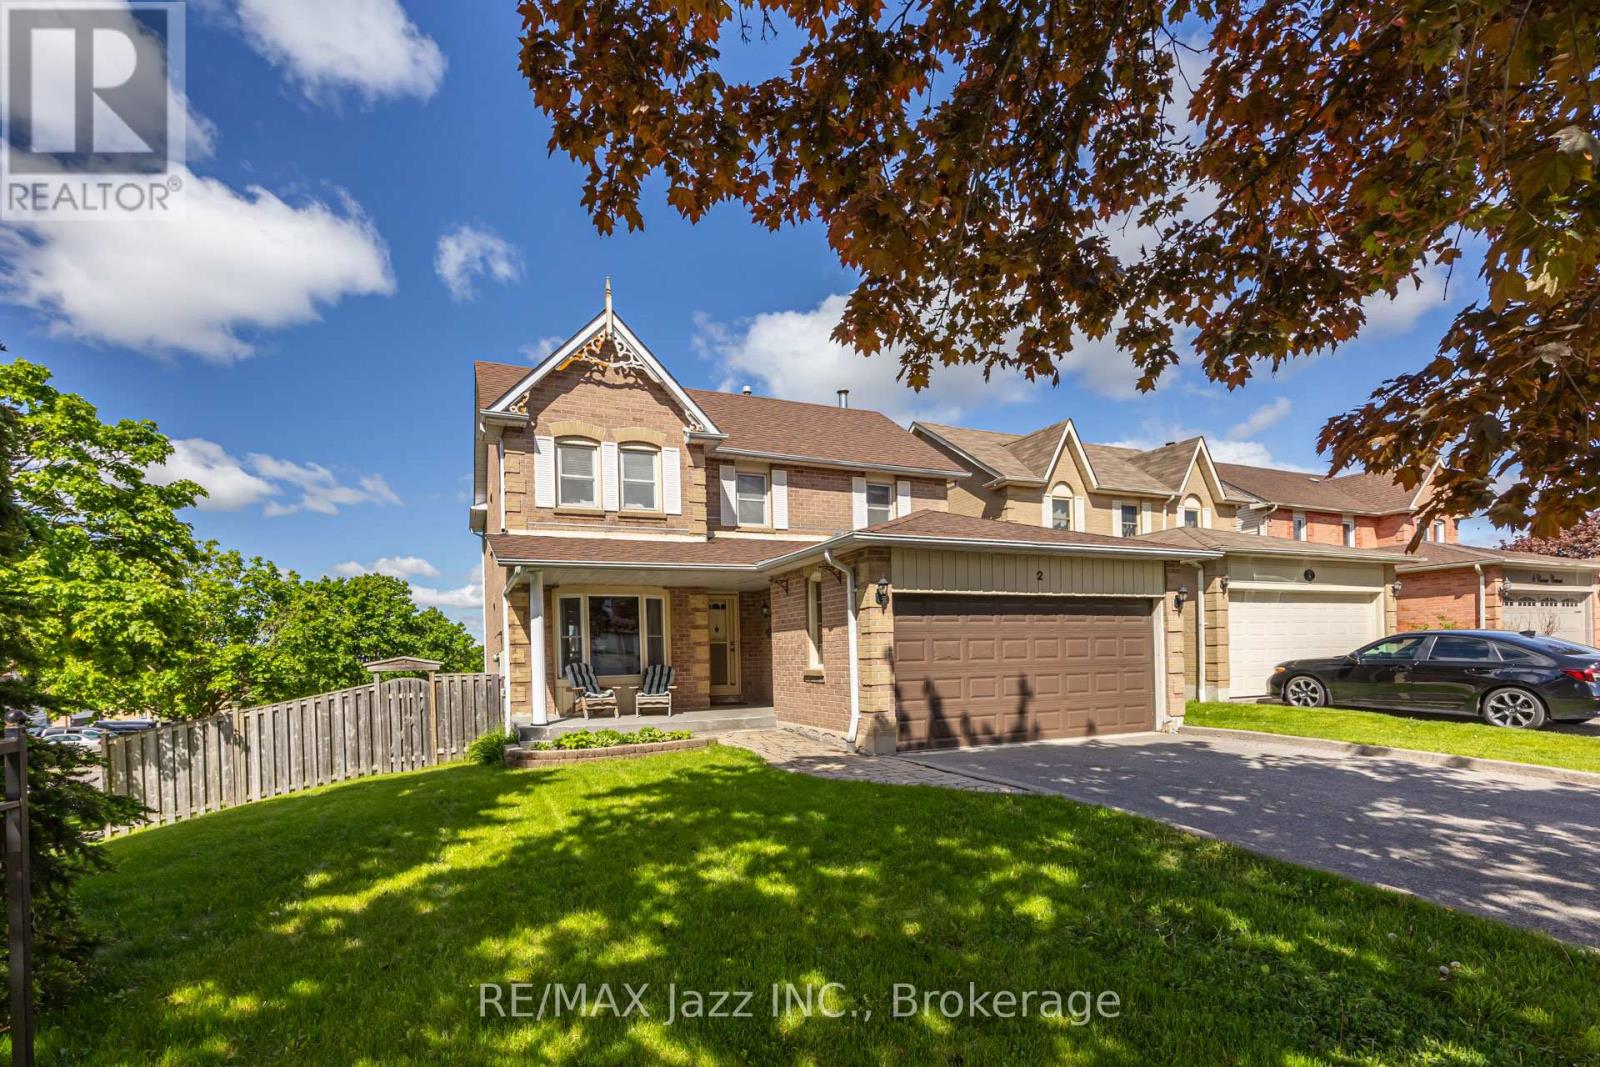
2 Coomer Crescent
Ajax, Ontario
An exquisitely charming premium corner lot home in the heart of central Ajax! This home is full of stately character with classic natural wood wainscoting and crown moulding throughout much of the home. A spacious foyer and spiral staircase greets your entry. Entertain guests in your formal living room and elegant dining room or choose to gather in your cozy family room with all brick fireplace. Eat breakfast in your bright, sun-filled eat-in kitchen or continue outside to the spacious 2nd level deck with natural gas BBQ hookup(BBQ included) which overlooks your backyard sanctuary with inground pool and relaxing hot tub. There is more than enough room for gardeners to enhance the outdoor tranquility as well as a large lawn for kids or pets to play. All necessary equipment can be stored in rare solid brick shed. Upstairs, you will find four spacious bedrooms including massive primary with 4pc ensuite and a second bedroom with its own 2 pc ensuite. Downstairs, you will find a bright and spacious finished walk-out basement bringing in tons of natural sunlight. A fifth bedroom, 4-pc bathroom, stove hook-up and kitchenette provide in-law or extended family potential with tons of storage. 4 cars fit comfortably on the driveway as there is no inconvenient sidewalk taking up valuable space. Double car garage is accessible to the home via the large main floor laundry room. This is a great family-friendly neighbourhood & community and the bonus is its central location with its easy access to just about virtually everything - including shopping, schools, parks, community centre, public transportation, GO station and the 401. You won't want to miss this! (id:49269)
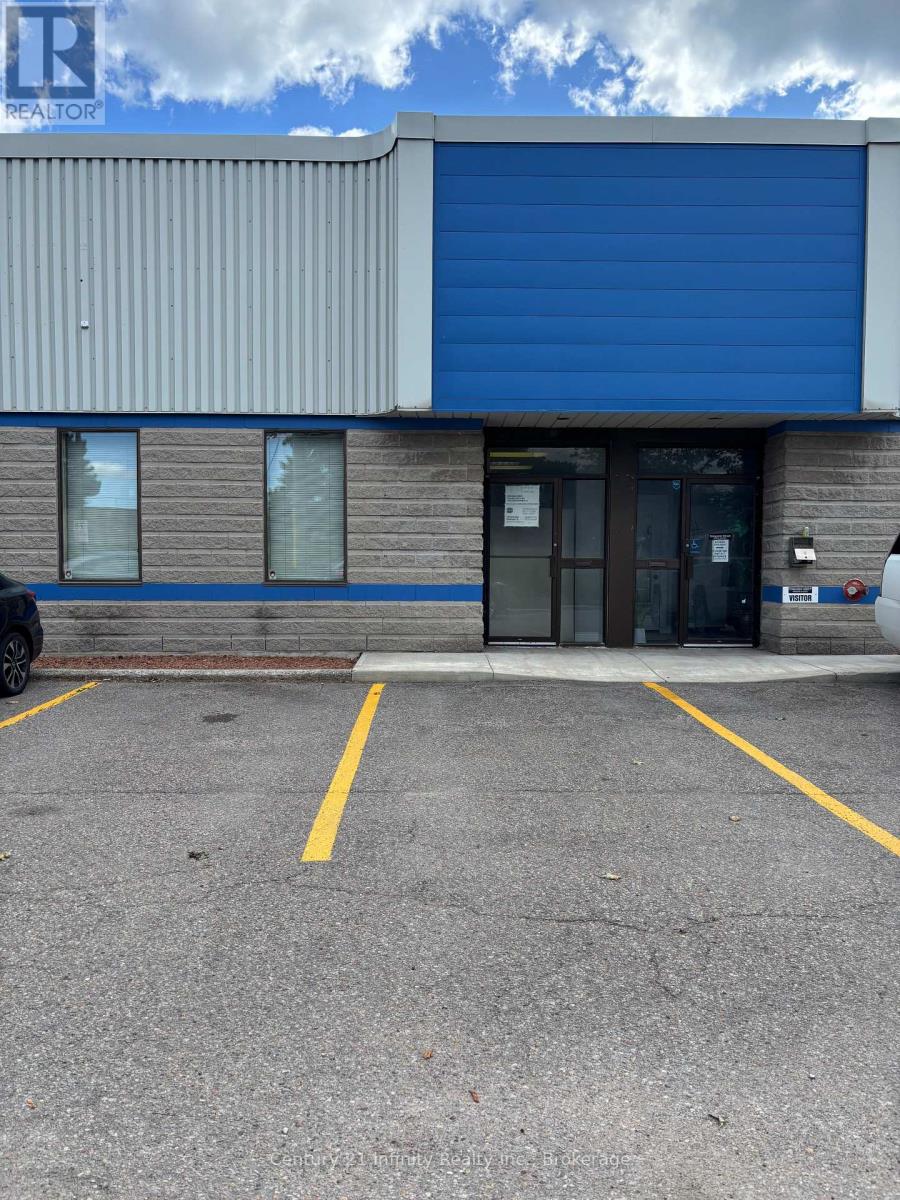
14-15 - 1751 Wentworth Street
Whitby, Ontario
Very clean unit - approximately 1400 sq ft office space included in Total square footage - 18 foot clear height in warehouse area - Bright and clean shop - 575-3phase power - Landlord requests no automotive uses (id:49269)

433 Whites Falls Road
Georgian Bay, Ontario
Escape to the tranquility of cottage country with this 4-season waterfront retreat on Six Mile Lake, ideally located in the Muskoka-Georgian Bay corridor and only about 1.5 hrs from the GTA via Hwy 400. Set in a quiet, sheltered bay with calm waters, year-round road access, and frequent wildlife sightings such as swans, this property offers the perfect blend of privacy, comfort, and recreation. This inviting cottage offers approx. 1,680 sq. ft. of finished living space over two levels. The main floor features a bright, lake-facing living room with stunning views, a well-appointed kitchen, dining area, a generous bedroom, and a full bathroom. A spacious screened-in porch extends the living space outdoors-ideal for family meals and relaxing summer evenings. The fully finished lower level includes two additional bedrooms, a full bathroom, and a large rec room with a wood fireplace creating a cozy space for cooler evenings. Walk-out patio doors lead to a lakeside patio for seamless indoor-outdoor living. Outdoor features are exceptional, including a newly built deck (2025) with frameless glass railing (2025), a private dock for swimming and boating, and a screened gazebo at the water's edge. Additional structures include two newly built storage sheds and a separate bunkie (10'6" x 11') with sauna perfect for guests or extra sleeping space. Serviced by a drilled well, septic system (recently serviced), and propane forced-air furnace. Recent upgrades include air conditioning (2024) and windows (2016), offering comfort and peace of mind. Enjoy endless recreation-swimming, kayaking, fishing, snowmobiling and motor boating right from your shoreline. Convenient access to Georgian Bay boating routes and nearby marinas in the Port Severn and Honey Harbour area provides fuel, supplies, and entry to the renowned 30,000 Islands. A rare opportunity to own a true four-season Muskoka retreat in a peaceful waterfront setting. Move-in ready and ideal for year-round enjoyment. (id:49269)
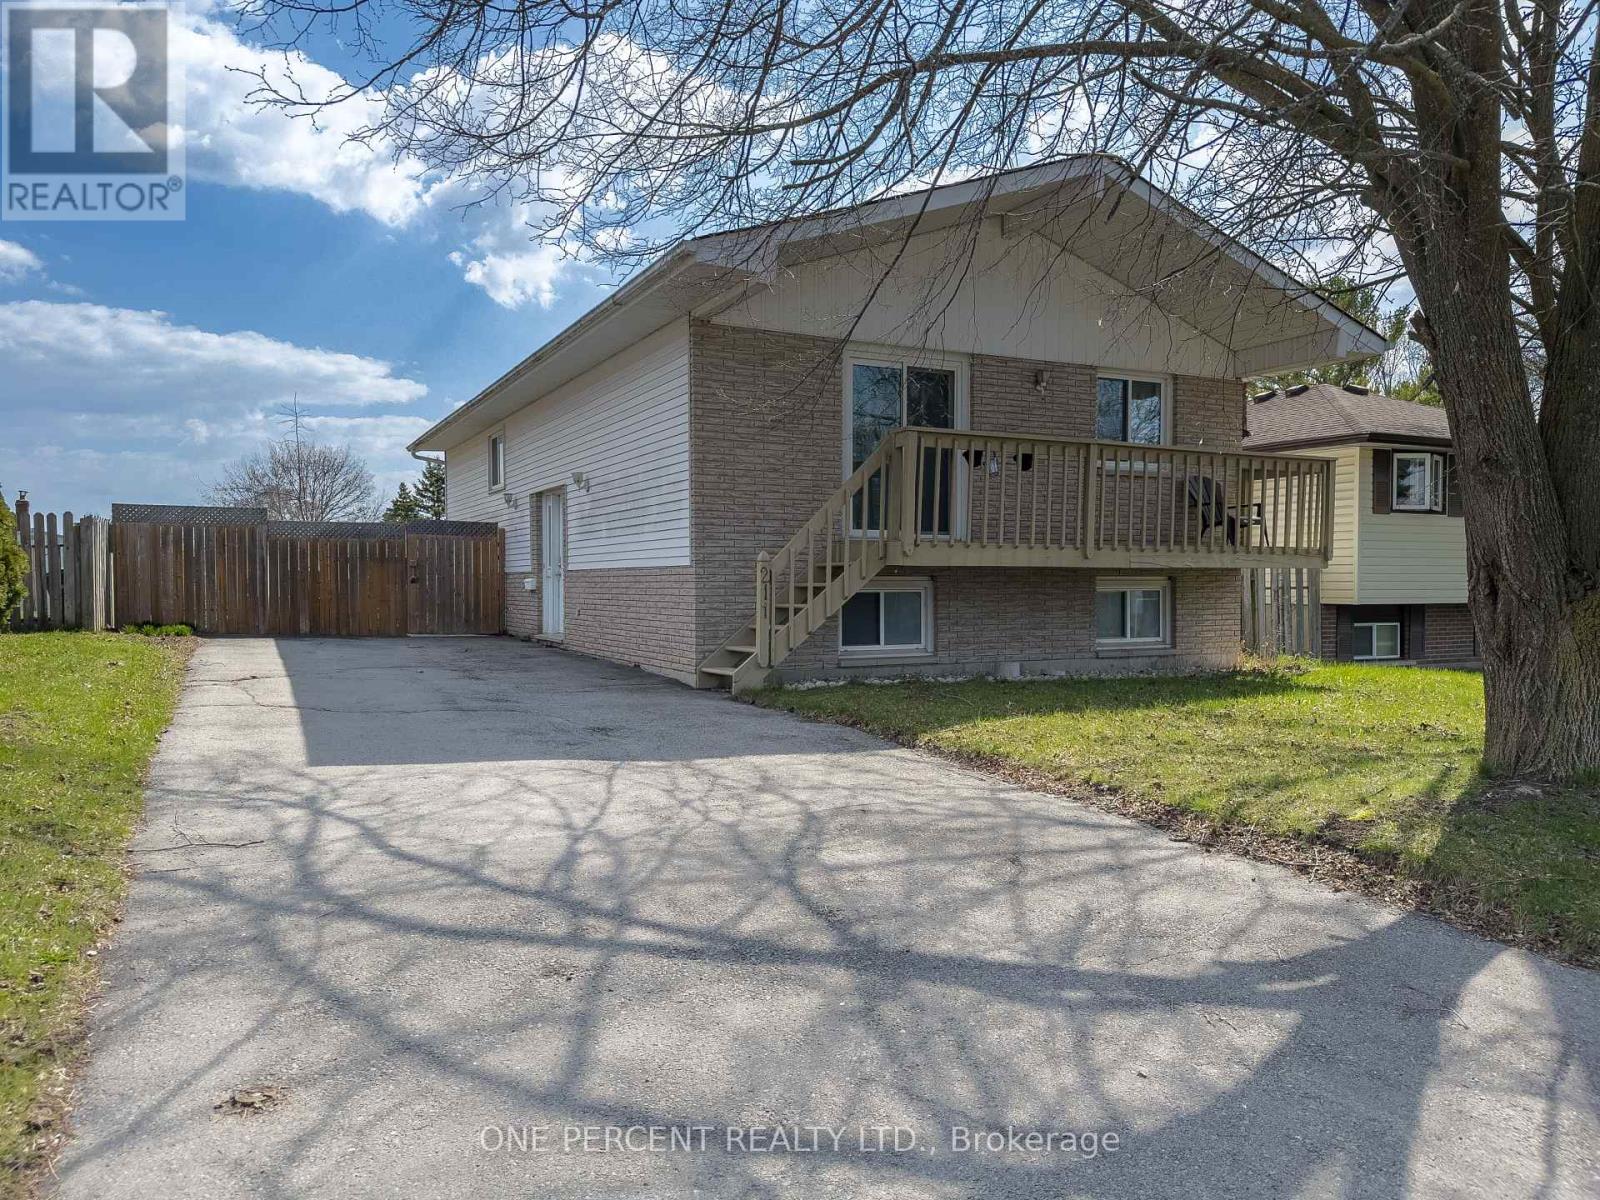
211 Reid Street
Quinte West, Ontario
Spacious and versatile 3+2 bedroom home located on a quiet street in Trenton, offering plenty of room for growing families, multi-generational living, or those simply needing extra space. This well-laid-out property features bright, functional living areas and a flexible bedroom configuration to suit your needs, whether it's home offices, guest rooms, or hobby spaces. Living room, dining room and basement floors updated (2025), Hot Water Tank (2026). Outside, enjoy a large fully fenced yard perfect for kids, pets, or entertaining with ample space to relax and unwind. Future expansions could see you add patio doors and a deck to enjoy a walk-out from the primary bedroom and or 2nd bedroom. Conveniently situated close to schools, parks, shopping, other amenities, seconds from the 401 and minutes to the base. This home combines comfort, space, and location in one great package. (id:49269)

112 Thackeray Way
Minto, Ontario
Brand new design! You asked for it and we delivered you a semi-detached bungalow at Maitland Meadows! Discover the ease of main floor living in this thoughtfully designed Stonegate Model with 2 bedroom, 2 bathrooms in the growing community of Harriston. Lovely 9' ceilings make a big impact here and oversized windows create a bright and airy feel throughout the 1,210sq ft open concept layout. The kitchen, dining, and living spaces flow seamlessly, perfect for entertaining or cozy nights in. The primary suite offers a private retreat with a walk-in closet and 3pc ensuite bath. Step out onto the 14x12' covered deck to enjoy your morning coffee or summer BBQs, rain or shine. Additional highlights include main floor laundry, quality finishes throughout, a full basement ready for future development, and a single car garage with inside entry. Set on a landscaped 30' x 100' lot in a quiet neighbourhood near parks, schools, and trails. Ideal for Buyers of any age and any stage. This home is going to be under construction soon but be sure to secure your spot now and move in with confidence! (id:49269)
15102 Old Simcoe Road
Scugog, Ontario
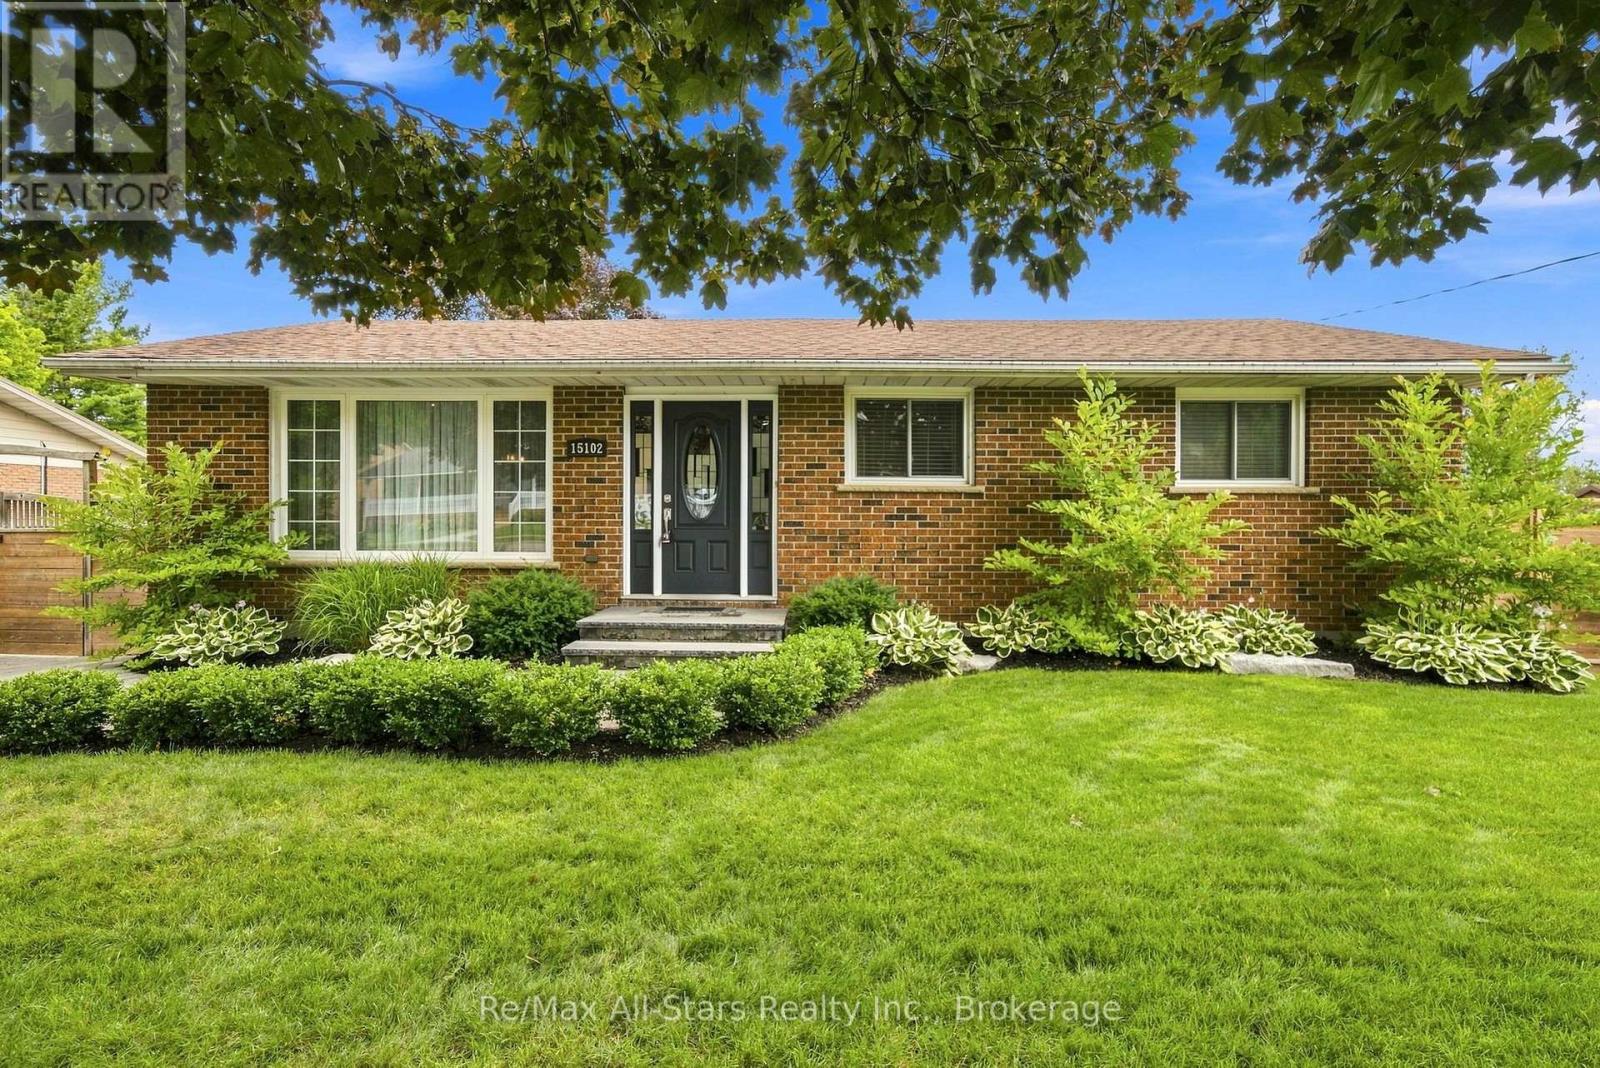
Updated brick bungalow on large in-town lot; meticulously maintained home inside and out with composite decking and mature landscaping; open concept main floor -great family living and entertaining space; good sized kitchen with warm coloured cabinetry, quartz countertops; heated floor, centre island and pantry for even more storage; walk out from dining room to deck and swimming pool or step down to additional deck for even more relaxation space; finished basement offers good potential for family member or in-law living with separate entrance, kitchen area, recreation room, office, exercise room and 4 pc bath all with above grade windows allowing sunlight to fill the space. Walk to high school and elementary school, medical centre / hospital, and downtown Port Perry. Natural gas bbq conncection; 8' x 10' shed w/hydro; 10' x 10' workshop. Septic pumped October 2025. Updates : Main floor washroom +/-2018, Basement washroom +/- 2019, patio door +/- 2018, Furnace +/-2020, Property fencing +/- 2023, lawn irrigation system( north and south end on timers) +/- 2020, backyard landscaping +/- 2018, pool liner +/- 2019, gazebo +/- 2019, lower deck +/- 2017, upper deck +/- 2019, HWT +/- 2018 (Owned) (id:49269)

9043 Ridge Road
Niagara Falls, Ontario
Country living meets income-producing opportunity on this picturesque 54-acre property ideally located just a short drive to town amenities, schools, and everyday conveniences. The well-maintained 1.5-storey home offers 4 generous bedrooms, updated kitchen finishes, comfortable living spaces, and a welcoming family room designed for everyday living and entertaining alike. New carpeting on the upper level adds a fresh, modern touch. Step outside and enjoy your own private backyard retreat featuring an on-ground pool and a covered concrete patio - the perfect setting for summer gatherings, outdoor dining, and entertaining family and friends. The productive farmland is currently leased to a local farmer who is interested in continuing the arrangement, providing added flexibility and potential supplemental income for the new owner. The acreage is well suited for agricultural use, investment, or simply enjoying the open rural landscape. An added bonus - there are no conservation restrictions affecting the property, offering greater freedom and future potential for use and enjoyment. A rare opportunity to own a sizeable rural property that combines comfortable family living, workable farmland, and long-term versatility in a highly desirable location. (id:49269)

1441 Dunkirk Avenue
Woodstock, Ontario
Welcome to 1441 Dunkirk Avenue Where Modern Comfort Meets Natural Charm in One Exceptional Freehold Home. Step Inside to an Immaculate Open Concept Layout Featuring Beautiful Flooring Throughout Giving it that Carpet free Vibe. The Main Level has lots of Natural Light and in the Night you have Pot Lights And A Cozy Gas Fireplace That Creates A Warm And Inviting Atmosphere. The Stunning Chef's Kitchen Showcases Granite Countertops with a Centre Island and Stainless Steel Appliances with a Stylish Backsplash and a Spacious Pantry Perfect for Everyday Living and Staying Organized. Step outside to your fully Fenced Backyard Complete with a Private Deck Ideal for Summer BBQs and Relaxing Evenings. Upstairs you'll Find Three Oversized Bedrooms Including a Luxurious Primary Suite Featuring a Beautiful 4 Piece Ensuite with Double Sinks a Frameless Glass Shower and Elegant Finishes Throughout Plus the Convenience of Second Floor Laundry. The Finished Basement adds Incredible Living Space Complete With a 3 Piece Bathroom Perfect For Guests a Home Office or Recreation for Entertaining Family & Friends. Additional Features Include Zebra Blinds Throughout and a Water Softener for Added Comfort with an EV Charger in the Garage. Ideally Located Just Minutes to Highways 401 and 403 Top Rated Schools Parks Shopping and the Scenic Thames River. A Beautifully Upgraded Home Offering Style Functionality and an Incredible Lifestyle. (id:49269)

81 Flanders Drive
Hamilton, Ontario
Inspired by timeless European architecture, this distinguished residence pairs classic character with beautifully reimagined interiors, creating a home that feels both refined and effortlessly livable. Set on one of Waterdown's most coveted tree-lined streets, surrounded by mature homes and an established sense of community, it offers more than 4,800 square feet of finished living space designed for every chapter of family life.Step inside and your eye is immediately drawn to the elegant central staircase-an architectural focal point that anchors the home while effortlessly connecting the open-concept main floor. From the kitchen to the dining area and into the inviting living room, each space flows naturally into the next, creating the perfect setting for everything from quiet weekday mornings to lively holiday celebrations. A versatile main-floor office offers the flexibility to work from home, create a children's playroom, or design a cozy lounge tailored to your lifestyle.Open the doors from the sunroom and discover a backyard designed for entertaining on every scale. The saltwater pool becomes the centerpiece of summer, while the pergola creates an inviting space to dine, unwind, or gather with friends long after sunset. Framed by mature landscaping and exceptional privacy, it's a backyard that feels like a private retreat without ever leaving home.The second level is equally impressive, offering four spacious bedrooms, the convenience of bedroom-level laundry, and a thoughtfully designed primary retreat complete with its own walk-in dressing room and a beautifully appointed five-piece ensuite, creating a peaceful escape at the end of each day.Completing the home is a fully finished lower level, providing exceptional flexibility for family movie nights, a home gym, games room, or additional living space as your needs evolve. Luxury Certified. (id:49269)
322 Russell Street
Southgate, Ontario
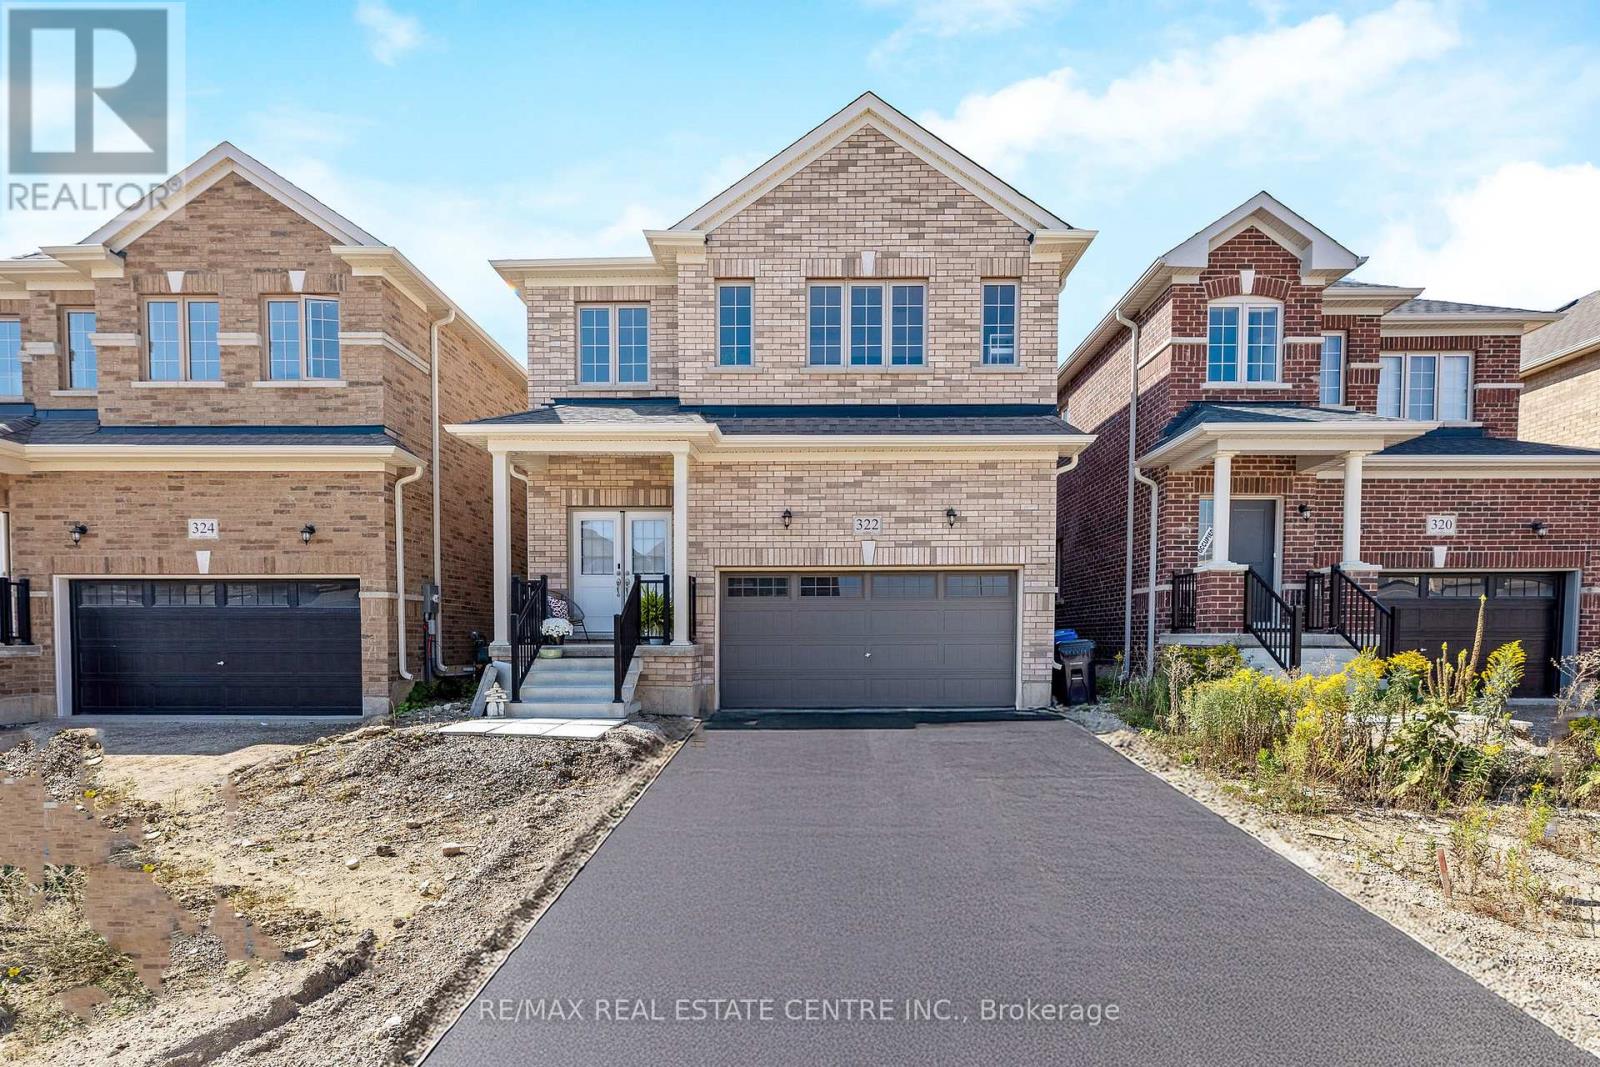
~VIRTUAL TOUR-HUGE WOW FACTOR! This almost brand new, meticulously designed residence boasts 4 BEDROOMS, INCLUDING 2 WITH FULL ENSUITE BATHROOMS AND SECOND FLOOR LAUNDRY providing the ultimate in comfort, practicality and convenience. Step inside and be captivated by the elegant OPEN-CONCEPT MAIN FLOOR where the entire main floor is brightened with natural light, highlighting the exquisite hardwood floors. The designer kitchen is a chefs delight featuring rich dark cabinetry and ample counter space including a large CENTRE ISLAND that overlooks the Great Room, blending functionality with aesthetic appeal. Upstairs you are greeted with 4 generous sized bedrooms, 3 full bathrooms and a convenient laundry room. (Not just a closet) The oversized primary bedroom is outfitted with a walk in closet along with a 5 PCS ENSUITE BATHROOM. Hosting extended family visits or perhaps grandma lives with you........this home offers the perfect set up for this scenario with another bedroom on the second floor offering a 4 pcs ensuite as well. Nestled in a quiet, up-and-coming neighbourhood, this home provides the perfect backdrop for family life. Enjoy the peace and tranquility of suburban living while being minutes from parks, community amenities and shopping. (id:49269)

38 Riesling Street
Grimsby, Ontario
Welcome home to one of Grimsby's newest communities. This popular Chedoke model by Branthaven Homes offers 2,100 sqft. of thoughtfully designed living space with 3 bedrooms and 3 bathrooms. Featuring a stunning upgraded kitchen, hardwood flooring throughout, quartz countertops, and upgraded 9-foot basement ceilings, this home offers the perfect blend of style, comfort, and future potential. Conveniently located close to parks, schools, shopping, wineries, and easy highway access. (id:49269)
819 - 575 Conklin Road
Brantford, Ontario
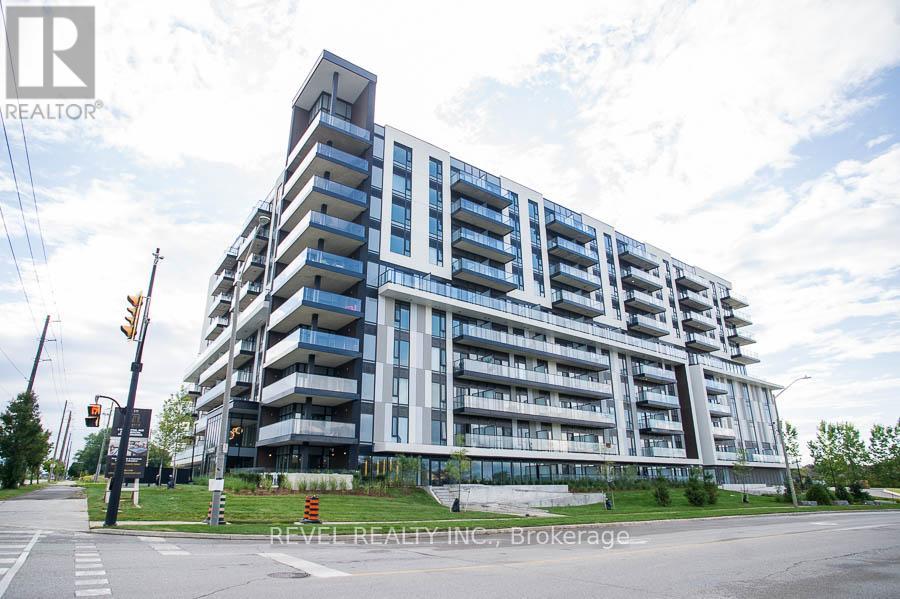
Welcome to The Ambrose Condos - an exceptional residence that seamlessly blends luxury, modern design, and effortless living. Ideal for first-time buyers, professionals, and those seeking to downsize without compromise, each thoughtfully designed suite supports a low-maintenance lifestyle tailored to today's busy schedules. Showcasing striking architecture, this is the first design of its kind in the West Brant community, delivering both sophistication and convenience. The meticulously designed foyer sets the tone, offering a refined and contemporary welcome that leaves a lasting impression on residents and guests alike from its porcelain tile floors, modern lighting and comfortable but sophisticated conversation areas. Residents enjoy an outstanding selection of amenities that set a new standard for condominium living in Brantford. A fully equipped fitness centre, outdoor track, and dedicated yoga studio provide convenient wellness options, while the elegant party room with beautiful views is perfectly suited for hosting larger gatherings. Each suite is appointed with premium finishes, including luxury vinyl plank flooring, quartz countertops in both kitchens and bathrooms, private outdoor terraces for seasonal enjoyment, and the convenience of in-suite laundry. Additional features such as covered parking and secure storage lockers further enhance everyday ease and functionality. The AmbroseCondos offer a superior blend of quality craftsmanship, elevated style, and lifestyle-focused amenities. This is a truly exceptional living experience. (id:49269)
34 - 125 Livingston Avenue
Grimsby, Ontario
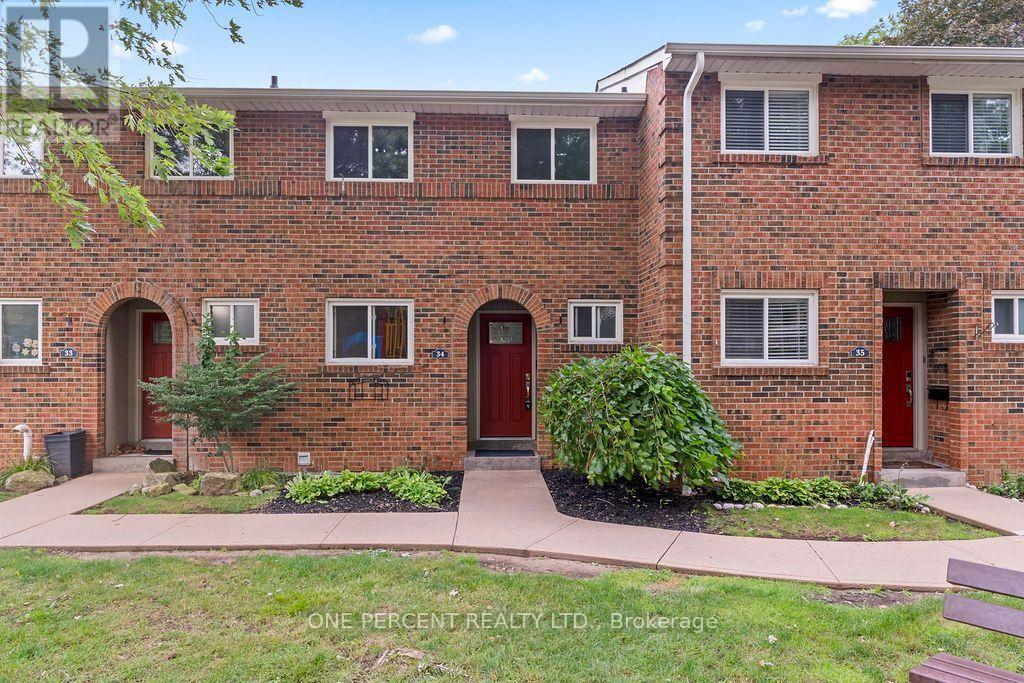
The owner has completed some renovations to update this property. Updates include a new floor in the entryway, some new baseboards on the main floor & basement, a new ceiling in the basement & new pot lights in the basement. The kitchen, upper hallway, and basement is freshly painted. A new water heater was installed in 2025 & is owned. Saves you approx. $480 a year. This beautiful 3-bedroom, 1.5-bathroom townhome is located in the desirable Livingston area in the charming town of Grimsby. Offering exceptional value in today's market, this well-maintained home features a finished basement that provides additional living space for a growing family, a home office, or a recreation room. Your family will love the newly installed playground located directly across from your unit, offering a safe and convenient place for children to play. Enjoy a family-friendly area with shopping, restaurants, schools, parks, and public transit just minutes away. Commuters will appreciate the easy access to the QEW and Casablanca Boulevard, making travel to both Toronto and Niagara Falls quick and convenient. Livingston Avenue is known for its proximity to local amenities and family-oriented surroundings. Whether you're a first-time buyer, have young children, or are an investor, this is an outstanding opportunity to own an affordable home in one of Grimsby's most sought-after communities. Don't miss your chance to make this wonderful property your new home! (id:49269)
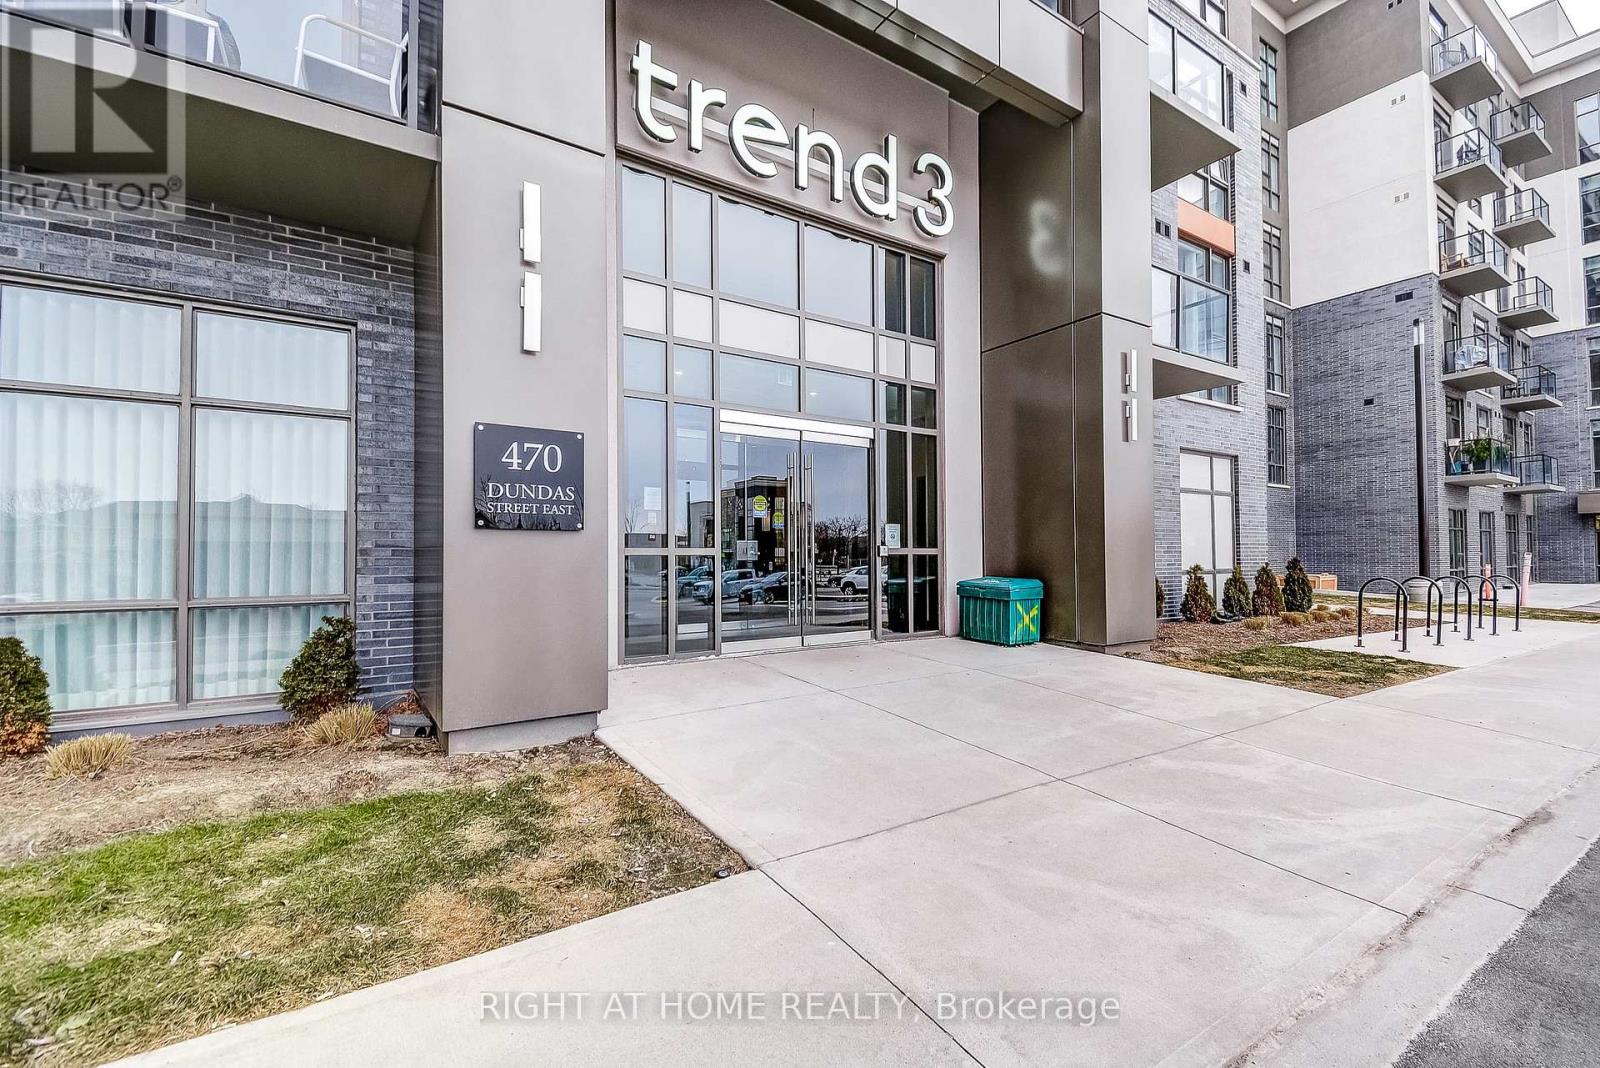
604 - 470 Dundas Street E
Hamilton, Ontario
Welcome to the highly sought-after Trend 3 community in the heart of Waterdown! This bright and inviting 1-bedroom condo offers an open-concept layout that seamlessly connects the modern kitchen and living area. The kitchen features brand-new stainless steel appliances, quartz countertops, and a stylish breakfast bar, creating an ideal space for cooking and entertaining. A well-appointed 4-piece bathroom and the convenience of in-suite laundry complete this thoughtfully designed suite. Enjoy a lifestyle of comfort and convenience with exceptional building amenities, including vibrant party rooms, a state-of-the-art fitness centre, scenic rooftop patios, and secure bike storage. Situated just minutes from top-rated dining, shopping, schools, and picturesque parks, this location is perfect for those seeking walkable urban living. One owned surface parking space and an owned locker are included, providing added ease and extra storage. Experience contemporary living at its finest in this exceptional condo! (id:49269)

15 Talia Court
Hamilton, Ontario
Welcome to this spectacular home tucked away on a quiet, private court - where space, comfort, and lifestyle come together from the moment you arrive! Step through the front door and be immediately greeted by stunning 24x24 porcelain tile floors that set the tone for everything this home has to offer. The main floor is designed for both everyday living and elegant entertaining, featuring hardwood floors flowing through the family room, a bright eat-in kitchen, and a formal dining room perfect for hosting family and friends. Upstairs you'll find 4 generously sized bedrooms including a stunning primary retreat complete with a walk-in closet and a private ensuite - your own personal sanctuary at the end of the day. The fully finished basement is a true showstopper - complete with its own kitchen, bedroom, recreation room, and potential for a 5th bedroom, making it the perfect in-law suite or multi-generational living space. The flexibility this lower level offers is incredibly hard to find. Step outside to your very own backyard retreat featuring an above ground pool and an impressive outdoor kitchen equipped with running water - perfect for summer entertaining and backyard gatherings all season long. Perfectly located just minutes to the QEW and Lincoln M. Alexander Parkway and close to all amenities - this home truly has it all. Nestled on a peaceful private court, this one is not to be missed! (id:49269)
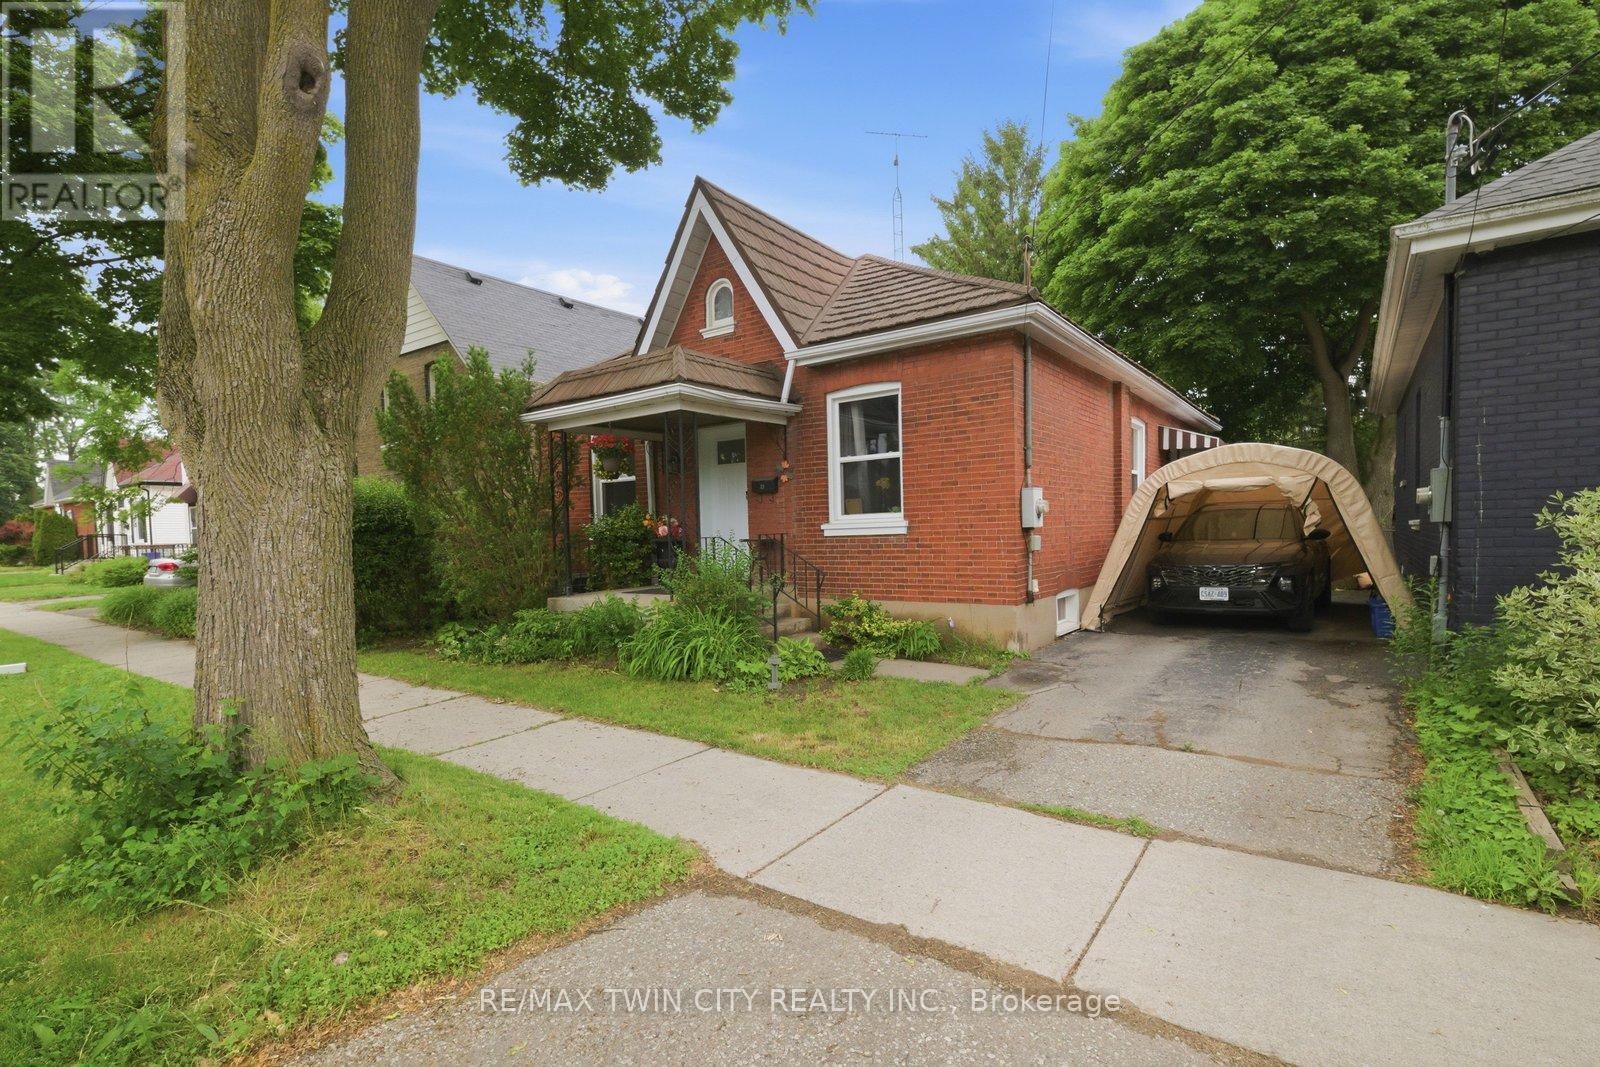
12 Brunswick Street N
Brantford, Ontario
Welcome to 12 Brunswick Street, a charming 3-bedroom bungalow in Brantford's desirable Old West Brant neighbourhood. Offered at $549,900, this home is a great opportunity for first-time buyers, downsizers, young families, or investors looking for a detached home in an established area.Featuring 3 bedrooms, 1 bathroom, and a practical single-level layout, this property offers comfortable everyday living with room to personalize and add value over time. The spacious backyard is a standout feature, providing plenty of space for kids, pets, gardening, entertaining, or future outdoor plans. Energy efficient large windows throughout provide plenty of natural light, while the practical floor plan offers flexibility for families and those working from homeLocated in a mature neighbourhood close to parks, trails, schools, shopping, amenities, and convenient access around Brantford, this home combines location, lifestyle, and opportunity. Detached bungalows in desirable areas continue to appeal to a wide range of buyers, and 12 Brunswick Street is a smart option for anyone looking to enter the market or invest in Old West Brant.Book your private showing today and see the potential this home has to offer.Private Remarks: (id:49269)
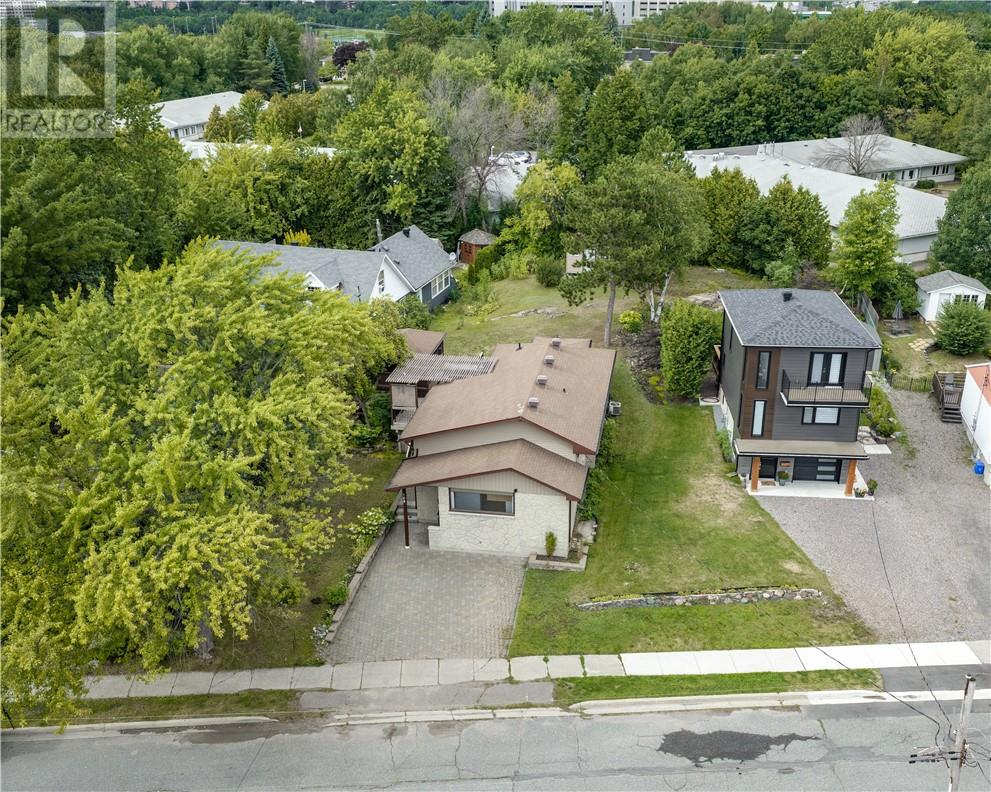
168 Nepahwin Avenue
Sudbury, Ontario
Welcome to 168 Nepahwin in Sudbury’s prime South End a beautifully designed home offering style, comfort, and an unbeatable location. Featuring 3 bedrooms and 2 bathrooms, this custom-designed property is filled with thoughtful updates, including a beautiful kitchen and newer mechanicals throughout for added peace of mind. Perfectly situated within walking distance to Idylwylde Golf Club and just minutes from Laurentian University, Health Sciences North, trails, top rated schools, and everyday amenities, this home is ideal for families, professionals, or anyone looking to enjoy one of Sudbury’s most sought-after neighbourhoods. A fantastic opportunity to own a well-appointed home in a central South End location. (id:49269)
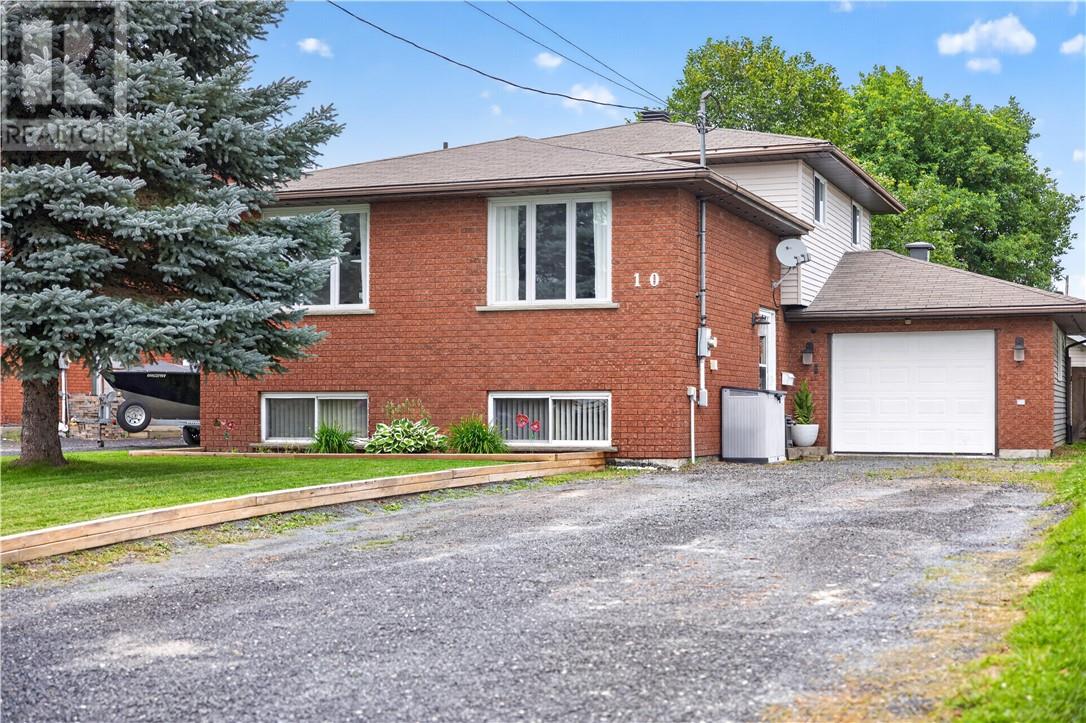
10 Firmin Court
Azilda, Ontario
Beautifully updated and tucked away on a quiet cul-de-sac in Azilda, this inviting split-level home offers the perfect blend of style, comfort, and functionality. The upper level features three bedrooms and a beautifully renovated full bathroom, while the bright and open main living space brings together the kitchen, dining, and living areas, perfect for everyday living and entertaining. Downstairs, a spacious yet cozy den offers a warm place to gather, complete with a walkout to the private, fully fenced, back yard. With both bathrooms fully updated, new flooring throughout the entire home, and a convenient location close to schools, shopping, restaurants, and amenities, this move-in-ready home is one you won’t want to miss. (id:49269)
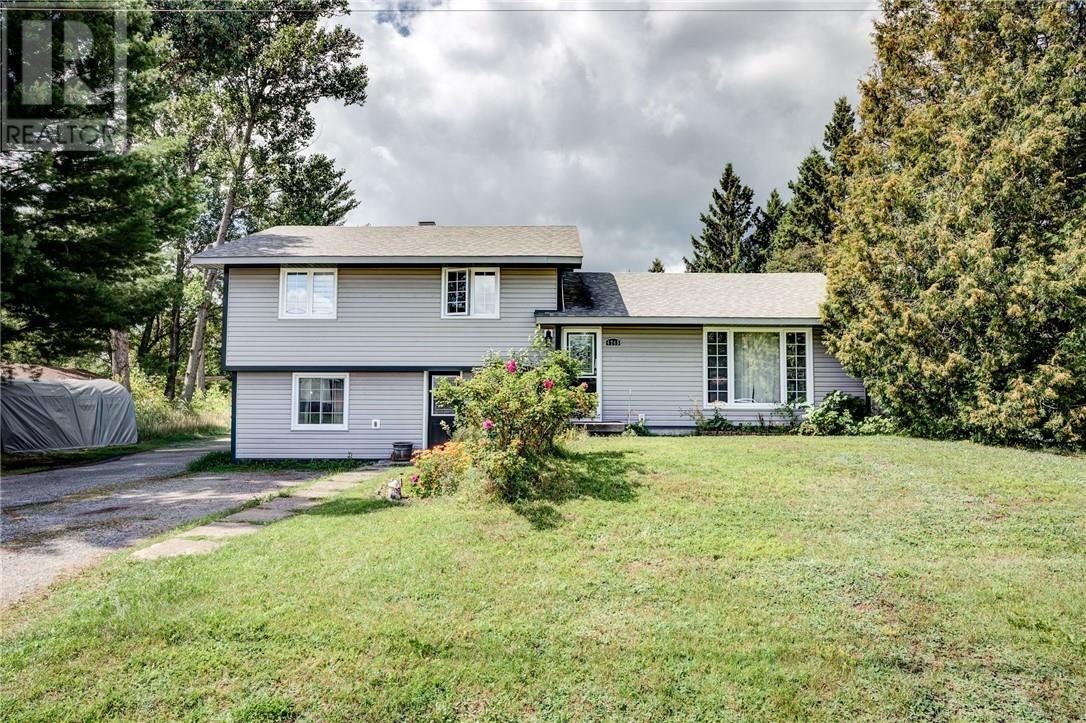
4745 Gabrielle Street
Hanmer, Ontario
Welcome to this spacious four-level side-split nestled on an impressive double lot in Valley East. Offering 3+2 bedrooms and two full bathrooms, this well-sized home provides plenty of room for a growing family, extended family, or those looking for flexible living space. The main level features a welcoming living area and a functional kitchen, while the additional levels provide generous bedroom and recreation space. With five bedrooms in total, there is ample room for bedrooms, a home office, guest accommodations, or hobbies. Two full bathrooms add convenience for busy households. Outside, the double lot provides an exceptional amount of space for children, pets, entertaining, gardening, or future possibilities. Located in desirable Valley East setting close to schools, shopping, parks, and amenities, this property offers the space and flexibility that is increasingly hard to find. A great opportunity to make a substantial family home your own, with room to grow both inside and out. (id:49269)
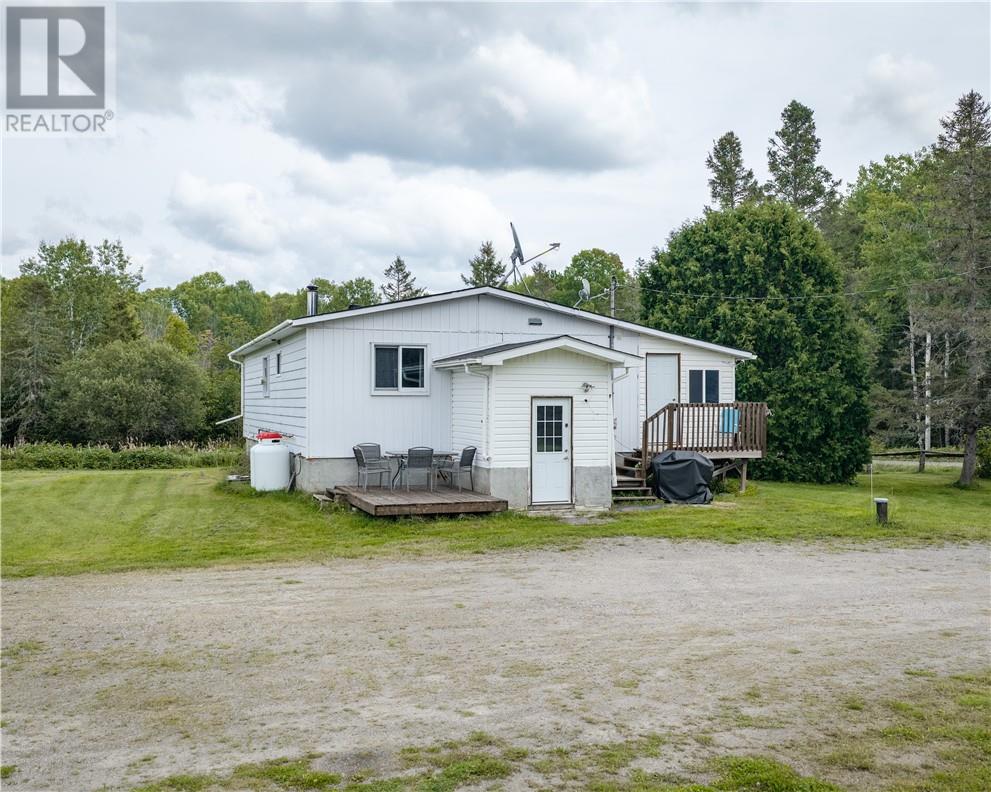
344 Red Deer Lake Road S
Sudbury, Ontario
Looking for a property with room to grow and the space to bring your vision to life? This 3-bedroom, 1-bathroom home sits on just over an acre, offering plenty of space, privacy, and possibilities. The home provides a great foundation for a growing family, with an unfinished basement ready to be transformed into whatever you need, whether that’s additional living space, a home gym, workshop, recreation room, or storage. For the mechanic, entrepreneur, or hobbyist, the garage is a standout feature and offers an excellent opportunity to start or expand your own mechanical business right from home. With the right vision and a little finishing work, this property could become the perfect combination of home, workspace, and business opportunity. If you’re looking for a property where you can build equity, create the space you’ve always wanted, and make it truly your own, this one is worth a look. Just over an acre of land, a home with room to grow, and a garage with serious potential, the possibilities are here waiting for you. (id:49269)
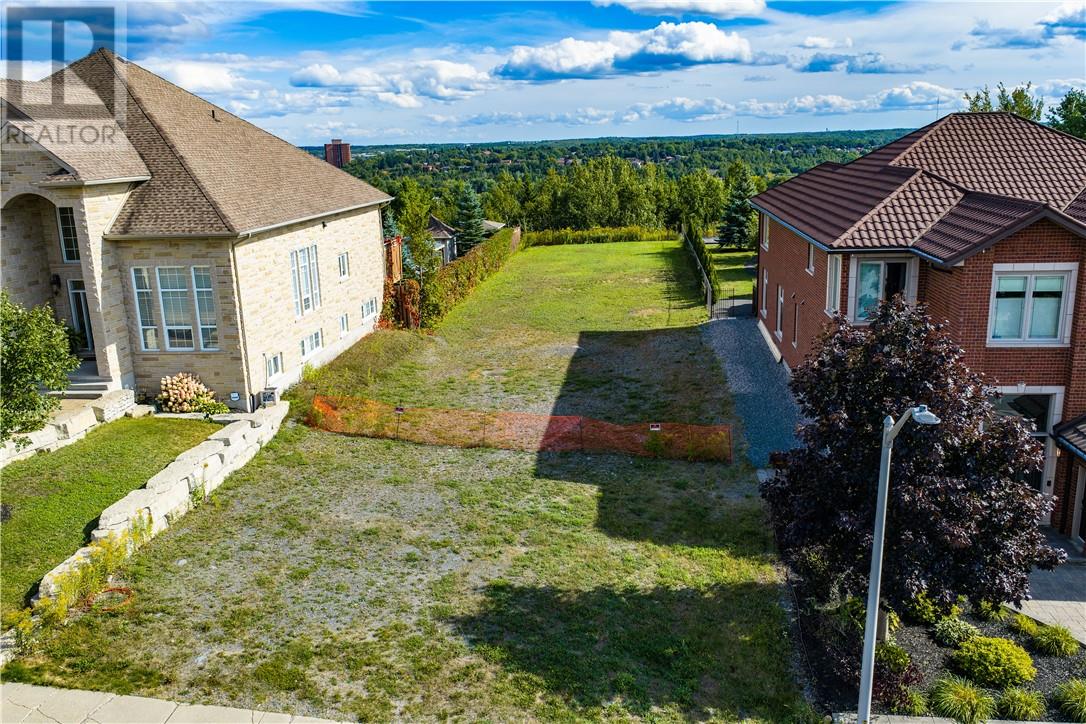
695 Corsi Hill
Sudbury, Ontario
Opportunities to build in a setting like this are becoming increasingly difficult to find. Located in one of Sudbury’s most desirable South End neighbourhoods, this exceptional executive building lot offers the rare combination of location, elevation, southern exposure and impressive views overlooking Ramsey Lake and Science North. Surrounded by beautifully designed custom homes, this is the kind of property that deserves an equally impressive residence. The lot has already been blasted, eliminating a significant step in the building process, while municipal services are conveniently available at the lot line. With much of the difficult site preparation already completed, you can focus your attention on designing the home you have always wanted. Imagine a thoughtfully designed custom home positioned to take advantage of the southern exposure, natural light and elevated views across Ramsey Lake. Picture expansive windows, outdoor living spaces and an architectural design created specifically for this unique setting. Whether your vision is contemporary, modern luxury or a timeless executive residence, this property offers an outstanding canvas. All of this is located just minutes from South End amenities, Laurentian University, Health Sciences North, Science North, recreational trails, restaurants and shopping, while still offering the prestige and privacy of an established executive neighbourhood. Start planning now and be ready for a spring build. Premium vacant land in this area is exceptionally limited, and opportunities with this combination of views, preparation and location rarely become available. This is more than a building lot, it is an opportunity to create a remarkable home in one of Sudbury’s premier locations. (id:49269)

83 Gerber Drive
Perth East, Ontario
Welcome to this spectacular custom-built all-brick bungalow offering over 3,500 sq. ft. of impeccable living space! Located in Milverton, you are just 25 minutes from Waterloo, Stratford, and St. Jacobs. This home boasts exceptional curb appeal with a contemporary grey brick exterior, timber entrance, and armour stone steps. The huge concrete driveway holds 6 vehicles and leads to an oversized 26'x29' triple-car garage, featuring highly convenient direct walk-up stairs from the lower level.Inside, the bright open-concept main floor shines with hickory hardwood, solid wood stairs, porcelain tiles, and custom blinds (powered in principal areas). Enjoy 9' ceilings that soar to 11' in the magnificent great room, anchored by a cozy gas fireplace and oversized windows. The chef-inspired kitchen features premium quartz counters, a stylish hexagon backsplash, a gas stove, a 9' breakfast bar island, and a brilliant butcher's pantry. The spacious dinette offers a seamless walk-out to a covered back deck!The main level offers 2 bedrooms, including a luxurious primary retreat with a large walk-in closet and a spa-like 5-piece ensuite boasting double quartz vanity sinks, a deep soaker tub, and a separate glass/tile shower. A massive laundry room and dedicated mudroom add ultimate everyday convenience.The fully finished lower level is an entertainer's dream, bathed in natural light from oversized windows. With its private walk-up entrance directly from the garage, it provides perfect in-law suite or multi-generational living potential. Enjoy a massive 33'x28' rec room centered around a stunning second stone gas fireplace, 2 additional generous bedrooms, a beautifully appointed 4-piece bath, and extensive storage. Uncompromising quality and premium materials are evident throughout this stunning modern sanctuary! (id:49269)
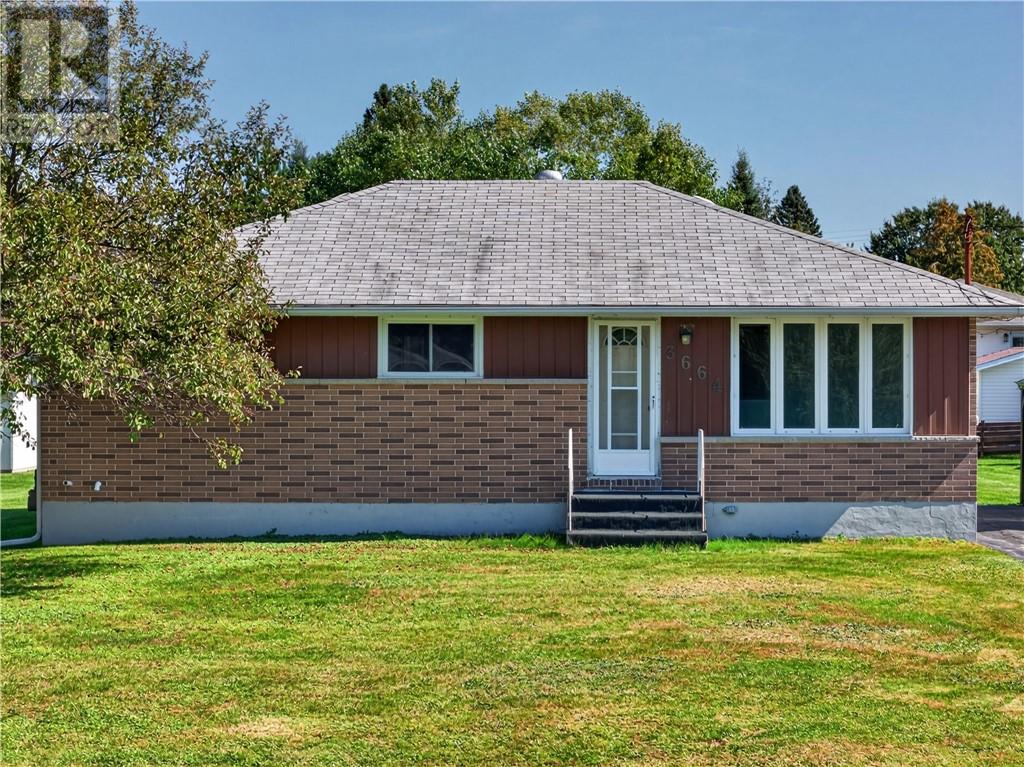
3664 Claire Street
Val Caron, Ontario
Welcome to this all-brick bungalow in the heart of Val Caron, offering a great combination of space, functionality and opportunity for the next owner. This home is ideally suited to first-time buyers, growing families or anyone looking for a solid property with plenty of room to make it their own. The main floor features a bright and inviting layout with 3 bedrooms conveniently located on the same level, making it an excellent setup for families. The spacious living room is filled with natural light from the large front windows and features hardwood flooring that continues through much of the main living area. The functional kitchen offers plenty of cabinetry, along with a convenient opening to the living area that keeps the space feeling connected. Just off the kitchen is a dedicated dining area with enough room for family meals and everyday entertaining. A full main-floor bathroom completes this level. The lower level adds additional living space and gives you plenty of flexibility depending on your needs. A large family room provides the perfect spot for movie nights, a kids’ play area or casual entertaining. A second bathroom adds even more convenience, along with laundry and plenty of room for storage. The large yard gives you plenty of space for kids and pets to play, summer barbecues, gardening or simply enjoying your own outdoor space. There is room to entertain, relax and take advantage of the warmer months, with a gazebo and storage shed adding even more functionality to the property. Located in a Val Caron neighbourhood close to schools, shopping, restaurants, parks, recreation and everyday amenities, this home offers the kind of location that makes day-to-day living easy. With 3 bedrooms on the main floor, two bathrooms, generous living space, a large yard and a solid all-brick exterior, this is a great opportunity to get into a well-established Valley neighbourhood and add your own personal touches over time. (id:49269)