
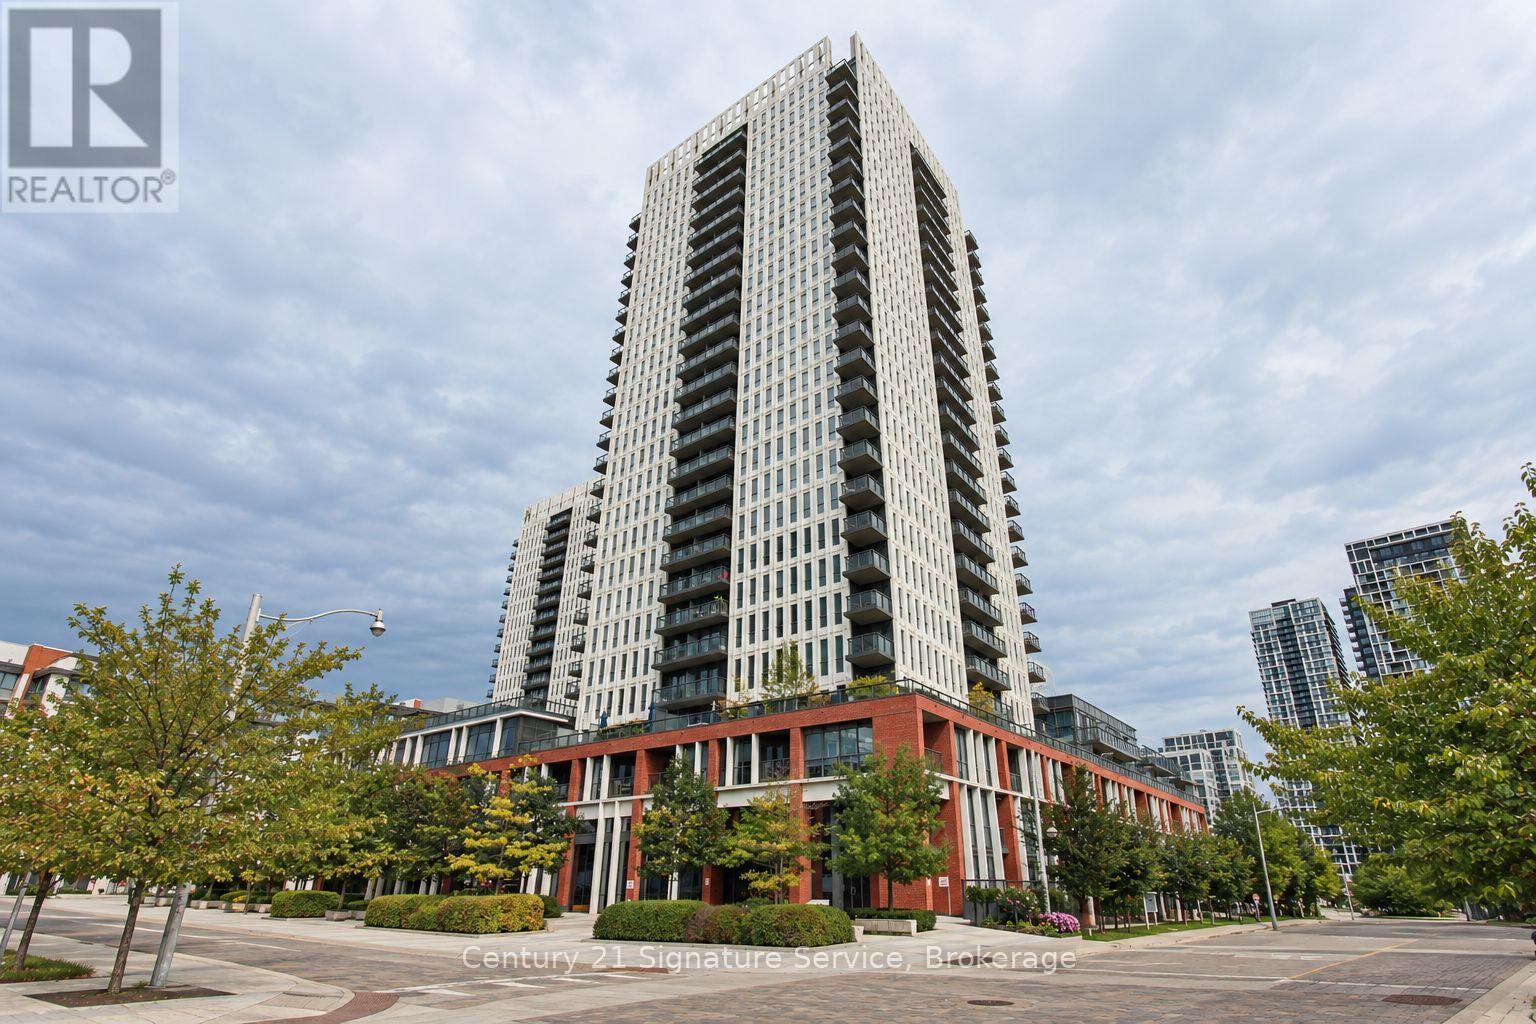
408 - 55 Regent Park Boulevard
Toronto, Ontario
Most condos make you choose: ceiling height, usable outdoor space, convenient storage or great amenities. Unit 408 brings them together. Rare 10-foot ceilings give this home an open, airy feeling that many condos simply cannot offer. Step outside onto an approximately 200-square-foot private terrace-large enough to furnish, entertain and genuinely enjoy. Surrounded by greenery, it offers a welcome sense of privacy while still keeping you connected to the city. Even the practical details work harder here. Your locker is located on the same floor, making seasonal items and everyday storage easy to access. The building amenities are also just steps from your door-including the gym, so the old "I'd work out if it were closer" excuse is officially retired. And then there is Regent Park. This neighbourhood is not what it used to be-it is better. Parks, schools, sports fields, running tracks, the aquatic centre, local shops and TTC access are all close by, creating an active and connected downtown community. With its soaring ceilings, oversized terrace and uncommon everyday conveniences, this is more than another condo unit. It is a home that makes city living feel easier, brighter and considerably less boxed in. (id:49269)
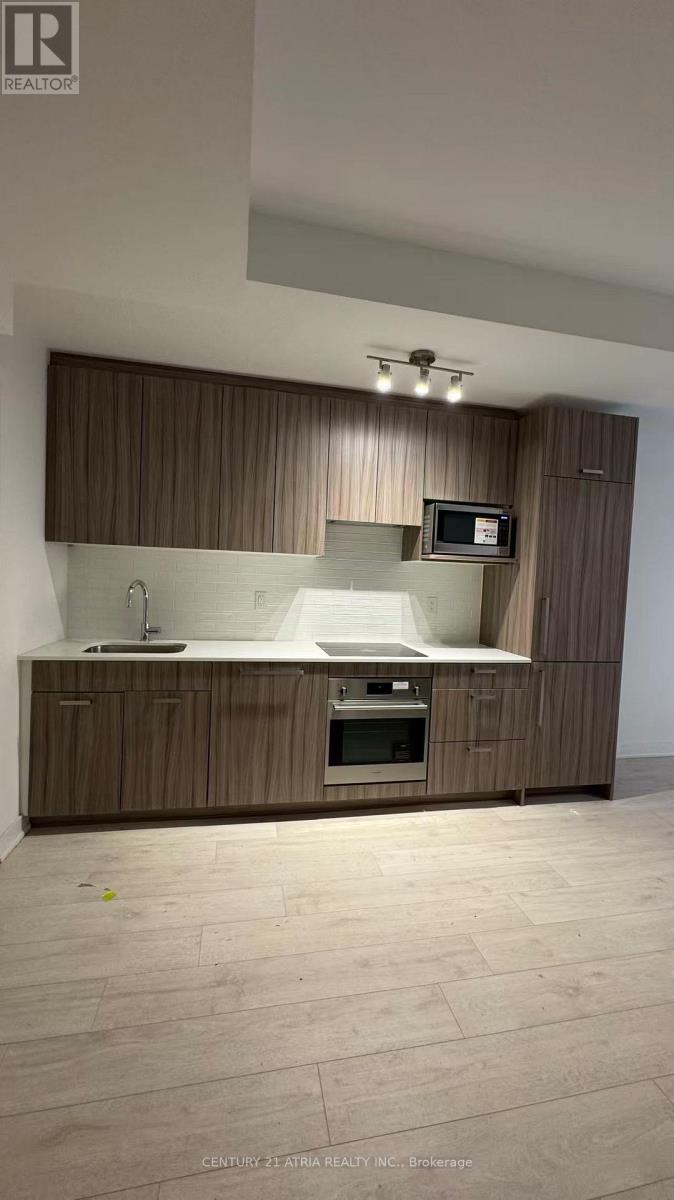
70 - 71 Curlew Drive
Toronto, Ontario
Brand-new, bright 2-bedroom condo townhouse in the highly sought-after Parkwoods community! This sun-filled unit features a spacious open-concept layout with 9-ft ceilings, modern finishes, and laminate flooring throughout, offering both comfort and style. Ideally located with convenient access to TTC, top-ranked schools, scenic parks, and just minutes to major highways including the DVP, 401, and 404, making commuting effortless. No pets and non-smokerspreferred. Tenant responsible for all utilities and hot water tank rental. (id:49269)
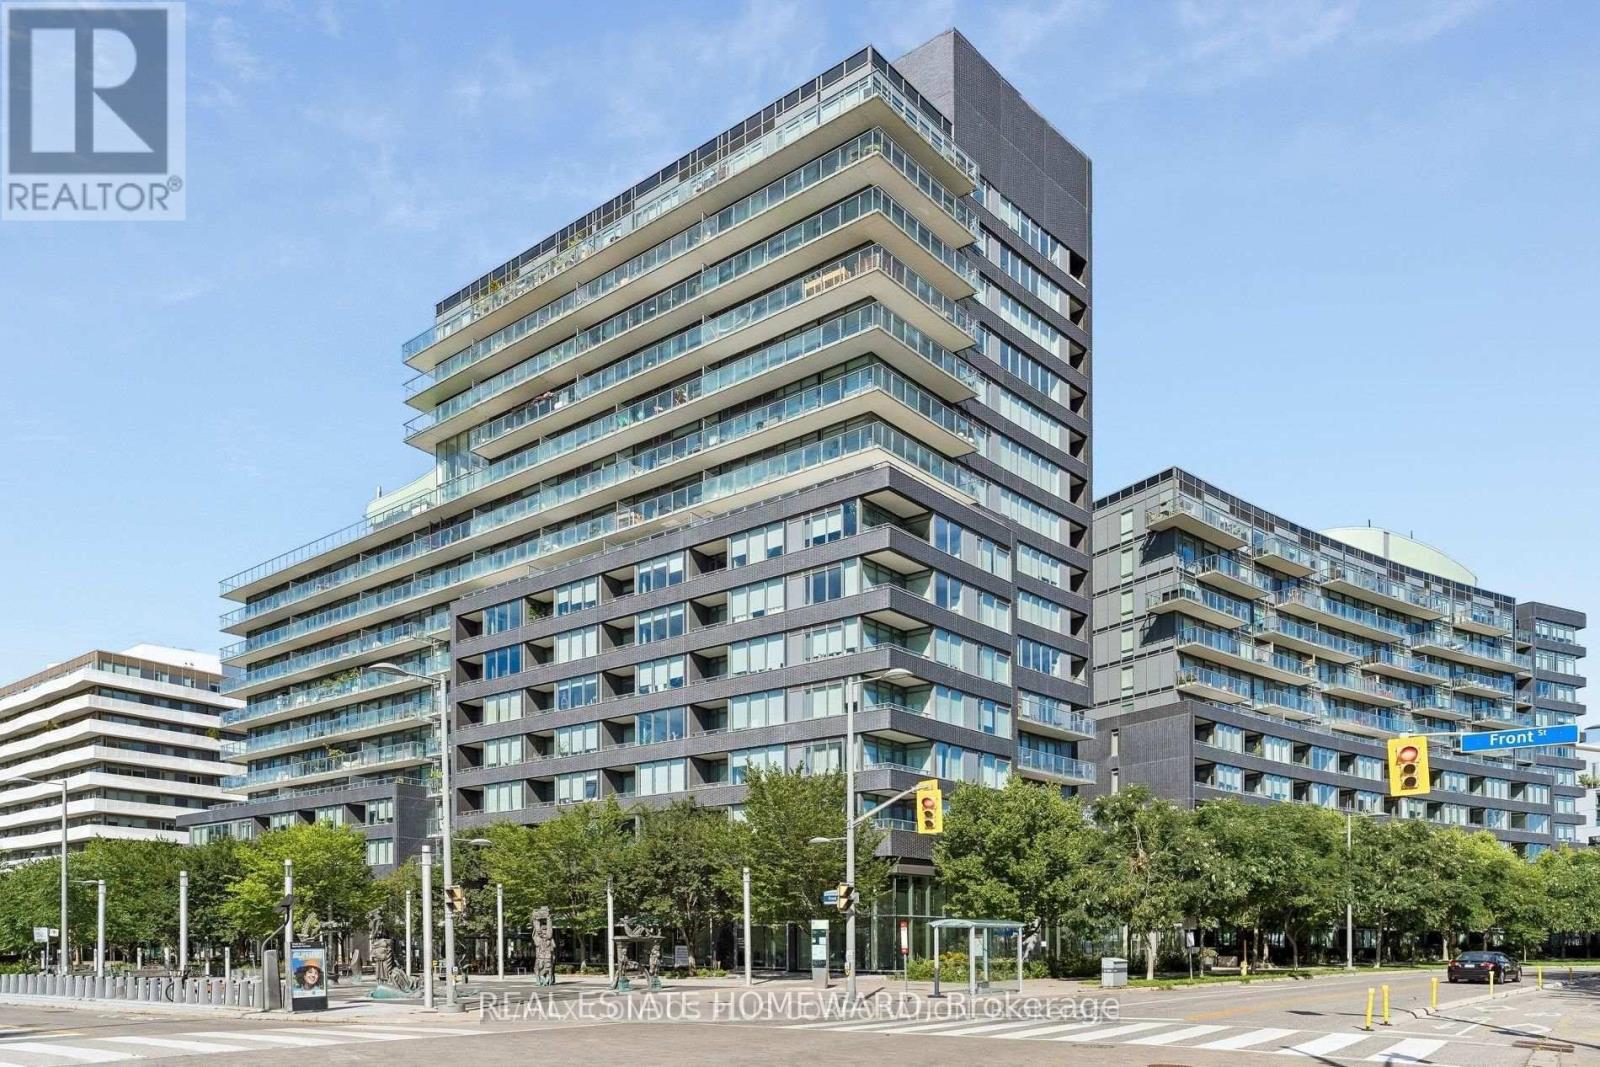
S714 - 120 Bayview Avenue
Toronto, Ontario
Discover stylish downtown living in this beautiful condo, perfectly situated in Toronto's vibrant Canary District. Featuring floor-to-ceiling windows, hardwood floors, and an abundance of natural light, this spacious suite offers both comfort and convenience.The large bedroom includes a generous walk-in closet. The modern kitchen features quartz countertops, stainless-steel appliances, and a convenient breakfast bar. Step outside to your balcony with an unobstructed view-perfect for relaxing or entertaining. Monthly rent include heat, water, and high-speed Beanfield internet, offering exceptional value and predictable monthly costs.Residents enjoy an impressive selection of amenities, including: rooftop outdoor pool, fully equipped fitness centre, theatre room, party room, guest suites and 24-hour concierge. The location is exceptional, directly across from 18-acre Corktown Common and just steps from the Distillery District, Canary Commons, Cooper Koo Family YMCA, Don River trails, TTC, restaurants, cafés, and shops. Enjoy the perfect balance of urban convenience and abundant green space in one of Toronto's most sought-after waterfront neighbourhoods. *** Parking + Locker + High-Speed Internet Included *** (id:49269)
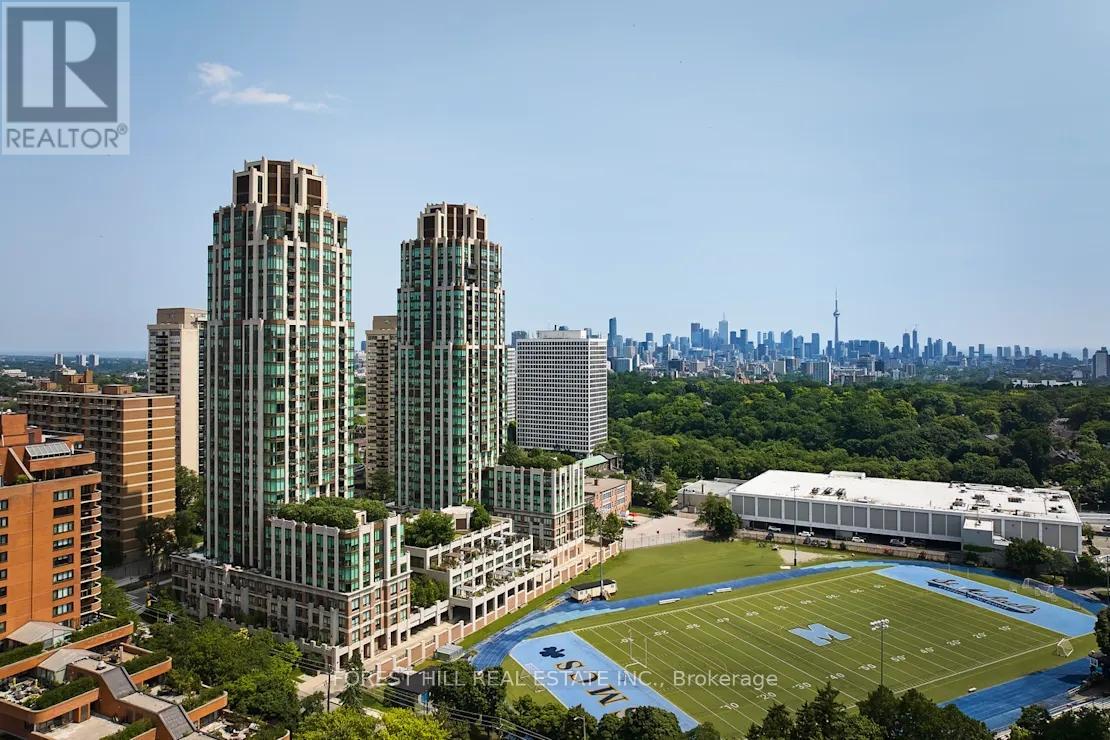
218 - 320 Tweedsmuir Avenue
Toronto, Ontario
**FREE SECOND MONTH'S RENT!** "The Heathview" Is Morguard's Award Winning Community Where Daily Life Unfolds W/Remarkable Style In One Of Toronto's Most Esteemed Neighbourhoods Forest Hill Village! *Spectacular Low Floor 1+1Br 1Bth East Facing Suite W/High Ceilings! *Abundance Of Windows+Light W/Panoramic Treetop+Streetscape Views! *Unique+Beautiful Spaces+Amenities For Indoor+Outdoor Entertaining+Recreation! *Approx 607'! **EXTRAS** New Stainless Steel Fridge+Stove+B/I Dw,Micro,Stacked Washer+Dryer,Elf,New Roller Shades,New Luxury Vinyl Tile Flooring,Quartz,Bike Storage,Optional Parking $195/Mo,Optional Locker $65/Mo,24Hrs Concierge++ (id:49269)
801 - 115 Mcmahon Drive
Toronto, Ontario
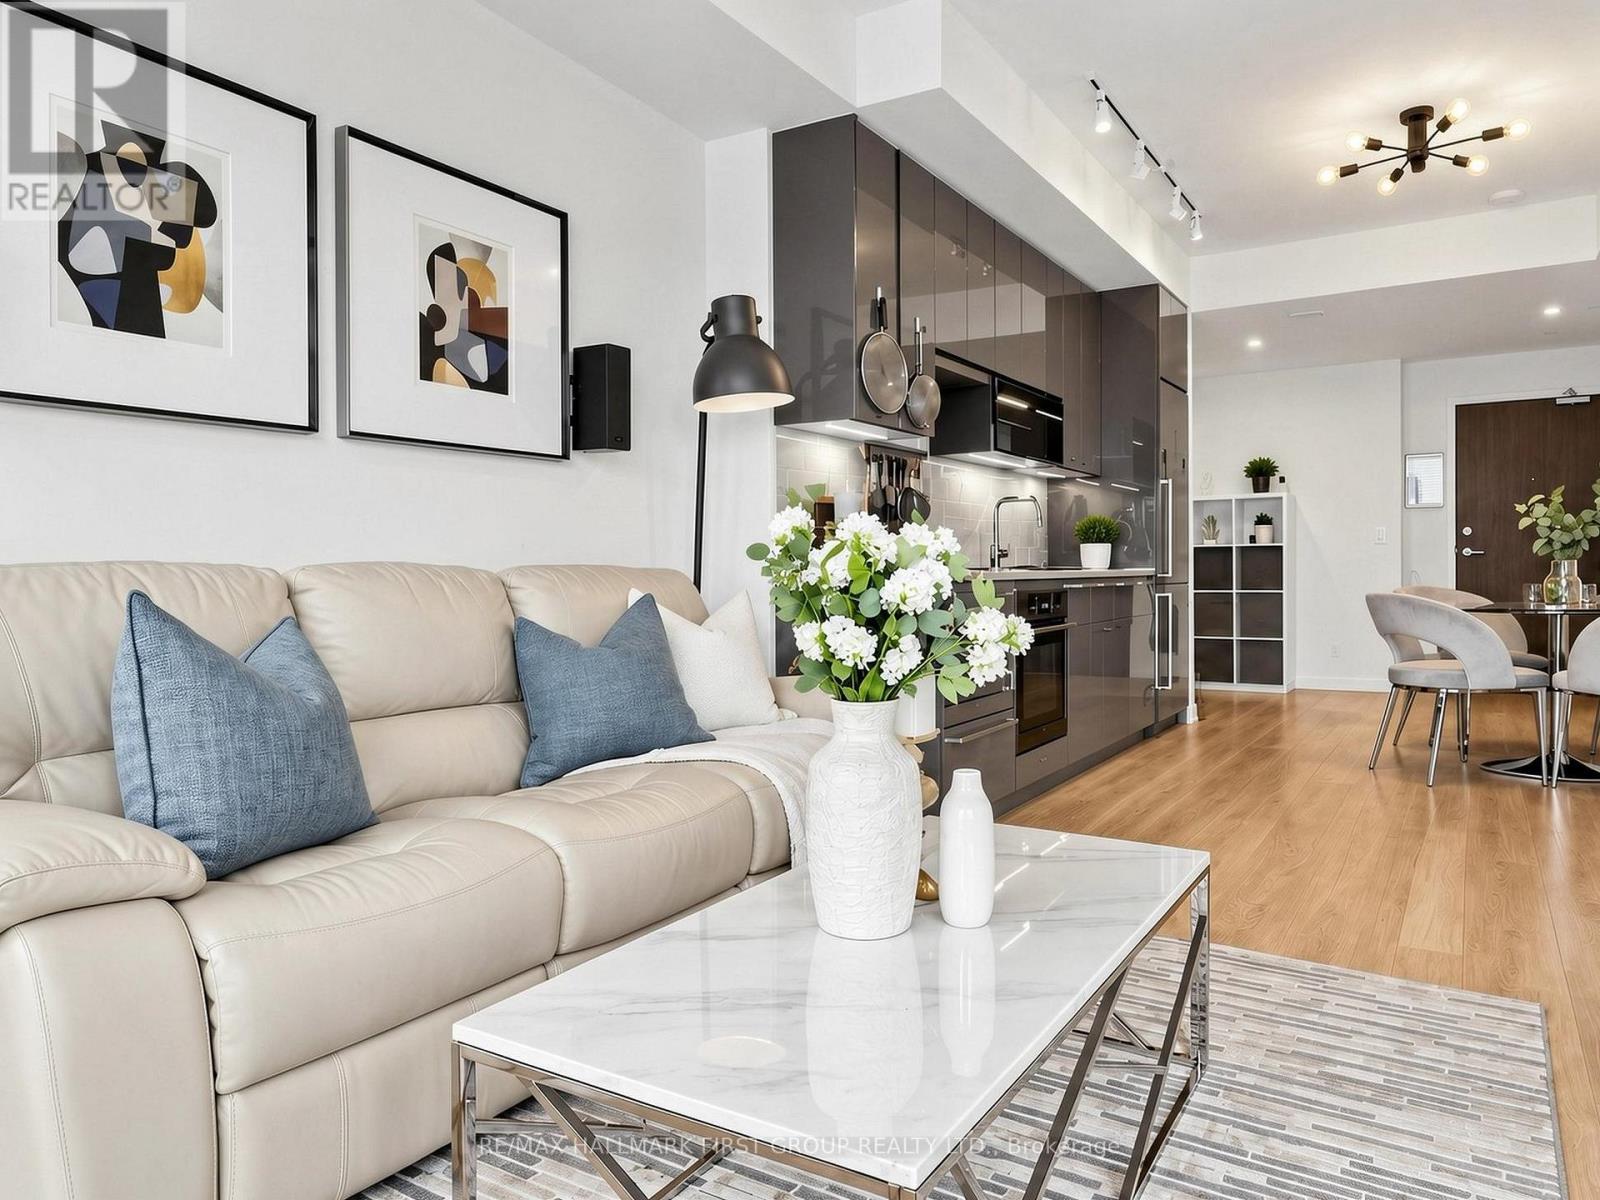
Welcome home to the wonderful Omega Condo by Concord, featuring modern finishes throughout. This spacious 633 sq. ft. 1-bedroom plus den layout includes an additional 127 sq. ft. balcony, 1 parking space, and 1 locker. Enjoy 9-foot ceilings and large floor-to-ceiling windows in the living area and bedroom, providing plenty of natural sunlight. The open-concept den can be used as a home office, or flexible living space. The modern kitchen features quartz countertops and integrated appliances, including a stove, microwave, dishwasher, and refrigerator. Conveniently located near Hwy 401/404, Fairview Mall, IKEA, Starbucks, Bayview Village, hospitals, and subway stations. Exclusive access to the Mega Club, A multi-level state of the art amenity hub for Concord Park Residents, including a basketball court, bowling alley, tennis court, swimming pool, lounge, meeting room, BBQ area, and picnic area. Don't miss out on this beautiful condo in a highly desirable North York location. (id:49269)
237 - 621 Sheppard Avenue E
Toronto, Ontario
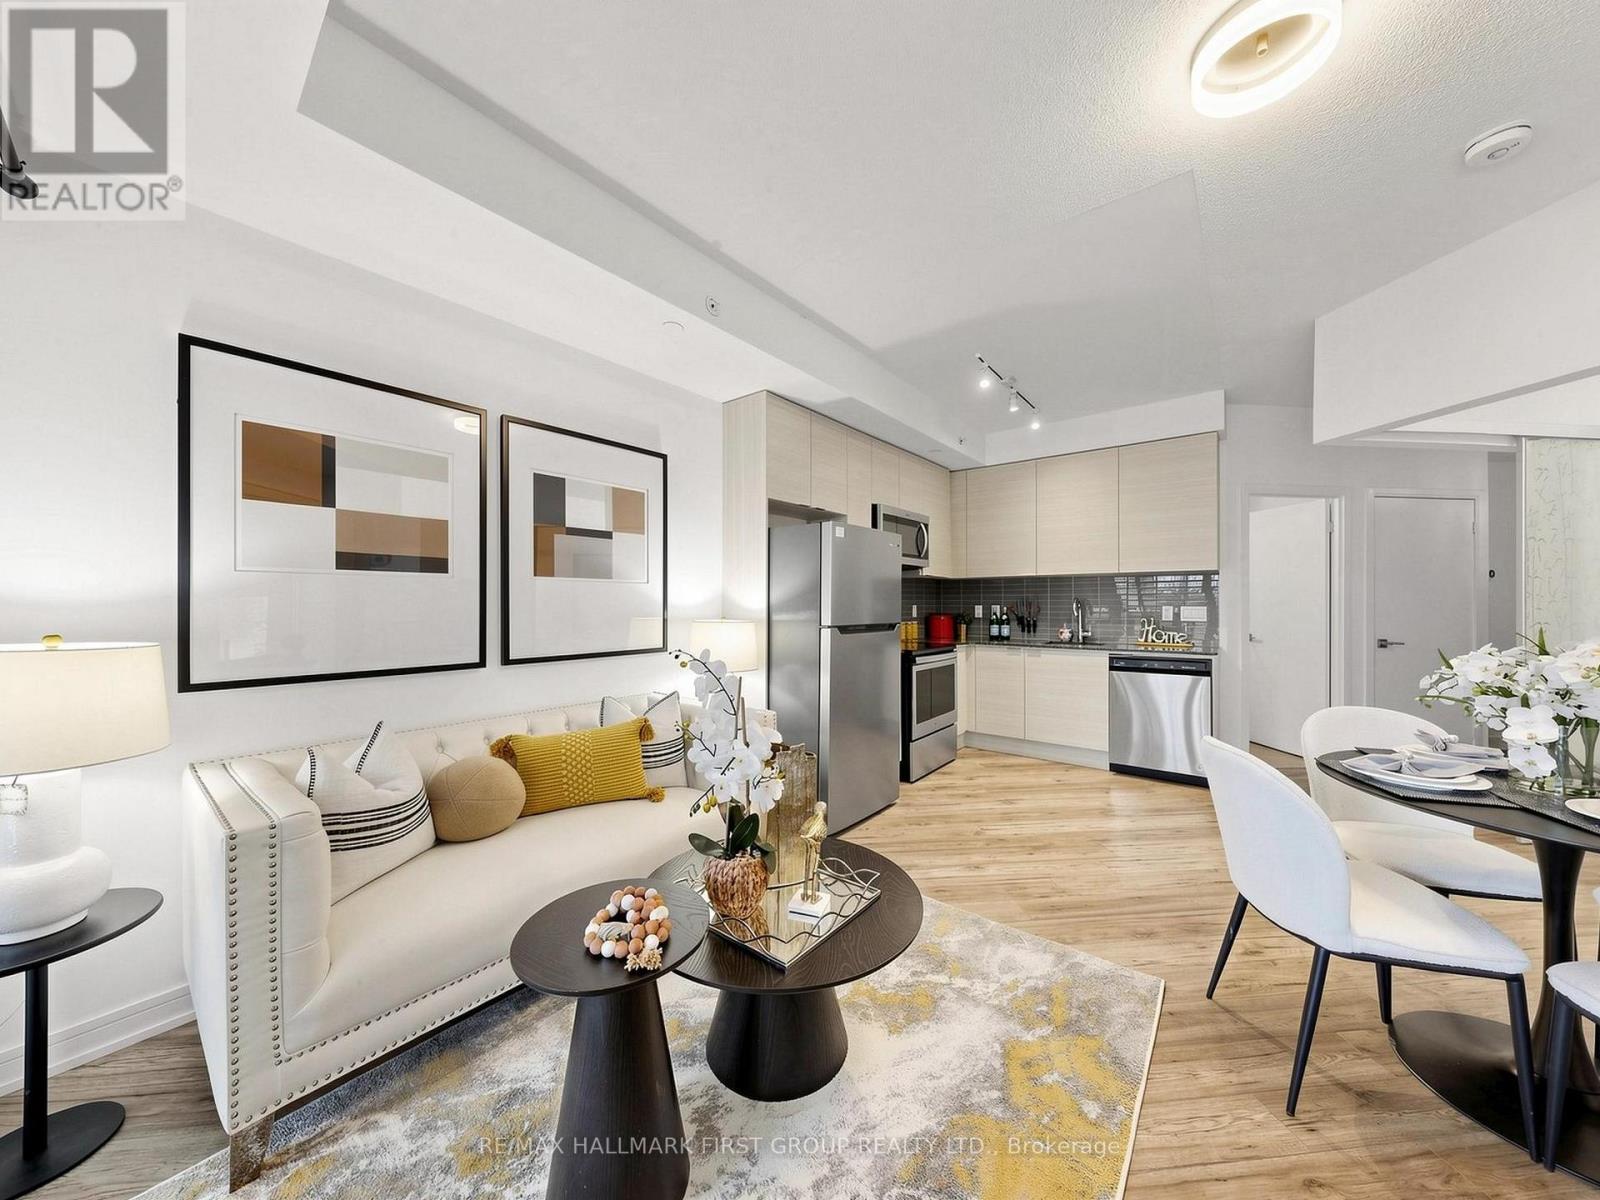
Welcome to this bright and spacious 1-bedroom condo in the highly sought-after Bayview & Sheppard neighbourhood! Featuring a functional open-concept layout, this beautifully maintained unit offers a generous bedroom with ample closet space, granite countertops, stainless steel appliances, and laminate flooring throughout. Enjoy an unbeatable location directly across from Bayview Village and just one block from the subway, making commuting a breeze. Surrounded by shopping, restaurants, transit, and everyday conveniences, everything you need is right at your doorstep.Pride of ownership is evident in this exceptionally well-maintained, owner-occupied unit since 2021. Don't miss out on this move-in ready and perfectly situated in a highly desirable North York location! (id:49269)
2709 - 55 Mercer Street
Toronto, Ontario
Bright Corner Unit With 1 Bedroom + 1 Den, 2 Full Washrooms. Fully Furnished Features LaminatedFloor Through Out The Unit. Large Windows, 9' Ceiling, Modern Kitchen W/ Quartz Countertop AndBuilt In Appliances. Convenience location, steps away from the Rogers Centre, CN Tower, TIFFLightbox, Union Station, the subway, and QEW. Located in the heart of the EntertainmentDistrict. steps away from Union Station, the Financial District, Easy Going And Shopping. (id:49269)
1512 - 38 Iannuzzi Street
Toronto, Ontario
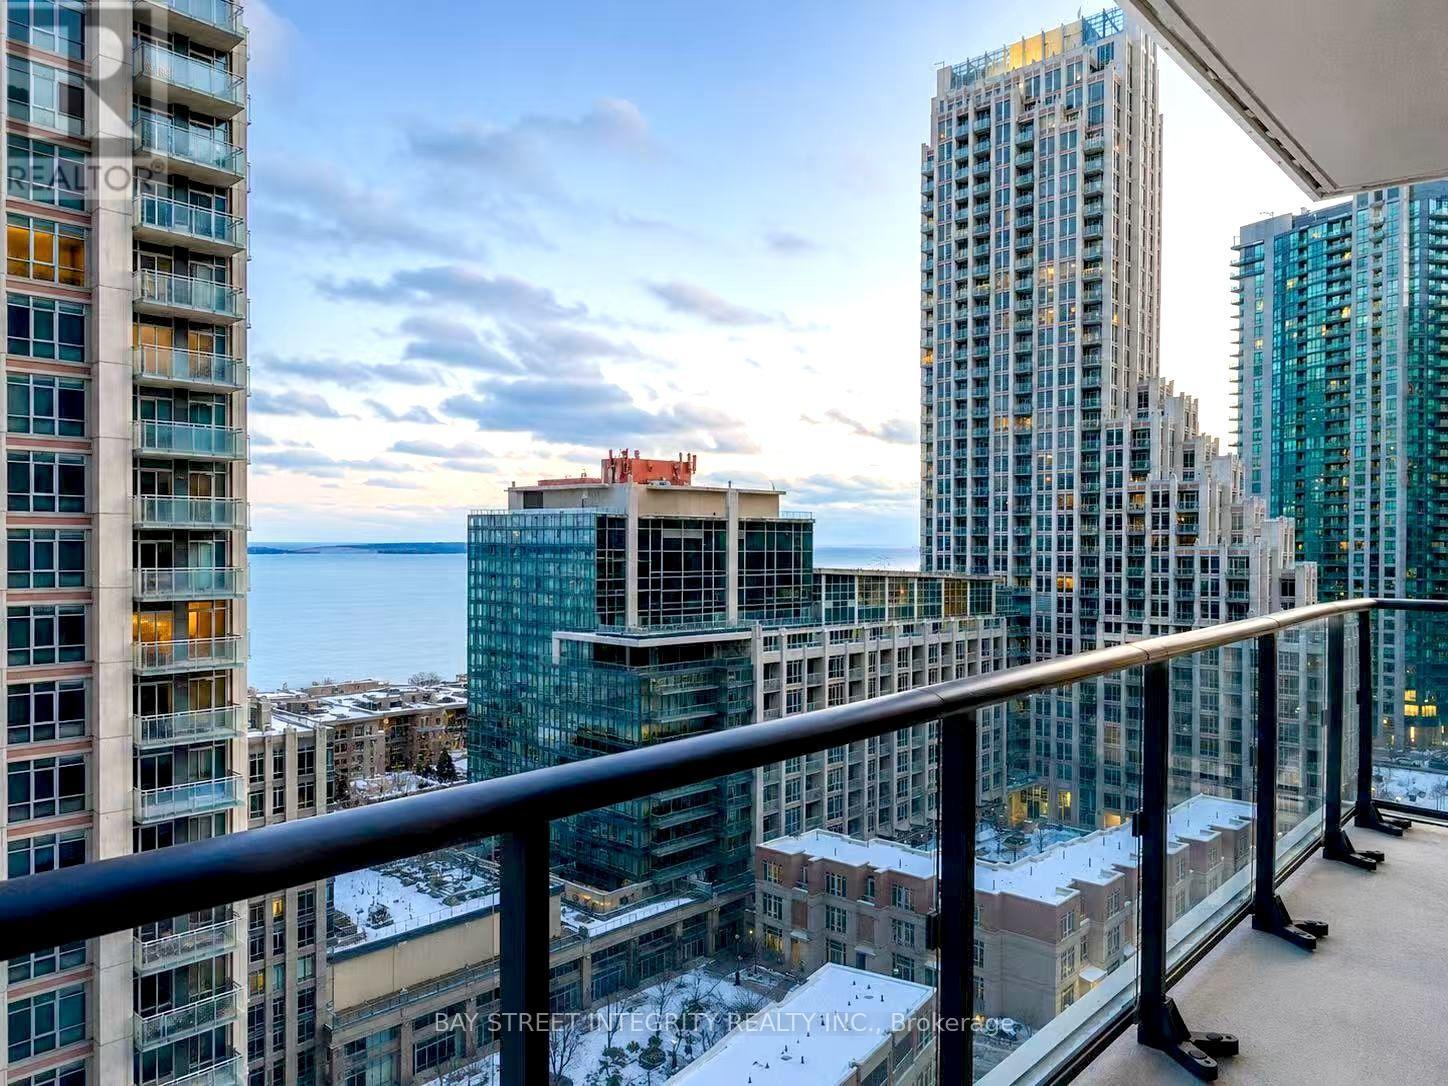
Bright and spacious 3-bedroom, 2-bathroom southwest-facing corner suite at Fortune at Fort York, offering downtown convenience with easy access to Toronto's waterfront.Enjoy city and partial lake views through floor-to-ceiling windows and a large wraparound L-shaped balcony. The open-concept living space is filled with natural light and features a modern kitchen with quartz countertops, integrated appliances, ample cabinetry, and ensuite laundry.With three bedrooms and two full bathrooms, the home offers a bright, sun-filled layout with plenty of natural light, creating a warm and inviting space year-round.Loblaws, Little Norway Park, waterfront trails and TTC are nearby, with convenient access to King West, the Financial District, Rogers Centre, CN Tower and Scotiabank Arena.Building amenities include concierge, fitness centre, party/meeting room, guest suites, courtyard with BBQs and visitor parking. (id:49269)
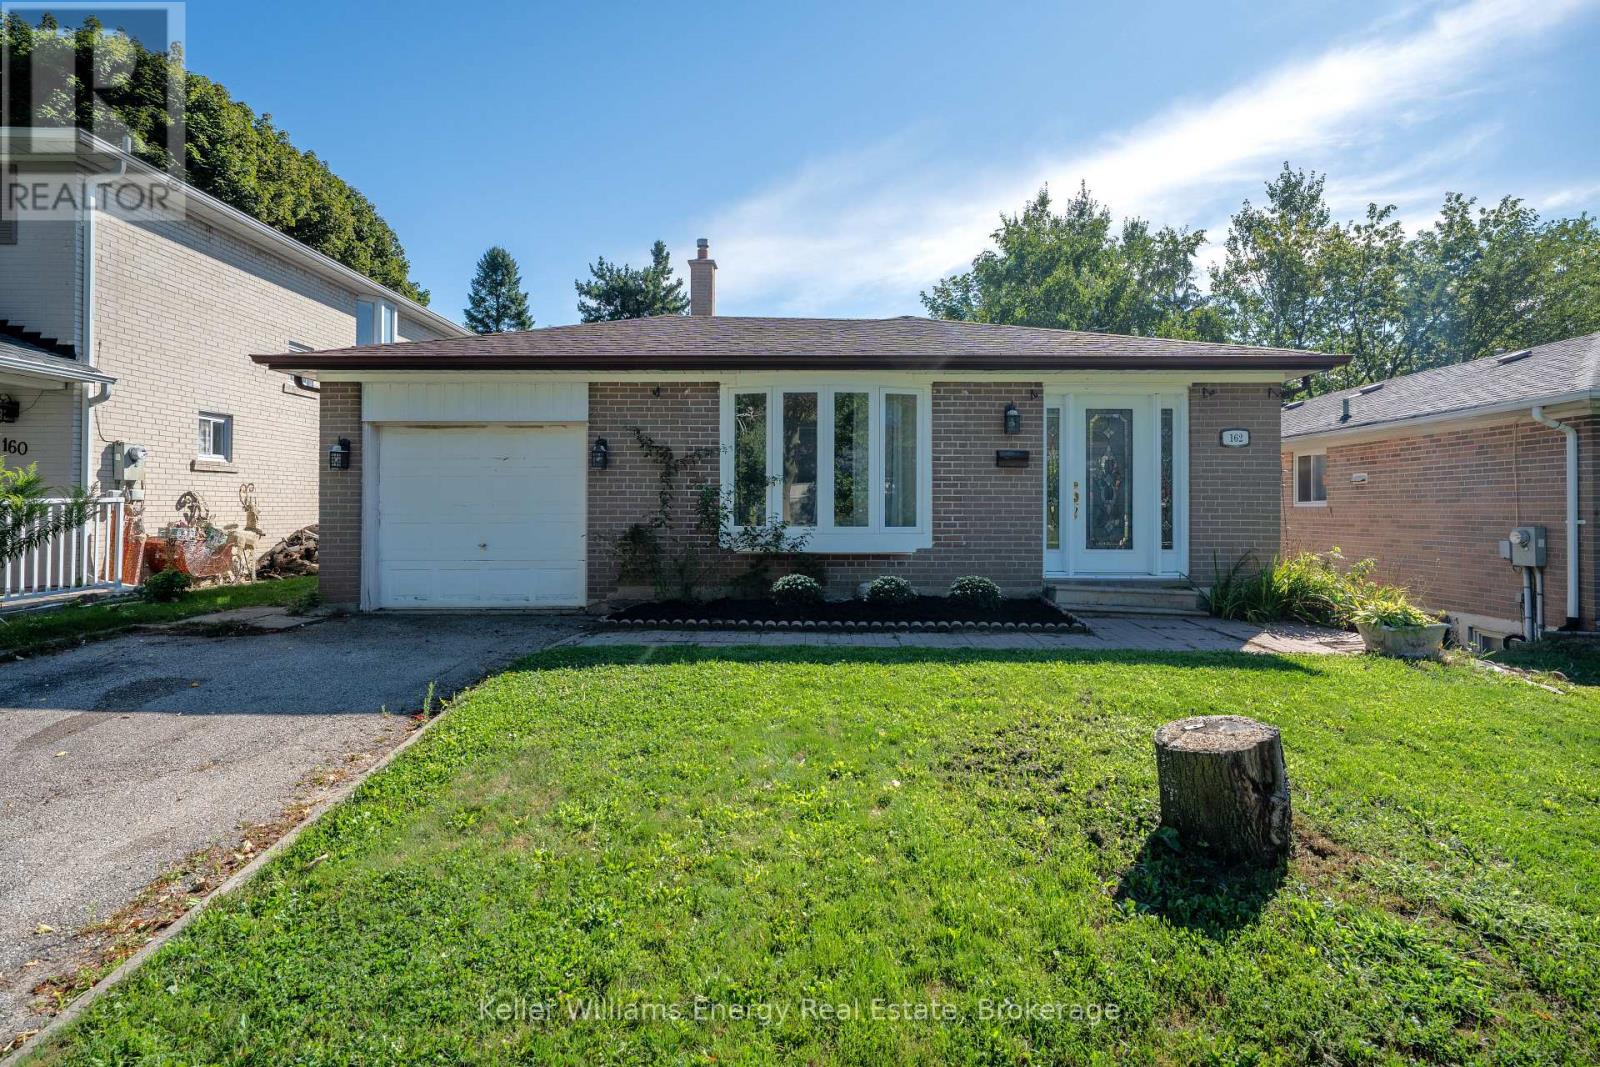
162 Merkley Square
Toronto, Ontario
Location, location, location! Welcome to this spacious four-level backsplit nestled in an established Scarborough neighbourhood, offering plenty of room to make it your own. Ideally situated just minutes from parks, schools, tennis courts, a dog park, public transit, the hospital, Highway 401, and everyday amenities, everything you need is within easy reach.Step inside to a bright and inviting main level featuring an open-concept living and dining area with hardwood flooring and a large front window filling the space with natural light. The updated kitchen features ample cabinetry and counter space, creating a functional setting for everyday living. With four levels of living space, there's plenty of flexibility whether you're entertaining, working from home, accommodating a growing family, or simply looking for room to spread out.Upstairs, you'll find two generously sized bedrooms and a renovated bathroom. The lower level features a spacious family room and additional bedroom, while the finished basement includes another living area and bedroom, providing even more versatility to suit your needs. Freshly painted throughout, the home provides a bright, neutral backdrop ready for its next owners to add their own personal style.Outside, enjoy a newly fenced backyard with plenty of privacy and space to entertain or relax, along with an existing in-ground pool with the potential to create your own private summer retreat. Complete with a one-car garage and a location that keeps you connected to everything the GTA has to offer, this home is ready for its next chapter in a well-connected Scarborough neighbourhood. ** Pool photo is virtually altered. (id:49269)
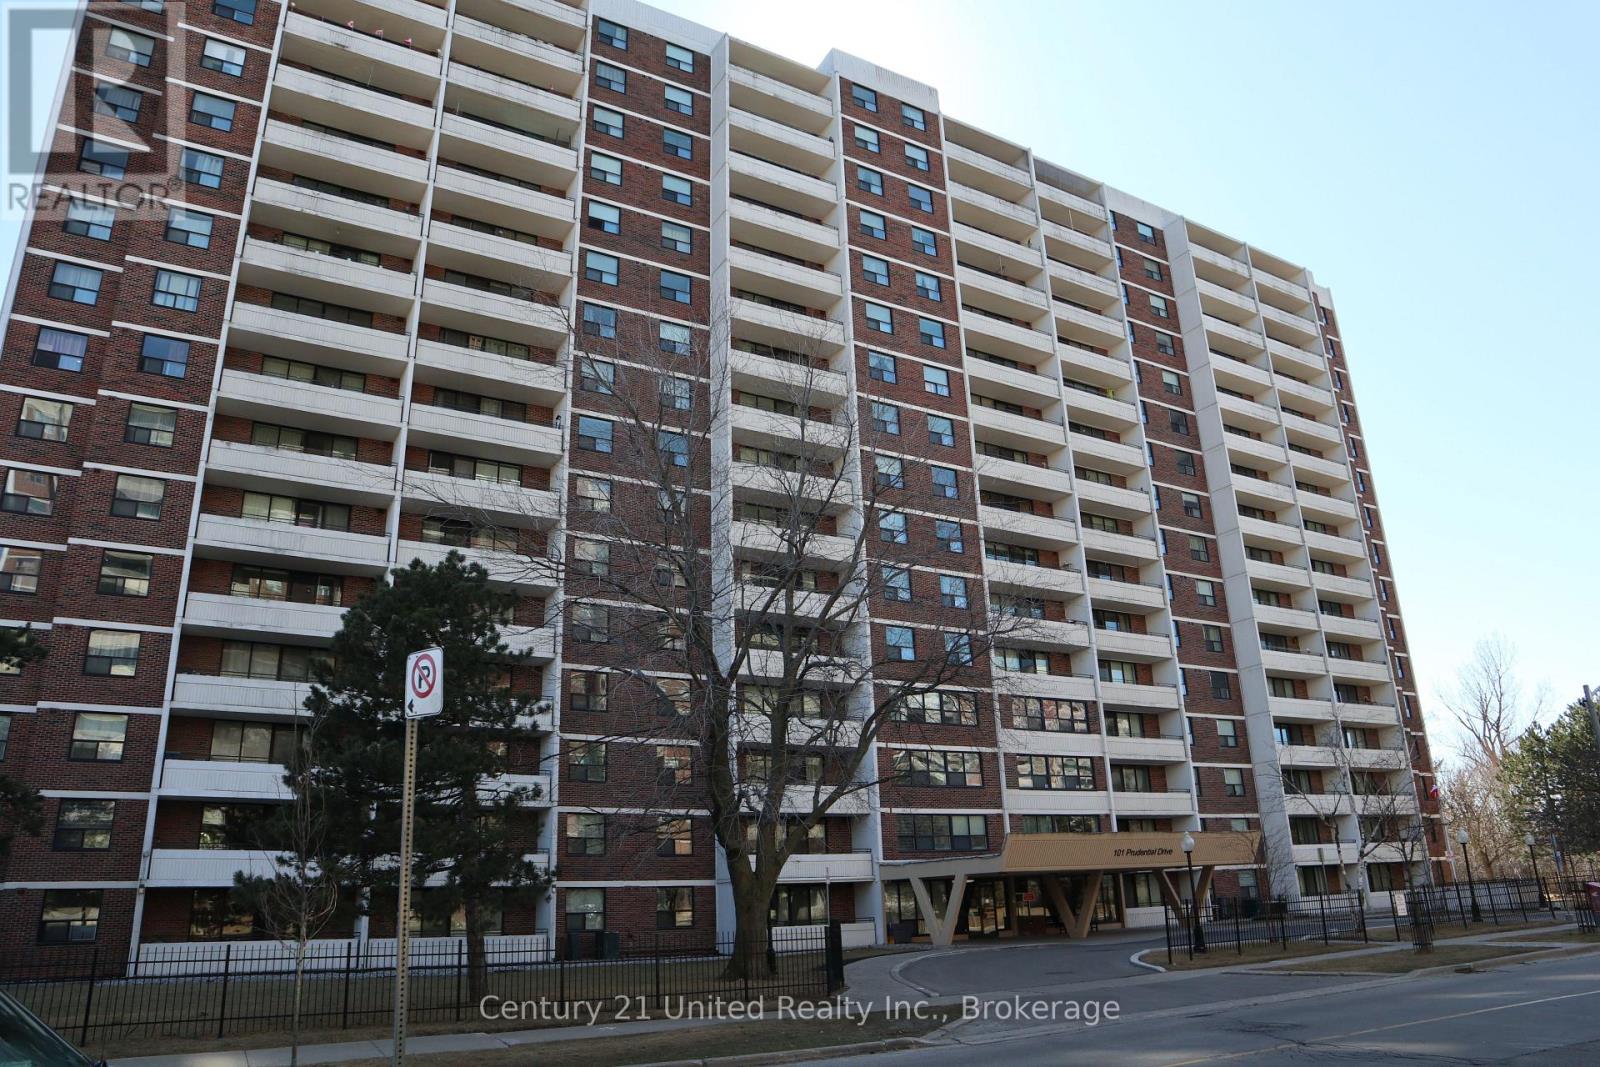
1011 - 101 Prudential Drive
Toronto, Ontario
Opportunity awaits in this spacious one-bedroom condo overlooking greenspace, the Highland Creek, and brand new bike trail. This unit is ideal for buyers looking to customize their space by choosing new kitchen finishes; refrigerator, oven, and dishwasher are included in unit and electrical is recently updated. Enjoy the benefits of a newly renovated building with well-managed reserve fund, swimming pool, and indoor parking in a walkable neighbourhood. Making this an excellent option for homeowners, renovators, or investors alike. (id:49269)
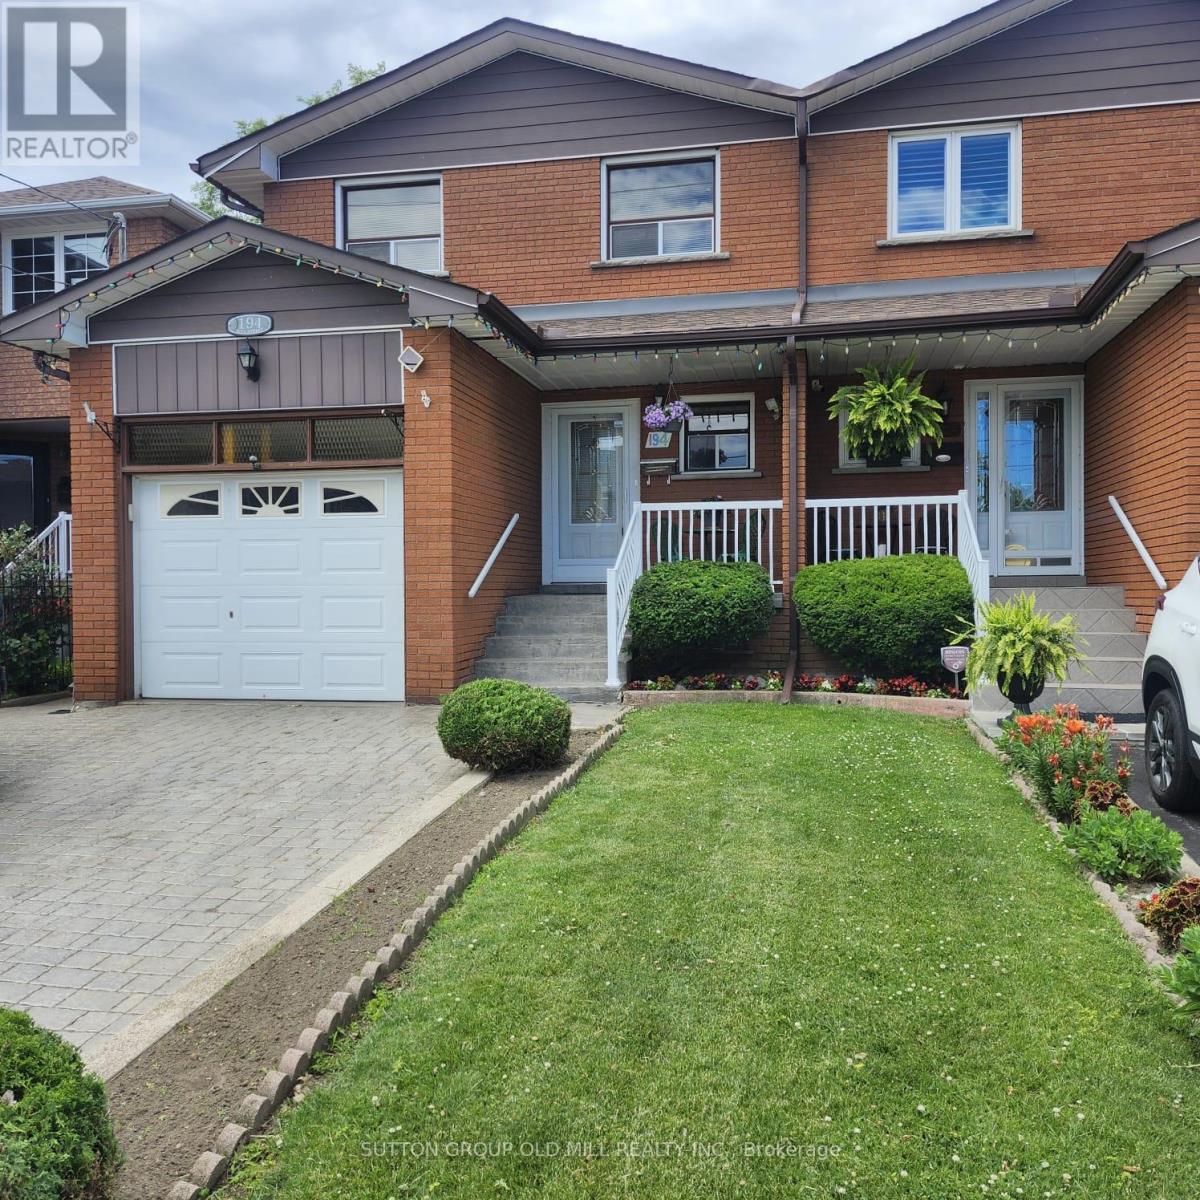
194 Beta Street
Toronto, Ontario
Welcome To This Beautifully Maintained 4-Bedroom, 3-Bathroom Semi-Detached Home In The Highly Sought-After Alderwood Community. Offering Exceptional Versatility And Space For Growing Families, Multi-Generational Living, Or Potential Rental Income, This Home Features Two Kitchens And A Separate Lower-Level Living Area With Walk-Out Access To The Backyard, Creating Excellent In-Law Suite Potential.The Bright And Functional Layout Showcases Hardwood And Ceramic Flooring Throughout, Providing Both Elegance And Durability. The Updated Kitchen Is Complete With Granite Countertops, Ample Cabinetry, And Generous Workspace For Everyday Living And Entertaining. Spacious Principal Rooms Offer Comfort And Flexibility, While Four Well-Sized Bedrooms Accommodate Family, Guests, Or Home Office Needs.The Finished Lower Level Expands The Living Space And Offers Endless Possibilities, Including A Recreation Area, Extended Family Accommodation, Or Private Guest Quarters. Direct Walk-Out Access To The Backyard Creates A Seamless Indoor-Outdoor Connection, Perfect For Relaxing, Gardening, Or Entertaining.Ideally Situated In The Desirable Alderwood Neighbourhood, This Home Is Close To Excellent Schools, Parks, Shopping, Public Transit, Major Highways, And Everyday Amenities. Enjoy Convenient Access To Downtown Toronto, Sherway Gardens, Lake Ontario Waterfront Trails, And Major Commuter Routes Including The Gardiner Expressway, Highway 427, And Qew.A Fantastic Opportunity To Own A Spacious, Move-In-Ready Home In One Of Etobicoke's Most Family-Friendly Communities. (id:49269)
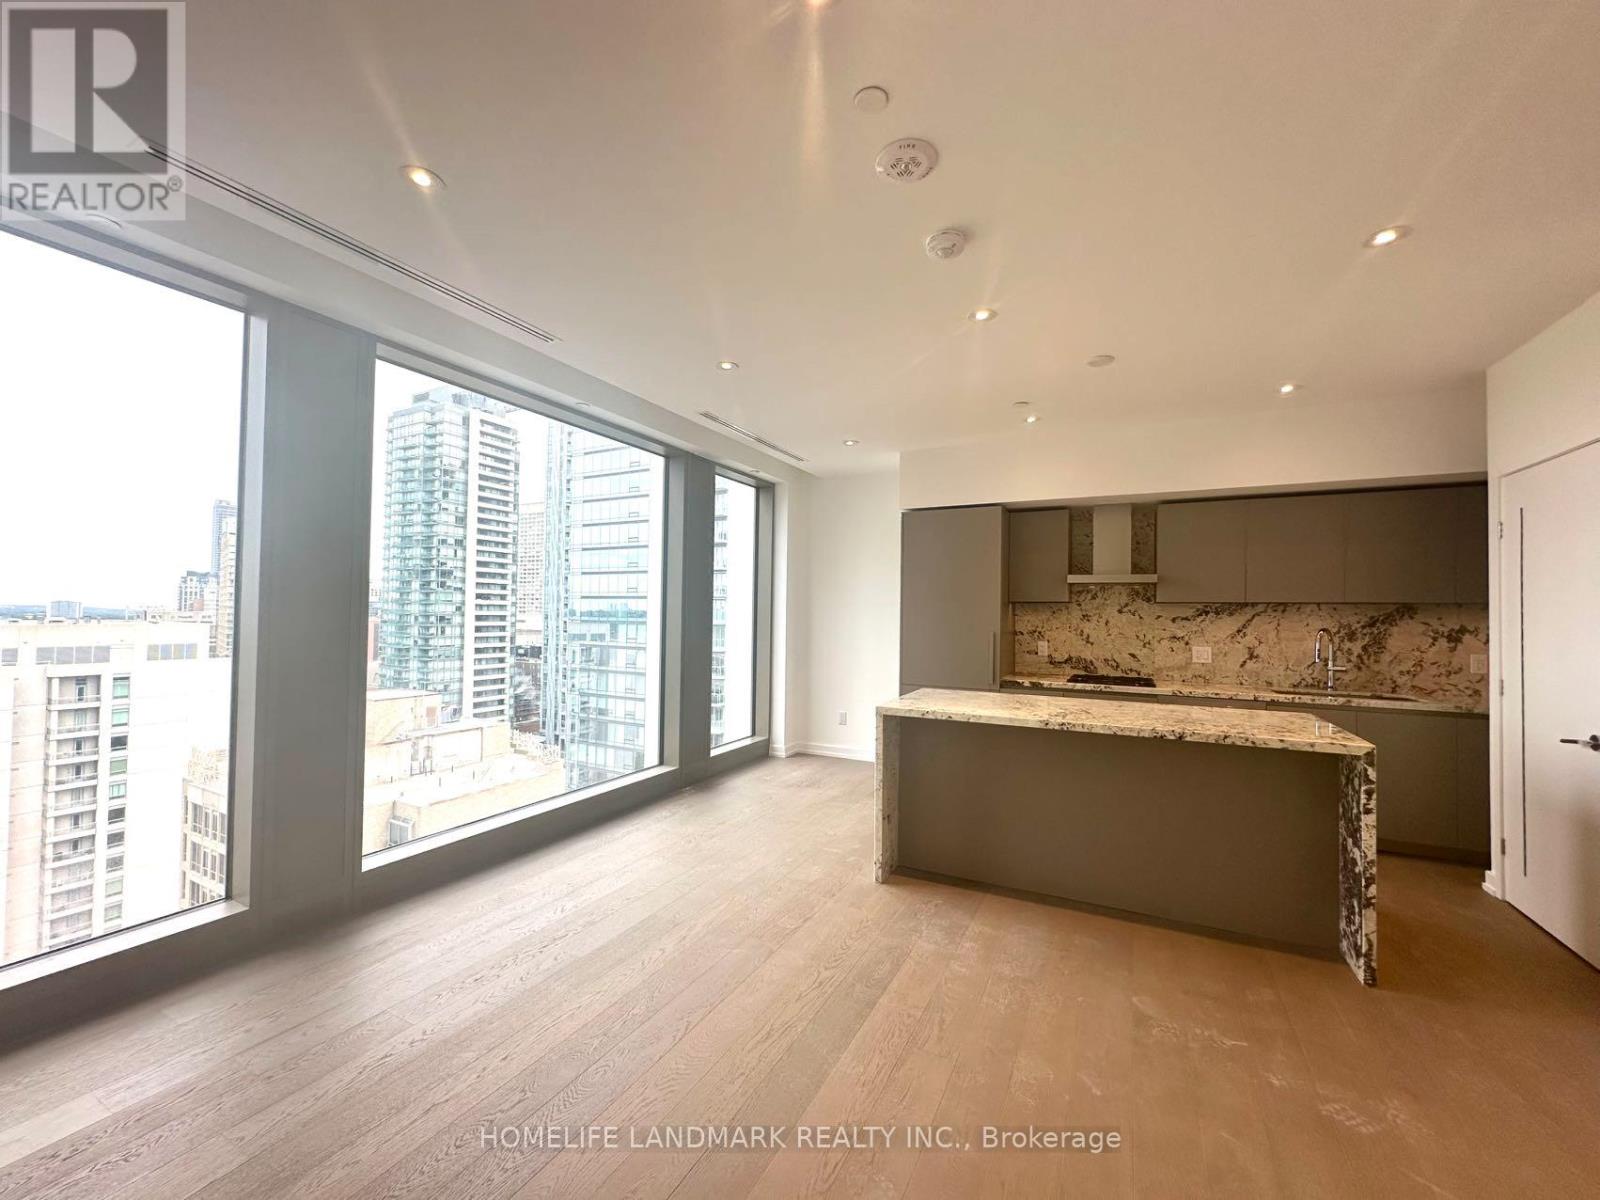
1701 - 1315 Bay Street
Toronto, Ontario
Welcome to 50 Scollard, a distinctive new residential development designed by Foster + Partners, Ideally situated in the heart of Yorkville. This brand-new, never-lived-in 1-bedroom residence features a well-designed open-concept layout with smooth ceilings, pot lights, and hardwood flooring throughout.Floor-to-ceiling, wall-to-wall windows offer an east-facing exposure with downtown Toronto skyline views, while filling the living space with abundant natural light. The modern kitchen is thoughtfully appointed with custom cabinetry, premium built-in appliances, a gas cooktop and oven, and a generous centre island providing additional workspace and a convenient area for casual dining.The great bedroom offers a comfortable private retreat, a contemporary 4-piece bathroom featuring a spacious walk-in shower and heated flooring for added comfort.Residents will have access to a selection of building amenities designed for fitness, wellness, and entertaining, including indoor and outdoor swimming pools, a fitness centre, yoga studio, private dining and wine room, pet spa, and more. Additional amenities, including valet parking, may become available as the development progresses. Amenity availability and opening dates are subject to the building's schedule. this residence is steps from a wide selection of restaurants, cafés, shops, designer boutiques, cultural attractions, TTC access, the University of Toronto, and the Royal Ontario Museum. With contemporary design, well-appointed interiors, city views, and a convenient downtown location, 50 Scollard offers a sophisticated urban living experience in an established Yorkville setting. (id:49269)