
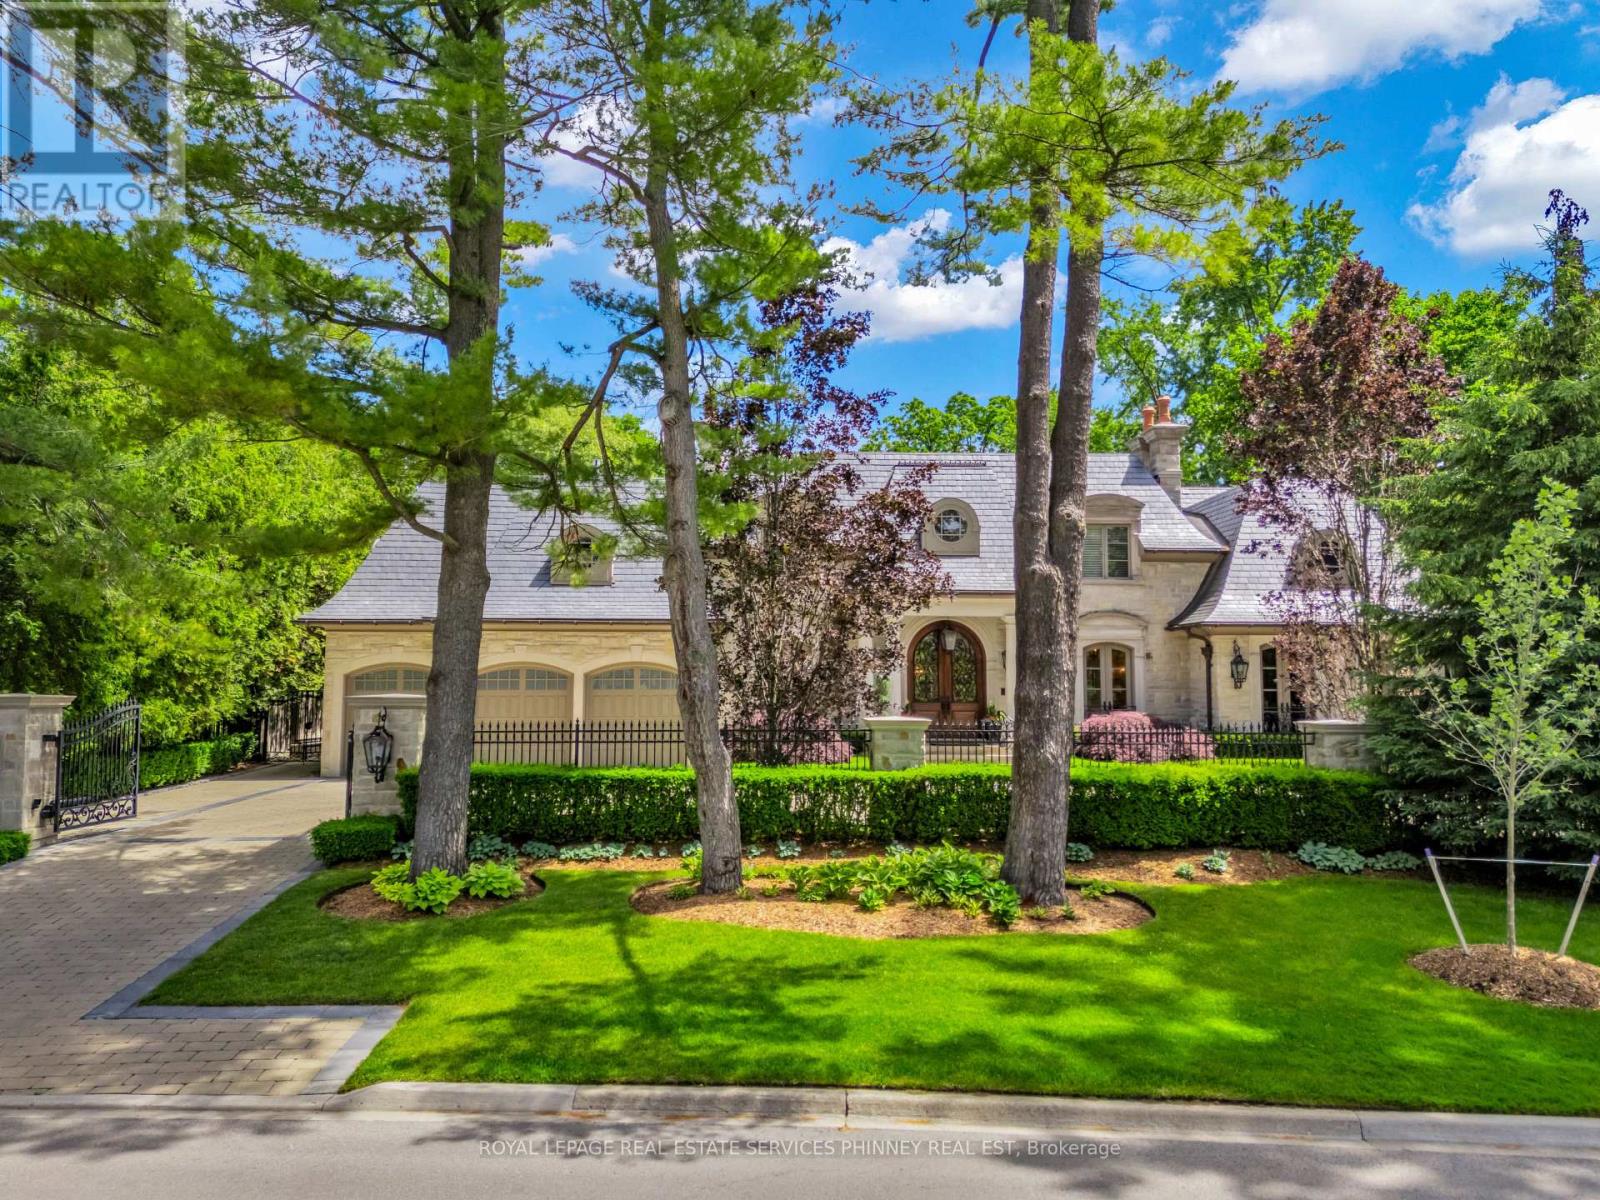
113 Maple Grove Drive
Oakville, Ontario
Gracefully positioned behind gated entry on an expansive 0.78-acre parcel in South-East Oakville, this distinguished residence offers an exceptional blend of privacy, scale, and refined living. Thoughtfully designed for both grand entertaining and comfortable family living, the home showcases timeless architecture, remarkable craftsmanship, and elegant interiors throughout. A refined material palette features heated marble flooring with decorative inlay and galaxy border, quarter-sawn white oak hardwood flooring, crown moldings with extensive ceiling detailing and custom millwork. Carefully considered architectural details, custom cabinetry, integrated technology, and seamless indoor-outdoor connections create a residence that feels both impressive and effortlessly livable. Surrounded by mature landscaping and resort- style outdoor spaces-including a spectacular ozone pool and cabana setting, covered entertaining areas, and a year-round hot tub-the property offers an exceptional lifestyle just moments from the lake, top schools, and the amenities of downtown Oakville. (id:49269)
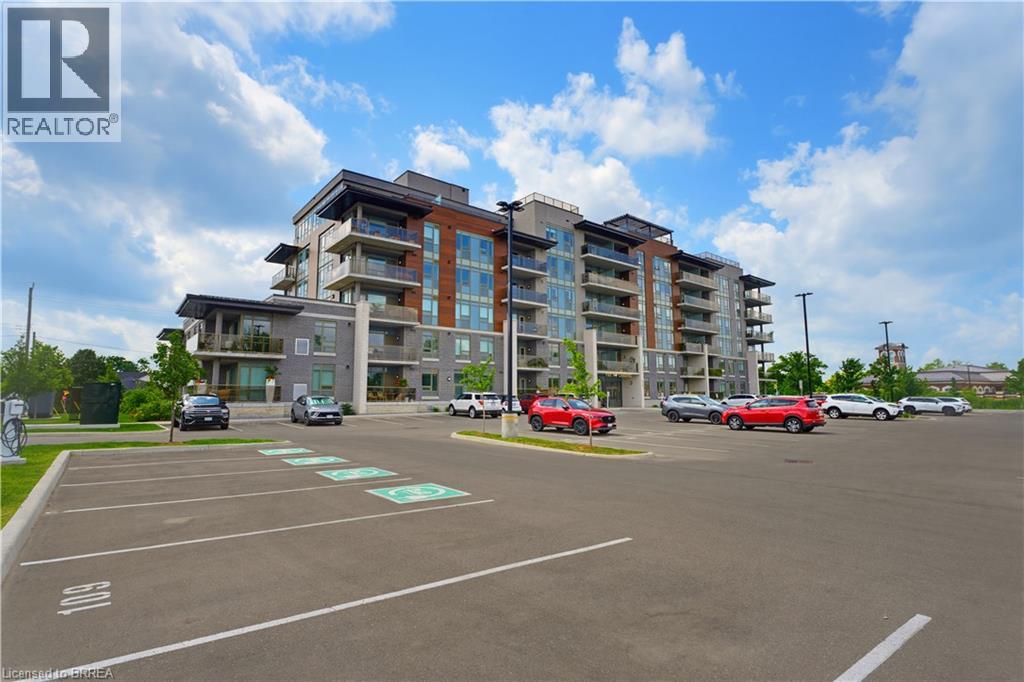
34 Norman Street Unit# 211
Brantford, Ontario
Stunning 2 bedroom, 2 bathroom accompanied by luxury living at the Landing Condominiums. New to Brantford, the Landing offers luxury living at an affordable cost as well as access to several amazing amenities, including a rooftop social area with beautiful views of the city, a spacious upscale gym with ample workout equipment, a library with stunning fireplace, a party room and more! The condo unit has 2 spacious bedrooms, 2 bathrooms, 944 sq ft and a private balcony ready for your enjoyment. This unit also comes with 2 parking spaces. Corner unit located on the second floor with no one above you. The Landing Condominiums are just steps from many amenities and offers direct major highway access. Don't miss your chance on luxury living at the Landing. (id:49269)
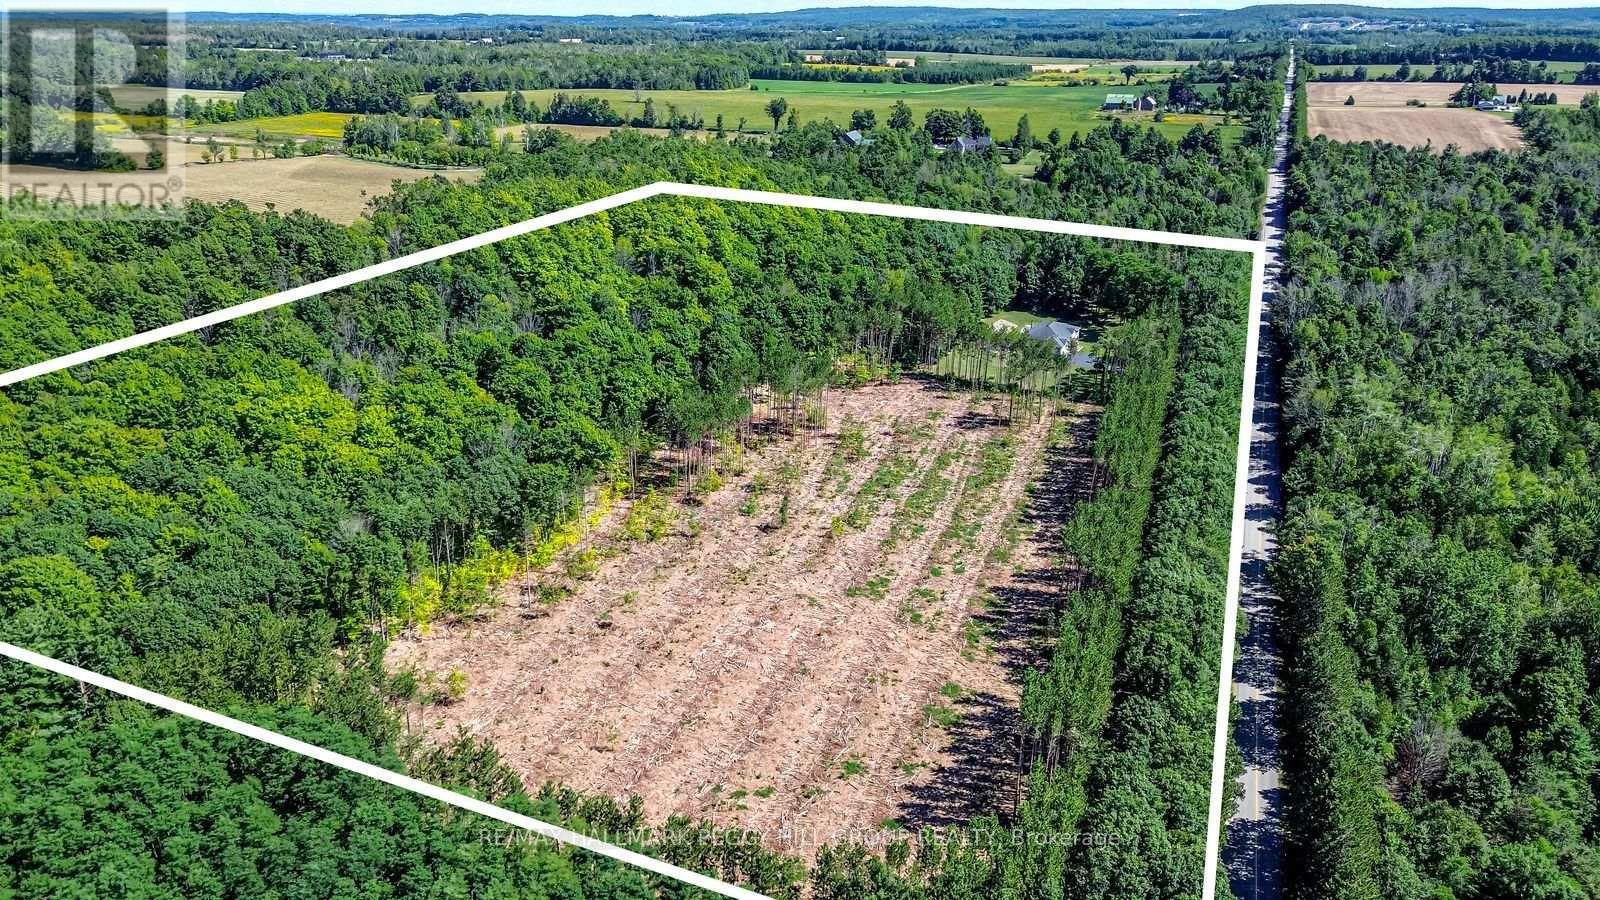
3891 9 Line N
Oro-Medonte, Ontario
25 ACRE QUALITY-BUILT ESTATE WITH OVER 4,600 SQ FT, WALKOUT BASEMENT, TRIPLE GARAGE & EXTENSIVE OUTDOOR LIVING! Set on 25 acres with forest, gardens, a pond with a deck, and a flowing stream, this custom-built brick bungalow feels like the place you didn't know you were searching for. Private trails stretch across the property for walking, biking, snowshoeing, and cross-country skiing, while outdoor adventure continues nearby with access to golf courses, snowmobile trails, boat launches, beaches, Horseshoe Valley, Vetta Nordic Spa, and Bass Lake Provincial Park. Outdoor living takes centre stage with two large covered porches, a sun-filled entertaining deck, a fire pit, and multiple open spaces designed for use and enjoyment year-round, complemented by a triple-car garage and an oversized driveway offering generous room for vehicles and toys. Built with quality craftsmanship, strong energy efficiency, and clear pride of ownership, the home offers over 4,600 sq ft of finished living space across a thoughtful layout. A dramatic wall of windows anchors the living room with pond and garden views, flowing into a formal dining room and a bright family room with a covered porch walkout. The kitchen includes quartz countertops, pantry storage, stainless steel appliances, and a walkout to the deck, while a separate den provides flexible space for a home office, studio, or media room. When it's time to unwind, the primary suite offers a walk-in closet and private 3-piece ensuite, with two additional bedrooms served by a 4-piece main bath. The walkout lower level with in-law potential adds a 4th bedroom, a den with patio access, a spacious recreation room with a wood stove, workshop and gym areas, a 3-piece bath, and cold storage. Additional highlights include a pool table, owned water heater, water purification system, shingles updated in 2014, and enhanced attic insulation. This is the kind of #HomeToStay that changes what you think you're looking for. (id:49269)
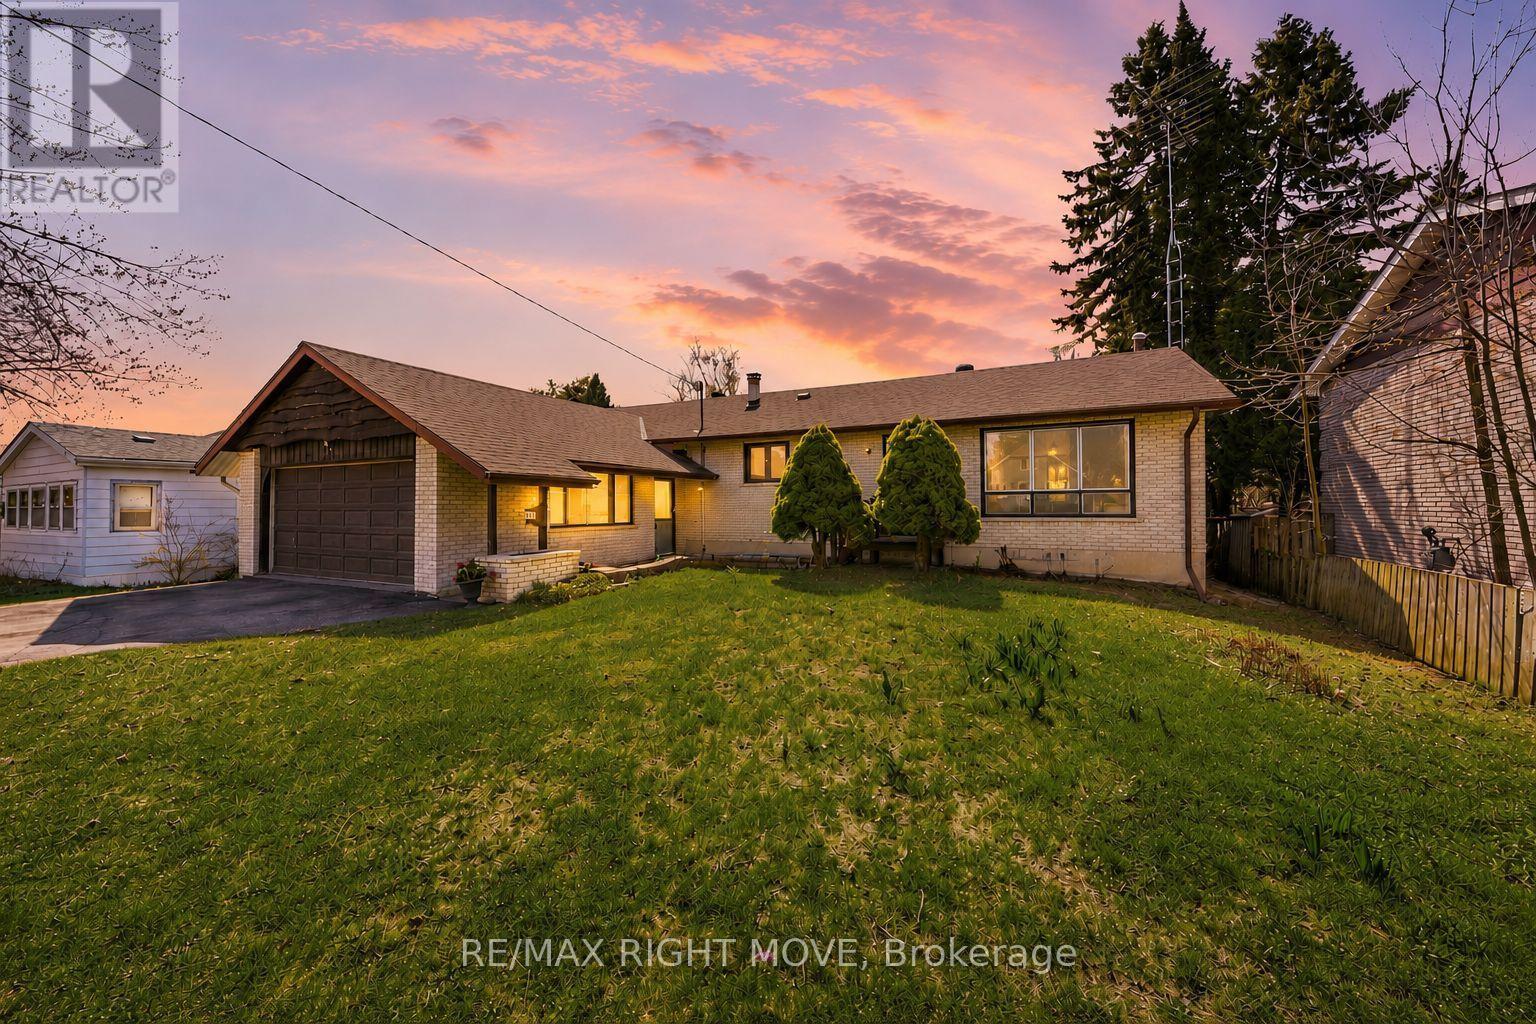
23a George Street
Orillia, Ontario
Welcome to this well kept brick bungalow located in a family-friendly neighbourhood close to schools, parks, and everyday amenities. With no rear neighbours, this home offers privacy and plenty of room to enjoy both inside and out. Featuring 3 bedrooms and 2 bathrooms, the layout is functional and inviting with a bright main level and a finished rec room in the basement. Outside you'll appreciate the large driveway, 2-car garage, and spacious backyard. Conveniently located within walking distance to both elementary and high schools, as well as a beautiful nearby park, this is a fantastic opportunity to own a solid home in a desirable Orillia neighbourhood. (id:49269)
230 Paradelle Drive
Richmond Hill, Ontario
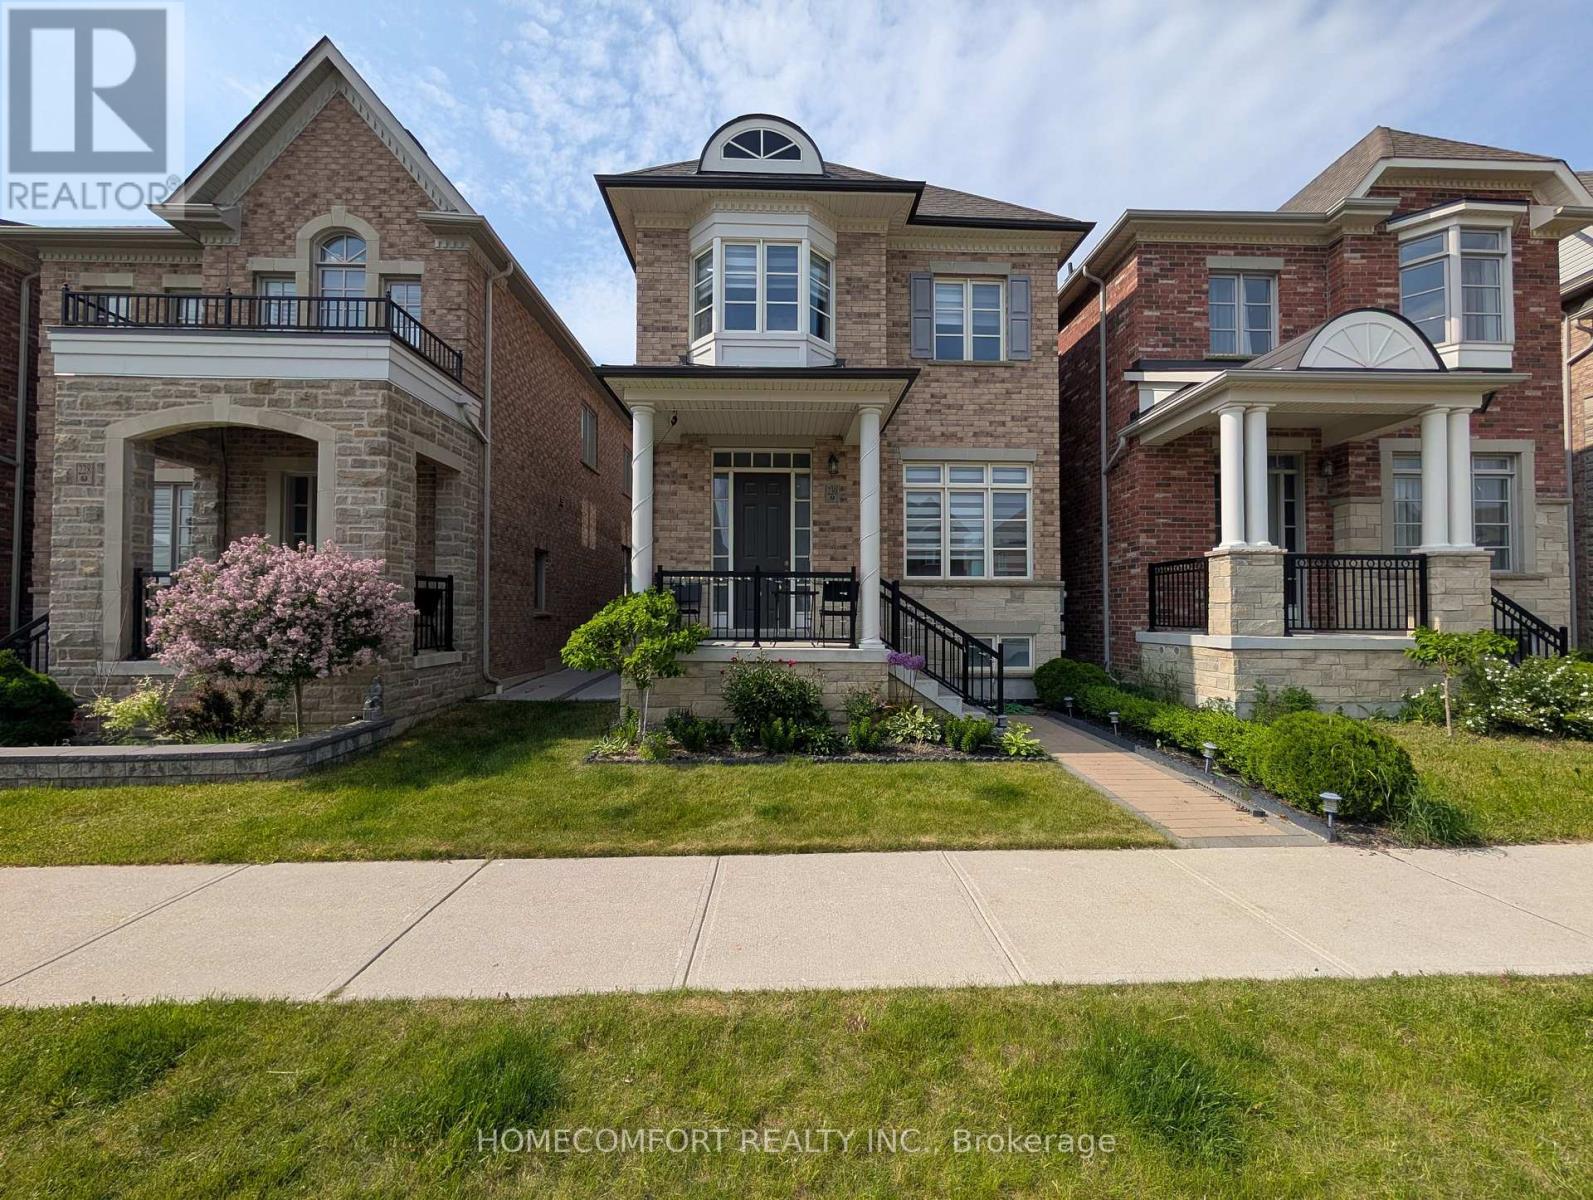
Welcome To This Luxurious 2-Car Garage Detached Home, Nestled In The Highly Sought-After Oak Ridges Lake Wilcox Community. This NEVER BEEN RENTED Well Loved Home Has A Fully Renovated Basement You Can Actually Use! Paver Stoned Boasting An Elegant Brick and Stone Exterior, This Residence Features A Bright, Modern Open-Concept Layout Highlighted By Extended Soaring Ceilings and High-End Finishes Throughout. The Chef-Inspired Gourmet Kitchen Offers Premium Stone Countertops, Contemporary Cabinetry, And A Seamless Flow Into The Main-Floor Living Areas, Complete With Ground-Level Laundry For Ultimate Convenience. Upstairs Features 4 Spacious Bedrooms And 4 Washrooms (2 Are On-Suite), Offering Ample Space For Growing Families. Situated Just Steps From Beautiful Lake Wilcox Park, Community Centres, Scenic Trails, And Shopping. Commuting Is A Breeze With Quick Access To Hwy 404/400 And The GO Station. This Exceptional Home Delivers The Perfect Blend Of Luxury, Comfort, And Everyday Convenience. (id:49269)
109 - 610 Alden Road
Markham, Ontario
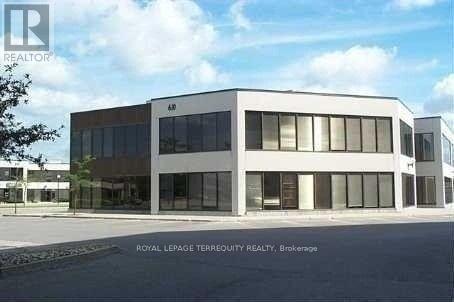
Great Centrally Located Office Complex At Warden/Alen. Close To All Amenities, 407, 404, Hwy 7 (id:49269)
716 Cybulski Road
Madawaska Valley, Ontario
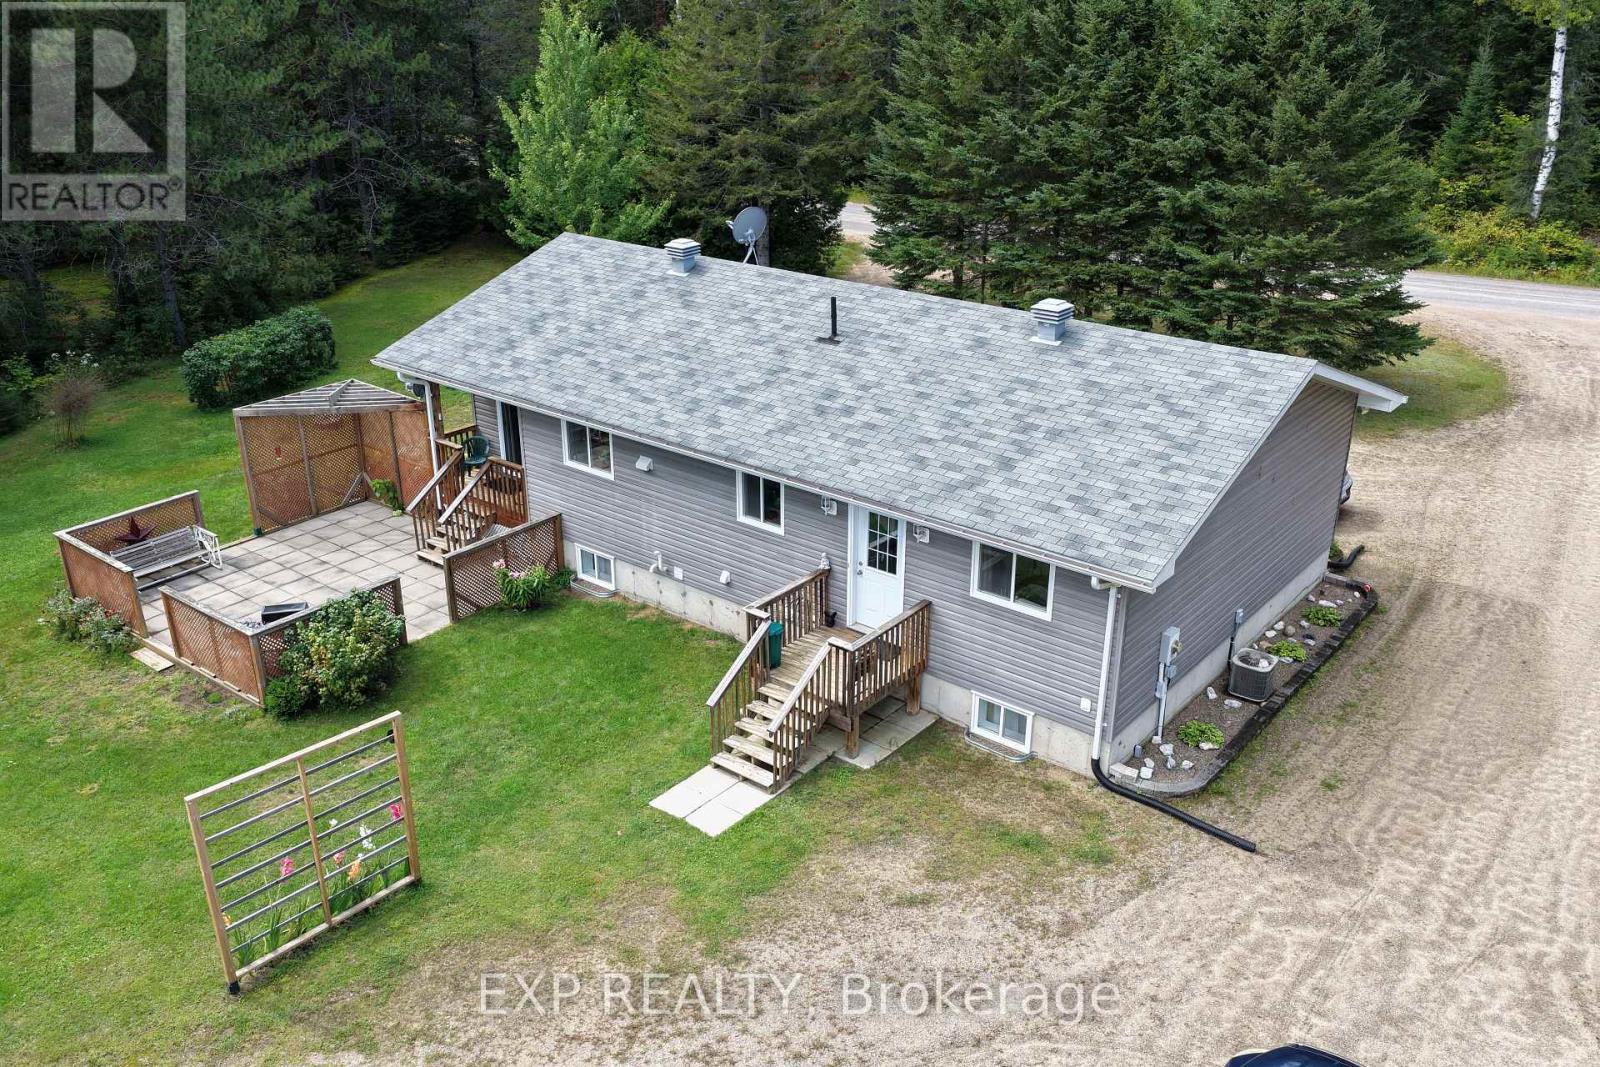
Discover this beautifully maintained 3-bedroom home offering the perfect blend of modern comfort and country charm. Built in 2015, this inviting property is nestled among towering pines and mature spruce hedges, providing exceptional privacy and a tranquil setting where moose and deer are known to wander.The wrap-around driveway leads to a well-cared-for home featuring tile and hardwood floors throughout. The main level offers convenience with a spacious primary bedroom, full bathroom, and laundry area. A cozy electric fireplace with elegant shelving creates a warm, welcoming atmosphere in the living area.The kitchen is designed for both functionality and entertaining, complete with birch cabinets, tile flooring, ample storage, and a central island. Step directly from the kitchen onto a covered deck and expansive 20x20 patio - the perfect space to entertain guests or simply enjoy the peaceful beauty of the surrounding landscape.The partially finished basement offers plenty of potential, with a large rec room, utility area, and generous storage spaces throughout. Outside, the landscaped yard includes fenced gardens and a variety of berry bushes - raspberry, honey berry, strawberry, and blackberry - ideal for those who enjoy gardening and self-sustainability. A highlight of the property is the large insulated 16' x 57' 4-bay garage with electrical hookup, perfect for vehicles, hobbies, or additional storage. There's also a 16' x 32' insulated outbuilding with power and a large utility bench - an excellent space for a workshop or studio. Additional features include a new hot water tank & pump, propane furnace, well with UV system, and central vacuum. This peaceful property offers a wonderful lifestyle surrounded by nature -yet with all the modern comforts of home. (id:49269)
150 Stevenson Crescent
Renfrew, Ontario
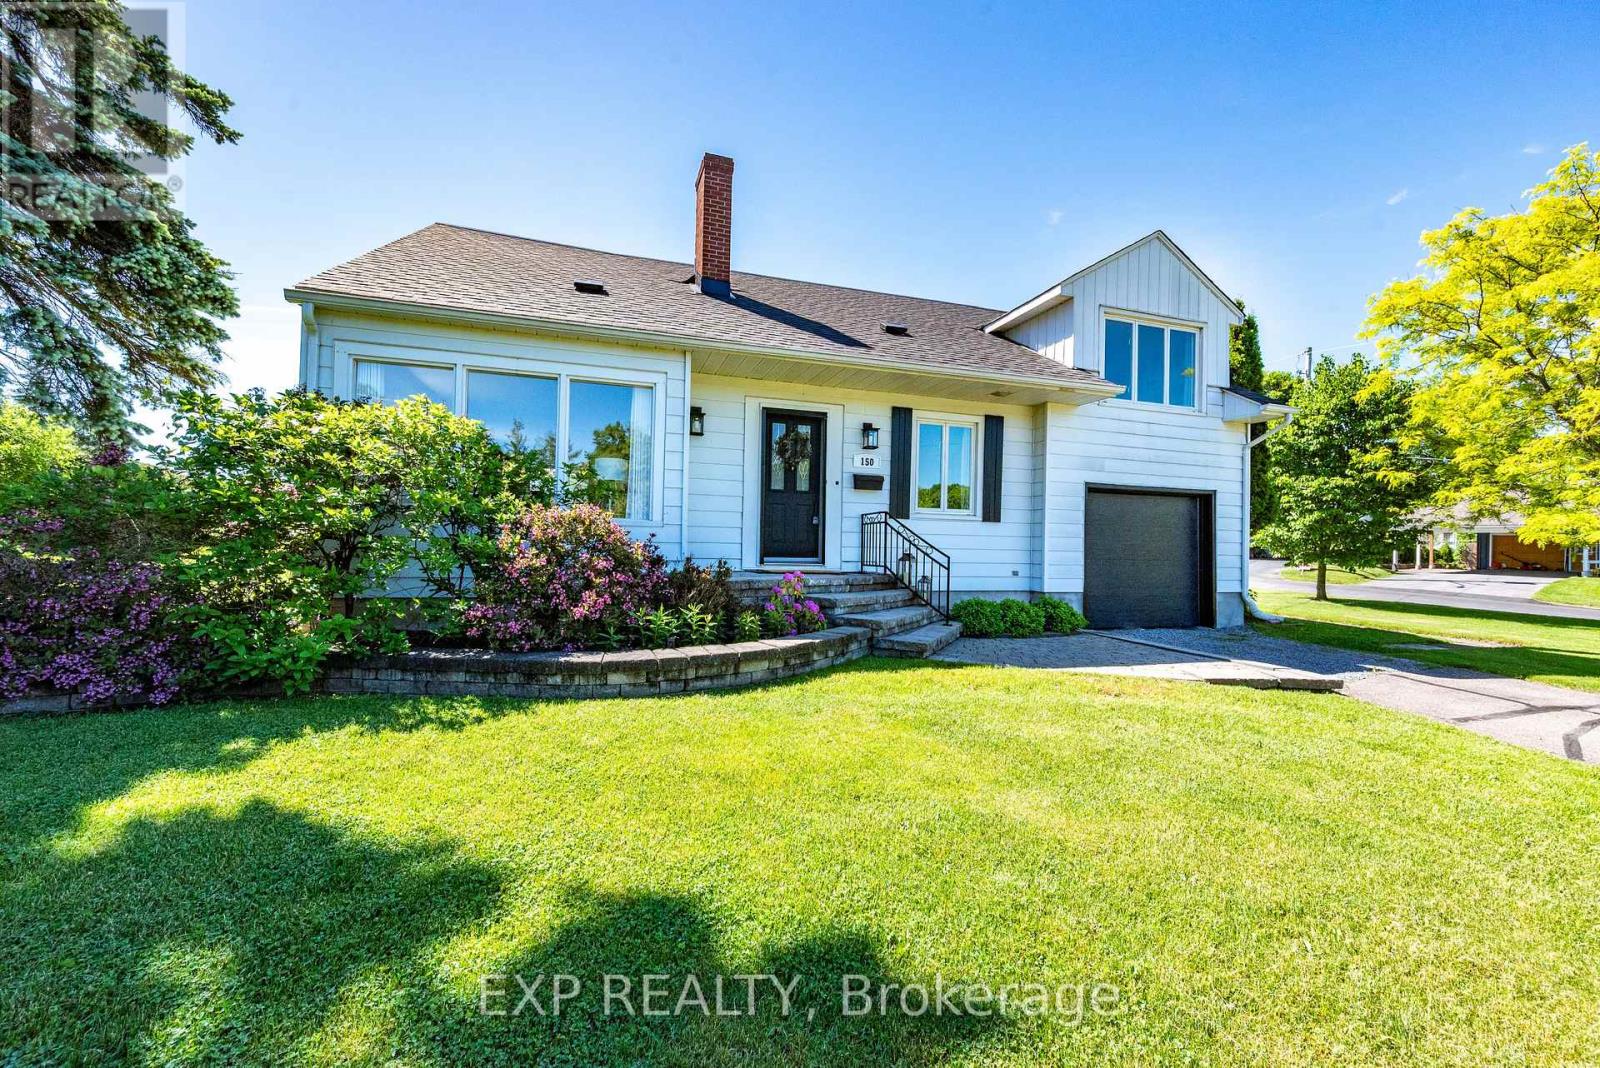
Beautifully transformed from top to bottom, this standout home pairs fresh, modern style with a layout that simply works. Set on a generous corner lot in a sought-after neighbourhood, it offers dual driveways, an attached garage, and a completely renovated interior designed for comfortable everyday living. Step inside to a warm Scandinavian-inspired palette of soft, creamy tones and a bright, cohesive feel throughout. The main living room flows into a beautifully redesigned kitchen featuring quartz countertops and stainless steel appliances, while the spacious dining area is made for gathering. Just off the dining room, a cozy den with a striking stone fireplace creates an inviting place to relax, read, or unwind. Patio doors from the dining area open to an impressive outdoor entertaining space with a large patio, pergola, newly built deck, and privacy wall-perfect for summer dinners and evenings outdoors. The split-level design adds character and versatility, including a light-filled loft that works beautifully as a home office or optional bedroom. Upstairs, the renovated main bath feels like a retreat with a soaker tub, walk-in tiled shower, and timeless finishes. A generously sized primary bedroom and additional well-appointed bedrooms complete the upper level. Downstairs, the fully finished lower level offers even more living space with a family room, additional bedroom, and 3-piece bath, ideal for guests, teens, or multi-generational living. With a brand-new roof (2026), extensive interior renovations, and nothing left to do but move in, this is a home that delivers style, space, and peace of mind. Walk to downtown shops, restaurants, everyday amenities, and nearby Central Public School. Fresh, finished, and full of character-this one deserves a second look! (id:49269)
00 Sipolins Road
Greater Madawaska, Ontario
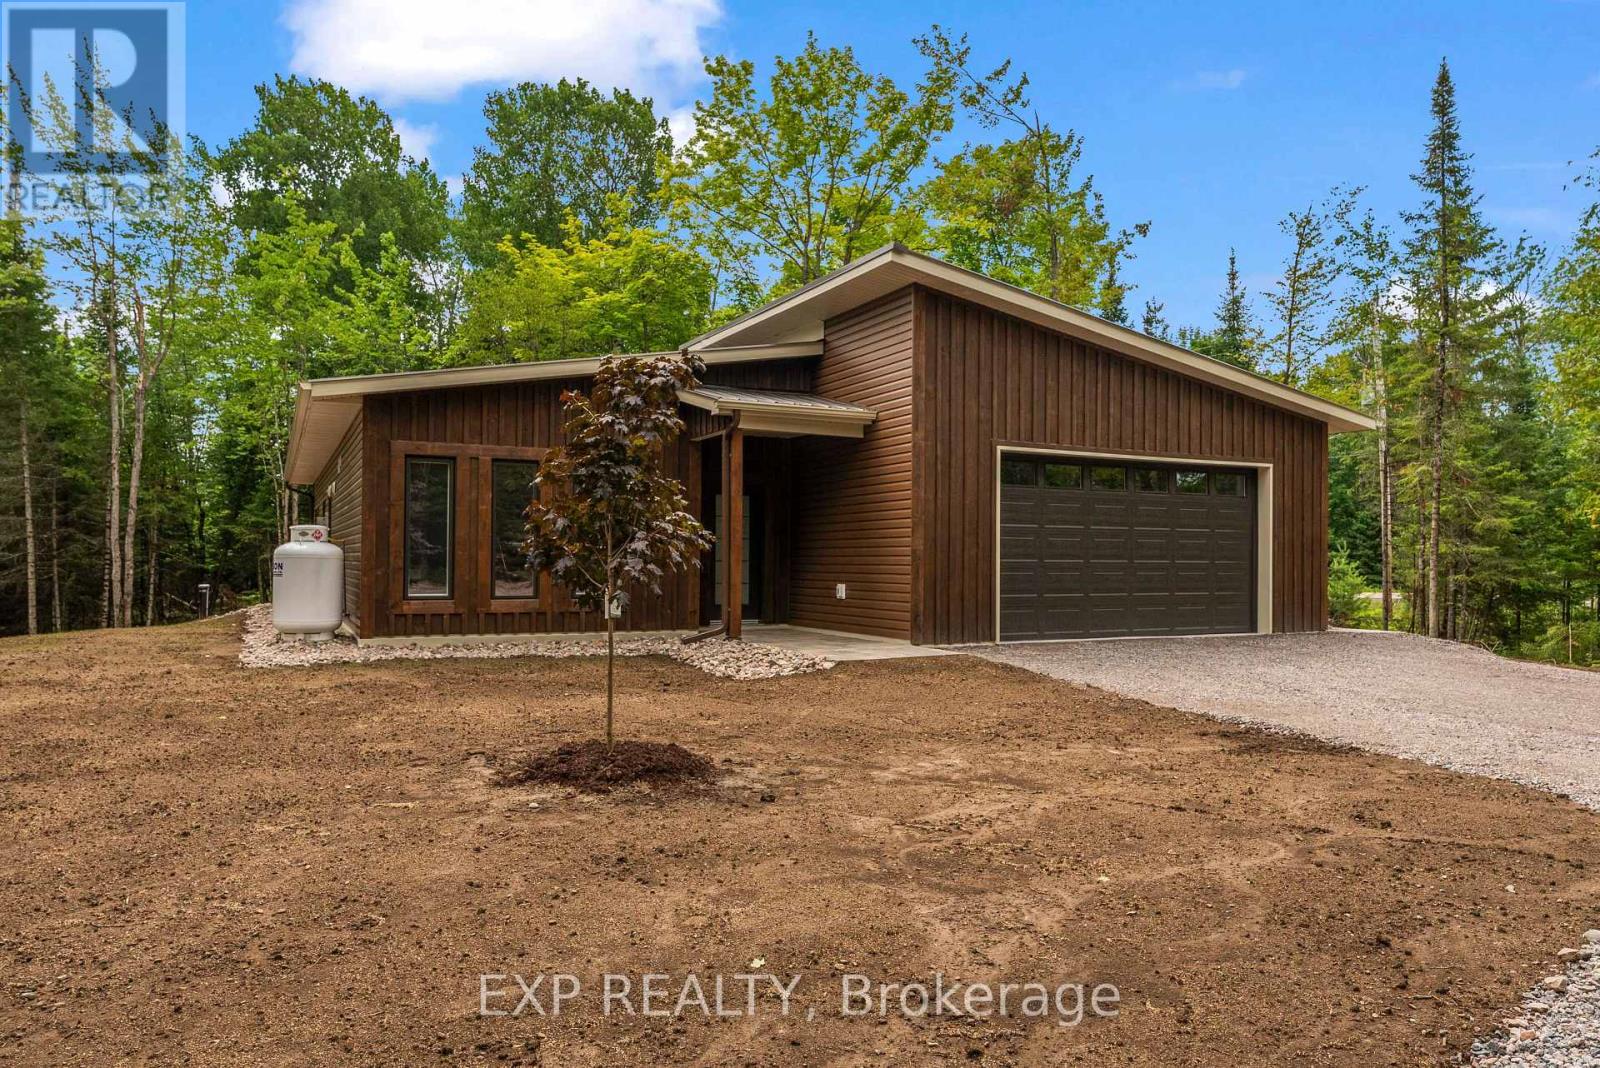
Your Private High Country Retreat Awaits!Welcome to this brand-new home nestled on over 14 beautifully treed acres in the highly sought-after High Country Estates. Offering the perfect blend of modern comfort, privacy, and outdoor adventure, this property is an ideal escape from the everyday. Inside, you'll find 3 spacious bedrooms, a full 4-piece main bath, and a luxurious 5-piece ensuite that includes a large ceramic shower. Quartz countertops, and island, plenty of cabinets and a walk-in pantry are a few of the extras found in the kitchen area.The inviting living area features a fireplace that adds both warmth and ambiance, making it the perfect place to unwind at the end of the day. In floor heating throughout and an o-demand hot water boiler. An attached garage provides convenient, year-round access and plenty of space for your vehicle and outdoor gear. Step outside and enjoy the peace and privacy of your own wooded acreage, while being just a short drive from Black Donald Lake and Centennial Lake. With thousands of acres of Crown land nearby, endless opportunities for hiking, ATVing, snowmobiling, hunting, fishing, and exploring are right at your doorstep. Brand new, ready for Spring occupancy. Private. Beautifully treed. Surrounded by nature.This is more than a home-it's the opportunity to create the lifestyle you've been dreaming about. Please allow 24 Hrs irrevocable on all offers. (id:49269)
1303 1305 Glen Ross Road
Quinte West, Ontario
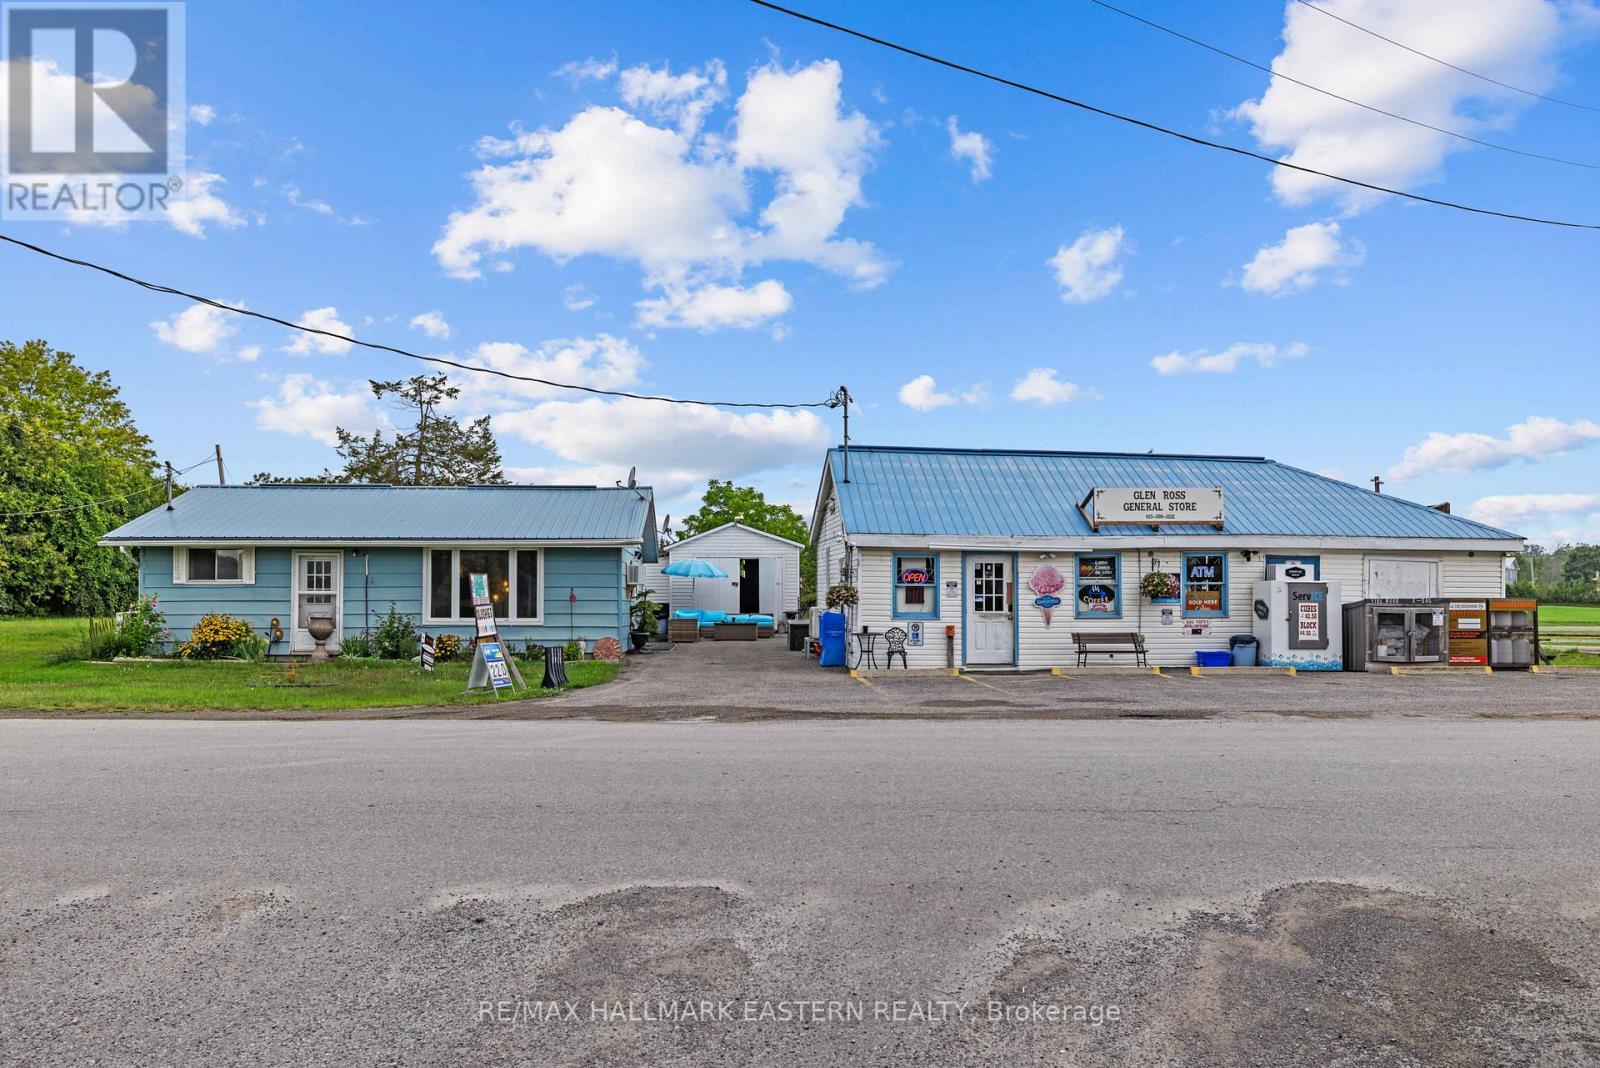
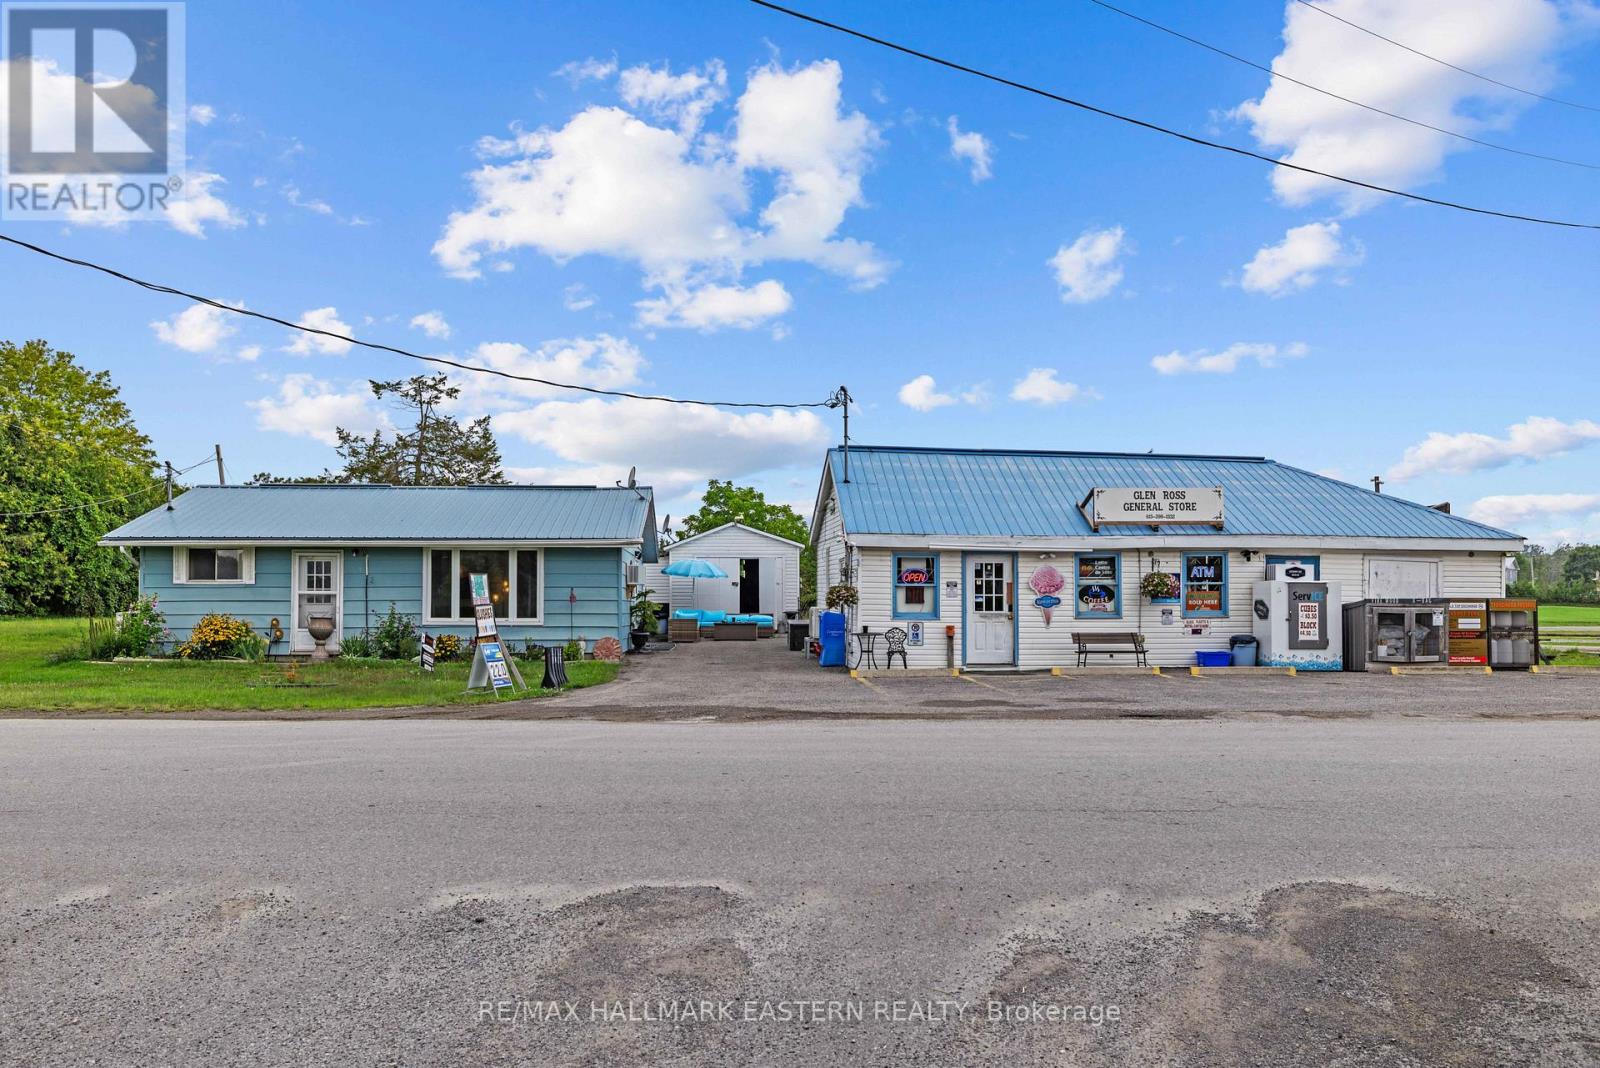
A unique opportunity to own the Glen Ross General Store, an established turnkey business with a detached 2 bedroom residence in the waterfront community of Glen Ross, just north of Frankford. Ideally positioned near Lock 7 of the Trent-Severn Waterway and the Hastings Heritage Trail, the store serves a loyal year-round local clientele, with additional seasonal traffic from boaters, cottagers, trailer parks, anglers and trail users. Known locally as a favourite ice cream shop, the business offers groceries, everyday essentials and a variety of products and services, with room to expand inventory and introduce additional revenue streams. The property combines the 1046 sq ft retail operation with comfortable 832 sq ft on-site living, plus approximately 414 sq ft of additional detached storage. The 2 bedroom residence offers the convenience of living where you work or potential flexibility for additional income. With an established customer base, limited nearby competition and opportunities for further growth, this is an appealing chance to acquire the business, residence and real estate together in a picturesque Trent-Severn community. (id:49269)
1303 1305 Glen Ross Road
Quinte West, Ontario
Live, work and invest in one unique property in the riverside community of Glen Ross. This 2 bedroom bungalow is being offered together with the long established Glen Ross General Store, creating a rare opportunity to own both a home and an established business on the same property. Located steps from Lock 7 on the Trent-Severn Waterway and near the beginning of the Hastings Heritage Trail, the property is ideally positioned to serve both the surrounding community and seasonal visitors. The comfortable one level residence offers 2 bedrooms, a kitchen, spacious living room, full bathroom and convenient laundry, while the separate general store provides a dedicated commercial space just steps from home. The store serves a loyal year round clientele with additional seasonal traffic from boaters, anglers, cottagers and visitors to the area. Additional storage buildings provide useful space for the operation. An appealing opportunity for an owner-operator seeking the convenience of living where you work, while enjoying the lifestyle and natural beauty of the Trent River and Trent-Severn Waterway. Home, business and lifestyle all in one distinctive Glen Ross property. (id:49269)
39 Coote Court
Ajax, Ontario
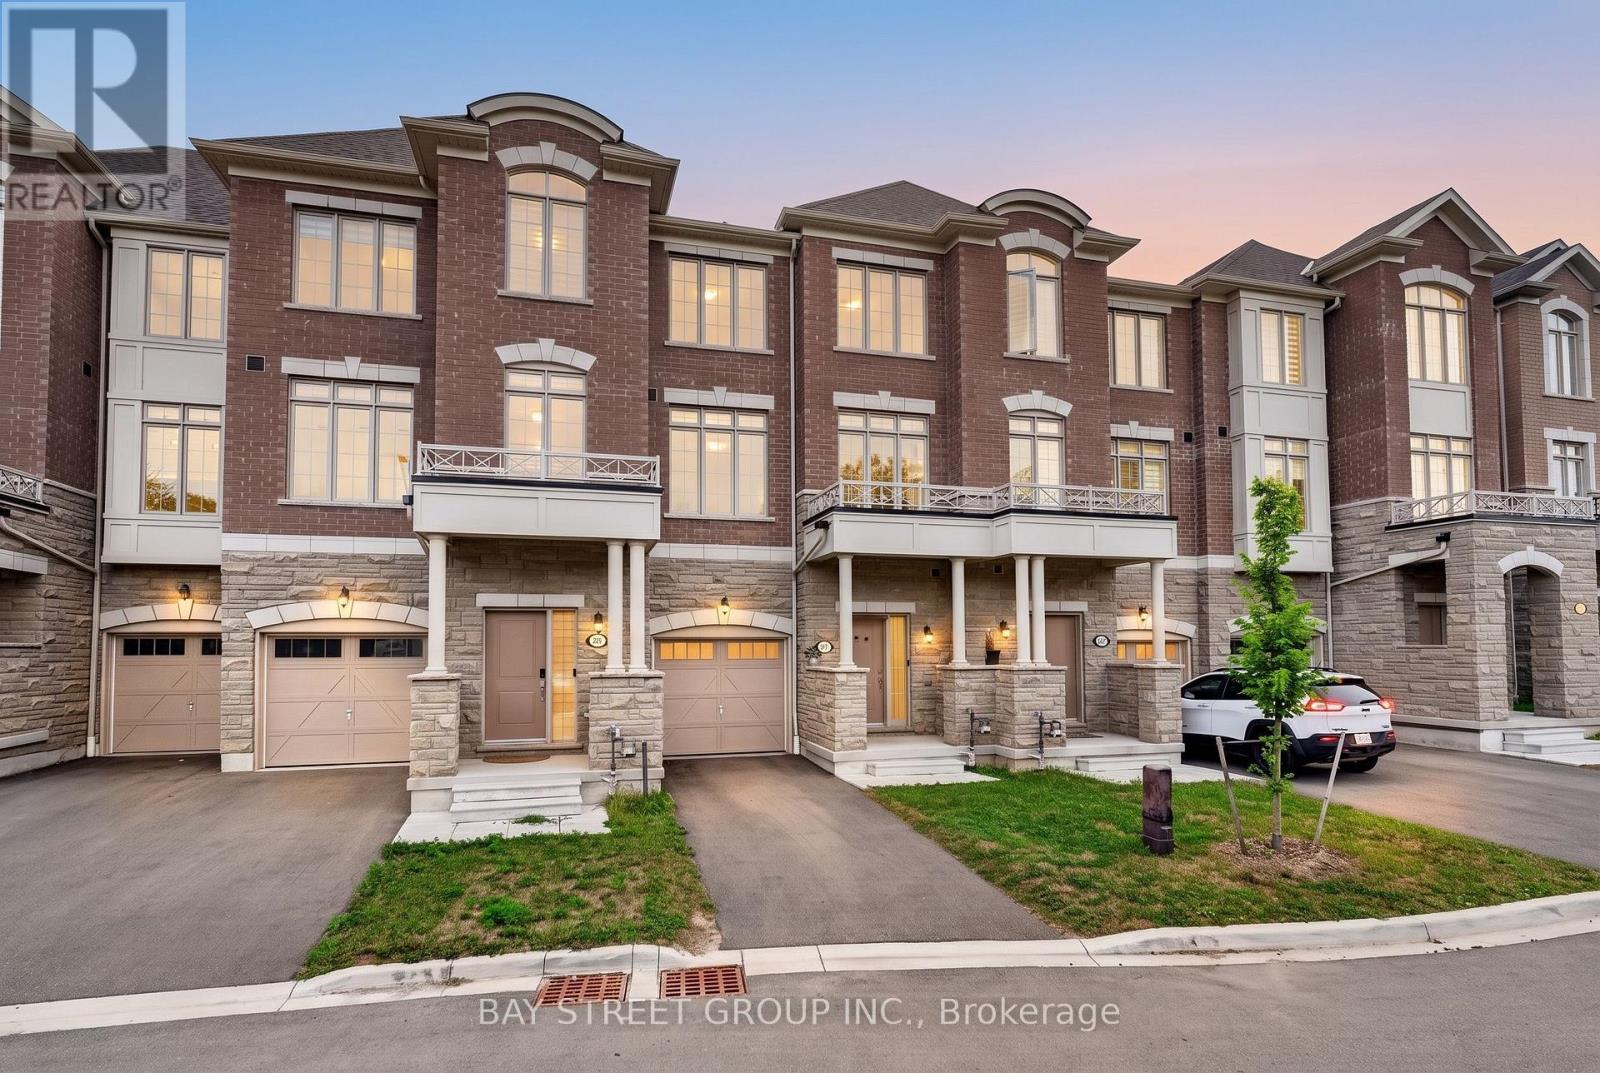
JUST BRING YOUR BAGS! Discover this stunning, fully furnished and completely turnkey 3-storey freehold townhouse in North Ajax, offering approximately 1,769 sq. ft. of bright and functional living space** and everything you need for comfortable, move-in-ready living. This beautiful home features 3 bedrooms with smart beds and mattresses included, 2 full bathrooms plus 2 powder rooms, and a versatile ground-level space perfect for a dedicated home office, with direct access to an amazing private backyard. The second level offers a sun-filled kitchen, open dining area, and elegant living room, creating the perfect setting for everyday living and entertaining. Enjoy the added luxury of balconies on every floor, bringing in fresh air and outdoor space throughout the home. Ideally located in North Ajax, just minutes from top-rated schools, shopping plazas, parks, everyday amenities, and Devi Mandir. A rare opportunity to own a stylish, fully furnished home in a prime location; just bring your bags and move right in!. The house comes with all the furniture TV, Soundbar, coffee machine, Dining Table, sofa, and coffee table. Everything that you see in the house is INCLUDED. (id:49269)
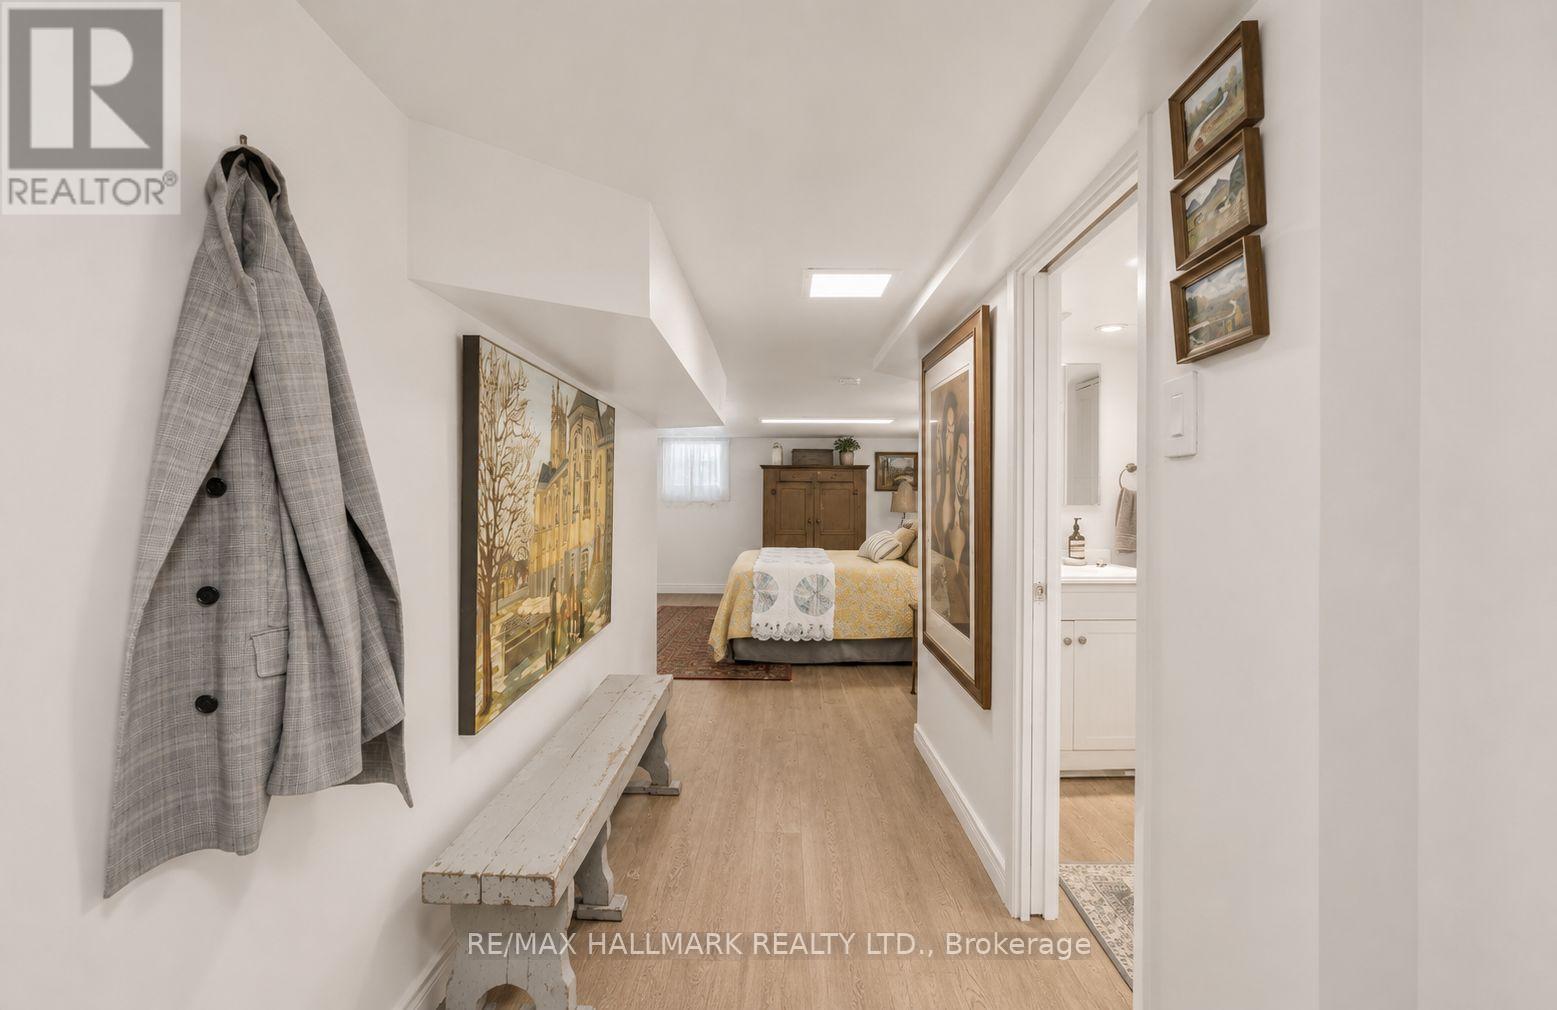
Lower - 43 Stanhope Avenue
Toronto, Ontario
Comfortable City Living in a Prime East-End Location!This inviting fully furnished studio basement apartment offers a functional and move-in-ready space in a convenient neighbourhood. Ideally situated just minutes from TTC, excellent schools, parks, and everyday amenities, you'll have everything you need close by. Enjoy nearby walking and hiking trails, or spend your evenings exploring the vibrant Danforth, home to an excellent selection of cafés, restaurants, and local shops. The spacious shared backyard provides a peaceful outdoor retreat, perfect for relaxing and unwinding after a busy day. (id:49269)
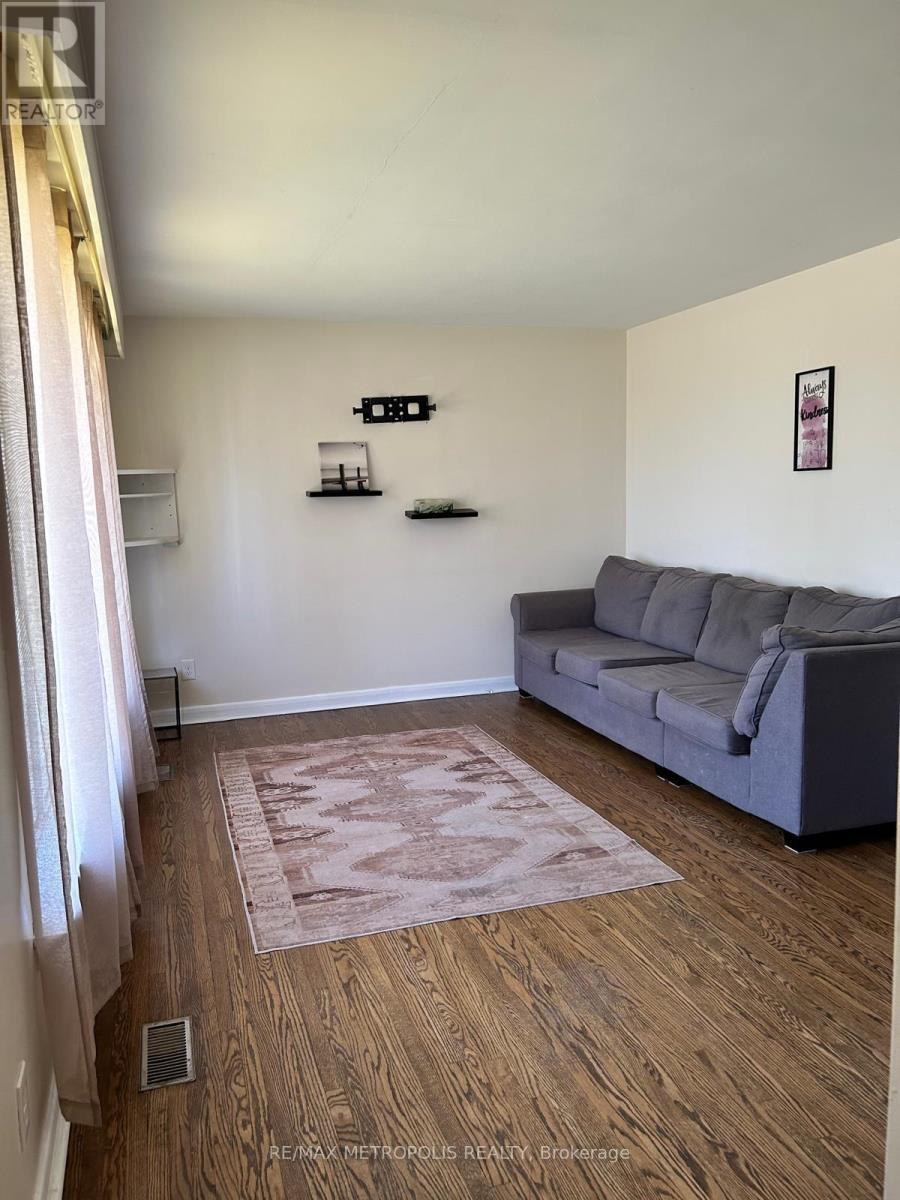
1409 Tremblay Street
Oshawa, Ontario
Charming bungalow situated in South Oshawa featuring 3 bedroom and one washroom. Close to Lake View Park and lots of other Amenities.Open concept Living Dining Room with Beautiful Hardwood floor. Minute to UOIT, Trent University and Durham College. (id:49269)
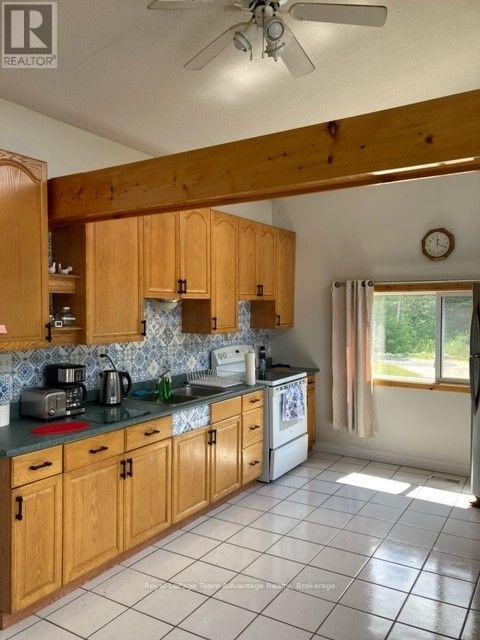
92 Swords(Windrose) Road
Whitestone, Ontario
Waterfront rental on beautiful Lorimer Lake - Enjoy peaceful lakeside living in this spacious waterfront rental on beautiful Lorimer Lake. The property features a 2-bedroom, 1-bathroom open concept unit plus in suite laundry and a corner propane fireplace stove. This quiet waterfront property includes major appliances including refrigerators, stoves, washers and dryers. Tenants are responsible for propane, hydro and driveway snow clearing. Monthly Rent: $2,200 + propane and hydro. Located in a peaceful gated community this unique waterfront property offers a rare combination of privacy, flexibility and lakeside living. With two separate 2-bedroom units there is room for everyone to enjoy the property while still having their own space. (id:49269)
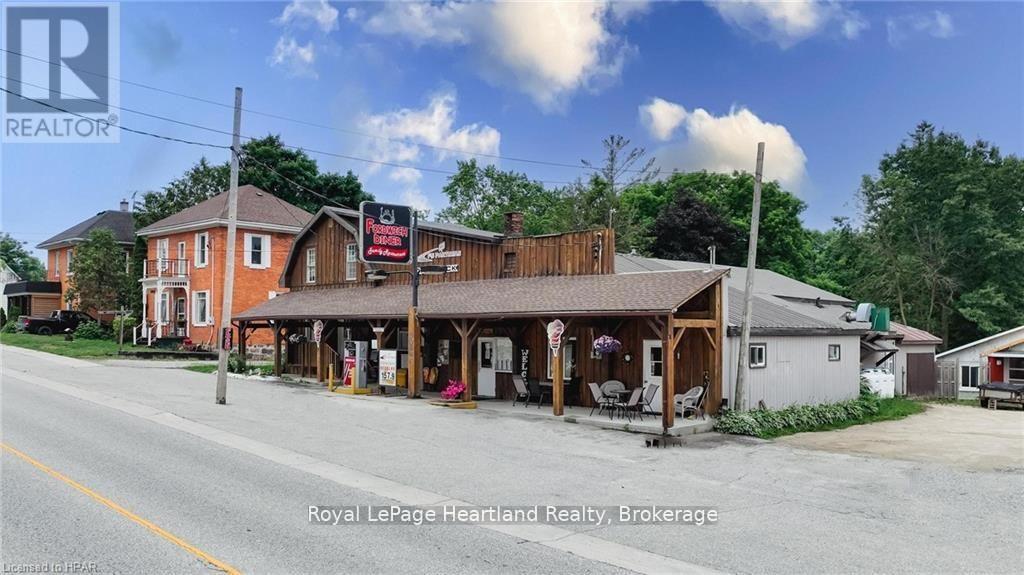
3064 Patrick Street
Howick, Ontario
Here is your opportunity to own and run your own restaurant, bake shop or local retail store! Somewhere that you can live and work - or possibly rent out the living quarters for additional income. 3064 Patrick St is in the growing community of Fordwich & has a one of a kind opportunity with many additional avenues! This is a fully functioning restaurant that has been operating for over 20 years with gas bar AND has an attached 4 bedroom home with a fully fenced in backyard all located on the main street in Fordwich. The Business has been established by current owner for 18 years and has a great opportunity for growth. Bring your imagination and make those dreams come true. NOTE: The current gas pump is under a contract but the underground tanks are owned. This property is on its own drilled well and septic. (id:49269)
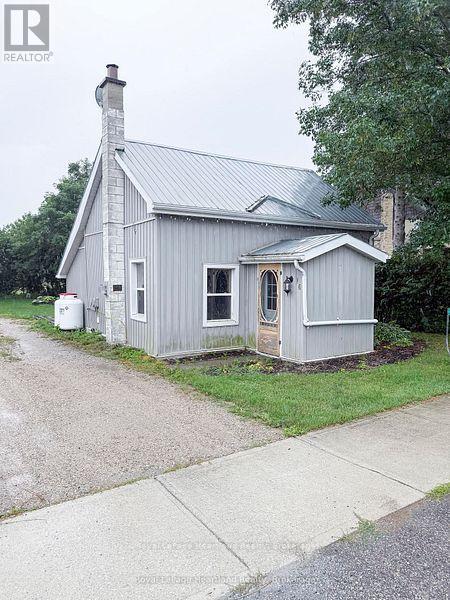
16 Whitechurch Street
Huron-Kinloss, Ontario
Welcome to 16 Whitechurch Street, a delightful detached home situated just outside Wingham, offering an excellent balance of rural charm and convenient access to nearby amenities in Wingham, Goderich, Clinton, and Kincardine. This inviting property features one bedroom, along with a versatile flexroom that can easily serve as an additional bedroom. The home includes a 4-piece washroom for your comfort and convenience, as well as a private driveway for easy parking. Step outside to enjoy a large back patio, which provides the perfect setting for relaxation or entertaining guests. The property is currently rented at $1800 per month plus utilities with occupants looking to stay long term, making it a great investment to add to your portfolio. * Photos are from prior to tenants moving in* (id:49269)
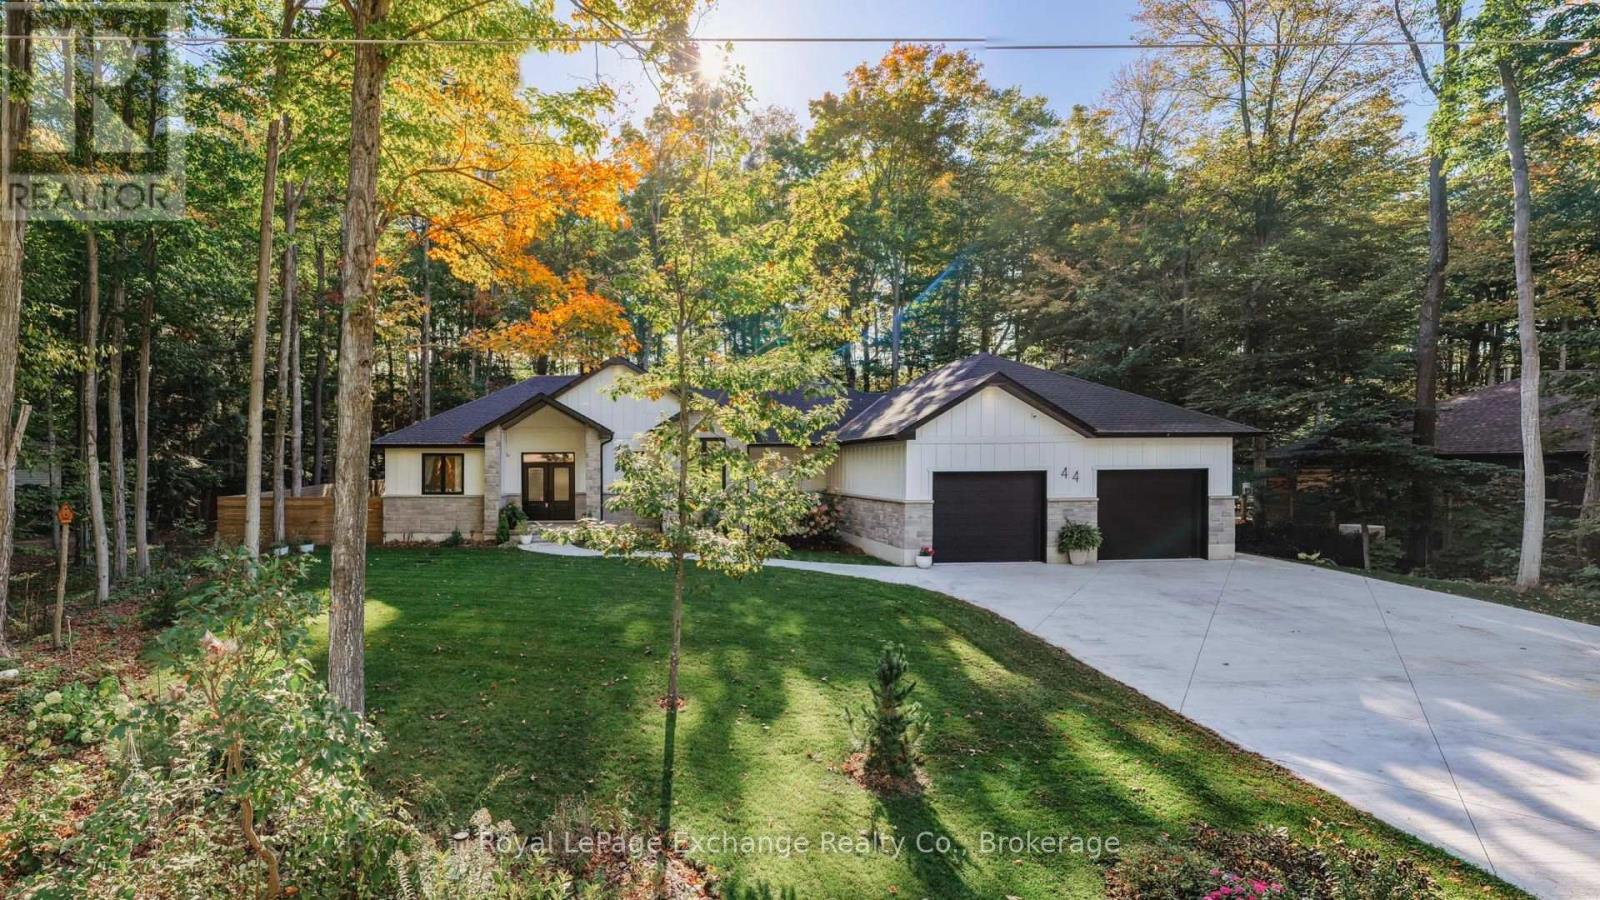
44 Blairs Trail
Huron-Kinloss, Ontario
Welcome to 44 Blairs Trail serene retreat in the coveted lakeside community of Blairs Grove, where sandy shores and breathtaking sunsets over Lake Huron are just steps from your door. This 2021 custom-built bungalow, offers more than 3,400 sq. ft. of finished living space with 2,050 sq. ft. on the main floor and another 1,350 sq. ft. in the finished lower level. Set on a private half-acre, this home is a rare blend of luxury, craftsmanship, and comfort. Inside, soaring 9-foot ceilings on the main floor and oversized windows create a bright, open atmosphere. At the heart of the home, the chef-inspired kitchen boasts quartz countertops throughout, a 10-foot waterfall island, custom cabinetry, and a spacious walk-in pantry. The space flows seamlessly into the dining area and inviting great room with a cozy gas fireplace, then out to the covered rear deck (19 26)where a stone wood-burning fireplace and natural gas BBQ hookup invite year-round entertaining. The primary suite offers privacy and tranquility, while two additional bedrooms and a 4-piece bath create a separate guest wing. The lower level expands the living space with a recreation room, gas fireplace, billiards area, full bath, and two framed bedrooms allowing for up to six bedrooms in total. Every detail reflects superior construction: 9-inch poured concrete foundation walls, 2x6 framing with insulated sheathing for true thermal break, R-27 insulated walls, R-60 ceiling insulation, and 50-year Timberline shingles. The exterior shines with LP Smart Side maintenance-free Board and Batten siding accented by stone, and a fully fenced backyard with custom wrought iron railings. Just minutes from Kincardines amenities, dining, trails, and shops but tucked into a peaceful, tree-lined neighbourhood this home offers the perfect balance of modern functionality and lakeside serenity.44 Blairs Trail is more than a home its a lifestyle where quality, comfort, and coastal beauty come together. (id:49269)
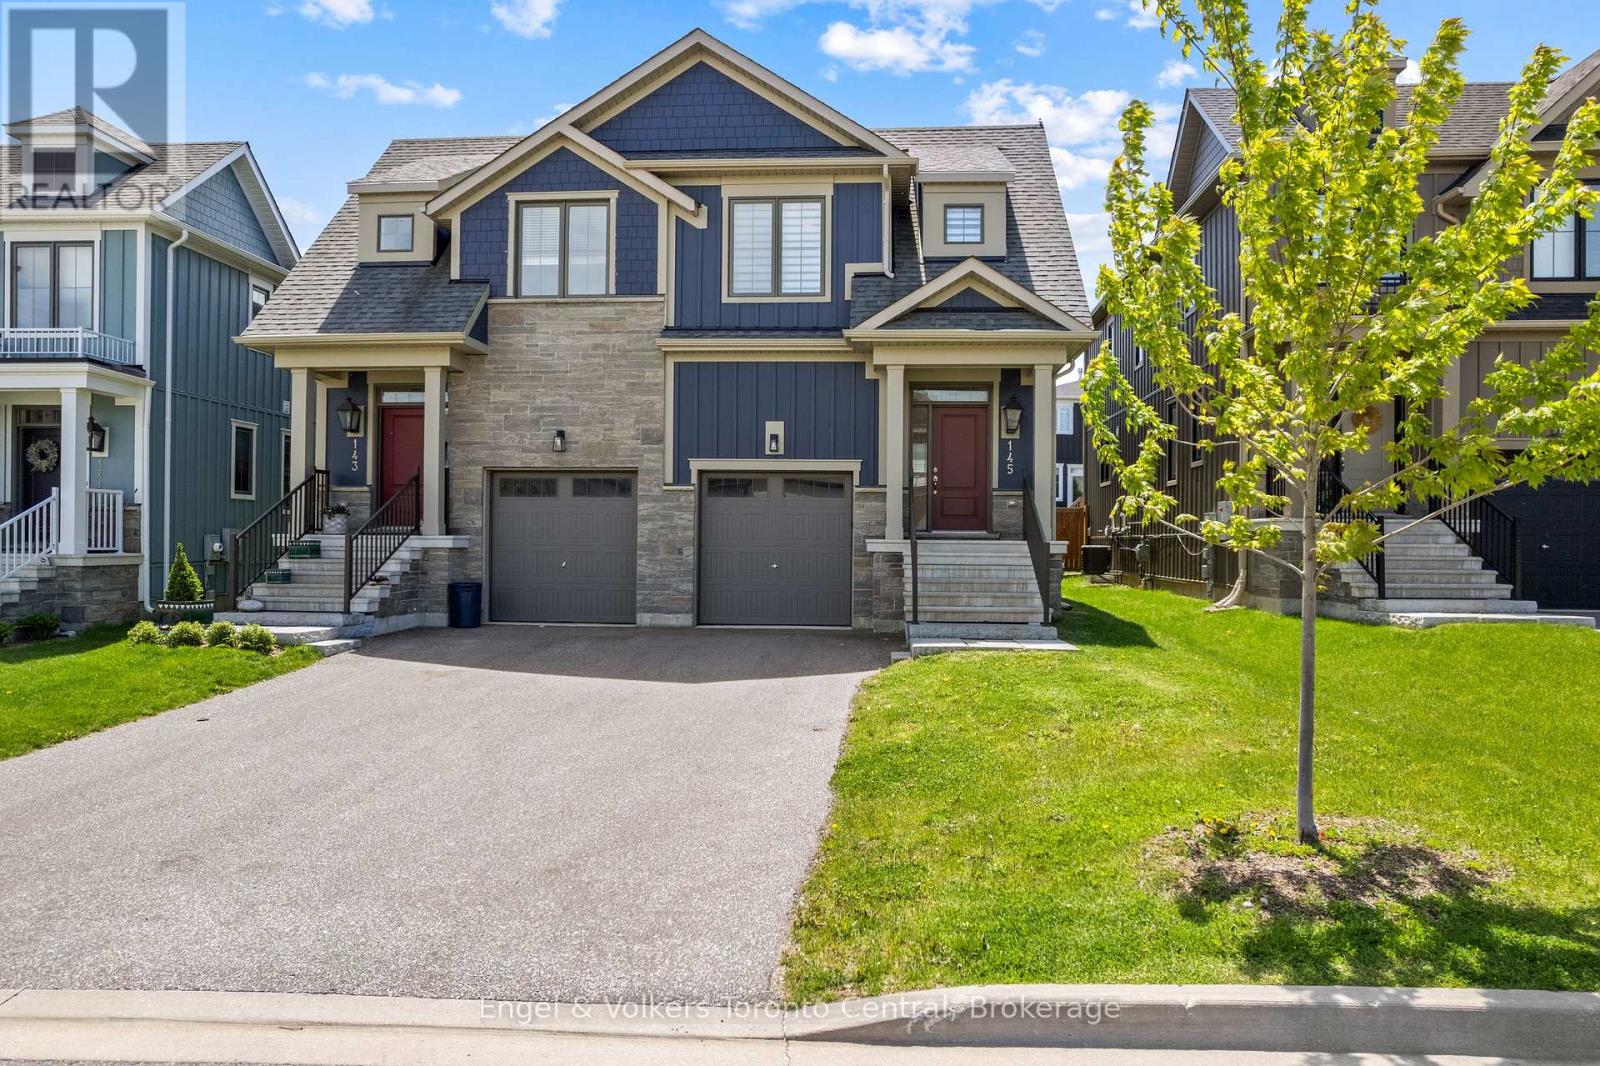
145 Sycamore Street
Blue Mountains, Ontario
WINDFALL SEMI-DETACHED HOME WITH MOUNTAIN VIEW - Crawford model is the only Windfall semi-detached model with direct interior access to the garage. Stylish gas lantern at front entrance. Appliances included. Luxury flooring in all main areas, bedrooms & basement. Stone countertops throughout. Central air conditioning. Upgraded kitchen cabinets. Zebra blinds throughout including the sliding glass doors leading onto the back deck. Professionally finished basement with family room and four piece bathroom. Fenced in backyard. Front area landscaped. Single car garage includes garage door opener. Windfall includes access to The Shed, the community's unique gathering place featuring a year-round heated pool, fitness area, and social spaces, The Shed is perfect for relaxation and recreation after a great day of skiing or boarding on the mountain or shopping in The Village or Collingwood. Windfall is surrounded by a winding trail system that connects the neighborhood to the mountain and Blue Mountain Village. (id:49269)
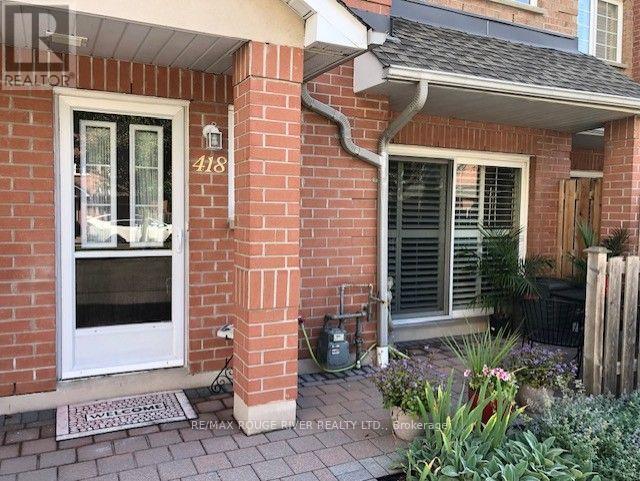
418 - 1400 The Esplanade N
Pickering, Ontario
*ONE OF A KIND CUSTOM FLOOR PLAN 1935 SQFT*LARGEST TOWNHOME IN COMPLEX (TRIDEL CASITA @ DISCOVERY PLACE)*JUST MOVE-IN TO THIS IMMACULATE HOME*BRIGHT AND SPACIOUS WITH CALIFORNIA SHUTTERS/SKYLIGHT*MIRRORED LIVING ROOM WALL AND GLASS BLOCK ACCENT WALL IN THE KITCHEN*GATED SECURITY*PRIVATE BBQ PATIO AREA*3 BATHROOMS*2ND FLOOR LAUNDRY*LARGE MASTER BEDROOM WITH SITTING AREA, ENSUITE BATHROOM, HIS AND HERS WALK-IN CLOSETS*LARGE ENTRANCE AREA*EASY ACCESS TO ELEVATOR FOR UNGROUND PARKING FROM W/O FROM UNIT*GAS BBQ ON PRIVATE PATIO*THIS TOWNHOME SHOWS A 10++*ENJOY THE CONVENIENCE OF NEARBY PARKS AND AMENITIES THAT CATER TO AN ENVIABLE LIFESTYLE*A MUST SEE THIS CUSTOM HOME*UNDERGROUND PARKING HAS A CAR WASH STATION* (id:49269)
362 Mcgarry Road
Hastings Highlands, Ontario
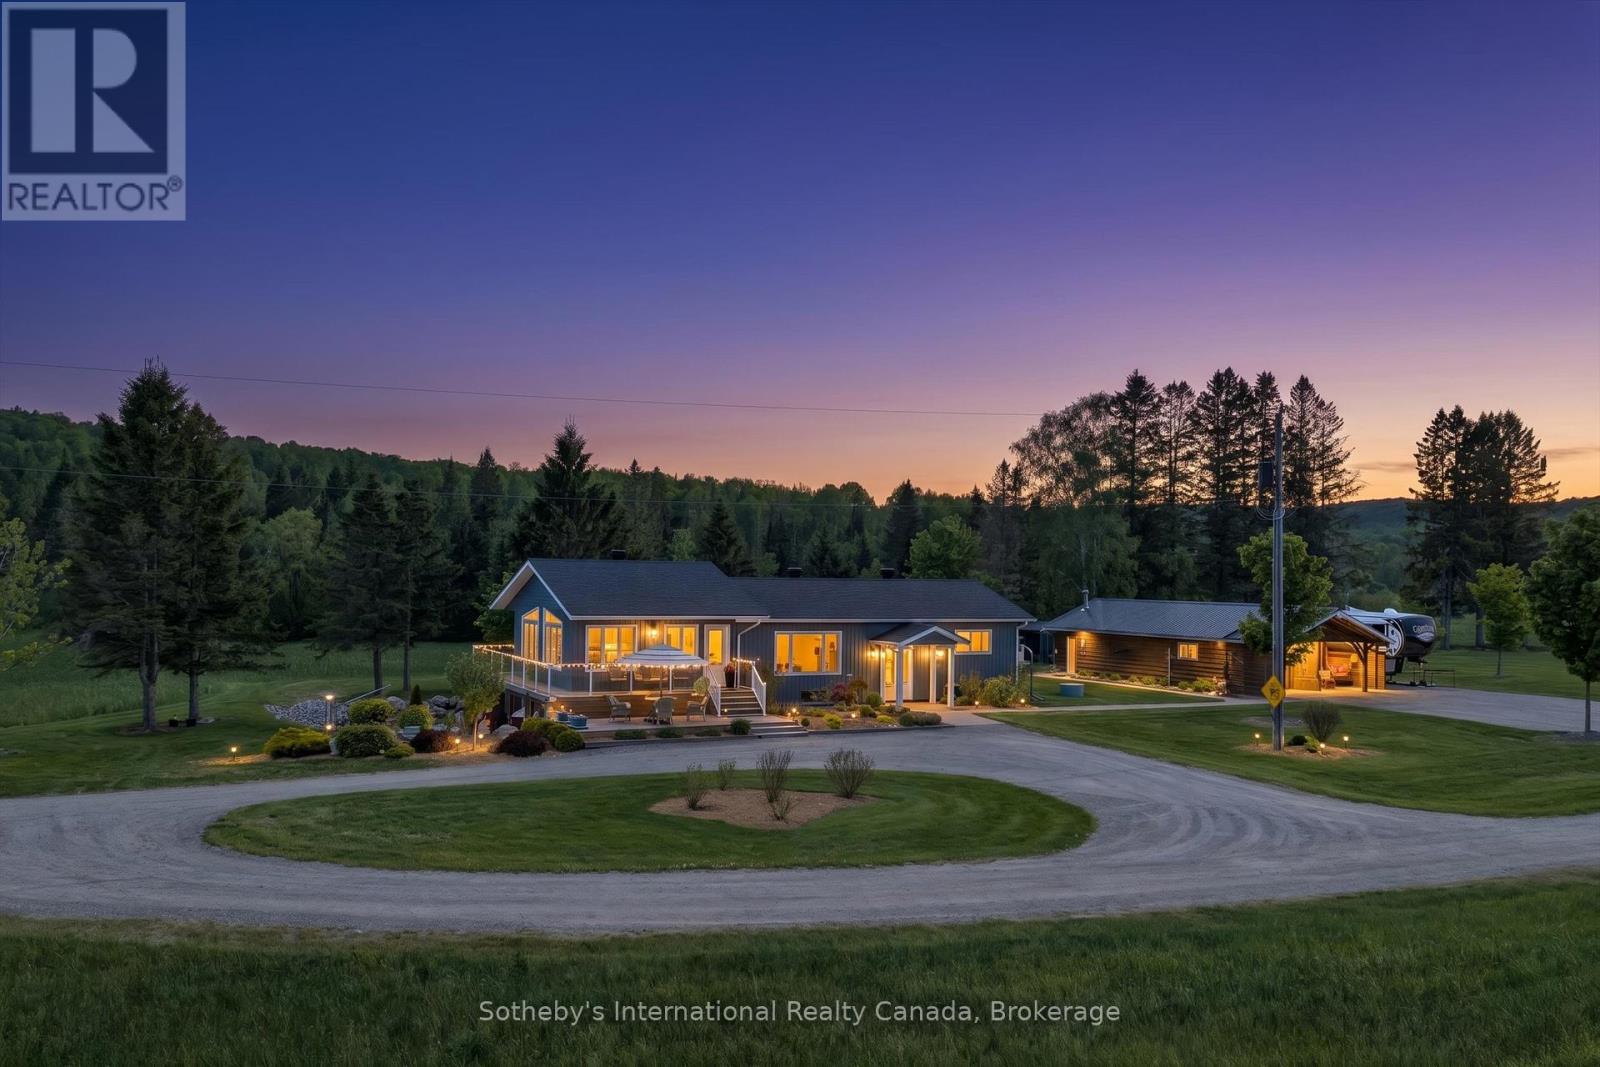
123.55-acre private forest estate with a modernized four-season residence and approx. 1,594 ft of natural owned shoreline on quiet Chubb Lake. Complete privacy with mature woodland, cleared grounds, rolling terrain, and private trails leading directly to the lake for swimming, paddling, and fishing.Originally a log home, fully upgraded in 2020 with new plumbing, wiring, heating systems, 200-amp service, enhanced insulation, and durable vinyl cladding. Open-concept main level with natural wood accents and large windows overlooking the forest. Finished lower level offers flexible space for guests, hobbies, or a home gym, plus partial radiant in-floor heating.Exceptional infrastructure: heated workshop with bathroom, large storage barn, serviced RV pads, established trail networks, and expansive cleared areas for recreation or future use. Minutes to Maynooth and a short drive to Bancroft. A rare combination of massive acreage, private lake access, modern comfort, and complete seclusion in Hastings Highlands. (id:49269)
4880 Victoria Avenue
Niagara Falls, Ontario
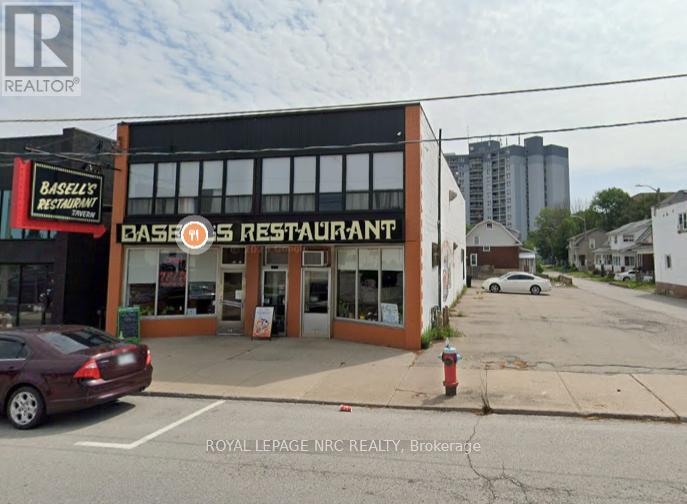
Must sell. Retiring. Any reasonable offer will be reviewed.Exceptional opportunity to acquire a hugely popular, fully operational 130-seat restaurant in the heart of downtown Niagara Falls. Successfully operating for over 40 years, this well-established destination restaurant is recognized by locals and tourists alike for its long-standing presence and strong customer base.This offering combines an established restaurant business with a substantial commercial real estate property. The property offers approximately 7,400 sq. ft. above grade plus a full basement and is ideally suited for a restaurant, hospitality operation, or other commercial uses, subject to applicable approvals. The sale includes all equipment, furniture, fixtures, and restaurant-related assets, providing an excellent turnkey opportunity for an owner-operator or investor.Located on a high-traffic corridor in the heart of Niagara Falls, the property benefits from exceptional visibility and proximity to major tourist attractions, hotels, entertainment, and other downtown amenities. The property also features 12+ private parking spaces at the rear - a rare and highly valuable feature in the downtown core.With its prominent location, significant building size, established restaurant operation, parking, and strong tourism-driven exposure, this is a unique opportunity to acquire both a proven hospitality business and a valuable commercial real estate asset in one of Canada's premier tourism markets.Ideal for an owner-operator, hospitality investor, or buyer seeking a high-profile commercial property with an established income-producing business. (id:49269)
38 Royal Henley Boulevard
St. Catharines, Ontario
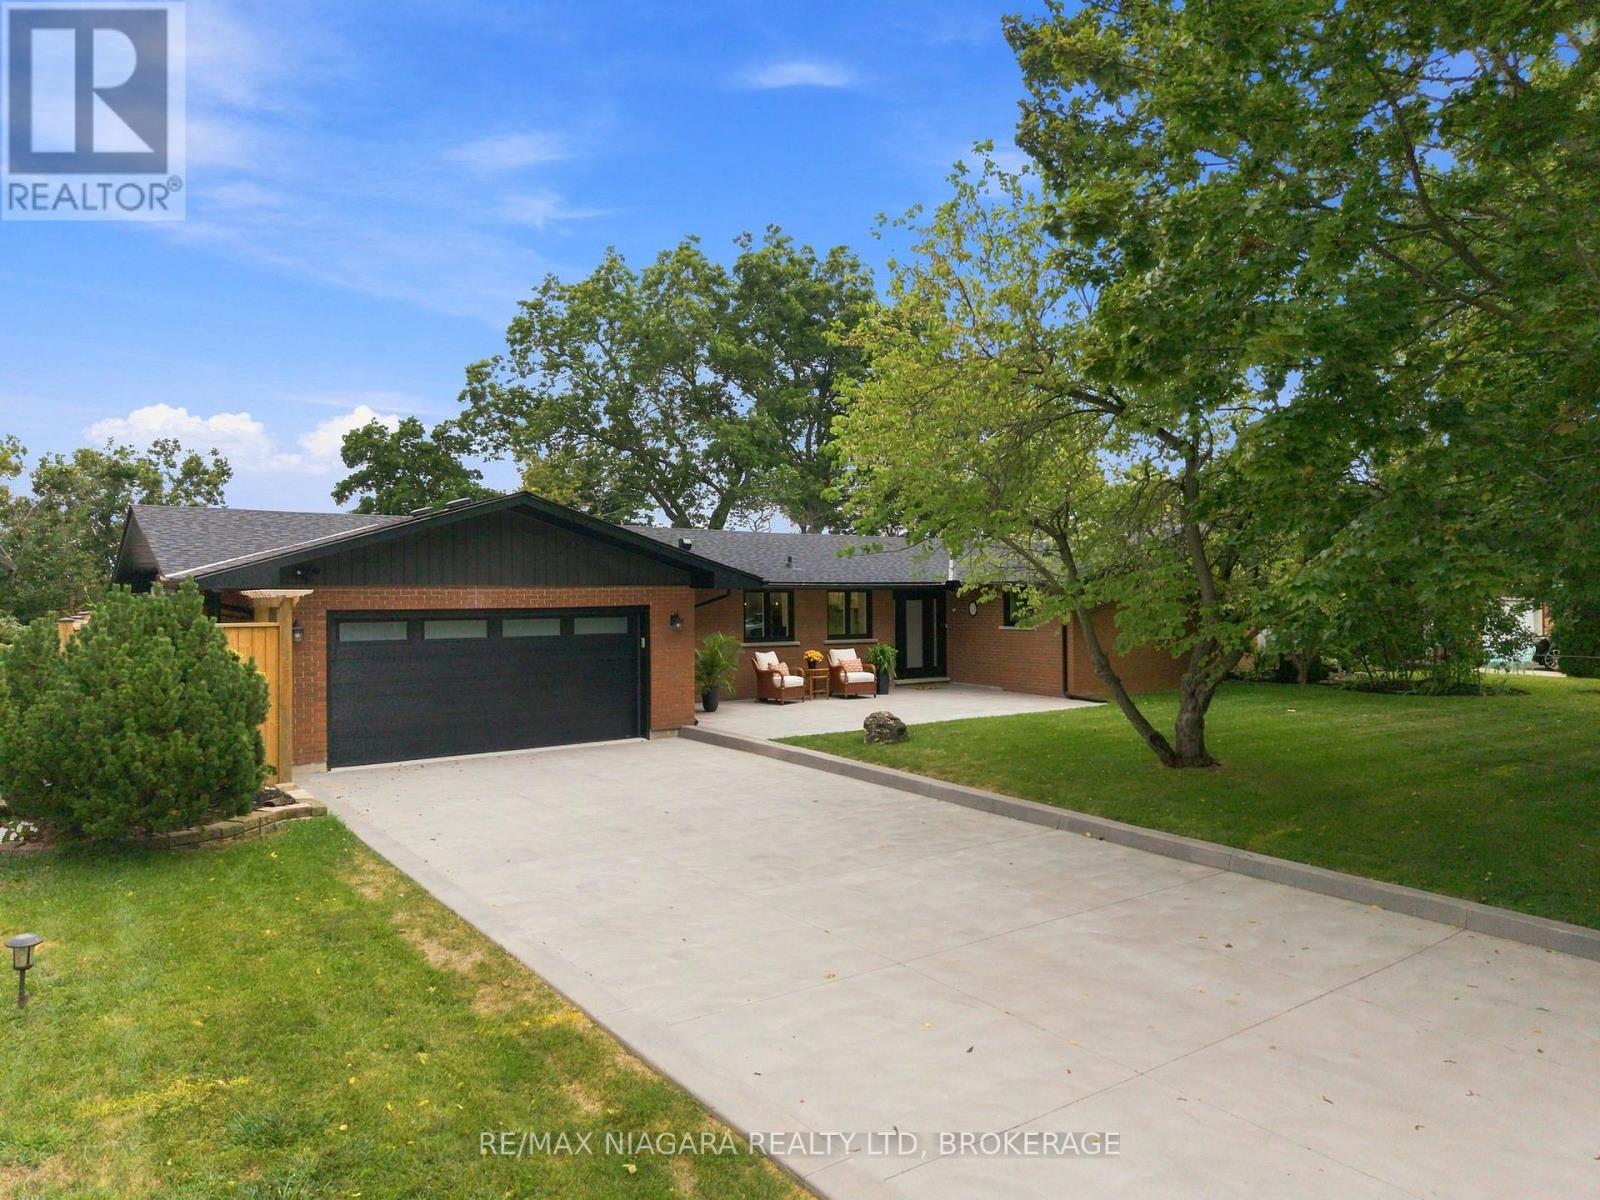
Introducing ultimate waterfront living in prestigious ROYAL HENLEY ESTATES!! A cottage setting in the city with decks and steps to a rare and highly sought-after water access. Wake up every morning & enjoy your coffee with the sun rising over the water. Take the kayaks out for a ride to explore the beautiful scenery and wildlife Martindale Pond has to offer. Walk over the Jaycee Park pedestrian bridge to enjoy beautiful Port Dalhousie & its marina, beach, shopping & wonderful restaurants. Enjoy breathtaking sunsets as you close out your day in your backyard oasis. Enjoy main-floor living in this fully renovated BUNGALOW offering stunning views from the open-concept kitchen, dining room & family room as well as from the primary bedroom. From the fabulous quartz-clad kitchen with top-end appliances and waterfall island, to the elegantly staged dining area, its bright sunroom and stone designed HOT TUB area, and the generous primary bedroom quarters with spa-like ensuite, this BUNGALOW is perfect for family life and entertaining. Luxury Certified. (id:49269)
320 Fullerton Avenue
Ottawa, Ontario
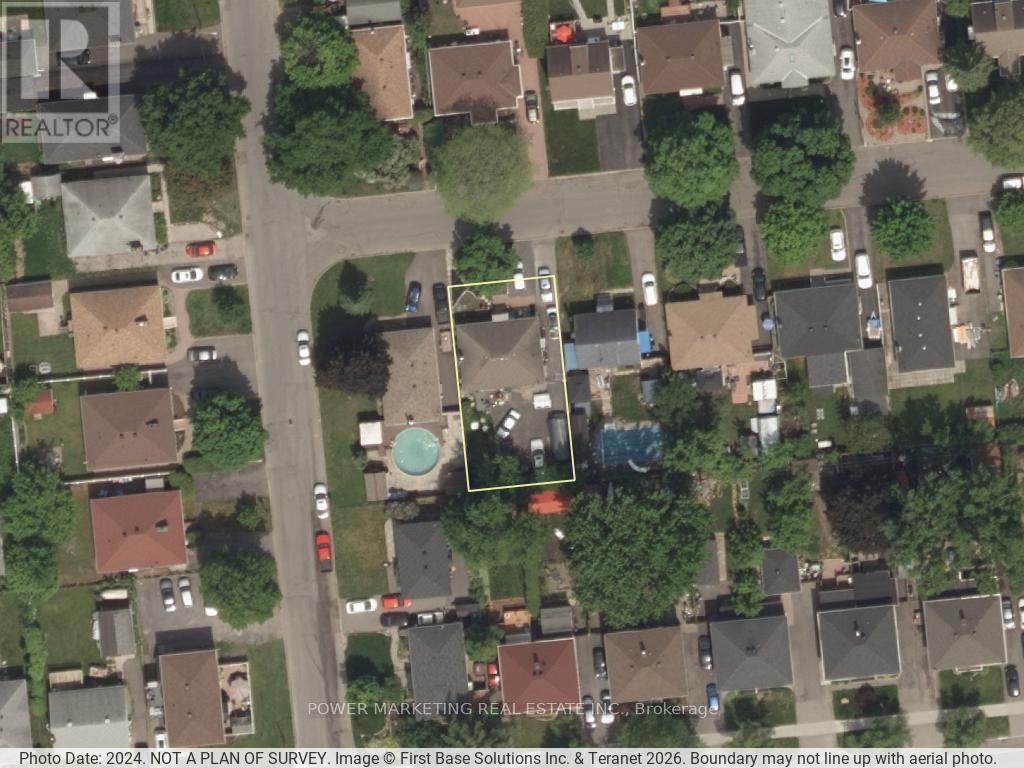
The best deal! Large All brick bungalow with 3 bedroom, 2 bathrooms, large living room, newer windows, newer furnace, oak kitchen cabinets, finished lower level with recreation room, full bathroom, close to schools, shopping centers and all amenities! A great property to convert to a duplex or build a new building! tenant occupied, needs 24 hours and tenant prefers 6-8 pm showings! Call Now! (id:49269)