
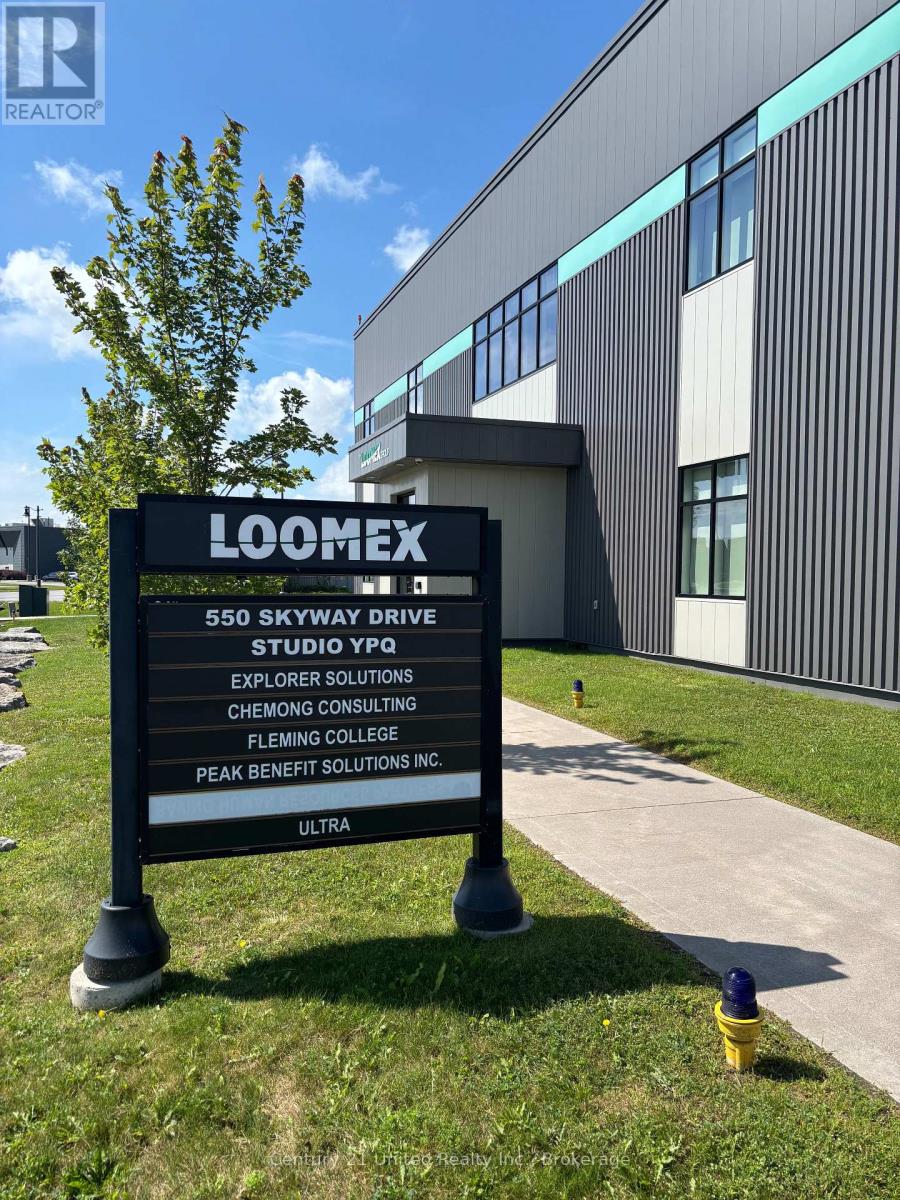
Zone C - 550 - 925 Airport Road
Cavan Monaghan, Ontario
Commercial Office Space for Lease at Peterborough Regional Airport! Located within the Loomex Building, this versatile office opportunity offers a professional setting with convenient access, onsite parking, and excellent signage exposure. Exterior pylon signage and interior lobby signage are included. Professional setting with flexible layout options to suit a variety of business needs. The entire space is located on the ground floor of the Loomex Building. Unit 1 features 1 private office, a large open office area with 5 large windows in a bright corner location. Unit 2 offers 2 private offices, a large open office area with 2 large windows and a convenient exterior entrance from the parking lot. Individual unit leasing available or lease the entire space for enhanced privacy. (id:49269)
1055 Burleigh Road
Highlands East, Ontario
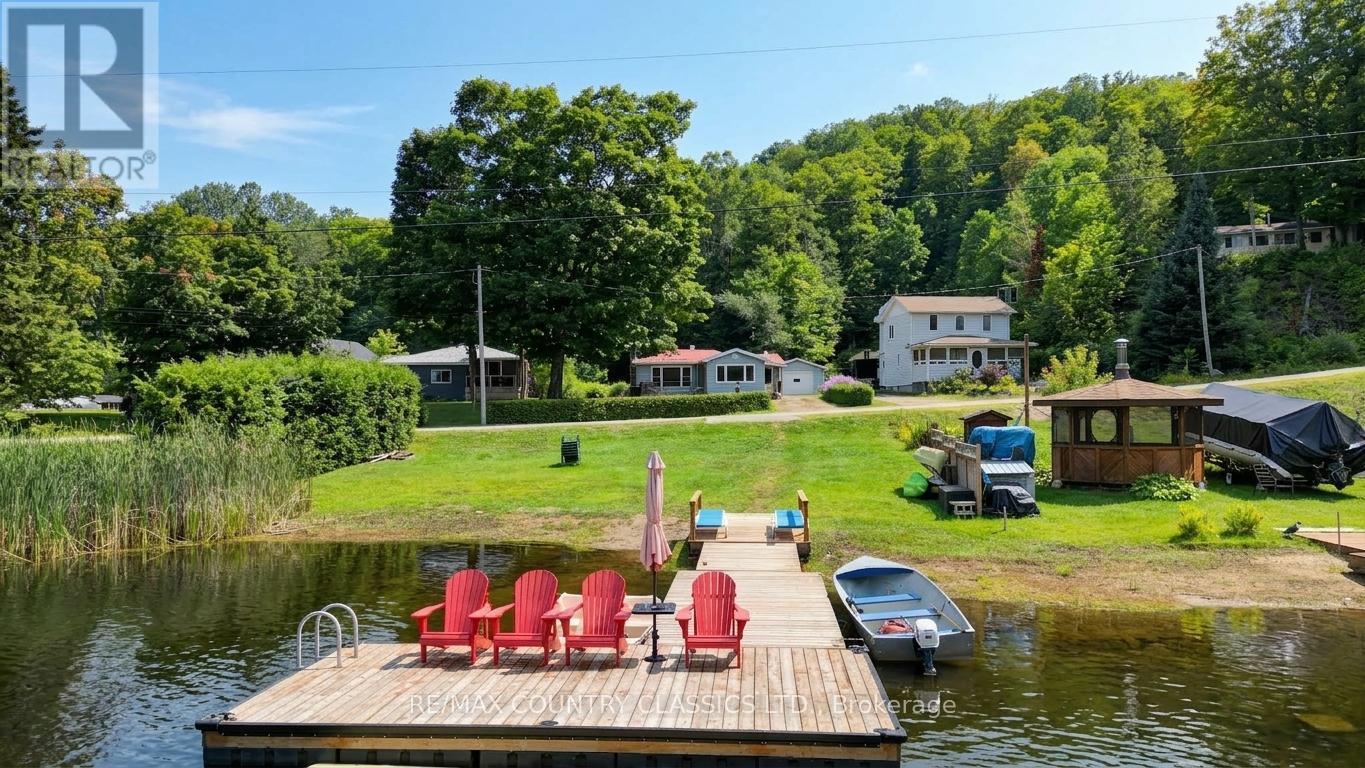
Year round home or cottage with 72 feet of sandy shoreline on Grace River. The home features bright sunroom and living room with large windows to expansive views of the lake, galley kitchen with separate dining room, primary bedroom and 4 piece bath. Downstairs boasts walk up basement, 2 more bedrooms, 2 piece bath, laundry and utility rooms. The property is fully serviced with a drilled well, septic, forced air propane furnace and 16kw Generac power back up. Enjoy miles of boating with access to 2 lakes from your private dock. Outside there is a garage with workshop to store all of your toys. Front deck overlooks the level landscaped lot and the river. (id:49269)
840 Walls Rd
Prince Township, Ontario
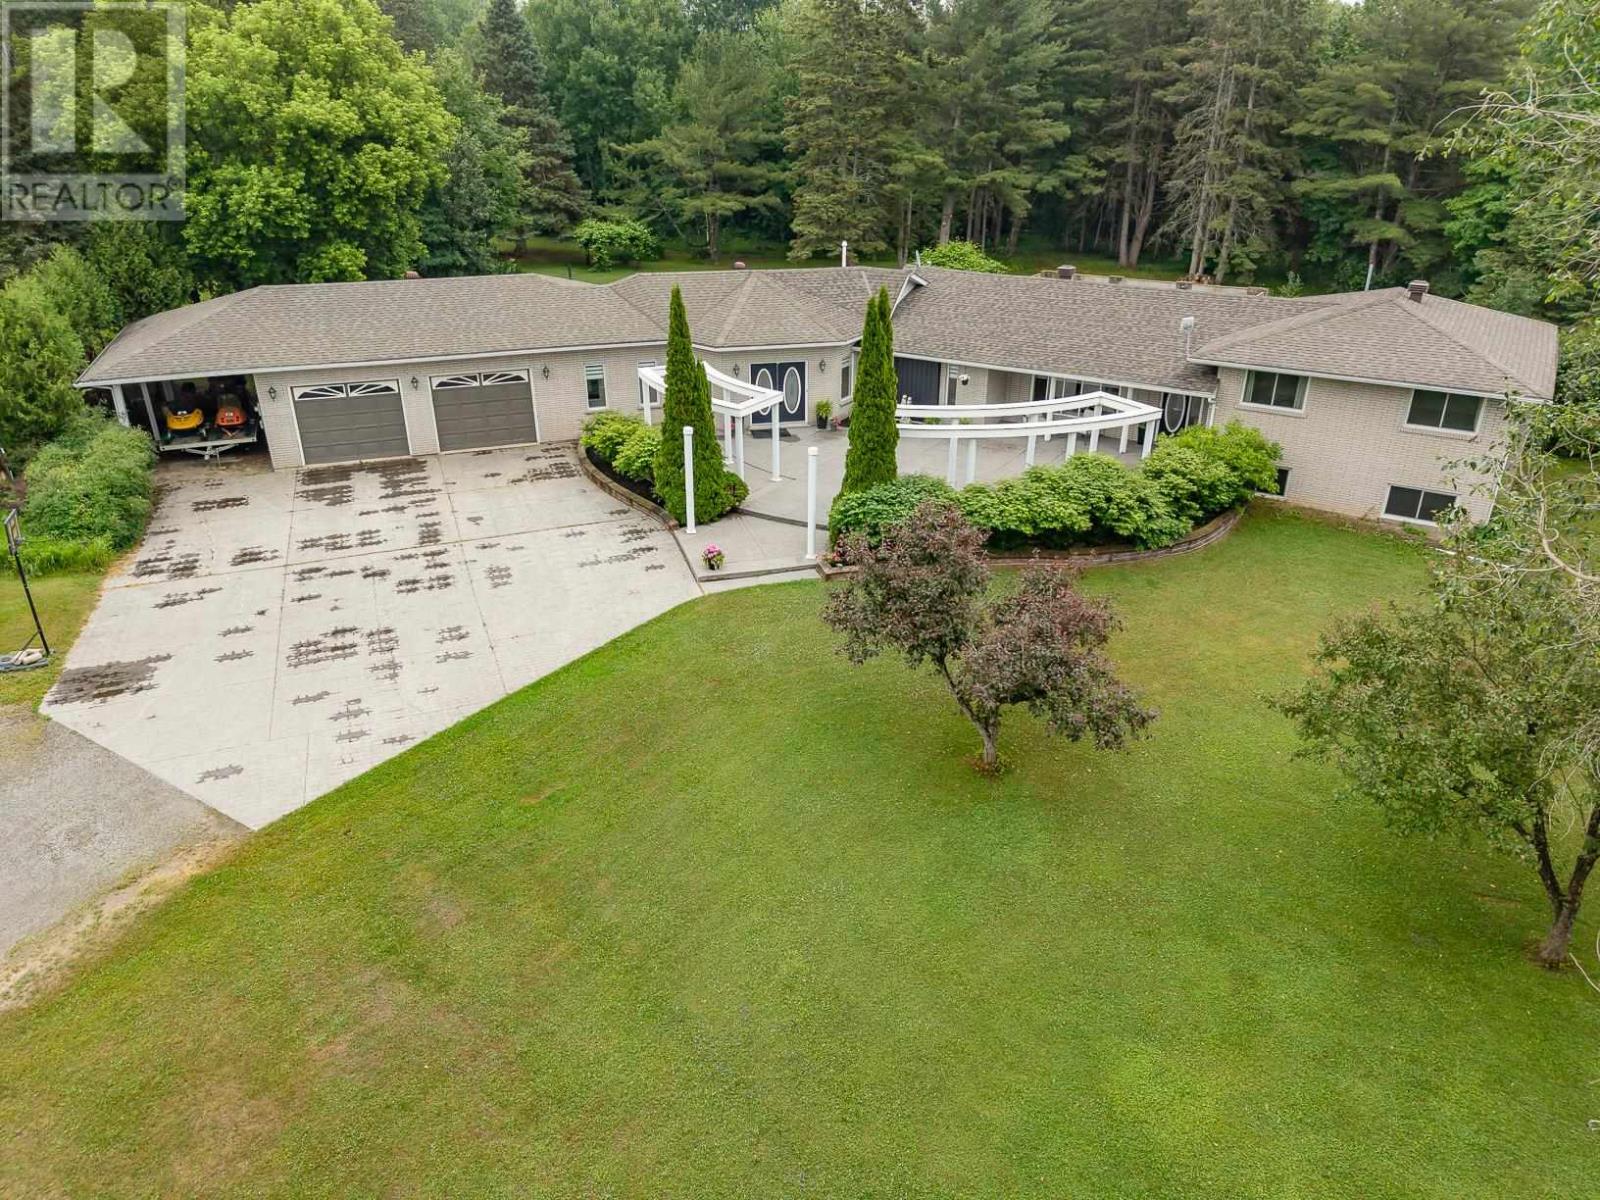
Welcome to this exceptional 2,443 sq. ft. home nestled on 3.6 private acres in desirable Prince Township—an entertainer's dream designed with both comfort and functionality. The grand foyer sets the stage to this property leading you to the the expansive kitchen that features a large island and beautiful appliances that flows seamlessly into the dining/living room and outdoor spaces. 3 bedrooms are on the upper level, with another one in the basement. The large rec room offers the perfect setting for family gatherings and entertaining. A separate in-law or guest suite, complete with its own 3-piece bathroom, provides privacy and flexibility for extended family or visitors. Outside, your own backyard oasis awaits with a spectacular 20' x 40' gas-heated in-ground pool surrounded by an impressive patio and deck, new hot tub, plus a newly finished screened-in porch for relaxing summer evenings. Enjoy year-round comfort with radiant in-floor heating throughout, two ductless air conditioning units, and the peace of mind of a brand-new boiler system and hot water tank. Complete with a two-car attached garage, attached carport, and an expansive front paving stone patio, this incredible property offers the perfect blend of indoor and outdoor living for families who love to entertain. Call today to see this showstopper! (id:49269)
7737 Wellington Rd 34
Puslinch, Ontario
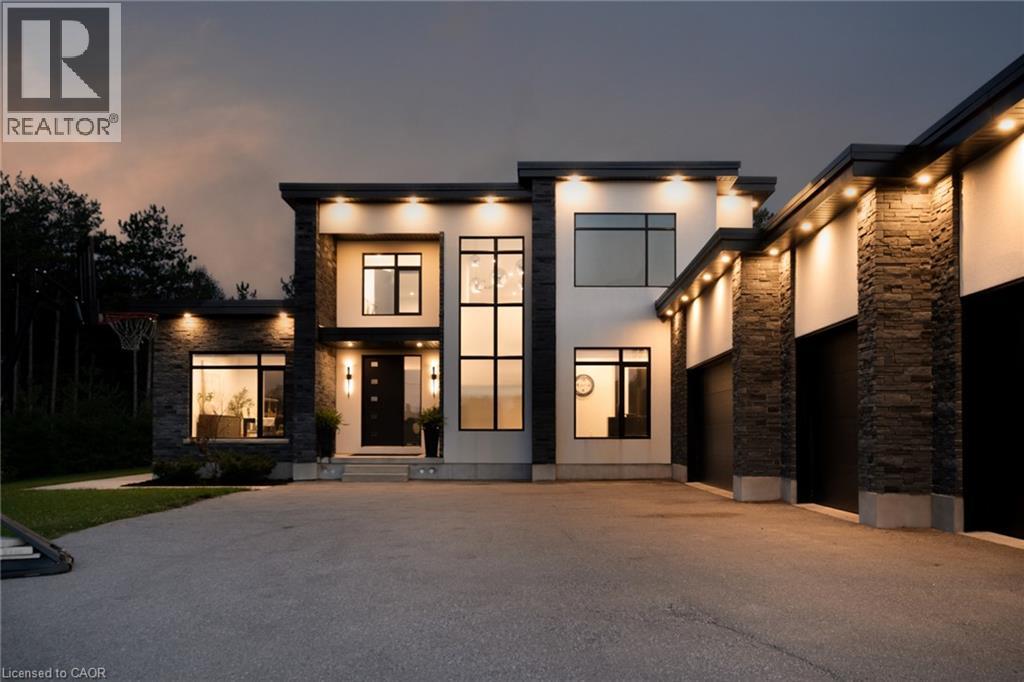
Welcome To 7737 Wellington Road 34 In Puslinch, A One-Of-A-Kind Custom-Built Residence Offering Modern Luxury, Exceptional Privacy, And Over 3,500 Sq. Ft. Of Beautifully Finished Above Grade Living Space. Featuring 5 Bedrooms And 4 Bathrooms, This Impressive Home Showcases Soaring Ceilings, Built-In Speakers, Heated Tiled Floors On The Main Level, And Refined Finishes Throughout. At The Heart Of The Home, The Designer Kitchen Features Quartz Countertops And Backsplash, An Oversized Centre Island, Built-In Pantry, Premium Appliances, And An Oversized Fridge And Freezer. The Open-Concept Living Room Makes A Statement With Dramatic Two-Storey Ceilings, An Electric Fireplace, Feature Wall, And Expansive Sliding Doors Connecting Seamlessly To The Covered Patio And Pool. The Primary Retreat Offers Two Walk-In Closets With Built-Ins, A Luxurious 6-Piece Ensuite, And Walkout To A Private Balcony. Additional Highlights Include A Formal Dining Room With Custom Wine Cabinet, Second-Level Laundry, Finished Lower Level With Recreation And Theatre Rooms, And A 4-Car Garage. Outdoors, Escape To A Private Backyard Oasis Featuring A Covered Patio With Remote Screens, In-Ground Saltwater Pool, And A Beautiful Tree-Lined Setting. Ideally Located In Puslinch, Offering Peaceful Country Living While Remaining Conveniently Close To Guelph, Local Amenities, Shopping, Dining, Recreation, And Major Commuter Routes. (id:49269)
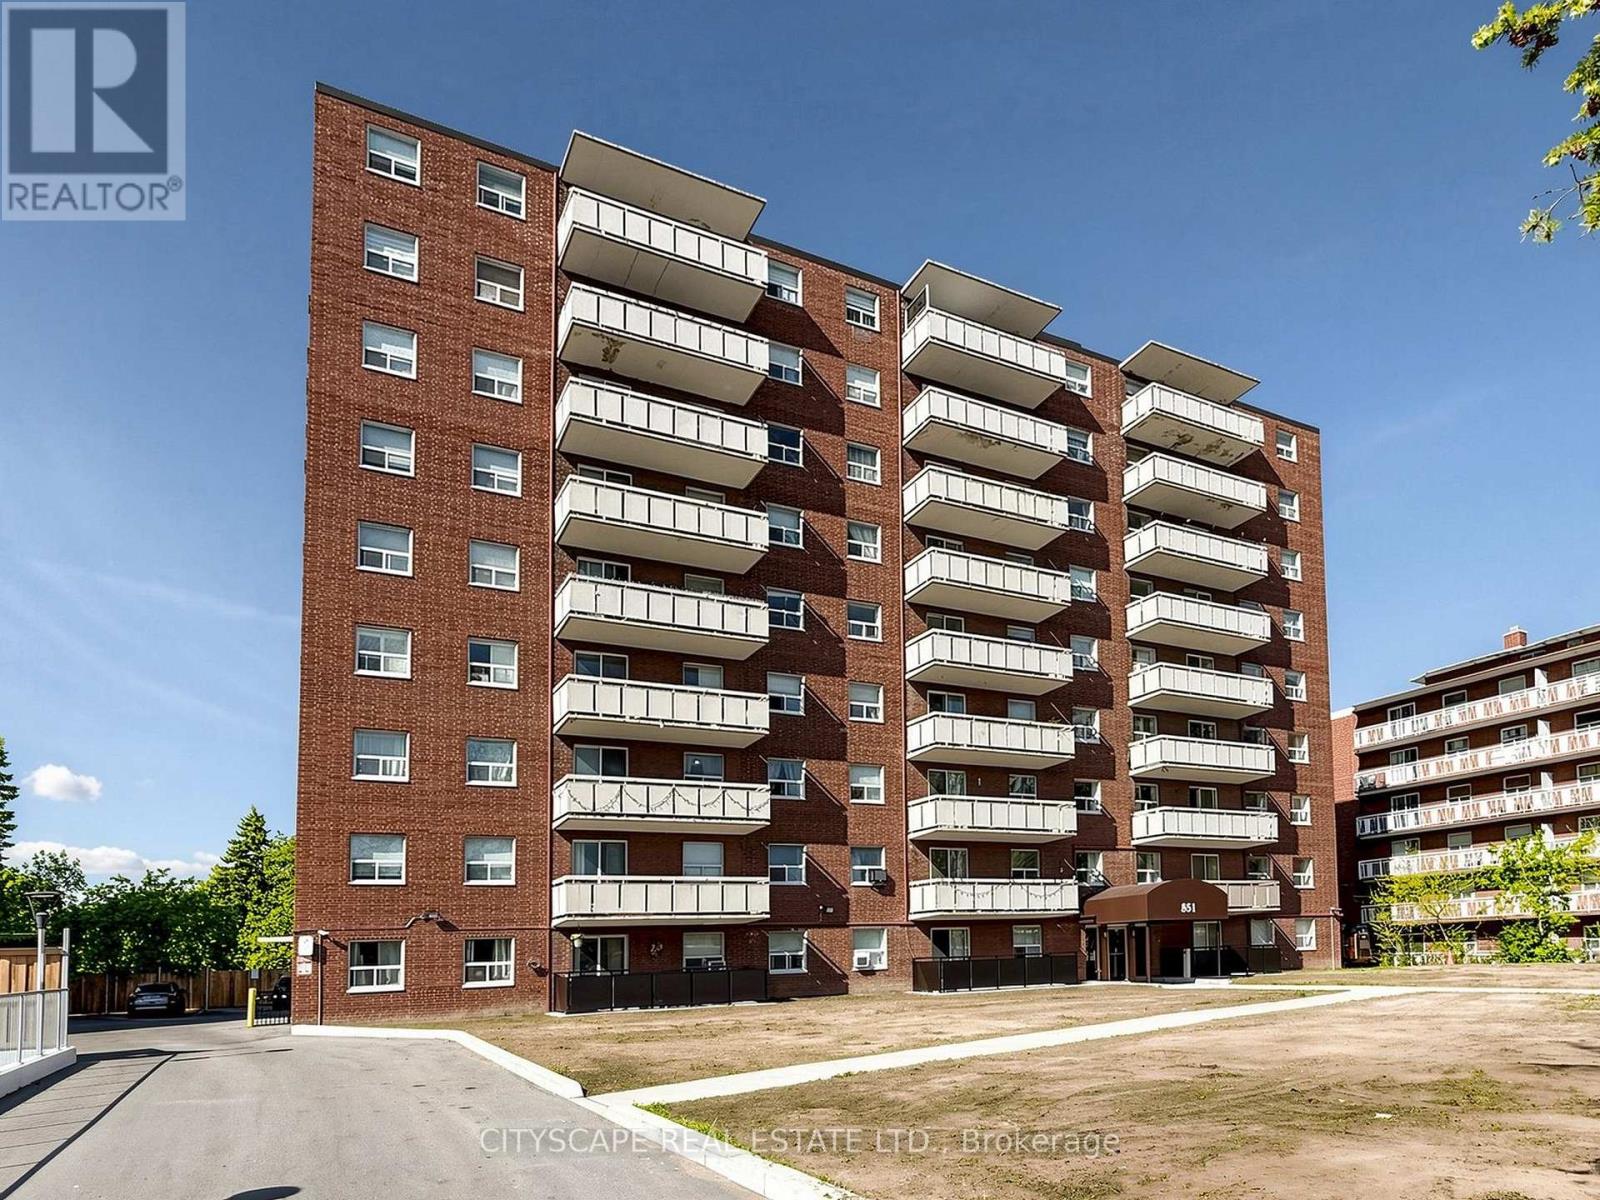
708 - 851 Queenston Road
Hamilton, Ontario
Welcome to Suite 708 at 851 Queenston Road - a beautifully maintained 980 sq ft condo offering one of the largest floor plans in the building. This bright and spacious 3-bedroom, 2-bathroom unit features exceptional balcony exposure, filling the home with natural light while offering stunning open views.Step inside to a generous open-concept living and dining area, perfect for entertaining or relaxing in comfort. The functional layout provides endless potential to personalize the space to your style and needs.The primary bedroom includes a private ensuite bathroom for added comfort and convenience, while the two additional bedrooms offer flexibility for guests, a home office, or fitness space.Additional highlights include ensuite laundry, two owned underground parking spaces, and an exclusive storage locker.Ideally located in Hamilton East, this condo is within walking distance to shopping, public transit, and everyday amenities, with quick access to major highways. An excellent opportunity for first-time buyers, investors, or downsizers alike. (id:49269)
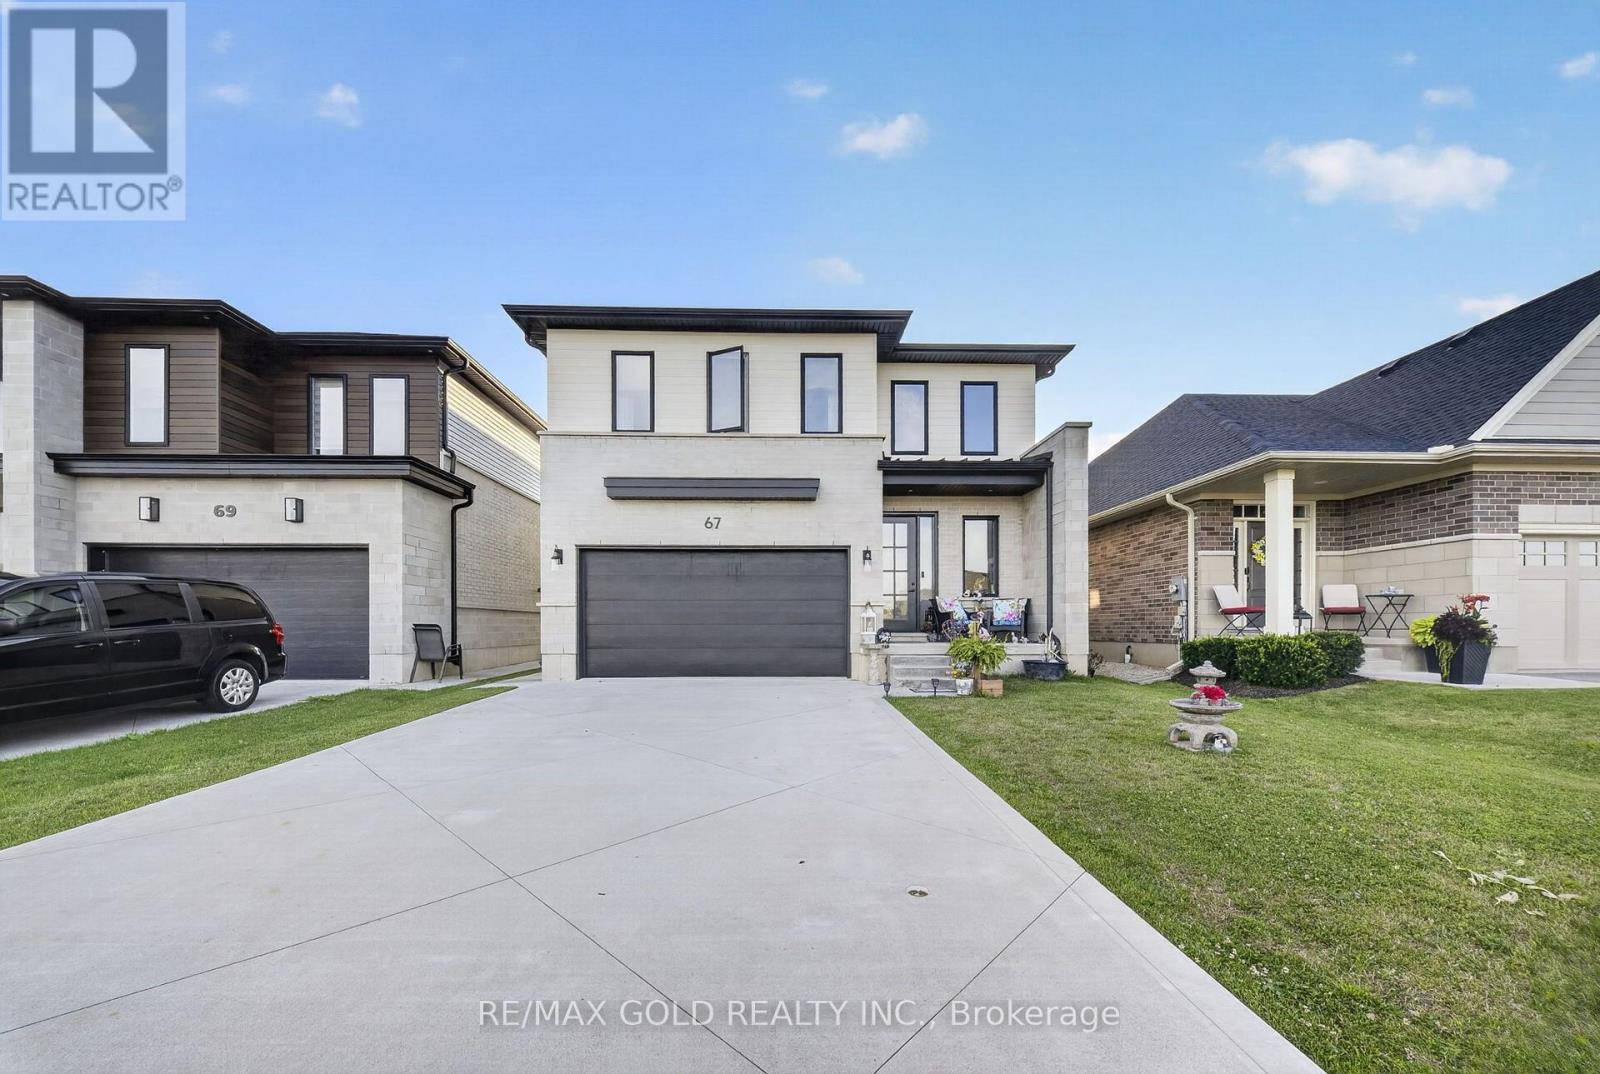
67 Trailview Drive
Tillsonburg, Ontario
Experience contemporary living at its finest in this exceptional 2022-built two-story home, ideally situated in one of Tillsonburg's most desirable family neighborhoods, just a short walk to highly sought-after Westfield Public School. Thoughtfully designed with modern architecture and outstanding functionality, the home welcomes you with soaring 9-foot ceilings and durable hard-surface flooring that flows seamlessly throughout the bright, open-concept main level. The chef-inspired kitchen is the heart of the home, showcasing solid-surface countertops, an oversized center island with seating and abundant workspace for everyday living and entertaining. Overlooking the sun-filled dining area and sophisticated living room, highlighted by a custom-painted feature wall, this inviting space is perfectly suited for both family gatherings and quiet evenings at home. Extend your living space outdoors through expansive three-panel patio doors that open to a generous rear patio, creating the ideal setting for summer barbecues, morning coffee, or relaxing with family and friends. The upper level has been thoughtfully planned to maximize comfort and convenience, offering 3spacious bedrooms, including a generous primary retreat, along with a dedicated laundry room complete with a utility sink for added functionality. The lower level enhances the home's versatility with a finished bonus room that is ideal as a home office, playroom, media room, or guest space. The remaining unfinished basement is a standout feature, offering a rare walk-up separate entrance and a roughed-in second laundry area-providing outstanding potential for an in-law suite, multigenerational living, income opportunity, a home gym, or additional finished living space tailored to your needs. An attached 1.5-car garage provides secure parking and valuable storage, while the home's modern finishes, intelligent layout, and exceptional future potential make it an outstanding opportunity for families. (id:49269)
39 Fountain Street
Guelph, Ontario
*** Additional Listing Details - Click Brochure Link *** ATTENTION INVESTORS & FIRST-TIME BUYERS! ** Rare opportunity to own a legal detached duplex situated on a premium, oversized 58 ft x 106 ft deep lot in the highly coveted historical core of Downtown Guelph. Boasting exceptional width, this property offers incredible future development potential for an Accessory Dwelling Unit (ADU) or detached backyard coach house suite! Totaling 1,810 sq. ft. of versatile living space, complete with a detached garage. ** VACANT POSSESSION BONUS: Unit B (the bright, ground-level 1-bed, 1-bath with a spacious living room and back porch) will be delivered 100% VACANT as of September 1st! Set your own premium market rent or move right in to enjoy the freshly updated 2025 kitchen flooring! ** UNIT A (Upper Level): Generous, tenant-occupied 3-bedroom, 1-bathroom footprint featuring a bright sunroom, functional kitchen, and a massive bonus attic space accessible via a beautifully updated staircase (completed in 2016). CRITICAL VALUE UPGRADE BONUS FOR BUYER: The seller has fully contracted and prepaid for complete roof replacements on both the porch and the detached garage, scheduled for installation in Septeber, 2026. Warranty will be fully transferred to the buyer on closing! Steps to Guelph Farmers Market, cafes, and direct GO Train routes to Toronto. (id:49269)
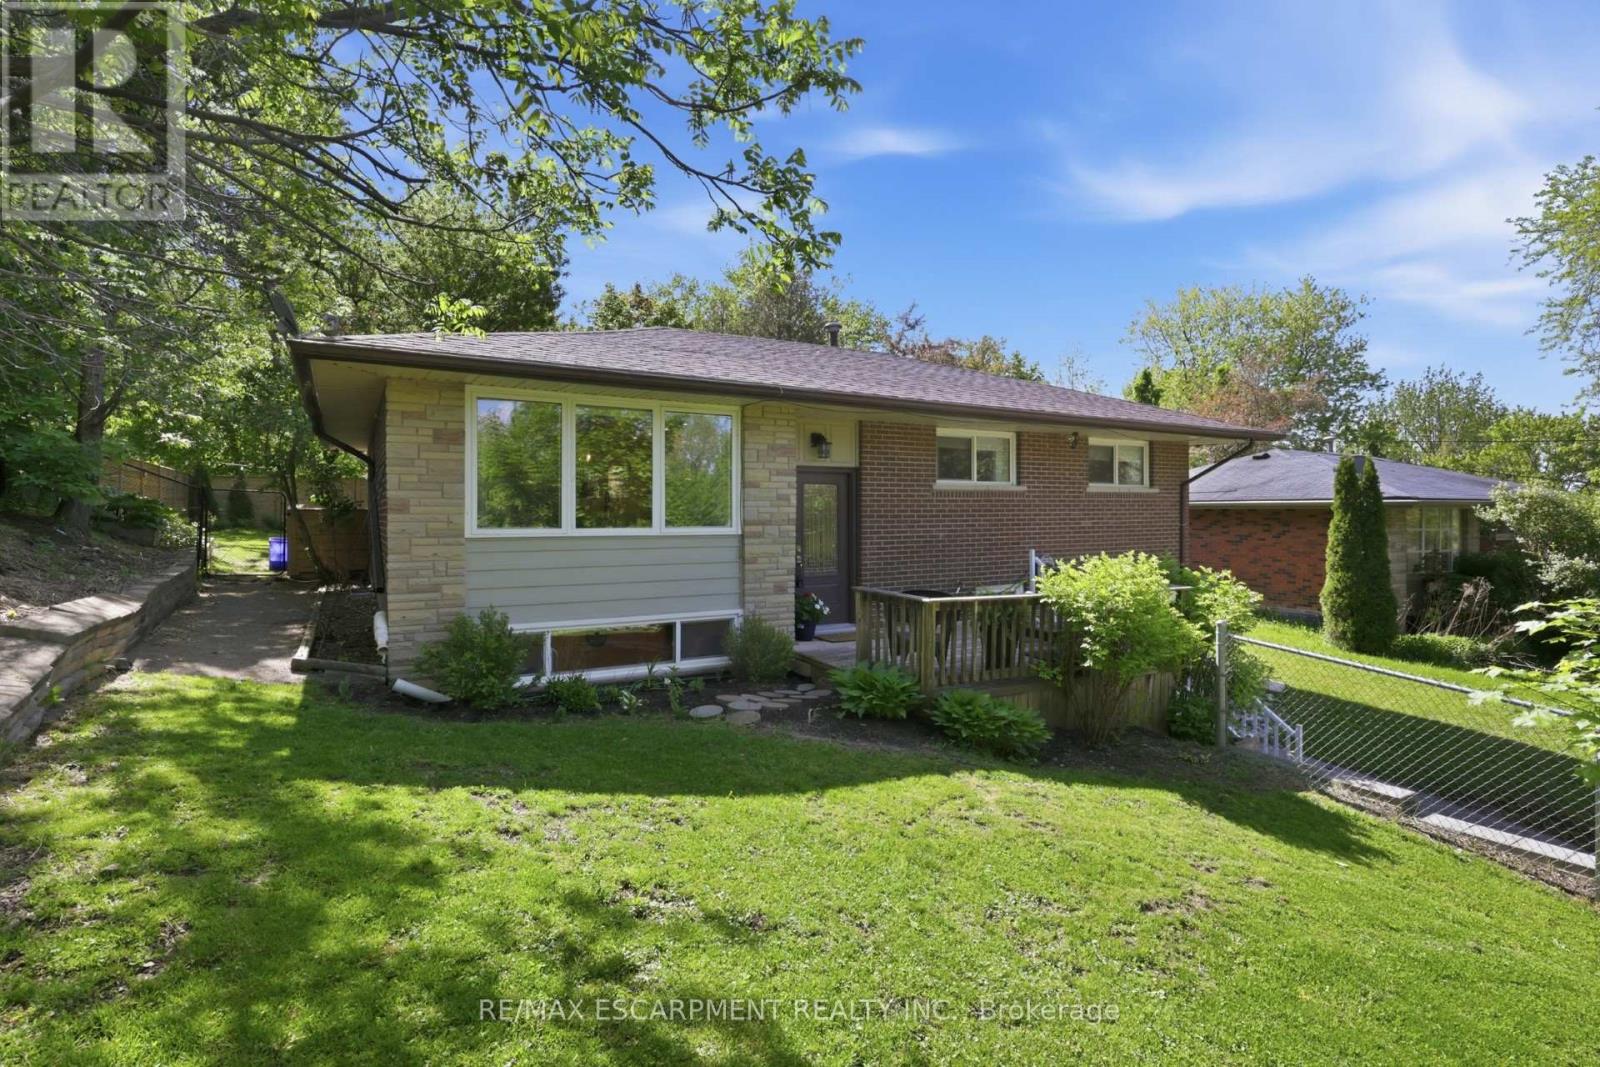
52 Grand Avenue
Haldimand, Ontario
Utilities are included in this beautifully updated raised bungalow situated on a large, fully fenced, private lot at the end of a quiet, no-through street with utilities included. The bright and welcoming main level features modern engineered hardwood flooring throughout, an updated kitchen with a large island, and patio doors leading to a private backyard oasis. This home offers three spacious and bright main-floor bedrooms, convenient in-suite laundry, and a renovated 4-piece bathroom with a tub. Please note: The basement level is not included in the lease, due to a separate occupancy. The two units are completely private, each with its own separate entrance and exclusive outdoor space.Outside, enjoy the expansive backyard with plenty of room for children, gardening, or entertaining family and friends in a peaceful, private setting. Ideally located in the heart of Caledonia, this home is just a short walk to the Grand River, downtown amenities, shops, restaurants,and parks (id:49269)
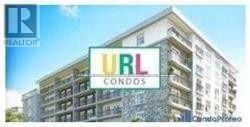
F504 - 275 Larch Street
Waterloo, Ontario
Welcome To "The Block"! This Modern Mid-Rise, Corner Unit, Fully Furnished Two bed one washroom In One Of Waterloo's Most Sought-After Locations-Perfect For Students, Young Professionals, Investors, And First-Time Buyers. Bright And Functional Layout With Excellent Bedroom Separation, Spacious Living Area, A Large Private Balcony And The Living/Dining Area-Ideal For Studying Or Relaxing Outdoors. Move-In Or Rent-Ready And Sold Fully Furnished, Including: 2 Beds, 2 Mattresses, 2 Desks, Wardrobe, Couch, Coffee Table, 2 Bedside Tables, Kitchen Table With 4 Chairs, TV And TV Stand. Low Maintenance Fees Include Internet And Water, Making Ownership Both Convenient And Cost-Effective! Ideally Located Within Walking Distance To Groceries, Health Clinics, Shopping, Fitness Centres, Restaurants, And Everyday Amenities. Just Steps From University Of Waterloo, Wilfrid Laurier University, And Conestoga College, With Easy Access To Transit And Major Tech Employers Such As Google, OpenText, BlackBerry And More. Restaurants And Grocery Stores Nearby Stay Open Late-Perfect For Late-Night Study Sessions, Evening Classes, Or Professionals Working Extended Hours. (id:49269)
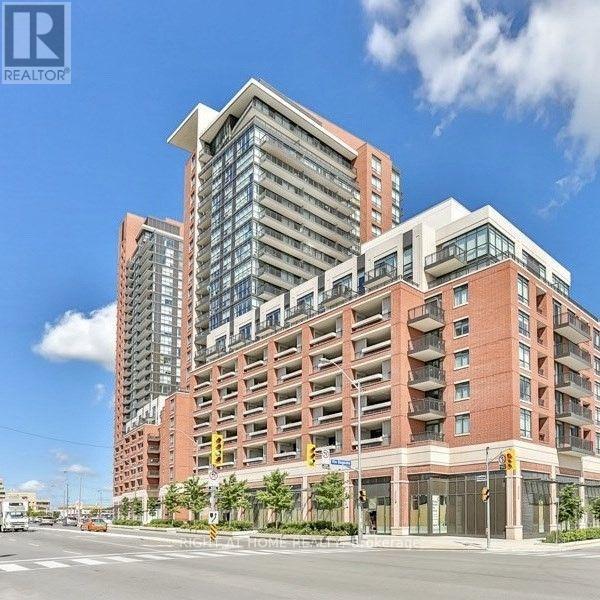
800 Lawrence Avenue
Toronto, Ontario
One Large Underground Parking Space For Lease, Next To Elevators (id:49269)
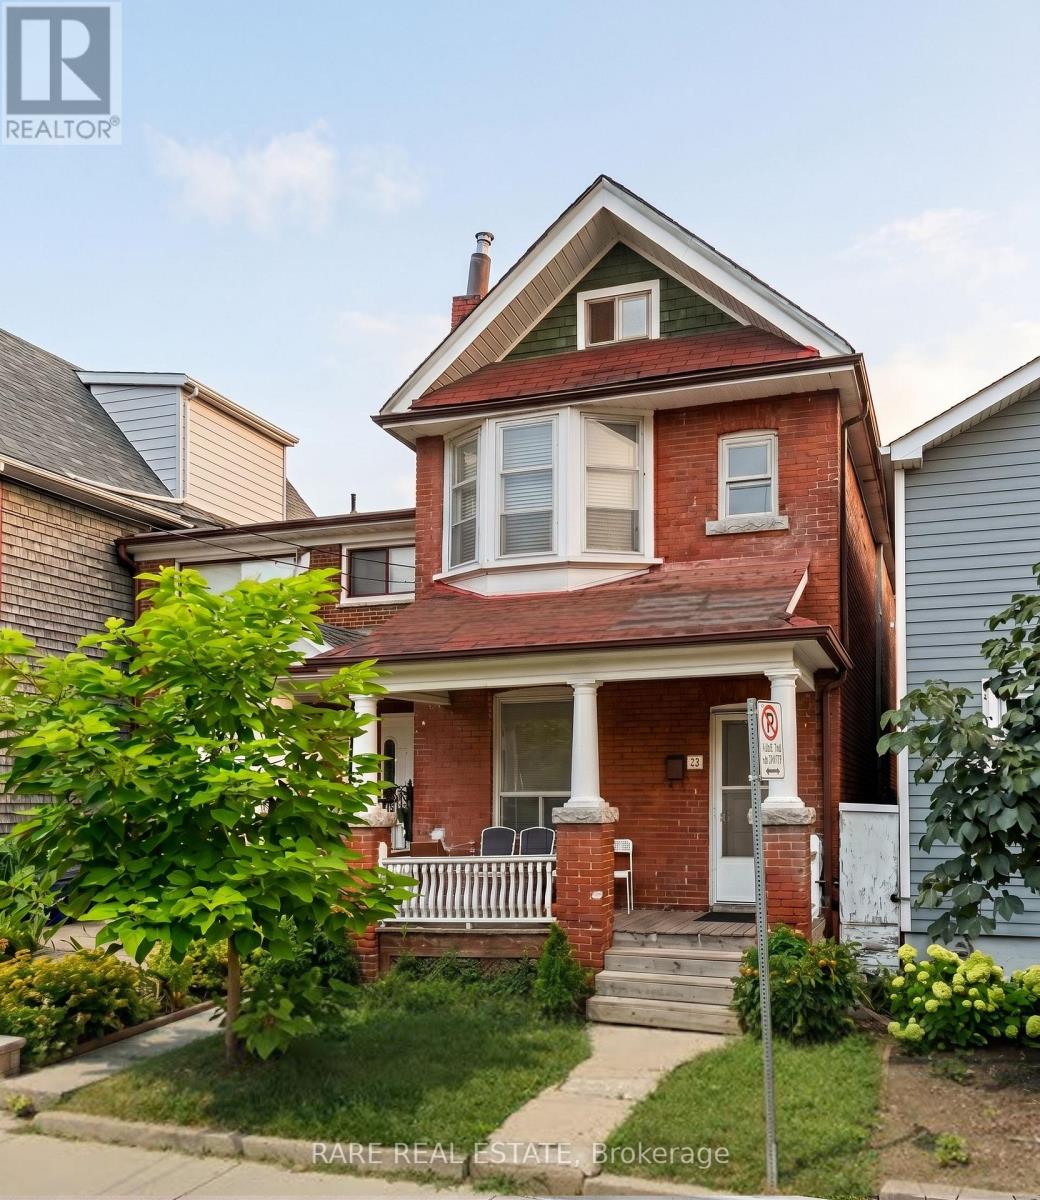
Upper - 32 Garnet Avenue
Toronto, Ontario
Renovated 2-bedroom, 1-bath unit that offers comfort and convenience. Amazing view overlooking open space in front of a school. Located just steps from Christie Station, Christie Pits Park, and Fiesta Farm grocery store. Enjoy a functional layout with fresh updates, perfect for a comfortable, easy lifestyle in wonderful Seaton Village. ***All utilities included*** (id:49269)
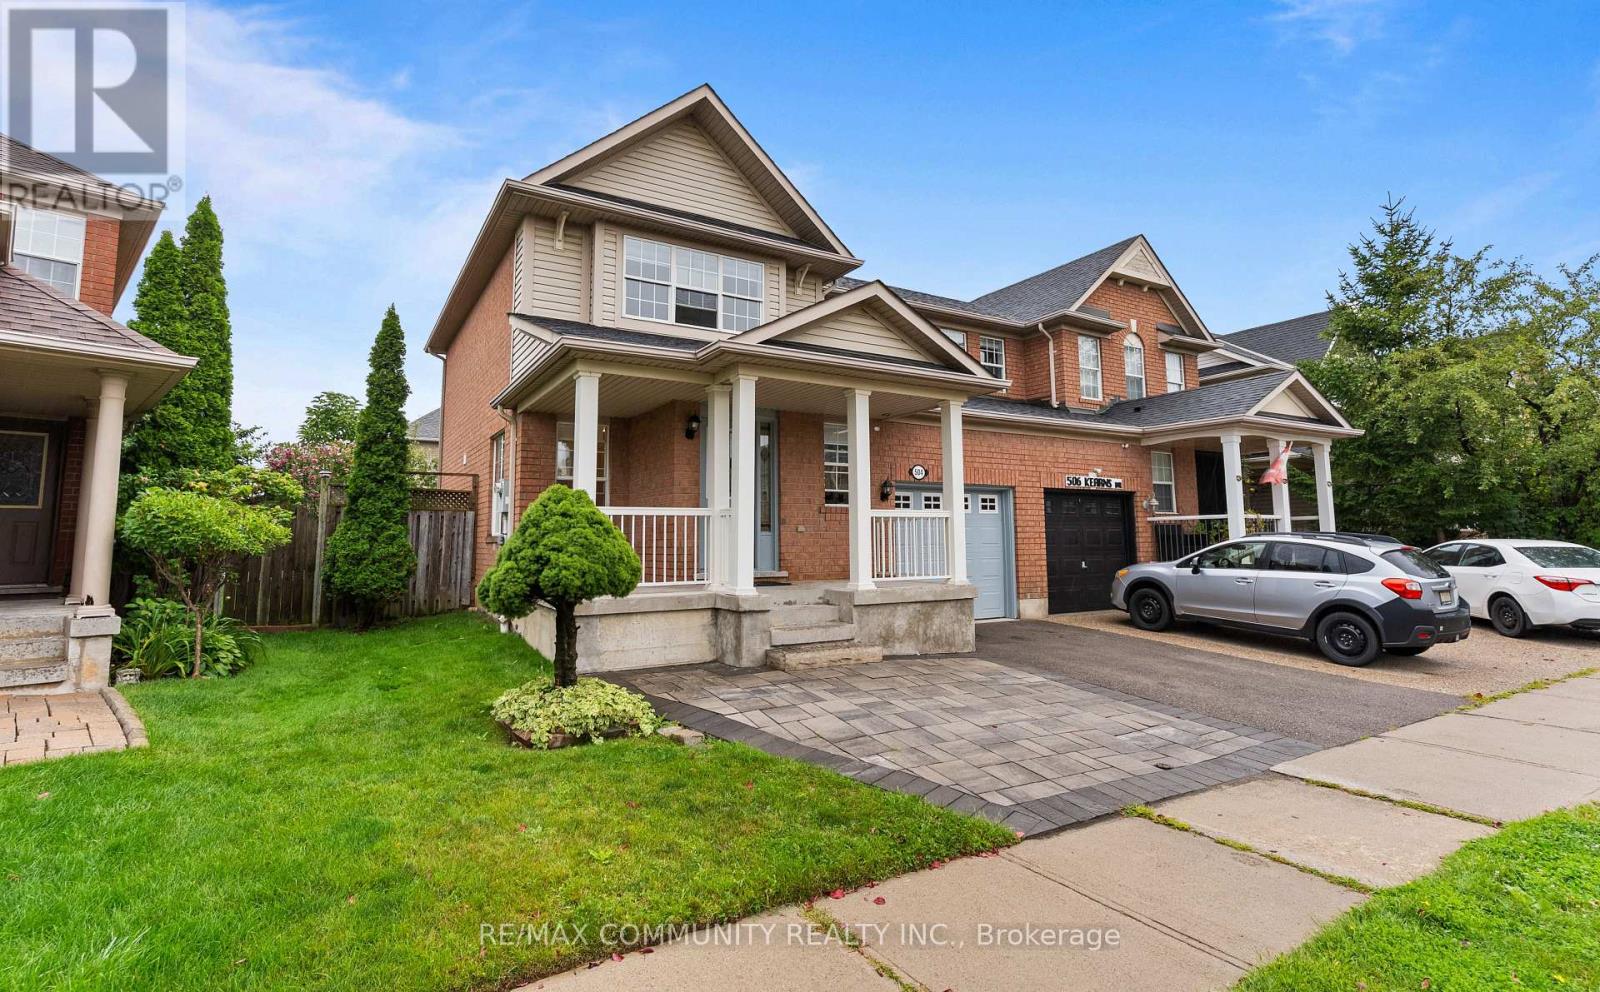
504 Kearns Drive
Milton, Ontario
Welcome to this beautiful semi-detached home in the sought-after Clarke neighbourhood. Ideally situated in a family-friendly community, this home offers convenient access to Highway 401, major roads, shopping, dining, schools, parks, and a variety of everyday amenities. Perfect for first-time homebuyers and those looking to upsize, this is an excellent opportunity to enjoy comfortable living in a desirable and accessible location. (id:49269)
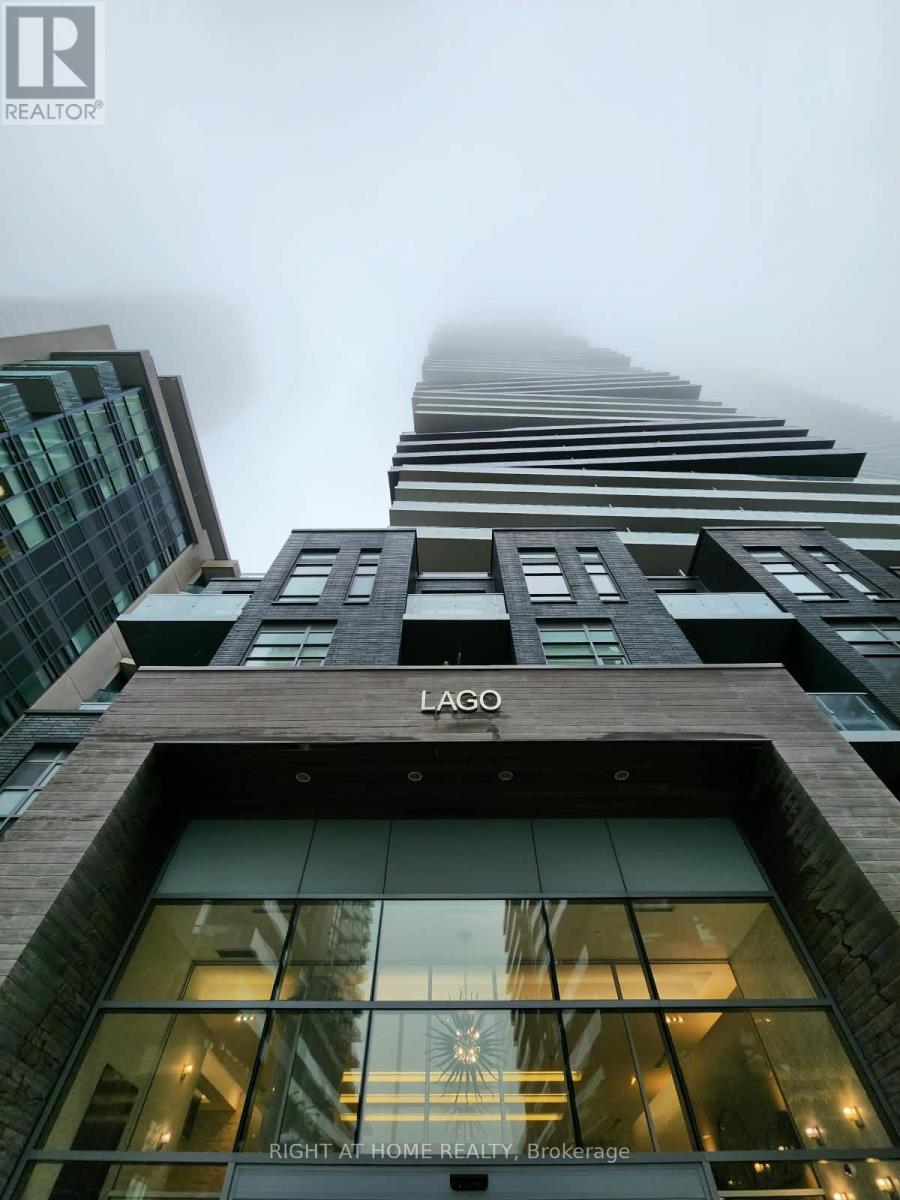
608 - 56 Annie Craig Drive
Toronto, Ontario
Newly Upgrade Primary Closets & Custom Living Room Entertainment Centre & Parking + Locker Included! Prestigious Address To Live! Lake Side Living At The Lago At Waterfront. Stunning 1 Bedroom Suite. Practical Layout With Floor To Ceiling Windows Offering Natural Light & Walkouts To The Large Balcony. Open Concept Living & Dining, Kitchen. Gorgeous Counters & Kitchen Backsplash, Stylish Floors. Close To Humber College, Lakeshore College Campus, Streetcars Steps Away. A Must See! (id:49269)
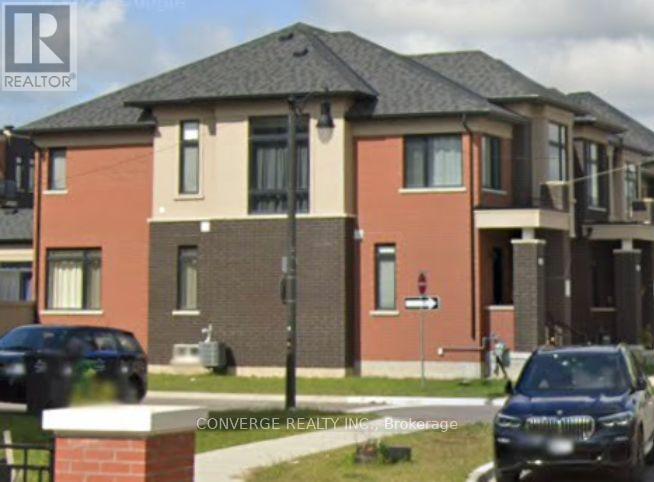
Basement - 66 Pearman Crescent N
Brampton, Ontario
Welcome to this bright and spacious 2-bedroom, 2-bathroom basement apartment in the desirable Northwest Brampton community. Offering approximately 995 sq. ft. of living space, this well-designed unit features a private separate entrance, private in-suite laundry, one garage parking space, and a comfortable layout with two bedrooms and two bathrooms. The unit is unfurnished and available for occupancy September 1, 2026. Conveniently located close to schools, parks, public transit, shopping, and other amenities. Tenant pays 30% of utilities. No smoking or pets. Ideal for a maximum of 4 occupants. Tenant insurance, employment verification, references, and credit check required.Please note: The property is currently undergoing final finishing work. Showings will be available in approximately 2 weeks once the unit is ready. (id:49269)
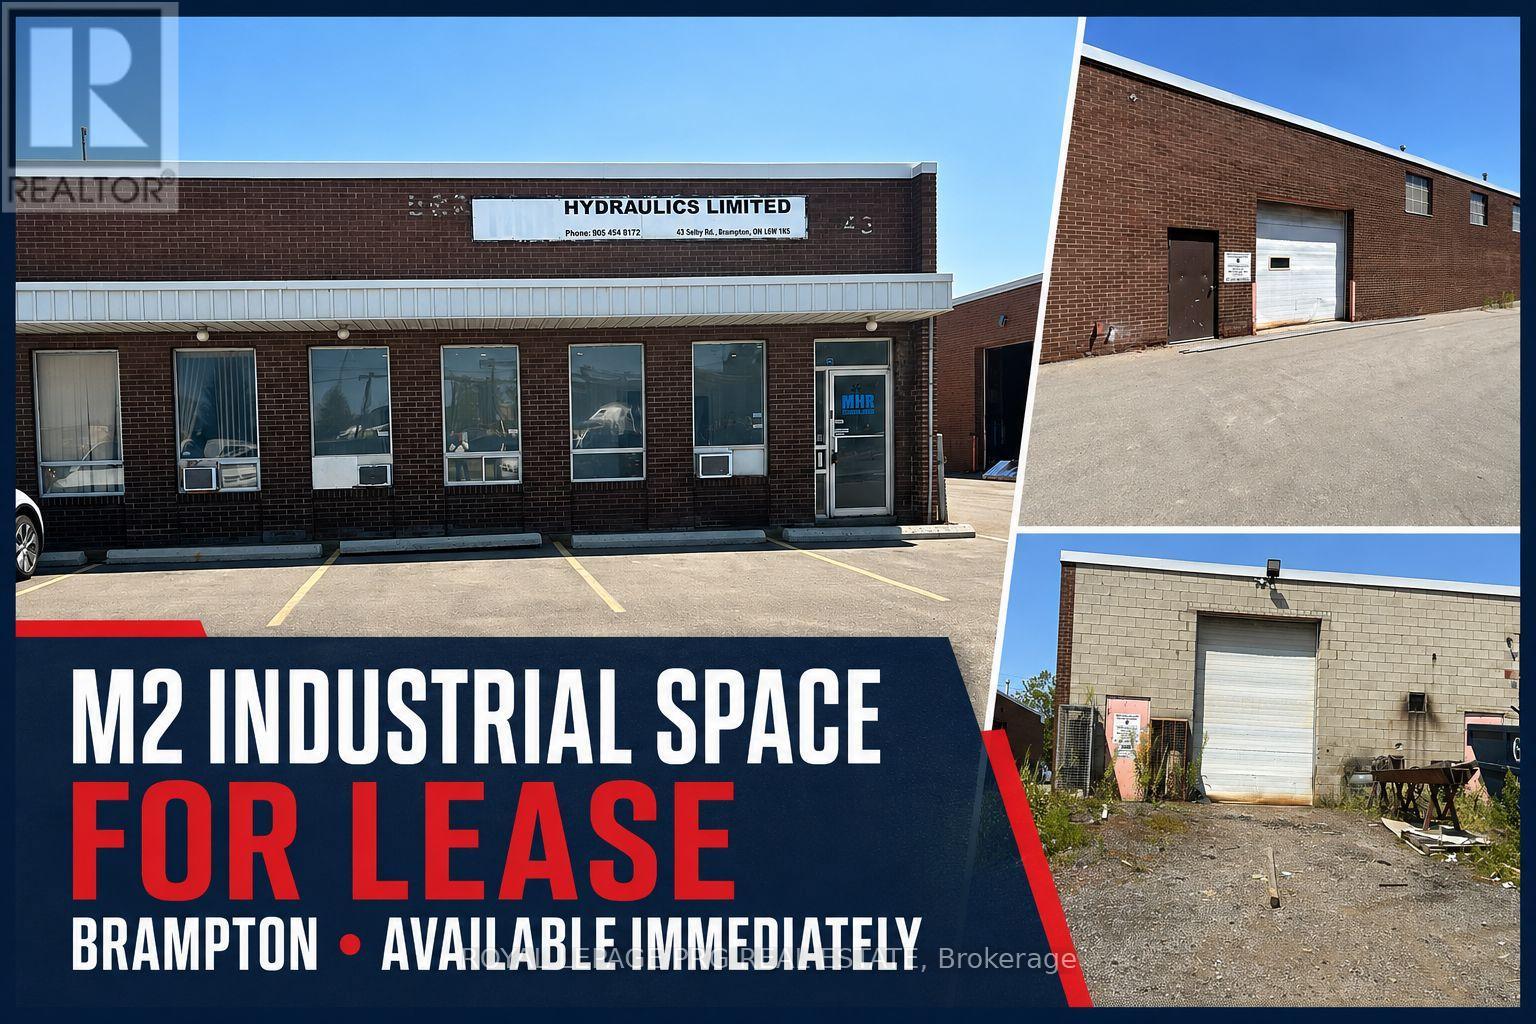
43 Selby Road
Brampton, Ontario
Prime freestanding industrial sublease opportunity in a highly sought-after Brampton location near Highway 410 and Queen Street. Offering approximately 3,870 sq. ft. This well-maintained unit features a newly built front office, professionally finished epoxy flooring throughout, and a clear height of 14'6".The space includes two truck-level shipping doors, 600V/200A power, air conditioning throughout the building, and a compressor available for tenant use (not included). Additional features include two washrooms and six on-site parking spaces. Located within M2 zoning, the property supports a wide range of industrial uses including warehousing, distribution, manufacturing, packaging, assembly and printing subject to municipal approval. Excellent access to major highways and public transit enhances operational efficiency. Immediate availability with a 36-month sublease term. (id:49269)
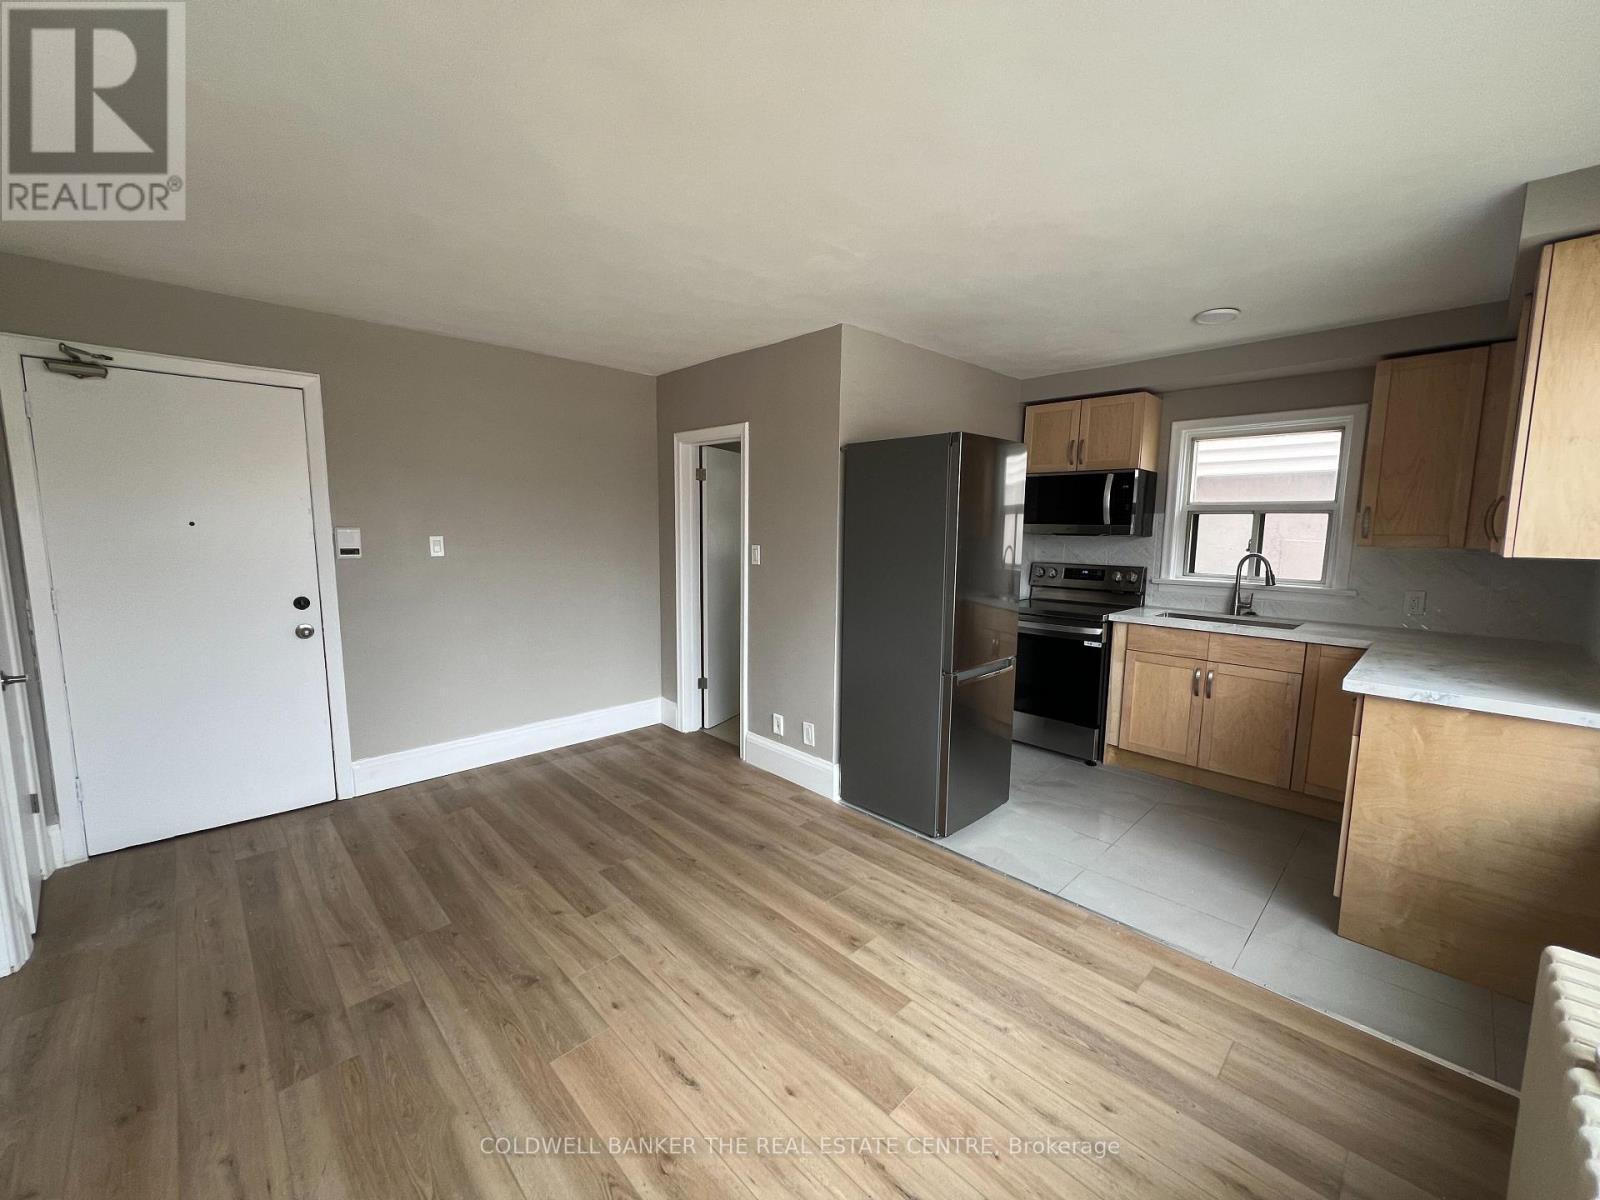
4 - 108 Grandville Avenue
Toronto, Ontario
Step into this bright and stylish second-floor walk-up, where natural light pours in through large windows and every detail has been thoughtfully updated. Enjoy modern finishes throughout, including upgraded bathroom, laminate flooring throughout, sleek quartz countertops, and new stainless steel appliances. Beautifully tiled bathroom adds a touch of luxury. Plenty of storage to keep things organized and clutter-free. Rent includes hydro, heat, water, and parking making life just a little bit easier. Nestled near scenic parklands, this location is perfect for those who love the outdoors, with great trails and green spaces nearby. Convenient access to the TTC, schools, grocery stores, and fantastic local restaurants makes everyday living a breeze.Don't miss the chance to be the first to enjoy this fresh, move-in-ready space! (id:49269)
4097 Dalrymple Drive
Ramara, Ontario
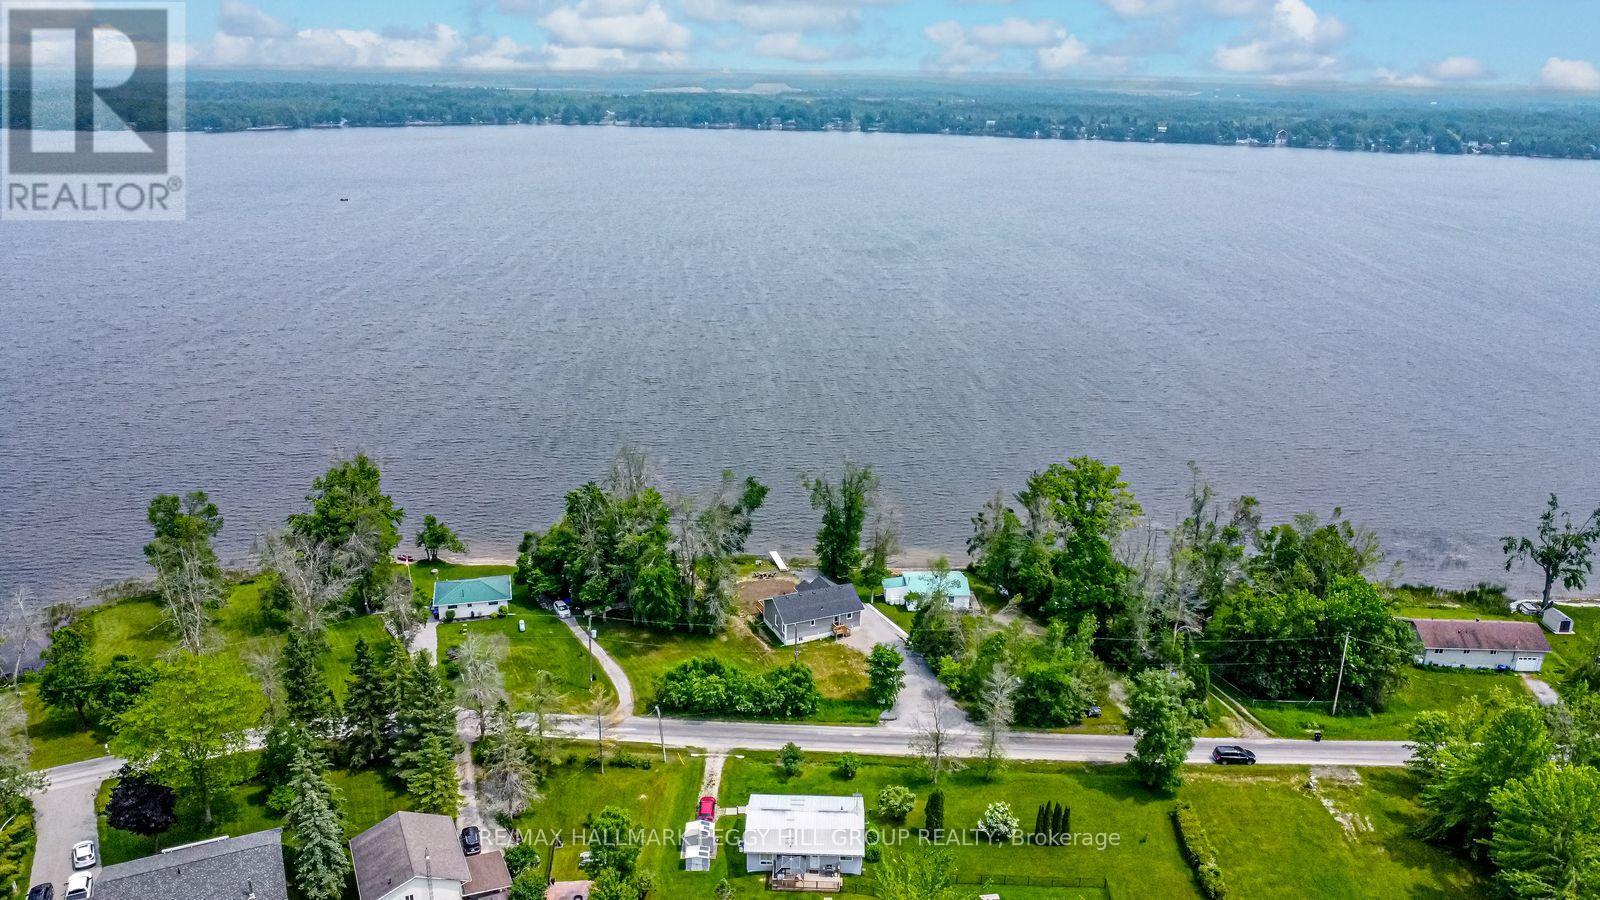
YEAR-ROUND WATERFRONT BUNGALOW ON DALRYMPLE LAKE! Set along 86 ft of direct Dalrymple Lake shoreline, this 2023-built waterfront bungalow pairs eastern exposure, a shallow sandy beach, a private dock and expansive lake views. The open-concept layout offers a carpet-free interior with easy-care flooring, neutral finishes and a bright kitchen featuring white cabinetry, stainless steel appliances, a large centre island and a walkout to the deck overlooking the water. Large windows keep the lake in view, while three bedrooms, main floor laundry and an unspoiled basement offer room to enjoy today and additional space to finish as your needs evolve. Parking for 8+ vehicles, a year-round municipally maintained road and a school bus route make this home equally suited to full-time living or weekends at the lake. Dalrymple Lake is known for warm, shallow water, a sandy/silty bottom, relaxed dock days, watersports, paddling and exceptional fishing for bass, muskie, walleye, pike and perch. Set on an expansive 86 x 190 ft lot, you're close to Orillia and Washago, just 15 minutes to the public school and grocery store, and a little over 20 minutes to Casino Rama. (id:49269)
5 To 8 - 112 Saunders Road
Barrie, Ontario
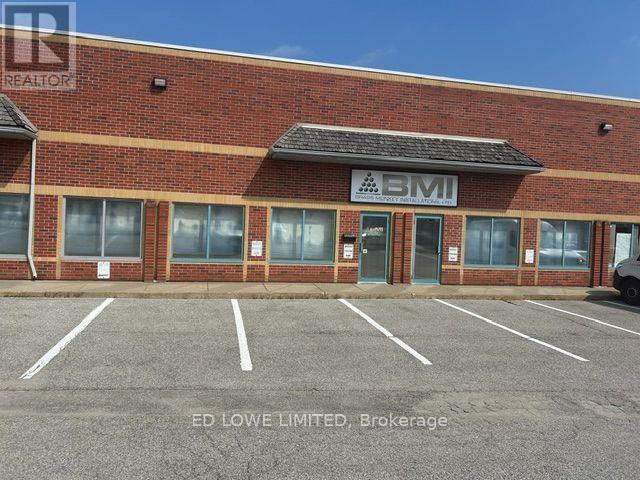
Highly functional 9,849 sf industrial facility in Barrie's premier commercial corridor. Engineered for seamless logistics, the property offers dual-loading capabilities with 2 dock-level doors and 2 drive-in doors, allowing for highly efficient shipping, receiving, and fleet management. The warehouse spans 8,340 sf and features a clear 18-foot ceiling height and comfortable, cost-effective radiant heating. Complementing the industrial space is a fully built-out 1,500 sf office area comprising 13 private offices, a reception area. 2 washrooms-ideal for administrative staff, dispatchers, or management. Immediate, high-growth corridor access to Highway 400 for seamless shipping and regional commuting. Close to shopping, restaurants, recreational facilities, public transit and more. Ample parking. NO automotive use. Lease Rate: $11.00/sf/yr + TMI $5.85/sf/yr + HST. Tenant pays utilities. (id:49269)
506 - 343 Clark Avenue W
Vaughan, Ontario
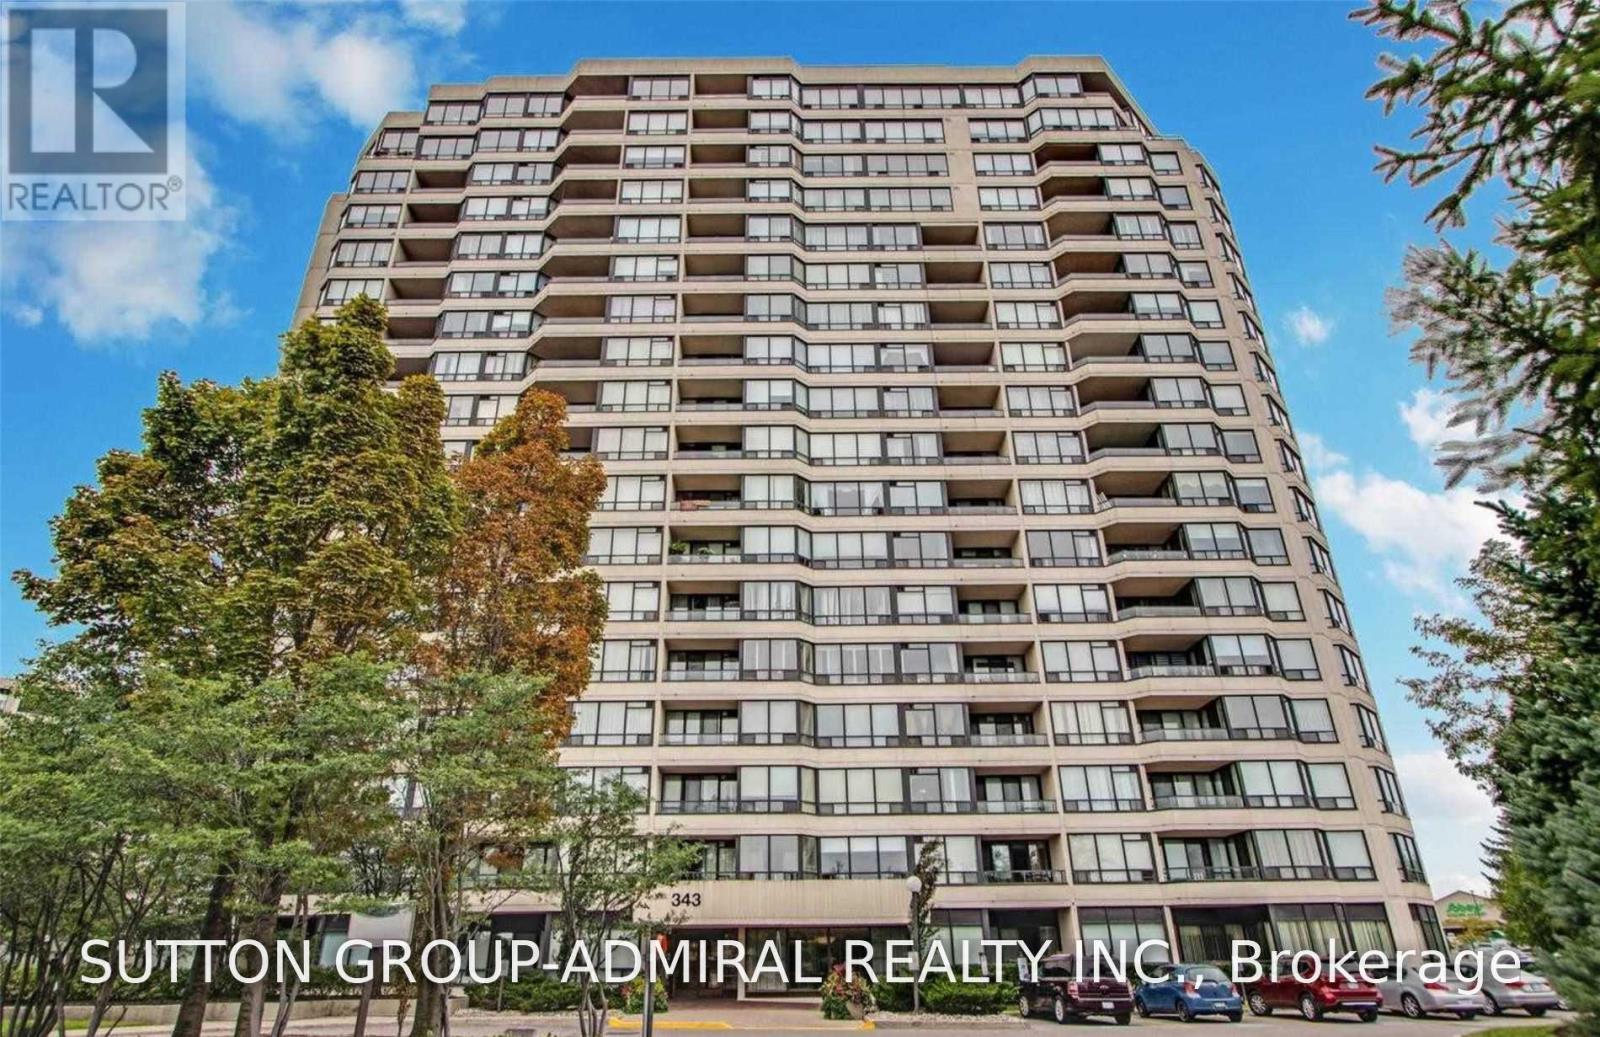
Large Unit In One Of The Greatest Conservatory Buildings In Thornhill! Finally On The Market! Great Layout & Very Spacious. All Utilities Are Included W/ Two Parking Spots! Large Living Room With Completely Separate Dining, Large (Kosher) Kitchen W/ Separate Breakfast Area! Close To Synagogues, Malls, Grocery Stores, Schools, Public Transit, And Much More! ? (id:49269)
551 New England Court
Newmarket, Ontario
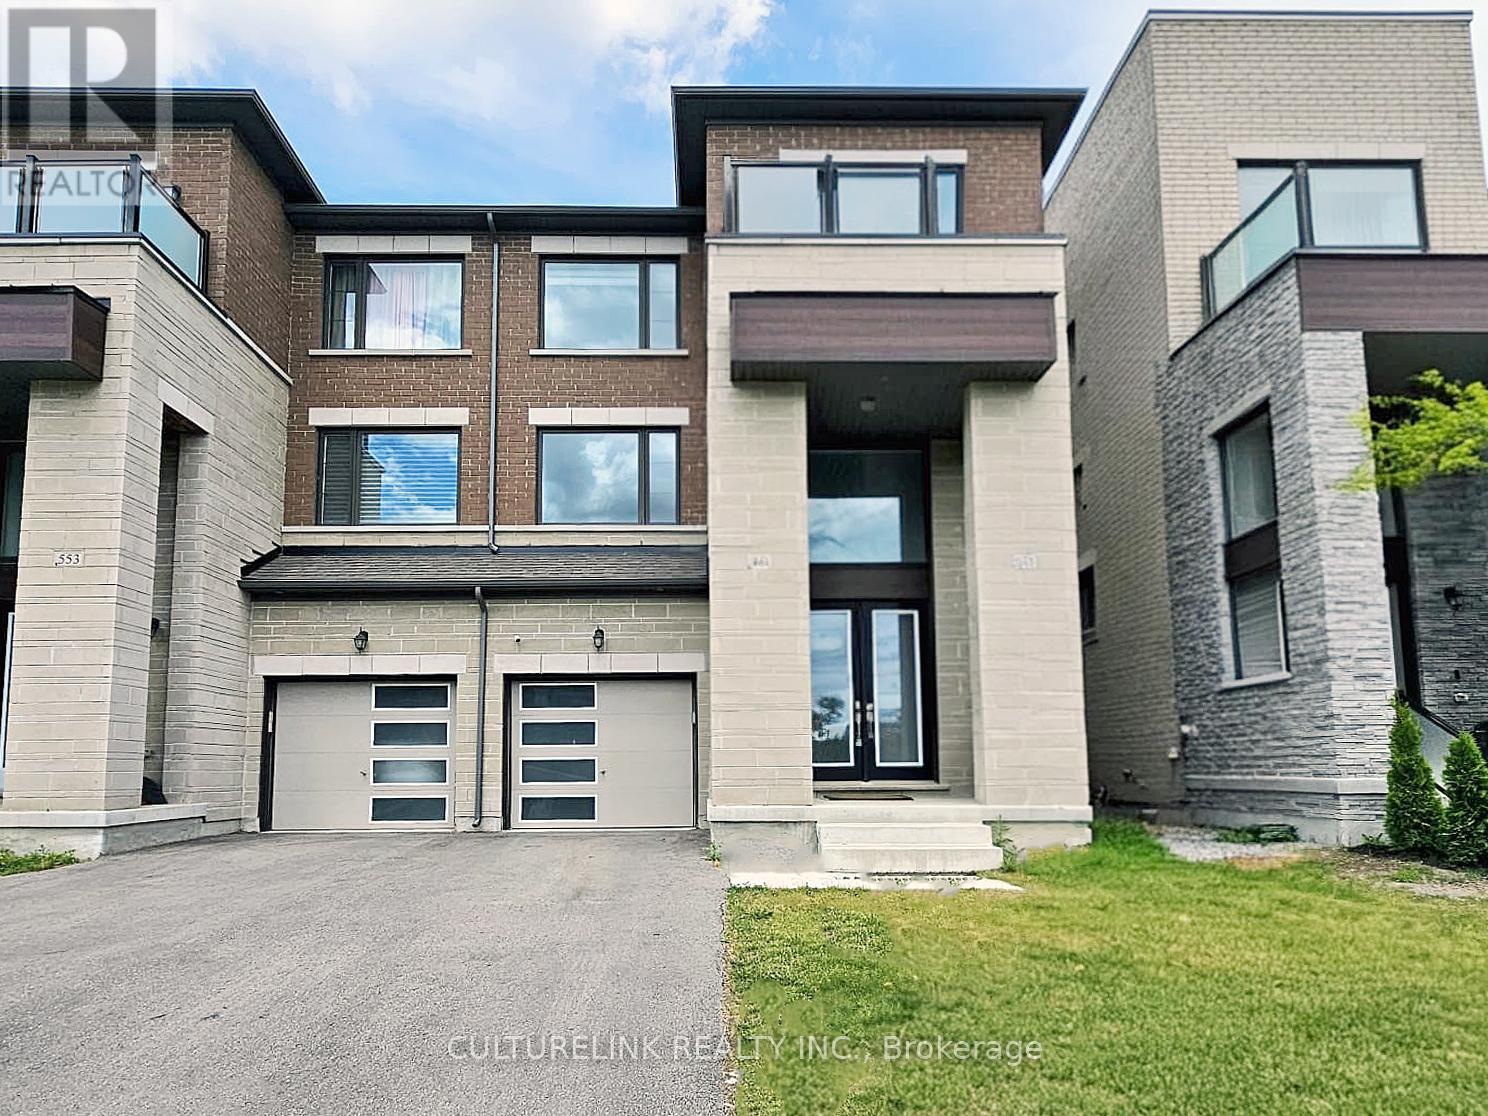
Wonderful semi-detached home in the sought-after Summer Hill Estates. This bright, spacious residence offers over 2,500 sq ft of finished living space, featuring 4 bedrooms and 4 bathrooms. The finished lower level includes a walk-out to the private backyard, ideal for seamless indoor-outdoor living and entertaining. Situated on a quiet court, the community is thoughtfully planned with bike paths and preserved green space just steps away, promoting an active, family-friendly lifestyle. Residents enjoy a private tennis court and a master-planned setting with parks, schools, and easy access to everyday essentials. Commuter-friendly location near Yonge Street, major highways, and GO Transit as well as shopping and amenities are close by; including Upper Canada Mall and private schools St. Andrew's College and St. Anne's. This turnkey, well-appointed home in a premier neighbourhood boasts notable upgrades, including a built-in microwave and oven, quartz countertops with matching backsplash, custom blinds, a gas cooktop, and dual-zone thermostat control which is ideal for families seeking space, convenience, and community amenities. (id:49269)
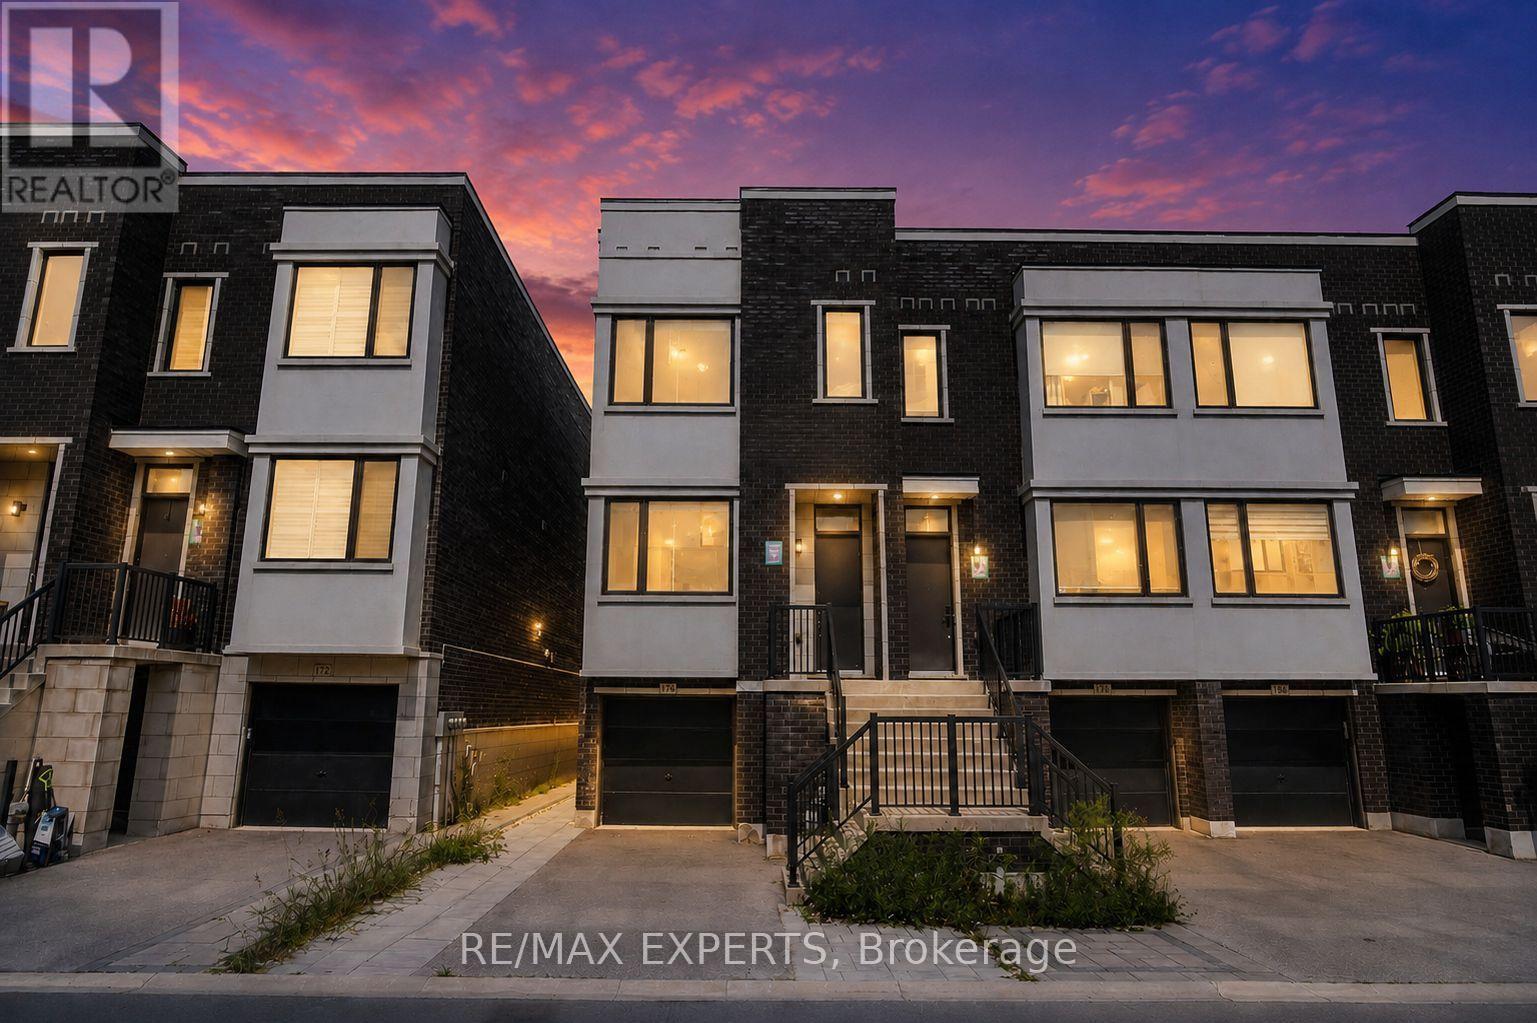
176 Sydney Circle
Vaughan, Ontario
Welcome to 176 Sydney Circle, an impressive End-Unit Freehold Townhome by Treasure Hill Homes, ideally situated in the prestigious Cold Creek Estates community of Vellore Village. Offering 2,262 sq. ft. of thoughtfully designed living space, this residence combines the added privacy and natural light of an end unit with the comfort and functionality of a larger family home. Striking curb appeal welcomes you with a contemporary brick-and-stucco facade and extensive interlocking in the front. With no sidewalk, the property offers parking for 2 vehicles on the driveway plus 1 in the garage.The bright open-concept main level features soaring 10-ft. ceilings, oversized windows and an abundance of natural light. The contemporary kitchen is complete with an oversized centre island, waterfall-style stone counters, extensive cabinetry, stainless steel appliances and generous prep and storage space. The adjoining living and dining areas offer a seamless layout with access to a private outdoor balcony, perfect for relaxing or entertaining.Upstairs features 3 generously sized bedrooms and convenient second-floor laundry. The spacious primary bedroom provides a comfortable private retreat while the additional bedrooms offer flexibility for children, guests or a home office.The finished walk-out lower level provides valuable additional living space ideal for a family room, home office, gym, guest area or children's playroom. Additional highlights include direct garage access and extensive backyard interlocking, creating a low-maintenance outdoor space ideal for entertaining.A rare opportunity to own a spacious end-unit Treasure Hill townhome in one of Vaughan's most desirable family-friendly communities, just minutes from schools, parks, shopping, restaurants, Vaughan Mills, Canada's Wonderland, Highway 400, public transit and everyday amenities. (id:49269)
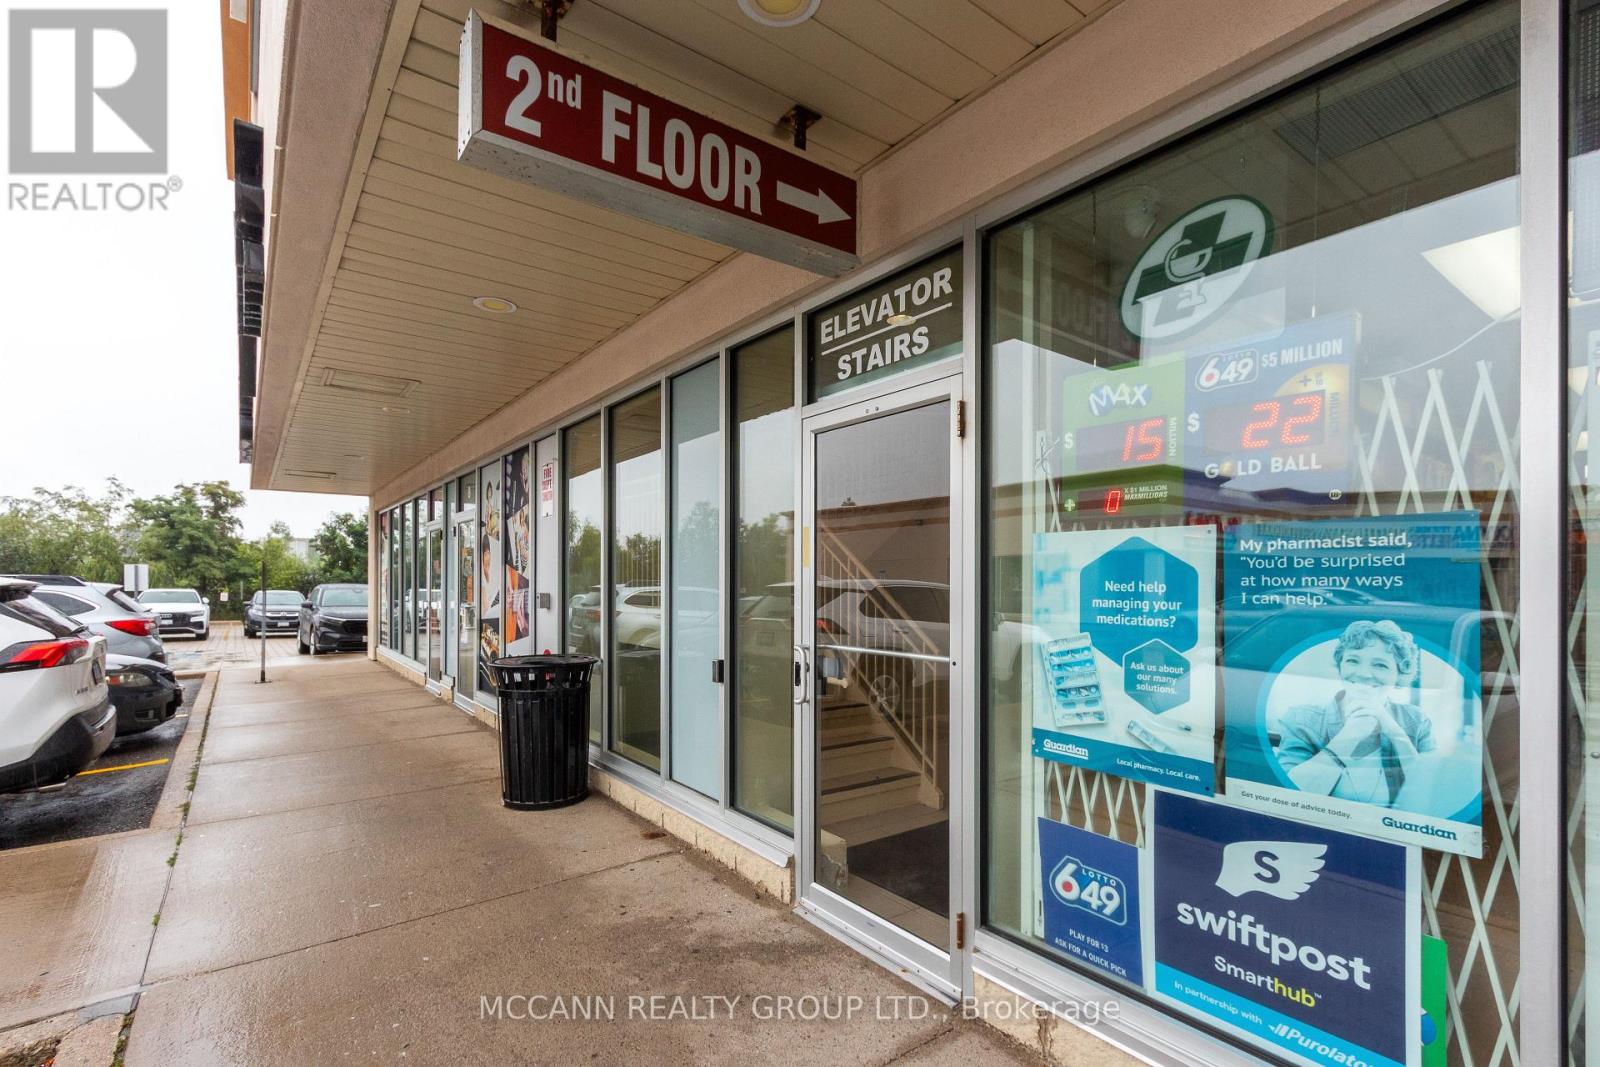
209 - 9889 Markham Road
Markham, Ontario
Professionally finished 2nd floor space with lots of windows in established plaza. Excellent location at Major intersection with high traffic and Markham Rd exposure. Large open space. Ideal for any Professional Practice, Show Room, or Retail. Window signage allowed with exposure on busy Markham Rd. Very busy plaza anchored by doctors, lawyers, pharmacy, dentist, etc. Great building with elevator and lots of parking. Included in the price is separately owned wall signage ($25,000 value). Currently the owner is receiving income from scheduled events and third party classes . (id:49269)
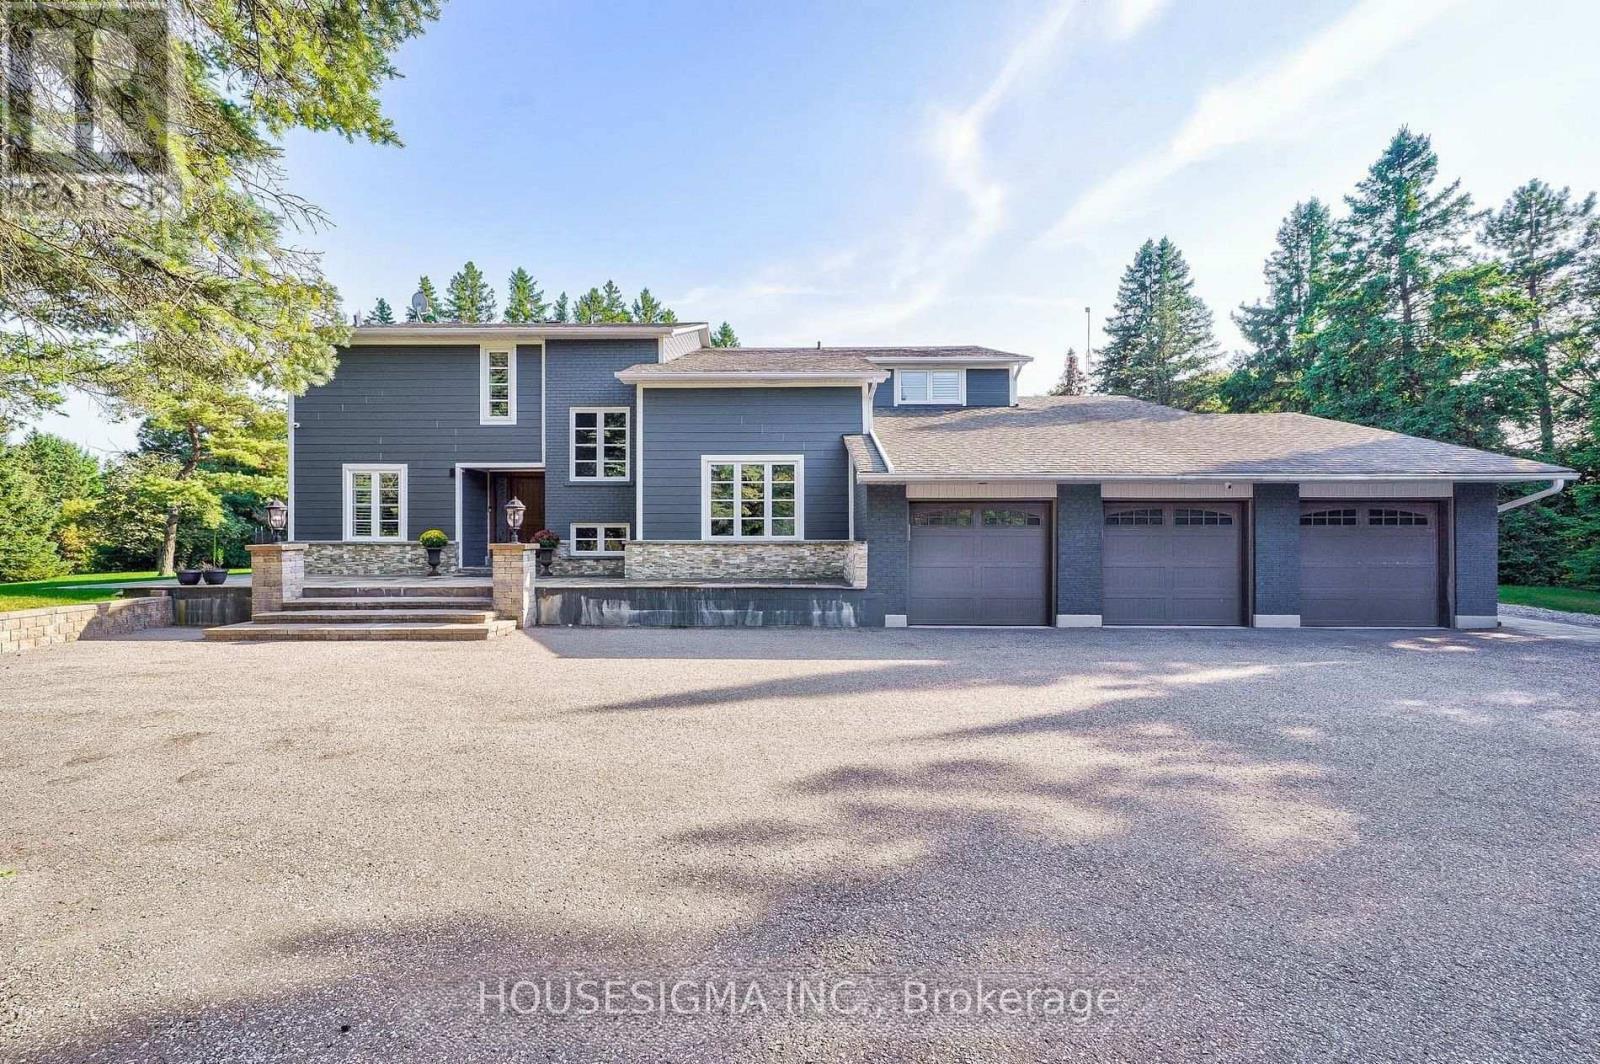
95 Cavell Avenue
King, Ontario
*Short-term Available as well*This Stunning Home Sits On 4.93 Picturesque And Private Acres. Over 6000 Sq Ft Of Total Living Space W/Beautiful Open Concept Layout. Chef's Kitchen With High End Thermador Appliance And Massive Island. Backyard Oasis With Saltwater In-ground Heating Pool, Cabana, And 6Ppl Jacuzzi. Main Floor Sauna, Karaoke Room, 2 Fireplaces, Gym Room, Master With Sitting Area. High Quality Finishes Throughout. (id:49269)
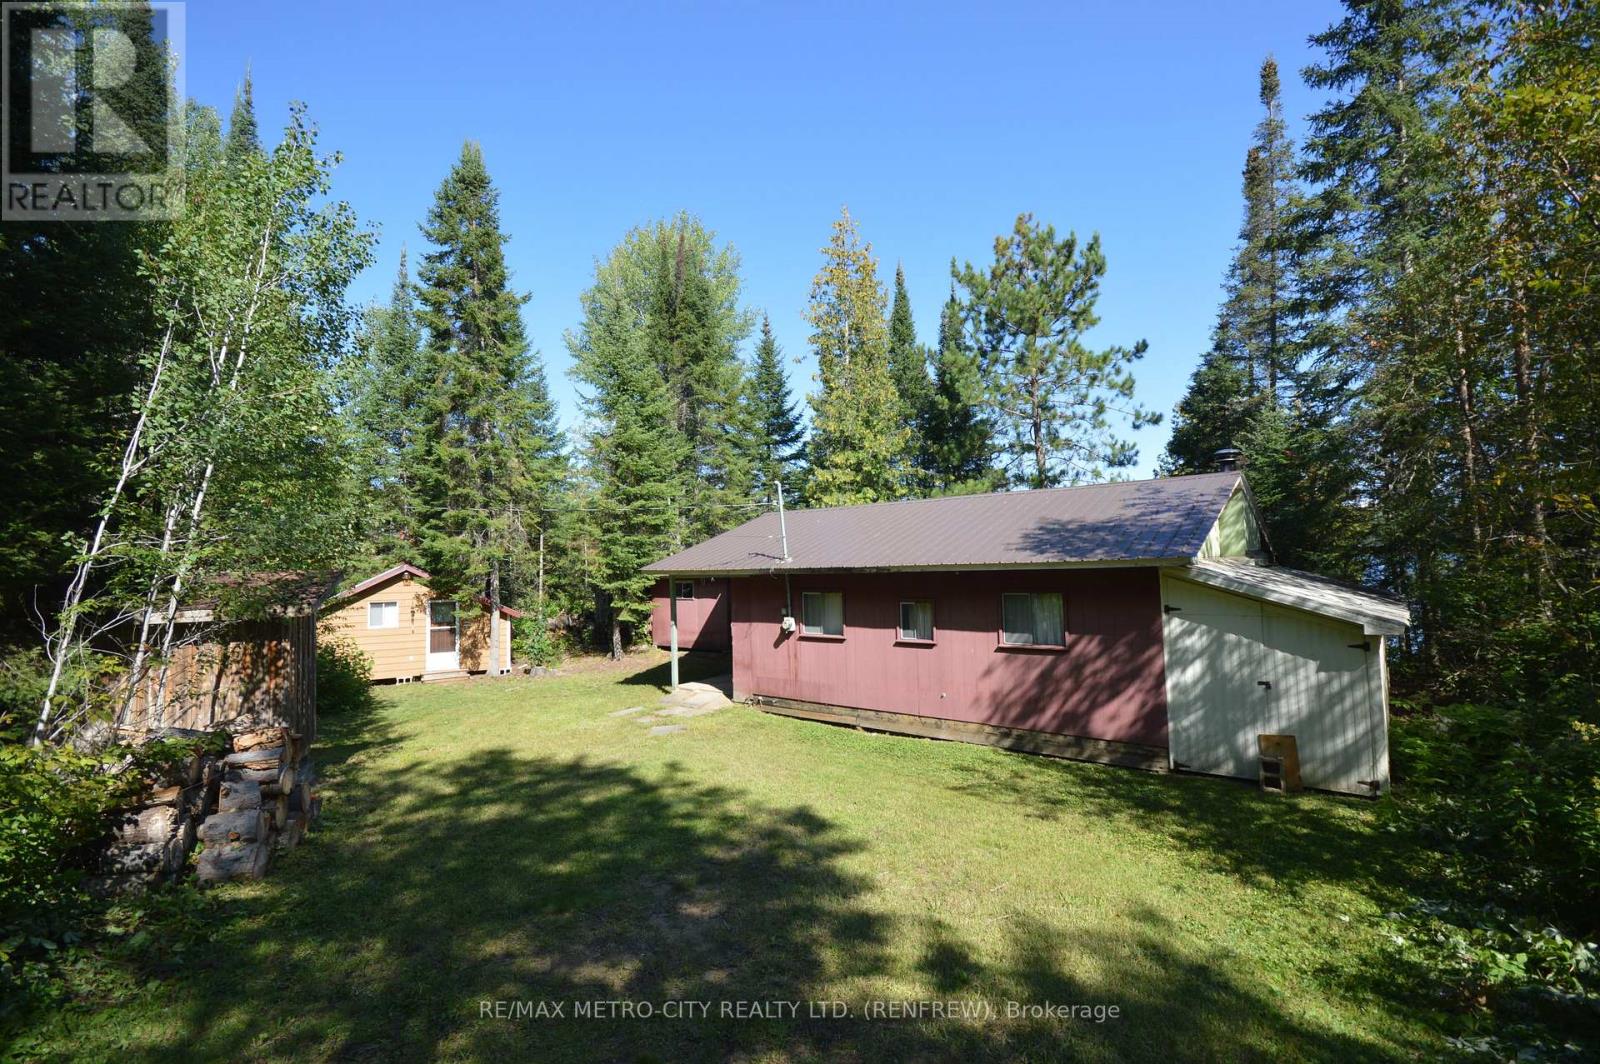
482 Cameron Lake Road
Brudenell, Ontario
Welcome to this beautiful three season cottage located on Cameron Lake with approximately 70' of sandy waterfrontage. Large open concept kitchen/living room, 2 bedrooms, a storage area, plus sunroom overlooking the lake. Large enclosed storage area 7' by 22' is attached to the east side of the cottage. Separate vinyl sided bunkie cabin 8' by 20' is fully insulated with hydro connected. As well as another frame storage building 8' by 12'. Cottage is in a very good state of repair. A rare opportunity to own a piece of waterfront on this beautiful lake. (id:49269)