
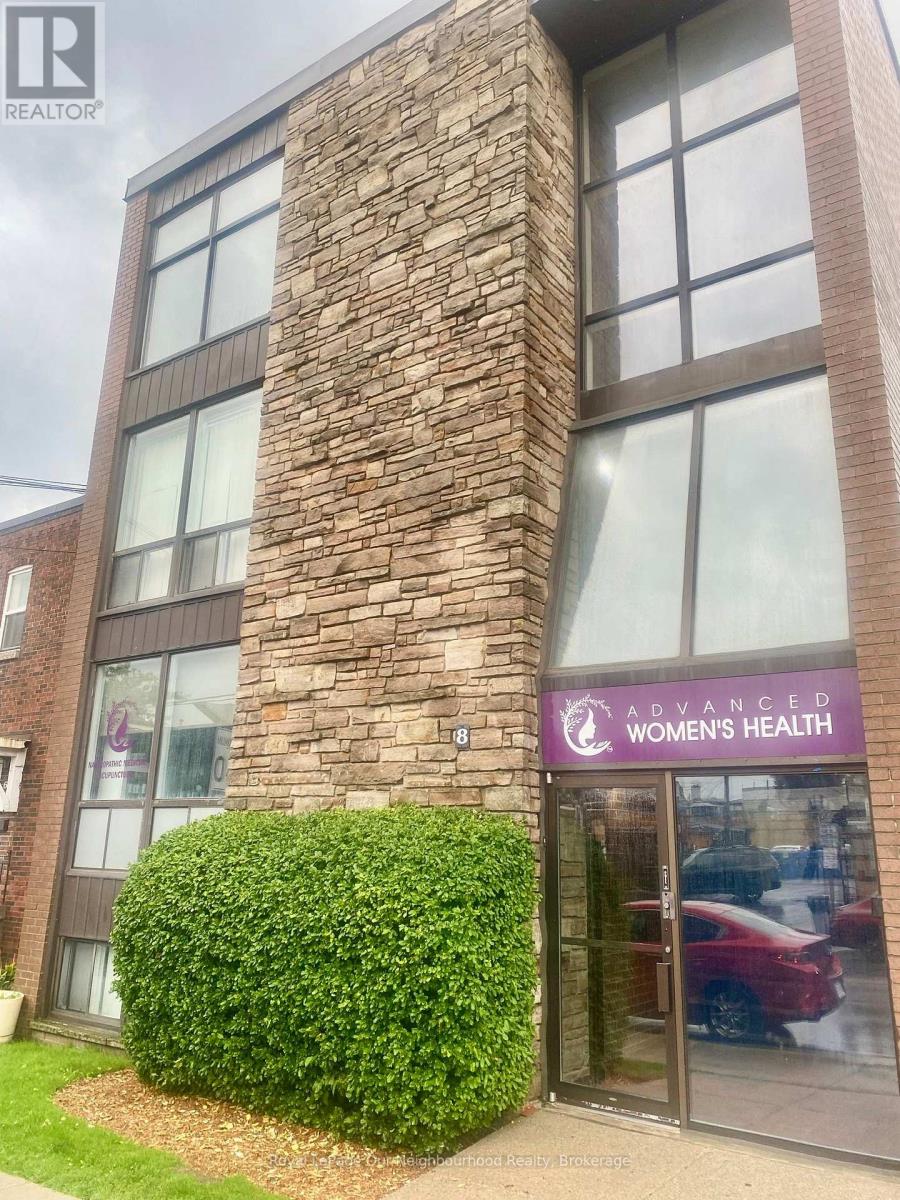
8 Stavebank Road
Mississauga, Ontario
Professional Office Space for Lease - Port CreditBright and spacious lower-level professional office available for lease in the heart of PortCredit, backing directly onto Port Credit Memorial Park.This space offers an exceptional work environment with some natural light and a peaceful setting.Ideally located just steps from Lakeshore Road, the Port Credit GO Station, public transit, restaurants, cafés, and trendy shops. Perfect for professional offices, consultants, entrepreneurs, or other service-based businesses seeking a convenient location.All utilities and TMI are included in the lease, providing a simple, all-inclusive occupancy cost.Parking has ample public parking conveniently located adjacent to the library, providing easy access for both staff and clients. (id:49269)
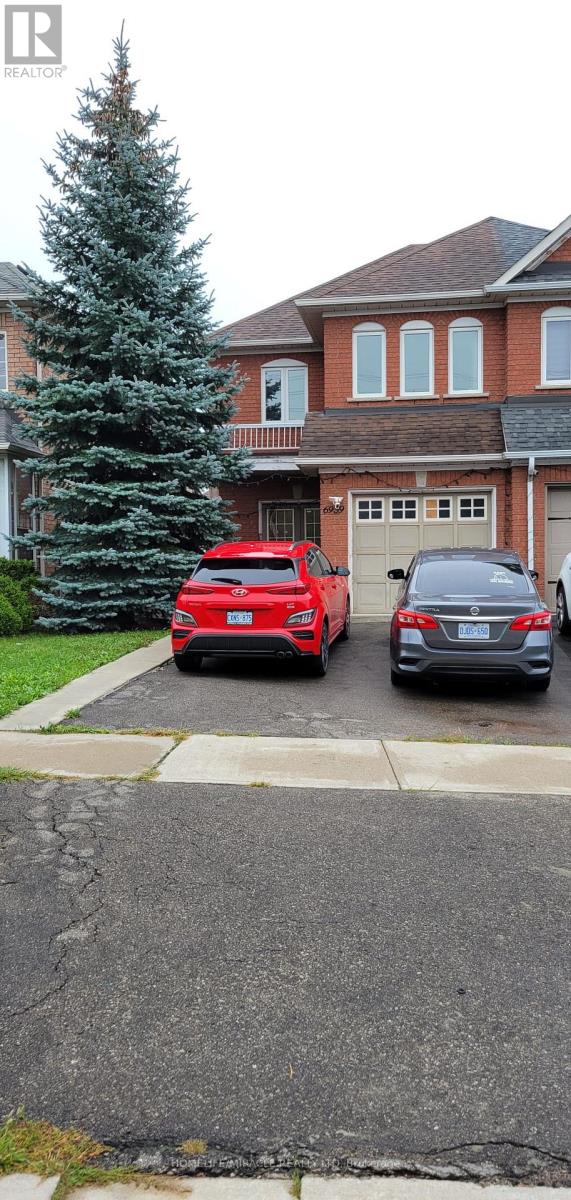
Upper - 6959 Tassel Crescent
Mississauga, Ontario
Beautifully Renovated 3-Bedroom 3-Bathroom Home 1,500 Sq. Ft. approx. Welcome to 6959 Tassel Crescent, Mississauga a beautifully renovated semi-detached and move-in-ready home offering modern finishes, generous living space, and exceptional convenience. With approximately 1,500 sq. ft. of above-grade living space, this well-maintained residence offers an ideal combination of style, comfort, and functionality. Step inside to discover a freshly interior complemented by brand-new laminate flooring, creating a bright, contemporary atmosphere throughout. The updated kitchen is sure to impress, featuring new quartz countertops and brand-new stainless-steel appliances, including a refrigerator, stove, dishwasher, range hood and ensuite laundry. The home features 3 spacious bedrooms, a comfortable living room, and 2.5 washrooms, providing plenty of room for both everyday family living and entertaining guests. Ideally situated in a convenient and established Mississauga neighborhood, this home is close to schools, parks, shopping, restaurants, transit, worship places and major highways, making daily commuting and family life exceptionally convenient. This one is sure to impress! Tenants pay 80% of utilities with 3 car parking option available!! (id:49269)
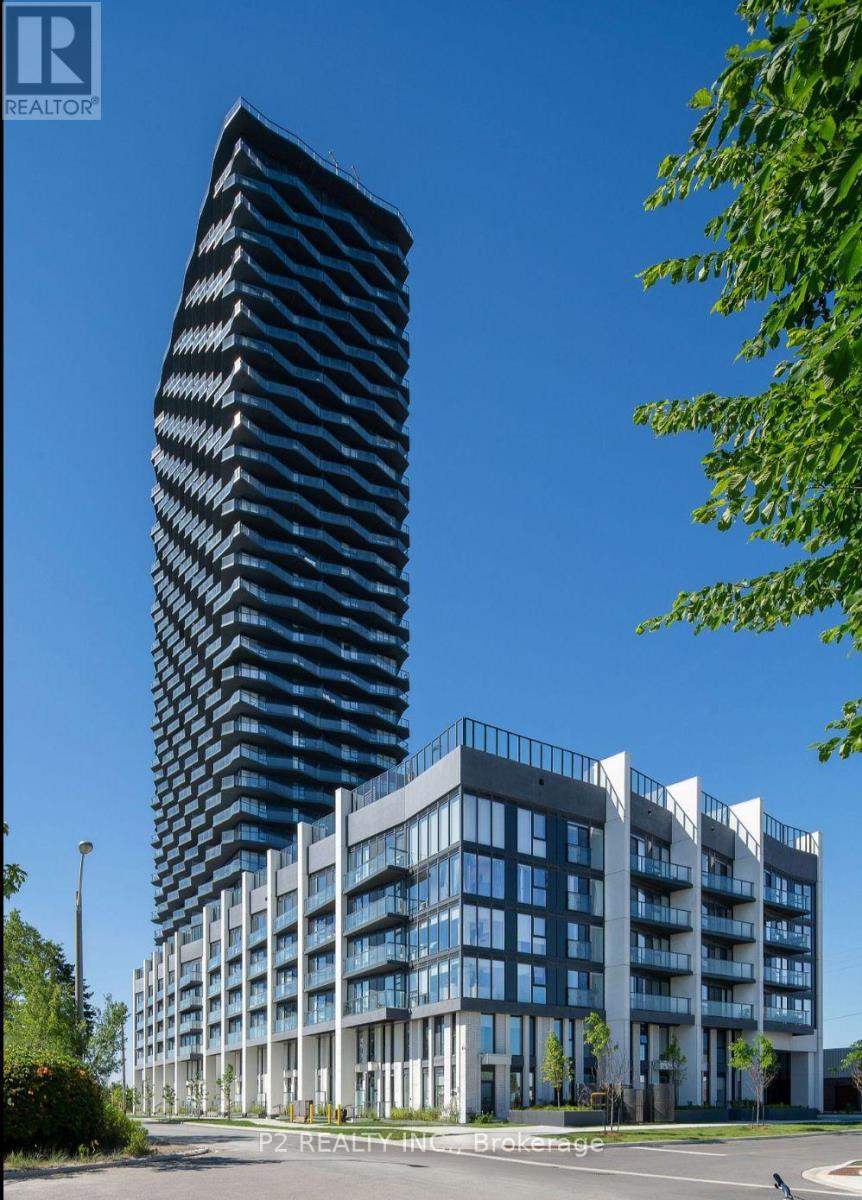
512 - 36 Zorra Street
Toronto, Ontario
Welcome to 36 Zorra, where modern comfort meets vibrant city living in the heart of South Etobicoke. This beautiful residence features oversized floor-to-ceiling windows, sleek nine foot smooth ceilings, spacious bedrooms, ensuite laundry, and impressive views. Enjoy resort inspired amenities, including a rooftop pool and terrace, sauna, fitness centre, BBQ area, games room, guest suites, and 24-hour concierge service. With stylish interiors and exceptional amenities, this is more than just a place to live-it's a lifestyle you'll love coming home to. (id:49269)
Sutton Group-Admiral Realty Inc.
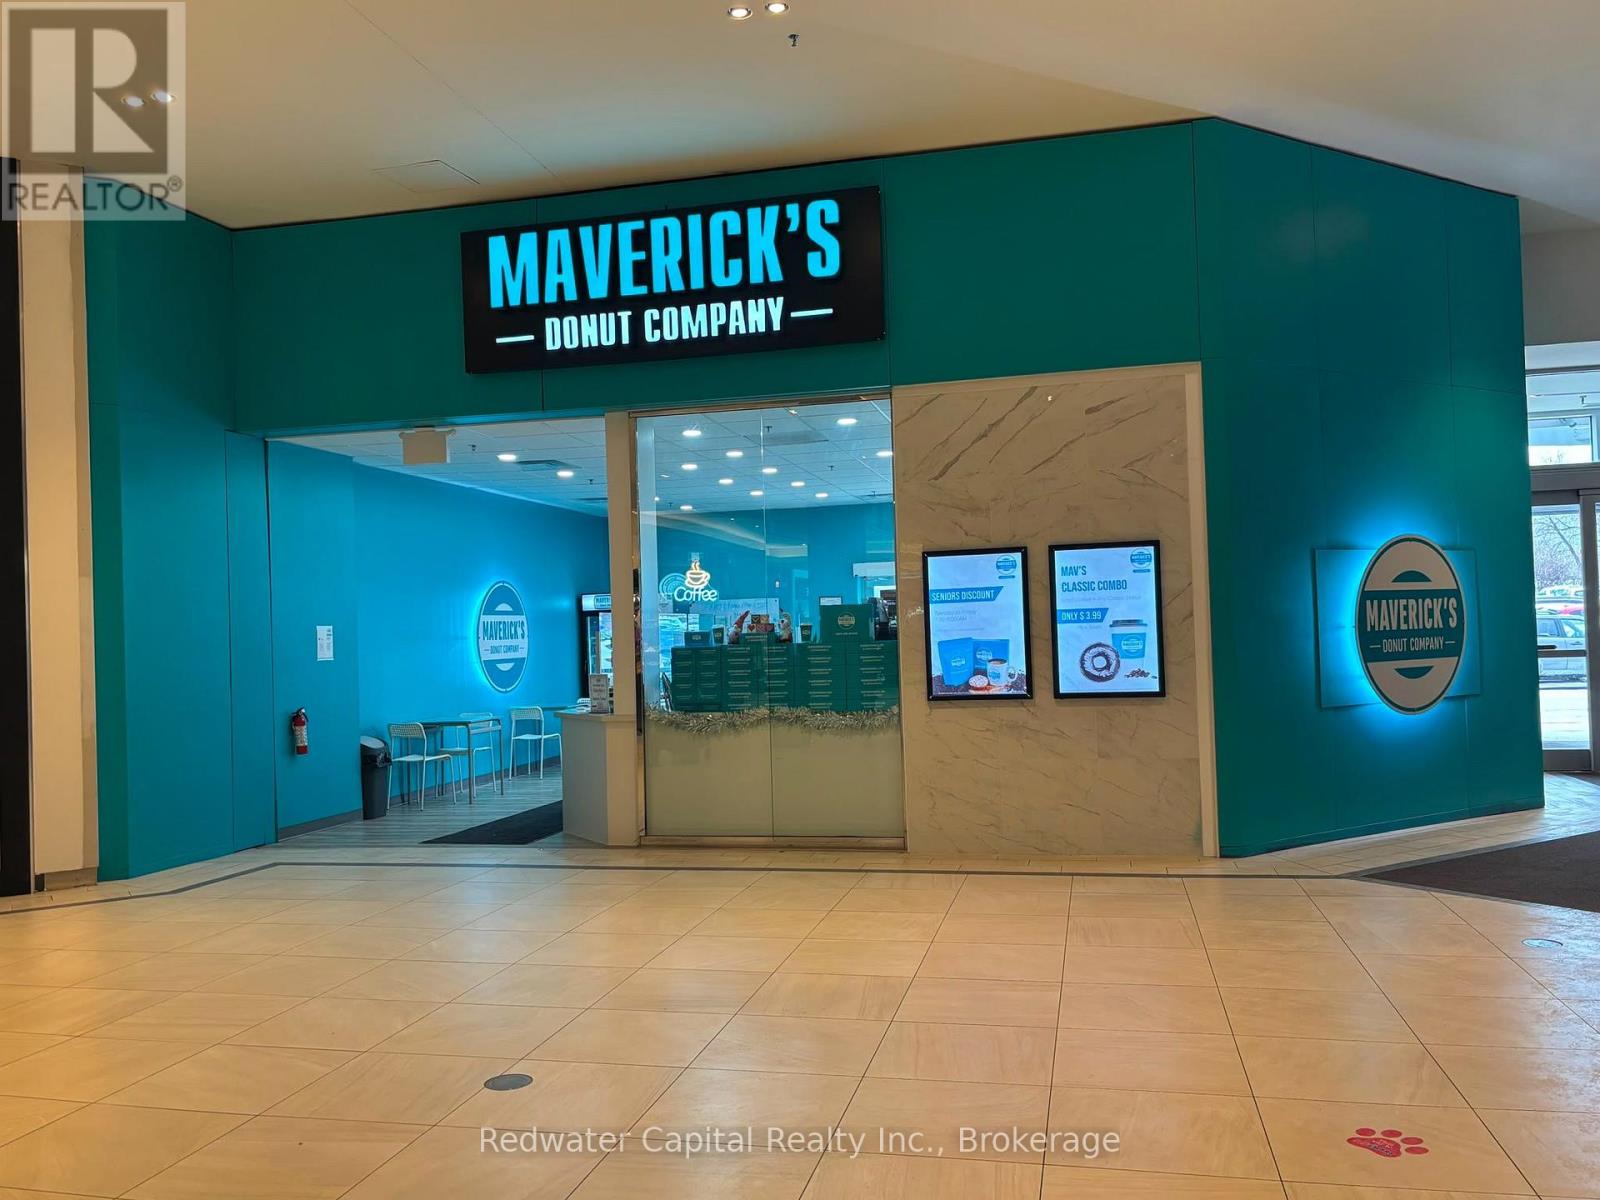
G02 - 777 Guelph Line
Burlington, Ontario
Fully improved approximately 814 sq. ft. quick-service restaurant premises situated within Burlington Centre. The premises are presently configured for a donut, coffee and dessert concept and include an existing restaurant buildout that may reduce construction time and costs for an incoming operator. Available by way of assignment of the existing lease or sublease, subject to the prior written consent of the head landlord. Any proposed use, concept, trade name and menu are subject to the head landlord's approval and the applicable use restrictions and exclusivities affecting Burlington Centre. Prospective occupants must independently verify the condition, capacity and suitability of all equipment, utilities, HVAC, exhaust, fire-suppression, plumbing and leasehold improvements. Immediate possession may be available, subject to receipt of all required approvals and completion of documentation. Exact balance of the head lease term and expiry date remain subject to confirmation from the head landlord. (id:49269)
702 - 2450 Old Bronte Road
Oakville, Ontario
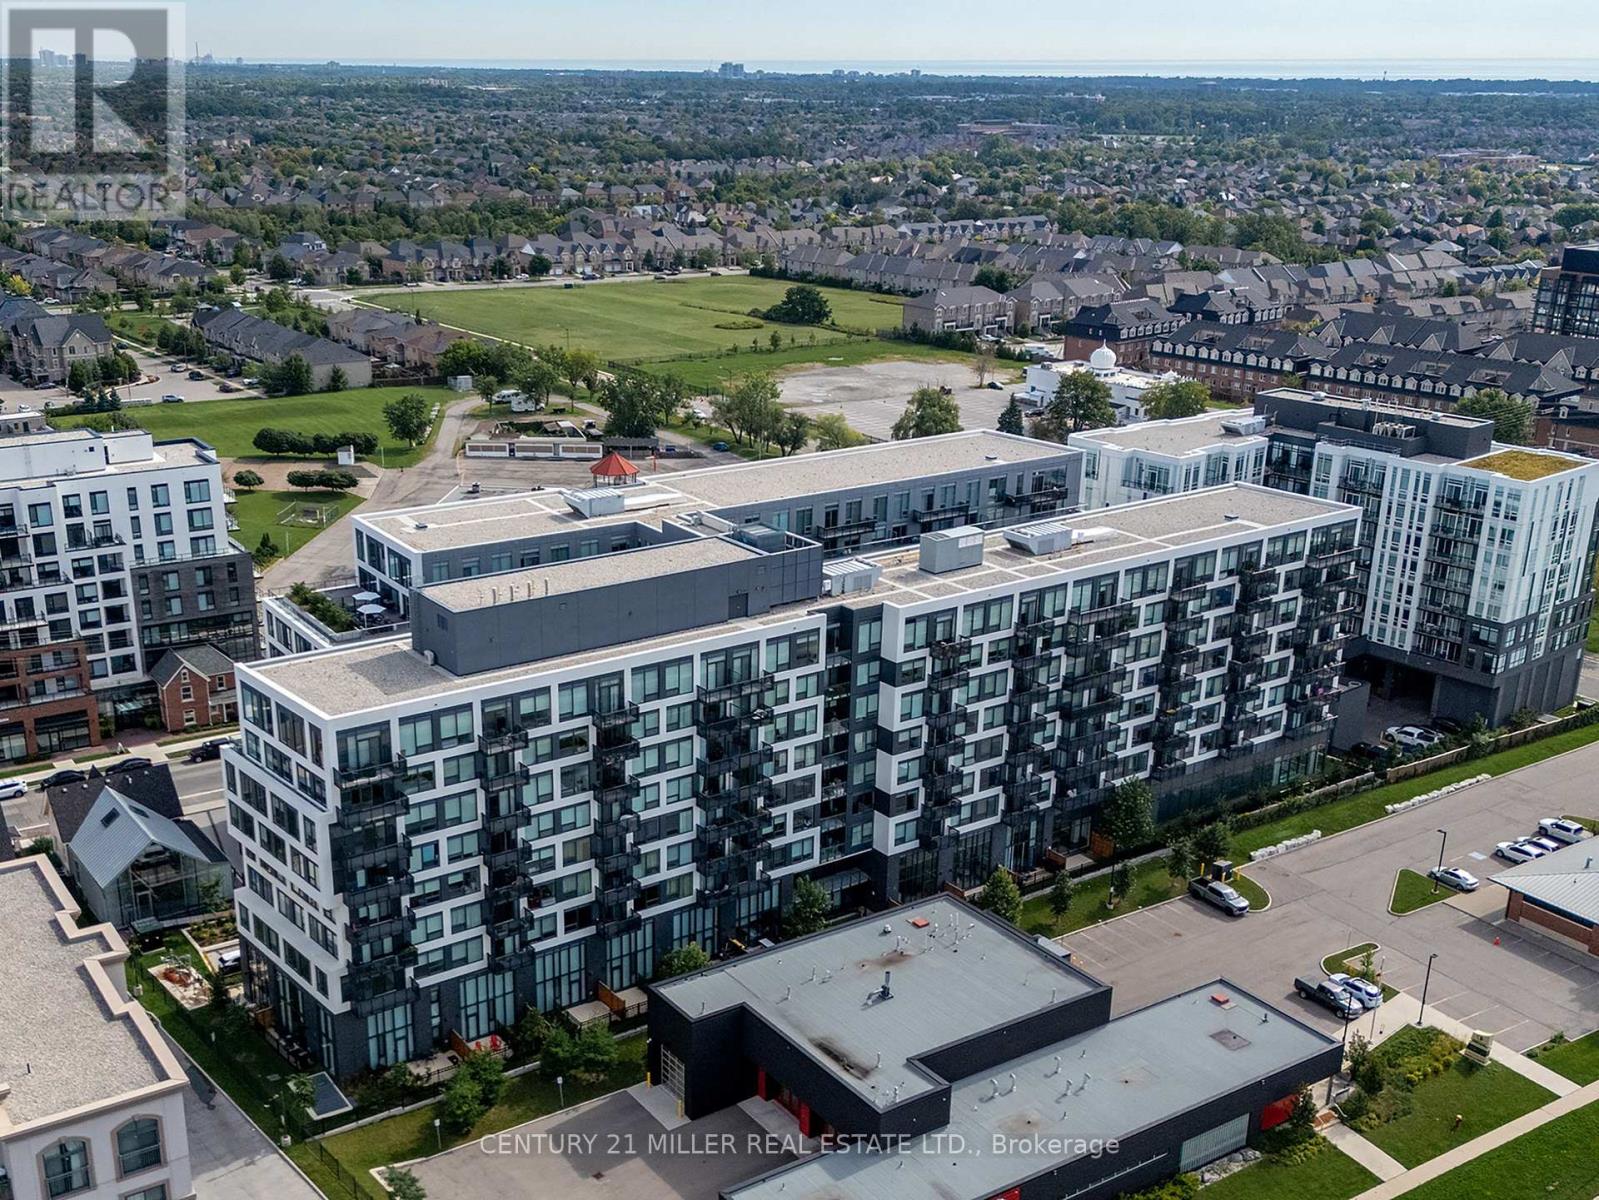
Welcome to an exceptional upper-floor residence at The Branch, one of Oakville's most sought-after luxury condominiums. The largest suite and only three-bedroom unit in the building, this stunning home offers over 1,000 sq. ft. of beautifully appointed interior space, plus an impressive 746 sq. ft. rooftop terrace and balcony. The sun-filled, open-concept kitchen, dining and family rooms are designed for comfortable everyday living and effortless entertaining. Elegant upgrades include custom California shutters, crown moulding, wainscotting and waffle ceilings. The stylish kitchen features a large centre island with a waterfall quartz countertop, while oversized double doors open to the private rooftop terrace. Complete with a natural gas connection, it is the perfect place to barbecue, gather with family or unwind with a glass of wine while watching the sunset. The spacious primary bedroom features large windows overlooking the terrace and a modern, spa-inspired ensuite. Two south-facing bedrooms are enhanced with wainscotting and crown moulding, with convenient access to the main bathroom. Enjoy resort-inspired amenities, including a 24-hour concierge, media and cocktail lounges, private dining room, summer kitchen, landscaped courtyard, indoor pool, hot tub, steam and rain rooms, yoga studio, fitness centre, bicycle tune-up station, self-serve car wash, pet spa and guest suite. Ideally located near Oakville Trafalgar Memorial Hospital, schools, parks and a community centre, with convenient access to Highways 401, 407 and the QEW, as well as Bronte GO Station. A rare combination of luxury, space and convenience! (id:49269)
103 - 4800 Dufferin Street
Toronto, Ontario
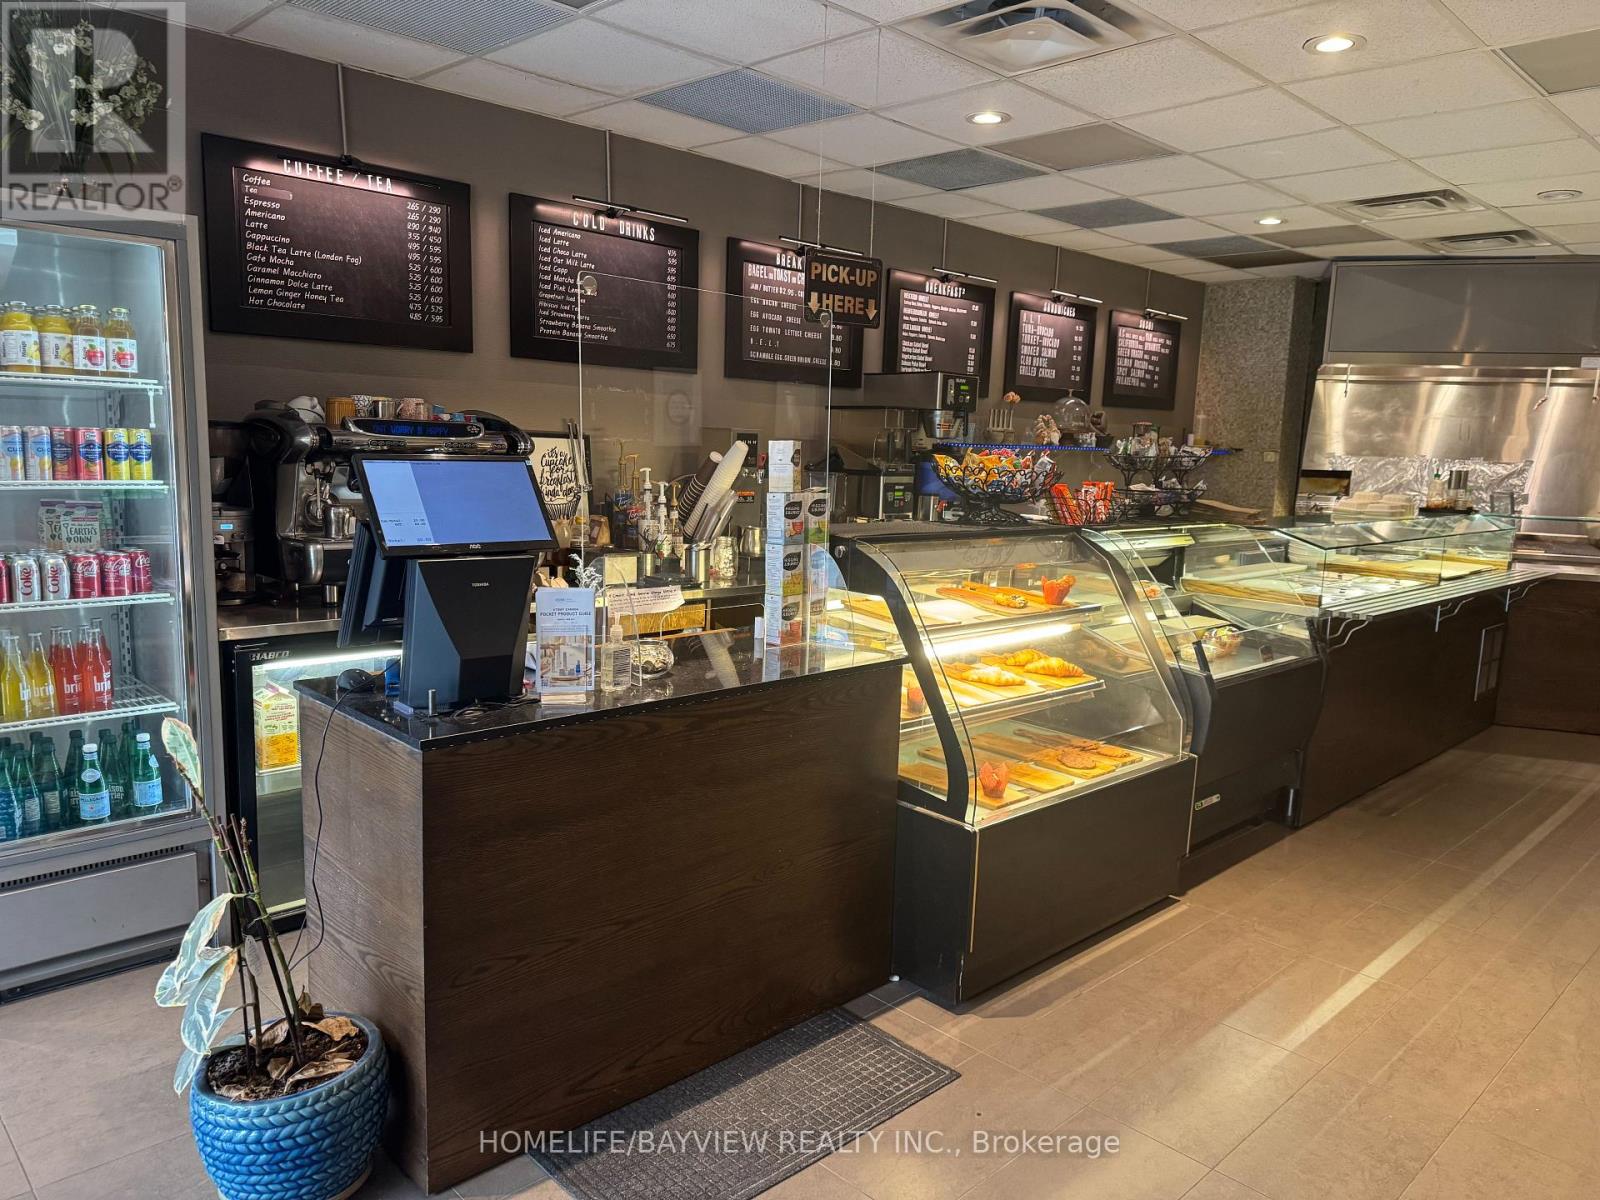
Outstanding Opportunity To Own An Established, Fully Equipped Café/Restaurant With A REMARKABLY LOW MONTHLY RENT OF $3,751.78, Including TMI & HST! Lease In Place Until August 2029 With An Additional 5-Year Option To Renew, Providing Long-Term Stability And Flexibility For The New Owner. Located In A Prominent Commercial Complex Surrounded By Established Businesses And Corporate Offices, This Turnkey Operation Offers The Flexibility To Continue The Existing Business Or Introduce A New Concept. The Business Is Currently Operating And Fully Set Up, With A Commercial Kitchen Featuring A 10" Hood, Pizza Oven And Extensive Kitchen Equipment. The Substantial Equipment And Existing Infrastructure Provide An Excellent Foundation For An Owner-Operator Or Food-Service Entrepreneur. The Space Offers Approximately 30 Indoor Seats Plus A 24-Seat Outdoor Patio, Creating An Attractive And Versatile Setting For A Wide Range Of Food-Service Concepts. Garbage Collection Is Approximately $100/Month. This Opportunity Offers A New Owner The Ability To Step Into An Established Food-Service Environment And Shape It Around Their Own Concept And Business Goals. (id:49269)

30 Cedar Street Unit# 4
Paris, Ontario
Welcome to this stunning end unit, executive bungalow condo in the charming town of Paris, offering stylish, low-maintenance living with quality finishes throughout. This beautifully maintained home features 2+1 bedrooms, 3 full bathrooms, a spacious den, and a fully finished lower level. Move right in and enjoy! The main floor has been refreshed with upgraded flooring and offers an open-concept design with soaring 9-foot ceilings, complemented by an impressive 10-foot ceiling in the living and dining areas. The inviting living room is centred around a cozy gas fireplace, while the chef-inspired kitchen boasts granite countertops, a ceramic tile backsplash with under-cabinet lighting, and ample prep space. The primary suite serves as a private retreat, complete with a luxurious ensuite featuring a glass walk-in shower. The finished lower level expands your living space with a generous recreation room highlighted by a second gas fireplace, a full bathroom, plenty of storage, and a spacious third bedroom featuring a large egress window that fills the room with natural light while providing added safety and functionality. Step outside to enjoy the covered front porch, beautifully landscaped grounds with underground sprinklers, and a private rear deck complete with a natural gas BBQ hookup and a retractable awning—an ideal space for relaxing or entertaining. This exceptional home combines elegance, comfort, and convenience in one of Paris' most desirable communities. A rare opportunity you won't want to miss! Some photos virtually staged. (id:49269)
1421 - 700 Humberwood Boulevard
Toronto, Ontario
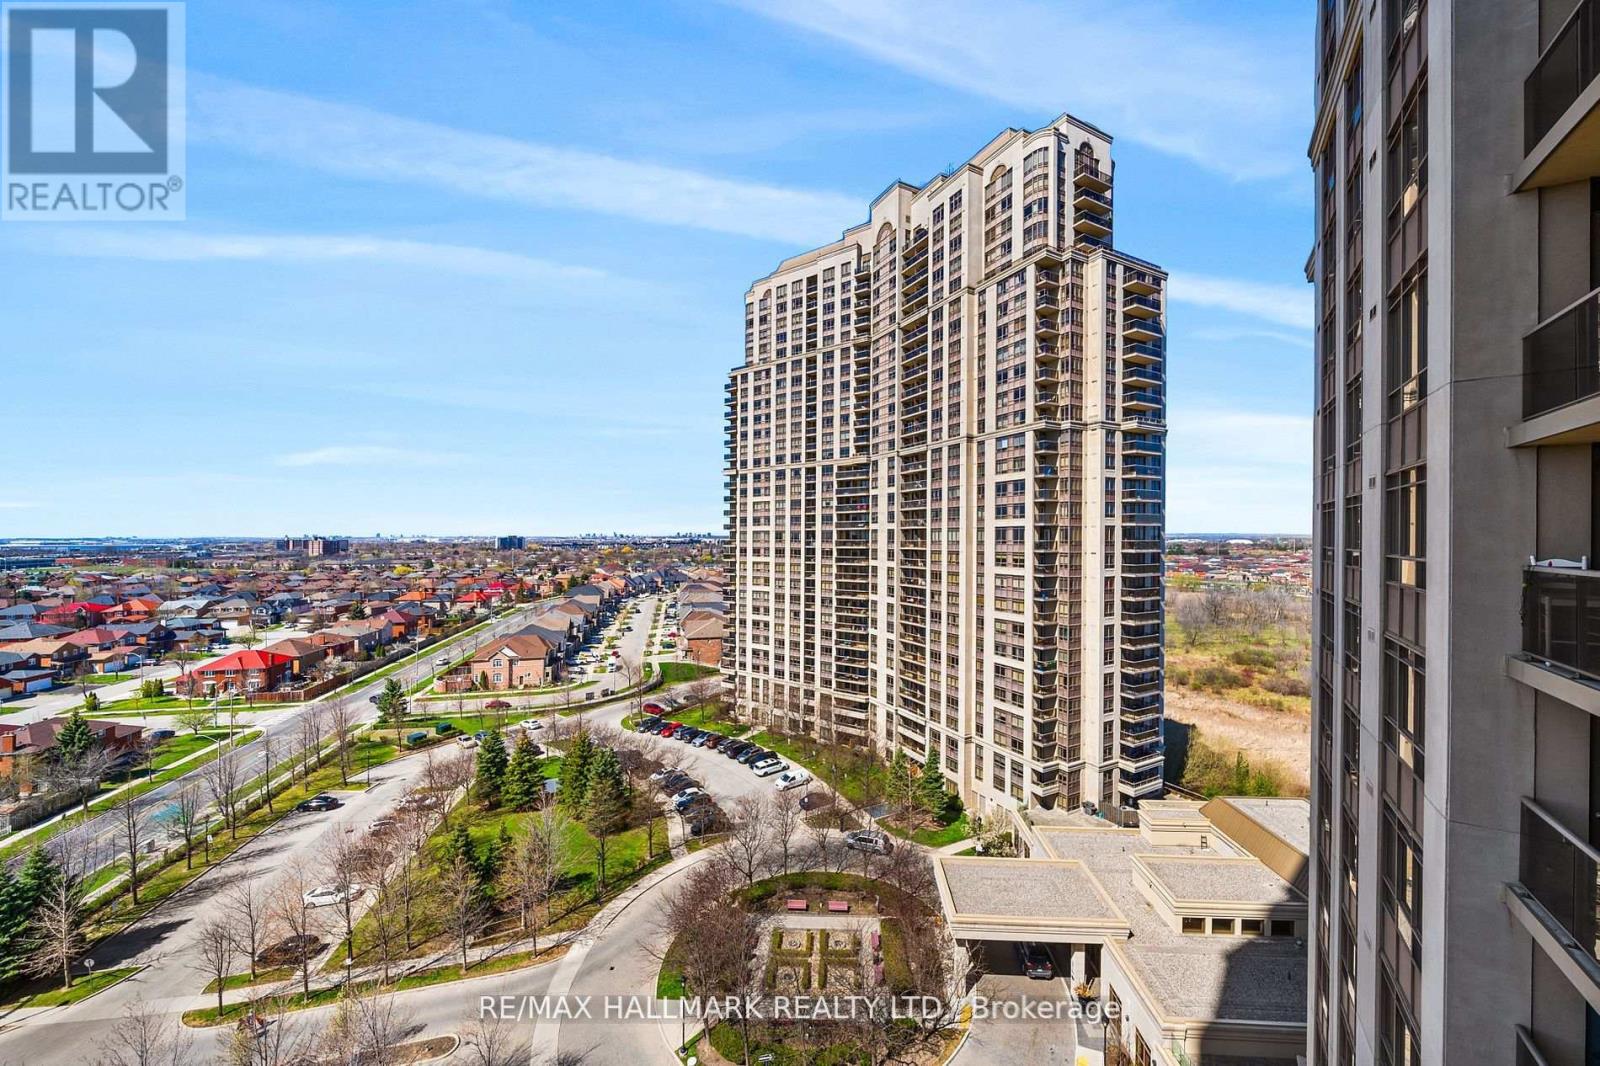
Mansions of Humberwood! A luxury condo built by award winning Tridel. 5 star amenities in this building for the ultimate living experience! This bright and spacious 1 bedroom unit has unobstructed views of the city, gleaming hardwood floors throughout, breakfast bar, double sink, quartz counters, walk-in closet and mirrored closet doors. 1 underground parking space and 1 locker unit included in your lease. Ultra convenient location off of Highway 427. Backing onto the Humber River. Next to Humber Park, Woodbine Casino and William Osler Health System. Close to grocery stores, shopping, eateries and coffee shops, Malton GO Station, Pearson Airport, Toronto Congress Centre. A great place to call home, next to virtually everything! Just unpack - Welcome Home. Amazing building amenities! 24/7 Security/Concierge, Indoor Pool w/ Jacuzzi, Sauna, 2 Party Rooms, Terrace with BBQs, Gym, Aerobics Room, Car Wash, Tennis Court, Billiards Room, Games/Cards Room, Guest Suites (id:49269)

45 Brisco Street
Brampton, Ontario
Absolutely Gorgeous - A True Showstopper!Welcome to this beautifully renovated 3-bedroom detached home, thoughtfully upgraded from topto bottom with exceptional attention to detail. Move-in ready and impeccably maintained, this home features a stylish laminate flooring, modern double-sink bathrooms, a beautifully updated kitchen with a new backsplash, and elegant pot lights throughout.The bright open-concept living and dining area is complemented by a large front picture window that fills the space with natural light while overlooking the front yard.The spacious 2-bedroom basement with a separate entrance offers excellent potential for xtended family or rental income. Separate laundry hookups for both the upper and lower levelsadd convenience and flexibility. Freshly painted throughout, this stunning home is the perfect blend of style, comfort, and functionality.The main floor is vacant and the basement is tenant-occupied. (id:49269)
2600 Lundene Road
Mississauga, Ontario
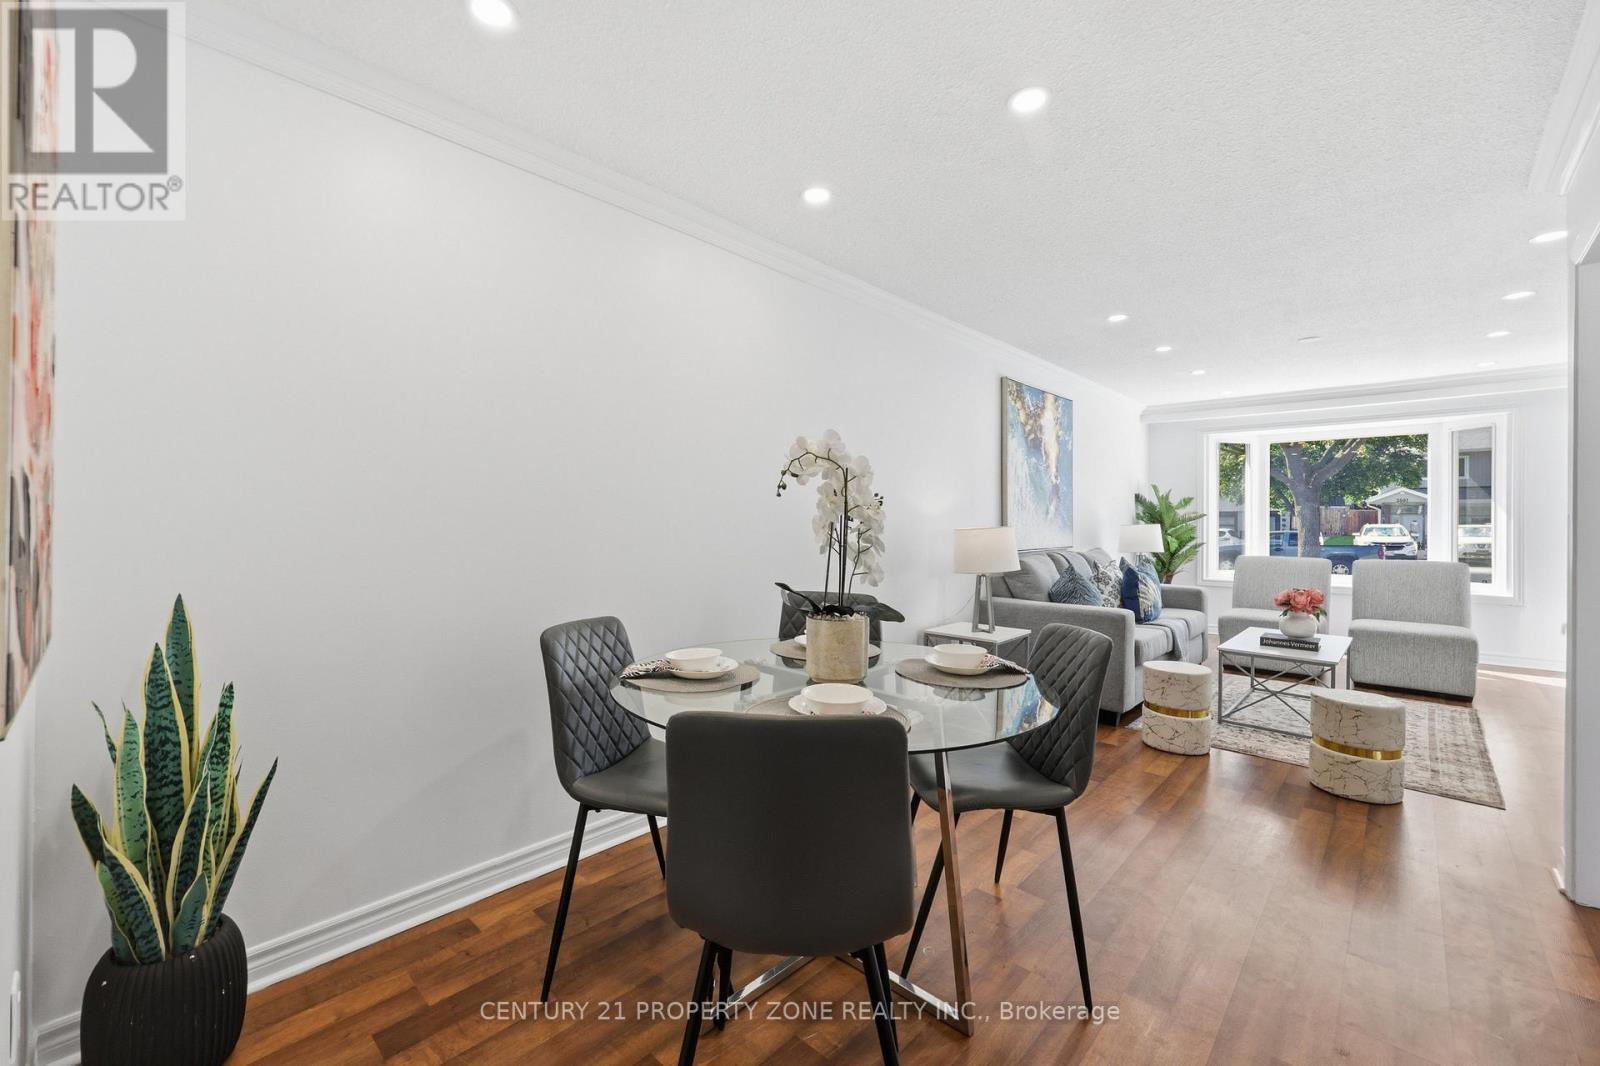
Exceptional Value In A Prime Location! Excellent Opportunity For First Time Buyers, Investors,or multi-generational families. This well maintained Semi-Detached Bungalow Is Well LookedAfter Property With Three Spacious Bedrooms Upstairs And Two+ In The Basement With A SeparateEntrance. Two Laundry Rooms (Upstairs & Downstairs). Plenty Of Parking Space And 125 Feet DeepLot! Easy Access To QEW, Close To Shopping, top-rated Schools, Community Centre, WalkingDistance To Clarkson Go Station And Many More. See It To Believe It! The main floor is vacant and the basement is tenant-occupied. (id:49269)
96 Howell Road
Oakville, Ontario
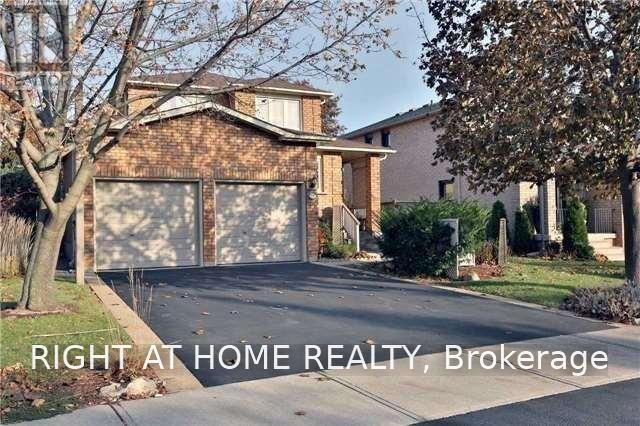
Welcome to this beautifully maintained 4-bedroom, 2.5-bath family home, ideally situated on a quiet street in the highly sought-after River Oaks community. Enjoy the convenience of being within walking distance to top-rated schools, parks, the recreation centre, scenic trails, shopping, and all essential amenities. The bright and spacious main level features gleaming hardwood floors, large windows that fill the home with natural light, and a thoughtfully designed layout that offers a seamless flow between the principal living spaces, making it ideal for both everyday living and entertaining. The finished basement provides additional living space with a generous recreation room, workshop, laundry area, and ample storage to accommodate the needs of a growing family. (id:49269)
897 Eighth Street
Mississauga, Ontario
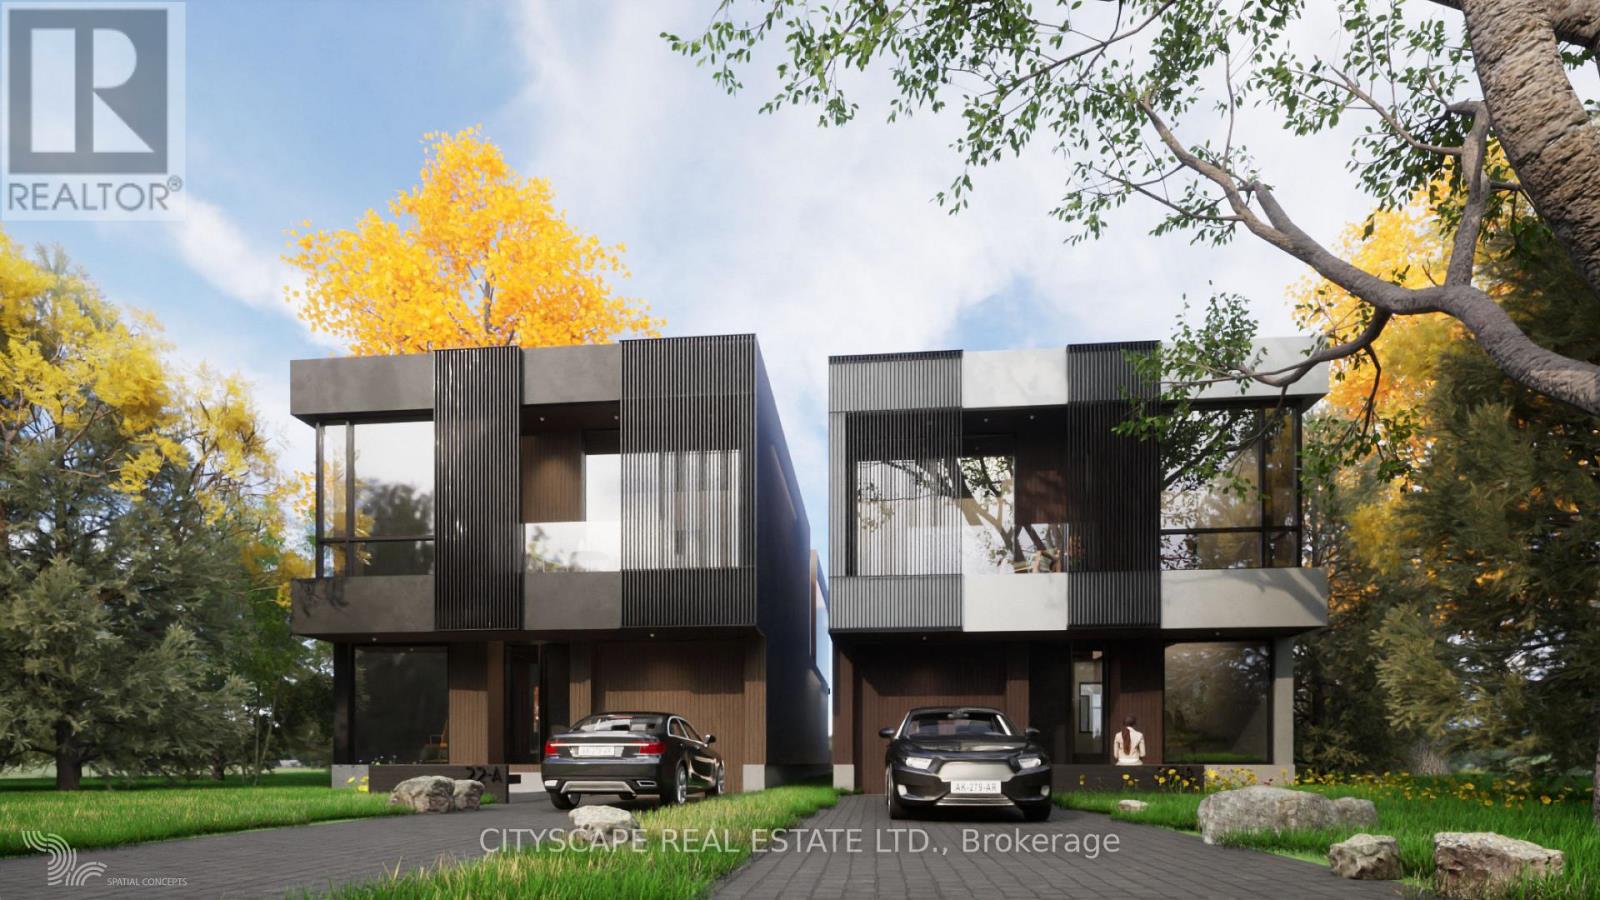
Approved Severance | Prime Lakeview Development Opportunity Attention builders and strategic investors: this is a fully approved severanceopportunity in one of Mississauga's most desirable lakefront growth corridors. The property has been severed into two 35 x 146 ft lots, eachcapable of supporting approximately 3,500 sq. ft. above-grade luxury detached homes. Why This Investment Makes Sense: Lakeview continuesto experience strong luxury home absorption. Demand for new custom builds near the waterfront remains robust. Premium resale values fornewly built 3,000-4,000 sq. ft. homes in the area. Approved severance significantly reduces entitlement risk and holding uncertainty. Flexible exitstrategies: build & sell, build & hold, or joint venture .Projected builds can feature open-concept layouts, high ceilings, oversized windows, chefinspired kitchens, luxury primary suites, and upscale finishes tailored to today's end-user expectations. Strategically located minutes from:Waterfront parks & marina; Port Credit amenities; QEW access (15-20 mins to downtown Toronto);Established schools & golf courses. Withseverance completed, much of the planning timeline risk has already been mitigated - allowing investors to focus on design optimization, costcontrol, and margin maximization. This is a high-demand micro-location with proven redevelopment momentum. (id:49269)