
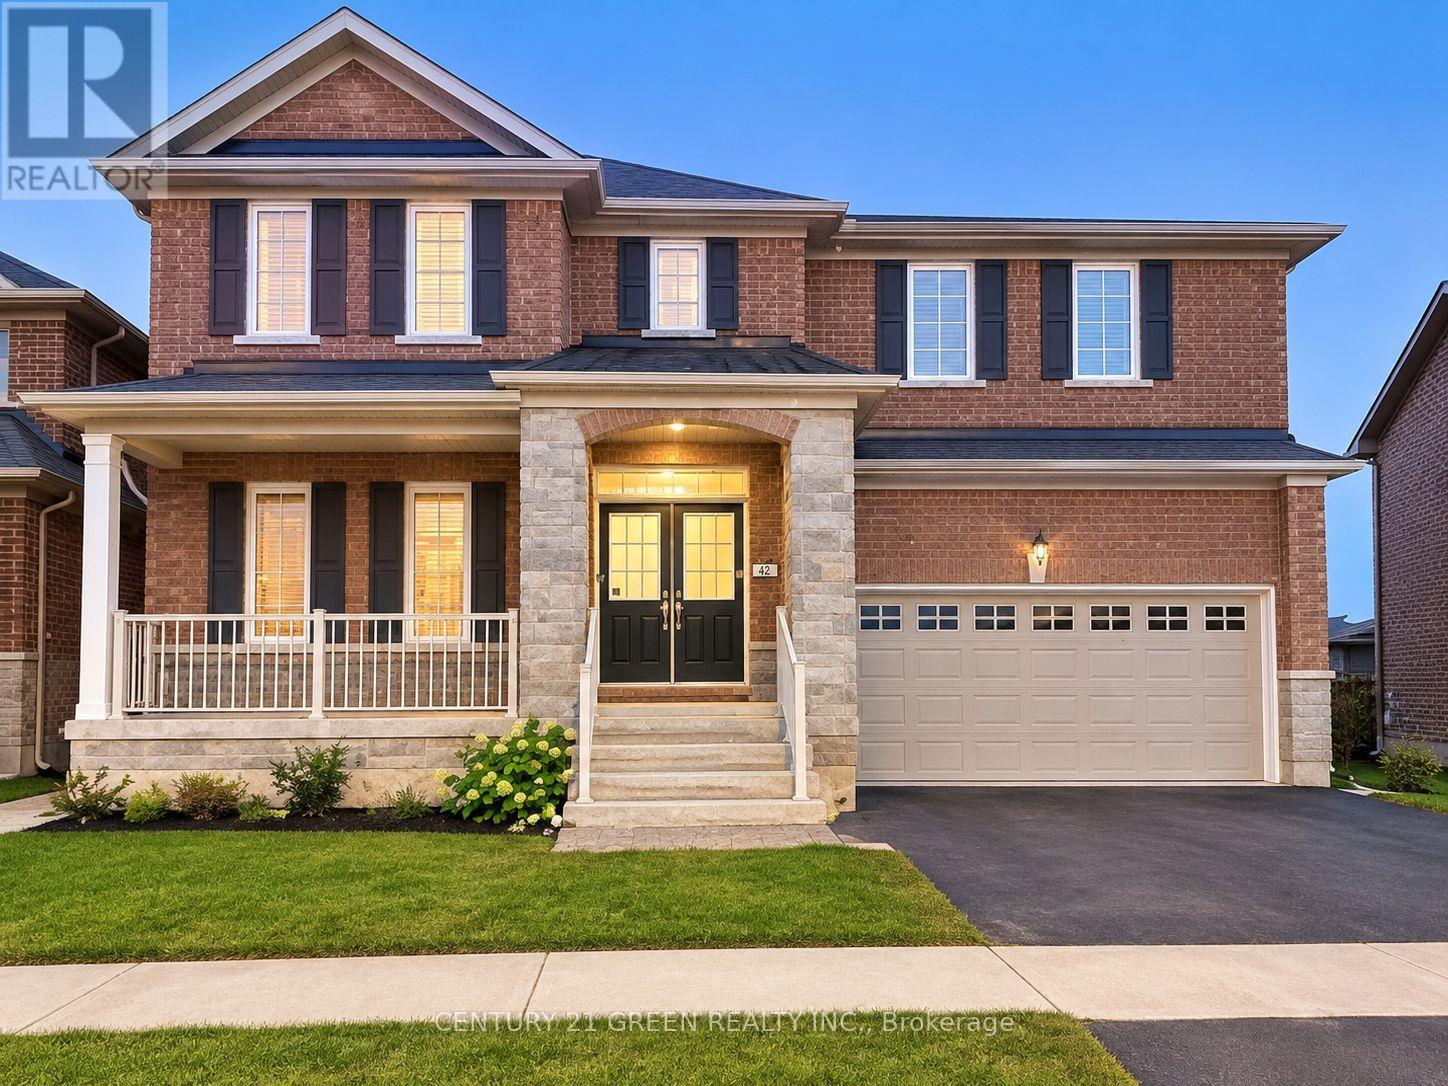
40 Cookview Drive
Brampton, Ontario
Beautifully appointed 4-bedroom, 4-bathroom detached home with a 2 bedroom legal second dwelling unit, located in the highly sought-after Sandringham-Wellington community, just minutes from Highway 410. Welcoming double-door entry opens to a grand foyer featuring an impressive open-to-above design and a well-planned layout. The main floor offers 9-ft ceilings, dark hardwood flooring, a bright and spacious living/dining area, and a versatile office/den ideal for working from home. The upgraded kitchen features granite countertops and backsplash, making it perfect for both everyday family living and entertaining. An elegant oak staircase leads to four generously sized, sun-filled bedrooms, all offering excellent natural light. The spacious primary bedroom provides a relaxing retreat with a private 4-piece ensuite. Ideally situated close to Highway 410, schools, parks, shopping, public transit, and everyday amenities. A wonderful opportunity to own a spacious and well-maintained family home in a desirable Brampton neighbourhood. Showings are limited to the main and second floors only. The basement will be available for viewing only to serious/interested buyers upon request. The basement tenant is willing to remain in the unit or vacate upon request, subject to mutually agreed arrangements. (id:49269)
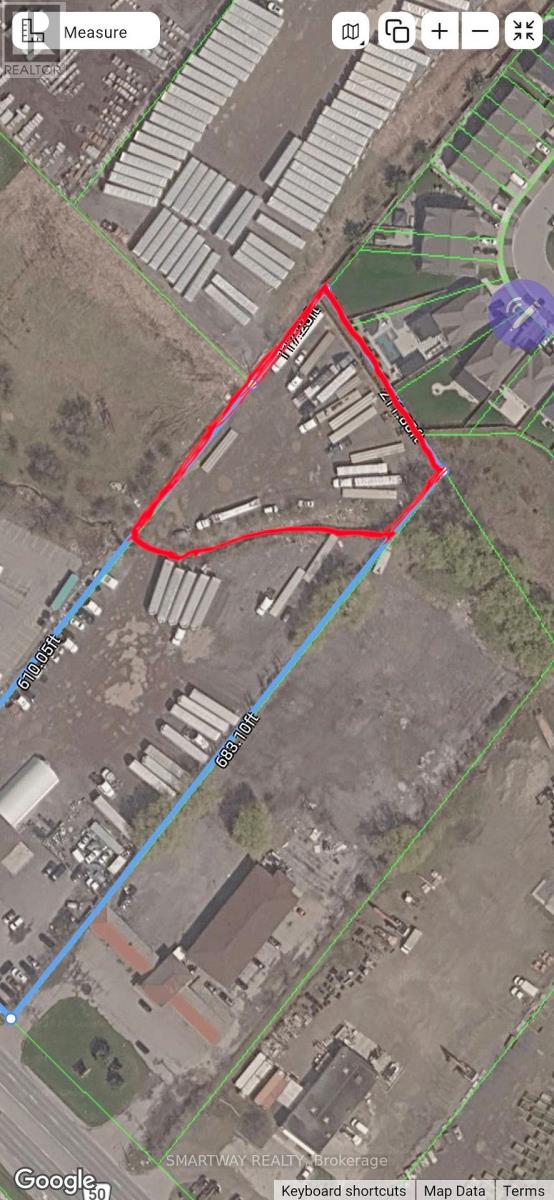
12393 Regional Rd 50
Caledon, Ontario
Truck Parking approximately 1 Acre space available for lease. Can park up to 16-18 tractor trailers. (id:49269)
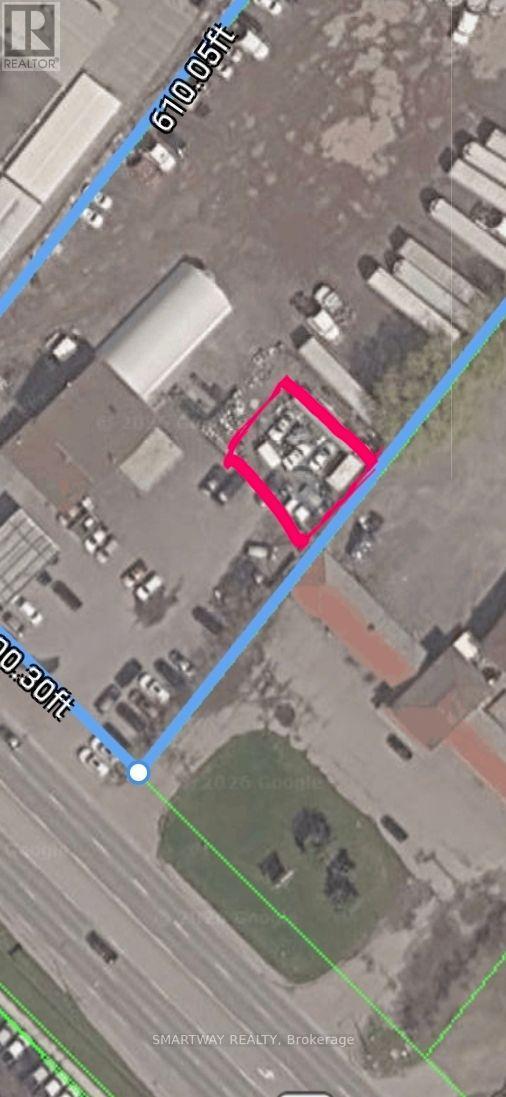
12393 Regional Rd 50
Caledon, Ontario
Car Dealership Car Sales space available for lease in Bolton. Can park up to 20-25 Cars. (id:49269)
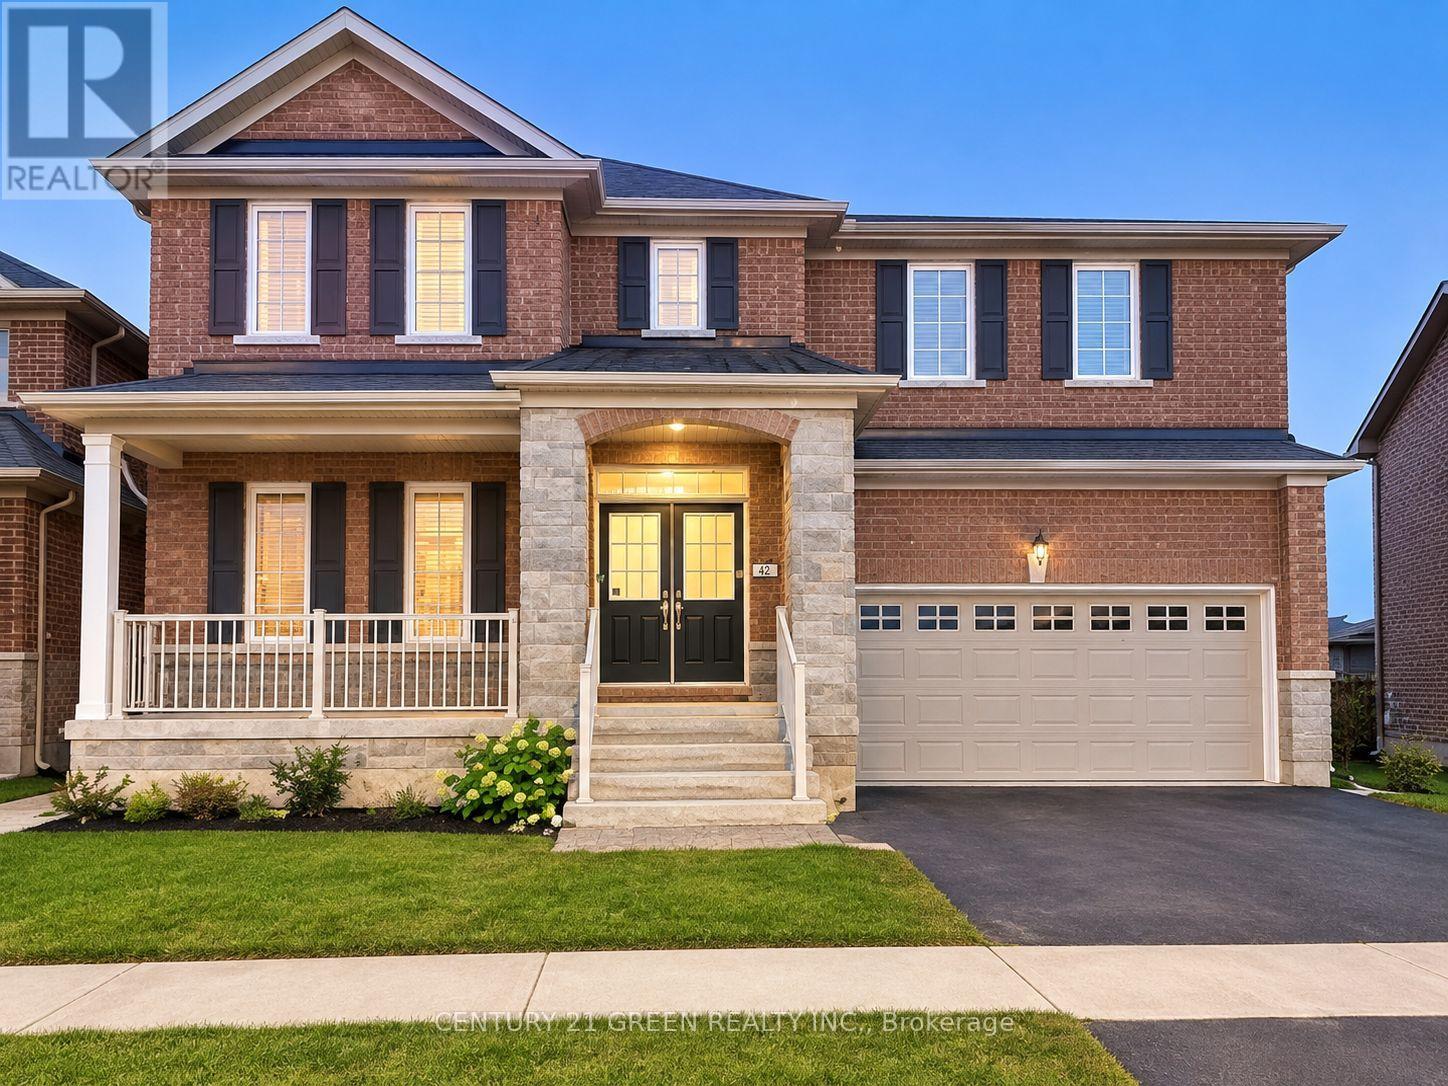
40 Cookview Drive
Brampton, Ontario
Beautifully appointed 4-bedroom, 4-bathroom detached home situated in the sought-after Sandringham-Wellington neighbourhood, just minutes from Highway 410. Welcoming double-door entry opens to a grand foyer with an impressive open-to-above design and a thoughtfully planned floor plan. The main level features 9-ft ceilings, dark hardwood flooring, a bright and spacious living/dining area, and a versatile office/den ideal for working from home. The upgraded kitchen is perfect for everyday family living and entertaining, complete with granite countertops and backsplash. Elegant oak staircase leads to four generously sized, sun-filled bedrooms, all filled with natural light. The expansive primary bedroom offers a relaxing retreat with a private 4-piece ensuite. Ideally located close to Highway 410, schools, parks, shopping, transit, and everyday amenities. A fantastic opportunity to own a spacious, well-cared-for family home in a desirable community! Tenant shall be responsible for paying 70% of the total monthly utility costs for the property. (id:49269)

43 Queen Street E
Brampton, Ontario
Unique retail opportunity in a beautifully renovated boutique, heritage style building downtown Brampton. Recently rejuvenated facade, electrical, plumbing, Hvac, etc. Incredibly well maintained building close to every amenity imaginable. One of only a few properties offering onsite parking at rear of building. Main floor retail space ideal for any retail user. Could also suite many office uses as well. Currently operating as a cafe. Great exposure onto Queen Street with lots of walking traffic. The city recently upgraded the streetscape in the area with widened sidewalks, granite pavers, trees, plants, etc. Semi-gross rent includes everything but gas which is separately metered. (id:49269)
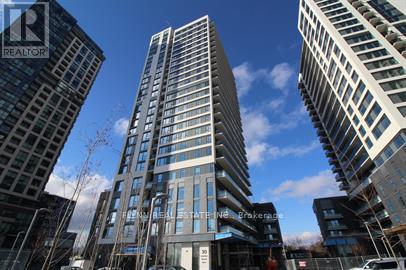
2406 - 30 Samuel Wood Way
Toronto, Ontario
Bright and modern 1 bedroom + den suite offering 564 sq. ft. of thoughtfully designed living space, complete with 1 parking space and 1 storage locker. The open-concept layout features contemporary finishes throughout, including wide-plank flooring and a sleek modern kitchen with stainless steel appliances, stone countertops and ample cabinetry.The living area is filled with natural light and extends to a private balcony with elevated city views. A separate den provides versatile additional space ideal for a home office, dining area or additional living space. The bedroom features floor-to-ceiling windows and generous natural light, while the modern 4-piece bathroom offers clean, contemporary finishes. In-suite stacked laundry provides added convenience.Ideally located in Etobicoke near Dundas Street West and Kipling Avenue, with convenient access to transit, major highways, shopping, restaurants, schools and everyday amenities. (id:49269)
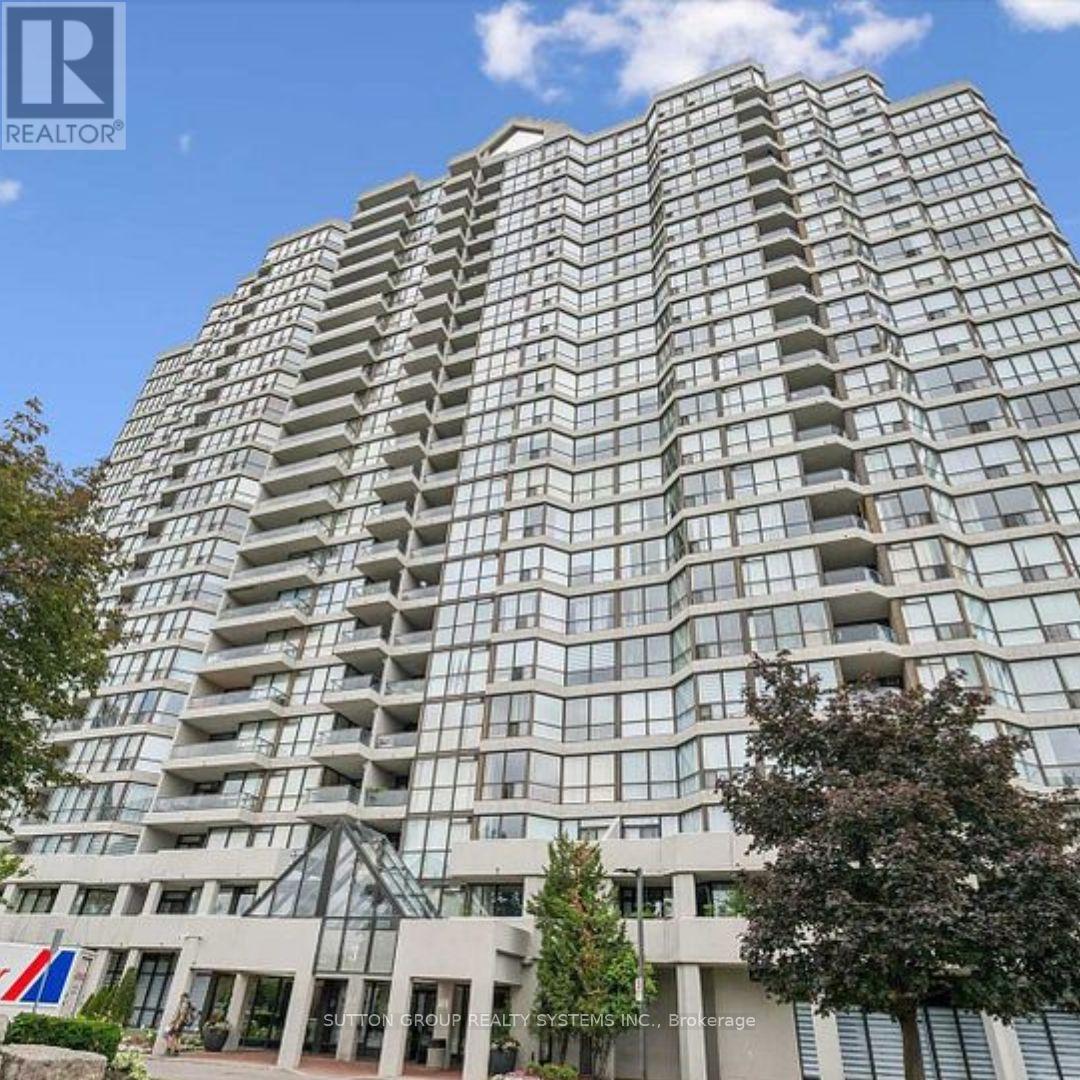
1610 - 3 Rowntree Road
Toronto, Ontario
Spacious 2BR 2-bathroom condo. Open concept layout with bright living & dining areas. Conveniently located near Finch LRT, transit to Kipling Subway, Highways, shopping, York University, Humber College, and Pearson Airport. Maintenance fees include Heating, Air Conditioning, Hydro, Water and common elements. Large storage locker located on P2 level. (Annual rental fee of $1 payable to management)Facilities include Gym, Indoor Pool, Kids pool, Outdoor pool, 4 Tennis courts, Sauna, Party room and a bike storage room. This building is right next to Recreation Trails and parks. Walking distance to schools, places of worship, the Albion Mall, and TTC. Close to the Humberline LRT at Kipling and Finch Avenue. (id:49269)
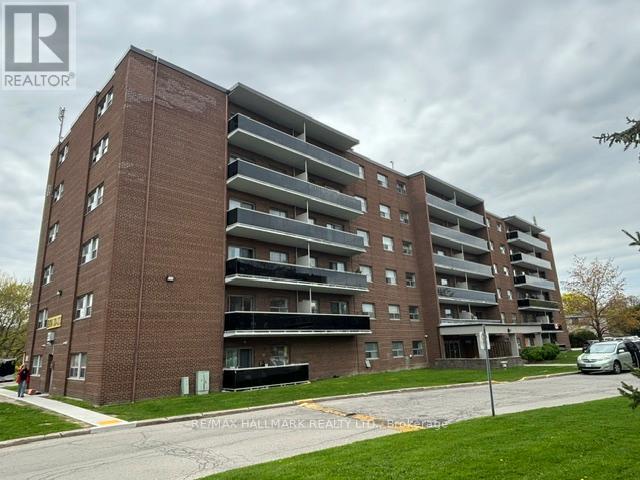
2-409 - 515 North Service Road
Mississauga, Ontario
Bright and functional apartment in a well-maintained building located in the desirable Cooksville area of Mississauga. This inviting unit features a smart, efficient layout with spacious principal rooms and plenty of natural light throughout. Enjoy your own private balcony, perfect for relaxing or enjoying fresh air. Ideally situated with exceptional access to the QEW, making commuting throughout the GTA quick and convenient. Close to shopping, parks, transit, restaurants, and everyday amenities. Parking available for $75/month. (id:49269)
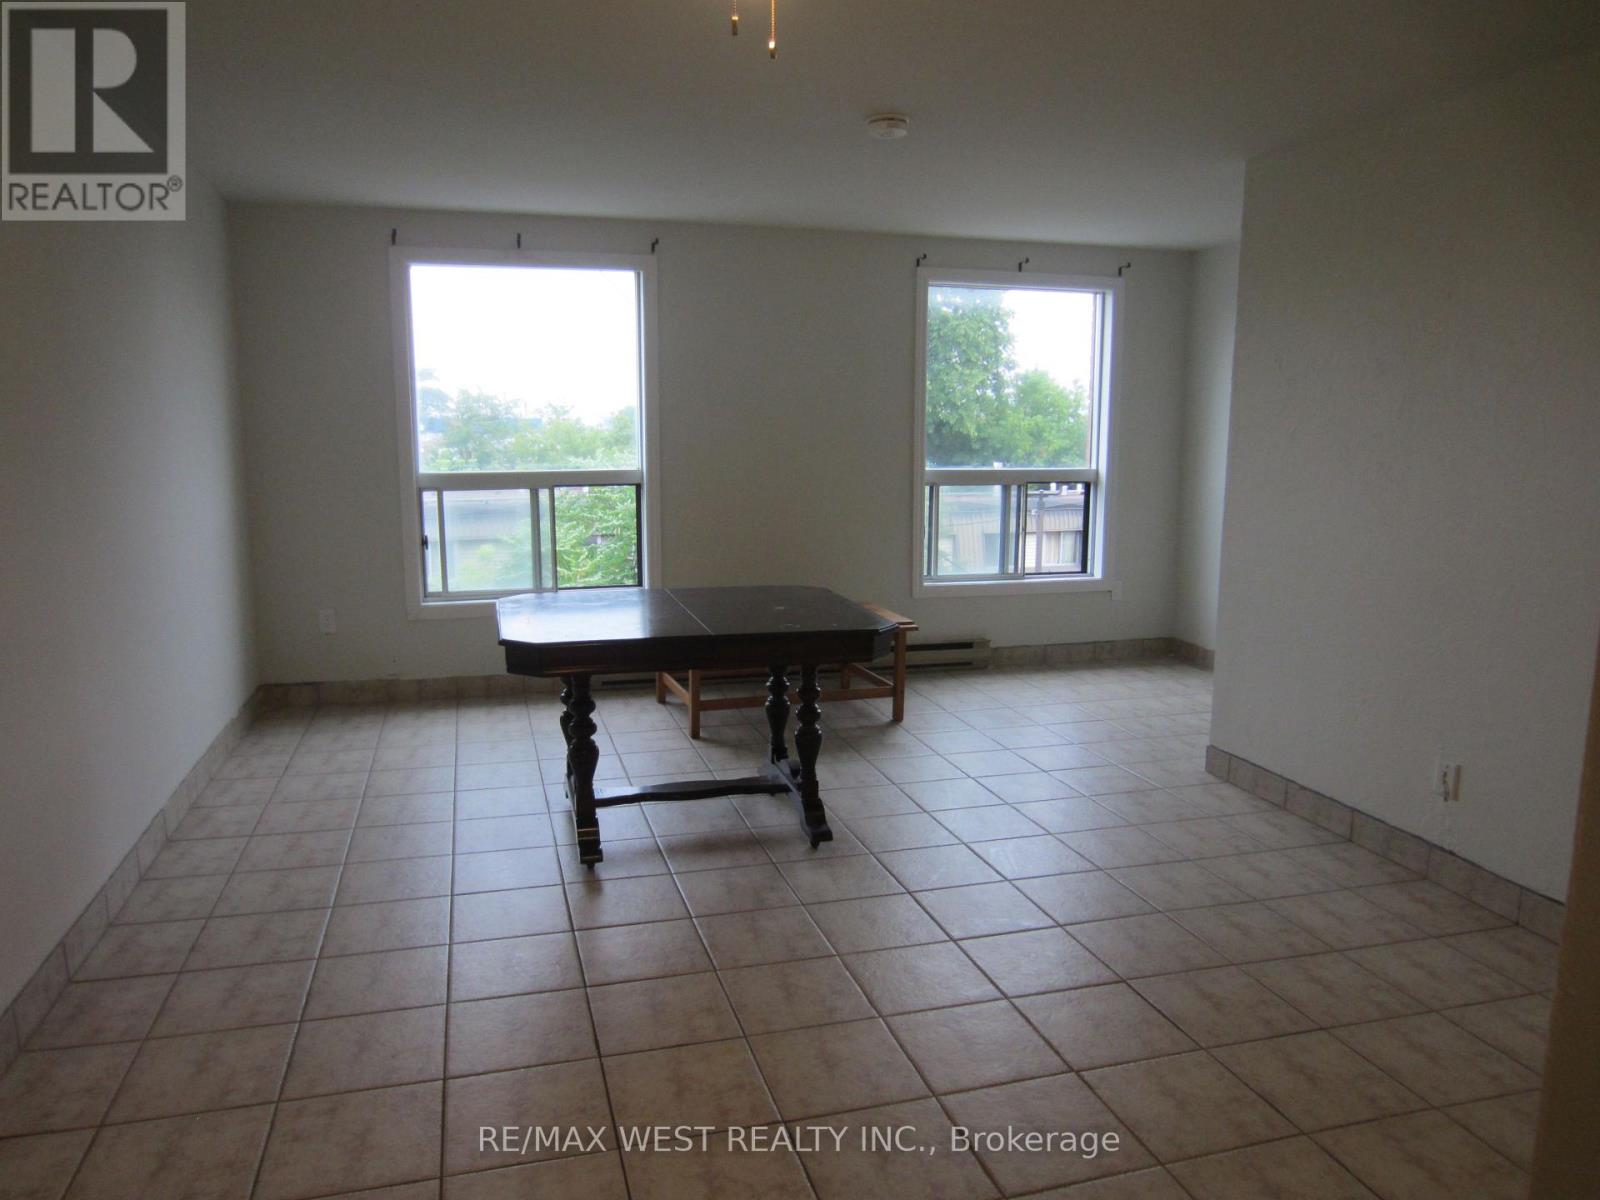
8 - 2965 Islington Avenue
Toronto, Ontario
Spacious & HIGHLY DESIRED 2 level apartment! These units rarely come up for lease! 3 Bedroom, 1 bathroom, 2 parking, located in the Italian Garden Plaza - Spacious open concept family/dining room with large windows - TTC at doorstep, Steeles bus goes to the subway; Steps from elementary school, parks, banking, shopping, medical etc. Great amenities in area. (id:49269)
7461 Netherwood Road
Mississauga, Ontario
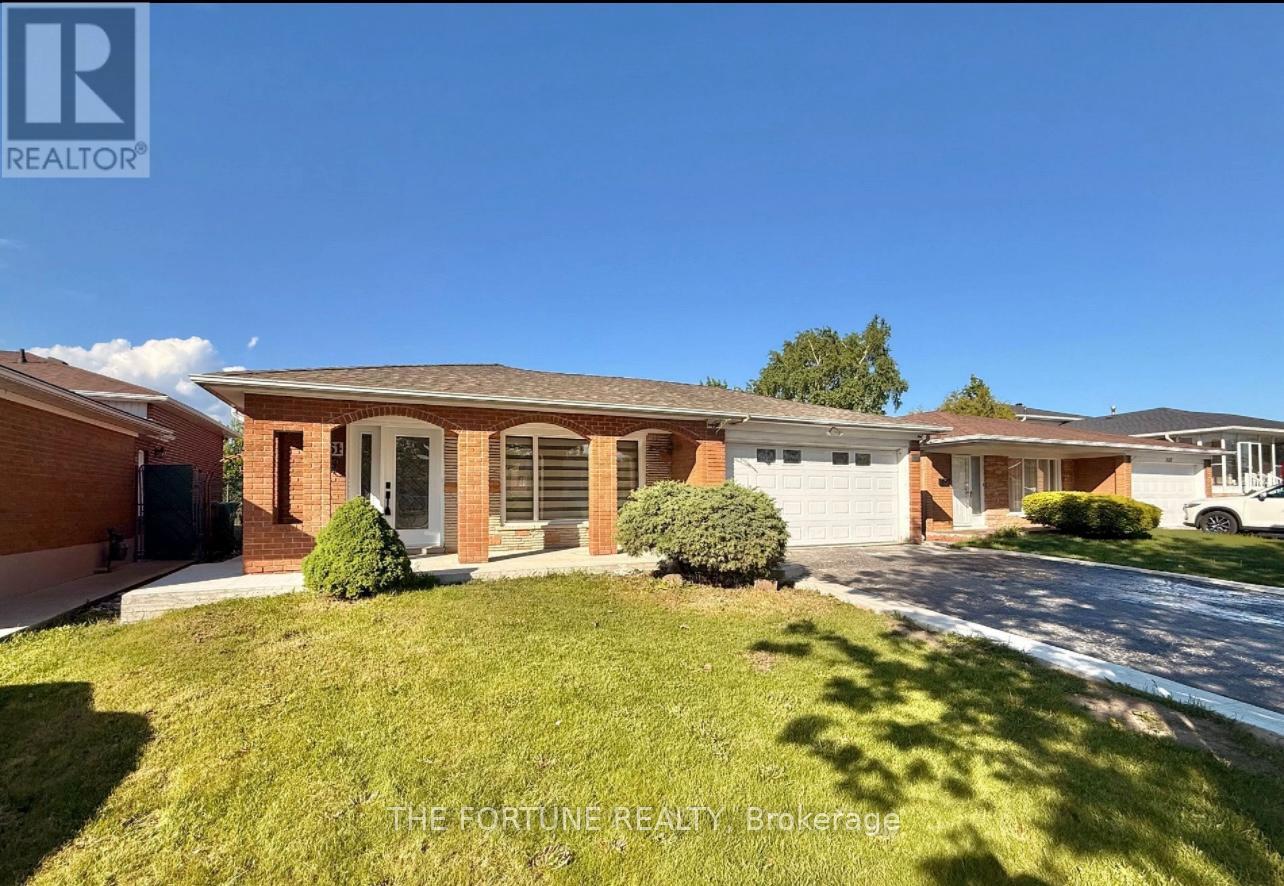
Welcome to a Fully Renovated Showstopper in the Heart of Malton ! This exceptional detached home sits on a premium 50 ft x 122 ft lot with no house at the back, offering unmatched privacy and open views. Over $200,000 spent on top-to-bottom renovations, featuring quality craftsmanship and high-end finishes throughout. Move in and enjoy the luxury of a turnkey home that has it all. Step inside to discover a bright and spacious layout with brand new smart stainless steel appliances. The gourmet kitchen on the main level boasts custom cabinetry, quartz countertops, and enlarged waterfall Island, seamlessly blending into the open-concept living and dining areas-perfect for entertaining or family gatherings. The main floor also features an all-season sunroom, a rare find which adds extra square feet to the house, which can easily double as a family room or home office- light and overlooking the beautifully landscaped backyard. Upstairs, you'll find generously-filled with natural light and overlooking the beautifully landscaped backyard. sized bedrooms, including a spacious primary suite with its own private ensuite washroom, creating the perfect retreat. The legal second dwelling unit in the basement offers a well-designed 1-bedroom apartment with its own separate entrance, kitchen, bathroom, and living space-ideal for rental income, in-laws, or guests. Its fully compliant and city-approved. Outside, enjoy a huge backyard that's perfect for summer barbecues or outdoor fun, complete with a custom concrete patio that adds style and functionality to the space. The 4-car driveway and double car garage provide ample parking for large families or guests. Located in a highly desirable, family-friendly neighborhood close to top-rated schools, parks, shopping, and major highways-this home truly has it all. Don't miss your chance to own this beautifully upgraded, move-in-ready gem in one of Mississauga's most sought-after communities! (id:49269)
Main - 11 Draper Crescent
Barrie, Ontario
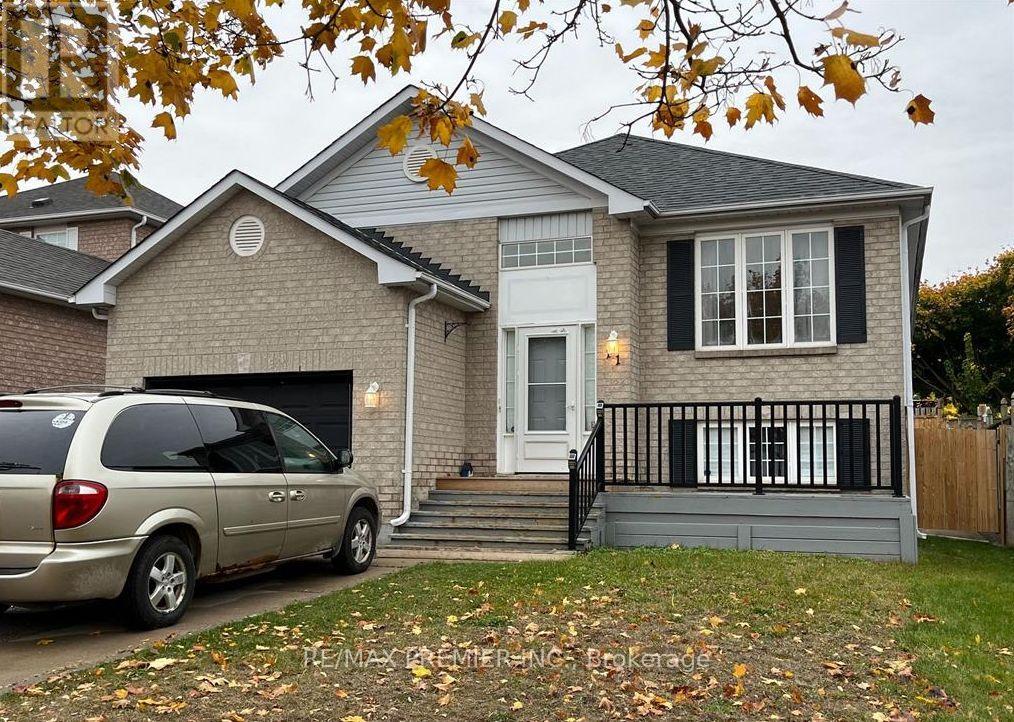
Welcome to this beautifully maintained raised bungalow, offering a bright and spacious main-floor unit tucked away on a quiet crescent. Thoughtfully designed for comfort and everyday living, this inviting home features three spaciuous bedrooms and two bathrooms, and open-concept living, this inviting home features three spacious bedrooms and two bathrooms, an open-concept layout, laminate flooring throughout, and large windows that fill the space with natural light. The kitchen offers ample cabinetry, a breakfast area, and a walk-out to the fully fenced backyard-perfect for enjoying your morning coffee or relaxing outdoors. All bedrooms features generous closet space, and the unit includes its own private washer and dryer for added convenience. Ideally located close to shopping, recreation centres, parks, schools, and major malls, with everything you need just minutes away. A wonderful opportunity to enjoy comfortable main-floor living in a convenient and family-freindly location. Book your private viewing today! (id:49269)
50 Loon Avenue
Barrie, Ontario
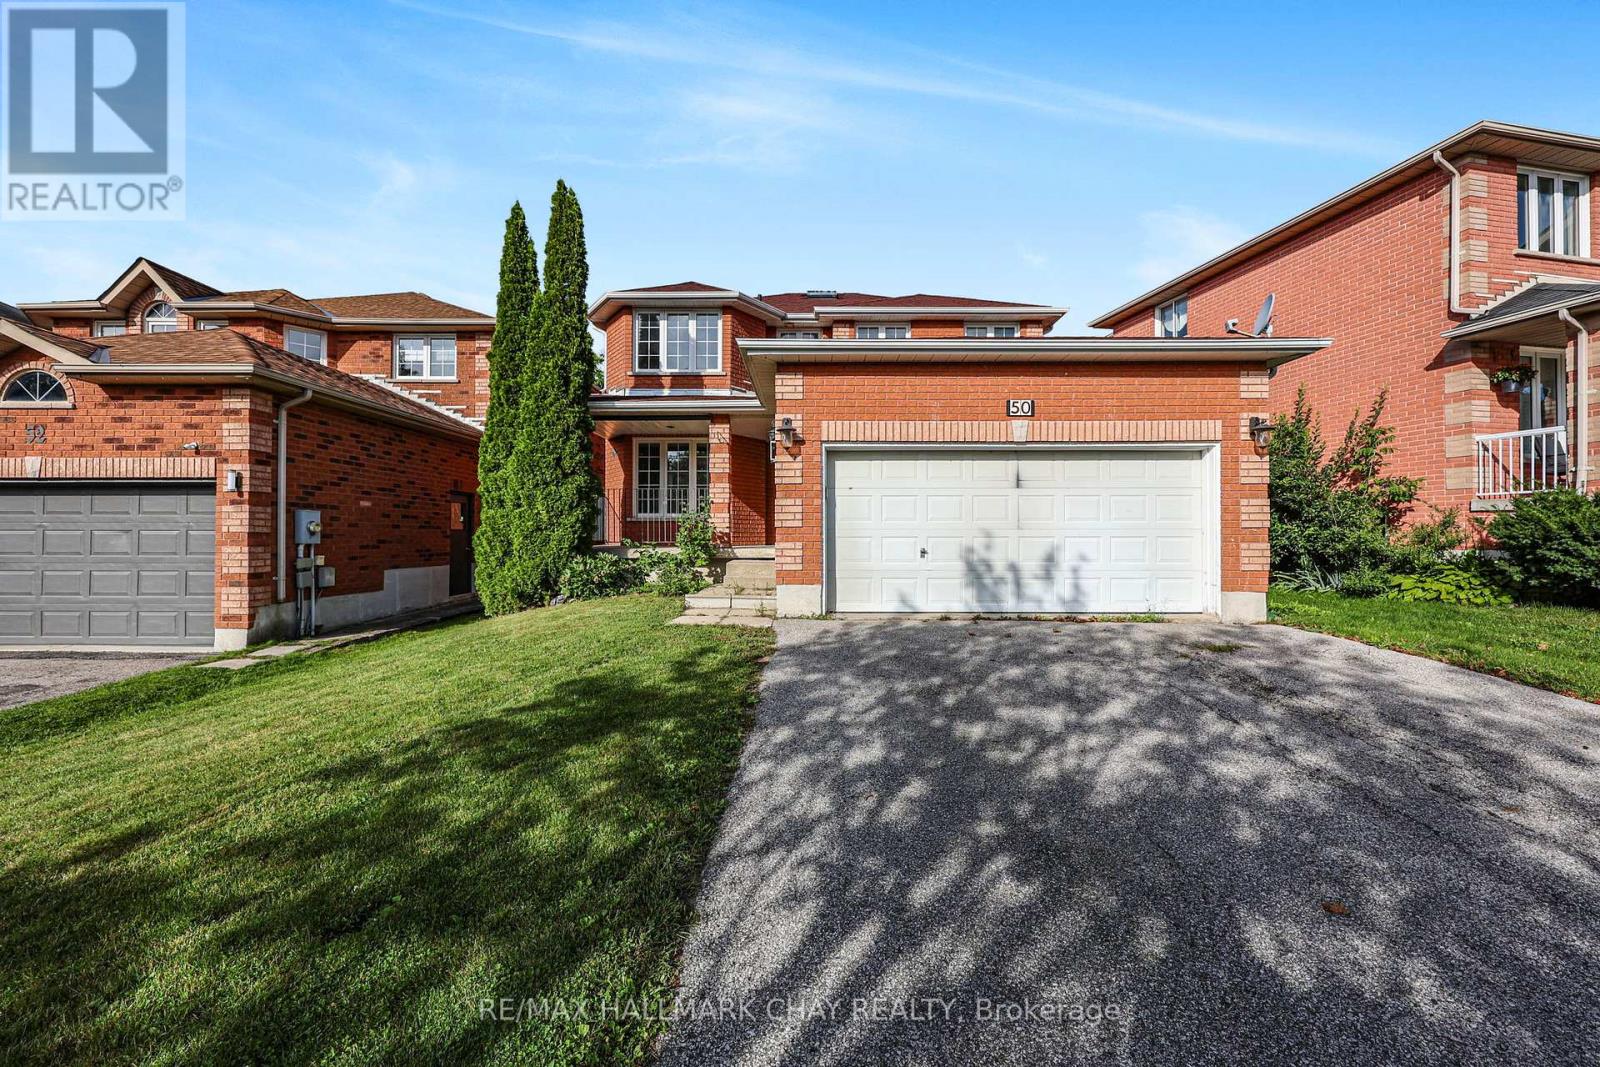
Opportunity knocks in desirable Southeast Barrie! This spacious, all-brick 2-storey home offers plenty of room for the growing family and loads of potential to make it your own. Freshly painted throughout with new carpeting on the stairs and upper level, the home features generous principal rooms, a family room with cozy fireplace, and an oversized primary bedroom complete with ensuite. The basement offers even more possibilities with a great layout, good-sized windows, and a separate entrance-ideal for future additional living space or in-law potential. Outside, you'll find a fully fenced yard and double-car garage. Priced with its updating needs in mind, this home presents an excellent opportunity for buyers looking to add their own style and build value. Bring your vision and transform this spacious home into something truly special!Location is a standout! Conveniently situated close to the GO Train, great schools, shopping, dining, parks, and everyday amenities. With generous living space, a functional layout, and a fantastic Southeast Barrie location, this is an opportunity you won't want to miss! (id:49269)