
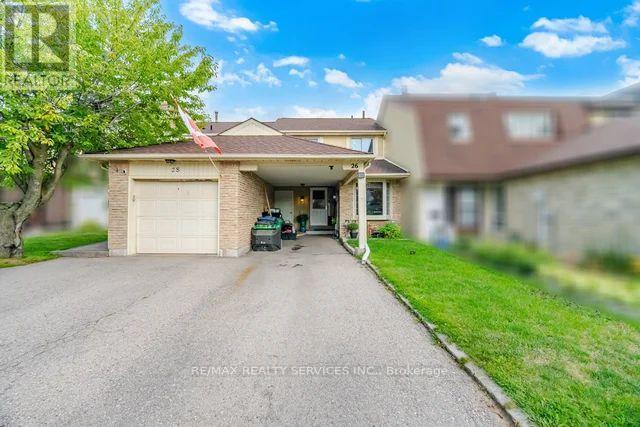
26 Fanshawe Drive
Brampton, Ontario
SOLD AS IS, WHERE IS. Property requires TLC. Beautiful townhouse in a highly desirable neighbourhood, featuring a spacious and functional layout with 3 generously sized bedrooms and a fenced backyard. Conveniently located just minutes from major amenities, shopping, schools, transit, and more An excellent opportunity for first-time buyers, renovators, or investors looking to add value. Don't miss this opportunity to make this townhouse your own! (id:49269)
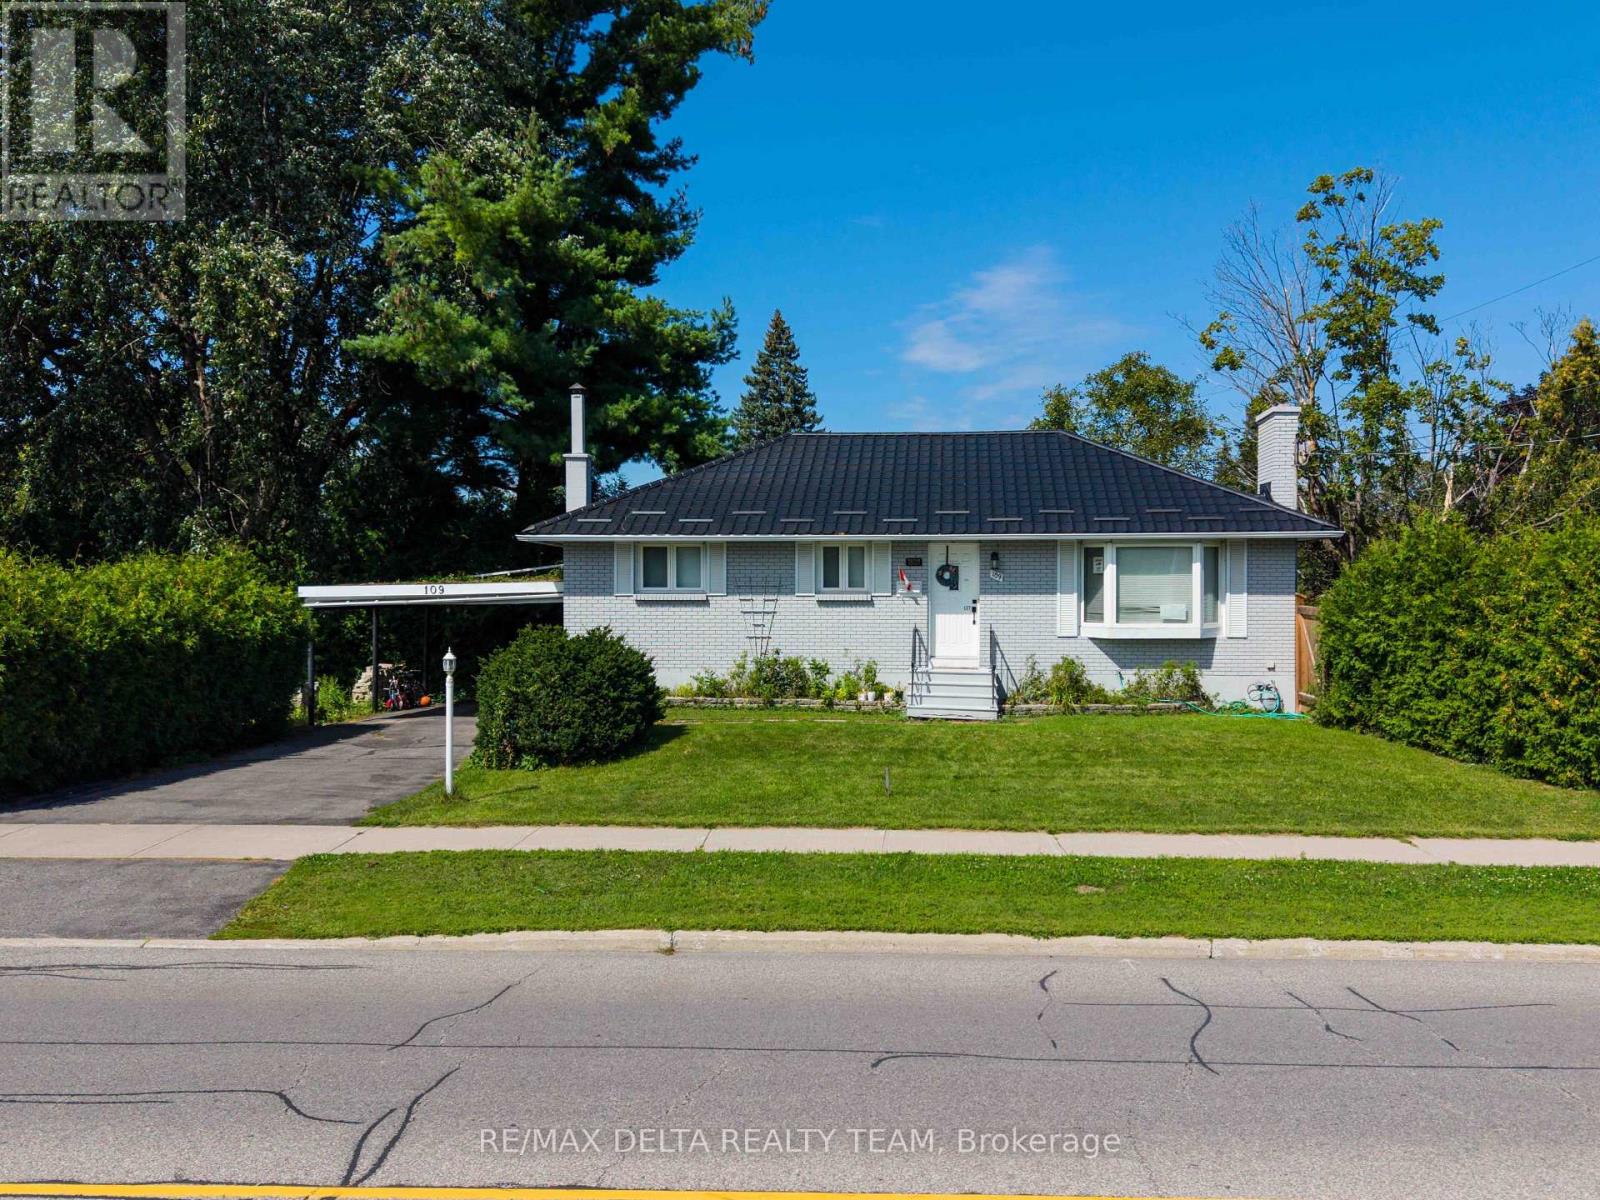
109 Meadowlands Drive W
Ottawa, Ontario
Unlock the potential of this rare 3+1 bedroom bungalow on a corner lot in St. Claire Gardens, featuring over 120 feet of frontage along Meadowlands Drive, 2 large side yards and an abundance of possibilities for homeowners, investors, and developers alike. The home offers a 1-bedroom lower-level suite with its own laundry, providing an excellent option for multi-generational living or additional rental income, with a separate rear entrance easily converted into a fully independent entrance. The property offers the flexibility to live in one unit while renting the other, or use it as an investment property while exploring future redevelopment opportunities. The property is located within the CM-2 zoning designation, which offers a range of future development possibilities, potentially including multi-unit residential buildings, townhomes, and lot severances, subject to municipal approvals, applicable regulations, and development permissions. Whether you're looking to build, invest, generate rental income, accommodate extended family, or simply enjoy a spacious home in a highly desirable neighbourhood, this property offers exceptional flexibility and long-term potential. Ideally situated in St. Claire Gardens, the property is just minutes from Algonquin College, Carleton University, shopping, parks, transit, and the Civic Hospital, making this an attractive location for both residents and tenants. (id:49269)
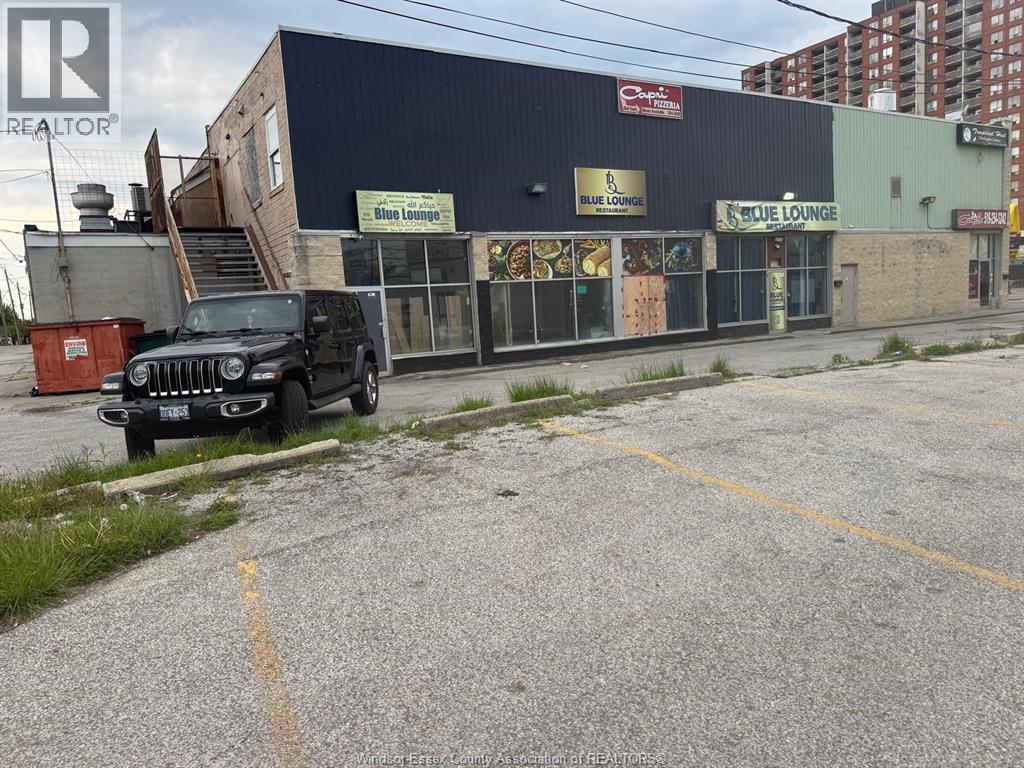
618 Goyeau
Windsor, Ontario
Blue Lounge Restaurant is a Middle Eastern and Yemeni restaurant and café located in downtown Windsor at 618 Goyeau Street. The restaurant offers authentic Arabic and Yemeni cuisine, including shawarma, mandi, mutabak, seafood dishes, traditional breakfasts, desserts, and Arabic coffee, all served in a modern lounge-style atmosphere. It is known for its halal food, welcoming environment, and late-night dining experience. The restaurant is currently operating and serving customers in downtown Windsor. (id:49269)
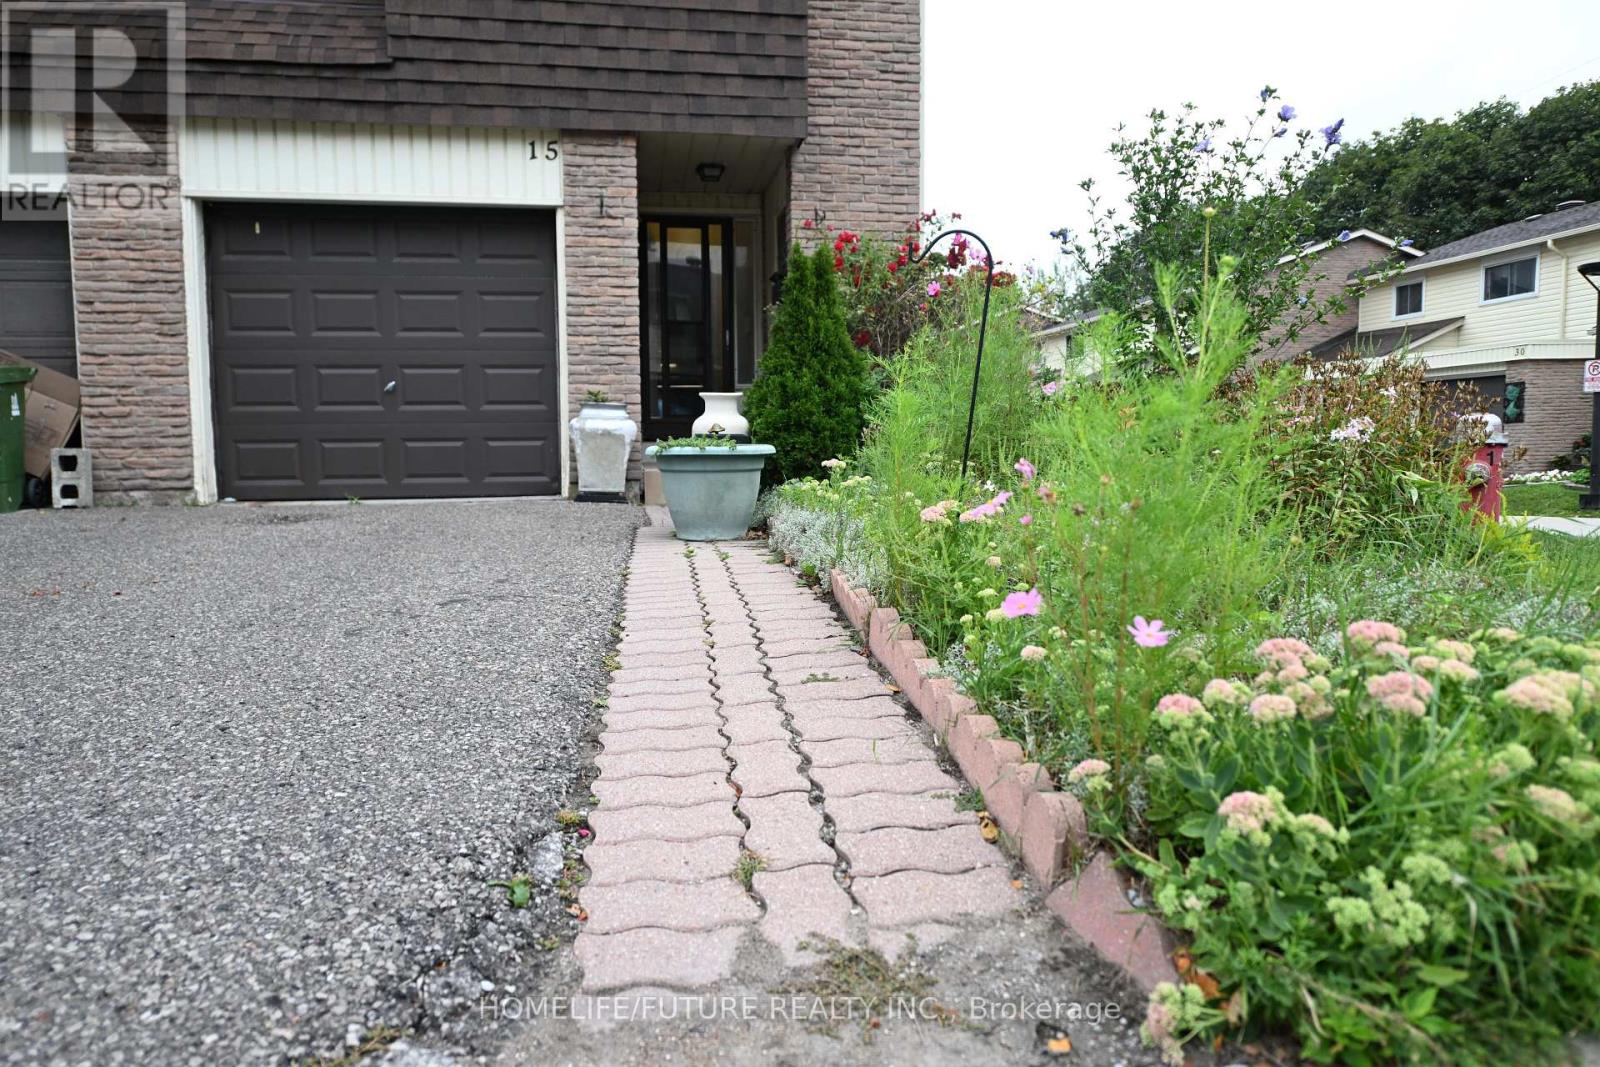
15 - 351 Military Trail
Toronto, Ontario
Bright And Spacious 3+1 Bedroom End Unit Town House, Well - Maintained Complex - Demand Area, Newly Painted, Close To Schools, Park, Easy Access To 401, Minutes To Centenary Hospital. Close To TTC, Shopping And Much More. (id:49269)
152 Park Rd South
Oshawa, Ontario
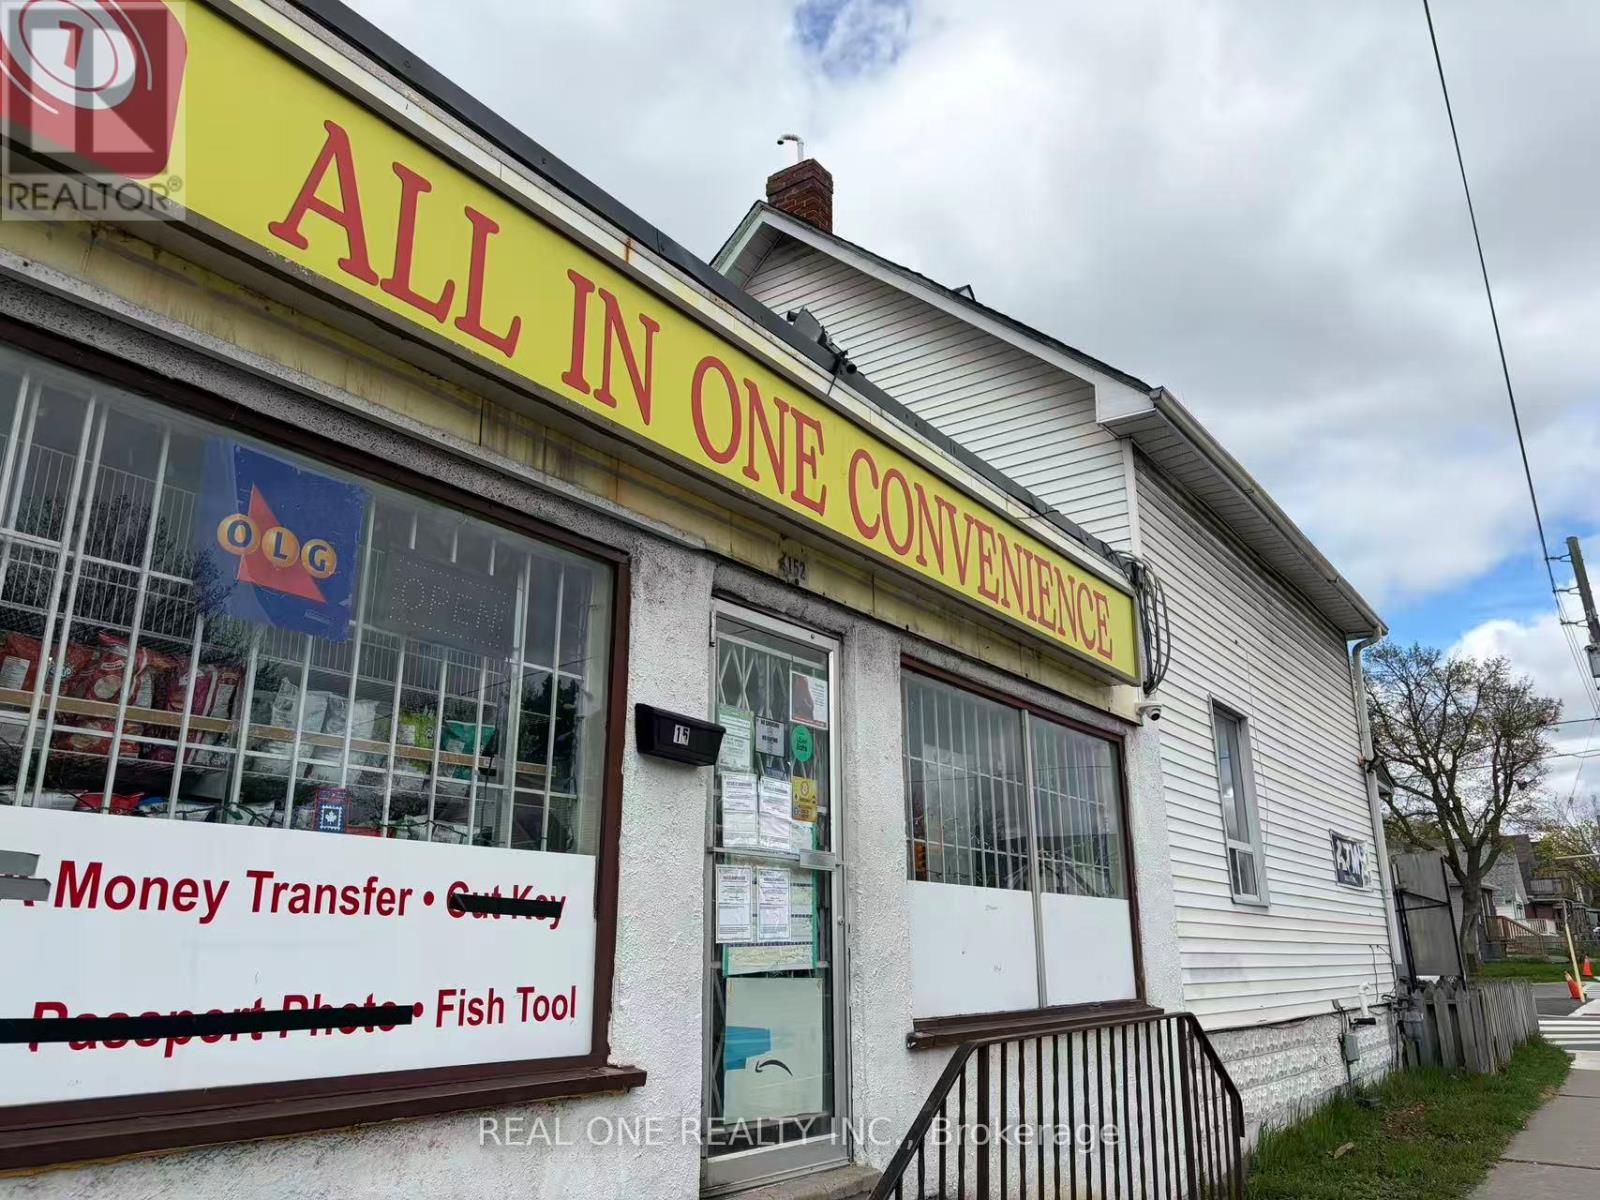
The store is currently closed, and the Buyer will be responsible for applying for the required liquor and tobacco licences. Monthly rent is approx. $6,200, including the ground-floor retail store and upstairs apartment. Approx. 3.5 years remaining on the lease plus a 5-year renewal option. Great opportunity for an experienced owner-operator to reopen and rebuild the business. Previously a well-established business with strong sales. (id:49269)
Unit 2 - 212 Milan Street
Toronto, Ontario
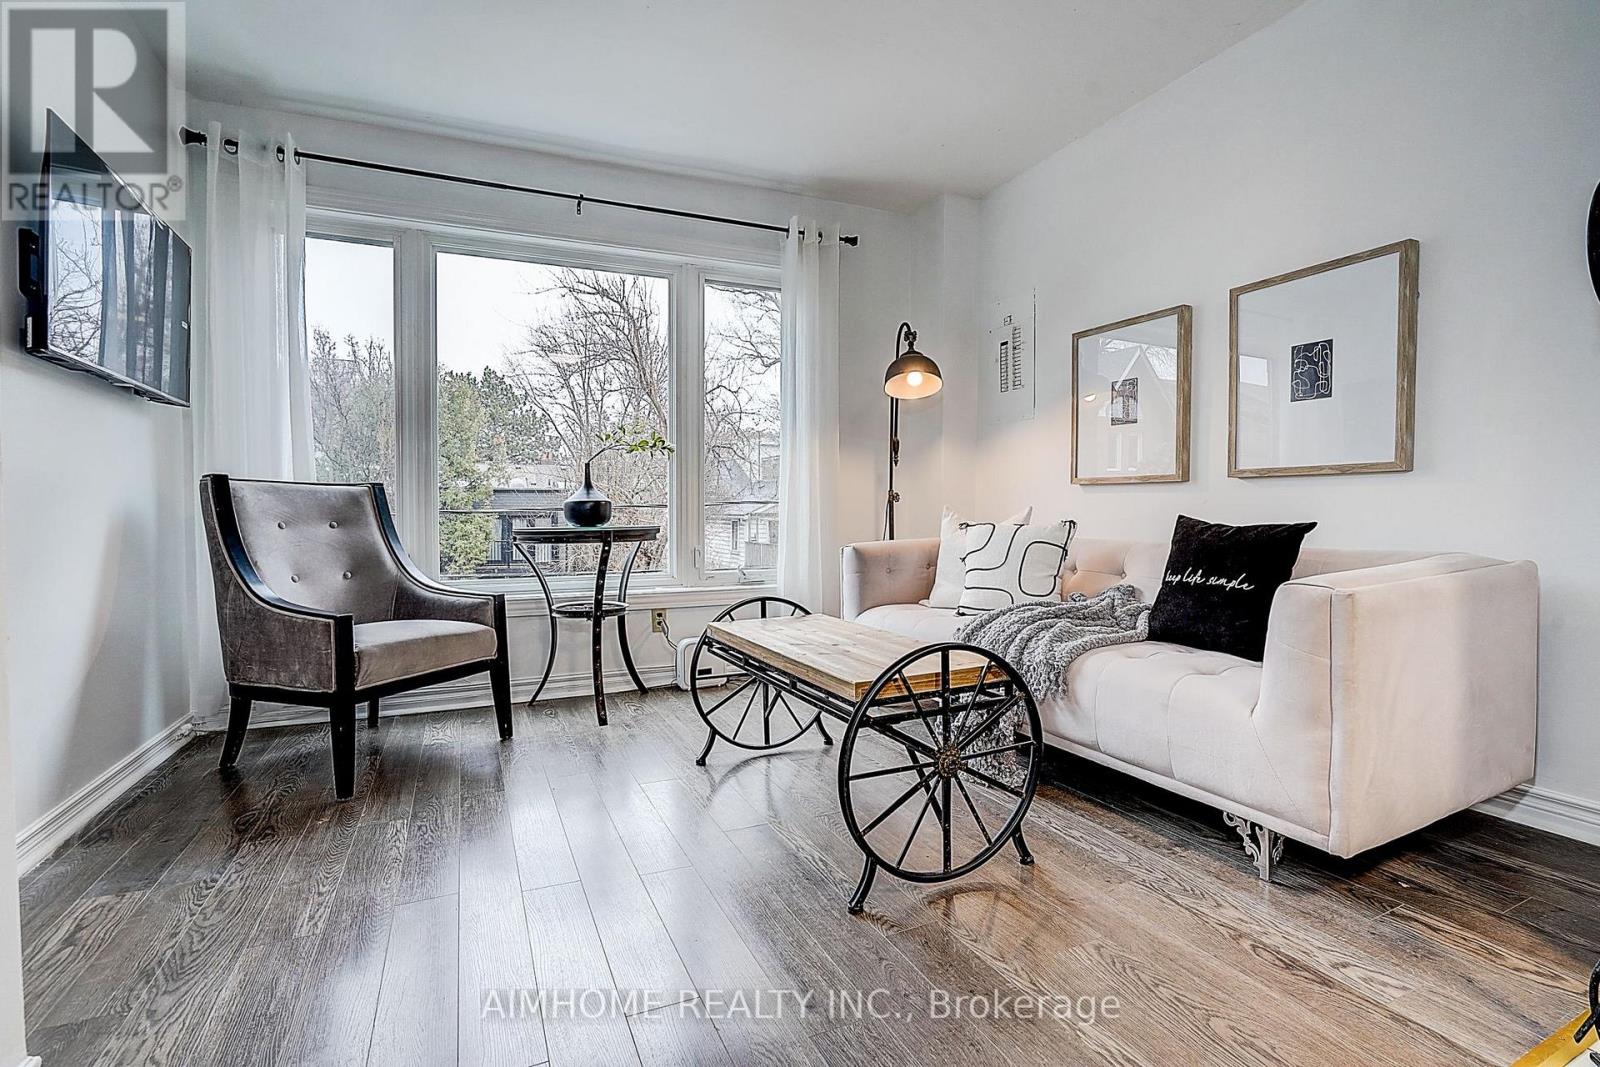
Five Bedrooms Apartment In A Duplex Detached House For Rent. Located On A Quiet Street. Second And Third Floor Unit With Half Double Garage For Rent. Full furnished. High speed internet. Smart TV. Principle Bedroom With Big Ensuite Washroom And A Balcony. Two Bedrooms On The Second Floor. Tree Bedrooms On The Third Floor. Laundry On The Third Floor. 24 Hrs Streetcar. Walk To Metropolitan University, Downtown Offices, St Lawrence, Distillery Clubs, Restaurants. (id:49269)
0 Armstrong Road
Merrickville-Wolford, Ontario
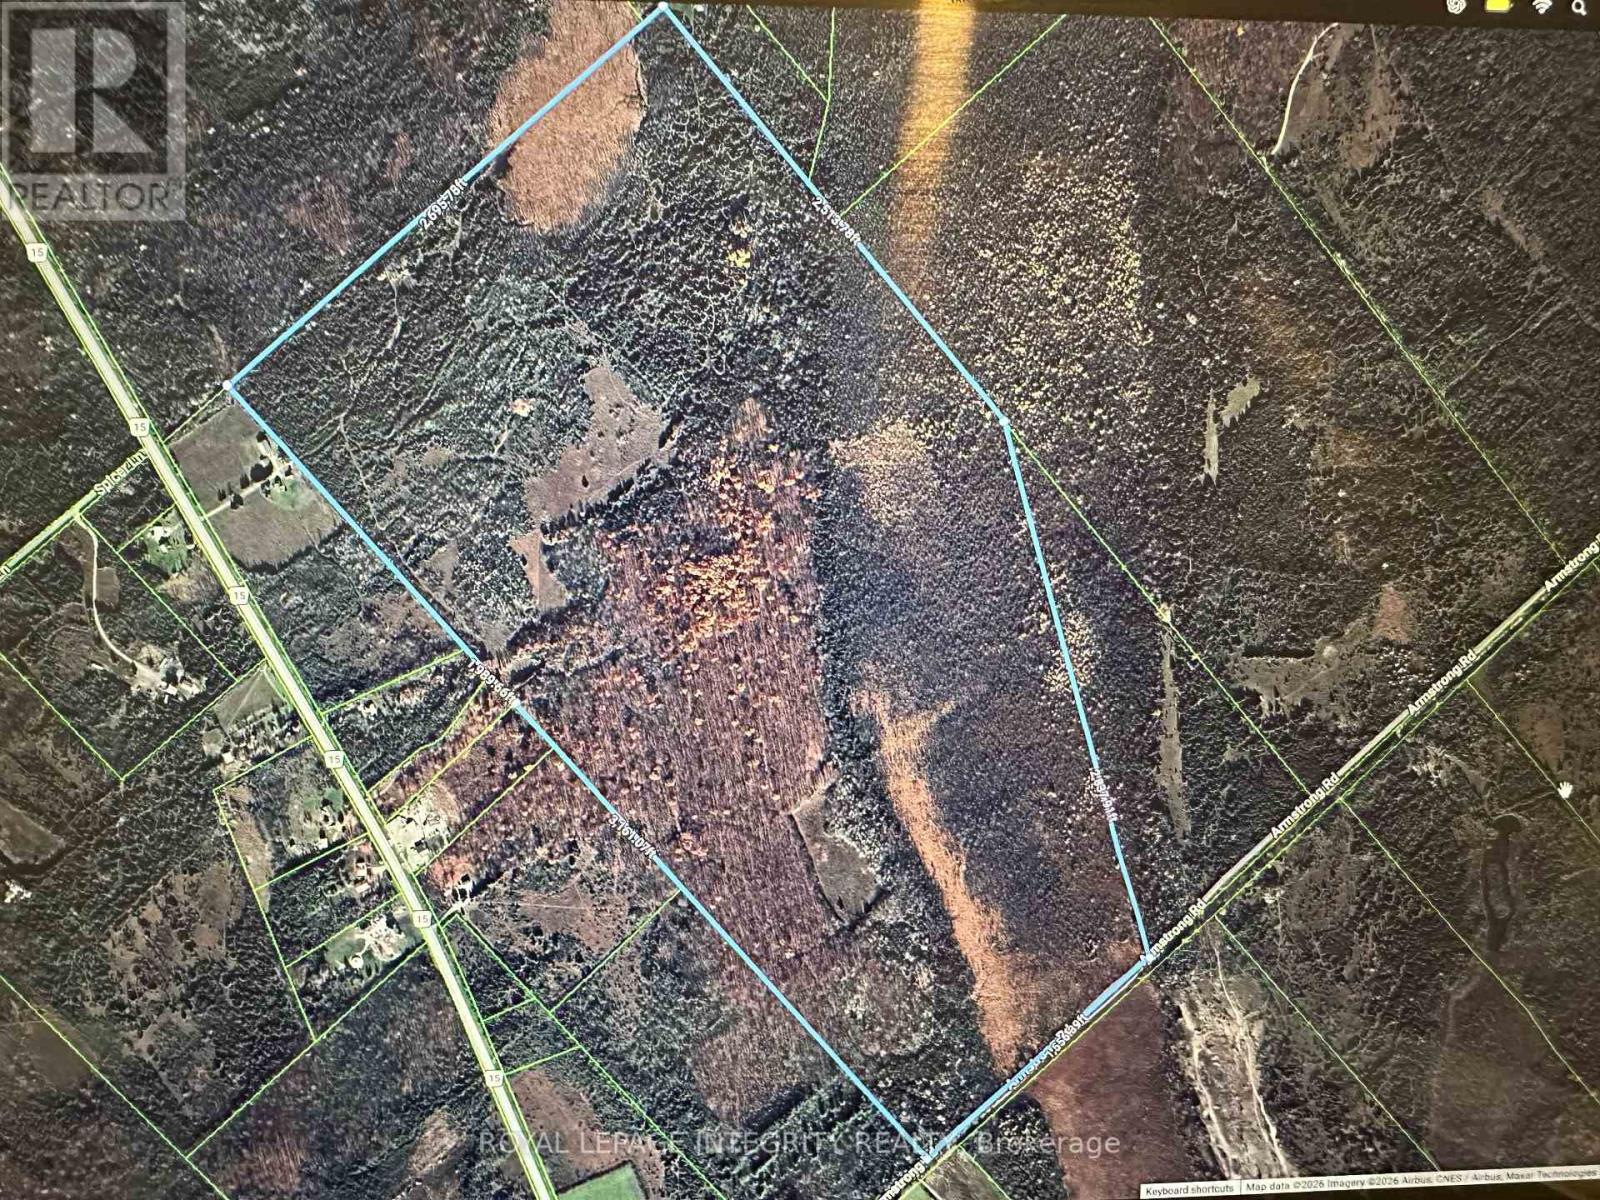
Rare opportunity to own approximately 270 acres of private recreational land in Merrickville-Wolford! An incredible property for hunters, outdoor enthusiasts or anyone looking for a peaceful retreat surrounded by nature. Explore your own expansive acreage with a mix of natural terrain and mature bush offering excellent wildlife habitat and endless opportunities for hunting, hiking, ATVing, snowshoeing and year-round outdoor enjoyment. A rustic 2 bedroom, three-season hunt camp with composting toilet and shower room provides the perfect home base for hunting season, weekend getaways or simply relaxing and enjoying the privacy of the property. With nearly 270 acres to call your own, there is plenty of room to explore, create trails and enjoy the freedom that comes with owning a truly substantial piece of Eastern Ontario countryside. Bonus: 80 Acres of mature hardwood, 70 Acres of mixed wood and environmentally protected wetlands to entice many species of game. Conveniently located on Armstrong Road with access to Merrickville and surrounding communities while still offering the peace, privacy and seclusion recreational buyers are looking for. Whether you're searching for a hunting property, family recreational retreat or a long-term land investment, this unique acreage offers tremendous possibilities. Nearly 284 acres of privacy, nature and adventure - a rare offering not to be missed! 24 hour irrevocable on all offers (id:49269)
41 Northbrook Road
Petawawa, Ontario
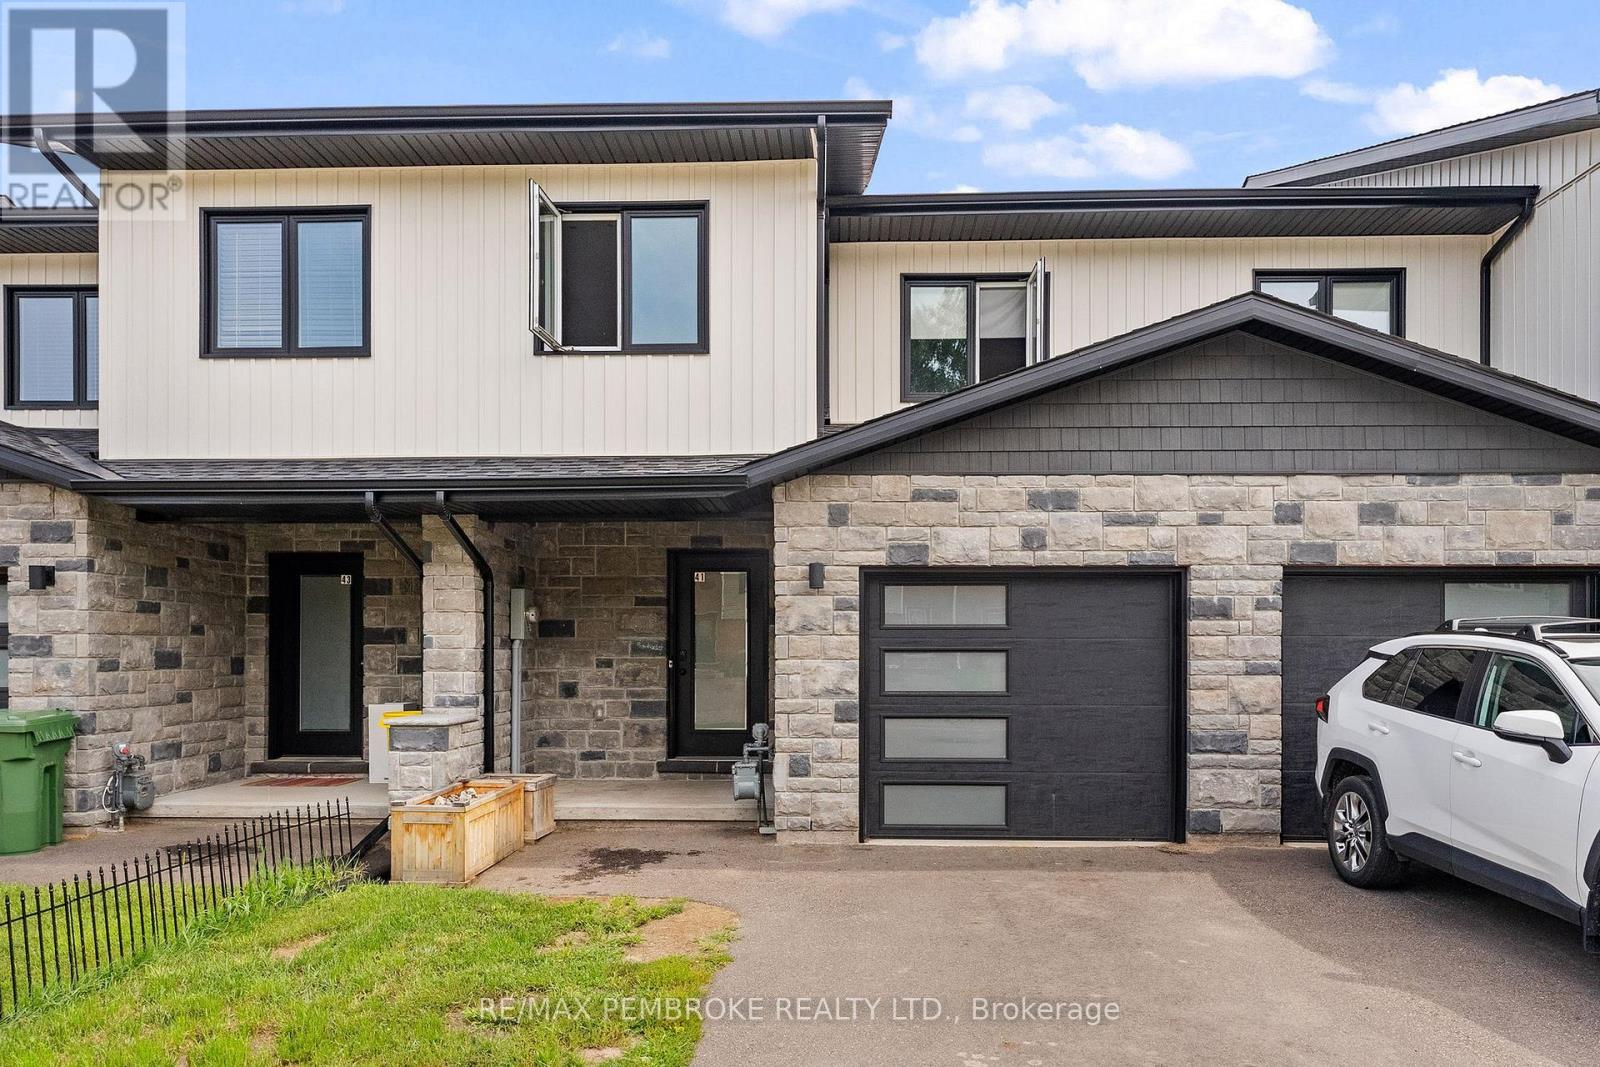
Welcome to this beautiful 2022-built townhome, ideally located within walking distance of the Emerald Trail, Cat Walk, and Petawawa Point Beach. The bright main level offers an open-concept kitchen, living, and dining area, plus a convenient powder room and patio doors leading to a private deck with privacy wall. The well-appointed kitchen features quartz countertops, a pantry, island, and stainless steel appliances. Upstairs, you'll find three generously sized bedrooms, a main bath with laundry, and a spacious primary suite complete with walk-in closet, full ensuite, and glimpses of the Petawawa River. The finished lower level adds a versatile family room and full bathroom, with potential to serve as a second primary suite. Luxury vinyl plank flooring runs throughout the home. Additional highlights include an attached garage with door opener, paved driveway, gas heating, central air conditioning, and HRV. A modern, move-in-ready home in a convenient and sought-after Petawawa location. (id:49269)
39 Weber Road
Parry Sound Remote Area, Ontario
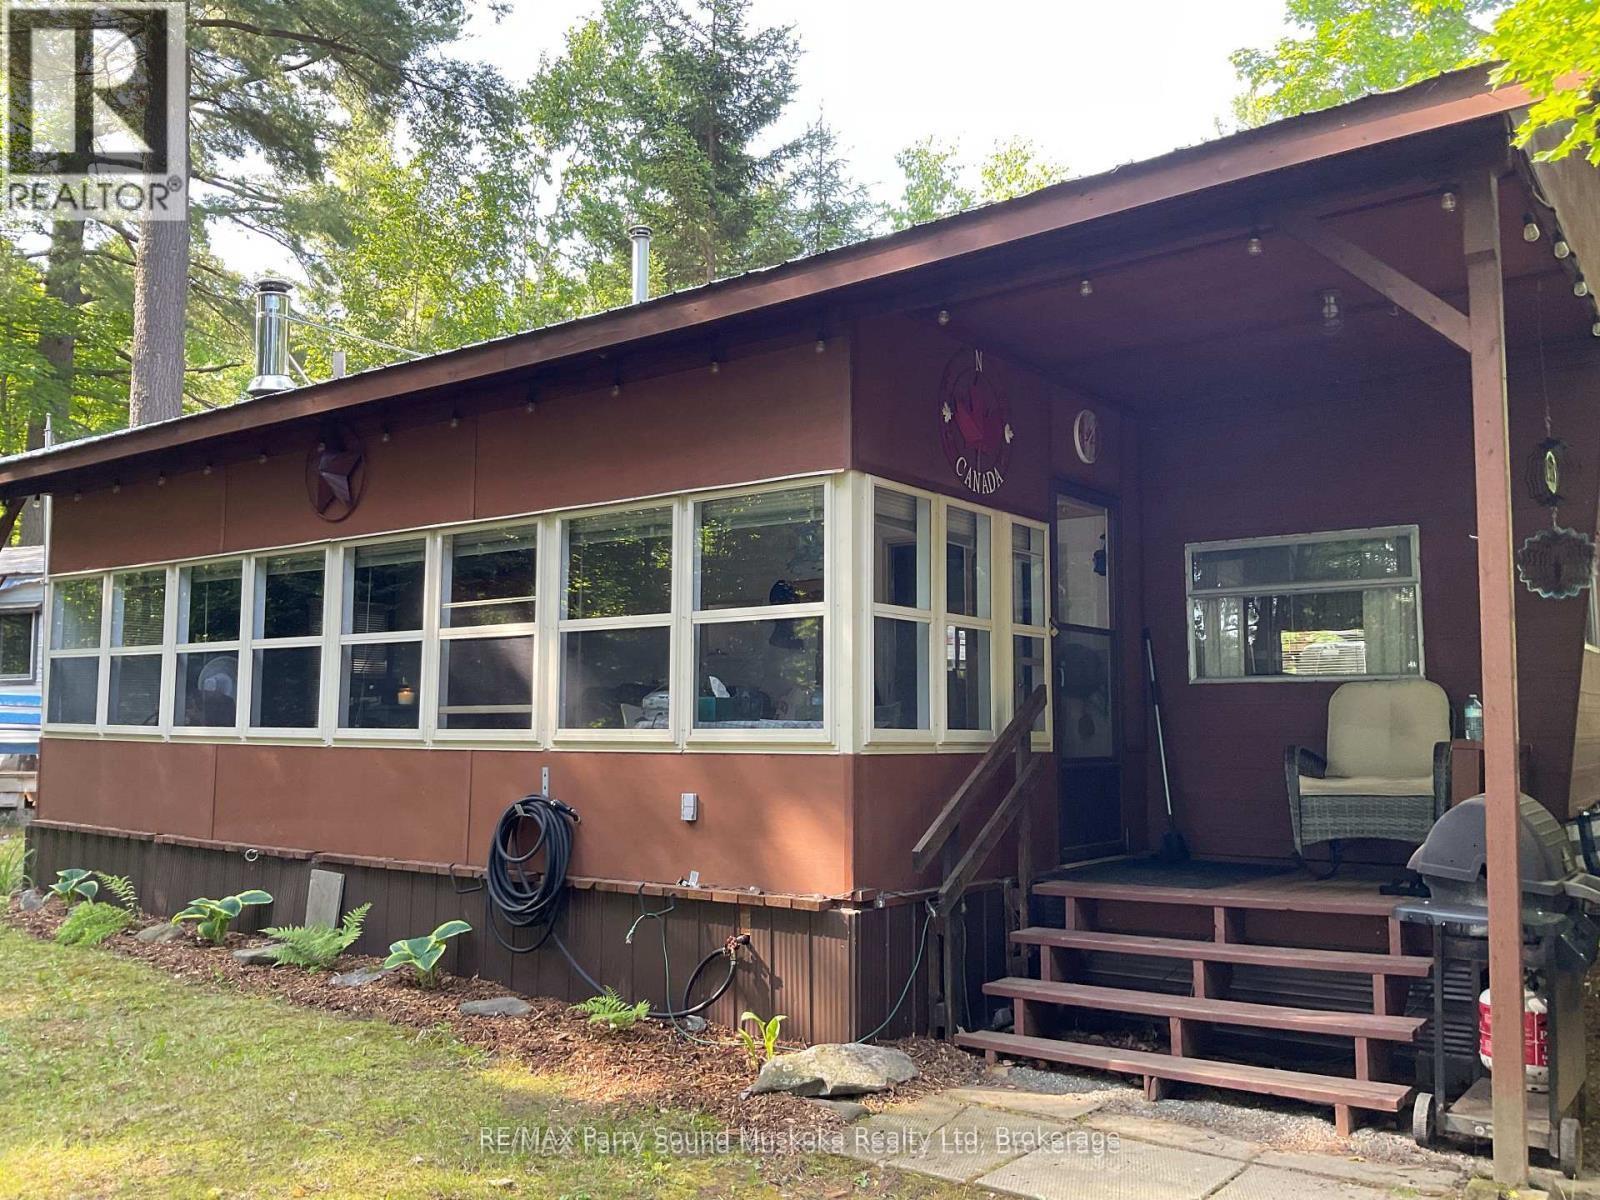
This seasonal, 34ft. trailer (park model), in move-in ready condition, could be your perfect summer getaway. Located in a seasonal park with access to Lake Memesagamesing about 1 hour, 20 minutes north from Parry Sound or Huntsville. The North Road is off Highway 522 approximately half way between Highway 69 and Highway 11. A screened in additional room provides the perfect spot to enjoy evenings, fire pit and outdoor shower are on site. The trailer has a metal roof structure over top. Store your tools and toys in the two sheds. Seasonal fees ($4000) have been paid for the 2026 season along with the Hydro charge ($500) due in May of each year. Hot water tank being upgraded in 2026. A boat slip may be available at additional cost nearby. Enjoy swimming, fishing and other water activities on Lake Memesagamesing or the many surrounding lakes. Access to Crown Land in close proximity for hiking and ATV'ing. This is an ideal location for a get-away location. (id:49269)
Upper - 694 Niagara Street
St. Catharines, Ontario
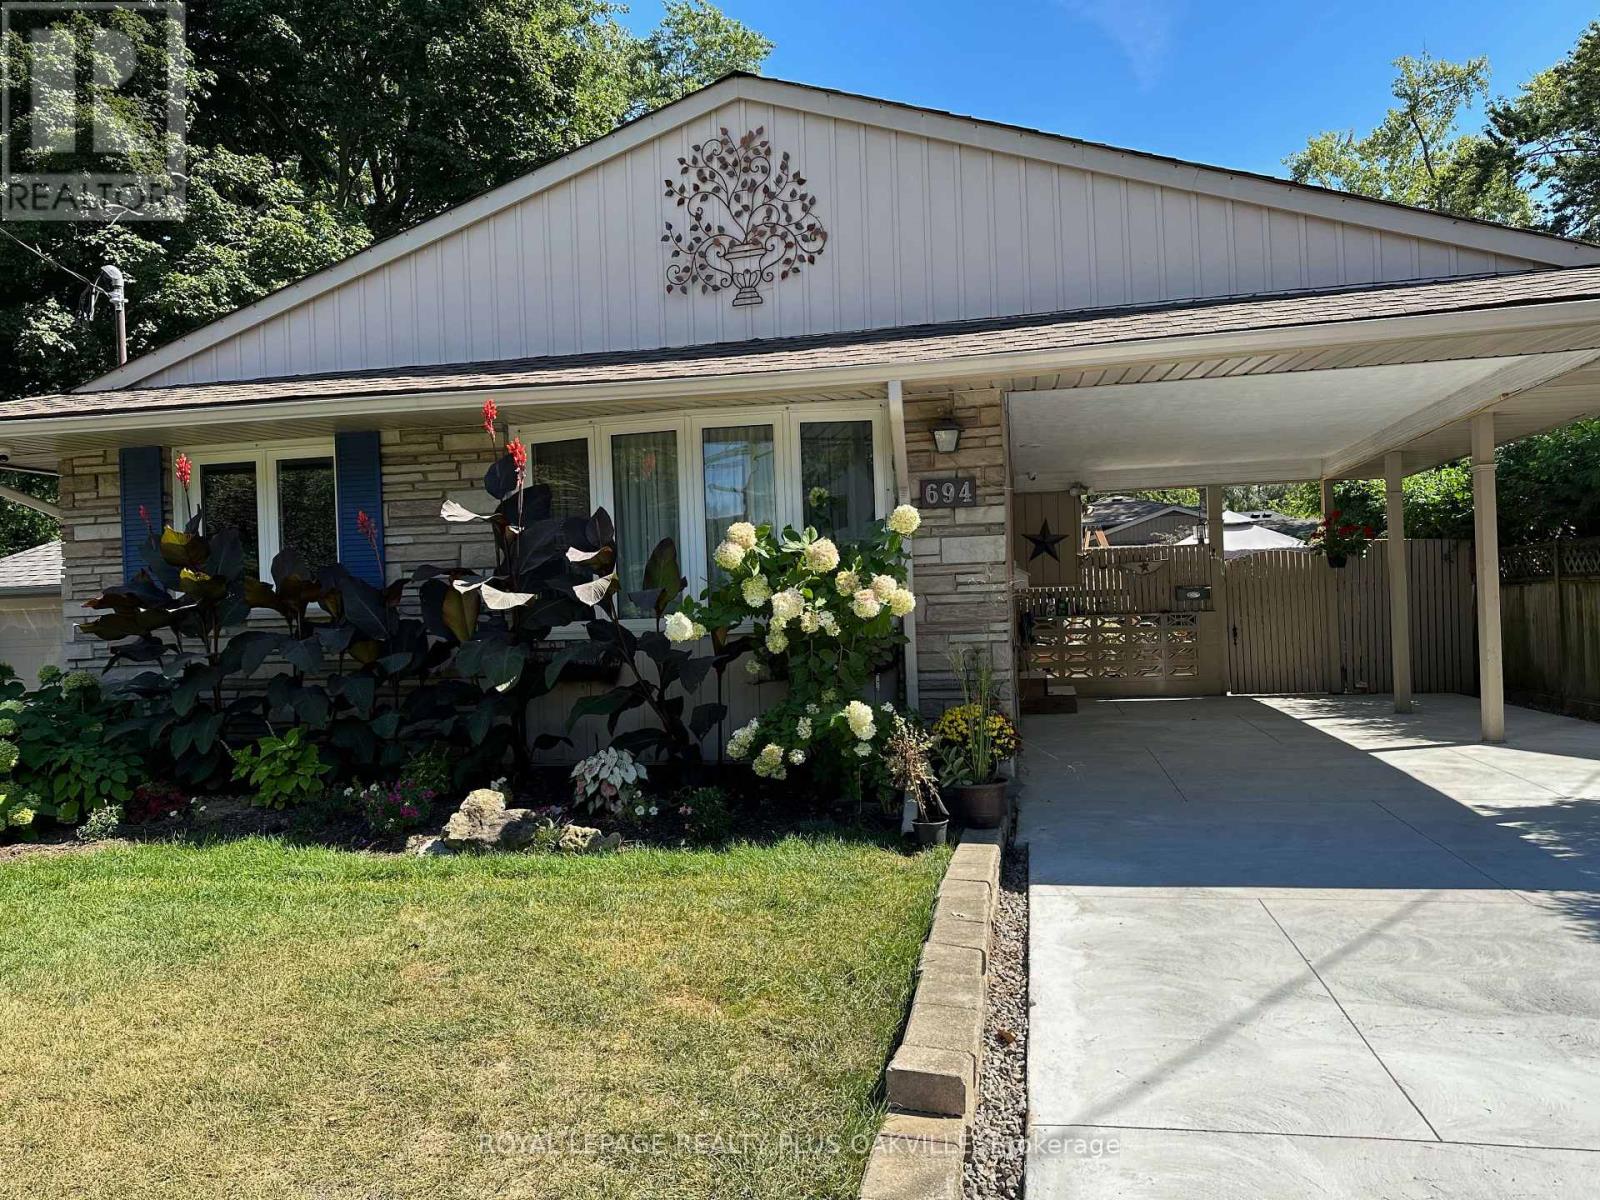
Sundrenched detached offering upper 2 levels for lease! 3 Bedrooms 1 + 1/2 Bath! North-End of St. Catharines. Quiet neighbourhood and close to schools, this home is ideal for young families! Lovely lush and private yard with perennial gardens and large sheds! The area features several trails and walking paths, notably the Canal Path, Walkers Creek Trail and Waterfront Trail! Over 1,100 sqft with a spacious living/dining room, 3 bedrooms each with their own closet organizer! The Kitchen has a gas stove, stainless steel dishwasher and fridge, dual sink and plenty of cupboard space. Outside you'll notice a brand new concrete driveway with carport perfect for winter - driveway fits 3 cars for upper level tenant. Shared yard with quiet and lovely lower level tenant. Minutes to QEW & lake! (id:49269)
366 Chaffey Street
Welland, Ontario
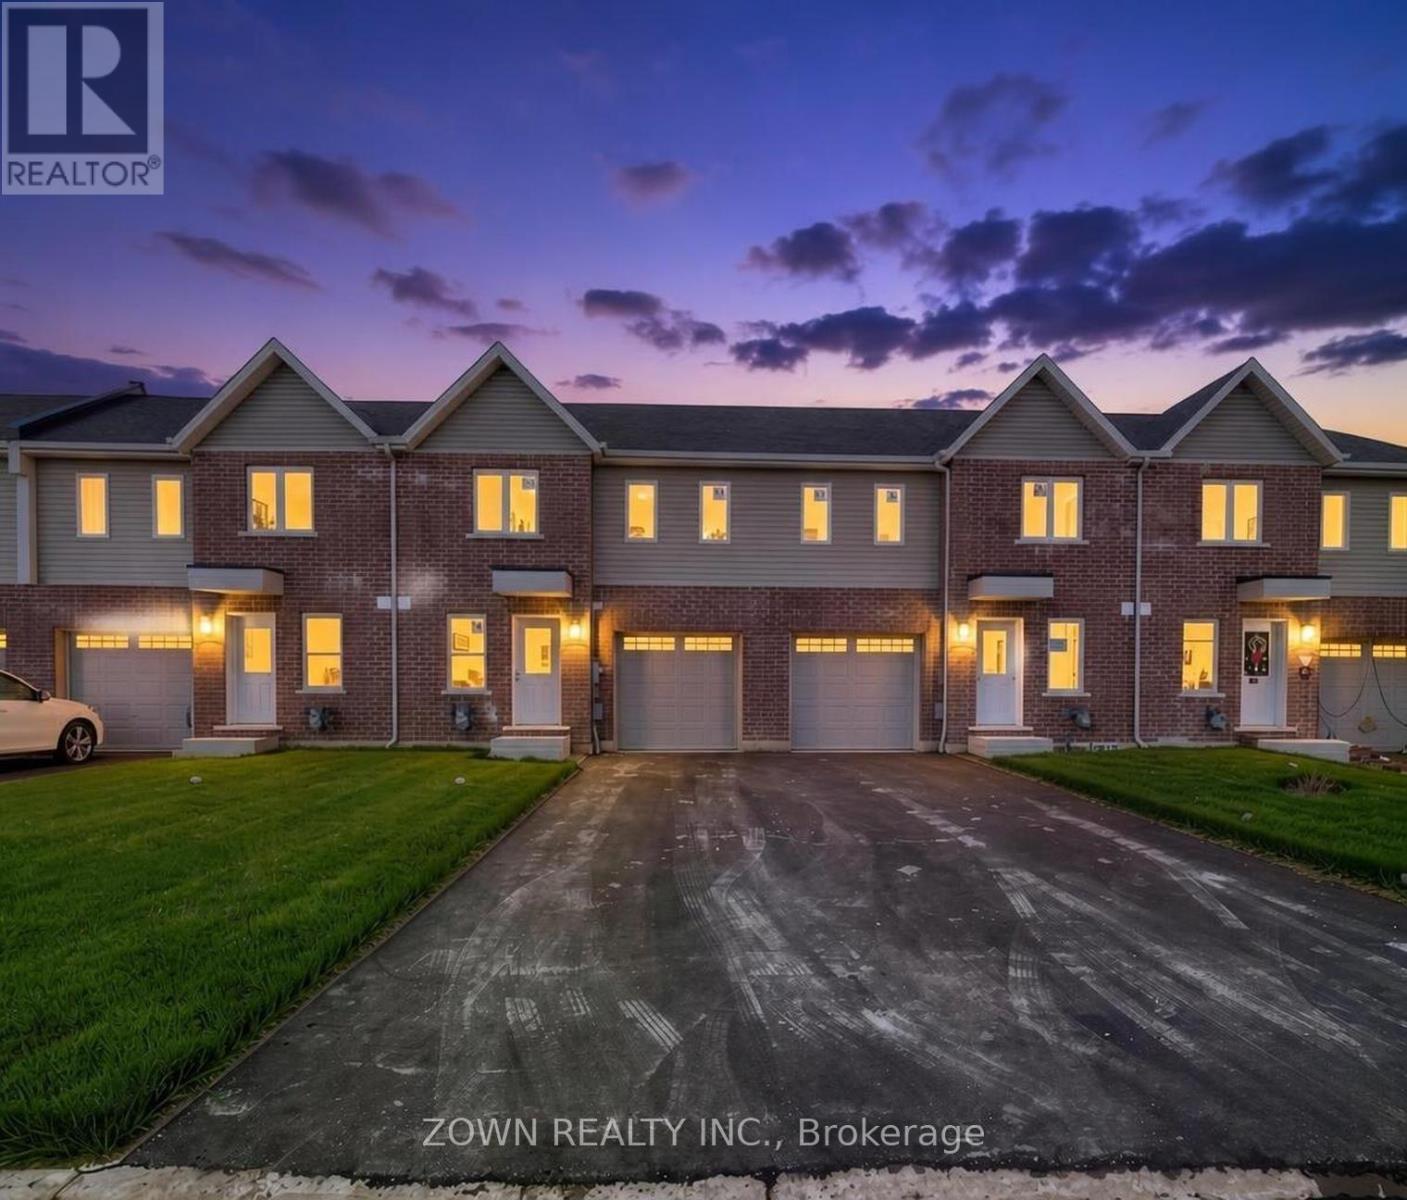
Welcome to this exceptional freehold townhouse in the heart of Welland, offering the perfect blend of style, comfort, and convenience. This beautifully designed 3-bedroom home features a spacious main-floor primary suite complete with a private ensuite, ideal for easy everyday living. The bright open-concept living and dining area is enhanced by soaring ceilings and large windows, creating an airy and welcoming atmosphere throughout. Walk out through the patio doors to enjoy a peaceful backyard retreat on an impressive 124-foot-deep lot, perfect for relaxing or entertaining. Thoughtfully finished with elegant quartz or granite countertops, custom cabinetry, 9-foot ceilings, and a carpet-free interior, this home delivers modern comfort with a touch of luxury. Conveniently located near the Welland Campus, shopping, parks, and everyday amenities, this is an outstanding opportunity to enjoy spacious living in a prime location. (id:49269)
301 - 2490 Old Bronte Road
Oakville, Ontario
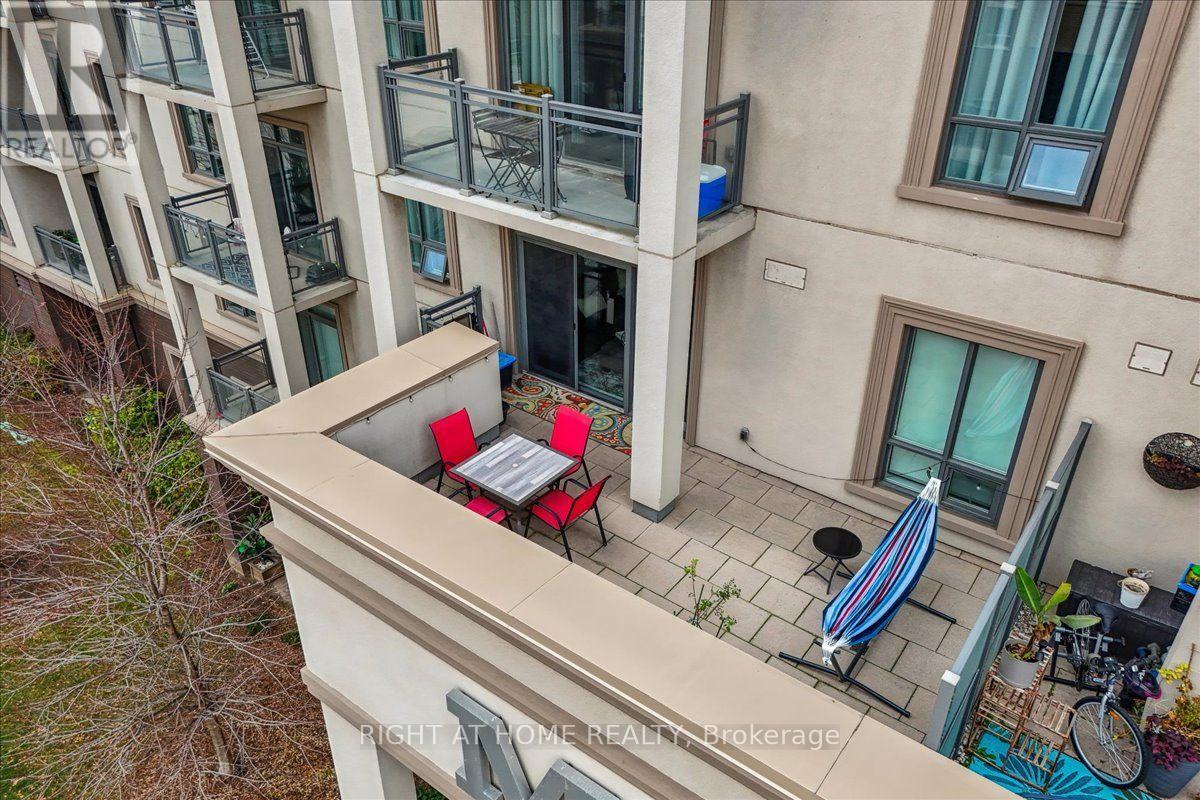
This 1 bedroom condo features a 260 square foot private terrace, offering a spacious outdoor lounging space that is rare for a condo. Perfect for entertaining family and friends, the outdoor terrace is an extension of the interior living space - providing tremendous value! The open concept kitchen/living room is properly appointed with adequate storage, stainless steel appliances and floor to ceiling windows offering an abundance of natural light. The unit also has in-suite laundry with front loading washing machine and dryer, and comes with 1 underground parking space and 1 locker. The building is equipped with a state-of-the-art geothermal heating and cooling system; as well as, a large party room with kitchen, exercise room, bicycle storage and rooftop patio. Conveniently located at Bronte Rd and Dundas St, the Mint Condominiums is in close proximity to highway access and all of the necessary amenities. (id:49269)
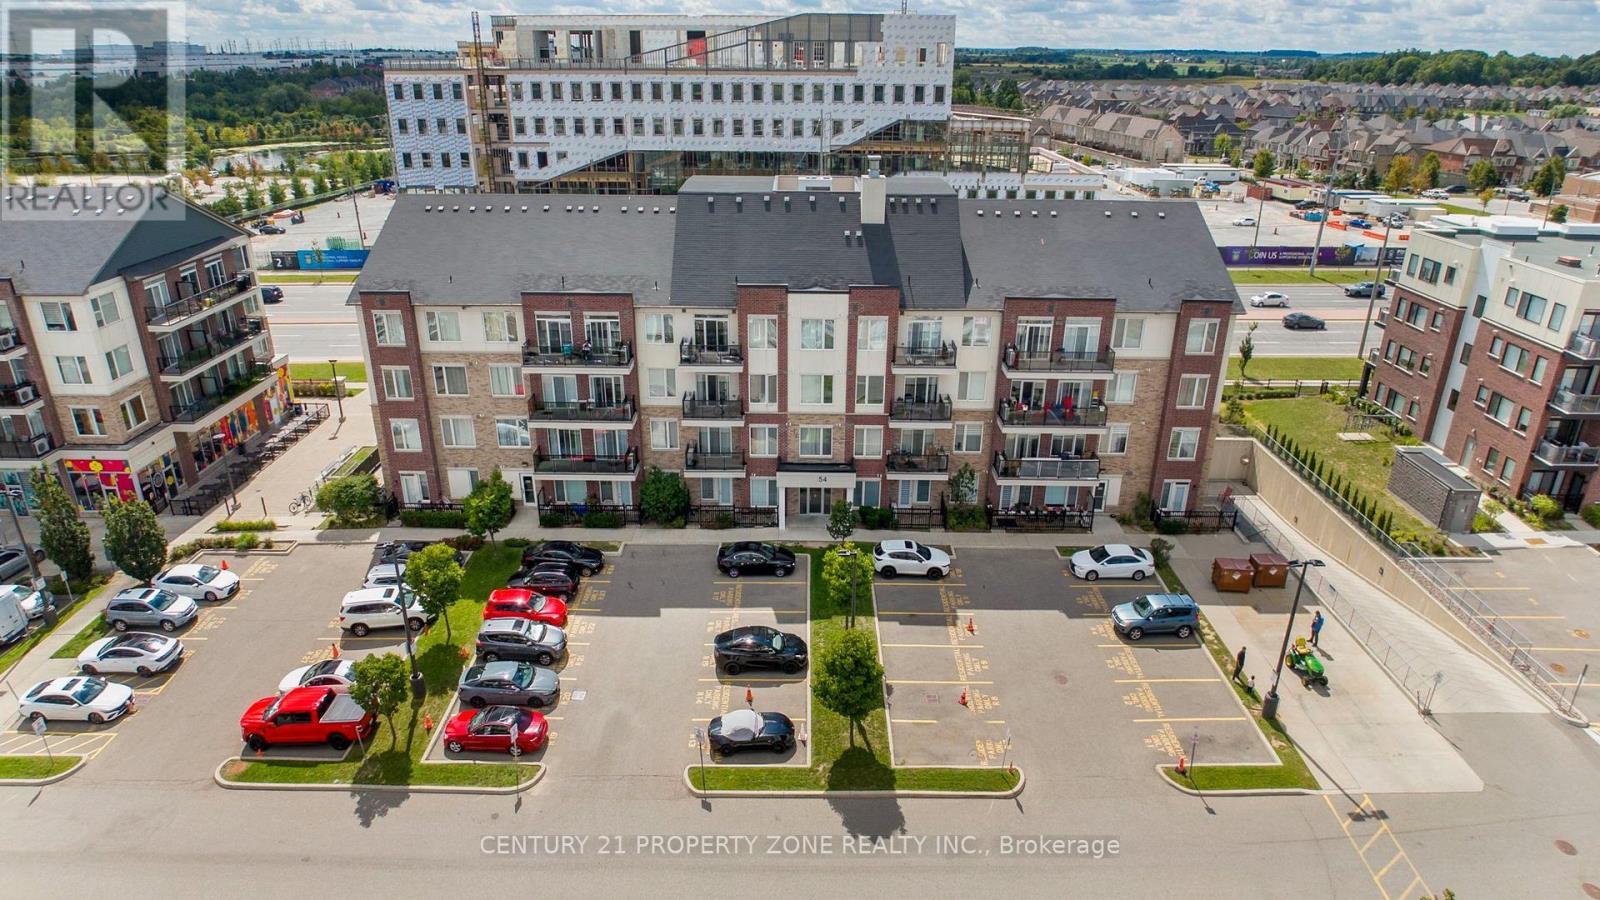
412 - 54 Sky Harbour Drive
Brampton, Ontario
Top-Floor Living In The Heart Of Bram West! This Bright And Spacious, Carpet-Free 2-Bedroom Suite At Olivia Marie Gardens Features A Functional Open-Concept Layout With A Comfortable Living And Dining Area And A Walkout To The Open Balcony. The Kitchen Offers Granite Countertops And Stainless-Steel Appliances, Both Bedrooms Feature Generous Space, Closets And Large Windows. Ensuite Laundry & One Owned Underground Parking Space. NE Exposure Offering Stunning Sunset's & Large Balcony Offering Beautiful Sunrise. Ideally Located Near Mississauga Rd And Steeles Ave, With Easy Access To Highways 401 And 407, Public Transit, @ Doorstep Schools, Parks, Shopping, Restaurants And Everyday Amenities. An Excellent Opportunity For First-Time Buyers, Downsizers Or Investors! (id:49269)
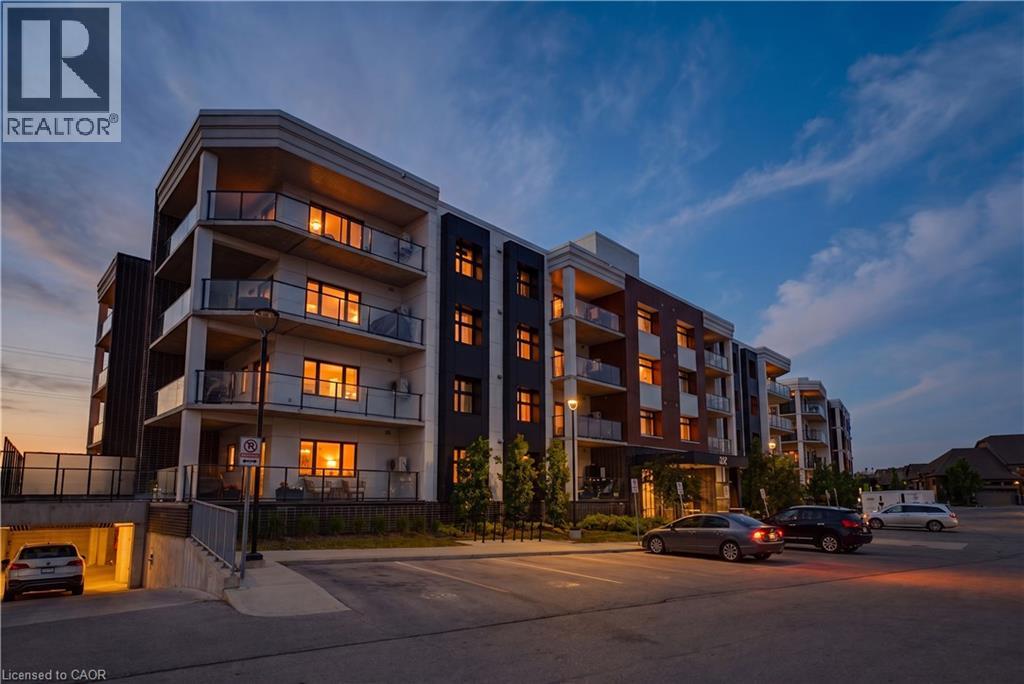
247 Grey Silo Road Unit# 102
Waterloo, Ontario
Welcome to Unit 102 at 247 Grey Silo Road — one of Waterloo's most sought-after addresses. This beautifully appointed 2-bed, 2-bath groundfloor condo features luxury vinyl plank flooring, oversized windows, and brushed nickel hardware throughout. The open concept kitchen is a true highlight, featuring a large island, quartz countertops, KitchenAid stainless steel appliances, and an upgraded range hood — perfect for both cooking and entertaining. Just off the kitchen, step onto an enormous balcony with three distinct seating areas where BBQs are permitted — an entertainer's delight for gatherings or quiet evenings outdoors. The generously sized primary suite comfortably fits a king-size bed with room to spare, includes a double closet, and features a private ensuite with walk-in shower — perfect for downsizers. Modern bathrooms feature quartz vanities and comfort-height toilets, while additional upgrades include in-suite washer and dryer, a high efficiency water heater, water softener, and an HRV system for fresh air circulation year-round. Ground-floor entry keeps daily life effortless, and the rooftop terrace offers even more outdoor space to enjoy. Two owned parking spots included.Steps from Grey Silo Golf Course, the Walter Bean Trail, St. Jacobs Farmers' Market, RIM Park, and local restaurants — with easy access to Uptown Waterloo, both universities, and the expressway. Low-maintenance luxury living in one of Waterloo's most prestigious pocket (id:49269)
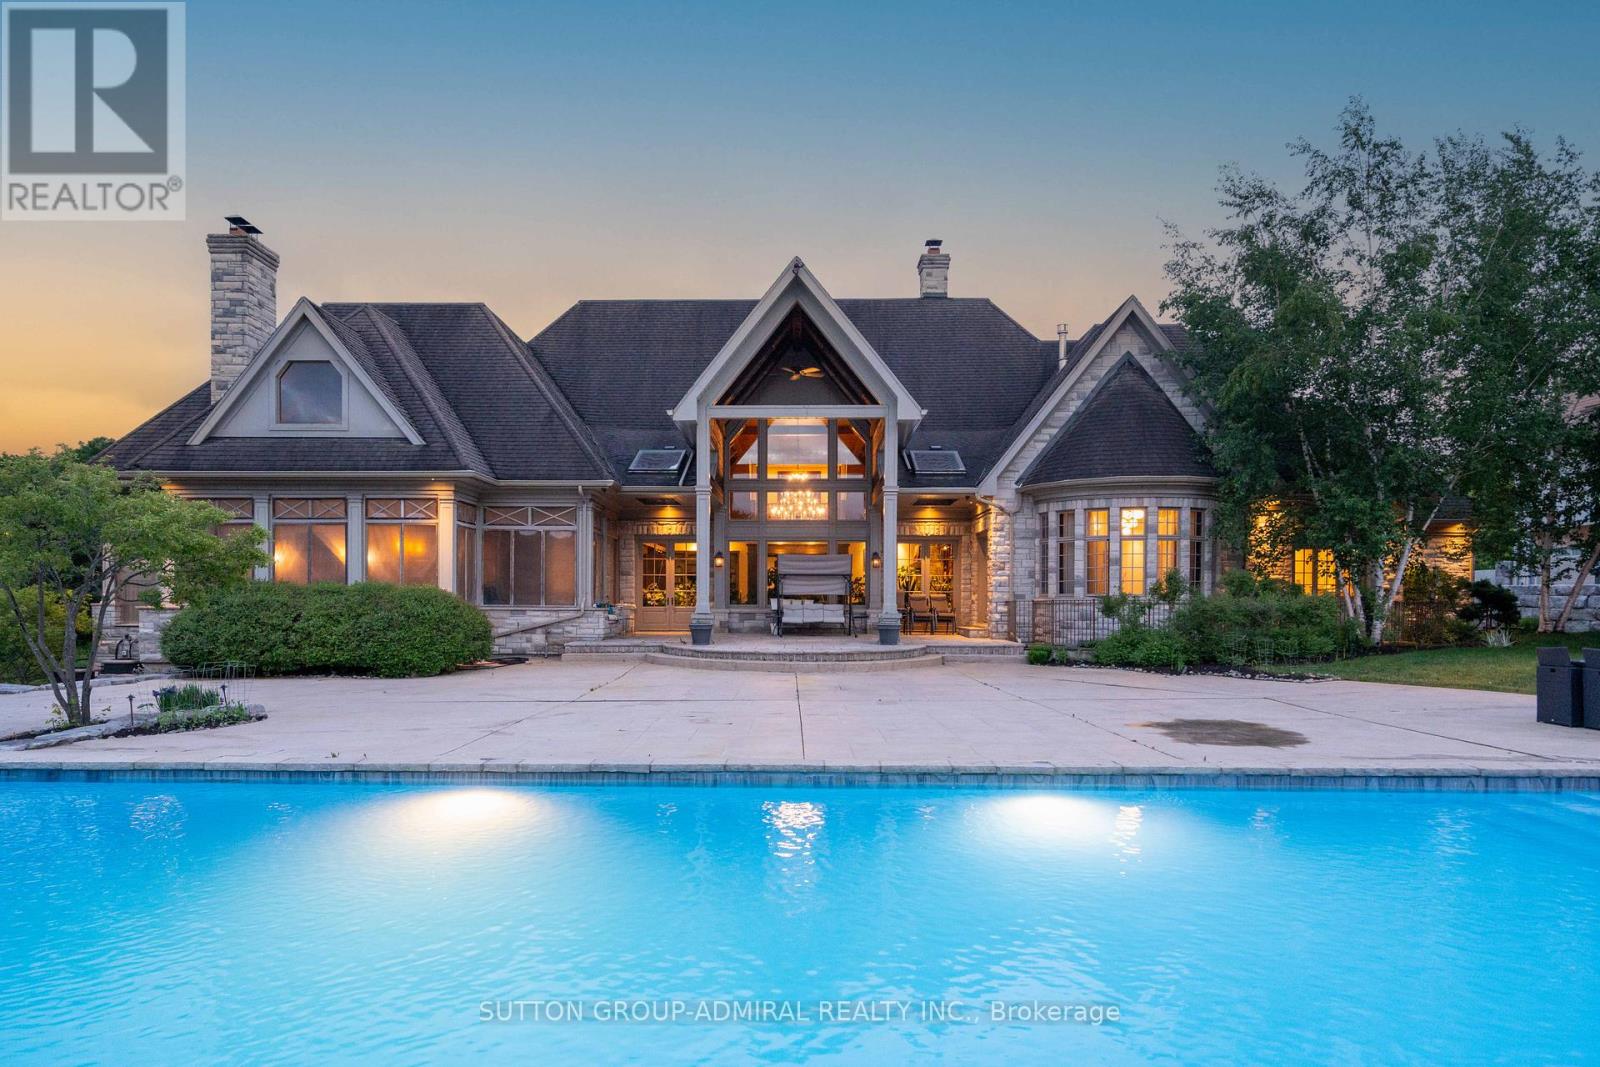
66 Scotch Valley Drive
King, Ontario
Featured On Million Dollar Agent! Extraordinary Chalet-Style Mansion Offering almost 22,000 Sq.Ft. Of Sensational Living Space. Be Part Of Equestrian Lifestyle At Fairfields Estates! This Bungaloft Sits On 2.72 Acres At The End Of A Cul-De-Sac With Scenic Vistas And Endless Forest Trails. Wide Plank Floors Exude Warmth And Comfort, Vaulted Ceilings, Grand Spaces. Massive 20 Car Garage W/ Carwash Station Is Awaiting Your Car Collection! Hot Tub Overlooking The Pond! Infinity Pool & Cabana Create An Absolute Oasis For Entertaining And Leisure! Close To Major Highways, Golf, Top Private Schools: Country Day / Villanova / SAC. Relax in the Muskoka Room with a Wood-burning Fireplace on Cool Evenings. Custom Dog House with Heated Floors, WiFi and Cameras-Comfort for Your Pet All Year Round. Click to View Video! (id:49269)
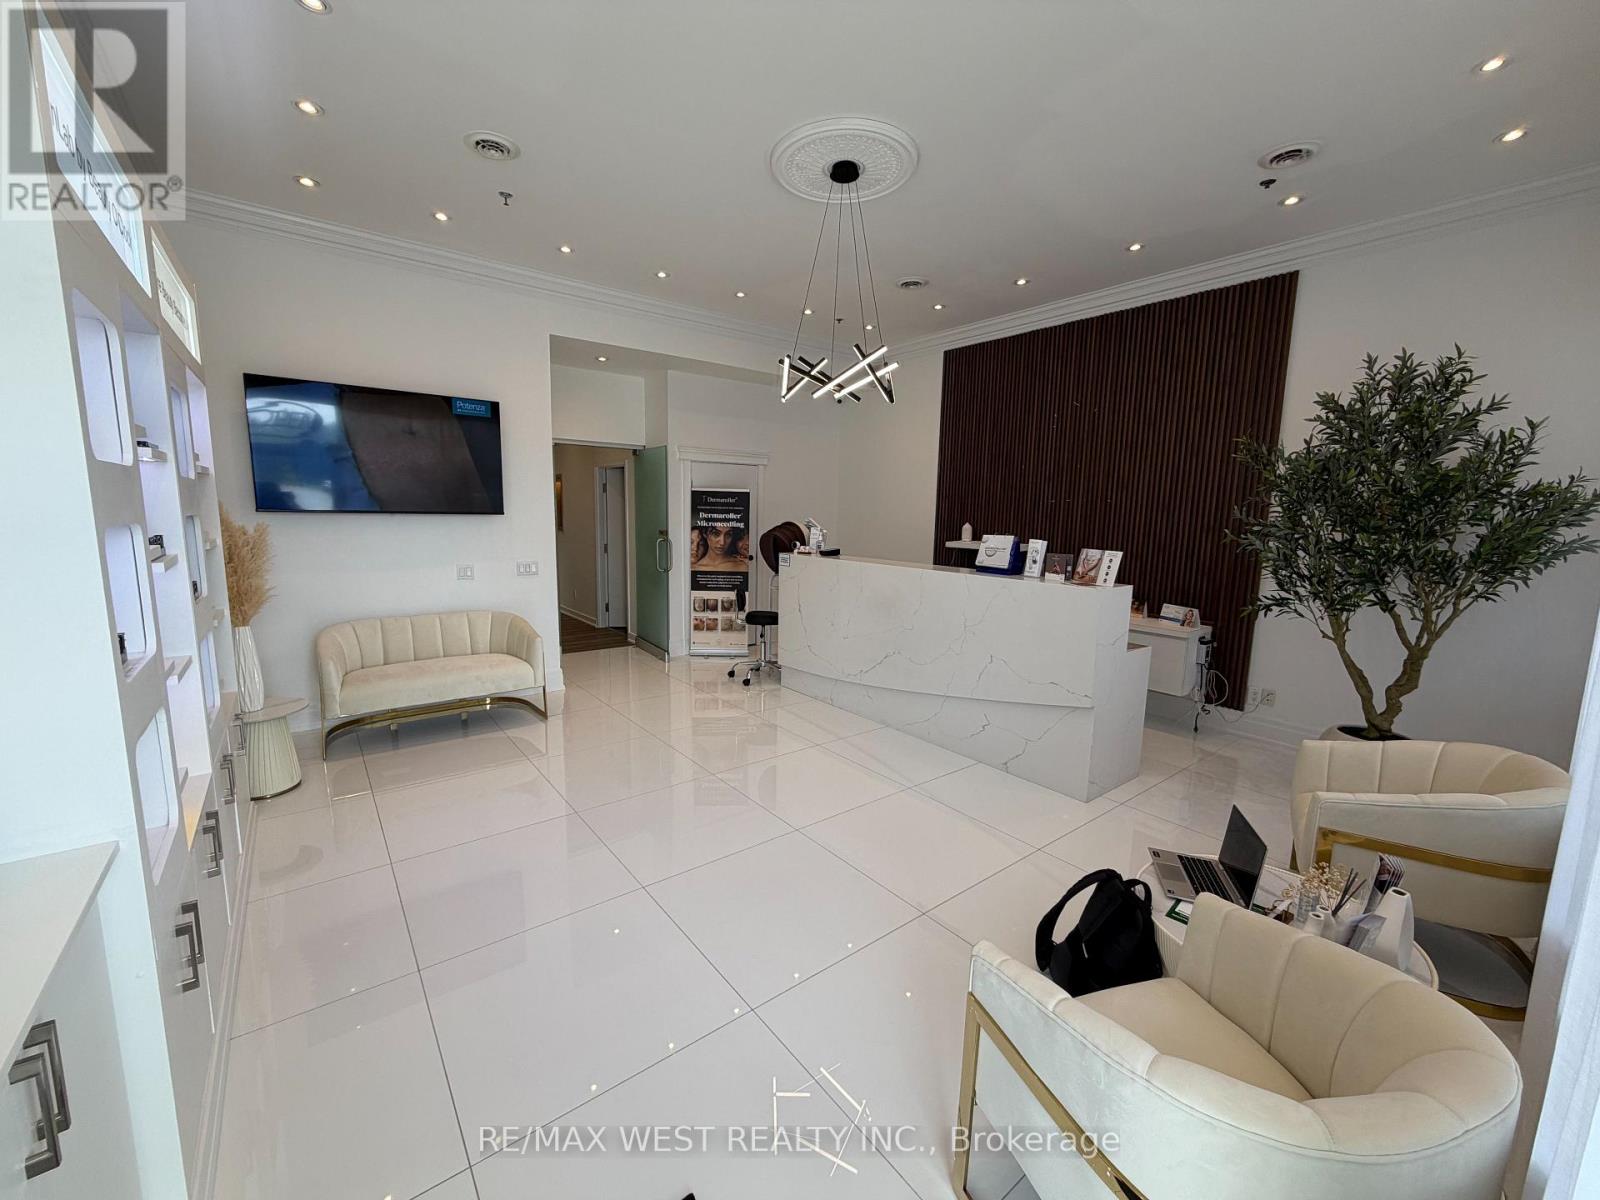
A4 Rm#1 - 1390 Major Mackenzie Drive E
Richmond Hill, Ontario
Modern and professional room available for lease inside a beautifully maintained beauty clinic located in the heart of Richmond Hill at the high-traffic intersection of Major Mackenzie Dr E & Leslie St. Situated within a busy plaza surrounded by popul.ar retail stores and amenities offering excellent exposure and convenience for clients. This bright and spacious room comes fully furnished, featuring a built-in sink and ample storage perfectly designed for a wide range of beauty, medical and wellness services. Ideal opportunity for beauty and wellness professionals including naturopathic doctors, eyelash technicians, massage therapists (RMT), and other related services. Enjoy the flexibility of being your own boss receive your own key, set you own schedule and operate independently within a professional, welcoming environment. Ample parking available for clients and staff. A perfect turnkey space to grow or launch your business in a thriving location. (id:49269)
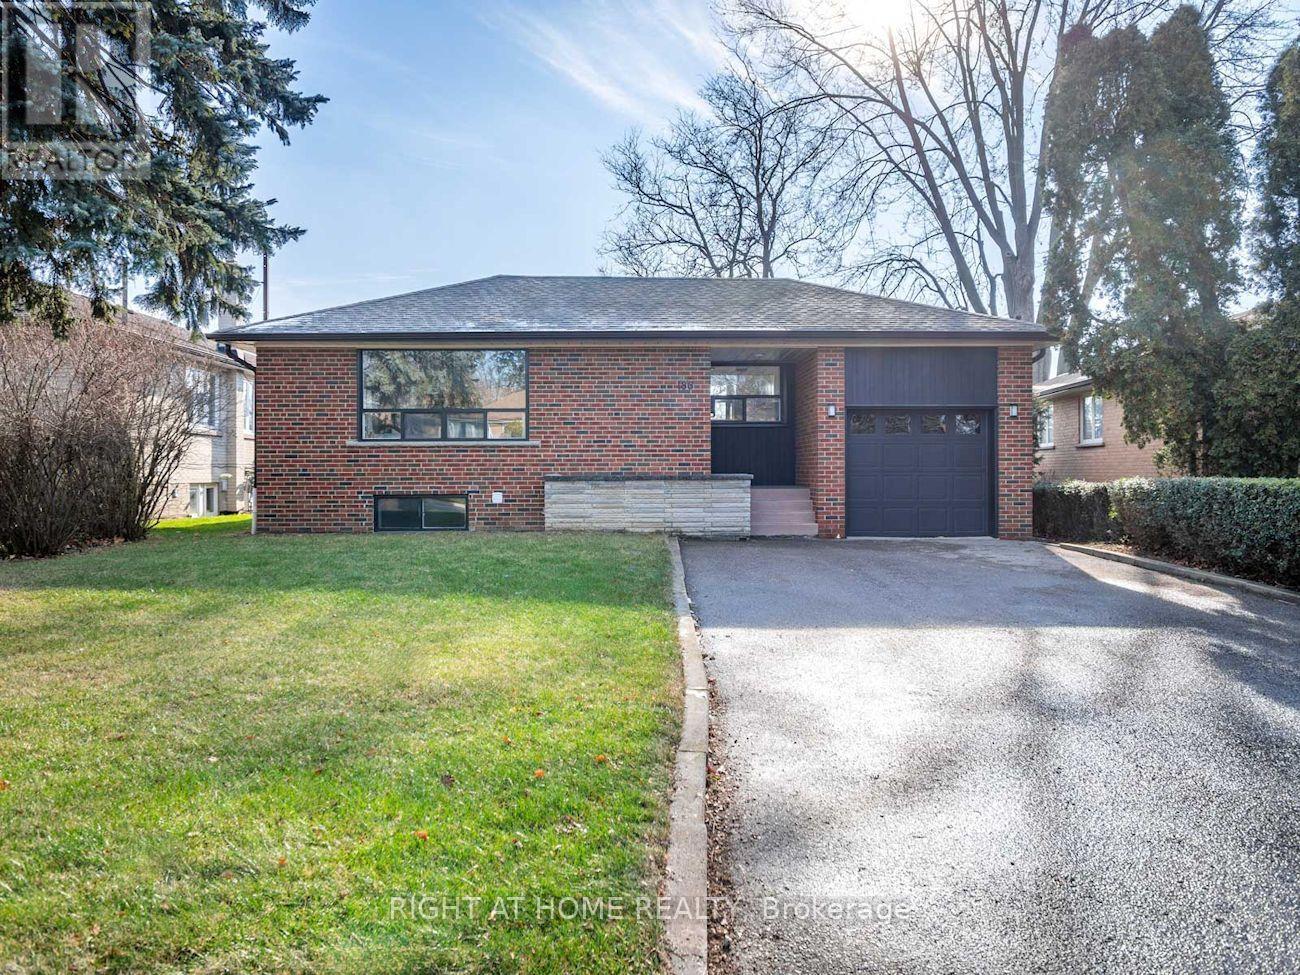
Bsmt - 186 Driscoll Road
Richmond Hill, Ontario
Tastefully Renovated 2-Bed Bsmt Apt In A Fabulous Detached Bungalow Of Prime Mill Pond, Richmond Hill. Rare house backing onto park. Modern open-concept kitchen w/ SS appliances. Convenient access to great schools: O.M. Mackillop PS - Alexander Mackenzie HS - St. Mary Immaculate (Catholic) - St. Theresa Of Lisieux (Catholic). Steps To Richmond Height Plaza, Bus Stop, Bradstock & Mill pond Parks, shops & restaurants. [ Move-In: Immediate ] (id:49269)
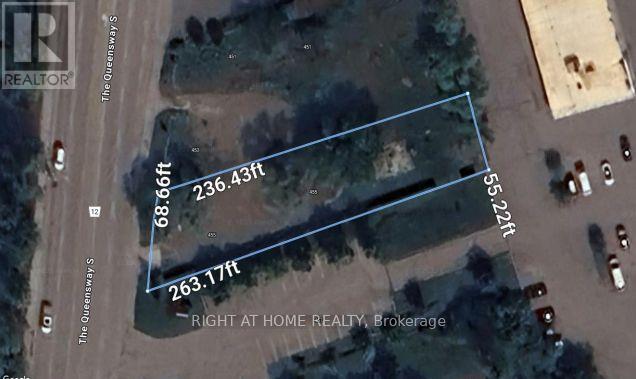
455 The Queensway South
Georgina, Ontario
What if your next big investment is hiding in plain sight? Welcome to 455 The Queensway South, a rare 68 foot frontage and approximately 14,736 sq.ft. of land in the heart of Keswick, offering an exciting opportunity to bring your vision to life. Just 5 minutes to Highway 404 and within walking distance to Lake Simcoe, Cooks Bay, Youngs Harbour and Keswick Marina, with groceries, shopping, schools and parks close by. The Keswick Secondary Plan identifies The Queensway as a Local Strategic Growth Area intended for intensification and a mid-rise, mixed-use character, while the Glenwoods Urban Centre is specifically envisioned for continued commercial intensification and infill redevelopment. With Keswick's population forecast to grow by approximately 44% by 2051, this is a location positioned for long term growth and increasing demand for housing, retail, services and employment. A compelling opportunity for investors, builders and developers to explore future potential in a rapidly growing community. Buyer and Buyer's Agent to conduct their own due diligence regarding zoning, development, local by-laws, restrictions and potential uses. Property boundary image sourced from GeoWarehouse. (id:49269)
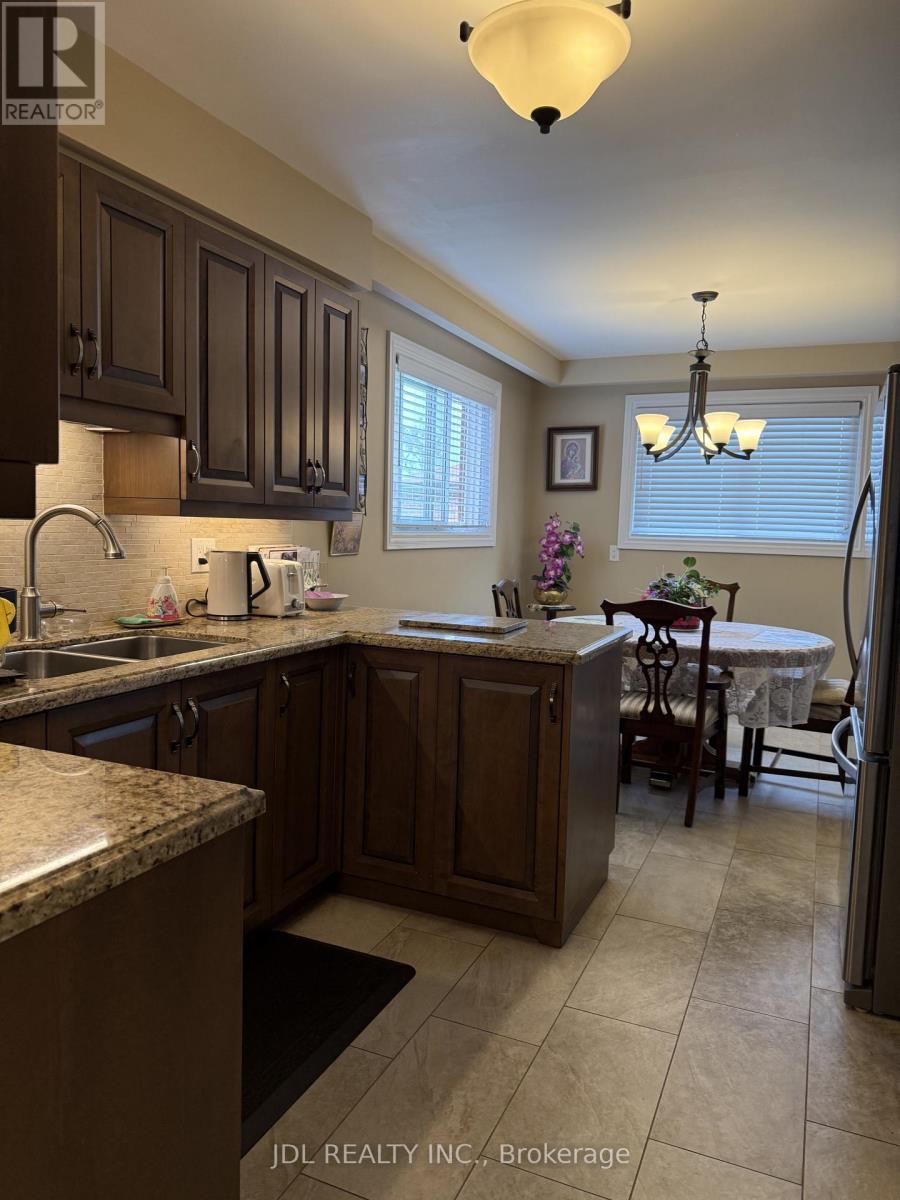
Room - 28 Orangewood Crescent
Toronto, Ontario
Bright and comfortable main floor fully furnished room available, ideal for a single female student or young professional. This move-in ready space offers a clean and well-maintained environment with a Private Bathroom.All utilities are included (hydro, water, heating, and internet), Located in a quiet, safe, and friendly neighbourhood. Just steps to bus stops, with easy access to Don Mills and Sheppard subway stations. Close to Seneca College, Fairview Mall, restaurants, grocery stores, parks, and community centres. Quick access to Hwy 404/DVP for convenient commuting. (id:49269)
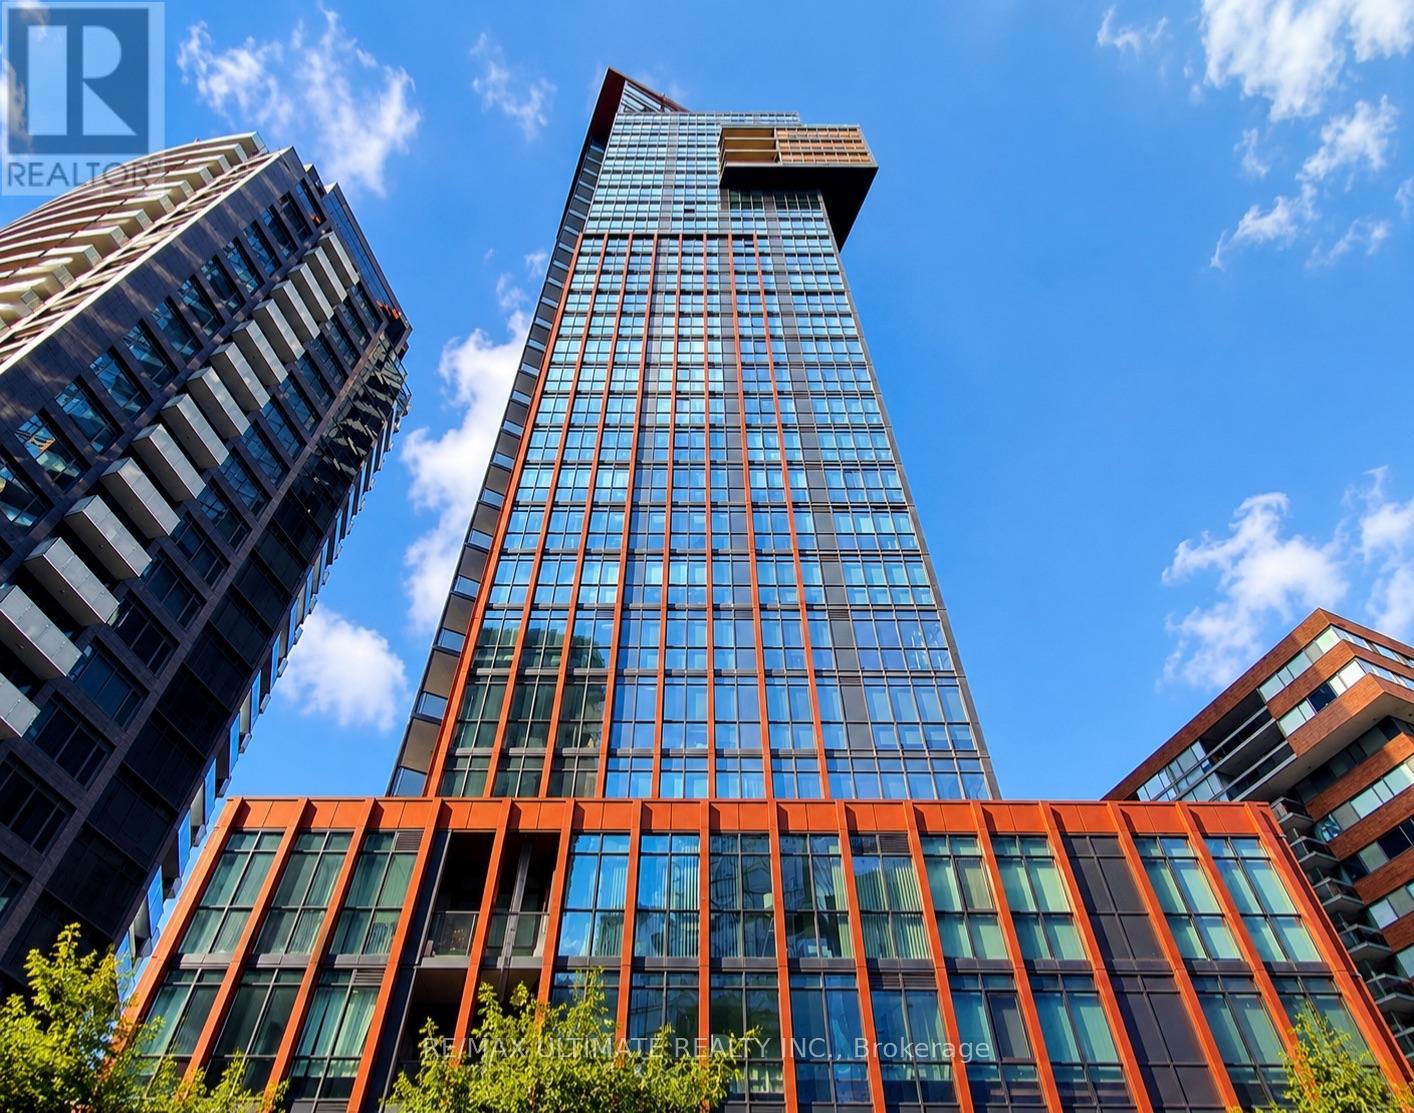
306 - 32 Davenport Road
Toronto, Ontario
YORKVILLE! Charming one-bedroom condominium in one of Toronto's most prestigious neighbourhoods, just steps from Yorkville's world-class shopping, designer boutiques, cafés and top-rated restaurants. Enjoy exceptional convenience with Bloor Street, Yonge Street, Bay Subway Station, Whole Foods, the University of Toronto and the Royal Ontario Museum all nearby. This highly sought-after building offers outstanding amenities including 24-hour concierge, visitor parking, rooftop terrace with BBQs, fitness centre, hot tub, sauna, yoga studio and meeting/party facilities. An incredible opportunity to enjoy the best of Yorkville living! Please be informed that some of the listing photos are virtually staged. (id:49269)
520 David Manchester Road
Ottawa, Ontario
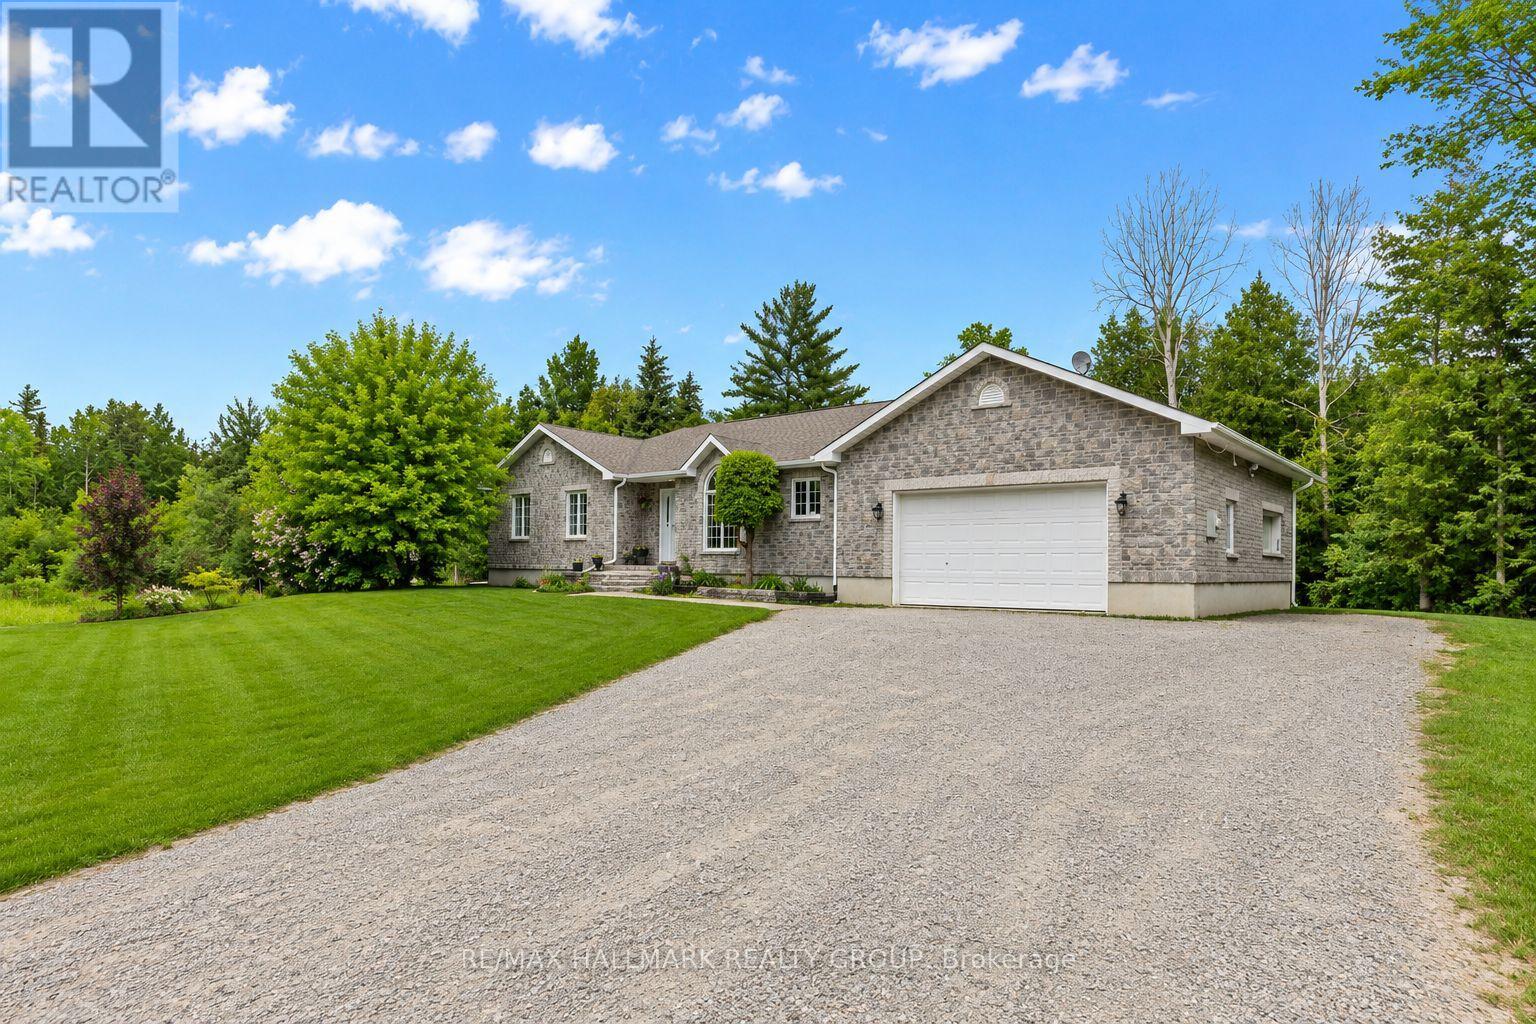
Welcome to 520 David Manchester Road, a beautifully maintained executive bungalow boasting 3500+ sq ft of finished living space with a full stone exterior offering the perfect blend of comfort, style. The privacy on a stunning private treed 4 acre lot in sought-after Forest Brook Estates is perfect for your home based business. Spacious main level features hardwood & tile flooring throughout the principal living areas and bedrooms, creating a warm & elegant atmosphere.The open concept layout offers an airy design & a modern upgraded kitchen that is sure to impress the chef in the family with it's quartz counters, new tile flooring, SS appliances, oversized island & new faucet.A convenient mud room/laundry room can also be found just off the kitchen.A spacious dining room provides the perfect setting for family meals and entertaining guests, while the inviting living room is highlighted by a cozy fireplace accented by built-in cabinetry, making it an ideal gathering space year-round.The functional layout includes three generous bedrooms on the upper level, including a spacious primary retreat complete with a luxurious ensuite featuring a glass shower a separate stand alone modern tub.The fully finished lower level provides exceptional additional living space with a large family room, media/ theatre room, fourth bedroom, three-piece bathroom, and an expansive gym area, offering endless possibilities for recreation, fitness, work, or guest accommodations.The garage offers direct access to the lower level. Step outside to enjoy your own private backyard oasis.The covered rear porch is ideal for relaxing or entertaining, while the hot tub provides year round enjoyment So much room to run around and explore in your own private forest.Completing this exceptional property is an oversized three-car garage with ample room for vehicles, storage, and hobbies.A rare opportunity to enjoy country living with modern conveniences, all within easy reach of Ottawa's west end amenities (id:49269)
17 Mill Pond Court Unit# 601
Simcoe, Ontario
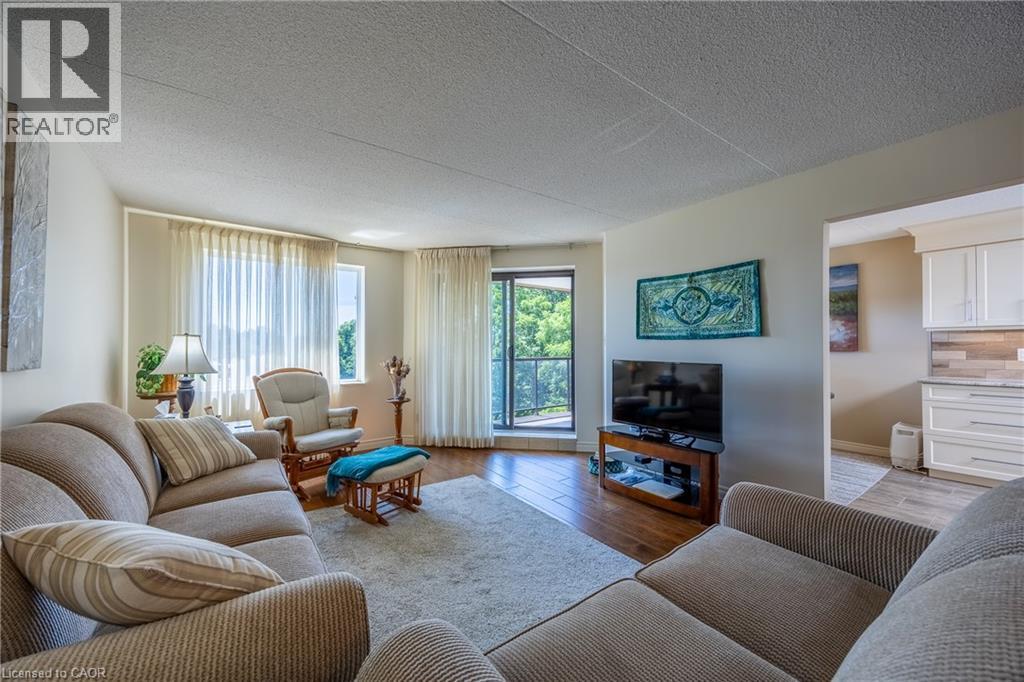
Top-floor updated Condo Unit, rare opportunity in the Mill Pond Condo Complex! This unique unit features an updated kitchen with custom soft-close cabinets, underneath lighting, granite countertops and a large skylight that fills the space with natural light. Engineered hickory hardwood and high end finishes throughout the unit. Lots of space with the potential for three bedrooms, a living room and a family room, and room for entertaining around a large dining table. The large primary bedroom is complete with a walk-in closet and an ensuite that features a walk-in shower with glass, tile and stone finishings. Windows looking to the South and West provide plenty of natural light. Two walk-out balconies! Family room has a river-rock accented electric fireplace which leads to the West balcony overlooking the pond and creek (feels like you're in the country) and the living/dining room leads out to the South Balcony. The two guest bedrooms: one is currently used as an office and the other as an art studio. In-suite laundry in the utility room. Two exclusive parking spaces located right in front of main entrance - very short walk! Don’t miss out, book your showing today! (id:49269)
7 - 7 Alway Road
Hamilton, Ontario
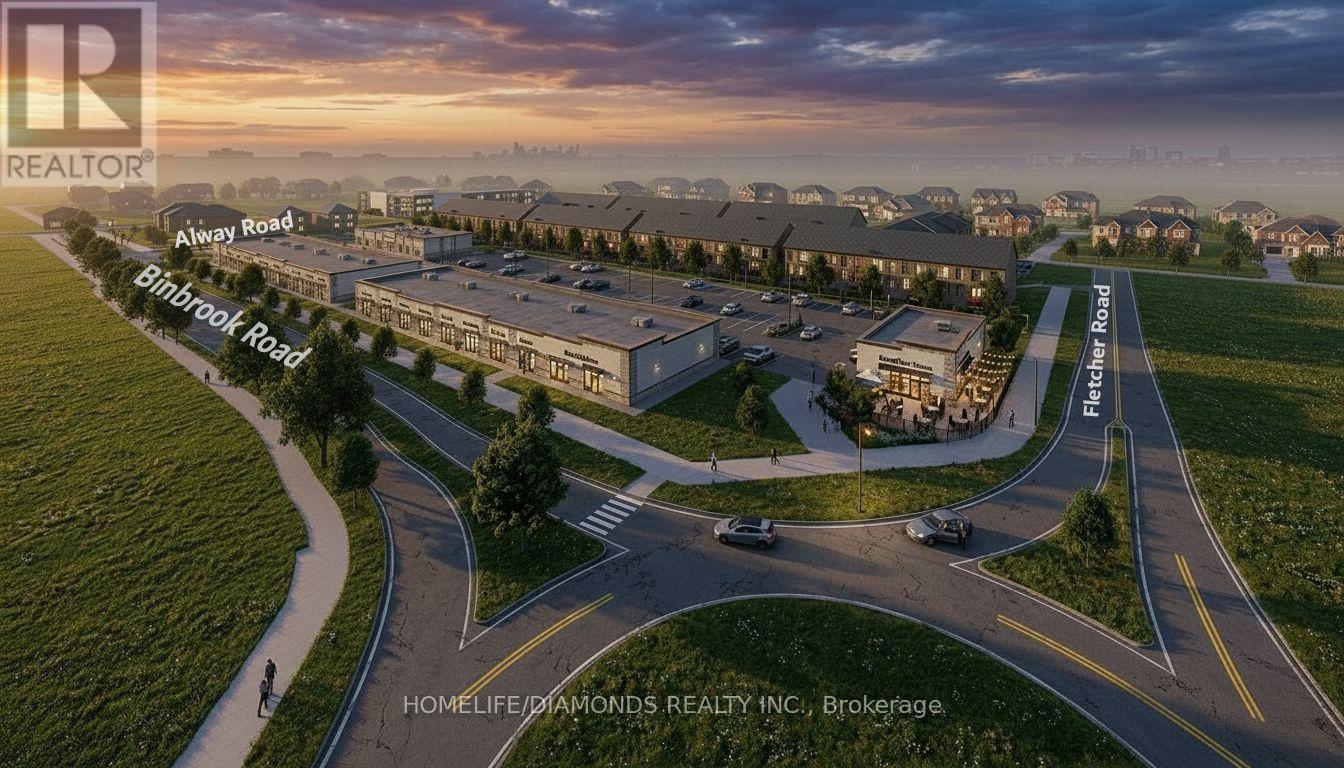
Excellent Opportunity In The Growing Binbrook Community! Welcome To Unit 7 At 7 Alway Road, Hamilton, A Versatile Commercial Retail Unit Located In A Modern Plaza Serving The Rapidly Expanding Binbrook Area. This Space Offers Excellent Potential For A Wide Variety Of Professional, Medical, Retail, Food And Service-Based Businesses. Suitable Uses May Include: Doctor's Office, Walk-In Clinic, Physiotherapy/Chiropractic Clinic, Hearing Aid Clinic, Veterinary Clinic, Salon, Barber Shop, Nail Salon, Tutoring Centre, Private School (No Daycare), Music Lessons, Martial Arts Gym, Real Estate Office, Law Office, Insurance Office, Dry Cleaners, Flower Shop, Grocery Store, Ice Cream Shop, Bar, Coffee Shop, Sandwich Shop, Pizza Restaurant, Indian Restaurant, South Indian Restaurant, Hakka Chinese Restaurant, Breakfast Restaurant, Chicken Wing Restaurant, Shawarma Restaurant And More. An Excellent Opportunity For Business Owners And Professionals Looking To Establish Or Expand Their Presence In One Of Hamilton's Growing Communities. Don't Miss This Opportunity To Secure A Commercial Space In Binbrook. All Uses Are Subject To Applicable Zoning, Municipal Requirements And Landlord Approval. (id:49269)
2206 - 75 Queen Street N
Hamilton, Ontario
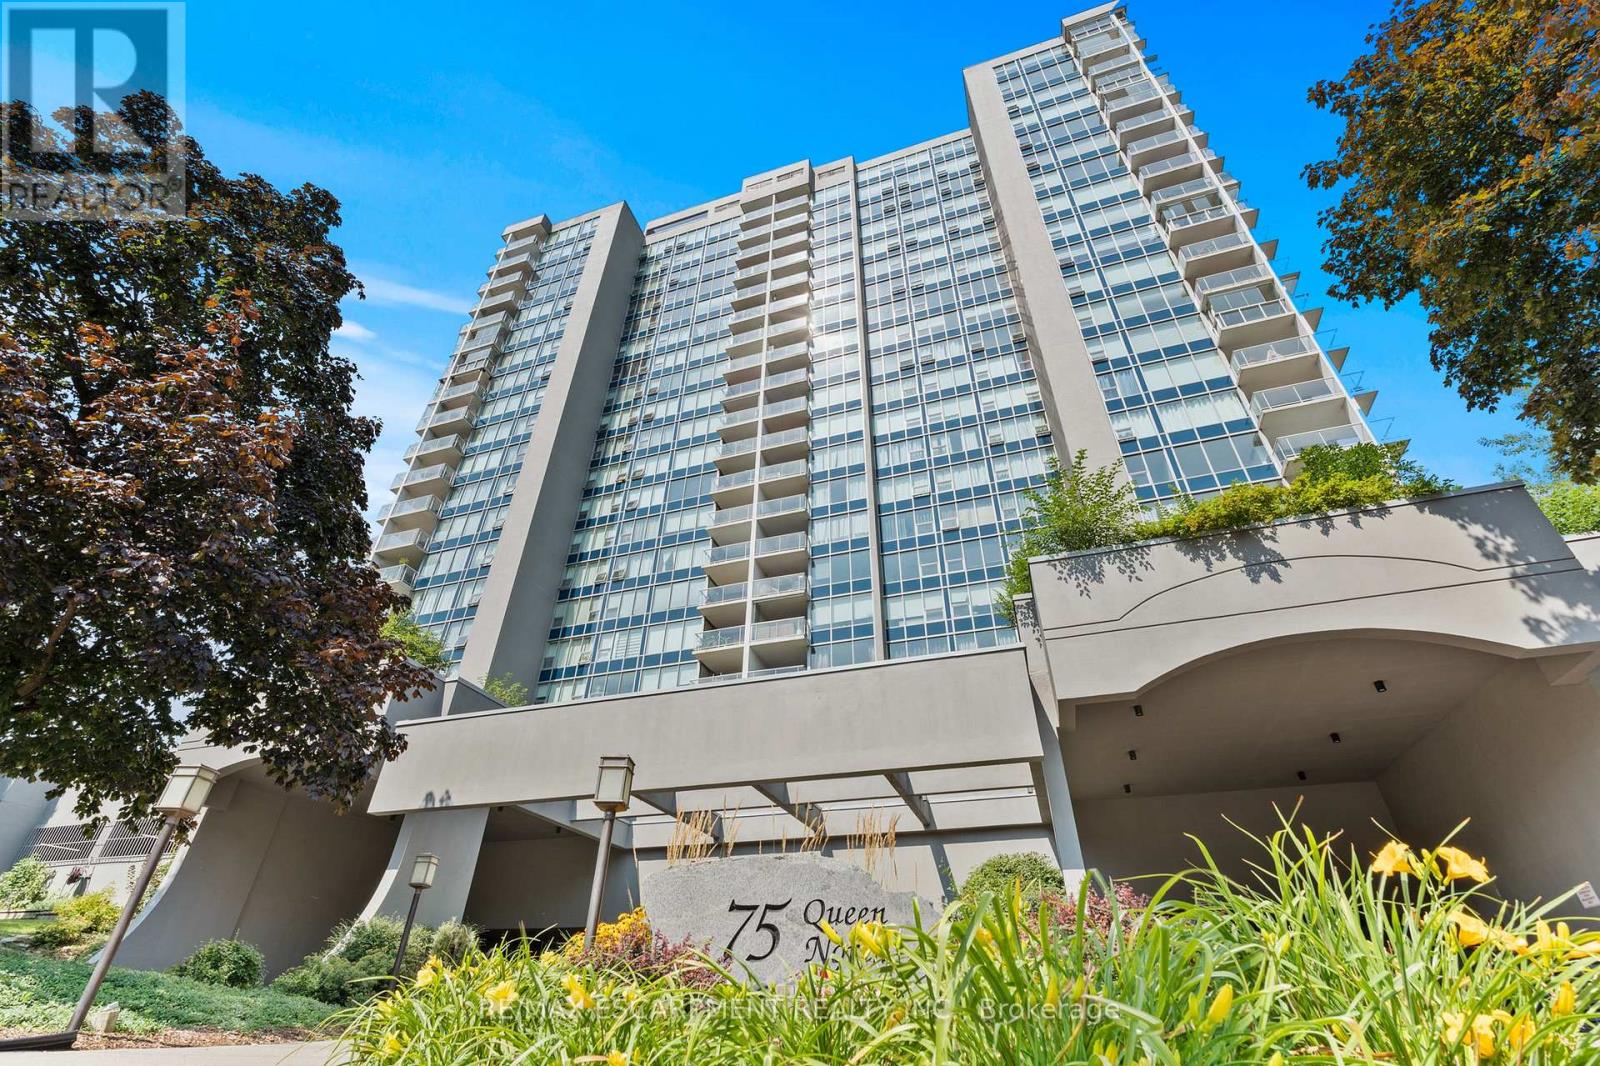
Welcome to spacious, elevated condo living in the heart of Hamilton! Perched on the 22nd floor, this beautifully updated 3-bedroom, 2-bathroom suite offers approx. 1,250 sq. ft. of living space with soaring views of the escarpment, lake, and cityscape. Timeless neutral finishes flow throughout, creating a bright and welcoming atmosphere. The generous layout features an inviting eat-in kitchen, separate dining room, and spacious living areas framed by floor-to-ceiling windows that showcase the elevated views. Step onto the oversized balcony and enjoy a spectacular vantage point for morning coffee, evening sunsets, or taking in the scenery high above the city. Thoughtfully updated and carpet-free, this home offers style and easy maintenance. An 18,000 BTU ductless split air-conditioning system, professionally installed by Boonstra. One owned underground parking space and a convenient main-level storage locker are included. Residents can enjoy an impressive selection of building amenities, including an indoor swimming pool, separate his-and-hers fitness rooms with saunas, a tennis court, and a private fenced outdoor park area complete with BBQs and a community vegetable garden. Whether you're looking to stay active, relax, entertain outdoors, or enjoy a little gardening, the building offers plenty of opportunities to enjoy an active and social lifestyle right at home. With an exceptional Walk Score of 97, this location is truly a Walker's Paradise, with shopping, the Hamilton Market, dining, everyday conveniences, and public transit all close at hand. Convenient access to transit, including nearby GO Station, makes getting around Hamilton and beyond easy, while Victoria Park, Central Park, and Jackson Playground provide nearby green space to enjoy. Spacious, stylish, and positioned high above the city with breathtaking views, exceptional amenities, convenient transit, and shopping close by, this is a rare opportunity to enjoy condo living without compromising on space. (id:49269)