
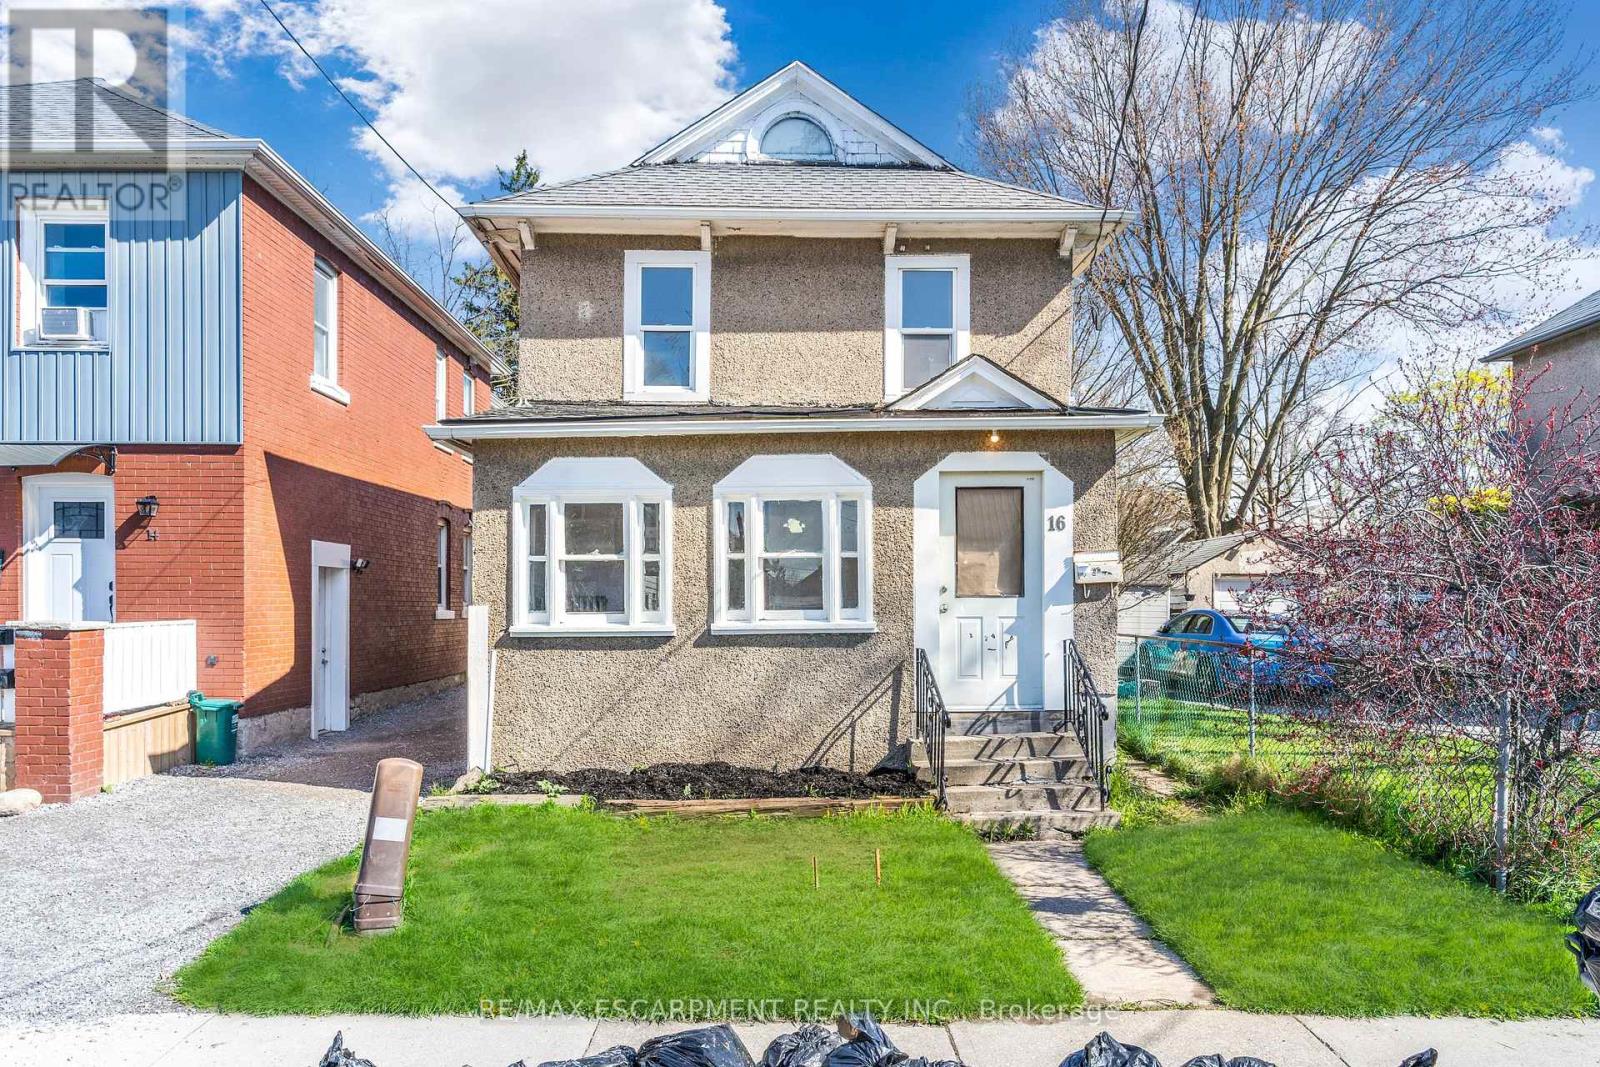
16 Albert Street
Welland, Ontario
Two separate dwellings. Separately metered. Main home has some renovations in 2024. Updated electrical, plumbing, boiler system and radiators. Roof is 2018. Detached garage was converted to a second dwelling in 2017. Rough in kitchen, two bedrooms and a bathroom. Separately metered with its own furnace and hot water heater. (id:49269)
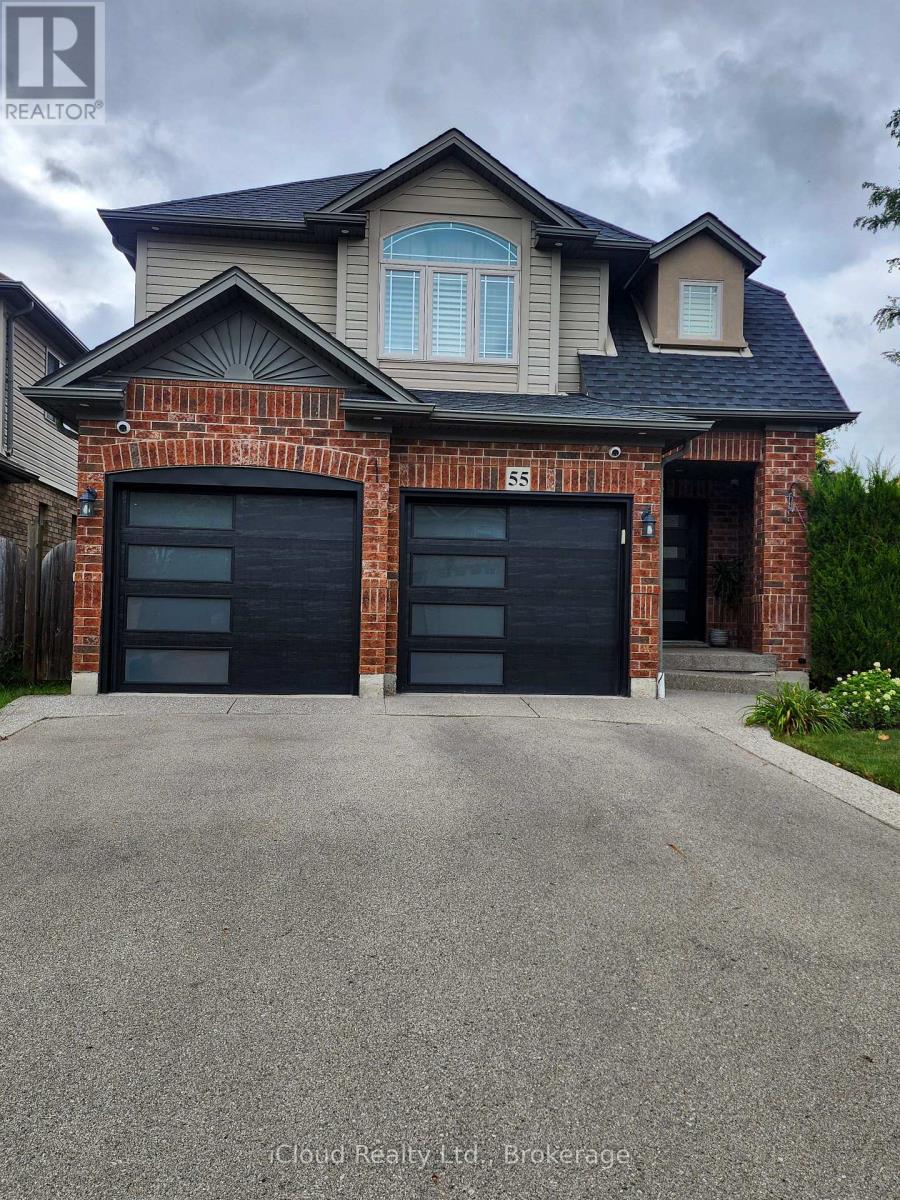
55 Magnificent Way
Hamilton, Ontario
FULLY FURNISHED RENTAL IN DESIRABLE BINBROOK! Welcome to 55 Magnificent Way, a spacious and beautifully maintained approximately 1,860 sq. ft. 3-bedroom, 4-bathroom home offered fully furnished and move-in ready. Perfect for a family, professionals or those looking for a comfortable home without the hassle of purchasing furniture.The home features 3 generous bedrooms, including a primary bedroom with ensuite, a second-floor bathroom, convenient 2-piece powder room on the main level, plus an additional 2-piece bathroom in the basement. Enjoy the warmth and ambiance of two fireplaces and plenty of space for comfortable living and entertaining. The home comes fully furnished with appliances included, allowing tenants to simply move in and enjoy. The basement provides additional finished living space with wet bar, suitable for a recreation room, home office or family area. Step outside to the large rear deck, perfect for relaxing, outdoor dining and entertaining. Parking is plentiful with 4 driveway parking spaces, plus a double garage with the tenant having use of one-half of the garage. Located in the family-friendly community of Binbrook, close to parks, schools, shopping, restaurants and everyday amenities. (id:49269)
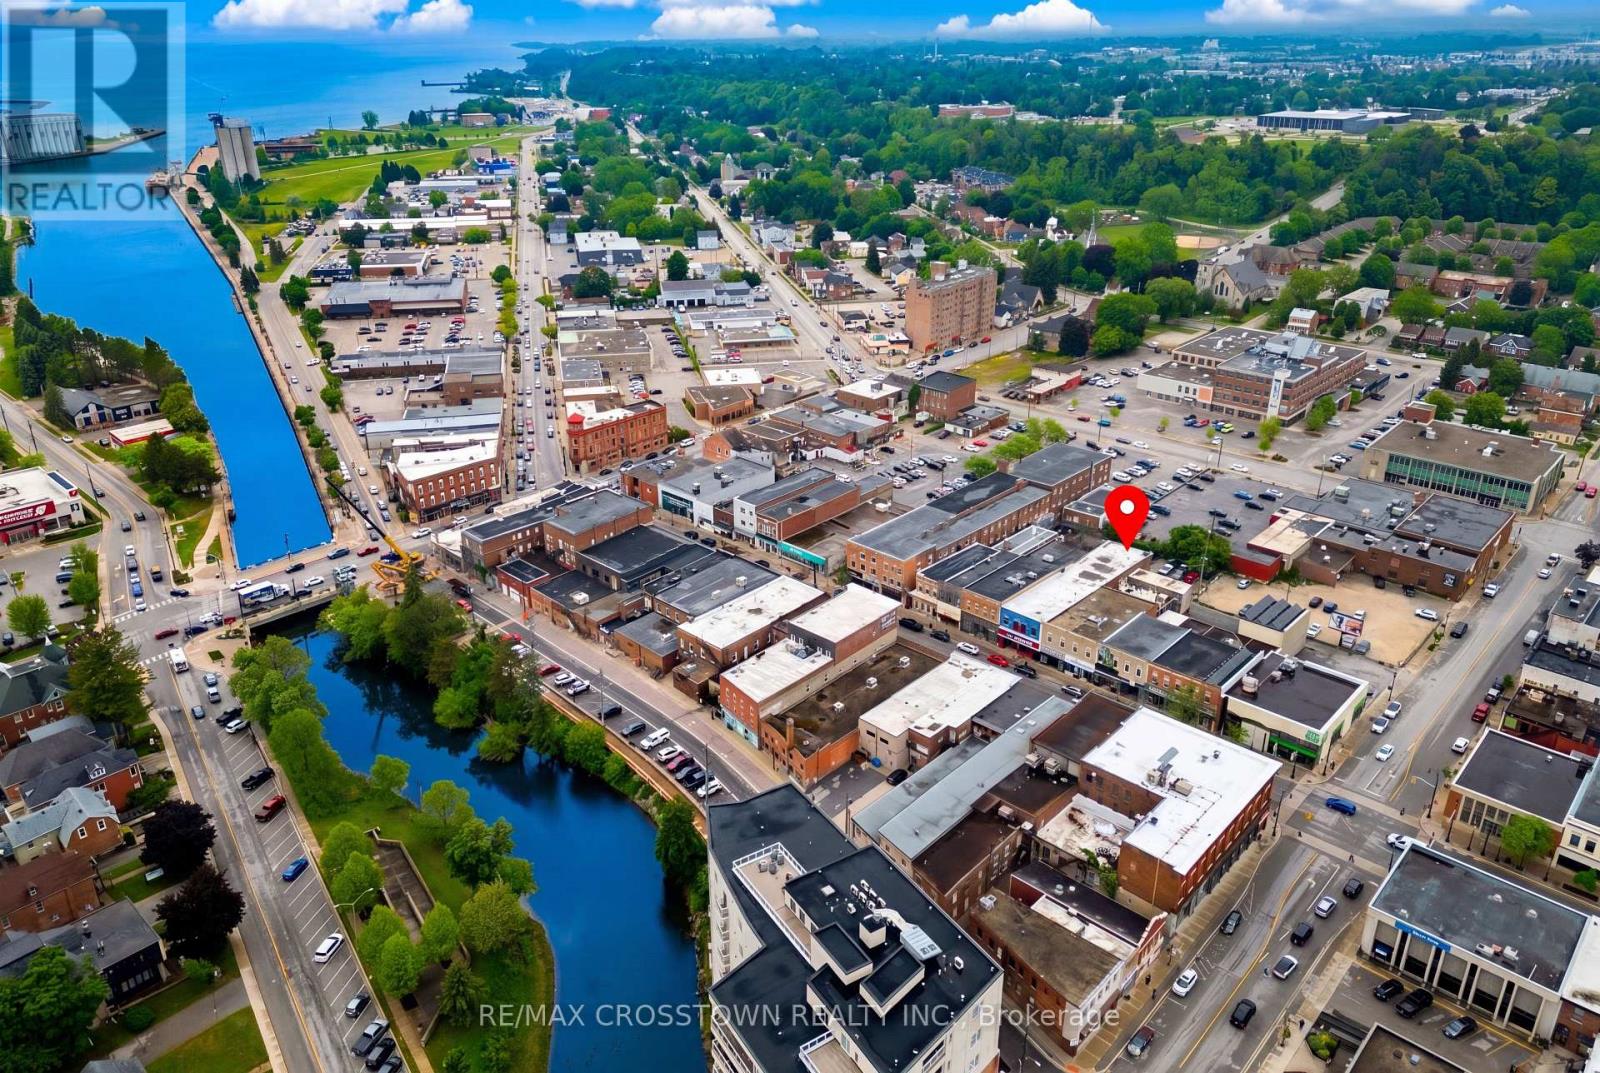
937 2nd Avenue E
Owen Sound, Ontario
Exceptional investment and redevelopment opportunity in the heart of Owen Sound's thriving downtown core. This solid brick 2-storey commercial building offers approximately 9,520 sq. ft. of space and is ideally positioned within the River District Commercial Area, a highly desirable mixed-use corridor that permits a wide range of commercial, institutional, recreational, and residential uses. The main floor spans approximately 4,710 sq. ft. and is currently configured as a successful bar/nightclub operation. The space features a large open-concept layout with men's and ladies washrooms located at the rear of the building, providing stable income while future plans are explored. The second floor offers approximately 4,810 sq. ft. of vacant space with soaring ceilings, exposed brick walls, and impressive exposed beam construction, creating an ideal canvas for redevelopment. Potential uses include residential apartments, professional offices, creative workspaces, boutique commercial units, or a mixed-use conversion, subject to municipal approvals. A dry basement provides ample storage and mechanical space. Situated in Owen Sound's historic downtown district, this property is surrounded by restaurants, shops, professional services, entertainment venues, and waterfront amenities. Whether you are an investor seeking income with future upside, a developer looking for a conversion project, or an entrepreneur searching for a landmark downtown property, this versatile building offers exceptional potential in a growing and revitalized urban centre. (id:49269)
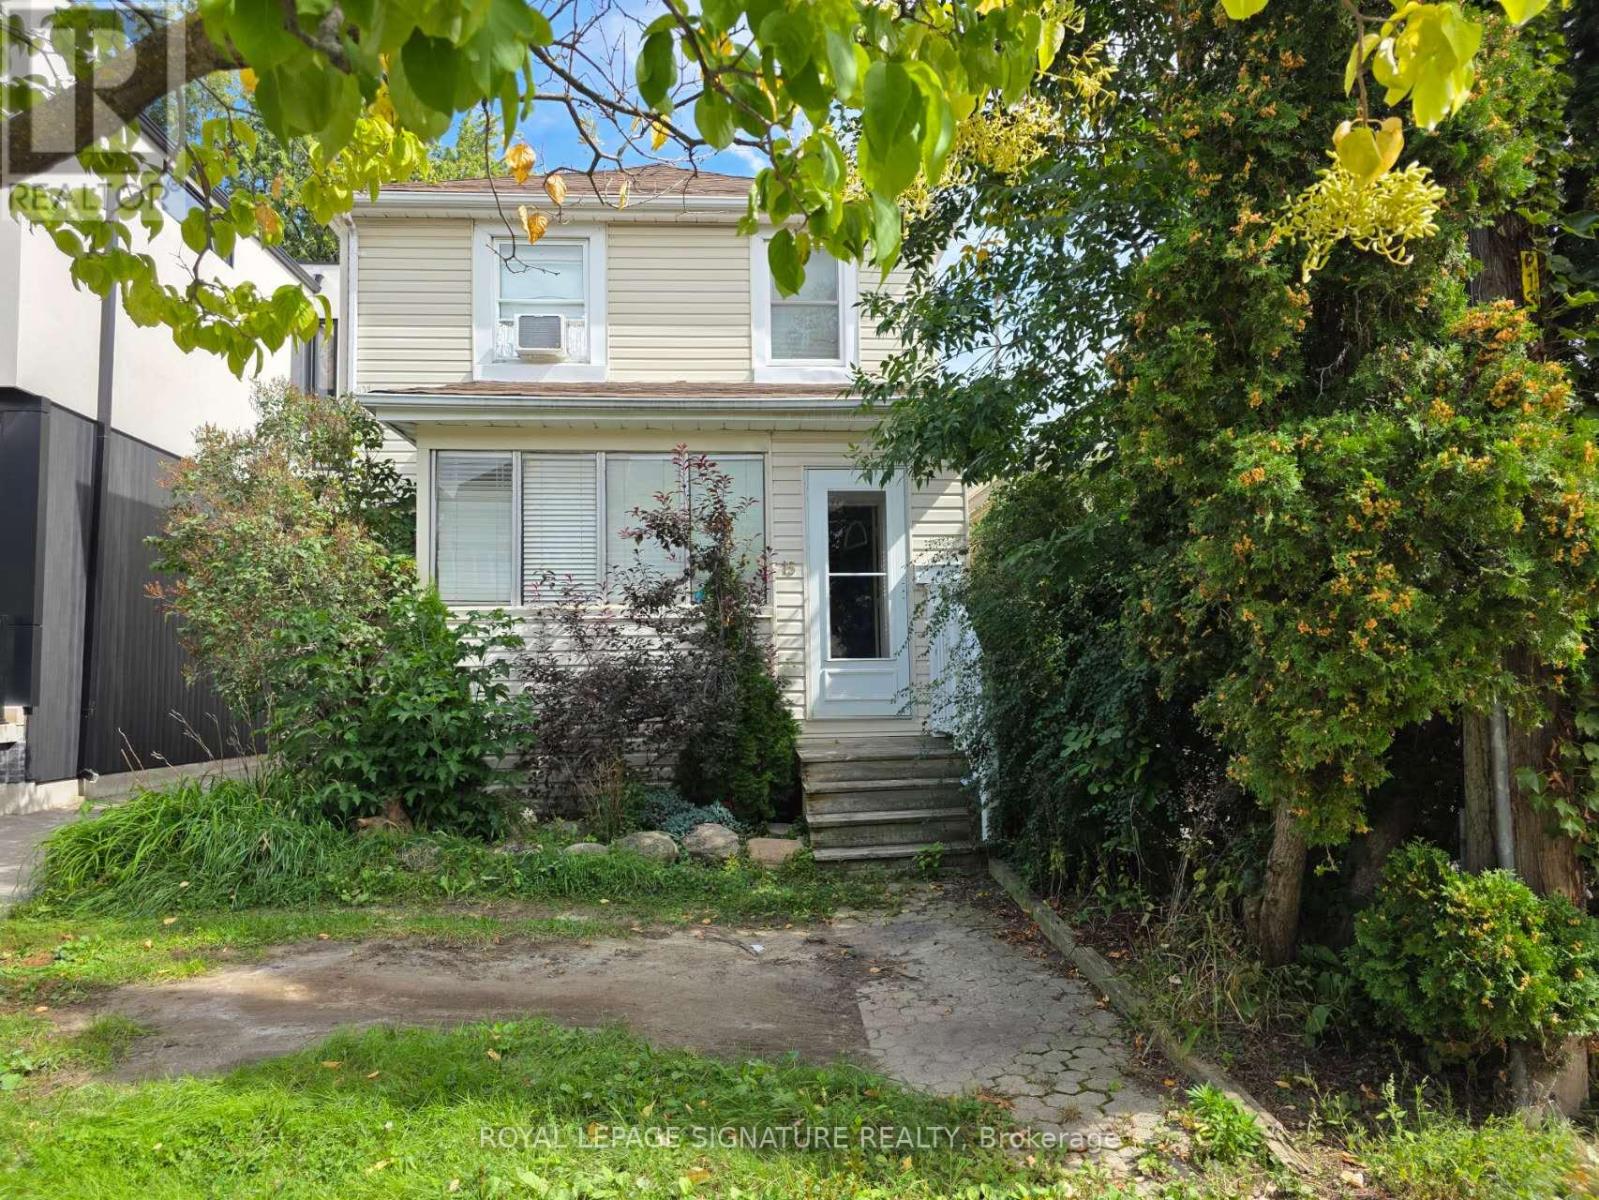
15 Twenty-Ninth Street
Toronto, Ontario
Welcome to this beautifully remodelled home in the heart of Long Branch, one of South Etobicoke's most established and sought-after lakeside communities. Bright, spacious, and thoughtfully updated, this inviting home offers two levels of versatile living space and a large, modern kitchen perfect for everyday living and entertaining. The main floor features a practical layout with a walkout to deck, while the finished basement provides valuable additional space ideal for a home office, recreation area, guest space, or extra storage. Enjoy an exceptional location just a 15-minute walk to the lake, with waterfront trails, parks, local shops and restaurants, schools, Long Branch Arena, Humber College Lakeshore Campus, transit, and Long Branch GO Station all nearby. Convenient access to Lake Shore Blvd W, the Gardiner Expressway, and major routes makes commuting throughout the city a breeze. Situated directly across from newly built townhomes in a vibrant and evolving neighbourhood. Flexible closing available. A fantastic opportunity to enjoy a beautifully updated home and the relaxed lakeside lifest (id:49269)
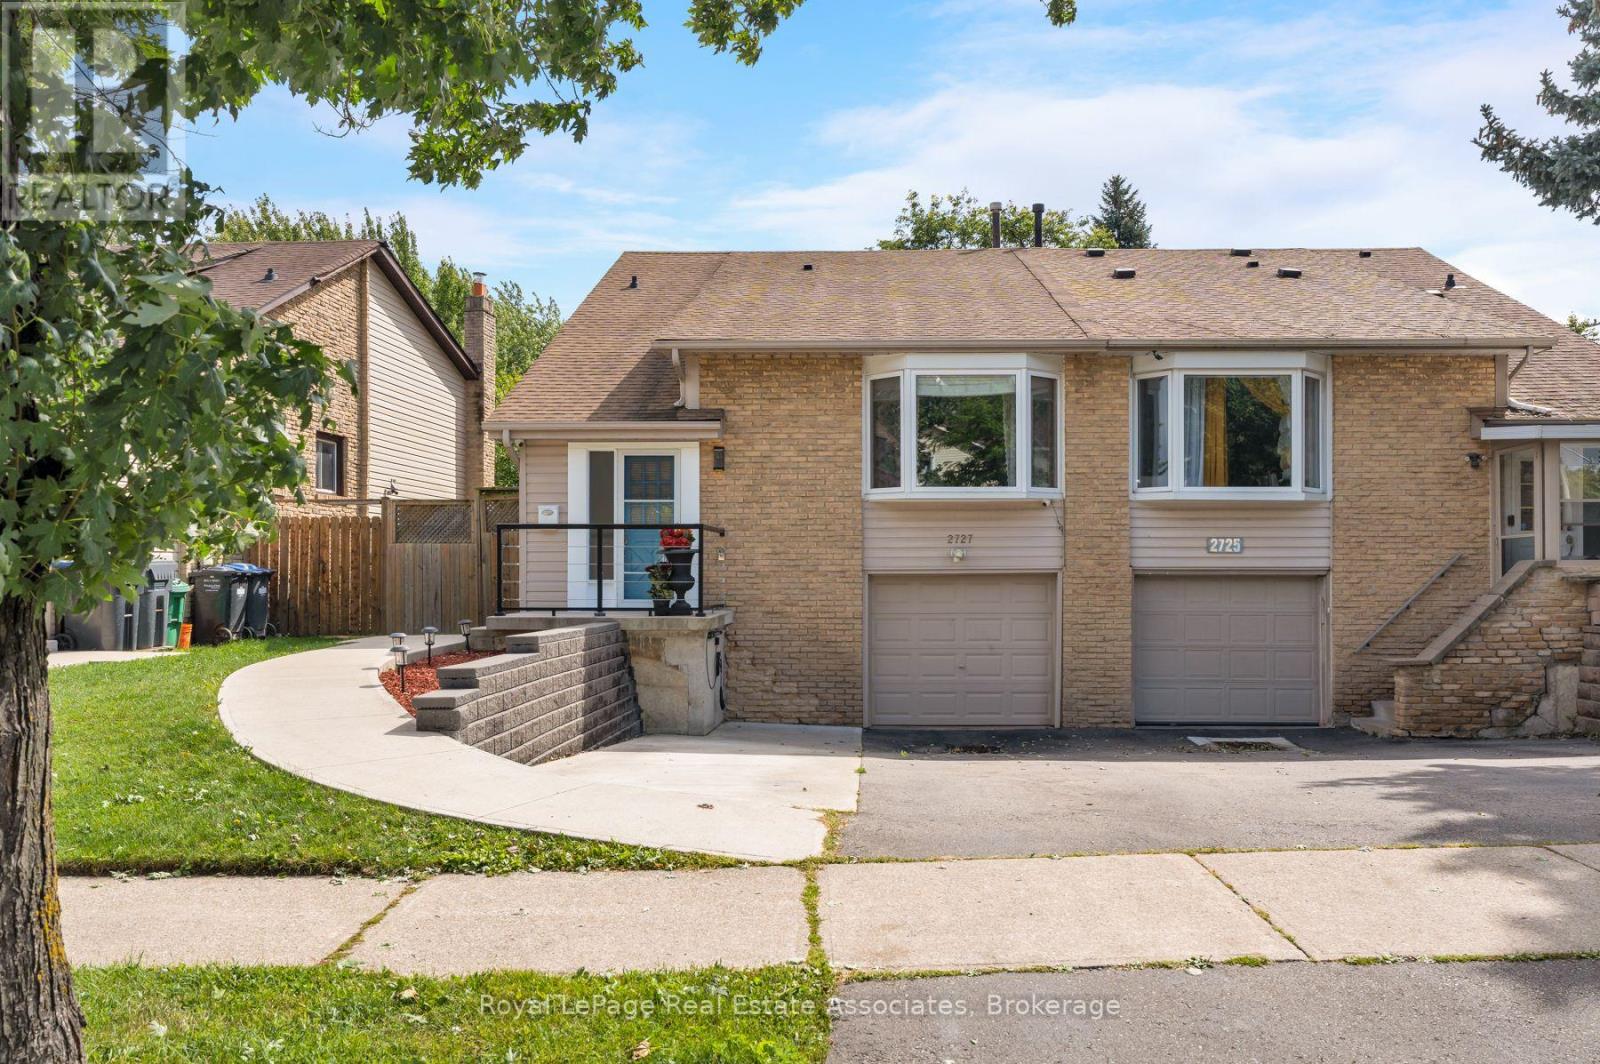
2727 Bucklepost Crescent
Mississauga, Ontario
THE SECRET'S IN THE SEMI! Room to live big on Bucklepost, where a great-sized lot, multiple levels, and surprises around every corner make this anything but your average semi. Sun pours into the open living and dining rooms through a beautiful bay window, while exposed-brick energy brings instant personality. Down a level, things get even better. A warm and wonderful family room with custom built-ins, designer wallpaper, and a brick fireplace sits just below the kitchen, connected by a glass railing so everyone can be together without actually being together. Genius. The finished lower level keeps the good times going with a rec room, renovated laundry, separate entrance, and yes, a secret room hiding a workshop. Outside, there is parking for three, a gazebo, tons of storage, and a large, low-maintenance backyard ready for summer. Close to parks, community centres, shopping, Streetsville, and every major highway you could ask for. This house keeps going. And giving. (id:49269)
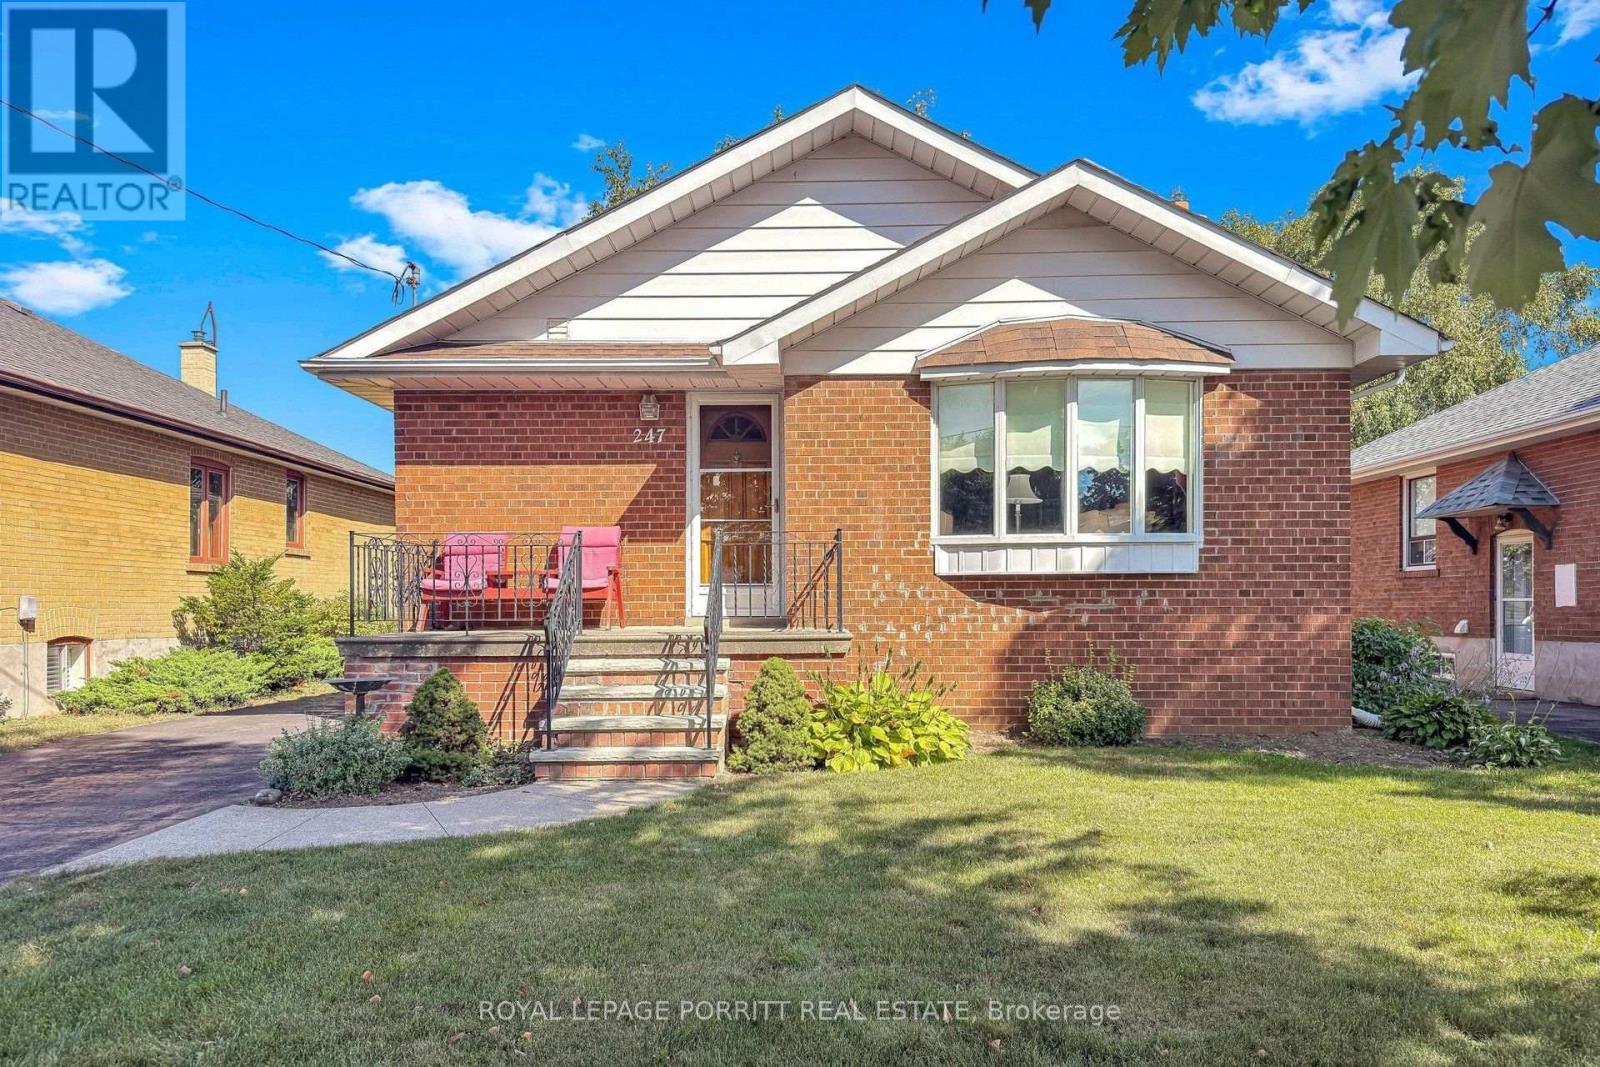
247 Hallmark Avenue
Toronto, Ontario
Welcome to this spacious 3-bedroom bungalow in the desirable Alderwood/South Etobicoke neighbourhood. The main floor features an updated eat-in kitchen, a formal dining room, and a comfortable layout ideal for family living.The finished basement provides plenty of additional space, including a recreation room with wet bar, separate family room, 3-piece bathroom, and a fourth bedroom-perfect for a growing family, guests, or a home office.Enjoy the lovely rear garden, private driveway, and detached garage. Ideally located close to schools, parks, shopping, public transit, major highways, the airport, and Downtown Toronto.A wonderful opportunity to enjoy space, convenience, and a family-friendly neighbourhood in South Etobicoke. (id:49269)
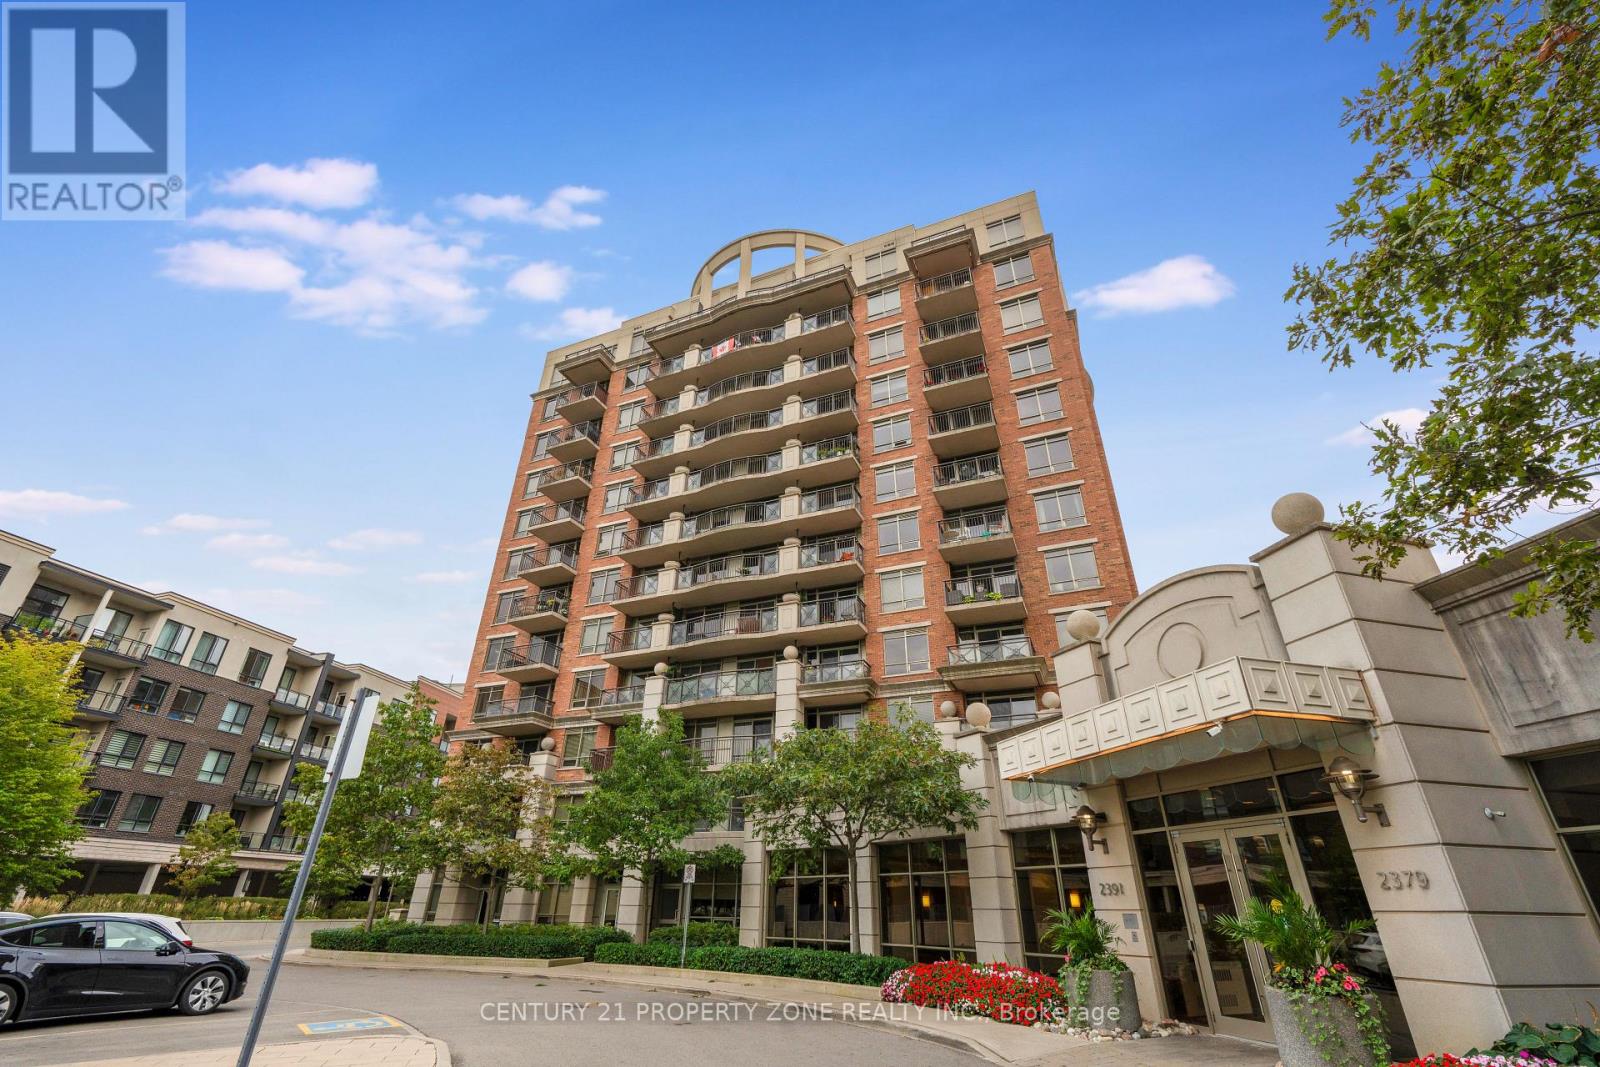
303 - 2391 Central Park Drive
Oakville, Ontario
Beautiful sun-filled 2-bedroom, 2-bathroom corner suite in highly desirable River Oaks, featuring south east-facing exposure and windows on two sides that provide an abundance of natural light throughout the day.The bright, open-concept layout walks out to a private, oversized sunny balcony directly overlooking the outdoor pool - perfect for relaxing or entertaining.Enjoy low condo fees, significantly lower than many neighbouring buildings, along with numerous upgrades including engineered wood flooring throughout, upgraded light fixtures, upgraded range hood and dishwasher, wall-mounted cabinetry and zebra blinds.Enjoy a lifestyle designed for comfort, wellness and convenience with resort-style amenities including an outdoor pool, fully equipped fitness centre, party room, media room, outdoor BBQ and patio areas, sauna, indoor hot tub, concierge/security and ample visitor parking.Excellent location close to parks, schools, shopping, restaurants, scenic walking trails, recreation, public transit, GO Transit, Sheridan College and major highways.Residents also have access to a discounted Bell Fibe 1.5 Gb Internet plan for approximately $25/month. (id:49269)
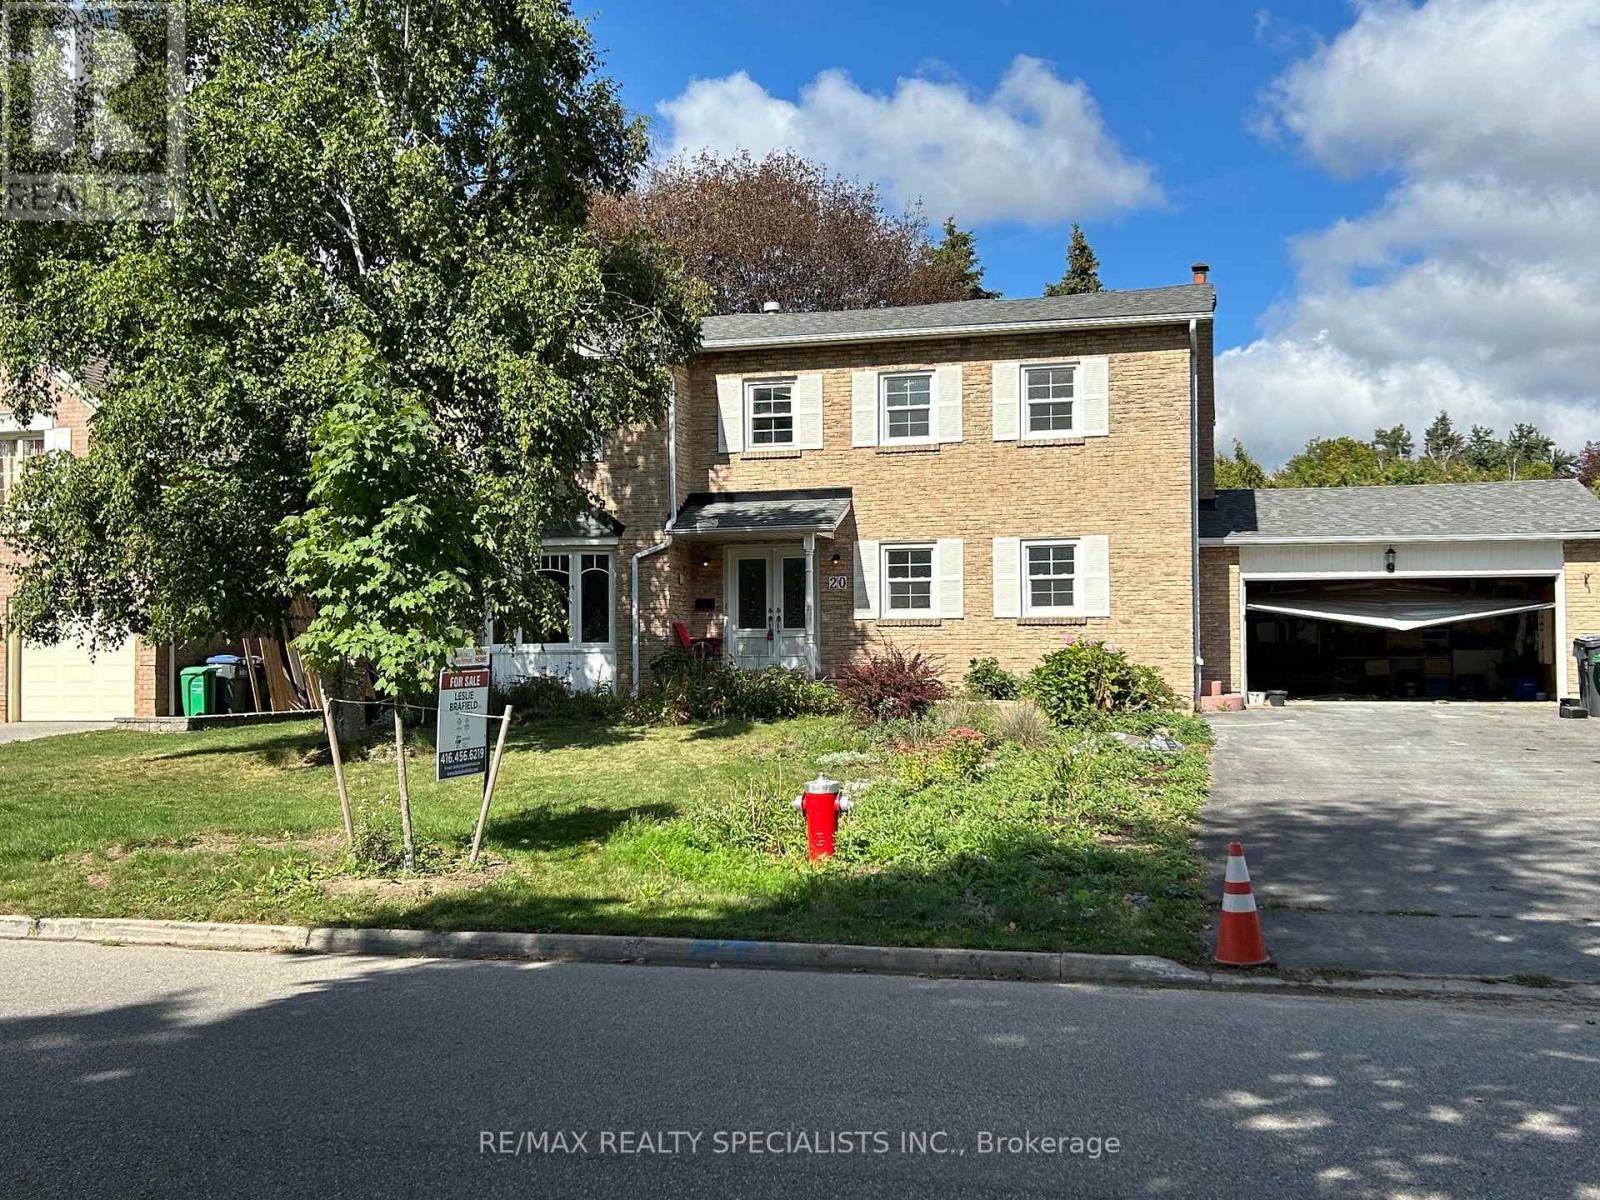
20 Lambeth Street
Brampton, Ontario
Bramalea Woods. Fabulous Community W/ Large Lots, Mature Trees And Peaceful Living. This Home Sits On An Expansive 75 x 126 Foot Lot, But Requires Extensive Interior Work. This Home Needs Someone With Vision And Skills To Bring This Home Back To Its Former Beauty. All Windows have Been Replaced Since The Home Was Built In 1981. Roof Was Replaced In 2022 All Bathrooms Require Updating And Some Are Missing Fixtures. Man Made Feature Pond In Backyard. (id:49269)
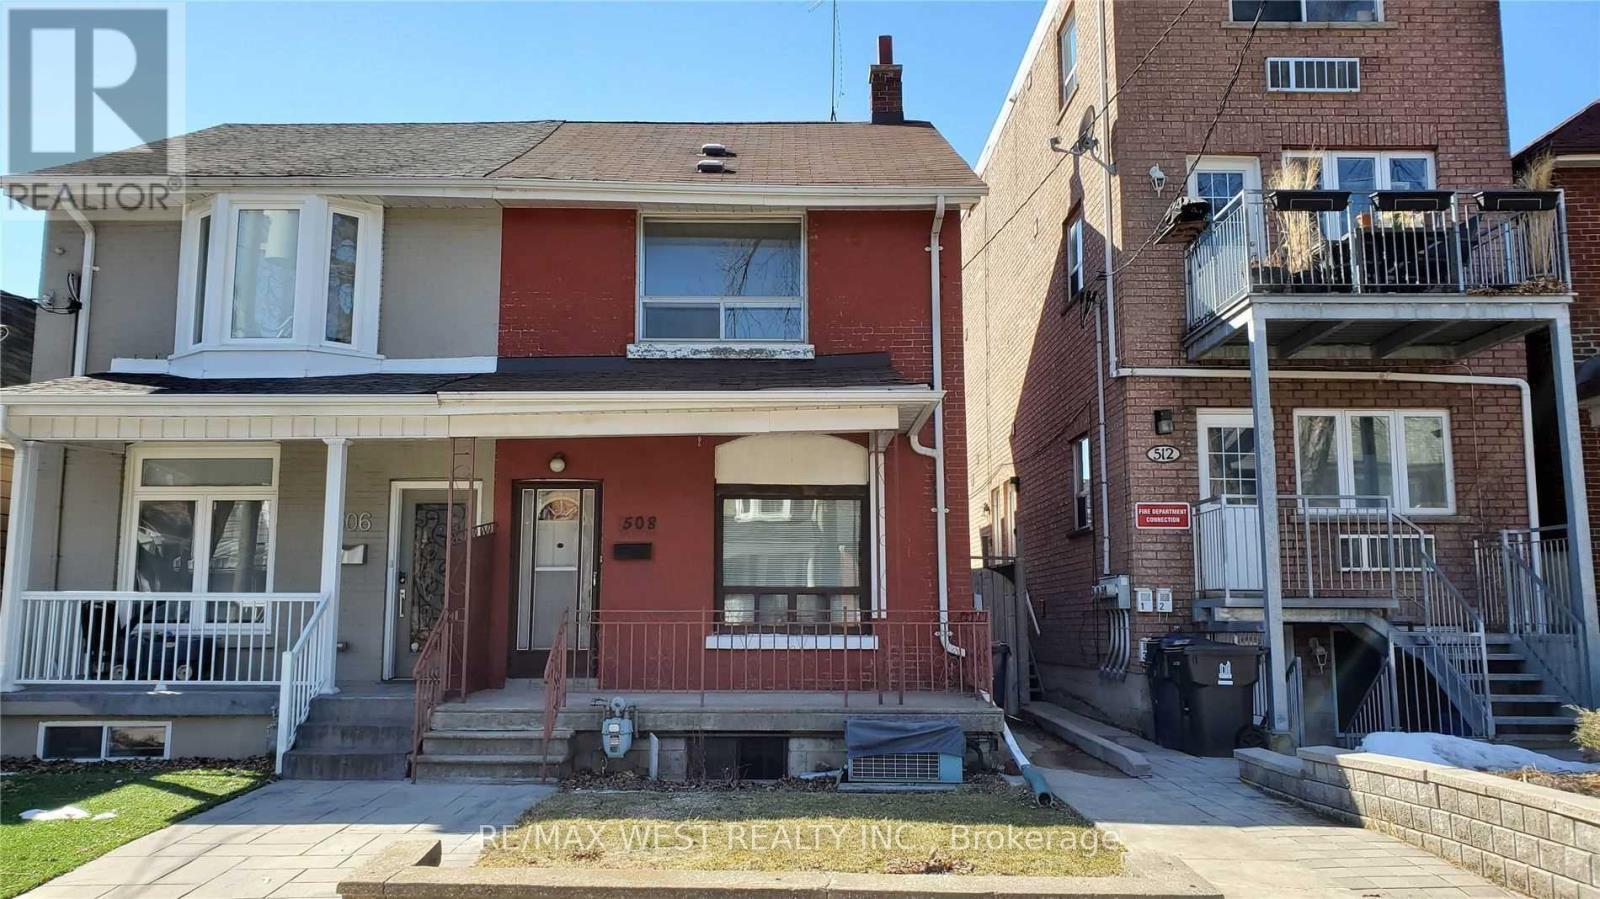
Bsmt - 508 Concord Avenue
Toronto, Ontario
Best Bsmt Lease Opportunity In Dovercourt-Wallace-Junction For A 1+1 Br And 1 Wr. Very Spacious,Well Kept And Clean!! This Semi-Detached Has Tons Of Space With Open Concept Living/Din Room Combo, Huge Eat In Kitchen, 3 Pc Bathroom And Own Separate Laundry! Very Good Sized Bedrooms! Tons Of Storage Everywhere! Steps To Subway, Transit, Shops, Good Schools, Parks! Must have chequebook (id:49269)
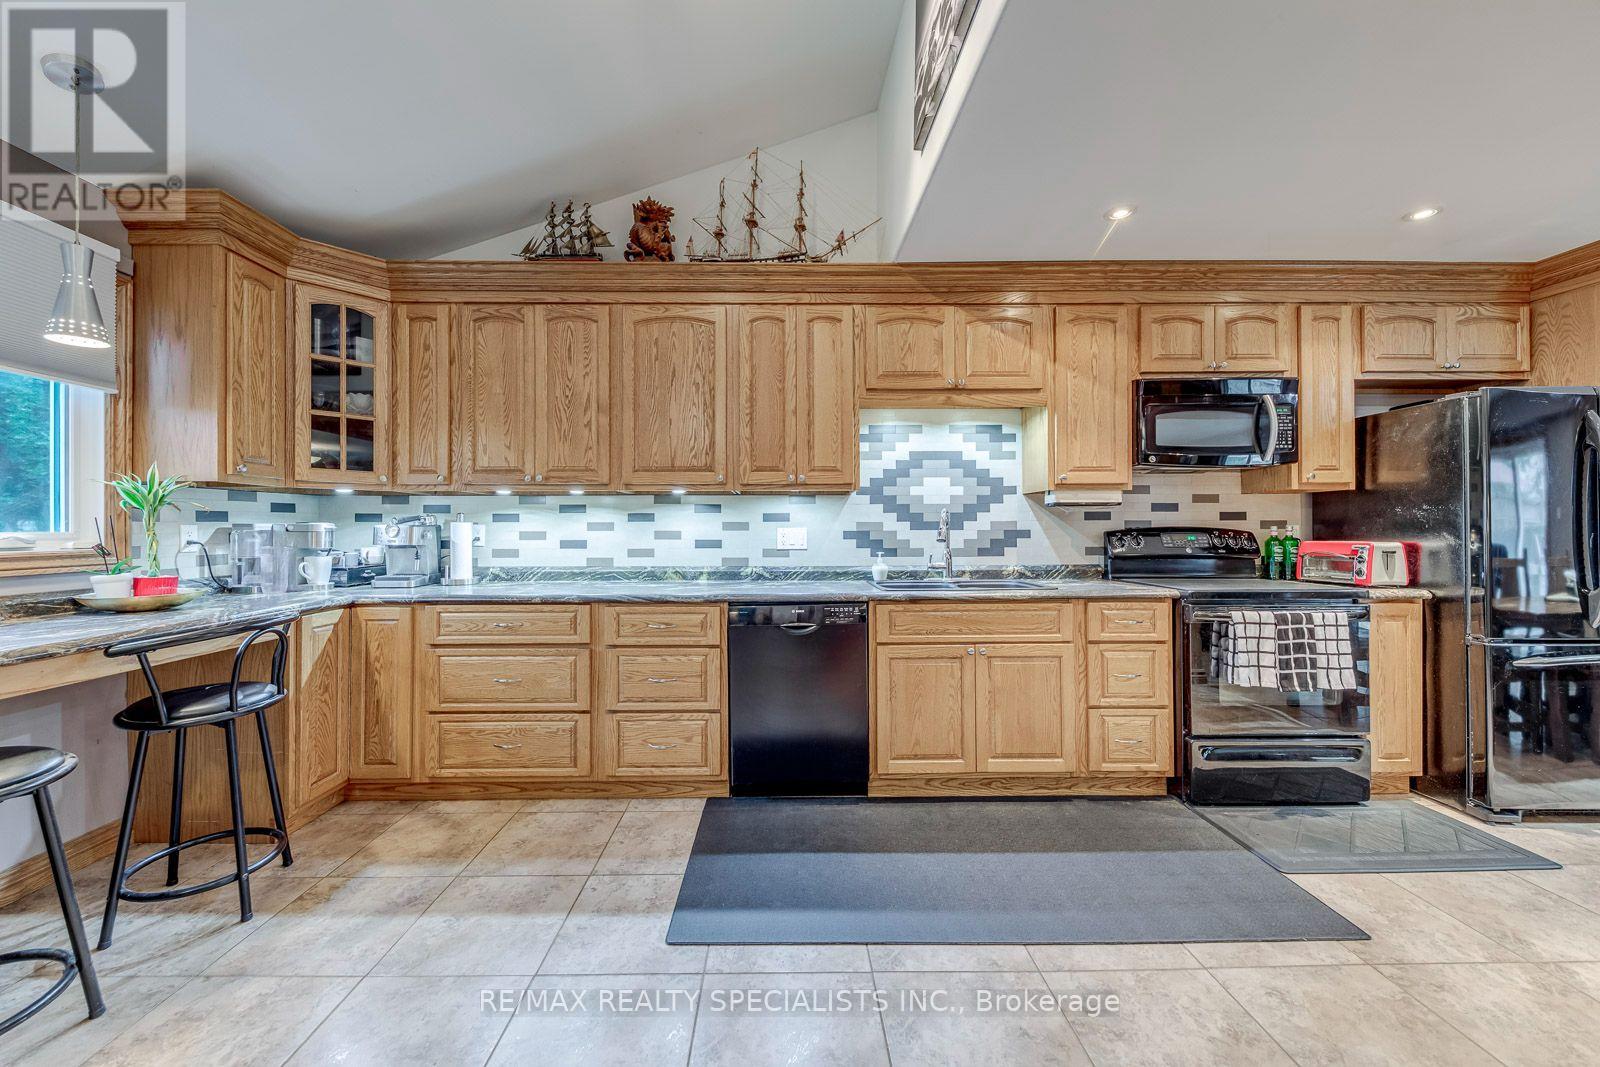
4089 Barbican Drive
Mississauga, Ontario
Welcome to this beautifully updated 3-bedroom, 2-bathroomhome in the highly sought-after Erin Mills community, offering a perfect blend of modern style, functionality and exceptional outdoor living. The open-concept, Vaulted Ceiling Entry, renovated Kitchen and seamlessly connects to the dining area, with a walkout to the deck perfect for entertaining or enjoying your morning coffee. The bright and spacious living room showcases and fireplace, creating a warm and inviting space. Three generously sized bedrooms provide plenty of room for the whole family, while the updated bathrooms add modern comfort. Enjoy the incredible 125-ft-deep lot with walkout to the backyard, creating an ideal indoor-outdoor connection for family gatherings, entertaining and enjoying the outdoors. Finished Basement with a huge rec room and small storage room. Located in the heart of Erin Mills, this home is surrounded by walking trails, parks and green spaces, while being conveniently close to Credit Valley Hospital, shopping, restaurants and everyday amenities. Commuters will appreciate easy access to the QEW,403, 401 and 407, as well as GO Transit, making travel throughout Mississauga and the GTA a breeze. Aluminum Siding Brick & Roof (2023) Front door, front window & Patio Doors (2024) (id:49269)
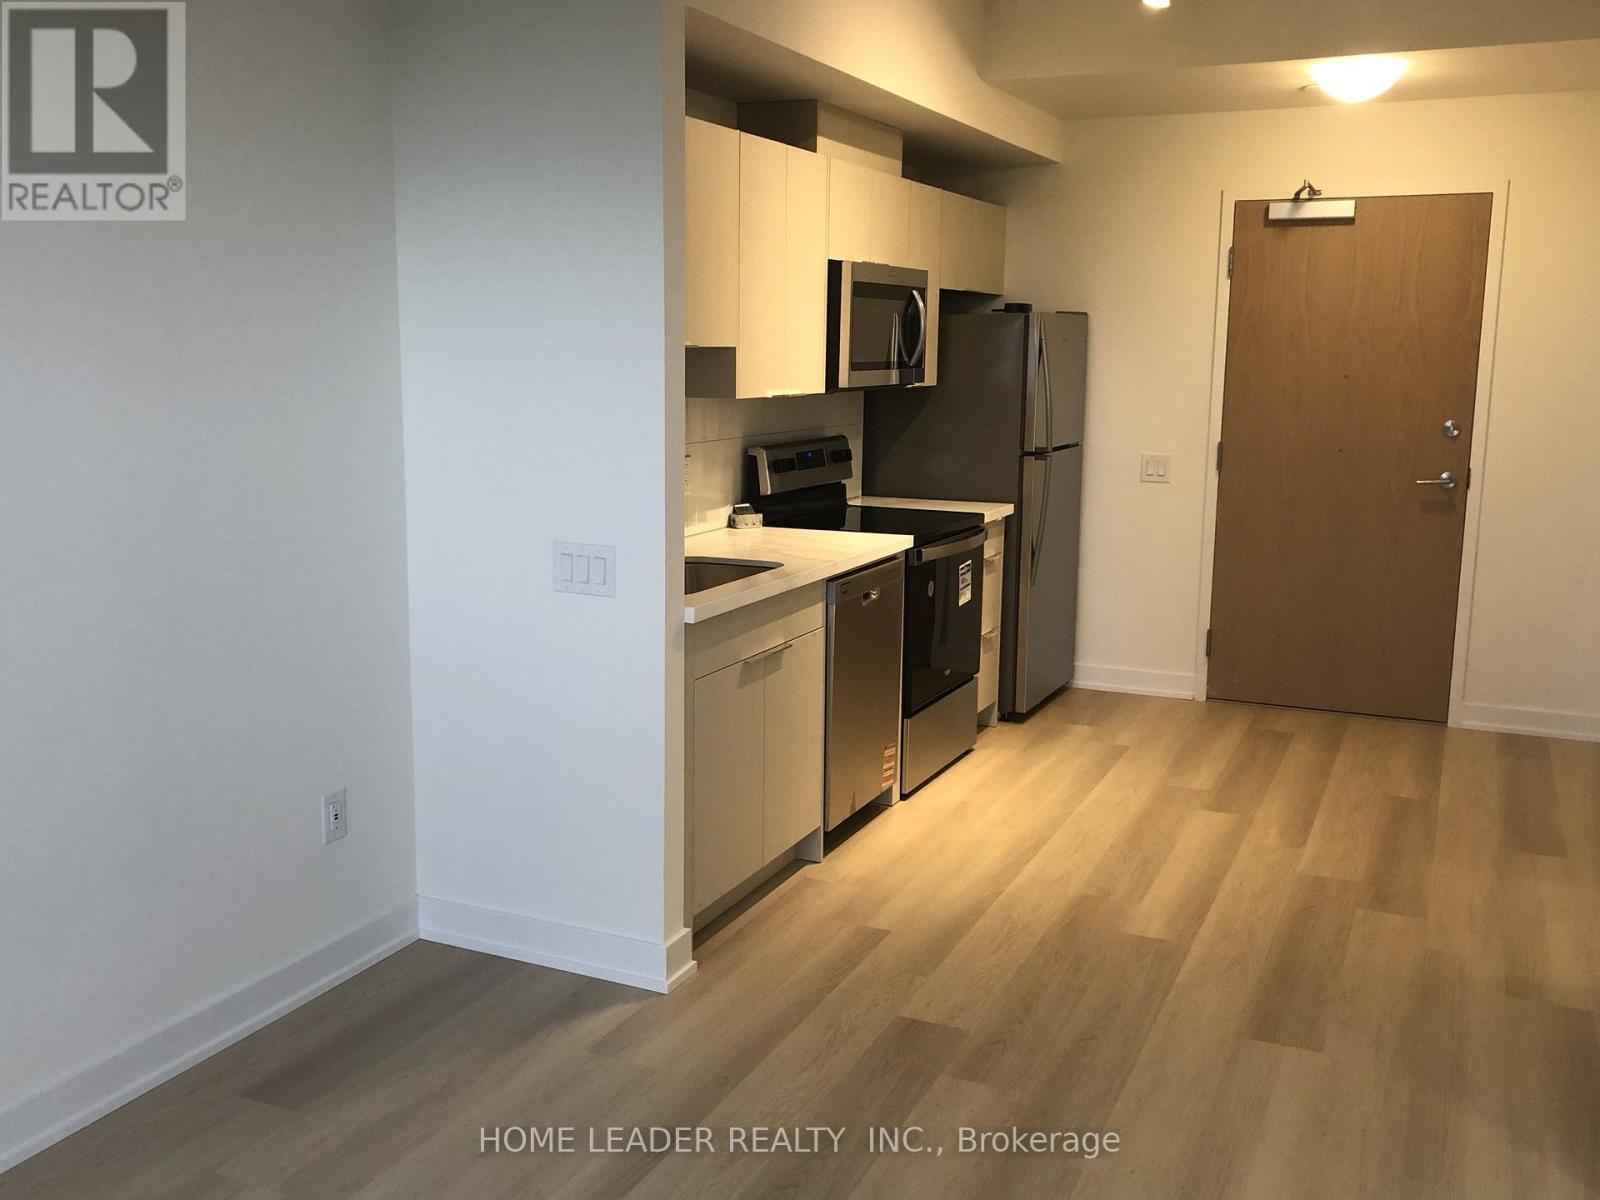
1109 - 2825 , Toronto Jane Street
Toronto, Ontario
Welcome to Suite 1109 at Yorkwoods Condos, a brand-new, never lived in 1bedroom, 1bathroom suite featuring the Hawthorne floor plan (464 sq. ft.).Located on the 11th floor, this bright and modern suite offers a spacious wrap-around balcony and contemporary finishes throughout. Available for immediate occupancy.Experience modern condo living in a convenient location with easy access to transit, shopping, dining, and everyday amenities. Step into modern comfort at Yorkwoods Condos. This spacious and thoughtfully designed 1 bedroom suite offers an exceptional layout with an open concept living . The property is just steps from Jane Street transit, with access to the 35 Jane, 108 Driftwood, and 99 Arrow Road bus routes. Yorkgate Mall is only minutes away and offers a variety of everyday essentials, including No Frills, banks, pharmacies, restaurants, and other services. Nearby green spaces include Firgrove Park, Derrydowns Park, and Downsview Park, providing plenty of opportunities for outdoor recreation.For commuters, convenient access to Highways 400 and 401 makes travelling throughout Toronto and the GTA easy and efficient.With its modern design, exceptional outdoor space, excellent amenities, and convenient location, this suite is an ideal choice for a professional or couple looking for a comfortable and contemporary home.Move-in ready and available for immediate occupancy. Book your private showing today! (id:49269)
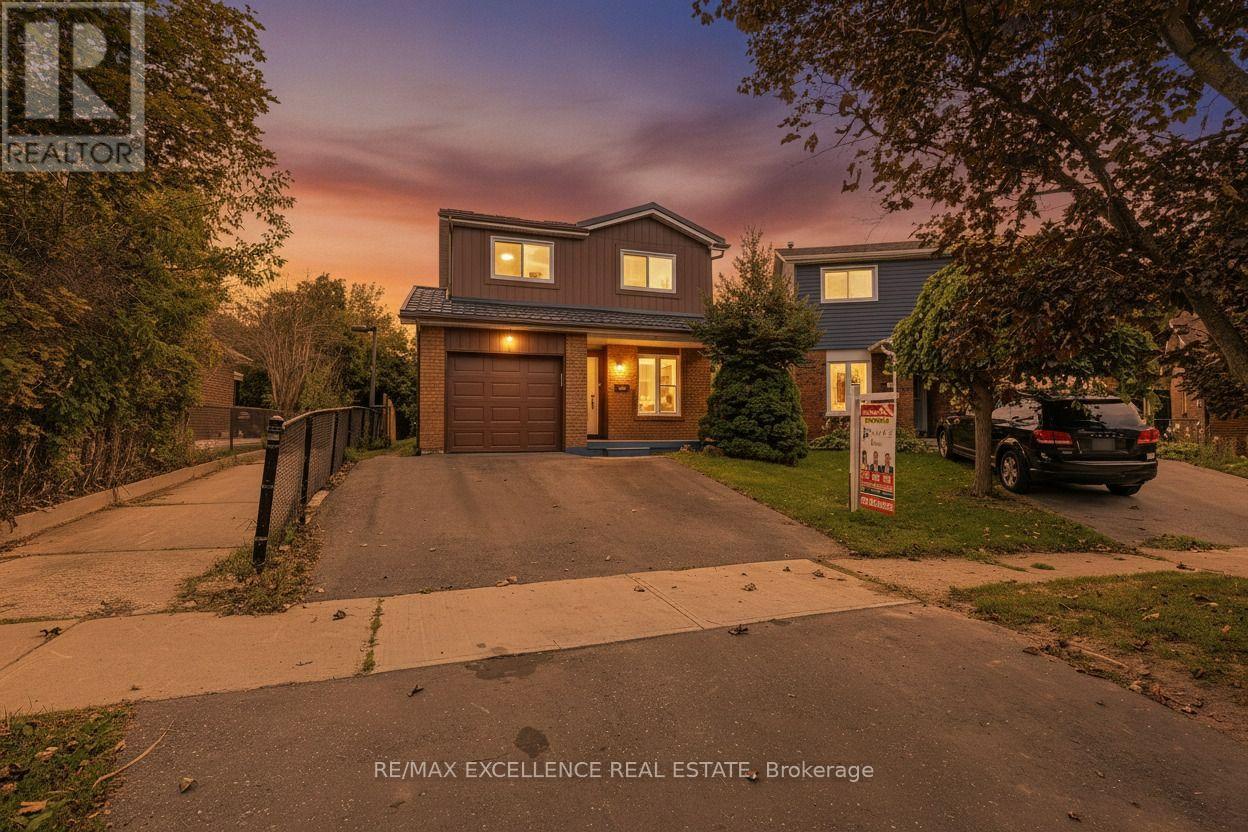
114 Elderwood Place
Brampton, Ontario
Welcome to this beautiful detached 3 bedroom, 5-level back split home! This house is completely upgraded with new paint, new floor and much more. It features a 2 bedroom legal basement, complete with a separate side entrance; registered as second dwelling unit in the city of Brampton. Complete Renovations done in 2025. Open concept living room with engineered hardwood flooring, with a picture window that overlooks the front patio. With the den on the main floor, you can work from home. Open concept kitchen with high end quartz countertops connects with the dining area, where you can overlook the backyard. Patio leads to wooden deck. Iron pickets upgraded; staircase leads to 3 spacious bedrooms. All washrooms are fully upgraded. New metal roof, new windows , new AC and furnace. ** This is a linked property.** (id:49269)