
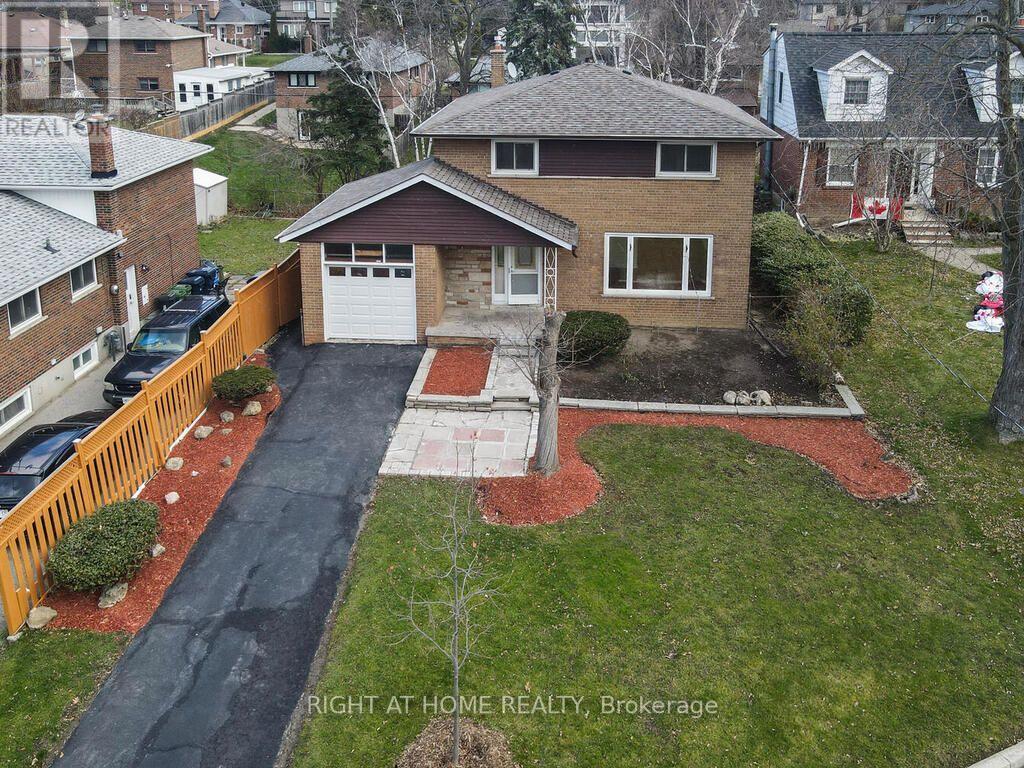
9 Allister Avenue
Toronto, Ontario
Discover the perfect place to begin your next chapter at 9 Allister Ave - a beautifully upgraded, solid brick 2 storey home tucked into one of Cliffcrest's quietest and friendliest neighbourhoods. This turn key home blends modern comfort with family focused living, offering everything a new homeowner dreams of: space, style, community, and peace of mind.Step inside to a bright, sun filled main floor featuring a wide picture window, a spacious dining area for family dinners, and a brand new custom kitchen with quartz countertops, a breakfast island and new stainless steel appliances. Hardwood floors and pot lights throughout the main and second levels create a warm, inviting atmosphere that feels instantly like home. Upstairs, you'll find 4 generous bedrooms and a beautifully updated bathroom with a rain shower - the perfect retreat after a long day. The fully renovated 2 bedroom basement suite with high ceilings offers incredible flexibility: extended family, rental income, or a private work space. Outside, enjoy a 50 ft wide lot with a fenced backyard, sunlit deck, and patio - ideal for summer BBQs, kids' playtime, or quiet morning coffee. Gardening lovers will appreciate the lush front and back spaces ready for planting. Located just minutes from Scarborough GO, Warden Subway, TTC, top rated schools, parks, shops, and the stunning Bluffers Park Beach & Marina. Places of Worship, Commute downtown in 20 minutes via GO. Major updates include Furnace (2024), A/C (2024), Water Heater (2024), Roof (2021) - move in with confidence. If you're looking for a home that offers comfort, community and long term value, 9 Allister Ave is the one. A rare opportunity in one of Scarborough's most welcoming family neighborhoods. (id:49269)
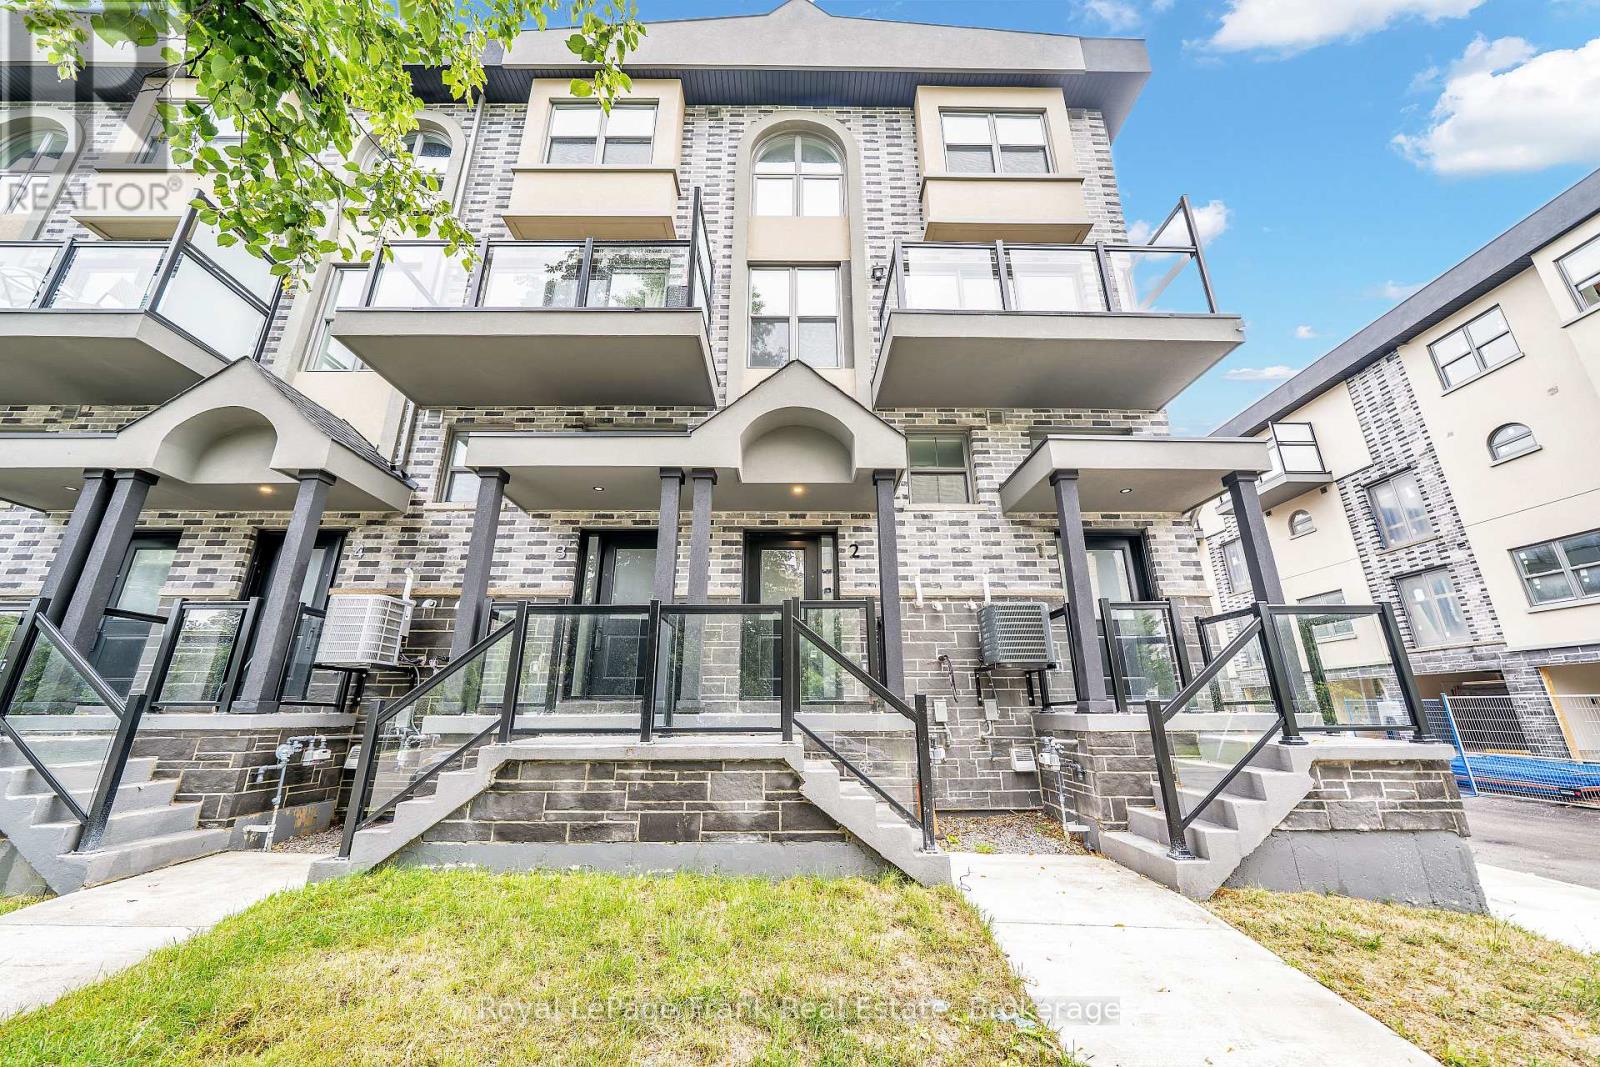
2 - 200 Railway Engine House Way
Whitby, Ontario
Brand new, never lived in 3 bedroom, 2 full washroom end unit condo townhome in the heart of downtown Whitby. This 1303 sqft space offers plenty of natural light from the extra end unit windows. Hardwood floors throughout, second floor laundry and direct access garage parking spot are just some of the amazing features this home offers. The open concept living and dining space walks out to a private balcony. The kitchen features stainless steel appliances, quartz counters and modern finishes. The primary bedroom offers a spacious walk-in closet, 4 piece ensuite and a walkout to a 2nd balcony. Two additional bedrooms provide the flexibility for family, guests or a home office. Ideally located close to shops, restaurants, schools, parks, transit, GO station and major highways. Be the first to live in this home and experience this perfect opportunity to live in a vibrant Whitby community! (id:49269)

402 - 385 Arctic Red Drive
Oshawa, Ontario
Welcome to 385 Arctic Red Dr-where penthouse living meets peaceful golf course views. Tucked into a quiet valley in the desirable Windfield's community of North Oshawa, this bright and stylish 1-bedroom, 1-bathroom suite offers the rare combination of sweeping views, privacy & boutique low-rise living. Perched above the picturesque Kedron Dells Golf Club, it's a home where you can wake up to spectacular sunrises & unwind on your own private balcony overlooking the greens.Inside the open-concept layout is bright, inviting & thoughtfully designed for both everyday living and entertaining. The spacious primary suite features expansive windows & a Juliet balcony, along with custom built-ins & thoughtfully designed closet space. The 4-piece bathroom boasts tall ceilings & a deep soaker tub, while convenient in-suite laundry is tucked neatly away in its own closet. The features continue outside the living space, with two owned parking spaces-one underground & one surface & generously sized, secure-access storage locker, offering the convenience & flexibility that can be hard to find in condo living. The boutique building offers an impressive selection of amenities, including a fitness centre, party room, pet spa, outdoor recreation space, + barbecue area. Exceptionally pet-friendly, the community is tucked away on a quiet dead-end street, lined by mature trees & nestled into a peaceful little valley-giving you a sense of privacy and tranquility while remaining close to everything you need. Perfectly situated just mins from the toll-free portion of the 407 Ontario TECH University, Durham College, shopping, restaurants, and public transit, this home puts convenience at your doorstep while offering a peaceful retreat at the end of the day. If you have been looking for condo living that doesn't sacrifice space, parking, storage or a connection to nature, this is one you'll want to see. (id:49269)
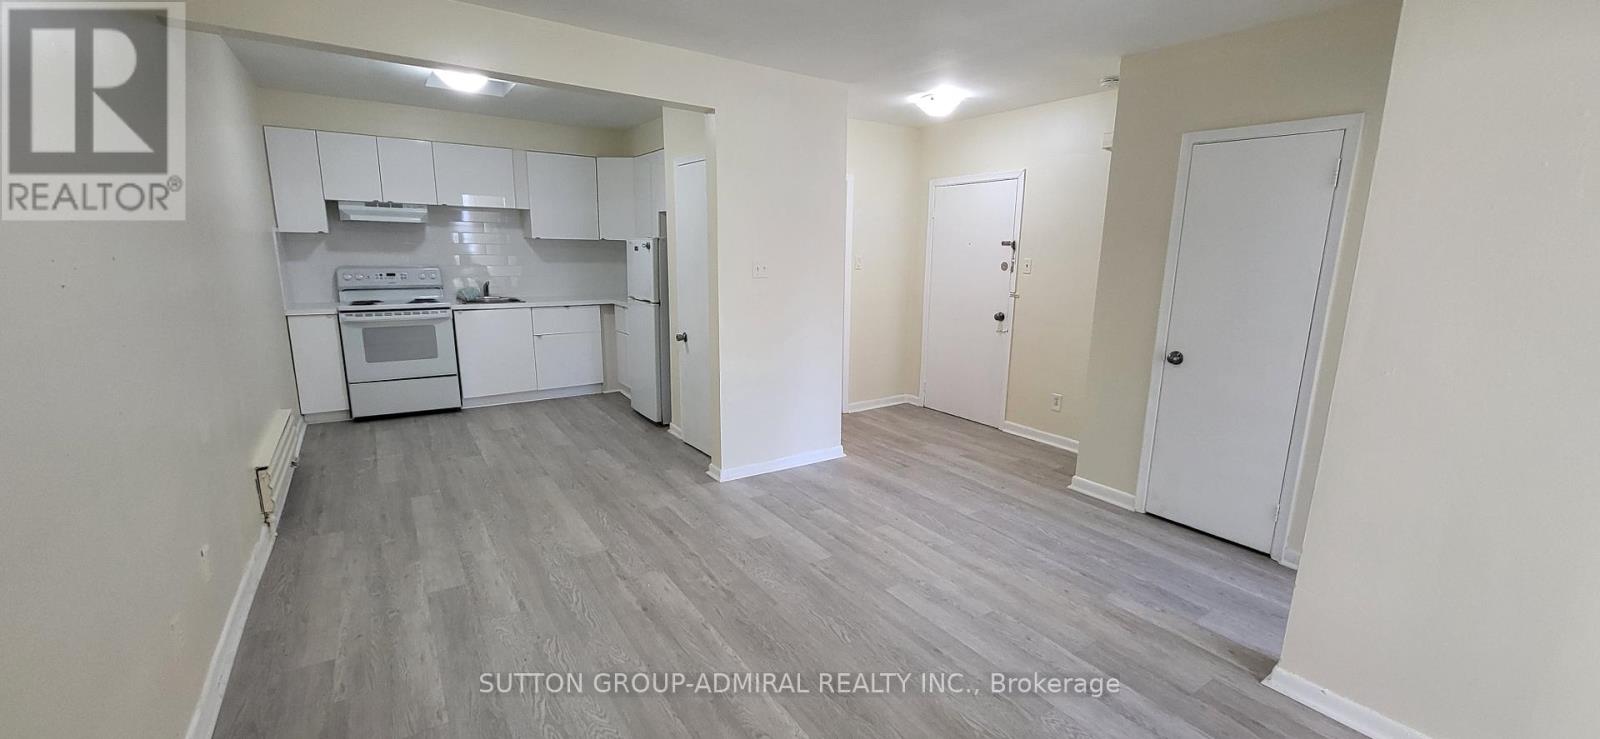
1 - 2839 Bathurst Street
Toronto, Ontario
*** WOW!! FABULOUS LOW MONTHLY RENTAL RATE!!! *** Renovated 2 Bedroom Apartment *** New Kitchen (2024) *** New Strip Vinyl Floor (2024) *** New Washroom Fixtures (2024) *** Freshly Painted (2024) *** Great Location! *** Close to TTC and Subway *** Close to Shopping / Plazas / Schools / Places of Worship / Parks *** Second Floor above famous Chocolate Moose Store *** (id:49269)
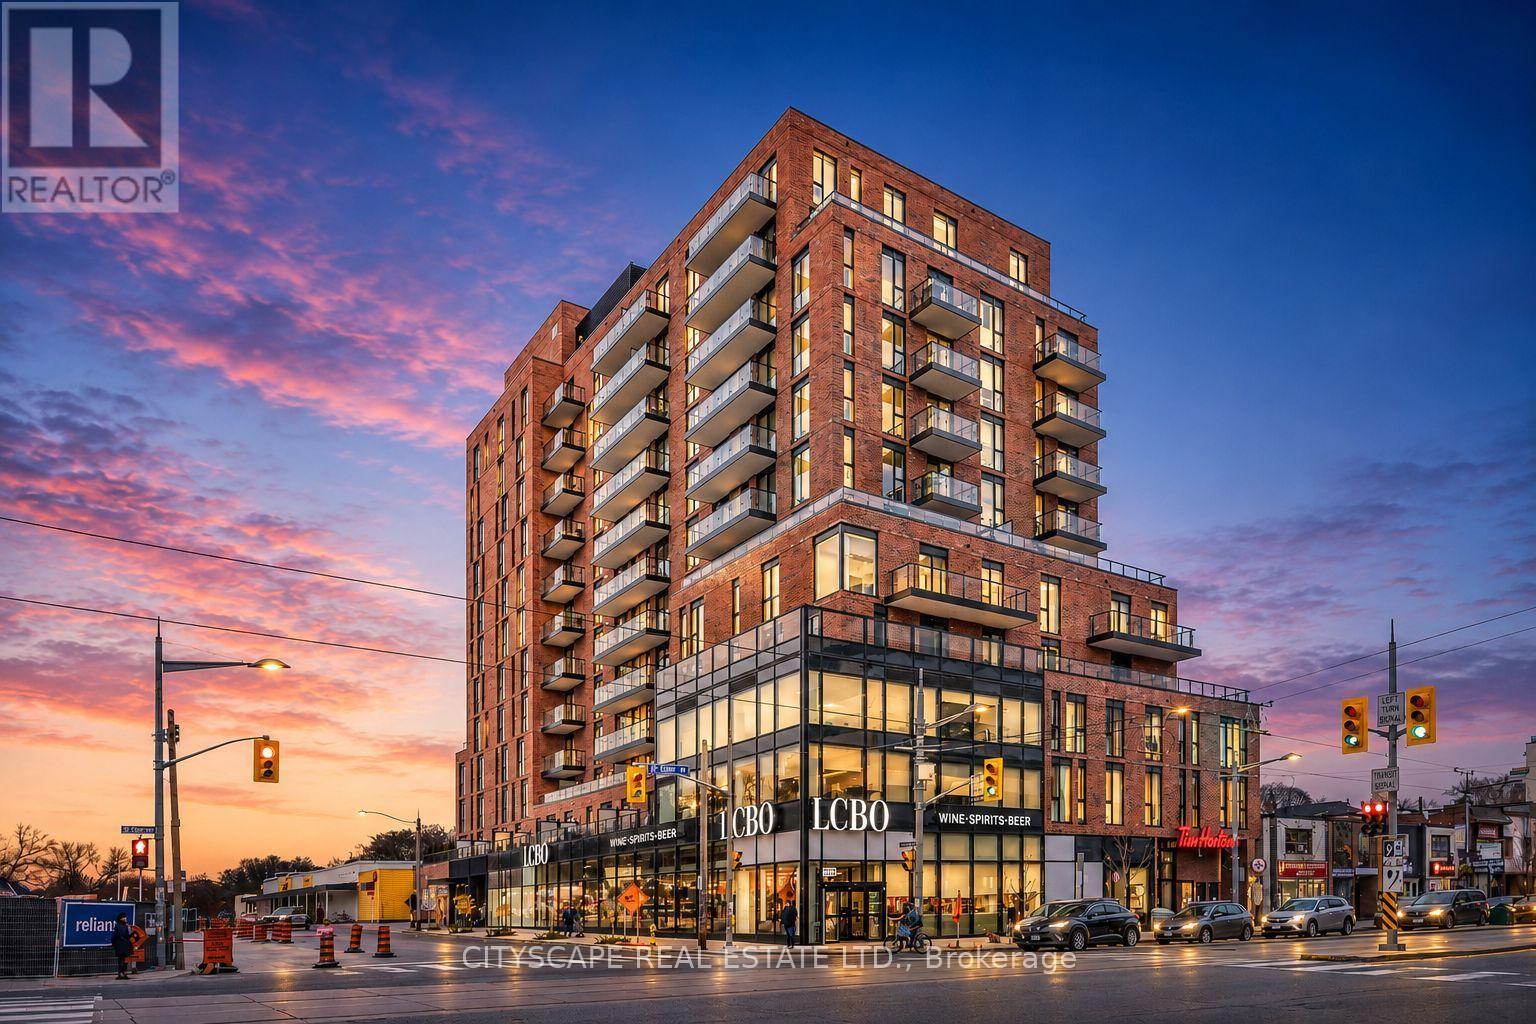
506 - 185 Alberta Avenue
Toronto, Ontario
Welcome to Suite 506, a beautifully appointed 1-bedroom plus den residence offering approximately 580 square feet of thoughtfully designed living space in the heart of vibrant St. Clair West Village. This intelligently designed suite blends style and functionality with an open-concept layout, vinyl flooring, and a seamless flow tailored to modern urban living.***This unit comes with a 1 parking space***The contemporary kitchen is elegantly finished with integrated appliances, sleek cabinetry, and streamlined workspace designed for both everyday convenience and effortless entertaining. The spacious primary bedroom provides a comfortable retreat with generous closet space, while the separate den offers exceptional versatility as a home office, guest space, or creative nook. A modern bathroom with clean contemporary finishes, in-suite laundry, and thought fully integrated storage complete this well-appointed condo unit. Residents enjoy an exceptional collection of amenities, including a 24-hour concierge, fully equipped fitness centre, elegant lobby with fireplace, co-working and social lounges, and a beautifully landscaped rooftop terrace with sweeping skyline views. Secure building access and underground parking add everyday convenience and peace of mind. Ideally situated at St. Clair West Village, this sought-after midtown address places you steps from cafes, restaurants, boutique shops, parks, and transit, including the dedicated St. Clair streetcar and convenient subway access. An exceptional opportunity to experience stylish city living in one of Toronto's most vibrant and community-focused neighbourhoods. (id:49269)
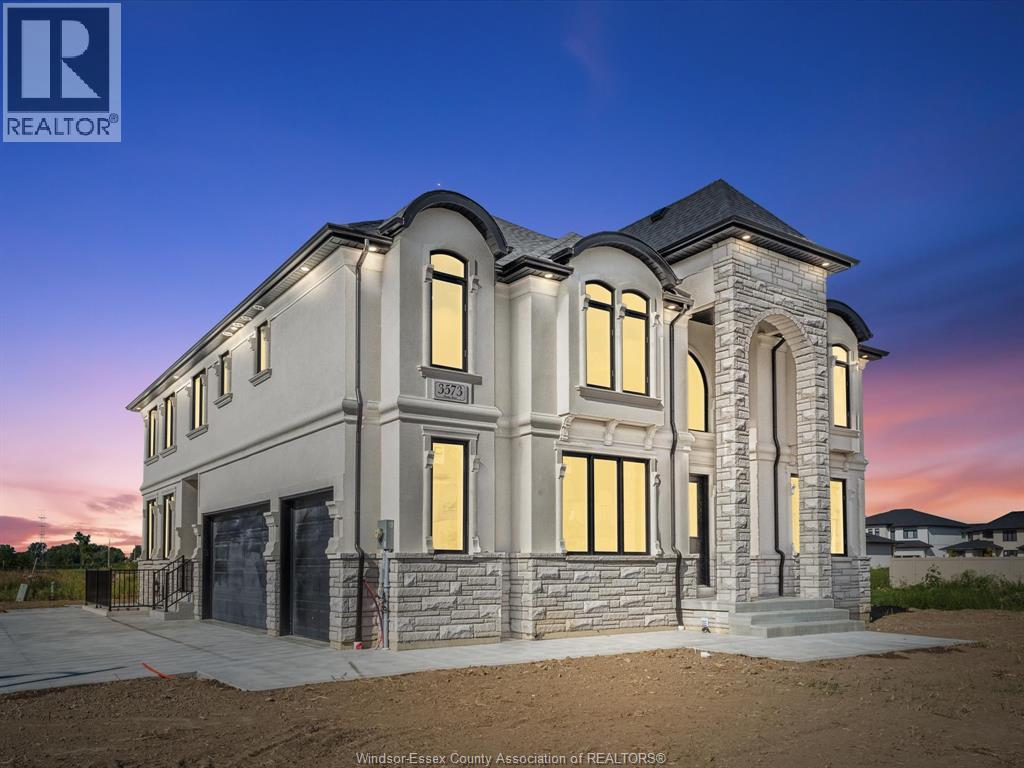
3553 Fiorina
Lasalle, Ontario
Exceptional home to be built by Hadi Custom Homes. This striking 2-storey home opens to a spacious foyer, elegant wall detailing and an impressive 2-storey great room with gas fireplace and soaring windows that bring in plenty of natural light. The kitchen features quartz countertops, an oversized island and generous cabinetry, all open to the dining area for easy everyday living and entertaining. A main floor office/flex room, which could also work as a 5th bedroom, is paired with a full bath for added flexibility. Upstairs offers 4 spacious bedrooms and 3 full baths, including a beautiful primary suite with private balcony and spa-inspired ensuite, plus a junior suite with its own private bath. Convenient second-floor laundry completes the upper level. The unfinished lower level with grade entrance offers excellent potential for future living space. Cement drive, covered patio, 3-car garage and Tarion Warranty included. (id:49269)

150 Water Street
Mattawa, Ontario
Well, cared 2-storey building. Professional office building with 3 residential units on second level with deck overlooking river and mountains. 1- 1-bedroom, 1- 2-bedrooms, and 1- 3-bedrooms. Main lower-level features 5 professional offices, all with long term tenants. Ample parking. Gas heat with central air. Steps away from Main Street. (id:49269)
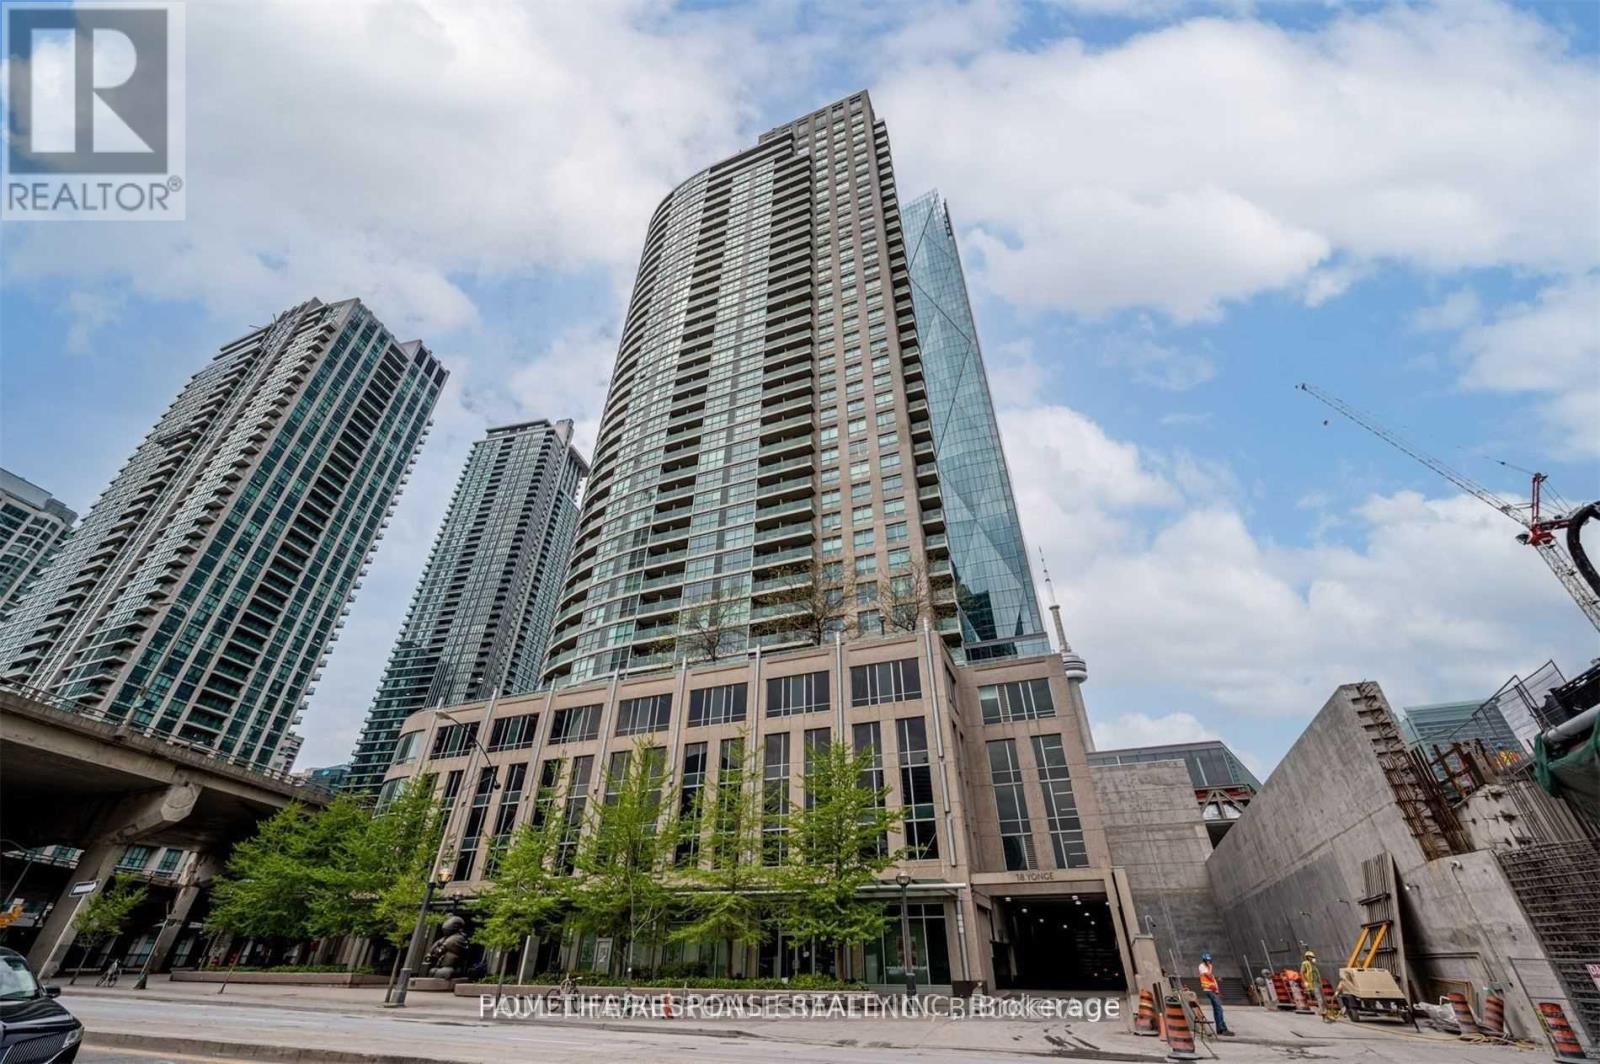
1606 - 18 Yonge Street
Toronto, Ontario
Fantastic Location! Well Sought After Layout! Bus at Door! Shows 10+++ (id:49269)
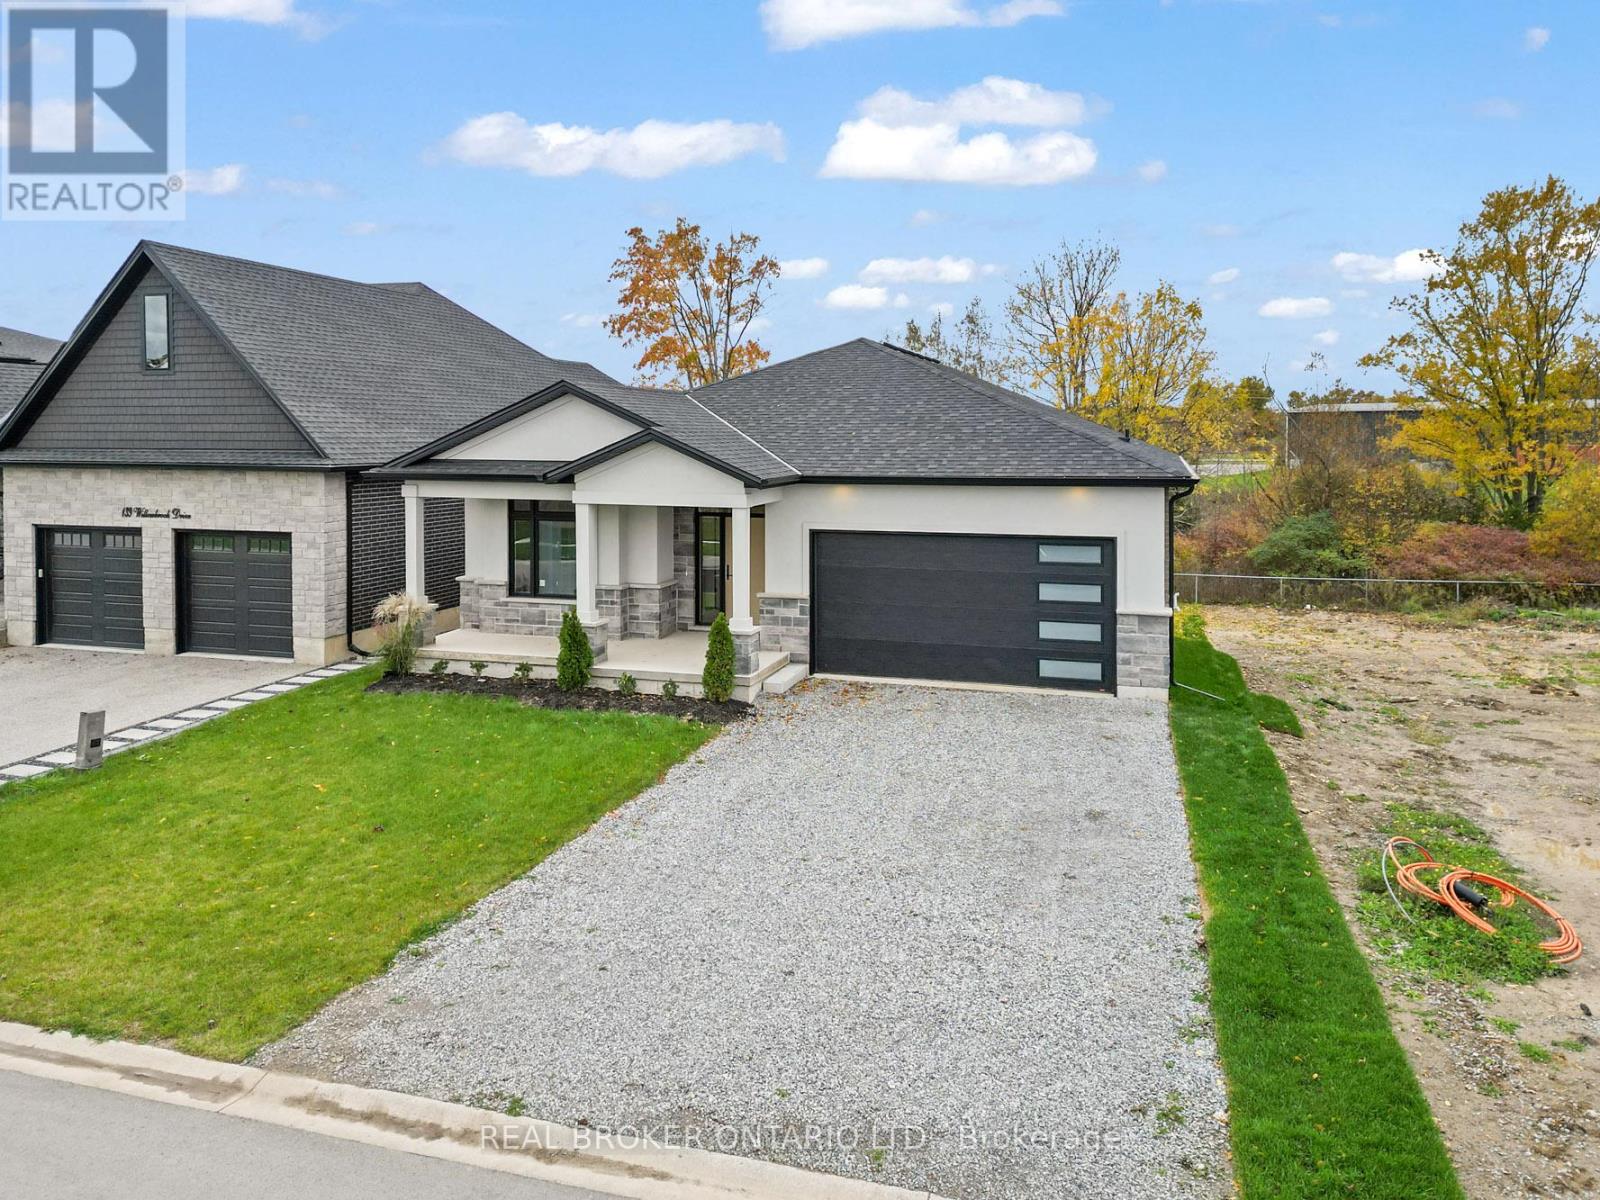
149 Willowbrook Drive
Welland, Ontario
Situated in one of Welland's most prestigious neighbourhoods, this all-brick bungalow offers luxury living with unmatched craftsmanship and a serene ravine lot backdrop. Built with precision and attention to detail, this home features nearly 3500 sq. ft. of finished living space and showcases top-of-the-line finishes, a bright open-concept layout and seamless indoor-outdoor living.The main floor features hardwood floors throughout, spacious bedrooms, including a primary suite with a walk-in closet and elegant ensuite, plus an additional office or den perfect for working from home. The chef-inspired kitchen flows effortlessly into the great room with 10ft ceilings, opening to a covered balcony that overlooks the tranquil ravine-an ideal setting for morning coffee or evening gatherings. Additional highlights include three full bathrooms, main floor laundry, and a double car garage. The walk-out basement extends the living space with large, fully finished areas, oversized windows that flood the space with natural light, and direct access to the backyard - perfectly blending indoor comfort with the beauty of the ravine setting. Located in the highly desirable Vanier Estates community, this home embodies refined living, modern comfort, and exceptional build quality in one of Welland's most beautiful settings. (id:49269)
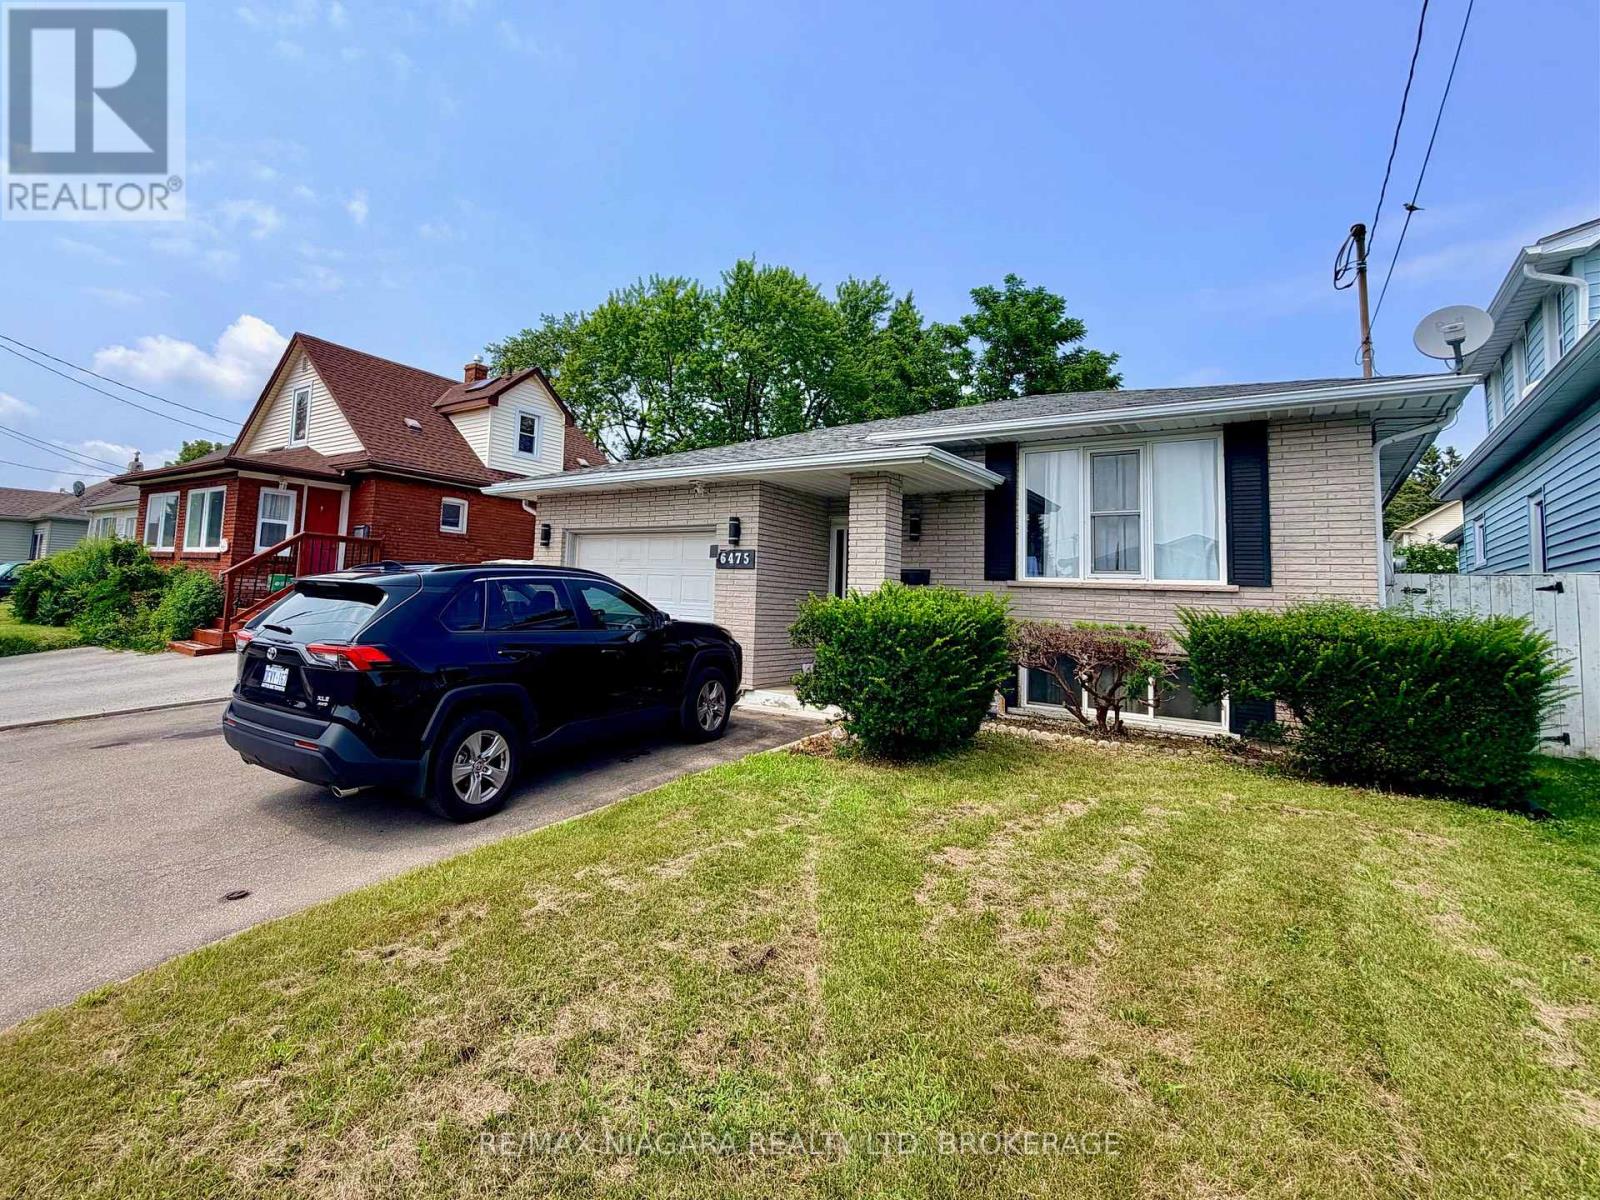
Upper - 6475 Taylor Street
Niagara Falls, Ontario
Bright and well kept main floor of a raised bungalow in the Dorchester area of Niagara Falls. Three bedrooms, and a 4 piece bathroom, and a full kitchen with dining space. Private in unit laundry. One driveway parking space included. Shared use of the backyard. Steps to Lundy's Lane with schools, shopping and restaurants close by. Tenant pays 60 percent of electricity, water and hot water heater rental. Basement is a separate tenancy and is not included. (id:49269)
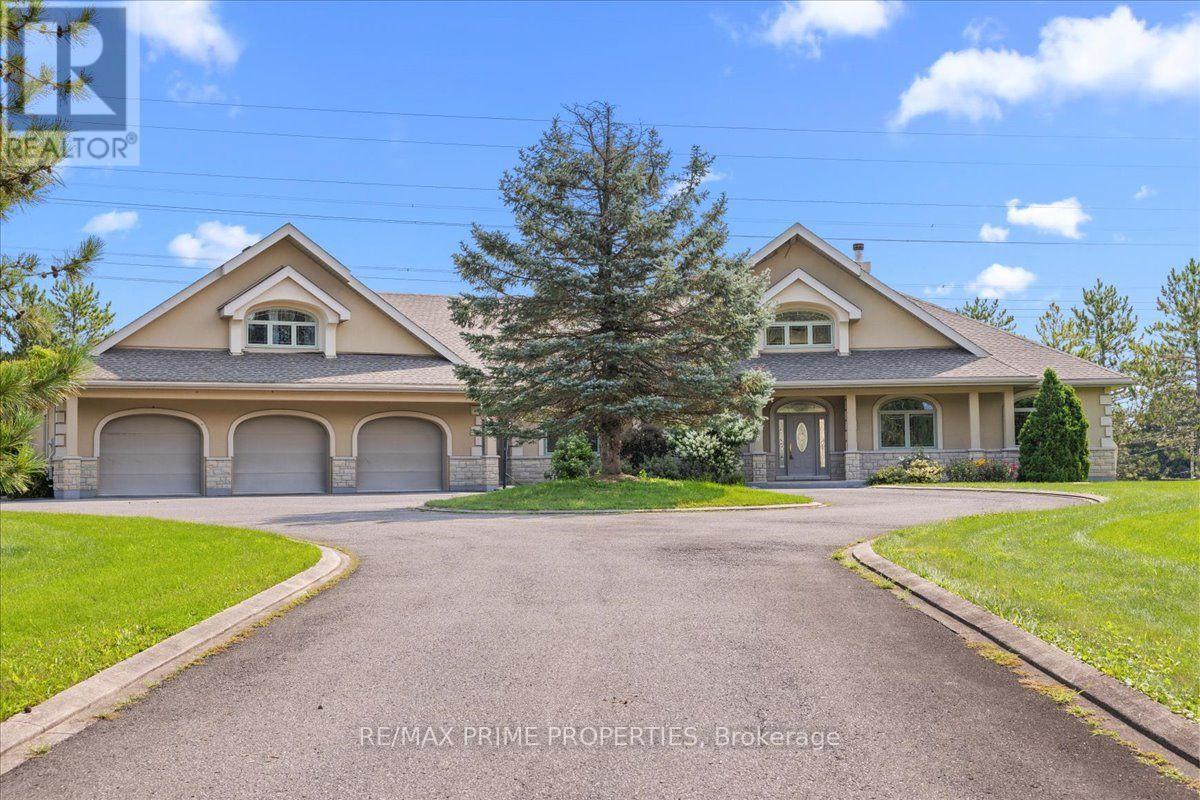
1435 Shalom Street
Ottawa, Ontario
Set on an expansive corner property framed by mature trees and open green space, this remarkable double lofted bungalow makes an immediate statement. A sweeping paved circular drive wraps around a landscaped centre island, leading to the covered front veranda and an extraordinary approx 2,600 sq. ft. heated garage, a scale of customized space that immediately sets this property apart. Step inside and the home opens dramatically. At its core, a spectacular great room rises beneath soaring vaulted ceilings, where hardwood floors, detailed millwork, an overlooking iron-railed gallery and a floor-to-ceiling stone wood-burning fireplace.Oversized windows fill the space with natural light. The kitchen was made for a crowd, wood cabinetry, granite surfaces, stainless steel appliances, built-in double wall ovens, multiple prep areas, tiled backsplash and flooring, walk-in pantry and a long raised granite bar overlook the great room. The adjoining dining space is framed by an oversized bay window. An office/den positioned between the main living space and primary bedroom creates a natural transition into the home's private primary retreat. High ceilings, hardwood flooring, 2 oversized walk-in closets, including an L-shaped dressing area. The ensuite offers a freestanding soaker tub, glass-enclosed shower & dual vanity. an open loft with its own powder room and closet overlooks the great room below. Main floor Laundry. The finished lower level with a large recreation/workout area, extensive built-in storage, an additional bedroom, two-piece bathroom and a private four-piece ensuite finished in marble and tile. The garage is approx 2,600 sq. ft. of heated space, multiple garage doors & access points, high ceilings & workshop. Above the garage, a separate secondary loft, w/2 sleeping areas, living space and three-piece bathroom. Outside, the oversized rear deck overlooks expansive grounds framed by mature trees, private and unmistakably peaceful. (id:49269)
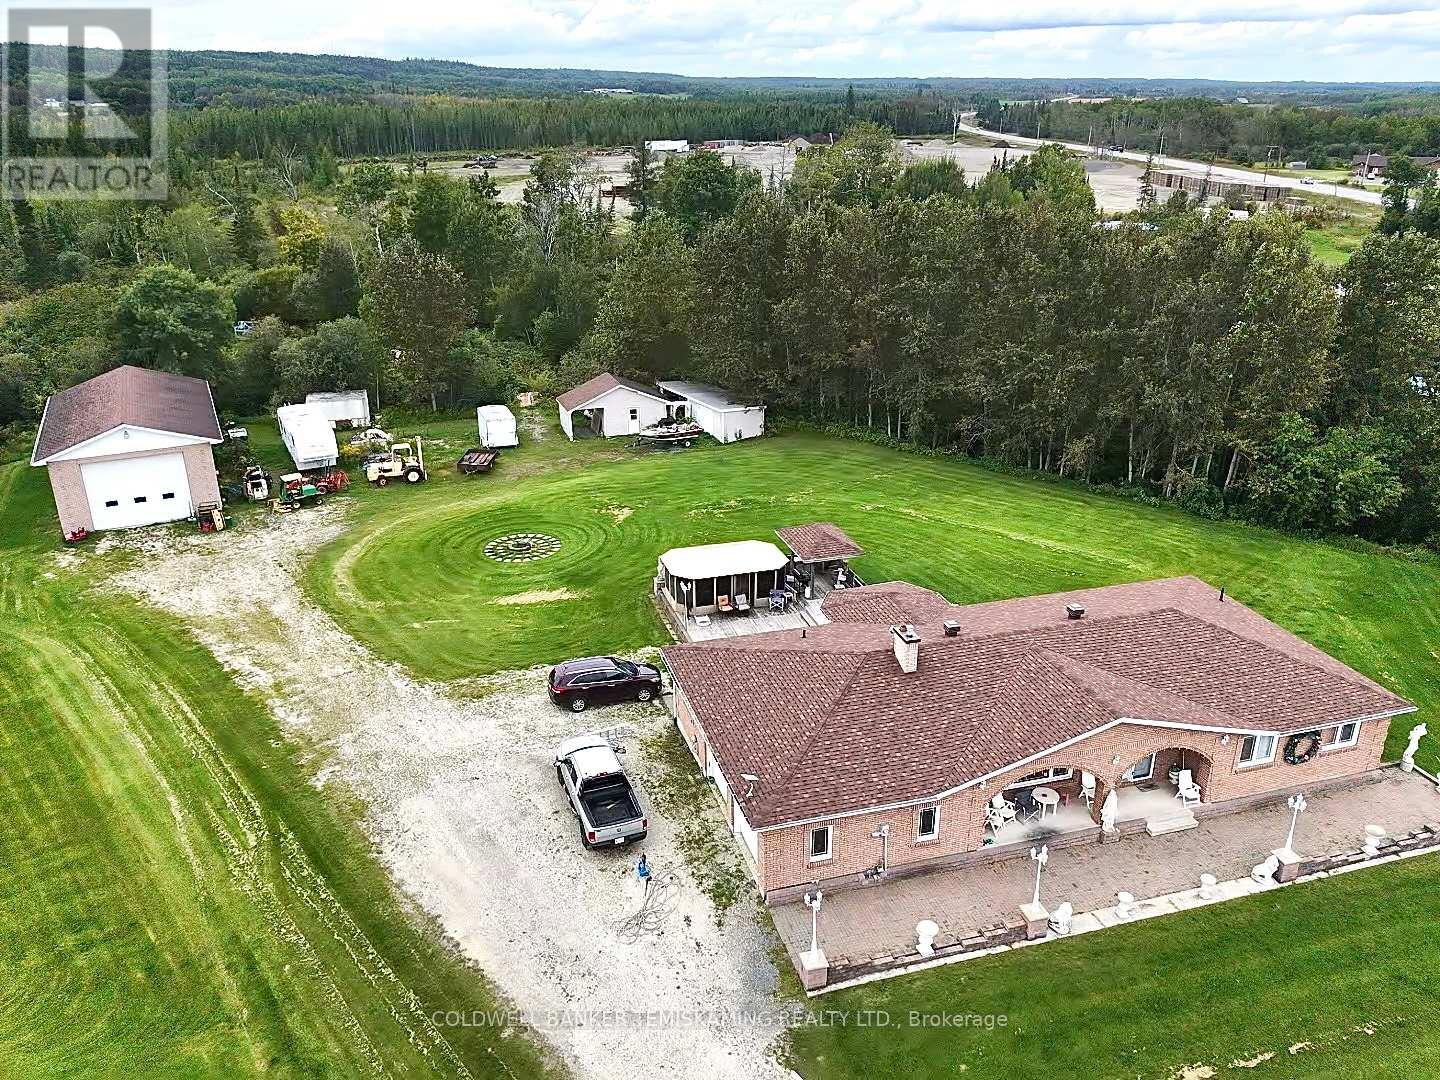
8 Michael Street
Englehart, Ontario
Welcome to this truly one-of-a-kind property in the highly sought-after Bradley subdivision, where exceptional pride of ownership is evident throughout. Lovingly maintained by the same family since it was built, this sprawling bungalow offers over 2,200 sq. ft. of finished living space above grade, plus a mostly finished basement, all set on a beautifully landscaped and meticulously maintained 1.6 acre cul-de-sac lot where the only traffic is the very few neighbours, giving you privacy and luxury all-in-one. Designed to accommodate a variety of lifestyles, the home offers the possibility of one-level living with a stunning custom kitchen featuring a bright eat-in area, a dedicated dining room with a convenient pass-through so you don't miss out on the conversation, an impressive foyer, spacious living room, main-floor office, laundry, three bedrooms, and three bathrooms, including a generous primary suite with a private 3-piece ensuite, as well as direct access to the heated 22' x 22' double attached garage. The lower level expands the living space with a massive recreation room complete with a bar and gas fireplace, a versatile multi-purpose room, a fourth bedroom, full bathroom, and three separate storage rooms and a cold room. Outside, enjoy gorgeous landscaping, a spectacular 32' x 32' deck with gazebo, a 50' x 28' heated shop with concrete floor, two large sheds (one with carport), abundant parking, and plenty of room to relax or entertain. Additional highlights include a new roof completed in 2025. Located just minutes from parks, amenities, and endless outdoor recreation opportunities in the Englehart area, this rare offering combines space, functionality, and timeless appeal in an unbeatable setting. (id:49269)
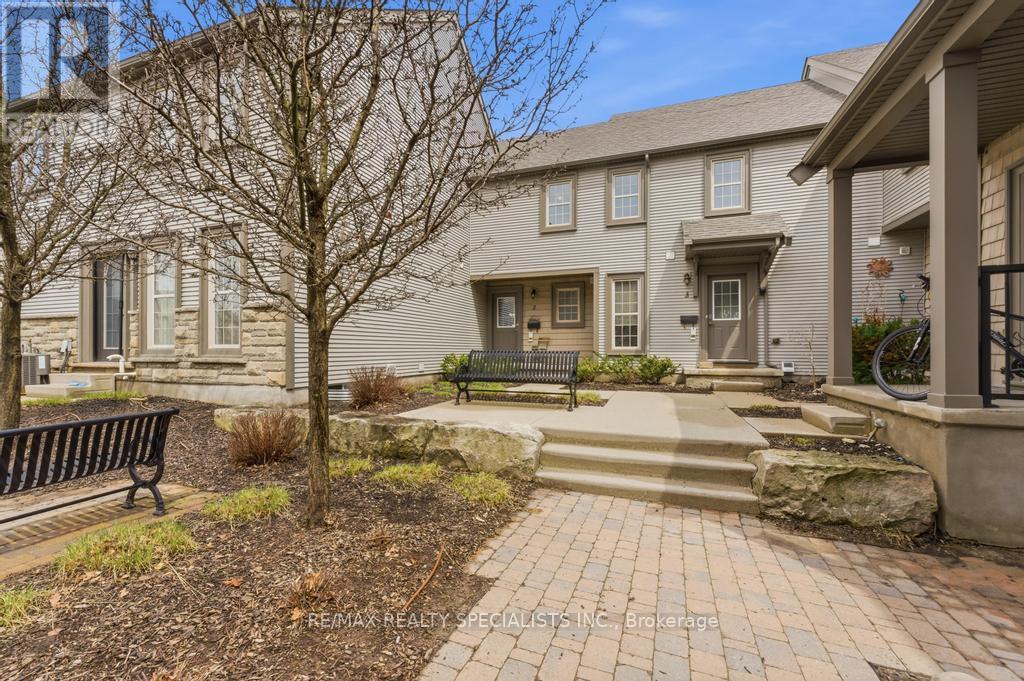
2 - 101 Frederick Drive
Guelph, Ontario
Welcome to this spacious and beautifully designed 3-bedroom condo townhouse in the heart of Guelph, perfectly located just minutes from the highway - ideal for commuters and families alike. The open-concept main floor features a modern kitchen with quartz countertops, stainless steel appliances, and a bright breakfast area that flows seamlessly into the dining and living spaces. Large windows fill the home with natural light, creating a warm and inviting atmosphere. With three bathrooms, there's plenty of convenience for busy mornings and family life. The fully finished basement adds even more functional space, complete with an additional bedroom and open-concept layout, perfect for guests, a recreation room, or a private home office. Step outside to a huge enclosed patio, offering a safe and versatile area for BBQs, kids to play, or pets to enjoy. This property offers exceptional value - a beautiful opportunity for first-time homebuyers, growing families, or savvy investors looking for a move-in-ready home. (id:49269)
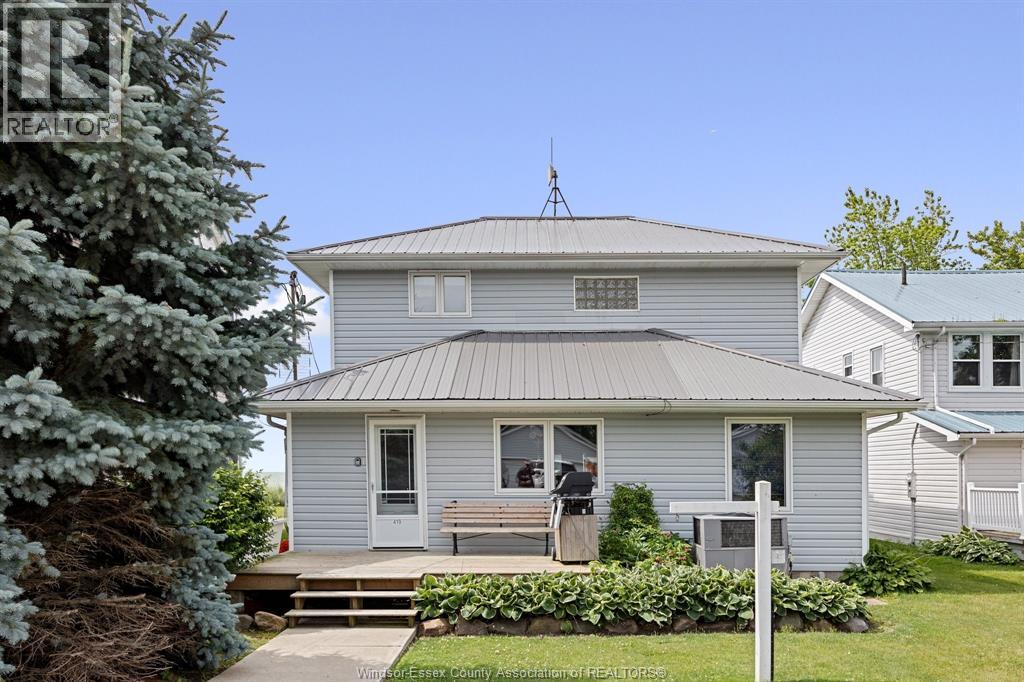
419 Lakeside
Amherstburg, Ontario
Enjoy the panoramic views from this 4 bedroom, 2 bath, 2 storey home featuring a captivating open floor plan and breathtaking views of Lake Erie. The spacious living room boasts a natural fireplace, while the sunroom and sun deck offer additional spaces to relish the lake scenery. Enjoy a formal dining room, two main floor bedrooms, and convenient main floor laundry. A detached 2 car garage, complete with a bathroom and heating, overlooks scenic marshlands teeming with wildlife. Revel in the best of both worlds with this unique property. Buyer agrees to assume Lake Erie Country Club dues in the amount of $1,142.25 per year. Fees give the right of use for the clubhouse, park, boat ramp, etc. (id:49269)
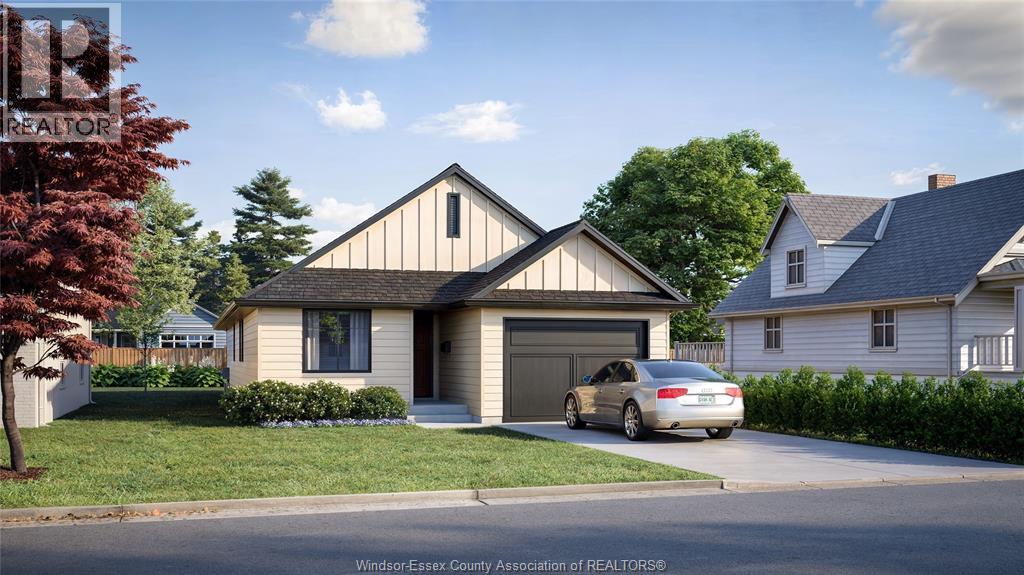
265 Richmond
Amherstburg, Ontario
TO BE BUILT BY AWARD WINNING COULSON DESIGN BUILD INC. IN BEAUTIFUL WALKABLE AREA OF AMHERSTBURG. THIS STUNNING 1037 SQ FT HOME OFFERS 2 BEDROOMS AND 2 BATHROOMS, INCLUDING A LUXURIOUS MASTER SUITE WITH A WALK-IN CLOSET AND PRIVATE ENSUITE BATH. THOUGHTFULLY DESIGNED WITH COMFORT AND STYLE IN MIND, THE LAYOUT INCLUDES OPEN-CONCEPT LIVING, A COVERED FRONT PORCH, AND A GENEROUS REAR COVERED PATIO WHICH IS PERFECT FOR ENTERTAINING OR RELAXING. A FULL UNFINISHED BASEMENT OFFERS ENDLESS POTENTIAL AND THE ATTACHED GARAGE PROVIDES ADDED CONVENIENCE. QUALITY CRAFTSMANSHIP THROUGHOUT MAKES THIS AN IDEAL CHOICE FOR YOUR NEXT DREAM HOME. (id:49269)
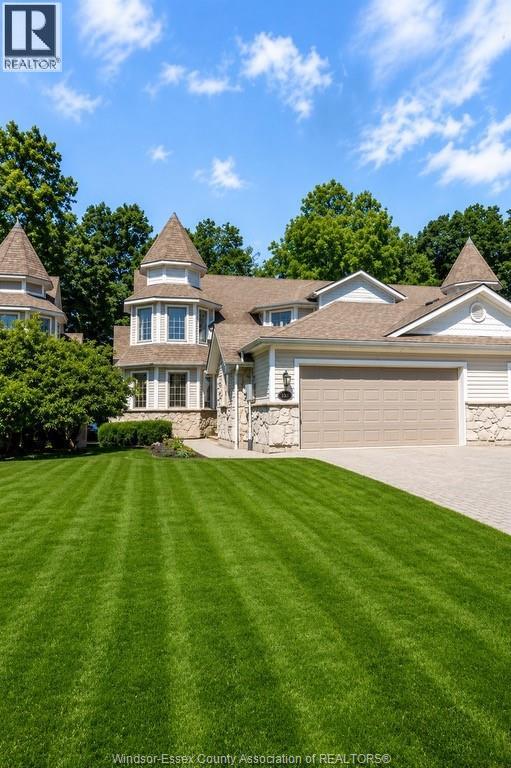
208 Crystal Bay Drive
Amherstburg, Ontario
Stunning 2-storey semi-detached waterfront home on scenic Boblo Island! This spacious 2+3 bedroom, 3.5 bath beauty features a modern kitchen with granite countertops and island, sunken living room with fireplace, and two upper-level bedrooms each with ensuite baths. The fully finished basement includes 3 bedrooms, a full bath, and rough-in for a wet bar-perfect for guests or extended family. Enjoy the curb appeal of stone exterior accents, a covered porch, and an attached 2-car garage with epoxy floor. Includes fire protection sprinkler system for added safety. Enjoy the amazing sunsets and peaceful setting! $5,500 annual ferry fee, $225.00 annually for BBHOA fee. Furnace and C/A rental $177.40/mo. (id:49269)
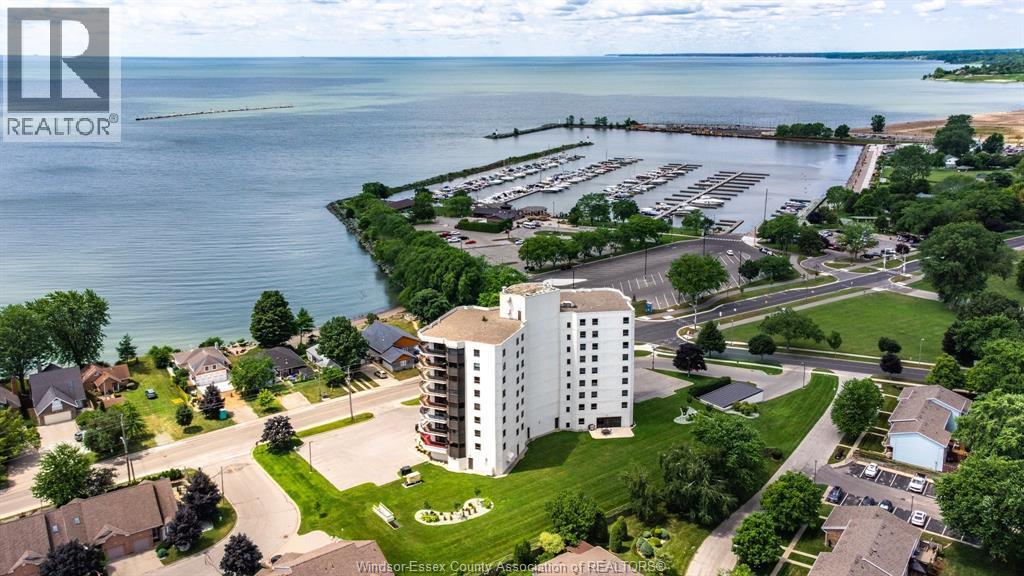
109 Robson Unit# 403
Leamington, Ontario
Experience elevated condo living in this spacious, open-concept suite at the highly desirable Bayview Tower Condominiums. Unit 403 offers 2 bedrooms, 2 bathrooms, and stunning southwest-facing views of Lake Erie and the Leamington Marina. Enjoy the waterfront scenery from the expansive wrap-around balcony, ideal for relaxing or entertaining. The generous primary bedroom features a walk-in closet and private ensuite. A bright living room with balcony access, separate dining area, functional kitchen, and convenient in-suite laundry complete the well-designed layout. This exceptional unit also includes a storage locker and two parking spaces-one underground and one surface. Ideally located close to Erie Shores Golf Club, Seacliff Park, Point Pelee National Park, shopping, dining, walking trails, and more. Please review the attached list of upgrades and building amenities for additional details. Seller reserves the right to accept or reject any offer. Contact the listing agent today to arrange your private showing. (id:49269)
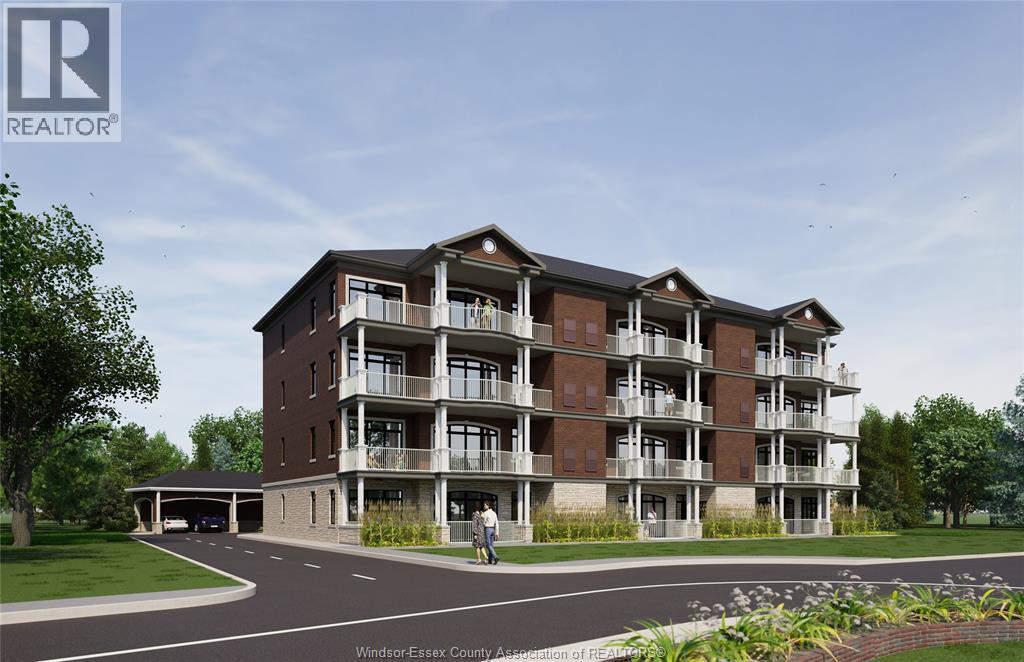
359 Dalhousie Street Unit# 102
Amherstburg, Ontario
Experience contemporary living at 359 Dalhousie, a premier development by Nor-Built Construction. Unit 102 is a 1,382 sq ft first-floor interior unit that beautifully balances elegance and comfort. With high ceilings at 10 ft, the spacious layout is filled with natural light and warmth. The stylish kitchen is designed for modern living, featuring premium appliances and generous counter space, perfect for culinary creations. The open floor plan flows seamlessly into the living and dining areas, making it ideal for entertaining or enjoying quiet evenings at home. Situated in the heart of Amherstburg, residents are just steps away from the scenic Detroit River and a vibrant downtown filled with shops and restaurants. This unit offers a unique blend of luxury and convenience, making it a perfect choice for those seeking a refined lifestyle. Don't miss your opportunity to call Unit 102 at 359 Dalhousie your new home! (id:49269)
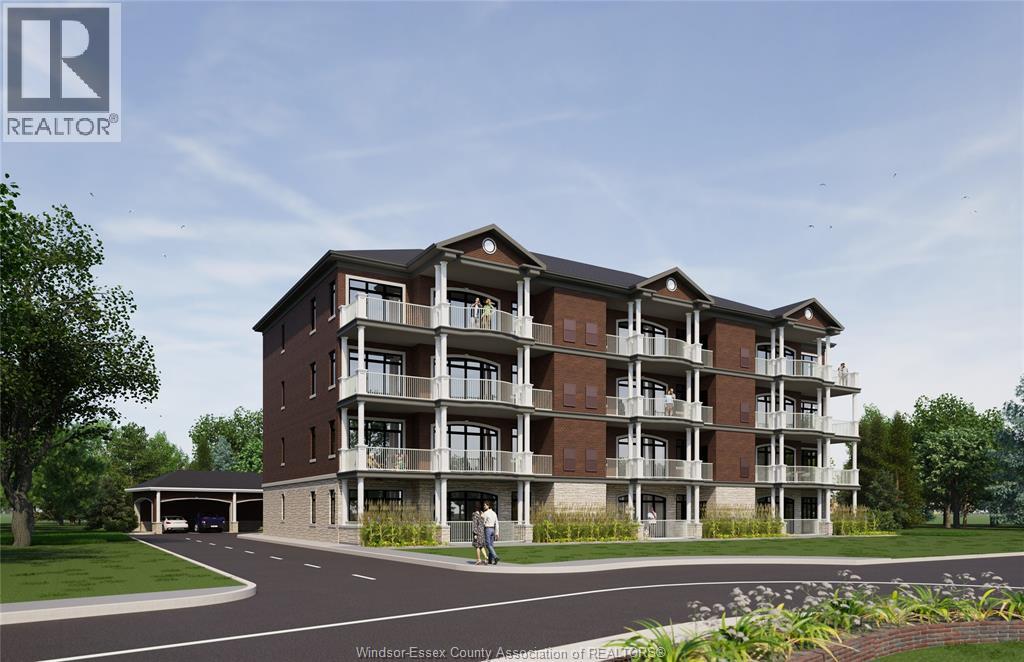
359 Dalhousie Street Unit# 101
Amherstburg, Ontario
Welcome to 359 Dalhousie, an exquisite new development by Nor-Built Construction! Unit 101 is a spacious 1,940 sq ft ground-floor end unit with breathtaking views of the Detroit River. The open-concept layout features 10-ft ceilings and large windows, creating an airy atmosphere filled with natural light. Step outside onto your expansive private balcony, perfect for enjoying morning coffee or evening sunsets. The modern kitchen is equipped with high-end appliances and ample storage, ideal for both culinary enthusiasts and entertaining guests. Located just moments from the vibrant downtown of Amherstburg, residents will appreciate easy access to charming shops, dining options, and recreational activities along the waterfront. This luxurious condo combines elegance and comfort, making it the perfect retreat in a picturesque setting. Experience the upscale living at 359 Dalhousie, where every detail has been meticulously crafted for your enjoyment. (id:49269)
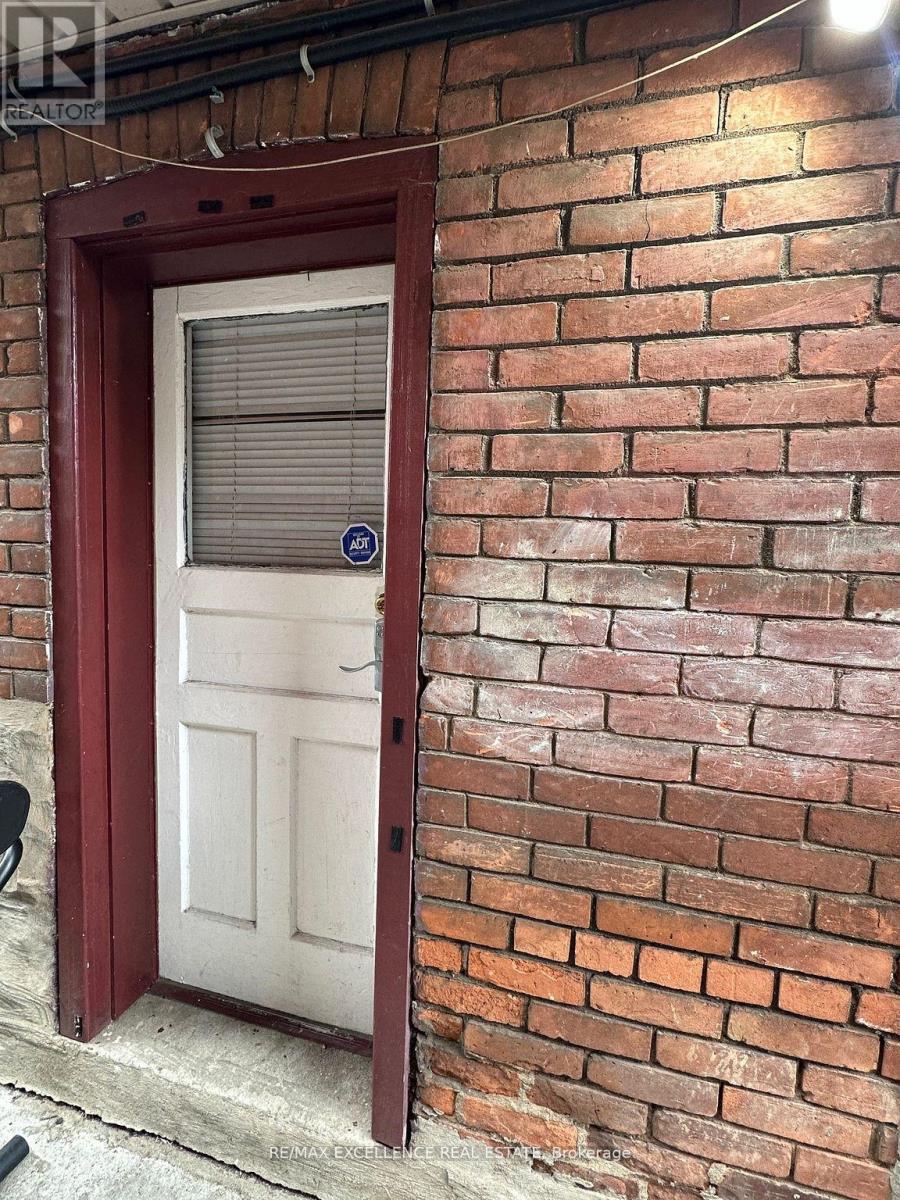
Bsmt - 25 Barnesdale Avenue S
Hamilton, Ontario
Welcome to this semi-furnished 2 bedroom lower level apartment with a separate entrance. Itfeatures a 3 pc bathroom, kitchen, living room, and parking space in a central location inHamilton. Close to schools, 15 mins to Mcmaster, shops, restaurants, and all other amenities.All Utilities included except Hydro. Shared Laundry facilities are available. Additional streetparking permit is available for about $10 per month (id:49269)
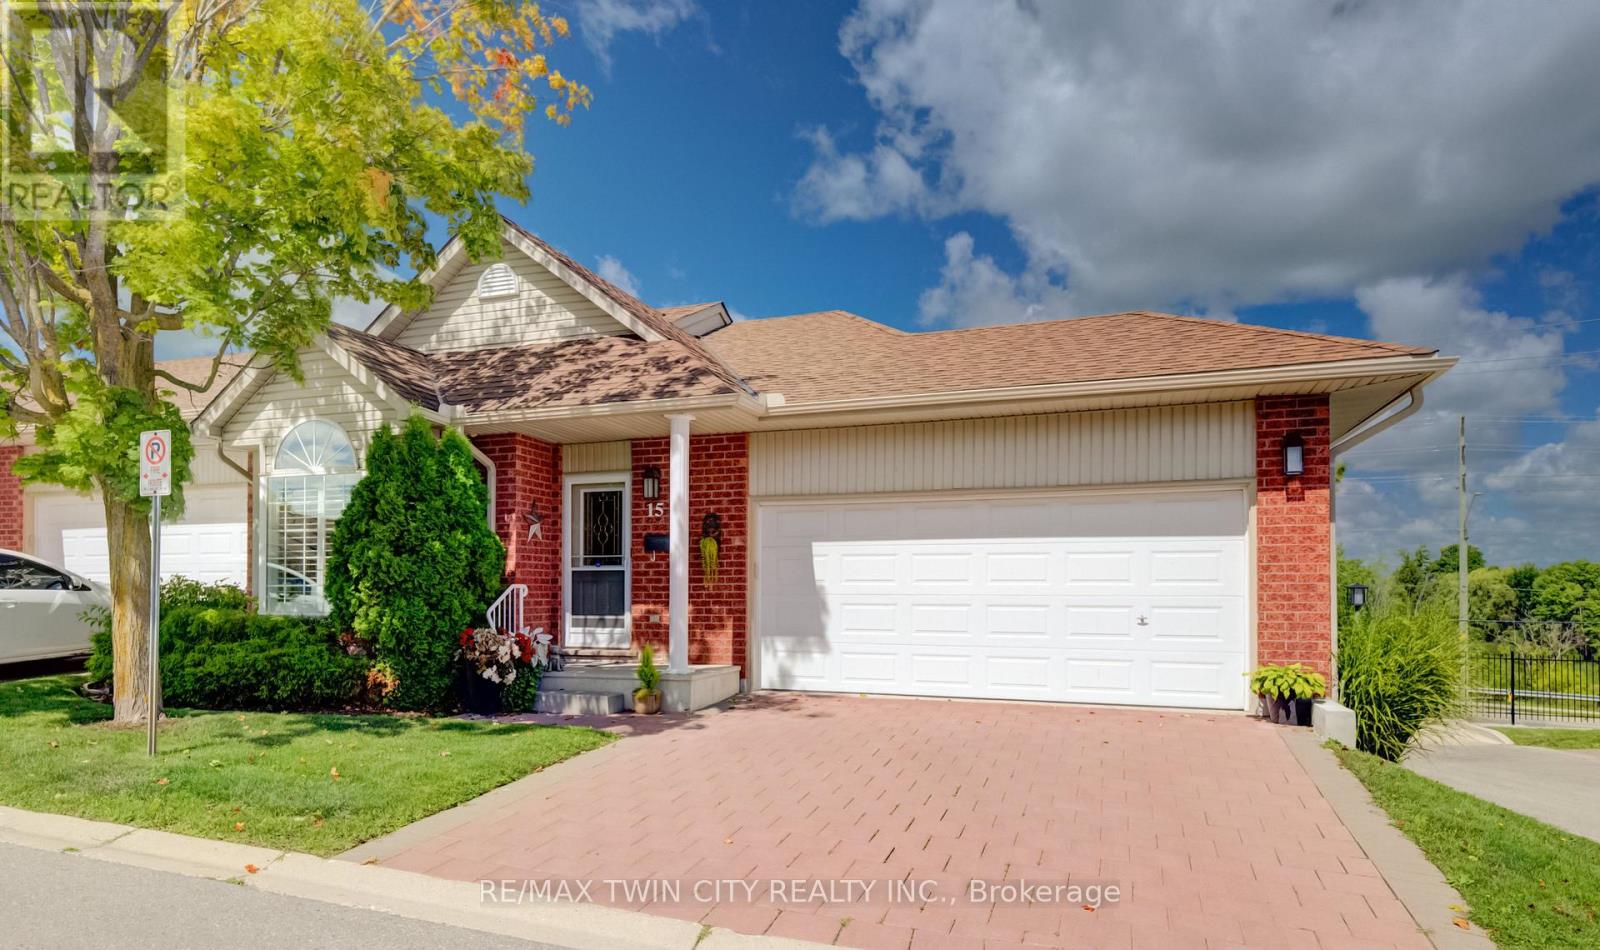
15 - 360 Erbsville Road
Waterloo, Ontario
Welcome to Unit 15 at 360 Erbsville Road. This end unit bungalow townhome has a double car garage and a walk out basement situated in the lifestyle Rembrandt Community of Upper Beechwood. The garage has a mobility ramp leading to the interior space. The main floor has a large bright primary bedroom with walk in closet and a 3 piece ensuite bath featuring a walk-in shower. Also on the main level is a second bedroom, 2 piece powder room and laundry closet. At the rear of the main floor is the living room with sliders to the private deck area, a dining room area and a great looking kitchen area. The main floor is carpet free and has hardwood flooring throughout. Downstairs we have a partially finished walk-out basement with plenty of storage areas, a 3 piece bathroom and another laundry area. Condo living at its best ! No snow to shovel or grass to mow. This condo is in prime location close to many amenities including restaurants, shopping, groceries, Laurel Creek, the Stork Family YMCA, kilometers of walking trails, and all the amenities at the Ira Needles Boardwalk complex. Nice community feel in this friendly complex truly an amazing location. (id:49269)
1045 Regional Road 1 Road
Norfolk, Ontario
The Most Prime Location! Rare commercial opportunity featuring a licensed Auto Recycling Business situated on 2.7 acres with a rare Salvage Yard License. Currently operating as a salvage yard, this exceptional property offers a unique investment opportunity with multiple permitted commercial uses, including salvage yard, municipal sanitary landfill, and public utility yard. One of the few licensed motor vehicle salvage yards available in the area, making this a highly desirable offering for investors and owner-operators alike. The property includes three buildings designed for efficient operations. The main 2,400 sq. ft. concrete and metal building features 3 bay doors, 12-foot ceilings, and is equipped with 3 hoists for mechanical operations. The second building offers 1,826 sq. ft. with 3 bay doors, providing additional workspace and operational flexibility. The third building consists of 714 sq. ft. with 1 bay door, ideal for storage or support uses. The business is fully equipped with 2 hoists, an auto cycle car crusher, a Volvo BM 4WD heavy-duty front-end loader, machinery, and some inventory, all of which are negotiable, allowing the new owner to continue operations with minimal interruption. The 2.7-acre site provides ample land for expansion and future development. Commercial zoning offers flexibility for a variety of permitted uses, enhancing the long-term value of this investment. Ideally located on busy Highway #1, McDowell Rd East, Simcoe, with excellent visibility, strong exposure, and easy access. Directions: Green Corners, east of the intersection of Regional Road 10 and 9th. Easy to show. Motivated Seller. Rare opportunity to acquire one of the few licensed, rarely offered motor vehicle salvage yards in the area. (id:49269)
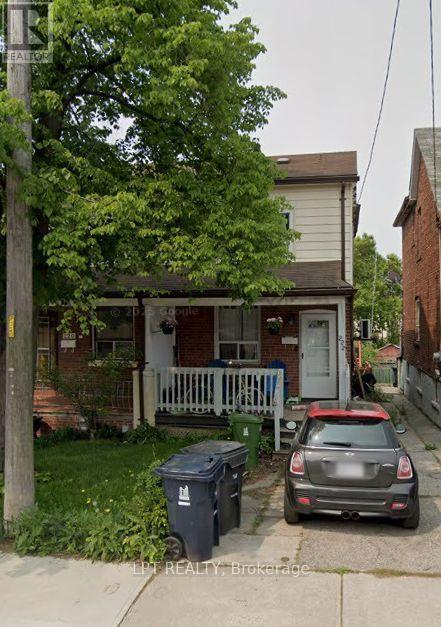
222 Blackthorn Avenue
Toronto, Ontario
Location, Location, Location! Welcome to an excellent opportunity for investors, renovators, first-time buyers, or those looking to create their ideal home in an established and convenient neighborhood. This property offers tremendous potential to renovate, update, and add value, making it an attractive option for buyers seeking a home with long-term upside in the Toronto market. Ideally situated close to public transit, schools, parks, shopping, restaurants, everyday amenities, and major transportation routes, providing easy access throughout the city. Whether you're looking to renovate and resell, add to your investment portfolio, create a rental property, or customize a home for your own use, this property presents a variety of possibilities. Bring your vision and take advantage of this opportunity to own Toronto real estate in a well-connected location with everything you need just minutes away. (id:49269)
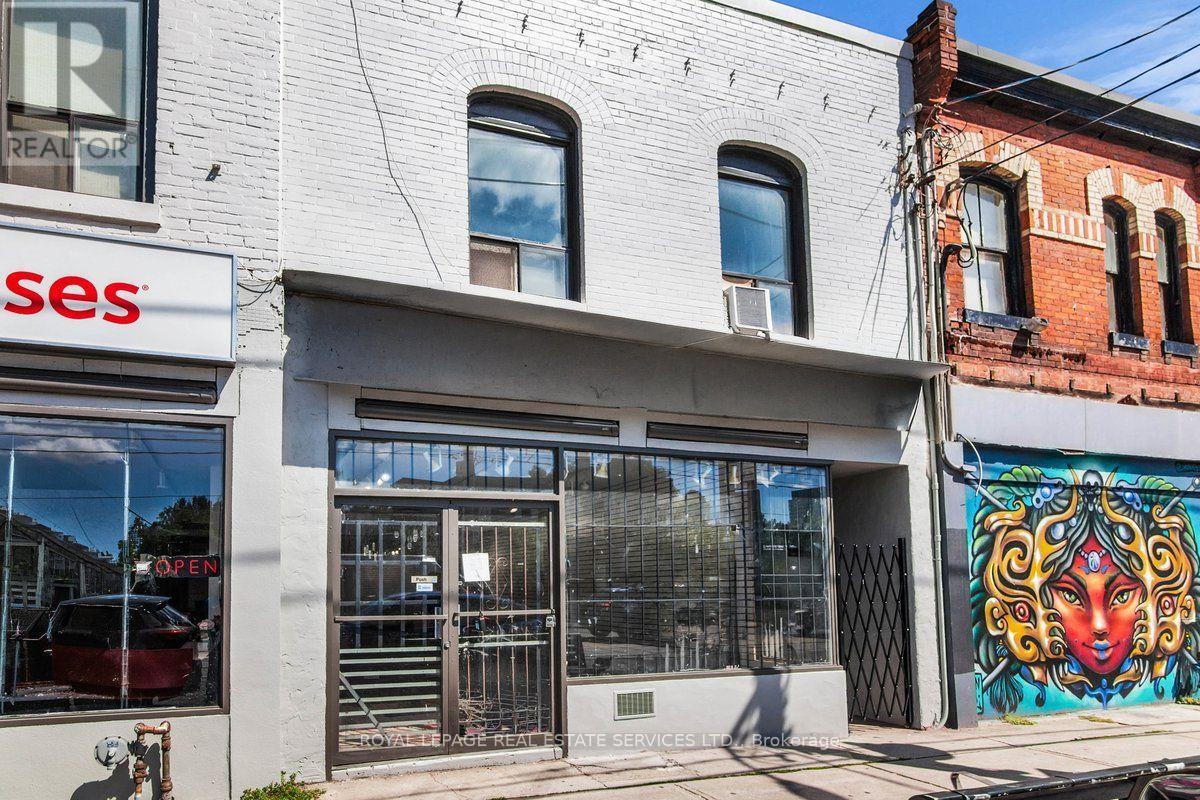
1366 Queen Street W
Toronto, Ontario
Location, visibility, and foot traffic! This bright and spacious main-level retail unit is situated in the highly sought-after and trendy Roncesvalles neighbourhood. Featuring a large retail display window and excellent exposure on busy Queen St. W, this versatile space is perfect for a wide variety of retail uses. Enjoy the added bonus of direct access to a rear outdoor space! Retail unit includes outdoor area and partial basement leading to 1x2pc. Located directly across from the Parkdale Public Library, surrounded by a vibrant community of retail shops, restaurants, and cafes. Convenient for commuters with immediate TTC access and close proximity to the QEW. Net Lease + $1200/month TMI + HST. All utilities are separately metered. Garage at rear of property is optional and can available at an additional $650/month + HST. In addition, an outdoor parking space can be available on a month to month basis at a extra cost. No cannabis use. Some photos have been virtually retouched. (id:49269)