
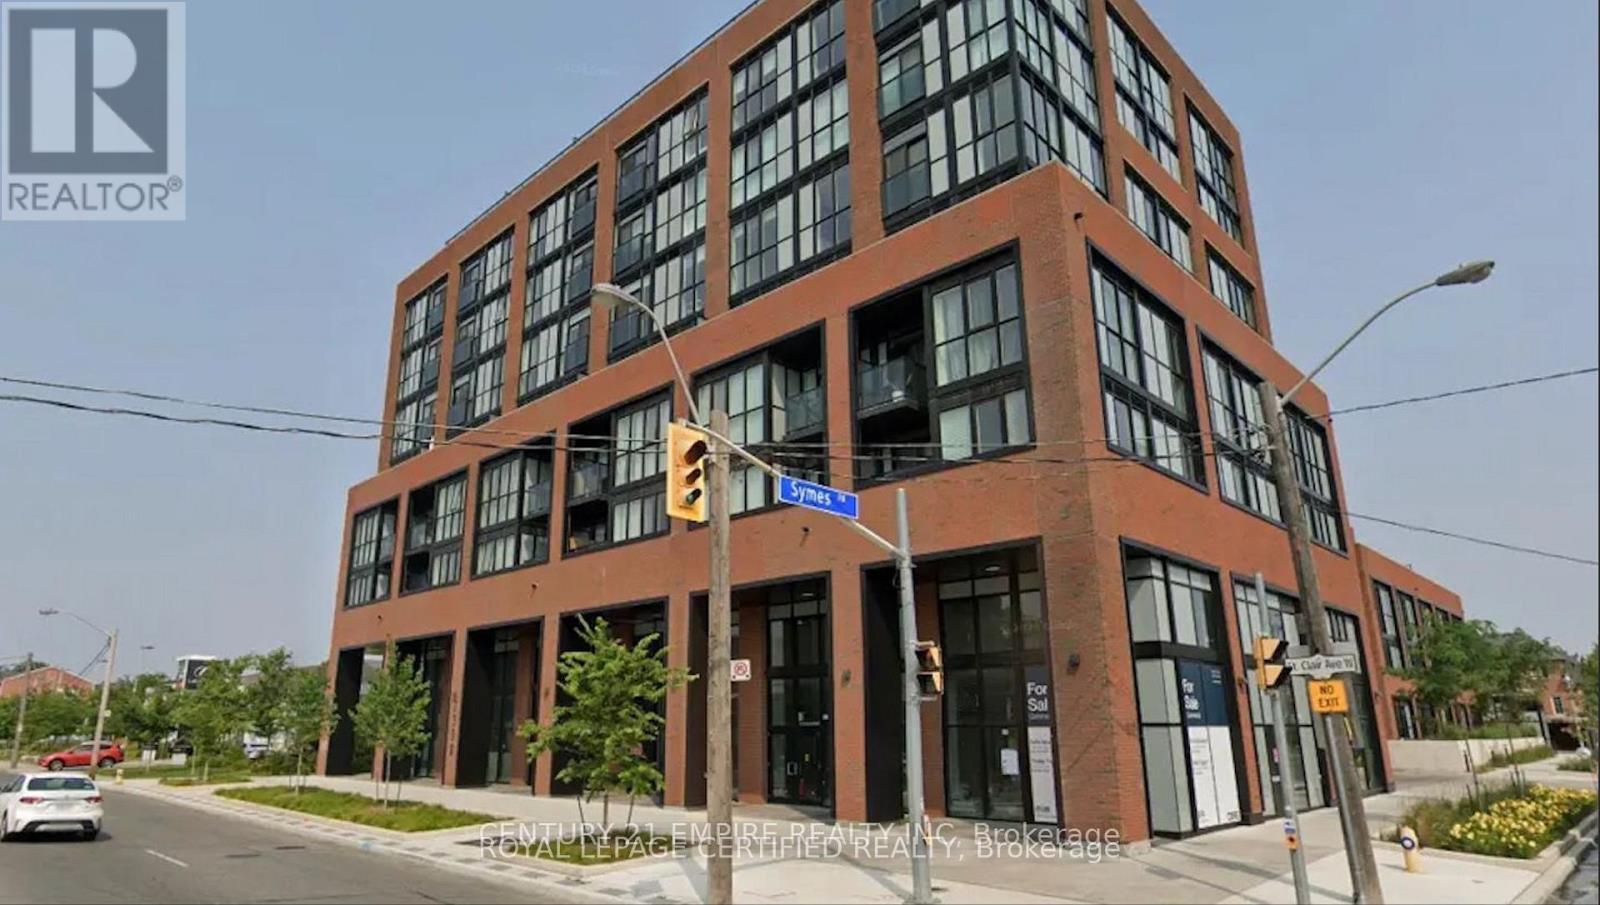
703 - 2300 St. Clair Avenue W
Toronto, Ontario
Sun-Filled 2-Bedroom Corner Suite Available In Boutique Styled Stockyards Residences! SpaciousFloorplan With 792 Sf Interior Living, Bright Southwest Exposure With Floor To Ceiling Windows.Building Allows Short-Term Rentals, Great Investment Opportunity. Chic Finishes, FreshlyPainted, Laminate Flooring Throughout, 9 Ft Ceilings, Roomy Closets In Bedrooms. GreatLocation, Minutes From Ttc/Streetcar, Banks, Coffee Shops, Stock Yards Village, Metro Grocery,Canadian Tire, Shoppers Drug Mart, High Park & More. Includes 1 x Underground Parking Space & 1x Storage Locker. Priced To Sell, Motivated Seller, Offers Welcome Anytime. (id:49269)
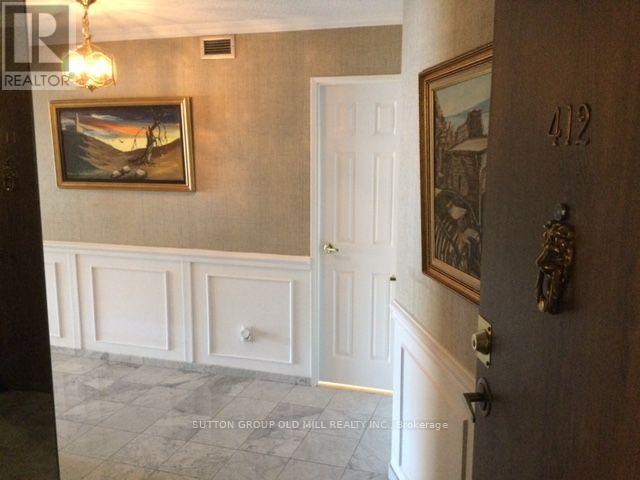
412 - 2000 Islington Avenue
Toronto, Ontario
Welcome to Islington 2000 Fully Gated Tridel residence/community. Offering 2+ Den or can be 3 bedroom and the largest 2,432 SF unit in the building. Great designed living space. Includes 2 parking spots an extremely rare assest these days not found in many buildings. This bright and spacious residence features, floor to ceiling windows, elegant hardwood flooring and a functional layout. Perfect for families, professionals or those seeking extra space for a home office or guests. Great set up with large foyer entrance 2 pc washroom and ensuite storage locker plus large storage locker downstairs on P1 level. Complete with Super sized Balcony that can accomodate the whole family and you can enjoy all Spring/Summer/Fall. Enjoy resort style amenities including both indoor and outdoor pools, outdoor BBQ area, tennis courts and beautifully maintained grounds that create a peaceful, park-like setting. The condo is known for its exceptional management, strong security and meticulous upkeep, providing residents with comfort and peace of mind. Conveniently located close to Pearson airport (YYZ), Weston Golf Club, transit, highways and retail stores (Costco & more), this condo offers an outstanding combination of space, lifestyle and convenience. (id:49269)
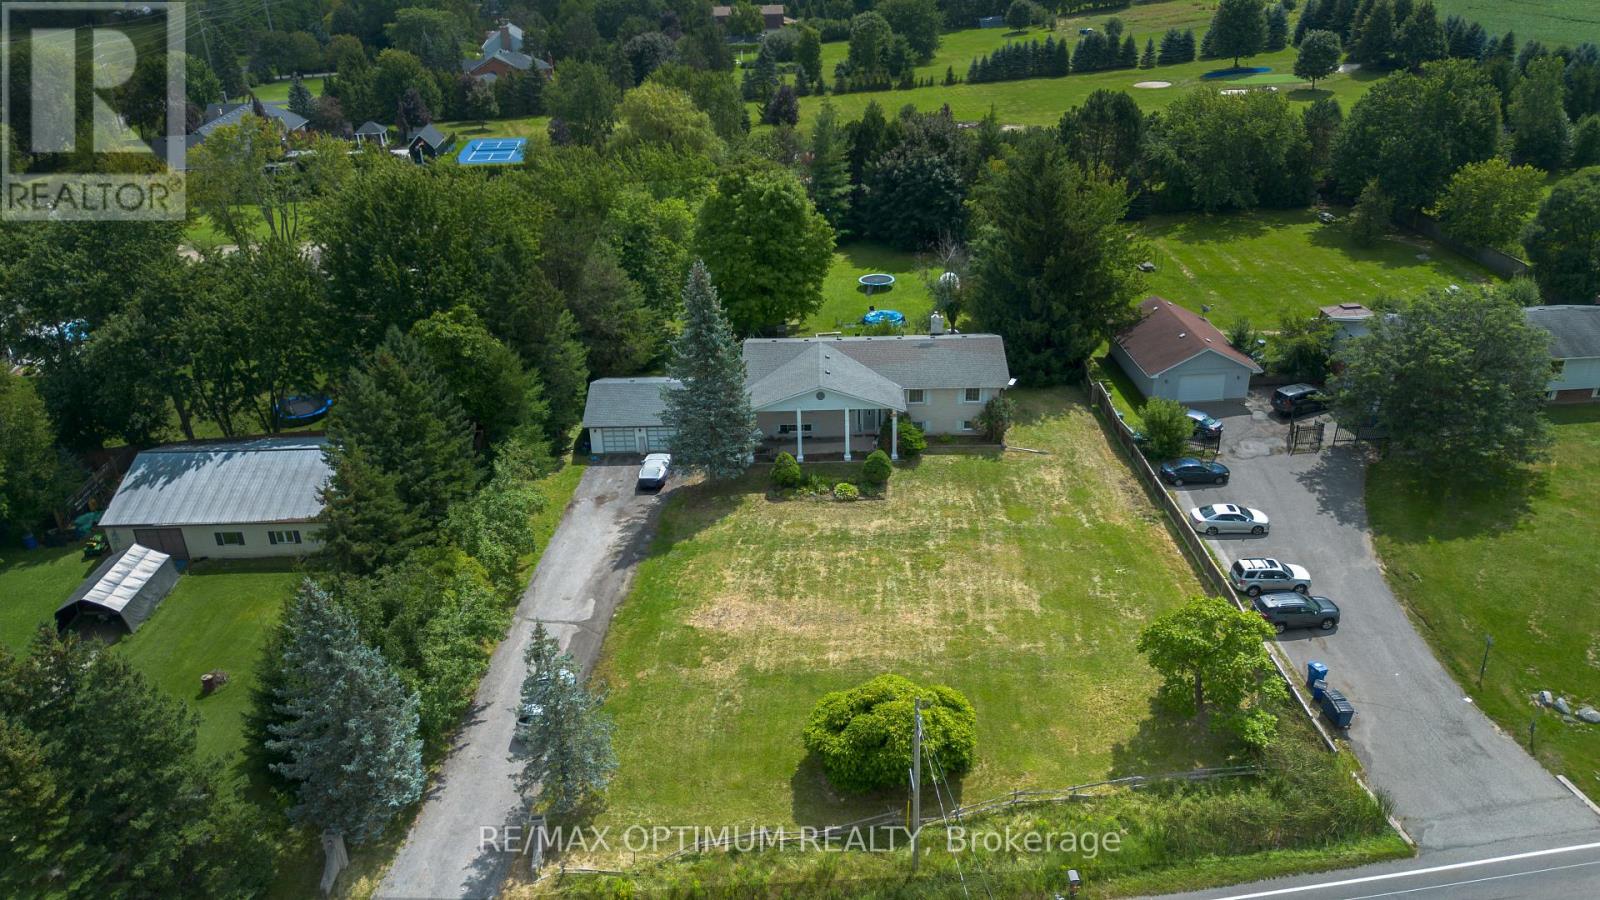
11900 5 Side Road
Halton Hills, Ontario
Welcome to 11900 5 Side Rd in Rural Halton Hills! Situated on an impressive approximately 1.04-acre lot, this spacious raised bungalow offers a wonderful combination of country living, generous indoor space and convenient access to Georgetown and surrounding amenities. Featuring 3 well-sized bedrooms, a bright open-concept living and dining area, and a functional kitchen with stainless steel appliances and a walkout to the deck, this home is ideal for comfortable family living. The partially finished basement provides plenty of additional space with a large recreation room featuring a fireplace, game room, utility area and workshop, offering excellent flexibility for entertainment, hobbies or future customization. Enjoy an attached garage, private double driveway and ample parking for family and guests. A fantastic opportunity to enjoy space, privacy and peaceful rural surroundings while remaining within easy reach of schools, major roads and everyday conveniences. **Inside photos are from the previous listing, when the property was vacant** (id:49269)
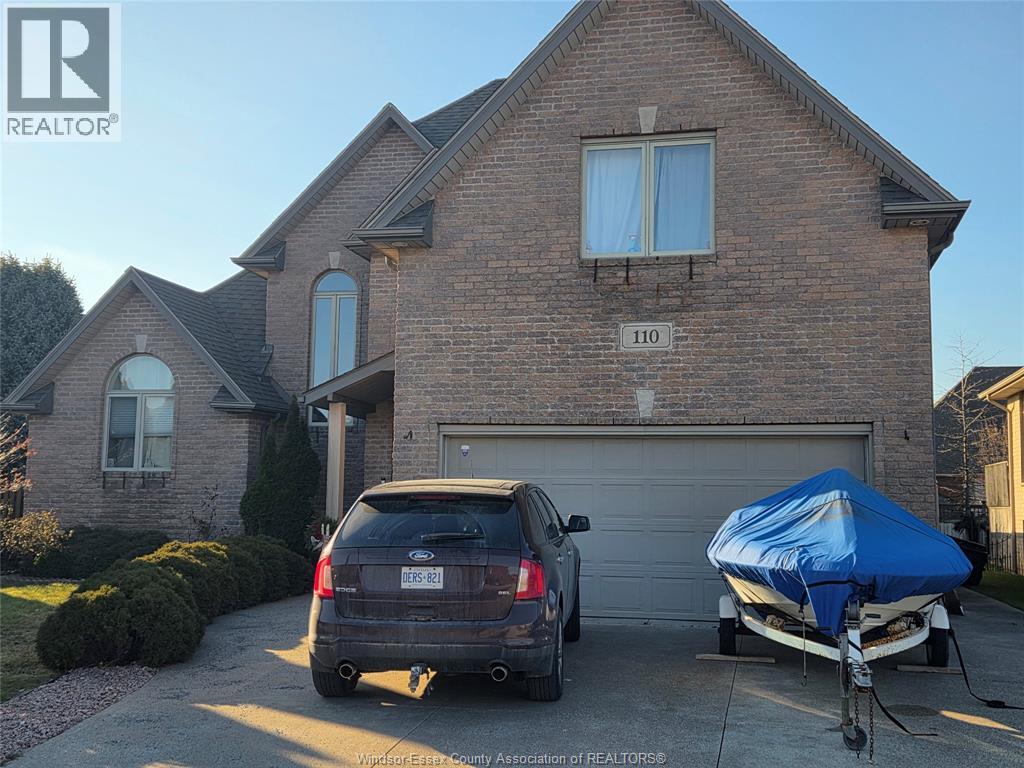
110 Sylvano Crescent
Lakeshore, Ontario
Welcome to 110 Sylvano, a beautiful full-brick two-storey home in the desirable Lakeshore/Tecumseh area, close to shopping, the movie theatre, and great amenities. This spacious home offers four bedrooms, including a main-floor primary suite with walk-in closet and ensuite, plus four bathrooms. Enjoy hardwood floors, a very functional large kitchen, a bright dining area, and a large living room with fireplace. The fully finished basement adds a rec room with a second fireplace and 4th bath. Outside features a covered porch, patio, landscaped fenced yard, a two-car garage and large driveway. 24 hours notice needed for all showings due to tenant. (id:49269)
2490 Old Bronte Road Unit# 301
Oakville, Ontario
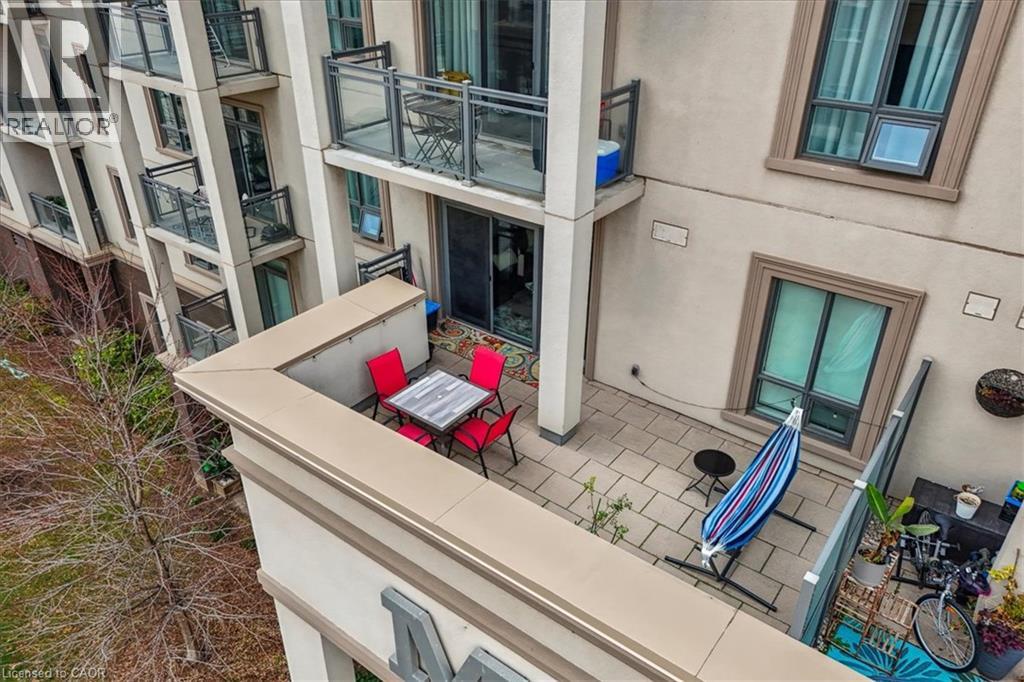
This 1 bedroom condo features a 260 square foot private terrace, offering a spacious outdoor lounging space that is rare for a condo. Perfect for entertaining family and friends, the outdoor terrace is an extension of the interior living space - providing tremendous value! The open concept kitchen/living room is properly appointed with adequate storage, stainless steel appliances and floor to ceiling windows offering an abundance of natural light. The unit also has in-suite laundry with front loading washing machine and dryer, and comes with 1 underground parking space and 1 locker. The building is equipped with a state-of-the-art geothermal heating and cooling system; as well as, a large party room with kitchen, exercise room, bicycle storage and rooftop patio. Conveniently located at Bronte Rd and Dundas St, the Mint Condominiums is in close proximity to highway access and all of the necessary amenities. (id:49269)
17 James Street
Georgetown, Ontario
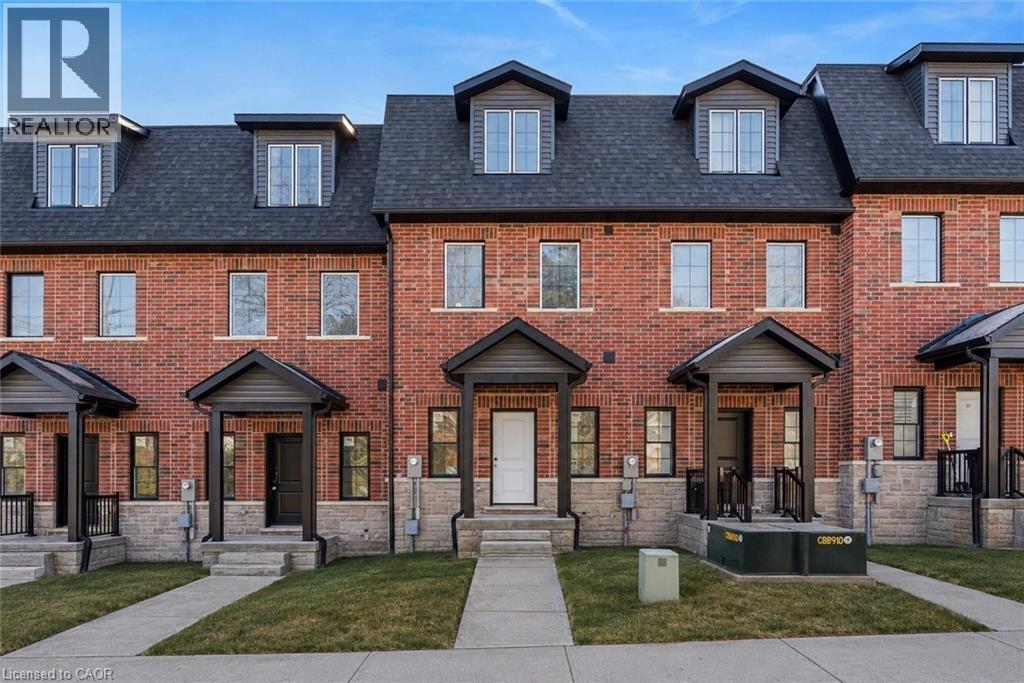
**LAST UNIT!!** This home qualifies for the new HST government rebate! Experience elevated living in this brand-new, thoughtfully curated 1,960 square foot luxury townhome, complete with Tarion warranty for added peace of mind. Offering three sunlit bedrooms and a spacious loft, every level has been designed to feel like a private sanctuary from the pace of the day. The expansive living area flows beautifully into a bright, open-concept kitchen and dining space - an inviting backdrop for effortless entertaining or intimate family moments. A stunning upper-level loft provides flexibility for a stylish home office, creative studio or cozy reading retreat. An optional, whisper-quiet elevator connecting each floor can enhance these spaces. Just off the kitchen, a generous wood deck overlooks Veteran's Walk Park, creating a seamless indoor-outdoor experience and a tranquil setting for morning coffee or evening gatherings. Buyers can personalize their home by selecting the kitchen and bathroom cabinetry they prefer from the builder's available options. The 1.5 car rear-entry garage ensures practicality without compromising curb appeal, keeping the elegant front foyer warm and welcoming for guests. Perfectly positioned in a vibrant, walkable downtown community, with cafes, boutiques, and scenic trails at your doorstep, this residence offers a rare harmony of sophistication, comfort and everyday convenience. Steps from the serene green space of Veteran's Walk Park, you'll feel connected to nature while enjoying the best of urban living! (id:49269)
300 Canrobert Street
Arran-Elderslie, Ontario
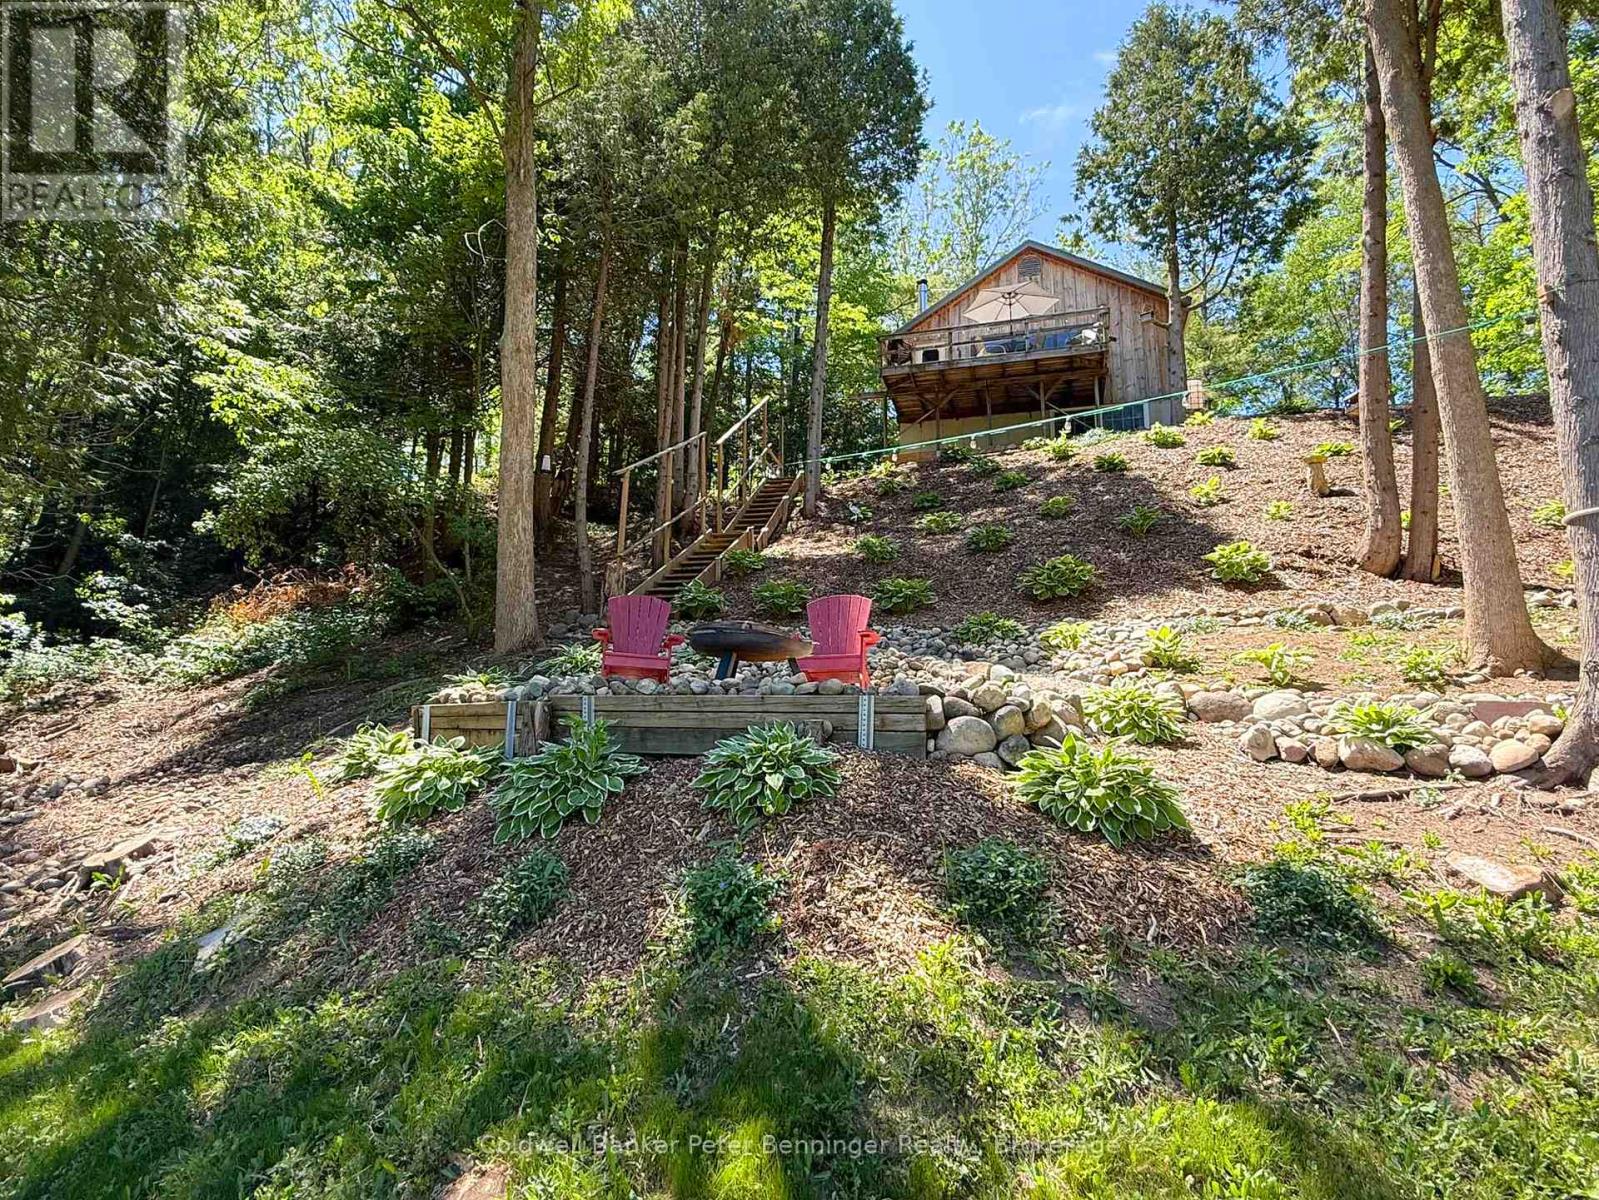
Escape and discover the natural beauty of this unique, 1.4 acre riverside cottage property nestled along the Saugeen River. Tucked away at the end of a peaceful lane, this endearing, quintessential cottage offers a rare opportunity to enjoy the outdoors, unwind by the water, and create unforgettable year round memories. Inside, you'll find a warm and inviting cottage featuring wood & electric heat, including a sizeable rec room that transforms into a spacious primary suite featuring a stone fireplace - the perfect place to curl up after a day spent exploring. Step outside and the real magic begins! Enjoy your morning coffee overlooking the river, gather around the campfire lookout in the evening, explore your own nature trails, or head down to your private dock and river access for a day on the water. With its mature landscaping, generous lot, peaceful setting and direct connection to nature, this property offers a lifestyle that feels worlds away from the hustle and bustle - while still being 'next door' to the beautiful village of Paisley, and the convenience of amenities. Feel like mixing it up with a day at the beach? The gorgeous Lake Huron shoreline is less than 20 minutes away! (id:49269)
306 Douro Street
Stratford, Ontario
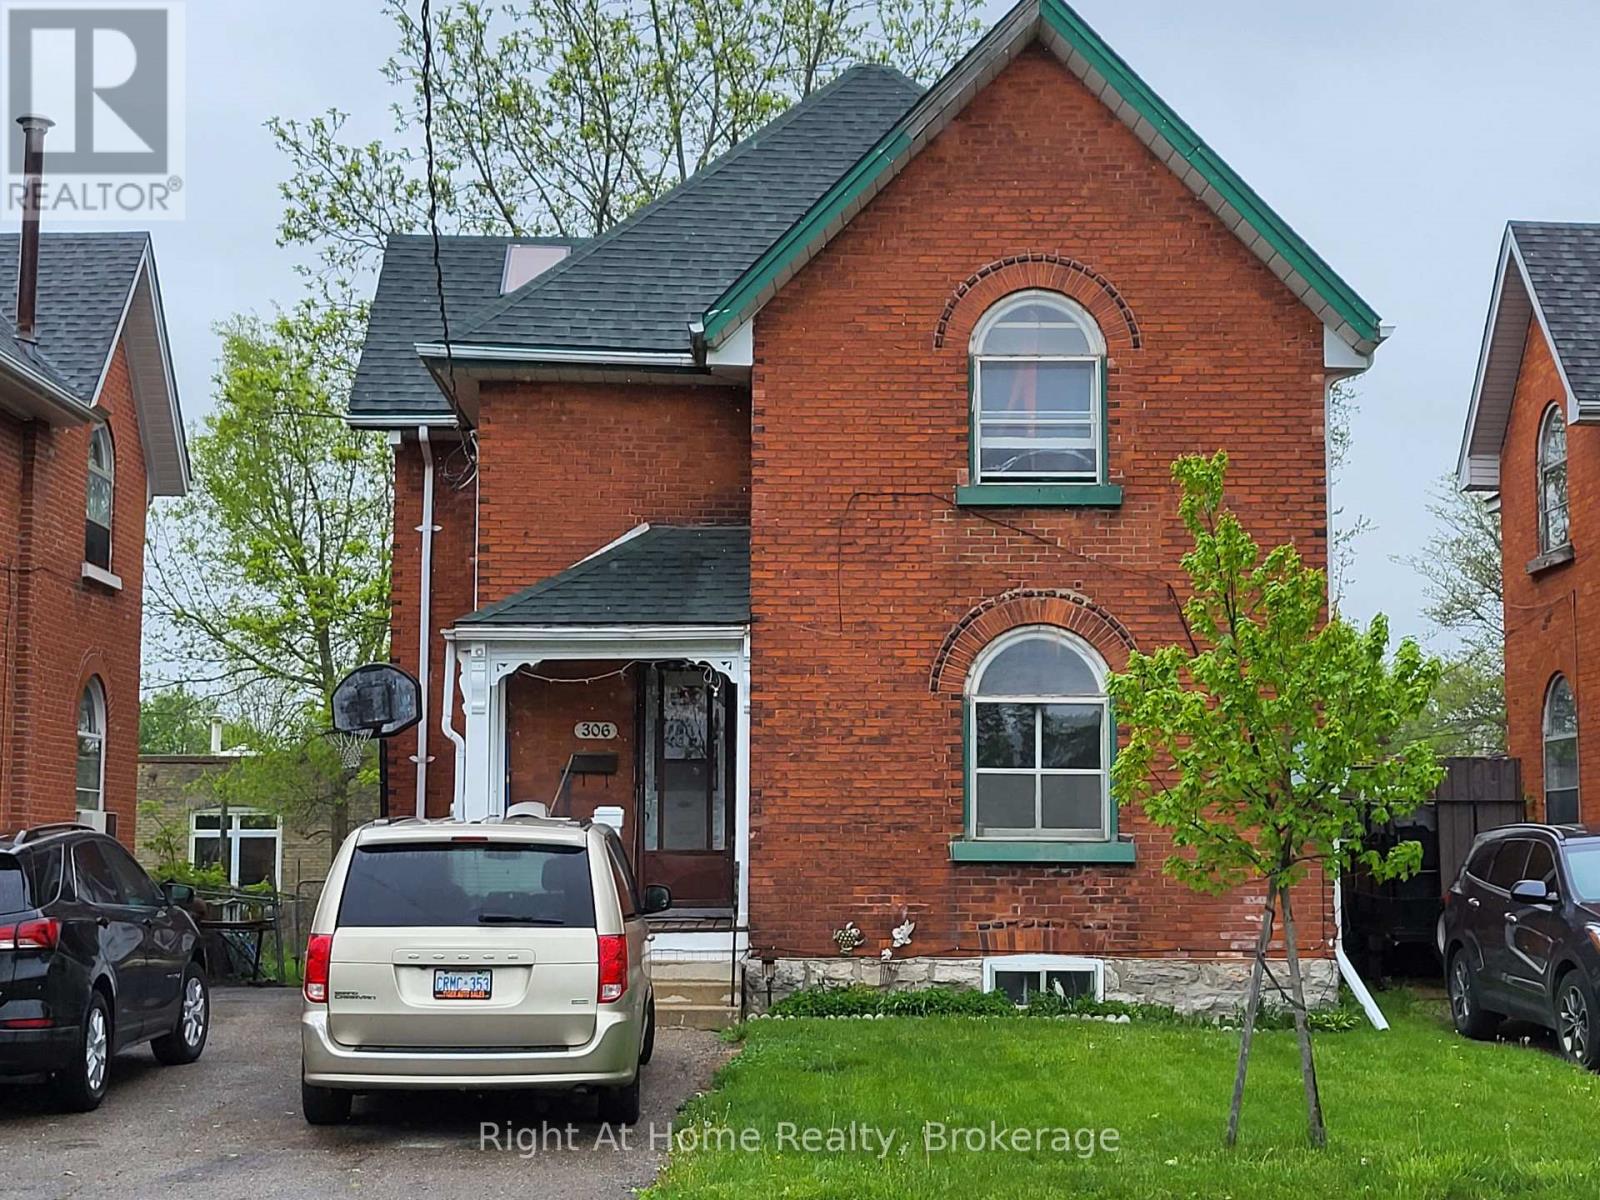
This all brick, two-storey, upper/lower duplex has been owned by the same landlord for a long, long time. The lower unit has recently had a new shower and sink installed in summer of 2025 and is vacant at this time waiting for the new owners to set the rent or move in themselves. Call your Realtor to arrange a showing. Tenants require 24 hours notice for all showings but you can see the lower unit on short notice. Roof (2019) / furnace (2009) / rental water heater (2021) / new sewer line from the street to the house (2010). The laundry facilities are located on the main floor and are shared by both apartments. However, the main floor unit has its own laundry hook-ups within the apartment but there is no washer or dryer in that main floor unit. Upper unit has one parking space in front of the house; lower unit has the longer driveway which will accommodate three vehicles. (id:49269)
252 Lyons Court
Wasaga Beach, Ontario
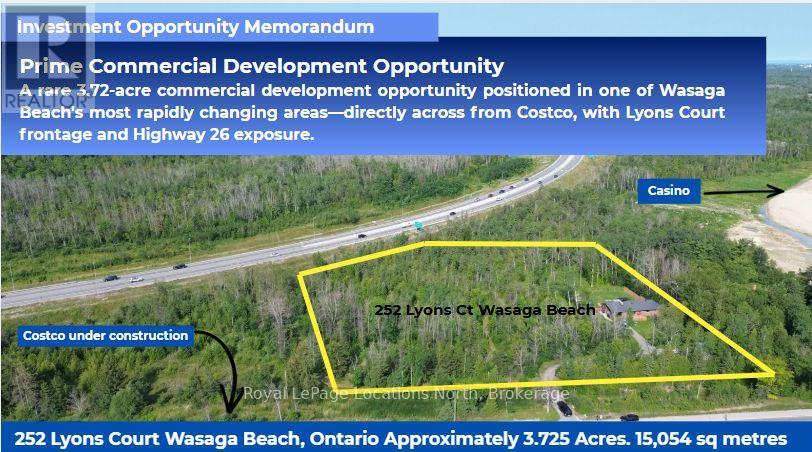
The property is strategically positioned directly across from the new Wasaga Beach Costco development, and next to Gateway Casino property, with approximately 416 feet of frontage on Lyons Court and approximately 150 feet of Highway 26 exposure.A few of the key highlights: 3.72 acres. Directly across from Costco. Services planned/available, subject to confirmation. Located within a rapidly growing four-season tourism and residential market. Excellent visibility and proximity to major retail development, including Gateway casino, a planned developement with two hotels. The underlying Service Commercial zoning (H) provides for a broad range of potential commercial uses, subject to the Holding provision and all applicable municipal approvals and requirements. There is a home on the property, however this is not being represented as a residential property and is legal nonconforming. Thank you for your interest. (id:49269)
16 Flatbush Avenue
Vaughan, Ontario
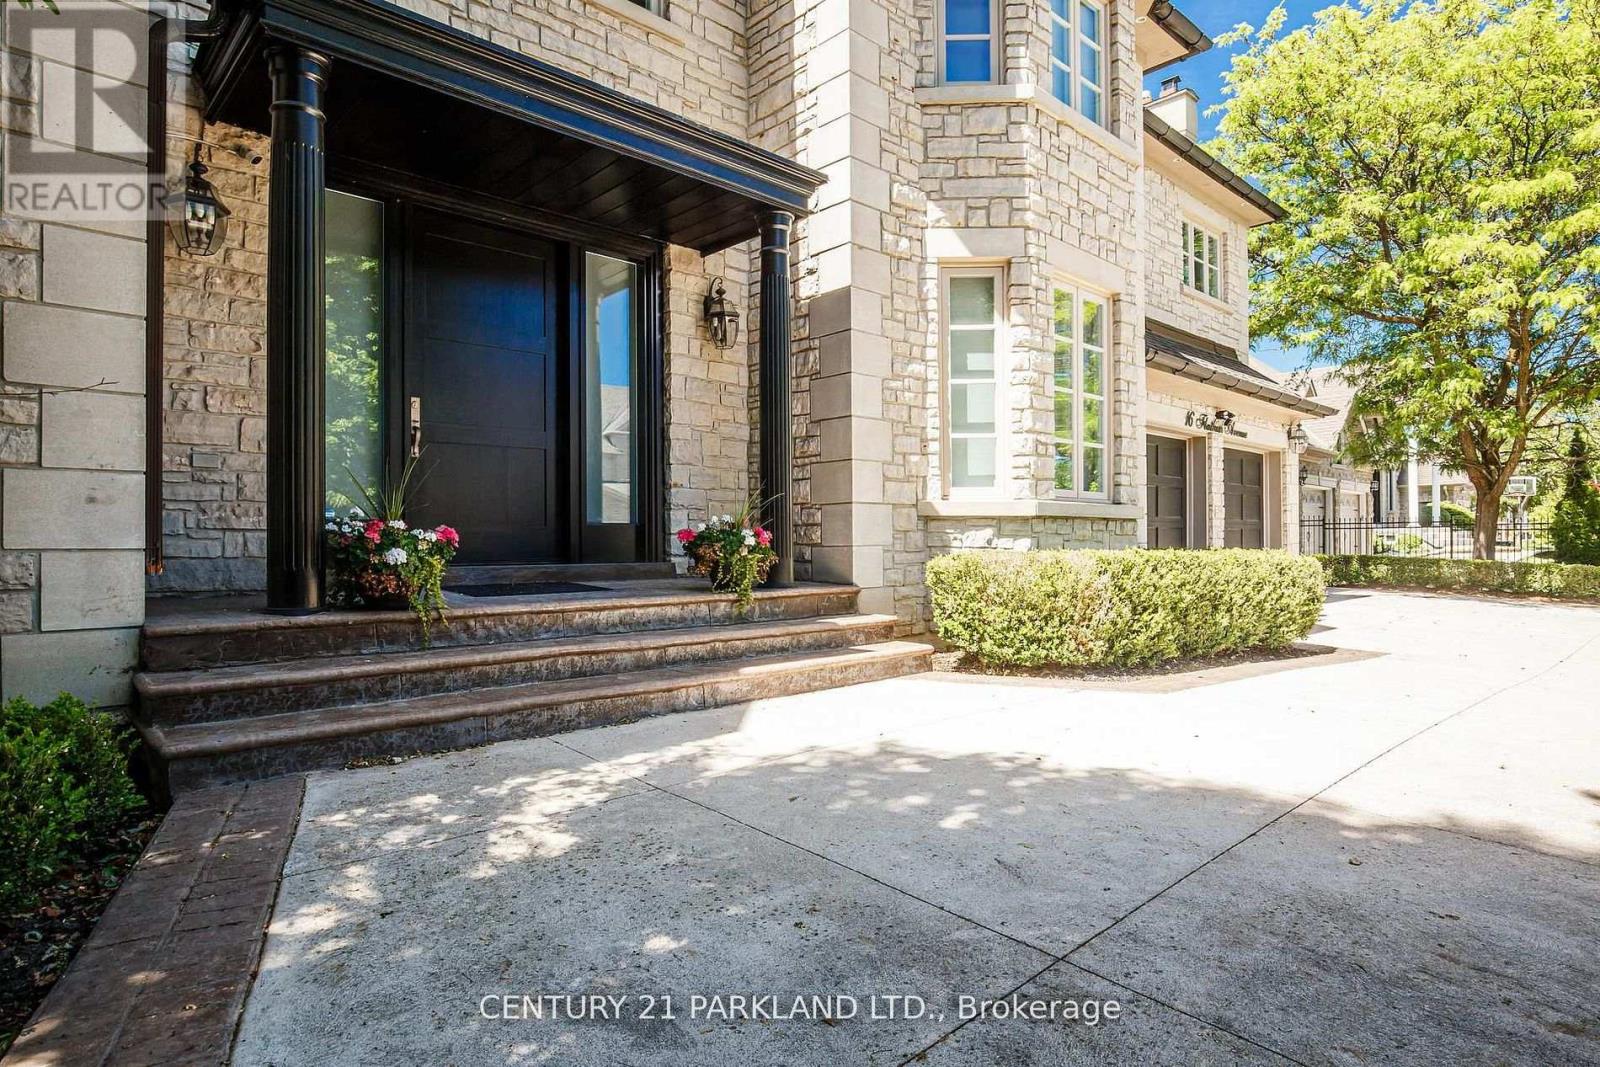
Few homes capture the essence of luxury living quite like 16 Flatbush Avenue. Nestled on a beautifully landscaped estate lot in prestigious Weston Downs, this exceptional residence offers an effortless blend of sophisticated design, everyday comfort and exceptional entertaining spaces. From the moment you enter, soaring ceilings, expansive principal rooms, custom millwork and impeccable craftsmanship create an atmosphere that is both impressive and inviting. At the heart of the home, the chef-inspired kitchen flows seamlessly into the spectacular two-storey family room, creating a space equally suited for intimate family evenings and elegant gatherings. The upper level offers generous accommodations for family and guests, anchored by a luxurious primary retreat featuring a spa-inspired ensuite and an expansive walk-in dressing room. Designed for year-round enjoyment, the professionally finished lower-level rivals a private wellness retreat, complete with a theatre room, wine cellar, wet bar, fitness area, sauna, steam shower, and indoor hot tub. Outside, the experience continues. A beautifully landscaped backyard showcases an expansive stone terrace surrounding the saltwater pool and hot tub, creating an exceptional outdoor setting for entertaining, relaxing, and enjoying the privacy of this remarkable property. Located in one of Vaughan's most established luxury communities, just minutes from premier golf courses, excellent schools, fine dining, and every convenience, 16 Flatbush Avenue is a home that offers an exceptional lifestyle as much as it does an exceptional address. (id:49269)
1244 Benson Street
Innisfil, Ontario
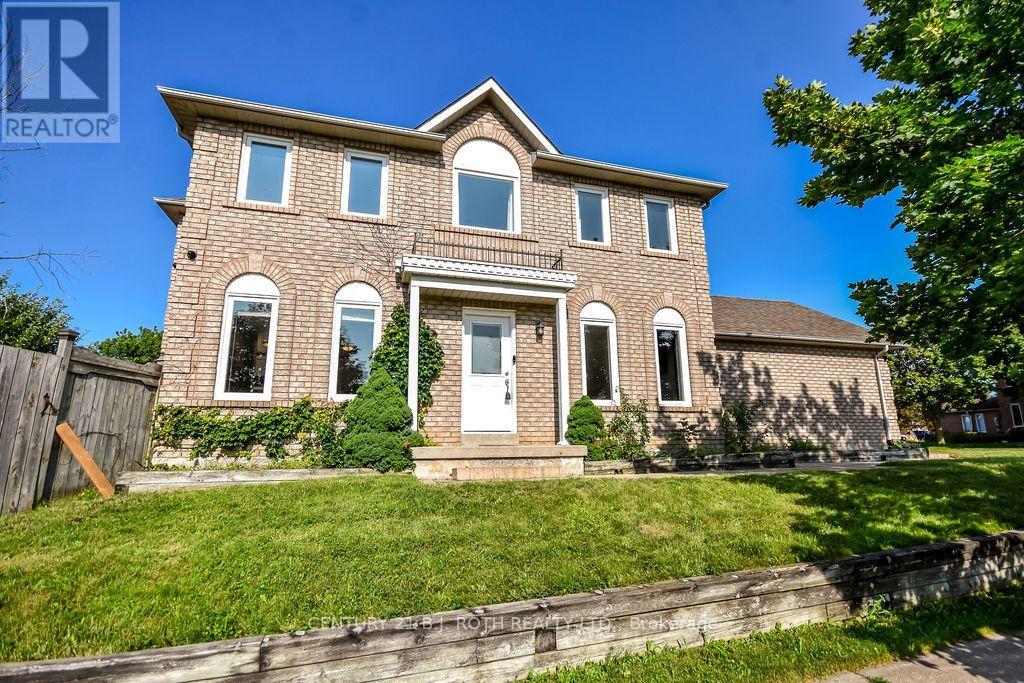
Welcome to this well-maintained two storey home located on a desirable corner lot in a family-friendly neighborhood, just a short walk to the beach and beautiful Lake Simcoe. Offering 3 bedrooms and 1.5 bathrooms, this home is perfect for families or anyone looking to enjoy a relaxed lakeside lifestyle while staying close to schools, parks, shopping, restaurants, and all amenities. The bright and functional layout provides comfortable living space, while outside you'll find a large deck overlooking a private backyard-ideal for entertaining, summer barbecues, or simply unwinding. The double-car garage features a durable epoxy floor, adding both style and practicality. With its excellent location, great curb appeal, and proximity to everything you need, this is a fantastic opportunity to call home. (id:49269)
359 Dalhousie Street Unit# 301
Amherstburg, Ontario
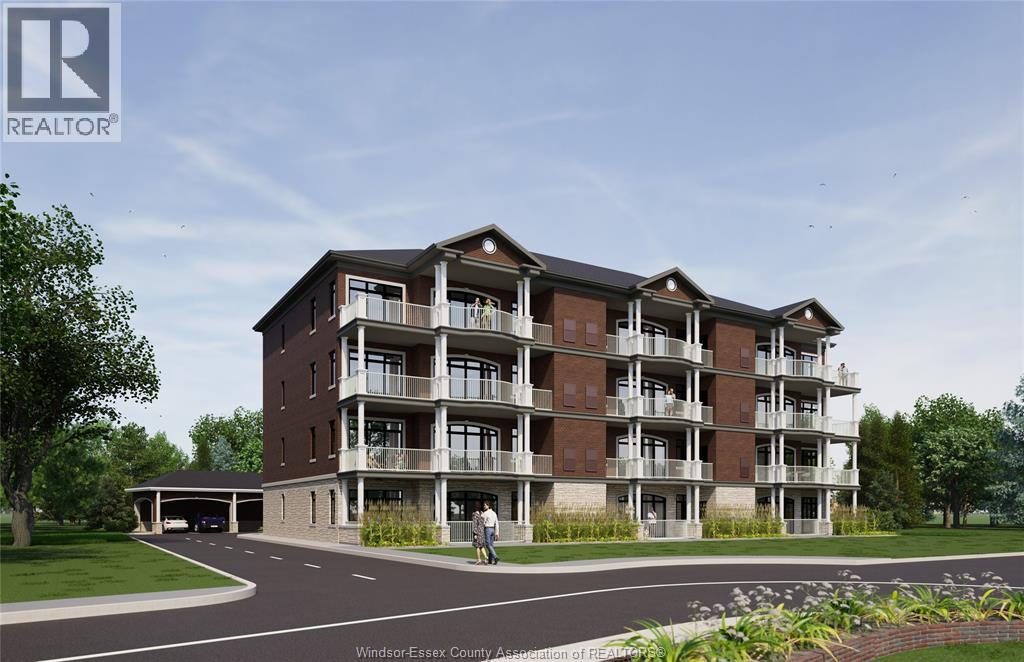
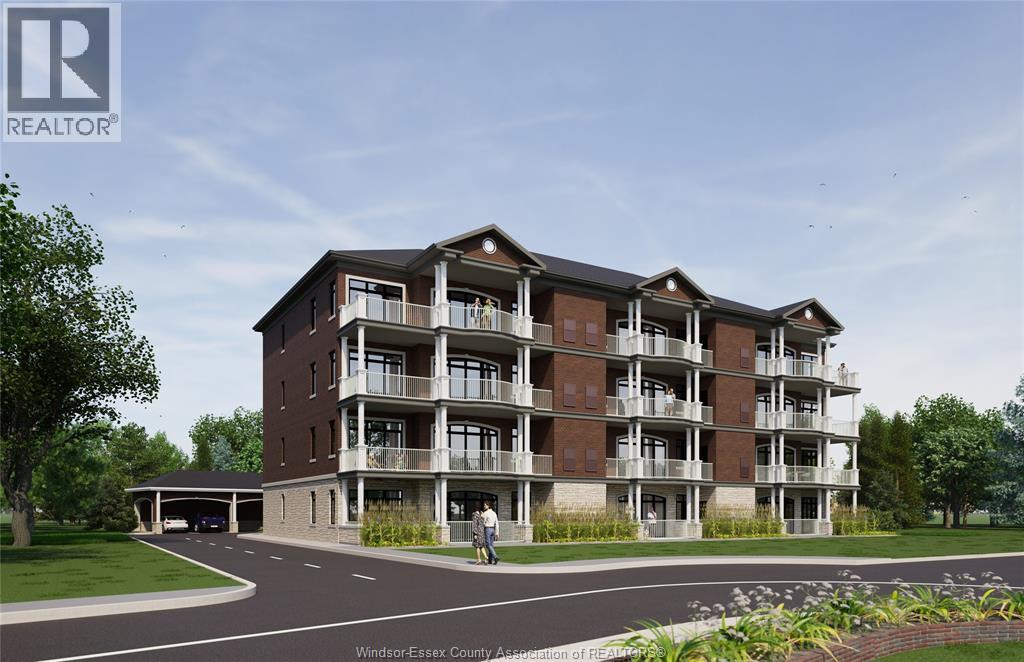
Discover luxury living at 359 Dalhousie, an impressive new development by Nor-Built Construction! Unit 301 is a spacious 1,974 sq ft third-floor end unit with breathtaking views of the Detroit River. With high ceilings reaching 10 ft, the open-concept layout creates a bright and airy atmosphere. Enjoy the expansive private balcony, ideal for relaxing or entertaining. The gourmet kitchen is outfitted with modern appliances and stylish finishes, making it perfect for culinary adventures. Located in the heart of Amherstburg, residents will enjoy convenient access to local shops, dining, and recreational activities along the scenic waterfront, This unit is perfect for those seeking a luxurious lifestyle with all the conveniences of urban living. Experience upscale living at 359 Dalhousie, where quality and design come together seamlessly. (id:49269)
359 Dalhousie Street Unit# 203
Amherstburg, Ontario
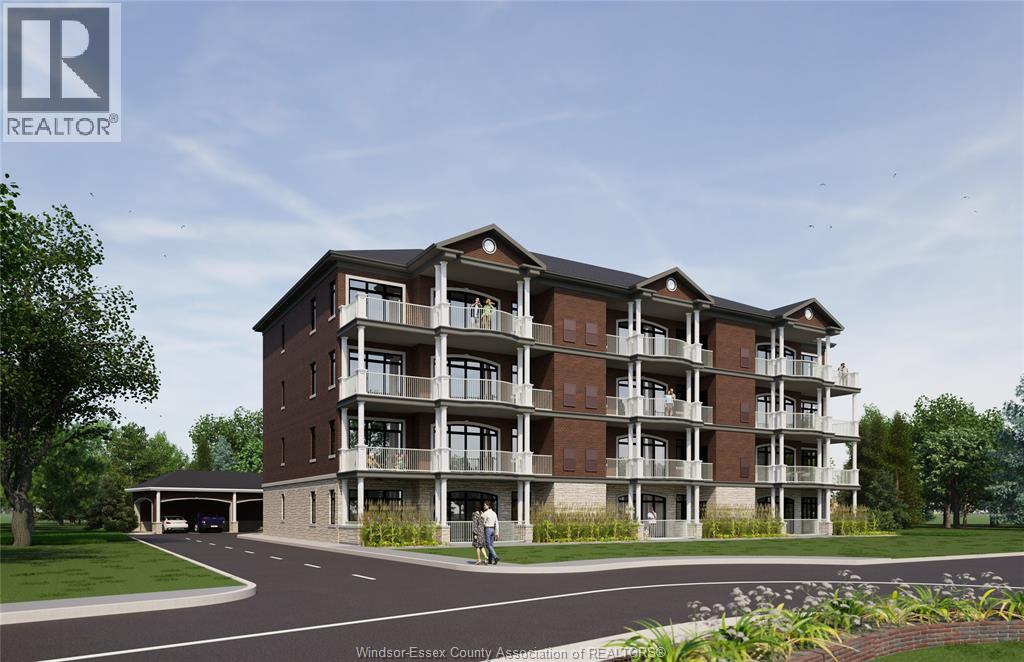
Welcome to 359 Dalhousie, where modern elegance meets luxury! Unit 203 is a stunning 1,974 sq ft second-floor end unit that offers spectacular views of the Detroit River. The open-concept design features 10-ft ceilings and large windows, creating an inviting and light-filled living space. Step onto your spacious private balcony and enjoy the tranquil surroundings. The contemporary kitchen is equipped with high-end appliances and ample storage, perfect for entertaining family and friends. Located just minutes from downtown Amherstburg, this unit provides easy access to local shops, dining, and beautiful parks along the waterfront. Unit 203 is designed for those who value both comfort and sophistication in their lifestyle. Experience the best of upscale living at 359 Dalhousie, where every detail has been meticulously crafted for your enjoyment. Don't miss this opportunity to call this exceptional unit your new home! (id:49269)
359 Dalhousie Street Unit# 103
Amherstburg, Ontario
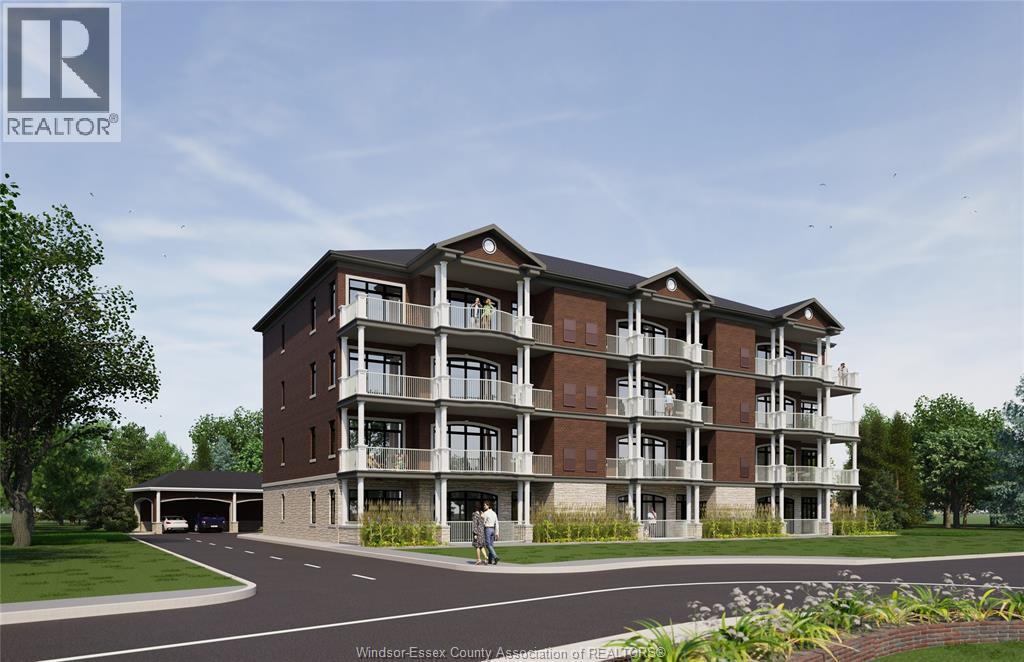
Welcome to 359 Dalhousie, where luxury and modern design come together! Unit 103 is a stunning 1,940 sq ft ground-floor end unit featuring spectacular views of the Detroit River. With an open-concept layout and 10-ft ceilings, this home is filled with natural light, creating a bright and inviting atmosphere. The expansive living area seamlessly connects to a private balcony, perfect for enjoying the serene surroundings. The gourmet kitchen, equipped with high-end appliances and ample storage, is perfect for culinary enthusiasts and entertaining guests. Located just minutes from downtown Amherstburg, residents will enjoy easy access to local shops, dining, and recreational activities. This luxurious condo offers the perfect blend of elegance and comfort in a picturesque community. Experience the upscale living at 359 Dalhousie, where every detail is thoughtfully designed for your enjoyment. Don’t miss your chance to make this exceptional unit your new home! (id:49269)
359 Dalhousie Street Unit# 201
Amherstburg, Ontario
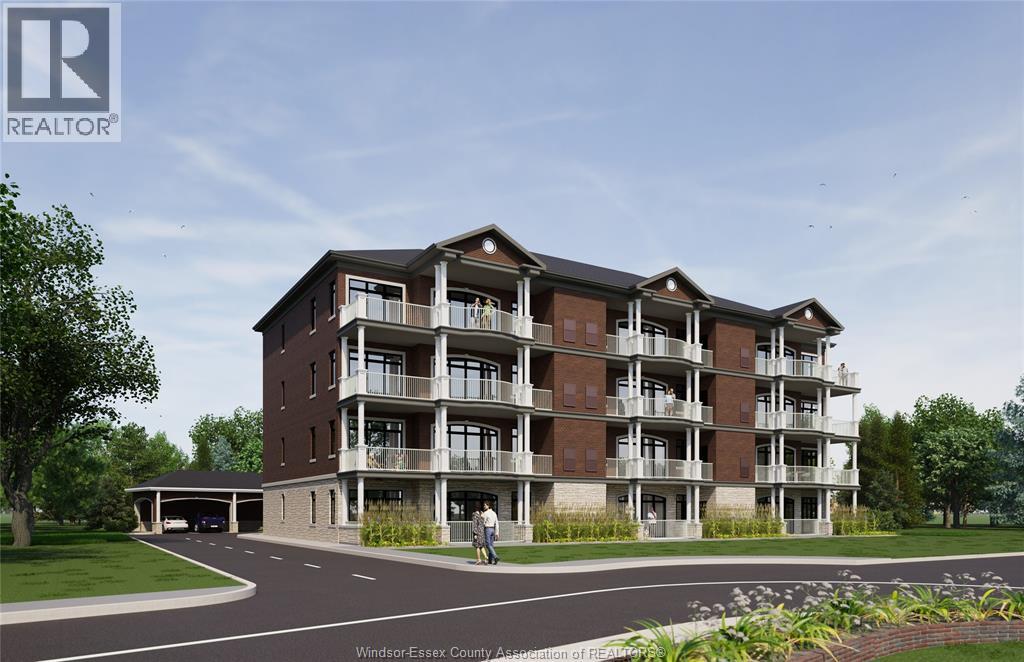
Discover upscale living at 359 Dalhousie, a beautiful new development by Nor-Built Construction. Unit 201 is a spacious 1,974 sq ft second-floor end unit offering breathtaking views of the Detroit River. The open-concept design features 10-ft ceilings and large windows that fill the space with natural light. Step out onto your private balcony and enjoy the picturesque waterfront scenery. The modern kitchen is equipped with high-end appliances and plenty of counter space, perfect for both entertaining and family meals. Located in the vibrant community of Amherstburg, residents have easy access to local shops, dining options, and recreational activities along the scenic waterfront. Unit 201 is ideal for those seeking a luxurious lifestyle with all the comforts of home. Experience refined living at 359 Dalhousie, where every detail has been crafted with quality and style. Don’t miss your opportunity to call this stunning unit your new home! (id:49269)
359 Dalhousie Street Unit# 202
Amherstburg, Ontario
Welcome to 359 Dalhousie, an exceptional development by Nor-Built Construction! Unit 202 is a sophisticated 1,426 sq ft second-floor interior unit designed for modern living. With high ceilings reaching 10 ft, this unit is filled with natural light, creating an open and inviting atmosphere. The stylish kitchen features premium appliances and generous counter space, perfect for culinary enthusiasts. The well-designed layout connects the living, dining, and kitchen areas, making it ideal for entertaining or enjoying cozy nights. Situated just steps from the scenic Detroit River and the lively downtown of Amherstburg, residents will appreciate easy access to a variety of shops, restaurants, and recreational activities. Unit 202 is perfect for professionals or small families seeking a luxurious lifestyle in a vibrant community. Embrace upscale living at 359 Dalhousie, where quality and comfort blend seamlessly. (id:49269)
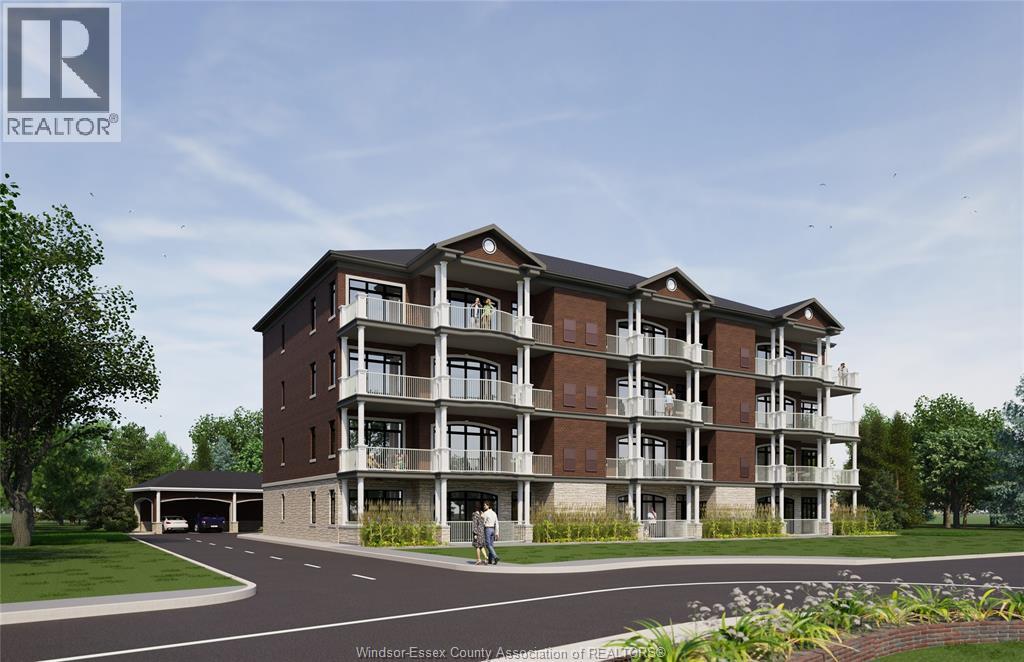
359 Dalhousie Street Unit# 302
Amherstburg, Ontario
Welcome to 359 Dalhousie, a luxurious new development by Nor-Built Construction! Unit 302 is a stylish 1,426 sq ft third-floor interior unit featuring 10 ft ceilings that create an open, inviting atmosphere filled with natural light. The modern kitchen is equipped with premium appliances and generous counter space, perfect for culinary enthusiasts. The layout flows seamlessly between the living and dining areas, providing an ideal space for entertaining or enjoying quiet nights at home. Situated near the picturesque Detroit River and vibrant downtown Amherstburg, residents have easy access to local shops, dining, and parks. Unit 302 is perfect for those seeking a blend of style and convenience. Embrace upscale living at 359 Dalhousie, where quality and comfort come together. (id:49269)
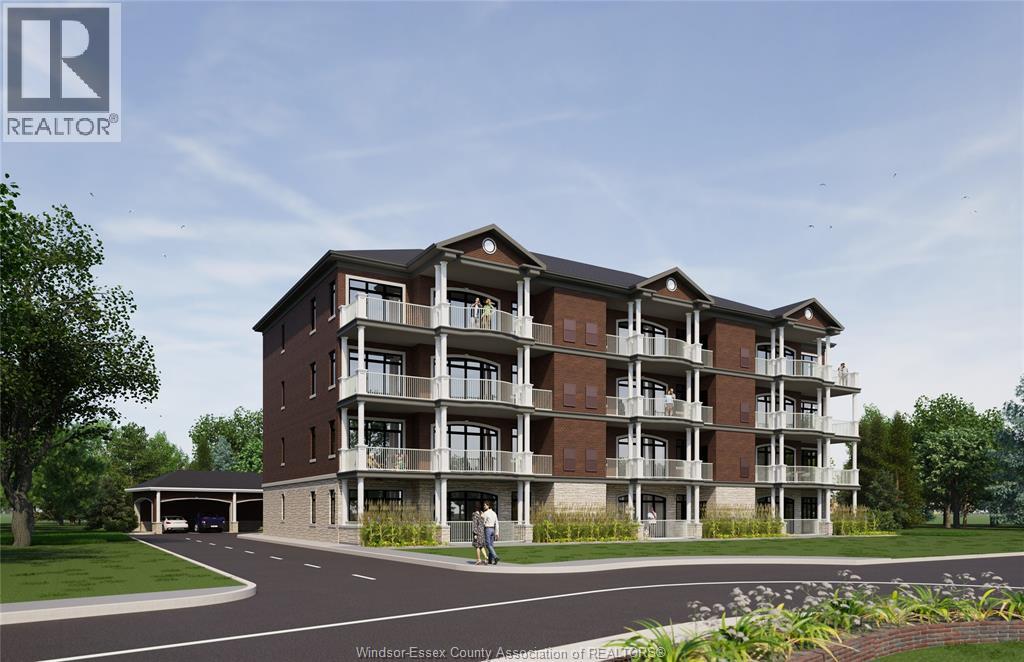
359 Dalhousie Street Unit# 401
Amherstburg, Ontario
Welcome to 359 Dalhousie, a luxurious development by Nor-Built Construction! Unit 401 is an expansive 1,974 sq ft top-floor end unit, offering breathtaking views of the Detroit River. With 10-ft ceilings and an open-concept design, the space feels both airy and welcoming, filled with natural light from large windows. The gourmet kitchen features high-end appliances and ample counter space, making it perfect for both entertaining and quiet evenings. Step onto your private balcony to enjoy serene river views, enhancing the sense of tranquillity. Situated close to downtown Amherstburg, residents have easy access to shops, dining, and scenic parks along the waterfront. Unit 401 at 359 Dalhousie combines luxury, style, and convenience for a truly elevated lifestyle. Don’t miss this exceptional opportunity to make this top-floor unit your new home! (id:49269)
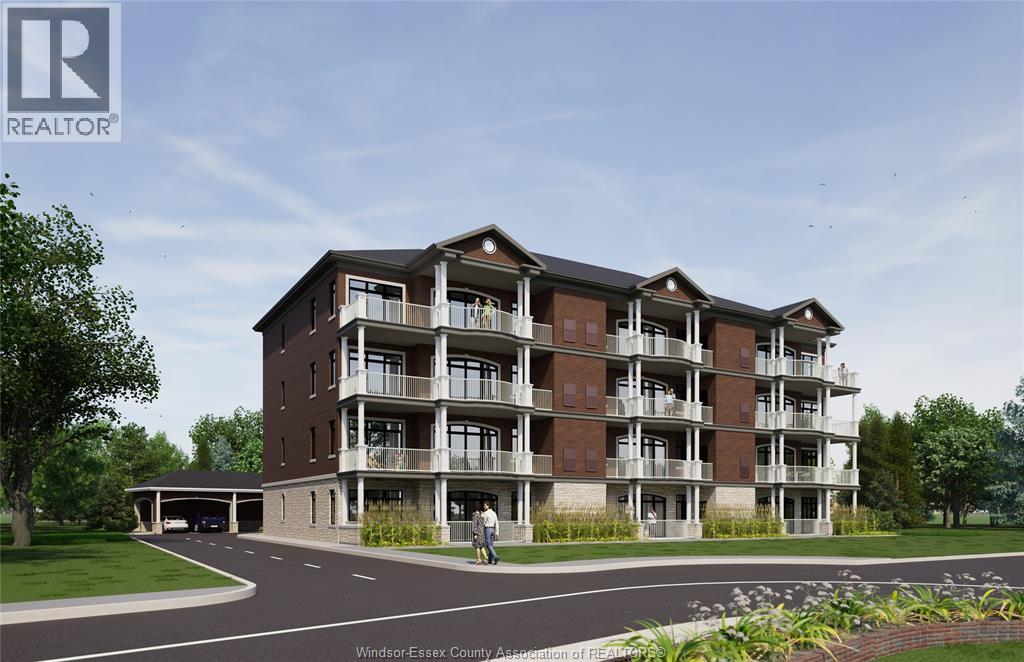
359 Dalhousie Street Unit# 303
Amherstburg, Ontario
Experience upscale living at 359 Dalhousie, a premier development by Nor-Built Construction! Unit 303 is a magnificent 1,974 sq ft third-floor end unit featuring stunning views of the Detroit River and an expansive private balcony, perfect for relaxation or entertaining. With 10-ft ceilings and an open-concept layout, this unit is designed for maximum natural light and comfort. The modern kitchen features high-end appliances and stylish finishes, ideal for culinary adventures and gatherings. Located just moments from downtown Amherstburg, residents enjoy convenient access to shops, dining, and the beautiful waterfront. Unit 303 offers a luxurious lifestyle in a vibrant community, making it perfect for those who appreciate both comfort and sophistication. Experience the best of luxury living at 359 Dalhousie, where every detail has been designed for your enjoyment. (id:49269)
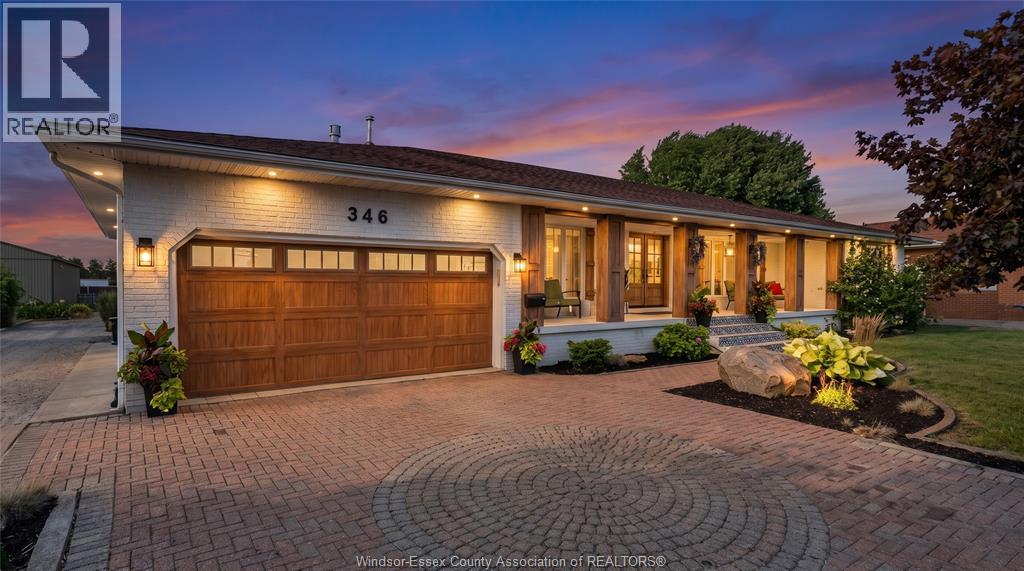
346 Texas Road
Amherstburg, Ontario
Welcome to 346 Texas, an exceptional approximately 1.9-acre property in historic Amherstburg, completely renovated with quality craftsmanship and thoughtful attention to detail. This impressive home offers 3+3 bedrooms, 3.5 bathrooms and a finished 2.5-car attached garage. The open-concept main floor is designed for both everyday living and entertaining, featuring a spacious great room with vaulted ceilings, hardwood flooring, a striking feature wall and fireplace. The chef-inspired kitchen includes beautiful cabinetry, elegant lighting, a walk-in pantry and an oversized quartz island. The main level also offers three bedrooms, including a private primary suite with an ensuite and separate walk-in closets, plus a generous laundry room. The newly finished lower level provides three additional bedrooms, a full bathroom, family room, gym, expansive walk-in closet and a second laundry room. Outside, enjoy a landscaped, park-like setting with a spacious deck and plenty of room to relax, entertain and appreciate the privacy of this remarkable property. (id:49269)
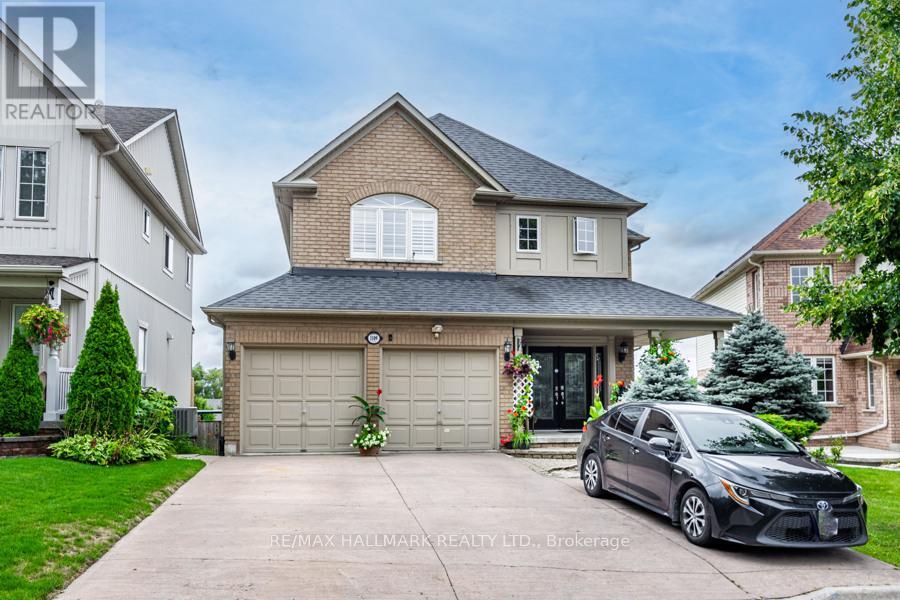
1109 Keswick Court
Oshawa, Ontario
A Must-See Gorgeous, Spacious House Located in a highly desirable neighbourhood Move-In ReadyHomeIW/O To Tiered Deck (Beautiful View From The Deck To The Far South). Upstairs Is a Luxurious Master Suite, Large W/I Closet, with 5Pc Ensuite, 3 other GOOD Sized Bedrooms.Basement New Vinyl Flooring 2021, Basement Kitchen Tiles, New Added Laundry room in thebasement powder room and New Flooring in Main Floor, New 2nd Floor washroom. (id:49269)
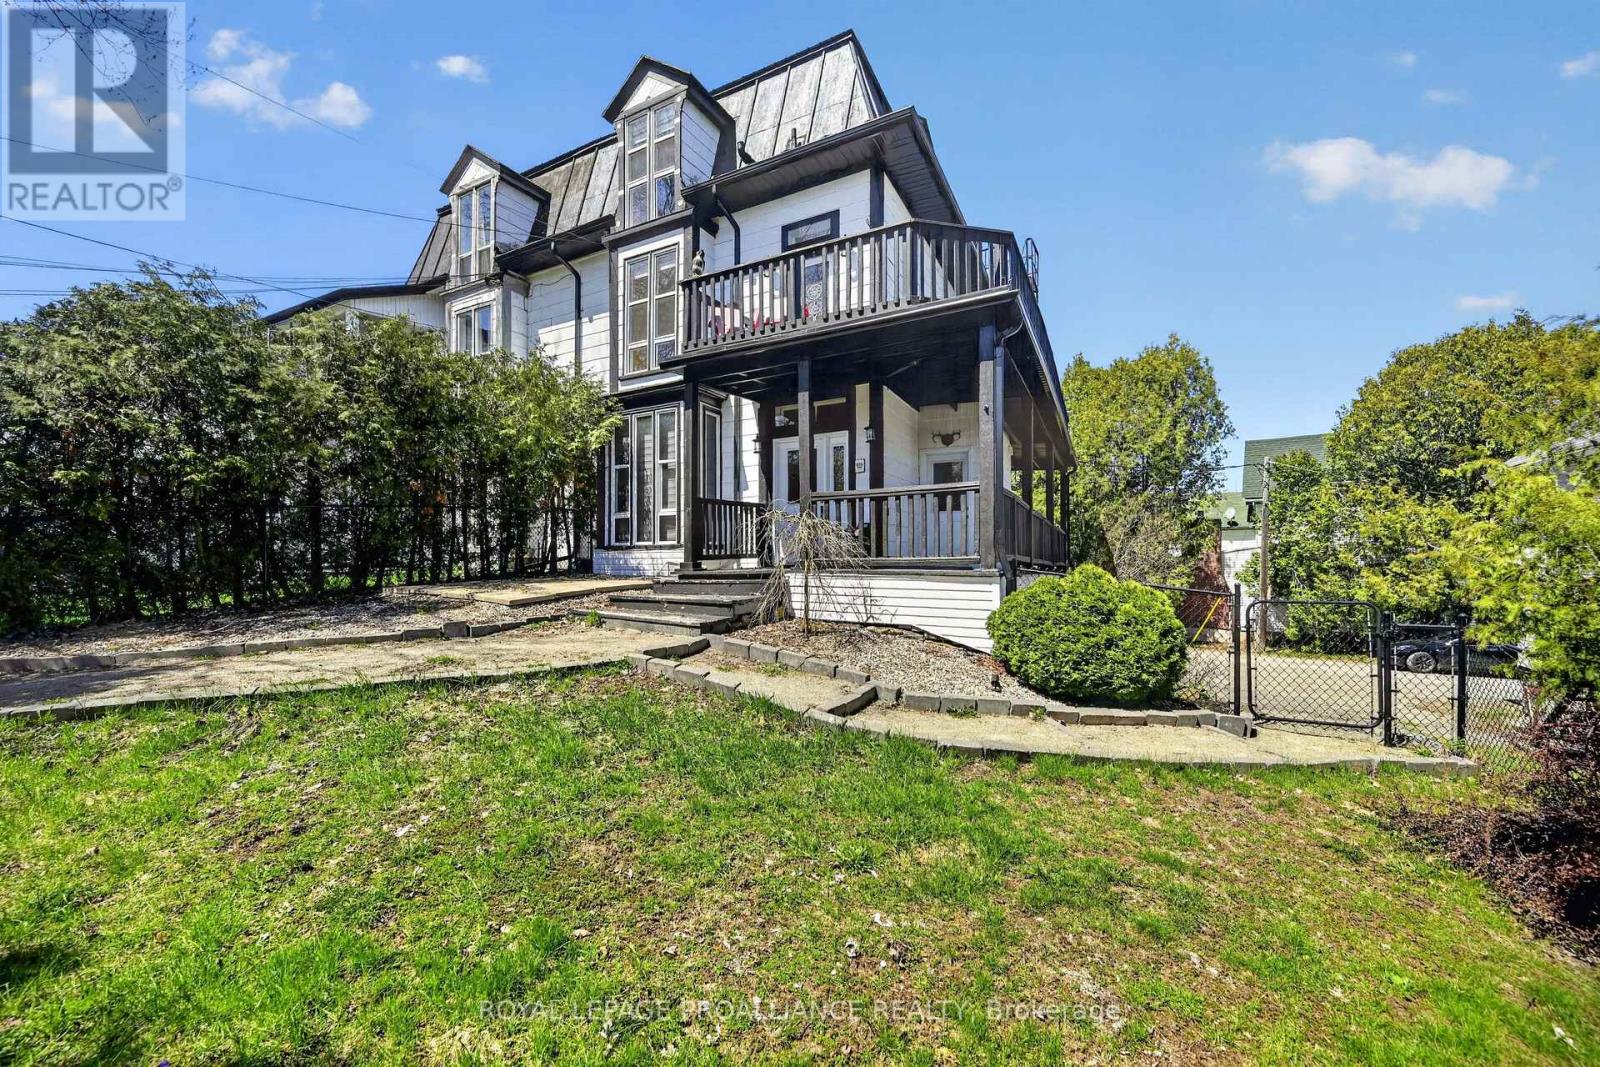
372 King Street W
Brockville, Ontario
Step into timeless charm and modern versatility with this Victorian-era, three-story semi-detached duplex ideally located in Downtown Brockville, just moments from the St. Lawrence River. Pictures truly don't do it justice. This incredible property generates an impressive income of $57,000 annually. Rich in character yet thoughtfully updated, this property offers an exceptional opportunity for homeowners and investors alike. The main residence is now rented for $2,750/mo, spans three levels and features three spacious bedrooms, two full bathrooms, and a fully renovated kitchen designed for both everyday living and entertaining. Original architectural details blend beautifully with contemporary finishes, creating a warm and welcoming atmosphere throughout. Furnace recently replaced. The separate bachelor apartment is equally impressive, complete with its own laundry and currently generating $2,000 per month in rental income, an ideal mortgage helper or turnkey investment. This tenant has given notice for October 1st, 2026, presenting the new owner with the opportunity to occupy this unit themselves or choose their own tenant! To further investment potential, this could become a fantastic triplex with the right modifications. Set in the heart of Downtown Brockville, this property is within walking distance to the waterfront, shops, restaurants, and amenities, delivering the perfect blend of historic charm, urban lifestyle, and income potential. Brand new furnace 2026. (id:49269)
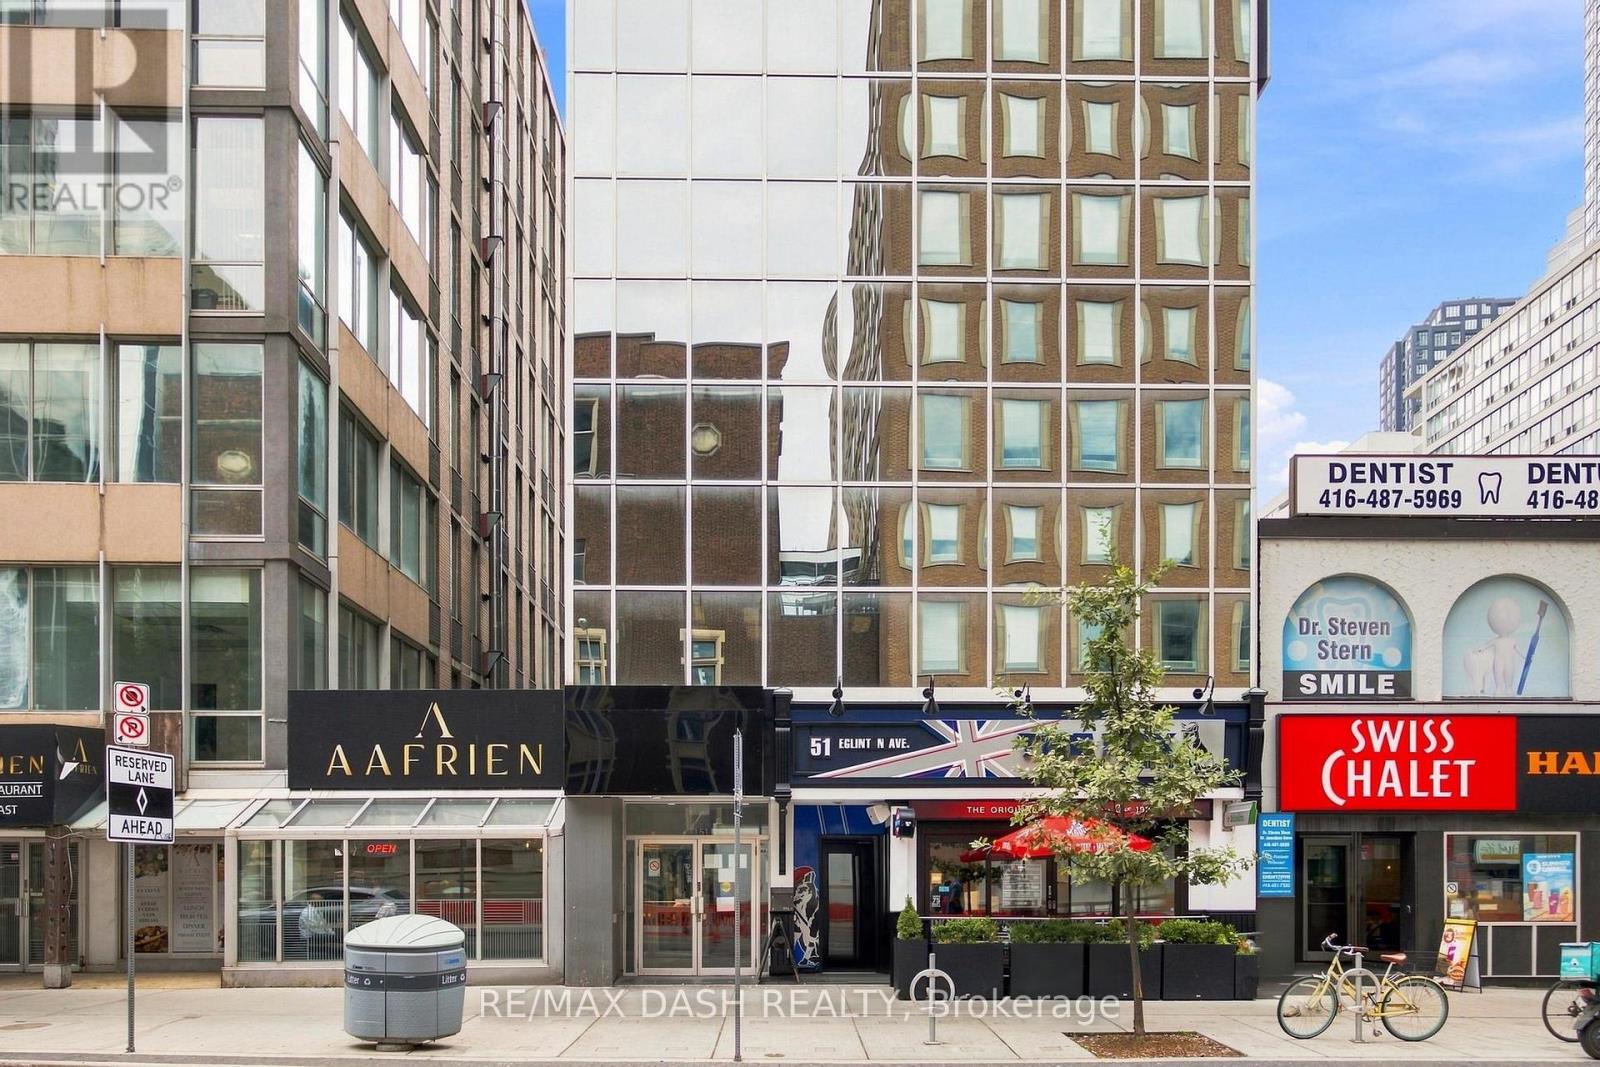
Fourth Floor - 51 Eglinton Avenue E
Toronto, Ontario
Three private full floors for lease at 51 Eglinton Avenue East, steps from Yonge-Eglinton. 2,398 SF with direct elevator access, 7-8 built-out offices per floor, a full-sized boardroom, and two dedicated AC units per floor. Ideal for head offices, professional firms, and medical or wellness use. Immediate occupancy. Direct access to Line 1 subway and the Eglinton Crosstown LRT. Short-term leases are welcome. (id:49269)
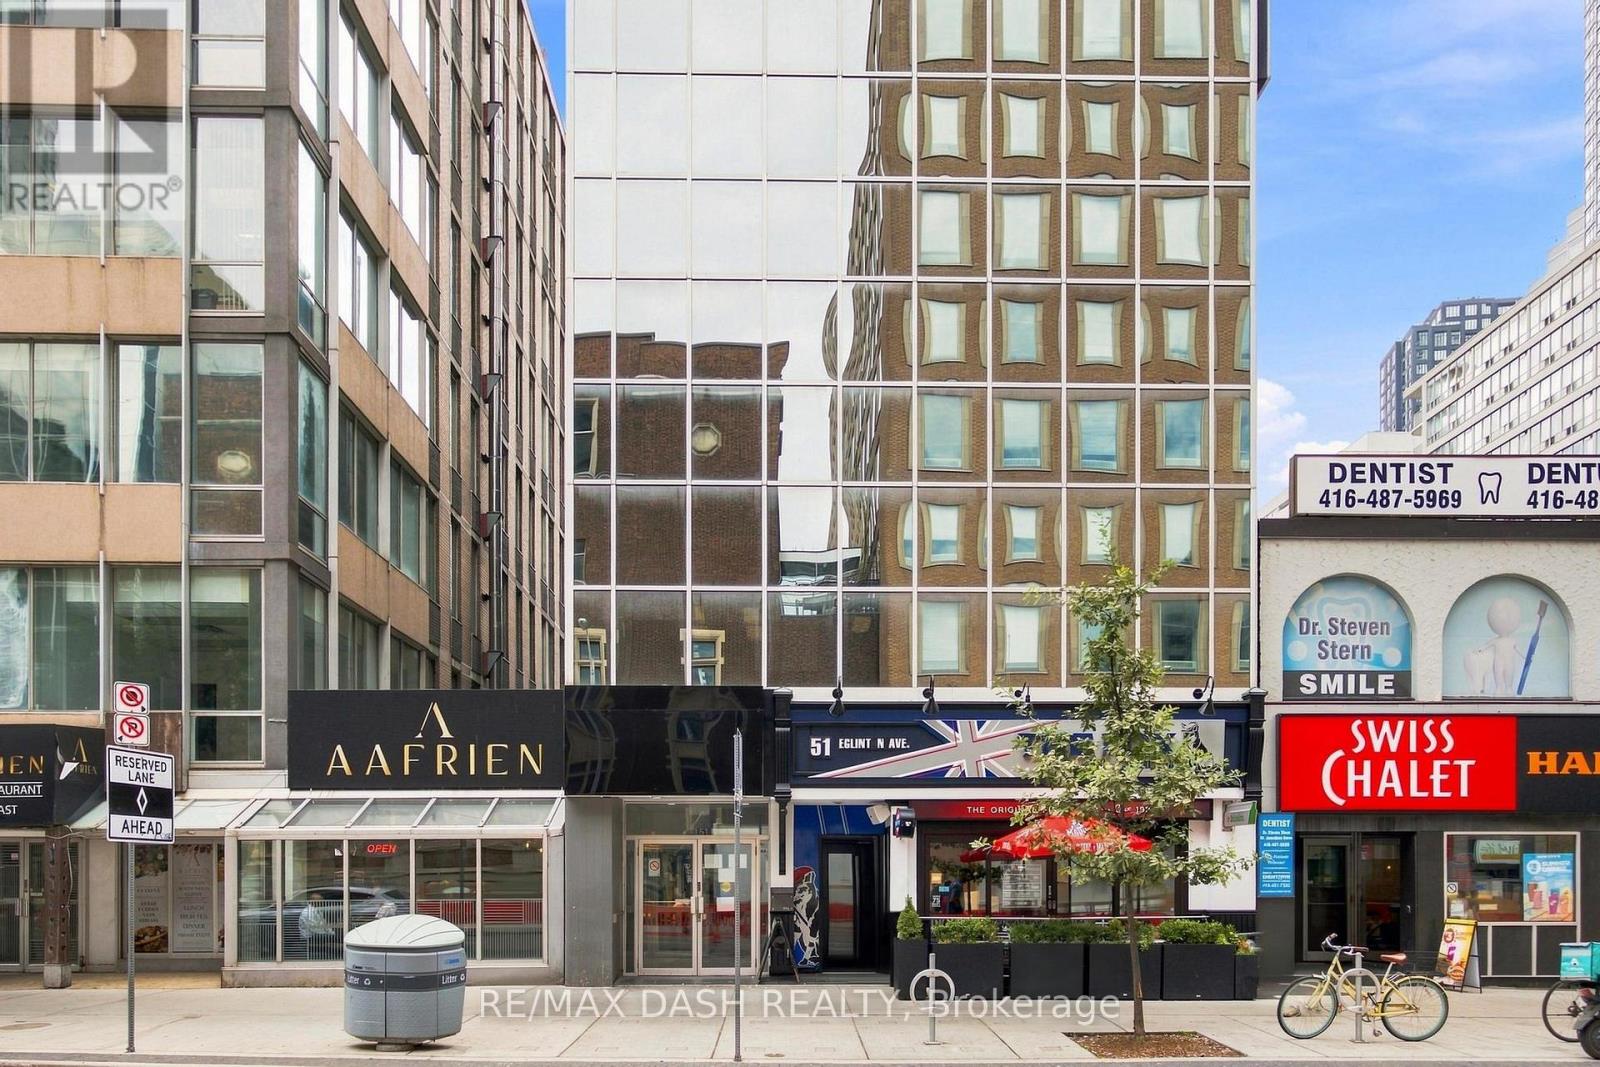
Second Floor - 51 Eglinton Avenue E
Toronto, Ontario
Three private full floors for lease at 51 Eglinton Avenue East, steps from Yonge-Eglinton. 2,398 SF with direct elevator access, 7-8 built-out offices per floor, a full-sized boardroom, and two dedicated AC units per floor. Ideal for head offices, professional firms, and medical or wellness use. Immediate occupancy. Direct access to Line 1 subway and the Eglinton Crosstown LRT. Short-term leases are welcome. (id:49269)