
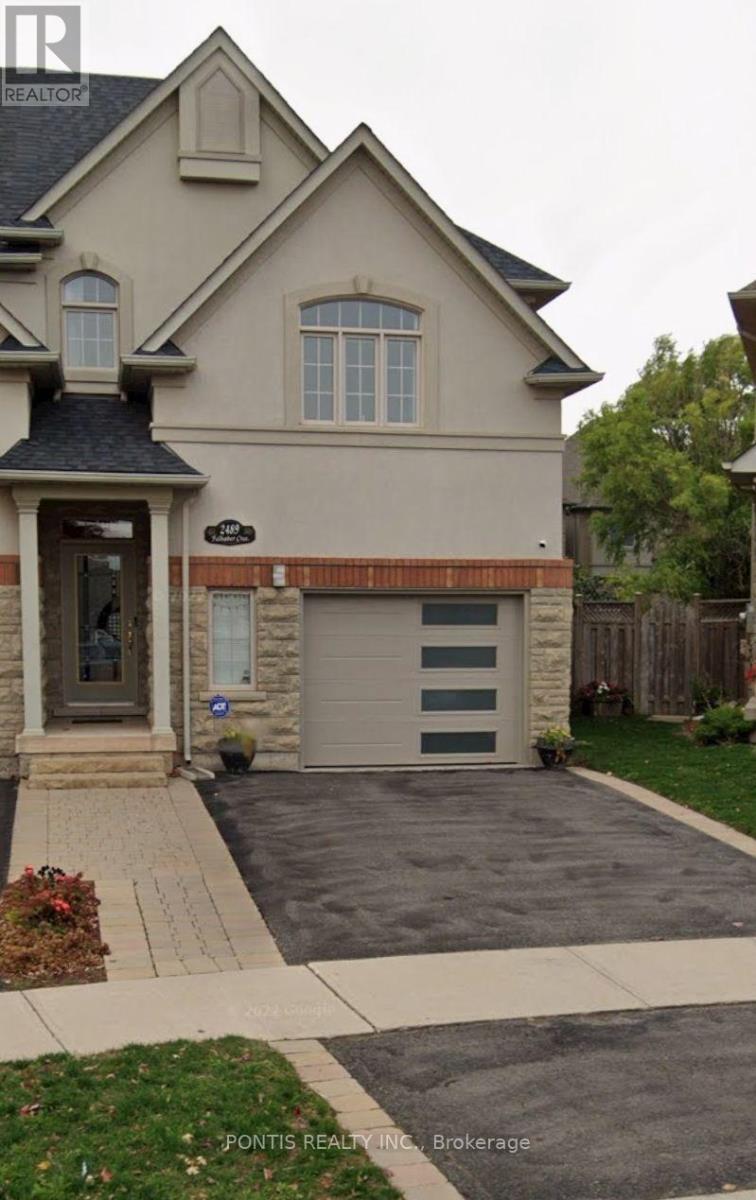
Basment - 2489 Felhaber Crescent
Oakville, Ontario
THIS READY TO MOVE-IN HOME FEATURES AVBOVE GRADE KITCHEN, LIVING ROOM, AND BATHROOM WITHGLEAMING GLASS SHOWER IN A WONDERFUL QUIET CRESCENT IN OAKVILLE'S JOSHUA CREEK. UTILITIES ARE INCLUDED IN THE RENT. (id:49269)

582 Woodview Road
Burlington, Ontario
Attention first-time buyers, young families, and downsizers! This 3-level backsplit in Burlington's popular Roseland neighbourhood offers a fantastic opportunity to get into a well-established, family-friendly area with Makwendam Public school and Sweetgrass Park across the street. Featuring 3 bedrooms and a functional layout, this home is ideal for those looking to add their own personal touch and build equity. The main floor and bedroom level features hardwood flooring. The cozy family room has large windows and a gas fireplace. With a little TLC, the potential here is undeniable. Conveniently located for commuters with quick access to the QEW and Hwy 403, and just minutes to all amenities along Fairview Street including shopping, dining, and everyday essentials. Don't miss your chance to make this home your own! (id:49269)
58 Brown Bear Street
Barrie, Ontario
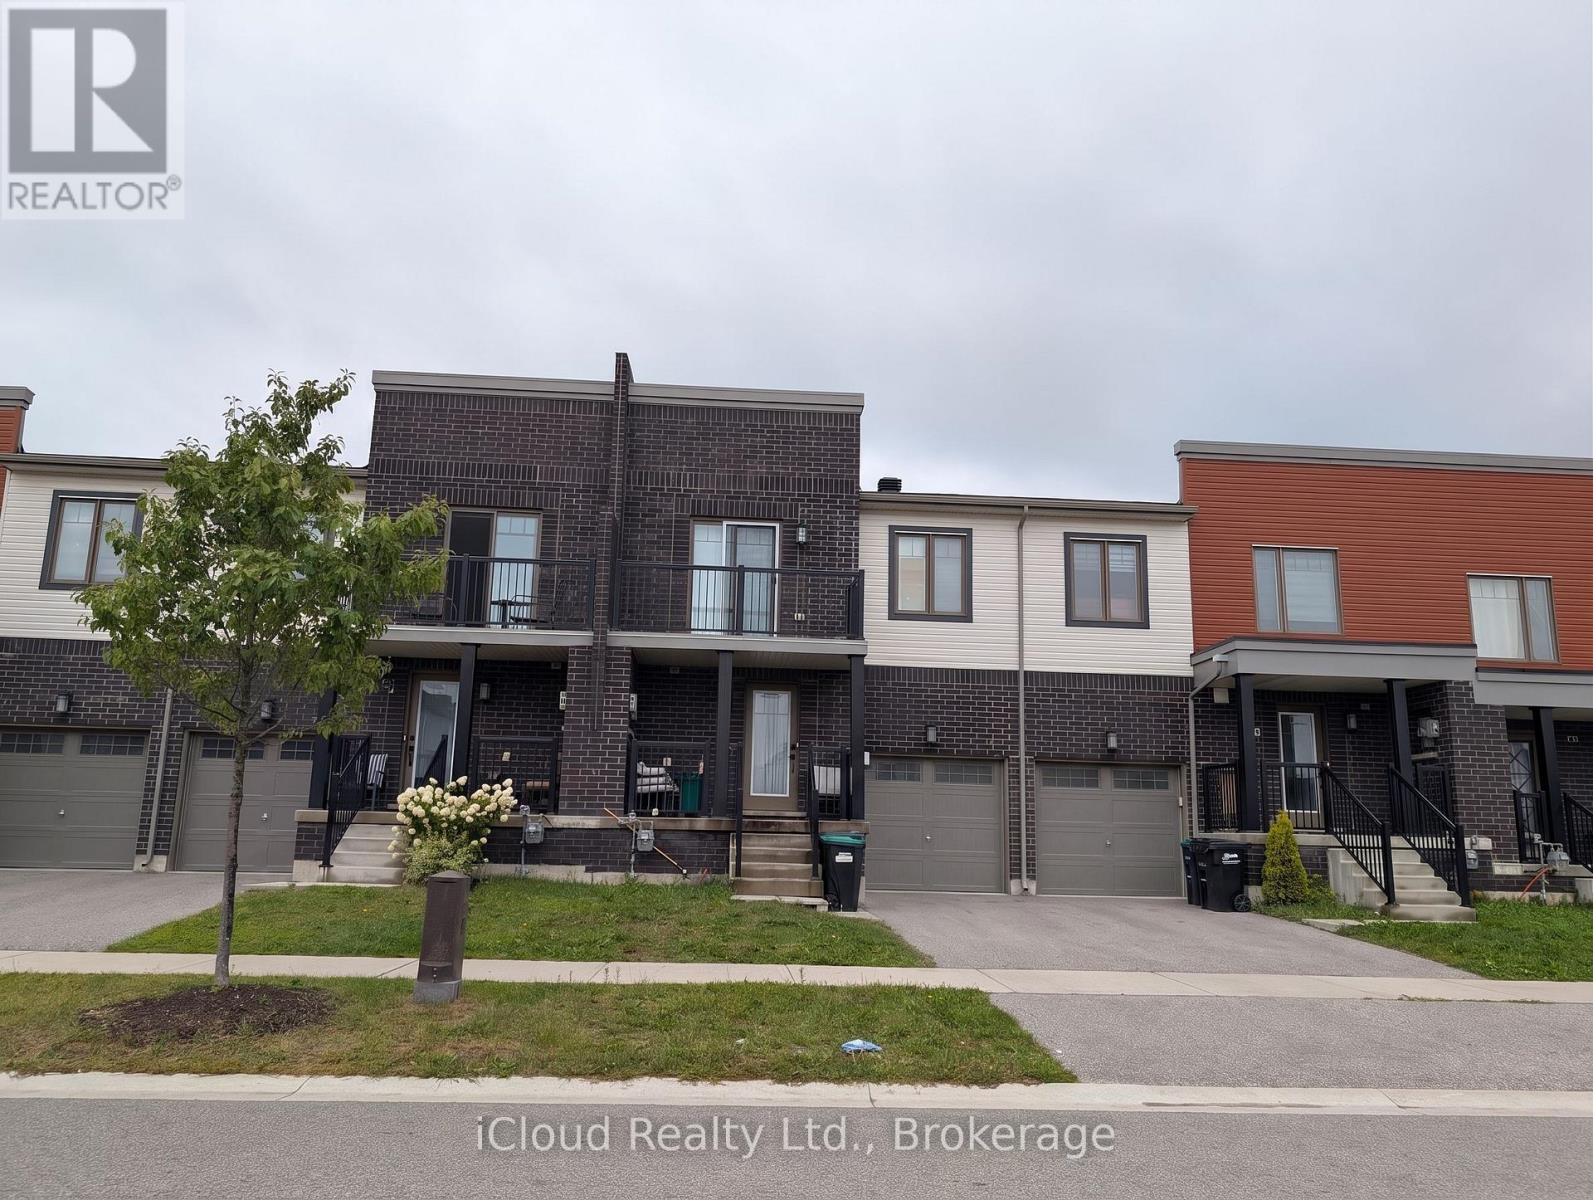
Welcome to 58 Brown Bear Street, a spacious and well-appointed townhome designed for comfortable family living and effortless entertaining. This bright 3-bedroom, 2.5-bathroom home boasts an airy 9-foot ceiling on the main level, rich all-brick curb appeal, and an open layout ready for your personal touch.The main level features a functional kitchen centered around a generous island with a double sink, ideal for daily meal prep and hosting. Upstairs, you will find well-proportioned bedrooms, including a standout second bedroom that features its own private outdoor balcony. The full, unfinished basement offers endless potential to design your dream recreation room, home gym, or additional storage space.The defining feature of this home is the exceptional backyard privacy-with absolutely no rear neighbors, you get a serene outdoor setting perfect for summer barbecues, relaxing in nature, and plenty of room for kids to play. Conveniently located just minutes from Highway 400, major shopping centers, schools, and parks, this home combines peaceful living with everyday accessibility. Property Highlight Rare Backyard Privacy: Zero rear neighbors behind the property-enjoy total outdoor seclusion, quiet relaxation, and room to entertain.Main Floor Living: 9-foot ceilings paired with a bright, flowing layout.Functional Kitchen: Center island with double sink and great workspace.Second Bedroom Balcony: Unique upper-level walkout terrace for private outdoor enjoyment.Exterior & Lower Level: Classic, durable brick exterior finish and an unfinished basement ready for custom finishes.Prime Barrie Location: Quick, easy access to Hwy 400, shopping plazas, dining, and transit. Images are from Previous Listings and Kitchen and Main level floor has been updated recently. (id:49269)
6100 Mackenzie Pioneer Road
New Tecumseth, Ontario
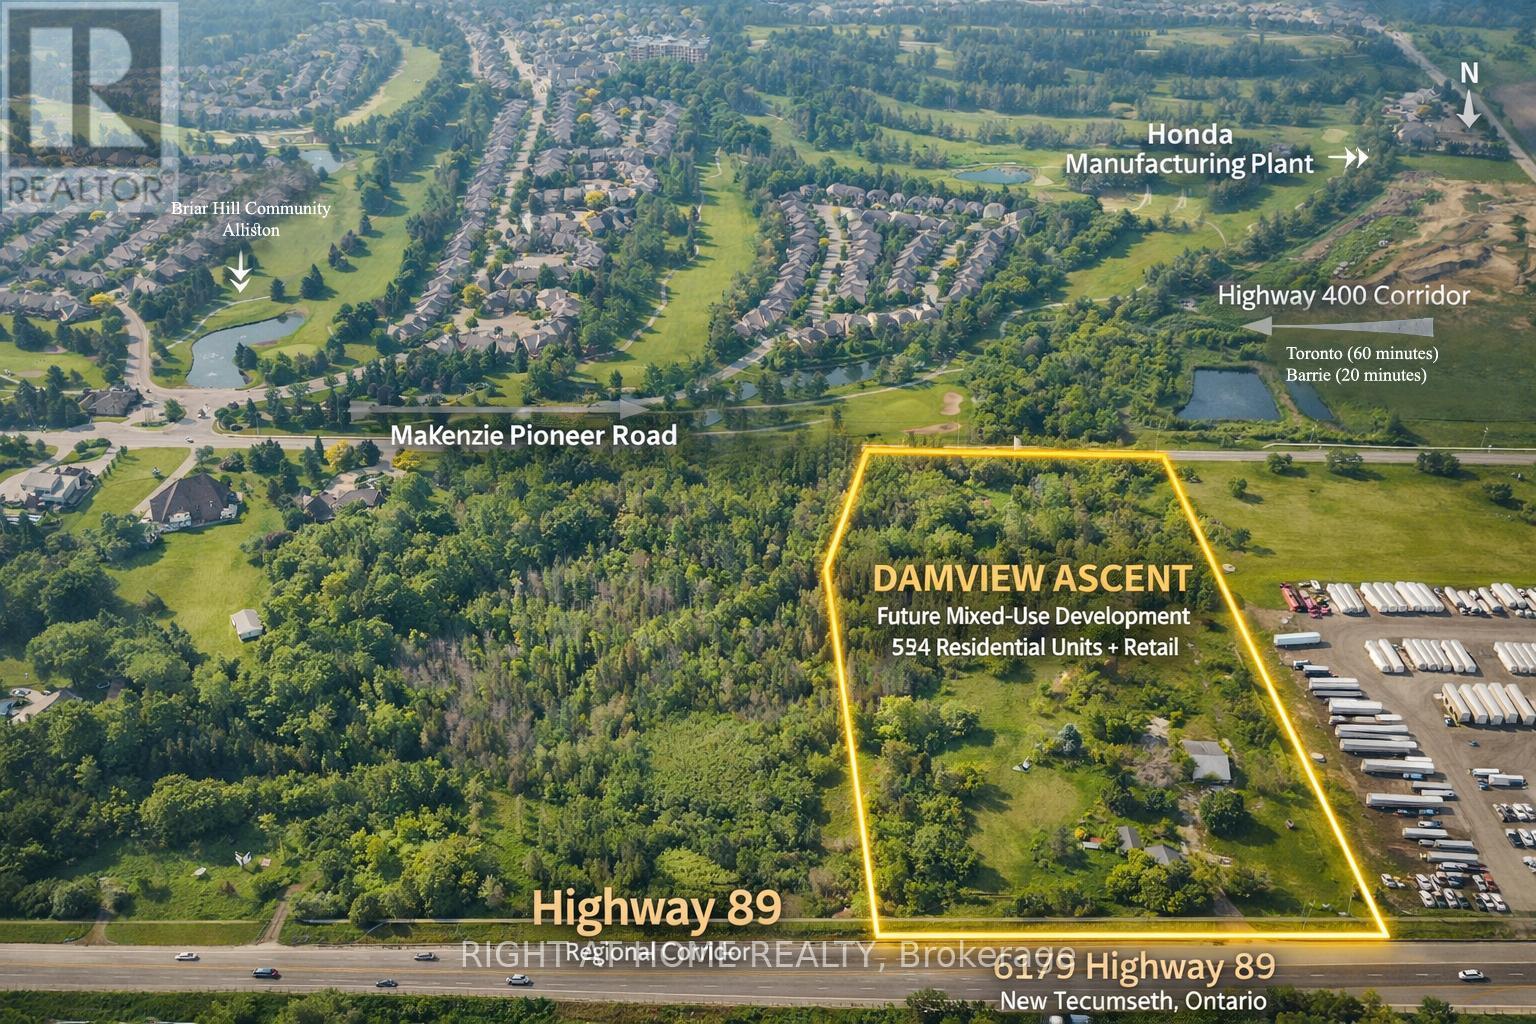
Rare 23.37-acre development assemblage in Alliston (Town of New Tecumseth) with ZBA By-law 2024-109 already in place, rezoning the site to Major Commercial - Exception MC-13, permitting high-rise residential for a proposed 524-unit, two-tower development plus 5 retail units totalling 18,406.29 sq ft. Site comprises 6.62 ac Major Urban Commercial. Gas and hydro available on site; wastewater serviced; municipal water anticipated ~Q1 2030 via the new Collingwood WTP, with an interim water allocation program available to accelerate timing. Project also has an active Build Canada Homes funding application, currently at Stage 2. Town confirmed condo/rental tenure and seniors-oriented marketing are at owner's discretion under the current zoning. DC eligibility confirmed against Town's Hemson 2023 study for required external works. Ideally positioned to capture housing demand from Alliston's provincial employment lands and Honda-driven relocation. Excellent opportunity for a builder/developer or JV/capital partner to acquire a zoned, de-risked, mixed-use, high-density site in a high-growth Simcoe County corridor. Buyer/agent to verify all information, measurements, and approvals. (id:49269)
40 Harrisford Street Unit# 103
Hamilton, Ontario
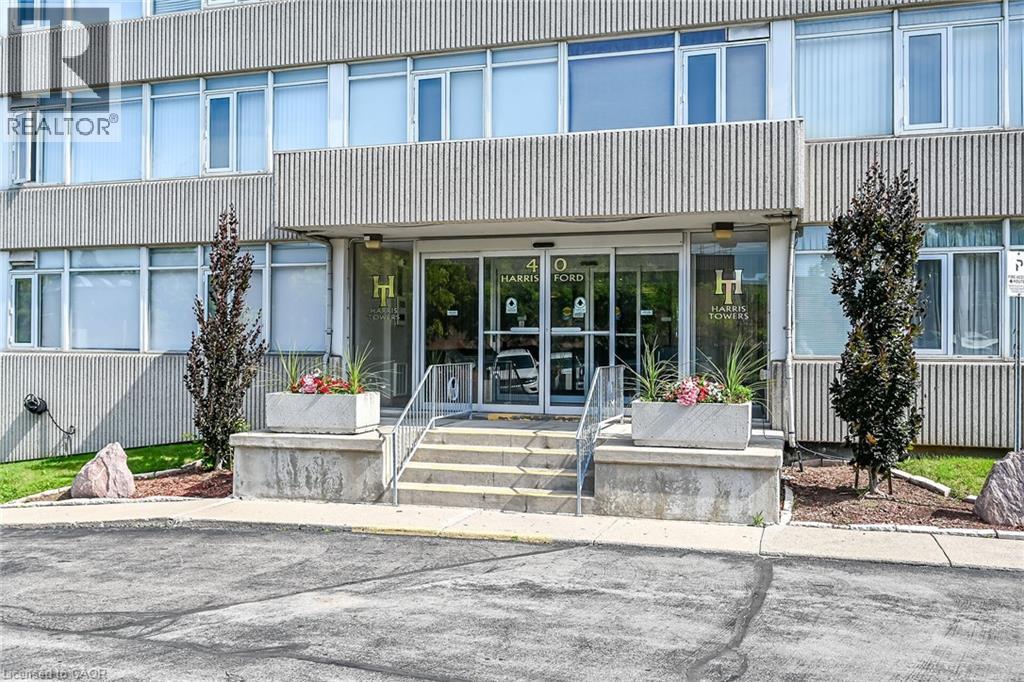
Bright and spacious 2 bedroom condo on the main floor overlooking the gardens and courtyard. Comfortable main floor living with little need for the elevator or stairs. This unit has been renovated with a beautiful white kitchen with ample cupboard and counter space and pantry. Lovely new engineered hardwood flooring in Living Room, Dining Room and bedrooms. New bathroom vanity sink and mirror. Freshly painted in neutral colors. Desirable Harris Towers offers numerous amenities: indoor heated pool, secure underground parking, gym, sauna, games room, party room plus much more. Excellent location close to trails, golf, transit, church plus quick highway access. 5 appliances and window a/c included. Nothing to do - move in ready. Immediate possession available. Room sizes approx. (id:49269)
L115 - 9560 Islington Avenue
Vaughan, Ontario
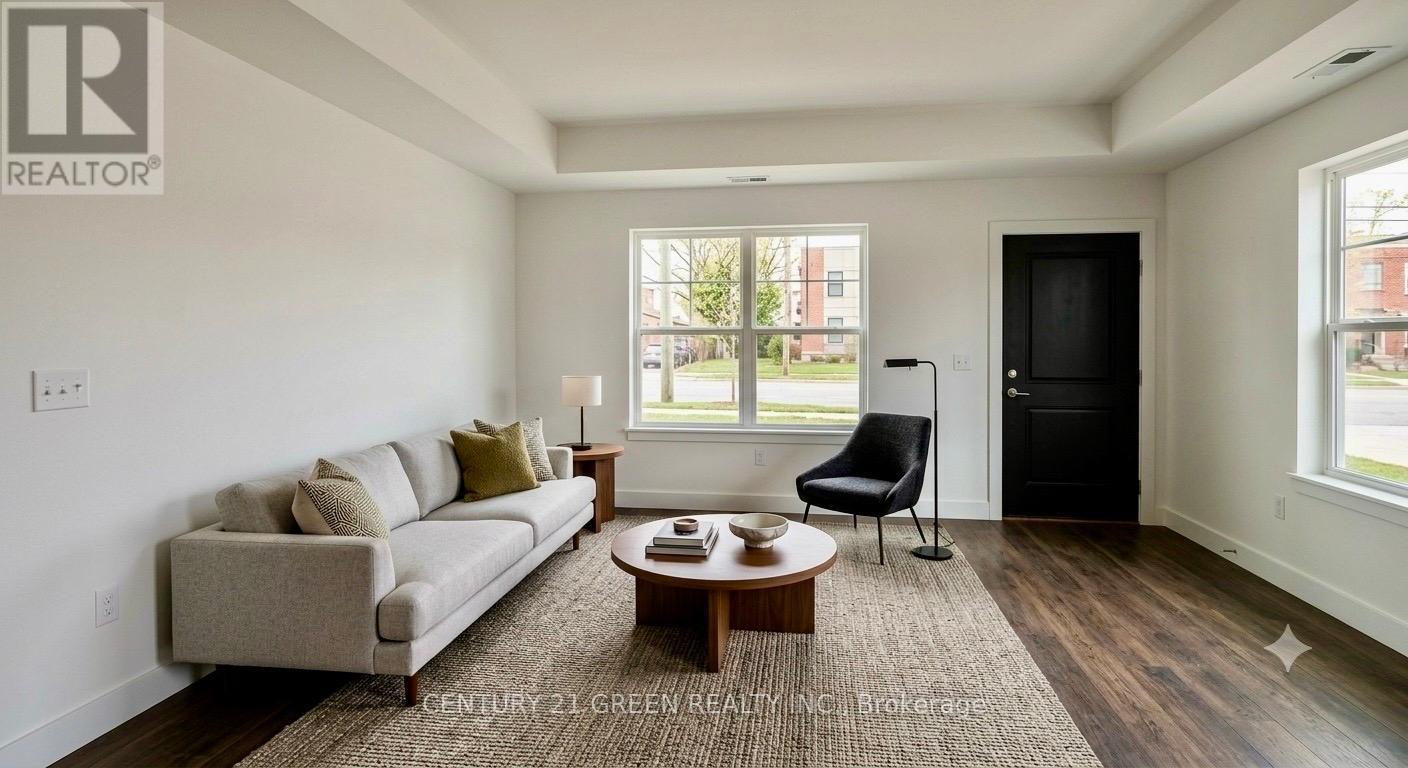
Welcome to this beautiful, nearly new stacked townhouse in the highly desirable Sonoma Heights community of Vaughan. Built just 4 years ago, this modern home features 2 spacious bedrooms, 2.5 bathrooms, and a bright, open-concept layout designed for comfortable everyday living. Freshly painted. walking in Distance to food basics plaza Tim Hortons. The main floor offers 9-foot ceilings, elegant hardwood flooring, and large windows that fill the home with natural light. The stylish kitchen features upgraded quartz countertops, stainless steel appliances, plenty of cabinet space, and a large center island that's perfect for cooking, dining, and entertaining. A convenient powder room completes the main level. The lower level includes two generous bedrooms, each with large closets and plenty of natural light. The primary bedroom offers its own private ensuite bathroom, while the second full bathroom provides added convenience for family or guests. Additional features include one underground parking space, central air conditioning, and modern finishes throughout. Ideally located close to shopping, restaurants, parks, schools, public transit, and with quick access to Highways 400 and 407, this home offers the perfect combination of comfort, style, and convenience. Whether you're a first-time home buyer, downsizer, or investor, this move-in ready home is an excellent opportunity you won't want to miss! some of the pictures are virtually staged. (id:49269)
1 Wellington Street Unit# 308
Brantford, Ontario
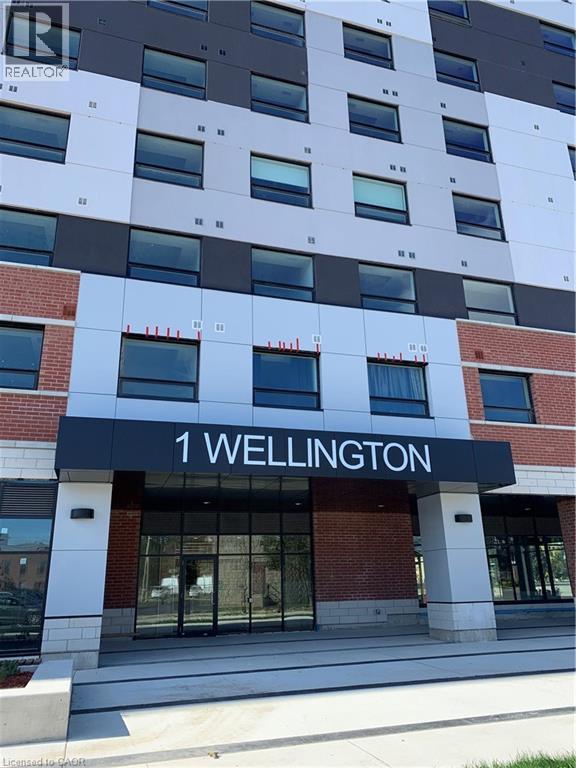
Welcome to One Wellington, ideally located in the heart of Downtown Brantford! This bright and spacious 3-bedroom, 2-bathroom corner unit offers an abundance of natural light, 9-foot ceilings and a modern open-concept layout designed for comfortable everyday living.The contemporary kitchen features stainless steel appliances, ample cabinetry and flows seamlessly into the living and dining areas. Laminate flooring throughout provides a clean, modern look, while the three bedrooms offer flexibility for families, professionals, students or those needing a dedicated home office. One parking space is included. Enjoy the convenience of condo living with excellent building amenities, including a fitness centre, party room and beautiful rooftop garden — a great place to relax and enjoy the outdoors.The downtown location puts so much within easy reach. Walk to the GO/VIA train station, Wilfrid Laurier University, Conestoga College, the YMCA, Harmony Square, Market Square, restaurants, cafés, parks, shopping and everyday amenities. A fantastic opportunity to enjoy a spacious 3-bedroom condo with parking in a convenient and growing downtown Brantford location. Book your private showing today! (id:49269)
334 - 1614 Charles Street
Whitby, Ontario
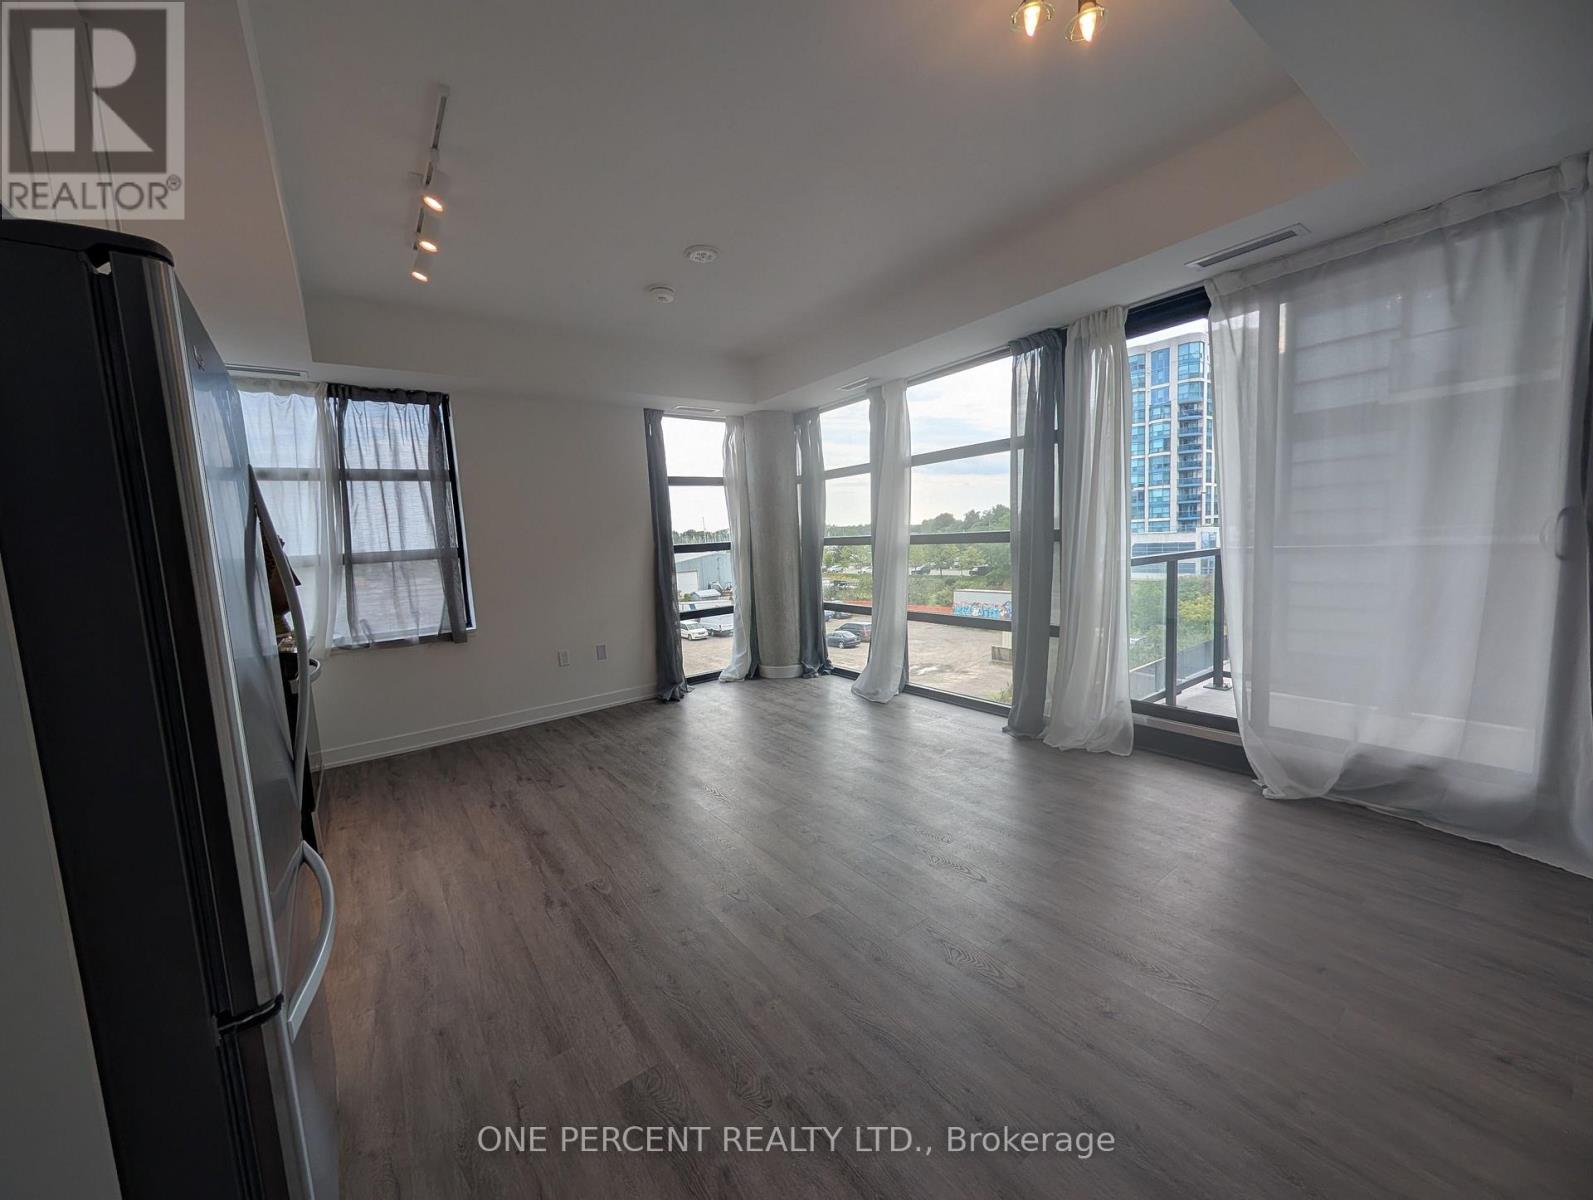
Welcome to Breathtaking Lakeside Living at The Landing, brought to you by Carttera! Ideally located near Highways 401 and Whitby GO Station, this vibrant waterfront community puts you close to shopping, dining, entertainment, top-rated schools, beautiful parks, and scenic waterfront trails, with sailboats gliding by from the nearby yacht club-an everyday reminder of the exceptional waterfront lifestyle right outside your door. This stunning 2-bedroom, 2-bathroom suite offers the perfect blend of style, comfort, and functionality. The southeast exposure fills the home with abundant natural light, while sleek laminate flooring and contemporary finishes create a modern and inviting atmosphere. The spacious private balcony is the perfect spot to enjoy your morning coffee or unwind with a sunset drink. Residents enjoy an impressive selection of amenities, including a modern fitness centre and yoga studio, stylish resident lounge, event space, co-working areas, outdoor terrace with BBQ areas, dedicated dog wash station, and bike wash & repair station. More than just a home-it's a lifestyle. Experience the perfect balance of vibrant waterfront living, modern convenience, and everyday tranquility at The Landing. (id:49269)
117 - 42 Pinery Trail
Toronto, Ontario
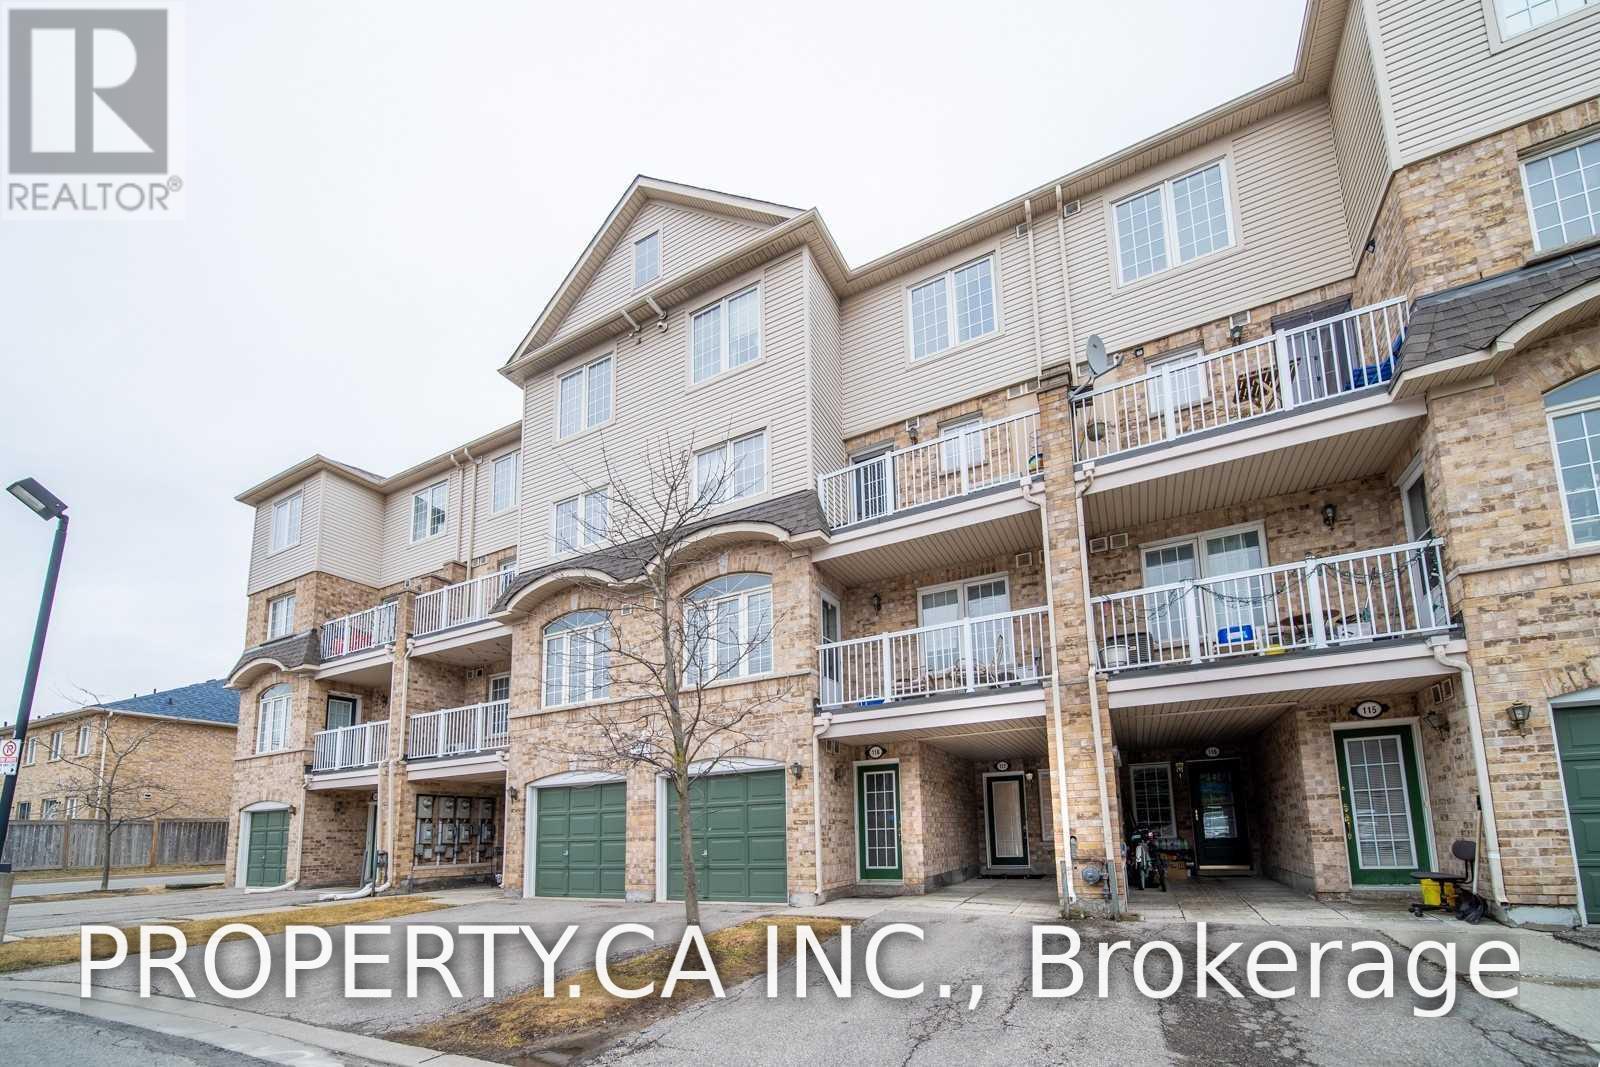
Townhouse With Private Entrance In A Quiet Child Safe Neighborhood. Newly Painted & Well Maintained. Convenient Location, Closest To Hwy 401, Ttc, University Of Toronto, Centennial College, Schools, Mall, Park, Library Etc. (id:49269)
314 - 480 Mclevin Avenue
Toronto, Ontario
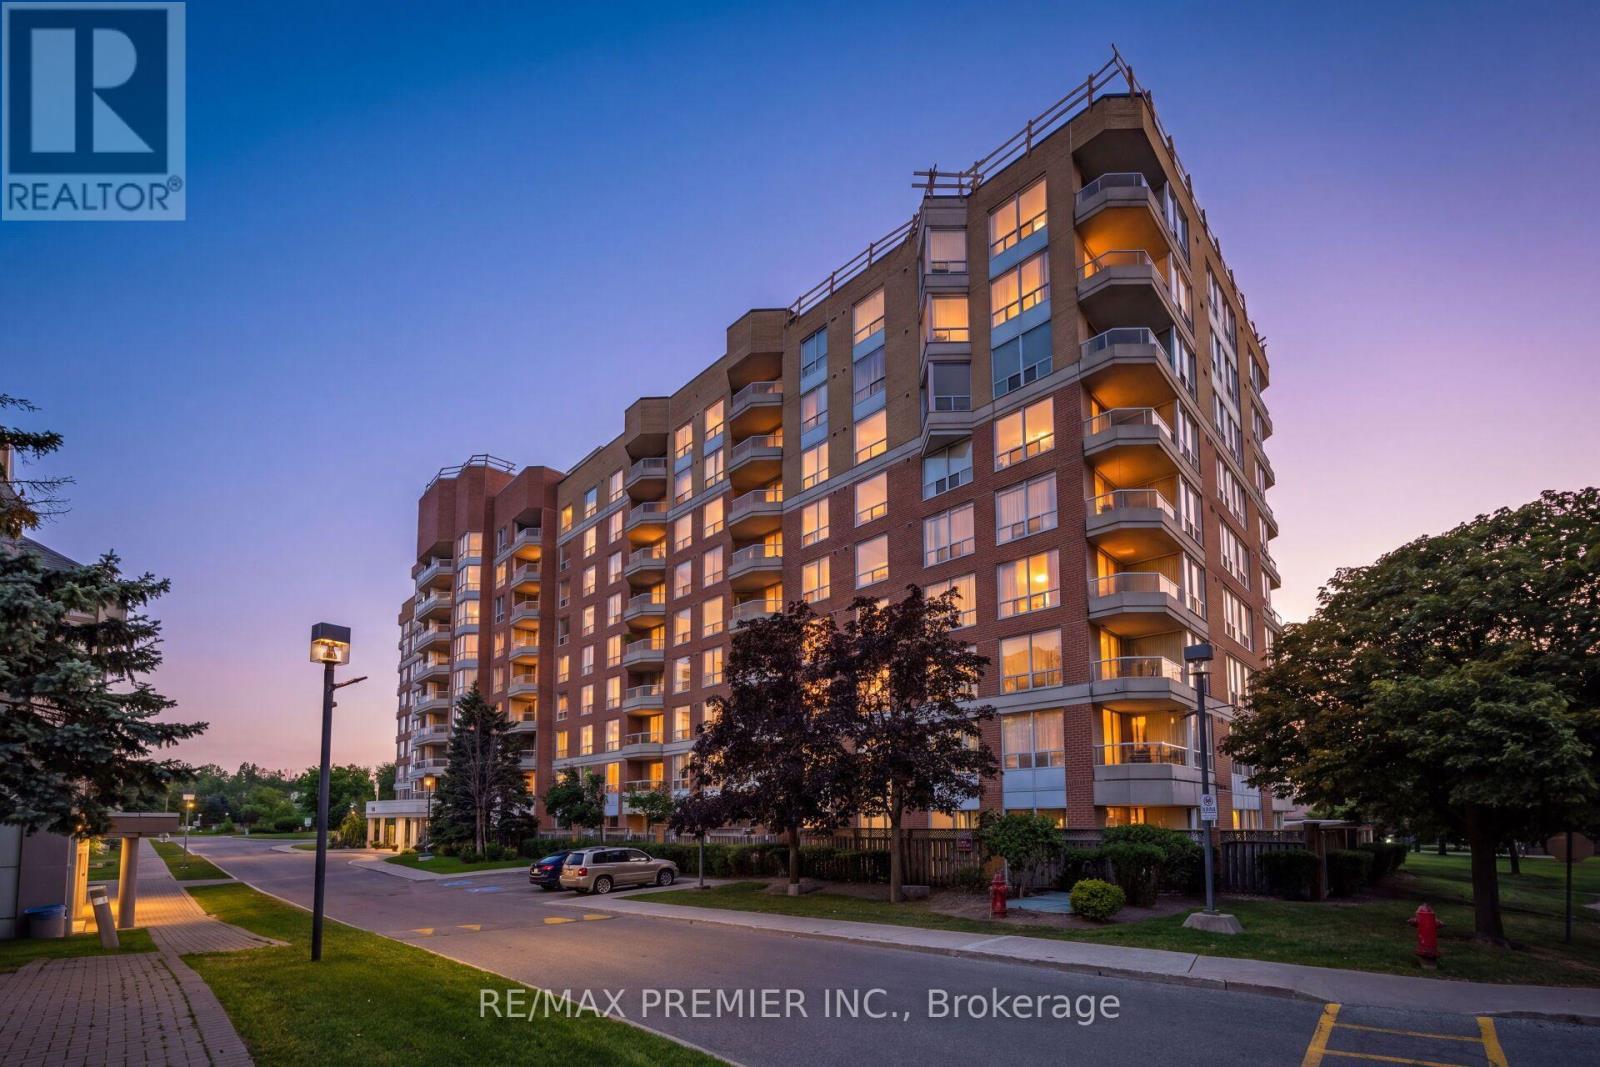
Bright and Spacious 2-bedroom, 2-bathroom condo in the desirable Mayfair on the Green IV community in Malvern. This well-designed suite offers a comfortable layout with generous living and dining areas, good-sized bedrooms, ample storage, and a private balcony. The primary bedroom features excellent closet space and a convenient ensuite bathroom.Enjoy an impressive selection of building amenities, including an indoor swimming pool, gym, sauna, hot tub, tennis courts, party room, and 24-hour gated security. The well-maintained community is surrounded by beautifully landscaped green space.Ideally located close to TTC, schools, shopping, library, community centre, medical facilities, University of Toronto Scarborough, Centennial College, and Highway 401. A great opportunity for first-time buyers, downsizers, families, or investors looking for a well-connected home in Malvern. (id:49269)
563 Dalhaven Road
Selwyn, Ontario
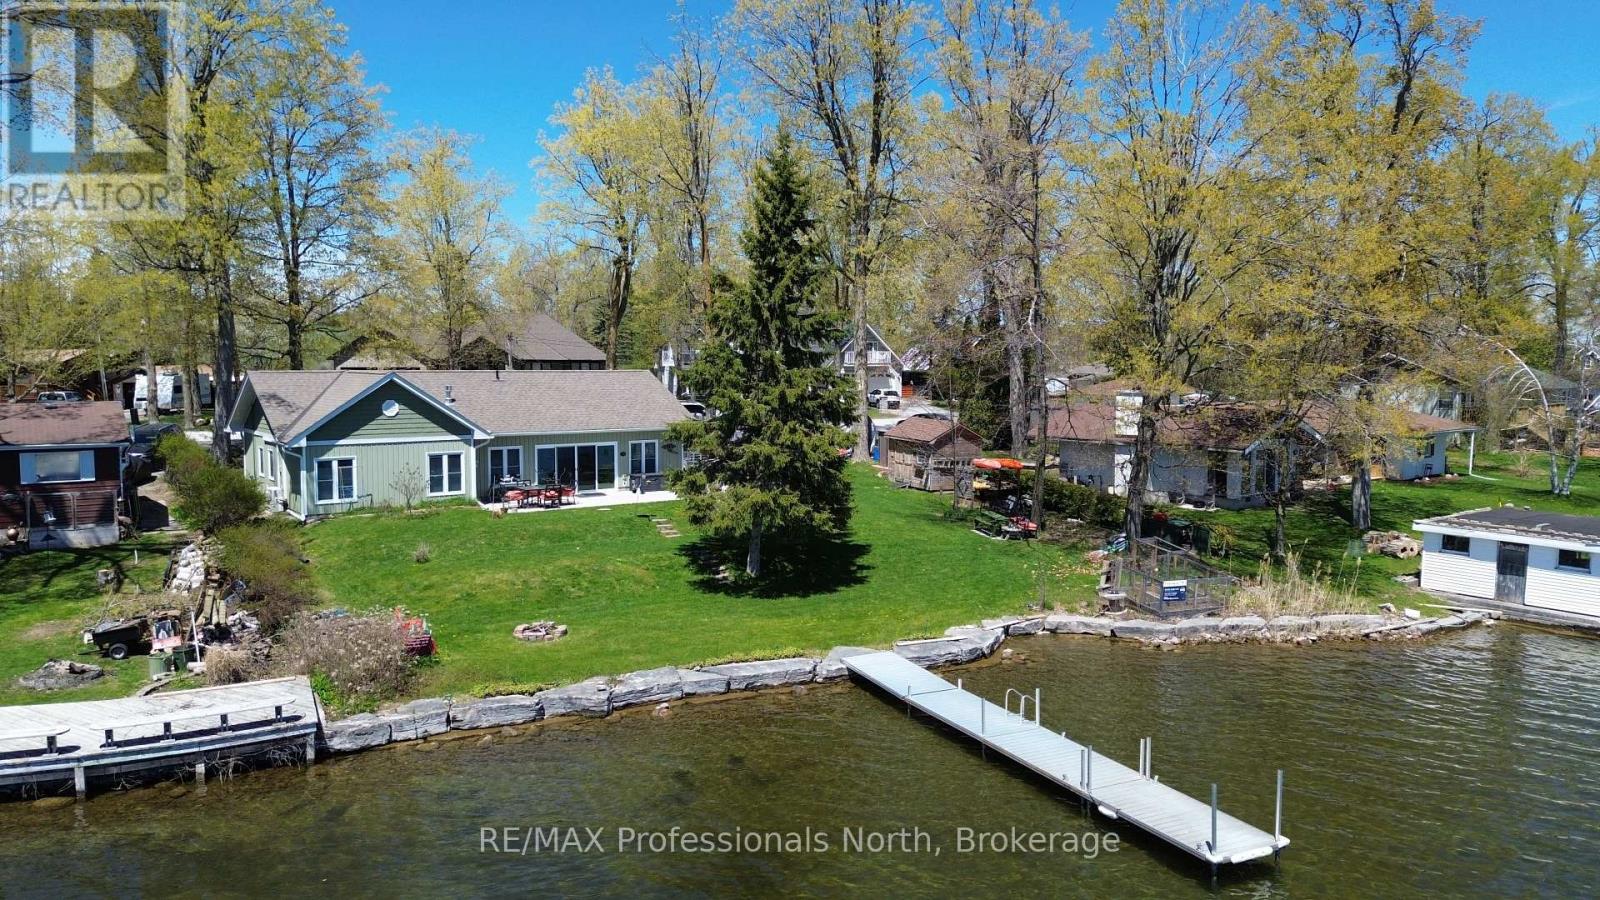
This lovingly designed and crafted Ennismore home spared no detail in quality and comfort! Located on the shores of Chemong Lake, this five-year-old home offers three bedrooms and two baths. The bright, open-concept main floor features a modern, sleek kitchen with a large island, as well as dining and living areas. Note the exceptional use of space to accentuate the views and natural light. Just off the main living space, you will find a three-piece bath and two good-sized bedrooms. The light and airy primary bedroom overlooks the lake, houses a spacious walk-in closet, and has a gorgeous 4-piece ensuite with a soaker tub. The home is heated with in-floor radiant natural gas heat with zone control and a heat pump for additional heat, and summer air conditioning. Each room has been soundproofed, while many plugs have their own breaker. An easily connected generator provides peace of mind and comfort when the power is out. The exterior of the property has been designed for easy maintenance. A paved driveway, landscaped yards, a welcoming rear patio with a sliding door entry to the home, and the use of natural trees and plants create a waterfront oasis. A gazebo for outdoor entertaining and a shed for storing toys add to the outdoor features. At the water's edge, the armour stone entry and private dock allow for maximum enjoyment of the water. This home is located on a private road in a quiet area just minutes from Bridgnorth and Peterborough-a wonderful retreat from the outside world. (id:49269)
117 Alcorn Avenue
Toronto, Ontario
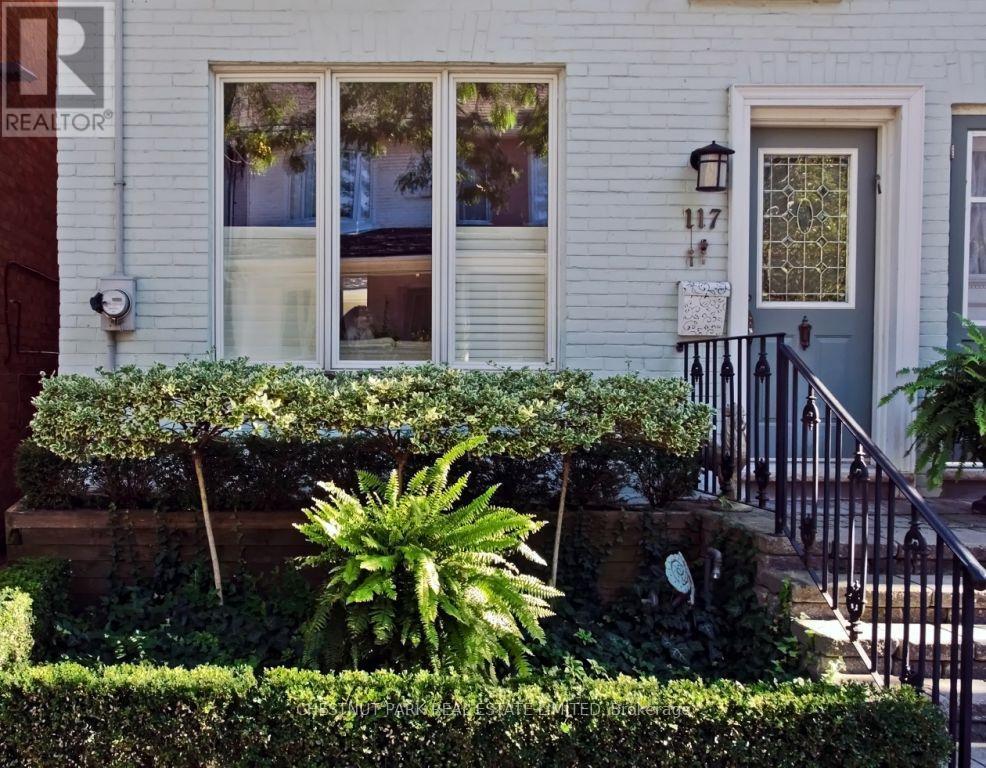
Rarely available Short term rental in desirable Summerhill area. Fully furnished, turnkey with updated kitchen and bathrooms. 2 Bedrooms plus den and 2 bathrooms. South facing private garden. Short term rental- occupancy for November 15, 2026 to April 30, 2027 (some flexibility) Washer/Dryer on main level. Stair Lift. Very well maintained property on quiet dead end street.Fully Turn-key, short term lease. All kitchen supplies, all appliances currently on the property. Fridge, stove, dishwasher, Microwave, Hoodfan, All furnishings, Pets permitted. (id:49269)
1314 - 438 King Street W
Toronto, Ontario
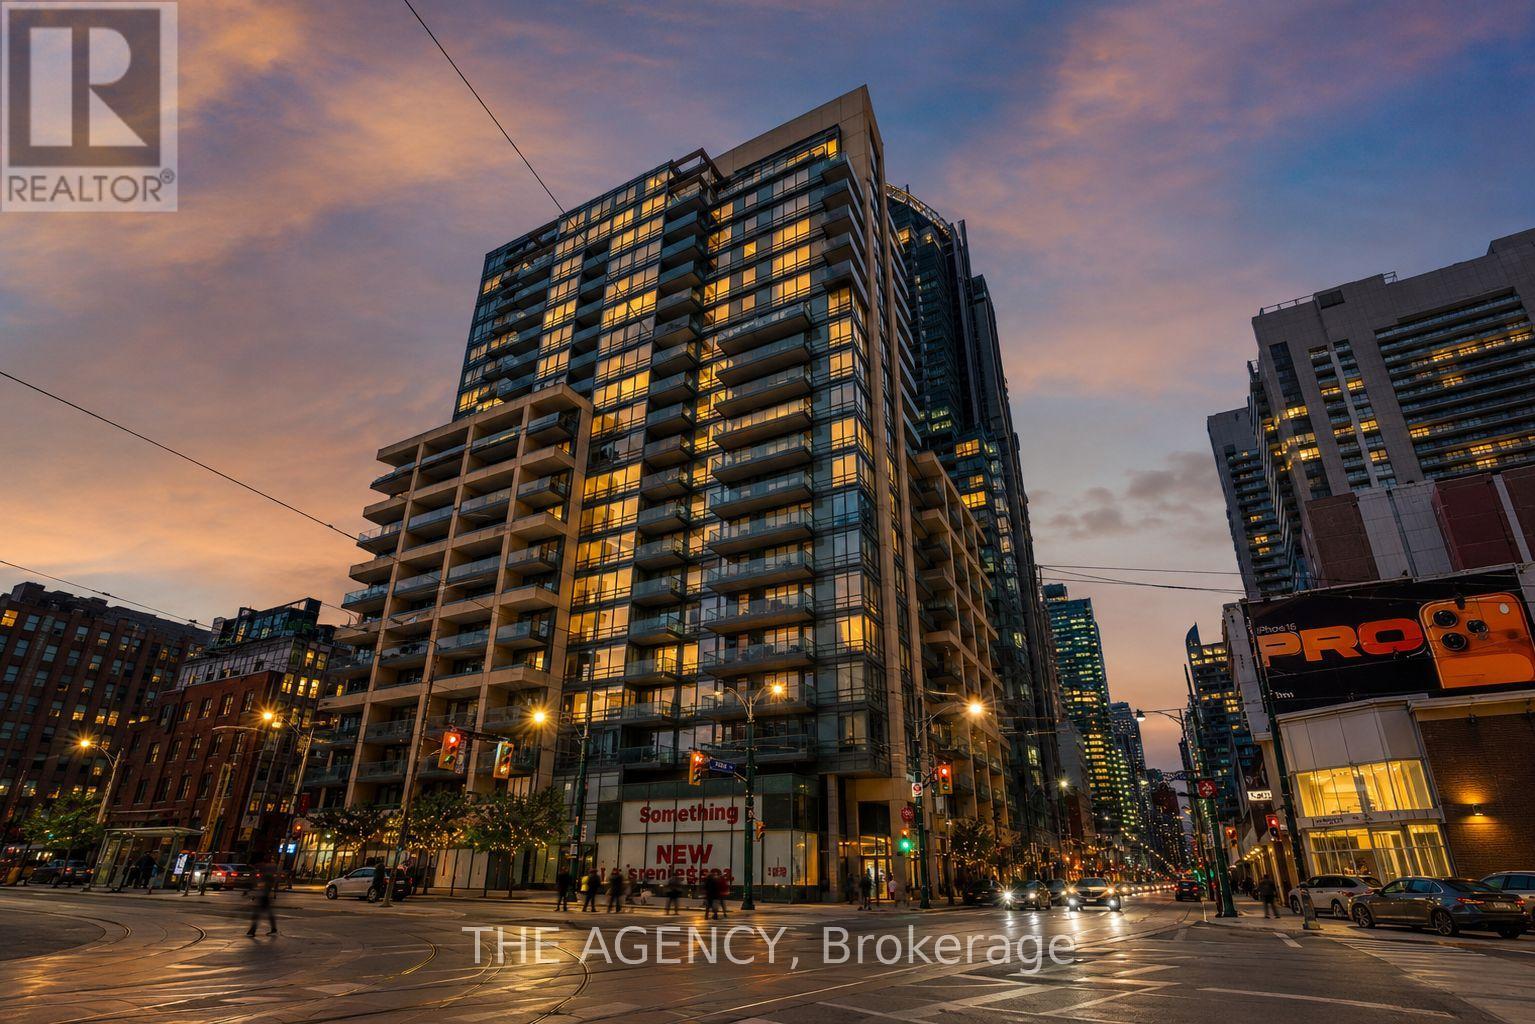
Set in the heart of King West, one of Toronto's most vibrant and connected neighbourhoods, The Hudson places the city's best restaurants, cafés, boutiques, theatres, parks, and waterfront attractions just steps from your door. Perfectly positioned between the Financial District and the lakefront, this sought-after address offers an ideal balance of urban energy and everyday convenience. Positioned on a desirable corner within the building, this thoughtfully designed two-bedroom, two-bathroom suite features a bright and inviting open-concept layout filled with natural light. Expansive windows overlook the quiet courtyard below, while the private balcony provides the perfect space to unwind and enjoy a peaceful moment above the city. Residents of The Hudson enjoy an impressive collection of amenities, including a fully equipped fitness centre, steam room, billiards room, media room, private dining space, stylish lounge with a bar, generous visitor parking, and 24-hour concierge service. Pet-friendly and exceptionally located, this is downtown living at its finest. (id:49269)
822 - 400 King Street W
Toronto, Ontario
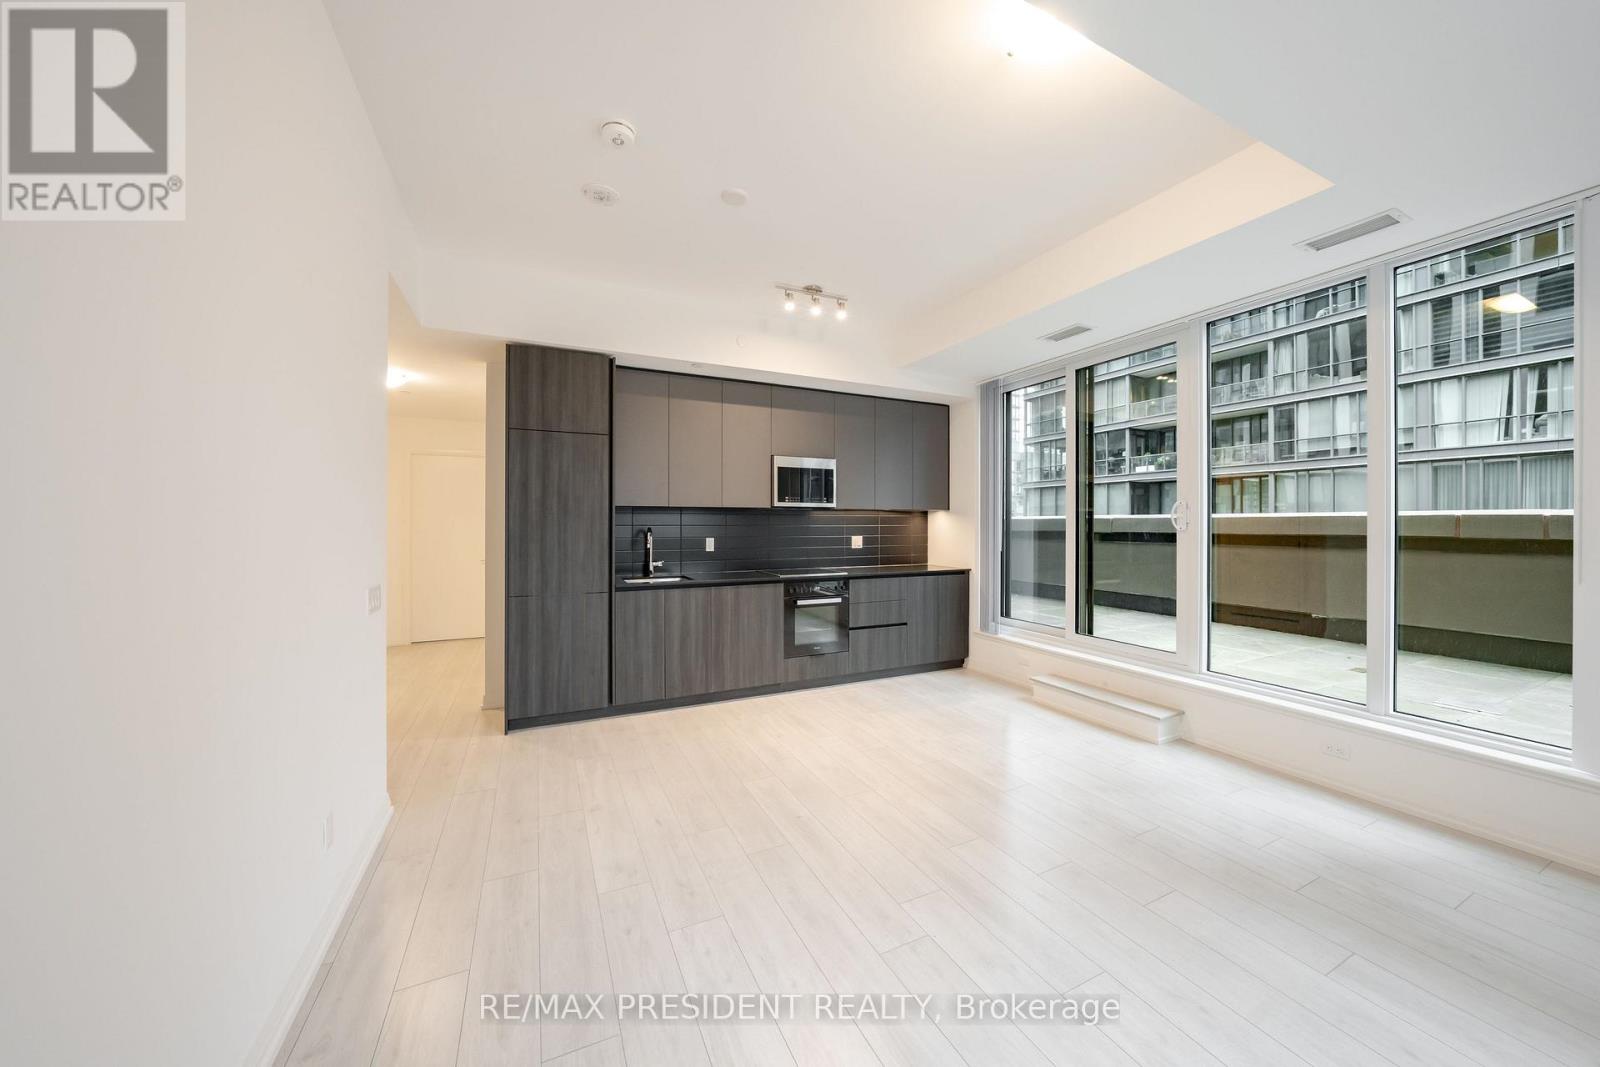
Rarely Available 3-Bedroom Northwest Corner Suite with an Extraordinary Private Terrace at Plaza's prestigious 400 King West. This one-of-a-kind residence includes one parking space and offers approximately 822 sq. ft. of outdoor living, highlighted by an impressive terrace spanning approximately 32 feet by 15 feet and extending an incredible 28 feet by 8 feet along the suite-creating a true outdoor oasis in the heart of downtown. Perfect for entertaining, dining, relaxing, or enjoying panoramic city views. Inside, soaring 10-foot ceilings, floor-to-ceiling windows, and a bright southeast exposure flood the home with natural light throughout the day. The thoughtfully designed three-bedroom layout offers spacious principal rooms, contemporary designer finishes, and seamless indoor-outdoor living rarely found in condominium living. Perfectly positioned at King Street West & Spadina, you're steps from Toronto's Financial District, Entertainment District, King West's renowned restaurants, cafés, boutique shopping, and vibrant nightlife. Walk to the Rogers Centre for Blue Jays games, enjoy world-class dining at Nobu, or hop on the King streetcar for effortless access across the city. For drivers, the Gardiner Expressway is just minutes away, offering convenient access throughout the GTA. Residents enjoy an exceptional collection of resort-inspired amenities including an outdoor pool, Sky Garden, outdoor BBQ areas, state-of-the-art fitness centre, sauna, steam rooms, party room, media room, games lounge, business lounge, beautifully designed indoor and outdoor entertaining spaces, and 24-hour concierge. An exceptional opportunity to lease one of the building's most coveted floor plans in one of Toronto's premier luxury addresses. Includes one parking space. (id:49269)
122 Dunvegan Road
Toronto, Ontario
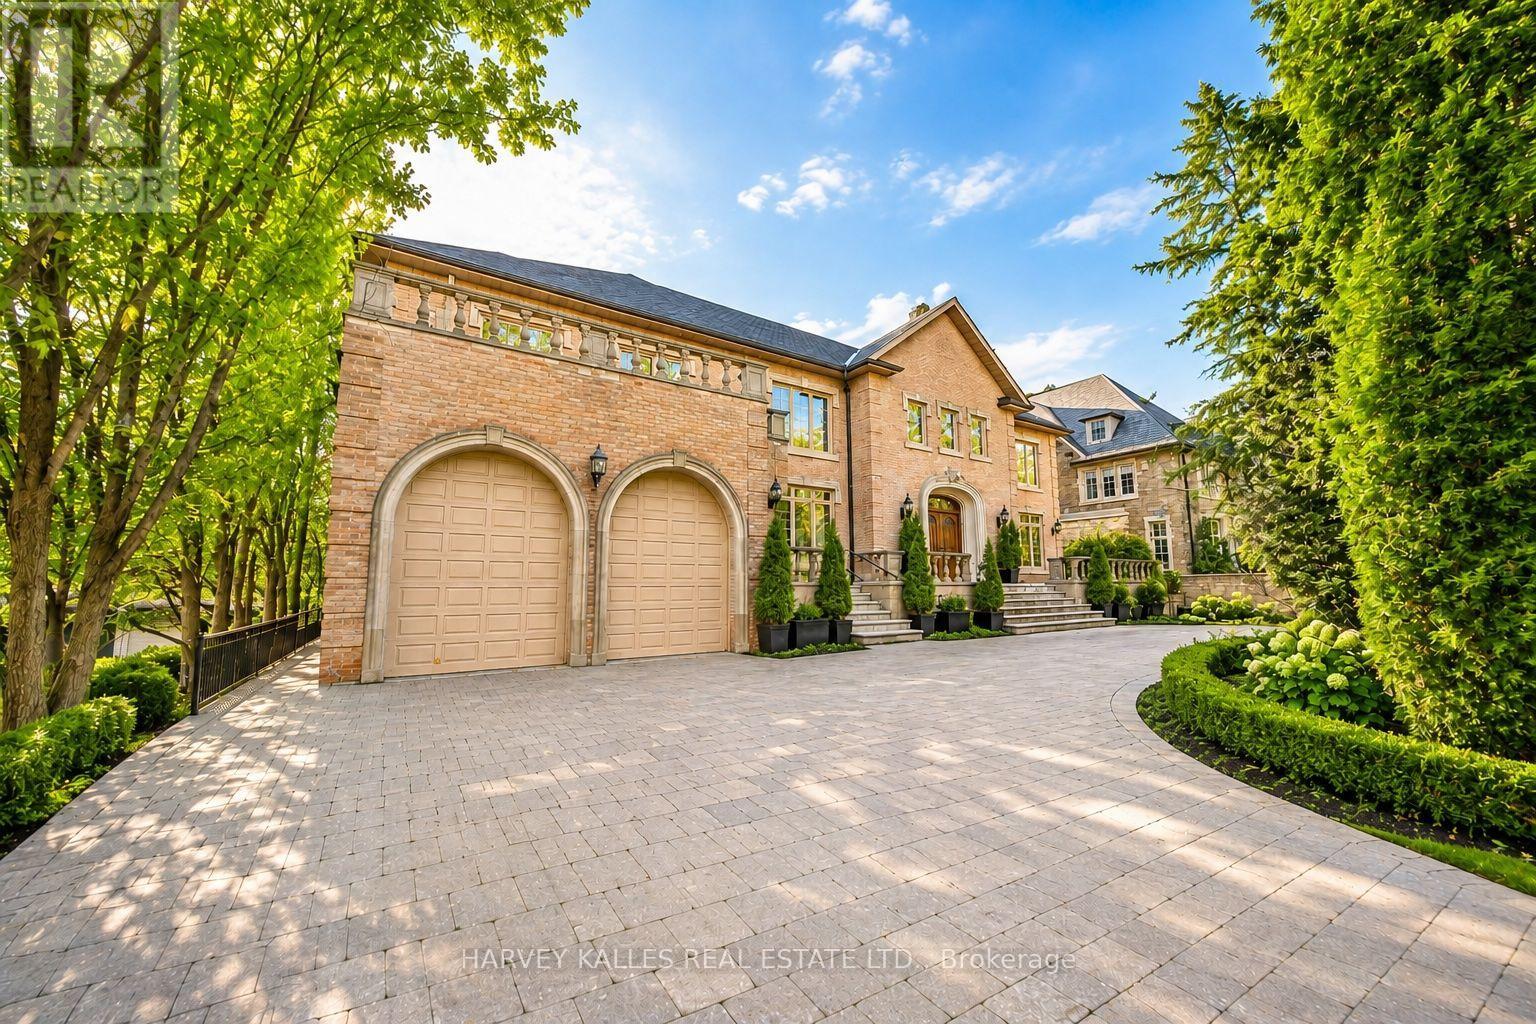
A rare opportunity to lease a distinguished residence on one of the most prestigious stretches of Forest Hill. West-facing and offering approximately 10,000 sq ft of living space across all levels, 122 Dunvegan Road is defined by remarkable scale, privacy and timeless elegance. Oversized windows fill the home with natural light, complemented by beautiful millwork and natural stone finishes throughout. The expansive principal rooms are equally suited to family living and entertaining, with generous living and family rooms, a man-floor office, and an impressive kitchen and breakfast area opening onto an oversized terrace overlooking the backyard. offering a total of 9 bedrooms and 9 bathrooms this home provides plenty of space and flexibility for family and guests. The lower level is a true extension of the home, with soaring ceilings that give the space a bright, open feel rarely found at this level. It features a large bar and entertaining area, an indoor swimming pool, sauna, bedroom with ensuite, a walkout at grade level to the backyard. a 2-car built-in garage and private circular driveway provide ample parking or up to 8 vehicles. Ideally located steps to UCC and BSS, parks and public transit, with easy access to the financial district. A rare opportunity to lease a home of this scale on one of Forest Hill's most coveted blocks. (id:49269)
418 - 199 Richmond Street W
Toronto, Ontario
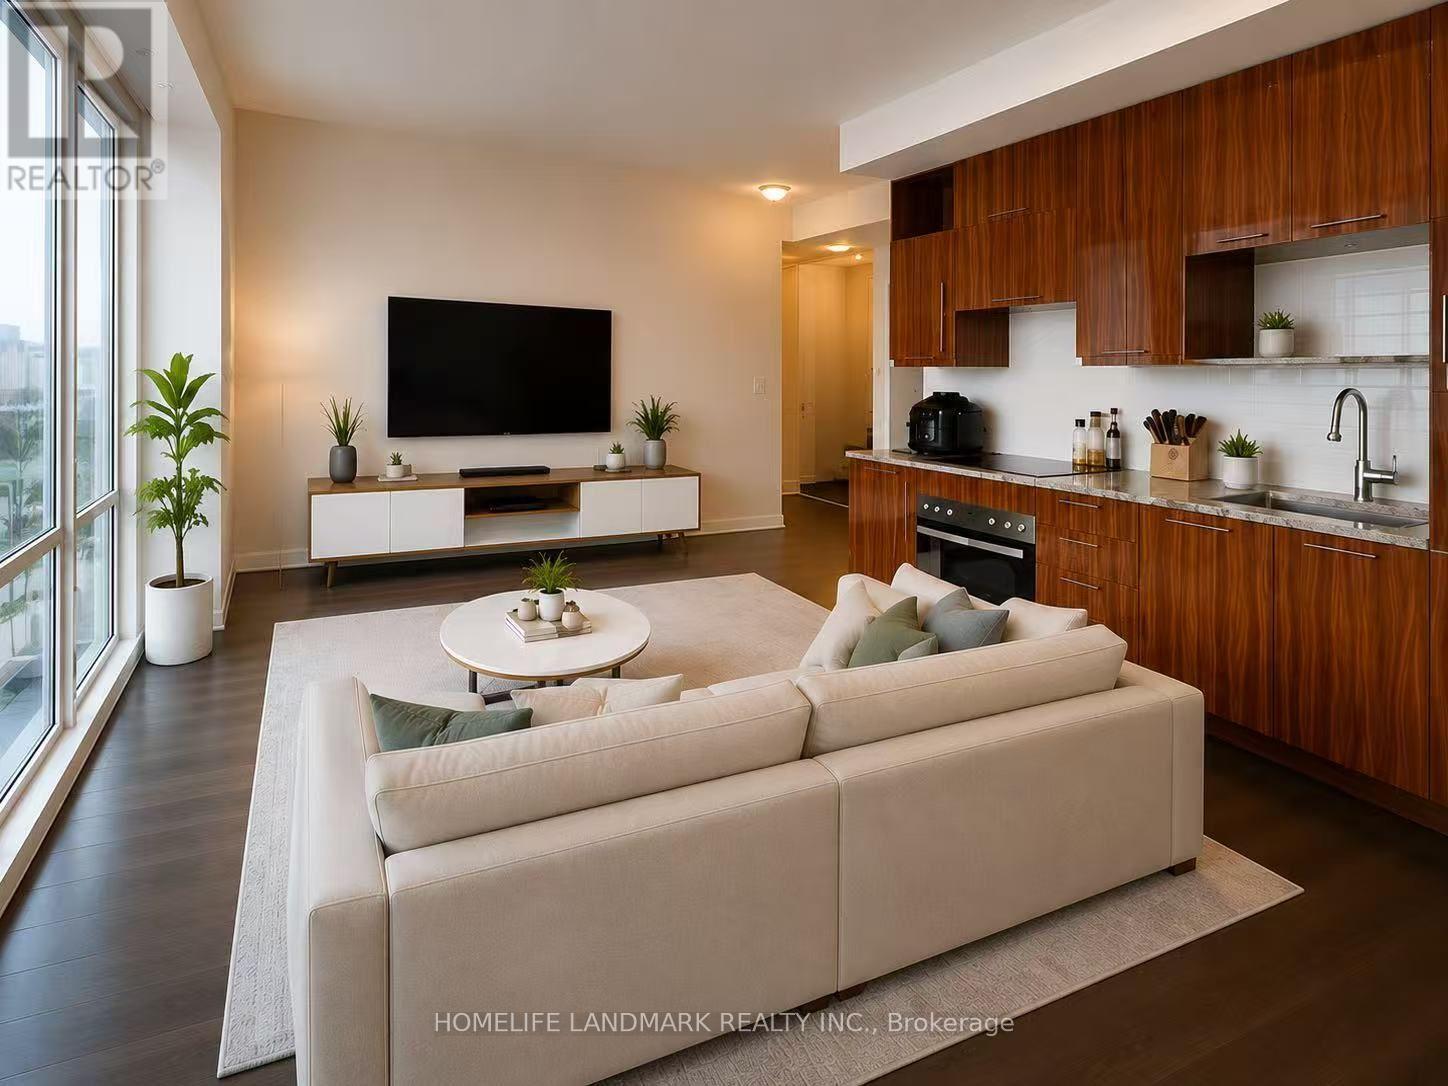
Welcome to Suite 418 at 199 Richmond Street West, an exceptional opportunity to own in the heart of Toronto's vibrant Entertainment District. This bright and well-designed residence features a highly functional layout with floor-to-ceiling windows that fill the space with natural light. The open-concept living and dining area flows seamlessly into a contemporary kitchen with ample cabinetry and workspace, creating an ideal setting for both everyday living and entertaining.The spacious primary bedroom offers comfort and privacy, while the versatile den is perfect as a home office, guest room, or study area, providing flexibility to suit today's lifestyle. Thoughtfully maintained and move-in ready, this suite combines style, functionality, and urban convenience. Residents enjoy an impressive selection of premium amenities, including a 24-hour concierge, fitness centre, party room, guest suites, visitor parking, and beautifully landscaped outdoor spaces.Perfectly situated just steps from the Financial District, PATH, TTC, Osgoode Station, Queen Street West, King West, TIFF Bell Lightbox, Roy Thomson Hall, top-rated restaurants, cafés, shopping, and everyday conveniences, this location offers the very best of downtown living. Whether you're a first-time buyer, investor, or urban professional, this is an outstanding opportunity to own in one of Toronto's most sought-after neighbourhoods. Offering an exceptional blend of location, lifestyle and value, Suite 418 is a place you'll be proud to call home. Some photos have been AI virtually staged and AI Generated Image for illustration purposes only. Furniture and décor shown are not included in the sale. (id:49269)
V/l Wyandotte
Windsor, Ontario
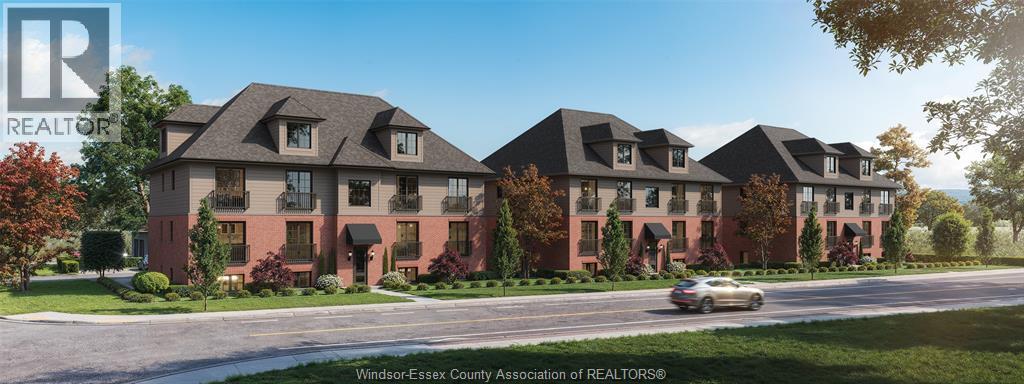
Exceptional DEVELOPMENT OPPORTUNITY, where all the heavy lifting has already been done. Rezoning RD2.5 and city approved for 18 units with construction drawings ready to go. Incredible location near Ganatchio Trail, Windsor Yacht Club, and amazing restaurants & coffee shops. Contact L/S for more details on this exceptional development opportunity. (id:49269)
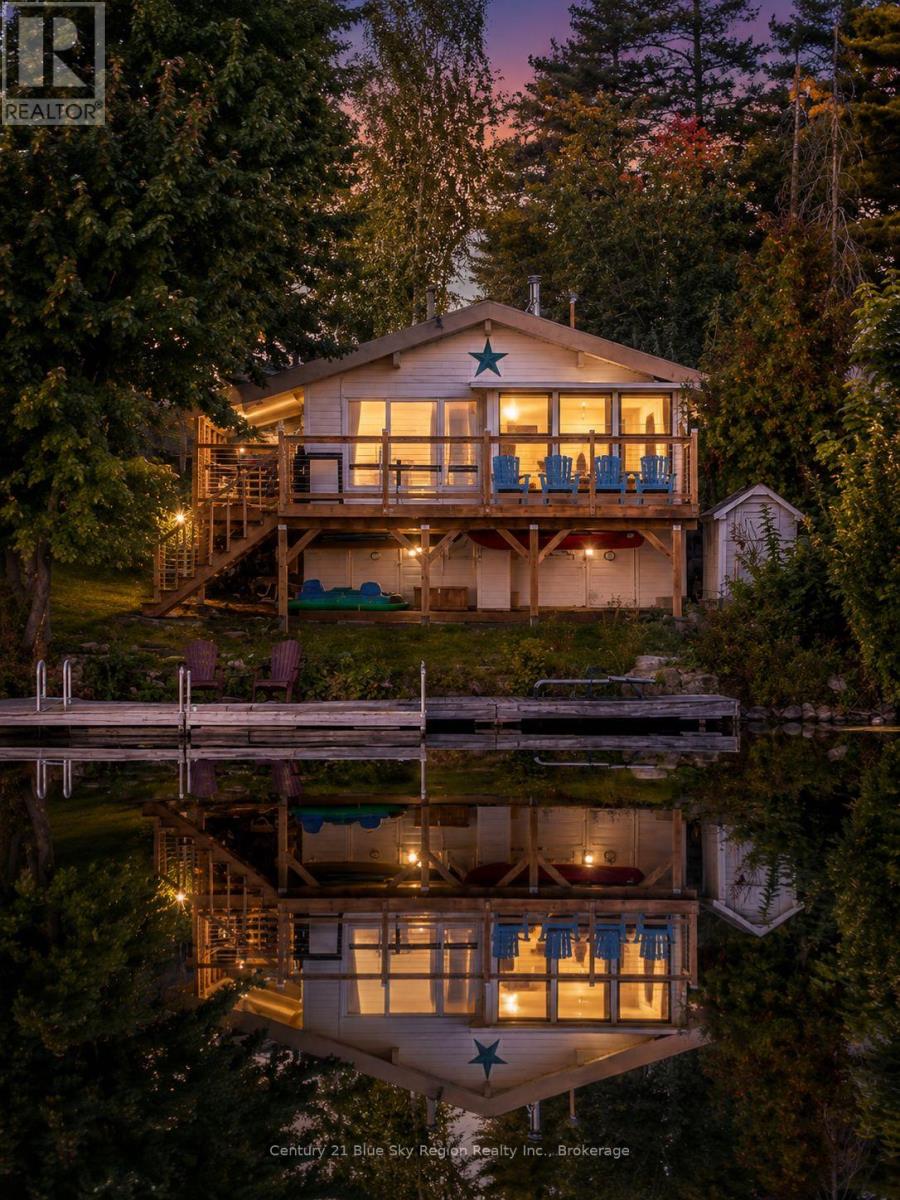
28 Presquile Road
West Nipissing, Ontario
Welcome to 28 Presqu'ile Road, where waterfront living meets the relaxed, family-friendly atmosphere of the Lac Cache community. Offered at $399,000, this three-bedroom waterfront home provides an inviting four-season retreat with additional flexible living space to suit your needs. Inside, you'll find a comfortable layout featuring a cozy wood stove, enclosed sunroom, three bedrooms, additional versatile living space, and the added convenience of an on-site washer and dryer. Step outside and enjoy everything lake life has to offer. Sip your morning coffee on the wrap-around porch, gather with family and friends around the fire pit, or head down to your private dock for an afternoon on Lac Cache. With low annual property taxes and four seasons of outdoor recreation at your doorstep, this property is well suited to those who love boating, fishing, ATVing, snowmobiling, and simply spending time outdoors. Whether you're searching for a year-round waterfront home, a family getaway, or an affordable opportunity to embrace Northern Ontario lake life, 28 Presqu'ile Road offers plenty of reasons to make Lac Cache home. (id:49269)
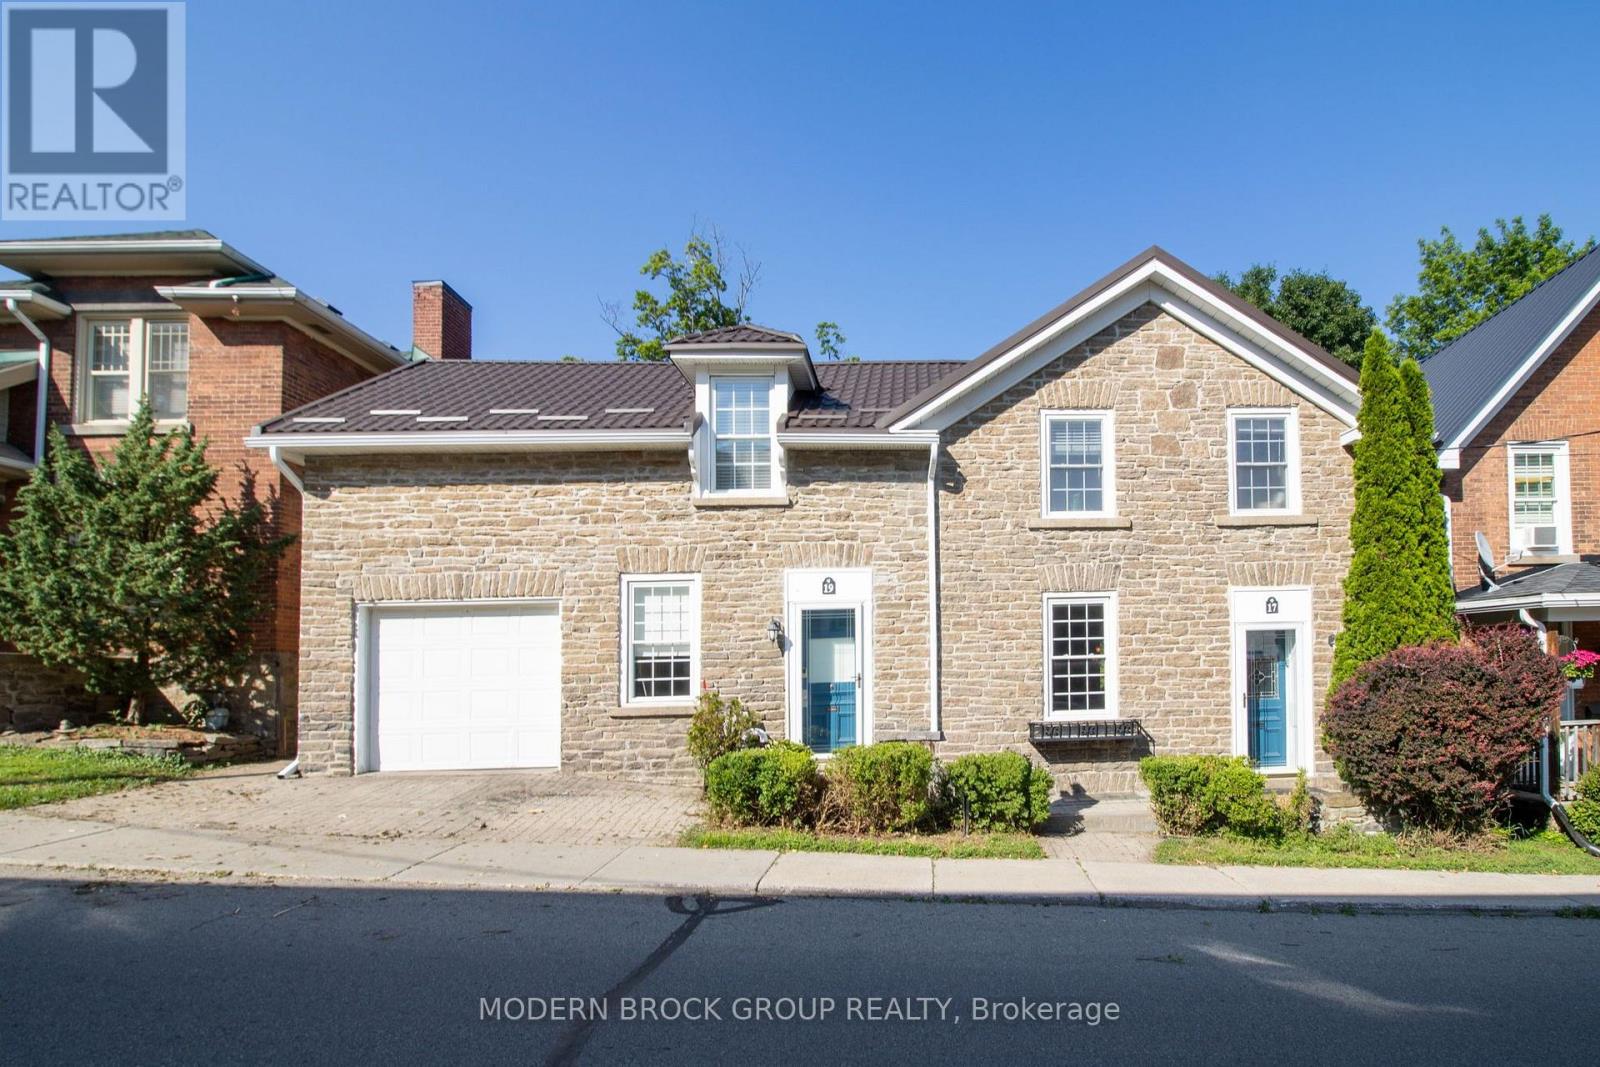
17/19 Ormond Street
Brockville, Ontario
Welcome to 17 & 19 Ormond St, a beautifully maintained and extensively updated duplex where timeless character meets modern comfort in one of Brockville's most desirable heritage neighbourhoods. Ideal for investors, multigenerational families, or owner-occupants looking to offset a mortgage with rental income, this move-in-ready home offers exceptional flexibility without compromising on style. Behind its striking stone façade, character and craftsmanship shine throughout with locally milled solid hardwood flooring, original hardwood floors on the second level, soaring ceilings, oversized windows, exposed stone accents and custom barn doors, all blending seamlessly with tasteful updates.17 Ormond offers over 1600 sq ft of thoughtfully designed living space featuring three bedrooms, a main-floor office, two renovated full bathrooms, convenient main-floor laundry, generous living and dining areas, and an oversized kitchen complete with a large island, butcher block countertops, abundant cabinetry and direct access to a private rear porch overlooking the mature landscaped backyard. The upper-level bath features heated floors and a stunning glass and tile walk-in shower, while the private deck provides the perfect place to relax or entertain.19 Ormond offers a bright one-bed apartment complete with its own attached garage & interlock driveway, making it an ideal income-producing unit, in-law suite, guest accommodation or space for extended family. Pride of ownership is evident throughout. Numerous updates include a steel roof (2026), gas hot water tank (2025), updated mechanicals and ongoing maintenance. Steps from Brockville's waterfront, St. Lawrence River, parks, restaurants, cafés, boutique shopping, schools and everyday amenities, this turnkey property combines character, versatility and outstanding long-term investment potential. Beautifully maintained. Rich in character. Designed for flexibility. One of downtown Brockville's most distinctive duplex opportunities. (id:49269)
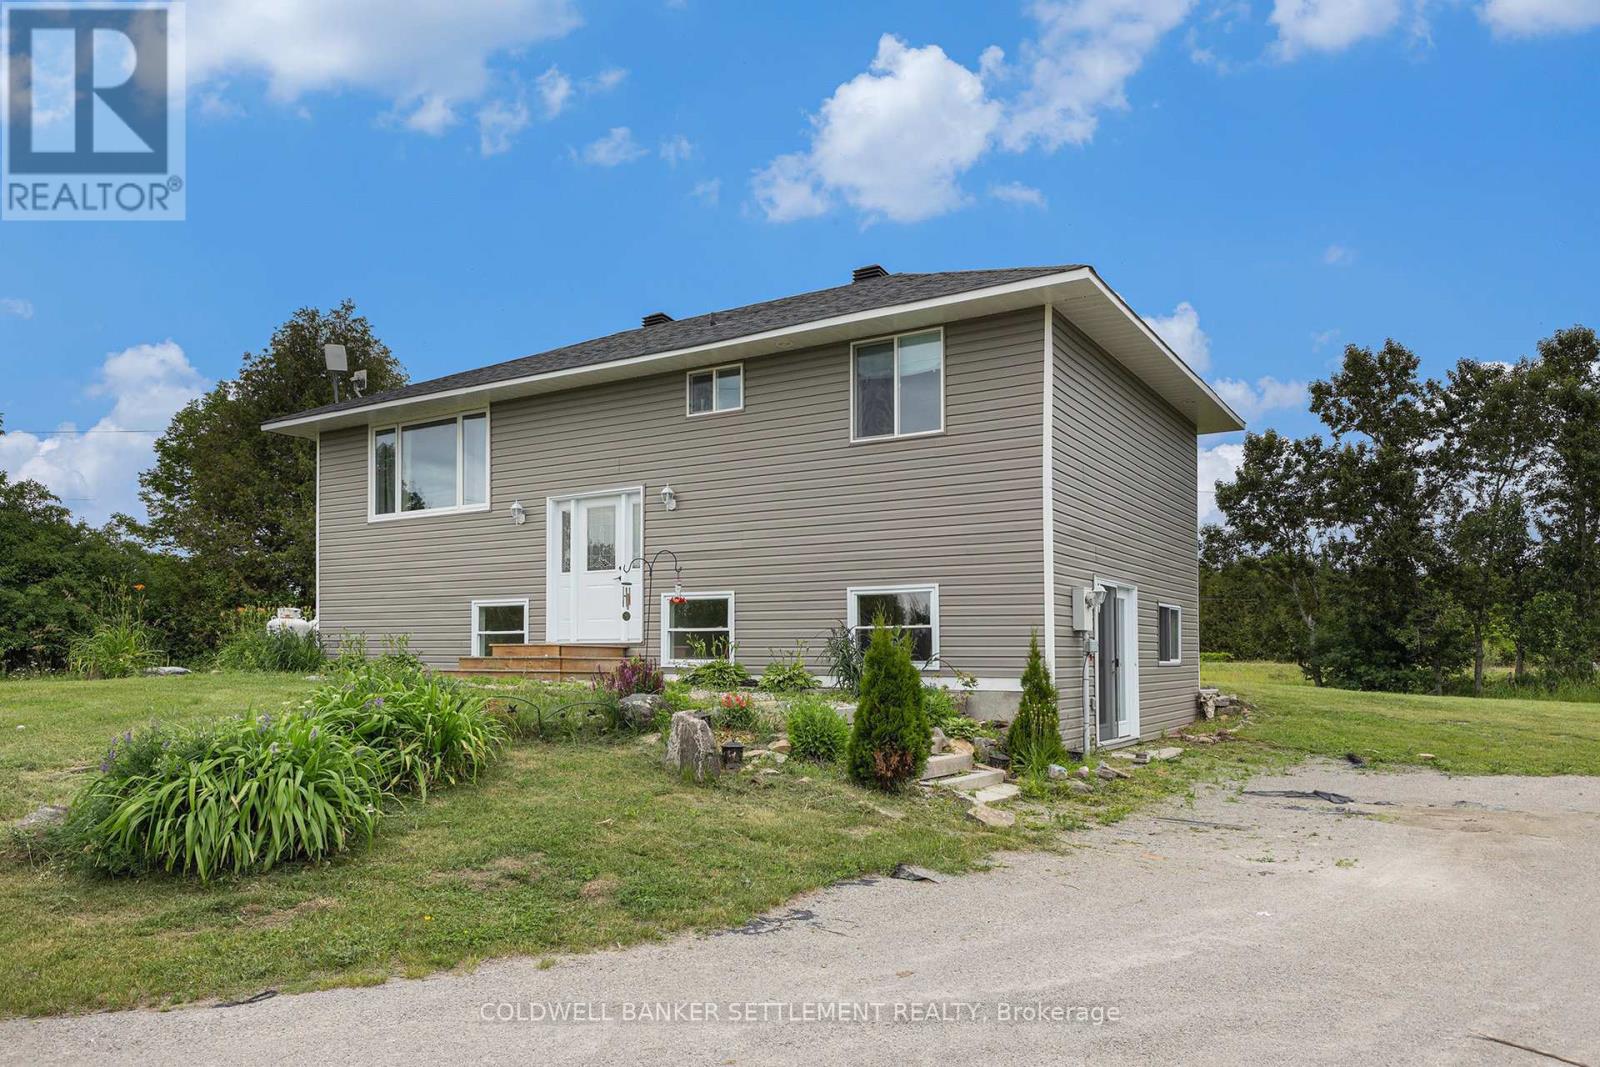
170 Drummond Concession 2a Road
Drummond/north Elmsley, Ontario
This 4-bedroom, 3-bathroom home sits on a 1.6-acre triangular lot. The home features bright, open rooms with large windows and pot lights throughout. The modern kitchen includes an island with added storage and workspace. There are three full bathrooms, a 4-piece on the the main floor, 3-piece ensuite off the main floor primary bedroom and another 4 piece in the lower level .The upper level includes a spacious open-concept living and dining area, with terrace door access to wrap around rear deck, a primary bedroom with walk-in closet and 3 pce. ensuite bath with huge walk-in shower, and one additional bedroom. The lower level sees lovely high ceilings, is bright and includes a nice sized recreation room with walk-out to driveway/side yard, laundry area with counter top & lower & upper cabinet storage, and two more good sized bedrooms. The utility/storage room provides plenty of space for all of the extras plus there is extra storage under the stairs. The large 1.66 acre lot provides plenty of space for the kids to play or room to expand your gardening interests or to build a garage! New heat pump system for central air convenience on those warm summer days. Located on the east side of Perth, the commuting location into Ottawa is very favourable. Immediate possession. (id:49269)
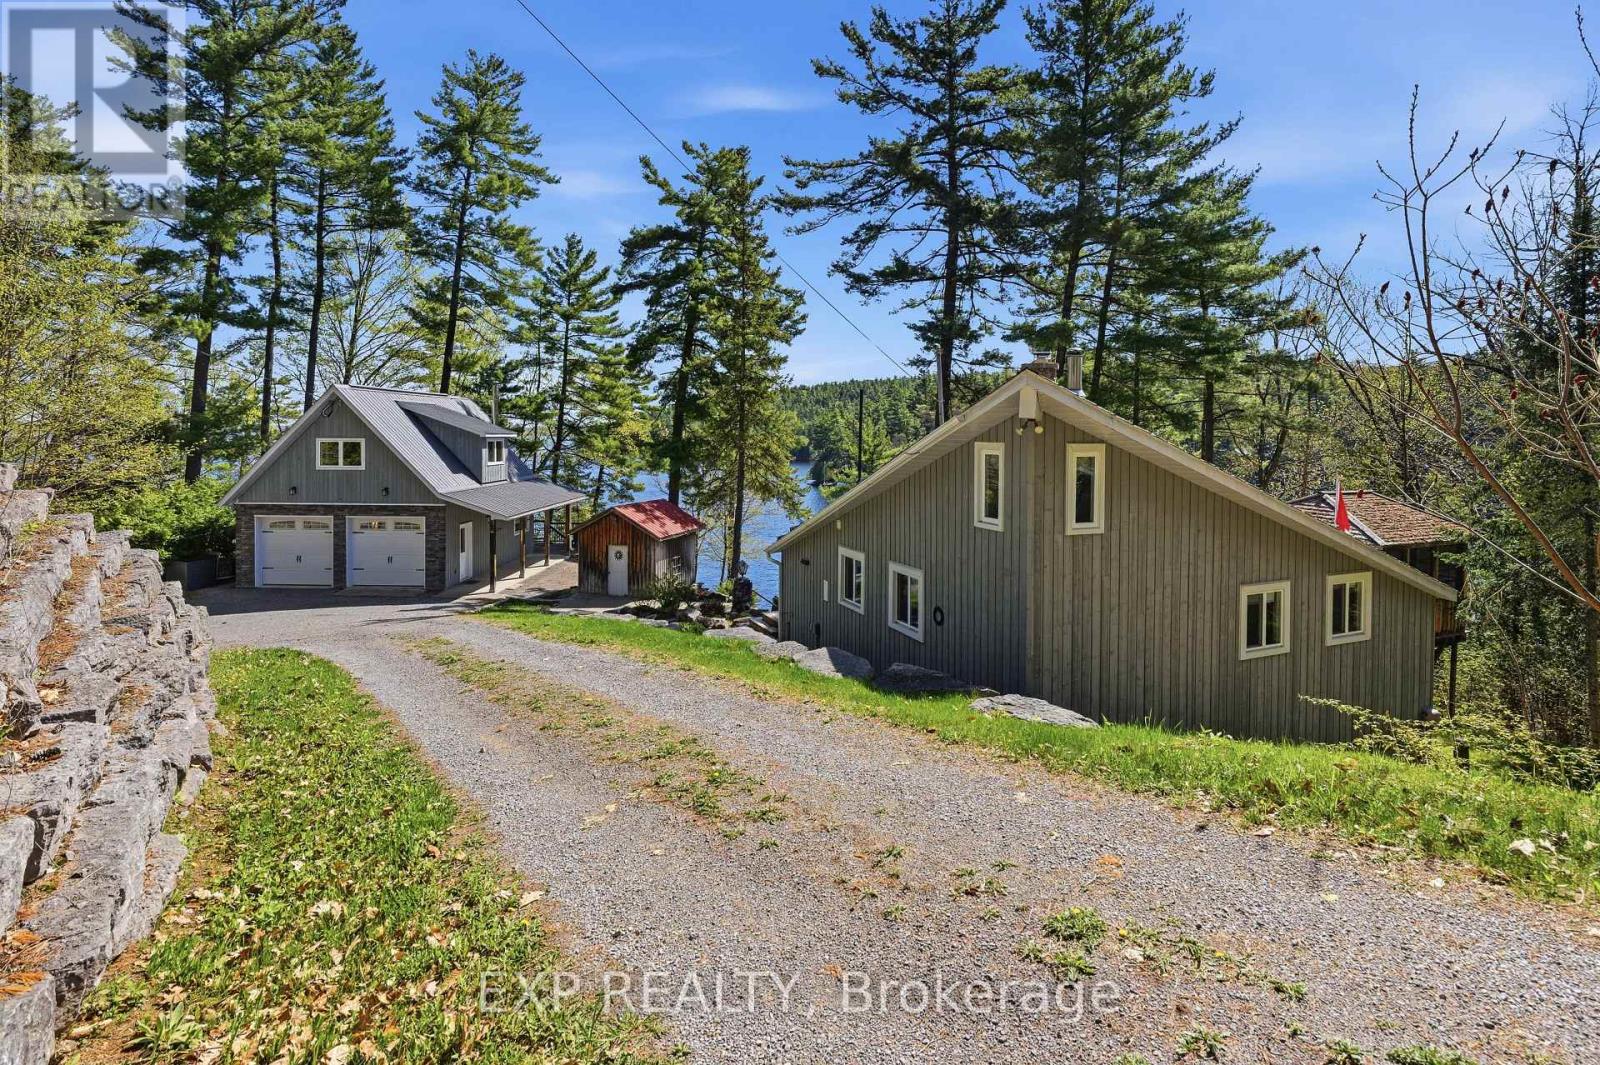
4 Stackwall Lane
Greater Madawaska, Ontario
Don't miss the opportunity to own this fantastic TURNKEY four-season WATERFRONT COTTAGE on beautiful Calabogie Lake! Nestled amongst the trees with stunning lake views & over 140 ft of deep, clean waterfront, this exceptional property offers outstanding swimming, boating & fishing - cottage life truly at its best. With extensive recent updates & upgrades throughout, this property is completely move-in ready & designed for effortless year-round enjoyment. The open-concept living area features floor-to-ceiling propane fireplace, warm pine interior finishes, updated lighting throughout & a newly opened entrance creating a bright & welcoming atmosphere. The kitchen includes a new stove, while additional upgrades include new flooring throughout main living areas, newer bedroom carpeting, new heat pump, ceiling fan, hot water tank, pressure tank, water softener, dual water treatment filtration systems, new well pump, new well pressure tank & new heat trace line. The property is serviced by upgraded 220-amp electrical service & includes a 22 kW Generac automatic backup generator for peace of mind year-round. Three main-level bedrooms are served by a full bathroom, while the upper-level den offers additional sleeping or flex space. Step outside to enjoy the upper deck & gazebo overlooking the lake, or relax around the outdoor firepit while taking in sunsets & the peaceful waterfront setting. Trees have been thoughtfully cleared to maximize the views & natural airflow around the property. The detached double-car garage is ideal for storing seasonal toys & features a finished upper loft perfect for a home office, games room or teen retreat. A newer dock system completes the waterfront package. Located just min from Calabogie Peaks Resort, Calabogie Brewing Company, Eagle's Nest hiking trail, golf courses, public beaches, restaurants & endless recreation, this is the perfect destination for boating, skiing, hiking, golfing, relaxing & making lifelong memories! (id:49269)
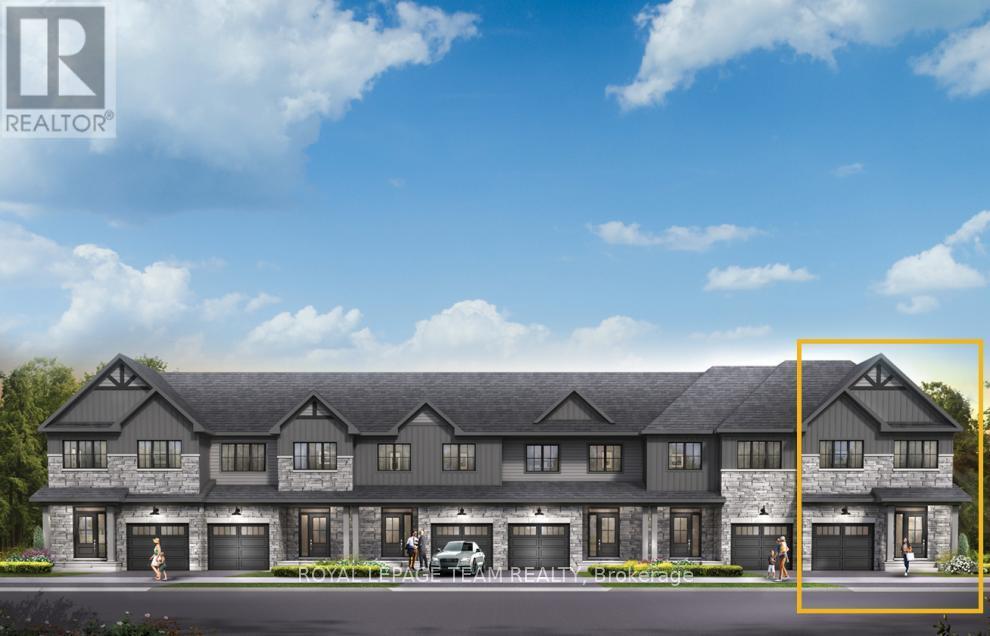
112 Deltaview Lane
Ottawa, Ontario
Relax in the 3-Bedroom Simcoe Executive Townhome, where open-concept living brings your family together. The main floor is the perfect spot to gather, with a gourmet kitchen featuring a large pantry, a formal dining space and naturally-lit living room. The second floor includes 3 bedrooms, 2 bathrooms, laundry room and loft - ideal for a home office or study. The primary bedroom features a 3-piece ensuite with a double-sink vanity and a spacious walk-in closet. The basement offers even more space to play, with a flex a finished rec room. Don't miss your chance to live along the Jock River surrounded by parks, trails, and countless Barrhaven amenities. January 26th 2027 occupancy! (id:49269)
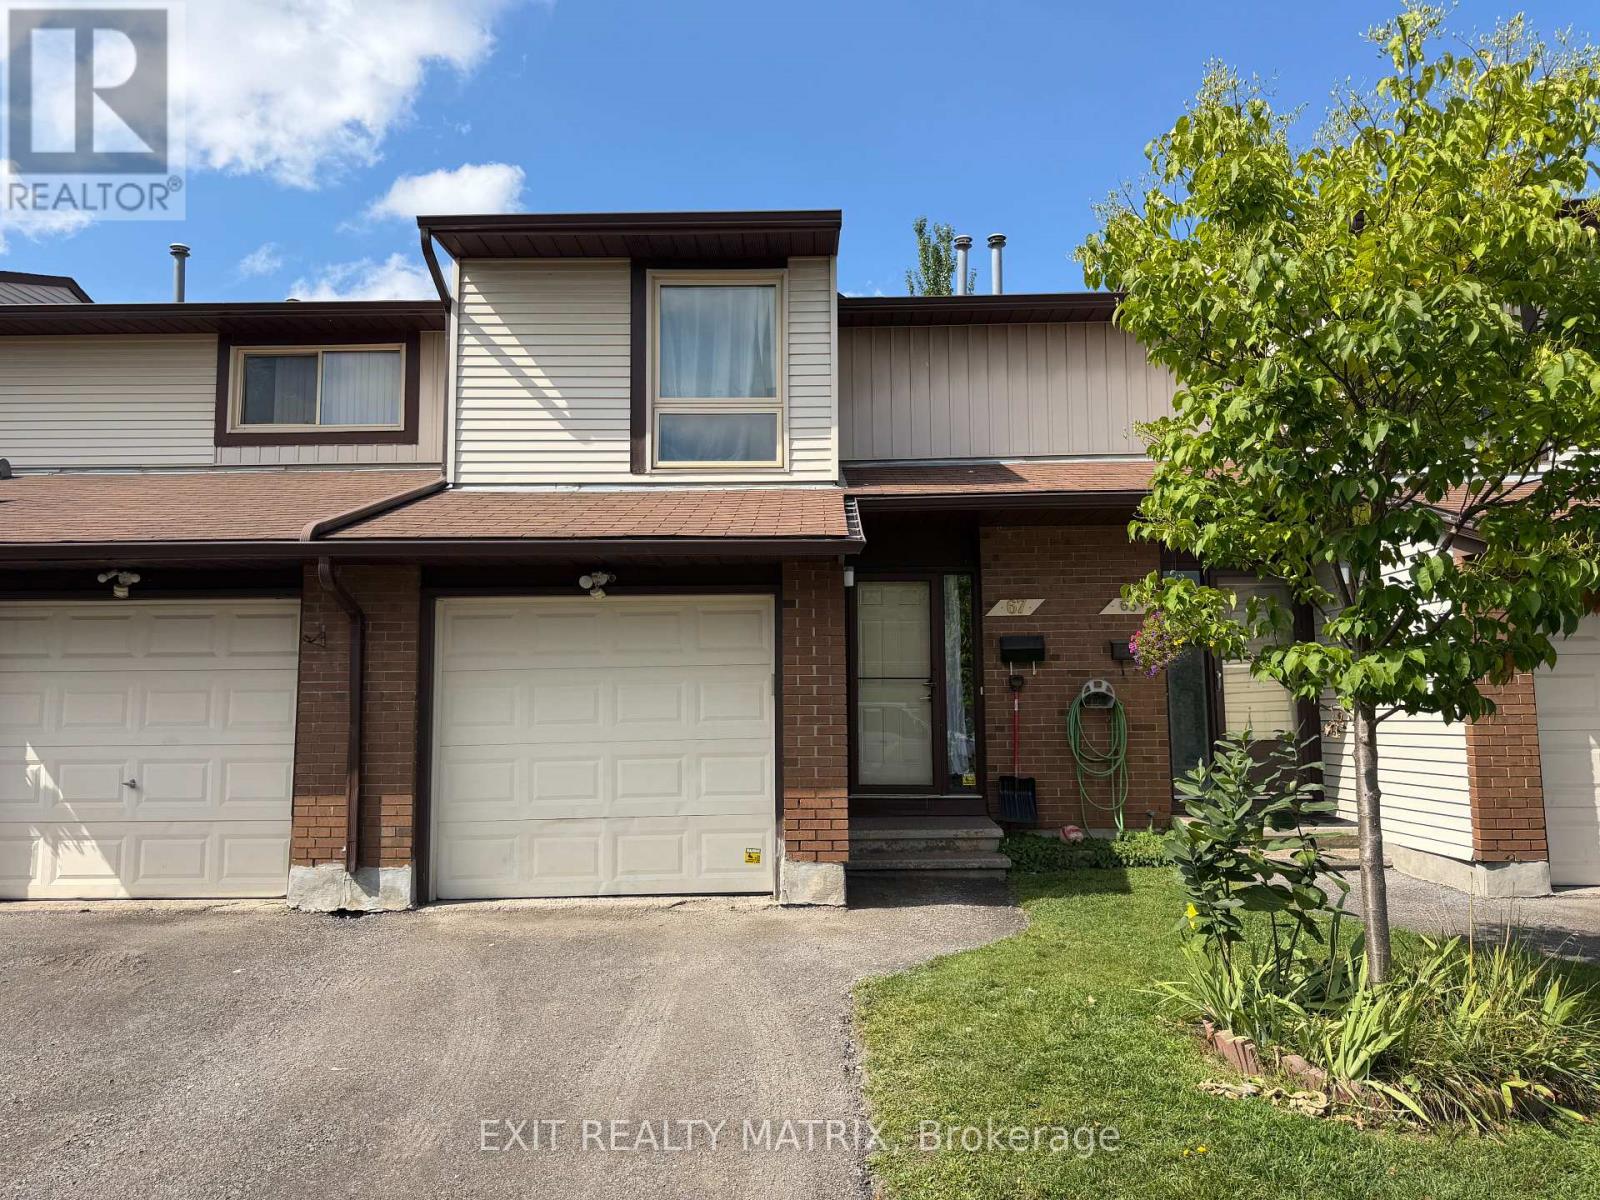
31 - 67 Angela Private
Ottawa, Ontario
This 3-bedroom, 2-bathroom rental offers a great combination of space, privacy and comfortable everyday living. Large windows bring in plenty of natural light, creating a bright and welcoming feel throughout the home. Upstairs you'll find 3 good-sized bedrooms, while the fully finished basement adds plenty of extra living space for a family room, home office or whatever suits your needs. Laundry and 4 appliances are included for added convenience. Outside, the fully fenced backyard offers plenty of privacy and a great spot to relax or enjoy the warmer months. With plenty of space inside and a private backyard to enjoy, this is a great place to call home! (id:49269)
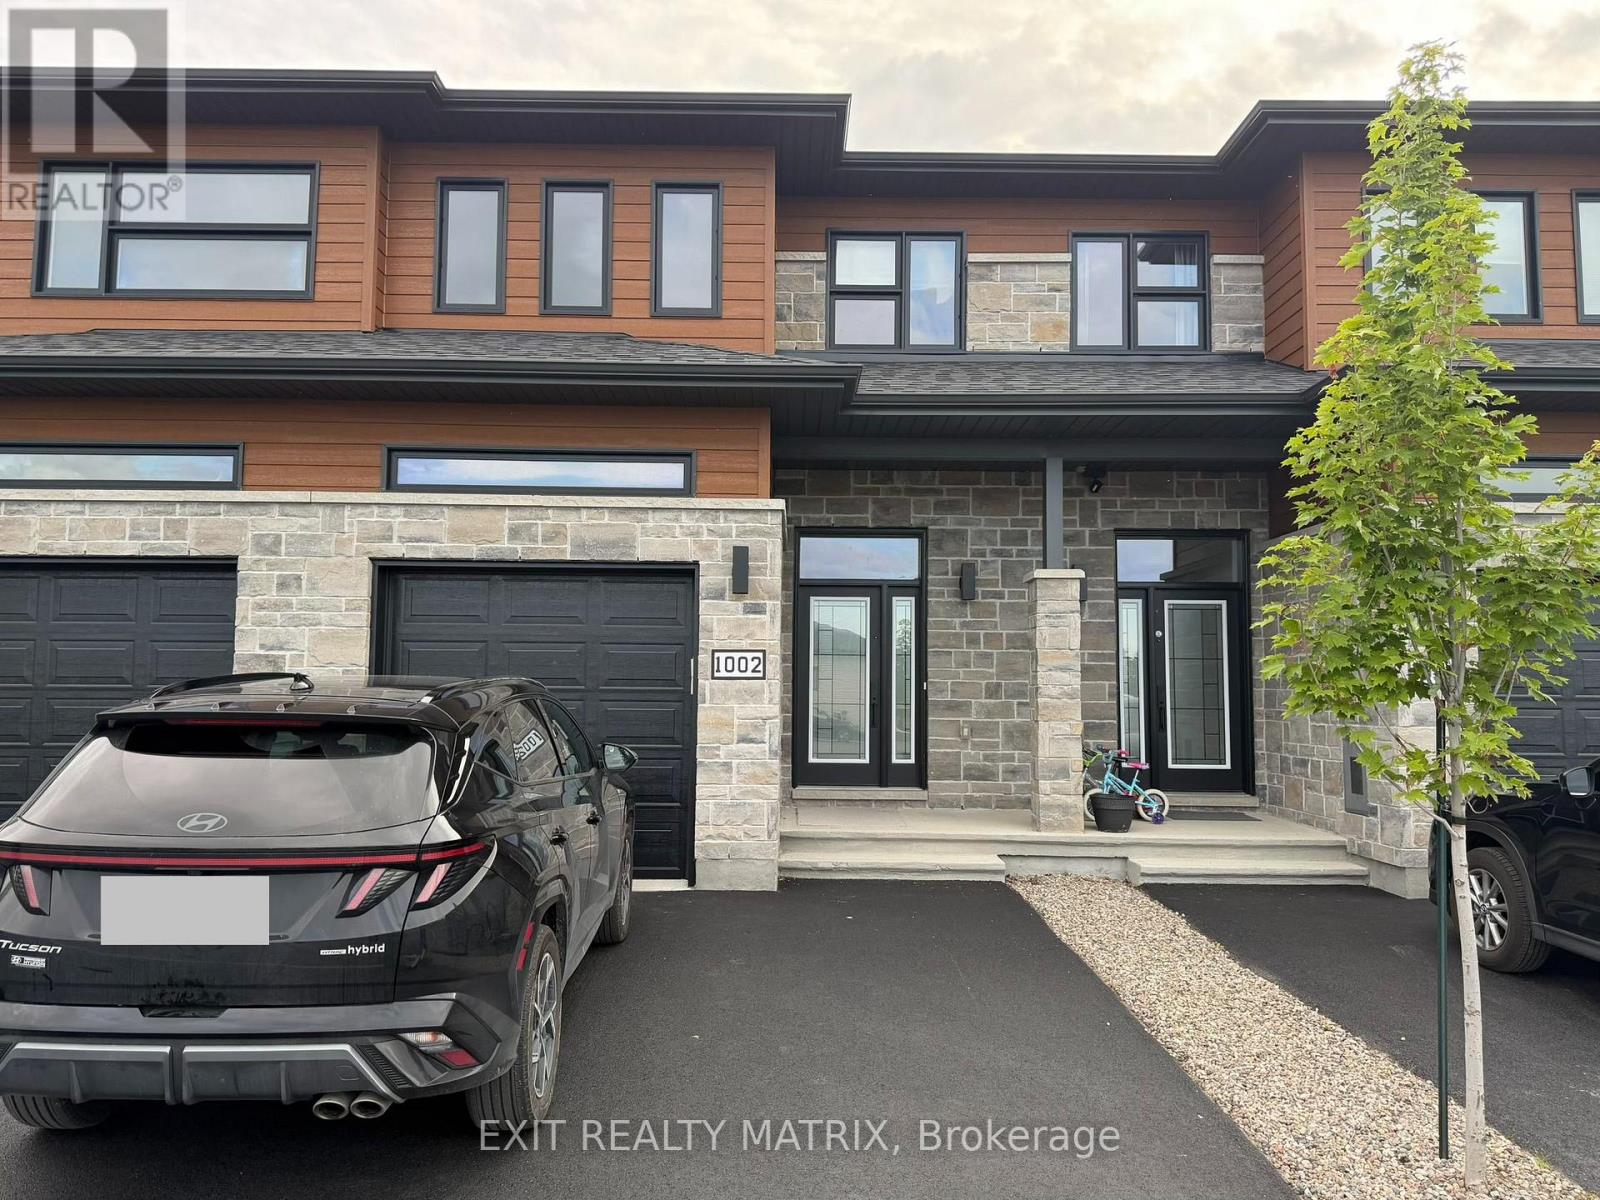
1002 Cologne Street
Russell, Ontario
Bright, modern and move-in ready, this new-build 3-bedroom townhouse offers 2 full bathrooms, a powder room and plenty of thoughtful upgrades throughout. The main level features hardwood flooring and a bright, open layout with plenty of natural light. The kitchen offers ample cabinetry, a walk-in pantry, a large island with additional storage, self-closing drawers and cabinets, a double sink overlooking the backyard, and all appliances included. Upstairs, you'll find 3 good-sized bedrooms with plenty of space for everyday living. Step outside to a spacious back deck, perfect for relaxing, entertaining or enjoying the warmer months. Located in a quiet, friendly Embrun neighbourhood with parks, schools, shopping, restaurants and plenty of amenities nearby. A great opportunity to enjoy a brand-new home in a convenient location. (id:49269)