
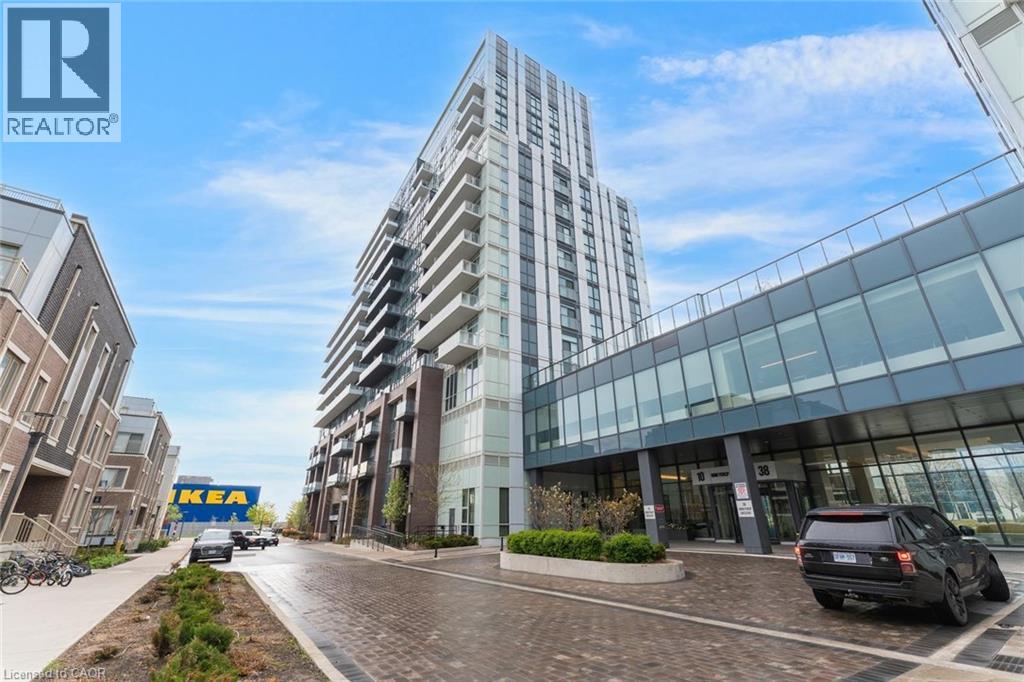
10 Honeycrisp Crescent Unit# 1120
Vaughan, Ontario
Welcome to this 2-bedroom, 2-bathroom condominium, beautifully set up with large windows and a functional floor plan, plus 1 underground parking spot and 1 storage locker! From the foyer, you're welcomed into the eat-in kitchen with ample cabinetry and modern finishes, which opens into the living room with a sliding door walk-out to your spacious private balcony, the perfect spot for enjoying the outdoors. The primary suite offers expansive floor-to-ceiling windows, a double closet, and a private 4-piece ensuite bathroom. The second bedroom is also spacious in size with ample storage space and offers versatility for use as a home office or hobby room. Off the foyer, you'll find a conveniently located 4-piece bathroom and in-suite laundry. Enjoy the array of amenities offered, such as an exercise room, party room, terrace with barbecues, guest suites, parking for visitors, and more. Excellent for commuting and convenience, this location is just steps to Vaughan Metropolitan Centre for public transit, in close proximity to all amenities, shopping, restaurants, and entertainment, including Canada’s Wonderland, schools including York University... the list goes on! Additionally, enjoy easy access to highways such as the 400 and 407. Property is being sold under Power of Sale. Sold as is, where is. (id:49269)
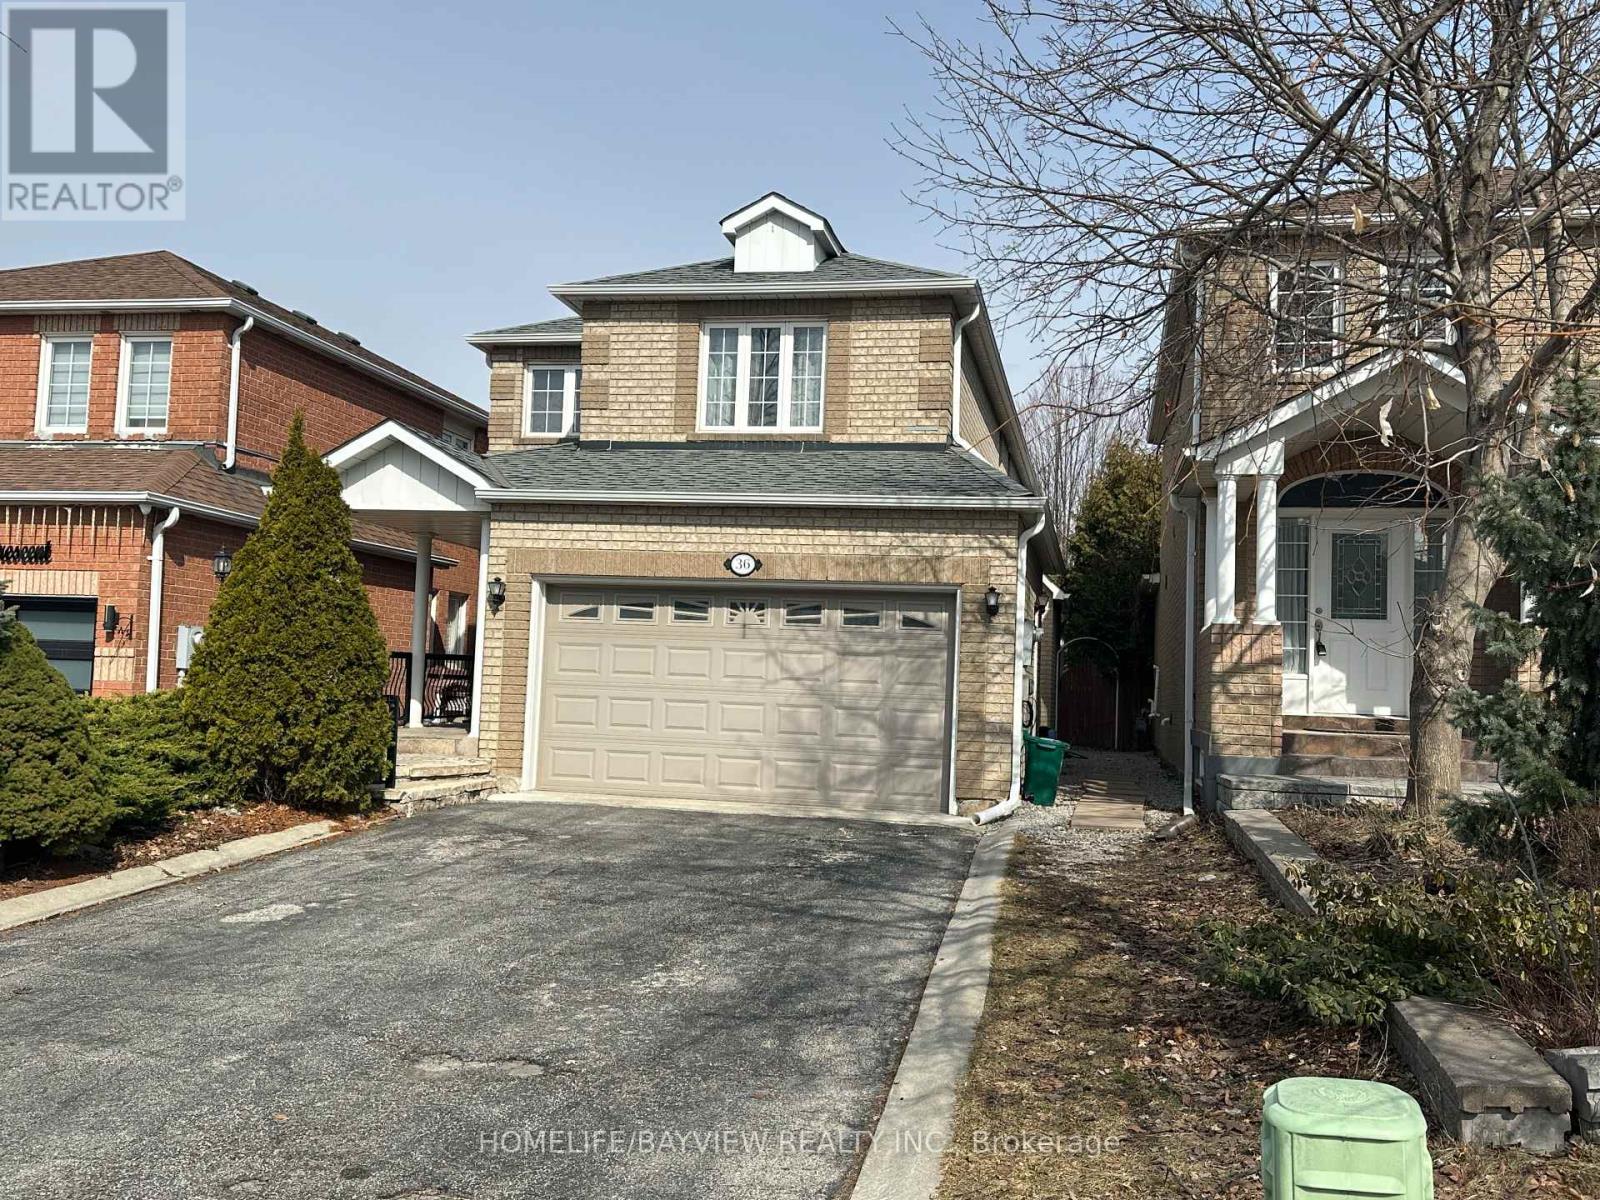
36 Rosanna(Lower Level) Crescent
Vaughan, Ontario
Extremely Clean, Renovated, Spacious Basement Apartment in One of the Most Sought After Areas in Maple Close to Schools, Shopping Centers, Canada's Wonderland, Highways, etc., with a Practical Layout, High Ceiling with Private Laundry You Do Not Want to Miss. (id:49269)
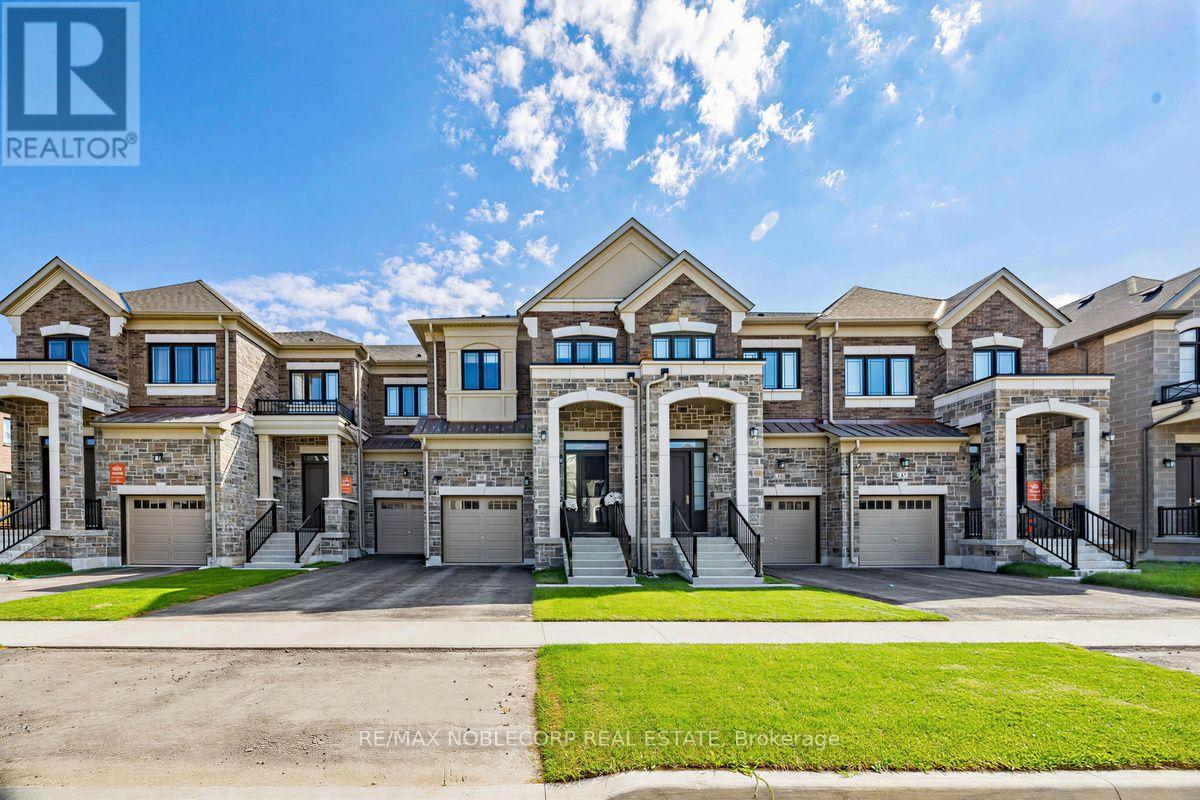
55 Gambetta Road
Vaughan, Ontario
Welcome to this extensively upgraded 2,153 sq. ft. Edenvale model, one of only three in the area, situated on an exceptional 20' x 119' deep lot with no rear catch basin. Thoughtfully customized beyond the builder's original floor plan, this home combines sophisticated finishes, smart-home technology and exceptional functionality. The main level features upgraded wide-plank hardwood floors, an upgraded staircase and railings, pot lights and an electric fireplace. A redesigned wine and coffee station with upper cabinetry, marble countertop and integrated wine fridge creates the perfect entertaining space. The impressive kitchen features an enlarged island with marble countertop, premium Miele appliances including a wider gas range with centre griddle, refrigerator and dishwasher, plus an integrated microwave and upgraded oversized hood fan. The redesigned laundry room offers additional cabinetry, a dedicated ironing area and upgraded washer/dryer. Upstairs, every bedroom enjoys its own private ensuite. The primary retreat features two walk-in closets and a luxurious ensuite with separate tub, glass shower and upgraded countertops. Bedroom 2 features a charming window seat. Extensive smart-home and security features include owned day/night cameras, video doorbell, alarm pads, interior cameras, ceiling-mounted Wi-Fi and upgraded Ecobee thermostat. Additional highlights include blackout/decorative shades throughout, front and rear security storm doors, EV outlet, garage door opener with keypad/remote, HRV system, A/C, humidifier and additional exterior lighting. A beautifully upgraded home where thoughtful design, technology and attention to detail come together. (id:49269)

180 Coltrane Drive
Vaughan, Ontario
Welcome To 180 Coltrane Dr! This Rarely Available Sunlight Flooding 4 + 2 Bedroom 5 Bathroom Corner Detached Family Home Is Located In The Highly Desirable Thornhill Woods Neighbourhood. Fantastic Curb Appeal! Combined Living/Dining Room, Kitchen With Stainless Steel Appliances and Back Splash, Lots Of Cupboard Space, Granite Counters, Breakfast Area With Walkout To Beautiful Yard. Spacious Main Floor Family Room & Office With Sunlight. Access To Double Car Garage. Oversized Primary Bedroom With Sitting Area, 5pc Ensuite Bathroom & Double Closet. Three Bathrooms In 2nd Floor! Finished Basement With Laminate Flooring, Rec Room With Sauna, 5th Bedroom! Perfect For Multi-Generational Families, Nanny/In-Law Suite. Excellent Layout. Conveniently Located Minutes From Thornhill Woods Public School, Stephen Lewis Secondary School, North Thornhill Community Centre, Parks, Trails, Transit, Places of Worship, Restaurants & More. Steps To Schools, North Thornhill Community Centre, Library, Parks, Public Transportation * Must Visit! (id:49269)
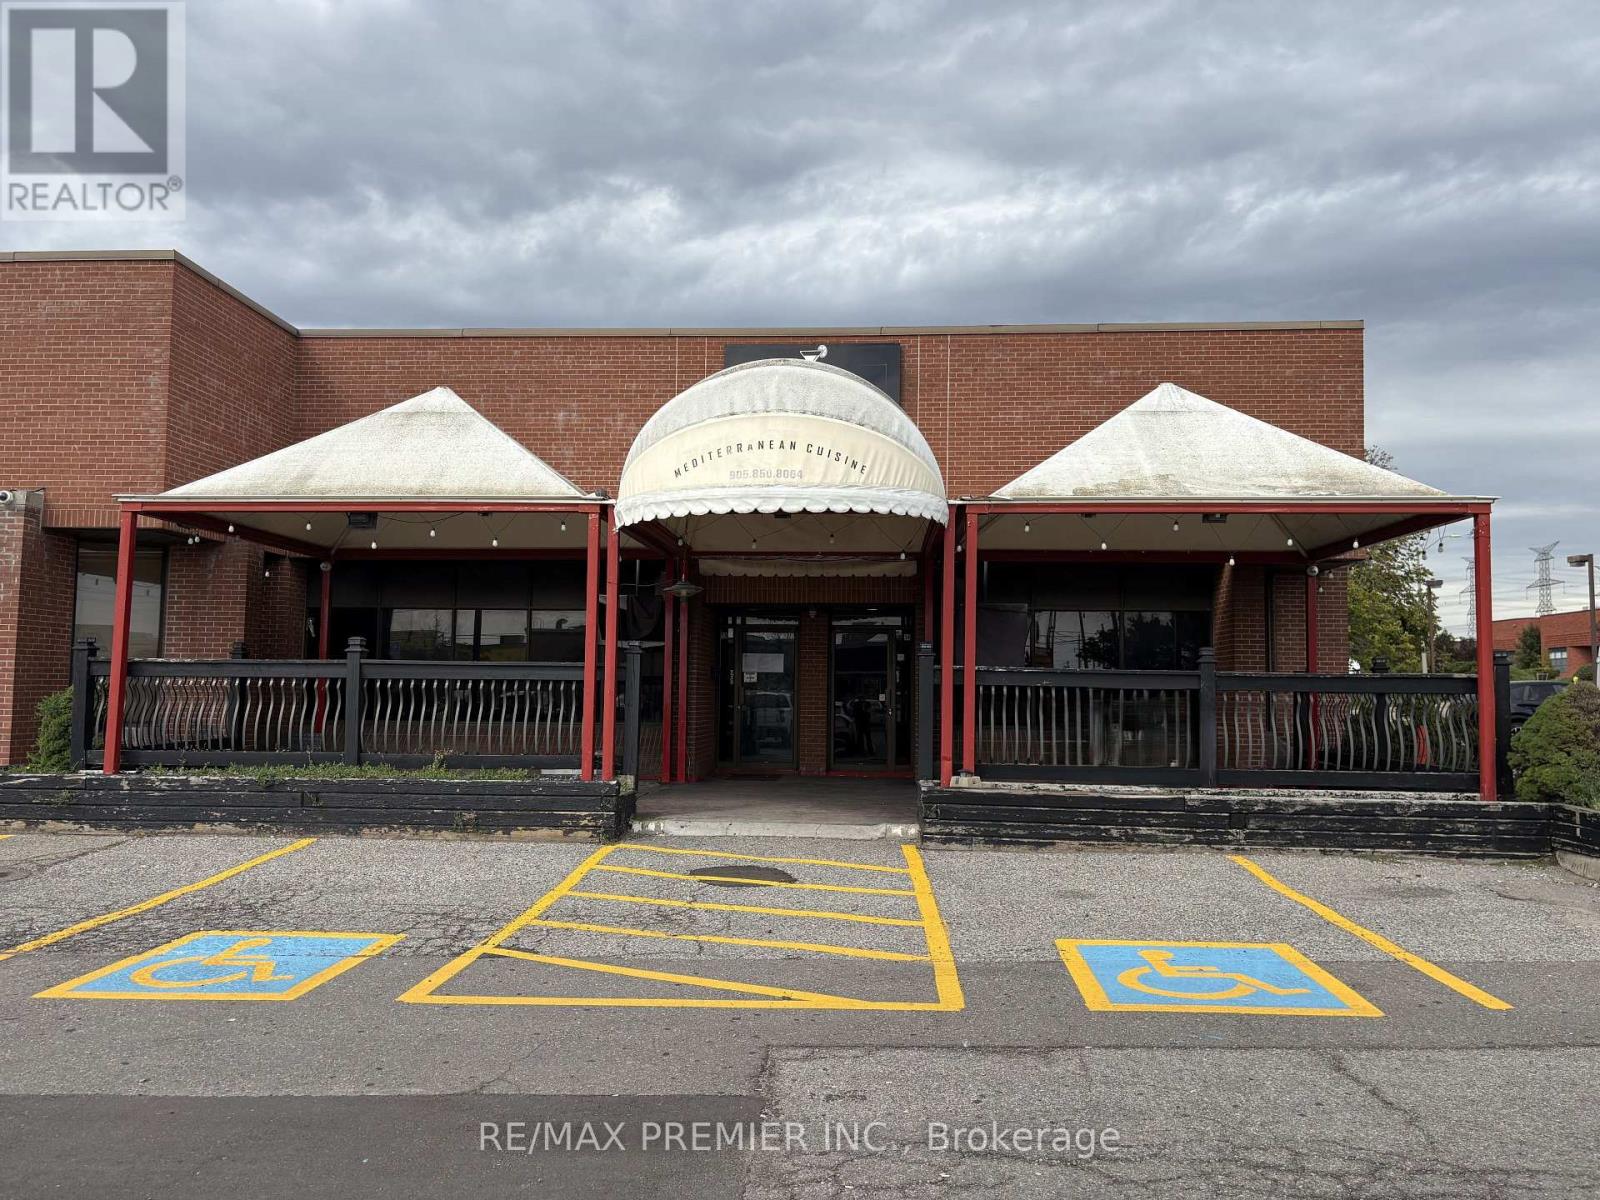
13 & 14 - 4120 Steeles Avenue W
Vaughan, Ontario
Excellent opportunity to lease a corner unit located at 4120 Steeles Ave W, That has operated as a restaurant. This space is currently outfitted with a hood and walk-in cooler, providing a strong head start for a new food-service concept. The unit also features a large patio area, adding valuable outdoor seating potential during the warmer months. The landlord would also consider Non restaurant/hospitality uses. Conveniently situated on Steeles Ave W with excellent exposure and accessibility, making this a great opportunity for an established operator or entrepreneur looking to open or expand their business. (id:49269)
514 - 3600 Highway 7
Vaughan, Ontario
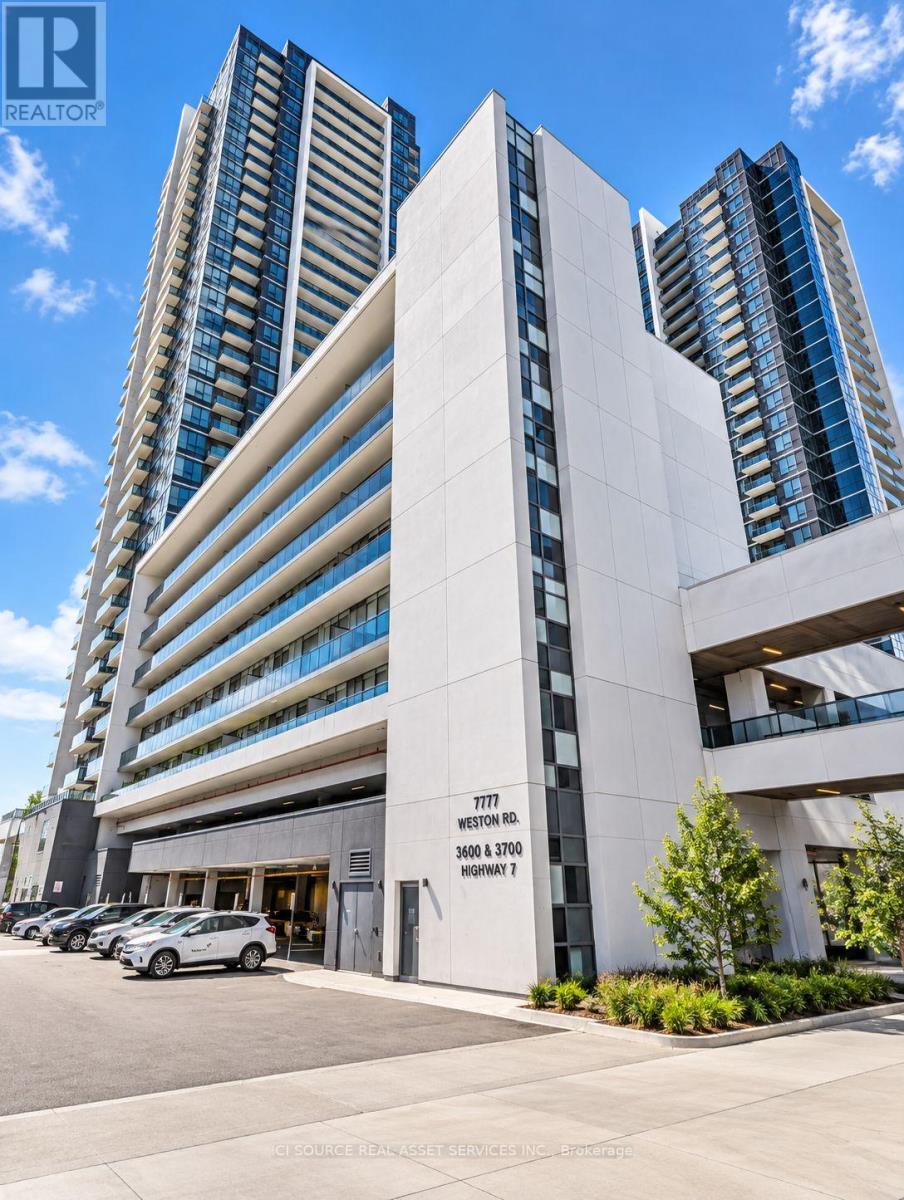
**Welcome to Centro Square Condominiums, located in the heart of Woodbridge!** This bright and well-appointed 1-bedroom, 1-bathroom suite offers a functional open-concept layout designed for comfortable modern living. The spacious living and dining area provides a welcoming space for relaxing or entertaining, while large windows bring in plenty of natural light. The modern kitchen offers a practical layout with quality finishes and ample cabinetry, making everyday cooking convenient. The generously sized bedroom provides a comfortable retreat, complemented by a well-maintained bathroom and excellent overall storage. Enjoy the convenience of **one dedicated storage locker located on the same level as the unit**, along with **one garage parking space included**. Residents of Centro Square enjoy an impressive range of resort-style amenities, including **24-hour concierge and security, indoor swimming pool, saunas, fully equipped fitness centre, yoga studio, party/meeting room, guest suites, and a beautifully landscaped rooftop terrace with BBQ facilities.**Ideally situated in the heart of Woodbridge, you're just steps from shopping, restaurants, cafés, and everyday conveniences, with easy access to public transit and major highways including **Highways 400,407, and 7**. A fantastic opportunity for first-time buyers, professionals, downsizers, or investors looking to own in one of Vaughan's highly convenient and sought-after communities. *For Additional Property Details Click The Brochure Icon Below* (id:49269)
65 Timber Lane
Vaughan, Ontario
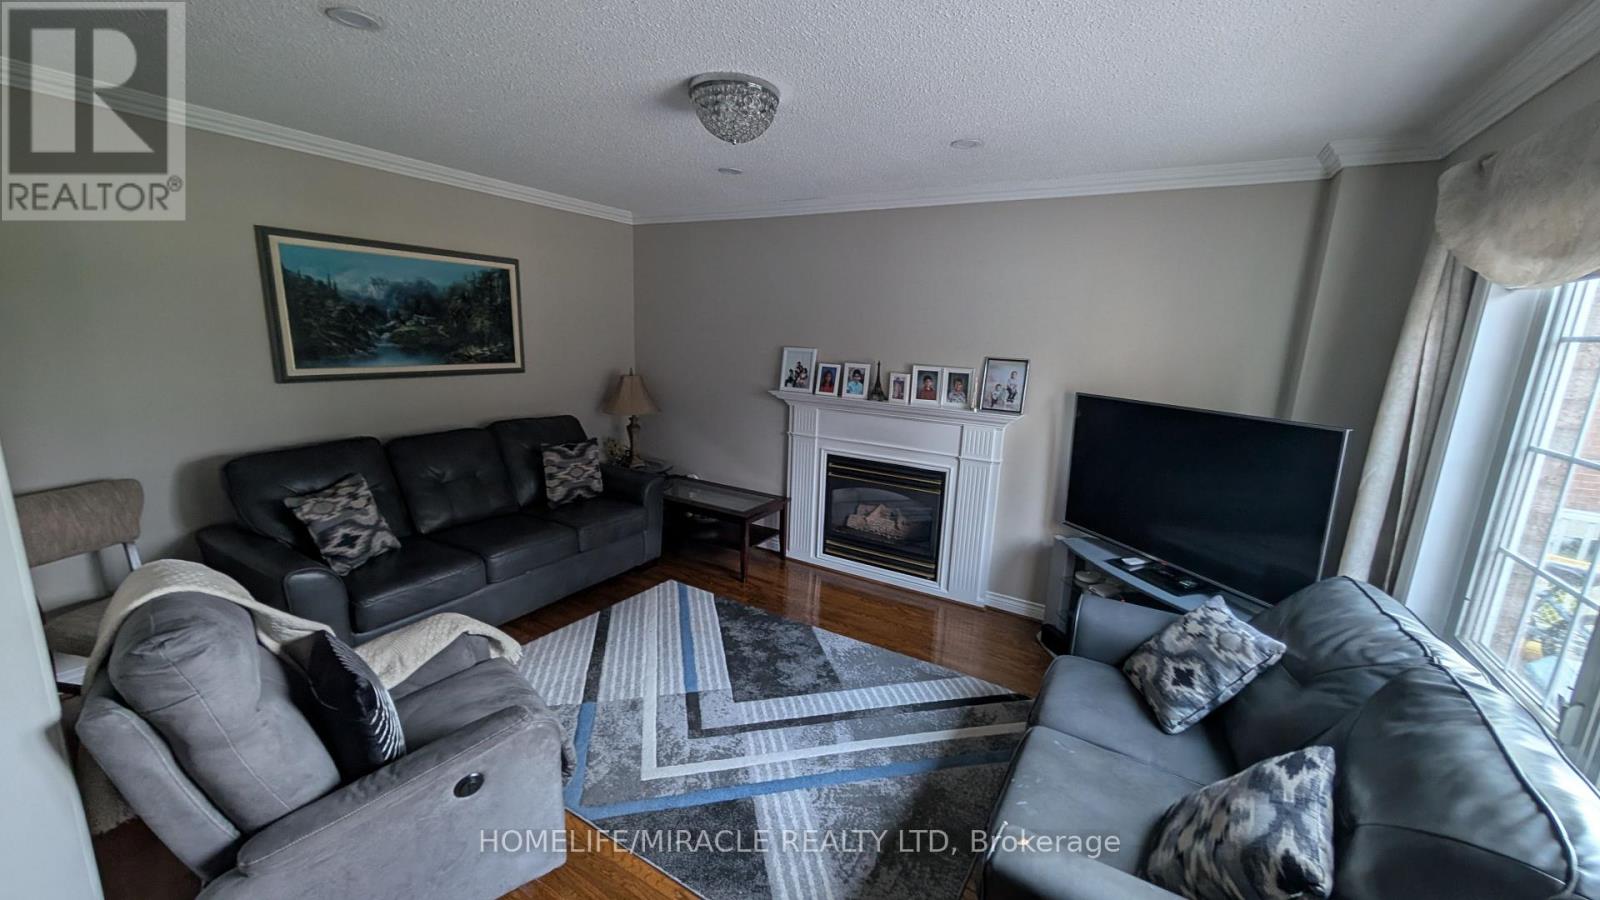
Four B/Room detach in a very desirable area of Woodbridge. Very quite neighborhood. Main floor family room, Living Room, Dinning Room, Breakfast area. No homes at the back. Huge back yard with a large concrete deck shared. School bus on the street, transit and shopping close. Wide streets with lots of parking. There is lot more to see. Property occupied by the owner so very maintained. Utilities to be shared. Property is offered furnished. Option to rent the furnished property for short-term is also available. Basement also available for additional cost. (id:49269)
43 Mainland Crescent
Vaughan, Ontario
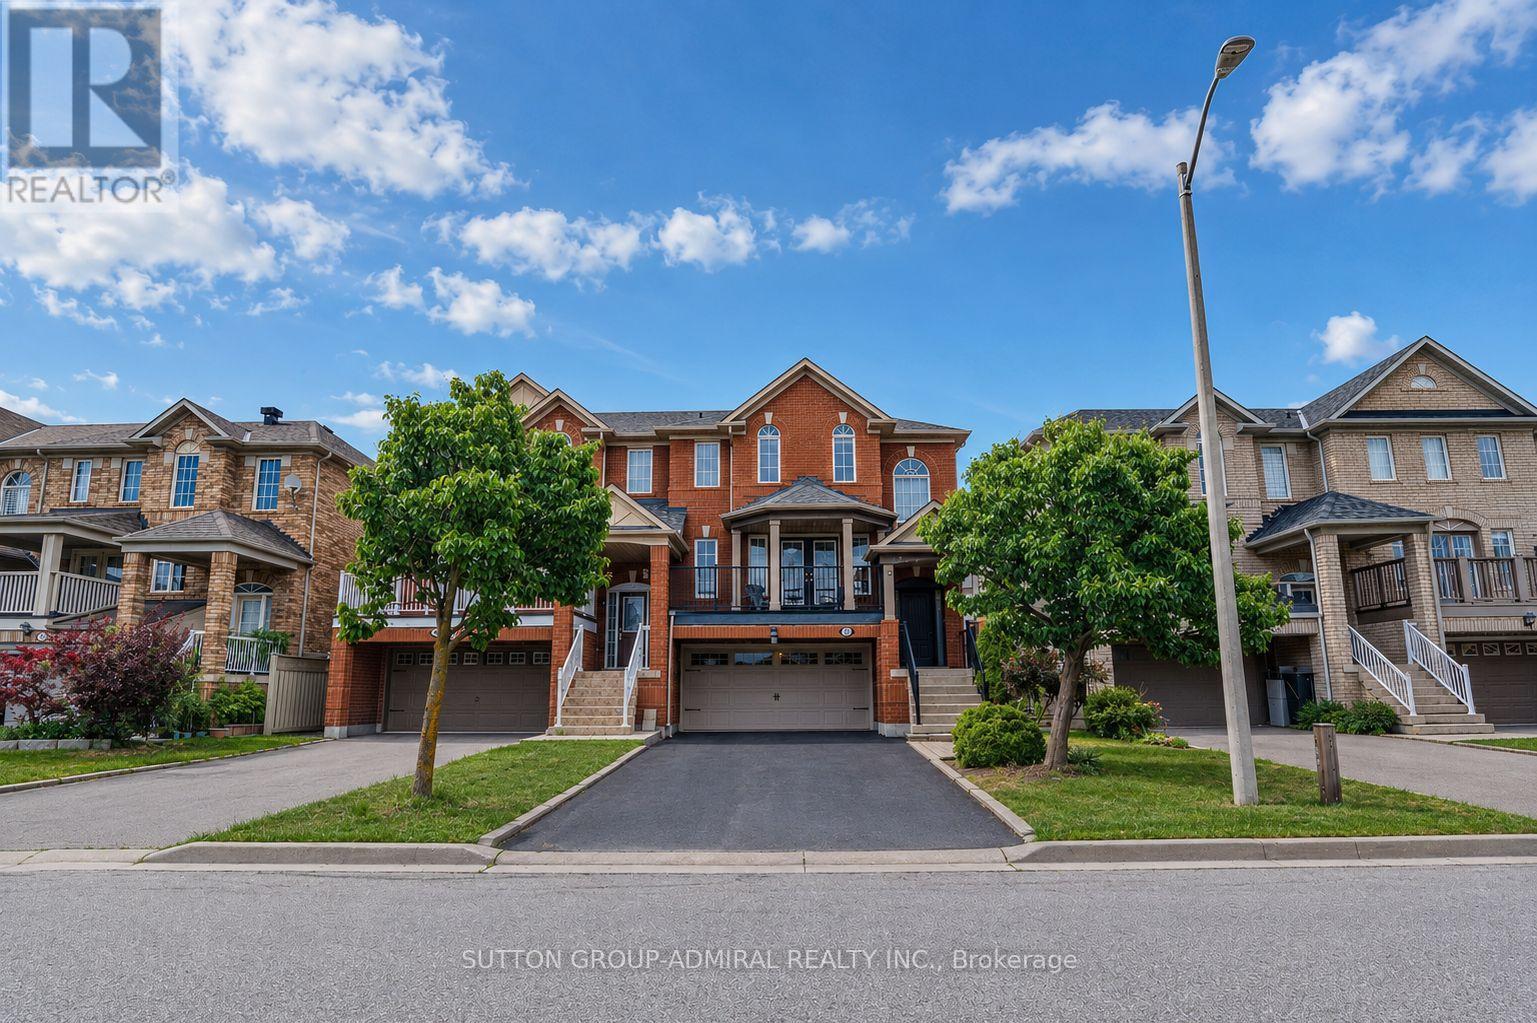
Welcome to this spacious and beautifully maintained and upgraded semi-detached home featuring a highly functional floor plan with 9 foot ceiling on the main floor, a rare double-car garage, and parking for up to six vehicles, including four on the driveway. Ideally located just minutes from Highway 400, Vaughan Mills Mall, Cortellucci Vaughan Hospital, Canada's Wonderland, major grocery stores, restaurants, places of worship, and excellent schools, this home offers exceptional convenience for families. Recent upgrades include fresh paint, creating a bright and inviting atmosphere. The upgraded kitchen is equipped with stainless steel appliances, quartz countertop, a breakfast bar, and a spacious breakfast area with a walkout to a deck featuring a gas line for effortless summer BBQs. The living room offers a walkout to a large balcony an ideal space for morning coffee or entertaining family and friends. The finished walkout basement provides additional versatile living space with direct access to the garage, making it perfect as a home office, family room, media room, or recreation area. There is also a large laundry room and cold room in the basement. Combining comfort, functionality, and an unbeatable location, this is a wonderful opportunity to own a home in one of Vaughan's most desirable communities. LIST OF UPGRADES: FURNCE AND AC: 2018, ROOF: 2017, ENTRACE AND GARAGE DOOR: 2017, HARDWOOD FLOOR 2019, KITCHEN UPGRADE: 2018. (id:49269)
Bsmt - 87 Newport Square
Vaughan, Ontario
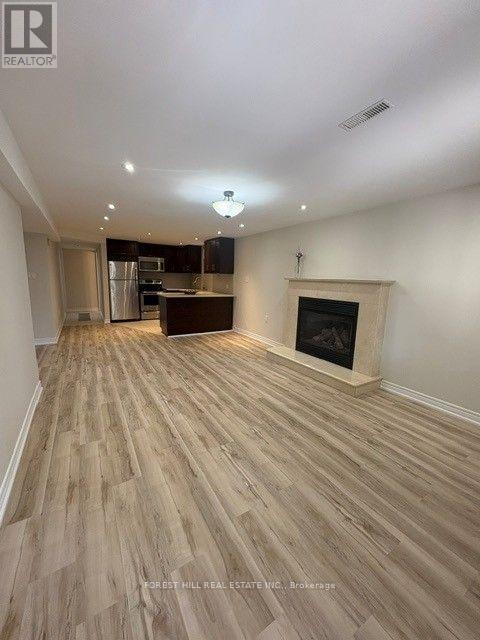
Welcome to this bright, spacious, and recently renovated 2-bedroom + den lower-level walkout in the heart of prime Thornhill! This beautifully maintained apartment offers a comfortable and inviting open-concept living, dining, and kitchen area, perfect for relaxing or entertaining. One of the bedrooms features a floor-to-ceiling sliding door with a lovely view of the backyard, while the second bedroom boasts an oversized window overlooking the same peaceful outdoor space. The unit features stainless steel appliances, ensuite laundry, elegant laminate flooring, pot lights throughout, a separate and private entrance, and one dedicated parking spot. Located in a quiet, safe, and friendly neighbourhood, this home is conveniently close to major highways including the 407, 7, and 404, as well as plazas, Walmart, parks, and public transportation. With its modern finishes, spacious layout, private entrance, and excellent location, this is a wonderful opportunity to enjoy comfortable and convenient living in Thornhill. Looking for a respectful, clean, and responsible tenant who will take pride in making this beautiful space their own. (id:49269)

456 Summeridge Drive
Vaughan, Ontario
Welcome to 456 Summeridge Drive, a beautifully upgraded and renovated detached home in Vaughan's highly sought-after Patterson community, set on an impressive 50.46-ft-wide lot with approximately 3,800 sq. ft. of total living space, including 2,311 sq. ft. above grade per MPAC plus a professionally finished basement. Thoughtfully designed for everyday living and entertaining, this bright 3-bedroom, 4-bathroom home features 9-ft ceilings on the main floor, rich hardwood flooring throughout the main and second floors, elegant crown moulding, an open staircase with wrought-iron pickets and an updated dining room light fixture. The stunning living room and family room showcase dramatic 18-ft ceilings, tall windows and abundant natural light, with a gas fireplace adding warmth to the family room. The upgraded kitchen offers stainless steel appliances, granite countertops, ample cabinetry, tiled backsplash and pot lights, plus a bright breakfast area with walkout to the patio and fully fenced backyard. Upstairs, the oversized primary bedroom is a spacious retreat with double-door entry, a large walk-in closet and 4-piece ensuite with separate shower and corner soaker tub. Two additional generous bedrooms feature hardwood flooring, large closets and windows. The professionally finished basement offers exceptional living and entertaining space with updated laminate flooring (2020), extensive pot lights, an illuminated tray ceiling, wet bar, built-in display niches, a 3-piece bathroom and ample storage. Additional upgrades include front and rear interlocking, upgraded porch steps, roof shingles replaced in 2018, updated bathroom vanity tops and sinks, an owned tankless water heater, water softener and drinking water system. Complete with a double built-in garage and parking for up to 7 vehicles, this meticulously maintained home is close to schools, parks, recreation facilities and public transit. (id:49269)
100 Ravendale Court
Vaughan, Ontario
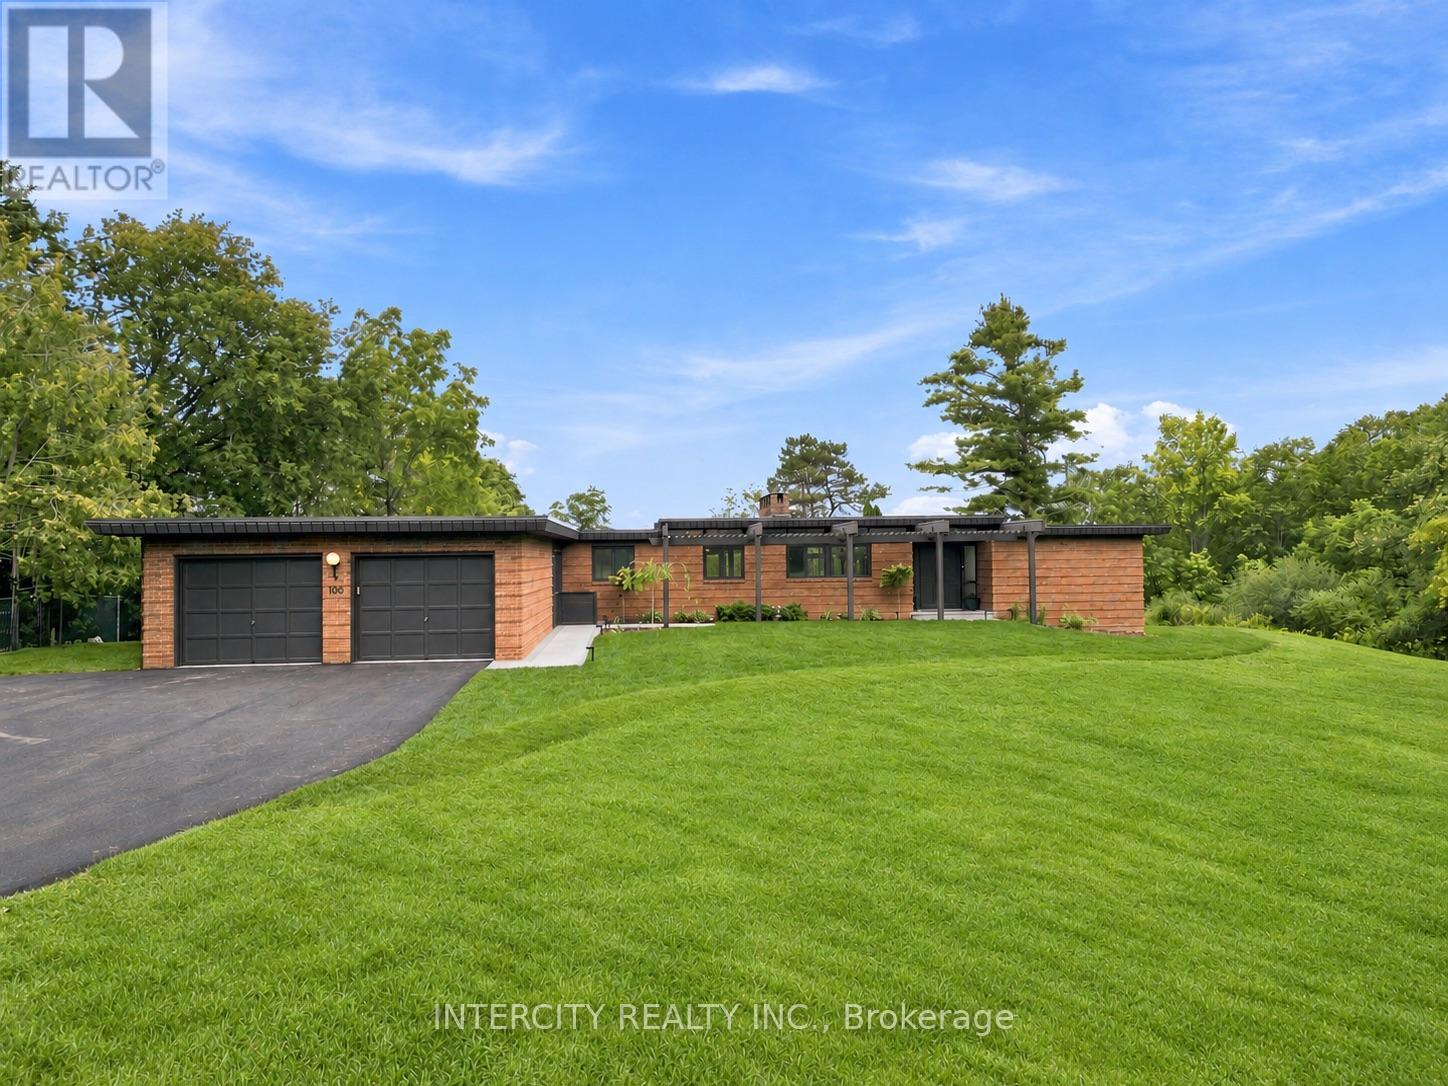
Welcome to 100 Ravendale court - this true bungalow is set on a private acre lot with 147 feet of frontage and located in one of Kleinburg's most exclusive and sought after estate subdivisions. The newly landscaped backyard is an entertainer's dream, complete with pool and gorgeous views, offering a complete sense of privacy. Designed for effortless indoor-outdoor living, the bright and spacious open-concept interior features floor-to-ceiling windows that showcase the stunning natural surroundings and breathtaking backyard views. Ideally located in the heart of prestigious Kleinburg with convenient access to major hwys, this remarkable property offers the best of both worlds, the tranquility and privacy of being surrounded by nature in an exclusive estate subdivision, while being within walking distance to Kleinburg's charming boutiques, cafés, restaurants, village amenities and Bindertwine park/trail system. Additional updates include freshly painted interior/exterior, brand-new furnace & air conditioner and new pool liner. Opportunities to own a true bungalow in Kleinburg are rare. Opportunities to own one on an acre-plus lot are rarer still. A truly special property in an incomparable location - don't miss this one. (id:49269)
Bsmt - 12 Chesney Crescent
Vaughan, Ontario
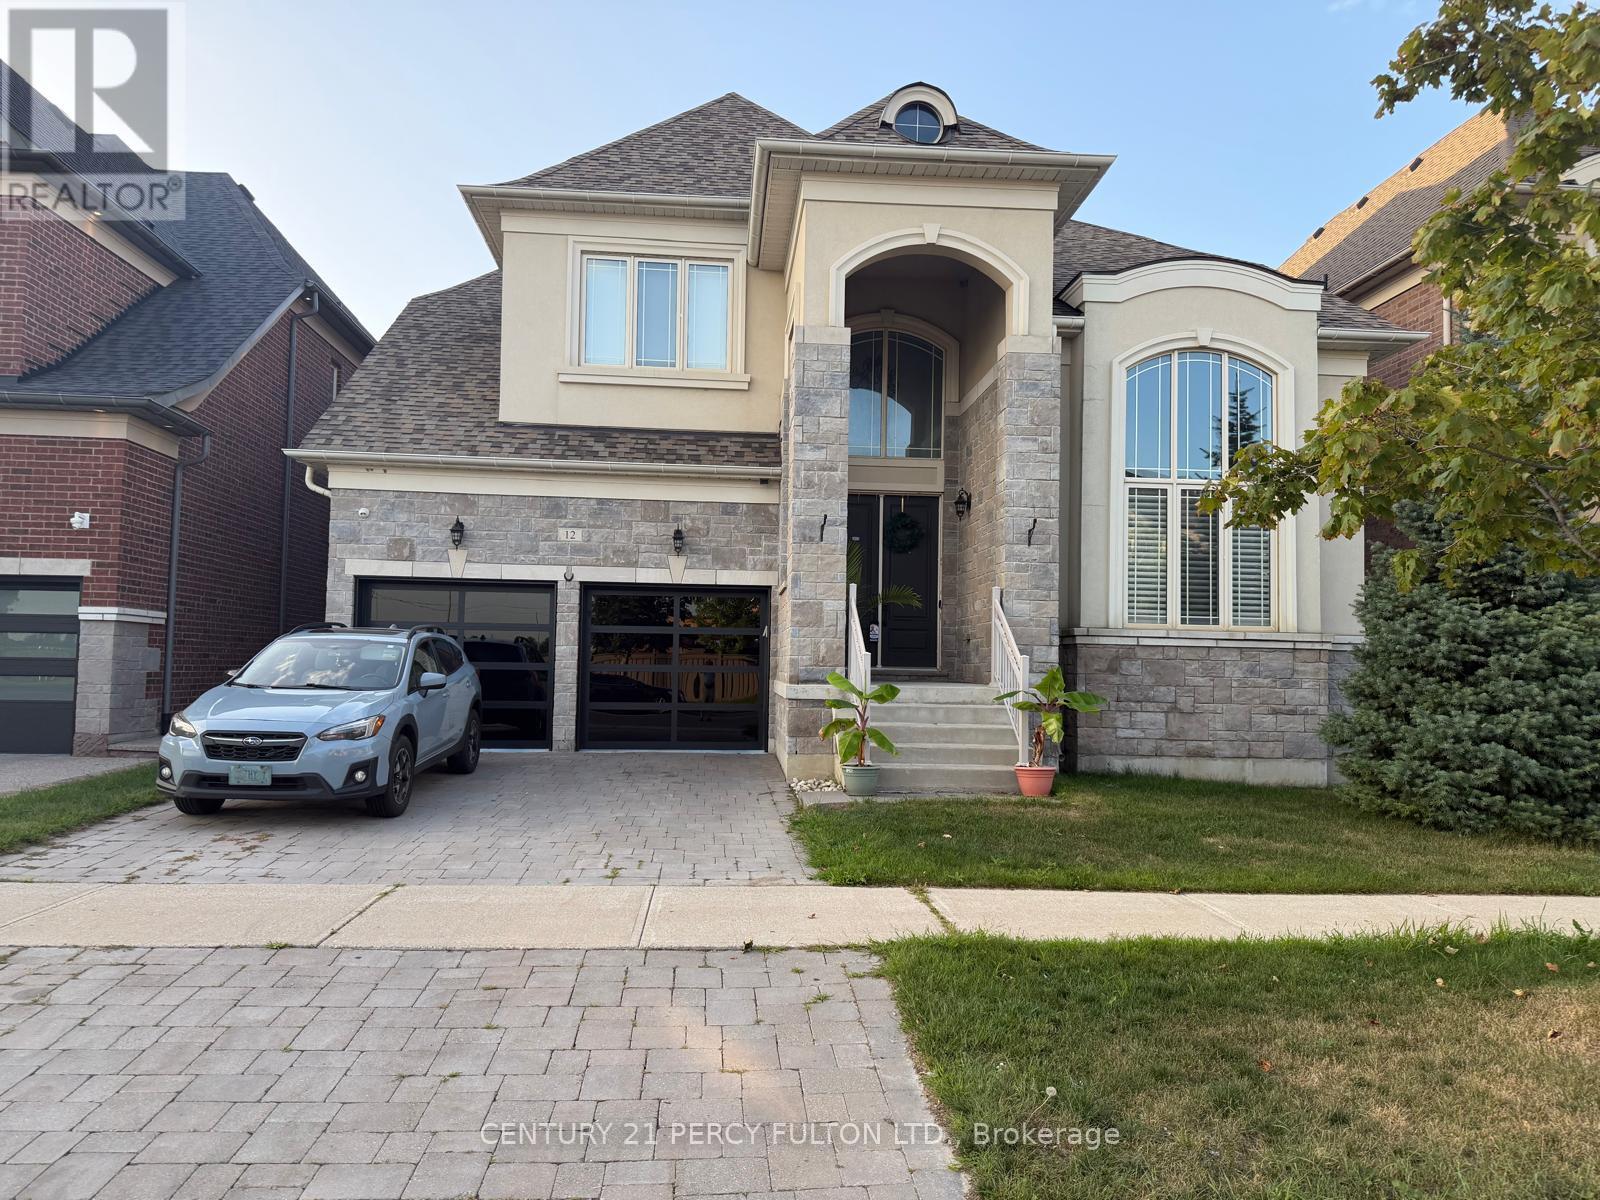
Welcome to this beautiful and spacious 2-bedroom basement apartment featuring a gorgeous kitchen with ample cabinetry and storage, stainless steel appliances, and a convenient centre island. The large open-concept living and dining area features high ceilings and plenty of space to relax or entertain, complemented by pot lights throughout. The unit offers 2 spacious bedrooms, a full bathroom, shared laundry, and 1 parking space on the driveway. Partially furnished with a 3-piece sofa set, TV, 2 mirrors, 2 beds, and 1 side table. A bright, comfortable, and well-maintained space ready to call home! (id:49269)