
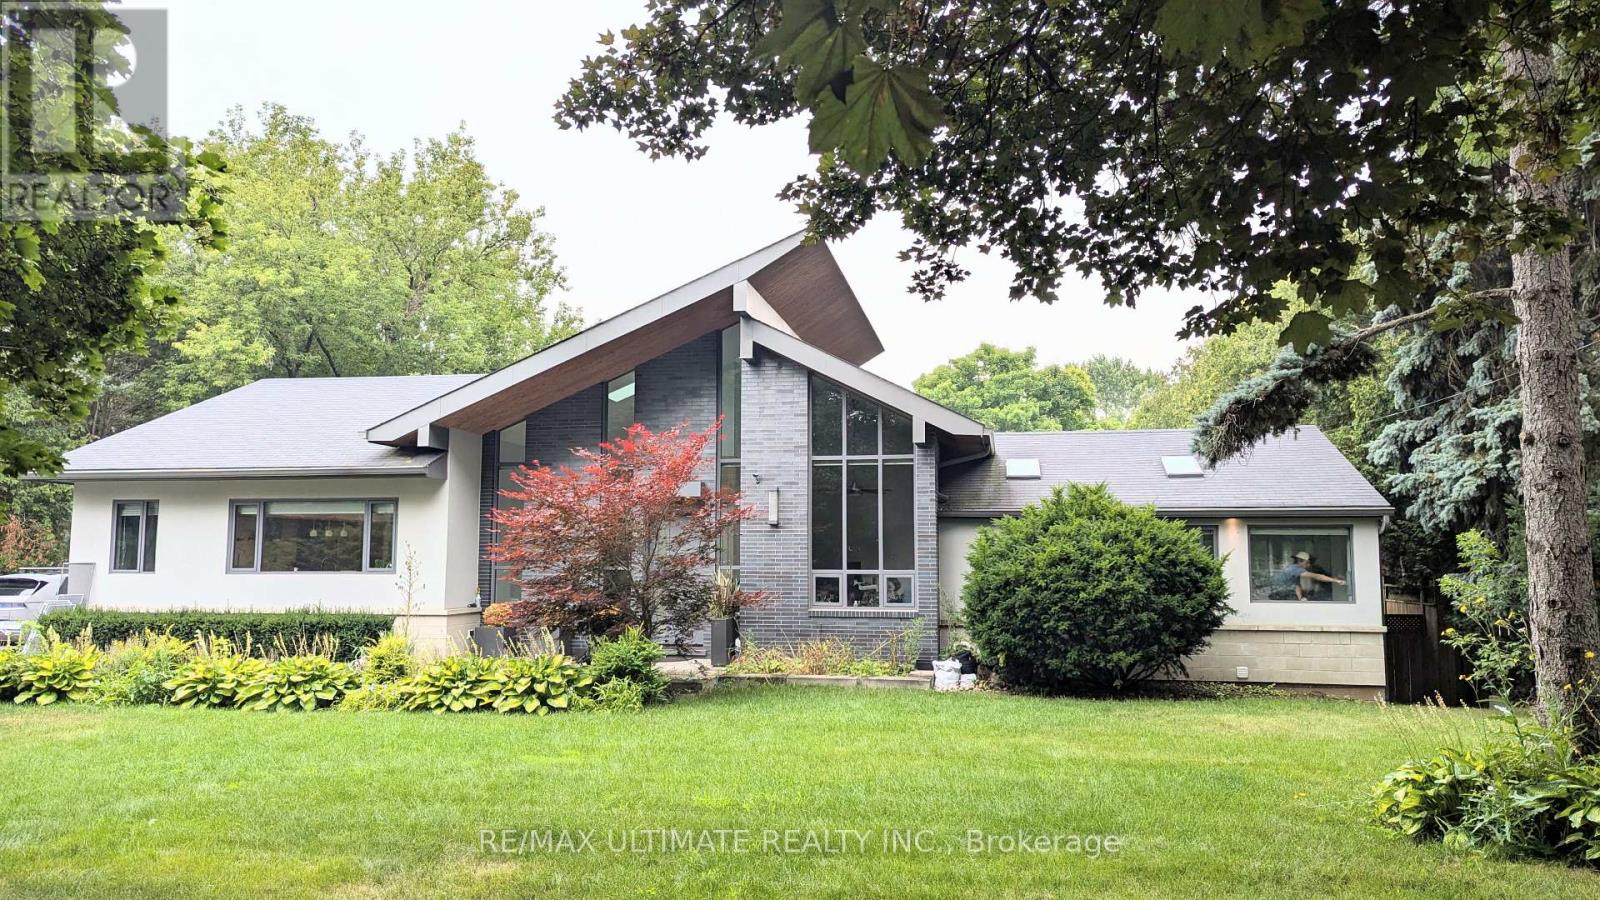
Lower - 1101 Lakeshore Road W
Oakville, Ontario
Offered Furnished or Unfurnished - Negotiable. Welcome to this Modern, At-Grade, Garden-LevelApartment in Prime Southwest Oakville, Situated on an Expansive Lot Surrounded by Mature Treesand Beautifully Manicured Grounds. The Entire Luxurious Home Was Built in 2017 and This Brightand Airy 2+1 Bedroom Suite Boasts Approximately +/-1200 sq. ft. of Thoughtfully Designed LivingSpace that Features a New 2025 Kitchen with Ample Custom Cabinetry, Sleek Quartz Counters andStainless Steel Appliances Including a Built-In Microwave. An Extra Pantry/Storage Closet SitsConveniently Beside the Kitchen for Added Organization. The Spacious Living Room Is a HighlightWith Its Stunning Fireplace And Mantel Perfect For Cozy Evenings or Entertaining and SlidingDoor Walkout that Invites an Abundance of Natural Light and Overlooks Greenery. Two BedroomsOffer Generous Layout; Each with Spacious Closets (Bedroom No. 2 Features His And Her Closets)and Expansive Windows that Showcase Serene Views of the Landscaped Backyard. The ExquisiteSpa-Inspired Bathroom Boasts a Frameless Glass Walk-in Shower Accented By Subway Tile Walls andVanity with Wood Grain Finish, Heated Floor System Ensures Year Round Comfort. The DedicatedDen Can Easily Be Used As An Office or Nursing Room. Ceilings w/Integrated pot lightsThroughout. Top-Tier LG Washer/Dryer Combo With Steam Feature. Two Parking Spots on Drivewayoff Spring Garden Rd. is Included in Lease. This Home is within Steps from Appleby College, St.Thomas Aquinas Catholic Secondary School [IB Programme], THOMAS A. Blakelock Secondary School,Oakville Christian School and Pine Grove Elementary School, Few Steps to Lake Ontario, LushParks and Downtown Oakville to Shop, Dine or Take a Leisurely Stroll through Its Dynamic Mix ofNature and Cultural Charm. (id:49269)
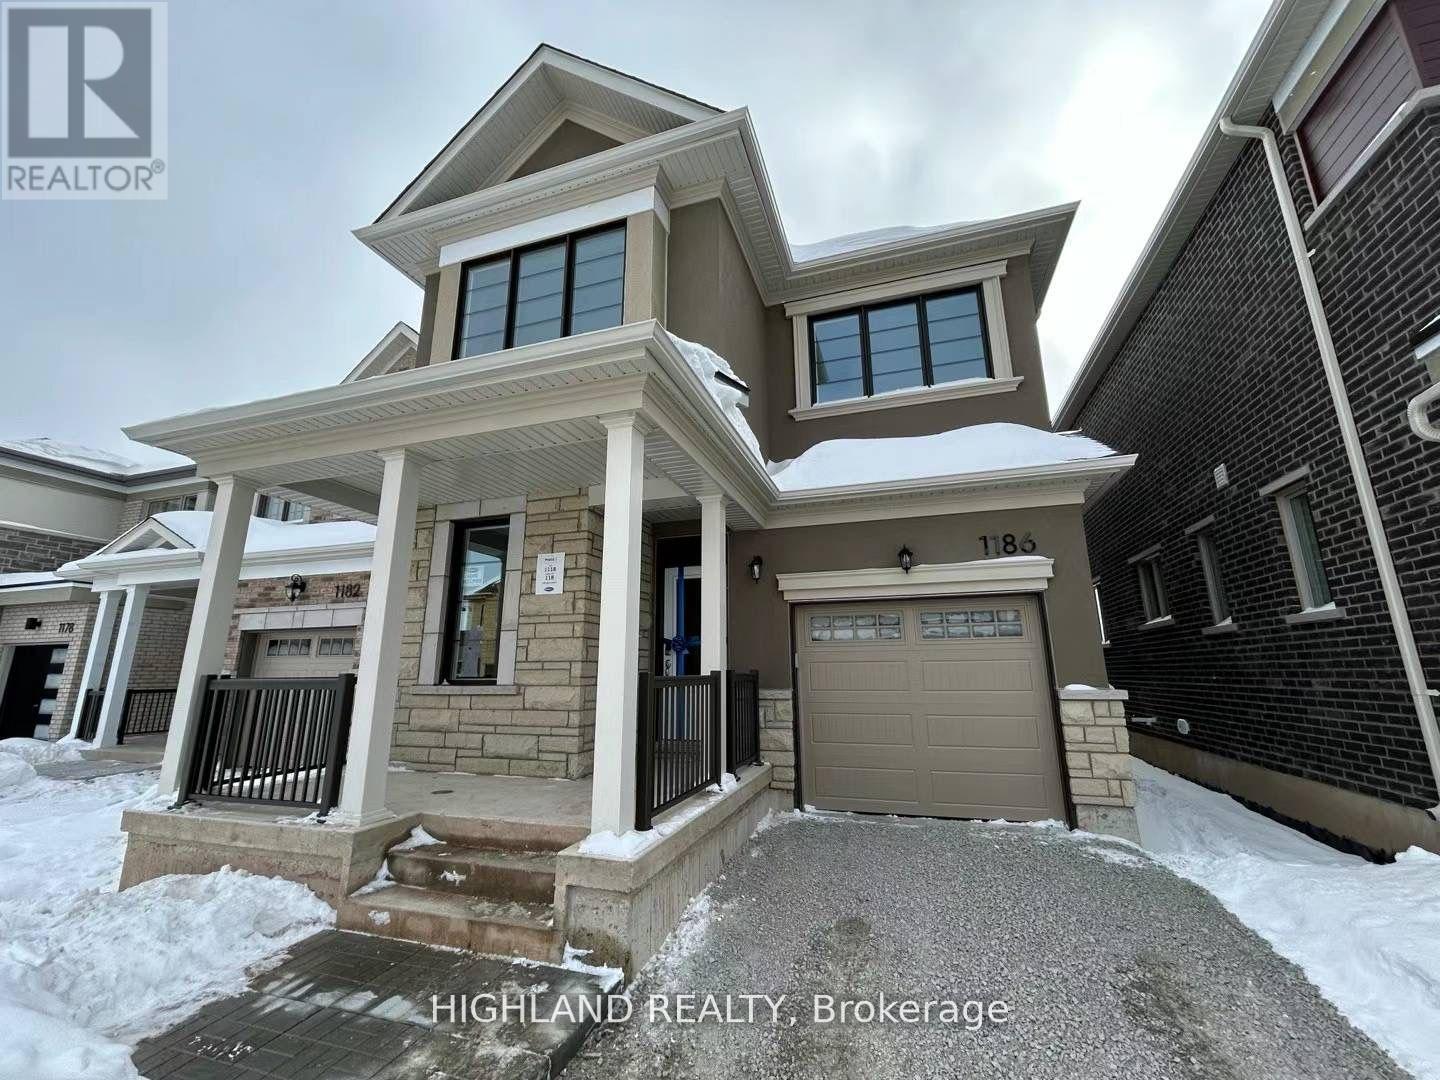
1186 Stacey Crescent
Milton, Ontario
Welcome to Luxury Living! Step into this new 4-bedroom, 3-bathroom, 2100+ SQFT single car garage detached home in a prime Milton location, backing onto a scenic ravine for ultimate privacy and breathtaking views. Inside, enjoy a design with elegant hardwood and ceramic flooring throughout, smooth ceilings, and 9 ft ceilings on both the main and second floors, complemented by tall modern doors and a stunning oak staircase. The chefs dream kitchen features a central island, double sink, and brand-new stainless steel appliances. The spacious primary bedroom boasts a 3-piece ensuite and walk-in closet, while the convenient second-floor laundry includes a brand-new washer and dryer. Located just minutes from parks, shopping, Milton GO Station, and Highways 401 & 407, Walk distance to Craig Kielburger Secondary School, Sainte-Anne Catholic Elementary School, couple minutes driving to St. Kateri Tekakwitha Catholic Secondary School and Hawthorne Village Public School. This home offers the perfect blend of luxury and convenience. Dont miss out on this exceptional opportunity! (id:49269)
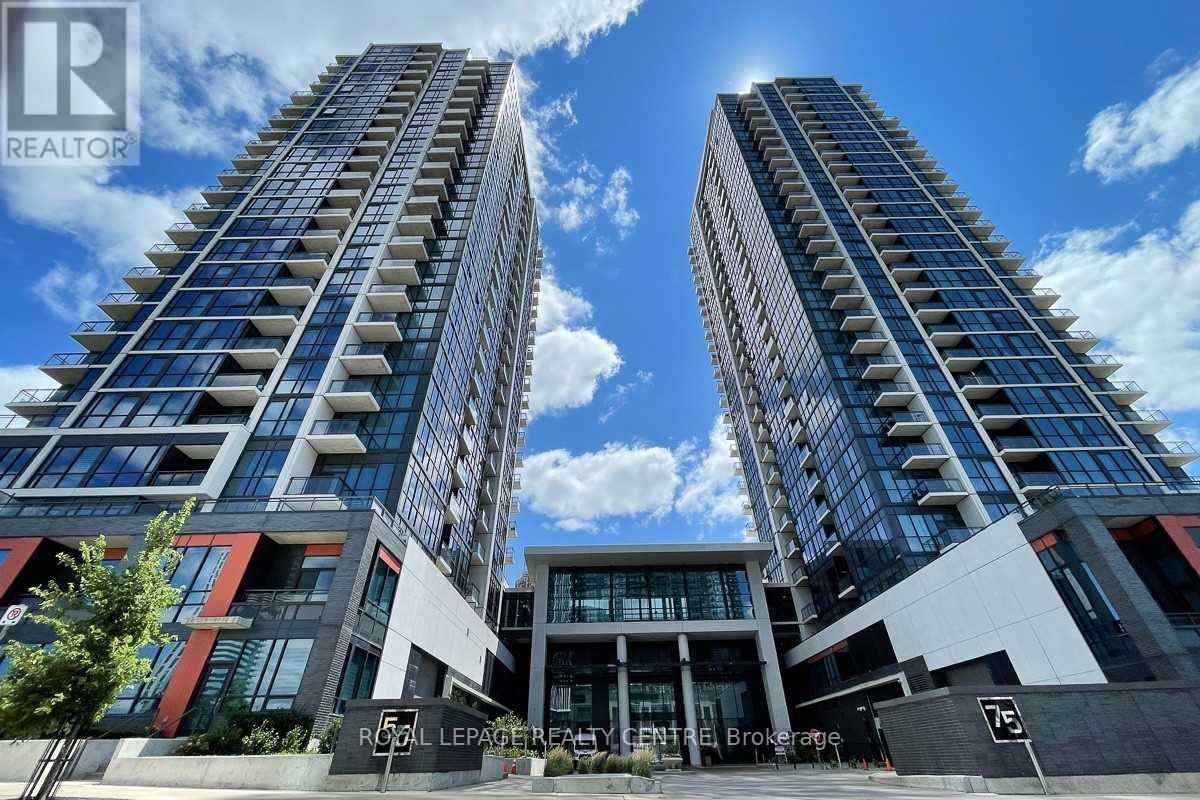
2108 - 55 Eglinton Avenue W
Mississauga, Ontario
Calling All A+++ Tenants! Beautiful Unit Located In The Pinnacle Crystal Towers! Bright 1 Bedroom + Den Unit. Open Concept Layout With Modern Finishes. Plenty of Kitchen Cabinet Space. Stainless Steel Appliances. Spacious Balcony. Den - For Extra Workspace. Unit Comes With One Parking Spot. Fantastic Location - Close To Hwys, Downtown Mississauga & Future L.R.T.. Building Features Top Amenities With Security. Don't Miss! (id:49269)
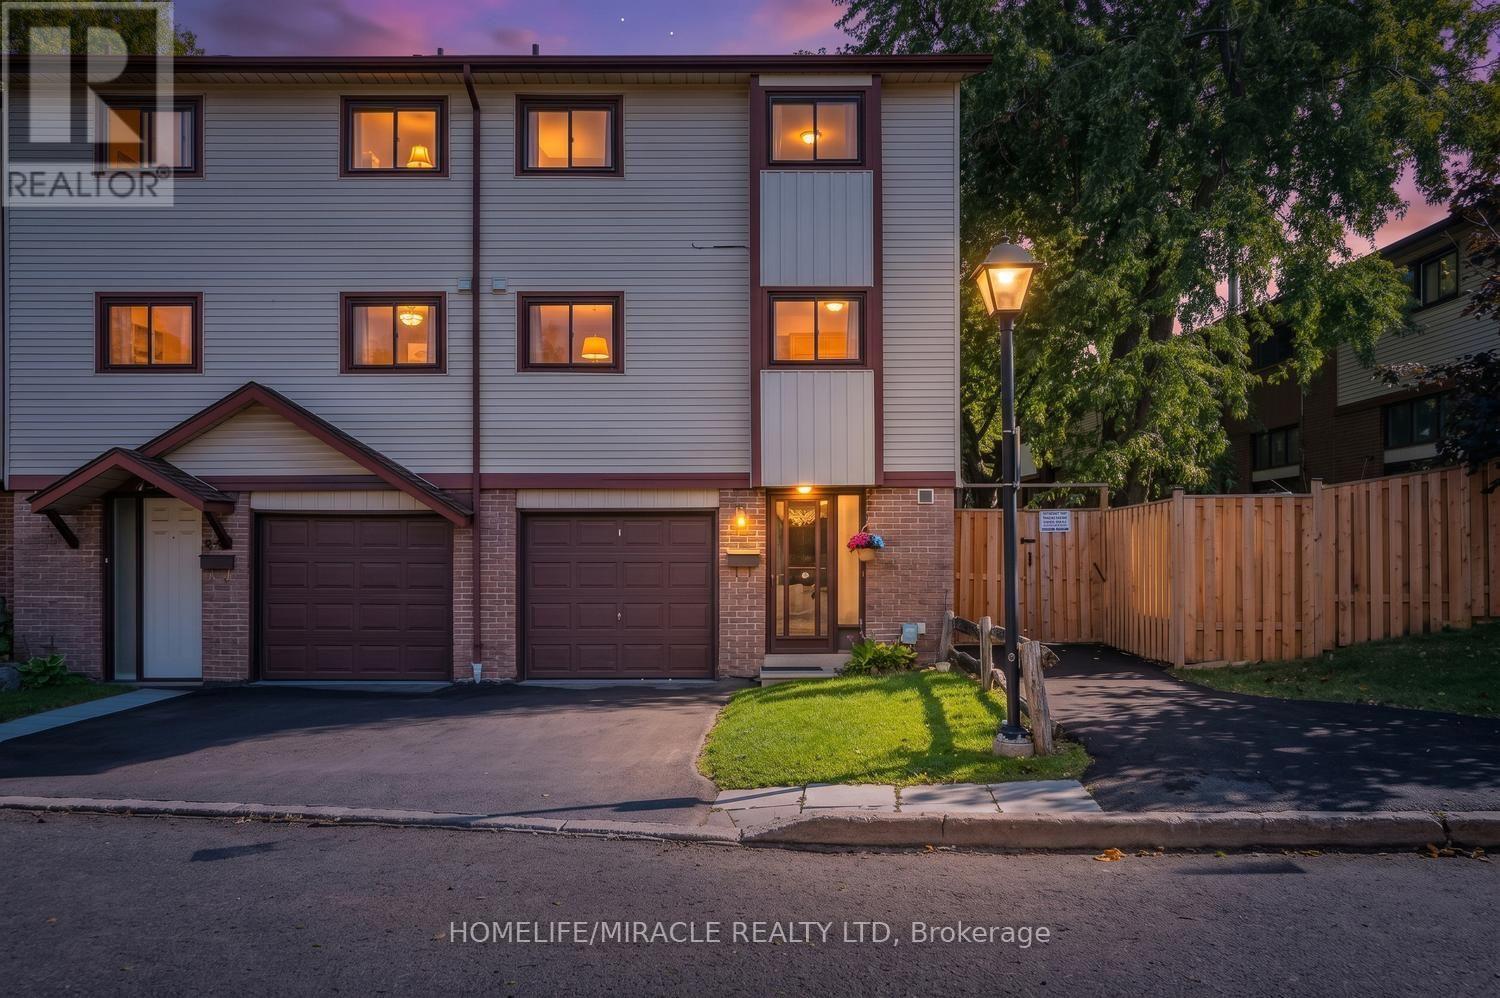
63 Mccallum Court
Brampton, Ontario
Rare Opportunity! Welcome to 63 McCallum Court !Discover this beautiful 3+1 bedroom, 2-bathroom end-unit condo townhouse, ideally situated in one of Brampton's most desirable and convenient locations. Nestled on a premium corner lot with no neighbors behind, this bright and spacious home offers exceptional comfort, privacy, and functionality. The impressive 12-foot cathedral ceiling creates a grand and airy feel in the living room, which features a cozy fireplace and a walkout to the private backyard-perfect for relaxing, entertaining, or enjoying outdoor time with family. The dining area is conveniently located just off the kitchen and overlooks the open living space, creating a warm and connected atmosphere. The well-appointed kitchen offers ample cabinetry, easy-glide drawers, three counters, a microwave shelf, built-in wine rack, broom closet, and plenty of preparation and storage space, making it both practical and family-friendly. Upstairs, you'll find three generously sized bedrooms, each offering large closets and plenty of natural light. Large windows throughout the home create a bright, warm, and welcoming environment. The finished basement provides valuable additional living space and abundant storage, making it ideal for a fourth bedroom, family room, guest area, or home office. Enjoy an excellent location close to highways, schools, parks, trails, shopping, restaurants, grocery stores, public transit, and a wide range of everyday amenities. A thoughtfully designed and well-maintained home offering generous living space, a premium corner lot, privacy, and an unbeatable location. Don't miss this rare opportunity to make 63 McCallum Court your new home! (id:49269)
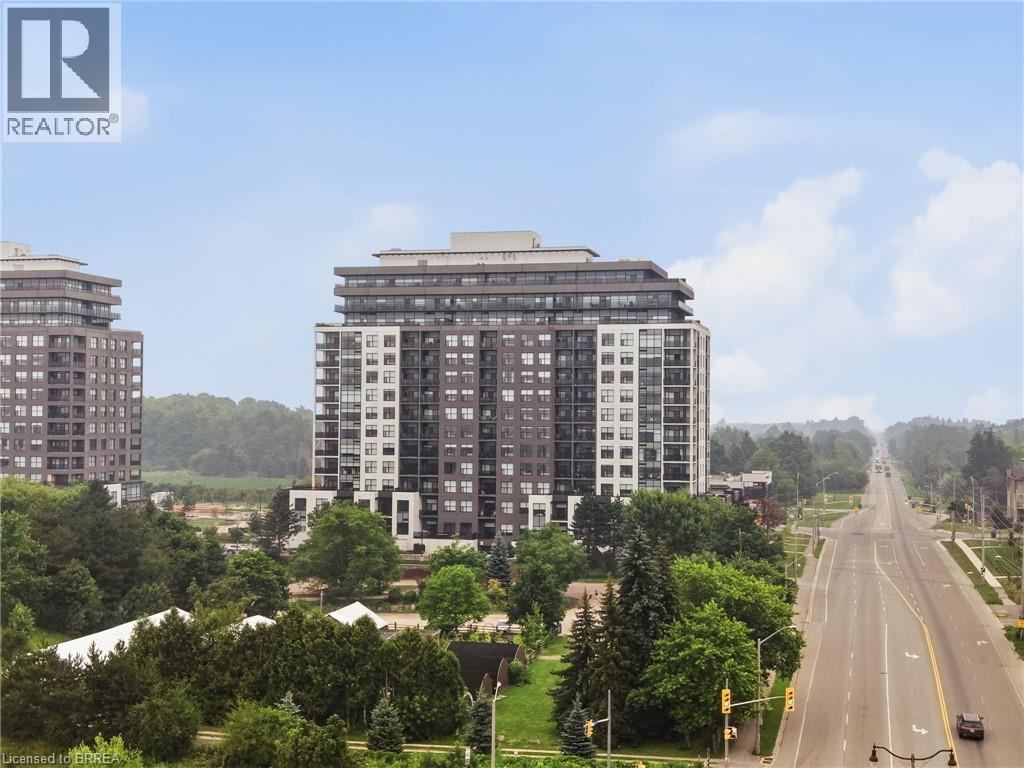
1878 Gordon Street Unit# 705
Guelph, Ontario
Welcome to Gordon Square in desirable South Guelph! This beautifully upgraded 1-bedroom plus den condo offers modern finishes, an open-concept layout, and a versatile den that's perfect for a home office or guest space. Enjoy peaceful rear-facing views overlooking the back of the building for added privacy and tranquility. Residents have access to premium amenities including a fully equipped fitness centre and golf simulator. Ideally located just minutes from the University of Guelph, Highway 401, grocery stores, restaurants, coffee shops, fitness centres, parks, and public transit, this condo offers the perfect blend of comfort and convenience. Whether you're a first-time buyer, young professional, investor, or downsizer, this is an exceptional opportunity to own in one of Guelph's most sought-after communities. (id:49269)
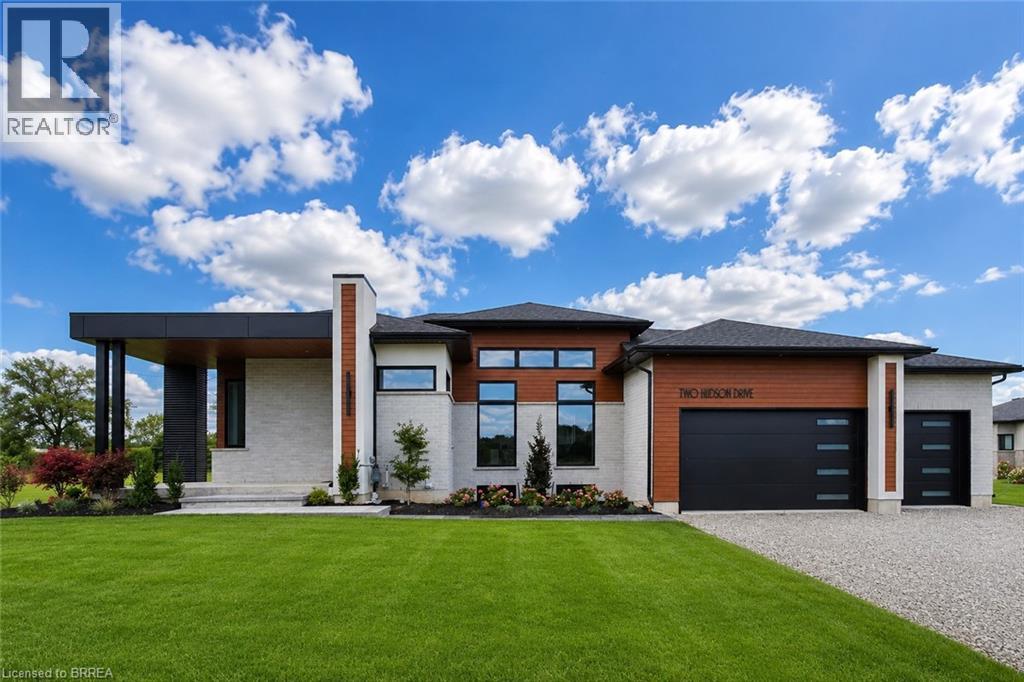
2 Hudson Drive
Brantford, Ontario
SAVE UP TO $130,000 IN HST! Qualifying purchasers may be eligible. Another stunning bungalow designed and built by a local builder. This home has all the 'WOW' factor that is sure to impress and presents a modern and functional living space, characterized by its open concept layout and high ceilings. The kitchen is equipped with high-quality finishes, including stainless steel appliances (refrigerator, stove, dishwasher, and microwave). An island serves as a central feature for cooking and socializing, while the dinette area provides dining space. Sliding doors lead from the kitchen to a covered deck measuring 12’x12’, allowing for outdoor entertaining or relaxation. Note the upgraded 5/8 engineered hardwood flooring, trim, lighting and so much more! A main floor Laundry Room & 2 pc bath is conveniently located to/from the Triple Car Garage. In addition to the 1755 sq. ft. finished on the upper level, the lower level is partially finished adding another 720 sq. ft. which boasts a Bedroom, Rec Room & 4pc. Bath. Future potential to finish another 800 sq. ft. Granny Suite in the lower level, which would include: 2 bedrooms, 4pc. Bath, combined Kitchen/Living Room & Laundry. The builder has installed an irrigation system and will partially fence the backyard, at his expense, which will enhance privacy and usability of outdoor spaces. HST & TARION Warranty included in price (id:49269)
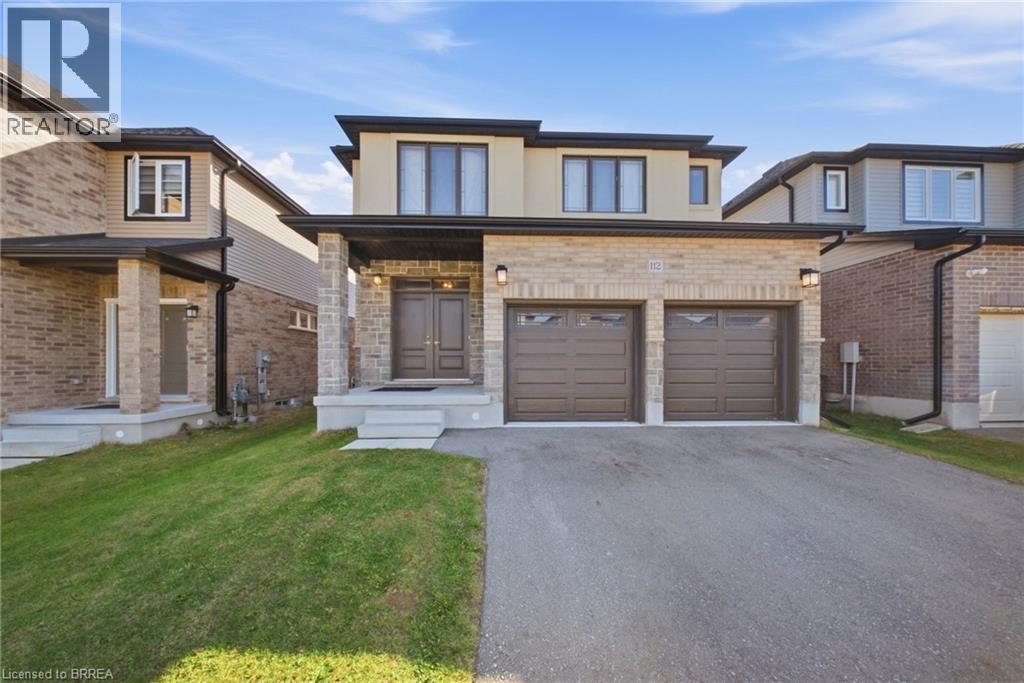
112 Honey Street
Cambridge, Ontario
Four spacious bedrooms, each with direct bathroom access, set the tone for this thoughtfully designed 2,410 sq. ft. detached home in Cambridge's Moffat Creek community. With 9-foot ceilings on both levels, an open-concept layout, and modern finishes throughout, 112 Honey Street delivers the space and comfort you've been searching for. The main floor features a bright, inviting great room that flows effortlessly into the dining area and contemporary kitchen, complete with quartz countertops, an extended breakfast bar, and a convenient corner pantry. A dedicated computer nook, main-floor laundry, and powder room add everyday convenience. Upstairs, the primary suite offers 2 generous walk-in closets and a five-piece ensuite with double sinks, a relaxing soaker tub, and a glass-enclosed shower. A second bedroom enjoys its own four-piece bathroom, while bedrooms three and four share a Jack-and-Jill bathroom. An additional upper-level flex space provides room for a home office or quiet retreat. Downstairs, the unfinished basement offers increased ceiling height, additional large windows fill the basement with natural light, and a separate entrance, creating flexibility for future plans. Complete with a double-car garage, double driveway, and backyard, this home combines modern style with exceptional functionality. Experience the thoughtful design of 112 Honey Street. Book your private showing today! (id:49269)
Real Broker Ontario Ltd
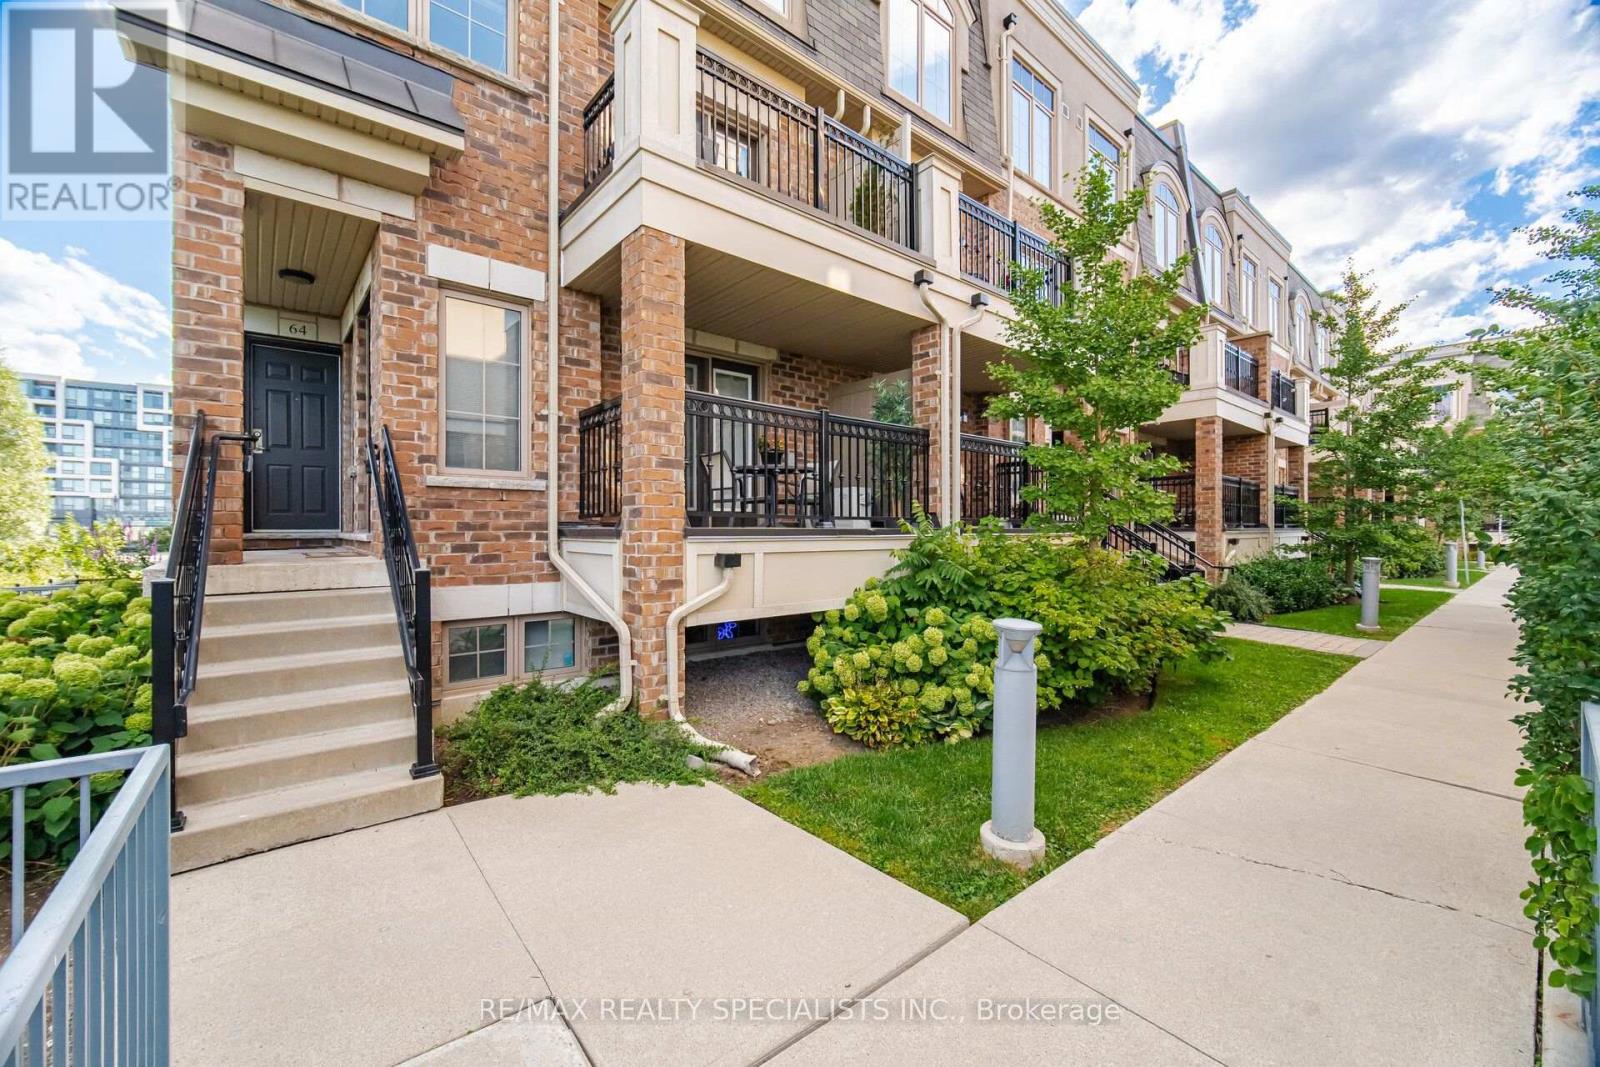
66 - 2441 Greenwich Drive
Oakville, Ontario
*** END-UNIT *** townhome tucked into a quiet area of the complex! Siding & Backing onto Parkette!, Spacious, sun-filled Unit in one of Oakville's most desirable neighbourhoods, known for its top-ranked schools. Thoughtfully updated with modern neutral decor, this inviting home offers an open-concept living space with laminate flooring, crown moulding, and a walkout to the balcony-perfect for relaxing. The generous kitchen provides excellent storage and a large breakfast bar, making everyday living easy and comfortable. Bright bedrooms with large windows capture peaceful parkette views with no neighbours behind, while the primary bedroom adds the convenience of a walk-in closet and two-piece ensuite. Newly installed Broadloom in Bedrooms & hallway. Ideally located near parks, schools, public transit, Oakville Memorial Hospital, Bronte GO Station, shopping, the QEW, and Highway 407. An opportunity for first-time buyers, downsizers, or investors. (id:49269)
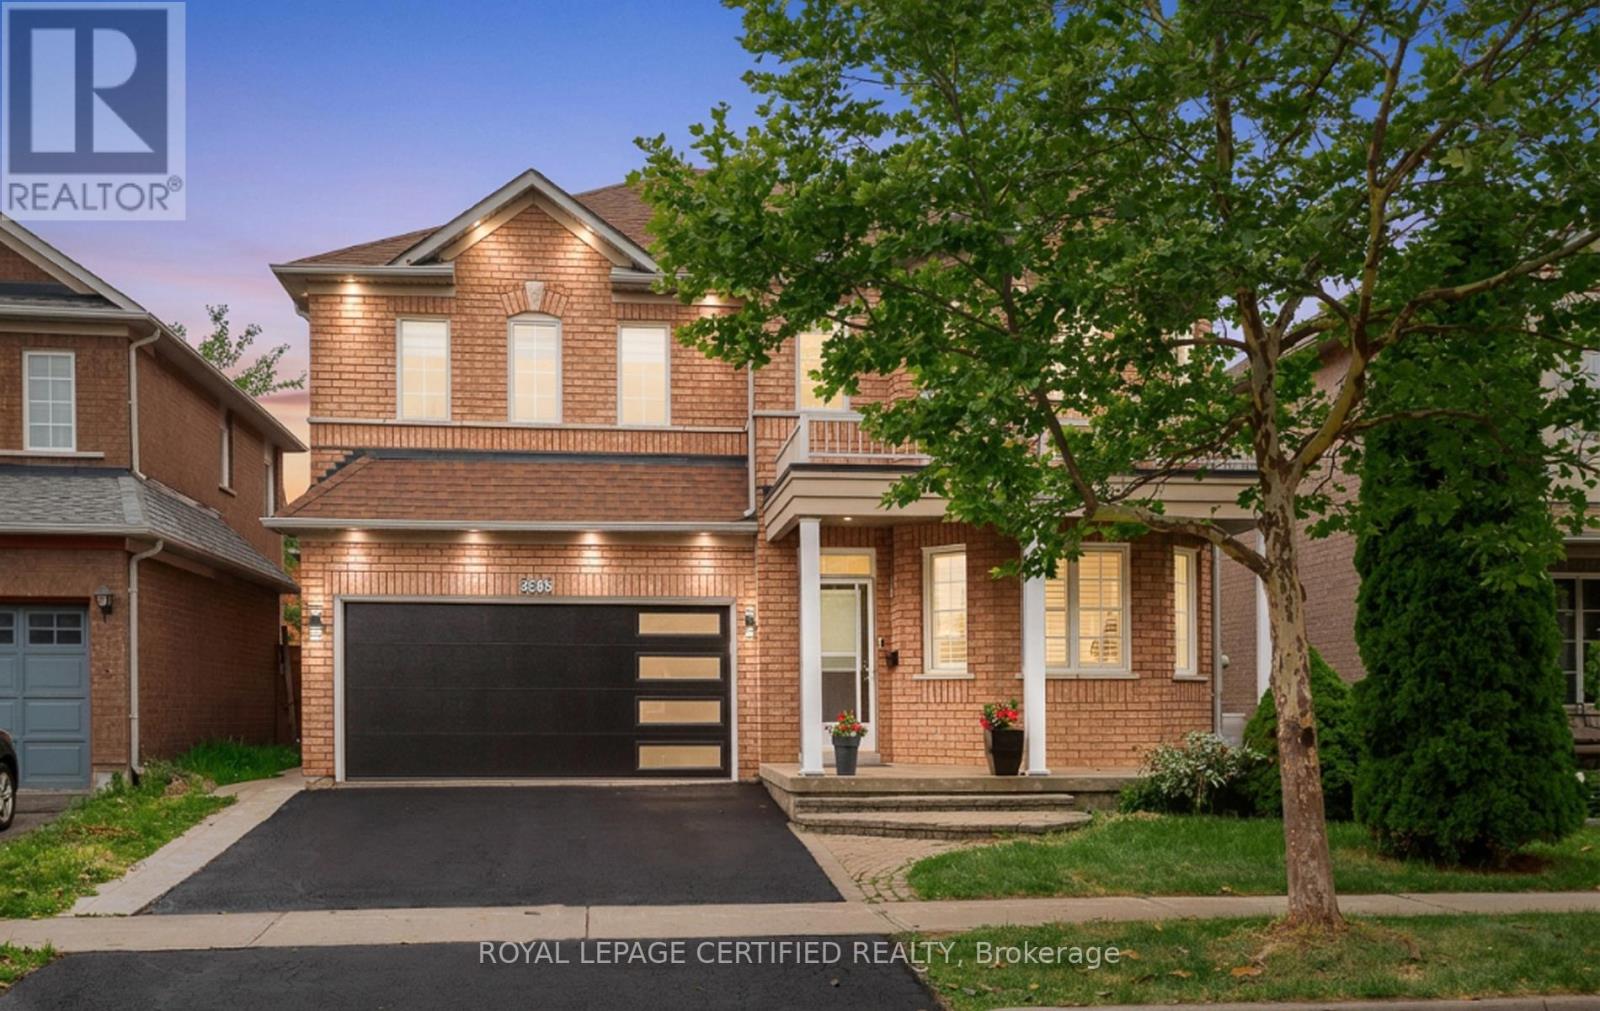
5902 Agean Drive
Mississauga, Ontario
Absolutely stunning 4+2-bedroom detached home offering approximately 3,800 sq. ft. of total living space, six bathrooms, and two laundry areas. The finished basement features separate entrance, two bedrooms, and two bathrooms, making it ideal for extended family . This beautifully designed home blends elegance with functionality, featuring an open-concept main level with formal living and dining areas, a spacious family room overlooking the backyard, hardwood flooring, an elegant Hardwood staircase with iron pickets, custom window coverings, high ceilings, and pot lights. The modern kitchen includes stainless steel appliances, granite countertops, a functional centre island, custom backsplash, and extended cabinetry that flows seamlessly into the main living areas. The home also offers two spacious primary bedrooms with ensuite bathroom on 2nd level for added comfort and flexibility. Located in a family-friendly neighbourhood just steps from parks, trails, top-rated schools, and public transit, with convenient access to Credit Valley Hospital, the University of Toronto Mississauga, Erin Mills Town Centre, Highway 403, Highway 407, and the QEW. An exceptional opportunity for families, multi generational living, or investors, don't miss it! (id:49269)
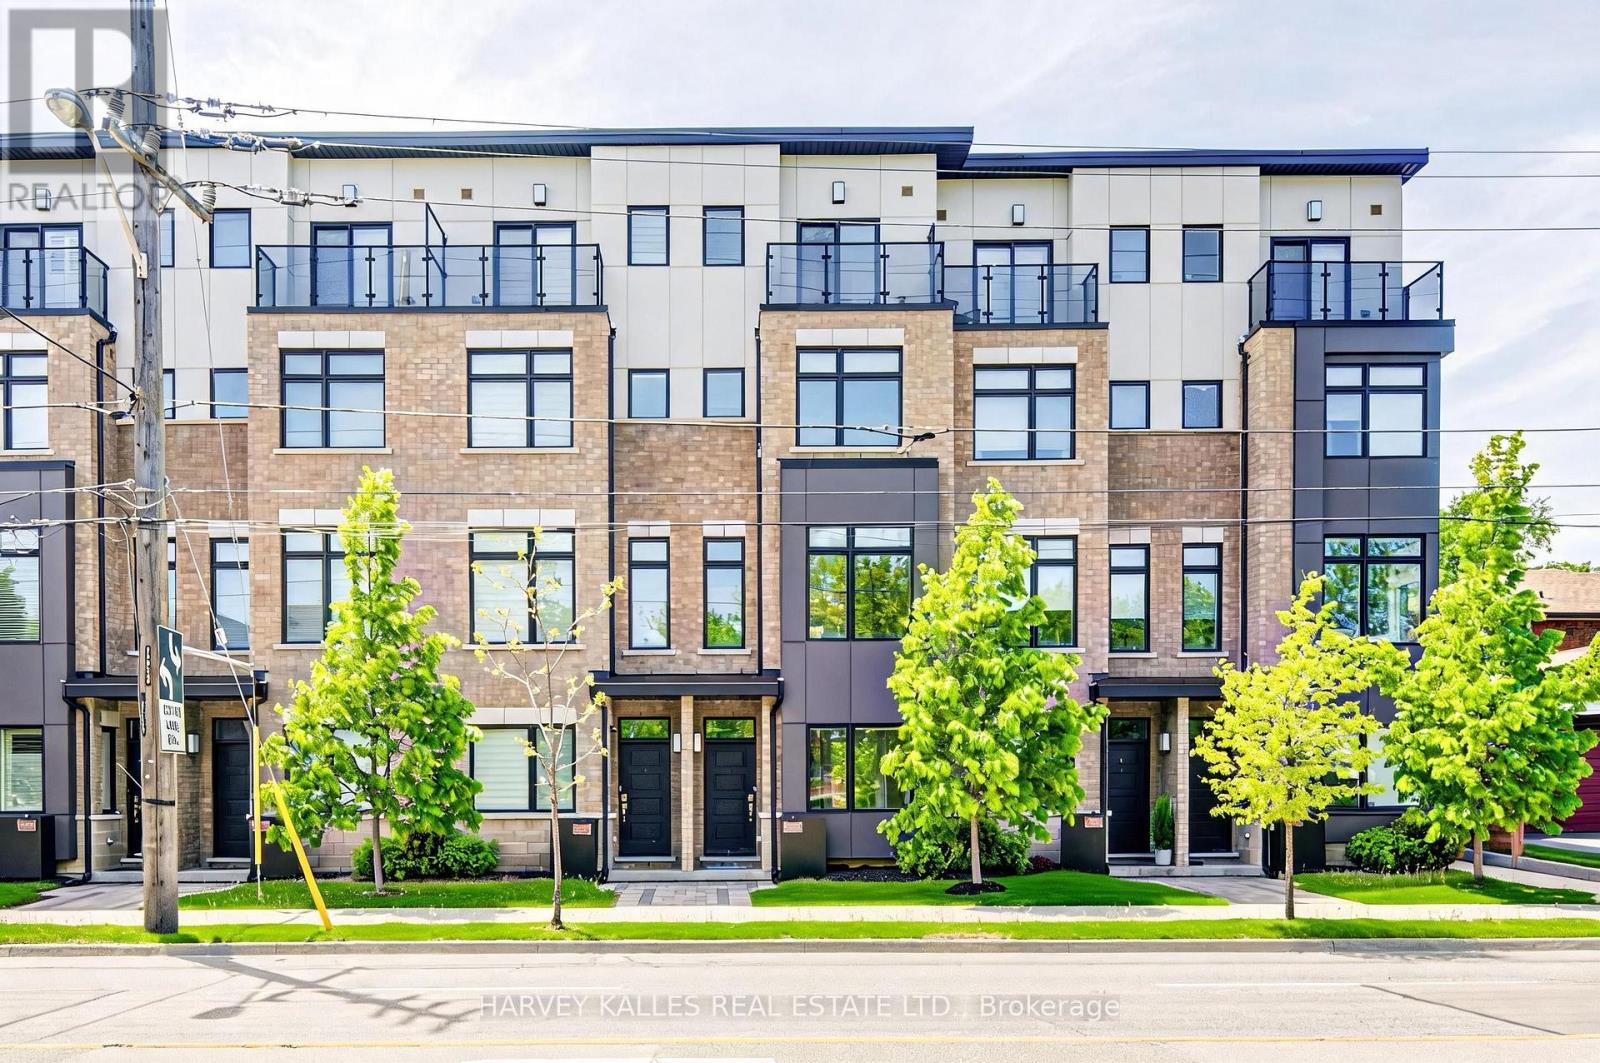
1130a Islington Avenue
Toronto, Ontario
Beautifully designed urban townhome offering the complete package. This stylish freehold residence showcases timeless elegance with modern flair, featuring a stunning main floor with custom wainscotting, a co-private balcony, and luxury custom kitchen millwork designed for both everyday living and entertaining. Soaring 10-foot ceilings, dazzling natural light, well-proportioned rooms, and top-of-the-line finishes create a bright and inviting atmosphere throughout. Spacious bedrooms, beautifully appointed washrooms, and the convenience of an upper-level laundry room make this home as functional as it is sophisticated. Located within a meticulously maintained freehold townhome community with low monthly maintenance fees of $235.19, including snow removal and salting, lawn care and maintenance, sprinkler activation, and professional off-site property management. The home also features a rare two-car tandem garage, plus free 24/7 street parking on Chauncey Avenue and four visitor parking spaces for guests. Perfectly situated for urban convenience with TTC bus service steps from the front door, and walking distance to Islington Subway Station, Kipling Subway Station, and Kipling GO Station. Families will appreciate the nearby daycares, neighbourhood schools, community centres, and community pool. Directly across the street is the 6.6-acre family-friendly Fairfield Park featuring a playground, splash pad, and expansive green space, while the surrounding South Humber Parklands, Kings Mill Park, Humber Marshes, and Humber River trails provide endless opportunities to enjoy nature. Commuters will love being just 2 km from the Gardiner Expressway. Enjoy an exceptional lifestyle surrounded by local dining along Bloor Street, offering a diverse mix of fine Greek, Japanese, Italian, and Indian cuisine. Some furnishings may also be included in the sale. Open-concept living spaces, cozy places to unwind, and thoughtfully curated finishes to call home (id:49269)
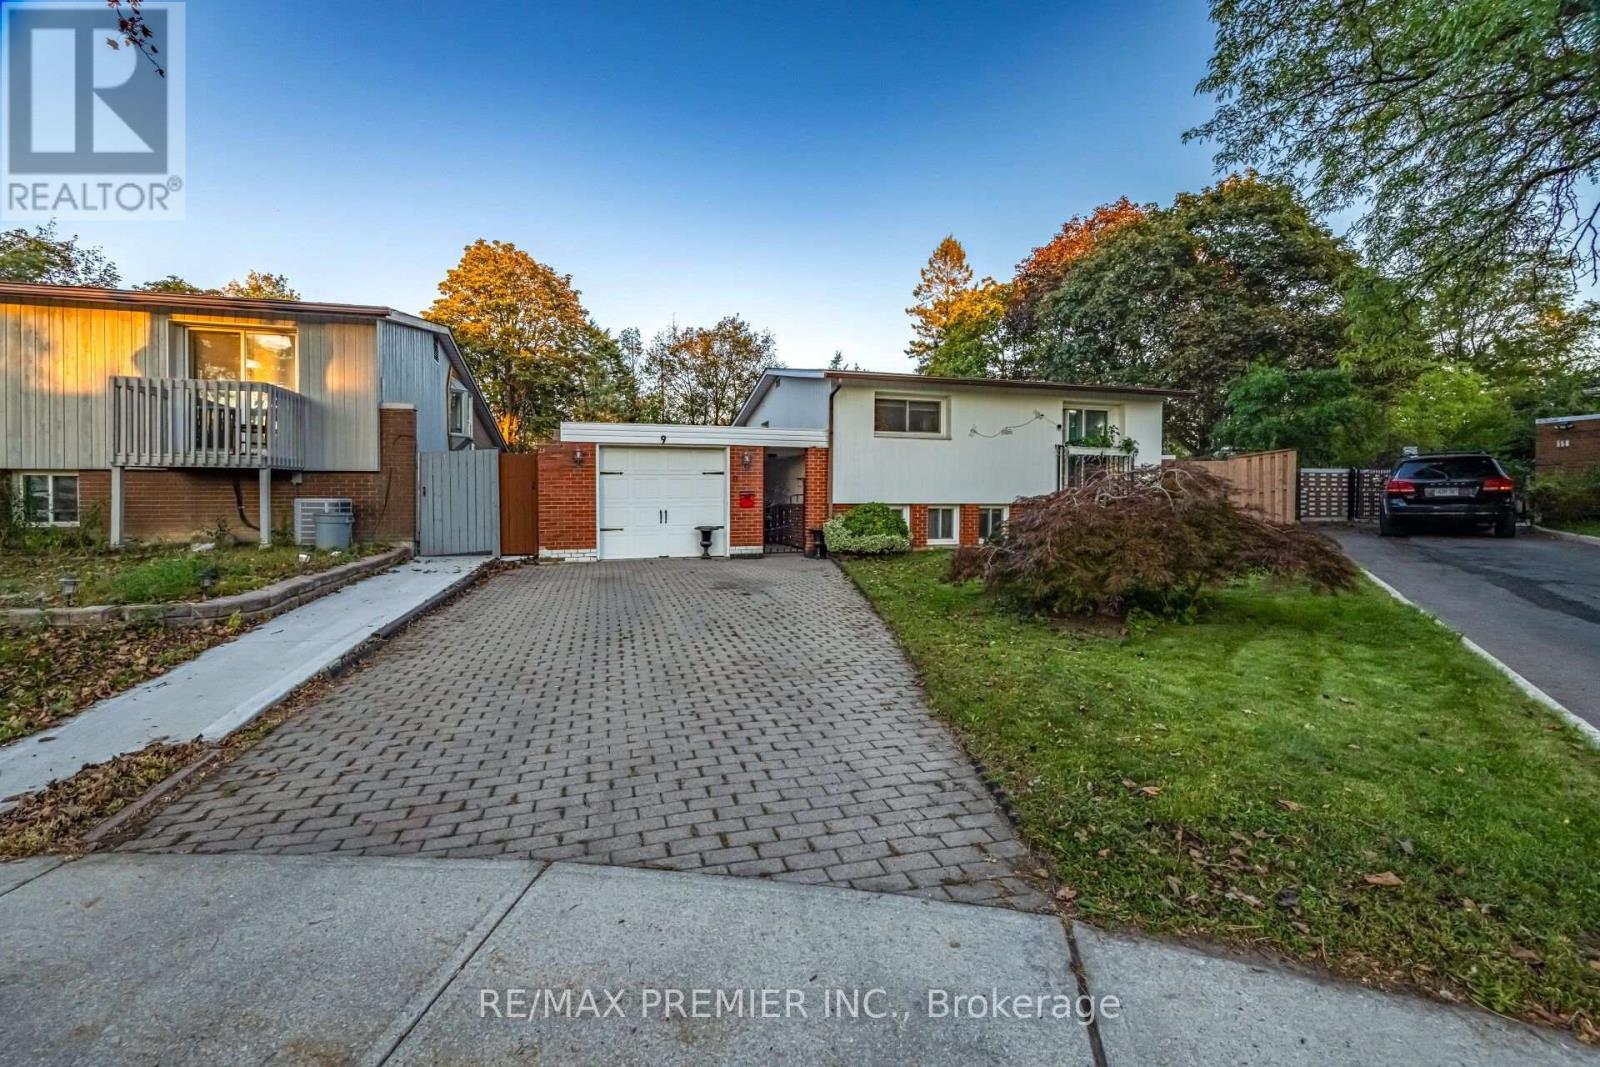
9 Adeline Court
Toronto, Ontario
Bright, Spacious and Well-maintained 3+1 bedroom, 3-level backsplit situated on a large, mature pie-shaped lot in a desirable neighborhood of Rexdale. Offering generous living space, a functional layout, and excellent outdoor potential, this home is ideal for families and those who are looking to create their dream home.The main level features a welcoming living and dining area, complemented by a bright and functional kitchen with ample cabinetry and workspace. The upper level offers well-sized bedrooms, providing comfort and privacy for the entire family. The lower level features additional living space, including a bedroom, making it perfect for extended family, guests, or a home office.The property's large pie-shaped lot is a standout feature, offering an expansive backyard with endless possibilities for outdoor entertaining, gardening, children's activities, or future landscaping projects. Mature trees provide privacy and a peaceful atmosphere. Conveniently located close to schools, parks, shopping, public transit, major highways, and everyday amenities, this home combines space, convenience, and long-term potential.A fantastic opportunity to own a spacious family home on an exceptional lot! Don't miss the chance to make this property your own. (id:49269)
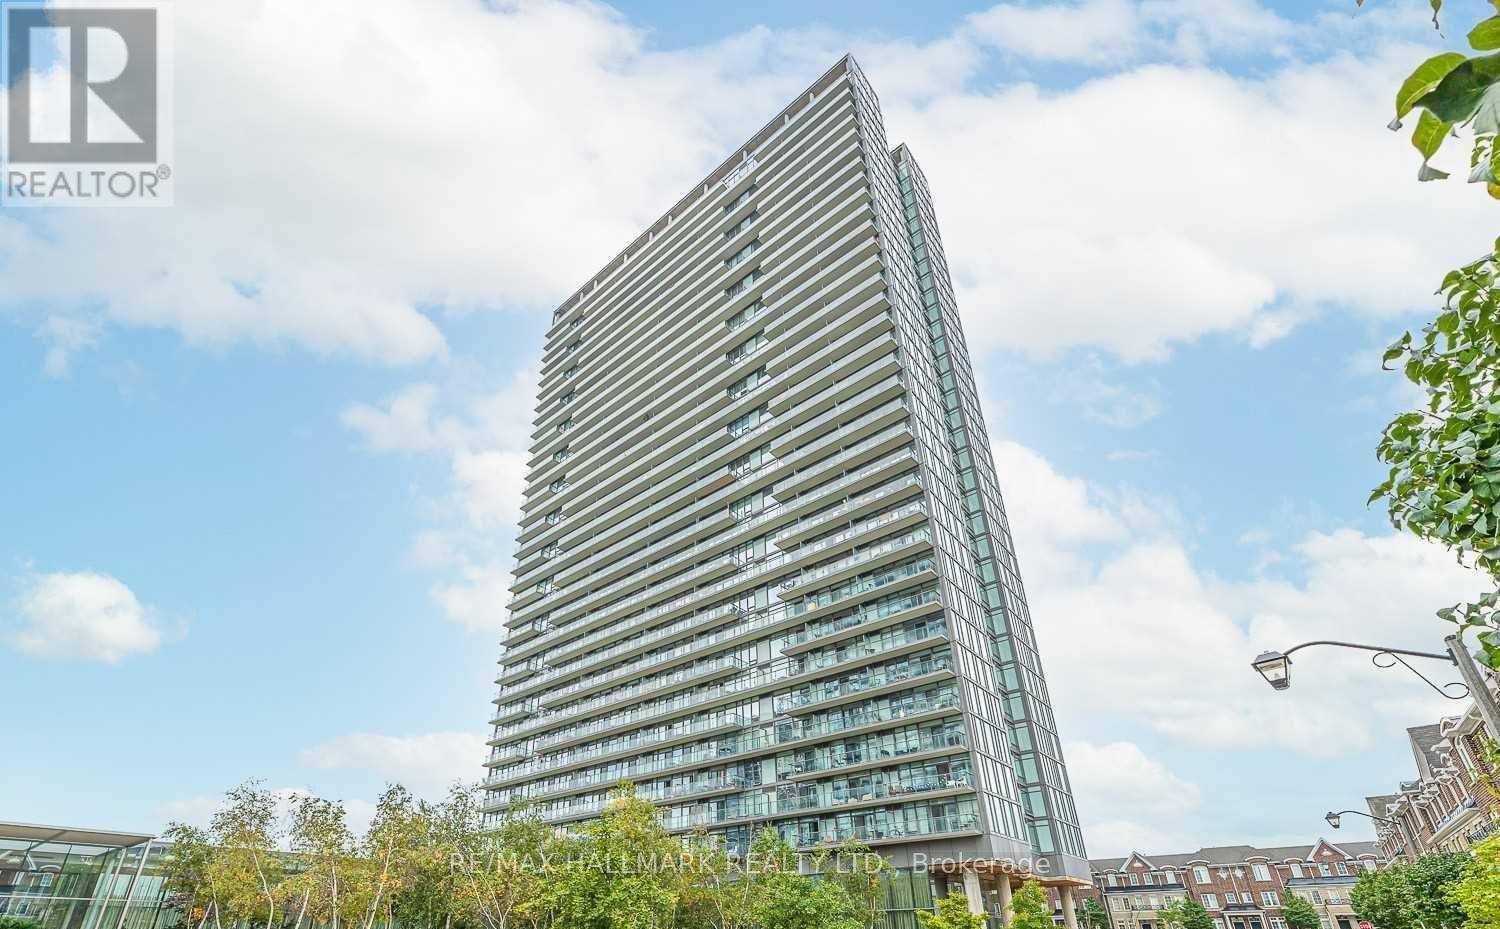
1414 - 105 The Queensway Avenue
Toronto, Ontario
Welcome to NXT! Bright and well-designed 1-bedroom + den suite offering a functional layout in one of Toronto's most convenient neighbourhoods. The open-concept living and dining area provides ample space for everyday living, while the modern kitchen features a sleek contemporary finish. Steps to transit, parks, and all the best the city has to offer with easy access to Gardiner Expressway. Ideal for first-time buyers, investors, or anyone seeking a stylish urban home. (id:49269)
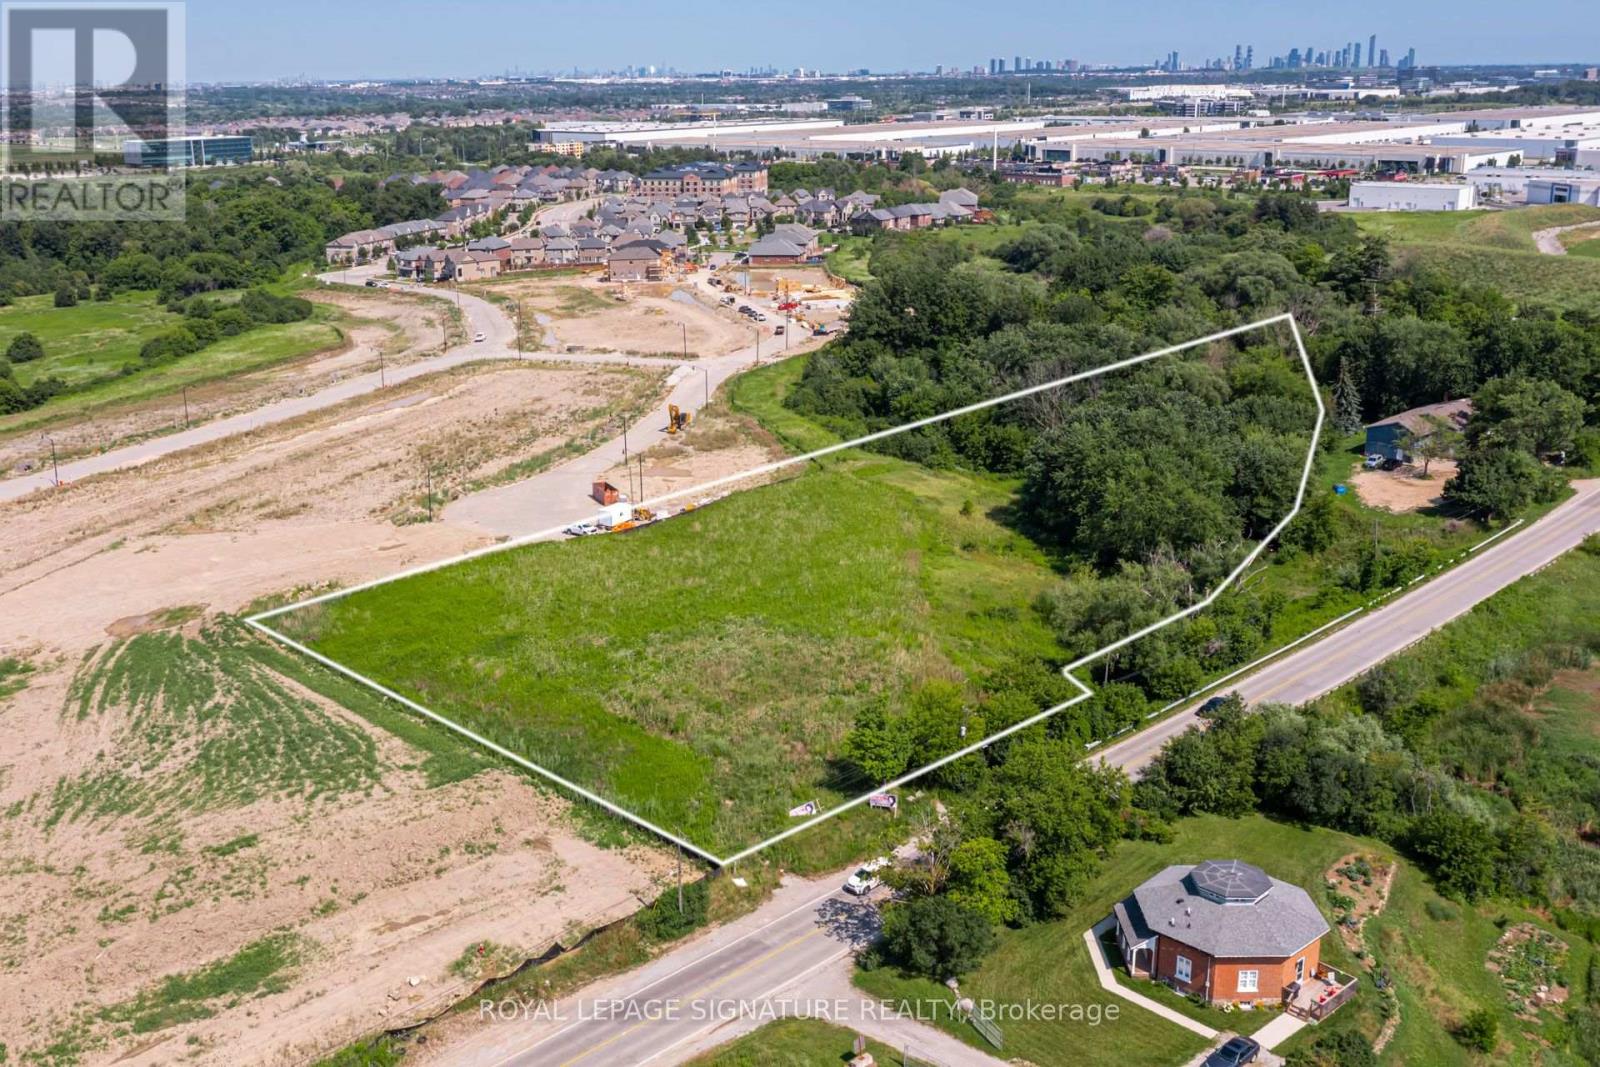
8273 Heritage Road
Brampton, Ontario
Position your next commercial development in Brampton's growing Bram West corridor. Offered at $2,725,000, this 2.709-acre gross land parcel at 8273 Heritage Road is located near Heritage Road and Steeles Avenue West, with connections to Highways 401 and 407 and surrounding residential and employment areas.Explore three illustrative development concepts: a medical and wellness centre with a boutique gym/fitness component; a flexible service-commercial retail plaza; or a medical centre with a ground-floor daycare component. Nearby activity includes Hallett Homes' planned 59-home Rosemont Grove community, commercial development concepts along Heritage Road and new commercial space marketed at Heritage and Lionhead Golf Club Road. These projects provide a setting for investors, developers and owner-users to investigate services for local households and businesses.Located within the Bram West Secondary Plan area; the listing reports a Neighbourhood Commercial designation, subject to confirmation. All concepts are illustrative and subject to rezoning and other required approvals. Buyer to verify zoning, secondary-plan permissions, proposed uses, servicing, access and development potential. Natural heritage and conservation requirements affect the final development footprint. (id:49269)
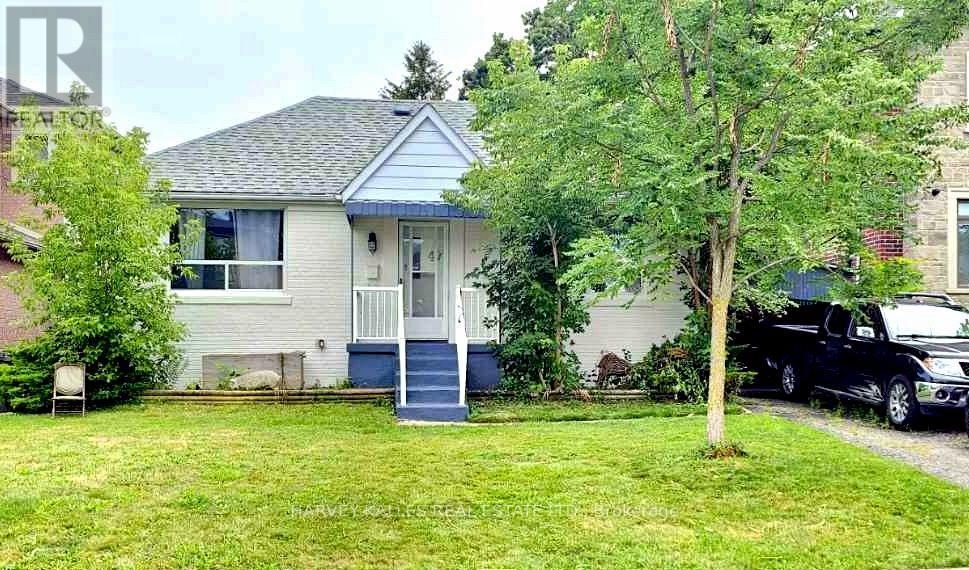
Lower - 47 Stayner Avenue
Toronto, Ontario
Just Renovated, Be The First To Live In . Great Location, Close Walk To Amenities & Subway. Basement Unit, 3 Bedrooms, Breakfast Area, Kitchen, And Spacious 3 Piece Bathroom. Great Location, Close Walk To Amenities And Subway (Glencairn Station). Renovated Top To Bottom. Brand new Roof, HVAC, Central AC, Electrical Stainless steel Appliances, Microwave, Beautiful! Countertop, Washer/Dryer, Window Coverings, Flooring Throughout, Valance Lighting, And Tons Of Pot Lights. Zito's Produce Market With Hot Plate Less Than 1 Minute Walk. Independently Controlled Heating/Cooling. Basement has its own thermostat includes parking too (id:49269)
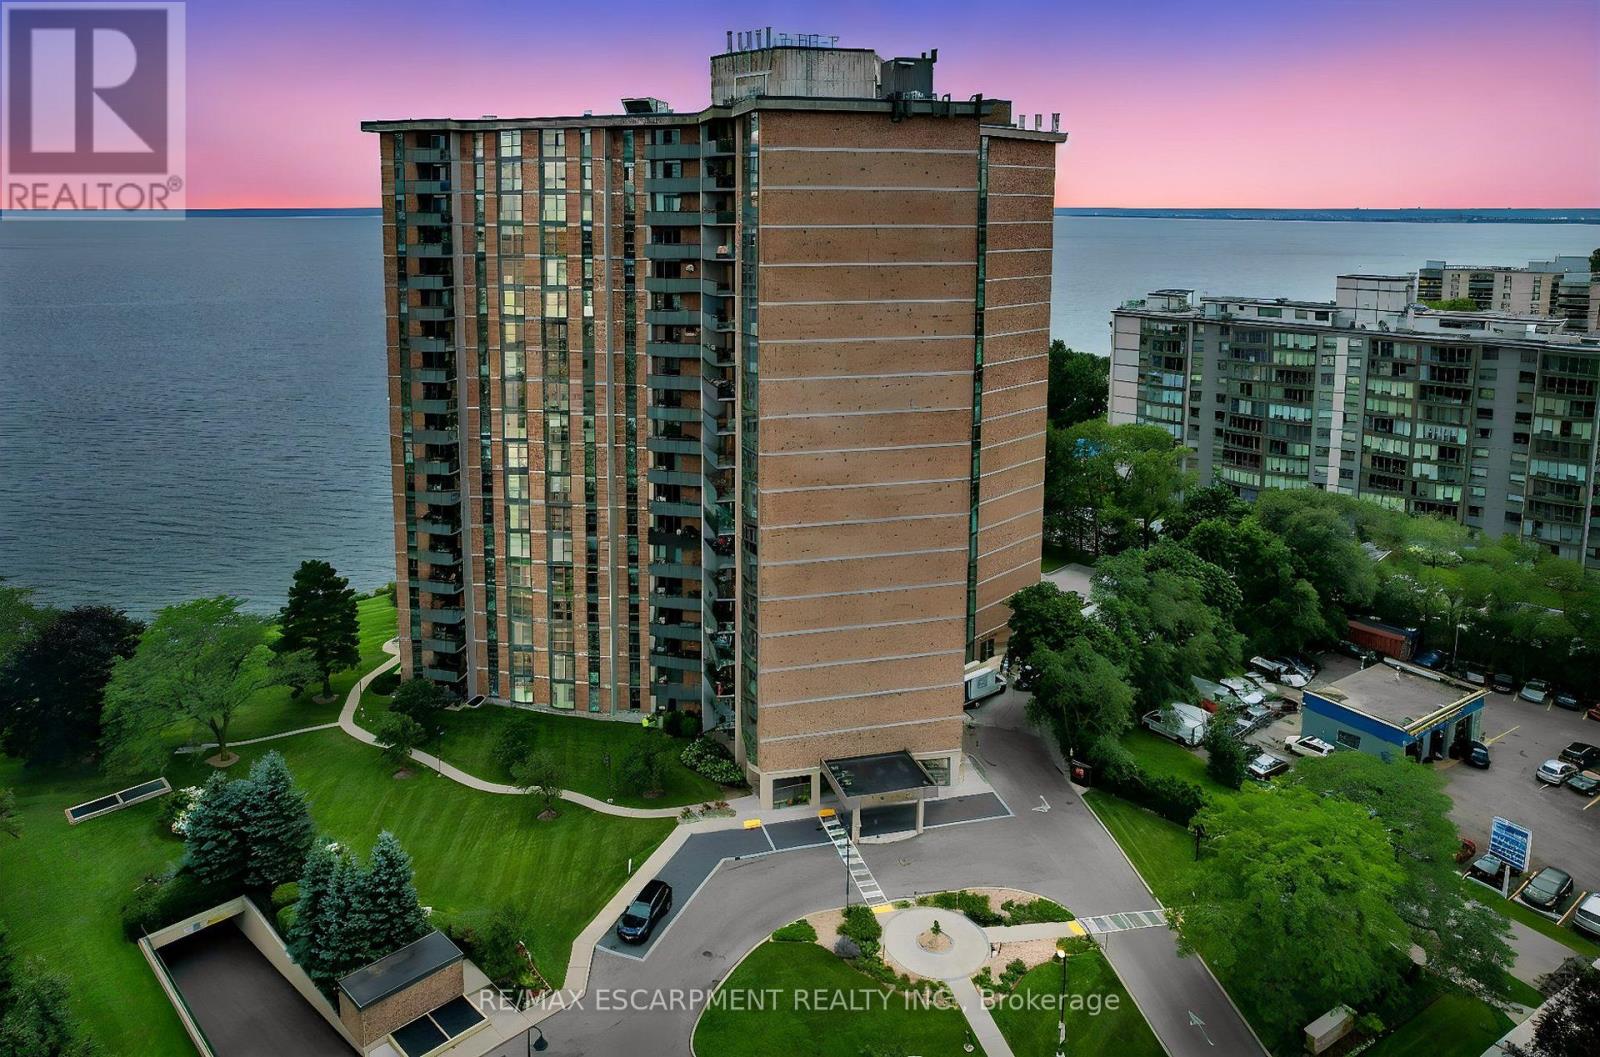
1207 - 5250 Lakeshore Road
Burlington, Ontario
Welcome to this stunning spacious suite in the highly sought after Admiral's Walk - Lakefront Living at Its Finest! This beautiful home offers Breathtaking views of Lake Ontario which you can enjoy from your balcony. Enjoy walks along the waterfront trails and nearby parks. Conveniently located near restaurants and cafés, shopping, and easy highway access. Perfectly positioned in one of Burlington's most desirable lakefront communities, this bright and inviting suite combines comfort, style, exceptional amenities, and a carefree lifestyle. Entertainers delight due to spacious open concept layout which makes it easy to host large groups. The suite showcases beautiful hardwood and cork flooring throughout. The kitchen features stainless steel appliances including an induction oven, large pantry storage, where you can also fold your laundry. The spacious primary bedroom features excellent closet space. Additional updates include renovated bathroom and updated balcony deck tiles. The building has also benefited from recent updates, including hallways, windows, roof, and elevator. Enjoy outdoor pool, sauna, gym, party/meeting room, and car wash area within this meticulously maintained building. Your next move awaits you! (id:49269)
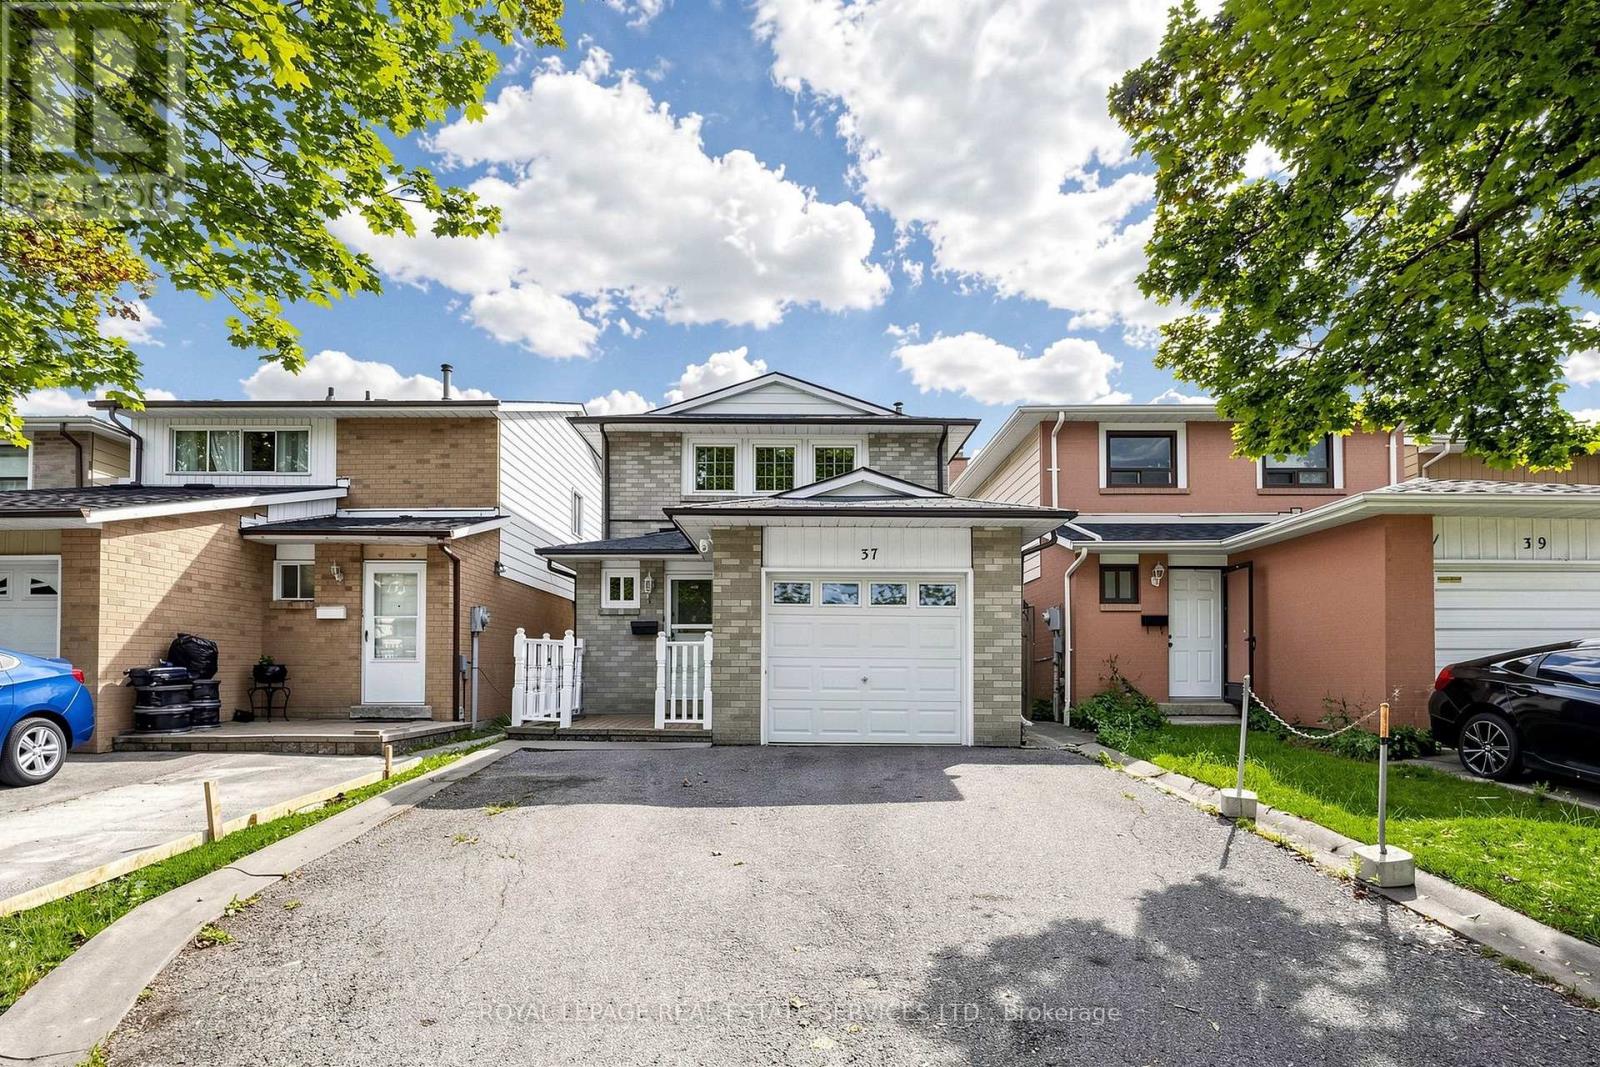
37 Woodsview Avenue
Toronto, Ontario
Location says it all. Situated right across the Humber College and just steps to Etobicoke Gen Hospital, with the LRT and abundant transportation access, highways and shopping. Own prime property in Toronto, a lovely, well maintained home, carpet-free, freshly painted all throughout. The main floor boasts of a spacious, bright and open concept layout. Kitchen looks great with the granite countertops, backsplash, California shutters, new Kitchen drawers and lots of storage. Three spacious bedrooms upstairs and 2 in the basement suitable for first time buyers, or multi-generational family or investors with rental potential. Enjoy the fully-fenced backyard, that provides privacy for entertaining. Book your showings now. (id:49269)
47 Stayner Avenue
Toronto, Ontario
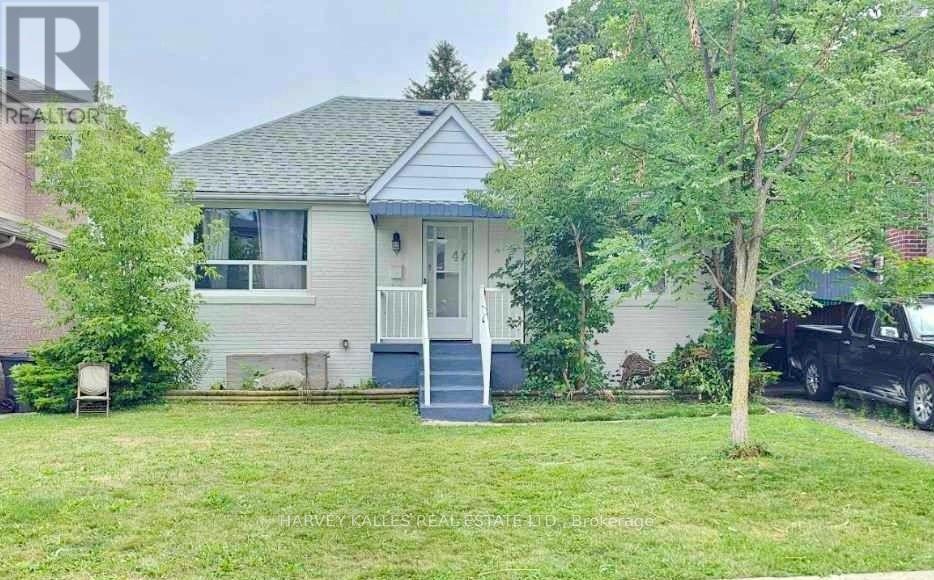
Fantastic opportunity on a rare 47+ ft wide lot with 125 ft of depth in the highly sought-after Yorkdale-Glen Park neighbourhood, surrounded by multi-million dollar homes! Perfectly suited as a single-family home or a versatile investment property, this detached bungalow has been completely renovated top to bottom, with brand new roof, HVAC, central A/C, electrical, and a freshly painted exterior facade. Main Floor: Bright and spacious, featuring a family room, dining room, updated kitchen with stainless steel appliances and microwave, a charming 3-seasons room, and a 3-piece bathroom. Tons of natural light throughout, with new flooring, valance lighting, and pot lights. Enjoy exclusive use of the large south-facing backyard, complete with a mature apple tree, plus a private driveway and covered carport - perfect for a growing family. Lower Level: A fully self-contained basement unit with its own independently controlled heating and cooling (separate thermostat), offering 3 spacious bedrooms, a breakfast area, kitchen with walnut countertop, and a spacious 3-piece bathroom - ideal for extended family, an in-law suite, or strong rental income. Great location, close walk to amenities and subway (Glencairn Station), Yorkdale Mall, and Allen & Lawrence Mall. Zito's Produce Market with hot plate is less than a 1-minute walk. A quiet, family-friendly street offering the best of both worlds - comfortable single-family living with built-in income potential in a premium, high-demand neighbourhood. There is potential for a large garden suite in backyard. (id:49269)
60 River Avenue Crescent
Wasaga Beach, Ontario
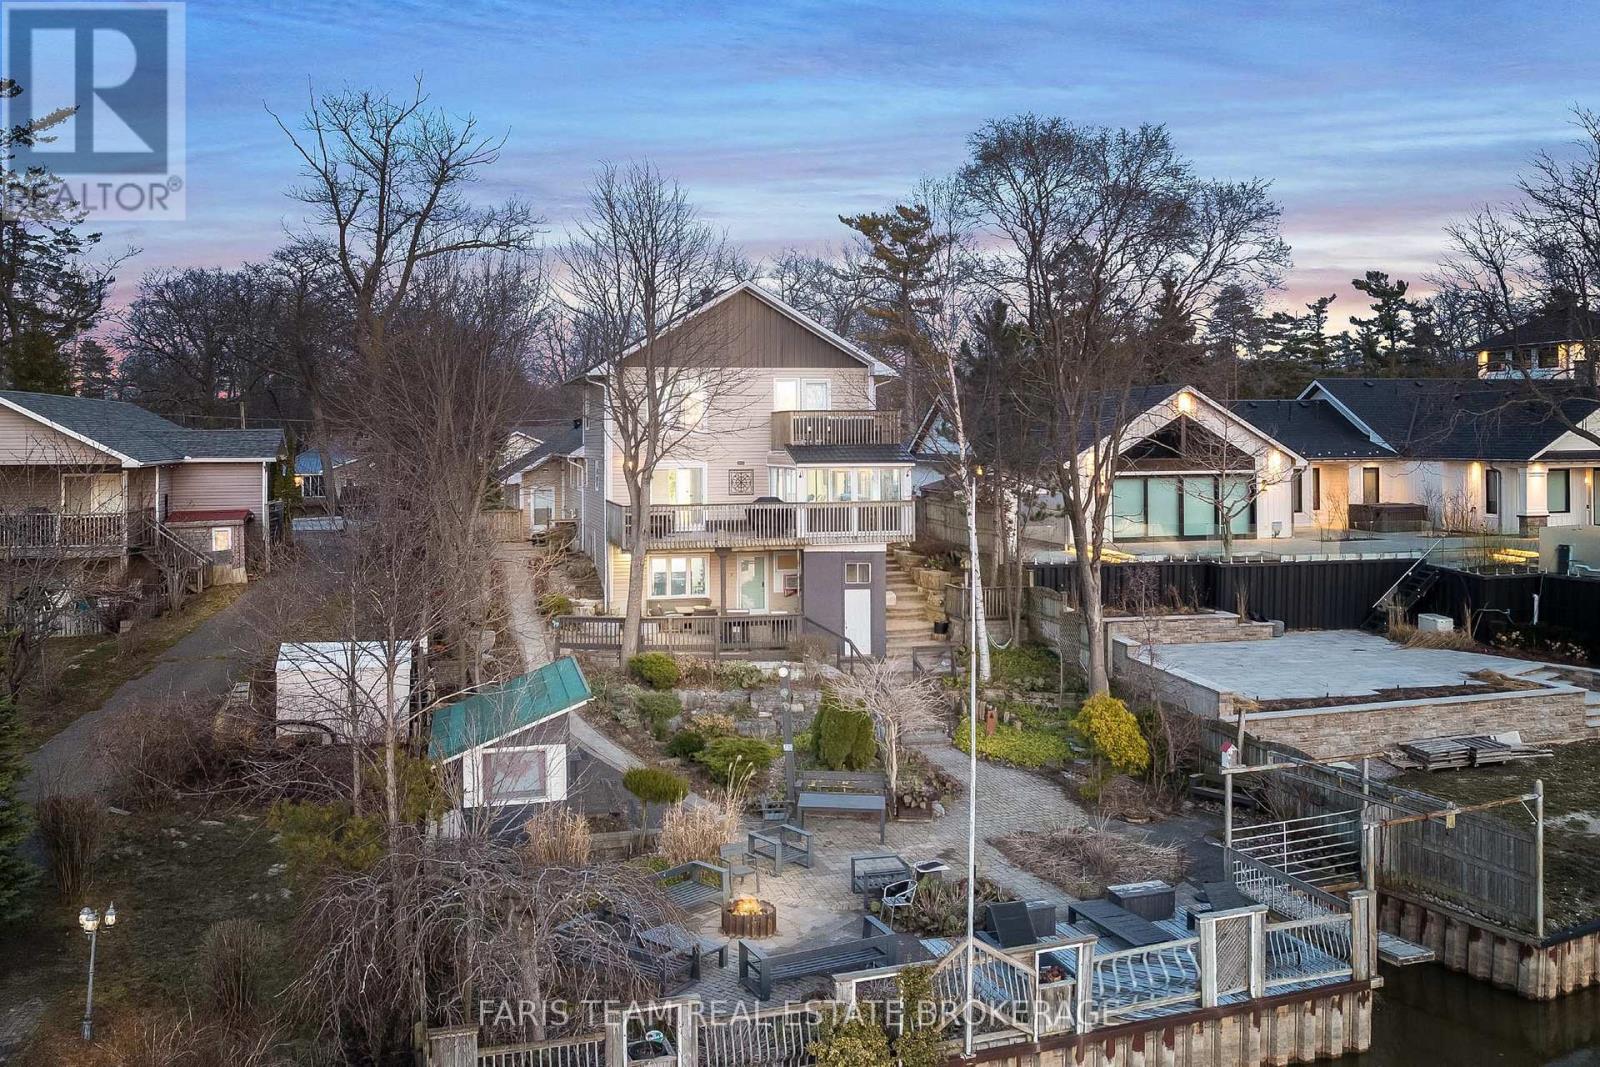
Top 5 Reasons You Will Love This Property: 1) Exceptional riverfront property featuring four self-contained units, ideally located just minutes from the main beaches in the thriving community of Wasaga Beach 2) Recently renovated primary residence showcasing a spacious primary suite with a private balcony, perfectly suited for executive-style living 3) True turn-key opportunity offering excellent potential for multi-unit rentals, investors, or seamless multi-generational living 4) Beautifully landscaped outdoor retreat designed for entertaining, relaxation, and enjoying the natural surroundings 5) Backing directly onto the picturesque Nottawasaga River, this property boasts approximately 60' of coveted waterfrontage, offering tranquil views and direct access to nature year-round. 3,216 above grade sq.ft. plus a finished basement. (id:49269)
60 River Avenue Crescent
Wasaga Beach, Ontario
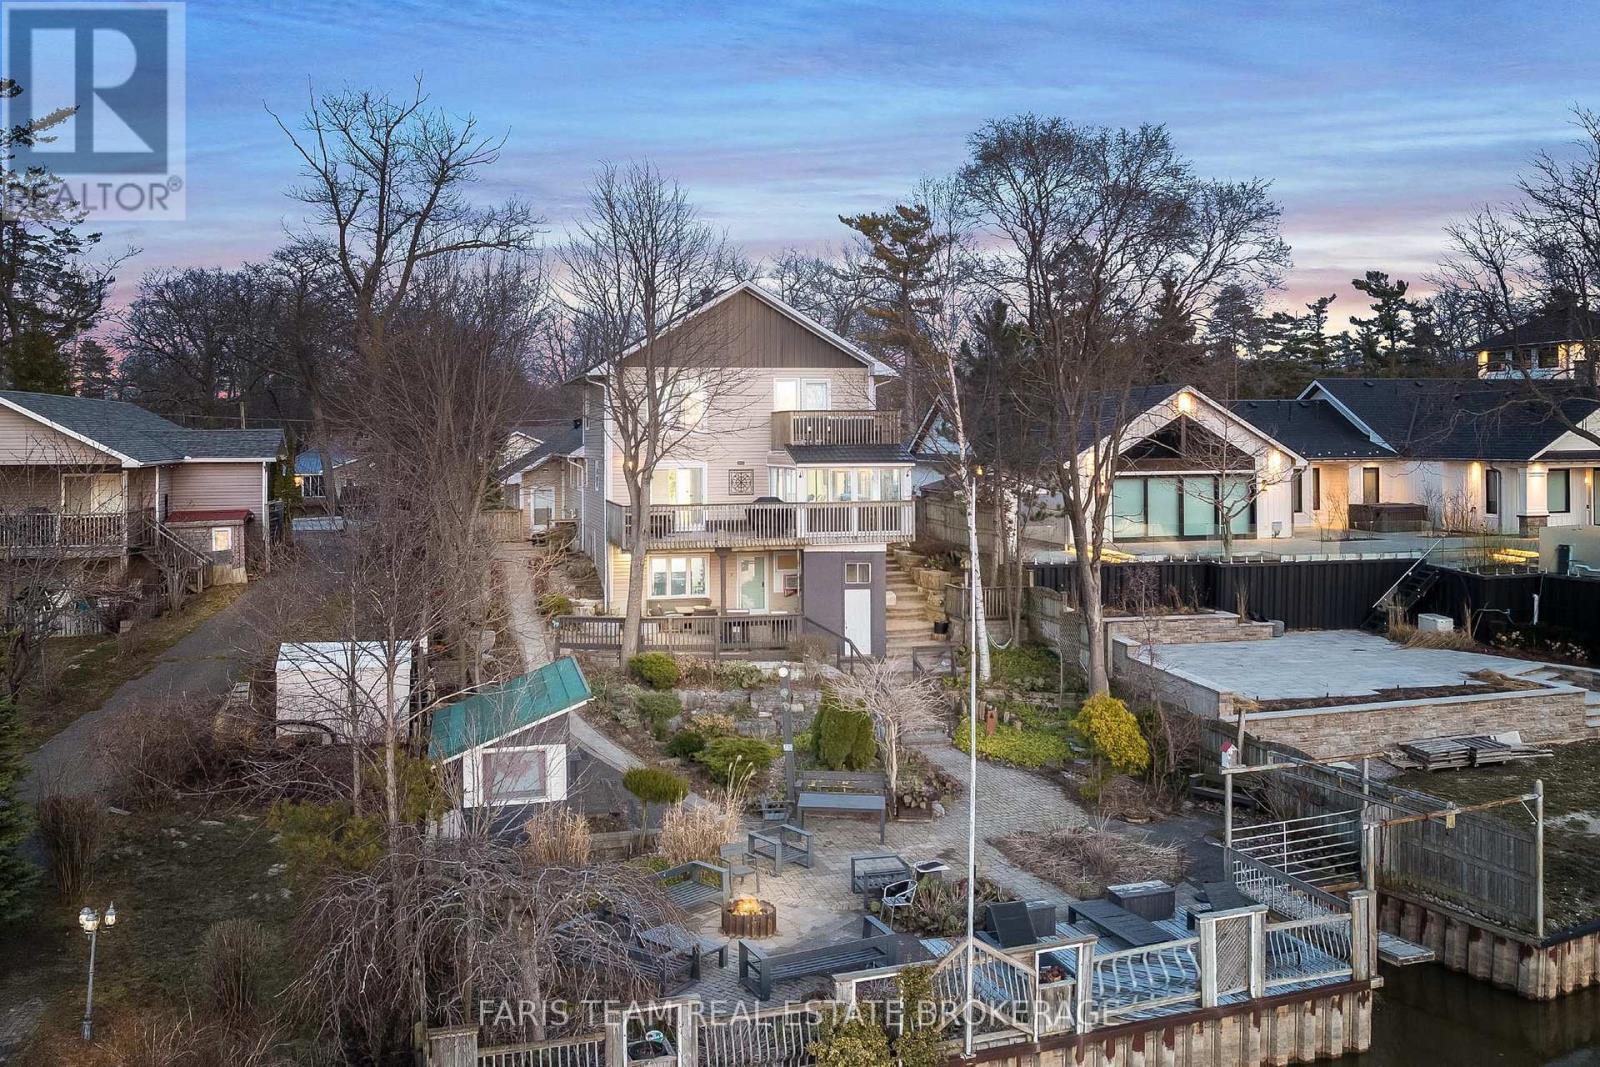
Top 5 Reasons You Will Love This Home: 1) Exceptional riverfront property featuring four self-contained units, ideally located just minutes from the main beaches in the thriving community of Wasaga Beach 2) Recently renovated primary residence showcasing a spacious primary suite with a private balcony, perfectly suited for executive-style living 3) True turn-key opportunity offering excellent potential for multi-unit rentals, investors, or seamless multi-generational living 4) Beautifully landscaped outdoor retreat designed for entertaining, relaxation, and enjoying the natural surroundings 5) Backing directly onto the picturesque Nottawasaga River, this property boasts approximately 60' of coveted waterfrontage, offering tranquil views and direct access to nature year-round. 3,216 above grade sq.ft. plus a finished basement. (id:49269)
2 - 53 Collins Street
Collingwood, Ontario
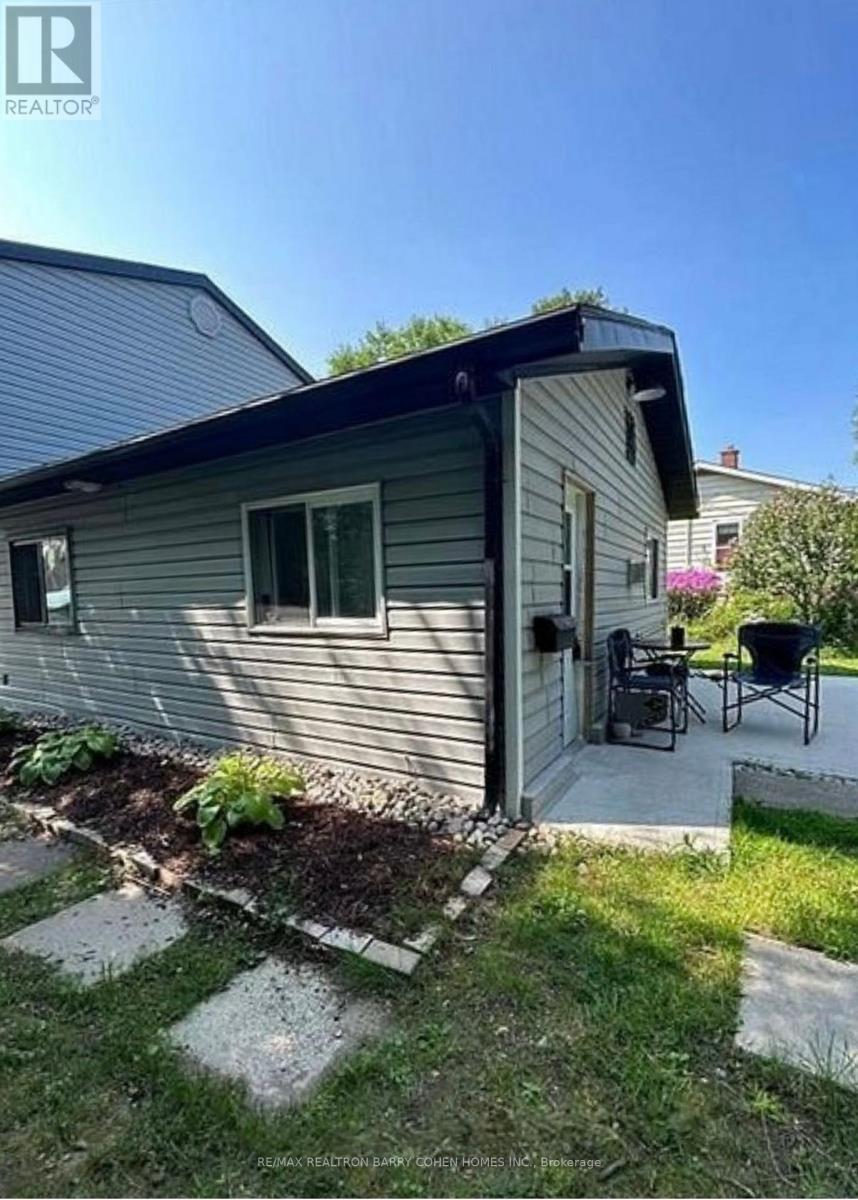
Collingwood's sweetest 1-bedroom ground-floor apartment is available for ANNUAL lease. With no one above or below you, this bright and private unit might be just what you've been searching for. Offered at $1,750/month INCLUDING UTILITIES & GRASS CUTTINGS, it features a private entrance, dedicated parking, exclusive use storage shed, and shared access to a quaint yard space.Tastefully renovated in 2020, the apartment was designed with comfort and quiet in mind ... the shared wall includes enhanced soundproofing for added peace. Located close to parks, dining, shopping, and downtown events, it's ideal for one person or a couple who values simplicity and a great location. And BONUS ... it comes with fantastic landlords and neighbours! Please allow 24 hours' notice for showings. Possession available December 1. First + last, references, rental application and current credit report required. (id:49269)
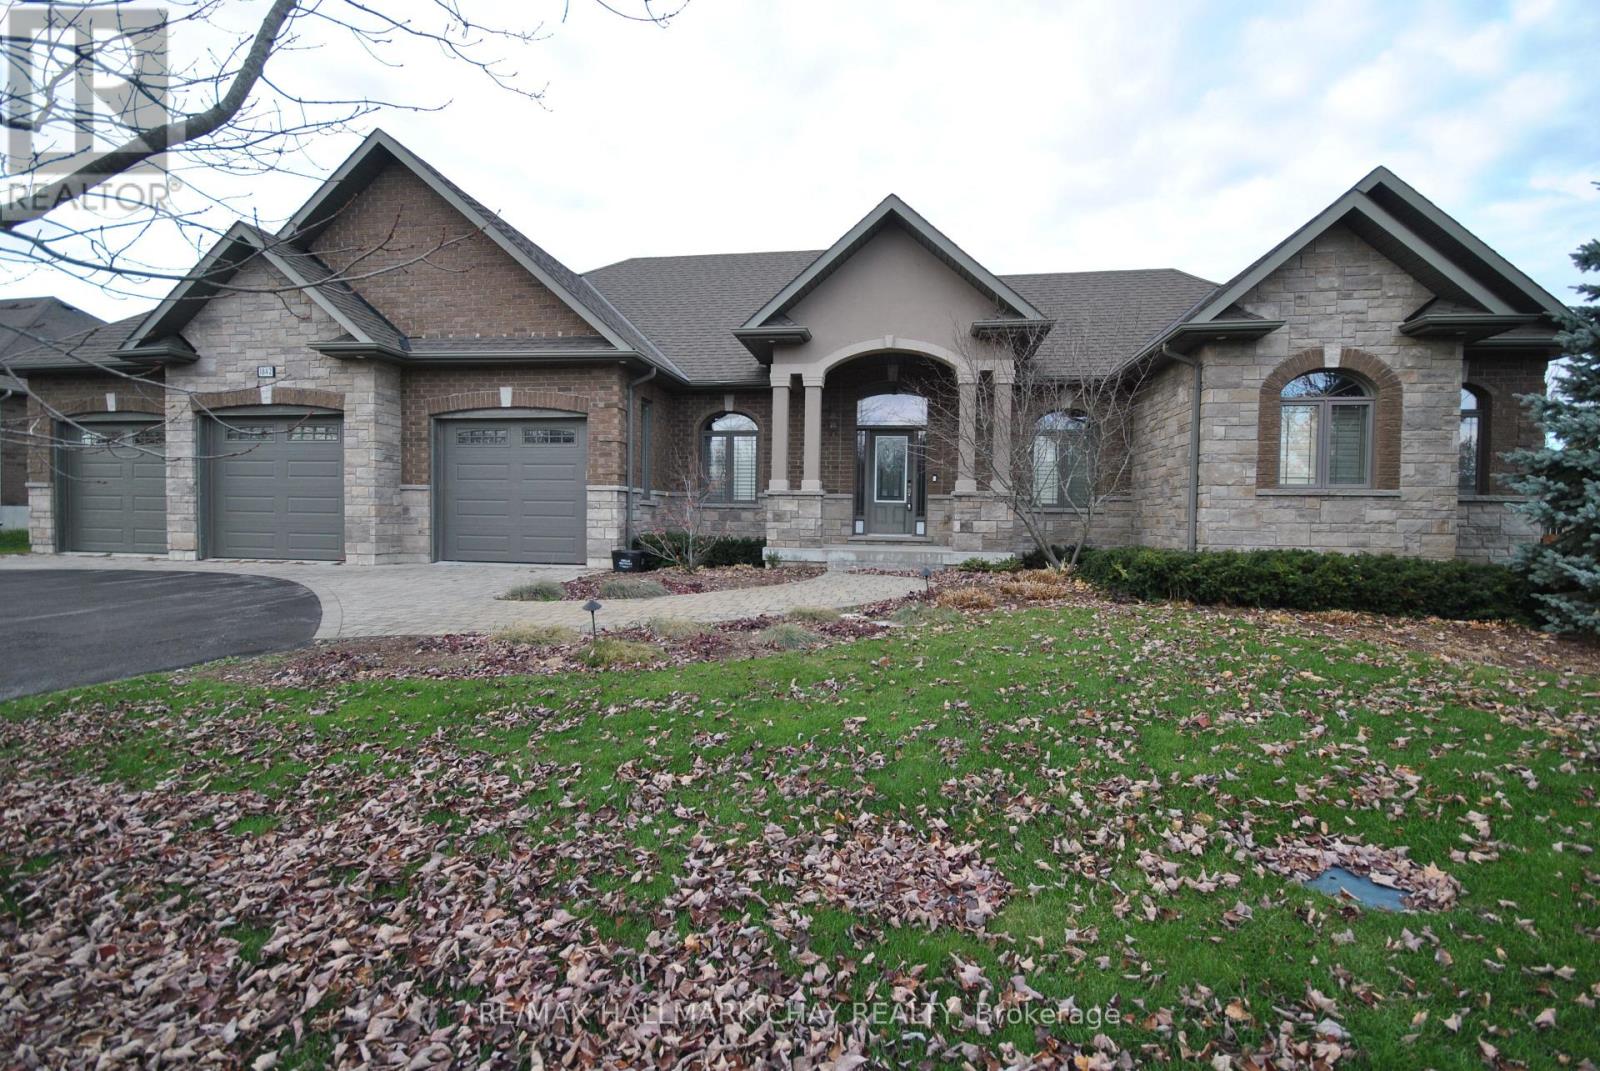
1842 Meadowview Court
Severn, Ontario
Exquisite builders model home with fine attention to detail situated in the beautiful rural community of Marchmont. Now vacant and ready for immediate occupancy. One of the largest bungalows on the market - 2,034 square feet by design plus 200 square foot 3-season room leading to 16' x 23' deck to accent back yard enjoyment. Mainly cleared and relatively level 0.83-acre lot with septic in the front. Triple garage with finished interior including floor covering and back garage door to allow access to back yard. The main floor has three spacious bedrooms, 2 1/2 bathrooms, laundry, combination kitchen, dining area and living room with gas fireplace. 9' ceilings. The basement is ready to be finished with 97" height, windows above grade, and rough-in bathroom. Upgrades include: sprinkler system, up-lighting for front yard, fenced yard, Generac generator, pot lights, heated ensuite floor, heated garage and many other fine details. 6 km from Hwy12 and Hwy 11 interchange and shopping area. (id:49269)
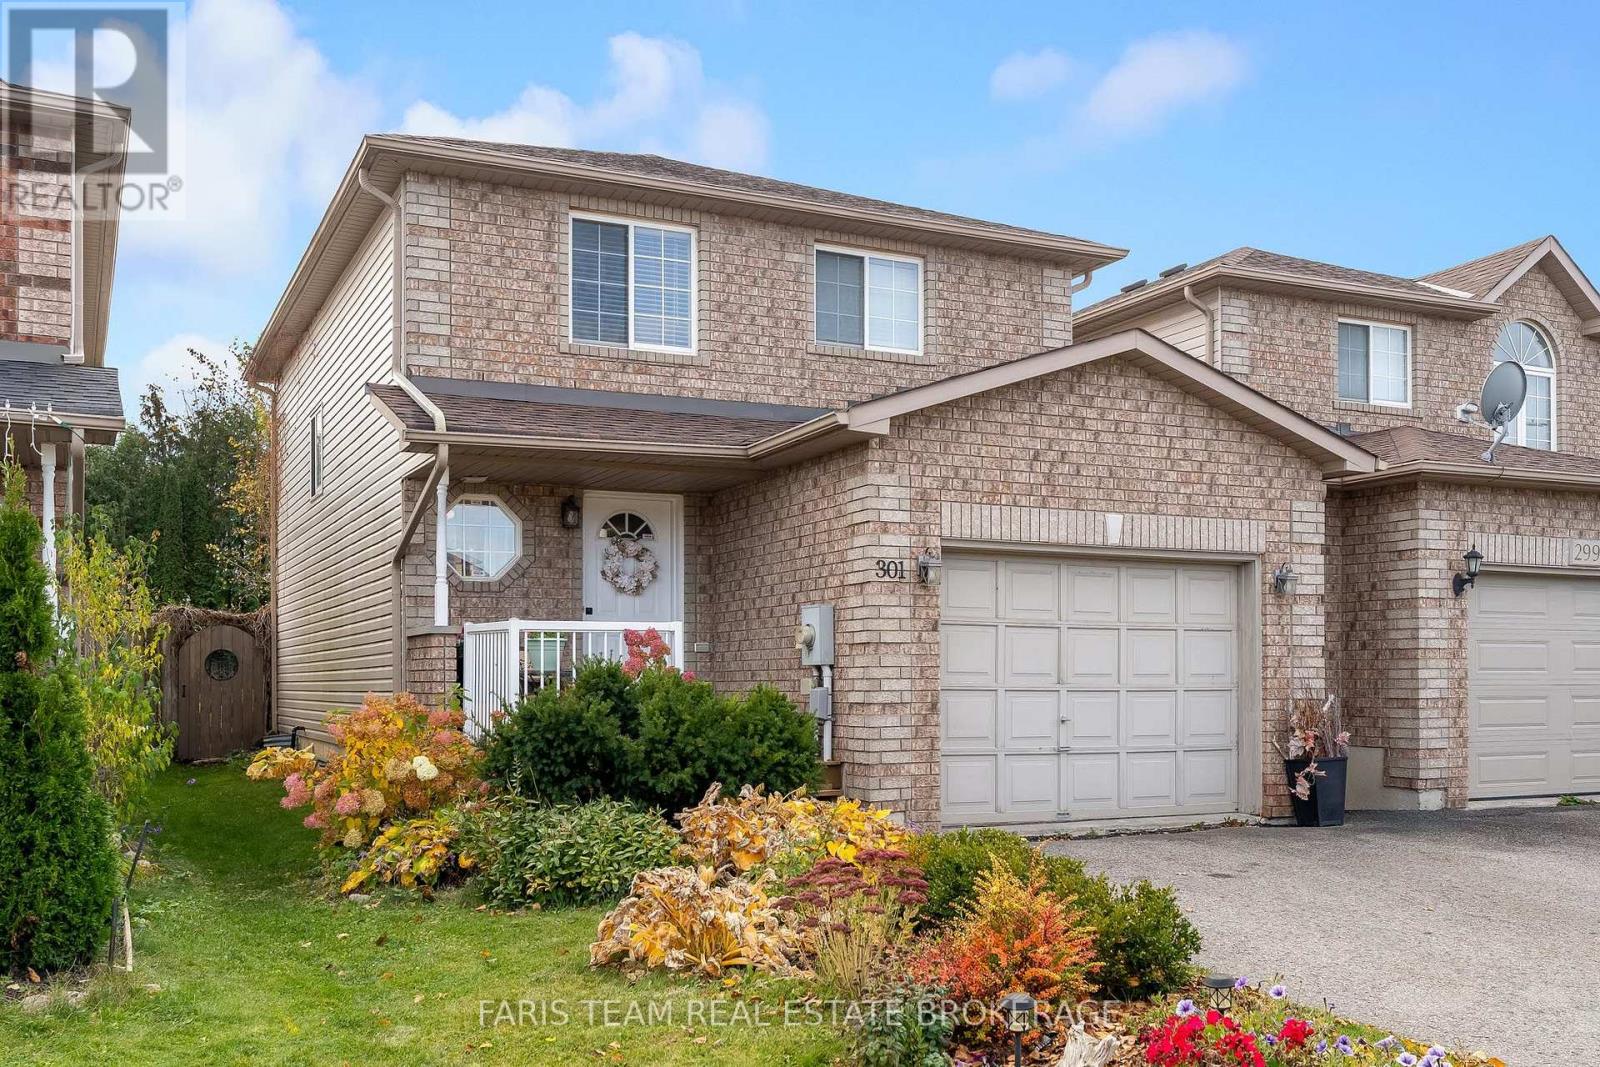
301 Dunsmore Lane
Barrie, Ontario
Top 5 Reasons You Will Love This Home: 1)Discover the perfect place to call home with this beautifully maintained and tastefully decorated property, offering a warm and inviting atmosphere complemented by a carpet-free interior, making it an excellent opportunity for first-time buyers, young families, or anyone looking for a comfortable and move-in-ready space 2) Step inside to a bright and welcoming open-concept main level, thoughtfully designed to bring everyday living, dining, and entertaining together, while the added convenience of a bathroom on every level ensures comfort and functionality for the entire household 3) Retreat to the impressively spacious primary bedroom, featuring beautiful new flooring, a generous walk-in closet, and convenient semi-ensuite privilege to a stunningly upgraded bathroom, creating a comfortable and relaxing space to unwind at the end of the day 4) Escape to your own private backyard oasis, surrounded by lush greenery and fully fenced for children and pets to enjoy, complete with a charming gazebo, newly added deck and patio, and a convenient natural gas barbeque hookup, offering the perfect setting for summer entertaining, outdoor dining, and peaceful evenings at home 5) Enjoy the convenience of living in Barrie's desirable north end, nestled within a welcoming, family-friendly community just minutes from Royal Victoria Regional Health Centre, Georgian College, Highway 400, and everyday amenities, with nearby public transit providing additional accessibility for commuting and getting around the city. 1,363 above grade sq.ft. plus a finished basement. *Please note some images have been virtually staged to show the potential of the home. (id:49269)
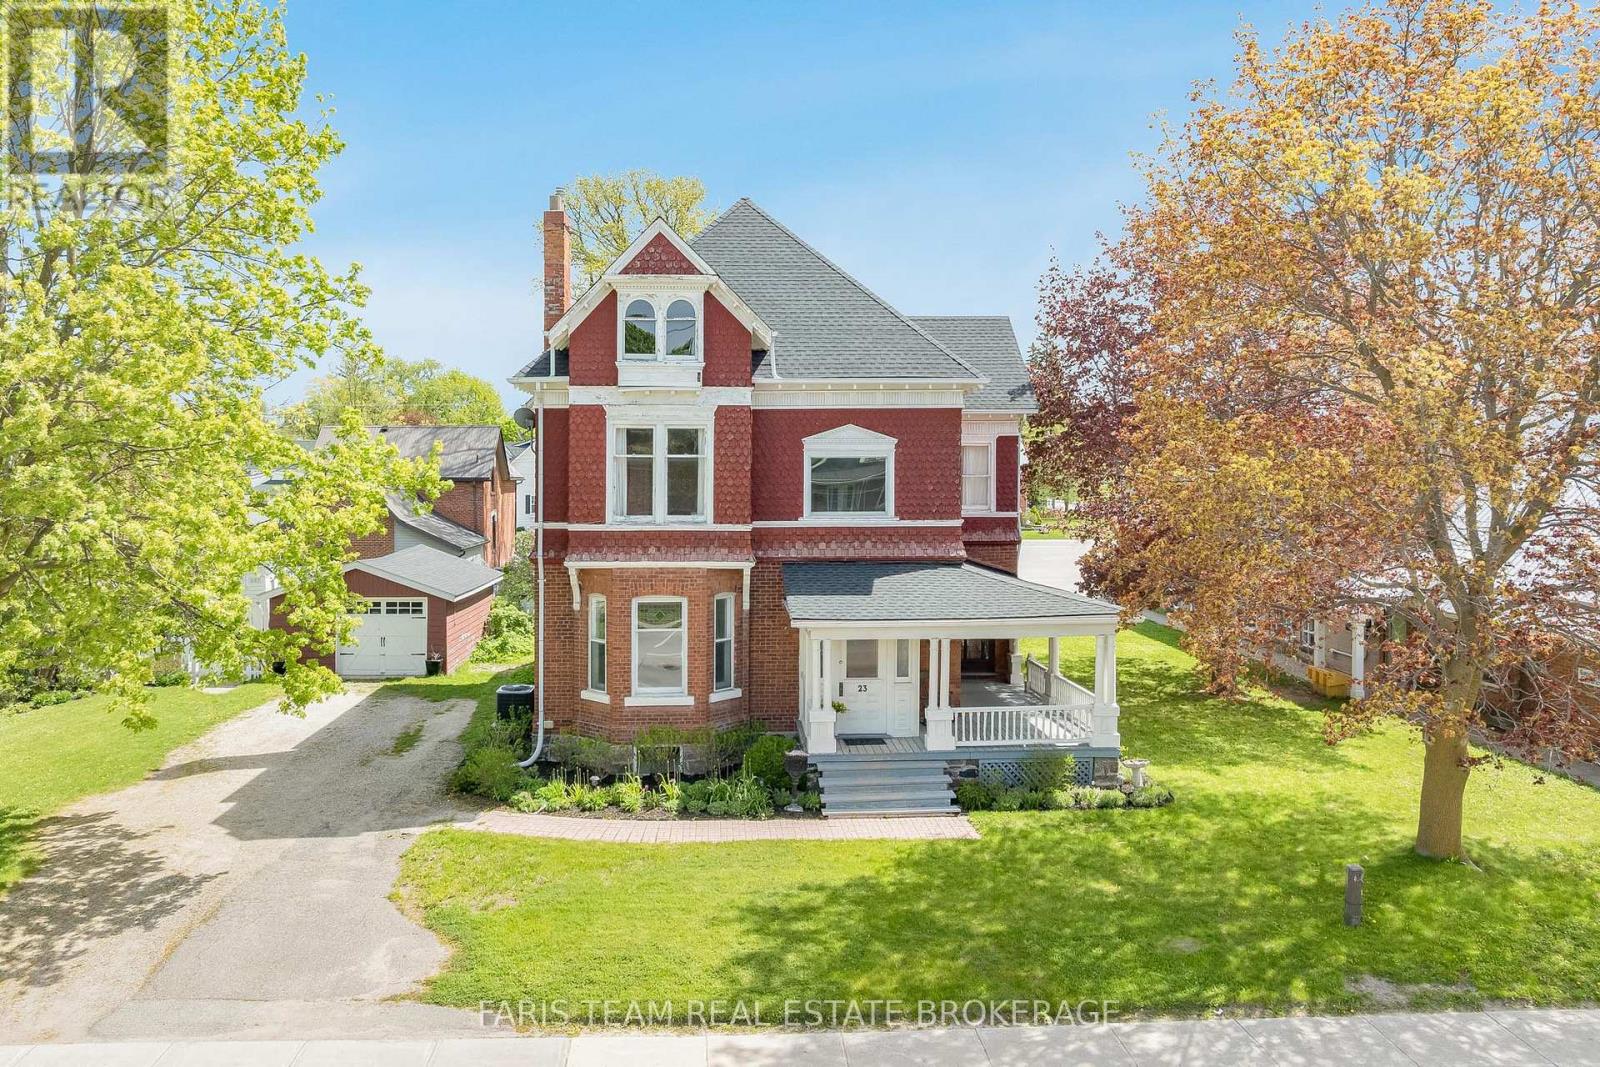
23 Yonge Street S
Springwater, Ontario
Top 5 Reasons You Will Love This Home: 1) Welcome to Cooper House, a beautifully preserved Queen Anne style Heritage Home in the heart of Elmvale, rich in timeless character and prominently positioned on a high exposure in town lot. This architectural gem blends historic charm with long term potential for residential or permitted non-residential uses (subject to Site Plan Control) 2) Enjoy peace of mind with major updates already completed, including a roof replaced in 2023 with a 50 year warranty, along with a newer furnace, air conditioning system, and water heater (2020). The stunning white kitchen was completely renovated in 2020 with finishes and details that complement the home's historic character 3) This impressive two-storey home offers 3,778 square feet of thoughtfully designed space, featuring 10' ceilings on the main level and 9' ceilings on the second level, enhancing the sense of openness throughout. Four generously sized bedrooms provide flexibility for family living, office space, or service based use 4) The stunning main level is ideal for both everyday living and hosting, showcasing the updated kitchen, expansive family room, sun filled living room, elegant dining room, and a grand welcoming foyer that could also lend itself well to client facing or small business use 5) With exceptional street presence, a 20' x 20' detached garage, standout curb appeal, and Institutional 5 zoning that allows for a range of potential uses, Cooper House is a rare and versatile opportunity. 3,778 above grade sq.ft. plus an unfinished basement. (id:49269)
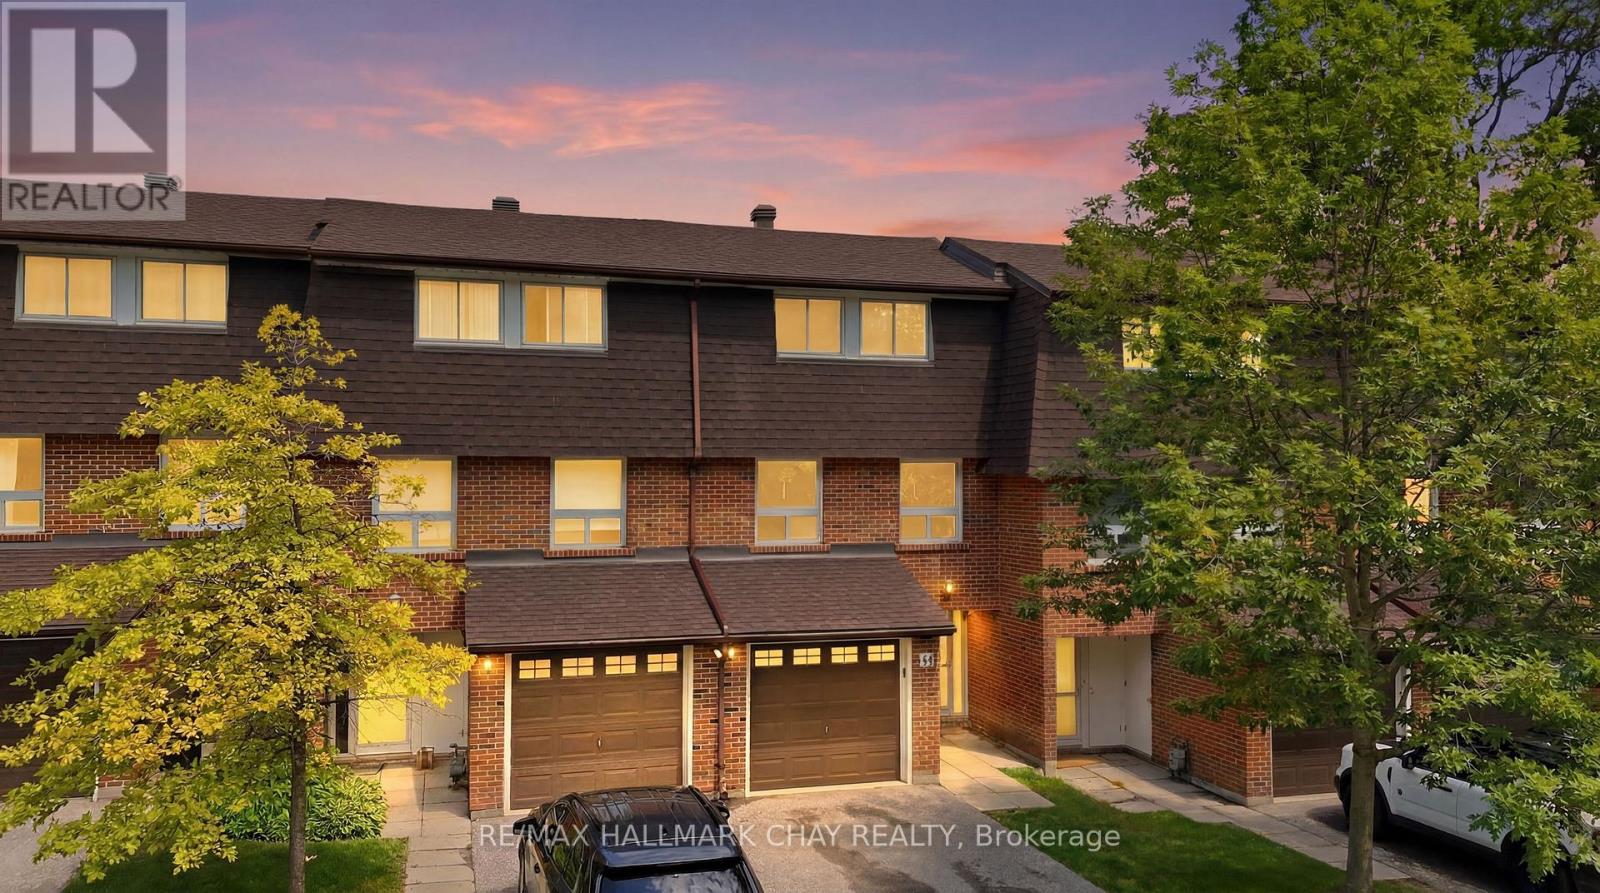
34-360 Blake Street
Barrie, Ontario
Welcome to this beautifully maintained, move-in-ready townhouse in Barrie's desirable east end, offering the perfect blend of comfort, convenience, and value. Ideally located within walking distance to the waterfront and just minutes from shopping, schools, parks, and Highway 400, this home is perfect for families, first-time buyers. Finished from top to bottom, the home features 3 spacious bedrooms, 2 full bathrooms, a bright and inviting family room, and a generous primary suite complete with his-and-her closets. The finished lower level boasts a versatile recreation room with a wet bar perfect for entertaining or relaxing with family and friends. Enjoy the convenience of main floor laundry and step outside to your private patio and fully fenced backyard, ideal for summer BBQs. Condo fees provide exceptional value and include WATER, HEAT, HYDRO, CABLE, INTERNET, building insurance, as well as grass cutting and snow removal, making for truly low maintenance living. Don't miss your opportunity to own this fantastic home in one of Barrie's most convenient and sought-after neighbourhoods! A rare opportunity to own one of only four units with double-car parking in the complex (id:49269)
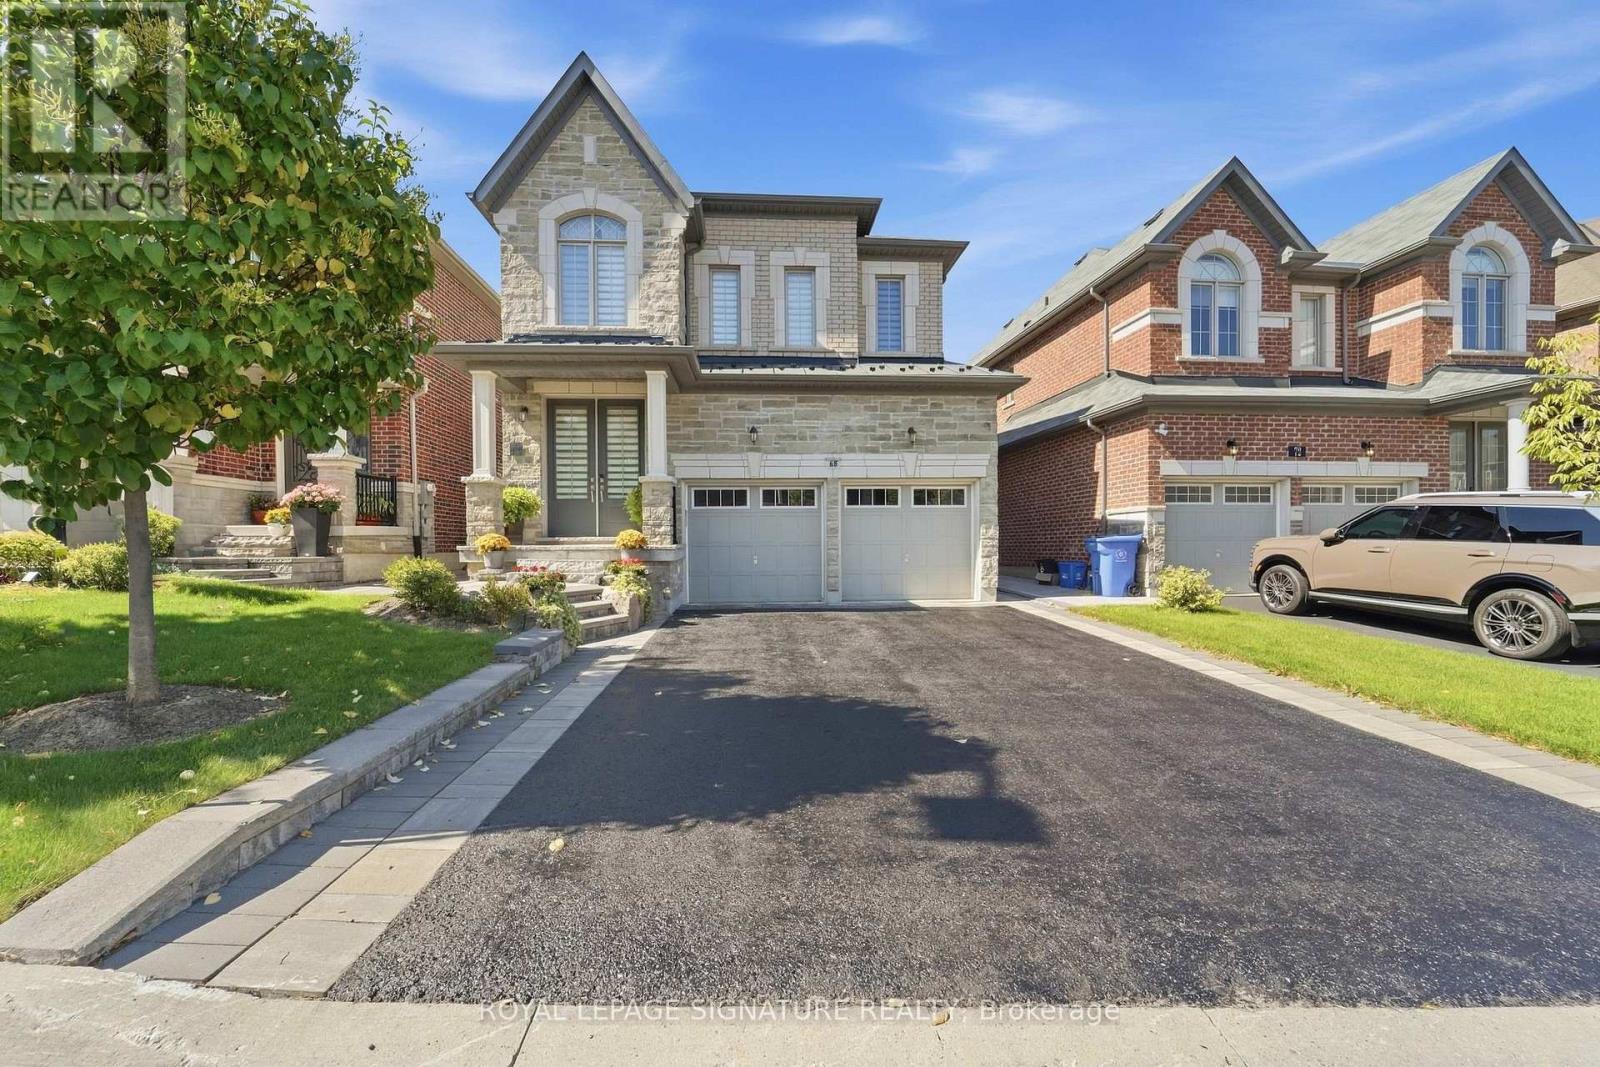
68 Duggan Street
Aurora, Ontario
Attention First-Time Buyers & Investors! Welcome to this bright, sun-filled detached home featuring a LEGAL BASEMENT APARTMENT, no sidewalk, allowing for extra driveway parking. Situated in one of Aurora's most sought-after, family-friendly communities, this beautifully maintained 9 years old home welcomes you with an impressive double-door entry and a spacious, functional layout, Pot lights and Hardwood floor throughout main and second floor. Upgraded kitchen cabinets with Granite Counter Top Island and upgraded bathrooms with quartz counter tops and sinks. Enjoy the convenience of a main-floor laundry room and modern pot lights with dimmer switches throughout the home. Smooth Ceiling throughout the house . The legal basement apartment features large windows, pot lights, laminate flooring, and Porcelain tile in the bathroom, making it ideal for extended family or generating an estimated rental income of approximately $1,700 per month. Ideally located just minutes from the Aurora Community Arboretum, Sheppard's Bush Conservation Area, top-rated schools, parks, playgrounds, shopping, dining, and recreational facilities. Commuting is easy with quick access to Highway 404 and GO Transit, offering the perfect blend of convenience and peaceful suburban living. (id:49269)
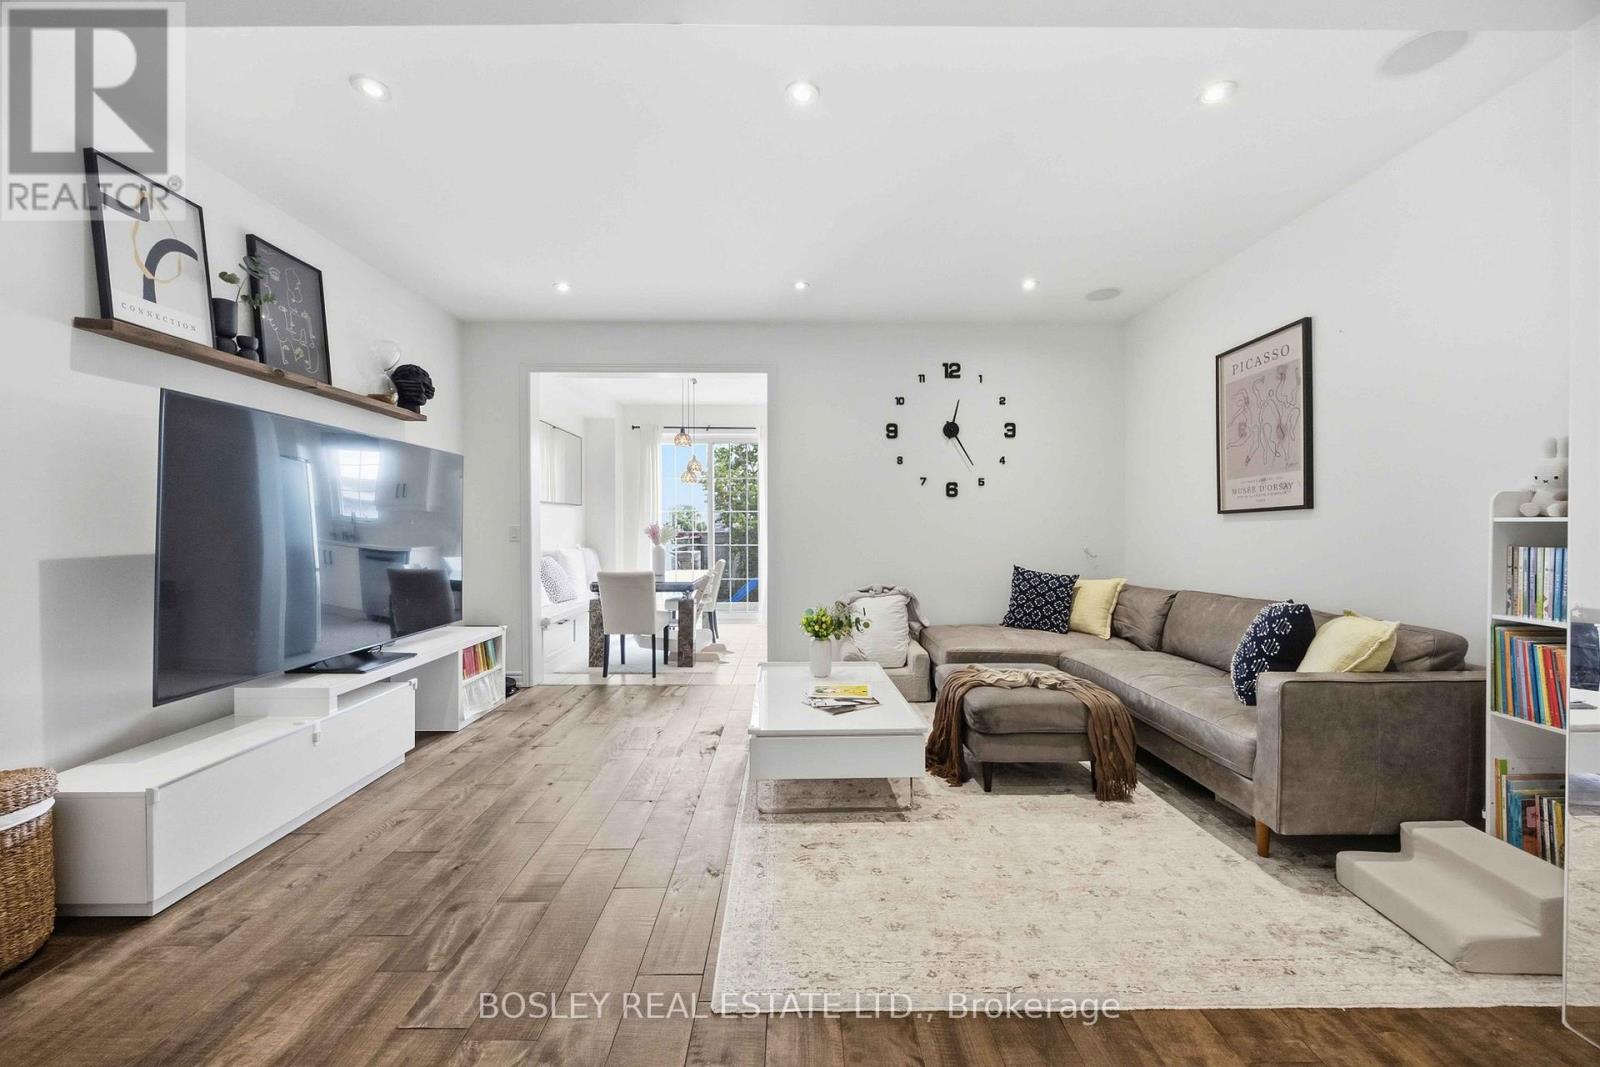
39 Alexie Way
Vaughan, Ontario
Modern elegance meets functional living in this exceptional family home. Featuring 9' ceilings, hardwood flooring, an Electric fireplace with wrought iron spindles. The large eat-in kitchen boasts upgraded cabinetry, stainless steel appliances, an ****upgraded countertop****, NEWER induction stove, ***NEWER dishwasher***, and a direct walk-out to the patio. ***Upgraded water softener and drinking water system*** included. The spacious primary suite features a walk-in closet, ensuite, and smooth ceiling (popcorn ceiling removed). The home layout is optimized for modern tech, featuring a professionally wired basement & main floor for home theater sound system and networking, plus a Nest thermostat. Recent high-value upgrades include a 2024 Tankless Water Heater (Rental) and a 2026 Air Handler Furnace (Rental). PROPERTY TYPE NOTE: Geowarehouse registers this home as a Semi-Detached (attached only by the garage on one side), offering the perfect blend of townhouse community feel with semi-detached structural layout and privacy! (id:49269)
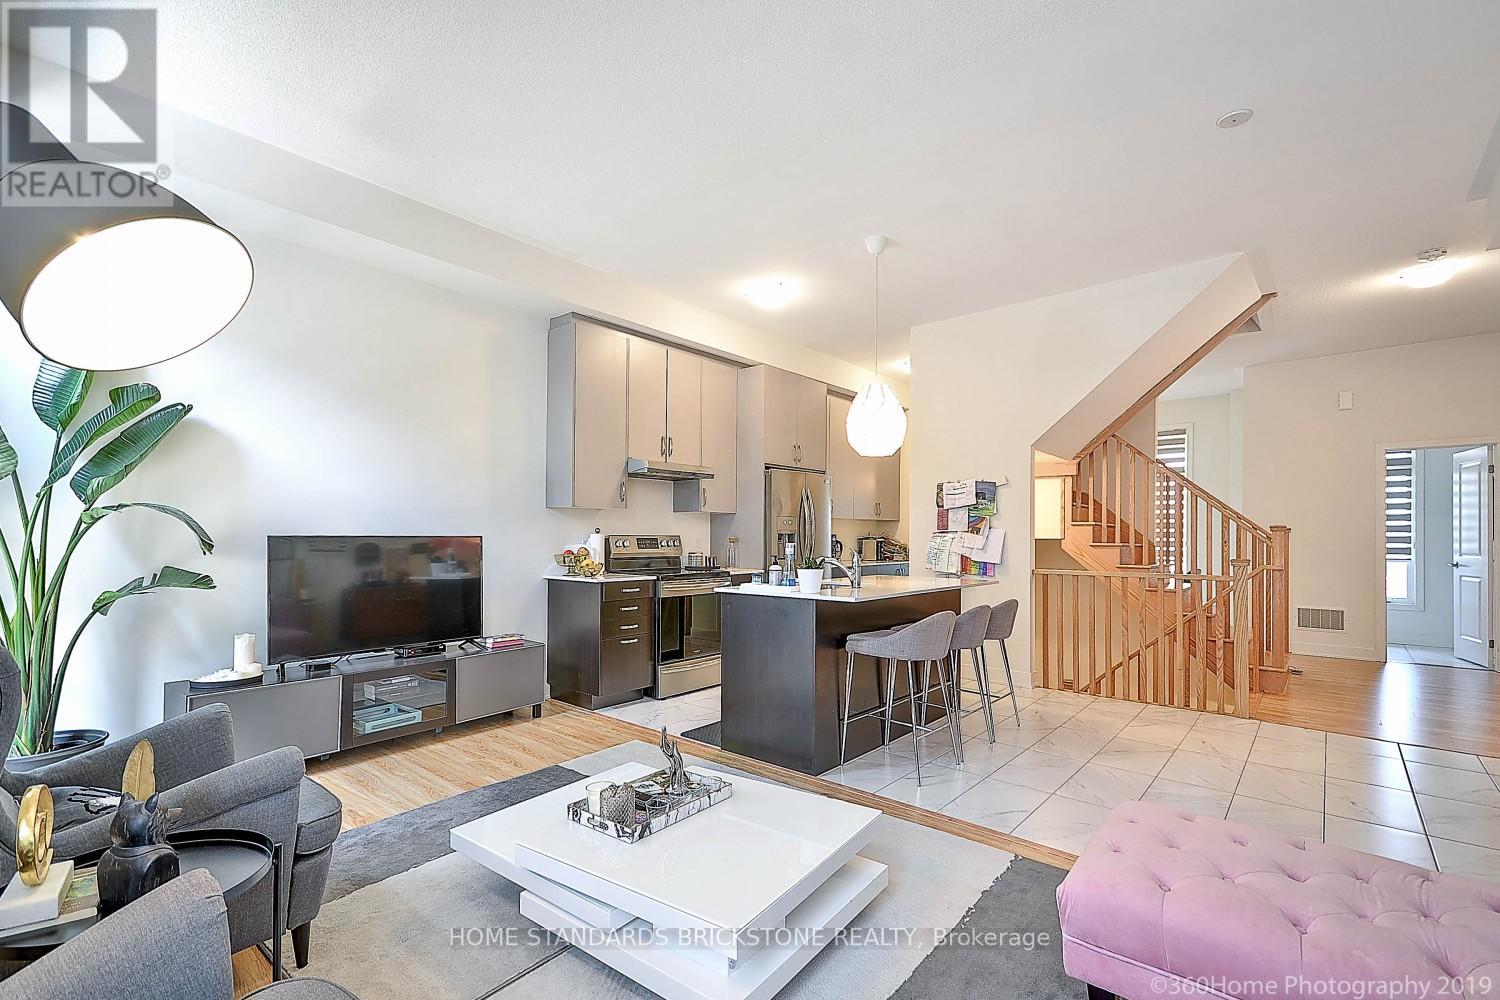
47 Carpaccio Avenue
Vaughan, Ontario
Bright open-concept layout and a functional design with a 2-car garage. Conveniently located just minutes from major highways, with shops, restaurants, offices, and daily essentials right around the corner. Close to scholls, hospitals, libraries, and community centres - offering the perfect balance of comfort and connectivity. (id:49269)
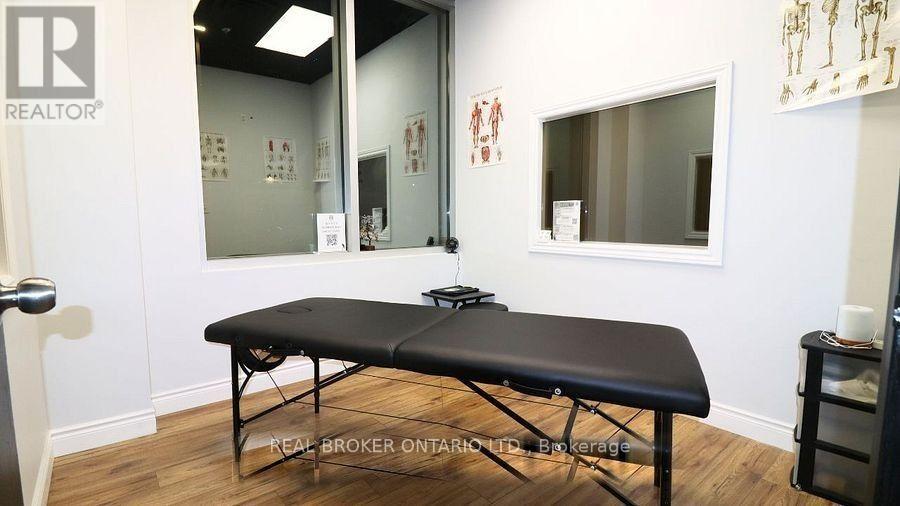
Unit 7 - Room 1 & 2 - 71 Innovation Drive
Vaughan, Ontario
Two private office rooms totalling approx. 240 sq ft inside a busy basketball training facility at Hwy 27 and Langstaff in Woodbridge. Room 1 is approx. 86 sq ft and Room 2 is approx. 154 sq ft, offered together as one sublease at $1,400 per month. Having two separate rooms gives you options: use one for treatments or sessions and the other as an office or reception area, or share the space with a second practitioner. Both rooms are sun filled, and the space is quiet during the day, which gives you a calm setting to see clients, run sessions or catch up on admin work. The facility has steady foot traffic from the athletes who train there, a natural fit for a practice that works with active people. Well suited to physiotherapists, massage therapists, sports rehab practitioners, trainers and startups looking for a private office in a sports focused setting. Tenants have access to the facility amenities. The space has air conditioning, gas forced air heating and sprinklers. Utilities are included and TMI is $0, which keeps monthly costs simple. Gross lease with a 12 month term. Available for immediate possession. Zoned EM1. Tenant to verify that their intended use is permitted under the zoning, and to verify all measurements and details. (id:49269)
90 Samuel Lount Road
East Gwillimbury, Ontario
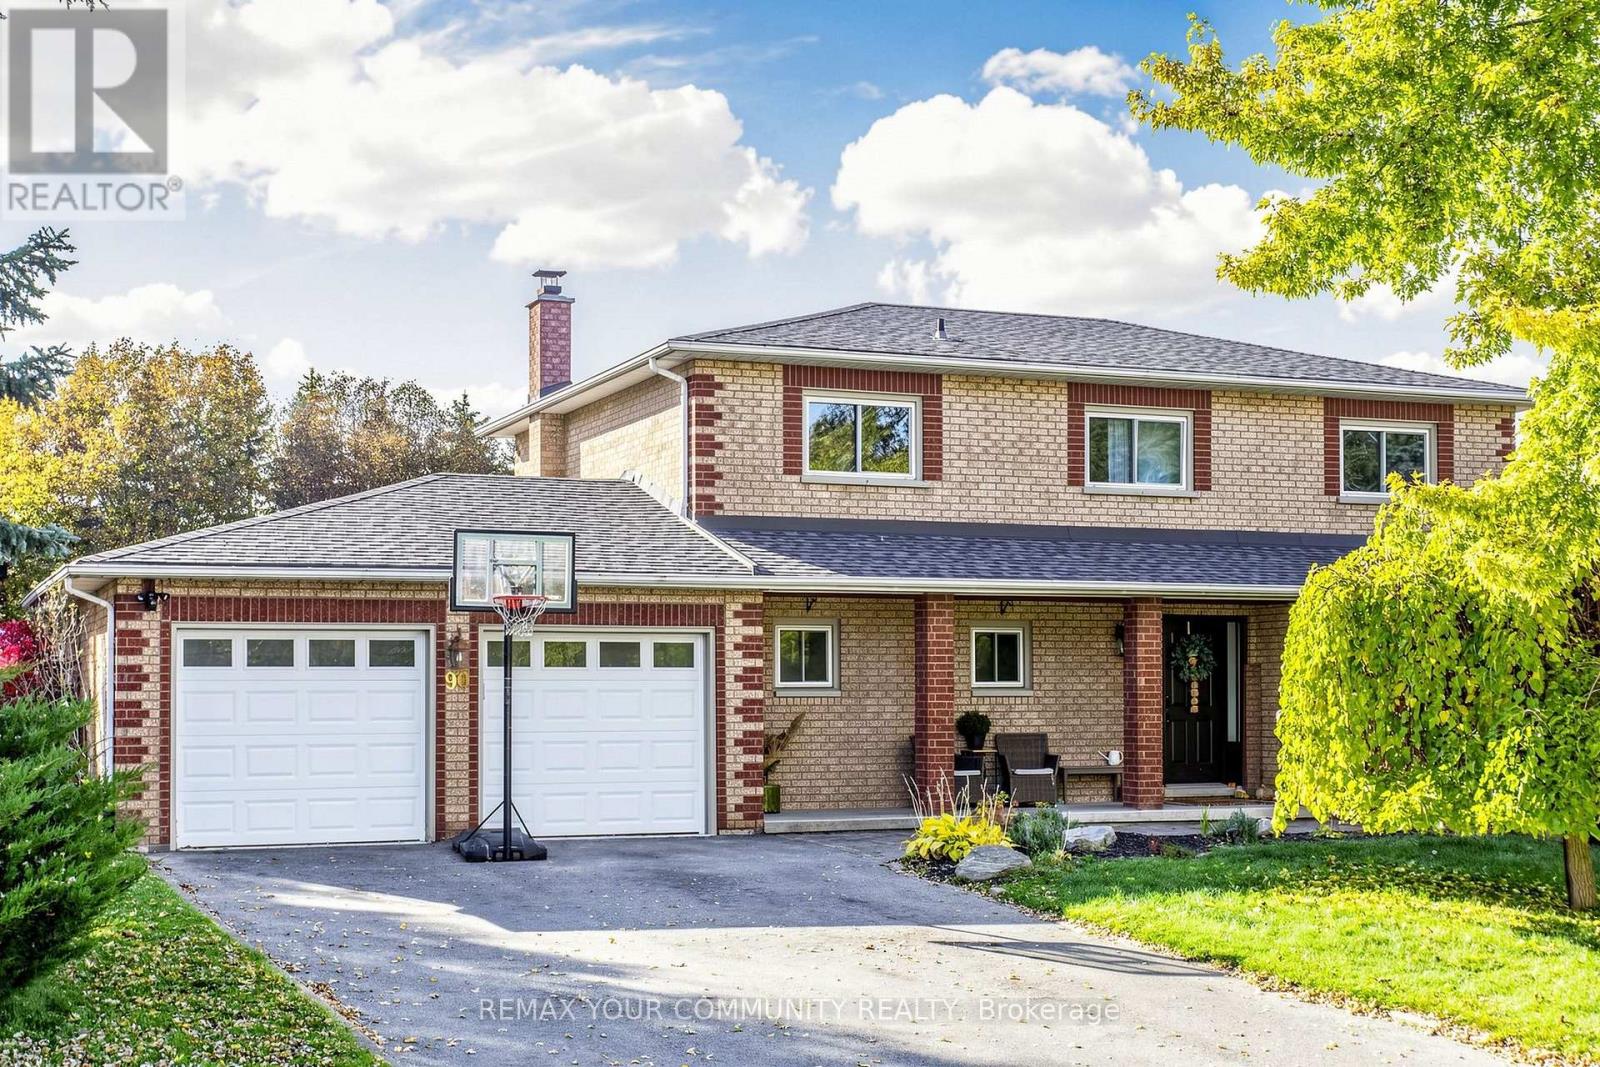
Premium corner lot. NO SIDEWALK! Inground pool. Rare find extra deep lot in the heart of Holland Landing. This stanning 4+1 bedroom, 4 bathroom home offers tons of modern upgrades. Inviting main entrance welcomes you to open concept, combined, living & family room that presents large window that allows tons of natural light, Top of the line engineering hardwood flooring and high baseboards. Dining room boasts cozy wood fireplace, custom built-in bar/ servery and overlooks inground pool and greenery of the backyard through the floor to ceiling glass door. Spacious kitchen offers central island, quartz counters, stainless steel appliances and access to the beautiful backyard. Main floor powder room and mudroom with access to 2 car garage with garage door openers. Second level boasts Red Oak hardwood flooring all throughout. Spacious primary bedroom offers walk-in custom-built closet with organizers and 4 pc ensuite with glass shower. 2nd and 3rd bedrooms have double closet. Basement offers huge recreational room, a spacious bedroom, den and 3 pc bathroom. Backyard is an oasis bordered by mature trees, creating a private and picturesque setting, offers inground pool, hot tub, landscaped gazebo area and open field for entertainment. Six parking spots: the driveway can fit four+ vehicles plus 2 parking inside the garage. Ideal location is moments away from both Newmarket and Bradford. Convenient access to highways 404, 400, future Highway 425 and all amenities you could need. Multiple upgrades: driveway paved - 2023, pool liner & pump 2022, pool heater - June 2025, roof - 2020, evestroughs - 2020, gutter guards - 2021, garage pad - 2021, new flooring & baseboards all throughout - 2025, Furnace - December 2025; HWT - May 2024; water softener - Sep.2024, A/C unit - May 2026; (id:49269)
2210 - 7165 Yonge Street
Markham, Ontario
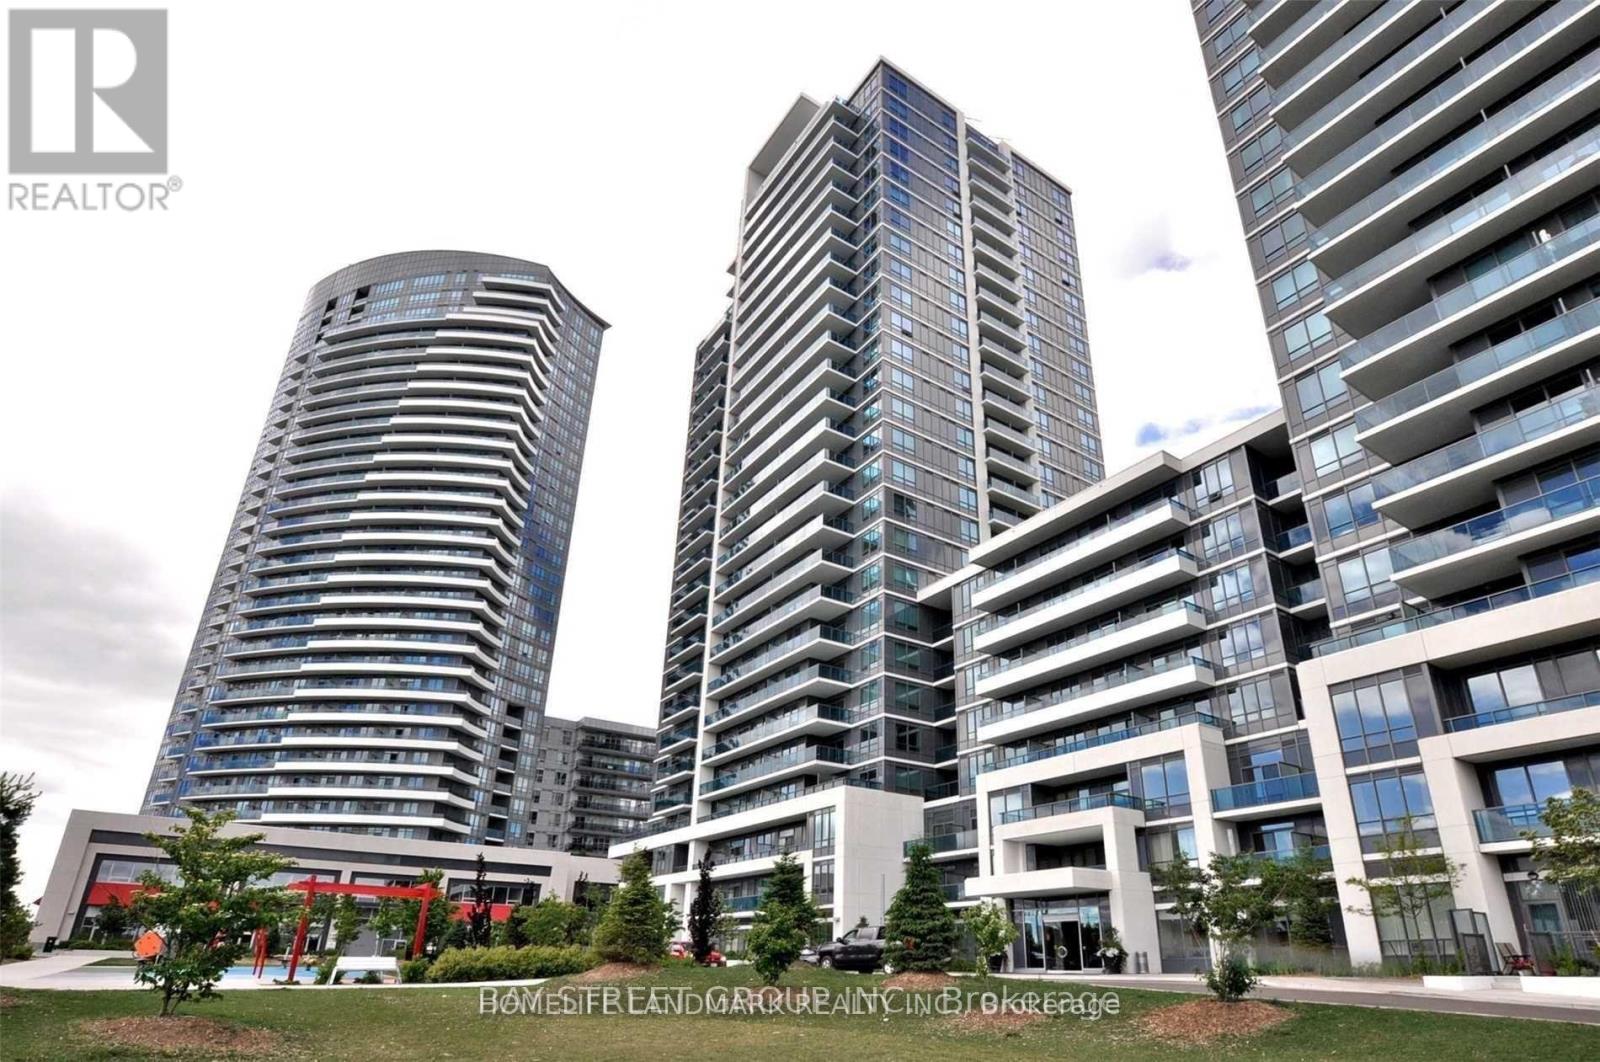
Welcome To This Beautifully Upgraded 1-Bedroom Condo At Prestigious Parkside Towers, World On Yonge! Freshly Painted With Upgraded Kitchen Cabinets, Elegant Marble Countertops, And New Light Fixtures. Featuring An Open-Concept Layout, 9-Ft Ceilings, Laminate Flooring, Stainless Steel Appliances, And Breathtaking City Views. Enjoy Premium Amenities Including Indoor Pool, Fitness Centre, Theatre, And Party Room. Direct Indoor Access To Shopping, Supermarket, Restaurants, And More. Convenient Location With Everything At Your Doorstep! (id:49269)
106 - 74 The Queensway South Road S
Georgina, Ontario
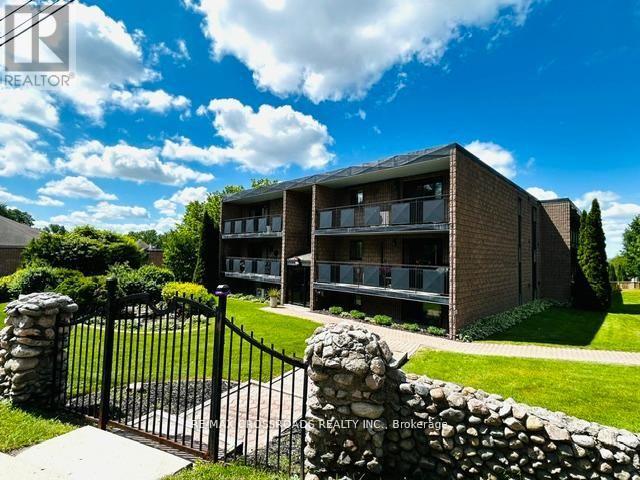
Welcome to this bright and spacious 3 bedroom 1 bathroom condo. Located on the first floor of the building with no stairs if entering from the back entrance. Offering a great opportunity for downsizes, first time buyers and investors. Easy Condo living in a wonderful location close to all amenities, next to the Steven Leacock Theatre, club 55 a short walk to shops and cafes, bus stop in front. Close to Lake Simcoe, minutes to HWY 404 with easy commute to the city. Spacious open concept living room, dinning room and kitchen. Large primary bedroom with walk-in closet. Laundry hook up in hall closet. One Designated parking spot included plus lots of visitor parking available. Located in the heart of Keswick, Exceptional Building and Property lovingly maintained. Beautiful gardens and stone fence. As Per Condo Bylaw - There is no smoking, no pets and no smoking or growing cannabis in building or property.Condo fees $503.56 /month plus $50/month for town water. (id:49269)
44 Hawkview Boulevard
Vaughan, Ontario
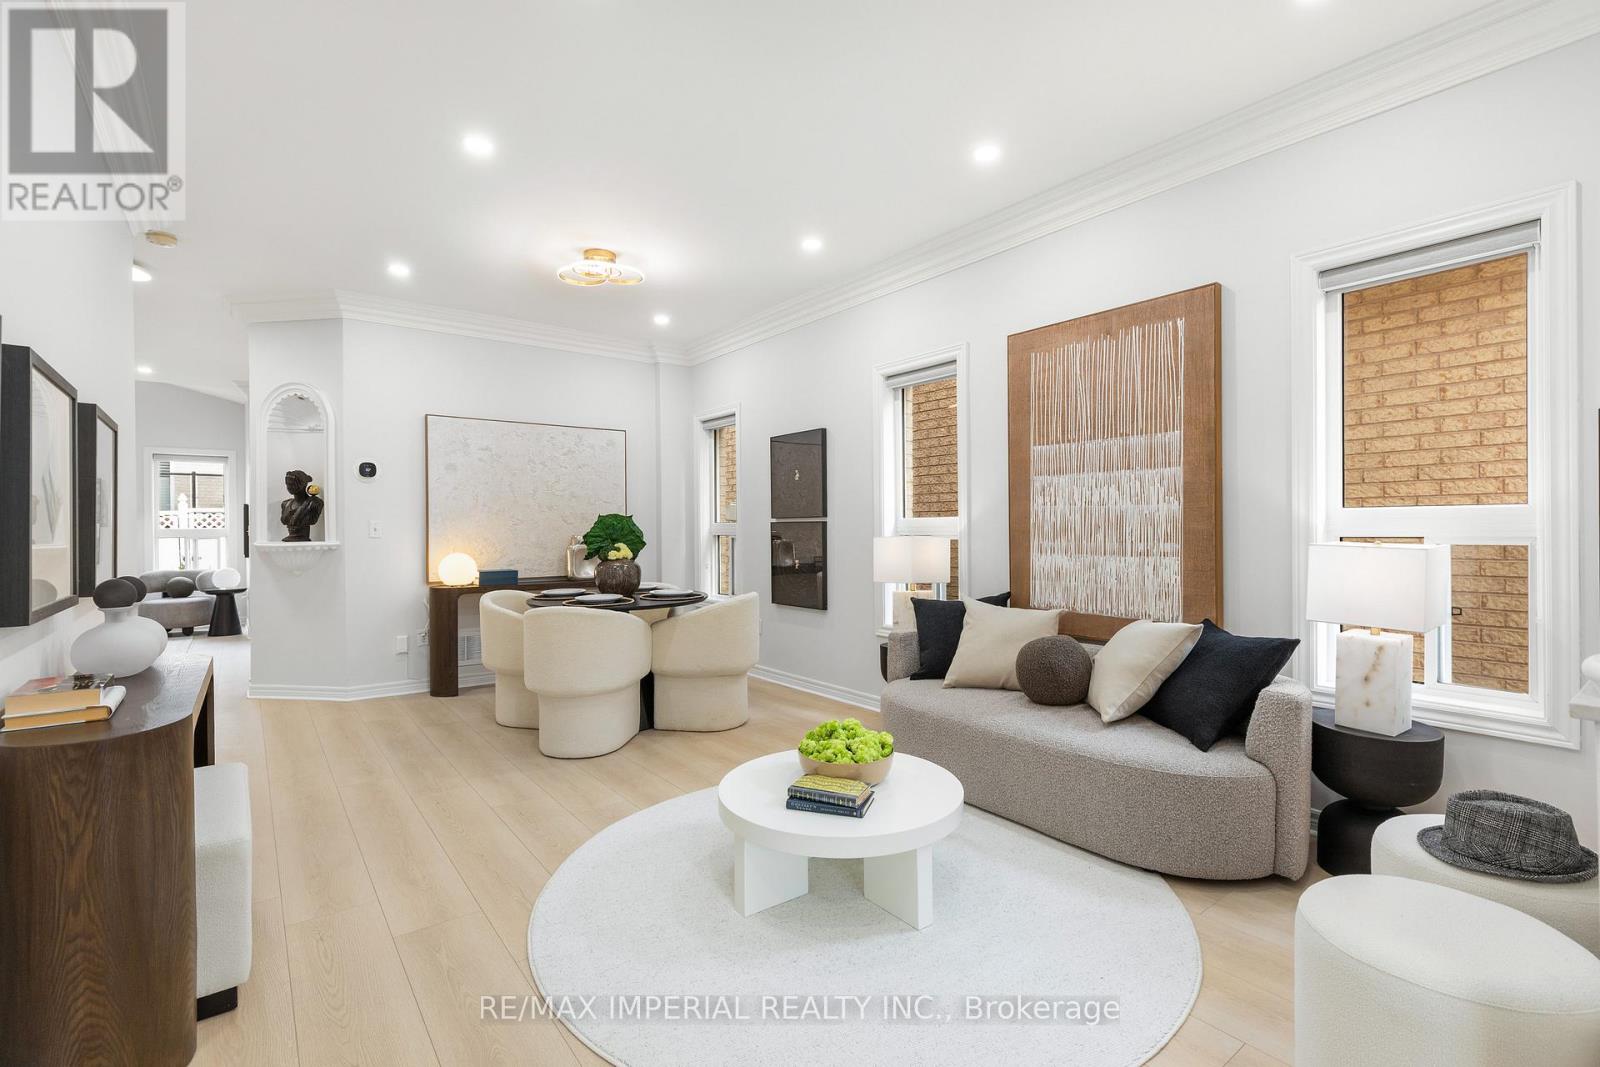
Welcome home to Vellore Village! This beautifully updated 3+1 bedroom detached home blends comfort, style, and functionality in one of Vaughan's most sought-after communities. Sun-filled windows, brand new flooring and staircase, color-adjustable pot lights, and fresh designer paint throughout - $$$ spent on upgrades. Bright family room with a cozy fireplace opens to the kitchen with granite counters, soft-close cabinetry, and stainless steel appliances, walking out to a fully fenced backyard. Upstairs, the primary bedroom features a walk-in closet and 4-piece ensuite with soaker tub; second bedroom opens to a private balcony. Finished basement offers a 4th bedroom, recreation room, and bathroom - great for entertaining, a home office, or extended family. Walking distance to grocery and dining with three plazas nearby, close to Hwy 400, Vaughan Mills, parks, schools, and community center. Don't miss this rare opportunity! (id:49269)
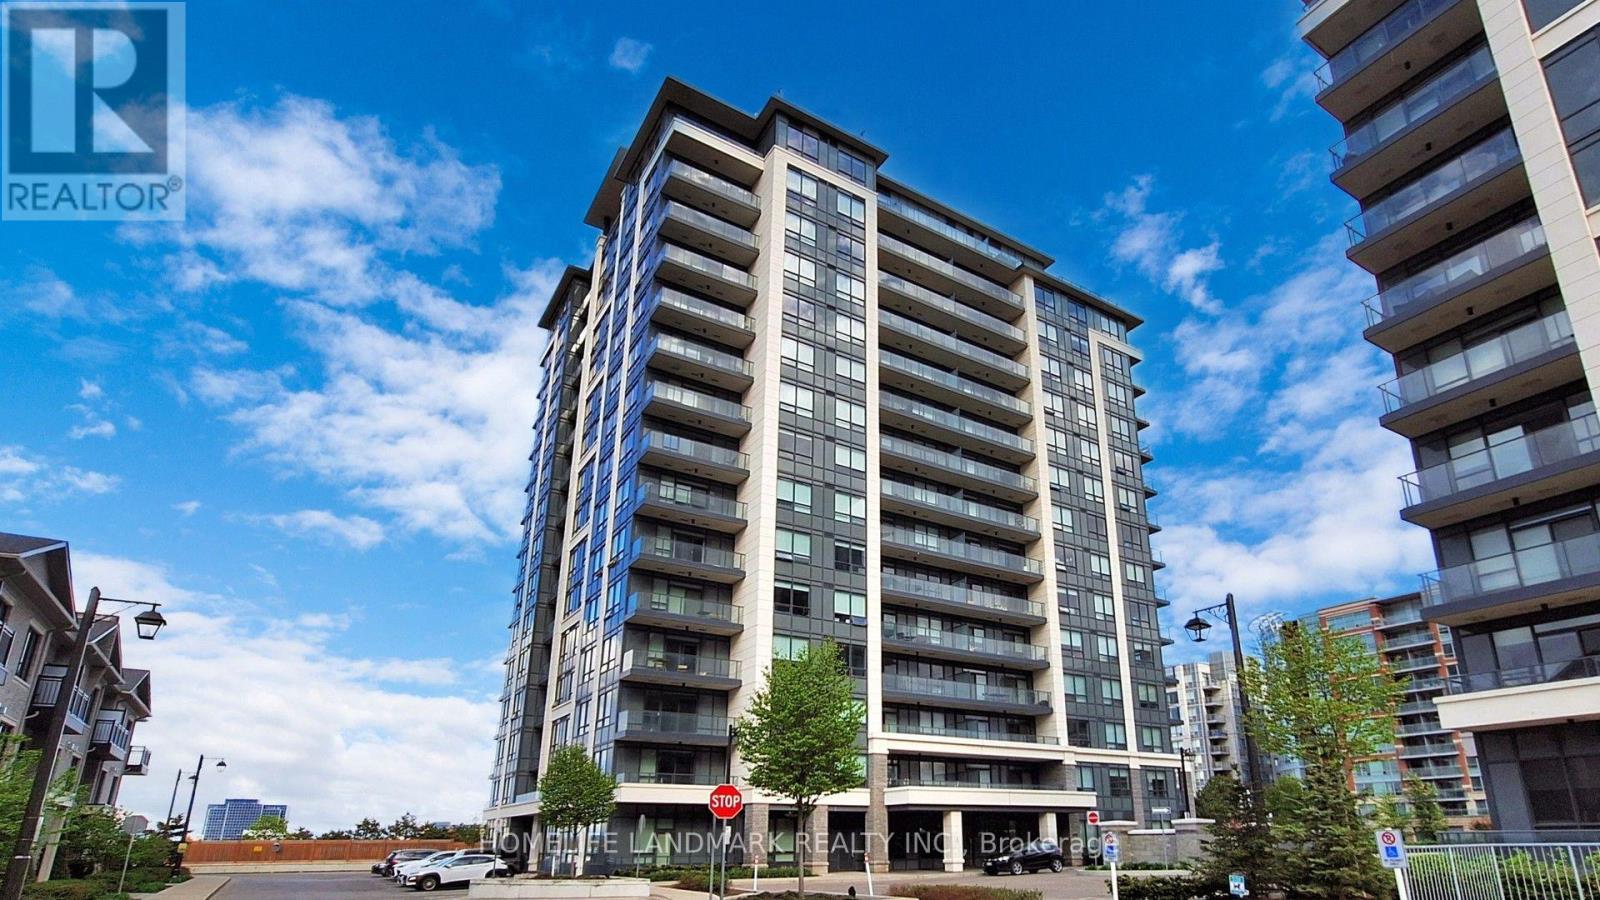
805 - 398 Highway 7 E
Richmond Hill, Ontario
Welcome to Valleymede Tower - one of the newest buildings in the neighborhood! This stunning 2-bedroom + den, 2-bathroom unit offers an open-concept layout that is both bright and spacious. Enjoy unobstructed views and modern finishes, including laminate floor throughout, quartz kitchen counter tops and convenient under-cabinet sensor lights. Ceiling Lights newly replaced. Located with easy access to Hwy 404 & 407, and just steps away from shopping, restaurants, Viva/YRT transit, and all everyday amenities - this home truly has it all. Don't miss out on this perfect blend of comfort and convenience! (id:49269)
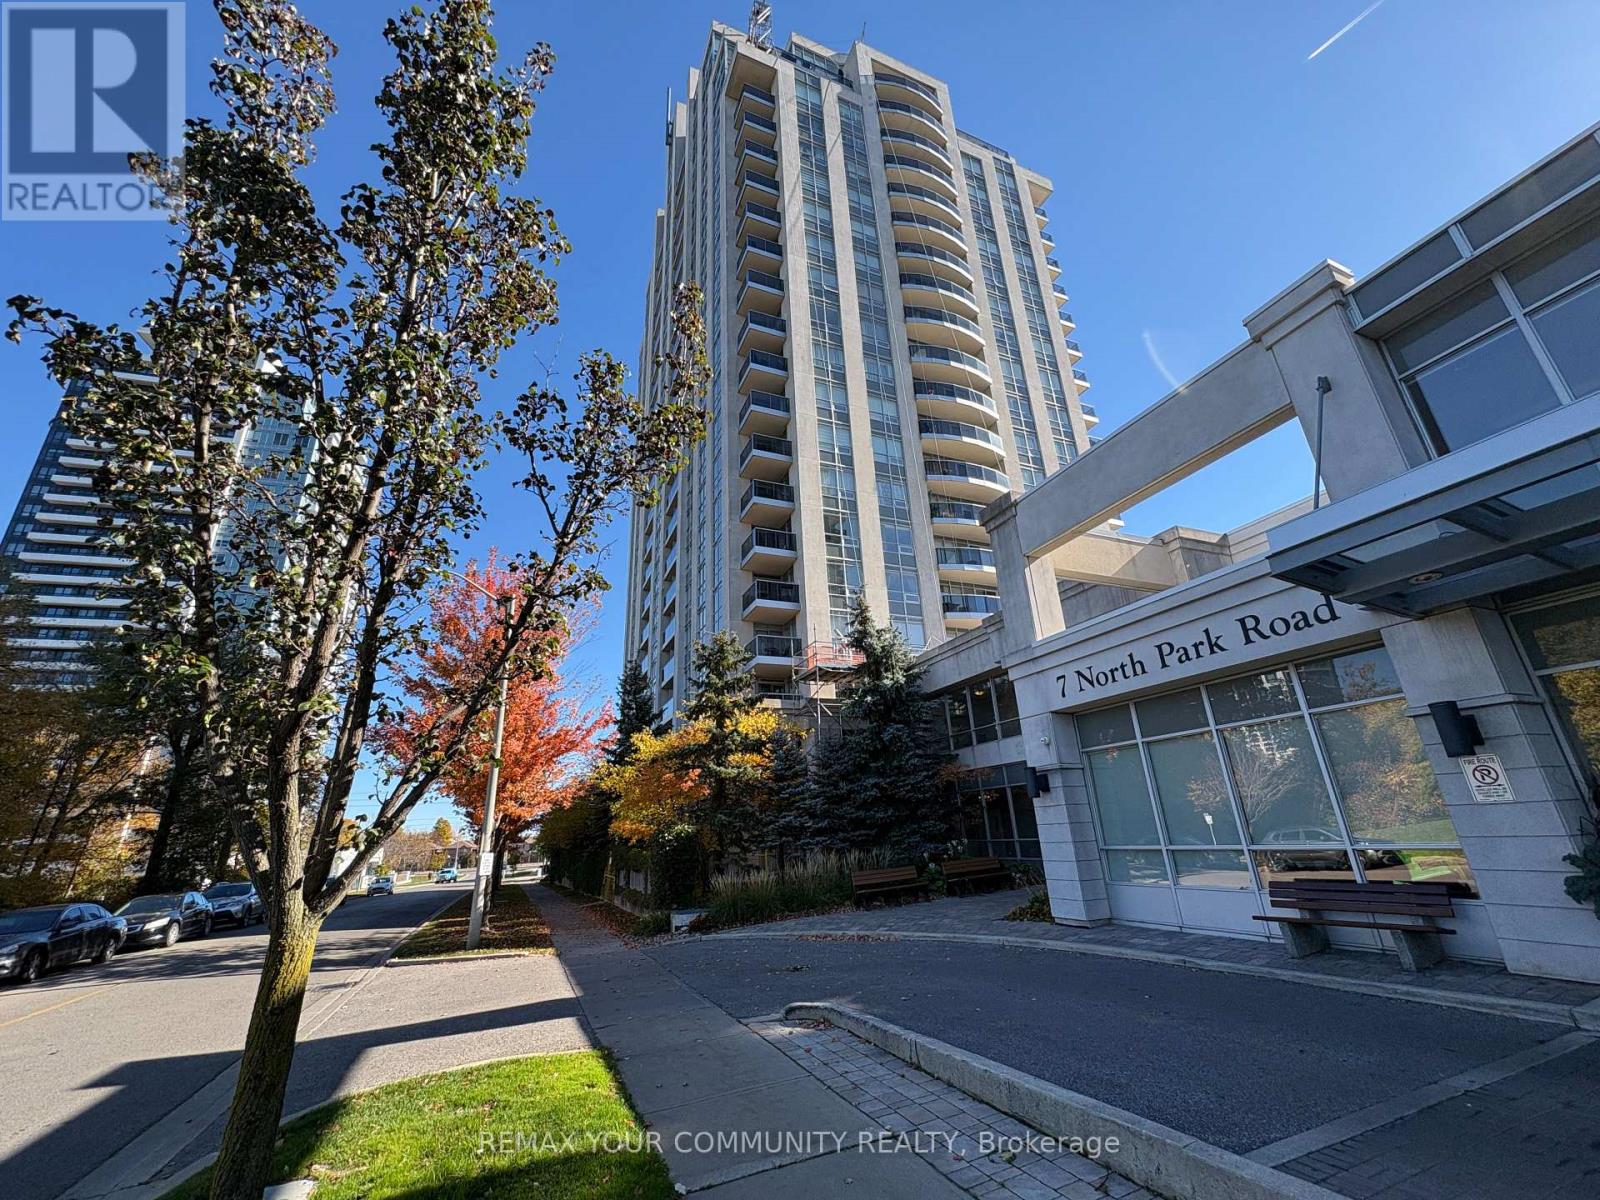
310 - 7 North Park Road
Vaughan, Ontario
BUILT IN 2007, BUT FEELING NEARLY NEW! Welcome to The Vista in Thornhill's desirable Beverly Glen neighbourhood! Discover 725 SF of exceptionally well-planned living space featuring an oversized 1-bedroom plus spacious, versatile den. The feeling of space is immediate! An ample tiled foyer with double mirrored closet opens to a bright interior where eastern sunlight streams through the generous 185 SF living/dining area. An elegant, gently curved, full-width balcony extends your living space! Enjoy a 120 SF bedroom, impressive 90 SF den ideal for office or guests, and substantial 28 SF walk-in closet. Storage abounds! ABSOLUTELY TURNKEY! Four new stainless-steel appliances, new laminate flooring, fresh neutral paint and stylish new Zebra blinds! The open kitchen features an extended granite breakfast bar, while the generous living/dining area offers ample entertaining space. The renovated 3-piece bathroom impresses with a full-sized Bath Fitter shower conversion, oversized comfort-height vanity and full mirror. Underground parking and an owned locker near the elevator add convenience. Convenient 3rd-floor location offers easy access with minimal reliance on elevators! Enjoy The Vista's amenities including indoor pool, fitness centre, theatre and guest parking! Pet friendly, subject to condo rules. 24 hour concierge. Thornhill Green Park across the street appeals to dog lovers! LOCATION!!! Steps to Promenade Mall and Promenade bus terminal, Rosemount Community Centre and City Playhouse Theatre. Shopping, recreation, entertainment and transit at your doorstep! SAVE $$$ with Super VALUE mandatory internet and cable package combined in monthly condo fees through Bell/condo contract. JUST IN TIME FOR THE HOLIDAYS! Move into this beautifully refreshed home with virtually nothing to do but unpack and enjoy! Explore the photos and video tour, then experience the space for yourself! TRULY TURNKEY! (id:49269)
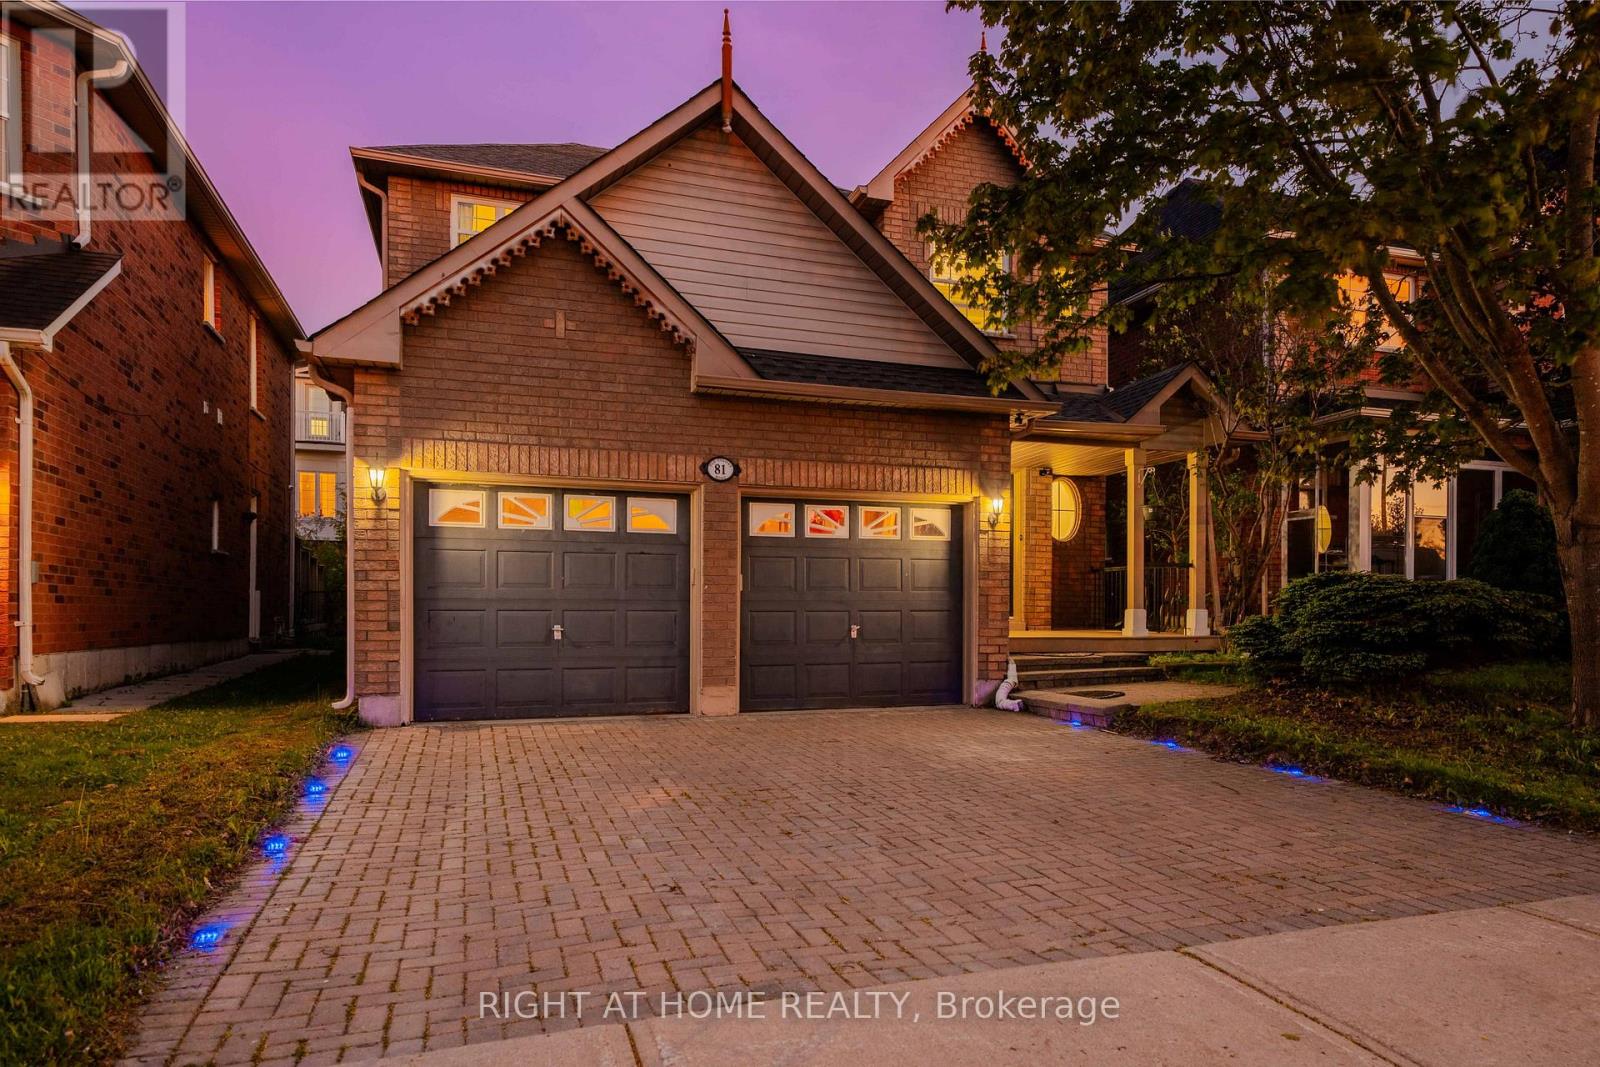
81 Old Colony Road
Richmond Hill, Ontario
Space to grow, upgrades to enjoy and a location designed for family living, this spacious 4- bedroom detached home offers over 2,600 sq. ft. of total living space in the sought-after Oak Ridges community. Freshly painted and filled with natural light, the home features spacious principal rooms and a practical layout for everyday living and entertaining. At its heart is a renovated kitchen with marble countertops, modern cabinetry and an open-concept design that connects naturally with the surrounding living spaces. 9ft ceilings featured on the main and second floors. The finished basement provides valuable additional space for an additional bedroom, in law suite, recreation room, home office, gym or guest area, along with custom his-and-hers closets. Outside, the professionally upgraded backyard patio and outdoor lighting create an inviting setting for summer dining, entertaining and relaxed evenings at home. Conveniently located near Bond Lake Recreation Centre and its year-round recreation and community activities, as well as Lake Wilcox, parks, trails, schools, shopping, Yonge Street and major commuter routes. Move in and enjoy the meaningful upgrades already completed, with the flexibility to add your own style over time. An exceptional opportunity to own a spacious detached home at outstanding value in one of Richmond Hill's most family-friendly communities. (id:49269)
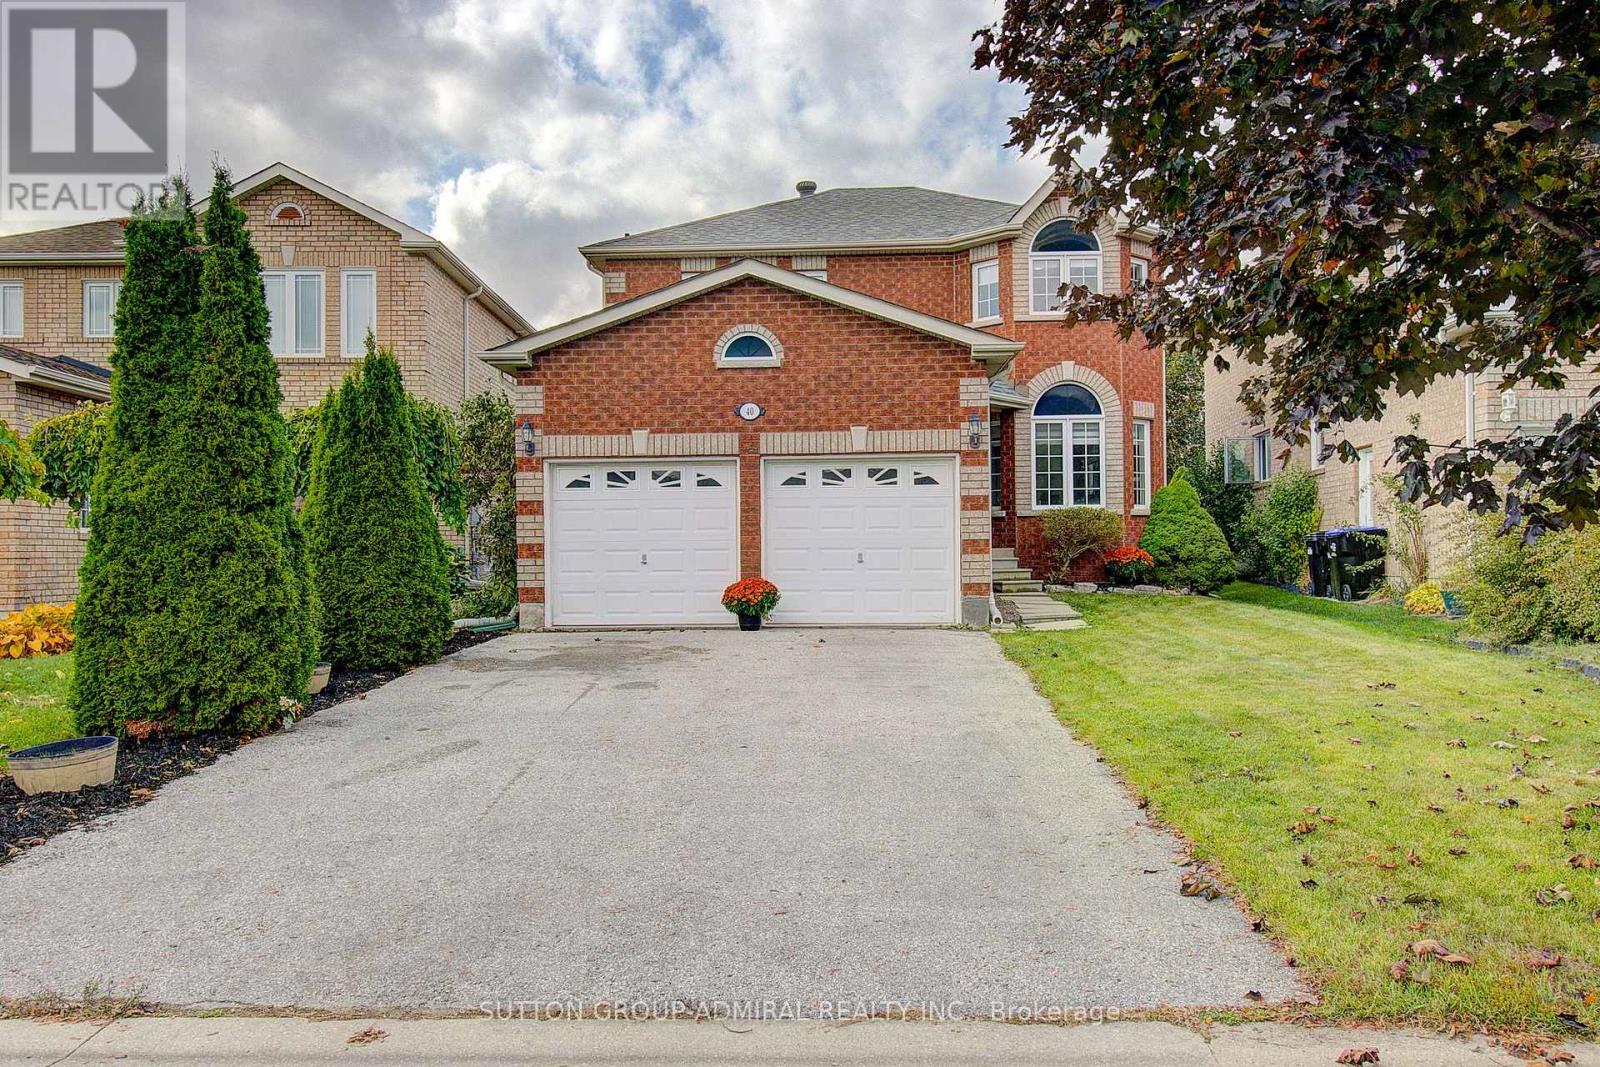
40 Metcalfe Drive
Bradford West Gwillimbury, Ontario
Welcome to this pristine, move-in-ready 4-bedroom, 3-bathroom home, offering bright, inviting living spaces throughout. Enjoy a spacious main-floor family room with a cozy gas fireplace and a huge family-size kitchen with a walkout to the yard-perfect for everyday living and entertaining. The completely renovated ensuite bathroom adds a stylish touch, while new hardwood flooring throughout the entire second floor enhances the home's warmth and appeal. The spacious main floor laundry room also provides direct access to the garage. A double attached garage offers convenient parking and storage. Clean, bright and ready for you to call home! (id:49269)
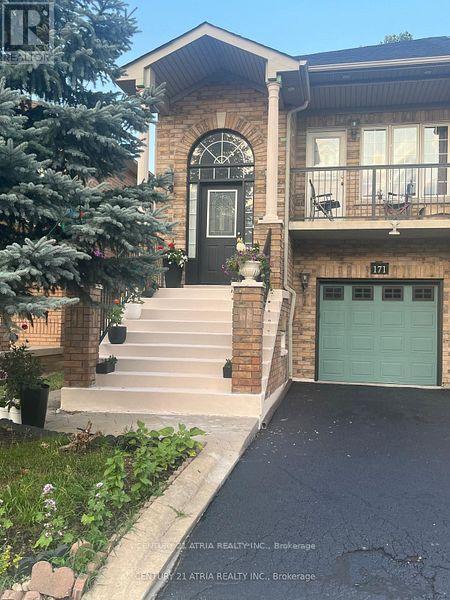
Main - 171 Freemont Street
Vaughan, Ontario
ALL-INCLUSIVE RENT: utilities + high-speed internet + 1 parking * Sun-filled & oversized 1 bedroom apartment! with its private side entrance & en-suite laundry * Open concept living, dining & kitchen ** Walkout to beautiful backyard * Prime location with excellent schools, public transit, close to Rutherford Go & Hwy 407, proximity to Vaughan Mills & Canada's Wonderland, great Landlord * Ideal for a couple or a small family! Pictures are from before the current tenant moved in. (id:49269)
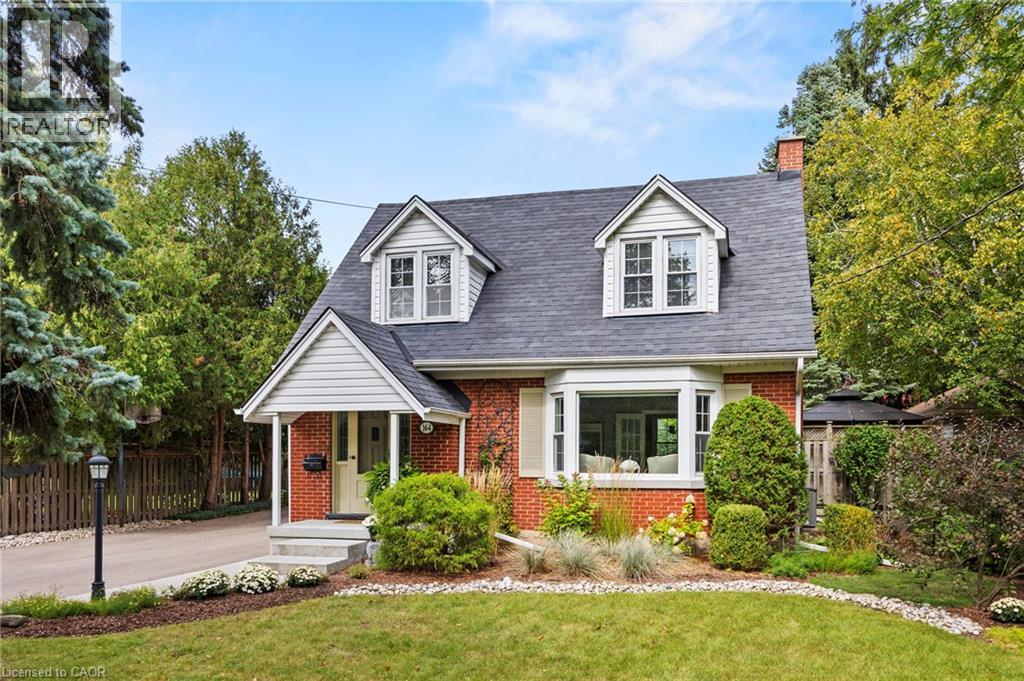
164 Sheldon Avenue N
Kitchener, Ontario
Set on a beautifully landscaped property along a quiet dead-end street, 164 Sheldon Avenue North offers an appealing combination of timeless character, thoughtful updates and exceptional outdoor space. Lovingly maintained by the same owner for 46 years, this three-bedroom brick home reflects pride of ownership throughout. Mature trees, established gardens and a welcoming covered entrance create a charming first impression, while hardwood floors, French doors, crown moulding and a large bay window add warmth and character inside. The updated kitchen features quartz countertops, generous cabinetry and convenient access to the dining room, ideal for everyday living and entertaining. Updated bathrooms with custom cabinetry and quartz vanities, built-in storage and a charming bedroom window seat add to the home's comfort and functionality. The finished lower level provides additional living space for a recreation room, home office or family activities. Outdoors, the fully fenced backyard offers a private setting surrounded by mature greenery, perennial gardens, stone pathways and a spacious deck perfect for relaxing or hosting summer gatherings. A newly paved driveway leads to an oversized detached double garage with a rear workshop, an exceptional feature for hobbyists, woodworking enthusiasts or anyone seeking additional storage and workspace. Conveniently located near schools, parks, shopping and everyday amenities, with easy expressway access and Highway 401 just minutes away, this property offers the space and versatility to suit a variety of lifestyles. An ideal opportunity for families, professionals or downsizers seeking a well-maintained home with character, a generous lot and room to enjoy their favourite hobbies. (id:49269)
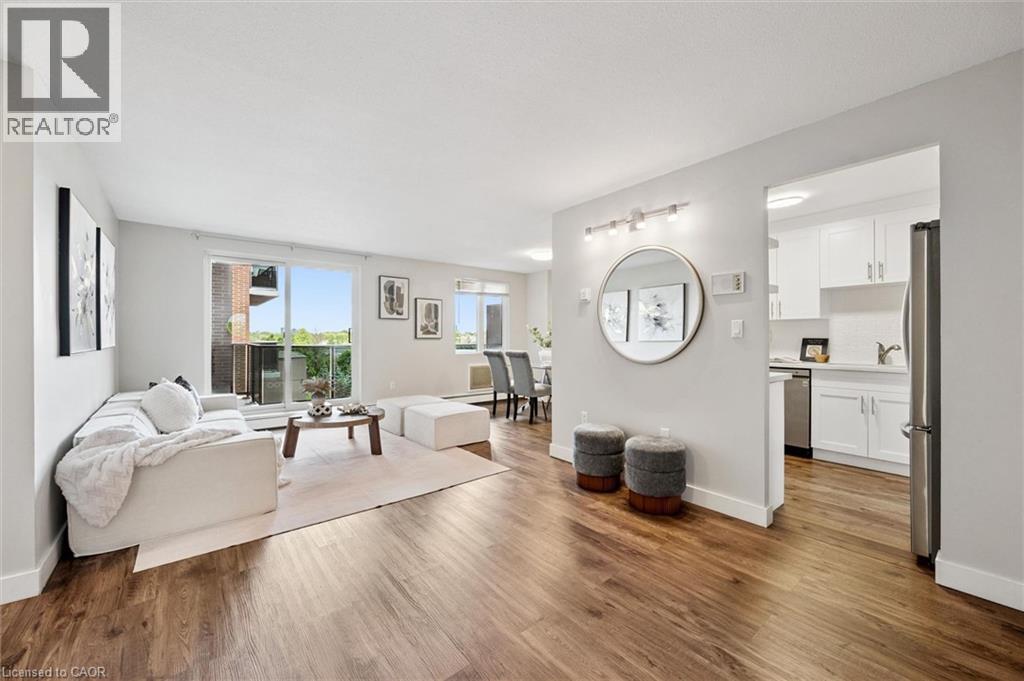
279 Chandler Drive Unit# 405
Kitchener, Ontario
Welcome to this beautifully updated 1-bedroom condo, offering a comfortable, low-maintenance lifestyle in a convenient, commuter-friendly location. Complete with an underground parking space, this bright, spacious, and move-in-ready home is an excellent option for first-time buyers, downsizers, or investors looking for affordable ownership without sacrificing comfort or style. From the moment you walk in, the generous entry area gives the unit a surprisingly practical feel. Functioning as a foyer or mudroom, it offers valuable space for everyday coming and going. The standout feature is the kitchen, thoughtfully renovated with updated cabinetry, quartz countertops, modern finishes, and plenty of functional workspace. Whether preparing dinner, hosting friends, or enjoying your daily routine, this kitchen strikes an appealing balance between style and practicality. Floor-to-ceiling windows fill the living space with natural light, creating a bright and inviting atmosphere. The well-designed layout includes a spacious bedroom, a well-appointed bathroom, ample storage, and a comfortable flow throughout. One of the home's most appealing features is the expansive covered terrace, extending your living space outdoors with plenty of room for morning coffee, relaxing evenings, or casual entertaining. It's a wonderful extension of the home that adds a sense of openness rarely found in condo living. Residents also enjoy elevator access, a sauna, and beautifully maintained landscaped grounds. Condo fees include heat, hydro, water, building insurance, parking, and common elements, making monthly expenses easier to manage. Ideally situated close to major highways, shopping, restaurants, transit, and everyday amenities, this updated condo delivers an attractive combination of affordability, comfort, and convenience. (id:49269)
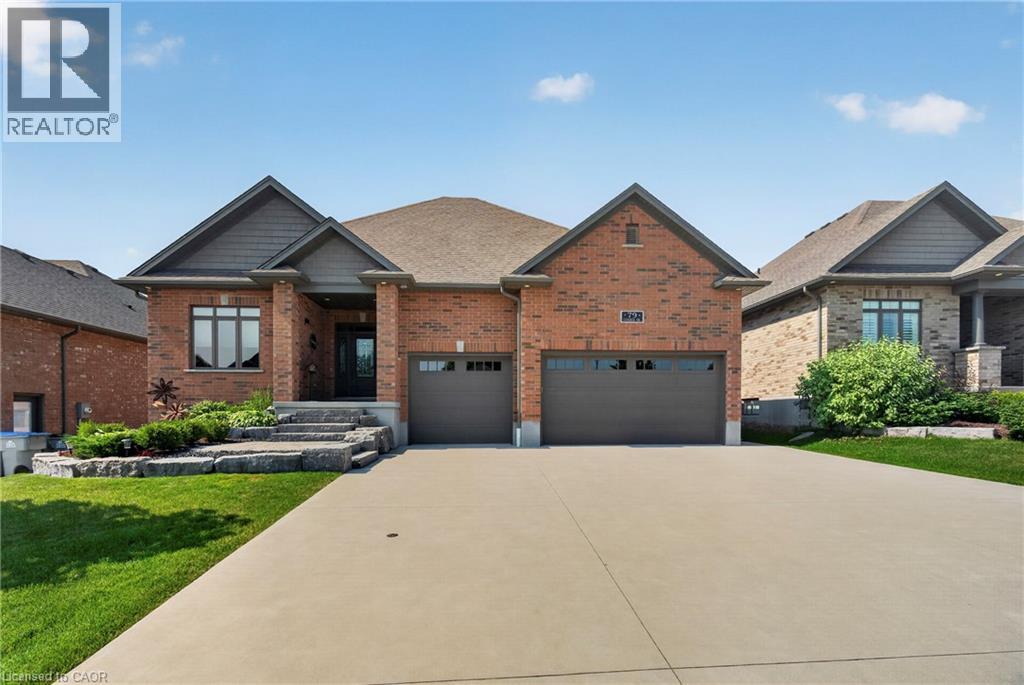
79 Gerber Drive
Milverton, Ontario
Welcome to 79 Gerber Drive, where exceptional craftsmanship meets small-town living in the heart of Milverton. Built in 2018, this stunning 4-bedroom, 3-bathroom open-concept bungalow offers the perfect blend of luxury, comfort, and functionality. From the moment you arrive, you'll appreciate the beautifully landscaped property, oversized triple-car garage, and outstanding curb appeal. Step inside to a bright and spacious main floor featuring quality hardwood and ceramic flooring, an inviting living room with a gas fireplace, and a beautifully upgraded kitchen complete with granite countertops, ample cabinetry, and an ideal layout for entertaining family and friends. The convenient main floor laundry and thoughtfully designed floor plan make everyday living effortless. The fully finished lower level offers exceptional additional living space with two more bedrooms, a full bathroom, and a cozy wood-burning fireplace, perfect for relaxing on cool evenings or hosting guests. Quality finishes continue throughout, creating a warm and welcoming atmosphere from top to bottom. Outdoor living is equally impressive with a low-maintenance composite Trex deck, extensive professional landscaping, and a powered garden shed offering endless possibilities for hobbies, storage, or a workshop. The triple-car garage features premium upgrades including epoxy-coated floors, powder-coated hardware, and a 30-amp RV plug, making it ideal for vehicle enthusiasts or those needing extra space. Located in the friendly and growing community of Milverton, you'll enjoy the charm of small-town living with local parks, schools, recreation, shopping, and dining just minutes away. Conveniently situated within an easy drive to Stratford, Listowel, and the Waterloo Region, this home offers the perfect balance of peaceful living and accessibility. Move-in ready and meticulously maintained, a rare opportunity to own a quality-built home in one of Perth County's most welcoming communities. (id:49269)
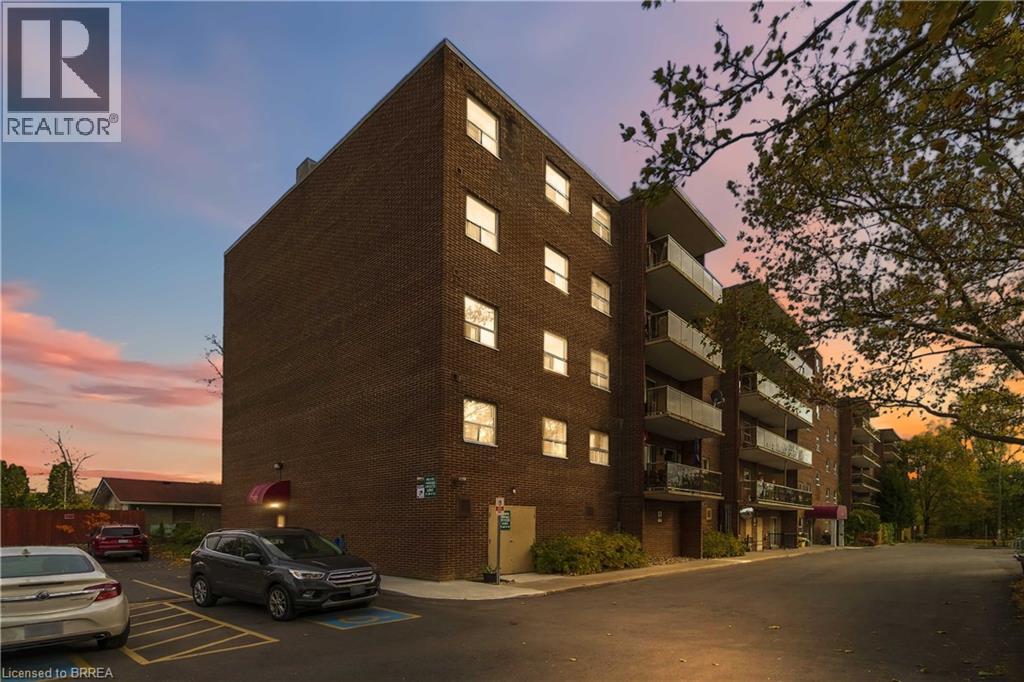
793 Colborne Street Unit# 506
Brantford, Ontario
Welcome to 793 Colborne Street, Unit 506, a beautifully refreshed condo in a convenient East Brantford location. This inviting unit, featuring two bedrooms and 1 bathroom, offers a private balcony with peaceful views towards a treed area. 2 Underground parking spots that are exclusive to the unit. Comfortable open concept living area and full laundry in the apartment, some of the updates include: New Kitchen and bathroom, new light fixtures, Hardwood and tile floors and freshly painted. Just minutes to Highway 403, shopping, restaurants, and everyday amenities including bus route, it’s perfect for anyone wanting easy access and comfort. Condo fees include most utilities, keeping monthly costs manageable, and small pets are welcome. If you’re seeking a move in ready, conveniently located condo with great perks, this could be the perfect place to call home. (id:49269)

285 Dufferin Street Unit# 328
Toronto, Ontario
Welcome to this stylish and functional 1-bedroom plus den suite in a newer building, ideally located at 285 Dufferin Street. A rare find, this unit features two full bathrooms — a 4-piece main bathroom plus a convenient 3-piece ensuite — offering exceptional flexibility for both everyday living and entertaining. The thoughtfully designed layout includes a versatile den, perfect for a home office, guest space or additional living area. Enjoy your morning coffee or unwind at the end of the day on your own private balcony. Situated in a vibrant west-end location, you're close to an incredible mix of shops, restaurants, cafés and entertainment. Enjoy easy access to Liberty Village, Queen Street West, King Street West, Dufferin Mall, Exhibition Place, Ontario Place and the waterfront, with excellent transit options nearby. Whether you're heading downtown, enjoying the neighbourhood or taking advantage of the many parks and amenities surrounding you, this location makes city living easy. A fantastic opportunity for first-time buyers, professionals, investors or anyone looking for a well-appointed condo in a connected and exciting part of Toronto. (id:49269)
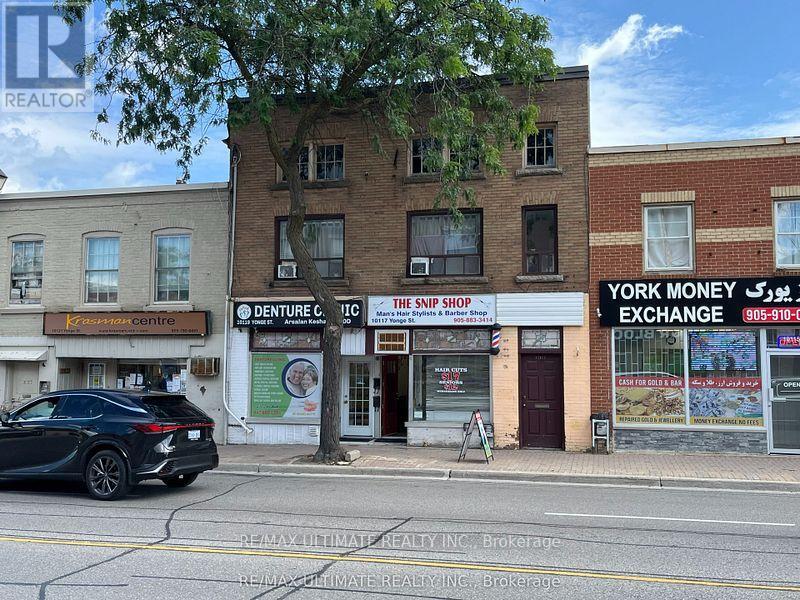
10119 Yonge Street
Richmond Hill, Ontario
Rarely Offered Well Managed Property On Yonge St Consisting Of 2 Solid Commercial Tenants & 3 Apartments Comprised Of 1-2 Bedroom Unit & 2-1 Bedroom Units. Fully Leased. Located In A Highly Coveted & Sought After Section Of Yonge St. Excellent Street Exposure Close To All Amenities. Ideal Location. Large Lot With Municipal Parking Across From Property. This Gem Offers An Outstanding Investment Opportunity With Continued Rental Growth & Asset Appreciation. Don't Miss This Opportunity. Tremendous Upside **EXTRAS** Tremendous Opportunity On Yonge St That Can Be Added To Your Real Estate Portfolio. Address is 10117 & 10119 Yonge St. Fully Leased. High Pedestrian/Vehicular Traffic Counts. 4 Parking Spots. Lots Of New Development In Neighbourhood. (id:49269)
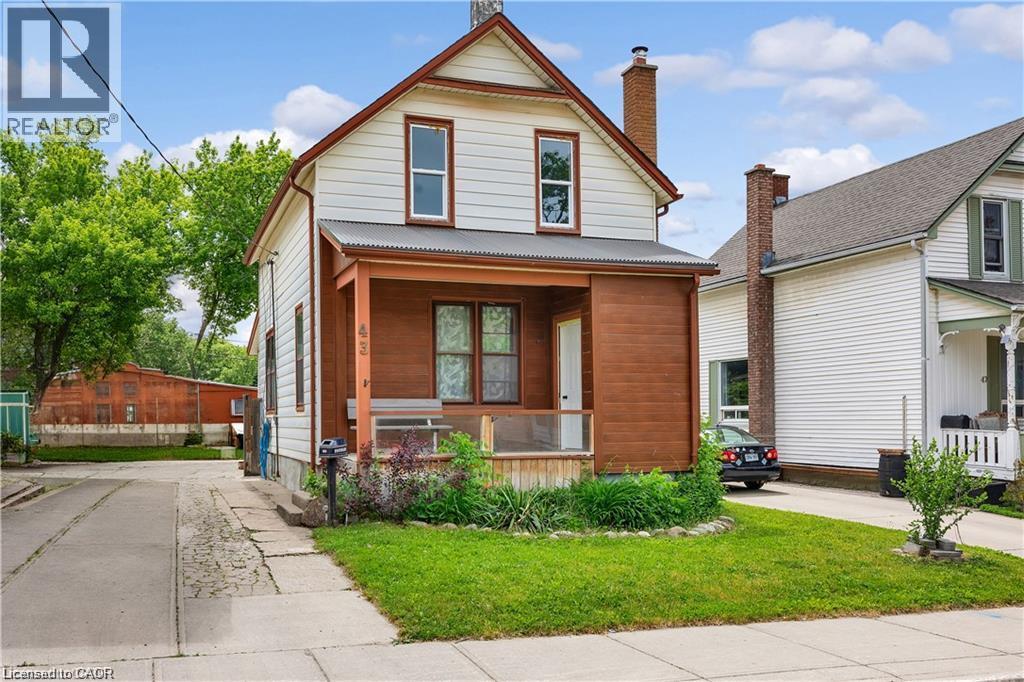
43 Henry Street
Kitchener, Ontario
Welcome to 43 Henry Street, a charming 1.5-storey detached home nestled in one of Kitchener's most desirable central locations. Just steps from Victoria Park, this property offers the perfect blend of character, convenience, and urban lifestyle. Enjoy easy access to downtown Kitchener, local restaurants, cafes, shopping, transit, and year-round community events. Situated in the heart of the city, this home offers incredible potential for first-time buyers, investors, renovators, or those looking to add their own personal touch. With some finishing touches, this property could truly shine. Don't miss this opportunity to own in a vibrant, established neighbourhood and enjoy everything this sought-after central location has to offer. (id:49269)
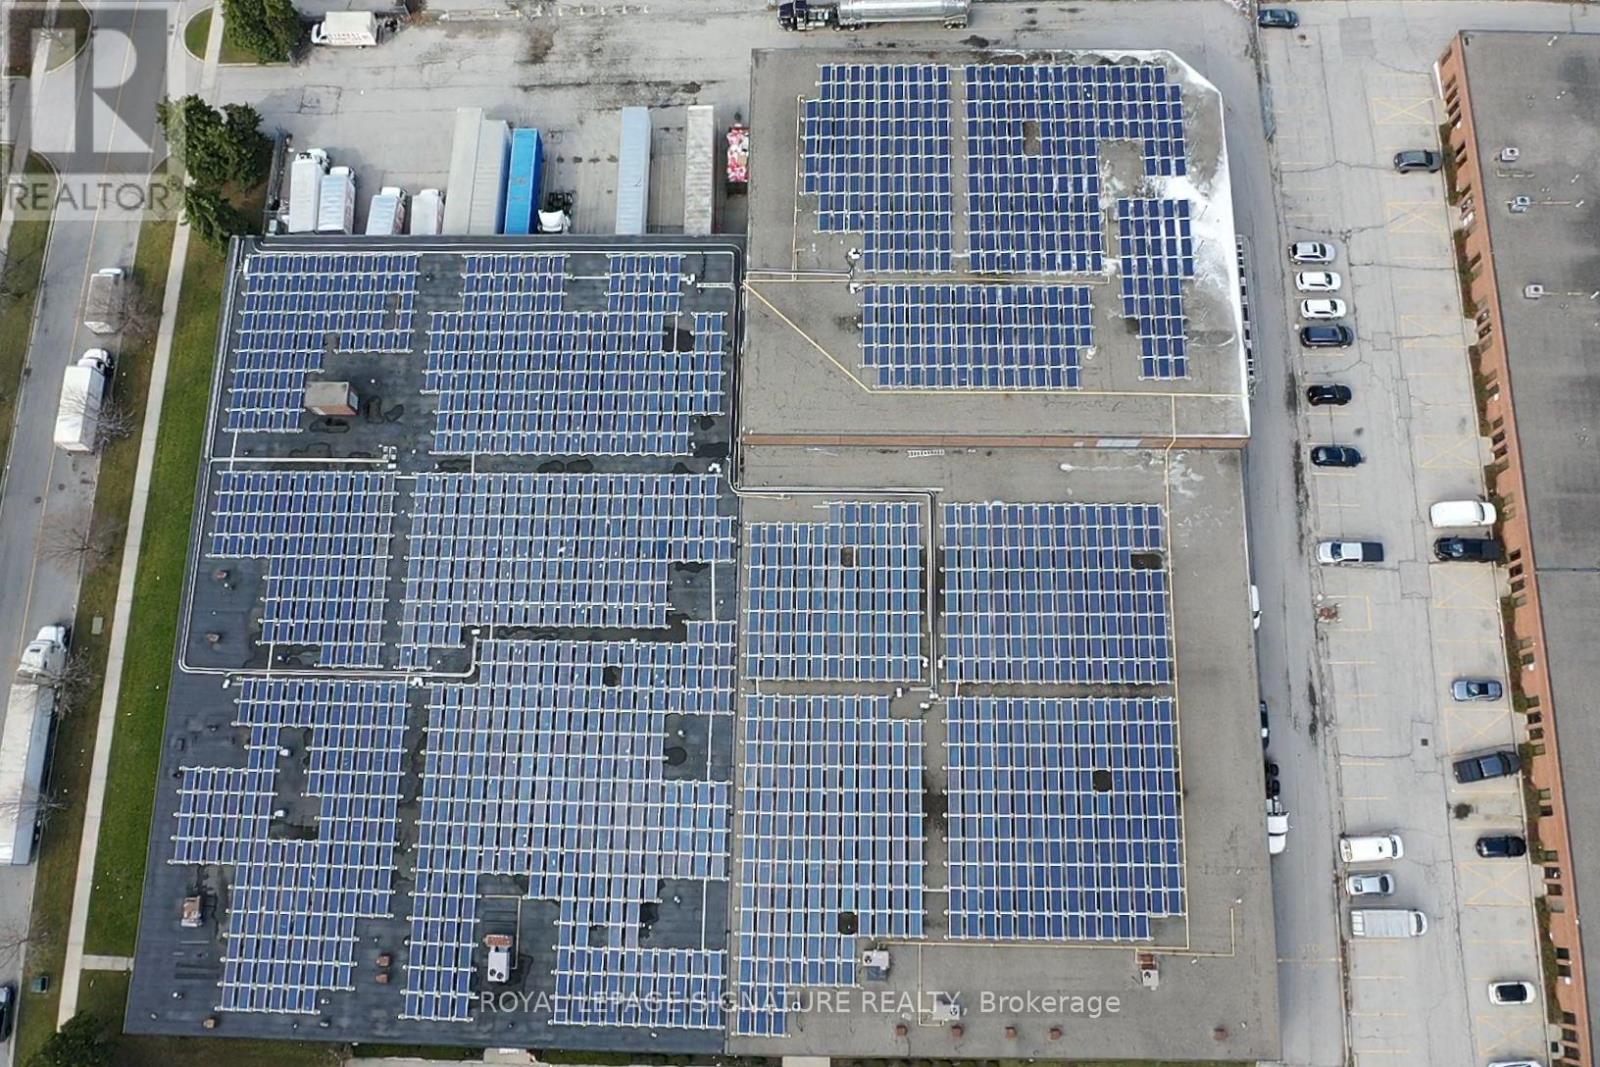
80-100 Finchdene Square
Toronto, Ontario
High-quality industrial investment opportunity available for sale at 80-100 Finchdene Square, featuring an expansive 96,000 sq. ft. facility situated on a 3.34-acre lot with a robust revenue-generating rooftop solar array. The building offers exceptional specifications including 20 to 30-foot ceiling heights, 8 truck-level docks, 3 ground-level doors, and secure multi-tenant occupancy. Situated in a mature, established Toronto business park just 2.7 km from Highway 401 with immediate transit access, this turnkey asset combines long-term operational reliability with strong income and future upside. (id:49269)
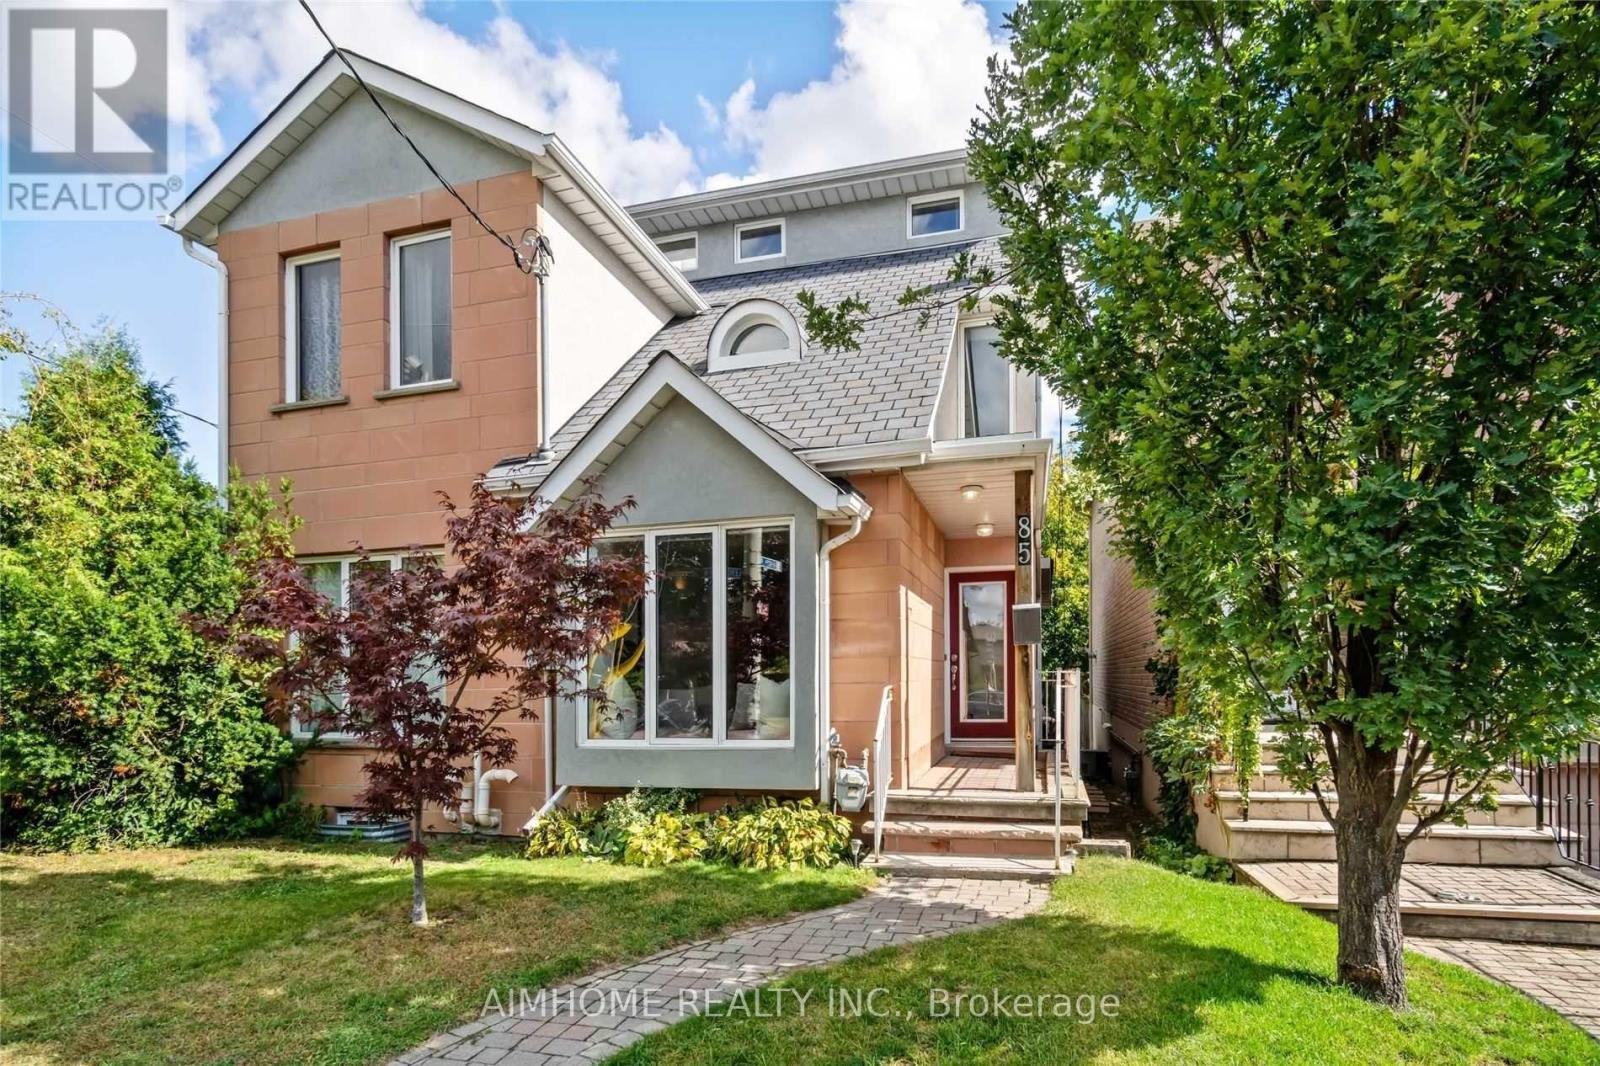
Basement - 85 Leroy Avenue
Toronto, Ontario
Bright and inviting one-bedroom, one-bathroom Walk out basement suite with approximately 750 sq. ft. in Danforth Village-East York! Enjoy a comfortable living area, a private kitchen, your own laundry and a separate entrance for added privacy and convenience. A practical layout makes the most of the space. You are owbn stove, fridge, washer and dryer included. Available December 1, 2026. Minimum one-year lease. $1,500/month plus 30% of all utilities.Can do Street parking. (id:49269)
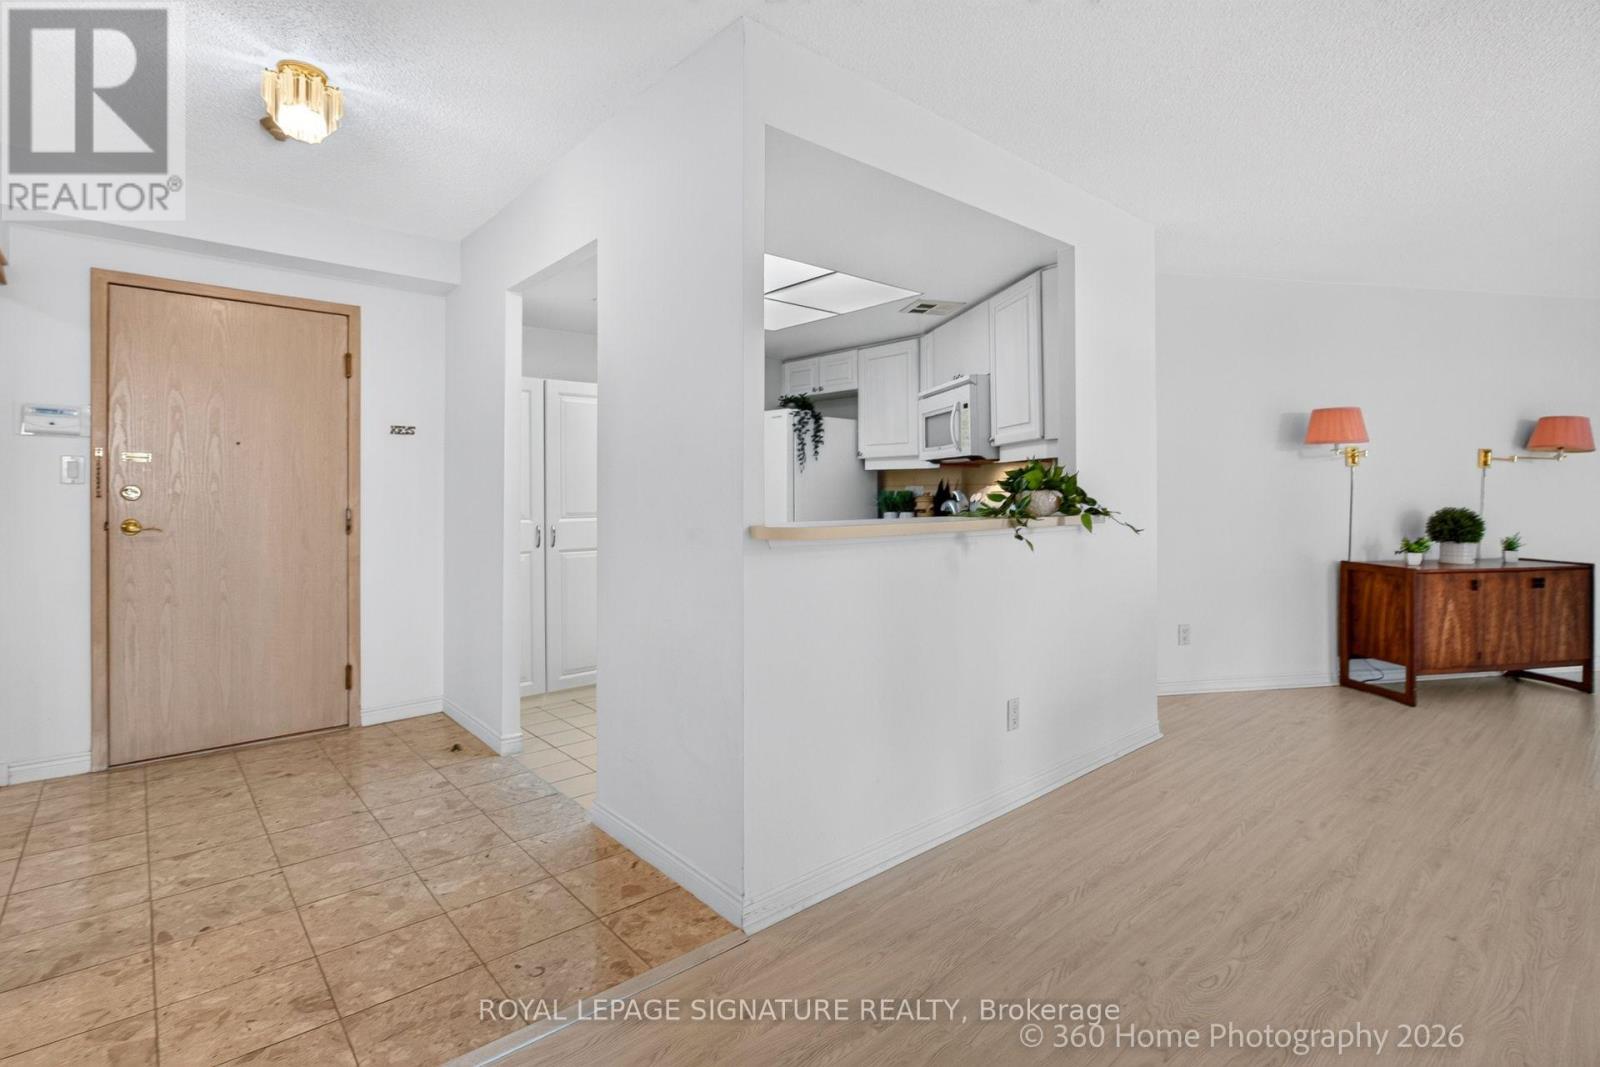
801 - 20 Guildwood Parkway
Toronto, Ontario
Welcome To Suite 801, A Spacious (980sf) And Sun-Filled 1+1 Unit Located In The Prestigious Gates Of Guildwood, A Friendly, Safe, Gated Community Built By Tridel! Enjoy Resort-Style Living With Hotel-Inspired Amenities You'll Love, Including Beautiful Gardens, A Gym, Salt-Water Pool & Hot Tub, Guest Suites, An Indoor Practice Driving Range & Outdoor Putting Green, Pickleball, And Two Outdoor Tennis Courts. Suite 801 Offers A Large Primary Bedroom Featuring A 4-Pc Ensuite Bathroom, Custom His-And-Hers Closets, And A Walk-Out To The Balcony. The Bright, Versatile Den Can Easily Be Used As A 2nd Bedroom, Home Office, Or Additional Living Space. A Generously Sized Kitchen Features A Convenient Counter, Ample Cabinetry, And Plenty Of Storage. Additional Highlights Include Ensuite Storage With A Walk-In Pantry And A Walk-In Laundry Room. Underground Parking Is Also Included. New Vinyl Flooring Is Installed Throughout, Creating A Fresh And Modern Space. The Low Maintenance Fee Of $784.45 Includes Everything: Hydro, Water, Heat, Luxury Amenities, And High-Speed Internet/Cable TV. Just Move In And Enjoy The Lifestyle You've Been Dreaming Of! Kindly Note: This Is A Strictly No-Dogs Building (Cats Are Welcome). (id:49269)
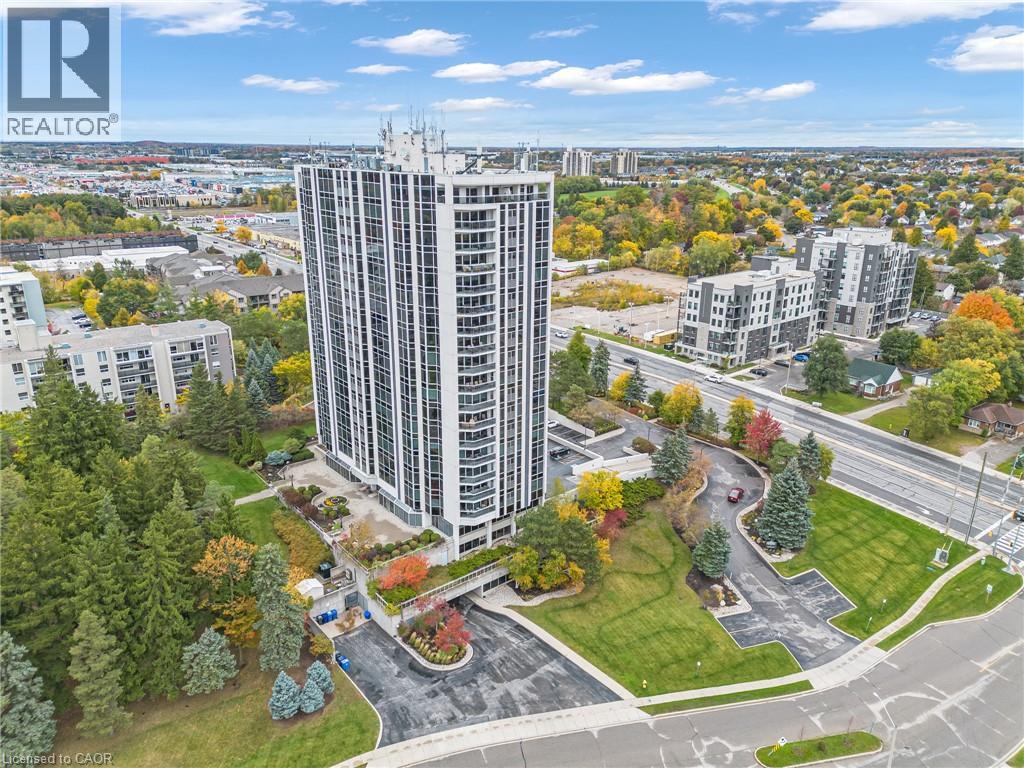
190 Hespeler Road Unit# 1804
Cambridge, Ontario
Welcome to this highly sought-after, south-facing corner unit offering unparalleled sunshine! Enjoy breathtaking sunrise views, all-day southern exposure, and vibrant sunsets from your choice of a private outdoor balcony or a cozy sunroom. The spacious front foyer features a generous closet and direct access to a dedicated laundry room. Designed for culinary enthusiasts, the eat-in kitchen boasts crisp white cabinetry, a pantry with convenient pullouts, granite countertops, pot lighting, and new premium stainless steel appliances, including a French-door fridge, an induction stove dishwasher and a built-in microwave.The expansive, open-concept living and dining areas flow effortlessly, framed by distant vistas and elegant engineered hardwood flooring. Retreat to the primary suite, where five oversized windows flood the room with east and south light. This private sanctuary includes a versatile sitting area, a walk-in closet, and a 3-piece ensuite. A flexible second bedroom or den offers direct access to the sunroom. Complete with two dedicated parking spaces and a storage unit, this exceptional condo pairs home-sized comfort with outstanding building amenities. Residents enjoy an indoor pool, tennis courts, pickle ball, forested walking trails, a fitness centre, a guest suite, and a party room with a full kitchen opening to an outdoor terrace. A games room and a fully equipped woodworking shop means you can bring all your hobbies with you—minus the upkeep of traditional homeownership. (id:49269)
Royal LePage Crown Realty Services Inc.