
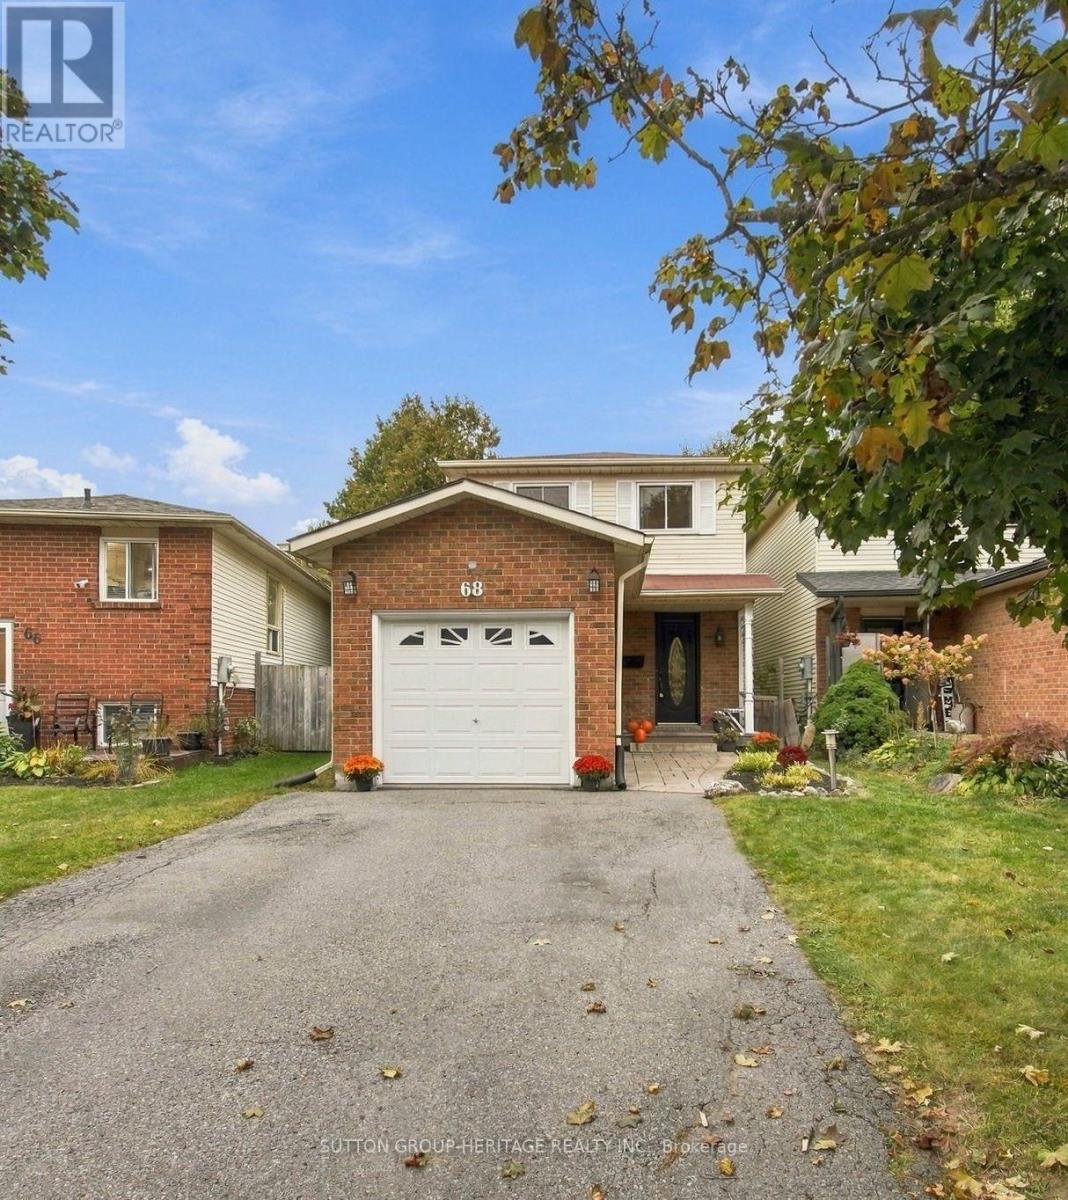
68 Hartsfield Drive
Clarington, Ontario
Buying your first home is a big enough project - it's nice when the house doesn't have to be one too. Welcome to 68 Hartsfield Drive, a move-in ready 3-bedroom detached link home tucked into a sought-after pocket of central Courtice. Inside, the recently renovated bright white kitchen features stone countertops, stainless steel appliances and an eat-in area, while the cozy family room offers laminate flooring and a walkout to the backyard. Upstairs, you'll find a spacious primary bedroom, two additional bedrooms and a beautifully renovated 4-piece bathroom, plus a clever little storage nook for some added functionality. The finished basement gives you even more room to spread out, with a comfortable rec/living area, 2-piece bathroom and bonus space that can adapt to whatever you need. Outside, the slightly pie-shaped lot creates a private backyard surrounded by mature trees, with both deck and patio space to enjoy. Add in a single-car garage with interior access, a no-sidewalk driveway with parking for four vehicles, and a convenient central Courtice location, and you've got a home that makes getting into the market feel a whole lot easier. No big renovation list. No waiting years to make it feel like home. Just unpack, settle in and make it yours. Key Dates: Furnace (2023), Air Conditioning (2023), Bathroom Renovation (2020), Most Windows (2022) (id:49269)
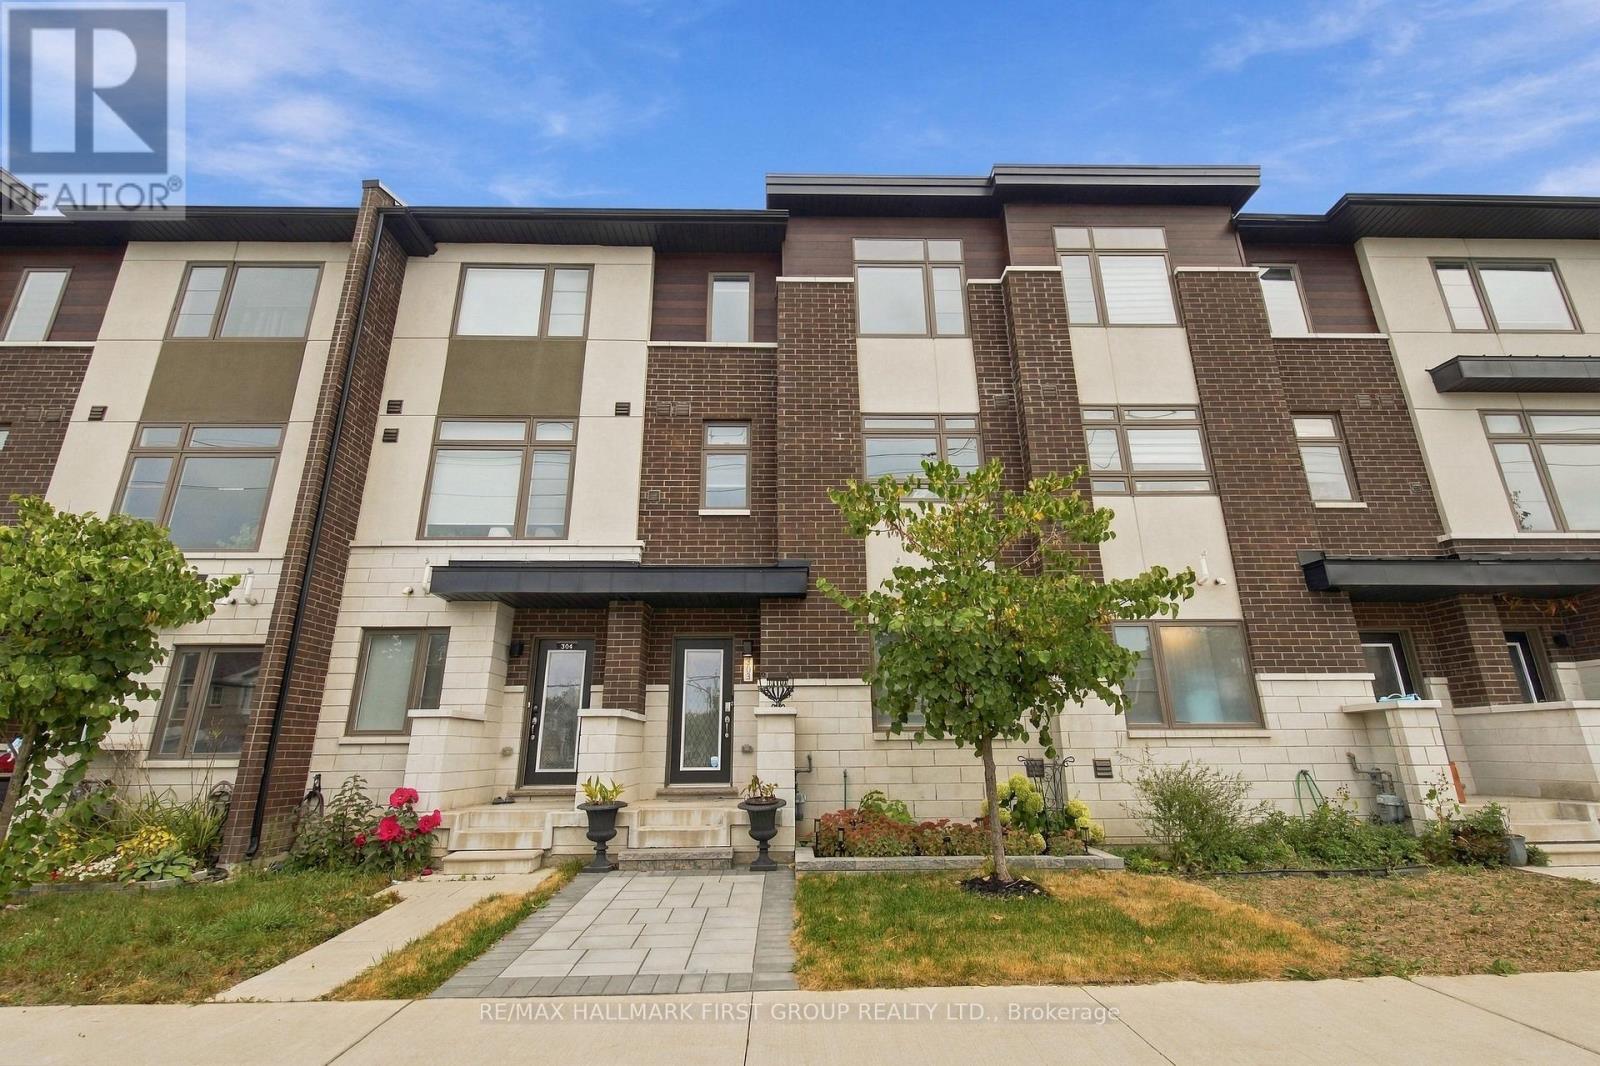
303 - 250 Finch Avenue
Pickering, Ontario
Welcome To This Beautiful **4-Year-New Freehold Townhome** Built By Icon Homes, Ideally Located In Pickering's Highly Sought-After **Rouge Park Community**, Surrounded By Nature Yet Offering Exceptional Convenience & An Easy Commute To Toronto! Beautifully Landscaped With A Stylish Interlock Front Walkway, This Bright & Spacious 3-Bedroom, 3-Bathroom Home Features A Modern Open-Concept Layout & Laminate Flooring Throughout. The Contemporary Kitchen Is Designed For Everyday Living & Entertaining, Featuring **Quartz Countertops, Breakfast Bar & Ample Cabinetry**, All Overlooking The Combined Living & Dining Area With A Walk-Out To A **Large Balcony**-Perfect For Morning Coffee, BBQs & Outdoor Entertaining. Upstairs, The Spacious Primary Retreat Features A **Walk-In Closet & Private 3-Pc Ensuite**, Complemented By 2 Additional Well-Proportioned Bedrooms & The Convenience Of **Second-Floor Laundry**. The Ground Level Offers Direct Interior Access To The **2-Car Tandem Garage**, Providing Excellent Parking & Storage. Enjoy An Incredible Location Close To **Altona Forest**, Parks, Scenic Trails, Shopping & Everyday Amenities, With Easy Access To **Hwy 401 & 407**. Located Near Highly Regarded **Elizabeth B. Phin Public School** & Offering The Perfect Combination Of Modern Living, Nature & Commuter Convenience. **A Stylish, Low-Maintenance Freehold Home In One Of Pickering's Most Desirable Communities-Just Move In & Enjoy! POTL Fee $106.60 Covers all common areas (id:49269)
46 Blacksmith Lane
Whitby, Ontario
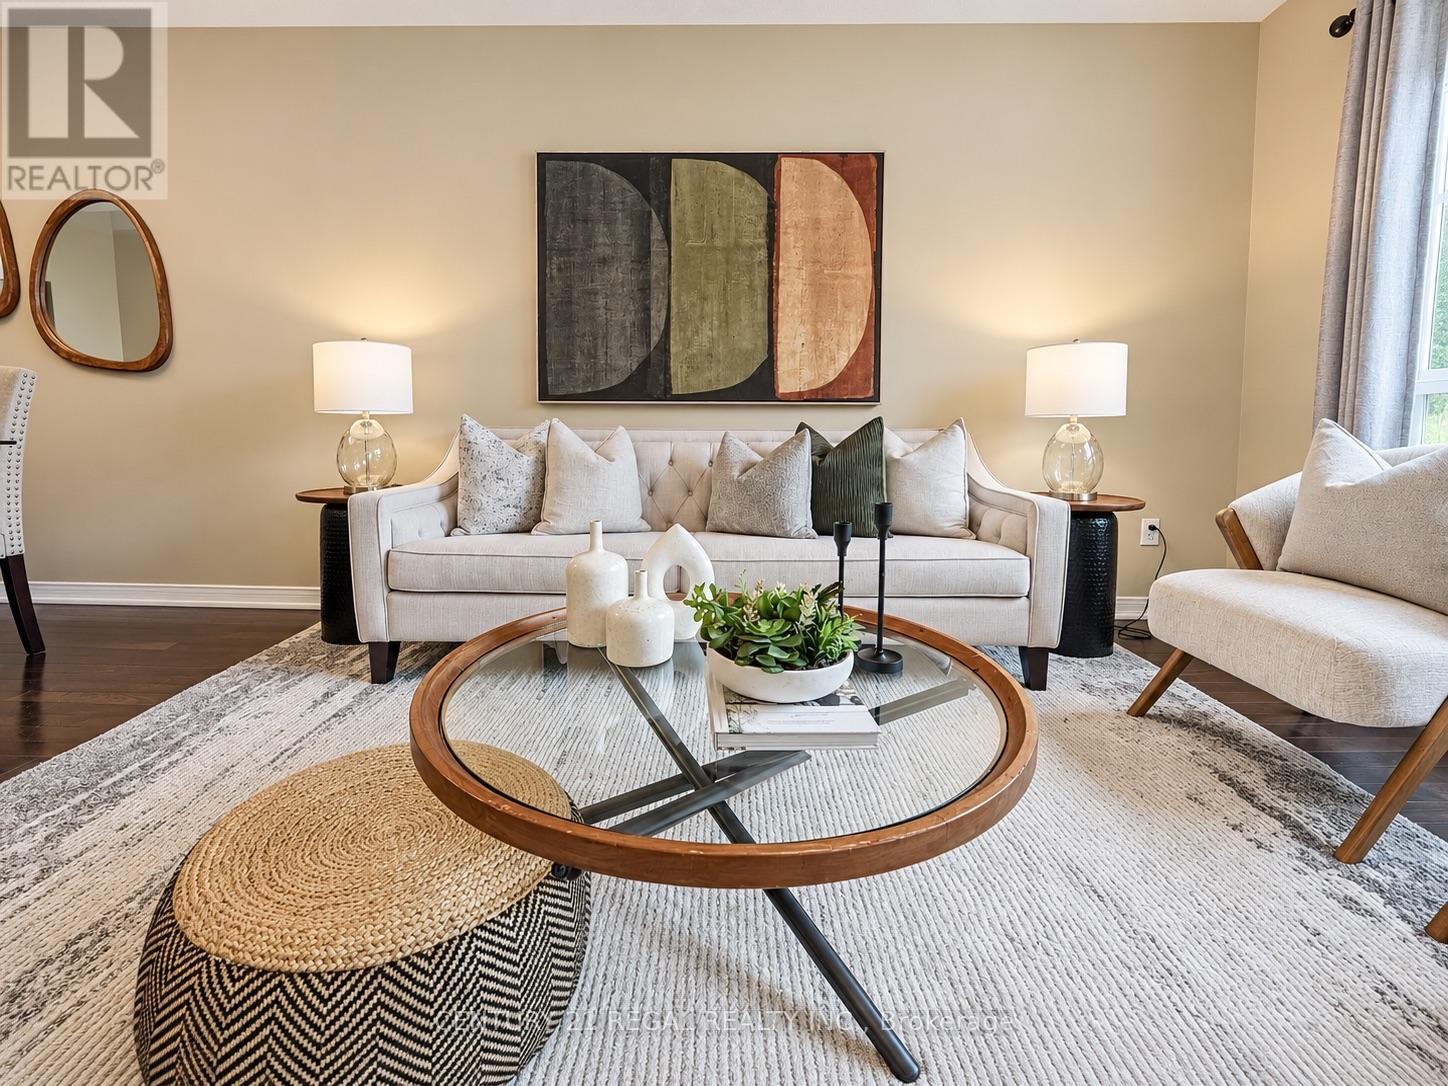
Welcome to the heart of Whitby near Rossland Rd & Country Lane. This is a quiet, family -friendly pocket known for pride of ownership and incredible neighbours. This meticulously kept 3 bedroom home in Williamsburg features gleaming hardwood floors on the main level, a bright functional layout, an updated granite kitchen, and major peace of mind updates including roof, furnace, A/C and windows. Note: there is a rough in bathroom in the basement so the major work for another bathroom is done - ready to go. Add in the manicured backyard garden, spacious deck and proximity to parks, schools, shopping restaurants, transit and commuter routes, this is a rare opportunity in one of Whitby's most desirable family pockets. Shows beautifully! Easy to Show! Just Move in and Enjoy ! Note: Basement is virtually staged (id:49269)
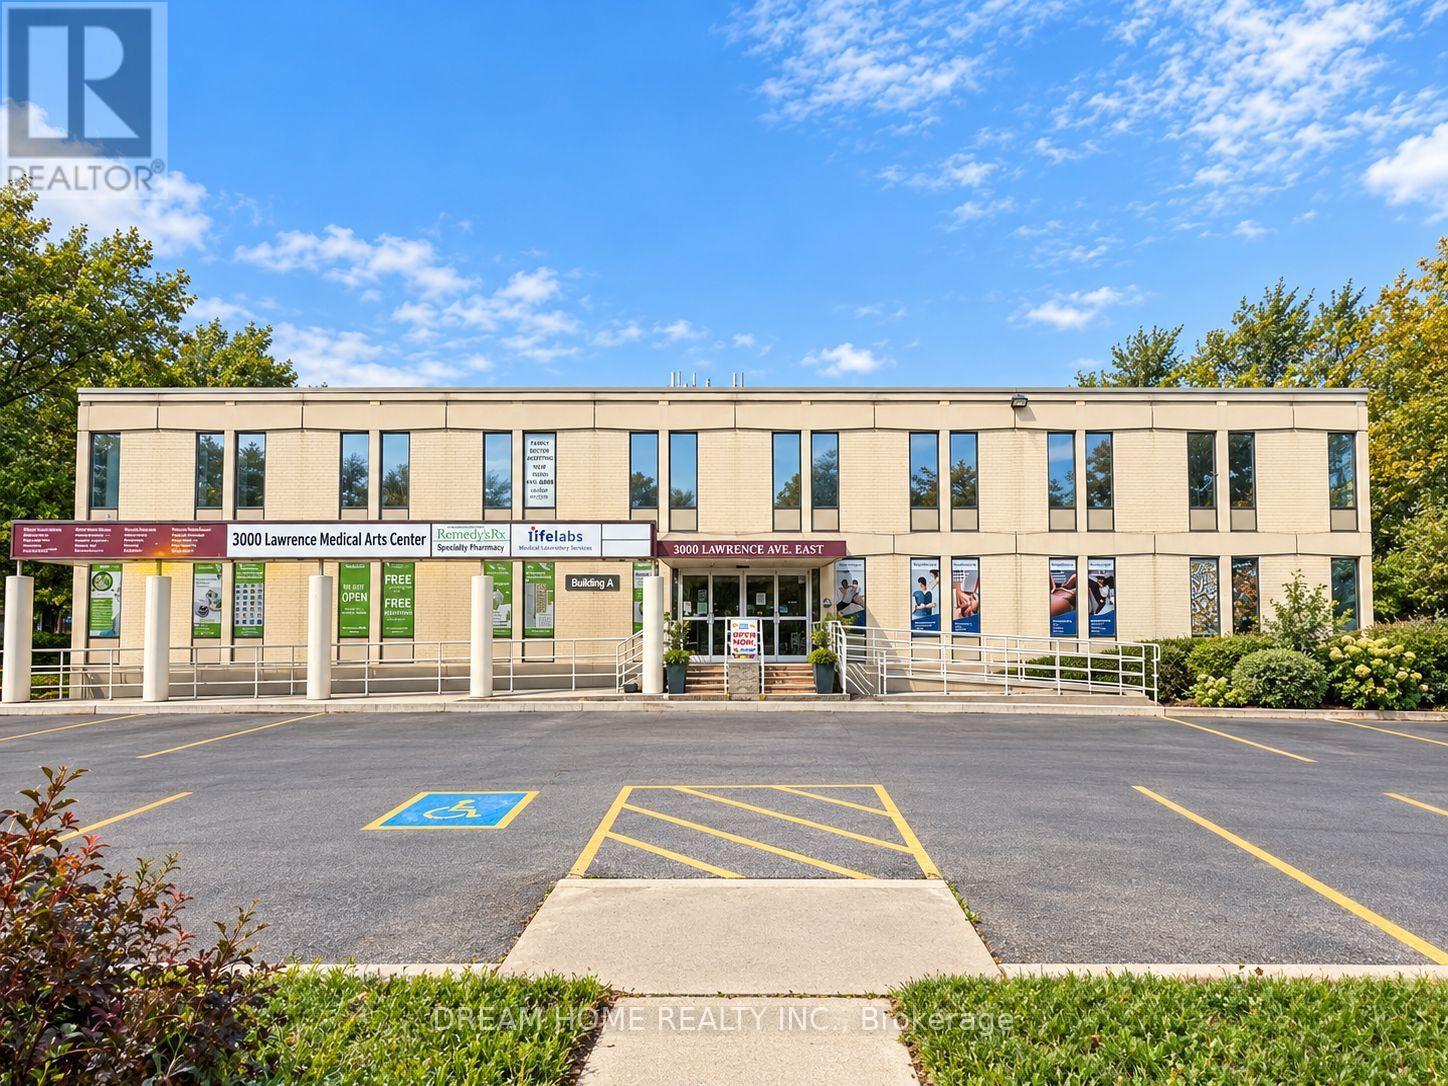
3000 Lawrence Avenue E
Toronto, Ontario
Excellent leasing opportunity at 3000 Lawrence Ave E - Building A, ideally located near Lawrence Ave E & McCowan Rd. Building A is an established medical/professional office building containing approximately 16,083 SF of total rentable area, with approximately 11,875 SF currently available across the lower, main and second floors. Space is divisible to accommodate a variety of tenant requirements, including individual suites, multiple units or larger floor configurations. The property has a long history of medical and healthcare uses and is well suited for medical, dental, healthcare and professional office users. Building features include elevator access, multiple washrooms, surface parking and convenient access to public transit and major roadways. Net Rent starts at $15.00 PSF/annum with scheduled annual increases. Estimated TMI: $13.50 PSF/annum including electricity and gas. Landlord prefers a 5-year initial lease term with an additional 5-year renewal option. Immediate possession available for vacant premises. All uses subject to zoning and Landlord approval. Tenant/Co-op Agent to verify permitted use, measurements and all information. (id:49269)
329 O'connor Drive
Toronto, Ontario
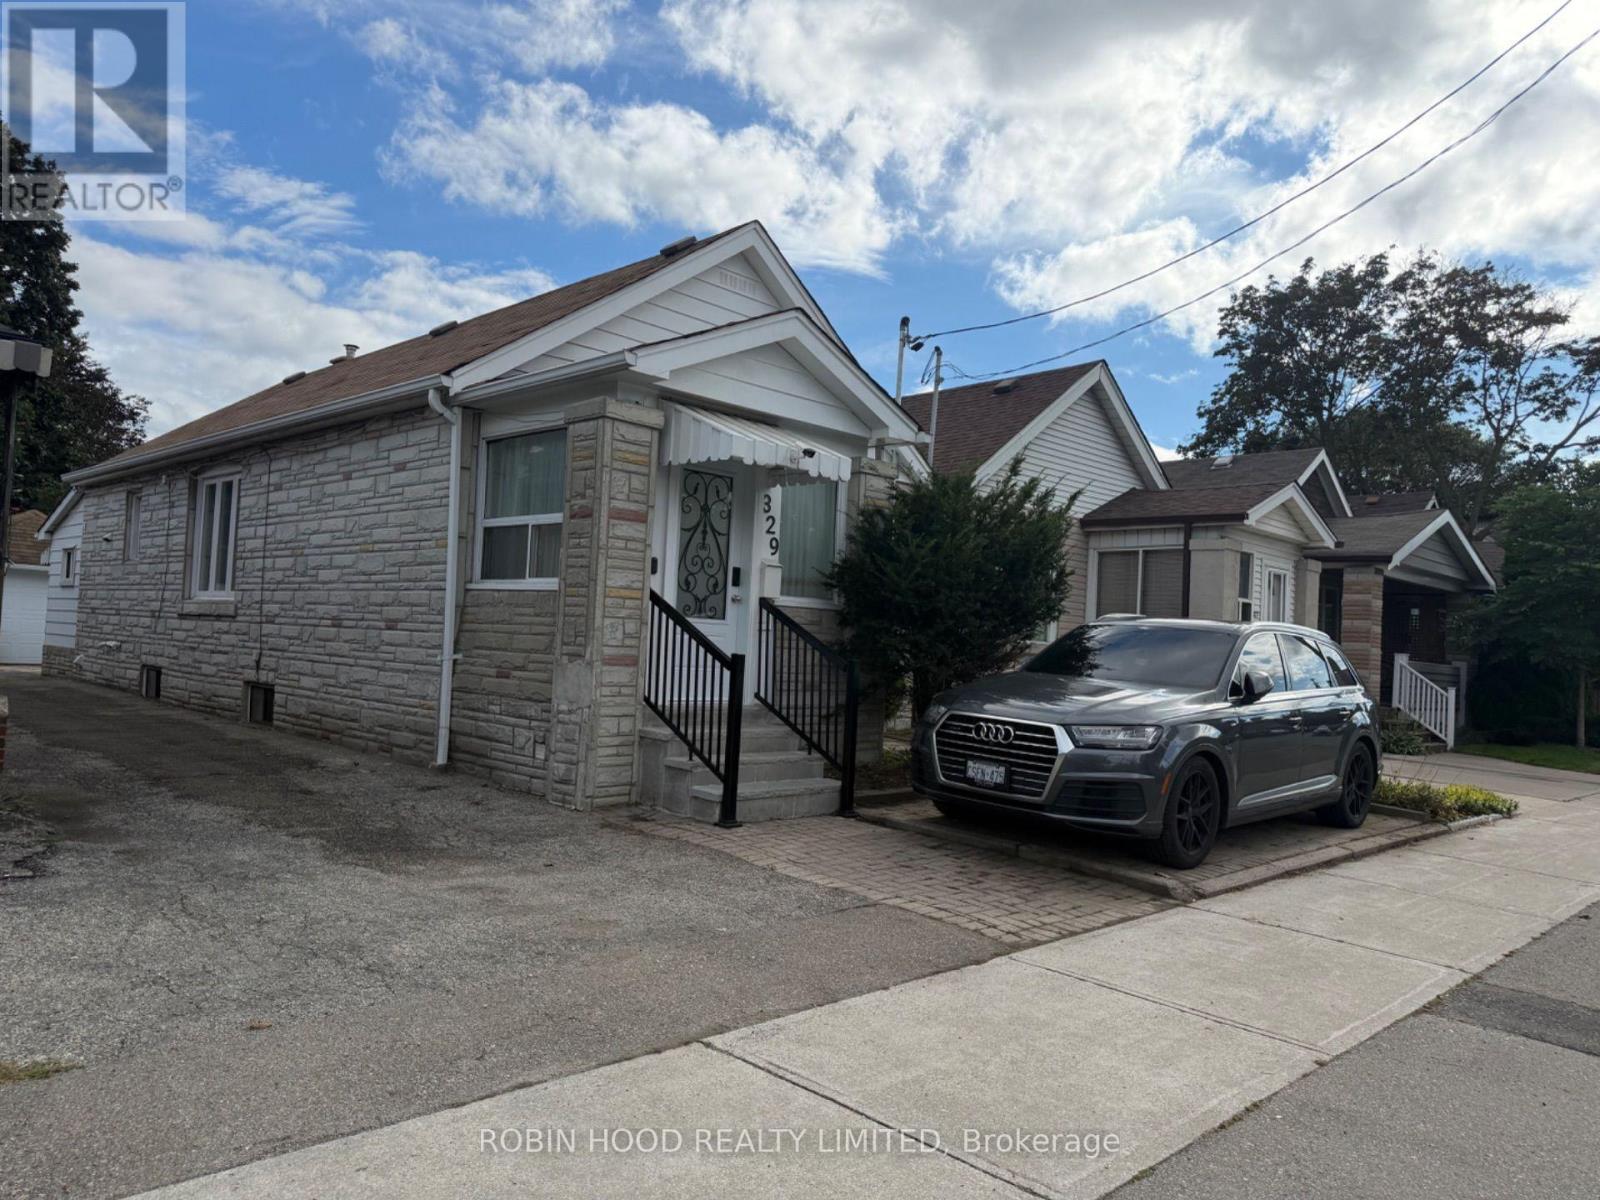
*** Additional Listing Details - Click Brochure Link *** Stunning, Fully Renovated Detached Bungalow In Prime East York. The Bright, Sun-Filled Main Floor Features Two Spacious Bedrooms, Sleek Modern Finishes, And A Gourmet Kitchen. Downstairs, A Fully Finished Basement Offers Three Additional Bedrooms - Perfect For Multi-Generational Living Or Additional Income Potential. Rare Setup Boasting 4 Full Bathrooms, Updated Windows, And New Furnace/Ac Units For Total Peace Of Mind. Exceptional Parking Flexibility With A Detached Garage, Front Parking Pad, And A Rear Parking Space (3 Spots Total). Steps To TTC Transit, Danforth Shops, Top-Rated Schools, And Ravine Trails, With Instant Dvp And Downtown Access. Move-In Ready. (Note: Basement Carries No Retrofit Status). (id:49269)
1408 - 120 Parliament Street
Toronto, Ontario
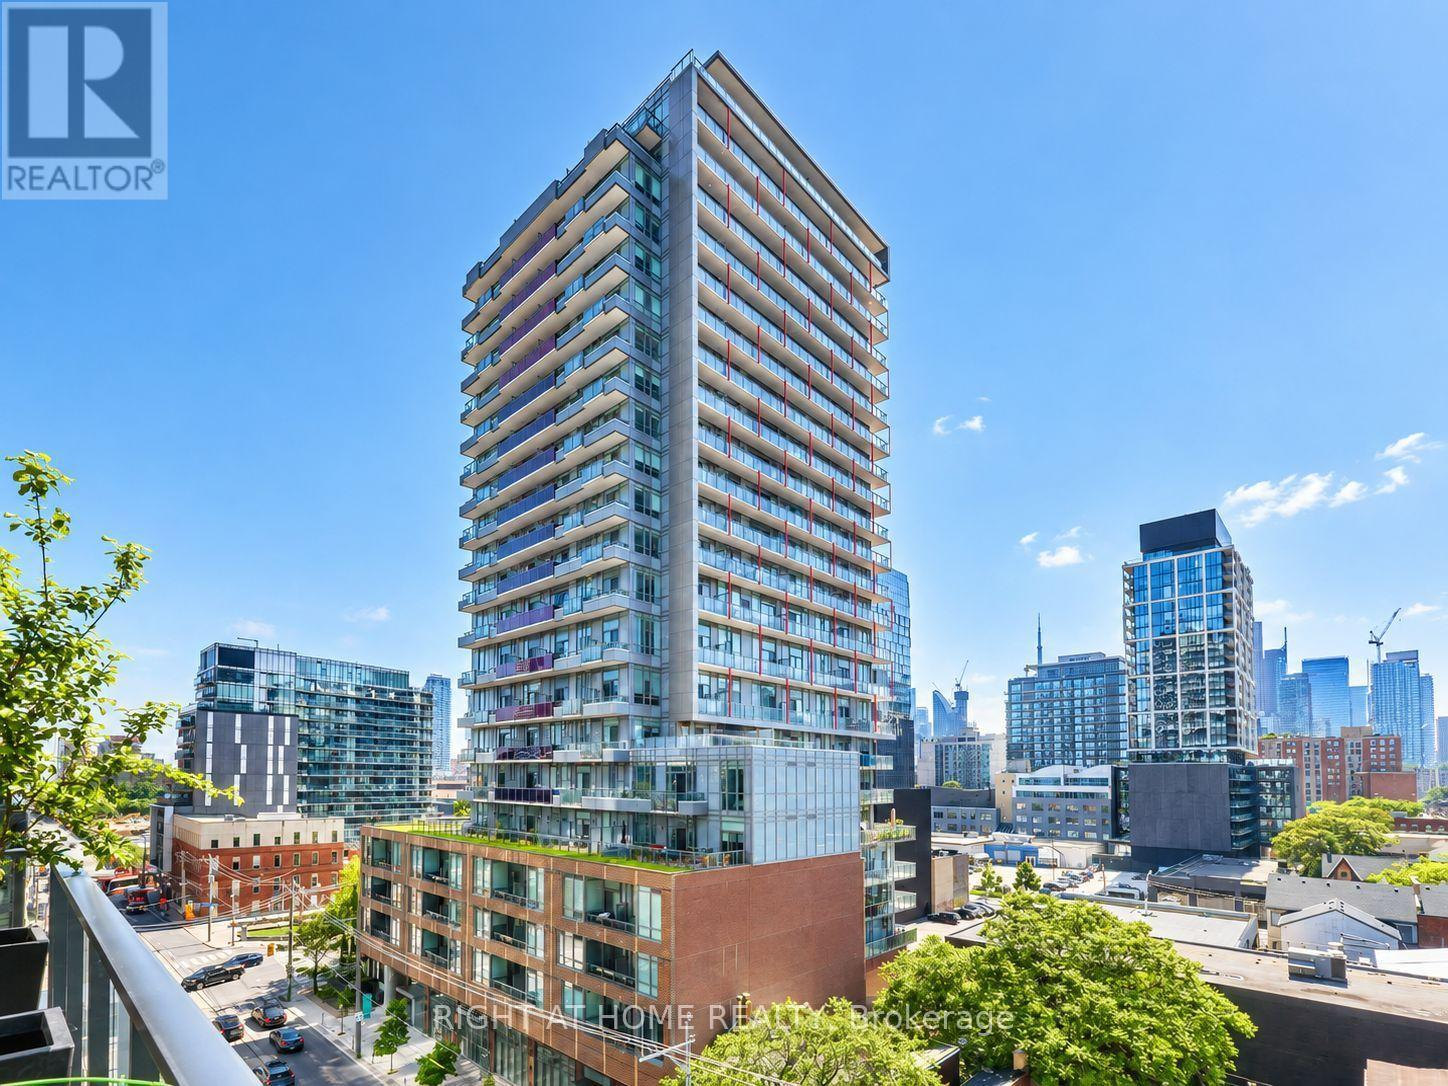
Rare 3-Bedroom Suite with Windows in All Bedrooms! Welcome to this bright and thoughtfully modified approximately 895 sq. ft. suite in the heart of Toronto's sought-after St. Lawrence neighbourhood. Featuring 3 bedrooms, 2 bathrooms, 1 parking space and an expansive 250 sq. ft. private balcony, this suite offers an exceptional combination of space, functionality and outdoor living.One of the building's most desirable 3-bedroom layouts, this unit has been modified to provide windows in all three bedrooms-a significant advantage over the typical 3-bedroom configuration in the building, where the third bedroom does not have a window. The additional natural light and ventilation make each bedroom a comfortable and functional space, ideal for families, working professionals or students.Enjoy the convenience of 24-hour concierge service, secure entry and a stunning two-storey lobby, along with an impressive collection of resort-style amenities including a state-of-the-art fitness centre, yoga room, change rooms and sauna. Residents also have access to an artist's studio/workshop, music/jam room, media/party room and lounge.Step outside to the spectacular rooftop terrace, featuring BBQs, outdoor dining areas, lounge spaces, fire pits and an outdoor cinema-perfect for entertaining or relaxing while enjoying the city. Additional conveniences include a pet spa, bicycle storage and underground parking with visitor parking.Located in the vibrant St. Lawrence neighbourhood, close to shopping, restaurants, cafés, transit, entertainment and all the amenities of downtown Toronto. A unique 3-bedroom opportunity with a rare all-bedroom-window layout-don't miss it! (id:49269)
54 - 3240 Southgate Road W
Ottawa, Ontario
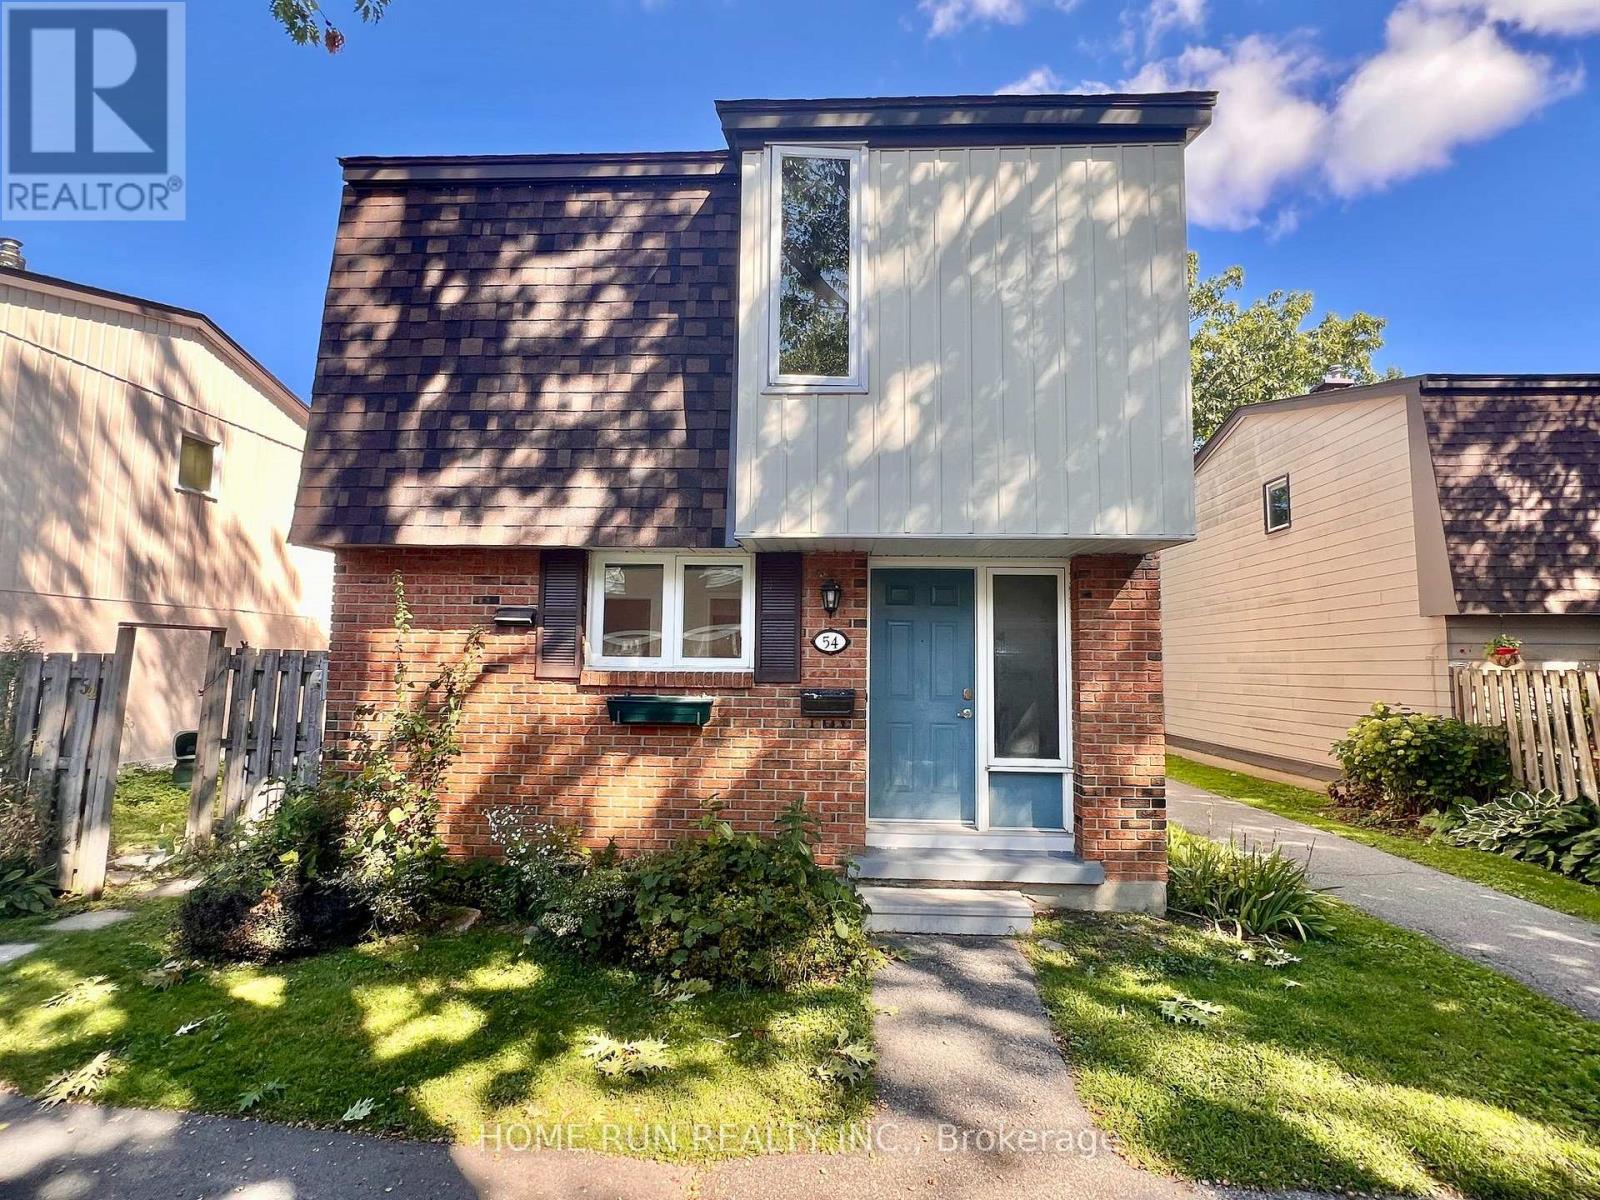
Nestled in a prime location, this home is just steps from the South Keys O-Train LRT Station, South Keys Shopping Centre, Carleton University, the Ottawa International Airport, and all essential amenities, with easy access to downtown Ottawa. Offering the feel of a single-family home, this unique townhouse is connected to the neighbouring property only at the rear corner, providing added privacy and an open, spacious setting. Perfect for first-time buyers or savvy investors, this freshly painted home offers hardwood flooring throughout, new kitchen with paceline tiles floor. Granit counter top. With plenty of living space both inside and out, you'll love spending summer days in the private backyard featuring gardens. Residents also enjoy access to an outdoor pool, making warm-weather living even more enjoyable. Central air conditioning keeps the home comfortable on hot, humid days, while a dedicated parking space adds everyday convenience. Additional parking may be available for rent. (id:49269)
1 - 711a Carsons Road
Ottawa, Ontario
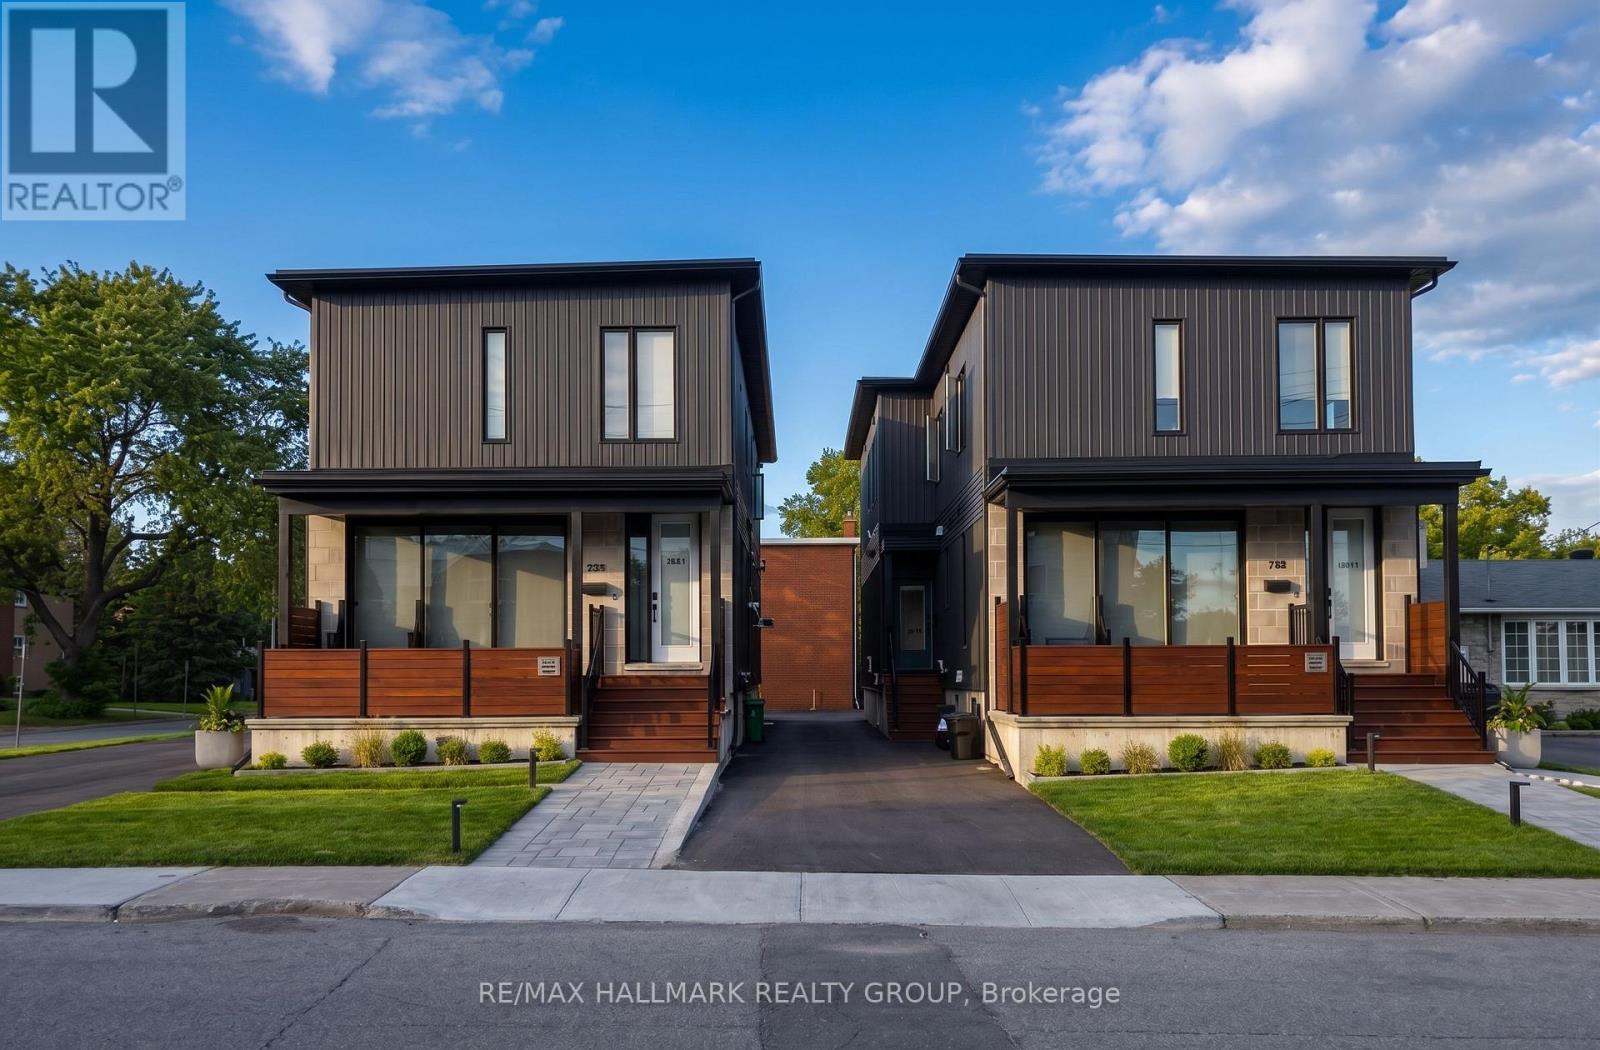
Welcome to Unit 1 at 711A Carsons Rd., a beautifully appointed, newly built 4-bedroom, 2.5-bathroom residence spanning the upper two levels! Ideally situated between La Cité and Collège catholique Samuel-Genest, this home offers convenient access to Costco, shopping, restaurants, highway connections & scenic walking/biking paths. Filled with natural light, the main level features spacious living & dining areas, complemented by contemporary matte black finishes throughout. The designer kitchen showcases butcher block countertops, new stainless steel appliances & sleek matte black hardware and faucet. A generous main-level bedroom, powder room & utility room with additional storage complete this floor. Upstairs, discover 3 well-proportioned bedrooms, including a primary retreat with its own en-suite, along with a second full bathroom & conveniently located laundry. Thoughtful touches include a Google Nest doorbell, Ecobee thermostat & blinds on all windows. 1 surface parking space included located at rear of property. Water & high speed internet included! Tenant pays Hydro. Available immediately! (id:49269)
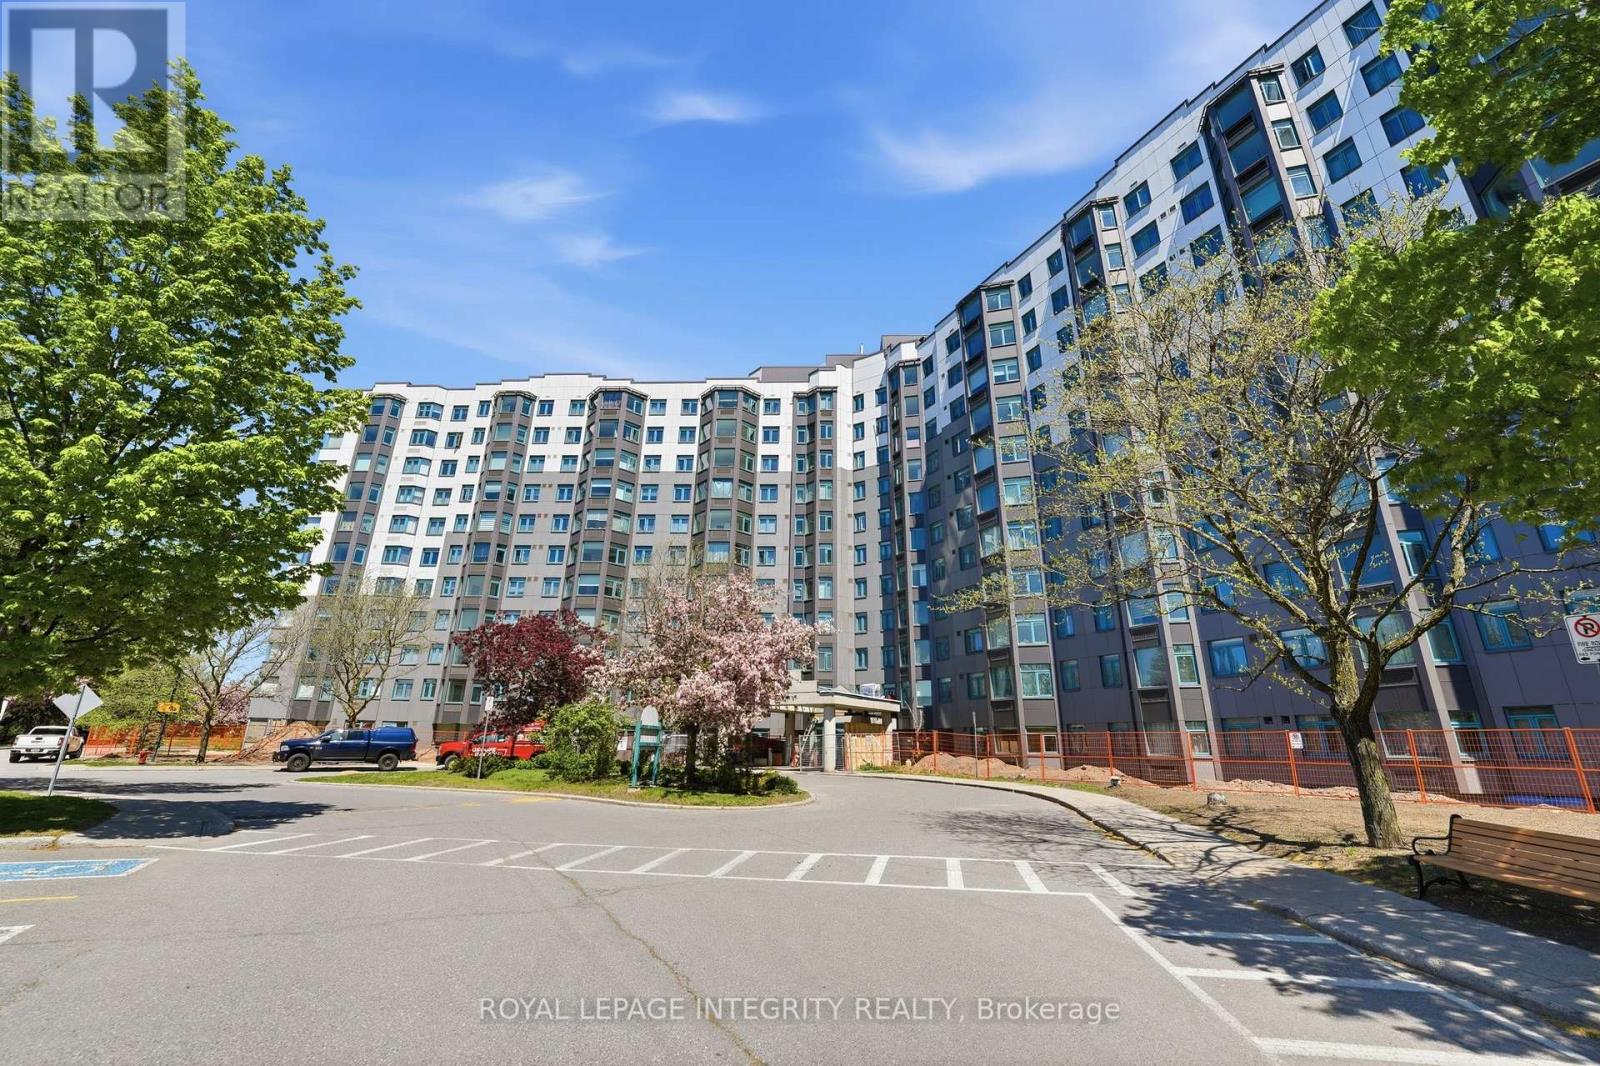
808 - 1025 Grenon Avenue
Ottawa, Ontario
Settle into a home that offers both space to live and plenty of ways to enjoy it. Located in Ottawa's west end, this Debussy model, in The Conservatory is an established condominium community where generous suites, abundant natural light and an impressive selection of shared facilities come together in one convenient setting. Inside, the thoughtfully arranged floor plan provides comfortable separation between living & dining, and private spaces while maintaining an easy sense of connection. The enclosed solarium adds valuable flexibility to the home. Depending on your needs, it could become a quiet workspace, a spot for morning coffee, a hobby area, or simply somewhere to relax and enjoy the everchanging natural light. The building itself offers something for almost every interest. Take a swim in the heated outdoor pool, stay active with the recreational facilities which include tennis and squash, unwind in the sauna, spend time in the library or hobby areas, or gather with friends in the social spaces. The rooftop area provides another place to relax and take in the surroundings. The location adds another layer of convenience. Britannia Beach, Andrew Haydon Park, Ottawa River pathways and recreational trails are close by, while Bayshore Shopping Centre provides shopping, dining and everyday services. Highway 417 and public transit offer practical connections to the rest of Ottawa. 1 Underground parking and a storage are included, adding to the convenience of condominium living. With its combination of substantial living space, adaptable rooms, on-site recreation and access to west-end amenities, The Conservatory offers an opportunity to enjoy a comfortable Ottawa lifestyle without the responsibilities of maintaining a detached home. (id:49269)
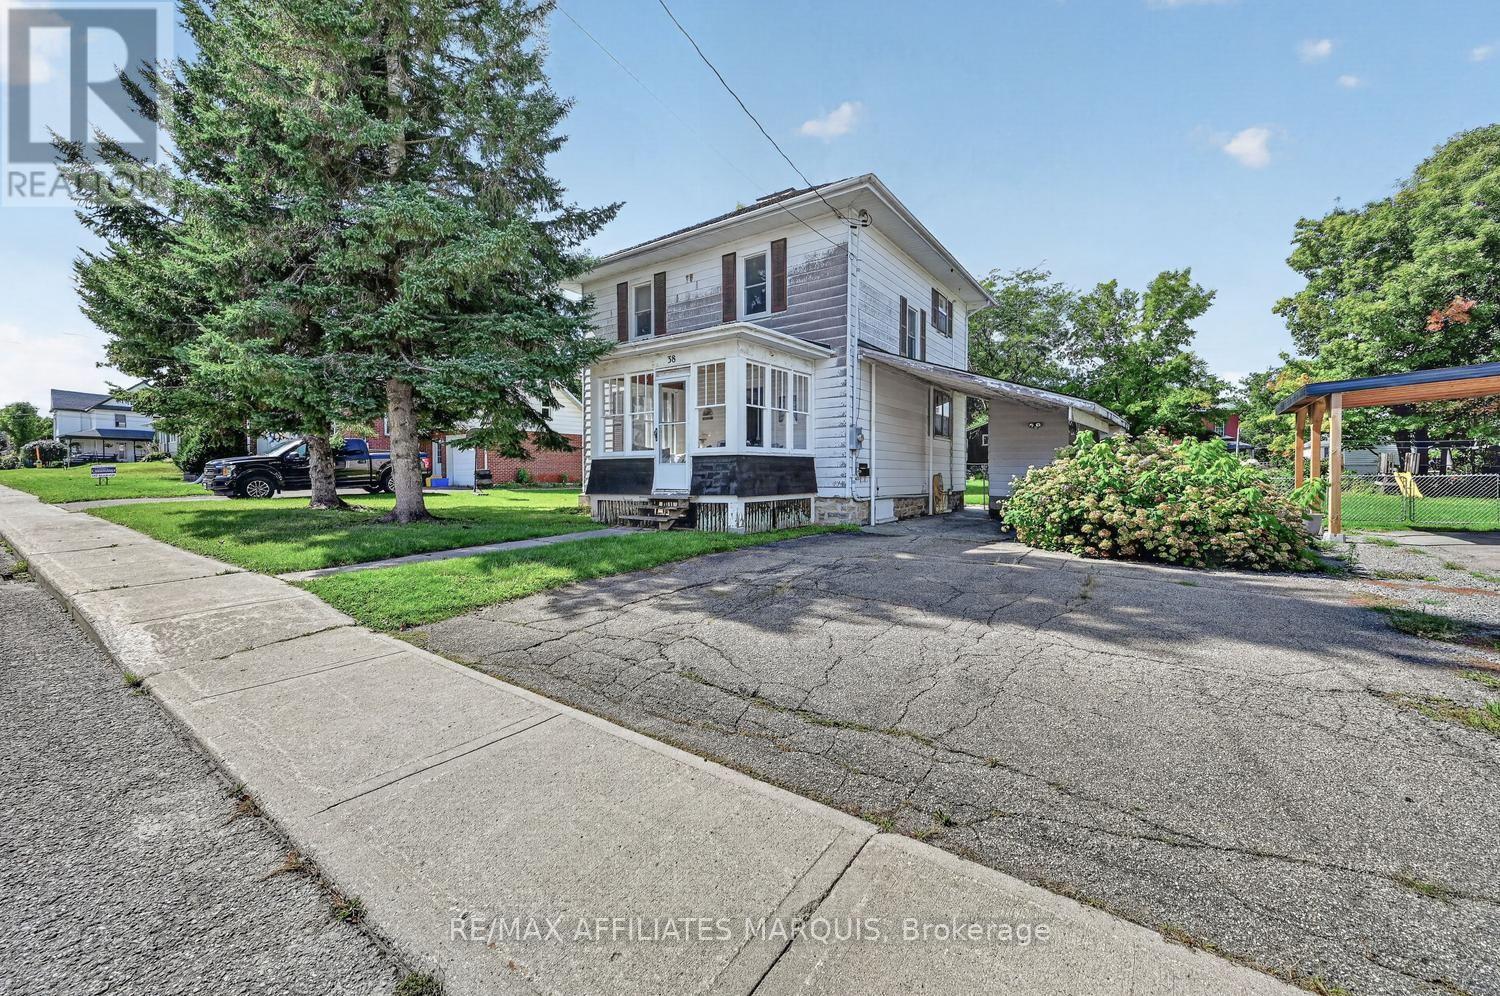
38 Abel Street
Smiths Falls, Ontario
Opportunity awaits in a fantastic location! Situated on a quiet street just steps from local parks and the scenic Rideau Canal, this 3-bedroom home offers plenty of potential for those looking to create a space of their own. Enjoy the convenience of being within a short walk of the downtown core, shopping district, schools, recreation and everyday amenities. Inside, much of the home's original trim remains, adding warmth, character and a connection to its classic charm. The layout features three bedrooms and a full bath, while the wonderful enclosed 3-season front porch provides an inviting spot to relax with your morning coffee or unwind at the end of the day. Outside, the property continues to impress with a wonderful lot and a spacious deck overlooking the fenced rear yard-offering plenty of room for children, pets, gardens, entertaining or simply enjoying your own outdoor space. With its desirable location, character details and excellent potential, this property presents an exciting opportunity to bring your own ideas and vision to life. All within walking distance of so much that the community has to offer, including the beautiful Rideau Canal. A property with possibilities in a location you'll appreciate! (id:49269)
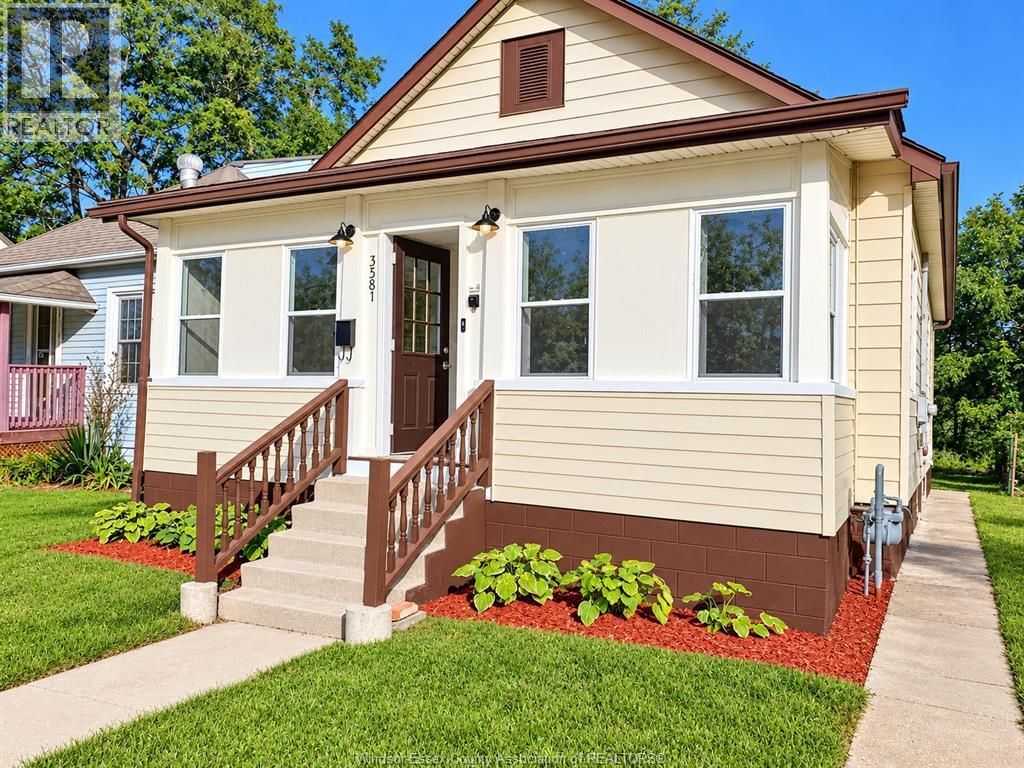
3587 Bloomfield
Windsor, Ontario
FULLY RENOVATED & MOVE-IN READY! Spacious and versatile Windsor home featuring 4+ bedrooms & 2 updated bathrooms, renovated kitchen with quartz counters, new cabinetry & backsplash, new flooring, doors, trim and modern POT/LED lighting. Modern new paint, updated windows/doors, landscaping and 3 spaces for rear parking. Fully finished Lower Level, as potential One bedroom (or current bachelor) in-law-suite from rear grade entrance with 2nd kitchenette setup (ideal for roommates valued at $1200/m potential rental income). House has finished attic with new window and reinforced flooring (can be used as possibly additional bedroom, or children's play area, or extra storage, etc.). Enjoy no rear neighbours and convenient access to Huron Church Rd, EC Row, Gordie Howe Bridge, schools, shopping and transit. Great value & location for new home owners and/or investors! (id:49269)
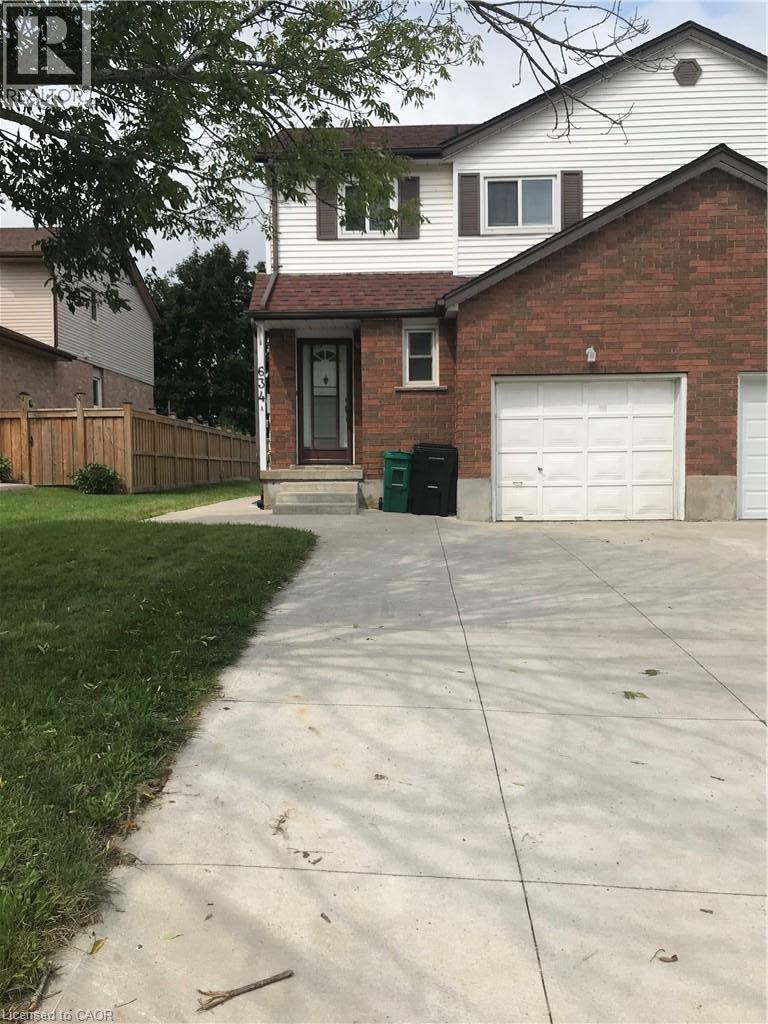
634a Pinerow Crescent
Waterloo, Ontario
Bright, beautiful and spacious 3 bedrooms, 2.5 bathrooms, freehold semi-detach home with a garage and concrete driveway at family-friendly Beechwood neighbourhood of Waterloo West is available for renting from October 1st. This well sought after location is close to many amenities such as: Schools, Universities, Banks, Shops, Restaurants, The Boardwalk, Medical Centers, Shoppers Drug Mart, Canadian Tires, Costco, Parks, Trails, and on Bus Route. This home features a spacious living room, kitchen, dining and a powder room on the main floor. The master bedroom, additional two bedrooms, a main bathroom and a linen closet completes the upper floor. The fully finished basement expands your living space with a large recreation room, a full bathroom, laundry room, ideal for a growing family, in-law accommodations or entertaining guests. Walk-out to covered deck from the kitchen leading to a shed and lush green backyard. Gleaming hardwood floors in living and dining rooms; laminate floor in kitchen and upstairs bedrooms; ceramic tiles in powder room and upstairs bathroom; and carpet in basement rec-room and staircases. All existing appliances remain for Tenant's use. This home offers the perfect blend of space, comfort and convenience in a desirable Waterloo neighbourhood. No pets and No Smokers please. (id:49269)