
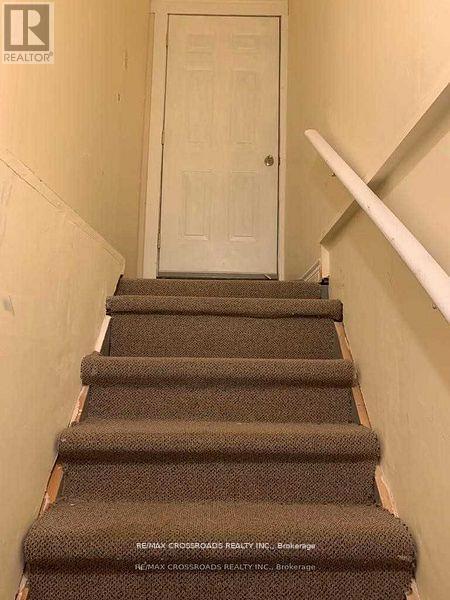
Bsmt - 1 Royal Gala Crescent
Richmond Hill, Ontario
2 Bedroom Basement With Separate Entrance In A Quiet High Demand Community On Great Peace Quiet Child Safe Court, Basement Apartment Comes With One Full Washroom,Kitchen And 2 Spacious Bedrooms Close To High Rank Schools,Shops Nearby, Steps To All Amenities, Transit, School, Shops, Hospital, Go Train, Rec Center Etc. Easy Access To 404. Landlord Prefer Single Occupant for the Unit . (id:49269)
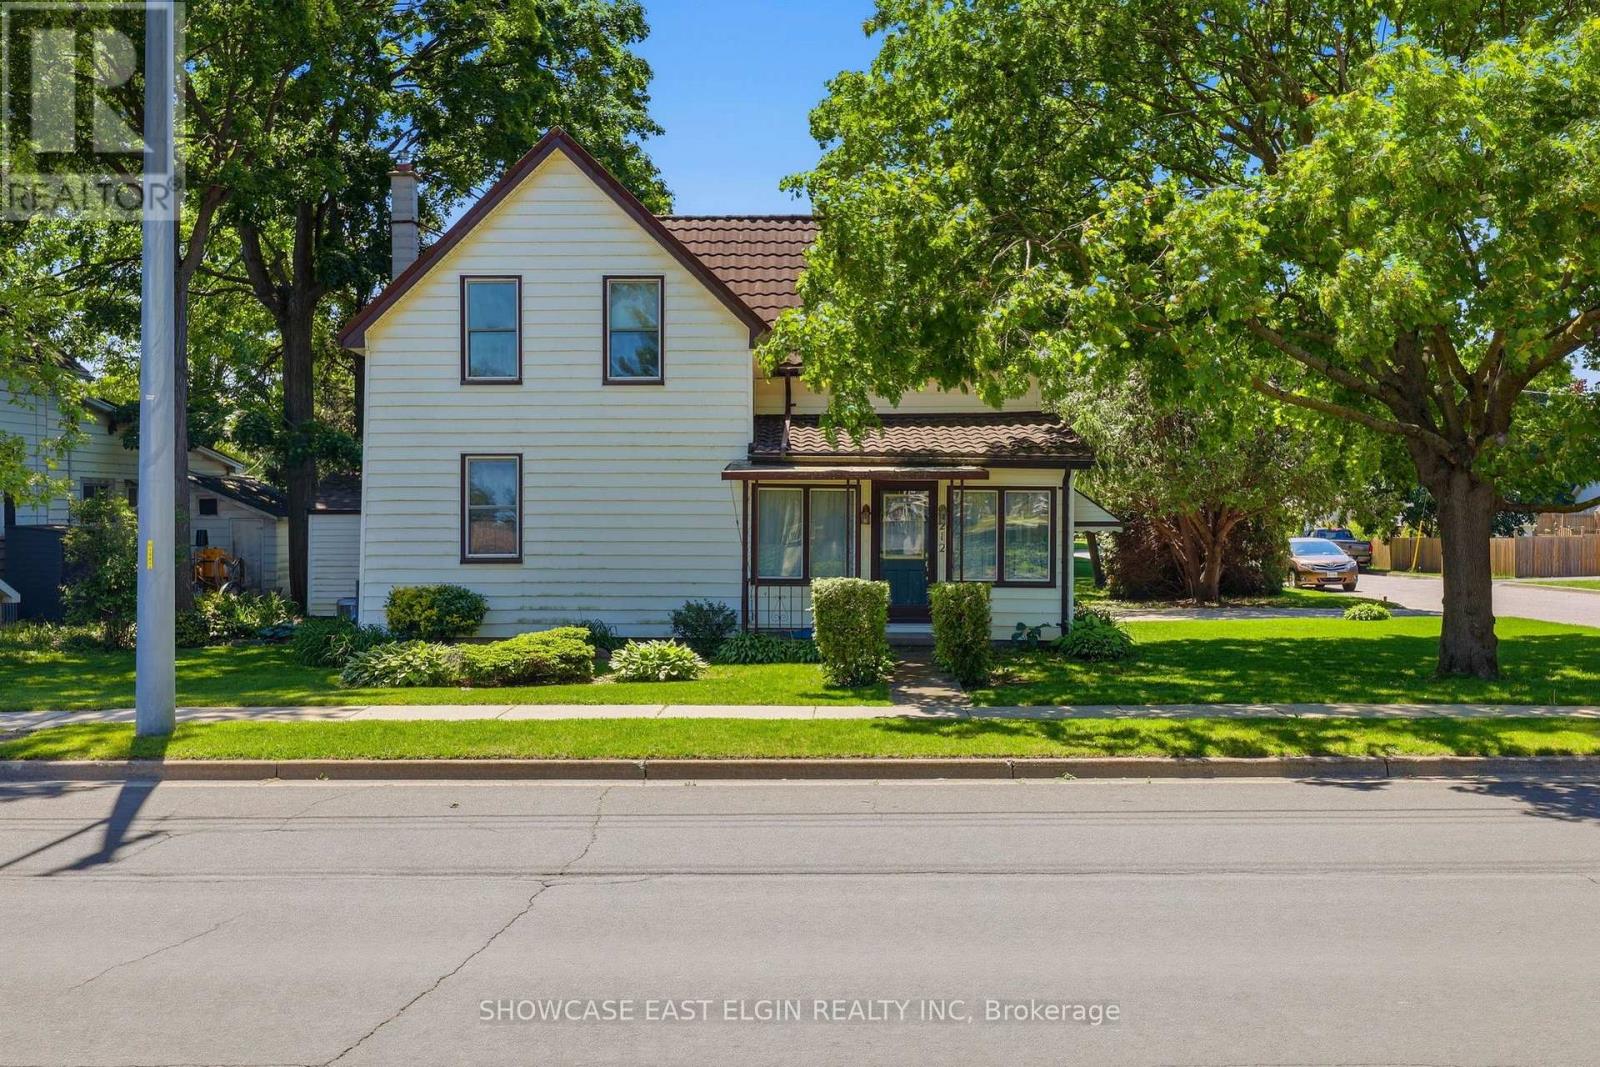
212 Sydenham Street E
Aylmer, Ontario
Full of character and opportunity, this charming 1.5 storey home offers space, functionality, and future potential. Featuring 4 bedrooms, including one conveniently located on the main floor, the home provides flexible living arrangements for families or guests. The main level includes a family room, separate living room and dining room, plus the kitchen complete with a pantry closet for added storage. A main floor laundry room with a free-standing shower adds everyday convenience. There are 3 more bedrooms upstairs + a bonus room. Outside you'll find a patio area and shed and mature yard. The "lifetime" roof on home offers peace of mind for years to come. Situated on a generous property with potential for lot severance, this property presents an exciting opportunity for buyers, investors, or those looking to expand on future possibilities. A unique property with plenty of potential to make it your own! (please note that some of the photos have been edited and virtually staged) (id:49269)
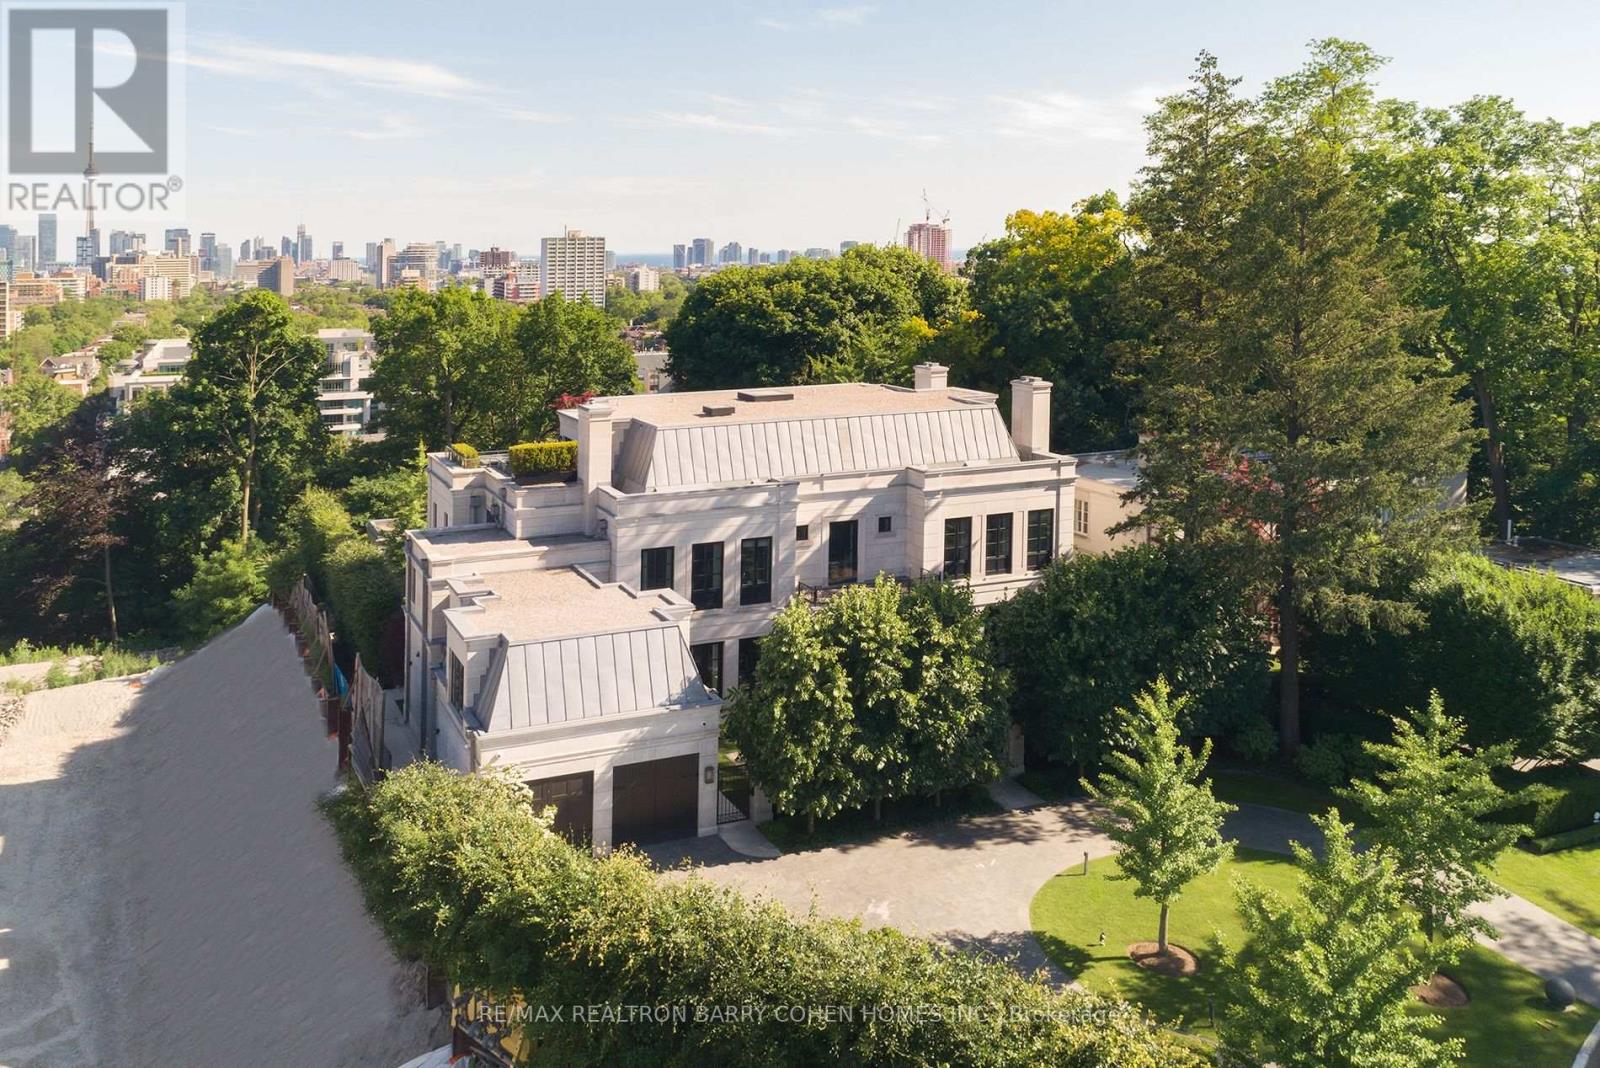
17 Ardwold Gate
Toronto, Ontario
Perched Above The City Skyline. One Of The Most Architecturally Significant And Breathtaking Estates In Toronto, Discretely Nestled At The End Of A Cul-De-Sac. This Luxurious Residence Offers Stunning Views At Every Turn And Is Just A Short Walk To The Historical Casa Loma Landmark, Sir Winston Churchill Park, And All Other Amenities. This Estate Boasts Over 15,200 Square Feet Of Meticulously Designed Living Space, Crafted By Its Owner With The Finest Materials And State-Of-The-Art Innovation And Technology. Accommodate Eleven Cars With An Interior Parking Space Complete With Its Very Own Turntable And Car Wash. The Grand Main Level Features Soaring 12-Foot Ceilings, A Private Elevator, And A Chef-Inspired Kitchen With A Walk-In Fridge And Spacious Butlers Pantry. The Sprawling Primary Suite Includes An Impressive Sitting Area And An Opulent 8-Piece Marble Bath Fit For Royalty, While All Family Bedrooms Feature Ensuites. The Third Floor Offers State-Of-The-Art Gym/Spa Amenities With Dry And Wet Saunas, A Terrace, And A Hot Tub. The Lower Level Boasts A Cinematic Home Theatre, Kidzone Playroom, Catering Kitchen, Staff Quarters, And Fully Automated Dual Wine Cellars. The Gated Residence Features An Indiana Limestone Faade, Heated Driveway, Walkways, And Rear Stone Terrace. Meticulously Landscaped Gardens Include Multiple Water Features, An Outdoor Kitchen, Lounging Areas, A Breathtaking Concrete Pool With An Automated Cover, An Outdoor Fire Pit, And A Separate Cabana With A Change Room And 3-Piece Washroom. This Contemporary Opulence Sets A New Standard Of Luxury Living, Offering An Unparalleled Lifestyle For The Discerning Buyer. (id:49269)
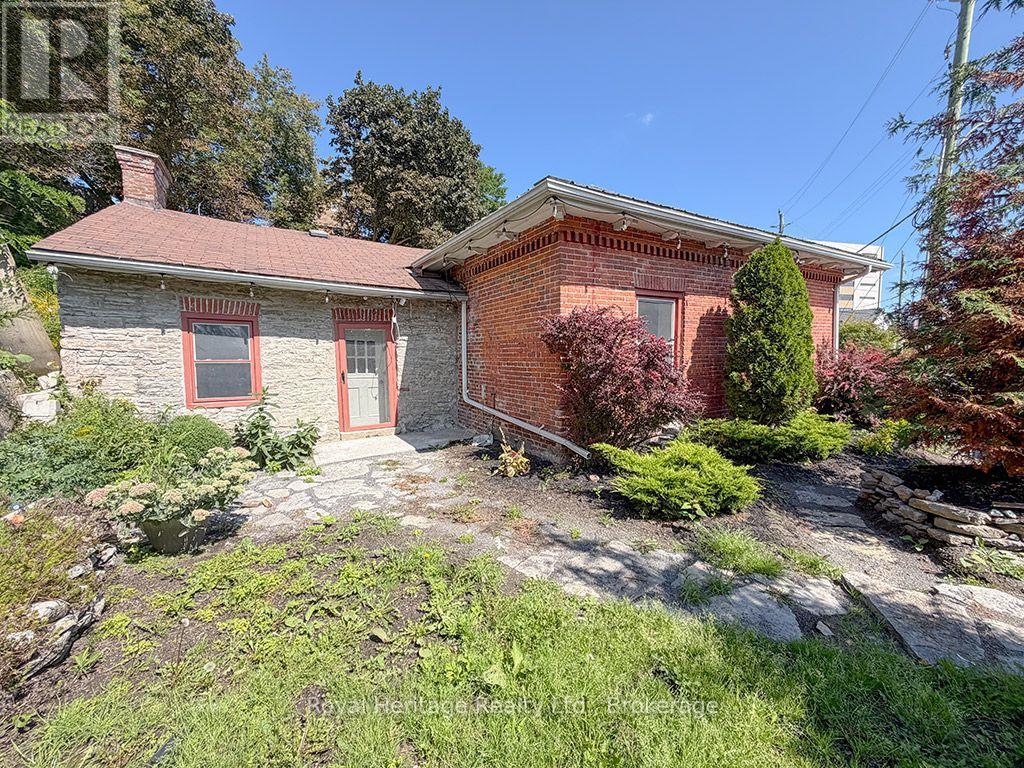
6 Willard Street
Belleville, Ontario
Beautiful Regency Cottage, c. 1849, in downtown Belleville, approximately 350 metres from the Quinte Consolidated Courthouse and within walking distance of downtown, the Bay of Quinte and the Moira River. Set on a landscaped, terraced rear garden featuring existing stone channels and pond infrastructure for a former recirculating waterfall/water feature. A central hallway leads to a large living room with a striking archway, 2 bedrooms and a beautifully updated modern bathroom. The spacious kitchen features a historic fireplace; gas lines are in place at the hearth for an insert, and the stove area is set up for either gas or electric. Kitchen currently has no fridge, stove or cabinets. High ceilings, deep baseboards, original trim and doors add to the home's character. LR and bedroom flooring is 3 1/8" thick BC fir sourced from Corby's Distillery. The interior was taken back to the bare walls and upgraded with 2x6 studding and 6" of insulation in the walls and ceiling. Efficient natural gas hot-water radiant heat with wall-mounted convectors. Step-free throughout the home, offering ease of movement for those using a walker or with mobility concerns. The brick front has been repointed and features a soldier course; the rear limestone section is believed to date from the same period and includes bush-hammered stone lintels and windowsills, wood soffits with original corbels and the mechanicals. Metal roof over the brick section, Fall 2025; asphalt roof over the stone section, 2015. Large shed with newer concrete floor. Enjoy the south-facing stone patio off the kitchen and parking for at least 6 cars. Close to the Bayshore and Riverfront Trails, library, restaurants, galleries, shopping, theatres, farmers' market, bus terminal and hospital. Priced to attract an offer! (id:49269)
331 - 629 King Street W
Toronto, Ontario
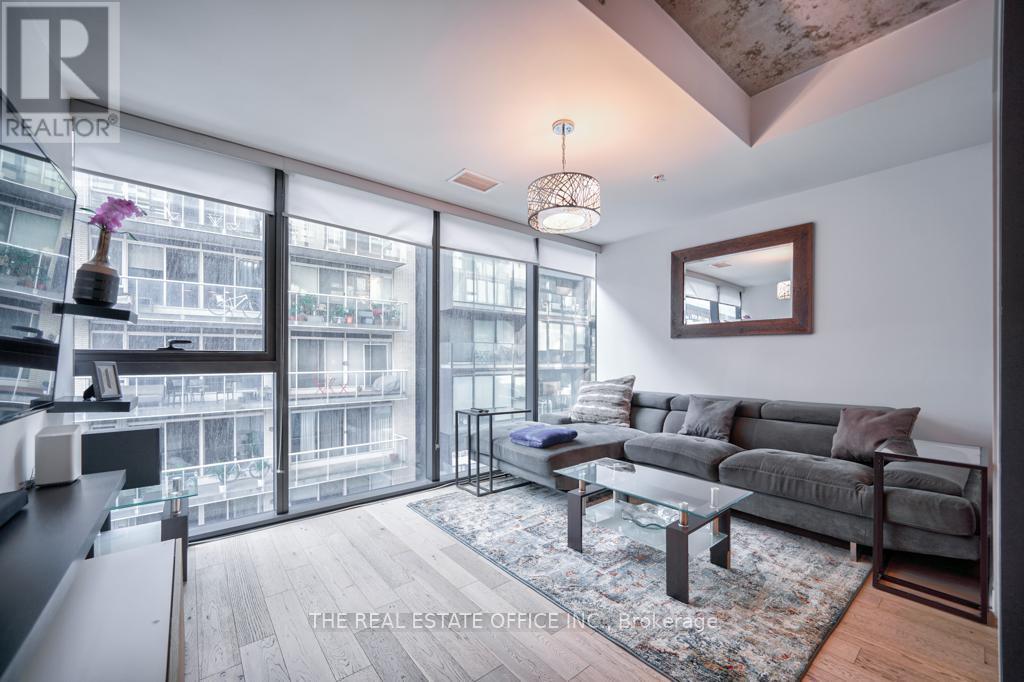
Fully Finished Modern 2-bedroom, 2-bathroom condo in the heart of King West featuring a spacious layout, primary bedroom with private ensuite, and a balcony perfect for summer lounging. Located at King & Bathurst with streetcars at your doorstep and surrounded by top-tier dining, nightlife, and entertainment. Enjoy access to Lavelle's rooftop lounge and pool with stunning skyline views. No parking included. An unbeatable mix of location, comfort, and lifestyle. (id:49269)
101 - 130 Vanderhoof Avenue
Toronto, Ontario
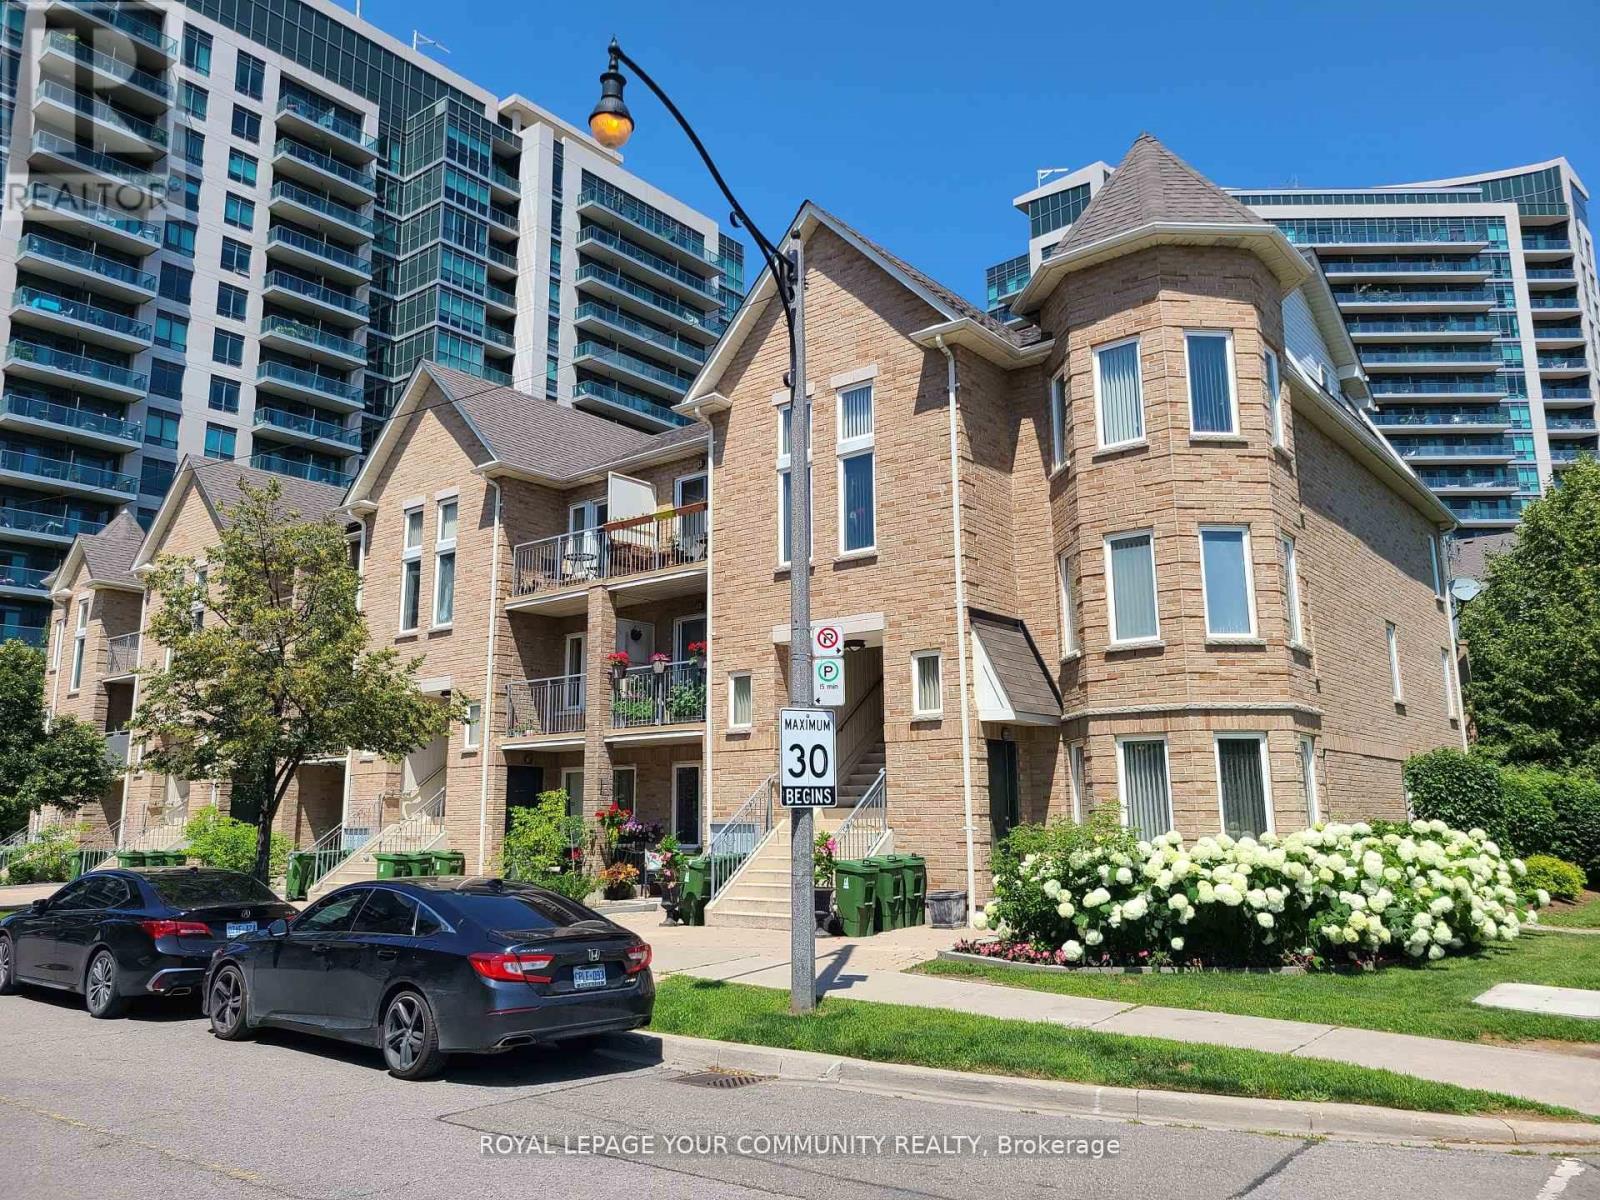
Discover spacious two-bedroom townhouse-style apartments at Hyde Park in Leaside, a charming low-rise community in Toronto's sought-after Leaside Neighbourhood. These large suites feature private entrances, patios or balconies, ensuite laundry, and modern appliances, including dishwasher and full-size washer/dryer. Hyde Park offers pet-friendly, smoke-free living with private heating and air conditioning controls for your comfort. MULTIPLE UNITS AVAILABLE - Each unit averages about 1,000 sq ft and includes two full bathrooms, one being an ensuite in the master bedroom. Parking and locker rental options are available. Enjoy a great location close to multiple TTC routes, convenient access to the Eglinton Crosstown LRT at Laird Station, shopping centers that include Farm Boy, Longo's, Homesense, Marshalls, Canadian Tire and Home Depot, as well as parks and top Schools including Leaside High, Bennington, and Bessborough Public Schools. Commuting is easy with quick access to the Don Valley Parkway, Highway 401, and downtown Toronto. (id:49269)
303 - 1008 Rogers Crescent
Brockville, Ontario
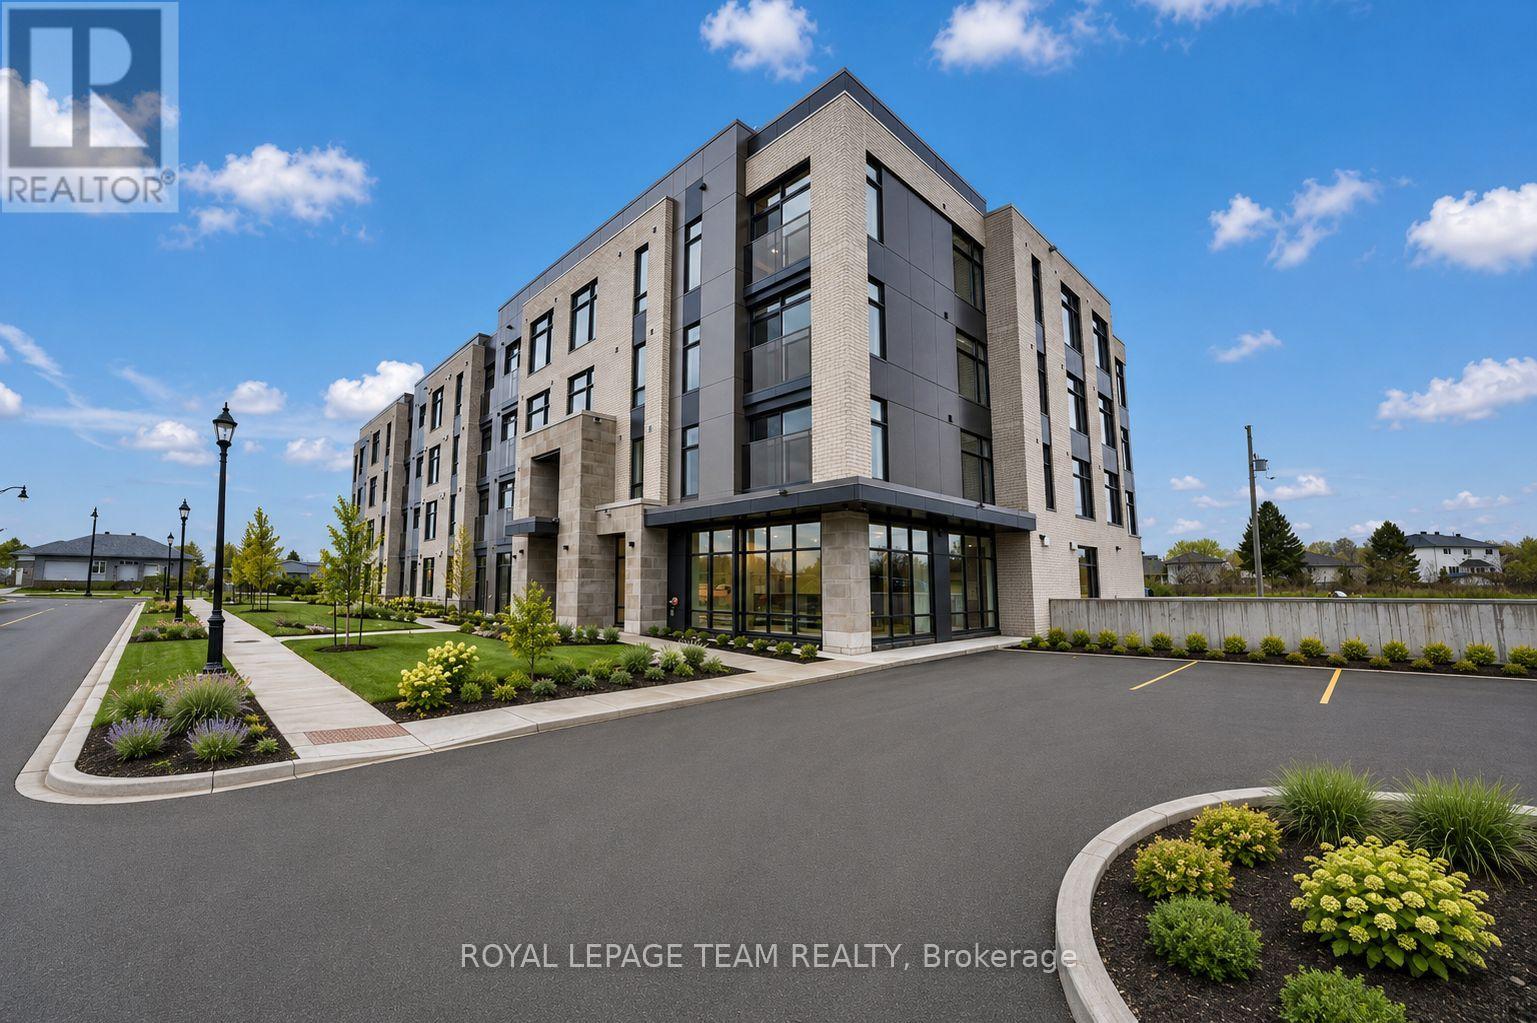
1 MONTH'S RENT FREE. Welcome to Stirling Place, Brockville's newest mid-rise luxury residence, where modern living meets timeless comfort. This beautifully designed concrete building offers a collection of spacious 1 bdrm plus Den and 2 bdrm apartments, each crafted with high-end finishes and elegant details that make every suite feel like home. Step inside and you'll find open-concept layouts filled with natural light, sleek kitchens with premium finishes. Built with concrete construction, the building offers exceptional soundproofing and a quiet, refined living experience. Residents enjoy exclusive access to a fitness centre, a stylish lounge for gatherings or remote work, and a rooftop terrace offering stunning panoramic views of Brockville. For added convenience, high-speed internet is included, so you can enjoy a worry-free lifestyle in one of the city's most desirable communities. Nestled in a prime location close to downtown Brockville, local shops, restaurants, and the waterfront, Stirling Place combines upscale living with the charm and convenience of small-city life. Discover modern luxury living in the heart of Brockville! Some pictures are digitally altered (id:49269)
2308 - 805 Carling Avenue
Ottawa, Ontario
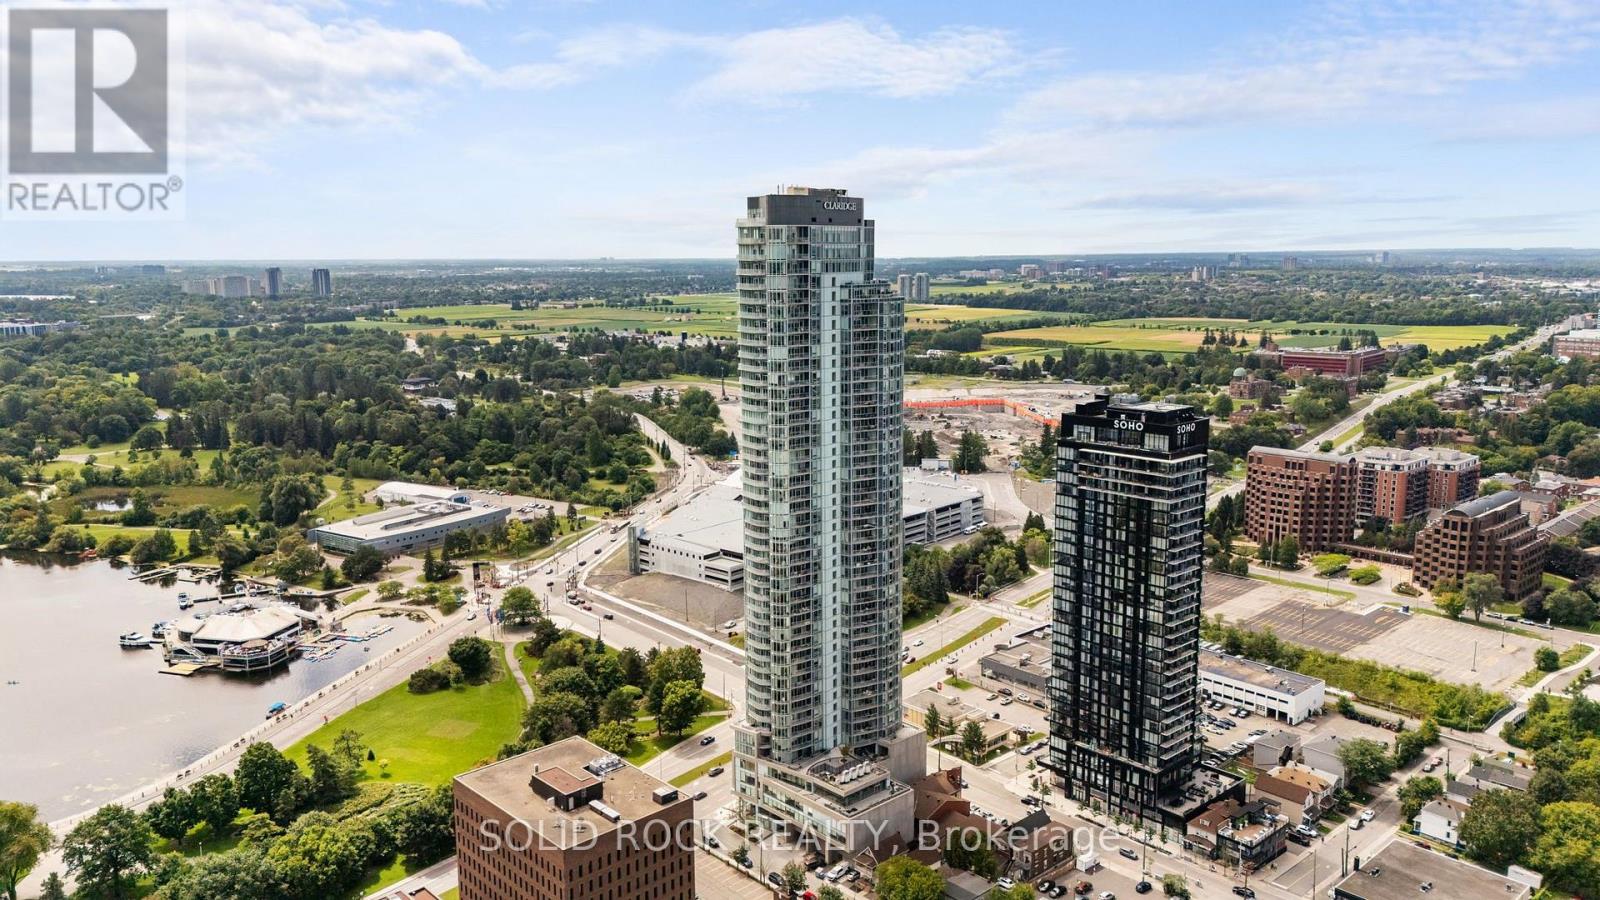
Welcome to elevated urban living in Ottawa's tallest residential tower, ideally located in the heart of Little Italy. Situated on the 23rd floor, this bright one-bedroom condo offers impressive east-facing views across the city from its open-concept living and dining areas. The modern kitchen features white cabinetry, quartz countertops, stainless steel appliances and ample storage, complemented by hardwood flooring throughout the principal living spaces.Step outside onto the private terrace and enjoy a spectacular south-facing view of Dow's Lake-an exceptional setting for morning coffee, relaxing above the city or entertaining guests. The bedroom offers generous closet space, while the contemporary full bathroom features a glass-enclosed shower. In-unit laundry, a storage locker and bicycle storage add everyday convenience.Residents enjoy an outstanding selection of amenities, including an indoor pool, sauna, fitness centre, yoga studio, cinema, two party rooms, guest suites and a spacious communal terrace with BBQ facilities.Located in vibrant Little Italy, the building is surrounded by cafés, restaurants, bars and entertainment. Dow's Lake and its scenic pathways are just moments away, with convenient access to trails connecting with the Ottawa River. The O-Train station is approximately five minutes away, providing easy connections throughout the city.An exceptional opportunity for professionals, first-time buyers or investors seeking remarkable views, extensive amenities and an unbeatable urban lifestyle. (id:49269)
183 Jim Barr Road
Horton, Ontario
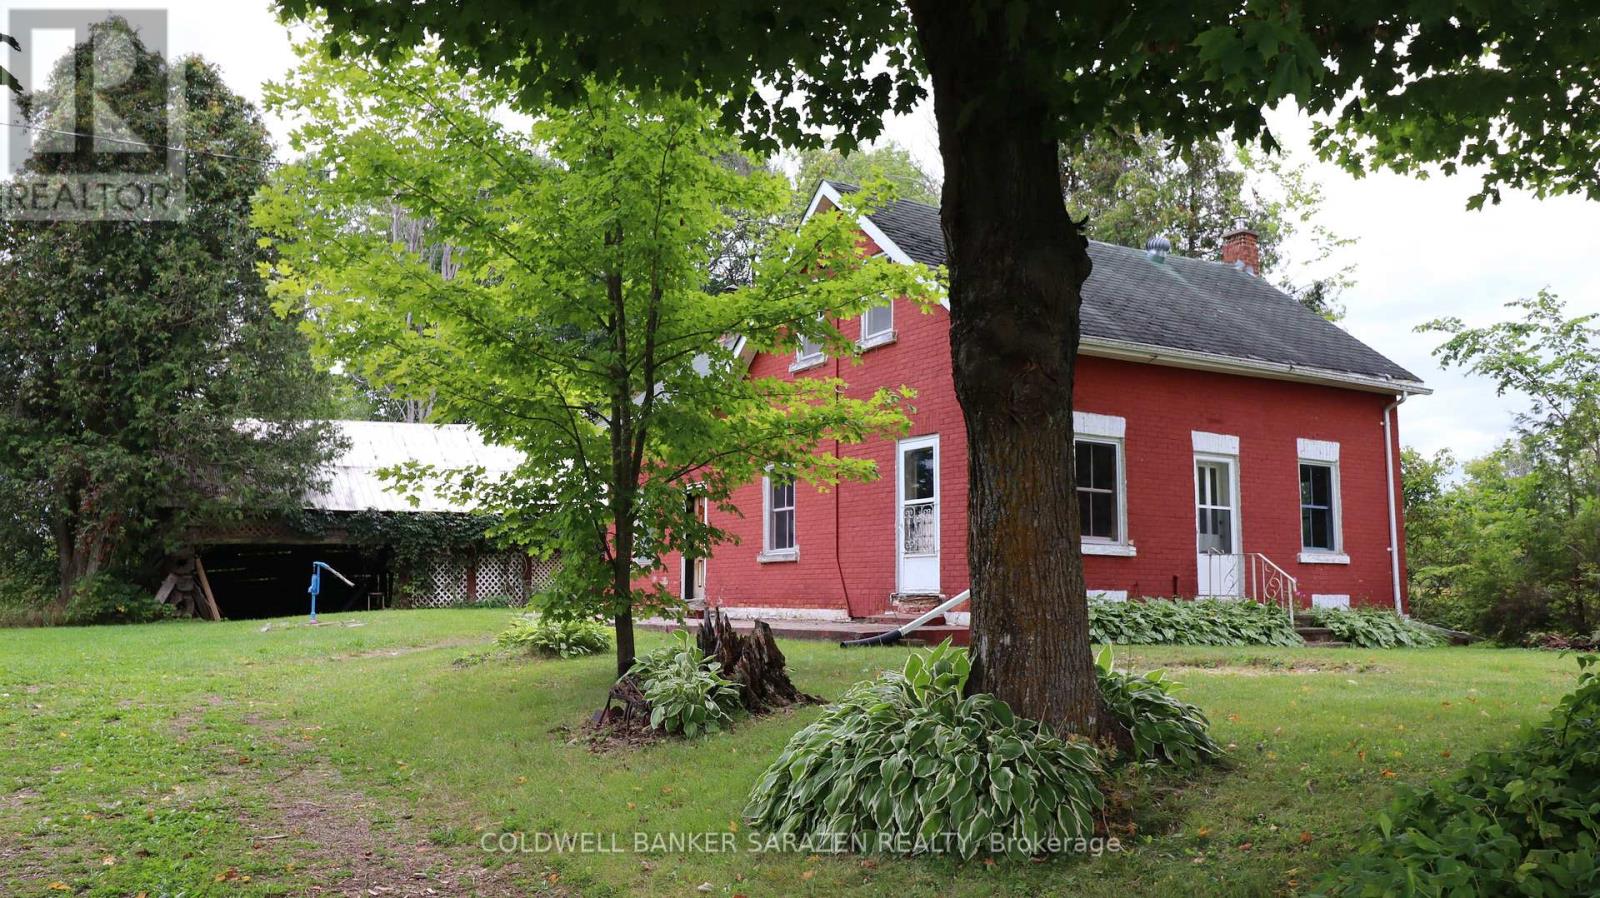
34.5 Acres and Minutes to Renfrew and Highway 417 for commuters, located on a quiet dead-end road surrounded by farmlands you'll find your opportunity to own your homesteaders dream! A traditional red brick 1885 farm house surrounded by mature trees, loads of Apple Trees, pasture, old rail fence lines, hay fields, several barns and outbuildings provides the space you need to roam, 4 wheel, hunt, ride horses, raise livestock, grow gardens, and bring all of your ideas to life. A lovely gulley with creek runs through property. Home and buildings require renovations and updates. Drilled well plus 2 dug wells on property. The home has 2 staircases, exposed beams in the living room, main floor bathroom and a den that could easily be used as a bedroom, 3 bedrooms upstairs with a second staircase directly to a 4th separate bedroom which could be great as a private primary bedroom or separate office area. Home has lots of potential! Seller makes no representations and or warranties with respect to the state or repair of the premises, inclusions of chattels or fixtures, and the buyer agrees to accept the property in "as is" where as condition. Property Taxes - Property not assessed yet. (id:49269)
398 Mccann Road
Beckwith, Ontario
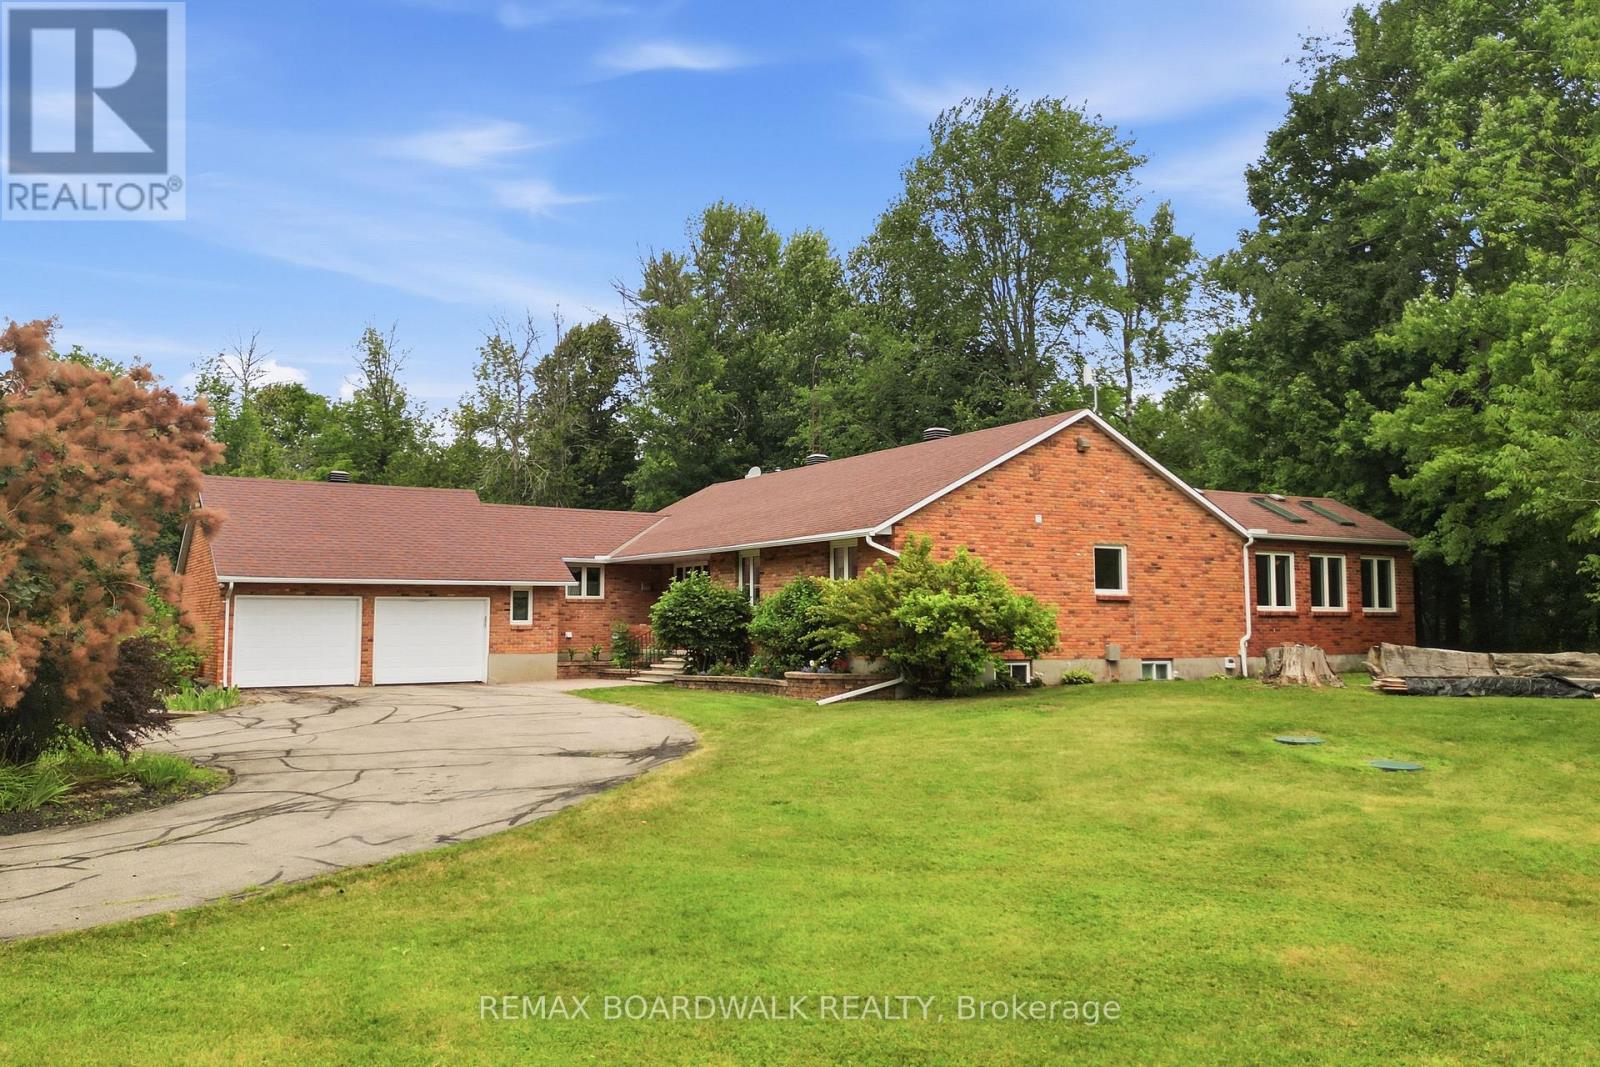
Welcome to a home where love, laughter and cherished memories have filled every room for more than 35 years. Lovingly cared for by the same owners, this exceptional property offers the perfect place to put down roots, raise a family and create a lifetime of your own unforgettable moments. Nestled on 7 private acres, this outdoor paradise offers peace, privacy and endless possibilities. Surrounded by mature trees and a beautiful blend of natural rock and open green space, you'll enjoy breathtaking views and the serenity of nature at every turn. A spacious workshop is a dream for hobbyists or entrepreneurs, complete with its own water and power, plus an upper loft awaiting your personal vision. Step inside and feel instantly at home. Rich hardwood flooring flows throughout the main living spaces, complemented by two inviting living rooms that provide plenty of room for gathering or relaxing. Whether you're hosting holiday dinners in the formal dining room or enjoying casual family meals in the eat-in kitchen, this home was designed for making memories. With 3 spacious bedrooms, there's room for the whole family. The primary suite is a true retreat, featuring double doors that open into a sunroom with a hot tub, where you can unwind while taking in peaceful, uninterrupted views of the surrounding landscape. The finished basement offers even more versatile living space-perfect for a recreation room, home office, gym, or guest area.A property like this is more than a home-it's a lifestyle. Filled with warmth, surrounded by nature, and offering incredible opportunity, this one is ready to welcome its next chapter. (id:49269)
0 Grant Settlement Road
Whitewater Region, Ontario
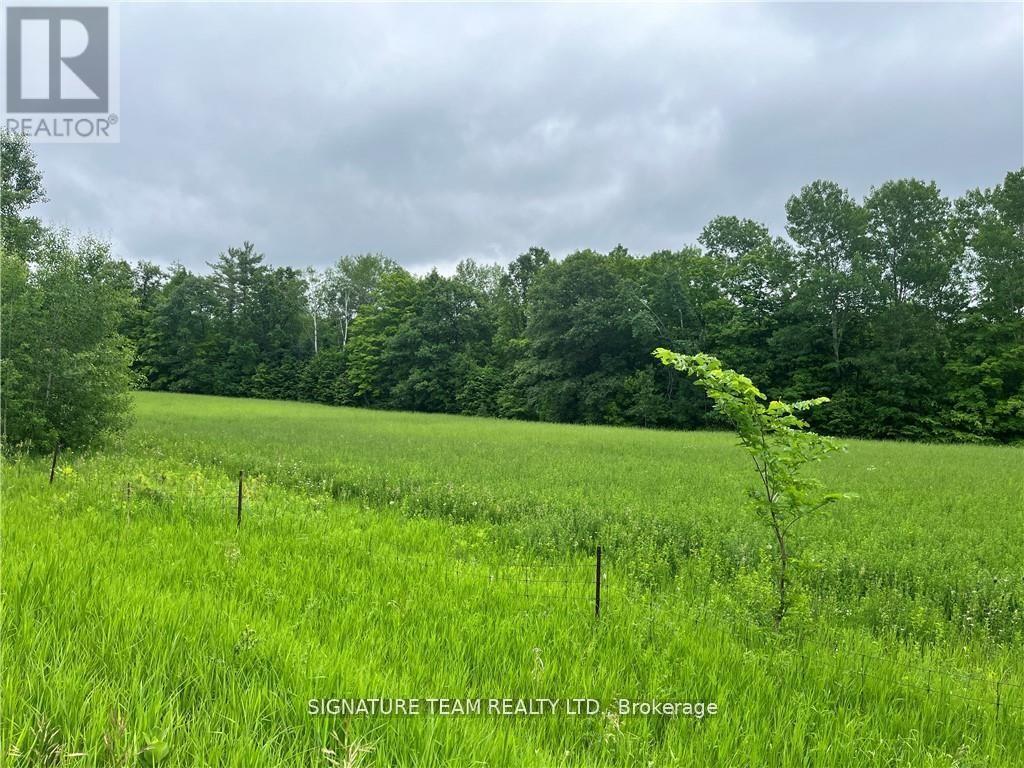
This newly developed 17 acres property on Grant Settlement Road is a prime opportunity for those looking to build a custom dream home in the heart of Ontario's whitewater country. Natural features open spaces ideal for building, alongside wooded ares and a creek running at the rear, offering both privacy and a serene ntural backdrop. Recreational paradise close by with world class rafting. Many lakes and rivers are waiting for your adventures. Property is located about an hour west of Ottawa and Kanata which makes it a viable location for both seasonal retreats and year-round living. Taxes yet to be assessed. (id:49269)
307 - 1035 Bank Street
Ottawa, Ontario
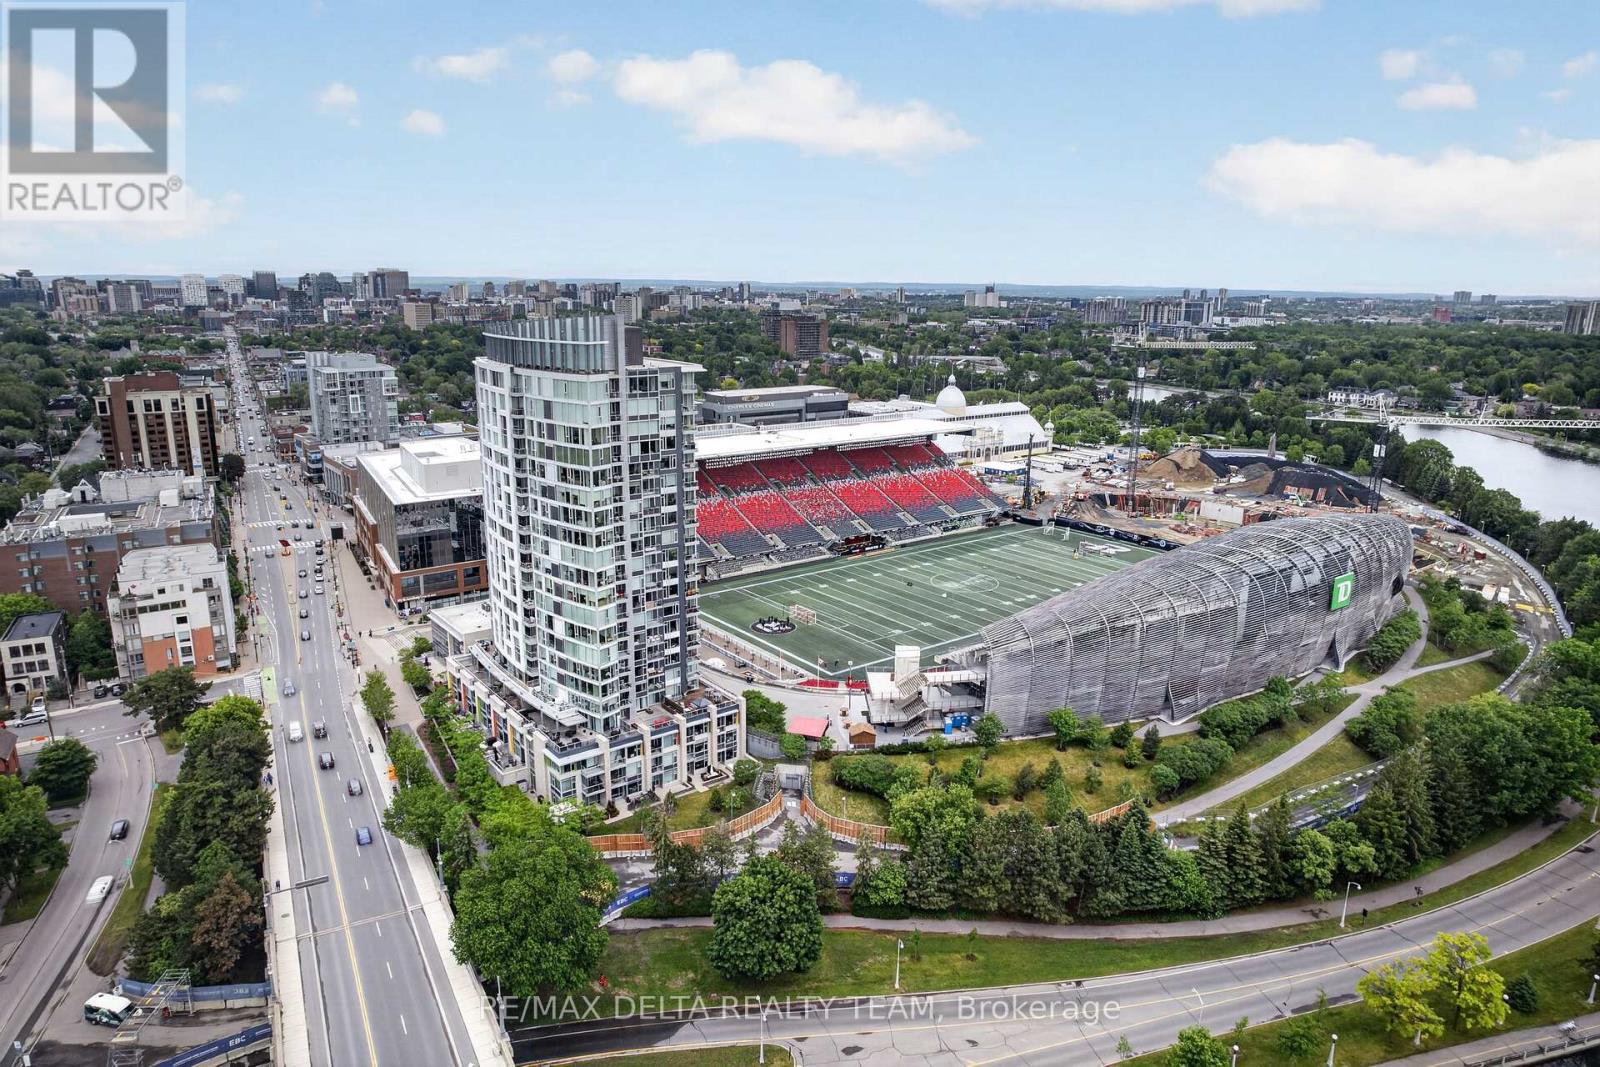
Welcome to The Owner's Suite at Lansdowne - a truly one-of-a-kind residence in the heart of the Glebe offering a lifestyle that simply cannot be replicated anywhere else in Ottawa. Perfectly positioned directly overlooking the west end zone at TD Place Stadium, this extraordinary home delivers breathtaking stadium views and an unmatched game-day and entertainment experience. The suite offers 1141 sq ft of beautifully updated interior living space with 2 bedrooms and 2 full bathrooms, designed with an open layout that fills the space with natural light. The renovated kitchen features high-end appliances and new flooring, while the fully remodeled main bathroom includes an oversized glass shower enclosure. A Control4 smart home and entertainment system provides seamless automation throughout the home. The true showpiece is the massive private terrace, creating more than 2,300 sq ft of combined indoor-outdoor hospitality space. The terrace has been structurally reinforced and finished with premium APO engineered decking, complete with custom integrated deck lighting that creates an incredible evening atmosphere. This is also the only terrace in the building featuring both a private hot tub and gas fireplace, making it the ultimate setting for entertaining. Host unforgettable evenings watching games above the end zone or enjoy remarkable dining experiences with sweeping southern views toward the Rideau Canal. Located in Ottawa's premier sports and entertainment district, Lansdowne offers restaurants, cafés, patios, concerts, professional sports, and year-round events right outside your door, with the Rideau Canal just steps away. The approved $419M Lansdowne 2.0 redevelopment will further elevate this already iconic destination. Complete with 2 parking spaces, 2 storage lockers, and in-unit laundry, this rare residence offers an unmatched blend of luxury living, entertainment, and location. (id:49269)
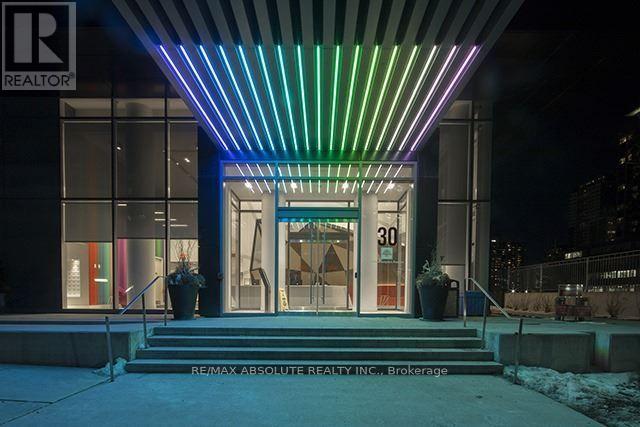
3007 - 30 Roehampton Avenue
Toronto, Ontario
Elevated urban living awaits at Minto's iconic 30 Roe, situated in the high-energy heart of Yonge and Eglinton. Perched on the 30th floor, this sleek one-bedroom suite offers a rare vantage point with breathtaking, unobstructed north views that stretch across the city skyline. The interior boasts a modern, airy aesthetic defined by soaring 9-foot ceilings and floor-to-ceiling windows that flood the space with natural light. The chef-inspired kitchen features premium stainless steel appliances and an integrated design that flows seamlessly into the living area-perfect for taking in the sunset. As a resident of this award-winning "Top Green Building," you'll enjoy world-class amenities including a 6,000 sq. ft. "Movement Haus" gym, dedicated yoga and pilates studios, and a cycle room for active living. For entertainment and productivity, the building offers a private theatre room, a cozy media lounge, and professional co-working spaces. Host guests in style using the communal kitchen and party room, which opens to a beautifully landscaped outdoor oasis featuring BBQ stations and lounge seating. Steps away from the subway, the new Crosstown LRT, and Toronto's best dining, this suite-complete with a storage locker-is the ultimate high-altitude sanctuary for professionals and savvy investors. (id:49269)
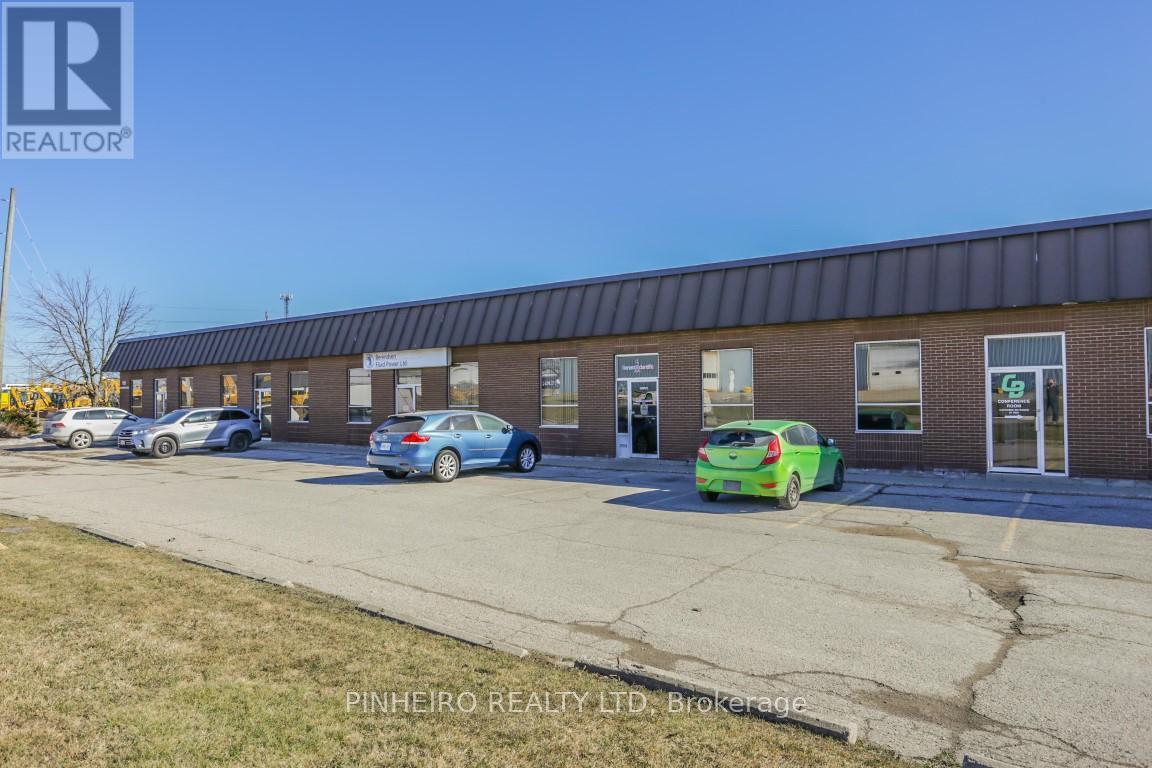
3 - 115 Midpark Road
London South, Ontario
1200 sq.ft. of light industrial office space in south London with excellent corner frontage on Midpark Rd and Enterprise Dr. Very clean, bright space w/ large main office, private office, 2 washrooms, kitchenette and storage closet. Dedicated parking in front of the unit. Forced air gas heat /air conditioning. 100% office , no warehouse. $9.00 per sq.ft. net + $4.21 CAM ( $1321.00 + HST + Utilities per month ) Many allowable uses under the current zoning. Well managed building with many other successful tenants. Small annual rent increases to be factored into a five year term. Immediate possession available. Please do not go direct. Contact Listing Agent for more information. (id:49269)
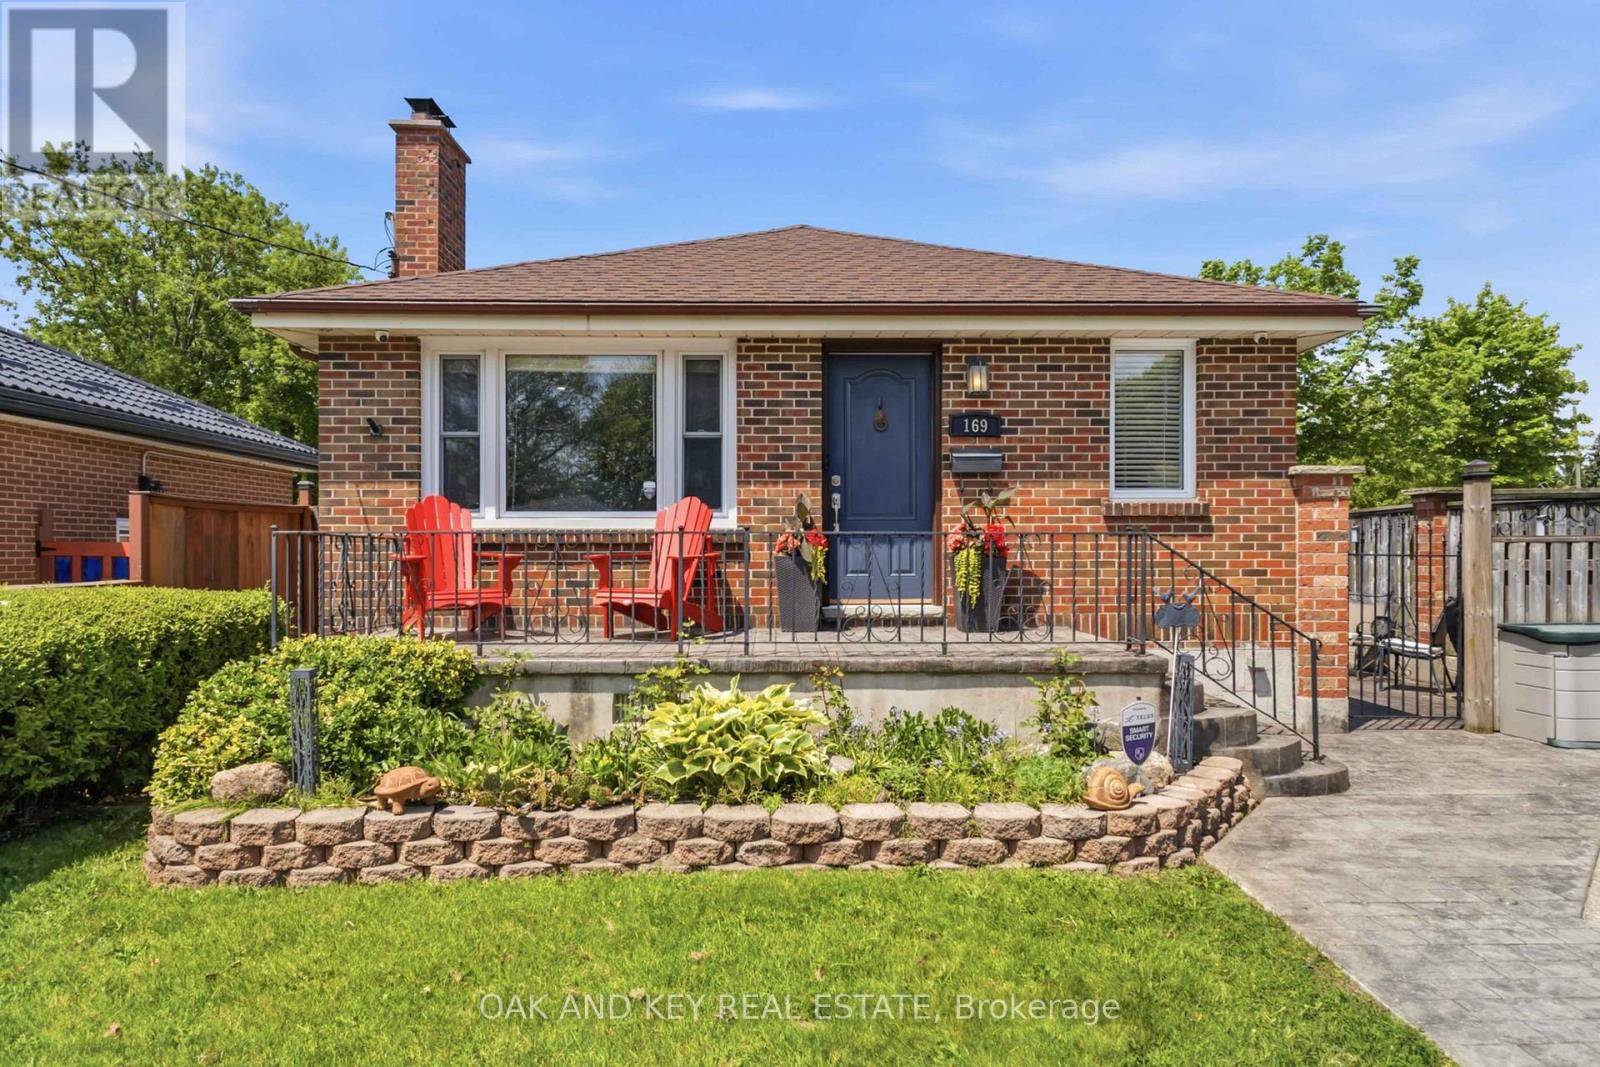
169 Ellsworth Crescent
London East, Ontario
Pride of ownership shines throughout this exceptionally well-maintained home, offering the perfect blend of comfort, versatility, and functionality. A true standout for today's families, this home offers 3 bedrooms, 2 full bathrooms, and 2 fully equipped kitchens, making it easy to accommodate multiple generations while maintaining comfort, privacy, and independence for everyone. The fully finished lower level has additional family. living space, laundry, ample storage and another bonus room (office, den, etc.) The 21'X21' heated garage/ workshop is a hobbyist's dream. Numerous recent updates provide peace of mind, including new air conditioner (2025), windows (2021), a renovated kitchen with new appliances, and fresh paint throughout, making this a truly turnkey property ready for its next owners to move in and enjoy. Outside, the features continue with a heated/winterized garage complete with a dedicated workshop space, a large garden shed for additional storage, and an impressive stamped concrete driveway and patio that enhance both curb appeal and outdoor living. With parking for up to 8 vehicles, there's plenty of room for cars, trailers, recreational equipment, and guests. Whether you're looking for flexible living arrangements, space for hobbies, or simply a home that has been lovingly maintained and thoughtfully updated, this property delivers. Discover everything the highly sought-after Fairmont neighbourhood has to offer. This well-established community features nearby parks, scenic walking trails, excellent public schools, and convenient access to shopping, recreation, and everyday amenities. Commuters will also appreciate the quick connections to Highways 401 and 402. A rare opportunity to own a move-in-ready home where every detail has been cared for. (id:49269)
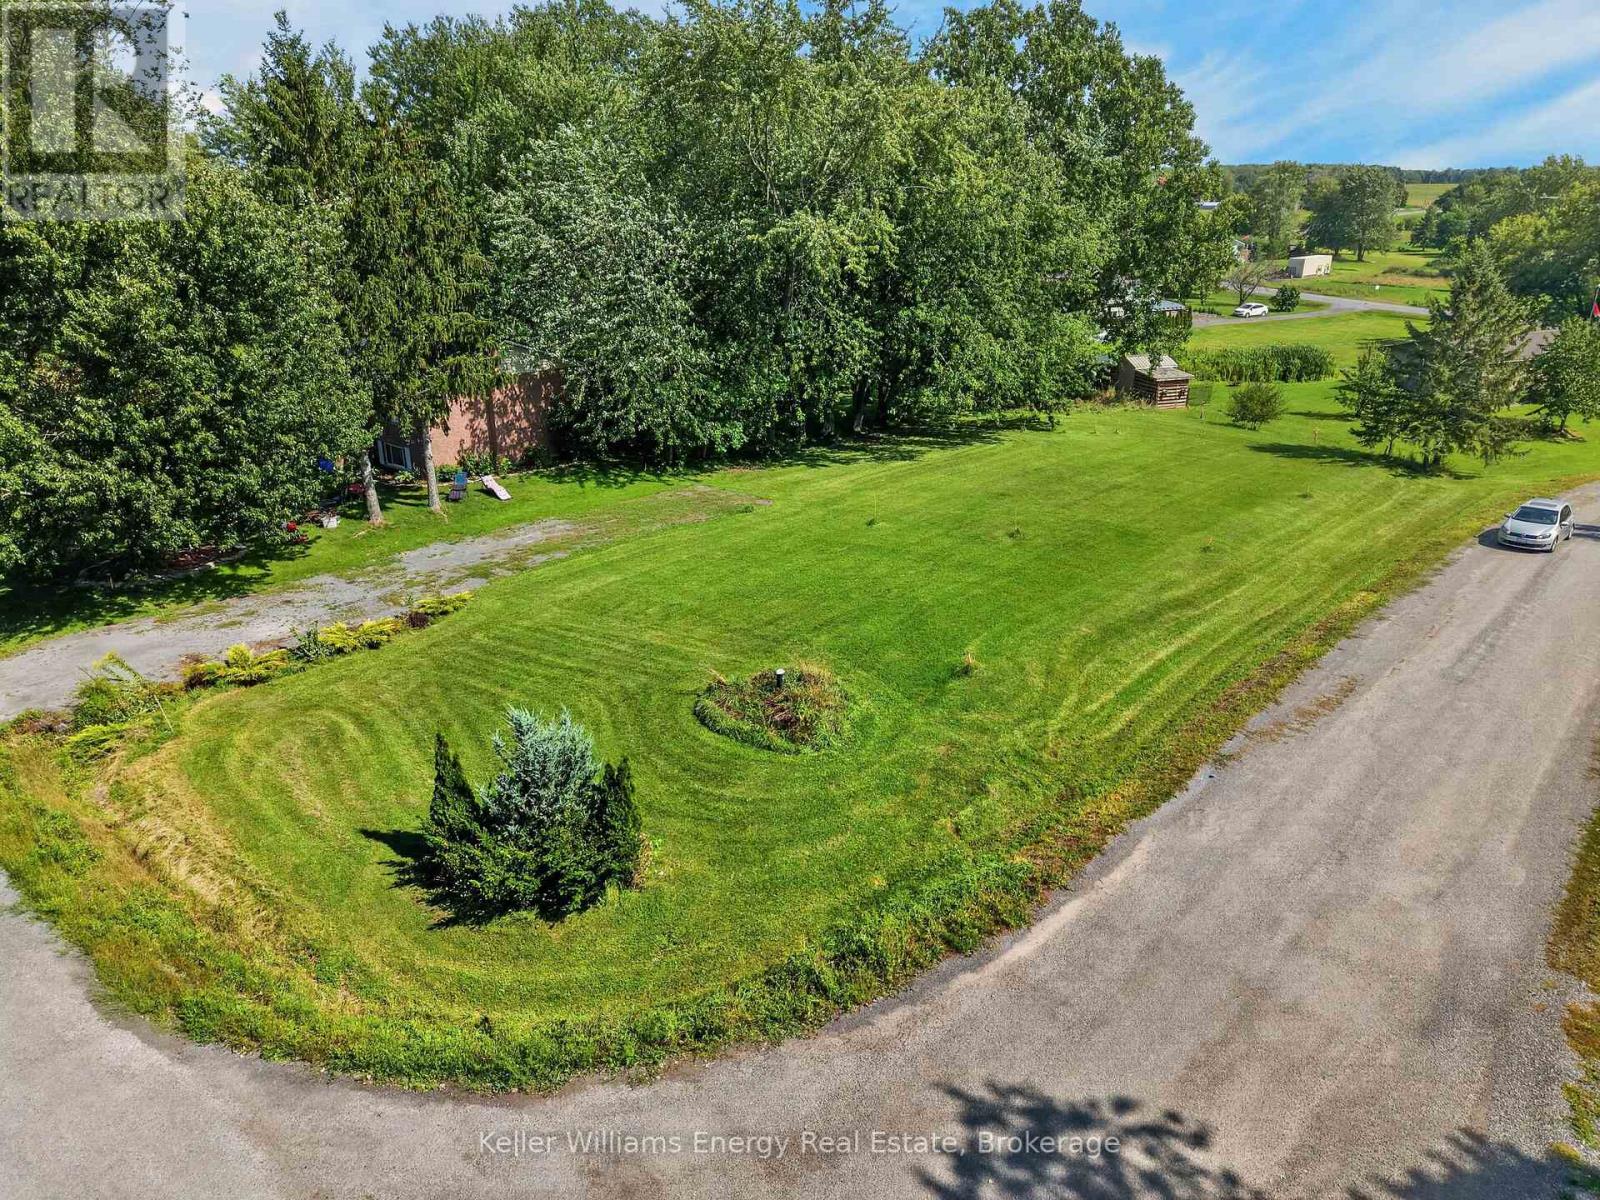
0 Noxon Road
Greater Napanee, Ontario
Build near the shores of Hay Bay where all the hard work has already been completed! The property is zoned Shoreline Residential. It has a new drilled well, a new survey, and a completed minor variance that accommodates a larger buildable area for a single detached dwelling, helping provide a clearer path toward construction. Located at the southeast corner of Noxon Road and Dorland Drive, this 0.36-acre residential lot offers 80 feet of frontage on Noxon Road, a completed driveway and convenient public water access nearby. A proposed building plan prepared for the property is also available from the Seller should a purchaser wish to use it. Set within an established waterfront community, this is an excellent opportunity to build a year-round home or peaceful country retreat. It is located approximately 9 minutes from the Adolphustown-Glenora Ferry and 25 minutes from Greater Napanee, where you'll find everyday amenities, restaurants and shopping. A wonderful opportunity to build your dream home! (id:49269)
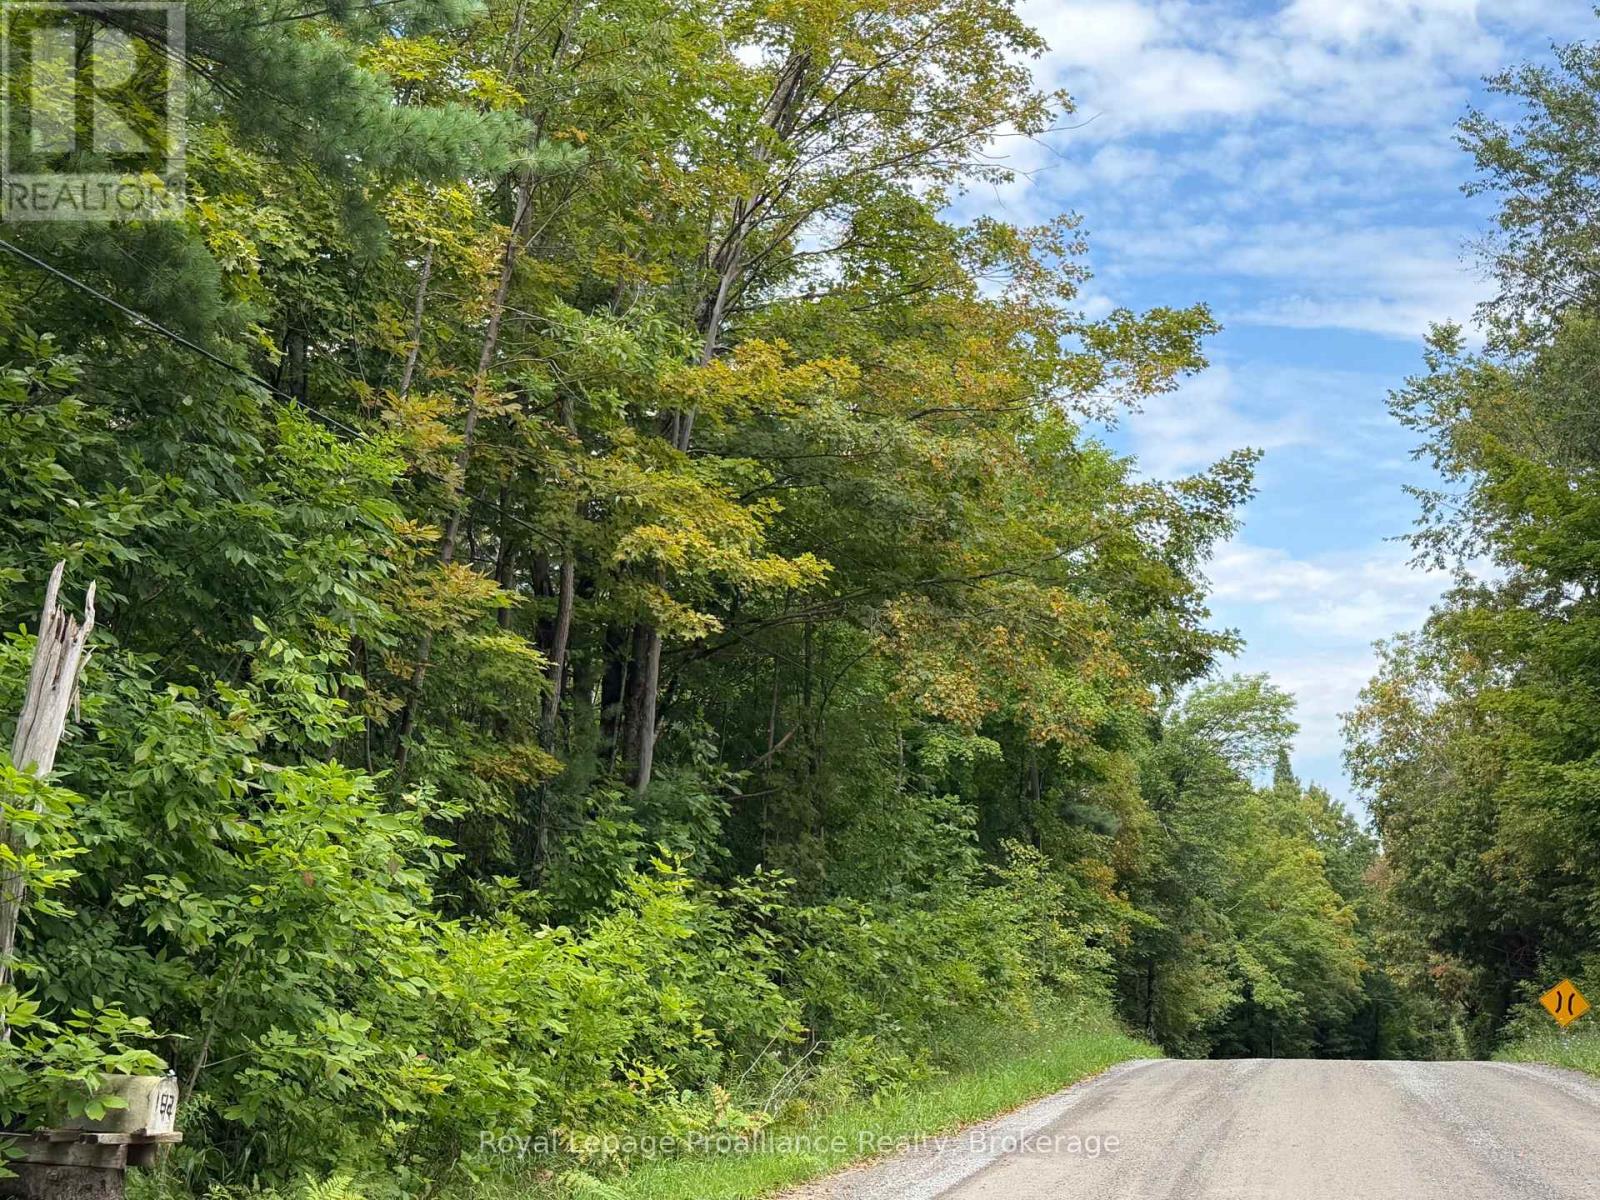
0 Twin Sisters Lake Road
Marmora And Lake, Ontario
Discover 28+ acres of privacy, ideally situated on a year-round municipal road just 13 km north of the village and Highway 7. A beautiful mixed forest covers much of the property, offering abundant natural beauty and a peaceful setting. A picturesque stream meanders along the north side of the property, creating a peaceful haven for wildlife and a birdwatcher's paradise-a true nature lover's dream. Build your private retreat or dream home,surround yourself with nature, and let the rest of the world go by. (id:49269)
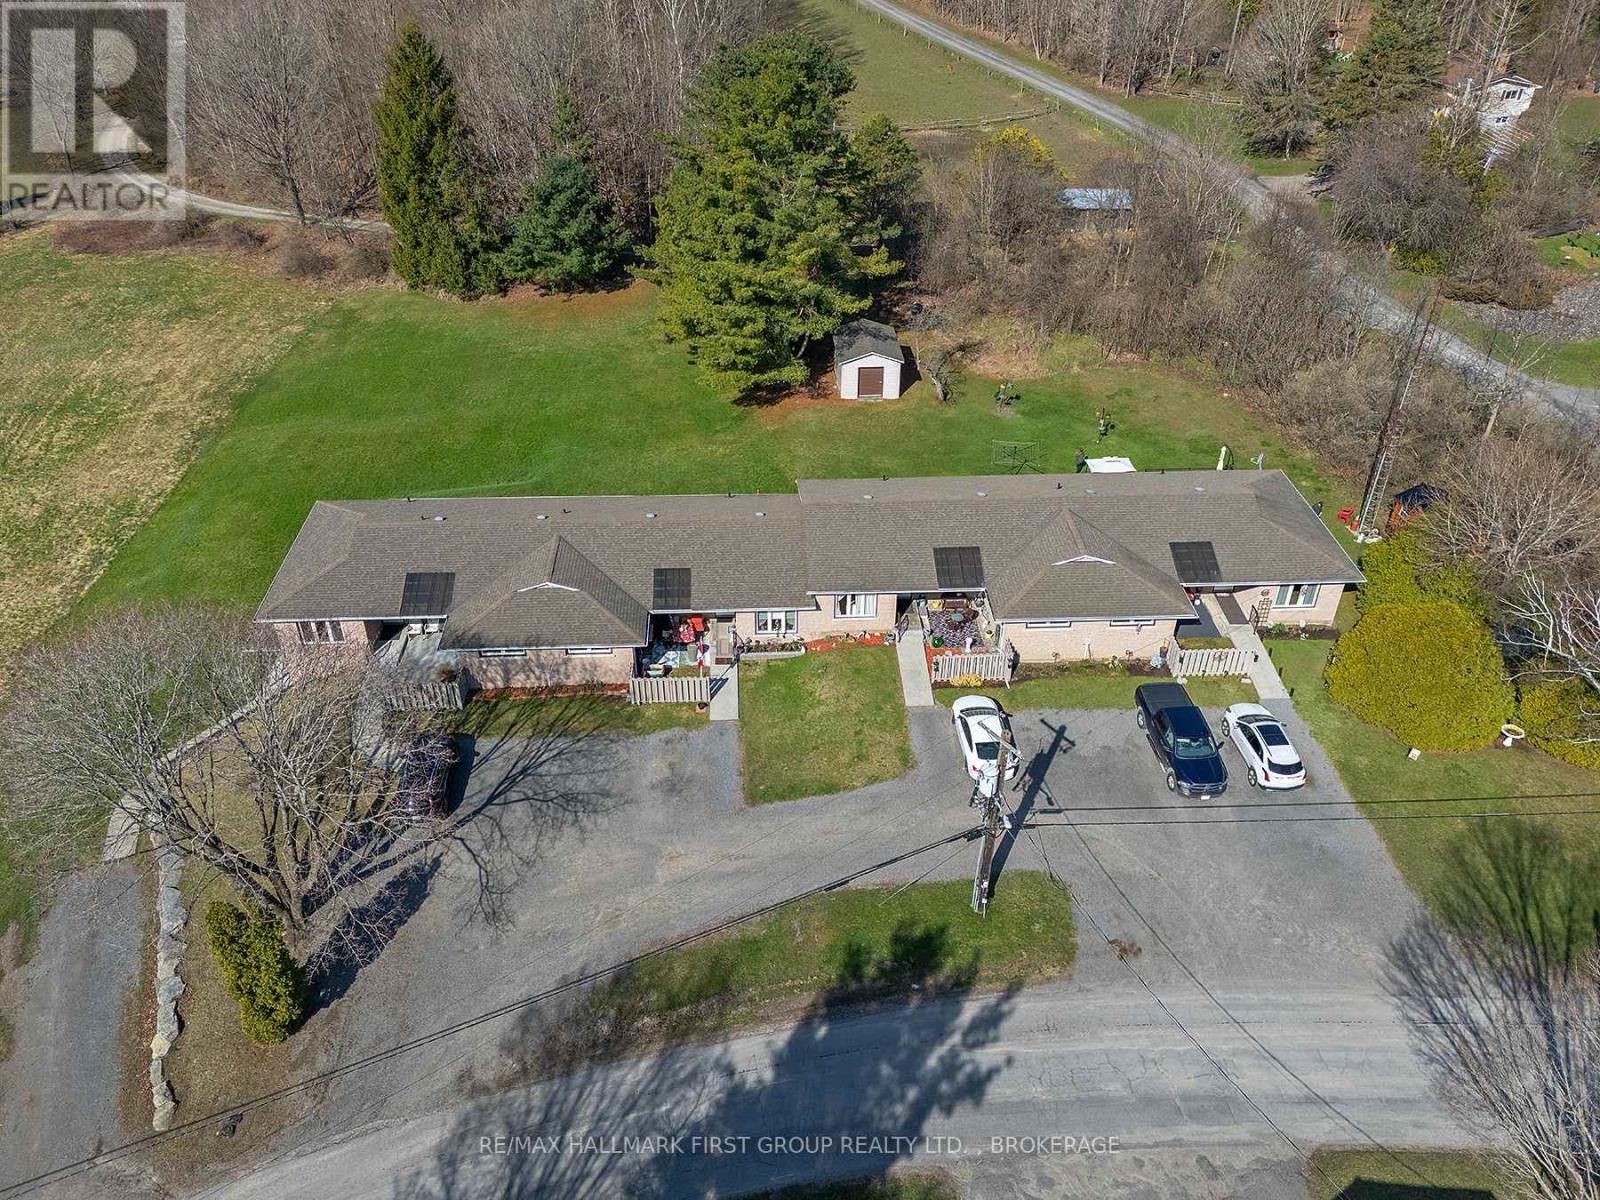
128 Haskins Point Road
Leeds And The Thousand Islands, Ontario
Beautifully maintained and updated 5 unit townhouse complex, fully tenanted. Features 4 - 2 bedroom units, each with a full bath and a lower level 1 bedroom, 1 bath unit. Unit 1 has an extra full bath. Tenants pay Hydro. Annual rent of $70,907, Lawn and snow care $3,600, Taxes 2025 $4,732.63. No rentals. Updates to the property include: Shingles (2014), windows & doors (2015), 3-200 amp panels, all baseboard heaters and upgraded thermostats. Packed gravel parking and beautifully maintained property including a 12 x 16 storage unit (sided & shingled 2023). Extensive list of Interior Renovations available. This property shows care and pride of ownership. Located in the charming village of Seeley's Bay, the property is located within walking distance of a park, public boat dock, Cranberry Lake & the Rideau Canal. You can also walk to the local grocery store, hardware store, post office, library, pharmacy, LCBO, local Chocolatier and more. (id:49269)
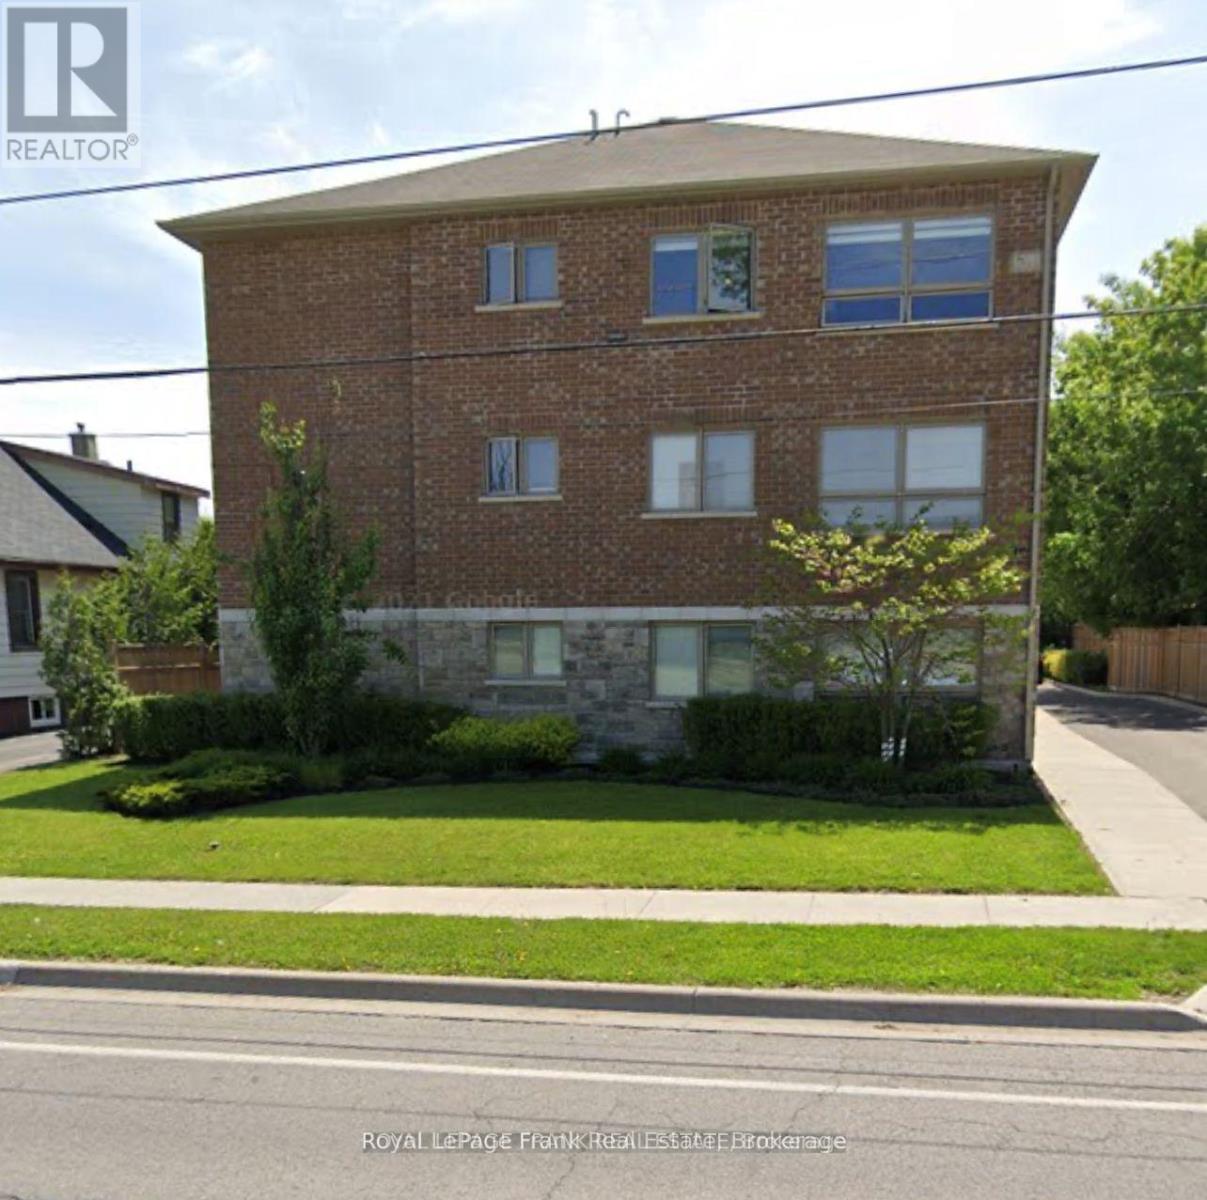
3 - 1418 Simcoe Street S
Oshawa, Ontario
Welcome to 1418 Simcoe St. South, Oshawa! Quiet Smoke-free 3-storey building minutes away from Lakeview Park Beach. This suite is 923 sq ft with2 bedrooms, 1-4pc bathroom featuring a carpeted living area and bedrooms with a tiled dining room area and galley kitchen. Window Coverings & Private Ensuite Laundry. Stainless Steel Appliances. Parking for1 vehicle only ($). **No Exceptions** Pet Friendly. Tenant Pays Heat & Hydro. Lakeview Park is a popular destination offering festivals, museums, picnic areas, playgrounds, sports fields, and a waterfront pier. This Building is Directly across from the Garden of Human Rights and within walking distance to Ed Broadbent Water Park, Larry Ladd Waterfront Trail and Oshawa Harbour. (id:49269)
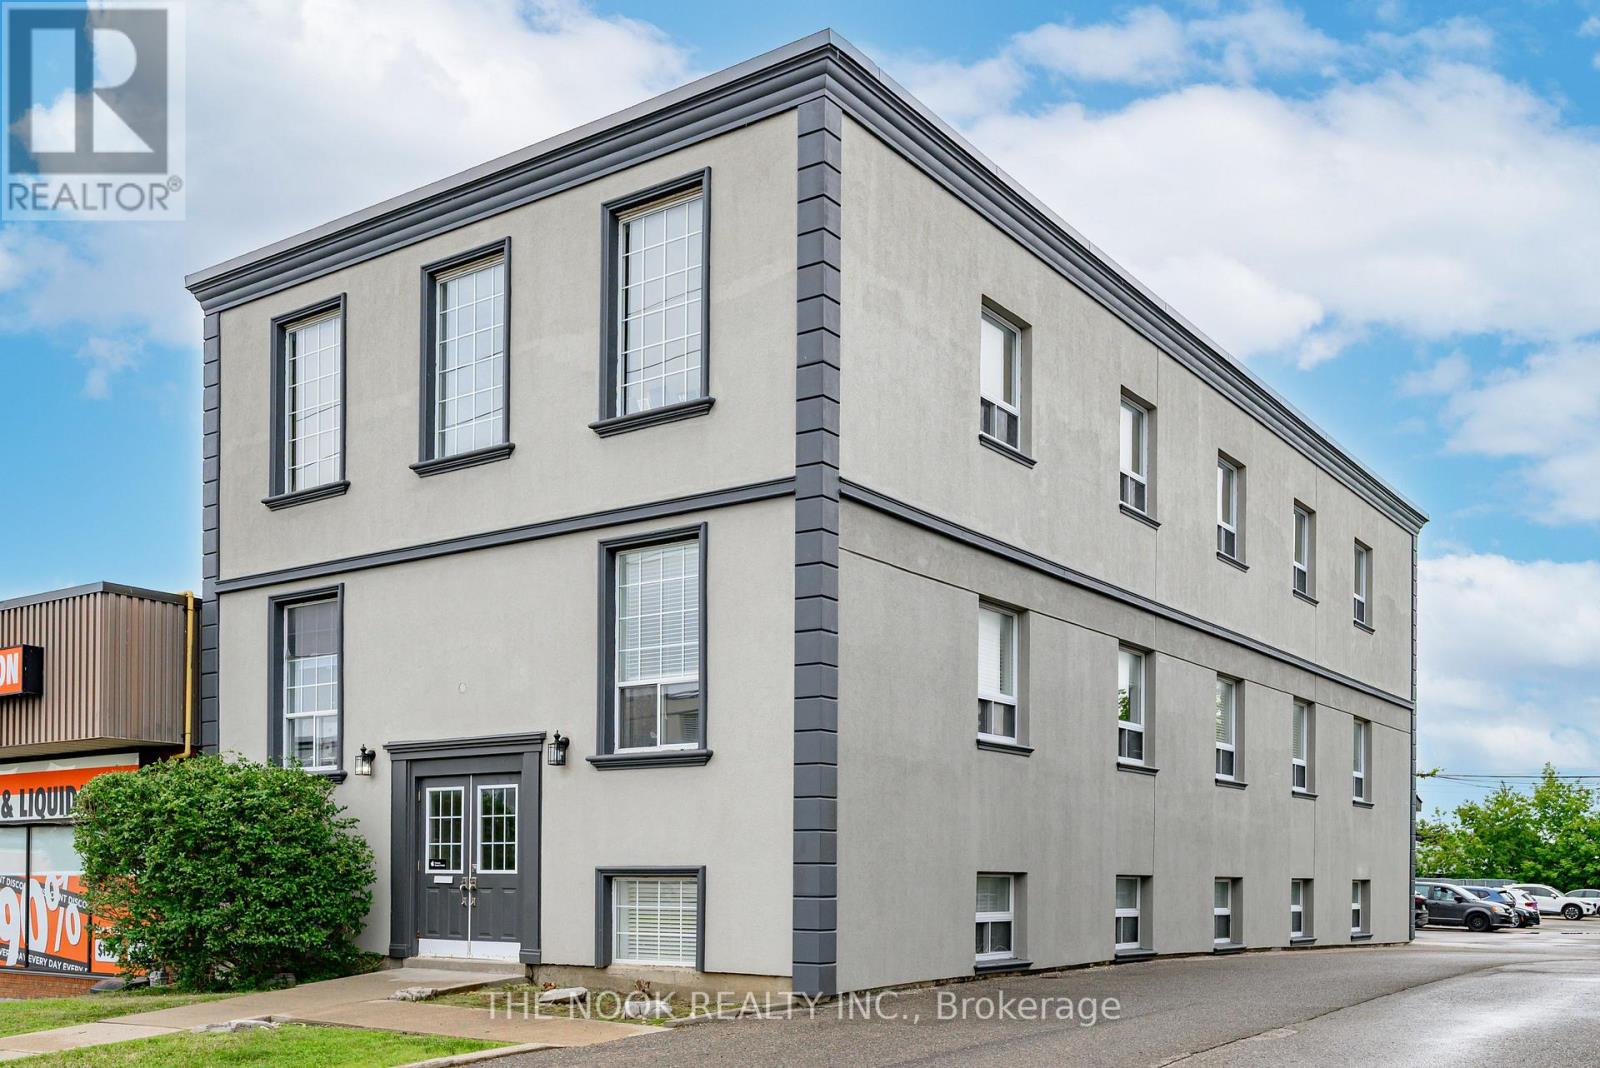
2b - 337 King Street W
Oshawa, Ontario
Prime Oshawa Office Space for Lease - Hwy 2 Exposure. Discover an exceptional 700 sq. ft. of office space complemented by over 400 sq. ft. of common area, perfectly suited for any professional office use. Located directly off of busy Highway 2 in downtown Oshawa, this space offers outstanding visibility, convenience, and accessibility for both staff and clients. Property Highlights Gross Lease - All Inclusive: Heat, hydro, and water included. Amenities: Two well-maintained washrooms. Break nook . Front and rear stairwell entrances/exits, Layout: Three fully built-out private offices ready for immediate use. Parking: 21 shared on-site parking spaces. Location: Centrally located on Hwy 2 with strong traffic flow and excellent exposure. This space is ideal for professional services, consulting, administrative offices, or any business seeking a clean, functional office environment in a thriving commercial corridor. Plus your business will have space to create your own sign on the buildings pylon sign for high visibility ! (sign manufacturing/install at tenatns cost and furniture not included) (id:49269)
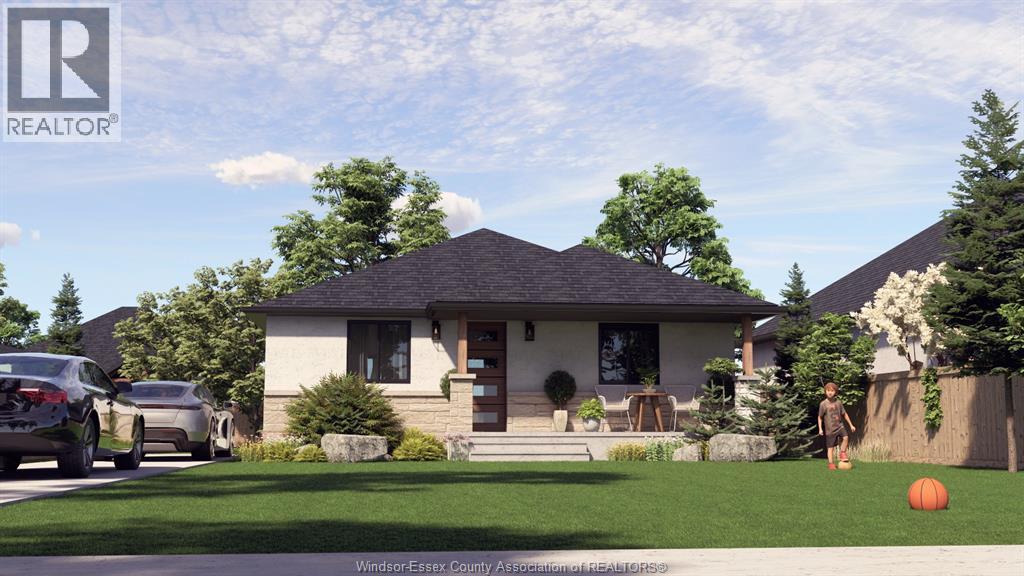
160 Ambassador Beach Unit# Lot 24
Colchester, Ontario
Welcome to this newly built home by Horizon Investment Holdings in the beautiful community of Colchester. Offering over 1,400 sq. ft. above grade, this 3-bedroom, 2-bathroom home is built with reinforced Insulated Concrete Form (ICF) construction for superior strength, energy efficiency, and comfort. An advanced HVAC system with Aerosol air-sealing technology enhances indoor comfort while reducing energy costs. (id:49269)
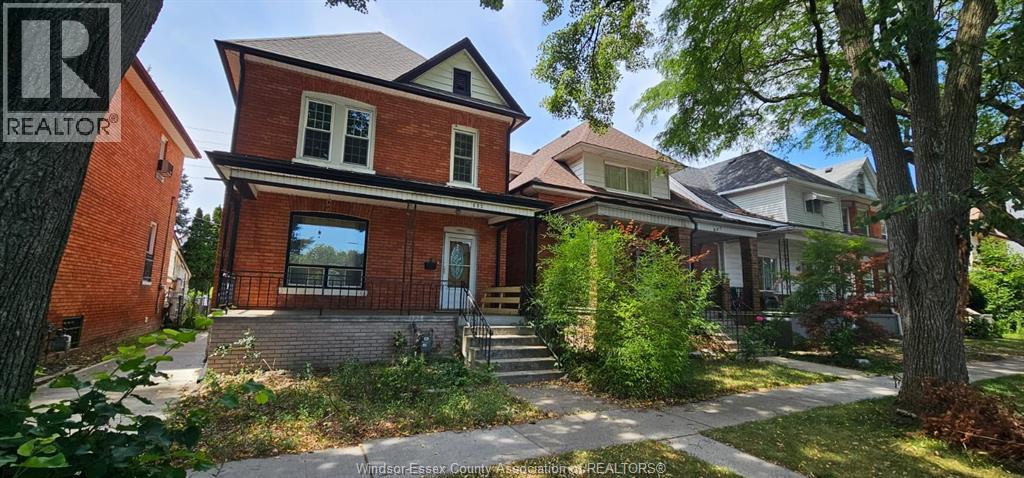
693 Bruce Avenue Unit# Upper
Windsor, Ontario
For Lease – Upper Unit! Available September 1st. Spacious 3-bedroom, 1-bathroom unit in a convenient Windsor location. Close to Windsor Regional Hospital, University of Windsor, Riverside, downtown, schools, shopping, restaurants, and transit. $1,250/month + utilities. Credit check and employment verification required. (id:49269)
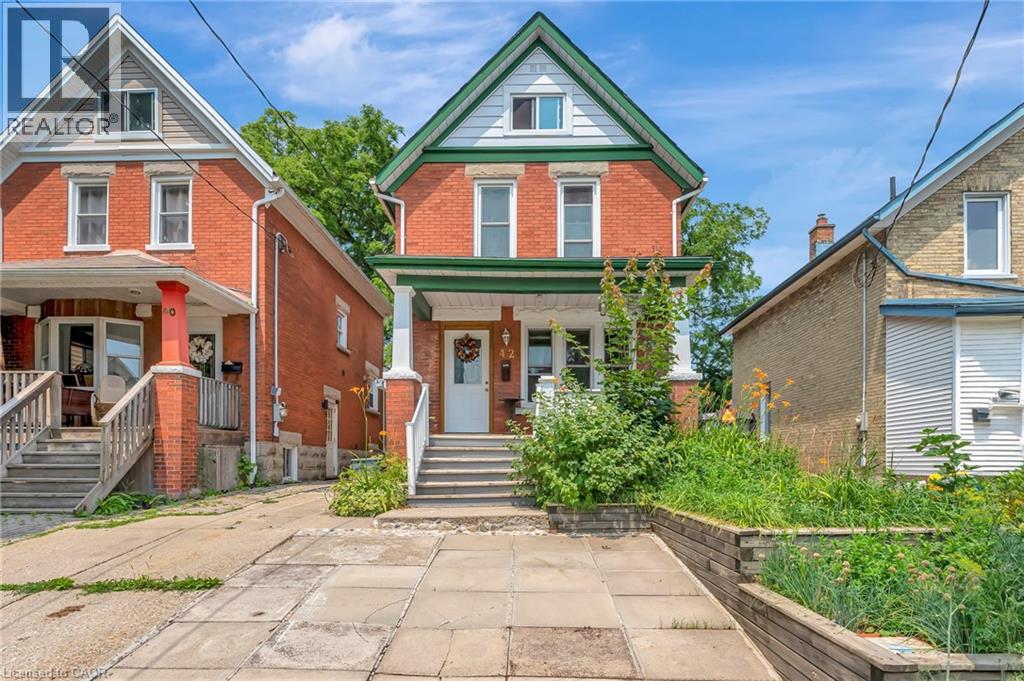
42 Shanley Street
Kitchener, Ontario
Welcome to 42 Shanley St., an updated century home in the heart of Downtown Kitchener with original charm preserved and investment potential with basement apartment. Inside this 3 bed, 3 bath home is laminate flooring with original wood trim to keep the cozy feel of the Victorian era. Enjoy family dinners and friendly gatherings in the gorgeous dining room with large windows surrounding to let in the natural light. From the welcoming living room is the bright eat-in kitchen where you'll find the hall to the main floor laundry and powder room as well as access to your private fully fenced backyard, perfect for relaxing or gardening. Upstairs there is a 4 pce main bathroom and 3 spacious bedrooms including the master with its own private balcony where you can enjoy the peaceful tranquility of the lush, treed yard. As a bonus you will absolutely love the finished loft - use it as an office, a family room or 4th bedroom! Downstairs in the full size, fully finished basement is a perfect mortgage helper or in-law suite with a 3 pce bath, full kitchen and bedroom area as well as a separate entrance. Don't miss your chance to live in this vibrant neighbourhood between downtown Kitchener and Uptown Waterloo, with convenient transportation such as LRT, bus and Go Train and walkable distance to restaurants and shops. (id:49269)

301 E King Street Unit# 201
Kitchener, Ontario
**Boutique Fitness Studio: Prime Downtown Kitchener Location** A rare opportunity to step into an established, branded fitness studio in the heart of downtown Kitchener's booming King Street corridor. This location comes fully built out and equipped, with a recognized national franchise brand, built-in marketing support, and a loyal client base already in place. Set within a vibrant, high-foot-traffic right across from the Kitchener Market surrounded by residential towers, offices, and daily commuter traffic, this location benefits from strong long-term lease terms locked in at favourable rates insulating a new owner from today's rising lease costs. Ideal for an owner-operator or fitness entrepreneur ready to bring energy, community programming, and local marketing to an already-branded concept. All systems, franchise training, and brand support are in place just add your vision and hustle. **Perfect for:** first-time franchisees, fitness professionals looking to own their own studio, or existing operators looking to expand their portfolio in a high-growth market. *Financials available upon signed NDA. Franchise transfer approval and applicable franchisor fees apply.* (id:49269)