
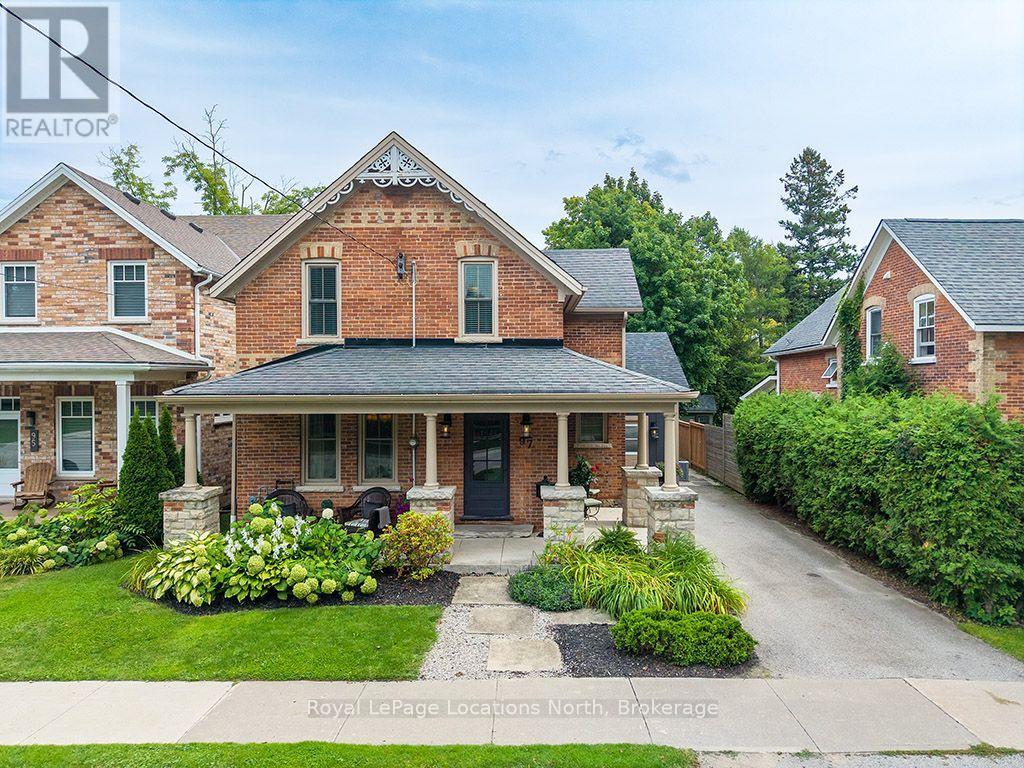
97 Bruce Street S
Blue Mountains, Ontario
Situated on one of Thornbury's most sought-after streets, this extraordinary 3-bedroom, 3-bathroom century home offers old-world charm with complete modern luxury. Fully renovated and located just steps from downtown shops and fine dining, this residence delivers a rare turn-key opportunity on Bruce Street South. The open-concept main floor centers around a chef's kitchen with a walk-in pantry, quartz island, and high-end stainless steel appliances with a gas range and pot filler. A versatile rear room serves as an office or gym, while the home's addition boasts a spacious mudroom and a rec room with walkout, vaulted ceilings and a gas fireplace. Upstairs, the primary suite features stunning arched wall-to-wall windows, a walk-in closet, and a pristine en-suite bath. Outside, the quiet backyard includes a stone patio, built-in bar, and fire pit area, complete with a detached garage for vehicles and storage. (id:49269)
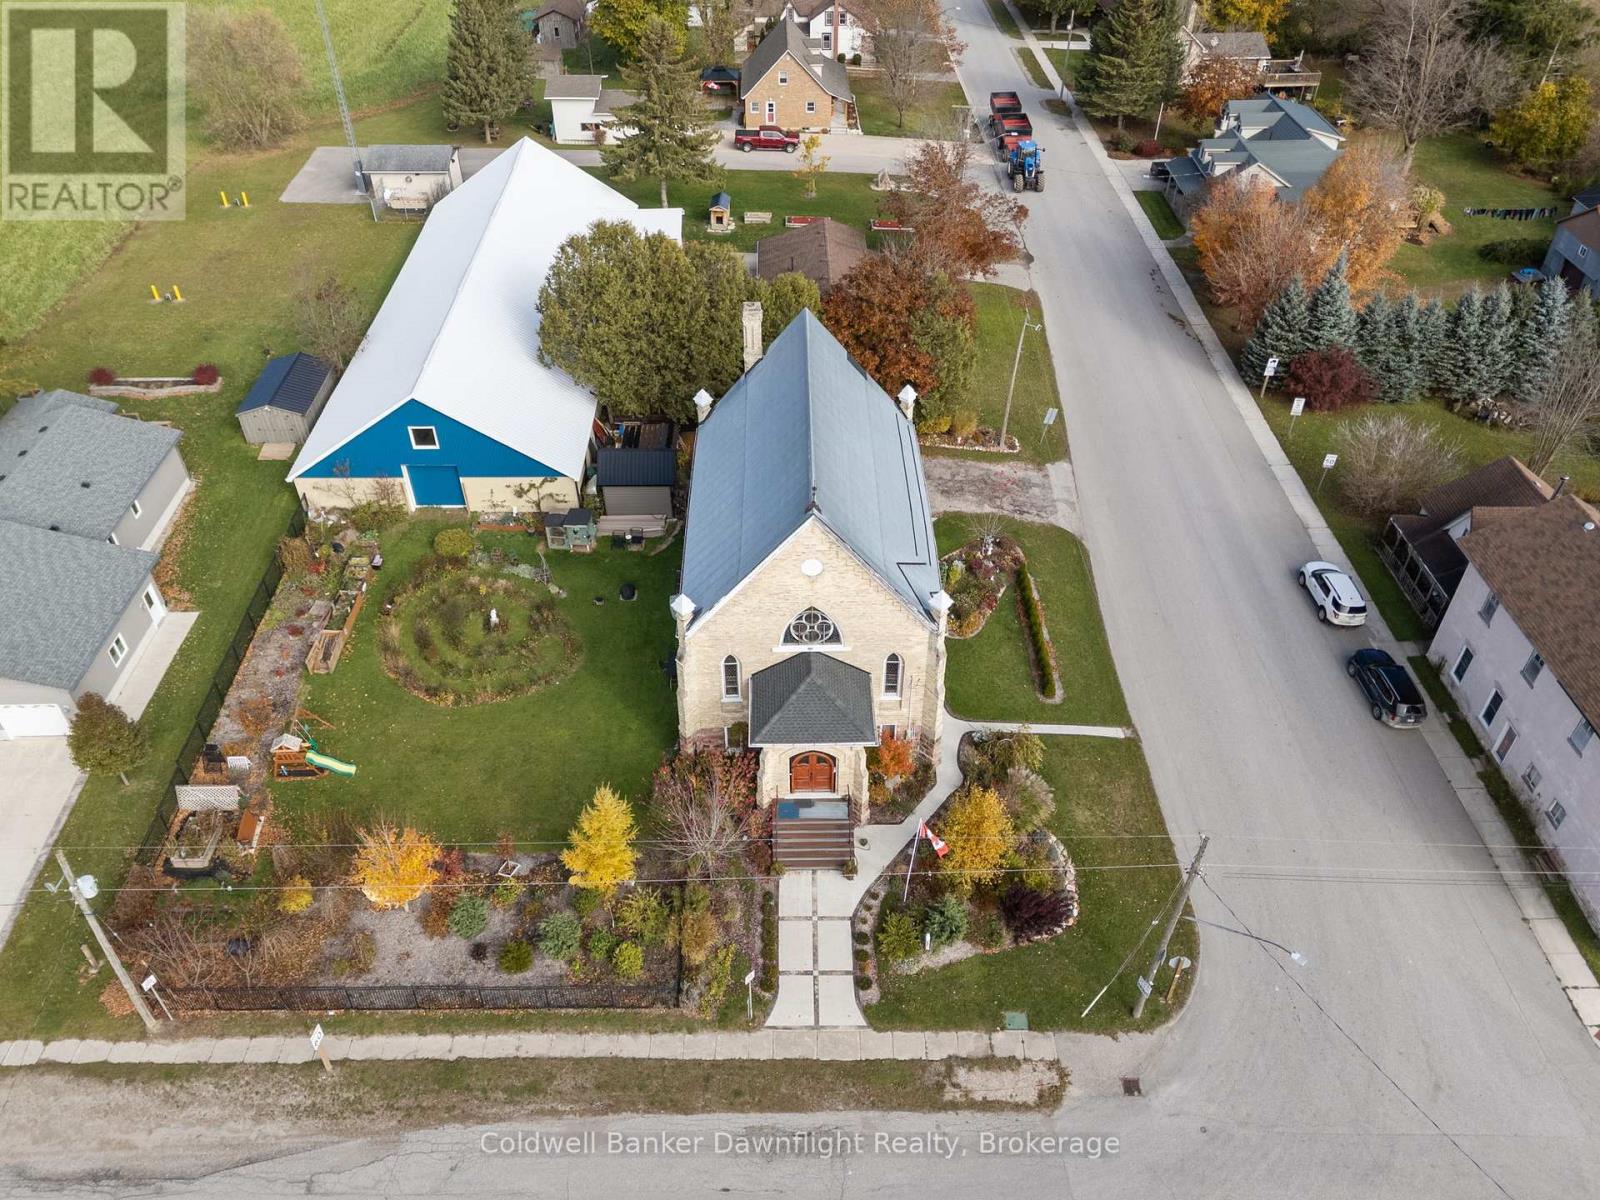
206 Bruce Road 86 Road
Huron-Kinloss, Ontario
A home with a story you simply can't recreate. This converted 1895 brick church brings together soaring ceilings, original stained glass, historic architecture and over a century of character, all transformed into a truly unique place to call home. Step inside to the impressive great room where the original scale of the church is still on full display. The open kitchen, dining and living space was made for gathering, anchored by a large island and surrounded by original stained glass, historic trim and arches. The main floor also offers a bedroom, 4 piece bathroom and convenient laundry. Upstairs, the loft style primary bedroom overlooks the great room below and includes its own ensuite with double vanity and tiled walk in shower, along with plenty of space for a generous wardrobe. The lower level adds even more future potential with high ceilings, new windows, framing and drywall already started, a framed bedroom with closet, bathroom spaces in progress and separate access from both the front foyer and a side/rear entrance. Whether you envision additional living space, guest accommodations, a home business or explore future rental possibilities, there is plenty of room to make the space work for you.Outside, the fenced and landscaped yard offers a firepit area, storage shed with lean to and plenty of parking. Located in Whitechurch, you're a short drive to Lucknow and Wingham for everyday amenities and approximately 20 minutes from the Lake Huron shoreline.The property has previously operated as an Airbnb and the seller is open to selling it fully furnished, creating an option for a more turnkey purchase. With two finished levels, additional lower level space, multiple entrances and an open main living space difficult to recreate in a traditional home, there are many ways to make this property your own. *Blue building shown in exterior photos is not included in the sale.* (id:49269)
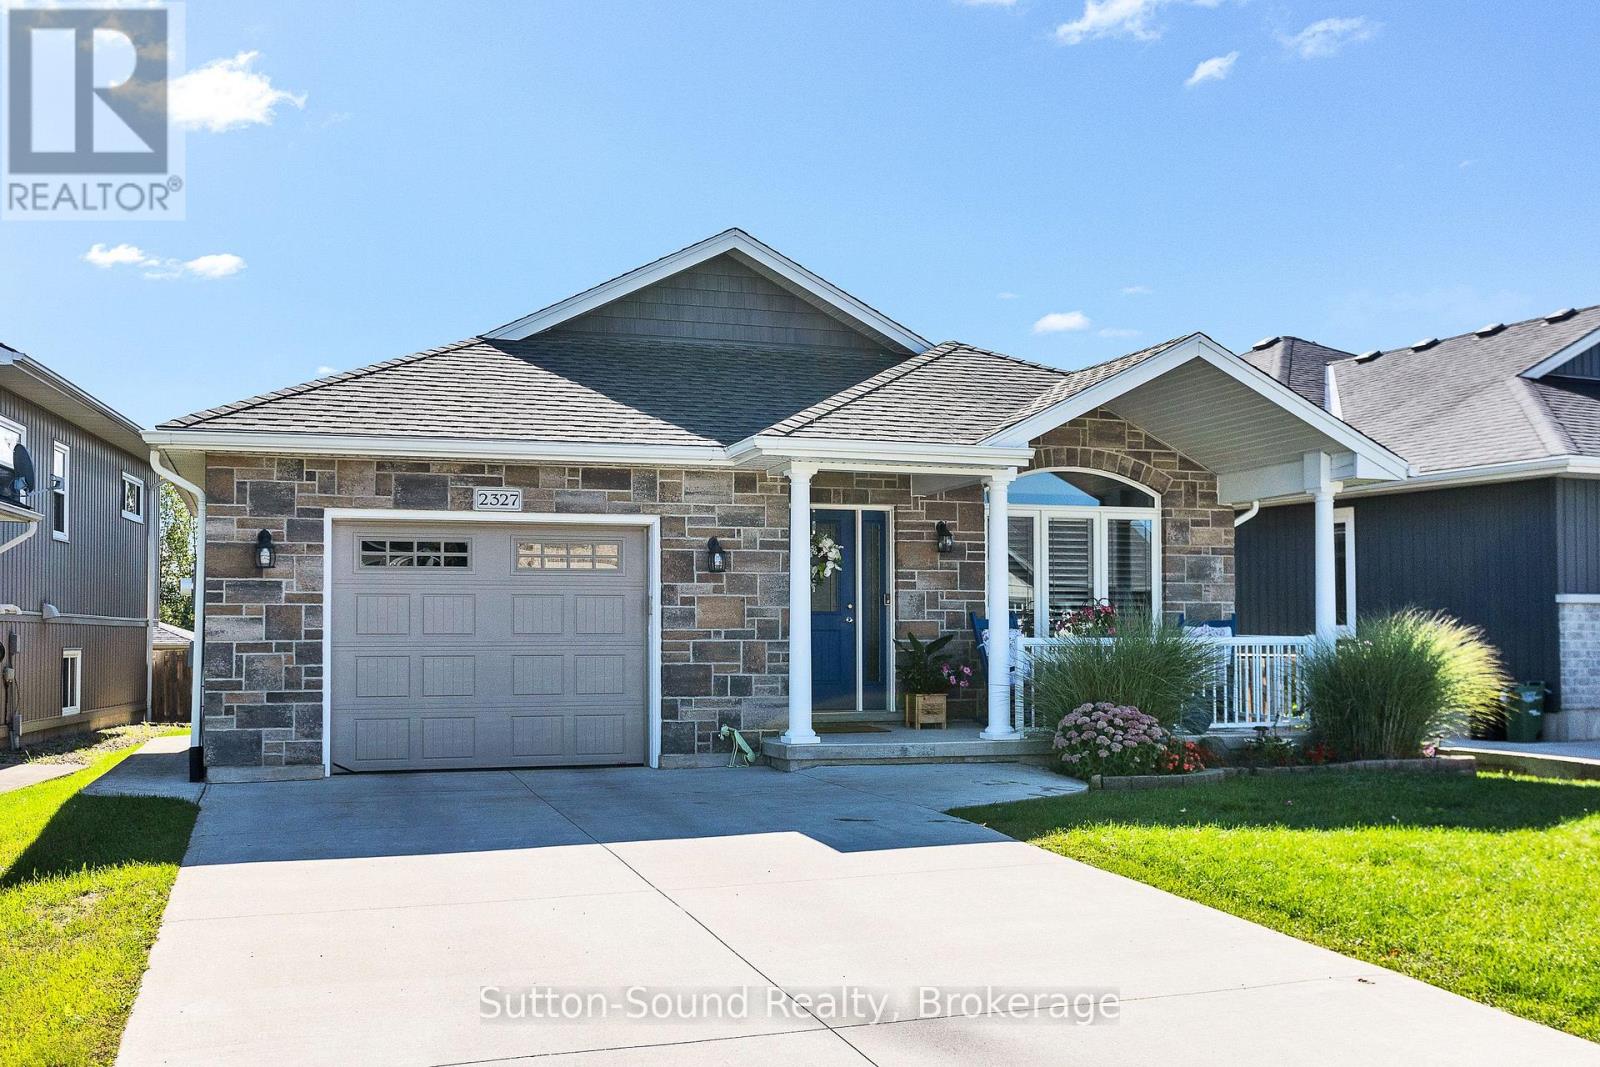
2327 10th Avenue E
Owen Sound, Ontario
Custom built. Beautifully maintained. Designed for modern everyday living. Built in 2016 by Barry's Construction, this exceptional home combines quality craftsmanship, beautiful finishes and a warm, welcoming feel from the moment you arrive. Tucked away on a quiet street with a private fenced yard and peaceful natural backdrop, this 3-bedroom, 3-bathroom home offers a bright, spacious layout designed for both comfortable everyday living and entertaining. Step in from the welcoming front porch to a bright living room that immediately feels like home. From here, the layout flows into the spacious eat-in kitchen, where a large island and generous dining area provide plenty of room to cook, gather and entertain. Patio doors open to a covered deck creating an inviting extension of the living space and the perfect place for morning coffee, summer dinners or quiet evenings overlooking the peaceful surroundings. The primary bedroom offers a comfortable private retreat with a large walk-in closet and 3-piece ensuite featuring a double vanity and walk-in shower. A convenient laundry room and 2-piece powder room complete this level. The bright lower level offers comfortable additional living space . Large windows fill the space with natural light, while a welcoming family room with gas fireplace creates the perfect place to relax and gather. Two spacious bedrooms and a full 4-piece bathroom offer excellent space for family, guests or a private living area. An oversized single-car garage, forced-air gas heating and central air conditioning add everyday comfort and convenience. Beautifully built, exceptionally maintained and surrounded by a peaceful setting, this is a home that offers the space, privacy and quality that can be hard to find. (id:49269)
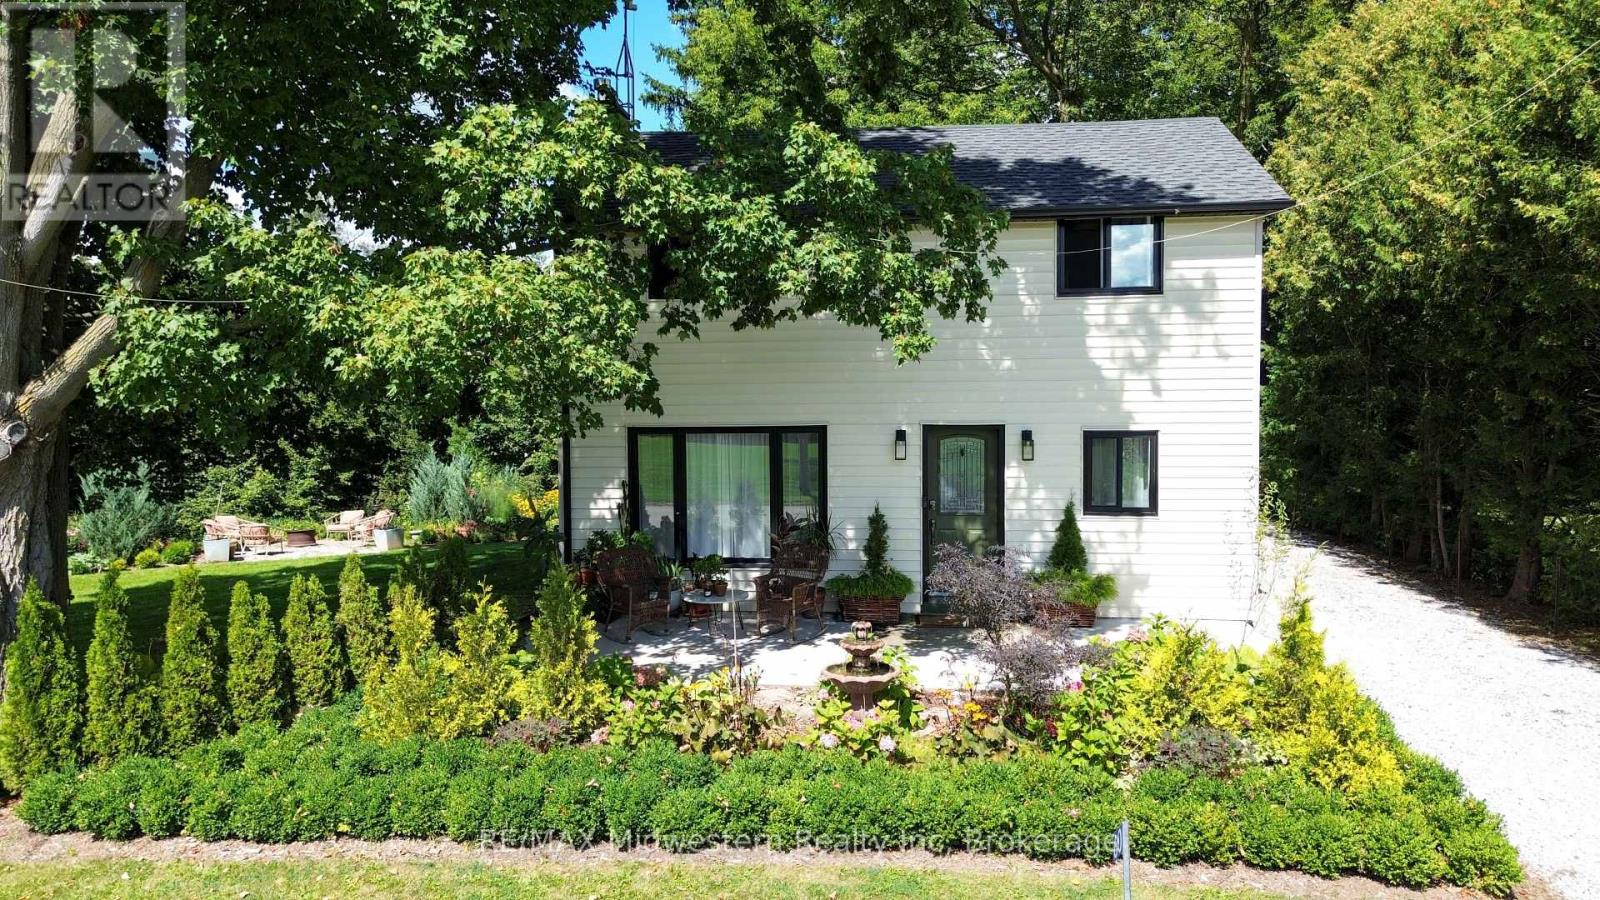
60 Sixth Concession Road
Brant, Ontario
Step into this beautifully renovated 3-bedroom, 2-bath home, set on just under an acre of peaceful, natural surroundings on the edge of Burford. Every inch of this home has been thoughtfully updated, offering modern comfort with timeless style. Outside, enjoy your own private oasis backing onto Lions Park and Whitemans Creek, creating a rare blend of privacy, scenery, and outdoor enjoyment. The detached garage provides an ideal space for hobbies, projects, or extra storage, making this property a perfect retreat for anyone seeking beauty, space, and convenience. (id:49269)
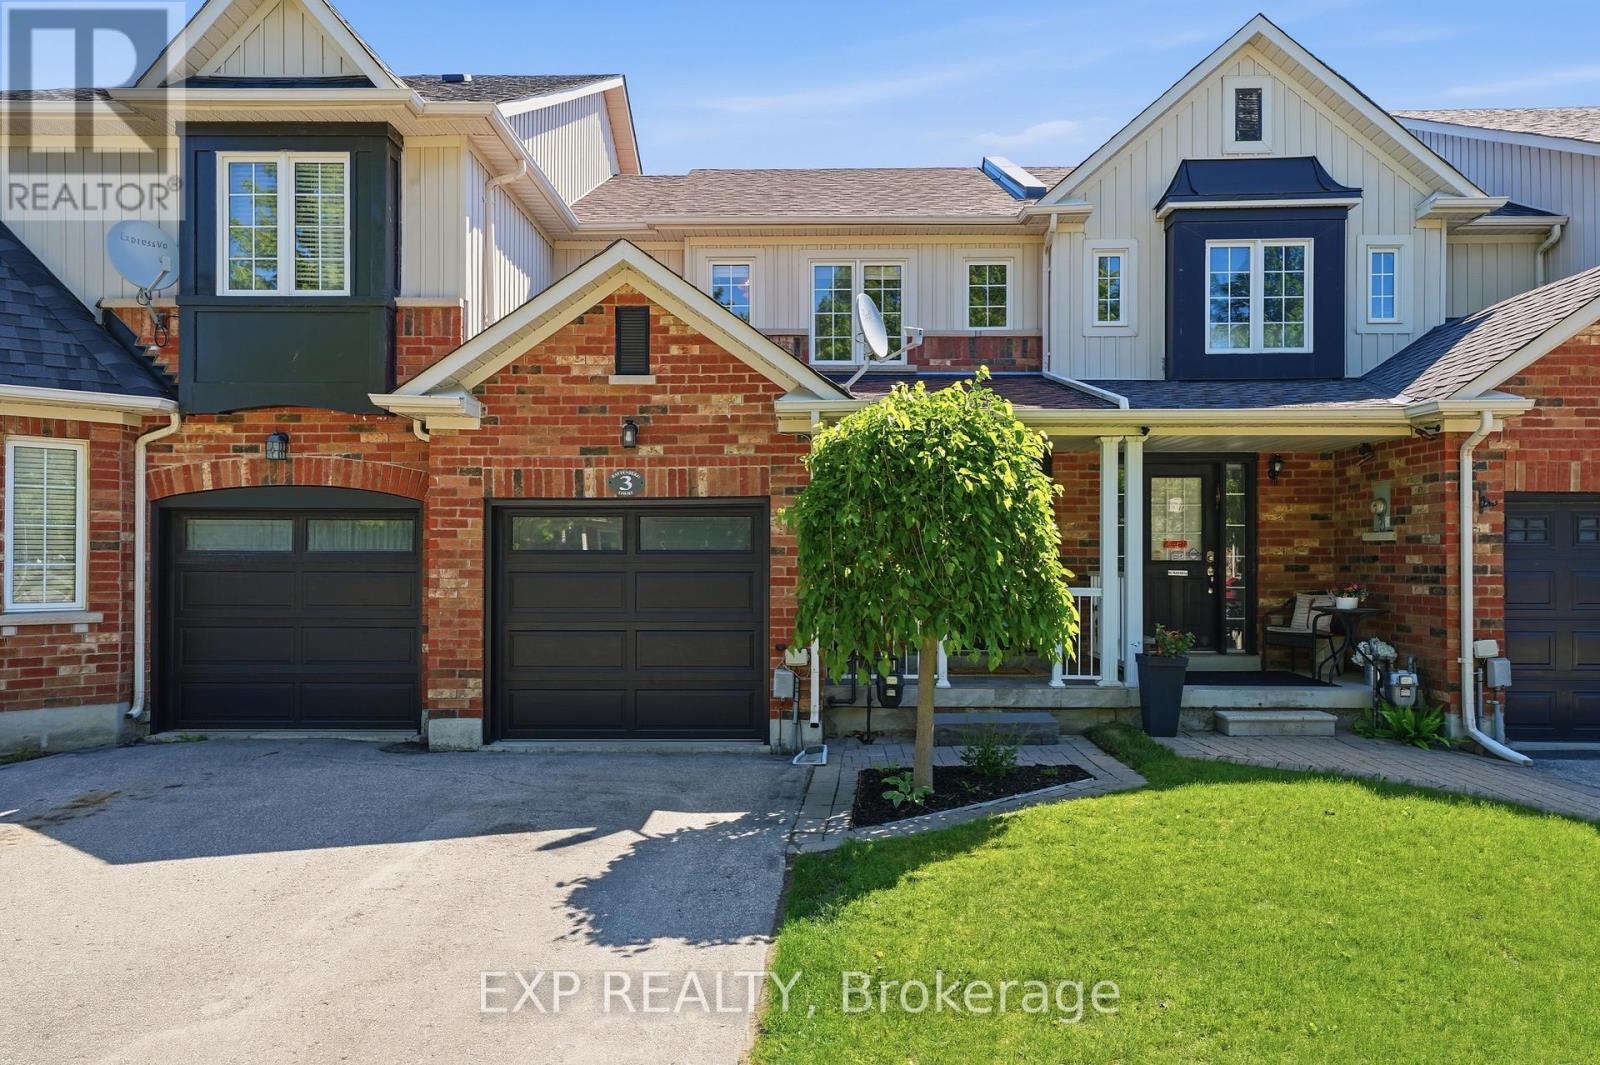
3 Battenberg Court
East Gwillimbury, Ontario
Client RemarksWelcome home! This 3-bedroom, 2-bathroom townhouse is tucked away on a peaceful street in a family-friendly neighbourhood, the kind of place where kids ride bikes and neighbours wave hello. The open concept main floor offers bright, easy living and entertaining space, with fresh paint throughout giving the whole home a clean, move-in ready feel. Just steps from the local park and school, this location makes morning drop-offs and after-school playdates effortless. The finished basement adds extra living space, perfect for a playroom, home office, or cozy media room. Outside, the fenced backyard and deck create the perfect spot for summer barbecues or quiet mornings with coffee, with that ideal mix of sun and shade no matter the time of day. Minutes to highway 404, this house is perfect for first-time home buyers or young families looking to put down roots in a welcoming community. (id:49269)
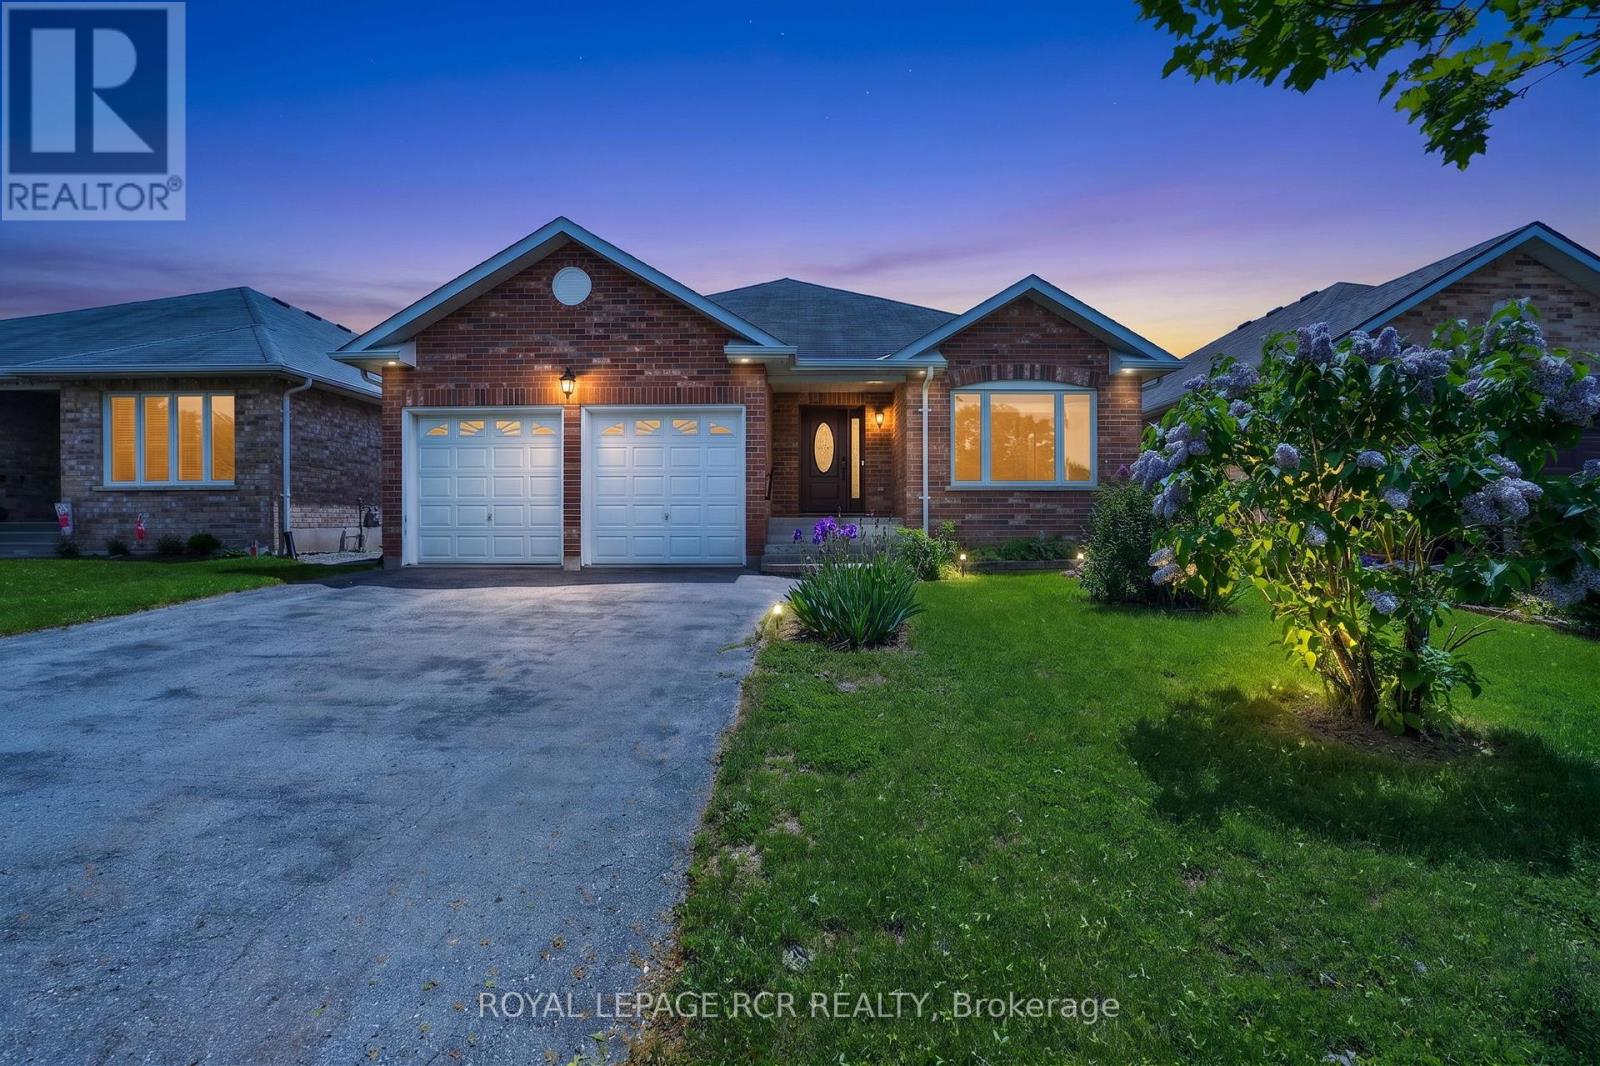
71 Elmwood Avenue
Brock, Ontario
Welcome Home to 71 Elmwood Avenue in the Quiet Lakeside Community of Beaverton. This All Brick 2 Bedroom Bungalow Features a Combined Living and Dining Room with Hardwood Floors as well as a Cozy Family Room with Gas Fireplace. The Open Concept Kitchen and Breakfast Area Open to the Family Room. The Home also Boasts a Large Enclosed Rear Deck Accessible from the Breakfast Area. The Primary Bedroom has a 4 Piece Ensuite and Walk In Closet. The Second Bedroom is Located Next to the Other 4 Pc Bathroom on the Main Floor. The Laundry Room is Close by on the Main Floor with Direct Access to the Double Car Garage. The Basement, a Work in Progress. There is a 2 piece Bathroom, and a drywalled room that needs to be finished off. The rest of the basement is a blank canvas awaiting your decision to finish it in your style or leave it an unfinished space! The Rear Yard is a Quiet Oasis with Multiple Areas for Gardens. All Main Floor Windows Replaced in 2023. (id:49269)
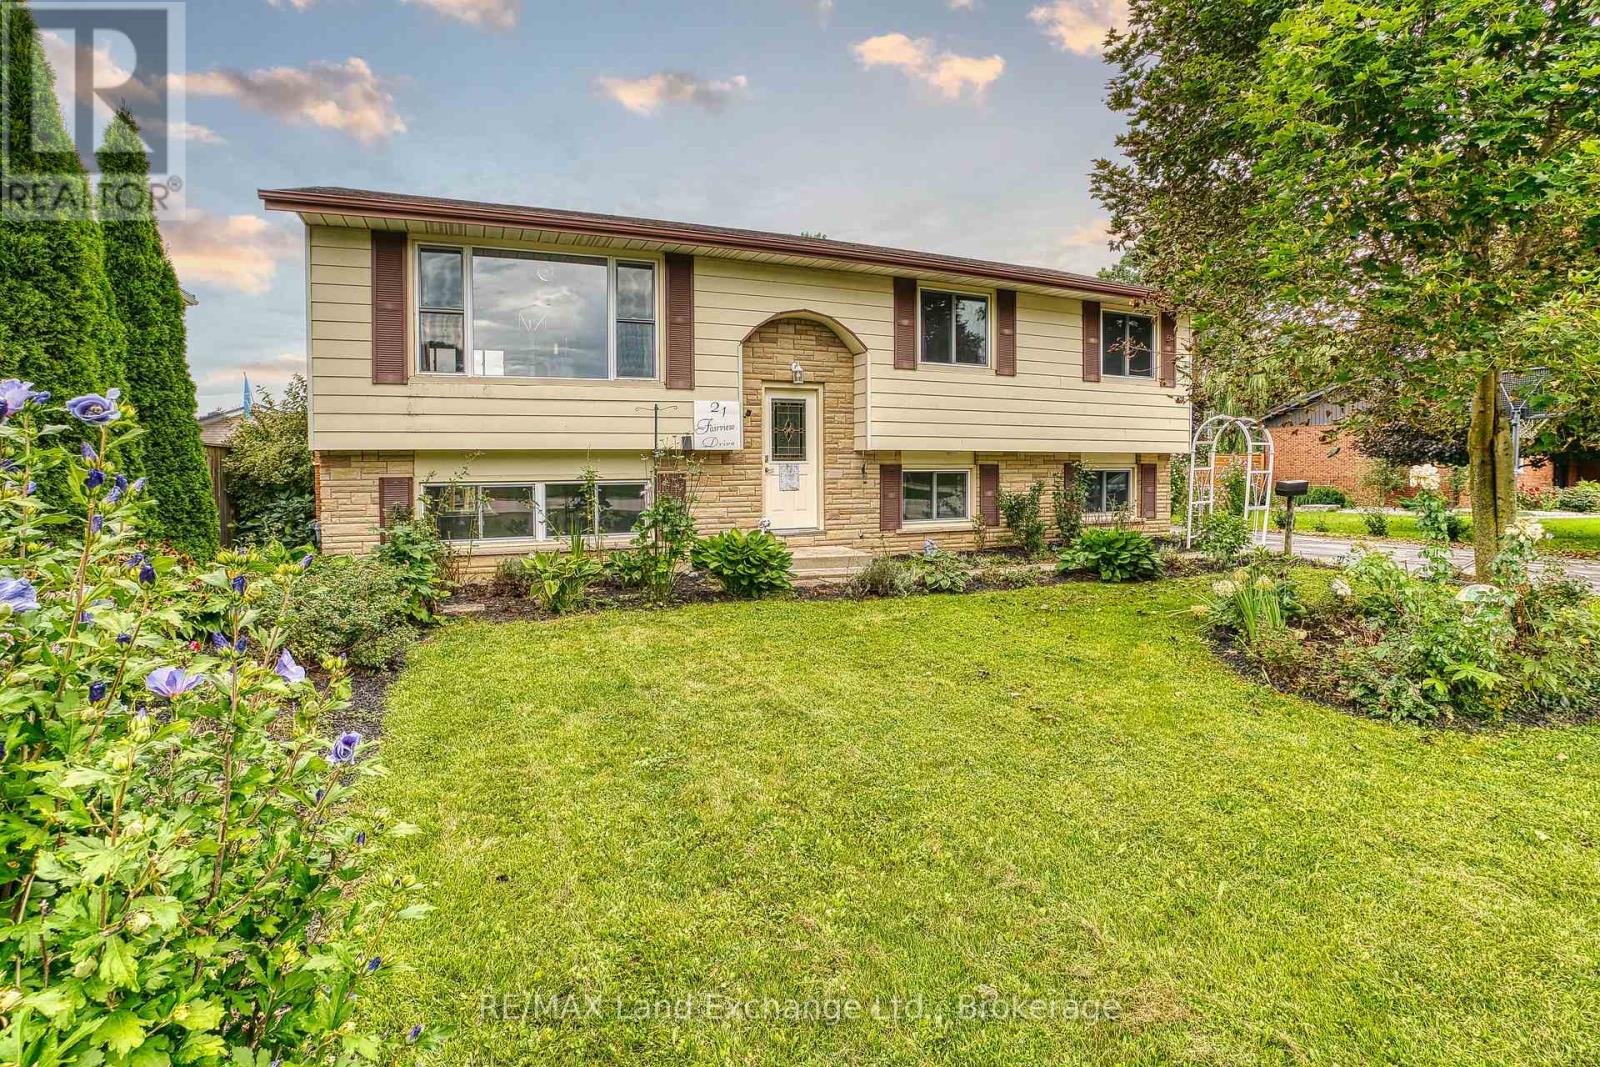
21 Fairview Drive
Arran-Elderslie, Ontario
Welcome to 21 Fairview Drive, a spacious family home tucked into the sought-after Tower Park subdivision in Chesley. Set in a quiet, established neighbourhood, this raised bungalow offers approximately 2,200 sq. ft. of finished living space across two levels, with 3+1 generously sized bedrooms, 1.5 bathrooms and a practical layout with room for everyone. Large windows fill the home with natural light, creating bright and welcoming spaces throughout. The main level features updated flooring, a functional kitchen with newer appliances, updated countertop and backsplash, and comfortable living and dining areas made for everything from busy weekday mornings to relaxed family evenings. Downstairs, the finished walk-out lower level provides a bright and versatile extension of the home, with space for a family room, playroom, home office, gym or whatever best suits your lifestyle. A large lower-level bedroom adds even more flexibility, while direct access to the backyard makes this level feel connected to the outdoors. Outside, the fully fenced yard offers plenty of space for children and pets to play, while the above-ground pool, added in 2021, and patio set the stage for summer afternoons, barbecues and entertaining. A double attached garage provides everyday convenience, parking and additional storage. Updates over the years include replacement windows, central air conditioning and a forced-air furnace. With plenty of indoor and outdoor space, a flexible floor plan and room to grow, 21 Fairview Drive is a wonderful opportunity to put down roots in a welcoming small-town community, close to schools, parks and everyday amenities. Come discover the space and possibilities this Tower Park home has to offer! (id:49269)
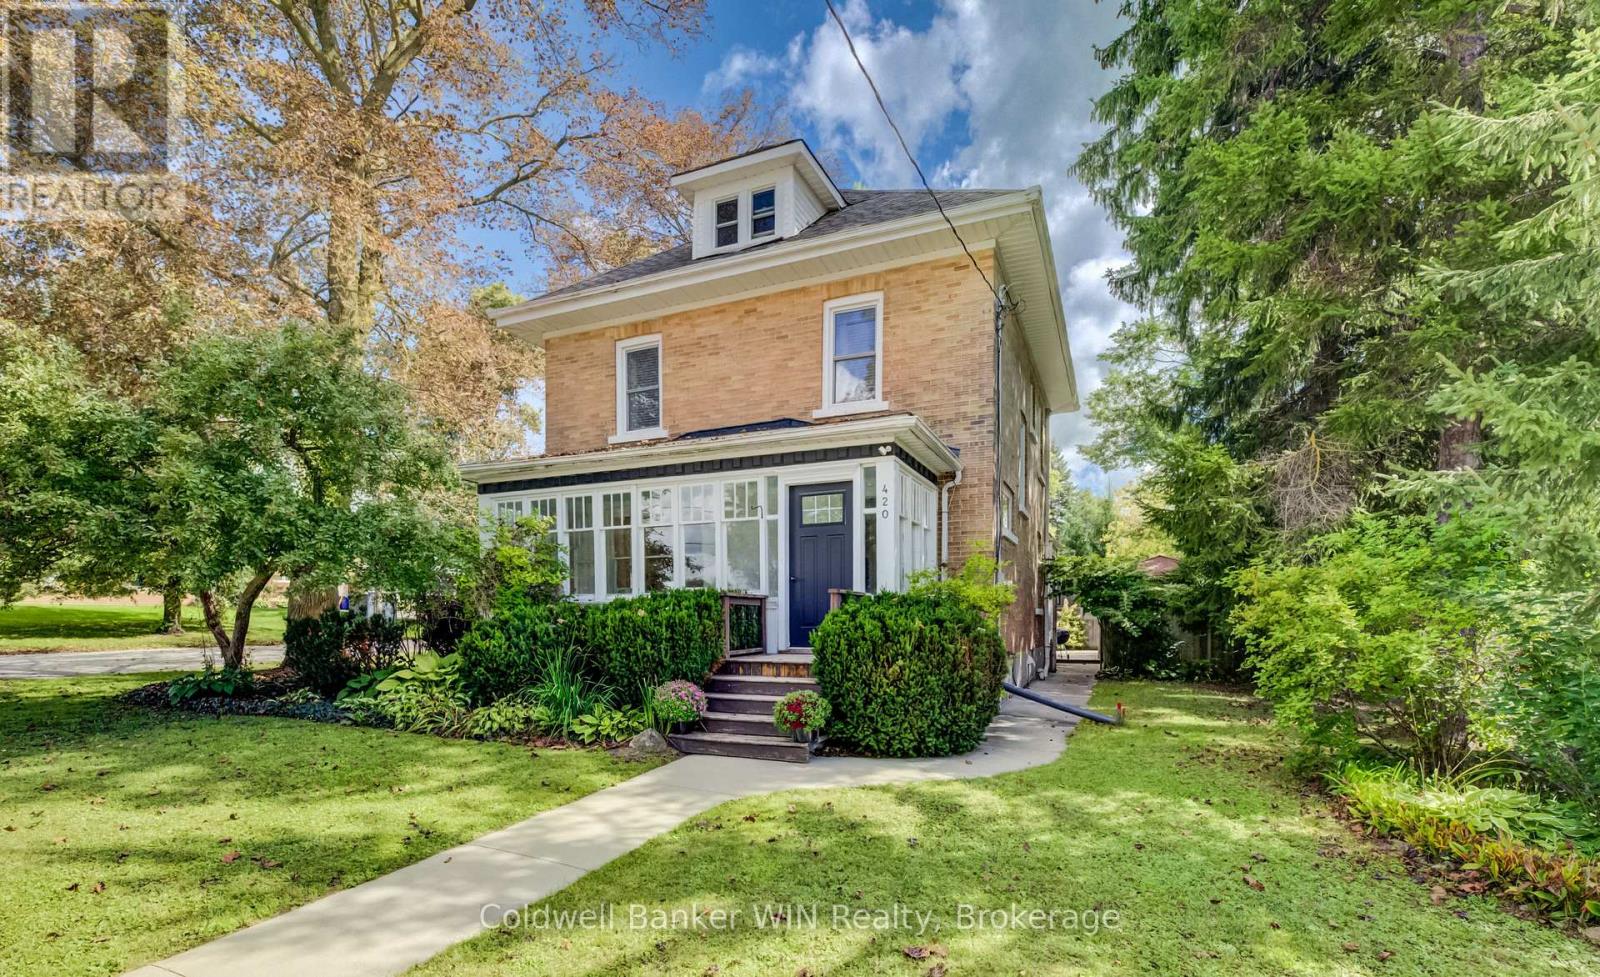
420 Parkside Drive
Wellington North, Ontario
From the street, this classic 2.5 storey home stops you in your tracks and shows that this place has been loved. It comes with character, curb appeal, and with the elementary school and a children's park right across the street, this location does the school-run and after-school playtime for you. Inside, you'll find the classic touches that make an older home special, paired with modern finishes. The enclosed front porch is all windows and natural light, and it's the perfect spot for a mudroom or your morning coffee before the day gets going. Hardwood flooring runs through the main floor, and shiplap details bring a modern touch to all that classic charm. The main floor offers a living room, dining room, and kitchen, ideal for everyday life and entertaining alike. The modern kitchen has a subway tile backsplash and new stainless steel appliances. A 2-piece bathroom rounds out the main floor. Upstairs, you'll find 3 bedrooms and a fully renovated 4-piece bathroom. And there's even more room to grow: the finished attic space is ready to be an additional bedroom, a playroom, or extra family space. Down below, the unfinished basement offers plenty of storage plus space that's perfect for a workshop. Then there's the outside, and you won't believe how much space you get. A carport big enough for 3 vehicles, a gazebo, and a massive deck built for entertaining, all completely private thanks to the mature trees surrounding the property. The yard itself is large enough for a vegetable garden and still leaves plenty of room for the kids to run a soccer match, or play in the tree fort. Beyond the home itself, Mount Forest is a wonderful community to call home. You've got a hospital, a downtown shopping area, a friendly small-town feel, year-round sports and community events, and multiple grocery store options, all while staying just an hour from Guelph, Kitchener/Waterloo, and Orangeville. (id:49269)
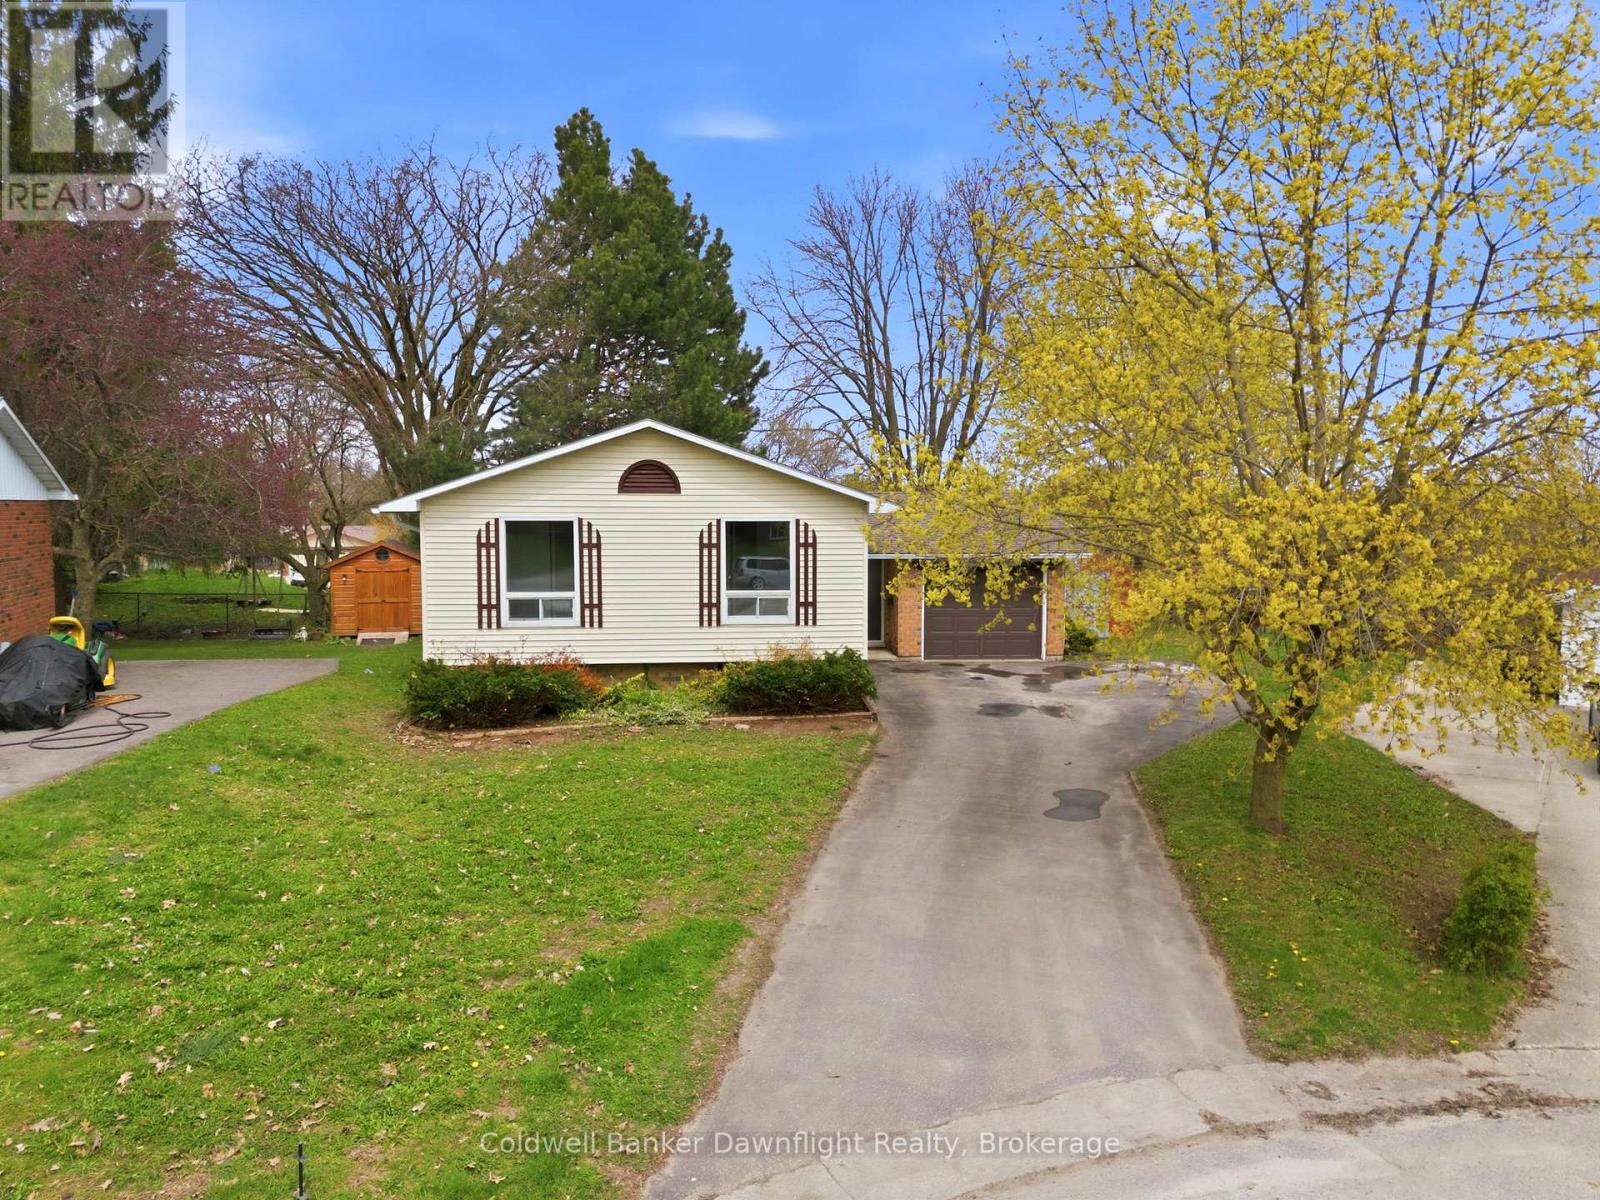
516 Maitland Court
North Huron, Ontario
Tucked into a quiet cul-de-sac in Wingham, this side split home offers a functional layout with space where it counts. The front entry provides a practical landing with room for coats and boots, along with direct access to the garage. Upstairs, the living room is filled with natural light from a large window overlooking the backyard and connects to the kitchen and dining area. Off the dining space, patio doors lead to a sunroom overlooking the yard. The main floor includes three bedrooms, all with closets and natural light, along with a renovated 4 piece bathroom. The layout keeps everything on one level, which works well for families wanting bedrooms close together. Downstairs, the rec room features a gas fireplace and walk-out patio doors leading to the backyard. This level also includes a 3-piece bathroom, laundry area, an additional flex room, and an unfinished space that could be expanded into more living area or bedrooms. The backyard gives you space for a patio setup, room for yard games in the summer, and a spot to enjoy being outside without a lot to maintain. An attached garage and asphalt driveway provide plenty of parking, with space for multiple vehicles. Located less than 3 minutes to schools and downtown, this home sits in a quieter pocket of town while staying close to everyday amenities. Move in ready with updates already completed on the main level, this is a solid option for buyers looking for something they can settle into now and continue improving over time. (id:49269)
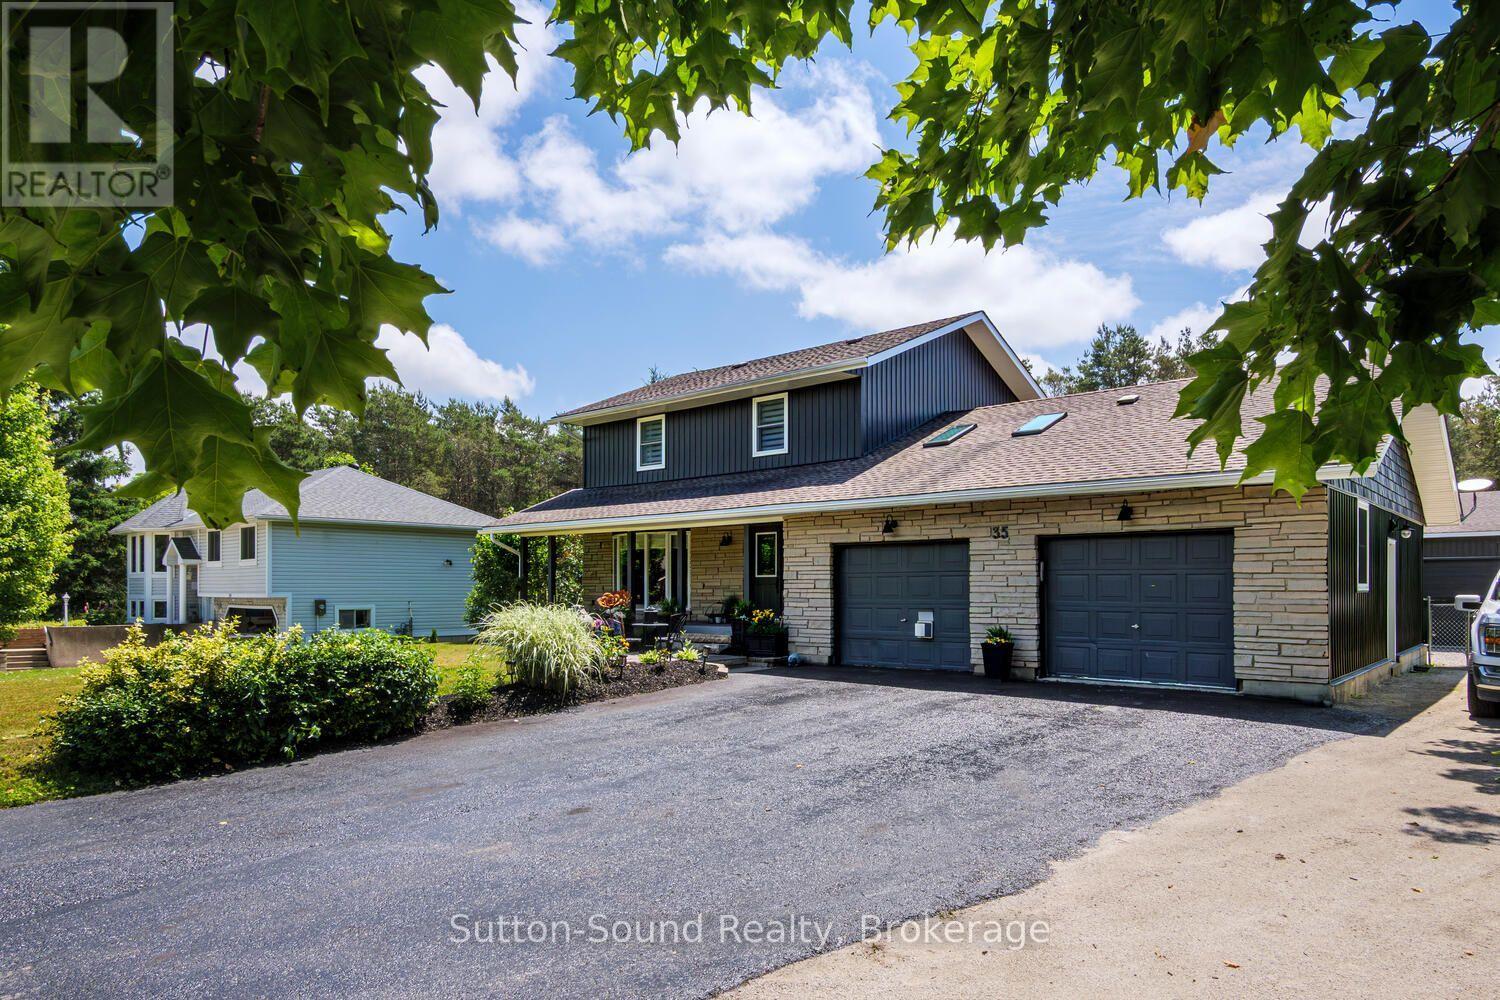
35 Pine Tree Drive
South Bruce Peninsula, Ontario
This is the kind of home that makes everyday life a little more fun! Recently remodelled and full of personality, this 3-bedroom, 2.5-bath home offers stylish updates, flexible living space and a brand-new shop in a desirable family-friendly neighbourhood close to schools, parks, trails and amenities.The 2020 kitchen is the true heart of the home, featuring granite counters, a large island with prep sink and storage, built-in wall oven, gas cooktop, double sinks, extensive custom cabinetry, pantry space and a coffee/wine bar. It flows into the dining area and sunken living room with a contemporary fireplace feature-perfect for everyday living or entertaining. The spacious front flex room has a gas fireplace and large closet and is currently used as an additional bedroom. Use it as a family room, office, studio, playroom or whatever suits your lifestyle.Upstairs offers three generous bedrooms, including a primary suite with private 3-piece ensuite, an updated 4-piece bath and convenient upper-level laundry.Then there's the shop! Brand new in 2025, the heated 30' x 34' detached shop features a bright, fully finished interior and a 10' x 30' covered porch. Workshop, hobby space, storage, creative studio or home-based business-the possibilities are endless.The lower level adds even more fun with a cozy family room, wood-burning zero-clearance fireplace, entertainment area with built-in bar, beer keg and bar fridge, plus fitness/work space, cold storage and garage access.Outside, enjoy a mostly fenced private backyard with composite deck/patio, gazebo, perennial gardens and storage shed.Big kitchen. Big shop. Big personality. Move-in ready and within easy driving distance of Wiarton, Owen Sound and Sauble Beach, this is a home designed to live, work, create and entertain in style. (id:49269)
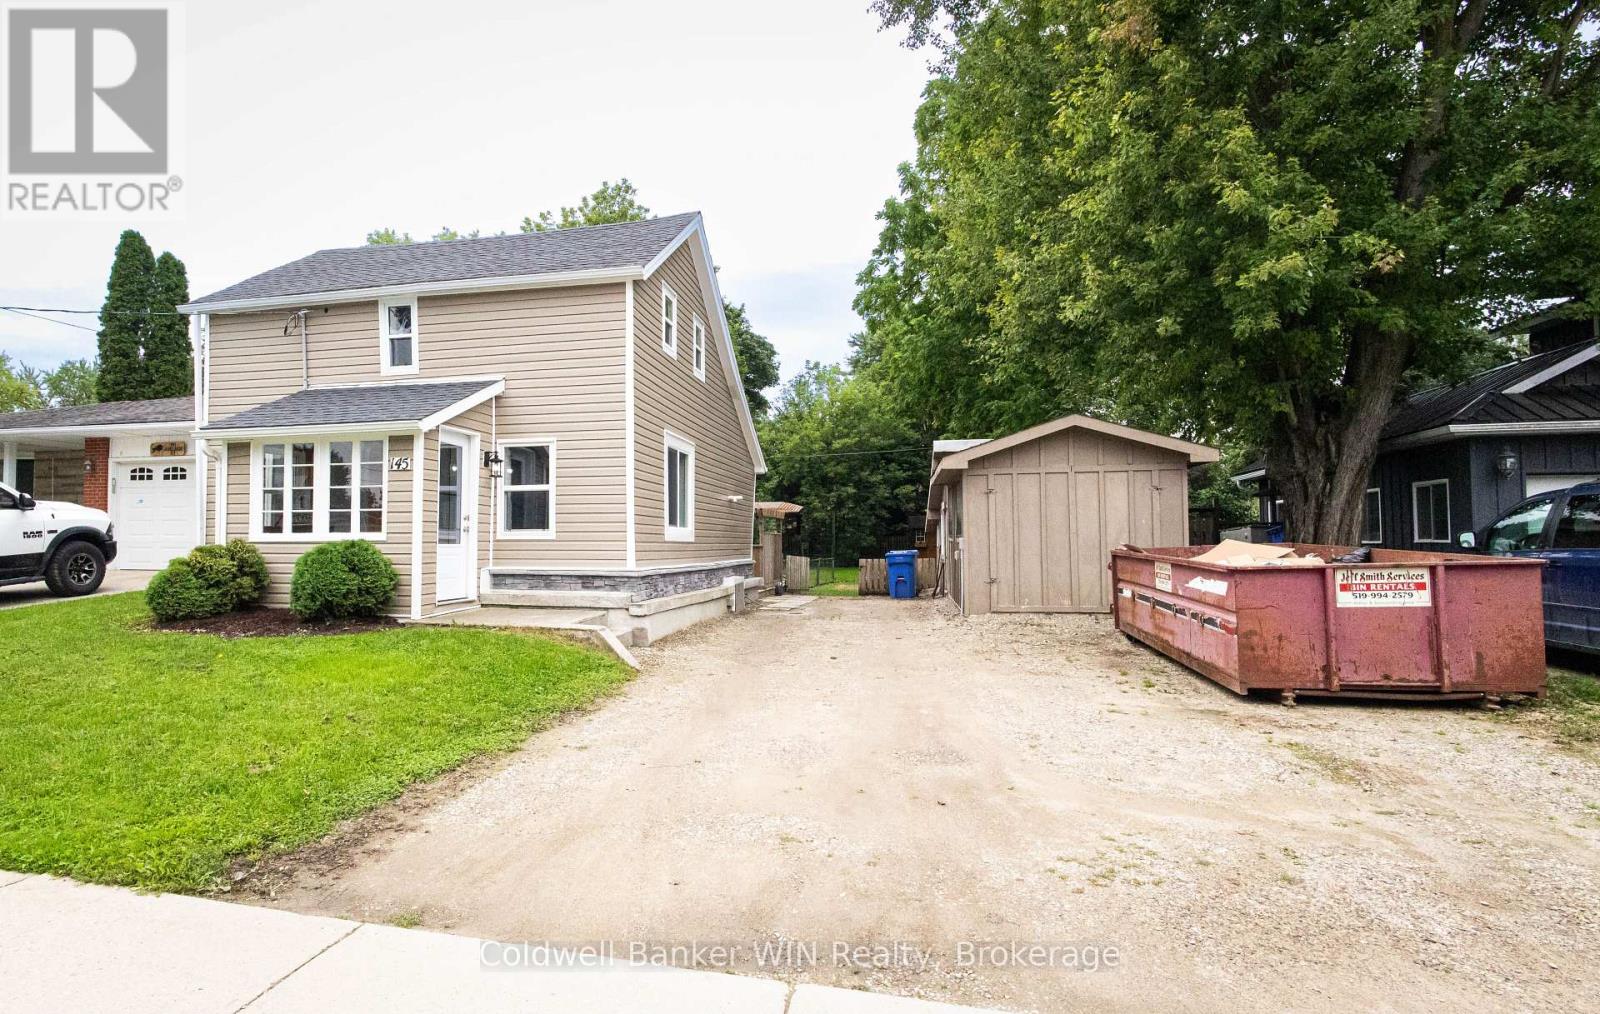
145 Adelaide Street S
Wellington North, Ontario
Welcome to 145 Adelaide St S, located in the heart of Arthur. This entry level home is perfect for first-time home buyers and is placed on an oversized lot, complete with a detached shop. The front entryway of the home is a closed in porch, providing a mud room area to buffer the main home from the outdoor elements. The front entry leads to an oversized living room featuring many windows for plenty of natural light along with a walk-in closet for additional home storage. The kitchen and dining areas are off the back of the home and offer access to the back deck for easy entertaining outdoors and BBQ'ing. This area of the home is also where the 4-pc bathroom is located along with the main floor laundry closet. Both of the 2 bedrooms of the home are located on the second level. Enjoy a large backyard space complete with newer deck, firepit, storage shed and a fenced garden area for growing your own vegetables right at home. The detached shop and double wide driveway are 2 other bonuses of this entry level detached home. Updated electrical, some updated windows and no rental items to be assumed. (id:49269)
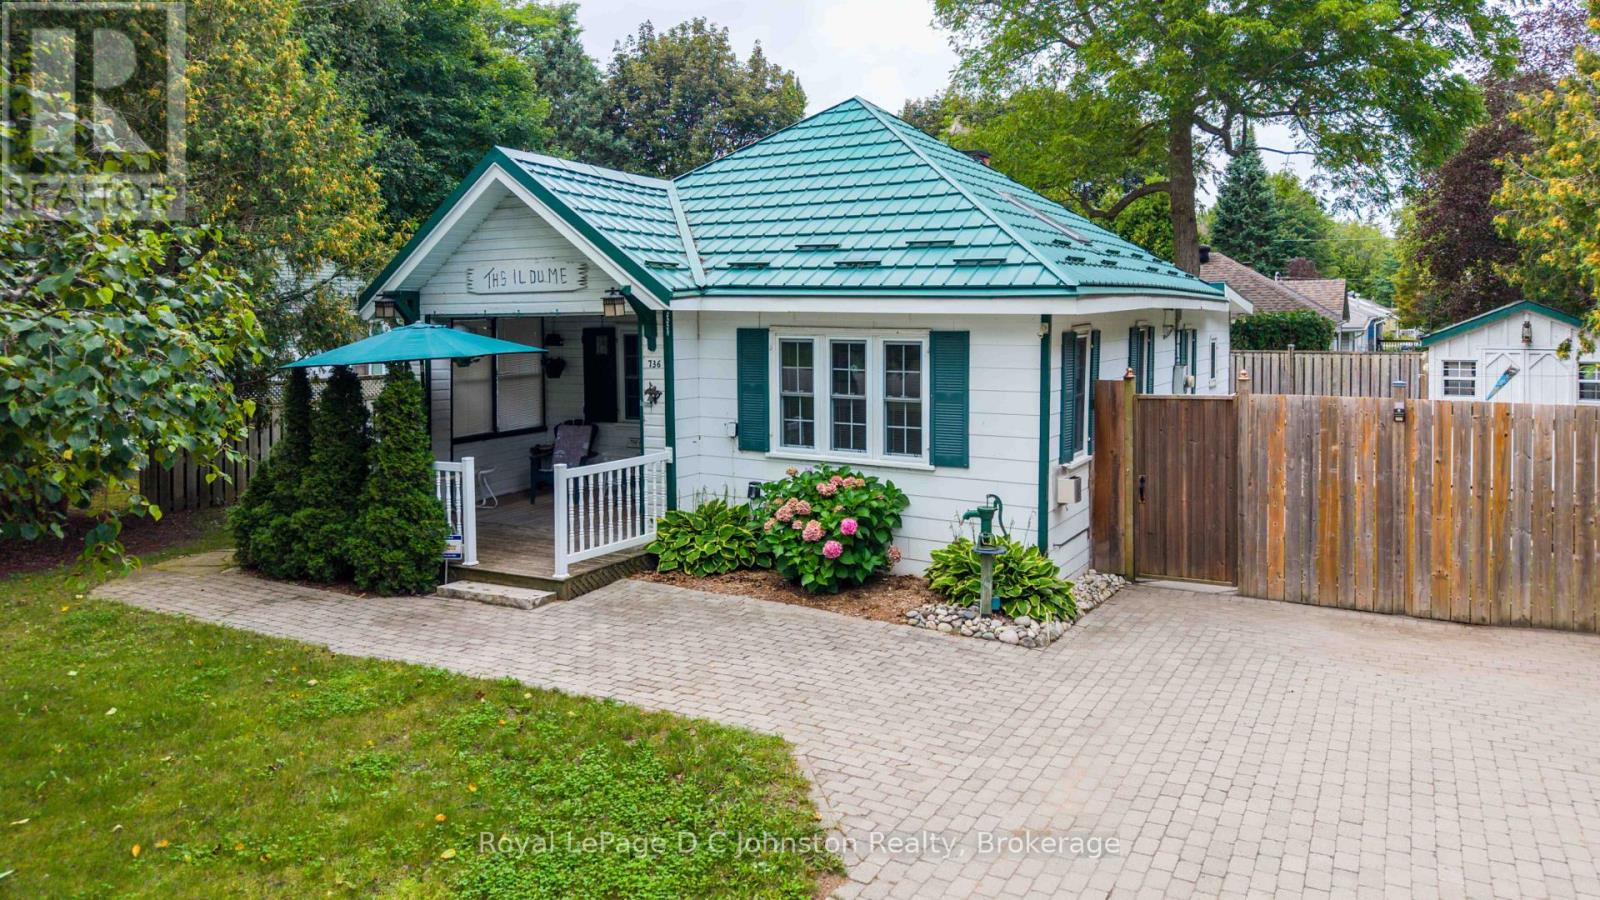
736 Shantz Street
Saugeen Shores, Ontario
Quintessential Cottage Charm! Nestled on a private corner lot just a short stroll from the main beach and marina, this immaculate 1945 two-bedroom, one-bathroom cottage radiates nostalgic warmth and pride of ownership. Access is tucked away off quiet Shantz Street and well planned landscaping creates a secluded summer retreat. The meticulously maintained interior offers a spotless, vintage-inspired aesthetic with functional living space. Heating, including a cozy gas fireplace, is already in place, offering the potential for buyers to explore winterization options for year-round enjoyment. Key exterior updates include a durable Hy-Grade metal roof (2019), asphalt roofing over the back addition, and a newer driveway and pathways (2021). Outdoor living is exceptional, featuring a cozy covered front porch for morning coffee, a sun-drenched back deck for evening relaxing, and a handy sandpoint well for garden care. Complete with two electrically wired 8' x 10' sheds (ideal for a workshop and gear storage), this low-maintenance haven offers a relaxed, simple lifestyle close to the water. (id:49269)