
1570 Road 3 East
Kingsville, Ontario
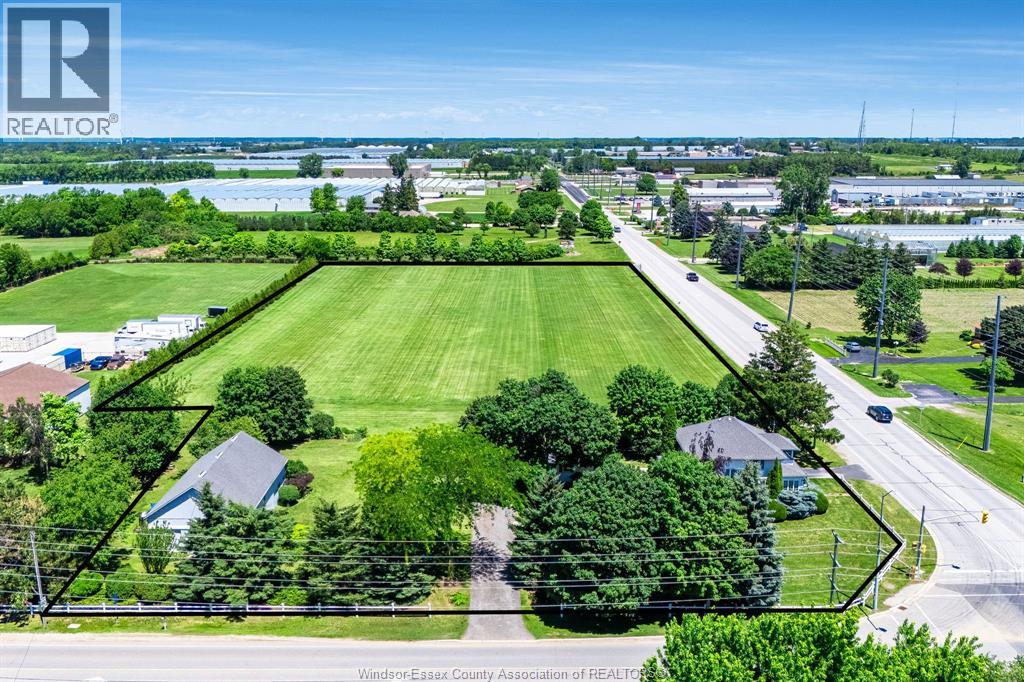
Step into timeless charm with this beautifully maintained historic home in the desirable Ruthven area, situated on just over 5 acres with endless possibilities. It features approximately 700 ft of frontage on County Rd 34 and approx 275 ft of frontage on Road 3 E. Whether you’re looking for a hobby farm, recreational retreat, or future development potential, this property offers incredible versatility and value. The impressive outbuildings truly set this property apart, featuring a detached drive-thru garage plus a massive 30 x 50 two-storey workshop complete with three oversized doors and its own separate hydro meter — ideal for personal projects, storage, trades, or business use. Inside, the home perfectly blends Victorian character with modern updates. The main floor offers an updated kitchen and dining area, formal dining room, spacious living room, and a charming enclosed porch. Upstairs features 3 generous bedrooms and a beautifully renovated 4-piece bathroom. The finished basement includes a family room, hobby room, laundry area, storage, a 3-piece bathroom, and convenient grade entrance access. Enjoy peace of mind with extensive updates including wiring, plumbing, insulation, roof, windows, forced air furnace, and central air conditioning. Located next to Colasanti's Tropical Gardens and just minutes from the Highway 3 bypass, this fantastic location offers the perfect balance of country living and convenience. (id:49269)
1570 Road 3 East
Kingsville, Ontario
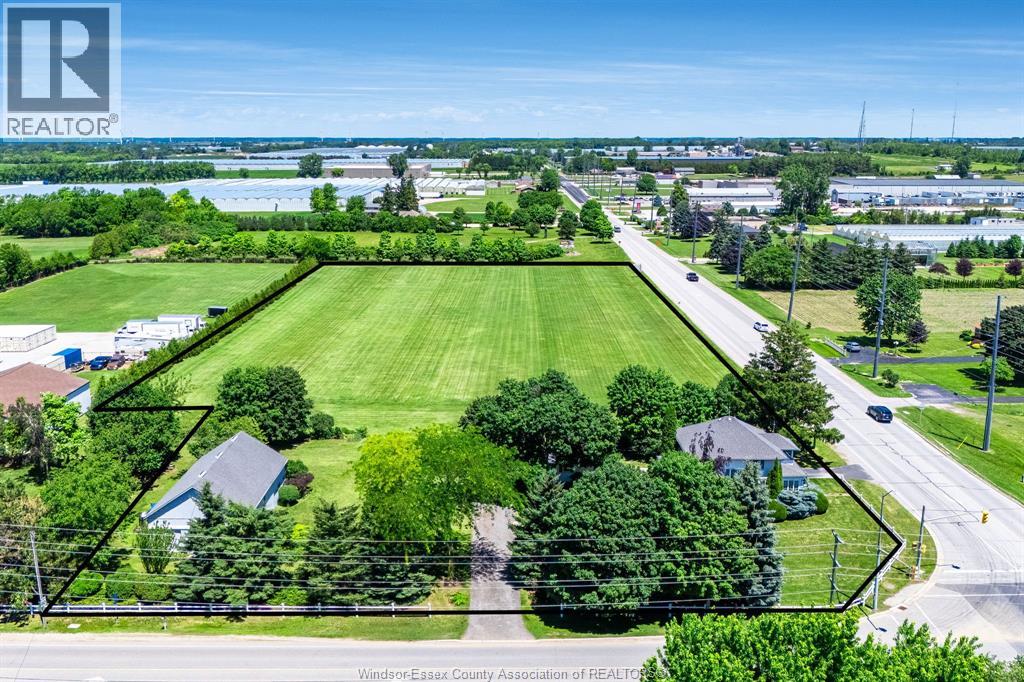
Step into timeless charm with this beautifully maintained historic home in the desirable Ruthven area, situated on just over 5 acres with endless possibilities. It features approximately 700 ft of frontage on County Rd 34 and approx 275 ft of frontage on Road 3 E. Whether you’re looking for a hobby farm, recreational retreat, or future development potential, this property offers incredible versatility and value. The impressive outbuildings truly set this property apart, featuring a detached drive-thru garage plus a massive 30 x 50 two-storey workshop complete with three oversized doors and its own separate hydro meter — ideal for personal projects, storage, trades, or business use. Inside, the home perfectly blends Victorian character with modern updates. The main floor offers an updated kitchen and dining area, formal dining room, spacious living room, and a charming enclosed porch. Upstairs features 3 generous bedrooms and a beautifully renovated 4-piece bathroom. The finished basement includes a family room, hobby room, laundry area, storage, a 3-piece bathroom, and convenient grade entrance access. Enjoy peace of mind with extensive updates including wiring, plumbing, insulation, roof, windows, forced air furnace, and central air conditioning. Located next to Colasanti's Tropical Gardens and just minutes from the Highway 3 bypass, this fantastic location offers the perfect balance of country living and convenience. (id:49269)
1465 Union Avenue
Kingsville, Ontario
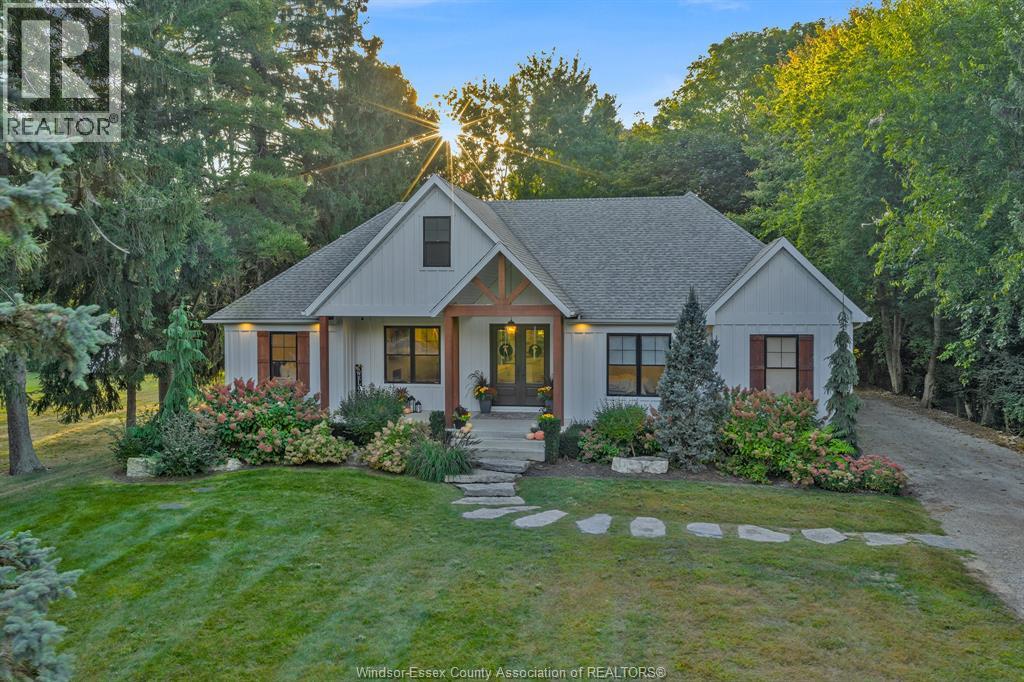
Perfectly positioned between Kingsville and Leamington, this beautifully maintained ranch offers the rare combination of a private, half-acre treed setting and the convenience of town just minutes away. Tucked at the end of a quiet, tree-lined lane and surrounded by towering century- old trees, the property feels secluded, peaceful, and remarkably private. Designed for effortless main-floor living, the home features a bright, open layout with three spacious bedrooms and 2.5 bathrooms on the main level. The oversized primary suite includes a walk-in closet and a spa- inspired ensuite with heated floors, while large windows throughout the home fill the living spaces with natural light and showcase the surrounding landscape. The finished lower level adds exceptional versatility with a full bathroom and generous space for additional bedrooms, guest accommodations, a home office, fitness room, media room, or hobby space, along with abundant storage. Outside, established perennial gardens provide colour throughout the seasons, while the beautifully landscaped grounds are designed to be enjoyed rather than maintained. A two-tiered deck overlooks a spacious backyard with plenty of room for a future pool, entertaining family and friends, or simply enjoying the quiet privacy that defines this property. A two car garage with ramp access adds everyday practicality, and the location offers the best of both worlds peaceful country-like surroundings with schools, shopping, dining, recreation, and everyday amenities only minutes away. Opportunities to own a property that offers this combination of mature trees, privacy, generous outdoor space, thoughtfully designed one-floor living, and a location this convenient are increasingly uncommon. This is a home that offers not only exceptional comfort today, but the kind of setting you'll appreciate for years to come. (id:49269)
7337 Meo Boulevard Unit# 515
Lasalle, Ontario
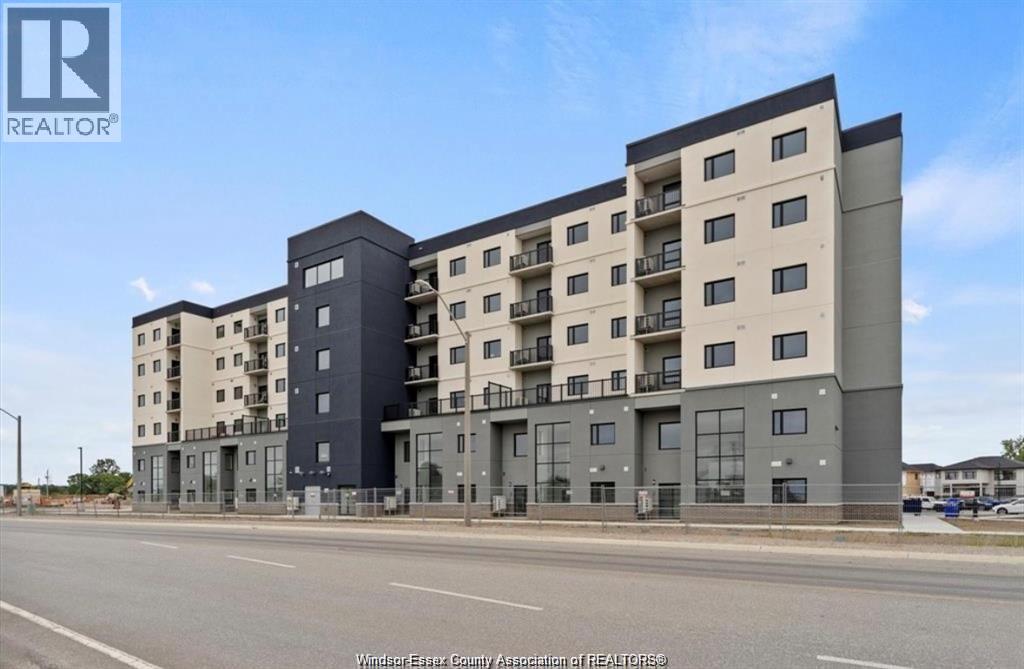
Experience modern luxury in this brand-new 2-bedroom, 2-bath condo designed with both style and comfort in mind in the heart of LaSalle. The open-concept layout features a spacious living area, perfect for entertaining, with large windows that fill the space with natural light. The gourmet kitchen comes equipped with high-end stainless steel appliances, sleek quartz countertops, and ample storage. The primary bedroom offers a luxurious ensuite bath and a walk-in closet. Enjoy your private balcony for morning coffee or evening relaxation with views of the vibrant greenery. Additional features include in-unit laundry, and secure parking. Ideally located just steps from trendy cafes, shopping, and the US border, this condo offers the perfect blend of modern living and urban convenience. (id:49269)

238 Sixth Street
Midland, Ontario
Step into the timeless charm of this beautifully maintained century home, offering the perfect blend of character, comfort, and versatility. Lovingly cared for and in excellent condition, this inviting property showcases thoughtful updates throughout, including updated windows, electrical, roof, and bathrooms, providing peace of mind while preserving its historic appeal.The spacious and functional layout features three bedrooms on the second level, along with a dedicated home office ideal for remote work, study, or creative pursuits. The finished third floor adds exceptional flexibility with two additional rooms that can serve as extra bedrooms, guest accommodations, hobby spaces, a playroom, fitness area, or whatever suits your lifestyle.Outside, you'll find a beautifully landscaped and private in-town lot, creating a serene setting for relaxation and entertaining. Mature plantings and attractive outdoor spaces enhance the property's curb appeal while offering a rare sense of privacy within walking distance of local amenities.A wonderful opportunity to own a character-filled home with modern updates, flexible living space, and an exceptional in-town location. (id:49269)

10 Bisset Avenue
Brantford, Ontario
Welcome home to the highly sought-after West Brant community. Situated on a premium green space lot w no rear neighbours, this beautifully maintained 4-bedroom, 2.5 bathroom “Lanier” model offers the perfect blend of luxury, comfort, & functionality for growing families. Featuring 9 ft ceilings, Brazilian cherry hardwood flooring, a main floor office or den, & an open concept layout ideal for entertaining. The stunning kitchen offers mocha-toned cabinetry, black granite countertops, stainless steel appliances, a walk-in pantry, coffee bar, & a large island w an undermount sink overlooking the bright dinette & spacious great room complete w a Napoleon Swarovski Elements fireplace & large windows showcasing peaceful backyard views. A formal dining room w coffered ceilings & elegant lighting creates the perfect setting for hosting family & friends. Upstairs features a spacious primary retreat w dual walk-in closets & a luxurious ensuite complete w an oversized soaker tub, walk-in tiled shower, & oversized vanity. Three additional generously sized bedrooms, a full bathroom, & convenient bedroom-level laundry complete the upper level. The backyard retreat is what truly sets this home apart. Backing onto beautiful green space w no rear neighbours, the spectacular covered patio was thoughtfully designed for entertaining & year-round enjoyment. Featuring coffered ceilings w inset lighting & pot lights, stone pillars, four powered UV-protected screens, walnut roof detailing, oversized ceiling fan, custom bamboo bar top w maple edging & stone surround, barn board backing, undermount LED lighting, pendant lights, & timeless paverstone flooring, this incredible outdoor living space feels like a private escape right at home. The fully fenced backyard also features beautifully landscaped grounds, a sprinkler system, & mature emerald cedars for added privacy. Ideally located close to parks, trails, schools, shopping, & all the amenities West Brant has to offer. (id:49269)

51 Woodhouse Avenue
Port Dover, Ontario
An extraordinary opportunity to complete your dream waterfront estate on the shores of Lake Erie. Perfectly positioned in one of Port Dover's most desirable locations, 51 Woodhouse Avenue offers over 7,000 sq. ft. of thoughtfully designed living space on a generous 0.529 acre lot with 65 feet of direct Lake Erie waterfront and breathtaking panoramic water views. The exterior is nearing completion, showcasing timeless natural stone, a triple car garage, premium windows, and professionally completed shoreline improvements with stairs leading to the water. Inside, the home is currently at the drywall stage, providing a rare opportunity for the next owner to select every finish and create a truly bespoke luxury residence without the time and expense of starting from scratch. Designed with grand scale living and entertaining in mind, the exceptional floor plan features soaring ceilings, a spectacular great room, a luxurious main floor primary retreat, additional bedrooms and living space on the upper level and over 7,000 sq. ft. of finished living space once completed. The home has also been thoughtfully equipped with a state of the art HVAC and water treatment system, in floor heating throughout multiple areas of the home, including the entire basement, and an elevator providing convenient access to every level. Wake up to spectacular sunrises over Lake Erie, enjoy endless lake views from nearly every principal room, and experience the best of waterfront living just minutes from Port Dover's charming downtown, marina, restaurants, shops, and sandy beach. This is more than a home. It's a rare opportunity to complete an exceptional custom waterfront estate and make it entirely your own. (id:49269)

95 Resurrection Drive
Kitchener, Ontario
GREAT STARTER HOME OR INVESTMENT OPPORTUNITY! Welcome to this 3+1 bedroom, 2.5-bathroom home situated on an impressive 138' deep lot, backing onto peaceful green space. The fully fenced backyard offers privacy and plenty of room for outdoor enjoyment, gardening, or creating your own backyard retreat. Ideally located within walking distance to The Boardwalk, one of the KW region’s largest shopping and medical centres, offering a wide variety of shops, restaurants, services, and healthcare facilities. Conveniently close to schools, Costco, public transit, and numerous dining options, making everyday living easy and convenient. With its generous lot, functional layout, desirable location, and excellent potential, this property is an ideal choice for first-time homebuyers, growing families, or investors. A fantastic opportunity that combines comfortable living, everyday convenience, and long-term investment potential! (id:49269)
138 Main Street
Woodstock, Ontario
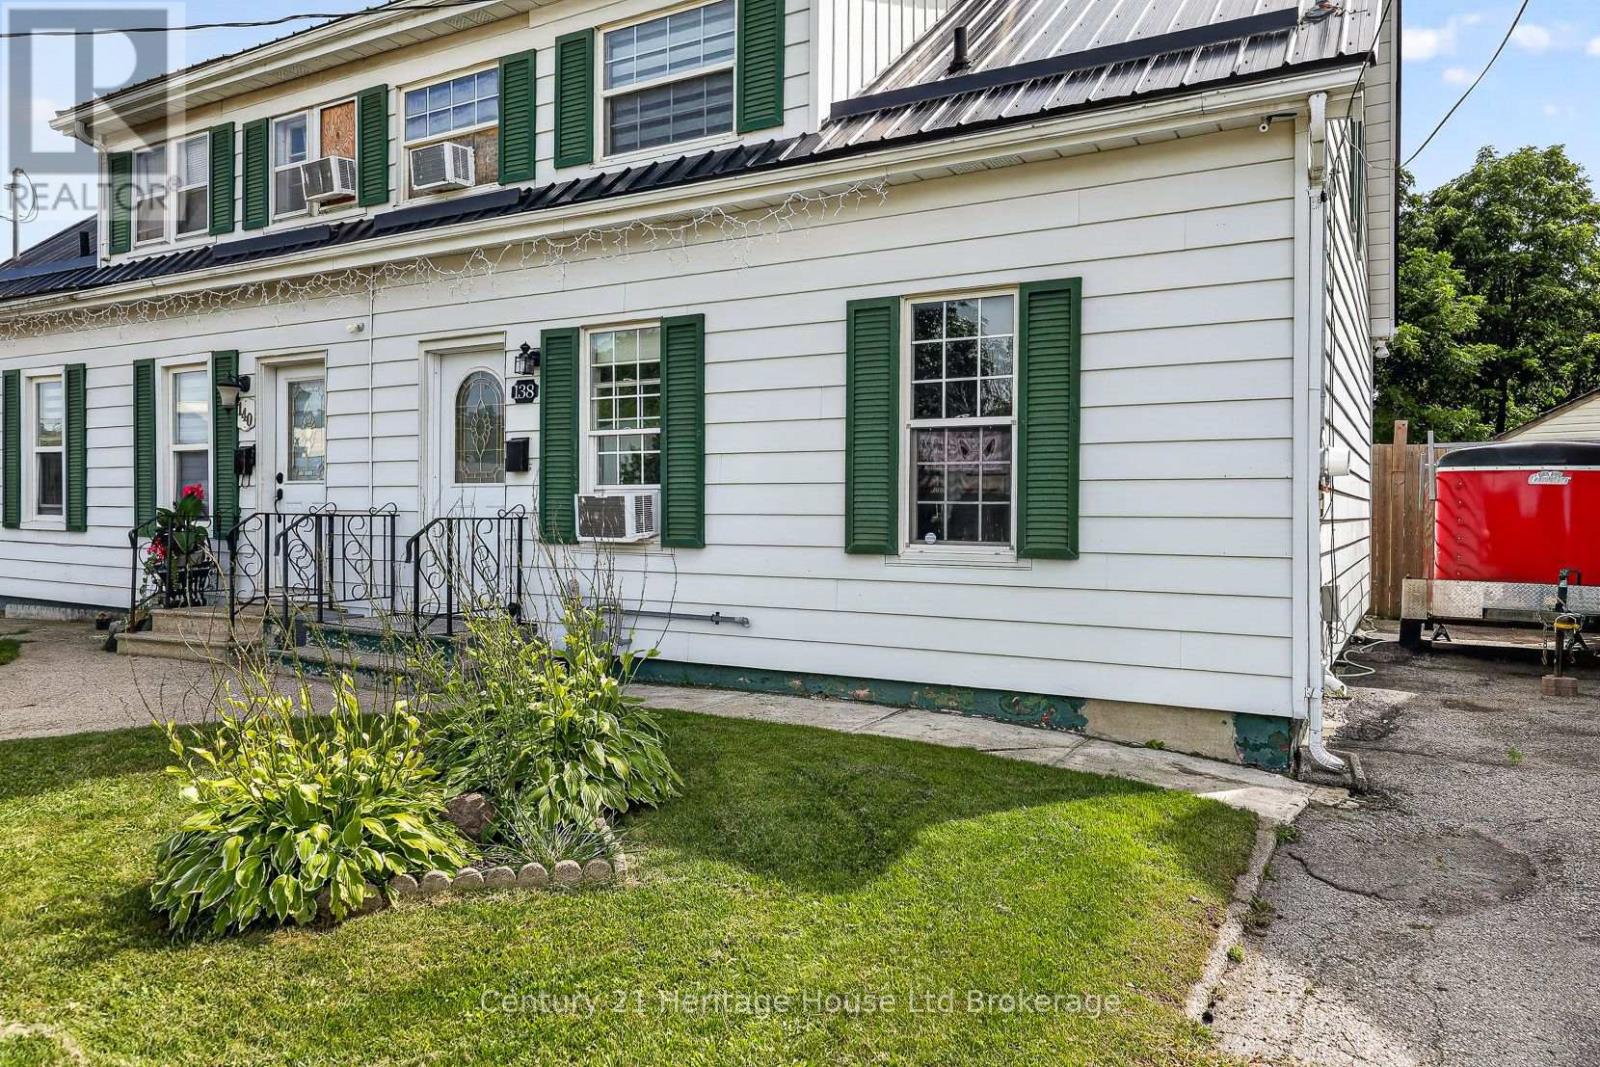
Welcome to 138 Main Street-an inviting 3-bedroom semi-detached,freehold home perfect for first-time buyers or those looking to downsize. No condo fees, just a lovely home to start building equity in! Bright and versatile main floor offers a comfortable living area with space for a formal dining area, all finished with new vinyl plank flooring and tasteful décor. The updated kitchen features a new backsplash, countertops, and refreshed cabinetry and a bedroom completing the main floor. Upstairs you'll find two bedrooms and a 4-piece bath. The partially finished lower level adds flexible space for a rec room and workout area, plus a large laundry room with abundant storage. Outside, the fully fenced, extra-deep backyard is a standout-complete with a patio, shed, firepit area, and plenty of room for kids, pets, and even a future pool. Additional highlights-Private driveway with parking for up to 3 cars, Freshly painted throughout, Durable 25-year steel roof, Quick access to major highways, shopping, and amenities. Move-in ready and full of potential-don't miss this charming home sweet home! (id:49269)

134-136 Walton Street
Port Hope, Ontario
A rare opportunity to own a remarkable piece of Port Hope history in the heart of the downtown heritage district. This distinctive Greek Revival commercial duplex combines timeless architectural character with exceptional versatility and income potential, offering three separate spaces within one extraordinary property.The main residence overflows with original details, including beautiful wood flooring, fireplaces, high ceilings, and floor-to-ceiling built-in shelving. The spacious main level features a living room, dining room, sitting room, and library, while the kitchen offers a walkout for easy outdoor access. Upstairs, four bedrooms and additional office spaces provide plenty of room for family living or working from home. The third floor adds another layer of character with exposed brick, vaulted ceilings, and a private retreat.The main floor commercial space is bright and inviting, with a flexible layout well suited to a variety of business uses. Above it, a comfortable one-bedroom apartment provides additional rental potential.Set in the centre of downtown Port Hope, the property is surrounded by the shops, restaurants, amenities, and charm that make this historic community so desirable. Ample parking adds convenience for residents, tenants, clients, and guests, while easy access to the 401 makes commuting simple.Properties offering this combination of heritage character, downtown location, multiple uses, and income potential are rarely available. A truly unique opportunity to become part of Port Hope's architectural history while investing in its future. (id:49269)
83 Sour Springs Road
Brantford, Ontario
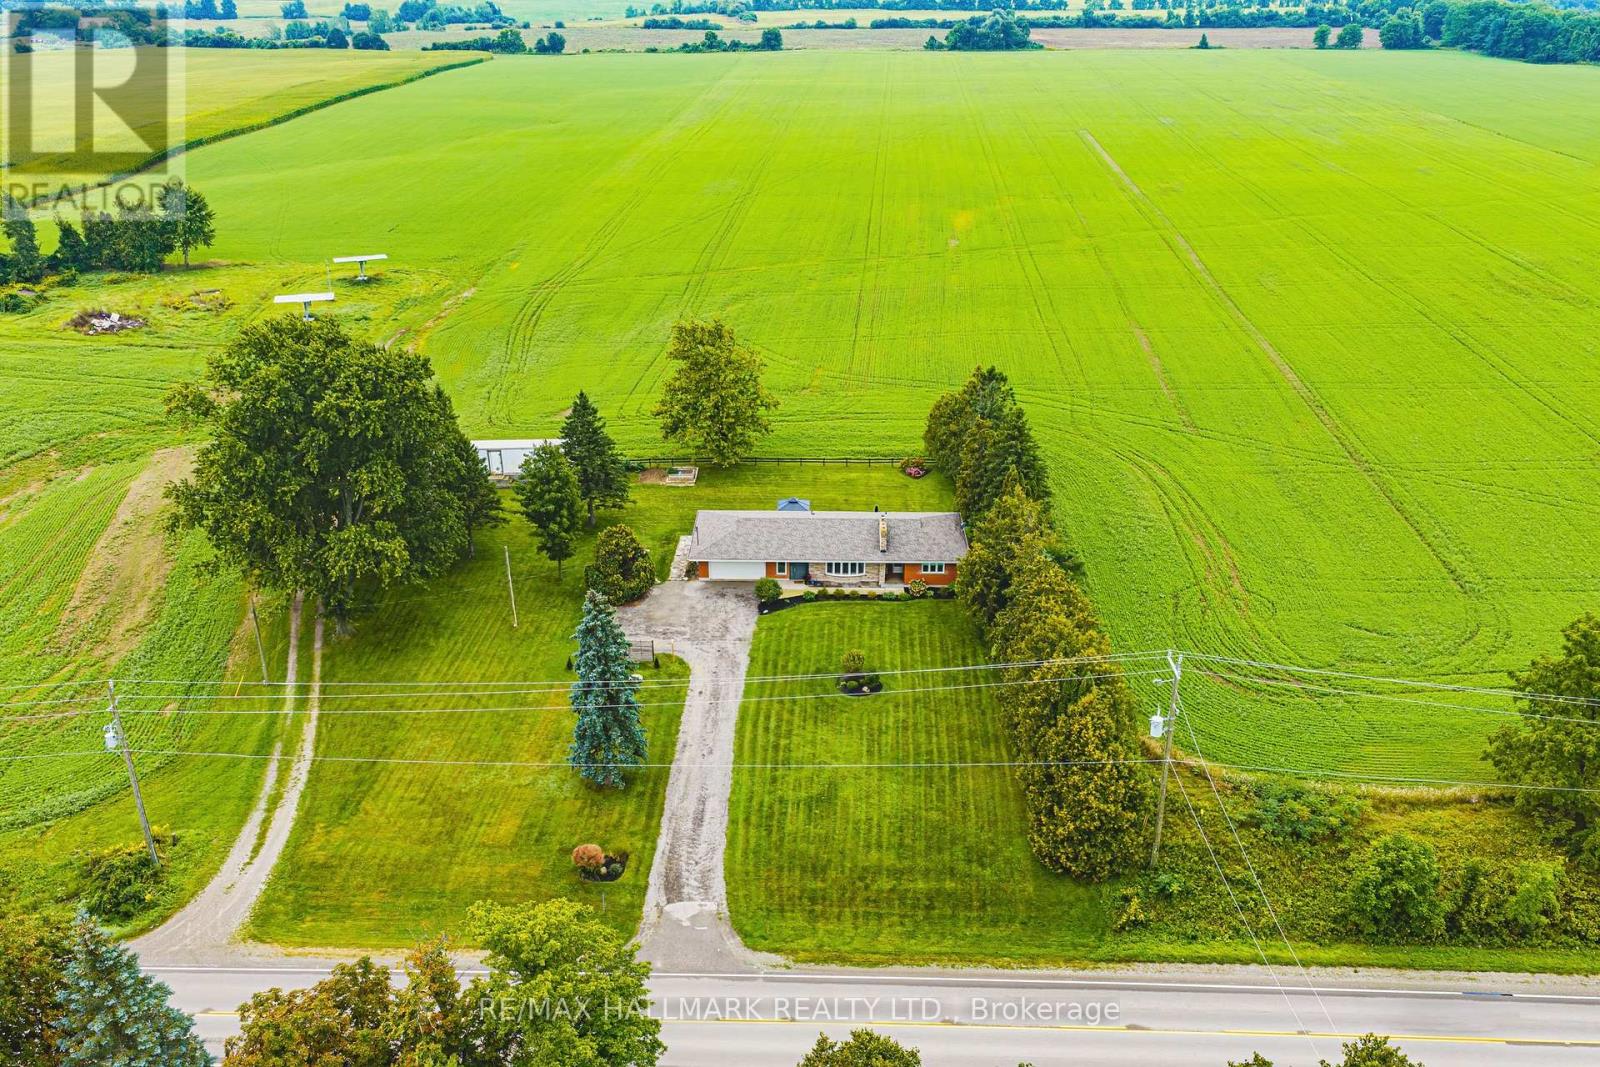
The moment you walk through the door, you feel a sense of calm. Set on approximately one acre and backing onto picturesque farmland, this beautifully updated bungalow offers a rare combination of peaceful country living, thoughtful design and everyday convenience. Bright and welcoming, the main floor flows effortlessly from one space to the next. The sun-filled kitchen enjoys beautiful backyard views and opens to the dining room with built-in cabinetry and sliding doors leading to the updated deck and patio with gazebo - an inviting extension of the living space and the perfect place to take in the surrounding countryside. The cozy family room, anchored by a wood-burning fireplace insert, offers a warm retreat on cooler days and evenings. There are two generous bedrooms and 5-piece bath. Even the main-floor laundry room has been beautifully considered, with access from the foyer and a walkout to the backyard. Convenient inside entry from the garage completes the level. The recently finished lower level adds exceptional living space and versatility. A spacious third bedroom, currently used as the primary retreat, features a walk-in closet and three-piece ensuite. A welcoming family room with electric fireplace and separate recreation room or home office provide plenty of room to relax, entertain, work from home or simply spread out. Outside, the property offers room to breathe and space to enjoy, with expansive countryside views, a storage shed, additional storage and a former chicken coop currently being used as a vegetable garden. With three bedrooms, multiple living spaces and approximately an acre to call your own, this home feels like an escape from the everyday - without leaving convenience behind. Move-in ready bungalow living, a beautiful rural setting and easy access to amenities and Highway 403. New roof '26. Room sizes approximate. (id:49269)

Ph16 - 200 Stinson Street
Hamilton, Ontario
Step into an extraordinary level of urban sophistication with this 2-bedroom, 2-bathroom penthouse conversion spanning nearly 1,700 sq ft. Situated within a landmark historic school building, this multi-level home effortlessly pairs classic architectural heritage with modern interior flair. High soaring ceilings, authentic exposed brickwork, structural wooden beams, and industrial duct accents establish a warm yet dramatic ambiance. Sun-drenched interiors are highlighted by skylights and massive oversized windows, illuminating the spacious open-concept main floor. The layout features a sleek kitchen complete with generous island counter space, stainless steel appliances, and dark custom cabinetry, flowing seamlessly into expansive dining and living areas. A main-level bedroom, full bath, and dedicated in-suite laundry deliver functional everyday convenience. Ascend to the upper level to discover a spacious secondary loft space overlooking the floor below, perfect for an executive office or reading lounge, alongside a private primary sanctuary complete with its own ensuite bath. Offering easy access to downtown, vibrant local shops, transit, and green spaces, this residence is a remarkable opportunity for buyers seeking character and style. (id:49269)