
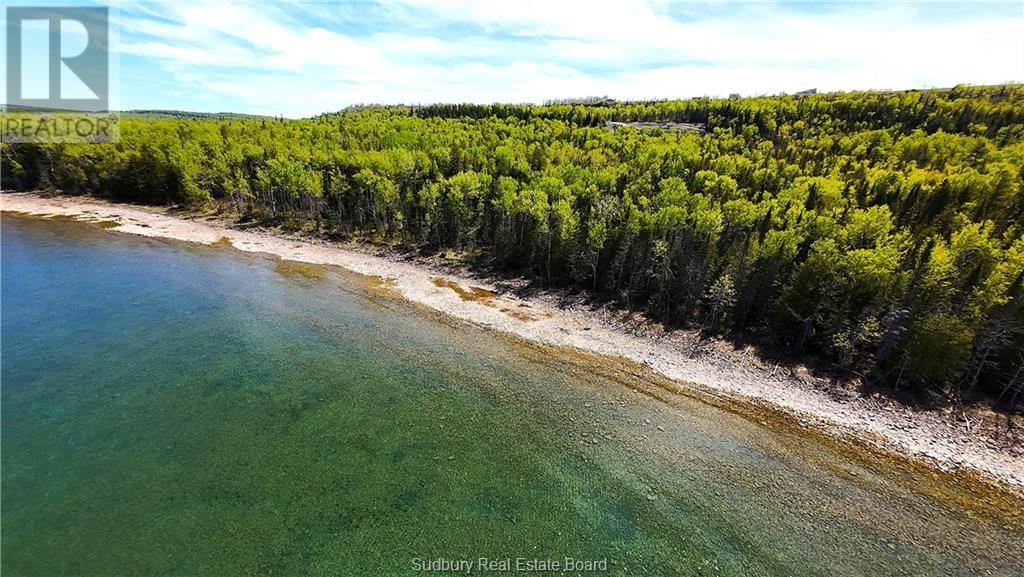
N/a Highway 6
Sheguiandah, Ontario
Waterfront at the famous 10 Mile Point Lookout. 3 newly created waterfront lots at the base of Ten Mile Point Lookout Resort. This private lot could be your retreat from the fast pace of urban life with fishing and boating to any destination in the North Channel. The lot itself is gently sloping, surrounded by cedars with a washed stone waterfront with views out over the LaCloch Mountains and the waters easterly towards Killarney. Lots are in the process of having seasonal deeded access created, owner may provide some infrastructure including Hydro, lot clearing at a negotiated price. Call today for information on how to see these pristine properties. (id:49269)
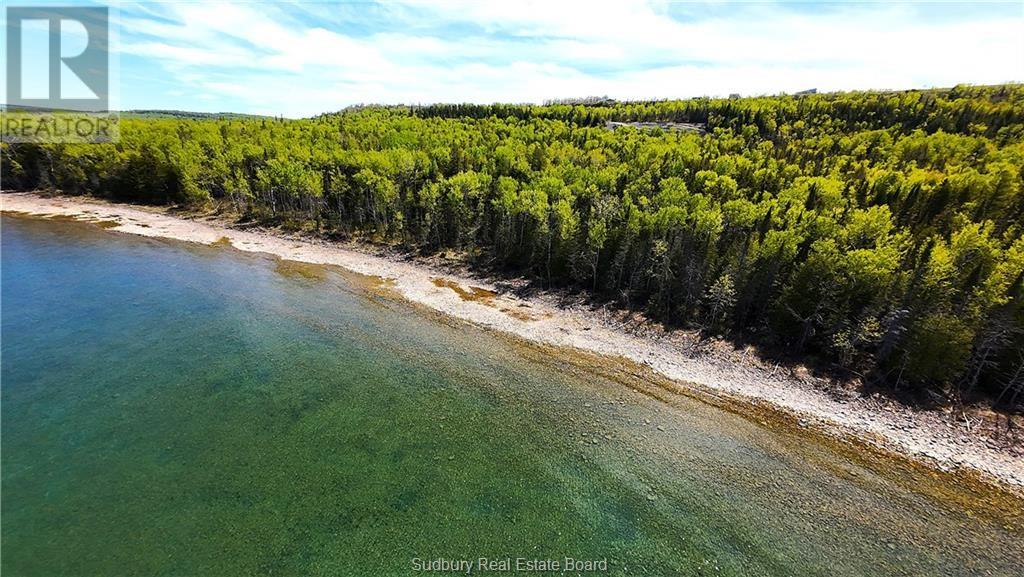
N/a Highway 6
Sheguiandah, Ontario
Waterfront at the famous 10 Mile Point Lookout. 3 newly created waterfront lots at the base of Ten Mile Point Lookout Resort. This private lot could be your retreat from the fast pace of urban life with fishing and boating to any destination in the North Channel. The lot itself is gently sloping, surrounded by cedars with a washed stone waterfront with views out over the LaCloch Mountains and the waters easterly towards Killarney. Lots have recently been registered, laneways installed with seasonal on title access. Owner may provide some infrastructure including Hydro, lot clearing at a negotiated price with construction equipment currently on site. Call today for information on how to see these pristine properties. (id:49269)
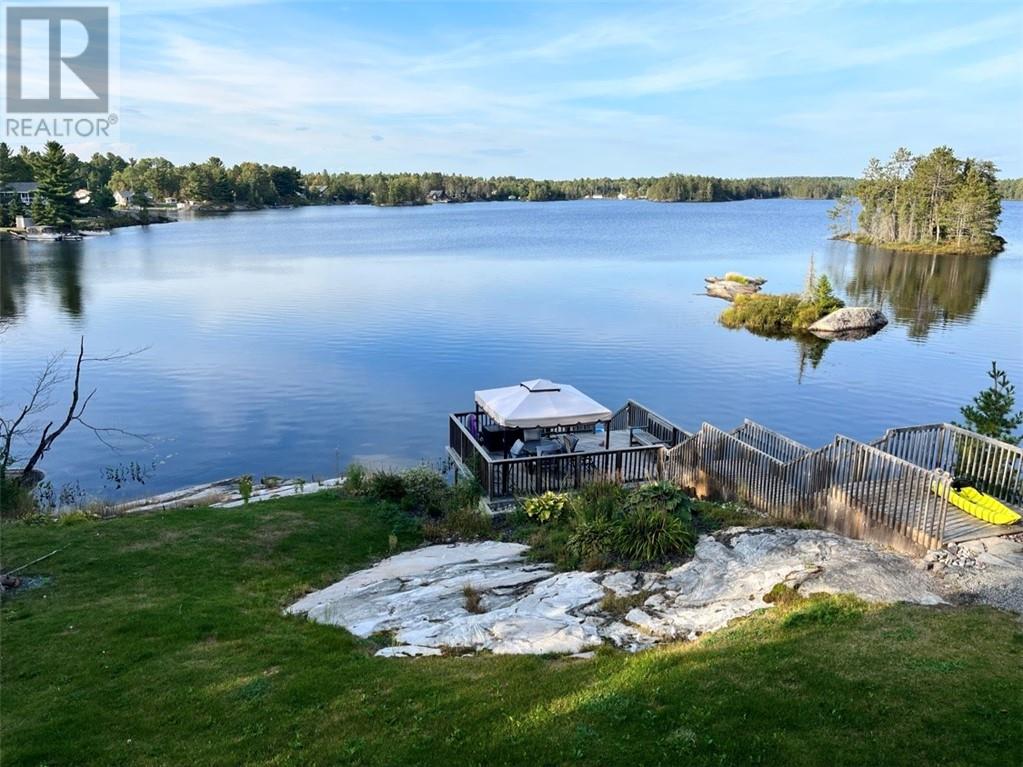
75 Curry Point
Markstay, Ontario
Paradise found on Ratter Lake! Welcome to 75 Curry Point Road — a year-round waterfront Viceroy-built home on a private 3/4 acre lot in Markstay, just 30 minutes to Costco and 40 minutes to Sudbury. This open-concept 1,668 sq.ft. 1-3/4-storey home features cathedral ceilings, a custom kitchen, hardwood, laminate and ceramic floors, and a gorgeous sunroom made for lake views. Three bedrooms and two updated bathrooms, with a main-floor bedroom ideal for guests — plus in-law suite potential. The finished walkout basement adds a rec room and huge workshop, plus a storage shed outside. Extensive decking winds through mature trees to the shoreline, surrounded by beautiful perennial gardens. Worry-free lake living: hardwired Generac generator (20-second auto start), owned electric hot water tank, owned water filtration, drilled well and septic. A rare year-round lakefront lifestyle — come fall in love! (id:49269)
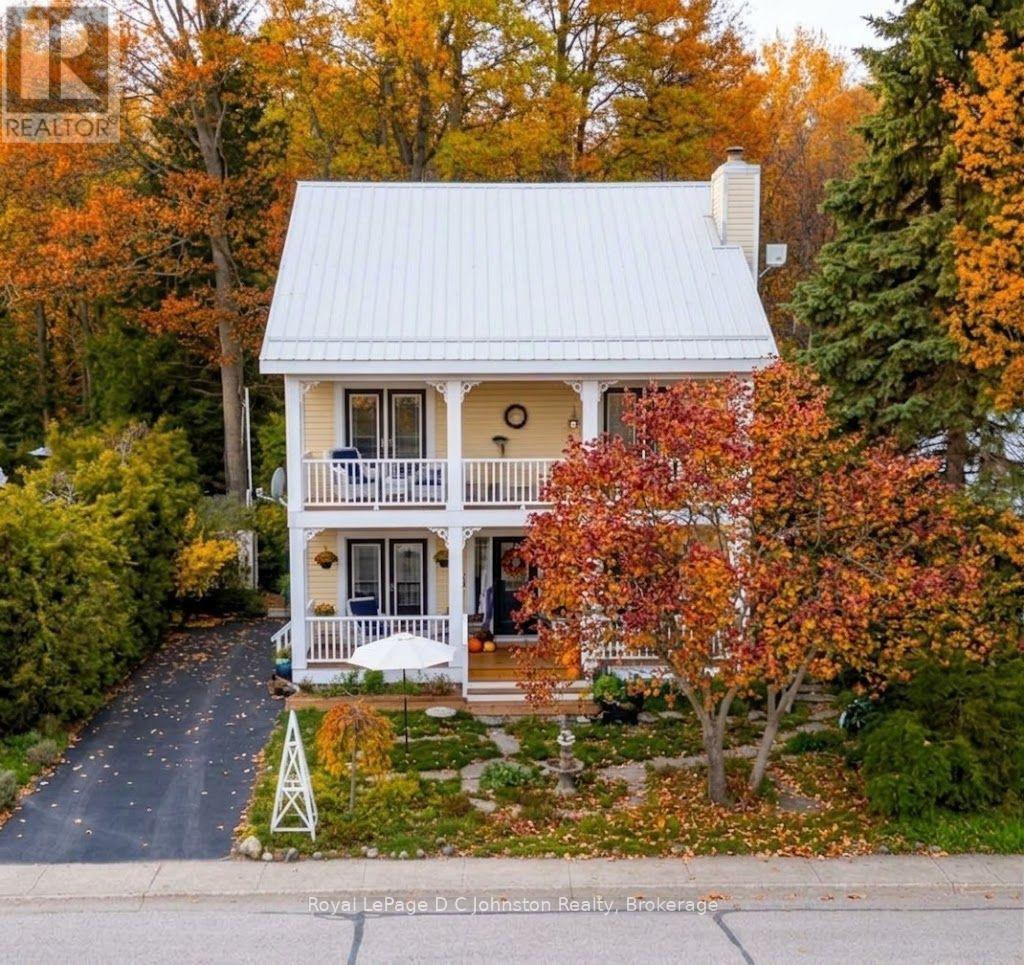
Unit 123 - 383 Mcnabb Street
Saugeen Shores, Ontario
With its cheerful butter-yellow exterior and crisp white accents, this Colonial-inspired, two-storey home offers a seamless blend of country charm and breezy, outdoor-focused living, standing out as a gem within the Lakeside community. The main floor honours an open-concept design with living and dining areas anchored by a classic wood-burning fireplace. This inviting space is built for effortless connection, featuring three sets of elegant French doors that open to the deep front verandah. These exterior transitions greatly expand your living area during the warmer months, and can allow the fresh lake breeze to flow freely throughout the home. Adjacent to the living space, the well-proportioned kitchen offers ample room for the home chef and a comfortable layout for casual morning coffee. Practicality is equally prioritized with a bright home office/laundry room which overlooks a private, well-established backyard that slopes into the ravine. Accessed by a split staircase, the second floor is dedicated entirely to rest and relaxation, boasting a unique architectural layout rarely found in modern builds. All three spacious bedrooms act as private sanctuaries, each featuring direct access to the upper-level verandahs. This elevated gallery allows you to step outside the moment you wake up to enjoy the birdsong and mature foliage framing the property. The primary suite further enhances this retreat-like feel with its own private ensuite. The experience continues outside with a light-filled artist's studio designed to inspire creativity, along with multiple tranquil seating areas where you can take in the fragrant gardens and watch the local wildlife. This four-season home is over 1500 square feet and invites you to embrace a slower, more intentional pace of life just a short stroll from the sandy shores of Lake Huron where you can watch the famous spectacular sunsets. Nearby downtown Southampton offers a mix of arts, culture, cafes and boutiques to explore. (id:49269)
154 Paris Road
Brantford, Ontario
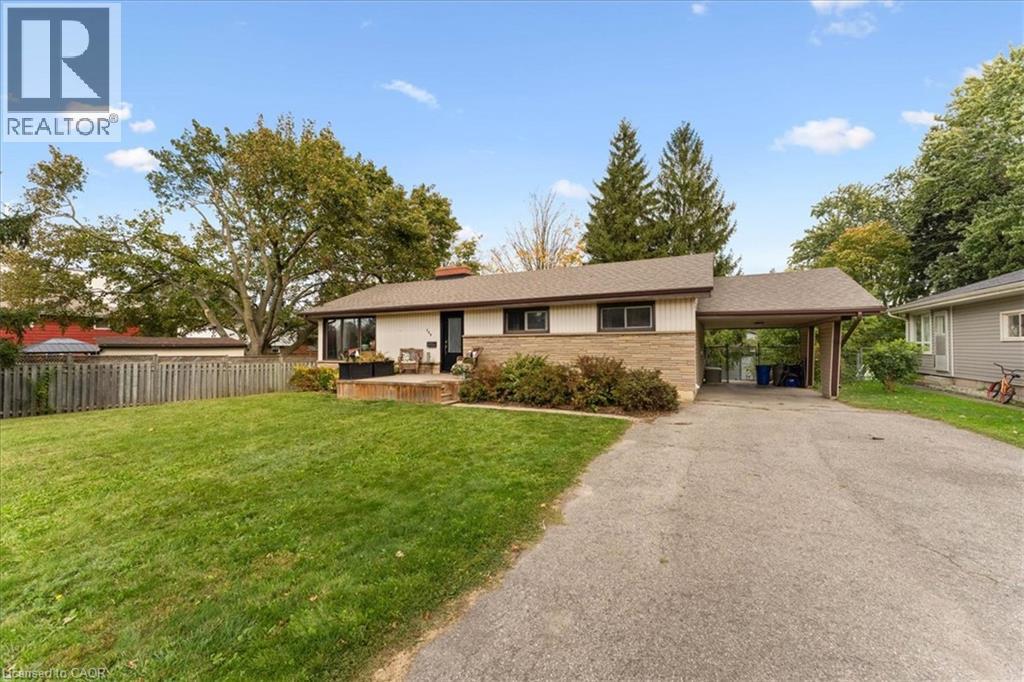
Welcome home to this updated 3 Bedroom bungalow complete with a 2 bedroom basement apartment with a separate entrance. This is an excellent opportunity to own a home and rent out the basement to help cover rising costs. The main floor consists of 3 good sized bedrooms with hardwood floors, large eat in kitchen with glass back splash and quartz counters, updated 5 piece bathroom, large living & dining rooms with hardwood floors. The basement includes a huge eat in kitchen, updated 4 piece bathroom, 2 good sized bedrooms and living room. There is lots of room in the big back yard for kids playing or enjoying your time on the patio. With lots of room for parking, and the option to rent out the basement for extra income, this is the perfect home to live in while generating some income to cover mortgage costs. This house is close to everything, transit, highways, schools, parks, shopping, walking/biking trails, and the grand river is a few minutes away. Don't wait as this great opportunity wont last long. (id:49269)
503 - 75 Emmett Avenue
Toronto, Ontario
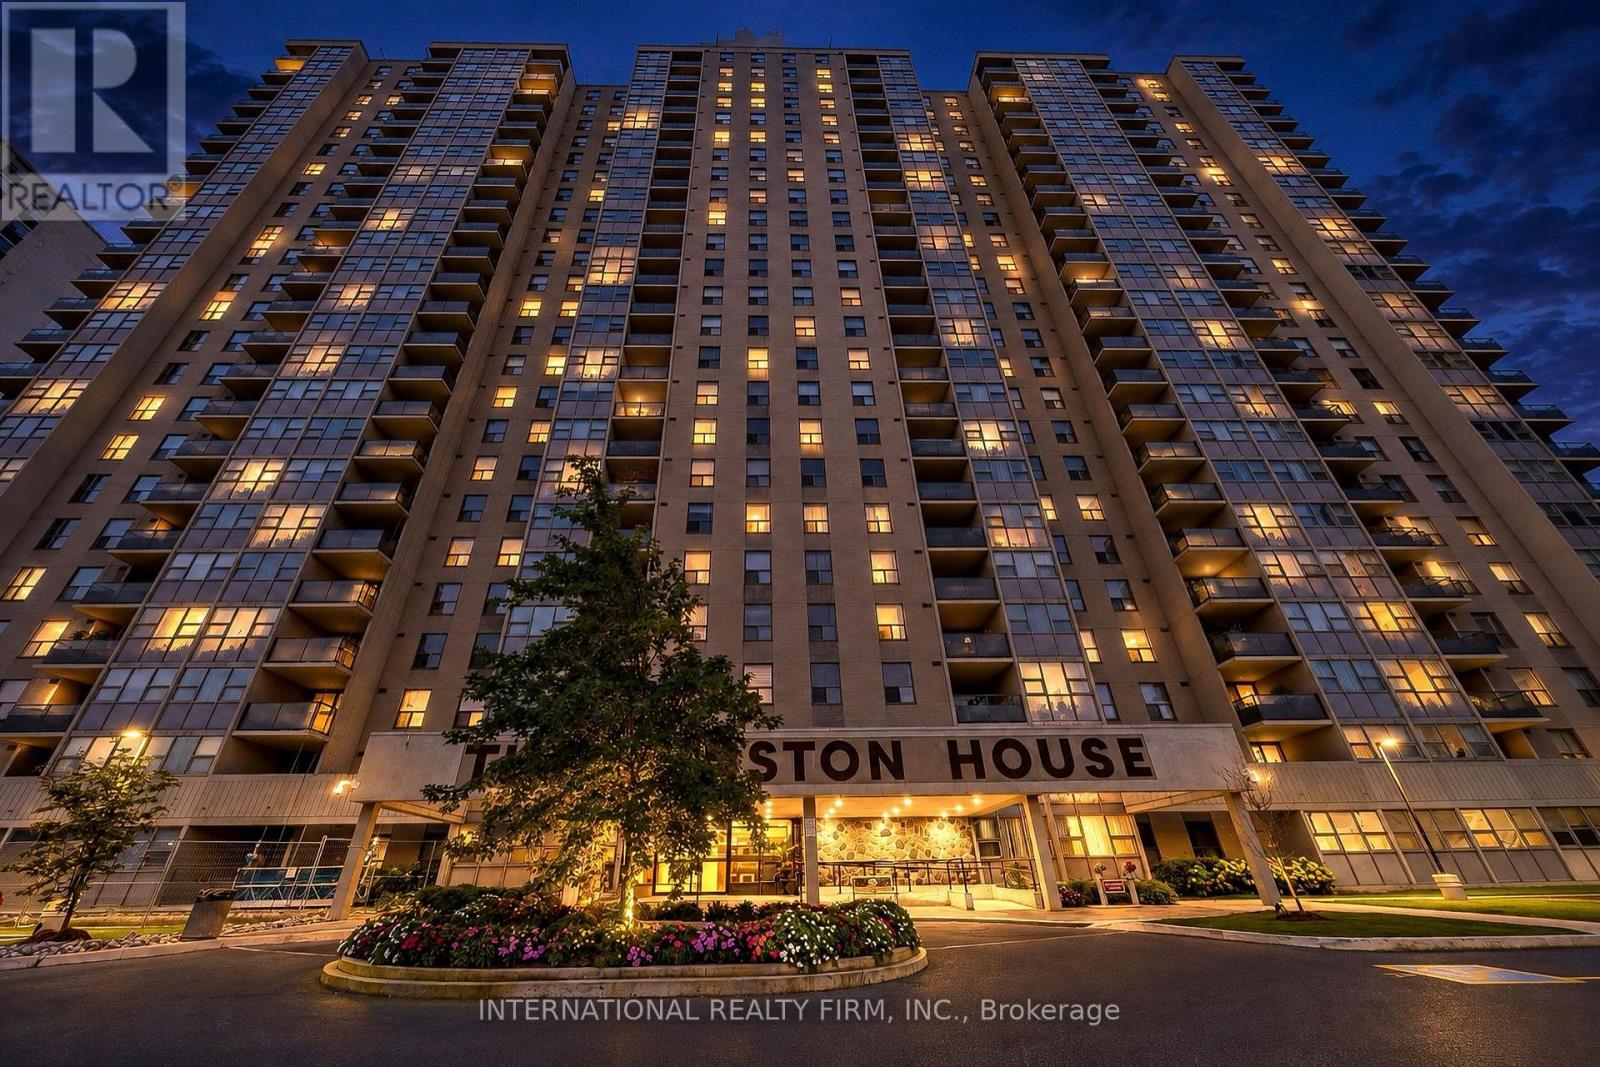
Welcome to unit 503 at 75 Emmett Ave-an expansive 3BR + Den layout that feels like a bungalow in the sky. Bring your vision and interior design ideas to make this house-sized condo truly your own. Enjoy generous room sizes, functional open-concept possibilities, peaceful surroundings, and ultimate convenience with public transit right at your door and the upcoming Eglinton LRT nearby. Ideal for growing families or downsizers wanting maximum square footage without compromise. Excellent opportunity for contractors, flippers, or buyers looking to build instant sweat equity. Sold as-is. Maintenance fee includes all utilities except electricity and internet! (id:49269)
413 - 30 Thunder Grove
Toronto, Ontario
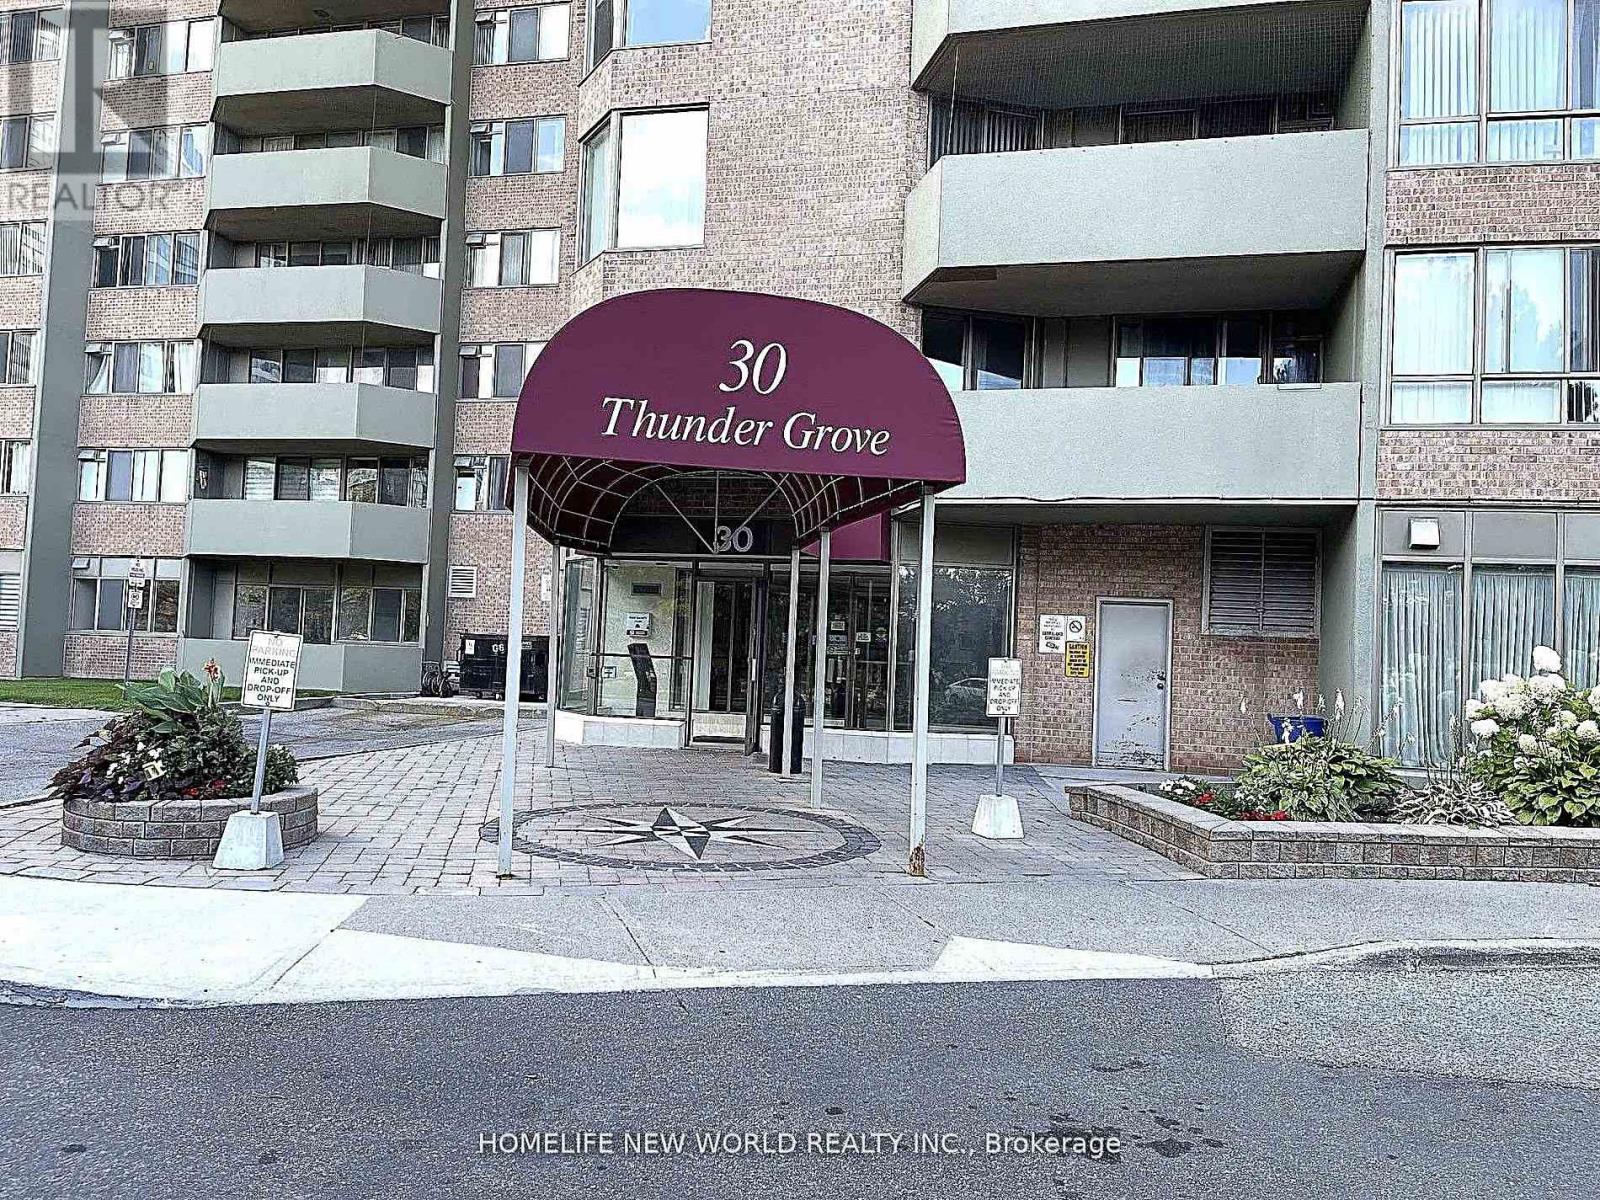
Rarely Offered, Beautifully Upgraded & Spacious Condo in a Prime Scarborough Location. This bright and impeccably maintained 1,161 sq. ft. suite features 2 generous bedrooms + solarium, 2 full bathrooms, and a functional open-concept layout filled with natural light. Tastefully upgraded with elegant marble flooring in the foyer, laminate flooring throughout, upgraded kitchen countertops, and modern bathroom vanities, offering both style and comfort. The versatile solarium is perfect as a home office, reading area, or additional living space. Includes 2 parking spaces (tandem). Maintenance fees include hydro, gas, water and cable TV, providing exceptional value. Enjoy premium building amenities including concierge, indoor pool, gym, tennis court, BBQ area, party room, and ample visitor parking. Conveniently located close to TTC, Pacific Mall, Woodside Square, parks, schools, restaurants, supermarkets, and with easy access to Highways 401, 404 & 407. An exceptional opportunity for first-time buyers, growing families or investors seeking a move-in-ready home in a highly desirable community. (id:49269)
413 O'connor Drive
Toronto, Ontario
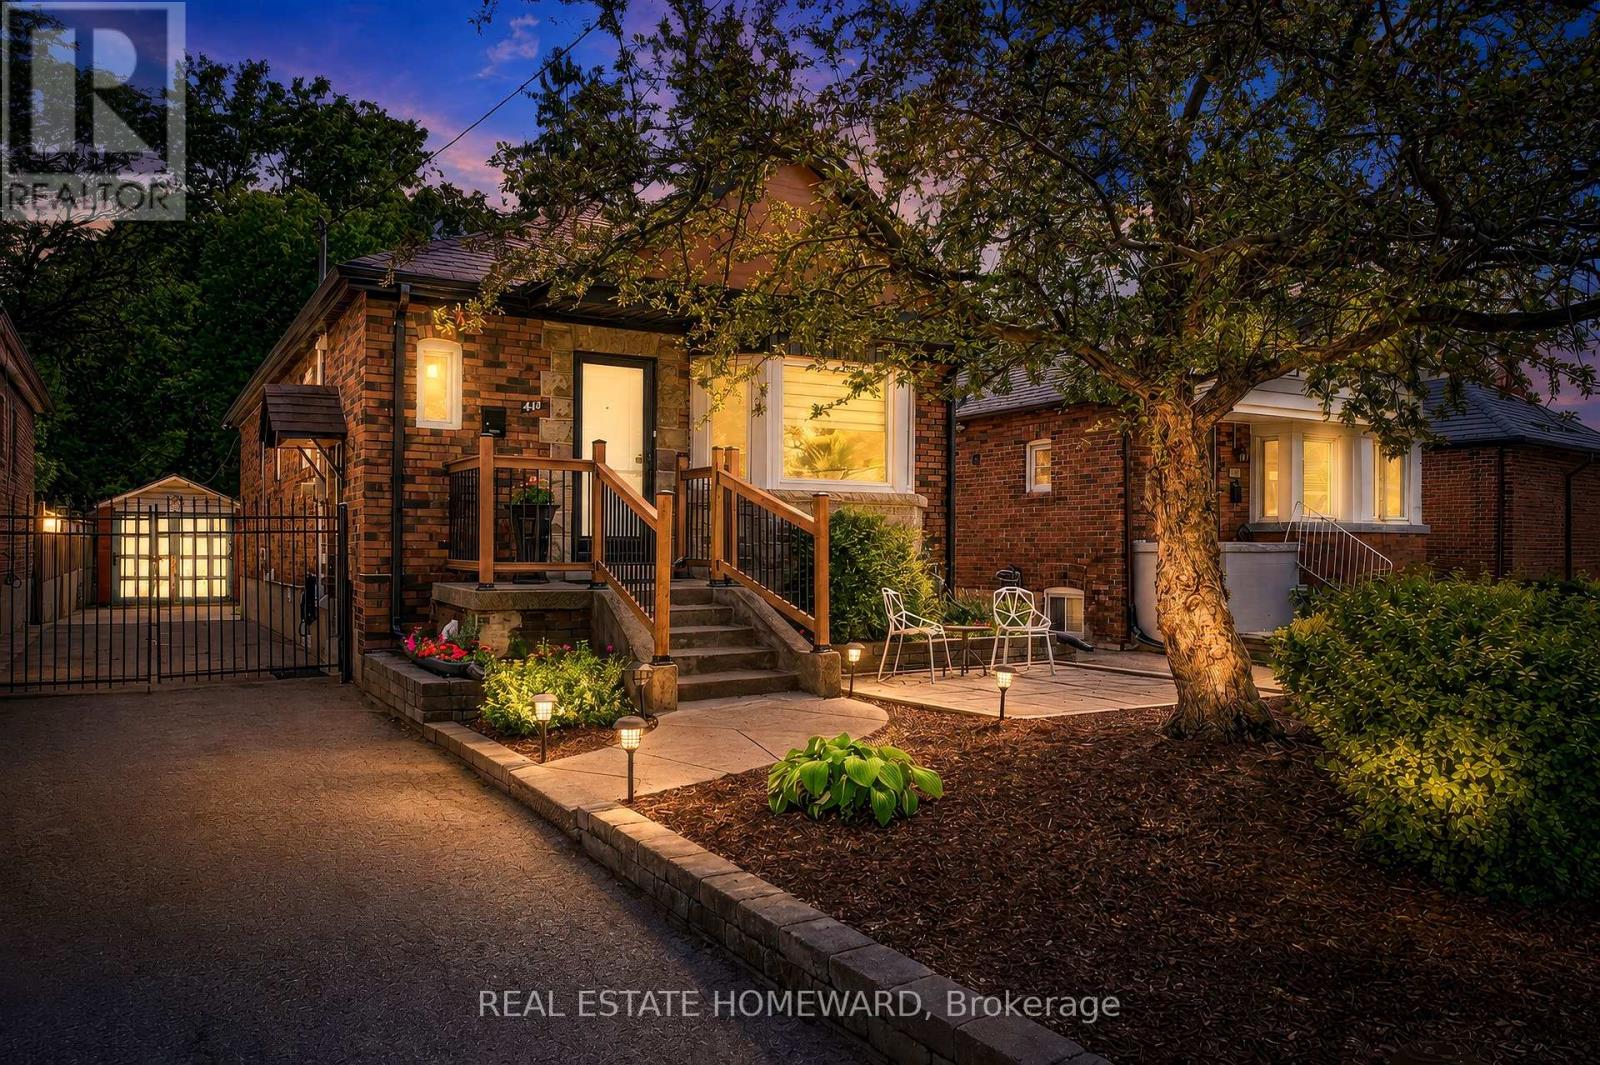
***Multi-Generational Home, Full Finished Lower Level Suite with Separate Entrance*** Welcome to this beautiful detached East York home, offering the perfect blend of timeless character and modern design in one of Toronto's most sought after neighbourhoods. UPGRADES: **2025 RENOVATED KITCHEN WITH ALL NEW STAINLESS STEEL APPLIANCES**2025 NEW FURNACE, AIR CONDITIONER & HOT WATER TANK**2024 FULLY RENOVATED LOWER LEVEL WITH NEW KITCHEN WITH 3 ADDITIONAL BEDROOMS & A BEAUTIFUL BATHROOM**2018 NEW SHINGLES**2007 NEW WINDOWS** Located on the South Side of O'Connor**Renovated kitchen, living and dining room and a completely renovated lower level 3 bedroom apartment. A home like this is rarely found which is a 2 plus 3 bedroom a total of 5 Bedrooms. The backyard has a potential opportunity for a Nanny Suite/Garden Suite (see attached) for extended family or rental possibility. Step outside to enjoy your private rear patio ideal for entertaining or relaxing with family and friends and a beautiful garden with fresh vegetables. Detached garage and parking for 4 cars. All new appliances, New Furnace & Air Conditioner. Great time to get into the market, many opportunities with this Beauty, simply move in, Invest, a great family home or condo alternative. Conveniently located close to TTC, DVP, parks, shopping and schools. Opportunity certainly knocks, don't miss out on this exceptional property.(South side of O'Connor) (id:49269)
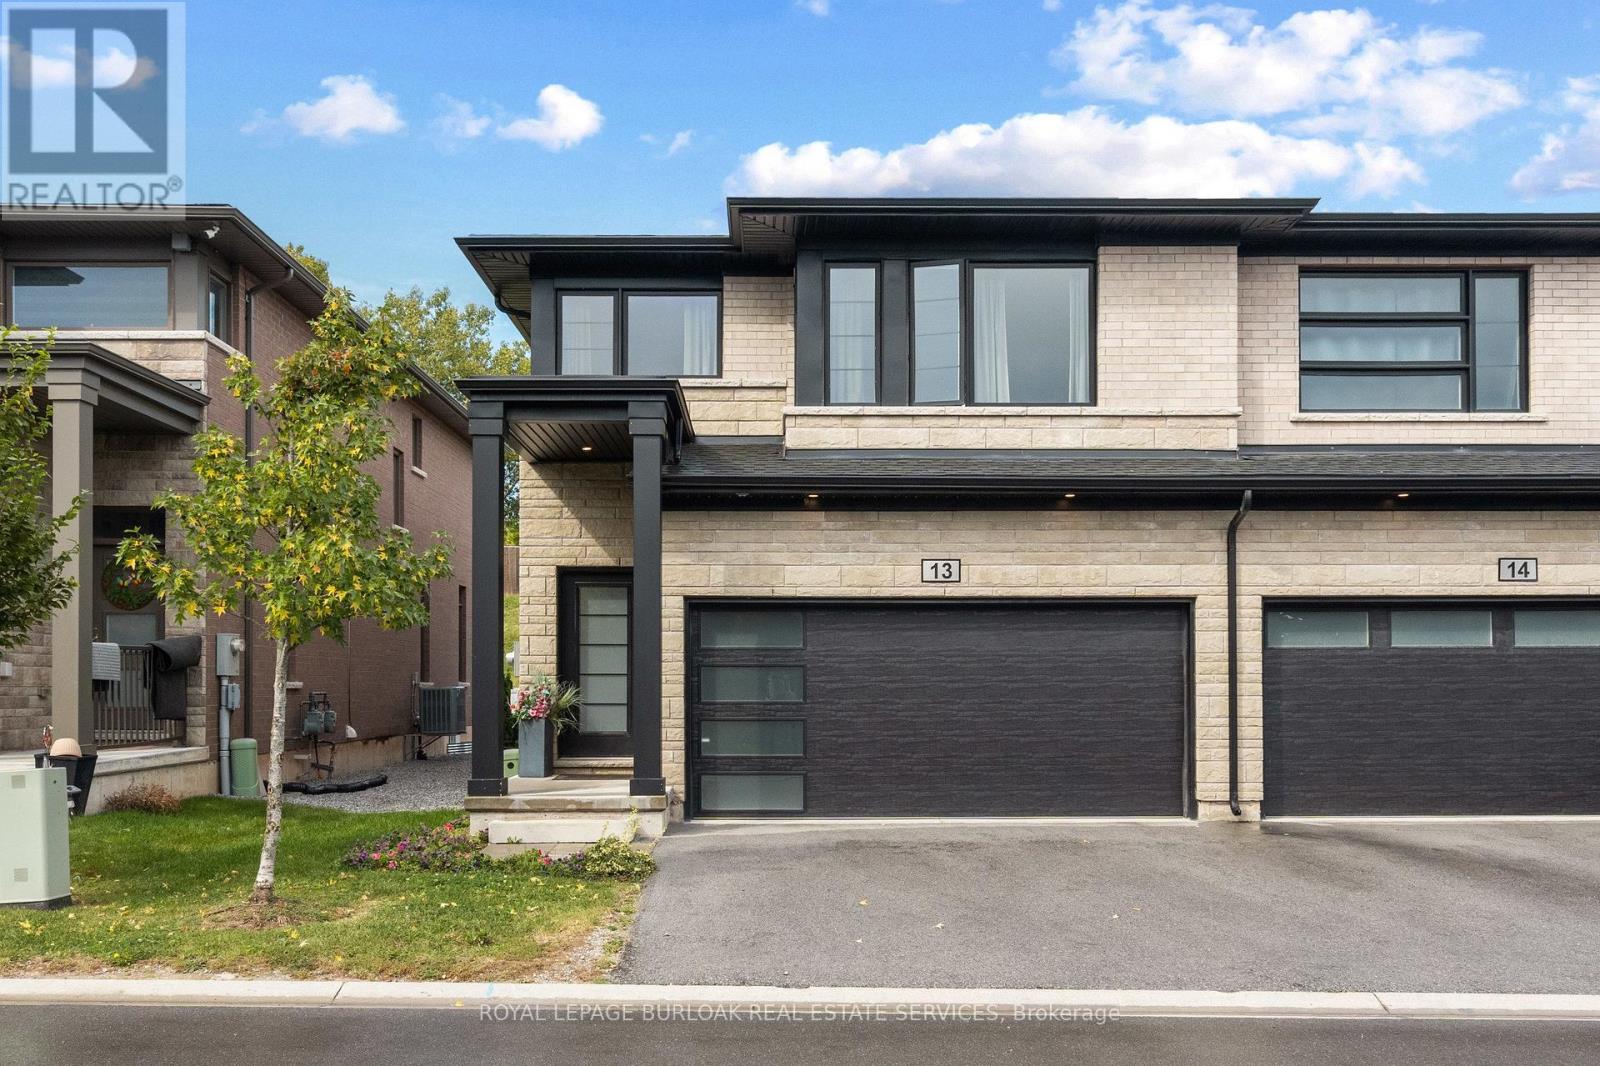
13 - 4552 Portage Road
Niagara Falls, Ontario
Welcome to this modern 4 bedroom end-unit freehold townhome, built in 2022 by Mountainview Building Group and featuring over $26,000 in upgrades and a double-car driveway and garage. Bright, spacious and thoughtfully designed, the main level offers an open-concept living space filled with natural light, ideal for everyday living and entertaining. The upgraded kitchen features quartz countertops, stainless steel appliances, ample cabinetry and a large centre island, while the carpet-free main floor, oak staircase spindles and convenient mudroom with direct access to the double-car garage add both style and function. Step outside to a private backyard with plenty of space to relax or entertain. Upstairs, you'll find four spacious bedrooms, including a generous primary suite with a walk-in closet and ensuite featuring a quartz countertop, along with the convenience of upper-level laundry. The unfinished basement offers additional potential with a bathroom rough-in already in place. Finished in a neutral, modern palette and located in a quiet, desirable neighbourhood close to schools, shopping, restaurants, public transit and all that Niagara Falls has to offer, this move-in-ready home is a must-see. (id:49269)

16 Crossmore Crescent
Cambridge, Ontario
Welcome to Westwood Village. The newest community by cachet developments. 16 Crossmore Cres is a 3 bedroom sought after Doon model with thousands in upgrades over all levels. Main floor foyer welcomes you with double closet & 2 pc powder room. Kitchen equipped with stainless steel appliances, including gas stove + double sink on extra long breakfast bar/island overlooks the great room with hardwood floors. Perfect for entertaining, the open concept is flooded with light from large windows. Room for extended family gatherings + gas fireplace for cold nights. 2nd floor tucked away with upgraded black spindles for a modern look. Primary bedroom with walk-in closet, 4 pc ensuite. Generous 2nd & 3rd bedrooms share a 5pc bathroom. Upstairs laundry for ease. Basement roughed in for 4th bathroom & 2nd laundry room. Checks all the boxes for any family looking for their forever home in this incredible community! Steps to the $5m investment 5 acre park. 5 acre park includes: tennis courts, splashpad, skate park, basketball courts, jungle gyms & running trails. (id:49269)
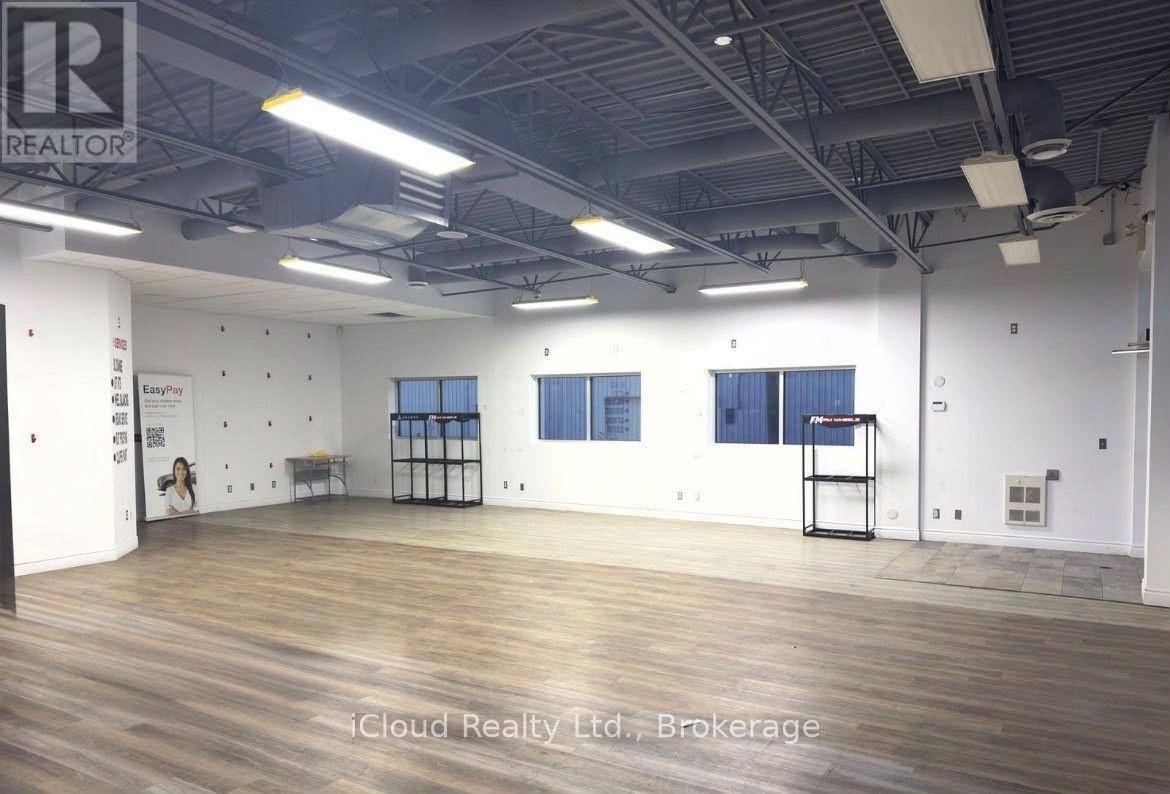
1258 Victoria Street N
Kitchener, Ontario
Rare opportunity to secure approx. 6,000 sq ft of prime commercial space with versatile M3 zoning,offering exceptional potential for a wide range of retail, service, showroom, quasi-retail, and lightindustrial uses. Situated along high-exposure Victoria Street, this location delivers outstandingstreet-level prominence, prominent building signage opportunities, and strong daily vehicular trafficcounts.Features an efficient, functional open-concept layout easily adaptable to meet your business needs,generous ceiling height, and rear loading access for seamless logistics. The property offers abundanton-site customer and staff parking, excellent curb appeal, and convenient transit access. Locatedminutes from major arterial routes and arterial highways, providing effortless connections for suppliersand clients across the region.A clean, versatile space ideal for established businesses or growingoperations looking to expand into a bustling commercial node. Don't miss this turnkey. (id:49269)
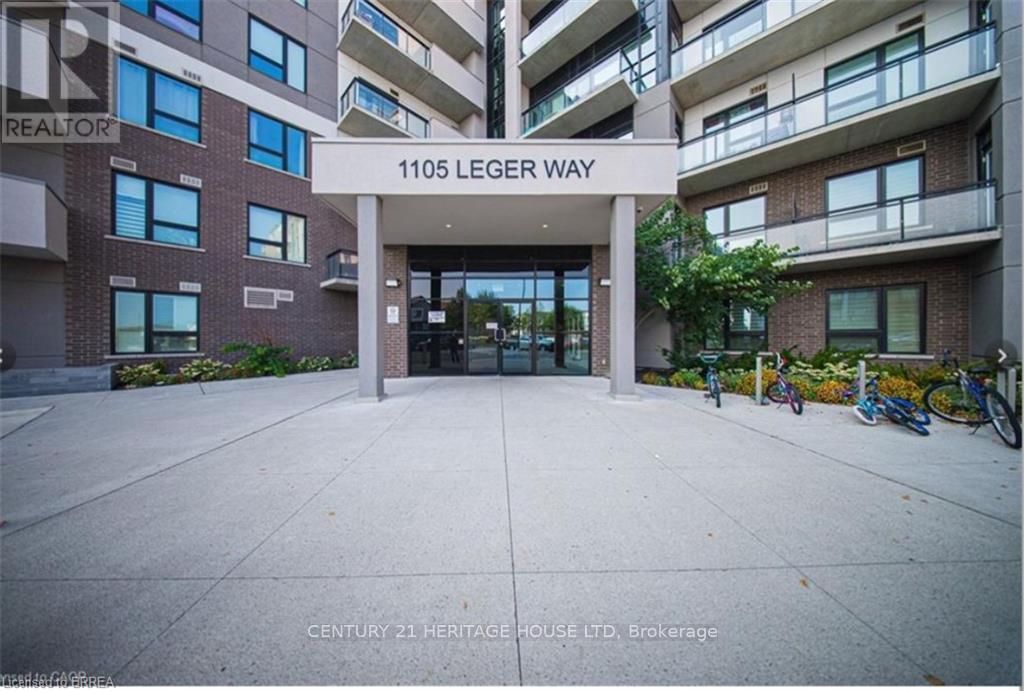
329 - 1105 Leger Way
Milton, Ontario
Welcome to this bright and beautifully maintained 2-bedroom, 2-bathroom corner unit offering a desirable southeast exposure and an abundance of natural light through its many windows. The modern kitchen features granite countertops, extended cabinetry, a breakfast bar and stainless steel appliances. The spacious open-concept living and dining area is enhanced by upgraded wide-plank flooring and pot lights, with floor-to-ceiling patio doors leading to a covered balcony. The primary bedroom offers a walk-in closet and private 4-piece ensuite. A generous second bedroom, additional 4-piece bathroom and convenient in-suite laundry complete the unit. An exceptional bonus is the TWO parking spaces-one underground and one surface parking space-plus a storage locker. Ideally located close to parks, schools, shopping, public transit, Milton Velodrome, Sherwood Community Centre, Kelso Conservation Area and many other amenities. Currently occupied by AAA tenants who have maintained the unit in excellent condition. Note: Photos used in this listing were taken from a previous listing. (id:49269)