
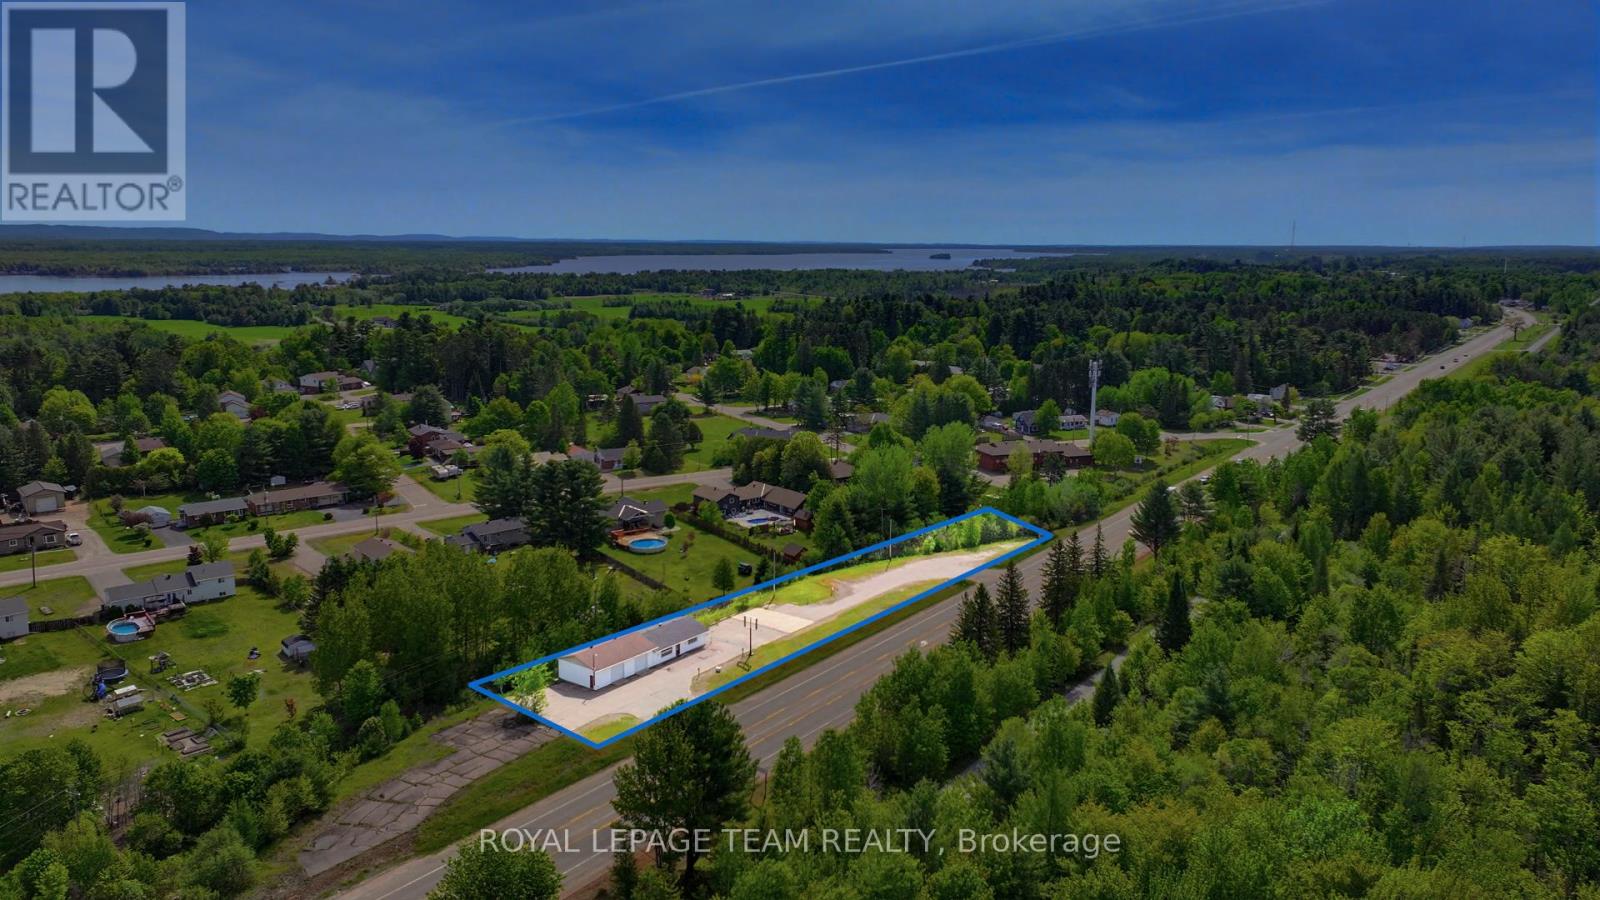
2427 Petawawa Boulevard
Petawawa, Ontario
Prime commercial opportunity with nearly 500 feet of frontage and 1.15 acres on Petawawa Boulevard! Positioned in the heart of a rapidly expanding community with strong daily traffic exposure, this property offers outstanding visibility and long-term potential for investors, or business owners looking to establish themselves in a high-growth area. Located just minutes from Garrison Petawawa and surrounded by ongoing residential and commercial growth, this property benefits from consistent traffic flow, excellent accessibility, and ample on-site parking. Zoned Commercial with exceptional frontage, the site is well suited for a variety of business ventures. The existing commercial building features functional retail and warehouse-style space, including a large showroom, heated garage/workshop or storage area, two overhead doors, and easy access via two separate entry/exit points. Outstanding visibility directly on Petawawa Boulevard further enhances the property's exposure and potential. An excellent opportunity to secure a strategic commercial holding in an active and developing community. Attached Schedule B must be included with all offers. (id:49269)
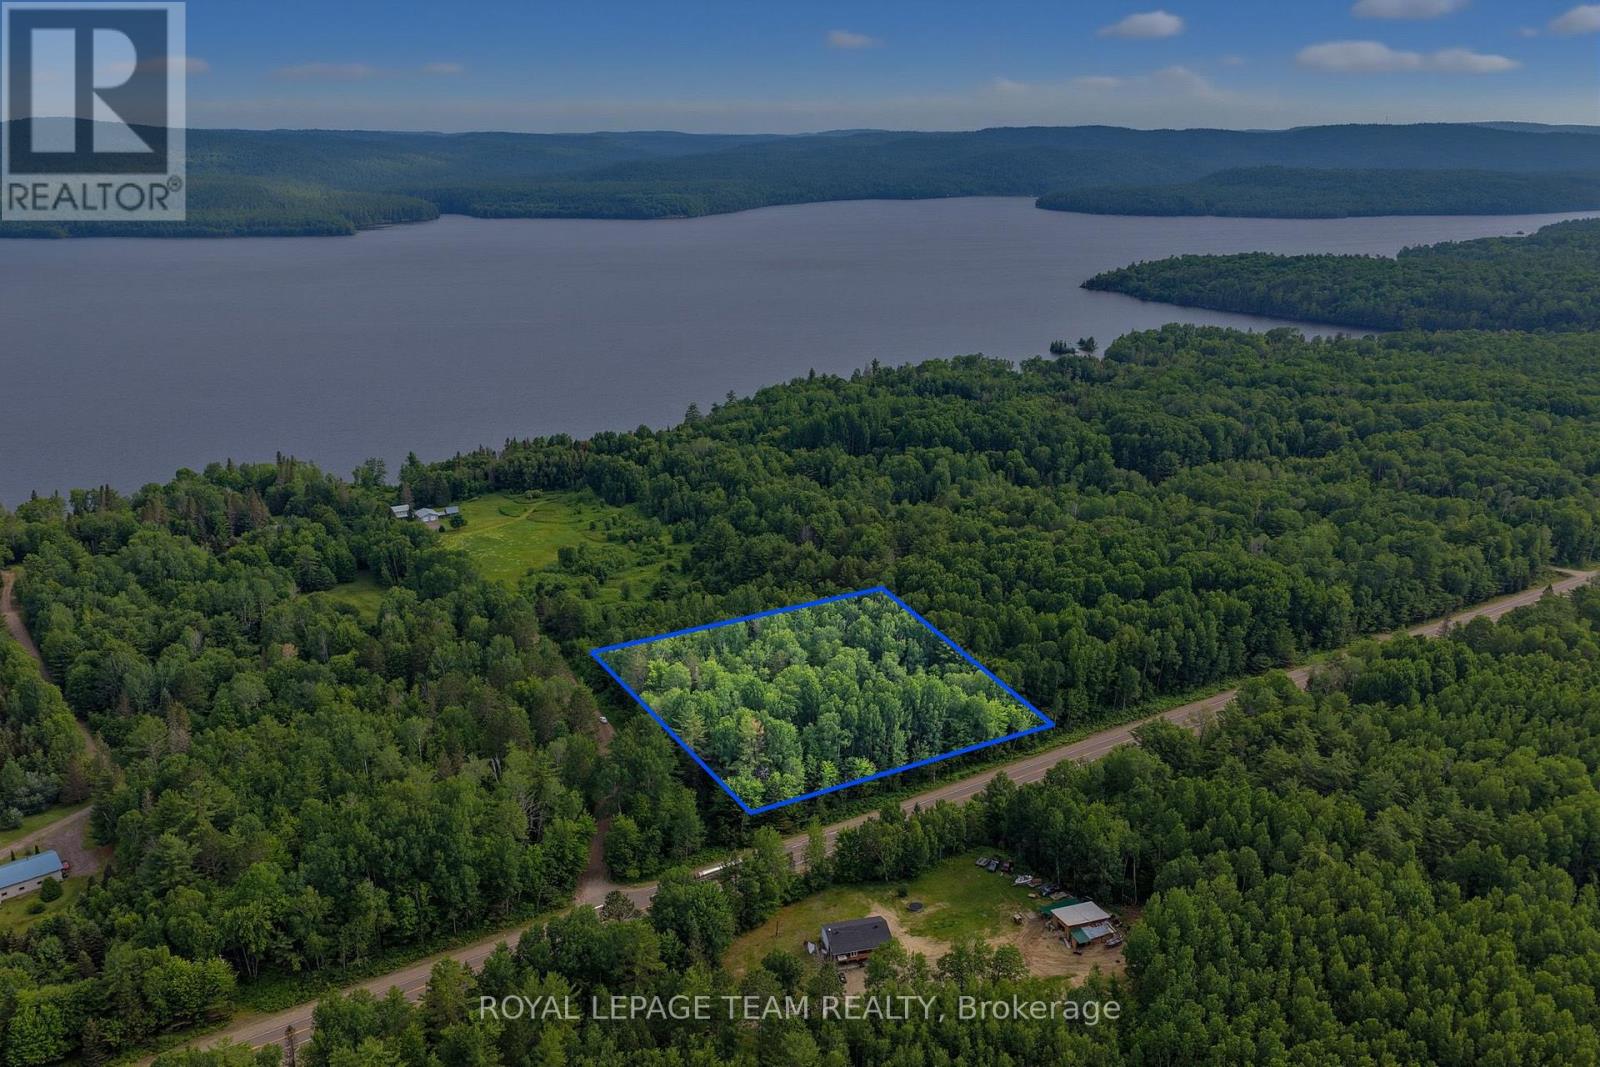
Head Con A Pt Lot 10
Head, Ontario
Affordable 3-acre treed building lot located just off Highway 17 with a reasonable commute to both Garrison Petawawa and Canadian Nuclear Laboratories. Right beside a quiet private road with only a handful of homes, this area offers a much more private and unique setting compared to typical cookie-cutter subdivisions. Enjoy easy access to the Ottawa River just down the road, making it a great spot for anyone who loves being close to the water. A beautiful and affordable opportunity to build your home or cottage in a charming Ottawa Valley setting. Lot lines shown in photos and video are approximate only and have been added by photo/video editing company for illustrative purposes. (id:49269)
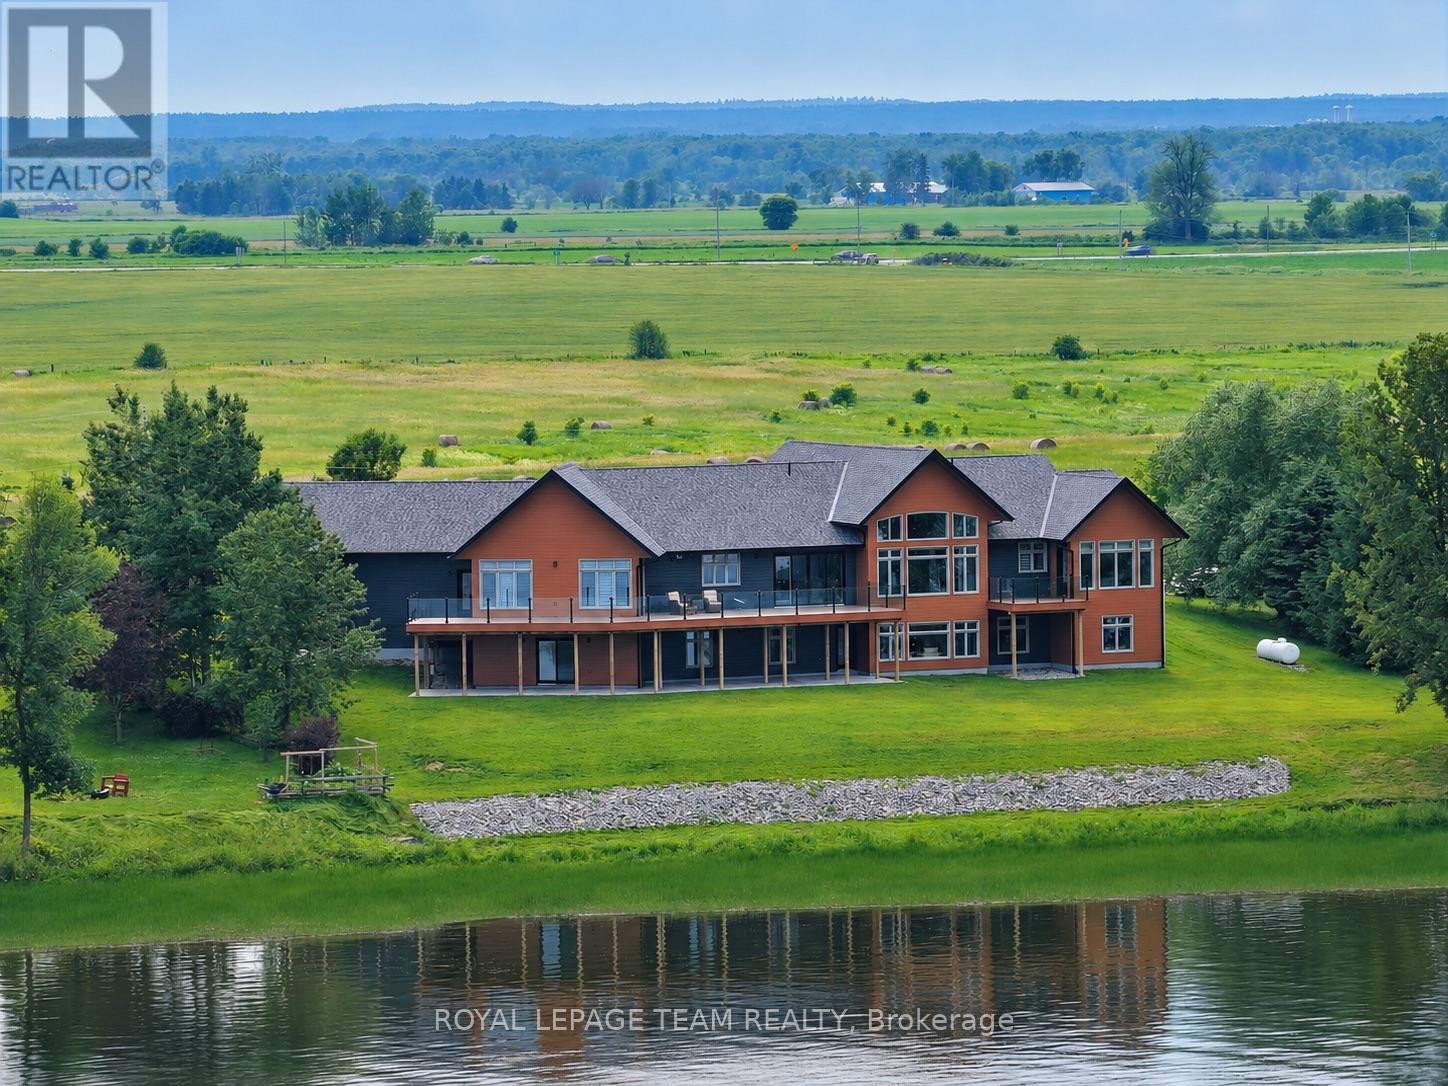
231 Finnerty Road
Whitewater Region, Ontario
Substantial custom waterfront home offering exceptional scale, privacy, and quality. Offering approximately 5,400 sq. ft. of finished living space, complemented by a 1,300 sq ft triple-bay garage., with 10ft ceilings and soaring 19ft vaulted ceiling enhancing the home's scale and openness. Complemented by a 1,300 sq ft triple-bay garage. Recently installed Glow Getters exterior lighting enhances curb appeal and creates a striking nighttime presence. Set on west-facing direct waterfront with tranquil water views at the rear and open fields at the front, on a private road shared with six residences, offering a mature and private setting. The thoughtfully designed kitchen offers a highly functional dual-sink layout and a complete suite of premium integrated appliances, including dual refrigeration and a Bosch built-in coffee station. Interior finishes include oversized porcelain tile, engineered hardwood throughout, and triple-pane windows, selected for quality, comfort, and timeless design. The fully finished walkout level adds even more living space with a second family room, wall-to-wall windows, and a covered patio. Three additional bedrooms, a full bathroom, and flexible space for a gym, games room, or in-law suite make this level ideal for multi-generational living or overnight guests. From sunrises over open fields to sunsets across the water, this home was designed to showcase natural beauty while offering modern comfort. A Generac generator provides peace of mind. Just one hour from Ottawa's West End, with convenient access via Hwy 17, 25 minutes to Renfrew Hospital, and 20 minutes to Pembroke Regional Hospital and major shopping. Close to Whitewater Brewery, Oaks of Cobden Golf Club, beaches, Algonquin Trail access, and quality local schools. A rare offering combining scale, privacy, and lifestyle. (id:49269)
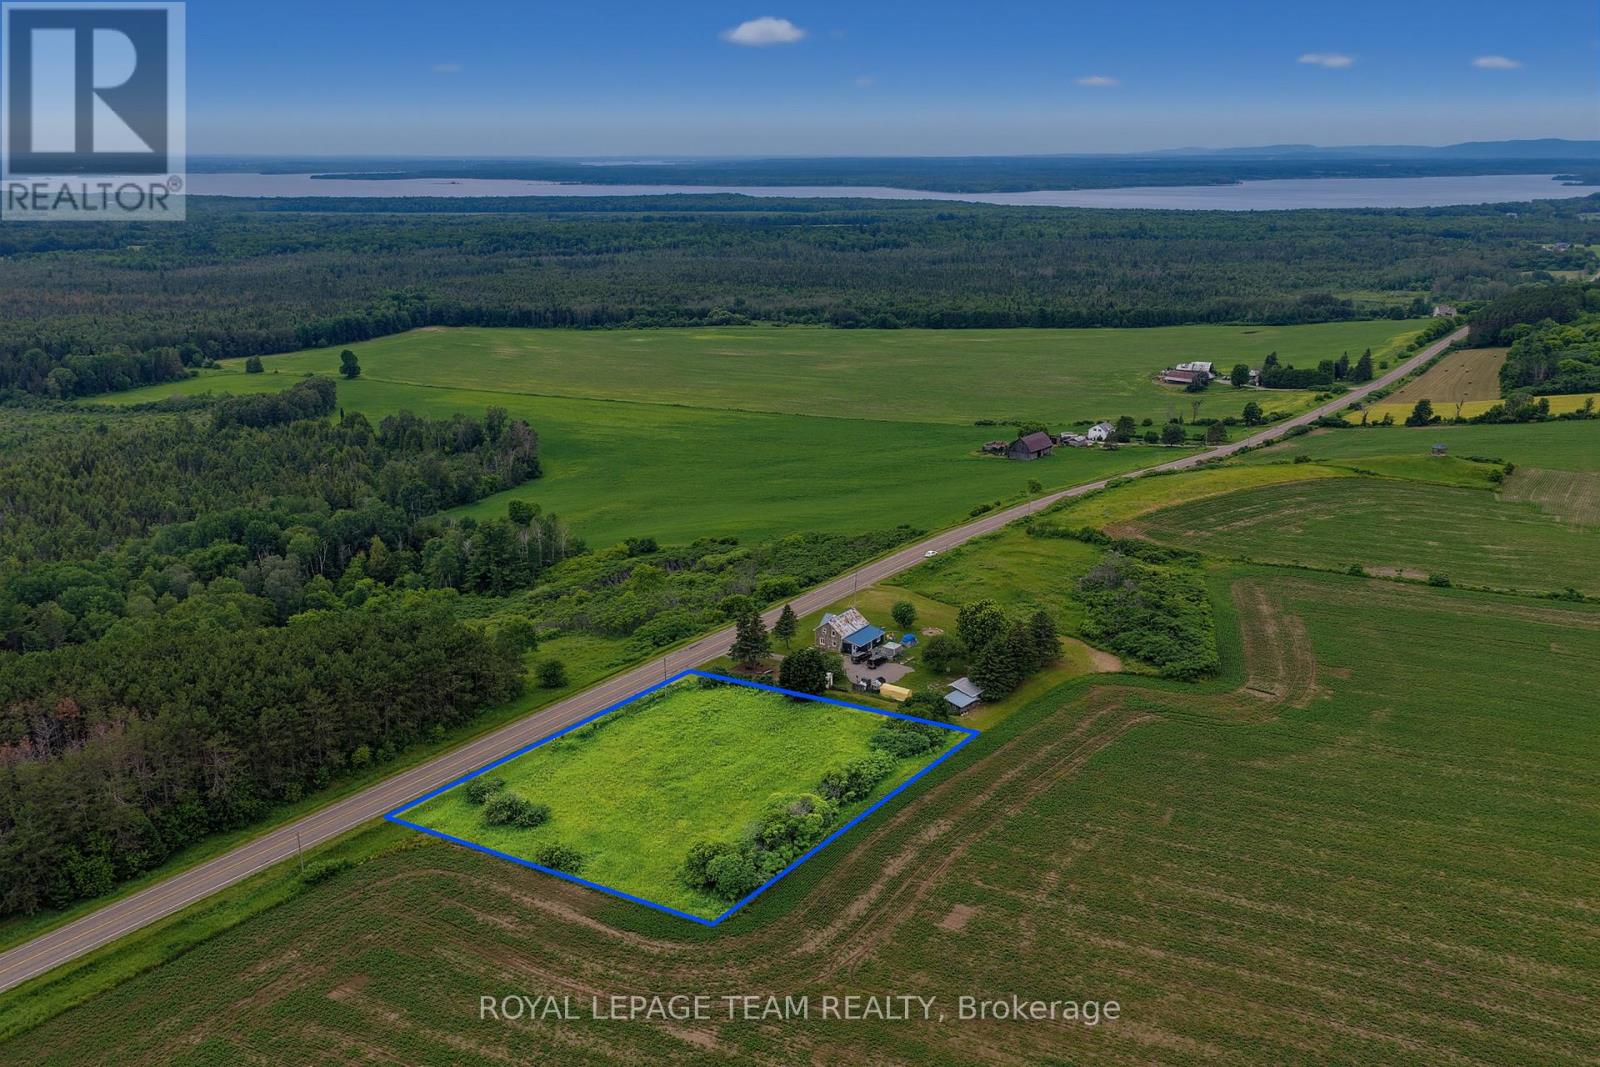
000 Lookout Road
Whitewater Region, Ontario
Beautiful 1 acre lot for sale on the sought-after Lookout Road in the friendly community of Westmeath! Offering great elevation, scenic countryside surroundings, and stunning views of the Ottawa River and rolling farmland. With over 100 acres of farmland directly behind the lot, you'll enjoy exceptional privacy, wide open views, and the peaceful feel of true rural living. This lot offers approximately 260+ feet of frontage and provides plenty of space to build your dream home, garage, workshop, or outdoor entertaining area. Located on a paved municipal road with hydro available nearby and garbage collection already in place, this property offers the perfect balance of convenience and rural charm. Easy commute to Pembroke, Highway 17, and local amenities while still offering the privacy, scenery, and lifestyle the Ottawa Valley is known for. Whether you're dreaming of a modern country home, hobby property, or quiet escape from the city, this property offers the space and setting! (id:49269)
424 Hummingbird Lane
North Algona Wilberforce, Ontario
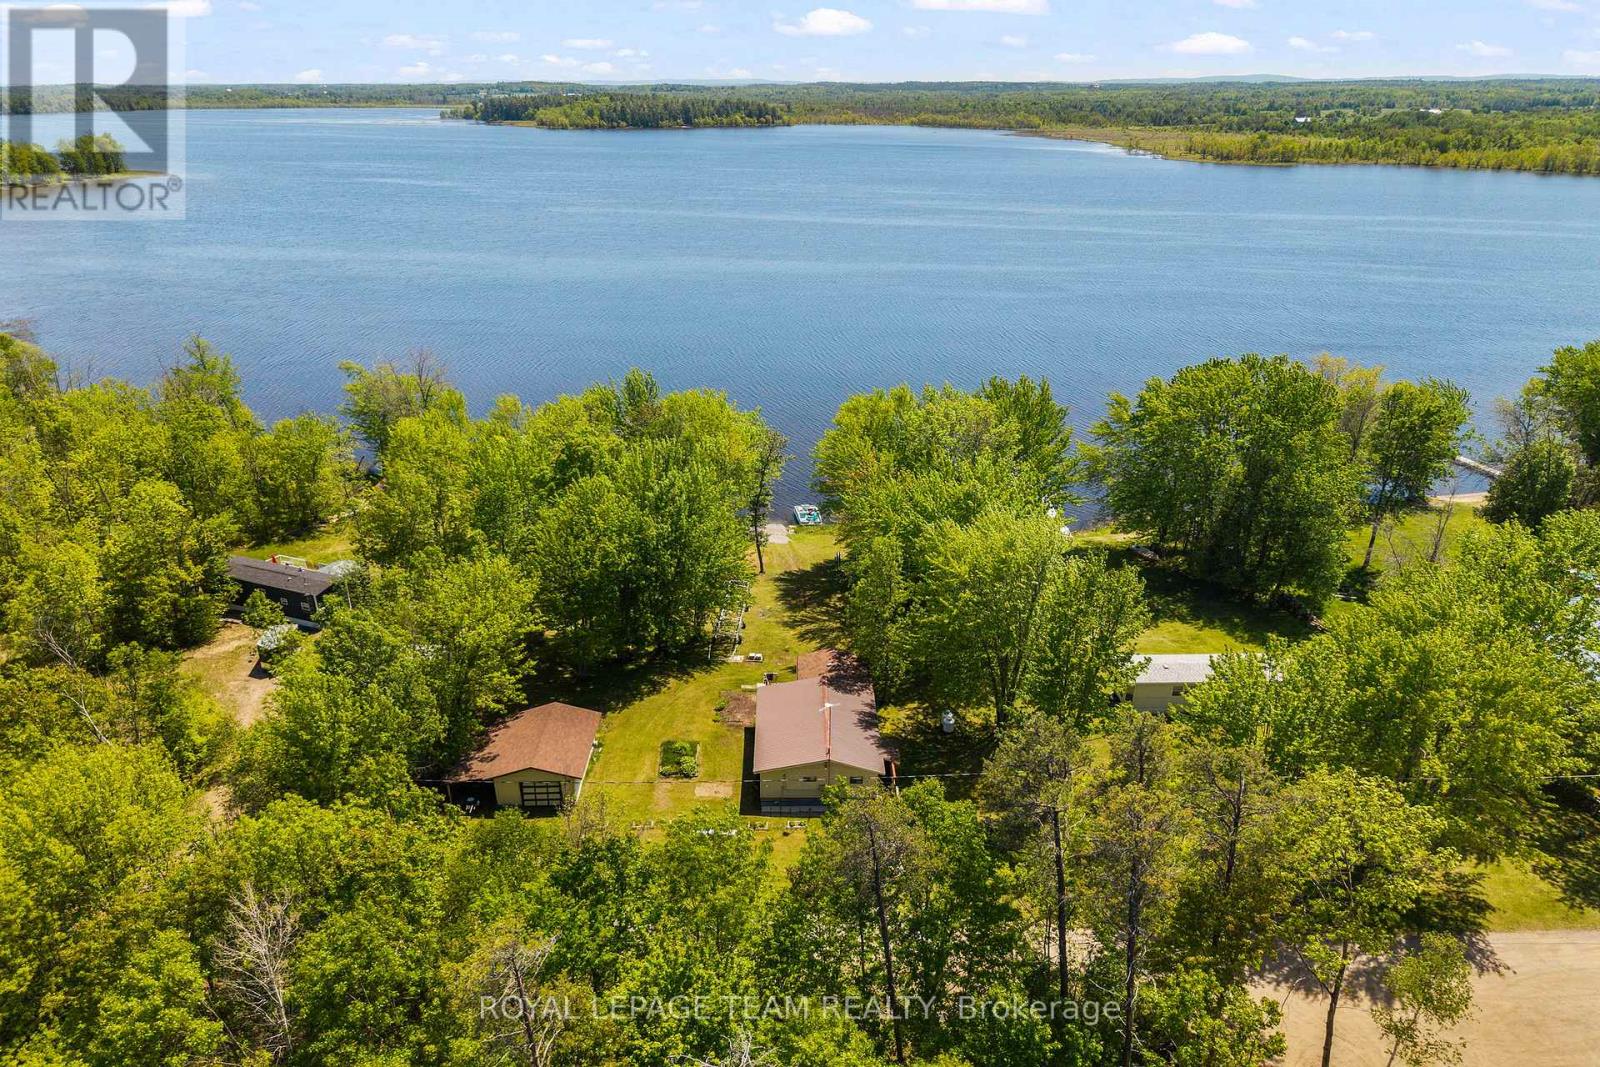
If you've been dreaming about owning a waterfront property, this one is worth a look! Set on approximately .5 acres on a private road surrounded by mature trees, this well cared for property is ready for its next chapter. Whether you're looking for a full-time waterfront home, weekend getaway, or potential AirB&B investment, the setting here is hard to beat. Features include wheelchair accessibility, a detached garage, and a layout with great bones ready for your personal touch. The neighbourhood is a great mix of both seasonal and full-time residents, offering a quiet and welcoming setting while still being located right off Highway 60 for an easy commute. Bonus for dog owners Magen's Marvellous Mutts is located right at the top of the road, for grooming after a long day of swimming! Great spot, private setting, waterfront, and tons of potential all wrapped into one. (id:49269)

Unit 2 - 22542 Adelaide Road
Strathroy-Caradoc, Ontario
Attention business owners! Position your business in the growing community of Mount Brydges. Former Liberty Pet Foods, Unit 2 at 22542 Adelaide Road offers approximately 1,000 SF of highly visible commercial space near the intersection of Adelaide Road and Glendon Drive.The unit is configured with approximately 80% retail space and 20% office space, together with one washroom, air conditioning. Asking $20.00 PSF Net, with Additional Rent estimated at $10.50 PSF for 2026, plus Utilities and HST.Minimum five-year lease term with immediate and flexible possession available.Zoning: C1-3-H General Commercial, permitting a range of commercial uses subject to confirmation of zoning, and Landlord approval.Existing businesses at the plaza include Tim Hortons, Andy's Legendary Pizza and What's the Scoop? Ice Cream.Pylon signage is available for $175/month plus HST.Bring your business to this established, high-visibility plaza serving Mount Brydges and the surrounding community. (id:49269)

83 - 3900 Savoy Street
London South, Ontario
Client RemarksModern 2-bedroom, 3-bathroom stacked townhouse located in the desirable Lambeth area of South London. The main floor features an inviting open-concept living, dining and kitchen area with engineered hardwood flooring, modern lighting and an abundance of natural light. The contemporary kitchen is the heart of the home, featuring quartz countertops, a large centre island. stainless steel appliances and ample cabinetry. A convenient 2-piece powder room on the main level. The upper level offers two spacious bedrooms, including a primary bedroom with its own 3-piece ensuite, plus an additional 4-piece bathroom and access to a private terrace that is (520 sqft). 2 Parking spots are available. (id:49269)

587 Freeport Street
London North, Ontario
Welcome to 587 Freeport Street, a beautifully maintained 4-bedroom home in desirable Northwest London. Bright, spacious and thoughtfully designed, this home offers a functional layout ideal for comfortable everyday living and entertaining. The main floor features an open-concept living and dining area and a generous kitchen with a large island, walk-in pantry and ample storage. Sliding patio doors lead to the deck and fully fenced backyard, creating a great space for outdoor enjoyment. Upstairs, you'll find four generously sized bedrooms, including a spacious primary suite with a private en-suite and walk-in closet. Two additional bedrooms also feature walk-in closets, offering exceptional storage. The unfinished basement is insulated and framed, providing excellent additional space and future potential. Ideally located with convenient access to Western University (UWO), University Hospital LHSC, schools, parks, shopping, restaurants, public transit and everyday amenities. A fantastic opportunity to own a spacious, well-cared-for home in one of Northwest London's growing communities. Book your private showing today! (id:49269)

100 - 256 Pall Mall Street
London East, Ontario
This premium 969-square-foot main-floor office suite, located at 256 Pall Mall Street (Suite 100) in London, Ontario, presents a high-visibility sublease opportunity under OF1 zoning. This zoning allows for a variety of professional office and commercial services. The functional layout includes four private offices and a dedicated reception area, all available at a competitive gross rent of $1,950+ HST per month. The current term runs until January 31, 2031, with an additional five-year renewal option for long-term stability. The building offers professional management, on-site parking, secure access, and access to common facilities during standard business hours. Sublease arrangements are subject to prior written landlord consent and require the subtenant to meet the landlord's financial and reputation standards. For more details, contact the listing agent. (id:49269)

14 - 1900 Shore Road
London South, Ontario
Located in the highly sought-after Courtyards in Riverbend, this beautiful detached bungalow offers exceptional executive living in an exclusive enclave of just 36 vacant land condominium residences. Set in one of West London's most desirable locations, this thoughtfully updated home combines spacious interiors, quality finishes and effortless outdoor living. The main floor features two generous bedrooms, including a luxurious primary suite with walk-in closet, access to the private backyard and a stunning renovated 5-piece ensuite (2023). The impressive great room boasts soaring 13-foot vaulted ceilings and a Heat & Glo gas fireplace (2024), creating a bright and inviting gathering space. The espresso kitchen features granite countertops, newer backsplash (2024) and appliances (2022). Main floor laundry, a convenient powder room and direct access to the double garage complete the main level. The garage was repainted and outfitted with new epoxy flooring in 2025. The fully finished lower level, featuring brand new carpet (2026), offers additional living space, a third bedroom and full bathroom-ideal for guests, a home office or extended family. Step outside to a serene, fully fenced and exceptionally private backyard, beautifully landscaped with a covered porch and concrete entertaining area perfect for relaxing or hosting friends and family. Ideally located close to West 5, shopping, restaurants, golf courses, scenic trails and an array of amenities. See Documents tab for a complete list of features and updates. (id:49269)

71871 Sunview Avenue
Bluewater, Ontario
LOW-MAINTENANCE LAKEFRONT LIVING at beautiful Poplar Beach with 50ft of Waterfront! Built in 2008, this thoughtfully designed home offers slab-on-grade construction, heated flooring throughout & a timeless all-stone exterior. Ideally located on the shores of Lake Huron, just 7 minutes north of Grand Bend & 15 minutes south of Bayfield.Step through the front porch into a bright foyer, where 14-ft vaulted ceilings & open-concept living immediately impress. The smart, functional floor plan features a spacious kitchen with abundant cabinetry, large pantry with built-in drawers, striking granite countertops, textured subway tile backsplash, island with seating for 4 & deep granite sink beneath a window. Easy-care ceramic tile flooring is ideal for life by the lake.The living room is centred around the view, with a large picture window framing the unobstructed blue waters of Lake Huron & a cozy natural gas fireplace. An adjoining dining area offers additional space to gather. Two well-sized bedrooms, generous closet space with built-in shelving & a 3-pc bathroom complete the main living area. Additional features include second-level storage & an oversized laundry closet.Outside, an expansive waterside deck is perfect for BBQing, hot tubbing & taking in the lake. Manicured lawns & gardens lead to the shoreline and an incredible *bunkie* with room for a double bed. A massive waterside deck offers exceptional space for entertaining, lounging & watching the sunset. Morning coffee, long summer days & unforgettable Lake Huron sunsets-this is effortless & efficient lakefront living. (id:49269)
30 Peach Tree Boulevard
St. Thomas, Ontario
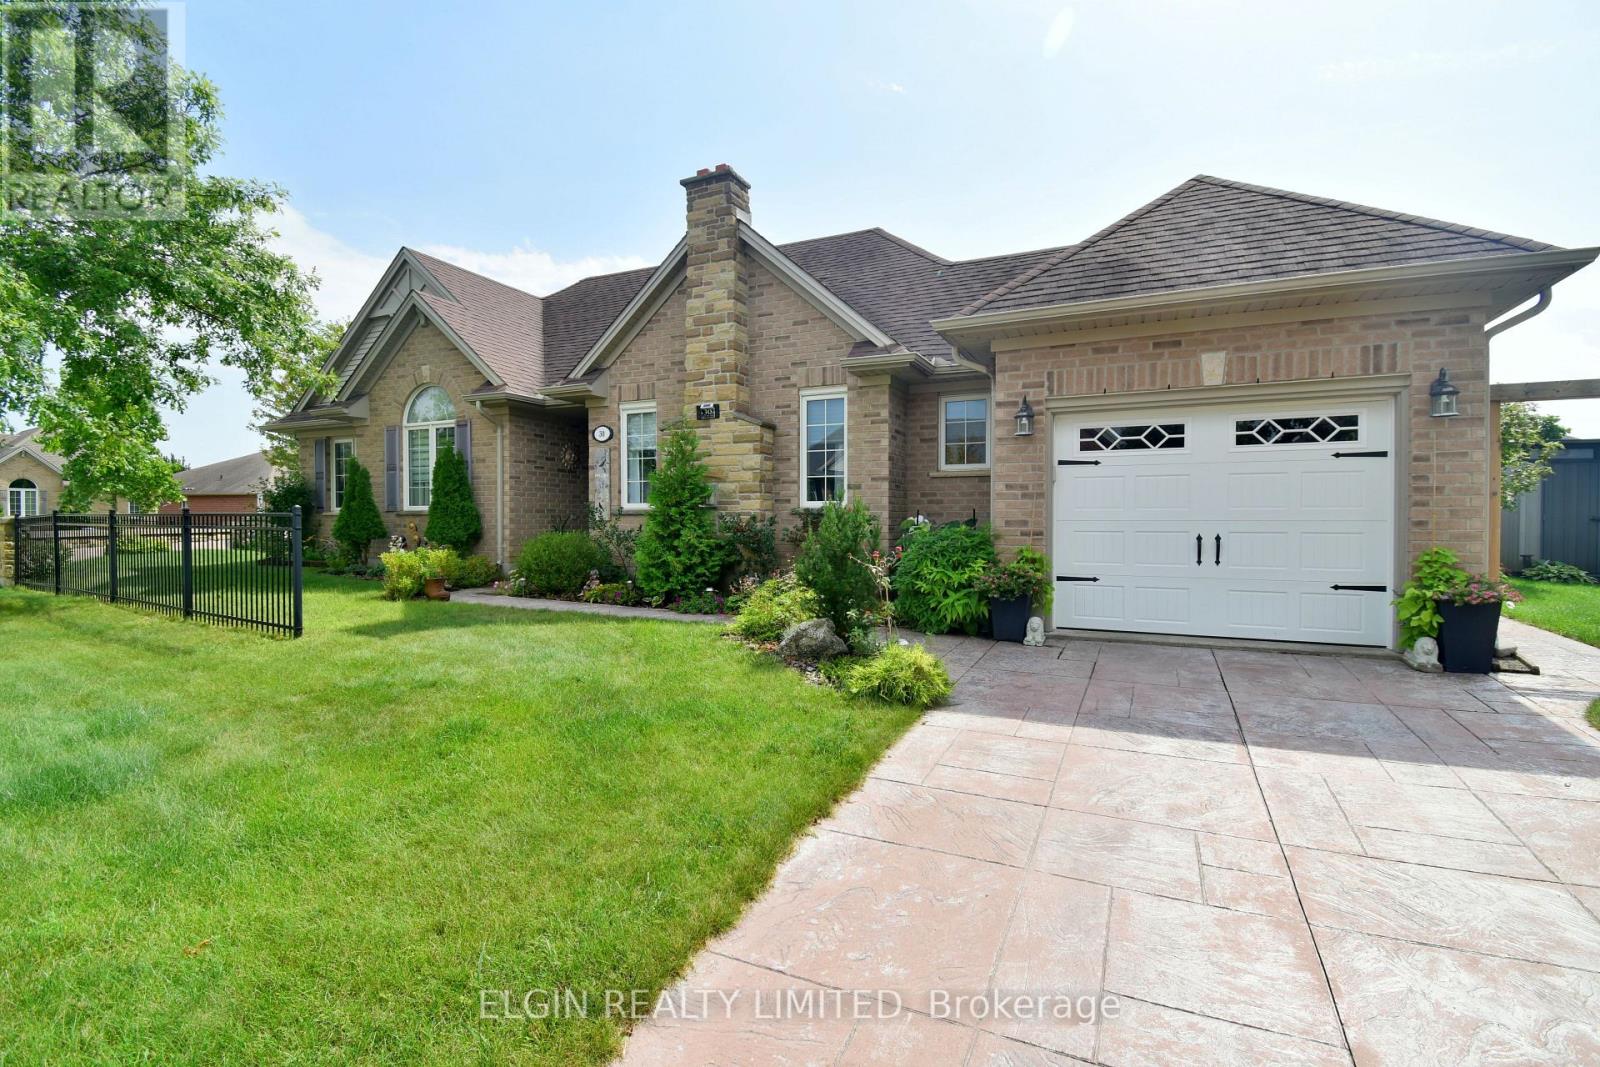
Welcome to 30 Peach Tree Blvd, located in the desirable Orchard Park neighbourhood on the east side of St. Thomas. This well-maintained 3+1 bedroom, 2 bathroom bungalow offers a spacious living room, functional kitchen and dining area, and a fully finished basement providing additional living space and plenty of storage. The beautifully landscaped, fully fenced backyard is perfect for entertaining or relaxing, featuring a gazebo and stamped concrete patio. Conveniently located close to schools, amenities and bus routes, this home is an excellent opportunity for families, first-time buyers or those looking for comfortable one-floor living with additional finished space below. (id:49269)