
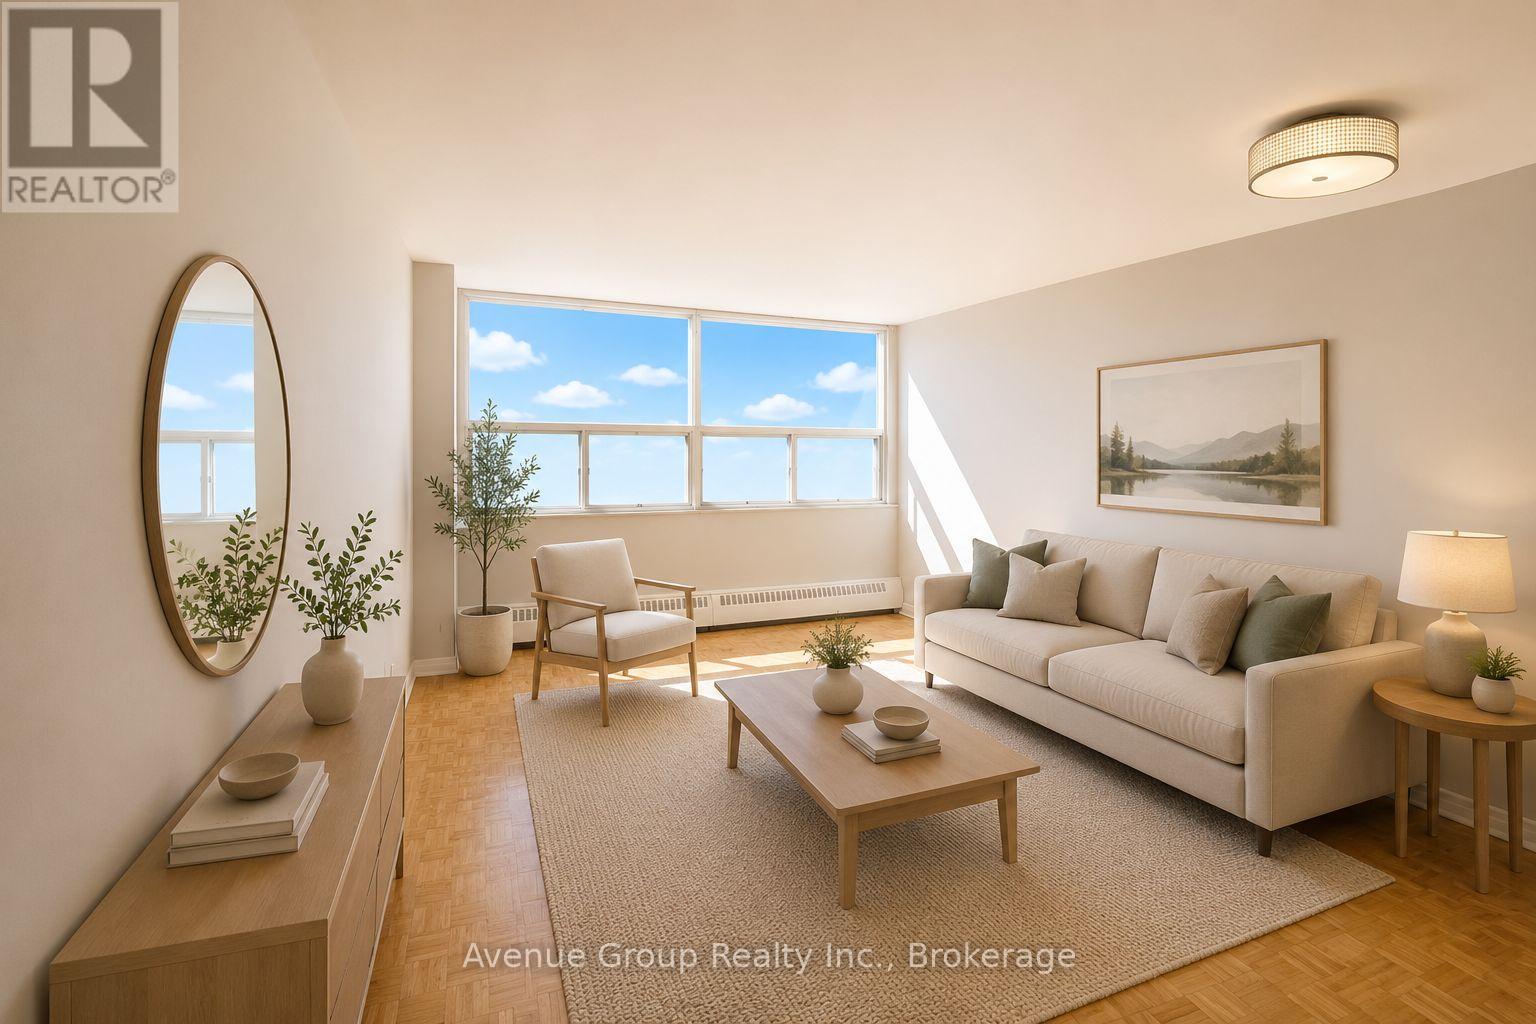
409 - 120 Shelborne Avenue
Toronto, Ontario
ONE MONTH FREE ON 13-MONTH LEASE SIGN! Discover comfortable living at 120 Shelborne Avenue, a beautiful and well-maintained apartment building conveniently located near Bathurst Street and Lawrence Avenue. With a convenient location right by Lawrence Station and a community-focused atmosphere, 120 Shelborne Avenue is a great place to call home. This welcoming community offers residents a wonderful combination of comfort, convenience, and space. Enjoy beautifully manicured green spaces, spacious living suites, and a variety of building amenities designed to make everyday living enjoyable. Parking is available for rent at $85/month. **UNITS ARE VIRTUALLY STAGED** (id:49269)
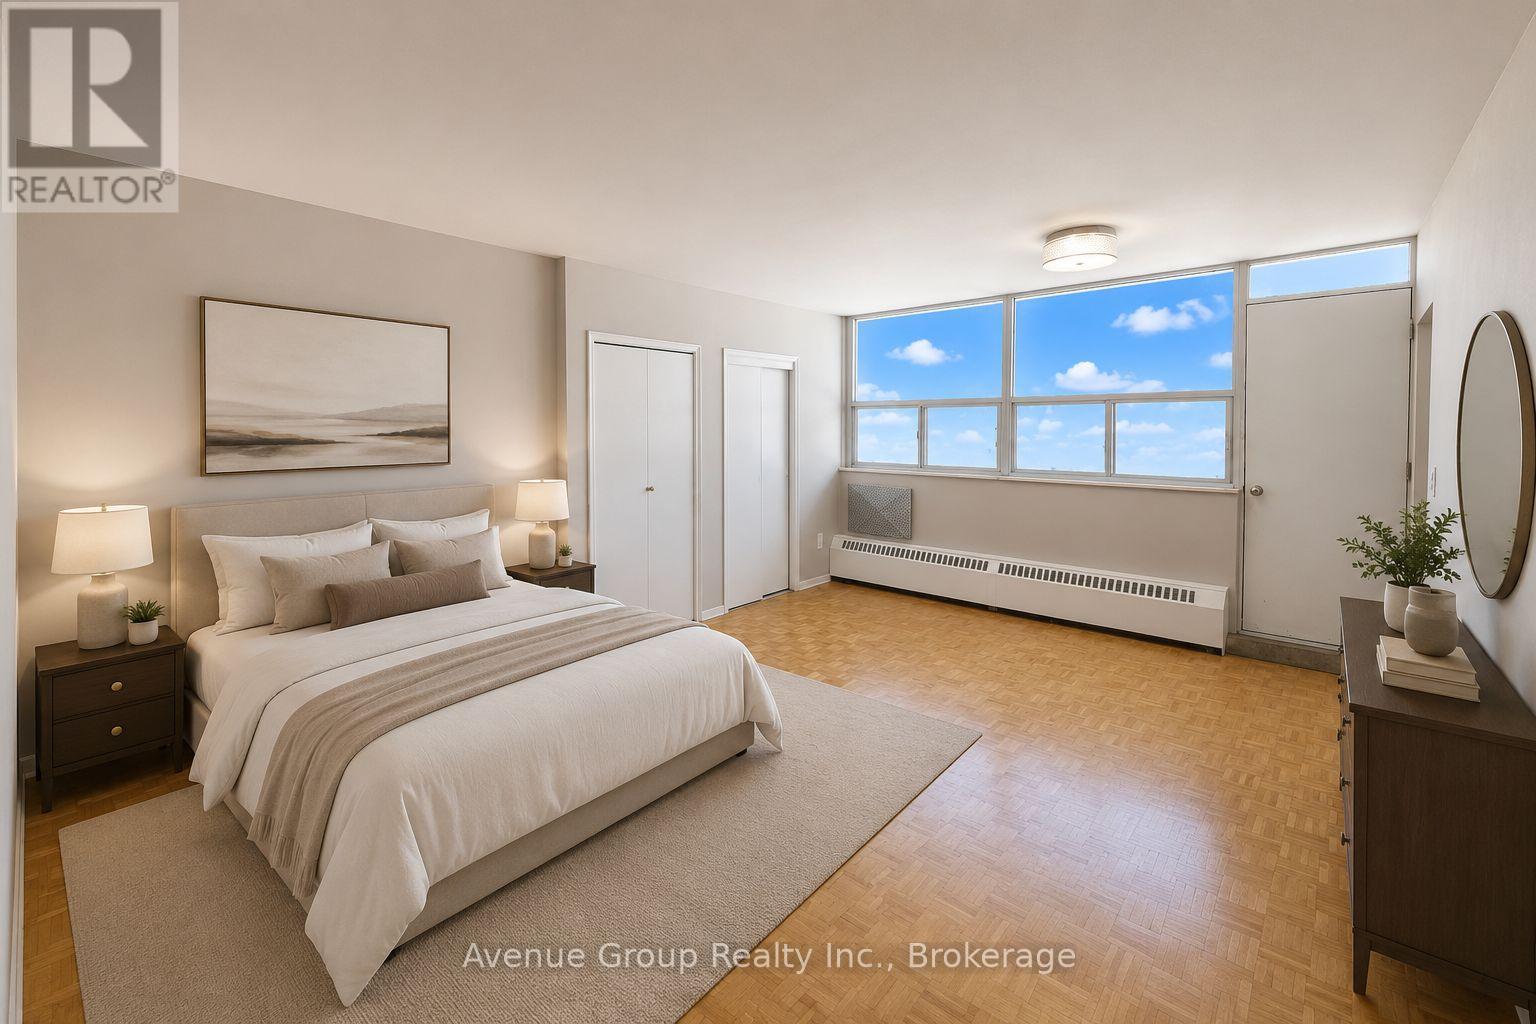
1501 - 120 Shelborne Avenue
Toronto, Ontario
ONE MONTH FREE ON 13-MONTH LEASE SIGN! Discover comfortable living at 120 Shelborne Avenue, a beautiful and well-maintained apartment building conveniently located near Bathurst Street and Lawrence Avenue. With a convenient location right by Lawrence Station and a community-focused atmosphere, 120 Shelborne Avenue is a great place to call home. This welcoming community offers residents a wonderful combination of comfort, convenience, and space. Enjoy beautifully manicured green spaces, spacious living suites, and a variety of building amenities designed to make everyday living enjoyable. Parking: Available for rent at $85/month. **UNITS ARE VIRTUALLY STAGED** (id:49269)
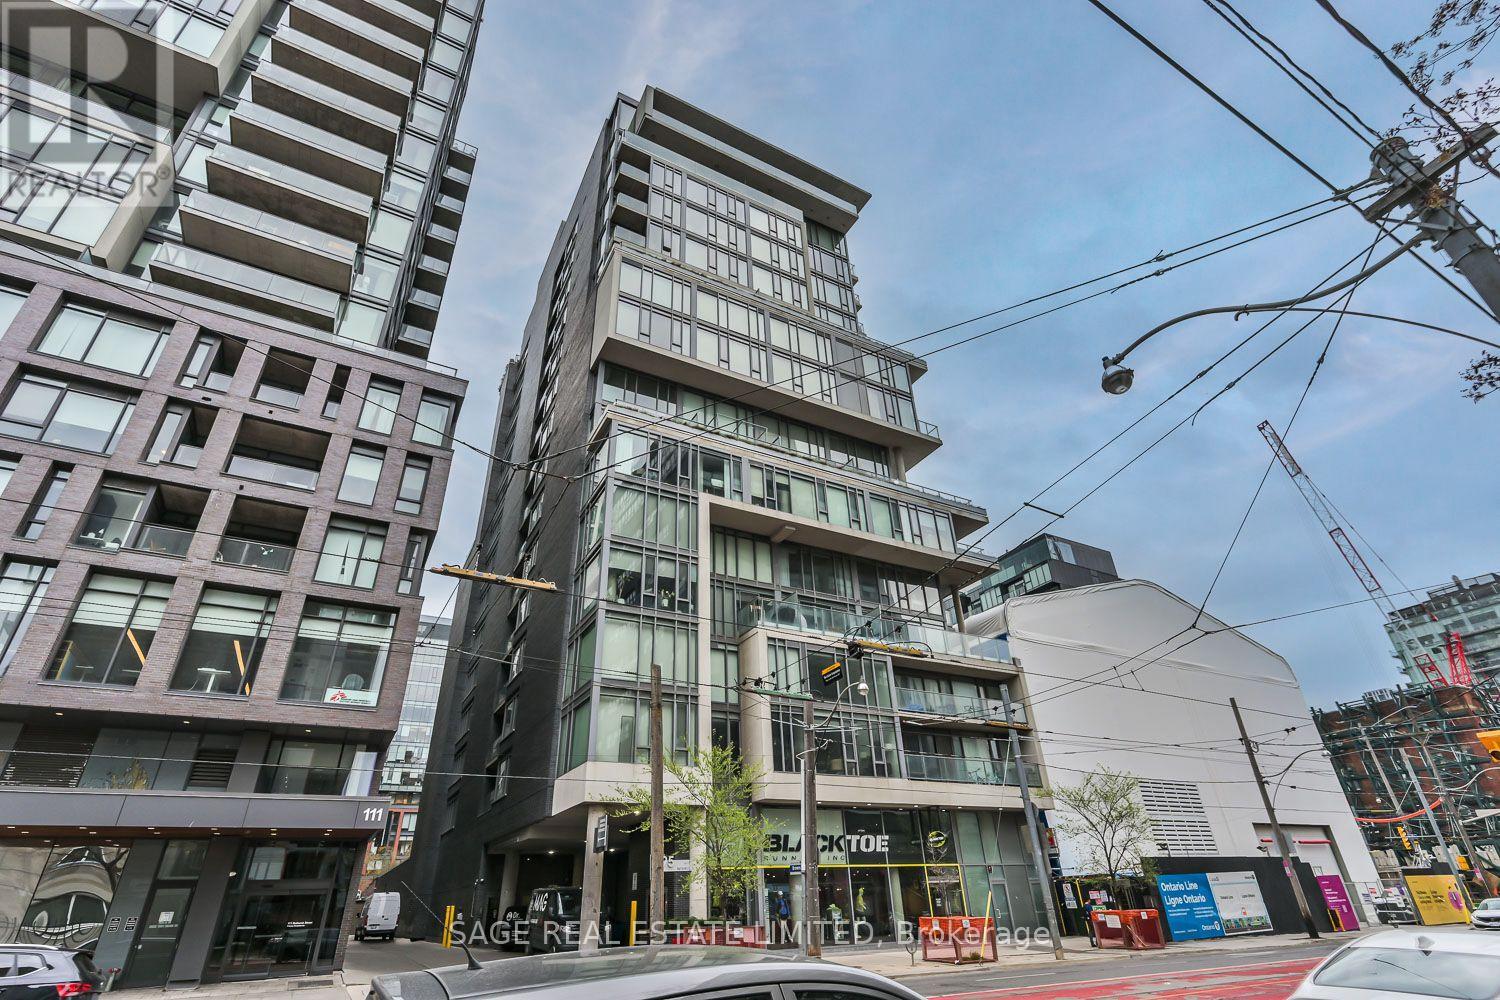
914 - 95 Bathurst Street
Toronto, Ontario
This freshly-renovated King West condo brilliantly blends location and lifestyle, with comfort and convenience, all while delivering on design. The exposed concrete ceilings, stone counters and sleek stainless steel appliances are softened by the warm wood flooring throughout and the cozy confines of the interior bedroom. The quiet courtyard exposure gives a rare sense of calm, even though you're in the heart of one of the city's most notable neighbourhoods. Being part of a community comprised of top-tier dining, elevated entertainment, and everything from coffee shops to cocktail bars, means there's something for absolutely everyone. Enjoy close proximity to The Well, Trinity Bellwoods, the Financial District and all types of transit. Be amongst animals lovers, fitness enthusiasts, culture seekers and professionals from every practice. Make the most of the brand new, never-used appliances, the fresh floors and the updated kitchen cabinetry. Come home to King West. (id:49269)
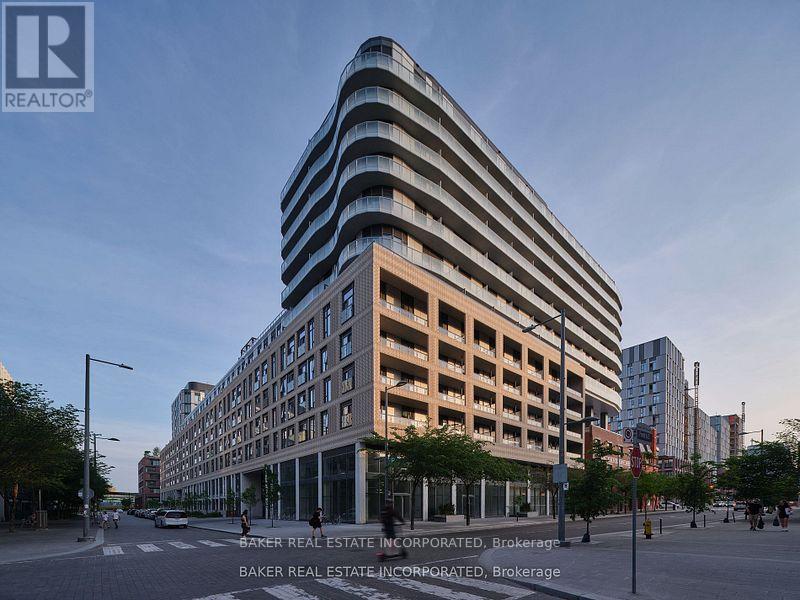
1117 - 425 Front Street E
Toronto, Ontario
Canary House is located in the heart of Toronto's Downtown East, Canary District. The building is designed with natural elements, sophisticated finishes and hotel inspired amenities. This brand new 2 Bed 2 Bath + Media Unit is 681 SF of open concept living with 9 ceilings with a large 149 SF of balcony. Located just minutes from the historic Distillery District, the 18-acre Corktown Common Park with 1,800 km of connected trails, the Cooper Koo Family YMCA, Lake Ontario, and Cherry Beach. TTC is at your doorstep allowing quick access to the city core and major highway access via the DVP & Gardiner Expressway will take you any where else you might need to go. This unit has been virtually staged. Bulk Internet Fee $56.50 Per Month Extra. (id:49269)
95 Victoria Avenue E
South Huron, Ontario
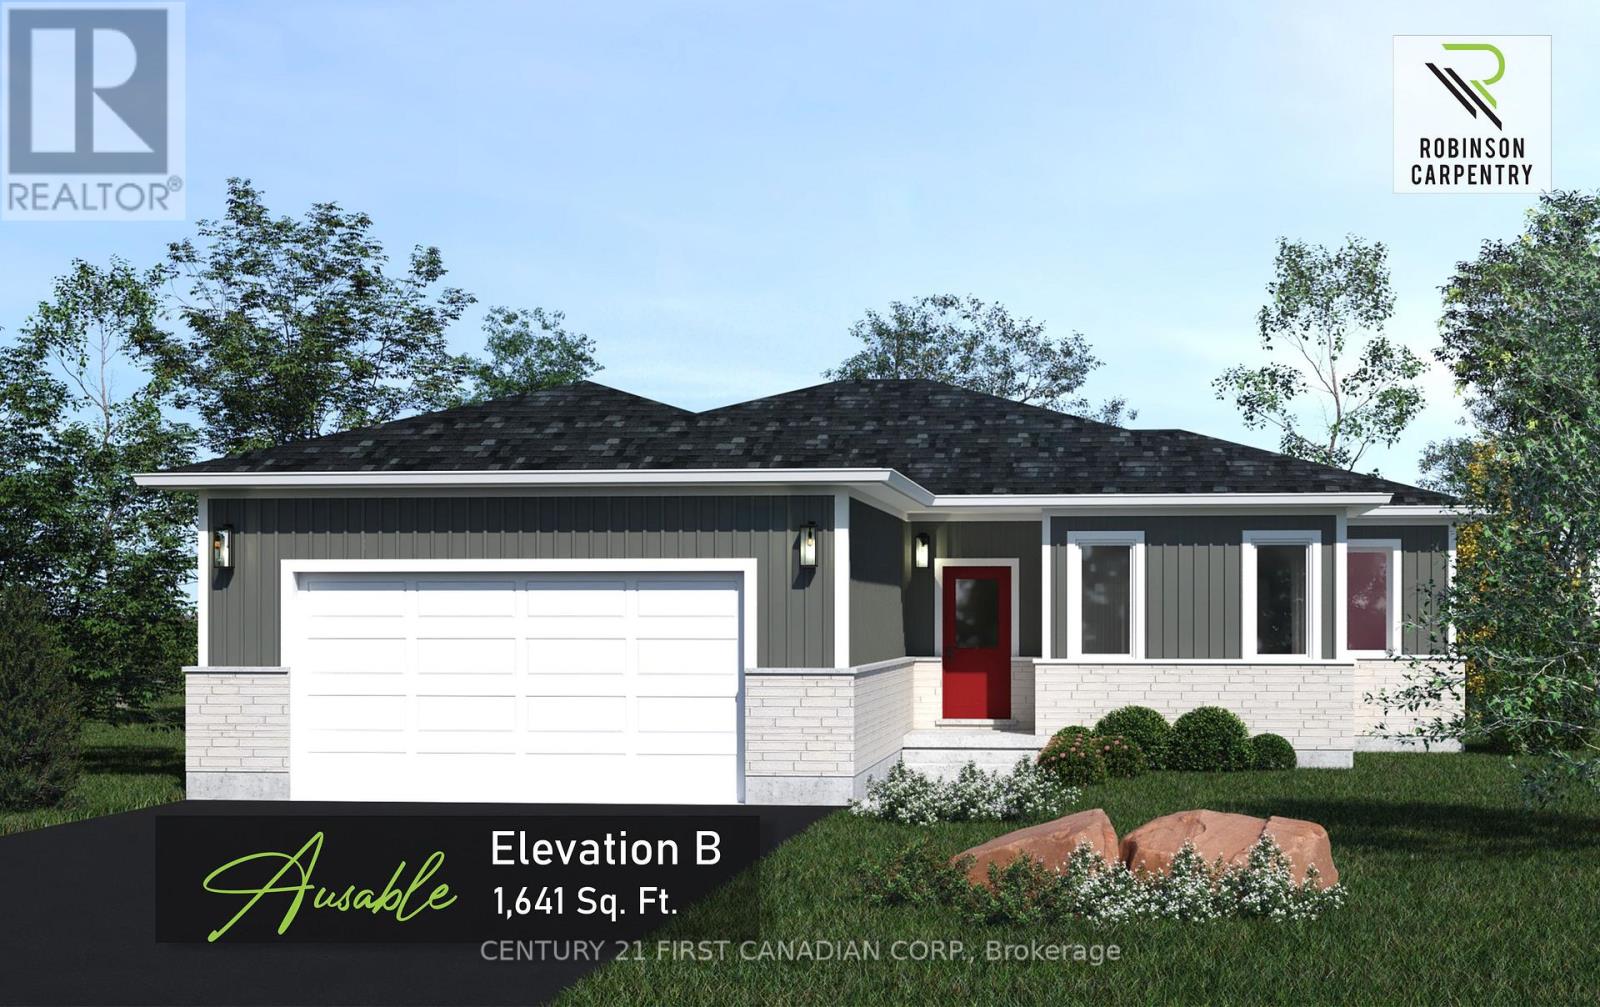
UNDER CONSTRUCTION - 5 PC APPLIANCE PACKAGE INCLUDED. Welcome to the Ausable by Robinson Carpentry, a beautifully designed bungalow offering the perfect blend of modern comfort and small town charm in the growing community of Crediton. With 1,641 sq. ft. of thoughtfully designed living space, this bright and inviting 3 bedroom, 2 bathroom home is ideal for families, downsizers, or anyone looking for easy one floor living without sacrificing style or functionality. Large windows throughout the home flood the open concept living space with natural light, creating a warm and welcoming atmosphere perfect for everyday living and entertaining. Picture hosting family gatherings, summer BBQs, and cozy nights with friends as the spacious kitchen with island flows seamlessly into the dining and living areas. Situated on a generously sized lot, there is plenty of room to enjoy outdoor living, gardening, kids playing, or simply relaxing in your own backyard retreat. The private primary suite features a walk in closet and ensuite, while two additional bedrooms provide flexible space for family, guests, or a home office. Convenient main floor laundry, mudroom access from the garage, quartz countertops, custom cabinetry, central air, HRV system, tankless water heater (owned), 5 piece appliance package and full Tarion warranty coverage complete this exceptional home. Enjoy peaceful small town living while remaining within easy driving distance to nearby communities, schools, and everyday amenities. Approximately 15 minutes east of Grand Bend, 10 minutes from Exeter, 15 minutes from Lucan. Taxes and assessed value yet to be determined. (id:49269)
1 - 228 Burnside Drive
London East, Ontario
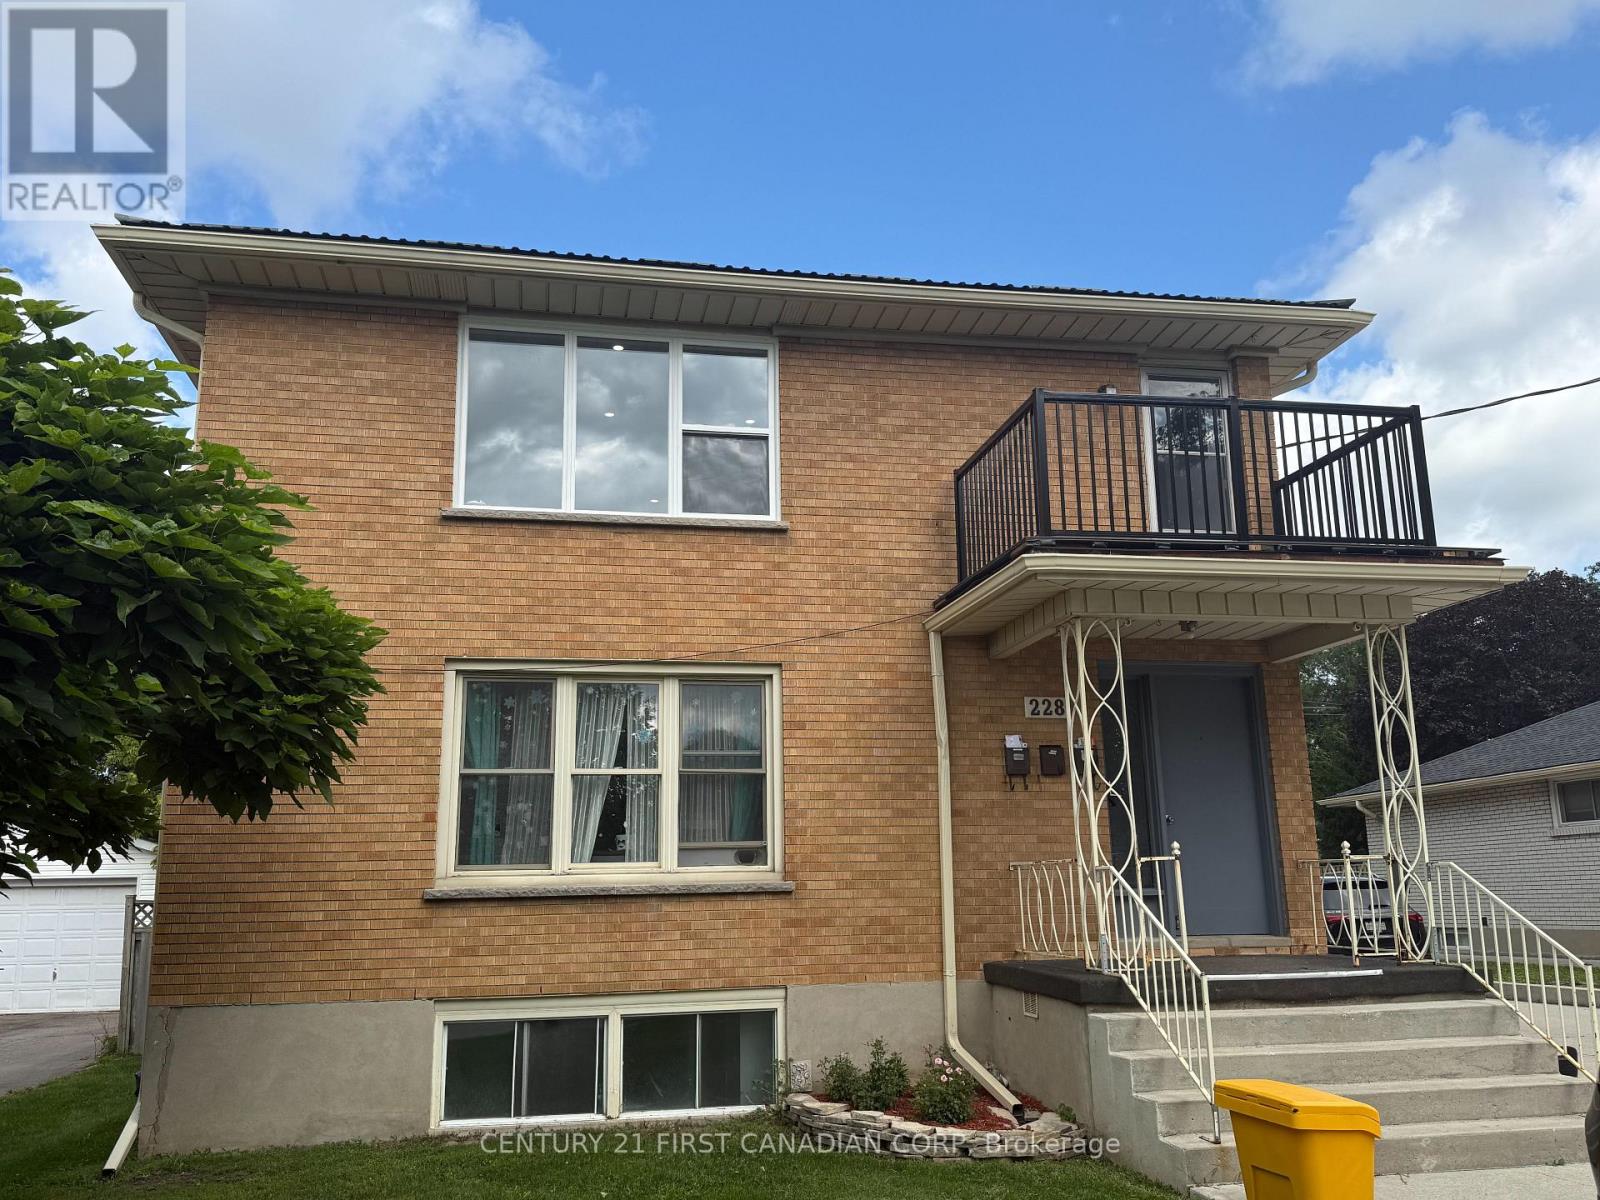
Newly renovated basement (Unit 1) in a triplex featuring 2 bedrooms, a bright and airy layout, and a full piece bathroom. This unit has a spacious living room and modern kitchen, with fresh paint throughout for a clean, updated feel. SEPARATE entrance. Major updates include a new roof, new windows, copper plumbing, paved driveway, and a newer furnace and central A/C (2023). Conveniently located close to public transit, shopping malls and parks. Rent includes heat and water. Move-in ready and waiting for you to call it home. (id:49269)
9392 Highway 33 Highway
Greater Napanee, Ontario
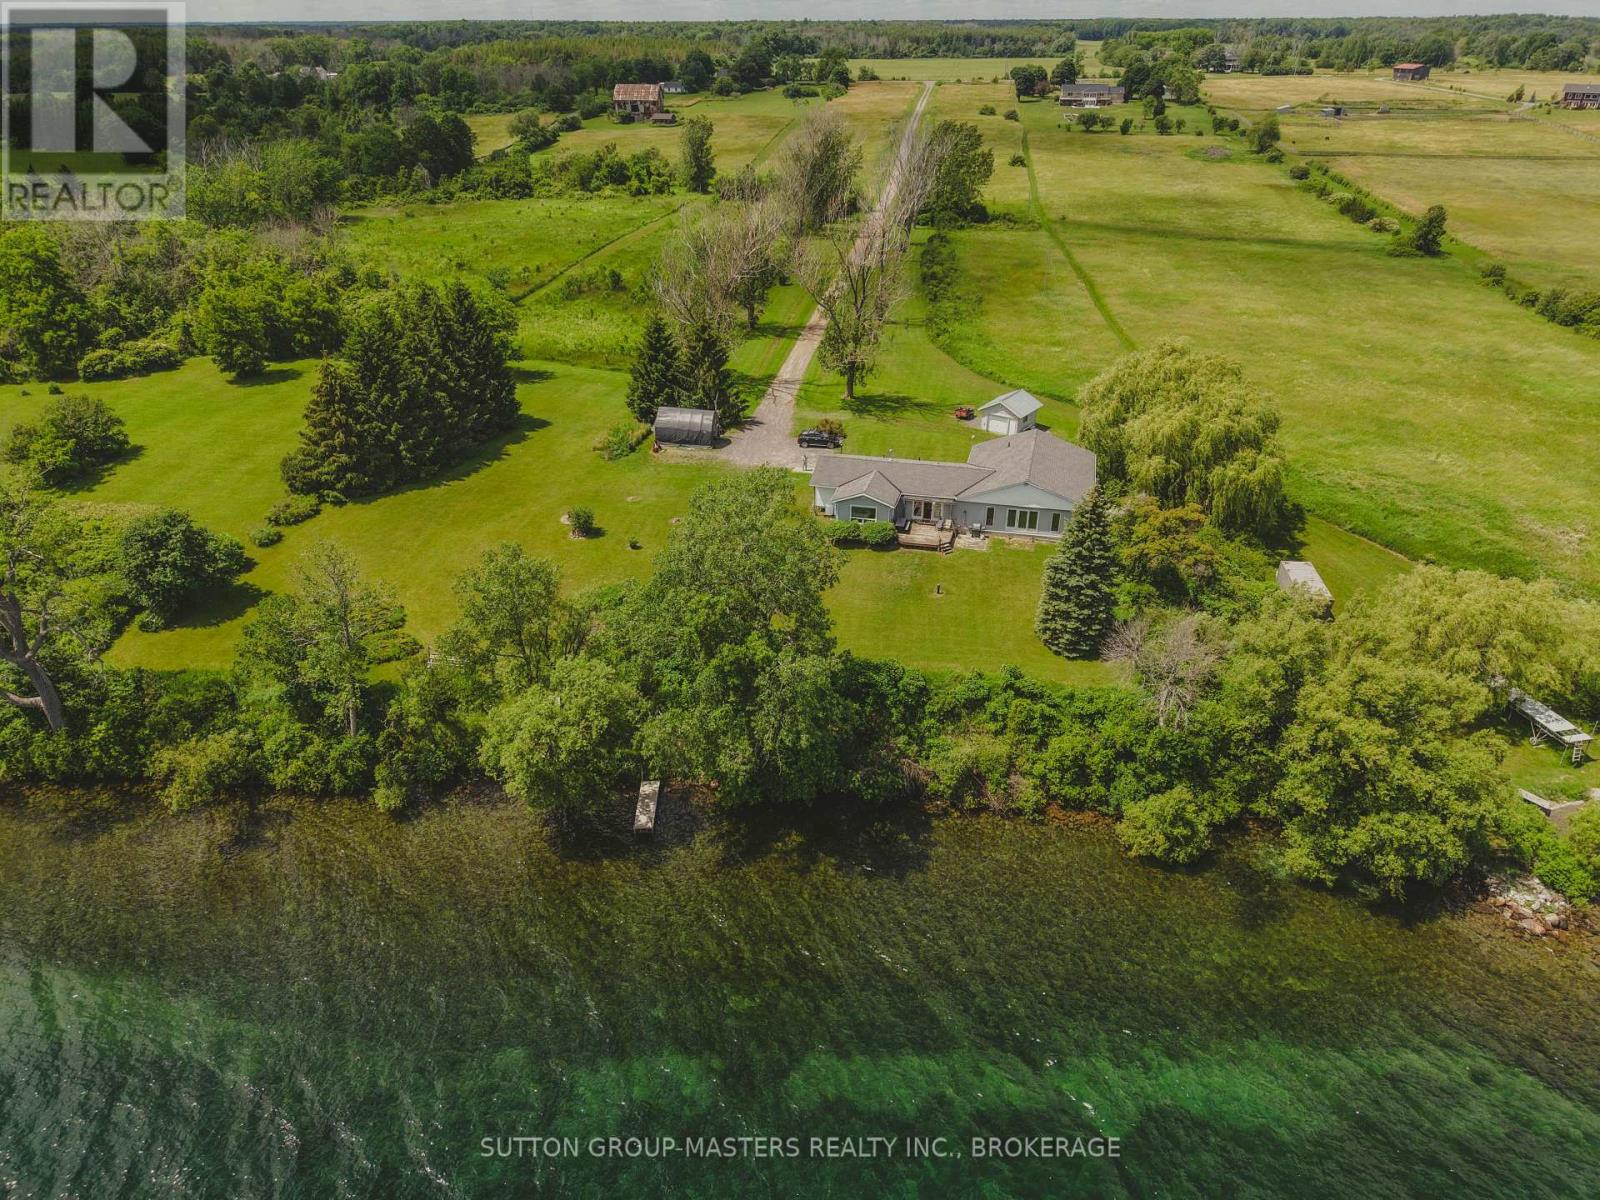
Live the waterfront lifestyle on this exceptional 226 feet of Lake Ontario with 9.5 acres of property, offering privacy, space, agricultural opportunities for vineyards and/ or orchards and direct access to one of Eastern Ontario's premier boating destinations. This well-designed 2,100 sq. ft. bungalow provides comfortable main-floor living with 3 bedrooms, 2 bathrooms, a spacious eat-in kitchen, and a large family room featuring expansive lakeside windows that capture breathtaking water views. The home's south-facing exposure fills the interior with natural light throughout the day while providing spectacular sunrises and beautiful reflected evening sunsets over Adolphus Reach. What truly sets this property apart is the land. Enjoy 9.5 gently sloping acres with 226 feet of clean, deep shoreline, and a home positioned remarkably close to the water, an opportunity that is difficult to duplicate under today's waterfront building regulations. Property features include: Walk-out lower level with workshop, ideal for hobbies, storage, or future finished living space; Forced-air heating and central air conditioning; Well and septic systems; Dock and Sea-Doo lift; Ample room for a future detached garage, coach house (where permitted), gardens, or additional outdoor living space. The waterfront offers excellent depth and outstanding boating access to Hay Bay, Prince Edward County, Kingston, the Rideau Canal system, and the Thousand Islands. Whether you enjoy boating, sailing, fishing, kayaking, paddleboarding, or swimming, this property places it all at your doorstep. Conveniently located just minutes from the Glenora Ferry, providing quick access to Prince Edward County, and an easy drive to Bath, Napanee, and Kingston. This is a rare opportunity to own a substantial waterfront estate with exceptional lifestyle appeal and outstanding long-term value. (id:49269)
2494 Hadlington Road
Highlands East, Ontario
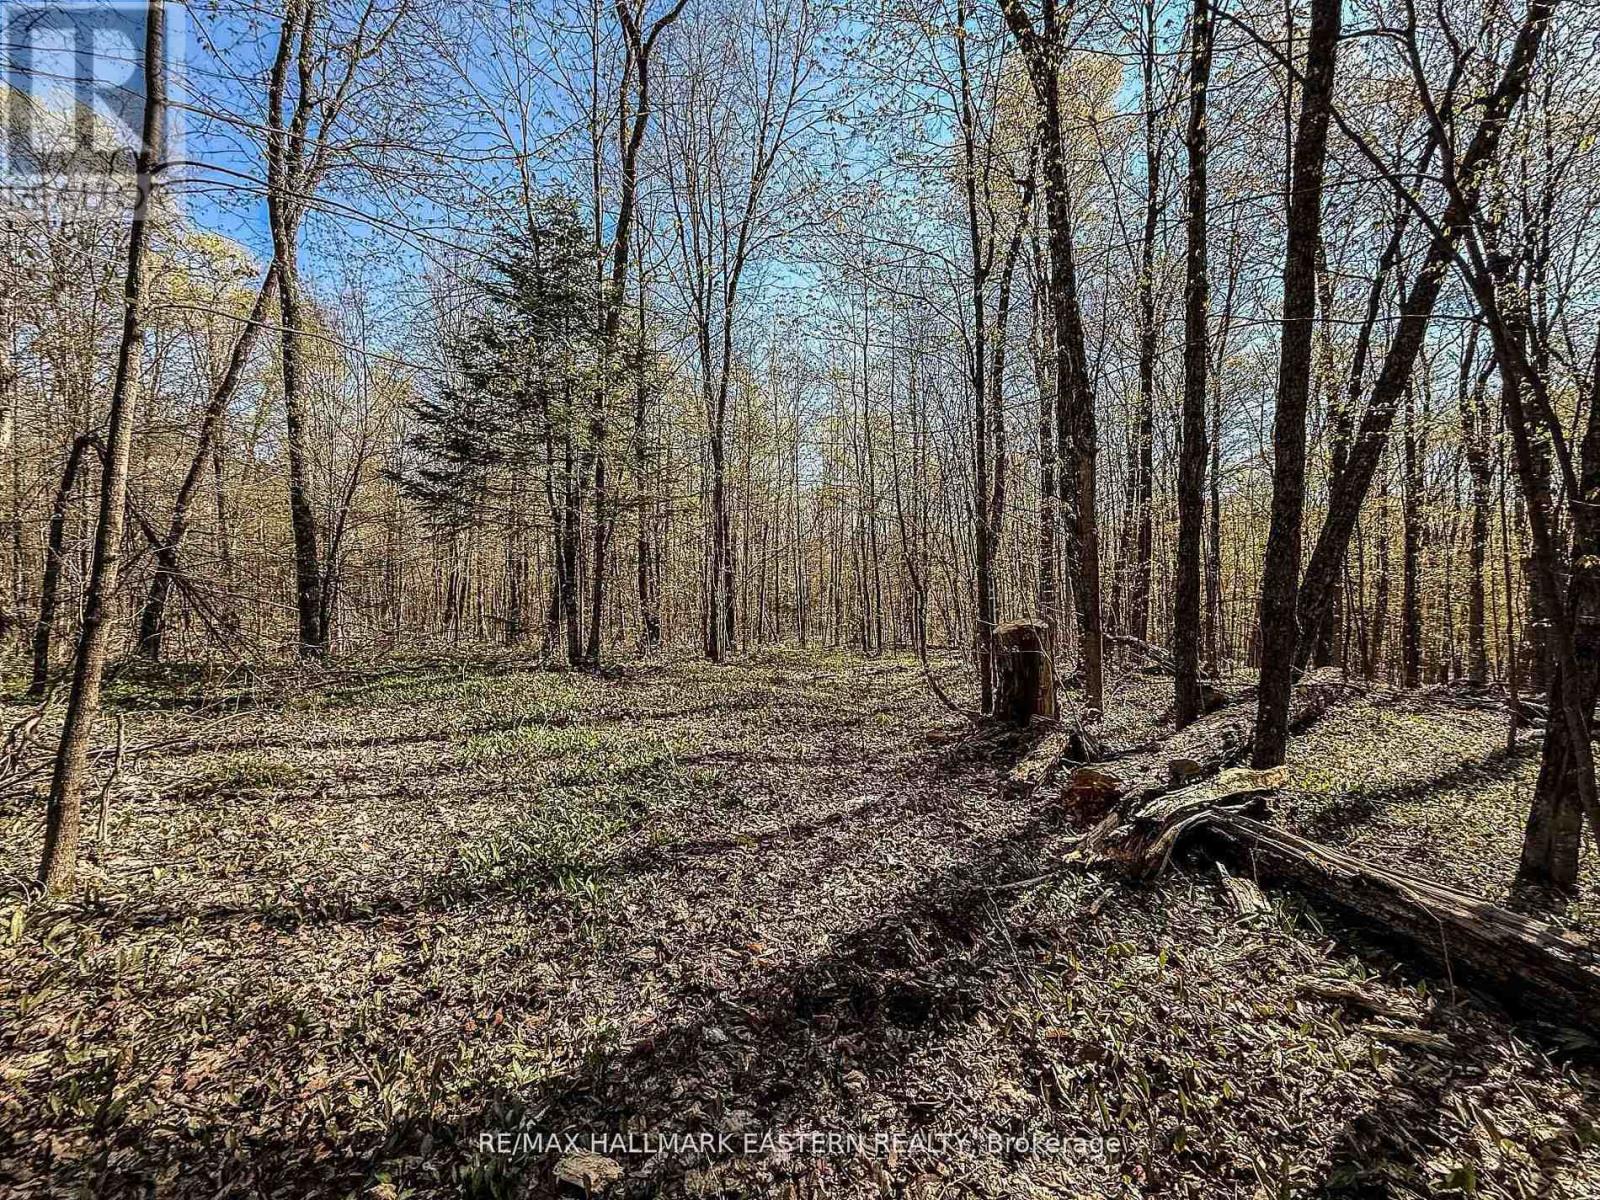
Looking for a beautiful place to build your dream home? This surveyed (2021) 10 acre parcel of land is situated on a year round municipal road amongst other homes and close to the town of Wilberforce and up the road from a beach and boat launch on Monmouth Lake. Hydro readily available as there is an easement for hydro lines running across the middle of the property. There is a driveway in place and an area of land has been partially cleared for ease of entrance. Priced to sell and won't last long! There are orange ribbon indicators as well as survey sticks on all corners of the property and along the entrance. (id:49269)
2136 Sixteenth Line
Selwyn, Ontario
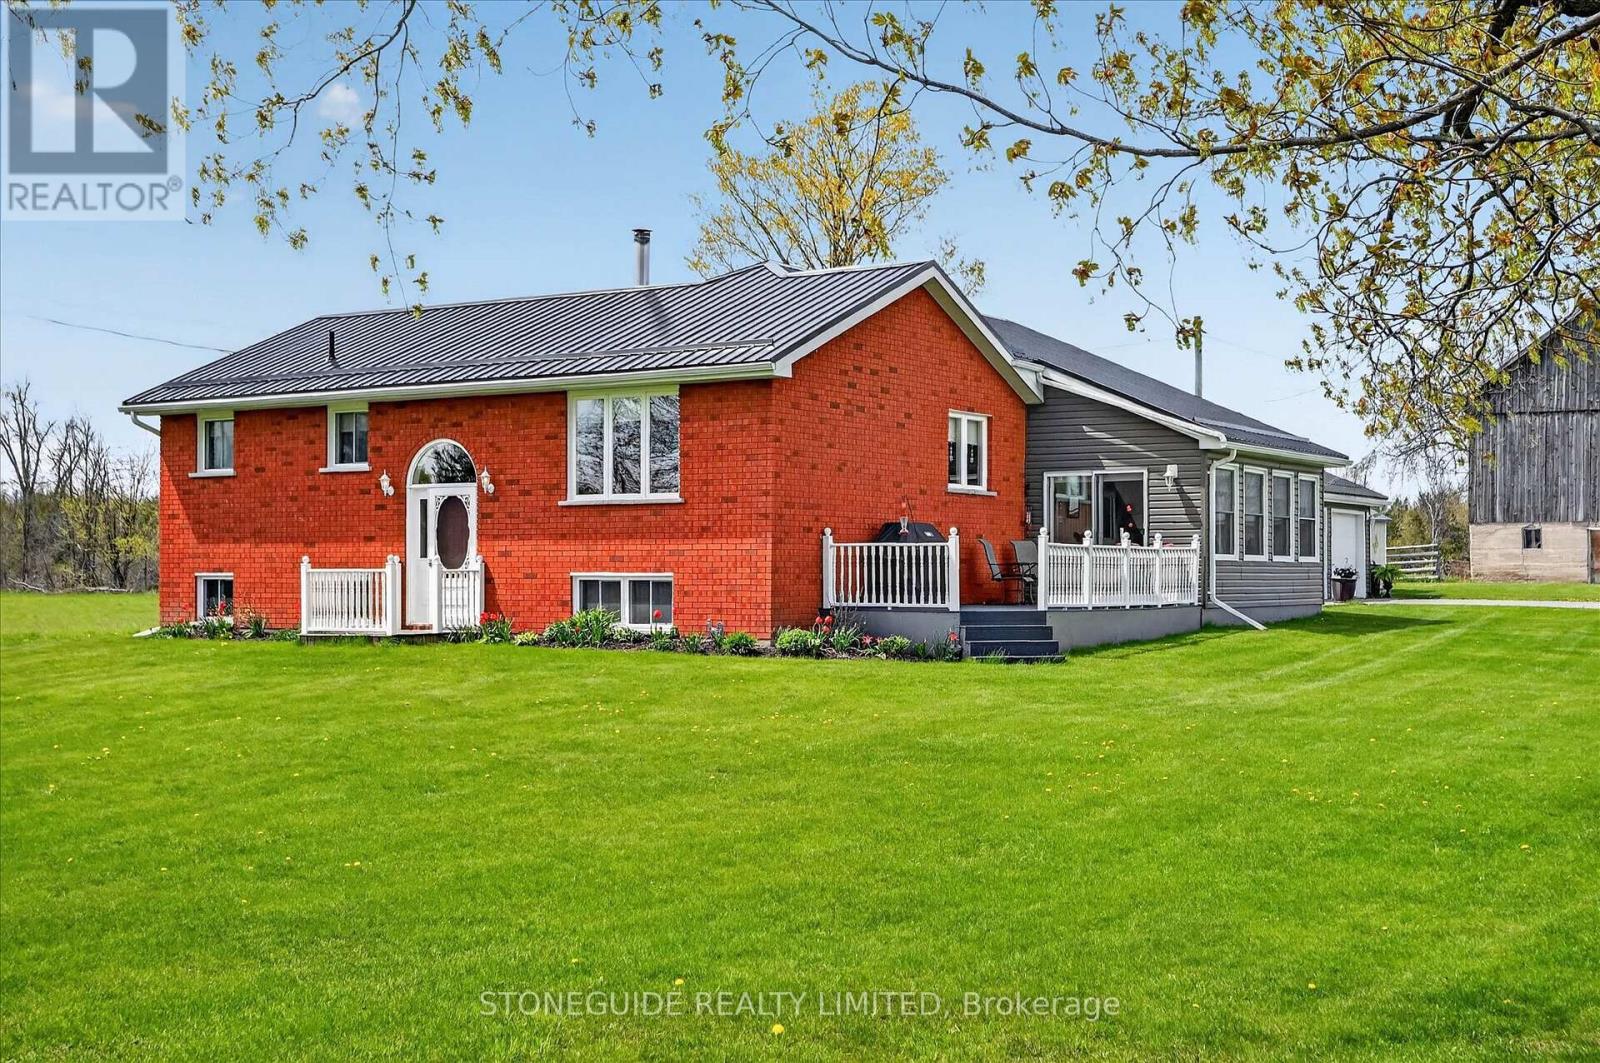
146 Acre hobby farm offering a beautifully finished 2+2 bedroom, 2 bathroom home. Previously a small beef operation, this location sold to the public for years. Meat sales were complimented with home backing sales with the summer kitchen having been converted into a small commercial grade bakery. This convenient location, 15 minutes to Lakefield and 20 minutes to PTBO, is ideal for continued use, farmers market or simply quiet country living. Approx 45 acres workable, currently in hay. The barn (water and hydro) is in good repair, the 30x60 coverall was erected in 2000, there are 2 wells on the property- 1 is dedicated for the house, the other is for the barn. There is 1145' of frontage on HYW 23 (Buckhorn Rd) with 1 farm entrance. There is a 20 KW (2020) propane generator which services both house and barn. The house has been extensively updated and maintained over the years.. steel roof in '23, A/C 2018, furnace 2016, house well 2005 , newer eat in kitchen with adjacent 4 season sunroom, newer engineered hardwood flooring in the living room also flows into bedrooms, the attached double car garage has direct access into the summer kitchen, main floor laundry / 3pc bath combo is easily accessed from outside. (id:49269)
6181 Silver Maple
Lasalle, Ontario
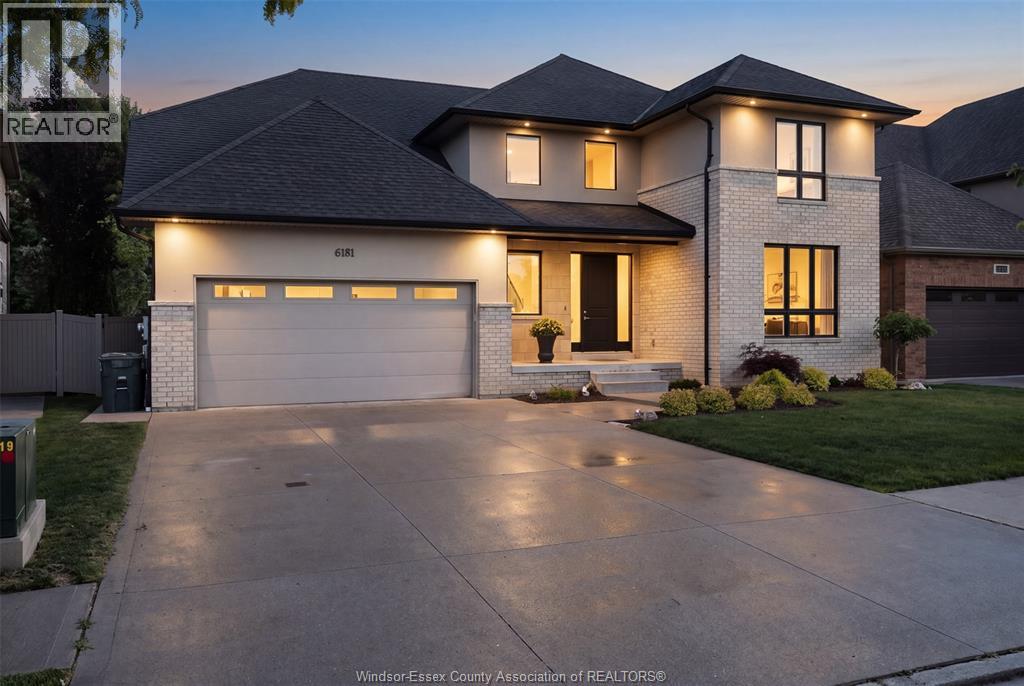
Welcome to an exceptional Suburban Homes built 2-storey residence offering approximately 3,200 sq ft of beautifully designed living space, refined finishes, and an impressive layout that blends elegance, comfort, and everyday functionality. Perfectly positioned in a sought-after LaSalle location with no rear neighbours, this home delivers the feel of a custom build without the wait. With immediate possession available, this is a rare opportunity to step into luxury right away. From the moment you enter, the quality is undeniable. The main floor showcases beautiful hardwood flooring, granite throughout, a warm and inviting fireplace, and an expansive open-concept living space designed for both upscale entertaining and comfortable family living. At the heart of the home is a truly stunning kitchen, finished with high-end details, generous workspace, elegant cabinetry, and a hidden pantry that keeps the space sleek, organized, and sophisticated. Offering 4 spacious bedrooms and 3 bathrooms, the home continues to impress with a luxurious primary suite featuring a beautiful ensuite feel and a massive walk-in closet designed for comfort, function, and style. Step outside to the covered rear patio and enjoy a private backyard setting with no rear neighbours — the perfect space for morning coffee, evening relaxation, or entertaining guests. Why build when this level of luxury is available now? A stunning home, premium location, immediate possession, and no waiting on construction. This is LaSalle living at its finest. (id:49269)
15 Stauffer Woods Trail Unit# 1
Kitchener, Ontario
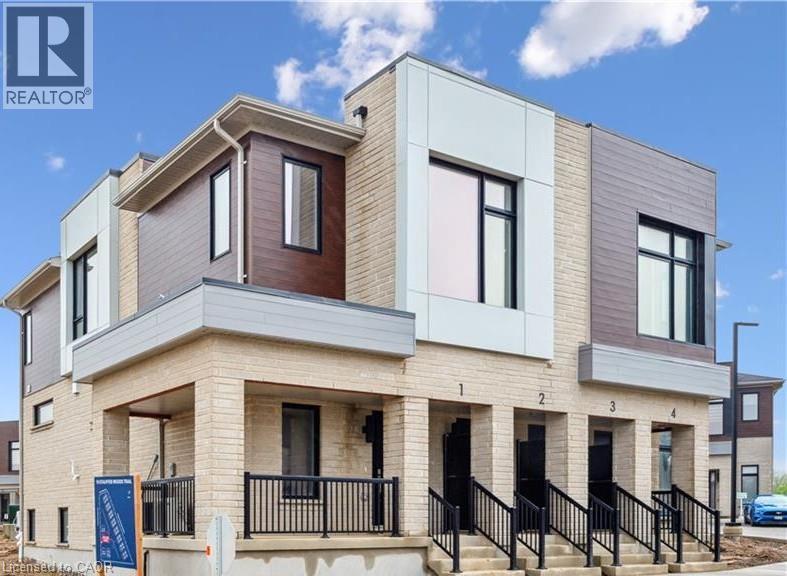
This gorgeous 3 bedroom, 2 and a half bath condo is brand new and ready to close quickly, with no occupancy fees! You will love the finishes, all chosen by the builder's design team. The open-concept main floor seamlessly connects the kitchen, dining area and great room. Sliders lead to a large, partially covered deck. There's a private storage room near the front door - perfect for bikes etc. Upstairs are 3 bedrooms, an upper level family room, a laundry room and two bathrooms. The primary bedroom offers a private balcony, a 3-piece ensuite bath and two large closets. Condo fee includes internet, exterior maintenance and snow removal. Appliances included! One surface parking space. Excellent location in a sought-after neighbourhood, Harvest Park in Doon South - near Hwy 401 access, Conestoga College and beautiful walking trails. SALES CENTRE LOCATED at 158 Shaded Cr Dr in Kitchener - open Monday to Wednesday, 4-7 pm and Saturday, Sunday 1-5 pm. NOTE: The builder is currently advertising an effective price after available HST rebates. Rebates are subject to purchaser eligibility, and assignment of rebates to the builder. (id:49269)
13613 60 Highway
North Algona Wilberforce, Ontario
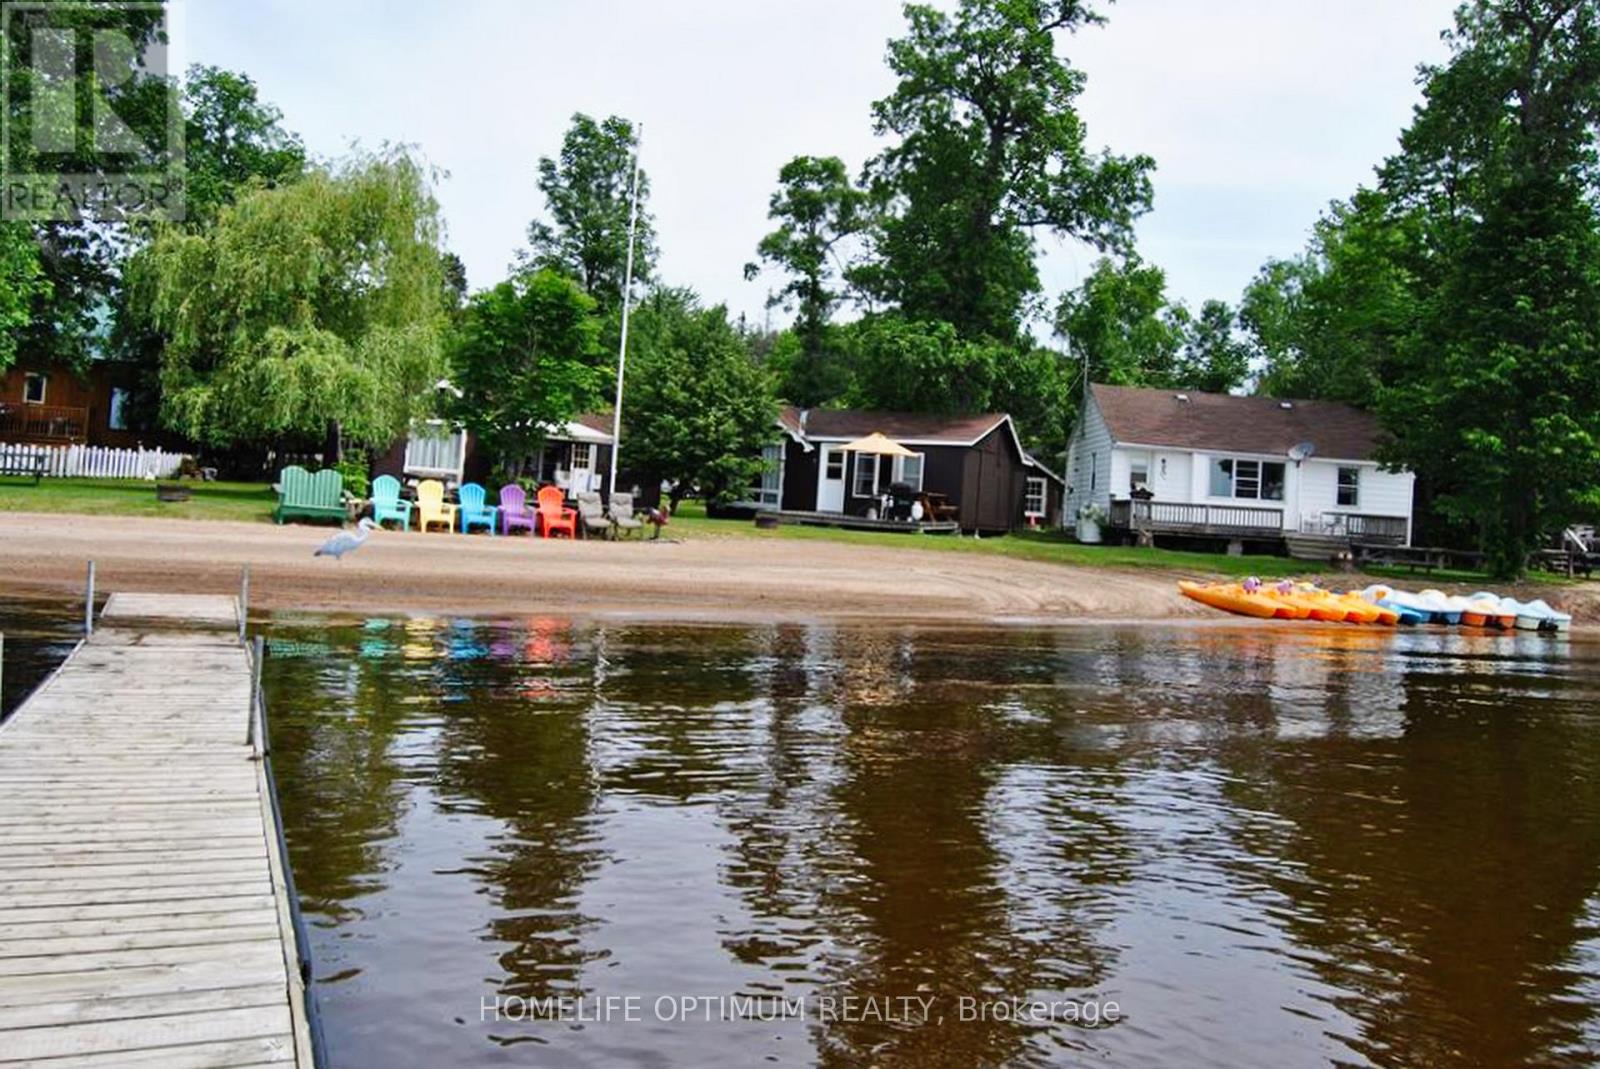
Rare Cottage Resort Opportunity on Golden Lake.Welcome to Mountainview Cottage Resort.Own a stunning 3.63-acre waterfront retreat with 1,005 feet of pristine sandy beach on the highly sought-after Golden Lake! This well-established resort exudes pride of ownership and has been well maintained. The resort features 15 charming cottages, and 7 full-service trailersites each offering breathtaking lake views.A 4-season retail store with an attached residence provides year-round income potential and comfortable on-site living. Guests enjoy swimming, boating, fishing, and relaxing on the private beach.This turn-key investment is a dream for entrepreneurs and nature lovers alike. Don't miss thisrare chance to own a slice of paradise (id:49269)
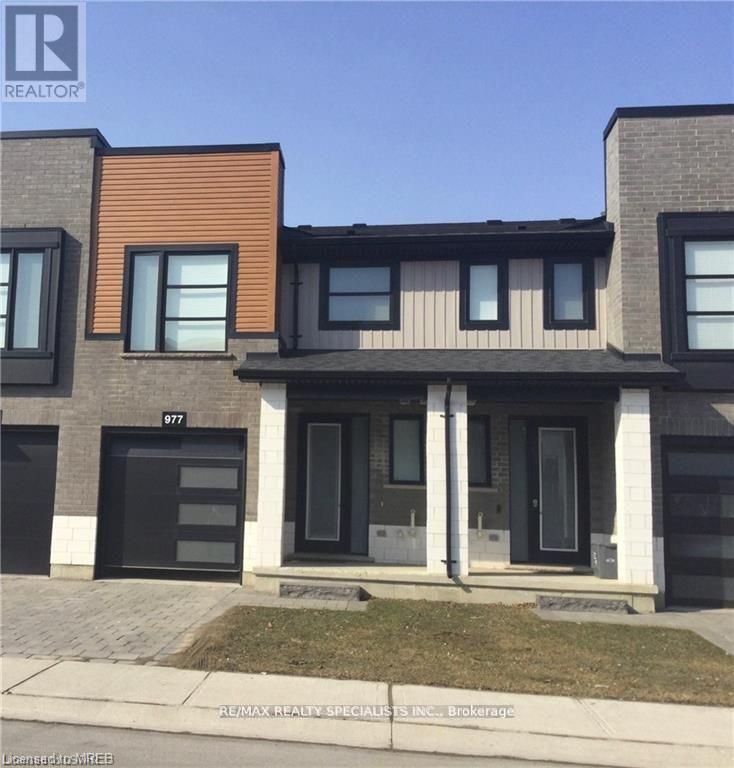
977 - 977 West Village Square
London North, Ontario
This 2-storey townhouse is more than a home; it's a cozy haven for refined living. Inside, the home effortlessly combines style and practicality. The spacious family room connects seamlessly to a kitchen adorned with a quartz island and countertops, a welcoming space where laughter fills the air. A sunlit balcony becomes an oasis for intimate barbecues. Conveniently located near amenities, shopping centers, Western University, and the hospital, this townhouse simplifies daily life. The upstairs master bedroom, with its ensuite, transcends the ordinary, and a second-floor laundry room adds thoughtful functionality. This home extends an invitation to a haven where luxury and nature coexist, and every day is a celebration of life's exquisite moments. (id:49269)
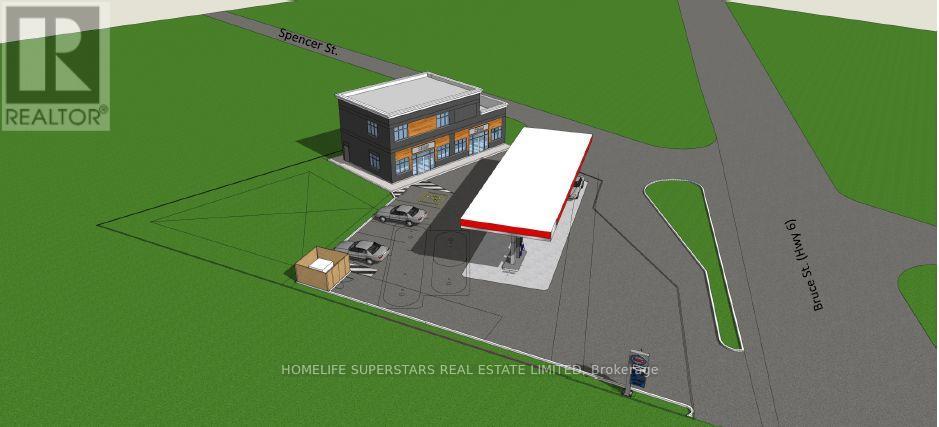
16 Spencer Street
South Bruce Peninsula, Ontario
Exceptional redevelopment and investment opportunity with prominent Highway 6 exposure in Hepworth, within the Town of South Bruce Peninsula. Strategically located commercial property offering existing utility together with significant future redevelopment potential. The property was historically operated as a gas station, with the former underground tanks reportedly removed decades ago. An existing garage building remains on the property and may continue to be utilized while a purchaser pursues future redevelopment and the required approvals. Preliminary planning and redevelopment work has been undertaken for a proposed commercial redevelopment, including concepts for a new gas station and convenience retail use. The property has also been the subject of pre-consultation with the Town of South Bruce Peninsula and the Ministry of Transportation, providing valuable information regarding requirements and considerations for future development. An excellent opportunity for investors, developers, fuel retailers, convenience-store operators, automotive businesses or purchasers seeking a highly visible commercial property with long-term upside. Continue utilizing the existing building while advancing redevelopment plans, providing flexibility and the potential to phase investment. Purchaser to complete their own due diligence regarding zoning, permitted uses, environmental matters, development potential and all required approvals. Preliminary concepts and pre-consultation information may be available to qualified purchasers.Vendor Take-Back (VTB) financing may be available to qualified purchasers, subject to acceptable terms and conditions.Rare opportunity to acquire a strategically located property with an existing usable building, Highway 6 exposure and significant redevelopment potential. (id:49269)
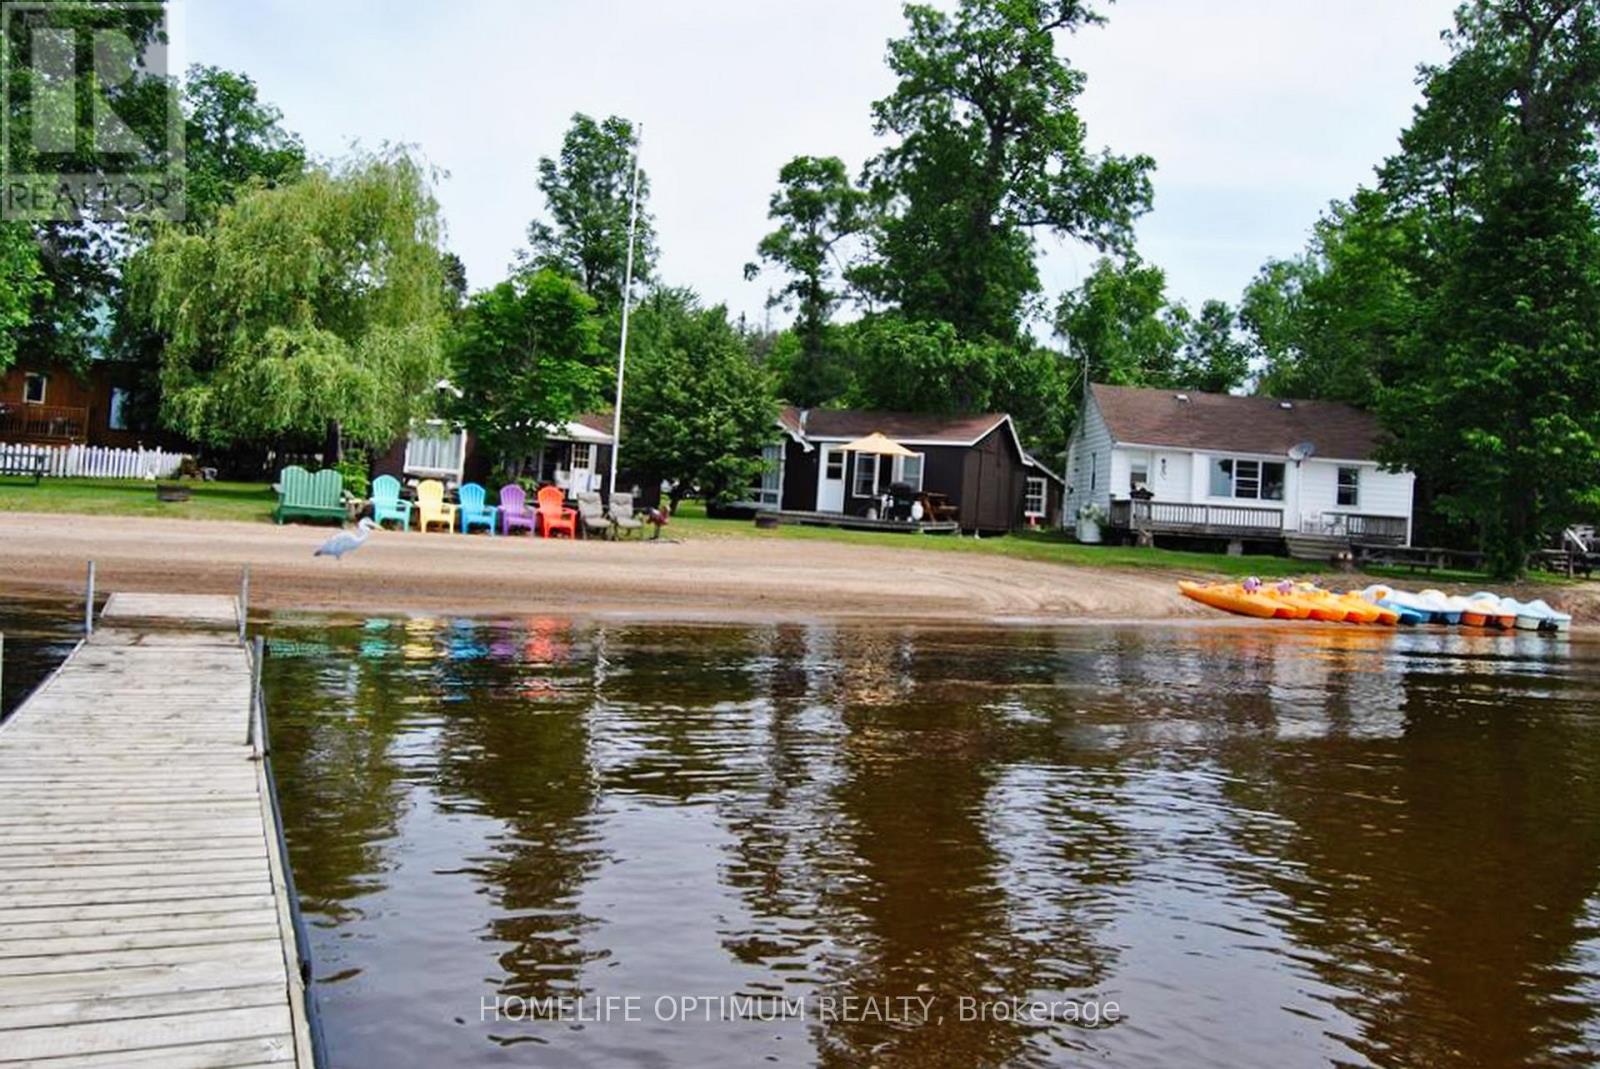
13613 60 Highway
North Algona Wilberforce, Ontario
Rare Cottage Resort Opportunity on Golden Lake.Welcome to Mountainview Cottage Resort.Own a stunning 3.63-acre waterfront retreat with 1,005 feet of pristine sandy beach on thehighly sought-after Golden Lake! This well-established resort exudes pride of ownership and hasbeen well maintained. The resort features 15 charming cottages, and 7 full-service trailersites each offering breathtaking lake views.A 4-season retail store with an attached residence provides year-round income potential and comfortable on-site living. Guests enjoy swimming, boating, fishing, and relaxing on the private beach.This turn-key investment is a dream for entrepreneurs and nature lovers alike. Don't miss this rare chance to own a slice of paradise (id:49269)
190 Courtland Street
Blue Mountains, Ontario
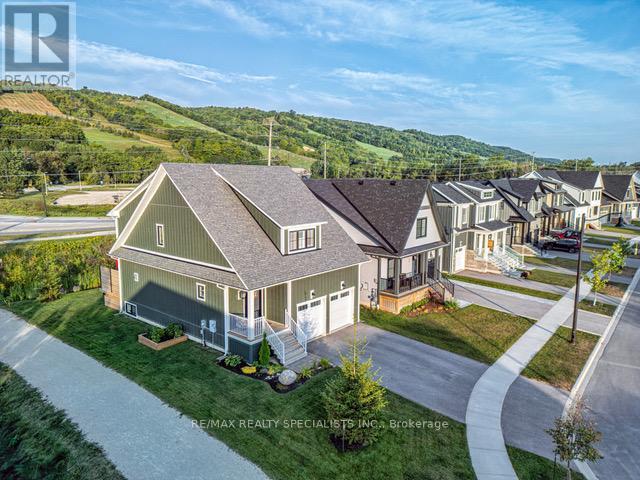
Welcome to Windfall Blue Mountain, where luxury and natural beauty converge. This stunning property is a gem, boasting an array of remarkable features that truly set it apart from the rest. Situated on one of the nicest lots in Windfall, this 3 + 1 bedroom, 4 bathroom home offers an expansive outdoor space with an incredible deck that spans the entire width of the home that is perfect for entertaining or outdoor enthusiasts. Imagine waking up to breath taking views of the majestic mountain every morning, which can be enjoyed from the kitchen, family room and two upper bedrooms. The finished basements has a large entertainment room and an amazing sauna to soother your muscles after a long day hiking or skiing. The king-sized master bedroom feature a luxurious spa bathroom with double sink, soaker tub, a gorgeous glass shower and huge walk-in closet. The layout of this home also provides for two additional bedrooms, as well as another 4-piece bathroom. This home features an over-sized 2-car garage with entry to the laundry room, making it easy to store skis, bikes and everything you need to enjoy all Blue Mountains has to offer. Windfall is an incredibly warm community with a strong luxury rental market and so much to offer, complete with walking trails, ponds, and 'The Shed' recreation center, featuring4-season hot and cool pools, green space, party room, BBQ's, exercise room and sauna!! All just a 10-minute walk to Blue Mountain Resort which has restaurants, bars, shopping, entertainment, ice skating and more! 10 minute bike ride, 5 min car ride to Georgian Bay local beaches!. This home and community offers so much. Make it your next home or investment property and live life in Blue! Monthly fee of $114.74 for The Shed amenities. Great investment! The strong luxury rental market, especially during Ski Season offers an opportunity to command high rents. This home can literally pay for itself! See VIRTUAL TOUR for 3D Walkthrough and more info. (id:49269)
Lot 55, 56 &57 County Rd 25
Trent Hills, Ontario
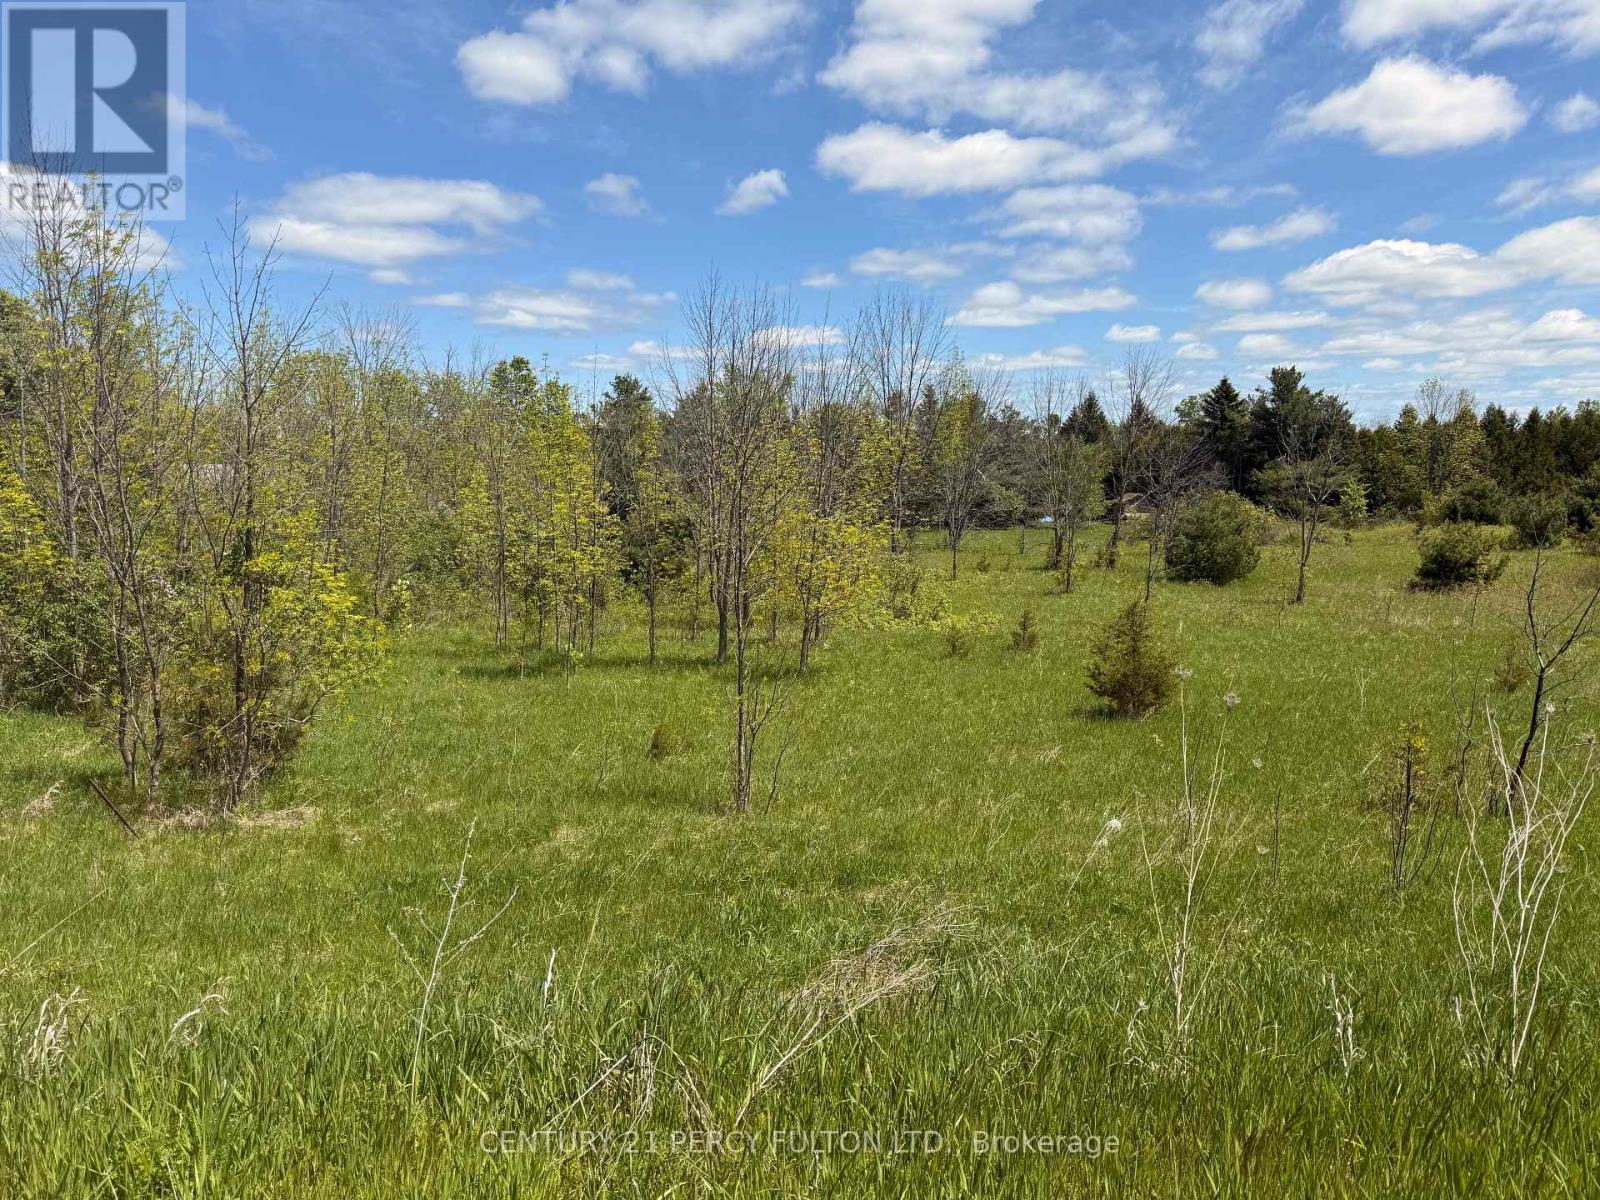
Discover The Charm Of Rural Living Just 3 Minutes From The Heart Of Warkworth With Lot 55, 56 & 57 (3.52 acres). The Land Features Dense Forest And Brush, Offering Privacy And A Natural Setting. Perfect For A Retreat Or Custom Home Build. Hydro Is Available At The Road. Invest In The Growing Trent Hills Region. Located In The Picturesque Heritage Village Of Warkworth, You'll Enjoy A Vibrant And Welcoming Community With Restaurants, Boutique Shops, An Art Gallery, LCBO, European Bakery, Bank, Drug Store, Variety Store, Farm Supply Store, Parks, And A Beautiful Conservation Area, Places Of Worship And Year-Round Community Events Including The Maple Syrup Festival, Lilac Festival, Fun Fair, Dances, Arts And Crafts, Bingo And More! Just A 15 Minute Drive From Hastings. 20 Minutes To 401. Whether You're Dreaming Of A Peaceful Country Retreat, Building Your Forever Home Or Securing Land In A Charming And Active Community. This Parcel Of Land Is For You. (id:49269)
403 - 215 Sherway Gardens Road
Toronto, Ontario
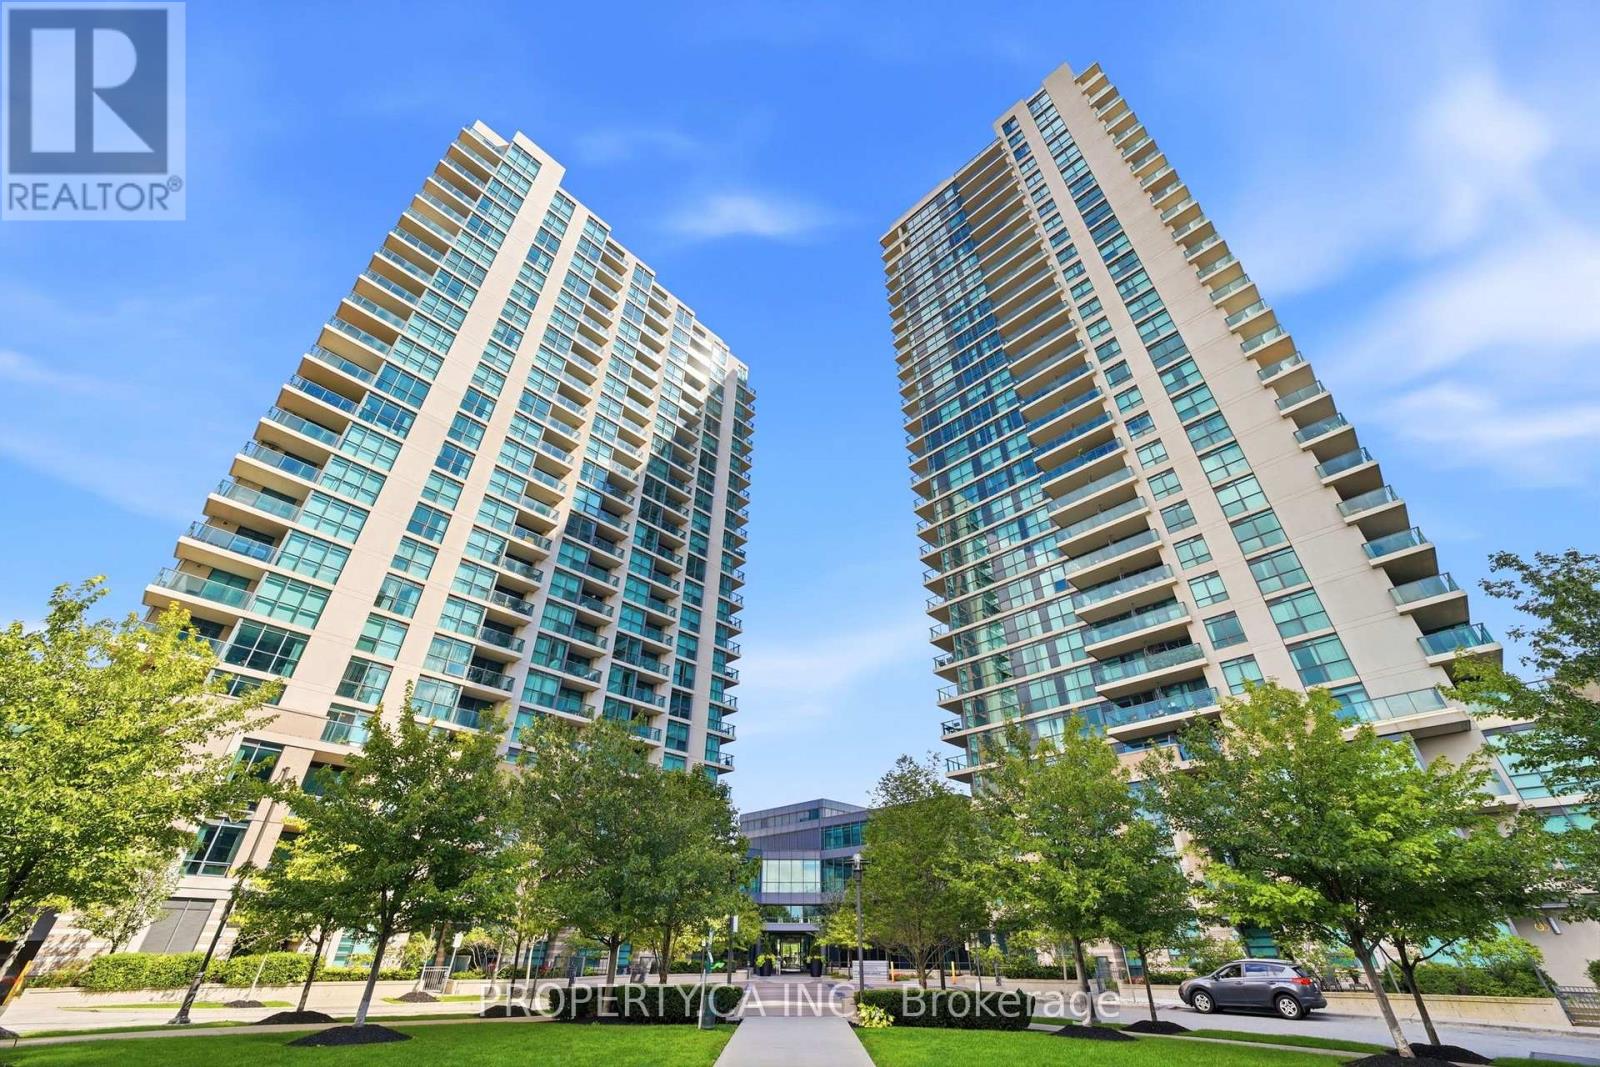
Rare find at One Sherway! Enjoy exceptional outdoor living on your massive private terrace with stunning downtown views! This spacious 2-bed, 2-bath suite features 9-ft ceilings, upgraded wide-plank flooring, added light fixtures in both bedrooms, walk-in closet and ensuite in the primary, plus a closet in the second bedroom and extra storage throughout. Walk-out from the living room to your terrace - perfect for entertaining or relaxing. Steps to Sherway Gardens, TTC, ravine trails and major highways. Resort-style amenities include indoor pool, hot tub, sauna, gym, guest suites, theatre, party room and visitor parking. Includes 1 parking space and 24-hr concierge. A must-see condo! (id:49269)
309 - 120 Canon Jackson Drive
Toronto, Ontario
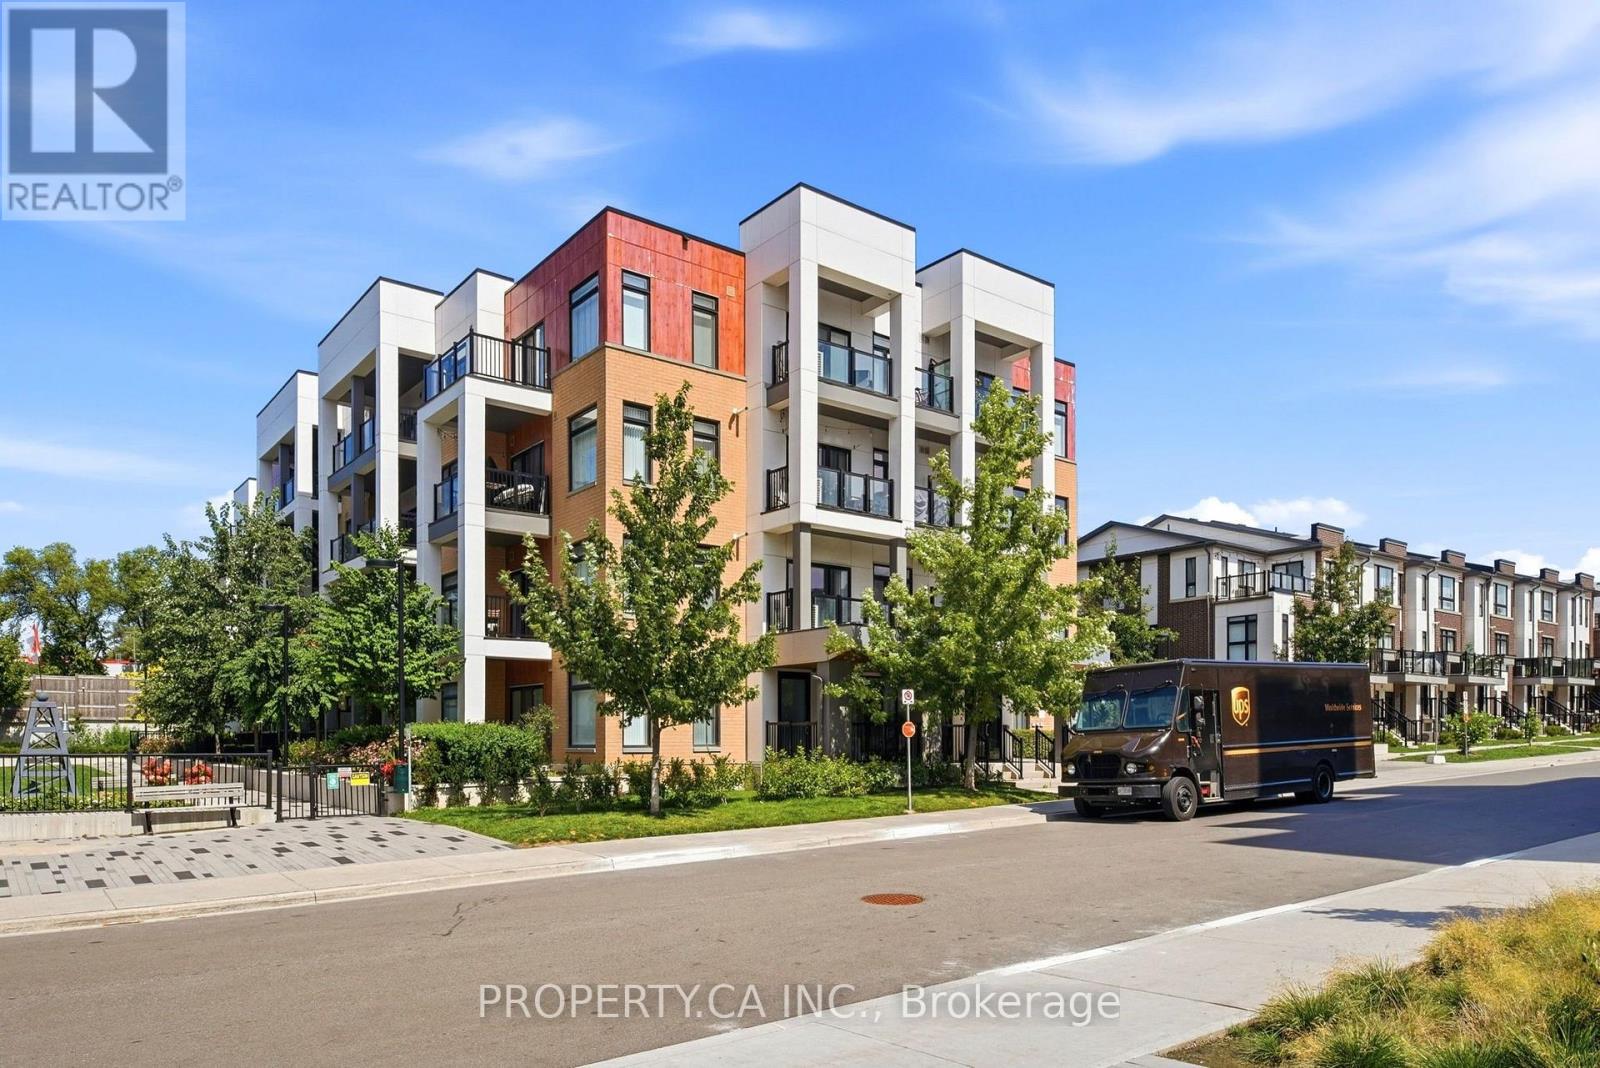
Exceptionally bright and spacious 3-bedroom, 2-bathroom corner suite offering the perfect blend of privacy, comfort, and modern living. With a highly sought-after open-concept layout, abundant natural light, and two private balconies, this home creates seamless indoor-outdoor living. The thoughtfully designed floor plan provides excellent separation of space-ideal for families and professionals alike. One underground parking space is included. Residents enjoy access to an impressive selection of building amenities, including a fully equipped fitness centre, BBQ courtyard, party and meeting rooms, dog wash station, and visitor parking. Situated in the vibrant Keelesdale community, this residence offers unmatched convenience with close proximity to Eglinton & Keele LRT Station, GO Transit and UP Express stations, and quick access to Highways 401 and 400. Everyday essentials are just steps away-shopping, specialty grocery stores, bakeries, butcher shops, LCBO, Shoppers Drug Mart, restaurants, parks, playgrounds, schools, and scenic trails. Families will appreciate the nearby park and splash pad, perfect for outdoor recreation. A rare opportunity to enjoy bright, spacious living in a highly connected urban neighbourhood-experience Keelesdale living at its finest. (id:49269)
17 James Street
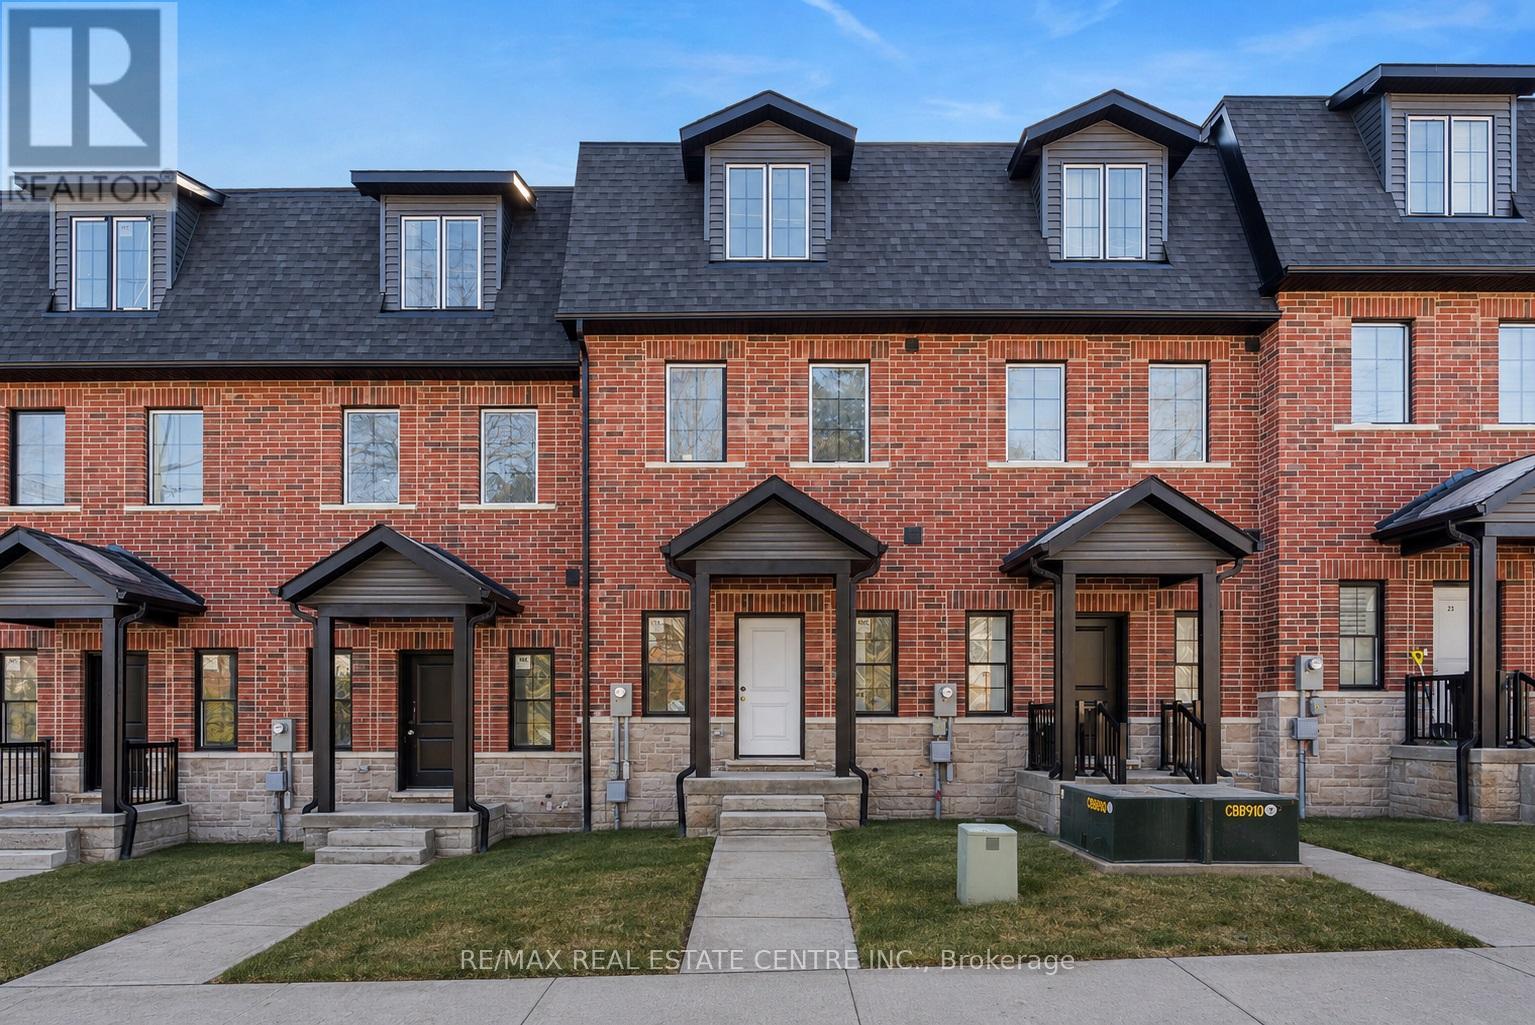
Halton Hills, Ontario
**LAST UNIT!!** This home qualifies for the new HST government rebate! Experience elevated living in this brand-new, thoughtfully curated 1,960 square foot luxury townhome, complete with Tarion warranty for added peace of mind. Offering three sunlit bedrooms and a spacious loft, every level has been designed to feel like a private sanctuary from the pace of the day. The expansive living area flows beautifully into a bright, open-concept kitchen and dining space - an inviting backdrop for effortless entertaining or intimate family moments. A stunning upper-level loft provides flexibility for a stylish home office, creative studio or cozy reading retreat. An optional, whisper-quiet elevator connecting each floor can enhance these spaces. Just off the kitchen, a generous wood deck overlooks Veteran's Walk Park, creating a seamless indoor-outdoor experience and a tranquil setting for morning coffee or evening gatherings. Buyers can personalize their home by selecting the kitchen and bathroom cabinetry they prefer from the builder's available options. The 1.5 car rear-entry garage ensures practicality without compromising curb appeal, keeping the elegant front foyer warm and welcoming for guests. Perfectly positioned in a vibrant, walkable downtown community, with cafes, boutiques, and scenic trails at your doorstep, this residence offers a rare harmony of sophistication, comfort and everyday convenience. Steps from the serene green space of Veteran's Walk Park, you'll feel connected to nature while enjoying the best of urban living! (id:49269)
3714 Quayside Drive
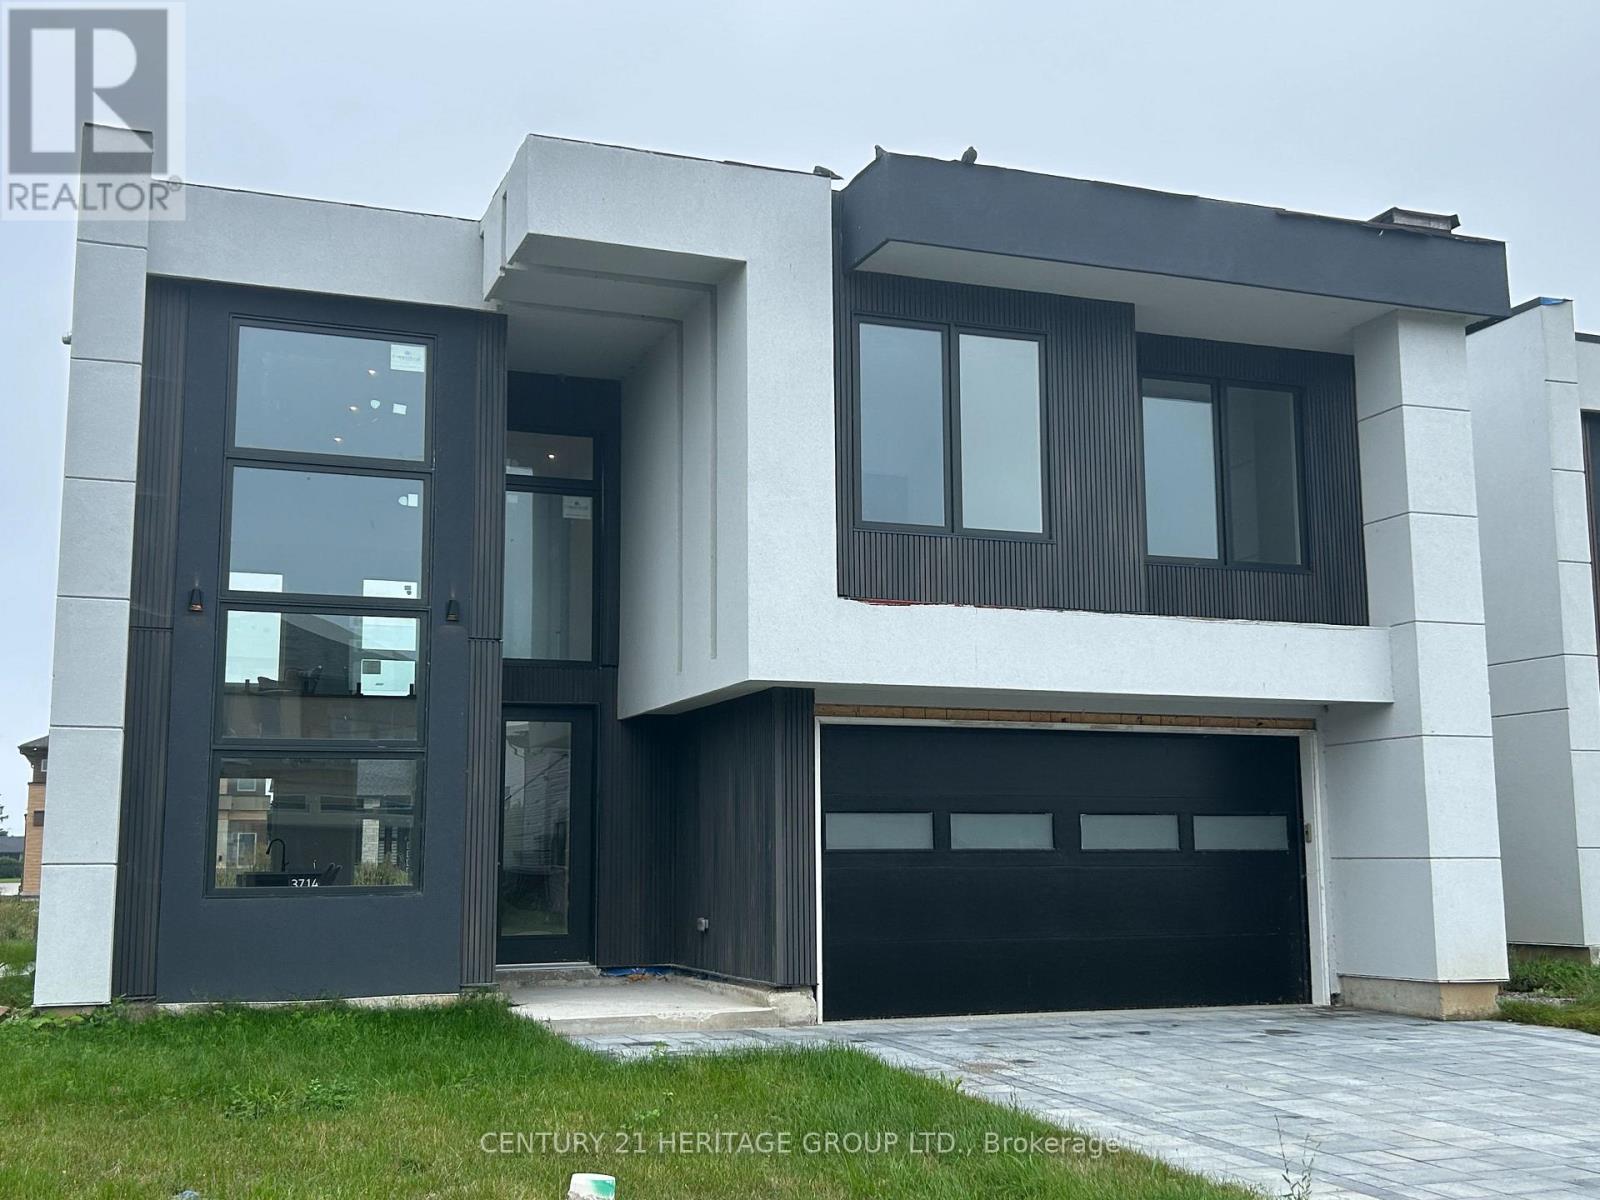
Severn, Ontario
Brand New 3-Bedroom, 2.5-Bath Executive Home- Approximately 2,500 sq. ft. Stunning open concept design featuring high ceilings, a large gourmet kitchen with island, and abundant cabinetry. Spacious primary bedroom suite with an elegant ensuite bath and built-in closet, just minutes from beautiful Lake Couchiching! (id:49269)
3714 Quayside Drive
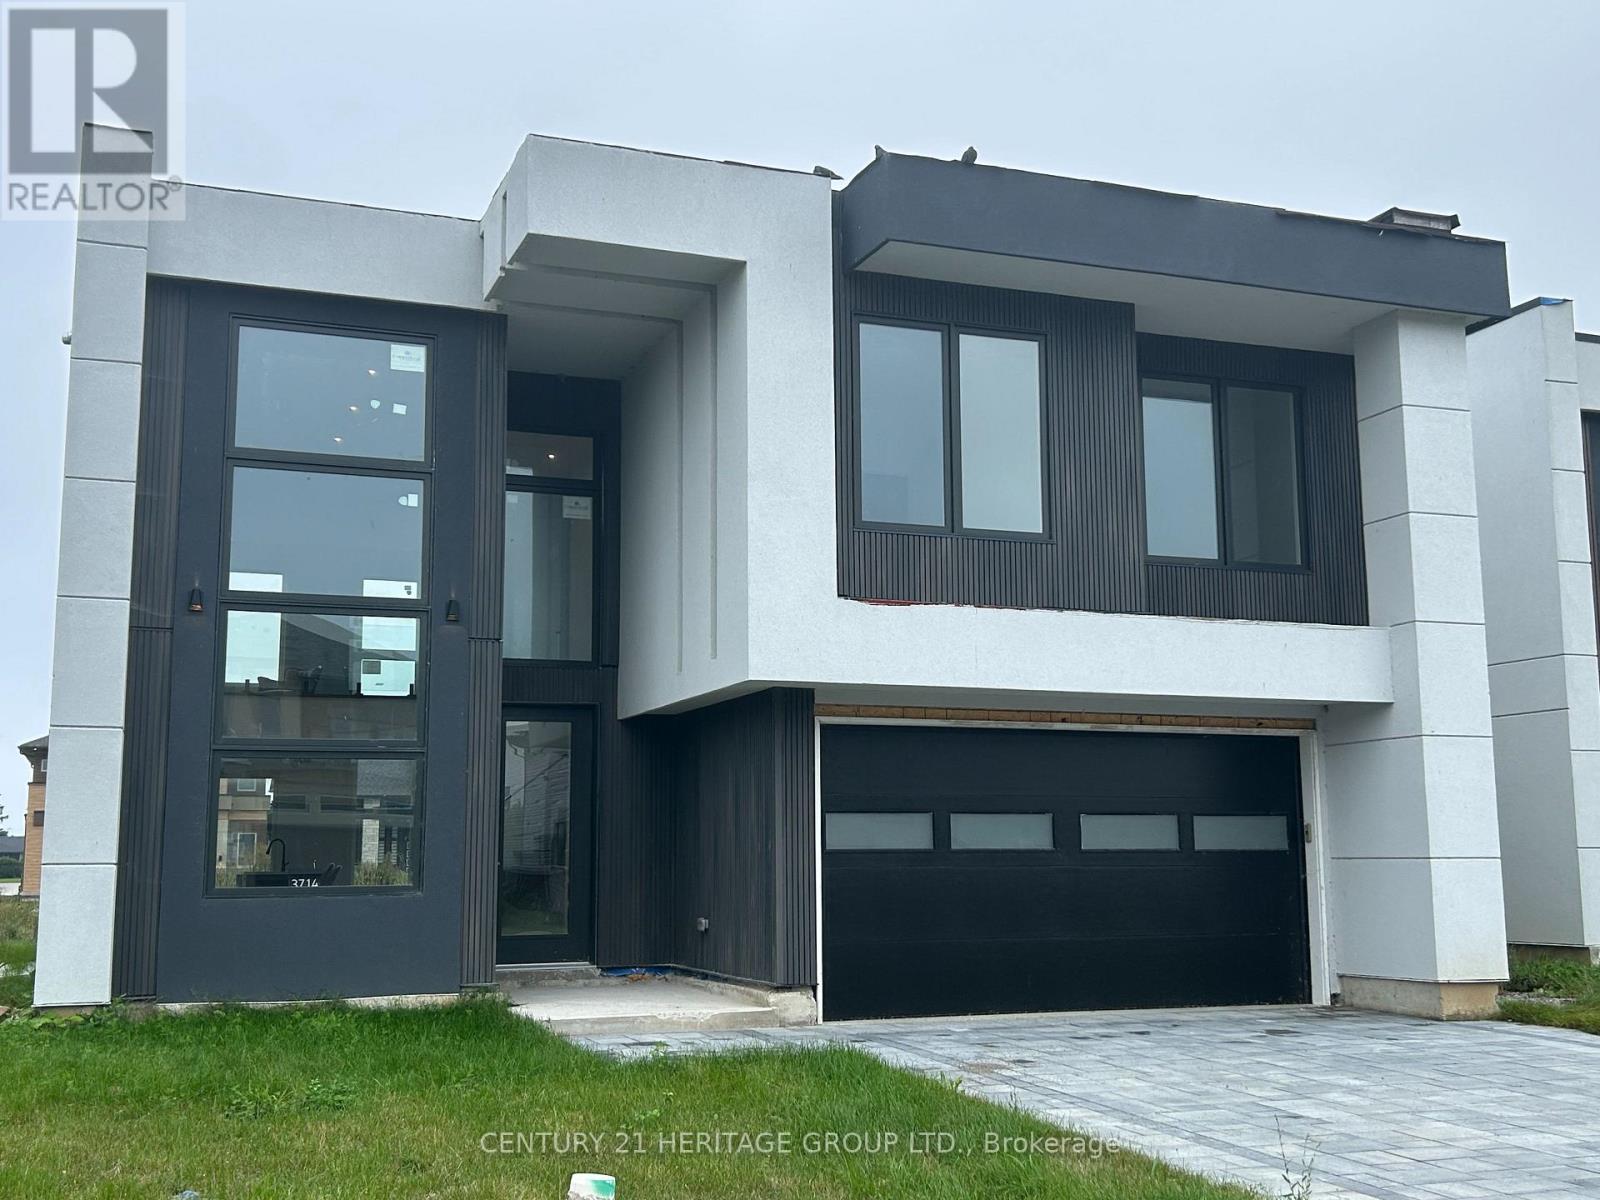
Severn, Ontario
Brand New 3-Bedroom, 2.5-Bath Executive Home- Approximately 2,500 sq. ft. Stunning open concept design featuring high ceilings, a large gourmet kitchen with island, and abundant cabinetry. Spacious primary bedroom suite with an elegant ensuite bath and built-in closet, just minutes from beautiful Lake Couchiching! (id:49269)
26 - 4 Vata Court
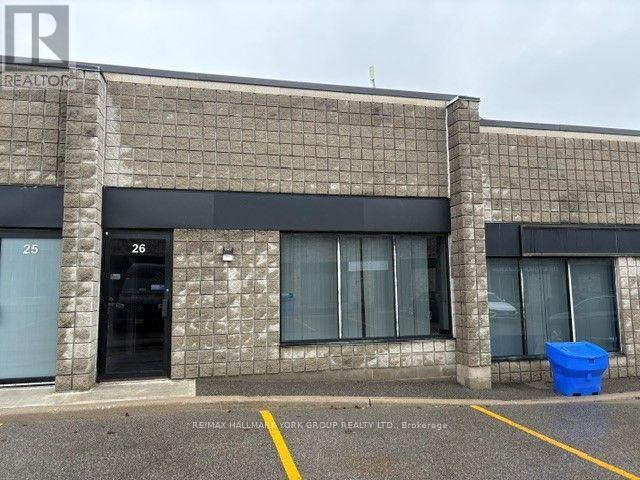
Aurora, Ontario
Desired Condo complex * Convenient location * Easy access to Yonge St & all amenities * Drive in roll up shipping door* Small office area * Balance Open Space / Warehousing / Light Manufacturing * Immediate Possession ' As is ' * Parking Not Assigned / First come first Serve *Tenant must provide acceptable tenant's insurance + pay TMI, Enbridge gas & Alectra electricity and provide confirmation accounts have been set up in Tenant's name prior to possession* $18.00/sf net 1st yr *$18.50 /sf net 2nd yr & * $19.00 / sf net 3rd yr* (id:49269)