
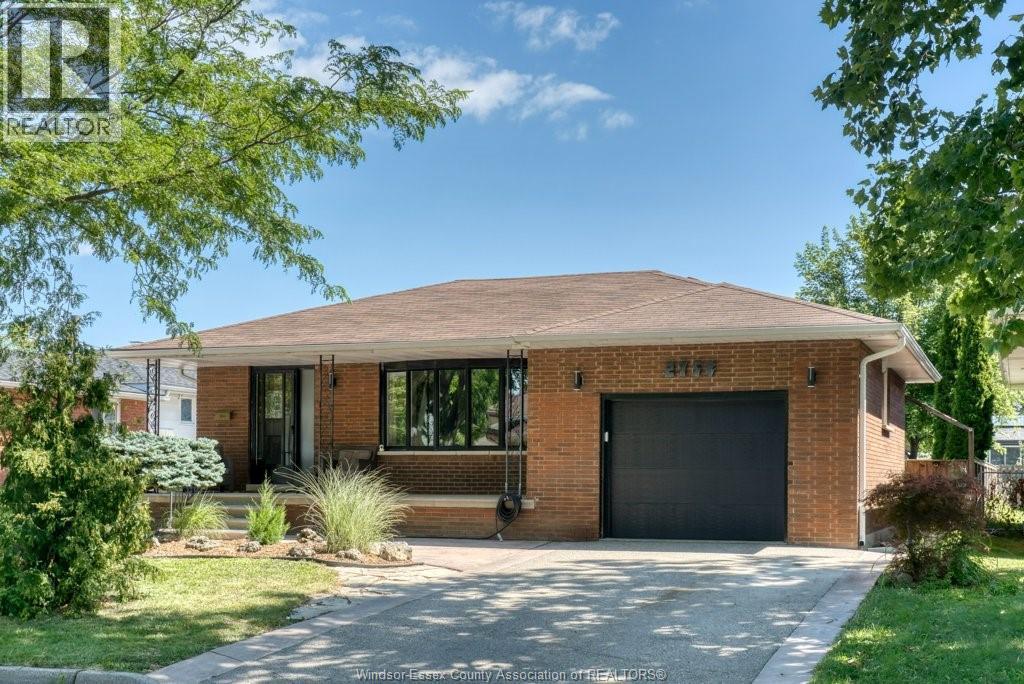
2954 Rushton
Windsor, Ontario
IMMEDIATE POSSESSION AVAILABLE FOR THIS LOVINGLY CARED FOR 4 LEVEL HOME. WALK INTO THE SPACIOUS OPEN CONCEPT MAIN FLOOR WITH OVERSIZED REFINISHED KITCHEN, OPEN TO AN AMAZING FORMAL LIVING OR DINING AREA. STEP UP TO 3 LARGE BEDROOMS AND TOTALLY RENOVATED MAIN BATH. ALSO ENJOY THE LOWER FINISHED FAMILYROOM WITH GAS FIREPLACE, AND POTENTIAL IN-LAW SUITE BOASTING OVERSIZED KITCHEN/DINING AREA WITH COVERED GRADE ENTRANCE TO REAR YARD. ADDITIONAL FINISHED LOWER WITH ANOTHER ""HANG-OUT"" SPOT FOR THE KIDS, ANOTHER FULL BATH AND 4TH BEDROOM. STEP OUT TO THE BEAUTIFULLY MANICURED AND FENCED REAR YARD WITH HOT TUB, MULTIPLE CONVERSATION AREAS AND HUGE STORAGE SHED. THIS HOME WOULD BE A PERFECT MULTI-GENERATIONAL HOME IN A NICE, QUIET LOCATION, AND WITHIN WALKING DISTANCE TO BOTH PUBLIC AND CATHOLIC SCHOOLS, AND SHOPPING. SELLER IS MOTIVATED!! (id:49269)
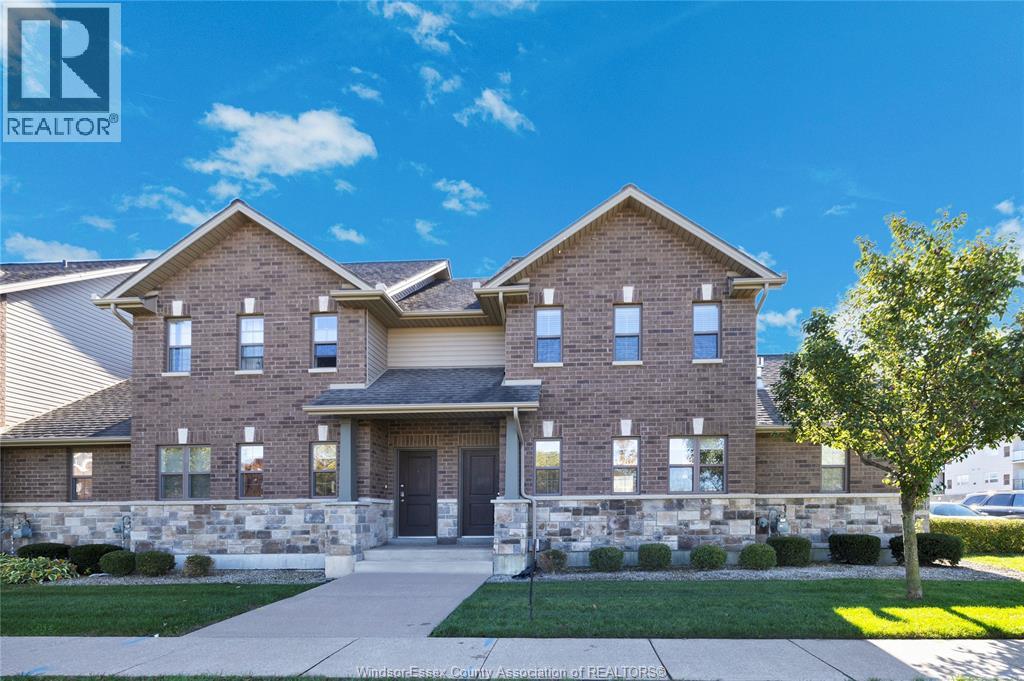
8475 Wyandotte Unit# 112
Windsor, Ontario
Welcome to this one of a kind 2 Storey End Unit town home living w/low maintenance. This home is situated in East Windsor/Riverside area all amenities within a stones throw. Home features an open concept kitchen/living rm with cozy gas fireplace great for entertaining, lots of windows for natural light. Main floor also offers inside entry to your attached garage, and powder room. Upstairs you will find two large bedrooms each with walk in closets with the Primary bdrm offering a cheater door to the 4 piece bathroom. Downstairs is fully finished and offers a great size family rm which could also be used as a 3rd guest room or split in two to create a den/office space, 3 piece bath, lots of storage & laundry. Quartz counters throughout, stainless steel appliances & updated lighting. Extra added bonus in the garage is a remote control privacy screen where you can use the garage as an outdoor hangout space or a place for your fur babies. (id:49269)
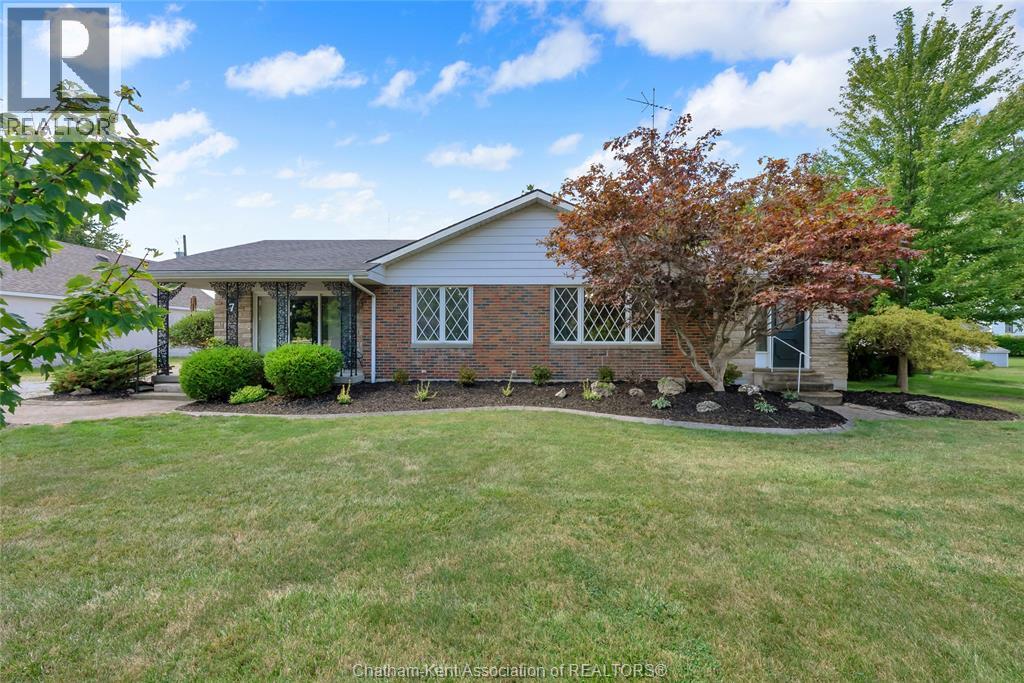
7 Sullivan Street
Merlin, Ontario
If you’ve been looking for a well maintained ranch style home with a little something extra, this one is worth a look. Offering approx. 2000 sq ft of living space, this home has plenty of space with 2 bedrooms, a den, 2 full bathrooms and a second family room that can be used to fit your lifestyle. Two detached garages provide an incredible amount of space for vehicles, hobbies, storage or the ultimate workshop setup. The larger 28 x 32 garage features a car hoist and has a gas heater making this an especially exciting find for the auto enthusiast, hobby mechanic or collector. Outside the property is nicely landscaped and sits on a treed lot with yard space to enjoy. The location can’t be beat. Just steps away from the library, park, local store, restaurant and post office. This home has been lovingly maintained and has had several recent updated including a new hot water heater Aug 2026, furnace and central air approx. 6 years old, some updated windows, roof shingles approx. 12 years old and coated with a protective sealant in 2025. Whether you’re looking for one floor living, a place to pursue your automotive hobby or the convenience of having everything close by, this property is a rare find. (id:49269)
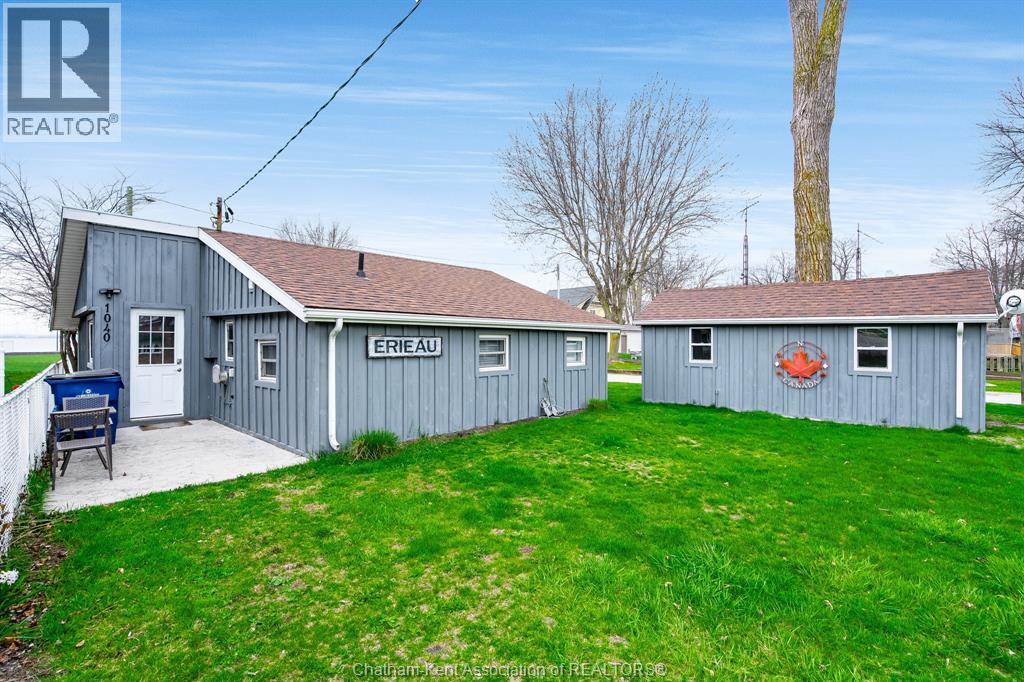
1040 Kerr Avenue
Erieau, Ontario
Welcome to this fully furnished, renovated, all-season bungalow in the heart of sought-after Erieau! This charming 2-bedroom, 1-bath home or cottage offers a cozy retreat with stunning views of Rondeau Bay. The spacious insulated Bunkie house for guests ensures everyone stays comfortably, or a detached office, or a he-shed/she-shed. The possibilities are endless! The large deck offers a tranquil space to relax, and enjoy some food and drinks at the outdoor bar area. Ideally located, this property is just a short stroll to the beach, local restaurants, a popular brewery, the general store, LCBO, the marina & more. Everything you need is right at your fingertips! Whether you’re seeking a peaceful escape, a vibrant spot to live and make lasting memories, or an income property, this has it all! Don’t miss out on this rare opportunity to own your slice of paradise in Erieau! Just pack your bags & it's ready for you to enjoy. Many updates & extensive renovations, including kitchen, flooring, & a new furnace in February 2025. Parking for 3+ vehicles. Viewing offers as they come. *Some contents may vary slightly from pictures. It's a beautiful day to get you moving! (id:49269)
19 Glengarry Crescent
Chatham, Ontario
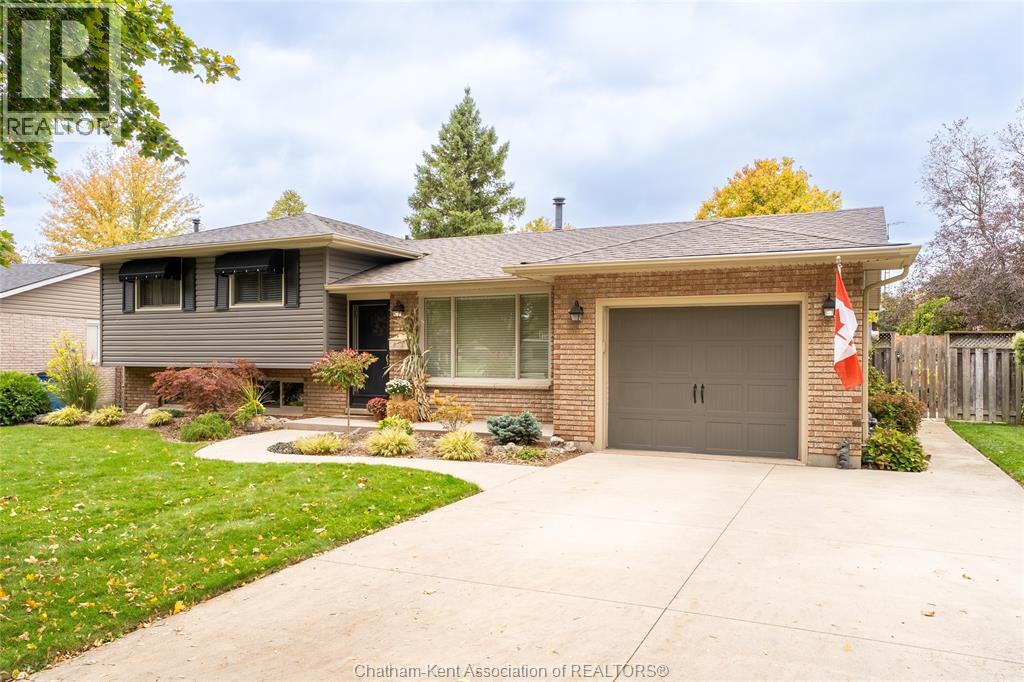
Turnkey North Chatham Side Split Home. Zero projects, zero stress. Located on a quiet street on Chatham’s north side, this 3+1 bedroom, 1.5-bathroom side-split offers true move-in ready living with standout curb appeal. Everything is completely updated so you can unlock the door and start living on day one without lifting a finger. A full list of updates is attached. The functional layout delivers an effortless flow for every stage of life. The main level is bright and open, anchored by a refreshed kitchen equipped with clean cabinetry and durable flooring, built for busy mornings and casual hosting. Up a short flight of stairs, three bedrooms share an updated 4 piece bathroom . The lower level extends your options with a versatile fourth bedroom, ideal for a guest room, or home office, alongside a convenient half bath and a comfortable recreation space centered around a beautiful fireplace. Minimal stairs make daily movement effortless for downsizers, while distinct finished zones give growing families room to spread out. Outside, a low-maintenance yard offers a relaxed spot for summer BBQs, kids, and pets. A major highlight is the attached garage complete with a basement-level dedicated workshop space—perfect for hobbyists, extra storage, or DIY projects. Updated mechanicals, roofing, and interior finishes offer complete peace of mind, making this a pristine starter home for first-time buyers and a high-demand, turnkey asset for investors.Situated in a great school district close to local amenities, you are just moments from everything North Chatham has to offer. Schedule your private showing today and discover how easy turn-key living can be! (id:49269)
61 London Road
Thamesville, Ontario
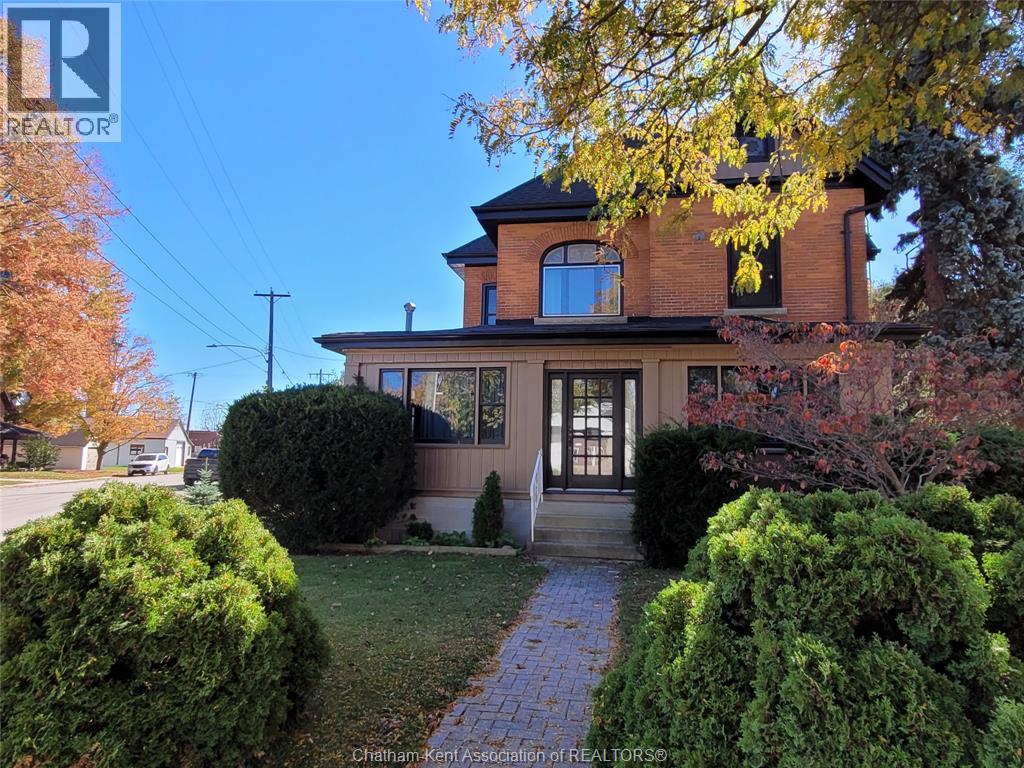
Your next home should be this 2 storey, 4-bed, 1 and 1/2 bath home on a corner lot in the core of downtown Thamesville. This is a turn of the century brick home featuring high ceilings, wood cabinets, stain glass and pocket doors. What turns heads better than original wood trim and hardwood floors, feel the warmth and charm with every step and around every corner. Newer roof, furnace, AC, windows set you up for a better investment in lower maintenance in the years to follow. The layout of both floors is perfect for quiet nights or weekend entertaining, the covered porch is enjoyable in any weather as well as the rear covered deck. The treed yard deserves 2 looks, he 2 sheds provide storage, yet the yard is still large enough to throw around a baseball. Check out this bonus, a 20x36, 2-car garage with a upper floor for extra storage or an in-law suite. Finish it however you want. Don't miss out, be in by Christmas by booking your showing today. (id:49269)
1043 Talfourd Street
Sarnia, Ontario
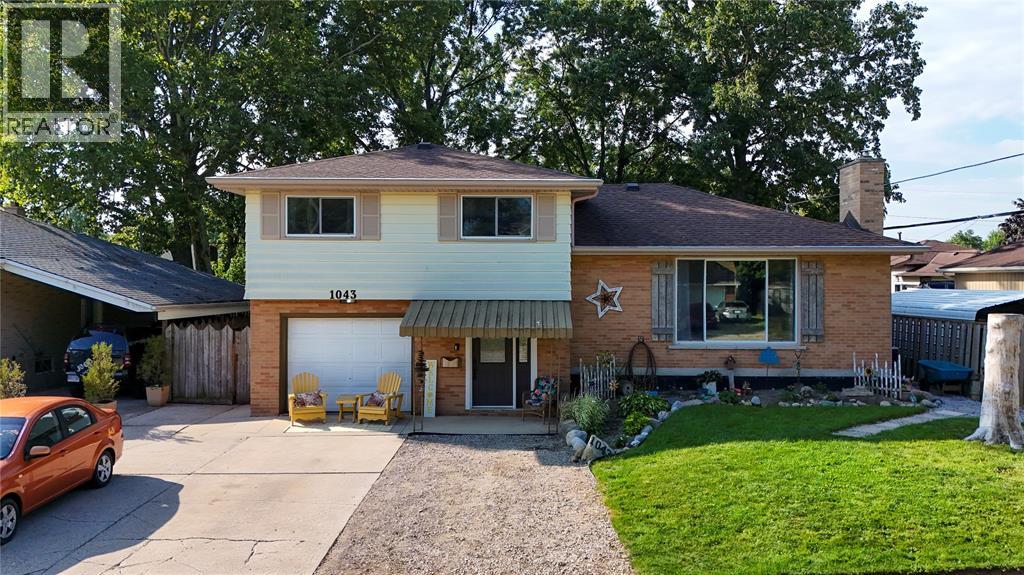
Spacious 4-level side-split with attached single-car garage. The upper level features three generous bedrooms and an updated 4-piece bathroom. The main floor offers a bright living room, a formal dining room, and an eat-in kitchen. The lower level includes a welcoming foyer, grade-level walkout to the fully fenced backyard, a updated full bathroom and laundry room. The basement features a large recreation room, fourth bedroom and utility room. Well maintained and thoughtfully designed! (id:49269)
224 Vidal Street South
Sarnia, Ontario
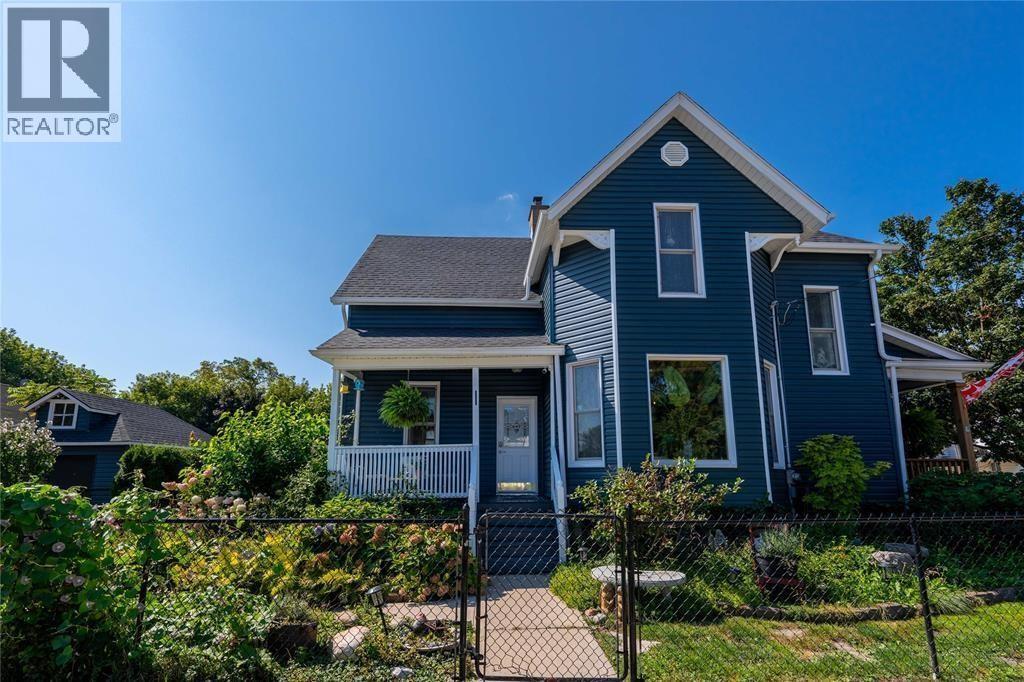
This beautiful Victorian-style century home is filled with character and charm, ideally located near downtown and the waterfront. It offers 4 spacious bedrooms, an updated 4-piece bathroom, and a new 3-piece bathroom both designed to complement the home's period style. Features include a walk-in butler's pantry, a second ""servers"" staircase, a generous living room with built-in bookshelves, and a new gas fireplace. Recent upgrades include the garage door, HVAC, roof, siding, porch, patio, pergola, vinyl windows, and stainless-steel appliances. The beautifully landscaped property also includes maintained gardens, a paved driveway, garage, and fully fenced yard. Ideal for a family or Victorian-home enthusiast. (id:49269)
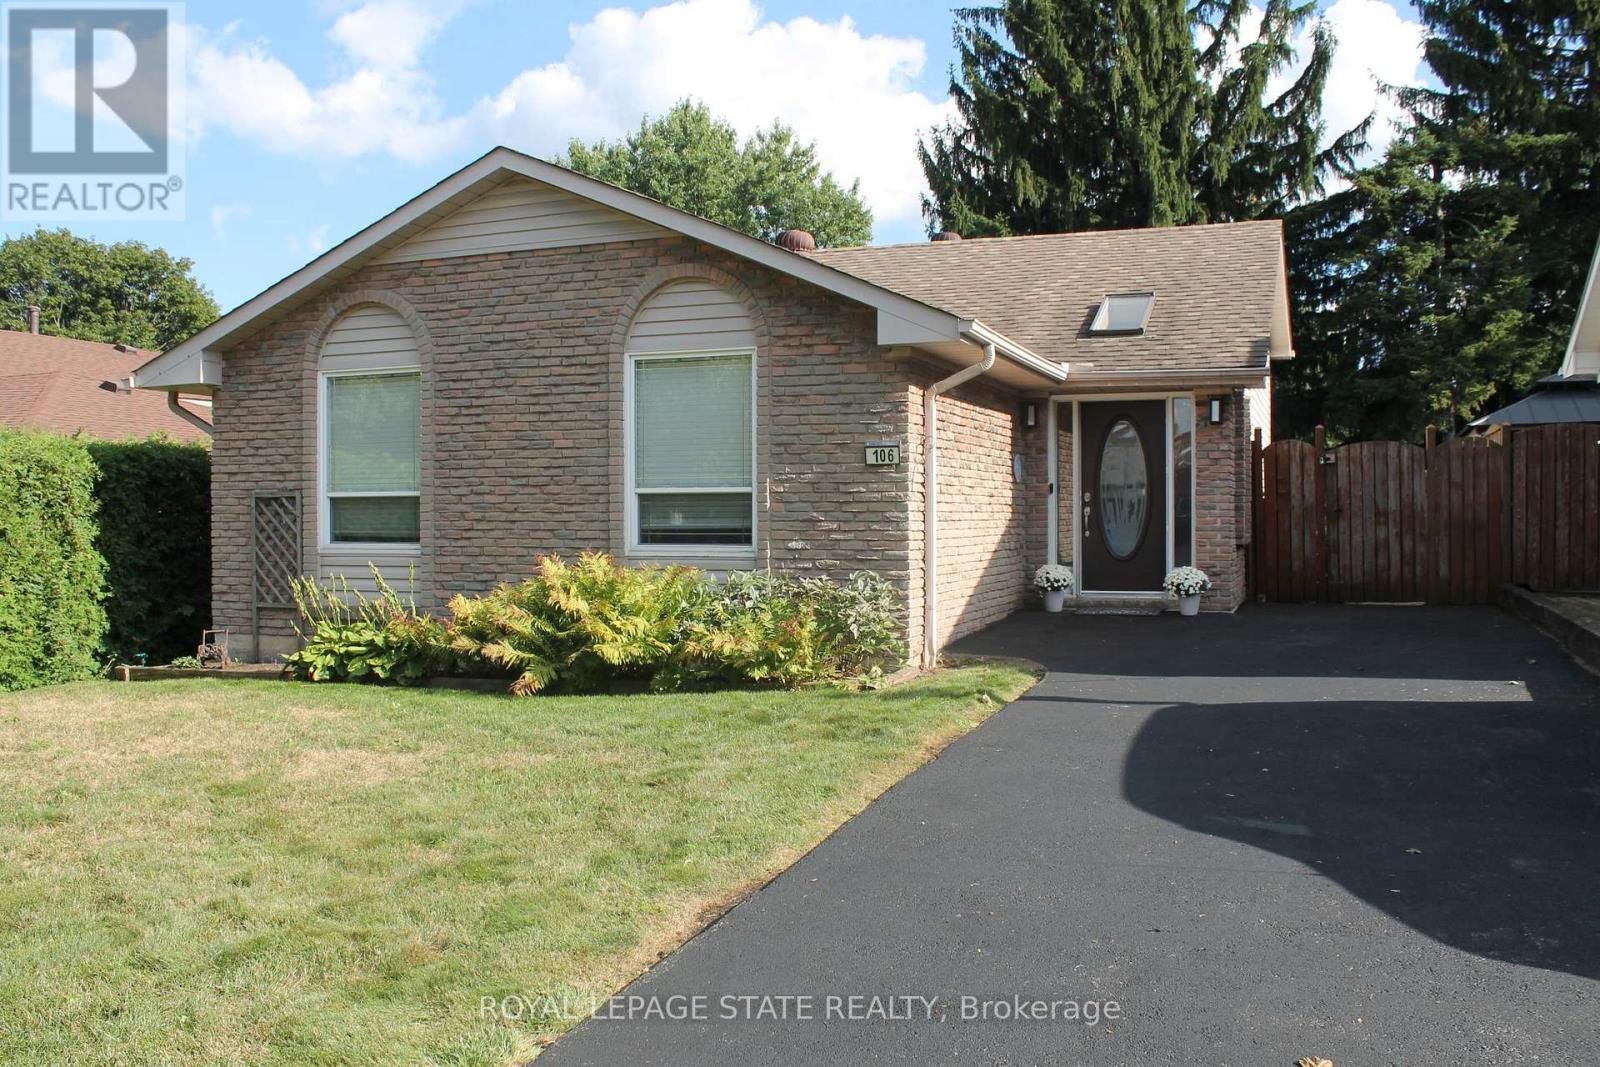
106 Appleford Road
Hamilton, Ontario
This 3 bedroom home has 1628 sq ft of finished living space and is located in desirable, family Fessenden neighbourhood. Family room is 27'1" by 14'3" with gas fire place and walkout to the fenced backyard. Walk to huge Fonthill Park. An excellent opportunity to enjoy an established residential setting while remaining close to the many amenities of the Mountain. Shopping, restaurants, schools, parks and everyday conveniences are all within easy reach, with quick access to Upper James Street and major routes for commuting throughout Hamilton and beyond. Come and see all that this home and area has to offer! (id:49269)
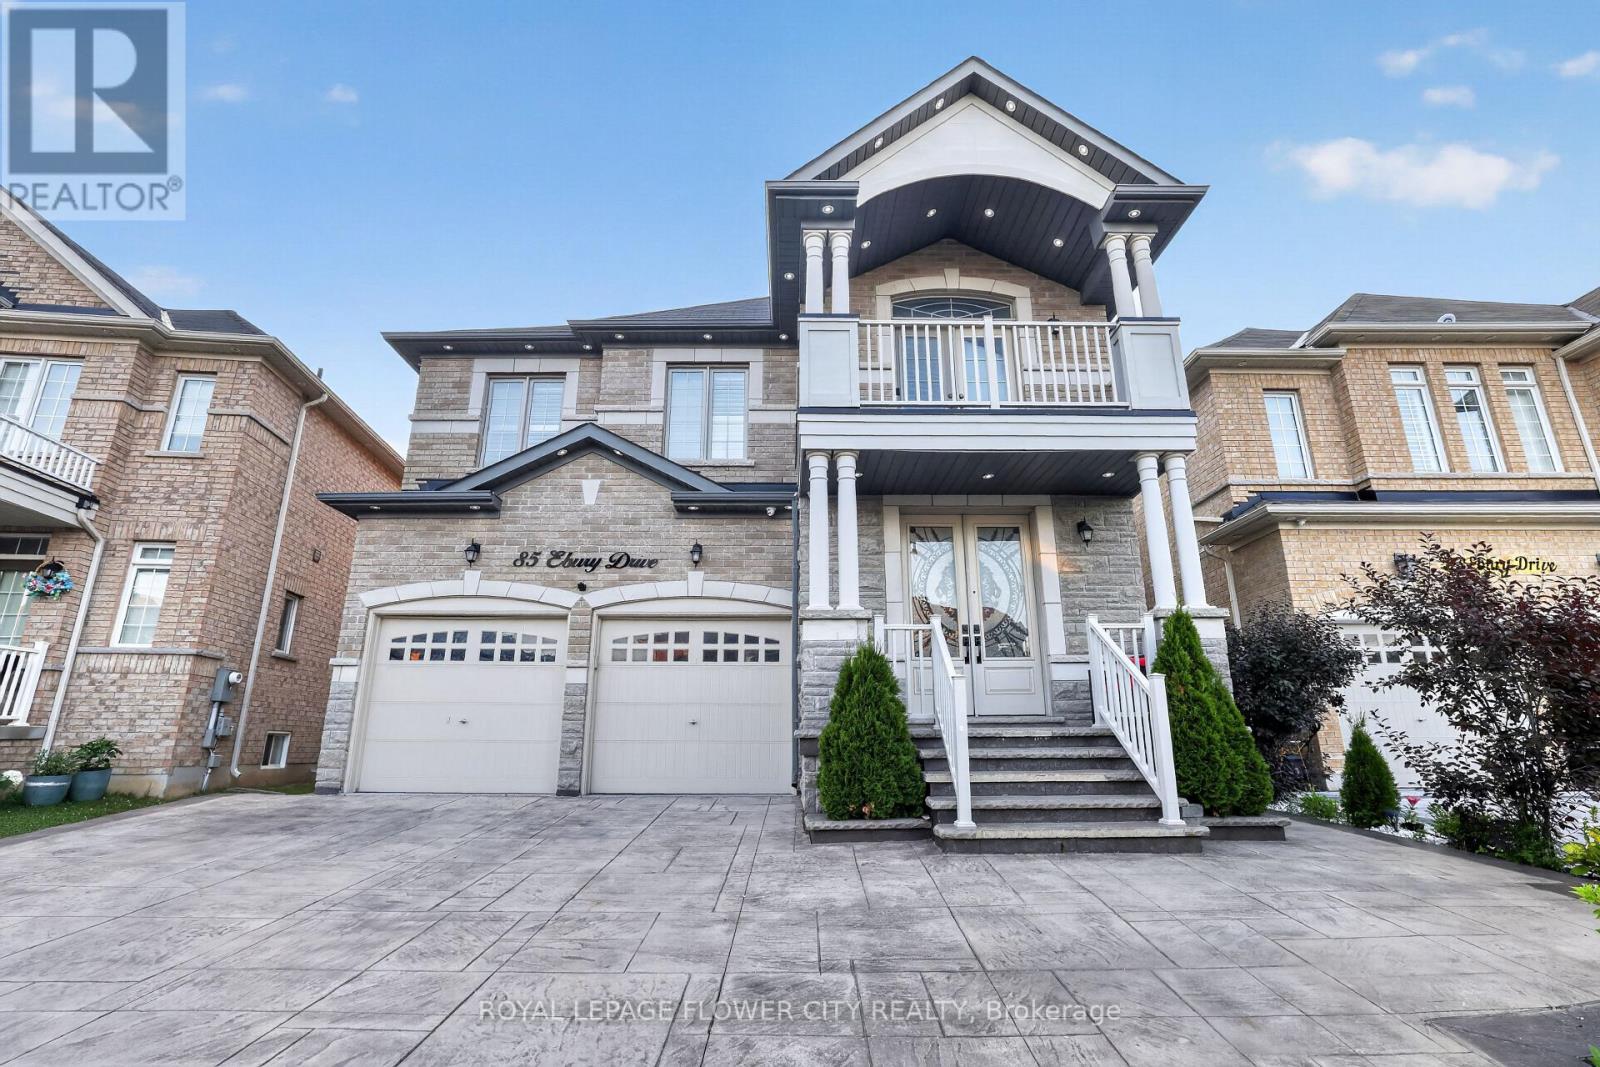
85 Ebury Drive
Brampton, Ontario
Presenting a premium 2-storey detached residence in the highly sought-after Credit Valley community. This carpet-free home offers an expansive layout featuring over 3,250 square feet of above-grade living space, plus a fully finished Legal basement apartment with a separate entrance. 5 Spacious bedrooms, hardwood flooring all over, smooth ceilings, freshly painted. The main floor is designed with distinct living, dining, and family rooms, complemented by a dedicated den and a bright breakfast area adjacent to the kitchen. Upstairs, the second level hosts five bedrooms and three washrooms, providing ample space for a growing family. The lower level serves as an excellent extended family space or income potential asset, complete with a finished two-bedroom apartment and a separate rec room two additional washrooms. Positioned on a deep 111-foot lot with a 6-car parking capacity (2-car built-in garage and a 4-car driveway), Finished stampded concreted Driveway and concrete patio, Located near the major intersection of Chinguacousy and Queen, residents enjoy straightforward access to local transit, schools, and essential amenities. (id:49269)
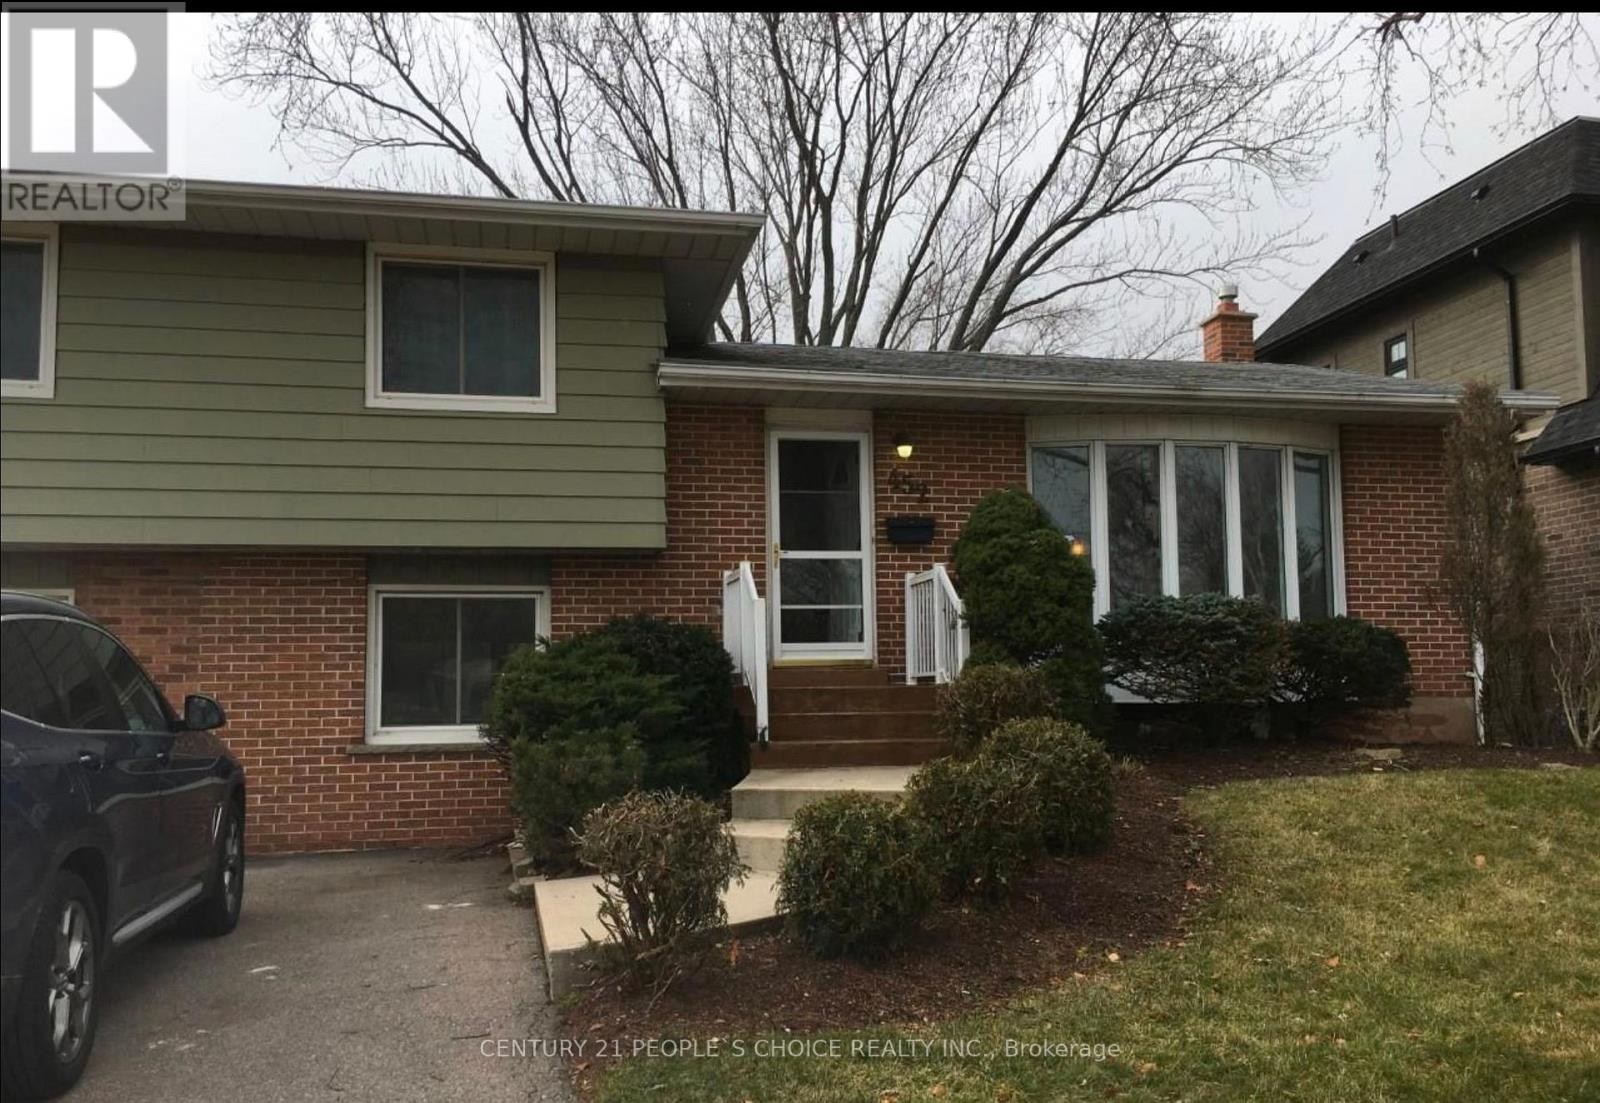
452 Stanfield Drive
Oakville, Ontario
Located in the prestigious Southwest Oakville neighborhood, this property sits on an impressive 60' x 125' lot in a mature, family-friendly community surrounded by multi-million-dollar homes. Enjoy a prime location close to excellent schools, the lakefront, marina, beautiful parks, scenic trails, and the charming shops and restaurants of Bronte Village. An exceptional opportunity to lease in one of Oakville's most desirable neighborhoods, offering space, convenience, and an outstanding lifestyle. (id:49269)
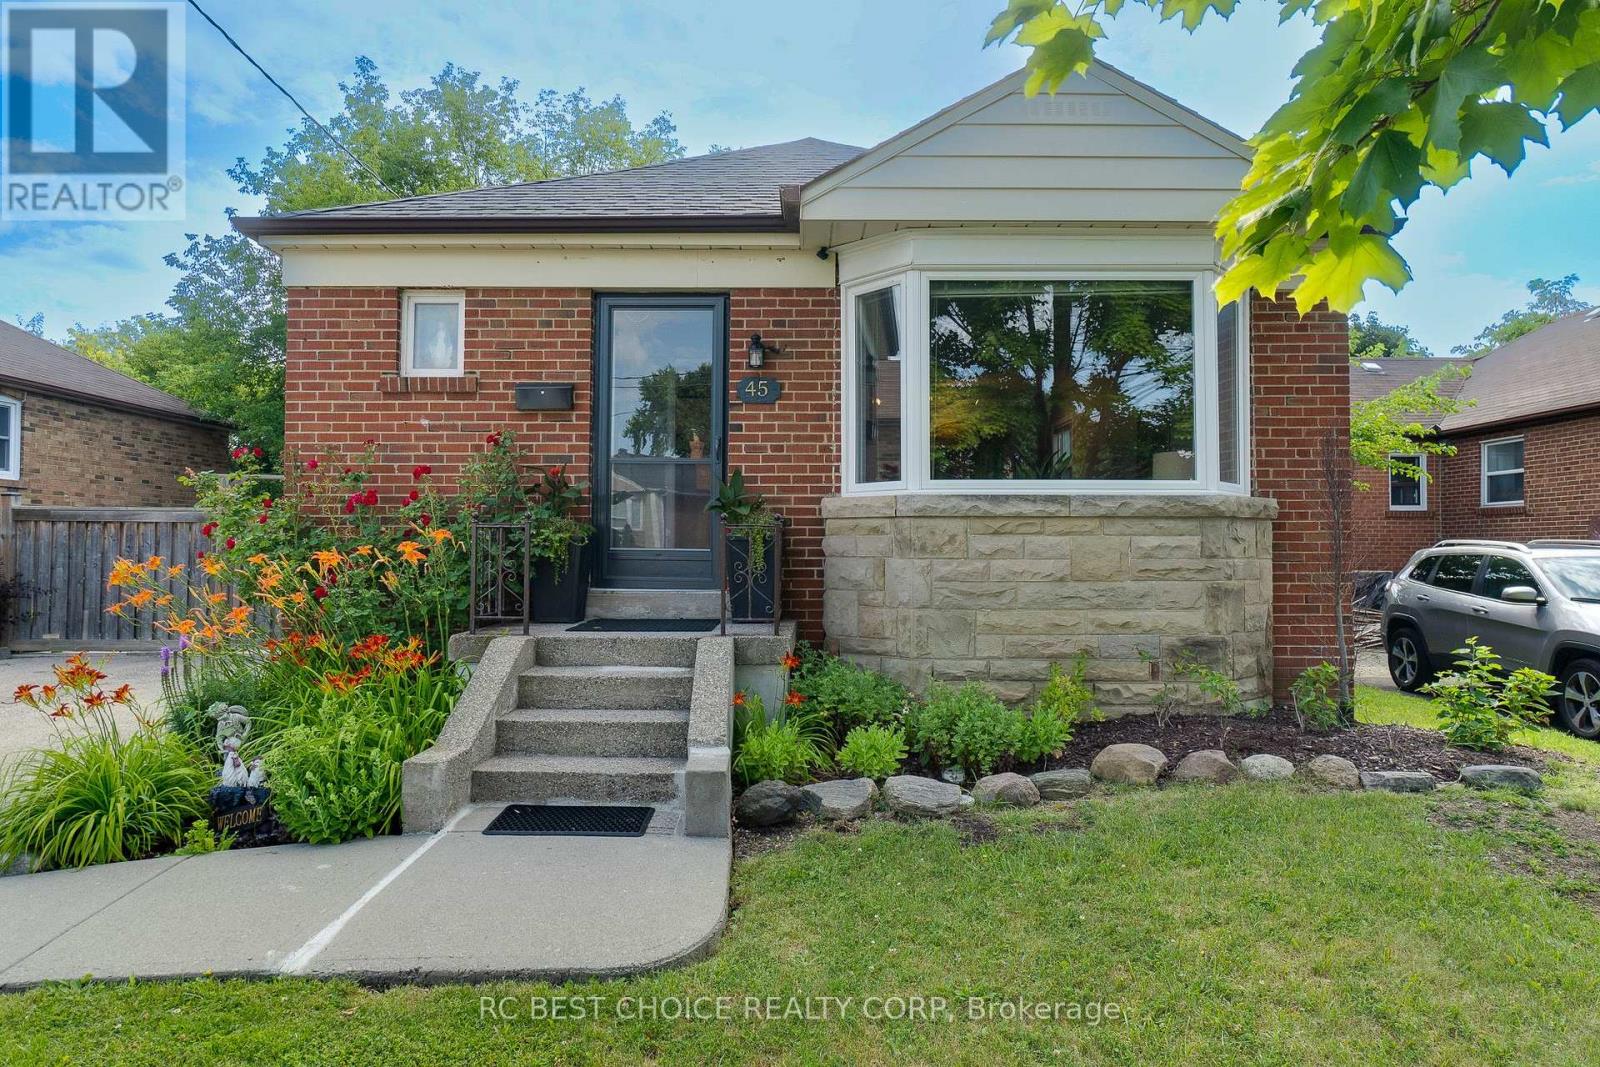
Main - 45 Mayall Avenue
Toronto, Ontario
Welcome to 45 Mayall Avenue, a beautifully renovated 3-bedroom brick bungalow nestled on an oversized 50 x 245 ft ravine lot that provides a tranquil setting and complete privacy in a peaceful, tree-lined neighbourhood. The main level, featuring brand new luxury vinyl plank flooring throughout and pot lights in the living/dining room, offers a comfortable and inviting living space for your enjoyment. Walk into a renovated gourmet kitchen with extended cabinets to the ceiling for extra storage, valence lighting, new quartz countertops & backsplash. Conveniently located near highways 401 and 400, commuting is effortless, providing an ideal retreat from city bustle while maintaining accessibility with walking distance to parks, schools, and the best local amenities. A wonderful, family-friendly neighbourhood to call home! (id:49269)