
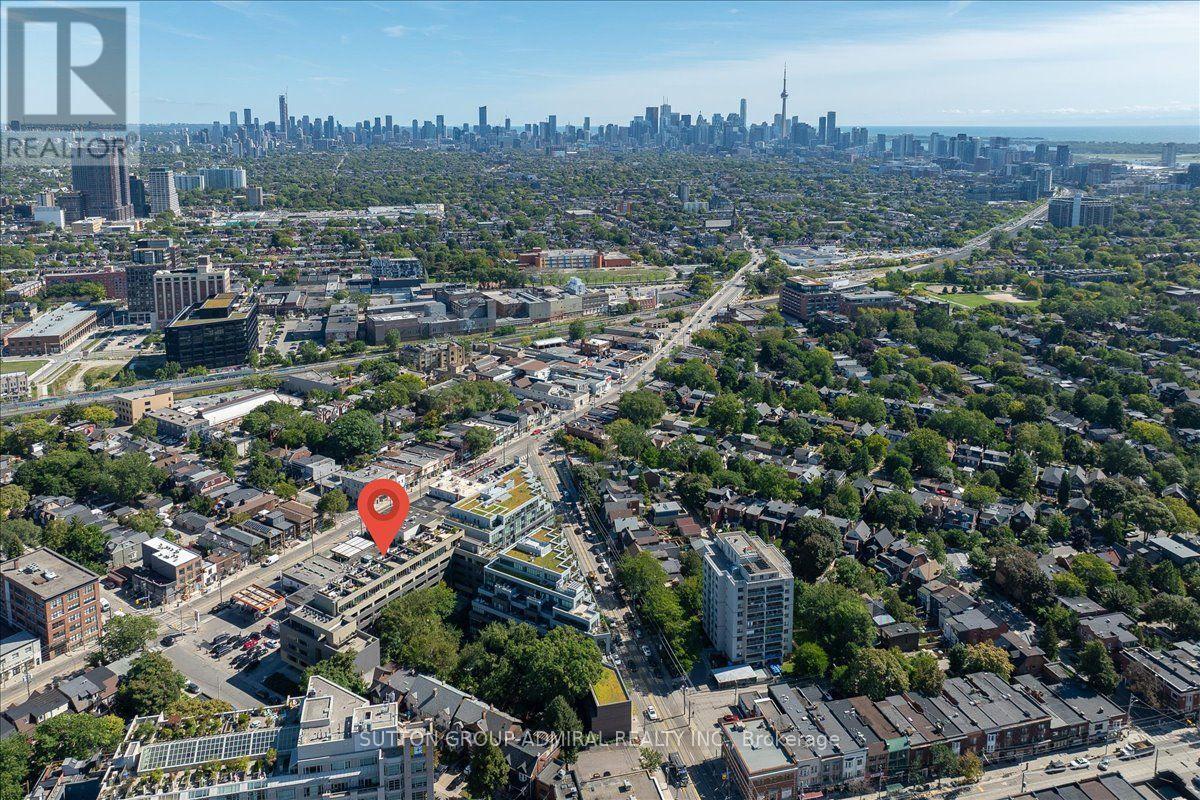
506b - 25 Ritchie Avenue
Toronto, Ontario
Welcome to this unique top-floor loft at 25 Ritchie Ave, offering an incredible combination of indoor-outdoor living and panoramic city views. This bright and stylish 1-bedroom suite features 9-ft ceilings, hardwood floors, ensuite laundry, and roll-down blinds throughout. The modern kitchen is finished with a striking red quartz countertop and backsplash, stainless steel appliances, gas stove, and built-in microwave. Step outside to your private balcony or head up to the rooftop terrace with spectacular 360 views, complete with a BBQ and dedicated gas line-perfect for entertaining. Additional features include a glass-enclosed shower, owned AC, furnace and hot water heater, underground parking and locker. Enjoy the building's charming courtyard and an unbeatable Roncesvalles location close to transit, shops, restaurants, parks and everything the neighbourhood has to offer. (id:49269)
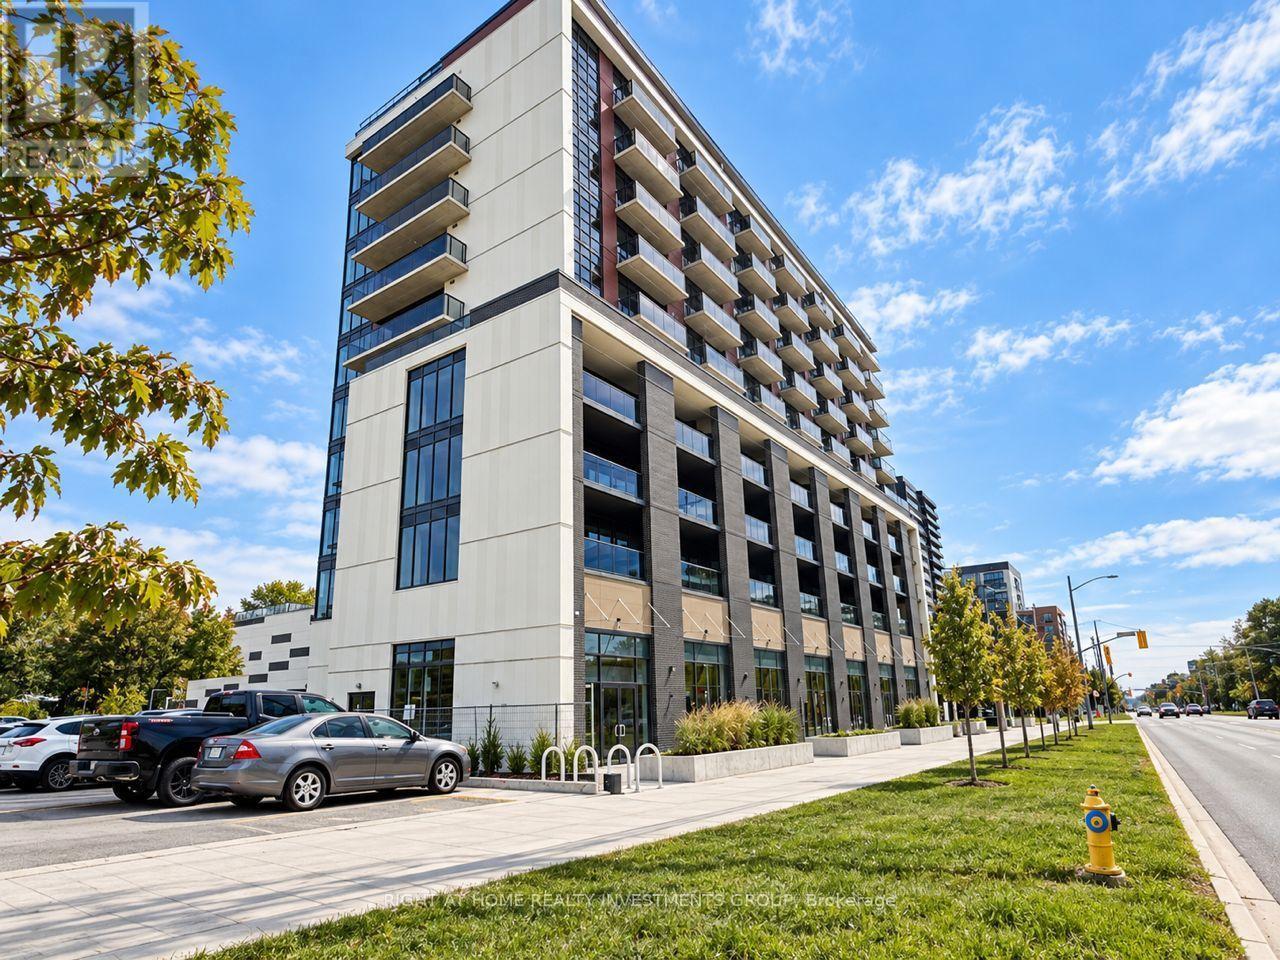
519 - 2825 Jane Street
Toronto, Ontario
Welcome to Yorkwoods Condos! This brand-new, never-lived-in one-bedroom, one-bathroom suite includes parking and a locker. Comes furnished or can be rented unfurnished. Bright and spacious with a functional open-concept layout, 9-foot ceilings and floor-to-ceiling windows. The modern kitchen features stainless steel appliances and quartz countertops. Enjoy a walkout from the living room to a private balcony. Conveniently located with easy access to TTC, parks, shopping plazas and everyday amenities. (id:49269)
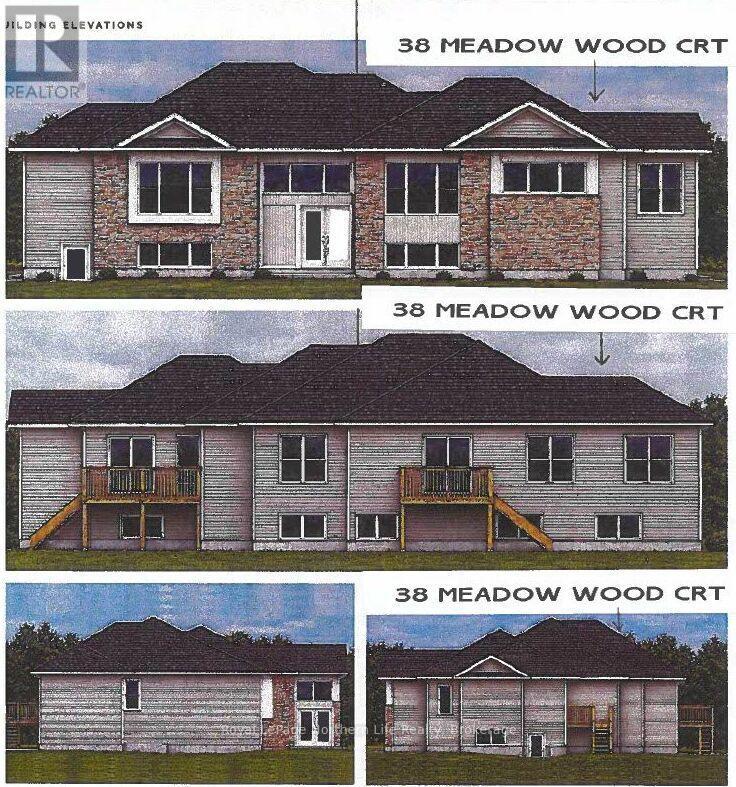
38 Meadow Wood Court N
North Bay, Ontario
New quality semi-detached home built by INTRIGO HOLDINGS LIMITED (Kenalex Builders) off Booth Road at the end of Bunting Dr on the right.1,110 sq. ft. on the main floor. Semi-detached bungalow with a one-bedroom apartment in the lower level at the rear with its own walkout. The main floor features a spacious living room, dining room blending open-style kitchen area with peninsula. Laminate floors in living room, dining room and kitchen. Sliding patio doors to deck off kitchen. Two bedrooms finished in carpet and one 4-piece bath finished with vinyl flooring. Lower level has rec room, third bedroom and one 3-piece bath, plus laundry/furnace room. Rear has separate entrance apartment with living room open to kitchen area with closet for laundry setup. One bedroom and one 3-piece bath. Parking for three cars on a paved driveway. Listed for $549,900.00 + HST. Rebate programs available for HST rebate until March 31, 2027, if home is used for principal residence. (id:49269)

14 Elizabeth Street
Orangeville, Ontario
Welcome to 14 Elizabeth Street, a lovely detached home in the heart of Orangeville. This warm, inviting residence features hardwood floors throughout the main living areas and bright windows that fill the home with natural light. The eat in kitchen offers two sunny windows, vinyl floor, classic white solid wood cabinets, and all included appliances. A spacious living room with gas fireplace opens directly to a cozy sunroom, perfect for 3 season relaxing. The main level includes two comfortable bedrooms, both with hardwood flooring and bright windows. The second bedroom features a walk out to accessible rear ramp leading to spacious deck with a gazebo, a private shed, and a large yard with rear lane access and a detached one car garage .Downstairs, the versatile lower level boasts a cozy recreation room with a built in bar area, a dedicated workshop, a cold cellar, 2 piece bathroom, and laundry room complete with a window. Conveniently located within easy walking distance of local shops, medical offices, dining, and schools, this property offers an exceptional blend of comfort, functionality, and community living. A home waiting for the next family to make memories. (id:49269)
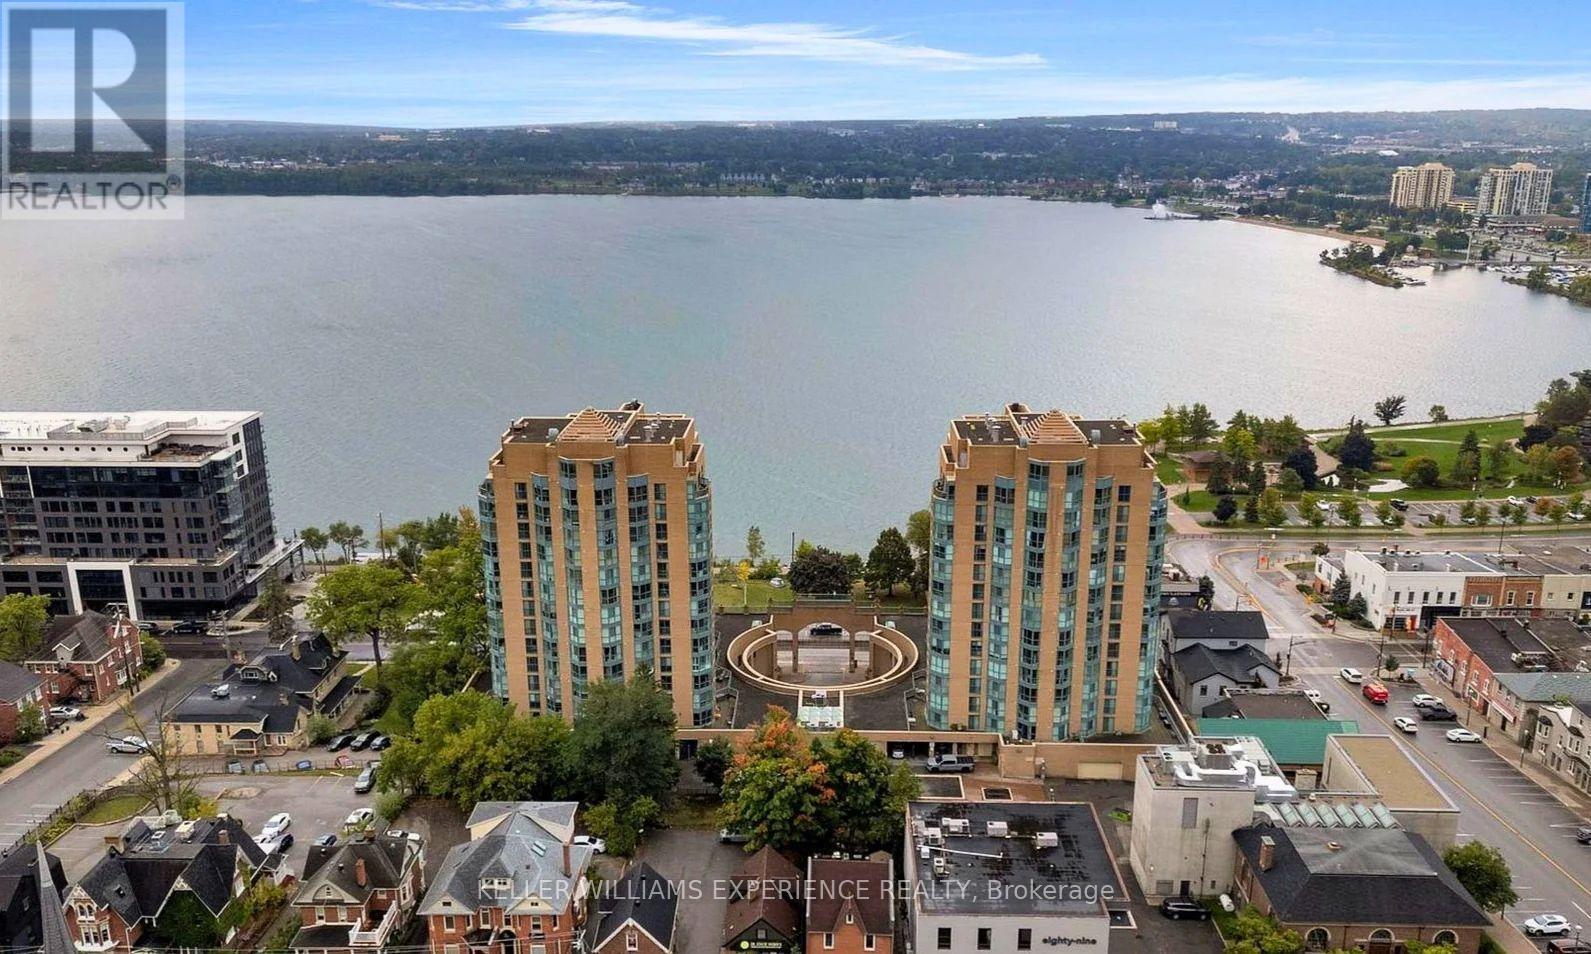
1101 - 140 Dunlop Street E
Barrie, Ontario
ALL INCLUSIVE! Enjoy downtown Barrie living in this one-bedroom suite at Bayshore Landing. Offering approximately 650 sq. ft., this carpet-free condo features a combined living and dining area with laminate flooring and floor-to-ceiling windows overlooking the city. The kitchen includes ceramic flooring, a pass-through to the living area, and use of the landlord's fridge, stove and dishwasher. The bedroom also features laminate flooring, a closet and floor-to-ceiling windows. A three-piece bathroom and in-suite washer and dryer complete the space. Rent includes heat, hydro, central air conditioning and one underground parking space. Building amenities include an indoor pool, gym, sauna, concierge and party/meeting room. Located near Barrie's waterfront, marina, parks, library and arts centre, with downtown shops and restaurants close by. Available December 1, 2026, on a 12-month lease. (id:49269)
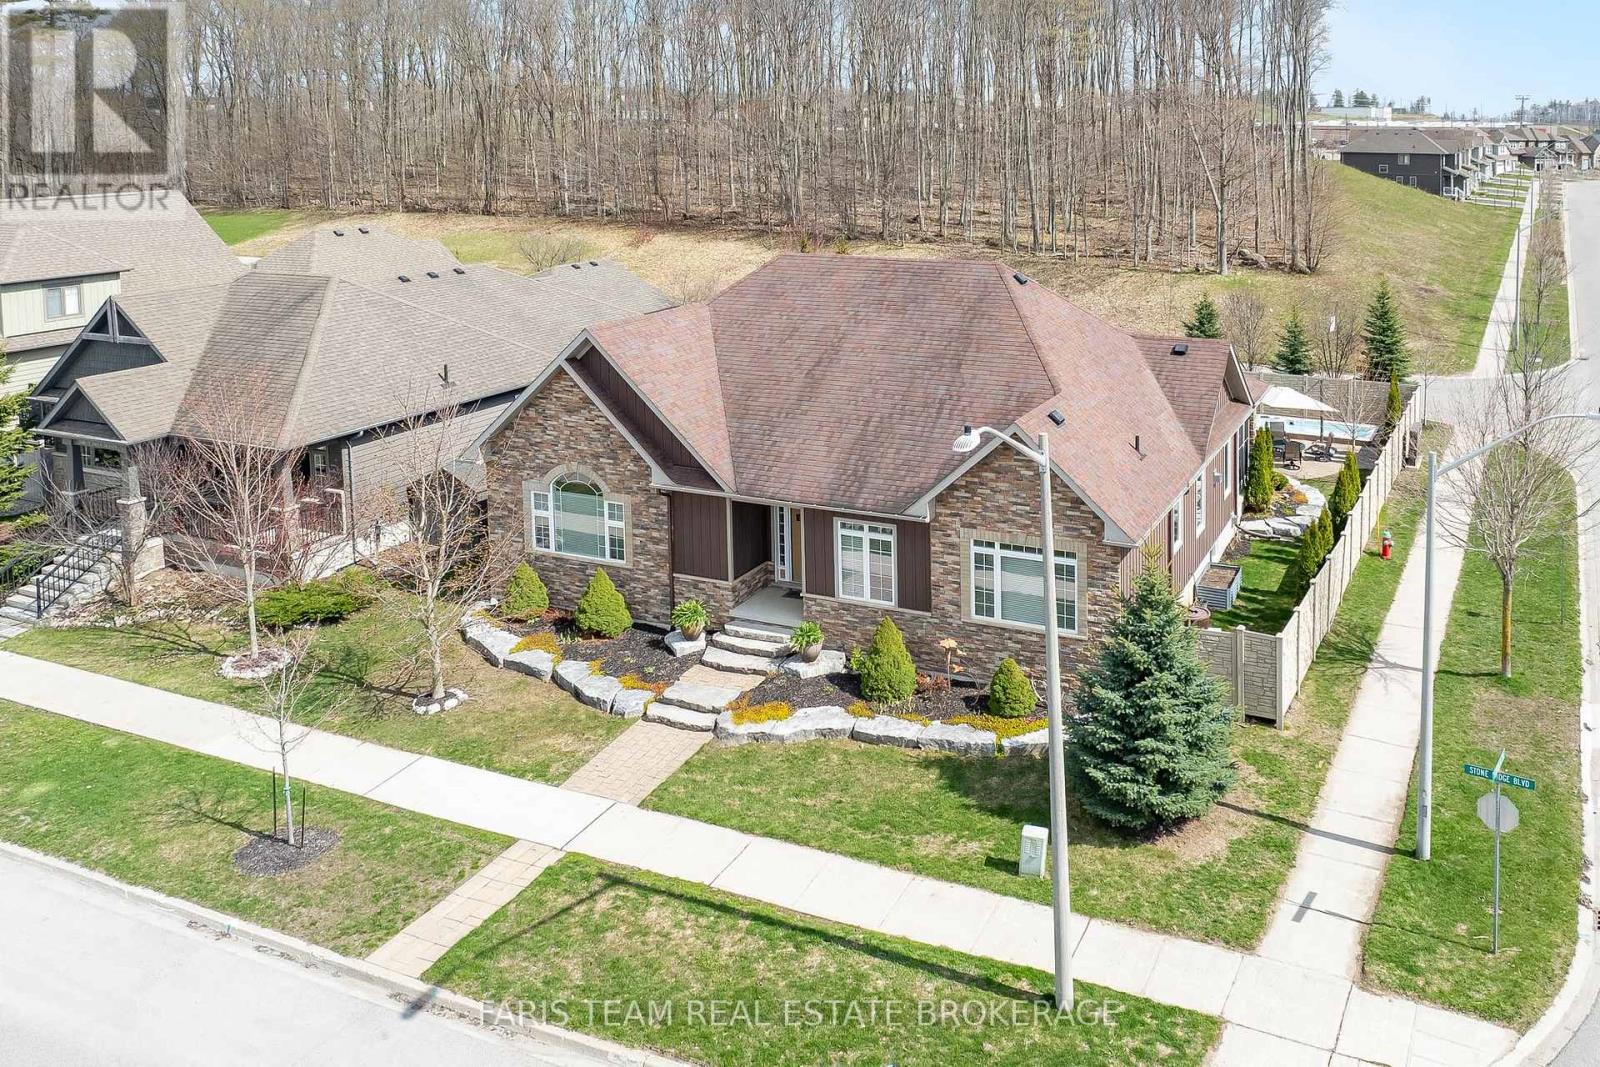
3063 Stone Ridge Boulevard
Orillia, Ontario
Top 5 Reasons You Will Love This Home: 1) Custom-built family bungalow offering a bright, open-concept layout with quality finishes throughout, built in 2012 and lovingly maintained by its original owner, with both front and rear entrances providing added convenience and flexibility 2) The spacious kitchen and main living area are designed for everyday living and entertaining, featuring a cozy gas fireplace, soft-close cabinetry, farmhouse-style sink, stainless-steel appliances, reverse osmosis system, and a generous centre island with breakfast bar seating 3) The main level offers three well-appointed bedrooms, a 4-piece bathroom, a 2-piece bathroom, and a spacious laundry room, while the primary suite provides a private retreat with an electric fireplace, 4-piece ensuite, and two generous walk-in closets 4) The partially finished basement adds valuable living space with a comfortable recreation room and second gas fireplace, a private home office or potential fourth bedroom, 3-piece bathroom, extensive storage, walk-up access to the oversized heated garage, and central vacuum rough-in 5) Enjoy an impressive array of outdoor and lifestyle features, including a fully fenced backyard with interlock patio, screened-in sunroom, forest views, outdoor lighting, a 8' x 19' year-round Hydro Spa swim trainer, 8' x 9' shed, two BBQ gas lines, double-wide driveway, and oversized 30' x 30' heated two-car garage with high-efficiency furnace and 2-piece bathroom, all conveniently located near parks, Costco, Lakehead University, shopping, and Highways 11 and 12, with a low $52/month common element fee covering snow removal and road maintenance. 2,141 above grade sq.ft. plus a finished basement. *Please note some images have been virtually staged to show the potential of the home. (id:49269)
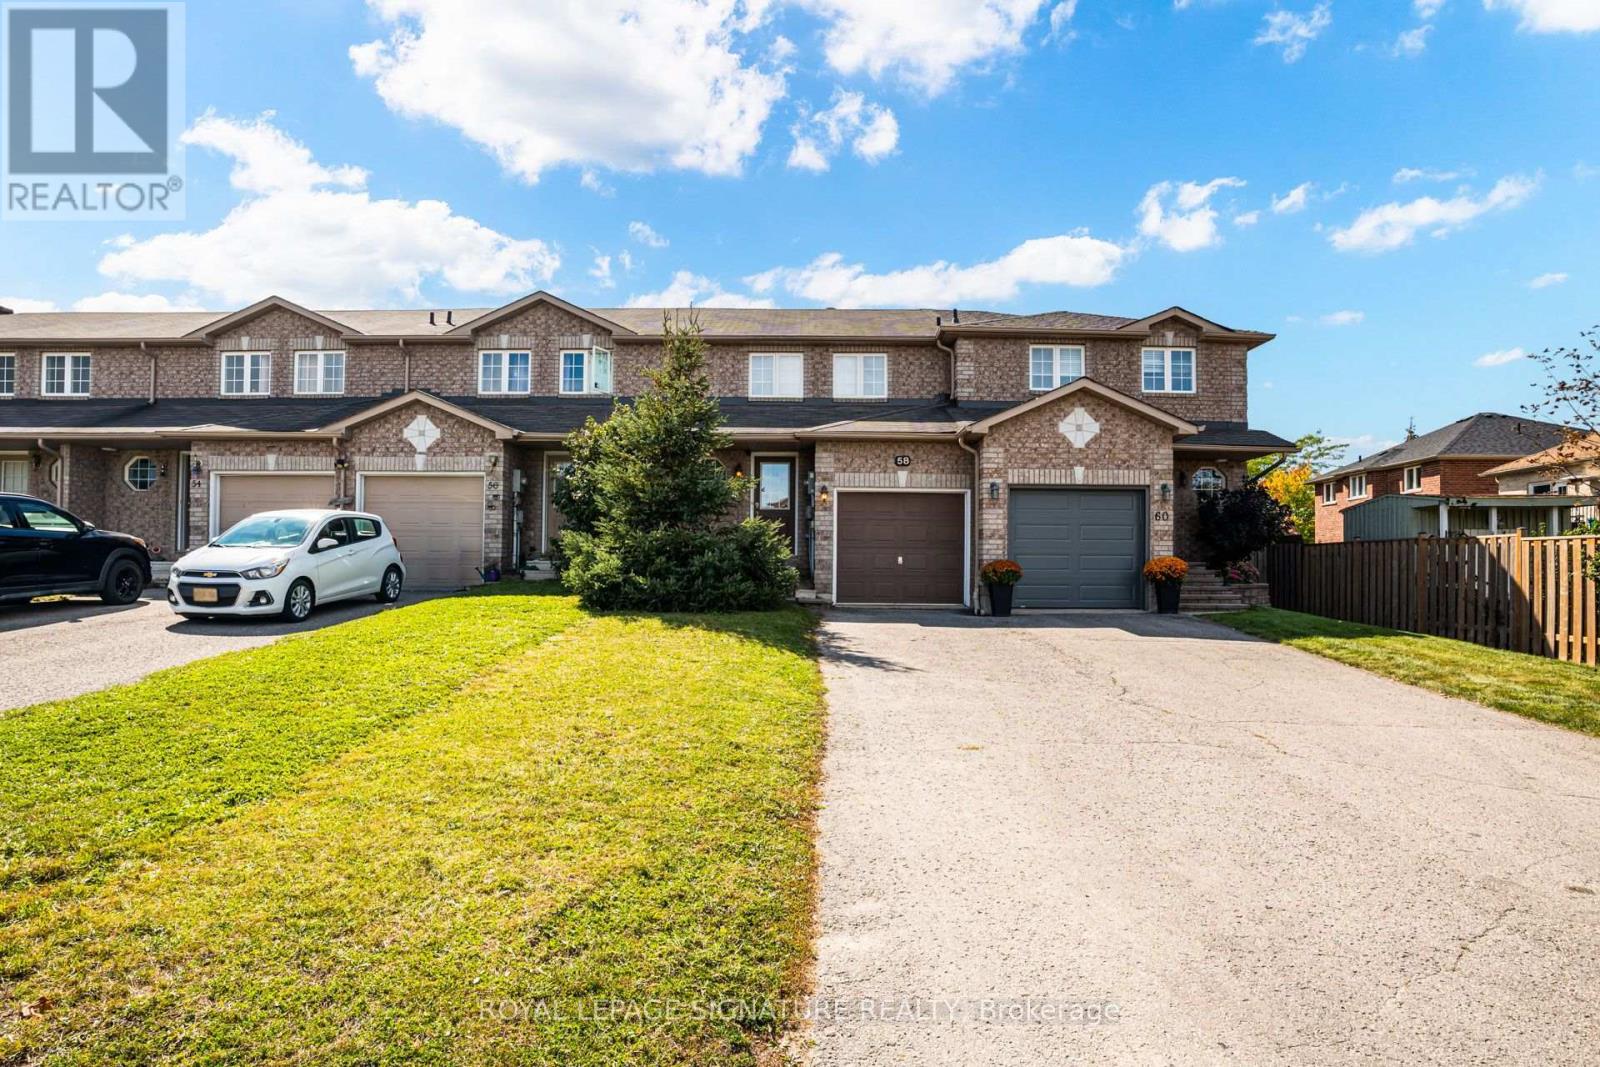
58 Goodwin Drive
Barrie, Ontario
Welcome to 58 Goodwin Drive! This well-maintained 3-bedroom, 2.5-bath freehold townhome offers a functional layout with comfortable living space across three levels. Freshly and professionally painted throughout, the home features updated lighting, a bright living and dining area, and a finished basement with a spacious open-concept recreation room plus separate laundry and storage space. The kitchen offers convenient access to the backyard, complete with a gas line for the BBQ. Upstairs, you'll find three well-sized bedrooms, including a primary bedroom with semi-ensuite access. Recent improvements provide added peace of mind and include upgraded attic insulation to R60 standards, a 2022 dishwasher, a 2019 over-the-range microwave, and a furnace replaced in 2018, plus annual furnace and A/C servicing. Enjoy a backyard with no neighbours directly behind, backing onto a walking trail and parkette. With a practical floor plan, finished basement, and numerous thoughtful updates, this well-maintained home is move-in ready. Ideally located in southeast Barrie, this home is within walking distance to grocery stores, schools, parks, and everyday amenities. Barrie South GO and Highway 400 are just minutes away, making commuting and getting around convenient. A great opportunity to own a freehold home in a well-connected neighbourhood. (id:49269)
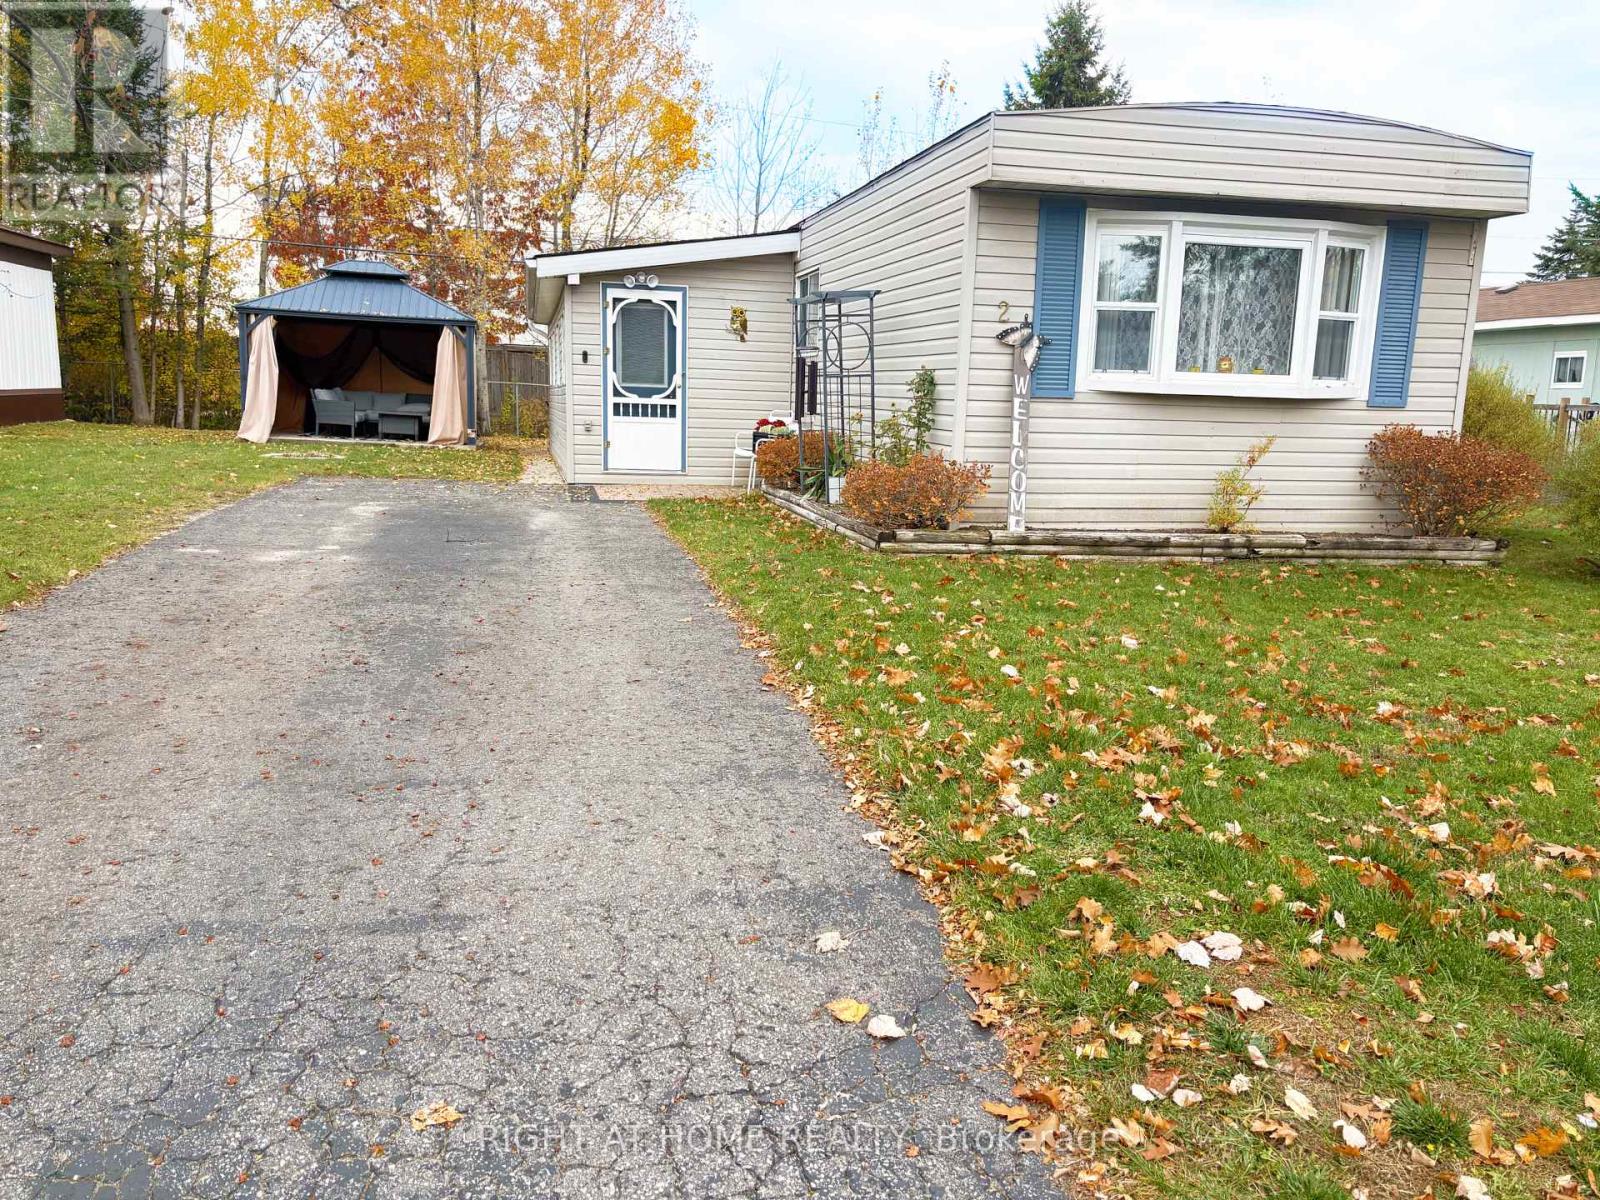
2 Georgian Glen Drive
Wasaga Beach, Ontario
Affordable living in a location that's hard to beat! Convenience is everything here, with Walmart right next door and restaurants, coffee shops, shopping, the incredible arena and library all just around the corner. Plus, with Costco coming to Wasaga Beach, there's even more to look forward to! Inside, you'll find more space than you might expect, with two separate living rooms, two spacious bedrooms, a large eat-in kitchen and separate front entry with plenty of room for coats and shoes. With no age restrictions, this home is a great opportunity for anyone looking for an affordable place to call home without sacrificing convenience. Whether it's everyday errands, recreation or a trip to the beach, everything you need is nearby or just a short drive away. Land Lease: $800.00 Estimated Monthly Taxes: $52.89 Site: $23.68 Home: $29.21 Total Due on the 1st of Every Month: $852.89 - Water/Sewer: Metered (id:49269)
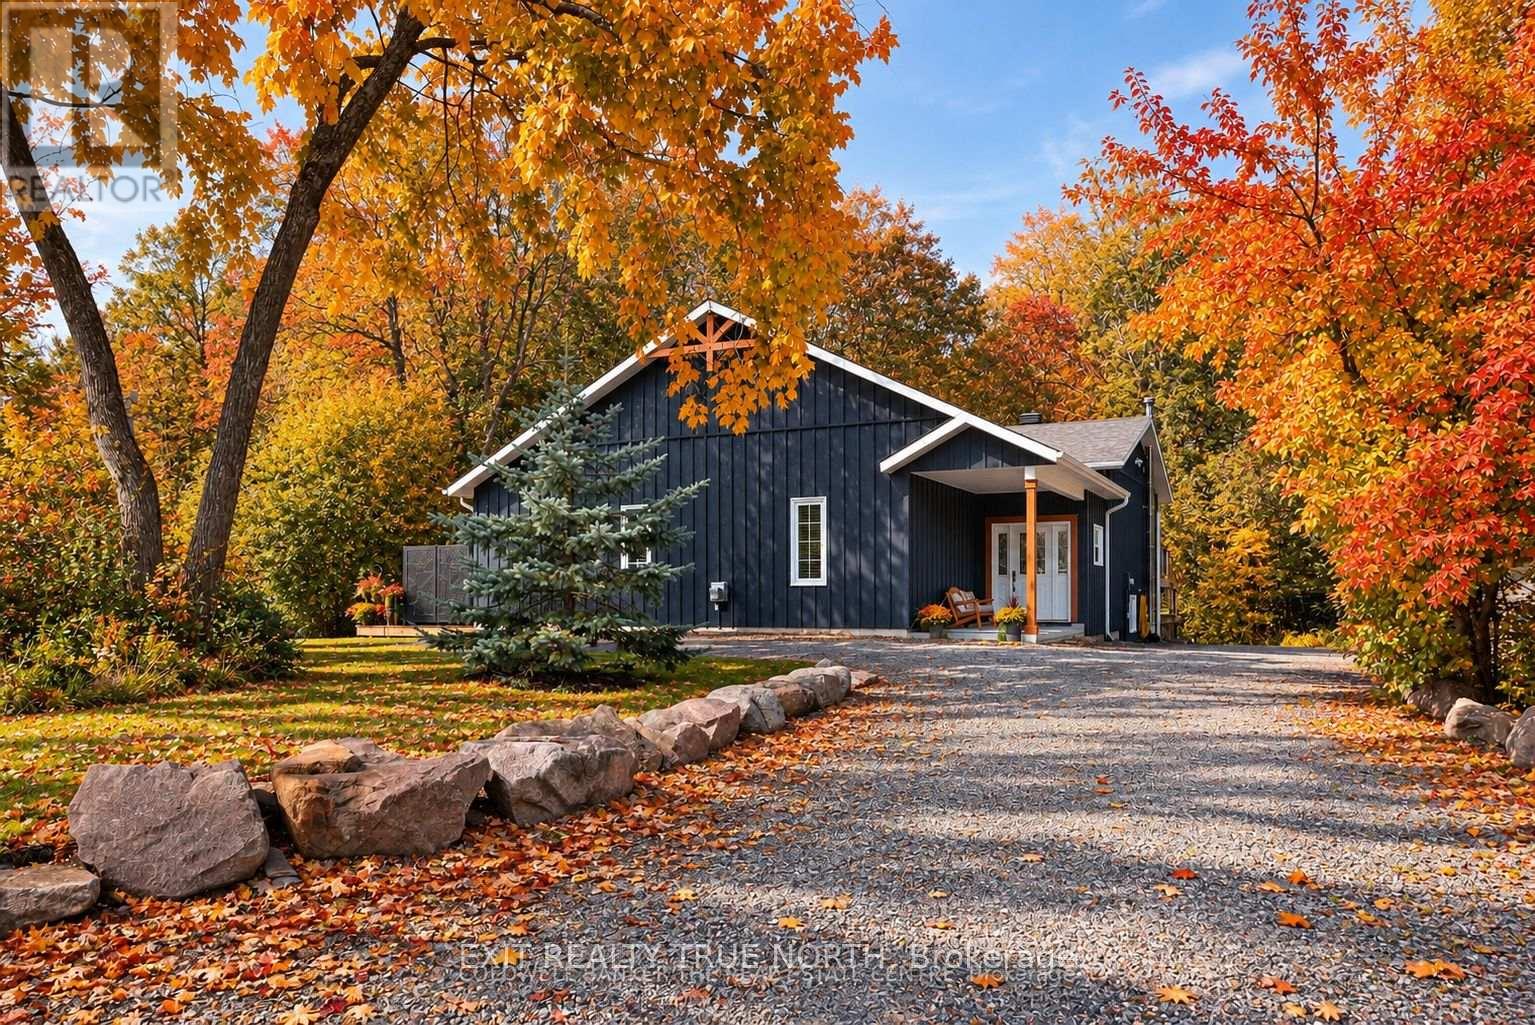
7412 Rama Road
Ramara, Ontario
A private country retreat with the space, updates, and outdoor living you've been waiting for. Set on 1.3 acres in Ramara, 7412 Rama Road offers over 3,000 sq ft of beautifully functional living space, surrounded by mature trees and a peaceful rural setting. The home features 5 bedrooms, 4 bathrooms, a generous great room, and a cozy lower-level rec room with fireplace and walkout. A standout feature is the attached Muskoka-style screened room, complete with new 10-foot patio doors-an inviting space to enjoy the outdoors in comfort. The kitchen has been remodeled with updated cabinetry and a new pantry, while the primary suite has been completely transformed with a renovated ensuite, shiplap ceiling, dual closets, and walkout to a large private deck. The living room features a new shiplap ceiling, updated lighting, and built-in surround sound, creating an inviting space to relax or entertain. Additional improvements include modernized lighting throughout much of the home, tongue-and-groove finishes in the lower level, a new three-stage whole-house water filtration system, stone patio and retaining wall, and updated exterior lighting. Major improvements completed within the last 7 years include a 1,000 sq ft addition, new roof, septic system, windows, furnace, and central air. Outside, enjoy mature trees, plenty of privacy, and lots of parking. A wonderful opportunity to enjoy the space and serenity of country living with many of the big-ticket improvements already taken care of. (id:49269)
15 Valleybrook Road
Barrie, Ontario
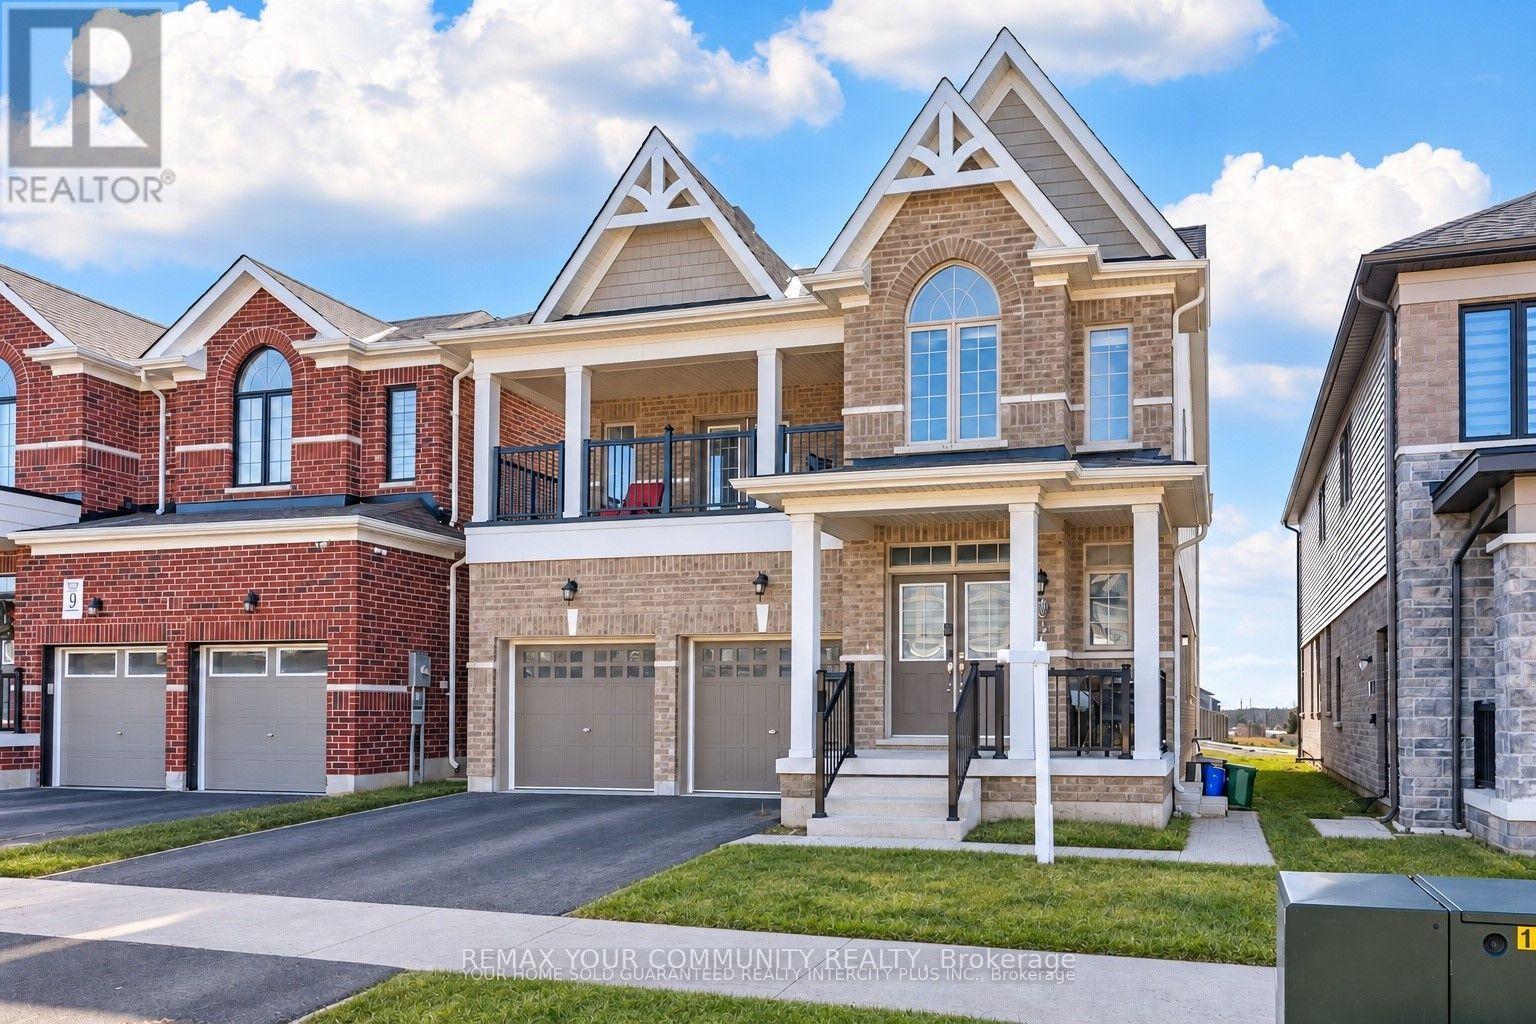
Bright and Open Concept Duplex by Tiffany Homes, designed with a striking architectural style and thoughtful layout. Each unit features meticulously crafted floor plans with separate laundry areas, fully equipped kitchens with top-of-the-line appliances, and exquisite engineered hardwood floors beneath soaring 9-foot ceilings on the main level-creating an atmosphere of unparalleled luxury and comfort. The home's curb appeal is equally impressive,showcasing a covered front porch and a spacious second-level balcony, perfect for unwinding o rhosting outdoor gatherings. The unfinished basement offers unlimited potential-ample storage space and the opportunity to expand with additional living areas or increase rental income,with the possibility of adding a side entrance for a separate unit, turning this into a highly profitable triplex. Nestled in Barrie's highly sought-after southeast end, residents enjoy effortless access to Barrie South GO Station and Highway 400, ensuring unbeatable convenience for commuters and attracting potential tenants.Main floor is Vacant. Upper level is tenant occupied. (id:49269)
39 Laidlaw Drive
Barrie, Ontario
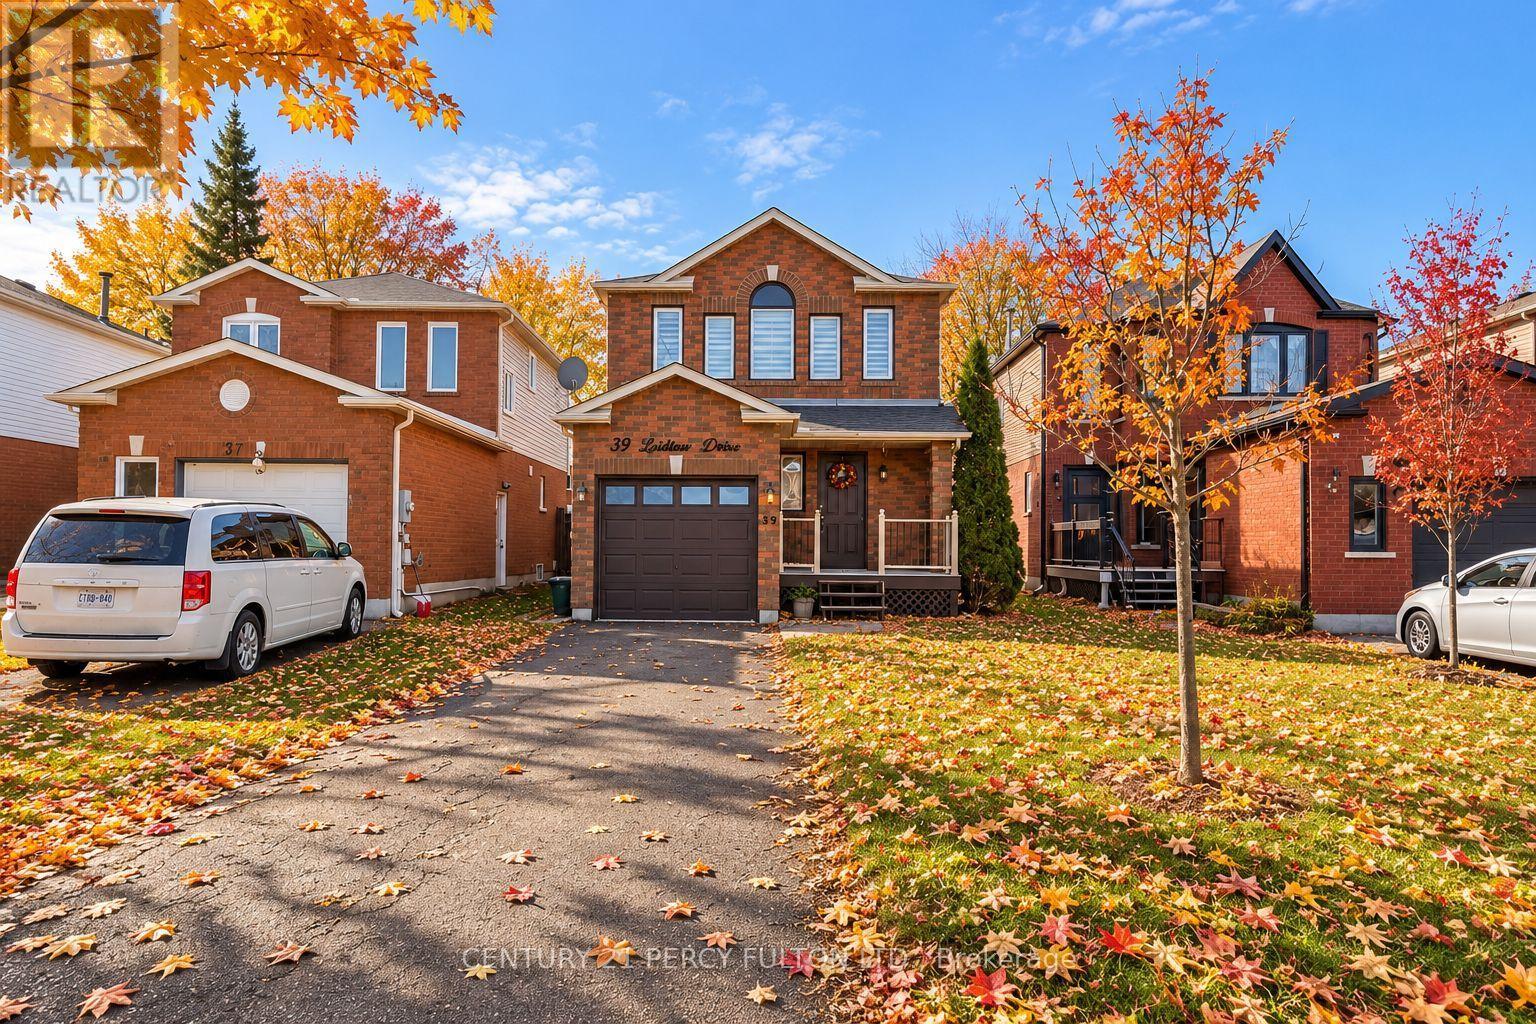
Welcome to this beautifully renovated detached home in Barrie's desirable east end, where modern updates, comfortable living, and an unbeatable location come together! Offering 3+1 spacious bedrooms and 2 bathrooms, this move-in-ready home is perfect for growing families, first-time buyers, or those looking for additional living space. Step inside to discover a bright and inviting interior featuring tasteful upgrades and renovations throughout. The fully finished basement provides exceptional versatility, complete with an additional bedroom, bathroom, and new window, making it ideal for extended family, guests, a home office, or a private retreat. Situated on a quiet, low-traffic street in an established family-oriented neighbourhood, this property offers a peaceful setting with added privacy while keeping everyday conveniences within easy reach. Enjoy close proximity to schools, parks, shopping, recreational amenities, and the beautiful shores of Lake Simcoe. Commuters will appreciate the convenient access to Highway 400. Whether you're looking to settle into a welcoming community or invest in a home with flexible living options, this property checks all the boxes. Simply move in and enjoy! (id:49269)
1435 Rimkey Crescent
Severn, Ontario
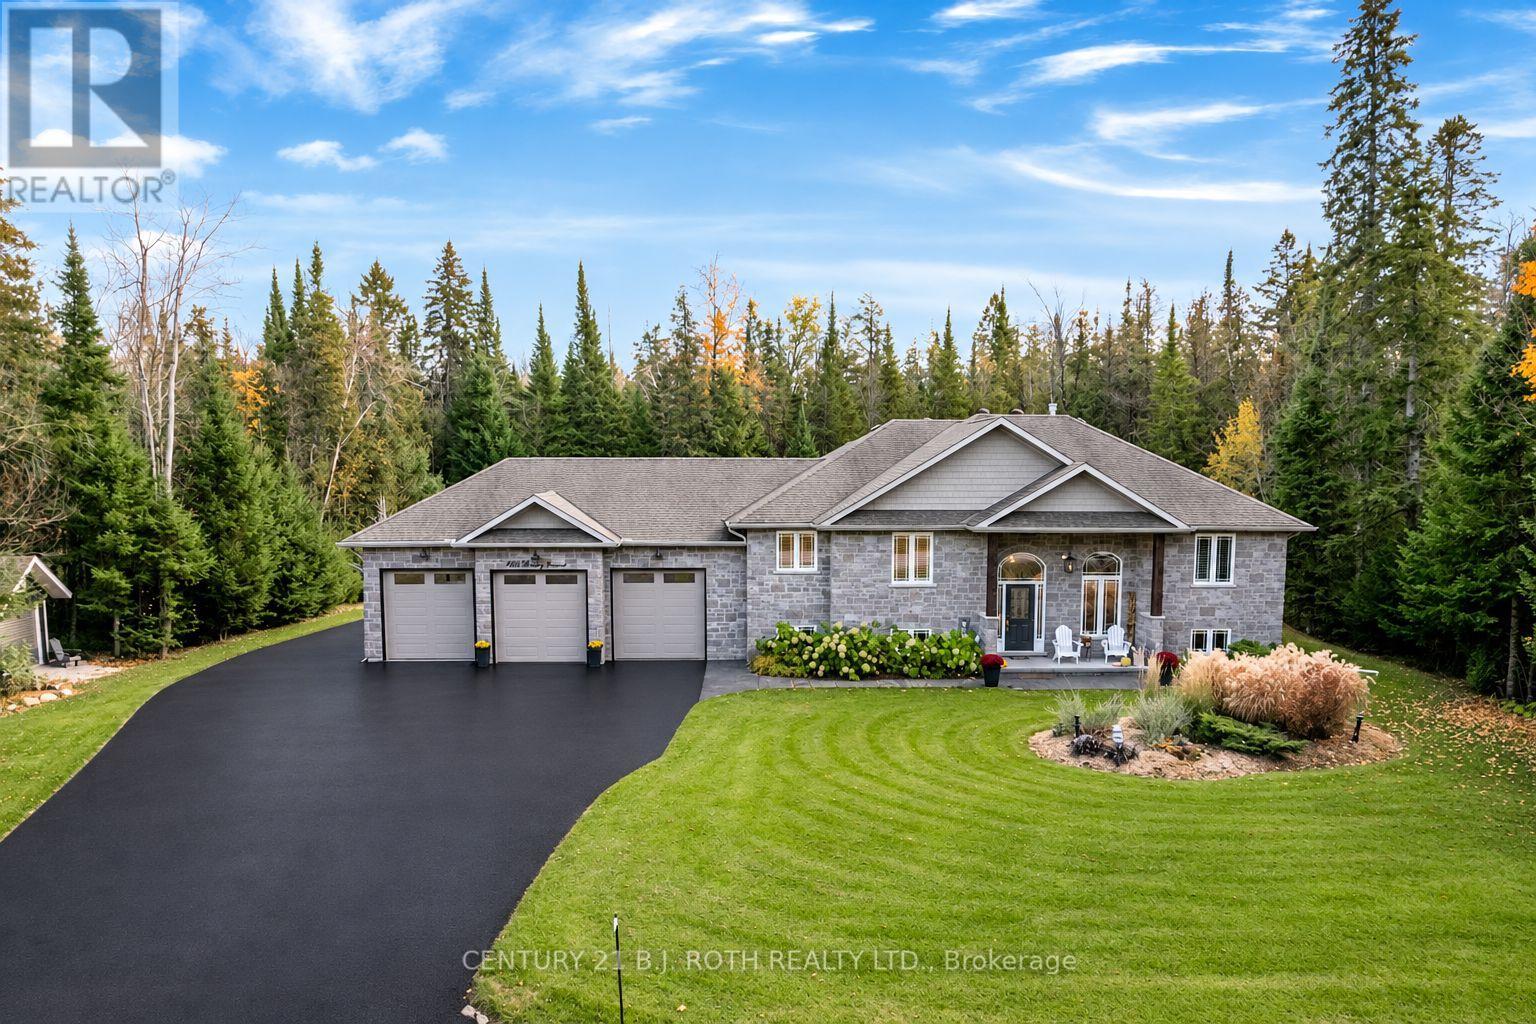
Some homes offer a place to live. Others offer the space to slow down, spread out, and truly enjoy being home. Welcome to 1435 Rimkey Crescent in Severn, where 1.54 acres, a sense of privacy, and a beautifully maintained home come together to create a lifestyle worth coming home to. Inside, a fresh, open layout feels both inviting and functional, with 3+2 bedrooms and 3 full bathrooms, including a private 4 piece primary ensuite. This home is thoughtfully arranged to accommodate everyday family life, visiting guests, or a little extra room to work from home, this is a home designed to grow with you.Outside, summer takes on a whole new feel. Picture afternoons by the above-ground pool, evenings spent unwinding on the deck, and the freedom of having room to enjoy your own slice of the outdoors. Multi-level decking was replaced in 2026 provides great place for entertainment, while the full irrigation system helps keep the grounds looking their best. A powered shed adds everyday practicality, and the heated three-car garage offers exceptional flexibility for vehicles, hobbies, and storage.Privacy is part of the appeal, with only one neighbour directly adjoining the property and your other neighbour, a nearly two-acre property featuring a retention pond adding to the feeling of space and separation. When the workday calls, the convenient commuter location makes getting where you need to go that much easier. Space to breathe. Room to gather. A place to settle in and make it your own. (id:49269)
376 William Street
Niagara-On-The-Lake, Ontario
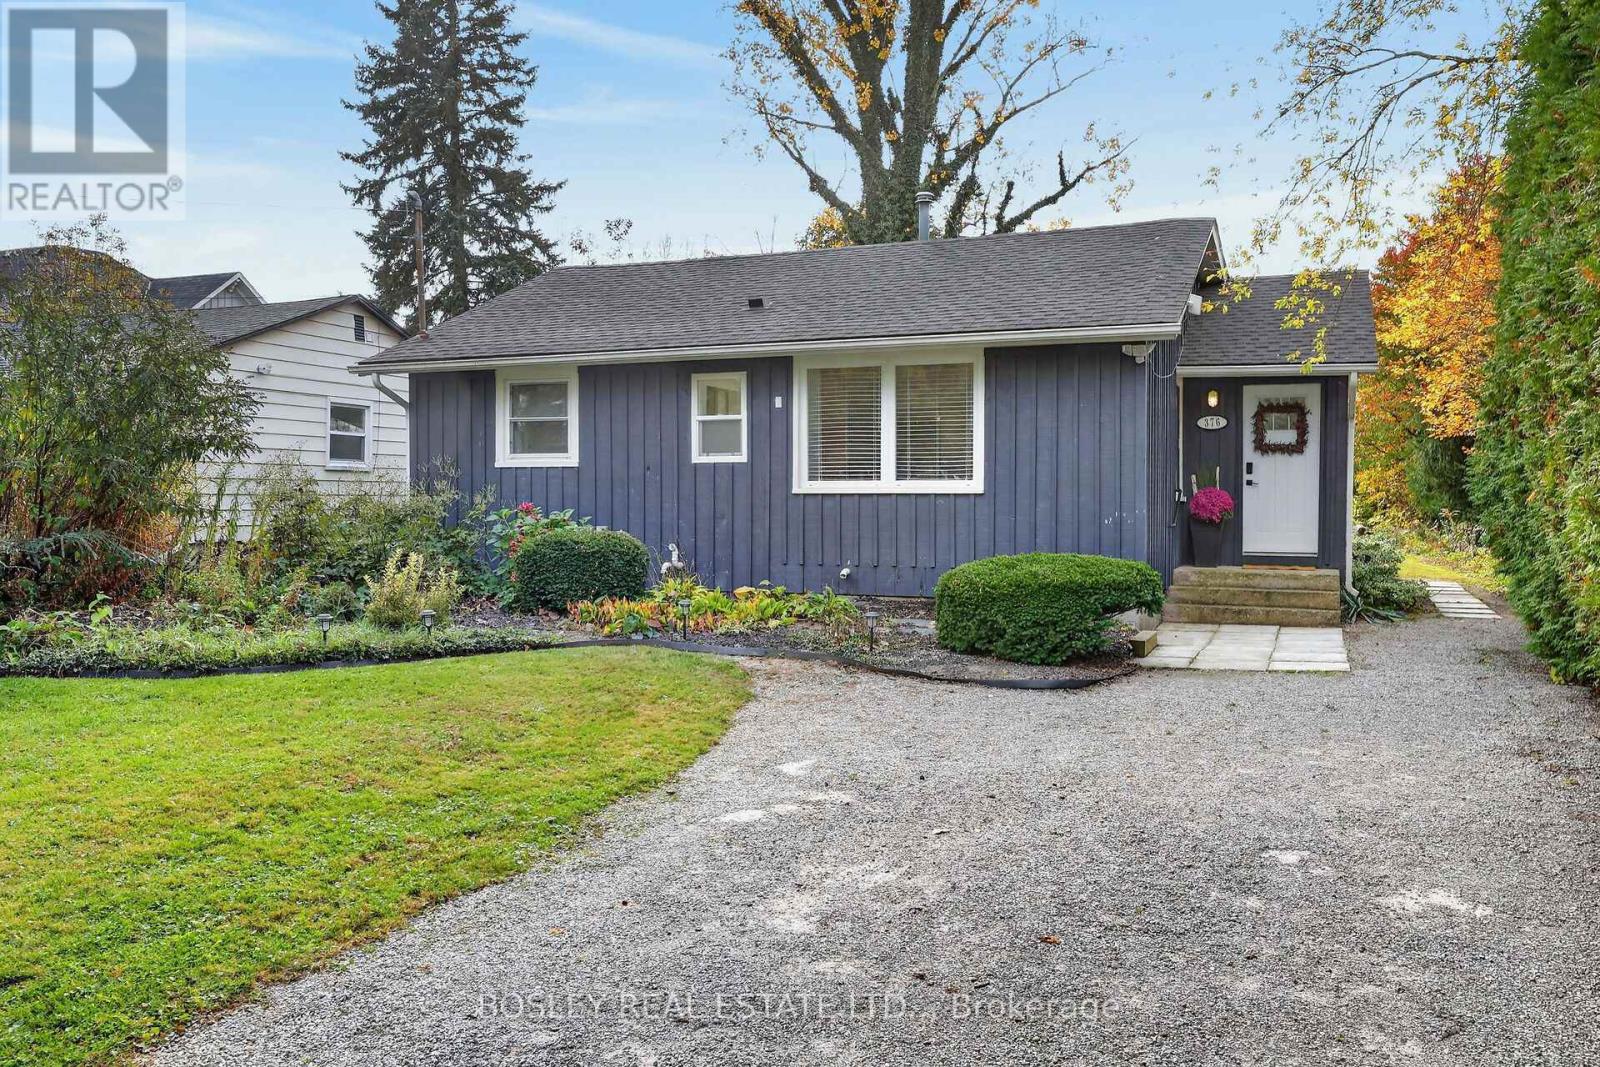
Ideally located a short stroll to the shores of Lake Ontario and picturesque Queen Street in Niagara-on-the-Lake, 376 William offers great versatility for the savvy buyer. Situated on a gorgeous lot with a 211' depth that offers mature trees and privacy, this bungalow is currently licensed as a short term rental. Recently updated and well appointed, this stylish home is a turn key offering. In move-in condition, this opportunity is a solid investment coupled with an ideal building opportunity for your dream home down the line. With updated kitchen and baths, this home offers a stylish modern living space with architectural charm, clean lines and carefree living for your next chapter. A slimline dishwasher, Blomberg range, mosaic retro backsplash and open concept cabinetry make for a functional Scandinavian style workspace in the kitchen, while 2 updated bathrooms and 2 bedrooms carry the same clean modern aesthetic. A dedicated dining room with front facing window and a living room with fireplace and patio doors to the deck beyond complete the main floor. A full unfinished basement with poured foundation provides opportunity to expand finished square footage, or to simply make this space your own. A rear deck with built-in BBQ offers scenic views to the expansive rear yard with a park-like setting. Every once in a while the stars align; whether seeking an investment, a perfect future building lot or a turn key offering, 376 William checks every box! (id:49269)
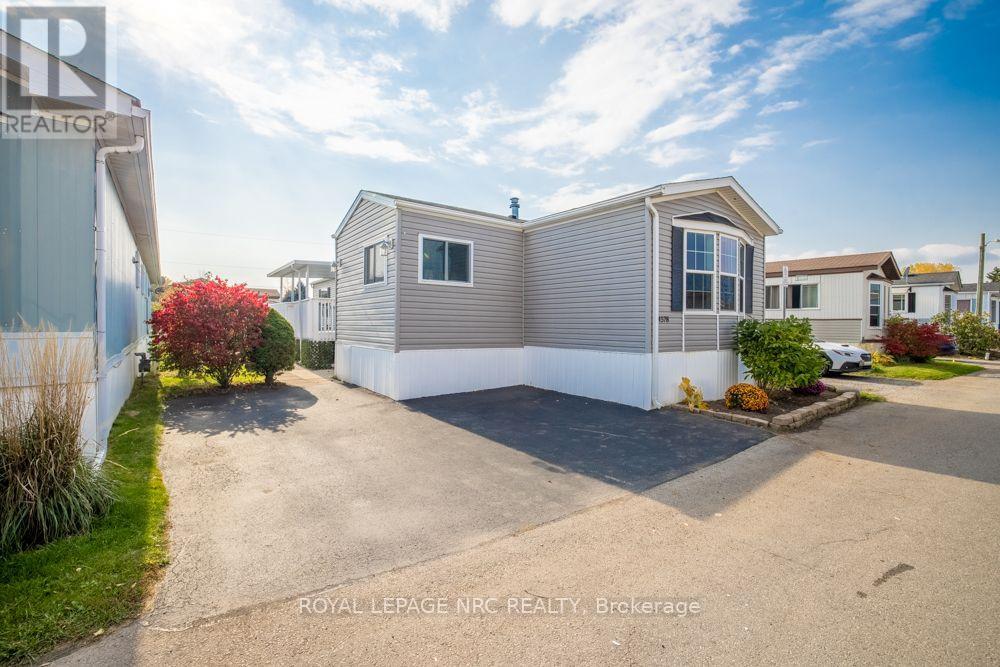
4578 Rebecca Lane
Lincoln, Ontario
Welcome to turn-key, affordable living in Beamsville's Golden Horseshoe Estates, a warm and community-oriented neighbourhood nestled right in the heart of Niagara's renowned wine country. This beautifully maintained 2014 modular home offers an ideal and attainable entry point into the housing market, featuring a functional open-concept layout with two bedrooms, two full bathrooms, and a practical dedicated mudroom. Step outside in the rain or shine to enjoy an expansive covered outdoor patio designed for entertaining and relaxation. Perfectly positioned just minutes from local wineries, the QEW, and GO Train parking for effortless commuting across the GTA and Niagara, this move-in-ready home combines welcoming community charm, low-maintenance living, and exceptional value. (id:49269)
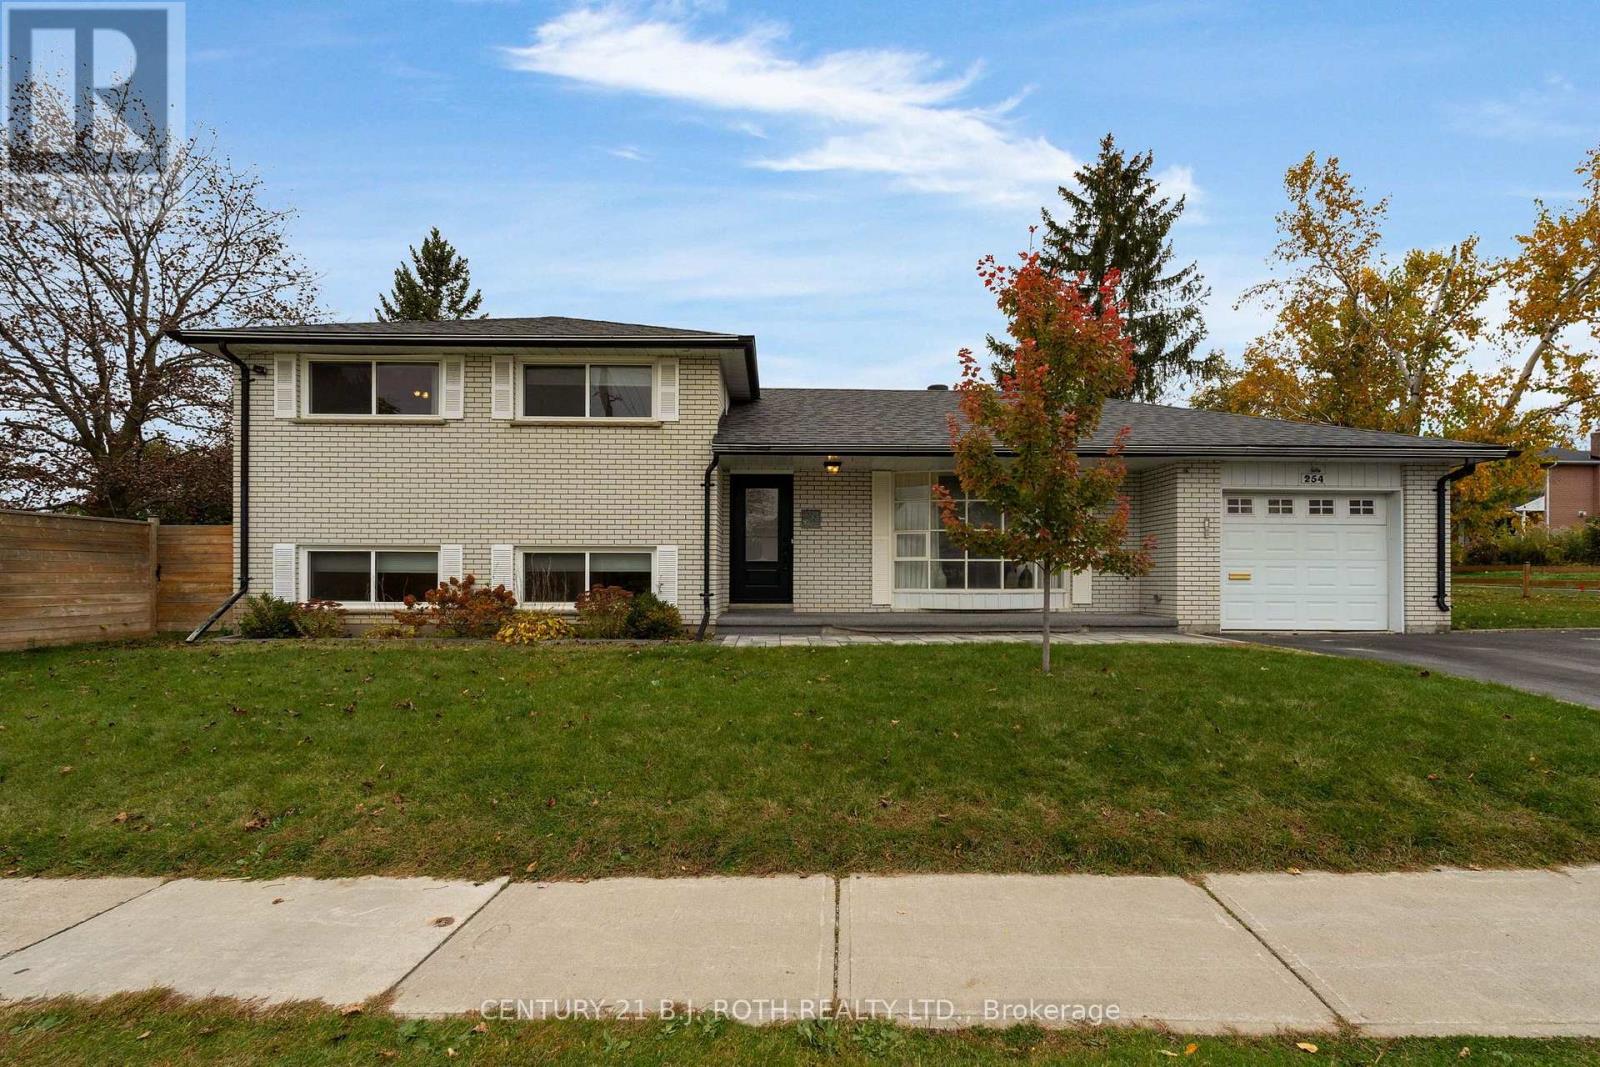
254 Grove Street E
Barrie, Ontario
Welcome to 254 Grove Street East, a beautifully updated 5 bedroom, 2 bathroom home in a convenient Barrie location close to RVH, Georgian College, schools, shopping, restaurants and everyday amenities. The main floor was completely redone in 2025 with a new kitchen, flooring and electrical upgrades throughout. The upper bathroom was renovated to the studs in 2024, along with a new 200-amp electrical panel. The bright back room addition was renovated in 2023 and features three large skylights, its own heat pump for heating and A/C, plus a gas hookup for a future fireplace. The lower level offers a separate entrance, providing excellent potential for an in-law setup or additional living space. Other updates include replaced windows in the five bedrooms, a new front door, new carpeting throughout the lower levels and fresh paint throughout. Outside, improvements include new Big O drainage around the home, updated landscaping stone, new fencing on both sides and a completely replaced irrigation system. A spacious, extensively updated home in a fantastic Barrie location. Book your showing today! (id:49269)
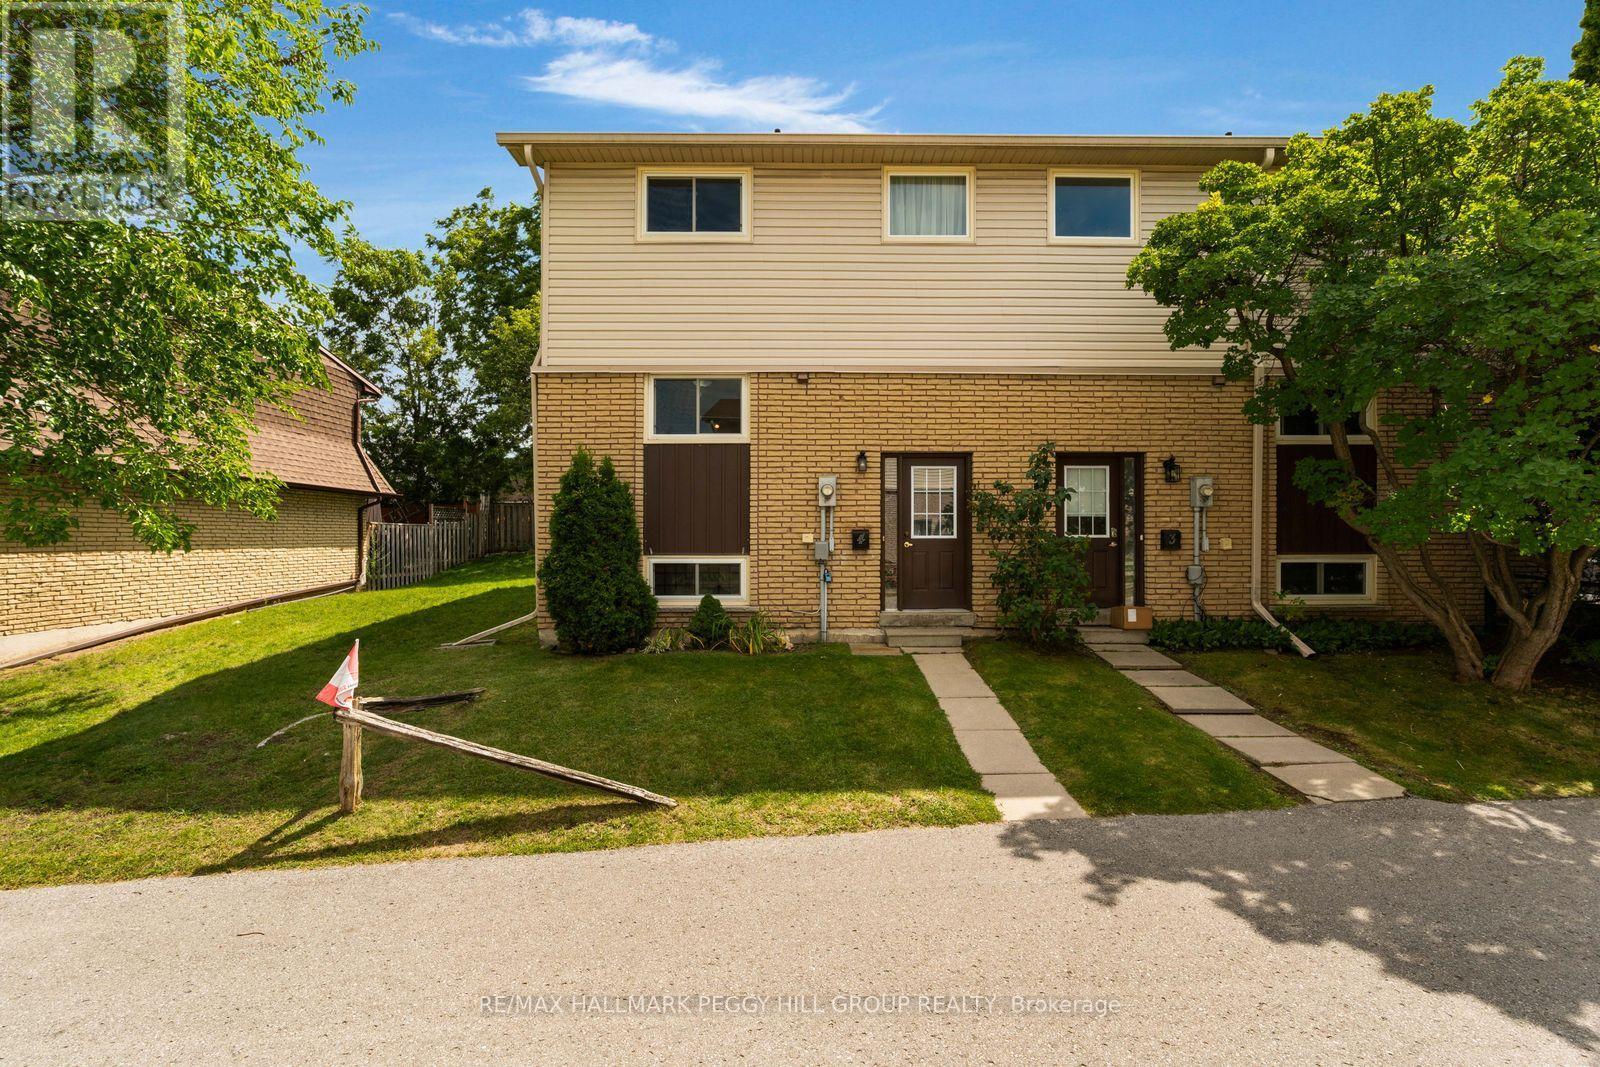
4 - 233 Innisfil Street
Barrie, Ontario
SIMPLIFY YOUR MAINTENANCE WITHOUT DOWNSIZING YOUR LIFESTYLE! This end-unit condo townhouse delivers far more than low-maintenance living, with spacious rooms, a finished basement and several important updates already completed. The recently updated kitchen features extensive white cabinetry, crown moulding, stainless steel appliances, a subway tile backsplash and ample counter space, while a large window over the sink brings natural light into the workspace. A pass-through to the dining area keeps the kitchen open to the conversation, and the adjoining living and dining space comfortably accommodates a full dining set alongside a generous seating area. All three bedrooms are together on the second floor, along with a fully remodelled 4-piece bathroom featuring a modern vanity, updated fixtures and an LED mirror. The finished basement adds a large rec room with a dry bar for game nights, movie marathons or catching the Leafs. When summer arrives, the large deck is ready for dinners outside and barbecues, while perennial gardens and mature greenery surround the fenced yard. An updated roof, upgraded insulation and newer windows address several important improvements, while central vac and a water purifier add useful extras. Two parking spaces are available, with one included and the second currently rented for an additional monthly fee, plus visitor parking for guests. Kempenfelt Bay, Centennial Park, the Allandale Waterfront GO Station, downtown Barrie, Highway 400, shopping and restaurants are all just minutes away. (id:49269)
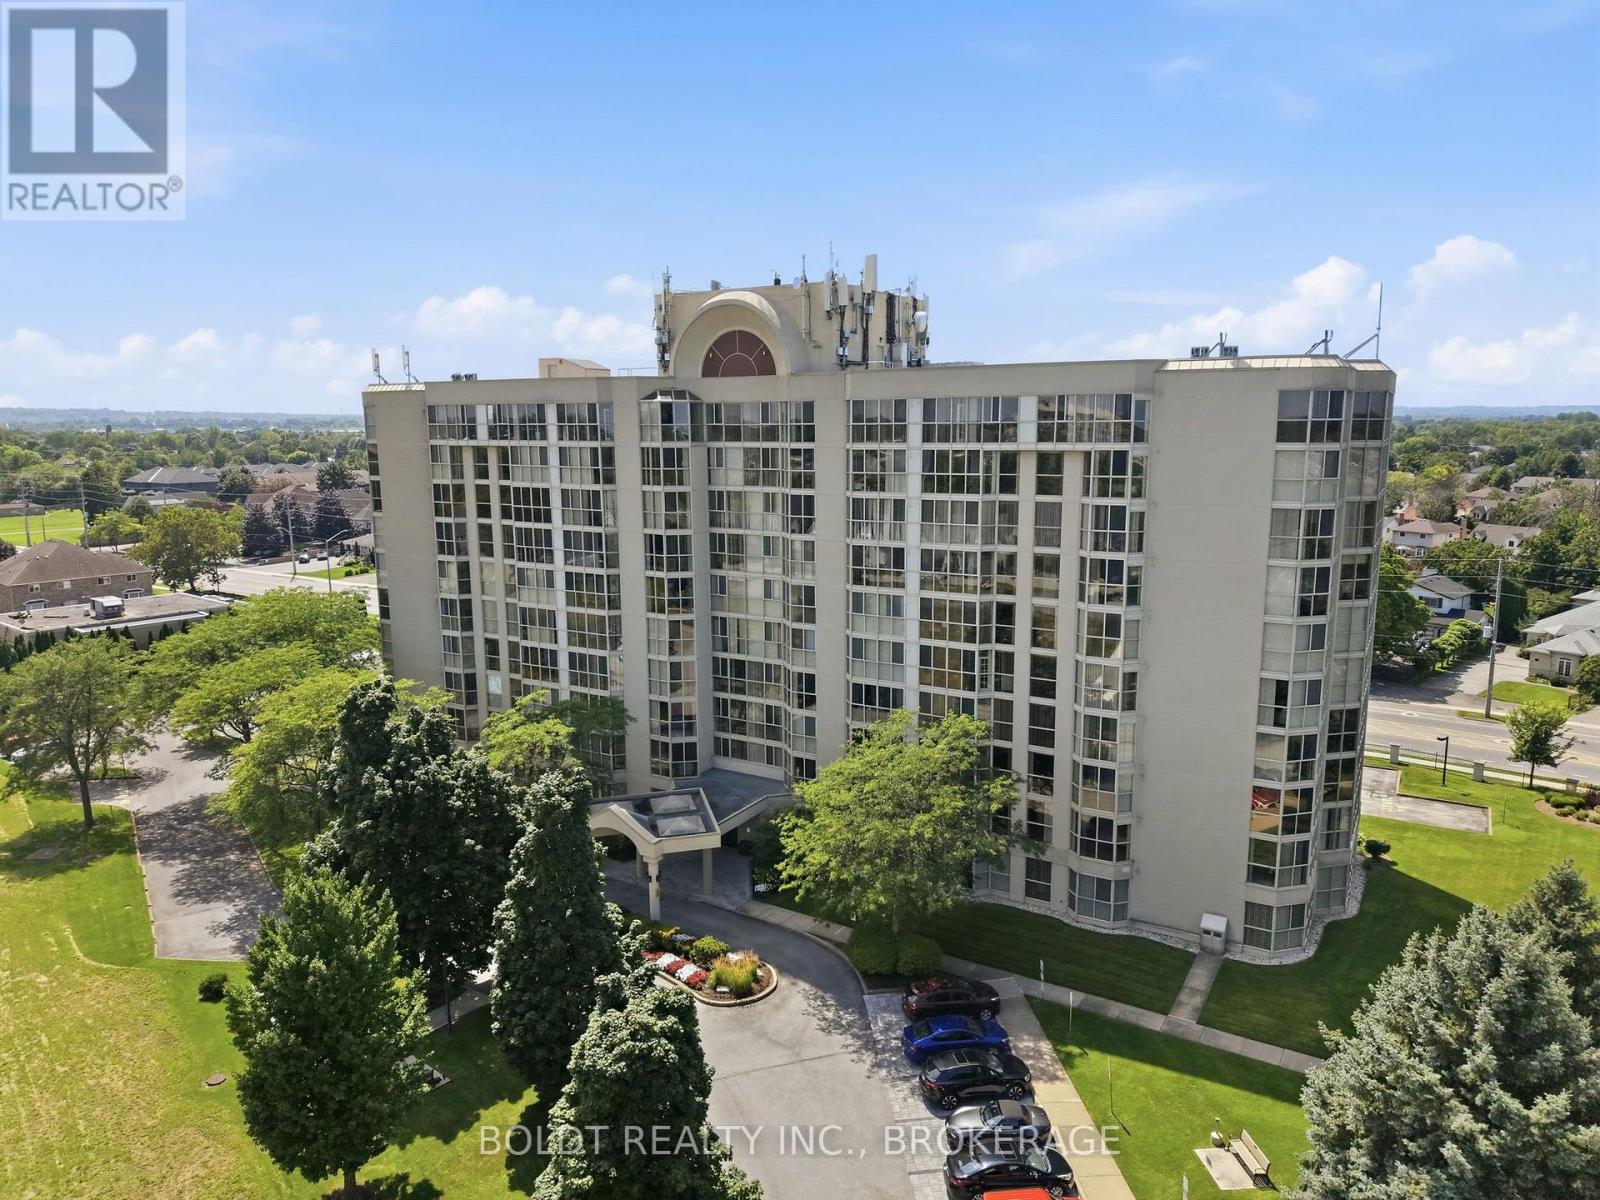
306 - 162 Martindale Road
St. Catharines, Ontario
Welcome to 162 Martindale Road, Unit #306, located in the desirable Grenadier Place condominium. This well-established 10-storey building offers a comfortable, amenity-rich lifestyle in a convenient west St. Catharines location. Unit #306 offers approximately 810 sq. ft. of bright, well-designed living space with an east-facing exposure, underground parking and a private storage locker. Freshly painted and move-in ready, this spacious suite features an inviting living room and separate dining area, with the dining room opening into the kitchen complete with ample cabinetry, counter space and pantry. The bright solarium with floor-to-ceiling windows provides a wonderful space to enjoy your morning coffee, read or simply take in the natural light. The large bedroom offers plenty of space and a generous closet, while the 3-piece bathroom features a good size walk-in shower. Additional conveniences include in-suite laundry, with washer, dryer and handy shelving as well as a spacious storage closet. Residents of Grenadier Place enjoy an impressive selection of amenities, including an indoor salt-water pool, sauna, exercise room, library, games/party room, workshop, BBQ area, guest suites and underground car wash, along with beautifully landscaped grounds, visitor parking and a welcoming lobby. The location is equally appealing, with easy access to the QEW and convenient proximity to shopping, restaurants, cafes, pharmacies and everyday amenities. Nature and recreation are also close by, including Martindale Pond, Twelve Mile Creek and nearby trail systems, while Port Dalhousie and its waterfront amenities are just a short drive away. Condo fees of $829.54/month include gas, hydro, water, cable TV, internet, one underground parking space and the extensive amenities offered by the building. A wonderful opportunity to enjoy comfortable, low-maintenance condo living in a well-established and conveniently located community. (id:49269)
88 Etonia Road
Princeton, Ontario
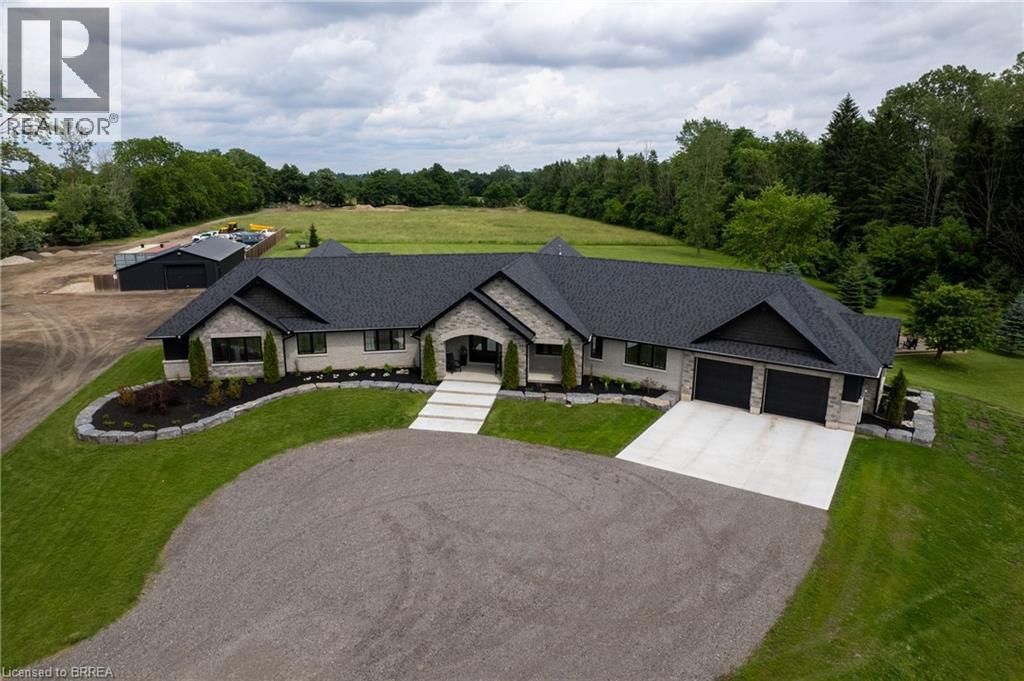
Welcome to 88 Etonia Road, Princeton – an exquisite countryside estate perched on 10.36 acres of prime Brant County soil. The show-stopping, better than new (2021) custom designed stone and brick ranch w/ full unfinished basement is set back off the quiet country road on an extra long driveway & boasts 3,824 sf of beautifully finished main level living space with 5 bedrooms, 3 full baths & two attached garages with parking for 5 cars! This home features everything that todays’ discerning buyers are searching for, including an open concept design w/ numerous large windows allowing tons of natural lighting and panoramic views of the magnificent landscape. A lavish eat-in cooks kitchen w/ premium Bosch appliances included, walk-in pantry, large island, pot lighting, & cathedral ceiling. The stone fireplace is the focal point of the living room. Of course, the primary suite has it’s own wing and comes complete with a dream ensuite and walk in closets. The full, unfinished basement is currently set up with a home floor hockey/pickle ball court but is also the perfect candidate for an in-law suite. Head either out front to the covered front porch or out back off the living room to the gorgeous 25’x22’ Timber frame gazebo with herringbone pavers, overlooking the raised garden beds, armour stone accent walls and your expansive backyard with approximately five acres planted in a gorgeous hay crop. For the small business owner, hobby farmer, or motor enthusiast there is the 1,415 sf heated & insulated workshop with natural gas & water supply. Massive driveway with plenty of space to turn large vehicles, trailers and equipment. Many mature trees, gorgeous landscaping, lush lawns and beautiful hardscaping, the list goes on and on; too much to mention here. Located mins outside of Paris and with quick and easy access to both Hwy 403 and Hwy 401. No disappointments here. Book your private viewing today and see firsthand why life is better in the country. (id:49269)
24 Greenmeadow Court
St. Catharines, Ontario
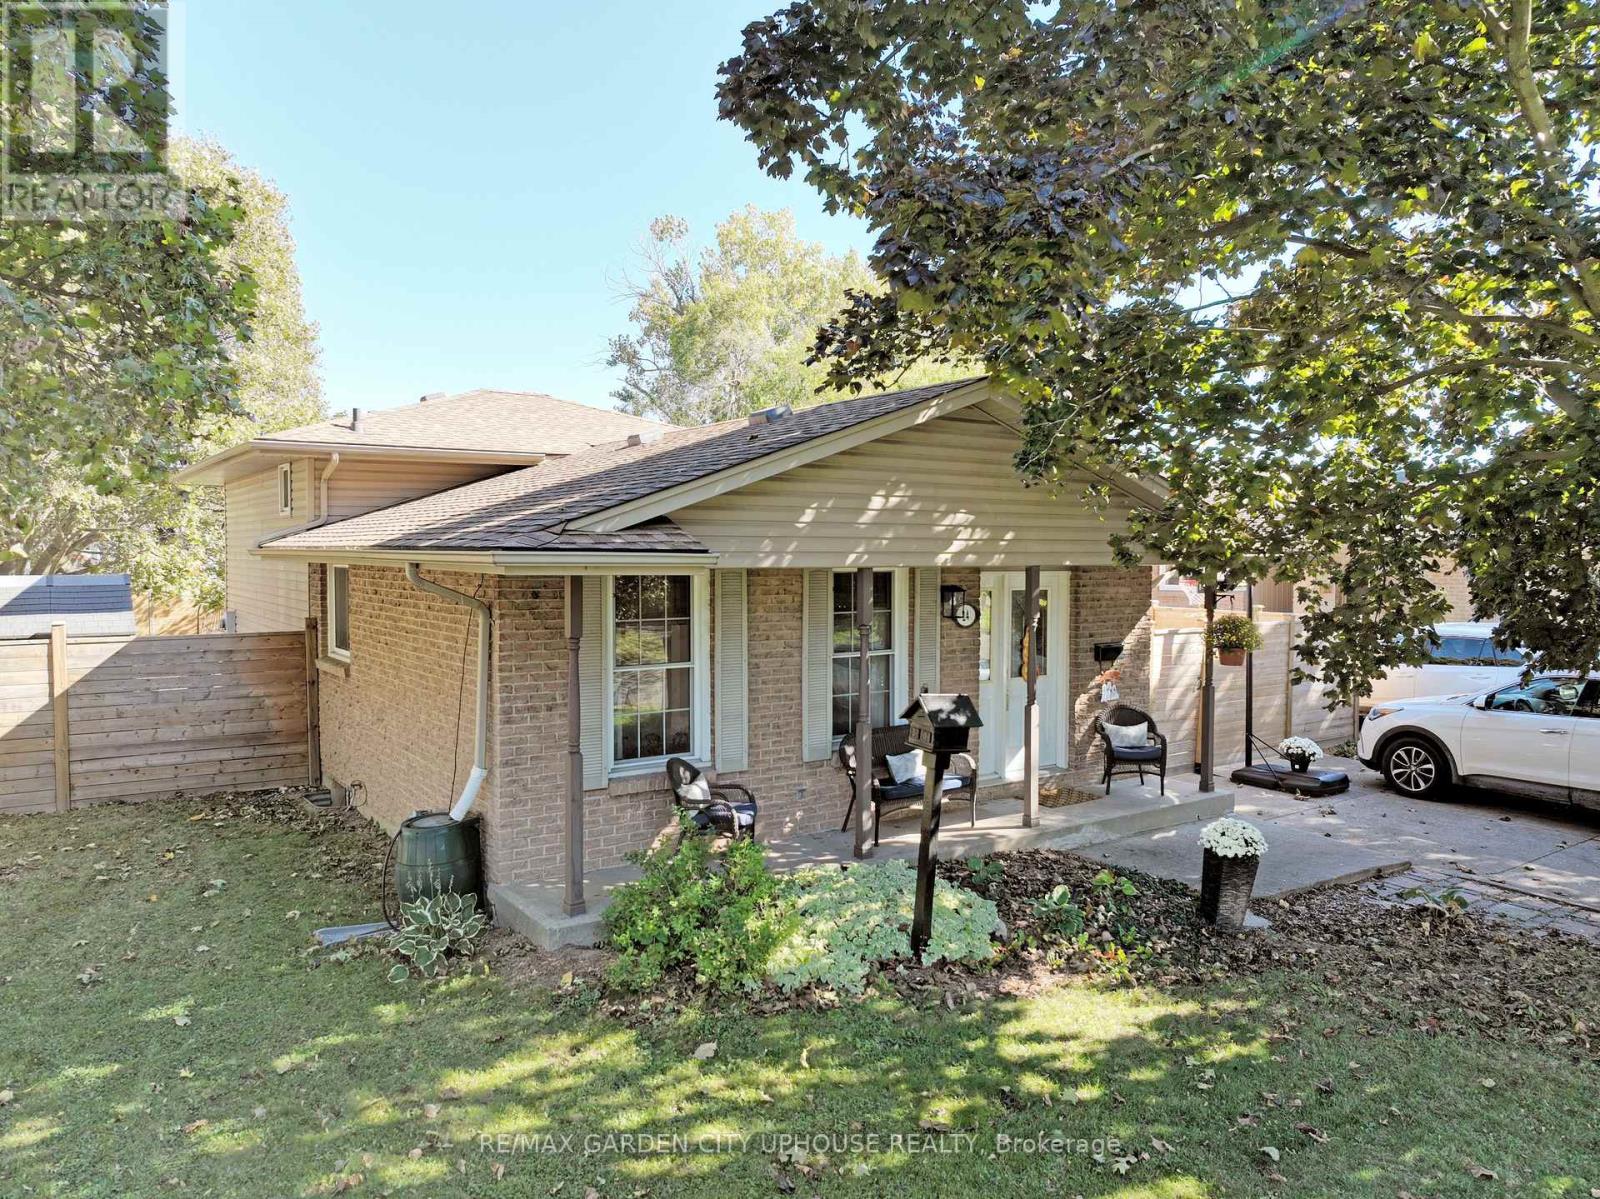
Nestled in the sought-after North-End enclave, sits this beautiful approximately 1100 sqft family home sits on a picture-perfect lot. Step inside and you'll immediately be drawn to the remodelled galley kitchen-loaded with counter space and cabinets for the home chef, while loving the new appliances. Opening to the informal dining room with its charming built-in bench. The space continues to flow seamlessly into the living room, perfect for everyday conversations. Upstairs you'll find three solid bedrooms. The primary suite enjoys ensuite access to a stylish new bathroom featuring a deep soaker tub. The lower level is ideal for movie nights or watching the big game, with loads of natural light, a warm fireplace, and a 3-piece bathroom completed just a few years ago. The walk-out basement is super convenient. The fourth level offers plenty of storage plus the laundry. Outside, the barbecue area is right off the kitchen. With ample privacy and a new fence, the yard is ideal for summer socials. Great schools nearby, convenient to everywhere, and loaded with updates-move in and relax. It's all ready for you and your family. (id:49269)
29 Lorne Crescent
Brantford, Ontario
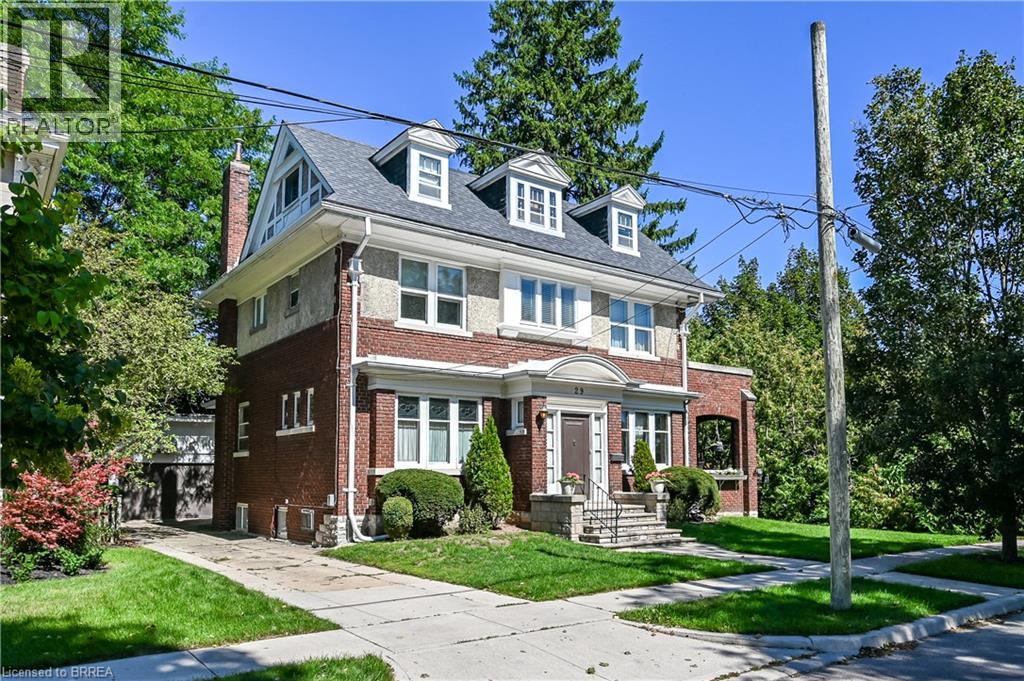
This gorgeous century home is in one of Brantford's most sought after neighbourhoods. Built in 1911, this 2 1/2 storey, brick and stucco home has 5 bedrooms and 2 1/2 bathrooms. The double front entry and foyer place you at the central staircase. Notice the single, solid wood, sliding door that leads to the formal dining room and the amazing woodwork including the built in cabinetry. The original french doors open to the extra large living room. The side patio doors open to the covered and private side porch. Perfect for summer dining and relaxing. The eat-in kitchen has a built-in cabinet and access to a 2 pc washroom. The Mud room has lots of storage space. The 2nd floor has a generous landing and 3 bedrooms. The principal bedroom connects to the bathroom through the original dressing room. It also has access to a private exterior space. The rear bedroom has a small balcony overlooking the yard. The 3rd floor has 2 more large bedrooms, one of which has a 4 pc ensuite. Perfect for guests or teenagers. Original hardwood floors throughout most of the home. There is a large rec room with oversized windows in the basement and laundry facilities. There's a convenient walk up to the rear yard. Double garage, fenced yard, gutter guards, appliances included. An impressive home on a quiet mature crescent waiting for a new owner to add their own personal touches. (id:49269)

12 Spartan Drive
Brantford, Ontario
If you've been looking for a home that offers the space you need, in a location you'll love, 12 Spartan Drive deserves a look! Tucked away on a quiet street in Brantford's desirable north end, this well-maintained 3+1 bedroom, 2 bathroom backsplit offers a practical layout with plenty of room for the whole family. Step inside to find a bright and inviting main floor featuring hardwood flooring, a spacious living and dining area, and an eat-in kitchen with a cozy breakfast nook overlooking the backyard. Patio doors lead directly to the fully fenced yard, making it easy to enjoy summer BBQs, outdoor entertaining, or simply relaxing at home. Upstairs, you'll find three comfortable bedrooms and a full bathroom, while the finished lower level provides even more room to spread out. Complete with a generous recreation room featuring a gas fireplace, an additional bedroom, and a second full bathroom, this space is ideal for movie nights, overnight guests, a home office, or growing families needing a little extra flexibility. An attached garage and double-wide interlock driveway add everyday convenience. Located in the established Brier Park neighbourhood, you're just minutes from schools, parks, shopping, the Wayne Gretzky Sports Centre, and easy access to Highway 403. With a versatile layout, great outdoor space, and a location that makes everyday living convenient, 12 Spartan Drive is ready for its next chapter! (id:49269)
14 Saint Avenue
Bradford West Gwillimbury, Ontario
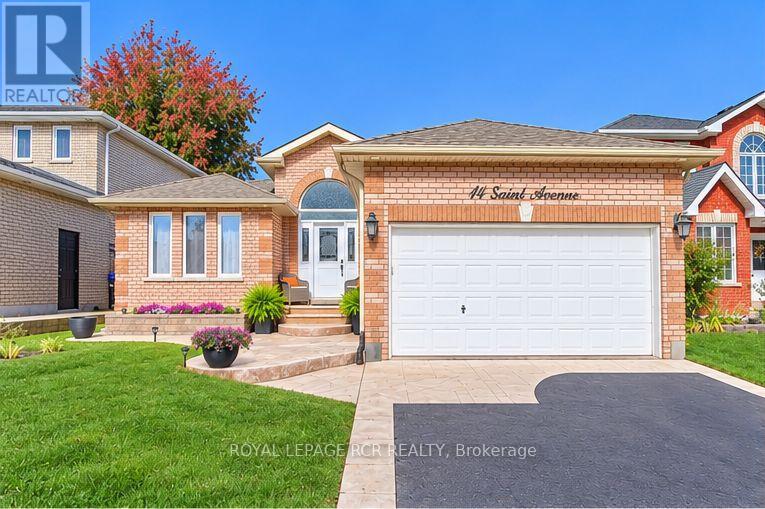
Pride Of Ownership Shines Throughout This Beautifully Maintained 1560 Sq Ft Fil Rose Built Bungalow, Lovingly Cared For By Its Original Owners! Situated On A Desirable Street In Bradford West Gwillimbury On A 49 x 111 Ft Lot, This Immaculate Home Offers Comfort, Style And Versatile Living Space Throughout! Step Inside To A Welcoming Living Room/Dining Room Featuring Gleaming Hardwood Floors And Elegant Wall Sconces. The Updated White Kitchen (Approximately 4 Years +/-) Offers Granite Countertops, A Beautiful Stylish Backsplash, Ceramic Flooring, Built-In Dishwasher, Built-In Microwave, A Generous 24-Inch-Deep Pantry And Appliances Approximately 4 Years +/-. The Inviting Family Room Features Gleaming Hardwood Floors, Pot Lights, A Cozy Gas Fireplace And A Walkout To A Beautifully Landscaped, Fully Fenced Private Backyard Complete With A Gazebo And Natural Gas BBQ Hookup, Perfect For Relaxing Or Entertaining! The Main Floor Also Offers A Convenient 3-Piece Bathroom With Separate Shower And Three Bedrooms, Including A Spacious Primary Retreat With Walk-In Closet And Generous 4-Piece Ensuite Featuring A Newer Vanity, Soaker Tub And Separate Shower. The Second Bedroom Is Currently Used As A Home Office (No Closet), While The Third Offers Large Windows And A Double Closet. The Lower Level Provides Wonderful Additional Living Space With An Open Finished Area Perfect For A Study, A Separate Versatile Room Ideal For A Den or Home Gym, And A Fourth Bedroom With Above-Grade Windows And A Generous Storage Area That Could Also Serve As A Bedroom Closet/ Dressing Room. Additional Features Include A Bathroom Rough-In With A Window, Spacious Laundry And Utility Room With A Cold Cellar. Notable Updates Include Shingles (2016), Furnace (2025) Central Air Conditioning, And Owned Hot Water Tank (2025). Exceptionally Clean, Beautifully Maintained And Thoughtfully Cared For, This Wonderful Bungalow Offers Comfort, Versatility And A Beautiful Outdoor Setting. A True Pleasure To Show! (id:49269)
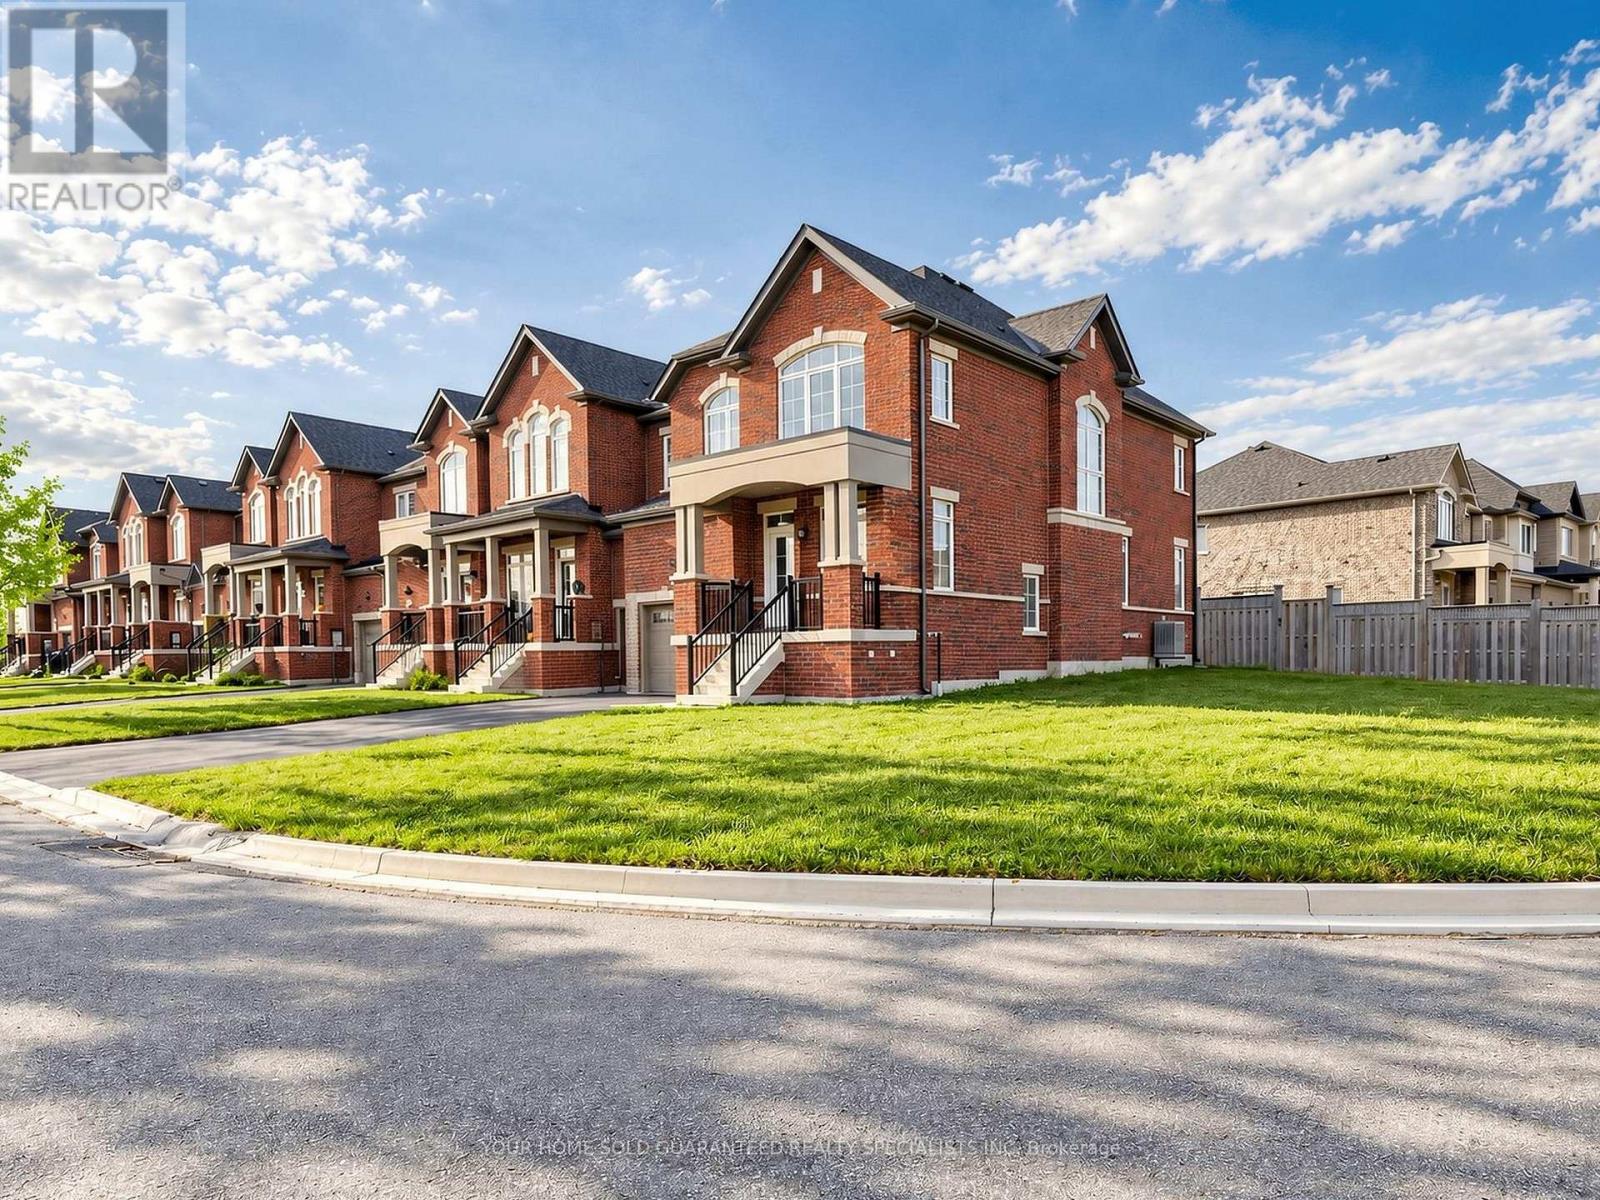
1478 Harker Street
Innisfil, Ontario
Welcome to this stunning 1,950 sq. ft., 4-bedroom end-unit townhome situated on an impressive oversized inside corner lot with a 58-ft-wide rear yard, offering the space, privacy, and feel of a semi-detached home! Featuring this beautifully designed home offers hardwood and ceramic flooring throughout the main level, numerous pot lights, and a bright, spacious open-concept layout. The inviting great room is perfect for entertaining, while the separate den provides an ideal space for a home office. The modern white kitchen showcases stainless steel appliances, quartz countertops, a stylish ceramic backsplash, and a convenient breakfast bar. Upstairs, enjoy four generously sized bedrooms, including a spacious primary retreat with a luxurious ensuite featuring double sinks, a glass-enclosed shower, and a relaxing soaker tub. A rare opportunity to lease a 4-bedroom, upgraded end-unit townhome with exceptional living space and a generous lot. (id:49269)