
148b Oak Shores Lane
Frontenac, Ontario
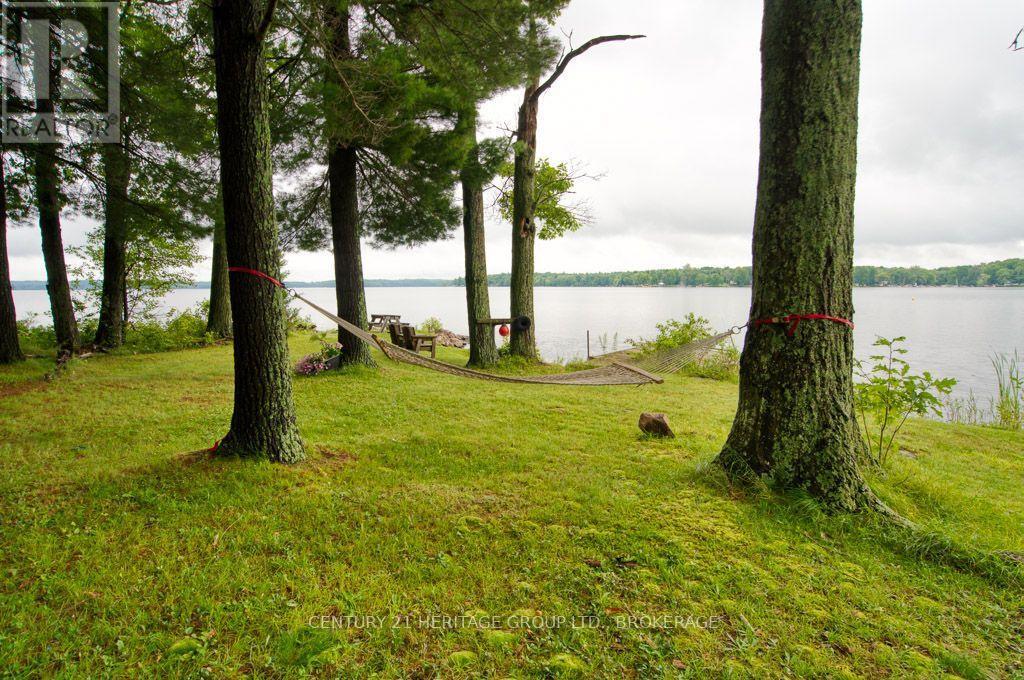
Welcome to 148B Oak Shores Lane on stunning Bobs Lake in South Frontenac. This property sits on approximately 1.5 acres with a level lot on a prime point of land with an unobstructed 180 view. This lakeside 1937 seasonal "camp" is a living timeline of five generations with decades of shared memories. This cottage will require remediation and is being sold "as is where is". The screened -in porch is the heart of the Cottage running the full length of the lake facing side. It has an open concept main floor with a kitchen, bathroom and three bedrooms upstairs. The natural shoreline includes a small crescent shaped beach perfect for kids or dogs. There are two fire pits and great areas for future gardening and outdoor games. Rarely does an opportunity come along with such potential for a future family retreat or an Investors dream. Bobs Lake is known for its bass, walleye, and lake trout. There are over 120 Islands where you can go boating for hours. There is a marina close by for gas or ice cream. Visit the local beach, kayak along the vast shoreline or go find the famous jumping rocks. The towns of Sharbot Lake, Westport, Perth and Verona are all just a short drive away for groceries, restaurants and amenities. (id:49269)
3 Acorn Lane
Frontenac, Ontario
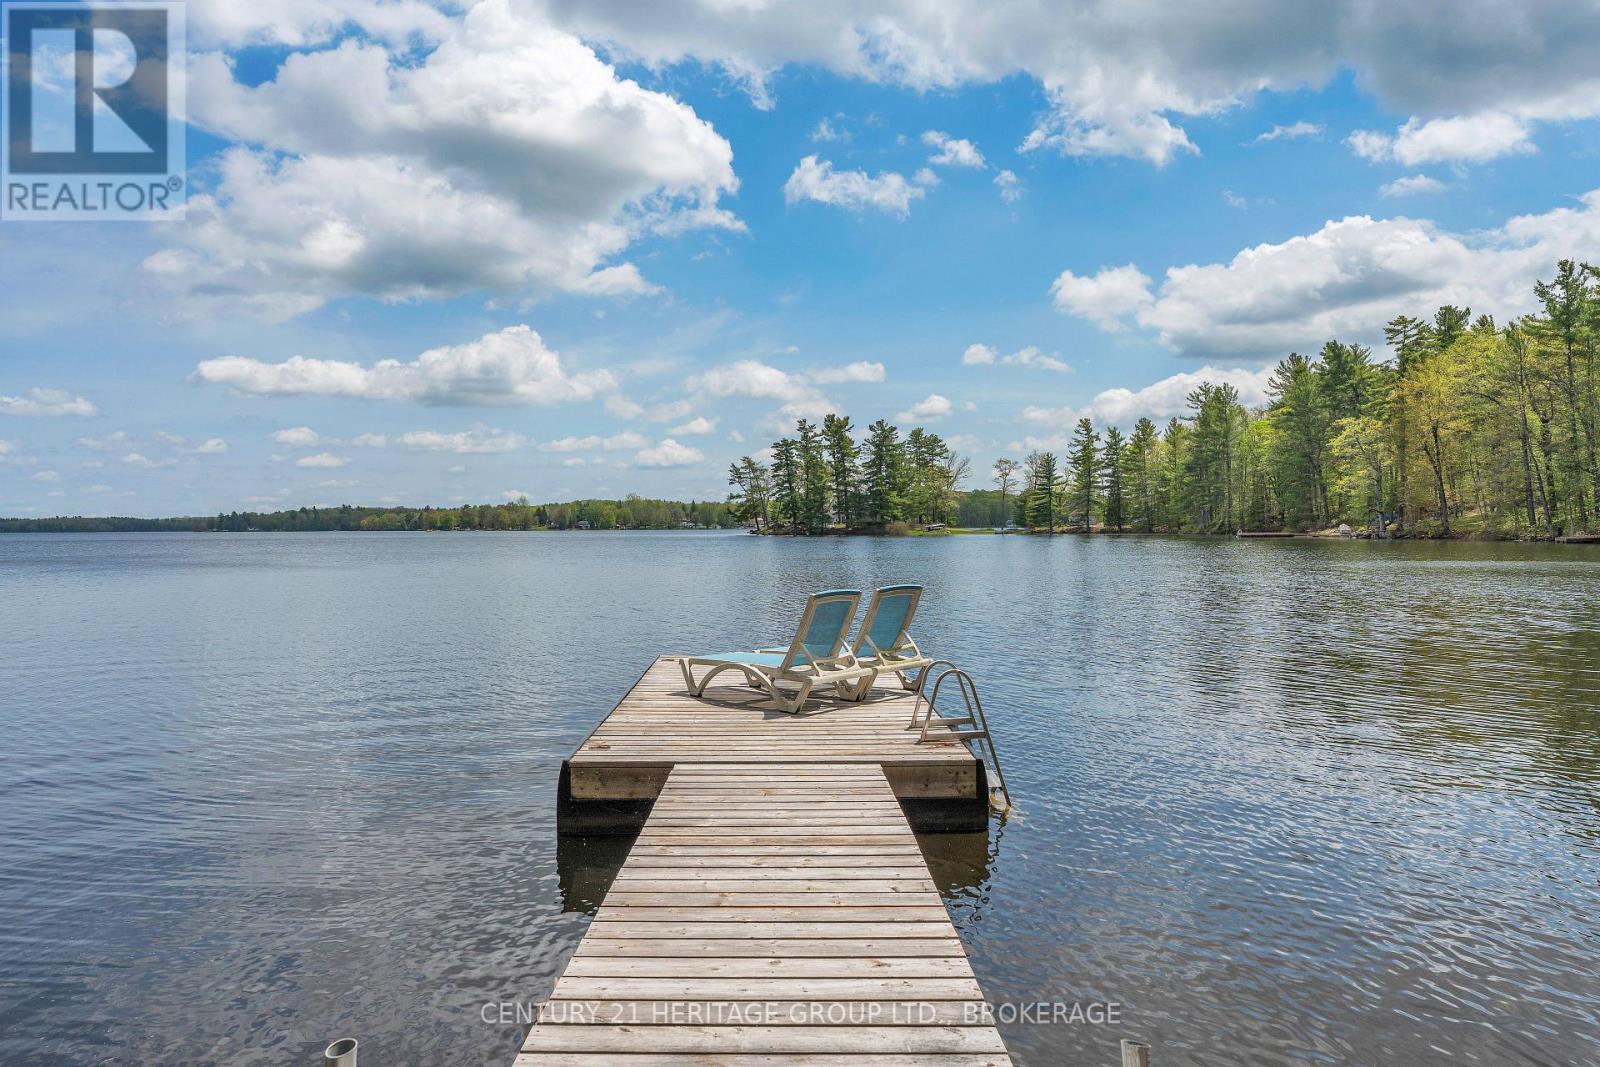
Welcome to beautiful Bobs Lake in the Frontenac region of Eastern Ontario. Here sits a cozy two bedroom one bathroom three season cottage plus bonus Bunkie. From morning coffee in your screened in porch or deck to sitting on the dock, your day will be filled with amazing outdoor activities. The Lake view is stunning and the location is close to Sunset marina, local beach, jumping rocks, and amazing fishing spots to be discovered. The cottage features an open concept eat-in kitchen with live-edge counter and shelf with the added convenience of the washer and dryer below. The living room includes bright modern lighting with pine ceilings. The three piece bath is well-equipped with a vanity and ample storage. Nature abounds with loons, deer, wild turkeys all close-by. Bobs Lake is one of the largest Lakes in Eastern Ontario known for its fishing, boating and massive winding shoreline with over 120 Islands. It is approximately 50 minutes from Kingston with local shopping nearby in Sharbot Lake, Verona, Westport and Perth. It's better at the Lake!! (id:49269)
7496 Redstone Road
Mississauga, Ontario
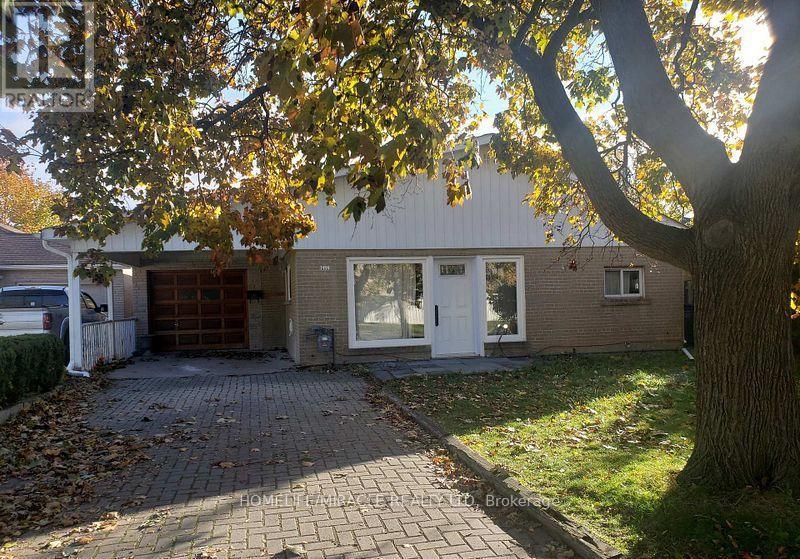
Prime location big lot for re-built. Motivated seller flexible closing. Surrounded by almost all new homes. (id:49269)
79 Kimberly Drive
Hamilton, Ontario
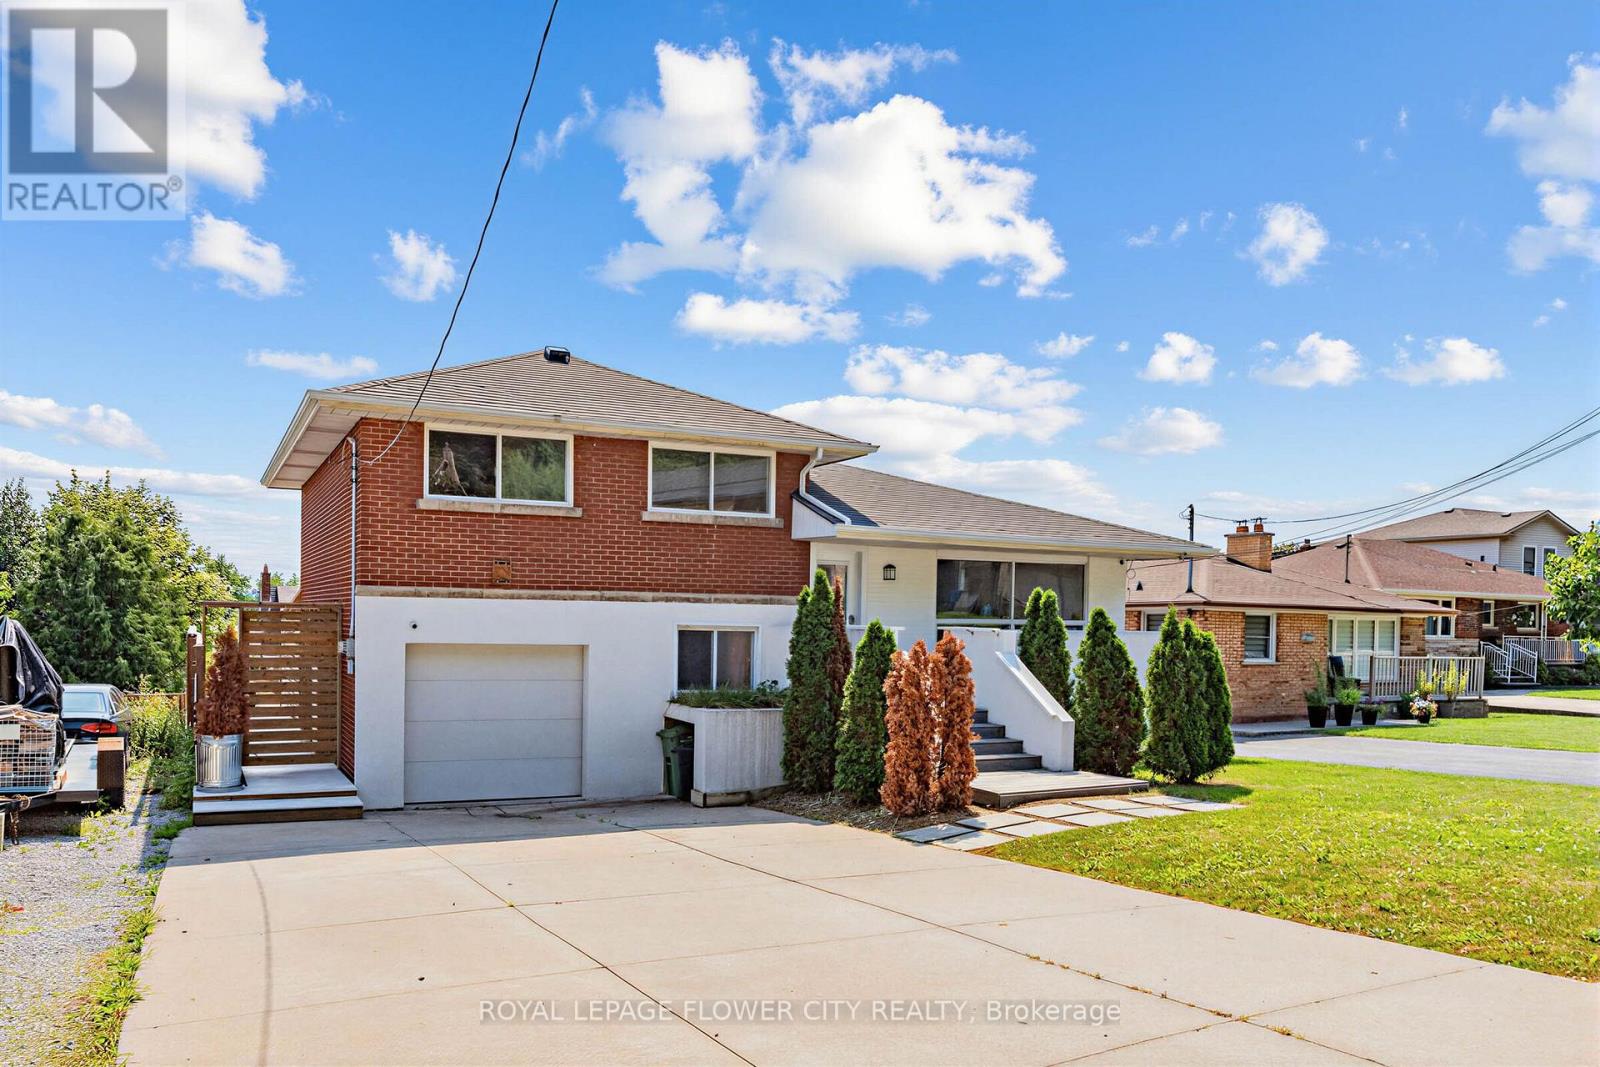
Great Opportunity For Investors And Families In Hamilton's Highly Sought-After Rosedale Area On The Hamilton Escarpment. This Beautifully Maintained Four-Level Backsplit Offers Over 2,000 Sq. Ft. Of Carpet-Free Living Space, With 3 + 3 Bedrooms, 2 Baths, Two Kitchens, Two Washrooms, And Two Laundry Areas. Enjoy A Bright Eat-In Kitchen With A Sliding Door To The Walkout, A Skylight, A Large Family Room With A Fireplace, And A Separate Walk-Up Entrance (Ideal For Extended Family Or Rental Potential). The Home Also Features A Private Fenced Backyard And A Lovely Playground Area For Children Offering Endless Possibilities And A Must-See Property. (id:49269)
1168 Mona Road
Mississauga, Ontario
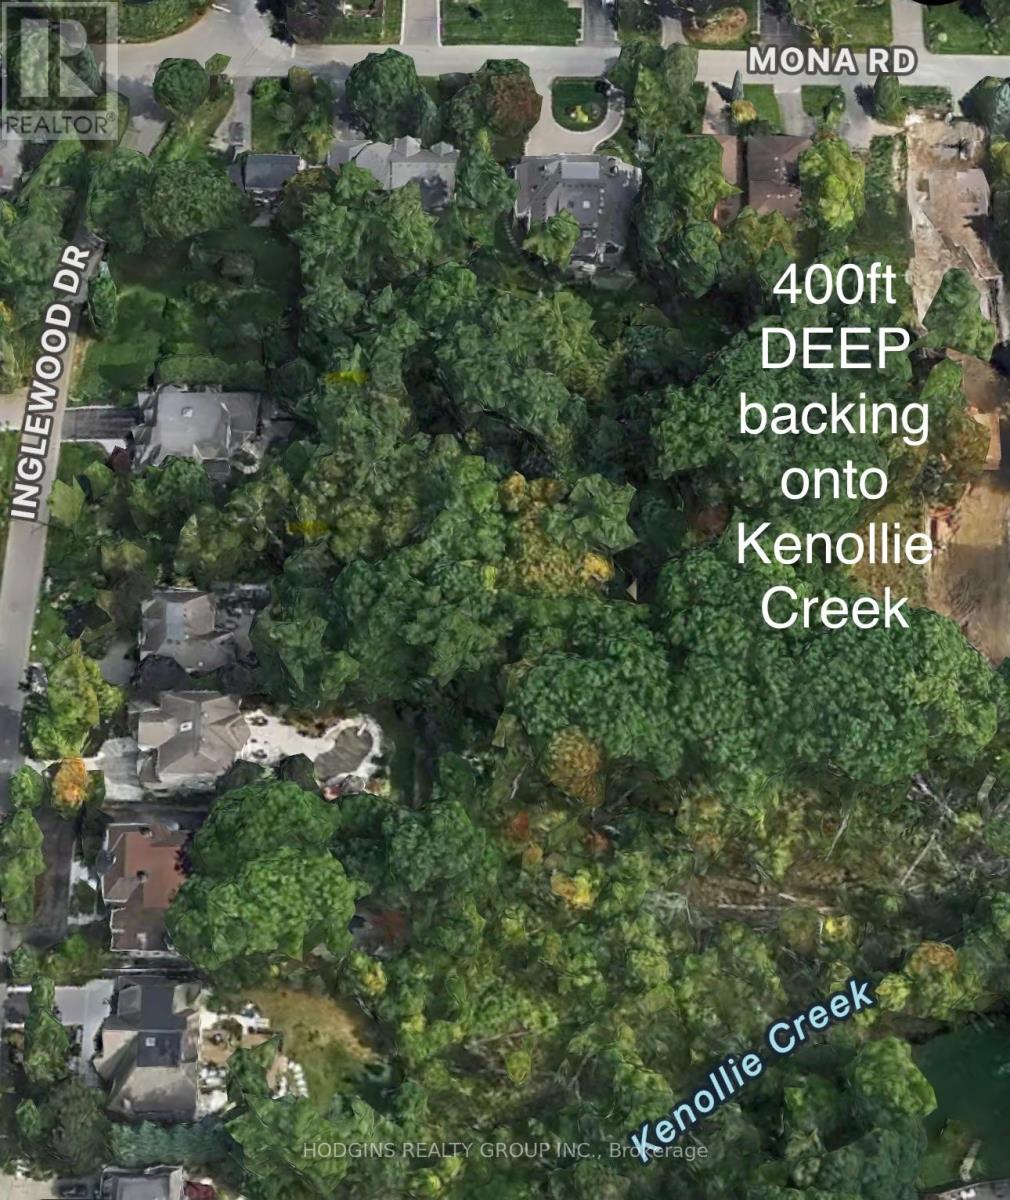
Exceptional 400 ft deep building lot, nestled in the heart of highly sought-after Mineola West, backing onto the picturesque Kenollie Creek. This rare opportunity offers the perfect canvas to create your dream home, complete with a private resort-style backyard oasis, surrounded by majestic mature trees. Enjoy the convenience of being within walking distance to trendy Port Credit, the GO station, shopping, the scenic waterside trail, and renowned Kenollie Public School and Mentor College. Build your custom luxury dream home! (id:49269)
800 Lawrence Avenue W
Toronto, Ontario
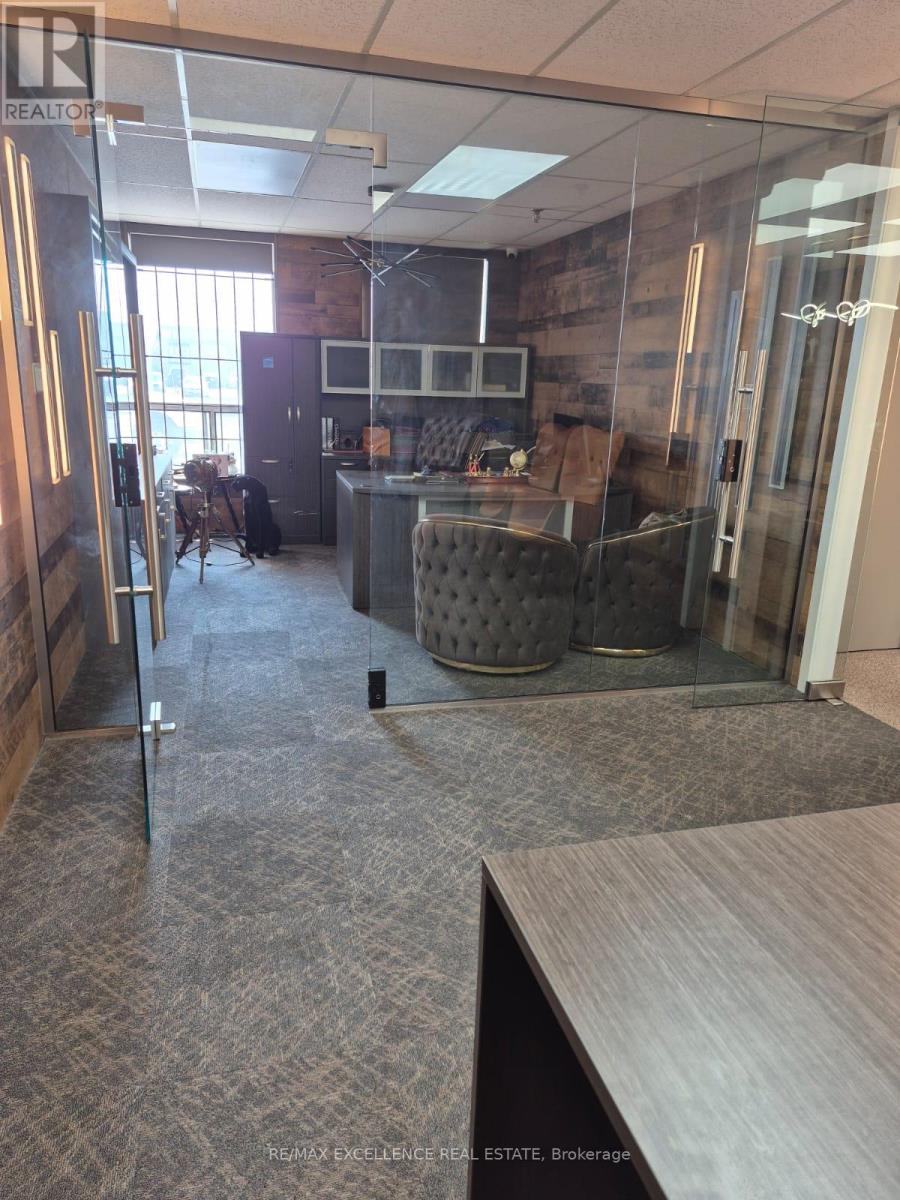
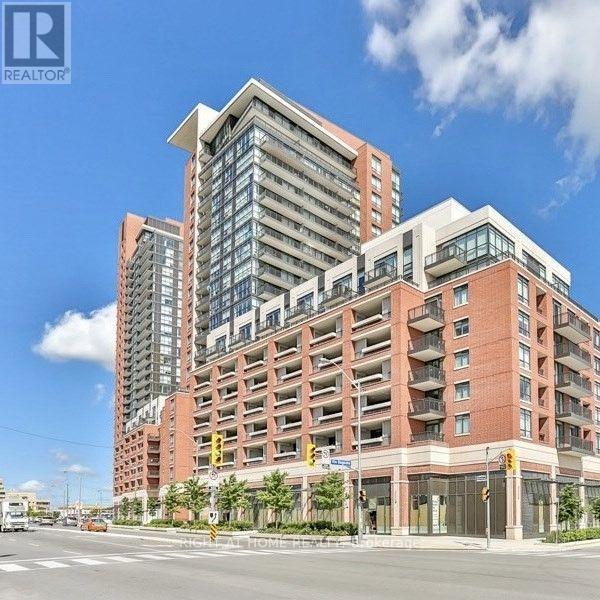
Treviso1 Parking Space And Locker For Sale. One Underground Parking Space In P-4, And One Locker In P-4, Both Next To Elevators. Underground Parking And Lockers Accessible By All Four Buildings. Treviso1, Treviso2, Treviso3. And Via Bagnato **EXTRAS** One Garage Fob, And One Locker Key Will Be Provided With Purchase (id:49269)
1307 - 8 Dayspring Circle
Brampton, Ontario
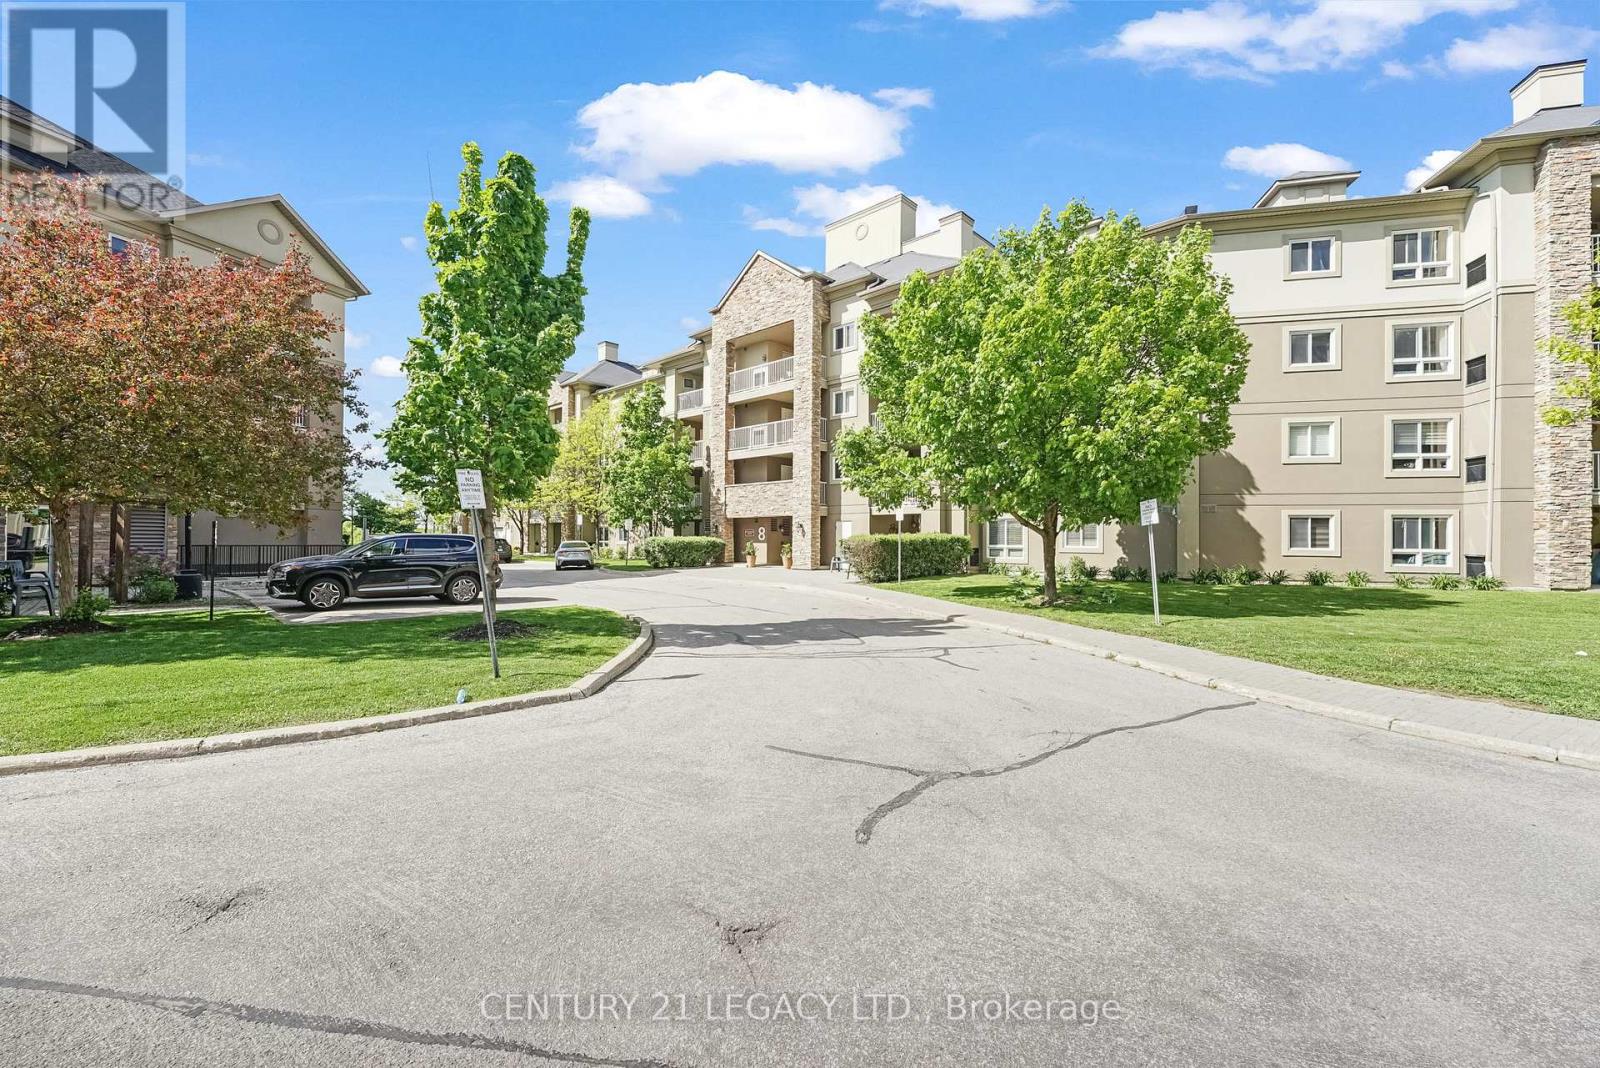
2 Parking, 1 Locker, 2+1 bedroom , 2 full 4PC washroom , Views of lush green Conservation area, Ensuite Laundry & Huge Balcony ,Do Not Miss this Rare Find urban luxury living in Brampton's prime location - the "4 Story Boutique Condo." Nestled in the heart of this vibrant city, this exclusive condominium development offers a unique blend of sophistication, convenience, and elegance. This particular unit, situated on the coveted third floor, offers an abundance of space and two parking spots. Boasting two generously-sized bedrooms and a versatile den, this condo is ideal for those who value flexibility and space. Step inside, and you'll be greeted by a well-appointed living space that seamlessly blends modern aesthetics with practicality. The open-concept layout allows for ample natural light to flood the living areas, creating an inviting and warm ambiance. The well-equipped kitchen is a chef's dream, featuring sleek appliances, Nice countertops, Backsplash and plenty of cabinet storage and much More. Locker 59 level A is located right opposite to parking spot. 2 owned parking spots, one underground and one outside (current rented out for $100/month) (id:49269)
230 Muskoka Road S
Gravenhurst, Ontario
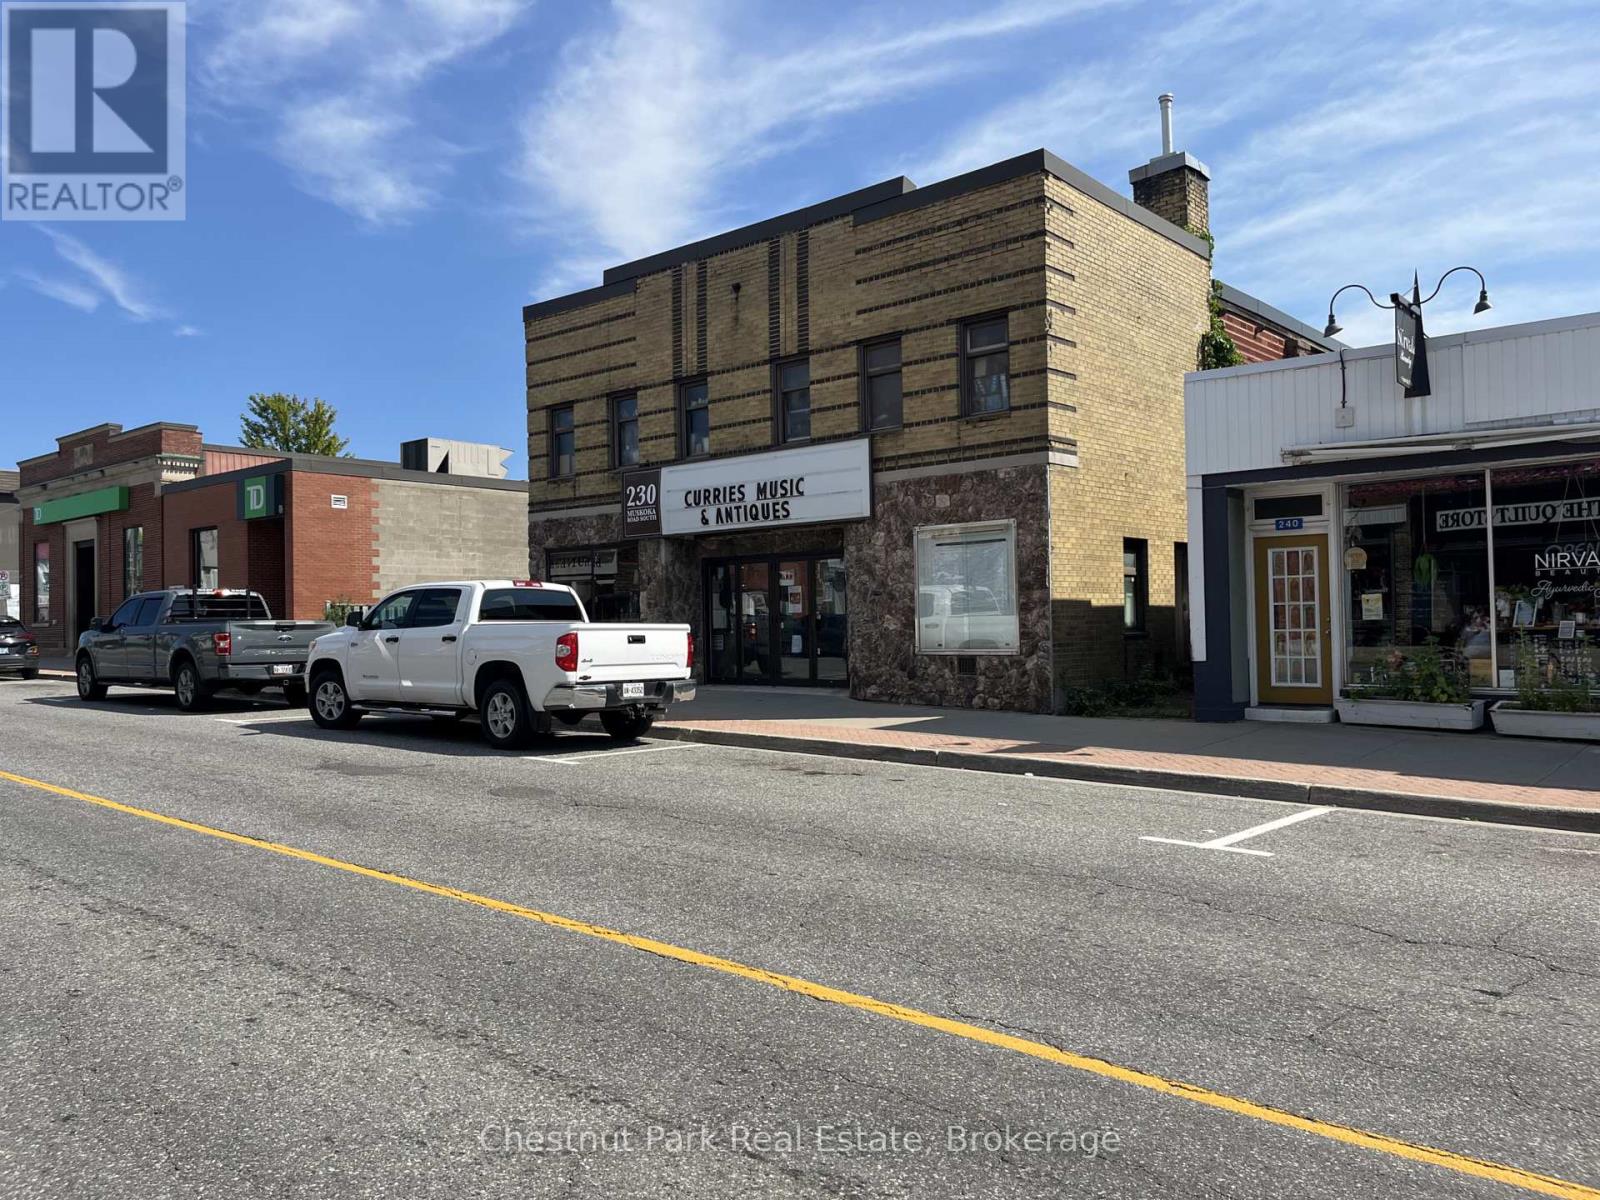
Investment Opportunity in Downtown Gravenhurst. A unique opportunity in the heart of downtown Gravenhurst. This former theatre, now operating as a retail space, offers approximately 6,613 sq. ft. of commercial space with impressive high ceilings and a distinctive layout that reflects the building's original use. An established tenant is currently in place with a lease extending to September 2027, providing income while a future owner considers the possibilities for the property.Located on Gravenhurst's Main Street, the property benefits from a highly visible downtown location within one of Muskoka's busiest year-round communities and a destination that sees significant seasonal tourism. With its generous square footage, high ceilings and adaptable interior, the building offers considerable potential for future redevelopment or conversion to a variety of commercial or other permitted uses.An intriguing investment for those looking for an income-producing property today with longer-term redevelopment potential in the heart of Muskoka. (id:49269)
404 - 7730 Kipling Avenue
Vaughan, Ontario
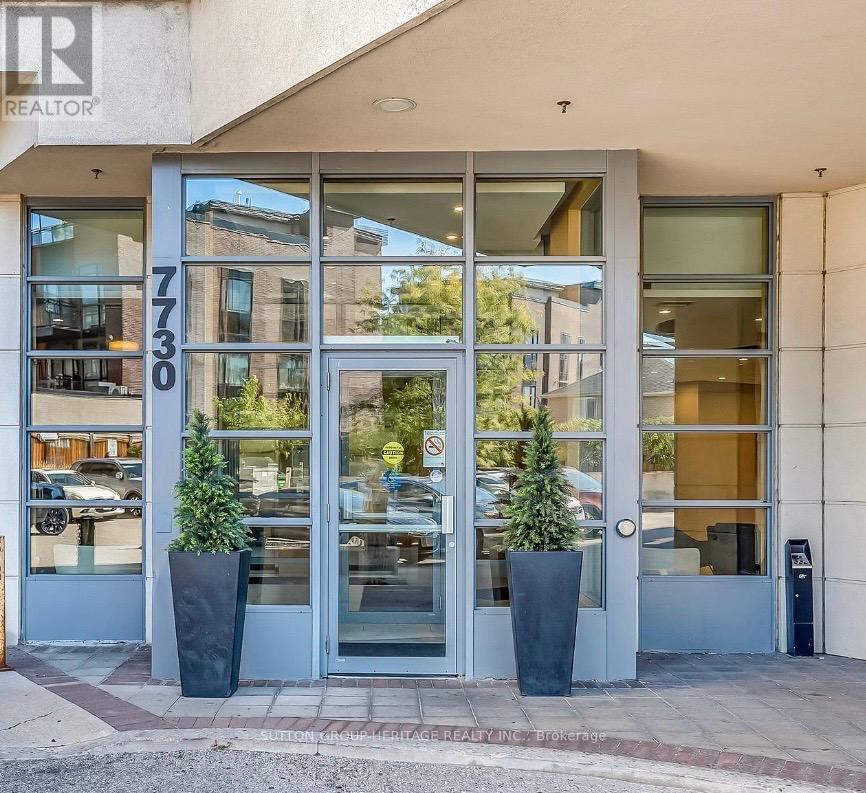
Welcome To 7730 Kipling Ave Unit 404 In West Woodbridge! This Move-In Ready 2 Bedroom, 2 Bathroom Condo Offers Approx. 800 Sq Ft Of Bright, Open Concept Living Space Plus A Terrace Balcony With City Views. Recently Updated Within The Last Month With New Flooring Throughout, A Brand New Stove, New Vanities In Both Washrooms, And A Fresh Coat Of Paint. Enjoy A Modern Open Kitchen With Granite Counters And Stainless Steel Appliances. Great Building Amenities Include A Gym And Rooftop Patio With BBQ Area. Conveniently Located Steps To Public Transit, Shopping, Parks, Schools, And Everyday Amenities. Includes 1 Parking Spot And 1 Locker For Extra Storage. (id:49269)
2303 - 252 Church Street
Toronto, Ontario
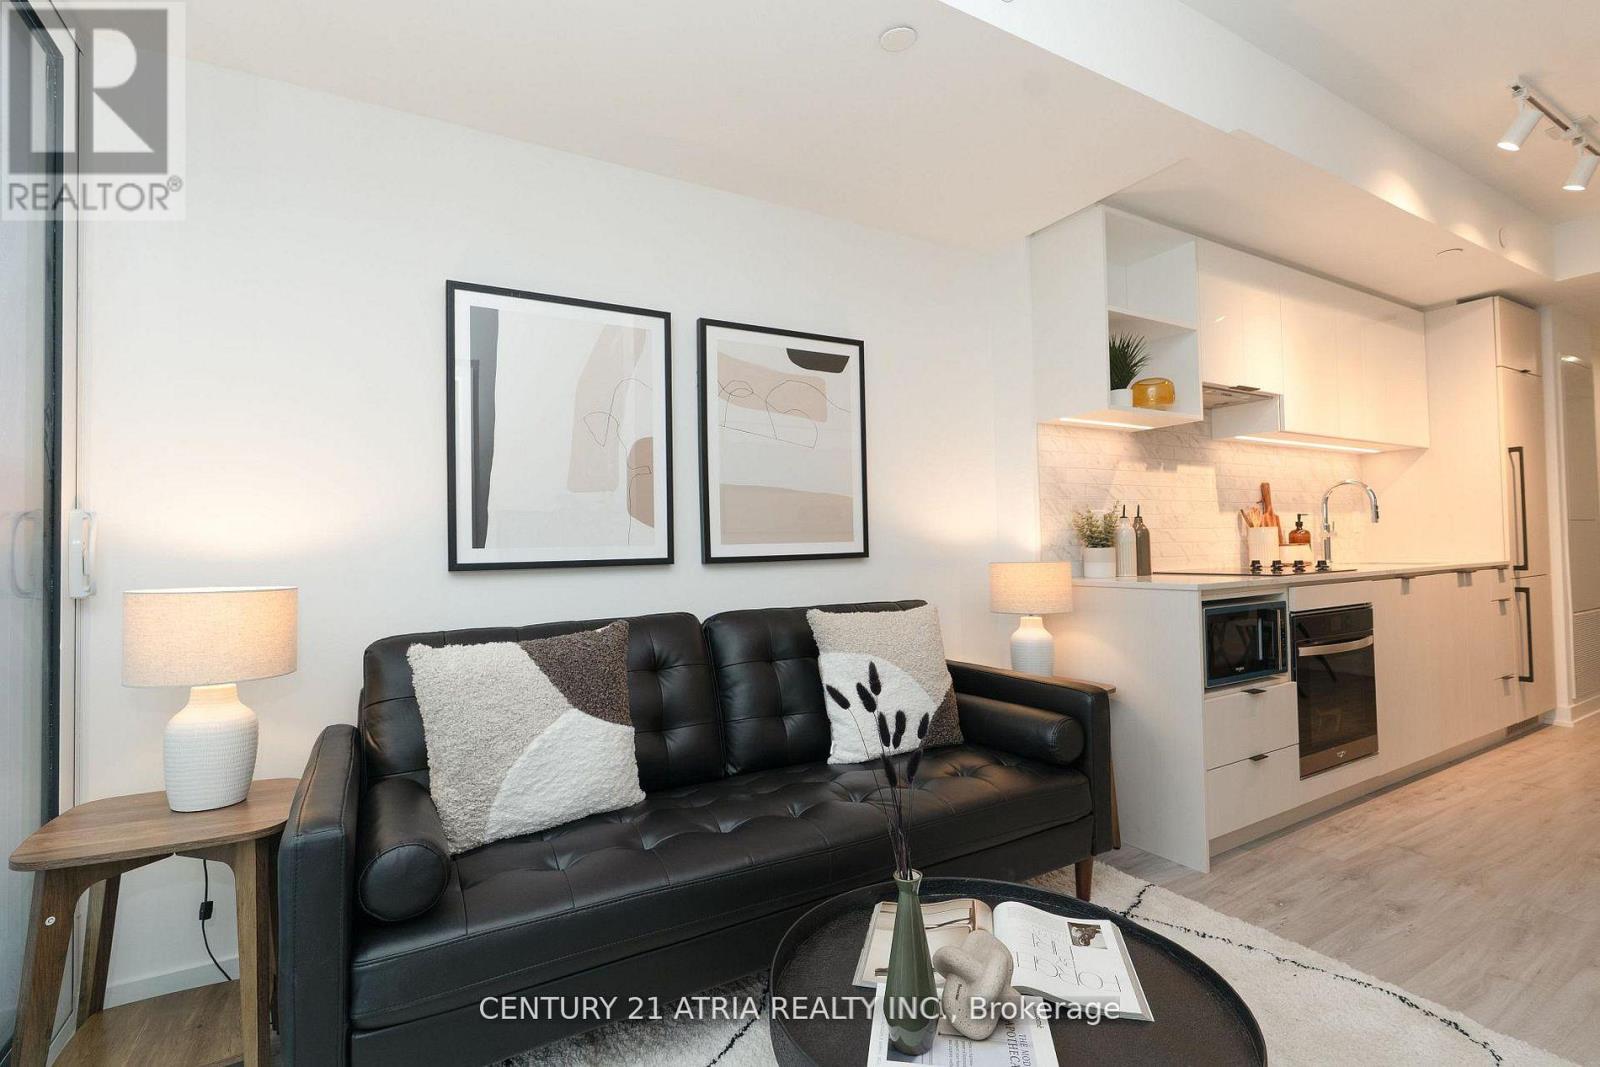
This brand new Northwest corner 2-bed, 2-bath suite features a bright, efficient layout, modern finishes, and an unbeatable downtown location. Steps from Yonge-Dundas Square, the Eaton Centre, TMU, major hospitals, the subway, and more. Enjoy 18,000 sq. ft. of world-class amenities including a fitness club, yoga studio, co-working lounge, entertainment spaces, guest suites, and an outdoor terrace with city views. Builder inventory treated as resale; sold with full TARION Warranty. Net of HST for End users - HST Rebate is included in the purchase price. Investor purchasers - $24,000 HST is still applicable. (id:49269)
170 Newton Drive
Toronto, Ontario
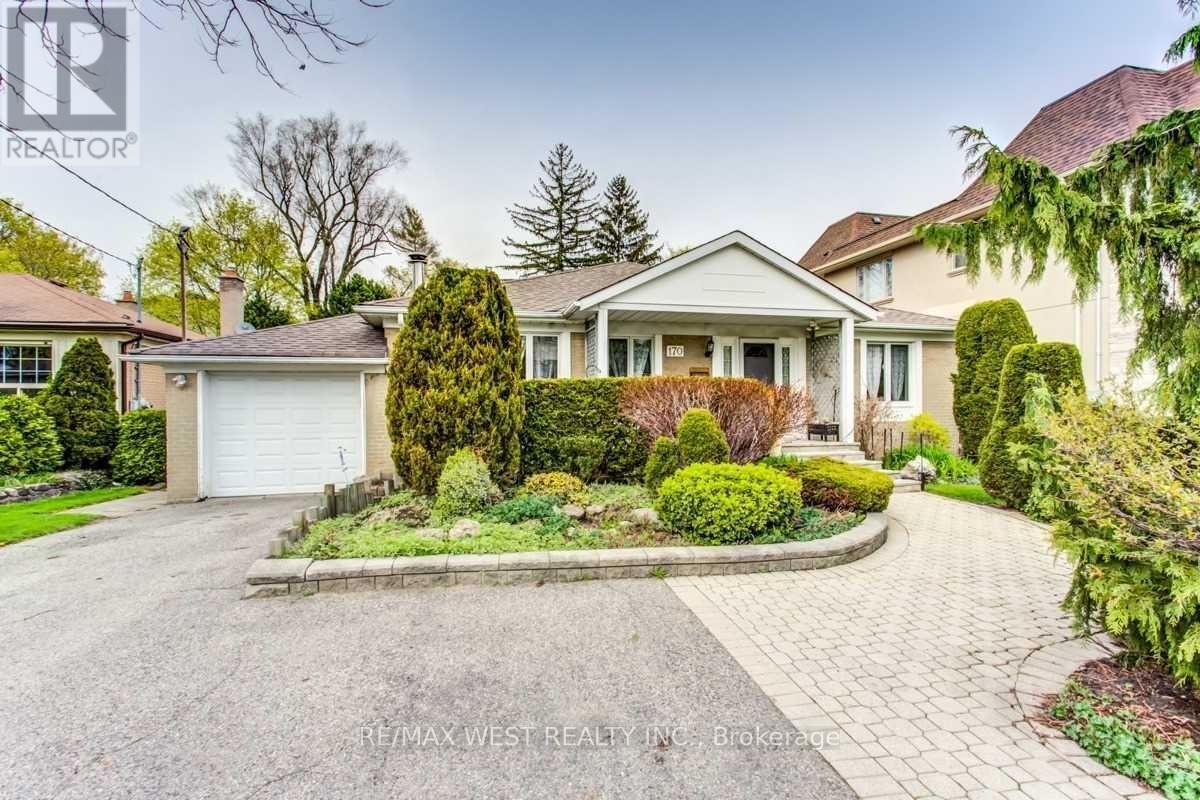
Rare Find! Huge bungalow with addition (2,245 + 1,775 sq. ft.) situated on a prime 60' x 129' lot in East Newtonbrook! Fantastic opportunity! With a touch of updating, this well-built and thoughtfully designed residence can be your perfect family home. Features include a large foyer and principal rooms, ground-floor family room, 2 fireplaces, and 2 walk-outs to a large deck Family-sized kitchen, spacious primary bedroom suite with ensuite bath, convenient ground-floor laundry room, and finished basement featuring a recreation room, office, sauna, and more. Beautiful garden and much more! (id:49269)
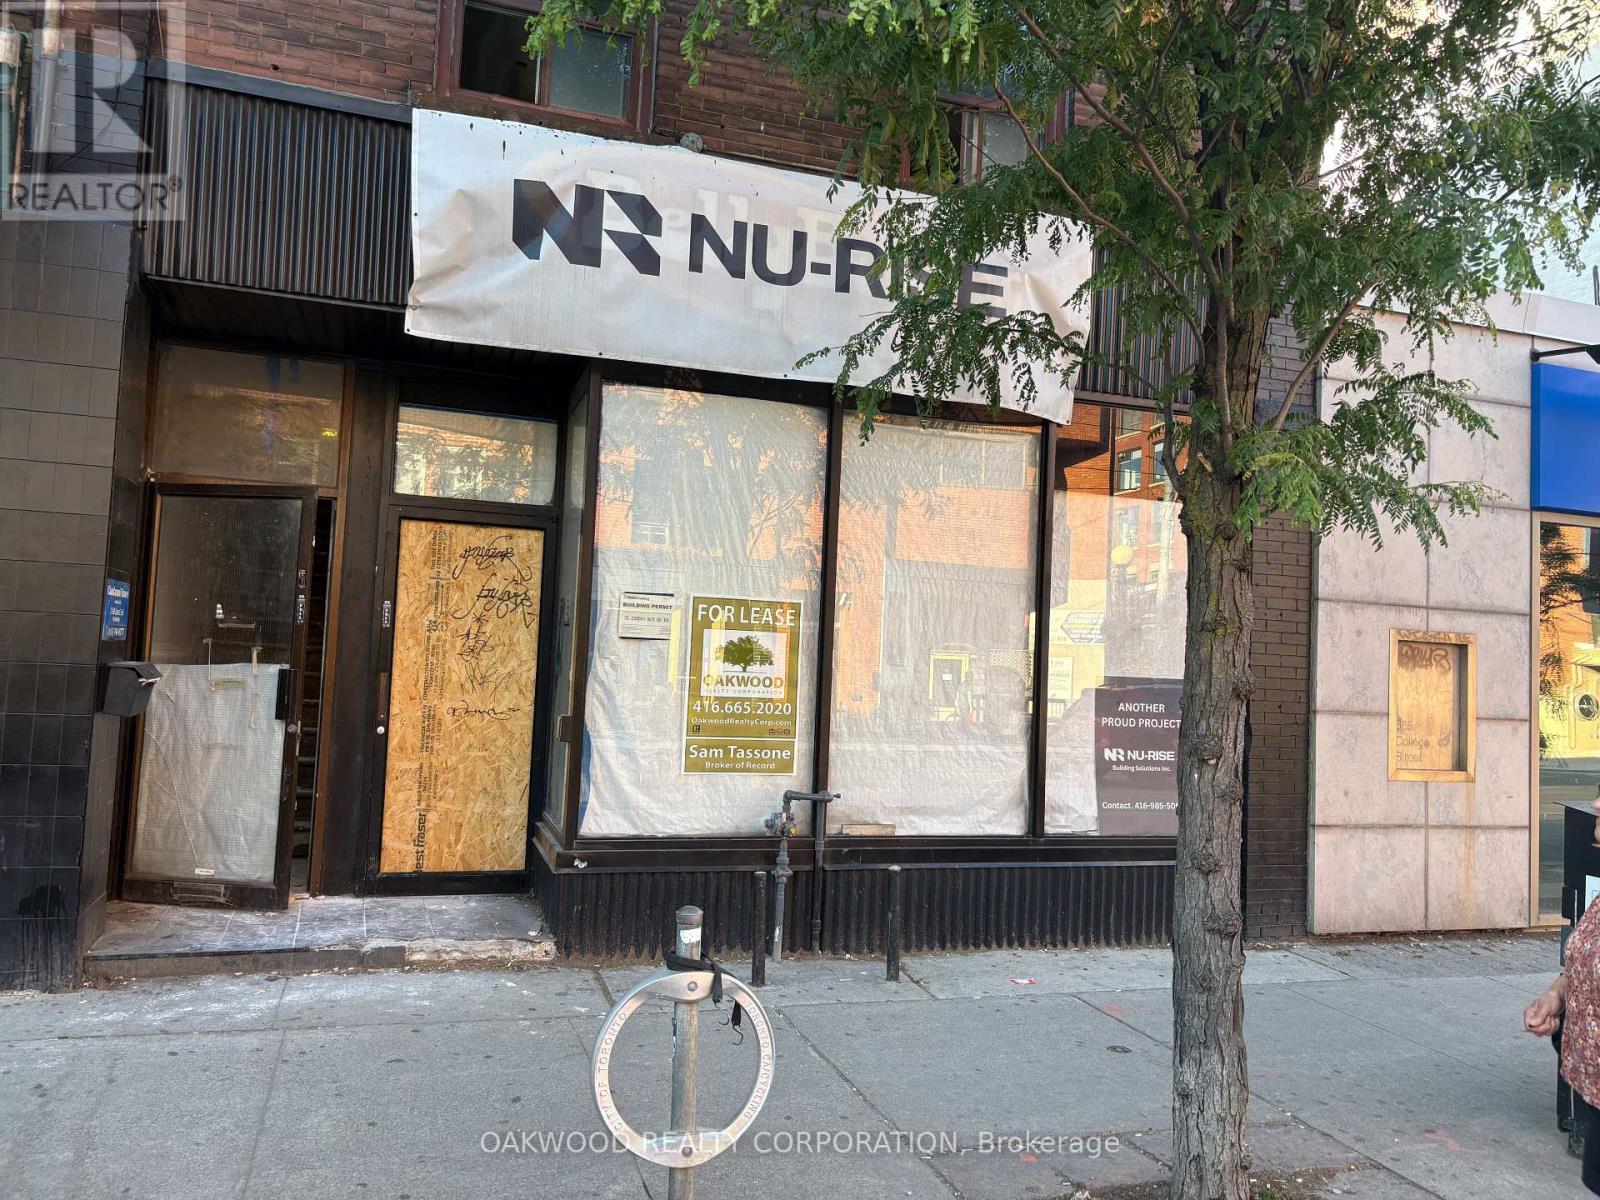
572 College Street
Toronto, Ontario
Best Block In Little Italy Commercial Space For Lease, Excellent Exposure, Rear Parking Via Lane Up To 4 Spaces To Be Negotiated, Full Basement. Same Block As Cafe Diplomatico, Riviera Bakery, Utopia Restaurant And Bmo. The Space Would Suit Most Commercial Retail And Office Uses. The Space Was Destroyed By Fire And Is Being Completely Restored To Drywall Stage Ready For Your Finishings. Complete Handicap Bathroom On Main Floor. (id:49269)
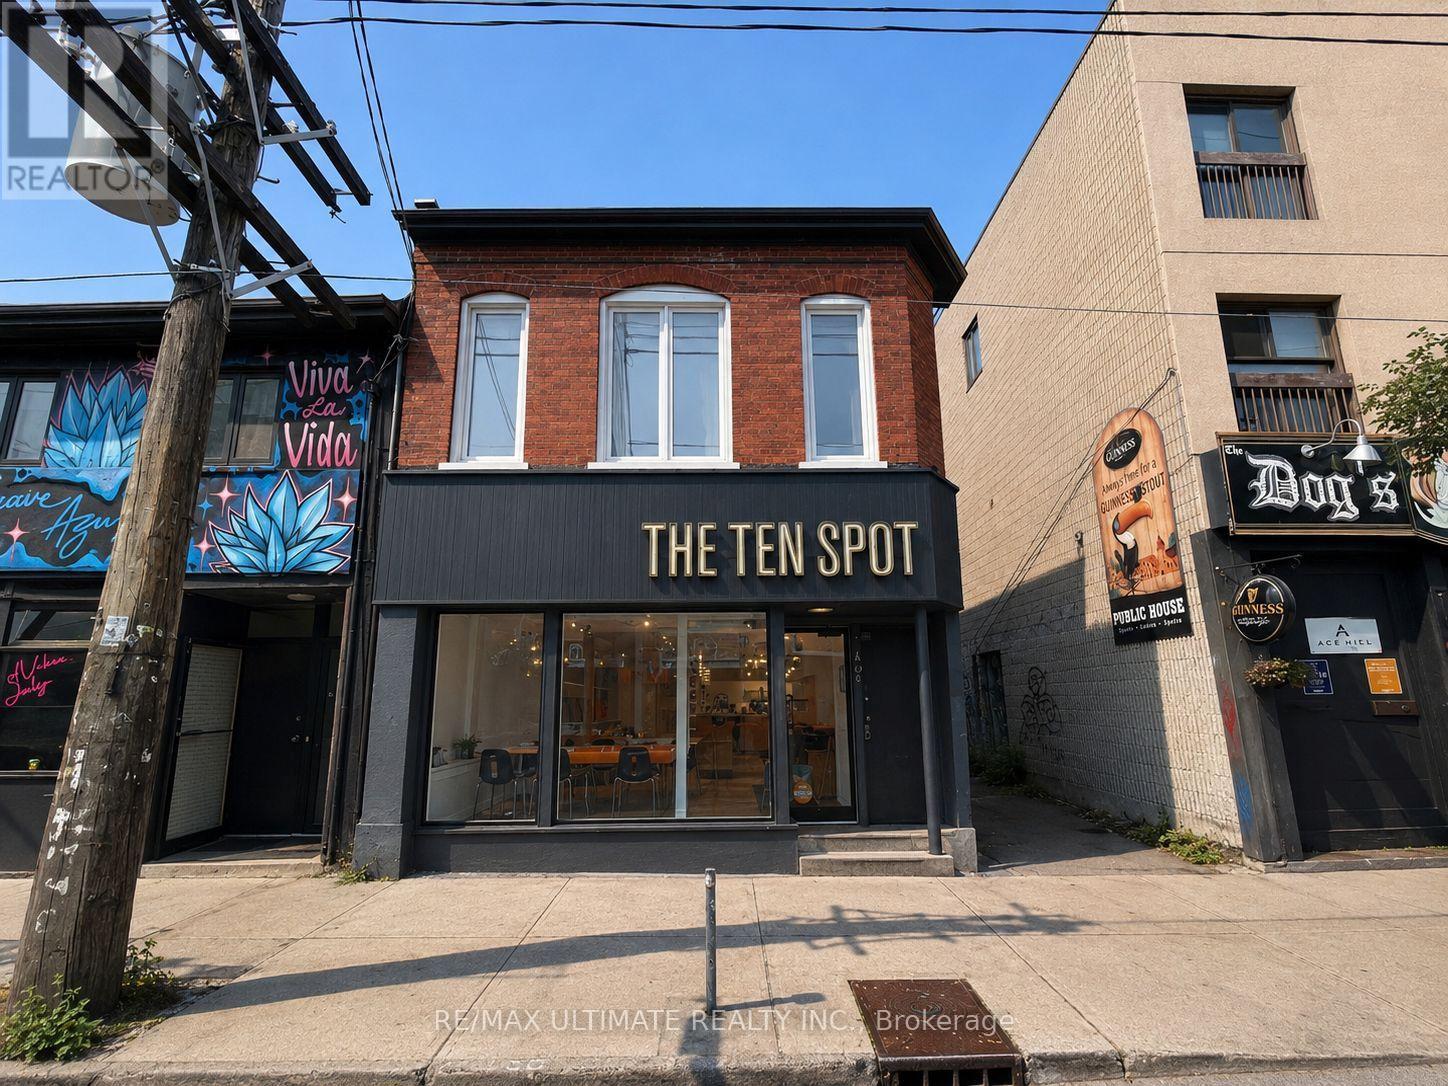
749 Queen Street W
Toronto, Ontario
Exceptional leasing opportunity at 749 Queen Street West, ideally located in the heart of one of Toronto's most vibrant and highly sought-after commercial districts. This ground-floor commercial space offers excellent street presence, strong visibility, and exposure along the bustling Queen Street West corridor. Well suited to a variety of retail, service, showroom, office, or other commercial uses. Surrounded by popular restaurants, cafés, boutiques, established retailers, and everyday amenities, with convenient access to TTC transit and strong pedestrian and vehicular traffic. A fantastic opportunity to establish your business in one of Toronto's most dynamic and recognizable neighbourhoods. $9,900 + $2,500 T.M.I. (id:49269)
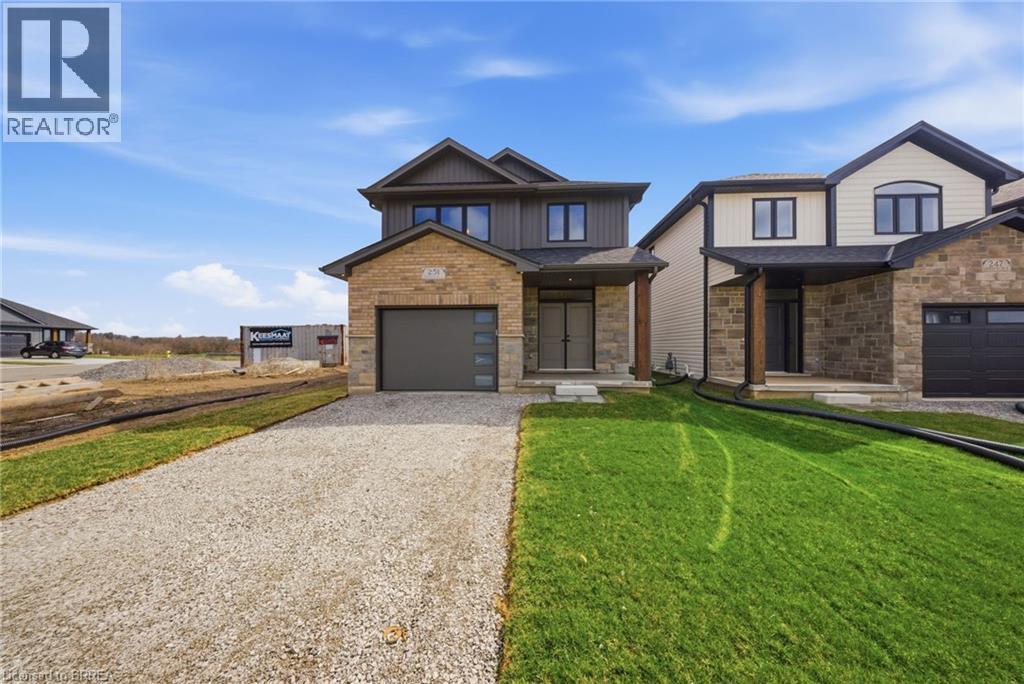
251 Lafayette Street E
Jarvis, Ontario
The Oakwood blends modern style with practical design, set on a serene lot backing onto a peaceful farmer’s field for ultimate privacy. Located in the quaint and friendly community of Jarvis, this home offers the perfect balance of small-town charm and convenience, just 15 minutes from shopping in Simcoe and the sandy shores, fish & chips, and Lighthouse Theatre in Port Dover. Inside, the main level boasts durable engineered hardwood and tile flooring, complemented by soaring 9’ ceilings that enhance the open, airy feel. The kitchen is both stylish and functional, featuring quartz countertops, soft-close cabinets and drawers, and a seamless flow to a covered deck—perfect for outdoor enjoyment. The primary suite offers a spacious walk-in closet and a beautifully finished ensuite with a fully tiled walk-in shower. Thoughtfully designed for convenience, the second floor includes a dedicated laundry room. Whether you're exploring local wineries or touring the scenic Erie coast, The Oakwood is your gateway to comfort, community, and contemporary living. The current price reflects the applicable government HST rebate. (id:49269)
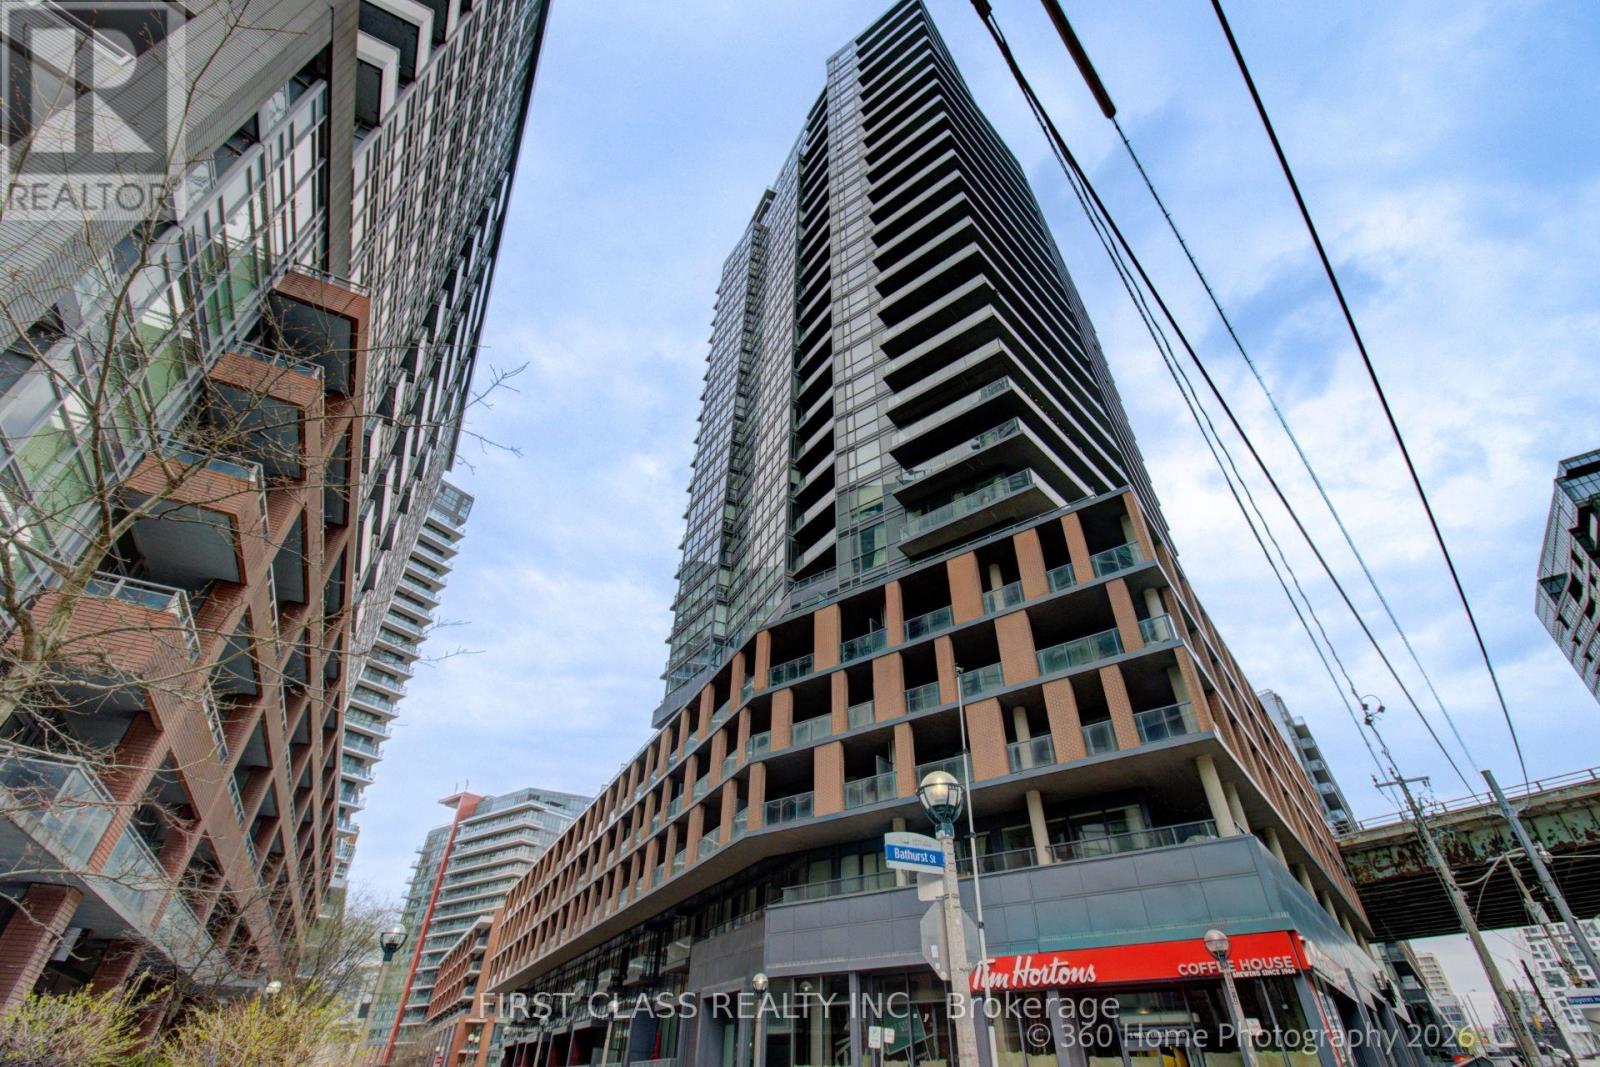
1610 - 20 Bruyeres Mews
Toronto, Ontario
Stunning Downtown Waterfront Condo Close to All Amenities and Parks! Lake Ontario & Toronto Island View! Sun-filled South-East Corner Unit. Two split-bedroom floor plan. Floor-to-ceiling Windows with Wrapped Around Balcony. 9" ceiling. Open concept kitchen with Ss appliances, laminate floor throughout. FIFA 2026 World Cup Fort York neighborhood!! Minutes to LCBO, Loblaws (flagship), Shoppers, Billy Bishop Airport, BMO Field, CNE, restaurants and theatres on King West. A must-see Condo for waterfront lifestyle!!! (id:49269)
351 Amiens Street
Ottawa, Ontario
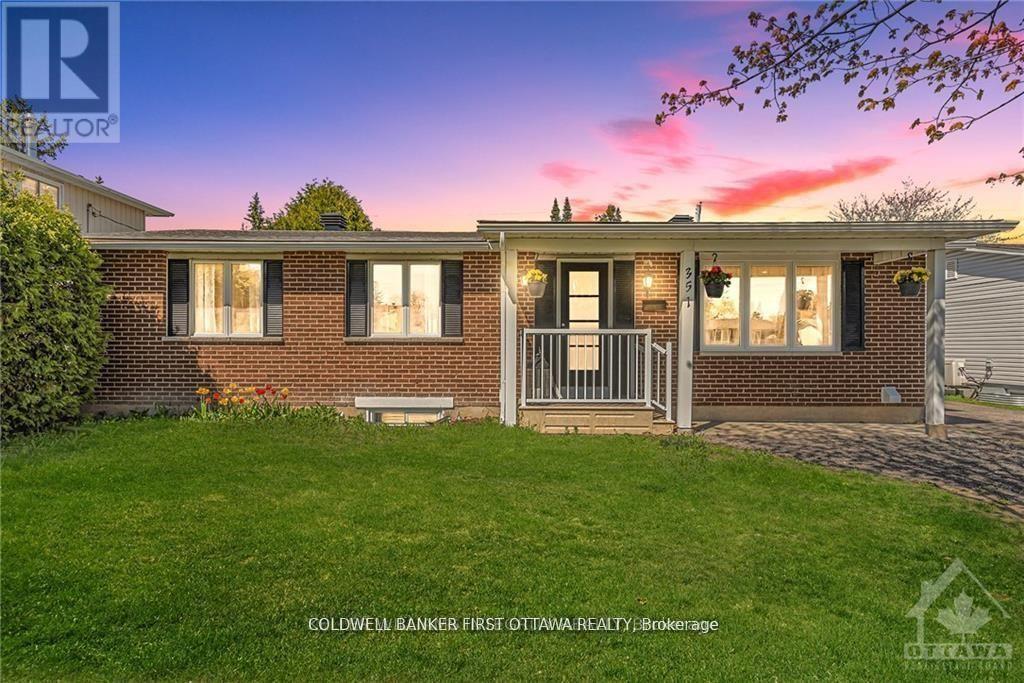
Looking for a bungalow with a LEGAL secondary unit? Live in one unit and help pay your mortgage with the other, or rent out both and enjoy the monthly cash flow! The upper unit offers 3 bedrooms, quartz countertops, SS appliances, in-unit stacked laundry and NO carpet to be found. The lower unit also offers quartz counters, in-unit stacked laundry and NO carpet. There's also an ensuite bath and walk-in closet for one of the 3 bedrooms, and a second full bath as well. SDU conversion completed in 2021 with 2 hydro meters, plumbing/electrical and HVAC updates. Sitting on a large 60 x 90 lot, the location is fantastic surrounded by schools and parks, and situated conveniently close to Place d'Orleans, transit/future LRT stop, highway access and all the amenities of Tenth line and Innes. Previous rents were $2600 and $2450/month with an annual NOI of $49,800 (that's a 6.4% CAP rate!!!) Both units are currently vacant so you can easily move in to either unit or set your own rents. A fantastic opportunity for whatever your plans are!! (id:49269)
532 Regent Street
Strathroy-Caradoc, Ontario
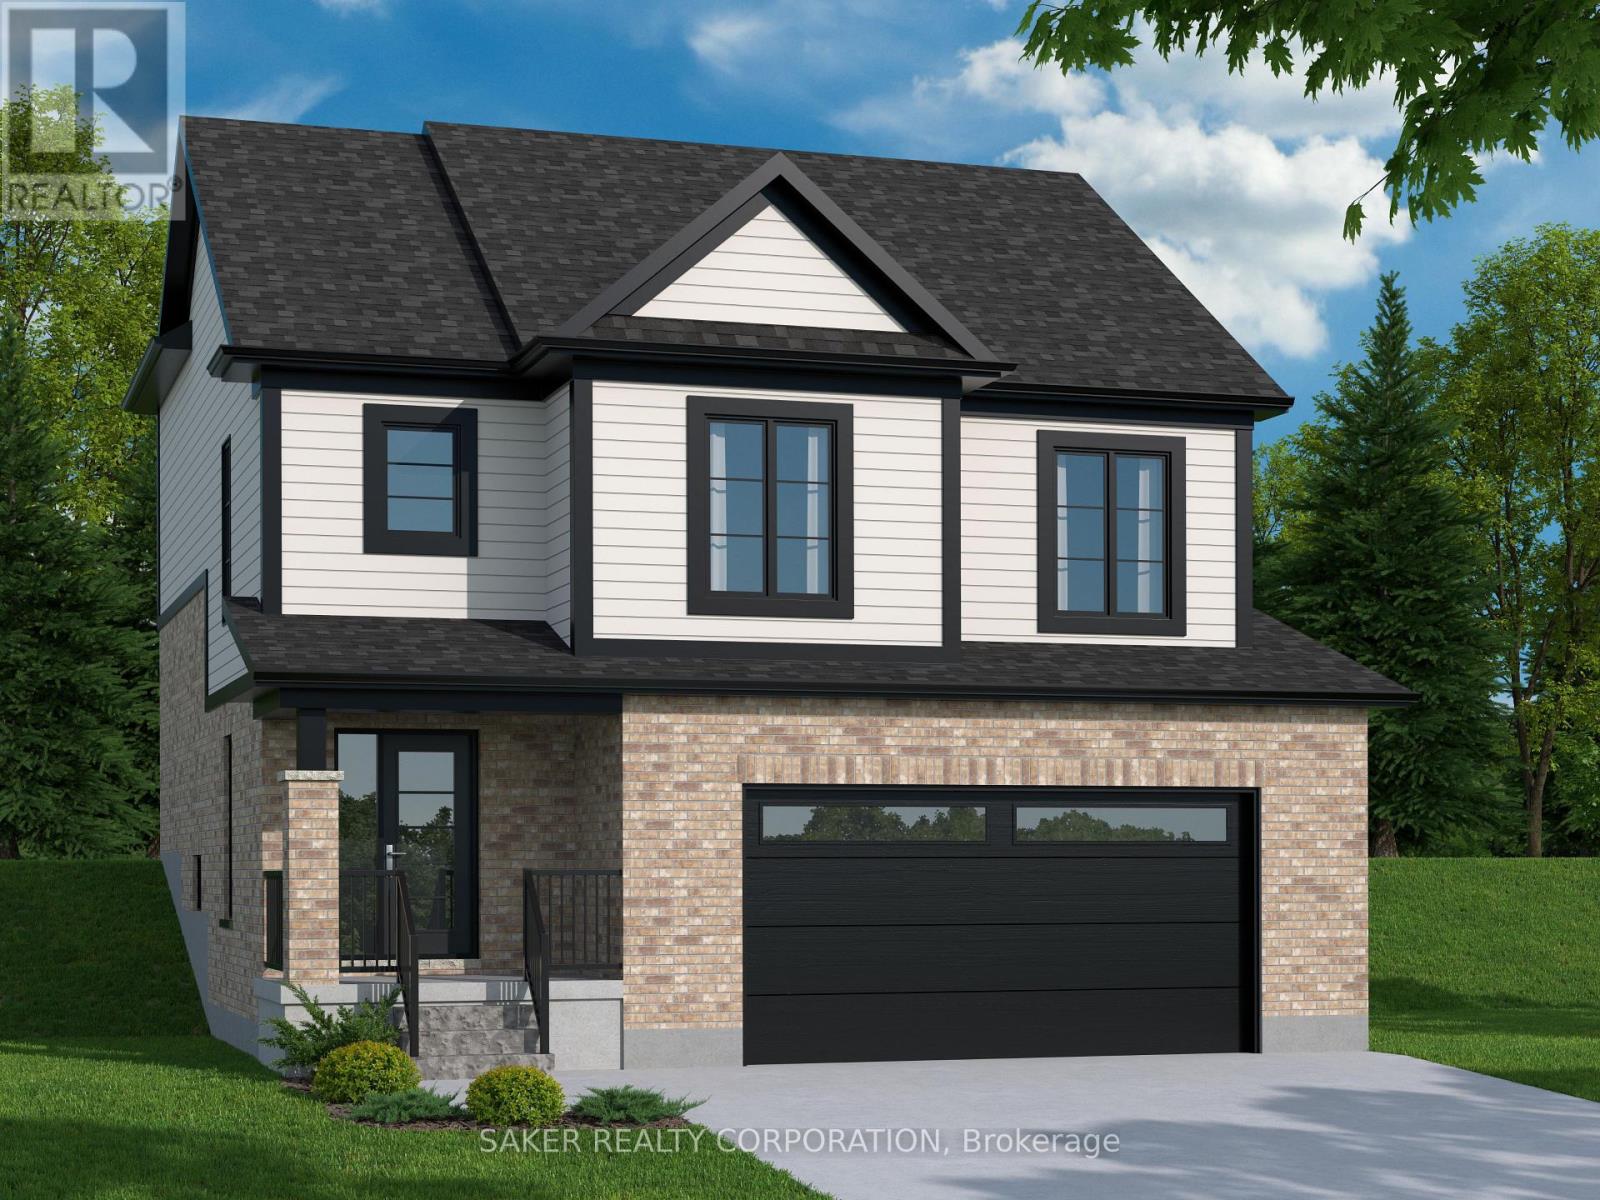
MOUNT BRYDGES (TO BE BUILT) The Douglas 1,794 sq. ft. | 3 Bed | 3 Bath | 2-Car Garage Welcome to Timberview Trails by Banman Developments! Discover The Douglas a bright and spacious 2-storey home featuring 3 bedrooms, 3 bathrooms, and an attached 2-car garage. Enjoy an open-concept main floor with 9 ceilings and engineered hardwood throughout. The kitchen shines with custom Casey's Creative Kitchens cabinetry and quartz countertops, also found in all bathrooms. Upstairs, the private primary suite boasts a luxury ensuite and a massive walk-in closet. The lower level, with nearly 9 ceilings and large windows, is ready for your future finishes. With Banman, upgrades come standard premium features throughout, no extras needed! View our spec sheet for a full list of inclusions. *(pictures of model home)**Purchase price includes 2026 HST rebates. Rebate subject to purchasers eligibility as per government guidelines.** (id:49269)
538 Regent Street
Strathroy-Caradoc, Ontario
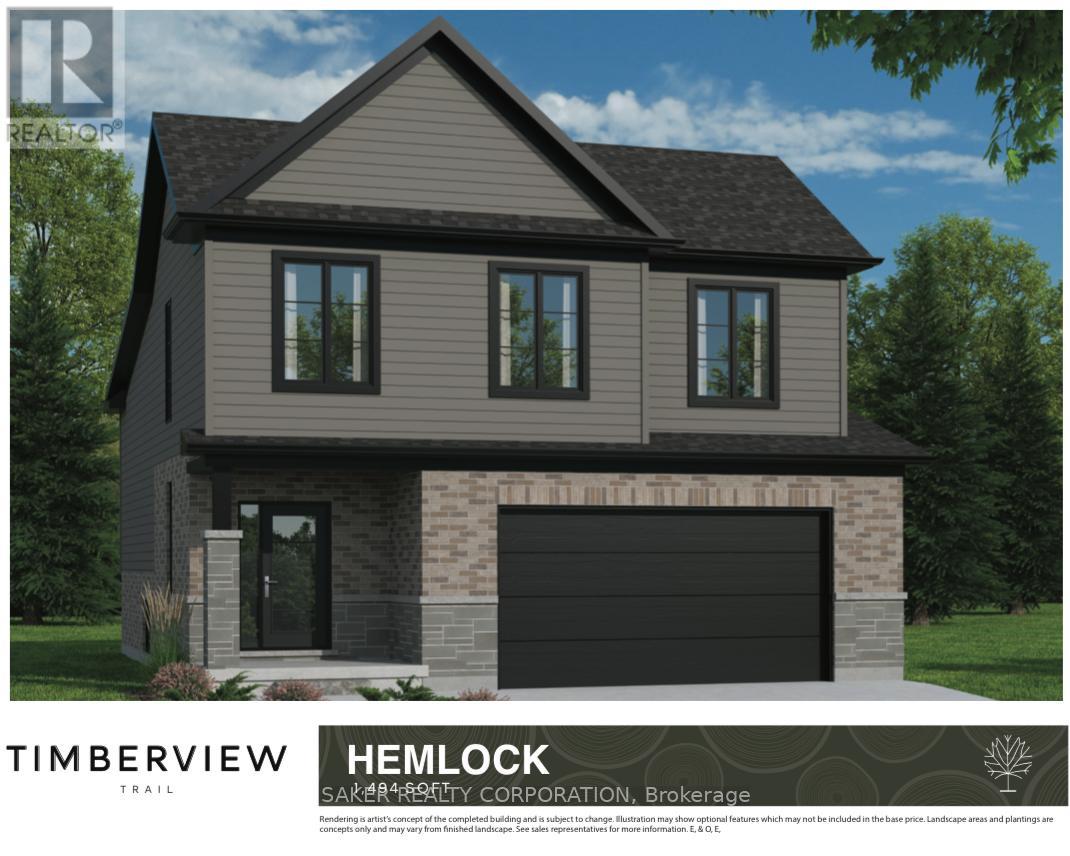
Welcome to Timberview Trails in Mount Brydges, proudly built by Banman Developments! Introducing The Hemlock, our newest and most affordable design, offering 1,494 sq. ft. of thoughtfully planned living space with 3 bedrooms and 3 bathrooms in a modern two-storey layout. This home features a bright, open-concept main floor with 9' ceilings and engineered hardwood flooring throughout, creating a warm and inviting atmosphere. The kitchen is finished with custom GCW cabinetry and quartz countertops, a refined touch that continues seamlessly into all bathrooms for a cohesive, upscale look. The private primary suite offers its own ensuite bathroom and walk-in closet, delivering comfort and functionality without compromise. The lower level features nearly 9' ceilings and oversized windows, allowing for plenty of natural light. With Banman Developments, upgrades come standard-Exceptional craftsmanship, quality finishes, and smart design at an attainable price point.**Purchase price includes 2026 HST rebates. Purchasers must be eligible as per government guidelines.** (id:49269)
200 Rivergreen Crescent
Waterloo, Ontario
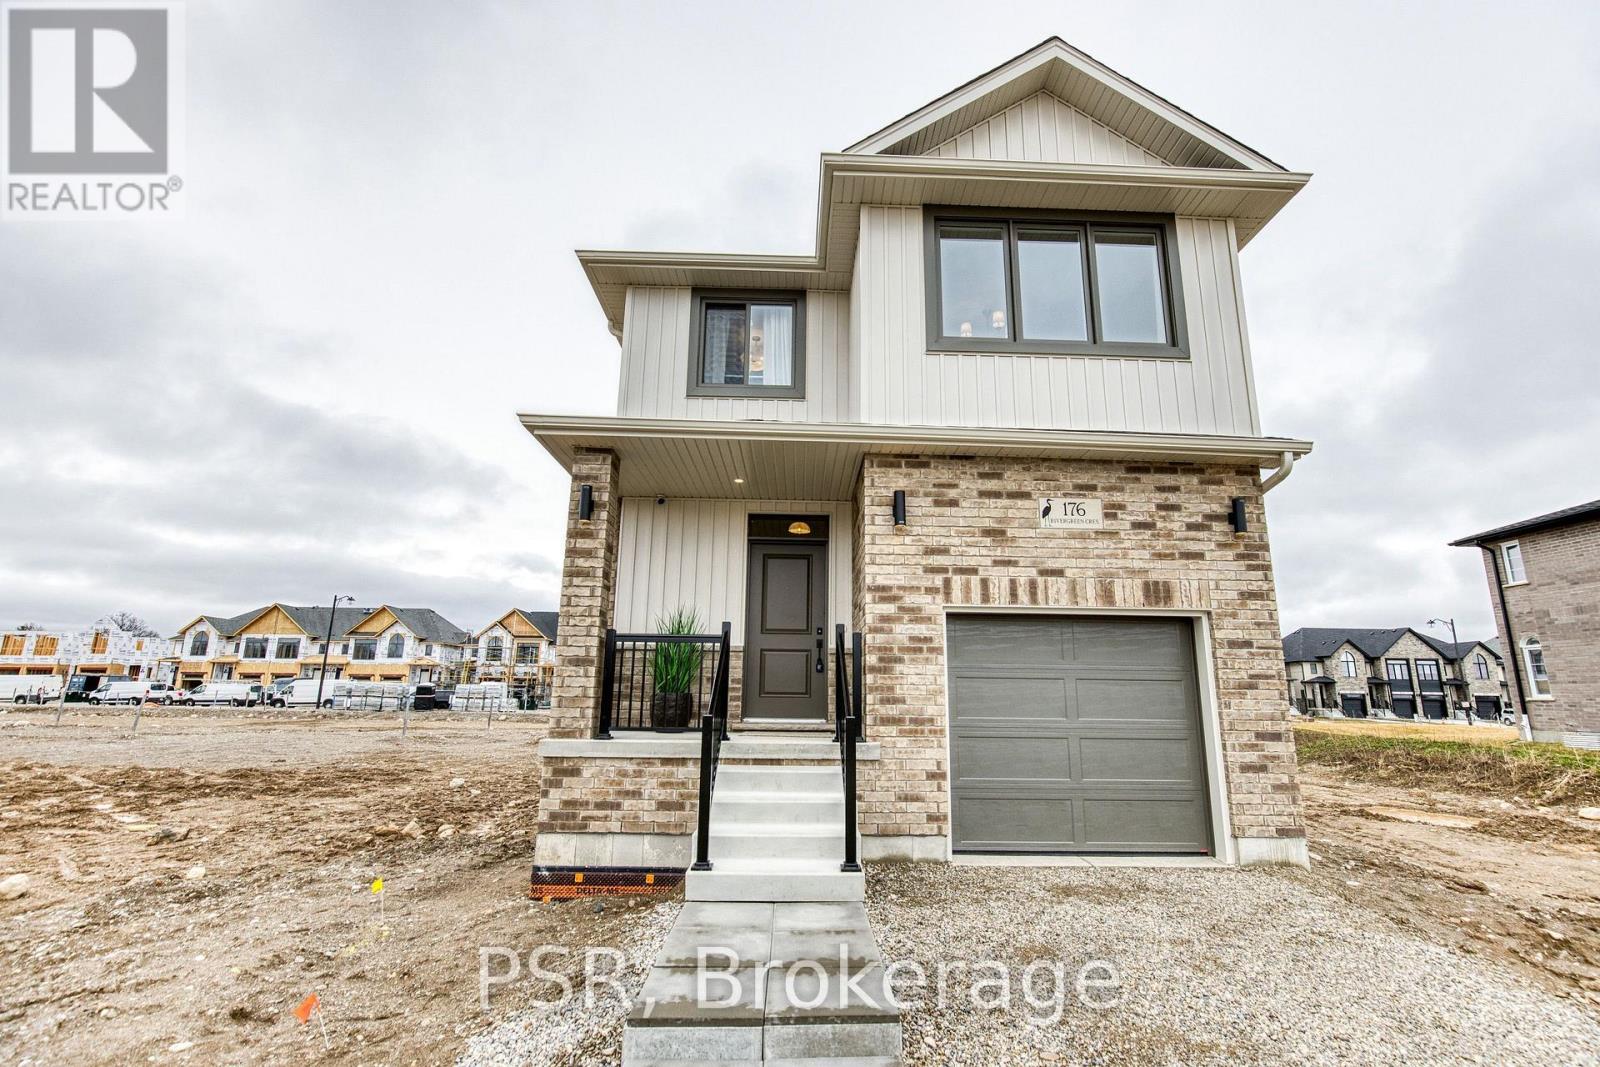
Welcome to the TO BE BUILT Dahlia- Elevation A. Experience refined living in this exceptional four-bedroom, two-and-a-half-bath home, thoughtfully designed with sophistication, comfort, and effortless entertaining in mind. The open-concept main floor showcases impressive nine-foot ceilings, creating an airy ambience throughout the main floor. At the heart of the home, the beautifully appointed kitchen offers a substantial centre island, abundant cabinetry, and generous counter space, flowing seamlessly into the dining and living areas to create an impressive setting for both intimate gatherings and grand entertaining. The mudroom that opens up to the garage offers convenience and functionality for the growing family. Upstairs, three spacious and beautifully proportioned bedrooms provide exceptional comfort and privacy. The luxurious primary suite is a true retreat, featuring a generously sized ensuite designed to elevate your everyday routine. Every detail of this home comes together to create an elegant yet inviting atmosphere, offering the perfect balance of modern sophistication and effortless functionality. A truly exceptional home for those who appreciate quality, space, and style. **Price reflects the limited time BACK to SCHOOL promotion and the full HST rebate.** Purchasers must qualify and agree to assign the rebate back to the Builder. Many lots and layouts available to choose from. (id:49269)
343 Cumberland Avenue
Hamilton, Ontario
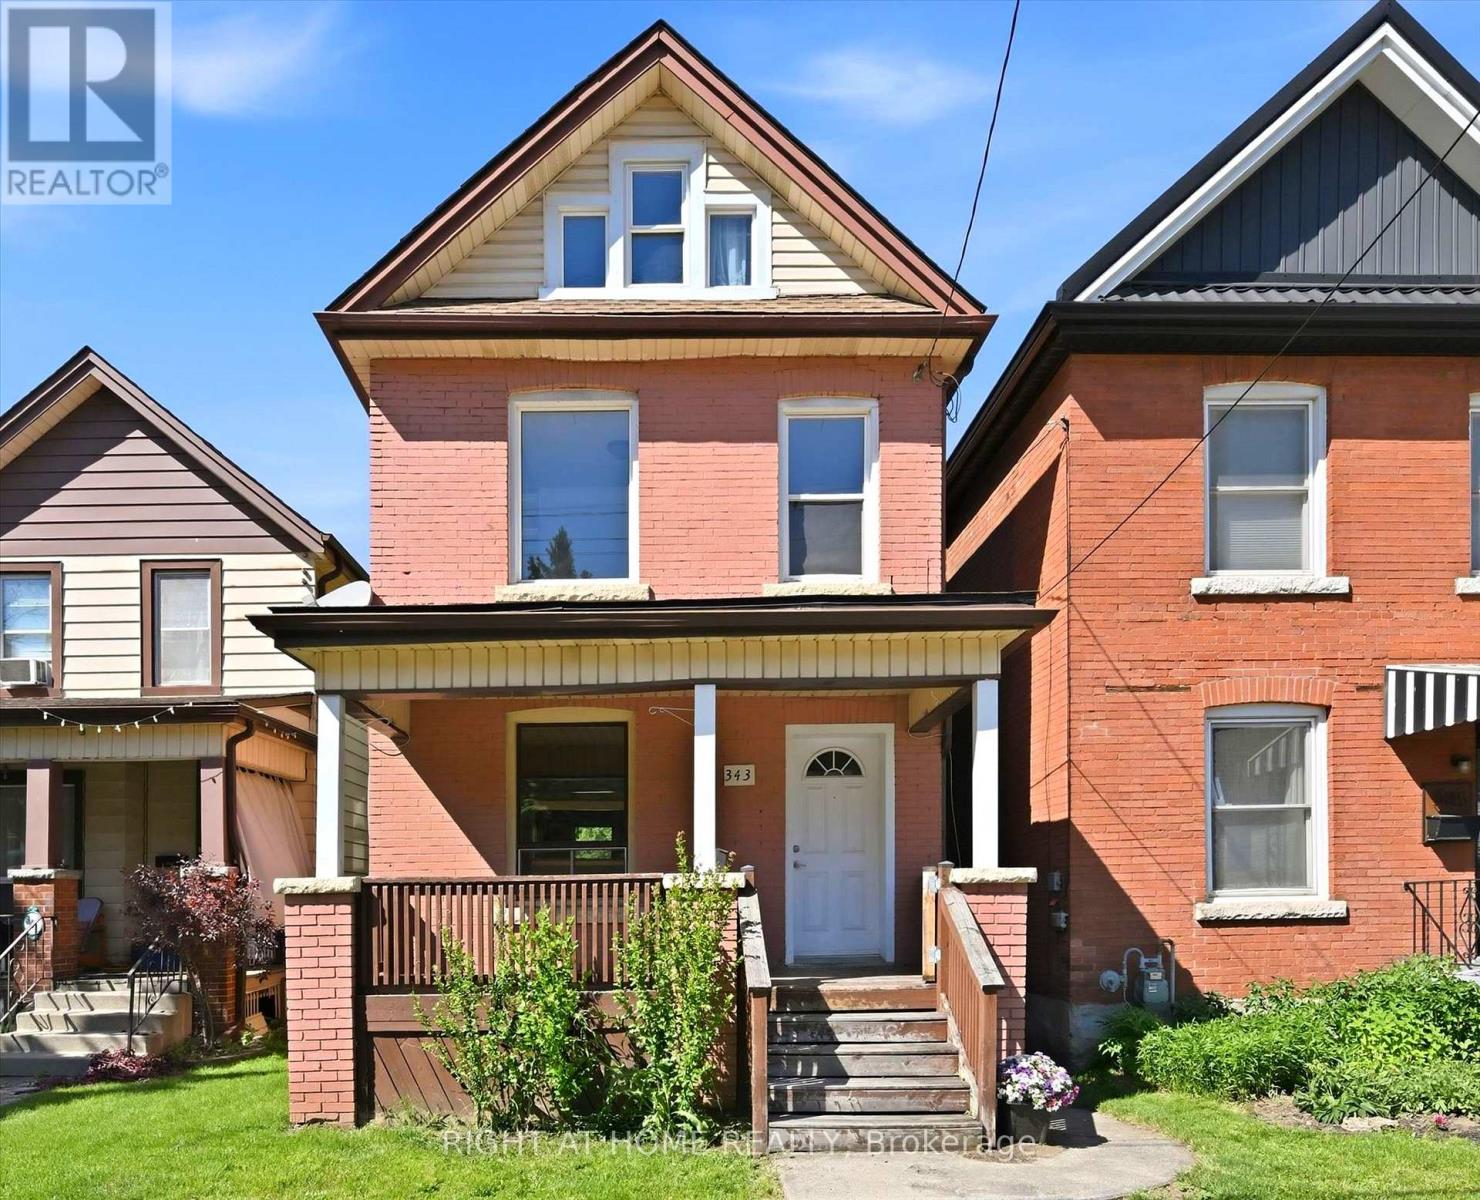
A Hamilton Character Home Ready for its Next Chapter. Now offered at $519,000, with the scope of renovation in mind. Located in Hamilton's Blakeley neighbourhood, a historic Hamilton neighbourhood, known for its mature tree lined streets and early 1900s brick homes, at the base of the Escarpment. This detached brick century home offers approximately 1,100 sq. ft. living space, with 3 bedrooms and 1.5 baths, hardwood floors, rear deck, fenced yard, and views of the Niagara Escarpment from the covered front porch. This is a true renovation opportunity requiring significant updating and repair, with the realities - and potential - of taking on a century home with an older stone foundation. A newer furnace is already in place and a PRE-LISTING HOME INSPECTION available for review. For a renovator, contractor, experienced DIYer or old-house enthusiast, this is an opportunity to re-imagine a genuine Hamilton character home in a sought-after location close to Gage Park, Ottawa Street,the Escarpment Rail Trail, Bruce Trail access and the Wentworth Stairs. Bring your vision, your renovation plans and an appreciation for century home character! (id:49269)
139 St. Michaels Street
Delhi, Ontario
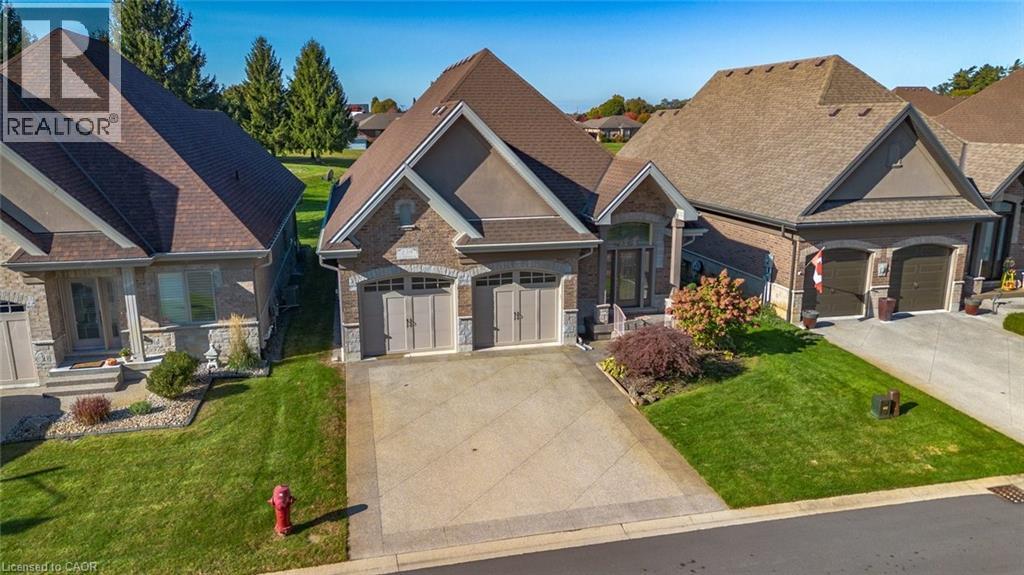
2 Years of Condo Fees Included!!! Welcome to this exquisite 4-bedroom, 3-bathroom residence in Delhi, where exceptional craftsmanship meets refined, modern living. From the moment you arrive, this home captivates with its timeless brick and stone exterior, concrete driveway, attached double garage, and impressive curb appeal. Thoughtful upgrades such as gutter guards surrounding the entire home add lasting value and low-maintenance convenience. The covered back porch is a true retreat, complete with sleek glass railings and remote-controlled sunshade blinds, perfect for relaxing or entertaining in comfort and style. Step inside to discover over 2,400 sq. ft. of beautifully designed open-concept living space. The gourmet kitchen is a chef’s dream, featuring elegant cabinetry, luxurious granite countertops, subway tile backsplash, a spacious island, and premium stainless steel appliances. The formal dining area and inviting living room showcase rich hardwood flooring, sophisticated crown molding, and a cozy gas fireplace with a custom hearth, creating a warm and welcoming atmosphere. The main floor offers two generously sized bedrooms, including a stunning primary suite with a walk-in closet and a stylish 3-piece ensuite highlighted by tiled flooring and a modern glass shower. A convenient 2-piece bath and dedicated laundry area complete this level. The fully finished basement expands your living space with a large recreation room ideal for gatherings, featuring a second fireplace, this one electric adding ambiance and comfort. Two additional bedrooms, a well-appointed 4-piece bathroom, and ample storage ensure space for family and guests alike. With contemporary décor, high-end fixtures, a built-in speaker system, two fireplaces (gas and electric), and thoughtful upgrades throughout, this home offers the perfect blend of luxury, comfort, and functionality. (id:49269)
44 Gibson Lake Drive
Caledon, Ontario
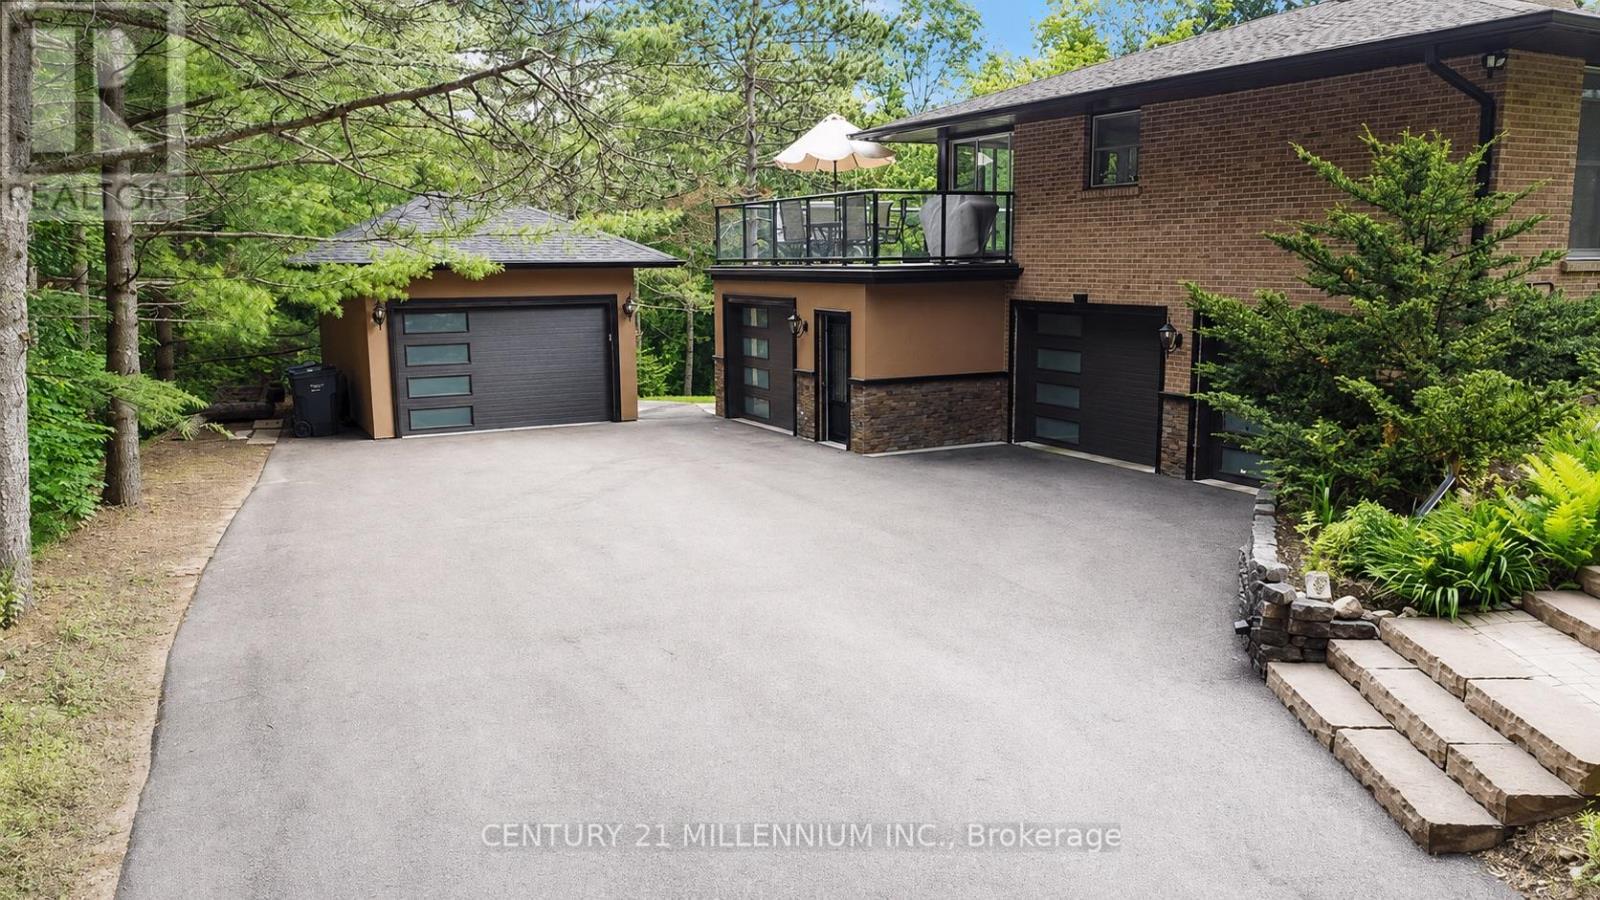
Welcome to 44 Gibson Lake Drive, a rare opportunity to own in one of Palgrave's most prestigious estate communities. Nestled on an exceptionally private, maturely treed lot and surrounded by beautiful custom homes, this spacious 2,200 sq. ft. residence offers the perfect blend of luxury, functionality, and convenience. Unlike many country properties, this home is serviced by municipal water and natural gas, providing comfort, reliability, and lower operating costs. The well-maintained home features 3+1 bedrooms and a bright, fully self-contained above-grade walkout in-law suite with a separate entrance, making it ideal for multigenerational living, extended family, guests, or potential income opportunities. Car enthusiasts, tradespeople, and hobbyists will appreciate the heated attached double garage with epoxy floors, as well as the additional heated detached 1.5-car garage offering valuable extra storage and workspace. The expansive 15,000 sq. ft. paved driveway provides ample parking for vehicles, trailers, and recreational equipment. Extensively landscaped grounds create a private outdoor retreat, while the large deck with elegant glass railings overlooks peaceful forest views. Additional features include two furnaces, central vacuum system, natural gas heating, municipal water service, multiple outbuildings, and recently updated gutters, fascia, and soffits. Ideally located just minutes to Bolton's shopping, restaurants, recreation facilities, schools, parks, and trails, with convenient access to major commuter routes and the GTA. Offering privacy, versatility, and exceptional value in one of Caledon's most sought-after communities, this is estate living at its finest. (id:49269)
209 Lake Rosalind Road 2
Brockton, Ontario
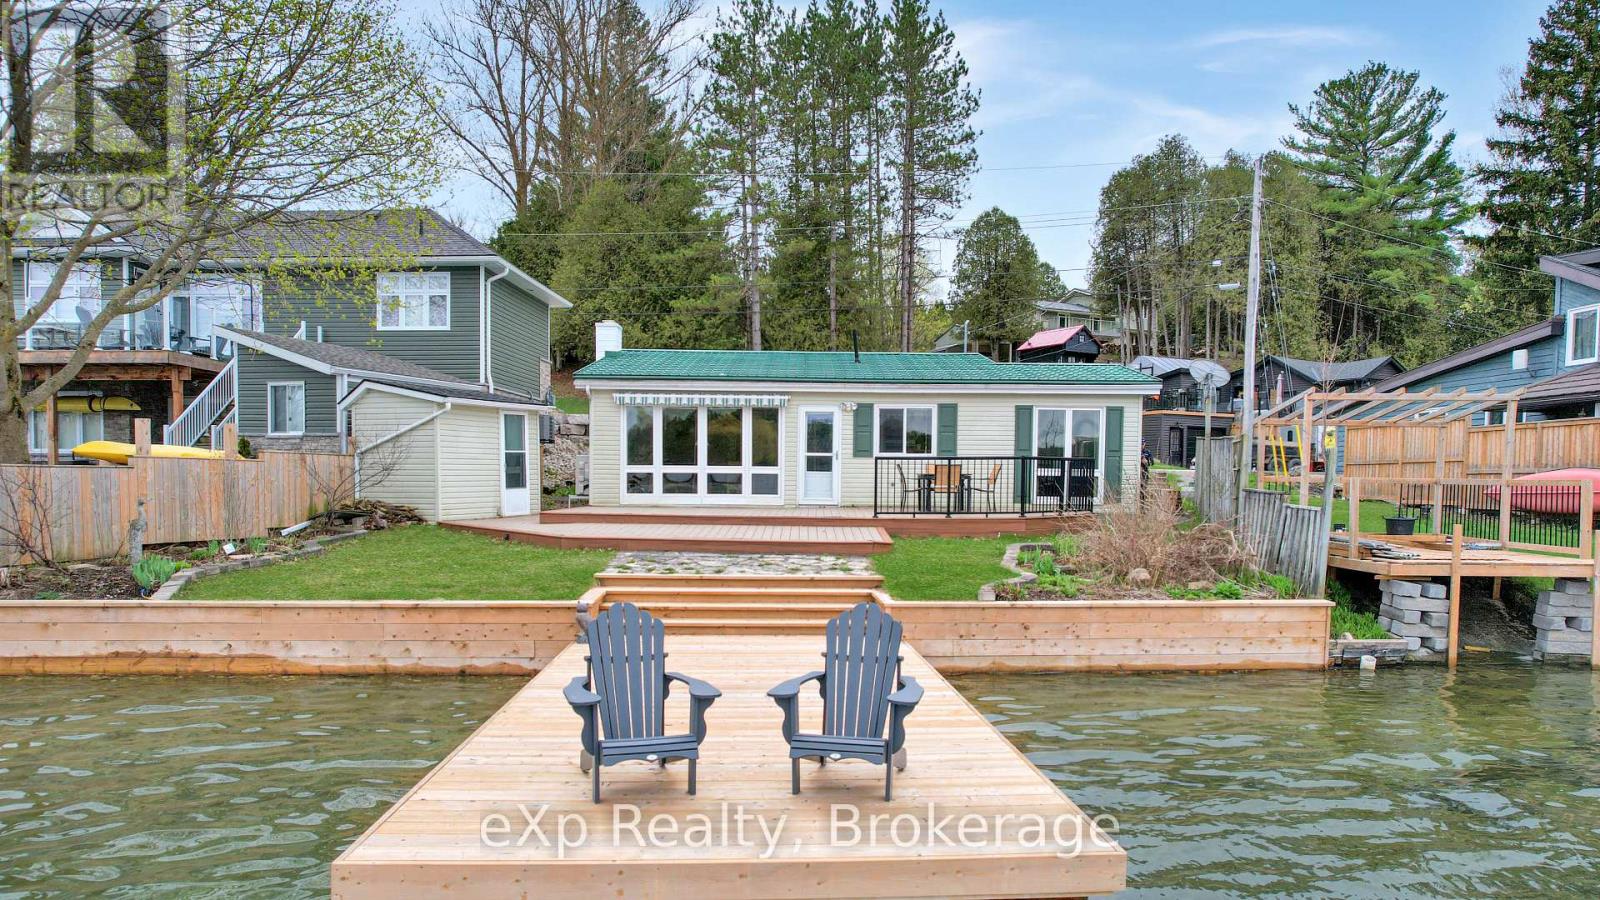
This cozy 3-bedroom bungalow, just minutes from Hanover, sits right on the shores of Lake Rosalind, perfect for swimming, boating, and relaxing by the water. The newly updated shoreline and dock offers amazing views and a peaceful spot to unwind. Inside, lots of natural light, making it great as a year-round home or a getaway. (id:49269)