
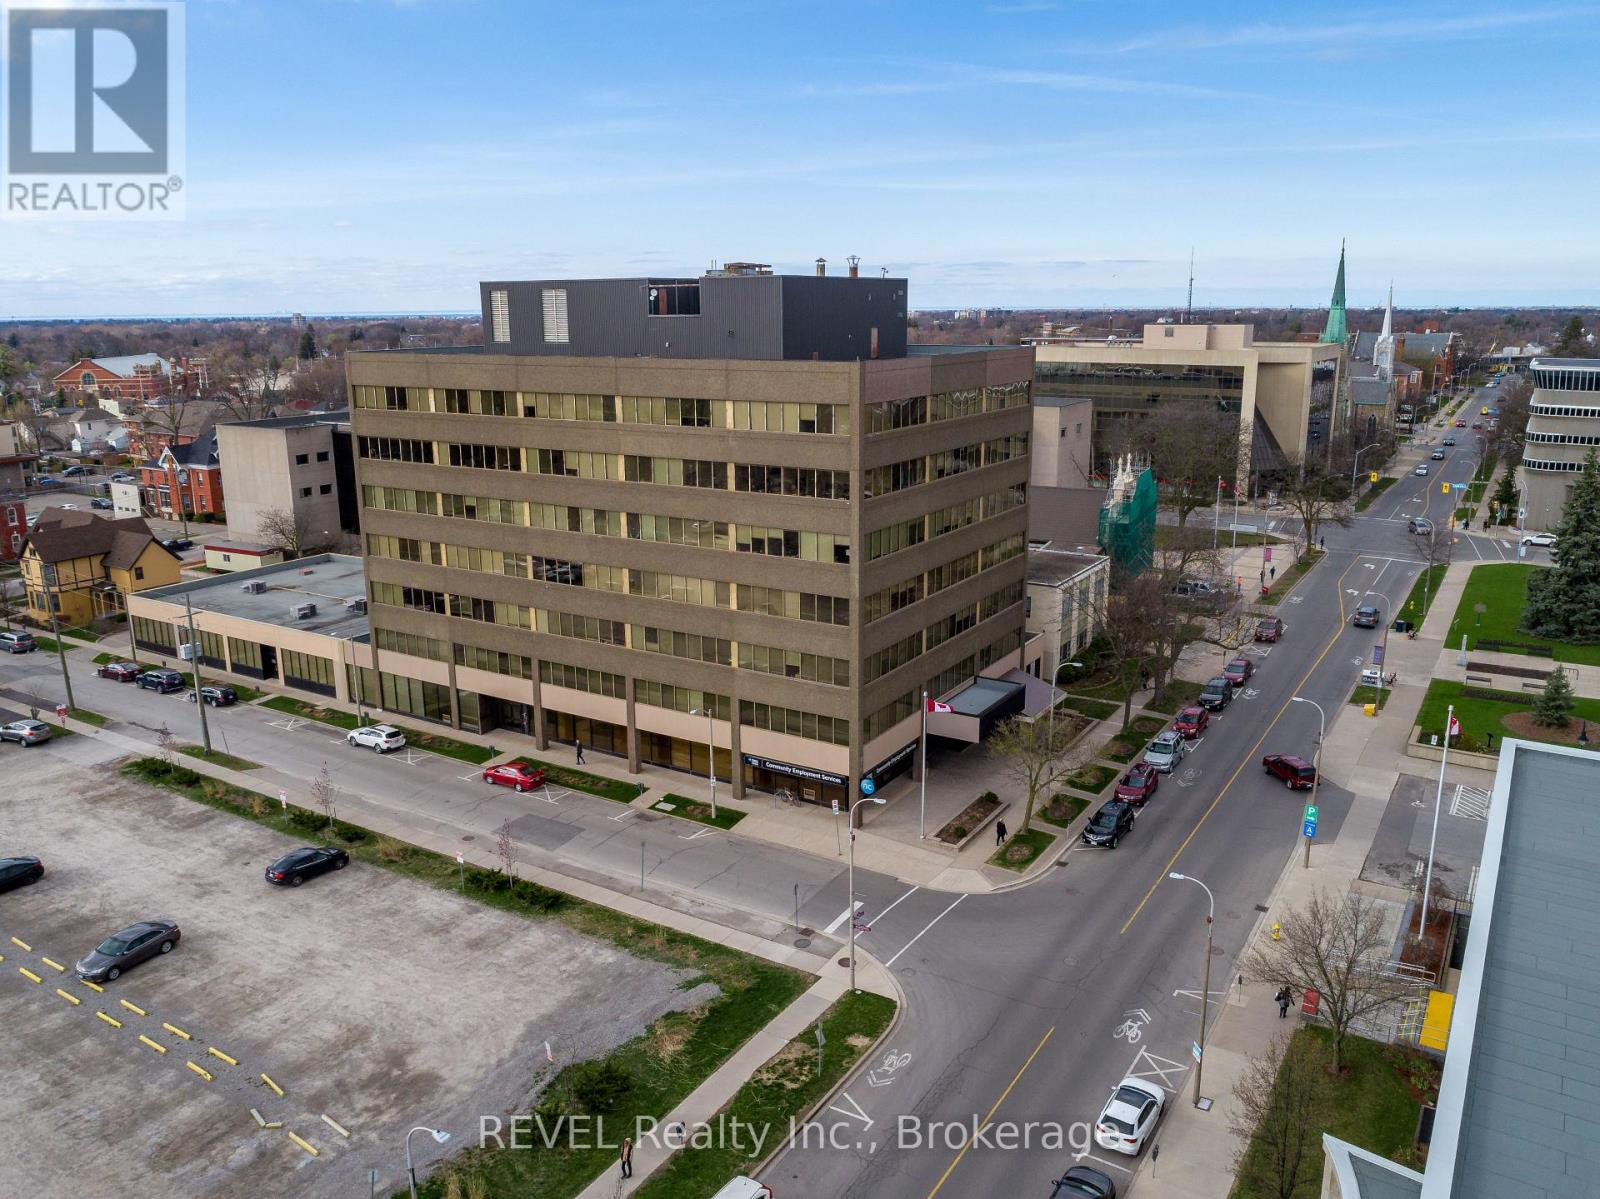
202 - 43 Church Street
St. Catharines, Ontario
Own a fully leased commercial condo in the heart of downtown St. Catharines , an exceptional investment opportunity at Suite 202, 43 Church Street. Secured with a multi year lease, until July 31, 2028, to a AAA tenant, this property delivers immediate, reliable income with an attractive cap rate. Condo area 1,162.2 sq. ft., Leasable area 1,375 sq ft. Base Rent $10 / sq ft. +TMI $13.19 /sq ft. , Common Fees are $901.87, Property Taxes for 2025 are $5406.75. One Tandem parking included: Unit #22. This beautifully designed office space offers a bright, modern, and highly functional layout in the vibrant Downtown Core. The open-concept workspace is flooded with natural light through expansive windows and includes a professional reception area, and the convenience of underground parking. Ideal for investors seeking stable returns, this versatile commercial condo is well-suited for professional offices, service-based businesses, or medical-related uses. Positioned steps from restaurants, bars, the Courthouse, City Hall , shopping, and countless amenities. This prime location enhances both tenant appeal and long-term value. (id:49269)
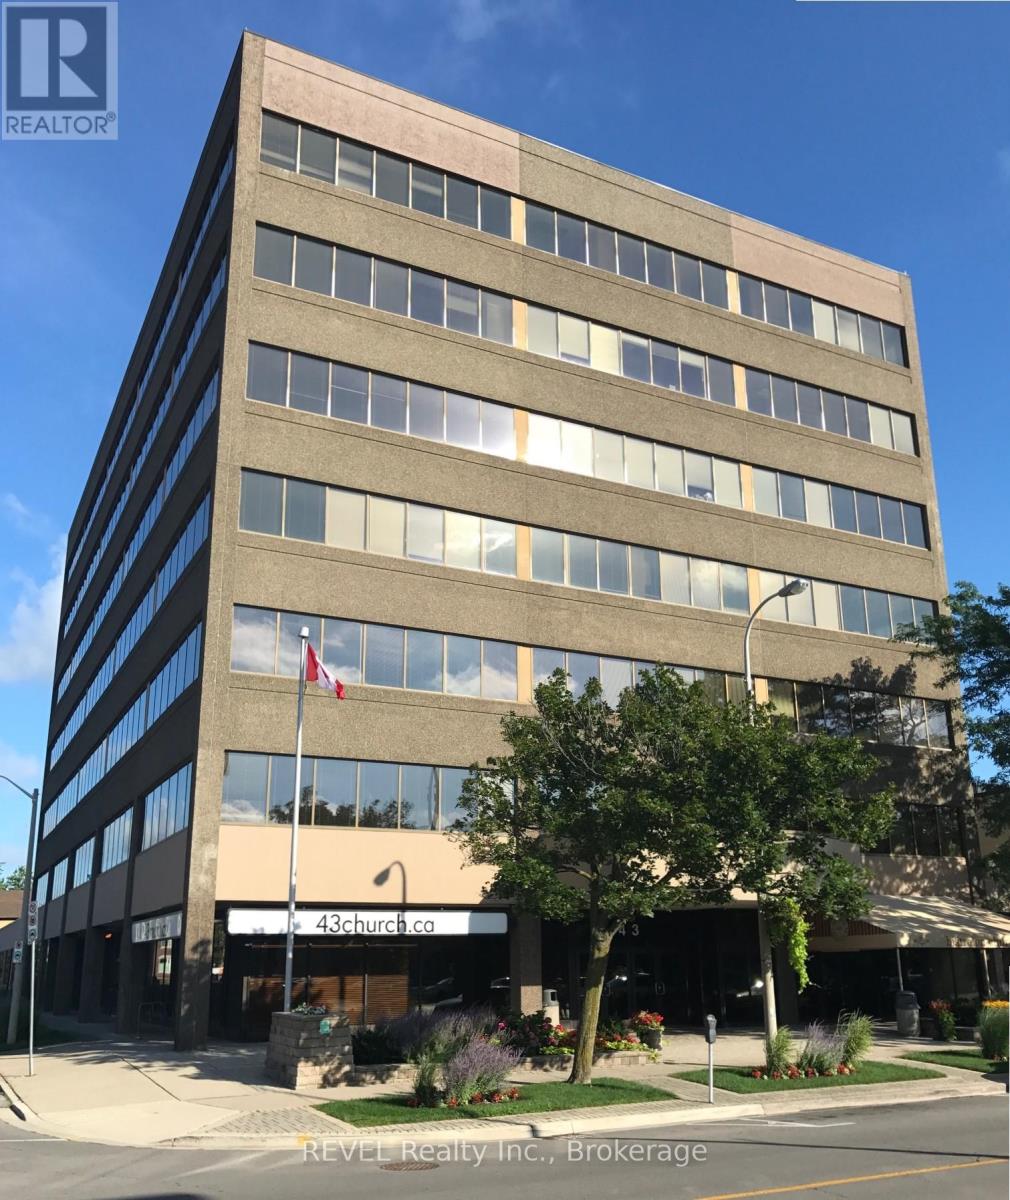
201 - 43 Church Street
St. Catharines, Ontario
Own a fully leased commercial condo in the heart of downtown St. Catharines , an exceptional investment opportunity at Suite 201, 43 Church Street. Secured with a multi year lease, until July 31, 2028, to a AAA tenant, this property delivers immediate, reliable income with an attractive cap rate. Condo area 2,184 sq. ft., Leasable area 2585 sq ft. Base Rent $10 / sq ft. +TMI $13.19 /sq ft. , Common Fees are $1695.46, Property Taxes for 2025 are $9692.12. One Tandem parking and storage included: Unit #23. This beautifully designed office space offers a bright, modern, and highly functional layout in the vibrant Downtown Core. The open concept workspace is flooded with natural light through expansive windows and includes a professional reception area, and the convenience of underground parking. Ideal for investors seeking stable returns, this versatile commercial condo is well-suited for professional offices, service based businesses, or medical related uses. Positioned steps from restaurants, bars, the Courthouse, City Hall , shopping, and countless amenities. This prime location enhances both tenant appeal and long term value. (id:49269)
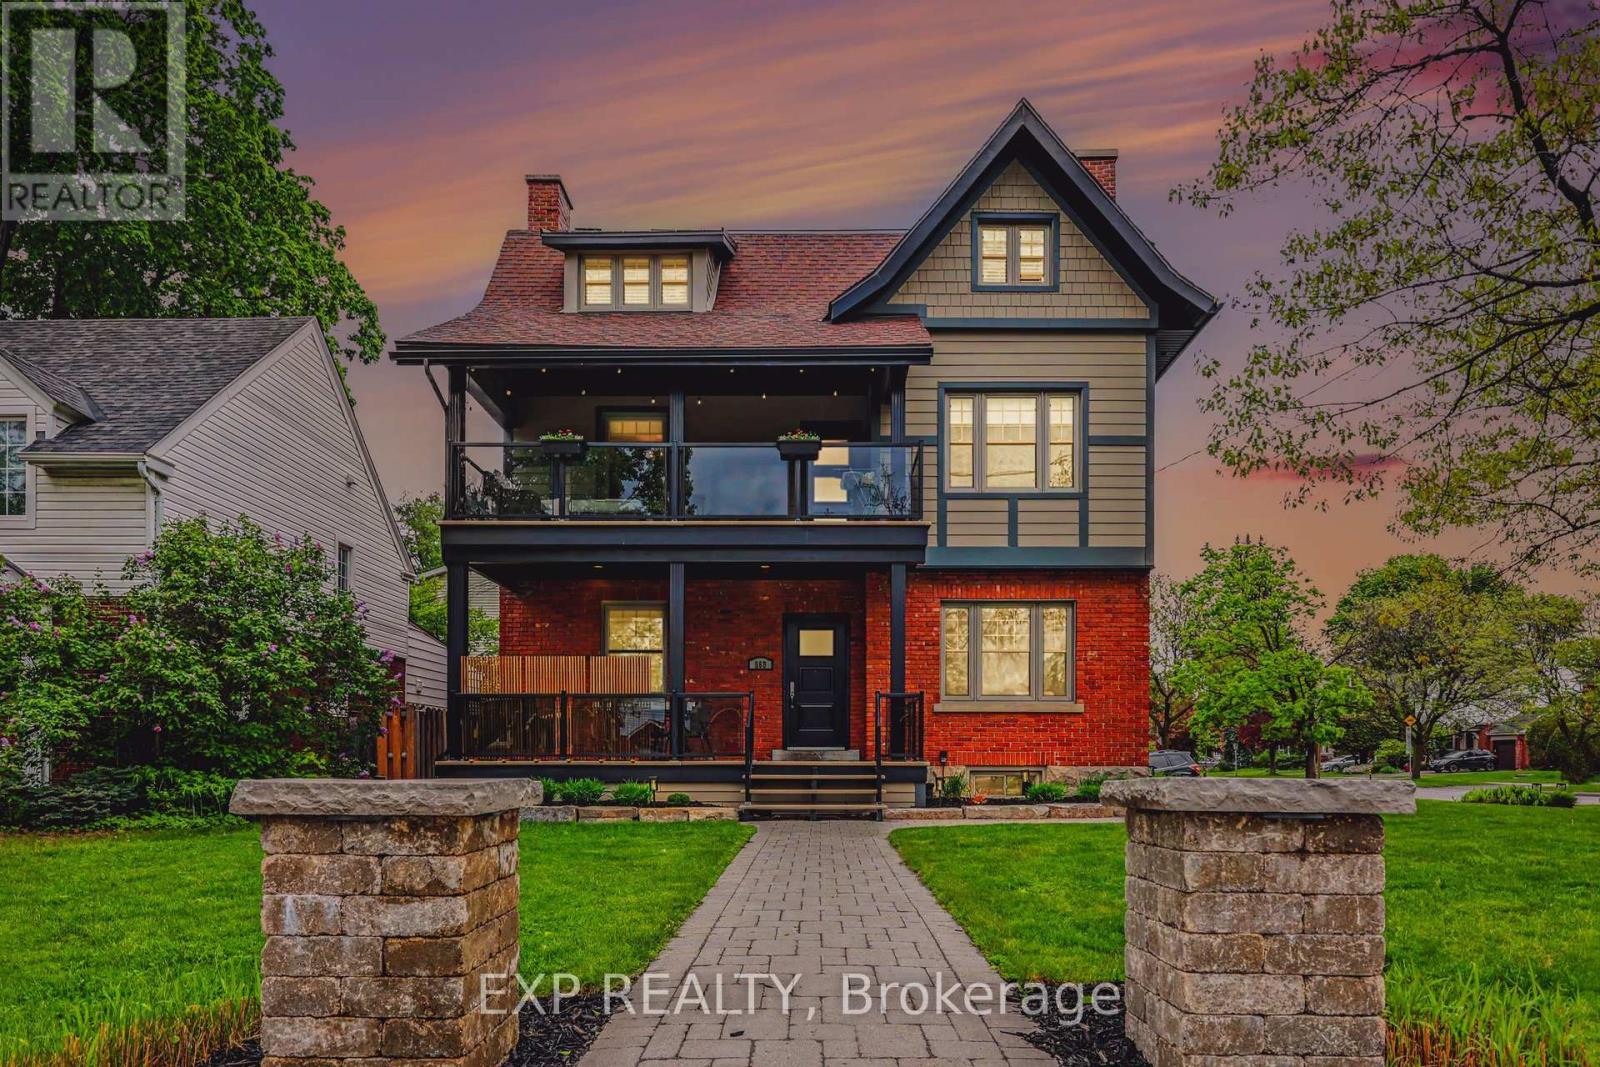
559 Parkdale Avenue
Ottawa, Ontario
Impressive 3-storey circa 1916 triplex income property in a highly sought-after, mature trees neighbourhood near the Experimental Farm, Civic and Royal Ottawa Hospitals, University of Ottawa Heart Institute, Dow's Lake, LRT, schools, and key employment centres. Fully and professionally renovated from top to bottom, this exceptionally well-managed triplex offers true owner/investor peace of mind, with attention to maintenance, durability, and ease of administration. Ideal for an owner-occupant investor: live-in one unit while tenants help offset ownership costs. One rental unit per floor: a 1-bedroom main-level unit, two spacious 2-bedroom units on the 2nd and 3rd floors, plus a bonus rentable main-floor home office/den with separate access and its own 2-piece bathroom - rental use subject to confirming zoning.Yearly gross income of $88,800 and NOI of approx. $64,000, with potential extra income of $12,000 from the front office/den and 4th parking space. Updated kitchens and bathrooms, quality appliances including dishwashers, granite counters in the largest unit, hardwood floors, updated windows and doors, skylight, two gas fireplaces, four maintenance-free fiberglass/aluminum decks with glass railings including aroundfront veranda, Berber-carpeted halls over ceramic tile, intercom system, and separate basement storage for each unit. Excellent utility separation with five hydro meters, four gas meters, three HVAC units, tenant-paid* hot water tanks (*except currently for #2), and basement laundry with separate hot water connections. All electrical fixtures, blinds, and shutters included. Sprinkler-irrigated lawn and flower beds add curb appeal. Four paved parking spaces, including one unused for extra income potential. Quick Queensway access and proximity to major employment nodes help support strong tenant demand. A rare totally renovated central Ottawa triplex combining solid income, thoughtful renovations, and lifestyle flexibility. (id:49269)
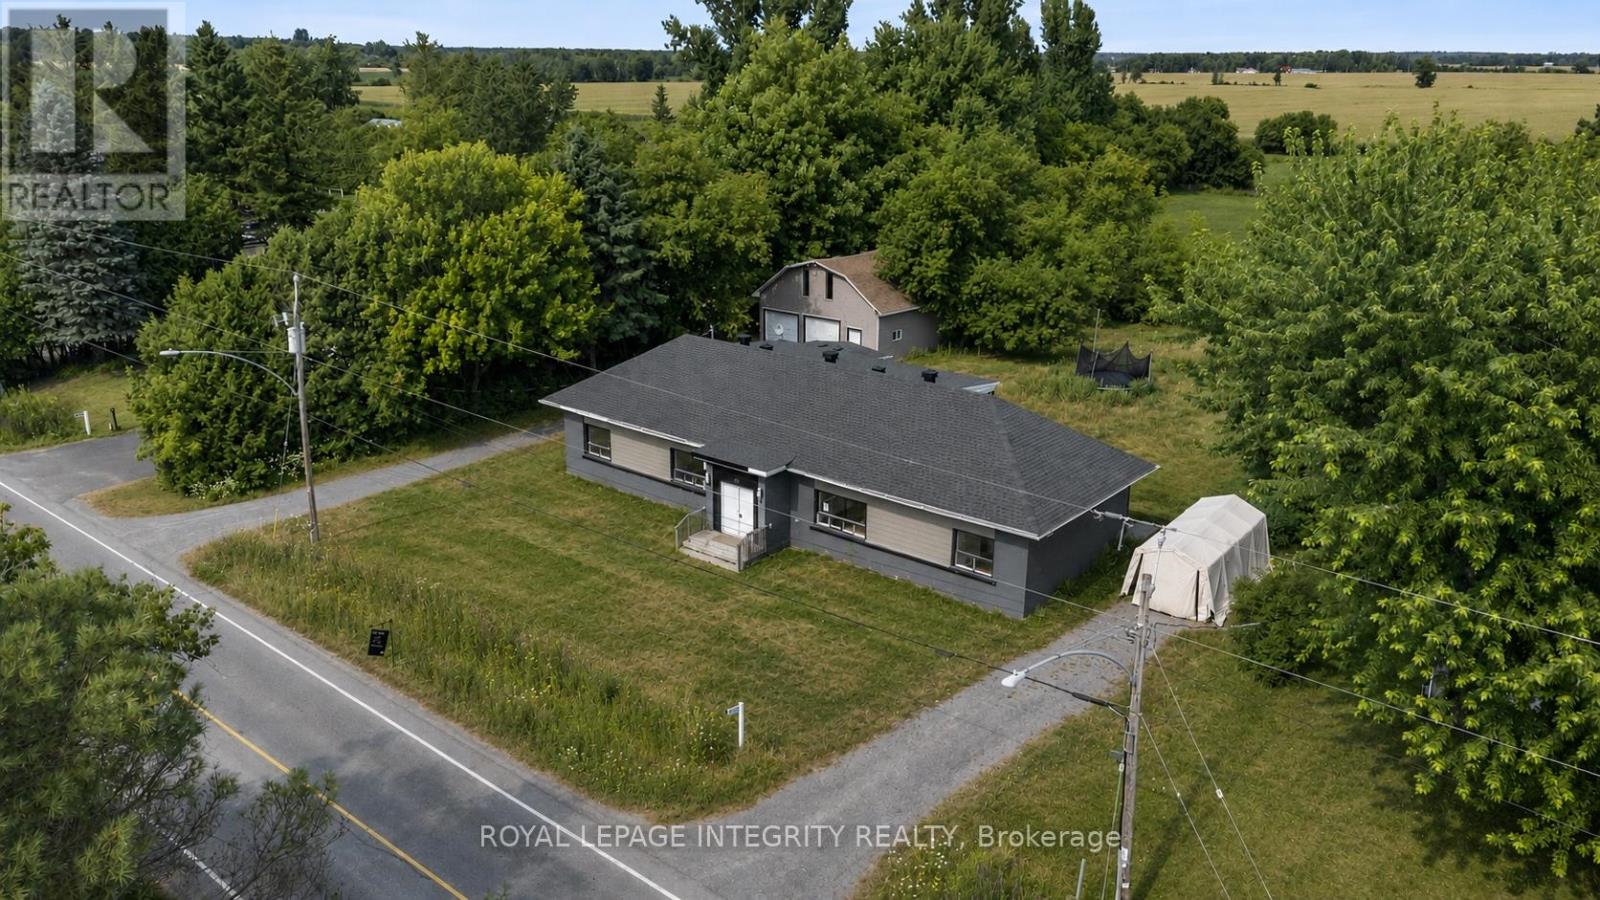
3823 Drouin Road
Clarence-Rockland, Ontario
Vacant and move-in ready side-by-side duplex set on a spacious 0.68-acre lot, offering outstanding potential for investors, owner-occupants, or multi-generational families. Each self-contained unit features 3 bedrooms, and private in-unit laundry for added convenience. Both units are currently vacant, giving you the flexibility to set market rents, choose your own tenants, or live in one unit while generating income from the other. A standout feature of the property is the oversized detached double garage with loft space above-ideal for storage, a workshop, hobby space, or future possibilities. The property also offers ample surface parking with two very spacious driveways-one for each unit-providing excellent convenience for multiple vehicles, tenants, and guests. Set well back from the road, the large lot offers privacy and plenty of outdoor space for families, pets, recreation, or potential expansion. Located in an area experiencing significant new development and growth, this is a great opportunity that combines immediate income potential with strong long-term upside. (id:49269)

C - 621 Chapman Mills Drive
Ottawa, Ontario
This 2 bedroom, 2.5 bathroom stacked condo in the heart of Barrhaven is your opportunity for either an investment property or your own personal stylist living. A large open concept kitchen with granite countertops with an eat-in area with storage will make preparing family dinners a breeze. The bright open concept dinning / living area was made for entertaining family and friends. Upstairs you'll find the primary bedroom and second bedroom each with their own ensuite bathrooms. In-suite laundry is conveniently located on the 2nd level with the bedrooms. Your own dedicated parking space is located just behind the building. This unit is currently rented to a good long term tenant which makes this a great investment opportunity as well. To respect the tenant privacy interior pictures have not been posted. This location is close to public transit, Chapman Mills Marketplace, several schools and parks within walking distance. Don't miss your opportunity to own this great property. (id:49269)
62 - 1328 Commissioners Road W
London South, Ontario
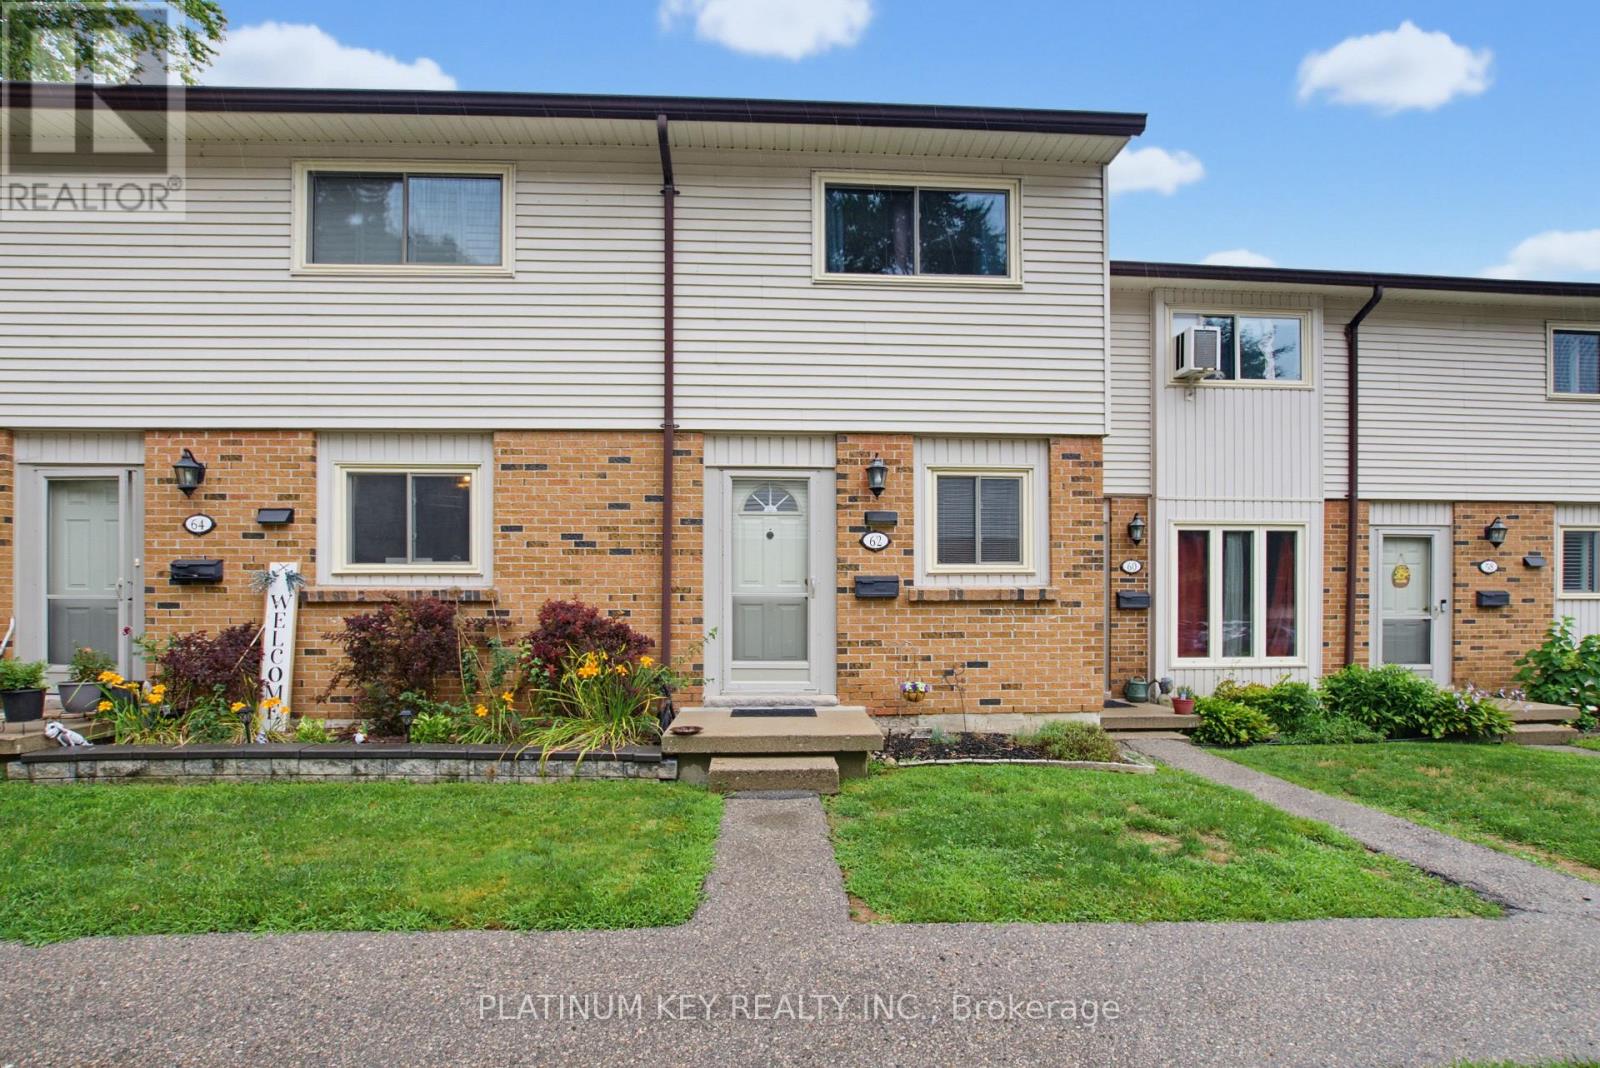
Welcome to Westwood Village, a sought-after townhouse condominium community in the heart of desirable Byron in West London! This well-maintained 2-bedroom, 1.5-bathroom home offers an excellent opportunity for first-time buyers, investors, or anyone looking to enjoy low-maintenance living in a fantastic location.The main floor features an open-concept layout, creating a welcoming space for everyday living and entertaining, along with a convenient 2-piece bathroom. Upstairs, the huge primary bedroom offers plenty of space, two large closets, and ensuite privileges to the main bathroom. The finished basement provides additional living space and is perfect for a family room, home office, recreation area, or other flexible use. Outside, enjoy a spacious back patio with excellent privacy-perfect for relaxing or entertaining.Residents of Westwood Village enjoy access to an outdoor pool, as well as tennis/pickleball courts, offering great amenities right within the community. Located in highly sought-after Byron, this home is close to beautiful Springbank Park, Boler Mountain, public transit, and school bus routes, with convenient access to everyday amenities and outdoor recreation. Additional updates include new shingles & topped up insulation in 2026 and central air conditioning installed within the last 5 years. With condo fees of $325 per month, this property offers a fantastic combination of location, amenities, and value in one of West London's most desirable neighbourhoods. Don't miss your opportunity to make this wonderful Byron townhouse your own! (id:49269)
1479 John Counter Boulevard
Kingston, Ontario
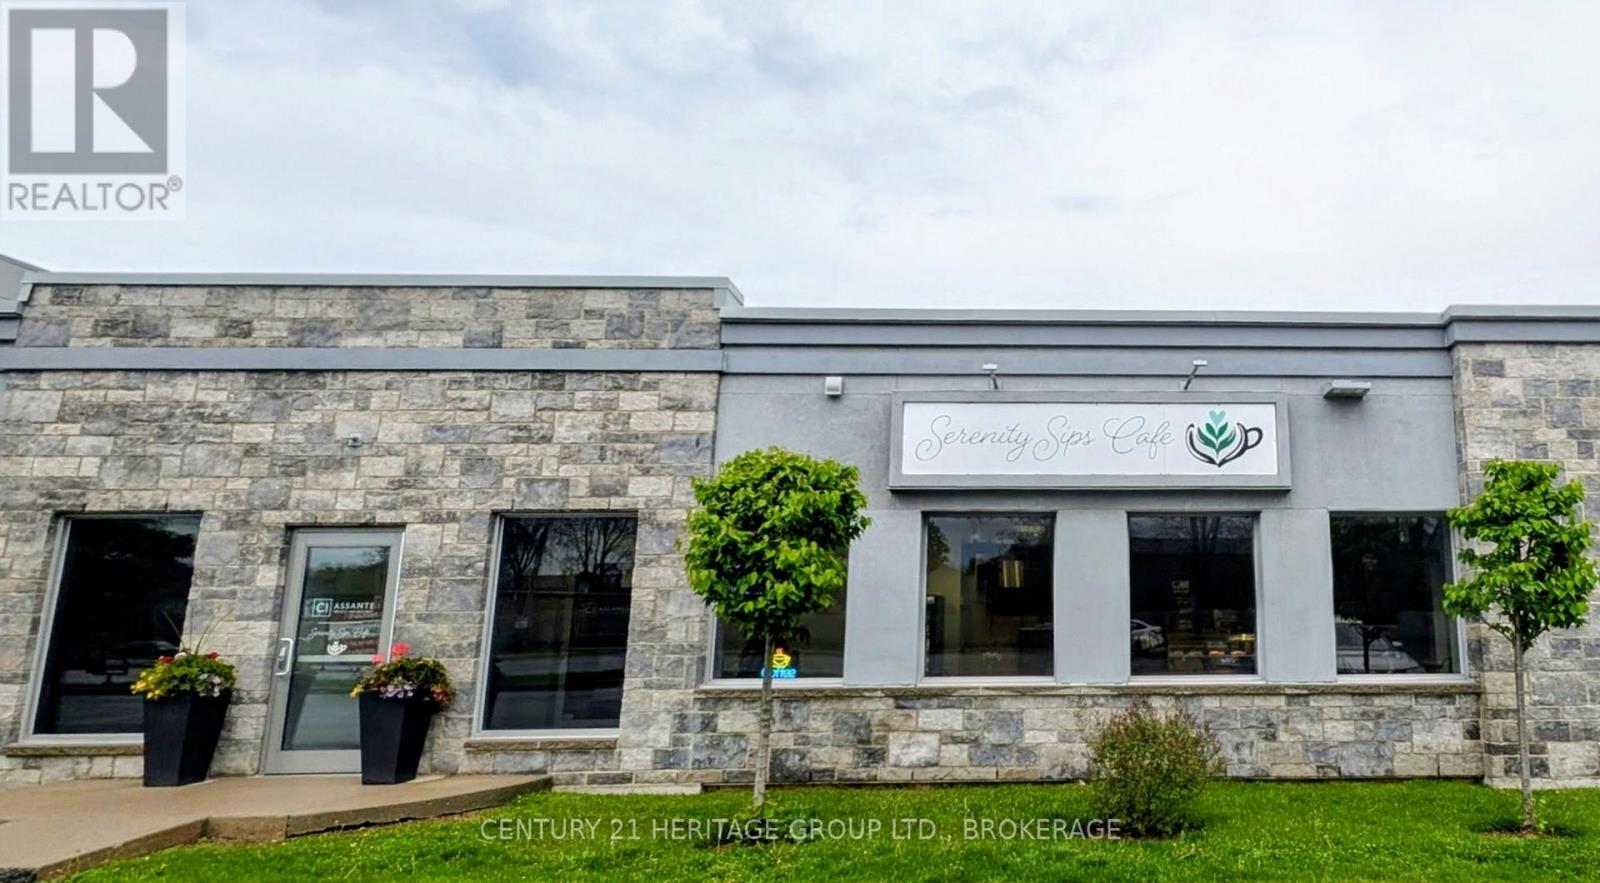
Rare Turnkey Business Opportunity in Central Kingston! The sale includes all goodwill, branding, operational systems, and a comprehensive chattel list of premium equipment in excellent working order. Operating out of a beautifully maintained, character-filled premises with an attractive, secure lease already in place (4 years remaining on the current term). Skip the startup costs, the construction delays, and the zoning headaches-this beloved local gem is completely set up for a seamless transition. Bring your passion for coffee and community and step into profit from day one. *Please do not approach staff or ownership directly during business hours. (id:49269)
62 River Run Place
Conestogo, Ontario
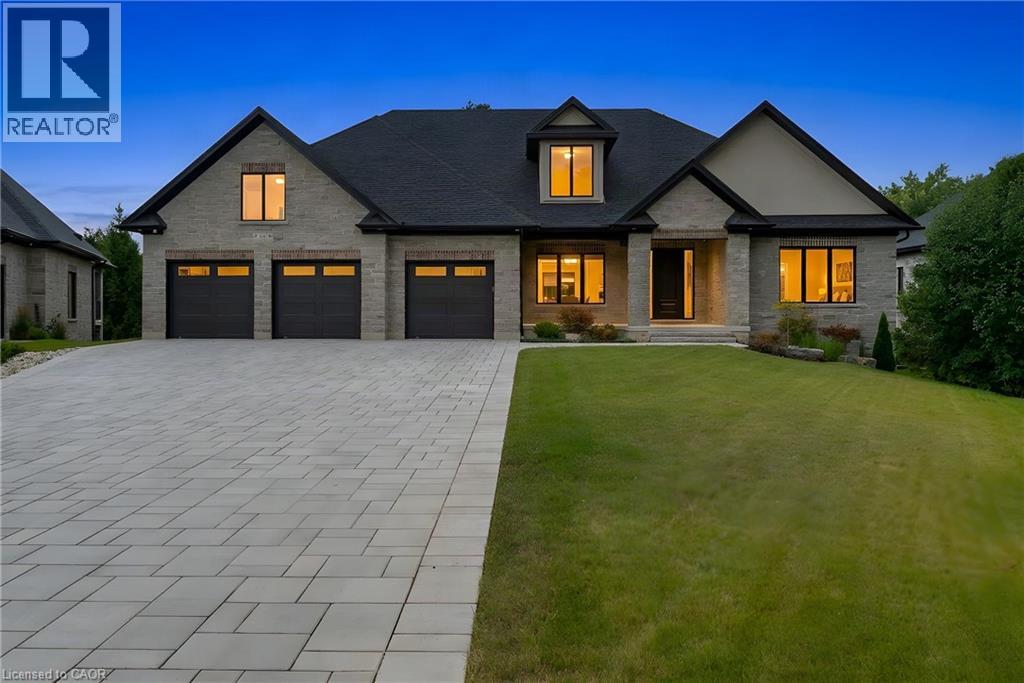
MODERN COUNTRY LUXURY! BRAND-NEW 4,406 sq. ft. all-stone bungalow, exquisitely crafted by renowned Surducan Custom Homes and nestled on a private, nearly half-acre lot at the end of a quiet high end homes caliber cul-de-sac in the charming village of Conestoga. Superior architecture & quality meets effortless country living. Soaring 10-ft ceilings, 11-ft hallways and foyer, and an impressive 14-ft great room create an immediate sense of grandeur, while expansive windows and oversized sliding doors invite natural light and beautiful views of the lush, fully irrigated backyard. The spectacular open-concept living space is anchored by a breathtaking great room featuring a dramatic waffle-style ceiling, floor-to-ceiling modern gas fireplace and custom painted wood built-ins. A state-of-the-art kitchen with a generous walk-in butler’s pantry is designed for both everyday living and memorable entertaining! 4 bedrooms & 4 bathrooms include 2 luxurious primary suites, each with its own ensuite. The bright, fully finished walkout lower level offers remarkable flexibility with a private primary suite—ideal for an in-law, nanny, extended family or multigenerational living. Exceptional craftsmanship, engineered and beautifully finished throughout, the home features engineered oak hardwood flooring, elegant 8-ft solid wood doors, a reinforced foundation, two-zone heating, tankless hot water, owned water softener, security cameras and security system. Step outside to the large covered porch and expansive private grounds, where peaceful country surroundings meet the convenience of being minutes from Conestoga Mall and every amenity. Backed by a 7-year Tarion warranty, this is more than a home—it is a rare opportunity to experience refined country estate living. (id:49269)
4625 Cataract Avenue
Niagara Falls, Ontario
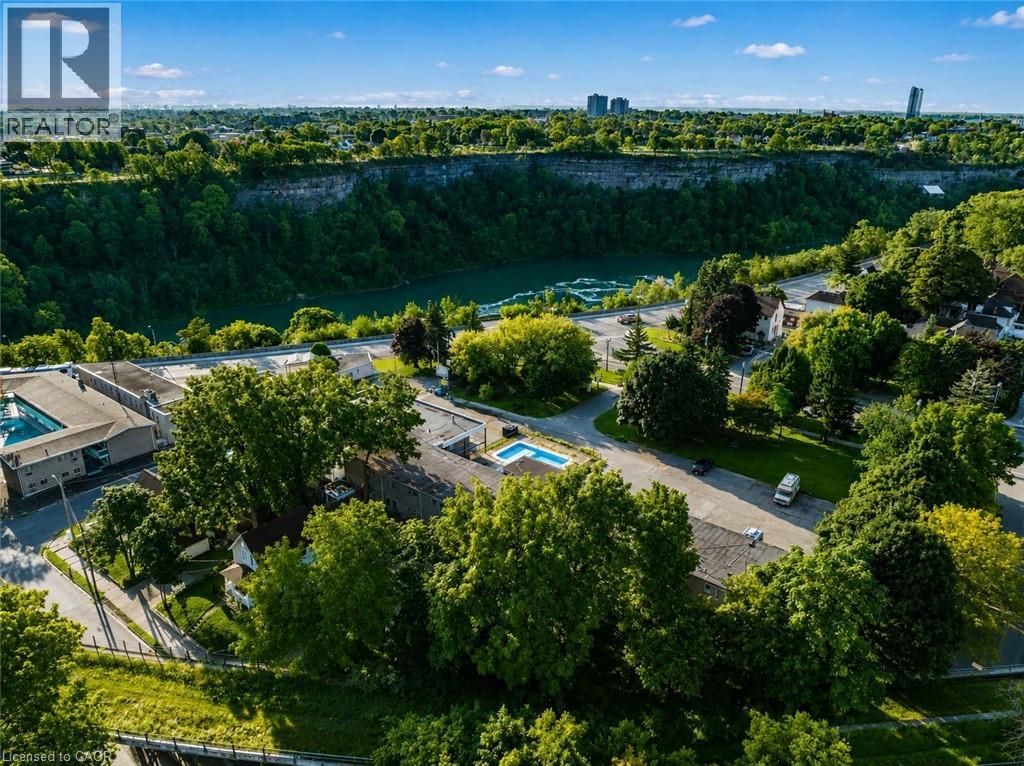
SELLER FINANCING AVAILABLE. ($3M DOWN & OWNER WILL FINANCE $3M OVER TWO YEARS) - CITY GRANTS AVAILABLE! Development happening all around this property! CLICK MORE PHOTOS & BROCHURE below to view the INTEREST FREE CITY LOAN INCENTIVES INFO. Proposed 20 storey building across the street! This property has been used for movies/TV show filming locations, providing income to the owner! Additionally, its prime QUEEN ST location offers unparalleled visibility and potential for a 30+storey building. This exceptional offering includes not just the hotel but also a separate 5 bed, 4 bath home on the same lot, perfect for an owners residence, a property manager, or added value as an Airbnb. It also has the potential to be subdivided. This is a rare opportunity to develop a versatile property in one of the most renowned destinations, just steps from Niagara Falls. Situated on 0.93acres of prime land (40,762 sqft),this property boasts stunning river views and proximity to key regional landmarks, making it an ideal location for commercial ventures.The existing infrastructure includes 33 operational hotel rooms and an attached 5-bedroom, 4-bathroom house, with functional systems. The property also features an inground pool and full laundry facility. With potential for expansion, there is an opportunity to construct a hotel with 33-37 FLOORS in this high-traffic tourist area. Located just a 30-second walk to the GO station and Whirlpool Bridge, the property ensures prime access for tourists and visitors. Additionally, it is zoned for a wide variety of uses, including art galleries, assembly halls, restaurants, retail stores, hotels, motels, parking lots, recreational uses, and much more, making it a prime candidate for development. With its flexible zoning and prime location, attracting millions of visitors each year, this property presents an unparalleled opportunity to capitalize on Niagara Falls thriving tourism industry. More info in Supplements (70655495 (id:49269)
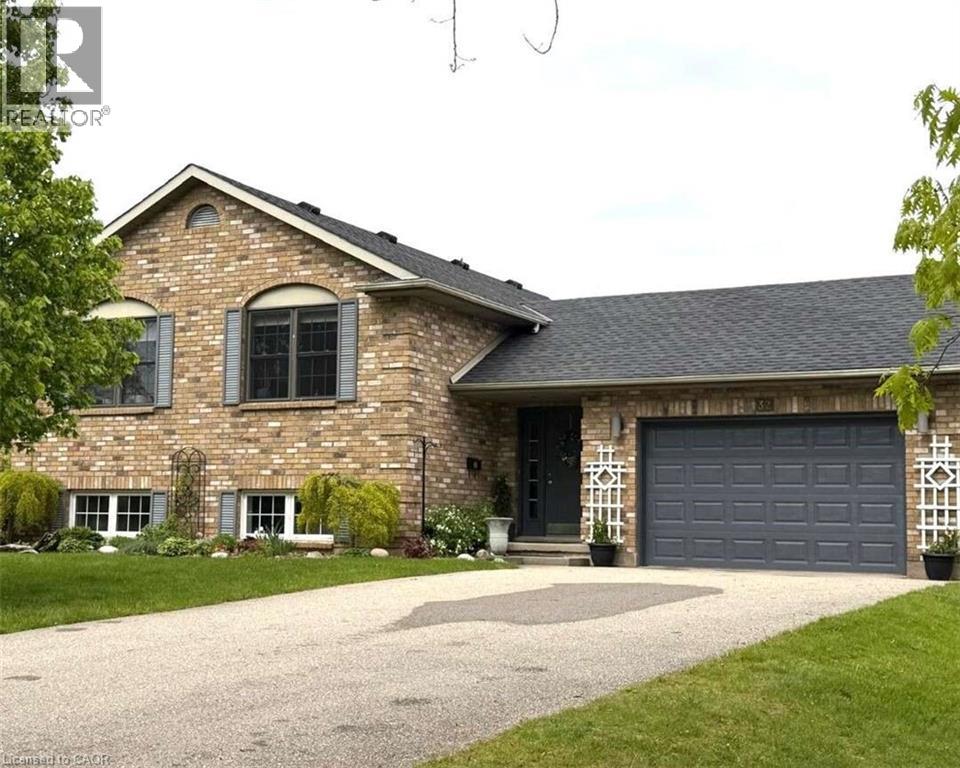
32 St Ladislaus Street
Courtland, Ontario
For more info on this property, please click the Brochure button. Welcome to 32 St. Ladislaus Street, in the town of Courtland. This solid home is a raised ranch on a dead-end street, that sits on ¾ acres of matures trees and manicure gardens, with no back neighbors. Upon entry there is large mudroom with access to the attached car garage with work bench and peg board, also access to the large back deck and back yard. Upstairs has 3 bedrooms, beautiful white kitchen cabinets, with a breakfast bar and dining area. The living room with hard wood flooring with bright large windows for natural lighting. Entire house is freshly painted in neutral colors and is carpet free. (upstairs). Master bedroom can fit a king size bed and features 3-piece ensuite, with a walk-in closet. Two other bedrooms has double closet (one currently being used as an office) is warm and spacious. There is another full-size bathroom with a soaker tub to enjoy some relaxations time in the quiet area. And an extra linen closet in the hall-way. Only 6 stairs to the basement, the sitting room is bright with large windows, spacious and freshly painted. There is a large bedroom that is sound proof cozy and warm. The basement also has 2piece washroom and a shower located in the big laundry/ utility room. There is ample storage with big window for natural lighting. All appliances are included, new water softener system, sprinkler system (both front and partial at the back), air exchanger system, remote garage door opener, sump pump, owned water heater, central air and forced air/gas, raised septic system. There is a long-paved drive way that can accommodate 10 cars, large deck at the back for your entrainment, manicure gardens, line and a 12x 16 workshop. (id:49269)
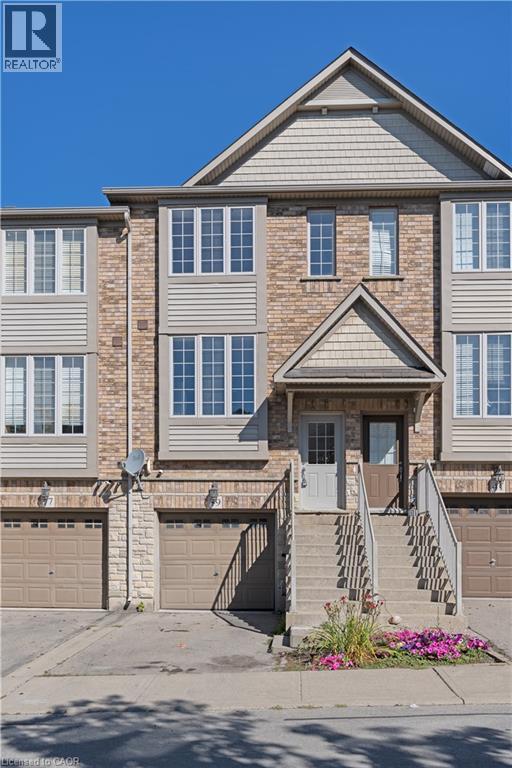
39 Myers Lane
Ancaster, Ontario
Welcome to 39 Myers Lane in Ancaster! This well-maintained 2-bedroom home offers a comfortable and functional layout in a convenient location. Featuring bright living spaces, spacious bedrooms and a well-kept interior, this home is move-in ready and ideal for those looking to enjoy all that Ancaster has to offer. Located close to shopping, restaurants, parks, schools, public transit and everyday amenities, with easy access to major highways for commuters. A great opportunity to lease a clean, well-cared-for home in a desirable Ancaster neighbourhood. (id:49269)
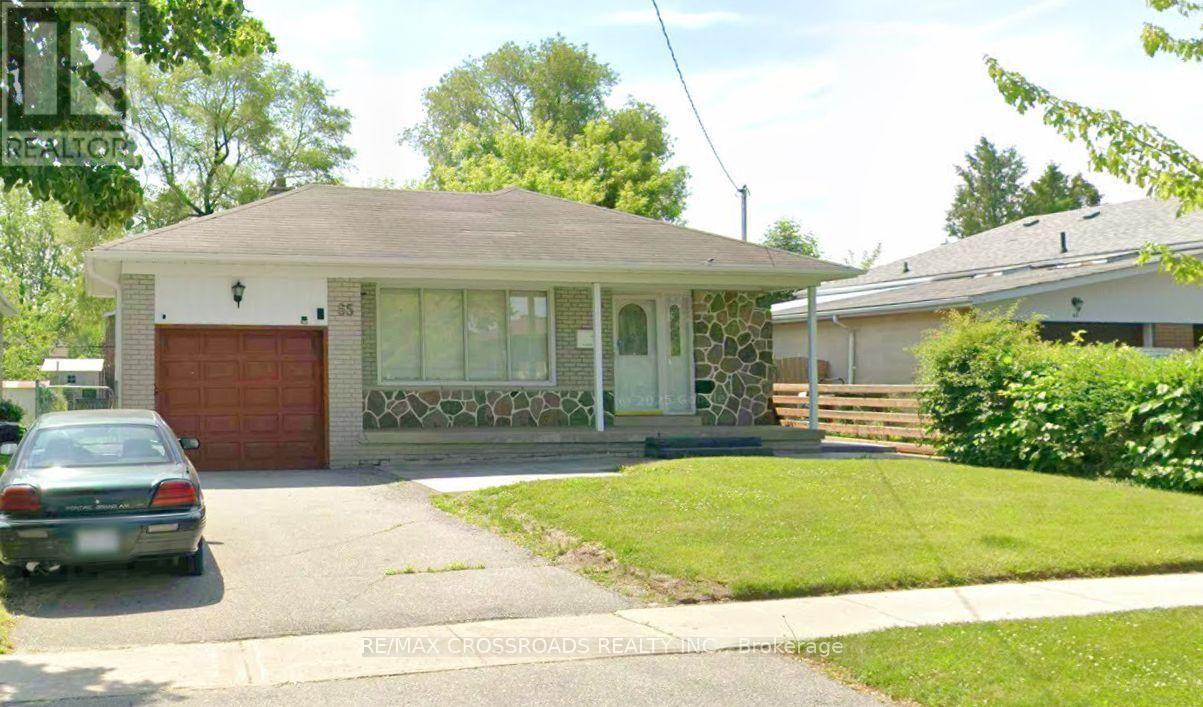
65 Romulus Drive
Toronto, Ontario
Located in a quiet, family-oriented neighborhood, this newly renovated 2-bedroom basement apartment features a private separate entrance with a covered canopy and large windows that fill the space with natural light. Conveniently situated steps from TTC transit and within walking distance to schools, parks, shopping, and dining. Includes an exclusive, fully fenced private side yard for outdoor enjoyment, plus 1 designated driveway parking space. Shared basement laundry with landlord; utilities are extra (50% split with upper-floor landlord). Ideal for a small family or working professionals with strong credit and rental history. Non-smokers and no pets. Move-in ready! (id:49269)
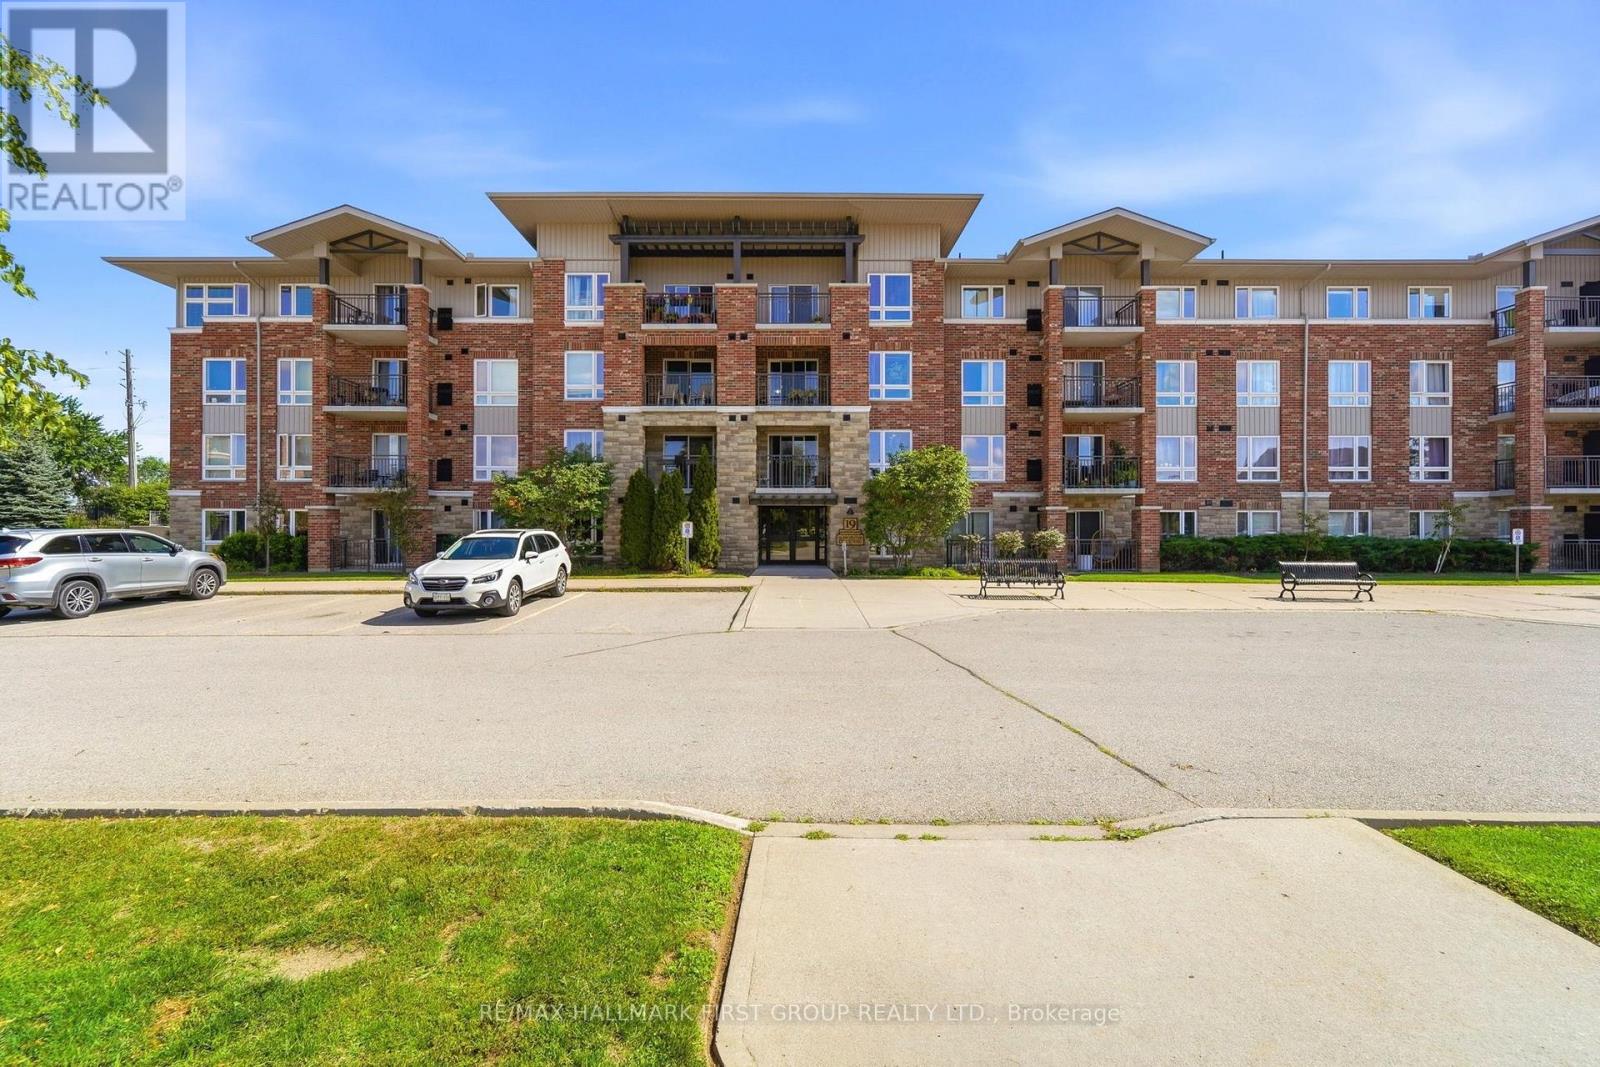
403 - 19 Waterford Drive
Guelph, Ontario
This bright and well-maintained 2-bedroom condo is located on the top floor and offers unobstructed east-facing views over open fields. The carpet-free unit features large windows that bring in plenty of natural light, ensuite laundry, a private balcony, and a deeded parking space conveniently located near the building entrance. Situated in a quiet, well-kept building, this condo is ideal for commuters with easy access to Highway 401, while also being close to the University of Guelph, shopping, restaurants, and everyday amenities at Gordon andClair. A great opportunity in a convenient south Guelph location! (id:49269)
2695 Hamilton Road
Sarnia, Ontario
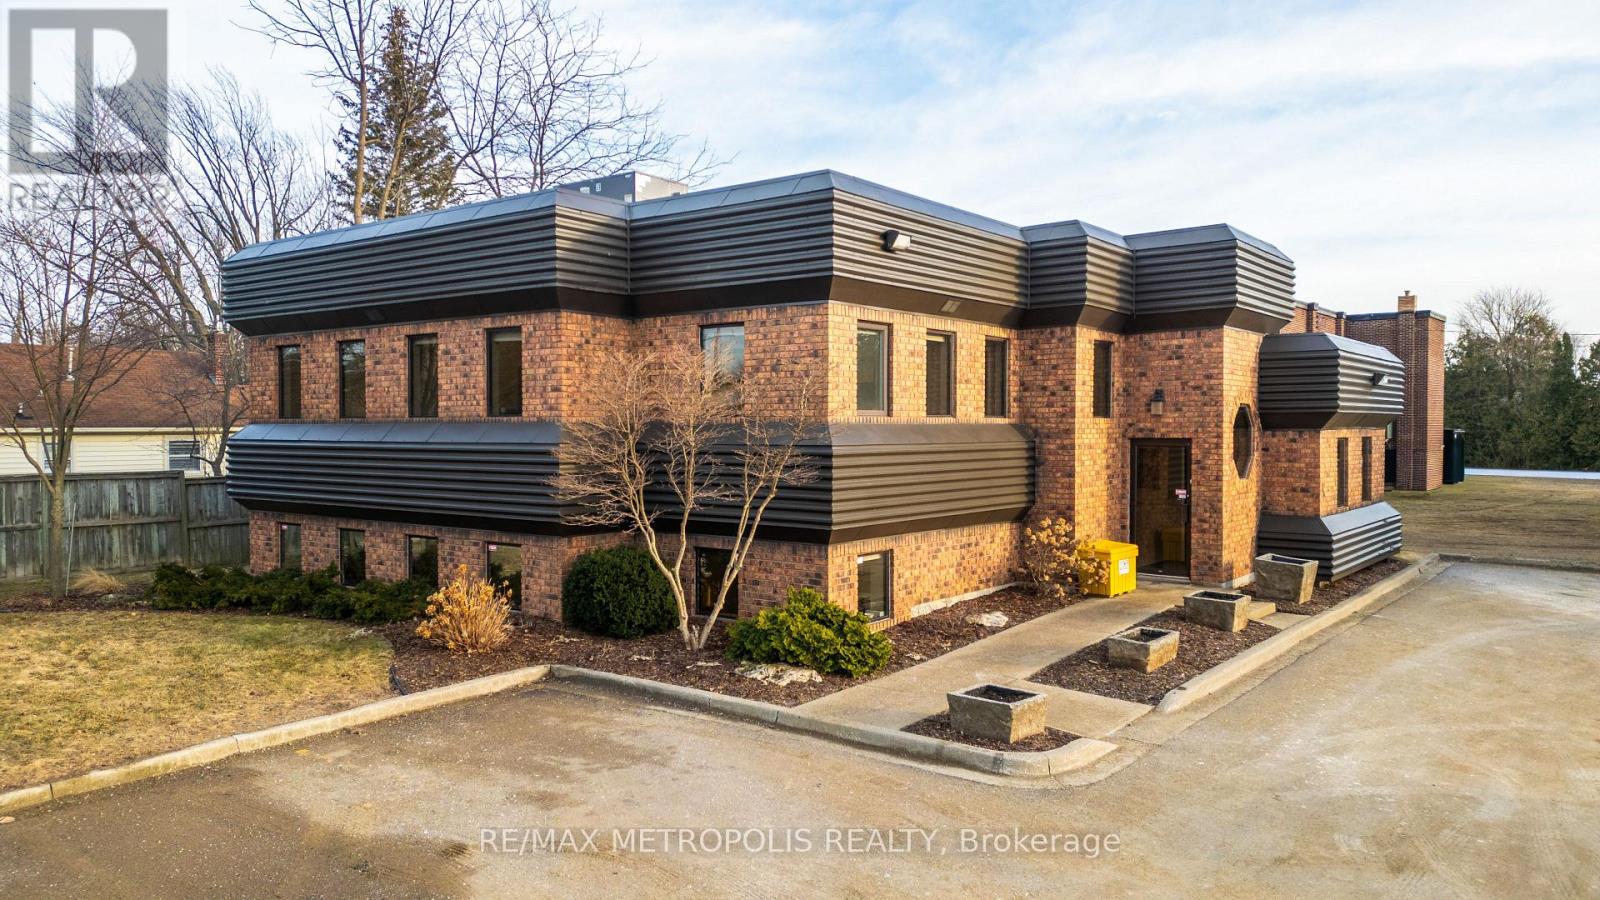
LEASE THIS PRESTIGIOUS & UNIQUE FREESTANDING COMMERCIAL OFFICE BUILDING IN THE VIBRANT BRIGHTS GROVE COMMUNITY. THIS EXTREMELY WELL MAINTAINED BUILDING OFFERS A HIGH PROFILE LOCATION WITH EXCELLENT VISIBILITY ON THE CORNER OF HAMILTON RD & BEACHWOOD AVE WITH CONVENIENT ACCESS TO LAKESHORE ROAD. THIS APPROX. 3,000 SQ FT COMMERCIAL/TRIPLEX BUILDING HAS 3 FLOORS COMPRISING OF 1,000 SQ FT EACH. EACH FLOOR HAS ITS OWN HEATING/COOLING & 2 PC BATHROOMS. 8 KITCHENETTES ARE SITUATED ON THE MAIN & UPPER FLOOR. ORIGINALLY DESIGNED AS A DENTIST'S OFFICE WITH 3 PHASE ELECTRICAL POWER. PROFESSIONALLY APPOINTED THROUGHOUT WITH LARGE WINDOWS WITH NATURAL SUNLIGHT, NEW FURNACE & AIR & NEW GRADE LEVEL PARKING LOT. IDEAL FOR ALL PROFESSIONAL OFFICES: LAW, MEDICAL, DENTAL, ACCOUNTING, ENGINEERING, OR SERVICE BASED BUSINESSES. COC1-3 (COMMUNITY COMMERCIAL 1) ZONING. MONTHLY LEASE PRICE IS: $4,500.00 + UTILITIES & INTERNET + $5.50 TMI PER SQ FT. THIS BUILDING IS IN A CLASS ALL BY ITSELF! (id:49269)
27 Queen Street
Norfolk, Ontario
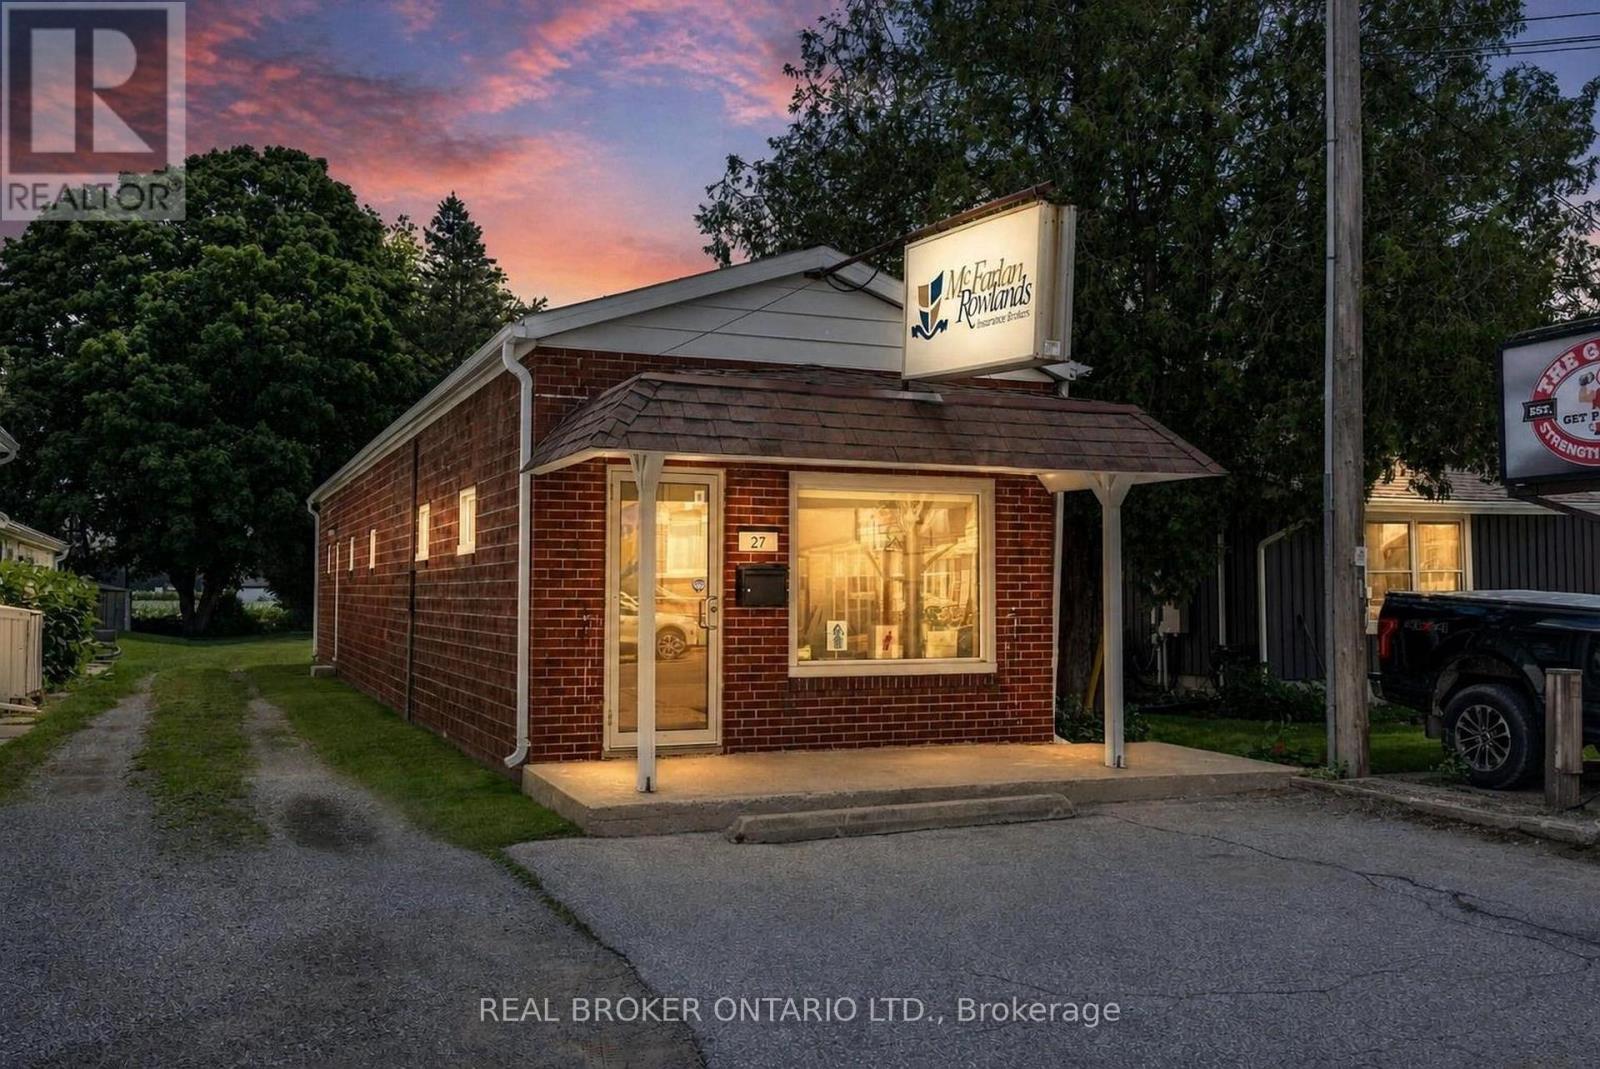
RARE COMMERCIAL INVESTMENT OPPORTUNITY IN LANGTON! Zoned CBD, this versatile property offers immediate potential for an end user or investor. The well-maintained 868 sq. ft. standalone building features a functional layout equipped with a spacious reception area with multiple private offices, washroom & generous storage. Outfitted with 2 dedicated parking spaces at the front, just over 31 feet of prime road frontage, a new septic system (2024) and flexible CBD zoning that permits a vast range of future retail, office, or potential mixed-use commercial uses, this property stands as a premier asset for end users or investors alike. HST APPLIES IN ADDITION TO THE PURCHASE PRICE. (id:49269)
124 Pike Creek Drive
Haldimand, Ontario
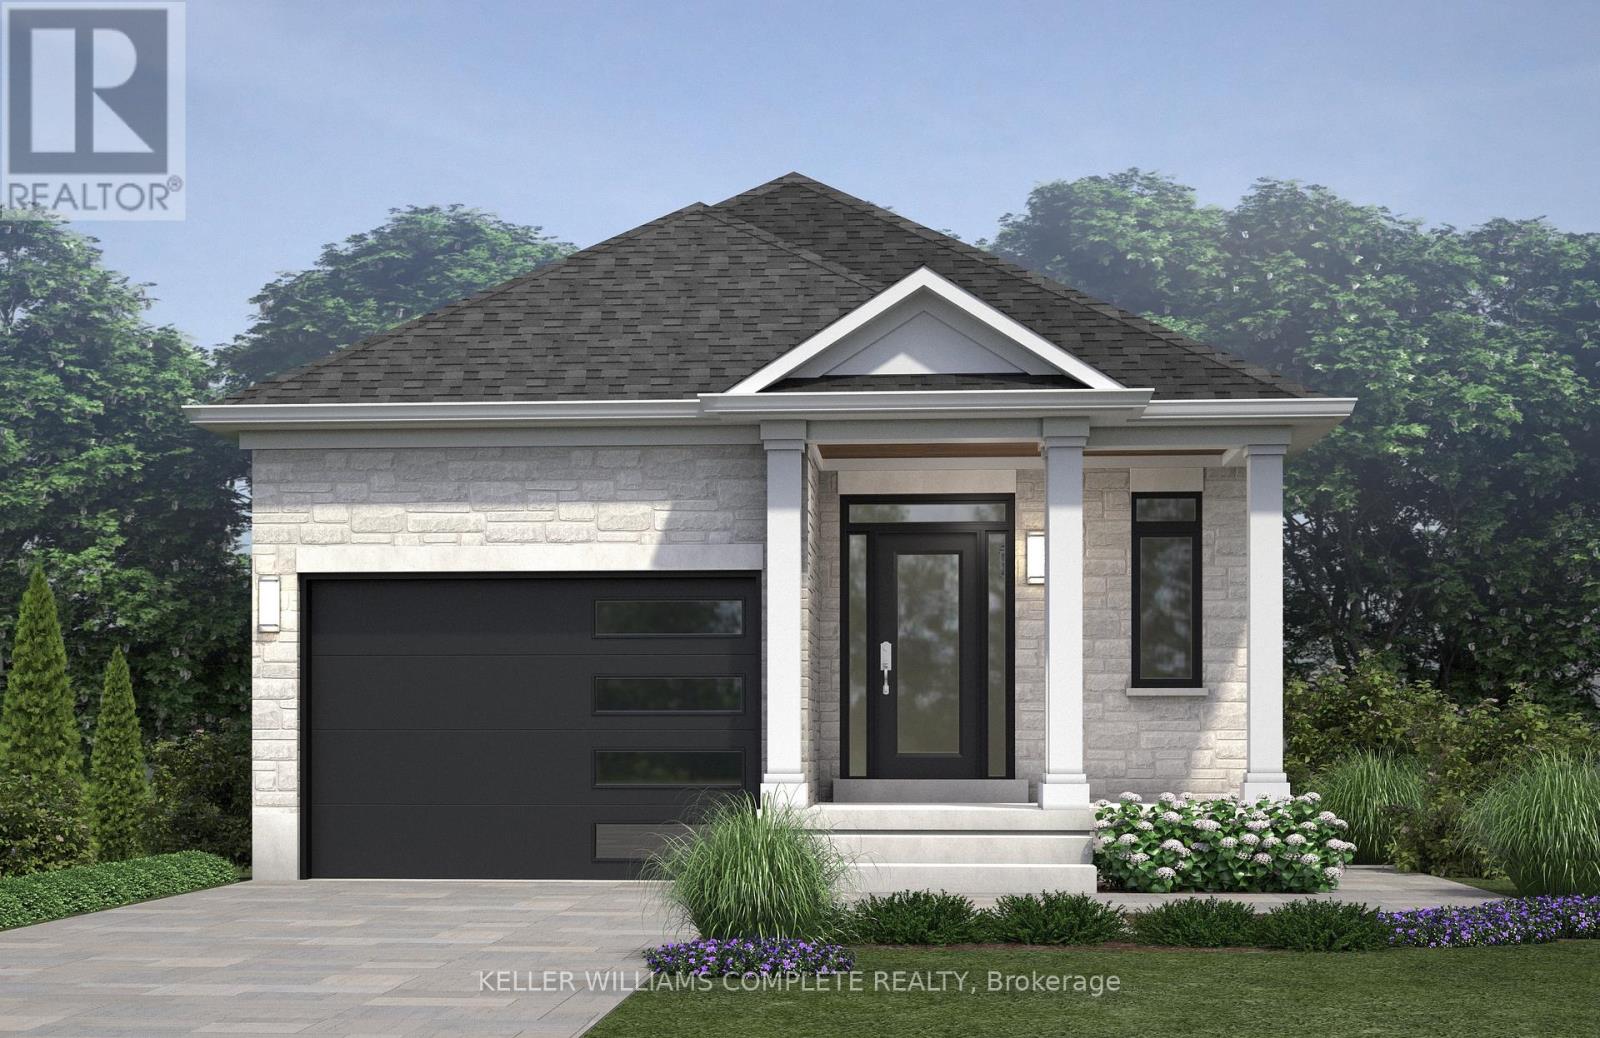
Welcome to High Valley Estates, where nature meets modern living in the heart of Cayuga. This stunning custom-built bungalow offers 3 spacious bedrooms and 2 full baths, including a luxurious primary en-suite designed for comfort and style. Situated on an oversized lot, this home provides ample yard space and greater distance from neighbouring properties ensuring privacy and tranquility. The subdivision backs onto Pike Creek, offering direct access to the conservation area for peaceful nature walks while remaining shielded from the towns hustle and bustle.Outdoor enthusiasts will love the proximity to the Grand River, perfect for kayaking, fishing, and riverside relaxation. Plus, Lake Eries beautiful beaches are just a short 20-minute drive away. Families will appreciate the convenience of nearby elementary and high schools, and commuters will benefit from the easy 30-minute drive to Hamilton. This home is built with a 9-foot ceiling basement, offering in-law suite potential with space for up to two additional bedrooms, making it ideal for multi-generational living or rental income opportunities. Don't miss your chance to own a slice of serenity in High Valley Estates where nature, comfort, and convenience come together. (id:49269)
122 Pike Creek Drive
Haldimand, Ontario
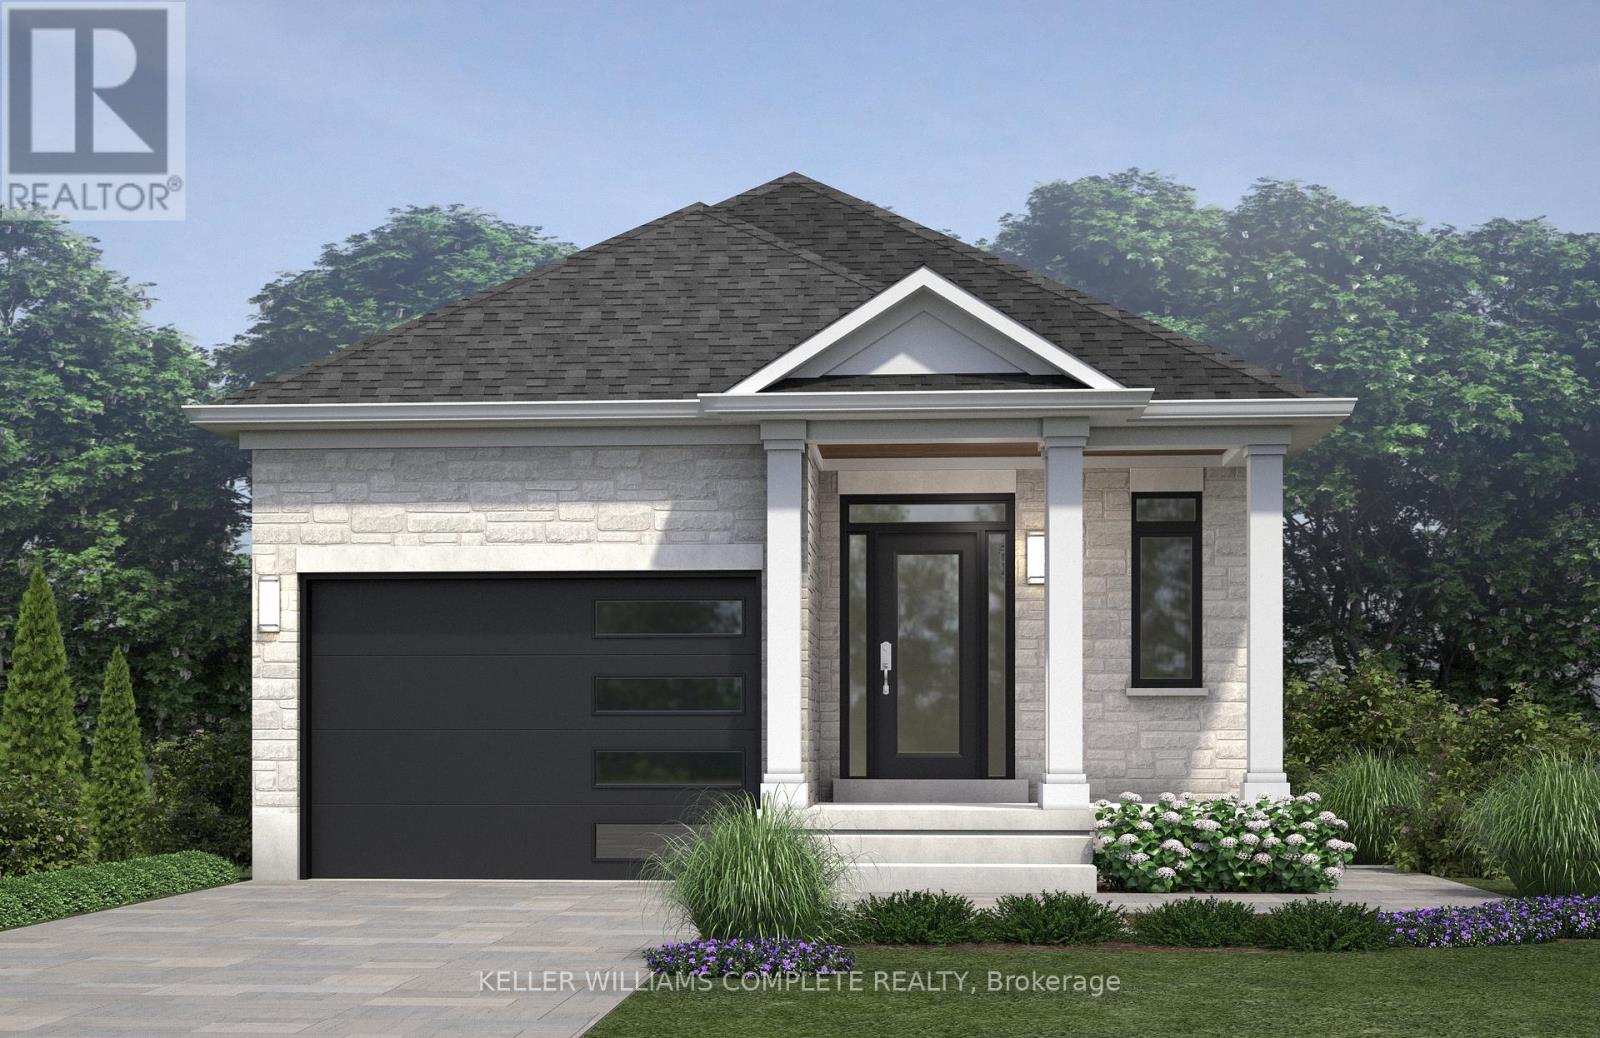
Welcome to High Valley Estates, where nature meets modern living in the heart of Cayuga. This stunning custom-built bungalow offers 3 spacious bedrooms and 2 full baths, including a luxurious primary en-suite designed for comfort and style. Situated on an oversized lot, this home provides ample yard space and greater distance from neighbouring properties ensuring privacy and tranquility. The subdivision backs onto Pike Creek, offering direct access to the conservation area for peaceful nature walks while remaining shielded from the towns hustle and bustle. Outdoor enthusiasts will love the proximity to the Grand River, perfect for kayaking, fishing, and riverside relaxation. Plus, Lake Eries beautiful beaches are just a short 20-minute drive away. Families will appreciate the convenience of nearby elementary and high schools, and commuters will benefit from the easy 30-minute drive to Hamilton. This home is built with a 9-foot ceiling basement, offering in-law suite potential with space for up to two additional bedrooms, making it ideal for multi-generational living or rental income opportunities. Don't miss your chance to own a slice of serenity in High Valley Estates where nature, comfort, and convenience come together. (id:49269)
107 Horning Drive Unit# Upper
Hamilton, Ontario
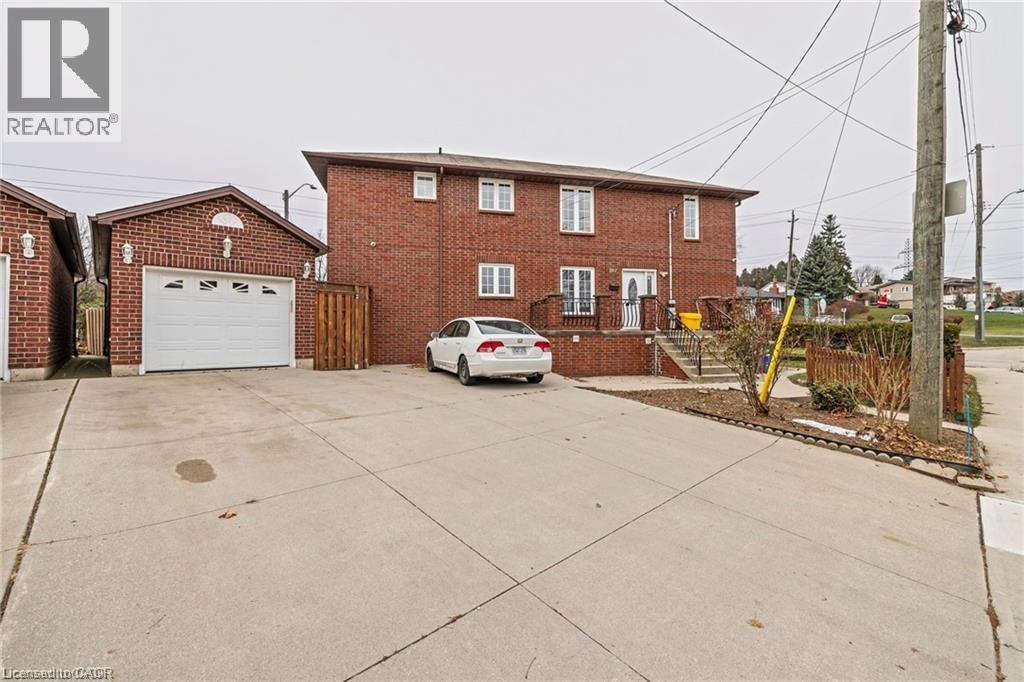
Upgraded 2-bedroom 1 bath, upper floor unit (all inclusive) includes heat, hydro, water, and separate central air conditioning/heating. This apartment is 875 square feet, bordering West Hamilton/Ancaster. Within walking steps to Meadowlands Power Centre and Scenic Drive. This unit has new stainless-steel appliances, new backsplash, upgraded bathroom, and new flooring in living room and the bedrooms. Close to grocery stores, movie theatre, restaurants, cafes and other amenities. Easy highway access to 403. This would be an ideal location for busy working professionals, post graduates, and roommates who want to move closer to work. This apartment has 1 car parking spot, and a shared backyard. There is also parking available on the street all year around, hassle free. Sept 1st possession available (id:49269)
25 Turtle Lake Drive
Halton Hills, Ontario
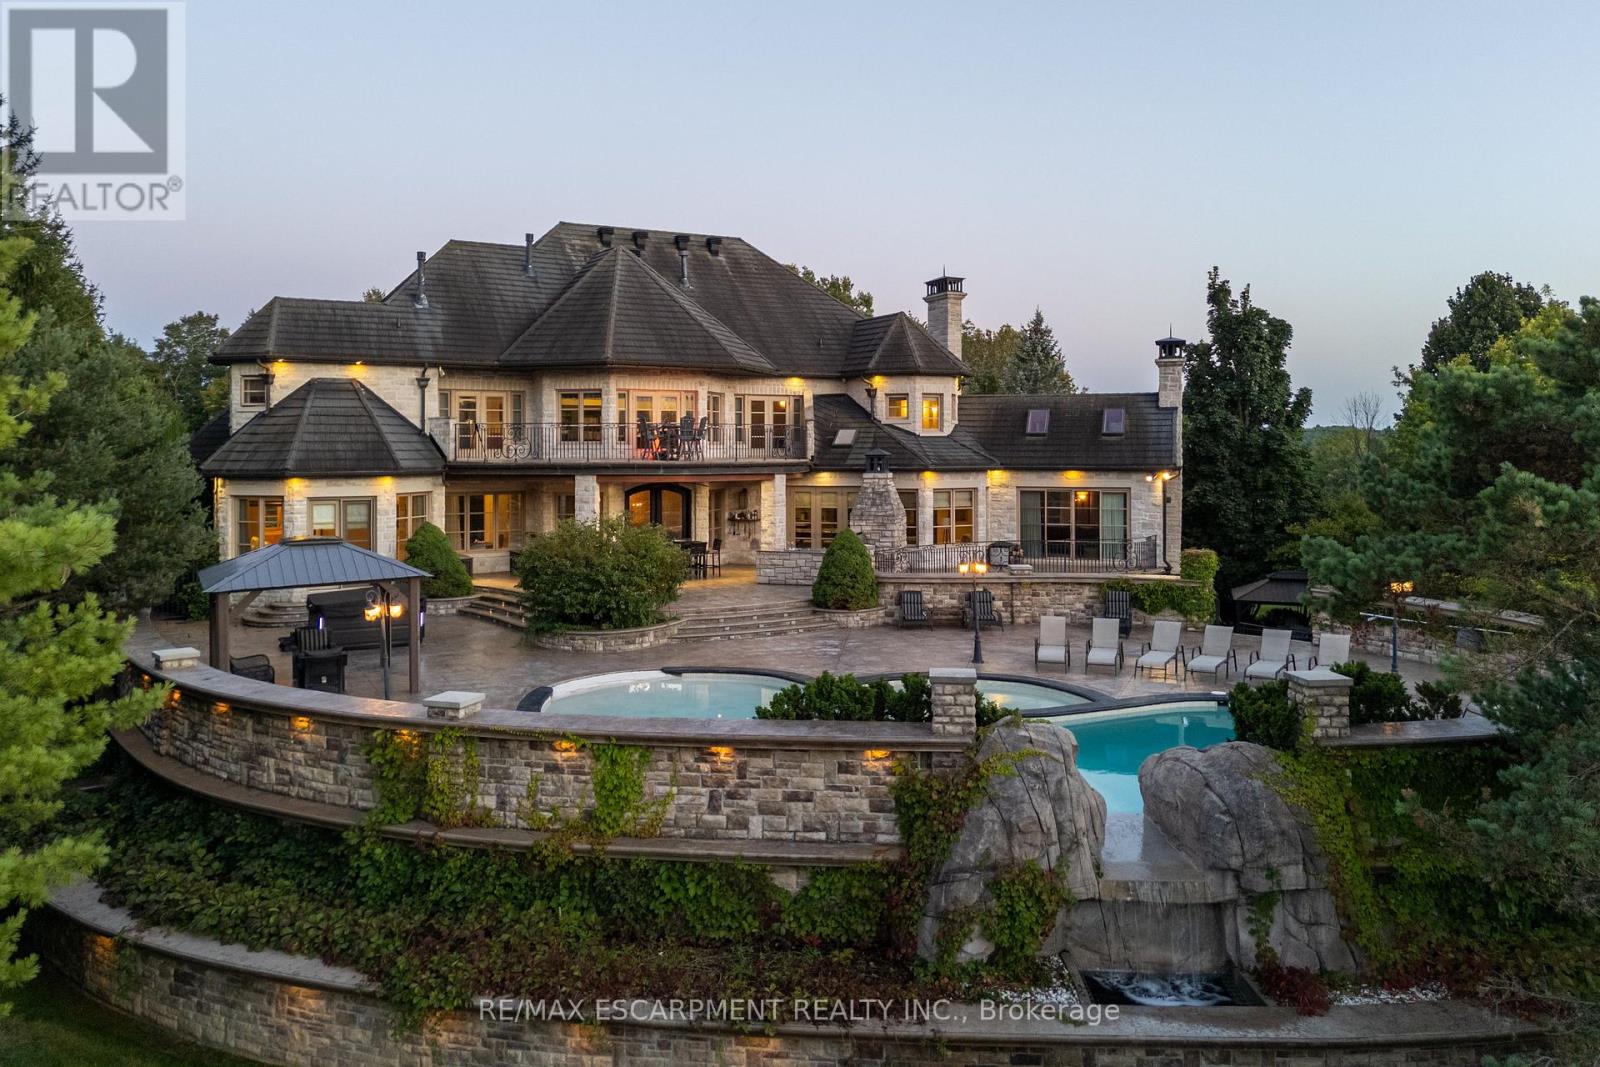
There are luxury homes, and then there are properties that create an entirely different way of living. Set on 1.3 acres within the prestigious Blue Springs Golf Club enclave, 25 Turtle Lake Drive is a private estate where extraordinary scale, privacy and resort-style living come together. This 5-bedroom residence was designed for both impressive entertaining and comfortable everyday living. Grand principal rooms flow into a spectacular chef's kitchen, while the main-floor primary retreat offers exceptional privacy with a spa-inspired 6-piece ensuite, multiple walk-in closets and adjoining office. Upstairs, four generously sized bedrooms each enjoy ensuite access, complemented by additional office space, second-floor laundry and balconies overlooking the grounds. Outside is where this property becomes something truly special. Beautifully landscaped grounds, a private pool and the surrounding golf course create the atmosphere of a luxury resort, without ever leaving home. The lower level takes entertaining to another level with a full bar, recreation and billiards areas, gym, sauna, additional office space, extensive storage and an impressive dedicated wine cellar. From quiet mornings overlooking the property to summer afternoons around the pool and evenings entertaining family and friends, this is more than a remarkable home. It is a private destination. Luxury Certified. (id:49269)
B208 - 3200 Dakota Common
Burlington, Ontario
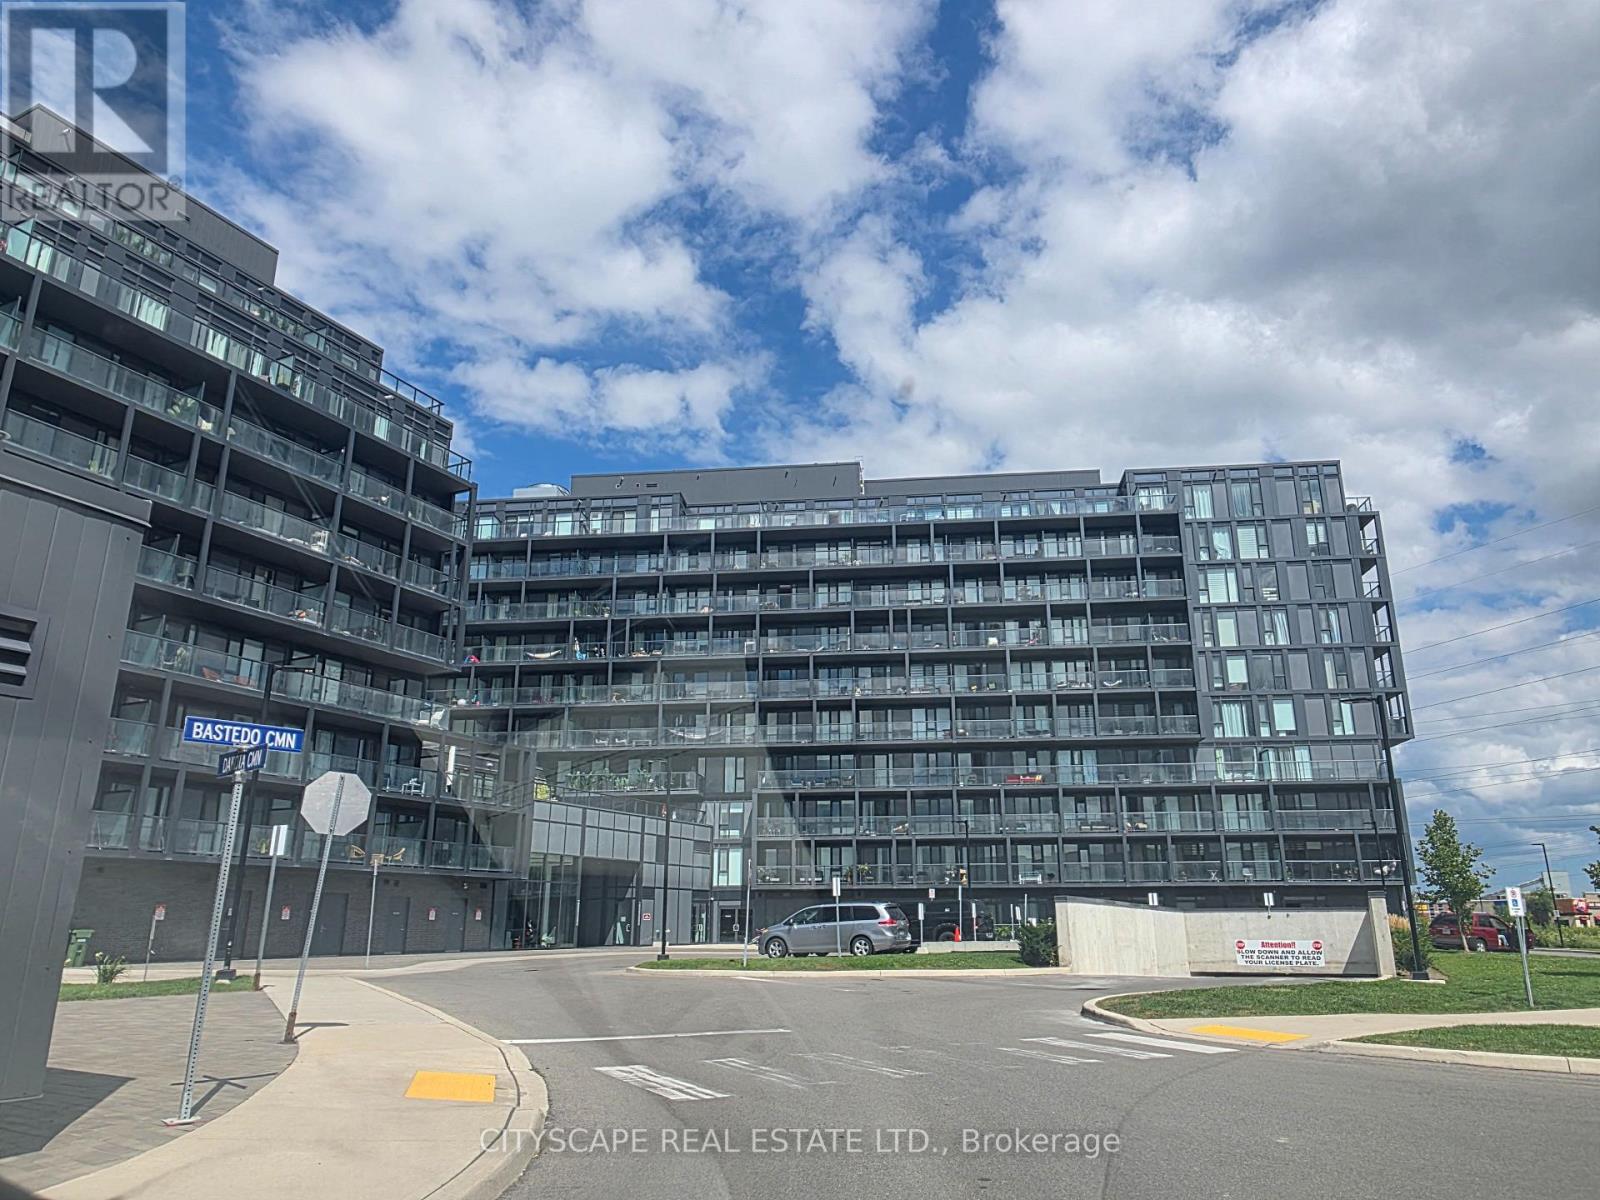
Enjoy Modern Chic Living in this Popular Valera Condos of Burlington. This Gorgeous Open Concept Suite Boasts Open Concept Living, Dining & Kitchen With Walk Out To Balcony. Large Windows Allow Abundant Natural Light To Fill The Unit with brightness. Laminate Flooring Thru-Out, No Carpet. Beautiful Kitchen With S/S Appliances. Spacious Primary Bedroom With a Large Closet & ensuite full washroom. One Designated underground Parking. Enjoy in-unit laundry, a private balcony & The Well Appointed Building Amenities (Party Room, Gym, Yoga Studio, Sauna/Steam Room, Outdoor Pool + Terrace & pet wash station). One of the best neighborhoods in Burlington, Conveniently located near major highways, public transportation, Walmart, shopping, and restaurants. Only 2 mins walk to Walmart. You can't go wrong with the location. Non Smokers with No Pets Preferred. Some pictures are from the previous listing. (id:49269)
675 Stewart Street
Peterborough, Ontario
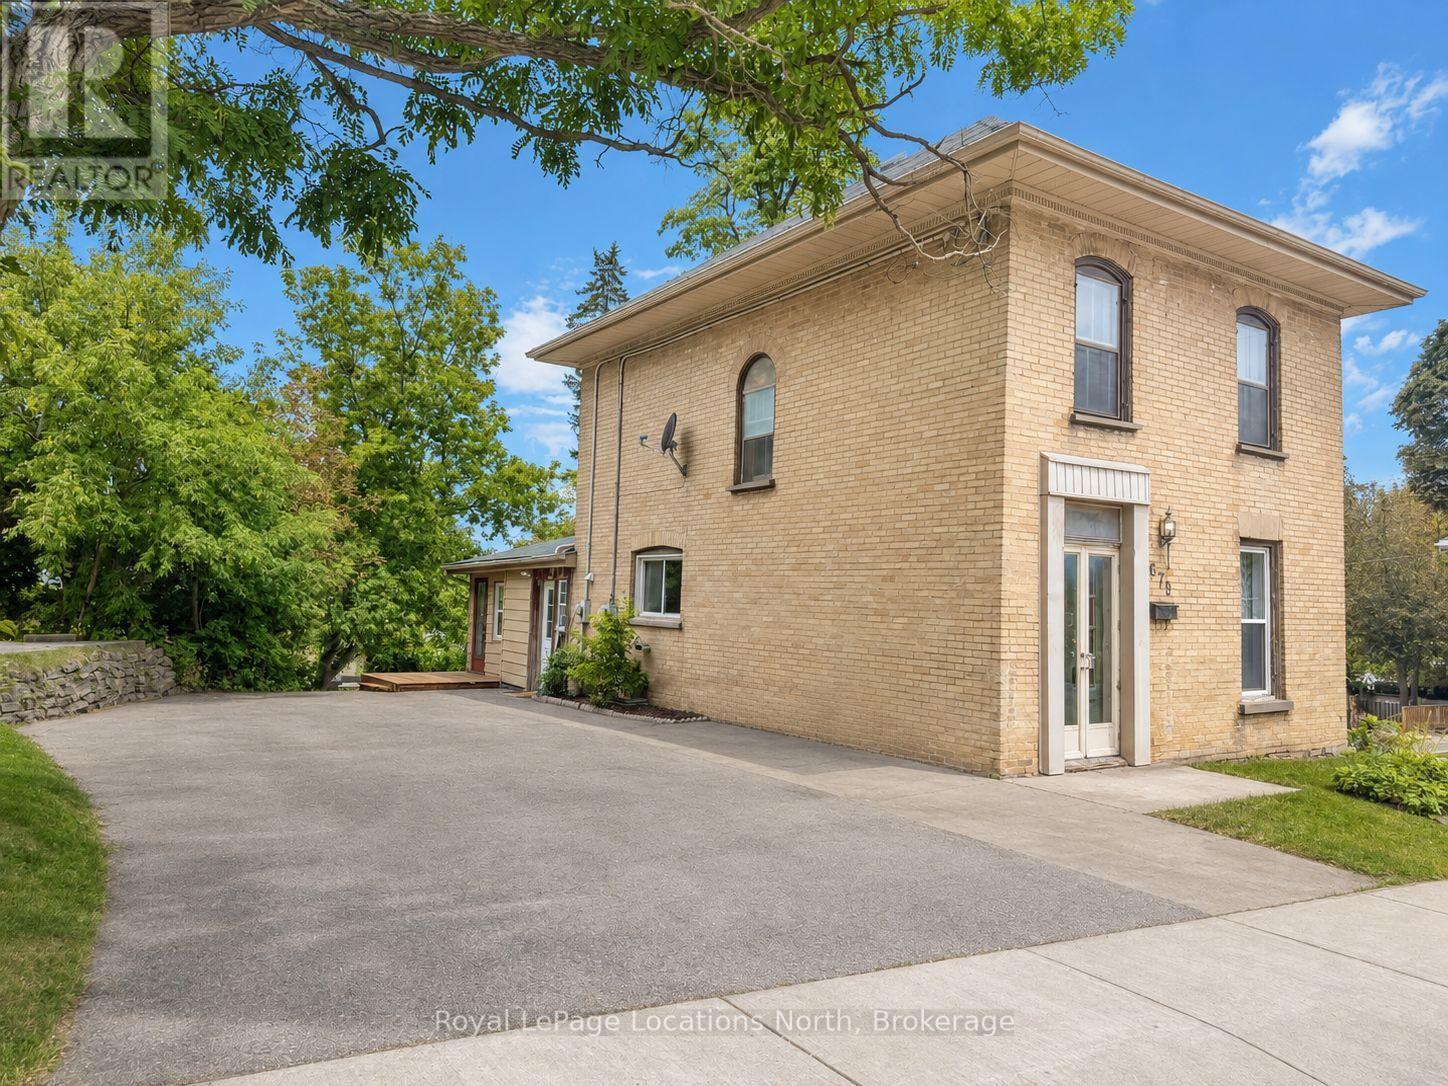
Don't miss out on this beautiful century brick duplex full of preserved character and charm, offering a cash-flow investment opportunity or the opportunity to own a home with rental income to help offset the costs of ownership. The home has been thoughtfully updated while maintaining its original character, including new flooring in the main house kitchen and bathroom, new appliances throughout, fresh paint, updated lighting, new hot water heater, and most windows updated. The accessory apartment will be vacant in December, providing flexibility for an owner-occupier, new tenant, or investor. Ideally located just steps from the Trent Express, trail system, public transit, and a variety of amenities. The property offers parking for six vehicles in the driveway and features 4 bedrooms and 1 bathroom in the main home, plus a beautiful accessory apartment at the rear of the property.With its central location, convenience, and abundance of original character, this is a fantastic opportunity for investors or owner-occupiers alike. The main house is fully tenanted, with quality tenants and leases in place through May 2027. (id:49269)
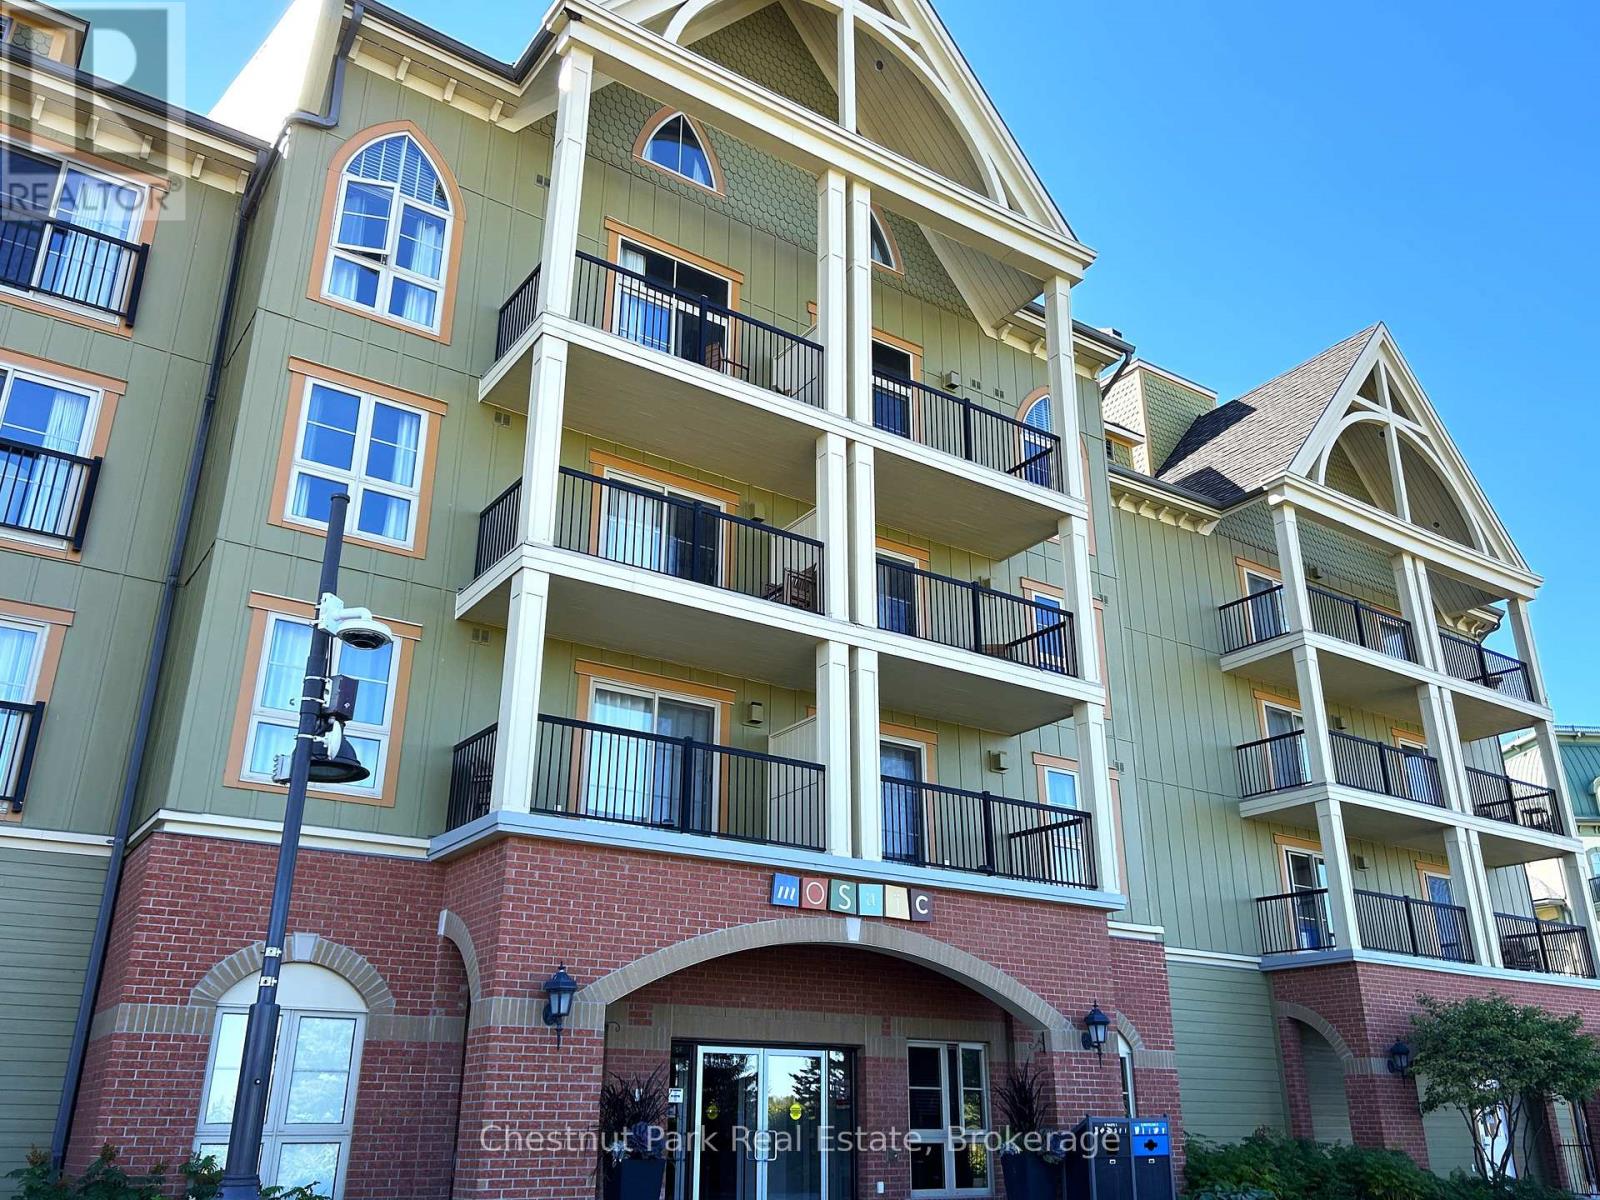
349 - 190 Jozo Weider Boulevard
Blue Mountains, Ontario
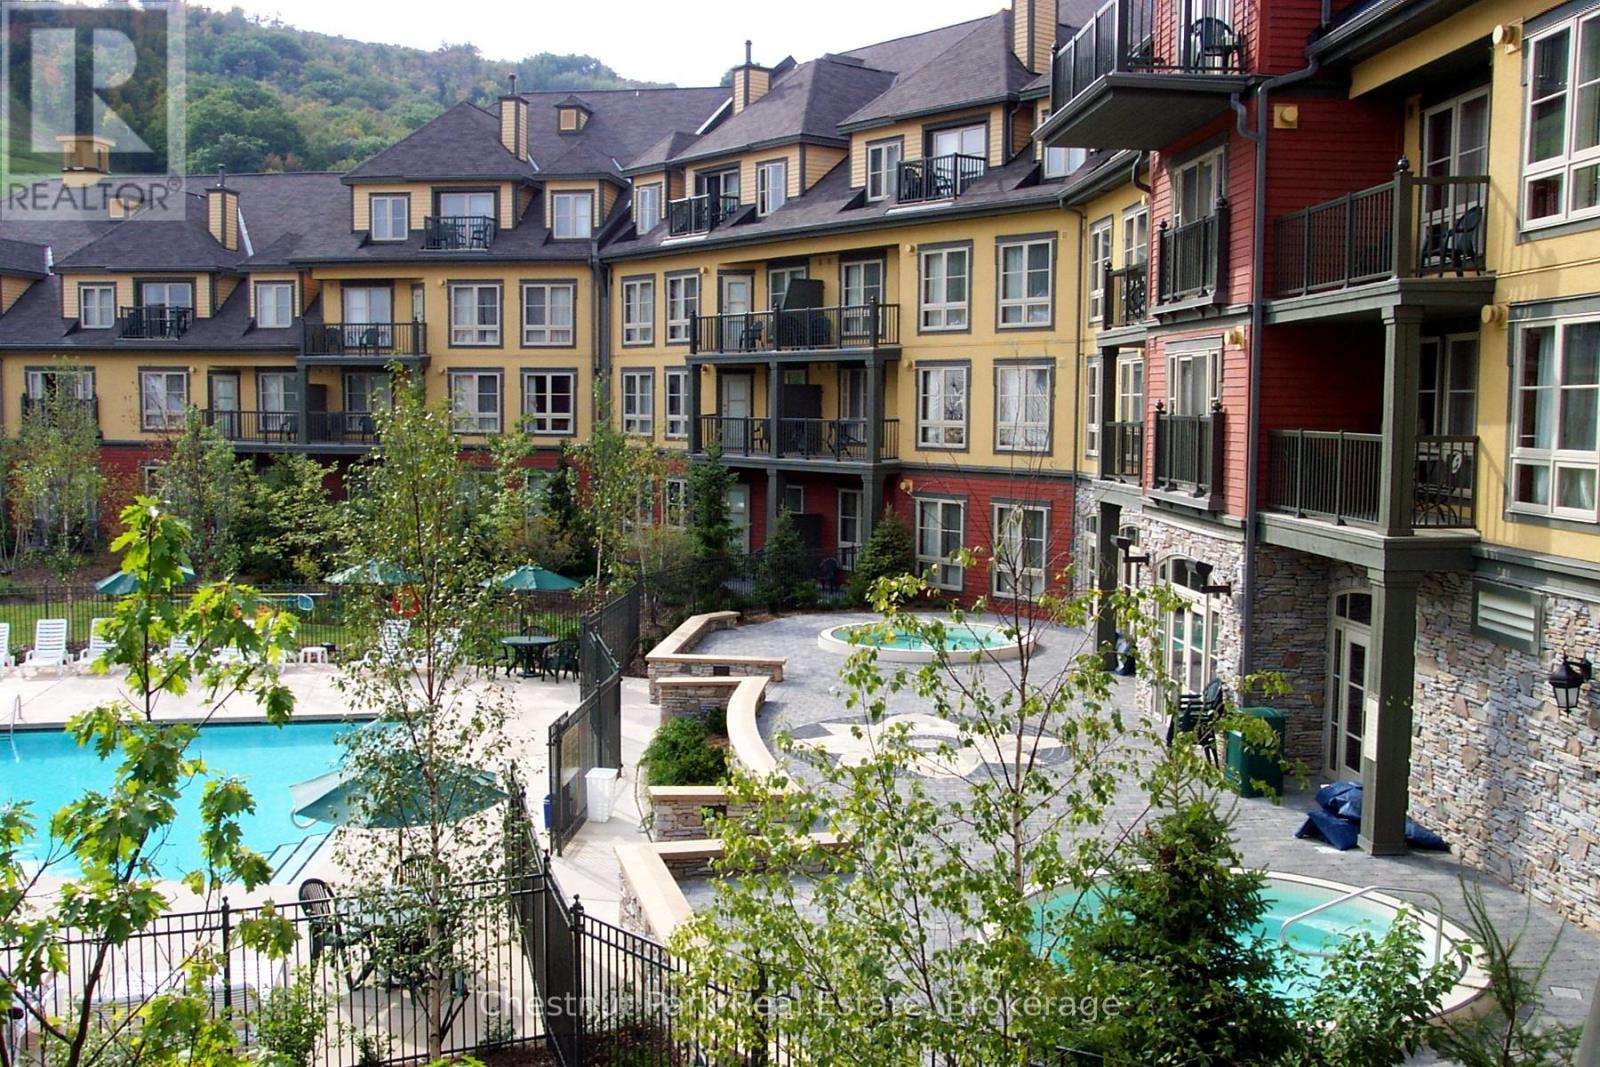
This 698 sq.ft. completely refurbished, oversized one-bedroom suite at the popular Mosaic at Blue resort in Blue Mountain is a rare offering, it is one of only three such units in the entire building. Situated on the 3rd floor, this is the largest one-bedroom floor plan, designed to maximize space and comfort, offering a large primary bedroom with room enough to allow for a blow-up mattress for the kids to sleep on, while you are enjoying or entertaining in the spacious living area plus a large entrance foyer for ski gear and equipment. This unit recently underwent a total refurbishment (fall 2025) featuring modern furnishings, new carpeting, and updated amenities including quartz countertops and a standup shower. The balcony provides views towards the Monterra Golf Course, pond, and distant views of Georgian Bay. Mosaic's unique amenities include an in-suite owner's locker and dedicated ski locker off the lobby. Mosaic is a boutique-inspired residence, providing a quieter, upscale atmosphere while remaining just steps from the Village pedestrian heart. Added features include a year-round heated outdoor pool with adjoining lap pool, a large free-form hot tub, a well-equipped fitness room and an indoor sauna. Direct access to the Sunset Grill from the lobby. Located at the entrance to Water Street, offering easy access to the Village Conference Centre. This suite offers lifestyle and investment as it is part of a fully managed rental program that generates revenue to offset operating costs, allowing for up to 10 days of personal use per month. The rental pool structure means revenue is shared even if the specific unit is not rented, providing consistent income potential. BMVA (Blue Mountain Village Association) fees apply, covering the marketing and maintenance of the village. This turn-key property is an ideal chalet or cottage alternative, offering a blend of personal enjoyment and investment income. HST may be applicable or deferred. An ideal family resort home! (id:49269)
449 - 156 Jozo Weider Boulevard
Blue Mountains, Ontario
Top floor, end unit, 2 bedroom, 2 bath resort home in the desirable Grand Georgian! The full kitchen allows families to dine in and enjoy the privacy of your own space, when not eating out, in one of the many fabulous Village restaurants. This unit provides sleeping for up to 6, with king bed in primary room, queen in second bedroom and pull out in living room. A large balcony of this 4th floor condo, off the living area, is perfect for watching the many events that take place in the Events Plaza. This property was beautifully updated just a few years ago, including the Main Lobby of the building and offers a very welcoming atmosphere. Amenities include a seasonal outdoor swimming pool, 2 year round hot tubs, an indoor sauna and exercise room as well as a large Owners private meeting room right off the lobby. A heated underground parking area, owner's ski locker plus an owners in-unit lock up closet are added assets. Ownership opportunity provides a fully managed, turn key rental program for short term rental allowing owners to generate income to offset operating costs, while still having the benefit of booking personal use for up to 10 days per month. The Grand Georgian is located right in the center of the Village and has direct access from one exit right out to the action, only steps to the ski hills, trails and numerous shops, boutiques, bars and dining options. BMVA Entry fee on closing. Annual fees $1.08 per sq. ft. annually. HST applicable but can be deferred. (id:49269)
34 Glenwood Drive
Wasaga Beach, Ontario
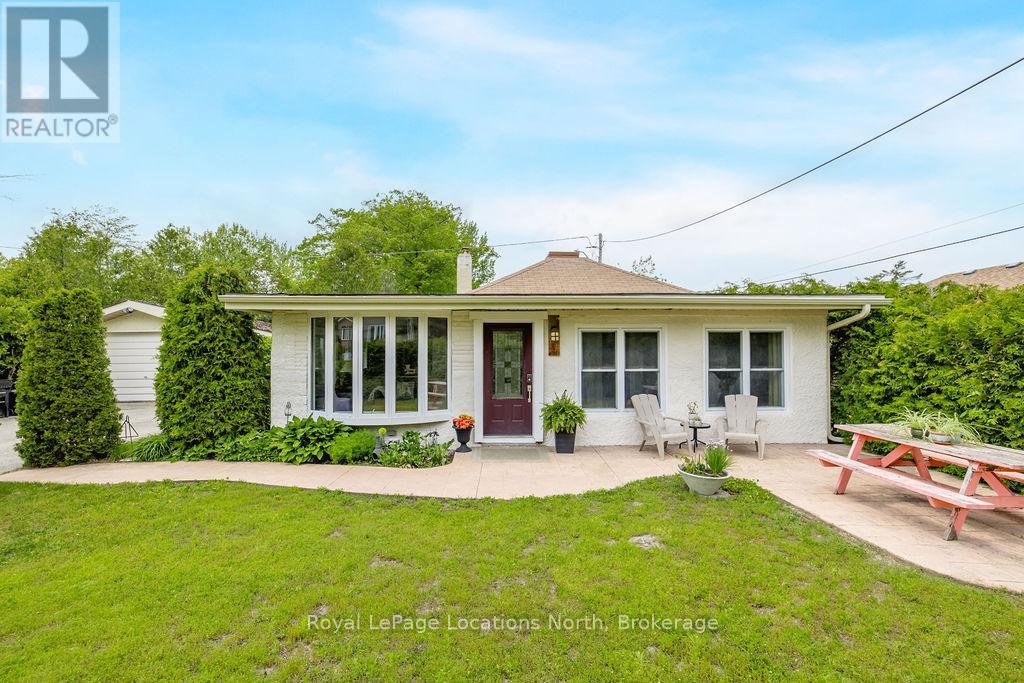
Steps to Beach Area 1. Short-Term Rental Zoning. Fully Furnished. Opportunities like this don't come around often. A fully renovated, fully furnished bungalow steps from Wasaga's Beach Area 1, with short-term rental zoning that lets the property pay for a significant portion of itself while you're not using it. Enjoy it as your cottage getaway, rent it when you're away, and let the income work for you. This is the rare find where lifestyle and smart investing go hand in hand.And it works for every chapter of life. First-time buyers get a fully updated, move-in ready home in a prime beach community without starting from scratch. Retirees get the perfect one-level layout with no stairs, heated floors, main-floor laundry, and a low-maintenance lifestyle steps from the water. Completely turn-key down to the pots, pans, dishes, decor, and cruiser bikes. Bring your luggage, nothing else.Taken back to the studs and fully rebuilt with all new plumbing, electrical, spray foam insulation, Lennox furnace, A/C, and an owned tankless hot water heater. Inside you'll find 3 bedrooms, 2 bathrooms, vaulted shiplap ceilings, a cozy gas fireplace, pot lights throughout, and a bright white kitchen with granite countertops. The primary bedroom features a queen bed with 12 built-in storage drawers and a custom walk-in closet. Heated floors in both bathrooms and the walk-in closet. Main-floor laundry throughout for true one-level living.Outside, the property is tucked behind mature hedges with gated driveway access, a fully fenced yard, outdoor shower, patio for BBQs, fire pit, attached carport, shed, and a one-car garage with an over-sized door previously serviced with water and heat.Walk to the beach in minutes. Walk to shops and restaurants. New arena and library just 5 minutes away. Own the cottage life. Let it pay its own way. Retire in the perfect ranch bungalow. Perfect first-time home. (id:49269)