
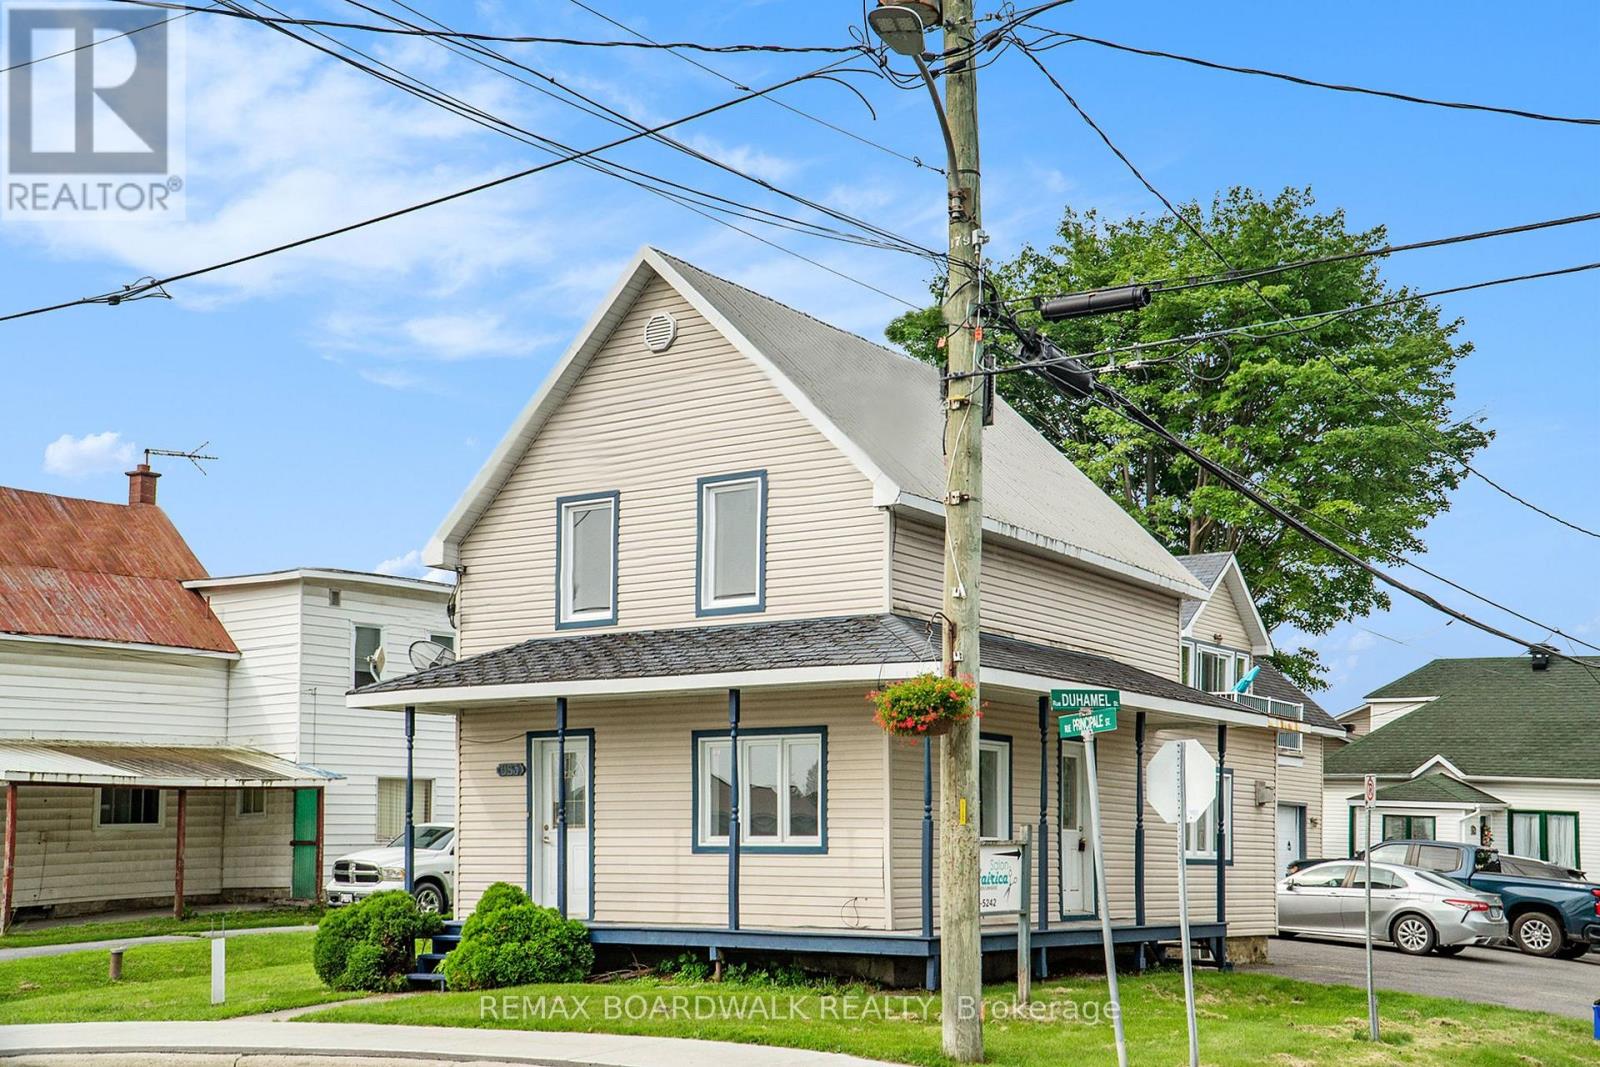
683 Principale Street
Casselman, Ontario
Excellent investment opportunity in the heart of Casselman! This versatile triplex offers a great mix of residential and commercial income potential. The main house has been fully renovated inside and features a beautiful new kitchen, bright and spacious living and dining areas, a convenient main floor 2-piece bathroom with washer/dryer connection, plus two bedrooms and a 4-piece bathroom on the second level. This unit offers flexibility and could potentially be rented as residential or commercial space. The low unfinished basement provides additional storage. The property also includes a commercial office space already rented as a hair salon, plus a separate upper garage apartment featuring 2 bedrooms and an open-concept kitchen, dining, and living area, also already rented. Two large commercial garages offer even more rental potential. With multiple income streams, excellent visibility, and a central location, this property is ideal for investors or owner-occupiers looking to expand their portfolio.(House is currently vacant and can be rented for $2400 no heat or hydro, apt is rented for $1800 per month heat and hydro included, Salon is rented for $850 per month heat and hydro included, both garage doors are currently rented for $800 per month for both.) (id:49269)
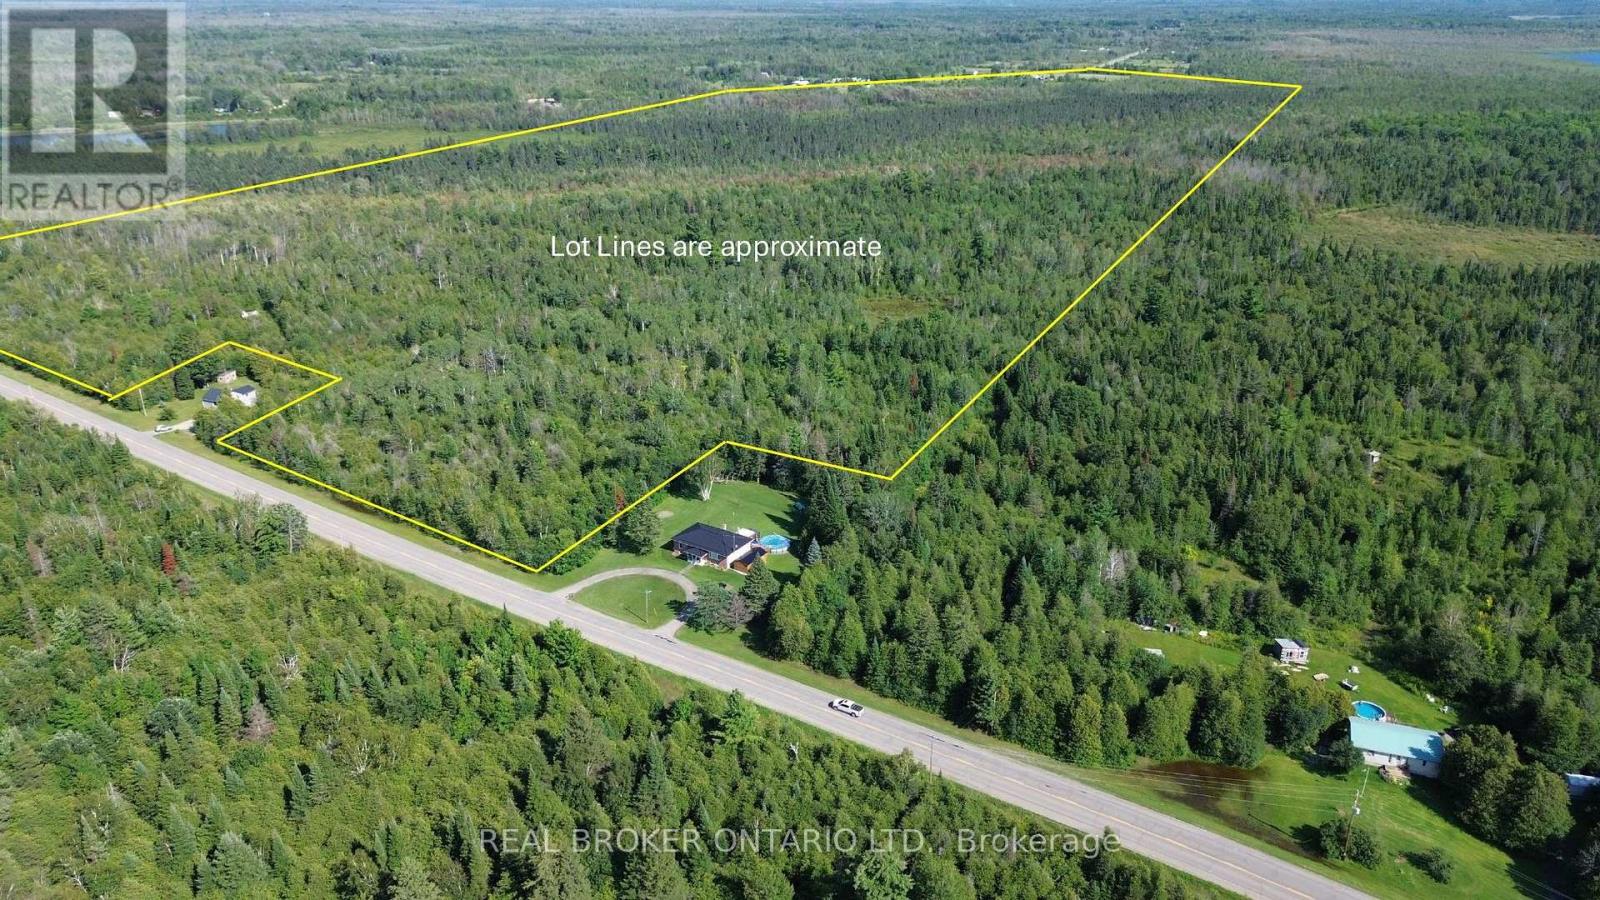
12830 County 15 Road
Merrickville-Wolford, Ontario
149 Acres of Opportunity in Merrickville-Wolford! A Rural-zoned area near County Road 15 offers potential for a single detached residence and an additional residential unit, subject to applicable zoning provisions, setbacks, permits and approvals. Create your private country retreat surrounded by open fields, mixed forest, brush and wetlands. Abundant wildlife makes this an exciting property for hunters and outdoor enthusiasts. The property offers frontage along County Roads 15 and 41 and is located minutes from Merrickville, with Smiths Falls and Brockville nearby and Ottawa approximately one hour away. A previous Forest Stewardship Plan may provide an opportunity for property tax savings. Buyers should independently confirm program eligibility, requirements and potential savings. The majority of the property is subject to an Environmental Protection overlay, with development restricted; however, development is permitted within the Rural-zoned area unless further studies and approvals are required. (id:49269)
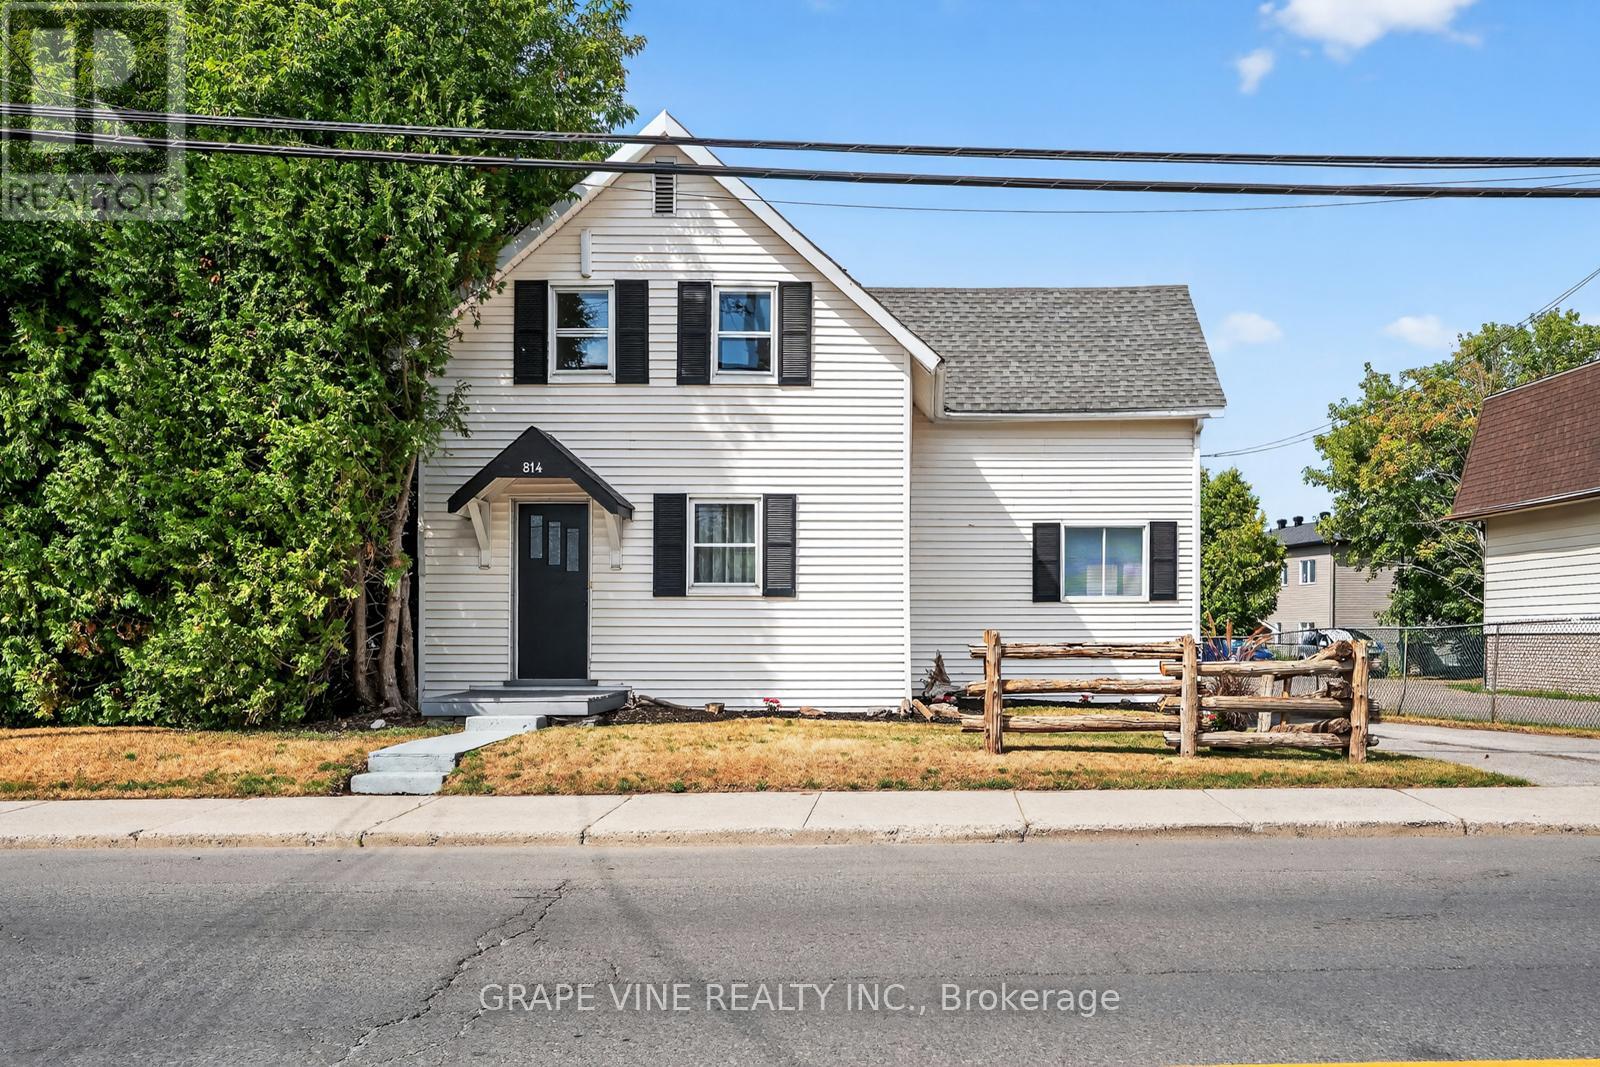
814 Laurier Street
Clarence-Rockland, Ontario
Welcome to 814 Laurier Street in Rockland, with natural gas heating! This charming property is filled with warmth, character, and opportunity. Set on a generous 66.32' x 133.91' lot, this inviting home is vacant and ready for immediate occupancy, allowing you to settle in and start making memories right away. Whether you're a growing family, first-time buyer, or investor, you'll appreciate the space and flexibility this property offers. The expansive yard provides plenty of room for kids to play, summer gatherings, or future projects, while the ample parking for 8+ vehicles adds exceptional convenience for family and guests alike. Ideally located along Laurier Street, you'll enjoy being just minutes from schools, parks, shopping, restaurants, and the everyday amenities that make Rockland such a welcoming community. Spend less time commuting and more time enjoying everything this vibrant neighbourhood has to offer. For investors, the property's sizeable lot and central location present exciting possibilities for rental income, future redevelopment, or long-term appreciation. Combining historic charm, immediate livability, and outstanding potential, 814 Laurier Street is a rare opportunity to own a property that feels like home from the moment you arrive. Book your private showing today and discover all the possibilities waiting for you at 814 Laurier Street. (id:49269)
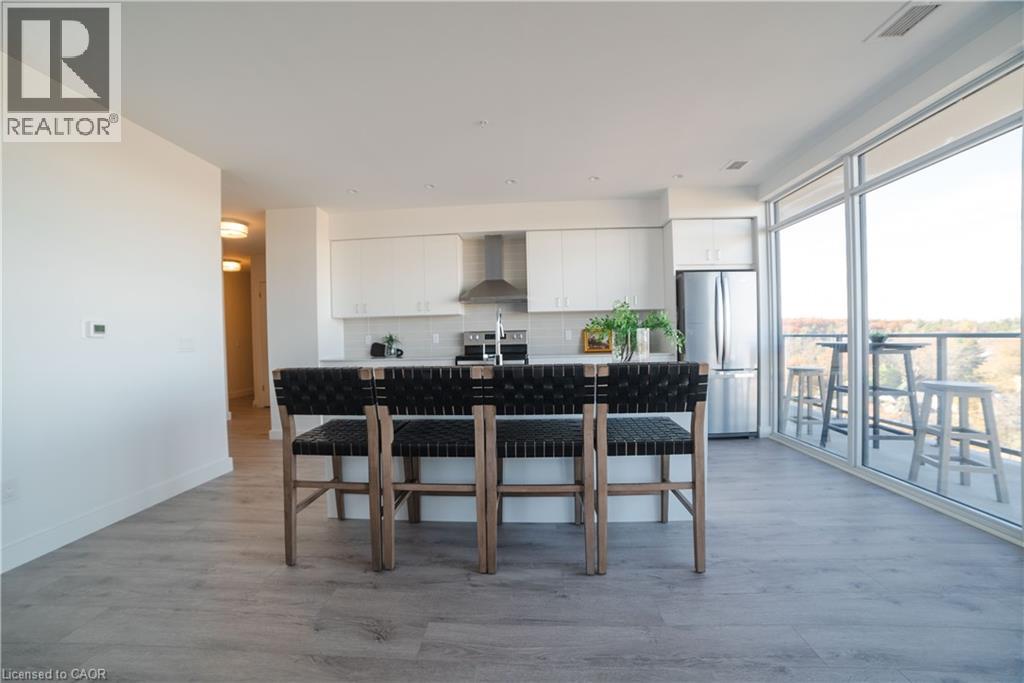
15 Glebe Street Unit# 1701
Cambridge, Ontario
Located in the heart of historic downtown Galt, this beautiful condo is part of the vibrant Gaslight District—a new center for residential, commercial, retail, dining, art, and culture. Here, life, work, and leisure come together to create an unparalleled living experience. This impressive unit has nine-foot painted ceilings, wide-plank light flooring, and premium finishes throughout. The spacious kitchen features modern cabinetry with designer hardware, quartz countertops, a tile backsplash, an oversized island with an under-mount sink and gooseneck faucet, and stainless steel appliances. The open-concept design flows seamlessly from the kitchen into a generous living and dining area, ideal for entertaining. Floor-to-ceiling windows and access to a large balcony let natural light flood the space. The primary suite offers his & her closets, glass doors leading to the balcony, and a luxurious four-piece ensuite with dual sinks and a walk-in shower. A second bedroom with floor-to-ceiling windows, a four-piece bath with a tub and shower combo, and in-suite laundry complete this premium unit. This condo also includes one owned parking space for your convenience. Residents enjoy access to an array of amenities, including a welcoming lobby with seating, secure video-monitored entry, a fitness area with a spacious yoga and Pilates studio, a games room with billiards, ping-pong, and a large TV, a catering kitchen, a private dining room, and a cozy library. The lounge opens onto a spacious outdoor terrace overlooking Gaslight Square, featuring multiple seating areas, pergolas, fire pits, and a BBQ area for outdoor relaxation. (id:49269)
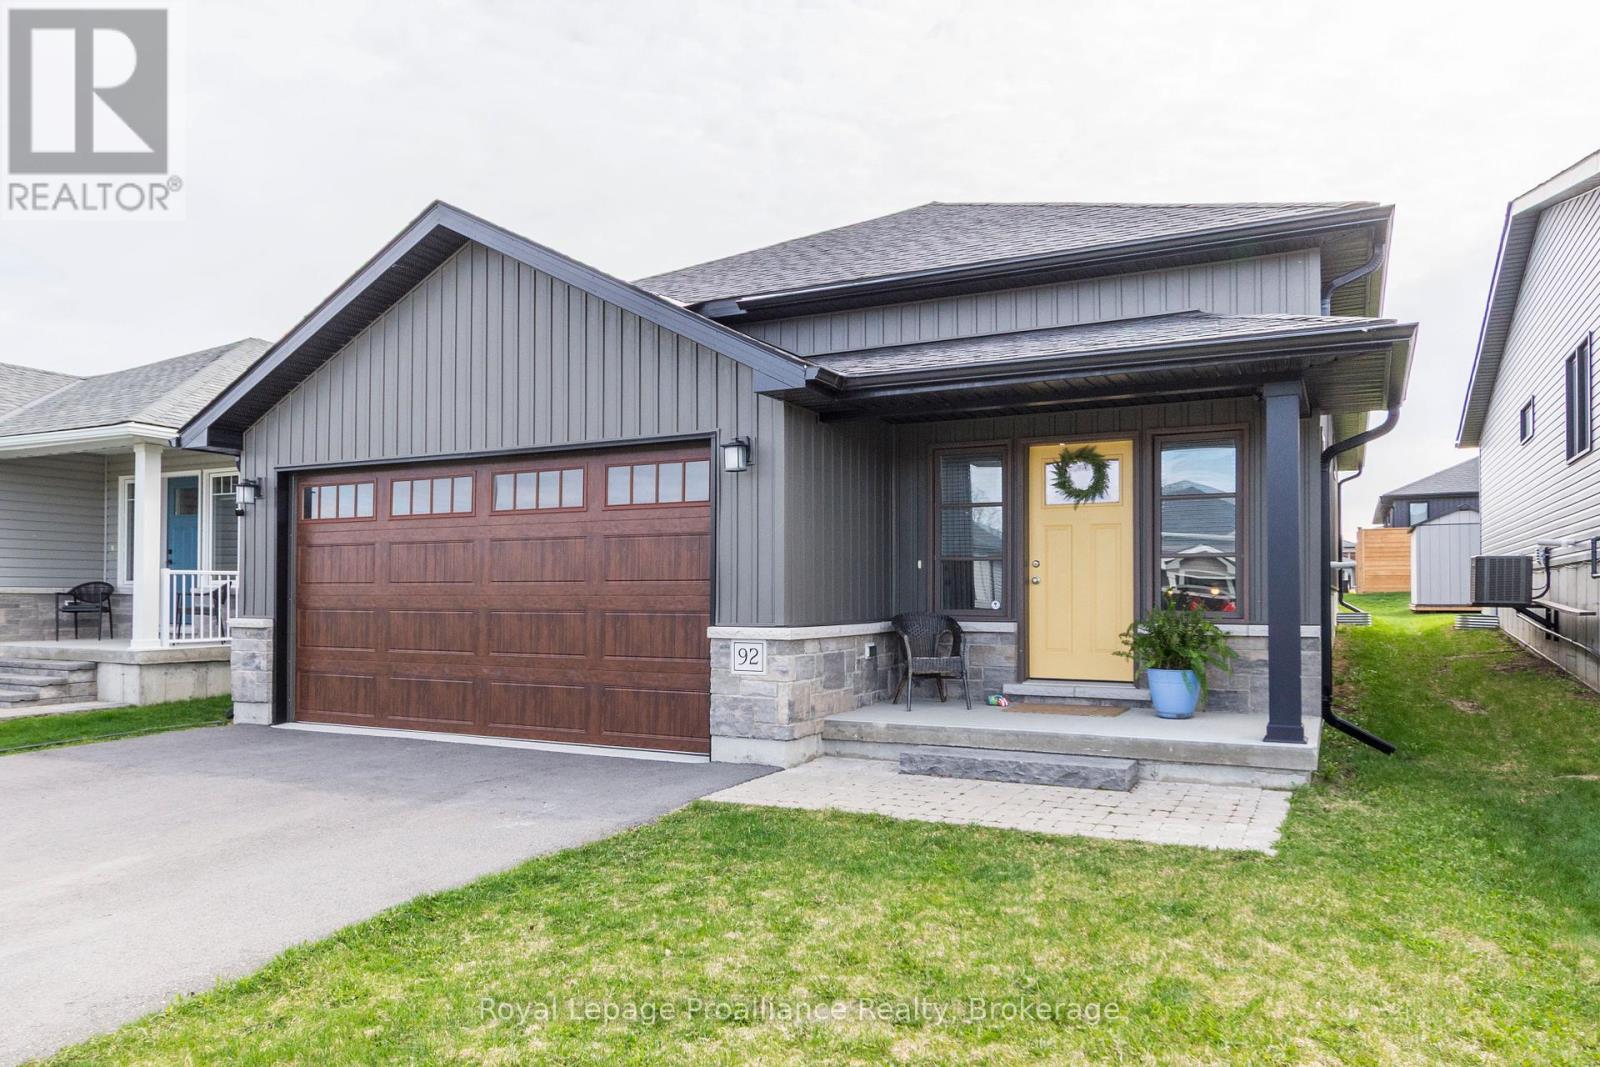
92 Meagan Lane
Quinte West, Ontario
Welcome to this charming open-concept bungalow located in a highly desirable neighbourhood of Frankford! This home features 2 spacious bedrooms, including a primary suite with a 4-piece ensuite, and an additional 4-piece main bath for guests. The bright and airy main floor offers convenient laundry access and a large, inviting entrance way. Enjoy your backyard as you step out onto the deck - perfect for relaxing or entertaining. The unfinished basement offers endless potential for future development and is roughed in for another bathroom. Ideally situated close to golf, the military base, church, and easy access to Hwy 401. A must-see opportunity! (id:49269)
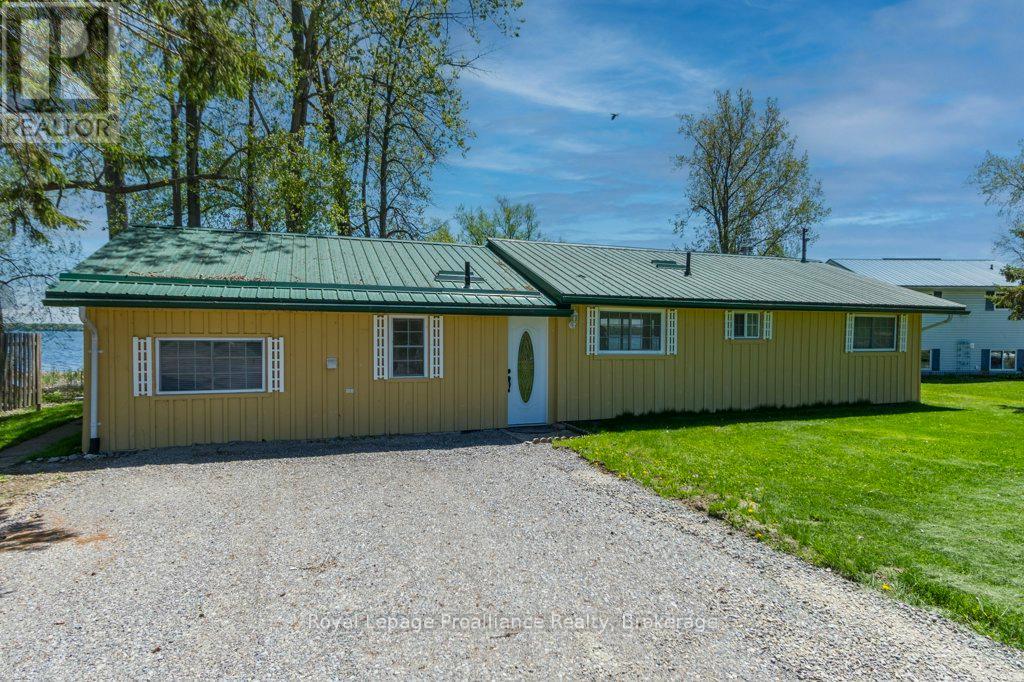
22579 Loyalist Parkway
Quinte West, Ontario
Beautiful Bay of Quinte waterfront property with potential year-round home or cottage situated on approximately 1.5 +/- acres with stunning water views and peaceful surroundings. Conveniently located close to amenities and just minutes to Highway 401 via the Wooler Road Quinte West entrance, offering easy access for commuters and weekend travelers alike. This charming property features a bright and spacious open-concept layout with a large kitchen flowing into the inviting great room, perfect for entertaining or relaxing while enjoying panoramic views of the bay. Large patio doors provide plenty of natural light and showcase the beautiful waterfront setting throughout every season. Offering 2 bedrooms and 1.5 bathrooms, this home is ideal as a full-time residence, vacation getaway, or investment opportunity. The expansive lot provides ample outdoor space for family gatherings, gardening, waterfront activities, or simply enjoying the tranquility of nature. Featuring municipal water service and natural gas availability add convenience and future potential. Located close to Prince Edward County's renowned wineries, breweries, restaurants, beaches, and attractions, this property offers the perfect waterfront living. Experience breathtaking sunrises, boating, fishing, and year-round enjoyment on the beautiful Bay of Quinte. (id:49269)
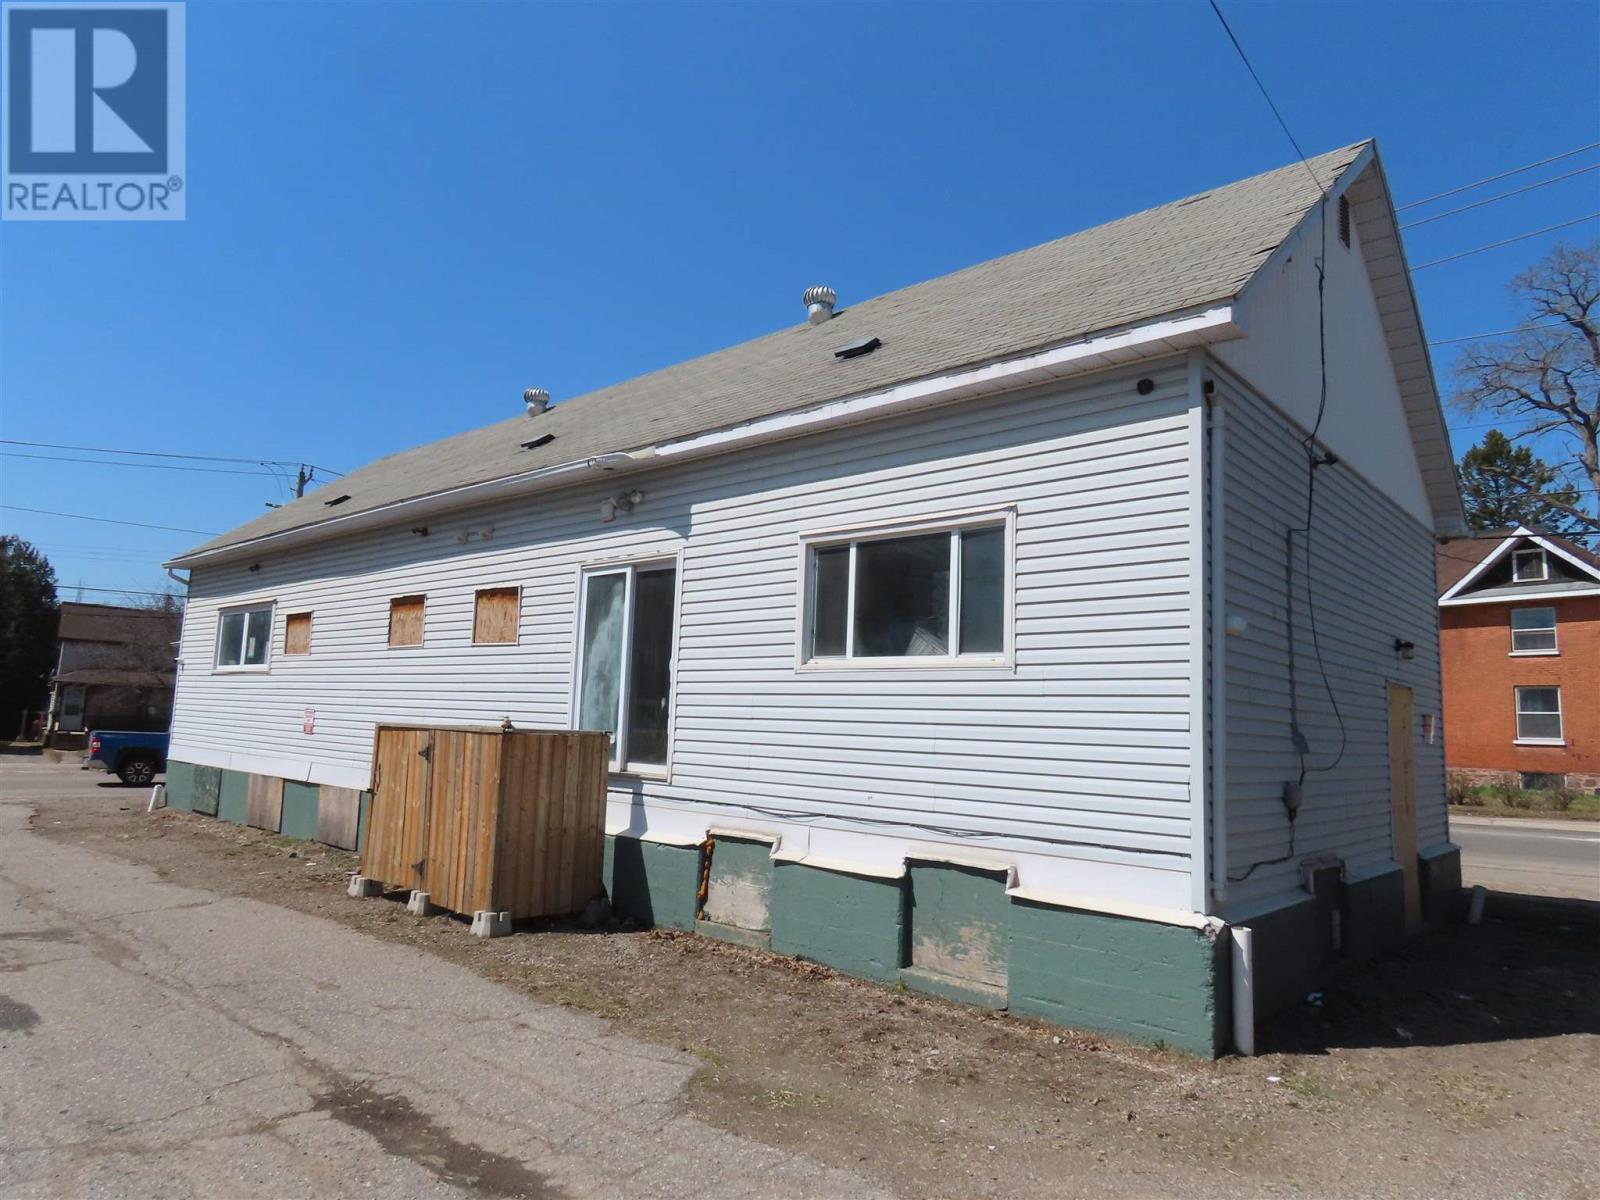
346 North St
Sault Ste Marie, Ontario
Commercial/ Residential with Multi Unit possibility. Presently vacant previously storefront. C-4 Zoning with residential component Has living accommodations, Kitchen roughed in, Rough in for 3 additional separate electrical services. Total square footage of 3000 square feet on 2 floors, Updates include electrical, windows. insulation. Drop ceiling and lighting main floor area. Possible 4 Plex, or Commercial Main Floor and 2 or 3 residential units, paved driveway and parking. (id:49269)
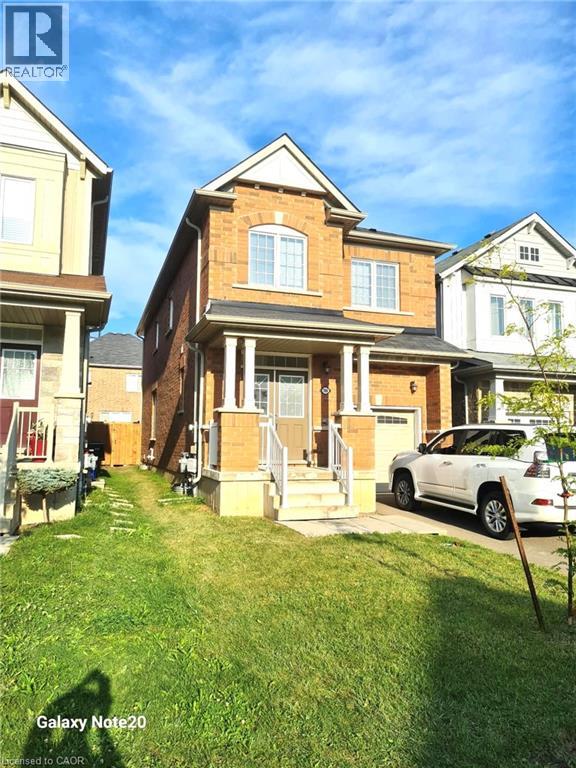
7694 Shagbark Avenue
Niagara Falls, Ontario
VACANT, available for immediate occupancy. Lease this beautiful, freshly painted & clean 4-bedroom, 3-bath detached home featuring an open-concept layout and 9 ft ceilings in a prime, family-friendly neighbourhood. The main floor boasts an all-brick exterior, garage access from the home, a main floor powder room, and a bright Great Room seamlessly connected to a sleek kitchen complete with a center island with stainless-steel appliances. Natural light pours in through large windows and 8-ft sliding glass doors that step out to a spacious fully fenced back yard with gate, The upper level offers a grand primary suite with a 5-piece ensuite and walk-in closet, three additional bedrooms, a 4-piece bath, and a convenience of a second-floor laundry. This turnkey home includes an unfinished basement for extra storage and an ideal location just minutes from top schools, shopping centres (Costco, Walmart, Outlet Mall), dining, the new Niagara Hospital, QEW/highway access, the US border, and the Niagara Falls entertainment district! High Quality Laminate Floors, Hard Wood Stairs, Single Garage with garage door opener. Aaa Tenants Only, Must Supply Full Credit Report And Score Over 700+, Tenants To Remove/Clean Snow, Add Salt, Cut Grass, Maintain Yard And Interior of the home, Replace Furnace Filters Regularly. Tenant To Pay Liability & Content Insurance, Pay All Utilities, hot water tank rental, Include Job Letters, 2 Recent Pay Stubs, Govt Id With Offer, (id:49269)
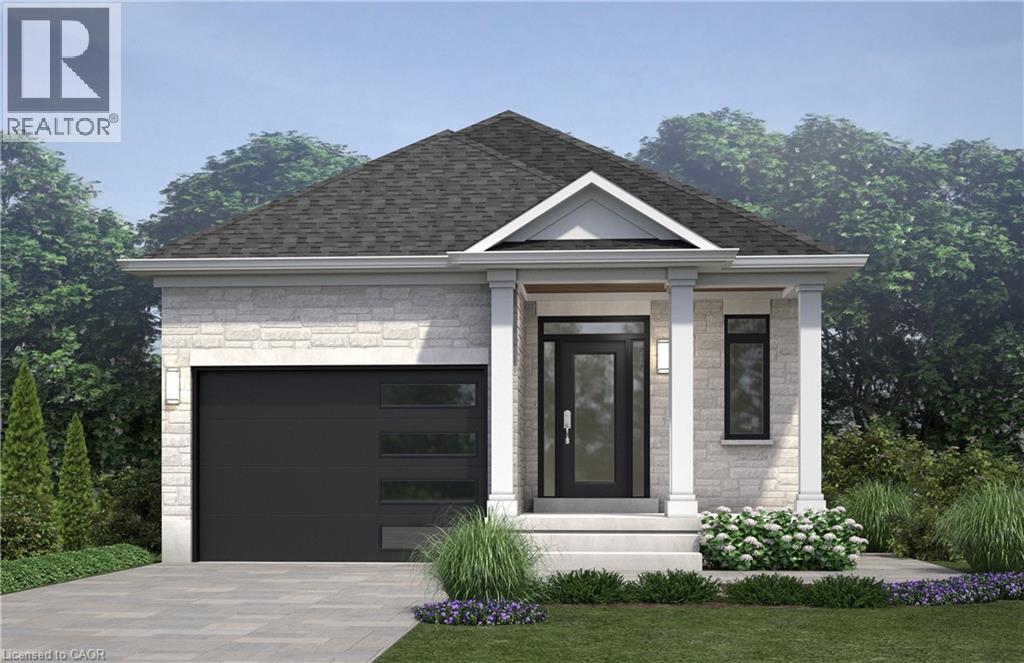
122 Pike Creek Drive
Cayuga, Ontario
Welcome to High Valley Estates, where nature meets modern living in the heart of Cayuga. This stunning custom-built bungalow offers 3 spacious bedrooms and 2 full baths, including a luxurious primary en-suite designed for comfort and style. Situated on an oversized lot, this home provides ample yard space and greater distance from neighbouring properties ensuring privacy and tranquility. The subdivision backs onto Pike Creek, offering direct access to the conservation area for peaceful nature walks while remaining shielded from the towns hustle and bustle. Outdoor enthusiasts will love the proximity to the Grand River, perfect for kayaking, fishing, and riverside relaxation. Plus, Lake Eries beautiful beaches are just a short 20-minute drive away. Families will appreciate the convenience of nearby elementary and high schools, and commuters will benefit from the easy 30-minute drive to Hamilton. This home is built with a 9-foot ceiling basement, offering in-law suite potential with space for up to two additional bedrooms, making it ideal for multi-generational living or rental income opportunities. Don't miss your chance to own a slice of serenity in High Valley Estates where nature, comfort, and convenience come together. (id:49269)
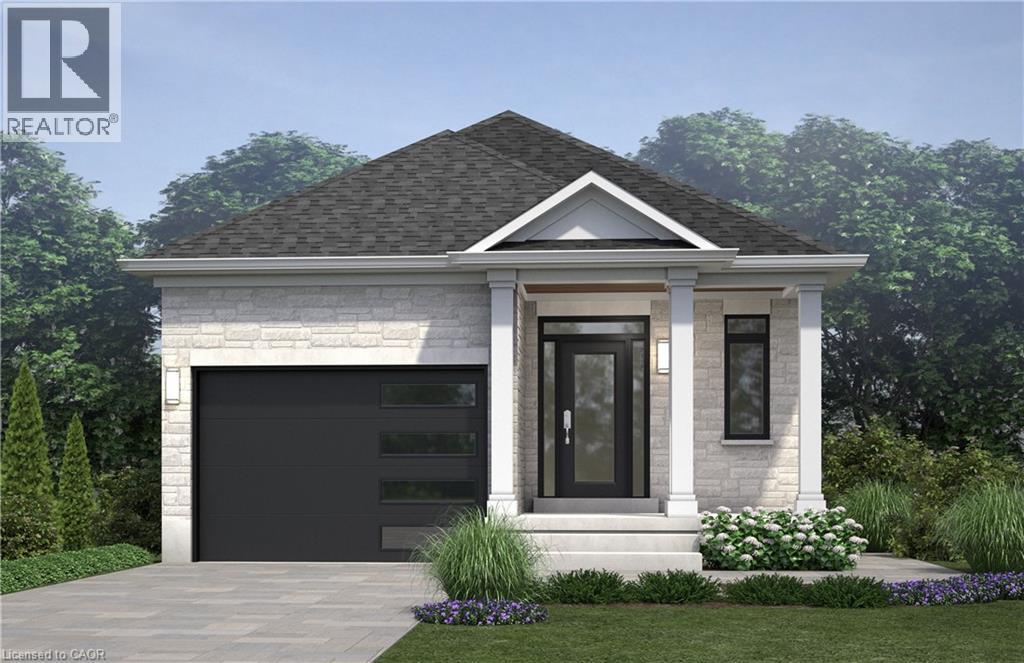
124 Pike Creek Drive
Cayuga, Ontario
Welcome to High Valley Estates, where nature meets modern living in the heart of Cayuga. This stunning custom-built bungalow offers 3 spacious bedrooms and 2 full baths, including a luxurious primary en-suite designed for comfort and style. Situated on an oversized lot, this home provides ample yard space and greater distance from neighbouring properties ensuring privacy and tranquility. The subdivision backs onto Pike Creek, offering direct access to the conservation area for peaceful nature walks while remaining shielded from the towns hustle and bustle.Outdoor enthusiasts will love the proximity to the Grand River, perfect for kayaking, fishing, and riverside relaxation. Plus, Lake Eries beautiful beaches are just a short 20-minute drive away. Families will appreciate the convenience of nearby elementary and high schools, and commuters will benefit from the easy 30-minute drive to Hamilton. This home is built with a 9-foot ceiling basement, offering in-law suite potential with space for up to two additional bedrooms, making it ideal for multi-generational living or rental income opportunities. Don't miss your chance to own a slice of serenity in High Valley Estates where nature, comfort, and convenience come together. (id:49269)
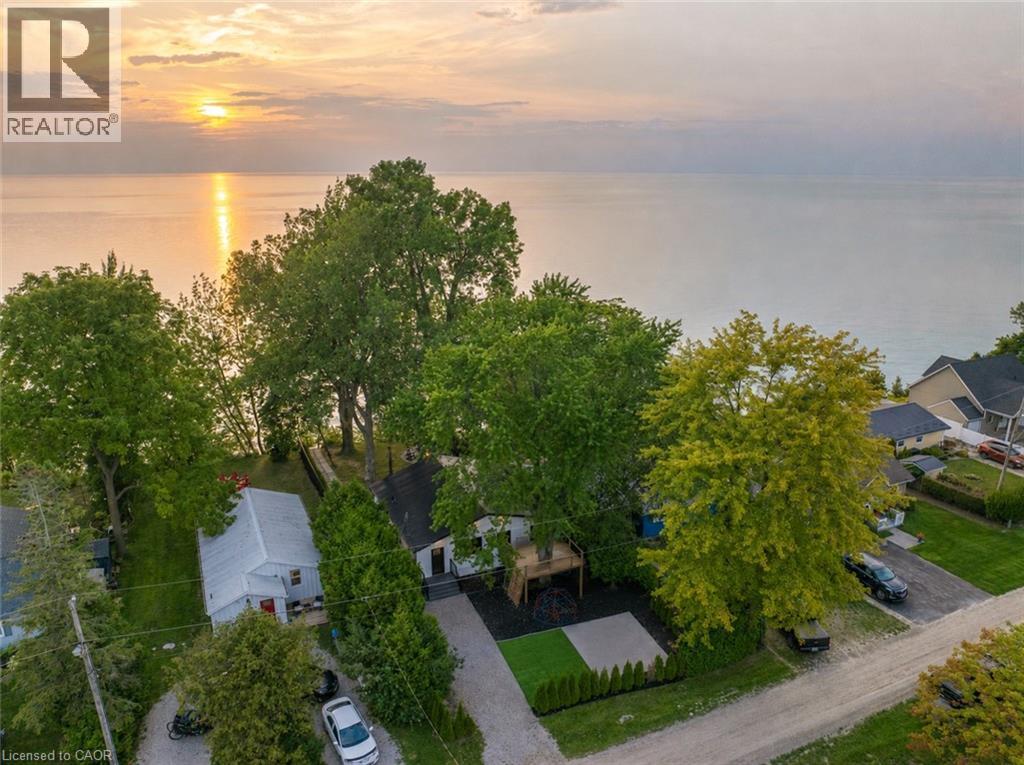
71865 Sunview Avenue
Dashwood, Ontario
STUNNING LAKEFRONT COTTAGE COMPLETELY REBUILT IN 2023, CONVENIENTLY NESTLED BETWEEN GRAND BEND AND BAYFIELD, TURN-KEY PARADISE AWAITS! Backing directly onto Lake Huron between Grand Bend and Bayfield, this breathtaking 4 season cottage is the epitome of luxury and easy living. Vacation time is made simple here where everything in the cottage is brand new. Designed for the ultimate experience combined with low-maintenance ownership, this 3-bedroom retreat features jaw-dropping sunsets and endless activities. There’s even a tree house play area and custom climbing centre for the kids. Back inside there’s 2 bathrooms, laundry and a luxurious kitchen featuring Cambria countertops, black stainless steel appliances, breakfast counter and beautiful white cabinetry with pot drawers and built in organization. The entire interior of this home is cladded in beautiful white-washed tongue and groove pine and every inch of the space exudes elegance and comfort. The stunning cathedral ceilings lead your eyes to mind-blowing lake-views. Outside, you’ll enjoy a large deck, fire pit, outdoor shower and steps down to your private beach with new double seawall, there’s lookout areas for endless relaxation and the best beach & water recreation you could imagine. Furniture is negotiable, making this a true turn-key opportunity. Seize the chance to own your slice of paradise today! Cottage originally built in 1954, rebuilt in 2023. (id:49269)
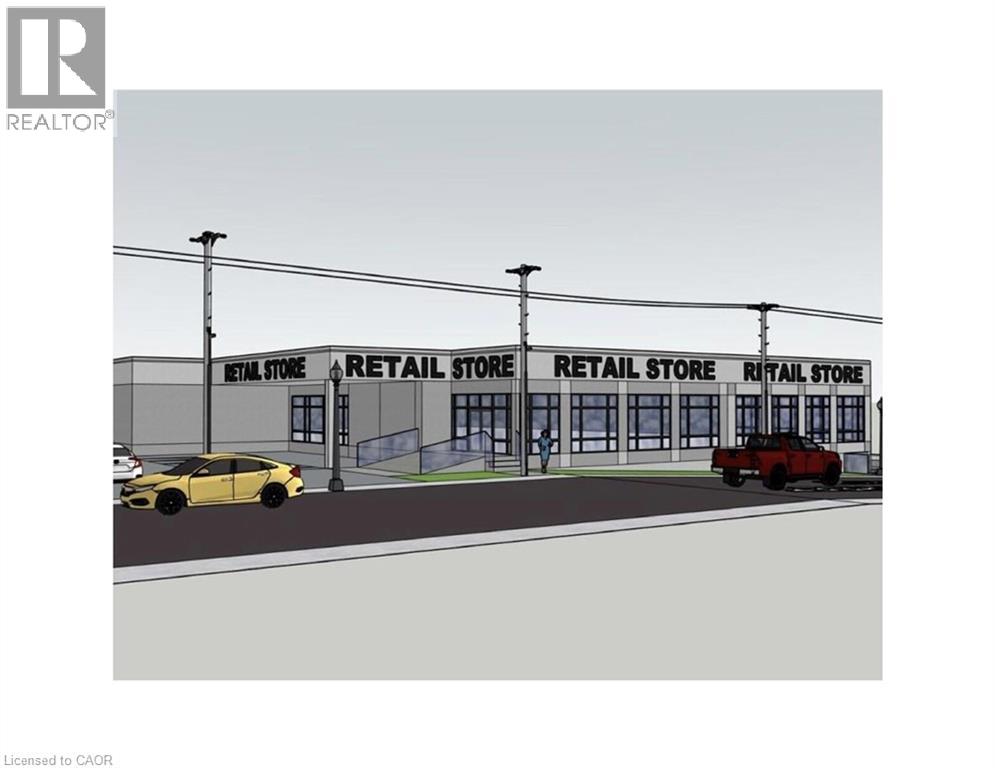
25 Church Street W Unit# 2
Elmira, Ontario
Prime Commercial Lease Opportunity in Elmira An exciting opportunity is available in one of Elmira’s most visible and high-traffic locations. This commercial property, zoned C1 for maximum flexibility, is currently undergoing modern renovations that will transform the space into a fresh and contemporary environment. The upgrades are designed to enhance both the interior and exterior, creating an inviting setting for retail, office, restaurant, fitness, medical, and a wide range of professional uses. A key advantage of this property is that it offers multiple unit sizes and configurations, making it adaptable to businesses both large and small. Its excellent street exposure provides outstanding visibility, while the thriving commercial corridor ensures consistent traffic and a supportive business environment. Leasing now allows tenants to secure space in this prime location as the renovations progress, with the opportunity to select a size and layout best suited to their needs. Contact us today for full leasing details and information on the spaces currently available. (id:49269)
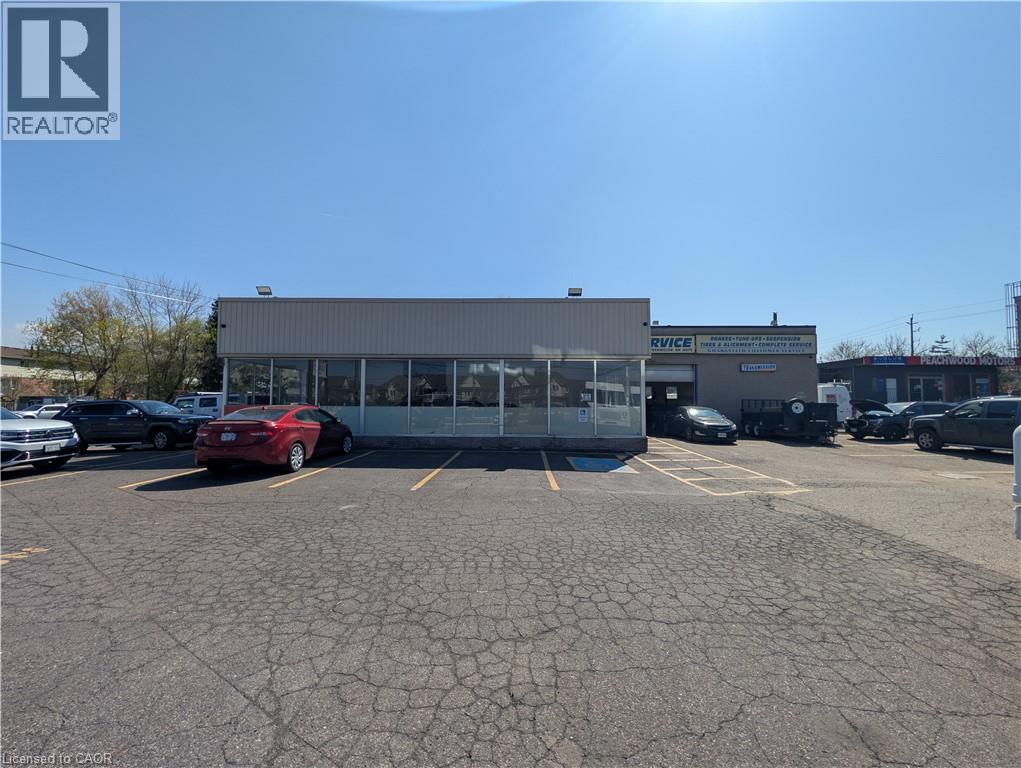
542 Highway 8 Unit# Showroom
Stoney Creek, Ontario
Unbeatable turnkey opportunity for automotive and specialty vehicle professionals at 542 Highway 8 in Stoney Creek - an ideal fit for first-time operators, seasoned dealers, and scalable businesses alike! Situated along an exceptionally busy corridor with high daily traffic counts and quick highway access, this unique 1,250 sq. ft. showroom unit features soaring 11-foot ceilings and large windows that fill the space with abundant natural light, making it perfectly suited for vehicle sales, high-end automotive detailing, window tinting, or specialized automotive services. The layout includes dedicated parking for 4 to 6 vehicles indoor plus 2 to 3 outdoor display spots (with the flexibility to combine with up to 3 additional units to accommodate a much larger-scale operation and expanded parking). By joining a thriving, well-established automotive hub anchored by multiple successful OMVIC-registered dealers, your business will benefit from immediate industry synergy, built-in customer traffic, and maximum street-front visibility. Featuring a versatile plug-and-play layout designed for operations and client consultations, this premier space has everything you need to launch or grow. (id:49269)
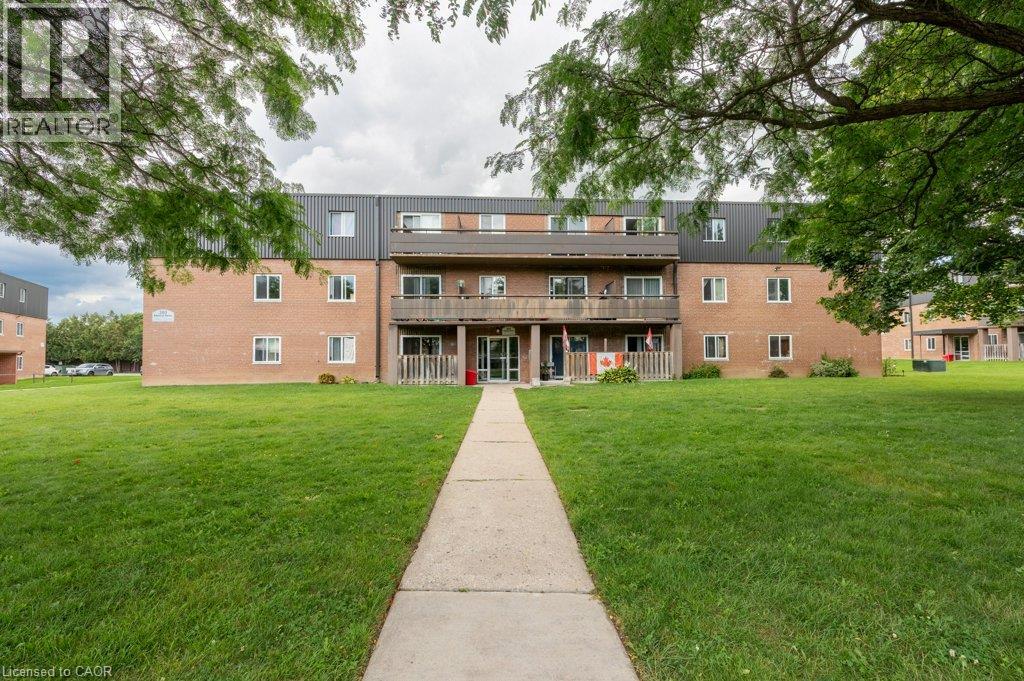
380 Admiral Drive Unit# 208
London, Ontario
All utilities included! A beautifully renovated multi-unit apartment building in East London offering modern 1-bedroom suite. This unit combines exceptional value with fresh, contemporary finishes that make coming home feel great. 380 Admiral Drive and its suites have been fully updated featuring stainless steel appliances, subway-tile backsplashes, luxury vinyl and ceramic flooring, and bright welcoming spaces. The building offers plenty of parking, with one parking space available for just $35/month and optional additional space for $75/month each. $1,610/month with all utilities included, making budgeting simple and stress-free. Residents also enjoy access to a convenient coin-operated common laundry area. Don’t miss this fantastic opportunity to secure a beautifully updated suite in a great East London location. A place you’ll be proud to call home! Note1: Landlord will charge $225 per season for hydro cost for the tenant to put in their own portable air conditioner unit. Note2: Rooms in photos are virtually staged. (id:49269)
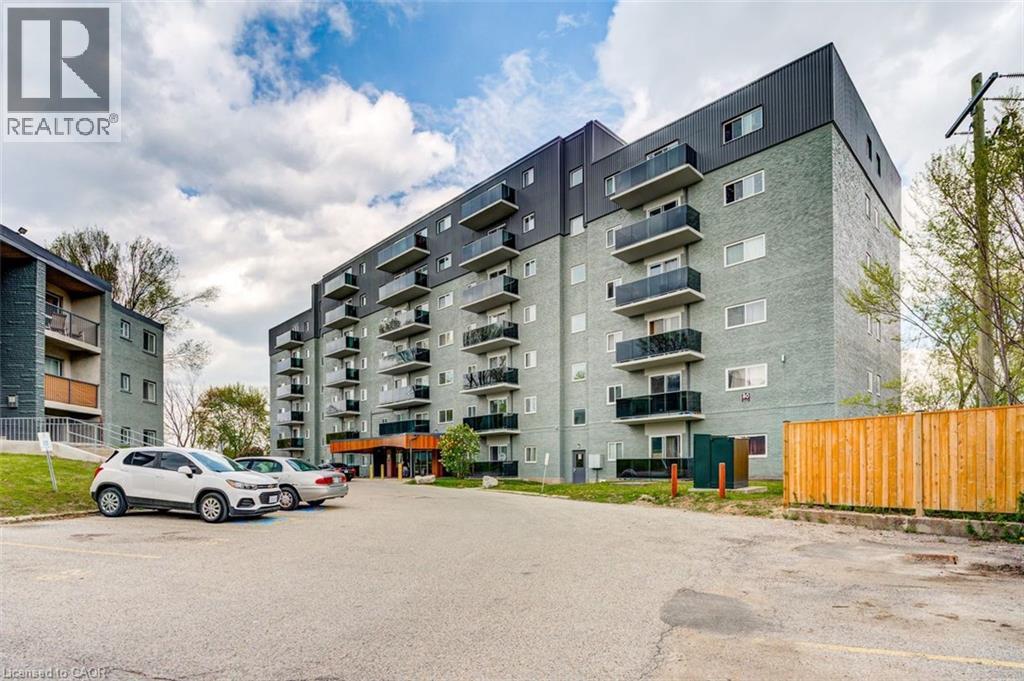
80 King Edward Avenue Unit# 409
London, Ontario
All utilities included! Elevator! A beautifully renovated multi-unit apartment building in South London offering modern 2-bedroom suite. This unit combines exceptional value with fresh, contemporary finishes that make coming home feel great. 80 King Edward Avenue and its suites have been fully updated featuring stainless steel appliances, subway-tile backsplashes, luxury vinyl and ceramic flooring, and bright welcoming spaces. The building offers plenty of parking, with one parking space available for just $35/month and optional additional space for $75/month each. $1,745/month with all utilities included, making budgeting simple and stress-free. Residents also enjoy access to a convenient coin-operated common laundry area. Don’t miss this fantastic opportunity to secure a beautifully updated suite in a great East London location. A place you’ll be proud to call home! Note1: Landlord will charge $225 per season for hydro cost for the tenant to put in their own portable air conditioner unit. Note2: Rooms in photos are virtually staged. (id:49269)
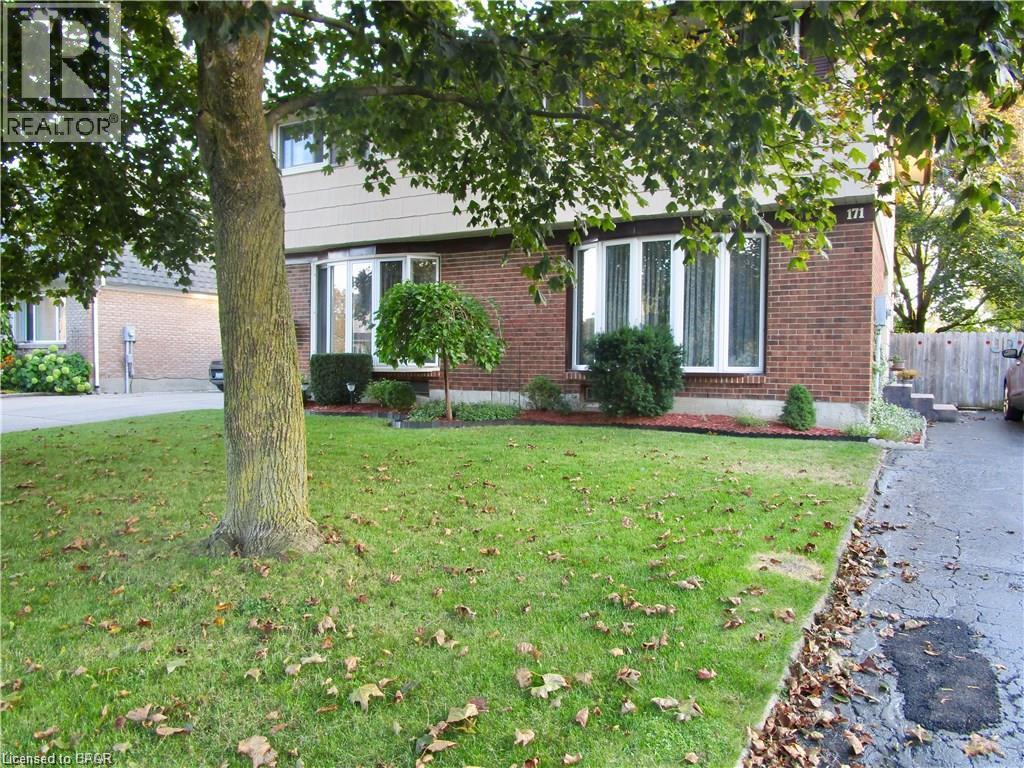
171 Patricia Road
Stratford, Ontario
You can make Stratford home in this amazing 1,465 sqft Semi featuring 3+1 bedrooms, 2 baths, finished basement and private backyard space backing onto Marsh Pond Park. An inviting foyer welcomes you with the spacious Living Room a few steps away and split staircase to the upper and lower levels. Take note of the freshly painted home throughout . The Master bedroom with his and her closets is accompanied by 2 other spacious bedrooms as well as a full bath. In the basement you will find another great space for hanging out with friends and family as well as tons of storage space. Situated in a great family friendly area, you can easily picture your growing family . Home to the famous Stratford Festival and theatre entertainment, the Avon River and just short drive to Kitchener-Waterloo, what more can you ask for? Don’t miss out! (id:49269)
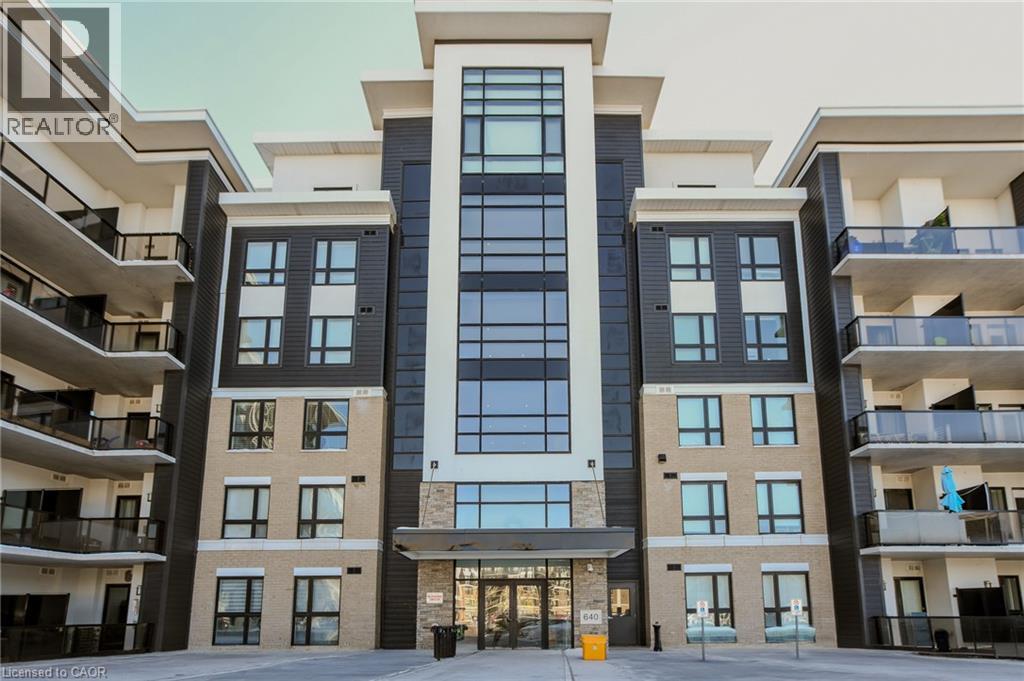
640 Sauve Street Unit# 111
Milton, Ontario
Beautiful 2-bedroom condo with serene pond views and over 800 sq. ft. of bright, functional living space. Features include 9-ft ceilings, extended-height kitchen cabinetry, granite countertops, and stainless-steel appliances. Large windows provide abundant natural light and sunny southern exposure. Enjoy peaceful nature views from your private balcony. Extras: underground parking near the entrance, stainless steel appliances, washer & dryer, light fixtures, curtains, locker across the hall, and garbage room conveniently nearby. Steps to schools, parks, trails, and minutes to major highways. RSA (id:49269)
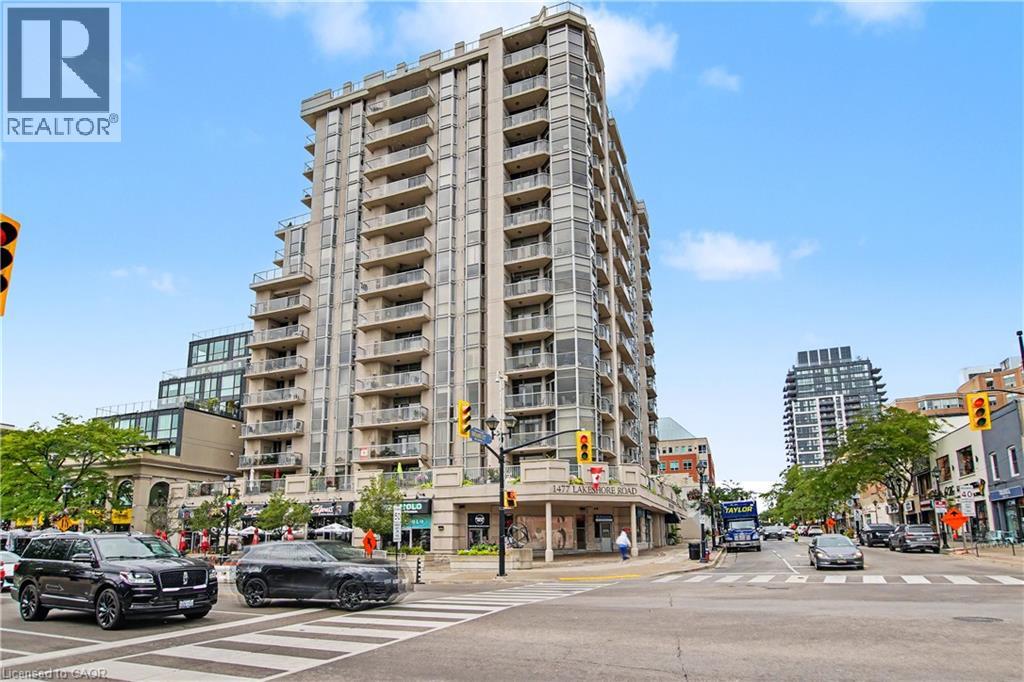
1477 Lakeshore Road Unit# 701
Burlington, Ontario
Welcome to lakeside living at its finest. Step inside this beautifully appointed, and completely renovated, lakeshore condo, where generous spaces, elegant finishes, and a relaxed waterfront lifestyle come together. The spacious layout offers two generously sized bedrooms, a versatile den, and living/dining rooms, providing plenty of room to entertain and enjoy everyday living. At the heart of the home is the custom kitchen, beautifully finished with quartz countertops, a dramatic waterfall edge, stainless steel appliances, and a convenient pantry. Stylish, functional, and designed to be enjoyed. The primary bedroom is a private retreat, featuring a luxurious four-piece ensuite and a large walk-in closet—a perfect combination of comfort, space, and convenience. And then there’s the sunroom—an inviting space filled with natural light and endless possibilities. Enjoy your morning coffee, relax with a book, or simply take a moment to appreciate the peaceful setting. Every room has been designed by Barnard and Speziale to offer space and comfort, while the lakeshore location brings a sense of tranquility that is hard to replicate. And the lifestyle extends beyond your front door. Enjoy a rooftop pool and patio, fully equipped gym, golf room, and concierge service, all designed to make everyday living feel a little more effortless. Best of all, Spencer Smith Park, the art gallery, shops, and some of the area's wonderful restaurants are just steps away. Leave the car behind and enjoy the very best of lakeside living right outside your door. This isn't simply a place to live. It's a place to enjoy the way you live. Come experience this exceptional lakeshore condo for yourself. (id:49269)
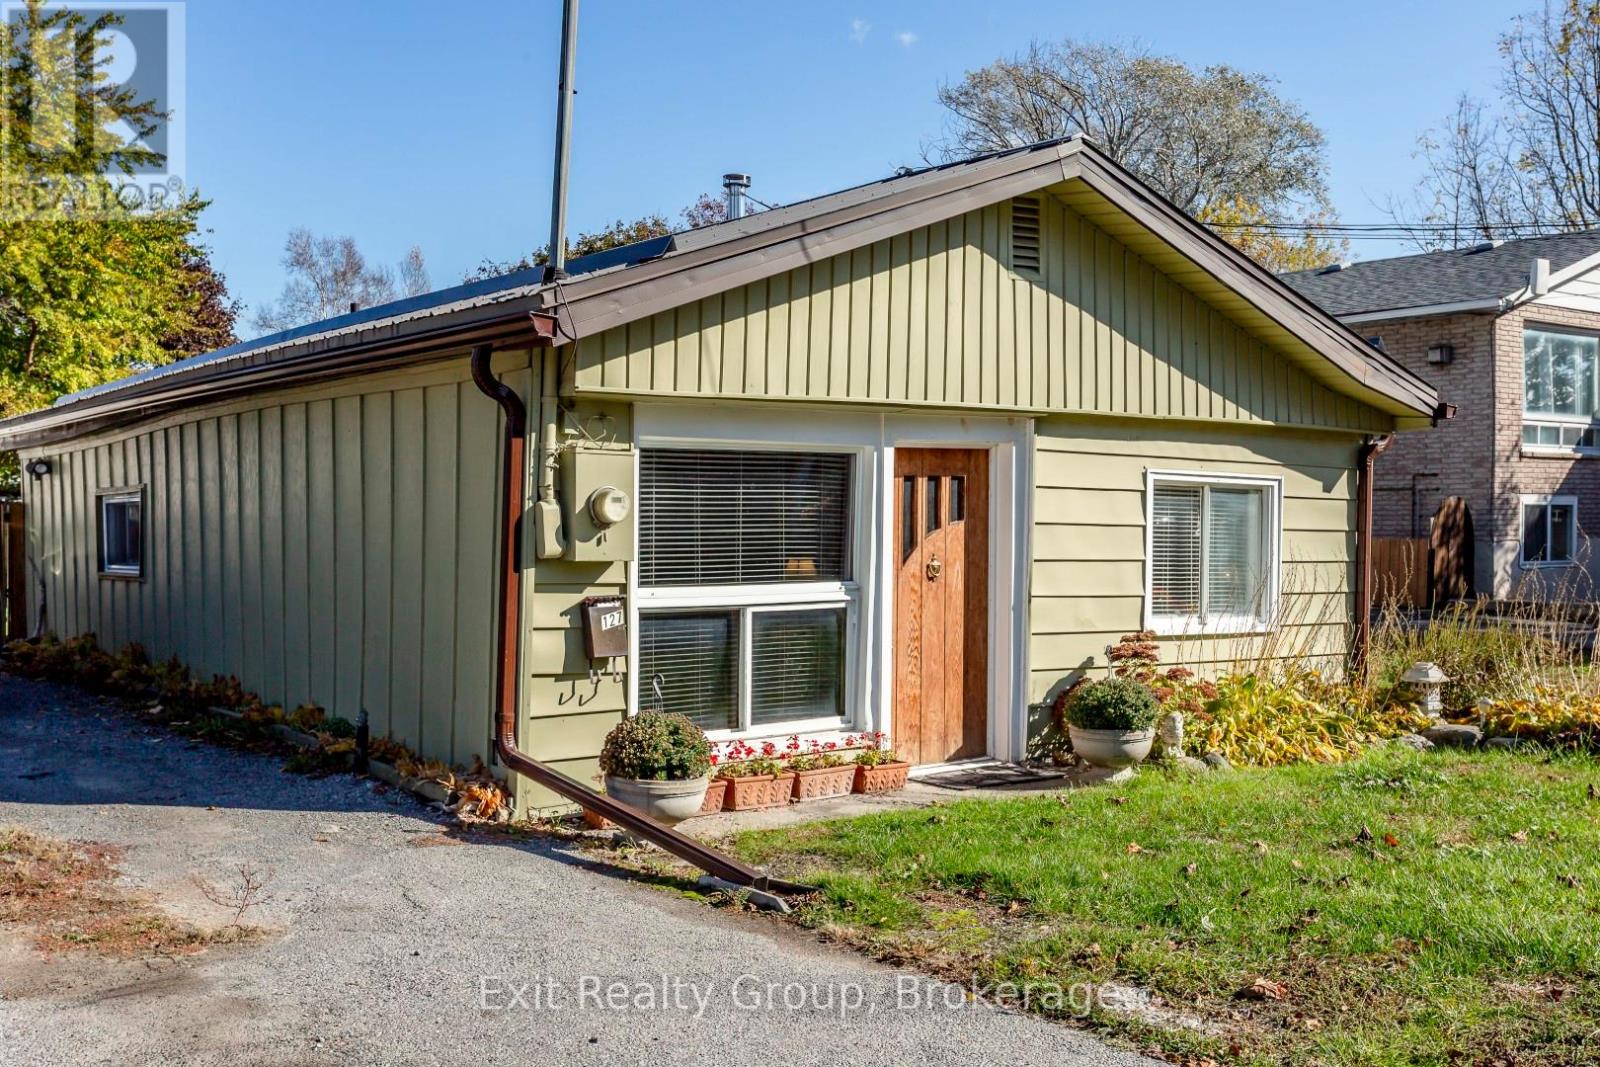
127 Leopold Street
Quinte West, Ontario
Welcome to 127 Leopold Street, a charming and easy-to-maintain bungalow situated on a generous in-town lot with full municipal services. Offering 2 bedrooms and 1 bathroom, this inviting home is a great option for first-time buyers, downsizers, or anyone looking for comfortable one-level living. Outside, you'll appreciate the paved driveway, fully fenced and beautifully landscaped yard, and plenty of space to relax, entertain, or enjoy summer BBQs on the patio. A versatile double shed provides excellent storage, with one side heated for tools, hobbies, or a workshop and the other ideal for keeping outdoor essentials neatly organized. Inside, the bright kitchen includes appliances and offers convenient access to the backyard patio for easy outdoor dining. The spacious living room provides a comfortable place to unwind, while the four-piece bathroom adds character with a vintage-inspired vanity and vessel sink. A convenient washer/dryer combination makes everyday living even simpler. The primary bedroom features large windows that bring in plenty of natural light, while the second bedroom offers flexibility for child, guests, a home office, or hobby space. Comfortable, easy to heat ,practical, and full of charm, this sweet bungalow offers low maintenance living with a spacious yard - all within the convenience of Trenton. (id:49269)
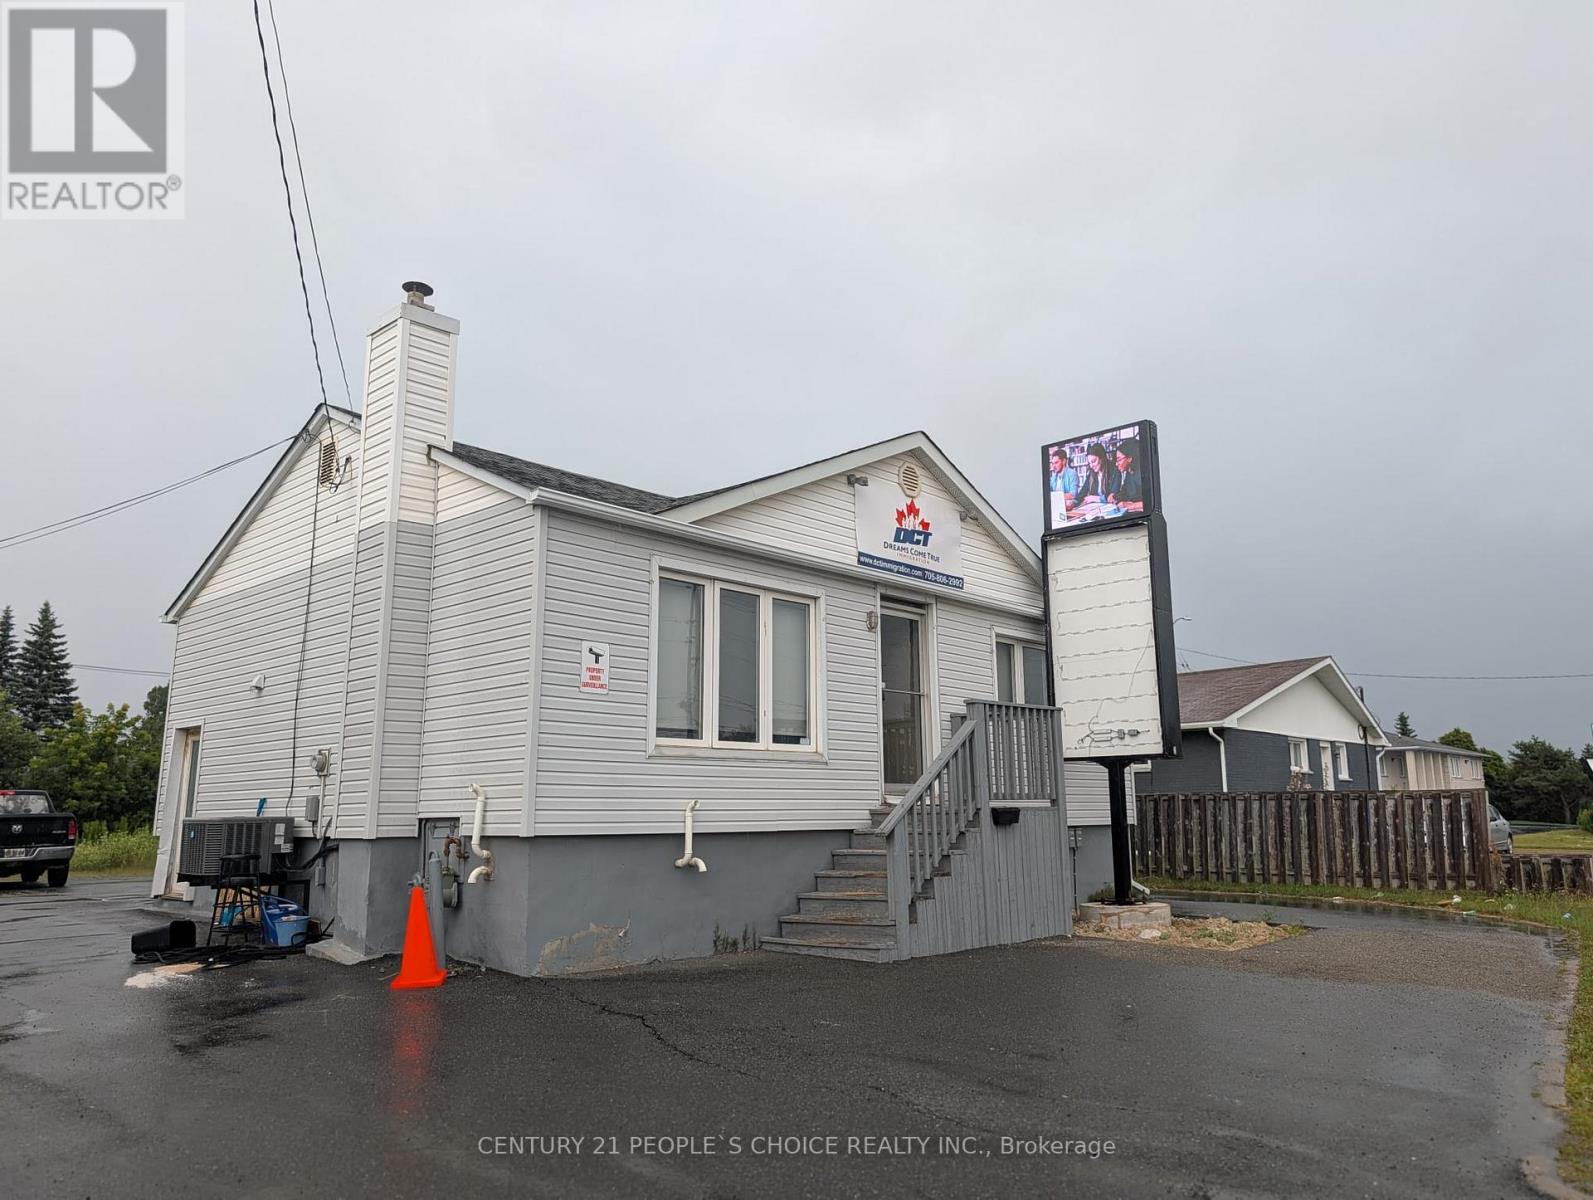
1626 Lasalle Boulevard
Sudbury Remote Area, Ontario
Prime New Sudbury Location! Excellent multi-use commercial/residential opportunity with great exposure. The main level features spacious office space with a dedicated entry and a full bathroom. The lower level has been recently renovated and boasts its own separate entrance, full bathroom, perfect for high-demand student rental or multi-tenant office use. Ample parking with an almost fully paved yard and low-maintenance front lawn. Ideal for live/work, end-users, or savvy investors! (id:49269)
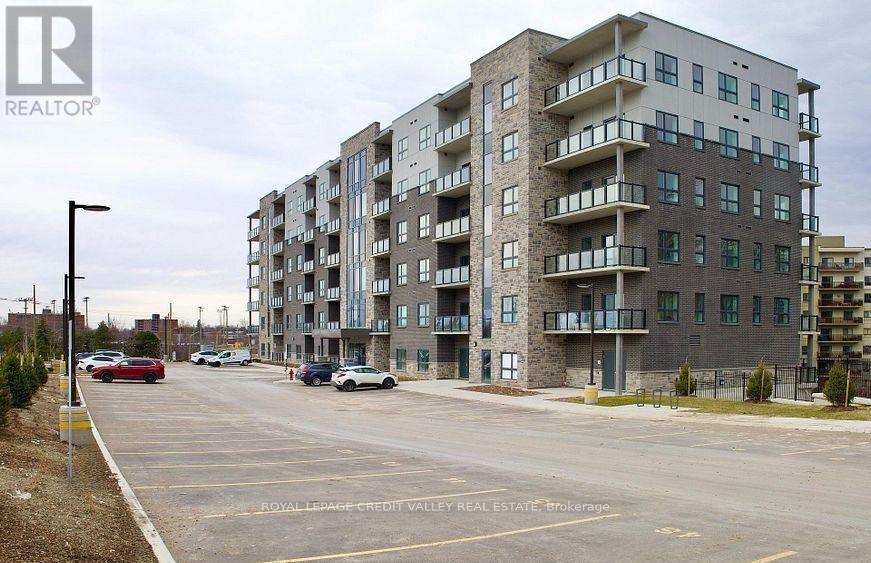
509 - 1000 Lackner Boulevard
Kitchener, Ontario
One Bedroom Condo Apartment That Combines Modern Elegance With Exceptional Functionality. This Pristine 1-Bedroom, 1-Bathroom Residence Features Luxurious Vinyl Plank Flooring Throughout, Providing Both Style And Durability. The Open-Concept Design Is Enhanced By Sleek Pot Lights In The Foyer, Living Room, And Kitchen, Creating A Bright And Inviting Atmosphere. The Kitchen Boasts Stunning White Dc Stone Quartz Countertops And Is Equipped With High-Quality Stainless Steel Appliances, Perfect For Culinary Enthusiasts. This Condo Offers Convenient Access To Grand River Transit Bus Routes, Kitchener Go Train Station, Lifestyle Amenities, Major Highways, And Green Spaces Like Stanley Park Conservation Area And Spring mount Park For Residents To Enjoy. Small pets allowed , and non-smoker. (id:49269)
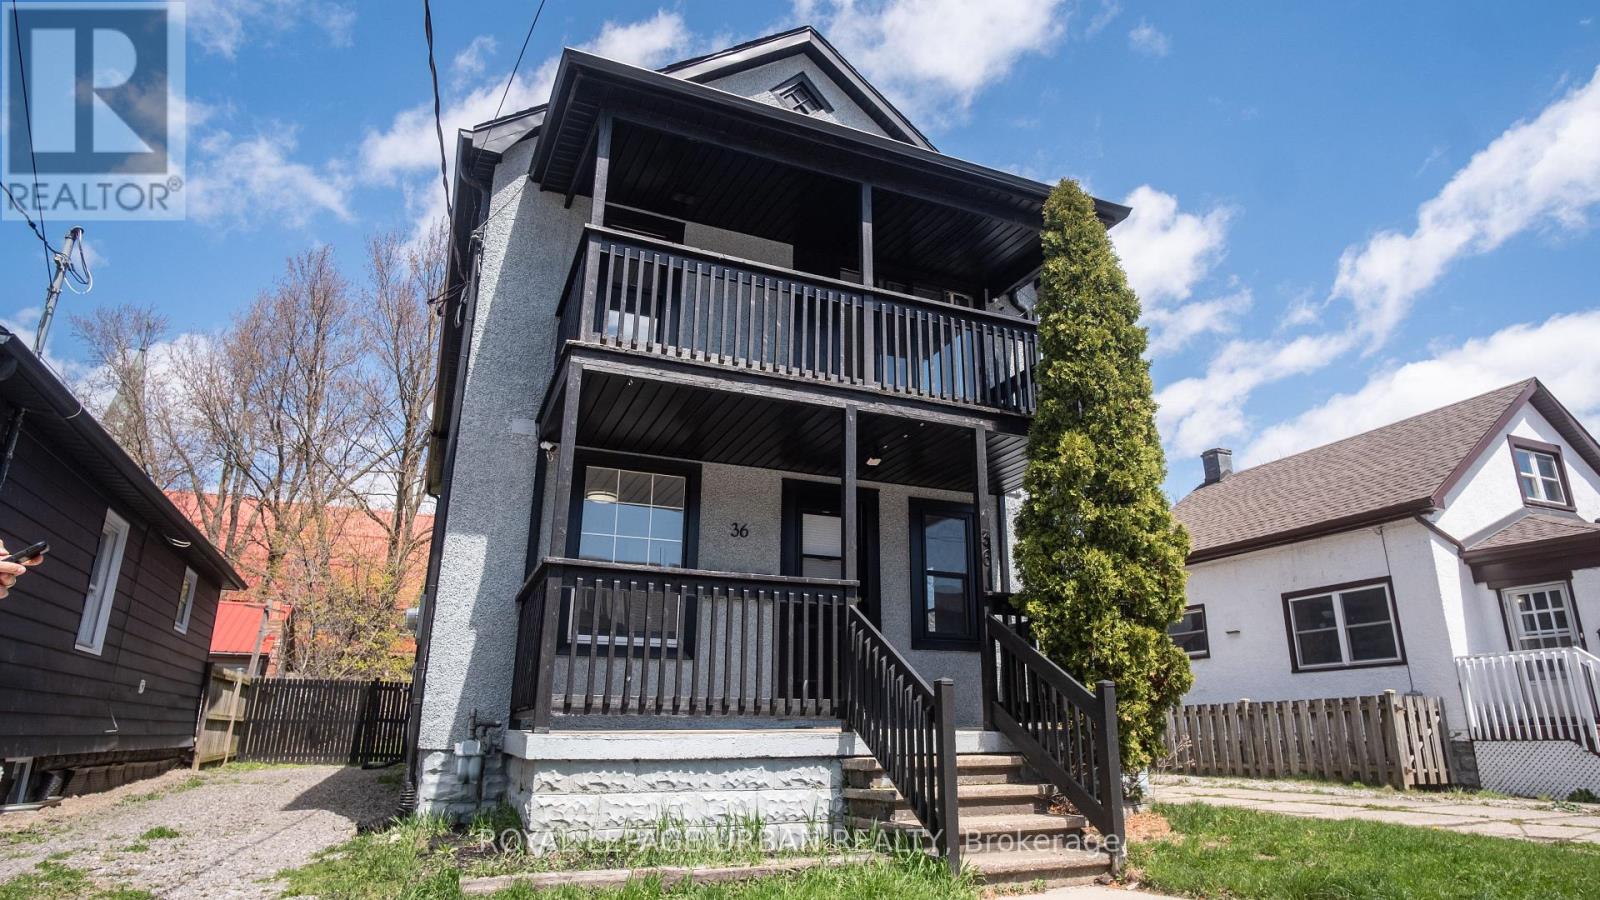
Main Floor - 36 Welland Street
Welland, Ontario
Welcome To 36 Welland St! This Beautifully Maintained 2+Den Home Offers A Bright And Spacious Layout Flooded With Natural Light. The Open-Concept Living And Dining Areas Are Perfect For Entertaining, While The Modern Kitchen Features Stainless Steel Appliances And Ample Cabinet Space. The Den Can Be Used As A Home Office, Guest Room, Or An Additional Bedroom. Enjoy Generous-Sized Bedrooms, Sleek Finishes, And Thoughtful Touches Throughout. Located On A Quiet Street In A Family-Friendly Neighbourhood. A Perfect Blend Of Comfort, Style, And Convenience. Don't Miss Out! (id:49269)
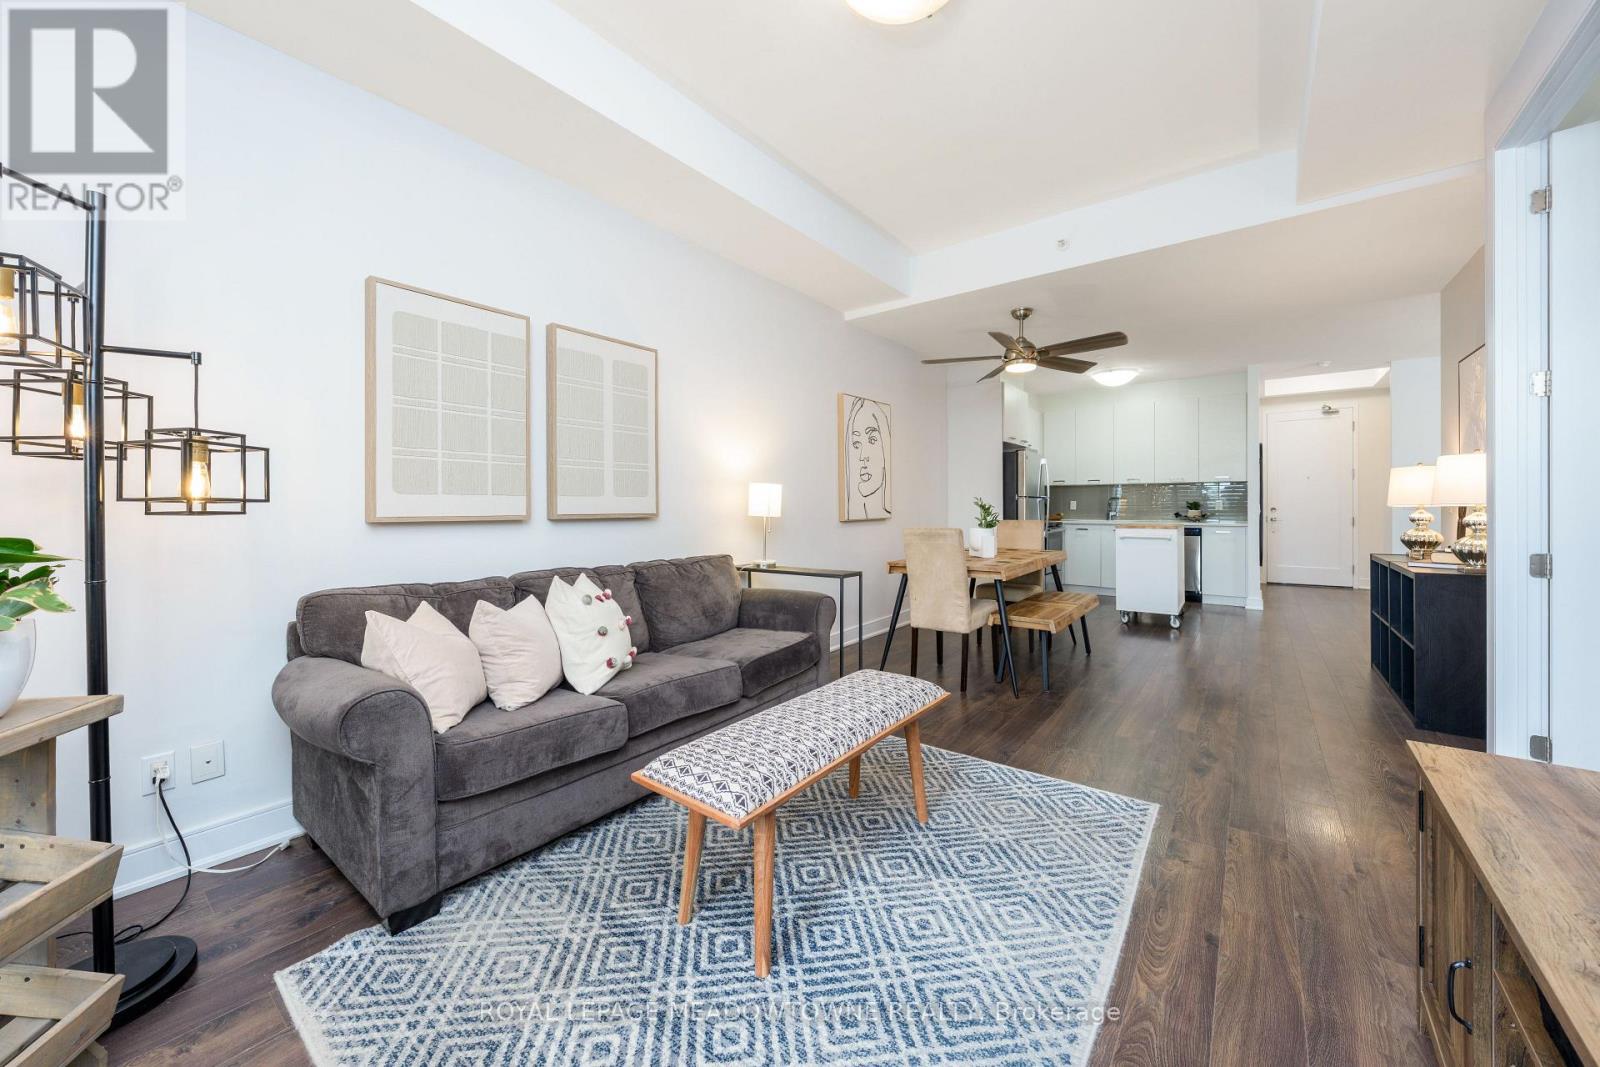
505 - 150 Main Street W
Hamilton, Ontario
Sunset Views, Soaring Ceilings & Unbeatable Location! Experience elevated urban living in this beautifully appointed, move-in-ready condo in one of Hamilton's most sought-after neighbourhoods. Just minutes from McMaster University, City Hall, trendy restaurants, arts and entertainment, major commuter routes, and everyday amenities, this is city living at its best. Step inside to an inviting open-concept layout featuring soaring 10-foot ceilings and expansive west-facing windows that flood the space with natural light. The living area extends effortlessly to a private covered balcony, the perfect spot to relax and take in stunning sunset views. The spacious primary suite offers a 4-piece ensuite, while the versatile den provides the ideal space for a home office, guest area, or cozy reading nook. Thoughtful details include a walk-in closet, in-suite laundry, generous storage, and sleek stainless-steel appliances, creating a home that effortlessly combines style and functionality. Enjoy an impressive selection of building amenities including an indoor pool, fitness centre, rooftop terrace, and party room. Whether you're a first-time buyer, savvy investor, or looking to downsize, this exceptional condo delivers comfort, convenience, and a truly low-maintenance lifestyle in a prime Hamilton location. Come see why this one deserves a second look! (id:49269)
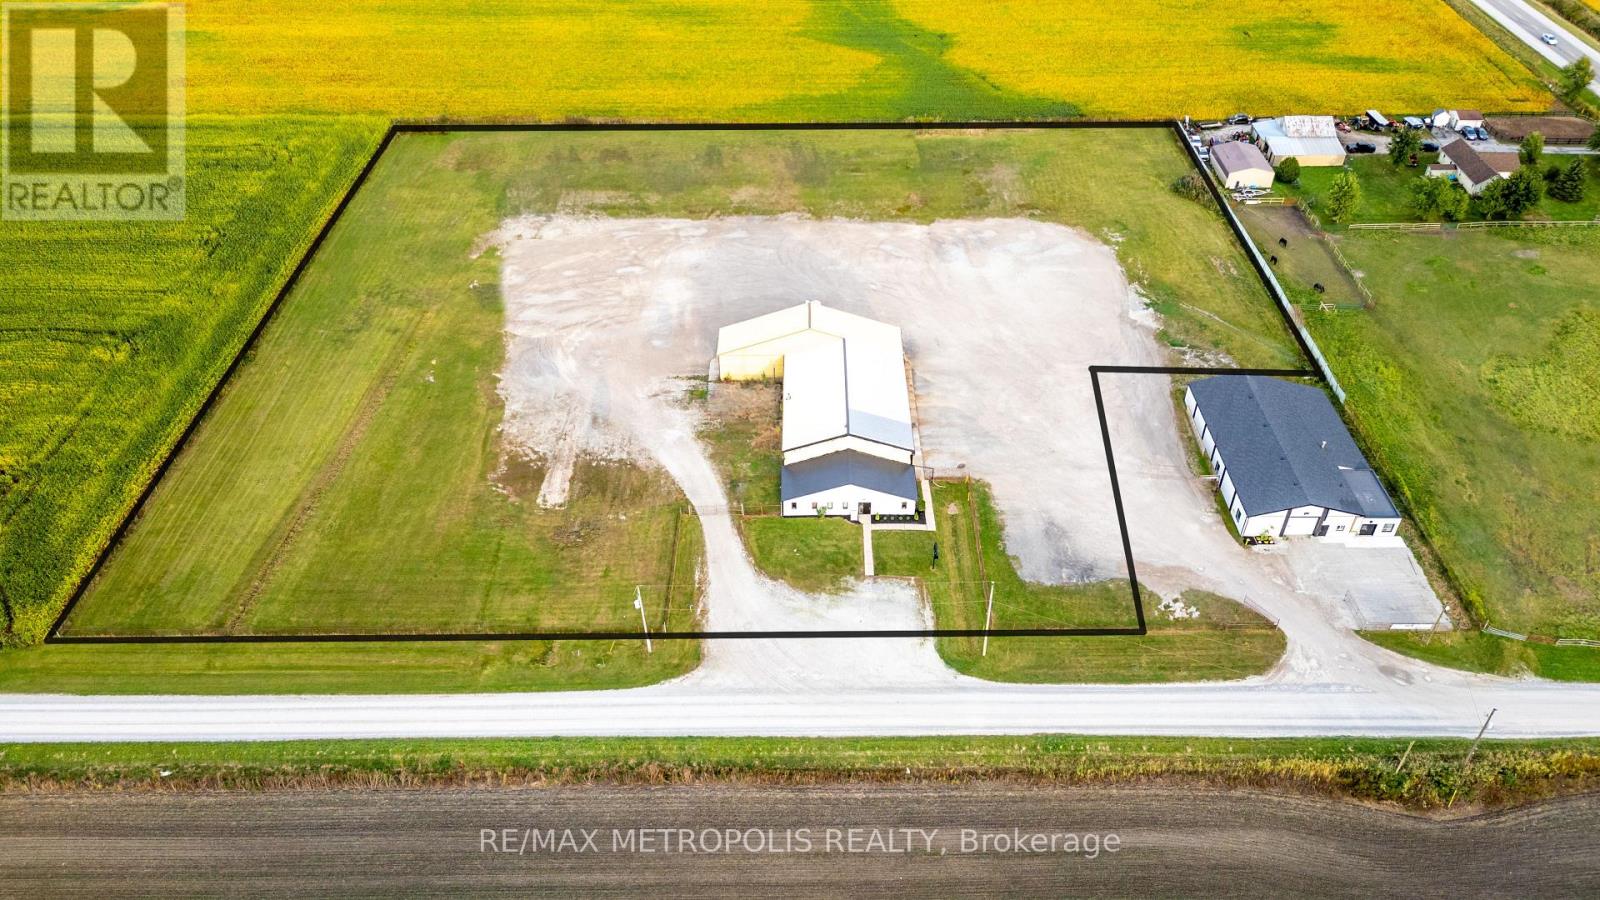
4216 Waterworks Road
Petrolia, Ontario
TRUCK & TRAILER PARKING & STORAGE AVAILABLE FOR MONTHLY LEASE! PARK YOUR TRUCK & TRAILER SECURELY IN OUR FACILITY IN THE HEART OF THE AGRICULTURAL & INDUSTRIAL SECTOR OF PETROLIA. LOCATED ON THE CORNER OF WATERWORKS & PETROLIA LINE, 15 MIN FROM HWY #402 ACCESS & BLUEWATER BRIDGES CROSSING (US BORDER). COMPLETELY SECURED BY FENCE & GATE, LOCKED BY 5PM, CAMERA MONITORED. PROMINENT "LAMBTON FLEET MAINTENANCE INC." HEAVY TRUCK & TRAILER REPAIR FACILITY IS CONVENIENTLY LOCATED ON SITE FOR ALL YOUR TRUCK NEEDS. MONTHLY PRICE IS: $150.00 + HST. TRUCK & TRAILER ATTACHED IS: $200.00 PER MONTH + HST. (id:49269)