
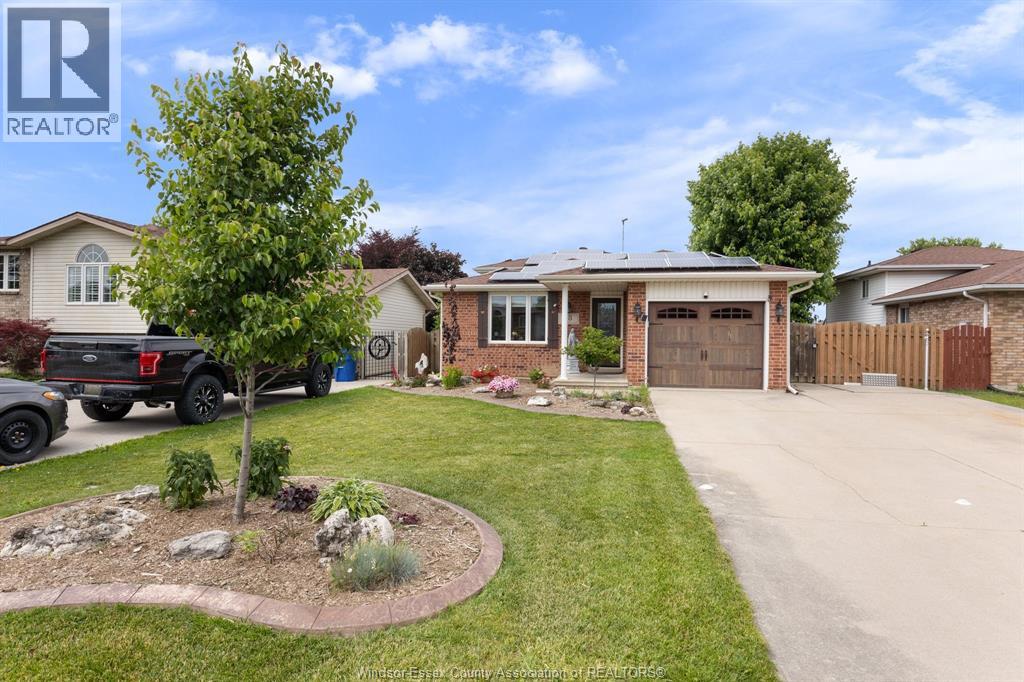
18 Azar Drive
Tilbury, Ontario
Move in ready 4 level home ideal for a young family. Quick possession is available. 3 bedrooms ( 2 up 1 down) , 2 full baths, 2 family rooms ( 1 with gas fireplace) bonus 4 th level houses laundry and mechanical but ideal for storage, gym, etc. Yard is fenced with above ground pool and deck for kids, and private patio with pergola for mom and dad. Attached garage has custom screen to convert to summer living space, double wide double deep concrete driveway and 12 x 8 storage shed. Kitchen remodeled by Windmill Cabinets 3 years ago with copper farm sink stylish cabinets and backsplash. To financially assist the solar panels are paid for and average approx $300 a month with approx 12 years left on the contract. Perfect for those extras, or to property taxes or utilities! ( transferable to new owners) Call to view today! (id:49269)
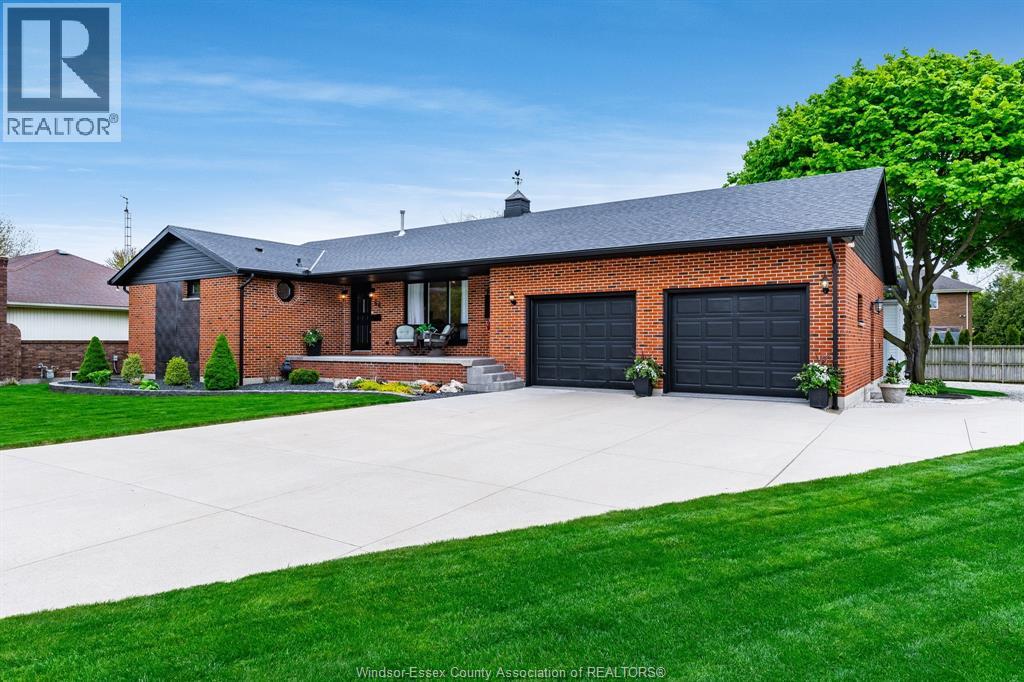
66 Shawnee Court
Leamington, Ontario
Welcome to your next chapter on one of Leamington's most charming court locations! This delightful 3-bedroom, 2.5-bathroom home delivers the perfect blend of comfortable living and functional workspace. The primary bedroom features its own private ensuite, giving you that little slice of daily luxury you deserve. Downstairs, a large basement offers endless possibilities - whether you envision a recreation room, home office, or entertainment hub. Step outside and enjoy a generous backyard that's made for weekend barbecues and lazy summer evenings. The double car attached garage keeps your vehicles cozy, while the real showstopper - a fully finished detached shop prepped for in-floor heating - is a dream come true for hobbyists, entrepreneurs, or anyone who need serious workspace. Nestled in a quiet, family-friendly neighbourhood, this home checks every box. Book your private showing today and discover what makes this property truly special! (id:49269)

2385 Gatwick
Windsor, Ontario
Immaculately maintained open-concept raised ranch located in a highly sought-after Little River neighborhood. This property features solar panels generating consistent, regular income to help offset utility costs—and best of all, they will be completely bought out (Currently Leased) by the seller prior to closing! Inside, you’ll find 4 spacious bedrooms, 2 full bathrooms, and a double-car garage, with the lower-level 4th bedroom featuring an oversized walk-in closet. Step outside to a fully fenced yard and a large covered deck—ideal for entertaining guests or relaxing with family. Key updates include a new roof (2023) and brand-new appliances (2023 fridge, washer, and dryer), Furnace (2021), Windows approximately 6 years old. Available for immediate possession. Contact the listing agent to schedule a private viewing! (id:49269)

1488 Pierre Avenue
Windsor, Ontario
WELCOME TO 1488 PIERRE AVENUE, A BRICK / SIDING GEM W/ CEMENT DRIVE IN WALKERVILLE FEATURING 3 BEDROOMS ABOVE GRADE, 1 ON THE LOWER LEVEL, 2 KITCHENS ABOVE GRADE, 1 ON MAIN FLOOR, AND THE 2ND KITCHEN IN THE UPPER SUITE. THIS IS THE PERFECT HOME FOR MULTI-GENERATIONAL LIVING OR RENTAL OPPORTUNITIES. AS YOU ENTER THE FRONT DOOR, YOU HAVE A BRIGHT FOYER, WELCOMIMG LIVING ROOM, EAT IN KITCHEN, W/ CERAMIC AND HARDWOOD FLOORS, 2 BEDROOMS, & A 4 PC BATH. THE UPPER SUITE FEATURES, KITCHEN, EATING AREA, LIVING ROOM, 4 PC BATH, AND 1 BEDROOM. THE LOWER LEVEL HAS A 4TH BEDROOM, LAUNDRY FOR MAIN PART OF THE HOME, AND PLENTY OF STORAGE. AS YOU GO ON TO THE BACK DECK, YOU WILL FIND A GREAT SPACE FOR RELAXATION, A 1 CAR DETACHED GARAGE, FENCED YARD, AND ALLEY ACCESS WHICH IS OPEN AND AN EXTRA PARKING SPOT. (id:49269)

1488 Pierre Avenue
Windsor, Ontario
WELCOME TO 1488 PIERRE AVENUE, A BRICK / SIDING GEM W/ CEMENT DRIVE IN WALKERVILLE FEATURING 3 BEDROOMS ABOVE GRADE, 1 ON THE LOWER LEVEL, 2 KITCHENS ABOVE GRADE, 1 ON MAIN FLOOR, AND THE 2ND KITCHEN IN THE UPPER SUITE. THIS IS THE PERFECT HOME FOR MULTI-GENERATIONAL LIVING OR RENTAL OPPORTUNITIES. AS YOU ENTER THE FRONT DOOR, YOU HAVE A BRIGHT FOYER, WELCOMIMG LIVING ROOM, EAT IN KITCHEN, W/ CERAMIC AND HARDWOOD FLOORS, 2 BEDROOMS, & A 4 PC BATH. THE UPPER SUITE FEATURES, KITCHEN, EATING AREA, LIVING ROOM, 4 PC BATH, AND 1 BEDROOM. THE LOWER LEVEL HAS A 4TH BEDROOM, LAUNDRY FOR MAIN PART OF THE HOME, AND PLENTY OF STORAGE. AS YOU GO ON TO THE BACK DECK, YOU WILL FIND A GREAT SPACE FOR RELAXATION, A 1 CAR DETACHED GARAGE, FENCED YARD, AND ALLEY ACCESS WHICH IS OPEN AND AN EXTRA PARKING SPOT. (id:49269)
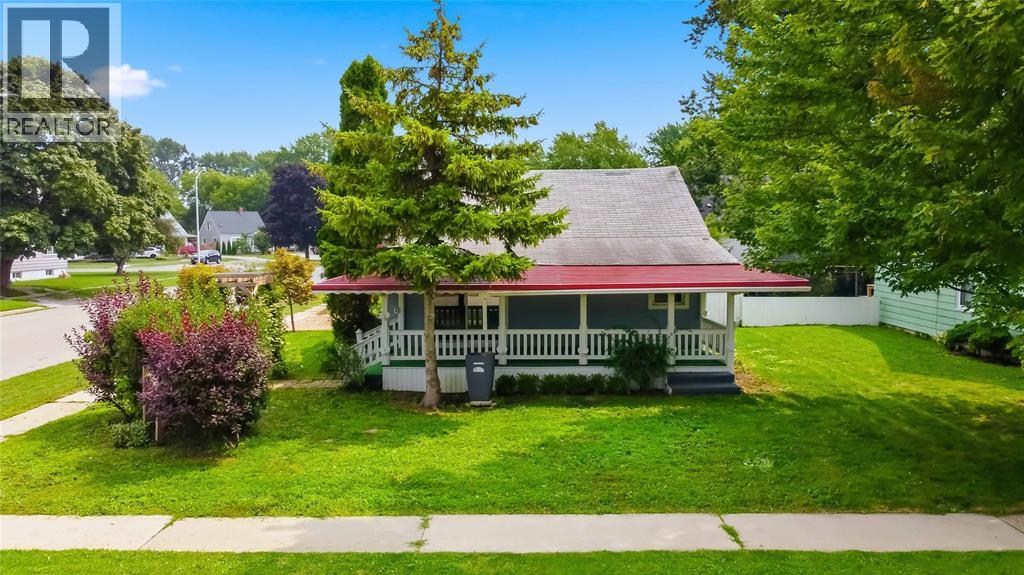
641 Maple Avenue
Sarnia, Ontario
Welcome to 641 Maple Street, a cute and inviting home nestled in Sarnia’s Tree Streets. This 2-bedroom, 1-bathroom home offers a great opportunity for first-time buyers, downsizers, or investors looking to add a property to their portfolio. One of the standout features is the beautiful covered front porch — the perfect spot to sit out and relax. Inside, the home offers a comfortable and functional layout with plenty of potential to make it your own. Located close to neighbourhood amenities, parks, schools, shopping, and all that Sarnia has to offer, 641 Maple Street is a home with plenty of possibilities. Whether you’re looking for your first home, a manageable space to downsize into, or an investment opportunity, this home is worth a look! Come see 641 Maple Street for yourself! (id:49269)
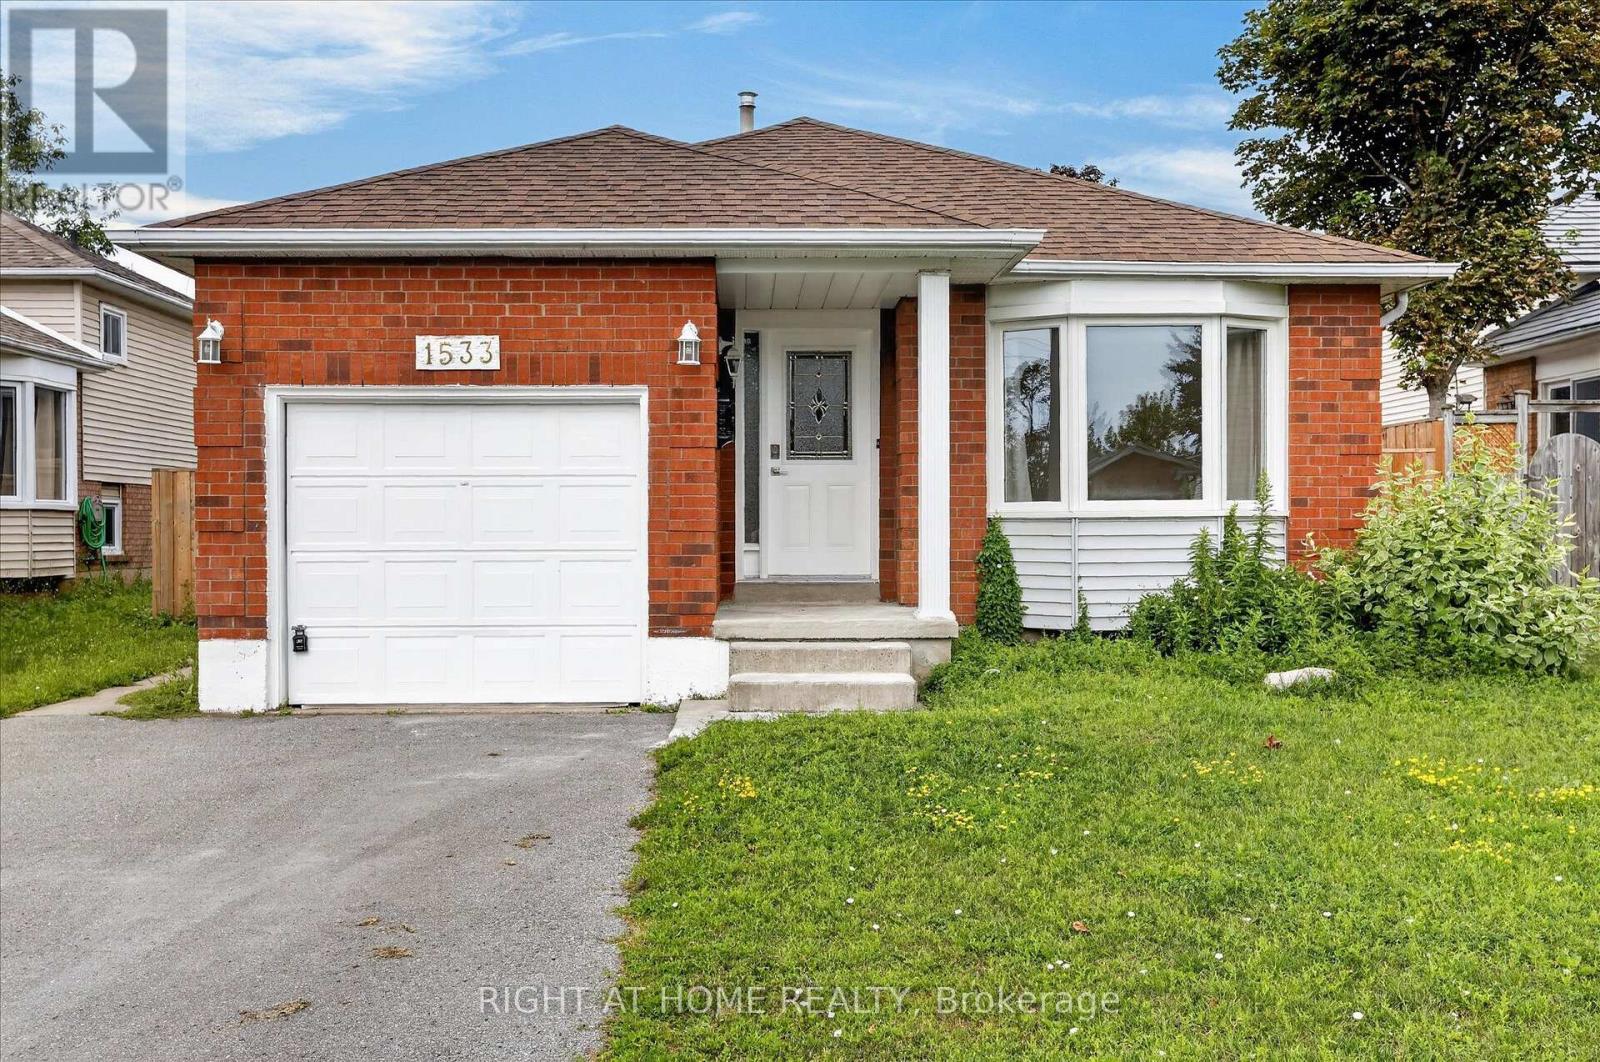
1533 Wildlark Drive
Peterborough, Ontario
Welcome to 1533 Wildlark Drive, a beautifully refreshed home in a desirable and family-friendly Peterborough neighbourhood! Offering a wonderful blend of modern updates, comfort and convenience. Enjoy the convenience of being situated near schools, parks, shopping, dining, transit options, and everyday amenities. A wonderful opportunity to lease a move-in-ready home in a desirable and established community. (id:49269)
375 Chokecherry Crescent
Waterloo, Ontario
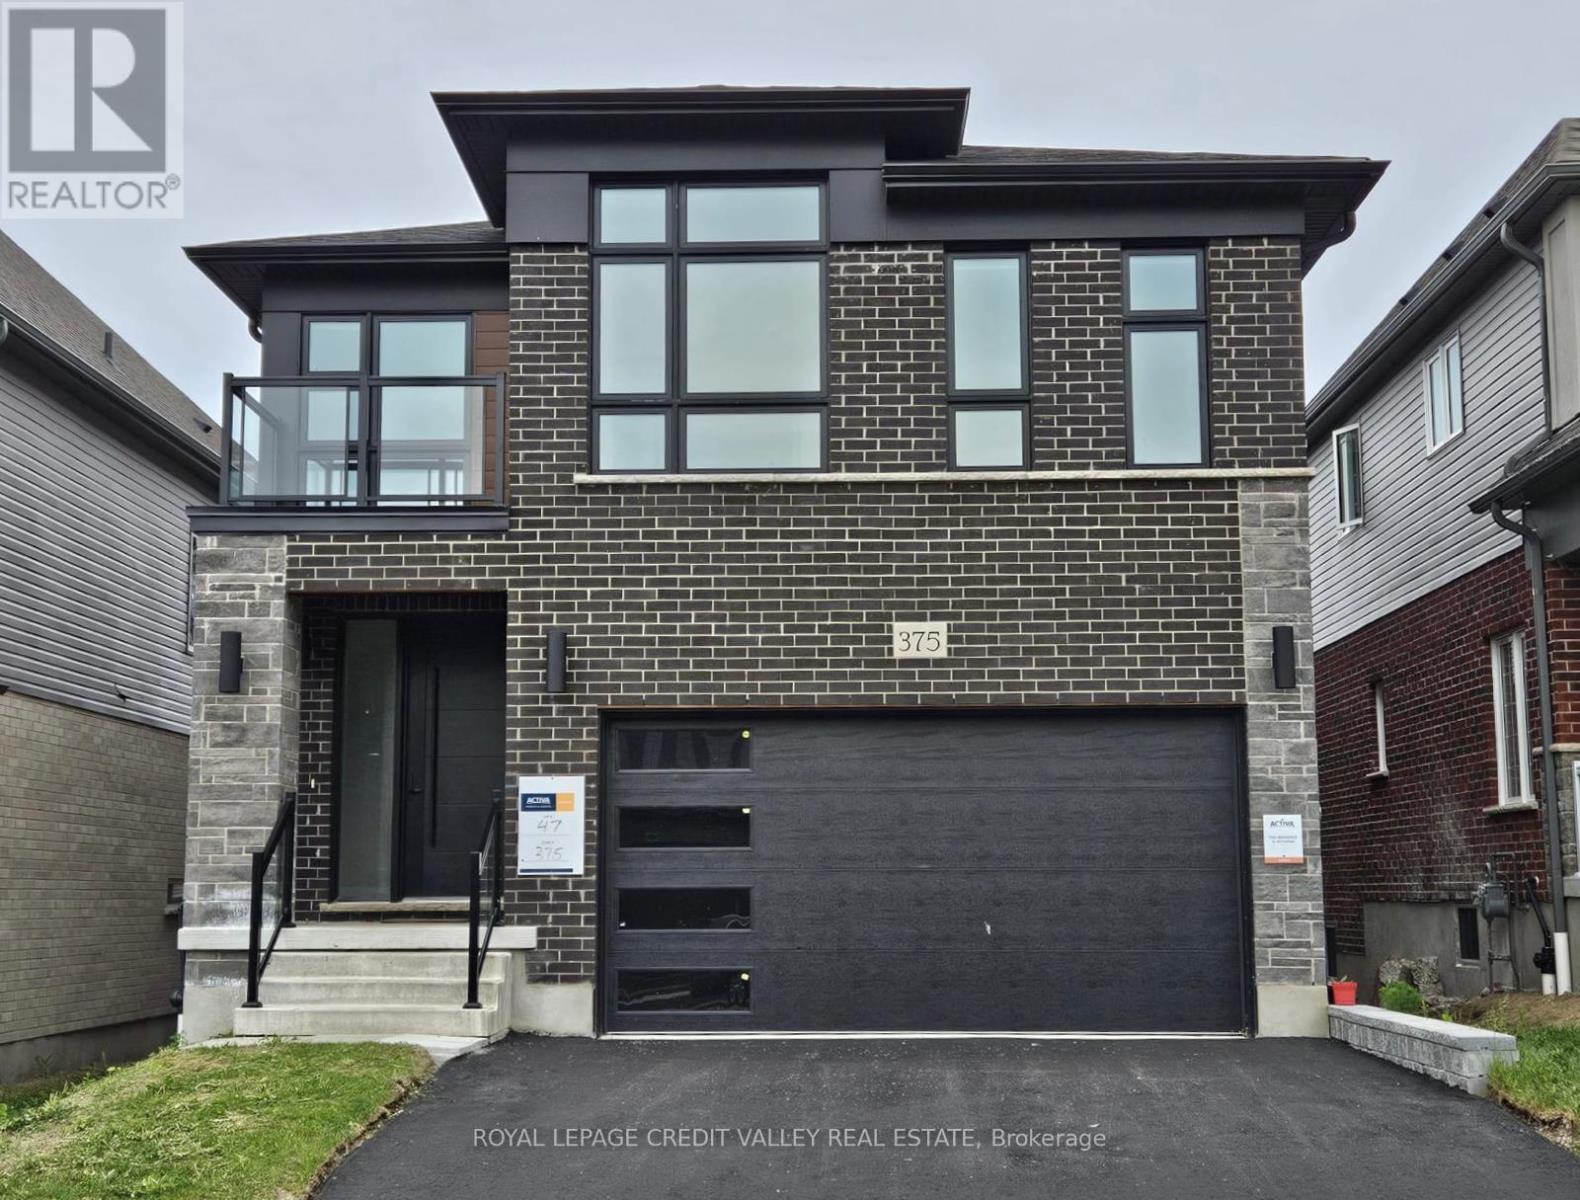
Enjoy Living in Beautiful Contemporary Brand New Detached House in Desirable Vista Hills Community in Waterloo. This Features 4 Spacious Bedroom, And 3 Full Washrooms on 2nd Floor and Powder Room on Main Floor. Master Bedroom Offers Walk In Closet With 5 Pc Ensuite Has A Relaxing Soaker Tub &Separate Shower. Balcony on 2nd Floor Open Concept Layout W/ Spacious Great Room, Overlooking Kitchen & Dining Rm. Beautiful Modern Kitchen W Quartz Counter Top & Centre Island Perfect for Entertaining and Gatherings Laundry Rm On Main Floor. 2 Parking & 2 Garage, Access Door From The House To Garage. Large Windows Allowing Natural Light Throughout The Home. Spacious Mudroom On The Main Floor. Enjoy A Wonderful Family Oriented Neighbourhood. Its A Green Energy House With Air Circulation. (id:49269)
Pt2 Lt29 2nd Line
Amaranth, Ontario
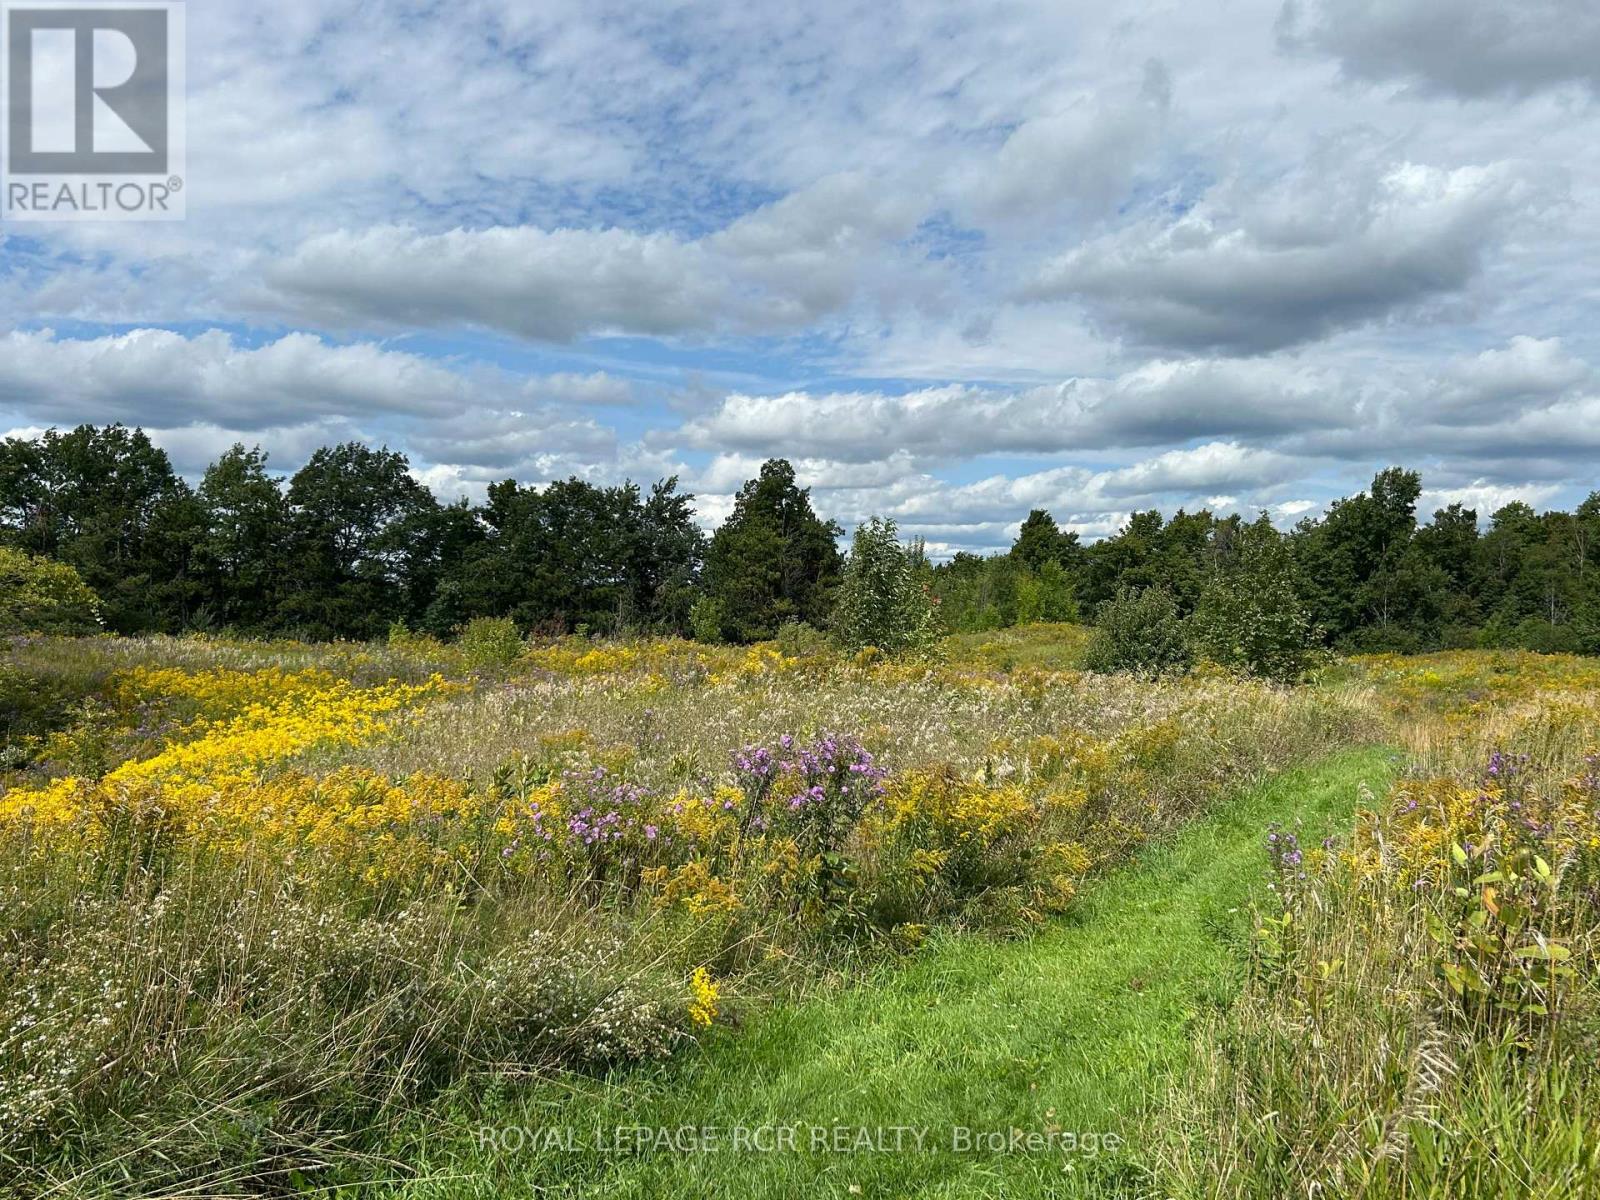
Fall is a great time of year to start planning your new home for the future and let it begin at this outstanding 8.4 acre property. Wish you had room for a house, garage, maybe a workshop or small barn? - look no farther than this great parcel of land that provides a beautiful and private place to call home. It features all of the pleasures of a rural property, but with the convenience of being located just 2 km south of the Town of Shelburne, with easy access to shops, restaurants, recreation centre, and schools. This beautiful 8.4 acre property is rolling, with great views to the east and south and has mature trees and open areas throughout. Bring your future plans and see how this large parcel might just be the perfect place for your new home, extended family and furry friends. Buyer to responsible for all development fees and satisfy their own due diligence for building permits. Driveway entrance is in place. Please DO NOT walk the property without a confirmed showing appointment through the Listing Brokerage. See aerial view and survey attached. (id:49269)
237 Harwood Avenue
Woodstock, Ontario
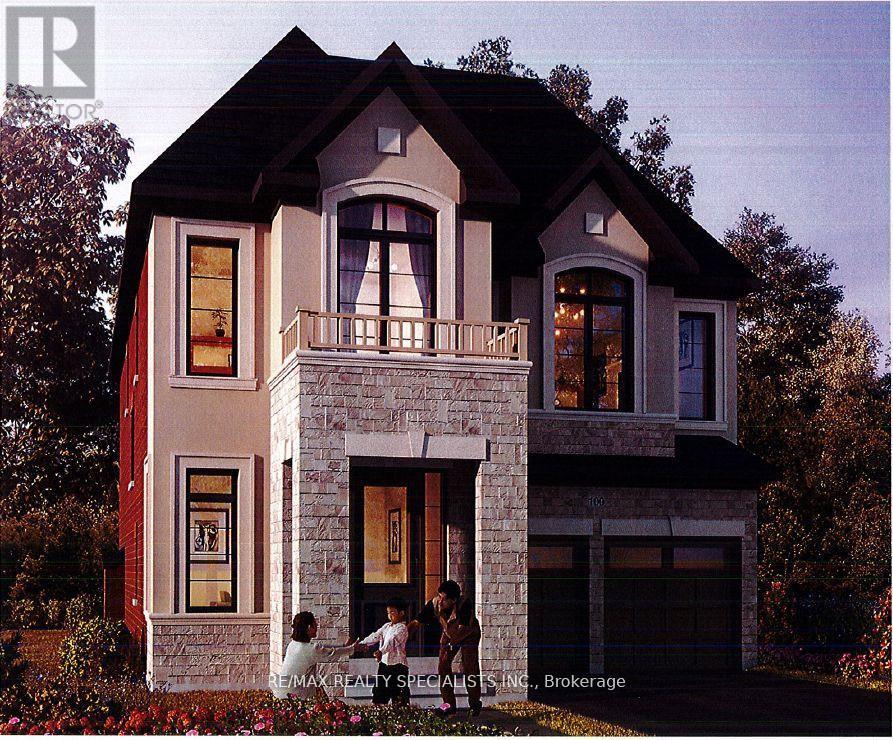
This 2,960 sq. ft. sought-after Louis Model (Elevation B) showcases a stunning design with9-foot ceilings on both the main and second floors. Offering 4 spacious bedrooms and 5bathrooms, each bedroom comes with its own private ensuite, ensuring maximum comfort andprivacy for the entire family, in this gem of a home. The main floor features a separatesitting area and a bright, airy great room with an elegant combination of wood and tileflooring. The open-concept kitchen is beautifully designed with a sleek quartz countertop and alarge pantry, ideal for culinary enthusiasts and entertaining guests. The mudroom convenientlyconnects to the double-car garage for seamless functionality. A separate entrance leads to thespacious basement with a 3-piece bathroom rough-in, offering endless customization potentialwhether for an in-law suite, rental income, or additional living space. Situated in a primelocation, this home is just moments away from Kingsmen Square, local plazas, and the GurudwaraSahib, combining convenience with modern living. Don't miss the chance to own a home thatblends style, comfort, and versatility effortlessly this is modern living at its finest! (id:49269)
Ptlt 29 2nd Line
Amaranth, Ontario
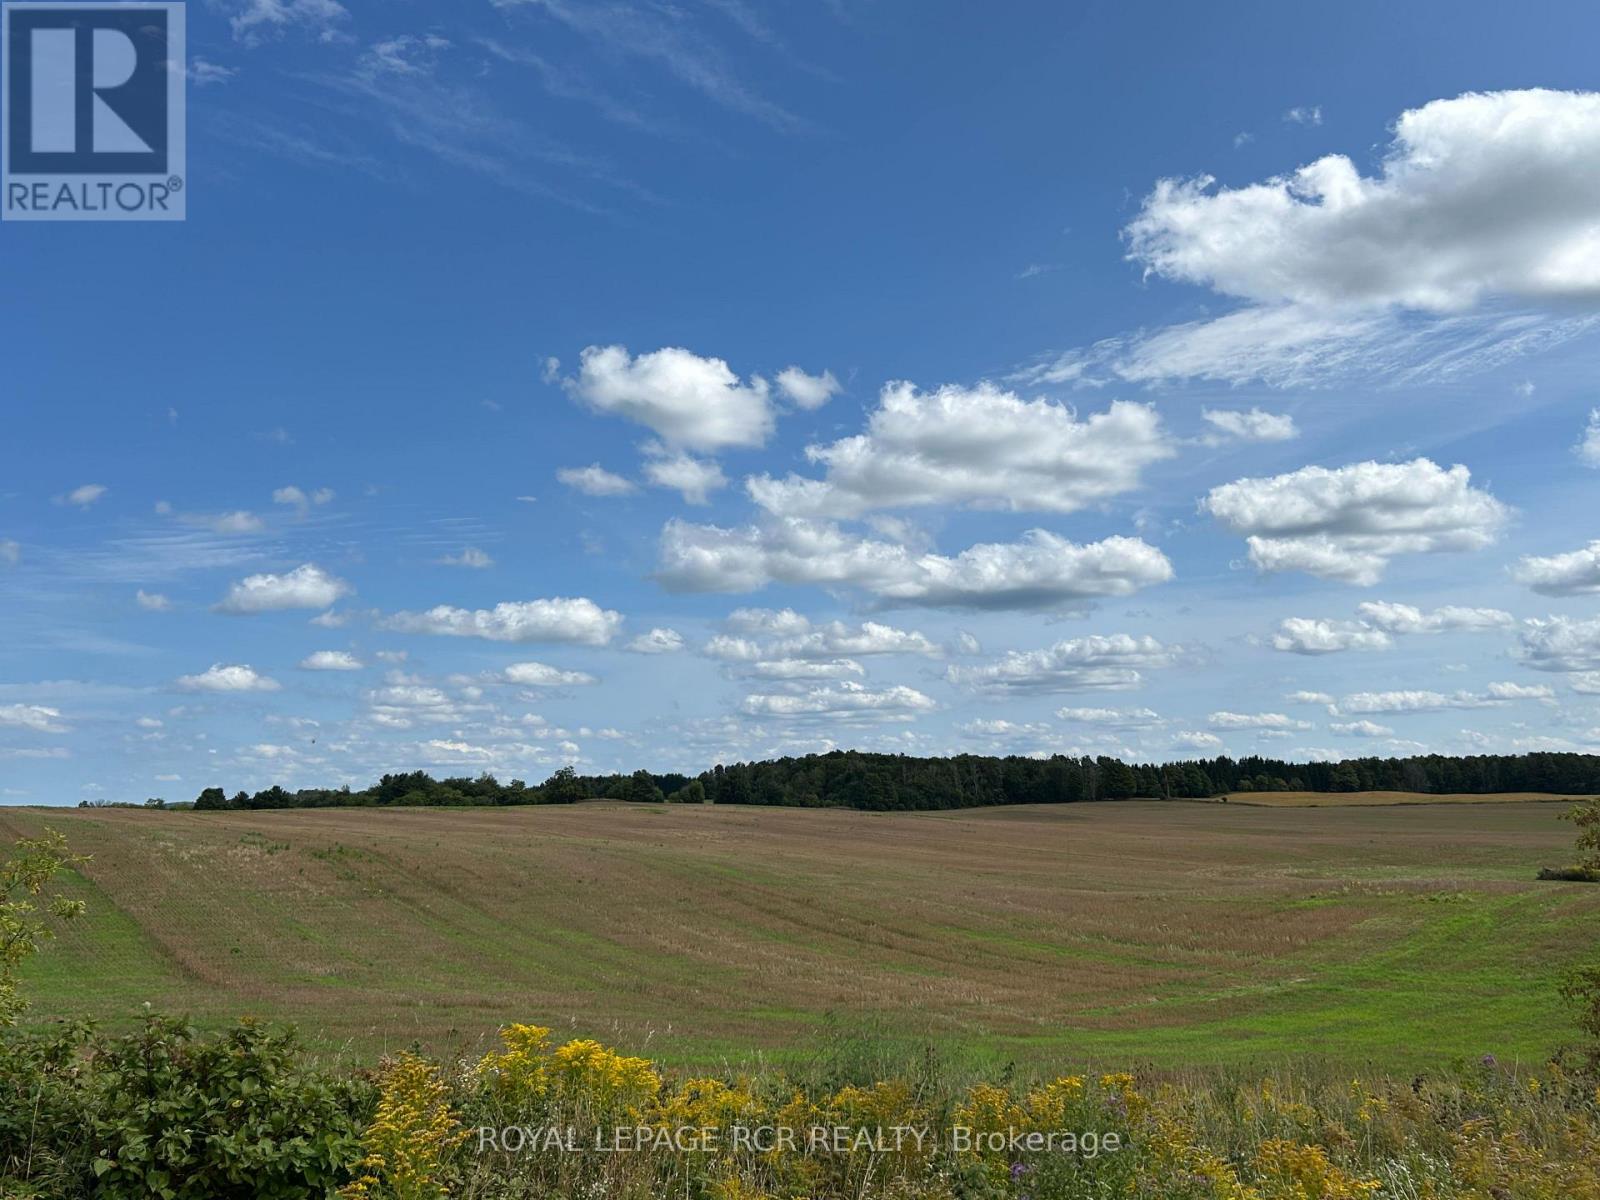
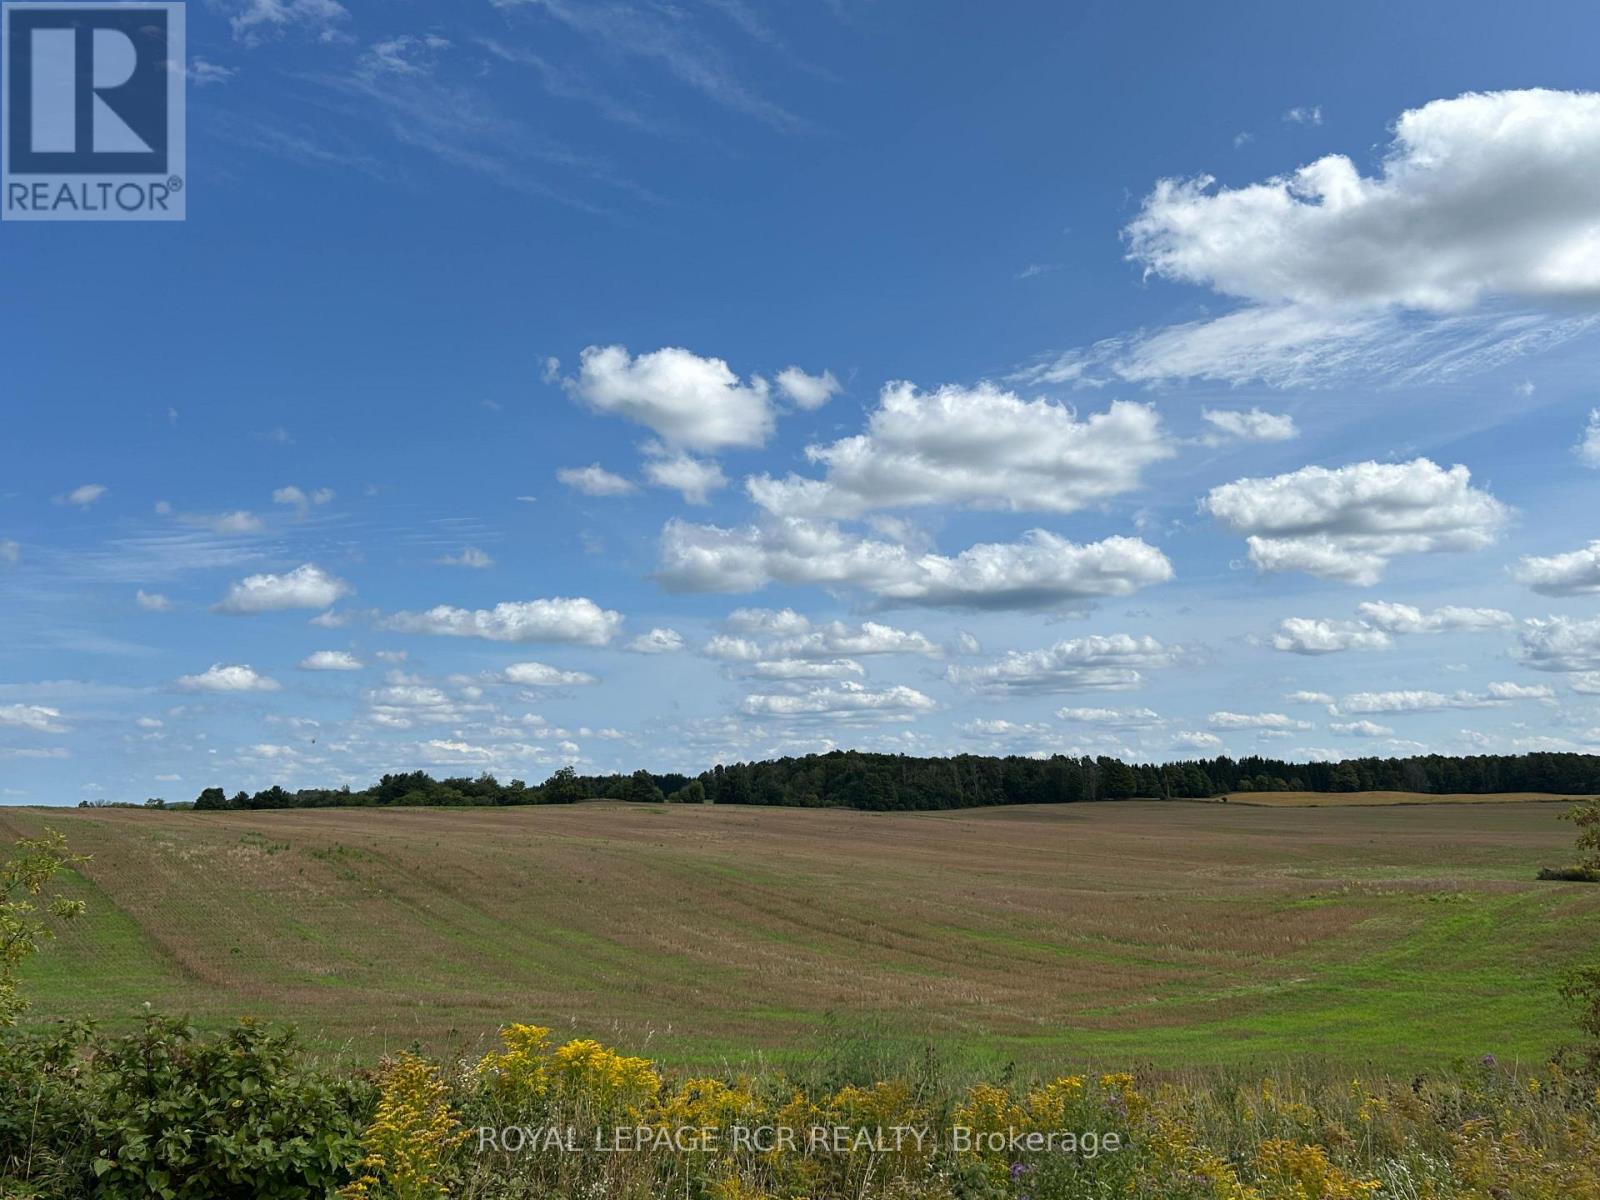
Invest in land and your legacy, check out this beautiful parcel of land, 75.8 acres of gently rolling, sandy loam, all workable acres and lots of room to create your homestead. Currently worked by a local farmer, with rotating crops on a yearly basis. Located just 3 km south of the town of Shelburne, this is an exceptional property that offers a great location for a new build or the opportunity to add this productive land to your growing land bank. See aerial views and attached survey. Please do not walk property without confirmed appointment. All showing appointments must be confirmed through the Listing Brokerage. Note HST is in addition to purchase price and all development fees are the responsibility of the Buyer. (id:49269)
Ptlt 29 2nd Line
Amaranth, Ontario
A beautiful parcel of land, offering an ideal location for your new homestead and building plans. 75.8 acres of gently rolling, sandy loam, all workable acres, and currently being worked with rotating crops on a yearly basis. Located just 3 km south of the town of Shelburne, this is an exceptional property that offers a great location for a new construction or the opportunity to add this productive land to your growing land bank. See aerial views and attached survey. The Please do not walk the land without confirmed appointment. All showing appointments must be confirmed through the Listing Brokerage. Note HST is in addition to purchase price and all development fees are the responsibility of the Buyer. (id:49269)