
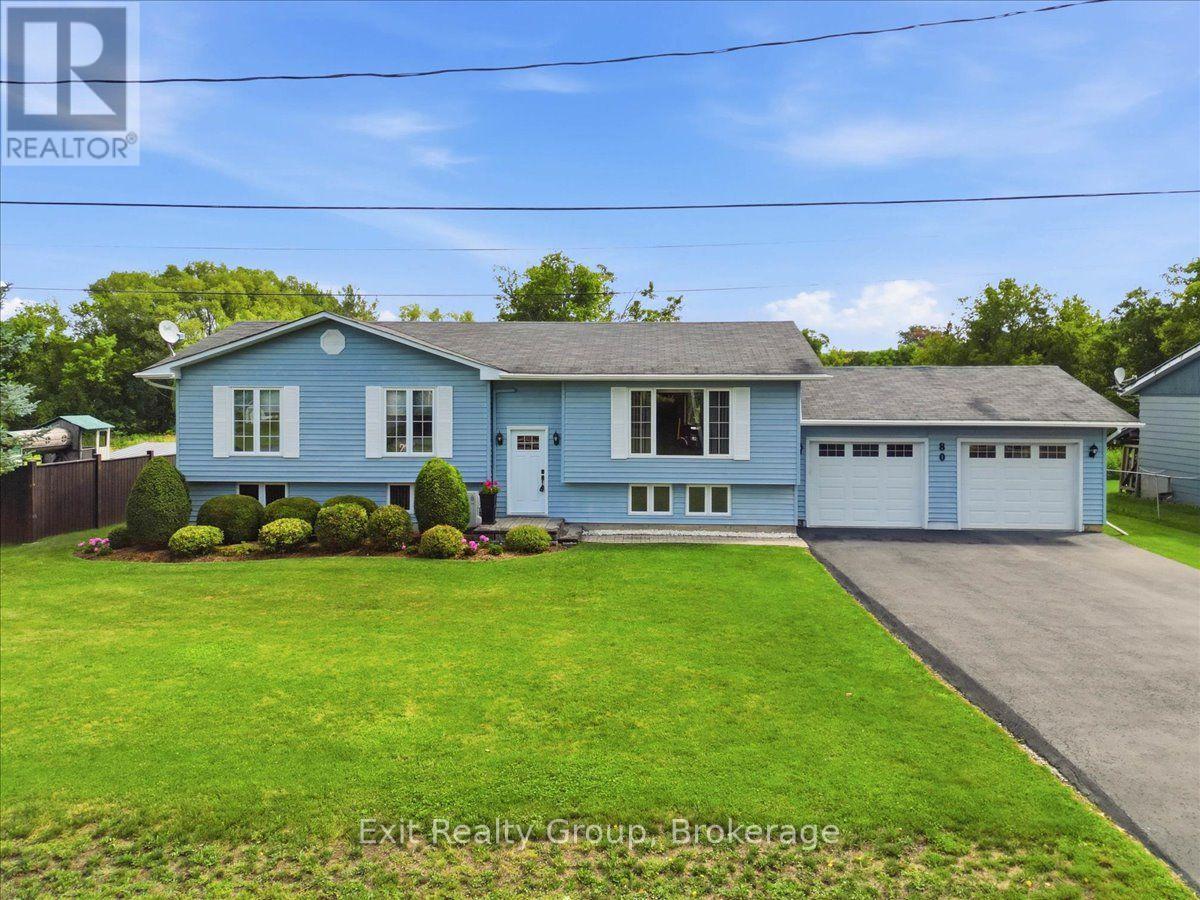
80 George Street
Trent Hills, Ontario
Charming 4 bed, 2 bath raised bungalow with an attached 2 car garage in the town of Warkworth. The bright main level is designed for both comfortable family living and easy entertaining. It features a large kitchen that flows seamlessly into the dining room, alongside a cozy living room. Down the hall, you will find three generously sized bedrooms and a full 4-piece bathroom. For added convenience, the main-floor laundry room includes a direct walk-out to the back deck, making outdoor dining or hanging laundry a breeze. Downstairs, the fully finished lower level expands your living space significantly. This versatile floor boasts a sprawling rec room complete with a dedicated workout area, a private fourth bedroom, and a 3- piece bathroom - an ideal setup for guests, teenagers, or a private home office. Step outside to truly appreciate this impressive property. The back deck provides a peaceful spot to relax, entertain, and overlook the expansive, private backyard. Hobbyists and DIY enthusiasts will absolutely love the 100-square-foot insulated and powered shed, offering the perfect space for a year-round workshop, art studio, or secure extra storage. With its highly functional layout, beautiful lot size, and idyllic Warkworth location, this home perfectly blends comfortable living with country tranquility (id:49269)
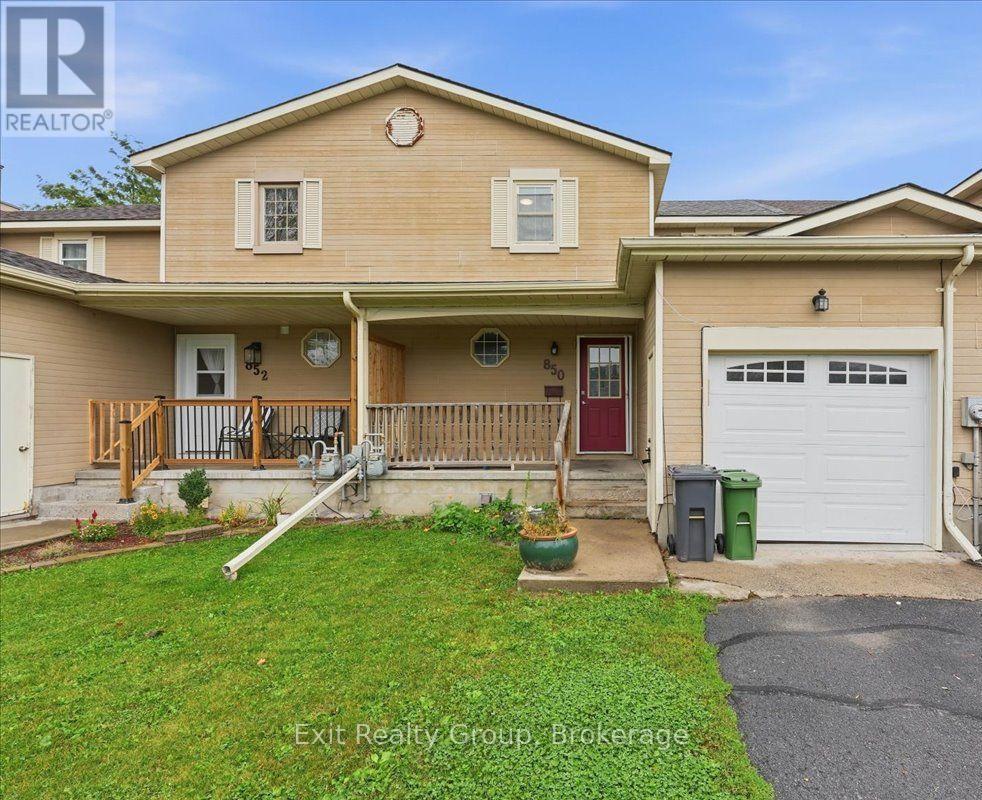
850 Littlestone Crescent
Kingston, Ontario
Welcome Home! This well appointed 3-bedroom, 3-bathroom townhouse offers approximately 1,785 sq. ft. of comfortable living space plus a finished lower level, making it an ideal choice for families, first-time buyers, or those looking for plenty of room to grow. The main level features a bright, open-concept living and dining area, creating an inviting space for everyday living and entertaining. The spacious kitchen offers an abundance of cabinetry, pot lights, a gas stove, and a convenient walk-out to the large deck. The family-sized eating area features crown moulding and a second walk-out to the deck, providing a wonderful connection to the outdoor space. A 3-piece bathroom with a walk-in glass shower completes the main floor. Upstairs, you'll find three generously sized bedrooms, including a spacious primary bedroom, along with a 4-piece bathroom. The finished lower level provides even more living space with a comfortable recreation room, 3-piece bathroom, office/playroom, and laundry room - perfect for a growing family, home office, or additional guest space. Interior garage access adds everyday convenience, while the large deck provides plenty of room to relax, dine, and entertain outdoors. Located in a fantastic family-friendly neighbourhood close to schools, shopping, restaurants, parks, and everyday amenities. This is a home that offers space, functionality, and a great location - move-in ready and waiting for you! (id:49269)
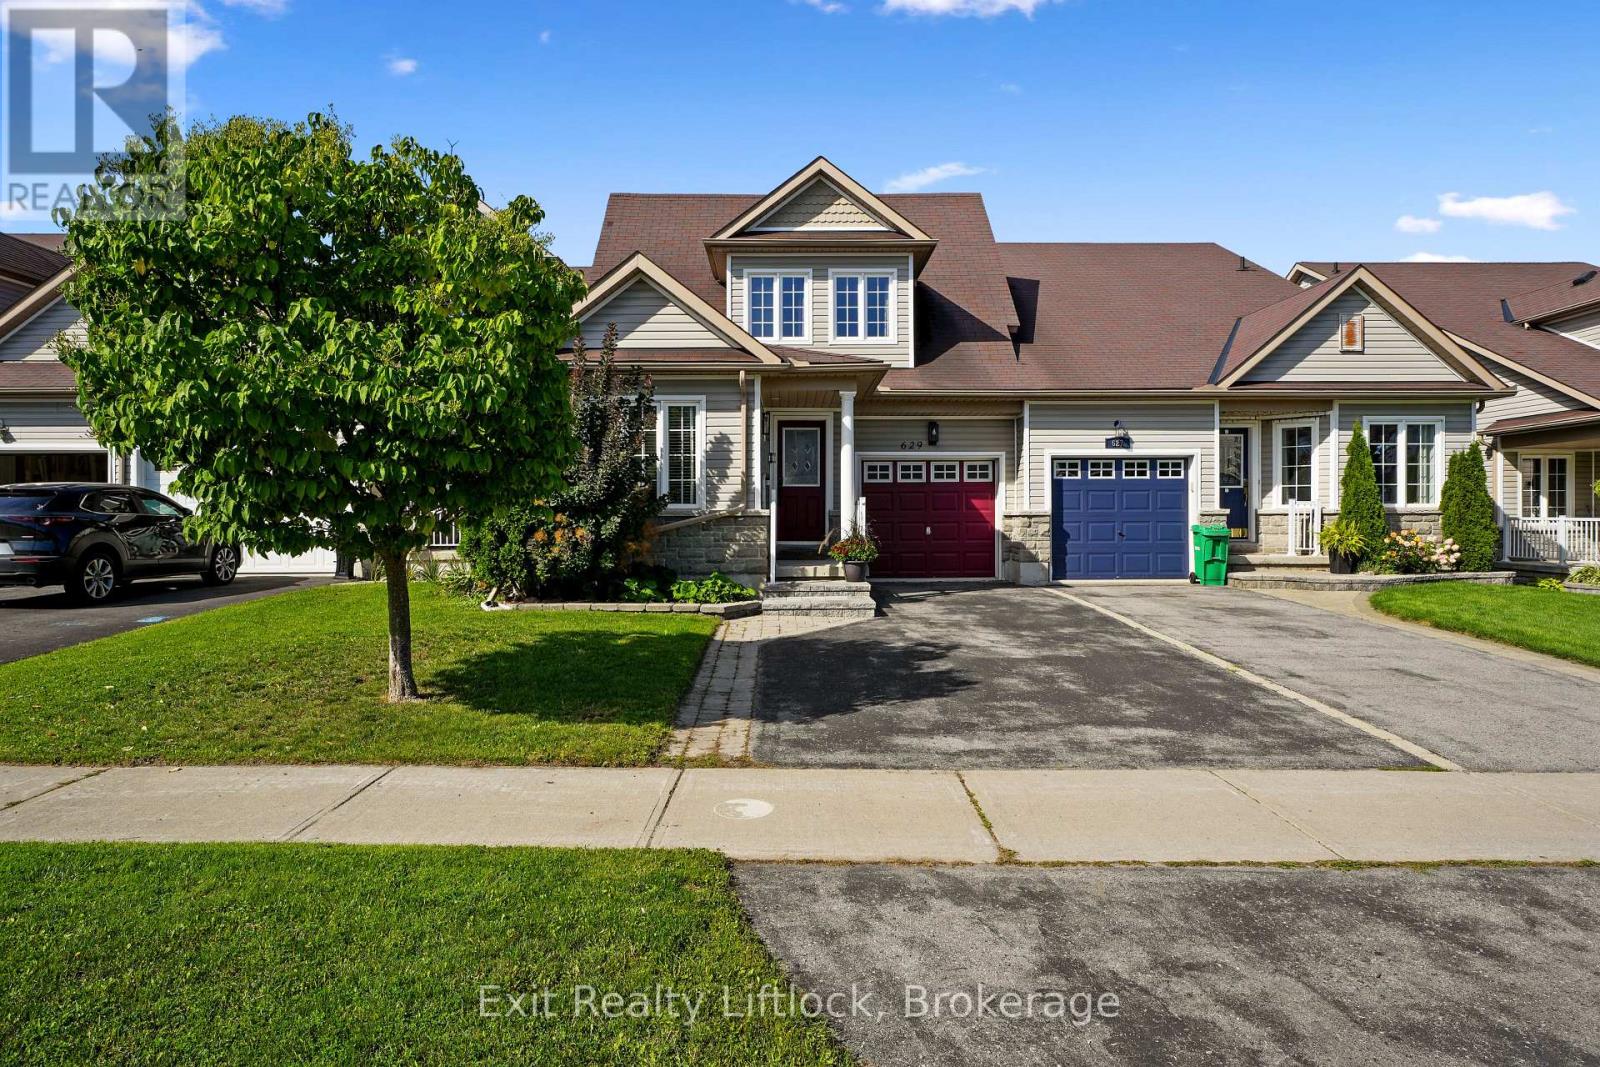
629 Tully Crescent
Peterborough, Ontario
Space, flexibility and an unbeatable west end location come together at 629 Tully Crescent! This impressive townhome offers a rare and versatile layout with 4 bedrooms, 4 bathrooms, an office, a den and multiple living spaces, making it an ideal home for a growing family, multi-generational living or anyone looking for room to spread out.Step inside to a bright, open main floor where the kitchen, dining and living areas flow seamlessly together. The spacious primary bedroom is conveniently located on this level and features its own ensuite, while a dedicated office, full bathroom and main floor laundry add everyday convenience.The second floor offers two generously sized bedrooms, a full bathroom and an additional living area - perfect as a family room, kids' hangout or second living space.The lower level takes the versatility of this home to another level, featuring a fourth bedroom, den, large recreation room and kitchenette. With its own combination of living, sleeping and kitchen space, this level offers excellent in-law or extended family potential, a fantastic guest area or simply additional space for your family to enjoy.Step outside to your fully fenced backyard featuring a beautiful two tier deck, creating the perfect setting for summer entertaining, relaxing with a coffee or enjoying time with family. A single car garage and driveway parking add to the convenience.Located in Peterborough's sought after west end, you'll enjoy easy access to shopping, restaurants, schools, parks, trails and other everyday amenities.If space and flexibility are on your wish list, this is one you won't want to miss! (id:49269)
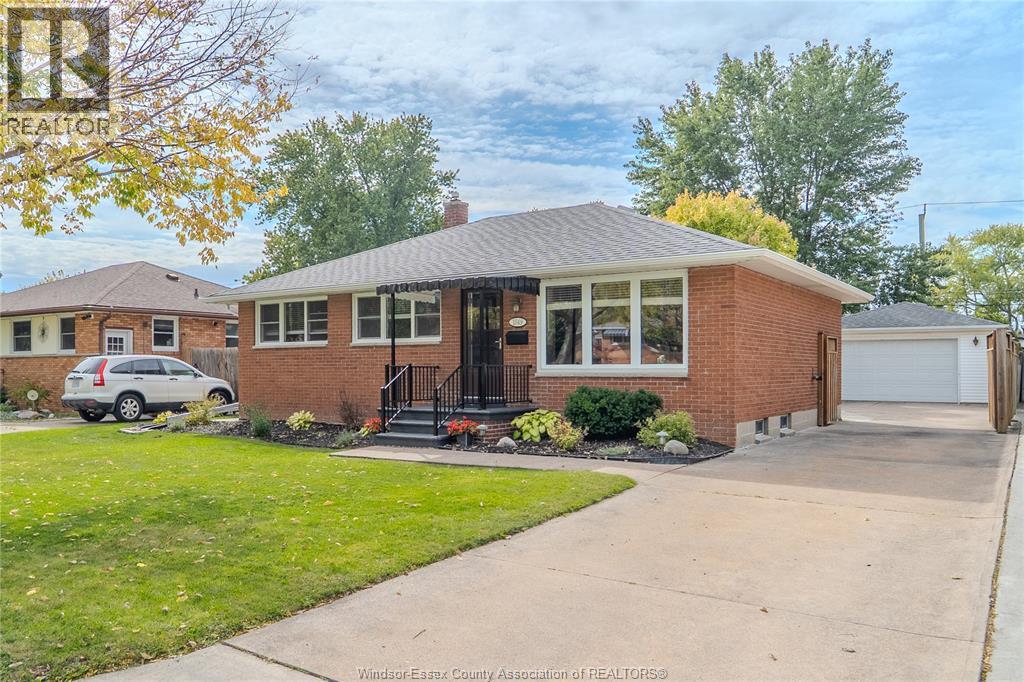
1049 Buckingham Road
Windsor, Ontario
Welcome to this beautifully maintained 3+2 bedroom, 2 bathroom brick-to-roof Ranch/Bungalow, located on a quiet ""no-through street ending in a cul-de-sac"". Set in a desirable, established Riverside neighbourhood this lovingly cared home shows true pride of ownership throughout as the owners upgraded their home as if they never planned to move. The main floor features gleaming hardwood floors, a very large living room, 3 bedrooms, an updated kitchen, a dining area overlooking the large manicured backyard, and a refreshed 4-pc bath. The lower level offers a generous sized family room, 2 extra rooms for use to your preference, a modern bath with a large ceramic shower with glass door and luxury countertop, a spacious laundry/utility room with plenty of storage, and a cold cellar. Outside, enjoy a private, treed backyard with quality fencing, a patio and a generous concrete area. Cement walkways on both sides of the home as well. There is also a clean, dry generous sized 1.5-car detached garage (built approx 1990). Updates include basement waterproofing by Danilo Construction (excavated/membrane from the outside), seamless eavestroughs with leaf guards (2021), several windows and front doors replaced in recent years, furnace and central air maintenance checked and serviced Sept. 2026, and heating ducts cleaned in 2025. Just 4 blocks from the Detroit River waterfront, with its walking trails and Coventry Gardens & Peace Fountain. Steps to Princess Elizabeth Public School and Polonia Park, and close to the Riverside and Seminole libraries, Tecumseh Mall, grocery, banking and transit. Move-in ready with quick possession preferred. Don’t miss this one! Some photos have been digitally edited to remove personal items. (id:49269)
300 Indian Creek Road East
Chatham, Ontario
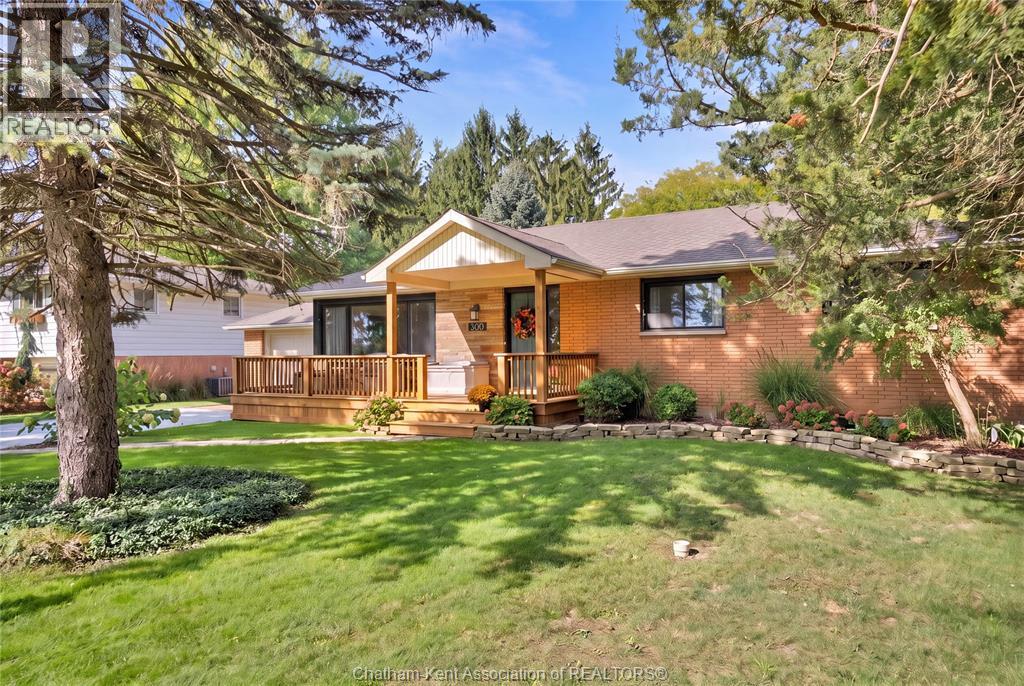
Looking for that country feel, but need all the convenience of city amenities? Look no further than this updated brick ranch located on the outskirts of South Chatham in an amazing school district. Situated on a 0.345 acre lot, this property features no rear neighbours and faces a farm field, meaning no direct neighbours in front or behind you! Curb appeal is evident with the updated front porch that is perfect for enjoying a morning coffee. Stepping inside, you’re greeted with total open concept living boasting an updated kitchen with a huge island. The living and dining areas are bathed in natural light thanks to the large windows and patio doors. Three nicely sized bedrooms are down the hall, as well as a full 4 piece bathroom. The basement was completely finished in 2023 and features a 4th legal bedroom, a gorgeous 3 piece bathroom, a huge family room complete with a wet bar, and a dedicated office space. Laundry and storage rooms complete the basement level. However, perhaps the biggest star of the show is the oversized back patio (2025) that overlooks the huge treed backyard. This patio automatically becomes the hangout spot in the Summer! Several big ticket items have already been done, such as the roof (2024), almost all windows (2021-2023), and basement waterproofing (2022). Homes in this neighbourhood rarely come for sale, with many owners staying for decades. This is a chance to live in a highly desirable area and enjoy a turnkey home that is being offered for only the second time in 60 years. Book your showing today! (id:49269)
35 Scullers Way Unit# 2
St. Catharines, Ontario
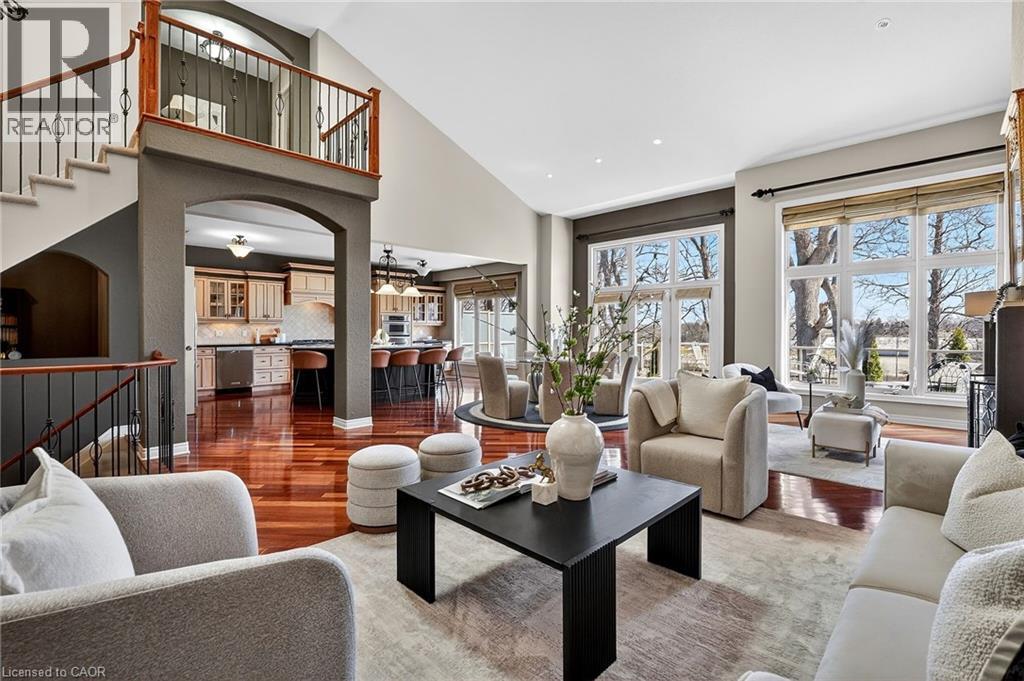
Luxurious waterfront bungaloft townhome positioned at the top of Martindale Pond in the heart of Port Dalhousie. One of only 8 exclusive waterfront residences, this 2,180 sq. ft. above-grade executive condo combines dramatic architecture, refined finishes and exceptional views. Soaring 18' vaulted ceilings, Brazilian Cherrywood hardwood flooring and expansive wall-to-wall windows framing tree-lined views of Martindale Pond, Henley Island and the surrounding rowing clubs. The open-concept living and dining areas flow into a well-appointed kitchen featuring granite countertops, extensive cabinetry, centre island, beverage fridge, skylight and gas fireplace. Double doors open to an elevated deck with retractable awnings, creating an ideal setting for morning coffee or evening entertaining overlooking the water. The upper-level primary suite features a full walk-in closet and 3-piece ensuite. The fully finished lower level adds an additional bedroom, 4-piece bath and separate spa room with bubbler tub, electric fireplace and back-lit walls, along with a custom bar, workshop/craft room and separate walkout offering potential for an in-law or multi-generational suite. The landscaped front entrance includes a sit-out porch, interlock driveway, double-car garage and guest parking. Steps to community pool and tennis, marinas, East and West Piers, waterfront trails, parks and Port Dalhousie village amenities. Close to Niagara wine country, premium golf, Niagara Falls attractions and casinos, with convenient highway access. A rare opportunity for sophisticated waterfront living in one of Port Dalhousie’s most exclusive residential settings. (id:49269)
364 Dover Avenue
Port Dover, Ontario
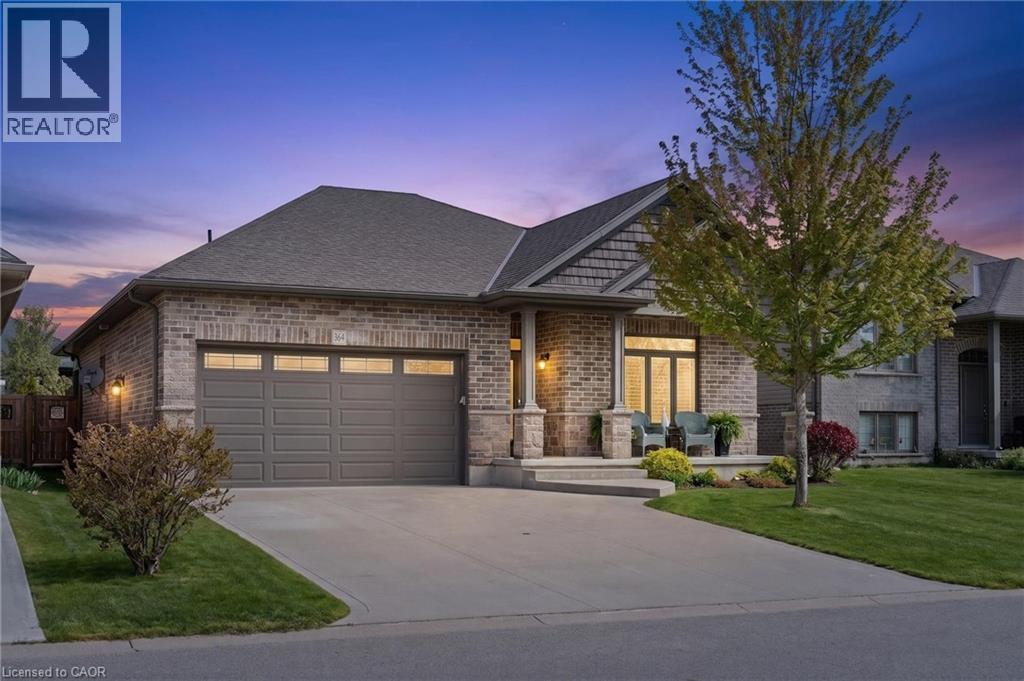
Welcome to 364 Dover Ave — a beautifully crafted solid brick bungalow built in 2017 by renowned Boer Homes. Offering 1,611 sq. ft. of thoughtfully designed living space plus a fully finished basement with just over 1,000 additional sq. ft., this exceptional home blends quality craftsmanship with stylish modern finishes in one of Port Dover's most desirable neighbourhoods. Ideally situated within walking distance to schools, No Frills, and the vibrant downtown core, you'll enjoy the convenience of nearby shopping, restaurants, the beach, and all the amenities this charming lakeside community has to offer. Step inside to an inviting open-concept layout featuring engineered hardwood flooring, California shutters throughout, and a stunning linear gas fireplace that creates a warm focal point in the living room. The bright eat-in kitchen is designed for both everyday living and entertaining, complete with quartz countertops, ample cabinetry, and seamless flow to the main living areas. The spacious primary bedroom retreat offers a walk-in closet and private ensuite bath, while the beautifully finished lower level provides over 1,000 sq. ft. of additional living space—perfect for a recreation room, home gym, guest accommodations, or entertaining family and friends. Outside, enjoy your own private backyard oasis featuring a gorgeous sunroom, remote-controlled awning with built-in LED lighting, a new composite back deck, and a fully fenced yard—ideal for relaxing or hosting gatherings all season long. Additional highlights include a double car garage, excellent curb appeal, and the peace of mind of a Generac backup generator. Meticulously maintained and move-in ready, this impressive bungalow offers the perfect combination of elegance, comfort, and functional living in an exceptional Port Dover location. (id:49269)
4 Lido Drive
Stoney Creek, Ontario
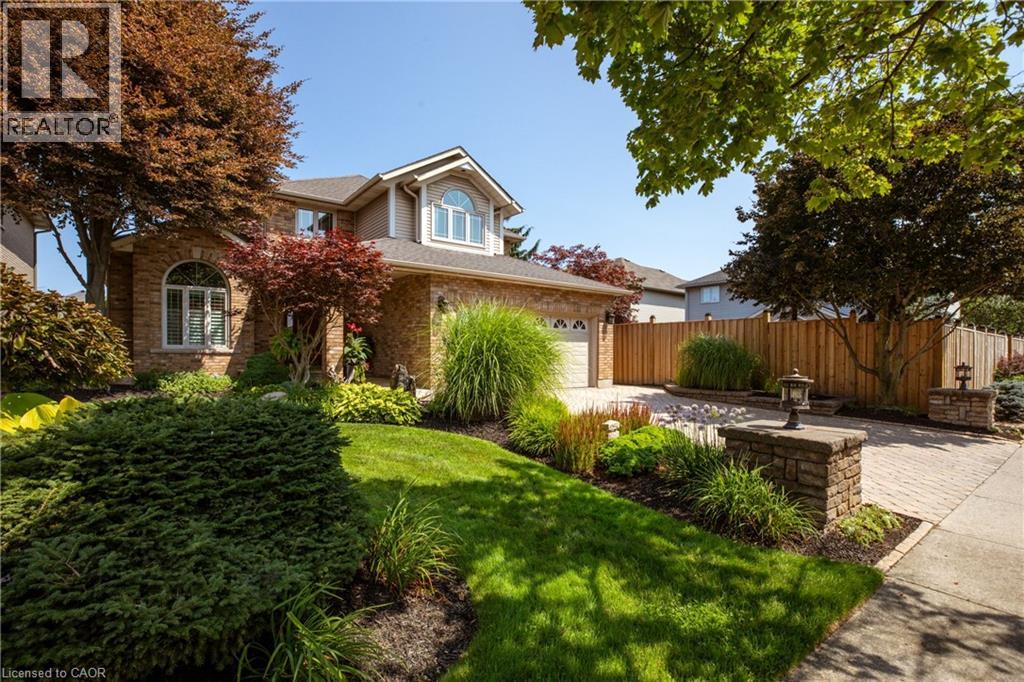
Welcome to Winona Park living at its finest! From the moment you arrive, this beautifully maintained 2-storey brick home makes a lasting impression. The professionally landscaped front yard is enhanced by elegant landscaping/hardscaping with interlock drive, outdoor lighting (front and rear), hot tub with privacy screens, irrigation and a dedicated plant watering system, creating exceptional curb appeal by day and night. Step through the newly renovated front entrance into a grand foyer featuring soaring 2-storey ceilings and an updated staircase that sets the tone. The main level offers a beautifully renovated kitchen that serves as the stylish heart of the home, along with a versatile room ideal as a 4th bedroom, home office or den, plus a convenient bathroom. Upstairs, three spacious bedrooms provide comfortable family living. The luxurious primary bedroom features a walk-in closet and an impressive renovated 5-piece ensuite, creating a private space to relax. The unfinished basement offers a blank canvas with excellent potential for a future family recreation room, home gym, media room or possible in-law suite with roughed-in plumbing. Outside, the beautifully landscaped backyard becomes your private retreat. Enjoy evenings in the hot tub, relax and entertain beneath the retractable awning, interlocking paver and flagstone patios surrounded by thoughtfully designed gardens and custom shed in the background for storage. Beyond your doorstep, the lifestyle is exceptional. Located directly across from a family park and playground, and just seconds from Lake Ontario, 50 Point Beach, marina access and scenic walking trails, 50 Point Conservation Area, with easy highway access nearby to Confederation Park. A beautiful home, an incredible setting, and a lifestyle that is ready to be enjoyed. (id:49269)
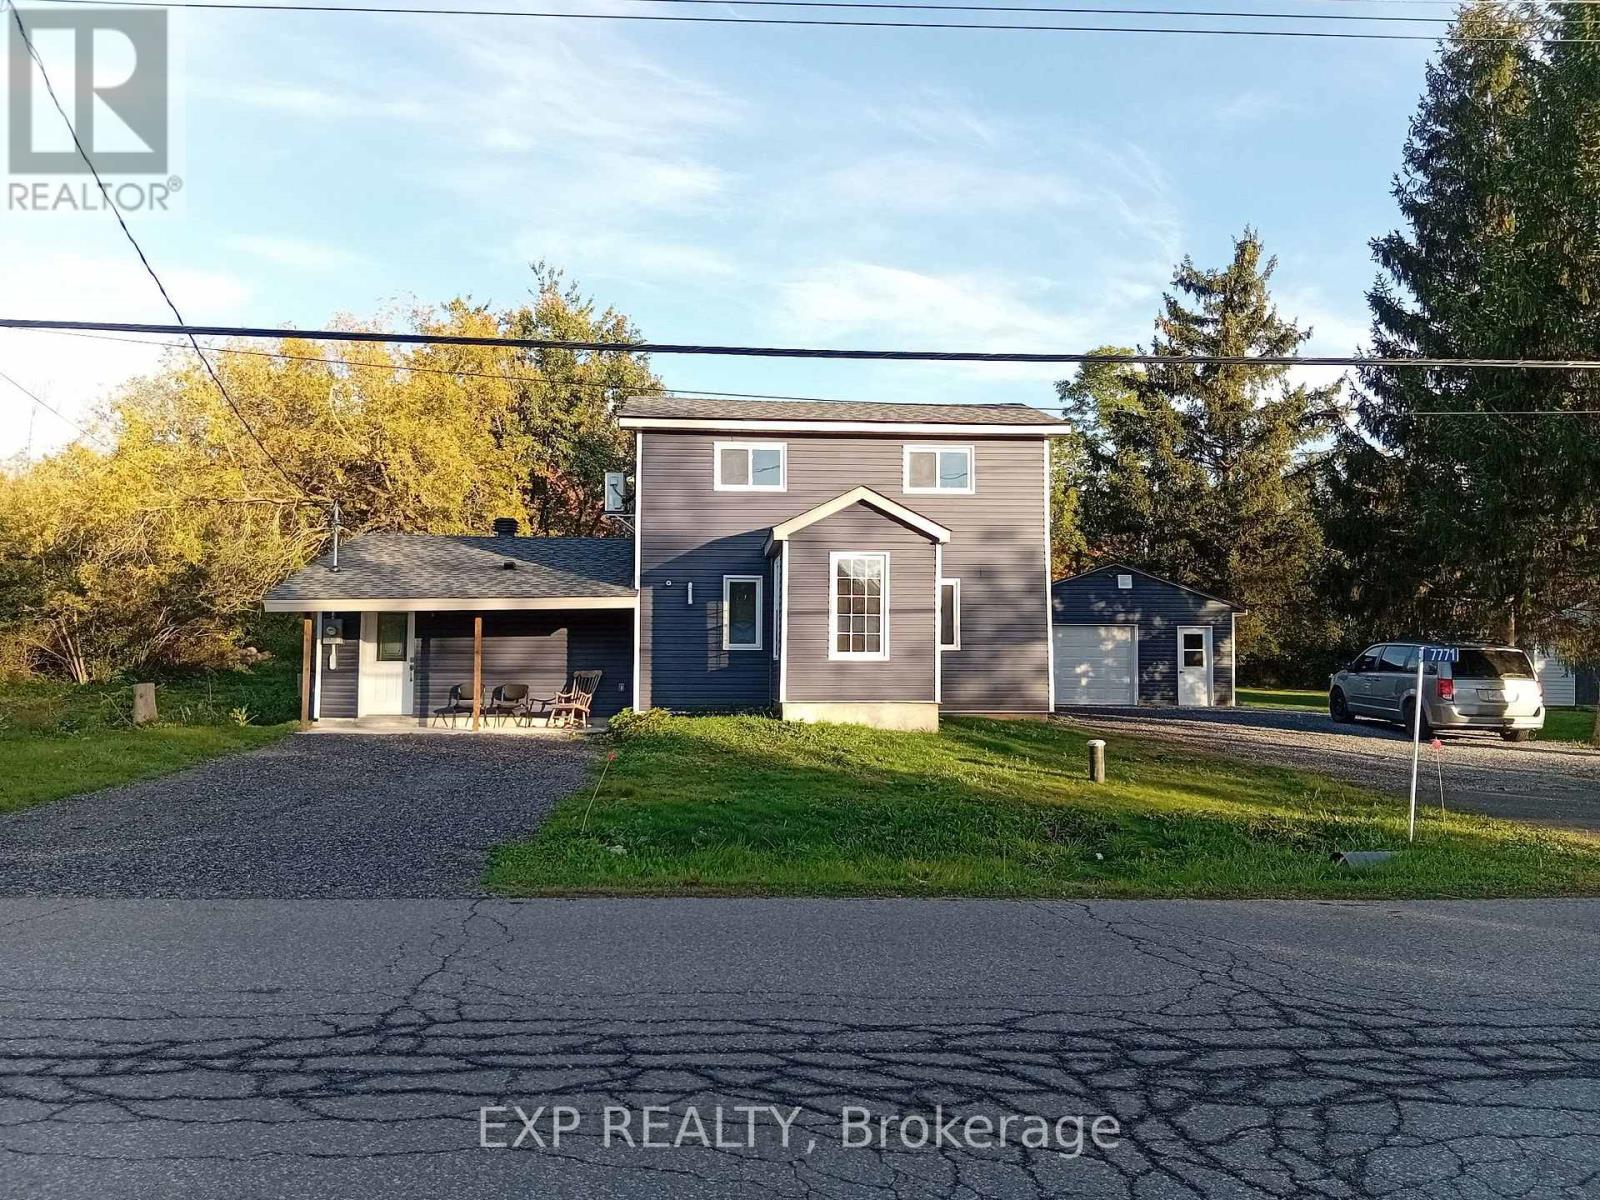
7771 Lawrence Street
Ottawa, Ontario
Fully renovated 3 bedroom family home with large garage and expansive backyard in Vernon, Ontario. Enjoy living on a peaceful street in a small community 40 min from downtown Ottawa. Roughly 20 min to the new Bowesville LRT Park and Ride. The house was fully renovated in 2026 and boasts many features: Primary bedroom has an extra separate space for an office or a sitting room, large closet space and the main floor bathroom right beside. Upstairs has two bedrooms with a Jack and Jill bathroom to share between the two rooms leaving the downstairs bathroom for the parents. The open style living and dining space has a large patio door inviting the family and guests to move to the outside space extending the entertaining. A large garage roughly 20x24 provides ample space for family storage or equipment for a trades person. Environmentally friendly heat pumps provide Air Conditioning in the summer and supplemental heating in the winter in addition to the heated floors on the main level all while keeping costs in control. Water is included, Heat, Hydro, Snow removal and lawn maintenance are the tenant responsibility. (id:49269)
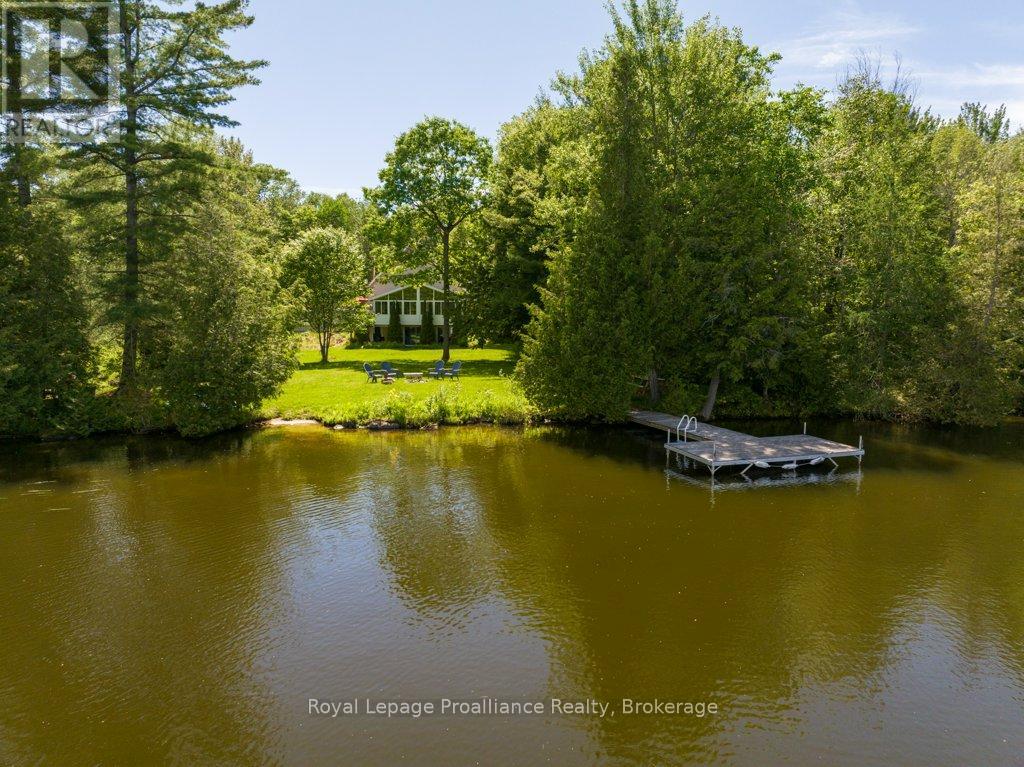
1401 Whites Road
Frontenac, Ontario
Awaken each day to the gentle shimmer of Big Gull Lake from this inspiring 4-season lake house, offering over 1,300 sq. ft. of comfortable, light-filled living with 120 ft. of inviting waterfront.Thoughtfully designed for year-round enjoyment, this 4-bedroom, 3-bathroom retreat features vaulted ceilings and an open-concept kitchen, dining, and living area with a cozy fireplace. The layout includes a main-floor primary bedroom, an upper-level second bedroom with an ensuite, and a fully finished lower level featuring two additional bedrooms, a bathroom, a laundry room, storage, and a spacious family room with a walk-out to the deck, yard, and sandy beach. A level lot makes every step to the water easy and welcoming.A bright sunroom invites quiet mornings and sunset reflections, while an insert fireplace and new forced-air propane furnace (2026) ensure cozy comfort through every season. With excellent fishing, boating, and watersports at your doorstep-plus year round municipal road access, a 100-amp breaker, dock, gardens, and a generous 630 sq. ft. garage-this is a rare opportunity to live the Big Gull Lake lifestyle without compromise. Whether retiring to the lake, seeking a family cottage, or longing for a peaceful sanctuary, this home is ready for your next chapter! (id:49269)
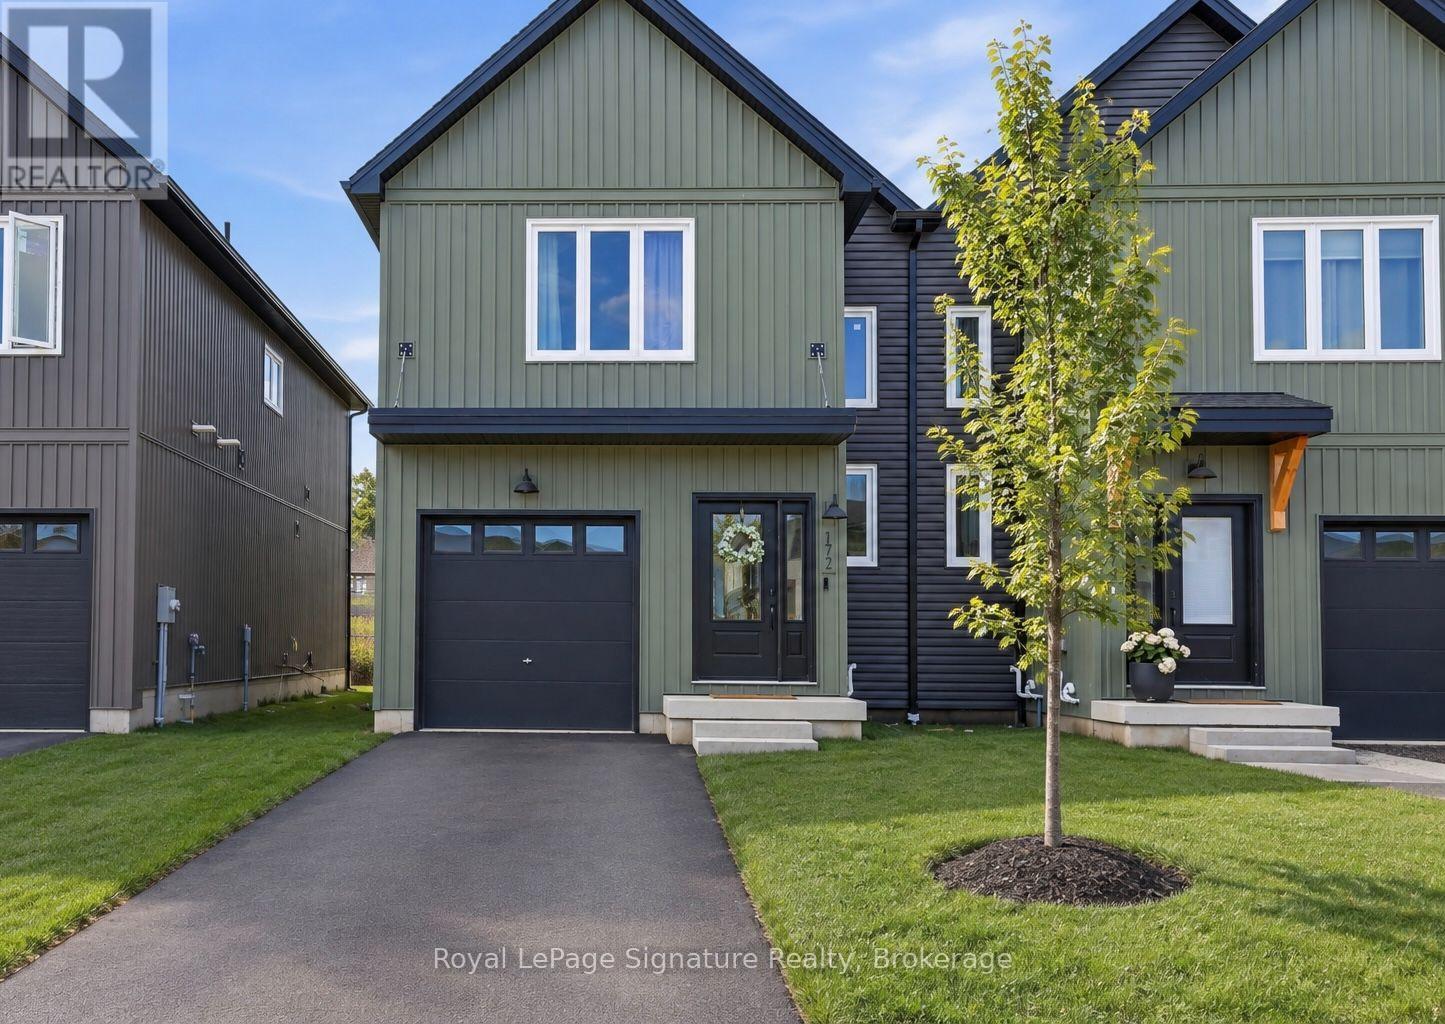
172 Equality Drive
Meaford, Ontario
Step inside this newly completed semi-detached home showcasing impeccable design, premium finishes, and a phenomenal open-concept layout. Featuring the Annan Model with the full 2,000 sq. ft. floor plan, 4 bedrooms and 3 bathrooms, including a builder-upgraded fourth bedroom layout, this home boasts approximately $95,000 in builder upgrades. Highlights include engineered hardwood flooring, premium light fixtures, a full pot light package, a custom kitchen with extended cabinetry and bar area, premium KitchenAid appliances, upgraded fixtures, and solid surface countertops throughout. The show-stopping oversized island features a custom terrazzo countertop imported from Italy, serving as the centrepiece of the kitchen and reflecting the exceptional attention to detail throughout. Additional post-construction improvements include added lighting, window coverings and backsplash, creating a polished, move-in-ready home with outstanding appeal. Ideally located just 5 minutes from downtown Meaford, 15 minutes to Thornbury, and approximately 25 minutes to Blue Mountain and private ski clubs, this property offers the perfect blend of modern living, convenience and four-season recreation. (id:49269)
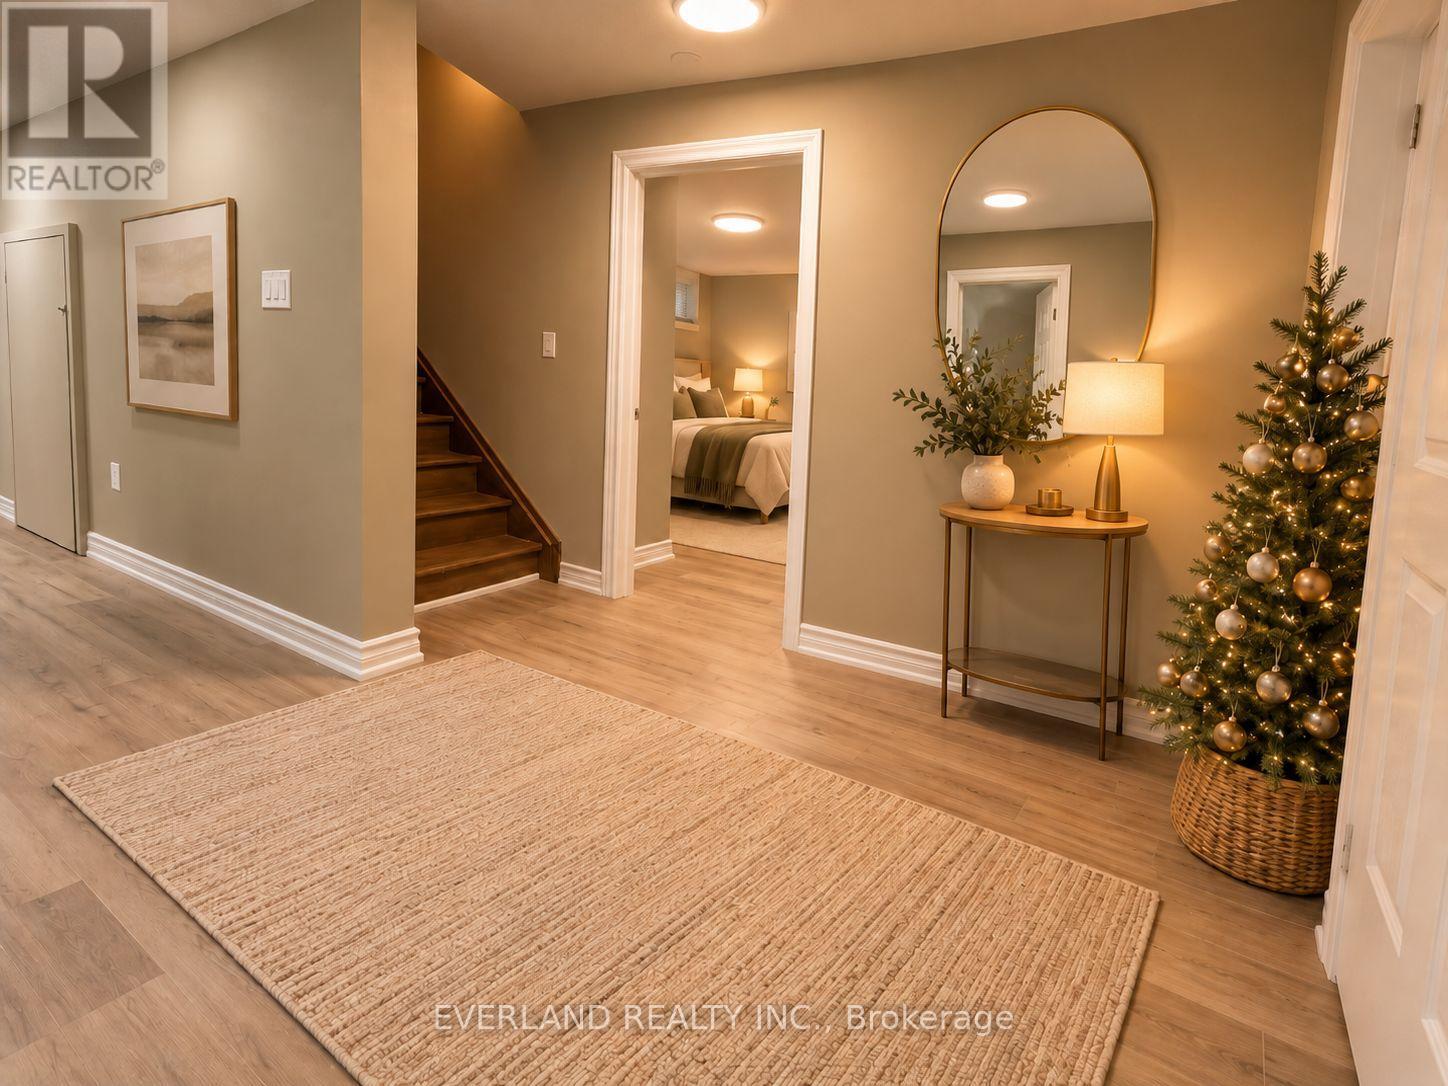
Basement - 3369 St Paul Avenue
Niagara Falls, Ontario
Beautifully renovated 2-bedroom, 1 full bathroom lower-level apartment located in a quiet and established Niagara Falls neighbourhood. This bright and inviting unit features exclusive access to the backyard, offering added convenience and privacy. private entrance to basement , Both bedrooms feature large windows providing plenty of natural light. The open-concept kitchen, living and dining area offers a comfortable and functional layout, complemented by brand-new kitchen appliances and modern finishes throughout. with tenants responsible for only 20% of the utilities (hydro, gas and water). Convenient driveway parking and easy access to public transit. Ideally situated close to shopping, restaurants, banks and everyday amenities. Perfect for those seeking a peaceful, well-maintained and comfortable place to call home. Available for occupancy November 1, 2026. (id:49269)