
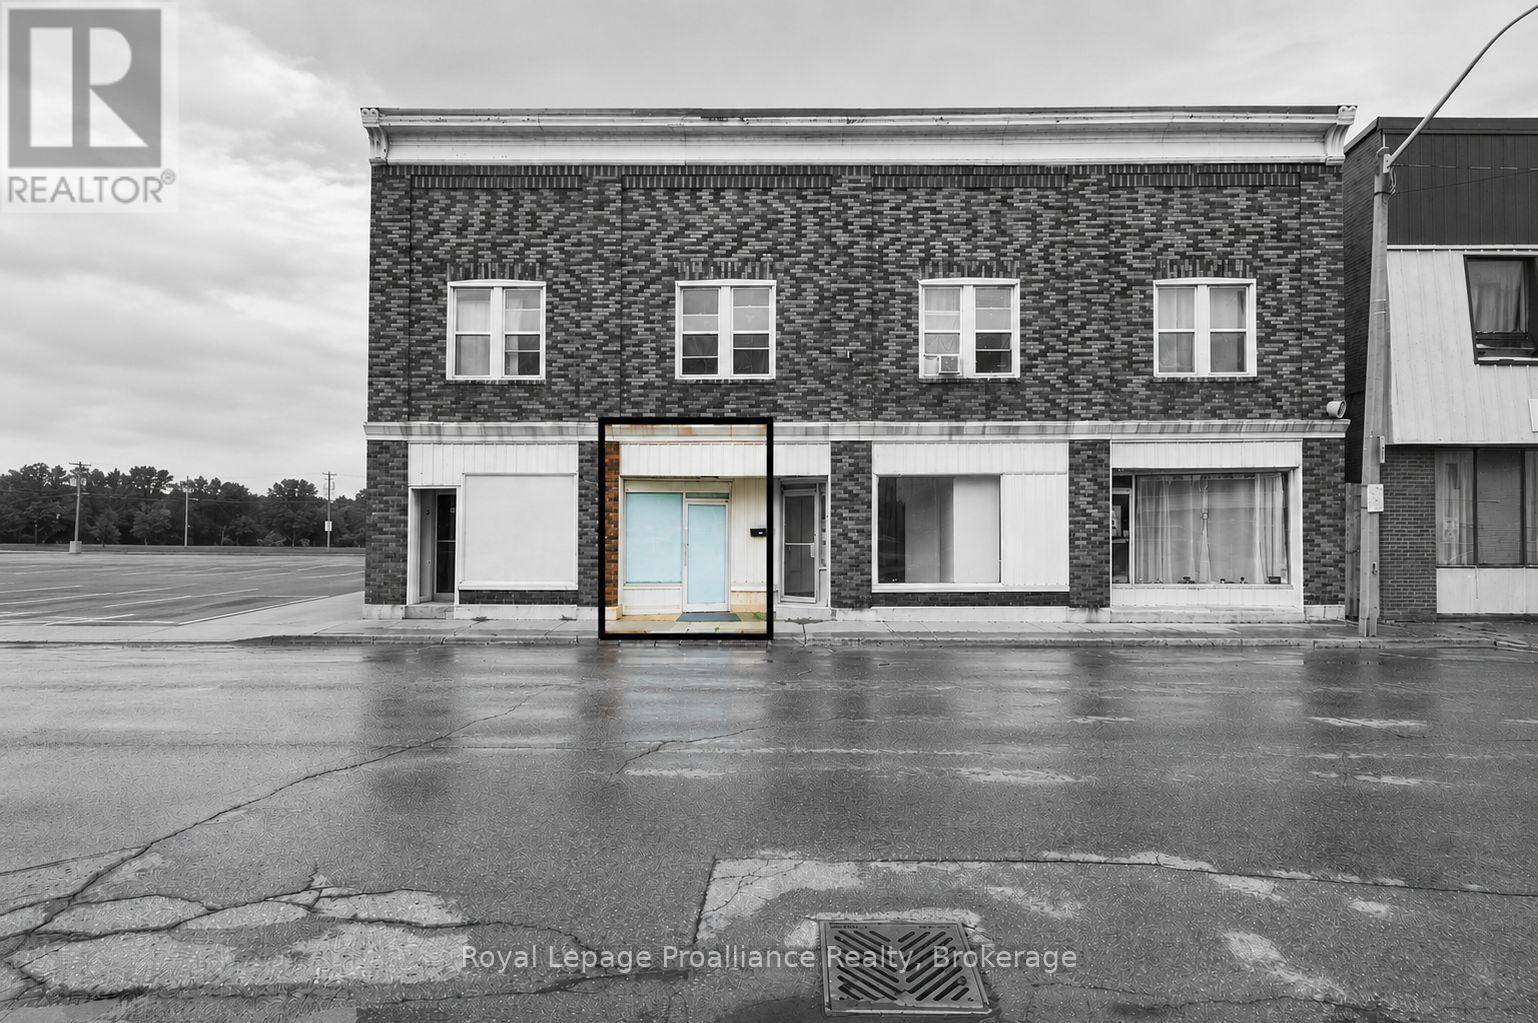
3 - 56 Elgin Street
Quinte West, Ontario
$1,800/mo | 1,475 sq ft | TMI included | Tenant pays utilities & garbage removal. Positioned in the heart of Trenton's increasingly vibrant downtown, this 1,475 sq. ft. commercial space offers a strong setting for a business looking to establish itself in a well connected and highly visible location. With southern exposure at the front of the building, the space enjoys excellent natural light and a prominent downtown presence.The open concept interior provides a versatile layout that can be adapted to suit a variety of business uses permitted under DC (Downtown Commercial) zoning. An updated accessible washroom, clean kitchenette with dedicated storage & utility area add practical functionality to the space. Convenient parking with one dedicated rear parking space included, along with readily available city street parking and a large municipal parking lot to the immediately west. Whether establishing a new venture, expanding an existing business or reimagining a new concept, this is an opportunity to secure a well positioned commercial space in the centre of Trenton's growing downtown. Explore the space, consider the possibilities and make it your own.Tenant is responsible for utilities and garbage removal. (id:49269)
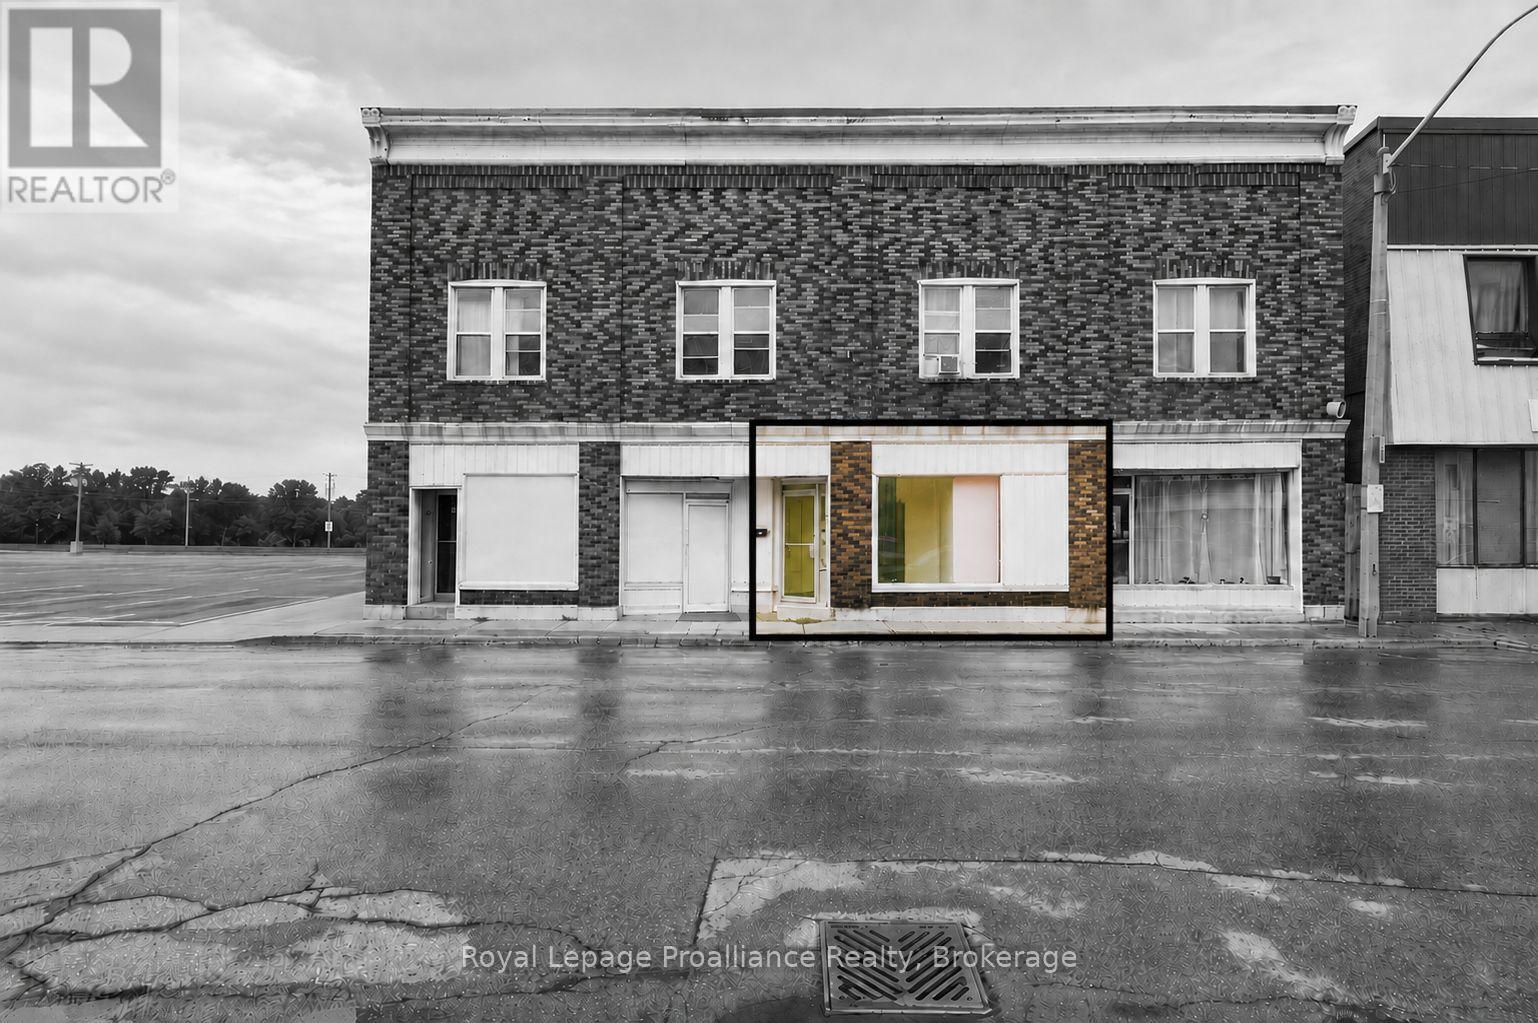
2 - 56 Elgin Street
Quinte West, Ontario
$1,700/mo | 1,368 sq ft | TMI included | Tenant pays utilities & garbage removal. Positioned in the heart of Trenton's increasingly vibrant downtown, this 1,386 sq. ft. commercial space offers a strong setting for a business looking to establish itself in a well connected and highly visible location. With southern exposure at the front of the building, the space enjoys excellent natural light and a prominent downtown presence.The inviting space provides a versatile layout that can be adapted to suit a variety of business uses permitted under DC (Downtown Commercial) zoning. The entry offers an admin / greeting area with a door to the hall with 5 separate rooms & open space to the rear. The 3 piece washroom offers a stand up shower. Dedicated storage & utility area & rear access. Convenient parking with one parking space included, along with readily available city street parking and a large municipal parking lot to the immediately west. Whether establishing a new venture, expanding an existing business or reimagining a new concept, this is an opportunity to secure a well positioned commercial space in the centre of Trenton's growing downtown. Explore the space, consider the possibilities and make it your own.Tenant is responsible for utilities and garbage removal. (id:49269)
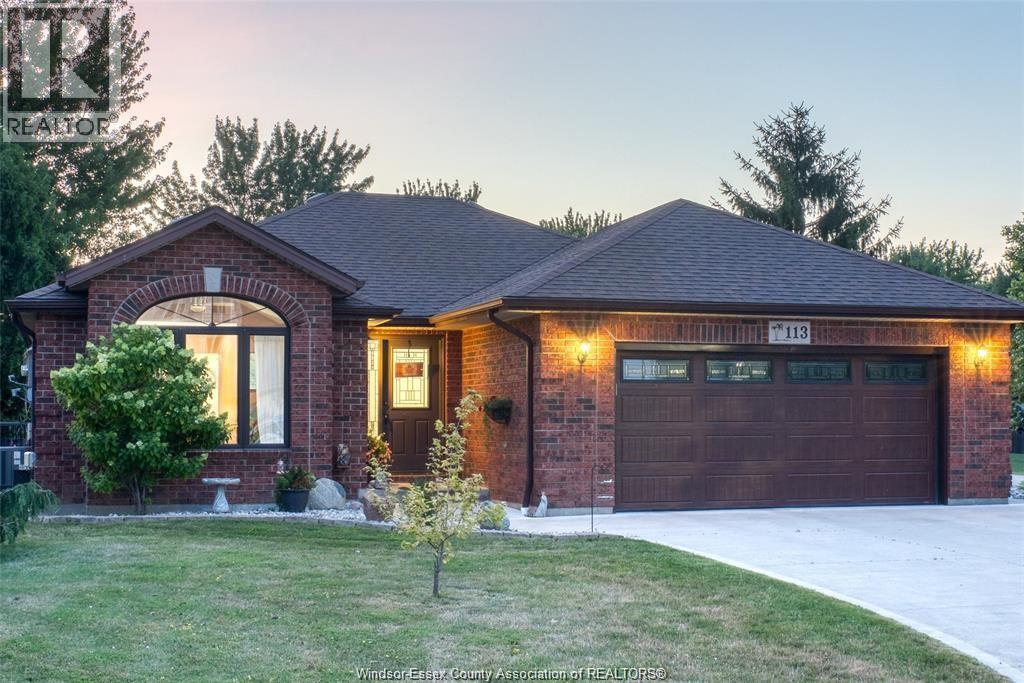
113 Beach Court
Stoney Point, Ontario
RARE FIND IN STONEY POINT! Over 1/2 acre on a quiet cul-de-sac, just a short walk to Lake St. Clair. Features 3 main-floor bedrooms, finished lower level with additional bedroom, bath, rec room & bar, plus detached garage/workshop with 2-pc bath AND separate bachelor suite with its own 3-pc bath. Outside is your own backyard retreat with pool, large deck & covered hot tub. Attached 2-car garage plus incredible space to live, work & entertain! (id:49269)
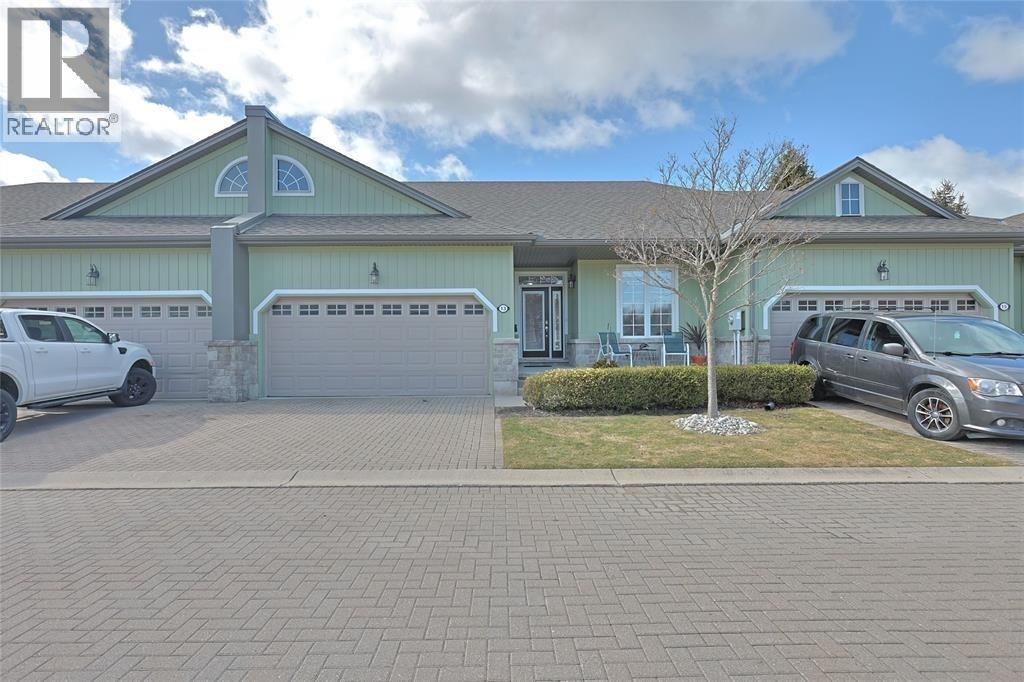
13 Oakwood Links Lane
Grand Bend, Ontario
RARE OPRTUNITY!ONLY A FEW UNITS THAT BACK ONTO OAKWOOD GOLF COURSE IN GRAND BEND. A GORGEOUS POND AND MANICURED GREEN SPACE OFF THE 8TH HOLE & BACK DECK. A SPECTACULAR SETTING FOR BARBECUING & ENTERTAINING. THIS HOME FEATURES 4 BEDRMS, 3 BATHROOMS, ENSUITE, W/I CLOSET THERMAL TINTED WINDOWS, NEW (25) OPEN ISLAND KITCHEN WITH WUARTZ COUNTER TOPS, LARGE FAMILY RM, FULLY FINISHED BASEMENT, ATTACHED 2 CAR GARGE. MOST EXTERIOR PORTIONS OF THE CONDO, GRASS CUTTING AND SNOW REMOVAL IS COVERED BY THE CONDO FEES OF $500/ MONTH. (id:49269)
7664 Maltby Road E
Puslinch, Ontario
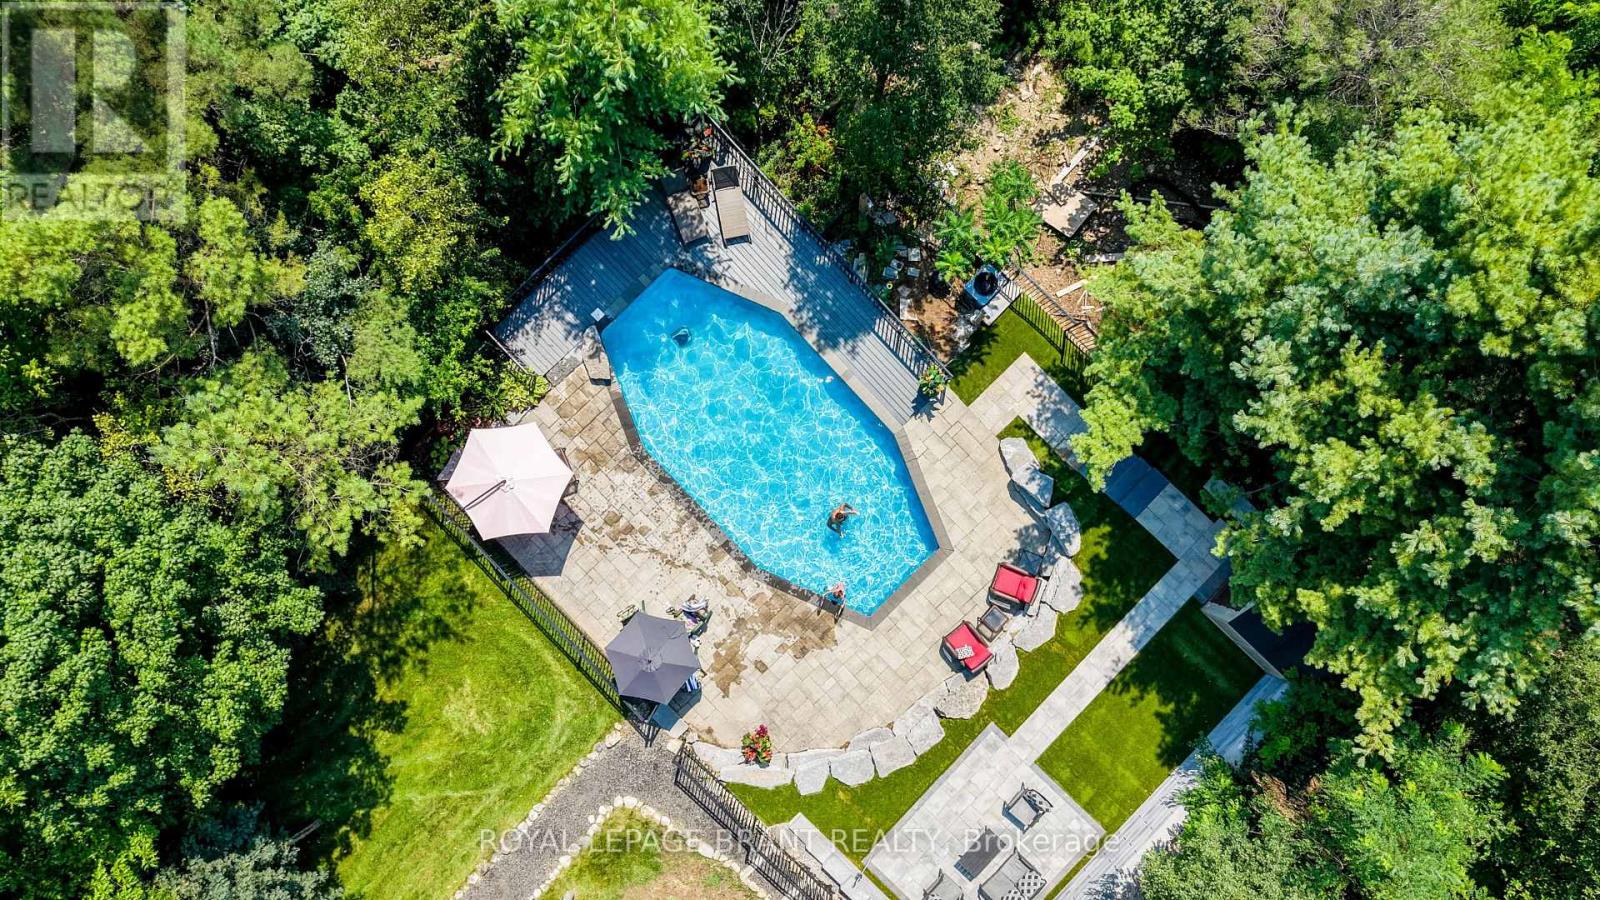
Welcome to your private oasis in the heart of Puslinch, where peaceful country living meets everyday convenience. Backing directly onto Victoria Park Valley Golf Club-a 27-hole executive-length course-this exceptional property lets you step from your backyard onto the greens for a quick round after work. Set on 1.4 beautifully landscaped acres surrounded by mature trees, this 4-bedroom, 2.5-bathroom home offers remarkable privacy and an abundance of space to relax, entertain, and enjoy the outdoors. Play lawn games on the expansive, level lawn, dine alfresco in the outdoor kitchen beneath the pergola beside a tranquil waterfall, or spend summer afternoons by the saltwater on-ground pool, tucked into a peaceful, tree-lined setting. Inside, thoughtful updates pair modern comfort with timeless style. Renovated in 2022, the main floor features hardwood flooring, fresh paint, updated lighting, and a showstopping kitchen complete with Corian countertops and backsplash, custom cabinetry, stainless steel appliances-including a built-in oven and microwave-and an oversized island perfect for casual meals and effortless entertaining. The sun-filled living room is framed by large windows overlooking the private backyard, while the inviting three-season sunroom provides a quiet place to unwind and take in the surrounding natural beauty. Upstairs, you'll find four generously sized bedrooms. The spacious primary suite features dual closets and a renovated 4-piece ensuite with an oversized walk-in shower. An updated 5-piece main bathroom comfortably serves the remaining bedrooms. Finished in 2025, the lower level adds even more versatile living space with a cozy recreation room, games area, and bonus room ideal for a home office, gym, or guest retreat. From poolside summer days and dinners under the stars to twilight rounds of golf, this one-of-a-kind property offers space, serenity, and an exceptional lifestyle just minutes from every amenity. (id:49269)
807 - 1968 Main Street W
Hamilton, Ontario
Discover elevated living in unit 807 - 1968 MAIN ST W, HAMILTON, ON, a condominium residence presented in great condition. This attractive property offers a refined urban experience, perfectly blending comfort with convenience. Desirable open concept unit with 3 well appointed bedrooms and 2 bathrooms offers comfortable and private living retreats. Thoughtfully designed custom kitchen for both everyday living and entertaining with functional 7-foot long island and sleek stainless steel appliances and pendant lighting. Perfect for family time and entertaining. The primary bedroom features an ensuite bathroom and walk-in closet. Spacious second and third bedrooms with closets and windows. There is generous living space, with in-suite storage room and a linen closet. The open balcony is private and recently renovated. The unit includes one underground parking spot and a separate storage locker for additional belongings. Residents of this community benefit from access to exceptional amenities, including an indoor pool, sauna, well equipped fitness centre, party room, bike storage room, craft/hobby room, garbage room and laundry room. Newly landscaped green space behind the building for all residents with outdoor seating and BBQ amenities. Guest suites available for your overnight visitors. Easy access to trails, shopping and public transportation. Quick access to Highway 403Located in desirable Ainslie Wood neighbourhood between Dundas and Ancaster and less than a 10 minute drive from McMaster University. This complex is the ideal space for families, professionals, or those looking to downsize with low-maintenance living. Experience the ease andsophistication of condominium living in a prime location! (id:49269)
14 Ellington Place
Brantford, Ontario
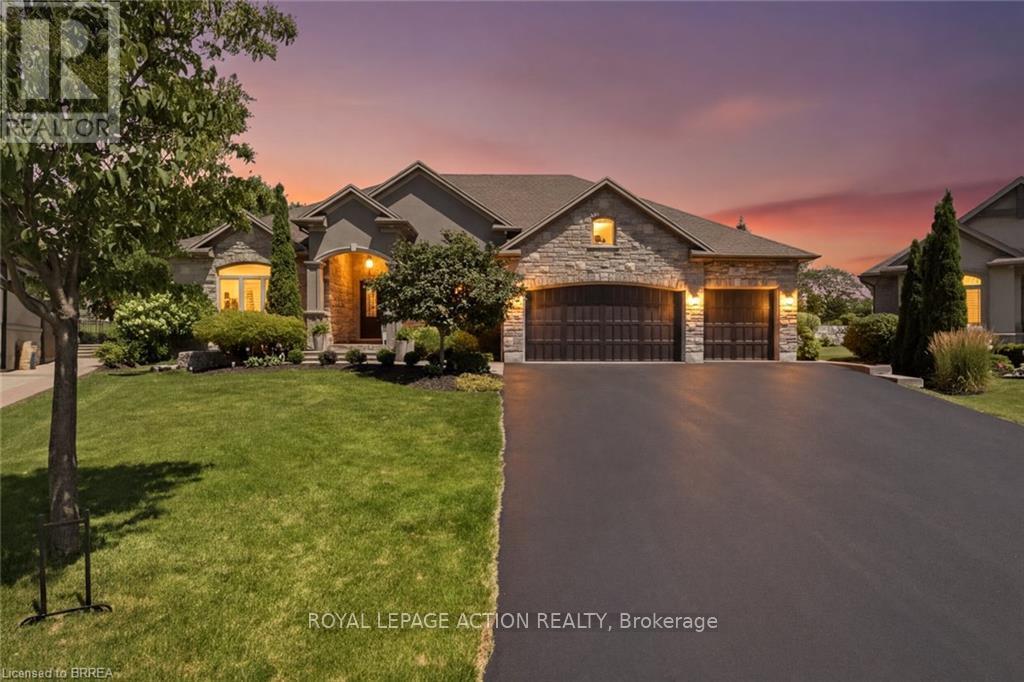
Welcome home to a true masterpiece built by MM Homes, where no detail was left to chance and luxury was simply the standard. Step through the front doors and you feel it right away, soaring coffered ceilings, rich hardwood floors, and California shutters dressing every window from front to back. The formal dining room sits under its own dramatic tray ceiling, bright and elegant, perfect for holiday dinners and special gatherings, and it flows straight into a chef inspired kitchen dressed in quartz counters, a professional gas range with a pot filler, and a massive island built for entertaining. The great room anchors it all with soaring coffered ceilings and a stunning stone fireplace, the true heart of the home. The primary suite is a retreat all on its own, with a spa like ensuite featuring a freestanding soaker tub, a glass shower with rain head, and a sparkling chandelier overhead, plus a spacious custom walk in closet, while a second bedroom offers flexible space for family or guests and a full main floor laundry and mudroom with built in bench keeps busy days running smooth. A striking curved staircase, wrapped in rich wood and wrought iron, leads you down to a lower level built purely for fun, where a true home theatre awaits complete with top of the line audio and video equipment and surround sound built right into the walls, just beyond a great room with a wet bar and a third bedroom with ensuite privilege to a full 3 piece bath, ideal for guests or extended family, with a walk up to the garage adding everyday ease. Step outside and the show continues, with mature, beautifully landscaped grounds surrounding a soothing water feature kept lush by an automatic sprinkler system, and a generous 19 by 19 covered patio complete with a gas line ready for a fireplace and a barbecue, made for entertaining all year long. Built with extremely high end finishes from top to bottom, this home was made to impress. (id:49269)
351 Durham Street N
Cramahe, Ontario

Situated on 5.8 acres just outside of Colborne, this private country retreat offers a modern family home surrounded by peaceful, tree-lined grounds and winding trails ready to be explored in every season. Bright, sun-soaked living spaces begin with a spacious foyer featuring convenient storage, which flows into an open-concept principal area with recessed lighting and a carpet-free layout centred on a generous dining space, perfect for everyday living and hosting family gatherings. The living room invites you to unwind with a cozy fireplace, custom built-in shelving, and a striking wood-clad feature wall, while a walkout leads directly to the back deck, seamlessly blending indoor and outdoor living. The kitchen is both stylish and functional, offering ample cabinetry, sleek countertops, an offset tile backsplash, stainless steel appliances, and an undermount sink, ideal for preparing meals while staying connected to the heart of the home. The main level features two well-appointed bedrooms, a full bathroom with a double vanity, a finished laundry room, and convenient access to the garage. Downstairs, the lower level provides additional space for growing families or guests, with a comfortable rec room, two spacious bedrooms, and a full bathroom. Outdoors, this property shines. Spend summer evenings on the expansive deck overlooking your private acreage, gather around the fire pit under the stars, or tend to your raised garden beds as the seasons change. Meandering trails invite morning walks, weekend adventures, and a chance to fully enjoy the natural beauty that surrounds you. The detached two-bay garage or workshop offers excellent space for hobbies, storage, or projects. Offering space, privacy, and a lifestyle rooted in nature, this is a place where everyday living feels like a retreat. (id:49269)
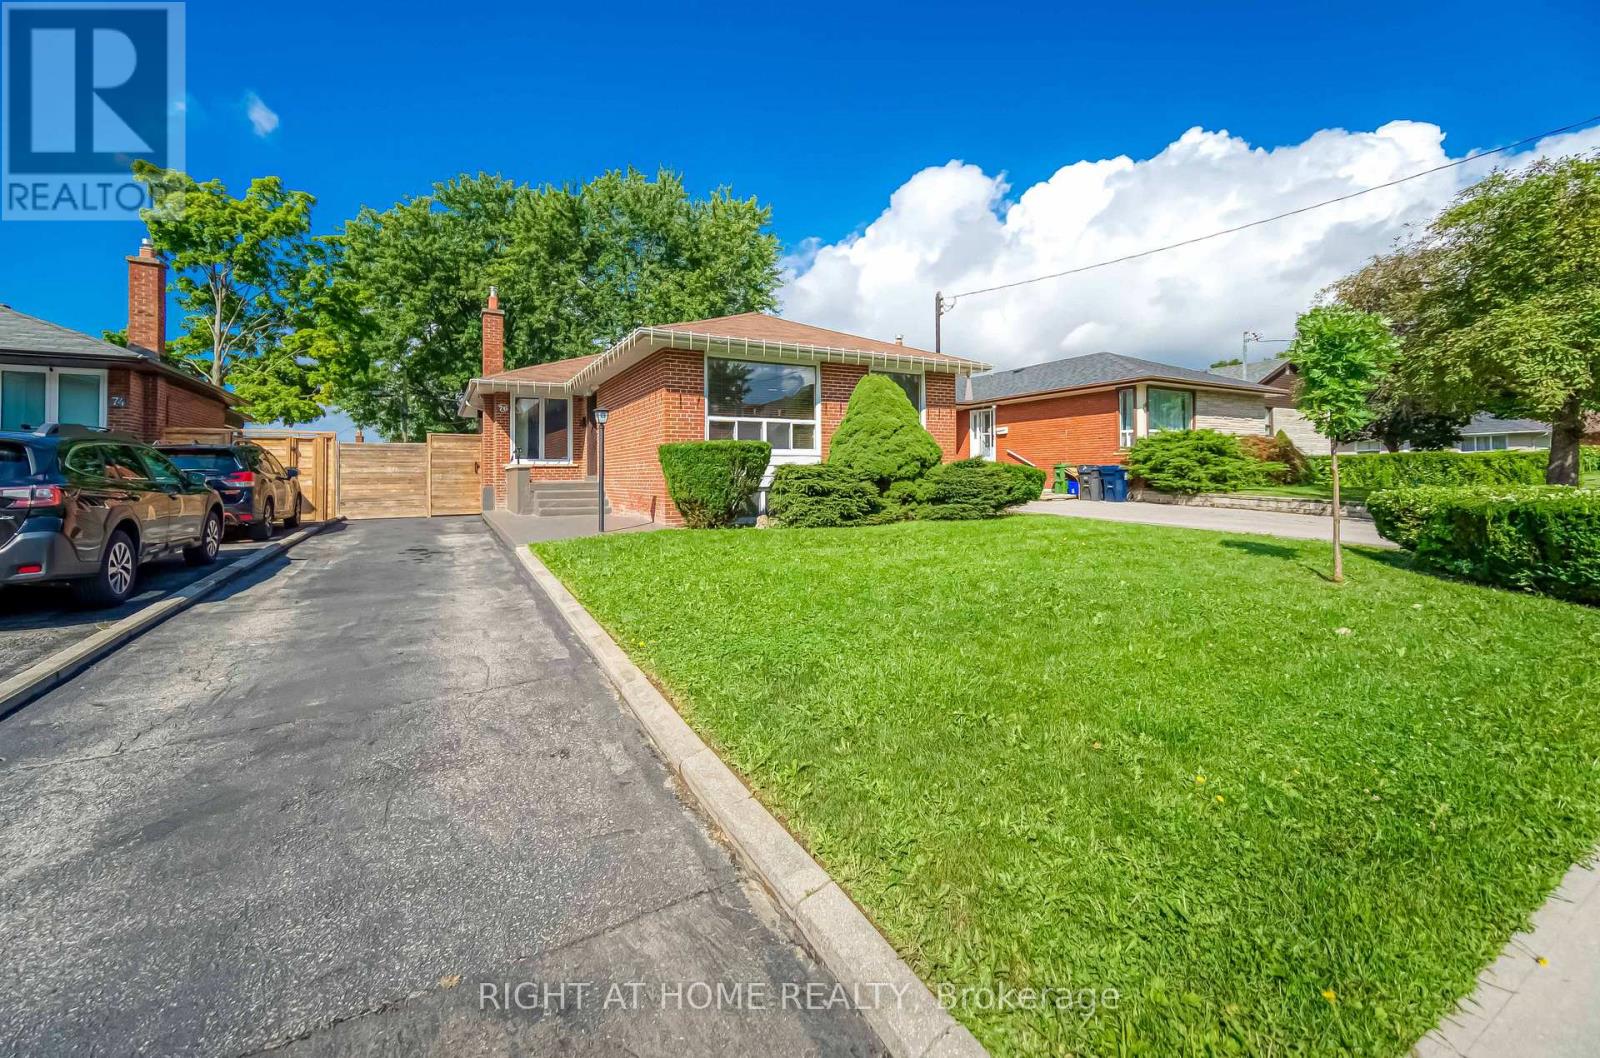
76 Wishing Well Drive
Toronto, Ontario
Why Have A Cottage When You Can Have The Same Privacy In Your Own Backyard!!! This Fully Renovated 3+1 bed Bungalow Located In The Coveted Tam O'Shanter - Sullivan Neighbourhood! Excellent schools nearby including Sir John A Macdonald C.I. & Vradenburg Jr. Public School. Quiet & Family Friendly Community. Steps To Schools, Parks, Place Of Worship, Dinning, Groceries And More. Conveniently Located Near The 401 & 404, Ttc & Go Station. The Lower level is a Perfect Space For A Teen Retreat, Guest Suite Or Potential In-Law Suite! A 4Pc Bath, A Dedicated Children's Play Area & A Quiet Area Ideal For A Home Office Make This Level Incredibly Versatile-Perfect For Today's Multigenerational Or Growing Families! No Detail Has Been Overlooked. (id:49269)
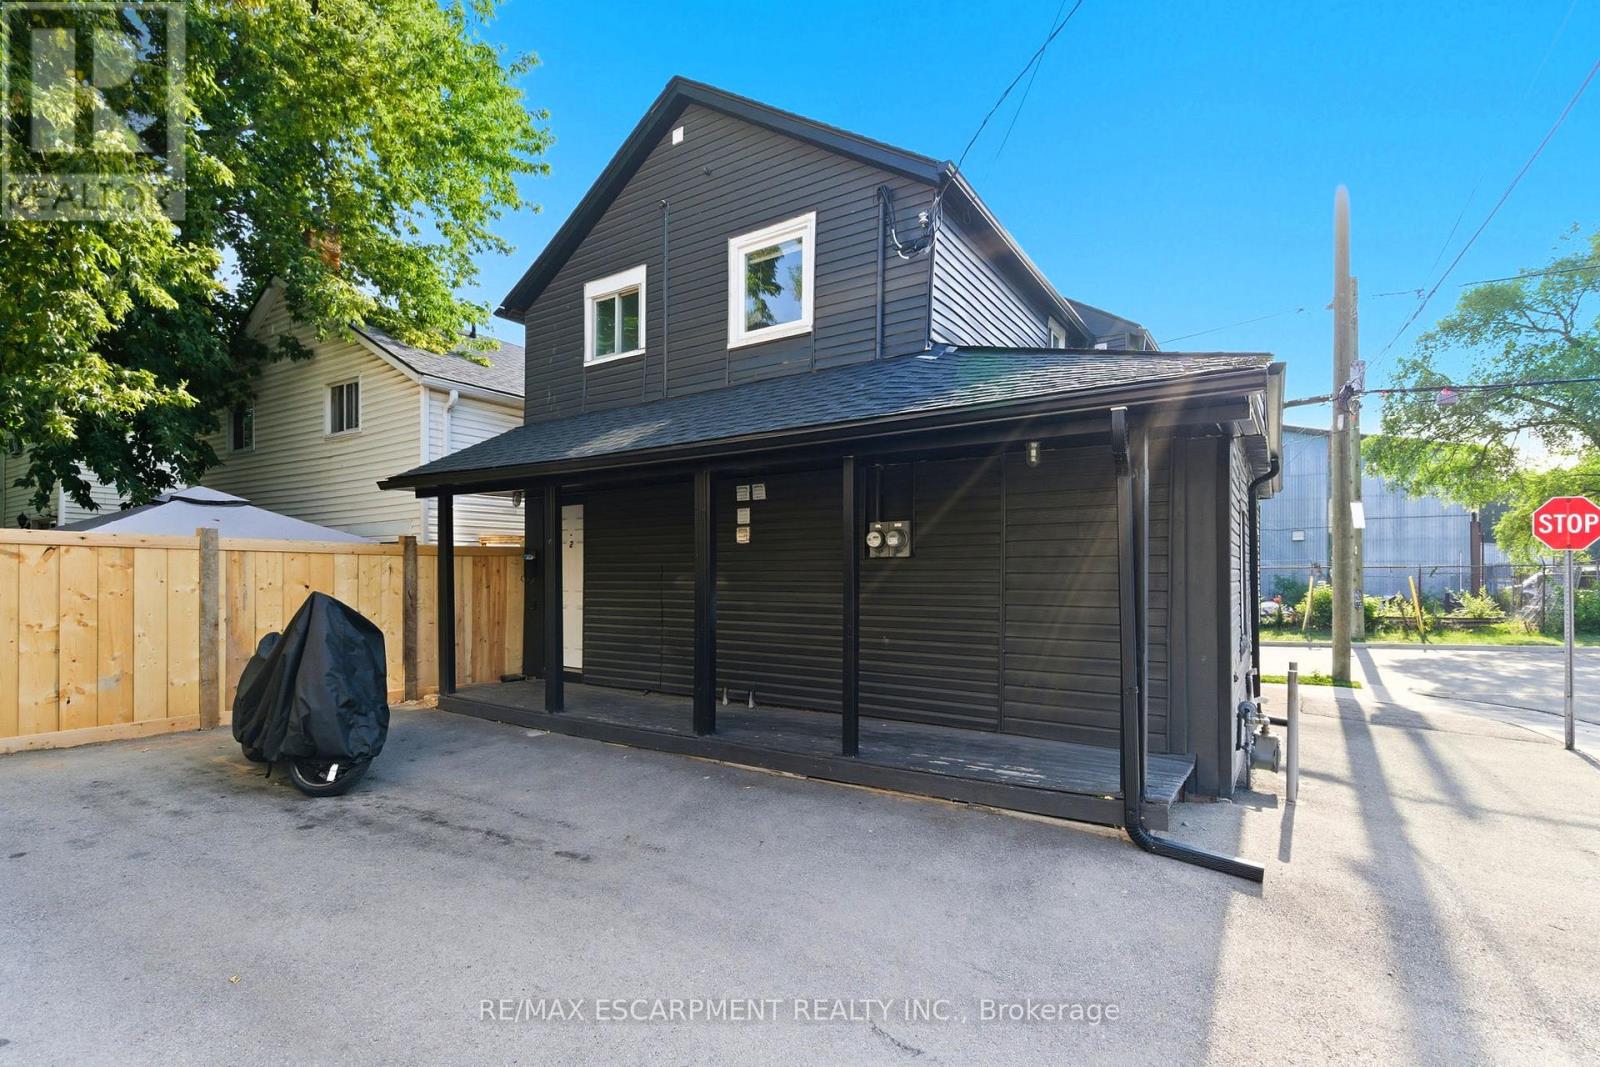
2 - 2 Windsor Street
Hamilton, Ontario
Beautiful 2-bedroom apartment available for lease in a detached home, ideally located just 5 minutes from James Street North in downtown Hamilton. Enjoy easy access to local amenities, parks, restaurants, and popular gastropubs, perfect for commuters and those who love being close to the city's vibrant core. Everything you need is within walking distance. The unit includes one parking space. Gas and water are shared 50/50 with the main floor tenant. Hydro is separately metered, and 100% of the hydro costs are the tenant's responsibility. The tenant must set up the hydro account in their own name. 1 Parking space included beside the house. Please note: the landlord is a Registered Real Estate Agent (RREA). (id:49269)
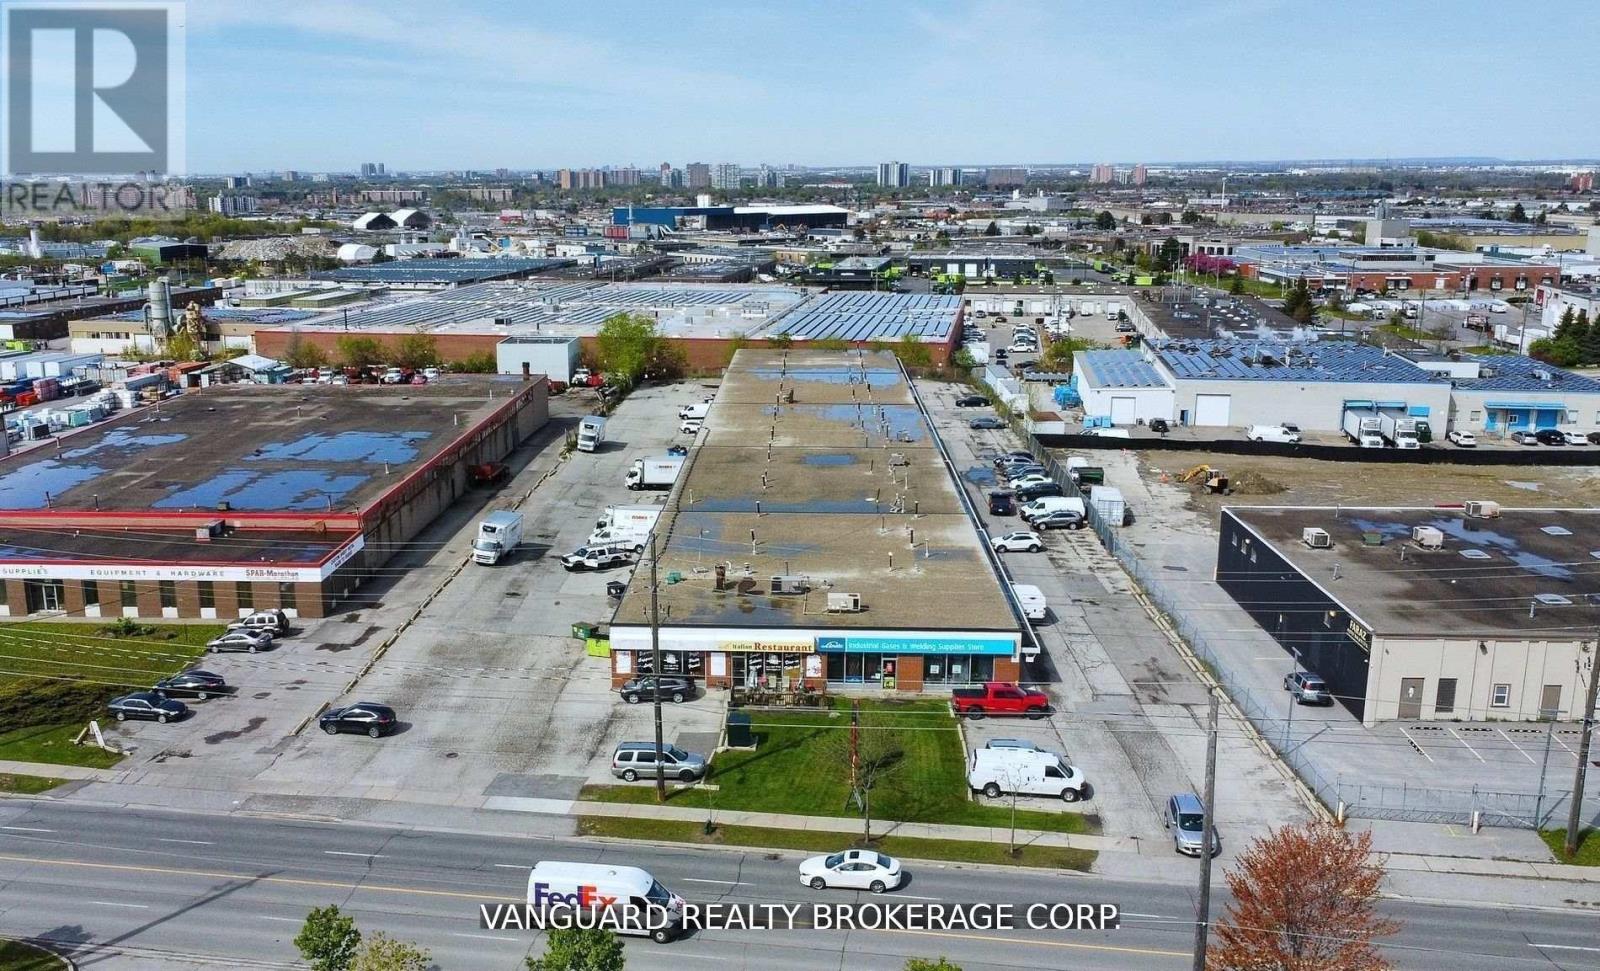
5 - 90 Signet Drive
Toronto, Ontario
Clean Unit, Truck-level Shipping Door, Close To Amenities, Great Location, Only Clean Uses. (id:49269)
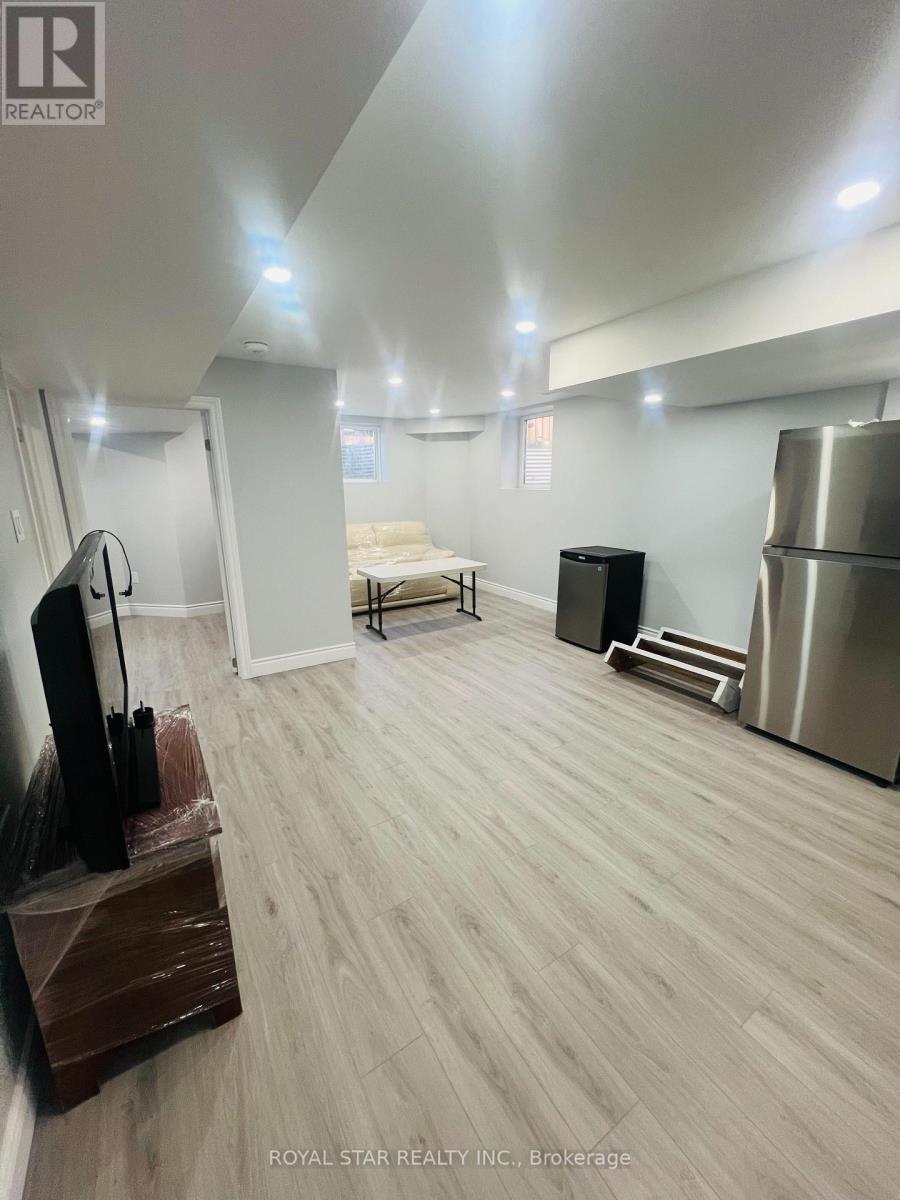
Basement - 121 Bonnieglen Farm Boulevard
Caledon, Ontario
Step into a beautifully designed, year-built legal basement where modern comfort meets everyday convenience. This bright and spacious unitoffers large 2 bedrooms ,generous closet ,oversized windows and an openconcept contemporary kitchen equipped with brand newappliances ,separate laundry for added privacy and separate entrance ,clean ,bright ,thoughtfully designed living space ,Ideal for smallfamily or professional couple ,enjoy the best of everyday living withschools ,parks,community centres, shopping ,pubic transit and essentialamenities just minutes .Don't miss out- opportunities like this do not stay on the market for long! Book your showing today and make this wonderful space your next accommodation. One car parking available; 30% of utilities will have to be paid. (id:49269)
128 Hess Street S
Hamilton, Ontario
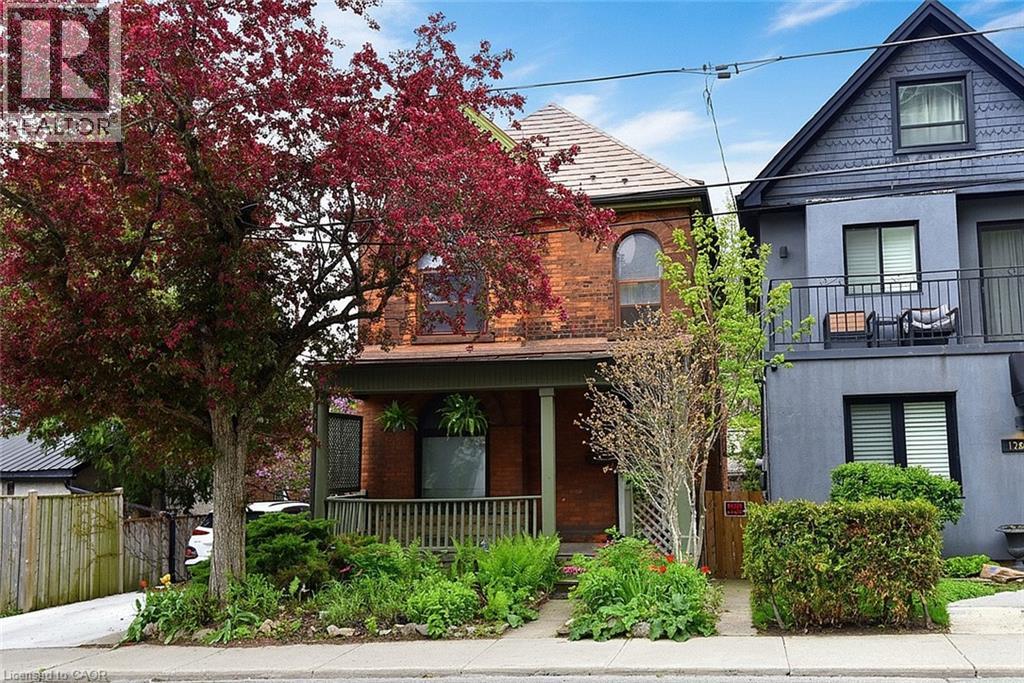
Step into the charm and character of this inviting century home, ready for your personal touches to make it truly your own. Ideally located with easy access to parks, schools, transit, shopping, and restaurants, this home offers convenience and lifestyle in one desirable package. Featuring 3 bedrooms and 3 bathrooms, there is plenty of space for families, guests, or a home office setup. The welcoming living room is highlighted by a gorgeous wood-burning fireplace — perfect for cozy winter evenings. Outside, the beautifully established gardens are filled with easy-care perennials, providing colourful blooms throughout the seasons with minimal maintenance. Full of warmth, potential, and timeless appeal, this home is ready and waiting for its next chapter with you. (id:49269)
Part 3 Berriedale Road
Armour, Ontario
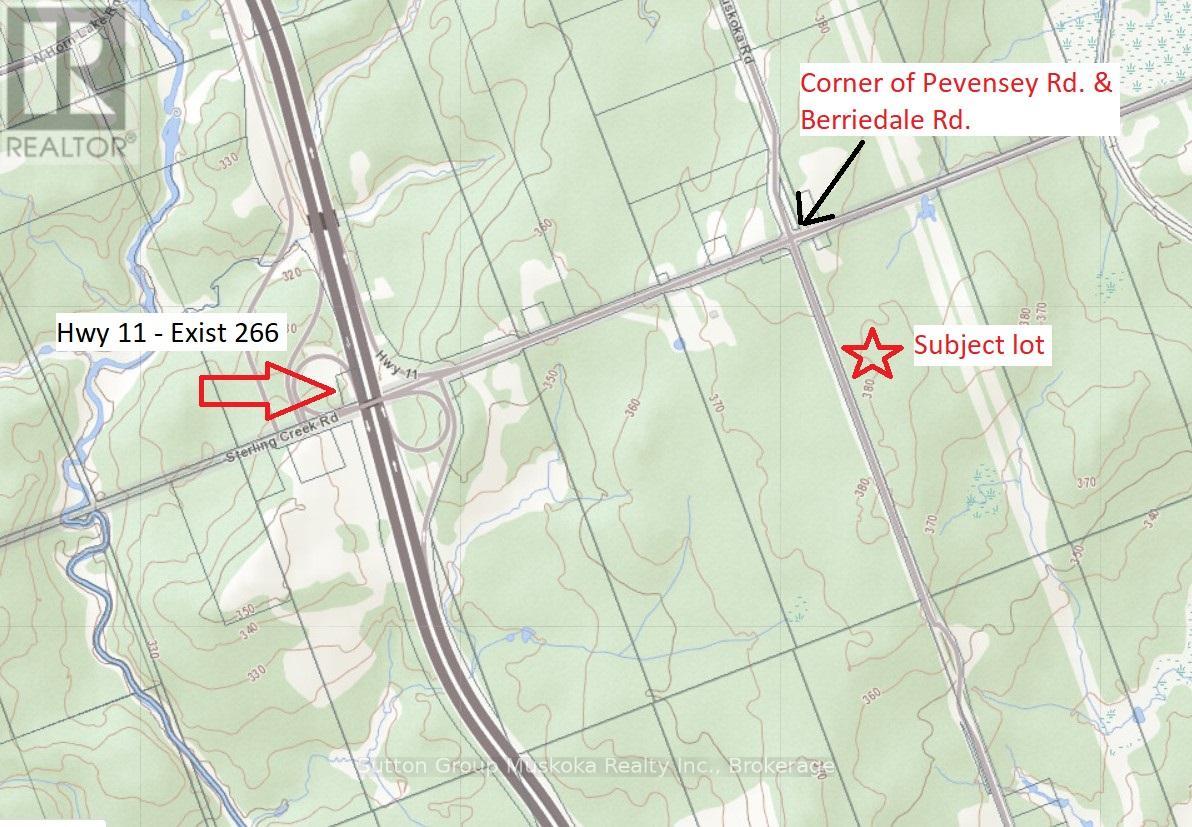
Commercial - Industrial zoning which permits a residential home on the same site. This 3-acre lot is located on Berriedale Road just north of Burks Falls, Berriedale is a year-round paved road with no half-load restrictions at any time of the year. Plus, the lot is located 2 minutes from Highway 11, with both north and south-bound access. Current zoning is CH-MH which allows for many potential commercial uses and will allow for residential with a commercial component. Burks Falls is a vibrant growing community with a solid commercial and retail base. Great area for your family and business to grow. Hydro is at the roadway. HST is in addition to the asking price. Great location for your business! (id:49269)
165 Mallory Beach Road
South Bruce Peninsula, Ontario
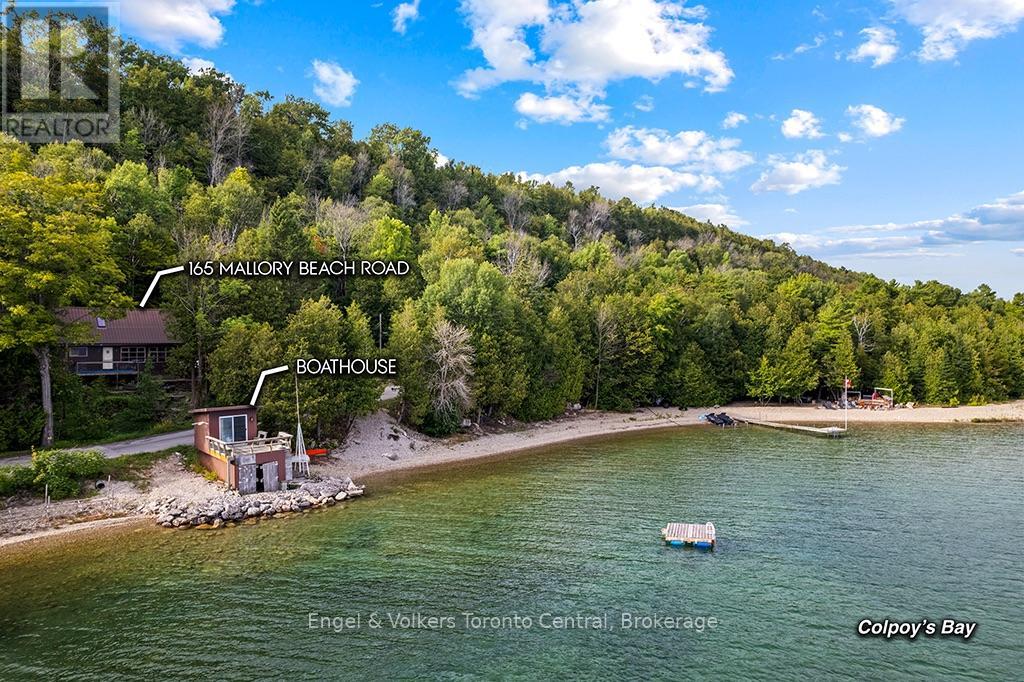
Discover a rare blank canvas at 165 Mallory Beach Road in South Bruce Peninsula. Nestled against the dramatic backdrop of the Niagara Escarpment on Colpoys Bay, this Georgian Bay cottage offers limitless potential. The cottage is currently under renovation and will not be completed by the Seller presenting a unique opportunity to bring your own vision and complete the project exactly to your taste. The main cabin sits elevated on a tree-lined hillside overlooking Georgian Bay. It is conveniently accessed by a private driveway and offers plenty of space and privacy surrounded by mature trees. Directly across the quiet, scenic road lies the property's crown jewel: a private boathouse resting right on the crystal-clear waters. Enjoy prime shoreline proximity and a fantastic upper-level waterside deck, providing unobstructed, panoramic views of the water that are absolutely perfect for morning coffees or evening sunsets. If you are seeking a summer getaway this unmatched location offers the perfect foundation to build your Bruce Peninsula legacy. (id:49269)
316040 6 Highway
Chatsworth, Ontario
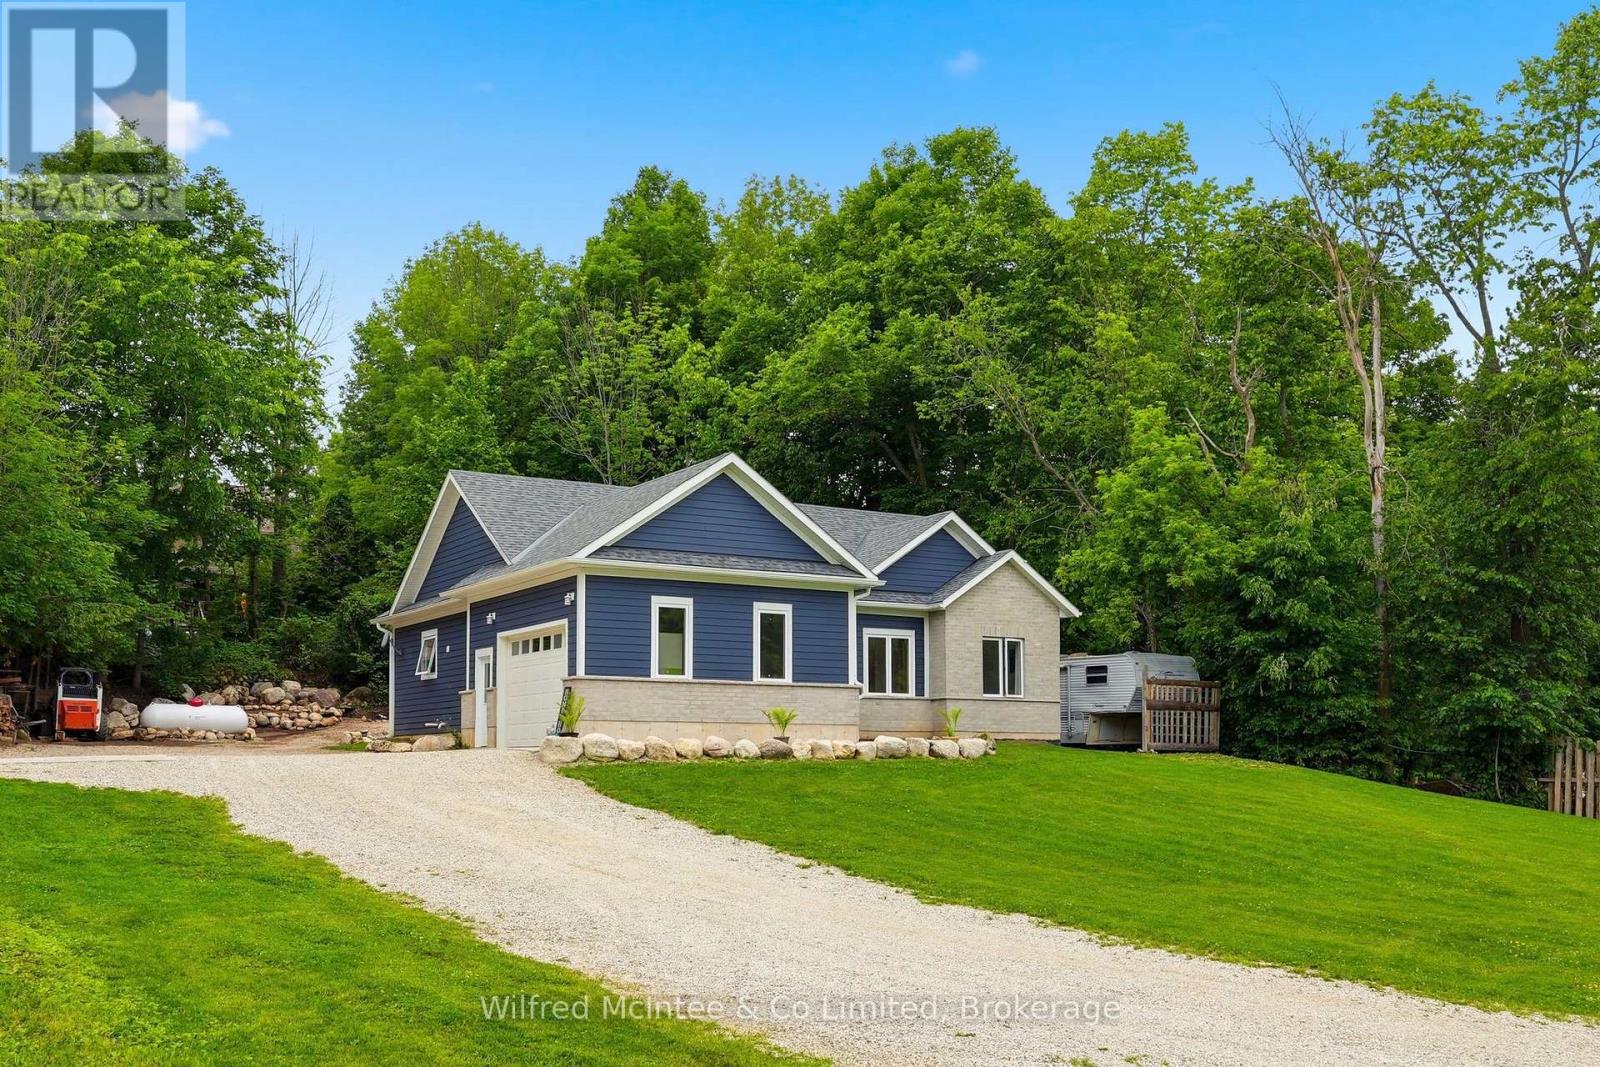
Built in 2022, this Williamsford custom bungalow effortlessly blends modern convenience with tranquility. The main floor features 3 bedrooms, 2 full baths, and an attached garage for easy winters. Downstairs boasts a 1 bedroom, 1 bathroom apartment complete with its own full kitchen; making it the ultimate setup for multi-generational living or an effortless income helper. Step outside into your private backyard, where a cozy bunkie sits tucked into the trees, ready for guests, a studio, or a quiet retreat. Perfectly situated on Hwy 6, you're just a short, scenic drive from the amenities of Owen Sound and Durham. (id:49269)
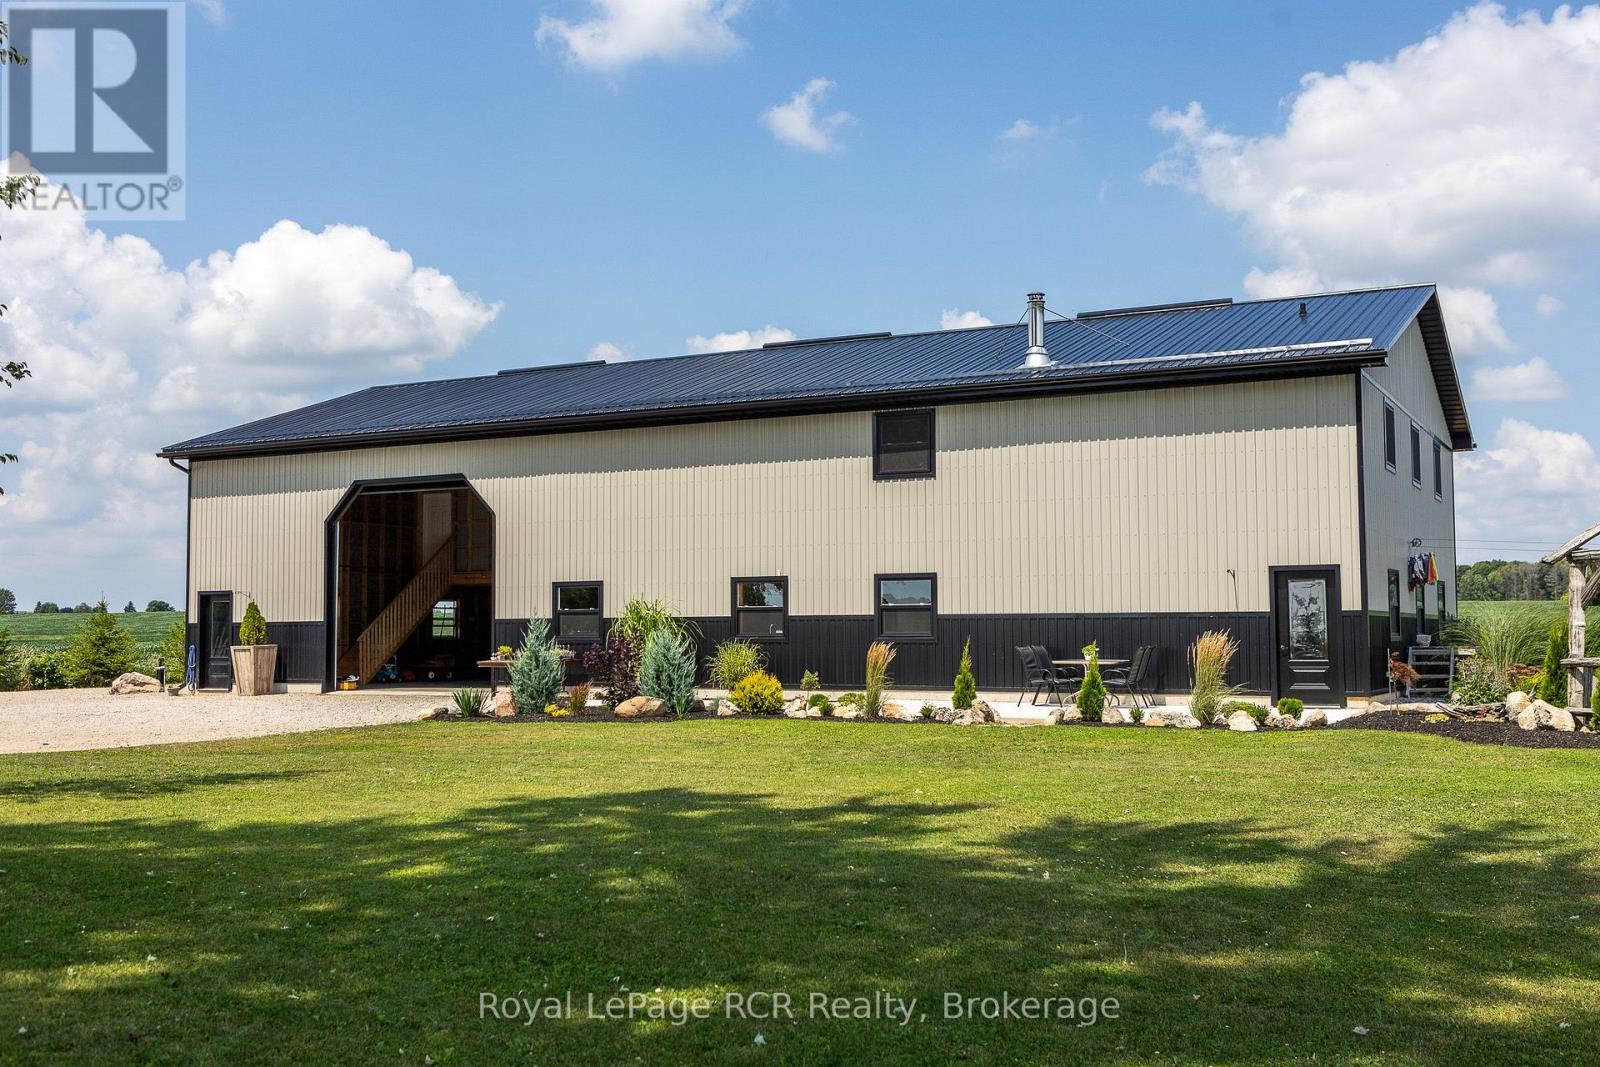
1720 Bruce 10 Road
Arran-Elderslie, Ontario
Country Living Meets Modern Comfort. Welcome to this one-of-a-kind Barndominium (40 x 80 structure)built in 2022, offering 2,671 sq. ft. of stylish living space that combines a large shop/garage, enclosedstorage, and a horse barn/extra garage space all just minutes from town! Inside, you'll love the brightopen-concept layout, where the kitchen with island and spacious pantry flows into the dining and livingareas. Rustic charm and polished concrete floors bring beautiful modern elegance. The spacious foyerfeatures a handy closet and laundry area. Living space features a main-floor bedroom plus a 4pc bath forconvenience. Upstairs, find 3 more bedrooms and a rec room with large loft overlooking the living roomwith wood floors. The shop/garage easily fits 6 cars, with enclosed 24'10" x 18'4" storage room on thesecond floor. In-floor oil boiler heating for year-round comfort. The home is fully insulated with spray-foam, making it economical to heat with efficient in-floor heating. Outside, enjoy a country garden, gardenshed, and plenty of parking with a large drive parking area. The horse barn offers endless possibilities forhobby farming or equestrian use. This property blends modern design, rural charm, and exceptionalfunctionality, perfect for those who want space to live, work, and play! (id:49269)
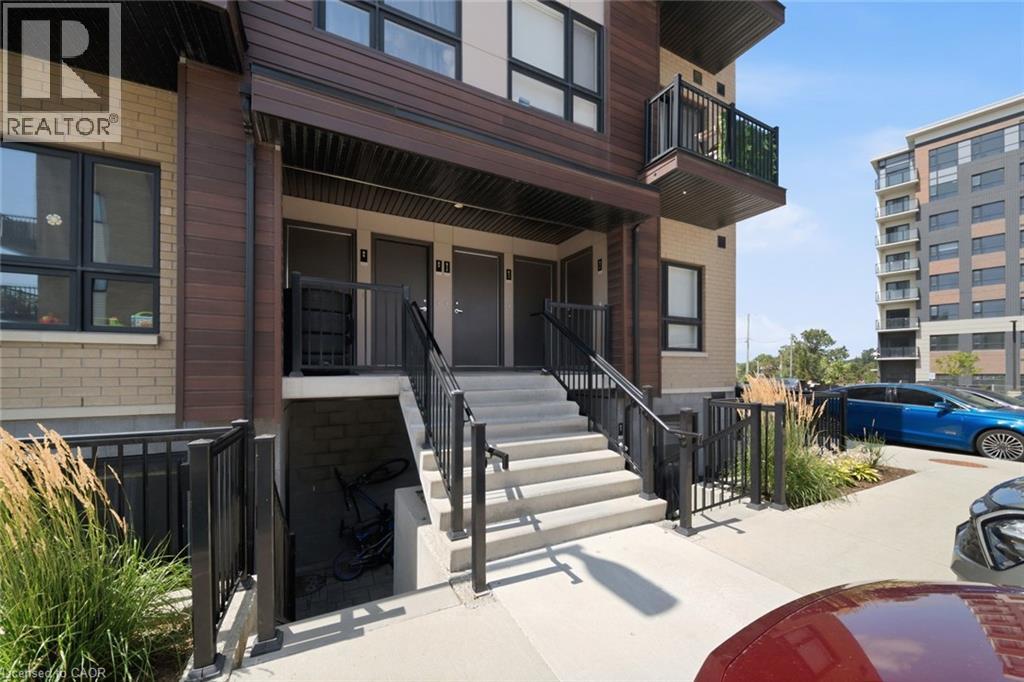
10 Palace Street Unit# C8
Kitchener, Ontario
This could be your opportunity to get into the market with a home that offers the space, convenience and low maintenance lifestyle to make homeownership feel within reach. Featuring 2 bedrooms, 2 bathrooms, a bright open concept layout, modern finishes, in suite laundry, private outdoor space and 1 parking spot. Enjoy having shopping, dining, transit, trails and everyday essentials close by, while quick access to Highway 7/8 and Highway 401 makes commuting throughout Kitchener-Waterloo and beyond easy. Flexible move in date that is ready and well suited for first time buyers, young professionals or anyone looking to make the transition from renting to building equity in a home of their own. (id:49269)
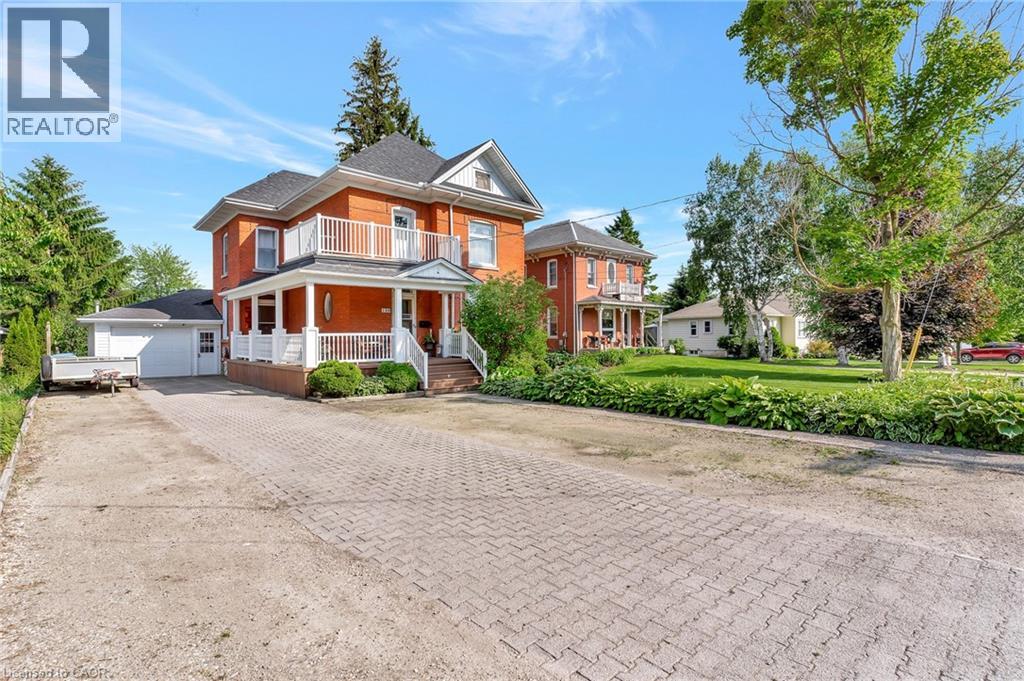
199 Ellen Street
Atwood, Ontario
Welcome to 199 Ellen St, a charming century home overflowing with character located in the quiet family friendly town of Atwood, just a 45 min drive to Kitchener/Waterloo. This 5 bed, 2 bath, 2.5 story has beautiful curb appeal with an inviting wrap-around porch, solid red brick, lush landscaping, and a stone driveway to fit 6+ cars. Inside, the timeless appeal is seamlessly blended with modern upgrades from the elegant detail of the wood trim, some original stained glass windows and hardwood throughout to the classically renovated kitchen and bathrooms. The large entryway takes you to a cozy living room with large windows to let in plenty of natural light, and a gas fireplace where you will love to relax after a long day. From here you can separate the large formal dining room with traditional pocket doors. You will also find a den/office on this main level which is big enough to use to create a 6th bedroom on the main floor. Down the hall from the foyer is the gorgeous, modern-meets-rustic kitchen, with custom cream cabinetry and island, black granite countertops, gas stove and wood paneled ceiling, combining tradition and luxury. From here you can head through the mudroom where you'll find main floor laundry and a modern updated 3 pce bath. The oversized sliders will lead you to the peace and tranquility of the huge, treed backyard where you can enjoy the stunning gardens or relax on the private, well designed deck with a bar, or under the canopy where you can cool off under the fan. Store your toys and tools in the custom crafted shed. Upstairs there is an exquisitely designed electric fireplace with white shiplap, another fully updated 4 pce bathroom and 5 spacious bedrooms with one leading to your upper balcony, a great place to enjoy a morning coffee. If you're looking for more space or extra storage, there's a staircase to an attic with 500 sq feet to make your own. A perfect place to raise your children, close to community center/pool, schools and more! (id:49269)
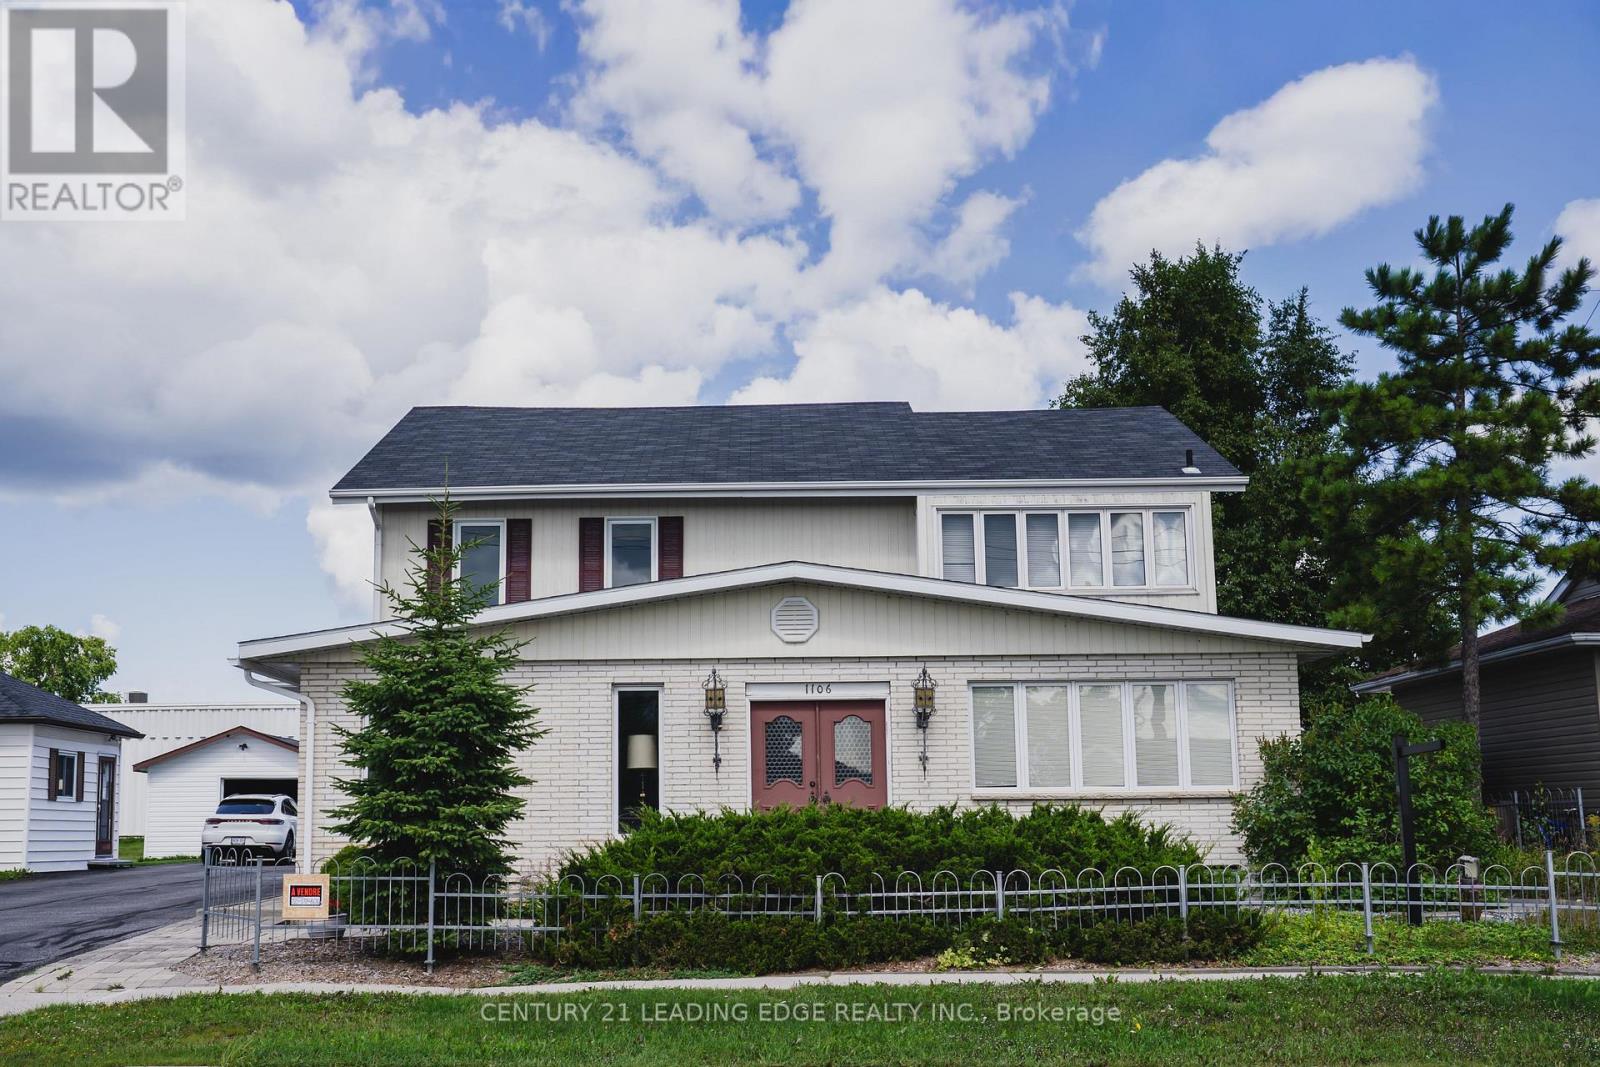
1106 Prince Street
Hearst, Ontario
Imagine a home wrapped in nature's calm, yet made for real life. Tucked away on a quiet, mature street, this sanctuary is where nature & comfort meet. Thoughtfully designed for a growing family, this home offers both space to thrive and quiet corners to unwind, including a private in-law suite. Sunlight pours through the main floor creating a warm, welcoming glow. The bright, entertainer's kitchen flows beautifully into a living room, library & a cozy sunroom complete with a wet bar, perfect for crisp mornings & chilly evenings alike. Step outside to your low-maintenance backyard oasis. Spend evenings on the veranda or expansive patios, gather around the firepit under the stars, & enjoy a rare year-round retreat with your own indoor pool, hot tub and sauna. With generous storage throughout, beautiful landscaping, & proximity to top schools & the rec centre, this home is truly turnkey. This isn't just a house, It's a place to grow, gather, and exhale.Imaginez une maison enveloppée du calme de la nature, mais en ville. Cette résidence de deux étages est un véritable sanctuaire où la nature et le confort se rencontrent. Pensée pour une famille en pleine croissance, cette maison offre à la fois de l'espace pour s'épanouir et des recoins paisibles pour se ressourcer -incluant une suite privée pour les parents. La cuisine lumineuse, idéale pour recevoir, s'ouvre avec fluidité sur le salon, la bibliothèque et un cozy solarium avec bar intégré, parfait pour les matins frais et les soirées plus fraîches. À l'extérieur, profitez de votre oasis arrière à faible entretien. Savourez en vous rassemblant autour du foyer extérieur sous les étoiles, et profitez d'un rare privilège: une piscine intérieure, un hot tub et un sauna à utiliser à l'année. Avec de nombreux espaces de rangement, un aménagement paysager soigné et une proximité des meilleures écoles et du centre récréatif, cette maison est réellement clé en main. Un endroit pour grandir, se rassembler et simplement respirer. (id:49269)
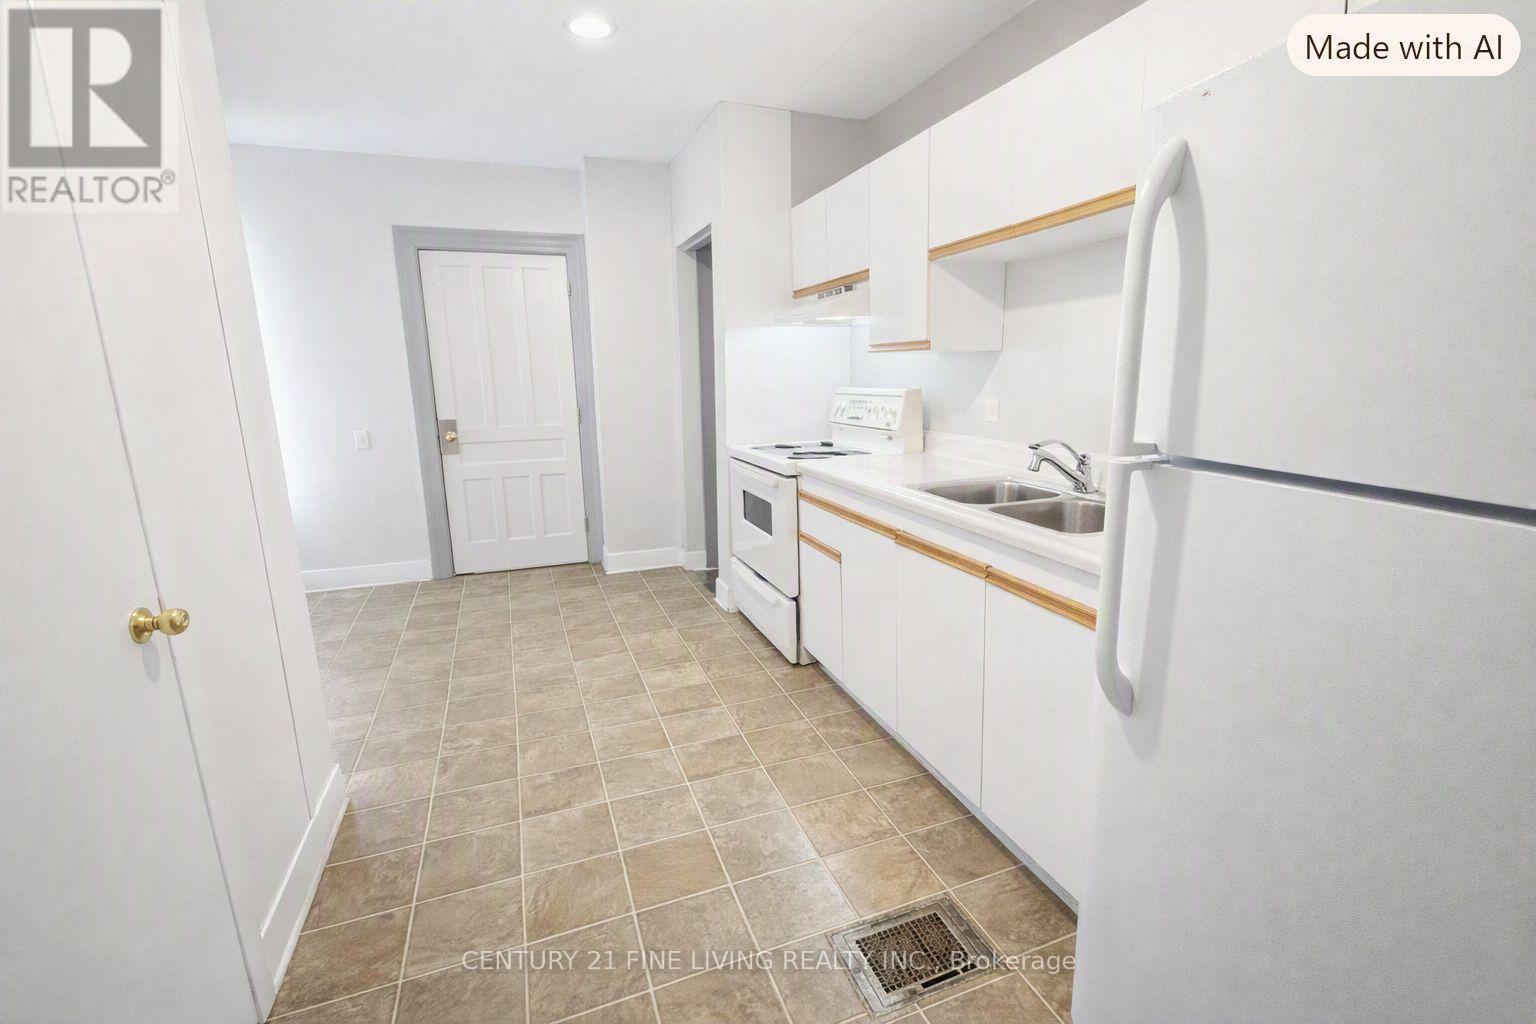
1 - 146 Bradford Street
Barrie, Ontario
A bright and clean main floor apartment with a private side door entrance and front door access. Very spacious one bedroom apartment with a sun filled family room and a large eat kitchen with a separate private entrance to patio. Huge storage area off the kitchen. Freshly painted. This is an all inclusive rental except for internet/cable. Immediate possession available. Steps away to all amenities, transit and to the Barrie waterfront! (id:49269)
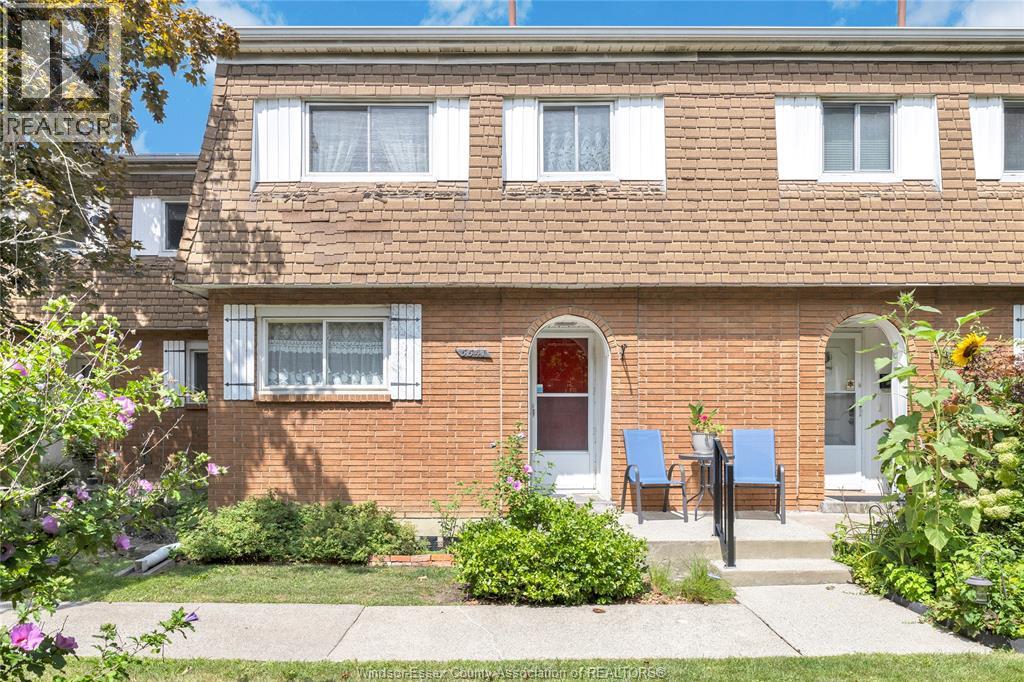
5541 Empress
Windsor, Ontario
Welcome to this well-maintained and beautifully kept townhome offering comfortable, low-maintenance living with grass cutting and snow removal taken care of for you! The upper level features three spacious bedrooms with plenty of room for the whole family. The main floor offers a functional kitchen that flows into the open-concept dining and family room, creating a warm and inviting space for everyday living and entertaining. The partially finished lower level provides additional living space along with plenty of storage. Clean, cared for and move-in ready, this is an easy place to call home! (id:49269)
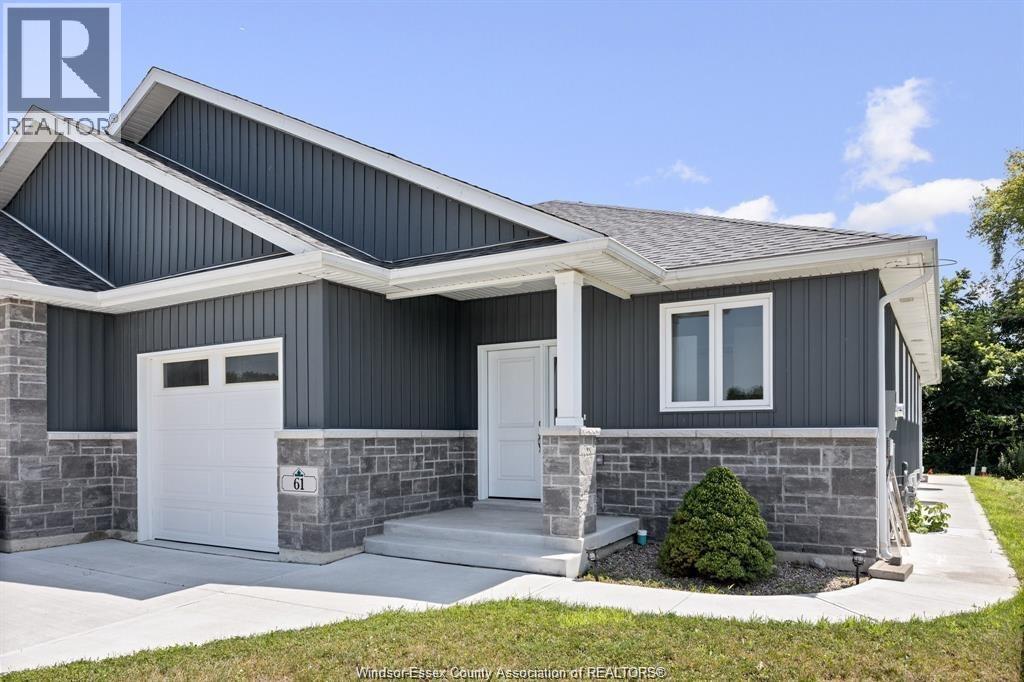
61 Pereira
Harrow, Ontario
Experience modern elegance in this 2023 custom-built home, featuring soaring ceilings, refined custom molding, and engineered hardwood throughout. Offering 4 bedrooms and 3 full bathrooms, this property is less than 10 minutes from Colchester Marina, the beach, and local wineries. The open-concept main level includes a stylish kitchen with granite countertops and a large walk-in pantry. The primary suite features a 3-piece en-suite and walk-in closet. Enjoy main-floor laundry and an attached garage with an EV charger. The finished lower level adds a spacious family room and two large bedrooms. Outside, relax under the covered patio and take advantage of the storage shed. Viewing offers as they come. Book your private showing today. (id:49269)