

126 Concession Road E
Dunnville, Ontario
Lovingly maintained brick bungalow in a sought-after, family-friendly Dunnville neighbourhood close to parks, schools, arena/recreation centre, hospital, the Grand River and Lake Erie. Offering about 2,300 sqft of finished living space, including the basement, this home features 3+1 bedrooms and a welcoming front foyer that opens to a living room with gas fireplace, brick surround, oak cabinetry, bright bay window, and unspoiled hardwood floors beneath the carpet in the living room, hallway and all three main-floor bedrooms. Two convenient bathrooms - one on each level, add everyday functionality. The stylish kitchen offers ample oak cabinetry, a skylight, and included appliances, with an adjacent bright dining area featuring a built-in china cabinet, coffee/beverage centre, and sliding patio doors to a spacious deck for easy barbecuing. The fenced backyard includes an interlock brick patio, mature trees, landscaped perennial gardens, an ornamental pond, firepit, and rustic garden shed. The attached garage doubles as a workshop and connects to a breezeway/mudroom with stairs to the finished lower level, which includes a family room with a gas fireplace (not used, as-is), brick accents, pine wainscotting, a guest bedroom, laundry room, 3-piece bathroom, utility room, and plenty of storage. Extras include a washer, dryer, recent roof shingles, replacement windows, high-efficiency gas furnace, central air, 100-amp hydro, and a whole-house backup generator for peace of mind. Enjoy great curb appeal with a double paved driveway, welcoming front walkway, and tasteful landscaping. This home is ideal for first-time buyers or retirees. Quick or flexible possession is possible. (id:49269)
Main & 2nd - 99 Sheppard Avenue E
Toronto, Ontario
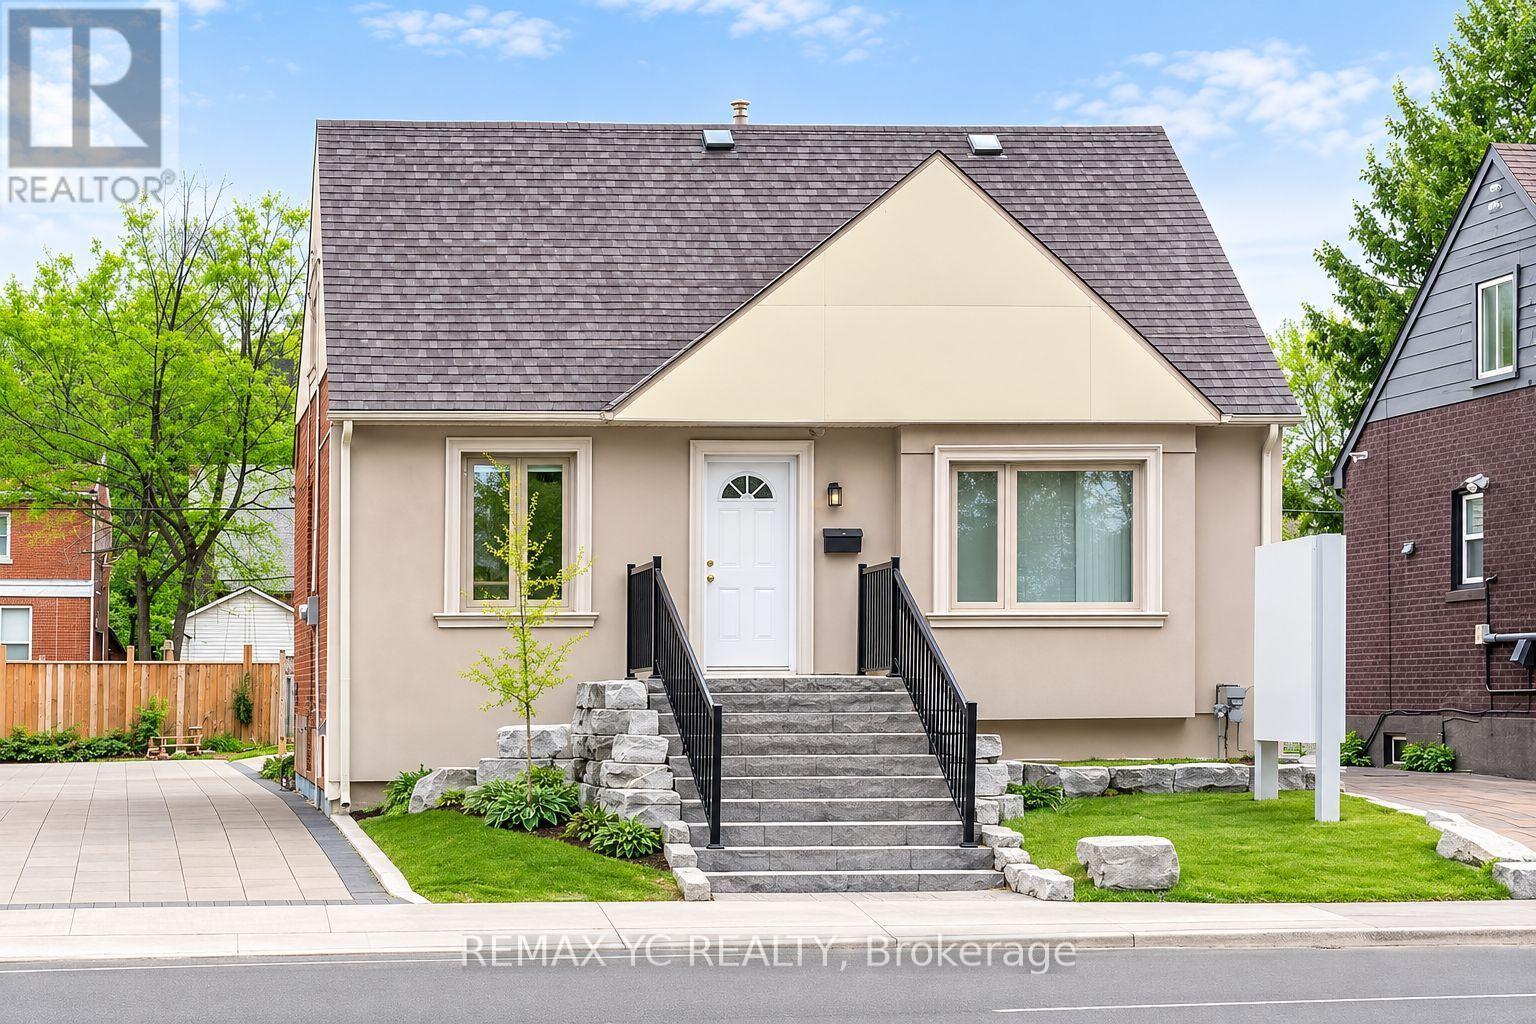
Bright and inviting commercial space spanning the first and second floors, ideal for clinic, beauty, wellness or other professional uses. The first floor features a welcoming reception area and multiple private rooms, offering a practical layout for client consultations and treatments. The second floor includes two separate rooms with flexibility for additional treatment rooms, offices or studio space. High vaulted ceilings, beautiful hardwood flooring and abundant natural light create a warm and comfortable atmosphere. Currently configured as a beauty and wellness space, this property offers an excellent opportunity to establish or expand your business. (id:49269)
605 - 863 St. Clair Avenue W
Toronto, Ontario
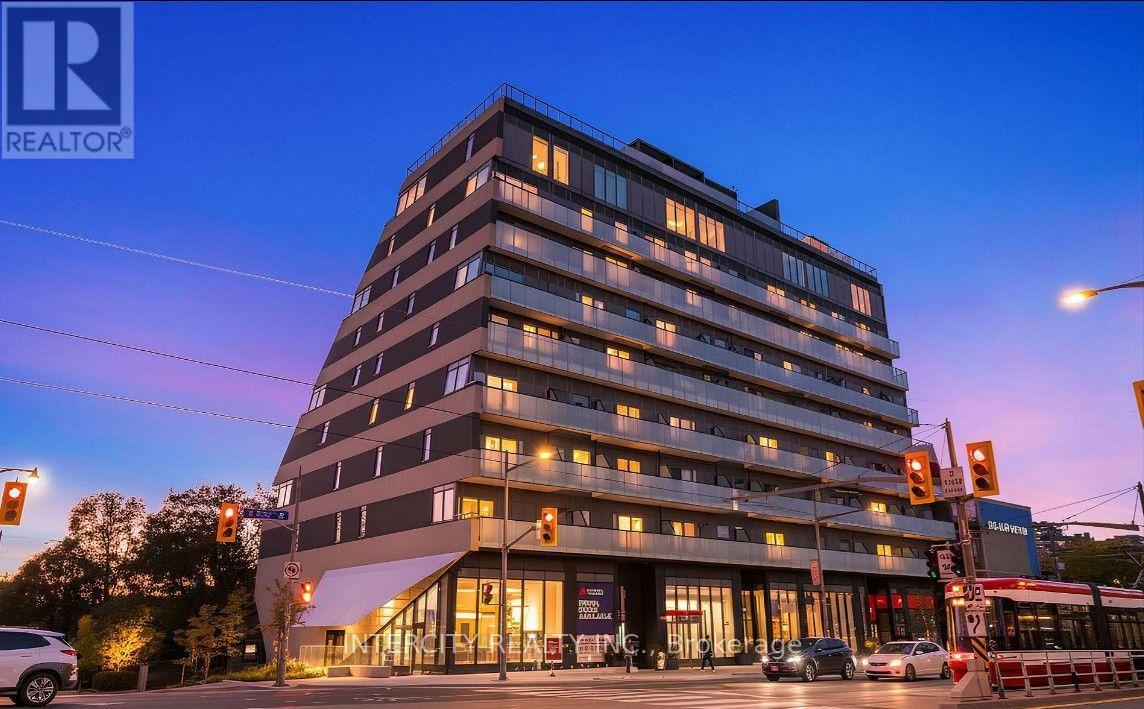
Welcome to the Monza Condo! Brand new suites that maximize livable space! Spacious 1 bed 1 bath unit in the heart of Mid-Town Toronto. Providing perfect balance of convenience and comfort with stunning South facing view of the skyline and plenty of natural lighting. Condo includes locker. Spectacular amenities offer resident a mix of fitness and sophisticated leisure and entertainment. Concierge and parcel room. Rooftop party room with an escaped terrace with BBQ's and great view. (id:49269)
543 - 31 Tippett Road
Toronto, Ontario
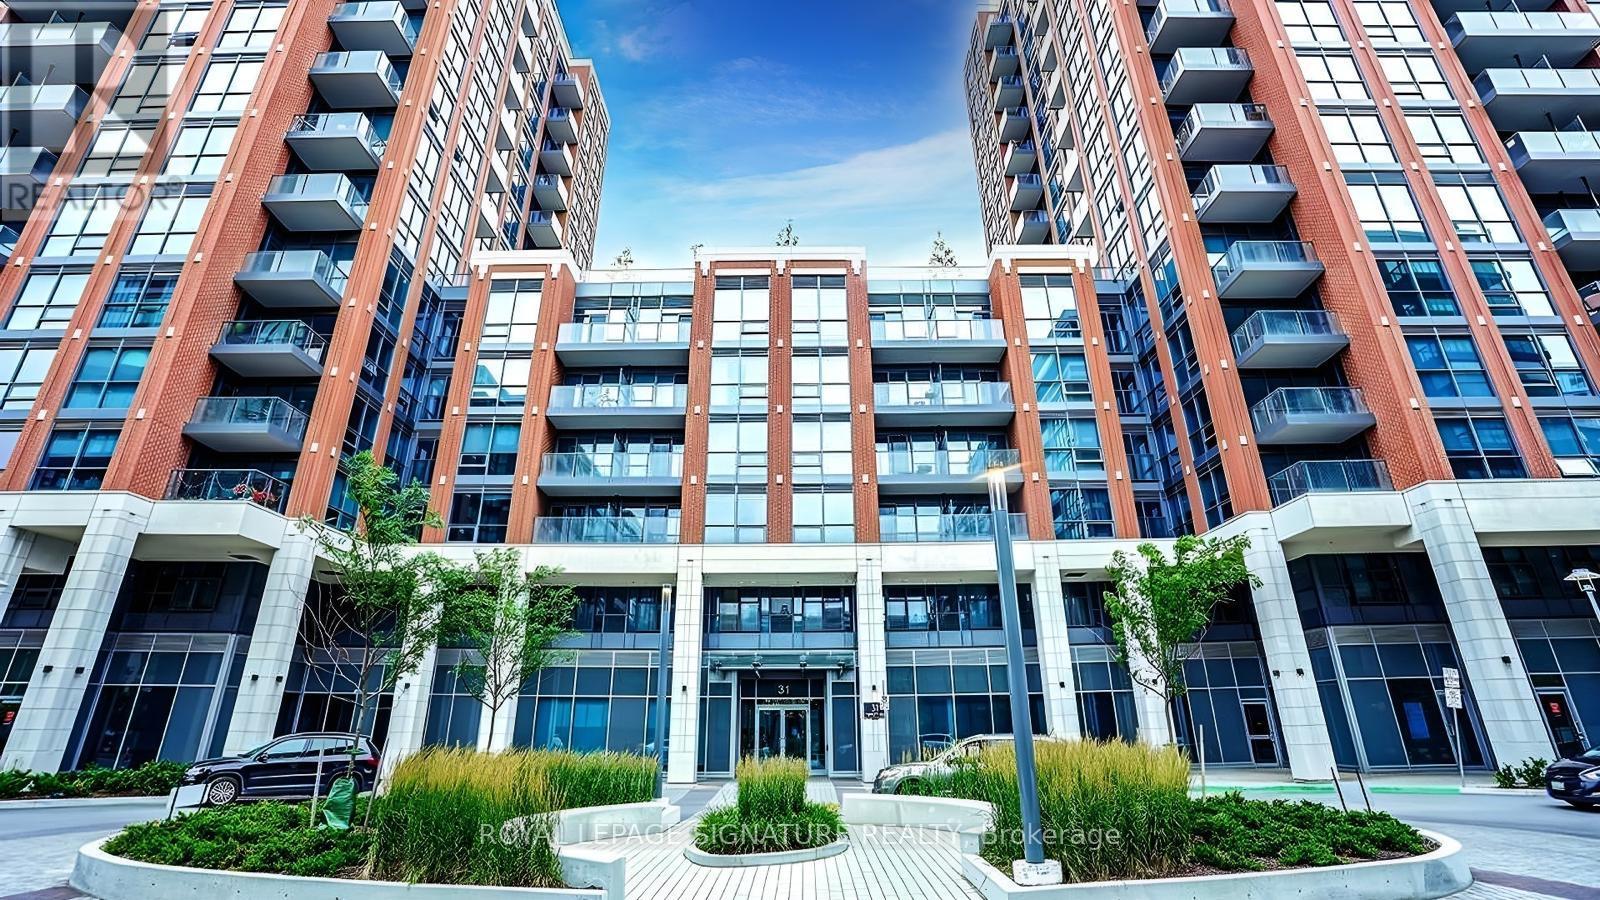
Welcome to 543-31 Tippett Rd, a beautifully renovated unit offering modern comfort in a highly convenient location. This bright and inviting space features a spacious bedroom with generous closet space, a sleek 4-piece bathroom, and a functional open-concept living and kitchen area.Enjoy fresh vinyl flooring and newly painted interiors throughout. The modern kitchen is designed for both style and functionality, featuring durable stone countertops and a convenient island-perfect for preparing meals or entertaining guests. Step out onto your private balcony from the living room and enjoy your morning coffee or unwind at the end of the day.Residents have access to an impressive selection of amenities, including a fully equipped fitness centre, yoga studio, outdoor pool, BBQ area, children's playroom, party room, guest suite, library, visitor parking, and 24-hour concierge service.Located just steps from Wilson Subway Station and close to shopping, restaurants, major highways, and Yorkdale Shopping Centre, this home offers the perfect blend of comfort, convenience, and lifestyle. (id:49269)
Pt Lt 19 Beaver Brook Road
South Glengarry, Ontario
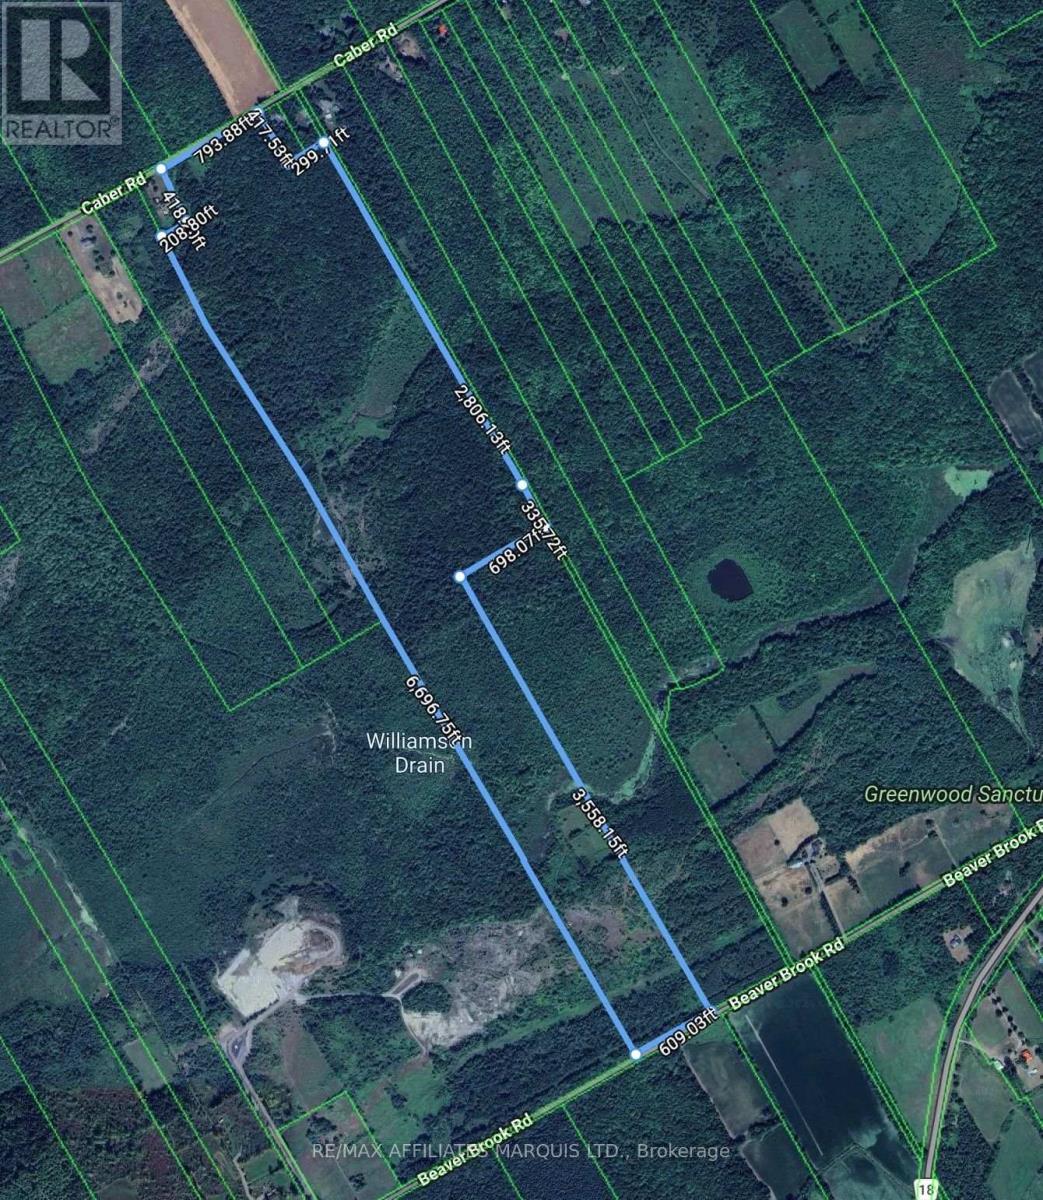
Discover approximately 154 acres of mature bush offering exceptional privacy, recreation and long-term potential in South Glengarry. The property features frontage on both Caber Road and Beaver Brook Road, providing excellent access from two sides. A network of good gravel roads extends well into the property, making it easy to explore the acreage and enhancing its potential for recreational use, forestry, a private homestead or future building opportunities. The land is predominantly wooded with a variety of mature hardwood species and also includes a spring-fed pond and areas of marsh, adding to the natural diversity and wildlife habitat of the property. A survey has been completed for five potential additional lots along Caber Road, offering future severance potential subject to municipal and Planning Act approvals. Whether you are looking for hunting land, a recreational retreat, a private country escape, a homestead site or a long-term land investment, this unique parcel offers size, access, natural features and flexibility that are increasingly difficult to find. Buyers are encouraged to complete their own due diligence regarding permitted uses, building potential, access, zoning and any applicable approvals. (id:49269)
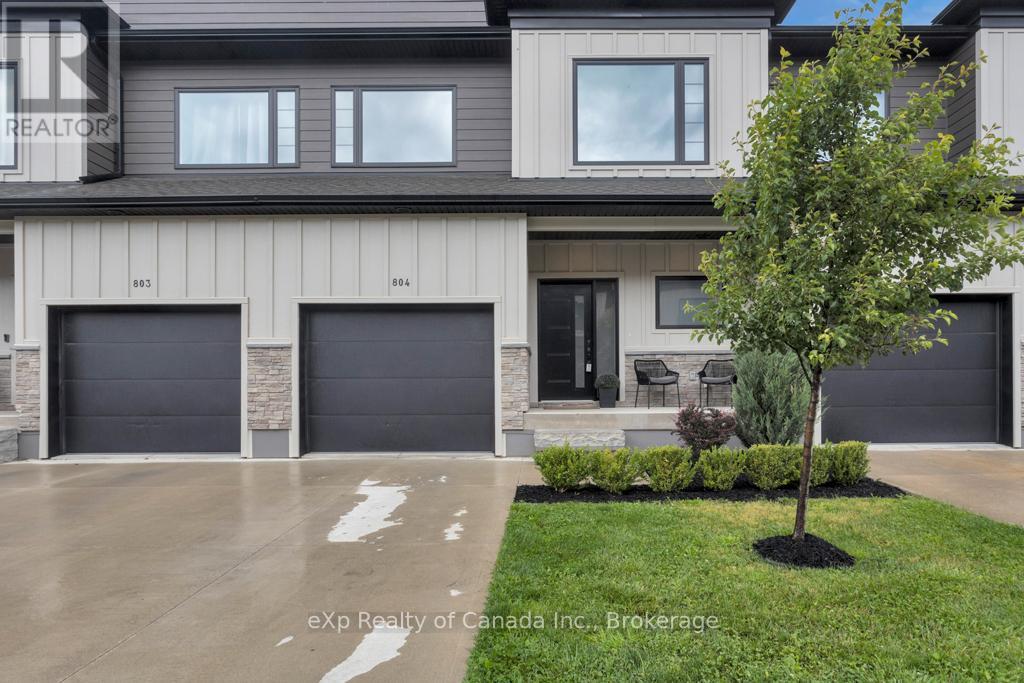
804 - 360 Quarter Town Line
Tillsonburg, Ontario
Check out this beautiful, modern condo townhome in Tillsonburg! Featuring 9' ceilings throughout, the main floor offers a bright, open-concept layout with an upgraded kitchen complete with quartz countertops, a flexible living and dining area, and a convenient powder room. Upstairs, you'll find three spacious bedrooms, including a primary bedroom with ensuite, an additional 4-piece bathroom, and a convenient laundry closet. The full basement provides plenty of additional storage space. Enjoy the warmer months on the welcoming front porch or in the private, fully fenced backyard. Conveniently located close to schools, shopping, trails, restaurants, and all the amenities Tillsonburg has to offer. (id:49269)
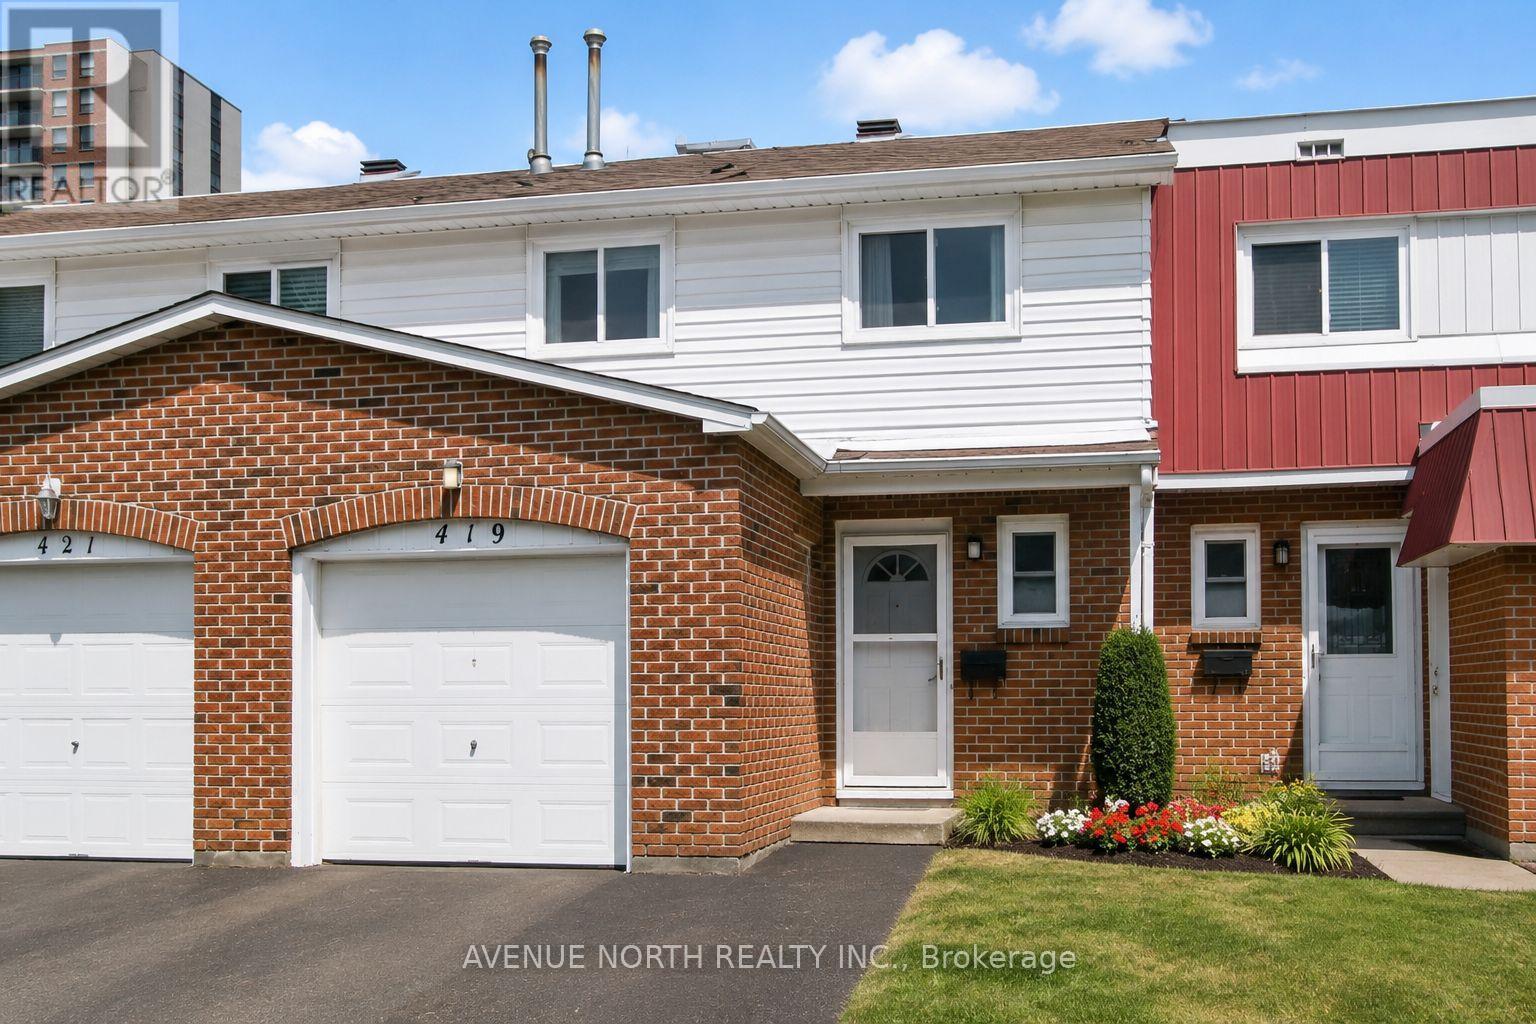
40 - 419 Armonia Private
Ottawa, Ontario
Calling all investors ! Passive income & cashflow positive ! Beautifully renovated from top to bottom to the bones ! There is no home quite like this one in the area, this condo town has been COMPLETELY REMODELED(2019). Featuring an open concept layout, a stunning 4-bedroom, 3-bathrooms, with modern finishes. The kitchen is well equipped with upgraded two tone cabinetry , quartz countertops, center island and SS appliance. The Bathrooms are absolutely stunning with wide basin modern sinks, tiled showers and elegant finishes. The elevated staircase is adorned with oak treads, SS spindles complimenting a carpet-free home showcasing hardwood, luxury vinyl plank flooring, upgraded tile, a functional layout perfect for entertaining and everyday living. A move-in ready opportunity combining style, comfort, and convenience. Great location close to transit, schools, parks, shopping, and just 10 minutes from downtown Ottawa. This home was thoughtfully planned with a contemporary design throughout. , fresh paint (2026), and stylish modern lighting and plumbing fixtures. Furnace and A/C 2019. Roof 2024 Aprx. (id:49269)
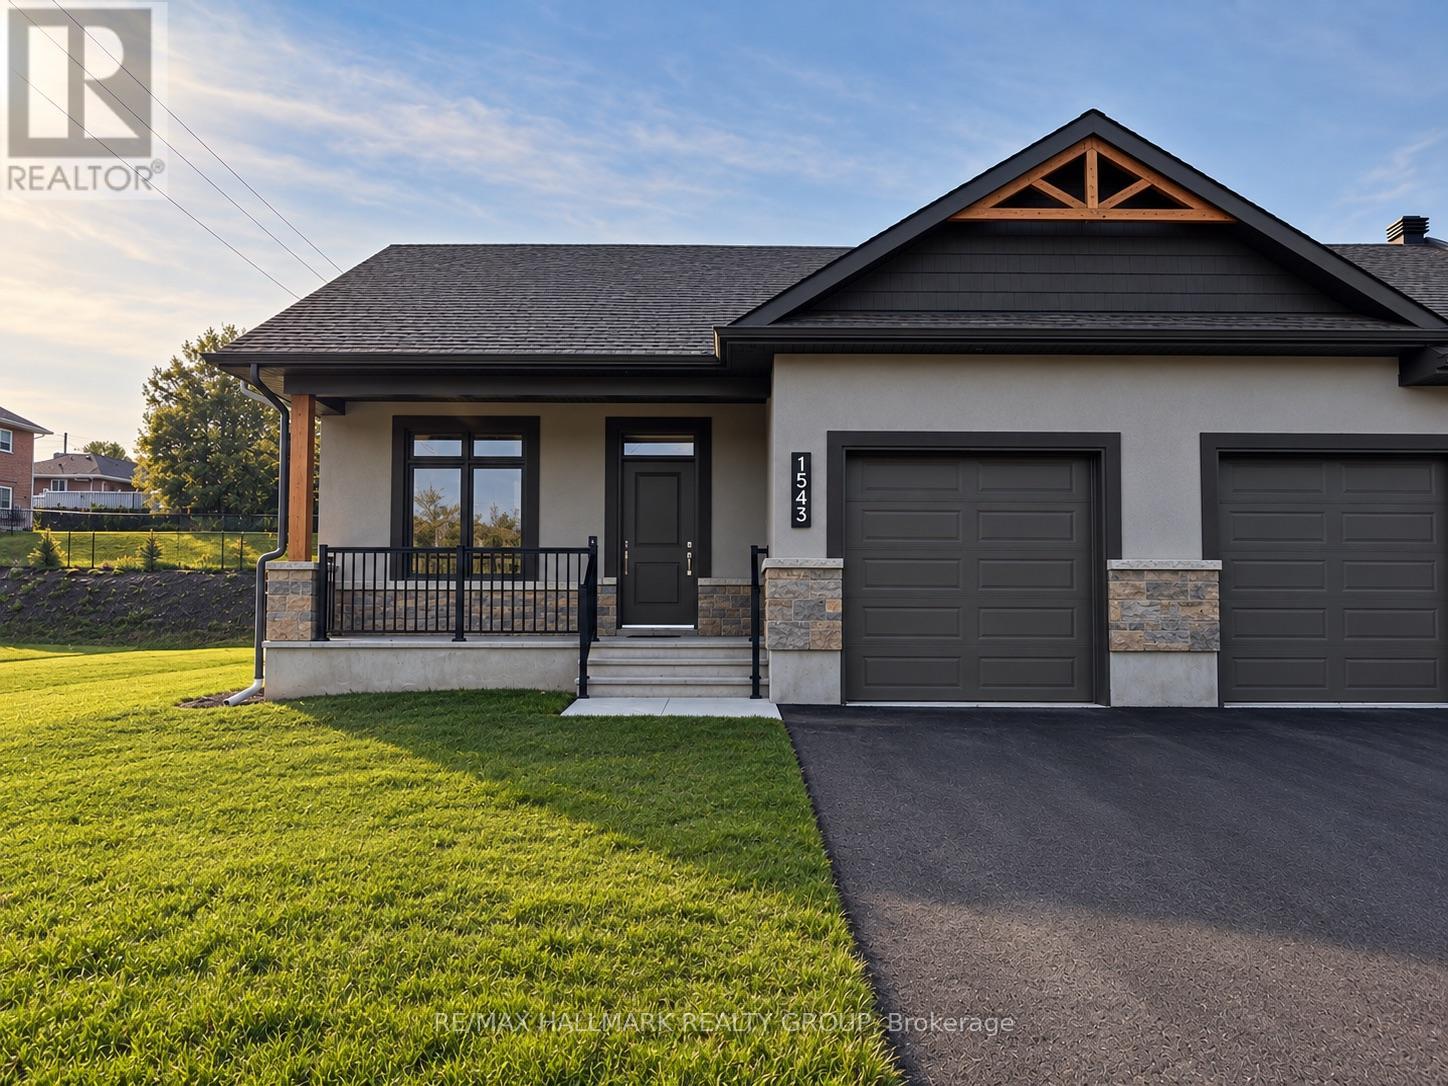
1539 Flanders Road
Brockville, Ontario
Ready for a simpler way of living without compromising on the comforts of home? Welcome to Rockford Forest, where this beautifully finished end-unit townhome offers an elevated rental experience designed for those ready for more freedom and less maintenance. Step inside from the covered front porch to a bright, thoughtfully designed open-concept layout. At the heart of the home, the kitchen combines style and function with quartz countertops, ample cabinetry, a generous island and the added convenience of a pantry. The space flows seamlessly into the dining area and inviting living room, with access to the rear deck for relaxing, entertaining or enjoying your morning coffee. The primary suite offers a comfortable retreat with a spacious walk-in closet and private ensuite, while the unfinished lower level provides an abundance of storage space-perfect for making the transition from a larger home a little easier. As an end unit, this townhome offers the added appeal of having only one shared wall and a little more privacy, while still enjoying all the benefits of low-maintenance living. With lawn care and snow removal included, you can leave behind the never-ending list of seasonal chores and spend more time enjoying what comes next. Whether you're selling the family home, simplifying your lifestyle or simply ready for a change, Rockford Forest offers the quality and comfort of home with the freedom and convenience of maintenance-free rental living. Tenant responsible for: Hydro, Gas, Water/Sewer, Hot Water Tank Rental, Insurance. Landlord responsible for: Lawn Care & Snow Removal. One month deposit required. (id:49269)
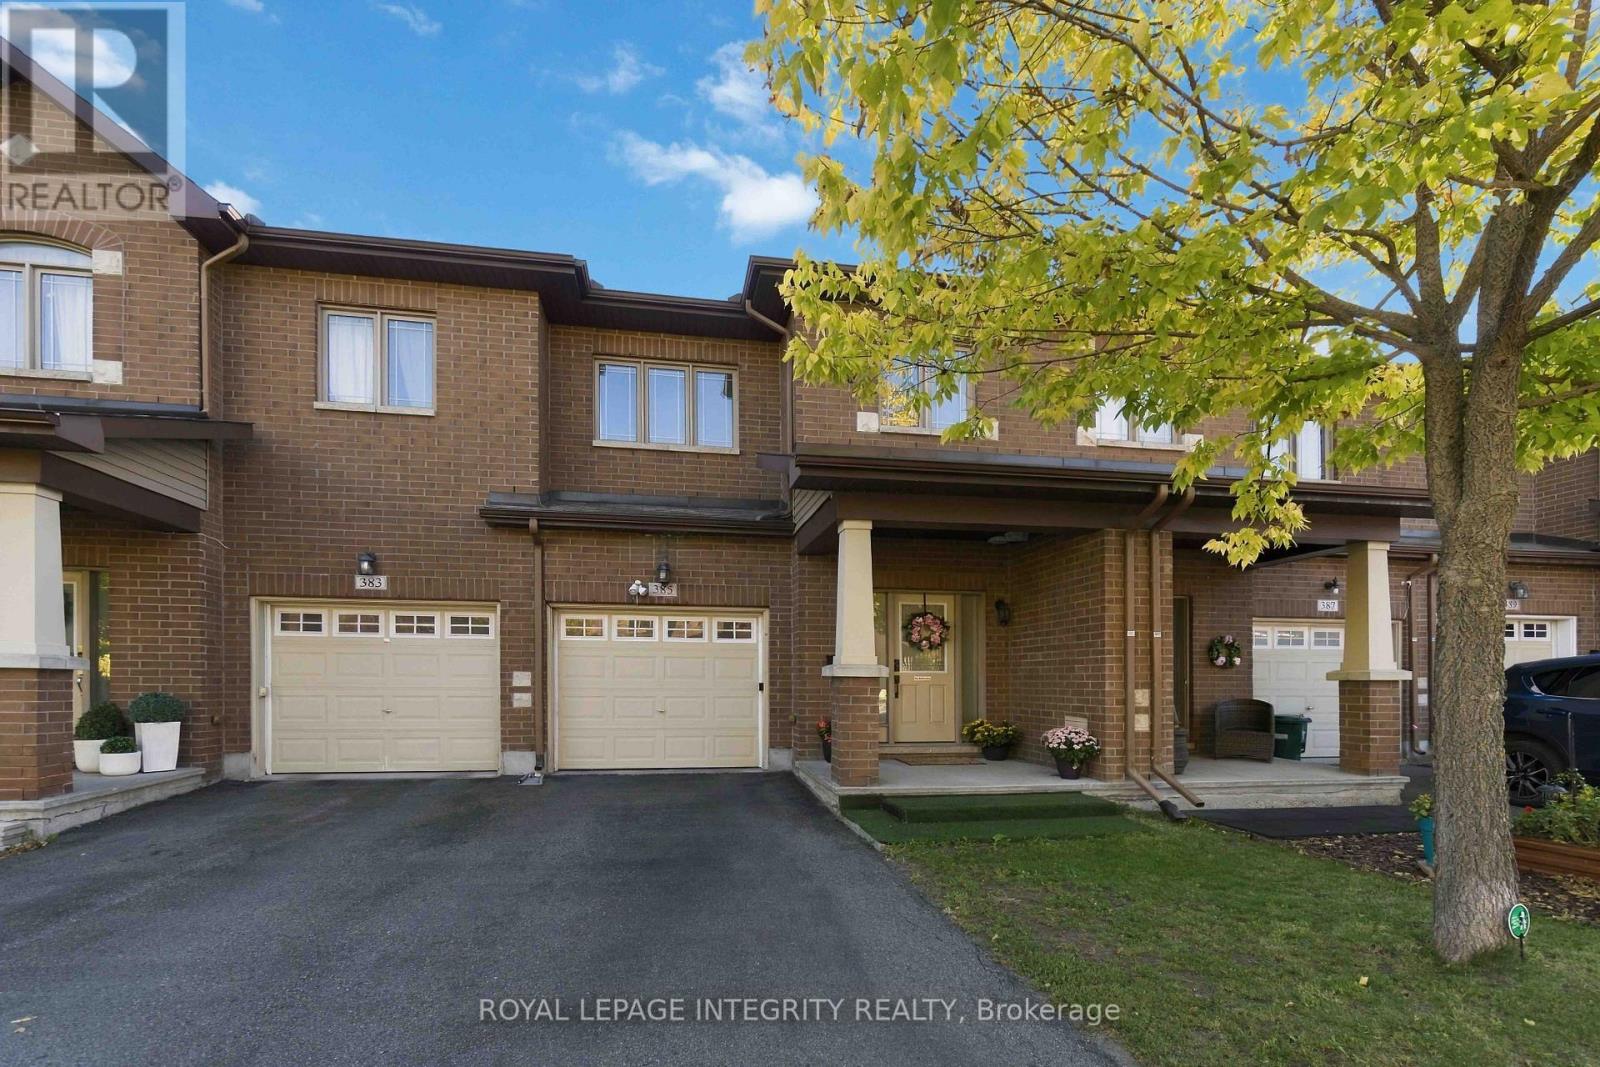
385 Via Verona Avenue
Ottawa, Ontario
Welcome to 385 Via Verona, an immaculate 3-bedroom, 2.5-bathroom townhouse ideally located in the heart of Barrhaven. The bright and spacious main level features a welcoming foyer with tile flooring, 9-foot ceilings, a convenient 2-piece powder room, and hardwood floors throughout the living areas. The modern open-concept layout offers a well-appointed kitchen with stainless steel appliances and a separate eating area, flowing seamlessly into the spacious dining and living rooms. A cozy gas fireplace adds warmth and character to the living space. Upstairs, you'll find three generously sized bedrooms, including a spacious primary suite with a walk-in closet and a 4-piece ensuite featuring a soaker tub and separate standing shower. Two additional well-sized bedrooms and a full bathroom complete the upper level. The fully finished lower level, with large windows providing plenty of natural light, offers a versatile family room, home office, gym, or children's play area, along with ample storage space. Step outside to the fully fenced backyard, perfect for relaxing or outdoor entertaining. Ideally situated close to highly rated schools, parks, shopping, restaurants, public transit, and everyday amenities. A wonderful opportunity to enjoy comfortable, modern living in one of Barrhaven's most desirable communities. (id:49269)
2432 Cuddy Drive
Adelaide Metcalfe, Ontario
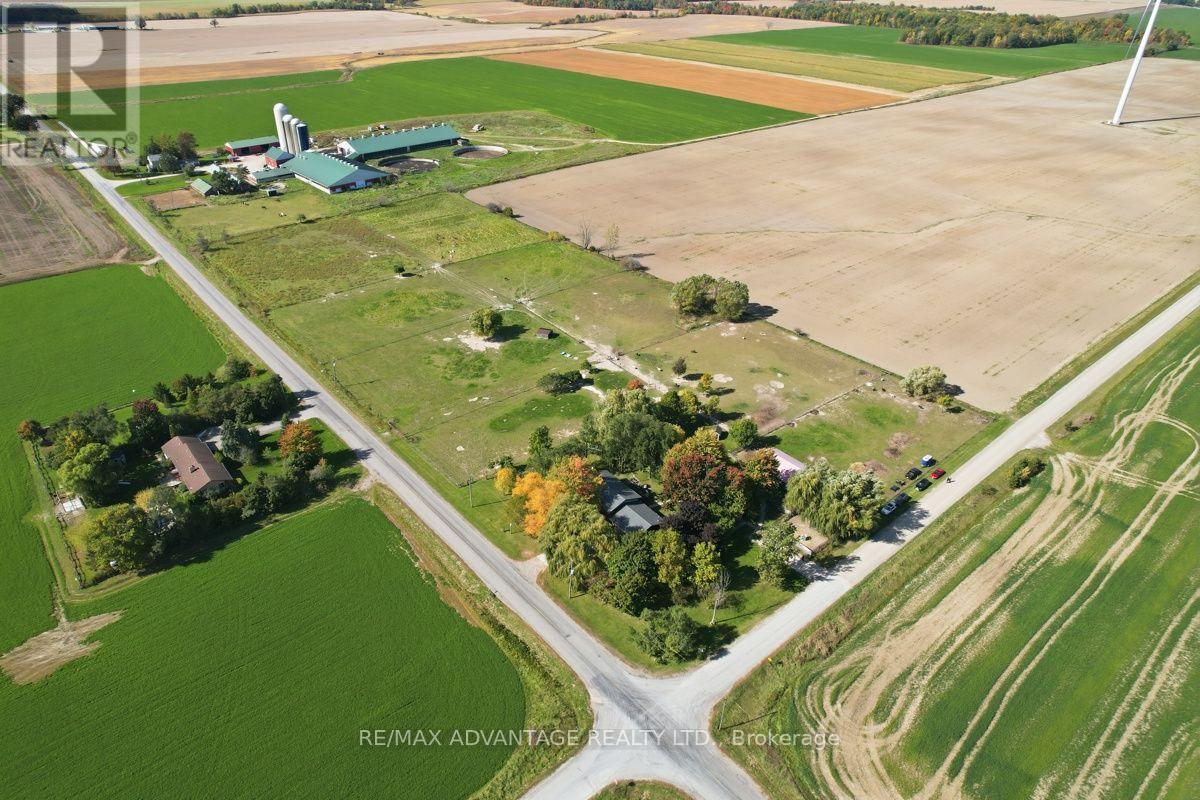
Discover country living and a turnkey business opportunity at Samy's Alpaca Farm in Kerwood! The animals are the stars of the show at this established agri-tourism operation, where the owners are ready to retire and pass on the torch. The sale includes the property, alpaca business and animals, along with the website, social media channels, Google Business Profile and much more. Sellers are willing to provide training to help new owners carry on this special venture. The all-brick raised ranch features four bedrooms, two bathrooms, an open-concept layout and an attached oversized double garage. Patio doors lead to a spacious 20' x 20' screened-in deck overlooking the treed backyard and fenced pastures-a peaceful place to relax and enjoy the surroundings. A 50' x 30' barn with loft, fenced paddocks, a bunkie and a pond complete this country setting. High-speed fibre-optic internet makes working from home easy. Whether you're passionate about animals, drawn to country living or excited to continue on the Samy legacy, this unique property offers an opportunity to combine all three! (id:49269)
2 Willow Street Unit# 71
Paris, Ontario
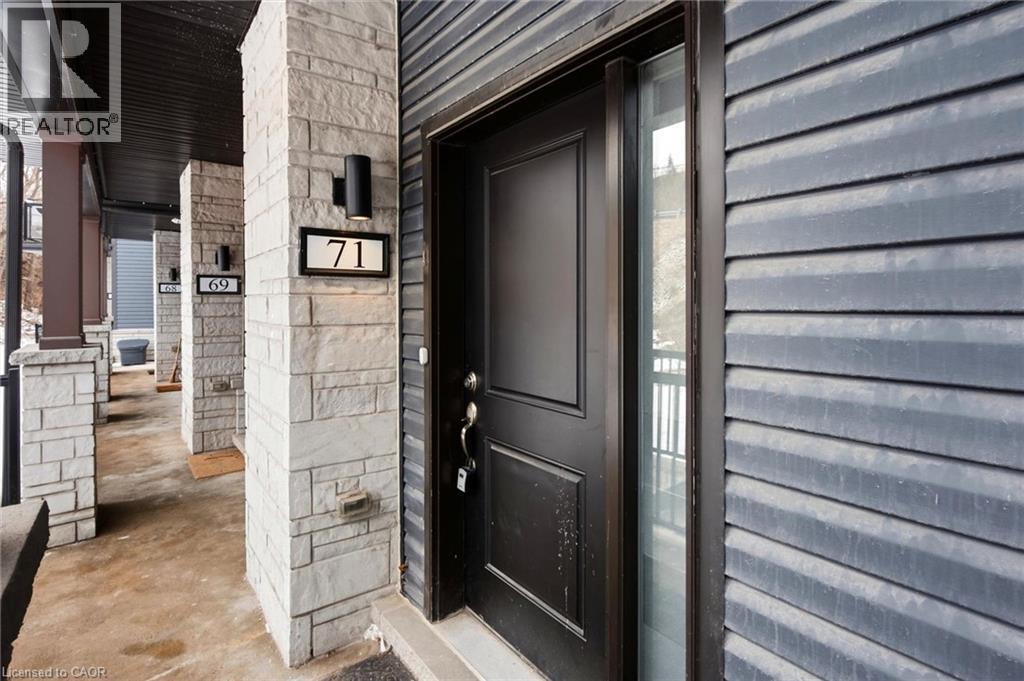
5 Reasons you will LOVE 71 - 2 Willow St! 1) This is a single level unit, giving you easy access to your home! 2) There is absolutely no carpet in this home, so cleaning is easy and allergens are minimized! 3) Situated right next to the beautiful Grand River and plenty of walking trails, so nature walks are just a few steps away! 4) Immediate access to Dundas St E, a major artery of Paris. 5) There are several schools in the area for children of all ages. BONUS REASON: This can be your turn-key investment property! (id:49269)
112 Benton Street Unit# 417
Kitchener, Ontario
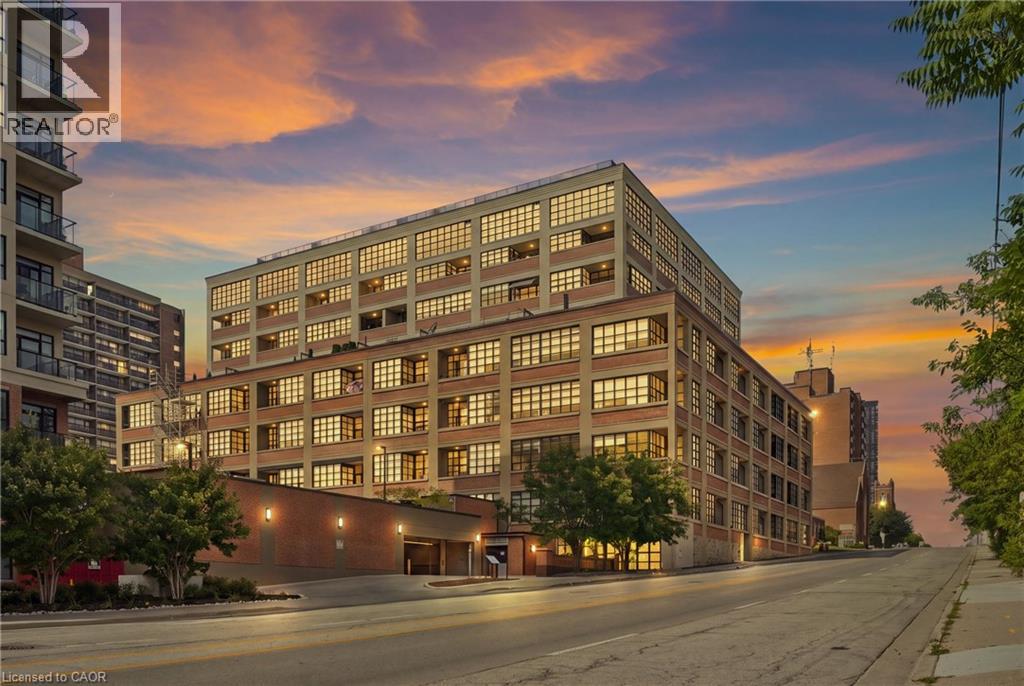
Welcome to 112 Benton Street Unit 417, a stylish one bedroom loft in the highly sought after Arrow Lofts. Located just steps from the LRT, Victoria Park, Iron Horse Trail, the Innovation District, Kitchener Market, TheMuseum, and all the energy of downtown Kitchener, this location offers an unbeatable mix of convenience and urban lifestyle. Step inside and you’ll immediately notice the soaring ceilings, oversized factory windows, and modern industrial design that make this historic building so unique. Once known as one of Kitchener’s famous daylight factories, the space is filled with natural light and character throughout. Offering 814 square feet of living space, this loft features a spacious bedroom, a 4 piece bathroom, walk in closets, generous storage, and in suite laundry. The kitchen is finished with stone countertops, a modern backsplash, and island seating perfect for entertaining. The open concept living area extends to a private balcony for additional outdoor space. Residents also enjoy access to exceptional building amenities including a party room, games room, rooftop terrace with BBQs, media room, fitness centre, and ample visitor parking. Book your private showing today. (id:49269)