
Unknown Address
,
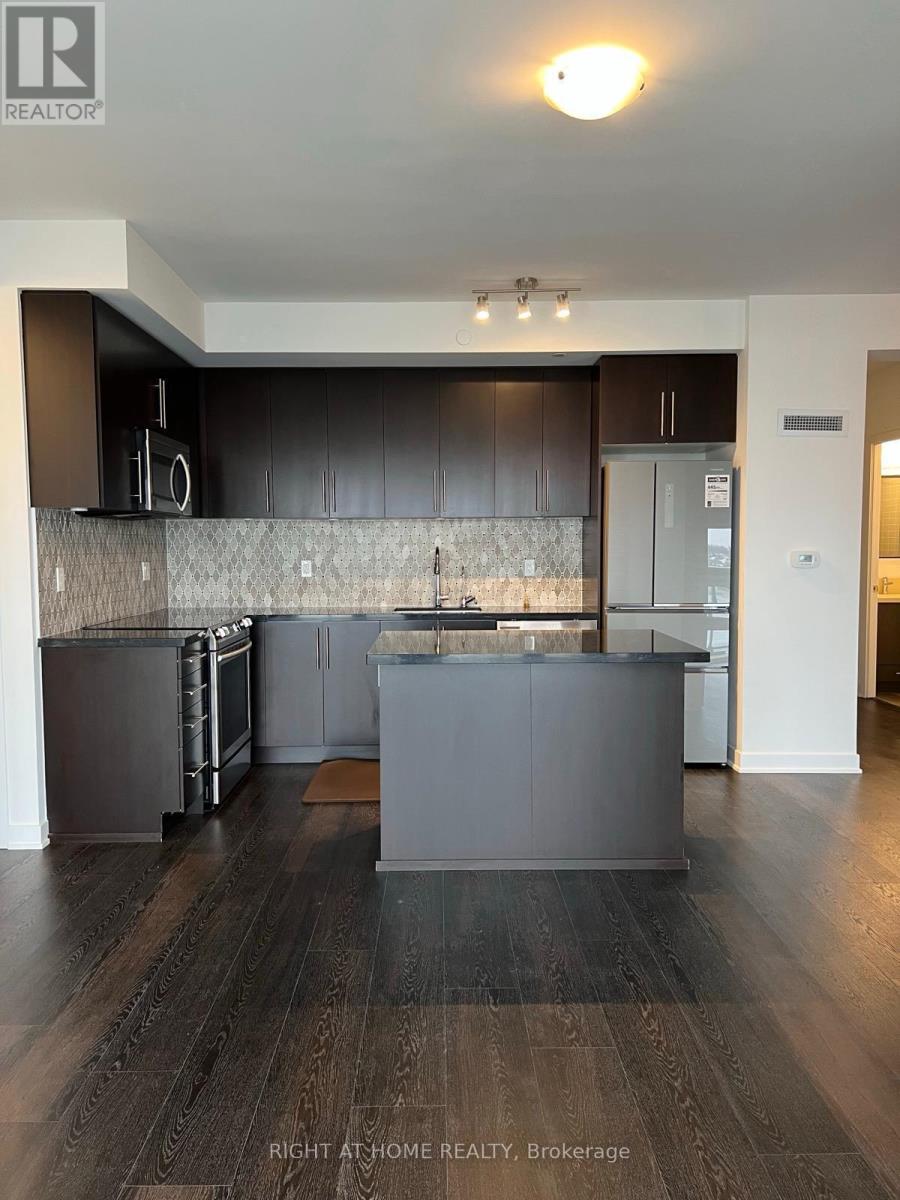
A Must See!!. Immaculately Maintained 2 Bed Plus Den Corner Unit With Unobstructed Mall Facing Views. Laminate Flooring Throughout. Open Concept With a Wrap Around Balcony. 9 Ft Smooth Ceilings Porcelain Floor Tiles In Bathroom and Ensuite Laundry. Fully Upgraded Flooring, Kitchen and Washrooms. Building Amenities Offer Indoor Pool, Steam Room, Sauna, Fitness Club, Library, Study Retreat, Roof Top Terrace with BBQ and More. Steps to Erin Mills Town Centre's Endless Shops and Dining, Schools, Credit Valley Hospital, Hwy 403 and 401 (id:49269)
Lower - 343 Ranee Avenue
Toronto, Ontario
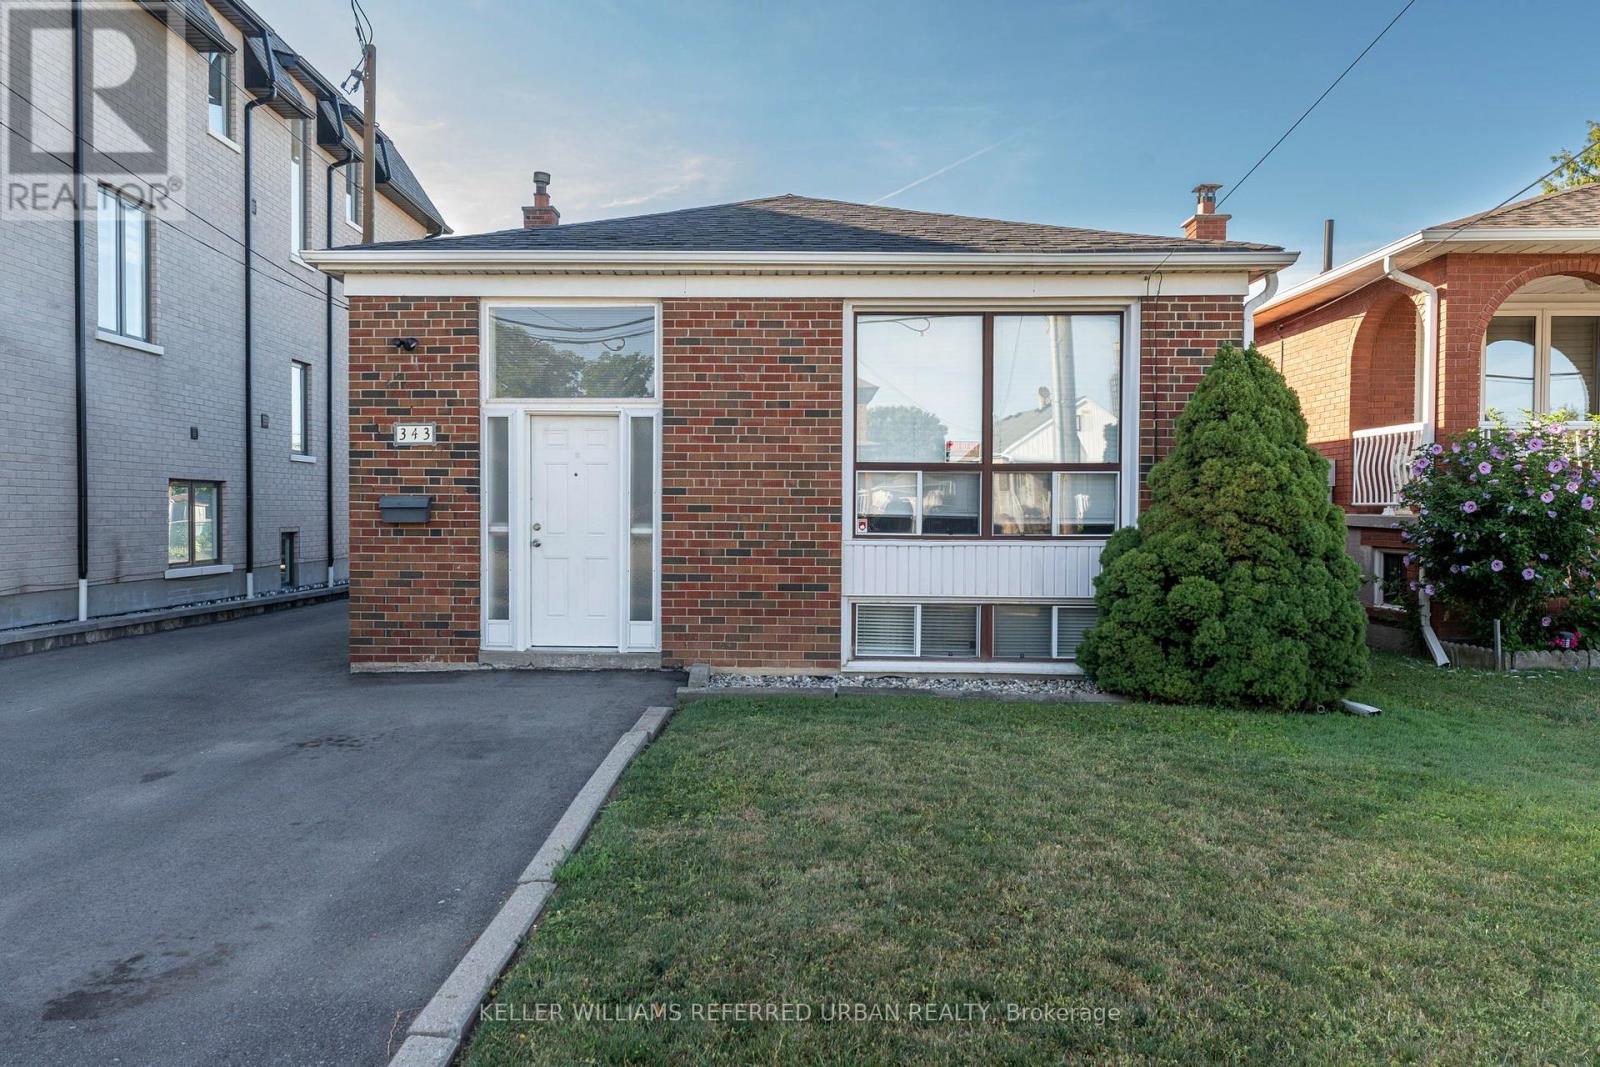
A spacious two bedroom basement apartment in one of Toronto's most connected neighbourhoods. Located at 343 Ranee Avenue in Yorkdale-Glen Park, this well-laid-out unit offers more space than most basement apartments in the city. A large open living area gives you room for both a proper living room and a dining space, making it feel like a real home rather than a compromise. Both bedrooms are good-sized with windows, keeping the unit bright and comfortable throughout. The kitchen is fully equipped with a fridge, stove, and dishwasher, and shared laundry in the basement adds everyday convenience. One parking spot is included at the front of the house, along with access to a backyard shed for additional storage.The location is one of the strongest selling points of this unit. Yorkdale Station on the Yonge-University line is an eight minute walk away, putting the entire subway network at your doorstep. The Dufferin bus adds an additional transit option for getting around the city without a car. Yorkdale Shopping Centre is minutes away for dining, shopping, and entertainment. The neighbourhood has approximately 20 parks nearby, including Dane Parkette and Baycrest Park for outdoor time close to home. For drivers, Highway 401 and the Allen Expressway provide fast access across the GTA and to Pearson Airport. Tenant responsible for 30% of utilities. A practical, well-located home for professionals, couples, small families, or roommates looking for space and transit access at a reasonable price point. Photos are from the previous tenant. (id:49269)

2864 Concession Road A
Ramara, Ontario
Introducing an exciting pre-construction opportunity in beautiful Ramara - 3 custom-built bungalow homes designed with exceptional craftsmanship, modern comfort, and quality finishes throughout. Expected to be completed this year, these stunning homes offer buyers the rare chance to secure a brand-new custom residence in a growing and desirable community. Each home features 3 spacious bedrooms and 3 elegant washrooms, thoughtfully designed layouts, premium-quality finishes, beautiful wood flooring, and custom wood trims carefully selected to suit today's modern lifestyle. Situated on impressive 109 ft x 328 ft lots, these properties provide the perfect balance of privacy, space, and peaceful country living. Built with a cistern water system for efficient rural living, these homes are ideal for families, retirees, investors, or buyers looking for a vacation property with long-term value and appreciation potential. Enjoy the convenience of being within walking distance to local attractions and amenities such as Grand Harbour Marina, Lagoon City Park, Lanterra Ristorante, Couchingching Golf & Country Club, Lake Simcoe, Lake Couchingching, waterfront activities, parks, trails, go-kart entertainment, and more. With Ramara continuing to grow in popularity, this is an excellent opportunity to invest in a high-demand area before completion. Whether you are looking for your dream home, a weekend retreat, or a smart real estate investment, these pre-construction custom homes offer luxury, lifestyle, and future value all in one. Secure your opportunity today before completion and take advantage of owning a brand-new custom-built home in beautiful Ramara. (id:49269)
1909 Mcleod Drive
Severn, Ontario
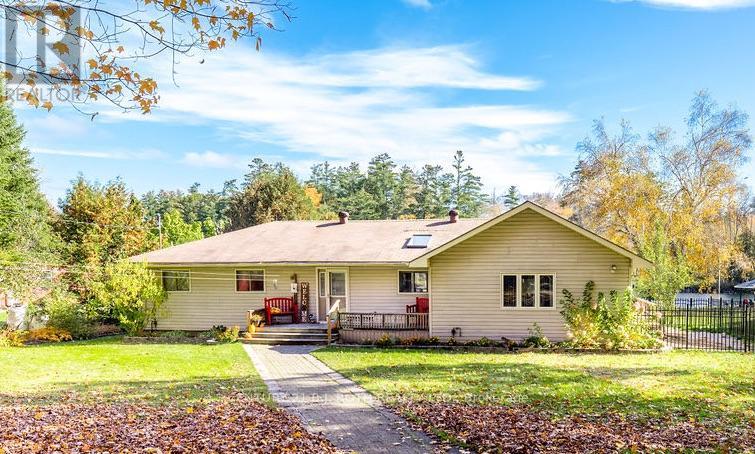
Waterfront: Your Trent Severn escape starts here! Picture yourself on the dock with coffee in hand, watching the morning light dance across the water. This beautifully maintained year-round ranch bungalow sits on an over 1/2 acre, professionally landscaped lot with 98 ft of private waterfront. Boat from your own dock through the Trent Severn to Sparrow Lake & Lake Couchiching, then come home to sunsets from the wrap-around deck. Step inside to the showstopping family room, with vaulted ceilings, skylights, heated floors, a cozy propane fireplace and wall-to-wall water views, plus walk-outs to the deck from both the family room and great room. The 2001 full addition added a generous primary retreat with 2 closets and a 4pc semi-ensuite, rounding out a well-planned 4 bedroom, 2 bath layout. The bright, open kitchen features a center island, heated floors and plenty of space for a large dining table, ready for holidays, summer gatherings and everything in between. Outside, the curb appeal is just as impressive: a detached double garage, a massive interlock driveway and walkways, retaining walls, gardens, mature trees and a second deck for quiet moments. Peace of mind comes standard with an updated septic (2001), an updated 200 amp panel and a 16 kW Generac (2015). Only 20 minutes to Orillia and 15 to Washago, with easy Hwy 11 access. Why settle for living when you can live the lakeside life you've always dreamed of? Come home to the water. (id:49269)
19 Kruger Road
Markham, Ontario
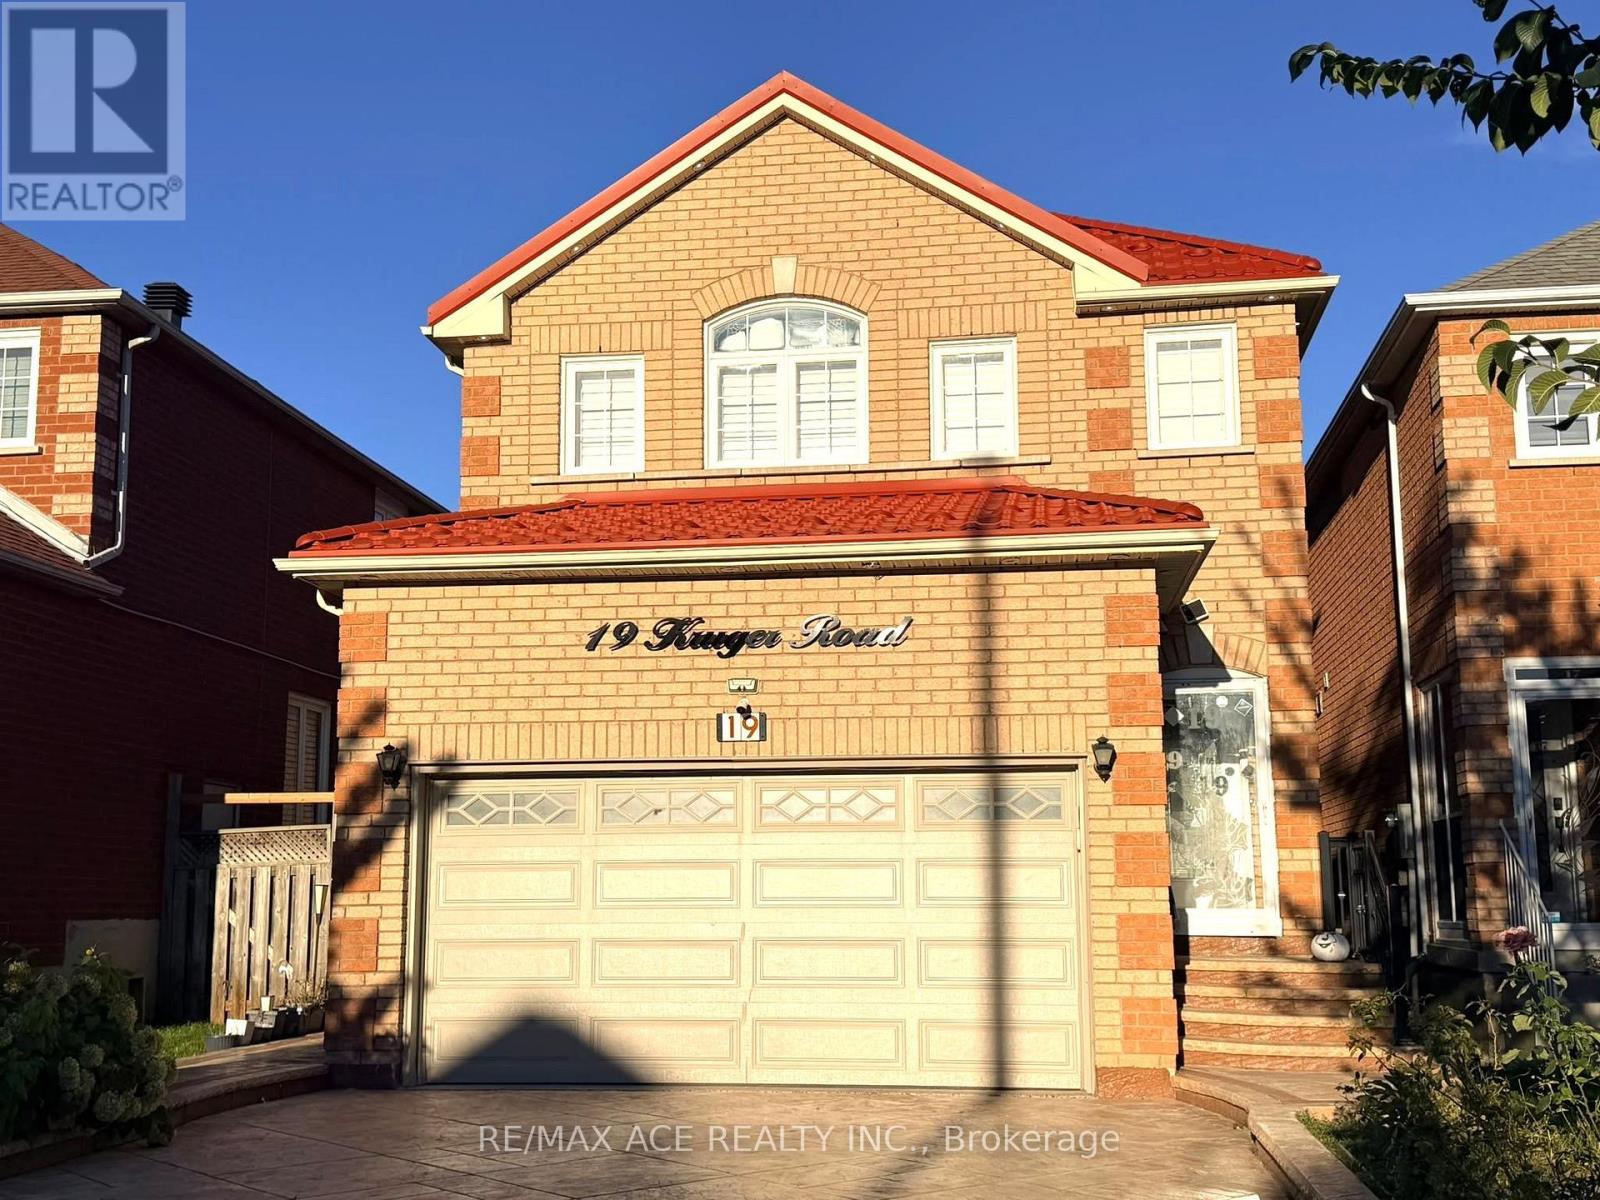
Welcome to this stunning link home nestled in Markham's highly desirable Middlefield Community. Boasting an exceptionally spacious 4+2 bedroom and 5-washroom layout, this residence perfectly blends premium upgrades with an unbeatable location. Ideal for growing families or savvy investors, the property features a rare 2-car garage, a separate entrance, and a long-lasting, premium metal roof for ultimate peace of mind. From the moment you arrive, the beautifully designed concrete driveway sets a sophisticated tone. Inside, a highlyfunctional layout maximizes comfort and privacy across every level. Step outside to the backyard to find a spacious deck, creating the perfect setting for outdoor relaxation, summer barbecues, and family gatherings. Location is everything, and this property places you just minutes from top-rated schools, vibrant community centers, local parks, Costco, and quick access to Highway 407. Whether you are commuting or enjoying the neighborhood, this home delivers the ultimate Markham lifestyle. ** This is a linked property.** (id:49269)
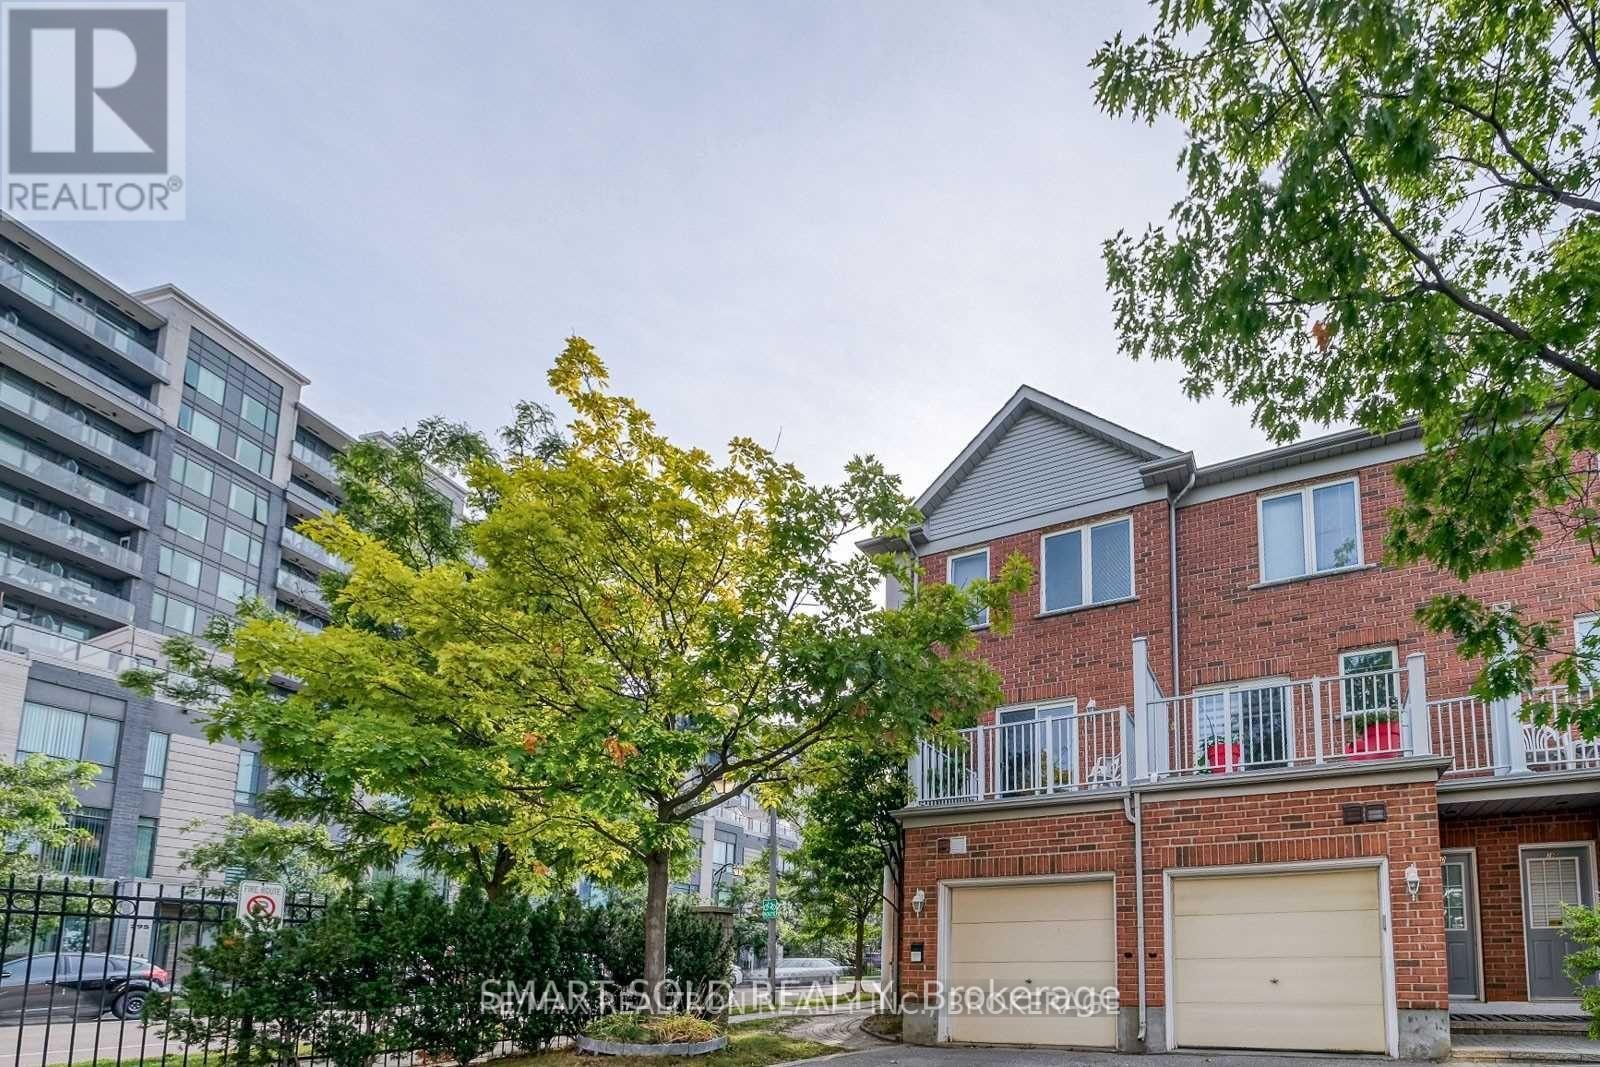
76e Leitchcroft Crescent
Markham, Ontario
Spacious and Bright 3-storey corner townhouse in Commerce Valley, Markham, offering 3 upper-level bedrooms plus a ground-floor fourth bedroom and 4 bathrooms. Hardwood flooring, stainless steel kitchen appliances and a walk-out to an open balcony. Built-in garage and private driveway with 2 parking spaces in total. Conveniently located near Highway 7 and Leslie, with easy access to Highways 404 and 407, public transit, parks, shopping and restaurants. A versatile layout for families or those needing a separate home office. (id:49269)
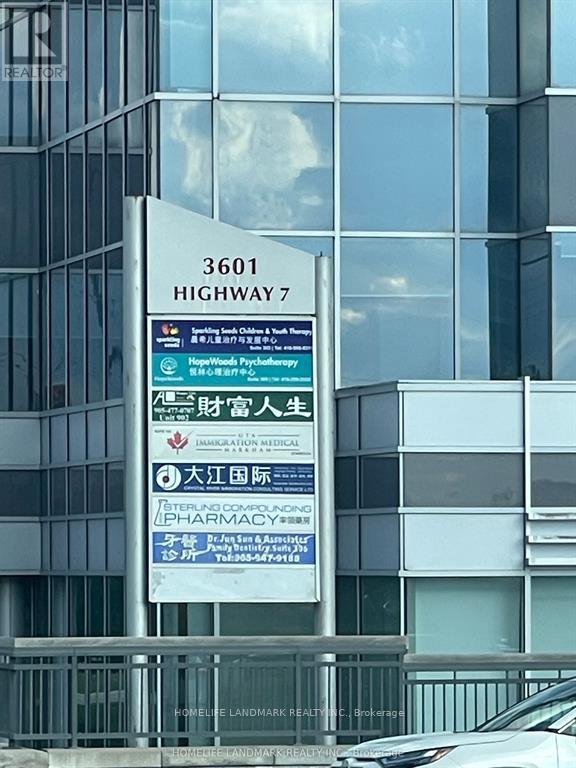
901 - 3601 Hwy 7 Street E
Markham, Ontario
Professional Class A Building In Prime Unionville Location, "Liberty Square", Excellent Layouts, Northwest Exposure Corner Units, Big Windows With Lots of Natural Light. Used To Be Executive MBA Program From Queen's University - Smith School of Business. Two Separate Professional Boardrooms With Big Professional Power Outlets Tables. Reception Area, Meeting Room, Office And Cafeteria Area With Water Supply And Sink, Unobstructed NW Exposure, Lots Of Free Surface Parking And Over 700 Free Underground Parking Lots, Next To Hilton Suite Hotel, Markham Town Centre, Yrt And Viva Transit Right At The Door. Close To Highways 404 And 407. Best Suitable For Private School, Professional Training Centre, Dental Clinic, Accountants Firms, Law Office, Health Consultants, Education and More (id:49269)
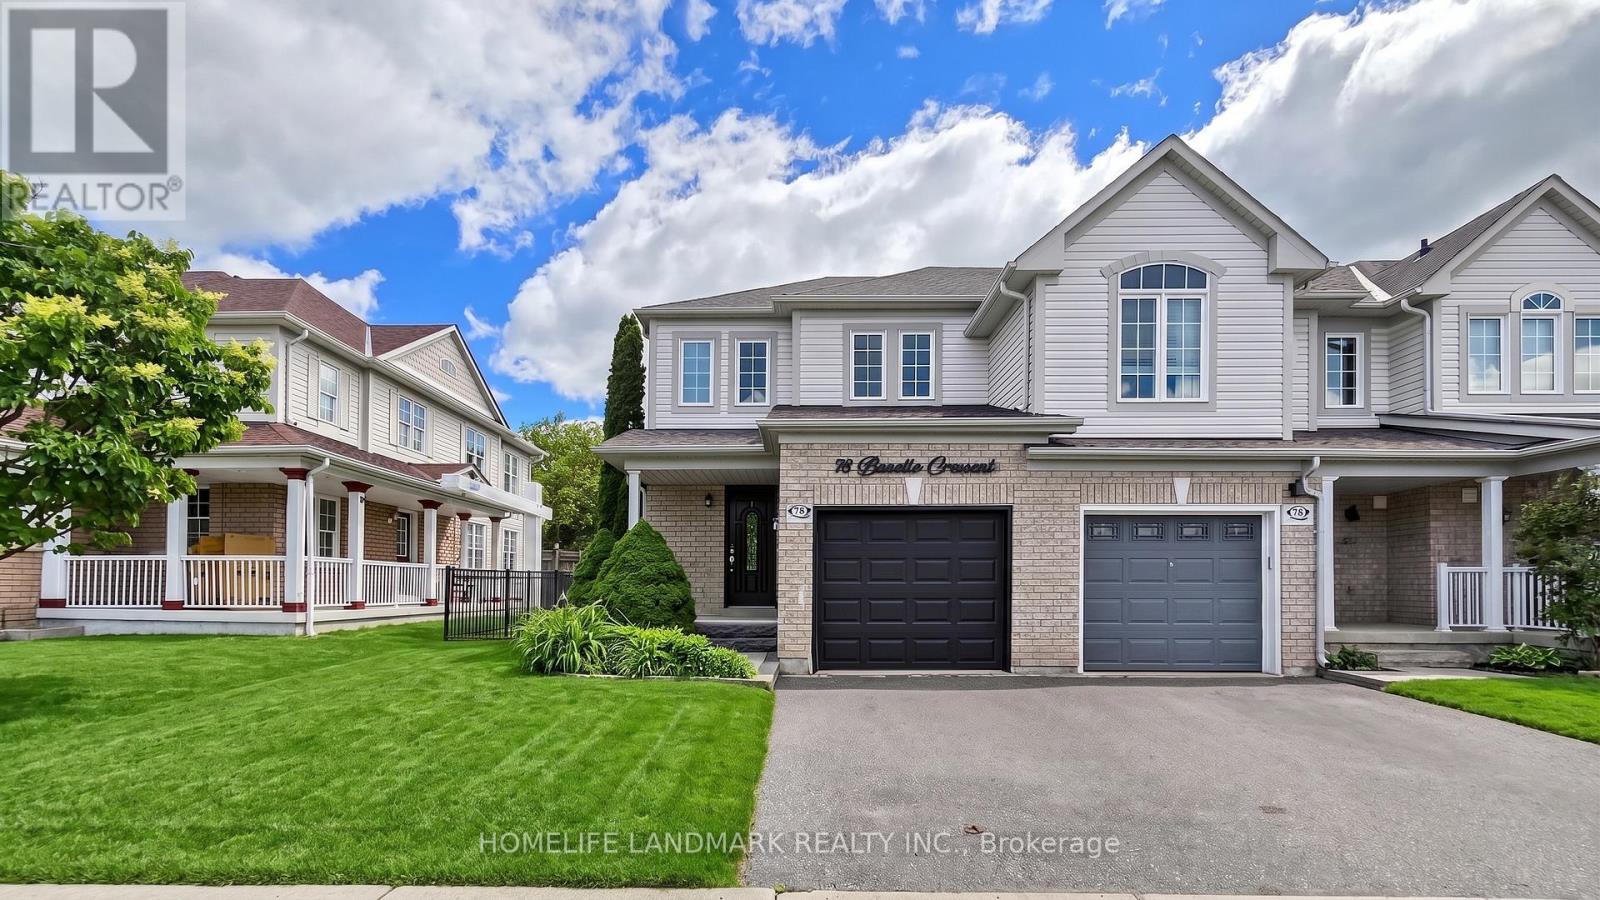
78 Bonello Crescent
Whitby, Ontario
Welcome to this beautifully maintained end-unit townhome that shows like a model home, ideally situated in a sought-after North Taunton neighbourhood and backing onto a tranquil ravine setting. Thoughtfully designed with quality finishes throughout, this move-in-ready home offers a bright and functional layout featuring laminate flooring throughout and an open-concept kitchen equipped with high-end stainless-steel appliances, perfect for everyday living and entertaining. The spacious primary retreat includes a private 3-piece ensuite bathroom, providing comfort and privacy. Step outside to your own backyard oasis with a large deck, mature trees, and peaceful ravine views.Convenient garage access adds to the home's practicality. Ideal for first-time buyers, young families, or downsizers looking for a low-maintenance lifestyle. Located within walking distance to everyday amenities, just an 8-minute walk to Willows Walk Public School and less than 15 minutes to Sinclair Secondary School. Enjoy easy access to public transit, Highway 401, Highway 407, shopping, parks, and recreational facilities. Simply move in and relax, all the major updates have already been taken care of. (id:49269)
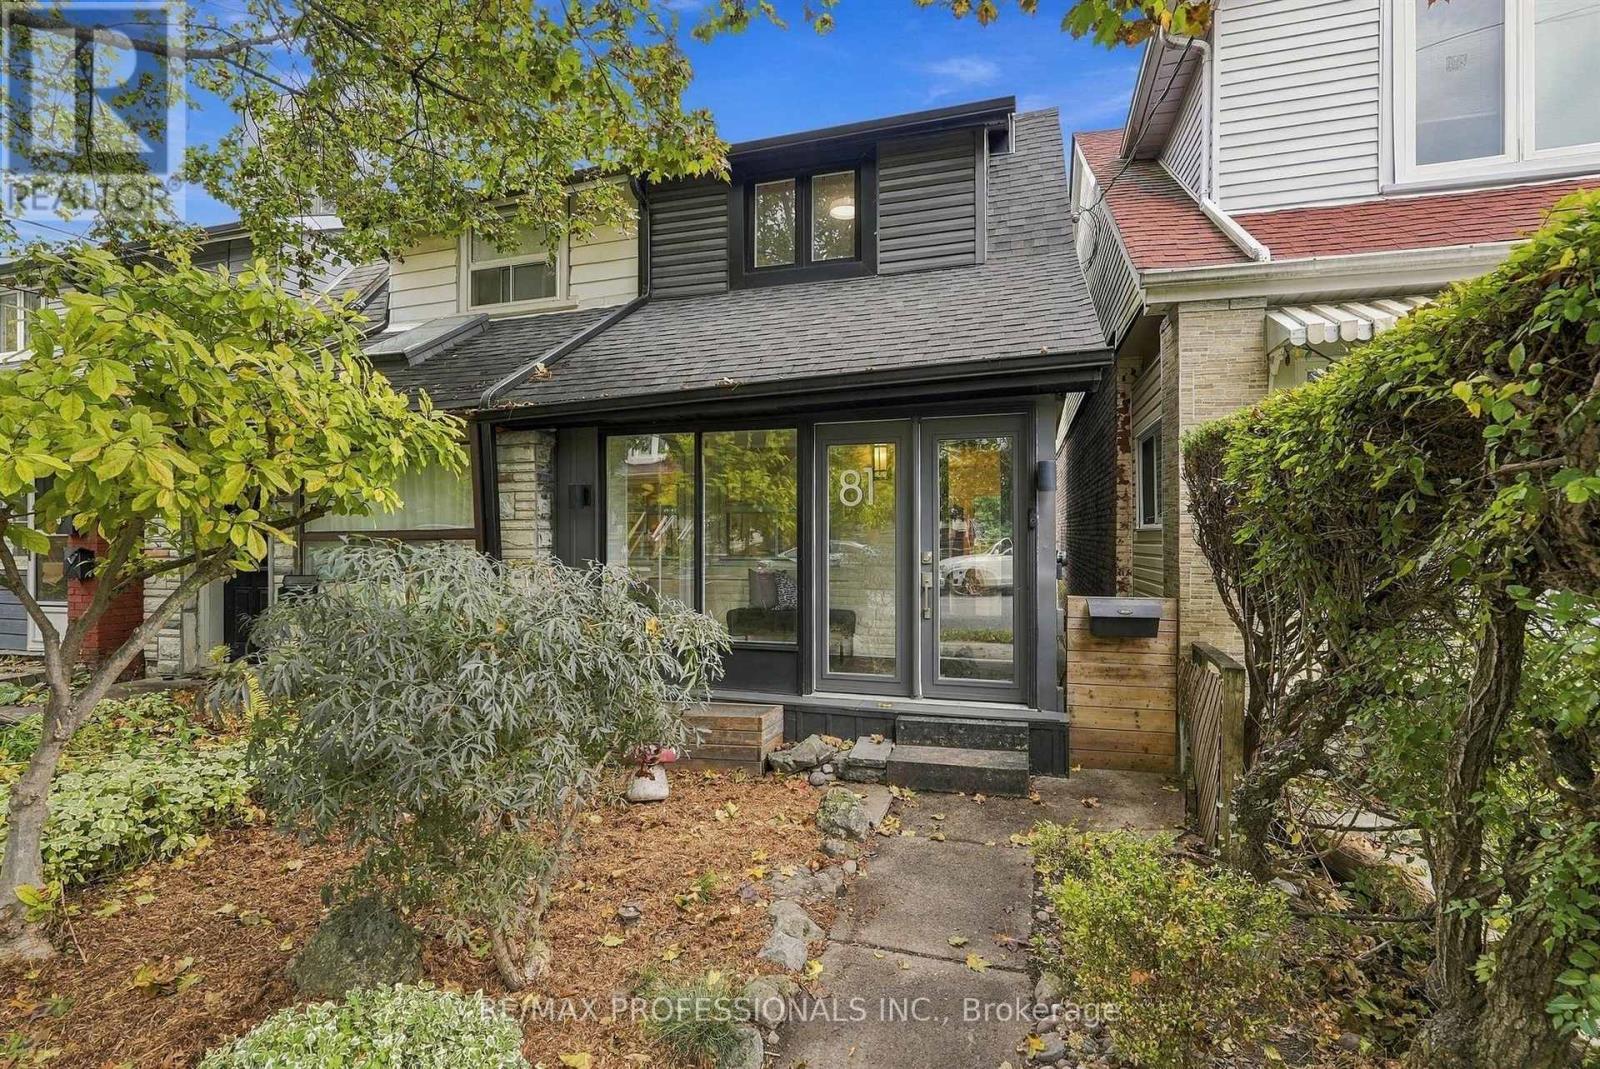
81 Alton Avenue
Toronto, Ontario
Your favourite part of Leslieville might just be coming home. Coffee on Queen. A stop at the park. Then back to 81 Alton, where a fully renovated interior meets the character that made you want a Toronto house in the first place. Hardwood floors and wainscoting bring warmth and character to connected living and dining spaces, equally suited to a house full of friends or a quiet evening on the couch. In the kitchen, quartz counters and a gas range invite you to try the recipes you've been saving. Open the back door and summer evenings unfold across two decks: the barbecue close to the kitchen, a larger lounging area below, and mature trees overhead. Dinner can turn into a long conversation without anyone suggesting you move inside. Upstairs, the primary bedroom pairs room for a king-size bed with custom integrated closets that follow the roofline. A second bedroom and an updated bathroom with a glass-enclosed shower round out the floor. Downstairs, a separate work area means your laptop can have a home beyond the dining table. A third bedroom, full bathroom and separate entrance add flexibility for guests and changing routines. Even the less glamorous parts of city life get easier: an enclosed porch catches the boots and bags, and two lane-access parking spaces spare you the nightly search. Go enjoy the neighbourhood. You've got a good reason to come back. (id:49269)
Main - 18 Wilkes Crescent
Toronto, Ontario
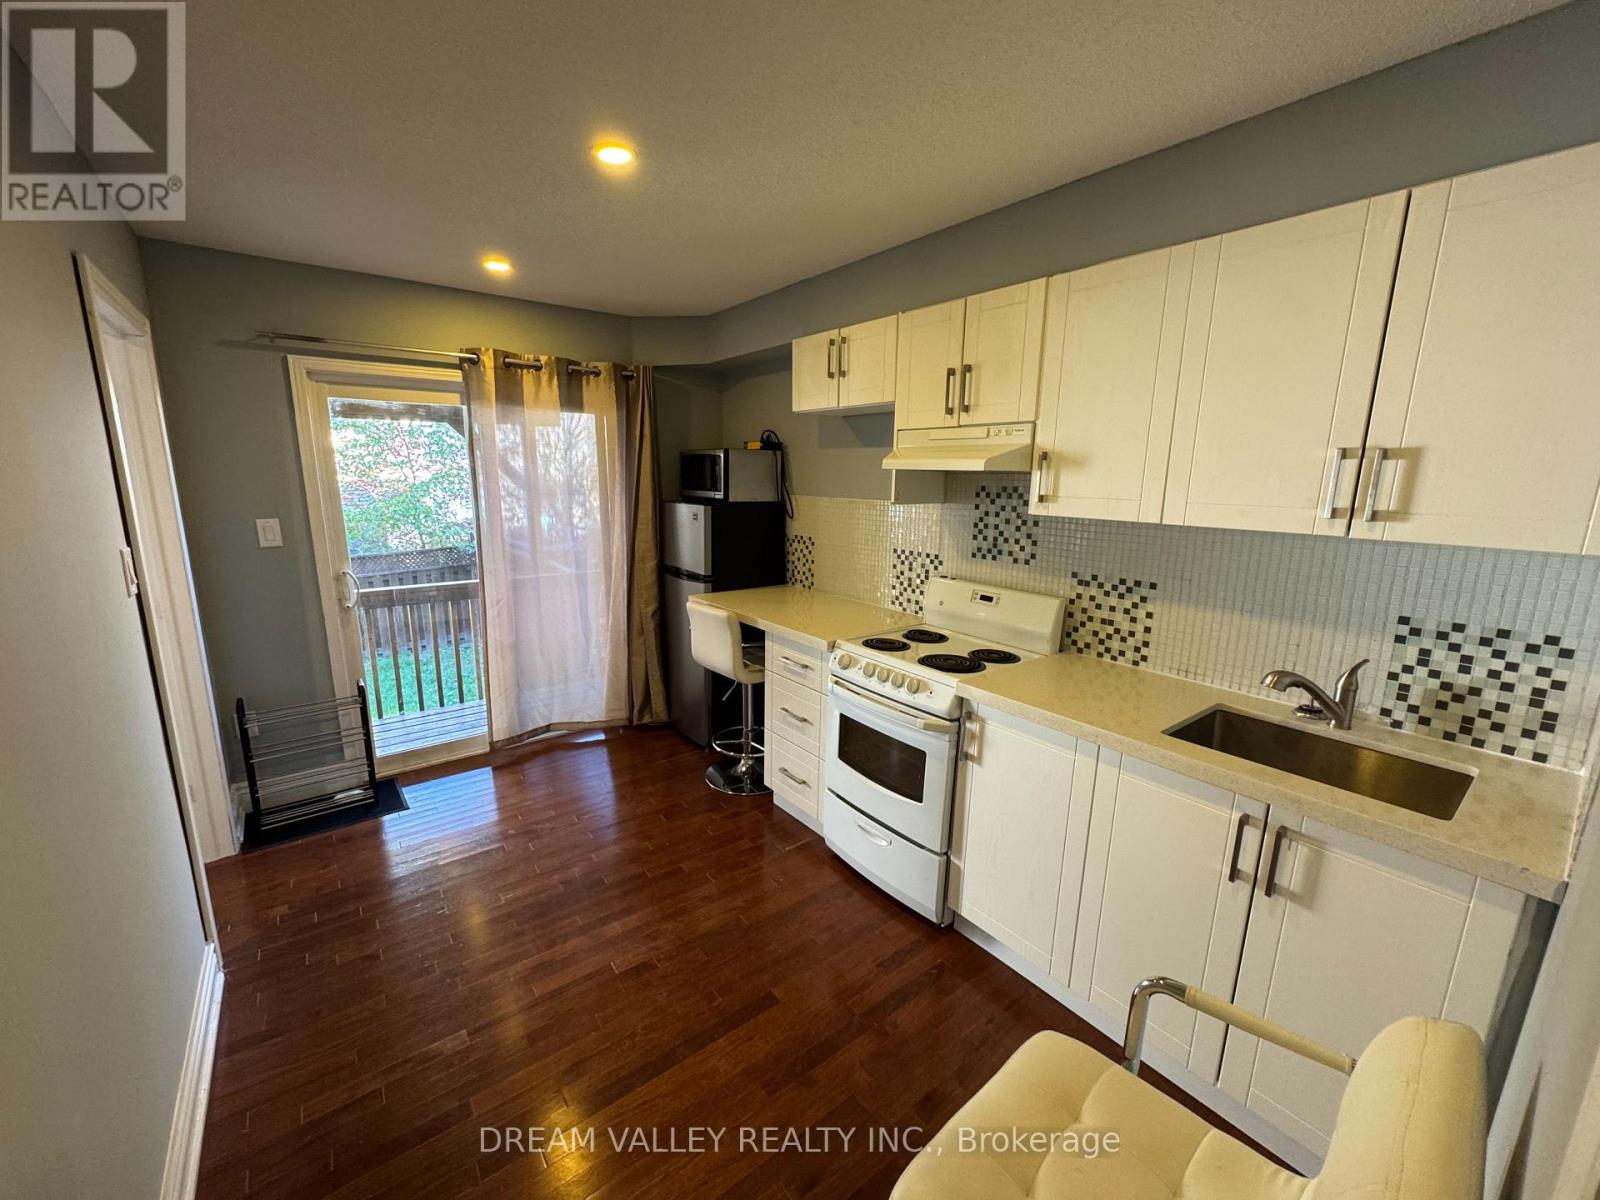
Welcome to this well-maintained 1 bedroom main floor unit in the Clairlea-Birchmount neighbourhood. Large windows bring in natural light, creating an inviting living space with a practical layout. The unit is partially furnished, with Wi-Fi included. Conveniently located near local parks, grocery stores, restaurants, and everyday shopping, with public transit nearby for easy commuting and getting around the city. A comfortable living space for those looking for a well-kept home in an quiet and calm neighbourhood. Ideal for a single working professional or a couple. (id:49269)
37 Levitt Court
Toronto, Ontario
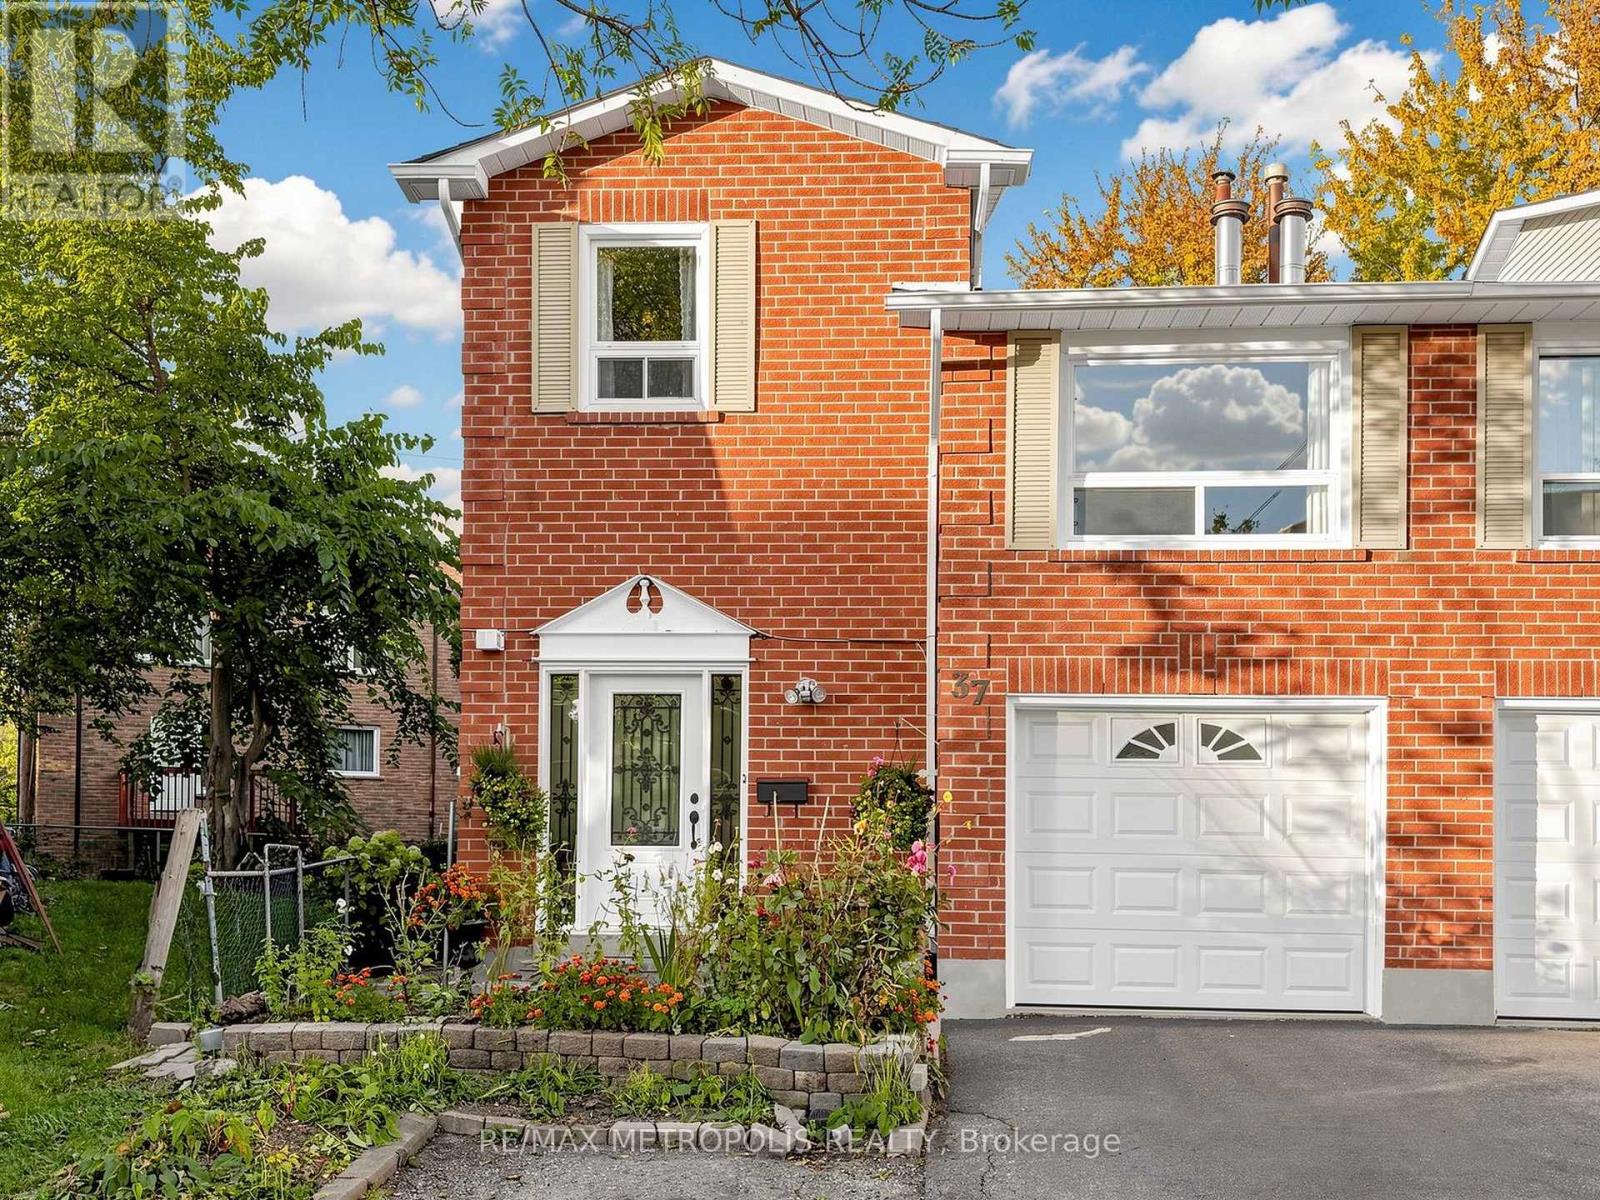
Welcome to 37 Levitt Court, North York!Discover this spacious and beautiful home featuring 3+1 bedrooms, 3 washrooms, and a huge family room with the potential to be converted into an additional bedroom! Offering comfort, functionality, and versatile living spaces, this home offers a versatile and flexible layoutwith excellent potential for extended familyliving or a variety of lifestyle needs.The second floor features 3 generously sized bedrooms, while the spacious family room provides an ideal setting for relaxation, entertaining, or conversion into an additional bedroom to suit your family's needs.The bright and welcoming kitchen offers a walkout to a beautiful backyard deck, perfect for outdoor dining, summer BBQs, entertaining guests, or simply enjoying your own private outdoor retreat.The finished basement features a large additional bedroom, a full washroom, and a second kitchen, offering flexible living arrangements for extended family or guests.Nestled in an established and desirable North York neighbourhood, this home is conveniently located close to schools, parks, shopping, public transit, and everyday amenities.A fantastic opportunity to own a spacious and versatile family home in a convenient North York location. Don't miss your chance to make 37 Levitt Court your new home! (id:49269)
Ph1302 - 39 Queens Quay E. Street E
Toronto, Ontario
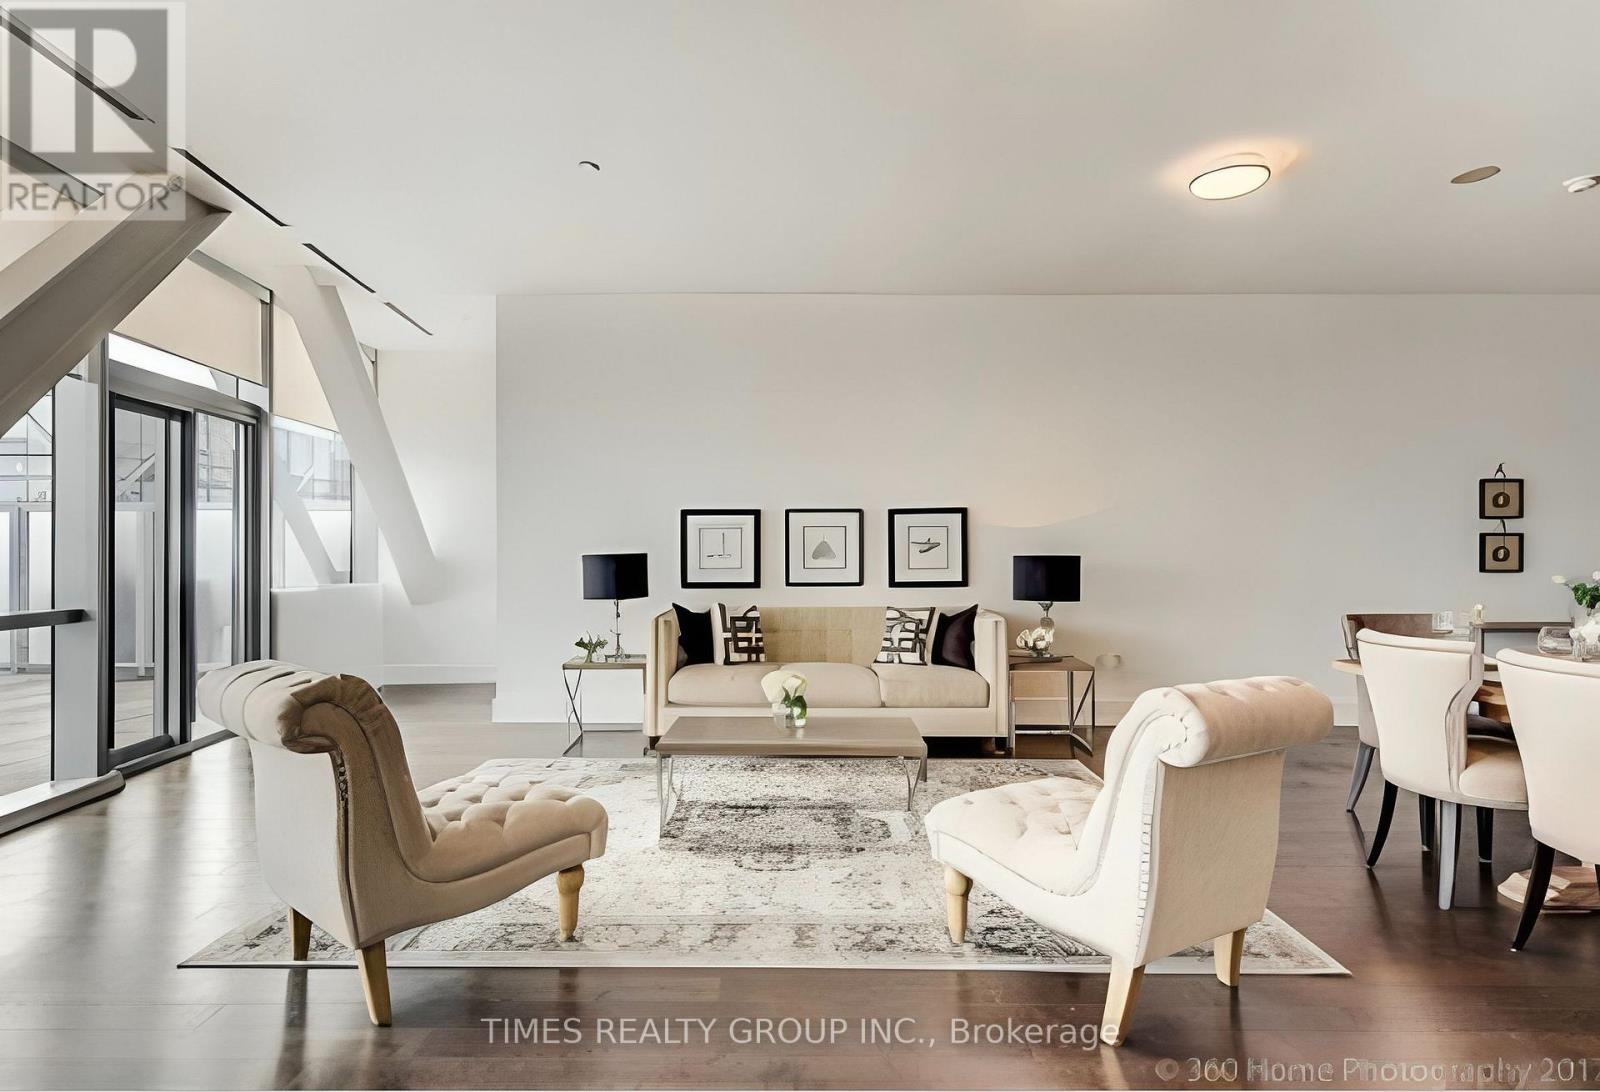
Rare waterfront penthouse residence at Pier 27 offering approximately 1,905 sq. ft. of interior living space plus an extraordinary approximately 2,200 sq. ft. south-facing terrace with unobstructed lake views. This spacious 2+1 bedroom, 3 bathroom suite features 10 ft ceilings, floor-to-ceiling windows, hardwood flooring, and clear lake views throughout the principal rooms and bedrooms. Dual-layer window coverings include daytime shades and motorized rechargeable blackout blinds. Open-concept kitchen with waterfall stone island, Miele cooktop, oven, dishwasher and microwave, wine fridge and panelled Sub-Zero fridge. Large primary bedroom with clear lake views, two closets and a spa-like 5-piece ensuite featuring double sinks, a soaker tub and walk-in glass shower. Includes 1 underground parking space and 1 locker. A second underground parking space may be available under a separate arrangement. Exceptional Pier 27 amenities include 24-hour concierge, indoor and outdoor pools, gym, steam room, sauna, party room, meeting room, recreation areas, car wash and visitor parking. Landlord will complete touch-up painting and necessary minor repairs prior to occupancy. Photos reflect previous staging. Unit will be leased unfurnished. Available from early December. (id:49269)