
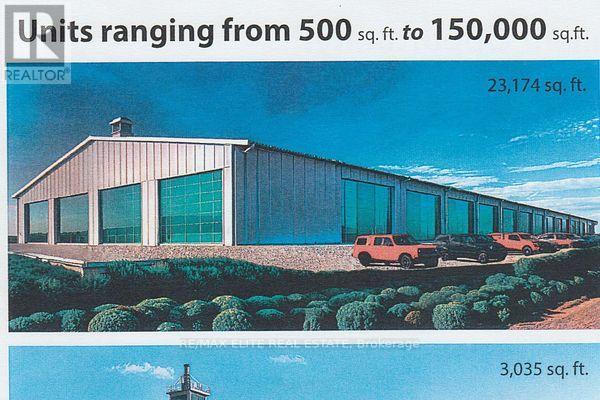
B-2 - 3355 County Rd 47 Road
Ramara, Ontario
. (id:49269)
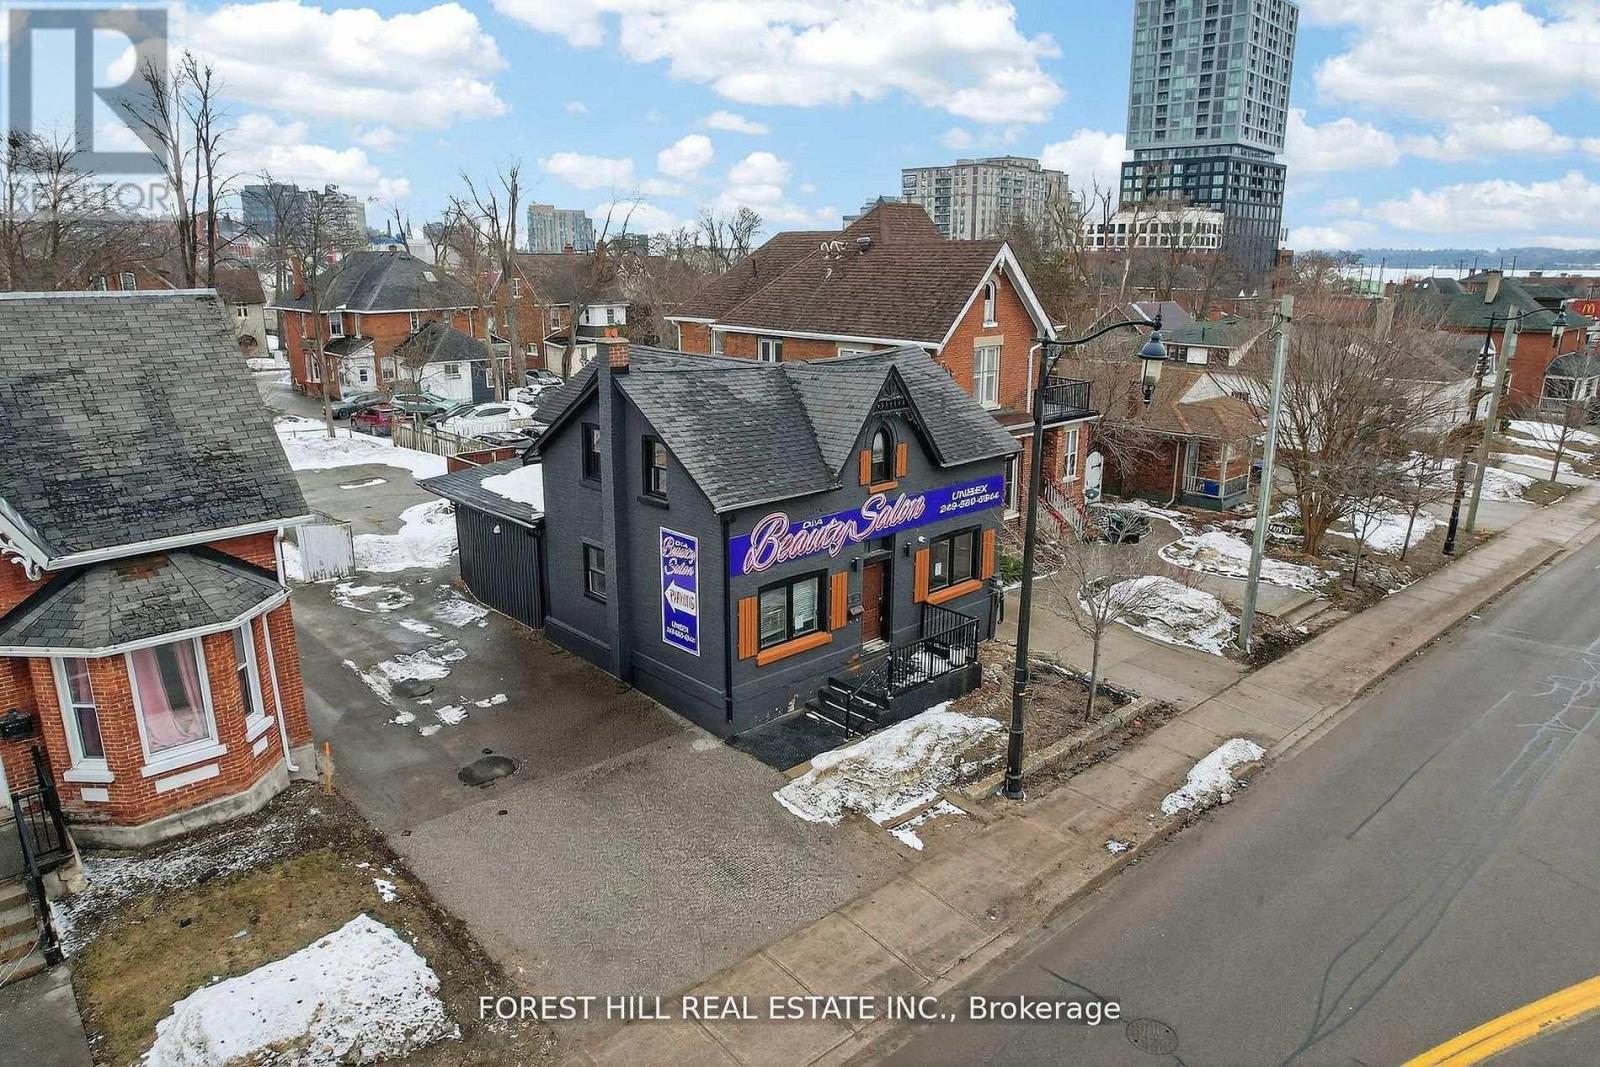
89 Toronto Street
Barrie, Ontario
Great Investment Opportunity In Historical Downtown Barrie and located directly across from Queens Park. Thisprime location with Mixed-Use Investment, Zoned Commercial C2-1 (Variety Of Uses) offers a highly visiblestreet-facing commercial space and two separate residential suites with private parking at rear of building. The mainfloor features a commercial space with excellent street exposure, suitable for a variety of professional, retail andservice-related uses. At the rear portion of the property, you will find 2-residential suites with two separateentrances, a self-contained 1-bedroom & a 2-bedroom, both providing additional flexibility for rental income, owneroccupancy or a live/work configuration.The property also features a fenced patio, green space, and ample rear parking for tenants, customers and clientsalong with street parking. Vacant possession provides an excellent opportunity to renovate, reposition, occupy orlease the property to suit your requirements. Property is being sold Under Power of Sale on an As-Is, Where-Is basiswithout warranties or representations with HST in addition to the sale price. Cross Listed. (id:49269)
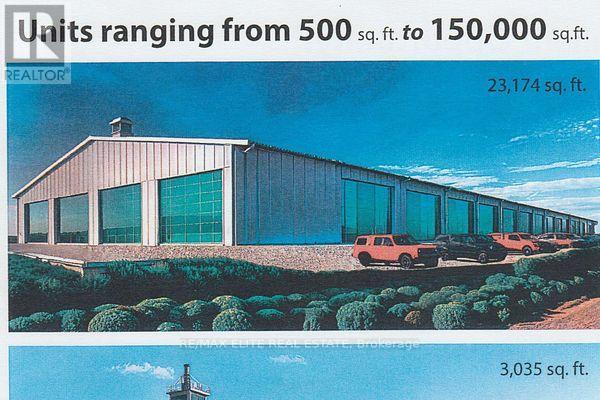
Hh1 - 3355 County Road 47 Road
Ramara, Ontario
Tenant pays own utilities (id:49269)
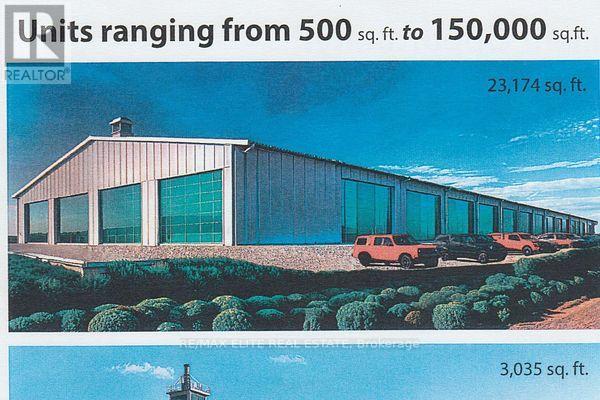
37 - D - 3355 County Road 47 Road
Ramara, Ontario
. (id:49269)
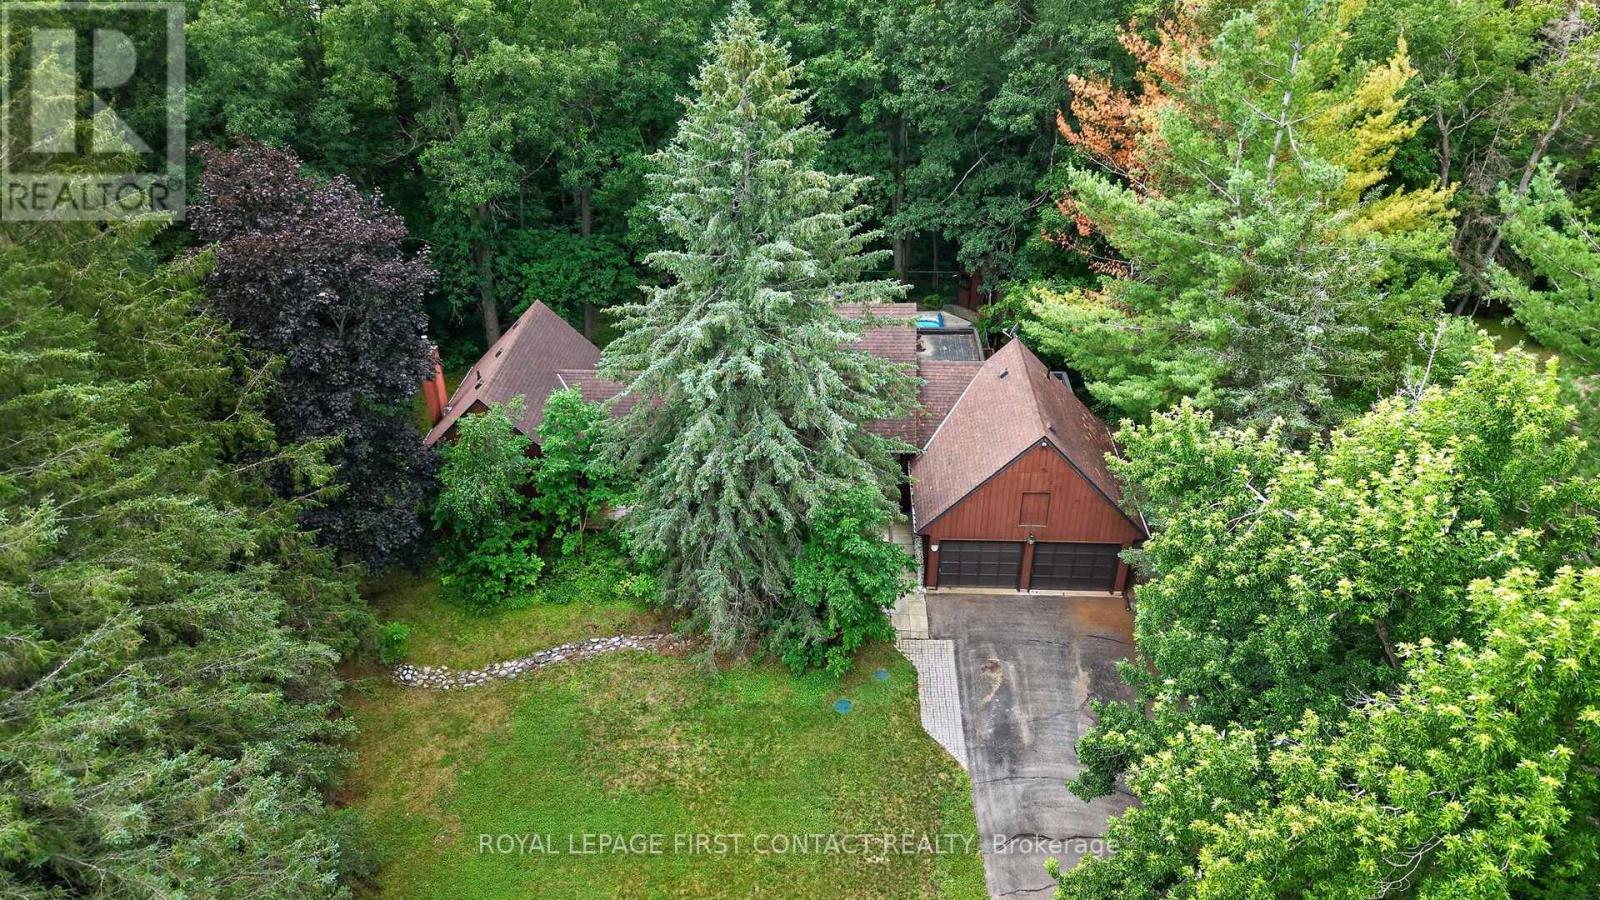
29 Doran Road
Springwater, Ontario
Midhurst home on a very special 534 foot deep, 1.56 acre, ravine lot going all the way down to Willow Creek. Home nicely setback from the road, in a private park like setting with parking for over 20 cars for get-togethers, all in a mature treed wonderland. Custom home and plan, with post and beam, eat-in kitchen open to the family room with kitchen views overlooking the pool and ravine. Living and dining rooms adjacent. Spacious main floor primary bedroom and ensuite off to the side. Two bedrooms and a bathroom up overlooking the ravine. Two separate staircases to the lower level, with its rec room with daylight windows and a stone (gas) fireplace, office & storage. Large garage with shop room behind, inground heated pool in resort like backyard, municipal water and Septic. Estate lot and home, in the Midhurst community with its nature trails, Willow Creek, pharmacy/general store, churches, school, community center, tennis & rink all these in the village. Golf & skiing nearby, Snow Valley minutes away. (id:49269)
Royal LePage Locations North
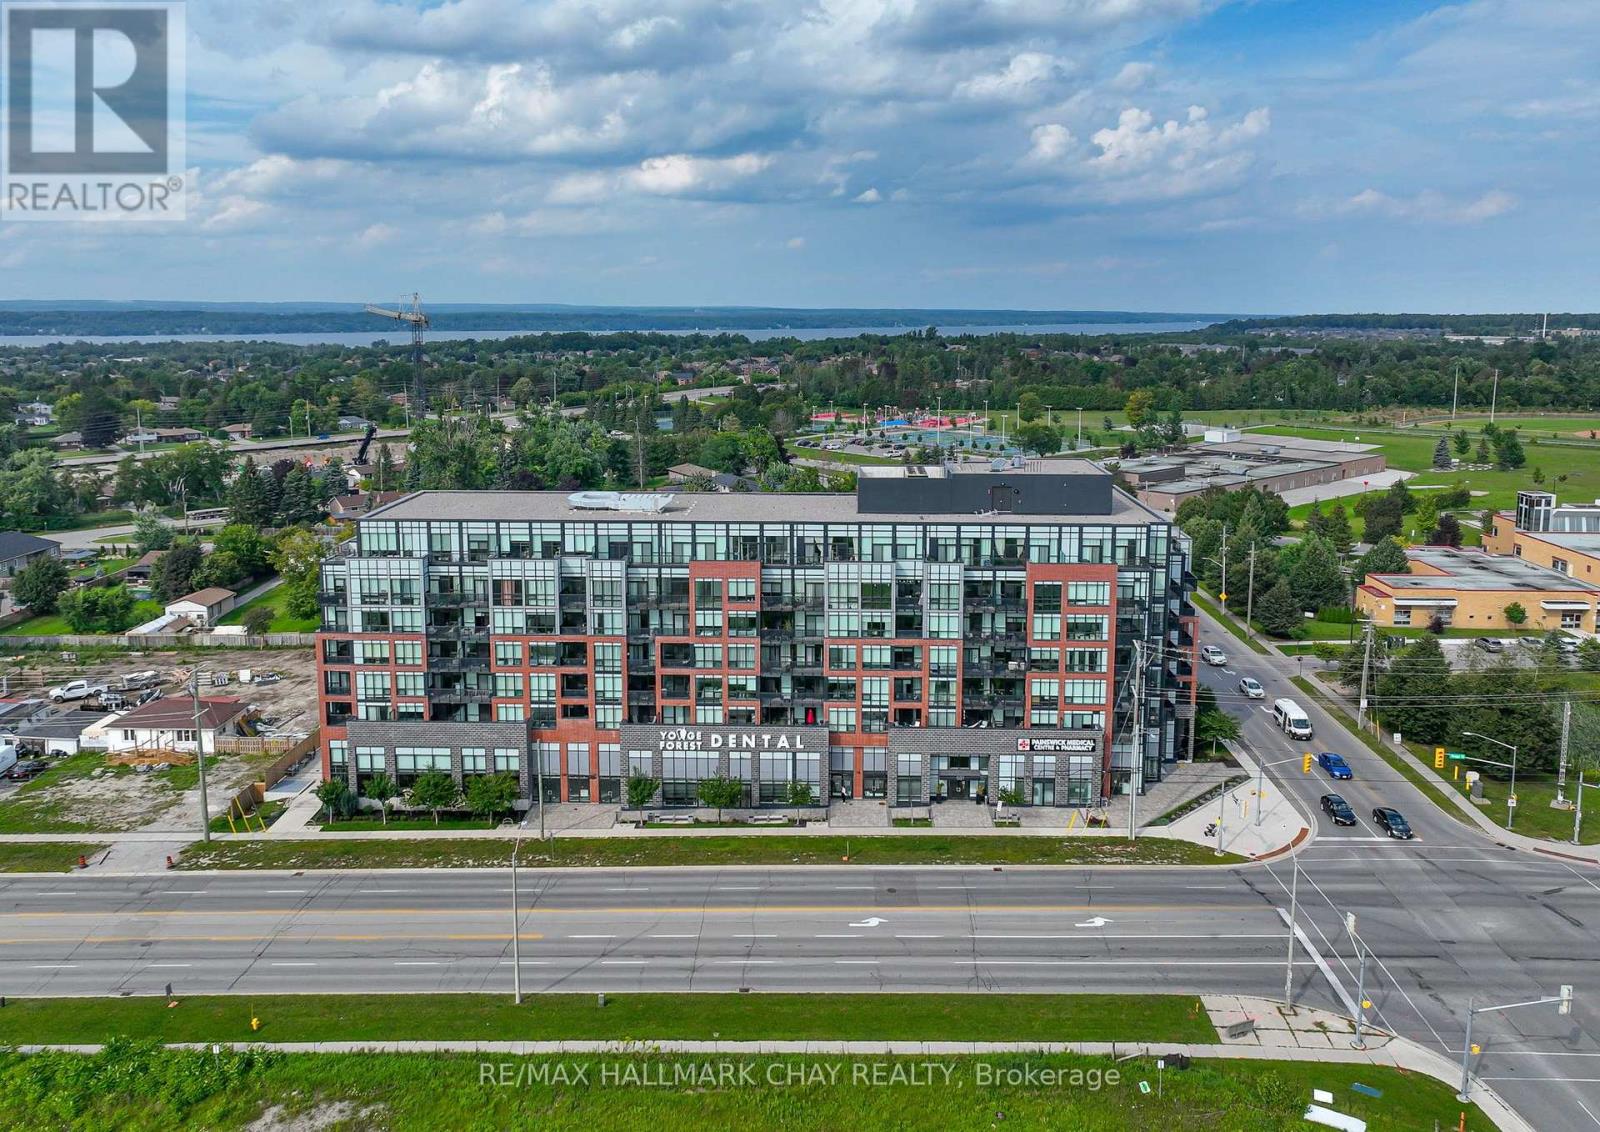
317 - 681 Yonge Street
Barrie, Ontario
Welcome To South District! This Stylish 1 Bedroom + Den Condo Offers 725 Sq. Ft. Of Bright, Modern Living Space Plus A Private 50 Sq. Ft. Balcony. The Versatile Den Is Perfect For A Home Office, Guest Space Or Potential 2nd Bedroom, While The Open Concept Kitchen, Living & Dining Area Features Floor-To-Ceiling Glass Doors And Plenty Of Natural Light. Enjoy Quartz Countertops, Upgraded Cabinetry & Hardware, Stainless Steel Appliances, Centre Island And Laminate Flooring Throughout. Includes 1 Underground Parking Space. Building Amenities Include A Fully Equipped Gym, Party Room, Rooftop Terrace With Lounge Areas & BBQs, Visitor Parking And Concierge. Conveniently Located Close To The GO Station, Transit, Parks, Schools, Shopping, Restaurants & Everyday Amenities! (id:49269)
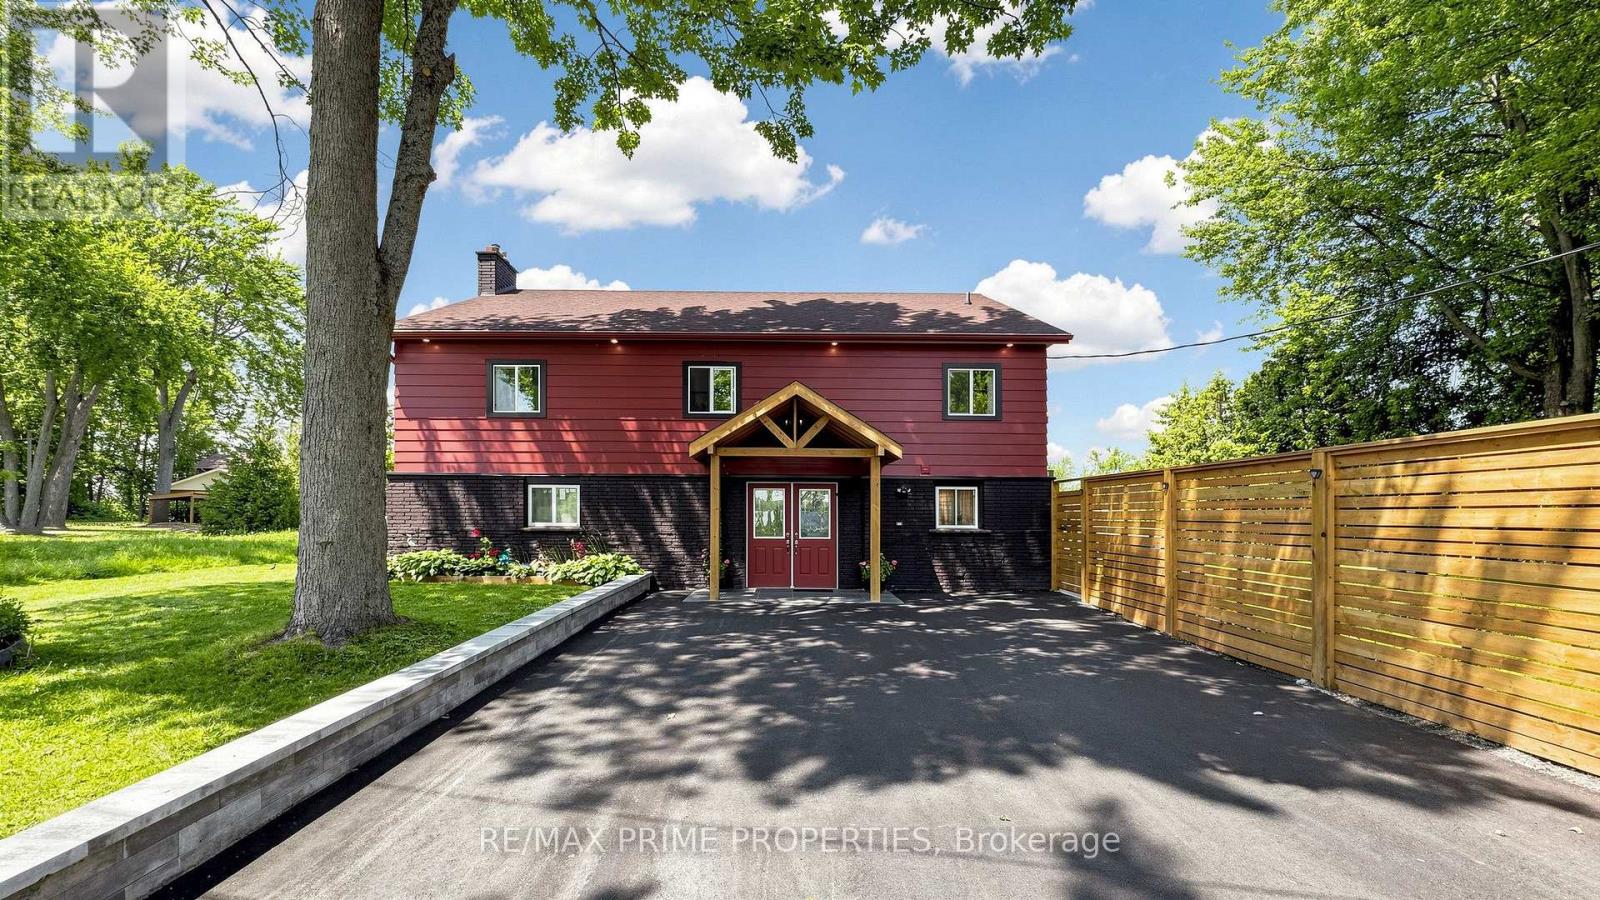
4298 Plum Point Road W
Ramara, Ontario
WELCOME TO YOUR PRIVATE LAKE SIMCOE RETREAT! Set on approx.100 feet of beautifully rebuilt granite-boulder shoreline, this extensively renovated waterfront home offers approximately 3,500 sq. ft. of bright, open-concept living space with breathtaking lake views and exceptional flexibility for family living, entertaining & hosting guests. Expansive windows and sliding patio doors fill the home with natural light, creating a seamless connection to the outdoors. The thoughtfully designed layout features 6 bedrooms, 2 kitchens, and 3 bathrooms. The main level offers a spacious living area, a full kitchen with new stainless steel appliances, an oversized bedroom for two queen beds, and an updated 3-piece bath. Upstairs, the quartz kitchen with new appliances opens to a sun-filled dining area surrounded by windows, a generous living room overlooking the lake, three king-sized bedrooms, and an updated 4-piece bath. The third level features two additional bedrooms, a powder room, and a private balcony with spectacular waterfront views. Step outside to your lakeside paradise featuring an approx. 500 sq.ft. semi-wraparound deck, a sheltered outdoor living area, a 30-foot aluminum dock with cedar decking, a stone fire pit, mature trees, and landscaped grounds extending to the water's edge. Extensively renovated throughout in 2025/2026, the home features new windows and doors, updated electrical & plumbing, modern trim, pot lights, a refreshed exterior, a paved driveway, new fencing, a retaining wall, granite pavers, and a covered front porch. This waterfront home offers multiple entrances, abundant space, and potential for licensed seasonal rental use. Whether you're searching for a year-round waterfront home or a four-season family cottage, this exceptional Lake Simcoe retreat is just 1 hour and 20 minutes from Toronto, offering the perfect escape without the long drive & a lifestyle where every sunrise, every sunset, and every season becomes a memory worth sharing. (id:49269)
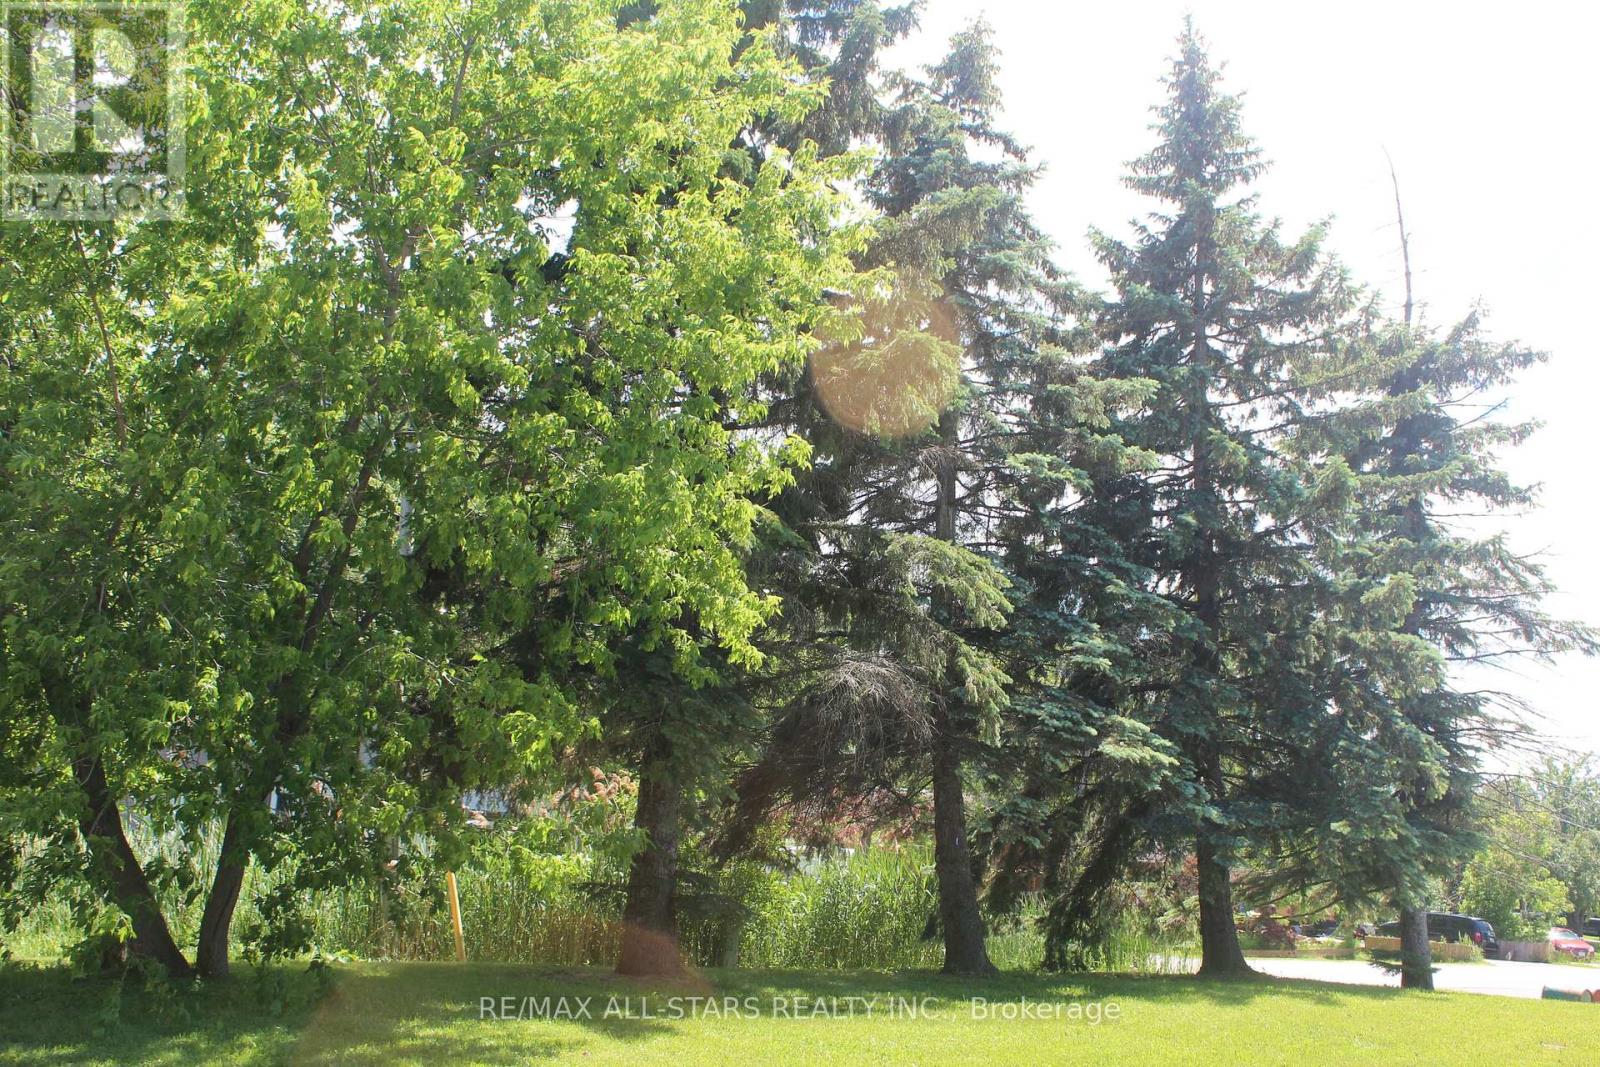
180 Frederick Street
Georgina, Ontario
Attention Builders & Investors! Vacant Lot with approval to build a semi-detached home. See artist renderings attached. Convenient centre of Town location - walk to all amenities, public transit & Lake Simcoe. Currently 3 lots in total for sale - a 4th lot will be available at a later date. (id:49269)
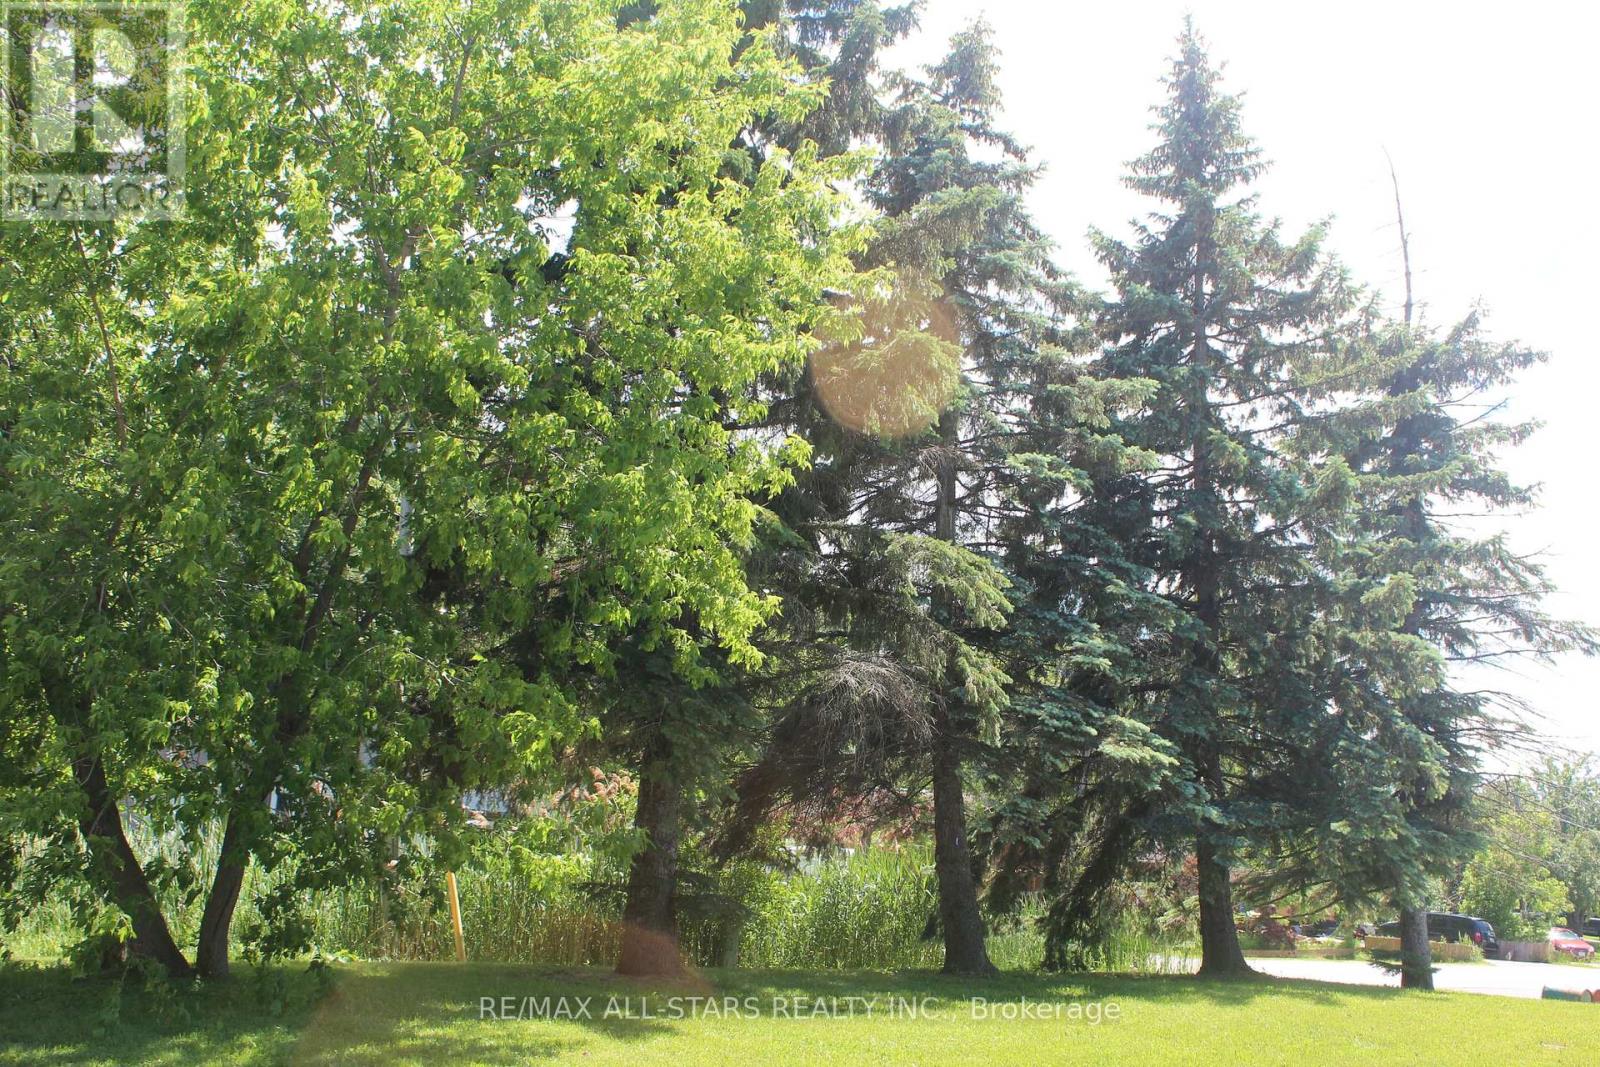
182 Frederick Street
Georgina, Ontario
Attention Builders & Investors! Vacant Lot with approval to build a semi-detached home. See artist renderings attached. Convenient centre of Town location - walk to all amenities, public transit & Lake Simcoe. Currently 3 lots in total for sale - a 4th lot will be available at a later date. (id:49269)
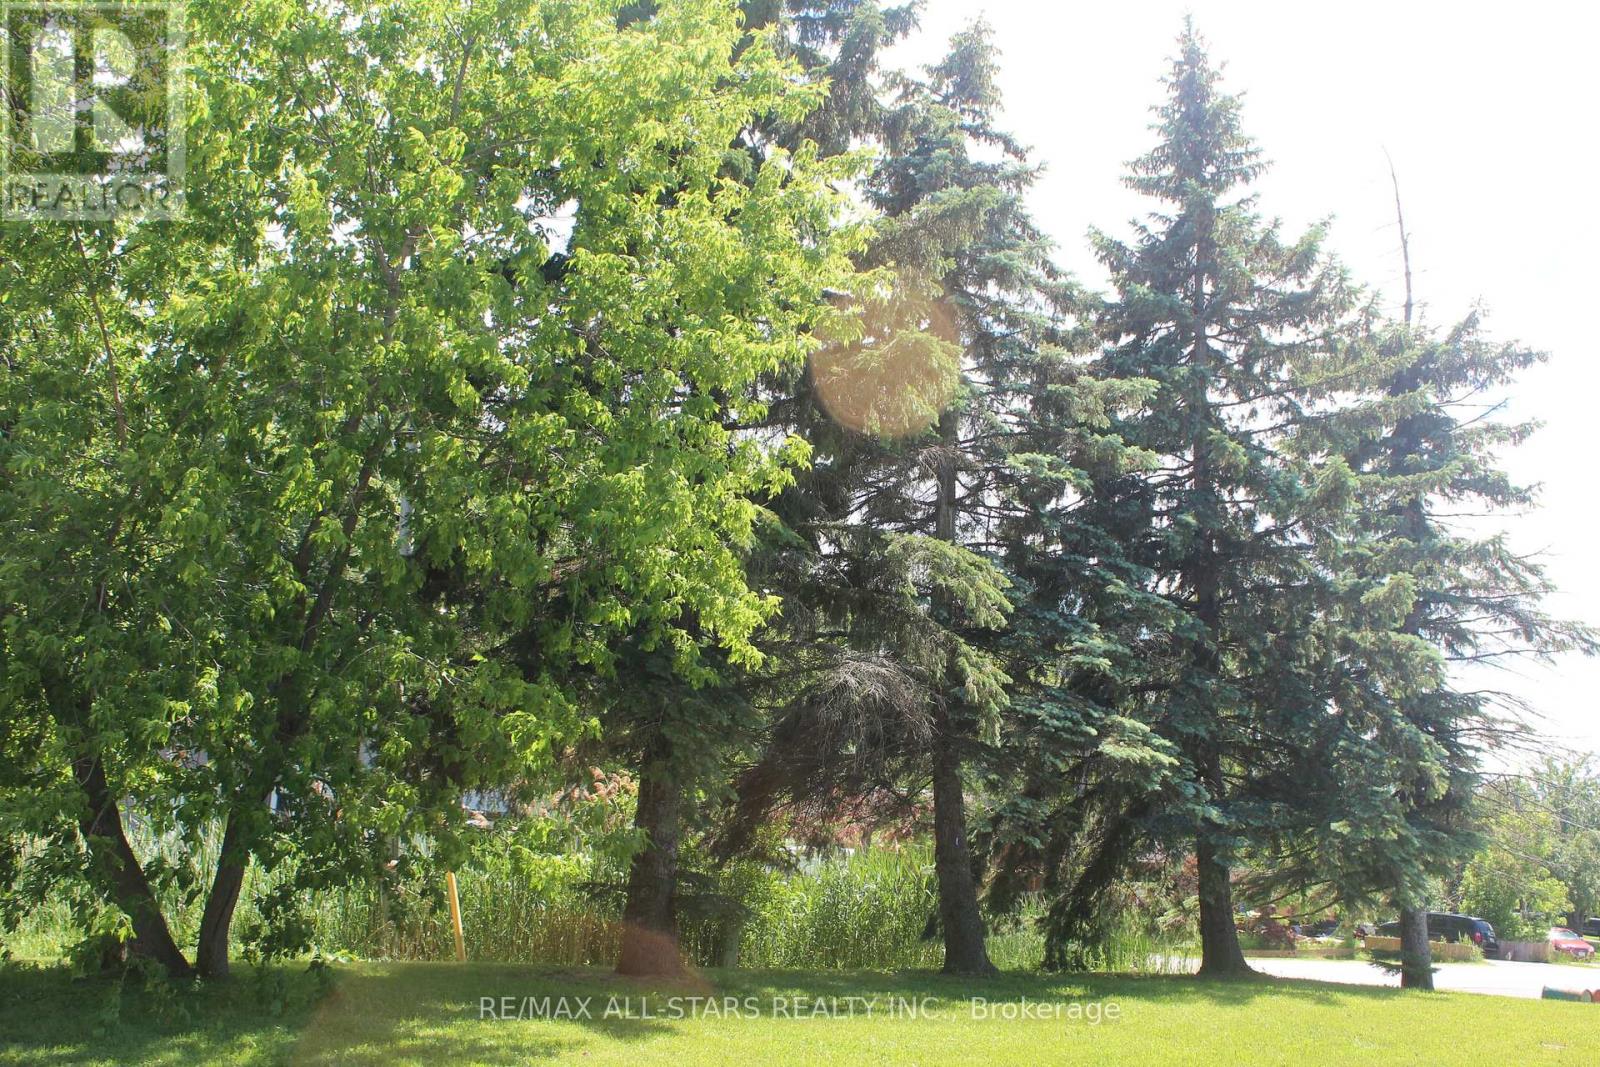
184 Frederick Street
Georgina, Ontario
Attention Builders & Investors! Vacant lot with approval to build a semi-detached home. See artist renderings attached. Convenient centre of Town location - walk to all amenities, public transit & Lake Simcoe. Currently 3 lots in total for sale - a 4th lot will be available at a later date. (id:49269)
145 - 10 Bowman Way
Markham, Ontario
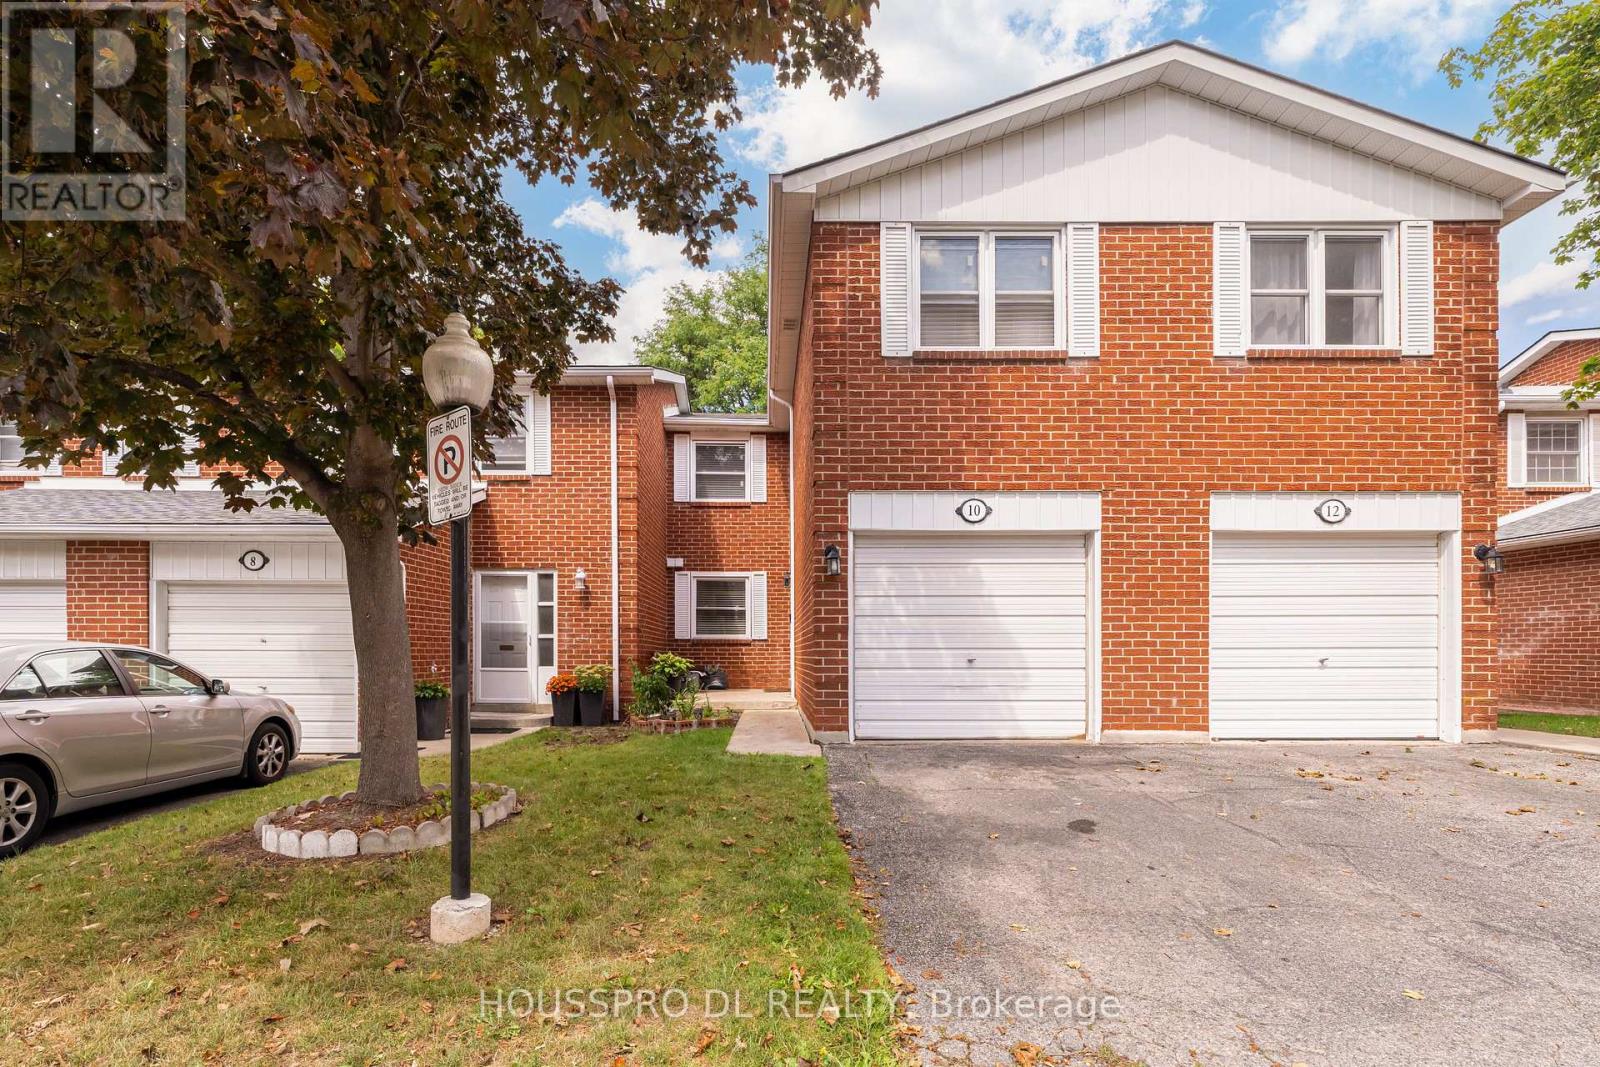
Welcome to this beautifully maintained townhome on sought-after Bowman Way,nestled in the heart of Thornhill's highly desirable Johnsview Village.Renovated over the years,this exceptional home offers the perfect blend of modern updates,functional living space,and an unbeatable family-friendly location.Boasting one of the larger floor plans in the complex, this home offers more living space than most units in the community,making it an outstanding choice for families,professionals,and investors alike.Step inside to discover a bright and spacious layout featuring generous principal rooms filled with natural light.The open-concept living and dining areas create a warm,inviting atmosphere and offer a walk-out to a private fenced backyard-perfect for summer barbecues,entertaining family and friends.The updated eat-in kitchen features a bright breakfast area, stylish cabinetry, ample counter space, and plenty of storage, making it ideal for both everyday living and family gatherings.A convenient main-floor powder room adds everyday comfort and functionality.Upstairs, the spacious primary bedroom provides a peaceful retreat with generous closet space.Three additional well-proportioned bedrooms offer flexibility for growing families, guests, or a home office.The updated main bathroom completes the upper level.The lower level area provides valuable additional living space and can easily serve as a recreation room,family room, home office,gym,or guest suite.A convenient bathroom, spacious laundry area,and abundant storage add to the home's versatility.With just minutes from Johnsview Village Public School,featuring tennis court and excellent recreational facilities,this home is also within walking distance of parks, the community centre,shopping,restaurants,public transit, and all everyday conveniences.Quick access to Highways 404, 407, Highway 7,and GO Transit,making travel throughout the GTA effortless.Welcome Home to 10 Bowman Way and the Beginning of Your Next Chapter. (id:49269)
4 Greenwood Drive
Essa, Ontario
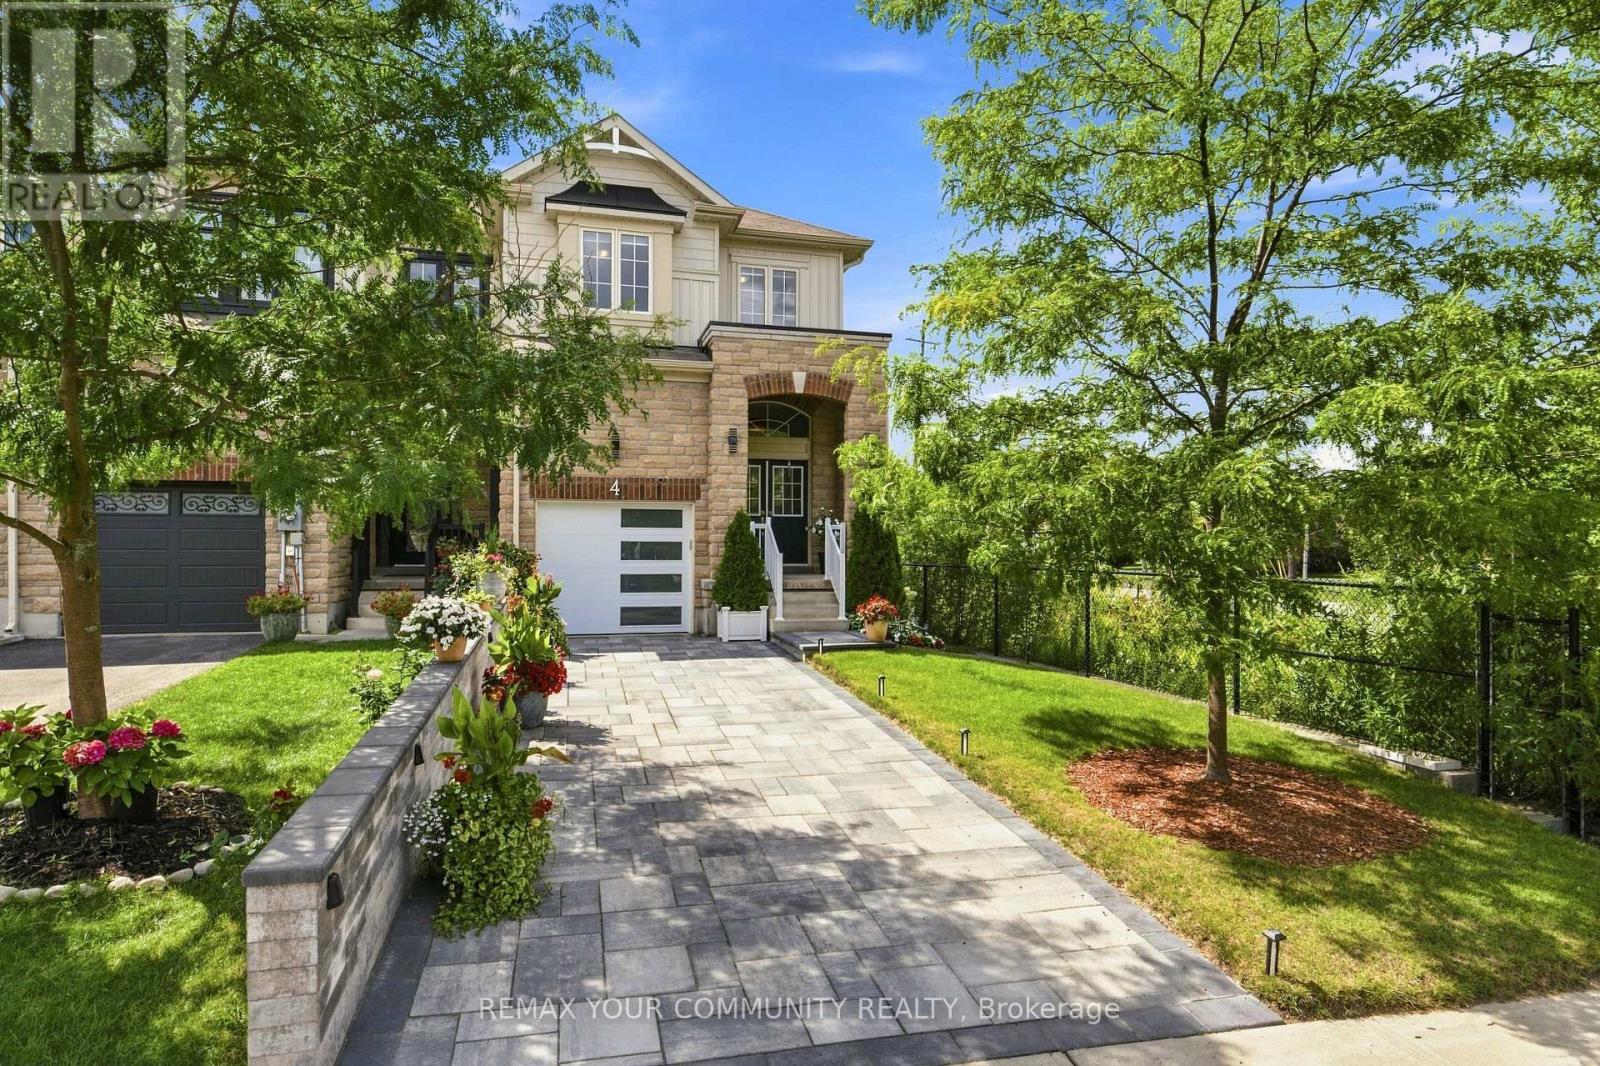
Welcome to 4 Greenwood Drive. A thoughtfully upgraded end-unit townhome where pride of ownership is evident from the moment you arrive. Set on an impressive 165+ ft deep lot, the home makes a striking first impression with beautifully landscaped grounds, extensive front hardscaping, a covered front porch and grand double-door entrance. Inside, the bright and inviting main level features nine-foot ceilings and carefully selected upgrades throughout, including a beautifully finished kitchen with sleek cabinetry, granite countertops, stainless steel appliances and a centre island that flows seamlessly into the dining area and backyard. Upstairs, the spacious primary retreat offers a five-piece ensuite with dual vanity, soaker tub and glass shower, while both second-floor bathrooms feature elegant marble-topped vanities. The unfinished basement provides plenty of opportunity to create additional living space, with plumbing already in place for a future fourth bathroom. Out back, the property truly sets itself apart with a fully fenced, beautifully landscaped yard surrounded by mature trees, complemented by a substantial composite deck and gazebo-the perfect setting for summer dinners, entertaining or simply relaxing outdoors. Located in Angus, this home offers the space and quieter community feel of living outside the city while keeping everyday conveniences close at hand, with parks, schools, shops, restaurants and Base Borden just minutes away. Thoughtfully upgraded inside and out, 4 Greenwood Drive delivers an exceptional combination of space, finish, outdoor living and location. (id:49269)
226 - 481 Rupert Avenue
Whitchurch-Stouffville, Ontario
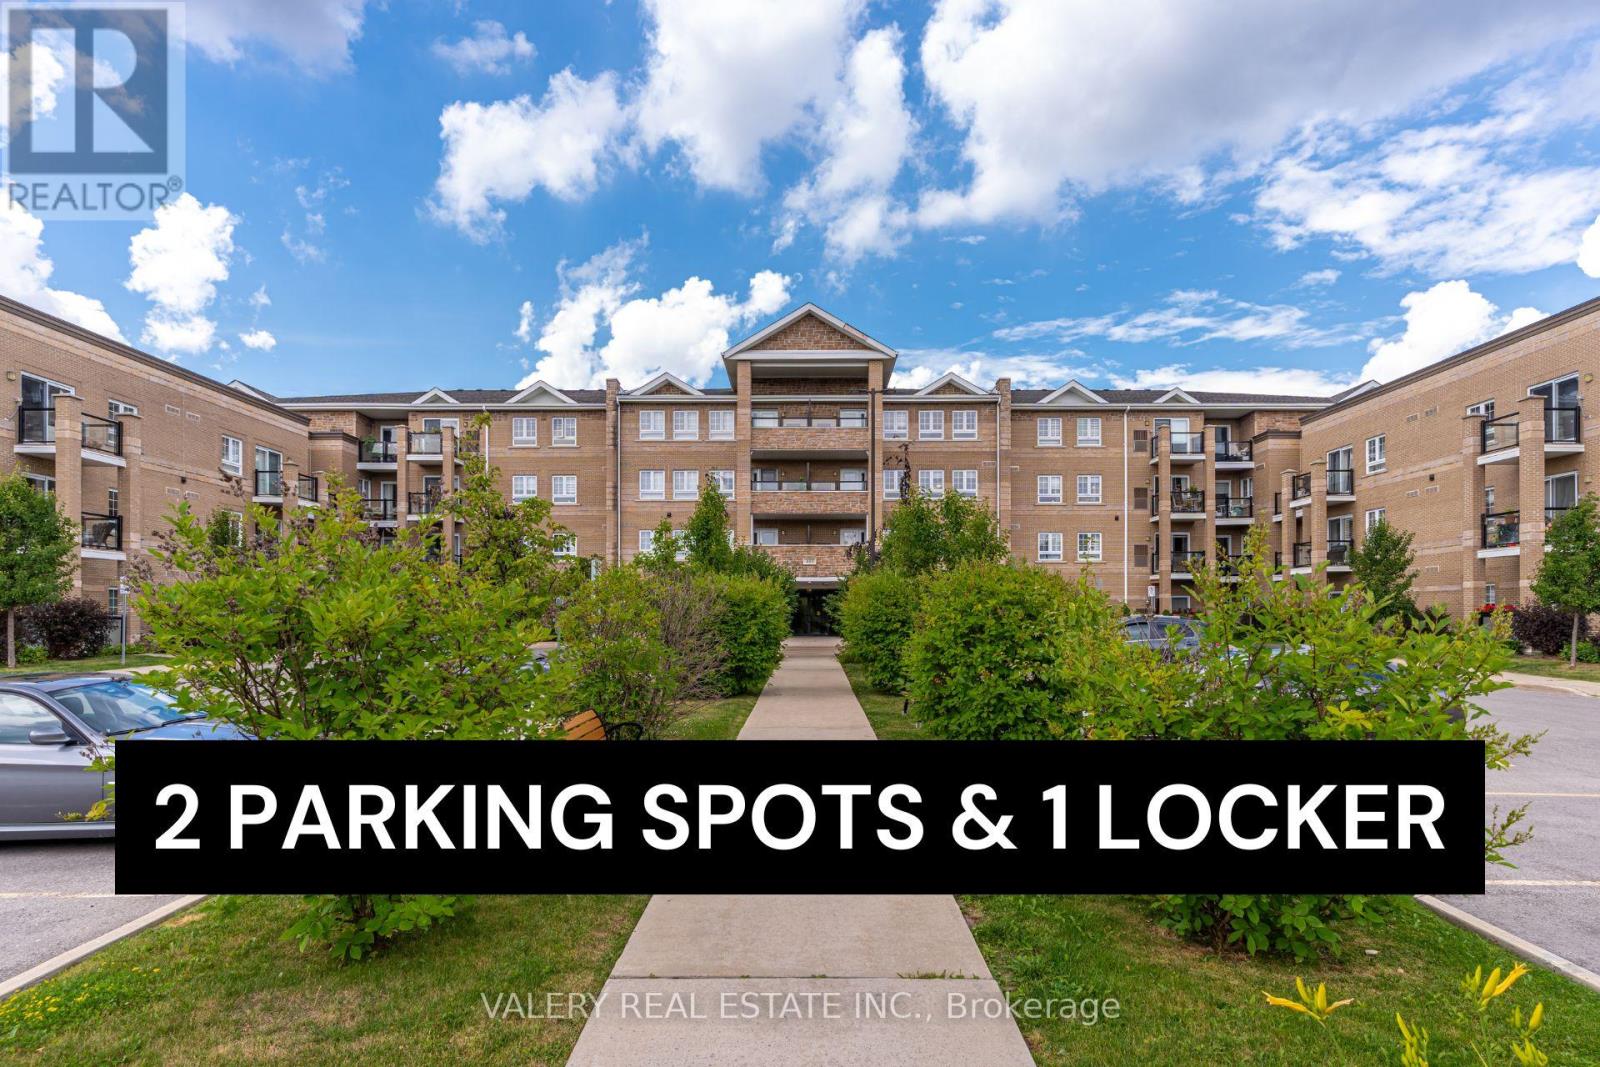
Condo convenience meets Stouffville serenity. This is a unit that will appeal to first time buyers, local downsizers and everybody in between. Unit 226 offers so much more than what's inside. What is inside? 1. A gorgeous kitchen with plenty of cabinet space to store all of your appliances. 2. A den that is perfectly tucked away for you to work from home. 3. An open concept living/dining room for you to kick back after a long day. 4. A private balcony to sit out on and enjoy summer nights. 5. A beautiful bedroom where you can rest your head before you do it all over again! Did I mention that the unit comes with TWO parking spots and drive up locker? Use one spot and rent out the other (valued at about $150 per month) to offset some costs. If you're looking to get active, the building features a massive exercise room, an indoor pool and a party room where residents gather on a weekly basis. The building is a 15 minute walk from the GO Station and downtown Stouffville, and is an even shorter walk from parks and grocery stores. HVAC and hot water tank are OWNED! NO RENTAL CONTRACTS! (id:49269)
7822 Ninth Line
Markham, Ontario
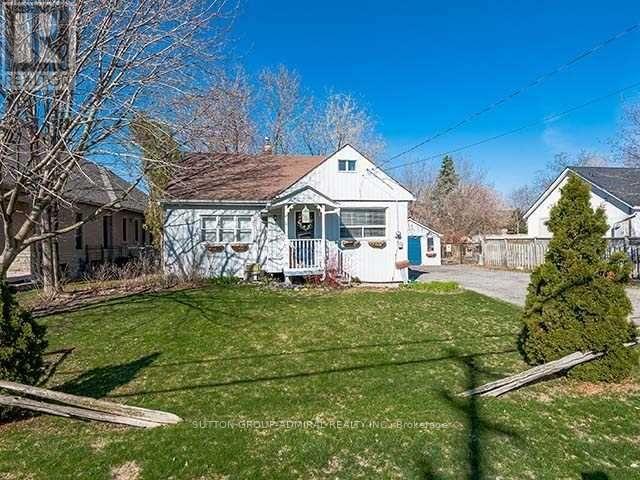
LOT 72 X 165 FT! Rare Opportunity To Secure A Premium 72 X 165 Ft Lot And Build Your Dream Home In One Of Markham's Most Desirable Communities! An Exceptional Opportunity For Builders, Investors Or End Users To Create A One-Of-A-Kind Custom Luxury Residence In The Highly Sought-After Box Grove Community Of Markham. Situated In A Quiet Hamlet Surrounded By Multi-Million-Dollar Homes, This Impressive Property Offers Outstanding Potential. Price Includes Full Architectural Drawings And Approved Permits For 6,600+ Sq. Ft. Of Total Living Space With A 3-Car Garage. The Existing Home Is In Decent Condition, Providing The Flexibility To Move In Or Rent Out While Preparing For Your Future Build. Ideally Located Within Walking Distance To Longo's, Walmart, Highly Ranked York Region Schools, Parks And Everyday Amenities, With Hwy 407 Just Minutes Away. (id:49269)
2207 Gerrard Street E
Toronto, Ontario
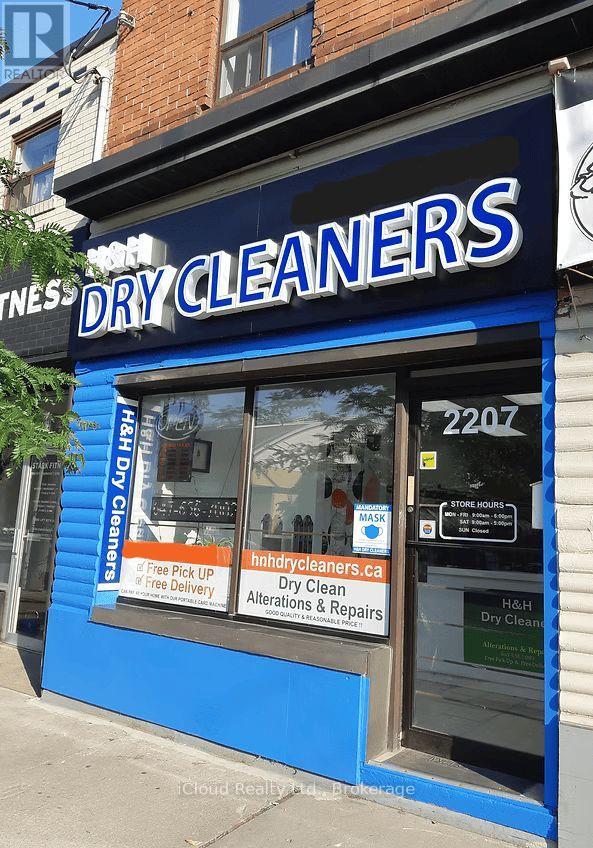
Location, Location, Location. Excellent Opportunity To Own A Well-Established Dry-Cleaning Business In The Heart Of Toronto In A Very Convenient Location With Very Low Rent Structure. This Business Is Ideal For An Owner-Operator Looking For A Manageable Operation With Potential For Growth. The Store Benefits From An Established Customer Base And Provides Dry-Cleaning And Garment-Care Services To The Local Community. Great Opportunity For An Entrepreneur To Take Over An Existing Operation And Expand Services, Marketing, And Customer Base. Several New Condos Being Developed Directly Across From And Around The Property. Training And Transition Assistance Can Be Discussed. Flexible Opportunity For A Motivated Buyer. A Large Basement Included In Rent And Provides Ample Storage Space. (id:49269)
1168 Moon River Road
Muskoka Lakes, Ontario
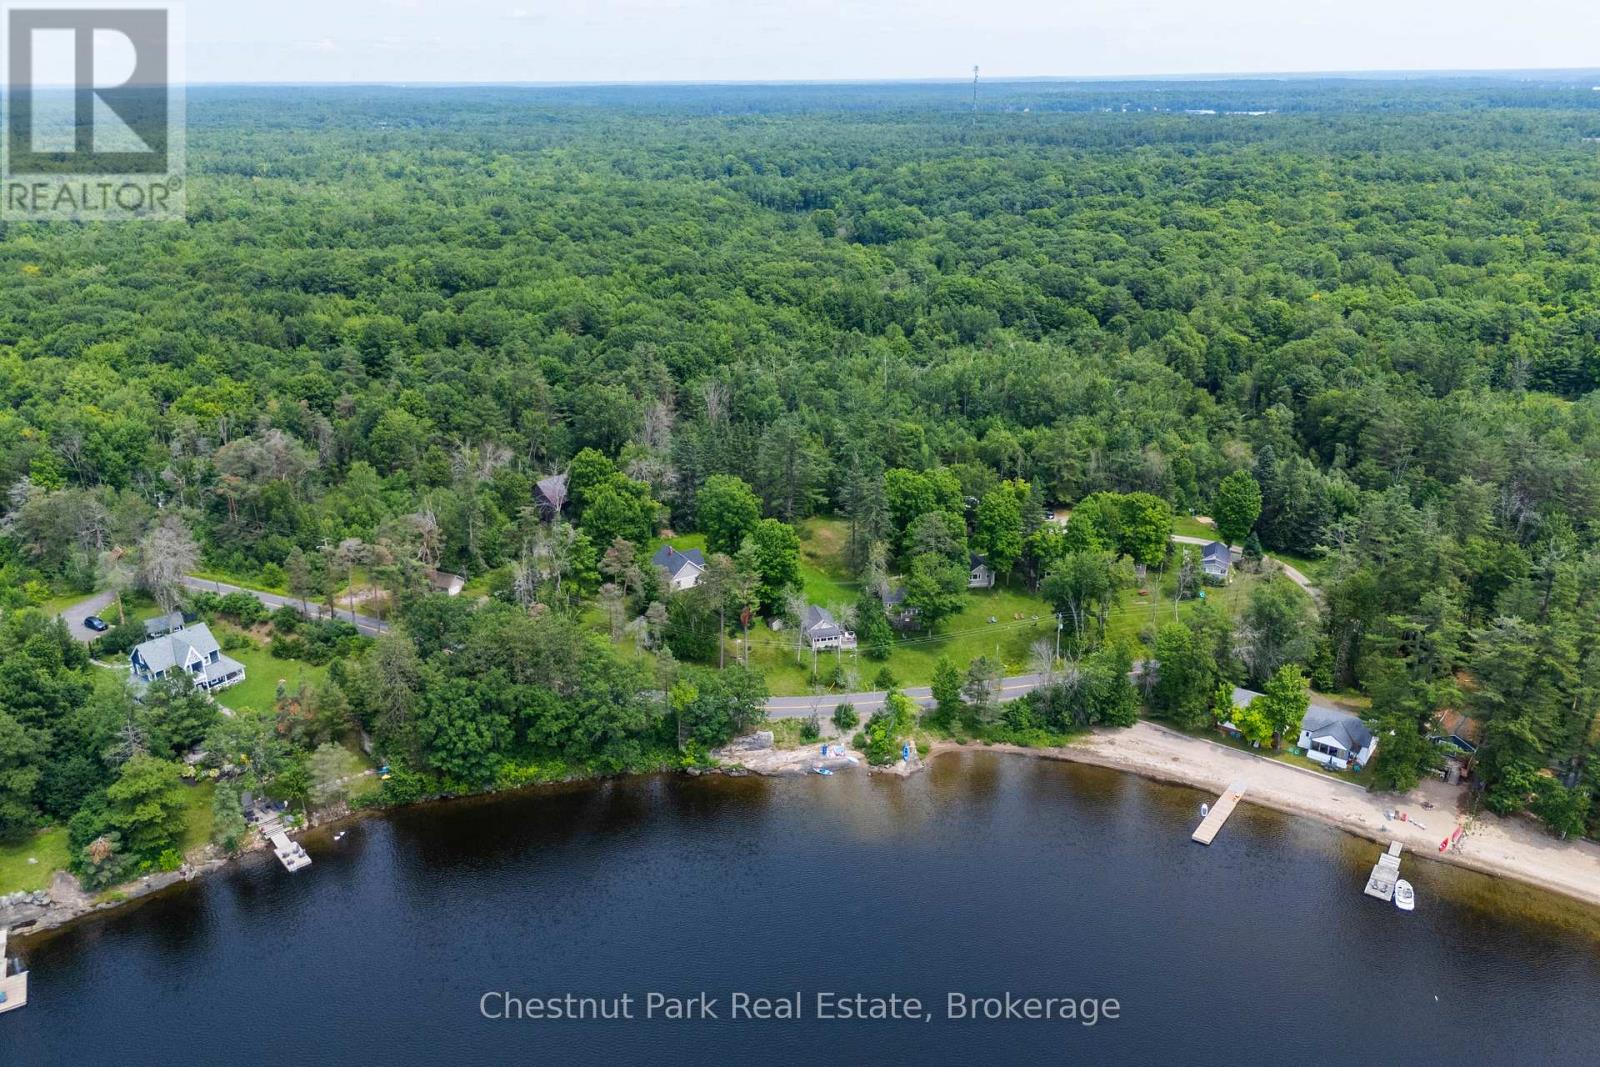
An exceptional commercial investment opportunity in the heart of Muskoka, offering over 5.3 acres across two deeded parcels and zoned WC1 (Waterfront Commercial). Ideally positioned just five minutes from Bala and within 15 minutes of Port Carling and Port Sandfield, 1168 Moon River Road presents a rare opportunity to acquire an established cottage operation with significant income potential and future development possibilities.The main 3-acre parcel features a collection of eight well-maintained cottages, creating an attractive foundation for a boutique resort, short-term rental business, corporate retreat, or private family compound. The approximately 2,500 sq. ft. two-storey main cottage offers three bedrooms, each with its own ensuite, while seven additional year-round cottages provide one to two bedrooms, full kitchens, and private bathrooms. Together, the cottages offer flexible accommodation options and the potential for multiple revenue streams.Set among mature trees and open lawns, the property provides a private and peaceful Muskoka setting with western exposure and beautiful sunset views. Guests enjoy convenient access to Moon River and the surrounding lake system, with opportunities for swimming, fishing, boating, and paddling. The combination of recreational appeal, established accommodations, and commercial zoning creates a compelling investment proposition.A second deeded parcel of approximately 2.2 acres sits behind the main property, adding valuable land for future expansion, additional accommodations, or complementary development, subject to approvals.Whether continuing the existing cottage operation or repositioning the property for a higher-end hospitality concept, 1168 Moon River Road offers scale, flexibility, and a strong Muskoka location. With eight existing cottages, commercial zoning, lake access, and over 5.3 acres of land, this is a unique opportunity to acquire and grow a diversified Muskoka investment. (id:49269)
90 Swallowdale Road
Huntsville, Ontario
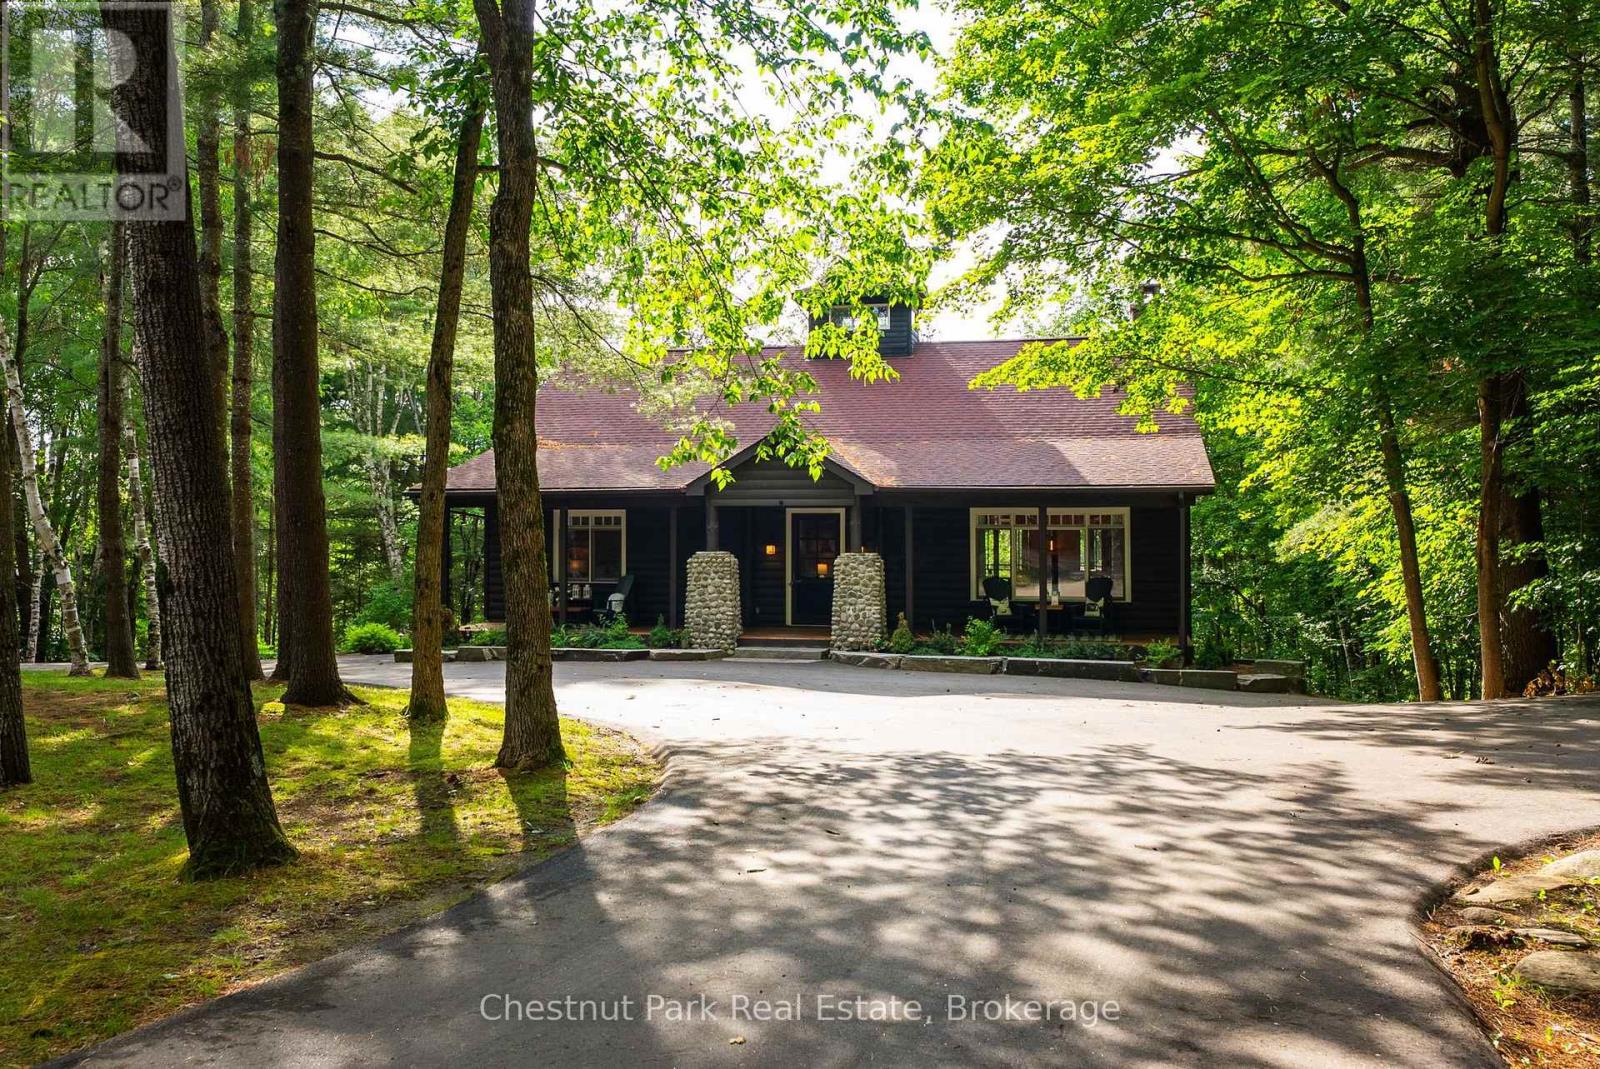
Fairy Lake is one of Muskoka's most sought-after lakes. Boat to downtown Huntsville for dinner, shopping or ice cream, or spend the day exploring the four-lake chain of Fairy, Peninsula, Mary and Vernon Lakes. Just minutes from Grandview Golf Club and Deerhurst Highlands.Set within a tight-knit community on 2.48 acres with 193 feet of waterfront, this year-round log veneer home offers approximately 4,000 sq. ft. of living space and the warmth and character of a traditional Muskoka lodge. The open-concept main floor features 20-foot cathedral ceilings, hardwood floors and a handcrafted floor-to-ceiling Muskoka stone fireplace with a distinctive heart-shaped stone.The spacious kitchen offers extensive cabinetry and prep space with direct access to the screened Muskoka room and large lakeside deck overlooking the property and waterfront. The main floor includes a private primary bedroom, second bedroom and beautifully renovated bathroom with heated tile floors, Kohler steam shower and custom double vanity.The bright walkout lower level features high ceilings, large windows, additional bedrooms, full bathroom, extensive built-in cabinetry, abundant storage, spacious family room, games area and walkout to the lakeside patio.Outside, the level waterfront offers plenty of room for lawn games and entertaining. Professionally landscaped with granite boulders and steps, expansive stone patios, landscape lighting, lakeside gazebo and dock, the shoreline also offers a shallow water entry ideal for children and all ages. Enjoy sun on the dock and beautiful northwest sunsets. A paved path leads from the cottage to the lake. The oversized heated detached garage is finished and powered, with a new roof. (id:49269)
B - 329 Millway Avenue
Vaughan, Ontario
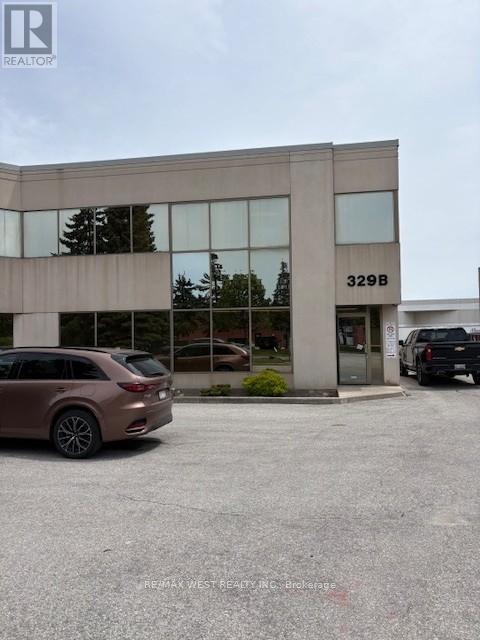
1/2 Freestanding building in a very desirable area, hwy 7/Jane/hwy400/hwy 407. 1 block north of the new subway!!! Offices on the second floor and an excellent showroom on the ground floor. warehouse with clear span with a 14"x14" DRIVE-IN DOOR and 1 TRUCK LEVEL. Clean space. (id:49269)
45 Main Street S
Bluewater, Ontario
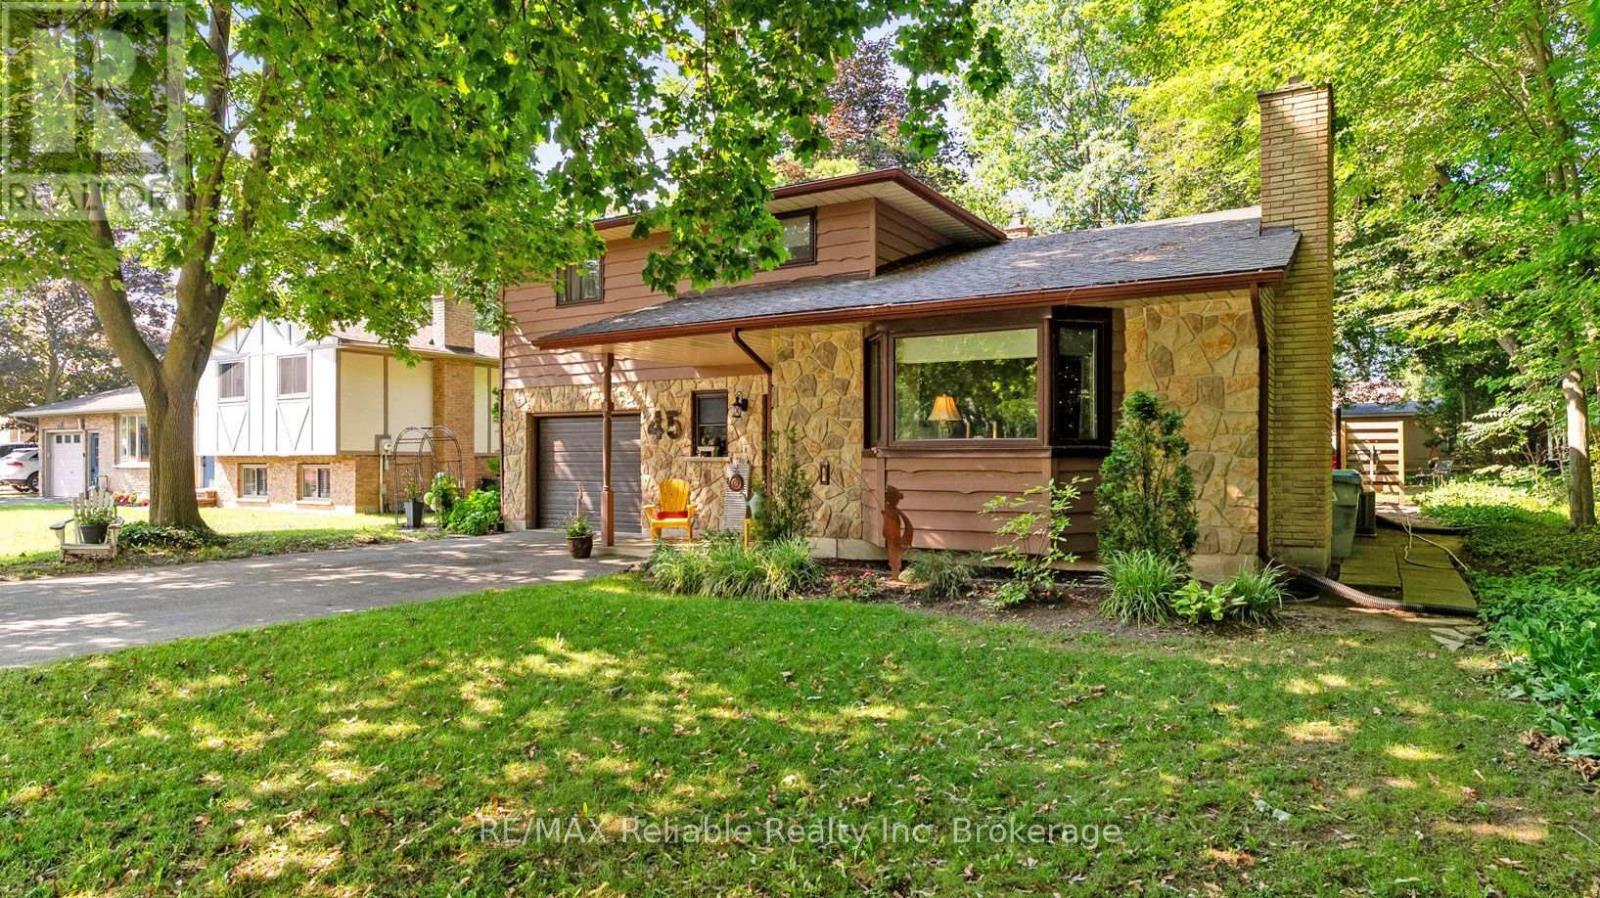
This distinctive split-level bungalow offers a warm and inviting layout with plenty of character throughout. The cozy main-level family room features sliding patio doors leading to the backyard, along with a convenient powder room. A half-level up, the impressive living room showcases a soaring ceiling and a beautiful floor-to-ceiling stone fireplace. The next level features a loft-style dining room overlooking the living room and fireplace, as well as a recently renovated kitchen with direct access to the spacious 16' x 18' deck. The upper level includes a primary bedroom with private access to the main bathroom, along with two additional bedrooms. The lower level provides a comfortable den, laundry area and generous storage space. Outside, the large, lush backyard is surrounded by mature trees and includes a 10' x 18' storage shed with a newer roof and cement floor. A striking stone and wood exterior and paved driveway complete this charming property. (id:49269)
1770 Altona Road
Pickering, Ontario
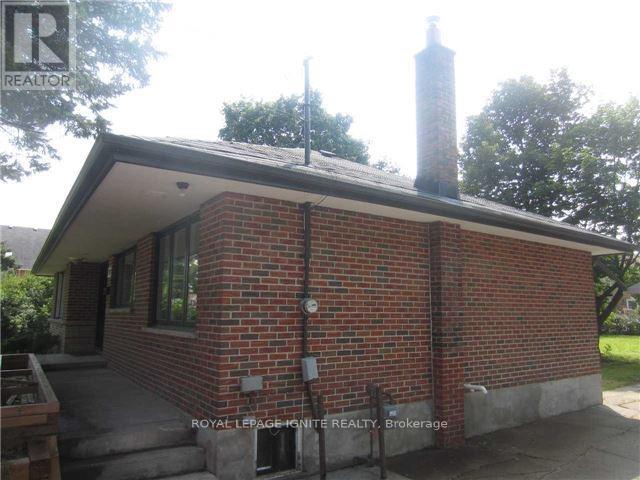
Rare Investment Opportunity On A Huge 75' x 180' Lot!** Located In A Desirable Pickering Neighborhood, This Spacious 3+2 Bedroom Home Offers Excellent Potential For Investors, Extended Families Or Those Looking For Additional Living Space. Features A Separate Rear Entrance To A 2-Bedroom Basement Apartment, Providing Added Flexibility And Potential Rental Income. The Main Floor Offers Generous Living Space With Hardwood And Ceramic Flooring, A Functional Kitchen, And Well-Maintained Bathrooms. Large Lot With Plenty Of Outdoor Space And Possibilities. A Great Opportunity In A Prime Pickering Location! (id:49269)
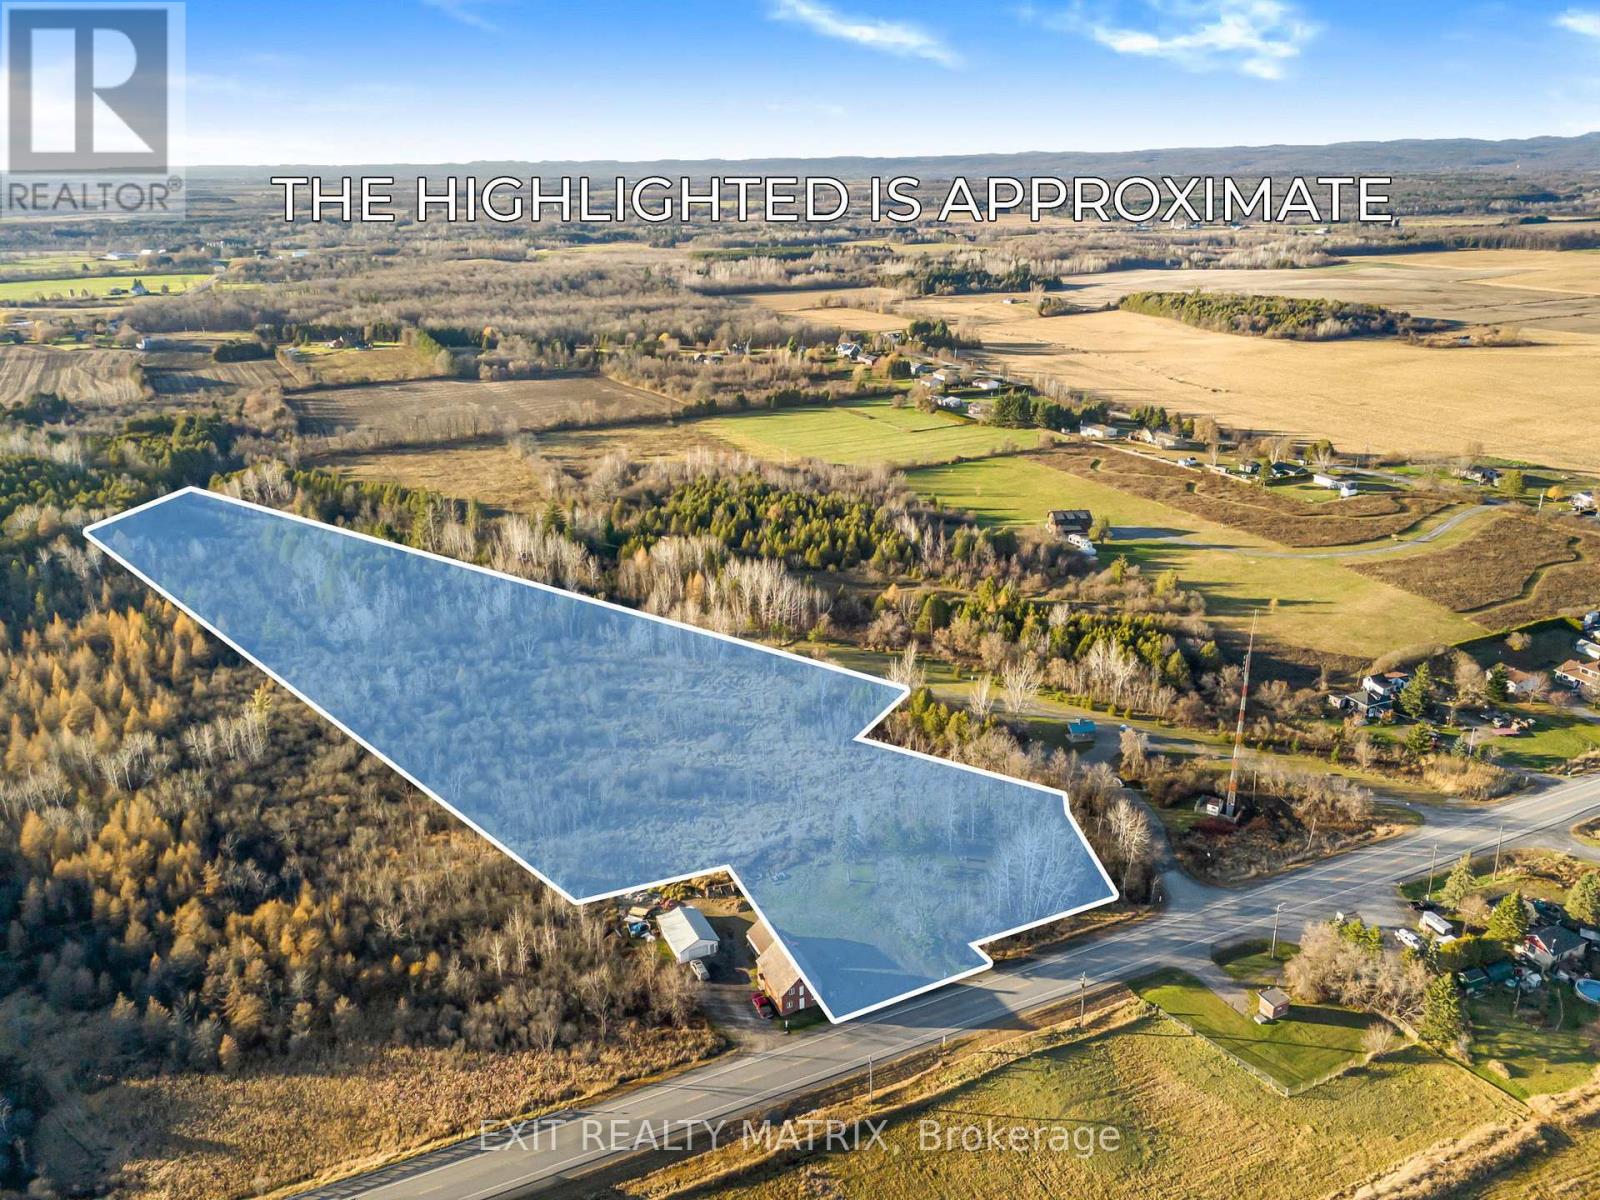
5190 Highway 34
Champlain, Ontario
Discover this exceptional 6-acre lot in the charming town of Vankleek Hill, perfectly situated for outdoor enthusiasts. With municipal water availability, this property offers the convenience of town services while preserving the serenity and privacy of rural life. Located right beside the scenic Prescott-Russell Recreational and Snowmobile Trail, this lot grants direct access to endless miles of recreational fun, from hiking and biking in the warmer months to snowmobiling in winter. Build your dream home or retreat here and enjoy the best of Vankleek Hill's vibrant community and natural beauty. (id:49269)
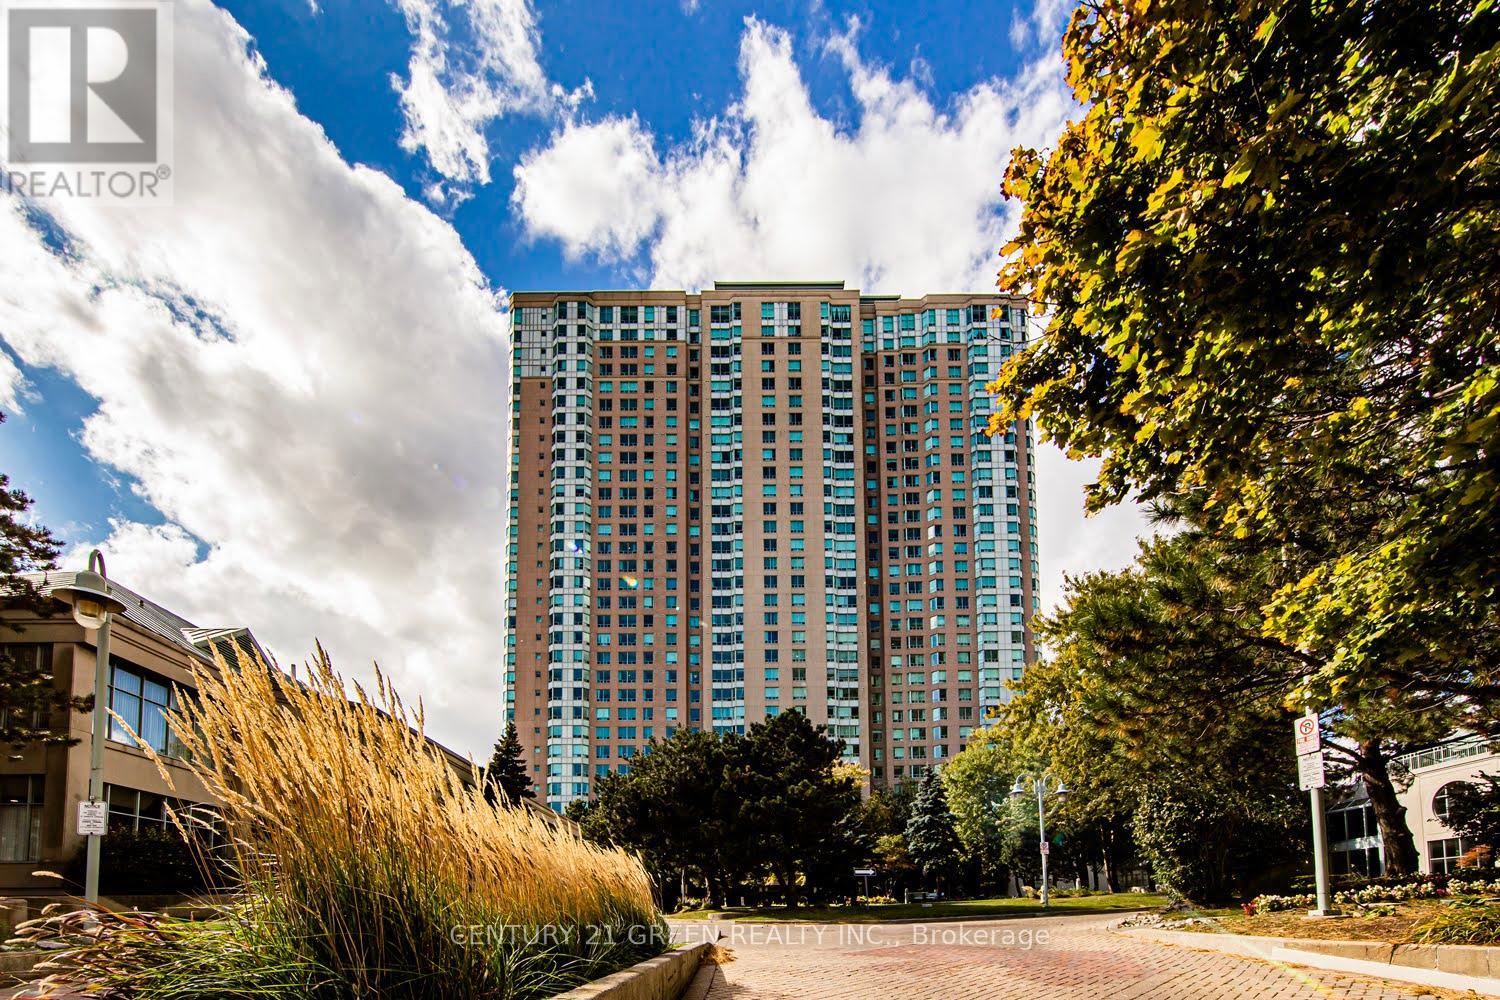
2623 - 68 Corporate Drive
Toronto, Ontario
TOP 5 REASONS YOU'LL LOVE THIS HOME: 1. LOCATION! Unbeatable Central Scarborough Location. Minutes to Scarborough Town Centre, Hwy 401, Hwy 404, TTC, GO Transit, YMCA, Supermarkets, Schools, Parks, Shops, Services, Restaurants & Everything You Need! 2. PRICE! Affordable Living At Its Best! Why Pay Rent When You Can Own? Super Low Maintenance Fee Which Includes All Utilities (Heat, Hydro & Water) and Good Management! 3. BUILDING AMENITIES! Including Indoor/Outdoor Pool, Gym, Tennis, Badminton & Squash Courts, Ping Pong, Party Room, Bowling Alley, Sauna, BBQ & Picnic Area, Library, Billiards, Outdoor Parkette, Whirlpool, Movie Nights & Social Events, 24Hr Gated Security And More! 4. FUNCTIONALITY! Spacious 1 Bedroom, 1 Bath, 1 Parking. Enjoy Open Concept Living With A Generously Sized Bedroom Complete With Ample Closet Space. Super Practical Layout Featuring Modern Upgrades And Finishes. 5. FUTURE POTENTIAL/INVESTMENT! Prime & Compelling Opportunity For Buyers With Strong Resale Potential. Look Forward To Long-term Growth In Value And A Chance To Invest In Ever Thriving Toronto (id:49269)
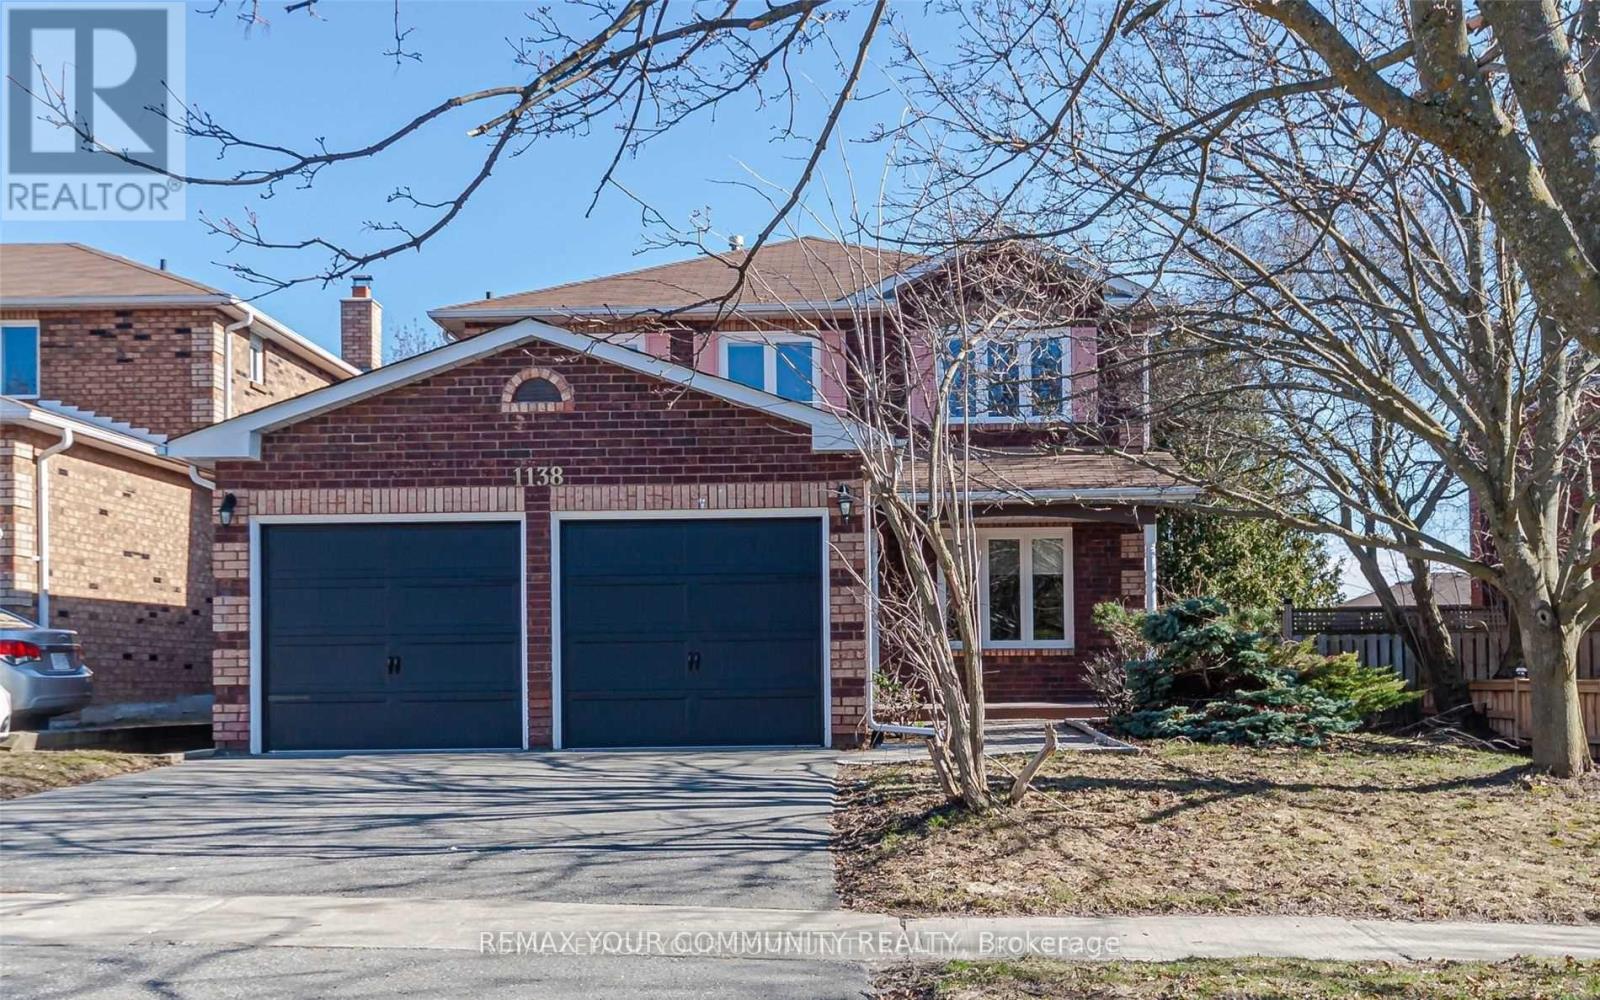
1138 Thimbleberry Circle
Oshawa, Ontario
**Move-In Ready Freshly Painted Whole Home** Features 4 Spacious Bedrooms + Additional Bedroom & Hobby Room In Basement With Full Washroom. Modern Kitchen With Stainless Steel Appliances & Walkout To Large Deck & Fenced Yard. Fresh Neutral Paint Thru-Out, Hardwood On Main & Second Floor. Principal Bedroom Features 4 Piece-Ensuite & Built-In Organized Walk-In Closet. Finished Basement With Recreation Room & Two Additional Rooms. Quiet Residential Neighborhood Near Schools, Parks, Shopping, Transit & Hwy 401 **Perfect Home For Any Family** (id:49269)
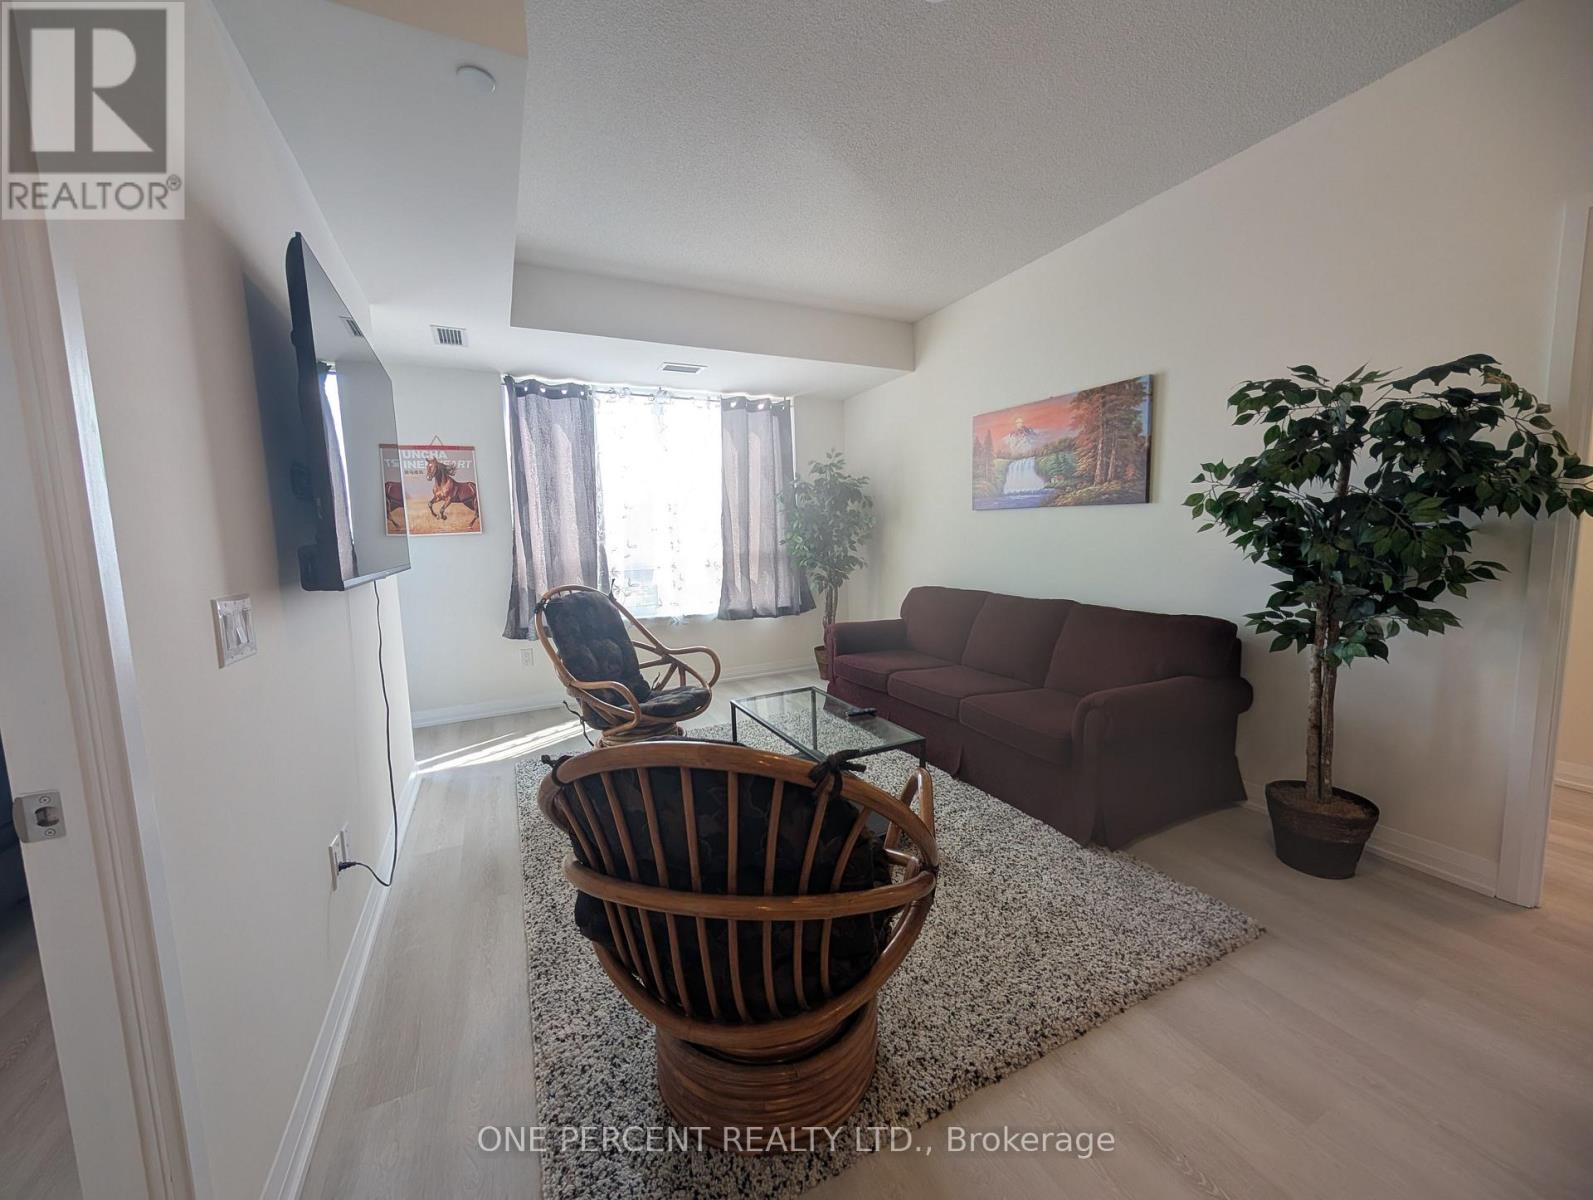
731 - 3270 Sheppard Ave E Avenue
Toronto, Ontario
***Brand New***Fully Furnished 2-Bedroom + Den unit featuring a bright and spacious layout ideal for professionals, couples, or families. This well-appointed suite offers expansive windows, abundant natural light, and a highly functional floor plan. Enjoy a modern kitchen with full-size stainless steel appliances, a spacious primary bedroom with walk-in closet. Fully furnished, with parking, Conveniently located just minutes from Fairview Mall, Agincourt GO Station, Don Mills Subway Station, and major highways including the 401, 404, and DVP. (id:49269)