
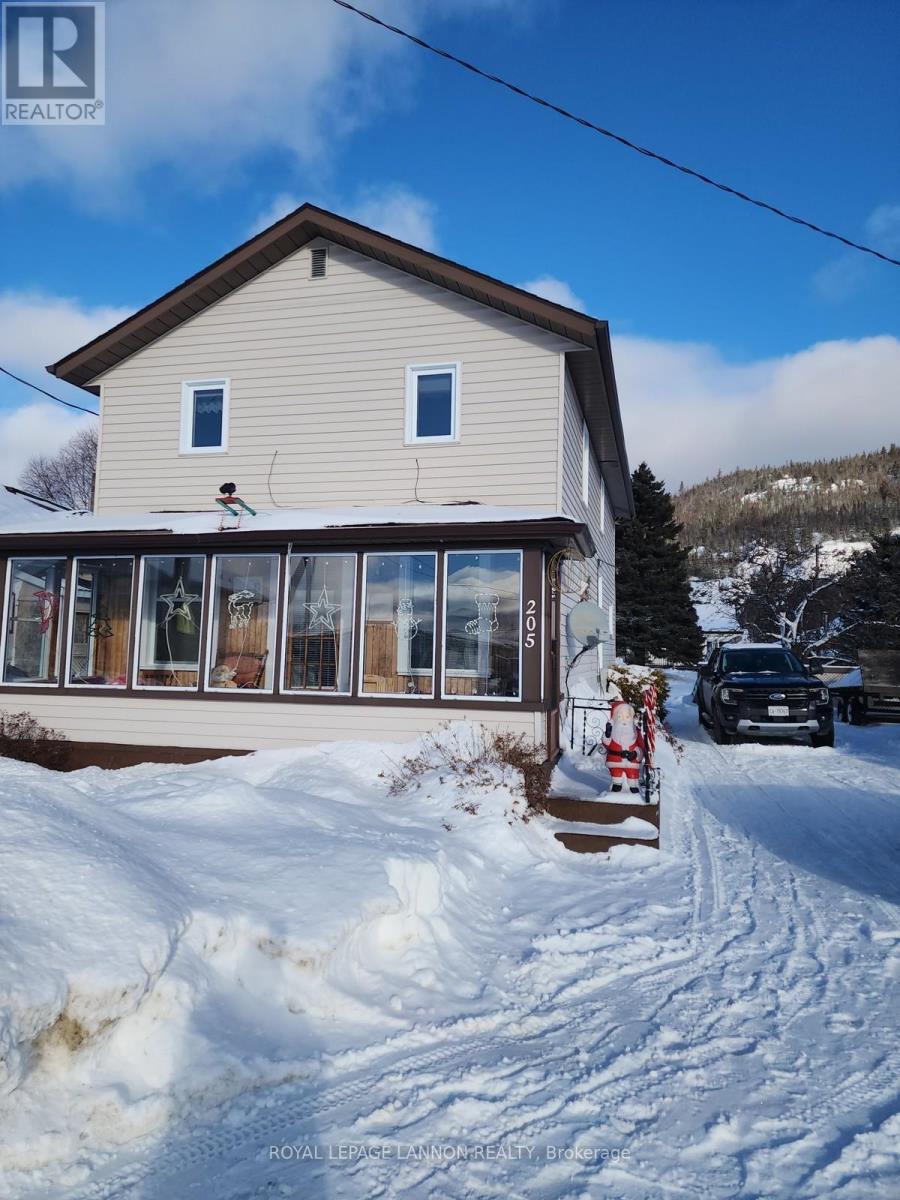
205 Ontario Street
Schreiber, Ontario
Charming Home in Schreiber Welcome to this spacious and beautifully updated home located in the quiet town of Schreiber. This larger home features four bedrooms and two bathrooms, making it perfect for families. Key Features: Four Bedrooms & Two Bathrooms: Ample space for everyone in the family. Recent Updates: this home has undergone extensive renovations, including a full second floor. Inviting Front Porch: Enjoy sunny days on the charming front porch, perfect for morning coffee. Spacious Back Entranceway: A large entry area suitable for winter and summer coats and foot ware. Prime Location: Close to schools, churches, recreation and grocery stores, offering convenience and community. This home seamlessly combines comfort and modern updates, making it an ideal place to settle down. (id:49269)
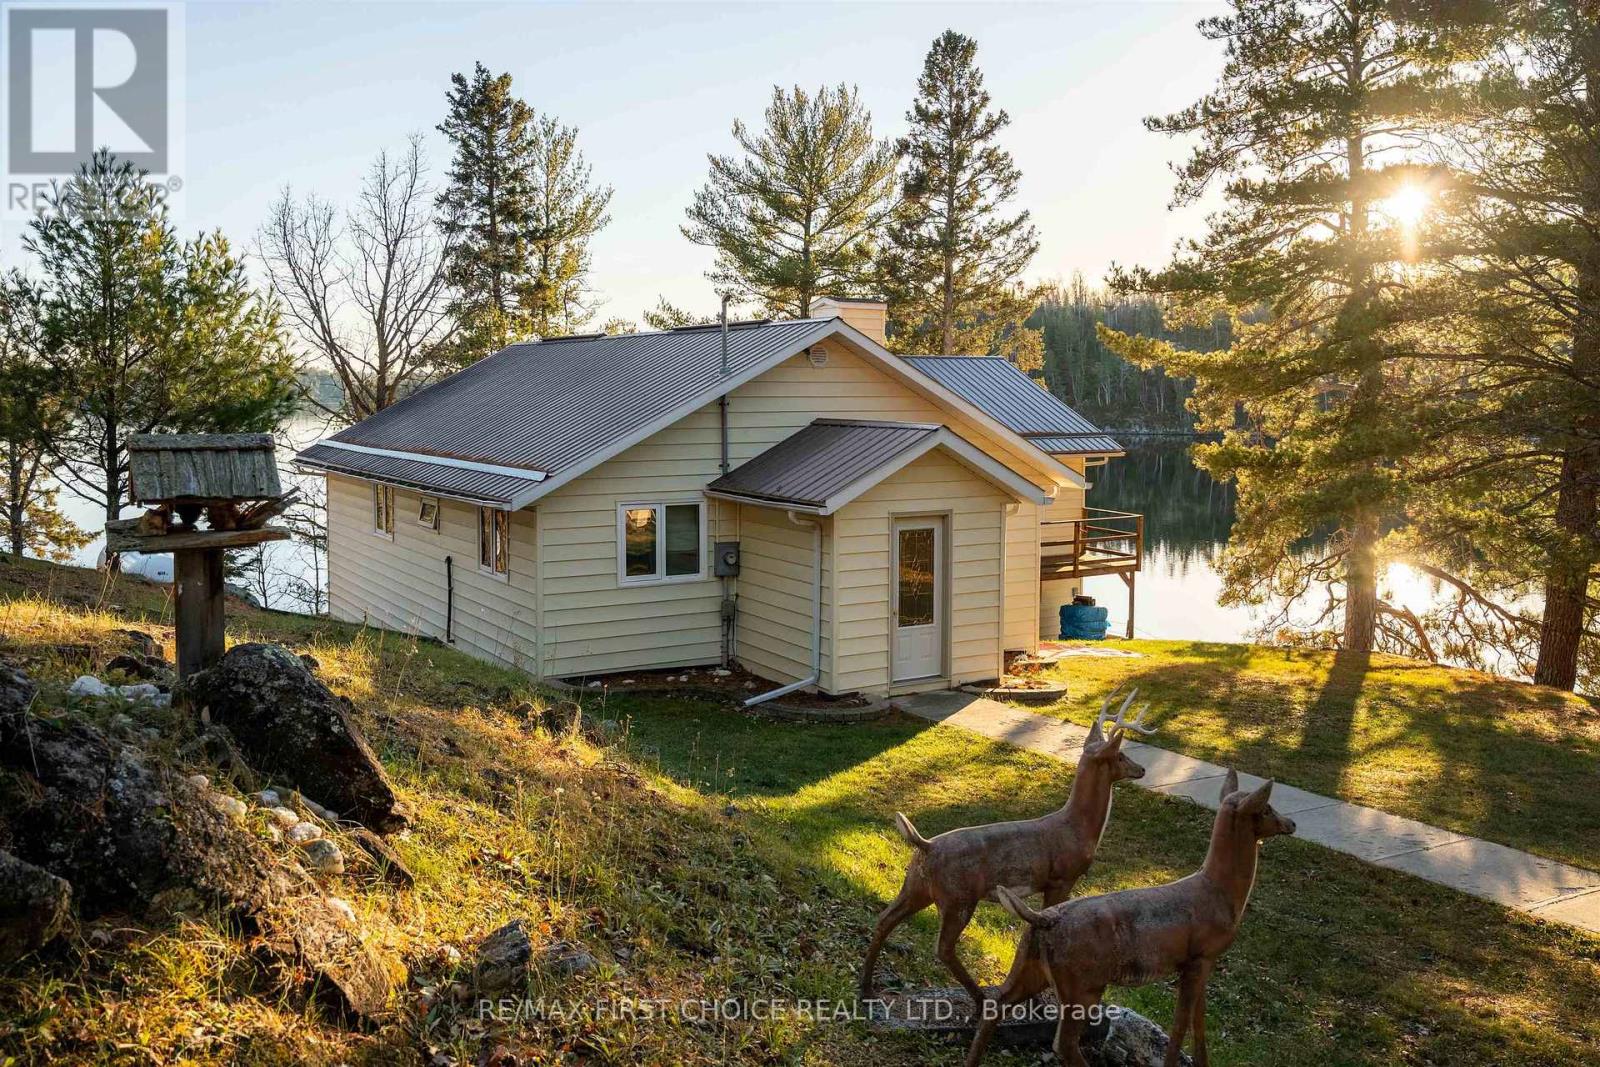
21 Tinker's Road
Sioux Narrows-Nestor Falls, Ontario
Overlooking Sabaskong Bay, Lake of the Woods, this beautifully maintained, 1,676 square foot year-round, waterfront home is located only one kilometre from the conveniences of Nestor Falls. Pride-of-ownership is evident, from the open-concept kitchen, dining and living room areas to the three spacious bedrooms, 4-pce bath with jetted tub & shower, office, and lower level walk-out. There is also an outdoor deck and a network of concrete walkways connecting to three roomy garages - one 20' x 22' on a wood floor, one 14' x 24' on a concrete pad, and one 32' x 32' garage, also on a concrete pad. Other customized exterior features include low-maintenance siding, metal roofing, a waterside gazebo, and both fixed and floating docks. This 1.75-acre property has a southwest exposure, accented by mature white pines, as well as a smooth asphalt drive, and 210 feet of rock shoreline. Additional amenities include 200-amp hydro service, a propane forced-air furnace, central A/C, and a lake-drawn water system, complete with heat trace. The septic system is also heat traced. This unique waterfront home features cellular service; WiFi and satellite TV services are also available. Make an appointment to view! Logistics: Zoned - Rural Residential; 2025 taxes - $3,072.00; Propane $150./month; Hydro $150./month; Bulk propane tank rental $151.50/year. (id:49269)
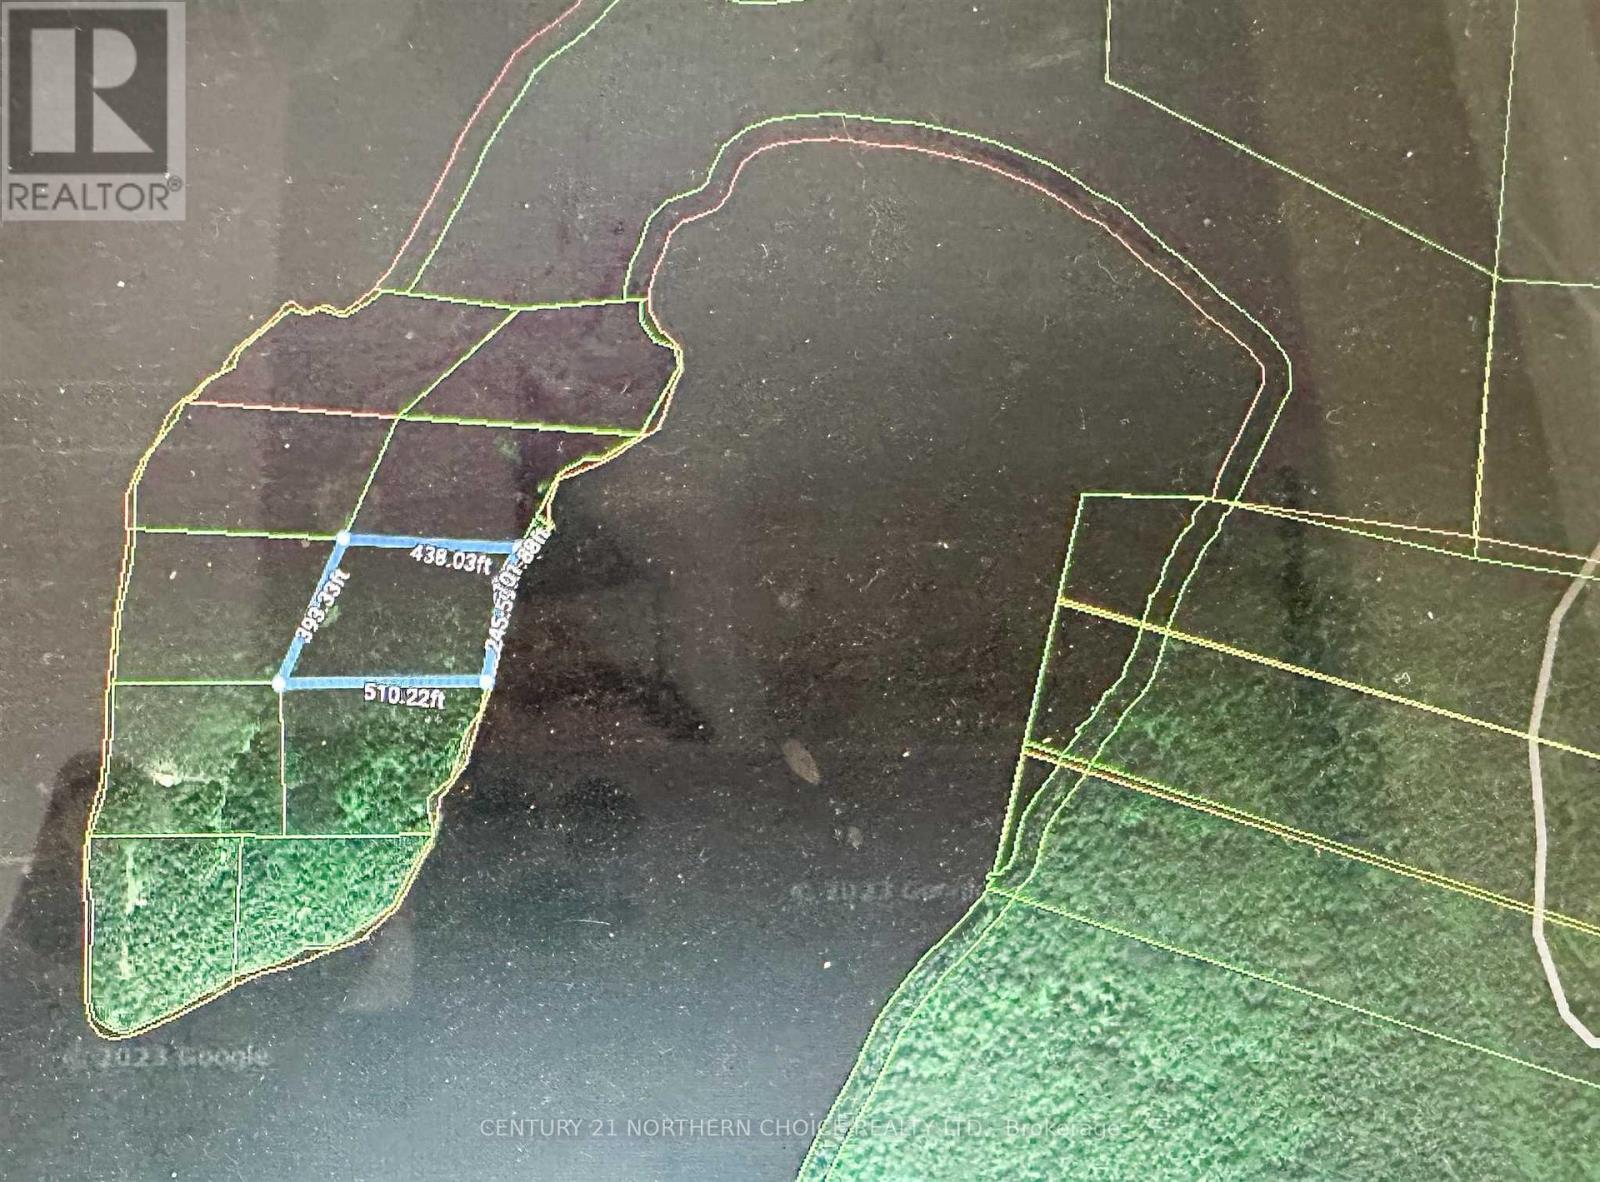
Lot 3 East Byway
Red Lake, Ontario
Beautiful lakefront lot located in East Bay, of the Red Lake area. This is the perfect location to build your cottage paradise, where you will enjoy the natural beauty that surrounds you, as well as renowned fishing right out your front door! Waterfront property is a precious commodity, as it's not being made anymore... don't miss this opportunity! (id:49269)
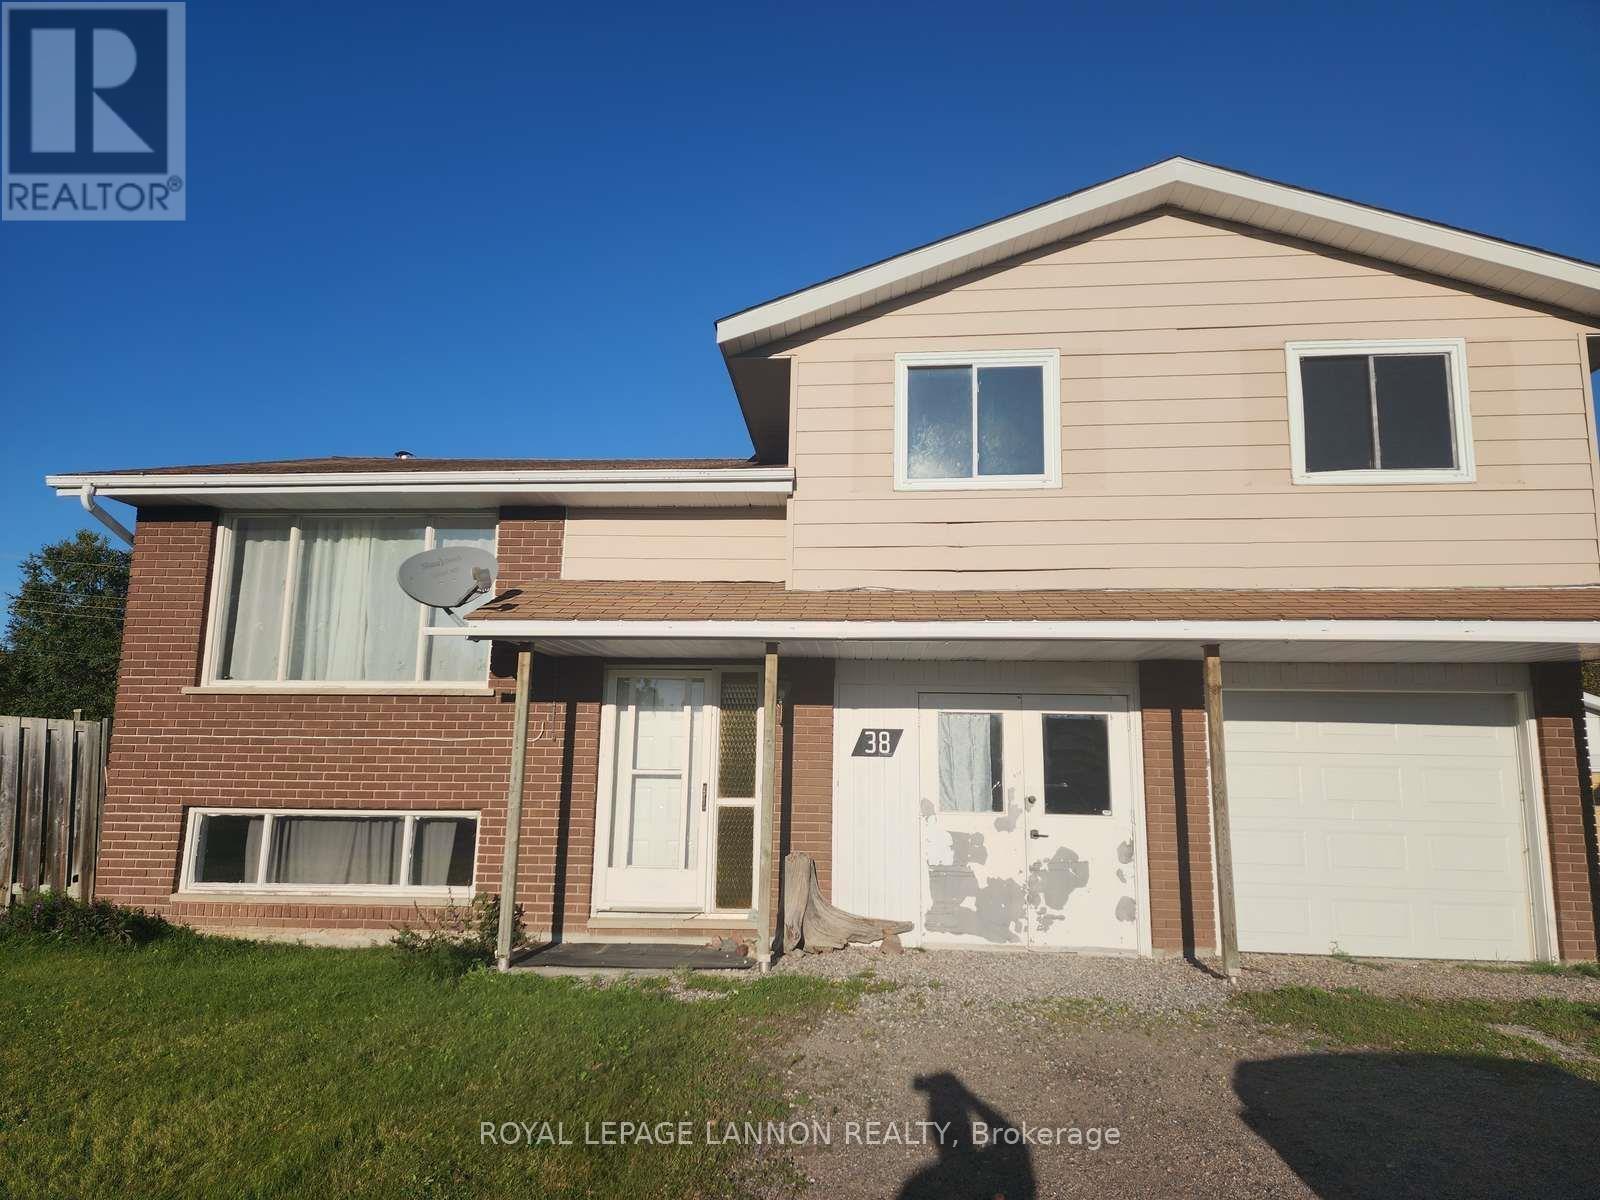
38 Eastgrove Crescent
Terrace Bay, Ontario
Great Location in Terrace Bay – Home Backing onto Green Space Located in a desirable neighbourhood in Terrace Bay on the shores of Lake Superior, this side-split home offers excellent potential for buyers willing to put in some updates and repairs. The home features three bedrooms and two bathrooms, an attached garage, and a spacious family room. Large windows provide plenty of natural light, and the functional layout is ideal for family living. Outside, you’ll find a fenced backyard that backs onto green space, providing both privacy and a natural setting. With schools, shopping, healthcare, and Lake Superior’s beaches just minutes away, this property combines convenience with opportunity. This is a great chance to invest in a solid home in a fantastic location — bring your ideas and make it your own! (id:49269)
Pts 1,5,6 Dorion Island Lake Of The Woods
Kenora Remote Area, Ontario
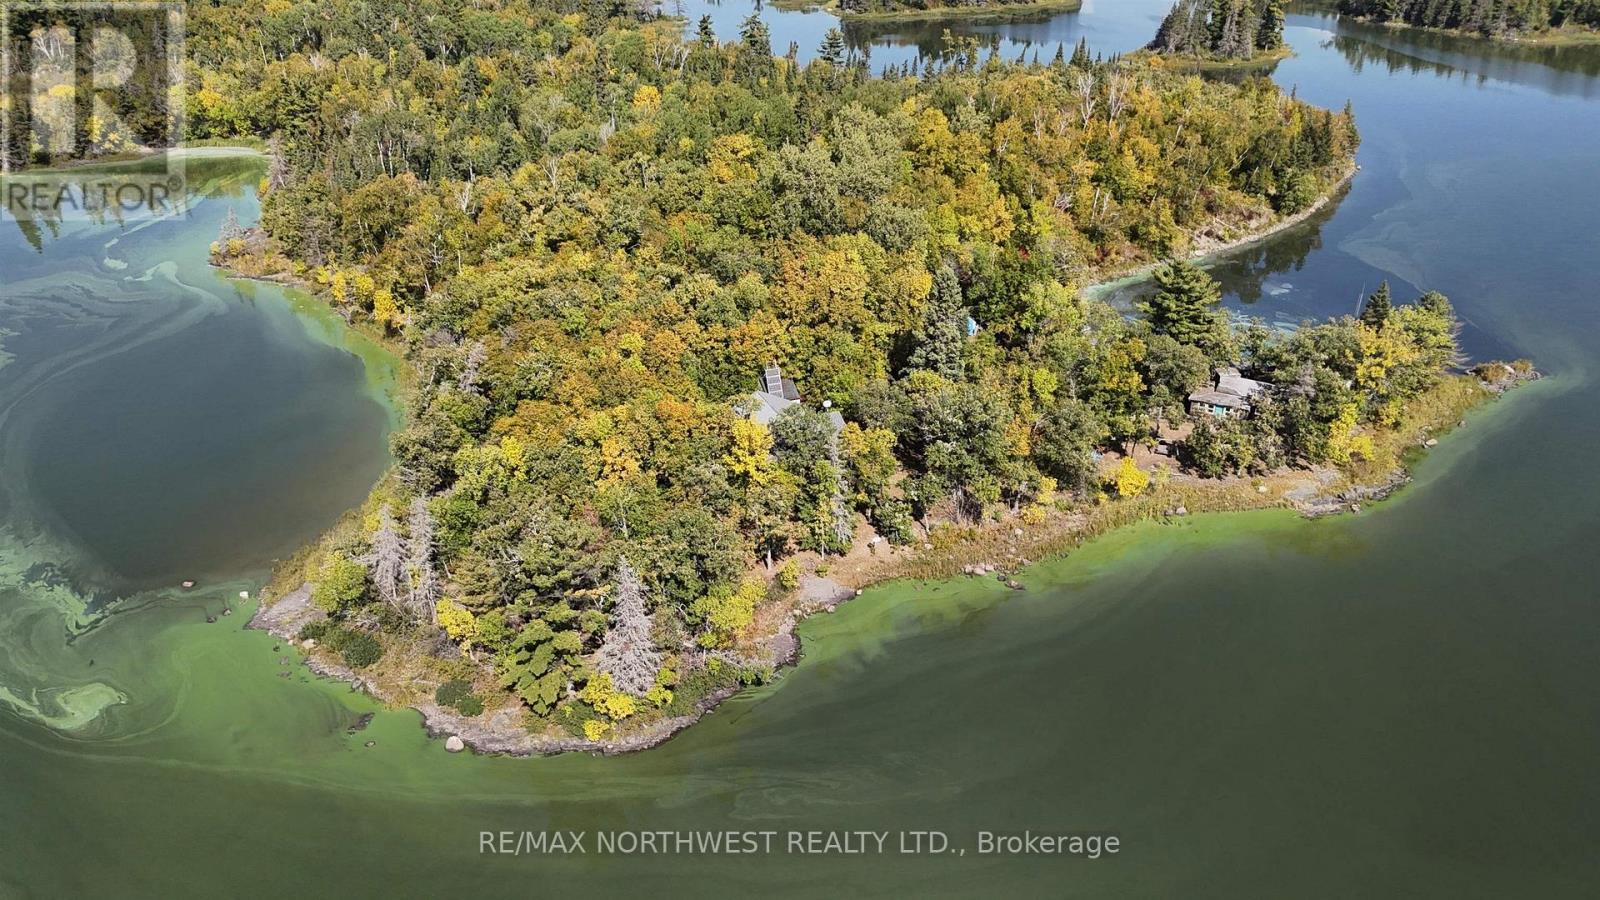
Island Living at Its Best – 1, 5 & 6 Dorion Island, Lake of the Woods Escape to your own private retreat on Lake of the Woods with this rare offering of over 10 acres of land and more than 2,500 feet of shoreline. Perfectly situated with south-facing exposure and a low-profile setting, the property combines comfort, convenience, and natural beauty. The main cottage offers a cozy gathering space for family and friends, while the guest cottage ensures privacy and extra room for visitors. A shop and multiple outbuildings give you the flexibility to store equipment, boats, and gear for every season on the lake. With a solar power system and septic field, you can enjoy off-grid living with modern comforts. This property is designed for easy enjoyment of island life—whether you’re boating, fishing, swimming, or simply relaxing on the shoreline. The sheer size of the property allows for unmatched privacy, while the included skid steer makes maintenance and projects a breeze. DORION ISLAND IS A 31 ACRE ISLAND MADE UP OF FOUR SEPARATE TITLED PROPERTIES, EACH BEING SOLD INDIVIDUALLY, THE OPPORTUNITY TO PURCHASE THE ENTIRE IS LAND IS CURRENTLY AN OPTION. (id:49269)
Pts 2,7,8 Dorion Island Lake Of The Woods
Kenora Remote Area, Ontario
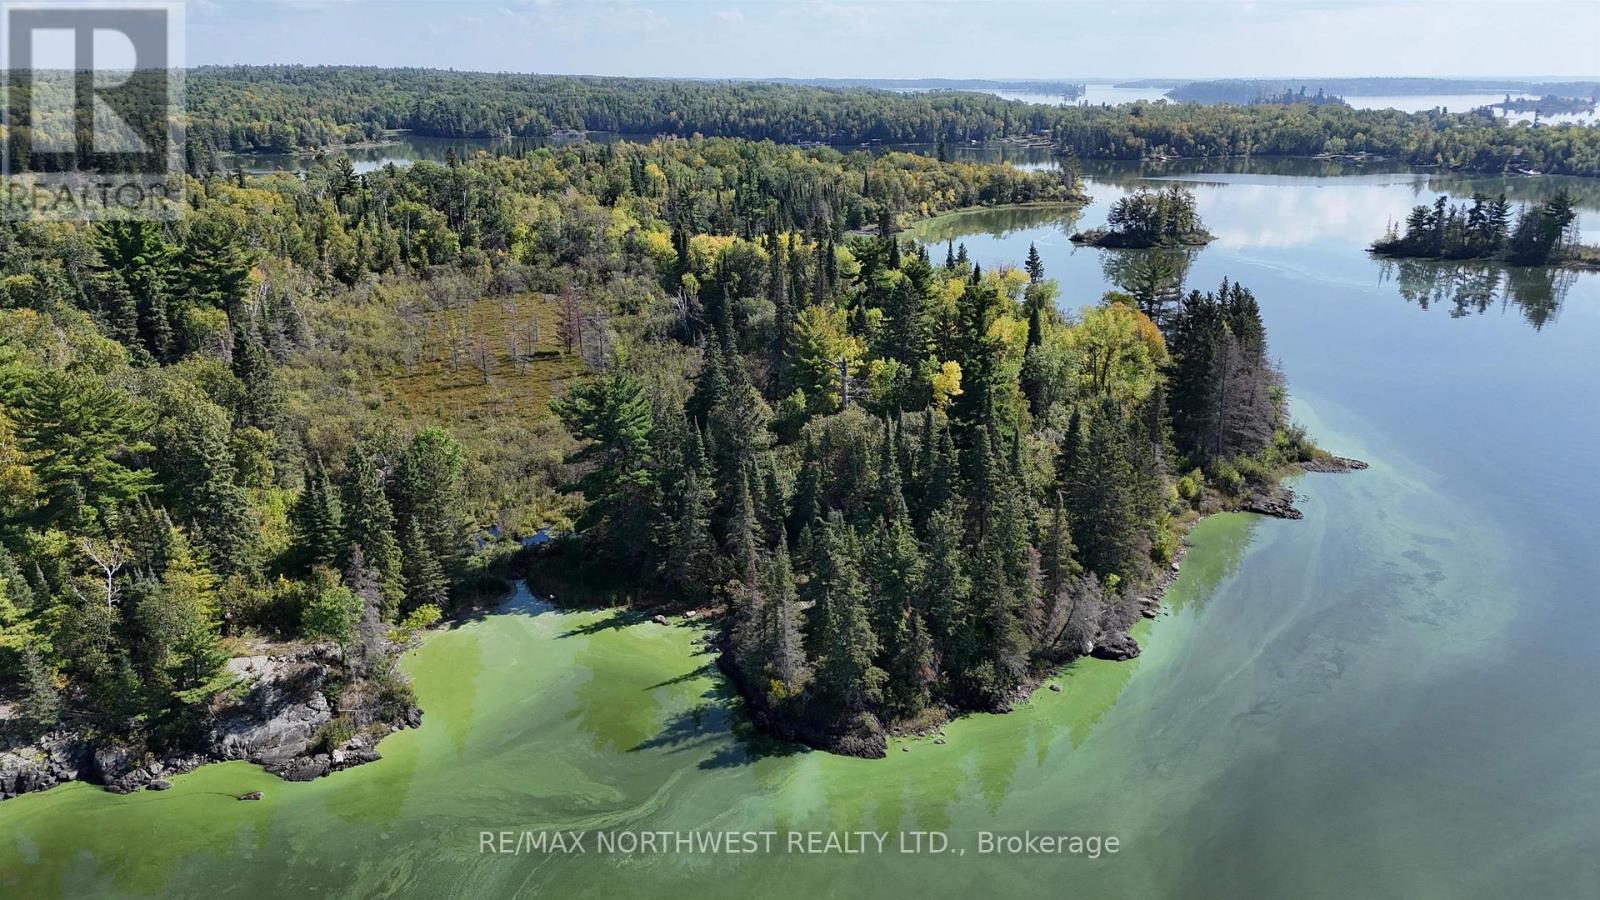
2, 7 & 8 Dorion Island – Lake of the Woods A rare island lot on Lake of the Woods—This parcel offers nearly 5 acres of land and over 1,200 feet of shoreline. With south and west-facing views, you’ll enjoy all-day sun and unforgettable sunsets. Just 10–15 minutes from Northern Harbour, the location is both private and convenient. The property is fully treed, giving you a blank canvas to design your dream retreat. Located in unorganized territory, you’ll have added flexibility for building and development. A truly unique chance to own a sizeable piece of island paradise on Lake of the Woods. DORION ISLAND IS A 31 ACRE ISLAND MADE UP OF FOUR SEPARATE TITLED PROPERTIES, EACH BEING SOLD INDIVIDUALLY, THE OPPORTUNITY TO PURCHASE THE ENTIRE IS LAND IS CURRENTLY AN OPTION. (id:49269)
Lot 15 Jarnel Drive
Kenora, Ontario
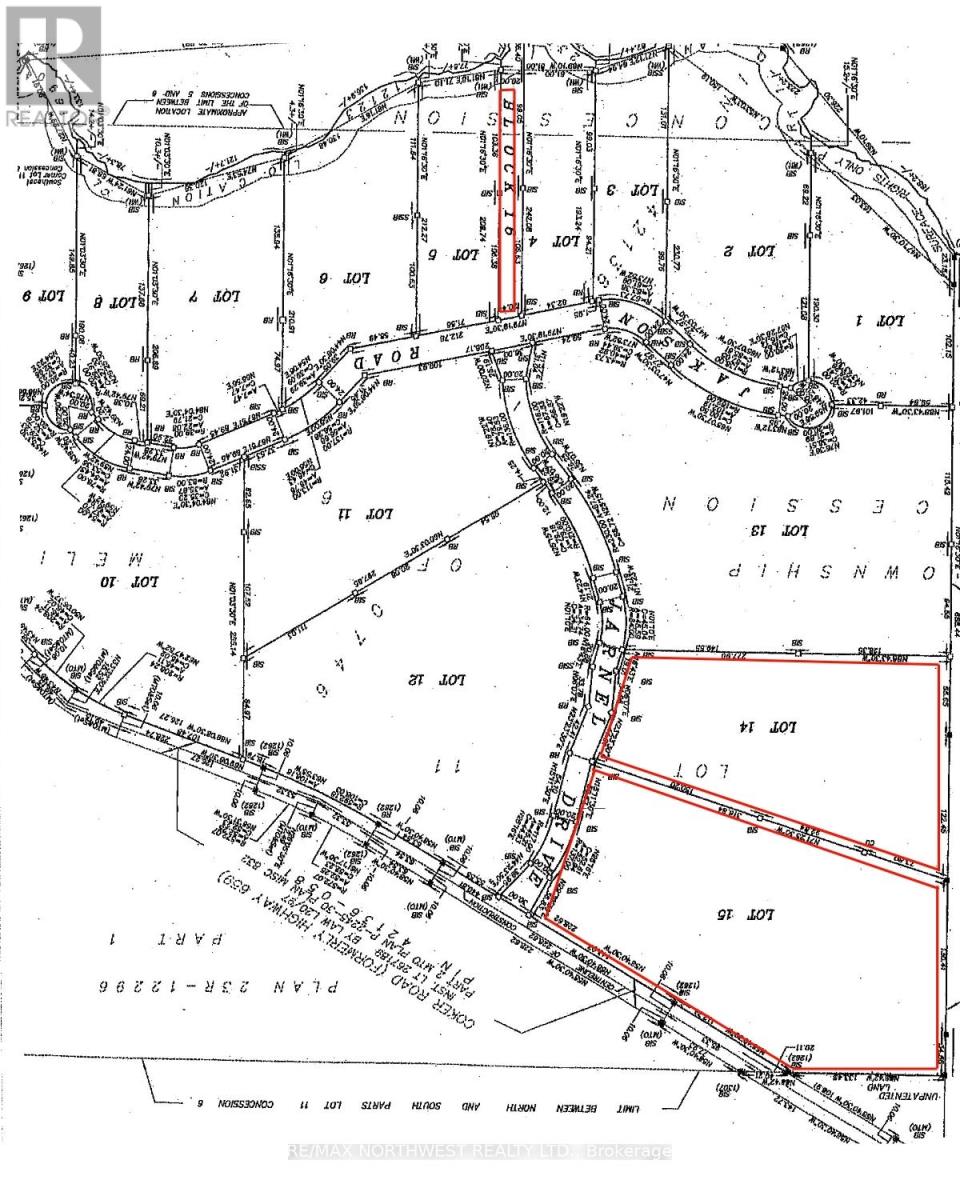
Escape to your own private sanctuary on this beautiful 14-acre lot! With multiple ideal building sites along Coker Road and Jarnel Drive, you have the freedom to design and build the perfect home. The property has already been approved for a septic field, so you can start planning right away. As a bonus, this property includes a dock and a 1/6th ownership in Block 16, giving you direct access to Black Sturgeon Lake. Don't miss this opportunity to own a piece of paradise. (id:49269)
786 Kings Hwy
Fort Frances, Ontario
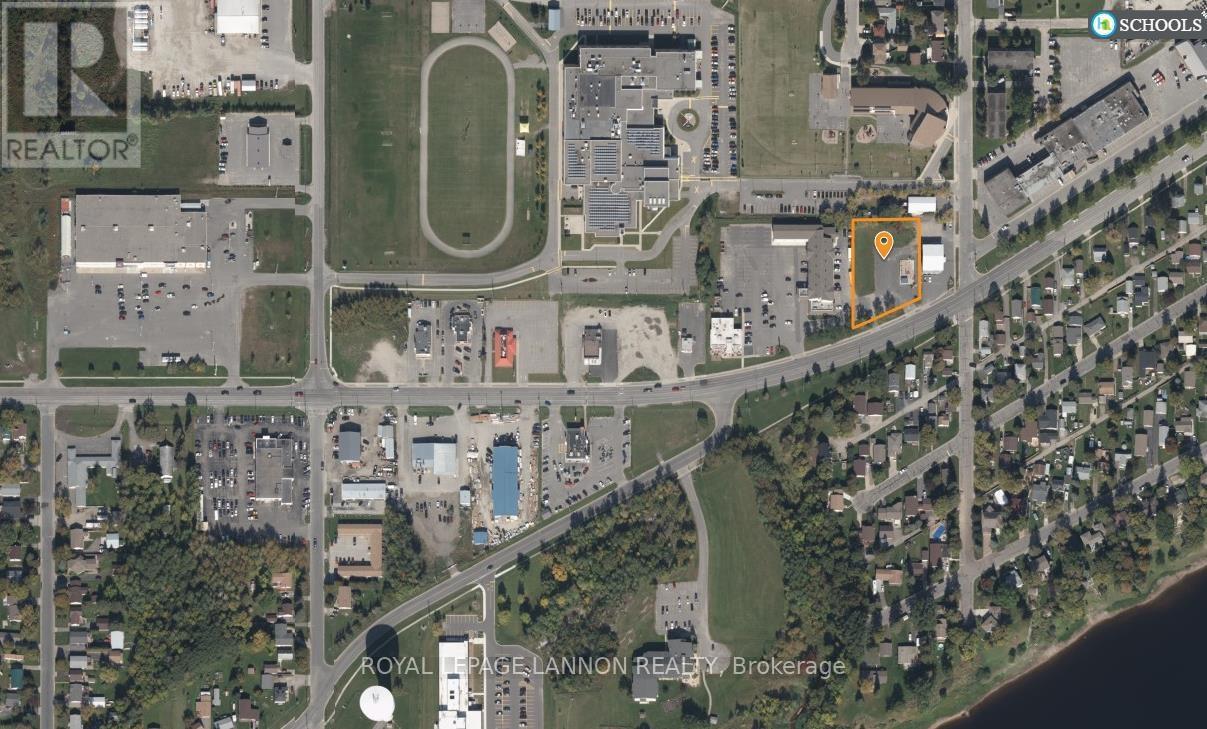
***ONE ACRE DEVELOPMENT PROPERTY***on TRANS-CANADA HWY***Heart of *FORT FRANCES* Next Door to *SUPER 8 HOTEL* *Boston Pizza*McDonald's* *Tim Hortons* VACANT LAND, 0.959 Acres, Water, Sewer, Hydro, Gas, ***EXCELLENT LOCATION***CALL FOR DETAILS (id:49269)
Gaye Street
Kenora, Ontario
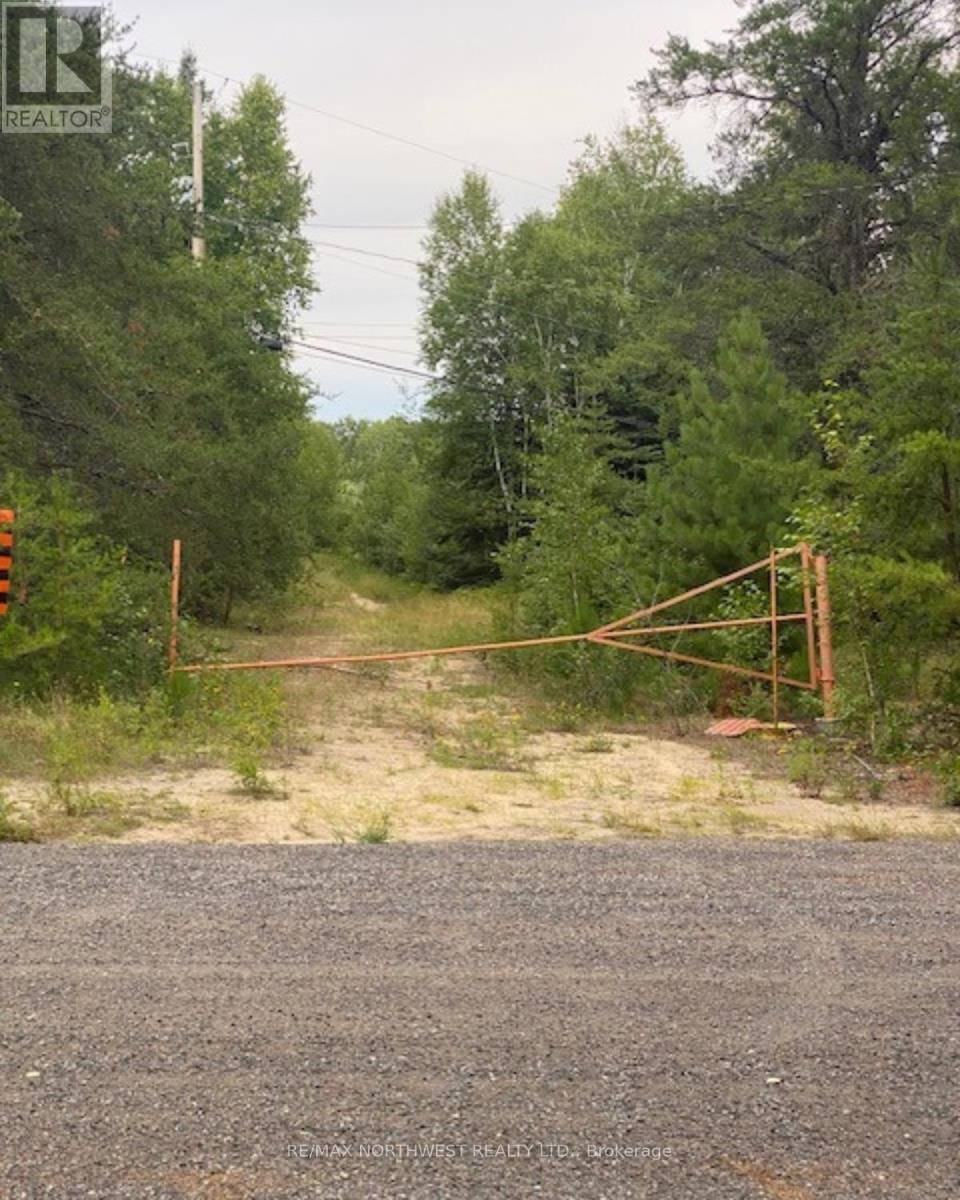
Seize this rare opportunity to own a massive 158-acre parcel of land in Kenora. This property boasts 43 feet of frontage on Gaye Street, offering excellent accessibility. The availability of city sewer and water at the Airport Road is a significant advantage, simplifying the development process. Zoned rural, this lot provides a blank canvas for residential, recreational, or other creative projects. With so much land, the possibilities are endless! Interested parties must consult with the City of Kenora Property & Planning department to explore the full potential servicing this site with sewer and water. (id:49269)
12 Five Point Island
Kenora Remote Area, Ontario
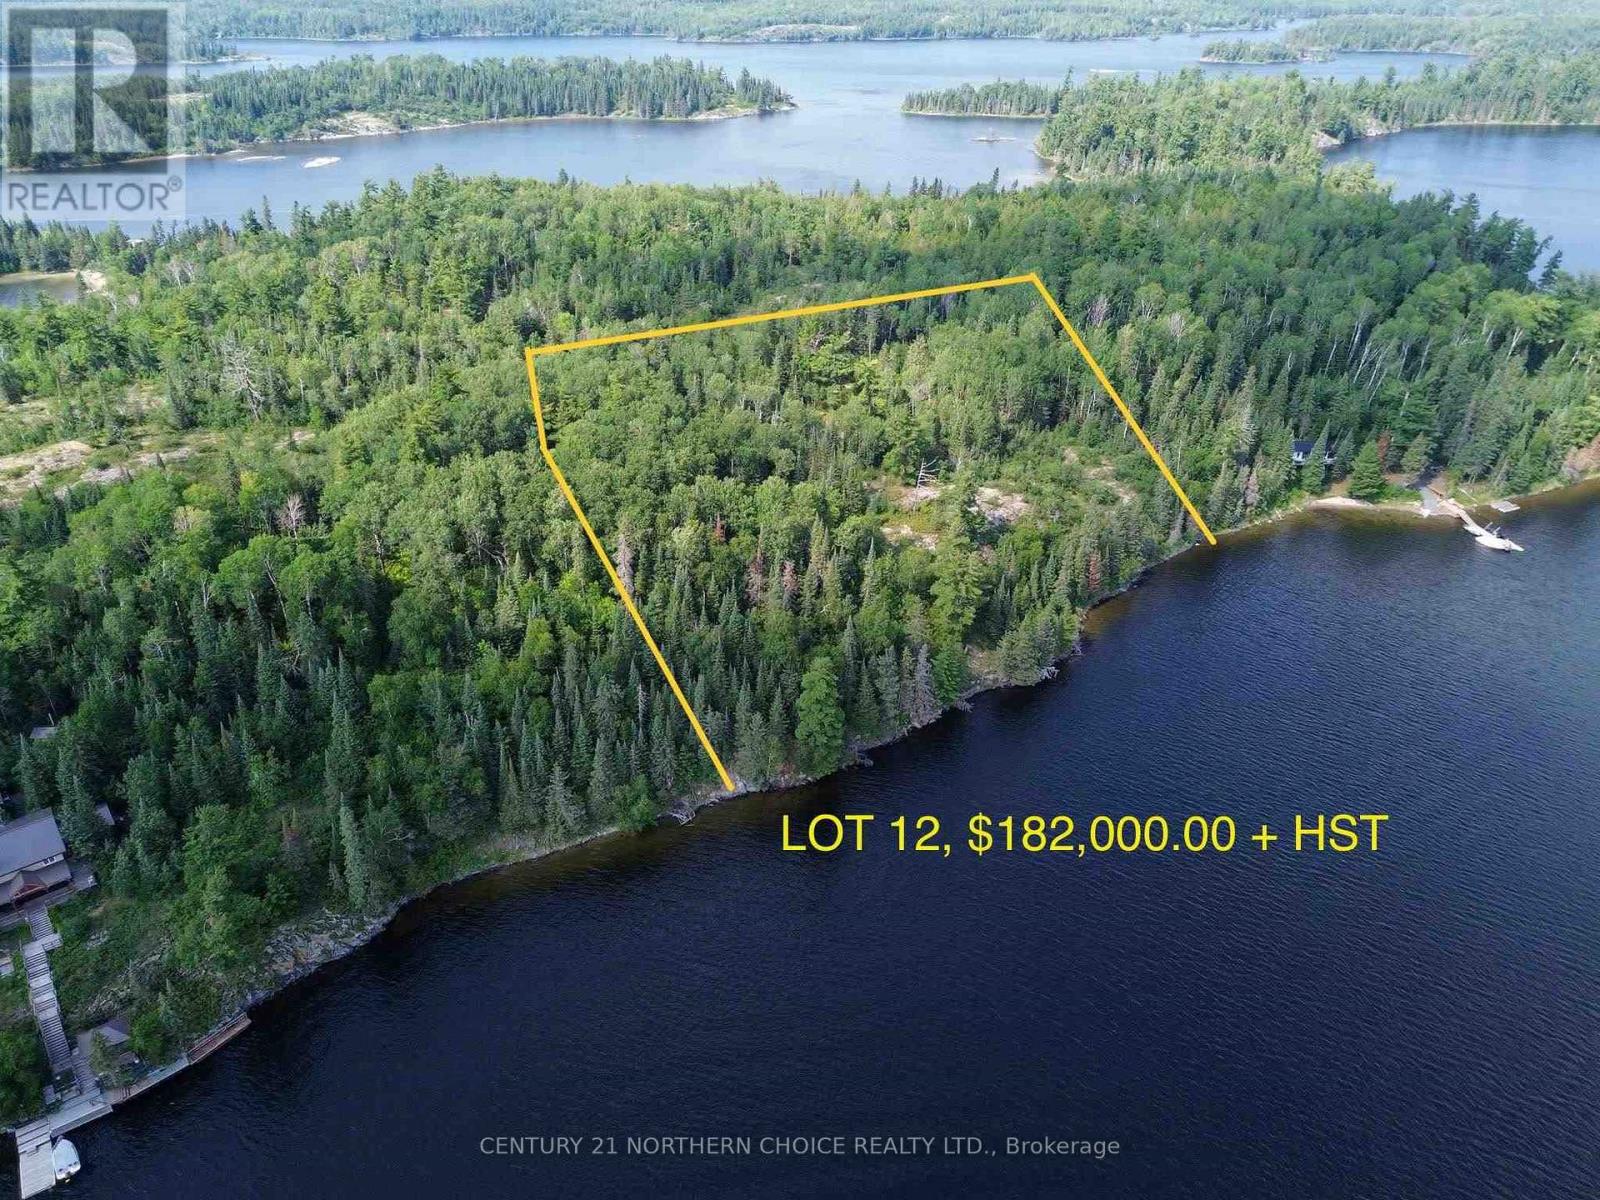
Expansive Waterfront Lot on Five Point Island – 9.48 Acres of Off-Grid Paradise Escape to the tranquility of Lot 12 on Five Point Island, Lake of the Woods. This impressive 9.48-acre property offers 471.4 feet of southeast-facing frontage with deep water shoreline—ideal for large docks, boats, and lakeside living. With a depth of 1,051.9 feet on the south side and 785.4 feet on the north, the lot is generously sized and well-treed, providing exceptional privacy and natural beauty. Perfectly off the grid yet still within cell phone range, this property is the best of both worlds. Accessible in winter via ice or by a scenic 20-minute boat ride in summer, it’s your year-round retreat for adventure or relaxation. Whether you're into world-class fishing, water skiing in the bay, or simply kicking back and soaking in the peaceful surroundings, this location delivers. Don't miss your chance to own a rare piece of Lake of the Woods—three lots have sold this summer. Make this the next one! (id:49269)
21 Five Point
Kenora Remote Area, Ontario
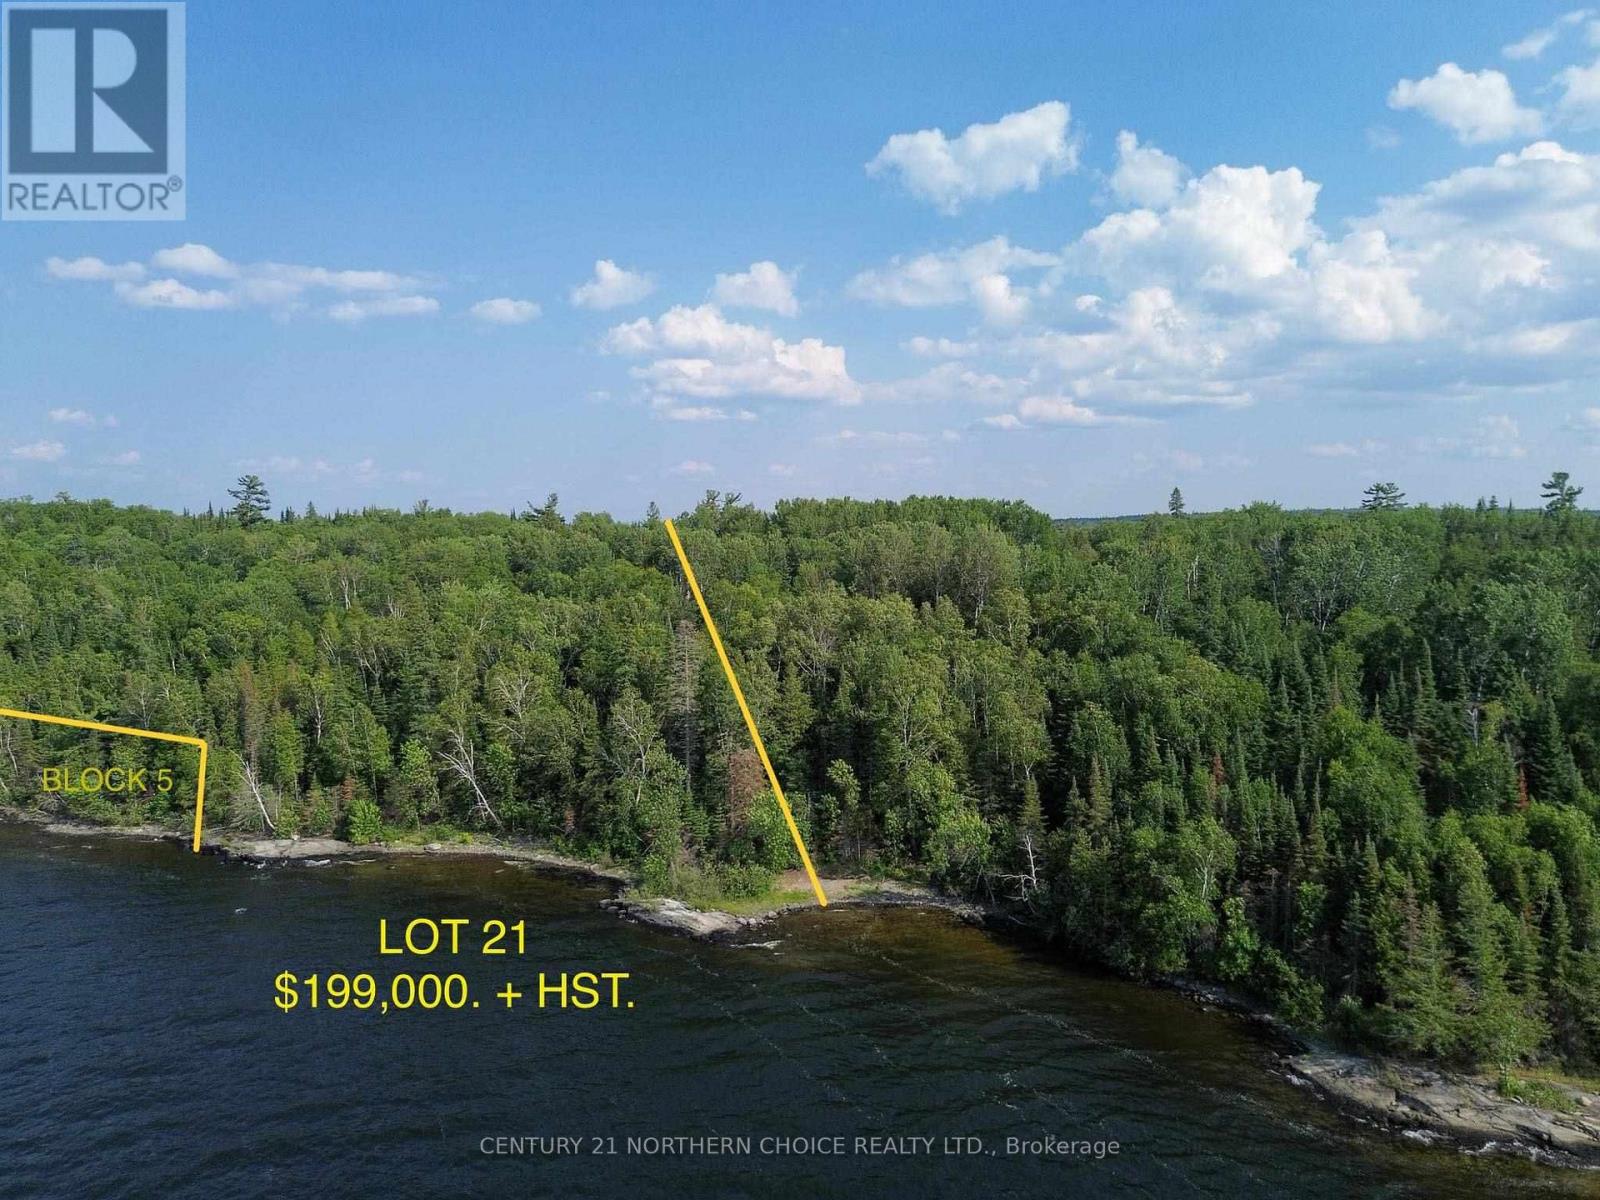
Stunning Sunset Views – 3.9 Acre Waterfront Lot with West Exposure Enjoy breathtaking sunsets from this west-facing 3.9-acre lot featuring 290.3 feet of deep water frontage and a low height profile for easy shoreline access. Well treed and private, the property offers numerous potential building sites, making it ideal for your dream getaway. The lot measures approximately 311 feet deep on the north side and 442 feet on the south, with a rear width of 407 feet. A Crown-protected spawning area borders the north edge, providing a natural buffer and added privacy. Accessible by boat in the summer and ice road in winter—an established ice road typically passes the north end of the island each winter. Price: $199,000 + HST Don't miss out. West facing, well treed and deep water frontage. (id:49269)
14 Five Point
Kenora Remote Area, Ontario
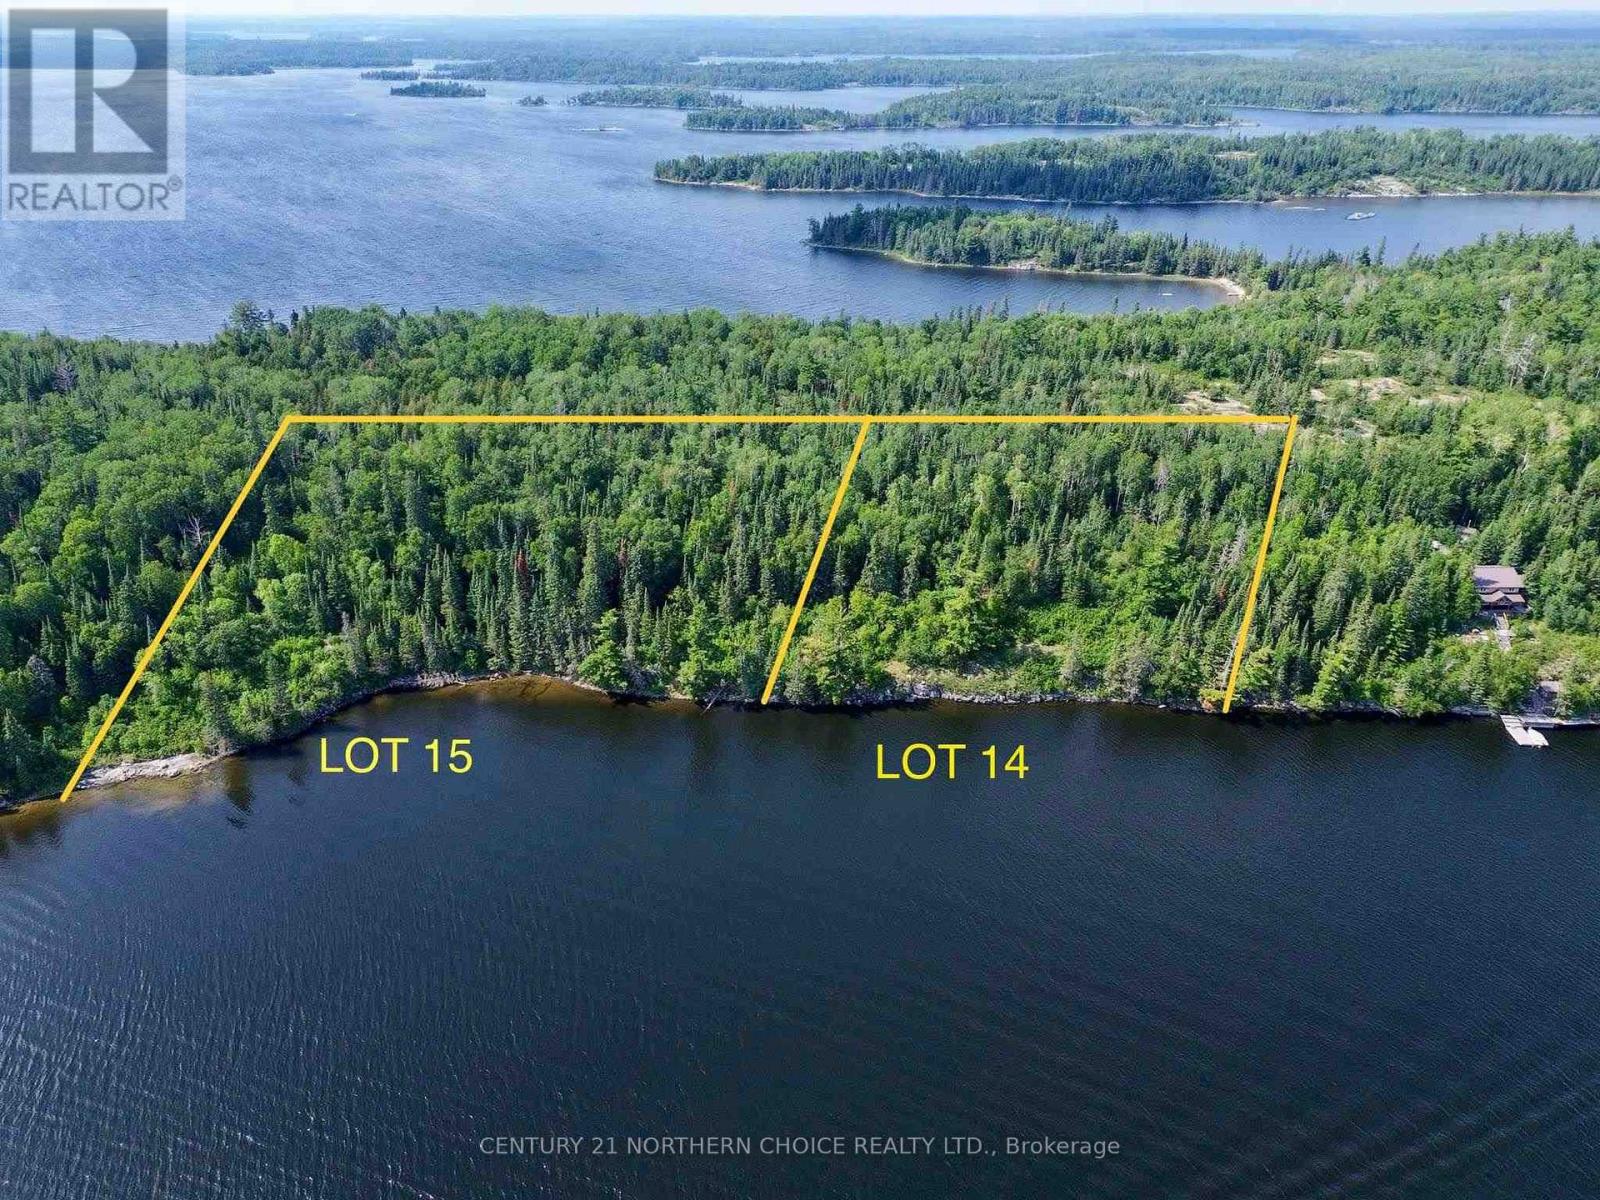
Beautiful Waterfront Lot on 4.16 Acres – East Exposure on Deep Water A great opportunity to own 4.16 acres of prime waterfront with 365.8 feet of deep water frontage and stunning east-facing views. This well-treed lot offers privacy, natural beauty, and multiple potential building sites to suit your vision. With a depth of 493 feet on the north side, 473 feet on the south, and 394 feet across the rear, there’s plenty of space to create your dream cottage retreat. Whether you’re planning a peaceful escape or a year-round getaway, this property offers the perfect canvas. Price: $177,000 + HST Three lots have sold this summer, make this the next one! (id:49269)
619 Cameron Road
Morley, Ontario
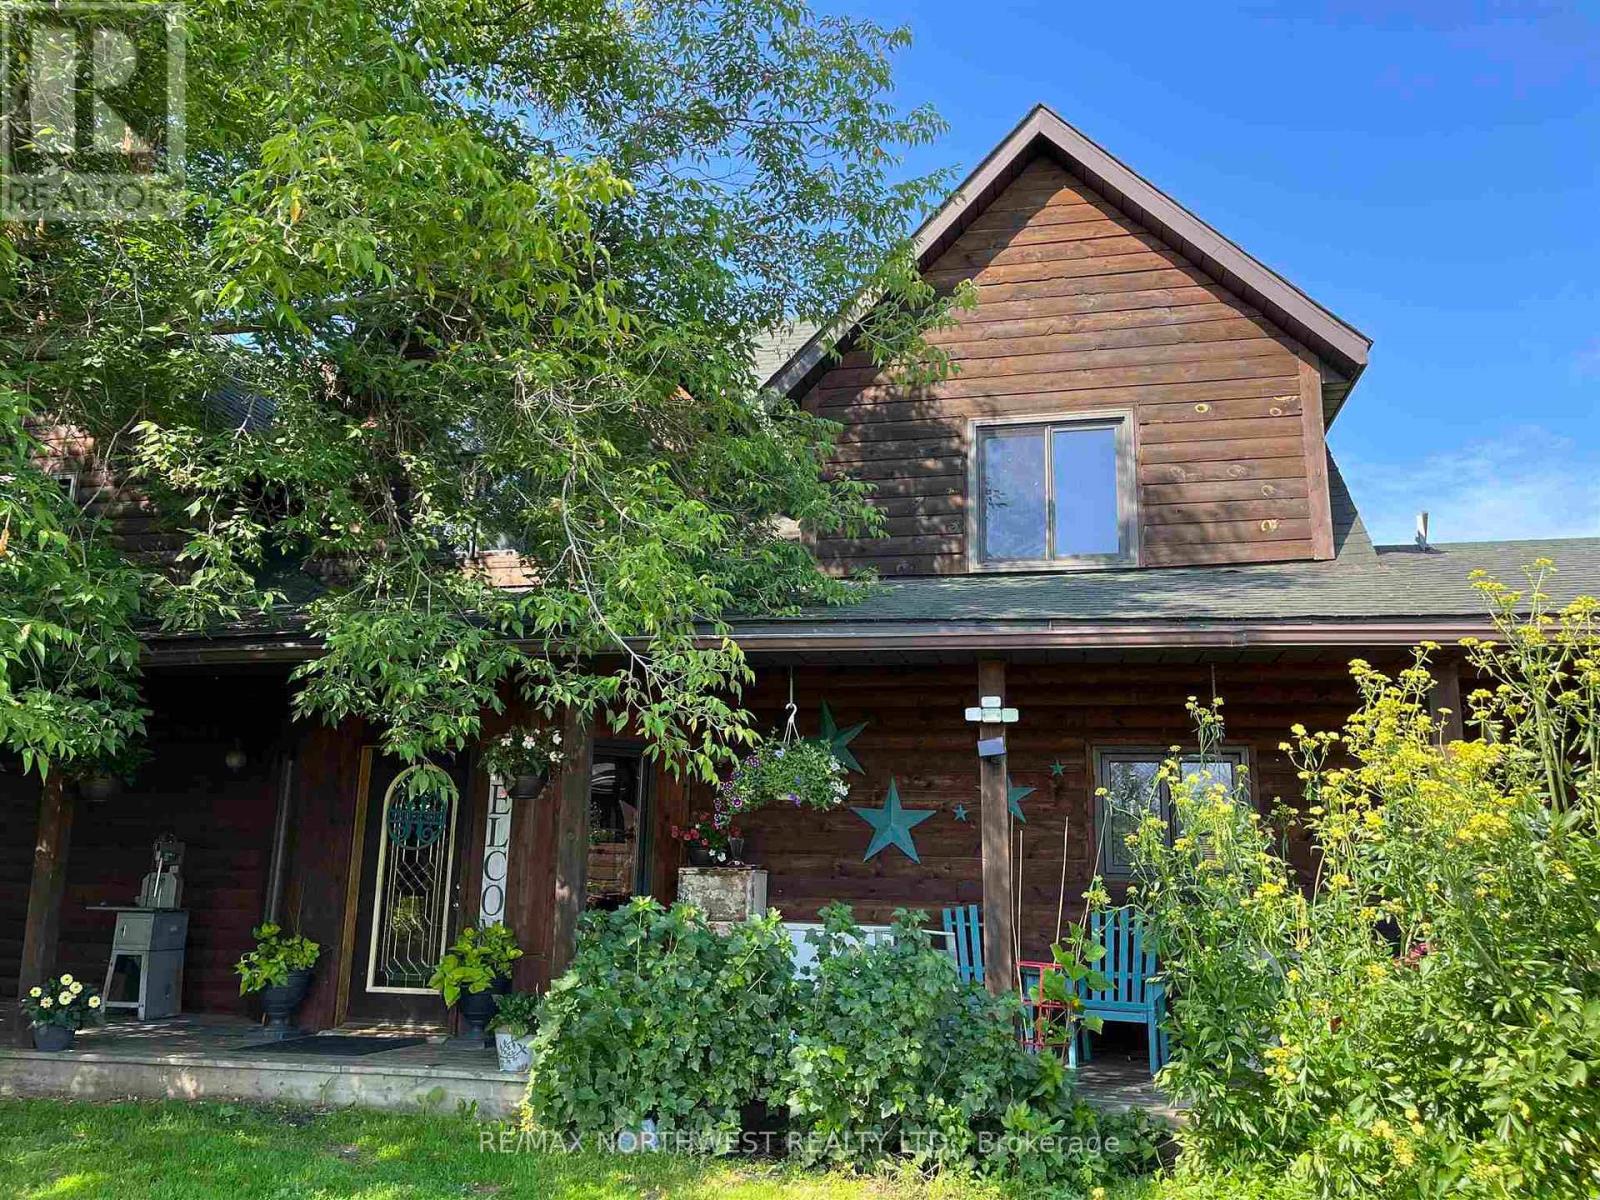
Peace and tranquility. Custom built, off grid home on nearly 160 acres. The home features three bedrooms with 2.5 baths, open kitchen, dining & living room, cathedral ceilings, large entrance, main floor master bedroom with ensuite & walk in closet, and main floor laundry. Up the open staircase are two additional bedrooms, 3 pce bath and den, connected by a walk way that is open to the downstairs living areas. There is an attached two stall garage with attic storage space. Wrap around porch, dormers and wood finishing create a true country feel. The land is well treed with some open fields making it prime habitat for wildlife. Older barn, gardens and fruit trees, to get you started with your home steading dreams. Down a quiet country road that is maintained year round. The home is heated with a wood stove and three direct vent wall mount propane heaters. Flowing well. Solar system with back up generator. (id:49269)
1 Bear Camp
Machin, Ontario
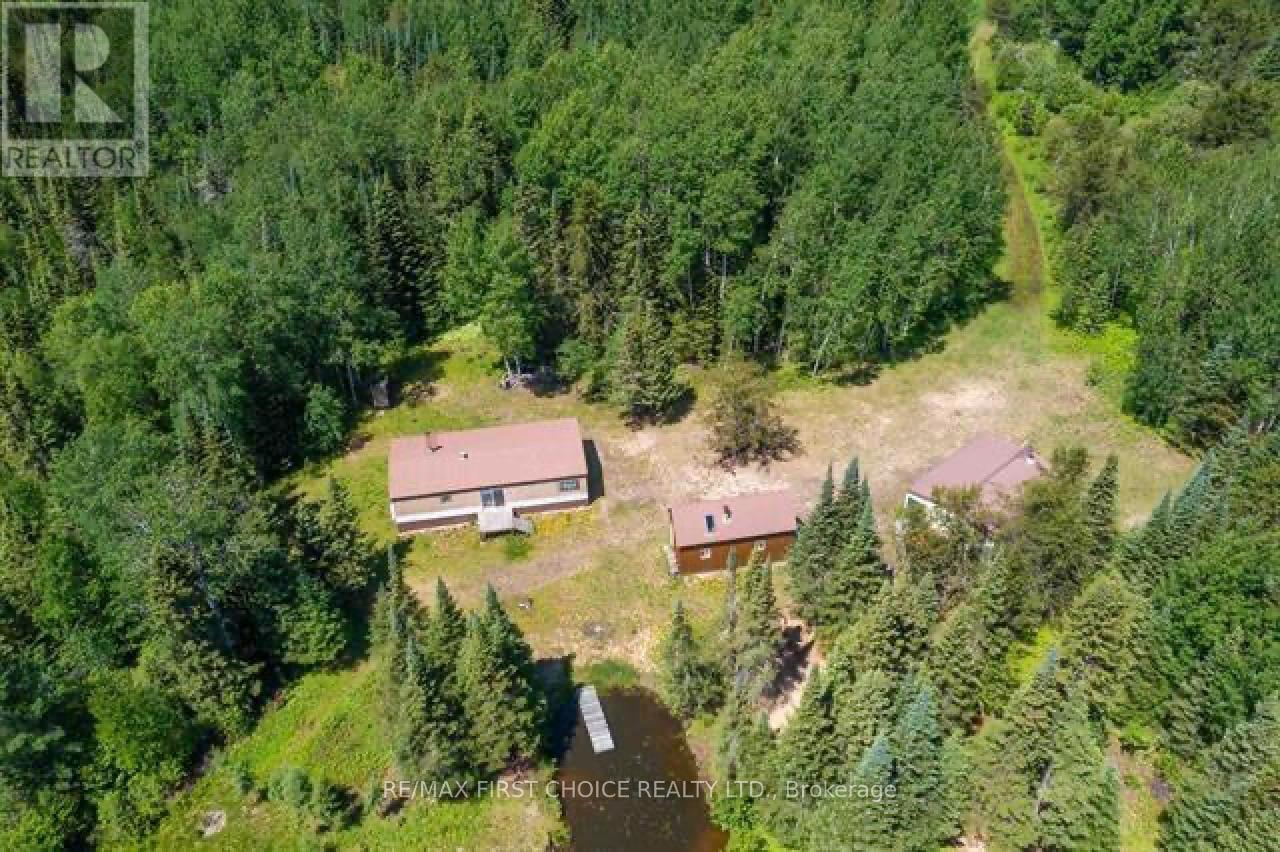
New Listing. Bear Camp offers a truly unique off-grid living experience! The main building site boasts a spring-fed minnow pond, providing a picturesque setting with a main house, double wide modular building, garage with loft and sauna building. The property features an old well and is surrounded by sandy ground. Explore the groomed trails that wind through the landscape, inviting you to immerse yourself in the natural beauty of the area. A small 10-acre clear cut adds to the charm, offering open space for various activities. Bear Camp is an ideal spot for hunting, with abundant wildlife and prime hunting grounds. The second parcel of this extraordinary property is an old homestead with a cleared pasture area that overlooks and borders Bottle Bay Lake. Known for its abundant fish and direct access to Eagle Lake. Just before reaching Bottle Bay Lake, you’ll find a remarkable 5-acre beaver pond, approximately 15 feet deep. This pond is a haven for waterfowl and is filled with wild rice. Together, these two parcels are over 300 acres in area, separated by crown land, providing an expansive and private retreat. Whether you like to hunt, or seek a peaceful private escape, Bear Camp offers itl. (id:49269)
305 Wellington Street E
Aurora, Ontario
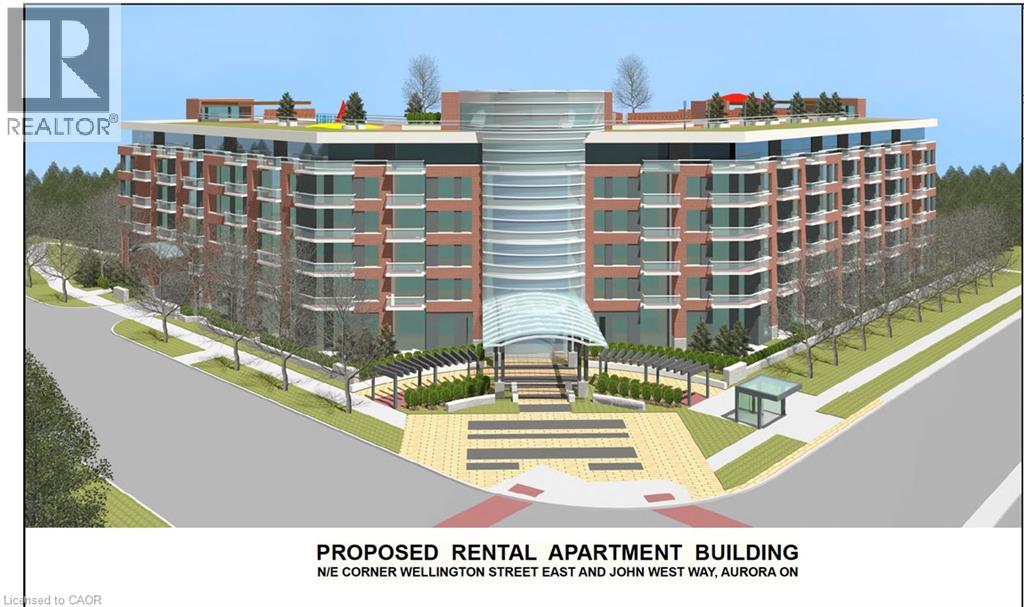
Rare, fully entitled multi-residential development opportunity in the heart of Aurora. Approved for a 6-storey, 149-unit purpose-built rental building, with OLT approval in place and Site Plan Agreement executed with the Town of Aurora. The site is substantially de-risked from a planning perspective, with an extensive suite of technical, engineering and environmental studies completed. Prominent location at Wellington Street East and John West Way, less than 1 km from Aurora GO Station, with York Region Transit at the site and immediate access to the Holland River Valley Trail system. An exceptional opportunity to acquire a large-scale, shovel-ready rental development site in one of York Region's most established and desirable communities. (id:49269)
Steve Kewin And Associates Inc
14 Island Canyon Lake
Kenora Remote Area, Ontario
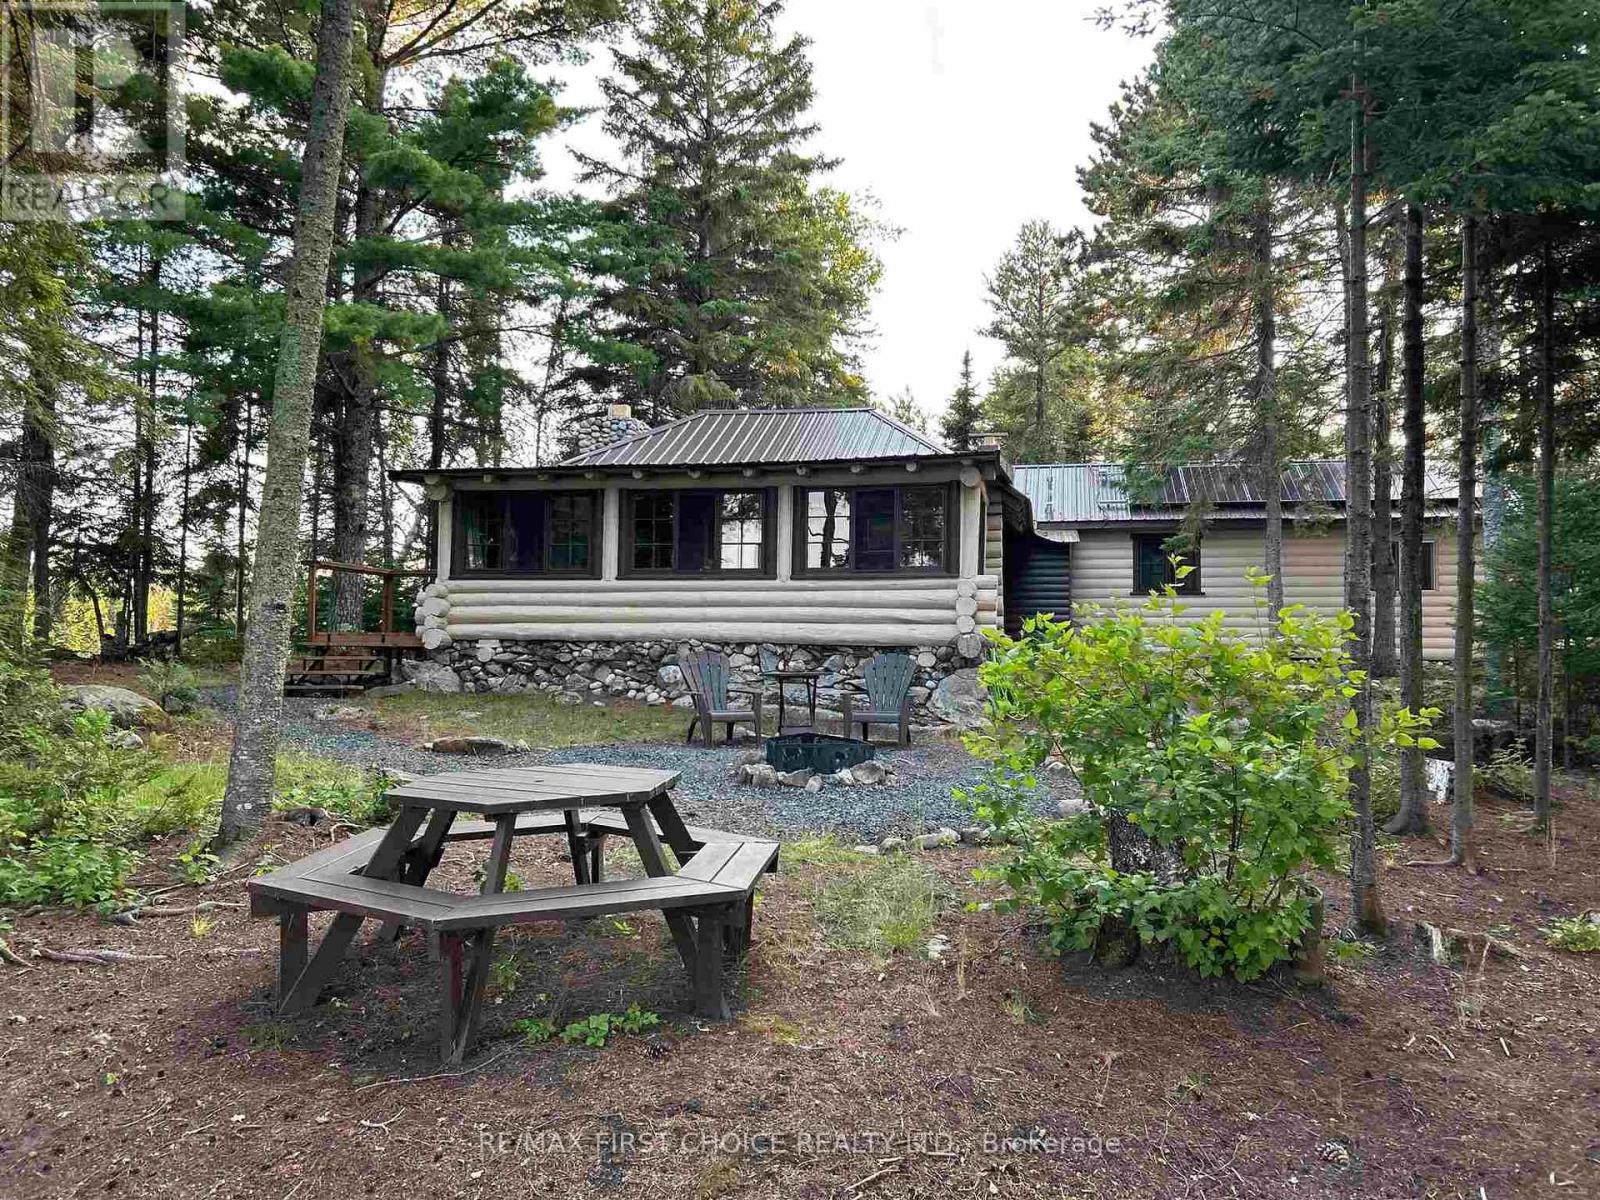
New Listing. Private Island on Canyon Lake in the Heart of Ontario’s Sunset Country near Dryden Ontario. The Island is just over 1.2 acres, entirely low profile. Featuring sand beaches to rock ledges and perfect places for an evening campfire on every point. The dock is fairly sheltered to keep your boat safe and secure. The rock pathways around the island make it easy to traverse. The cabin is approximately 1200 sq ft and has been extensively renovated with the recent addition of a bedroom and solar system. An excellent atmosphere for family and friends to gather for a fish fry after a day on the lake, or you to enjoy the privacy an island provides. The cabin has a bathroom with a composting toilet, and a shower, as there is an outhouse that can be used if you venture out in the winter months. This property includes a titled docking area on the mainland off McIntosh Road. This turnkey cottage is ready for you to just show up and start to enjoy your cottage experience. (id:49269)
Jo185 Shoal Lake
Kenora Remote Area, Ontario
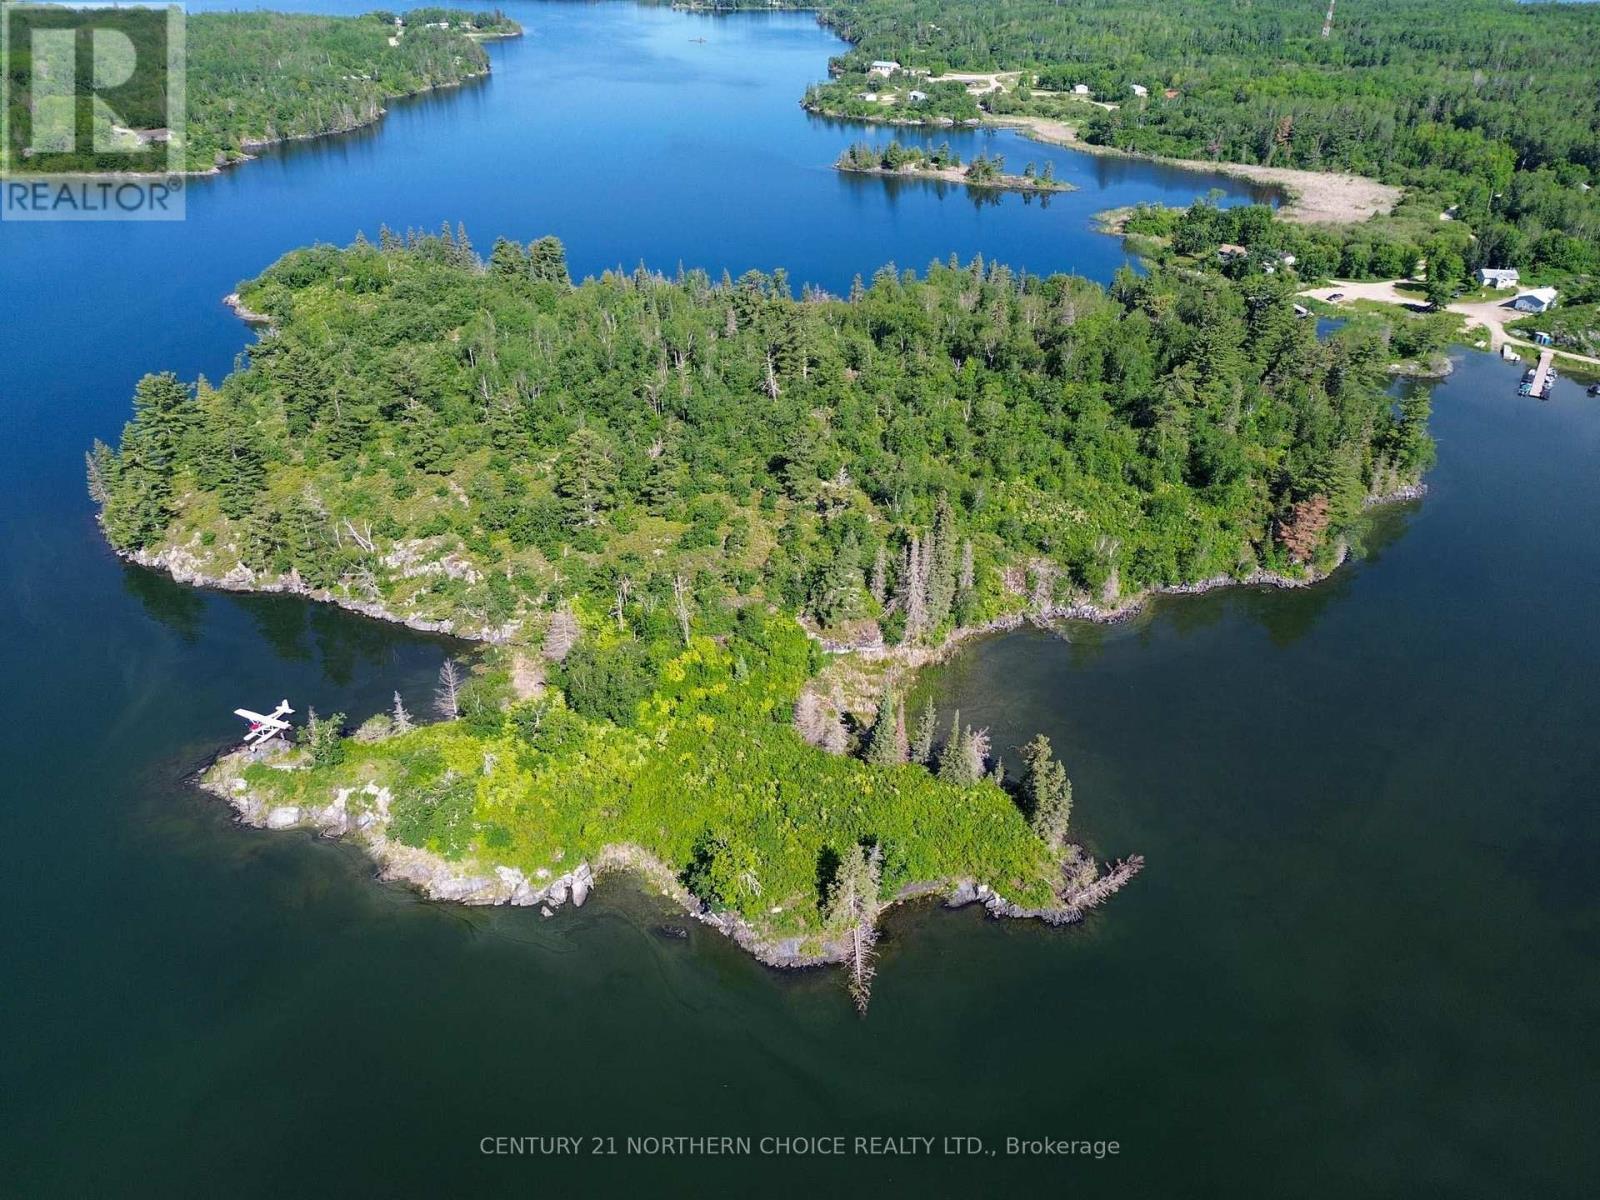
Own Your Private Paradise: A Breathtaking 15.7-Acre Island on Shoal Lake. Owned to highwater mark. Very near mainland parking/docking. Mainland parking/docking can be seen in the photos, it's very near! Embrace a rare opportunity to claim your very own island oasis nestled in the pristine waters of Shoal Lake. Spanning 15.7 acres, this untouched natural gem offers boundless potential and serenity. Stunning Landscape: Elevated terrain provides sweeping panoramic views of the sparkling lake—perfect for sunset watching, stargazing, or simply soaking in nature's beauty. Versatile Building Opportunities: Design your dream retreat with multiple prime building locations, ideal for cottages, cabins, or guest homes. The island’s profile supports a range of architectural visions. Boater’s Delight: Enjoy deep water on all sides for secure docking, swimming, and seamless lake adventures. Low Ownership Costs: Exceptional value with annual taxes of just $500.76 (2025), including mining taxes—affordable luxury at its finest. Year-Round Accessibility: Easily accessible year-round with a short, scenic boat ride from the mainland in the warmer months, and convenient access via ice during winter. Your escape is closer than you think. Unmatched Peace & Privacy: Whether you seek a quiet sanctuary, a family compound, or an investment in nature, this island offers an unparalleled blend of tranquility and possibility. A cottage on Toby's Island has sold for more than $550k, surely this is good value with the entire Island. Build a castle or a modest cottage. Make plans to come and see. (id:49269)
Pt 1 23r-14945 Snake Byway
Sioux Narrows-Nestor Falls, Ontario
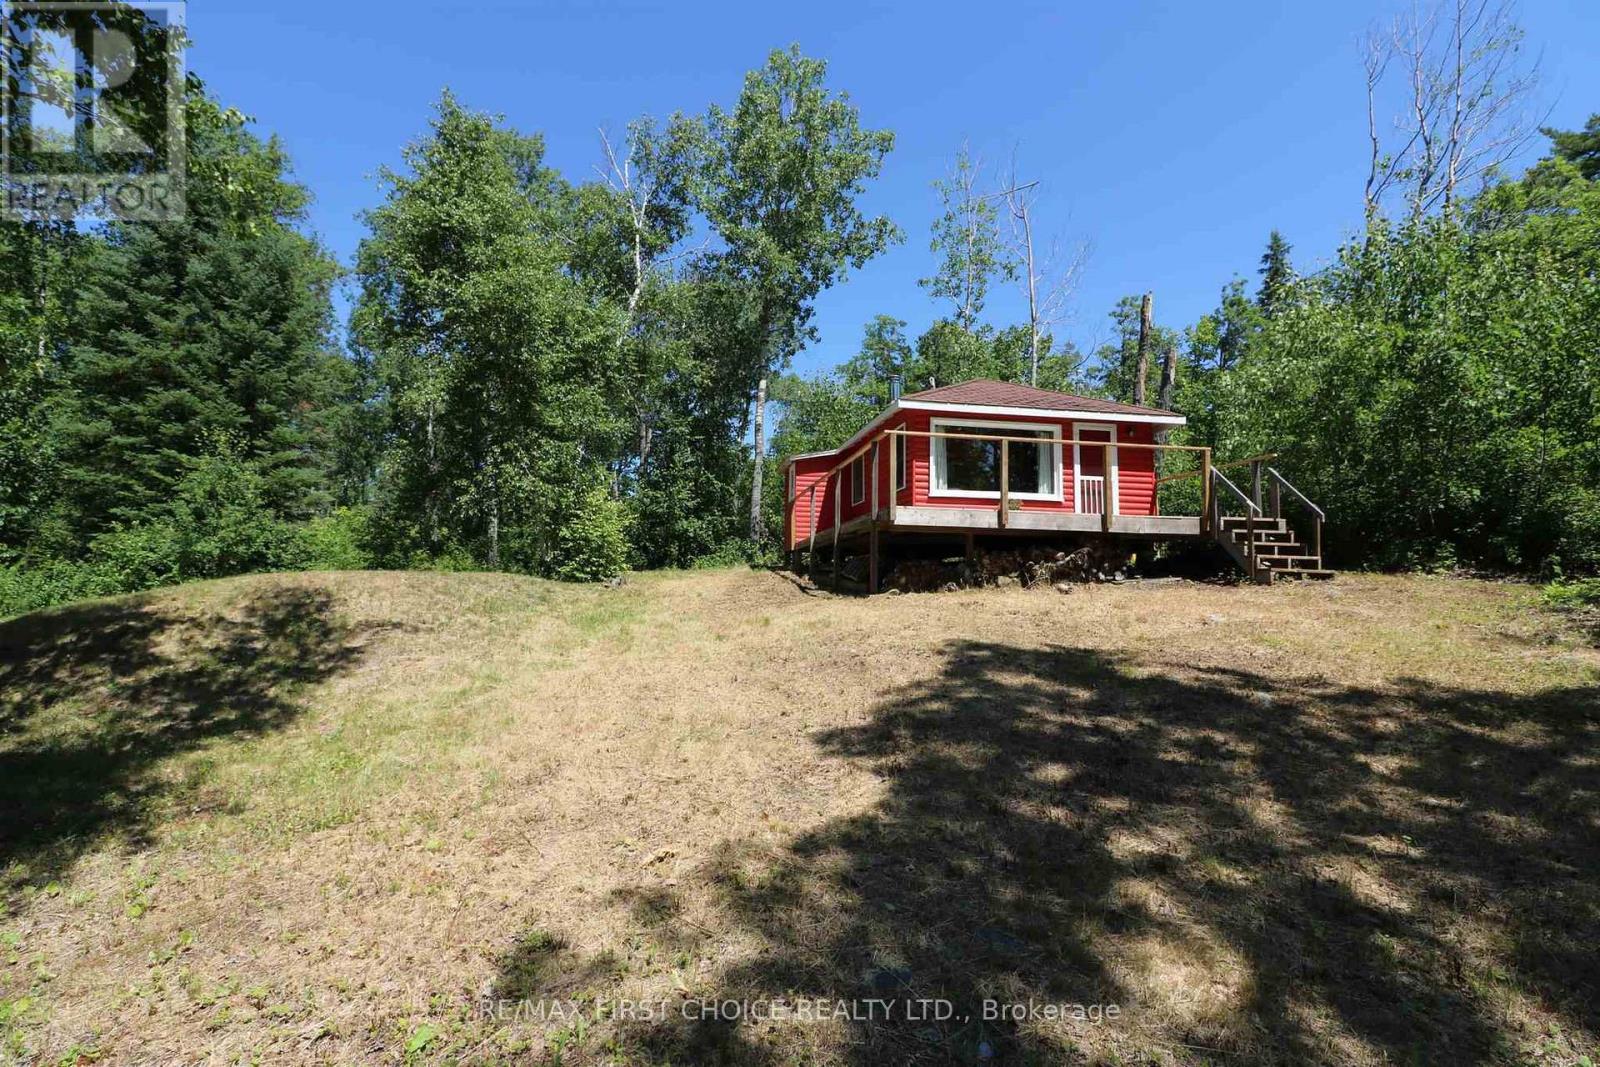
This snug and cozy log-sided cabin is steeped in history; previously enjoyed at the Red Indian Lodge site in Sioux Narrows! The current owner moved the cabin to this private water access location in Snake Bay, Lake of the Woods. The 474 s/f cabin features an eat-in kitchen, living room with woodstove, a bedroom and bathroom with tub and shower and separate sink and toilet room. Set on a 1.64 acre titled property, this location features amenities such as solar power, propane range and on-demand hot water, lake-drawn water system with 12 volt pump and certified septic system (2019). There is cellular service at this location and Star-Link satellite is available. There is a 200 foot building setback from the high water market as this location was a mining claim. At the shoreline, there is a storage shed, fixed dock and floating boathouse. The owner has constructed an ATV / side-by-side trail from the dock to the cabin making it easy to move your goods up and down. This property represents a good price point to get on Lake of the Woods! Taxes to-be-determined. Make an appointment to view today. (id:49269)
1 Viking Island
Kenora Remote Area, Ontario
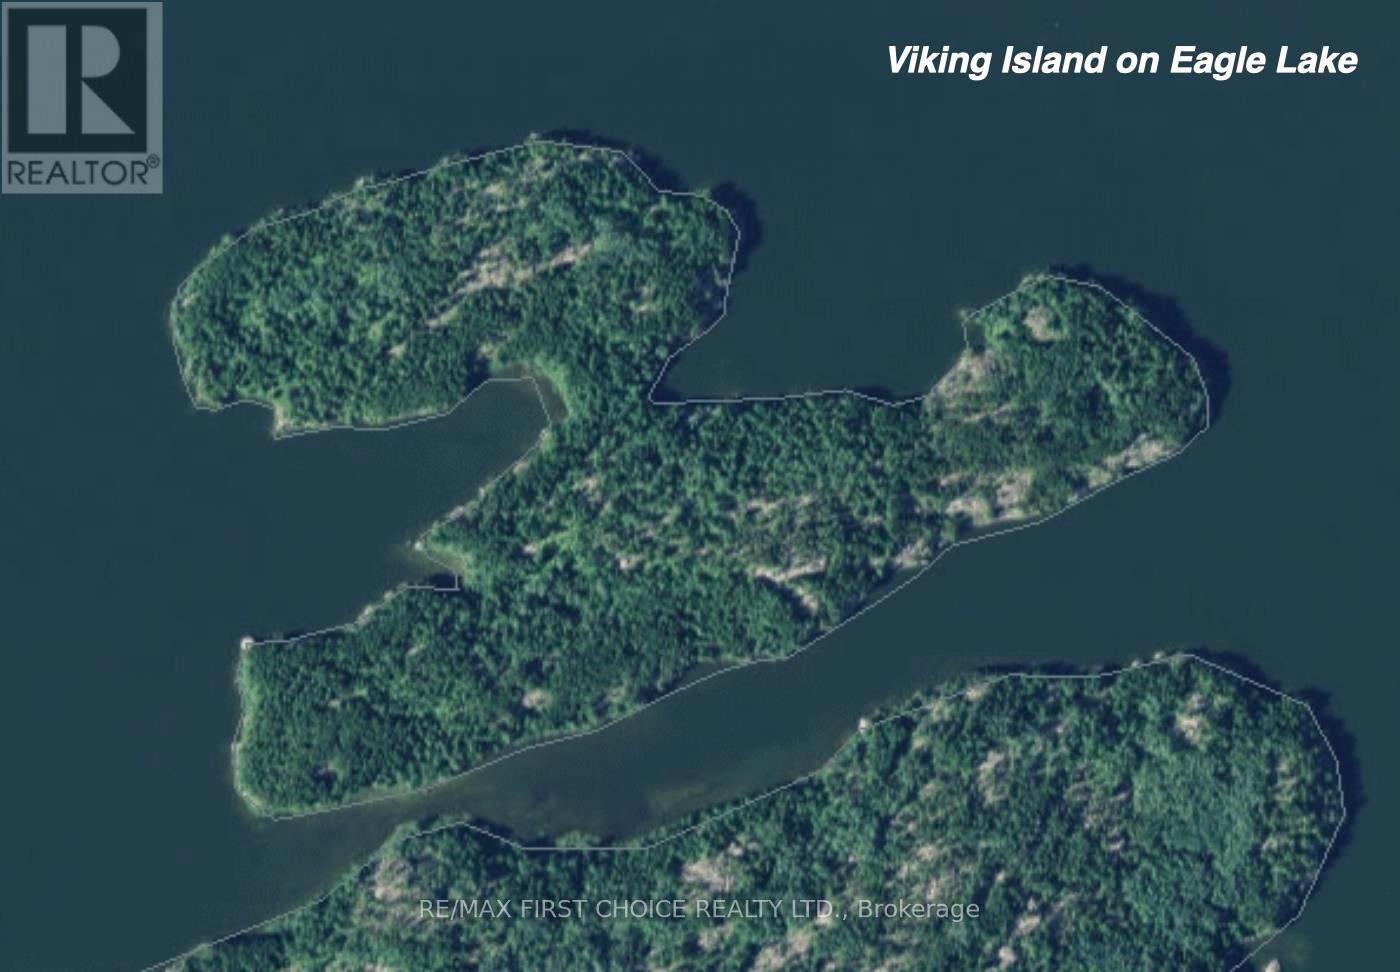
Viking Island – is a 35-acre Private Island Retreat located on the Southwest side of Eagle Lake in the Heart of Ontario’s Sunset Country. Enjoy the natural rugged beauty that Northwestern Ontario has to offer. The fishery on Eagle Lake is unsurpassed, with Walleye, Trophy Muskie, Lake Trout, Northern Pike and Small Mouth Bass and the surrounding forests are a Hunters paradise. One of the standout features of Viking Island is its protected location. The southwest shore and nearby islands are Crown lands and provincial park protection, guaranteeing that your views and the natural surroundings will remain untouched by future development. Additionally, owning the mineral rights adds an extra value to your investment. The property includes a main cottage and 2 bunkies with a sauna at the dock, perfect for the large family or group. NOW also included! A mainland lot at 1640 Evergreen Road, ideal for a base to park vehicles, boats even to build a cabin on! Inquire today about this unique property! (id:49269)
0 Chavall Road
Machin, Ontario
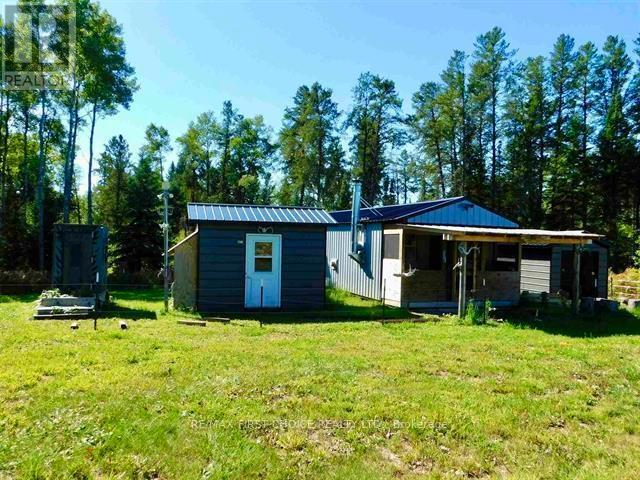
New Listing. Large Seasonal acreage in the Heart of Ontario's Sunset Country near Dryden Ontario. Over 780 acres of open and timbered forest for the avid outdoors person or hunter! There are 6 parcels being sold together as one piece which would be the ultimate group investment. Located in WMU# 8. Main camp features a 14' x 40' cabin with wood and propane heat, a 8' x 12' bunkie which sleeps 4, and an 8' x 10' storage shed. There is some solar power and a generator hook up. Groomed trails run throughout the acreage and there are deer and bear blind areas already established. This is a beautiful piece of property for the right person or group. Quick Possession. (id:49269)
162 Hidden Trail Road
Kenora, Ontario
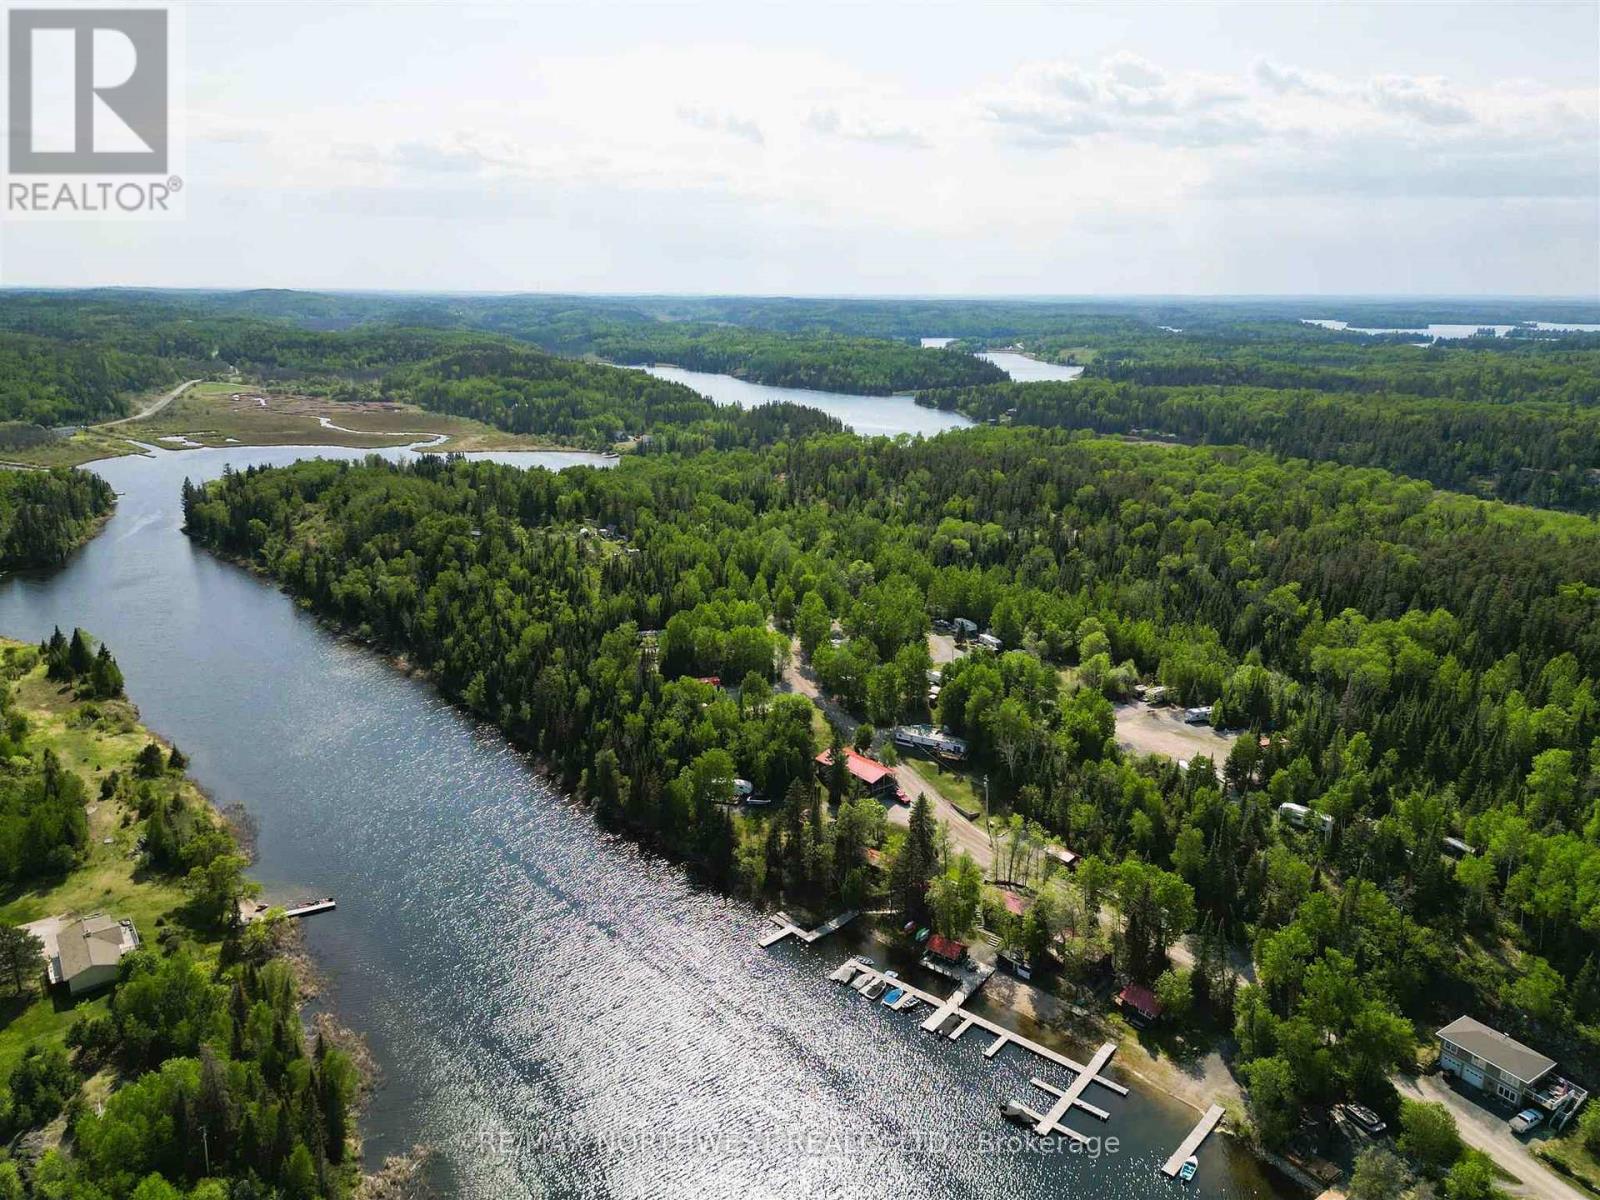
Be your own Boss and live the ultimate lakeside dream. Own your very own resort on the stunning Black Sturgeon River! This incredible property offers the perfect blend of modern comfort and thriving business potential, all nestled in a breathtaking natural setting. Step into your private oasis. A beautifully appointed 2-bedroom, 2-bath 1,150sqft home, where modern amenities meet serene lakefront living. After a day of adventure, unwind on your expansive timber-frame deck, gather around the fire pit with your favorite cocktail or soak in the spacious hot tub under a canopy of twinkling stars-the perfect place to retreat and to recharge. Spanning approximately 24 acres with 780ft of low-profile waterfrontage, this property is a true gem offering endless possibilities. The waterfront resort portion sits on approximately 6.6 aces and is zoned Tourist Recreational (TR), a coveted zoning designation that is not easily attained. It includes 5 quaint, rustic and well maintained cabins, 18 campsites, a private boat launch, sand beach, dockside gazebo, fish cleaning station, storage buildings, shared washrooms, showers and laundry facilities. Additional revenue generating opportunities include paid docking and year-round rental potential in two units which provide a steady income stream. The remaining 16.9 acres, zoned Rural Residential (RR) offers even more potential-keep it in its natural state for tranquil forest trails or expand and enhance your business opportunity with an approved septic upgrade which will allow for an additional 20 campsites bringing the total to 38. The resort is ready for you to take over. Hire a caretaker and manage remotely or live on-site and immerse yourself in the ultimate lifestyle of operating your own resort and living the lake life. Whether you’re seeking a lucrative investment, a family legacy or your own slice of paradise, this is a rare opportunity offering a Turnkey Business & Lifestyle. Call today to arrange your private viewing! (id:49269)
63 Lilypad Bay; I.r. 38a
First Nations, Ontario
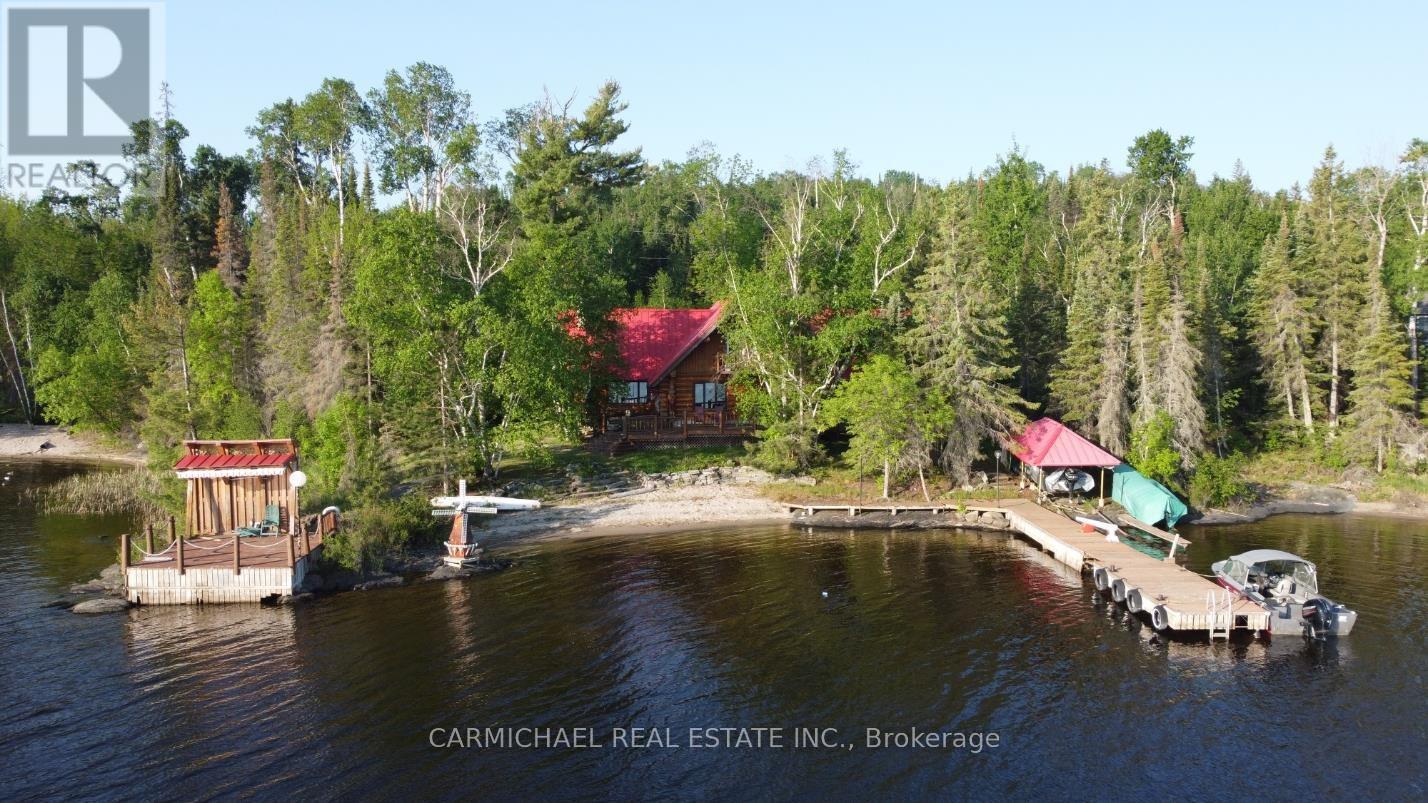
Nothing beats the grandeur of a log home! Located on the shores of Lake of the Woods, this low profile property is merely steps away from the beach and the water! Boasting 1.22 acres with 240 ft of shoreline, this property offers great privacy and long glorious views. Sitting near the shores is this marvelous 2,669 sq ft log home that has 3 BR and 3 baths. From the entrance to the living room the ambience is warm and inviting. The living room has tall ceilings and windows framing lake vistas with a corner wood stove. The kitchen area has granite countertops with an island, lots of cupboard space and a corner desk. The dining area is large enough to host family gatherings and when it's time to relax, the French doors lead to a large deck area overlooking the lake. On the second level there is a loft with a sitting area & T.V., 2 BR, a 3-piece bath and a large great room for extra accommodations. Other improvements are an attached double garage, 35' x 40' workshop and docks with a covered marine boat lift. This is a great opportunity to buy a magnificent log home on the beautiful shores of Lake of the Woods! (id:49269)
105 Columbia Street
Schreiber, Ontario
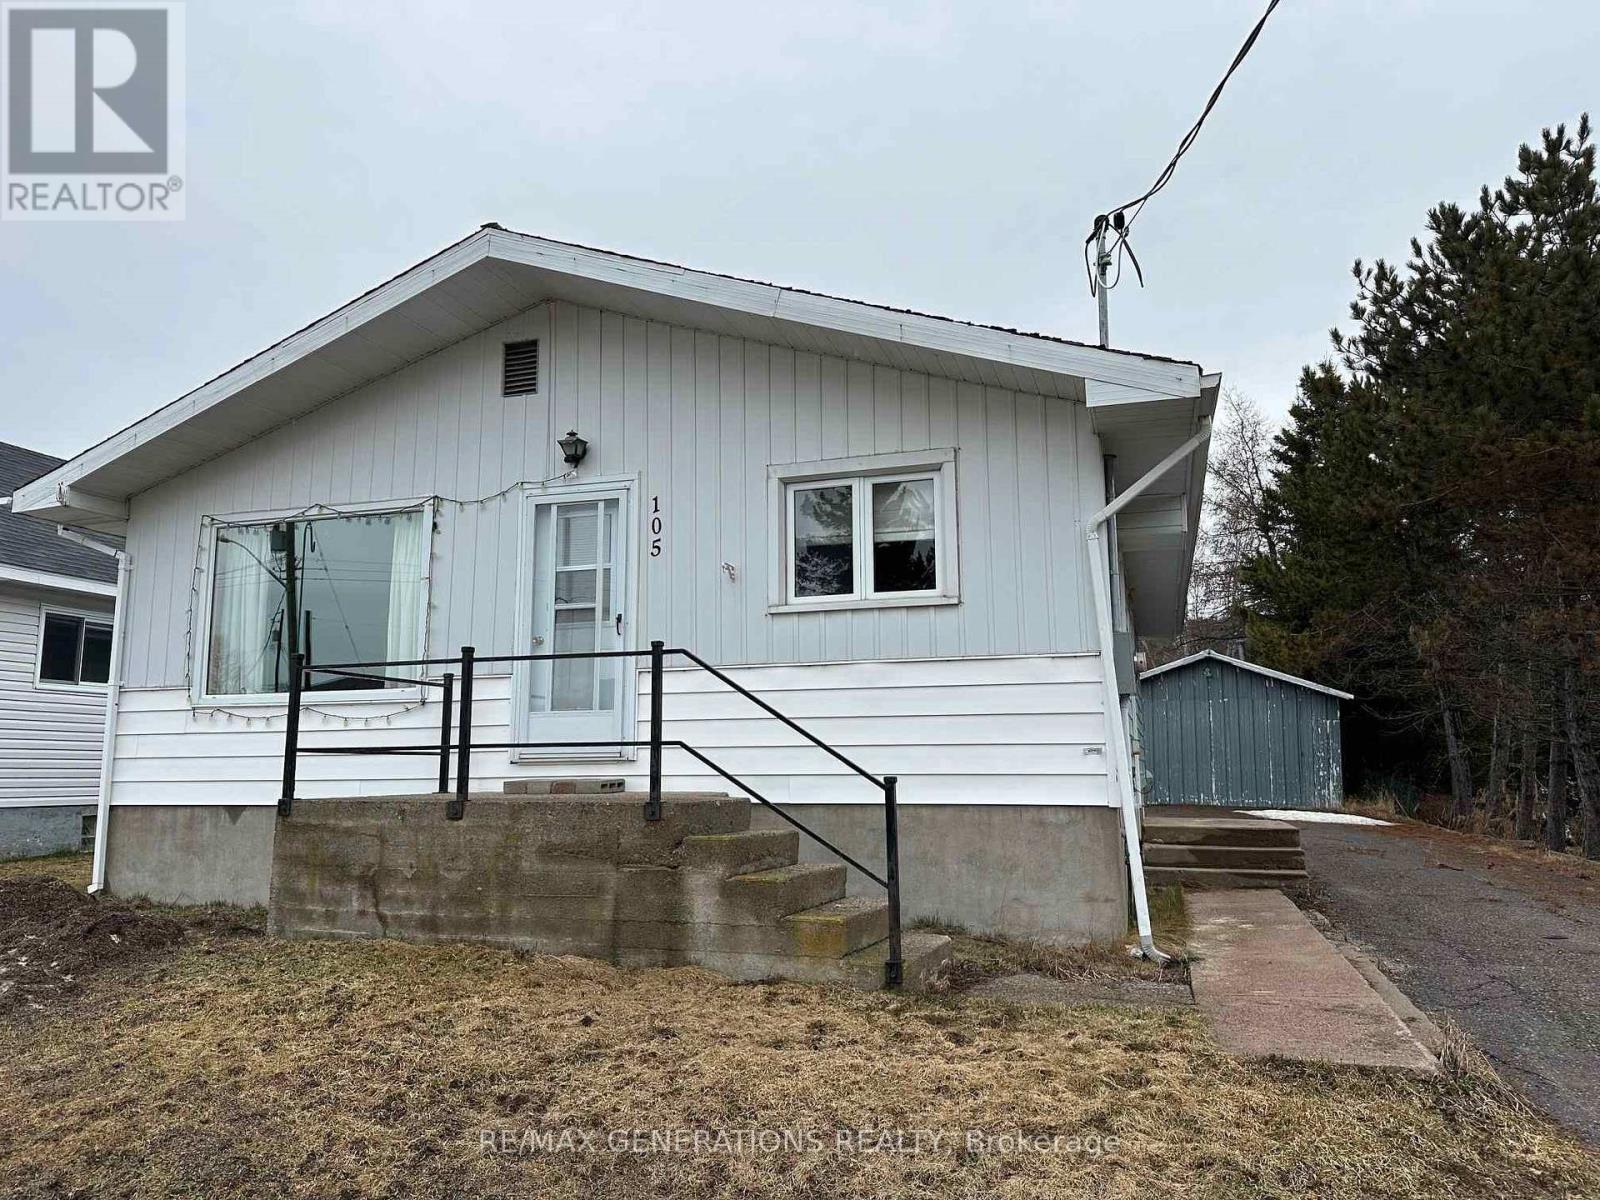
This property is an excellent choice for families or individuals seeking a comfortable and functional living space. With its three bedrooms and two bathrooms, a full basement featuring a bar and rec room area, and a partially fenced yard, it offers a blend of relaxation and entertainment options. The convenient location near schools, grocery store and trails, enhances its appeal, making it a well rounded home for modern living. (id:49269)
109 King Street
Sioux Lookout, Ontario
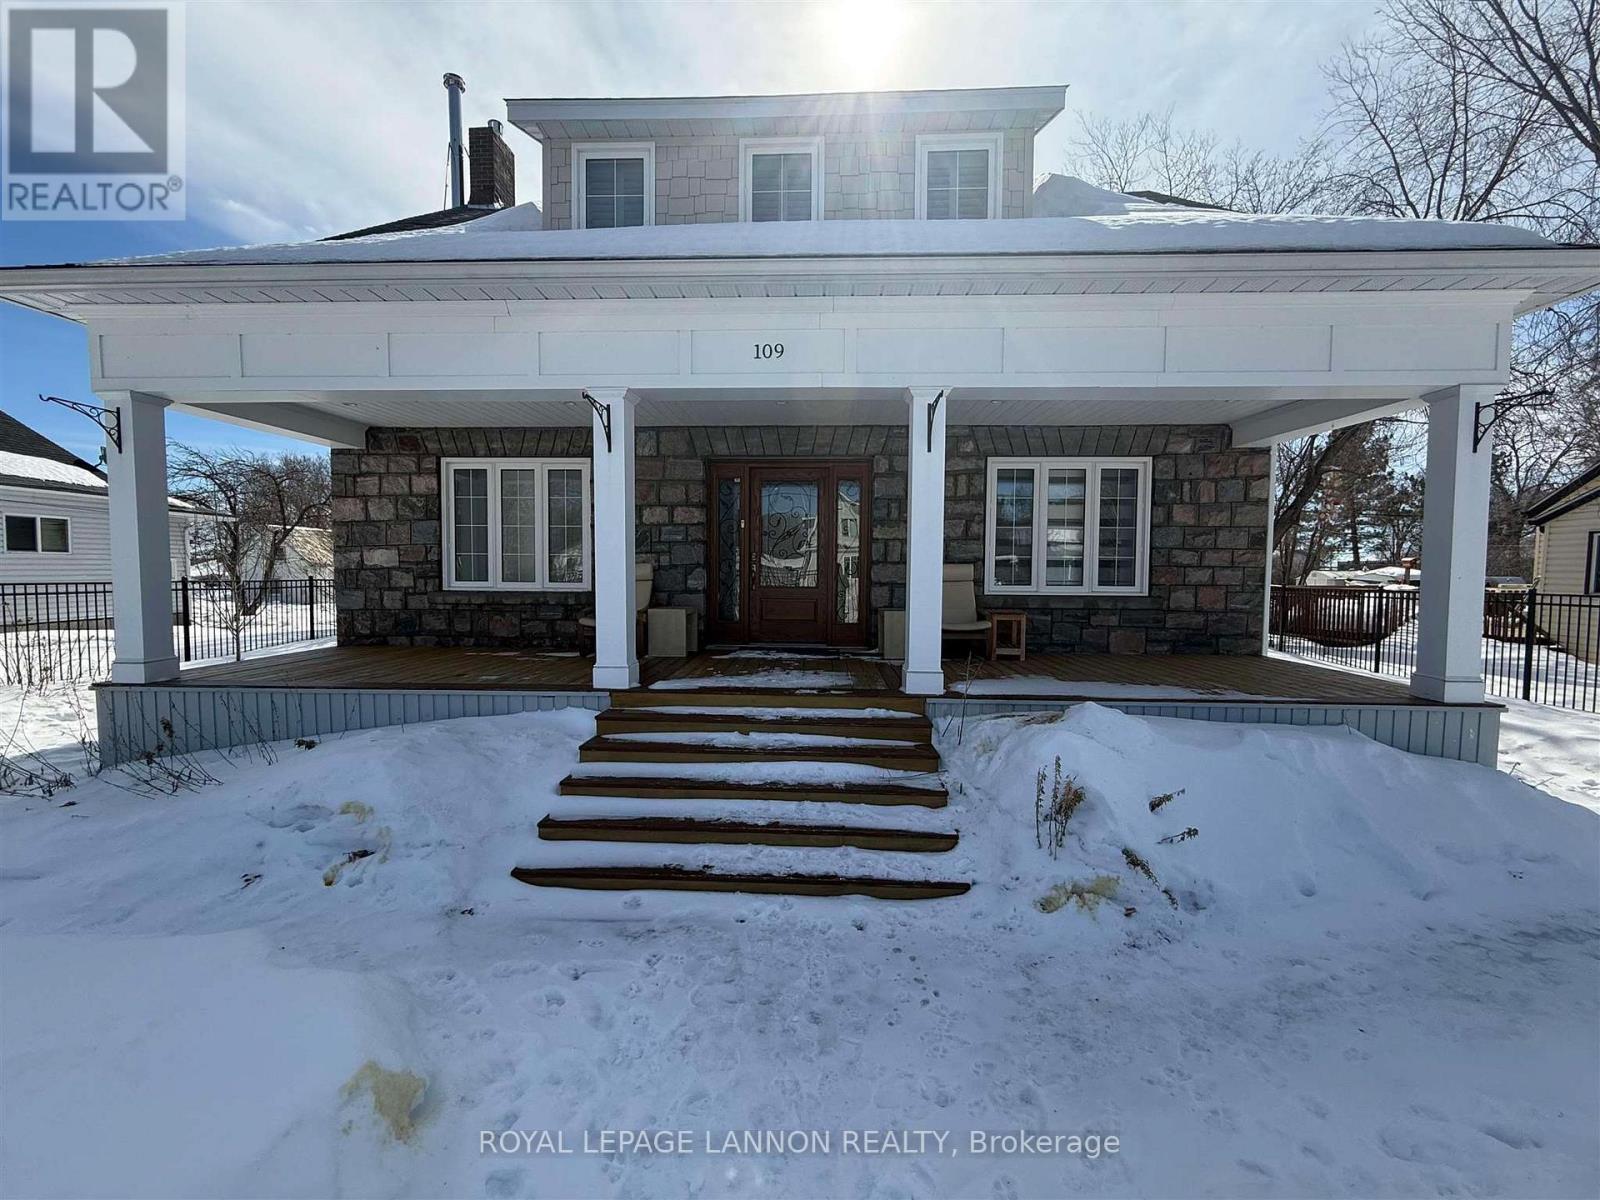
Completely renovated home at 109 King St, Sioux Lookout! Featuring stunning walnut hardwood floors, in-floor heating in the bathrooms, a gas fireplace, and a wood stove for cozy living. Enjoy modern upgrades like central vac on all levels, a built-in sound system, and an on-demand propane water heater. The fenced yard and large garden offer great outdoor space. A must see - schedule your viewing today! (id:49269)