
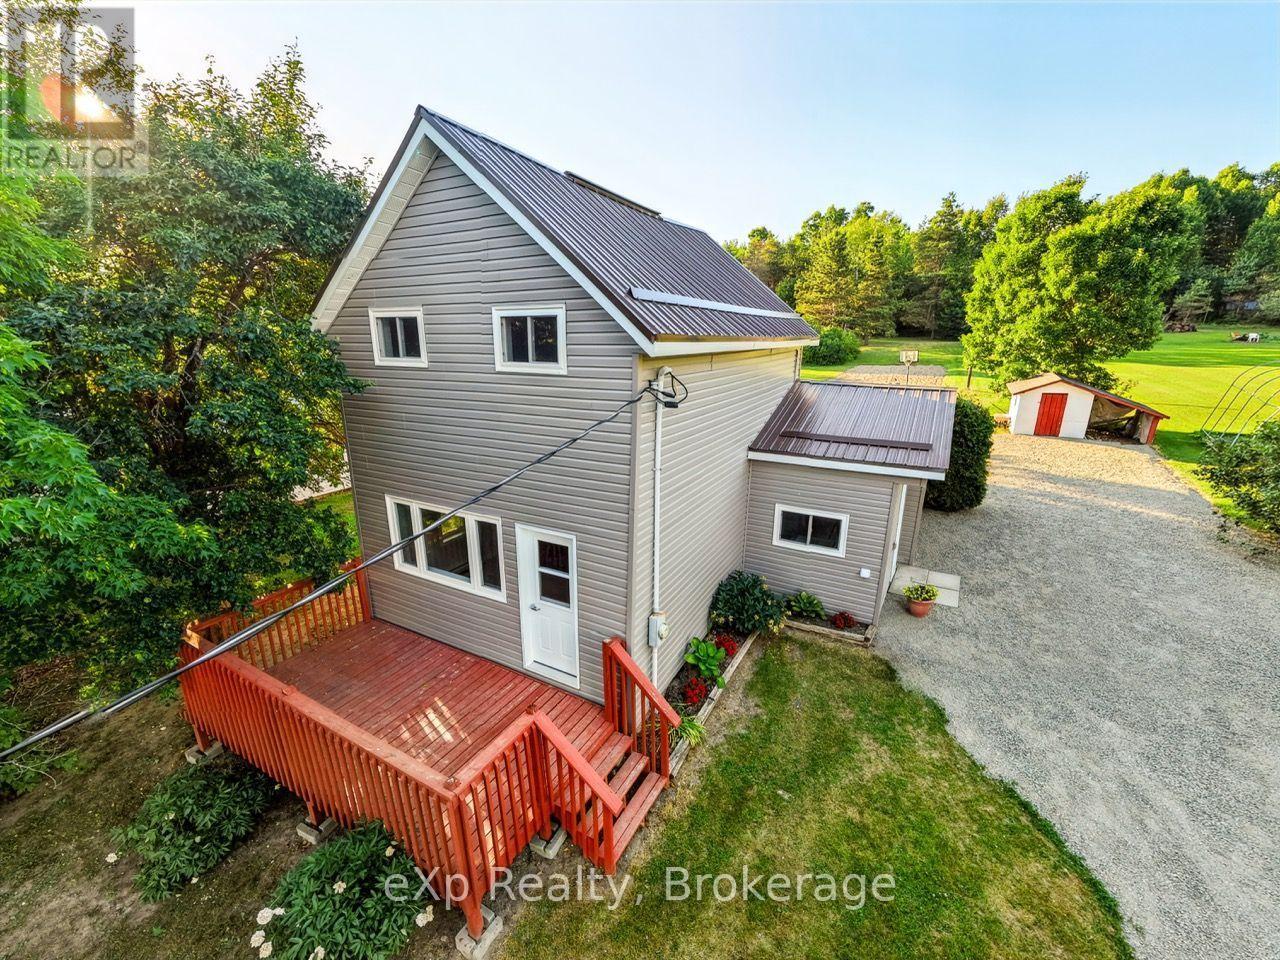
75 Walford Road
Sables-Spanish Rivers, Ontario
Welcome to this affordable, move-in-ready, 1.5-storey home located in the quiet village of Walford. It offers three bedrooms, including a convenient main-floor primary bedroom, a full four-piece bathroom with a tub/shower combination, and main-floor laundry. This home has seen extensive recent upgrades, including a new metal roof, rigid foam insulation on the exterior, new vinyl siding, new windows, a new patio door, an updated kitchen and bathroom, new plumbing, and new flooring throughout much of the main floor. Primary heat is from a propane forced-air furnace, with electric baseboards for supplemental heat. All appliances are included. Situated on a generous 0.46-acre lot, there's plenty of room for a vegetable garden, outdoor activities, or simply relaxing in the peaceful backyard. The front deck is the perfect place to enjoy your morning coffee, entertain guests, or unwind at the end of the day. A small storage/garden shed with an attached lean-to provides additional space for lawn equipment, gardening tools, or an ATV. The Walford Community Park, featuring a children's playground with slides and swings, is just up the street. Massey is only 10 minutes away and has most of your basic needs covered, including two hardware stores, a grocery store, and medical and dental clinics. Espanola is approximately 30 minutes away for additional shopping, restaurants, and services. (id:49269)
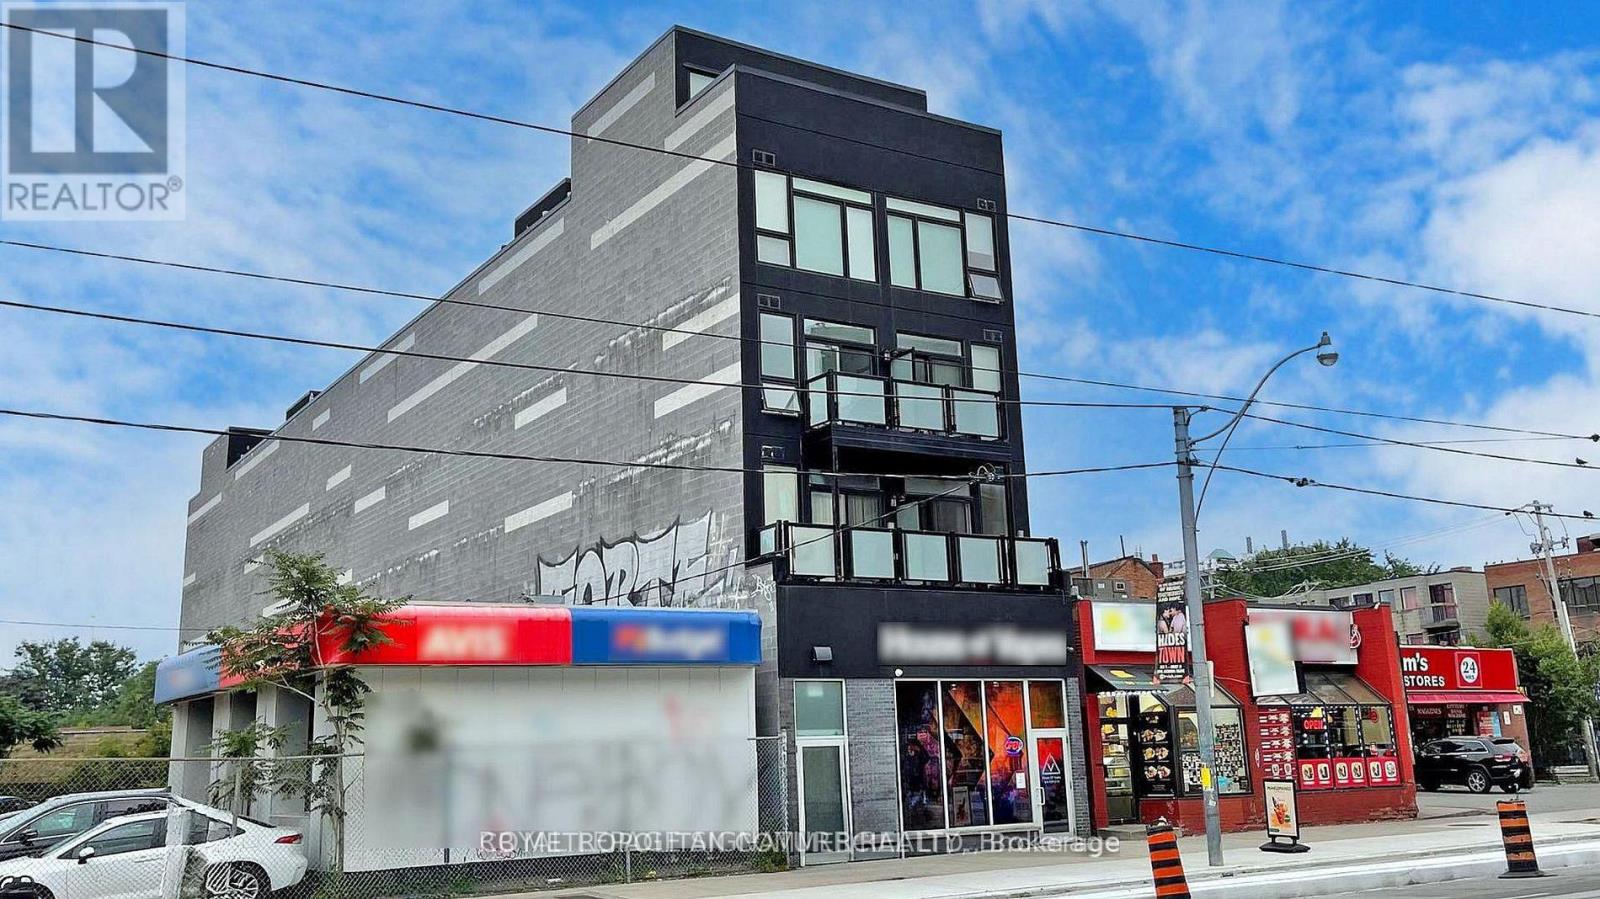
402 - 335 College Street
Toronto, Ontario
Great 2 storey loft in a Boutique Building on College Street in the Heart of Kensington Market and Chinatown, Dynamic downtown location close to transit, restaurants, shops, grocery, and the hub of the market, a short walk to U of T and hospitals, This 2 storey loft has windows on the North and south with Terrace area. Bedroom on upper level with walk out to terrace facing south. City View!, luxury vinyl flooring throughout, stainless steel appliances, 3 Pc Bath, Bright Quiet South facing balcony, air-conditioning, Coin-operated laundry machines in building. Water included, Hydro is extra. (id:49269)
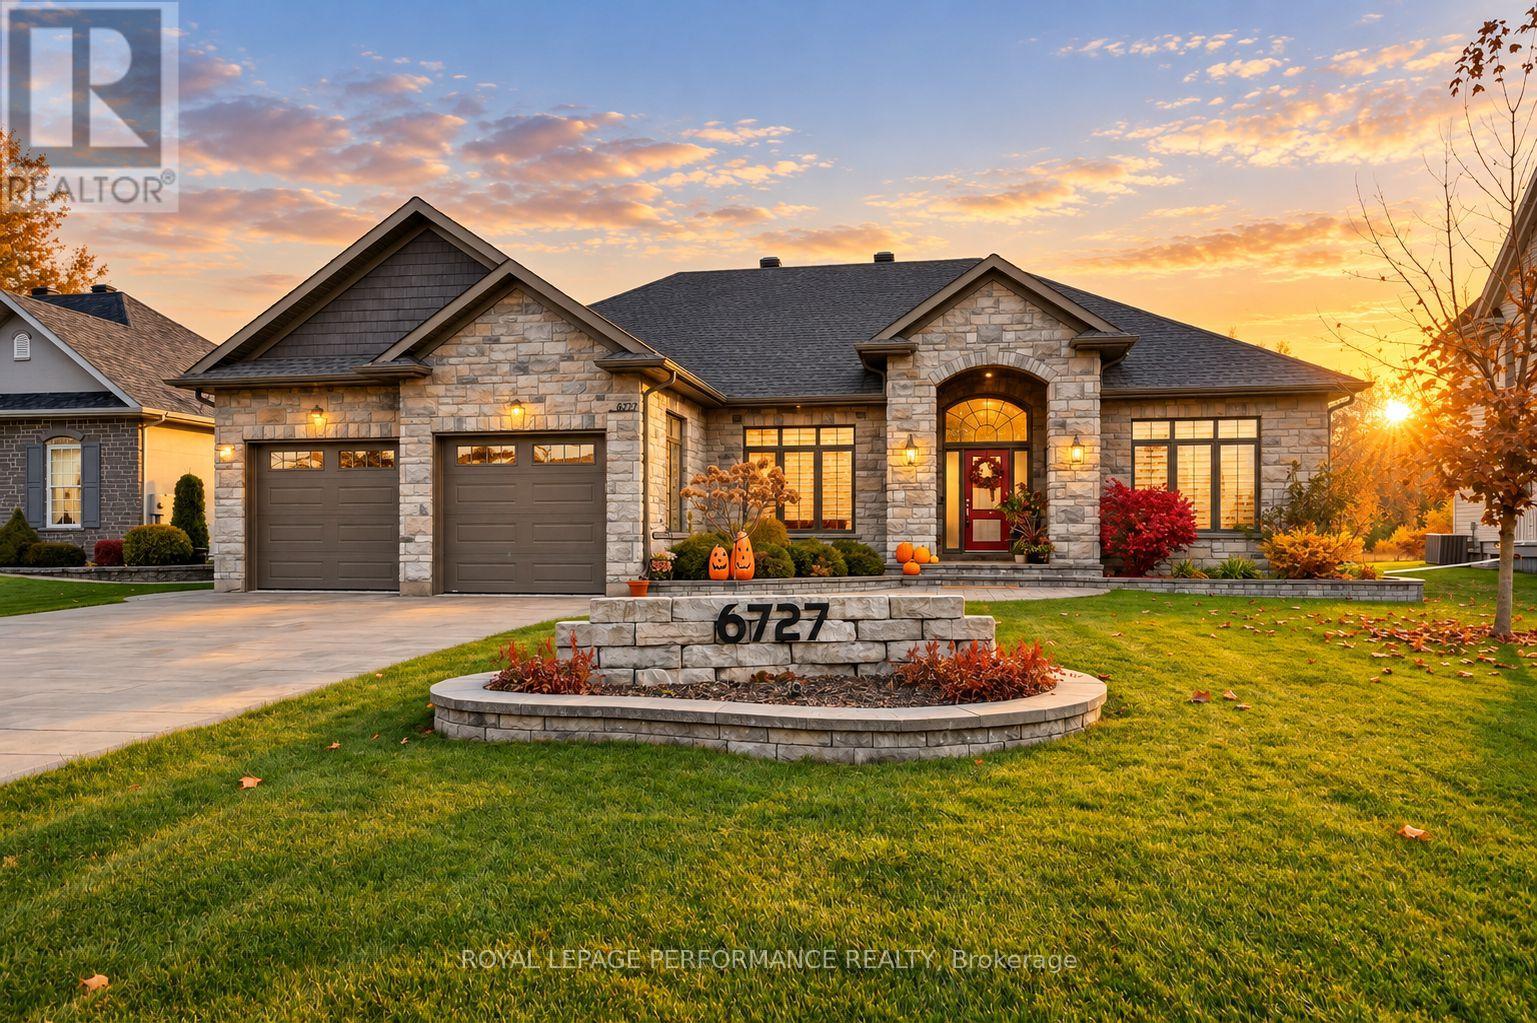
6727 Yacht Boulevard
South Glengarry, Ontario
Experience refined bungalow living in sought-after Place St. Laurent, where this impressive custom Grant Marion home offers exceptional finishes and an enviable location near the St. Lawrence River. A grand tiled foyer welcomes you into the bright, open-concept living space. The living room is highlighted by a vaulted ceiling and striking gas fireplace with quartzite feature wall. The gourmet kitchen is designed to impress with a large breakfast island, quartz countertops, backsplash, beverage bar and professional-grade appliances, including a Sub-Zero refrigerator. The spacious primary retreat features a walk-in closet and luxurious 4pc ensuite with soaker tub and tiled shower. A guest bedroom offers convenient access to a cheater-style 4pc bathroom. A home office and den provide flexible spaces that can easily accommodate additional bedrooms. Main-floor laundry adds everyday convenience.The fully finished basement expands the living space with a generous recreation room, fitness area, two guest bedrooms, 3pc bathroom and plenty of storage/utility space. Step outside to your own private backyard retreat featuring a fenced in 12' x 22' saltwater pool with 30,000 BTU gas heater, surrounded by beautiful landscaping, stone patio and retaining walls. Relax in the hot tub or entertain beneath the gazebo, with privacy panels creating a secluded outdoor oasis.Additional highlights include 9' doors, on-demand hot water, 11kw GENERAC backup generator, electric vehicle charger, attached two-car garage and exclusive neighbourhood waterfront dock access. An exceptional home offering luxury, versatility and an enviable lifestyle near the St. Lawrence River. The sunrise and open pool photo have been virtually generated. As per Seller direction allow 24 hour irrevocable on offers. (id:49269)
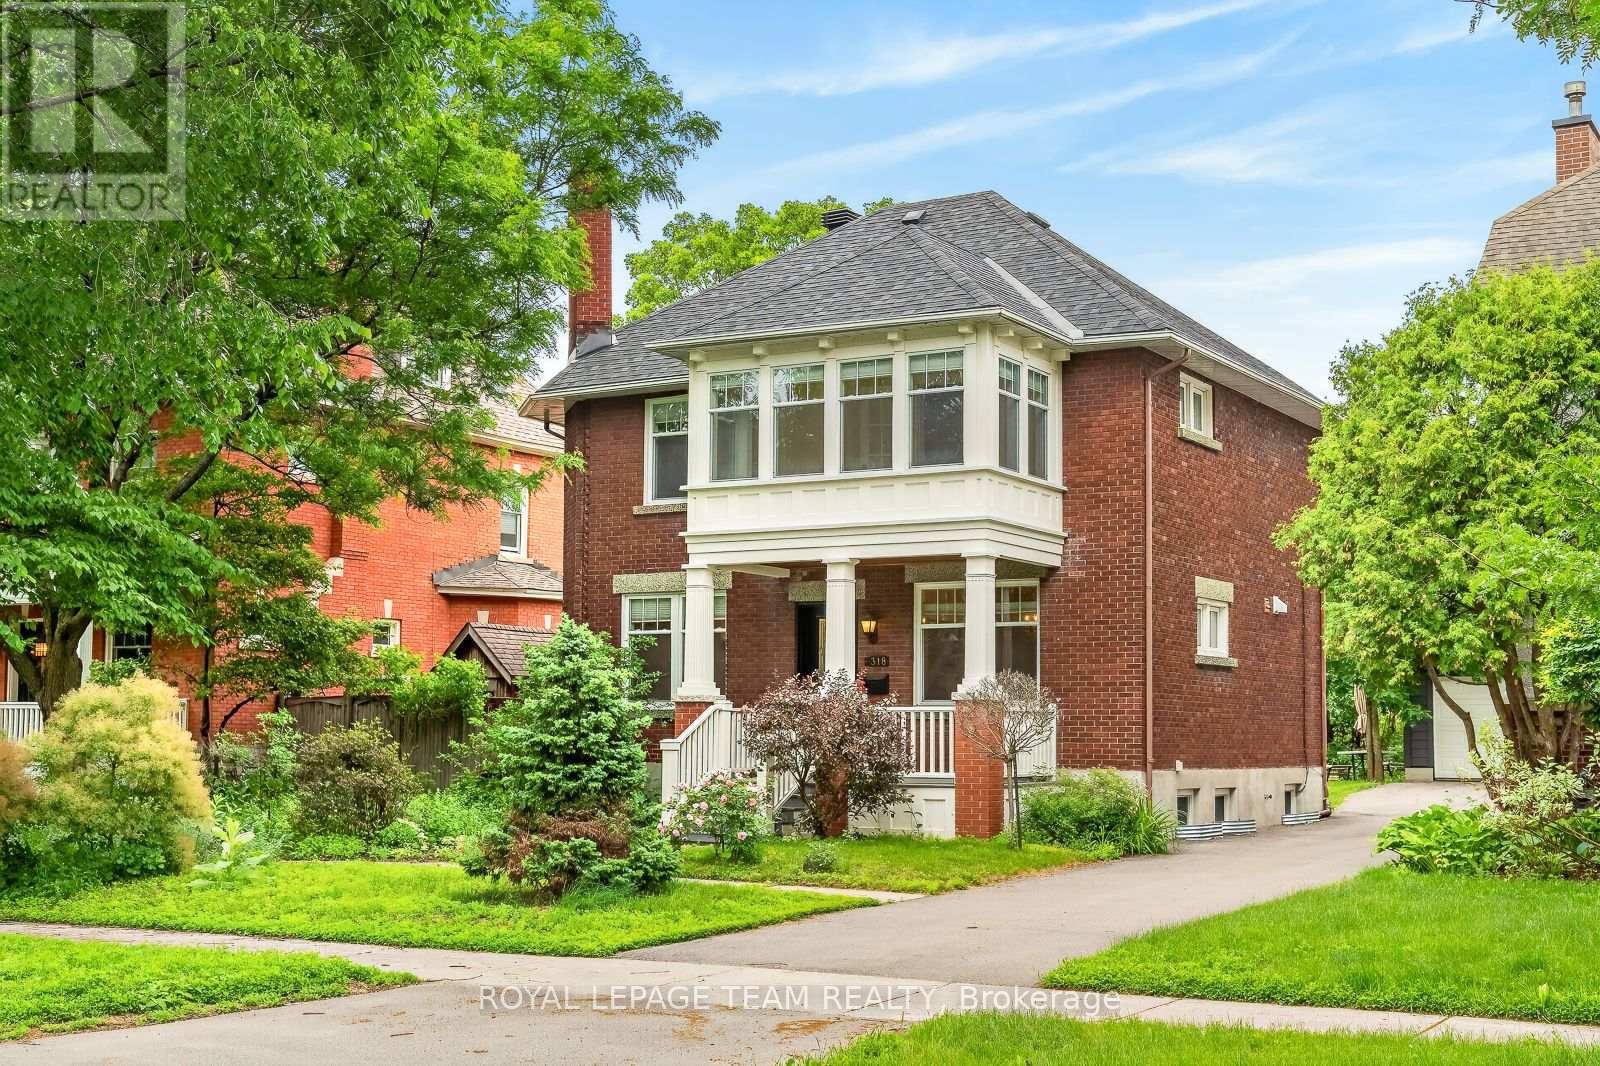
318 Clemow Avenue
Ottawa, Ontario
Stately red-brick home on one of the Glebe's most coveted streets, where quiet, low-traffic living meets the charm of an established neighbourhood. A rebuilt columned porch sets the tone. Inside, a grand principal living and dining space is defined by high ceilings, windows on both sides, and wood-burning fireplace with a beautifully detailed mantle-expansive yet warm, ideal for entertaining and everyday living. Across the hall, a designer kitchen offers extensive cabinetry, large island, and dolomite countertops from Italy. Monogram range, dual-drawer dishwasher, two sinks, and premium appliances complete the space. Mudroom addition leads to a deep backyard with composite wraparound deck, lilacs, and rebuilt detached garage. Fully renovated lower with luxurious, large spa-style bath, wine cellar, and versatile living space. Entire foundation waterproofed including weeping tile, frost protection around the entire perimeter of the house. Comes with transferable 25 year waterproofing guarantee. Upstairs offers 4 bedrooms, a bright primary with adjoining sunroom, and a beautifully updated bath with marble finishes. Radiator heating provides exceptional comfort. A rare offering. (id:49269)
Pt Lt 16 Marina Road
East Ferris, Ontario
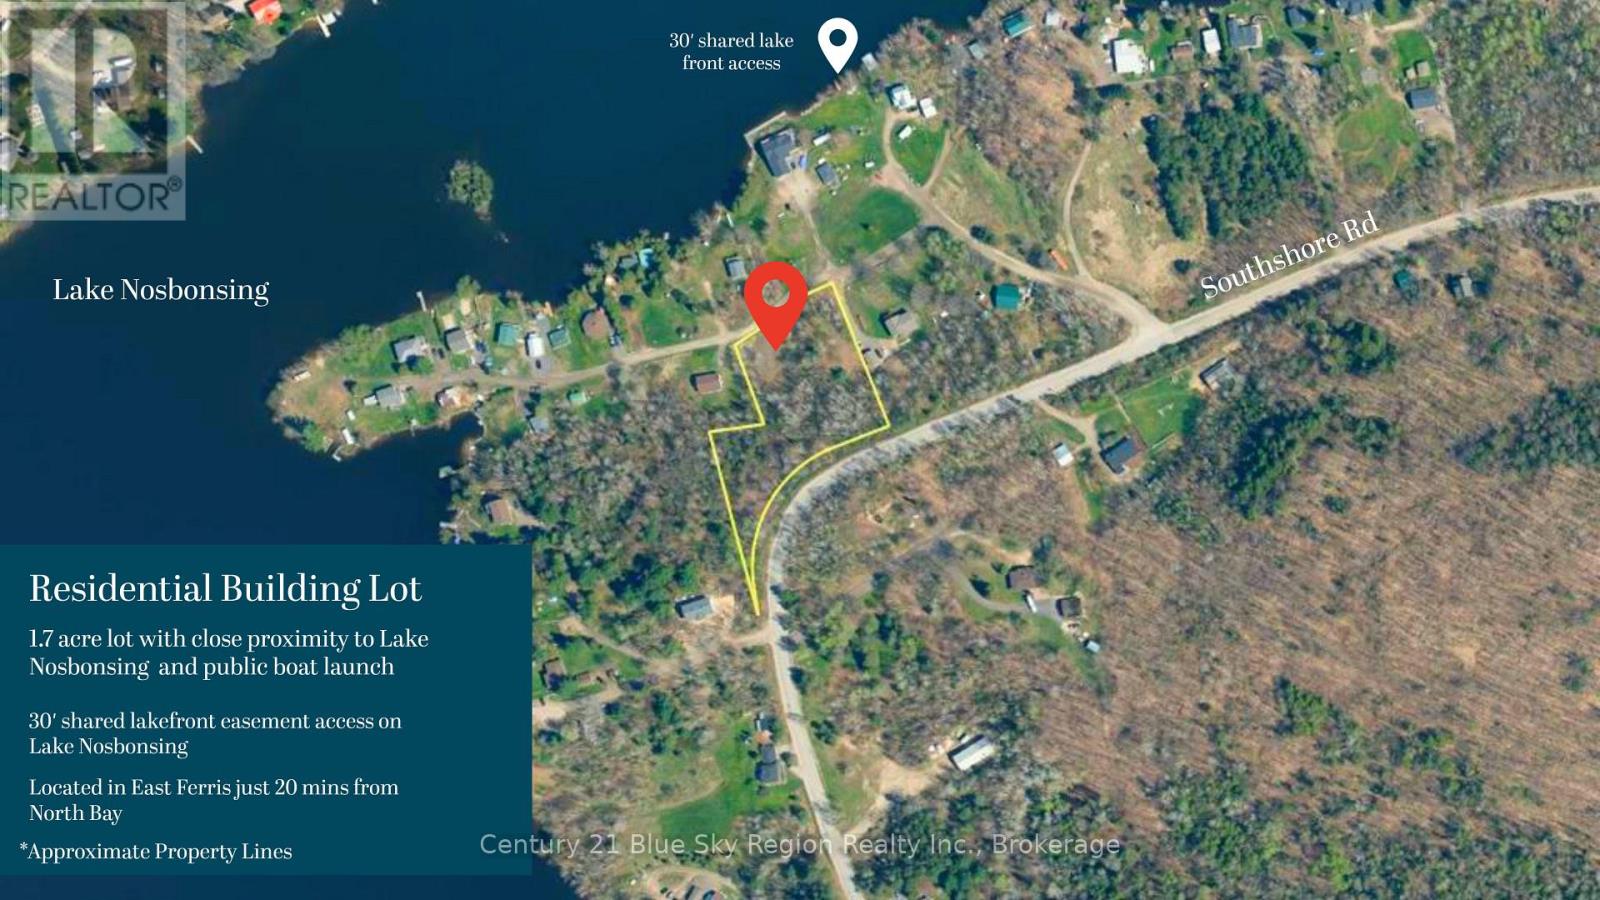
Build your dream home on this unique and rare 1.7 acre lot with deeded waterfront access. Build with the builder of your choice. A stunning lot offering elevated and partial lake views and 30' shared lake access on Lake Nosbonsing. This peaceful property sits in one of the area's most desirable pockets, surrounded by nature while being just minutes from essential local amenities. Enjoy quick access to the grocery store, arena with an indoor rink, outdoor tennis court, park, library, gym, and a French primary school. With year-round recreation at your doorstep and only a 25-minute drive to North Bay, this lot delivers the perfect balance of serenity and convenience for your dream home or getaway! (id:49269)
18 Queen Street E
South-West Oxford, Ontario
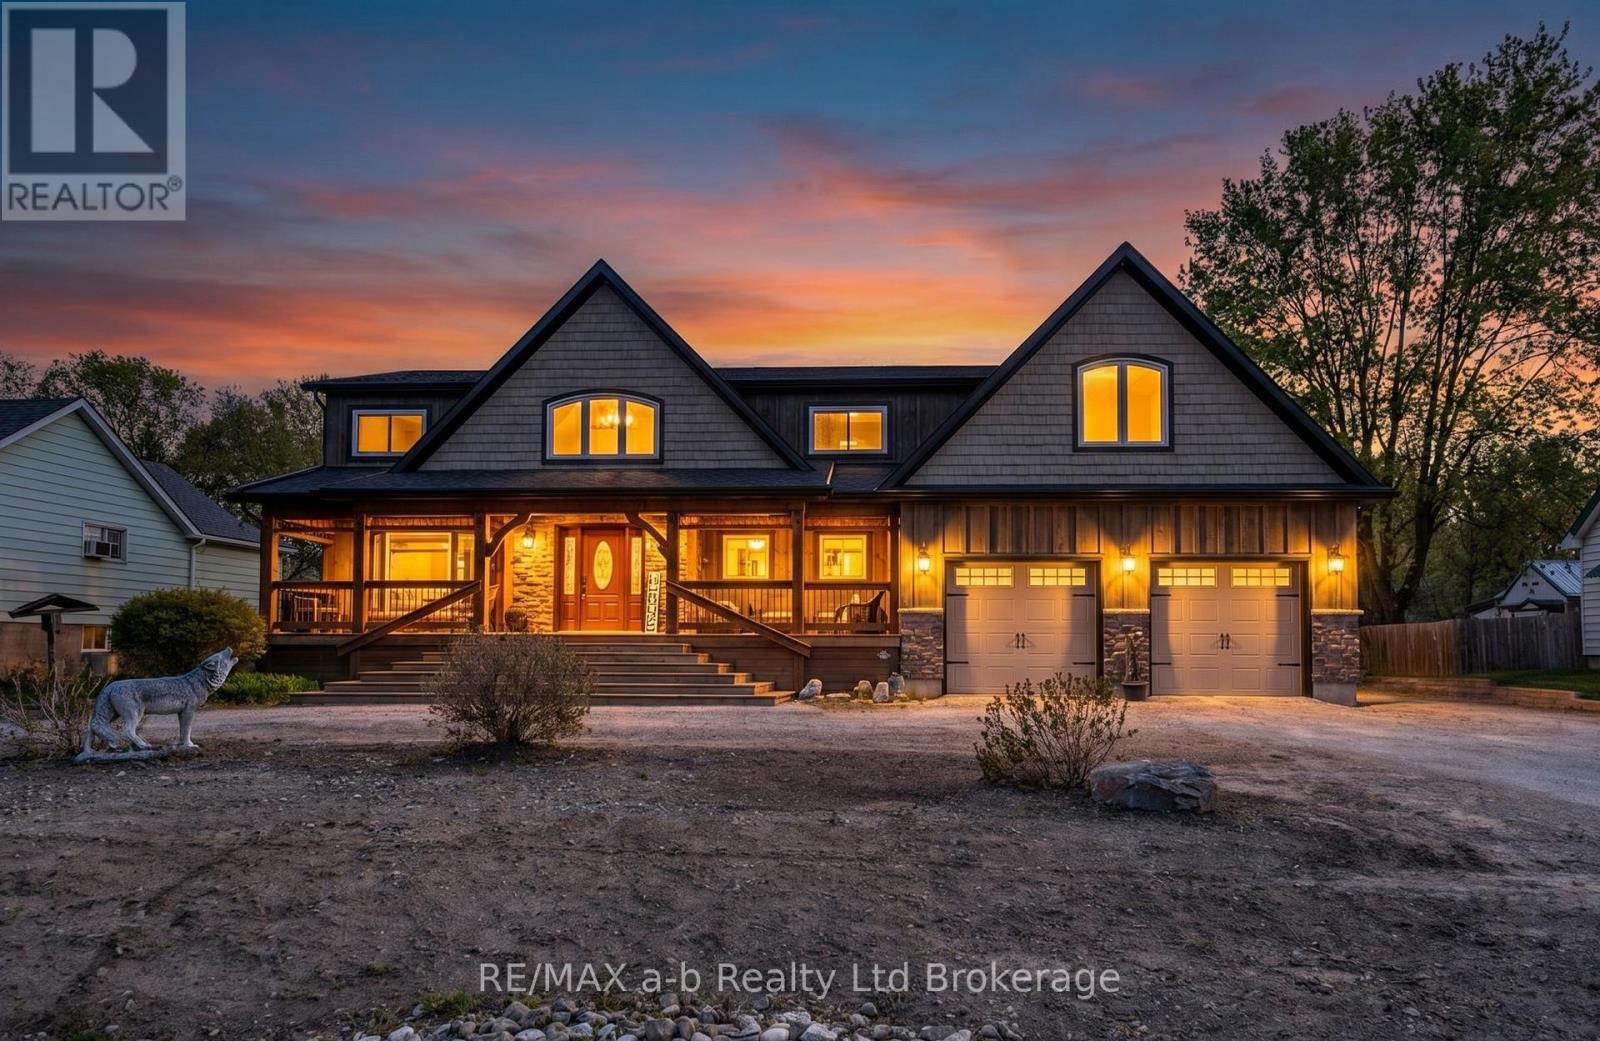
Welcome to your own private country retreat! This incredible upgraded rustic-style home offers breathtaking views that seem to go on forever. Full of warmth, charm, and character, this beautiful 4 bedroom home blends country living with modern comfort. Step outside and enjoy peaceful mornings or evening sunsets from the stunning covered porch overlooking the expansive property. Inside, you'll find inviting living spaces with rustic touches throughout, creating the perfect cozy atmosphere for family living or entertaining. The oversized 26ft x 68ft heated workshop/garage provides plenty of space for vehicles and storage with additional workshop at the back that's ideal for hobbyists, contractors, or anyone needing extra workspace. In addition, there's a 14ft x 34ft loft above the workshop that has endless possibilities. Situated on a large property with endless possibilities, this home offers the perfect balance of privacy, functionality, and scenic beauty. A truly special property you won't want to miss! (id:49269)
B - 32 Albert Street
Norwich, Ontario
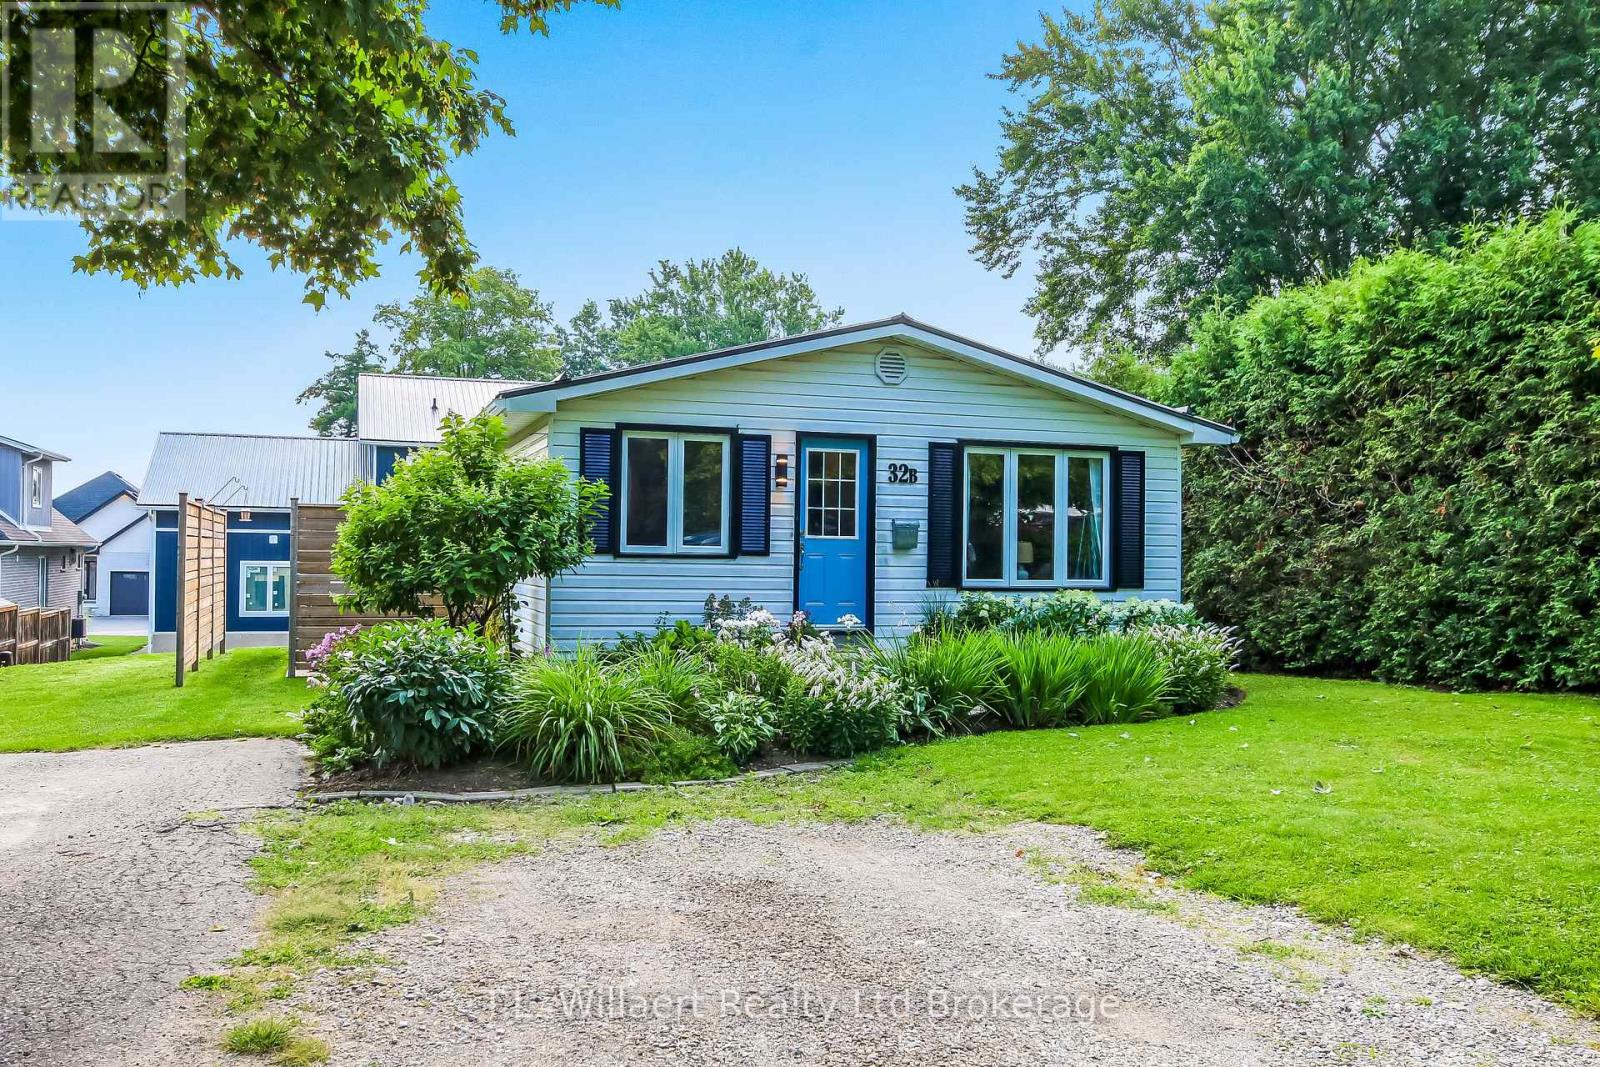
Welcome to 32b Albert Street in beautiful Norwich. This well kept home is perfect for the first time home buyer, downsizers or investors. On the main floor you will find the living room, spacious kitchen-dining room, primary bedroom with ensuite, 1 bedroom, bathroom and laundry room. In the basement you find 2 large bedrooms and an unfinished rec-room. This beautiful home is located close to schools, churches, dental and Doctors offices and shopping. (id:49269)
360b Martindale Road
St. Catharines, Ontario
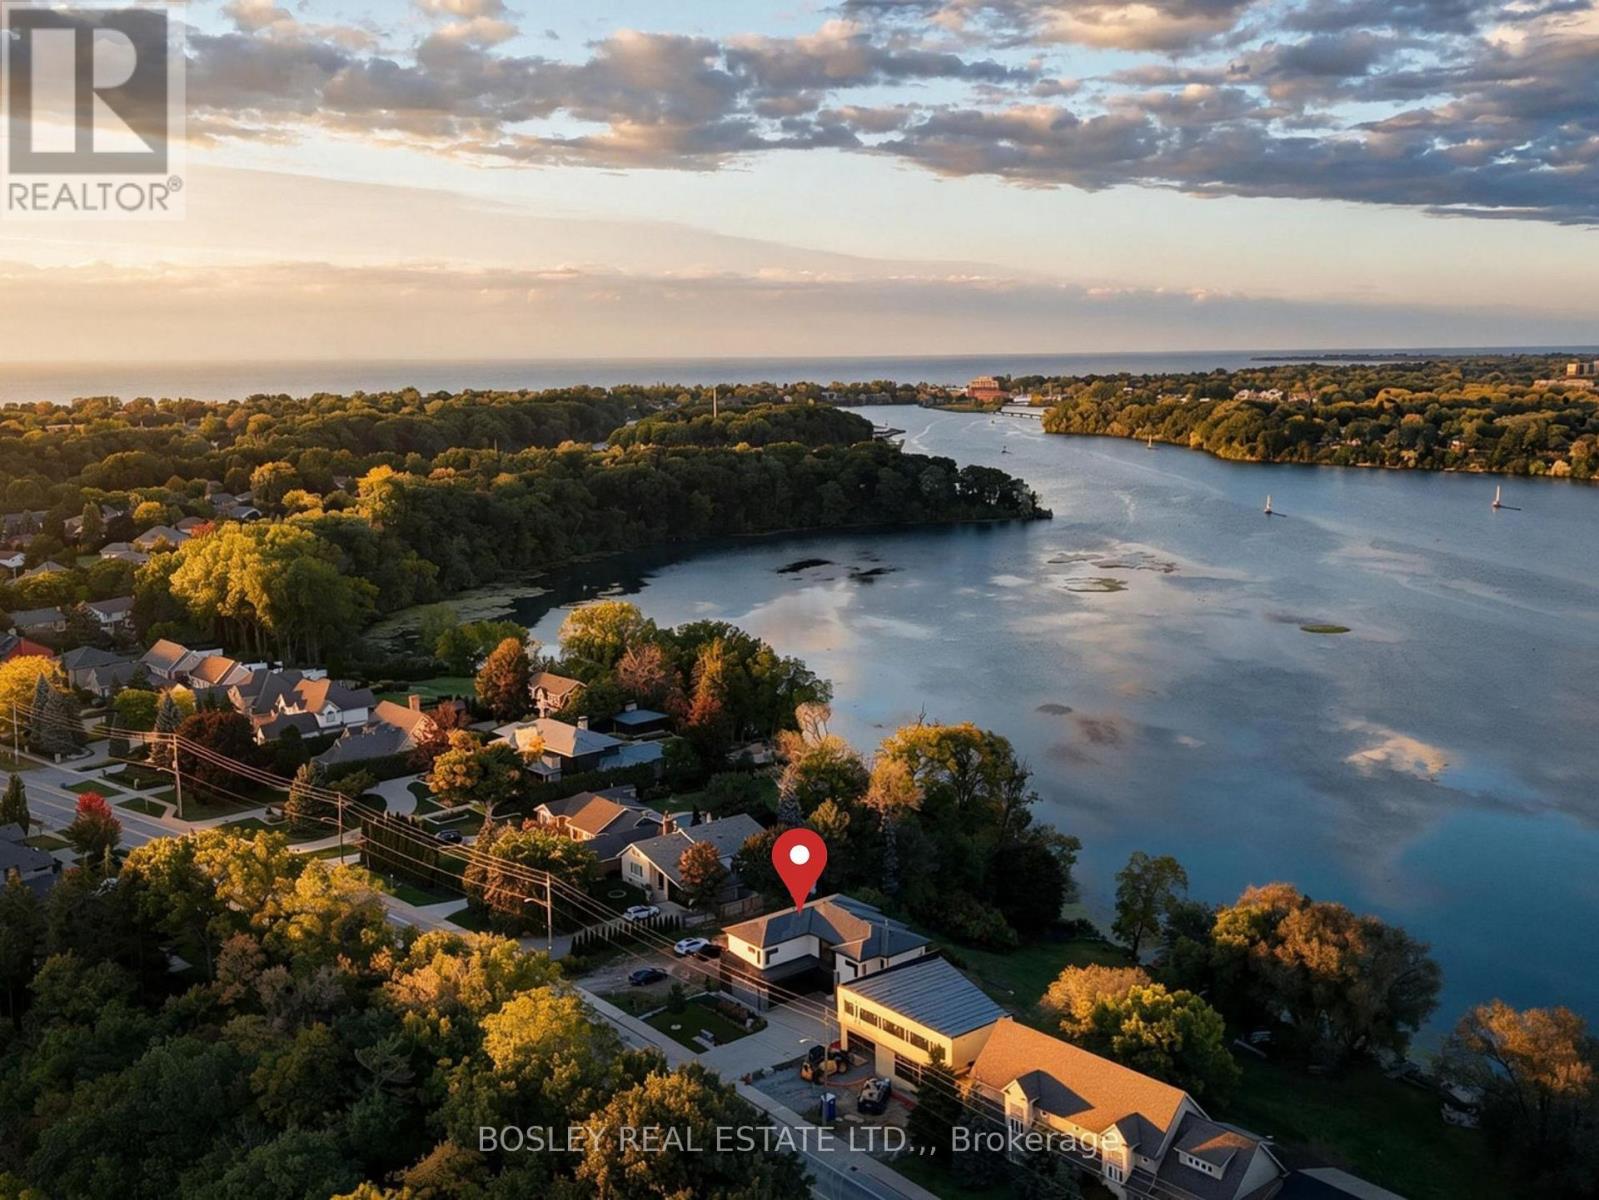
Welcome to the gold coast of Martindale Pond. Tranquility and calm are byproducts of daily life here in this beautiful custom home. With nearly 5,000 sq. ft. of total finished space, with a full grade lower-level walk-out, this home offers a versatile floorplan. Across 3 levels, you will find 5 bedrooms, 4.5 bathrooms, a home gym, a main floor office, laundry on both the main floor and 2nd level, and an incredible primary suite. Step inside and the double height ceilings and floor-to-ceiling glass instantly draws your attention to the water. Whether it's a family dinner, or large-scale entertaining, the main floor can handle it all. Highlights include the living room with gas fireplace, the modern designed kitchen with an expansive quartz island, ample cabinetry, and a walk-in pantry. A door from the dining room leads outside to a raised patio with water views and a gas fire table. Rounding out the main floor is a bedroom with ensuite, office, powder room, and laundry area with loads of storage and cabinetry. Heading upstairs, on the one end are two more bedrooms with a Jack 'n Jill bathroom. On the other side is the incredible primary suite. Featuring a full dressing room with quartz topped island, gorgeous ensuite bathroom, sauna room, and of course, the bedroom with water views and a private terrace. Also upstairs: an additional laundry, utility room, and a home gym which is over the garage. The lower level would function perfectly as an in-law suite or as it is currently used: the fun zone! At over 50' wide, the area includes space for games table, ping pong or billiards at one end, with a recroom with gas fireplace and fully outfitted kitchen at the other. The 5th bedroom and another full bathroom are also on this level. At full grade, you can step out to the patio and heated saltwater pool area. Visit the REALTOR's website for further details, specifications, and info regarding this listing. (id:49269)
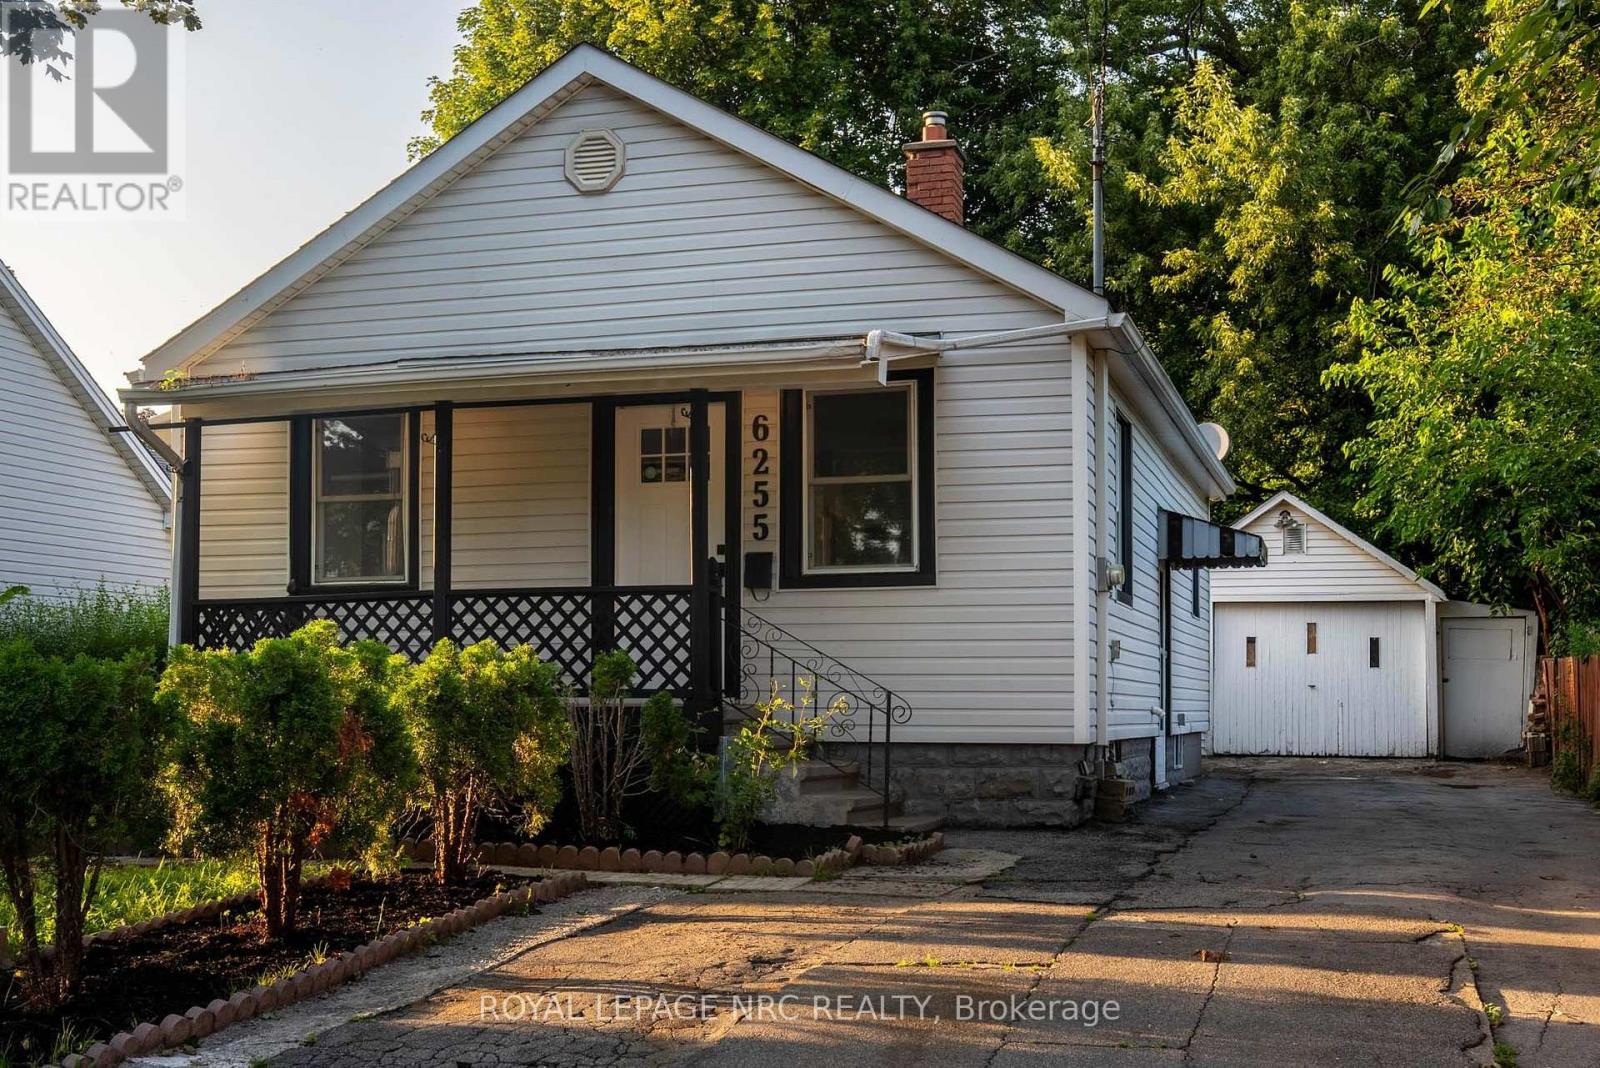
Main - 6255 Culp Street
Niagara Falls, Ontario
This two-bedroom main-floor rental is located in a convenient Niagara Falls neighbourhood, close to schools, Clifton Hill and the Falls. Enjoy access to a fenced backyard, with the option to rent the garage as well. Laundry is shared with the lower unit. (id:49269)
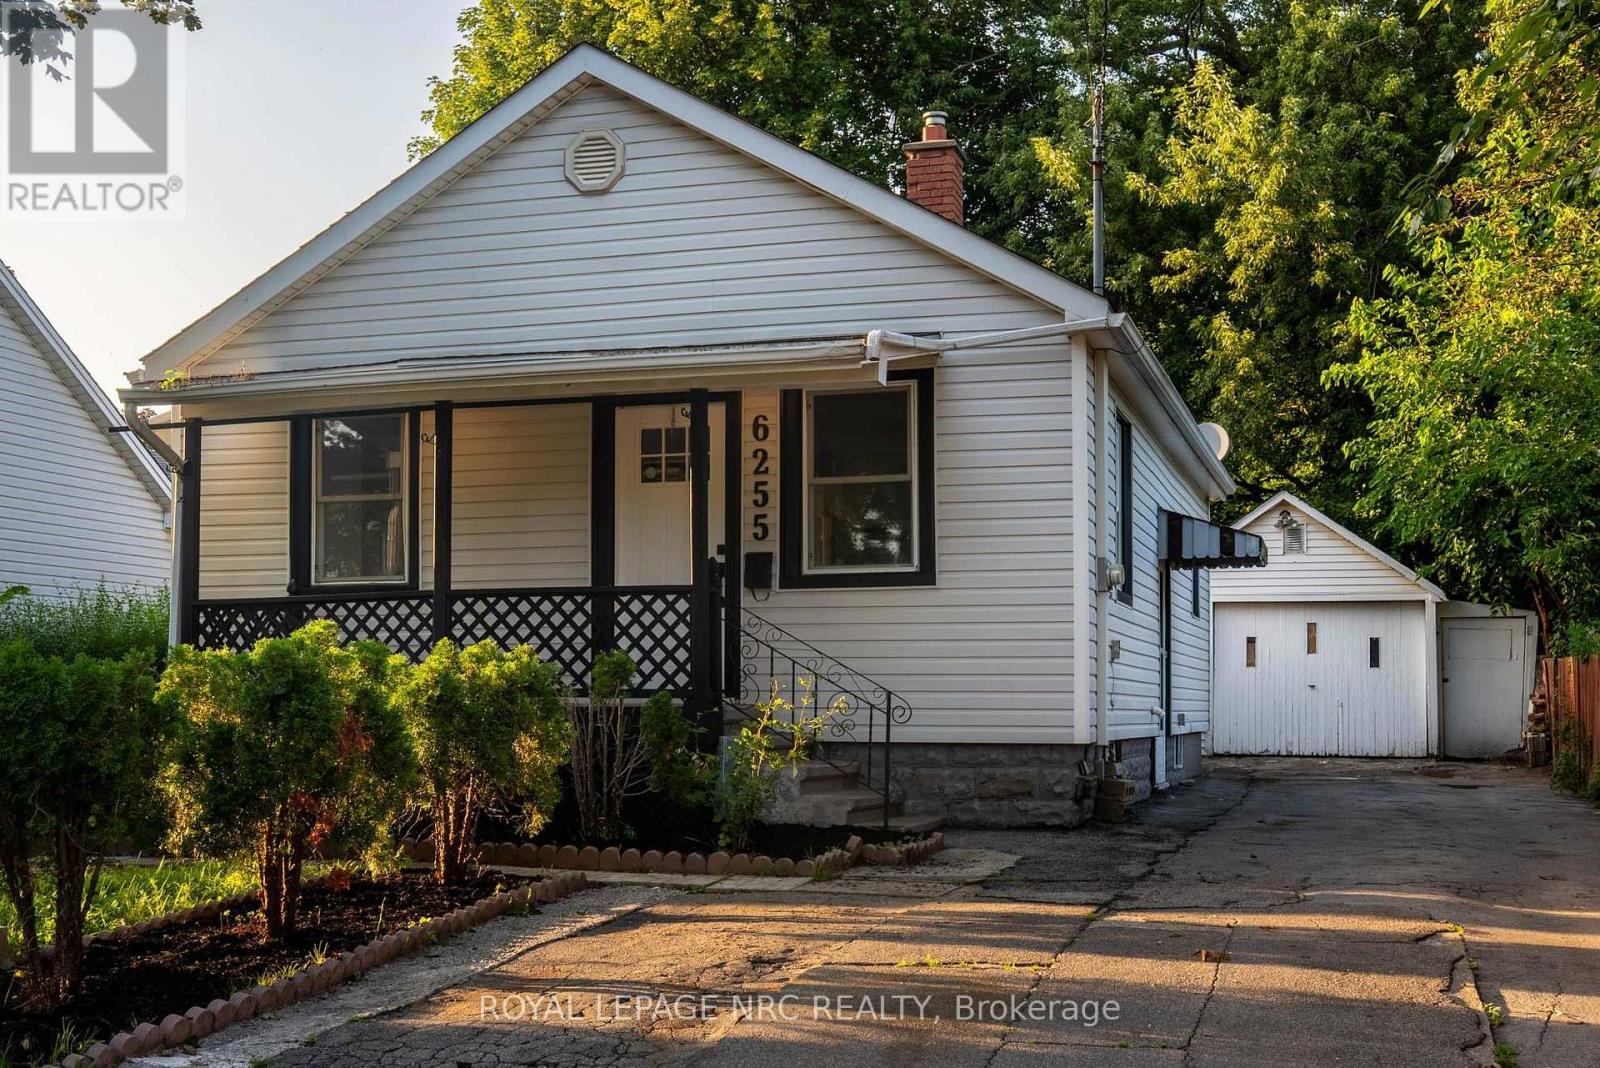
Lower - 6255 Culp Street
Niagara Falls, Ontario
This updated two-bedroom, one-bathroom lower-level rental features a separate entrance and shared laundry. Located in a convenient Niagara Falls neighbourhood, close to schools, Clifton Hill and the Falls. (id:49269)
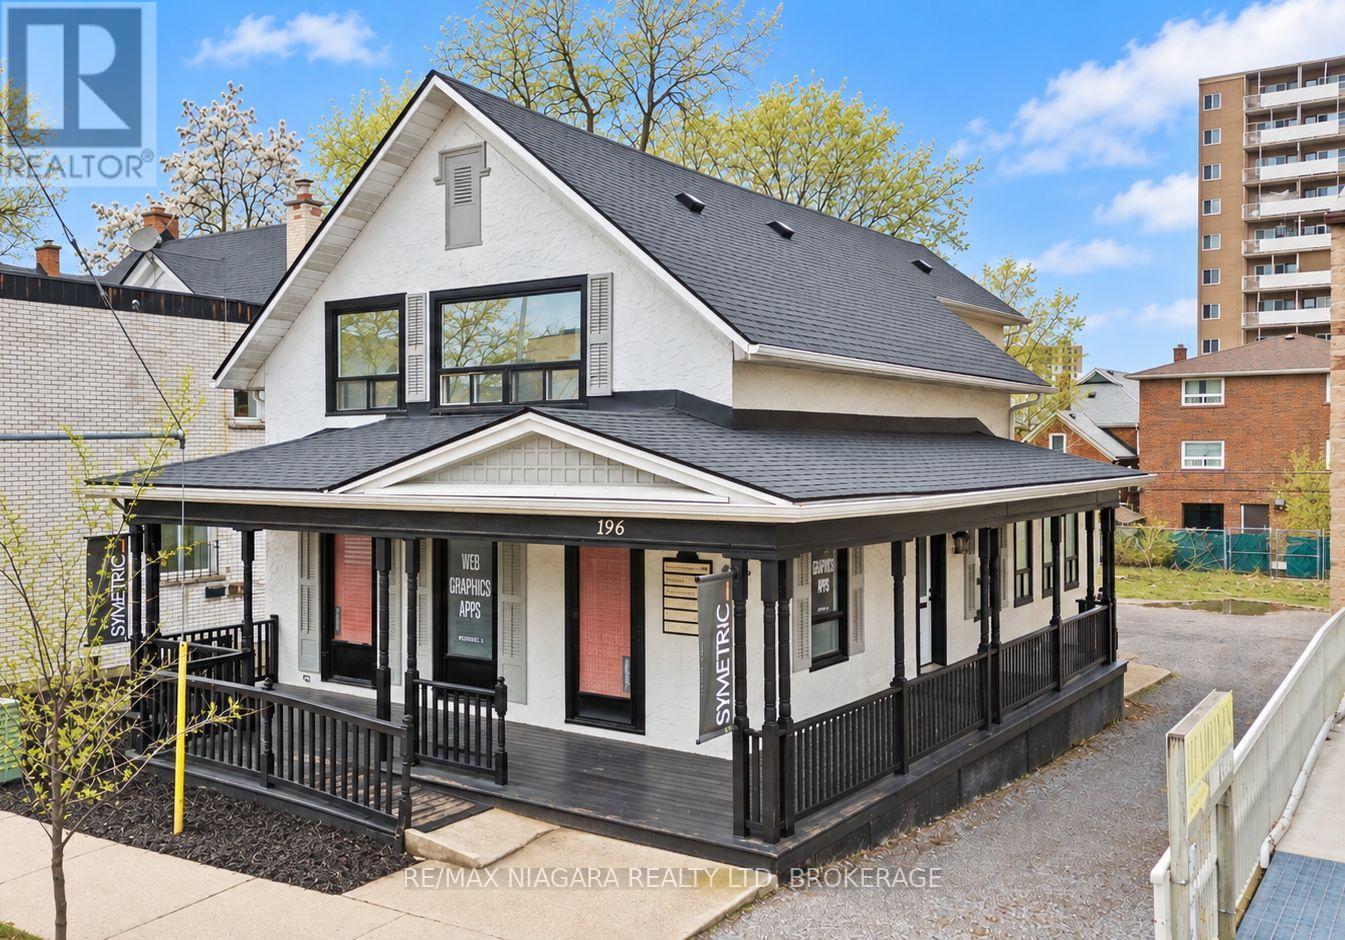
196 King Street
St. Catharines, Ontario
OWN YOUR BUSINESS ADDRESS IN DOWNTOWN ST. CATHARINES! A rare opportunity for business owners to buy a distinctive, professional office building in downtown St. Catharines. Offering approximately 2,235 sq. ft. of finished above-grade space, an additional 800 sq. ft. in the basement, and parking for up to 8 vehicles, 196 King Street combines the convenience of an established office layout with the advantages of owning your own commercial property. Designed to accommodate a growing business or professional practice, the main floor features an inviting reception foyer with coffee station, an open-concept collaborative workspace, two private offices, a boardroom-style office and a 2-piece washroom. The upper level offers a spacious executive office, three additional private offices and a 3-piece bathroom, providing room for a team to work comfortably under one roof. The property's charming exterior and welcoming wraparound porch create a memorable first impression, while multiple exterior entrances offer added flexibility for business operations. Eight on-site parking spaces are a valuable downtown advantage for owners, employees and clients. Conveniently located on King Street, the building is surrounded by established businesses, restaurants, cafés, and everyday amenities. The Meridian Centre, FirstOntario Performing Arts Centre, transit hub and GO Station are nearby, with convenient access to Highway 406 and the QEW. Whether you're relocating an existing business, establishing a professional practice or planning for future growth, this property offers the opportunity to invest in a building that can serve your business for years to come. Make your next business move one that builds equity. Explore the possibilities with this M2 zoned property. Buyers may qualify for the City of St. Catharines' Downtown Forgivable Loan Program, subject to eligibility requirements and program availability. (id:49269)
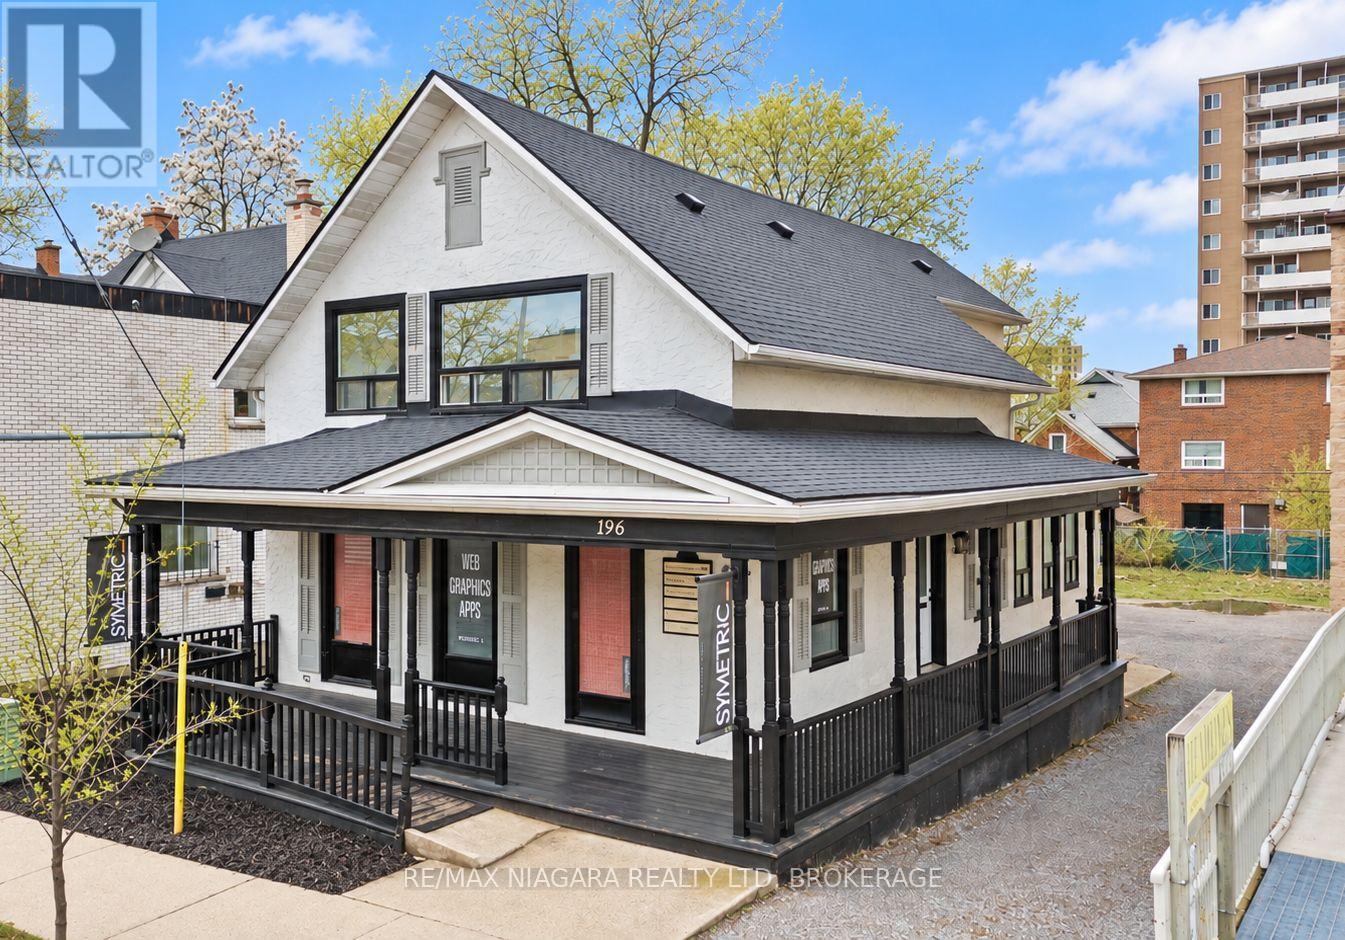
196 King Street
St. Catharines, Ontario
OWN YOUR BUSINESS ADDRESS IN DOWNTOWN ST. CATHARINES! A rare opportunity for business owners to buy a distinctive, professional office building in downtown St. Catharines. Offering approximately 2,235 sq. ft. of finished above-grade space, an additional 800 sq. ft. in the basement, and parking for up to 8 vehicles, 196 King Street combines the convenience of an established office layout with the advantages of owning your own commercial property. Designed to accommodate a growing business or professional practice, the main floor features an inviting reception foyer with coffee station, an open-concept collaborative workspace, two private offices, a boardroom-style office and a 2-piece washroom. The upper level offers a spacious executive office, three additional private offices and a 3-piece bathroom, providing room for a team to work comfortably under one roof. The property's charming exterior and welcoming wraparound porch create a memorable first impression, while multiple exterior entrances offer added flexibility for business operations. Eight on-site parking spaces are a valuable downtown advantage for owners, employees and clients. Conveniently located on King Street, the building is surrounded by established businesses, restaurants, cafés, and everyday amenities. The Meridian Centre, FirstOntario Performing Arts Centre, transit hub and GO Station are nearby, with convenient access to Highway 406 and the QEW. Whether you're relocating an existing business, establishing a professional practice or planning for future growth, this property offers the opportunity to invest in a building that can serve your business for years to come. Make your next business move one that builds equity. Explore the possibilities with this M2 zoned property. Buyers may qualify for the City of St. Catharines' Downtown Forgivable Loan Program, subject to eligibility requirements and program availability. (id:49269)