
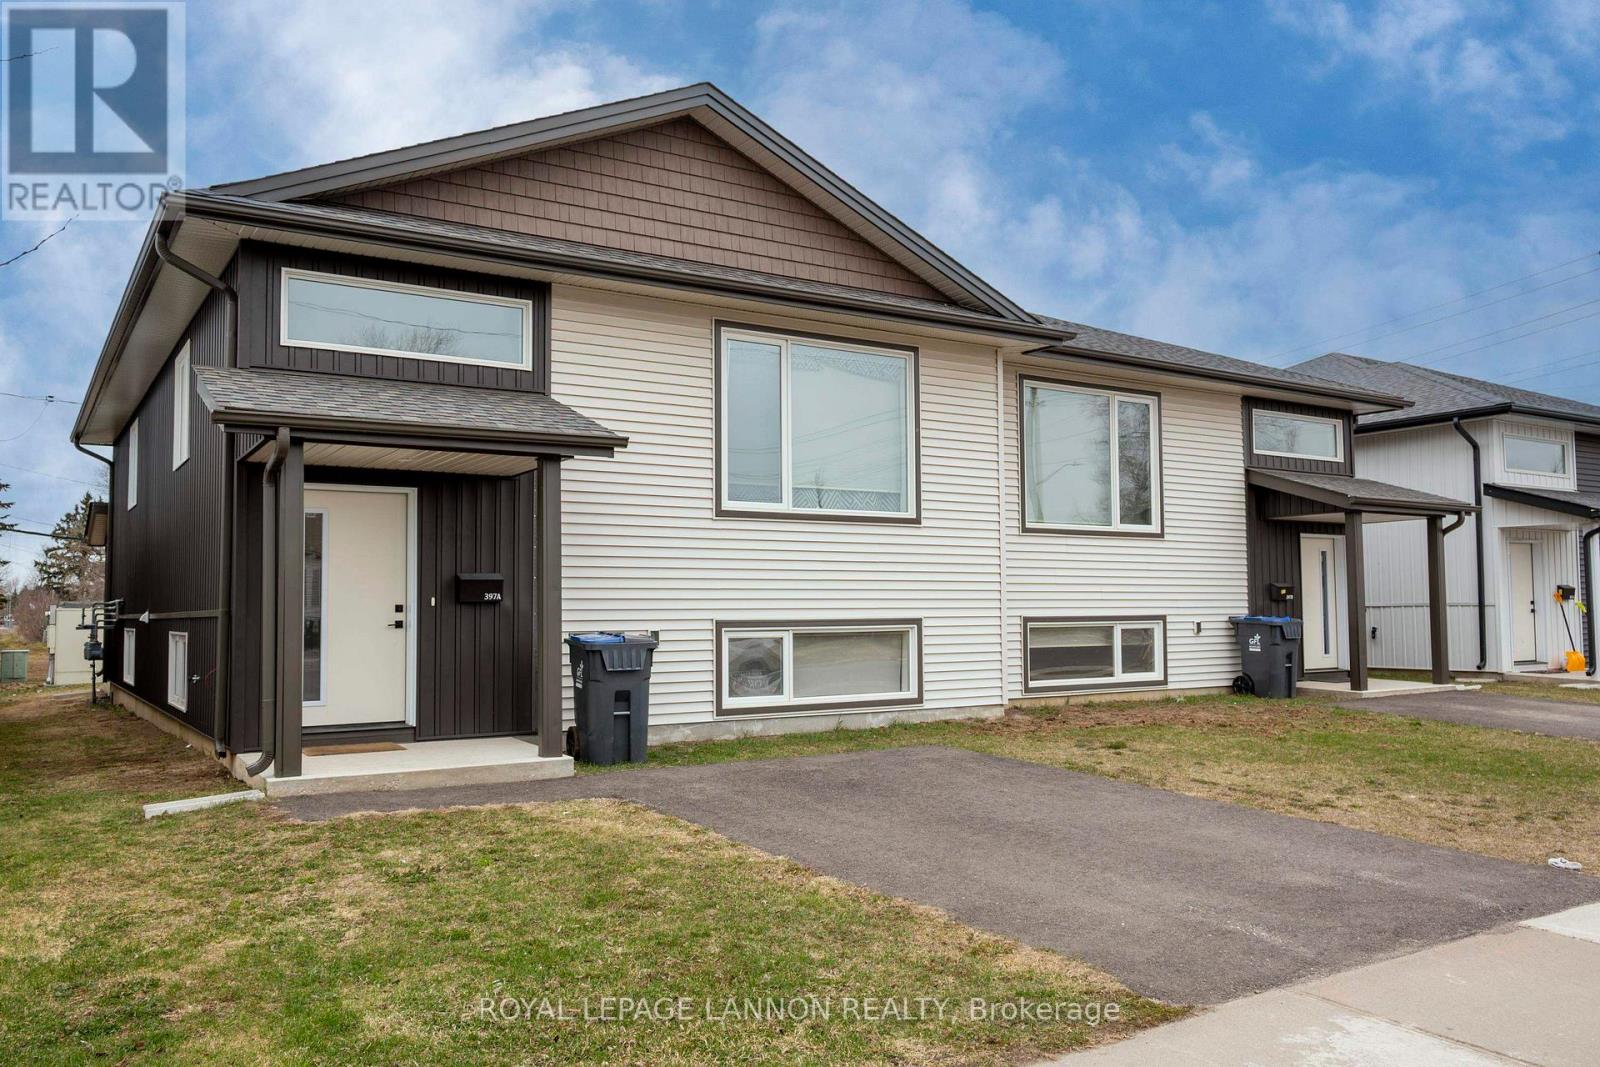
397 Empire Avenue
Thunder Bay, Ontario
PREMIER INVESTMENT OPPORTUNITY: BRAND NEW, FULLY RENTED 4-PLEX! Secure your future with this turn-key investment property—a stunning, newly constructed 4-plex in a quiet, highly desirable pocket of Westfort. This property is built to attract and retain quality tenants, boasting superior construction including an ICF basement for unmatched efficiency. Each of the four currently rented units offers 2 bedrooms, premium features like granite countertops, open-concept living, in-suite laundry, individual heating systems, hot water on demand, and separate entrances and driveways. Its prime location offers residents walkable access to bus routes, schools, parks, and Westfort Village amenities. With all four units currently rented, this is a rare chance to acquire a fully stabilized income property providing immediate, stable cash flow. Don't miss out on this low-risk, high-return asset; contact agent for the full investment package.(PICTURES ARE BEFORE TENANTED - All units have the same quality with different finishings for both 397 and 401 Empire) (Adjacent 4plex also for sale) Apt A - $2250; Apt B - $2250; Apt C - $2150. Apt D - $2250 - All rents plus Heat and Hydro. (id:49269)
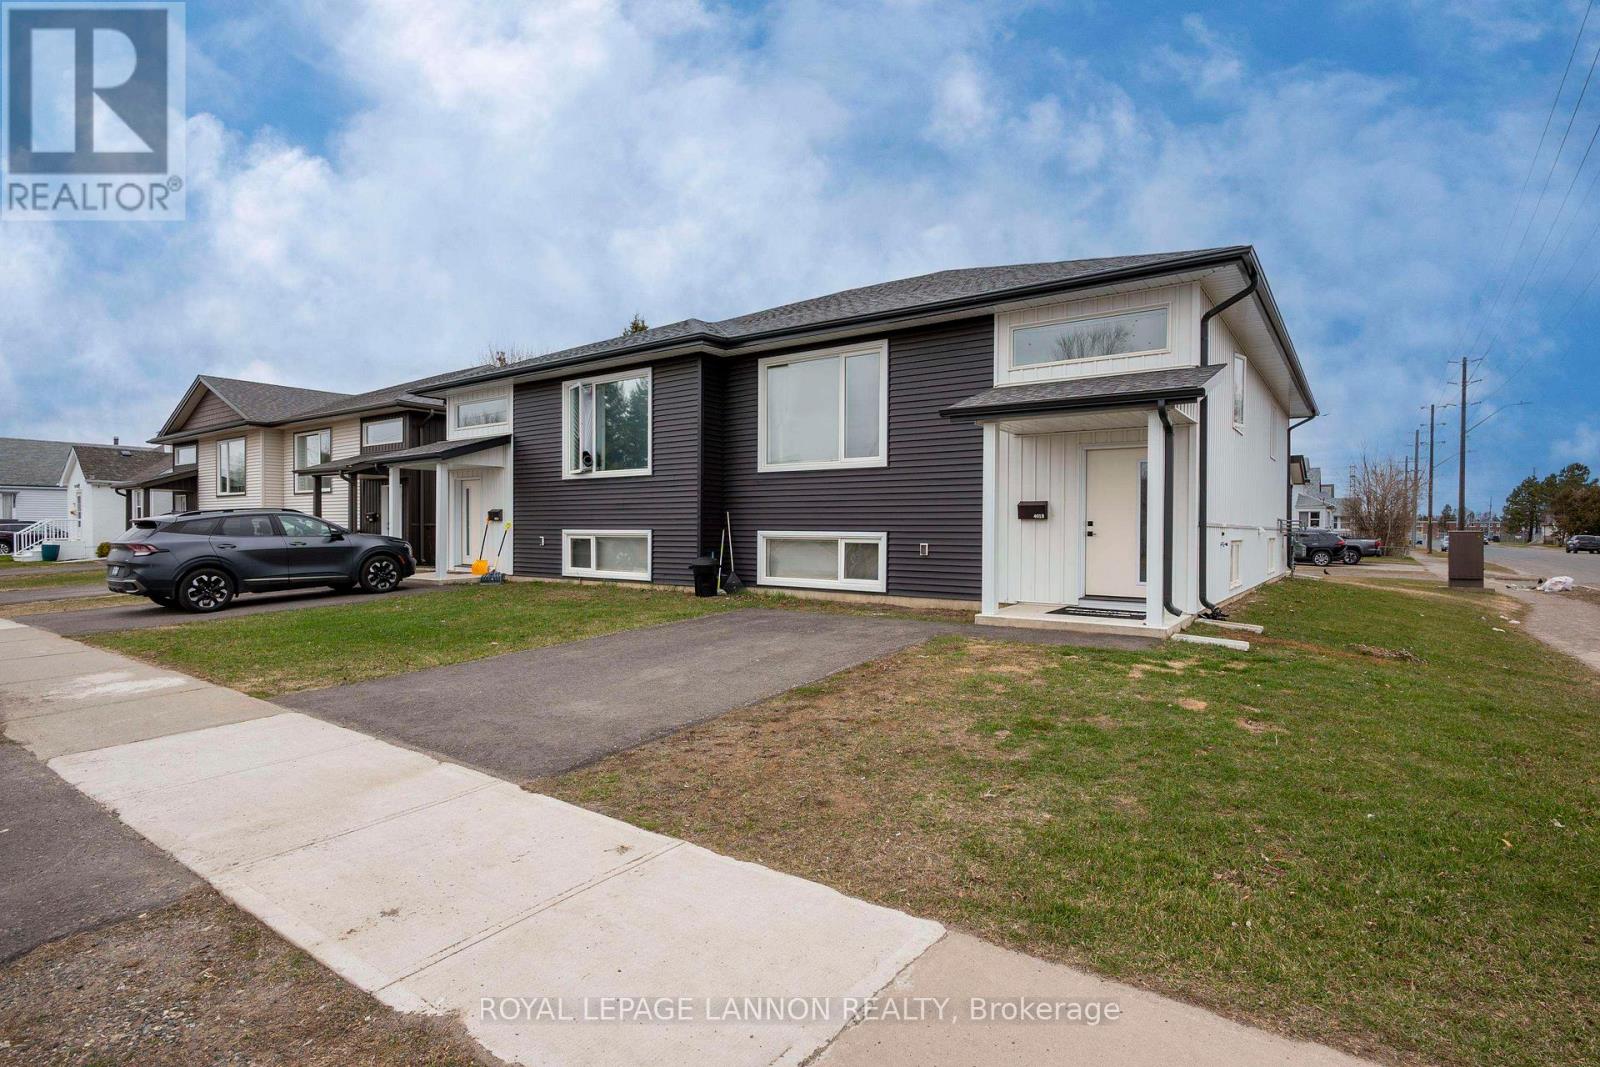
401 Empire Avenue
Thunder Bay, Ontario
PREMIER INVESTMENT OPPORTUNITY: BRAND NEW, FULLY RENTED 4-PLEX! Secure your future with this turn-key investment property—a stunning, newly constructed 4-plex in a quiet, highly desirable pocket of Westfort. This property is built to attract and retain quality tenants, boasting superior construction including an ICF basement for unmatched efficiency. Each of the four currently rented units offers 2 bedrooms, premium features like granite countertops, open-concept living, in-suite laundry, individual heating systems, hot water on demand, and separate entrances and driveways. Its prime location offers residents walkable access to bus routes, schools, parks, and Westfort Village amenities. This is a rare chance to acquire a fully stabilized income property providing immediate, stable cash flow. Don't miss out on this low-risk, high-return asset; contact agent for the full investment package.(PICTURES ARE BEFORE TENANTED) (Adjacent 4plex also for sale) (Apt A - $2450; Apt B - $2250; Apt C $2250; Apt D $2250 all rents plus heat and hydro. (id:49269)
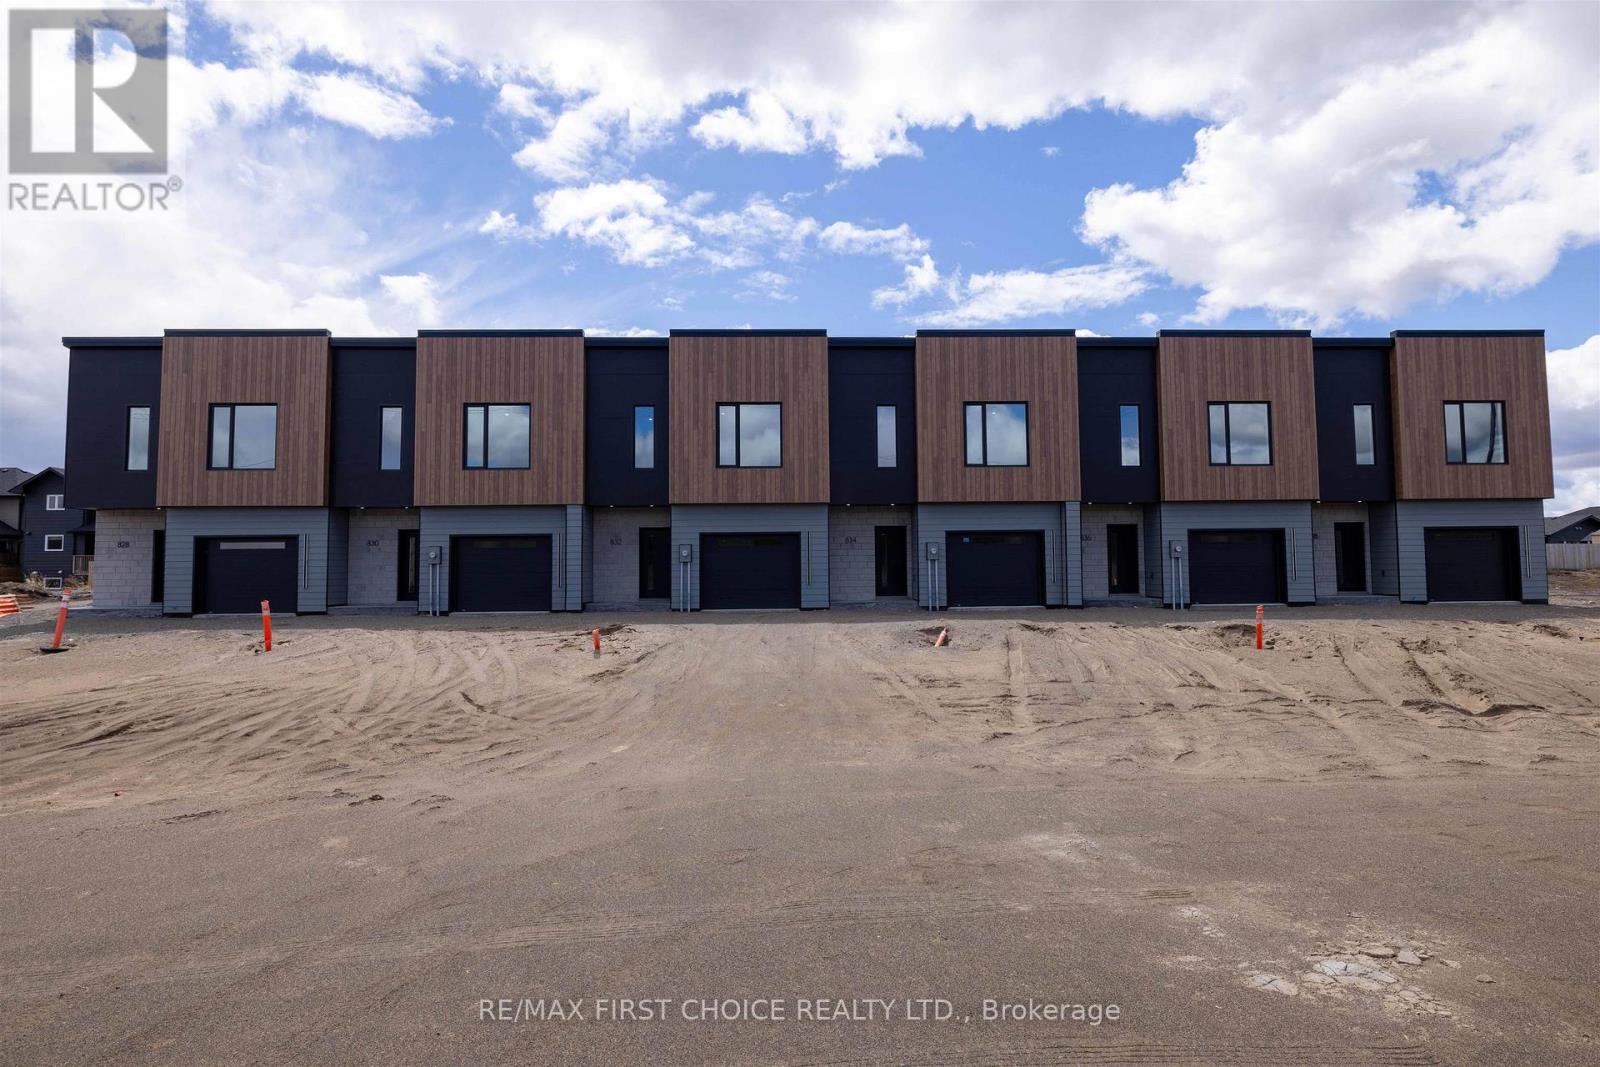
834 Weiler Boulevard
Thunder Bay, Ontario
New Listing. BRAND NEW PARKDALE TOWNHOMES! BUILT BY: SYNCOR CONTRACTING with TARION NEW HOME WARRANTY. These Modern Designer 2 Storey Cabover Style 2 Bedroom 2 Bathroom Townhomes are Completed and Ready to be Occupied. Single Attached Garage with lots of Extra Room for Storage. Fully Open Concept, High Ceilings, Lots of Windows & Natural Light, and Custom Kitchen with Stainless Steel Appliances. Primary Bedroom & Ensuite Upstairs with 2nd Bedroom on the Main Floor along with 2nd Full Bathroom. 5'11" Full Concrete Crawl Space Underneath with Staircase off the Entrance Closet makes lots of room for Storage. (id:49269)
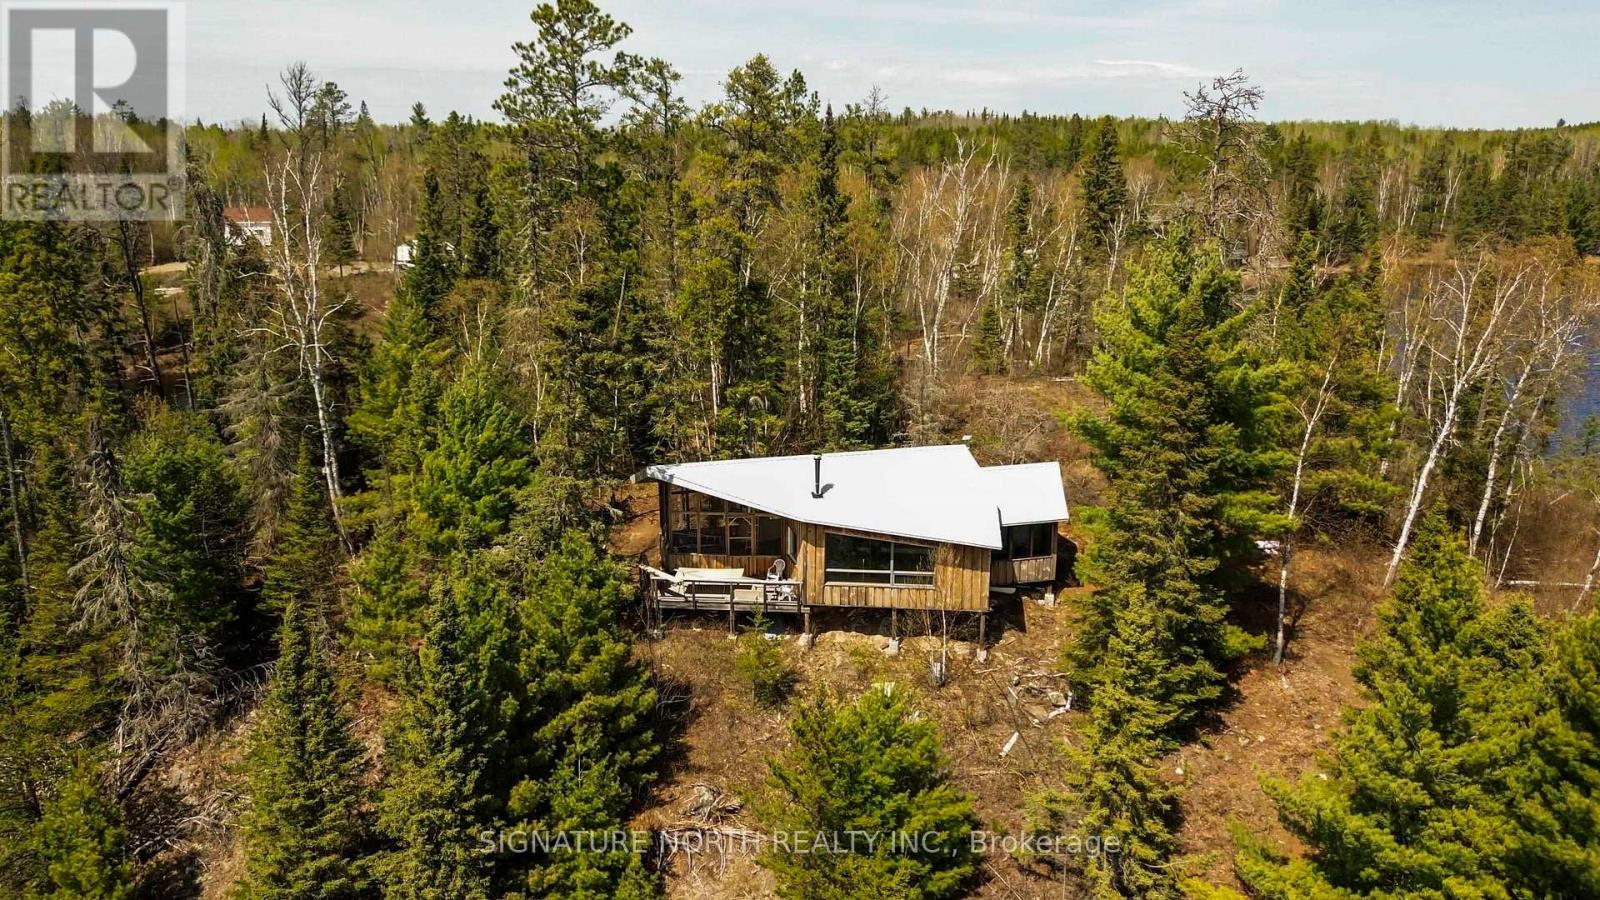
564 Hematite Road
Rainy River Remote Area, Ontario
Escape to the peace and beauty of Plateau Lake with road access, this incredible recreational property offering just under 5 acres of privacy and stunning natural surroundings and approx. 1328' lake frontage! Built in 2021 and professionally architecturally designed, this exceptional 767 sqft off-grid cabin blends rustic charm with modern cottage design. The exterior showcases beautiful board and batten white pine siding paired with a durable metal roof, creating a timeless lakefront cabin feel. The thoughtfully designed interior features an open-concept living room and kitchen filled with warmth and character, a main floor bedroom, and a 3PC bathroom with compost toilet. Two additional bunkie-style sleeping/play areas provide the perfect space for kids or guests, along with a 114sqft loft that can be utilized as additional sleeping space, storage, or a play area. The cabin is filled with natural light thanks to an abundance of windows, while lake views can be enjoyed from every room, creating a truly peaceful and immersive waterfront experience. A cozy woodstove adds warmth and comfort, and the property has a professionally installed off-grid solar electric system. Surrounded by mature trees and peaceful woodland, this private peninsula setting captures breathtaking sunrise and sunset views with water stretching from east to west. Enjoy the outdoors from the large screened-in porch or the open deck, both ideal for relaxing and taking in the scenery. The west side of the property features an outhouse, dedicated firepit and picnic area with excellent access for swimming, fishing, kayaking, and canoeing, along with a great future location for a dock and boat setup. The east point of the property offers another excellent swimming area, sailboat access and the perfect place to enjoy a morning coffee while watching the sunrise. Whether you are looking for adventure or relaxation, this property offers the ultimate Northern Ontario getaway! (id:49269)
832 Weiler Boulevard
Thunder Bay, Ontario
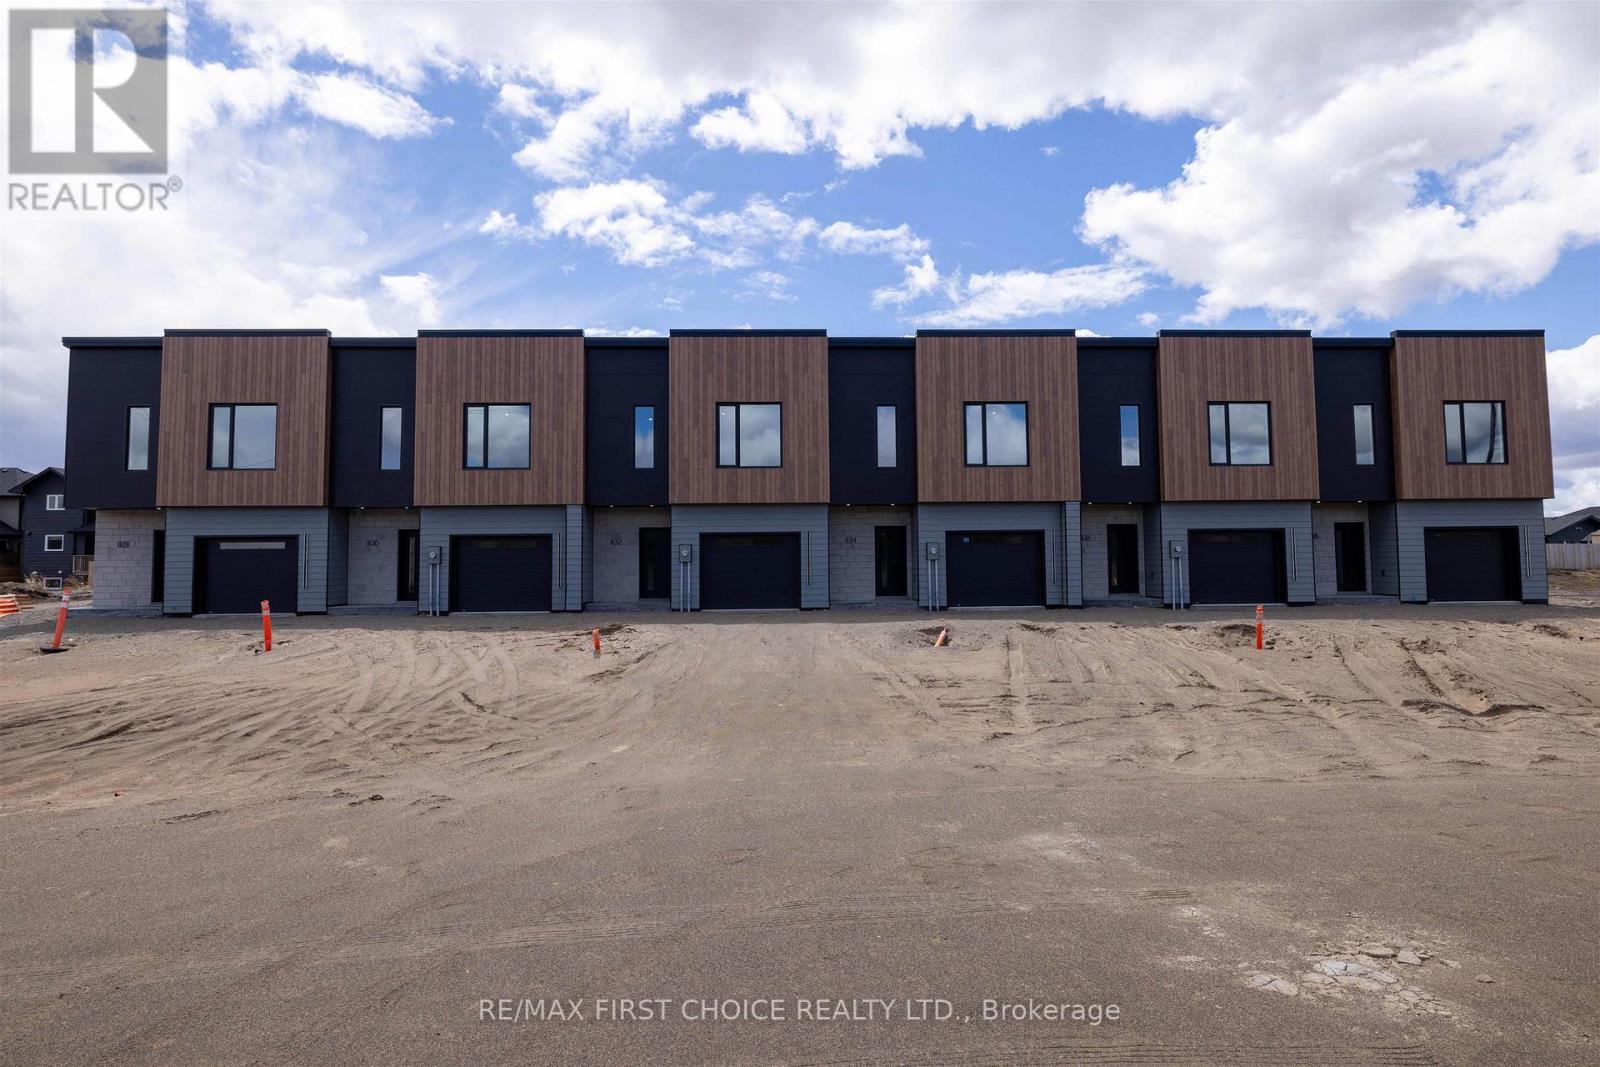
New Listing. BRAND NEW PARKDALE TOWNHOMES! BUILT BY: SYNCOR CONTRACTING with TARION NEW HOME WARRANTY. These Modern Designer 2 Storey Cabover Style 2 Bedroom 2 Bathroom Townhomes are Completed and Ready to be Occupied. Single Attached Garage with lots of Extra Room for Storage. Fully Open Concept, High Ceilings, Lots of Windows & Natural Light, and Custom Kitchen with Stainless Steel Appliances. Primary Bedroom & Ensuite Upstairs with 2nd Bedroom on the Main Floor along with 2nd Full Bathroom. 5'11" Full Concrete Crawl Space Underneath with Staircase off the Entrance Closet makes lots of room for Storage. (id:49269)
448g Reef Pt Road
Rainy River Remote Area, Ontario
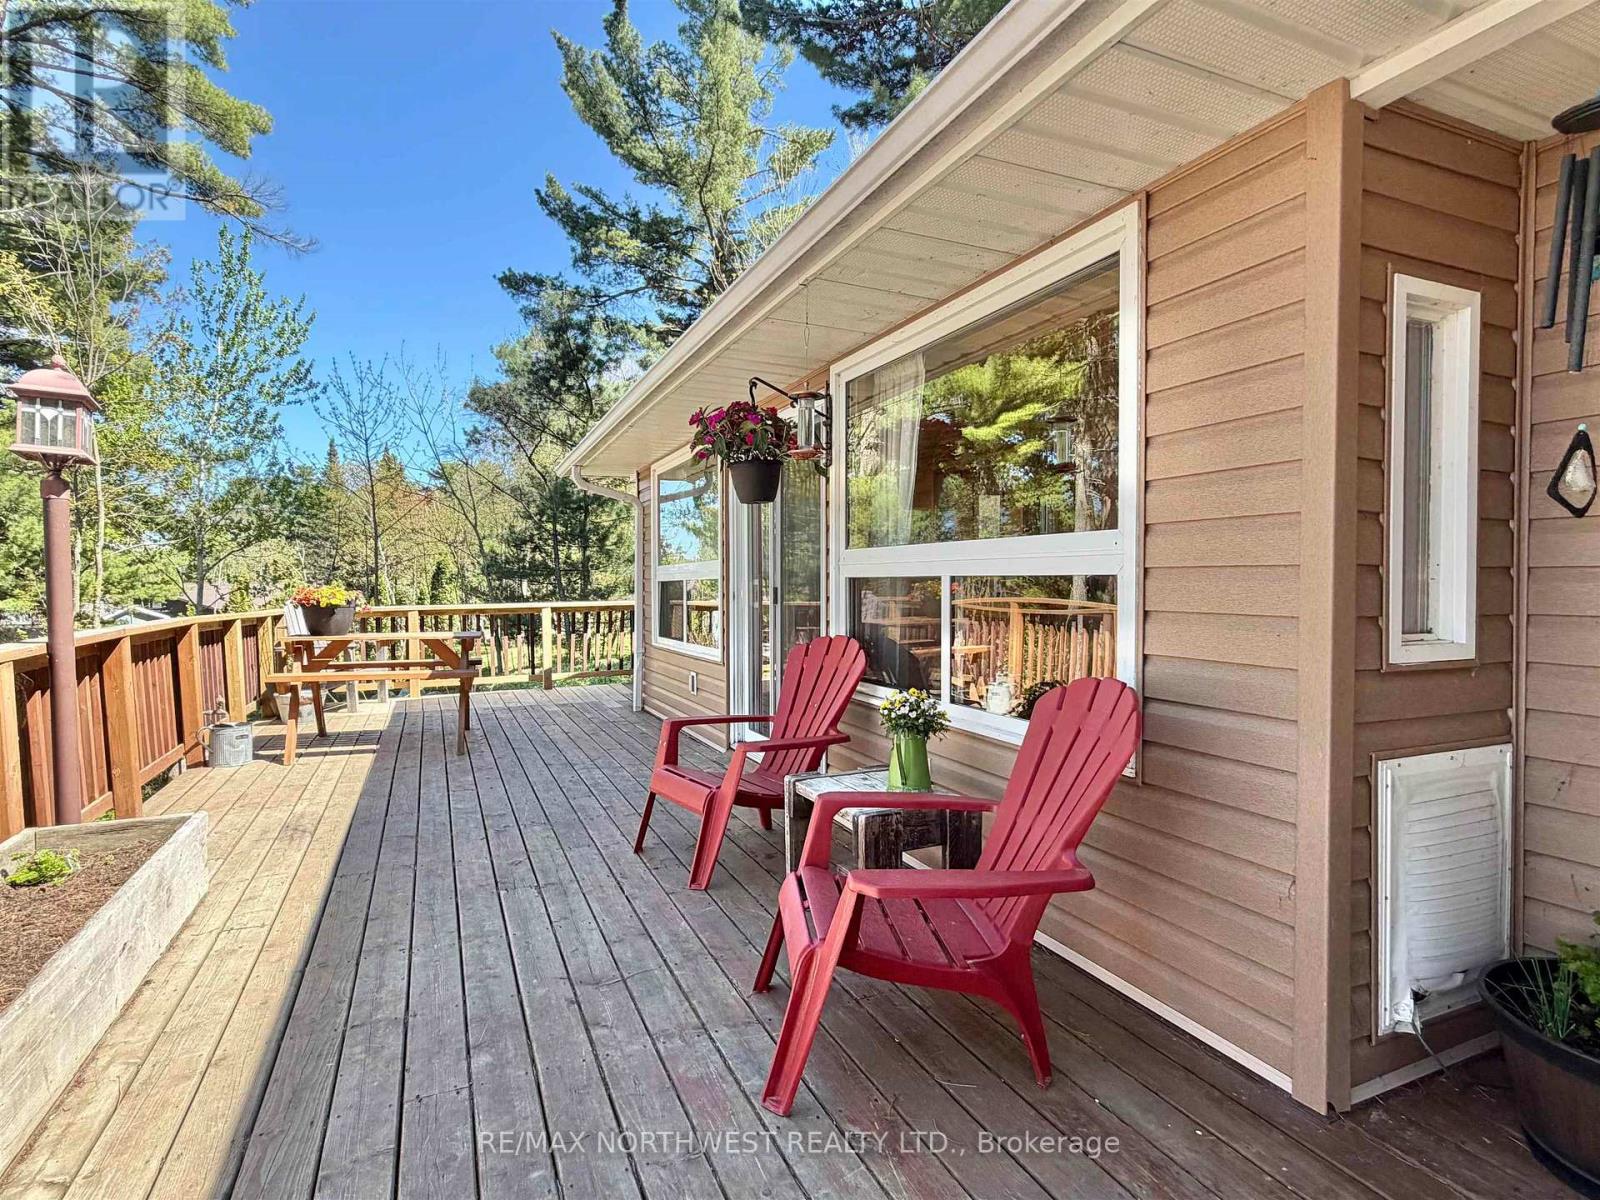
Welcome to waterfront living on beautiful Rainy Lake. This inviting single-level home is the perfect retreat for a professional couple or empty nesters, offering comfort, convenience, and plenty of space to enjoy lake life. The beautiful new, open kitchen features modern finishes & generous workspace, ideal for staying connected. With 2 bedrooms and 1.5 bathrooms, the home is small and manageable. Step outside to the spacious deck, perfect for relaxing, entertaining, or taking in the peaceful surroundings. A double garage includes extra space for hobbies, storage, or a workshop. The recently landscaped waterfront provides excellent access to boating and fishing on sought-after Rainy Lake, all while being just minutes from town. Note: possession date not before September. (id:49269)
5760 A&b Highway 71
Sioux Narrows-Nestor Falls, Ontario
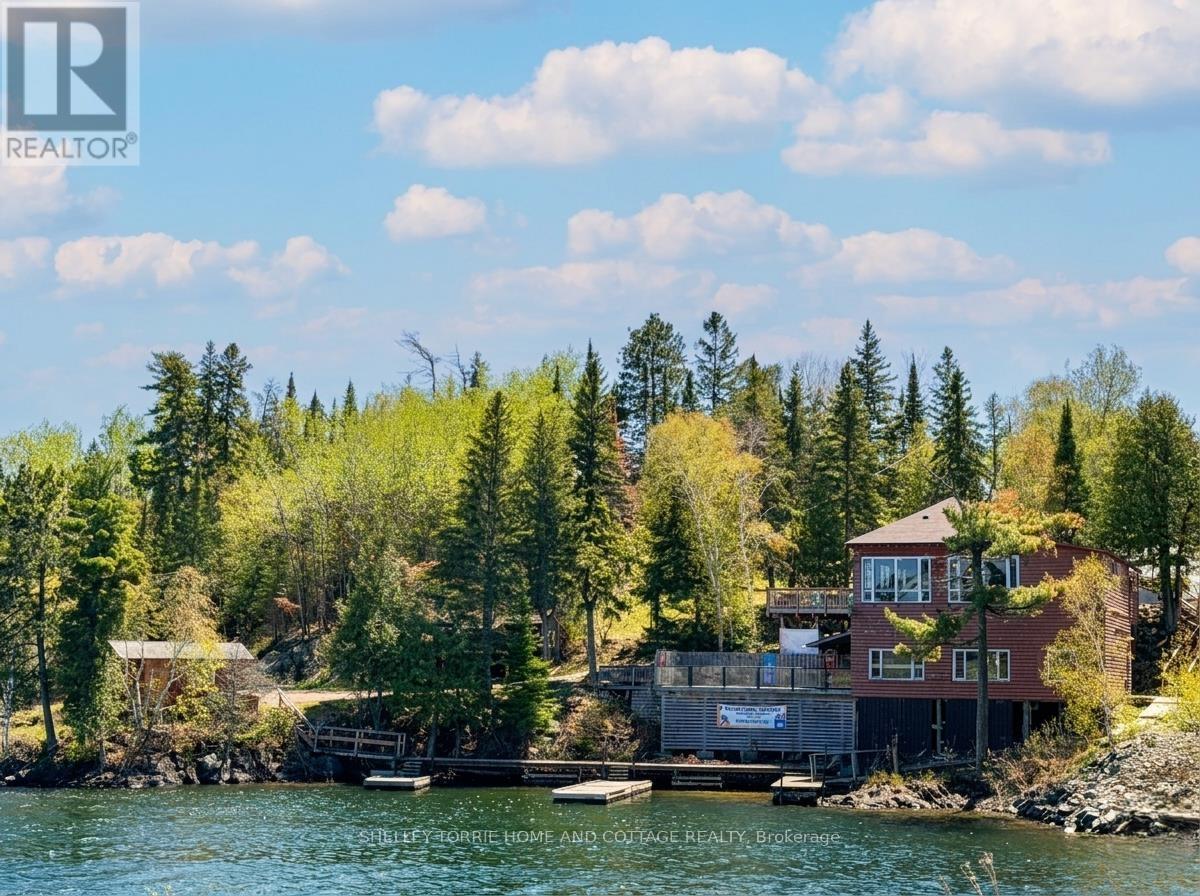
Live & Work the Dream on the Shores of LOTW...A destination location with unlimited potential - situated on approx. 3.92 acres with 361 ft. of water frontage where sunrises inspire & sunsets steal the show! Currently operating as a seasonal licensed restaurant/bar, 2 rental cabins, 3 trailer sites with hook-ups, 2+ bedroom year-round home, insulated, heated garage, extensive decks, docks, & ample parking for your guests to arrive by land or water! Road & Boat access. Many other permitted uses available. (id:49269)
Eb1878 Parcel 23031
Kenora Remote Area, Ontario
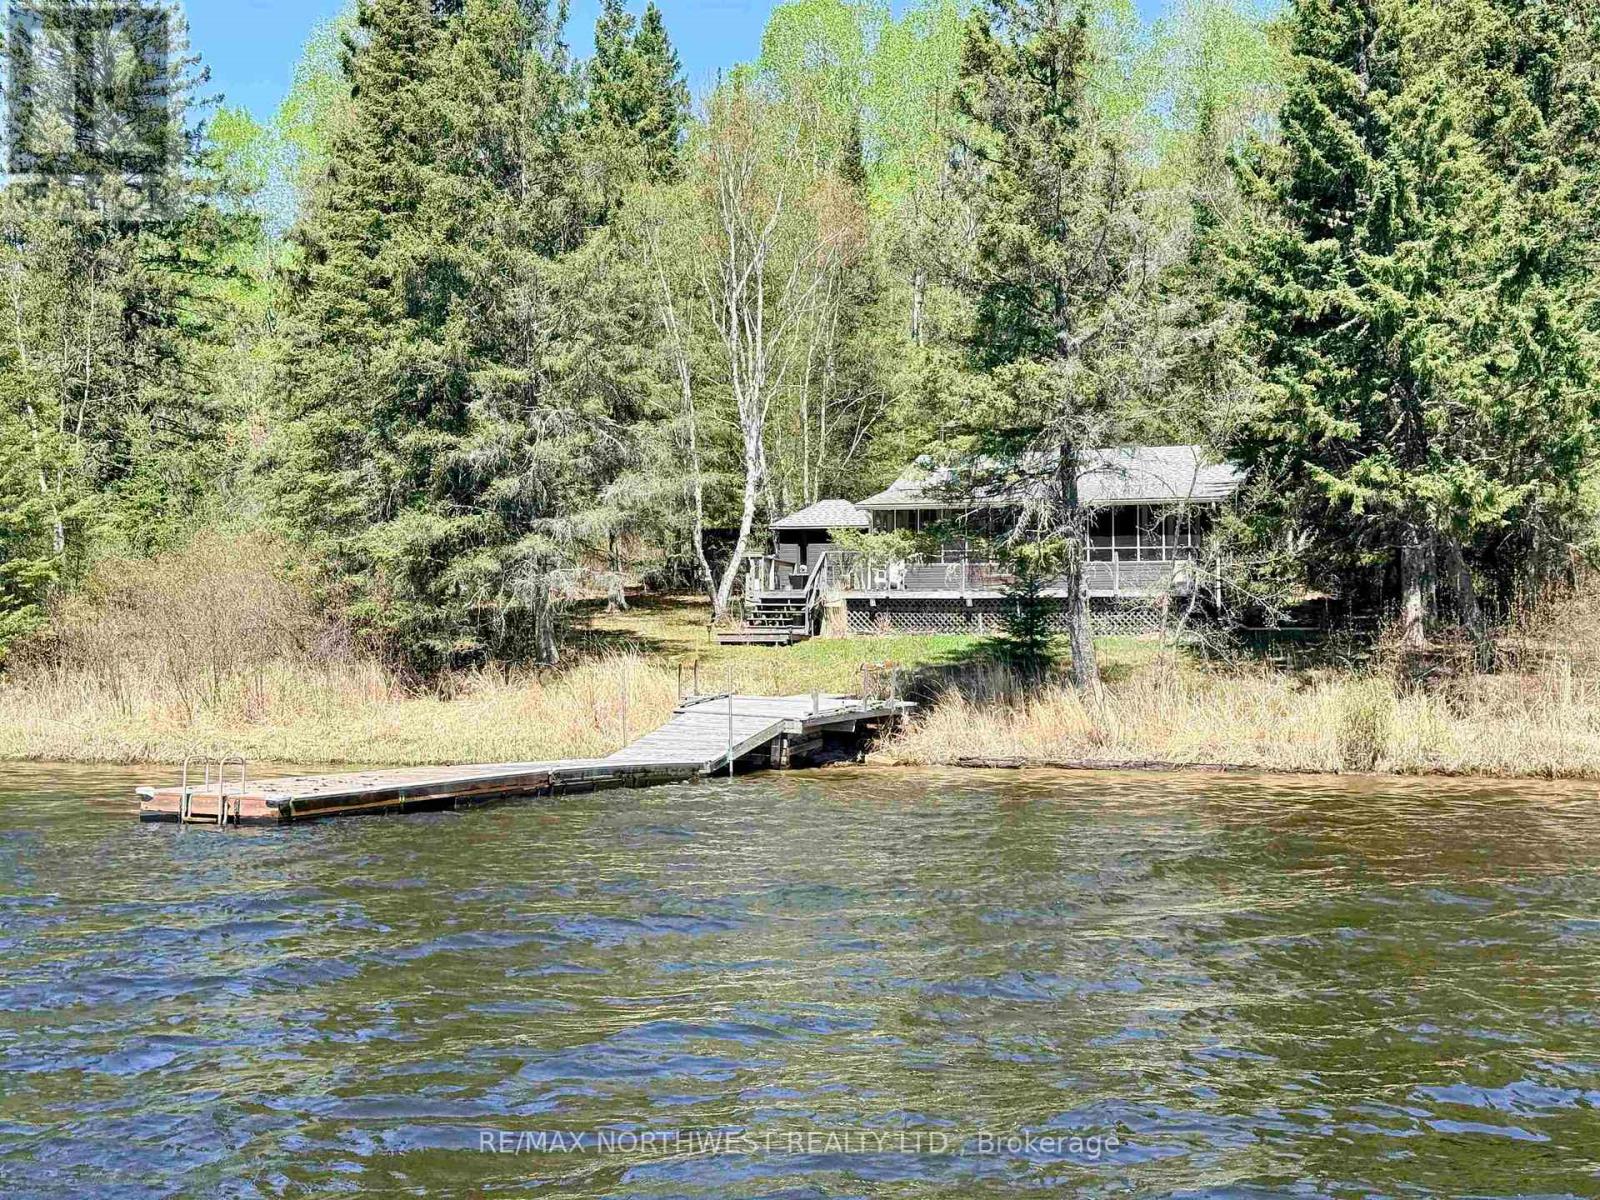
Woodchuck Bay, Lake of the Woods ? Seasonal Cabin | Under $500K Let me tell you what this property actually is. It is freedom. Pure, uncompromised, arrive-by-boat-and-leave-the-world-behind freedom. And in today's market, on one of the most sought-after lakes in Canada, it is available right now for under $500,000. Woodchuck Bay. Three bedrooms. A screened porch that frames the lake like a painting you never get tired of. A wood-burning fireplace that turns a cool northern evening into the best night of your summer. Solar powered. Self-sufficient. Completely, beautifully off the grid. Boat access only ? and yes, you could hike in or build a pathway. But why would you? The boat ride IS the arrival. The moment the engine cuts and the only sound is the water against the hull ? that is the moment you realize this is exactly what you have been looking for. The outdoor shower. The morning air. Coffee on the screened porch while the lake wakes up. This is not roughing it. This is living at a level most people only dream about. Light pours through every room. The layout is open, warm, inviting ? the kind of space that pulls a family together without trying. Under $500,000 for three bedrooms on Lake of the Woods with this level of privacy and this quality of lifestyle is a conversation you need to have today. Properties like this do not come back once they go. I promise you that. (id:49269)
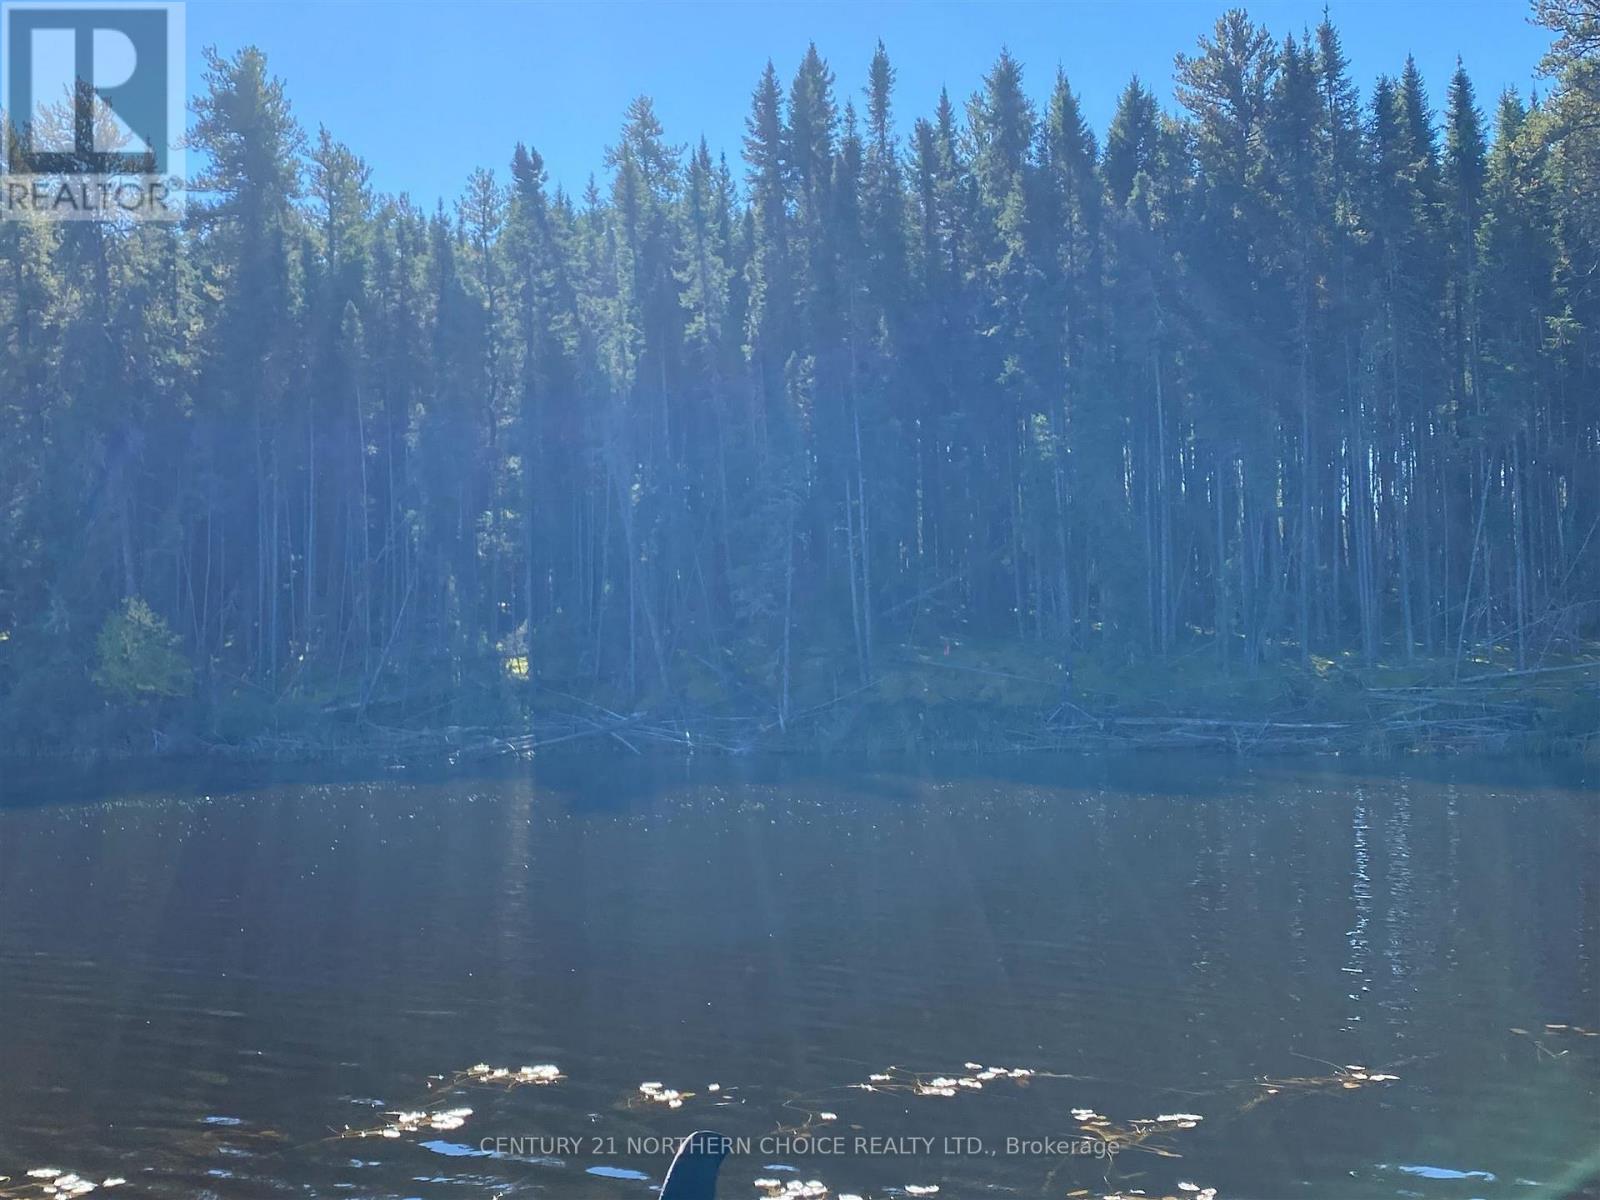
Part 1 Middle Byway
Red Lake, Ontario
This is a sizeable piece of property in the serene west end of Red Lake. With a huge amount of frontage, your could choose from multiple locations to build your dream cottage. Renowned fishing out your front door, as well as goregous sunsets. This piece of paradise could be just what you've been searching for! Video footage available. (id:49269)
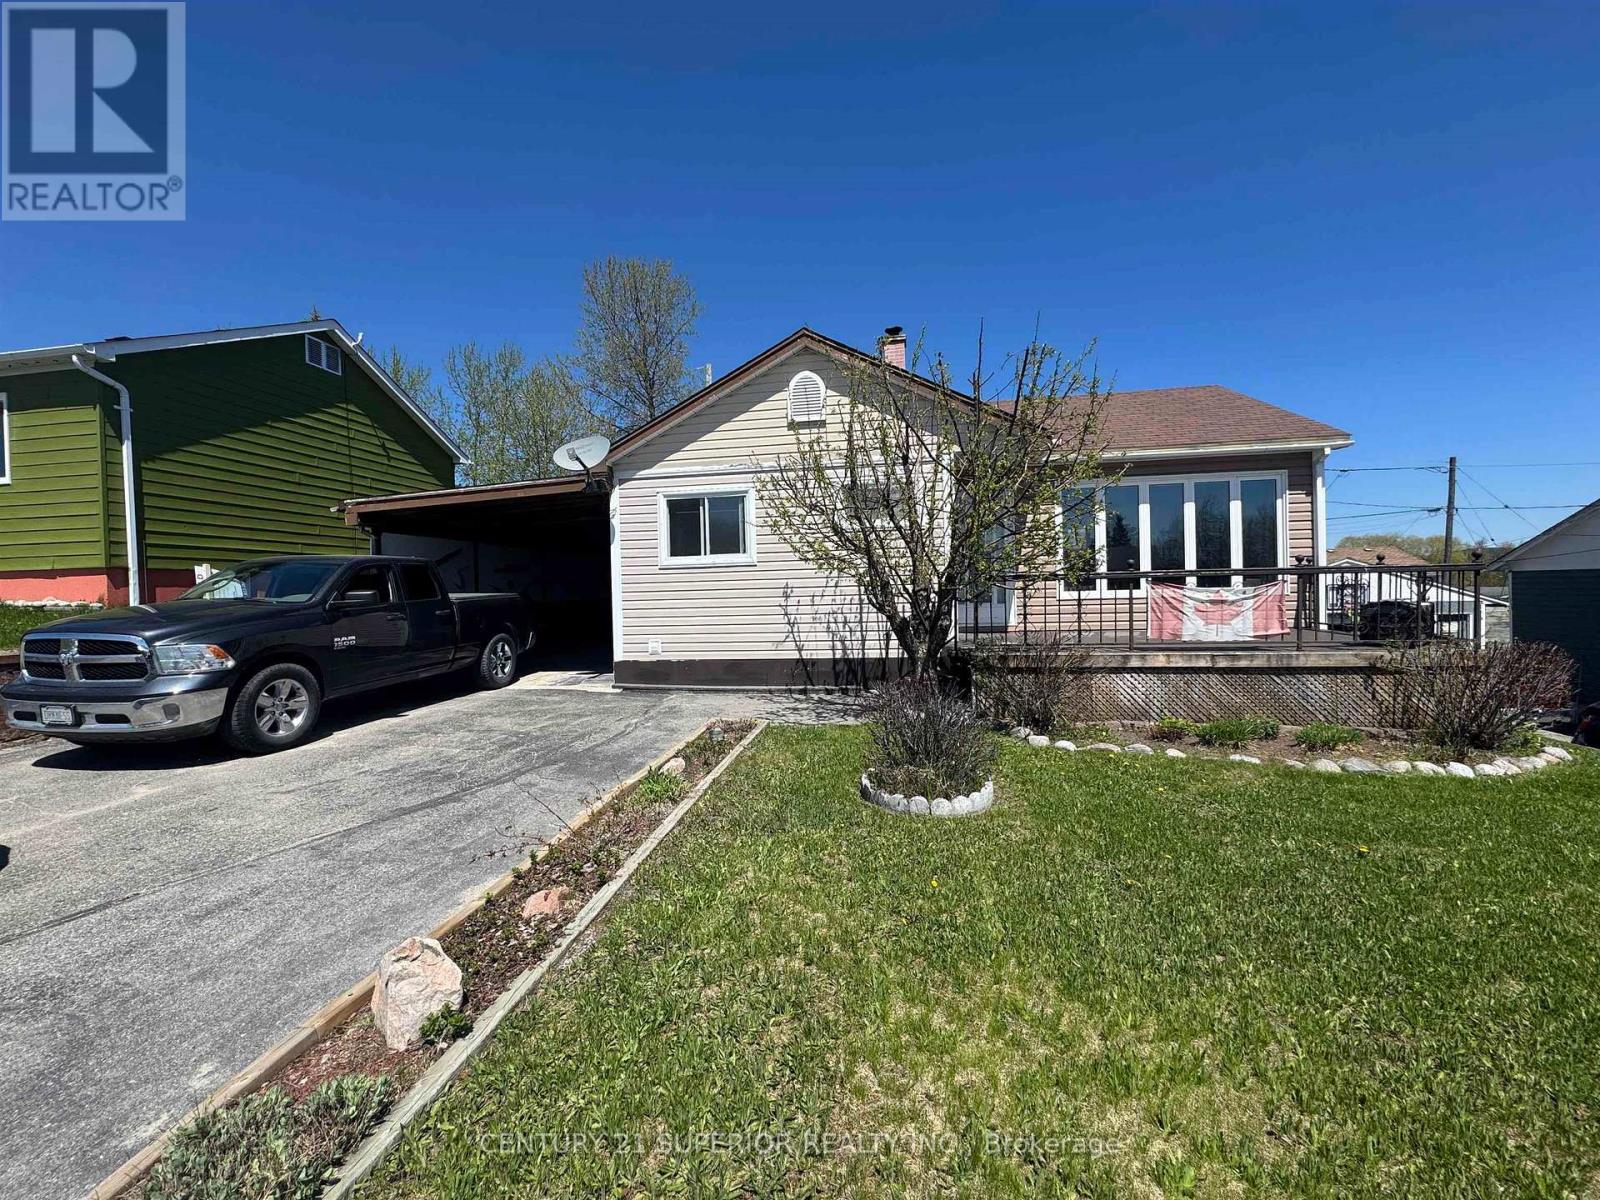
3 Falcon Drive
Manitouwadge, Ontario
Move-in ready and absolutely spotless, this beautiful family home in Manitouwadge is the complete package! Nestled in the heart of the Boreal Forest and surrounded by world-class fishing, hunting, hiking, and year-round outdoor adventure, this property offers comfort, space, and Northern Ontario charm. Featuring 3 spacious bedrooms on the main level, this home also boasts an enormous lower-level family room and utility/storage area — perfect for growing families, entertaining, hobbies, or extra living space. Updated flooring throughout adds a fresh modern touch, while the attached carport and detached 2-car garage provide incredible room for vehicles, toys, tools, and storage. Visit www.century21superior.com for more info and pics Outside, enjoy beautifully maintained front and back yards, a paved driveway, and parking for up to 5 vehicles. Even better — this home is being offered partially furnished with quality furniture, making your move effortless. Truly turnkey and move-in ready — all you need is the key! ??? (id:49269)
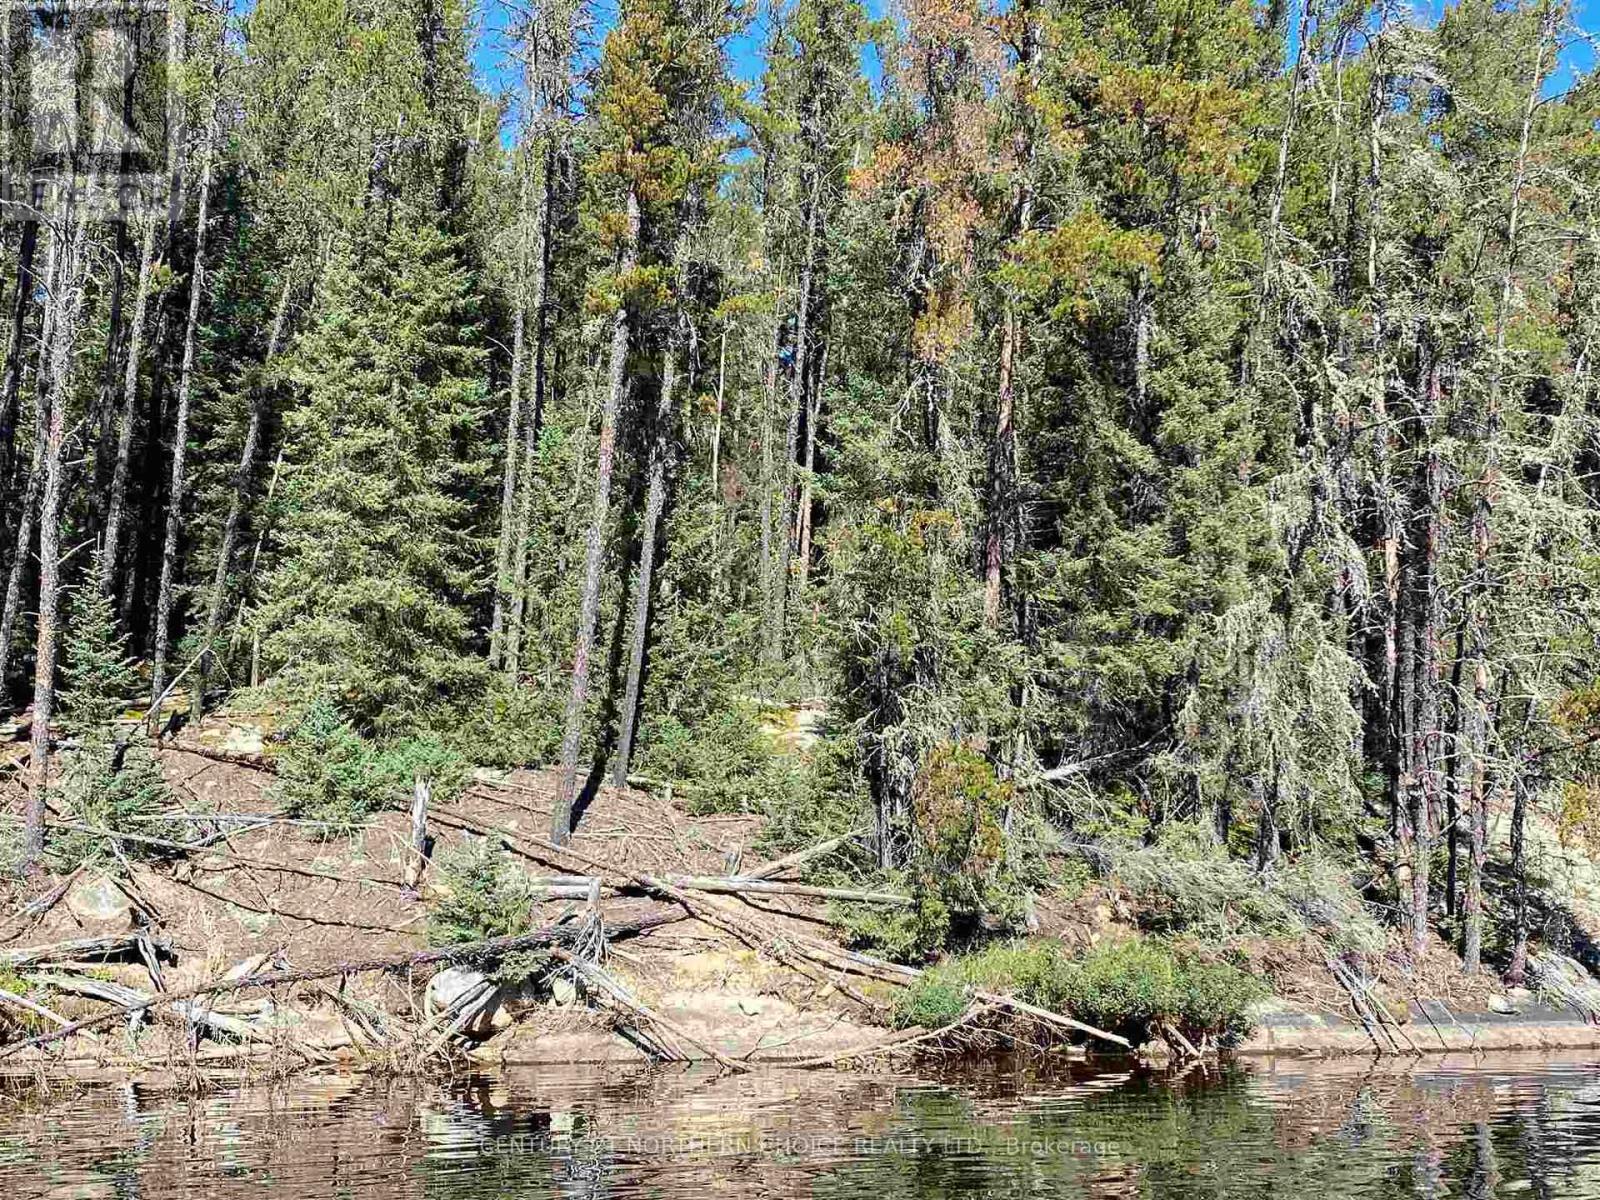
Part 3 Middle Byway
Red Lake, Ontario
This sizeable waterfront lot, could be your outdoorsy oasis located in Northern Ontario. Great fishing and hunting right out your front door, in a gorgeous rural setting. Build your dream cottage, just the way you've always imagined! Video of property frontage available. (id:49269)
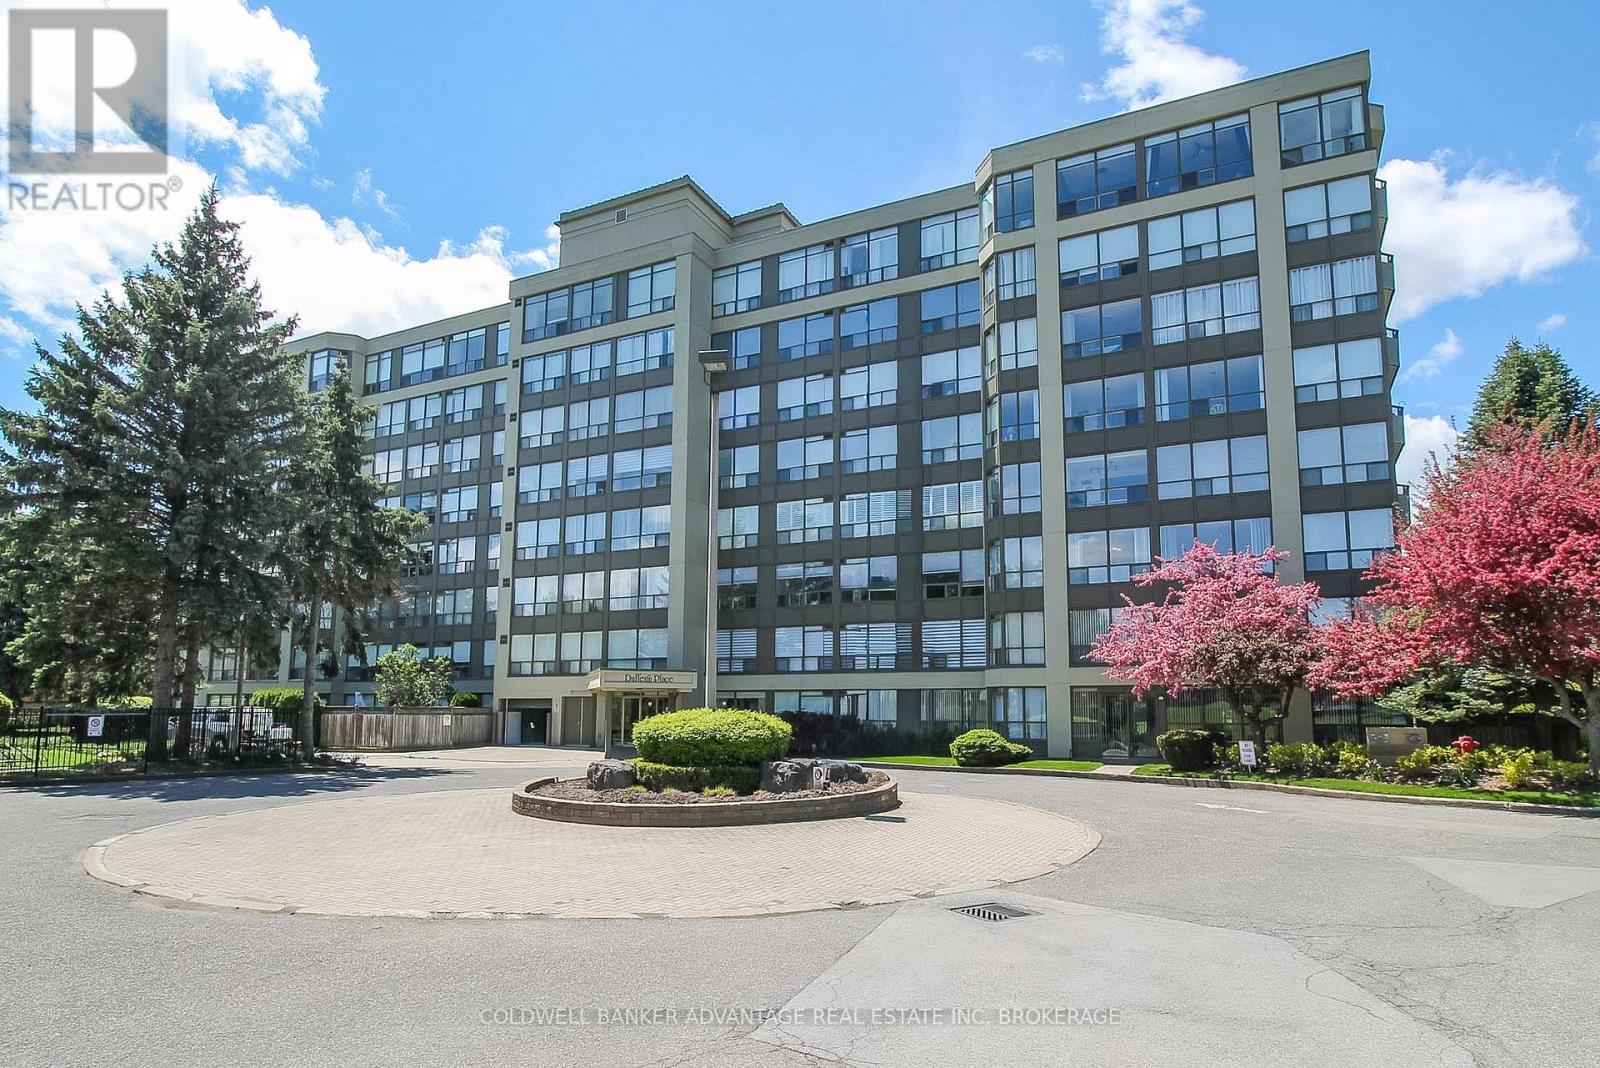
105 - 5100 Dorchester Road
Niagara Falls, Ontario
Modern condo living in Niagara Falls at Dufferin Place - Unit #105! This main floor unit is located right past the front entrance and close to the common condo amenities. Easily accessible on the ground level, this unit offers the optimal convenience & comfort, while having it's own private and exclusive features. This 1075sqft unit has high quality finishings starting with the custom kitchen - quartz countertops, eat-in island, and an opening to the living room for an open concept feel. The living room is warm and bright with the oversized windows facing the west, showcasing the private yard, surrounded by trees and well-kept gardens. 2 bedrooms, 2 bathrooms. Primary bedroom has a walk-in closet. The first bathroom is a 2pc bathroom right off the living room, with in-suite stacked laundry units (included). The second bathroom is updated with a beautiful vanity and mirror (included), and a tiled shower/tub with accessibility grab bars. Enjoy the benefits of condominium living with the amazing amenities this building offers. Only a few steps down the hall, the common games room with couches, library, seating area, kitchen, washrooms, and an outdoor patio area. Exercise room also included. Can't forget about this resort-style outdoor pool area - heated in-ground pool complete with sitting tables & chairs - the perfect place to lounge on hot summer days. This unit includes one parking spot in the safe and secured underground garage. Visitor parking also available. One locker included as well. This condo is well-maintained all year round - landscaping, window washing, snow removal, it's always in tip top shape for the residents enjoyment. Pets allowed, restrictions apply. Condo fees includes all utilities (hydro, gas, water, insurance, maintenance, common elements, garbage, etc). Prime location in Niagara Falls - quick access to QEW, close to shops, restaurants, parks, walking trails, and more. Quick closing available - come enjoy luxury condo living this summer! (id:49269)
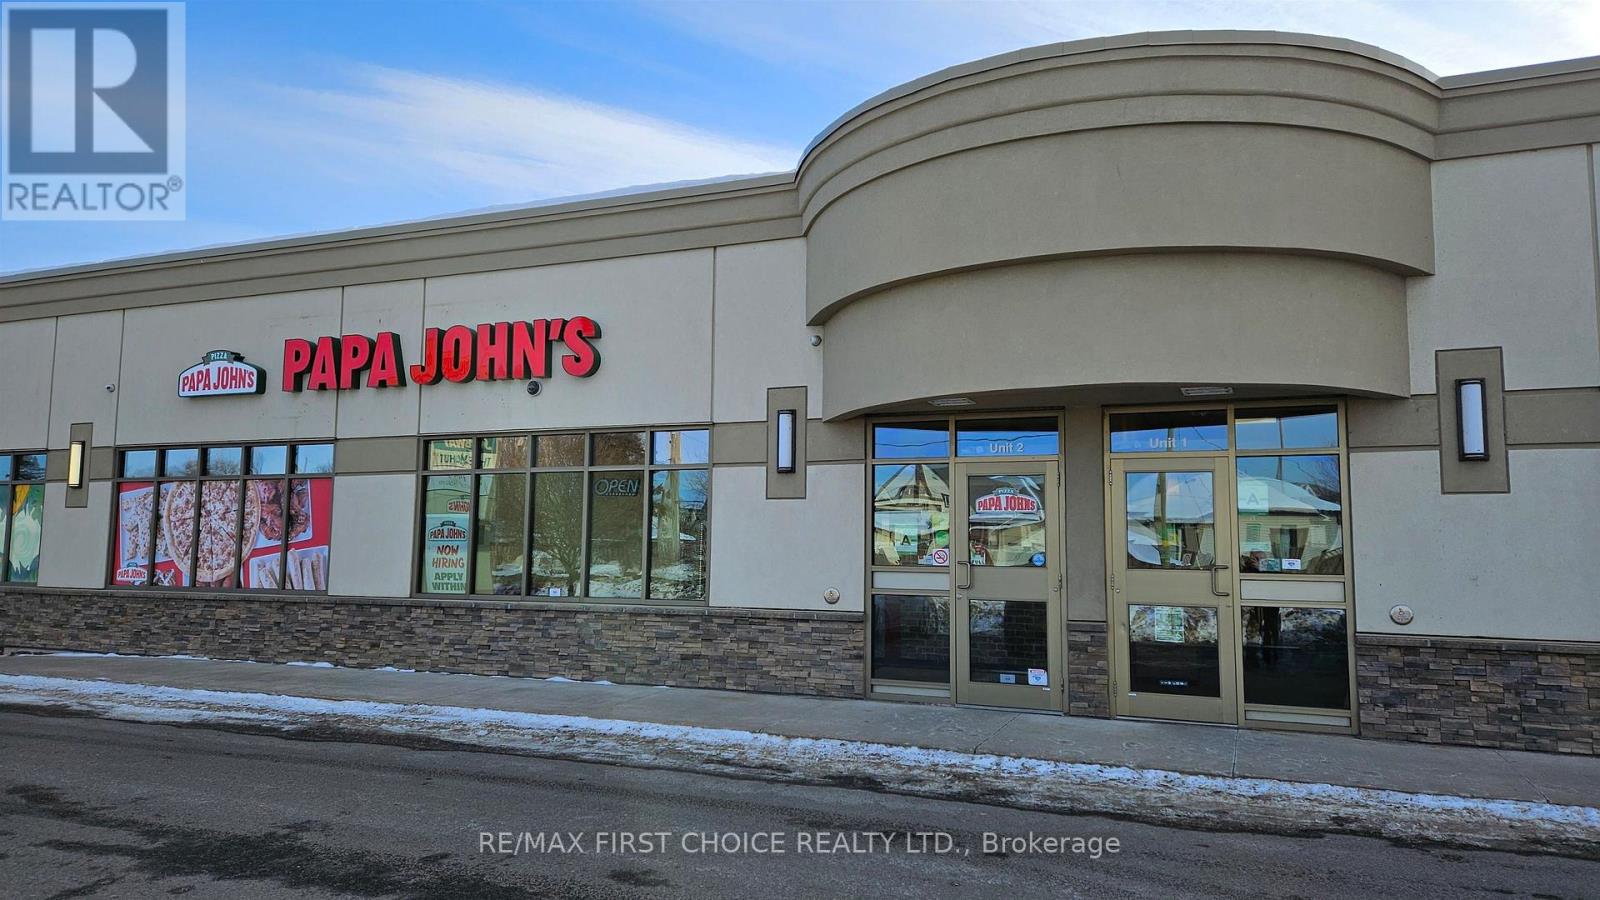
160 Waterloo Street
Thunder Bay, Ontario
New Listing - Complete turn key pizza franchise business! Well established sales and clientele. If you always thought of running your own business but need guidance, this is the way to go. Call for details. Confidentiality Agreement required. (id:49269)
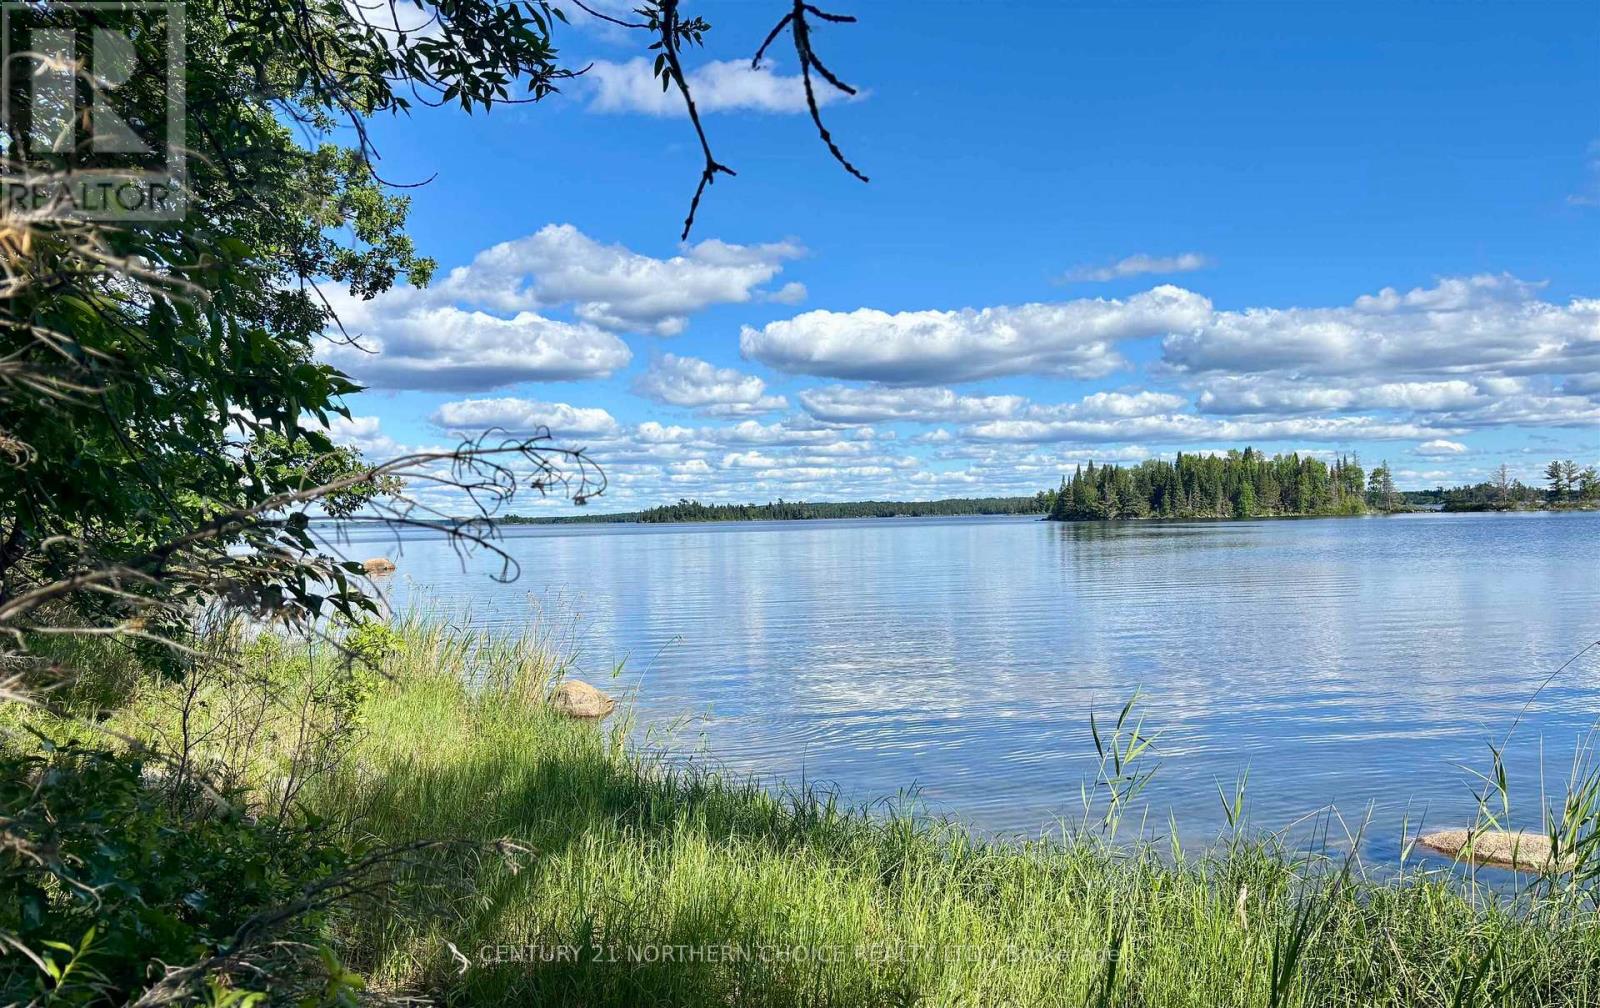
19 Castlerock Island
Kenora Remote Area, Ontario
Build your dream getaway on this exceptional 2.68-acre island property featuring frontage on two sides and stunning panoramic views. Enjoy breathtaking sunset vistas to the northwest from the expansive north shoreline, offering approximately 147 meters (482 feet) of frontage. The sheltered south side provides an ideal docking area with deep water access and approximately 218 meters (715 feet) of frontage — perfect for boating, swimming, and waterfront living. Property dimensions include: • North frontage: 147m (482 ft) • South frontage: 218m (715 ft) • East side depth: 130m (426 ft) • West side depth: 21m (68 ft) This unique lot offers dual exposures, excellent building potential, and a rare combination of open views and protected waterfront access. Typically accessible by ice road during the winter months, making year-round enjoyment possible. A rare opportunity to own a premium island property with incredible views, deep water docking, and endless potential. Frontage on two sides with relatively well sheltered docking area on the south side. This has to be a good opportunity for someone! Come and see. (id:49269)
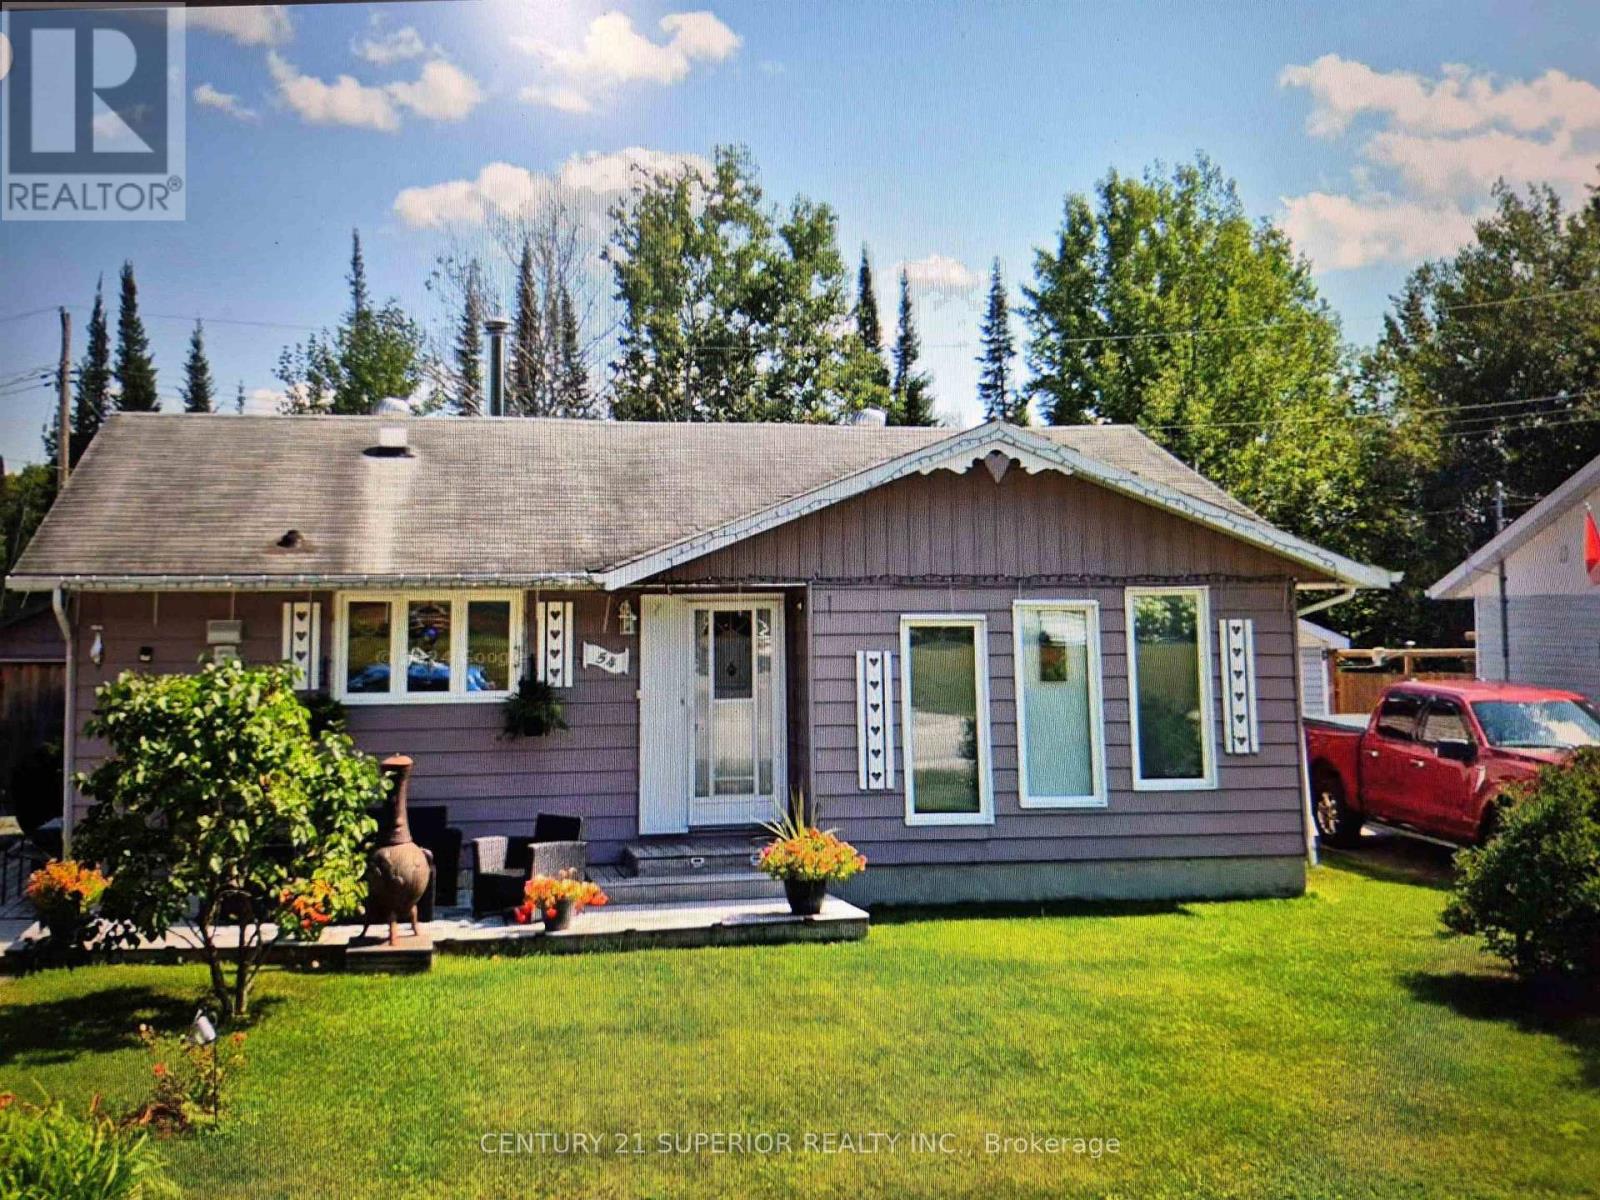
54 Redwing Ave
Manitouwadge, Ontario
Welcome to this well-maintained 3-bedroom home, 1-bathroom home located in a desirable area of Manitouwadge, set in the heart of the breathtaking Boreal Forest. This inviting home features a bright open-concept layout, ideal for modern living and entertaining. Step outside to your private backyard retreat, backing onto greenspace with a peaceful lake just beyond offering the ultimate Northern Ontario lifestyle. Extensively updated over the years, this home delivers comfort, efficiency, and peace of mind with major updates already completed. New 200-amp electrical service, furnace (2025), modern kitchen (2021), new flooring throughout main floor (2019), smart thermostat, Ring door camera for added security, appliances included, spacious 24x14 shed, partially fenced yard. Quick possession available – move in and start enjoying your new home right away. Whether you’re a first-time buyer, downsizing, or looking for a quiet escape surrounded by nature, this property checks all the boxes. Visit www.century21superior.com for more info and pics. (id:49269)
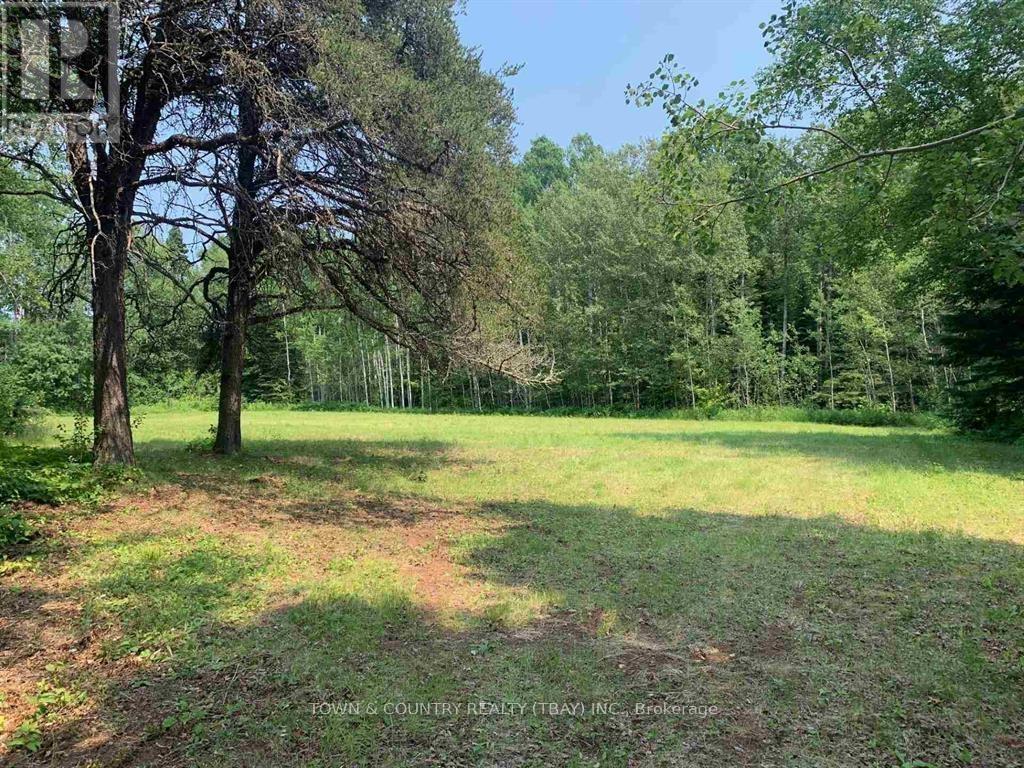
680 Hwy 11/17
Dorion, Ontario
Dorion! 18 Acres of vacant land w some cleared property with access right off of highway 11/17 (id:49269)
Pcl 46-3 Government Rd
Dawson, Ontario
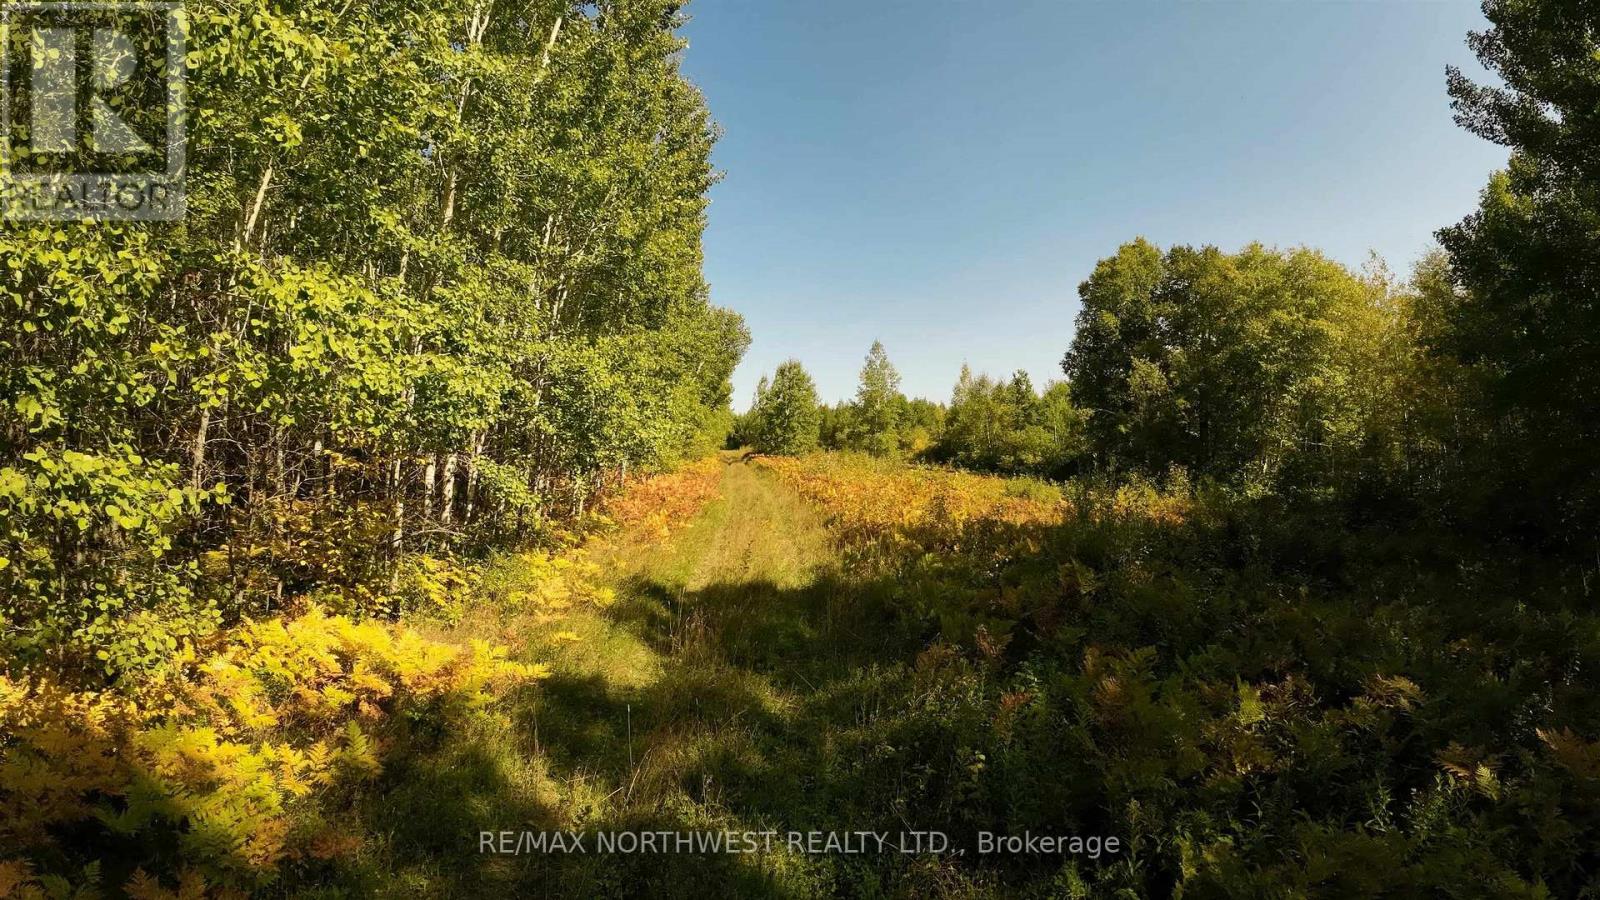
324 Acres of Organized land with year round road access located 5 minutes North of Rainy River awaits you!! Property consists of two 160ish acre parcels which are back to back with driveway access off Government Rd. Trails and shooting lanes already established with a deer stand, some gravel on the property with a 160 acre parcel of Crown land directly East of the parcels for more space to roam. Parcels have been selectively logged over the past with some mature timber available for your use. There's no electricity close by so if wanting to build your dream home or hunting shack it will have to be off the grid. For those hunters out there, there's plenty of Deer on this property and with a drainage ditch more than half way into it you also have waterfowl, so look no further, come and check out this property today! (id:49269)
1 Palette
Thunder Bay Remote Area, Ontario
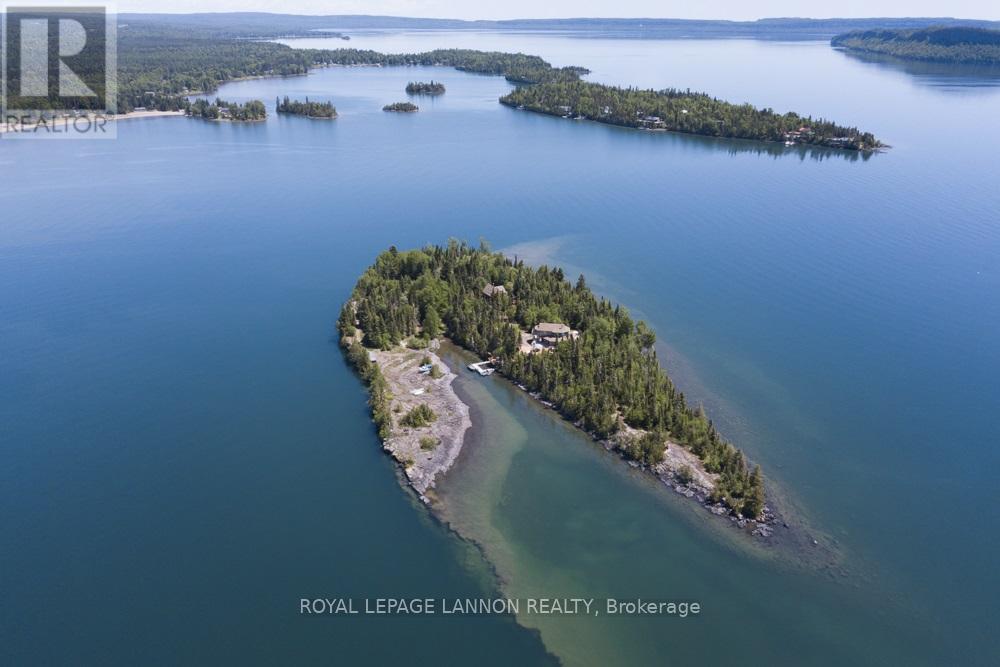
A true piece of Paradise awaits on Lake Superior. Enjoy the privacy and luxury of owning your own private island - Palette Island. Palette island has 3.94acres to enjoy, accessible by boat, plane, or helicopter, and are just a short boat ride from Amethyst Harbour and 30 minutes from downtown Thunder Bay. Palette Island is fully serviced with hydro, Wi-Fi, a septic system, water, security, and TV, offering a truly self-sufficient and simple living experience. The main house features 2 bedrooms, 2 bathrooms, and an open-concept kitchen, dining, and living room. Large windows capture stunning views, including the iconic Sleeping Giant and peninsula. The home boasts a wrap-around deck, hot tub, and a new dock, having been nicely updated throughout the years with new appliances and fresh paint inside and out. Outside, you'll find beautiful walking trails and a 2-car detached garage, which offers ample storage and space for tools that are included. Above the garage is a separate 1-bedroom guest loft complete with its own kitchen, living room, and 3pc bath. The package includes most items, such as a newly purchased boat and ATV. While the property offers ultimate privacy, you also have the option of enjoying all the festivities and amenities that Amethyst Harbour has to offer, like a sports camp, tennis/pickleball courts, and biking and hiking trails. With Palette Island, you get the best of both worlds. (id:49269)
11 Mountain View Dr.
Thunder Bay, Ontario
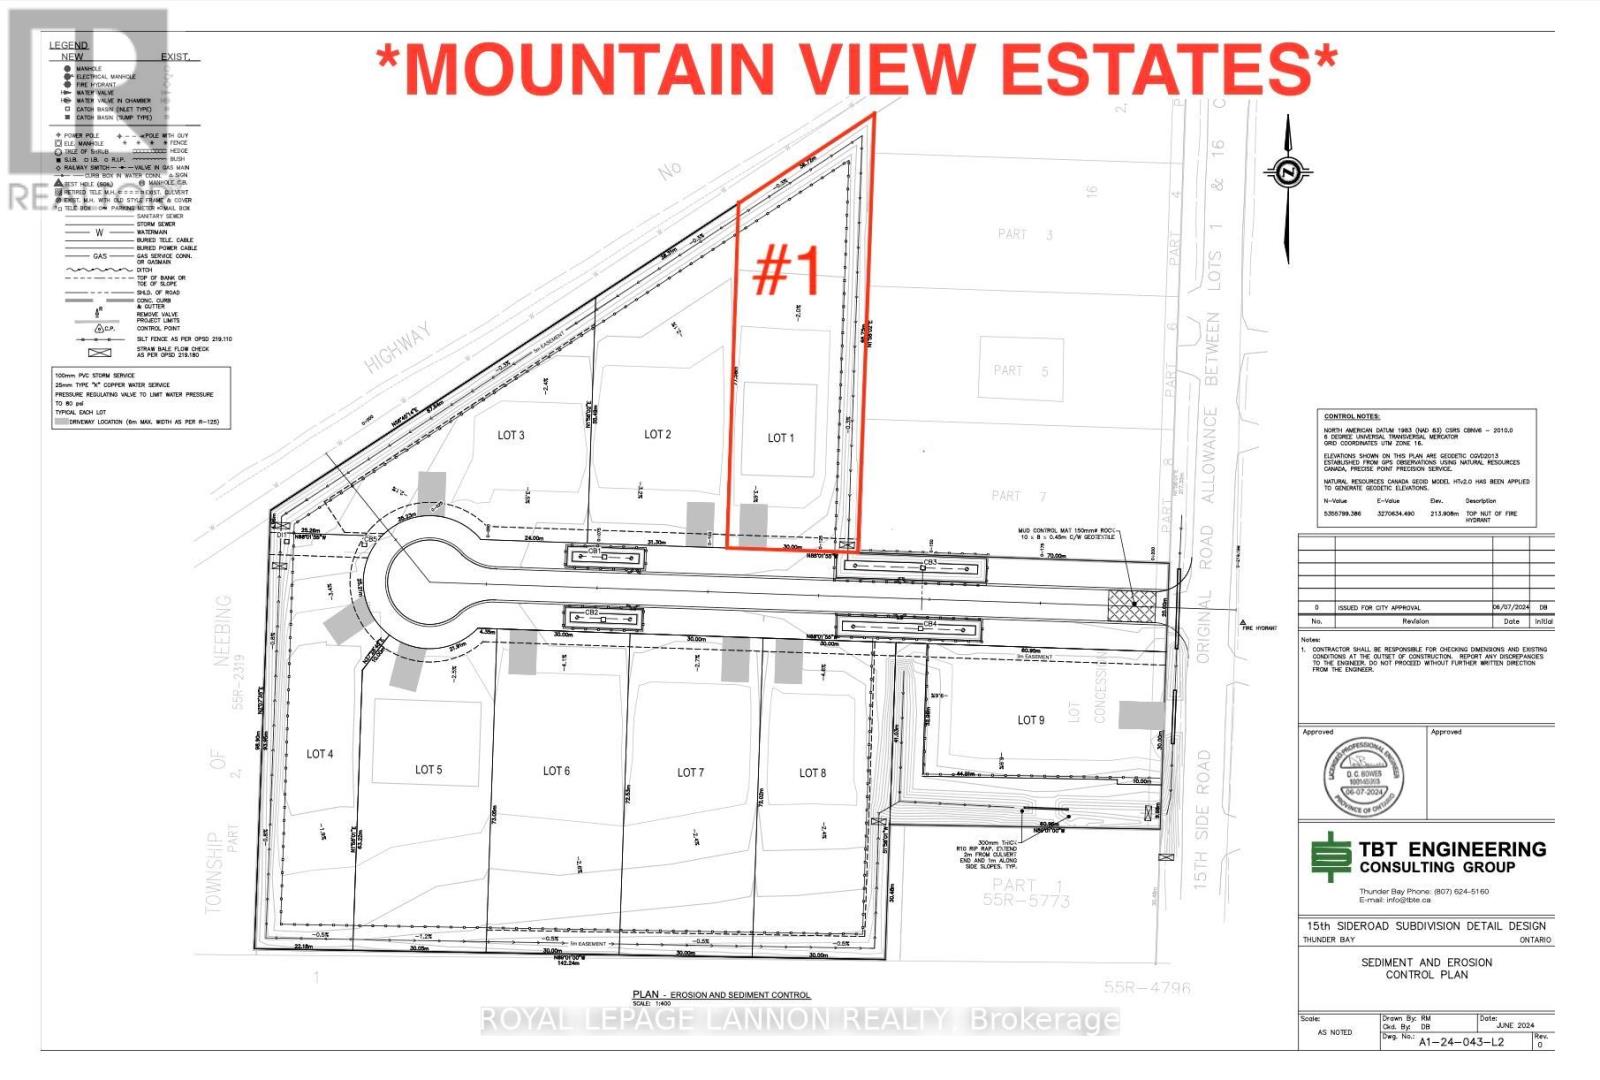
THUNDER BAY’S NEWEST MOUNTAIN VIEW SUBDIVISION — Brand New, Fully Finished Luxury Homes. Experience modern living done right with thoughtfully designed interiors featuring quartz countertops, designer tiled bathrooms, engineered hardwood flooring, and pot lights throughout, creating a bright and elevated atmosphere. Each home offers private decks for outdoor enjoyment and a fully finished garage that is insulated, drywalled, and painted. Built for efficiency and long-term value, these homes are equipped with high-performance heat pump heating systems, HRV for superior air quality, and an owned electric hot water tank—with all equipment owned and no rental fees. The exterior is fully completed with sodded yards and recycled asphalt driveways, while offering the convenience of city water alongside on-site septic systems. ***Backed by Tarion Warranty*** these homes provide peace of mind and quality craftsmanship throughout. Turnkey, energy-efficient, and built to stand out—this is modern luxury in Mountain View.***CALL FOR MORE INFO*** (id:49269)
Parcels 30223 & 29840
Kenora Remote Area, Ontario
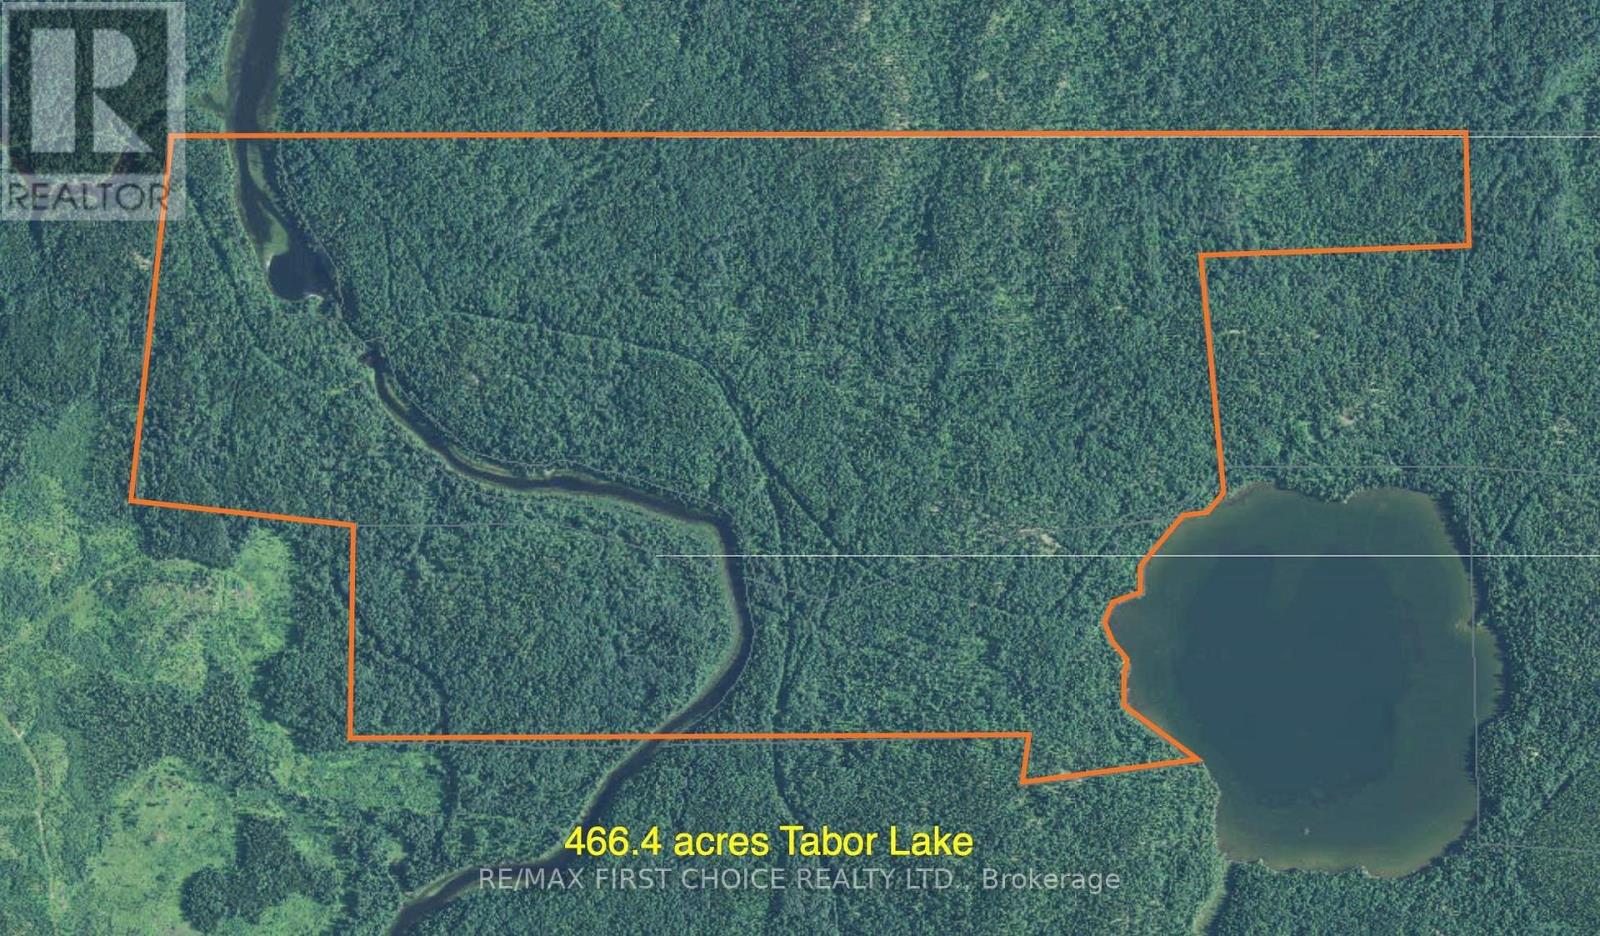
New Listing. True Wilderness acreage in Northwestern Ontario. 466.4 acres East of Dryden Ontario south of the Transcanada Highway near the hamlet of Dinorwic. Frontage on Tabor Lake. West portion of the property has a river running through it that goes south to Long Lake and North to Dinorwic Lake. There is an old hunting cabin on the west side of the river below the rapids. Mature mixed forest. Property comes with surface rights only. Access via ATV from the west end of the Tabor Lake Road off of Sandy Point Road. (id:49269)
986 South Gower Drive
North Grenville, Ontario
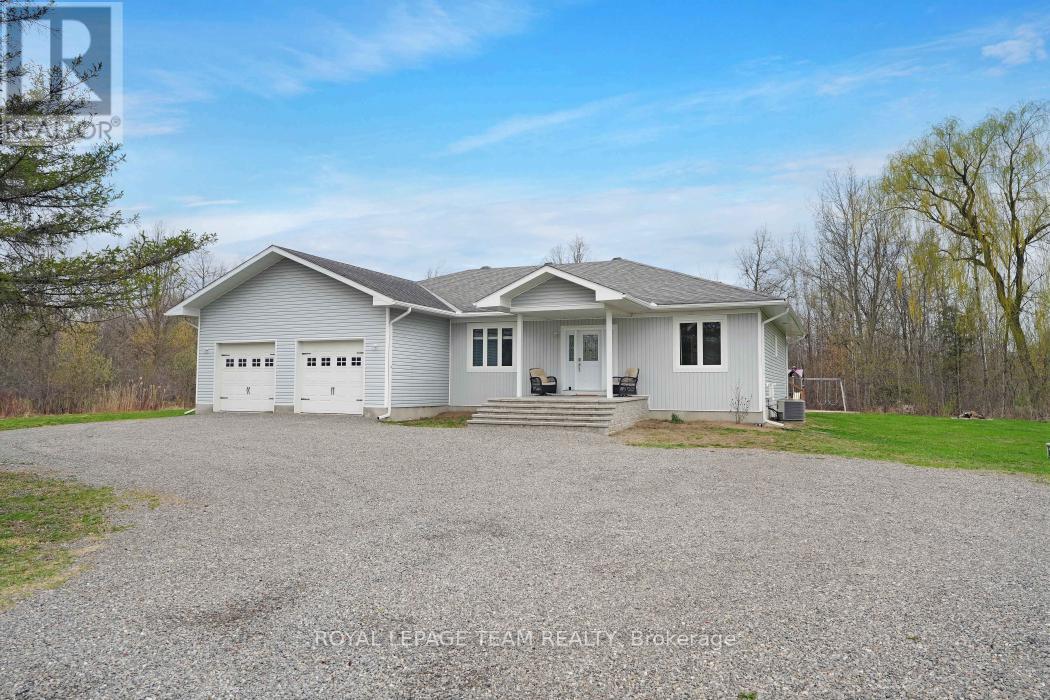
Welcome to 986 South Gower Drive where tranquility and peace of mind resonates. This recently built, (2012), spacious bungalow, approximately 2,300 square feet, sits on a beautiful lot, approximately 1.75 acres. Attention to detail is apparent the moment you enter the home. Lovely hardwood flooring, soaring ceilings in the primary rooms and an outstanding layout featuring a very spacious kitchen/breakfast area and a conveniently located pantry. The spacious south facing deck allows you to kick back and relax after a long hard day. Recent improvements include a newer hot water tank, owned, in 2021; furnace replaced in 2020, wood boiler, which has been used to heat the home and hot water installed in 2019, front steps replaced in 2022 and the basement done in 2020. (id:49269)
Pcl 5199 Nungessor Road
Red Lake, Ontario
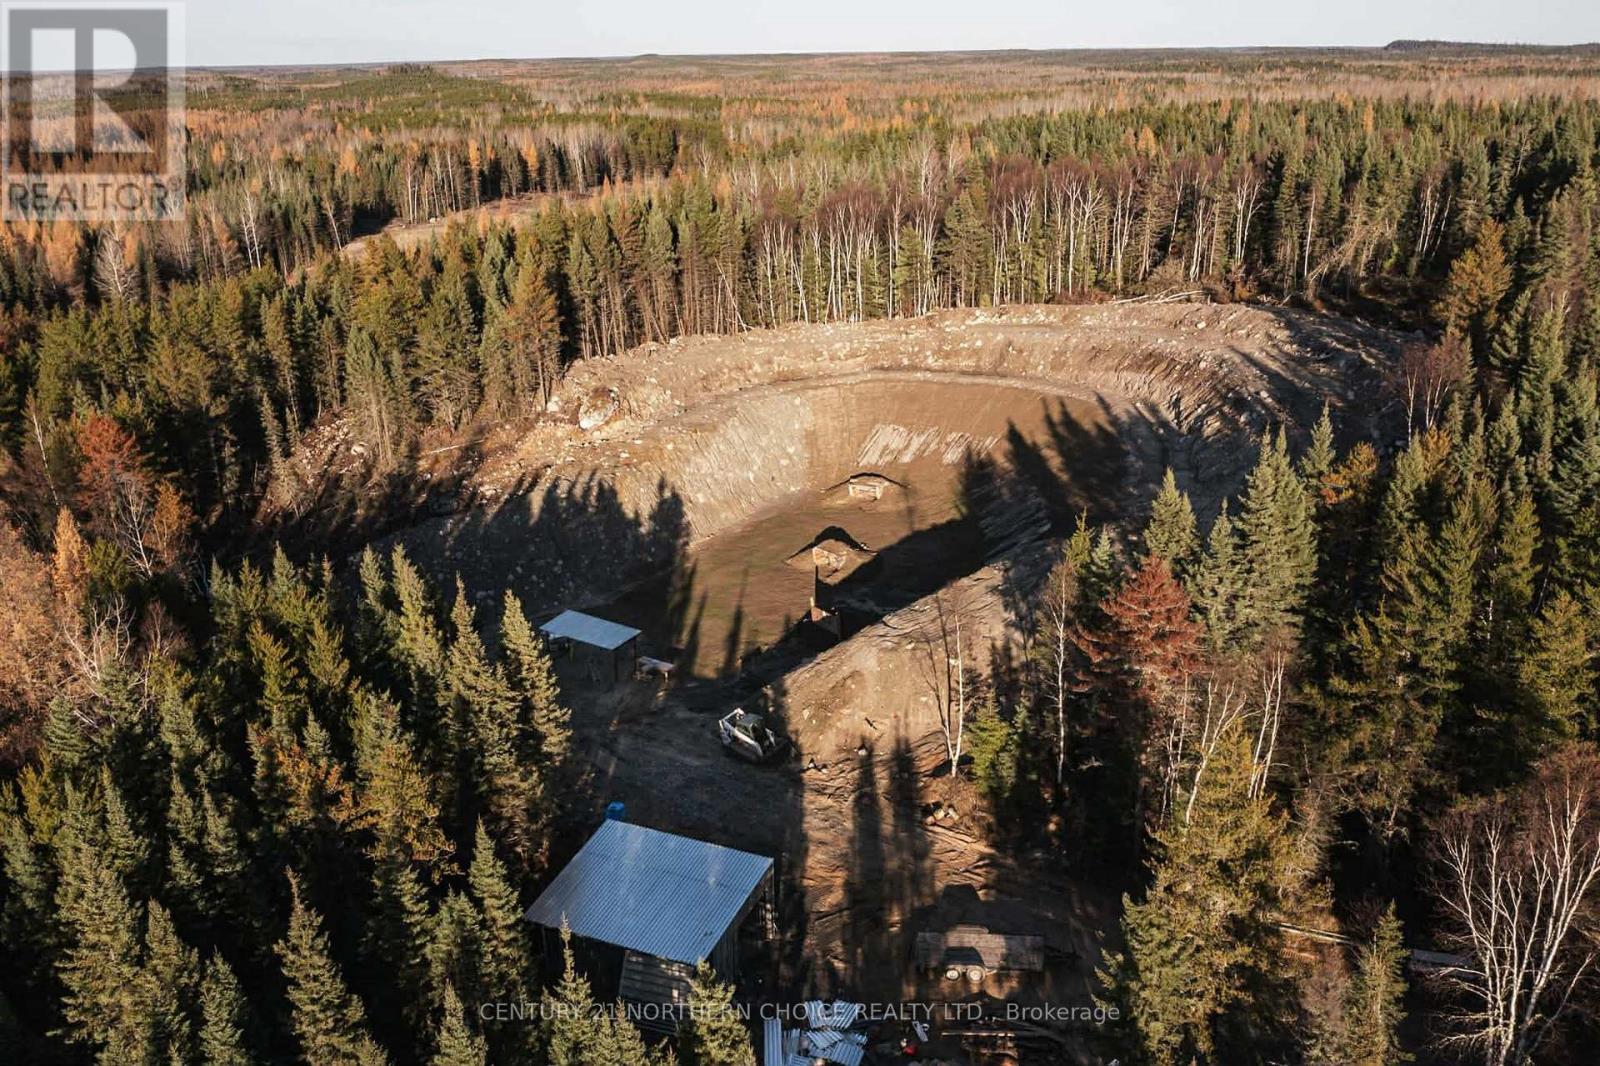
Almost 190 acres of pristine land in Northwestern Ontario. The land has had some extensive work done to it, which includes, some clearing and approximately 3km of roads built on crushed granite, and then topped with Geotech and three-quarter crushed stone, complete with culverts. It has also been certified with Chief Firearms Office as a non-restricted and restricted firearms range, which could potentially be transferred to new owner. To this effect, you will find a 100 meter range, a 200 meter range and a 50 meter pistol range, trap singles and doubles ranges and a 10 acre bow range with 3D targets. Extensive trail system on site as well. Chattels include a large 20 X 40 steel shed. All the heavy lifting has been done for you on this piece of paradise, and you can decide how you want to use it. (id:49269)
6407 Mapleward Road
Thunder Bay, Ontario
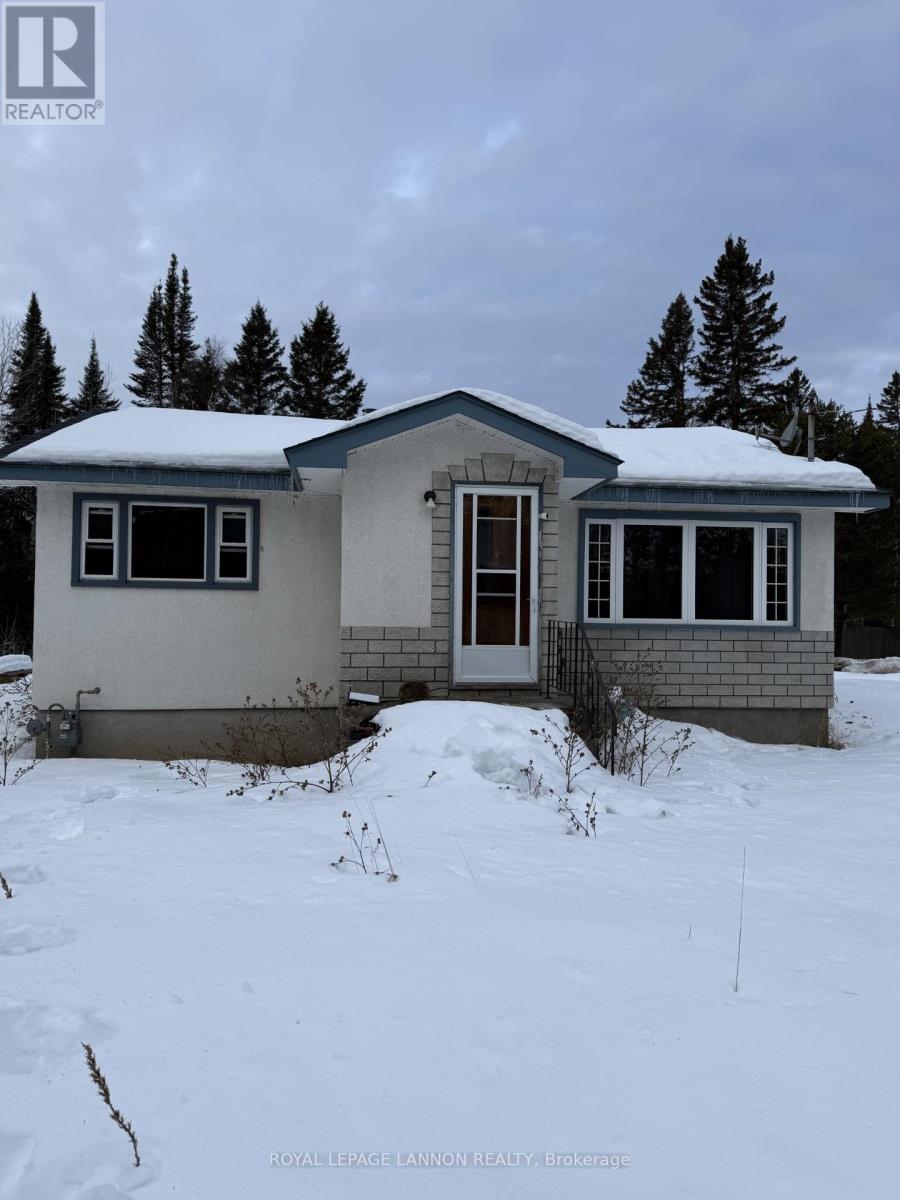
Charming Rural Starter Home on 5.7 Acres Opportunity awaits with this 2-bedroom, 1-bathroom home set on 5.7 beautiful acres in a peaceful rural setting. Located just minutes from Vanderwees Garden Gallery, this property offers the perfect balance of country living with convenient access to nearby amenities. This home is ideal for first-time buyers, investors, or anyone looking for a property they can make their own. While it needs some work, the potential is undeniable. The spacious lot provides plenty of room for gardening, outdoor activities, or future improvements. If you’re looking for a great location with acreage and opportunity, this property is not to be missed. (id:49269)
21 Tinker's Road
Sioux Narrows-Nestor Falls, Ontario
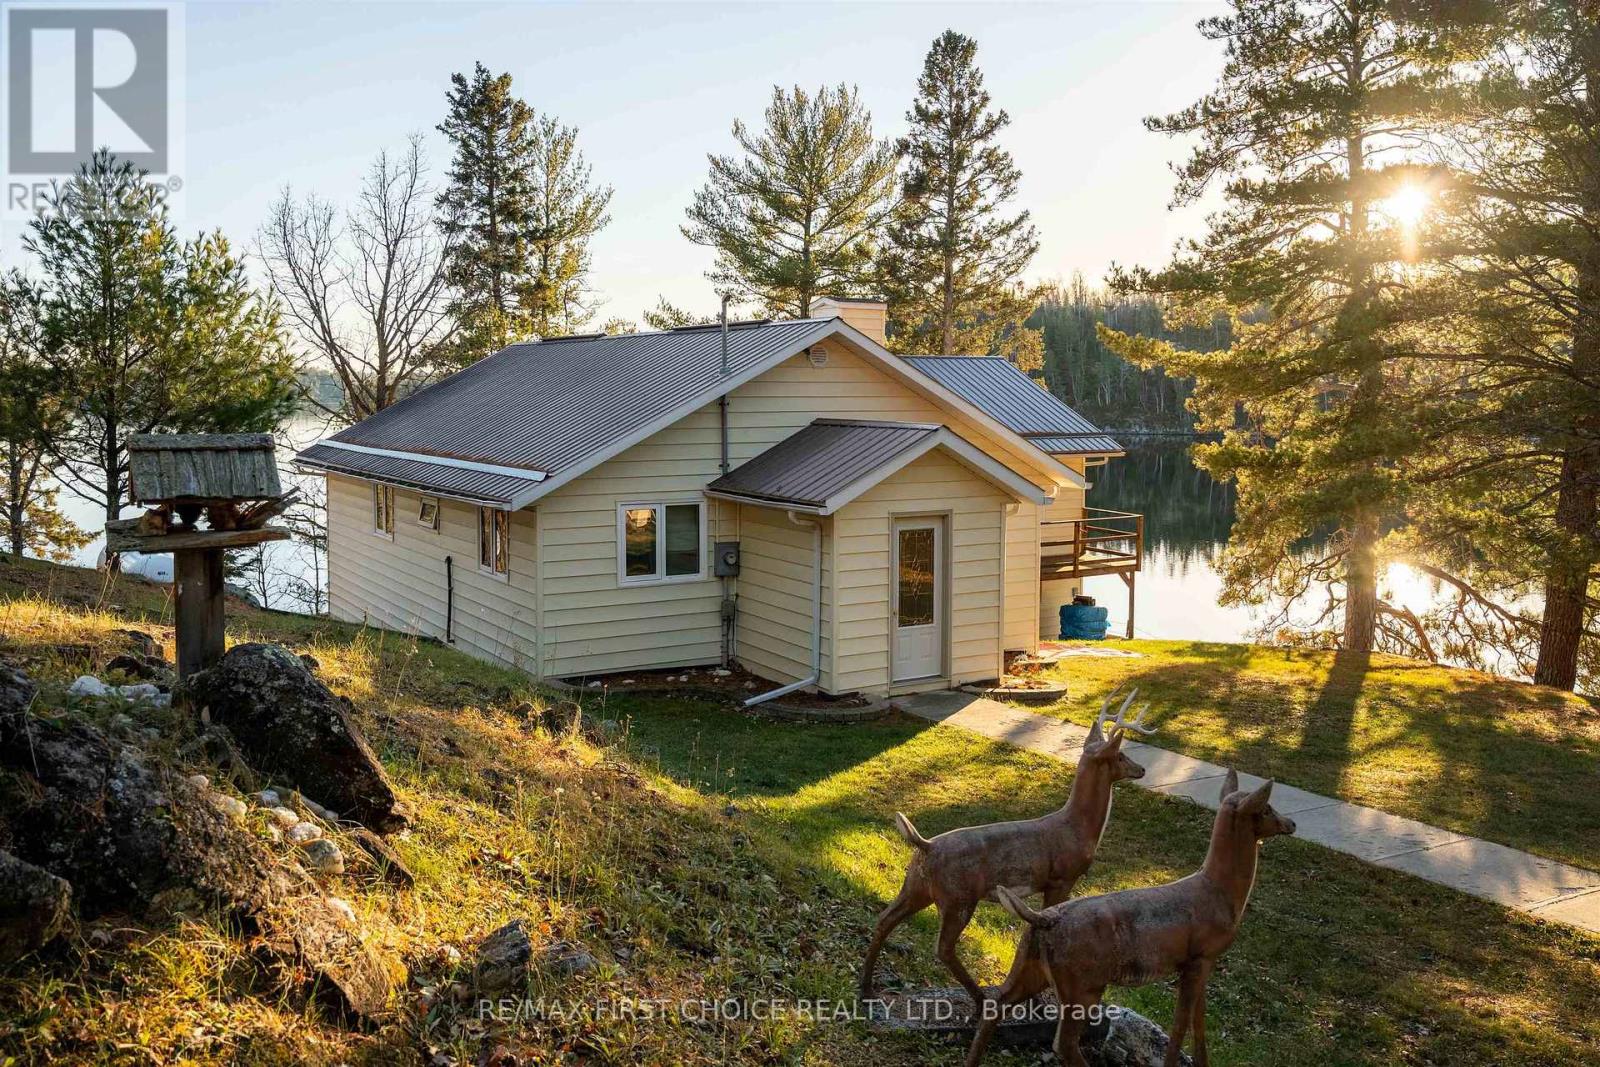
Overlooking Sabaskong Bay, Lake of the Woods, this beautifully maintained, 1,676 square foot year-round, waterfront home is located only one kilometre from the conveniences of Nestor Falls. Pride-of-ownership is evident, from the open-concept kitchen, dining and living room areas to the three spacious bedrooms, 4-pce bath with jetted tub & shower, office, and lower level walk-out. There is also an outdoor deck and a network of concrete walkways connecting to three roomy garages - one 20' x 22' on a wood floor, one 14' x 24' on a concrete pad, and one 32' x 32' garage, also on a concrete pad. Other customized exterior features include low-maintenance siding, metal roofing, a waterside gazebo, and both fixed and floating docks. This 1.75-acre property has a southwest exposure, accented by mature white pines, as well as a smooth asphalt drive, and 210 feet of rock shoreline. Additional amenities include 200-amp hydro service, a propane forced-air furnace, central A/C, and a lake-drawn water system, complete with heat trace. The septic system is also heat traced. This unique waterfront home features cellular service; WiFi and satellite TV services are also available. Make an appointment to view! Logistics: Zoned - Rural Residential; 2025 taxes - $3,072.00; Propane $150./month; Hydro $150./month; Bulk propane tank rental $151.50/year. (id:49269)