
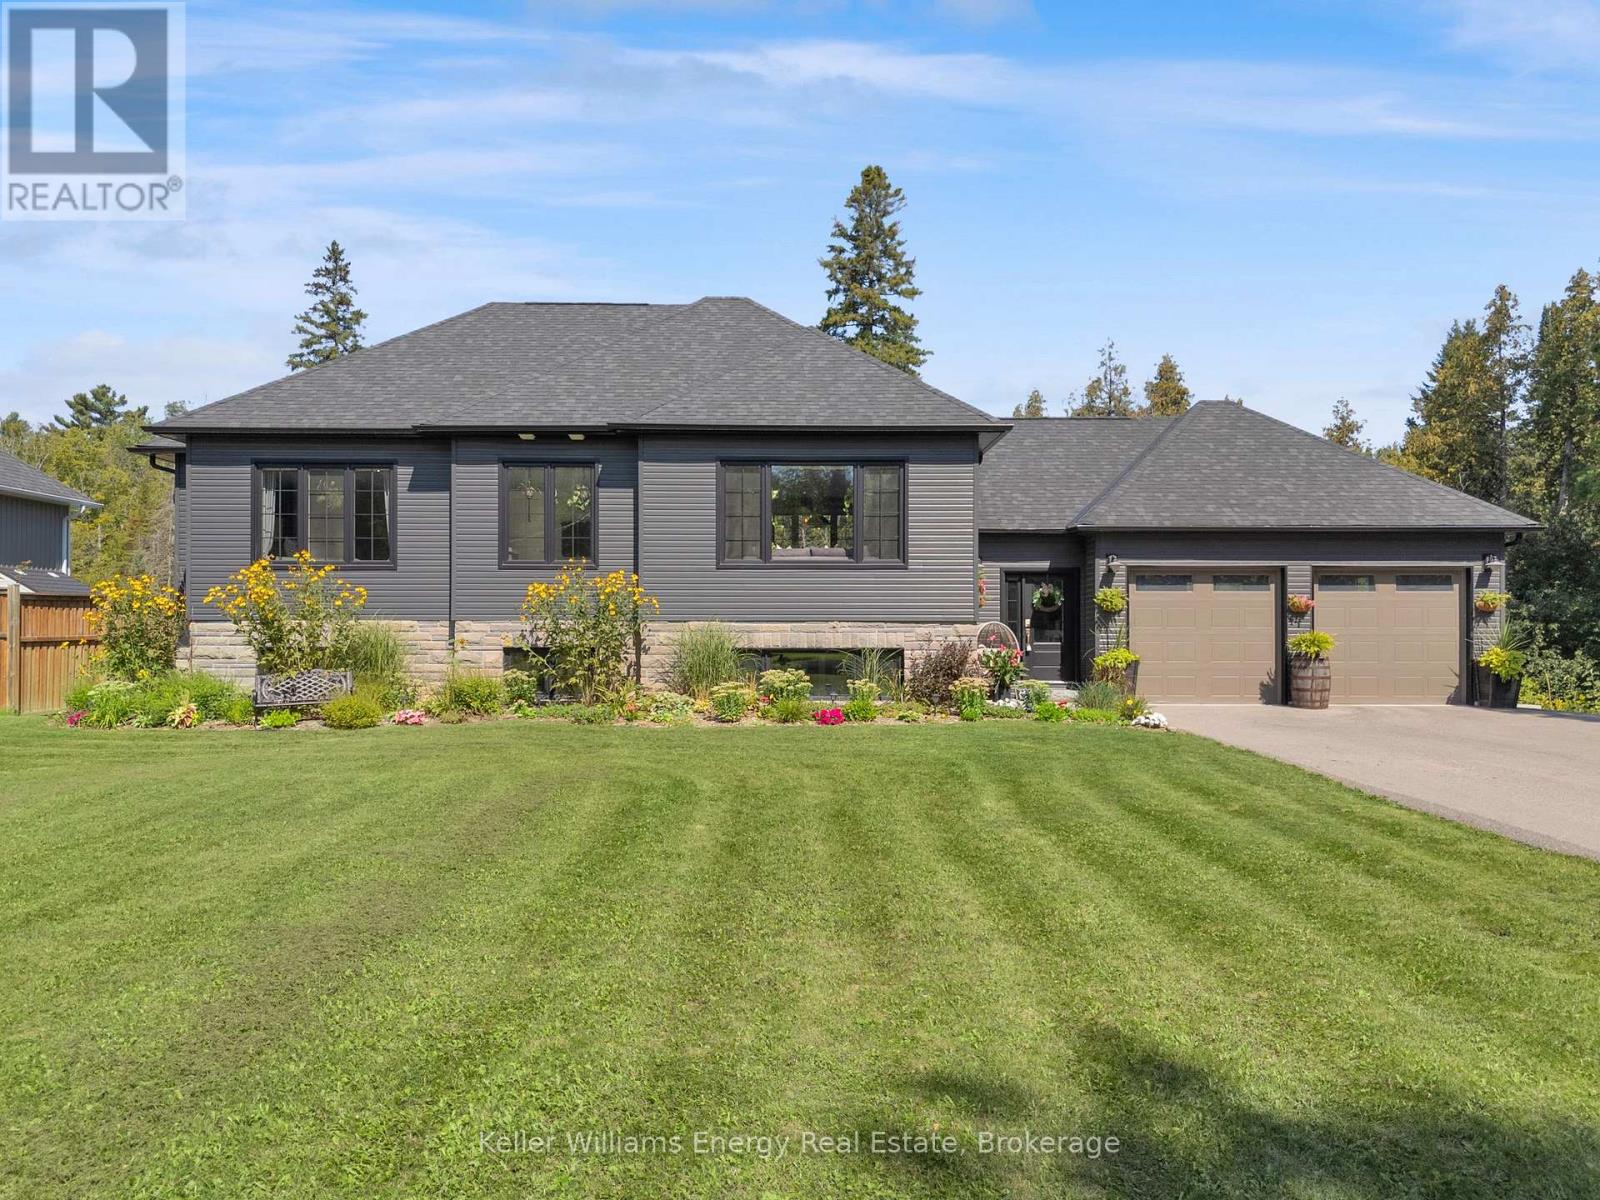
29 Waldweg Drive
Scugog, Ontario
Welcome To 29 Waldweg Dr! This Stunning Custom Built 3+2 Bedroom, 3 Bath Raised Bungalow is loaded with upgrades top to bottom and is situated on a 100 x 150 ft lot backing onto protected green space, tucked away in a private gated community! Built by local reputable 2nd generation builder Kuening Construction featuring quality and attention to detail that is second to none! Main level features gorgeous chef's kitchen with large centre island and quartz counters overlooking bright dining area with walk-out to deck & large great room with coffered ceiling and luxury vinyl plank flooring throughout! 3 Spacious bedrooms and 2 full baths on main level including oversized primary bedroom with walk-in closet and 4 pc ensuite bath! Ground floor features spacious entryway, laundry area & access to oversized double car garage! Fully finished basement boasts 2 additional bedrooms, 3 pc bath, storage/utility area and large Rec area with above grade windows throughout providing ample natural light! Feels like a full walk-out basement! Upgraded Fibre internet! Large driveway with plenty of parking, 100 x 150 ft lot surrounded by tall mature trees behind and side of property providing a huge private backyard! Excellent location 15 mins from Bowmanville and close to convenient 407 access! Situated in private gated community with many great amenities such as large outdoor swimming area, playgrounds and sports fields! This is so much more than just a beautiful home its a life style! See virtual tour!! (id:49269)
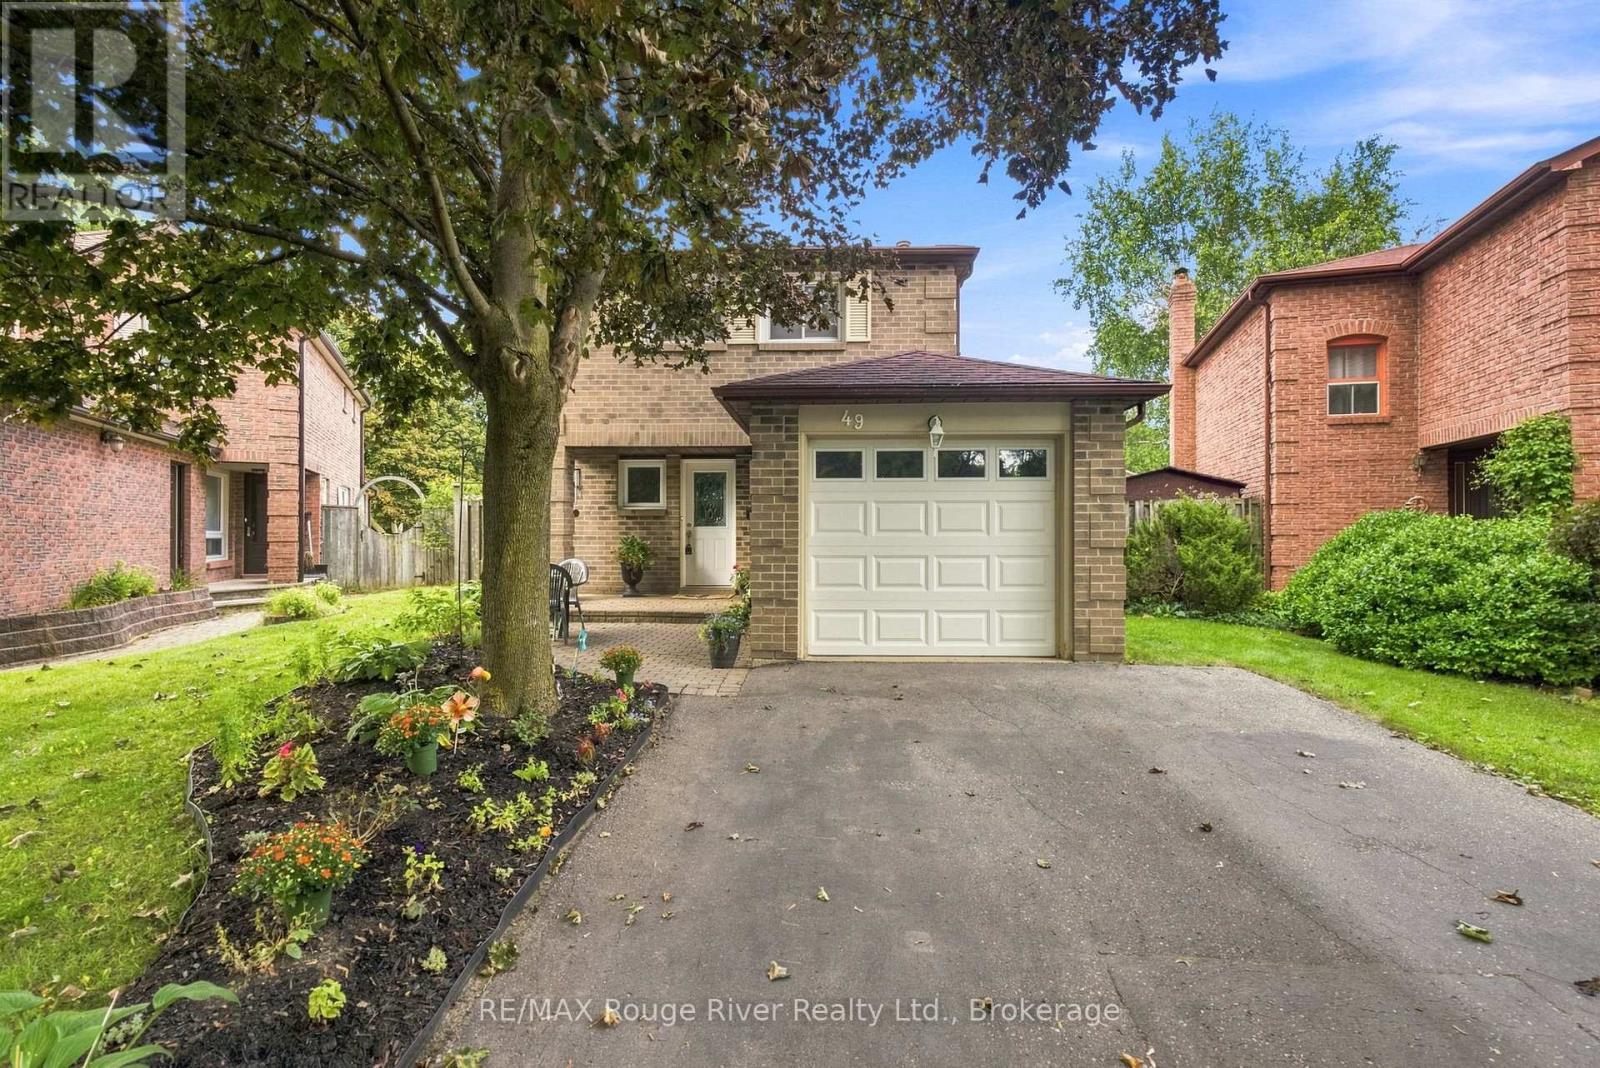
49 Fisher Crescent
Ajax, Ontario
Welcome to this inviting three-bedroom home in a quiet, established neighbourhood close to schools and green spaces. The main floor features an open-concept living and dining area with hardwood flooring, pot lights, and sliding doors leading directly to the patio and backyard pool. The kitchen offers tile flooring, stainless steel appliances, backsplash, pot lights, and new fridge and stove. Upstairs, the primary bedroom features a walk-in closet and large window, while two additional bedrooms offer spacious closets and bright windows. Downstairs, the finished basement provides a comfortable recreation room with pot lights, broadloom and a three-piece bathroom, plus an open-concept office alcove with an above-grade window. Convenient under-stair storage adds functionality while a separate laundry area adds further convenience. Enjoy the private backyard featuring a gas-heated inground pool, new pool shed for equipment and accessory storage, landscaped front yard, and a dedicated lounge chair pad beside the pool. The single-car garage provides additional storage and parking. Situated in a great family-friendly neighbourhood, this home offers comfortable living with excellent outdoor space and convenient access to schools, parks, green spaces and everyday amenities. (id:49269)
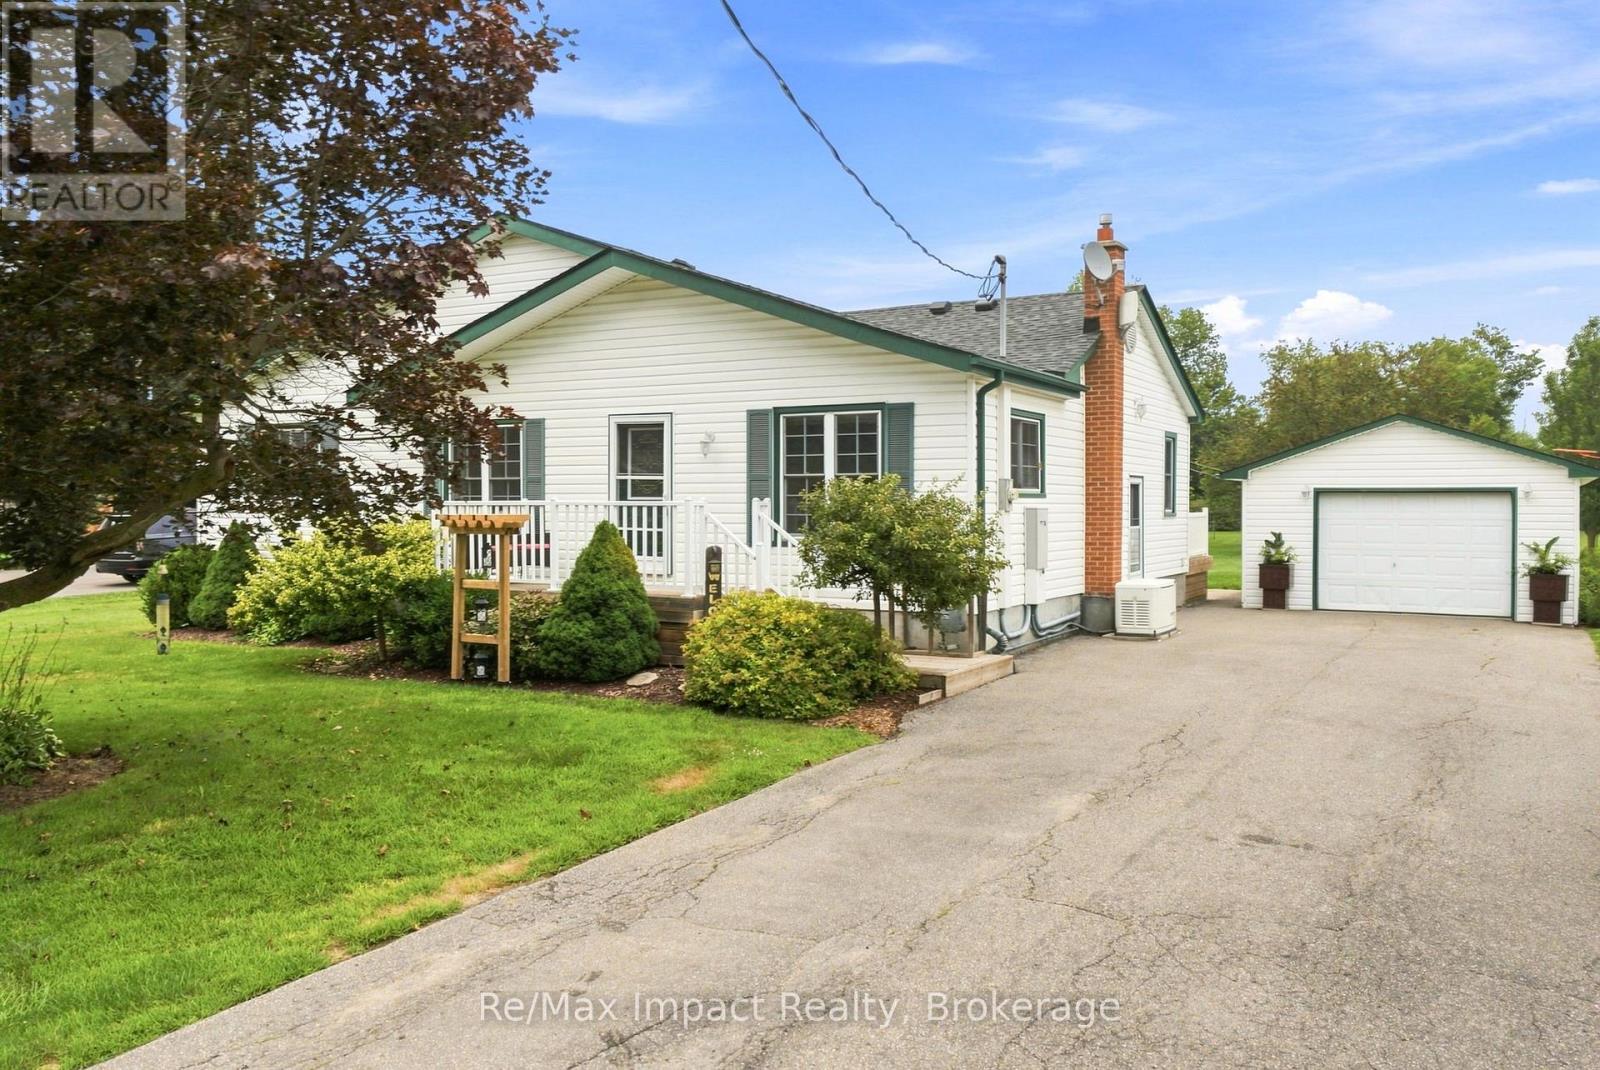
2347 Hancock Road
Clarington, Ontario
Welcome to 2347 Hancock Rd, a beautiful 2.13 acre country property conveniently located between Courtice and Bowmanville. This beautifully maintained 4 bedroom bungalow offers spacious living and a wealth of updates, making it truly move-in ready. As you step inside, the main floor features a cozy living room and formal dining area, perfect for family gatherings. The kitchen, complete with a pantry, flows seamlessly into a family-sized breakfast room, making it an ideal spot for casual meals. The primary bedroom is a peaceful retreat, boasting an oversized double closet and French doors plus 3 generous secondary bedrooms with a 4-piece. Entertain guests with ease, with seamless indoor/outdoor living space, highlighted by French doors that open onto a spacious deck overlooking a beautiful backyard. For hobbyists or those in need of additional storage, the detached 17'x 30' garage features a workshop area with hydro, offering ample space for projects and equipment. The property also boasts its own playground and a private trail leading to an open area with a fire pit, perfect for family gatherings. The finished basement, with a separate side entrance, features a newly renovated rec room (2023), a generous laundry room with above-grade windows, and plenty of storage, including a utility area, workshop, cantina, and additional storage room. Recent updates - Generac 20 KW generator/200 amp (2019), shingles (2025), garage shingles (2015), garage door (2025), furnace (2018), basement reno (2018/19), water pump (2022), sump pump (2021), windows (2011/2021), well foot valve and pipes (2023), basement waterproofing and weeping tile (2012), vinyl siding (2010), and front porch with railing (2016). Experience the tranquility of country living while being conveniently located close to shopping, schools, and major highways (2, 401, 418, 407). This property truly offers the best of both worlds; don't miss your chance to make it yours! (id:49269)
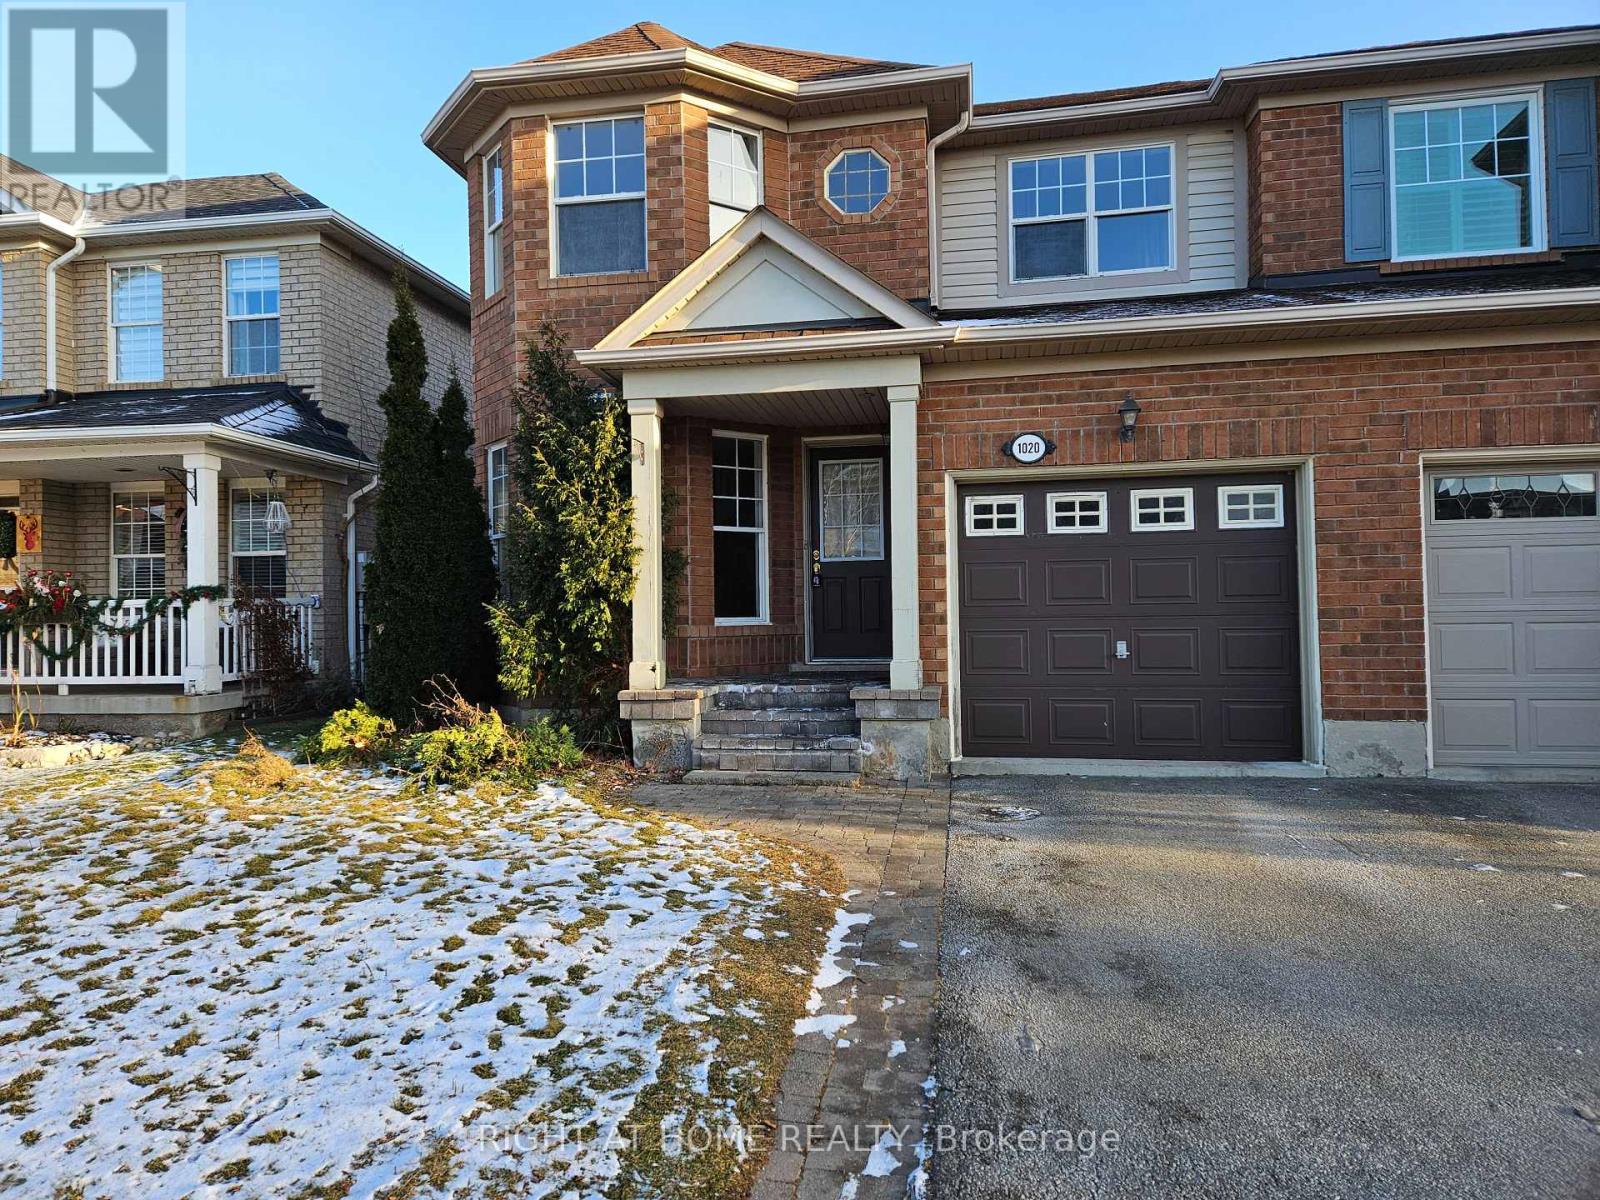
1020 Yates Drive
Milton, Ontario
Welcome To This Lovely 3 Bedrooms/3 Washroom Family Semi-Detached Nestled In High Demand Hawthorne Village Community Close To Everything Your Family Needs! Beautiful Welcoming Interlocking Walkway & Front Porch Lead You Inside To A Bright Practical Layout Filled With Lots Of Natural Sunlight From Large Windows Around The Property. Hardwood Flooring Thru-Out Great Rm/Dinning Rm., A Spacious Family Eat-In Kitchen W/O To Fully Fenced Backyard Perfect For Gathering & Everyday Enjoyment. Formal Great Room Features A Charming Picture Window, Creating A Warm Space For Your Sweet Family To Relax, Chatting & Entertainment. All 3 Good Sized Bedrms Included A Comfy Spacious Master Retreated 4 Pcs Ensuite W/Sep Shower, Soaker Tub & W/I Closet. Convenient Inside Access From Garage. Don't Forget The Spacious Basement For Exercising & Storage >> Desirable Neighborhood Close To Schools, Park, Daycare, Kennedy Circle Plaza, Transit, "GO" Station and Milton Hospital. > No Pets & Non-Smoker ! >>>>>**The landlord is willing to replace the carpets with vinyl flooring at the premises, provided that the commencement date for this work shall be October 8, 2026, as the listed commencement date of October 1, 2026 is no longer applicable. (id:49269)
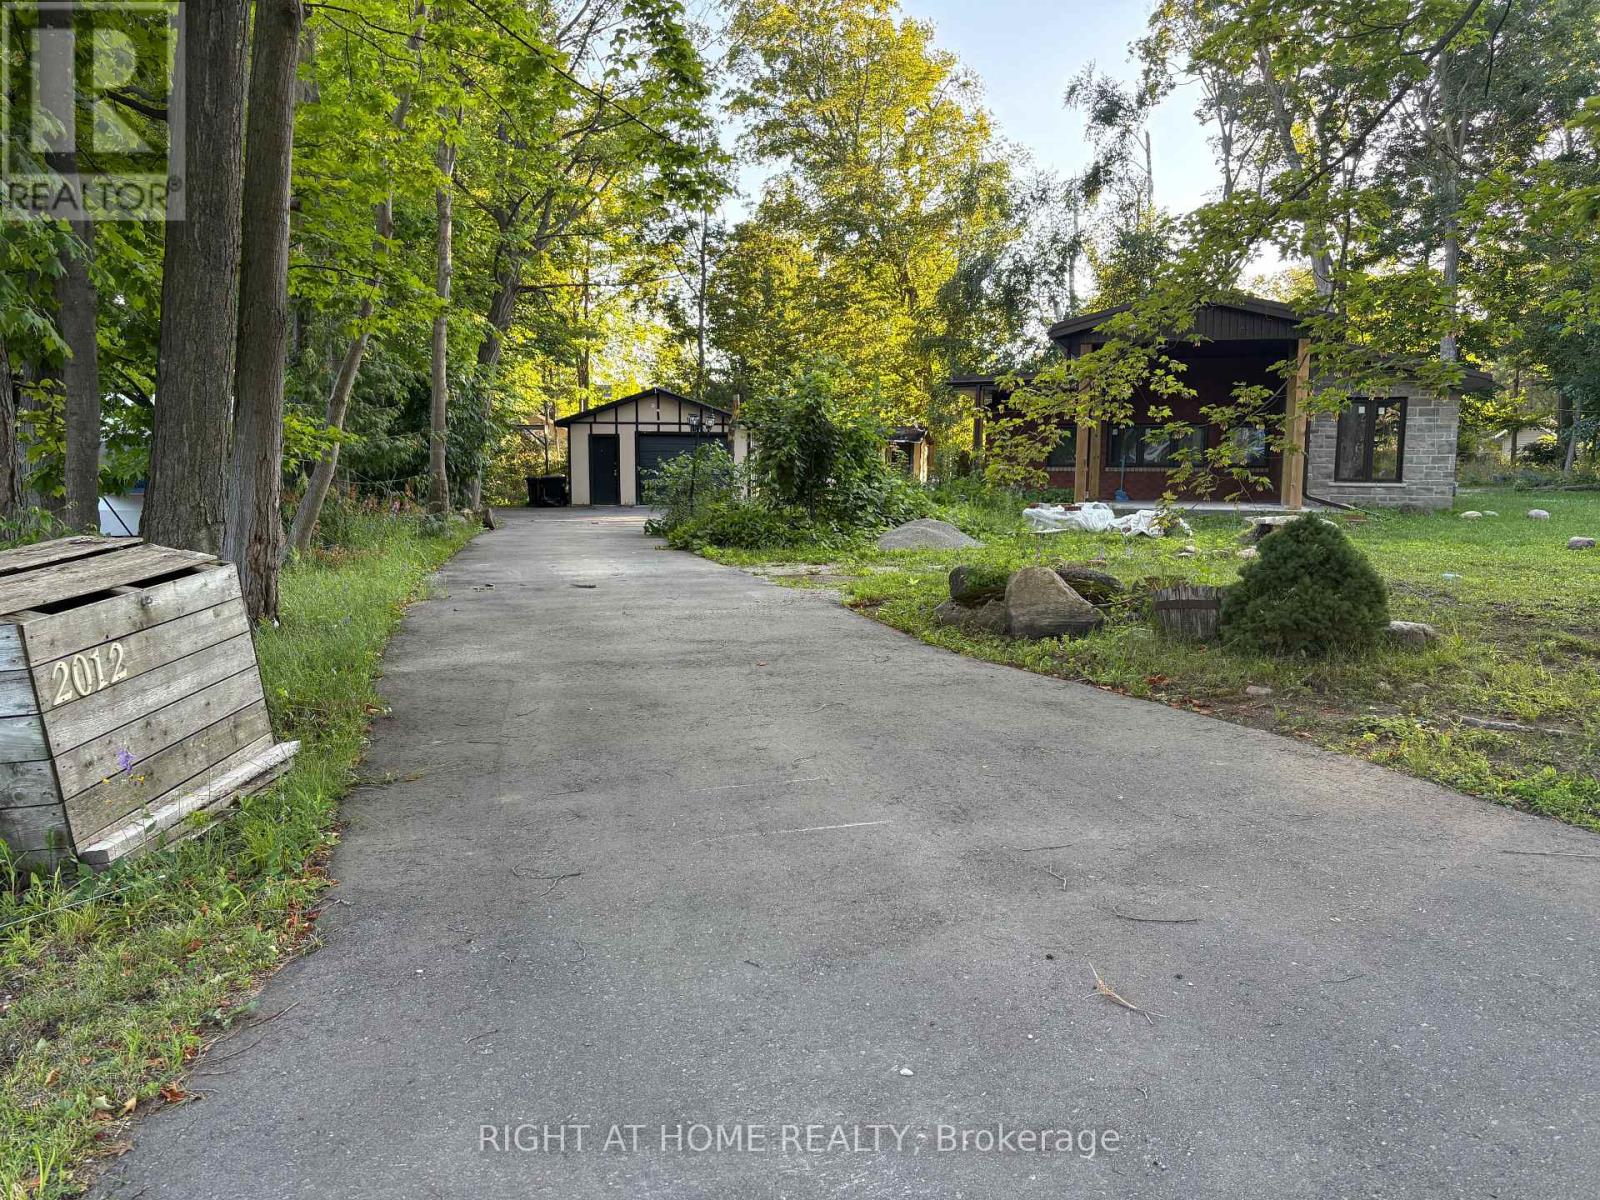
2012 Inglewood Drive
Innisfil, Ontario
Almost a half-acre in a prime waterfront community! This beautifully modern 3-bedroom, 2.5-bathroom home in Alcona has been completely renovated by a professional designer. Enjoy ultimate peace of mind with a brand-new, worry-free metal roof and all brand-new, high-end appliances.The heart of the home features an open-concept chef's kitchen with a massive island, flowing seamlessly into a bright, sun-drenched great room that combines the family and dining areas. Located within walking distance to Innisfil's beautiful waterfront park, you can enjoy sandy beaches, boating, and fishing just steps from your door. With the community center, library, and local shopping all nearby, this rare gem is truly hard to find! (id:49269)
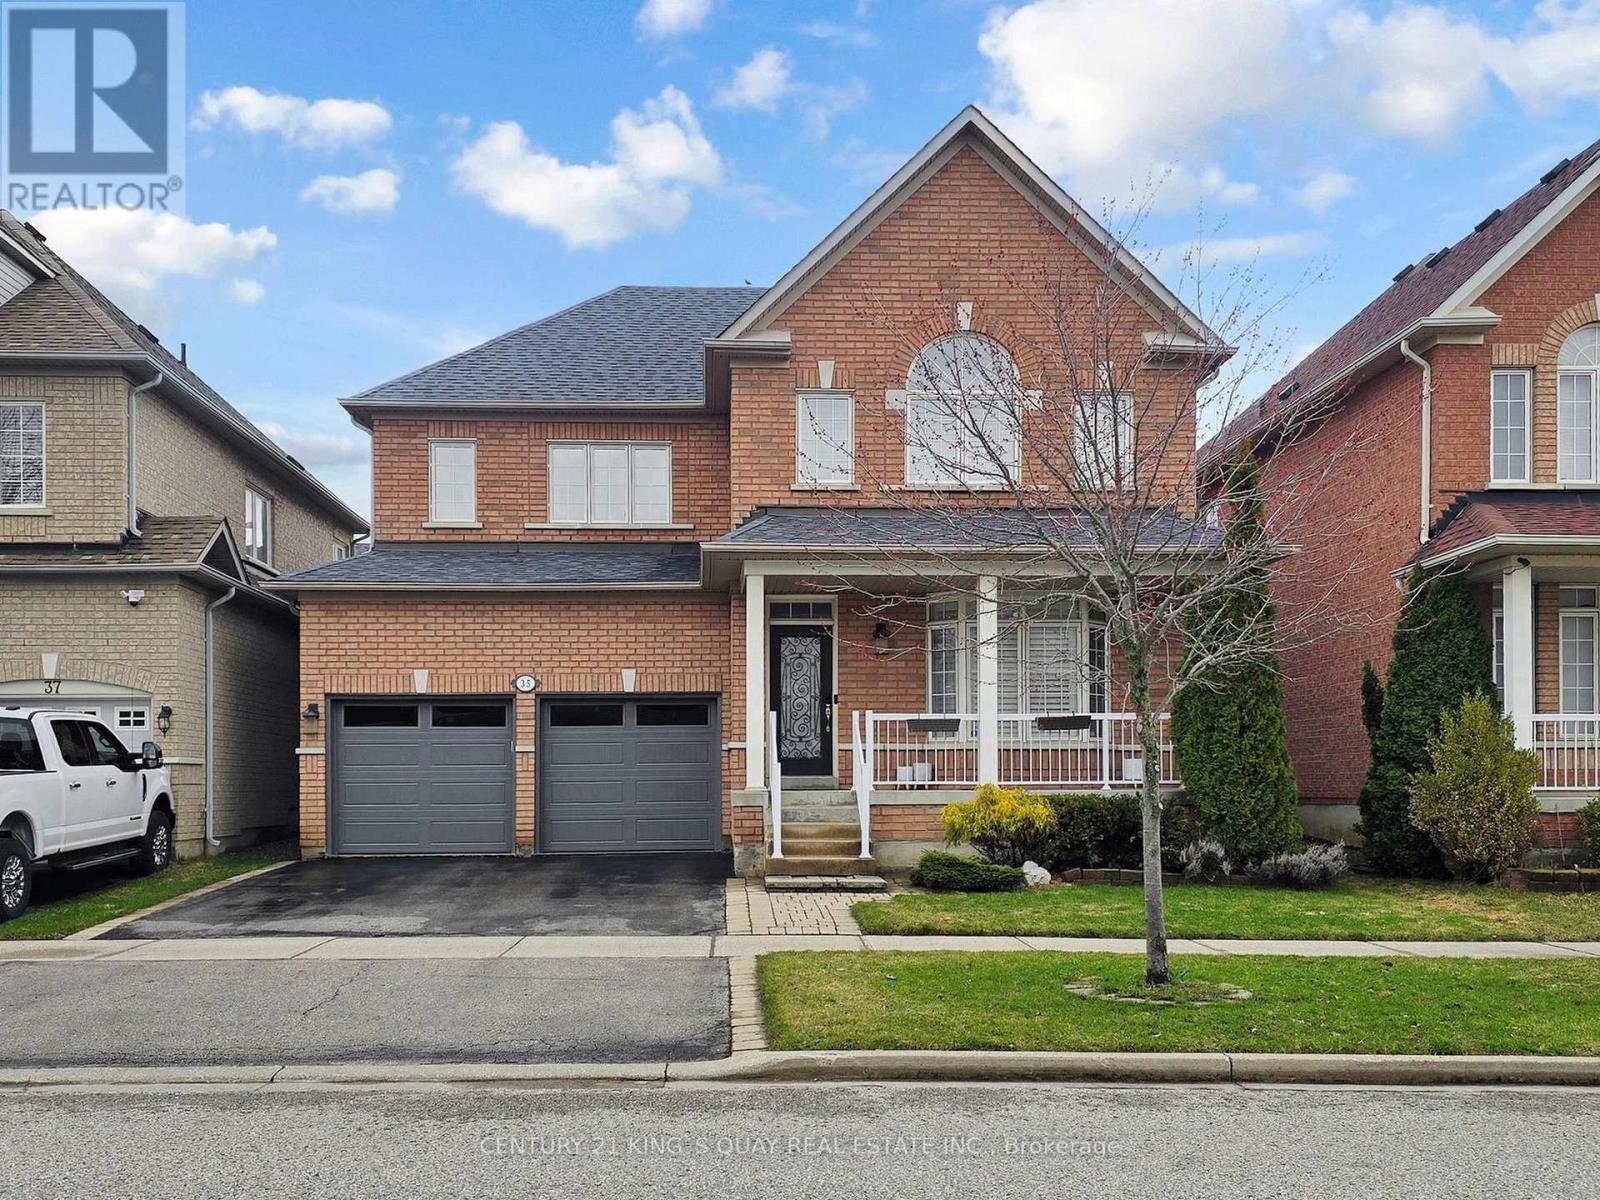
35 Mckennon Street
Markham, Ontario
Cozy 4 bedroom detached home located in the highly sought-after Wismer neighbourhood. This modern residence offers great features, including hardwood flooring on the G/F and a contemporary kitchen with quartz countertops, a ceramic backsplash, extended cabinetry, and stainless steel appliances with a gas stove. The bright, sun-filled interior is enhanced by abundant windows and 9 ft Ceiling on G/F. The second floor features a practical 4 bedroom layout, including a spacious primary bedroom with a 5-piece ensuite featuring an upgraded glass shower door and a walk-in closet. A convenient second-floor storage room can easily be converted back to the original laundry room, as plumbing and venting are already in place. The professionally finished basement includes a spacious recreation room, a 4 piece bathroom, and a large cold room. Additional highlights include smooth ceiling and potlights T/O, a welcoming front porch, fully fenced yard and direct access from the garage into the home. Situated within the top-ranked Bur Oak Secondary School district and just steps from Mount Joy GO Station, public transit, parks, shops, restaurants, and a supermarket. Close to Hwy 407, Markville Mall, and the community centre. (id:49269)
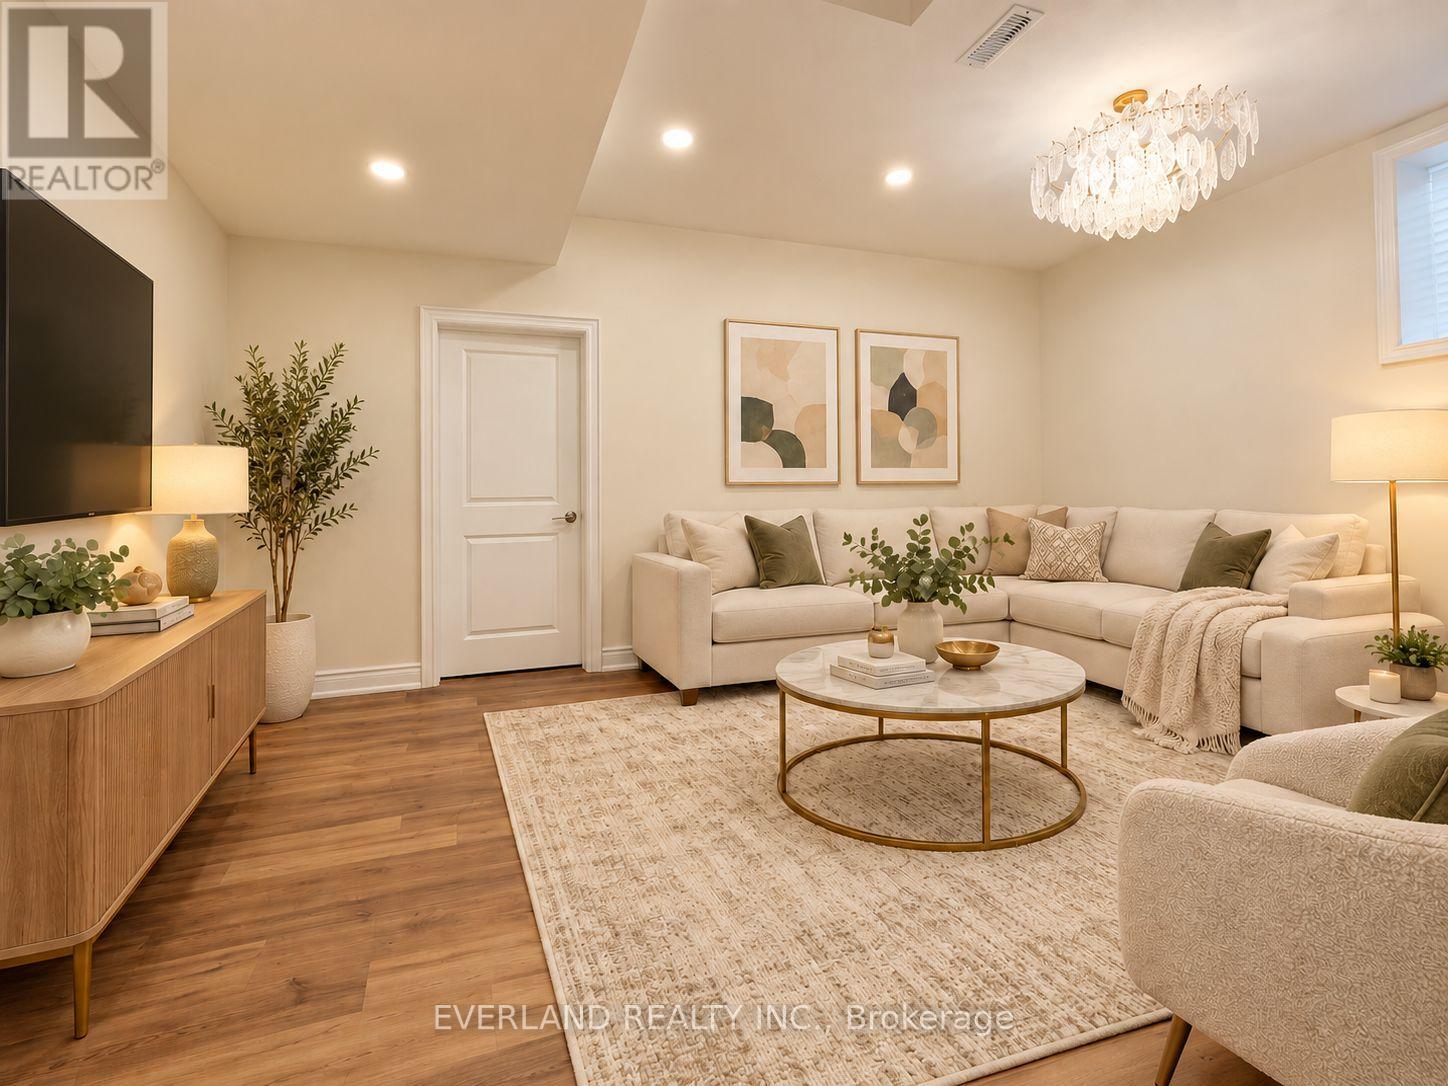
Bm - 185 First Nations Trail
Vaughan, Ontario
This Beautiful, Newly Built And Well-Maintained Basement Rental Offers A Clean, Modern, And Comfortable Living Space In One Of Vaughan's Most Desirable Communities. 2 bed room with 2 full washroom ,2 parking on driveway available , Designed For Easy Everyday Living, This Lower-Level Suite Features A Bright and Functional Layout, Quality Finishes, A Well-Appointed Kitchen, Comfortable Living Area. Located In A Quiet, Family-Friendly Neighbourhood Surrounded By Luxury Homes, This Property Is Ideal For A Professional, Couple, Or a Small Family Looking For A Safe, Clean, And Well-Cared-For Place To Call Home. Enjoy The Convenience Of Being Close To Schools, Parks, Walking Trails, Public Transit, Major Roads, Highways, Shopping, Restaurants, Kleinburg Village, Cortellucci Vaughan Hospital And Everyday Amenities. A Rare Opportunity To Lease In Well-Maintained Kleinburg Home With A Landlord Who Takes Pride In The Property. Move In and Enjoy a Peaceful Residential Setting With Convenient Access To Everything Vaughan And Kleinburg Have To Offer. Tenant To Provide Rental Application, Full Credit Report With Score, Photo ID, Employment Letter, Recent Pay Stubs, And References. Tenant Insurance Required.tenant pay percentage of utility (id:49269)
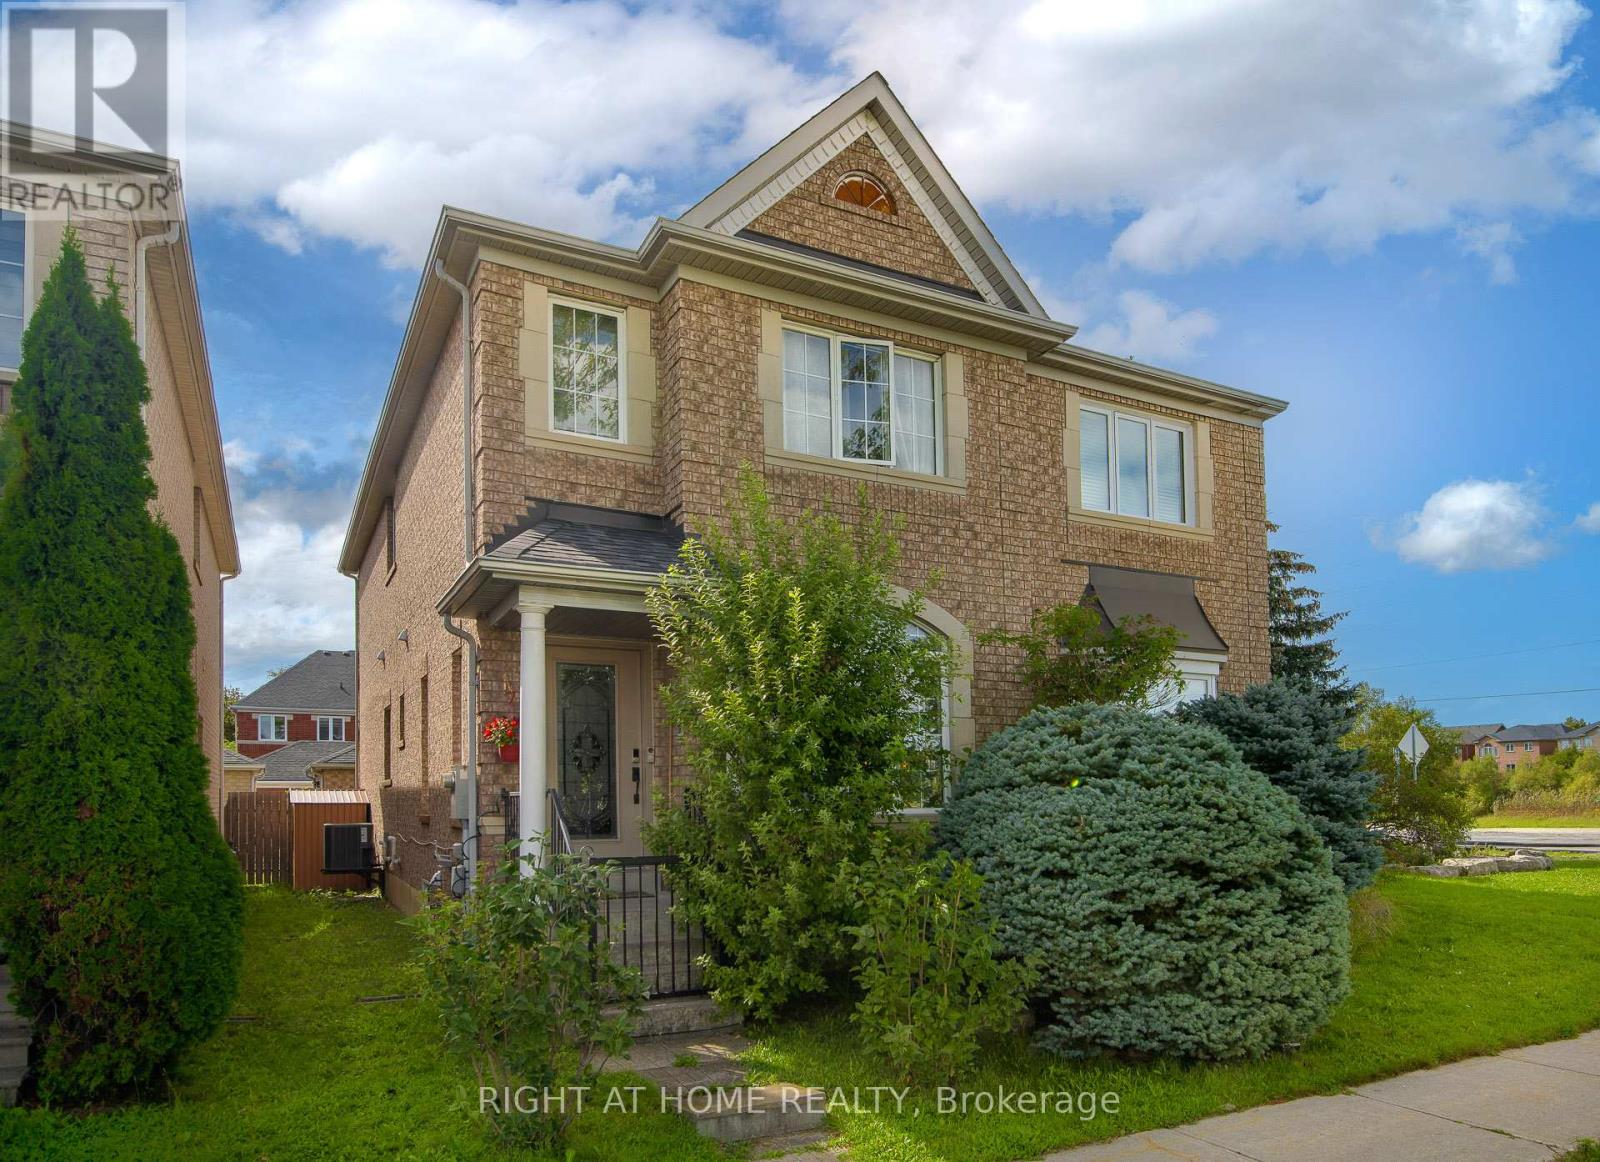
4 Forest Run Boulevard
Vaughan, Ontario
Beautiful, Bright and Spacious Semi with 2 Car Garage, 3 BDR and 4 Bath Home in a Prime Location of Thornhill. Three Reasons to Fall in Love with This Home:1.Move-in Ready with Curb Appeal and Top Value!!! $$$ Recently Spent on Professional Design and Upgrades: The Main floor features 9 ft ceilings. Custom Gourmet Kitchen with Extended Cabinets and Premium Quartz Counter, Custom Closets and High Quality Laminate Throughout, Finished Bsmt with Bath and Another Murphy Bed in Main Room.2. Location!! Top-rated Schools, Lush Parks, Public Transit, Entertainment, Restaurants, Home Depot and Rona and shopping are Steps to Reach.3. Price! Use Today's Market Condition to Acquire this Home from a Motivated Seller. (id:49269)
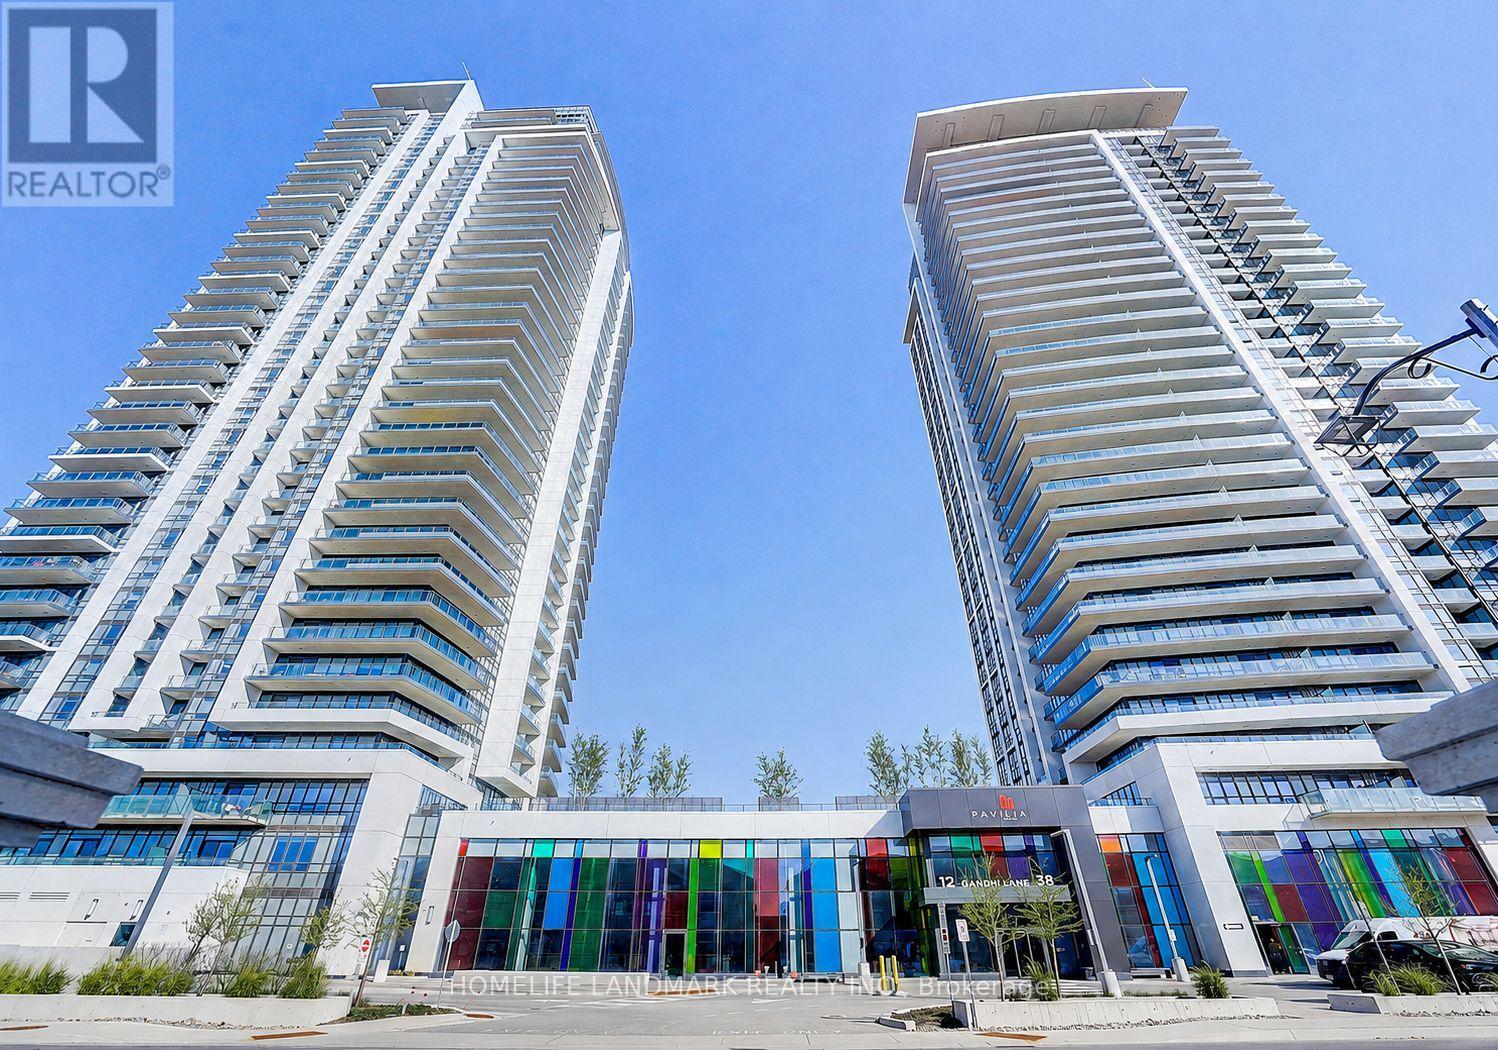
2308 - 12 Gandhi Lane
Markham, Ontario
Luxury & Spacious 1+Den Condo In Prestigious Pavilia Towers With Unbeatable Low Maintenance Fee, Located In A Highly Sought-After, Ultra-Convenient Neighborhood, Functional Open Concept Layout With 9' Ceilings, Floor-To-Ceiling Huge Windows Allowing Tons Of Natural Light To Flood The Space & Maximize The Breathtaking Unobstructed South Views Of The Toronto Skyline & CN Tower, Versatile Den With Sliding Door Can Be Used As A 2nd Bedroom, Home Office Or Guest Bedroom, The Modern & Sleek Kitchen With Quartz Countertops, Elegant Cabinetry, High-end B/I Appliances, Full Bathroom Updated With A New Smart Toilet, Enjoy The Top-tier Amenities Including Impressive Fitness Centre, A Stylish Lounge Area, A Sparkling Indoor Pool, And 24 Hour Concierge Service, Prime Markham/Thornhill Location, Easy Access To Everything You Need, Steps To Hwy 7, Viva Transit, Restaurants, Shopping, Parks And Minutes Driving To Hwy 404/407, Top Ranking Schools, Go Trains, And Many More, Perfect For End Users Or Investors! (id:49269)
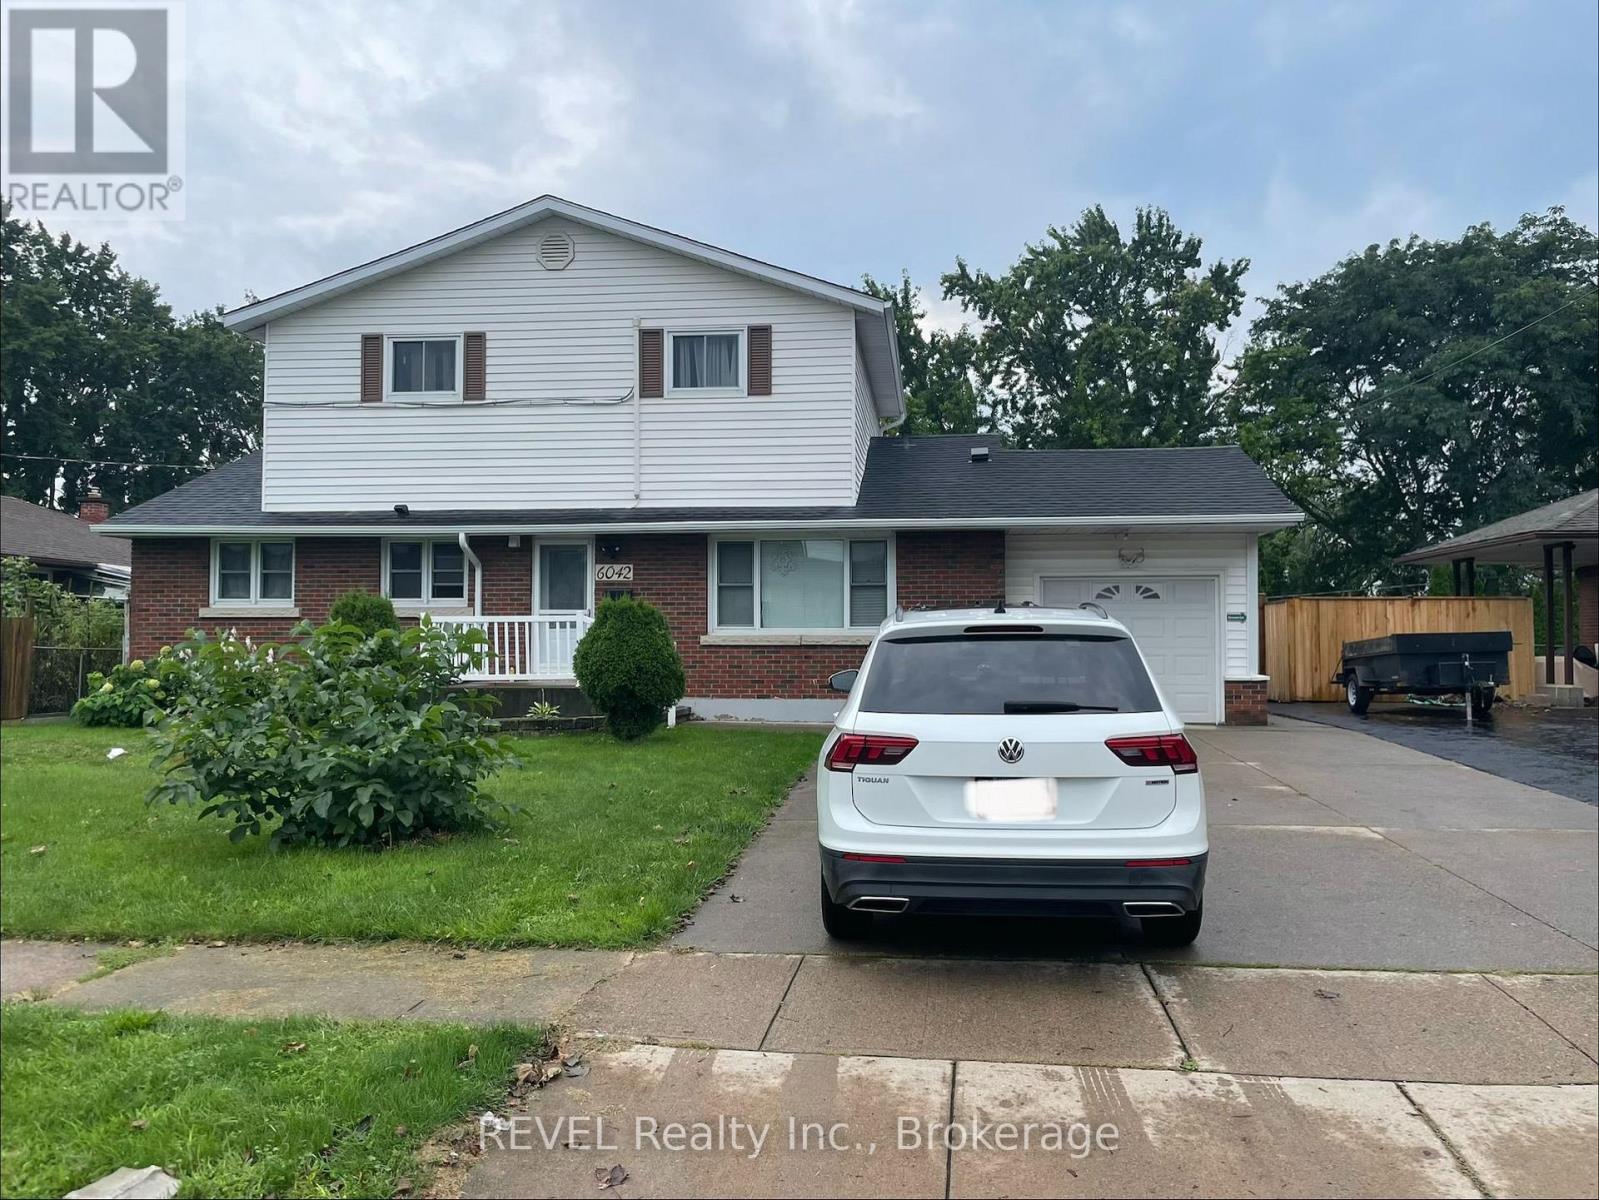
Main - 6042 Stevens Street
Niagara Falls, Ontario
Welcome to this well-maintained 3-bedroom rental offering comfortable and convenient living in a desirable community. Featuring three spacious bedrooms, a separate kitchen, a private bathroom, and in-unit laundry with washer and dryer. Convenient separate entrance provides added privacy and easy access. located with excellent access to public transit, major roads, shopping, restaurants, schools, and everyday amenities. Enjoy the convenience of an all-inclusive rental with water, hydro, gas, and home internet included. A great opportunity for tenants looking for a comfortable, private, and conveniently located home. (id:49269)
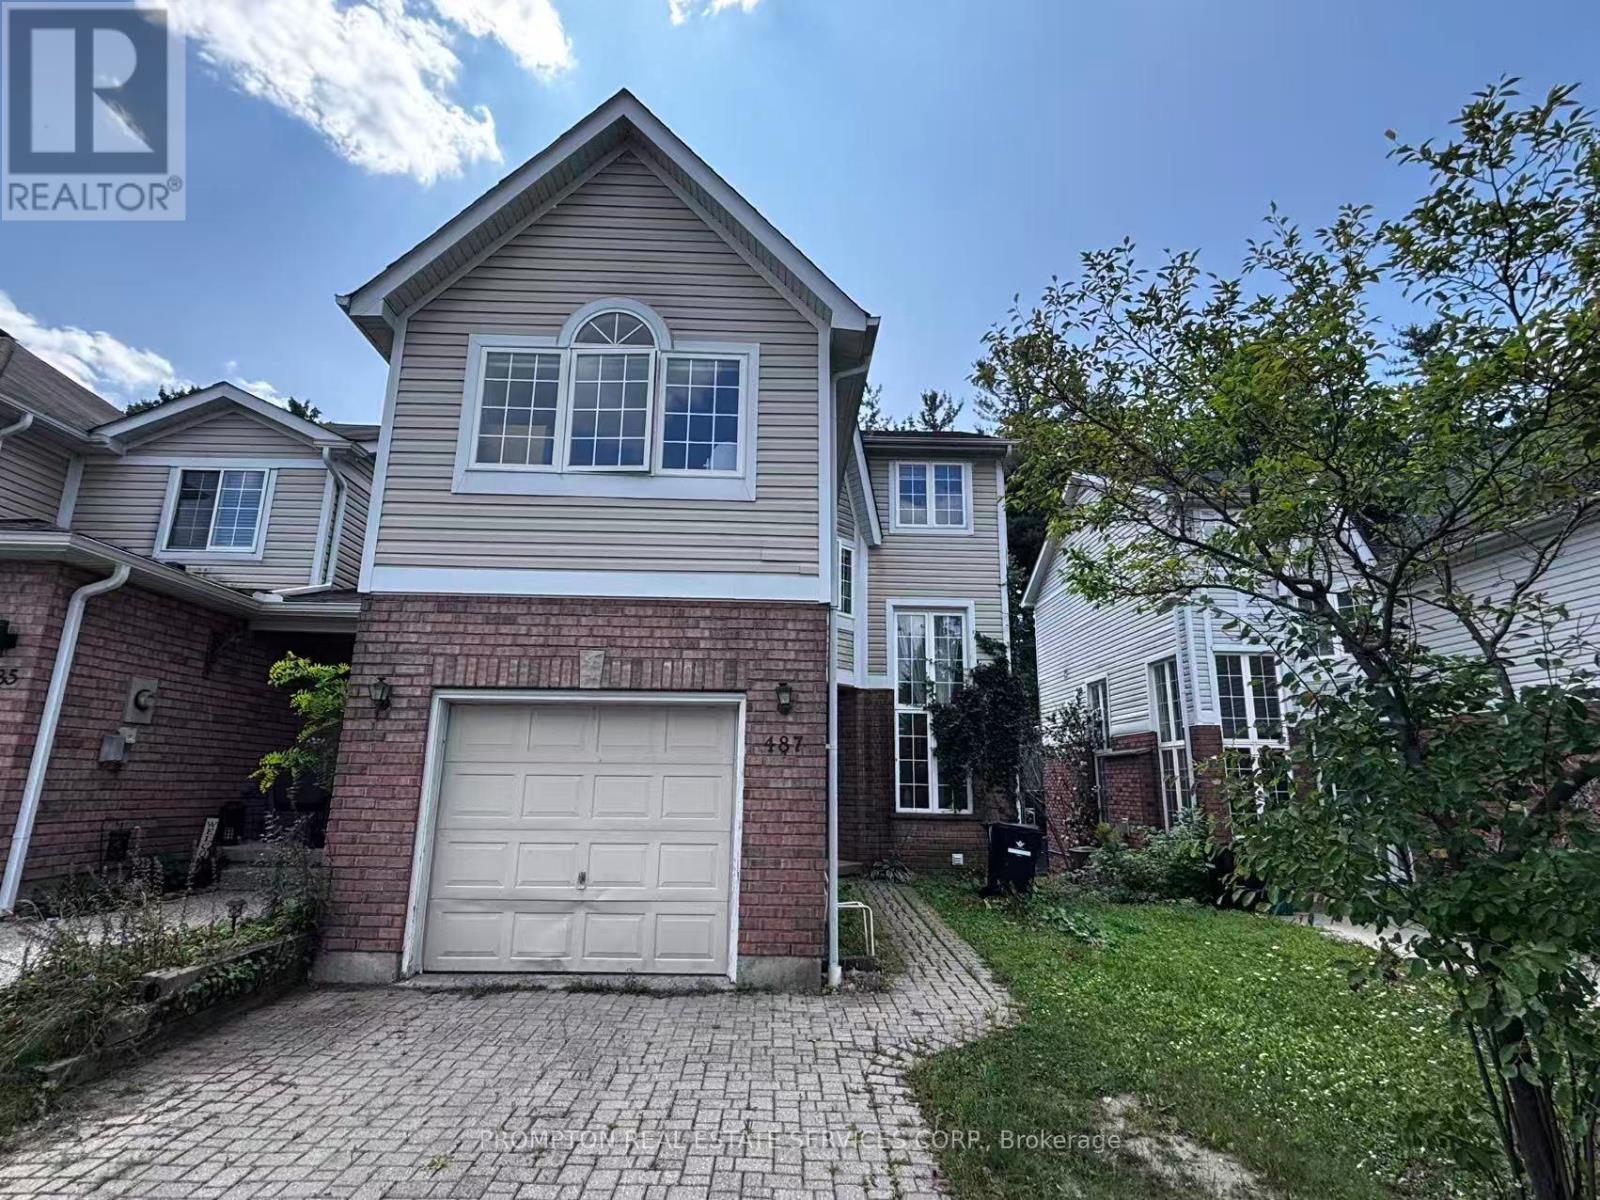
487 Laurel Gate Drive
Waterloo, Ontario
Welcome to 487 Laurel Gate Drive, Waterloo! Conveniently located near the University of Waterloo, this fully furnished home offers comfortable and convenient living. Move-in ready and ideal for students, with easy access to public transit, shopping, restaurants, and everyday amenities. Minutes to Laurel Creek trails, UW, Laurier, The Boardwalk, and Highway 85. (id:49269)
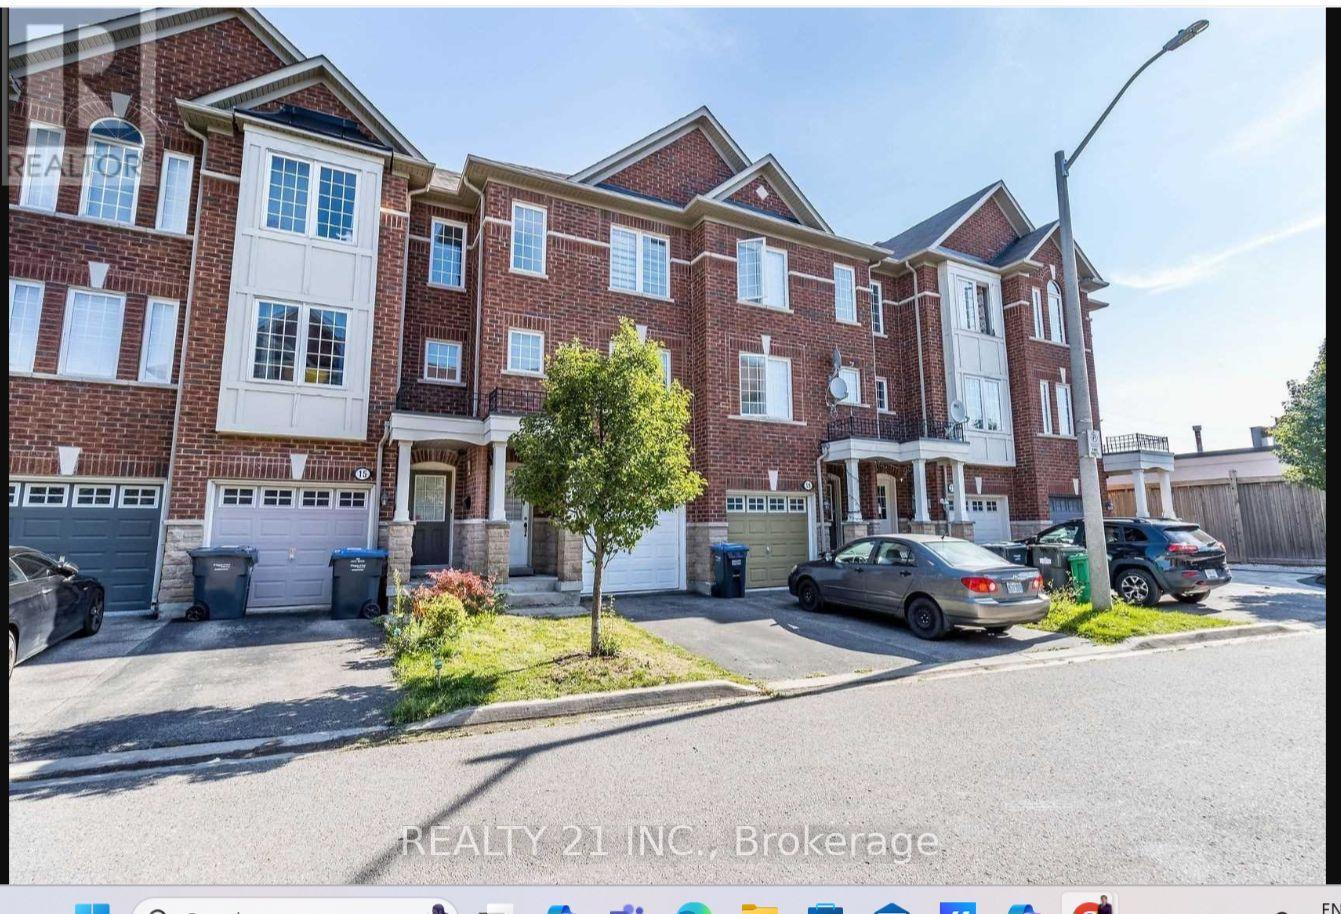
17 Rock Haven Lane
Brampton, Ontario
Welcome to this bright and spacious freehold townhouse in the heart of Downtown Brampton! This well-maintained home features 3 generous bedrooms, 2 bathrooms, a functional open-concept living and dining area, and a modern kitchen with stainless steel appliances and ample cabinetry. Enjoy plenty of natural light, carpet-free living areas, and a private backyard-perfect for relaxing or entertaining. Ideally located within walking distance to Downtown Brampton, Brampton GO Station, Gage Park, restaurants, cafes, shopping, and public transit, with easy access to major highways for a convenient commute. Close to excellent schools, parks, and everyday amenities. Perfect for professionals, couples, and families seeking comfort, convenience, and an exceptional downtown lifestyle. (Photos were taken during a previous staging and may not reflect the property's current appearance). (id:49269)