
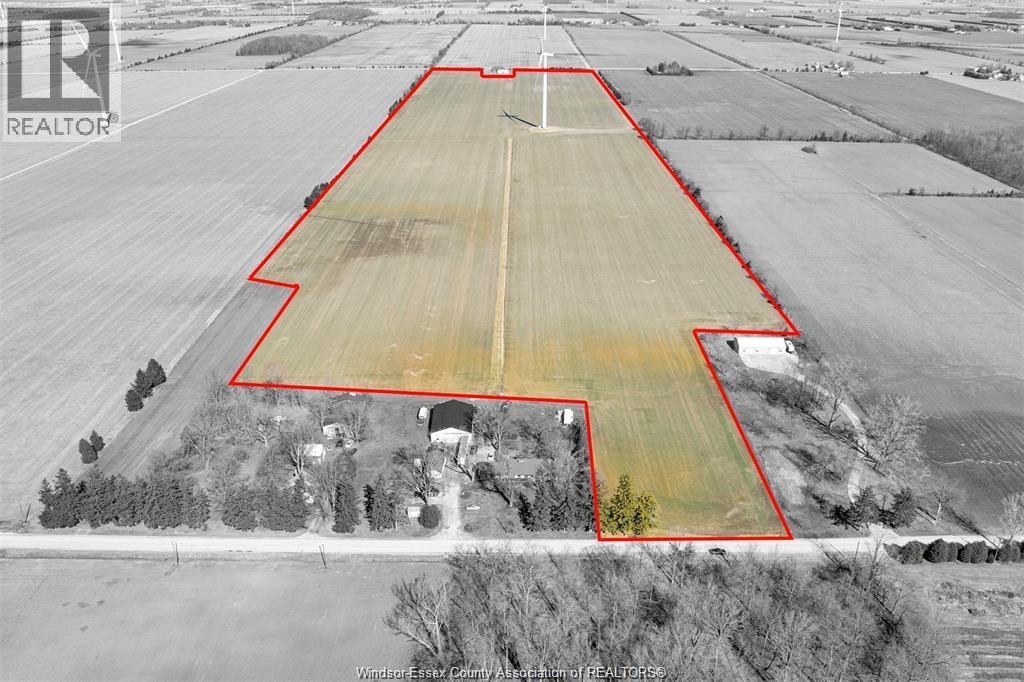
157 Road 7
Kingsville, Ontario
89.75 ACRES SITTING ON ROAD 7 EAST STRETCHING TO ROAD 8 EAST, KINGSVILLE ZONED A1. IDEAL FOR ANY FARMER LOOKING TO EXPAND. CURRENTLY PLANTED IN CASH CROPS AND SHARE CROPPED, ALL PROCCEDS FROM THIS YEAR GO TO THE FARMER AND SELLER. BUYER TO SATISFY THEMSELVES WITH POSSIBILITY OF BUILDING A HOME ON THE LAND AND OBTAINING ALL NECCESSARY PERMITS AND REGULATIONS FROM THE MUNICIPALITY.MINUTES TO KINGSVILLE, COTTAM, ESSEX AND LEAMINGTON. TRANSERFABLE LEASE AGREEMENT WITH BROOKFIELD FOR THE WINDMILL. (id:49269)
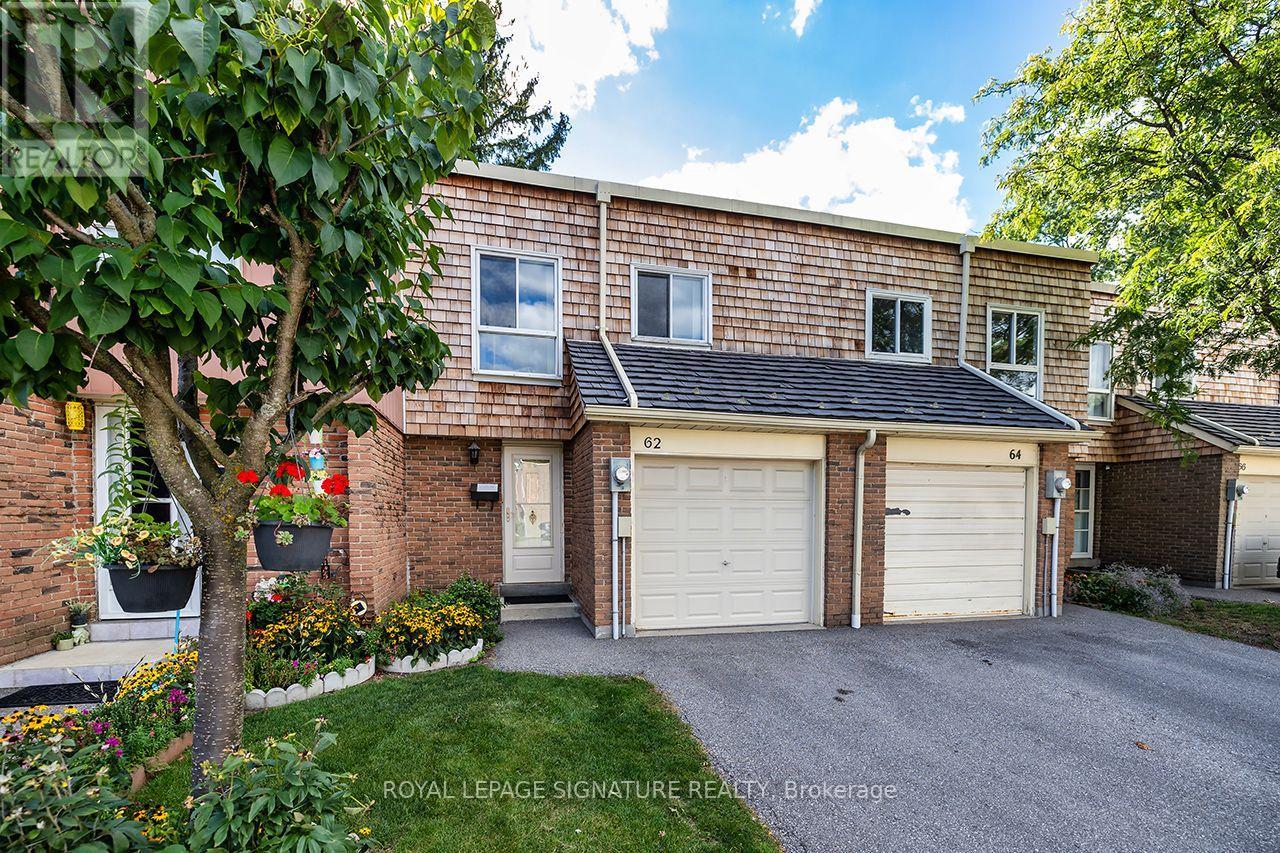
62 Thorny Vineway
Toronto, Ontario
This 4-bedroom, 2-bath (1.5) townhouse has been lovingly maintained by one family for decades and is ready for a new owner to make it their own. Offered in original, as is condition, it's full of potential: a spacious, well-proportioned layout, four generous bedrooms, and an unfinished basement ready to be finished to suit your needs. A wonderful opportunity to update to your own taste and add value along the way. Bonus: maintenance fees cover water, cable, and internet.Best of all is the location. Set at Leslie and Finch in North York, this home offers excellent transit (GO, TTC, Highways 401/404), sought-after schools, and Fairview Mall, parks, and shopping just minutes away an ideal spot for families.Solidly built and brimming with possibility, this is a home ready to reward your personal touch in an unbeatable location. (id:49269)
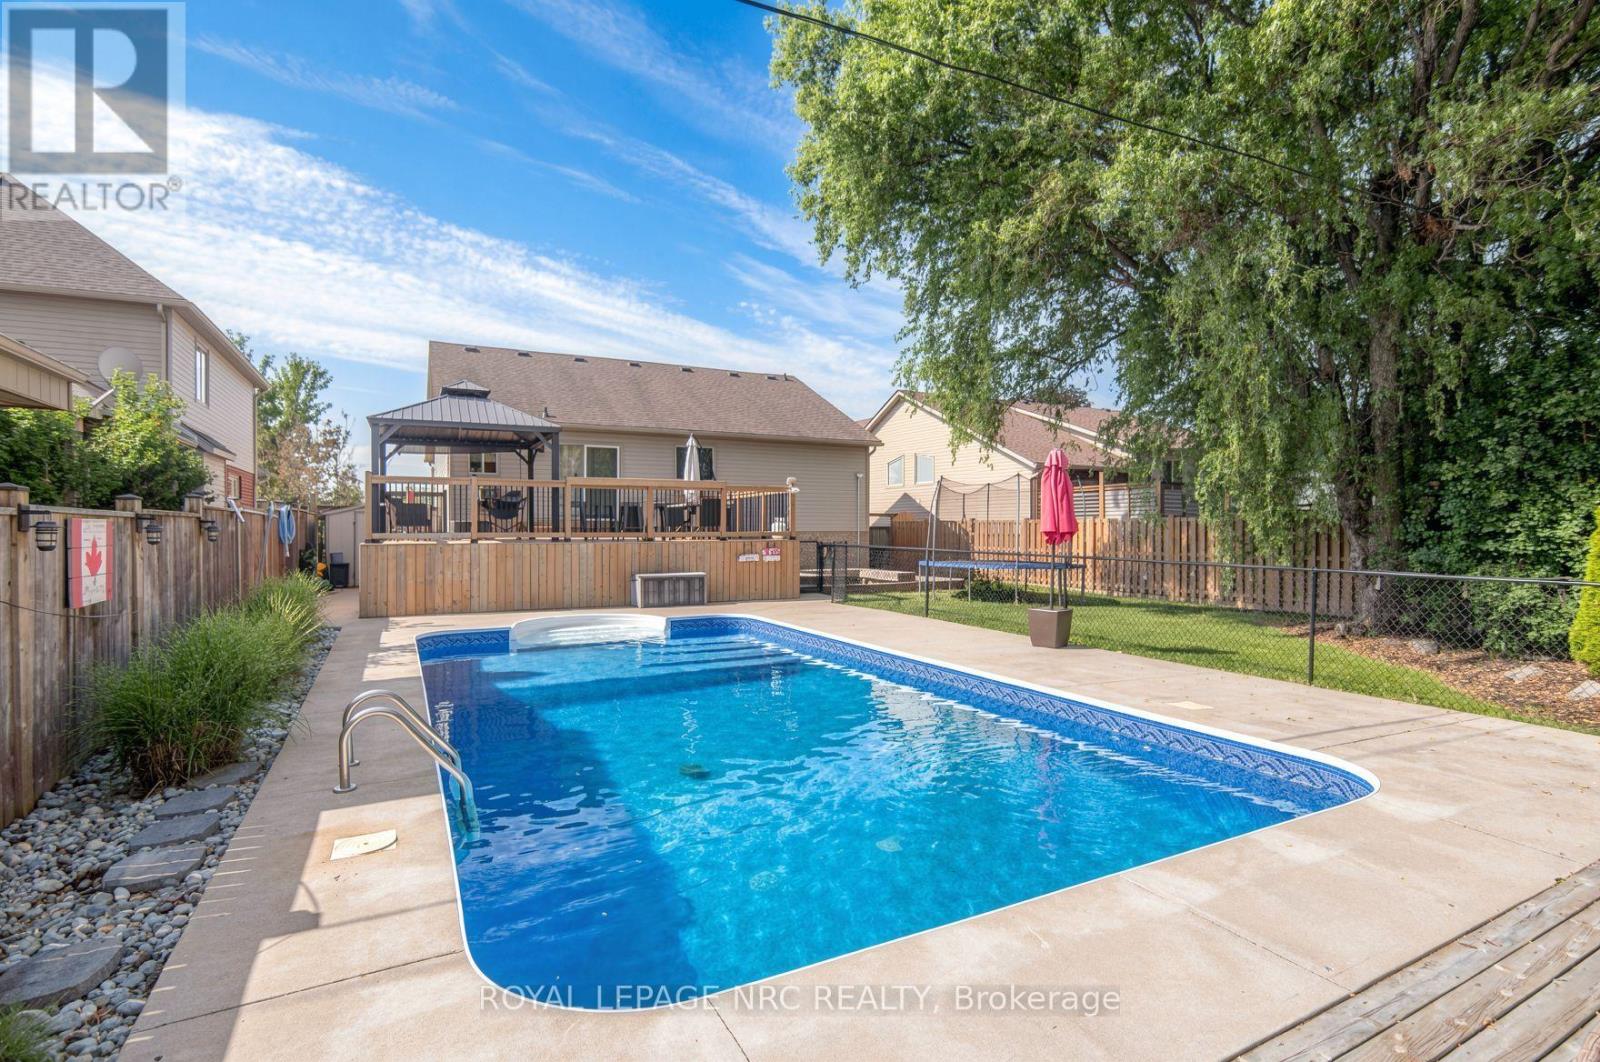
4001 Weinbrenner Road
Niagara Falls, Ontario
Searching for a spacious family home in the heart of Chippawa? This beautifully finished property offers over 2,700 sq. ft. of living space with 3+1 bedrooms and 2+1 bathrooms, delivering far more room than first meets the eye. The main level features vaulted ceilings and an abundance of natural light, creating a warm and open atmosphere. The oversized kitchen is designed for gathering, with plenty of workspace for family meals and direct access to a two-tier deck that overlooks the fully fenced yard and in-ground 32-ft saltwater heated pool. The main floor includes two generous bedrooms and a 4-piece bathroom. A short flight of stairs leads to the private primary retreat, complete with vaulted ceilings, double closets, and a 4-piece ensuite featuring a soaker tub. The fully finished lower level offers an expansive family room with gas fireplace and wet bar, an additional bedroom, a 3-piece bathroom, and a bonus office space. With a separate side entrance through the attached double garage, the layout also provides excellent in-law suite potential. Ideally located directly across from a park, playground, and sports fields, and just a short walk to Betty's for breakfast, this home is also minutes from Legends Golf Course and the scenic Welland River. Updates include: furnace, air conditioner, and hot water tank (2025), roof (2016), pool (2017), deck (2021), and concrete driveway (2017). A complete family home in a sought-after neighbourhood. (id:49269)
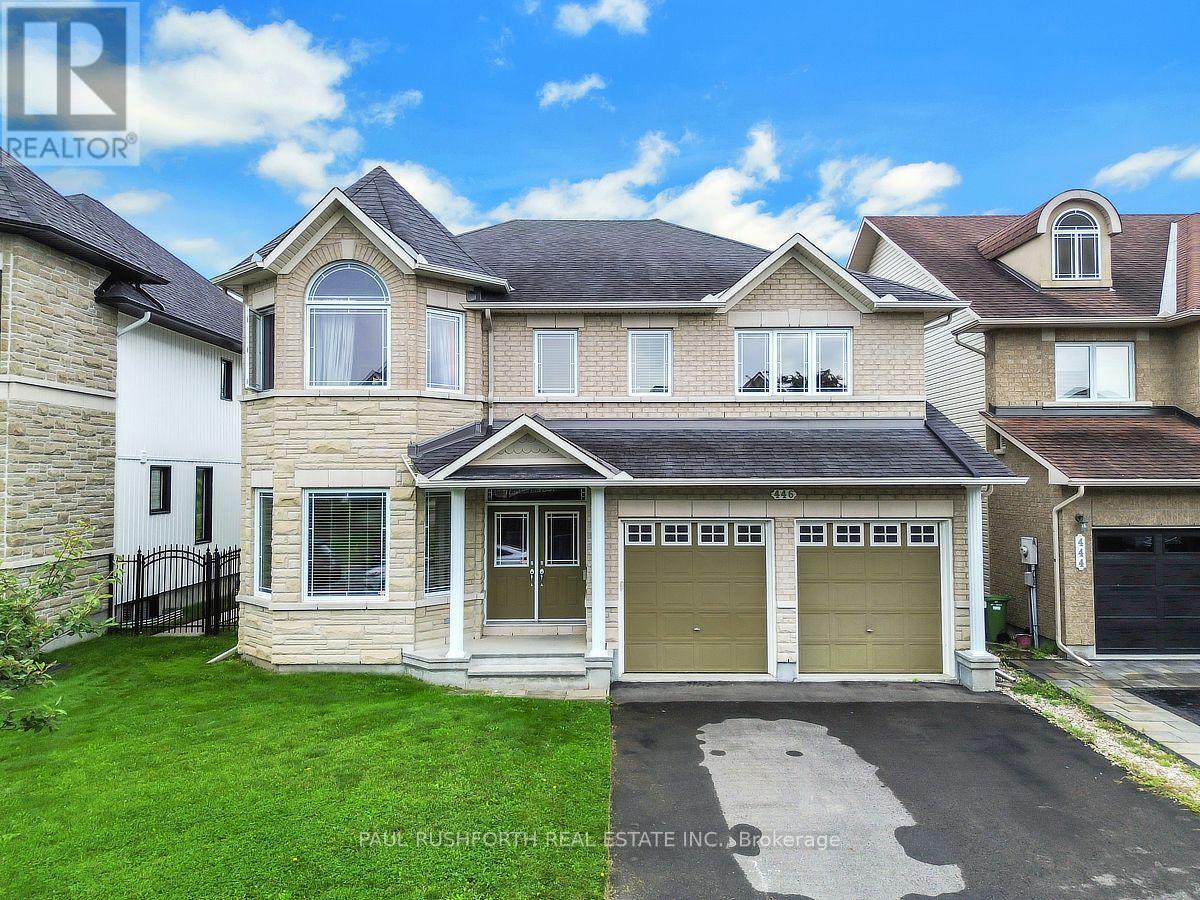
446 Frank Cauley Way
Ottawa, Ontario
Welcome to this exceptional detached two-storey home, ideally situated on a quiet, desirable street in the sought-after Avalon community. Backing onto Lakeridge Park and its picturesque pond, this impressive residence offers a rare combination of spacious interiors, beautiful views, privacy, and convenient access to nature.Step inside to a grand and inviting main level featuring an elegant spiral staircase, expansive principal rooms, and an abundance of large windows that fill the home with natural light. The generous layout provides plenty of space for both everyday living and entertaining, with a spacious family room, formal living and dining rooms, a well-appointed kitchen, and a dedicated main-level office/den.Upstairs, the impressive primary bedroom retreat offers a private sitting area with serene views overlooking the pond and park. The spa-inspired ensuite creates a relaxing escape with a luxurious soaker tub and generous space. The additional bedrooms are exceptionally bright and well proportioned, complemented by large windows, while a versatile loft area, full bathroom, and elegant upper-level landing complete the second floor.The outdoor setting is equally appealing. Enjoy the privacy of the fully fenced backyard, complete with a convenient gate providing direct access to the walking paths and expansive green space of Lakeridge Park. With the park and pond right beyond your backyard, this is an ideal setting for enjoying peaceful mornings, evening strolls, and the beauty of every season.Additional highlights include an attached two-car garage and large laneway, offering excellent parking and convenience. Located close to schools, parks, shopping, and everyday amenities, this outstanding Avalon property offers a wonderful balance of tranquility, space, and accessibility. (id:49269)
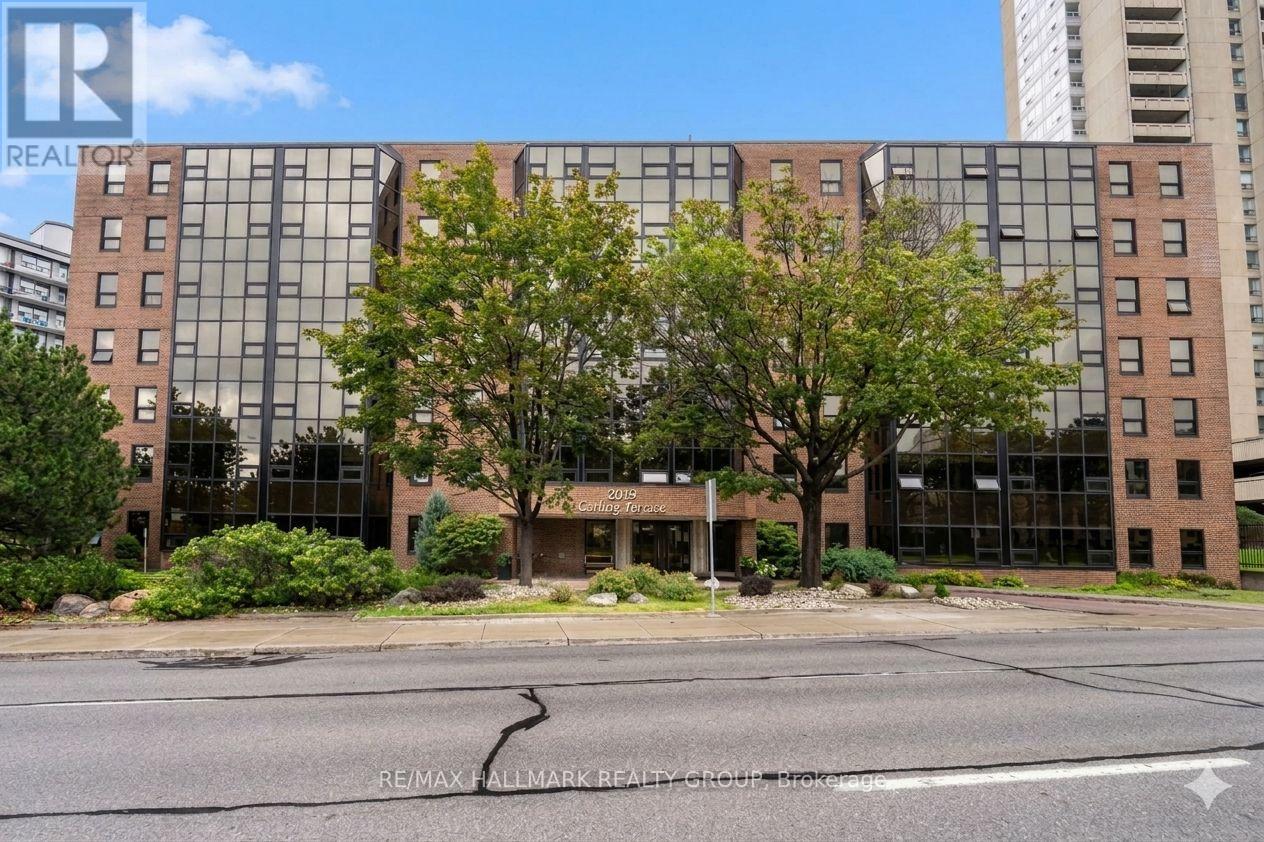
509 - 2019 Carling Avenue
Ottawa, Ontario
Welcome to your next chapter at 2019 Carling Avenue, a highly sought-after condo community offering security, comfort, and an active social lifestyle. Situated on the fifth floor, this quiet upper-floor, end-unit home faces north, providing a beautiful view of the Ottawa River. Unlike south-facing units, you will enjoy complete peace and quiet, entirely insulated from Carling Avenue street noise. Designed with independent living and convenience in mind, this 2-bedroom, 2-bathroom layout is exceptionally practical. The bedrooms are located on completely opposite sides of the central kitchen and living area, providing maximum privacy when family, grandkids, or a caregiver come to stay. The spacious primary suite serves as a comfortable retreat, featuring a generous walk-in closet and a private en-suite bathroom. The bright and airy living space opens into a lovely sunroom, a warm and inviting spot to enjoy your morning tea or read a book while taking in the view. Daily tasks are made simple with in-unit laundry and a dedicated garage parking space included. Carling Terrace provides a wonderful, low-maintenance lifestyle with fantastic building amenities. Meet neighbors by the outdoor heated inground pool, host family milestones in the spacious party room, or rent the convenient building guest suite so your out-of-town visitors can enjoy their own private accommodations. The location offers unmatched convenience for seniors. You are just steps away from Carlingwood Shopping Centre, essential retail, pharmacy and medical services, public library and popular restaurants along Carling Avenue and in Westboro Village. Nearby parks offer gentle walking paths, and commuting is stress-free with convenient access to the Queensway and excellent public transit right outside the door-perfect for those who prefer not to drive. Downsize without compromise in a warm, welcoming community. Schedule your tour today! All furniture is available for sale, detailed list available. (id:49269)
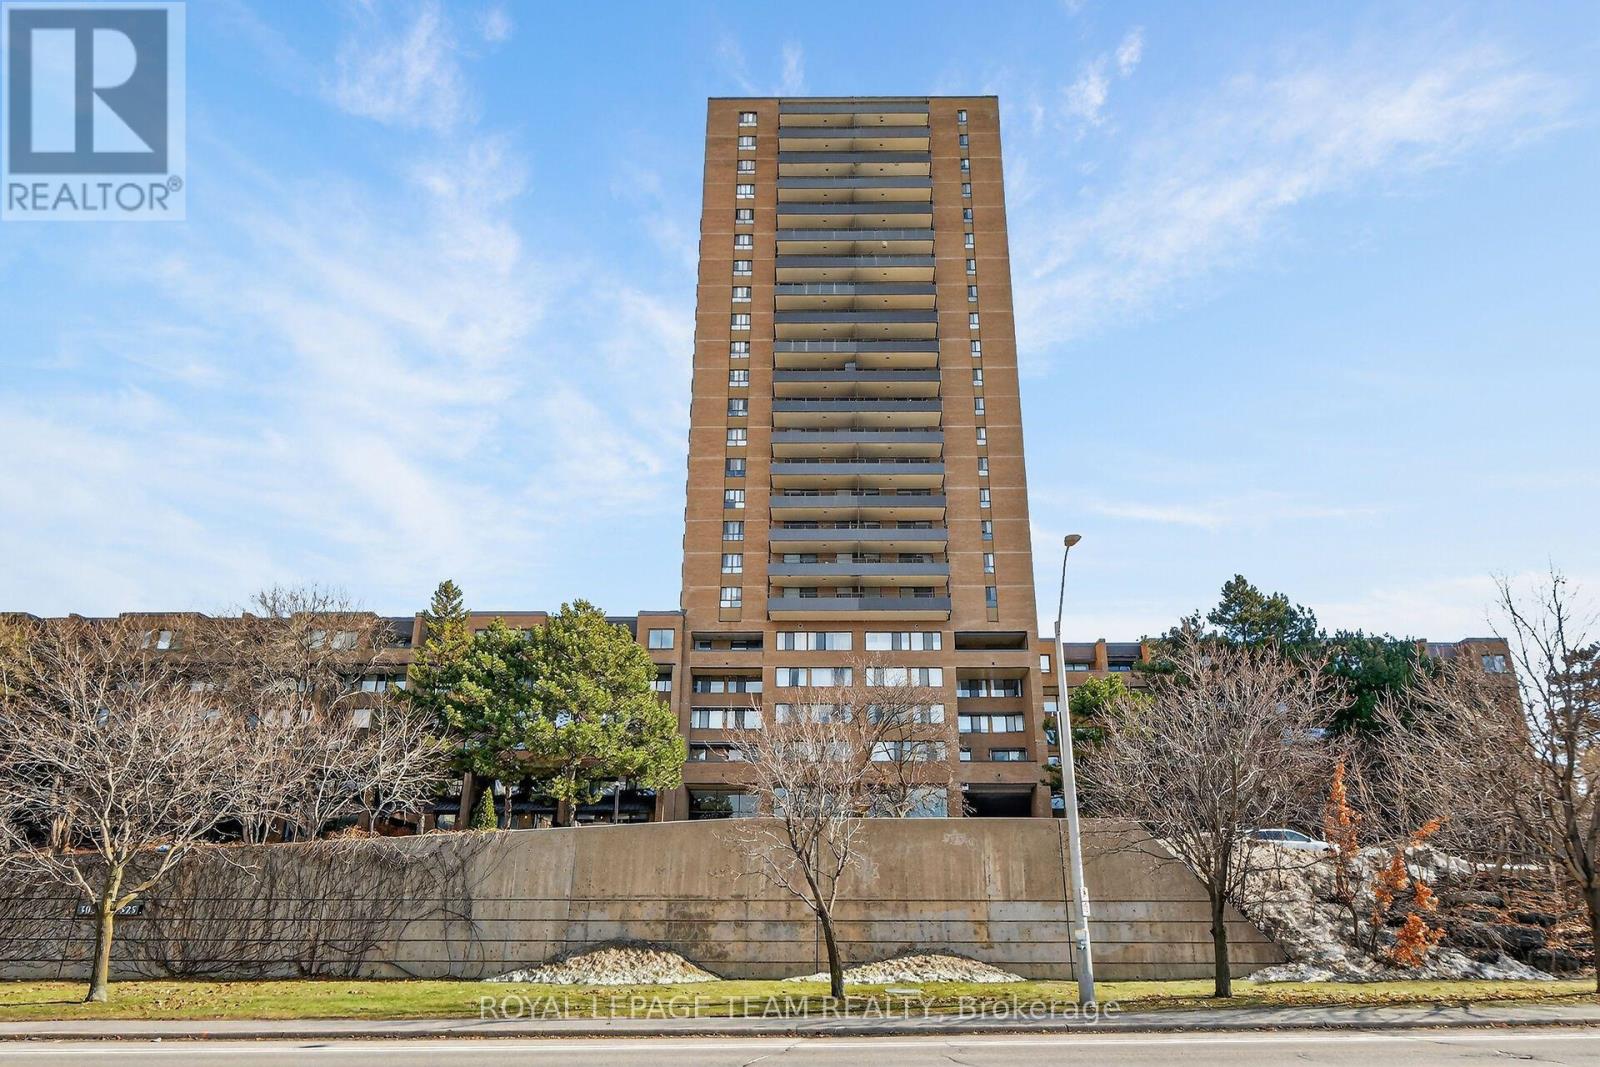
1809 - 515 St Laurent Boulevard
Ottawa, Ontario
Perched high on the 18th floor, this beautifully updated 2 Bedroom Condo offers sweeping panoramic views and stylish, move-in-ready living in the core of downtown Ottawa. With expansive windows and a private balcony, enjoy stunning cityscapes stretching across the skyline and treetops; an ever-changing view from sunrise to sunset. Step inside to a bright, open-concept Living and Dining space featuring wide plank flooring, modern lighting, and designer accents that create a warm yet contemporary feel. The Living Room flows seamlessly to the balcony, making it the perfect place to relax, entertain, or simply take in the impressive urban views.The updated Kitchen is both functional and stylish, featuring distinctive sage-green cabinetry, modern hardware, ample counter space, subway tile backsplash, and a full appliance package. Thoughtfully designed, it offers excellent storage and efficient workspace for everyday living.The spacious Primary Bedroom features large windows framing the city skyline, while the second Bedroom provides flexibility for guests, a home office, or growing families. The fully renovated Bathroom showcases elegant finishes including a glass shower, modern tilework, and sleek gold accents for a spa-inspired feel. Additional highlights include updated flooring throughout, contemporary fixtures, generous storage, and a well-maintained building with excellent amenities. This Manor Park condo is ideally located close to downtown offices, parks, shopping, restaurants, transit, and the Rideau River pathways. This condo offers the perfect blend of urban convenience and elevated living. A fantastic opportunity for professionals, first time buyers, or investors looking to own a stylish high-rise condo with unbeatable views. 18th-floor living, spectacular views, and modern updates; this is downtown condo living at its best. (id:49269)
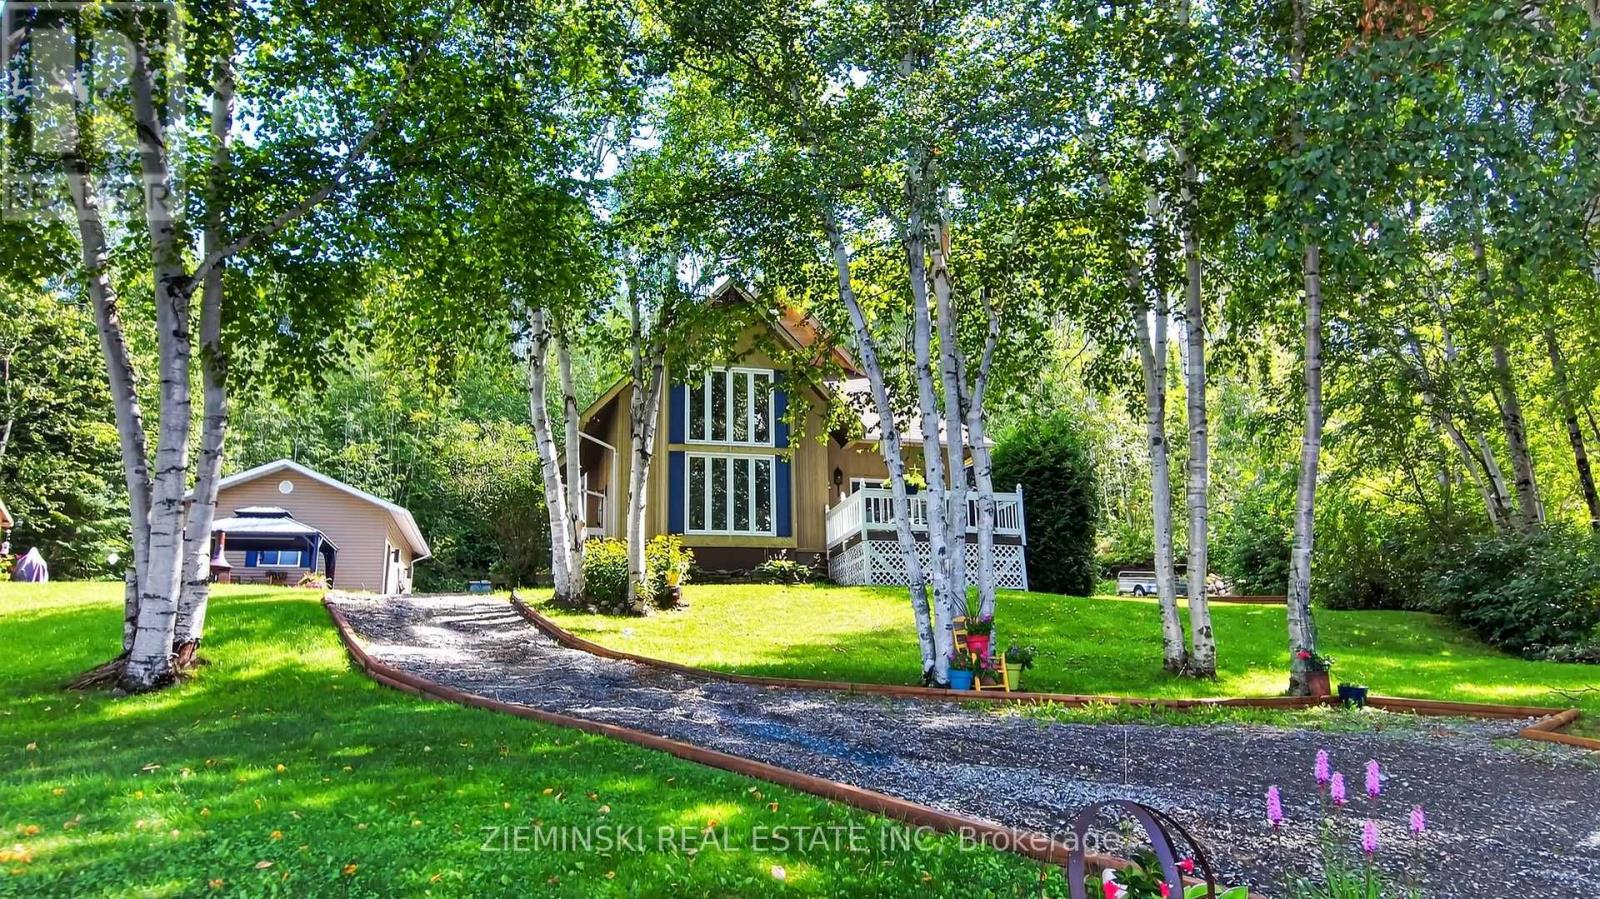
Lot 17 Flag Lake Road
Timmins, Ontario
KENOGAMISSI LAKE (UNORGANIZED) - THE MUSKOKAS OF THE NORTH! Stunning four-season waterfront home on one of the most sought-after lakes in the area. This turnkey property is being offered fully furnished and decorated, with over 1,800 sq. ft., 3 bedrooms and 1 bathroom.The main floor features a spacious entrance, soaring cathedral ceilings, impressive two-storey windows and a beautiful living room with wood stove. The large kitchen offers plenty of cabinetry and counter space, while patio doors off the dining area lead to a deck with beautiful lake views. A massive primary bedroom, laundry and 3-piece bathroom complete the main level. Upstairs, a spacious loft offers room for a pool table and entertaining, along with 2 large bedrooms and a bonus storage room. Hardwood floors and pine finishes throughout add warmth and character. Outside, enjoy beautifully landscaped gardens, an abundance of mature flowers, a two-tier interlocking brick patio and a landscaped walkway leading to the 48' dock with a 14' x 14' permanent deck. The beautiful sandy shoreline offers excellent swimming, while western lake exposure provides spectacular sunsets over the water. A 20' x 28' detached garage provides plenty of additional space. The road is maintained year-round right to the driveway, making this an ideal four-season property. A truly exceptional waterfront property in a spectacular setting. (id:49269)
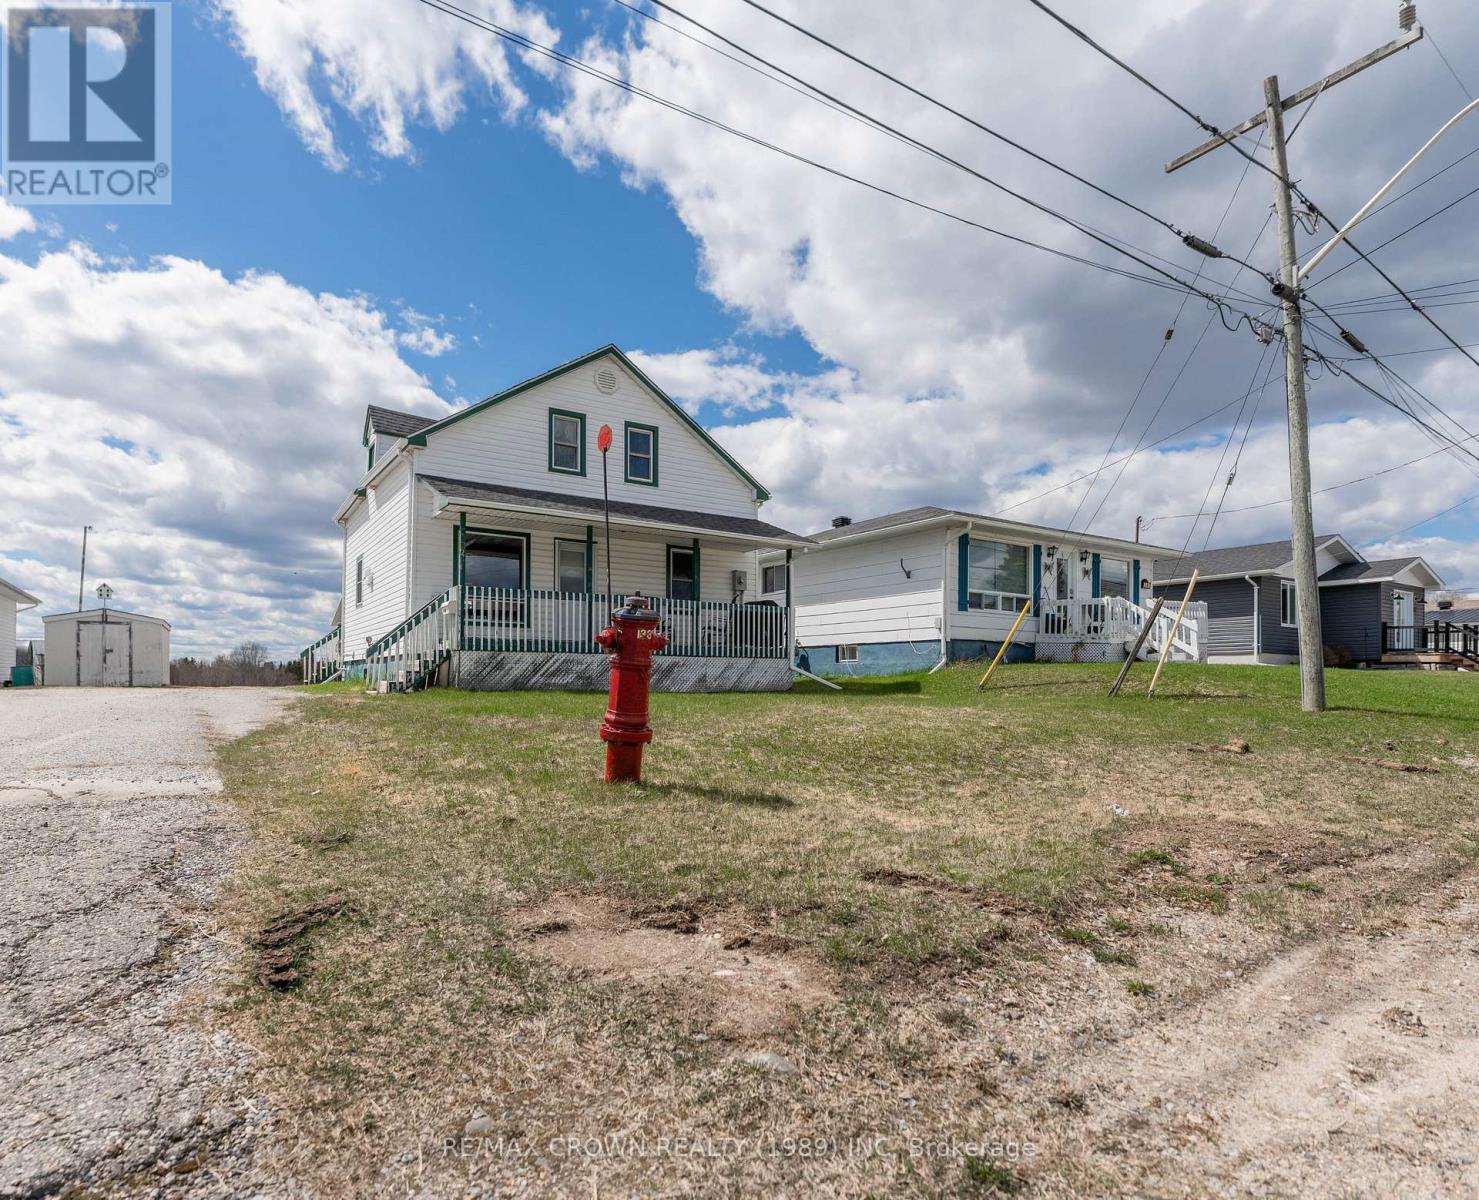
32 Frontenac Crescent
Kapuskasing, Ontario
Welcome to this spacious 1,475 sq. ft. home ideally located in Kapuskasing, within walking distance of a school and the local baseball fields. Offering 4 bedrooms, 3 bathrooms, a 20' x 20' garage, and three decks, this property provides plenty of space both inside and out for the whole family. The main floor features a bright living and dining room combination, opening into the kitchen with tons of beautiful wood cabinets for storage. This level also includes a bedroom, a large back foyer with patio doors leading to the back deck, and a spacious 4-piece bathroom complete with a bath, separate shower, and an additional makeup vanity with built-in storage. Upstairs, you'll find three additional bedrooms along with a convenient 2-piece bathroom. Between two of the bedrooms is a cozy loft area, perfect for a reading nook, office space, or play area. The fully finished basement offers a large rec room with a dry bar and warm wood finishes, creating the perfect entertaining space. There is also a generous laundry and utility room with added storage cabinets for extra functionality. Step outside and enjoy the multiple outdoor spaces this property has to offer, including a covered front deck measuring 23' x 6', a side entrance deck measuring 9.5' x 6', and a spacious back deck measuring 16' x 13'. The property also includes a 20' x 20' garage with insulated door and walls, a 10' x 12' shed, and a backyard overlooking a field for added privacy and open views. Additional features include a 200-amp breaker panel and a furnace installed in 2021. In 2018, the weeping tiles and membrane were done around the side entrance area. In 2019, the house shingles were done. (id:49269)
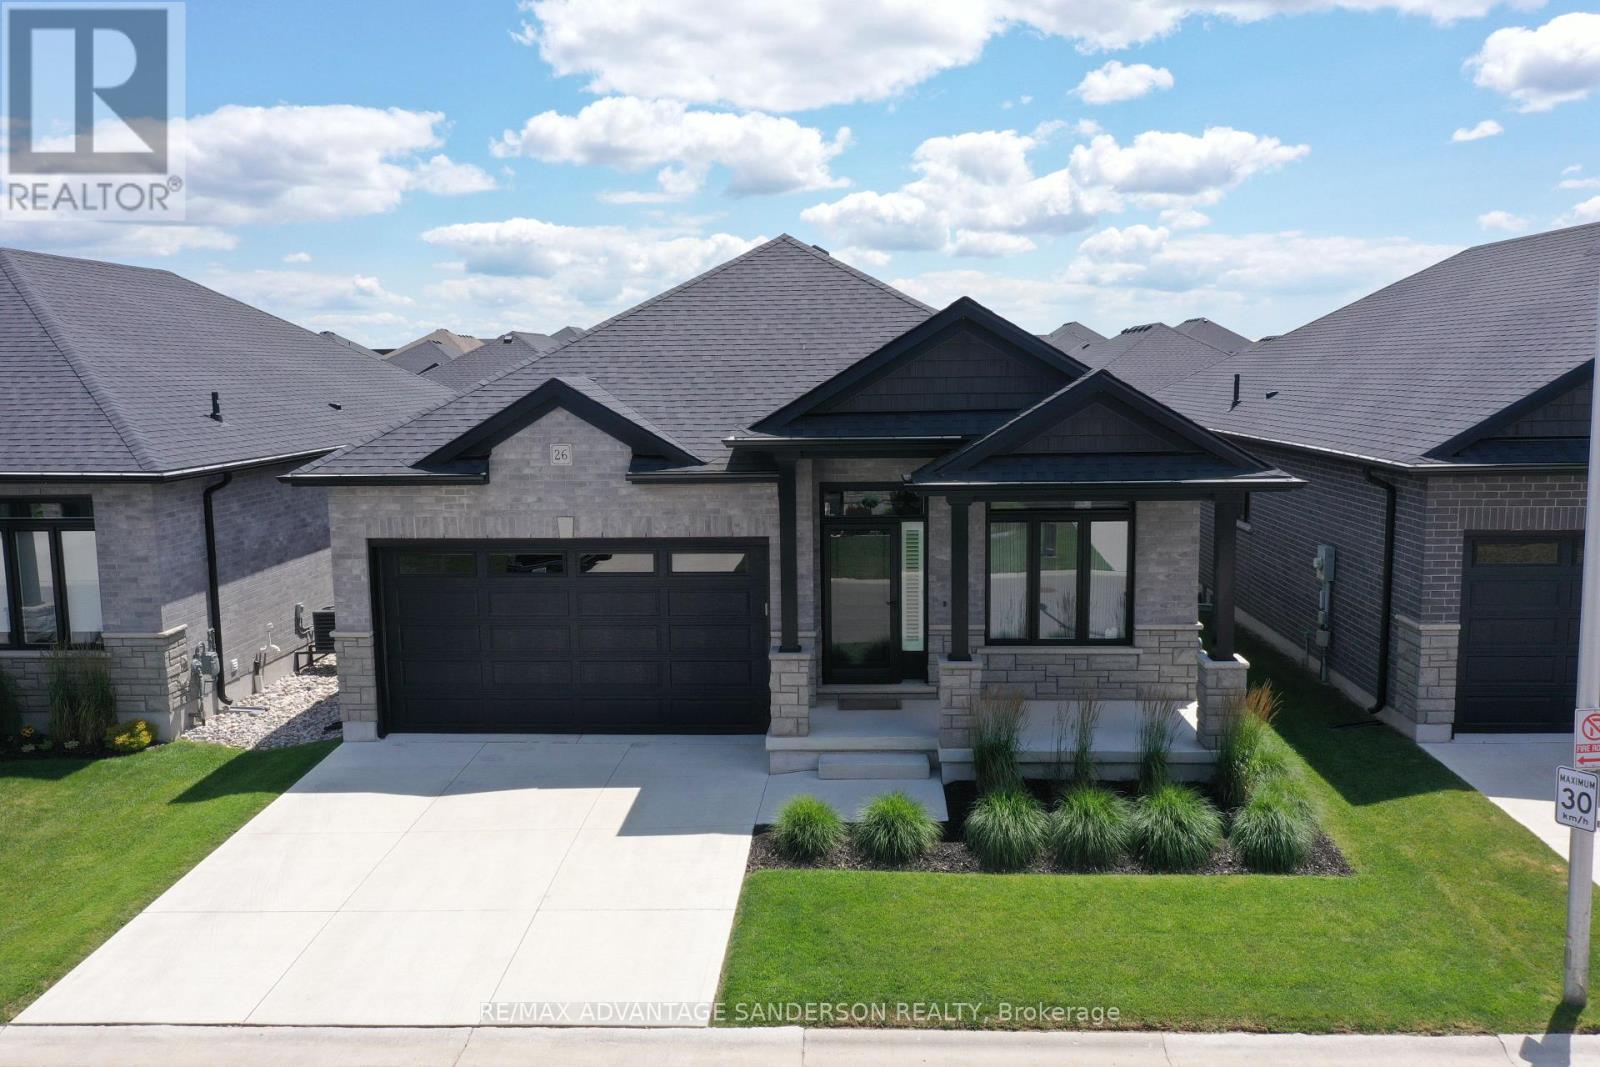
26 - 383 Daventry Way
Middlesex Centre, Ontario
Welcome to Kilworth Heights, where natural surroundings meet everyday convenience. Enjoy nearby hiking trails and green space in Komoka Provincial Park, along with the amenities of Crestview Crossings shopping plaza, including No Frills and Shoppers Drug Mart, plus the upcoming Catholic elementary school. This desirable location places parks, shopping, and community amenities within easy reach. Perfectly positioned within the community, this vacant land condo offers luxurious living from top to bottom. Bright, clean, and meticulously maintained, the home features hardwood flooring, 8-foot doors, and an open-concept layout filled with natural light. With 2+1 bedrooms, 3 full bathrooms, and a spacious mudroom connected to the double-car garage, the thoughtful floor plan is designed for comfortable everyday living. The spacious primary suite includes a walk-in closet and a 5-piece spa-inspired ensuite with a double vanity, glass shower, and relaxing soaker tub. The kitchen stands out with full-length custom cabinetry, an extra-large island, quartz countertops and backsplash, under-cabinet lighting, stainless steel appliances, a gas stove, and a dedicated drinking faucet with a two-stage filtration system. The bright, fully finished basement adds impressive living space, featuring luxury vinyl plank flooring, an oversized family room, a spotless laundry room with tiled floors, a generous bedroom with an egress window, and a third full bathroom with a double vanity. The lower-level storage room offers ample space, along with a tankless hot water heater and recirculating pump that provides instant hot water throughout the home. The beautifully landscaped, fully fenced backyard features a large concrete patio, creating a private space for relaxing or entertaining. Full of upgrades, ideally located, and cared for with exceptional pride, this home offers a rare combination of comfort, quality, and convenience in Kilworth Heights. Schedule your private showing today. (id:49269)
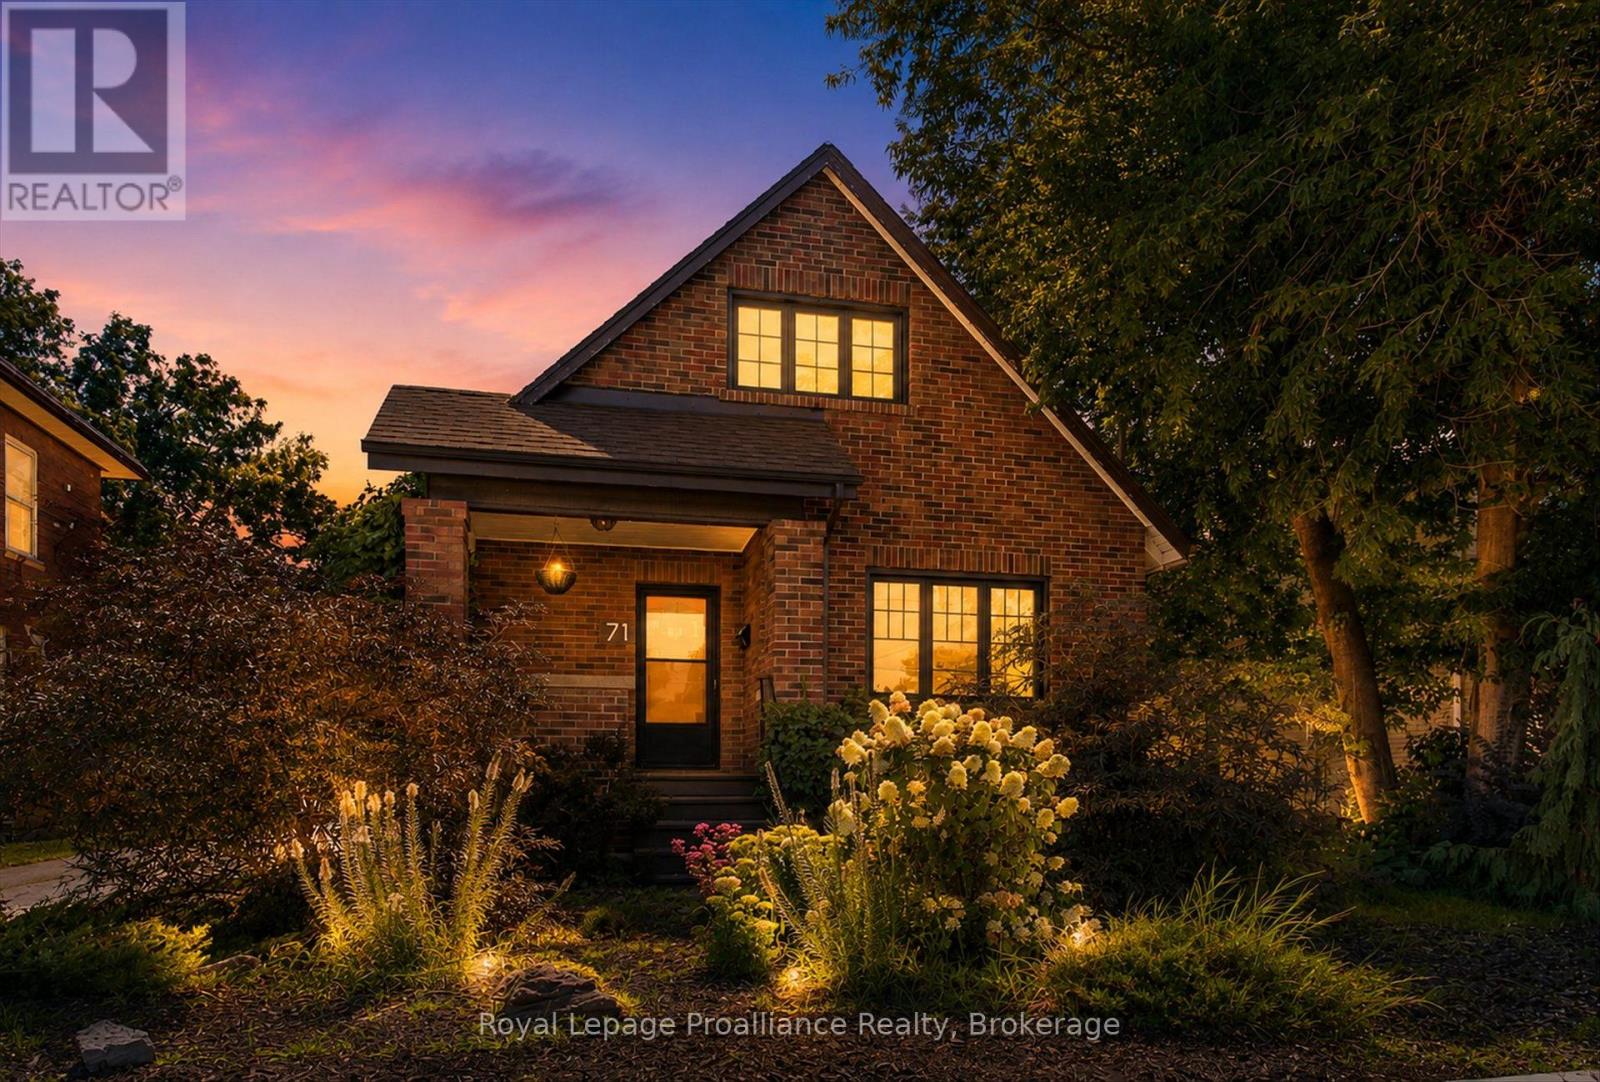
71 Lansdowne Street W
Peterborough, Ontario
Beautiful home with opportunity to add rental income to help pay down your mortgage! No current tenants, so you can set your own direction. A rare opportunity in the city offering space, versatility and income potential. Set on an impressive deep lot, this property features a legal accessory suite, making it an excellent option for first-time buyers looking to offset mortgage costs with rental income, investors, or those seeking multi-generational living. The private lower-level suite offers a bright and spacious family room, bedroom, kitchen, 4-piece bathroom, laundry and utility space. The main home is filled with character, featuring hardwood floors, a welcoming sunroom, a kitchen overlooking the backyard, main-floor laundry, two upper-level bedrooms and a 4-piece bathroom. Outside is where this property really STANDS apart. The expansive backyard offers plenty of room for kids and pets to play, mature trees, perennial gardens and space to relax or entertain. A detached garage and generous parking provide excellent possibilities for a handyman, hobbyist, mechanic, workshop or simply anyone needing extra vehicle and storage space. Conveniently located within walking distance of downtown Peterborough, Del Crary Park, the Farmers' Market and transit, with easy access to Highway 115. A property with room to live, work and generate income - all in the city. (id:49269)
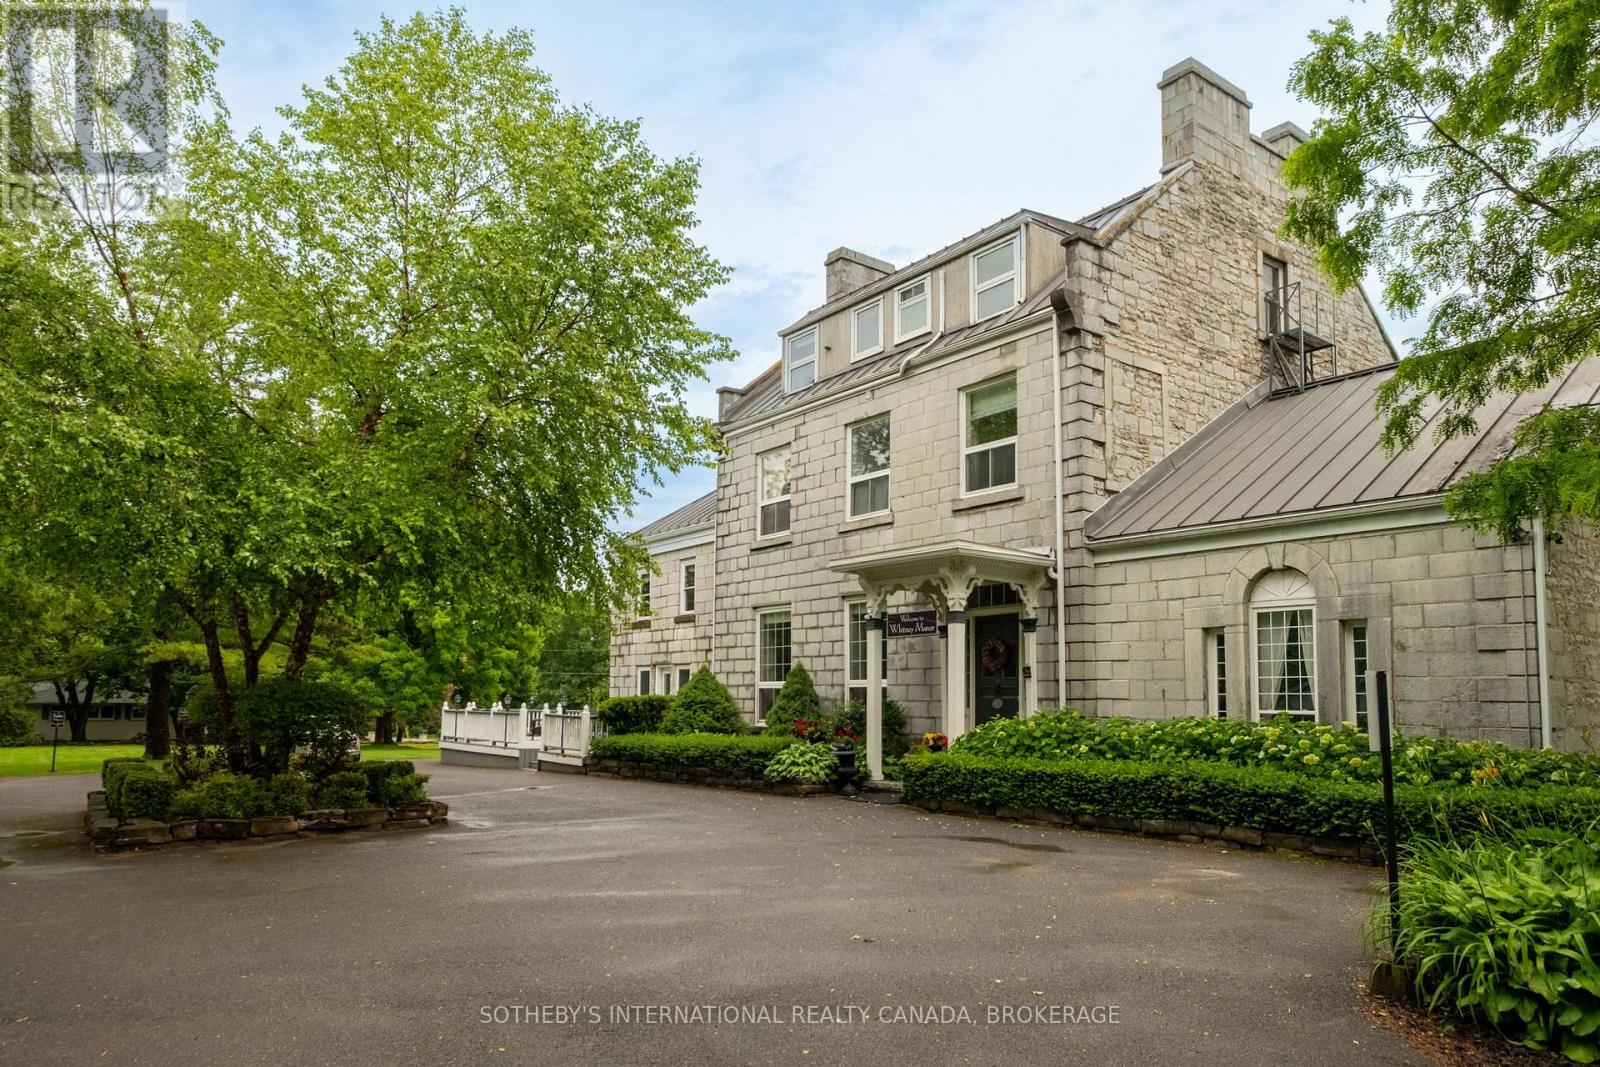
8 Starr Place
Kingston, Ontario
Set within one of Kingston's few remaining heritage limestone estates, constructed in 1817, Whitney Manor is a luxury five-suite boutique accommodation property near the St. Lawrence River and minutes from downtown. The Manor brings together more than two centuries of architectural history with an established hospitality operation. Spanning approximately 6,502 square feet, the property comprises 3 two-bedroom and 2 one-bedroom self-contained suites, each named for a chapter of the Manor's past and shaped by its own character. Cathedral ceilings, hand-hewn beams, exposed limestone and original pine floors remain visible throughout. Ranging from approximately 920 - 1,630 square feet, each suite includes a full kitchen, living and dining areas, in-suite laundry and a private balcony or patio, with several offering private entrances. Careful stewardship has preserved the scale, materiality and character of the original estate. Generous ceiling heights, principal rooms and the layered history distinguish Whitney Manor from a conventional hotel or short-term accommodation. The suites function independently while remaining part of a singular architectural whole. Annual occupancy has ranged from approximately 70% to 77%, with peak summer periods reaching as high as 95%. Its heritage designation and residential zoning with a legal nonconforming use allow continued operation, a partially owner-occupied model, or selective food and beverage, wellness, and curated stay programming. Positioned near the midpoint of the Toronto-Ottawa-Montréal corridor, Kingston is supported by Queen's University, the Royal Military College of Canada, year-round tourism, and its gateway position to the Thousand Islands. Whitney Manor offers an established hospitality operation within a heritage property of architectural significance, with an adaptable framework for its next chapter. (id:49269)
Sotheby's International Realty
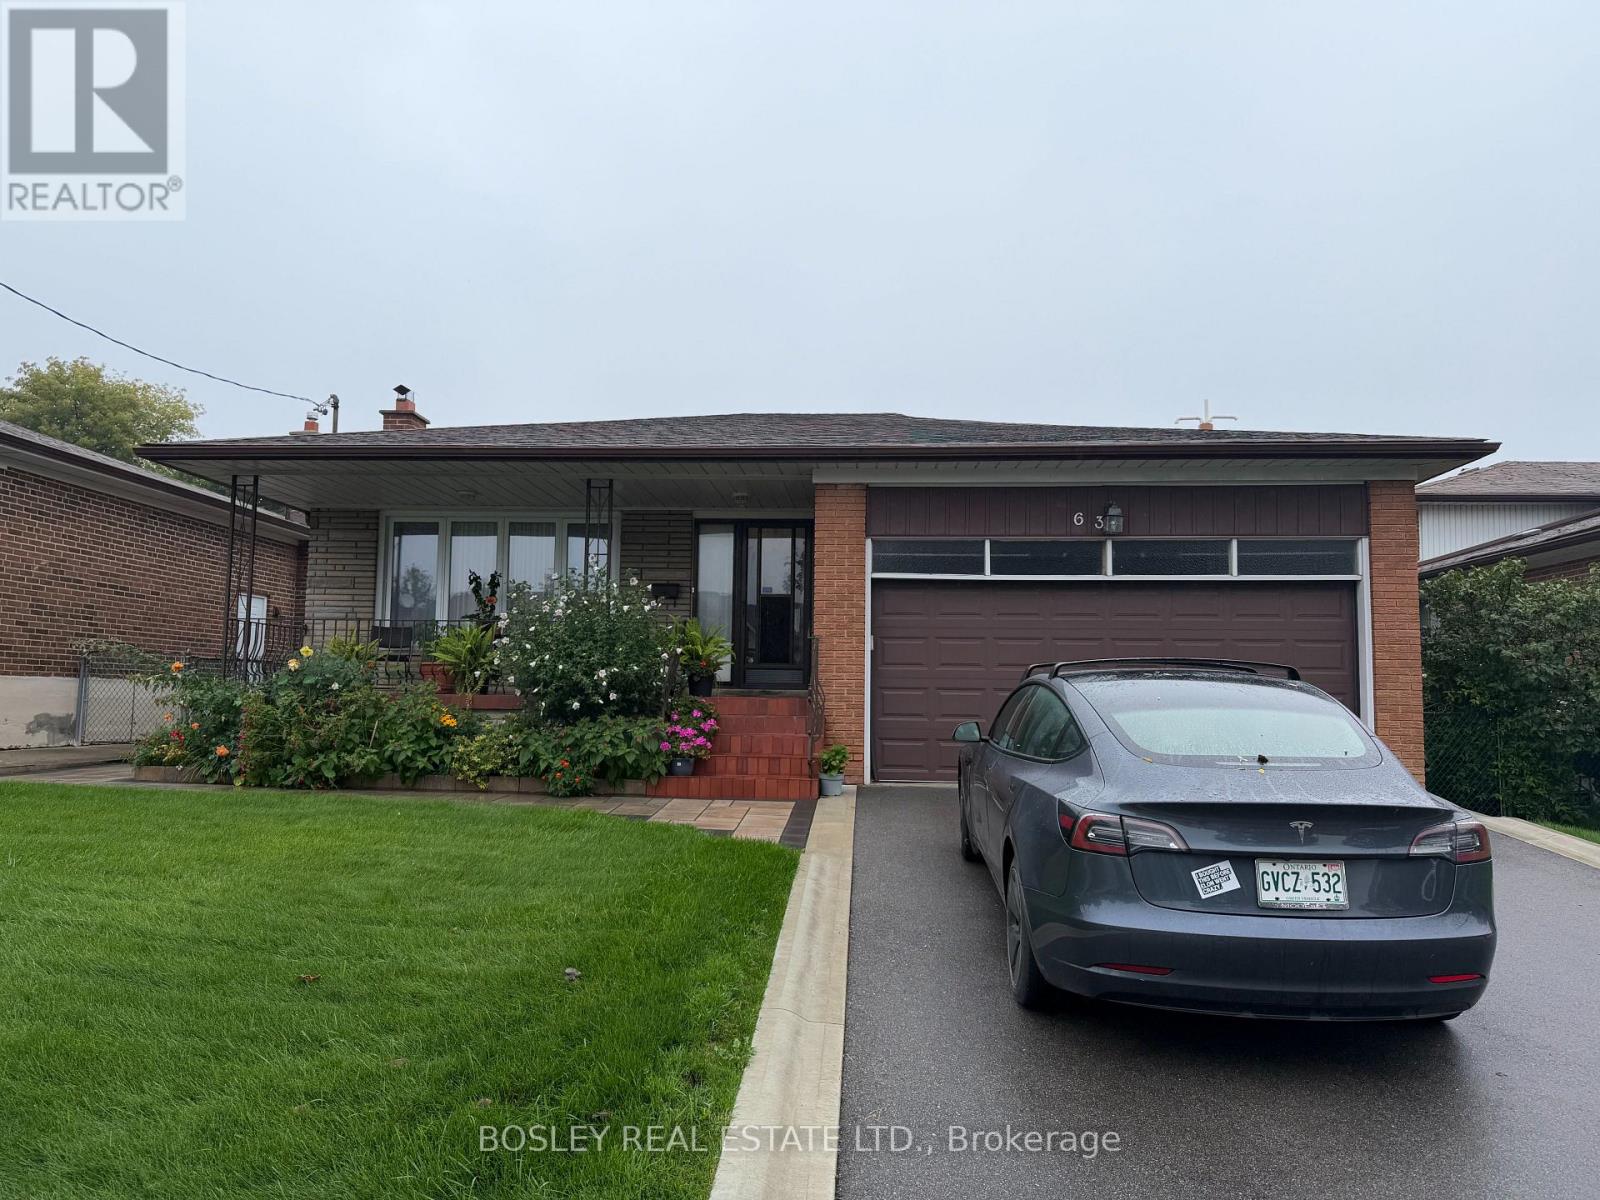
Lower - 63 Ernest Avenue
Toronto, Ontario
This beautiful brand new renovated lower level apartment is waiting for it's first ever tenant. It is big and light and white and fresh. The bathroom has a lovely new walk in shower with quartz and marble everywhere. There is ensuite laundry and a big eat-in kitchen. The separate entrance is up the side of the property and has a sweet little patio area for tenants to enjoy outside time. Parking is available for an extra amount on the private driveway. The lease is all inclusive which is rare and fabulous. There are two big rooms that can be used as bedrooms, or an office, or a living room. The landlord is looking for a triple A tenant. The are is so very close to transit and highways and access all over the city. It is set in a quiet neighbourhood with mature trees and parks. You are steps from shopping and restaurants. It is ideal. We hope you can be ideal for us!! (id:49269)
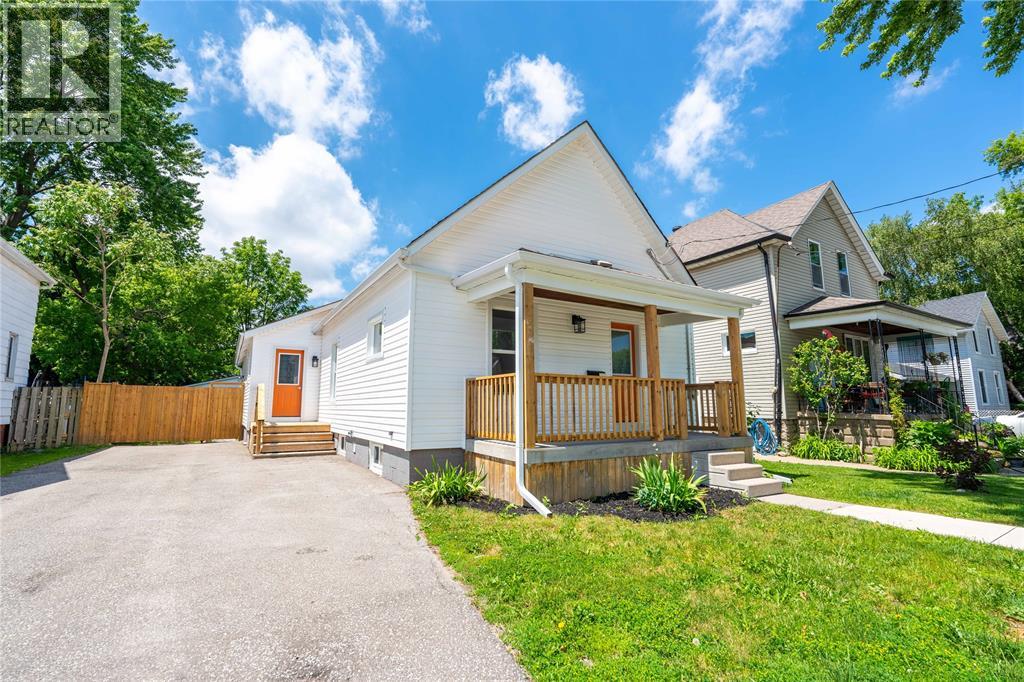
249 Vidal Street South
Sarnia, Ontario
Great opportunity to own a beautifully updated home! This property has a spacious lot with a private driveway, a detached 2-car garage, and a fully fenced backyard for privacy, security, and plenty of room for children, pets, and outdoor entertaining. Step inside to a completely renovated interior designed for modern living. The stunning new kitchen features contemporary cabinetry, quality finishes, and brand-new appliances ready for your family to enjoy. Throughout the home, you'll find new flooring, updated lighting fixtures, and fresh finishes that create a bright and welcoming atmosphere. Several major mechanical updates have been completed including updated Plumbing & Electrical and new HVAC systems, ensuring year-round comfort and energy efficiency. The home has impressive curb appeal featuring brand-new exterior siding and updated front stairs with balcony. This is a move in ready home. Please contact Listing Agent for more info. (id:49269)
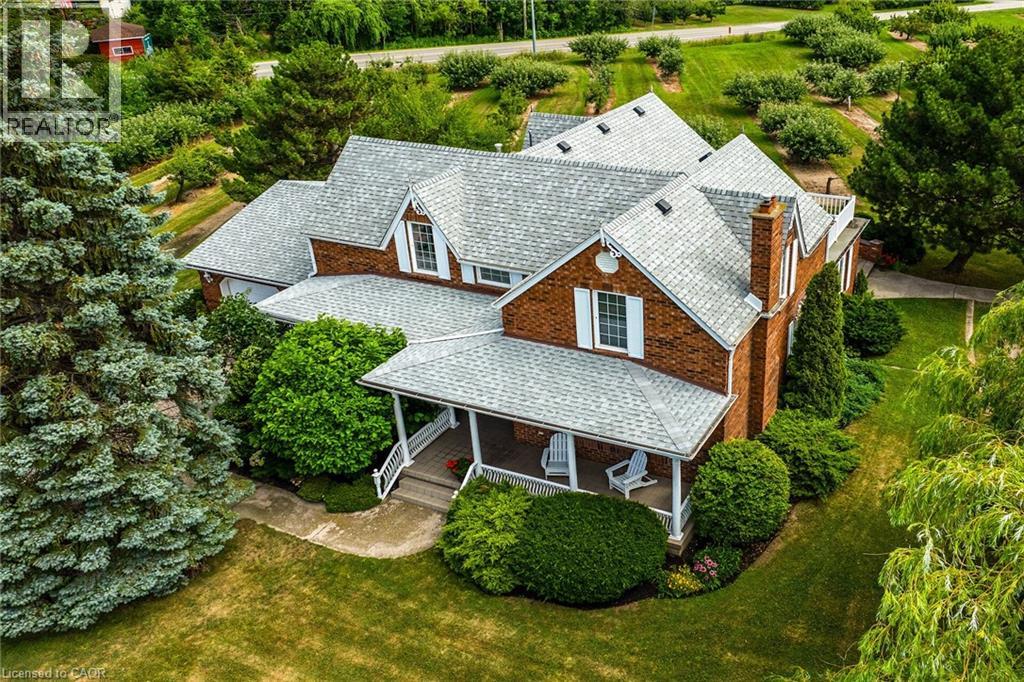
5581 King Street
Beamsville, Ontario
Desirable 9.14 acre multi-purpose rural property located on the eastern outskirts of Beamsville in the heart of Niagara renowned & world famous wine region - offering close proximity to Grimsby, Jordon, St. Catharines, Niagara Falls & QEW w/several award winning Wineries literally down the road. Positioned proudly on this large parcel is 1890 built century home, totally gutted to studs & re-built in 1990 + 1949 built 1440sf versatile barn/shop reflecting pride of lengthy ownership enjoying 2 road frontages -surrounded w/8 acres of tender fruit orchards & fertile vegetable soil. Follow King St E & take round-about into triple car concrete driveway - leads to quaint covered porch providing stately access to this lovingly cared for home introducing 2774sf of timeless décor highlighted w/ornate mouldings & original wood work. Ftrs grand front foyer entering central vestibule incs multiple French doors accessing formal dining room, living room enhanced w/picture window & n/g fireplace, sunken family room incs patio door WO & 2pc bath - continues to “country sized” kitchen incs roomy dinette - completed w/convenient MF laundry room, 4pc bath & direct entry to attached 1.5 car garage incs staircase to 1188sf unfinished basement. Classic period wood staircase ascends to spacious upper level opulent hallway offering entry to elegant primary bedroom w/private 14x14 balcony walk-out, 2 additional bedrooms & lavish 4pc bath. Gleaming hardwood flooring, coved ceiling & multiple walk-outs to impressive paver stone pavilion entertainment court yard compliment the home w/distinguished flair. Separate driveway leads to solid post & beam built barn boasting 3 roll-up doors, concrete flooring, hydro, produce cooler (not operational), 2nd bay & full functional loft. Extras: roof-2025, furnace-2015, AC-2019, 200 amp hydro, quality windows. Spectacular, diverse property appeals to Investors, Expanding Tender Fruit Farmers, Winery Entrepreneurs/Perfect Place to Live & Raise a Family. (id:49269)
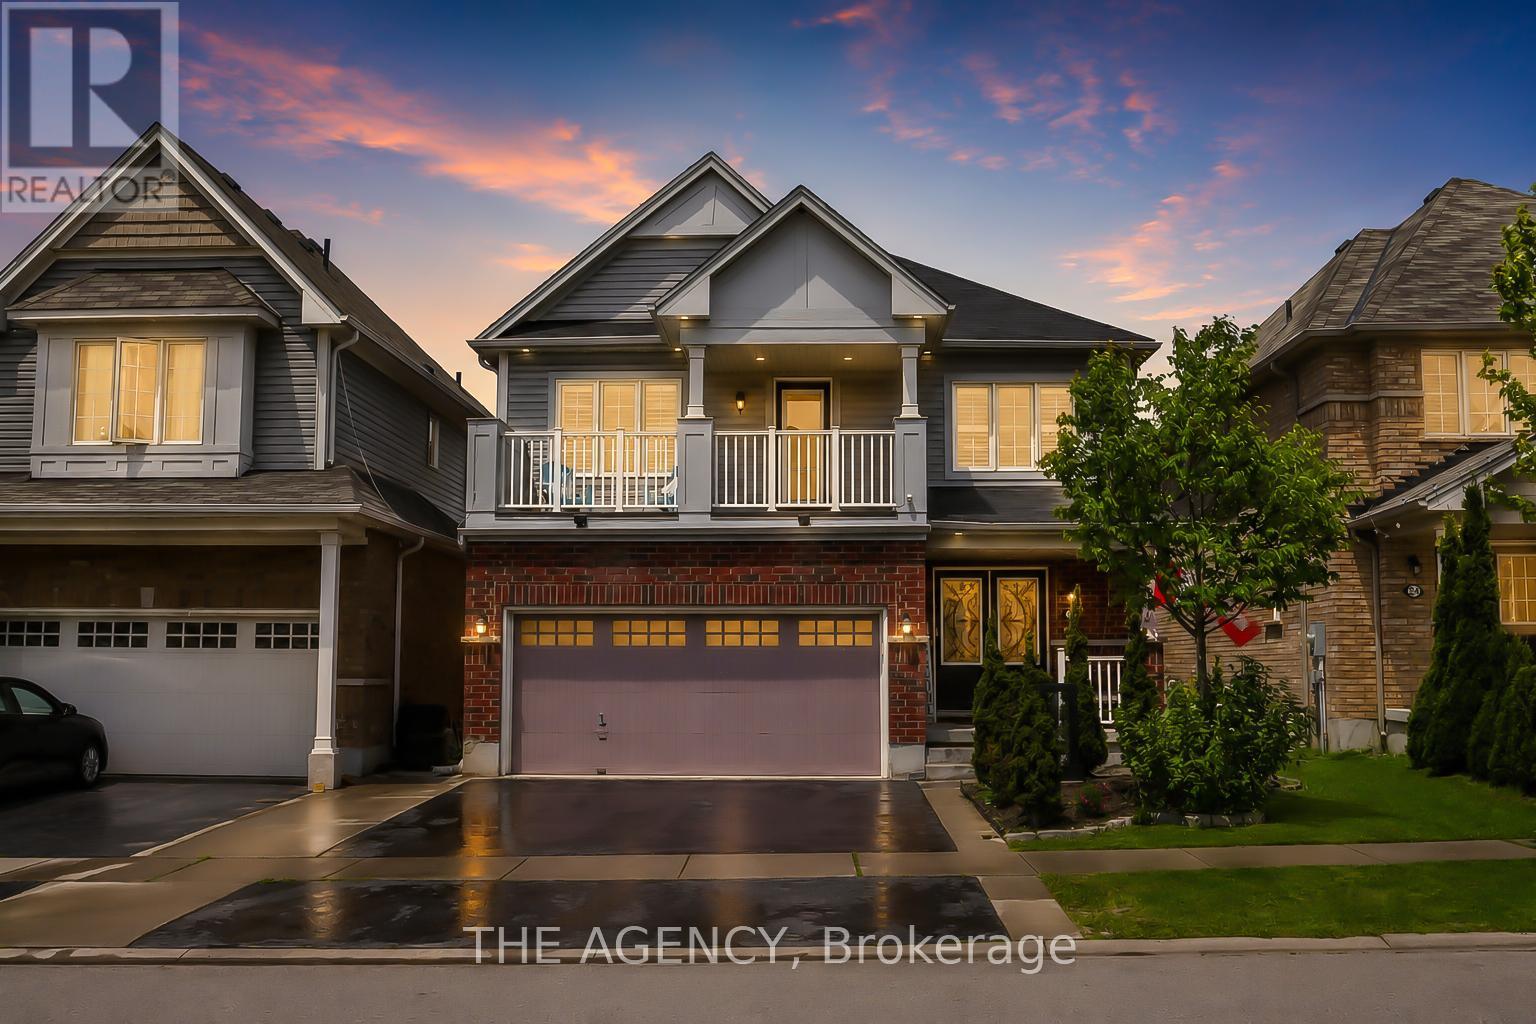
26 Pollard Street
Brantford, Ontario
Welcome to 26 Pollard Avenue, a beautifully maintained 4-bedroom, 2.5-bath family home in one of Brantford's most desirable West Brant communities. Offering excellent curb appeal, thoughtful upgrades, and a functional layout, this move-in-ready home is designed for modern family living.Step inside to a bright, inviting interior featuring hardwood flooring, a stunning hardwood staircase, California shutters, spacious principal rooms, and an open-concept design ideal for everyday living and entertaining. The kitchen is the heart of the home, complete with a large centre island, ample cabinetry, built-in workstation, stainless steel appliances, and a generous dining area with walkout access to the backyard.Upstairs, you'll find four spacious bedrooms, including a primary suite with a walk-in closet, private ensuite featuring a soaker tub and separate glass shower, and exclusive access to a covered front balcony-perfect for morning coffee or evening relaxation.The backyard is designed for enjoyment, featuring a large concrete patio, gazebo-covered lounge area, storage shed, and plenty of space for children, pets, and outdoor entertaining. A professionally finished concrete walkway extends from the front of the home to the rear yard.Additional highlights include a double-car garage with epoxy flooring, upgraded exterior pot lights, double-door entry, second-floor laundry, and pride of ownership throughout.Located close to excellent schools, parks, playgrounds, shopping, restaurants, trails, and everyday amenities, residents also enjoy convenient access to the Southwest Community Centre with recreational facilities, sports fields, splash pad, pickleball courts, and library services. An exceptional opportunity to own a family home in one of Brantford's most sought-after neighbourhoods. (id:49269)
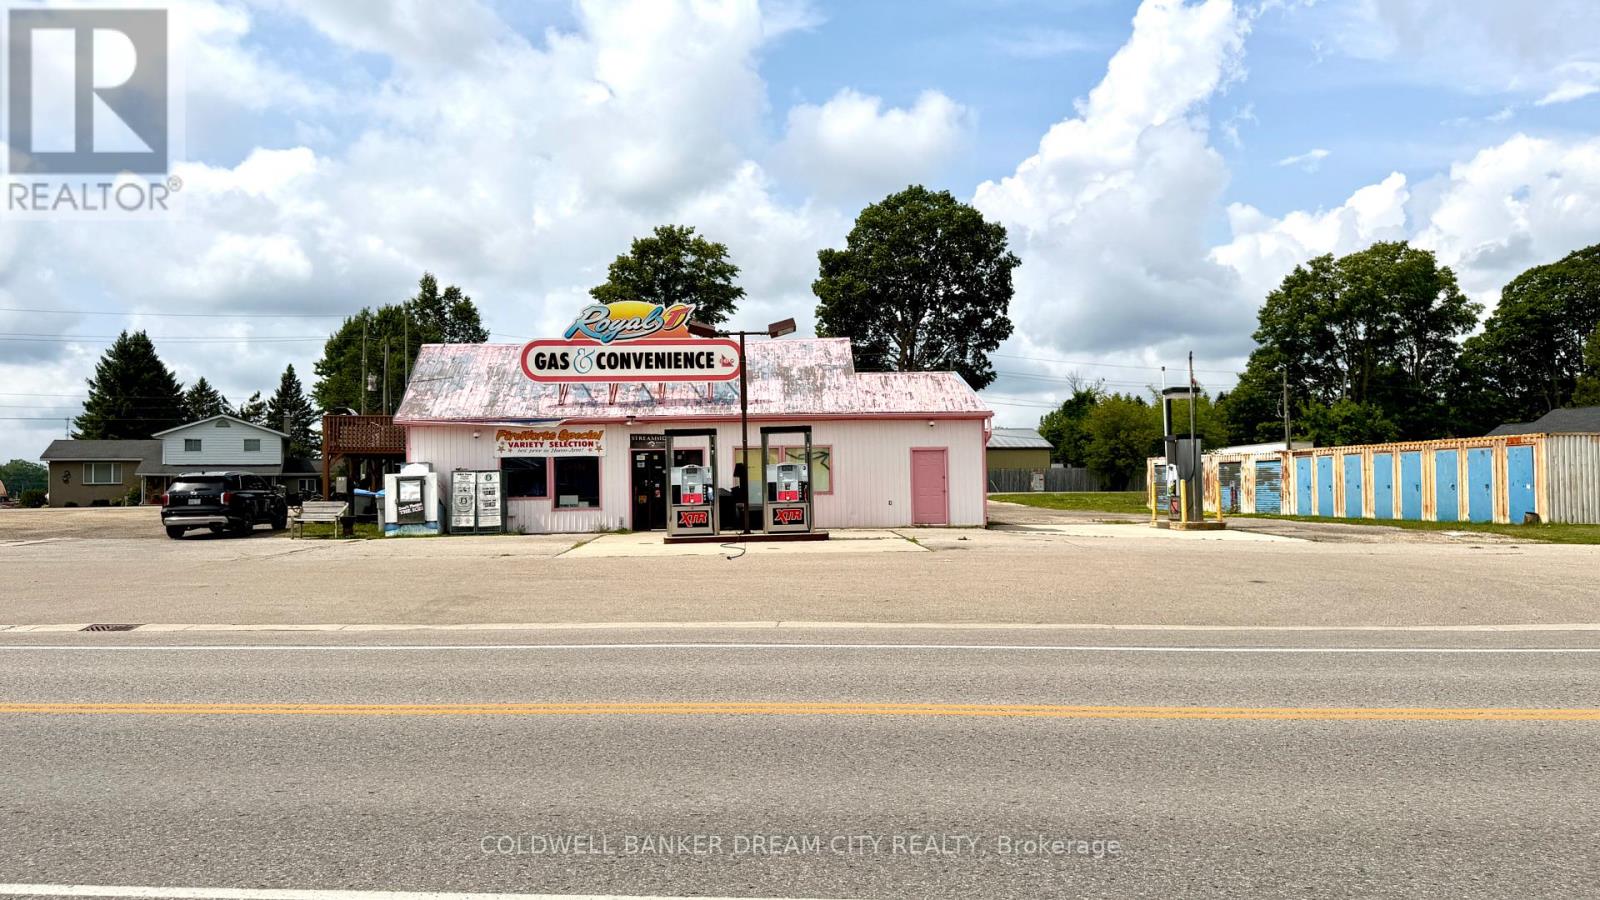
90279 London Road N
North Huron, Ontario
Excellent opportunity to own a gas station business with real estate in the Wingham area! Situated on approximately 0.75 acres, this commercial property offers multiple potential income streams and an attractive opportunity for an owner-operator, entrepreneur or investor. The property features an established gas station and convenience store operation, together with rental apartments, storage units and propane, providing diversified income potential from one property. Excellent exposure and a sizeable site offer flexibility for continued operation and future possibilities. Business and real estate are being offered together at $650,000. An excellent opportunity for buyers looking to enter or expand in the gas station, convenience store or commercial investment market. Additional information is available to qualified buyers. Please do not go direct or approach/speak with employees. All inquiries and showings must be arranged through the Listing Brokerage. (id:49269)
1070 10th Street
Hanover, Ontario
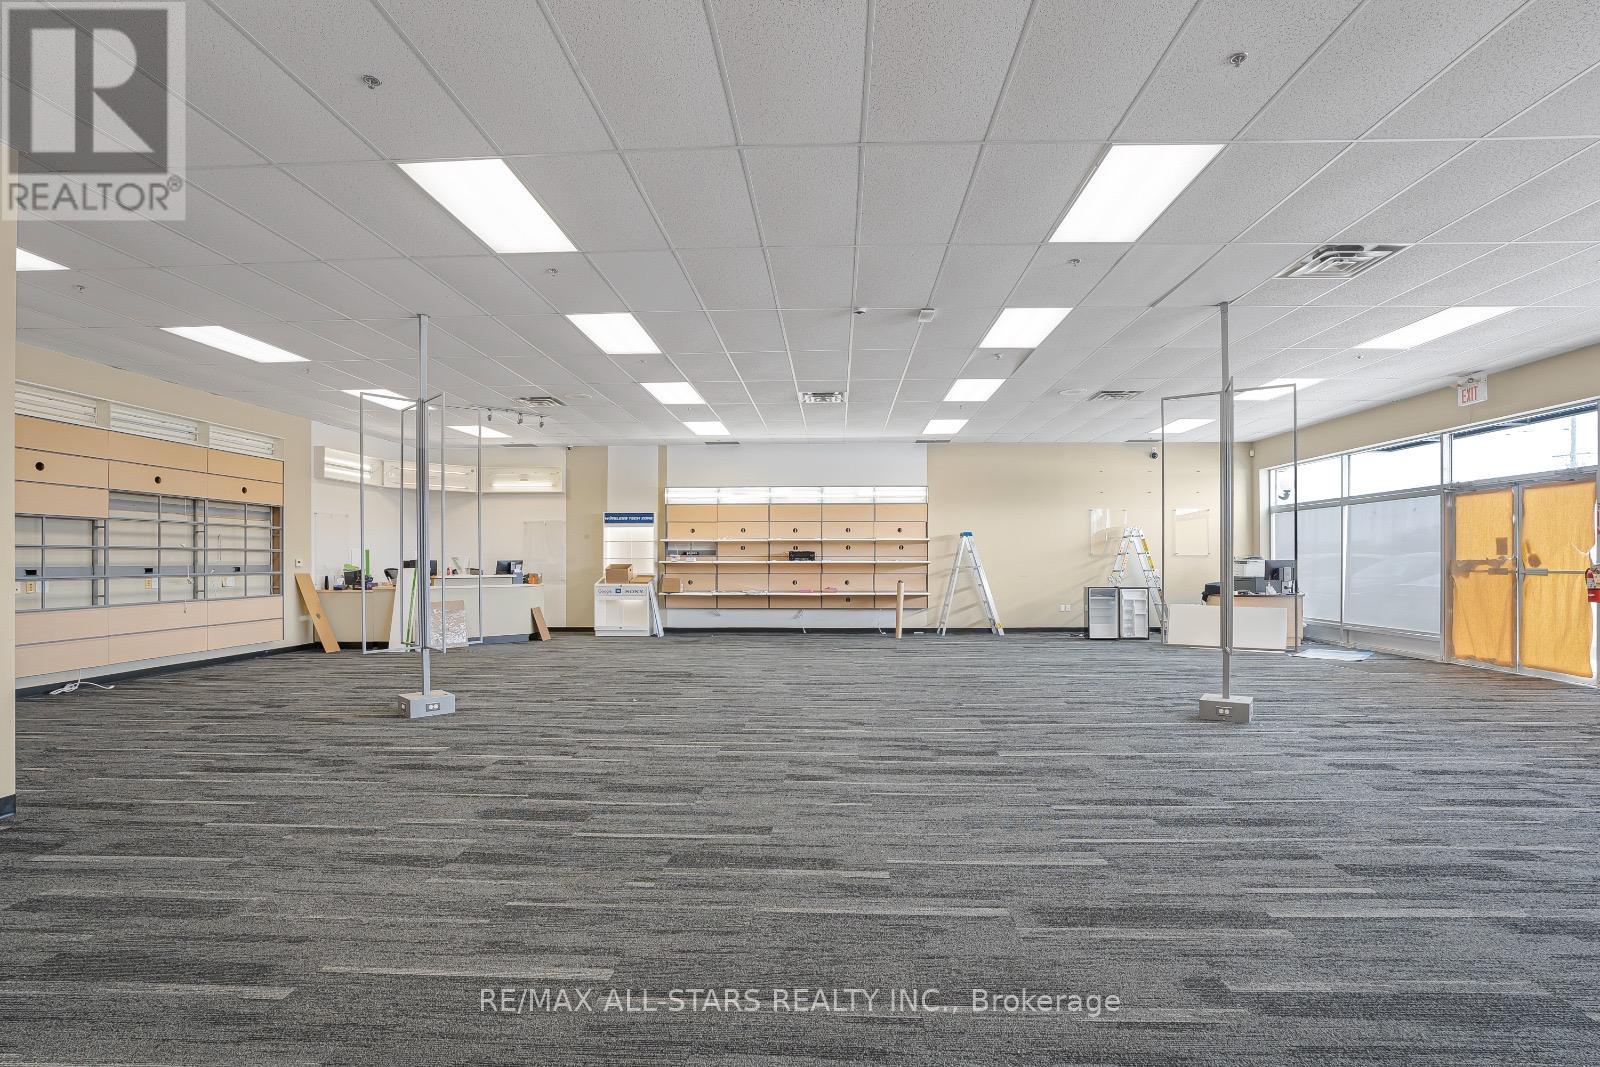
LOCATION! LOCATION! LOCATION! HANOVER'S NEWEST PLAZA WITH BANK OF MONTREAL MAIN BRANCH, MARKS, OSMOWS SHAWARMA, CHUCKS ROADHOUSE GRILL, FIRST CHOICE HAIRCUTTERS, FIRE HOUSE SUBS AND WALMART AS YOUR NEIGHBOURS. A NEW BUILDING WITH EASY ACCESS AND GREAT HIGHWAY AND ROAD VIEW AND VISIBILITY. BEST FOR RETAIL, GYM, THRIFT STORE, DAY SCHOOL, UNION SHOP / OFFICE, REAL ESTATE OFFICE, ACCOUNTING OFFICE, PHARMACY AND MEDICAL CENTRE INCLUDING DENTIST. COME AND SEE! PLACE AN OFFER AS LANDLORD WILL CONSIDER ALL VIABLE AND THOUGHTFUL OFFERS AND TENANTS FOR 3 TO 10 YEAR LEASES WITH OPTIONS FOR RENEWALS. (id:49269)
45 Albert Street
Welland, Ontario
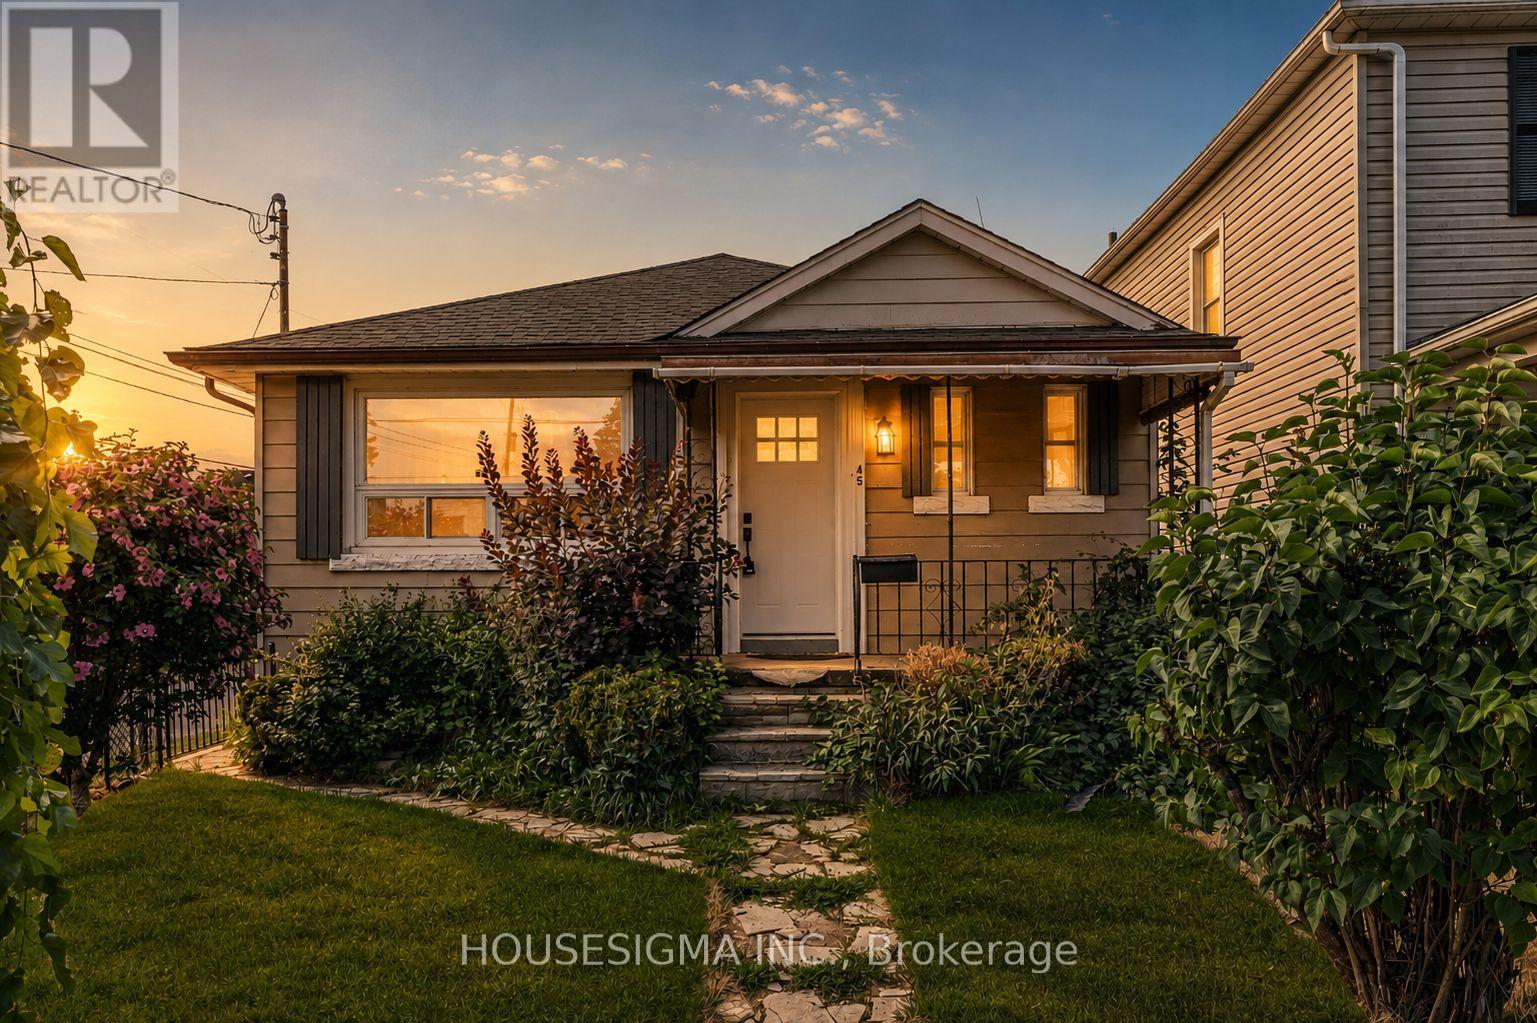
Welcome to this beautifully updated 2-bedroom, 1.5-bathroom bungalow - the perfect opportunity for a first-time buyer seeking a move-in ready home at an attainable price point. Featuring a modernized kitchen, fresh flooring throughout, and a finished basement with a powder room, this home is truly turnkey.A separate side entrance adds exciting potential for an in-law suite or additional income. Low maintenance inside and out, this is effortless living at its best.Located steps from Merritt Park and the iconic Welland Canal, and within the catchment of Plymouth Public School - one of only 31 schools in Ontario to receive a perfect 10/10 Fraser Institute rating in 2025. With Highway 406 close by and Niagara Falls, St. Catharines, and Thorold all minutes away, convenience comes standard.Don't miss your chance to own in one of Niagara's most up-and-coming communities! (id:49269)
535 Broad Street E
Haldimand, Ontario
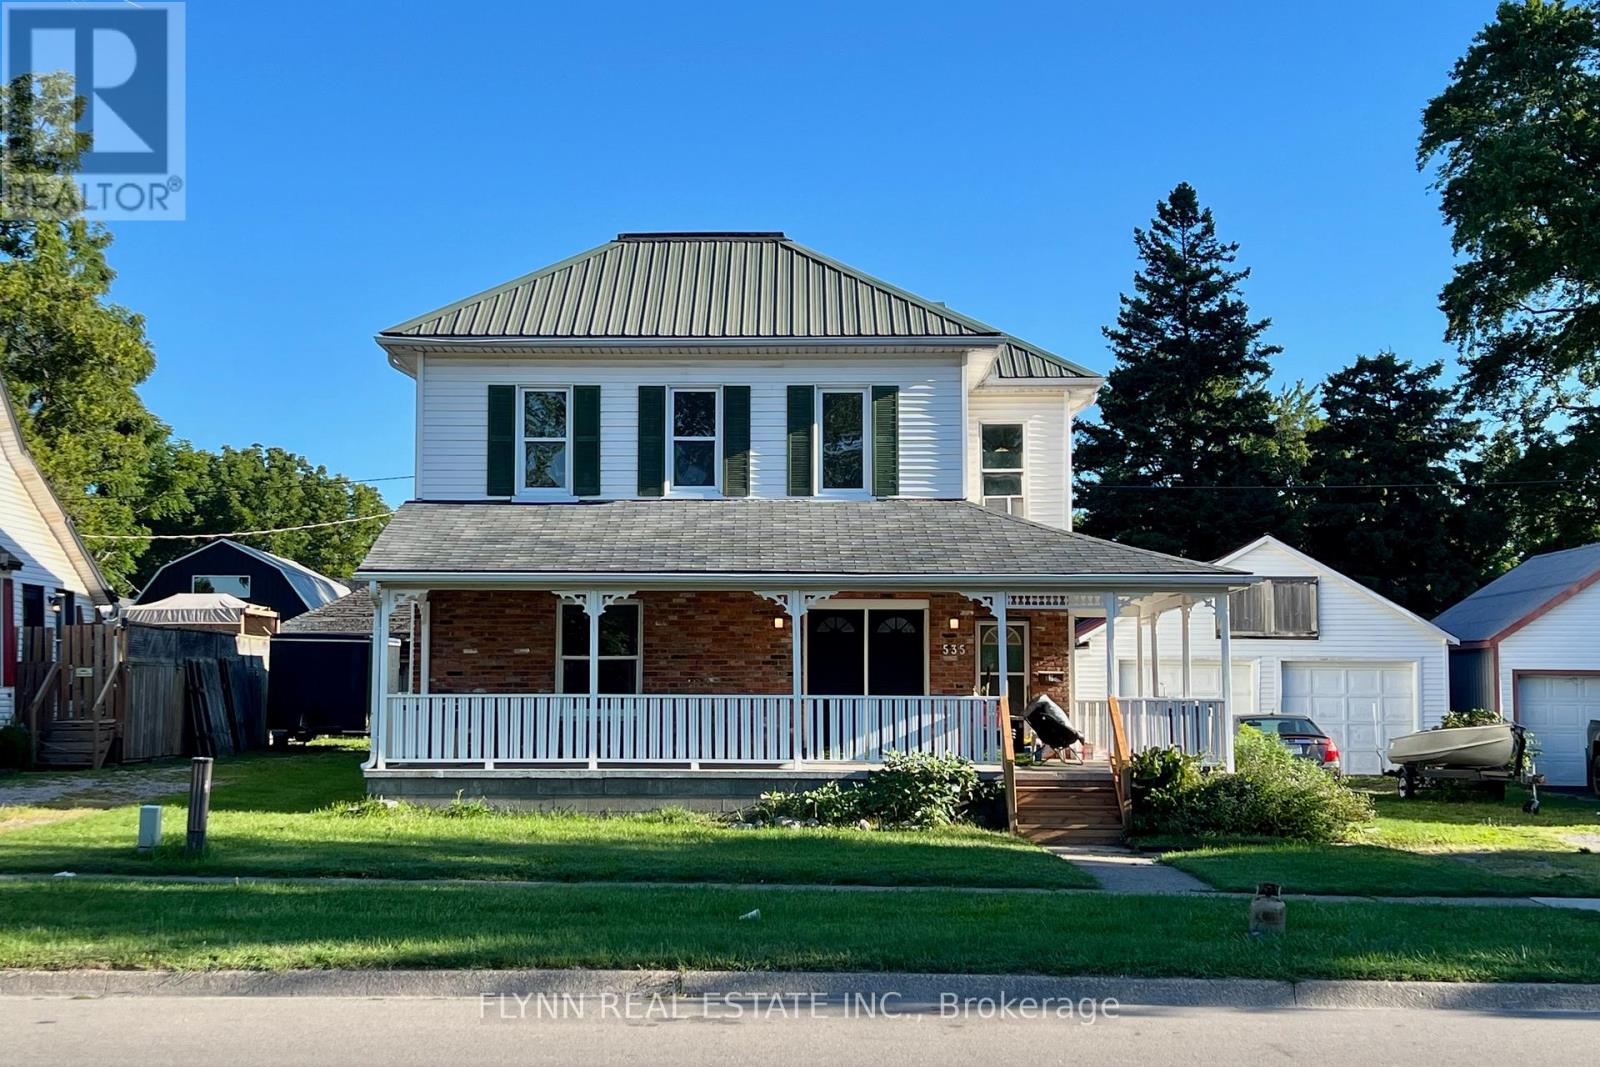
Rare legal 4-plex investment opportunity in the heart of Dunnville featuring four 1-bedroom apartments on a generous 0.25-acre lot with a 2-car garage, large driveway, and durable metal roof; two units have been newly updated and sit vacant, ready for occupancy at projected rents of $1,300 and $1,400 per month, while two long-term tenants currently pay $891.95 and $799.66 per month (2026 rates, all-inclusive), offering a mix of immediate cash flow and value-add potential in a convenient location close to shops, services, the hospital, the Grand River, and Lake Erie. (id:49269)
188 King Street S Unit# 304
Waterloo, Ontario
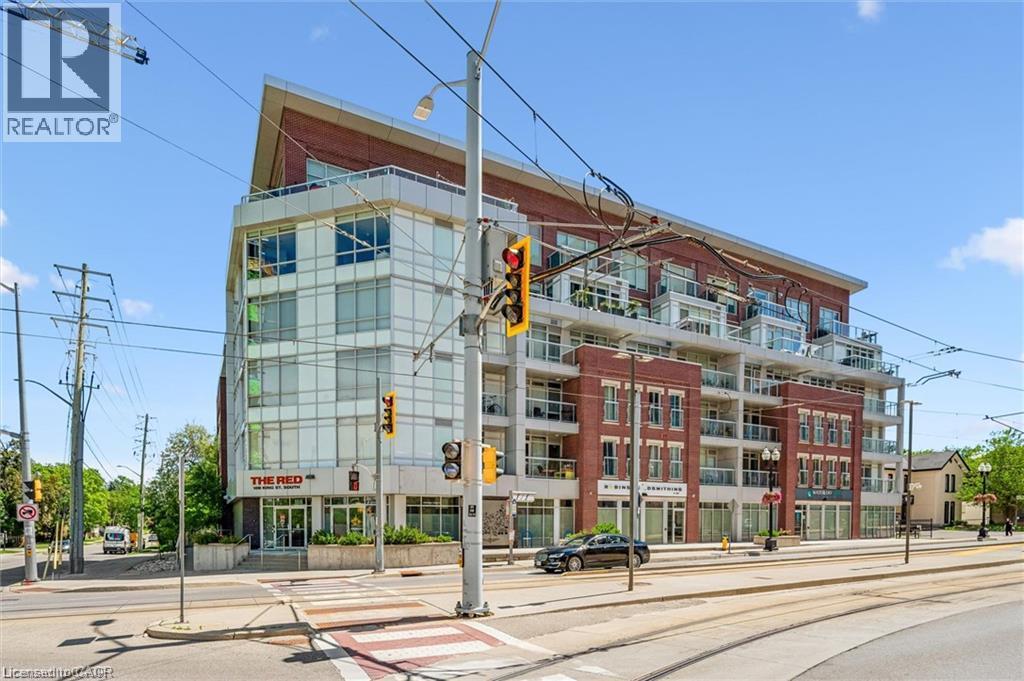
Bright Corner Condo in the Heart of Uptown Waterloo! Welcome to this spacious 2-bedroom, 2-bathroom corner unit, perfectly located in one of Waterloo’s most sought-after neighbourhoods. Just steps from the LRT, shopping, restaurants, parks, and universities, this condominium unit offers the convenience of Uptown living at your doorstep. A private foyer leads into a bright open-concept living space featuring a modern kitchen with granite countertops, stainless steel appliances, and plenty of cabinet space. The large solarium is flooded with natural light and provides a quiet space to relax, work, or enjoy your morning coffee. Both bedrooms are generously sized with large windows, while the primary bedroom includes a walk-in closet and a private ensuite bathroom. The unit is completely carpet-free and finished with beautiful engineered hardwood flooring throughout. In-suite laundry adds everyday convenience. Residents enjoy excellent building amenities, including a fitness room, party room, rooftop terrace with BBQ area, private bike storage, exclusive underground parking space, and a storage designated locker. A fantastic opportunity to own a bright, well-maintained condo in an unbeatable Uptown Waterloo location. *some photos have been virtually staged* (id:49269)
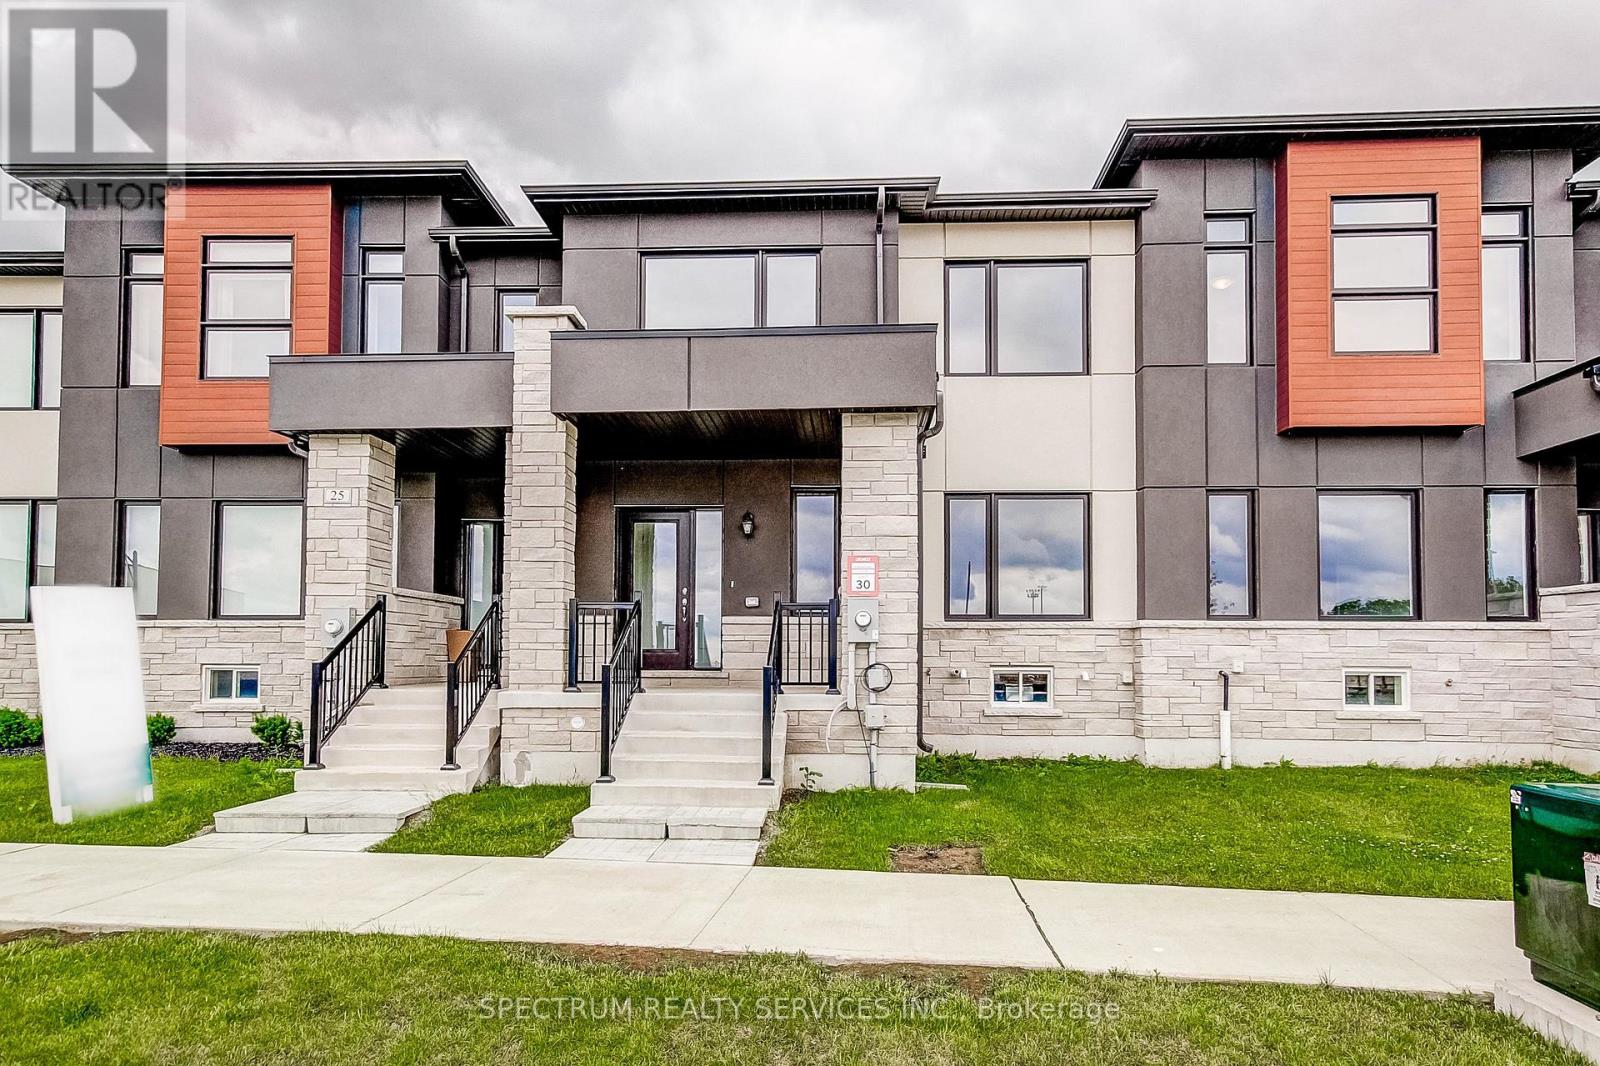
27 Strickland Avenue
Brant, Ontario
Welcome to 27 Strickland Avenue, this upgraded 3-bedroom townhome, where a thoughtfully curated selection of finishes and enhancements creates a polished, modern feel throughout. The kitchen, ensuite, main bath and powder room all feature premium solid-surface countertops alongside upgraded cabinetry and extended-height vanities. A custom refrigerator enclosure and designer-like backsplash bring both function and style to the kitchen, complimented by continuous upgraded flooring, extended across the main floor living areas, upper hall, all bedrooms, foyer, stair landings, and family room, replacing standard tile for a cohesive, elevated finish. The staircase is enhanced with stained oak treads, risers, and railings that beautifully complement the flooring throughout. Upgraded railings, trim, castings, contemporary interior doors and hardware, and a neutral designer paint palette add a refined touch to every room. Bathrooms feature custom tile on floors, shower walls, and shower bases paired with upgraded countertops and cabinetry. The primary ensuite is further elevated with a framed glass shower enclosure for a more luxurious feel. Thoughtful details continue into the laundry room and powder room with a custom tile selections and smooth flooring transitions. Combining quality craftmanship with timeless design, this home offers a clean, cohesive aesthetic from top to bottom. Purchase direct from the builder with FULL TARION WARRANTY coverage. Purchases may be eligible for governments' new expanded HST Relief program for primary residences. (id:49269)
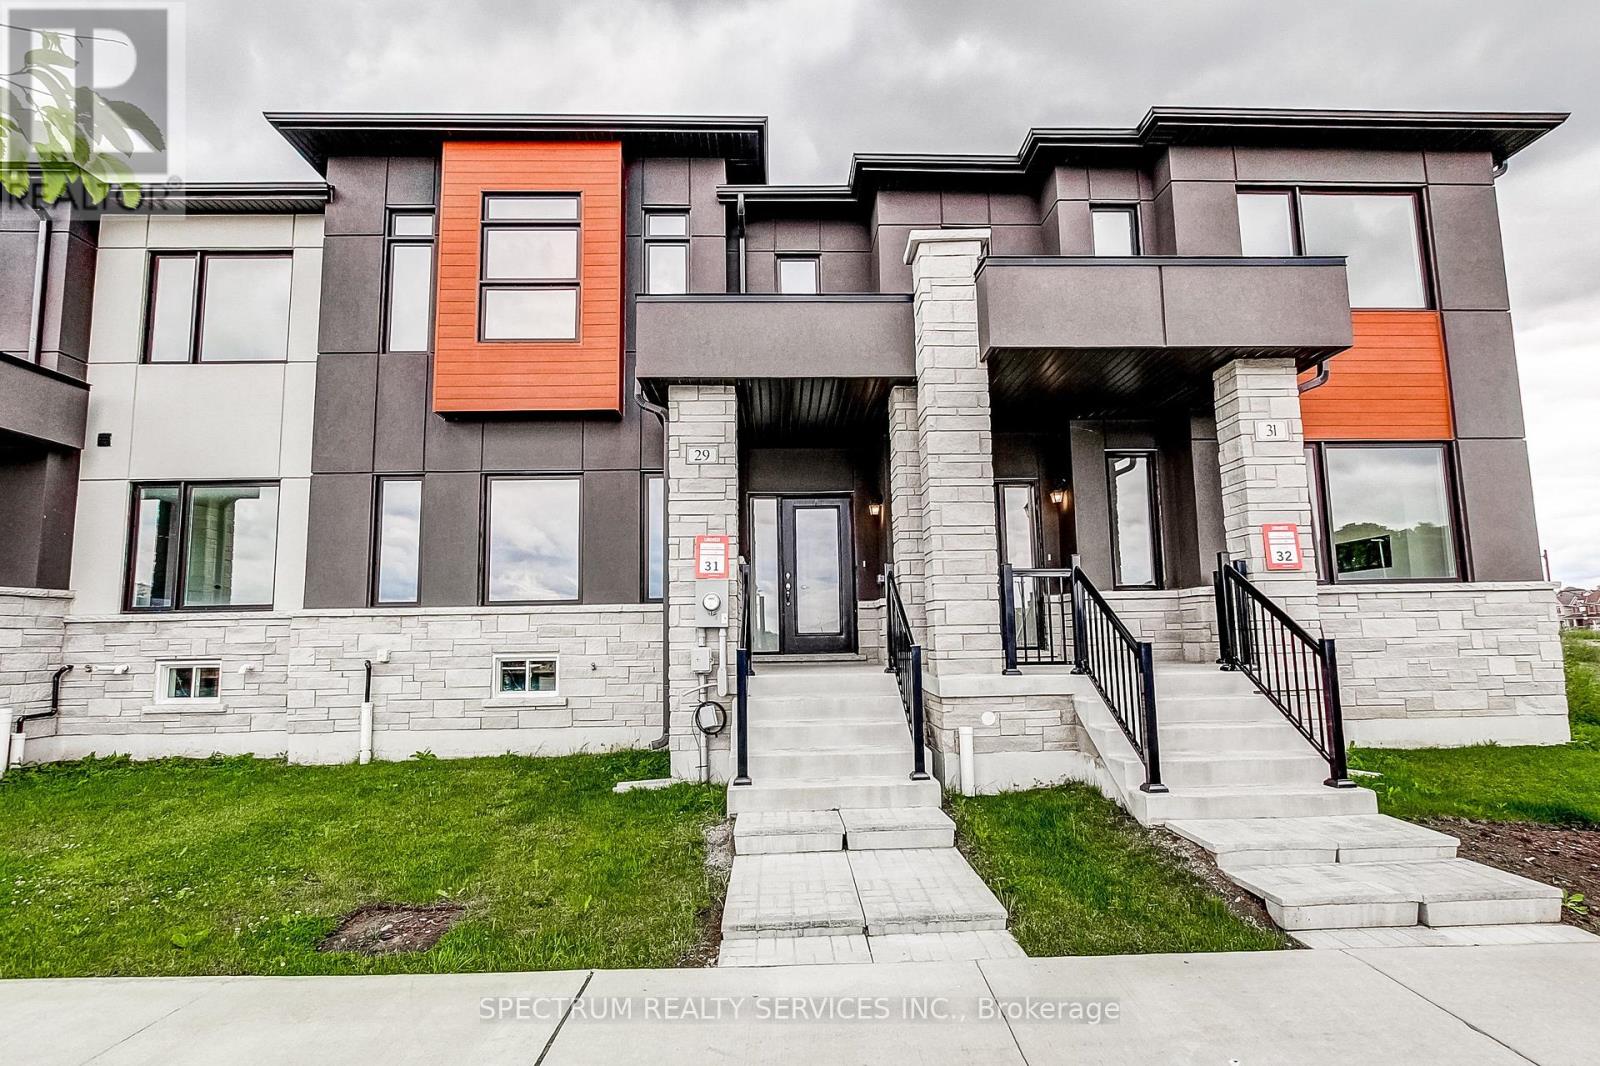
29 Strickland Avenue
Brant, Ontario
Welcome TO 29 Strickland Avenue, this beautifully upgraded 3-bedroom townhome in sought-after West Brant Heights, where thoughtful builder upgrades bring elegant finishes and modern functionality to every level. Upgrade flooring flows seamlessly though the foyer, kitchen, breakfast area, family room, hallways, and stair landings, creating a sophisticated sense of flow. The kitchen shines with painted cabinetry, a full-height refrigerator enclosure, stone countertops, a designer tile backsplash and a gas line rough-in for a future ranger. The spacious primary suite offers a true retreat with a framed glass shower, custom wall and floor tile, an elevated vanity with stone countertops, and added storage. Secondary bedroom features upgraded flooring as well while upper hall carried the same refined design throughout. Bathrooms are finished with custom tile work, stone counters, raised vanities, and upgraded cabinetry for a cohesive elevated feel. Stained oak stairs and railings add warmth and architectural interest throughout the home. Upgraded trim, baseboards, and satin nickel hardware bring a polished, consistent finished to every detail. Designer paint colors and upgraded laundry room flooring round out the thoughtful details found throughout. Combining quality craftmanship with tasteful upgrades, this move-in-ready home offers modern comfort and timeless style in one of Brantford's most desirable family-friendly communities. Purchase directly from the builder with FULL TARION WARRANTY coverage. Purchasers may be eligible for the governments new and expanded HST relief program for primary residences. (id:49269)
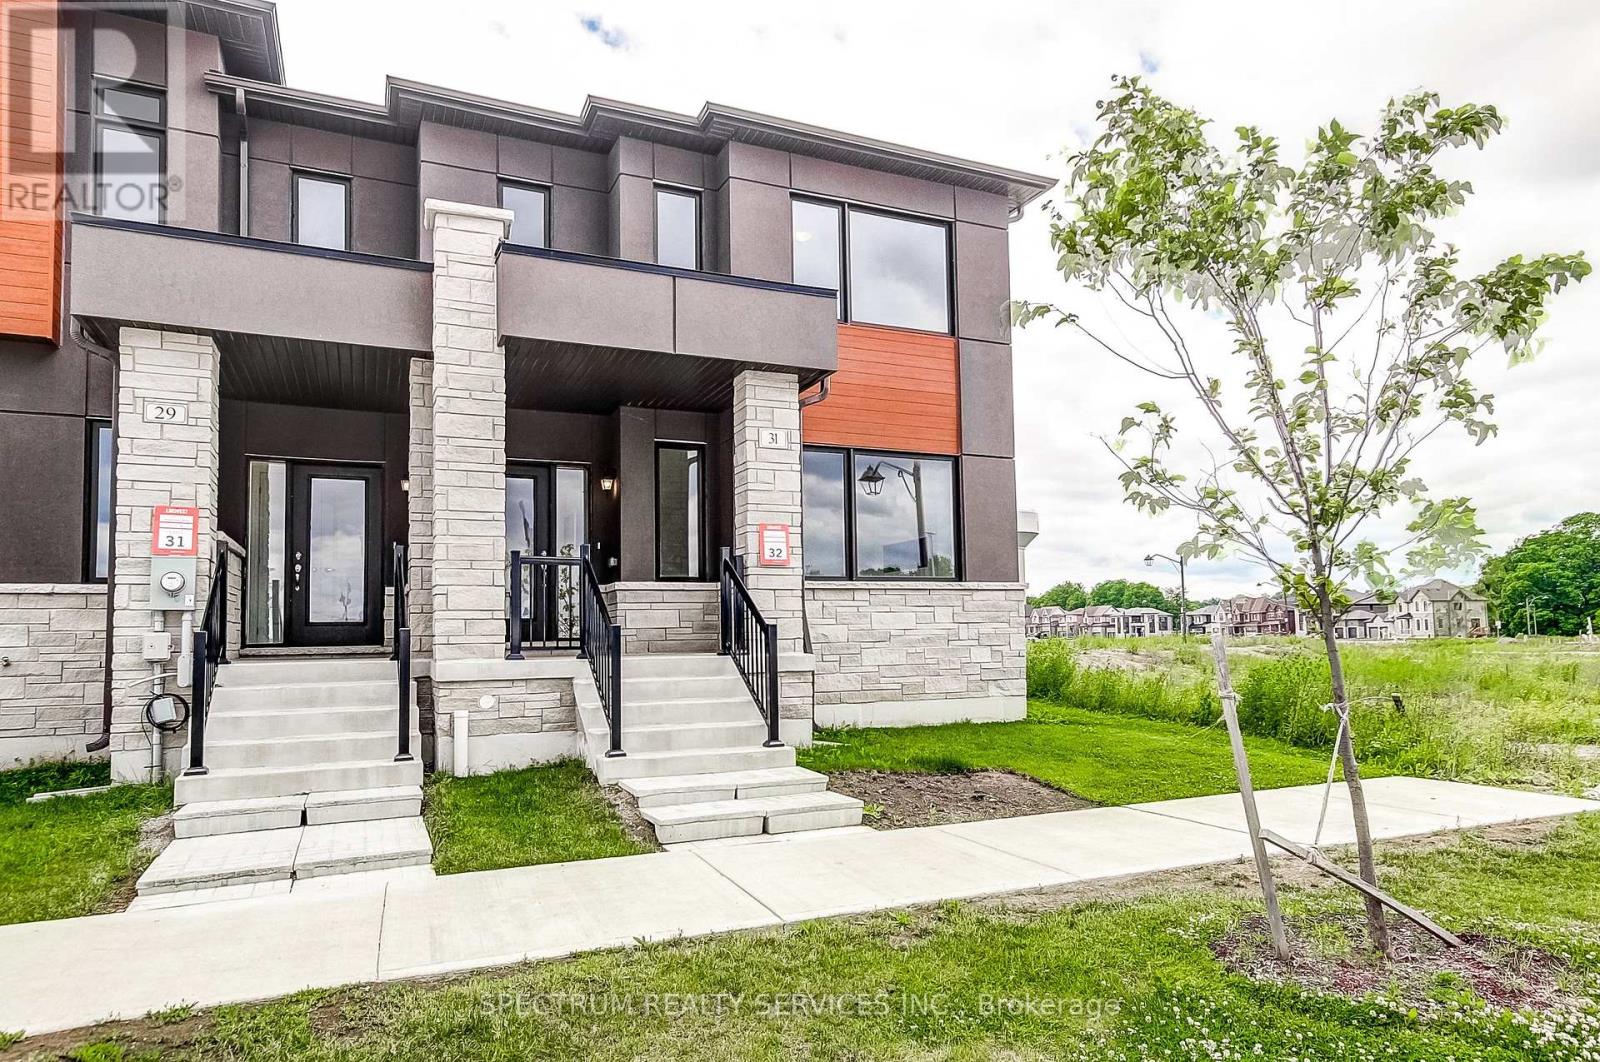
31 Strickland Avenue
Brant, Ontario
Welcome to 31 Strickland Avenue, this stunning 3-bedroom end-unit townhome, thoughtfully upgraded throughout with modern finishes, premium materials and designer selections that create s sophisticated, move-in-ready living space. Seamless upgraded flooring flows through the foyer, family room, kitchen breakfast area, upper hall and all bedrooms, creating a cohesive and elegant feel from room to room, a custom stained oak staircase with matching treads, risers and railings add warmth and character throughout the home. The kitchen impresses with two-tone cabinetry, enhanced storage solutions, a dedicated fridge enclosure, upgraded stone countertops, and a stylish tiled backsplash. The primary ensuite is a true retreat, featuring a framed glass shower enclosure, upgraded wall and floor tile, an elevated vanity and a beautiful stone countertop. The main bathroom continues the elevated design with upgraded cabinetry, an elevated vanity, matching countertops and a stylish tile surround, while the powder room rounds things out with upgraded cabinetry and a raised vanity height. Upgraded trim and baseboards run throughout all finished areas, complemented by modern interior doors and satin nickel hardware for a polished, cohesive look. A designer paint palette ties the home together, while upgraded tile selections continue into the laundry room. Hardwood flooring extends to the stair landings and upper hall for a seamless finish from top to bottom. Thoughtfully designed with quality craftmanship and contemporary upgrades throughout, this home offers the perfect blend of style, comfort, and every day functionality. Purchase directly from the builder with FULL TARION WARRANTY coverage. Purchasers may be eligible fort the governments new expanded HST RELIEF PROGRAM for primary residences. (id:49269)
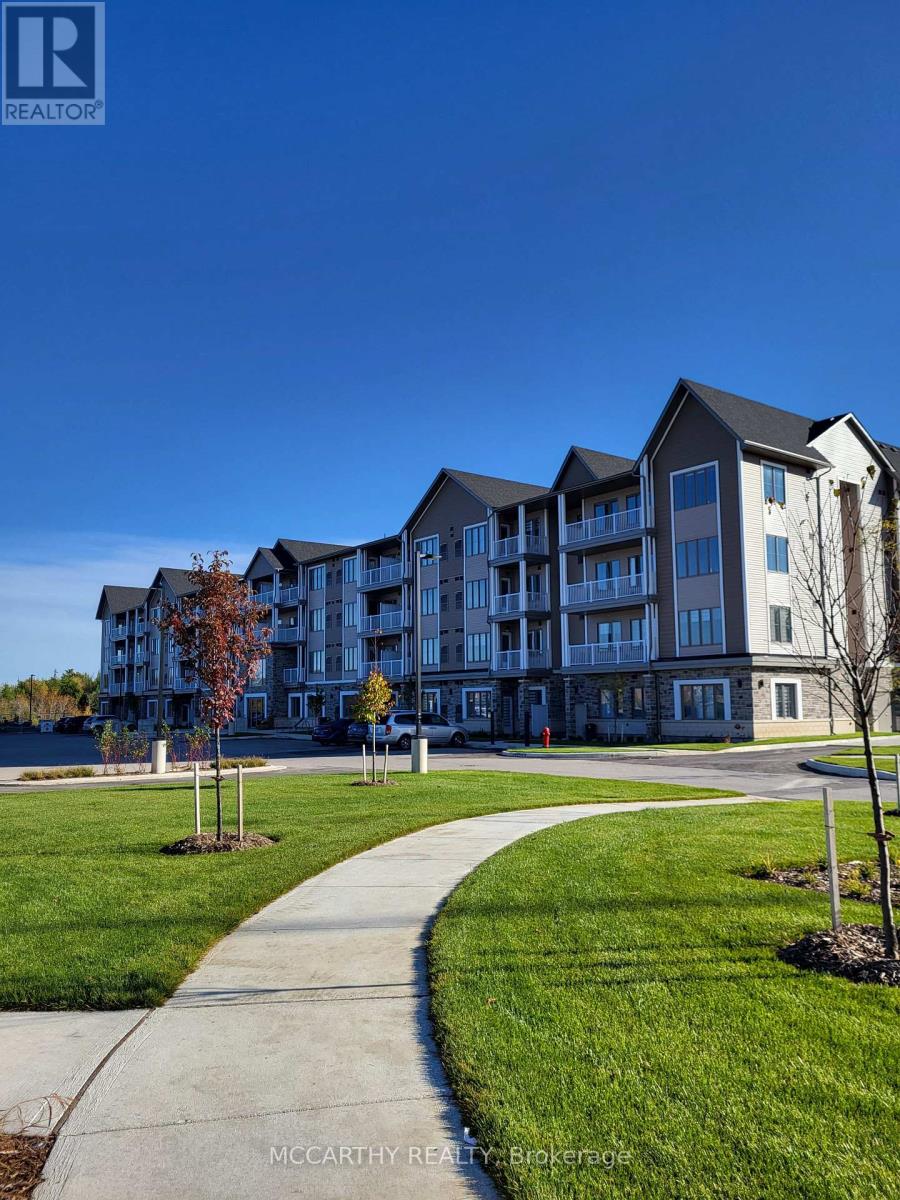
220 - 270 Hagan Street
Southgate, Ontario
Now leasing well-maintained 55+ senior apartment suites in a quiet, welcoming community of Dundalk. Bright and comfortable a One Bedroom Apartment unit offered to suit a variety of lifestyles and budgets. Designed for independent living, the building features secure entry, elevator access, ensuite laundry facilities, Air conditioning, ample parking with visitor parking (fees may apply for assigned parking) , Has professionally maintained common areas. Conveniently located close to shopping, medical services, pharmacies, restaurants, parks, and walking trails, residents can enjoy a comfortable, low-maintenance lifestyle with everyday amenities just minutes away. This is an excellent opportunity to enjoy affordable, worry-free living in a friendly adult community. Studio 619 sq ft. Edgewood Suites Adult Lifestyle Apartments The Heart Of Dundalk. Choose Your new home in a One Bedroom Rental Apartment. Beautiful Building with tile floors, carpet free, Amenities for Common use, as Common area Building Amenities, Games Room, Kitchen /Dining/ Gathering Room, Faith Room, Library, Gym, 2 Patios One With BBQ Gazebo, Concierge. Cable/Internet Package Available Directly From Suppliers. Parking is also available for Extra $35.00 per month, Guest Suite available for use extra fees. Great community for seniors, events and socials to join in with. Pets are welcome with some restrictions on size and number. Super opportunity for independent living with like minded Seniors. Utilities: heat hydro and water is included, Cable and or Internet is not included (id:49269)