
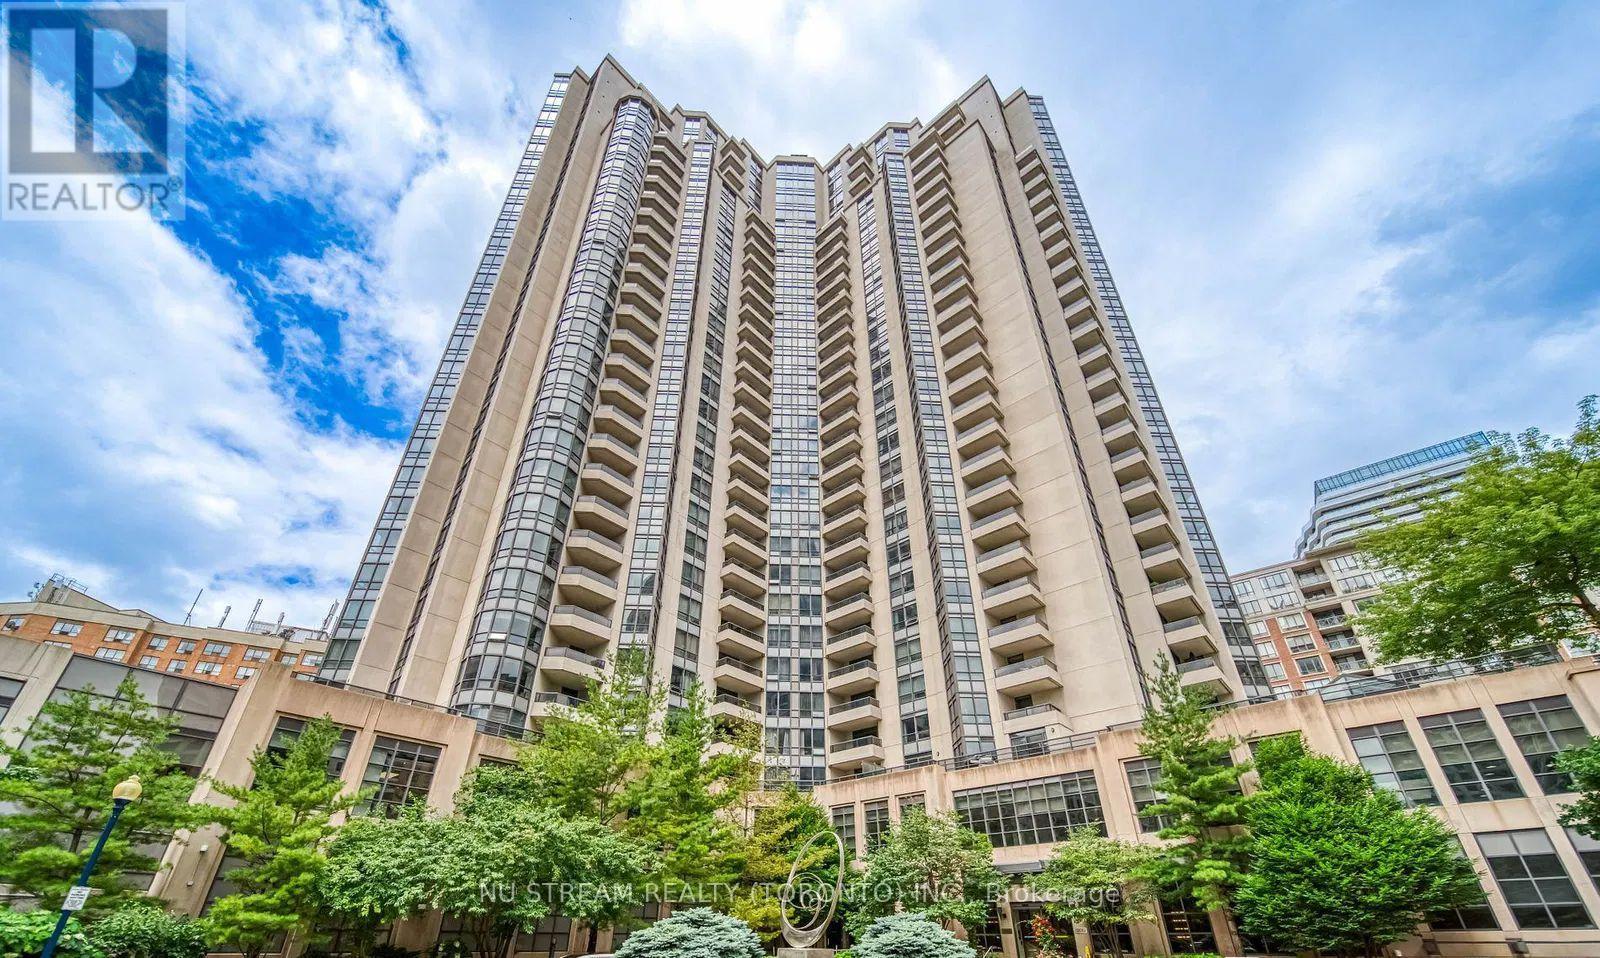
1519 - 500 Doris Avenue
Toronto, Ontario
Prestigious Grand Triomphe II by Tridel, Prime location in the vibrant heart of North York. This bright and spacious corner 2-bedroom plus large den, 2 full-baths features approximately 1,000 sq. ft. of thoughtfully designed living space, combining comfort, functionality, and exceptional convenience. The versatile den offers an ideal space for a home office, study area, or easily adaptable as a third bedroom. An unbeatable location just walking distance to Finch Subway Station, GO, YRT and Viva Transit, minutes to Yonge Street, North York Centre, Mel Lastman Square, making commuting effortless. Surrounded by Metro, Shoppers Drug Mart, restaurants, grocery stores, cafes, parks, and everyday essentials. Residents enjoy resort-style amenities including 24-hour concierge, indoor pool, fitness centre, sauna, theatre room, party and games rooms, golf simulator, and a beautifully landscaped rooftop terrace with gazebo and BBQ area. Close to top-ranking schools including Earl Haig Secondary School and McKee Public School. This suite includes one parking space and one locker. (id:49269)
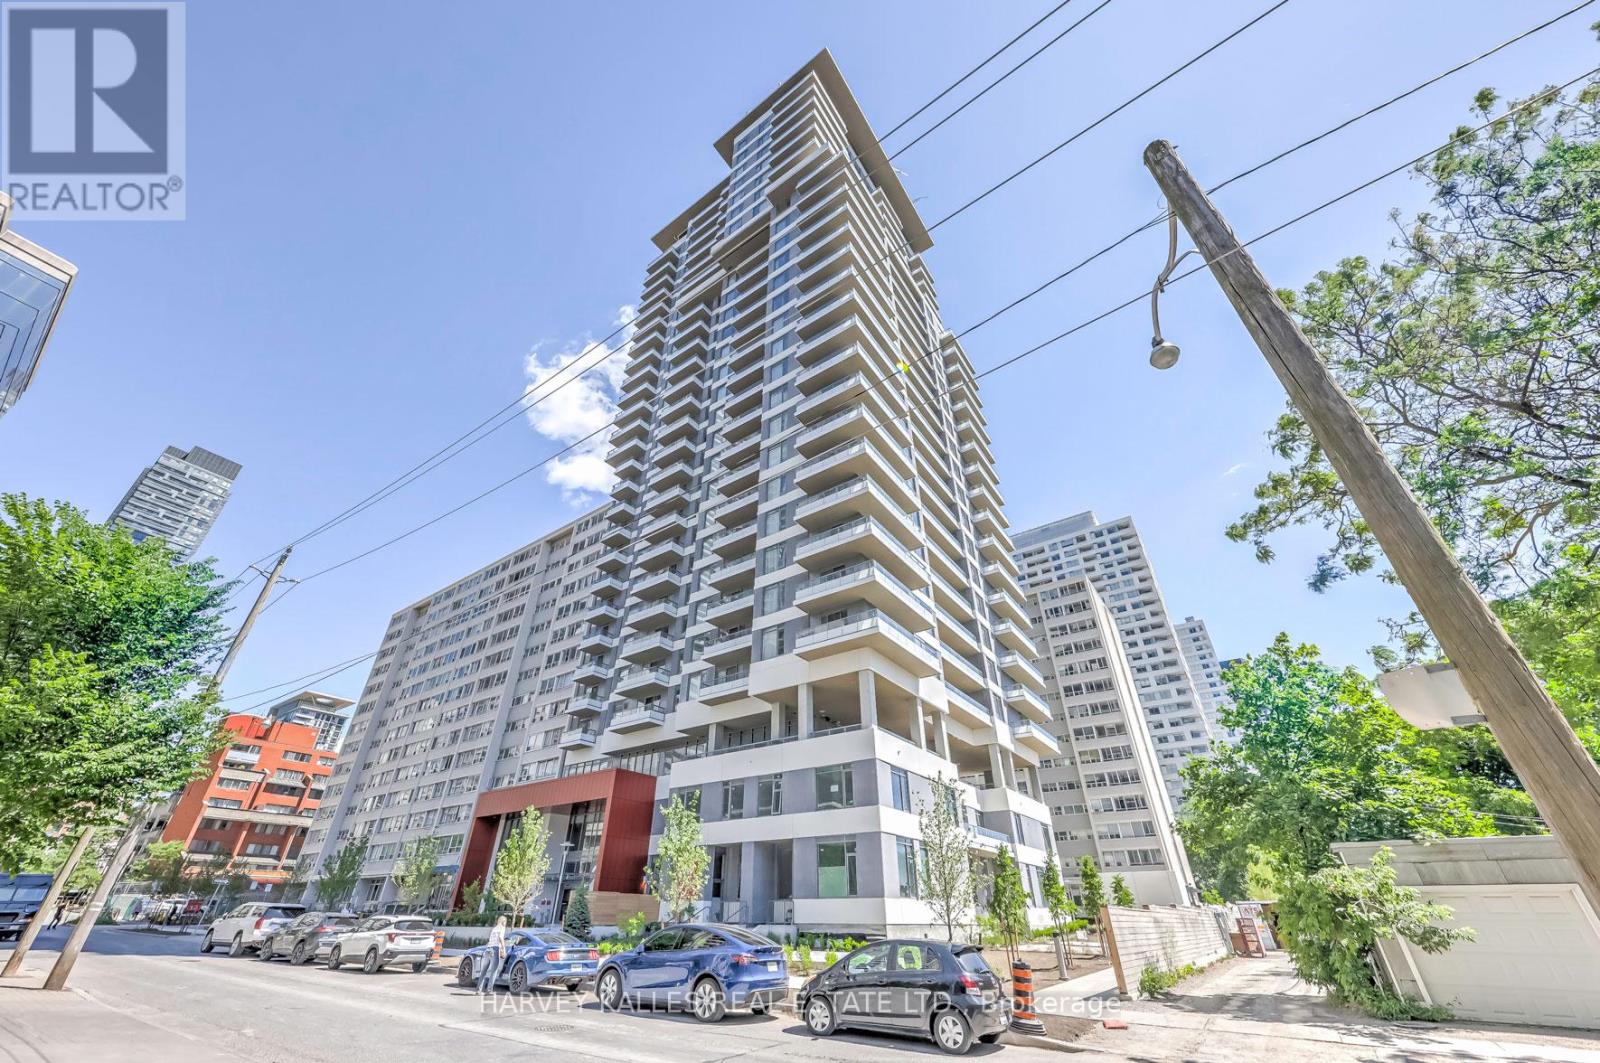
2604 - 25 Holly Street
Toronto, Ontario
Experience refined living in this pristine, newly built Midtown condo at the prestigious Yonge & Eglinton, Toronto. Developed by Plazacorp, this 1+1 bed, 2-bath residence offers 621 sq ft of thoughtfully designed space, finished with quartz countertops, stainless steel appliances, and large picture windows that welcome soft morning light into the bedrooms. The east-facing exposure means bright, gentle mornings and a private balcony where you can enjoy sunrise views with your coffee, plus stunning city vistas year-round.Just steps from Eglinton Subway Station, with easy access to transit, shopping, dining, and banking - this home is perfect for professionals or families seeking convenience without compromise. A rare opportunity in one of Midtown's most sought-after addresses. (id:49269)
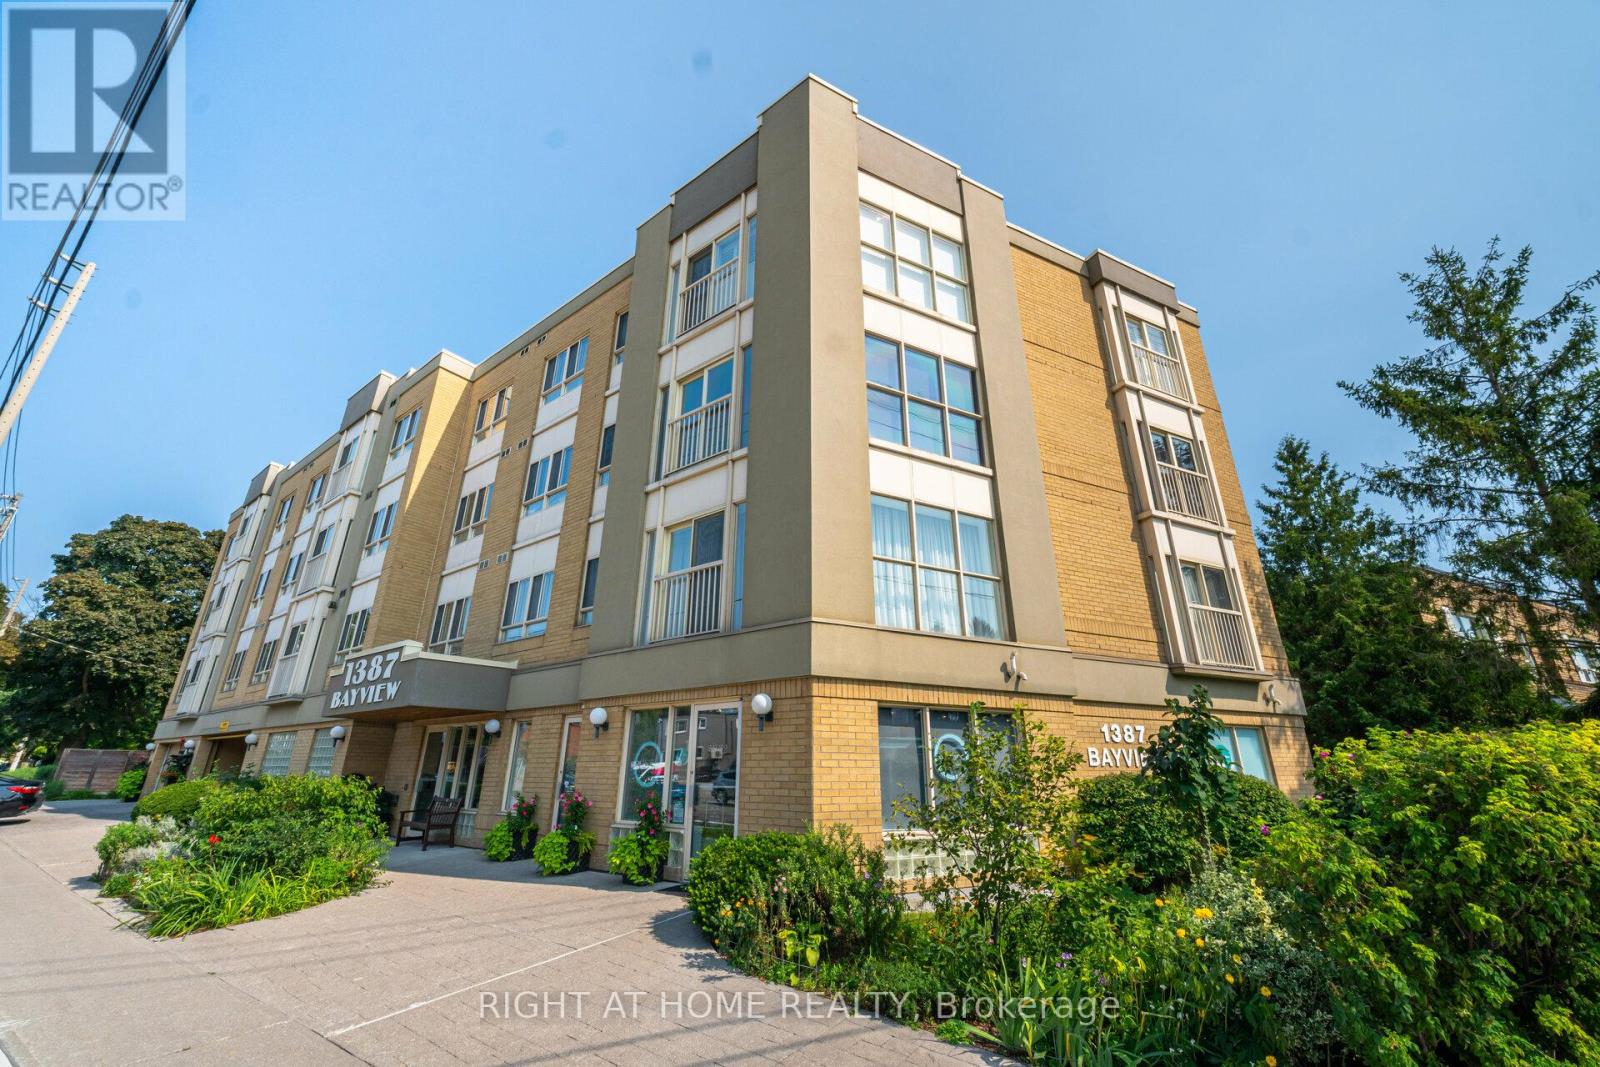
306 - 1387 Bayview Avenue
Toronto, Ontario
Welcome to SAHIL. Stay At Home In Leaside is a unique boutique building In One Of The Most Desirable Neighbourhoods In Toronto! and a Life Lease for seniors 60 And Over, Very Well Maintained by A Professional Property Management Company And With A Healthy Reserve Fund To Pay For Future Repairs And Replacements. This Immaculate 1+1 unit, South facing with walkout to balcony. Property is vacant and Move in ready!!! Enjoy the lifestyle and amenities of beautiful Leaside at a very affordable price!!!. High walkability Score. Steps To All The shops and amenities, A Big Advantage To Life Lease Is THERE IS NO LAND TRANSFER TAX!!! Monthly Maintenance Fees And Taxes Are Considerably Lower Than Comparable Buildings In The Neighbouring Areas! Just Pay Your Own Hydro, Gas And CATV, Most Everything Else Is Included! Building Features Include Lounge, Outdoor Patio With BBQ, Workshop. Buyers Buy The Right To Occupy The Unit And Pay A Monthly Maintenance Fee Up Until The Time They Decide To Sell! (Please See Attached). Don't Miss this One!!! (id:49269)
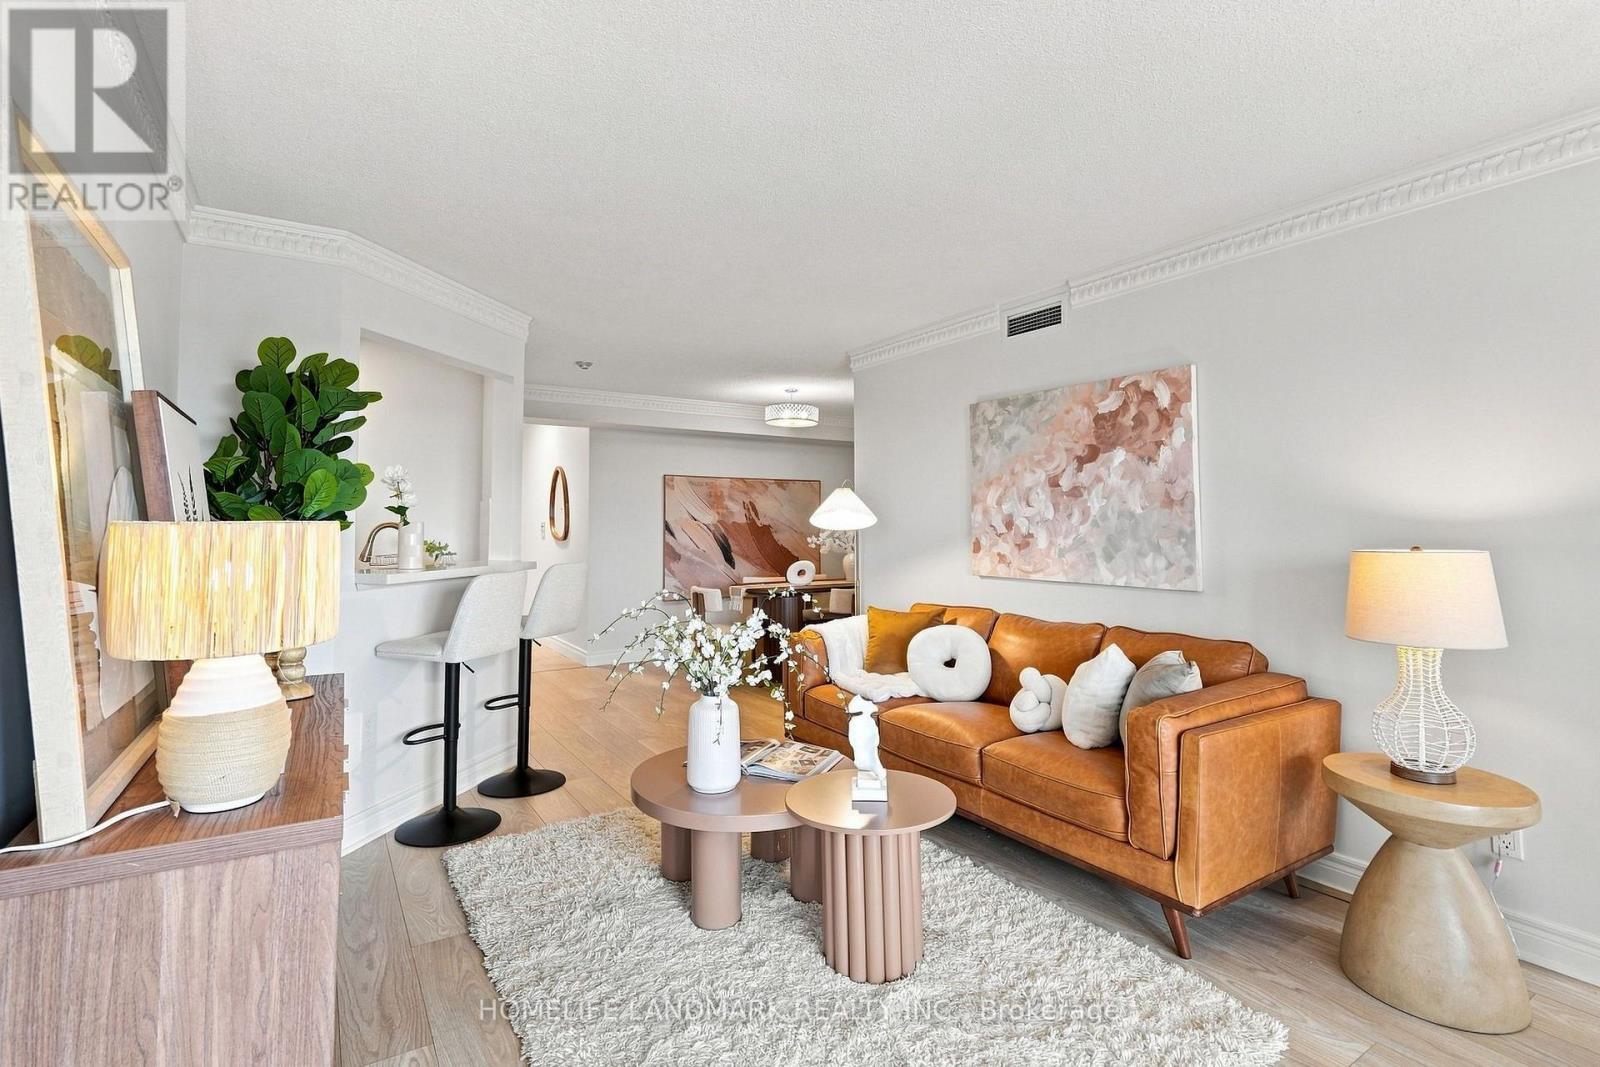
1606 - 5418 Yonge Street
Toronto, Ontario
Luxurious Tridel-built Royal Arms Residence featuring sought after unobstructed west views! Bright and spacious 1086 sf split 2 br-2 bath layout offers open concept living and dining areas, an modern kitchen with stainless steel appliances, stone counters and backsplash, plus upgraded flooring, light fixtures, crown moulding and vertical blinds throughout. The large King sized primary bedroom includes his-and-hers closets and a 4 piece ensuite. A sun filled solarium provides flexible space for a potential third bedroom, home office or relaxing retreat. Enjoy resort-style amenities including 24 hour concierge, indoor pool, whirlpool, sauna, fitness centre, guest suites, party room, car wash bay, visitor parking, garden patio with BBQ area, and rooftop observatory with city skyline views. This location can't be beat with steps to TTC, subway, Yonge Street shops, restaurants, Metro and library. (id:49269)
4511 - 65 Bremner Boulevard
Toronto, Ontario
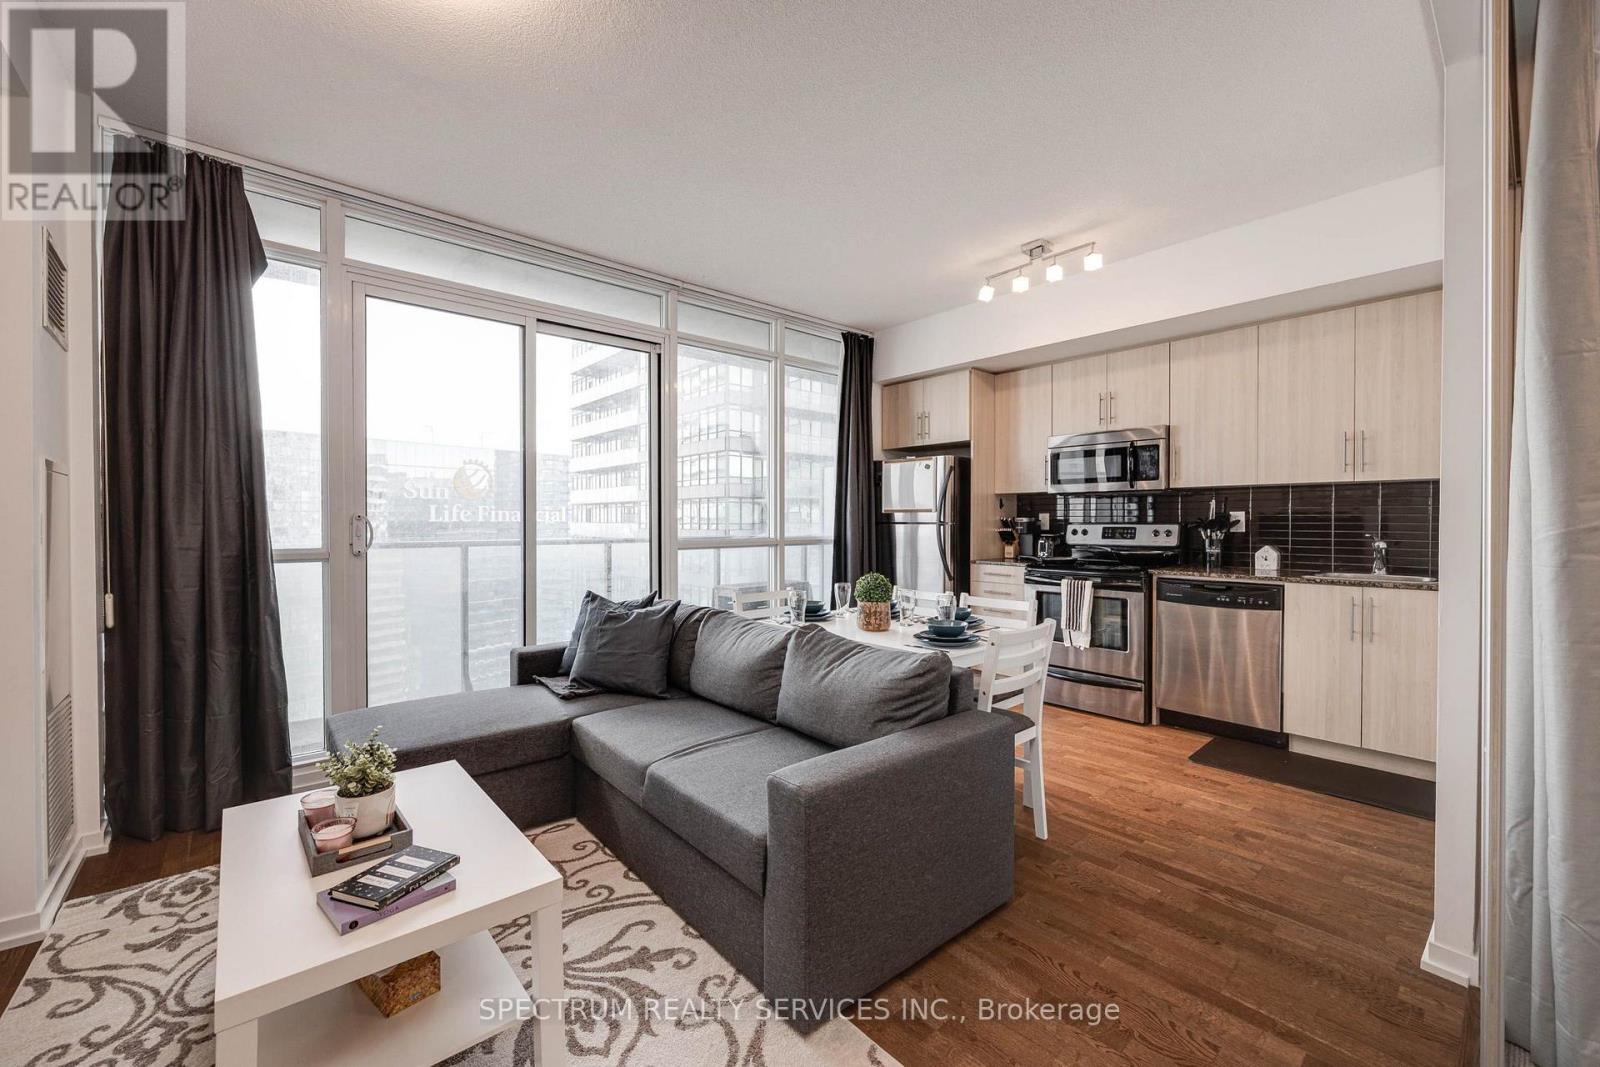
Welcome to Maple Leaf Square! This stunning 1+1 suite offers breathtaking south-facing views of Lake Ontario and the Harbourfront from an exceptional downtown location! The thoughfully designed 554 sq ft layout features a spacious bedroom, versatile study/nook, open-concept living and dinning area, modern kitchen and private balcony. Enjoy abundant natural light and spectacular views from hight above the city. Located steps from Union Station, Scotiabank Arena, Rogers Centre, CN Tower, waterfront trails, restaurants, shopping and the PATH!! Direct access to the best of downtown Toronto right outside your door! This is a exceptional opportunity for both end usuers and investors seeking a premier location and an incredible view!. (id:49269)
320 - 608 Richmond Street W
Toronto, Ontario
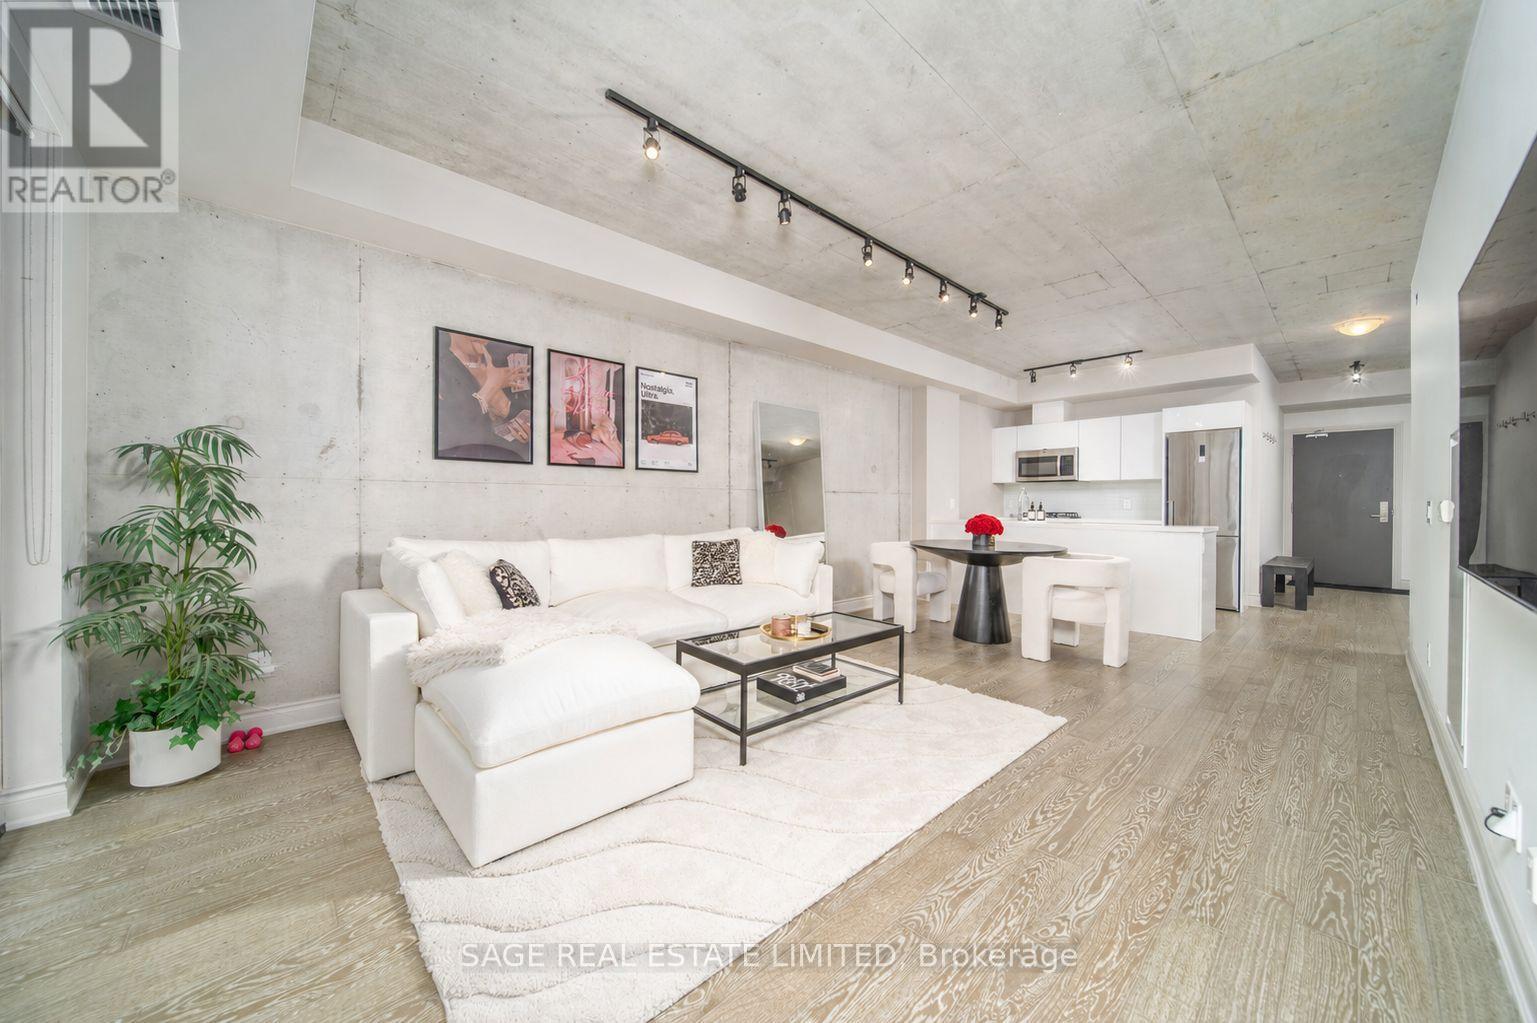
King West on one side, Queen West on the other, and this soft loft right in the sweet spot between themWalk in and let the 9-foot poured concrete ceilings do the talking, that industrial-edge-meets-actually-livable combo that soft loft devotees spend years hunting for. At 809 SF inside plus a 100 SF balcony, the long, wide layout just makes sense: no dead corners, no hallway eating your square footage for sport.The den is not a token afterthought, it's a legitimate flex space. Murphy bed? Sure. Home office? Obviously. Guest room, creative studio, plant sanctuary? Yes, yes, and also yes. Between the built-in storage throughout and the den's bonus stash space, you'll run out of stuff to organize long before you run out of places to put it.Then there's the bedroom, an actual, proper bedroom (revolutionary, we know). North-facing floor-to-ceiling windows pour in soft, flattering light all day long, while the Queen St W-facing view means you get streetscape energy, not a staring contest with your neighbour's living room. Privacy and personality, finally together.Oh, and the maintenance fee actually earns its keep: gas, water, concierge, gym, party and meeting rooms, and yes, BBQs are allowed, so host away.King West energy. Queen West character. One seriously good address. (id:49269)
3 - 1 A Leonard Avenue
Toronto, Ontario
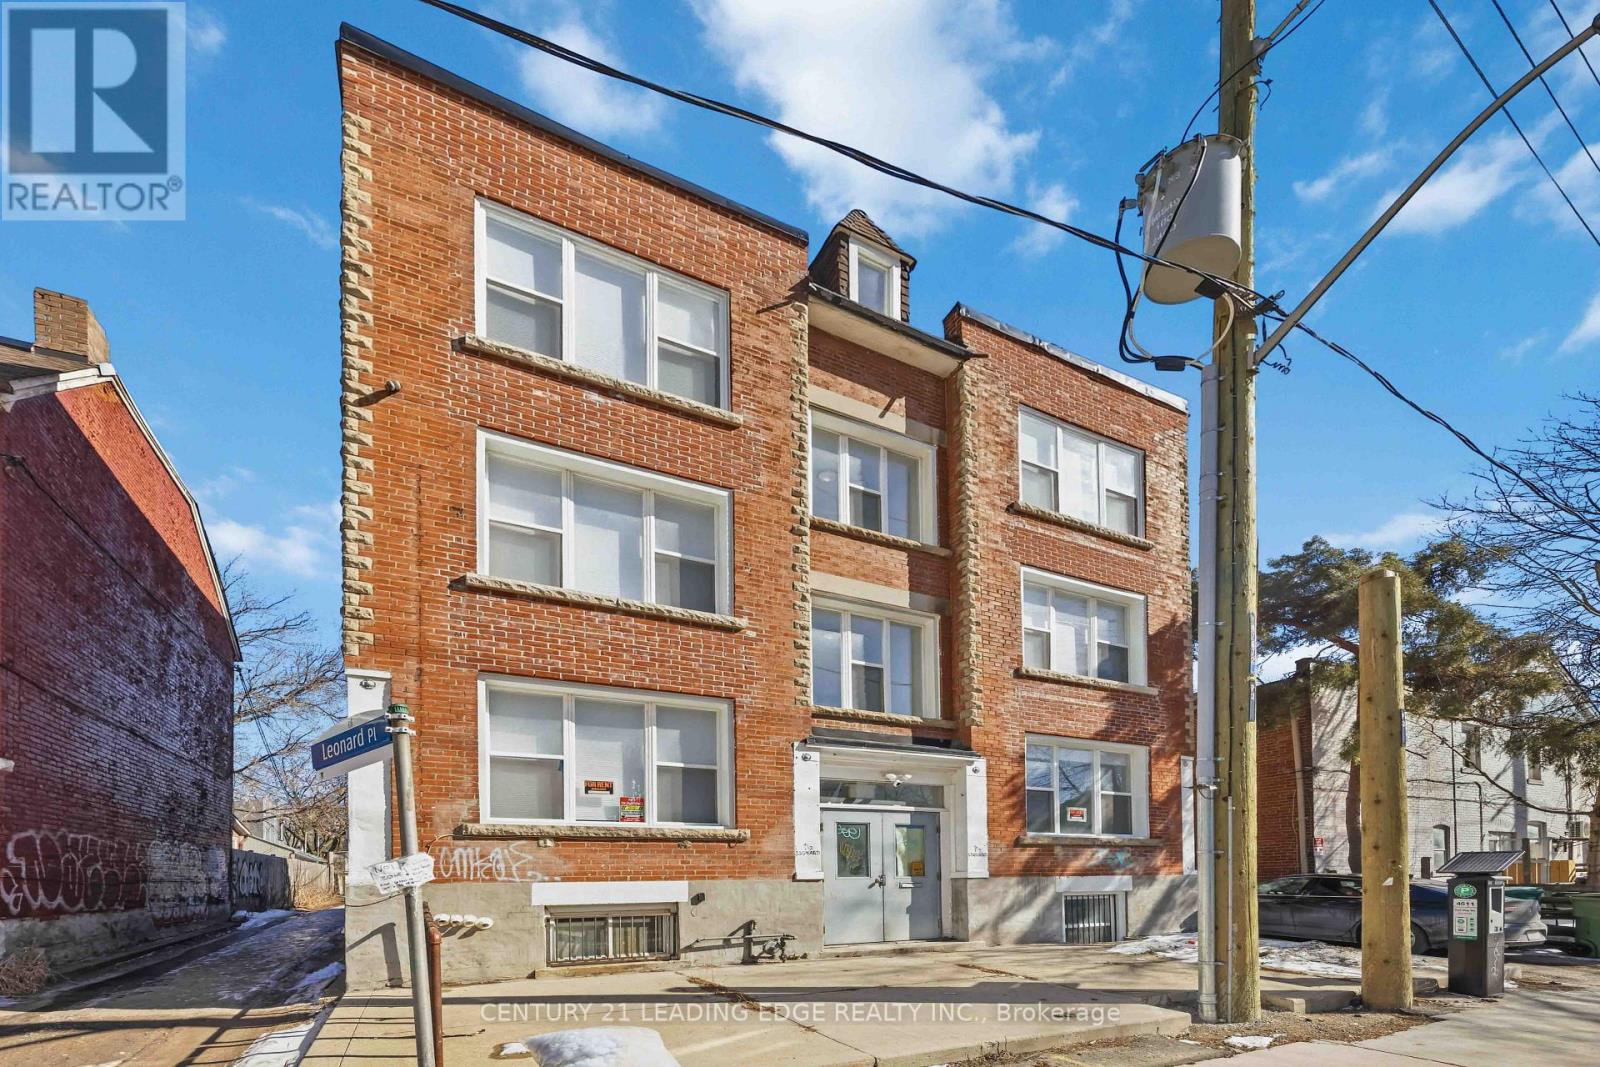
Newly renovated 3+1 bed / 4 bath unit located in the heart of Toronto's vibrantKensington-Chinatown community. Ideal for students or professionals seeking shared living,this unit offers spacious bedrooms, private bathrooms, and a shared kitchen and dining area.Coin-operated washer and dryer on-site. Steps to transit, universities, parks, schools,hospitals, and a wide range of shops and dining options. Enjoy the culture and convenience ofone of the city's most iconic neighborhoods. Move-in ready! (id:49269)
1205 - 501 Adelaide Street W
Toronto, Ontario
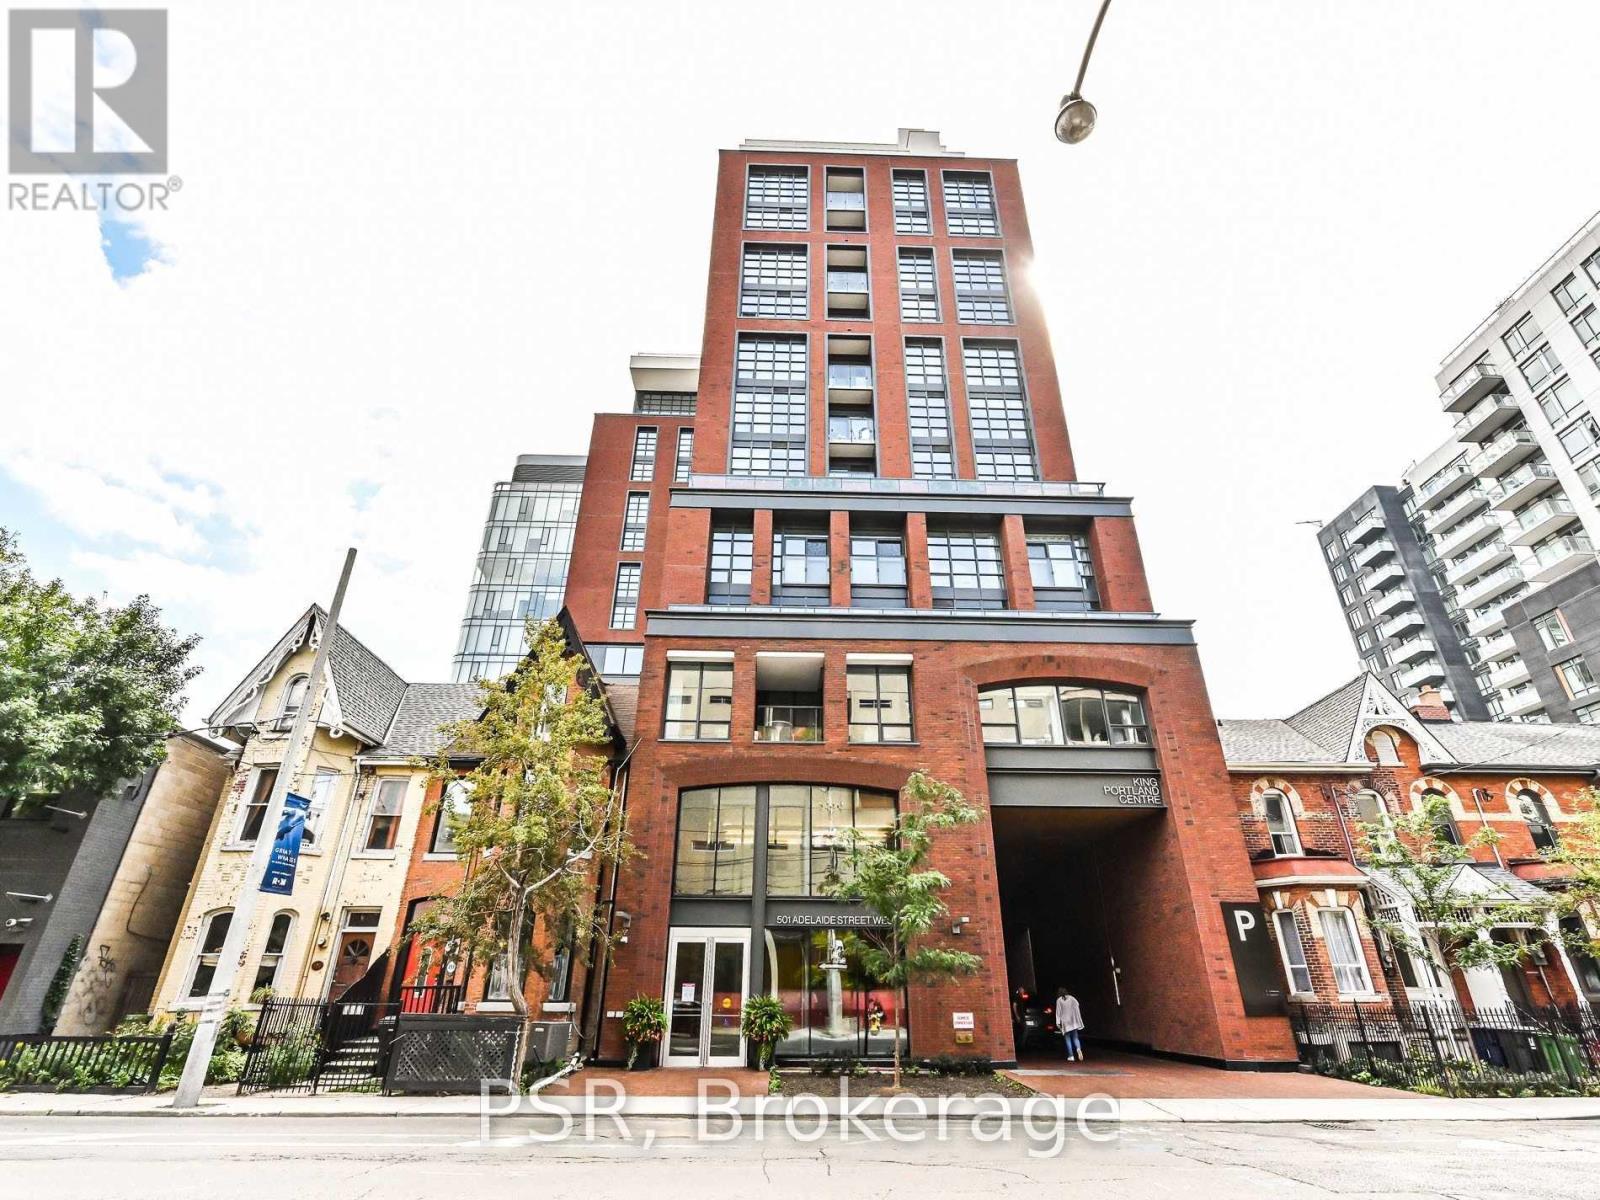
Welcome to Kindly! Perched on the 12th floor in the heart of King West, this bright and thoughtfully laid-out 1+1 bedroom suite offers a smart use of space with a separate office/den that's perfect for working from home. The open-concept but separate kitchen, living and dining area features modern finishes, integrated appliances and floor-to-ceiling windows, while the spacious bedroom offers a large closet and plenty of natural light. The versatile den provides that increasingly hard-to-find bonus space without taking away from the main living area. Complete with ensuite laundry and an owned locker. Steps from some of the city's best restaurants, cafes, shops and nightlife, with TTC at your doorstep and everything King West has to offer just outside your door. All of this at Kingly - a beautifully designed, exceptionally well-run boutique building and one of King West's places to call home. (id:49269)
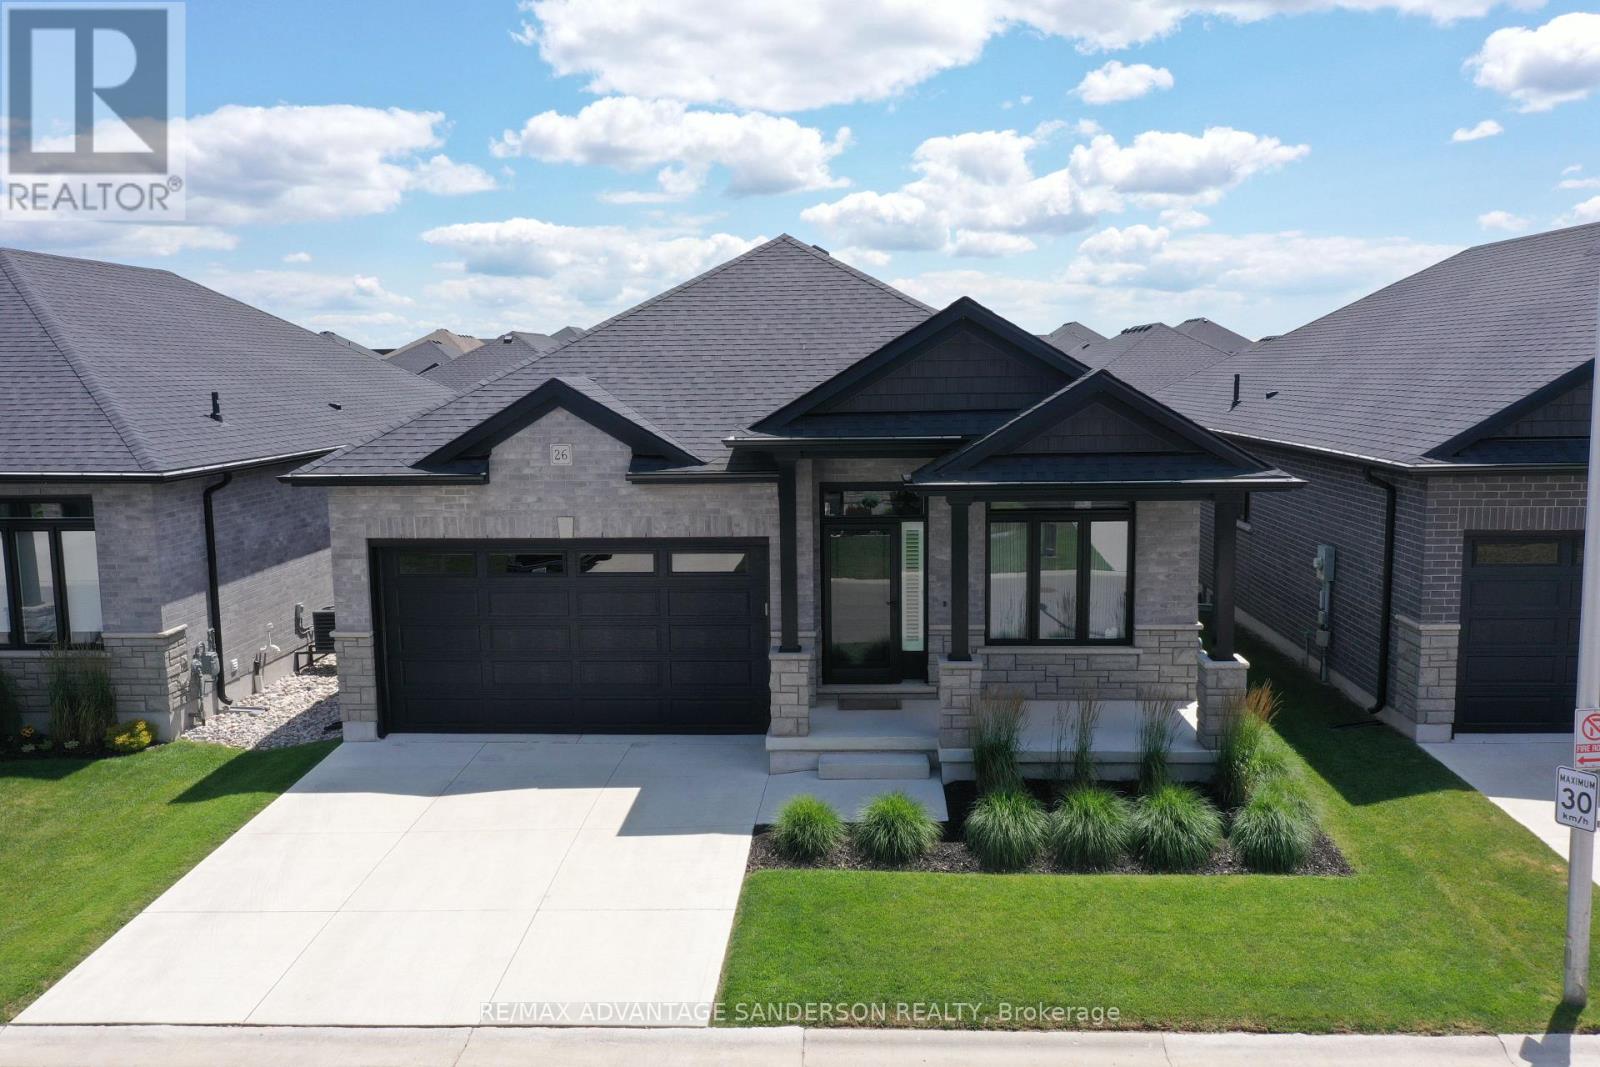
26 - 383 Daventry Way
Middlesex Centre, Ontario
Welcome to Kilworth Heights, where natural surroundings meet everyday convenience. Enjoy nearby hiking trails and green space in Komoka Provincial Park, along with the amenities of Crestview Crossings shopping plaza, including No Frills and Shoppers Drug Mart, plus the upcoming Catholic elementary school. This desirable location places parks, shopping, and community amenities within easy reach. Perfectly positioned within the community, this vacant land condo offers luxurious living from top to bottom. Bright, clean, and meticulously maintained, the home features hardwood flooring, 8-foot doors, and an open-concept layout filled with natural light. With 2+1 bedrooms, 3 full bathrooms, and a spacious mudroom connected to the double-car garage, the thoughtful floor plan is designed for comfortable everyday living. The spacious primary suite includes a walk-in closet and a 5-piece spa-inspired ensuite with a double vanity, glass shower, and relaxing soaker tub. The kitchen stands out with full-length custom cabinetry, an extra-large island, quartz countertops and backsplash, under-cabinet lighting, stainless steel appliances, a gas stove, and a dedicated drinking faucet with a two-stage filtration system. The bright, fully finished basement adds impressive living space, featuring luxury vinyl plank flooring, an oversized family room, a spotless laundry room with tiled floors, a generous bedroom with an egress window, and a third full bathroom with a double vanity. The lower-level storage room offers ample space, along with a tankless hot water heater and recirculating pump that provides instant hot water throughout the home. The beautifully landscaped, fully fenced backyard features a large concrete patio, creating a private space for relaxing or entertaining. Full of upgrades, ideally located, and cared for with exceptional pride, this home offers a rare combination of comfort, quality, and convenience in Kilworth Heights. Schedule your private showing today. (id:49269)
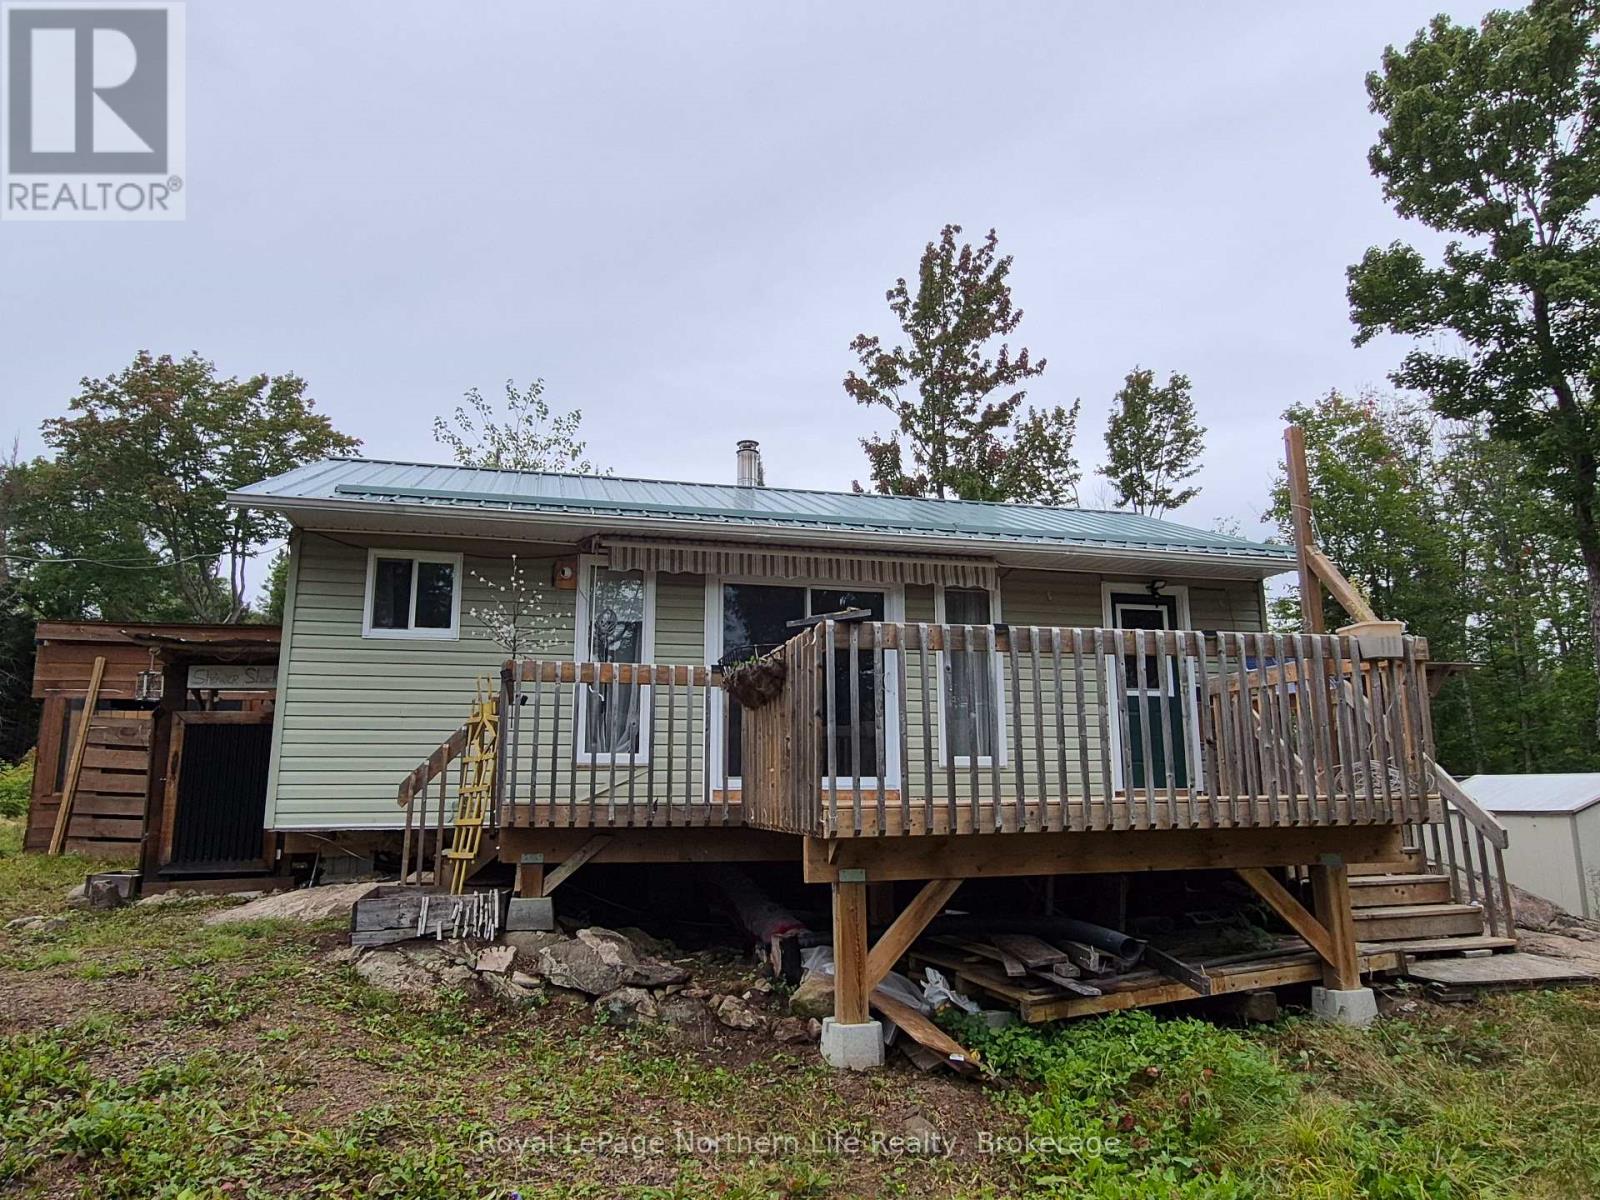
554 Janveau Road
Papineau-Cameron, Ontario
One bedroom, 4 season cottage on 14.3 acres. Cook woodstove in kitchen. Outbuildings including summer kitchen, greenhouse, woodshed, outdoor shower and outhouse for those who prefer to not use the indoor compost toilet. Sea can. Year-round road, Crown land nearby. Hunting & snowmobile trails nearby. (id:49269)
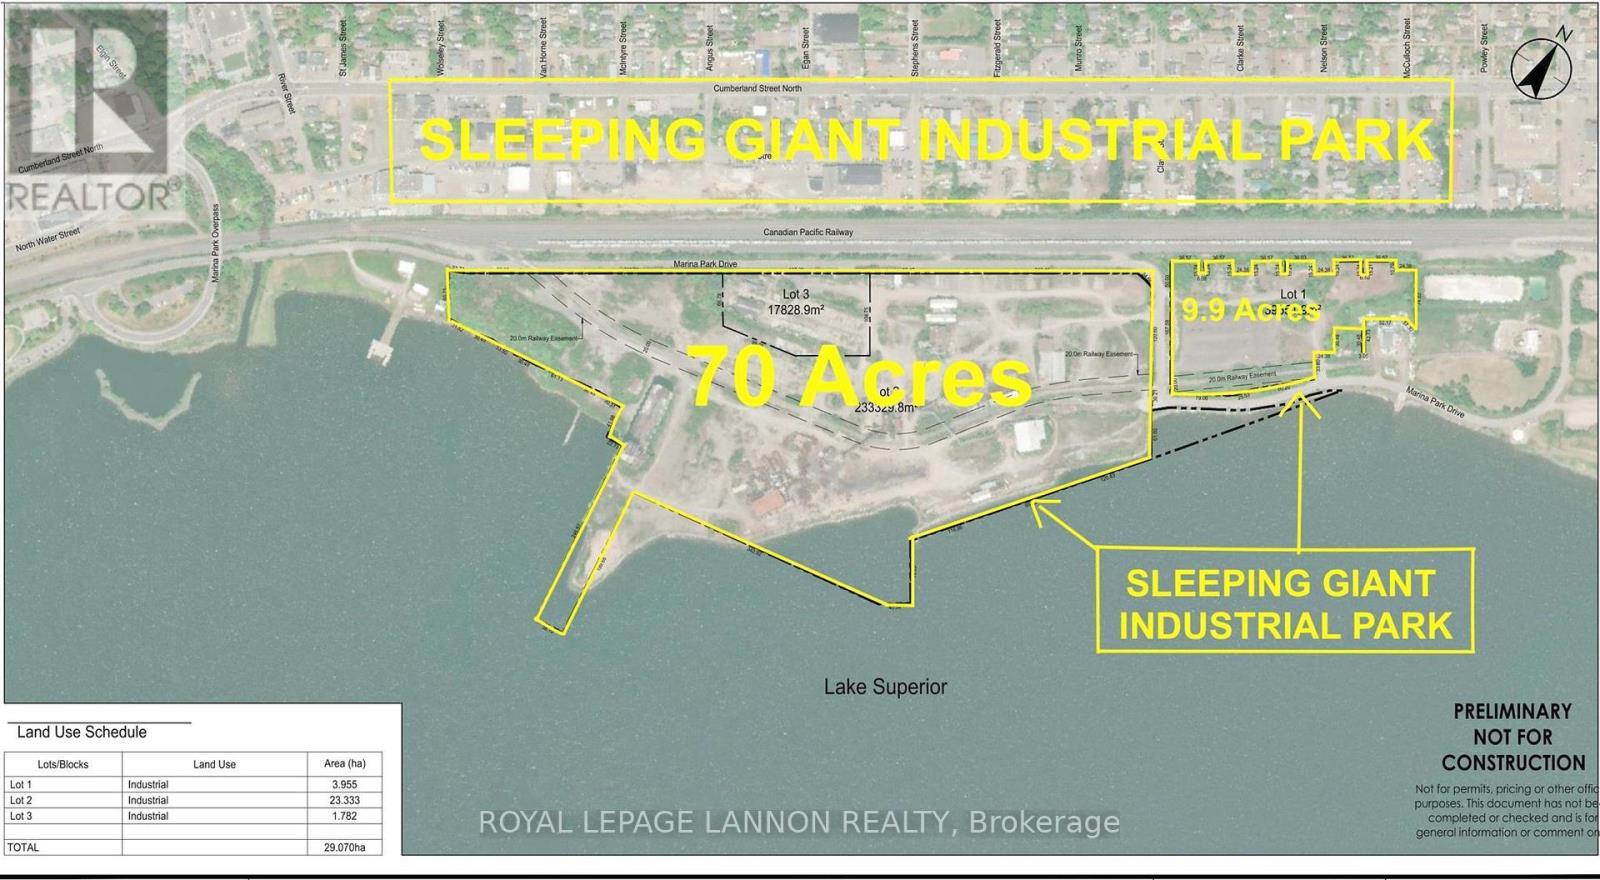
#6 & 7 - 0 Marina Park Drive
Thunder Bay, Ontario
***SLEEPING GIANT INDUSTRIAL PARK*** FOR SALE *THUNDER BAY's NEWEST PRIME INDUSTRIAL PROPERTY***FANTASTIC LOCATION***10 HUGE INDUSTRIAL LOTS TO CHOOSE FROM*** $250,000 PER ACRE*** Lot #6 & 7-> HUGE Corner Lots up to 10 Acres with Access to Roads, Rail, Water & Air ***PERFECT LOCATION*** To Grow Your Business. Call Listing Agent for Further Info Package. (id:49269)
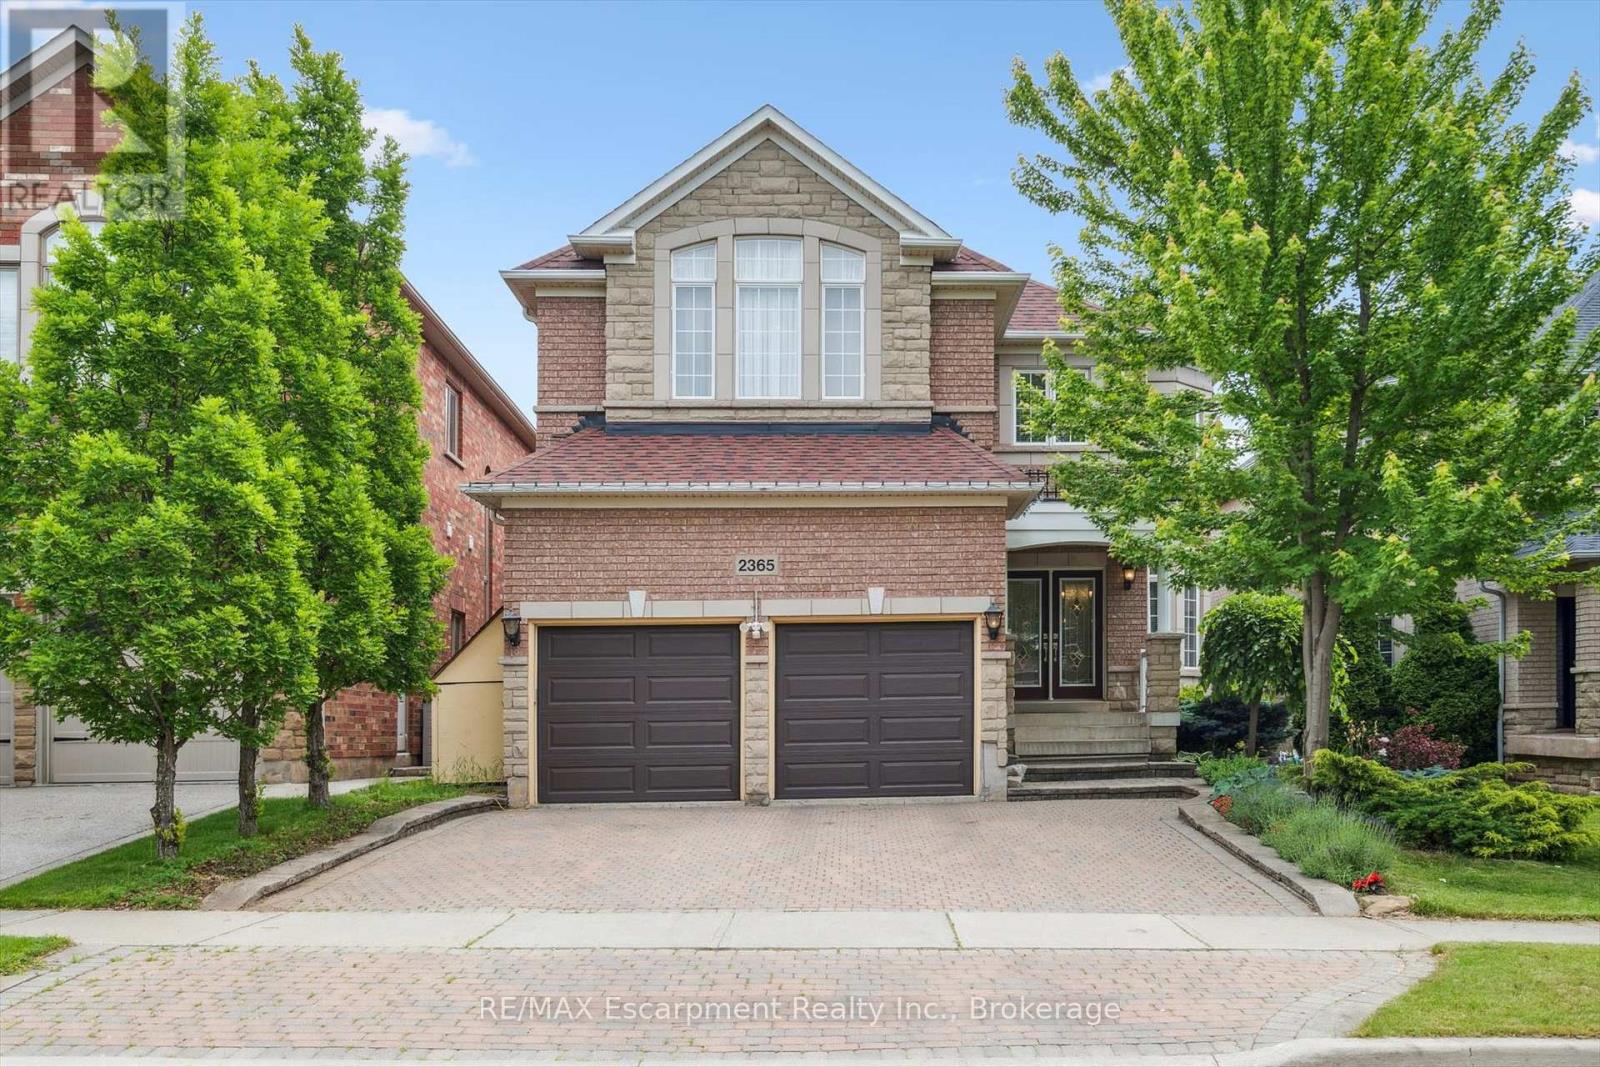
2365 Hertfordshire Way
Oakville, Ontario
Welcome to this spacious 4-bedroom, 4.5-bathroom detached home offering over 4,000 sq. ft. of finished living space in Oakville's highly desirable Joshua Creek community. Designed for comfortable family living, this well-maintained home features hardwood flooring throughout, 9-foot ceilings, formal living and dining rooms, a main-floor office/library, and a generous family room with a cozy gas fireplace.The kitchen is equipped with stainless steel appliances and includes a bright breakfast area with walk-out access to the backyard deck, perfect for everyday living and entertaining.Upstairs, the spacious primary bedroom offers walk-in closets and a 6-piece ensuite. Three additional well-sized bedrooms provide plenty of space for family members or guests.The finished walk-out basement adds exceptional living space and is ideal for a recreation room, home office, gym, or play area.Additional features include a double-car garage with interior access, an extended driveway, and a quiet, family-friendly street. Conveniently located within walking distance to top-ranked Iroquois Ridge High School, and close to parks, trails, shopping, major highways, public transit, and other excellent schools, this home is an ideal lease opportunity for families seeking space, comfort, and an exceptional location. (id:49269)
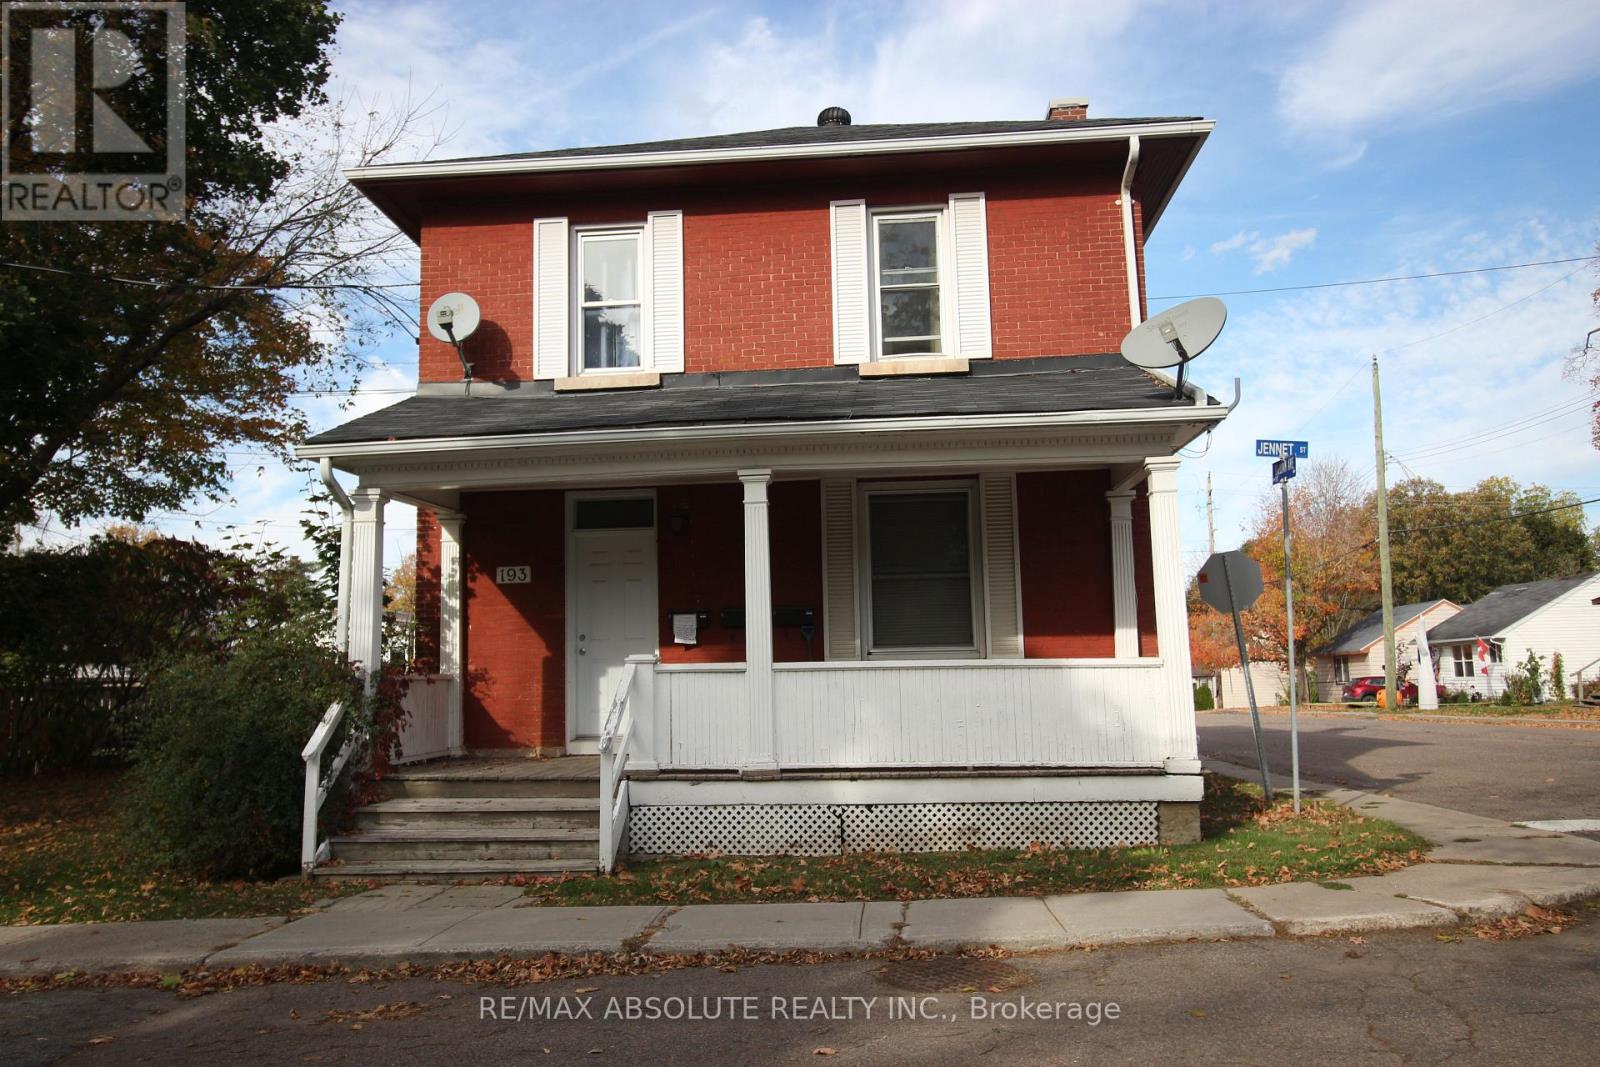
193 Jennet Street
Renfrew, Ontario
TRIPLEX in a great Renfrew location. This solid brick triplex boasts 3 great units with 3 good tenants in place. UNIT 1 rents for $ 1,255.00 and offers 1 bedroom. UNIT 2 is a 2 bedroom unit renting at $ 1,255.00 and UNIT 3 boasts one bedroom plus den at $ 1,040.00. All tenants pay their own utilities. Come and see this great investment property. (id:49269)
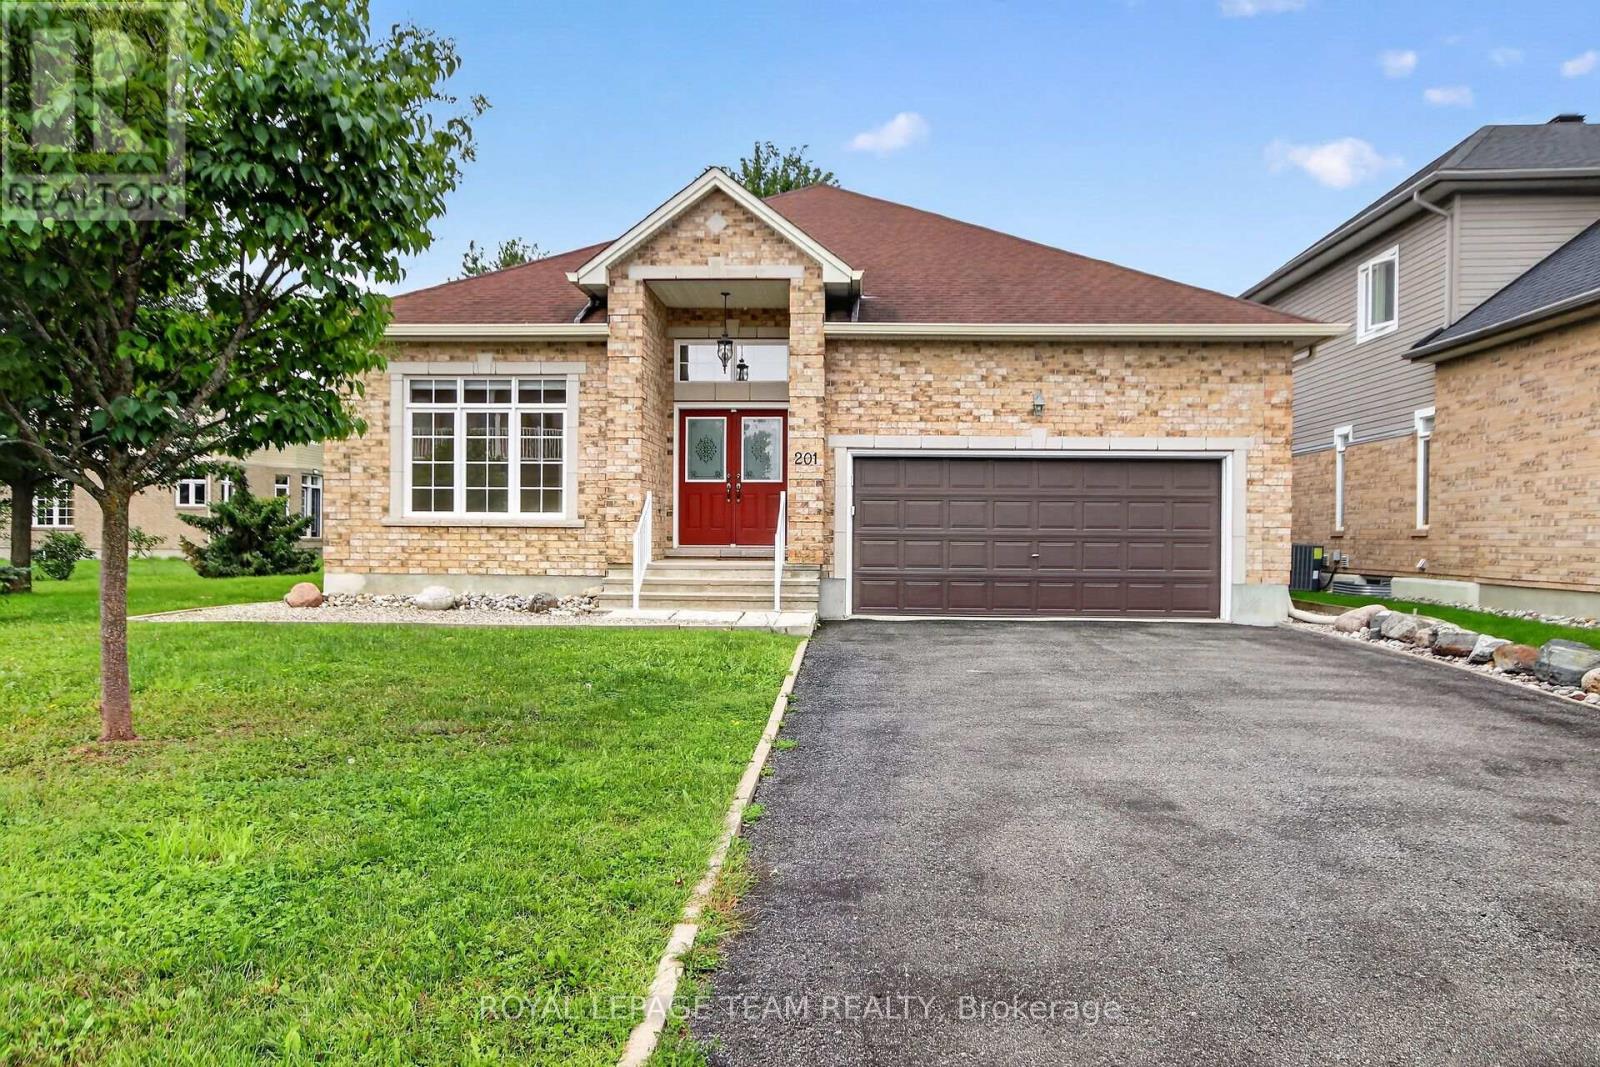
201 Trailgate Street
Ottawa, Ontario
This Urbandale-built executive bungalow is situated on an oversized lot in the highly desirable community of The Landing. Offering 2+1 bedrooms and 3 bathrooms, this home combines thoughtful design and an array of upgrades. The main level features rich oak hardwood and tile flooring throughout, complemented by large windows that fill the home with natural light. The inviting open-concept living room boasts high ceilings and a gas fireplace, creating an impressive yet comfortable gathering space. The spacious gourmet kitchen is designed for both everyday living and entertaining, featuring granite counters, high-end stainless steel appliances, a walk-in and butler's pantry, breakfast bar and bright eating area with an access to the covered deck. An elegant formal dining room and private home office add versatility to the main level. The primary suite includes a walk-in closet and a luxurious 5-piece ensuite complete with a double-sink vanity, separate shower and relaxing soaker tub. The second bedroom has its own walk-in closet and shared access to a 4-piece bathroom. A spacious laundry/mudroom with direct access to the double-car garage adds everyday convenience. The fully finished lower level provides an additional living and entertaining space, featuring a massive recreation room, third bedroom, kitchenette, 2-piece bathroom and abundant storage space. The home is enhanced by extensive network and audio wiring, with built-in speakers seamlessly integrated throughout. Outdoors, enjoy a private backyard framed by mature trees, a sprinkler system and a covered deck with retractable awning - perfect for relaxing or entertaining in every season. Just steps from the Rideau River, this superb location offers easy access to scenic walking paths and a public dock with kayak launch, while being close to parks, schools, shopping and everyday amenities. A rare opportunity to enjoy refined bungalow living in one of the Ottawa's most desirable communities. (id:49269)
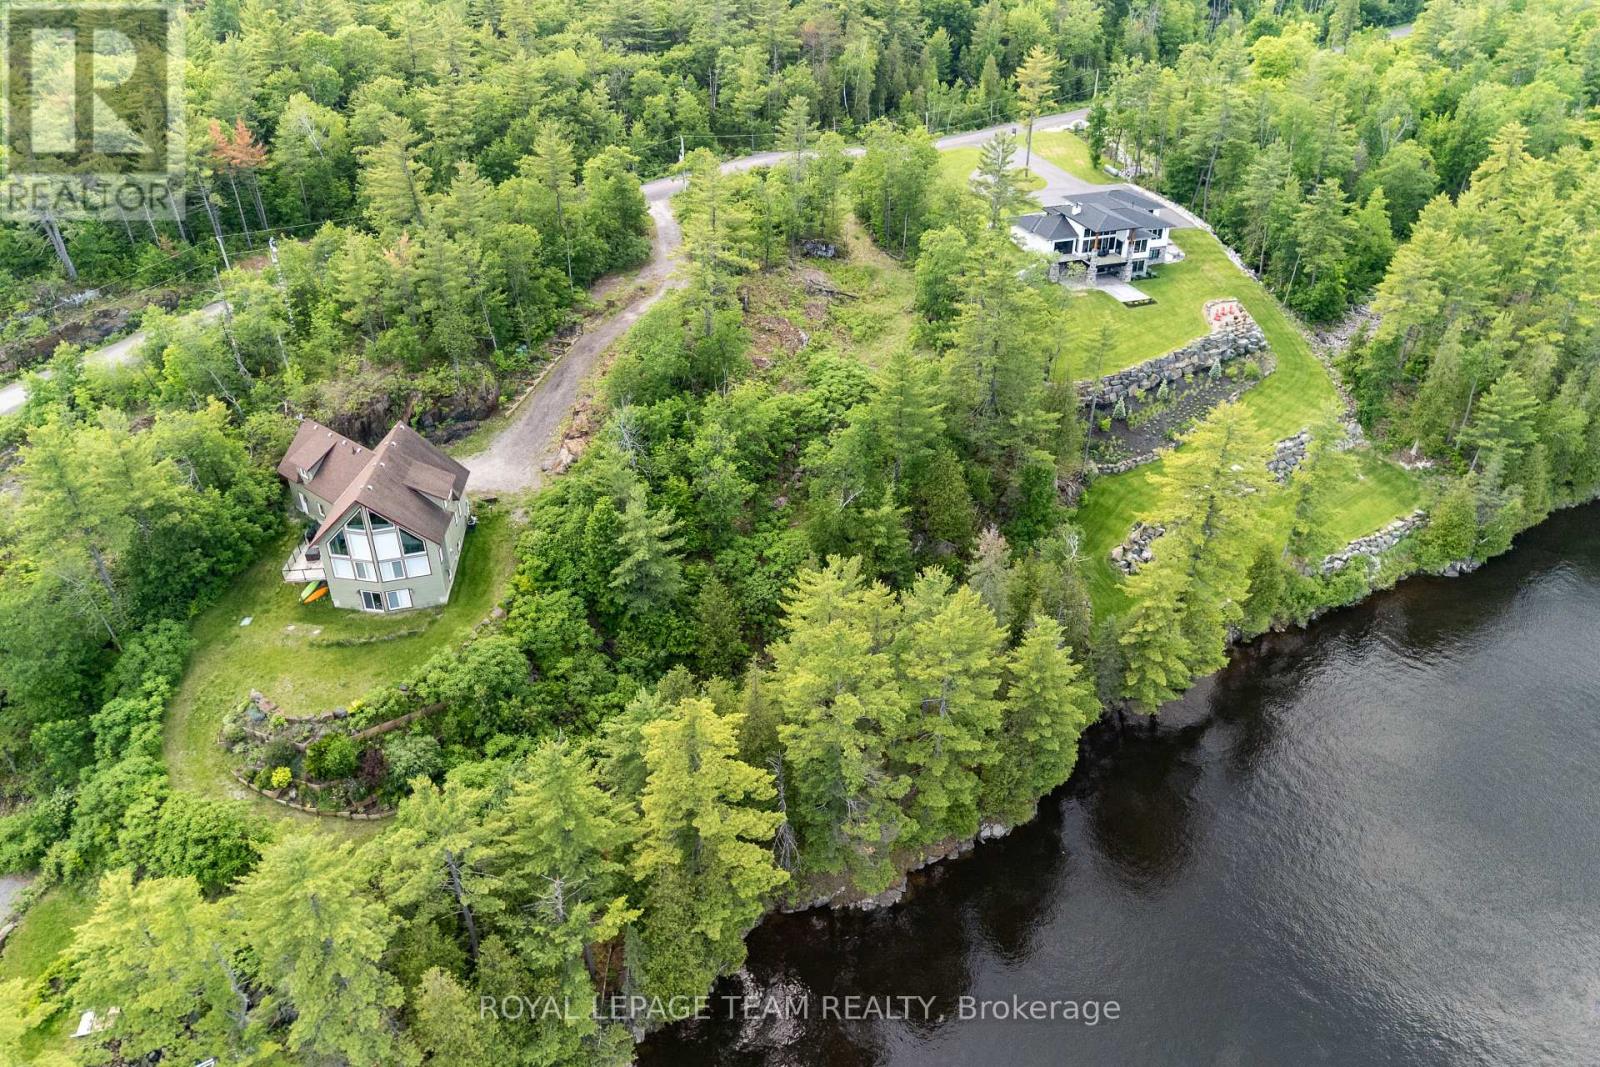
77 Carriage Landing Drive
Horton, Ontario
Welcome to an exclusive waterfront community of estate-sized lots, offering a collection of distinguished homes. Set on 1.36 acres with over 200 ft of water frontage, this property offers an elevated setting with sweeping river views and a natural descent to the shoreline, where you'll find a flat, usable area at the water's edge - an ideal space to relax and enjoy the peaceful surroundings. This is your opportunity to design and build a custom residence that truly embraces the landscape - envision vaulted ceilings, expansive windows, and seamless indoor-outdoor living. With an extensive stretch of navigable water from your doorstep, your lifestyle will extend far beyond the home itself. Spend summers boating, kayaking, paddleboarding, and fishing along this beautiful stretch of river. Enjoy nearby access to the Ottawa Valley Recreation Trail - a scenic, multi-use trail system that spans hundreds of kilometres through the region. Whether snowmobiling, cross-country skiing, snowshoeing, hiking, or cycling, this expansive network offers endless opportunities to explore the outdoors in every season. Located less than an hour from Ottawa and just minutes from the welcoming community of Renfrew, you'll enjoy convenient access to shops, schools, healthcare, and everyday amenities. Enjoy space, water, privacy - and the opportunity to build a one-of-a-kind riverfront retreat in a setting that truly speaks for itself. Homeowners Association fee covers road maintenance, snow removal, and garbage/recycling services. (id:49269)
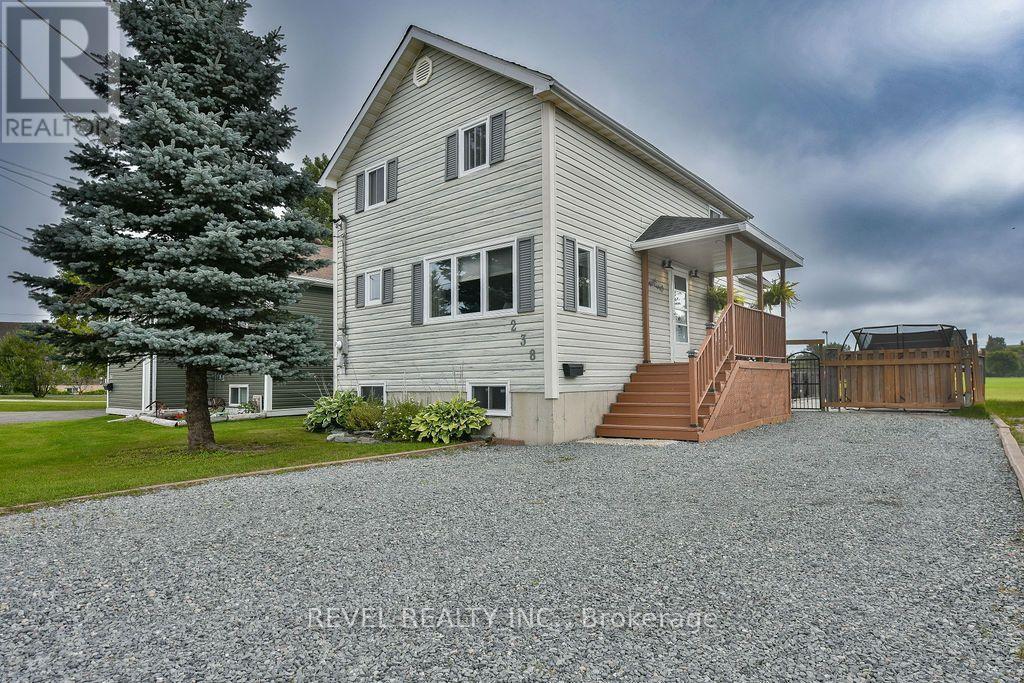
238 Craig Street
Timmins, Ontario
Gorgeous two-storey home offering over 1,350 sq. ft. of beautifully maintained living space and absolutely turnkey living! Featuring 3+1 bedrooms and 3 bathrooms, this impressive home boasts a dream, fully fenced backyard complete with a two-tiered deck, sauna, two gazebos, two sheds, and a gate providing access to beautiful Participark and the Mattagami River. The main floor features a functional kitchen, inviting family room, and convenient laundry room with a 2-piece bathroom. The second level offers three bedrooms and a 4-piece bathroom, while the finished basement includes a spacious rec room with a dry bar and two bar fridges, plus a fourth bedroom. Enjoy year-round comfort with gas forced-air heating, central air conditioning, and hot water on demand. All appliances are included, and with so many updates throughout, this gorgeous home is truly move-in ready! (id:49269)
310 Byron Avenue
Ottawa, Ontario
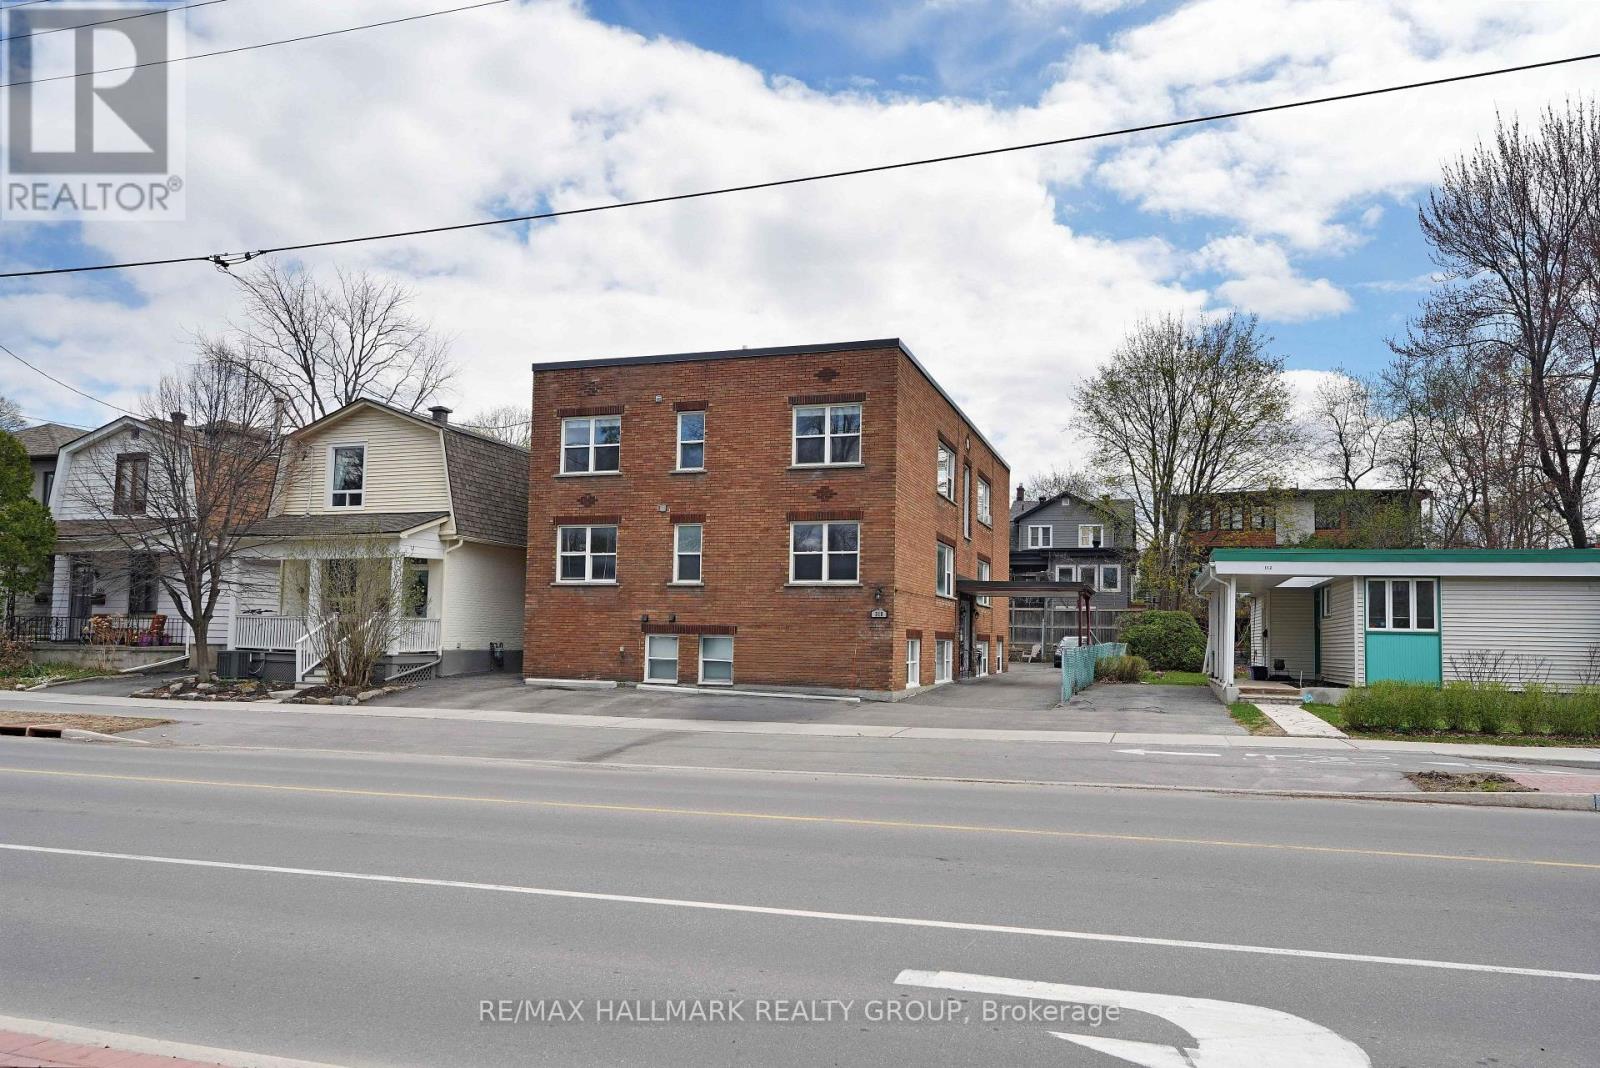
Westboro, excellent brick purpose built 6 unit apartment building, substantially upgraded and fastidiously maintained, with renovated apartments in an excellent Westboro location. Renovated kitchens and bathrooms, refinished hardwood floors, plumbing stacks replaced, breaker panels in units, hood fans, bathroom fans, dishwashers, 6 parking spaces plus extra area for snow, coin op laundry, storage lockers, owned HWT's, roof ~16 years old, furnace boiler 2015, windows replaced with vinyl windows, outdoor seating area. There is upside to the rents. 1 block to Richmond Rd and the Loblaws Superstore and all the stores and cafe's along Richmond Road, 10 minute walk to LRT transit. The New Draft Zoning Bylaw is just around the corner and will change the zoning to Commercial CM1, which will permit a wide range of commercial uses (including retail, personal services, hotel...). There is an opportunity to substantially increase revenue. Redevelopment is also possible, with the CM1 zone permitting 6 storeys. (id:49269)
Unit 3 - 3886 Commerce Road
London South, Ontario
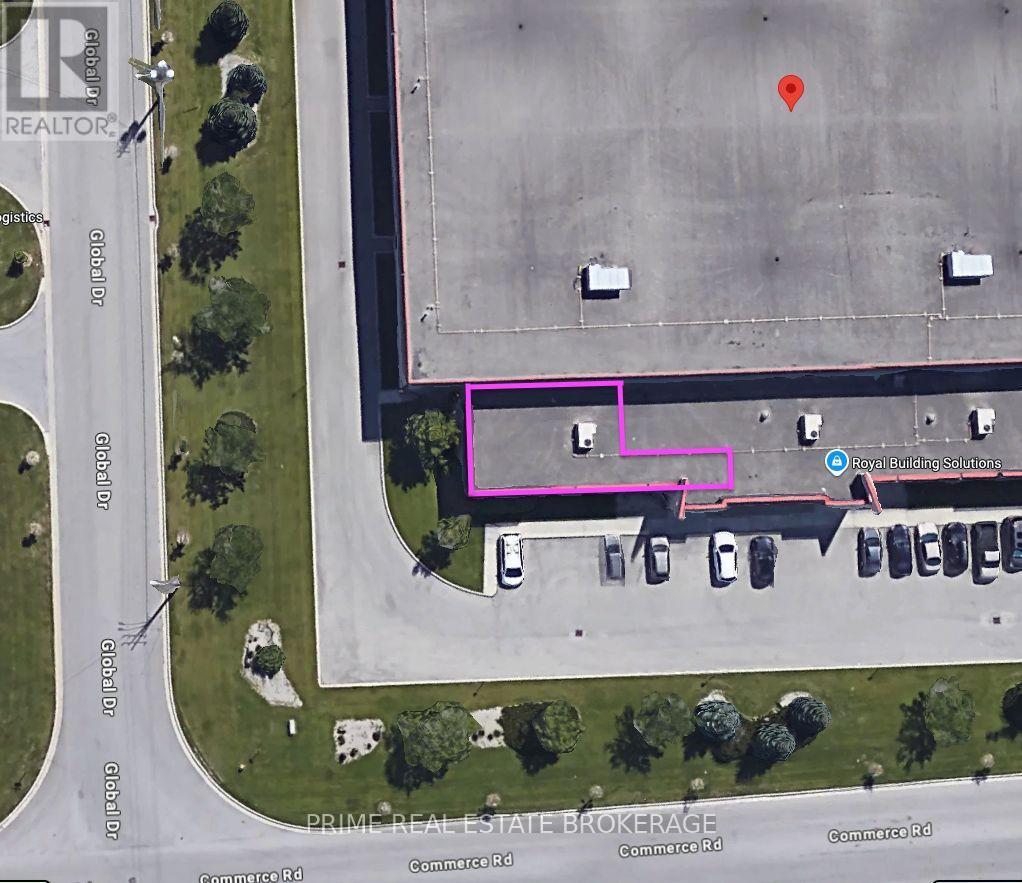
Professional office space available for lease at 3886 Commerce Drive in one of London's established industrial business parks. Offering approximately 1,695 square feet, this bright, functional office is ideal for contractors, engineering firms, logistics companies, consultants, technology firms, and a wide range of professional or service-based businesses.The space features a to-be constructed private washroom, private entrance, 4 private offices, 6 dedicated on-site parking spaces, and high ceilings and a practical layout designed to maximize efficiency for day-to-day operations. Convenient access to Highway 401, Veterans Memorial Parkway, and Oxford Street provides excellent connectivity for staff and clients alike.With Gross rent of $2,500/mth +hst this offers predictable occupancy costs. The landlord is willing to demise the space for the right tenant, providing flexibility to accommodate a variety of business sizes and operational requirements.Immediate possession available. (id:49269)
128 West Street
Chatham-Kent, Ontario
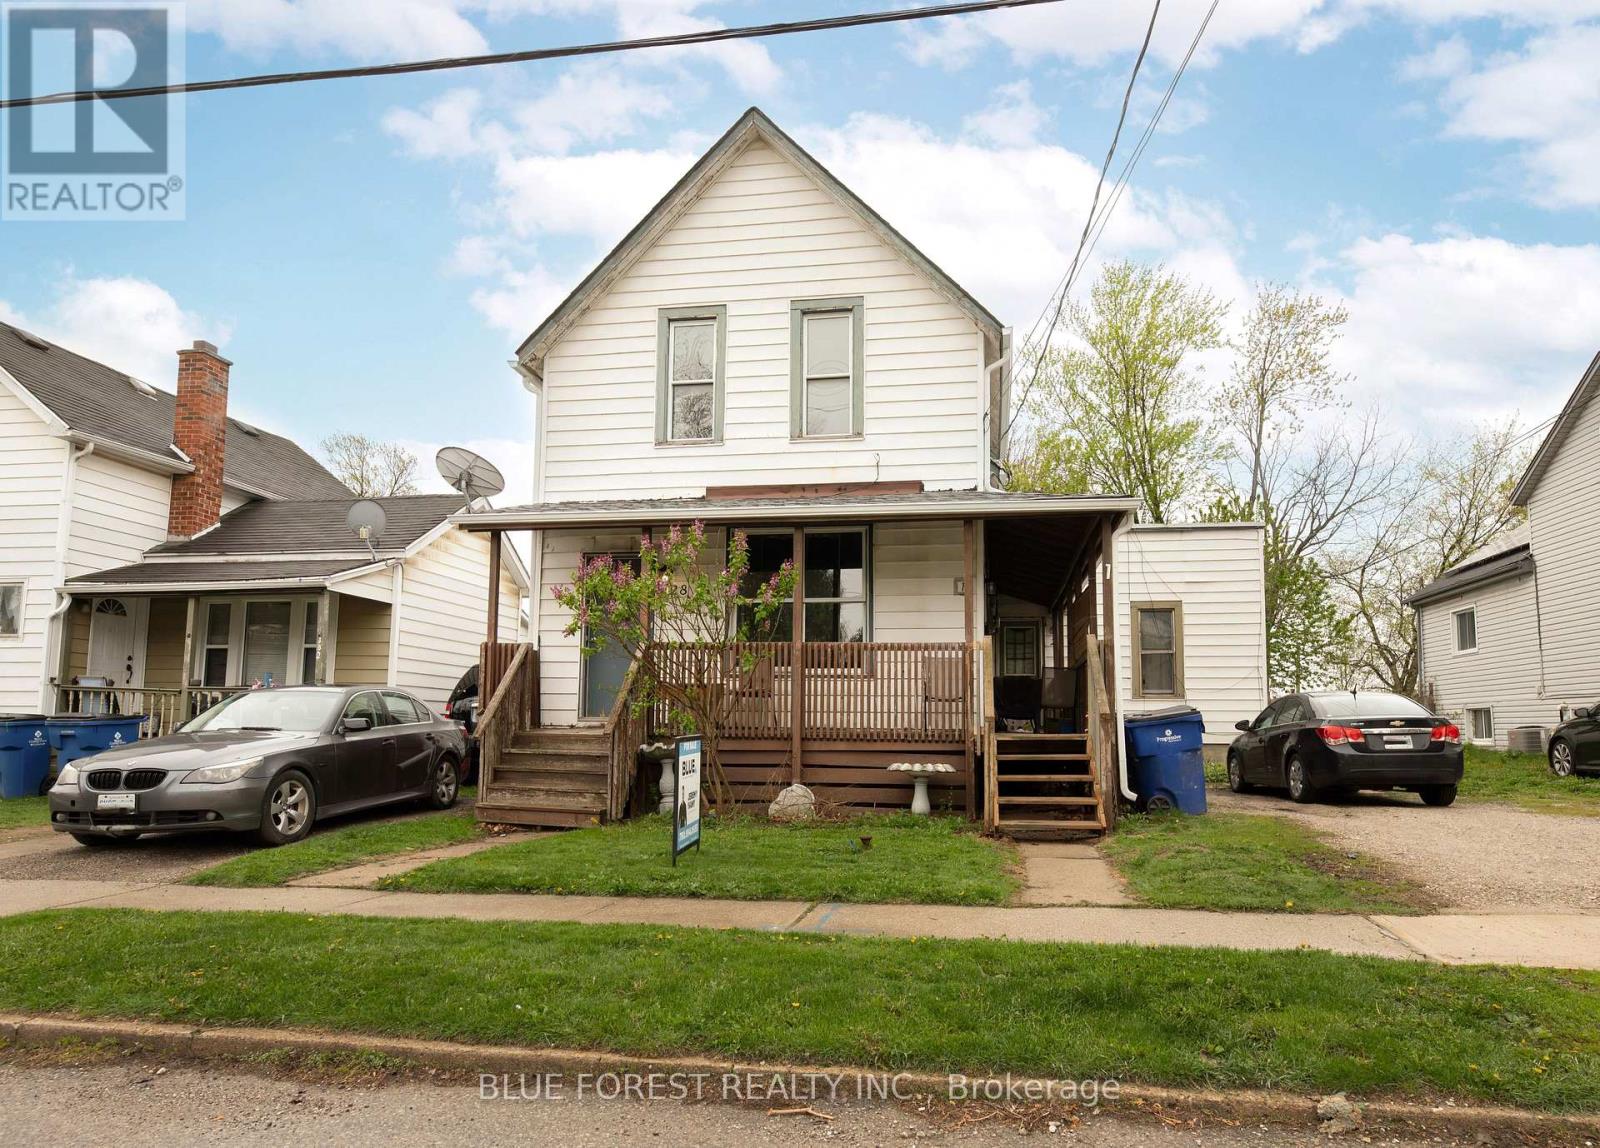
This triplex offers high rental income and excellent flexibility for investors and owner-occupants alike. The property currently generates $3,260 per month in rental income across all three units, with separate hydro and gas meters for straightforward expense management. The building features three self-contained units, including a spacious 2-bedroom unit and two 1-bedroom units. Unit 1 is a 1-bedroom currently rented for $1,050 per month plus hydro and gas. Unit 2 is a 2-bedroom unit rented for $1,085 per month, inclusive. Unit 3 is a 1-bedroom unit now rented for $1,125 per month plus hydro and gas. Each unit has its own hydro and gas meter, while on-site laundry provides added convenience for tenants. Two of the units have been thoughtfully updated, blending modern finishes with the character of the building. Key mechanical updates include a furnace and hot water tank completed in 2023, along with renovations to Unit 1 in 2024 and Unit 3 in 2023. Unit 3 also received a new entrance in 2025, and the sewer and drain lines have been replaced and lined with CIPP for added long-term peace of mind. The property offers parking for two vehicles and a functional layout that continues to attract quality tenants. With all three units currently rented and a solid rental history, this is an excellent opportunity for an investor looking to add a cash-flowing property to their portfolio or an owner-occupant looking for a multi-unit property with established rental income. Located in Chatham, this triplex offers the income, flexibility and updates that make for a compelling investment opportunity. (id:49269)
110 - 50 Scott Street
St. Thomas, Ontario
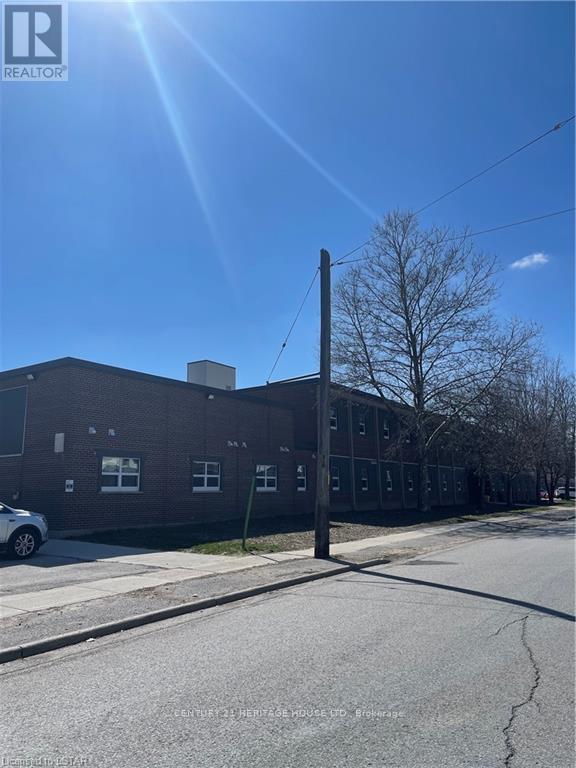
There is plenty of convenience and comfort in this centrally located 2 Bedroom and 1 Bathroom apartment nestled in the heart of St. Thomas. Enjoy your own private entrance and large Master Bedroom. Positioned just a stone's throw away from the vibrant downtown area and bustling shopping districts, residents enjoy unparalleled access to urban amenities and entertainment. Whether you're unwinding in the green spaces nearby or indulging in the vibrant city life, this apartment offers the perfect blend of convenience and relaxation for the residents. Rental Applications must be completed prior to all showings. (id:49269)
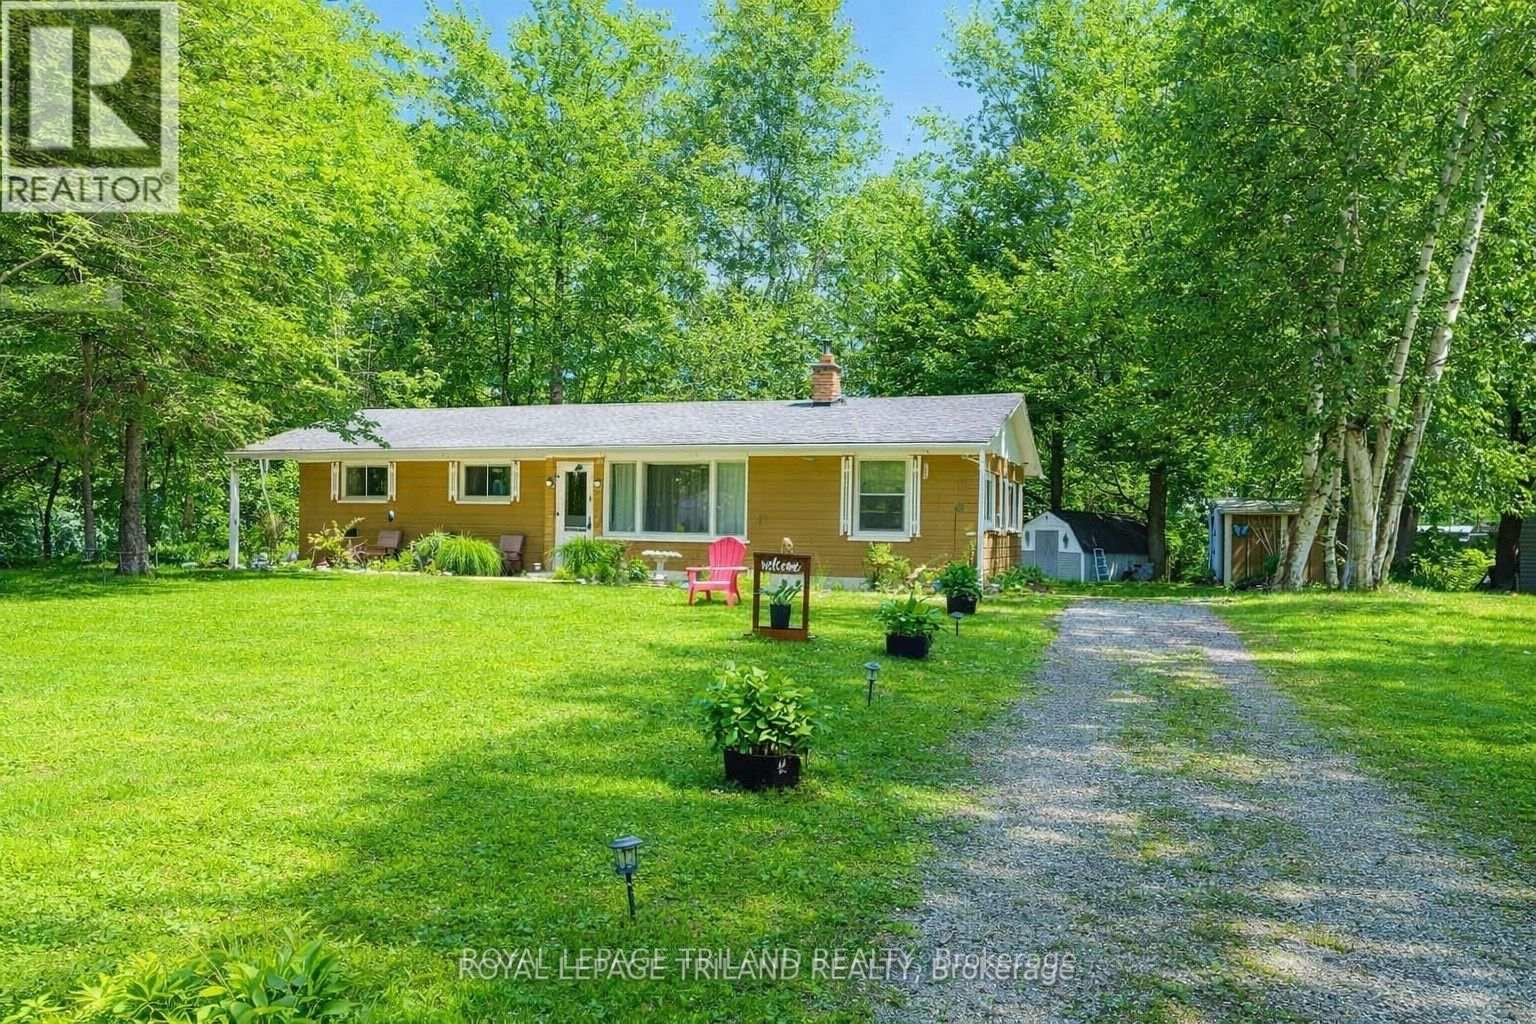
6302 Huron Drive
Lambton Shores, Ontario
**Motivated Seller**Close to Ipperwash Beach, Welcome to 6302 Huron Drive, a charming 4-season home/cottage offering the perfect blend of comfort, space, and convenience. Situated on a spacious double lot, this well-maintained 3-bedroom, 1 (4 piece) bathroom home boasts a large yard with plenty of room to relax, entertain, or enjoy outdoor activities. Inside, you'll find a bright and inviting living room featuring a cozy fireplace - perfect for gathering with family and friends during the cold months. The functional kitchen offers crisp white cabinetry and ample storage, creating a welcoming space for everyday living. This home is being sold fully furnished, making it truly move-in ready or an excellent opportunity for a seasonal getaway. Outside, enjoy your morning coffee on the covered from porch or unwind on the brand new deck (2025) overlooking the expansive yard. Two storage sheds provide plenty of space for tools, outdoor equipment, and seasonal items. Conveniently located close to golf courses, restaurants, shopping, gas, and the beautiful shores of Lake Huron, this property offers the perfect balance of peaceful living and nearby amenities. Leased Land Information: Annual land lease is $4,000, with annual band fees of $2392.74. Please note that traditional mortgages are not available for leased land. Buyers will be required to provide a police record check and proof of insurance as part of the purchase processes. Rentals are not permitted, as buyers must occupy the home themselves. For the buyer's peace of mind, the seller will have the septic system pumped and inspected prior to closing to satisfy band requirements. Whether you're looking for a year-round residence, a weekend escape, or a low-maintenance cottage near the lake, this turnkey property offers exceptional value in the Kettle Point Community. (id:49269)
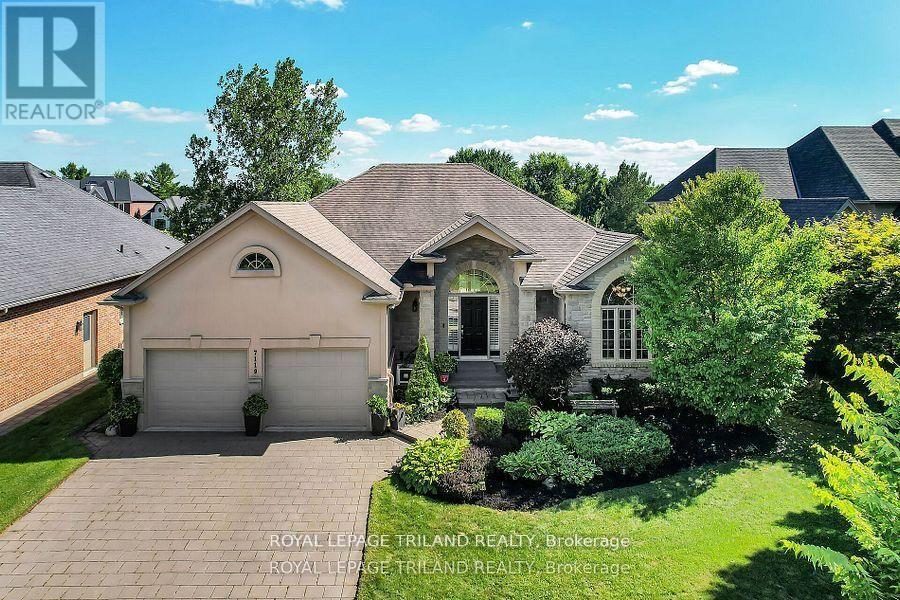
7119 Clayton Walk
London South, Ontario
This executive custom built ranch located in a desirable South London neighbourhood comes with 5 bedrooms, 3 bathrooms. This home is spacious enough for most families and yet still retains that cozy feel. Located on a premium walk out lot backing on to a green belt, with mature trees which can be enjoyed from its patio. The open concept main floor along with a finished walk out lower level will provide ample living space. Primary Bedroom has an oversized customized walk in closet. (id:49269)
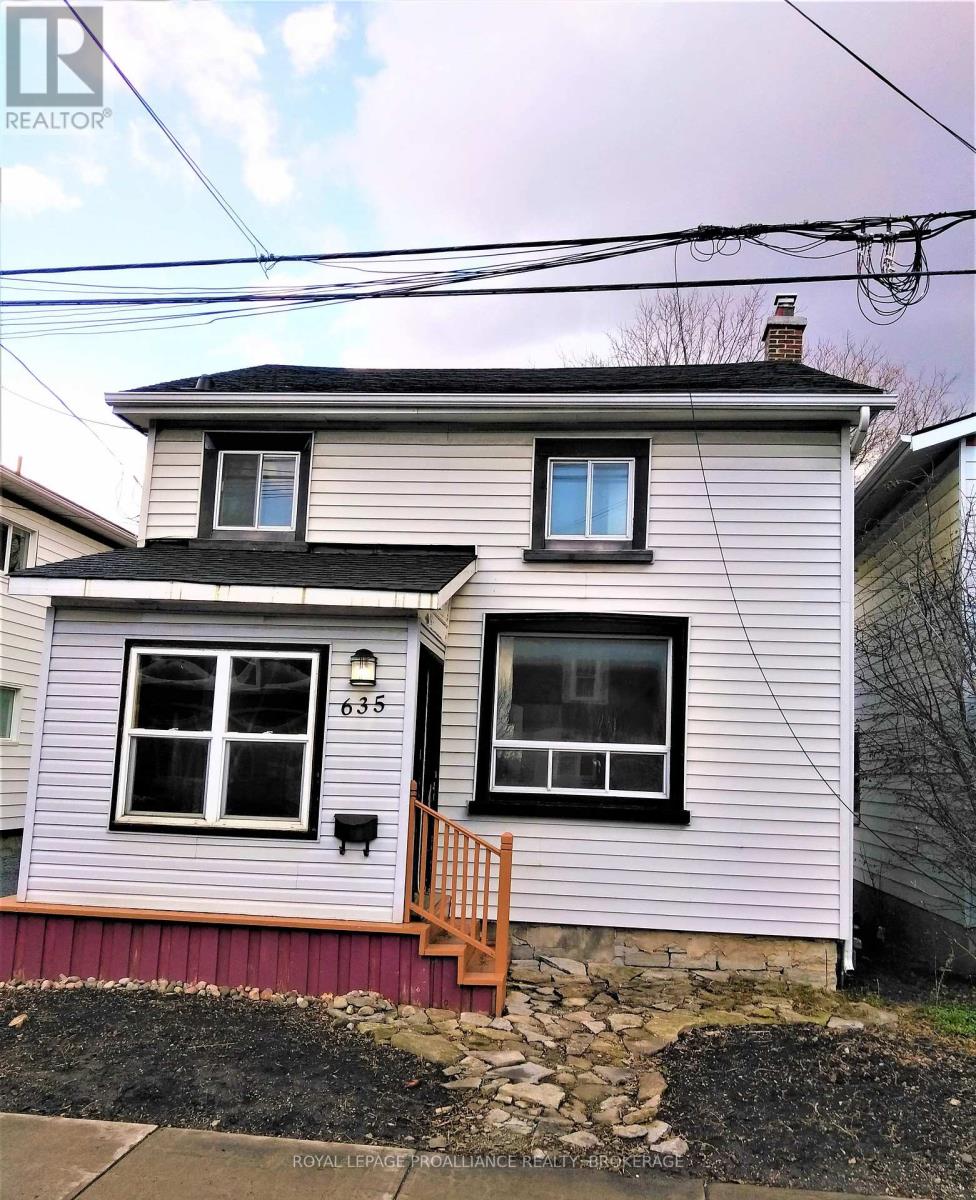
635 Victoria Street
Kingston, Ontario
Welcome to 635 Victoria Street, a well kept 2 storey home offering a convenient central location close to everyday amenities, transit, parks, and shopping. Currently rented month to month at $2,600/month utilities included, this property provides flexibility for both investors and future owner occupiers. Inside, the home features 4 bedrooms and 2 full bathrooms, offering comfortable space for families, students, or shared living arrangements. The layout is functional and bright, with good flow between living areas and bedrooms. Recent updates include a new gas hot water tank (2025) and a new sump pump (2026), adding peace of mind for the next owner. Utilities average approximately $400/month, making the home efficient and predictable to maintain. The property also offers parking for up to 3 vehicles, a valuable feature in this neighbourhood. Set in a convenient, amenity rich neighbourhood with easy access to shopping, parks, and daily essentials, this home delivers comfort, practicality, and strong future potential. (id:49269)
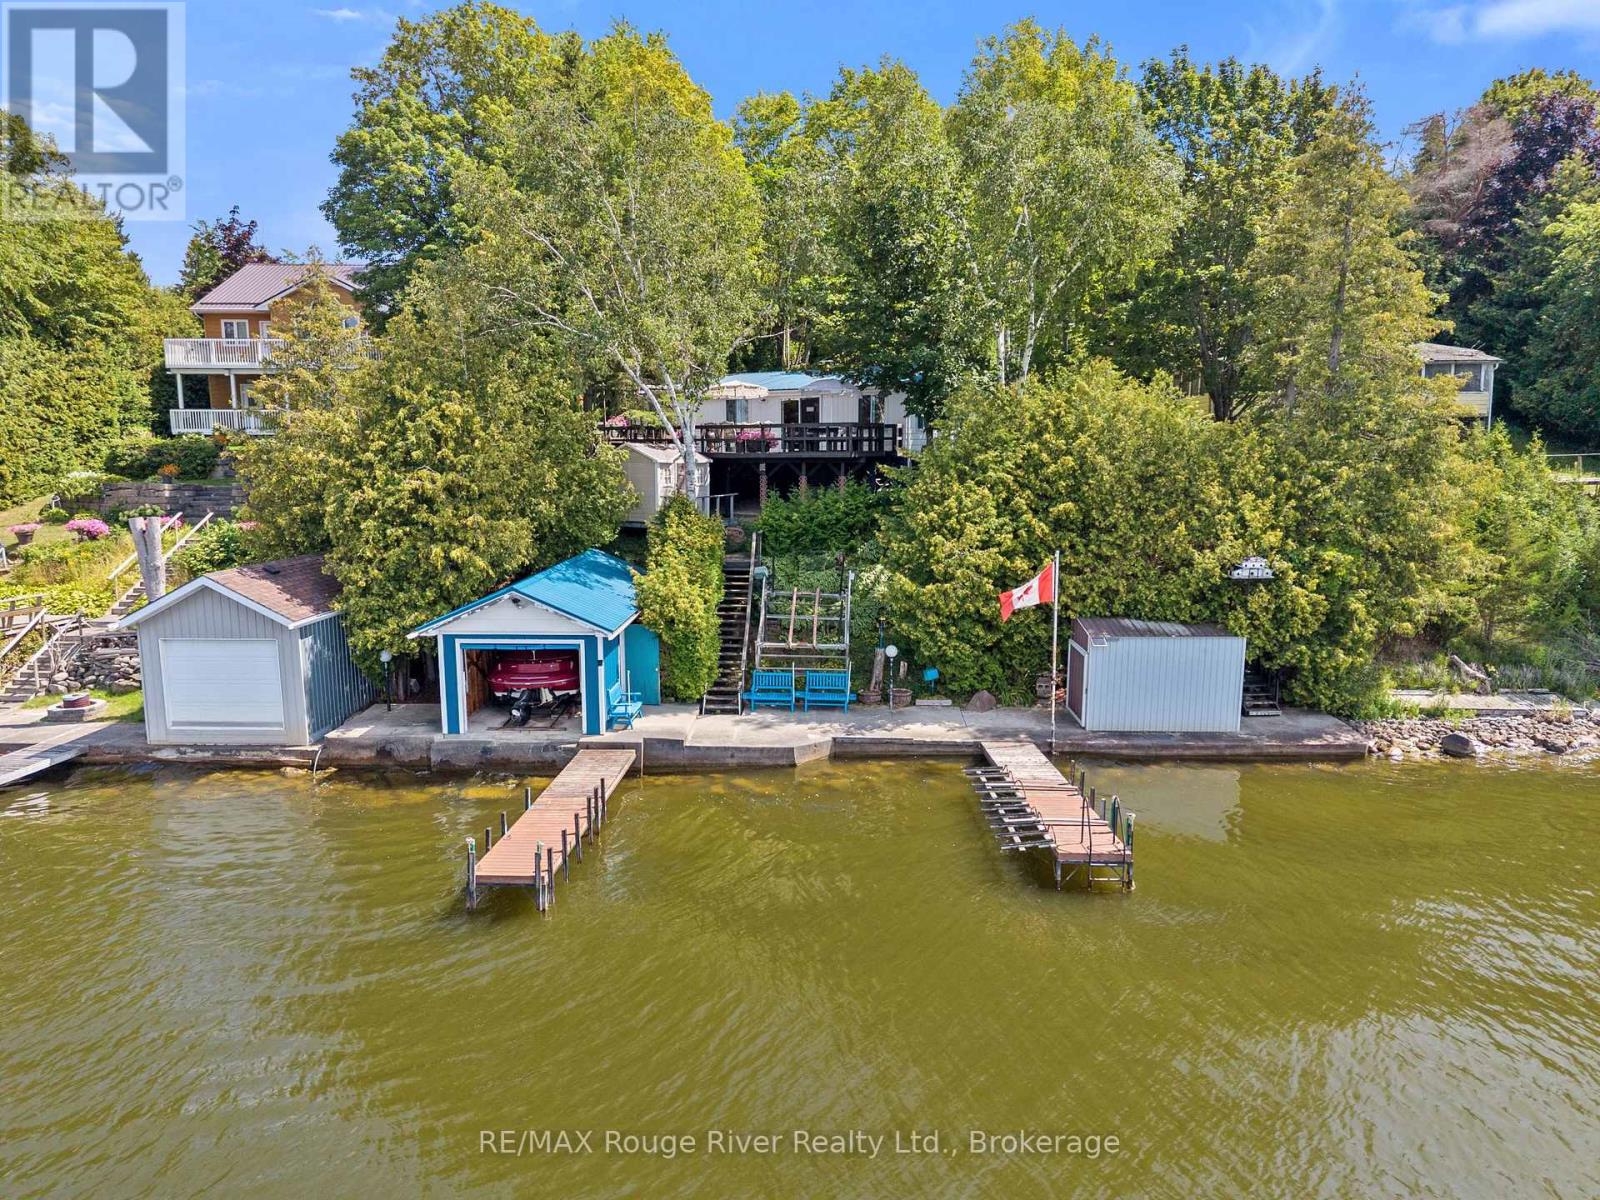
182 - 68 Robins Road
Alnwick/haldimand, Ontario
Welcome to this charming waterfront retreat nestled along the peaceful shores of Rice Lake in the Roseneath area. This 4-bedroom, 2-bathroom bungalow offers the perfect opportunity to enjoy relaxed cottage living in a beautiful natural setting. Inside, rich wood-panelled walls, exposed beams and vaulted ceilings create a warm and inviting atmosphere with classic cottage-like character throughout. The comfortable living spaces are designed for both everyday enjoyment and time spent together, with the cozy kitchen connecting naturally to the dining area and the bright living room providing a welcoming place to relax and unwind. Four bedrooms offer comfortable accommodations for family and guests. Step outside onto the spacious deck and enjoy the ideal setting for morning coffee, outdoor dining or entertaining. Multiple outdoor seating areas throughout the property provide plenty of places to gather, relax and take in the peaceful surroundings. Follow the steps down through the property to the private boathouse and 2 docks, where the waterfront becomes the centre of cottage life. With approximately 80 feet of owned waterfront, there is plenty of opportunity to enjoy boating, fishing, swimming or simply spending leisurely days by the lake. Whether you're gathering with family and friends, enjoying a quiet afternoon outdoors or watching the sunset over the water, this property offers countless ways to make the most of the setting. Located in the Roseneath area, the property provides a peaceful escape surrounded by nature while remaining within driving distance of local amenities. With its classic cottage character this home offers a wonderful opportunity to enjoy the relaxed pace and timeless appeal of Rice Lake living, with plenty of room to create lasting memories for years to come. (id:49269)