
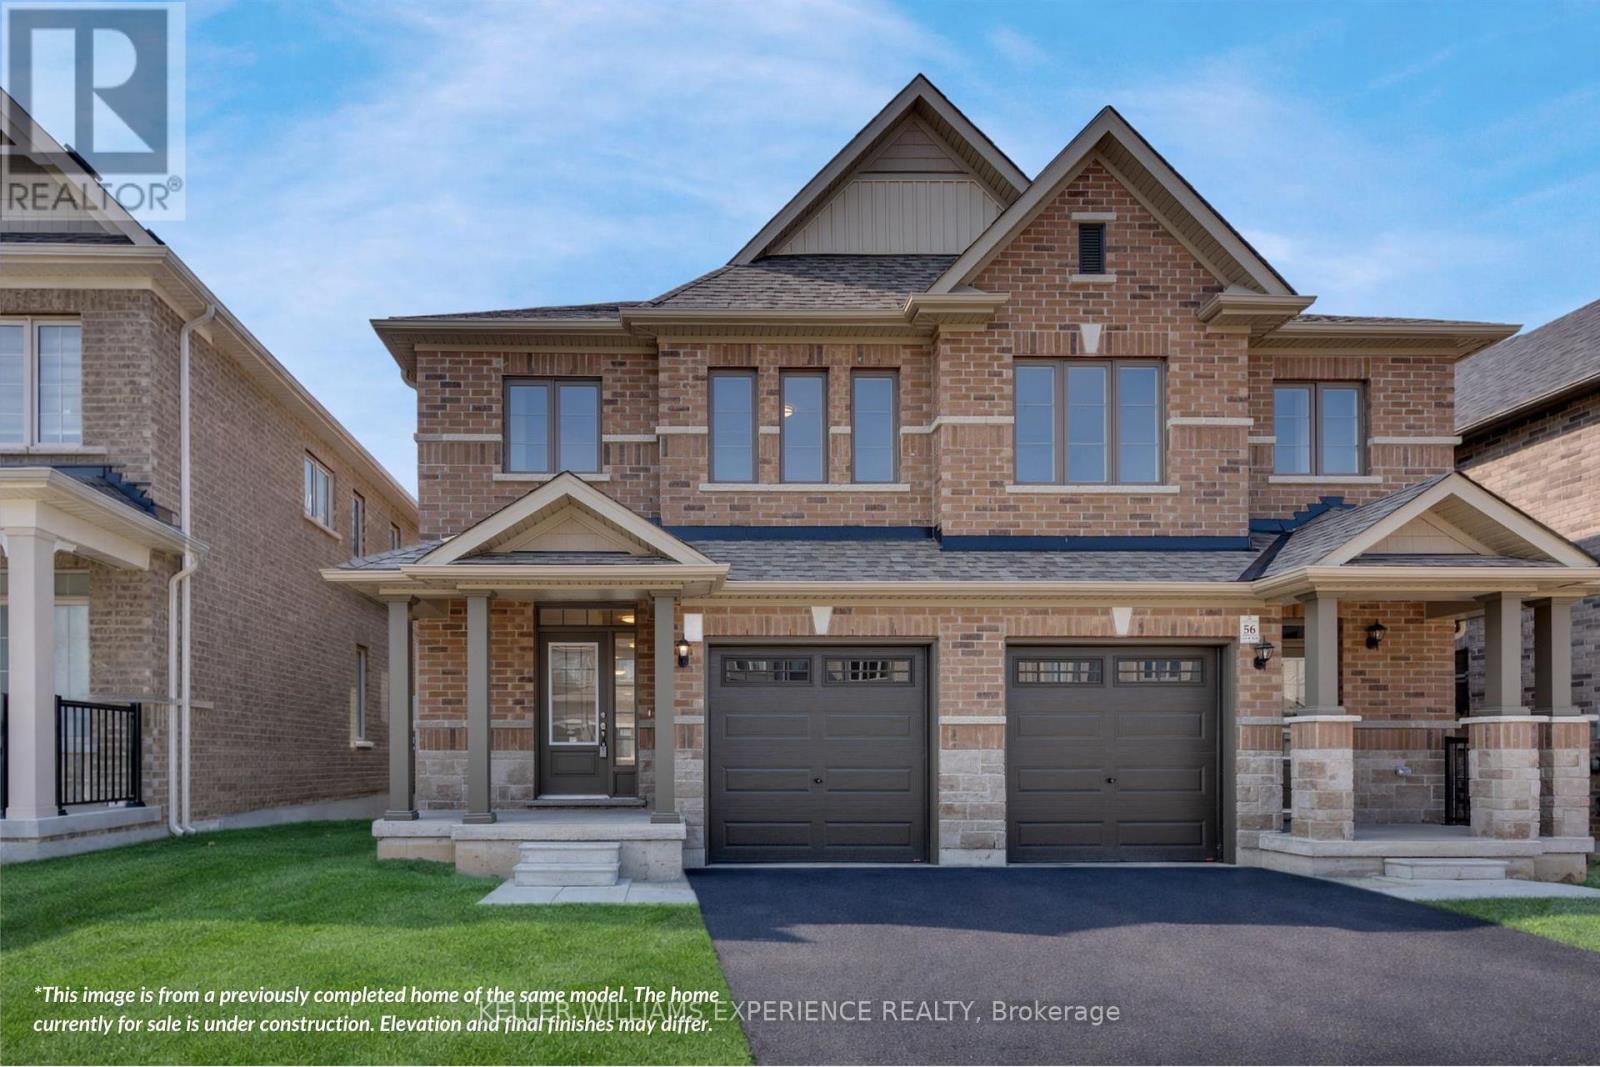
38 Sagewood Avenue
Barrie, Ontario
HST DISCOUNT! DEVELOPMENT CHARGE DISCOUNT! EXCLUSIVE LAND DEVELOPER DISCOUNT! DECEMBER 2026 CLOSING AVAILABLE! Built by Deer Creek Fine Homes, a reputable Barrie builder, this Georgian Model offers 3 bedrooms and 2.5 baths, with a bright, inviting entryway and grand oak staircase that set the tone from the moment you step inside. The main floor unfolds into an open, light-filled living space, where hardwood flooring and oversized windows with elevated transom finishes create a warm, airy feel throughout. At the centre of it all, the kitchen is built for hosting, anchored by a large island that makes entertaining feel effortless. Upstairs, you'll find three spacious bedrooms, including a primary suite with an ensuite complete with a standing glass shower, spacious vanity, and soaker tub, as well as a separate second-floor laundry room for added convenience. A separate side entrance adds flexibility with the option for future rental income or multi-generational living. As a pre-construction opportunity, you also have the ability to select from the builder's modern, premium finishes, lock in today's price, and benefit from potential HST rebates. Located just minutes from Costco, Park Place Shopping Centre, and only three minutes to the Barrie South GO Station with quick access to Highway 400, this commuter-friendly location keeps everything within easy reach. Set in a family-friendly neighbourhood within walking distance to schools and just 10 minutes to Barrie's waterfront, shops, and restaurants, it's a location that makes day-to-day living easy. Don't miss your chance to be the first to call this home your own. Take advantage of the new government tax savings for new construction! (id:49269)
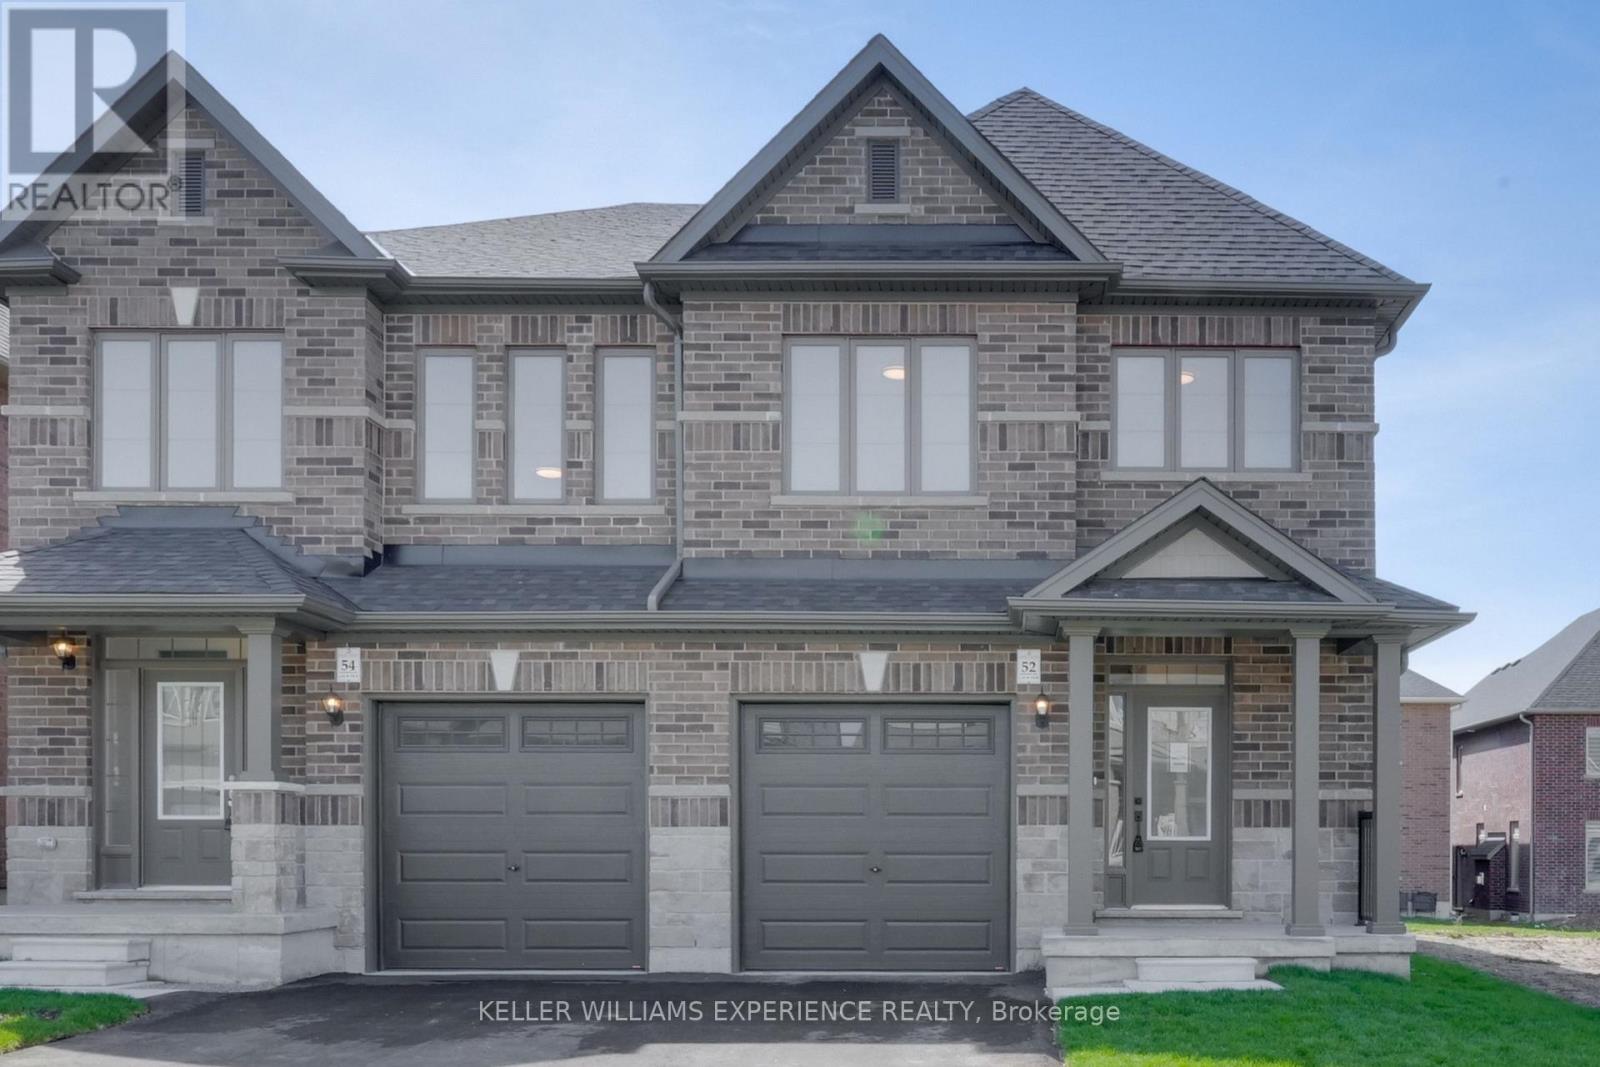
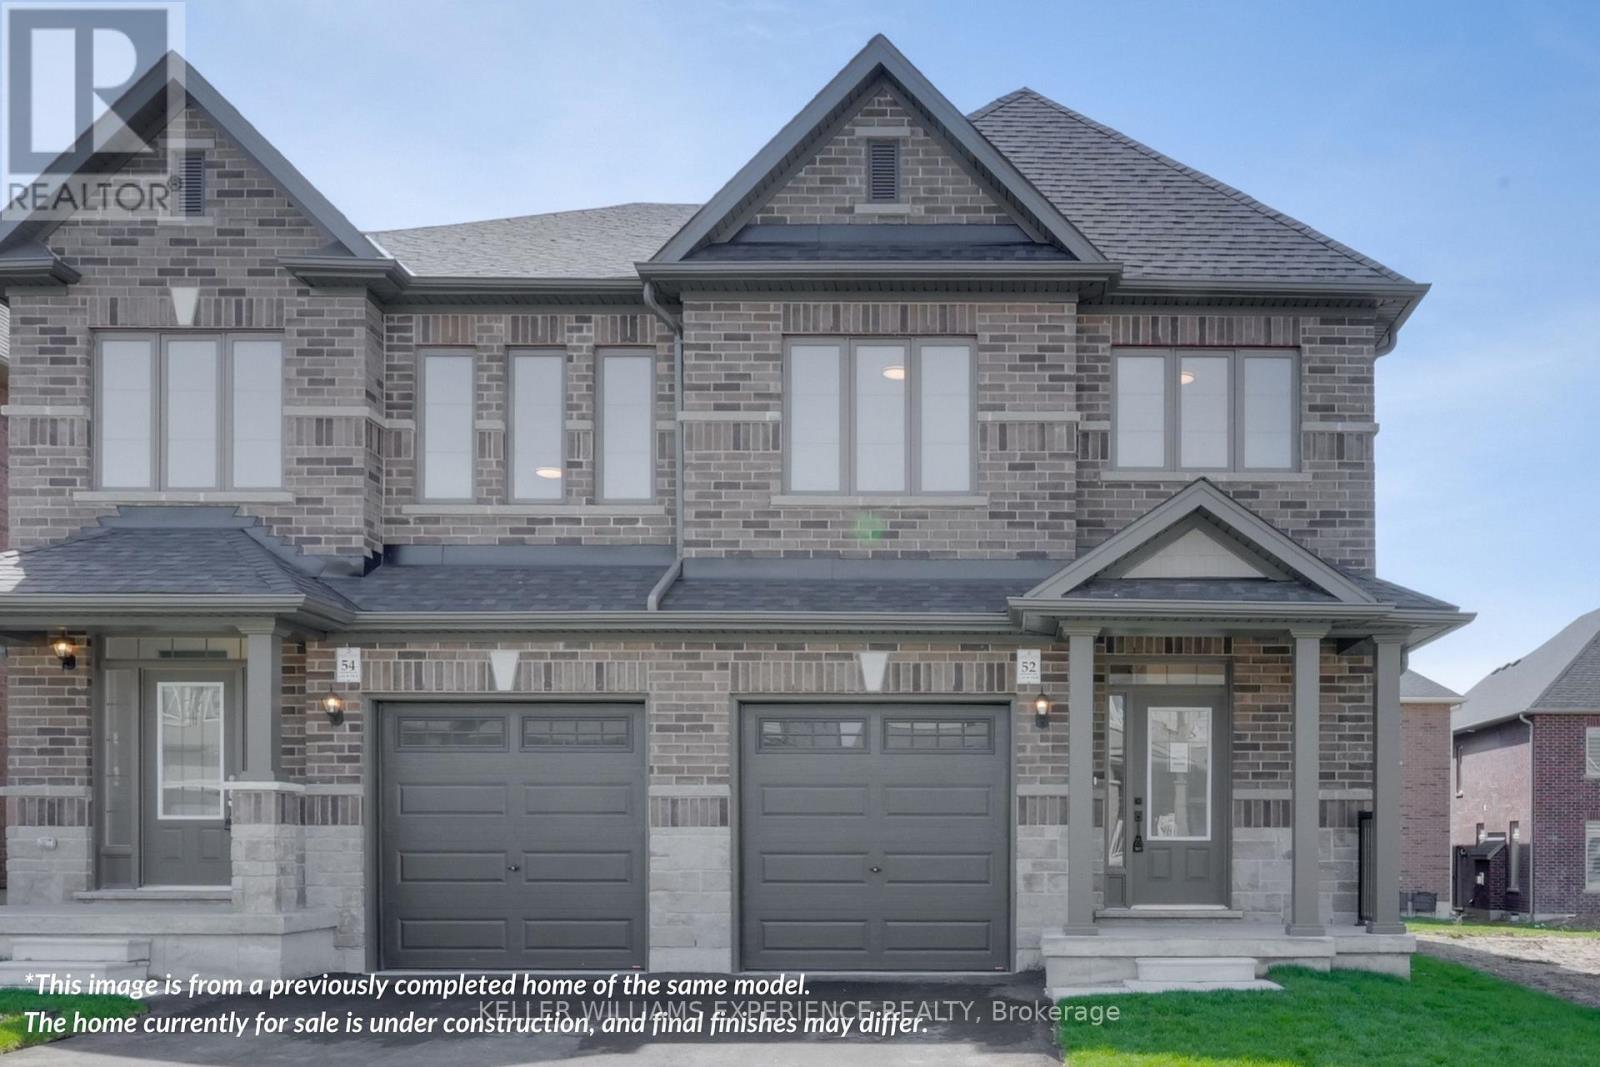
52 Sagewood Avenue
Barrie, Ontario
LOCK IN TODAY'S PRICE AND TAKE ADVANTAGE OF POTENTIAL HST SAVINGS IN THIS COMMUTER-FRIENDLY SOUTH BARRIE LOCATION! BRAND NEW AND MOVE-IN READY, Built by Deer Creek Fine Homes, a reputable Barrie builder, this Centennial Model offers 4 bedrooms and 2.5 baths, with a bright, inviting entryway and a grand staircase that set the tone from the moment you step inside. The main floor unfolds into an open, light-filled living space, where hardwood flooring and oversized windows with elevated transom finishes create a warm, airy feel throughout. At the centre of it all, the kitchen is built for hosting, anchored by a large island that makes entertaining feel effortless. Upstairs, you'll find four spacious bedrooms, including a primary suite with an ensuite complete with a standing glass shower, spacious vanity, and soaker tub. A separate side entrance adds flexibility with the option for future rental income or multi-generational living. Located just minutes from Costco, Park Place Shopping Centre, and only three minutes to the Barrie South GO Station with quick access to Highway 400, this commuter-friendly location keeps everything within easy reach. Set in a family-friendly neighbourhood within walking distance to schools and just 10 minutes to Barrie's waterfront, shops, and restaurants, it's a location that makes day-to-day living easy. Don't miss your chance to be the first to call this home your own. Take advantage of the new government tax savings for new construction! (id:49269)
22 Sagewood Avenue
Barrie, Ontario
CHOOSE YOUR FINISHES, LOCK IN TODAY'S PRICE, AND TAKE ADVANTAGE OF POTENTIAL HST SAVINGS IN THIS COMMUTER-FRIENDLY SOUTH BARRIE LOCATION. Built by Deer Creek Fine Homes, a reputable Barrie builder, this Centennial Model offers 4 bedrooms and 2.5 baths, with a bright, inviting entryway and a grand staircase that set the tone from the moment you step inside. The main floor unfolds into an open, light-filled living space, where hardwood flooring and oversized windows with elevated transom finishes create a warm, airy feel throughout. At the centre of it all, the kitchen is built for hosting, anchored by a large island that makes entertaining feel effortless. Upstairs, you'll find four spacious bedrooms, including a primary suite with an ensuite complete with a standing glass shower, spacious vanity, and soaker tub. A separate side entrance adds flexibility with the option for future rental income or multi-generational living. As a pre-construction opportunity, you also have the ability to select from the builder's modern, premium finishes, lock in today's price, and benefit from potential HST rebates. Located just minutes from Costco, Park Place Shopping Centre, and only three minutes to the Barrie South GO Station with quick access to Highway 400, this commuter-friendly location keeps everything within easy reach. Set in a family-friendly neighbourhood within walking distance to schools and just 10 minutes to Barrie's waterfront, shops, and restaurants, it's a location that makes day-to-day living easy. Don't miss your chance to be the first to call this home your own. Take advantage of the new government tax savings for new construction! (id:49269)
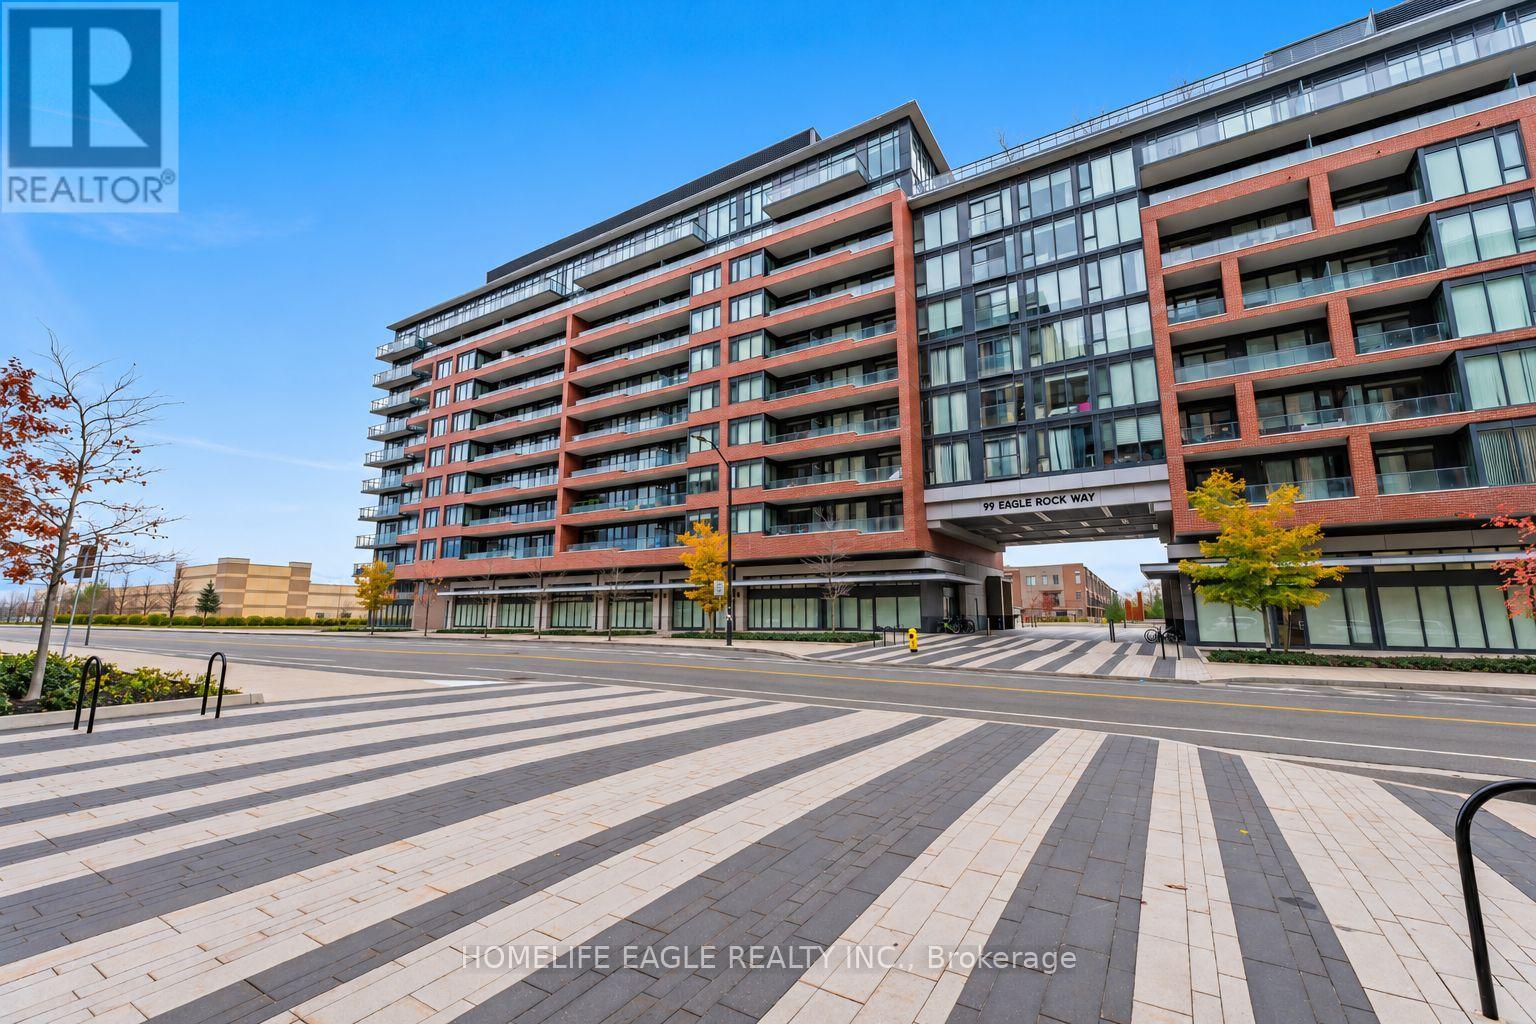
824 - 99 Eagle Rock Way
Vaughan, Ontario
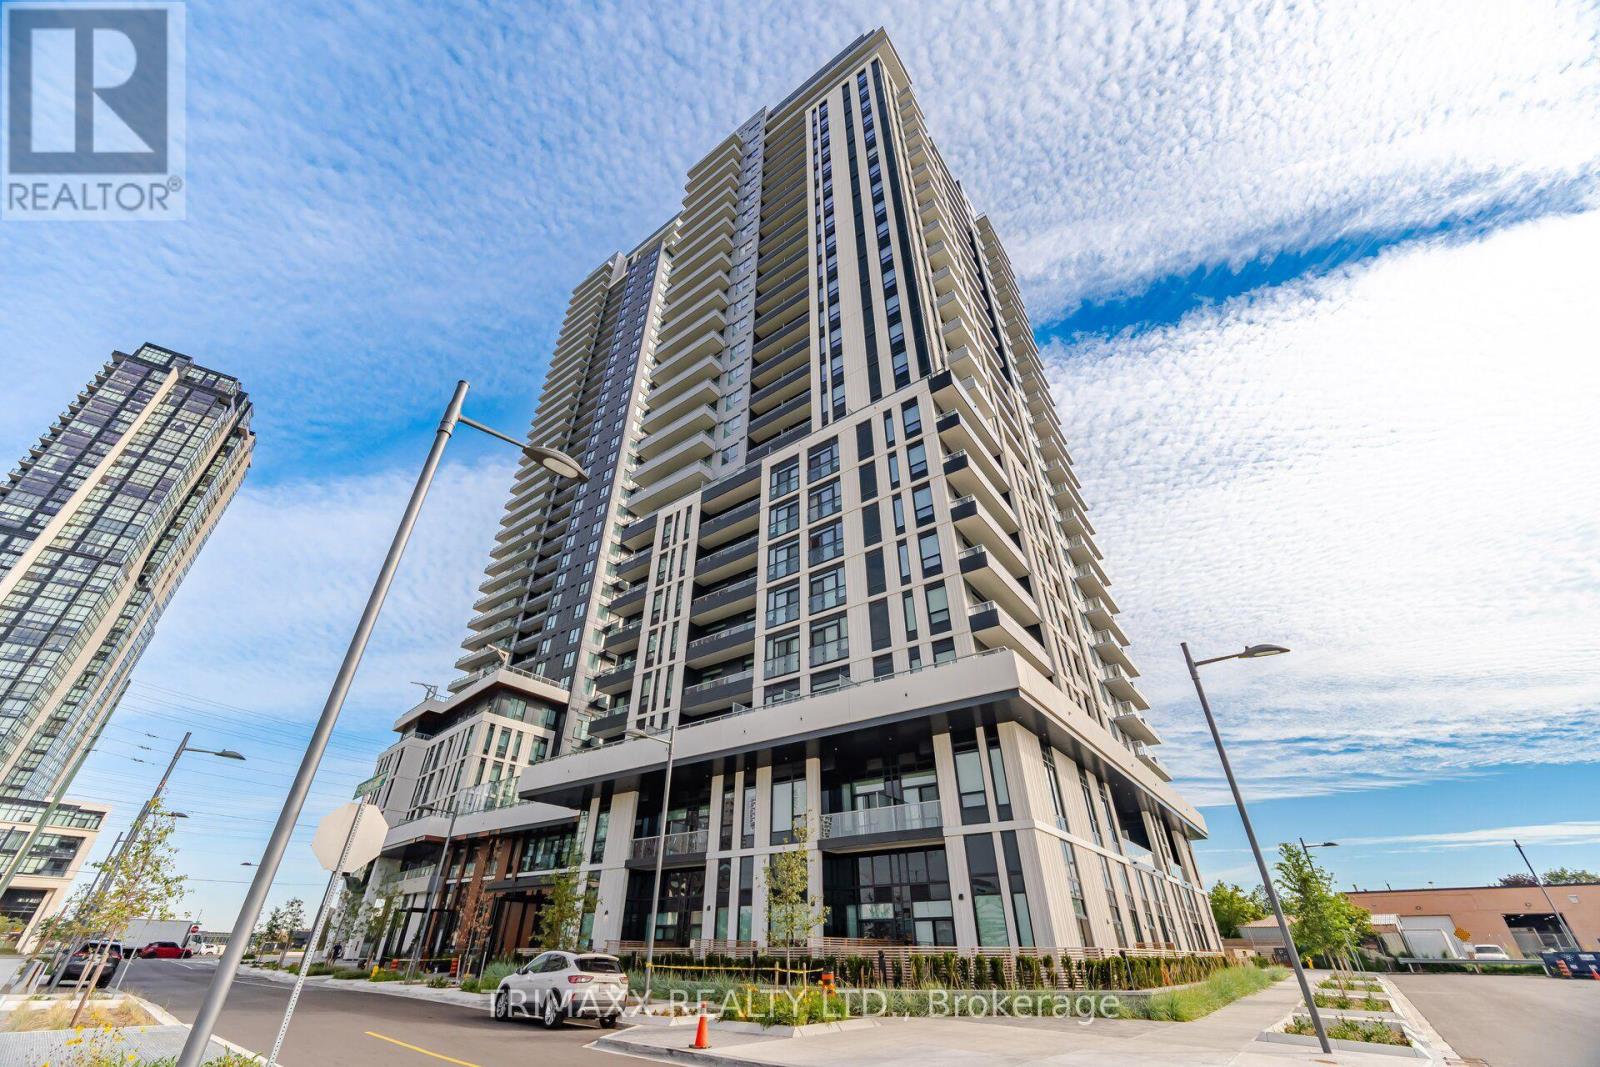
The Perfect 1 Bedroom 1 Bathroom Penthouse Floor Condo! No Units Above! * Soaring 10 Ft Smooth Ceilings * Spacious Open Concept * Expansive Floor To Ceiling Windows * Extra Long Balcony * Full Chef's Kitchen W/ Quartz Countertops * High End Built In S/S Appliances & Dbl Undermount Sink * Modern Cabinetry W/ Ceramic Tile Backsplash * 4 Pc Spa Like Bath W/ Quartz Vanity * Tub Shower Combo W/ Ceramic Tile Facade * Large Primary Bedroom W/ Spacious Closet * Multiple W/O's To Oversized Balcony With City Views * No Carpet * Ensuite Laundry * 24/7 Security & Concierge * Hotel Like Amenities Including * Hot Tub * Gym * Party Room * Rooftop Deck / Garden & More! * Steps From Maple Go Station, Walmart & Retail, Maple Community Centre, Parks & Trails & So Much More! Must See!! Don't Miss!! (id:49269)
3010 - 5 Meadowdale Road
Vaughan, Ontario
Experience modern condo living in this one-bedroom plus den suite at The Vincent in Vaughan! A versatile den offers the perfect space for a home office, while the contemporary layout provides a welcoming setting for everyday living. Upgraded washroom and kitchen! Enjoy an impressive collection of amenities, including an outdoor pool, BBQ and lounge areas, fitness centre, yoga room, co-working space, private dining and event spaces, children's playroom, and a sports lounge with a golf simulator. Conveniently located near the VMC TTC Subway and VIVA transit, with easy access to Highways 400 and 7, Vaughan Mills, shopping, and dining. An exceptional opportunity to lease in Vaughan's vibrant core. (id:49269)
40 Princess Drive
Adjala-Tosorontio, Ontario
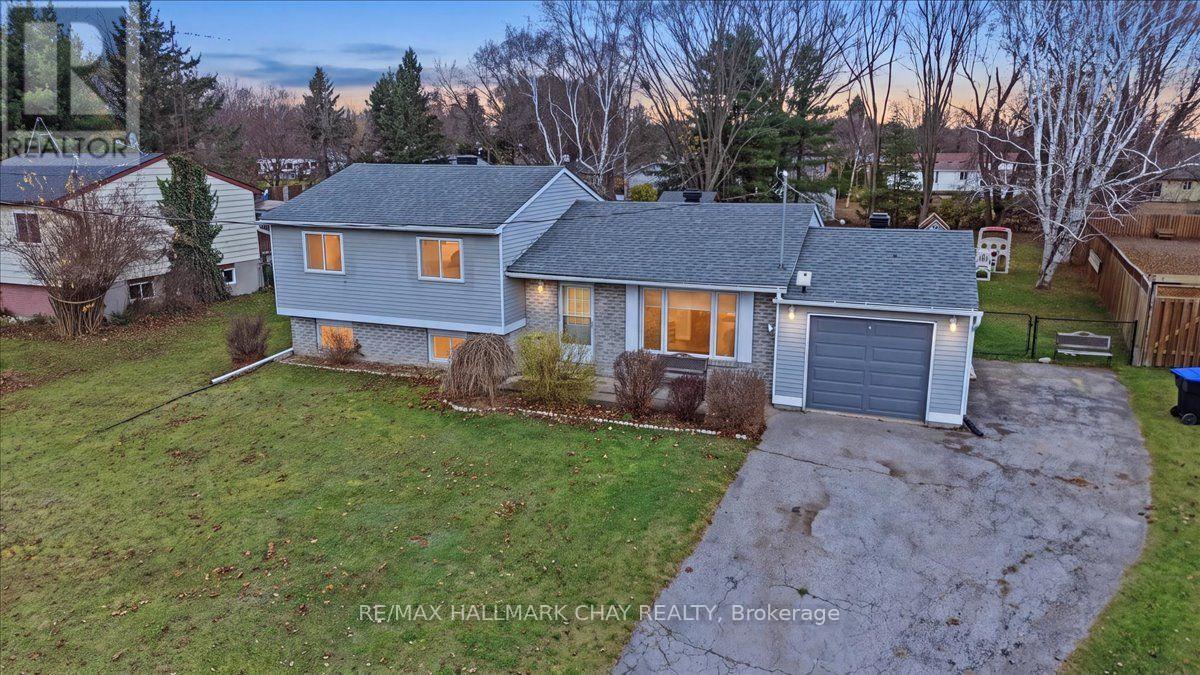
Welcome to 40 Princess Drive in Lisle, a 3 bedroom, 1 bathroom home offering 1,497 square feet total living space, set on an impressive 80x211 foot lot in a family friendly neighbourhood. As you enter, you're greeted by the living room, which flows into the dining area and kitchen, creating a welcoming layout for everyday living and gathering. From the dining room, step directly out to the backyard, a spacious setting with plenty of room for family get togethers, kids to play and pets to roam. The one car garage offers additional storage, while the partially finished basement provides extra space for entertaining, along with a large crawl space for even more storage. The home also features a 200 amp electrical panel. Enjoy year round comfort with a heat pump for heating and cooling, complemented by propane backup heating for colder temperatures. Recent updates include the 5 piece bathroom renovation (2019), water softener (2019), garage door (2019), 10 by 10 shed set on a concrete pad (2020), roof and plywood replacement down to the joists (2022), washer and dryer (2025), and heat pump ductwork (2025) Hot Water Tank (2025). Homes in this area don't come up often, so don't miss the opportunity to make this one yours! Conveniently located approximately 5 minutes from Base Borden through the Lisle Gates, 15 minutes from Angus, 18 minutes from Alliston and 30 minutes from Barrie. All Electrical Baseboards Have Been Disconnected from Panel. Septic Pumped June 2025. (id:49269)
56 River Ridge Boulevard
Aurora, Ontario
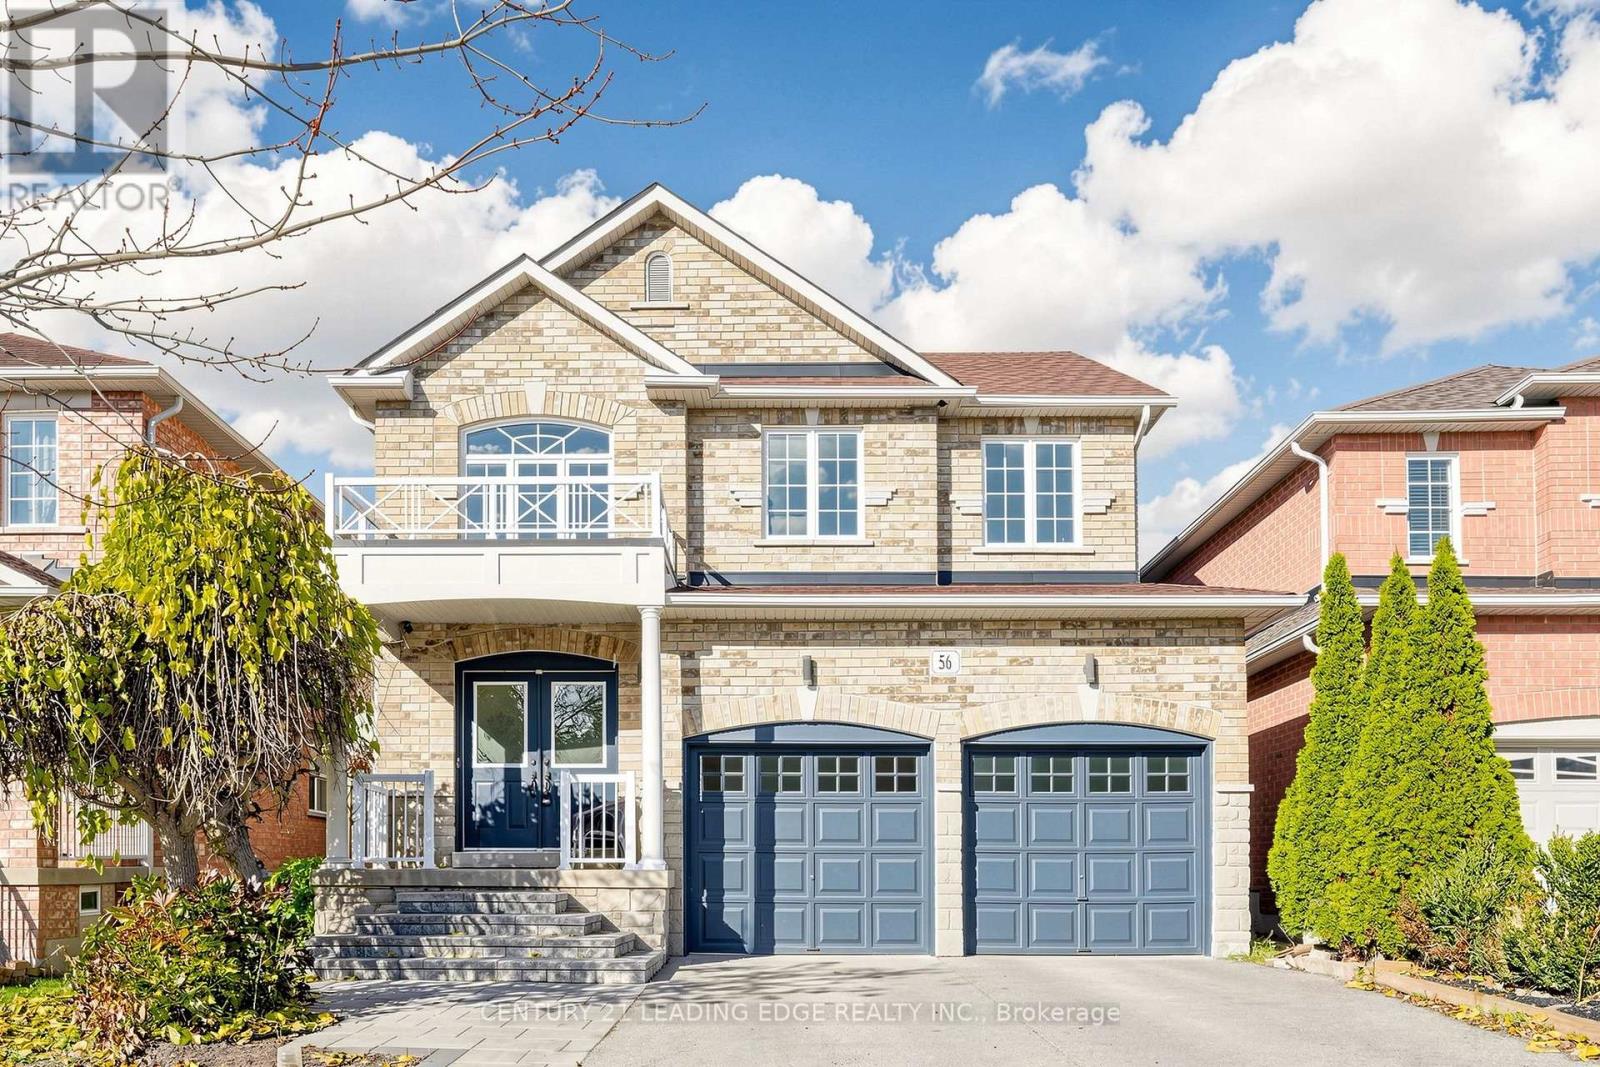
An Exceptional Opportunity for Renovators, Investors, and Growing Families! This spacious 4-bedroom, 4-bathroom home offers over 2600 sq. ft. of living space in one of Aurora's most desirable, family-friendly neighbourhoods. Situated on a quiet street with no neighbours directly across, this property offers added privacy and a peaceful setting.The extended driveway features attractive interlock walkway leading up to thewelcoming front porch, adding to the home's curb appeal. A fantastic opportunity forthose looking to create an income-generating basement suite, with two separate staircases providing added flexibility, including one conveniently located near the garage-to-house entrance.Step into the impressive 2-storey grand foyer featuring a beautiful oak staircase. The bright and spacious living/dining area boasts two large windows, filling the space with natural light. The open-concept kitchen features a generous breakfast area with plenty of room for a large family table. The oversized family room, complete with a cozy gas fireplace, overlooks the backyard and is perfect for everyday living and entertaining.The spacious primary bedroom features a walk-in closet and a 5-piece ensuite. The unspoiled basement offers endless possibilities for additional living space, a recreation area, home gym, or potential rental suite. Enjoy added peace of mind with a roof replaced approximately 5 years ago, and a new furnace, A/C, and tankless water heaterinstalled in 2025.Fantastic location! Walking distance to Hartman Public School and Dr. G.W. WilliamsSecondary School, and just minutes to Highway 404, Aurora GO Station, public transit,shopping, restaurants, Cineplex, Real Canadian Superstore, T&T Supermarket,Walmart, and a wide array of everyday amenities.Whether you're looking to upsize, invest, or create additional income potential, thishome offers space, flexibility, and an outstanding location in a sought-after Aurora neighbourhood! (id:49269)
15 Page Crescent
Markham, Ontario
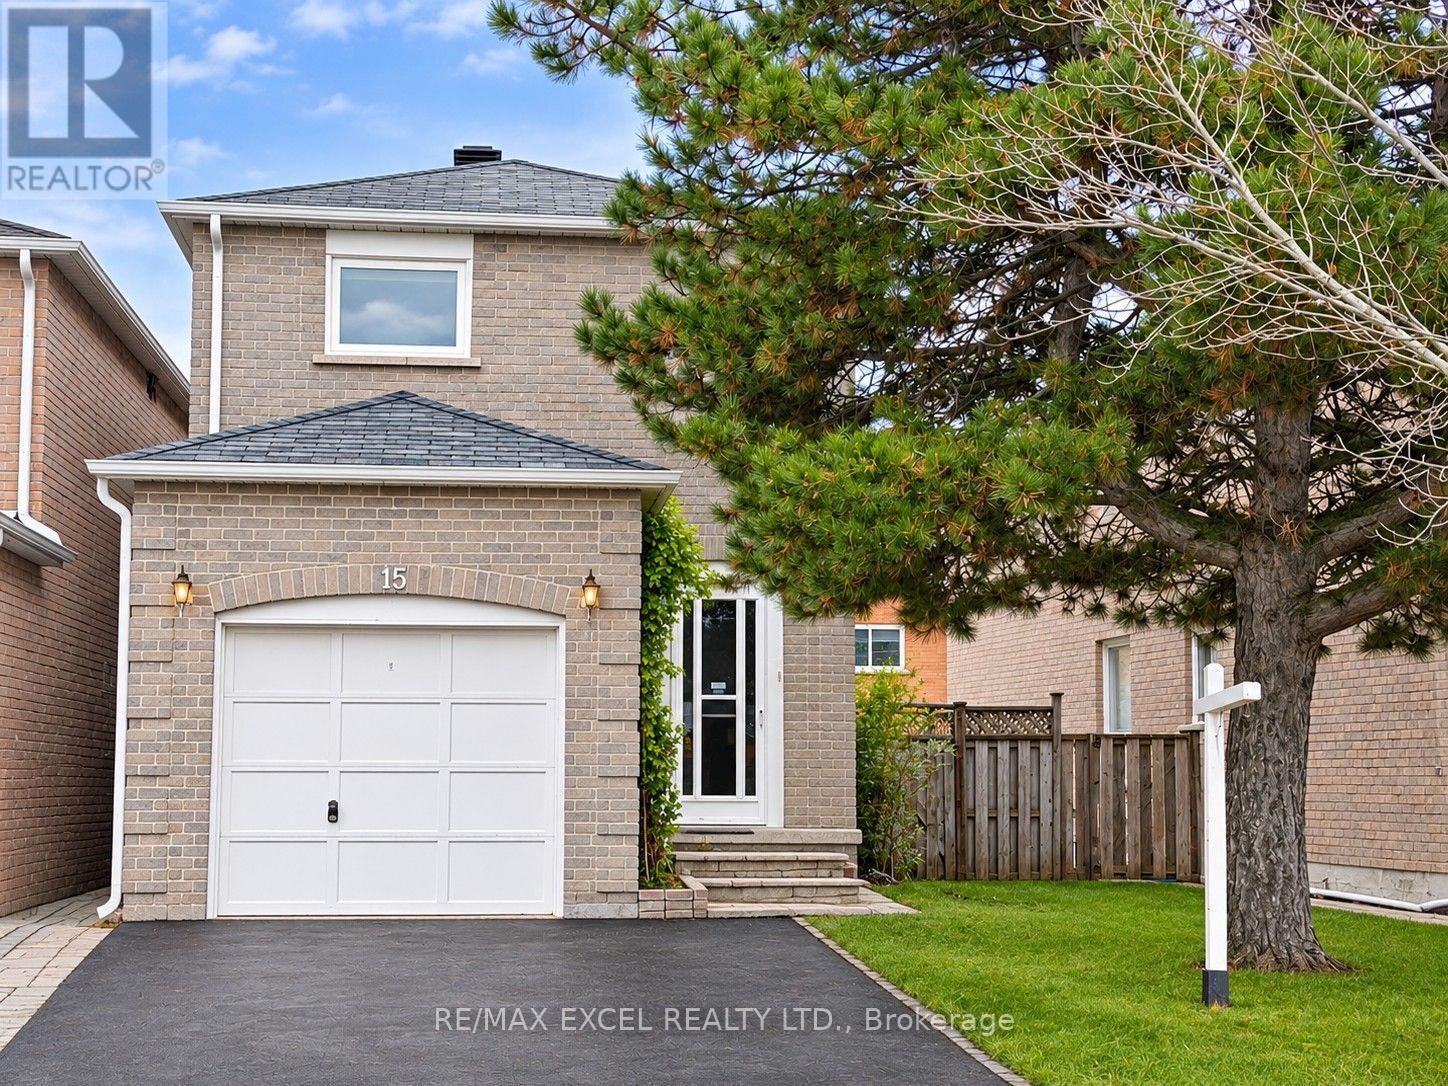
Charming 3+1 Bedroom Link-Detached Home in a Convenient and Well-Established Markham Neighbourhood! Enclosed Front Porch Provides Added Security, Extra Storage Space and Direct Access to the Garage. Driveway Accommodates Two Additional Cars. Featuring a Bright, Open-Concept Living and Dining Area, Updated Kitchen Cabinetry with Pantry, and Updated Lighting Throughout Much of the Home. Spacious Primary Bedroom with His & Hers Closets and an Oversized Main Bathroom Offering Potential to Be Converted into Two Separate Bathrooms, Including a Primary Ensuite. Finished Basement with an Additional Bedroom Provides Extra Living Space. Steps to Randall Public School, Parks and Armadale Community Centre! Minutes to Milliken GO Station, Pacific Mall, Supermarkets, Restaurants and Shopping Plazas. Fantastic Location with Everyday Amenities Close By! (id:49269)
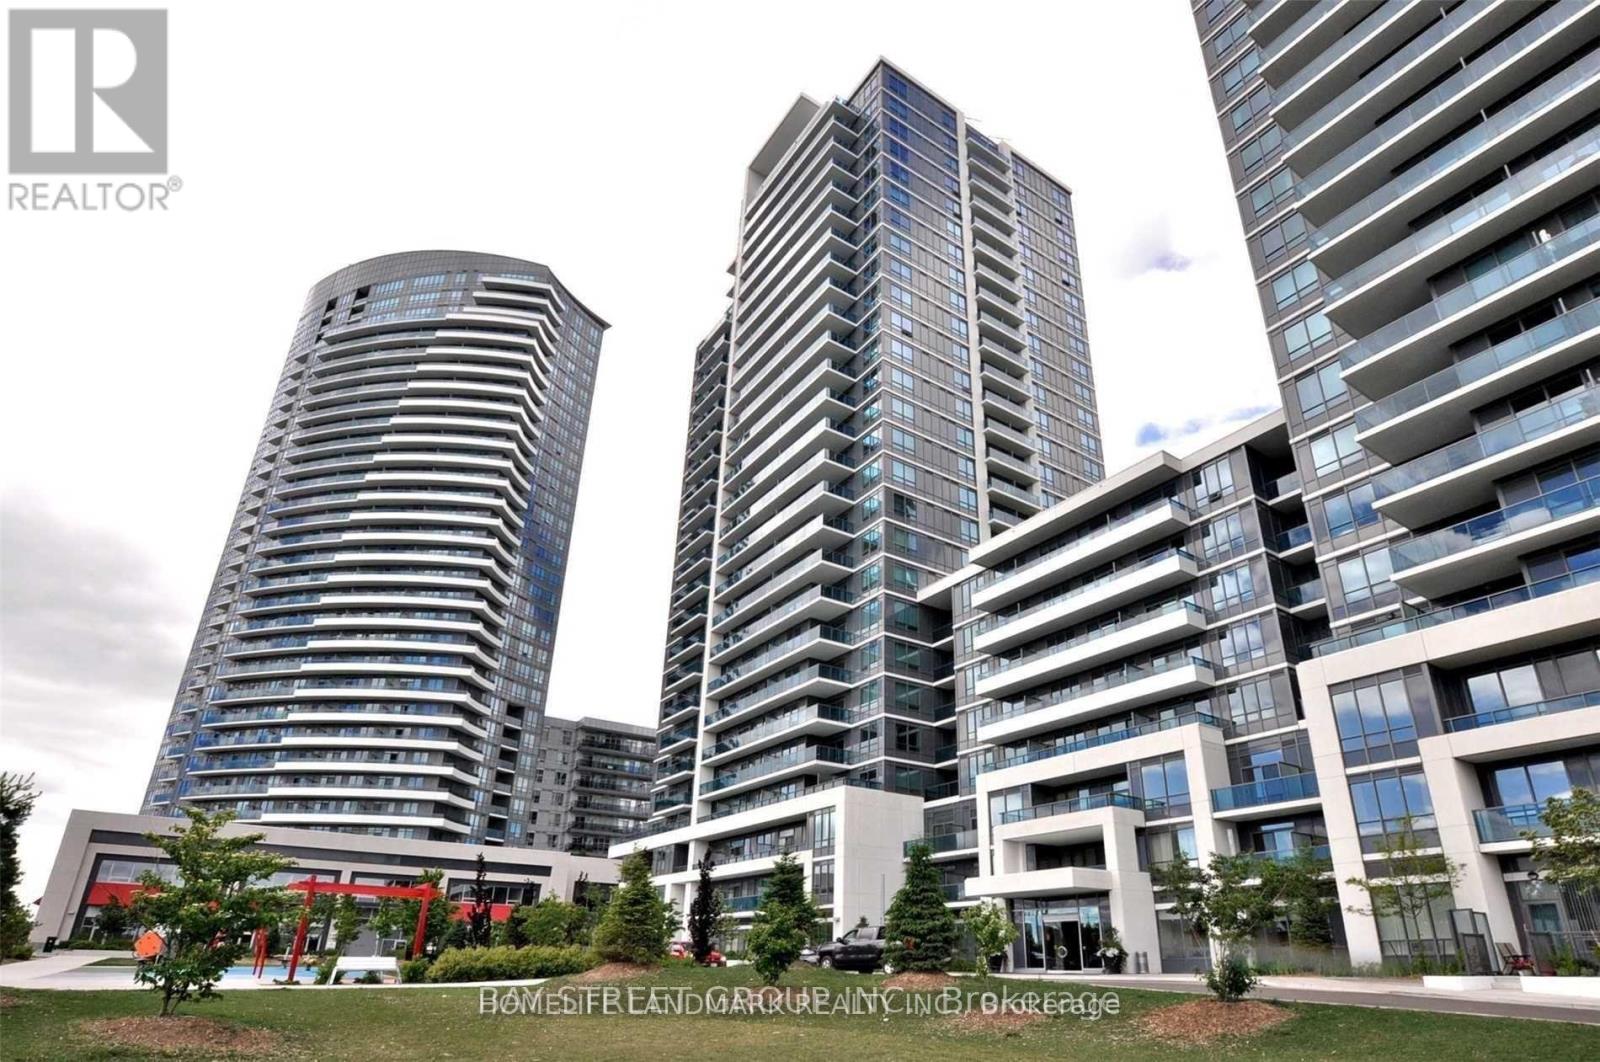
2210 - 7165 Yonge Street
Markham, Ontario
Welcome To This Beautifully Upgraded 1-Bedroom Condo At Prestigious Parkside Towers, World On Yonge! Freshly Painted With Upgraded Kitchen Cabinets, Elegant Marble Countertops, And New Light Fixtures. Featuring An Open-Concept Layout, 9-Ft Ceilings, Laminate Flooring, Stainless Steel Appliances, And Breathtaking City Views. Enjoy Premium Amenities Including Indoor Pool, Fitness Centre, Theatre, And Party Room. Direct Indoor Access To Shopping, Supermarket, Restaurants, And More. Convenient Location With Everything At Your Doorstep! (id:49269)
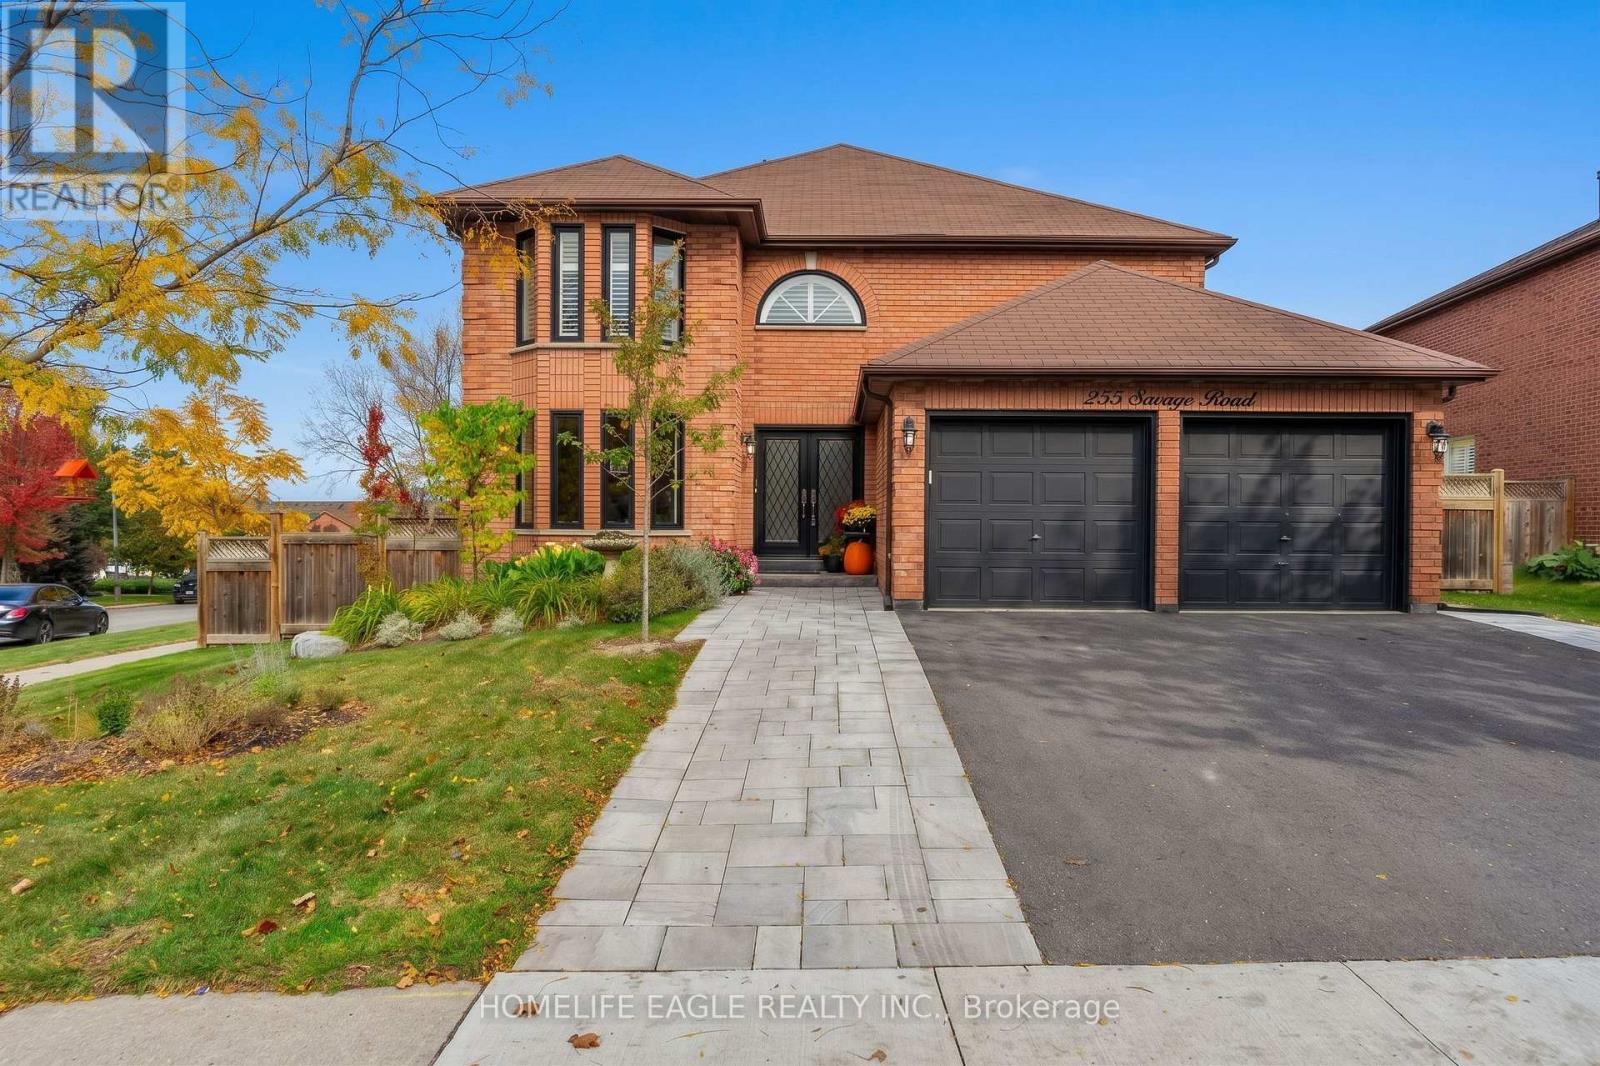
255 Savage Road
Newmarket, Ontario
Perfect 4+1 Bedrooms & 4 Baths Detached Home * Newly Top to Bottom Renovated * Premium 44 x111 Ft Lot * Professionally Landscaped Front Yard W/ Lush Gardens * Grand Custom Double Front Entry Doors W Lead-Glass Inserts * Modern Black-Framed Windows W/ Matching Dark Exterior Trim * Sun-Filled & Open Concept Living Room W/ Elegant Dark Hardwood Floors, Large Bay Window w/ Crown Moulding Around Them and Pot Lights * Grand Formal Dining Room W/ Rich Hardwood Flooring W/ Direct Open-Concept Flow To Kitchen * Gourmet Chef's Kitchen Featuring Premium Vicostone Vivolioro Quartz With An Oversized Island W/ Breakfast Bar Seating * Farmhouse Sink, Six Gas Burner Range * Stainless Steel Whirlpool French Door Fridge * S/S Dishwasher And Microwave * Expansive Breakfast Area w/ B/I Quartez Countertops for Coffee Stations and Built-In Servery W/ Beverage Cooler * W/O To Double Tiered Deck * Inviting Family Room W/ Dark Hardwood Floors, Corner Gas Fireplace W/ Custom Stone Surround & Walk-Out To Backyard Deck * Massive Primary Bedroom W/ Hardwood Floors, Sitting Area, Bow & Half-Moon Windows W/ California Shutters & W/I Closet * 5 PC Spa-Like Primary Ensuite W/ Dual Sink Vanity, Deep Soaker Tub, Frameless Glass Shower & California Shutters * Spacious Bedrooms * Fully Finished Walk-Out Basement W/ Vinyl Flooring, Double Frosted Barn Doors, Sprawling Gym/Rec Area, Built-In Cabinetry, 5th Bedroom, Above-Grade Windows & Modern 3PC Bath W/ Glass Shower & Pool View Window * Backyard Oasis Featuring Expansive Double-Tiered Deck W/ Scenic Outdoor Views, BBQ/Dining Area, Covered Lower Patio & Walk-Out Access To Backyard + Heated Salt Water Inground Pool W/ Interlock, Armor Stone Landscaping & Full Privacy Fencing * Steps Away from Top Tier Schools, Upper Canada Mall, Parks, Trails, Go Transit & More * (id:49269)
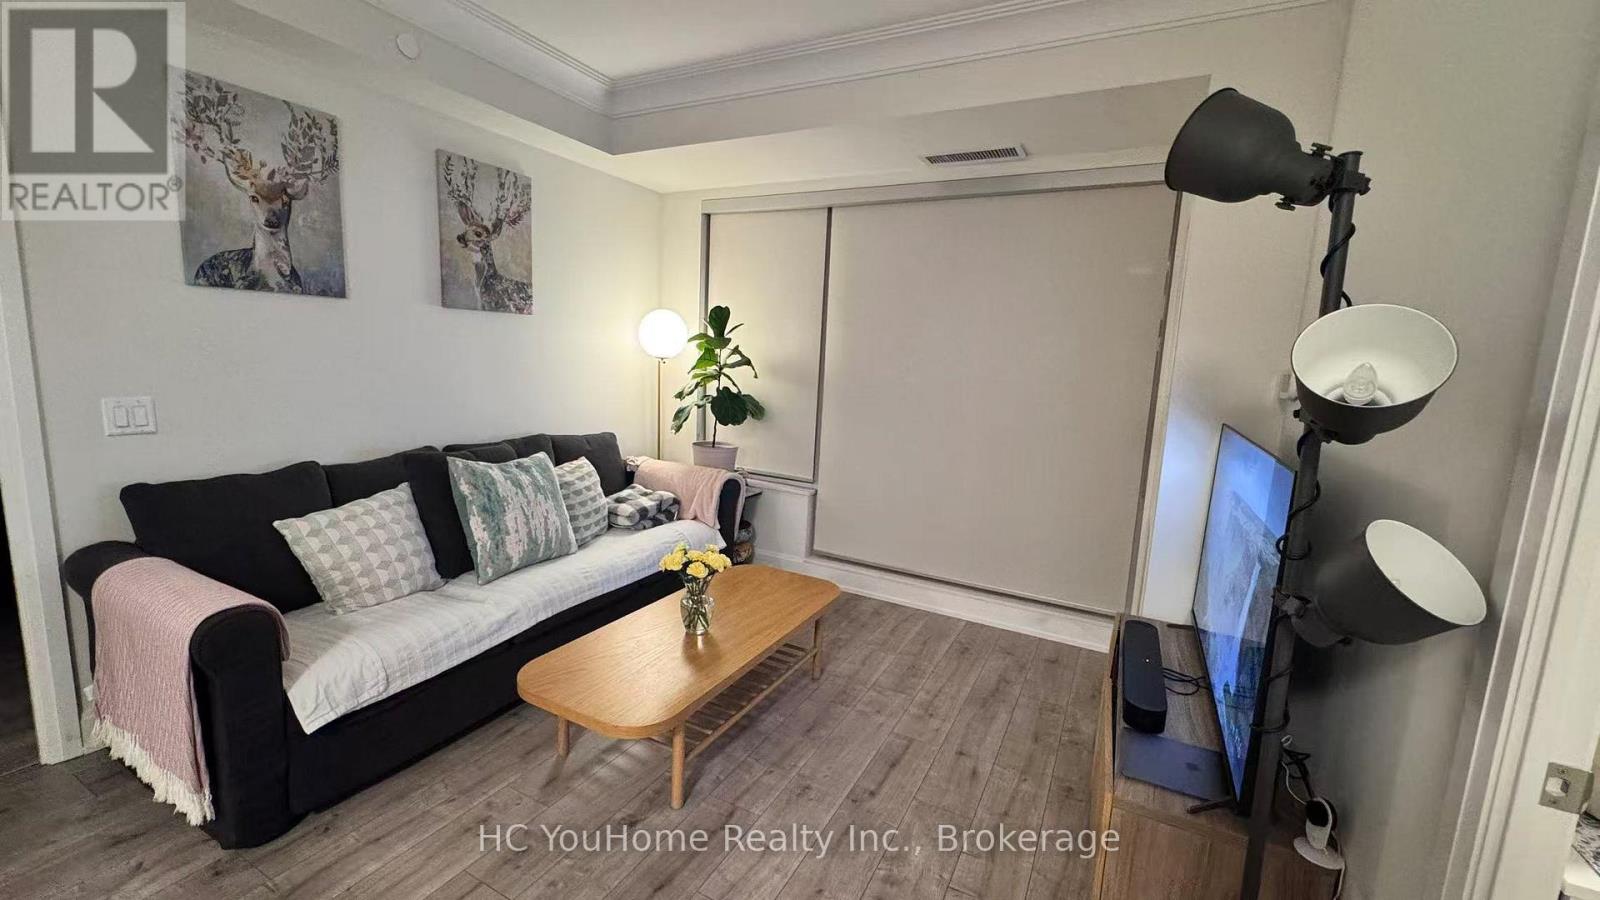
606 - 18 Water Walk Drive
Markham, Ontario
Welcome to 18 Water Walk Dr, Unit 606 - a luxurious 2-bedroom plus den, 3-bathroom suite in the prestigious Riverview Condos by Times Group, located in the vibrant heart of Downtown Markham. Offering 1,032 sqft of thoughtfully designed living space and a large 94 sqft balcony with unobstructed west-facing views, this stunning home combines elegance and functionality. The modern open-concept kitchen features built-in stainless steel appliances, quartz countertops, under-cabinet lighting, and a convenient breakfast island. Both bedrooms feature private ensuites bathrooms, while the enclosed den offers flexibility as a home office or guest room. Premium finishes, abundant natural light, and one parking complete the package. Enjoy resort-style amenities - indoor pool, fitness centre, sauna, party room, rooftop terrace, and 24-hour concierge - all within walking distance to Whole Foods, restaurants, shops, and public transit, with easy access to Highways 404/407 and Unionville GO Station. Top-ranked school zone: Milliken Mills P.S. & Unionville High School. This is modern Markham living at its finest! (id:49269)
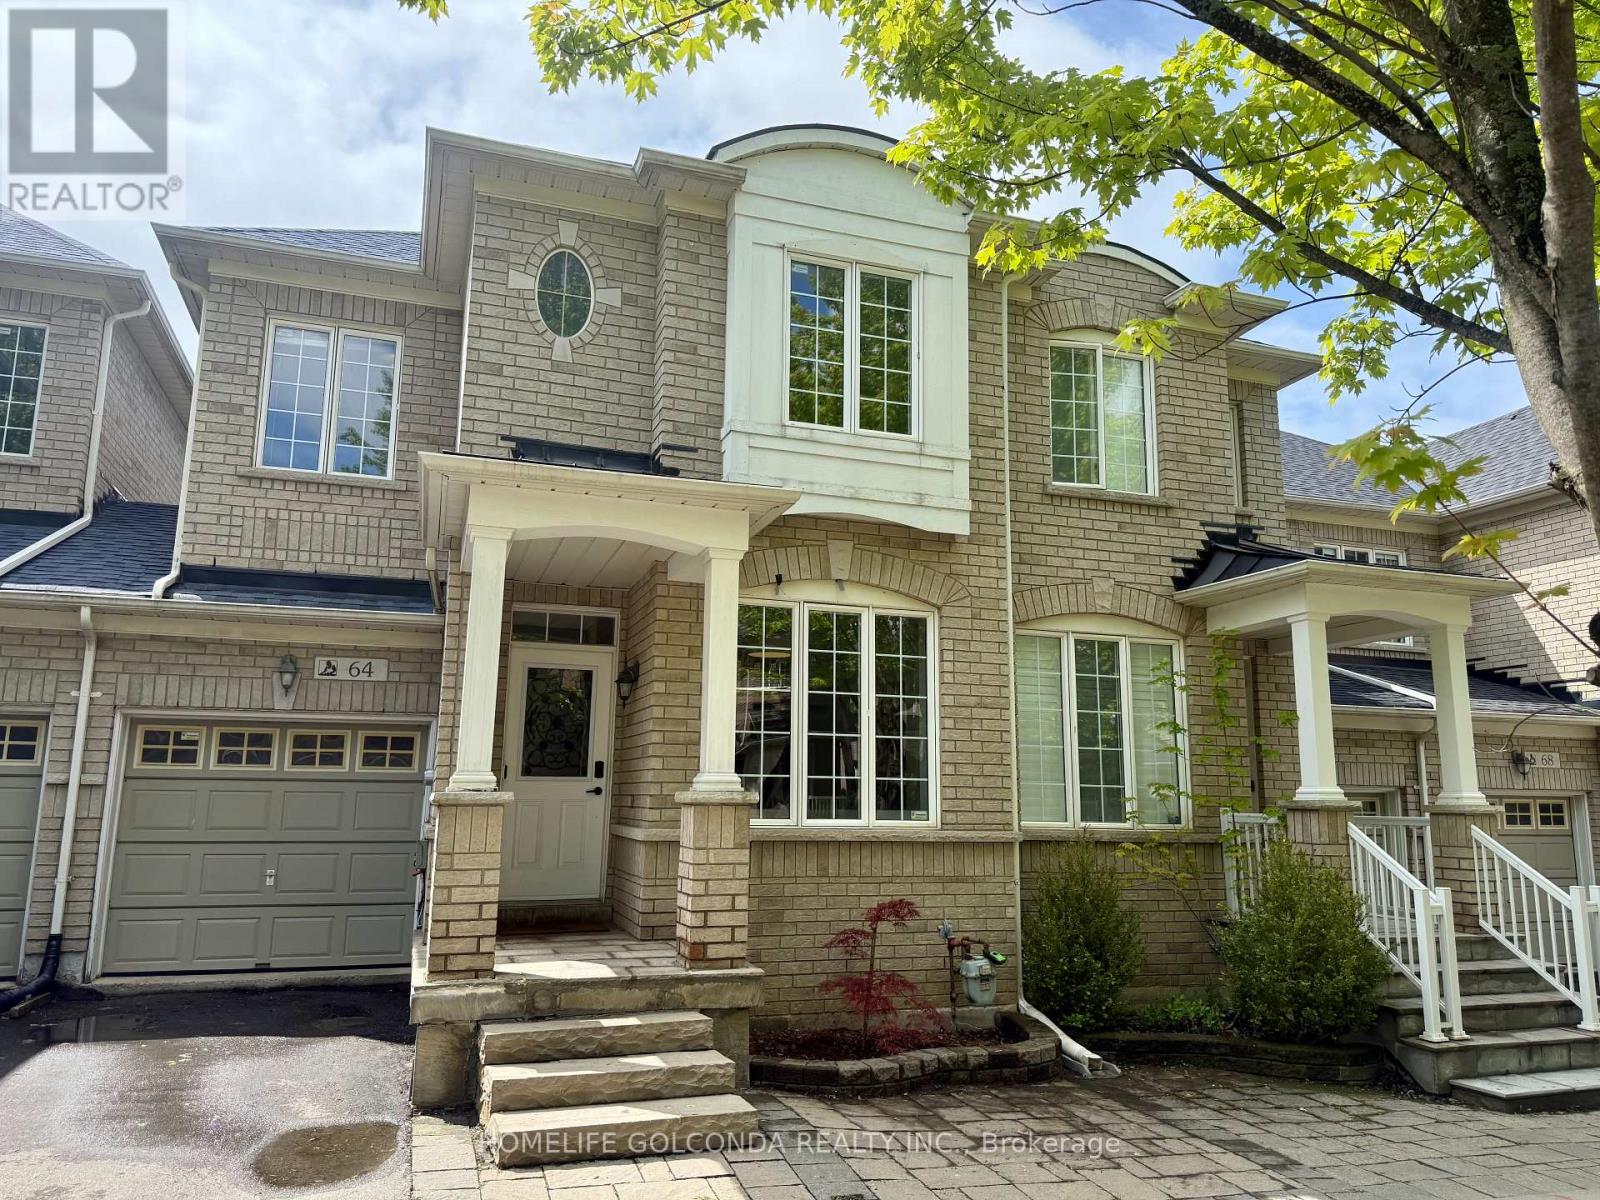
64 Pillar Rock Crescent
Markham, Ontario
Welcome to this beautifully maintained 4-bedroom family home in a highly convenient Markham location. Featuring 9-ft ceilings, hardwood flooring and a bright open-concept layout, this home offers a spacious and functional design ideal for everyday living and entertaining. The professionally finished basement provides valuable additional living space for a recreation room, home office, gym or extended family use. Conveniently located close to Hwy 404, shopping, parks, transit and everyday amenities. Excellent school options nearby, including highly regarded public, French Immersion and IB programs. A wonderful opportunity for families seeking space, comfort and convenience in a desirable neighbourhood. New furnace (2026). Some area with AI stagging (id:49269)