
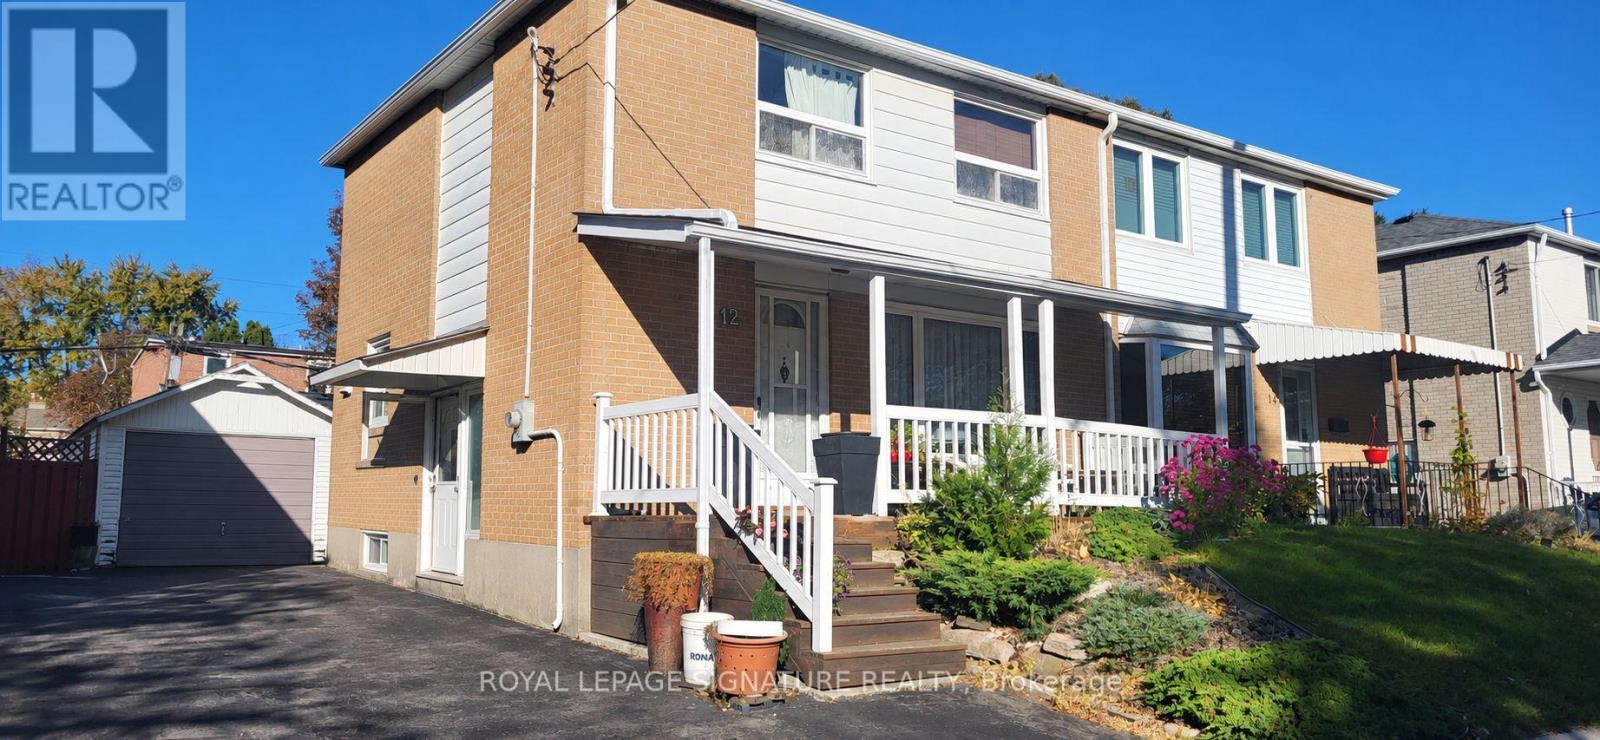
12 Willowmount Drive
Toronto, Ontario
POWER OF SALE OPPORTUNITY! A Diamond In The Rough With Endless Potential! This 3 Bedroom, 2 Bathroom Semi-Detached Home Presents An Exciting Opportunity For Investors Or Buyers Looking To Create A Space Of Their Own. A Welcoming Front Porch Offers A Cozy Spot To Unwind, While The Finished Basement Features A Separate Side Entrance, Recreation Room And Full Bathroom For Added Living Space And Flexibility. The Primary Bedroom Includes A 4 Piece Ensuite With His And Her Sinks. A Detached Garage And Long Driveway Provide Ample Parking. Conveniently Located Close To Warden Subway Station, TTC Bus Routes, St. Clair Ravine And Neighbourhood Parks, With Shopping And Dining Along Nearby St. Clair Avenue And Eglinton Avenue. Bring Your Vision And Transform This Scarborough Property Into Your Next Great Opportunity! (id:49269)
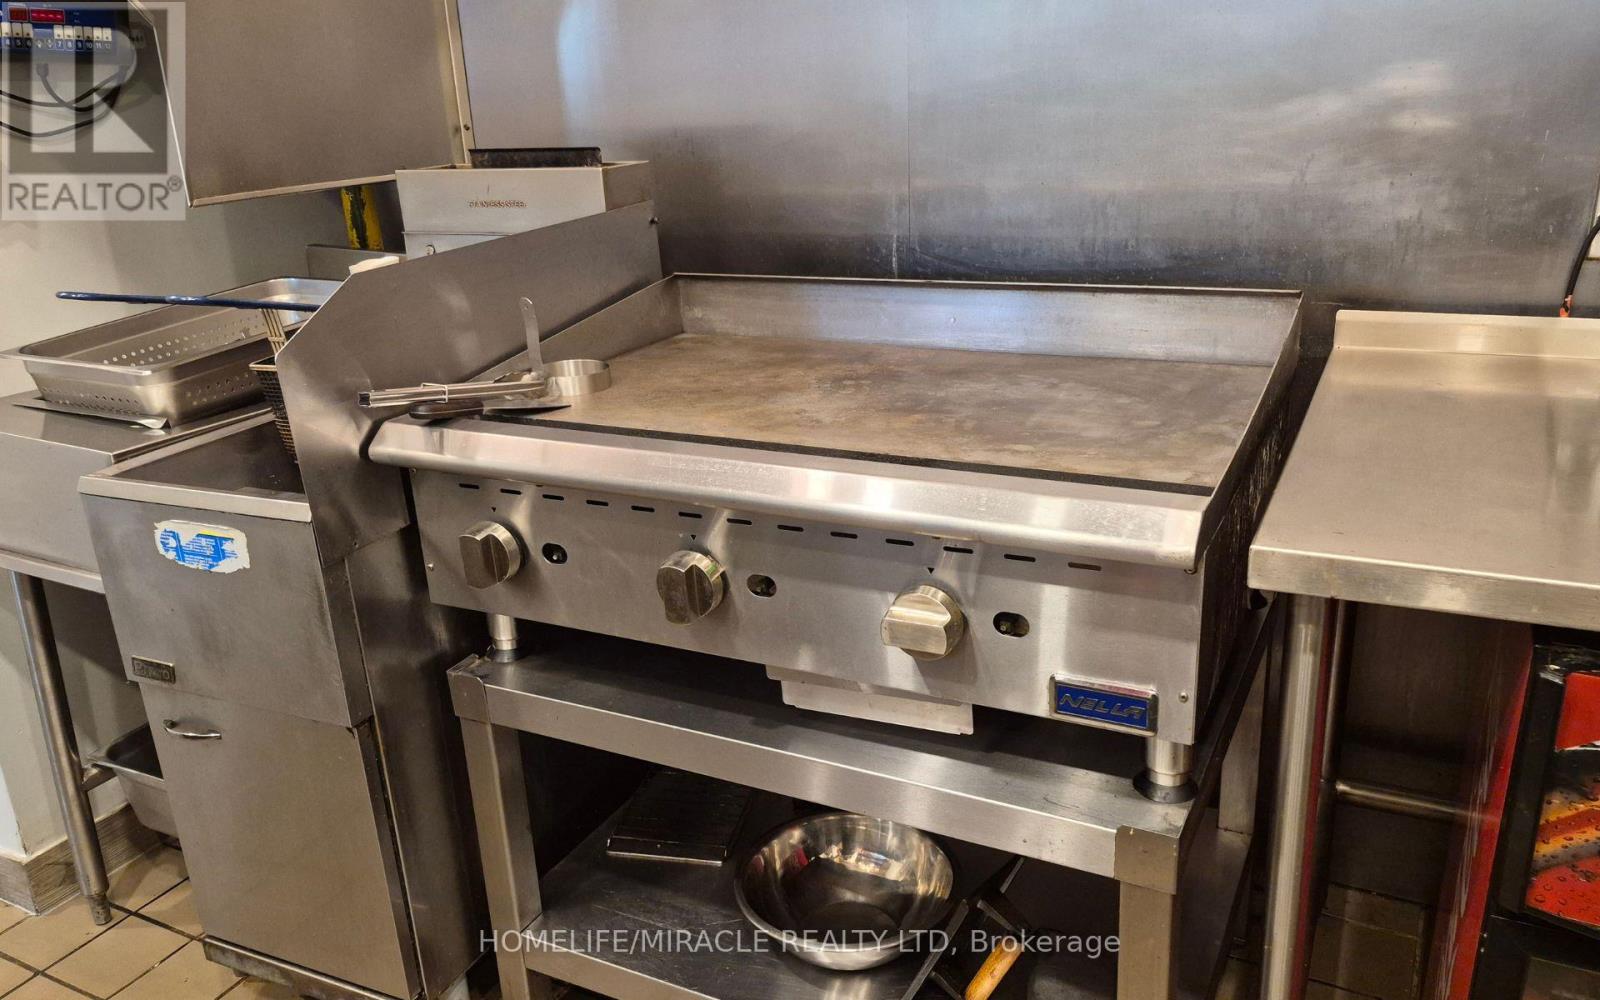
Food Court - 1265 Military Trail
Toronto, Ontario
An excellent opportunity to acquire an established Hero Certified Burgers franchise located in the food court at the University of Toronto Scarborough Campus. Recently renovated and situated within a busy university environment, this business benefits from prominent exposure and consistent foot traffic. The food court setting offers the convenience of low maintenance and less cleaning, helping keep operating costs low. Features include a fully equipped, ready-to-operate setup, a lengthy lease with a renewal option, and franchise training and support. Low rent, including utilities, makes this an attractive opportunity for an owner-operator, first-time business owner, or an existing food service operator looking to expand. Potential to increase revenue by extending operating hours and opening on weekends. Inventory is extra. An ideal opportunity to step into an established franchise business with a relatively low initial investment! Please maintain strict confidentiality. Do not approach the business directly or communicate with any employees regarding the sale. (id:49269)
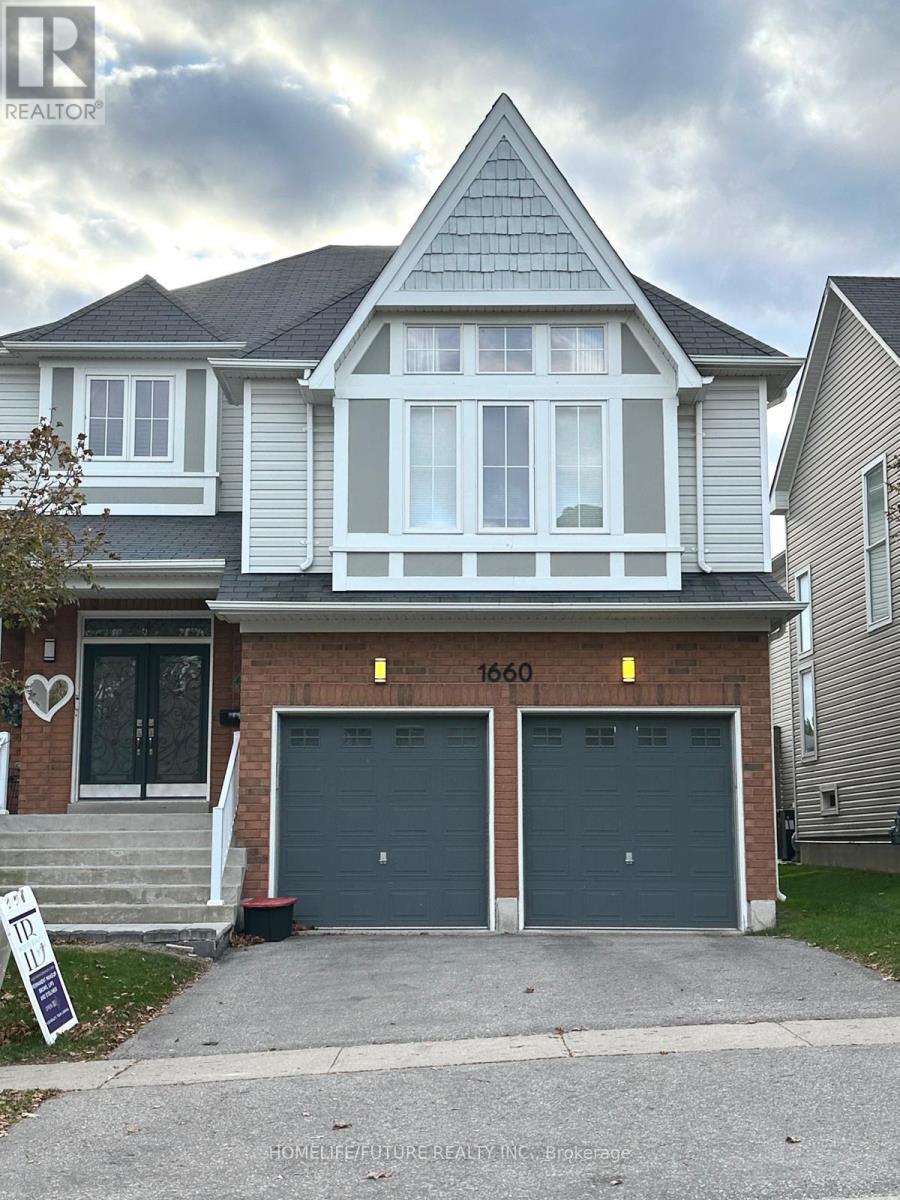
Bsmt - 1660 Arborwood Drive
Oshawa, Ontario
Luxurious, Bright & Spacious Fully Furnished 2-Bedroom + Den Basement Apartment For Rent In North Oshawa! Move-In Ready And Located In A Highly Desirable North Oshawa Neighbourhood, This Beautiful 2-Bedroom + Den, 1-Bathroom Basement Apartment Offers Comfortable And Convenient Living. Ideal For Working Professionals, A Small Family, Or Students! Featuring 9-Foot Ceilings, Egress windows on each rooms, An Open-Concept Living, Dining, And Modern Kitchen Area Illuminated By LED Pot Lights, This Inviting Unit Combines Style And Functionality. The Apartment Features Updated Barber Carpet Flooring Throughout, Modern Furnishings And Light Fixtures, And Two Generously Sized Bedrooms With Large Egress Windows That Provide Plenty Of Natural Light. Additional Highlights Include A Private In-Suite Laundry And One Parking Space. Enjoy A Convenient Location Just Minutes From Shopping, Grocery Stores, Restaurants, Parks, Public Transit, Durham College, And Ontario Tech University. Flexible Rental Options: Available Fully Furnished Or Unfurnished. The Furnished Rental Option Is Offered At $1,800 Per Month. Separate Entrance Through The Garage Door. (id:49269)
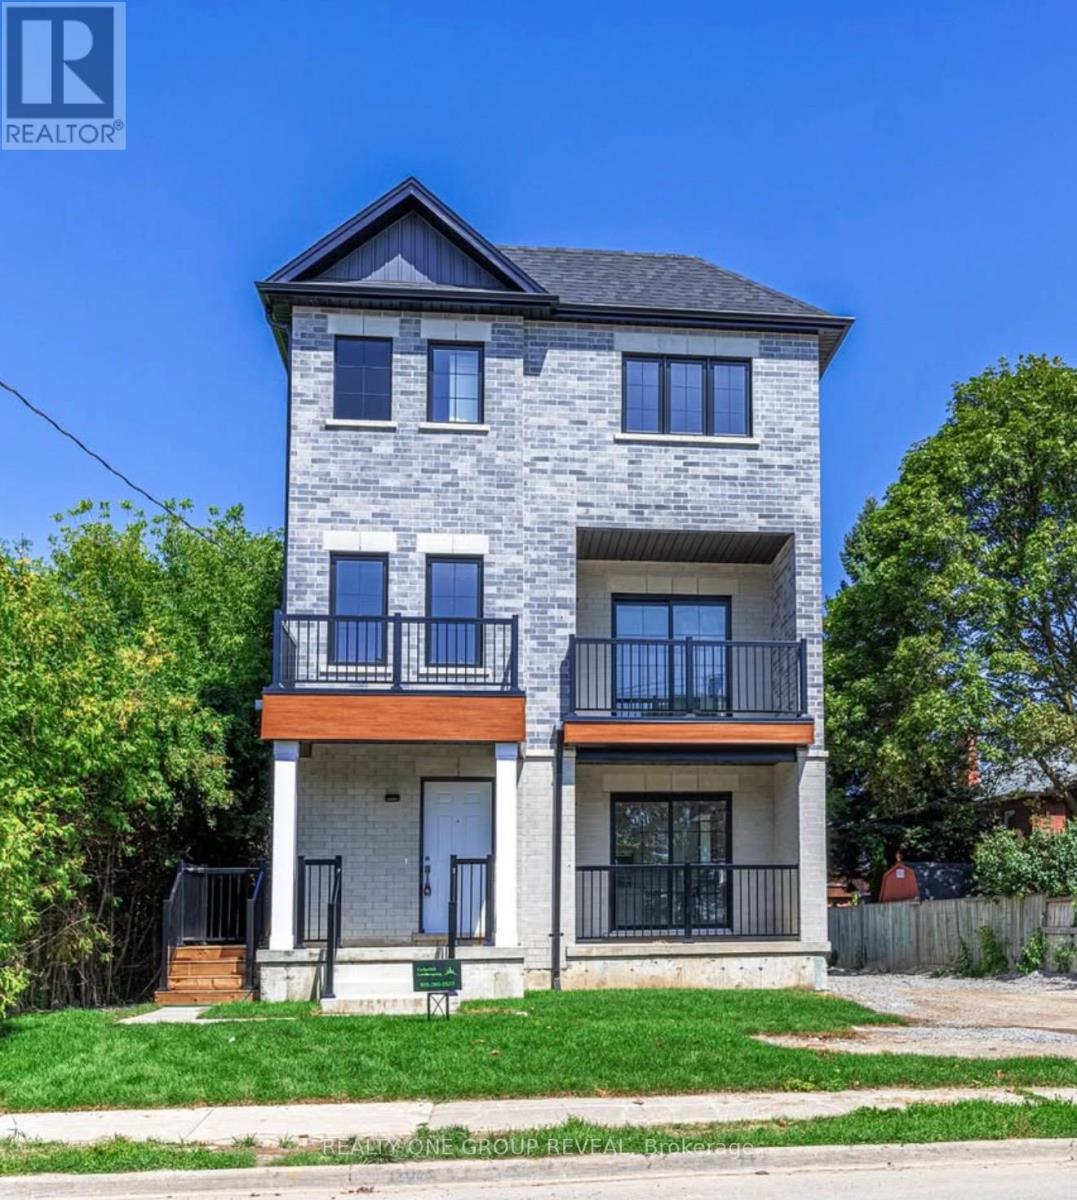
4 - 24 Queen Street
Clarington, Ontario
Welcome to modern living in the heart of Bowmanville! This brand new bright and beautifully crafted basement unit offers 2 spacious bedrooms and 2 bathrooms with a functional, open concept layout. The stylish kitchen features stainless steel appliances, ample cabinetry and potlights throughout. Large windows fill the space with natural light. Enjoy your own private entrance. Insuite laundry is an added convenience. Ideally located directly across from the Bowmanville Hospital and within walking distance to downtown Bowmanville, groceries, restaurants, shopping and every day amenities. Public transit is steps away and quick access to Highway 401 is just minutes to the 401. Stainless steel appliances to be delivered and installed. Tenant responsible for gas and hydro. (id:49269)
1152 Skyridge Boulevard
Pickering, Ontario
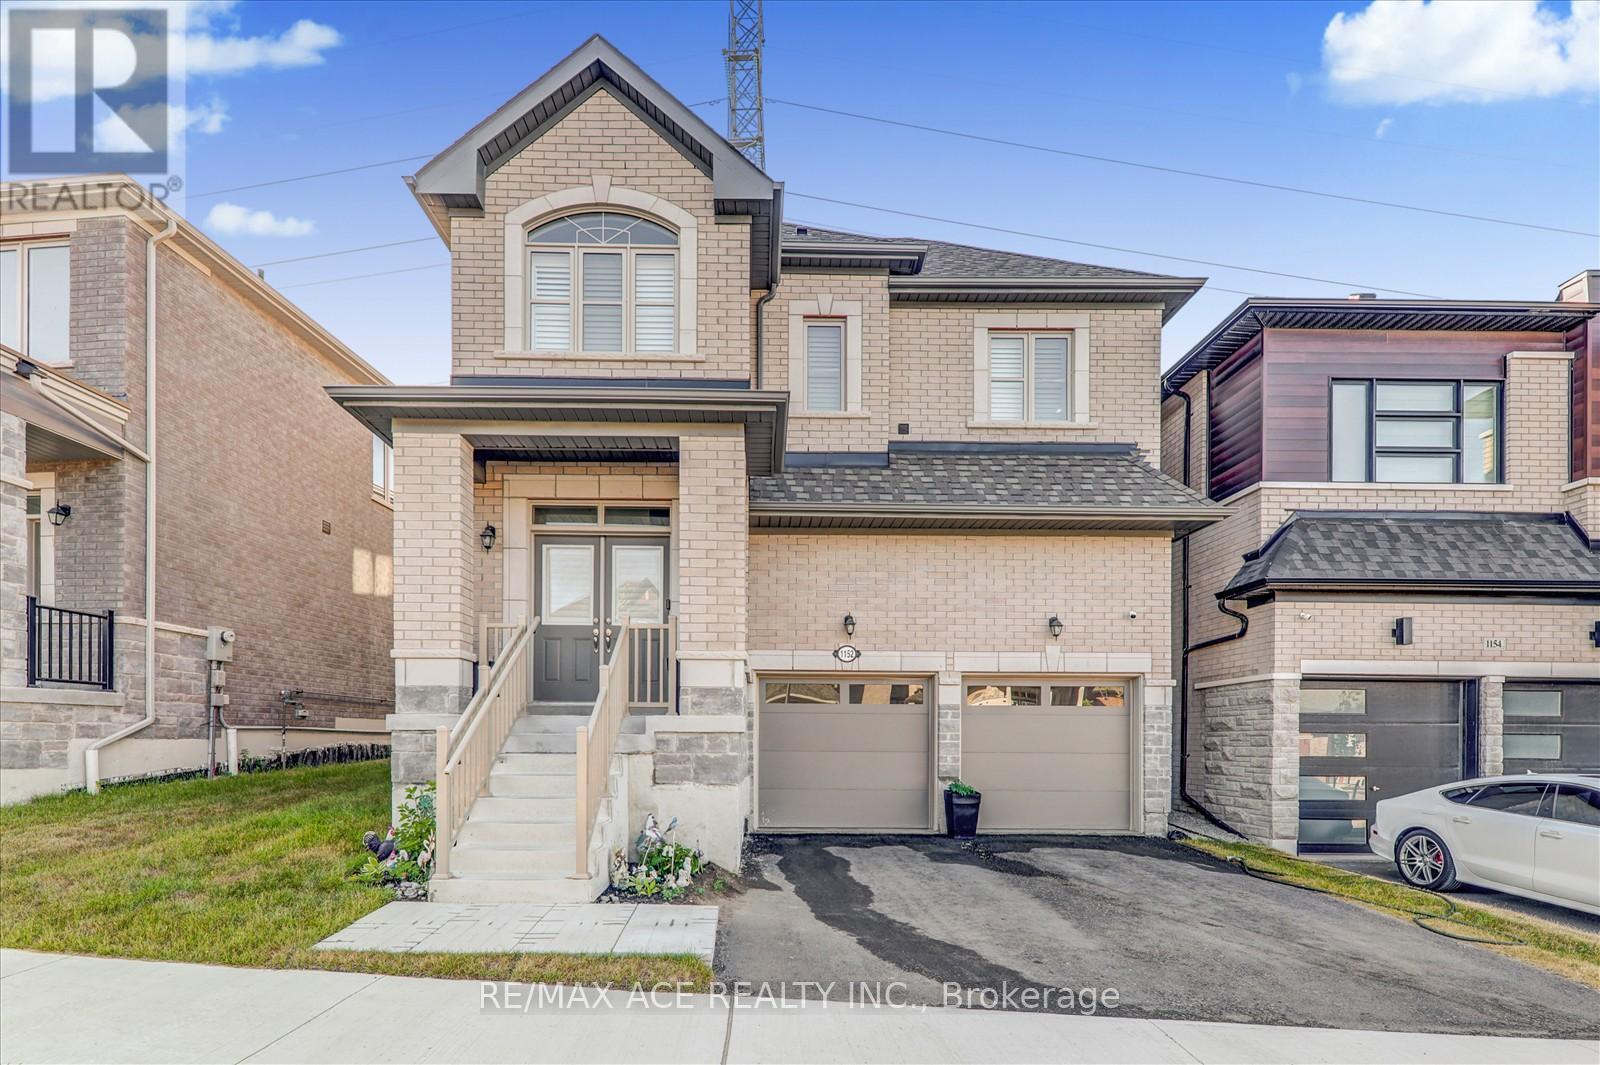
Welcome to your new dream home with 4 bedrooms and 3 Washrooms 2-storey detached home with large frontage nestled in the highly sought-after New Seaton Community in Pickering. Immaculate modern living with Open-Concept with upgraded kitchen cabinets along with Ceramic floor and stainless-steel appliances. Well-sized family room with hardwood flooring and large window for natural light. Dining rooms with glass sliding door way to walk out to backyard. Upgraded Oak Stairs from main floor to 2nd floor take you to the primary bedroom boasts a walk-in closet and ensuite 5pc washroom. Well-sized other three bedrooms with large windows along with a 3 piece washroom on the 2nd floor. Endless possibilities and ample space, it's a blank canvas waiting for your personal touch. Come view it and you will not be disappointed! Mins to Park, School, Shopping center, and other amenities. (id:49269)
156 Rhodes Avenue
Toronto, Ontario
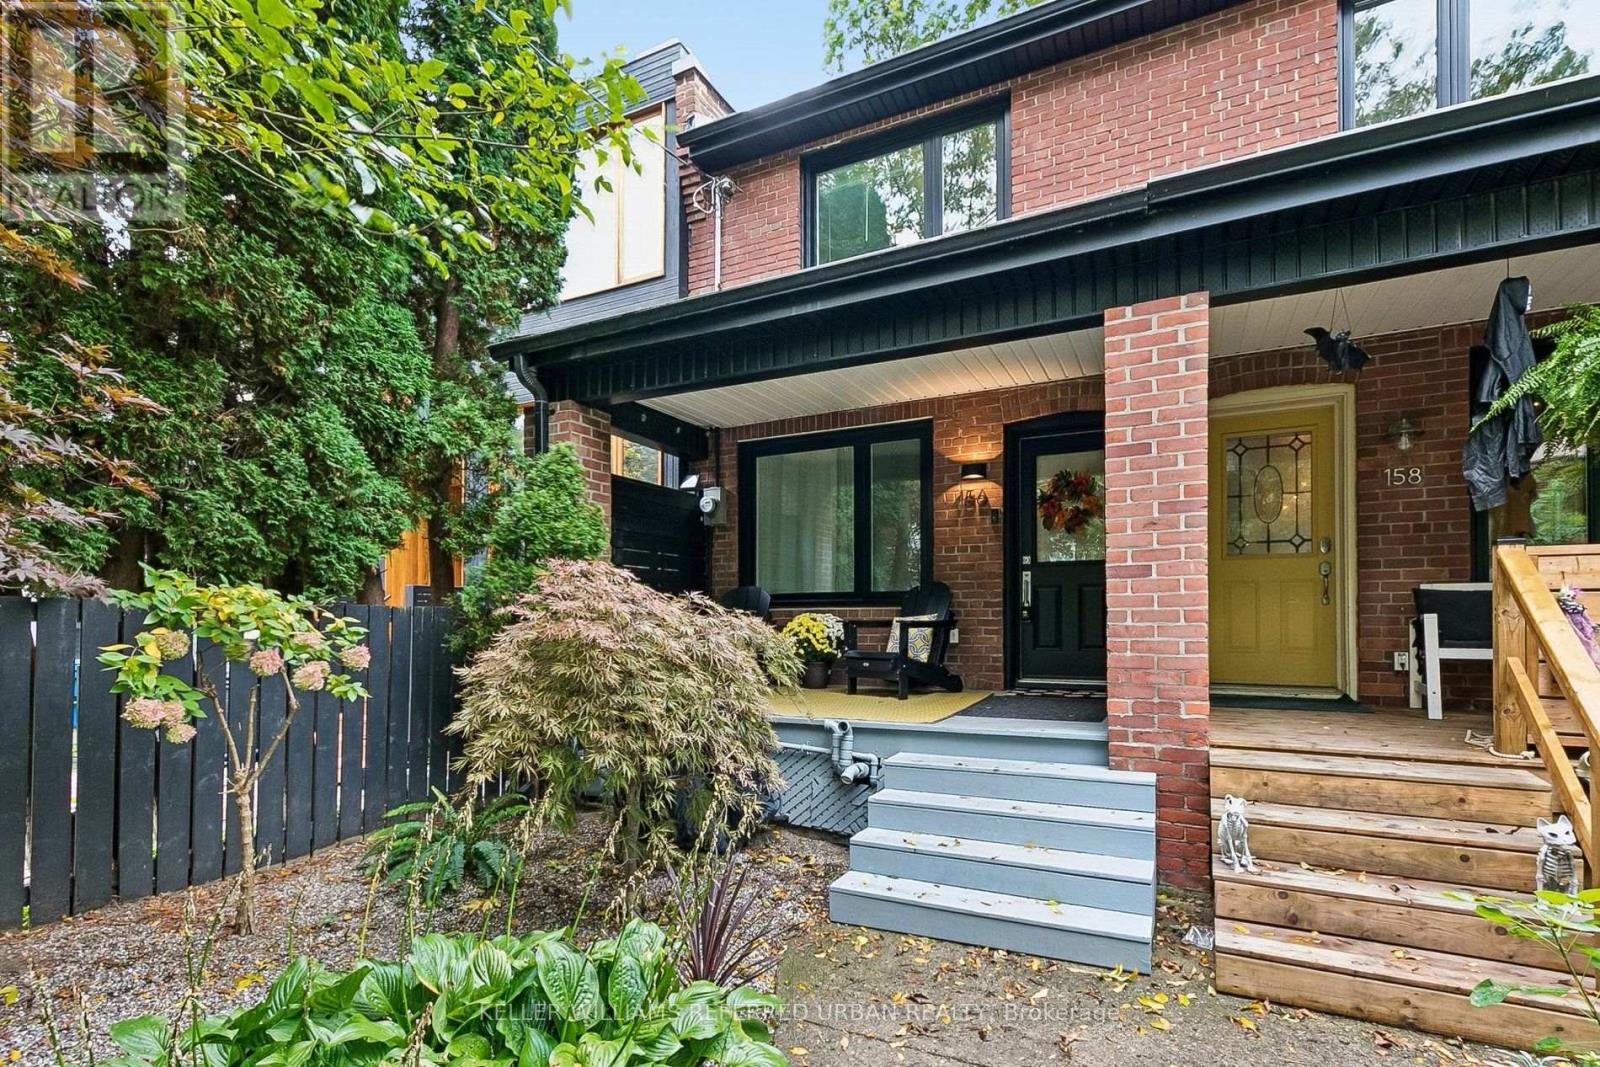
Bright, renovated 3+1 bed semi in the heart of Leslieville with rare parking! New roof (2026) & windows (2025). Open-concept main floor with hardwood throughout and a chef's kitchen with brand-new appliances, stone counters & loads of storage. Well-kept and ideal for first-time buyers & families. Finished lower level with separate entrance, kitchen & 4-pc bath for income or in-laws. Quiet street, steps to Greenwood Park, Woodbine Beach, library, TTC and Leslieville's shops & restaurants. (id:49269)
306 - 20 Orchid Place Drive
Toronto, Ontario
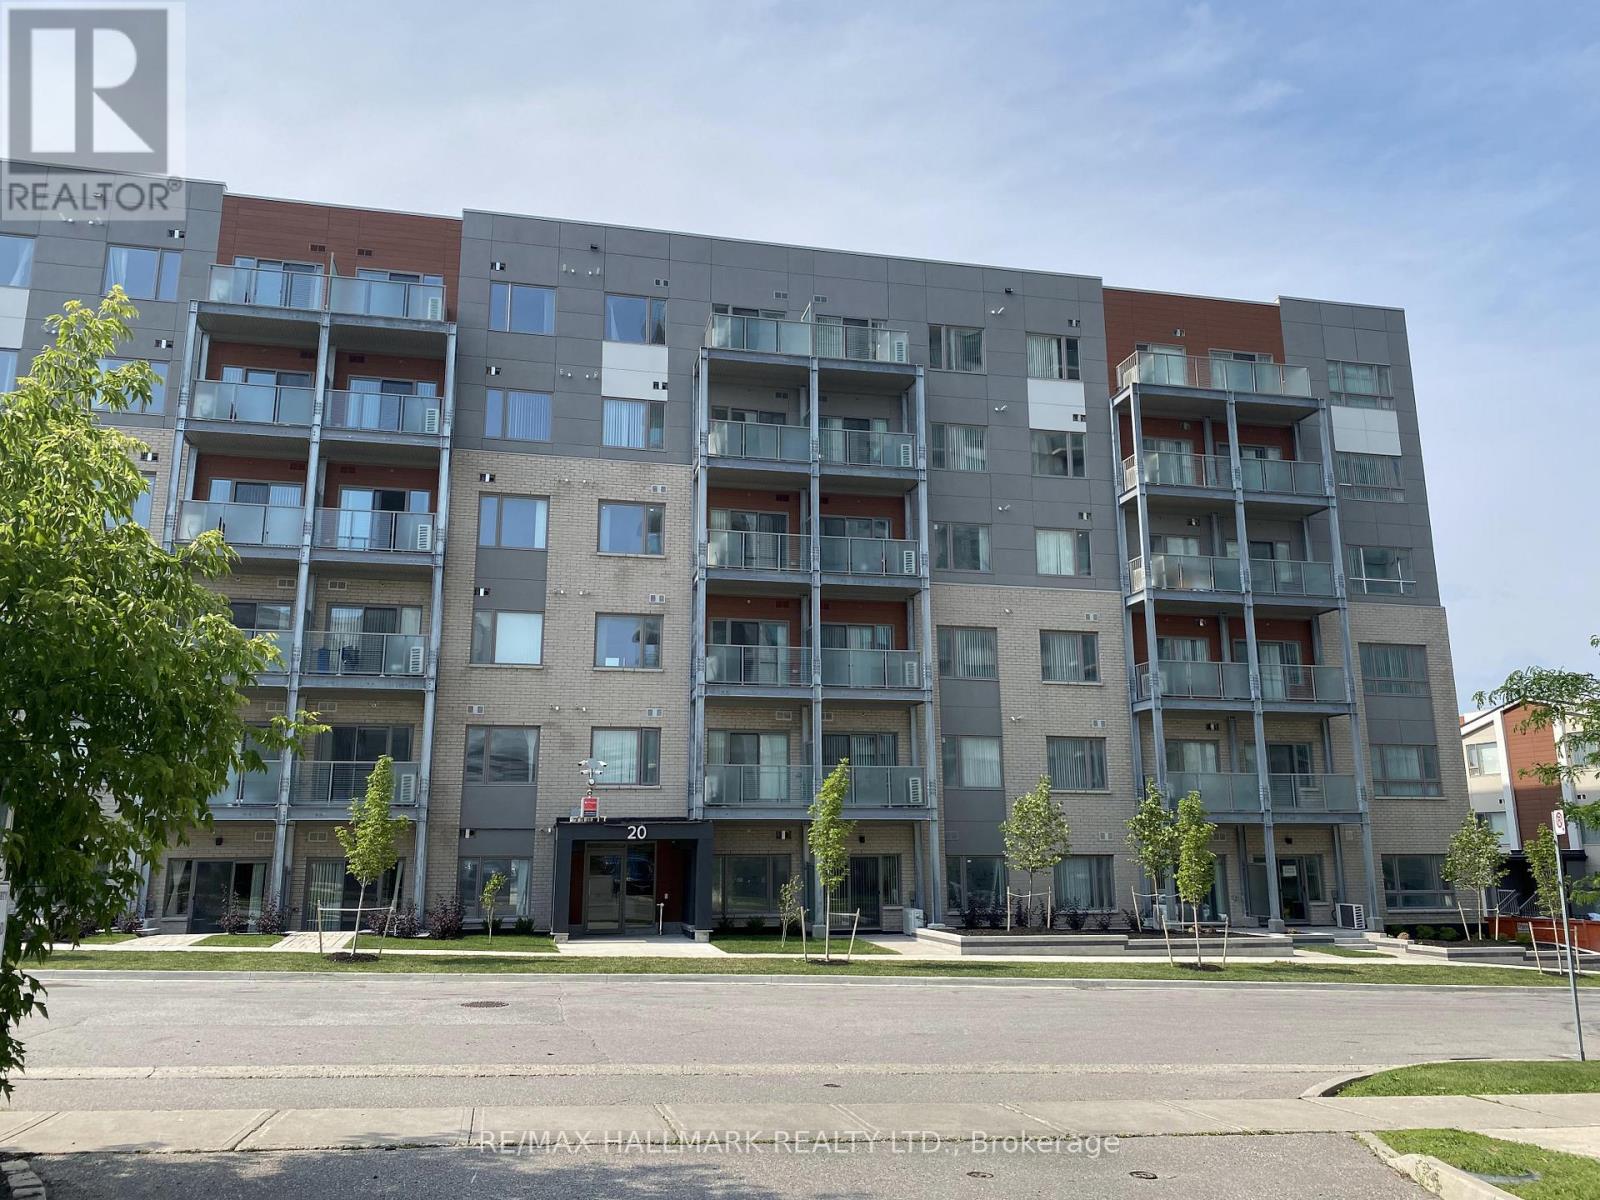
Spacious 2 Bedroom & Full 2 Bathroom Unit. Approx. 900 Sqft. Open Concept Living/Dining RoomWith Walk Out To Large Balcony. Very Bright With Lots Of Large Windows. Ton Of Counter Space,Stainless Steel Appliances And Full Size Washer/Dryer. Excellent Location, Close To Transit,Highway, Centennial College & U of T Campus Less Then 10 Mins Away. Kids Playground. OutdoorBbq Area. 1 Parking. Available Nov 1, 2026. Tenant pays for utilities (Hydro, Gas, HWT, Tenant Insurance) (id:49269)
173 West 32nd Street
Hamilton, Ontario
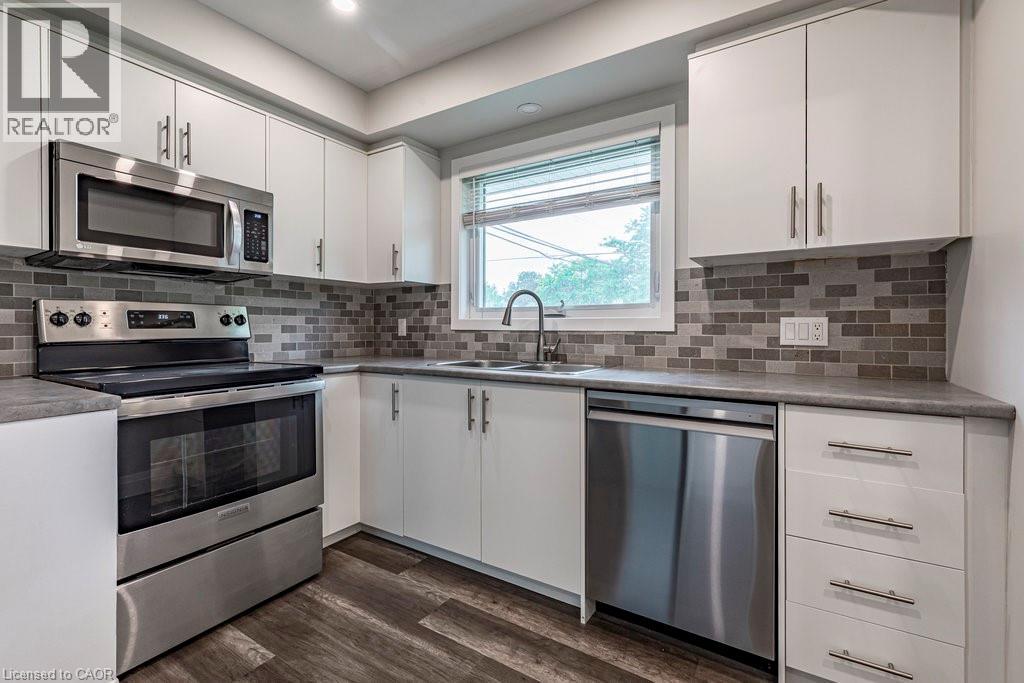
Nothing to do but move in! This lovely bungalow has been meticulously updated with quality finishings. 3 + 3 bedrooms and 2 baths. Updated laminate, newer kitchen and bathroom on main level. Lower level can be entered from the main floor or through a separate side entrance. This lower level was completed in 2025 with a kitchen featuring stainless fridge & stove, 3 piece bath, 3 bedrooms and easy care laminate flooring. Perfect for a teen retreat, extra living space or in-law potential. Furnace and air updated in 2016, windows 2020, water main 2022, roof 2017. Spacious, private, fenced backyard and parking for at least 4 cars. Enjoy this family friendly neighbourhood with access to the brow and Chedoke stairs, numerous waterfalls, public transit, schools and a short distance to shopping, Hillfield Strathallan College, Mohawk College and the Meadowlands. Current tenant would like to stay if possible. Photos are prior to current tenant. RSA (id:49269)
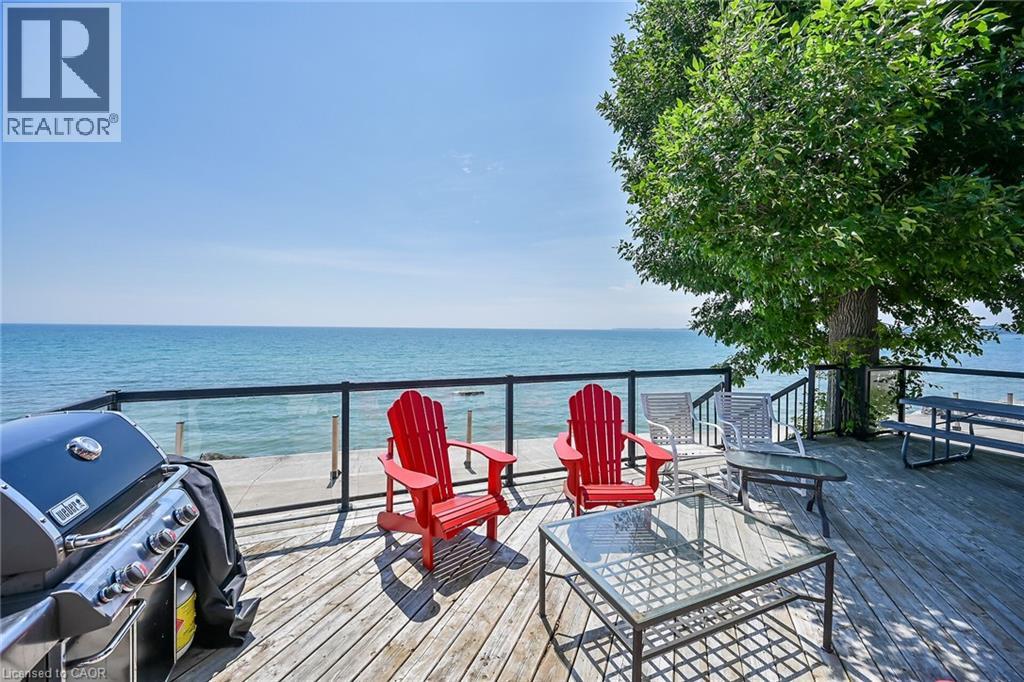
61 Horseshoe Bay Road
Dunnville, Ontario
ATTENTION - all sun-worshippers looking for a beautiful 5 bedroom cottage (3 main level bedrooms/2 lower level bedroom) to escape and relax while savoring breathtaking views of magnificent Lake Erie from the 1560sf interior of this impressive sea-side Villa, over 650sf of lake facing deck system or 3100sf of concrete waterfront entertainment patio. This ultra stylish venue is available for a rental rate of $2950 per month (plus Tenant pays utilities). Long term rental (possible year round or longer) can be negotiated. The cottage includes impressive, nautical inspired main floor boasting a plethora of oversized lake facing windows plus tastefully finished lower level - comes fully equipped - just show up, unpack & enjoy every aquatic activity Erie has to offer - from your doorstep. $500 damage deposit required. 50-60 minute commute southwest of Hamilton, Niagara Region, Brantford, Hwy 403 and QEW - less than an easy 2 hour drive from the GTA. Time to take a “Break” & escape to the “Lake”. (id:49269)
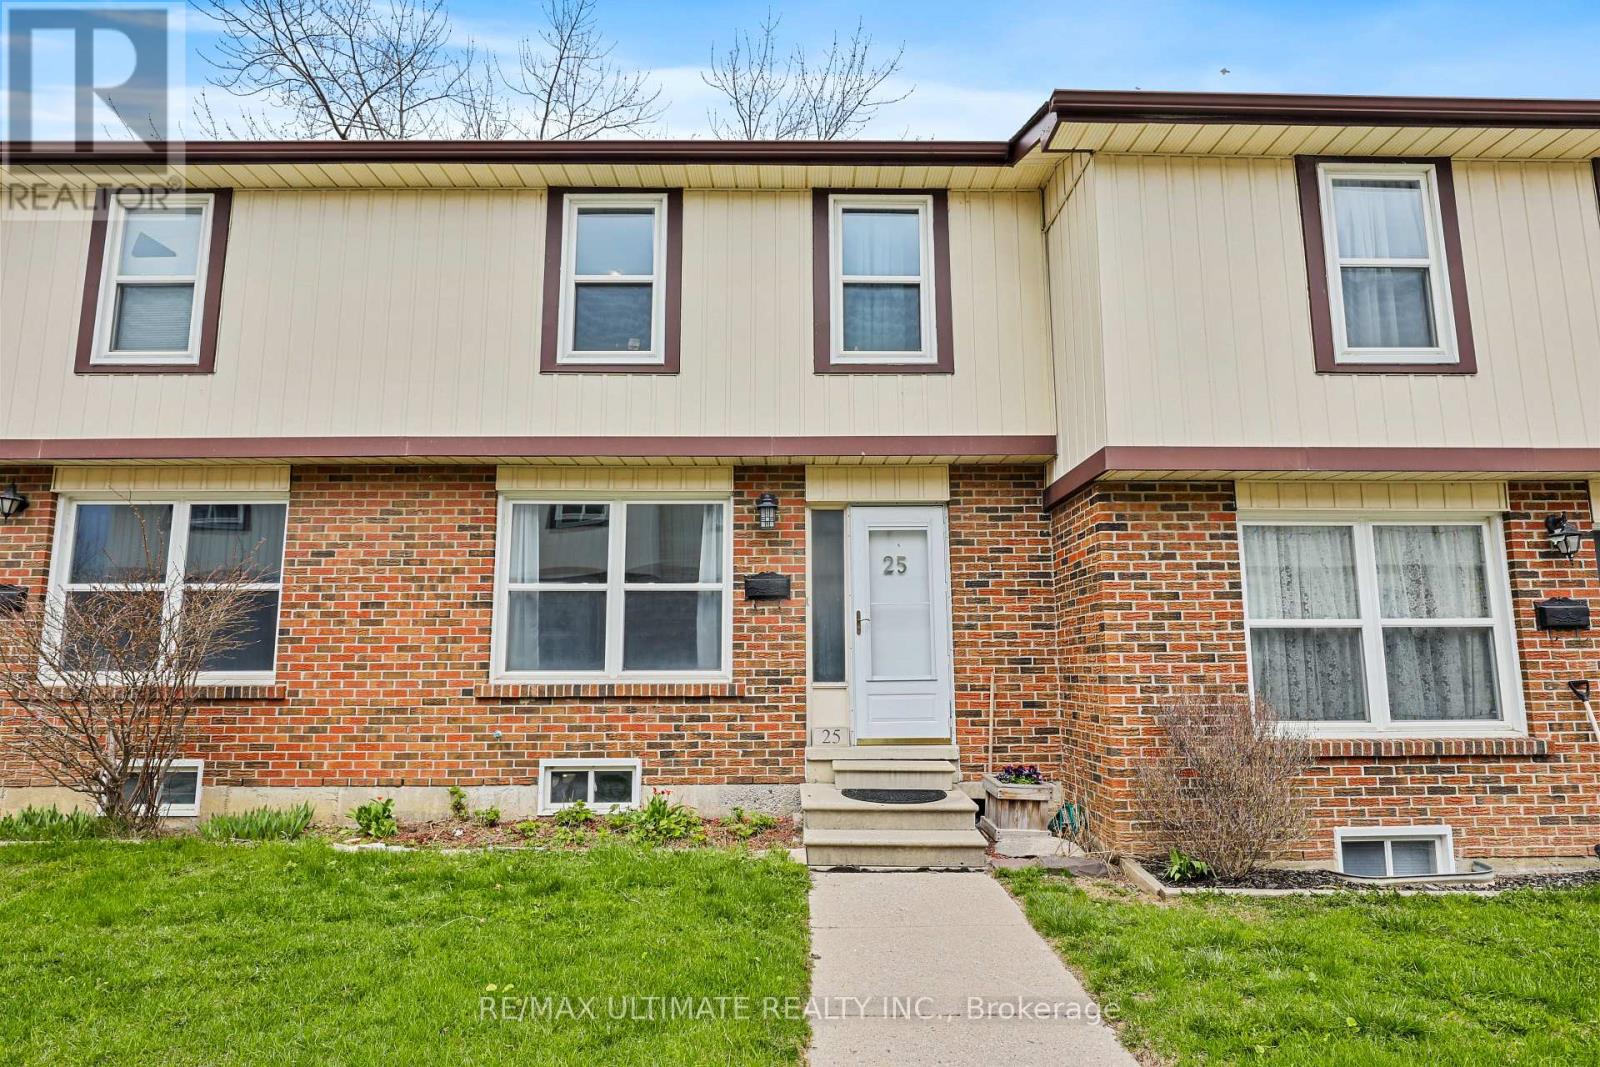
25 - 1230 Radom Street
Pickering, Ontario
Terrific opportunity! Wonderful 3 bedroom, 2 bath townhouse at Bayshore Mews Pickering where units are rarely listed! Generous-sized living room with large window, separate dining room, updated eat-in kitchen with walkout to fully fenced patio. Large primary bedroom with semi-ensuite renovated 4-pc bath. Finished basement offers spacious rec room that is perfect for family living. Has powder room, laundry room. One underground parking spot. Enjoy the area's incredible natural setting surrounded by Douglas Ravine, walk to Frenchman's Bay. A short drive away to scenic Frenchman's Marina, Beachfront Park & Beachpoint Promenade and The Lake! Conveniently located near GO train, buses, Hwy 401, Pickering Town Centre. Don't miss this great home! (id:49269)
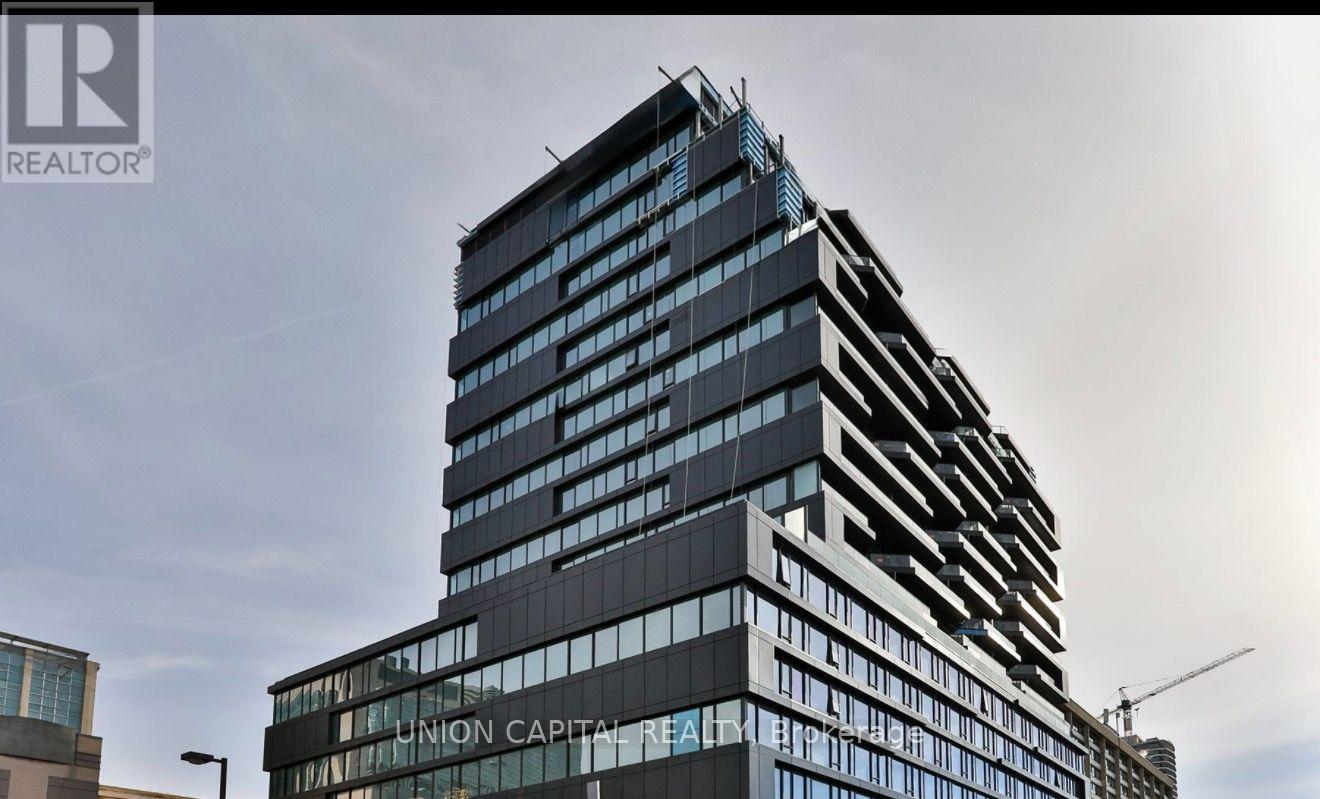
1604 - 195 Mccaul Street
Toronto, Ontario
Welcome to the Bread Company Condos located in the vibrant heart of Downtown Toronto. This unit offers modern design with floor-to-ceiling windows that flood the space with natural light. The unit includes a fully equipped kitchen. Furnished double size bed with mattress and kitchen island/table with 2 stools. Ideally situated at the corner of University Ave and Dundas St W, you'll have easy access to University of Toronto, public transit and top hospitals like Mount Sinai and Toronto General. With a wealth of dining and entertainment options right at your doorstep. The Market by Longo's, Farm Boy and Metro are all within walking distance. This is an opportunity you won't want to miss. Be the first to make this fantastic unit your new home! Residents of The Bread Company enjoy access to premium amenities, including a state-of-the-art gym, guest suites, co-working space, and a party room perfect for entertaining! (id:49269)
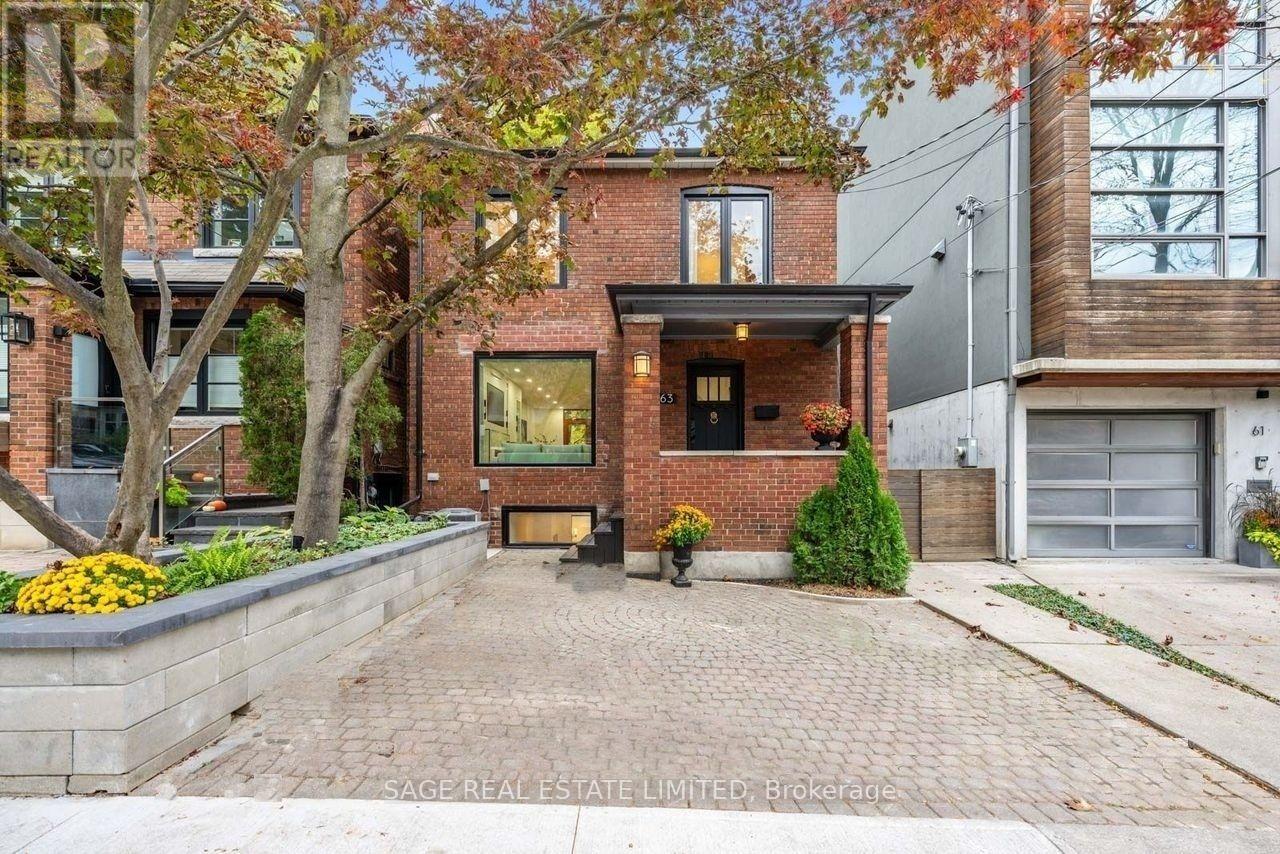
63 Astley Avenue
Toronto, Ontario
A Ravine Retreat on a Quiet Rosedale Street! This beautifully renovated modern 3+1 bedroom, 2 bathroom detachedgem sits on a quiet North Rosedale street, backing onto a breathtaking ravine with no neighbours behind, just nature &total tranquility. Modern living shines the moment you arrive, with a private parking pad, freshly landscaped front,custom stone planter wall framing lush perennial gardens & a charming covered porch. Inside, the bright open conceptmain floor shines with modern finishes, pot lights & a brand new remote controlled gas fireplace set in customcabinetry. A large new picture window with smart electric roller blinds frames the tree lined street. The chef's kitchenwill win your heart, with a massive Sub Zero fridge, gas range, wine & beer fridge, butcher block counters, magneticknife wall, reverse osmosis water filter & breakfast bar, plus a separate dining room for hosting. Double doors open to ahuge composite deck overlooking the ravine, a private retreat that's stunning in every season. Upstairs, new runnerslead to three bedrooms, including a spacious primary & a large second bedroom with custom built ins, plus a renovatedspa inspired bathroom. The finished lower level delivers a fourth bedroom with a walk in closet & bathroom, aprofessional office with a drilled in safe, a play & TV area, laundry tucked behind custom cabinetry & a secret readingnook under the stairs the kids will love. Fully smart enabled, with a facial recognition front lock, Ring alarm & camera,smart thermostat, app controlled fireplace, blinds & lights, plus USB C ports & network hubs throughout. Built for thefuture, with second floor supports, upgraded HVAC & capped ducts in place for a potential third storey or rear addition(buyer to verify). Steps to Summerhill Market, Chorley Park, ravine trails & Evergreen Brick Works, near top public &private schools. Rick Astley promised he'd never give you up. Once you're home on Astley, you won't either. (id:49269)
1206 - 65 East Liberty Street
Toronto, Ontario
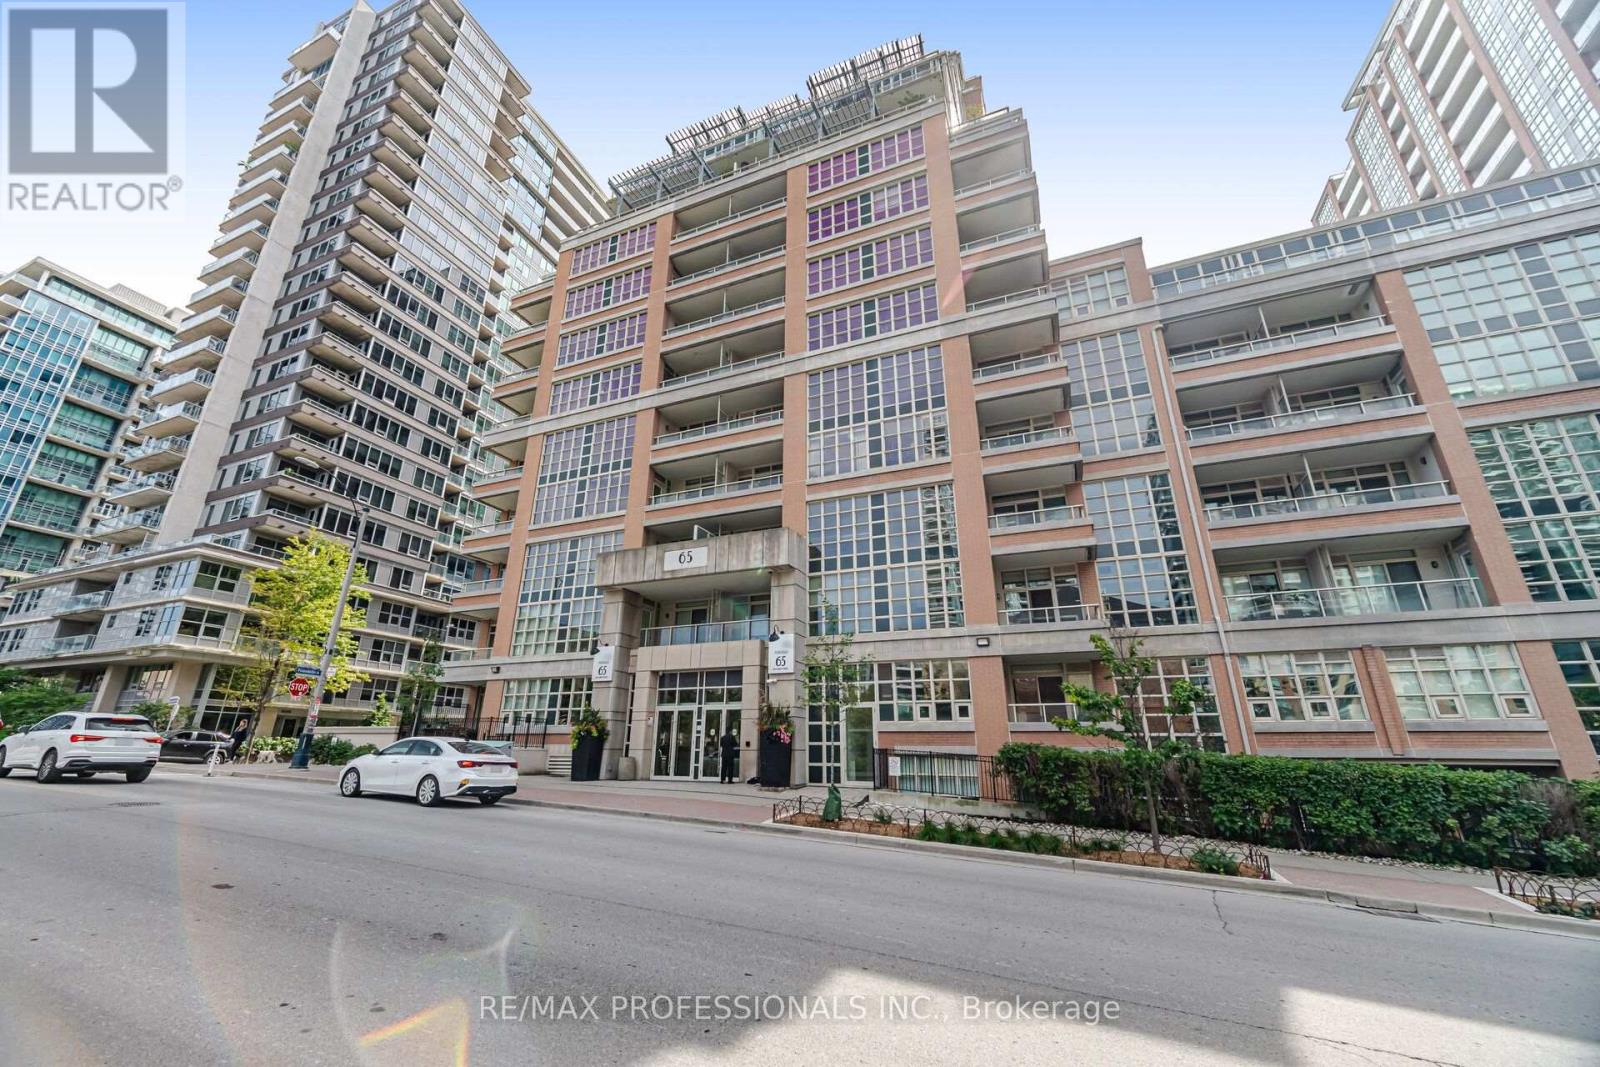
Welcome to this beautifully appointed 1 bedroom and large den suite in the heart of Liberty Village - offering a bright, open-concept layout, thoughtful upgrades, an incredible view overlooking Lake Ontario, and close to all amenities. This spacious well laid-out suite combines modern style with exceptional functionality, making it an ideal home for both everyday living and entertaining. The sleek chef-inspired kitchen features stainless steel appliances, quartz countertops, with generous closet storage to add to everyday convenience. The inviting living area provides plenty of space to relax or entertain, with a large balcony and expansive views perfect for entertaining. The spacious primary bedroom offers ample closet space, while the large, versatile den can easily serve as a home office or creative space. Beyond the suite, enjoy an incredible collection of resort-style amenities, including a fitness centre, indoor pool, hot tub, steam room, bowling alley, golf simulator, theatre, billiards room, party rooms, guest suites, children's playroom, concierge, and more. Walk to great amenities including the lake, restaurants, shops, groceries, parks and more. 1 parking space included. (id:49269)
704 Rosemount Avenue
Cornwall, Ontario
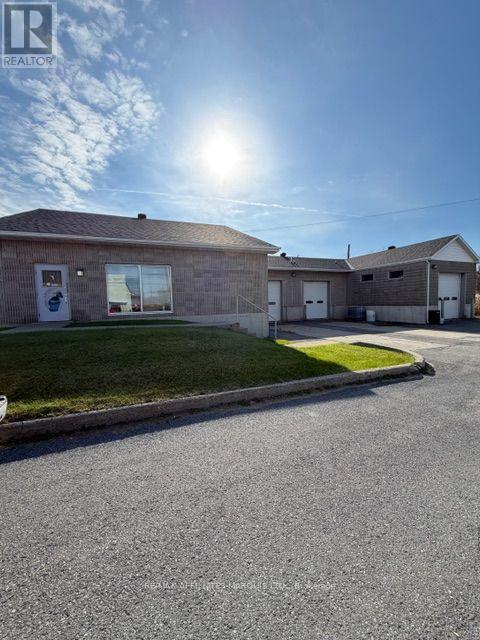
3,243 sq ft commercial/warehouse building with 3 drive in doors and office & warehouse area. 1 x 2pc bath and small kitchen area. Parking on the north and west side of the property only. Asking Rent is $3,000.00 per month plus HST on a fully net to the Landlord basis. Landlord to provide operating costs (id:49269)
318 - 700 Sheppard Avenue W
Toronto, Ontario
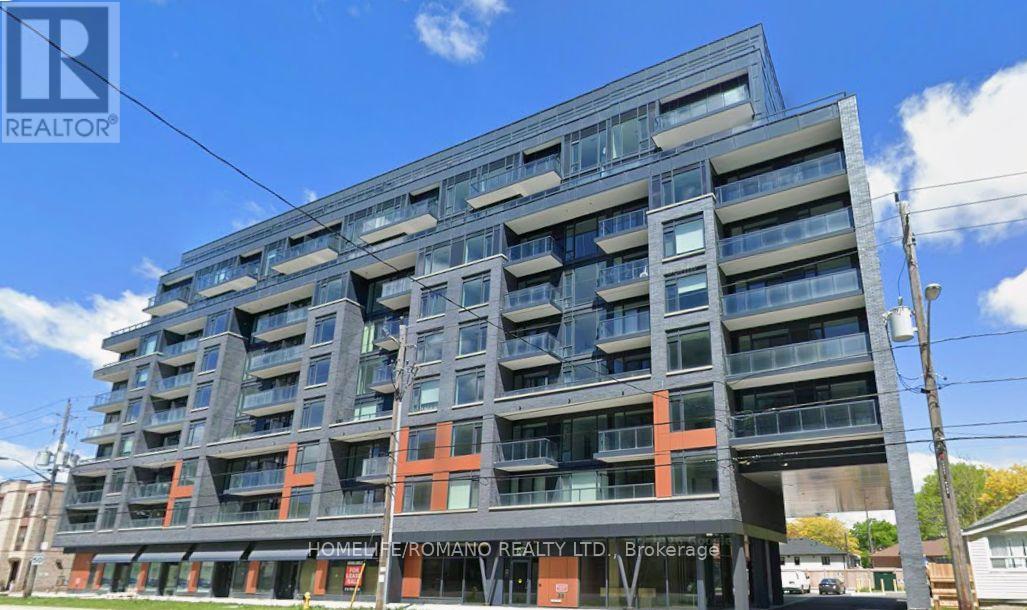
Brand new never lived in suite at the Westmount Residences. 1 Bedroom + den, 1 bath, and a south facing balcony. Ensuite laundry. Heat and High-speed internet included. Open-concept layout, modern kitchen with stainless steel appliances and upgraded quartz counters and mosaic tile backsplash and plenty of cabinet space. Upgraded granite counters in both baths. close to TTC, shopping and dining, Bayview Village, Yorkdale and Hwy 401. (id:49269)
124 Ellsworth Avenue
Toronto, Ontario
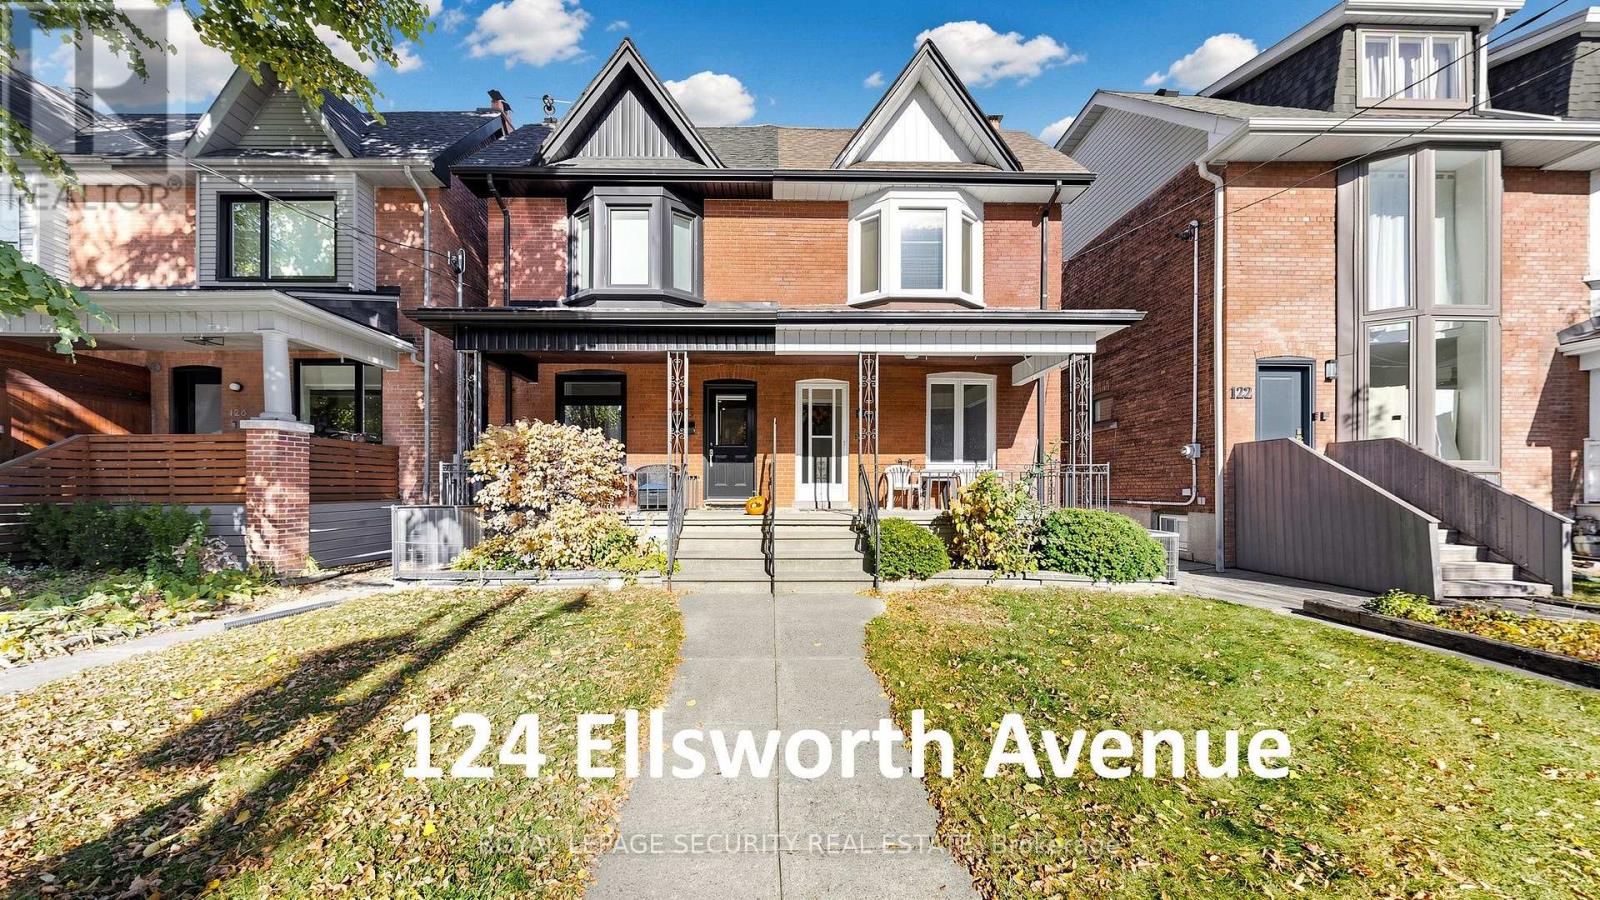
An exceptional opportunity for first-time buyers to enter Toronto's premier housing market without compromising on location. Welcome to this bright, spacious, and impeccably maintained three-bedroom, two-bathroom century home in the vibrant heart of Wychwood-lovingly owned and cared for by the same family for 62 years. Generous main floor featuring nearly 9-foot ceilings, a functional front vestibule entrance, an expansive family-sized eat-in kitchen, and a convenient rear mudroom walk-out. Bright, comfortable bedrooms paired with a dedicated private office space. Excellent income or multi-generational potential featuring a separate rear walk-out, a rough-in for a basement kitchen, a 3-piece bathroom, a large family room, and dual front and rear cold storage rooms. Inviting, covered front veranda offering exceptional curb appeal. Generous backyard with covered rear entrance access. Convenient laneway access providing spacious off-street rear parking. Unbeatable Location & Community: Situated steps from the iconic Artscape Wychwood Barns, the popular Saturday Farmers' Market, playground, and splash pad. Enjoy immediate proximity to St. Clair Avenue's boutiques, cafes, dining, and Loblaws, as well as seamless transit via the St. Clair streetcar and nearby subway station. Located within the highly sought-after Hillcrest School District in a warm, family-friendly neighbourhood renowned for its vibrant community spirit and annual street parties.This historic residence offers the ideal combination of character, space, and potential in one of the city's most coveted pockets. (id:49269)
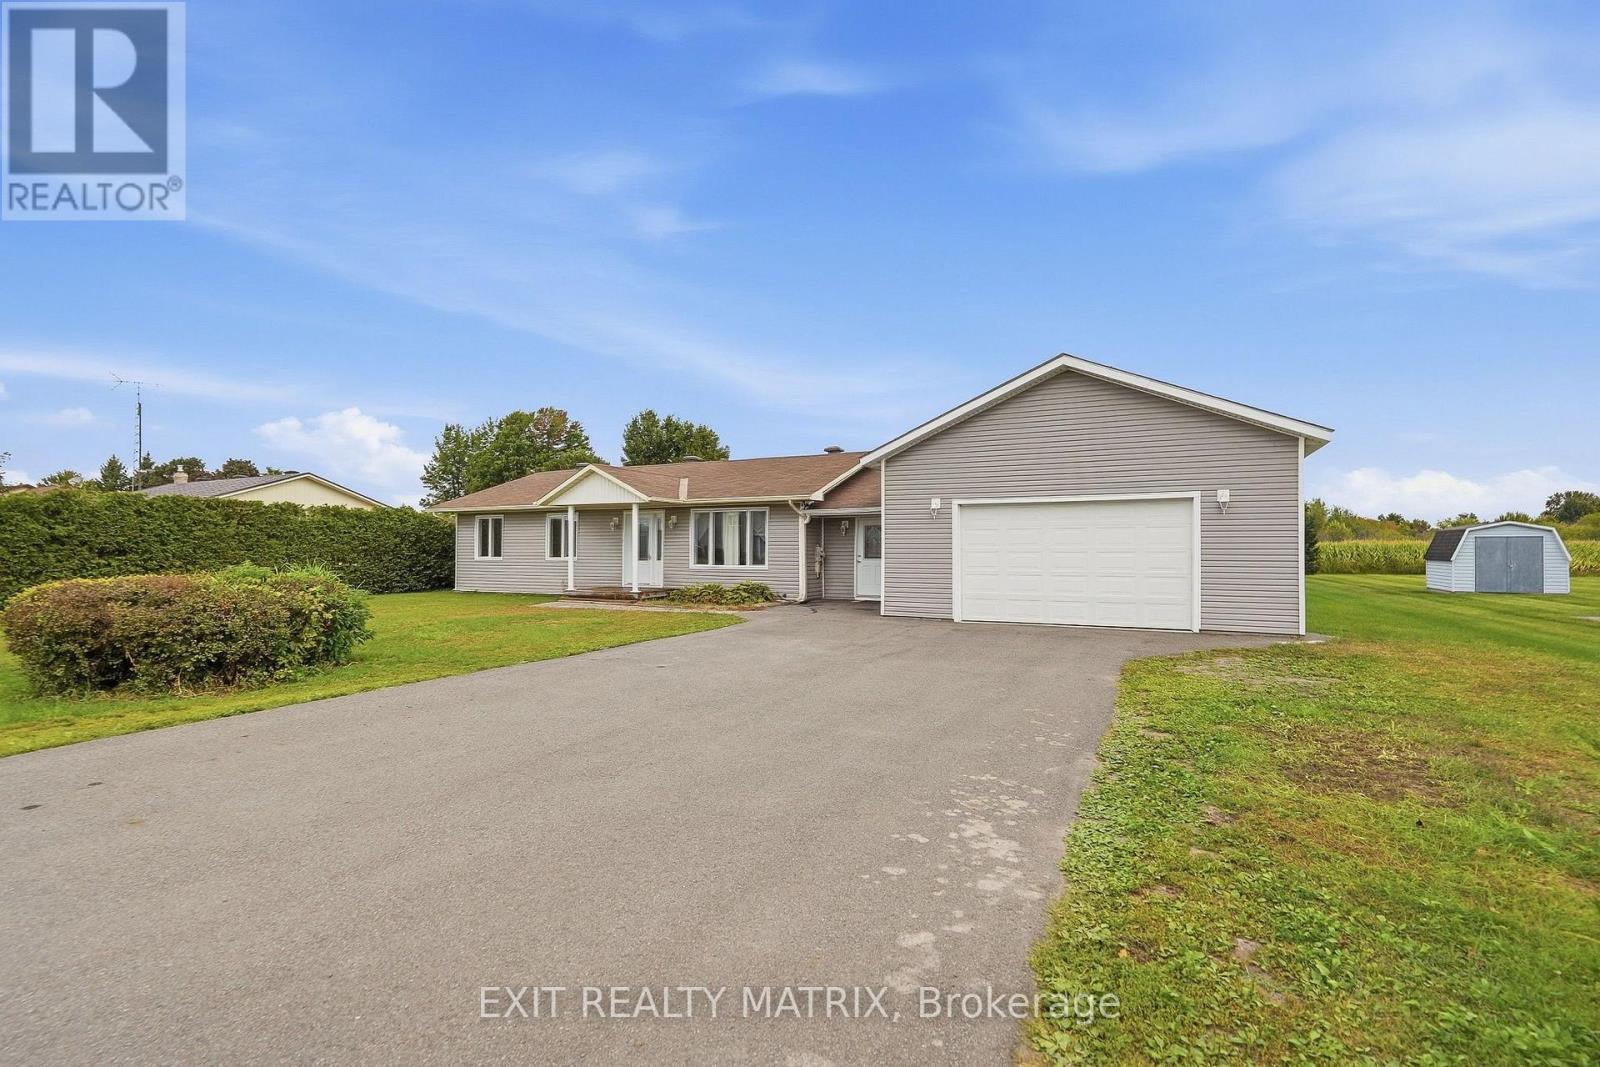
776 Route 11 Road
Alfred And Plantagenet, Ontario
****OPEN HOUSE SUNDAY NOVEMBER 8TH 2PM-4PM. Country Living with Income Potential & Multi-Generational Flexibility! Discover the perfect combination of space, privacy, and versatility in this spacious country bungalow situated on a large, flat lot with no rear neighbors in Curran. One of this property's standout features is its private one-bedroom in-law suite with a separate entrance, offering incredible possibilities for multi-generational living, accommodating extended family, providing independent space for adult children, or generating potential rental income. Whether you're looking to offset your mortgage, create an investment opportunity, or keep loved ones close while maintaining everyone's privacy, this property offers the flexibility to suit your needs. The main residence features a bright and spacious living area, three comfortable bedrooms, and a full bathroom with convenient main-floor laundry. The fully finished basement expands your living possibilities with a private office, an additional full bathroom, and a generous family room ideal for entertaining, a home gym, recreation area, or children's playroom. An attached double garage offers ample room for vehicles, recreational equipment, and storage, with convenient access through a separate mudroom and the in-law suite. An additional outdoor storage shed provides even more practical space. Enjoy the peace and privacy of country living while benefiting from a property designed to adapt to your lifestyle and future plans. With both the main residence and in-law suite vacant on closing, the possibilities are yours from day one! Whether you're a growing family, a multi-generational household, or a buyer seeking additional income potential, this property offers a unique opportunity to make country living work for you. (id:49269)
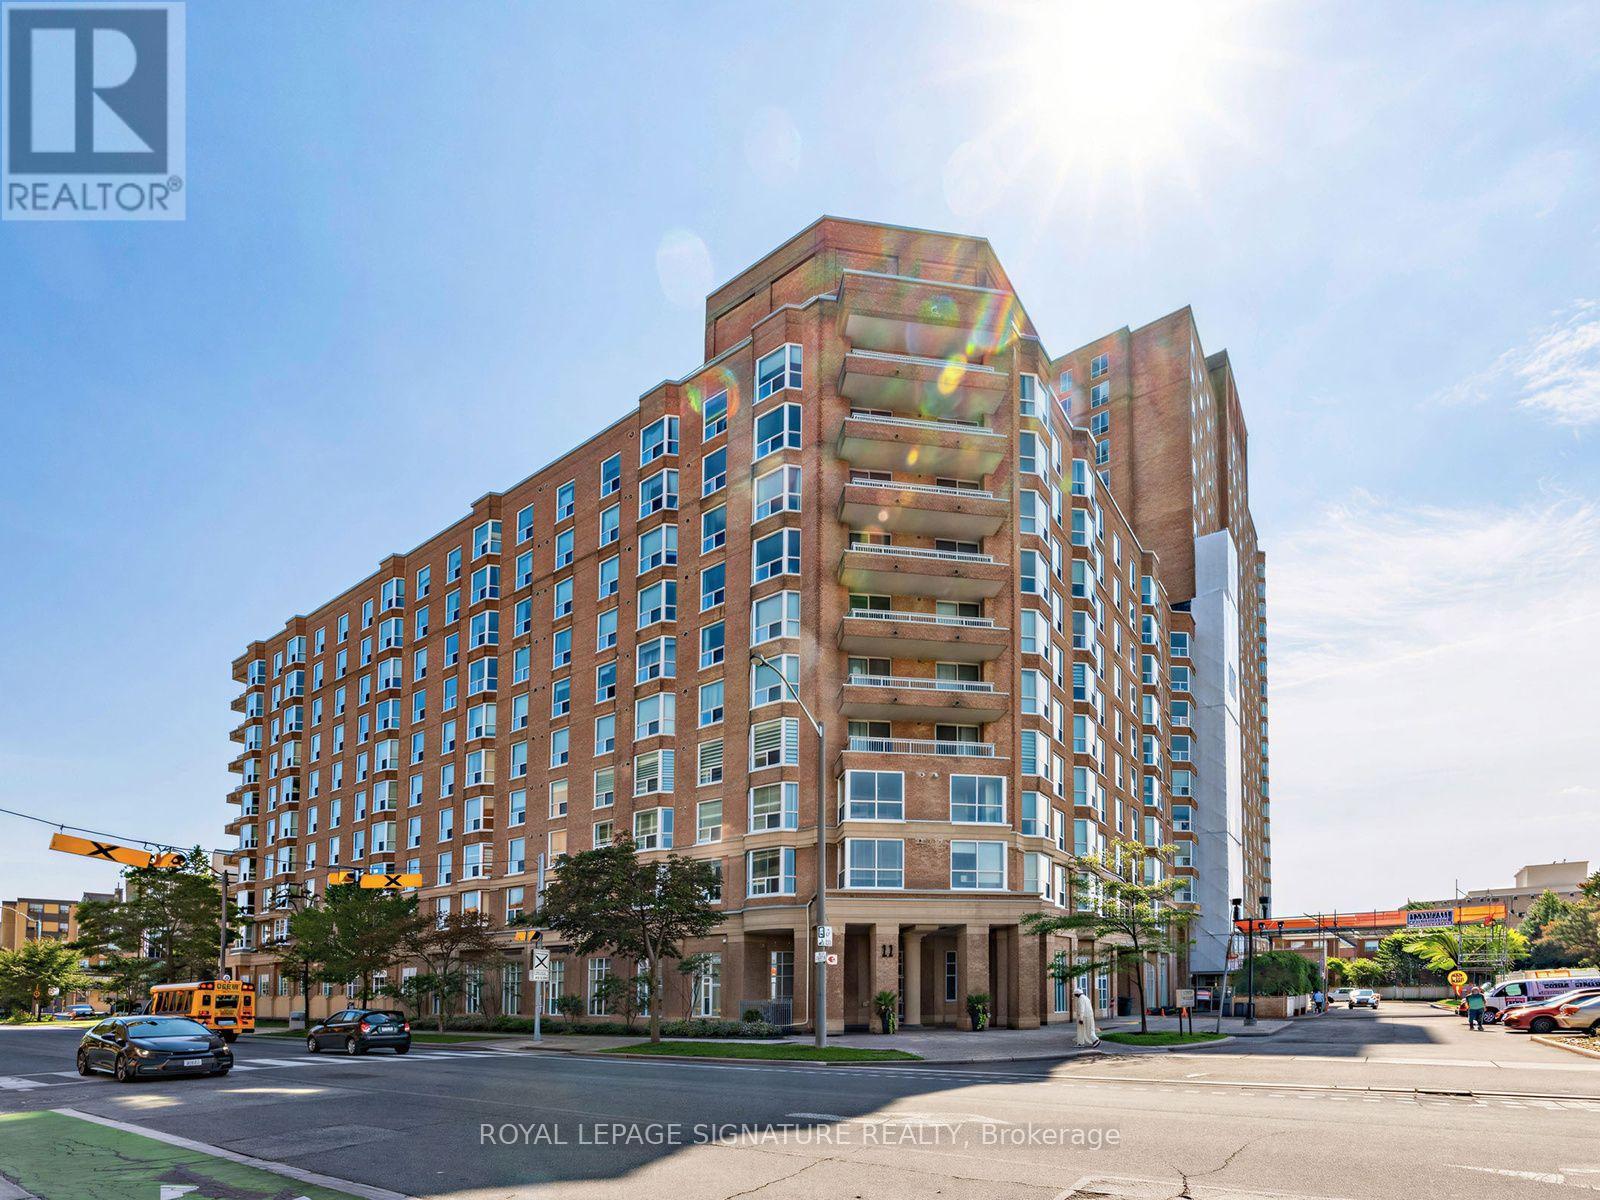
807 - 11 Thorncliffe Park Drive
Toronto, Ontario
***Seller is Motivated***This stylish 1,270-square-foot, two-bedroom condo has a really nice, open-concept layout that flows perfectly between the living and dining areas! It's such a great space for entertaining, and the eat-in kitchen even has a window that lets in tons of natural light. Additionally the entire condo feels bright and airy, thanks to all the large windows and two walk-outs that lead right onto an open balcony! The primary bedroom is super spacious and comes with those lovely corner windows and an ensuite bathroom! The second bedroom gets such warm, natural light, making it perfect for guests or even a cozy home office. This layout is so roomy and provides a nice, peaceful break from the downtown area, with plenty of space to set up a comfortable spot to work from home too!There is an on site management office, security guard, and visitor parking! Also included are: the Party Room, billiards room, exercise room, library, games room and more. Small pets permitted, as per the Status Certificate.Comfortable living in an evolving area of the city that has recently experienced development and public transit infrastructure improvements. Several bus routes at the door to multiple subway lines. New rapid transit/commuter line station at the intersection of Overlea and Thorncliffe. Easy Access to Restaurants, Retail Shops, Grocery Stores (Costco), Schools, Parks and more! Everything you need is literally at your doorstep! It's a pretty unbeatable opportunity! (id:49269)
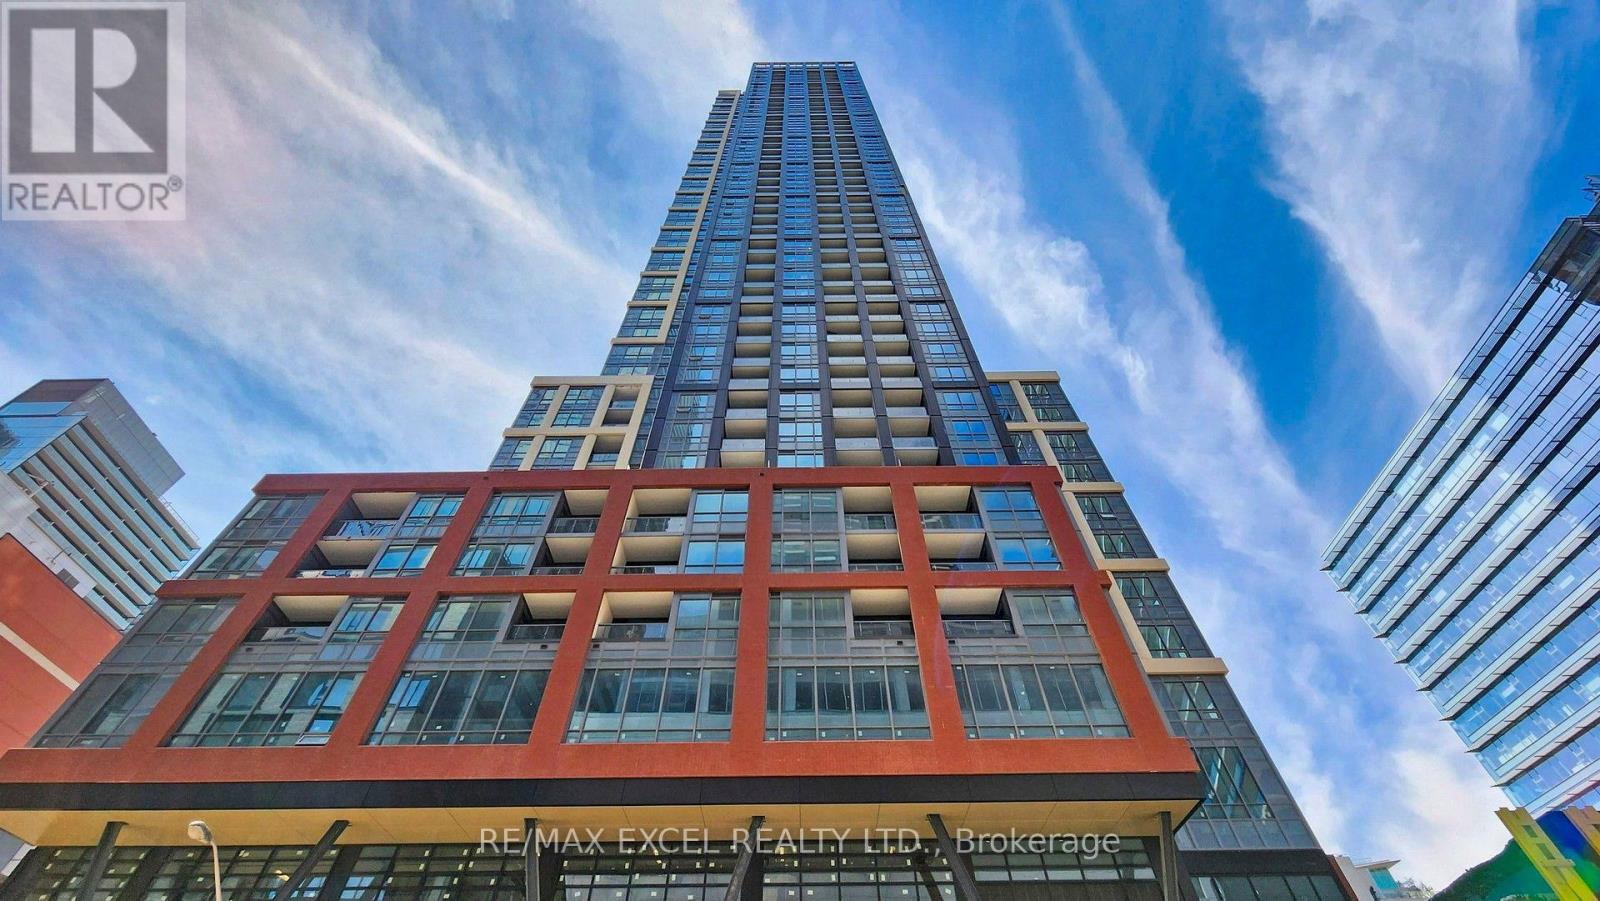
1818 - 108 Peter Street
Toronto, Ontario
An Incredible Opportunity to Own in the Heart of Toronto's Entertainment District! This beautiful 1-bedroom plus full-sized den (large enough to be a 2nd bedroom or a spacious home office) offers a highly functional layout with a stunning West-facing view. Contemporary design boasting built-in appliances, sleek quartz countertops, large windows with abundant natural light, and premium laminate flooring throughout. EXCITING BUILDING UPGRADES: Experience ultimate urban convenience with a brand-new large supermarket located directly inside the building, alongside world-class amenities including a spectacular rooftop swimming pool! Steps to the city's finest dining, cafes, boutiques, clubs, and theatres. Mere minutes walk to the TTC Subway, Rogers Centre, CN Tower, and Scotiabank Arena. Round-the-clock 24/7 concierge. A perfect turnkey property for first-time buyers or savvy investors looking for a prime downtown asset! (id:49269)
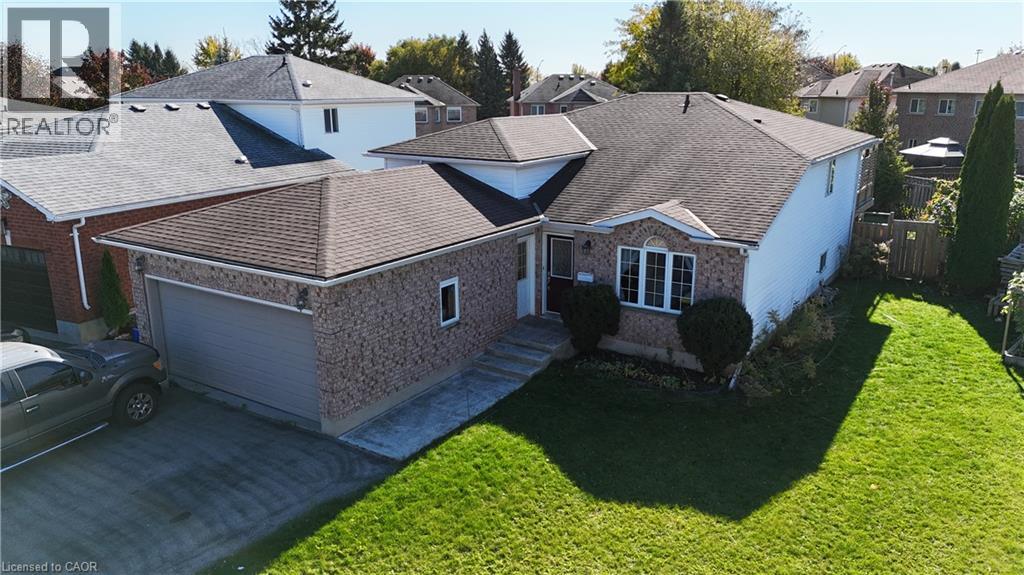
7 Jade Court
Cambridge, Ontario
Welcome to this inviting raised bungalow tucked away on a quiet cul-de-sac in North Galt, Cambridge! Offering a great combination of space, versatility, and convenience, this home is situated in a desirable neighbourhood close to schools, shopping, dining, public transit, and easy access to Highway 401. The bright, sunny eat-in kitchen features a walk-out to the wood deck, perfect for enjoying your morning coffee or summer barbecues overlooking the fully fenced backyard with an above-ground pool. The welcoming front foyer features double closets and opens into the main-floor living room. Upstairs, the spacious primary bedroom offers a private 4-piece ensuite. The basement provides additional living space with a separate entrance and walk-up to the backyard. This level includes a kitchen, a 3-piece bathroom with a convenient walk-in shower, and two bedrooms, offering flexibility for a variety of living arrangements. A double-car garage and driveway parking for four vehicles provide plenty of room for vehicles and guests. Located in Cambridge's Park Heaven, you'll find three parks and 15 recreation facilities within a 20-minute walk, including ball diamonds, a splash pad, sports courts, and community gardens. Enjoy the space, outdoor fun, and convenience of this North Galt location, with plenty of possibilities to make this home your own! (id:49269)
Room 301 - 600 Parliament Street
Toronto, Ontario
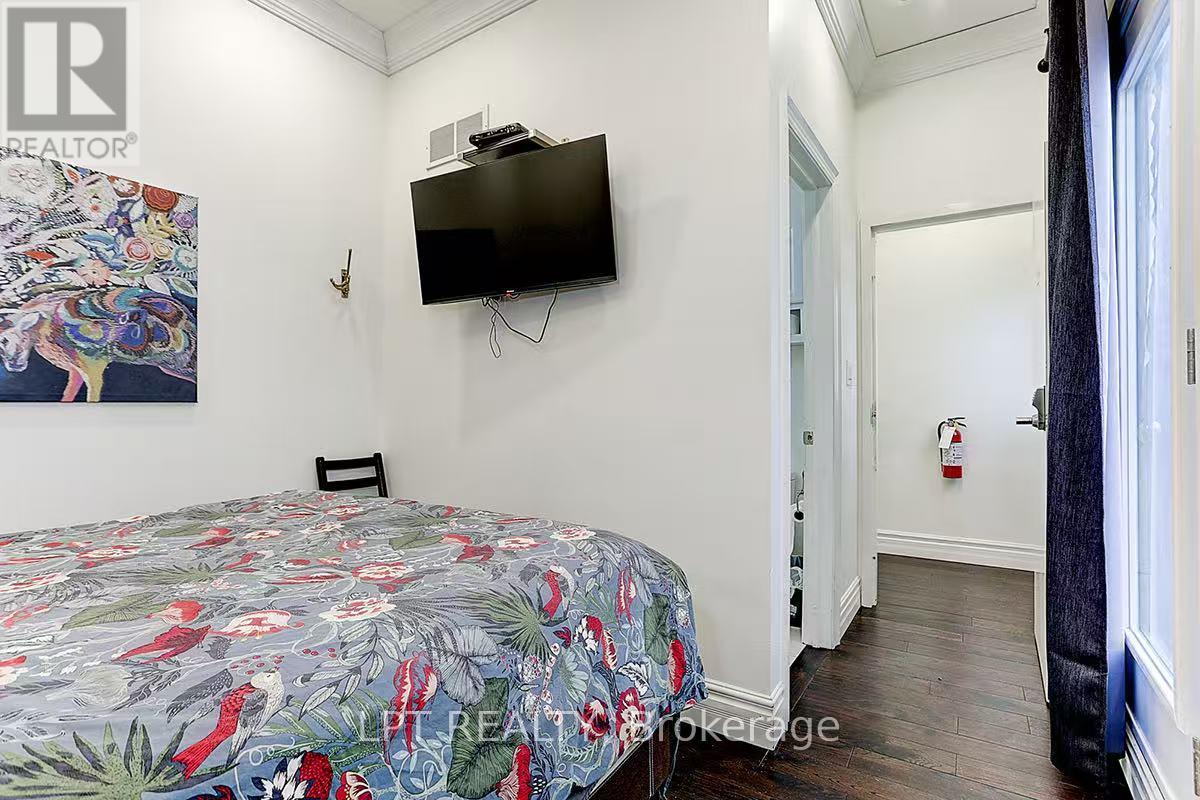
Water, Hydro, Internet And A Parking Space Are Included! Enjoy The Convenience Of Downtown Living With The Privacy Of Your Own Room And Ensuite Bathroom At 600 Parliament St! Shared Kitchen And Dining Area Provide Space For Cooking And Dining, While Your Private Bathroom Adds Everyday Comfort. Conveniently Located Near Wellesley And Parliament, With Public Transit, Local Shops, Restaurants And Everyday Essentials Close By. A Great Place To Call Home In The Heart Of The City! (id:49269)
56 Park Hill Road
Toronto, Ontario
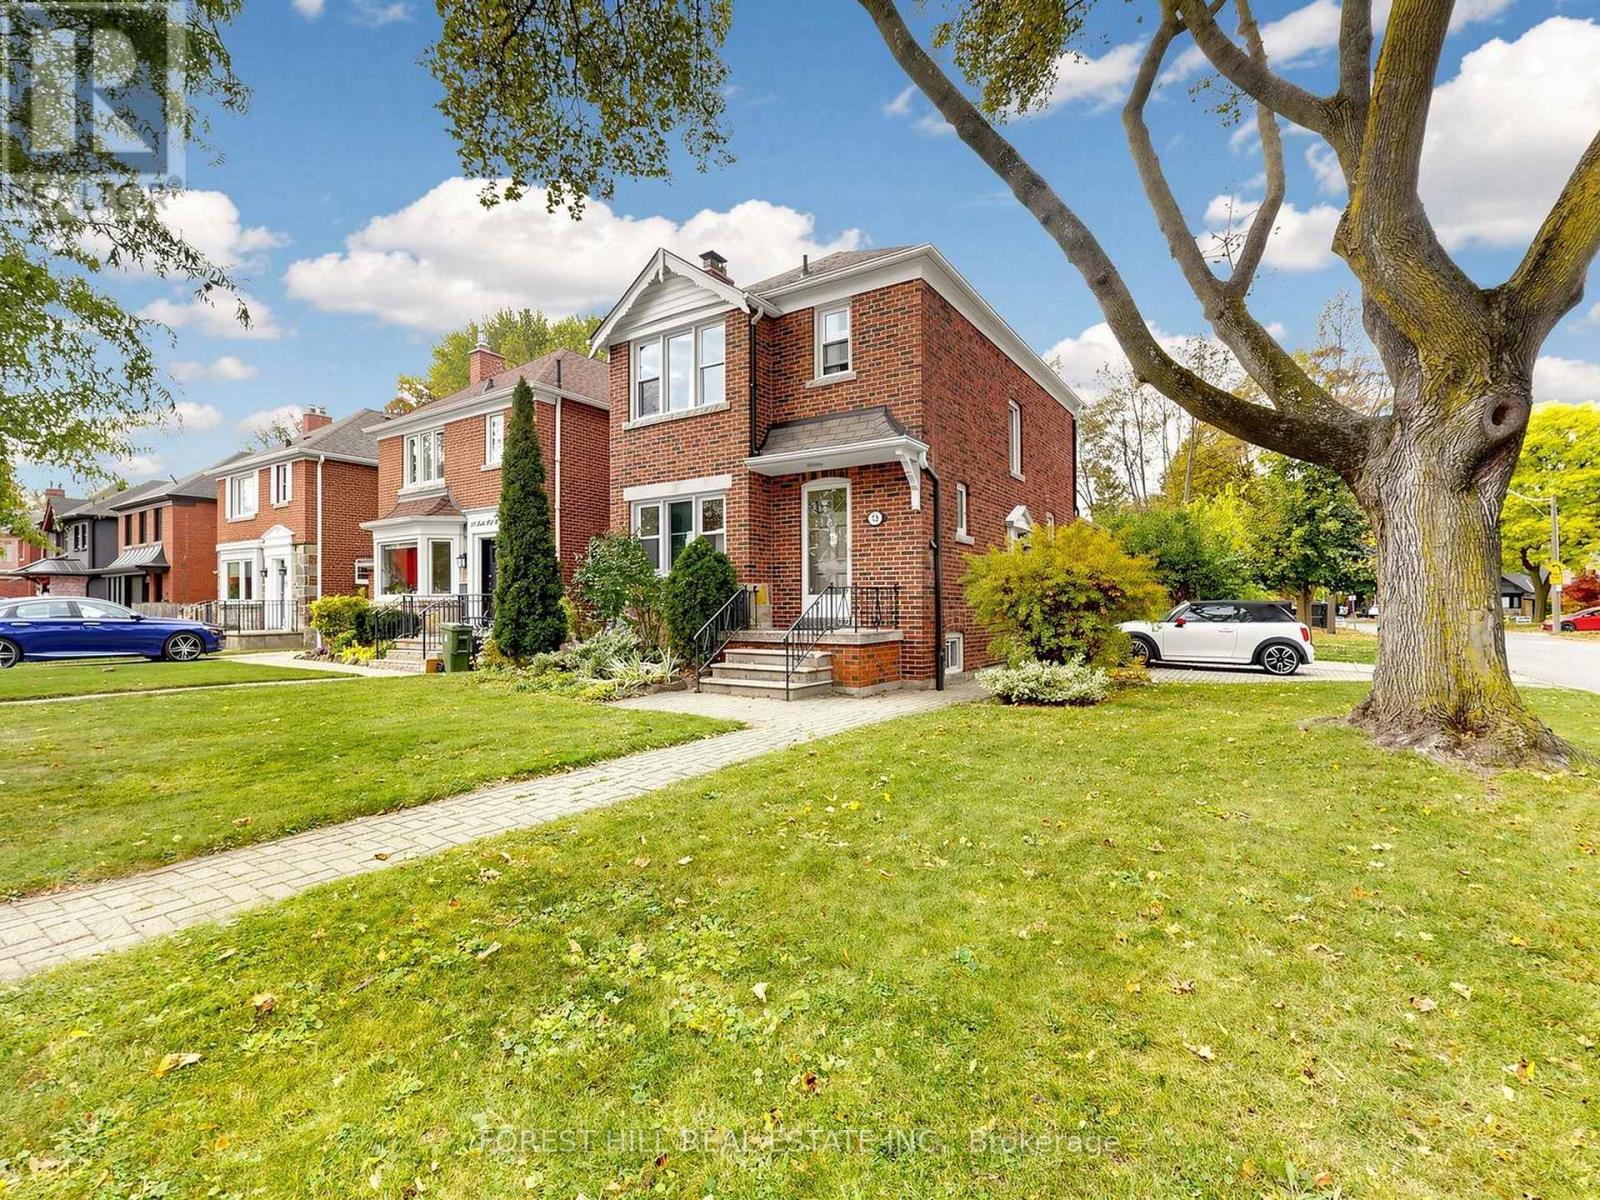
Discover Timeless Charm and Endless Potential in This Sun Filled, 3+1 Bedroom, 3 Bathroom Detached Home, Perfectly Positioned in the Heart of Upper Forest Hill Village. Nestled on the Second Block of Park Hill Road (Which Does Not Run Through to Eglinton). Set on a Generous 33.62 ft. x 141.80 ft. Corner Lot on the West Side of the Street, the Home Offers Privacy, Space, and Boulevard Parking. A Gas Fireplace Adds Warmth and Ambience to the Welcoming Living Room, While a Separate Formal Dining Room Provides an Inviting Setting for Entertaining. The Rear Addition Extends the Living Space with a Family Room Opening onto a Private Deck, a Convenient Main Floor Powder Room and Ample Storage Below. The Finished Basement Includes an Additional Bedroom with a Full Ensuite, Offering Flexible Space for Guests, a Large Home Office or a Rec. Room. Move in and Enjoy, or Update the Original Kitchen and Main Bathroom to Reflect Your Style. Steps to Cedarvale Subway Station and the Eglinton Crosstown LRT, with Forest Hill Schools, the Kay Gardner Beltline and Cedarvale Park All a Short Walk Away. A Rare Opportunity to Own a Detached Home in the Forest Hill Neighbourhood and School District at an Exceptional Price Point! (id:49269)
1407 - 235 Ballioll Street
Toronto, Ontario
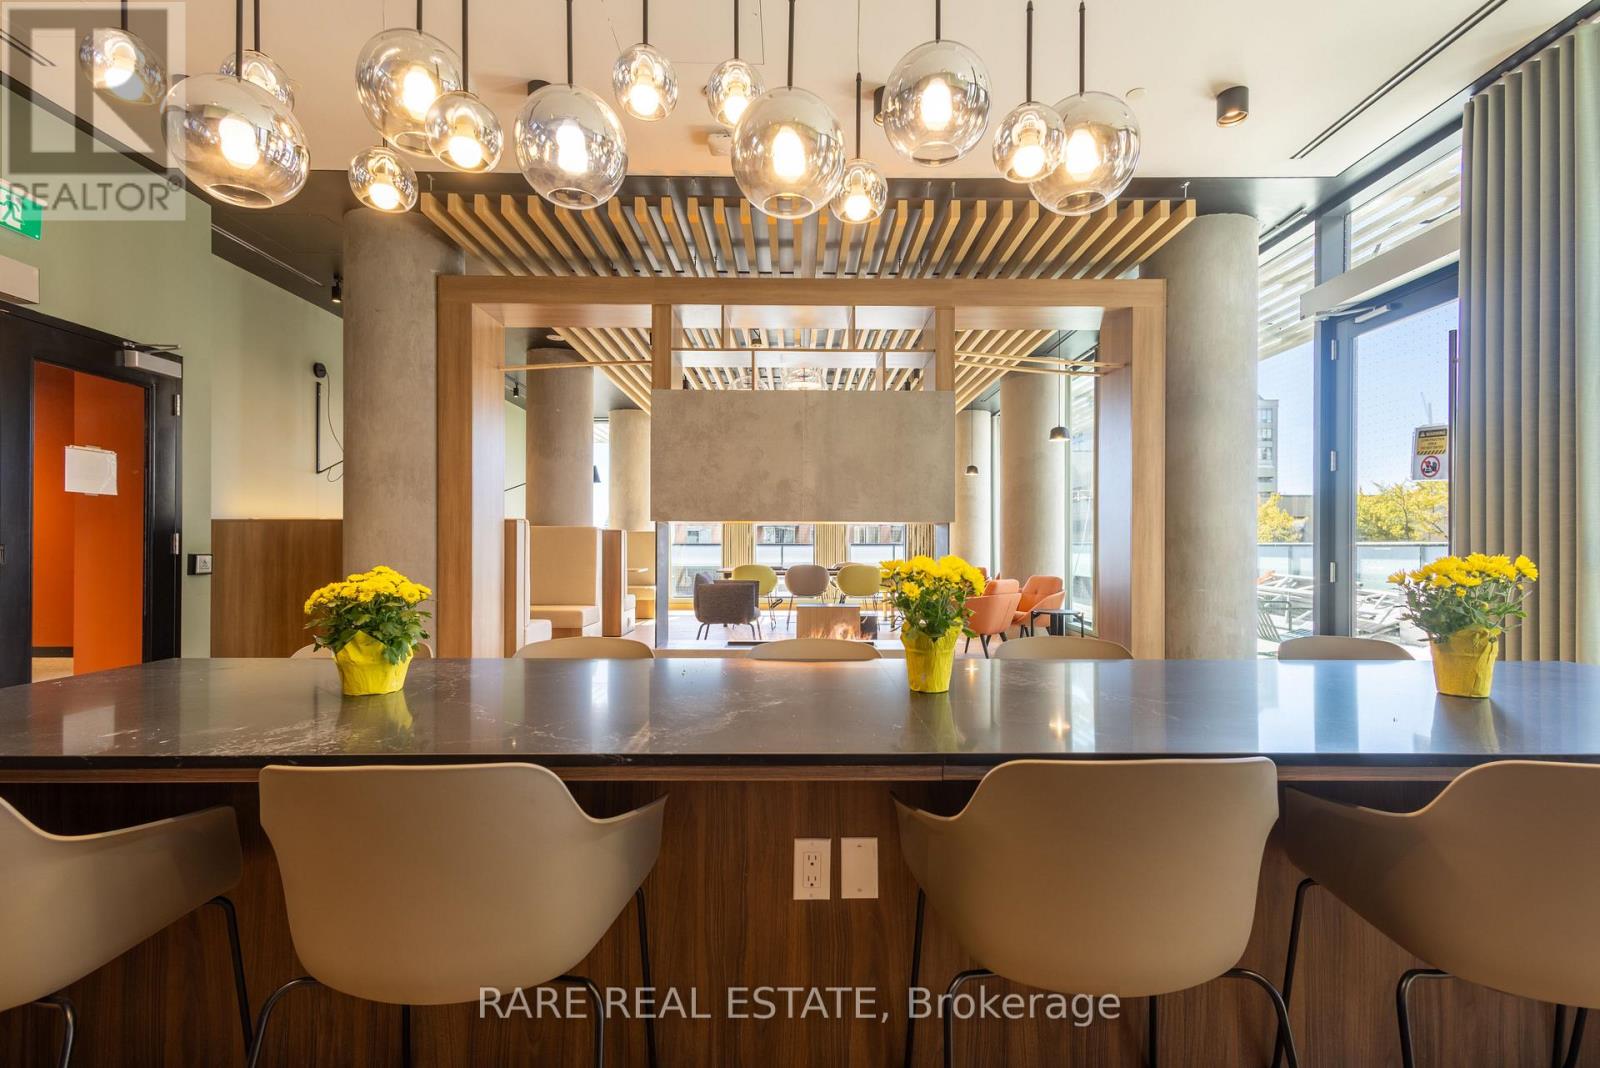
Welcome to this bright and efficiently designed 1 bedroom, 1 bathroom residence at The Everworth. Offering 531sf of thoughtfully designed living space, this south facing suite features an open concept layout connecting the kitchen, dining and living areas. The modern kitchen is finished with stainless steel appliances, quartz countertops and a centre island. The living room walks out to a private south facing balcony, while the bedroom features a walk in closet and large south facing window that fills the room with natural light. Washer and dryer are included, with vinyl flooring throughout. The Everworth at 235 Balliol is a newly completed purpose built rental residence designed around modern city living. Residents enjoy keyless entry, elevators, on site staff, security cameras and a dedicated guest suite, along with a fully equipped fitness room, social and games rooms, co working space and an outdoor terrace with BBQ areas. Parking is available for $160 per month and storage lockers for $55 per month. Bicycle storage adds everyday convenience, while the dog run and dog wash welcome pet owners. Located in the heart of Davisville Village, 235 Balliol offers a quiet, established residential neighbourhood with exceptional access to Midtown Toronto. Davisville is known for its tree lined streets, parks and strong sense of community, with the Kay Gardner Beltline Trail, June Rowlands Park and Mount Pleasant Cemetery providing scenic paths for walking, running and cycling. The neighbourhood is exceptionally walkable, with cafes, restaurants, grocery stores, shopping and everyday conveniences close by. Davisville Subway Station is approximately 750 metres away, providing direct access along Line 1. Families will appreciate nearby public and private schools. (id:49269)
801 - 235 Ballioll Street
Toronto, Ontario
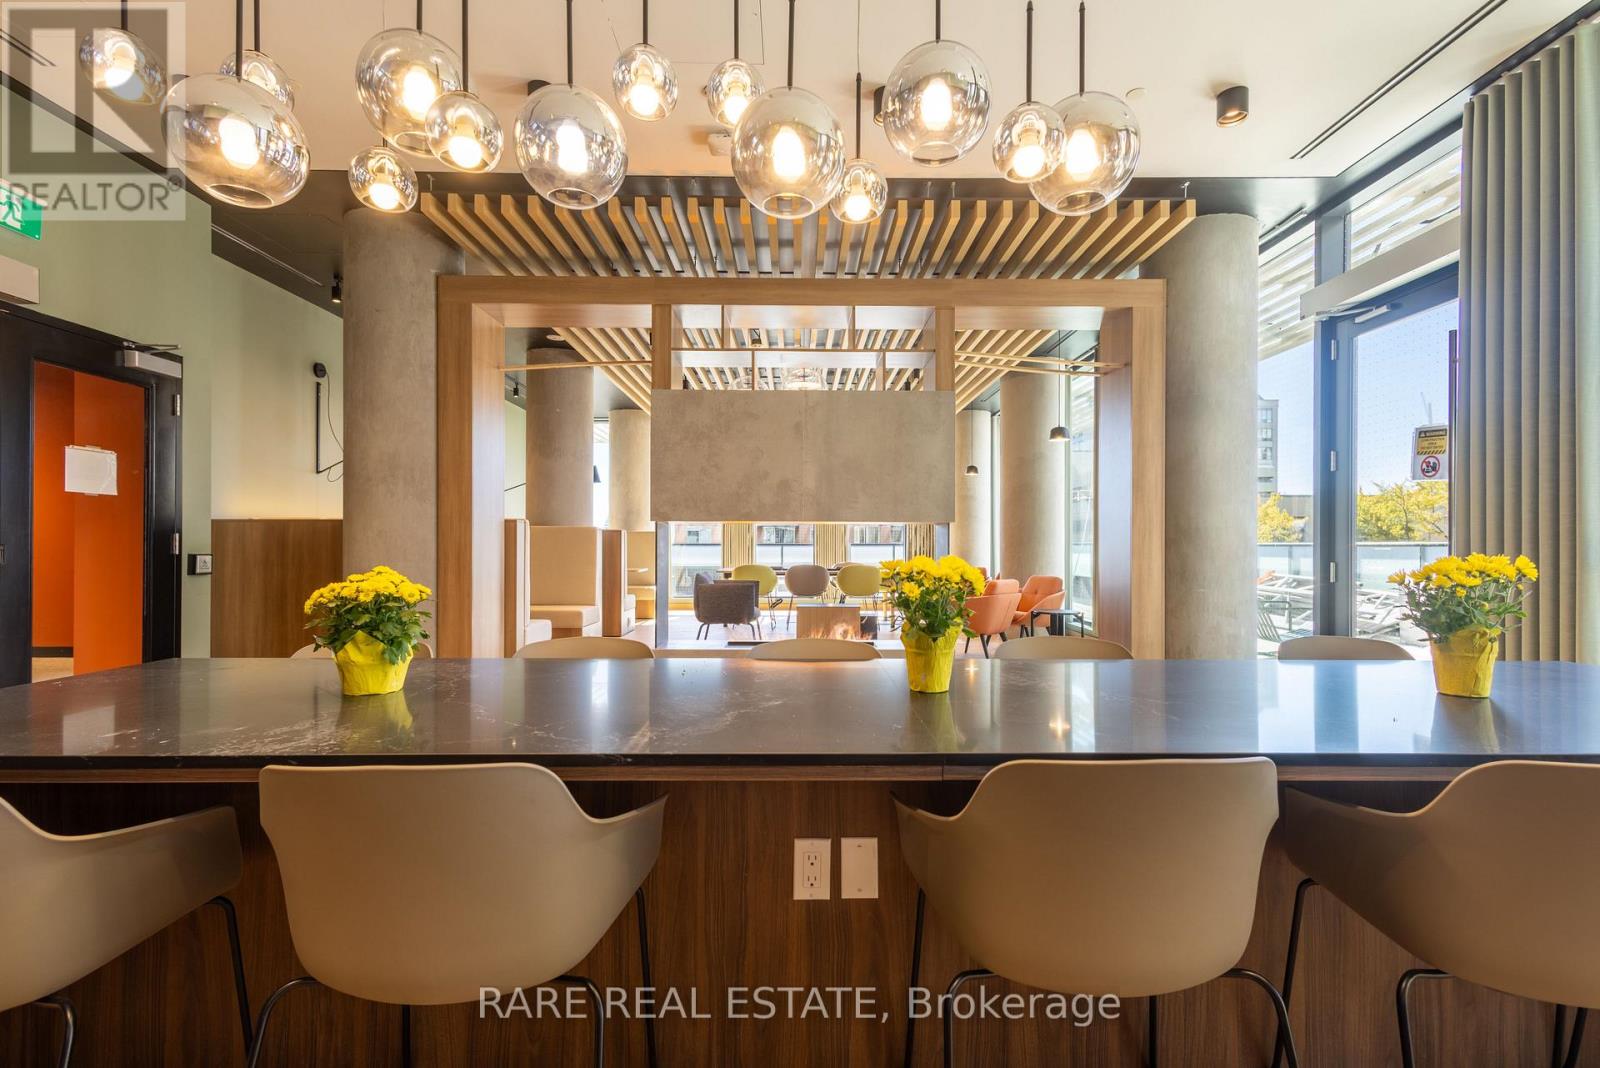
Welcome to this bright and spacious 2 bedroom, 2 bathroom residence at The Everworth. Offering 808sf of thoughtfully designed living space, this east facing suite features an open concept layout connecting the kitchen, dining and living areas. The modern kitchen is finished with stainless steel appliances, quartz countertops and a centre island. The living room walks out to a private east facing balcony, while the primary bedroom features a walk in closet, 3 piece ensuite and a large east facing window. The second bedroom offers a double closet and its own east facing window, providing flexibility for a bedroom, guest room or home office. Washer and dryer are included, with vinyl flooring throughout.The Everworth at 235 Balliol is a newly completed purpose built rental residence designed around modern city living. Residents enjoy keyless entry, elevators, on site staff, security cameras and a dedicated guest suite, along with a fully equipped fitness room, social and games rooms, co working space and an outdoor terrace with BBQ areas. Parking is available for $160 per month and storage lockers for $55 per month. Bicycle storage adds convenience, while the dog run and dog wash welcome pet owners.Located in the heart of Davisville Village, 235 Balliol offers a quiet, established residential neighbourhood with exceptional access to Midtown Toronto. Davisville is known for its tree lined streets, parks and strong sense of community, with the Kay Gardner Beltline Trail, June Rowlands Park and Mount Pleasant Cemetery providing scenic paths for walking, running and cycling. The neighbourhood is exceptionally walkable, with cafes, restaurants, grocery stores, shopping and everyday conveniences close by. Davisville Subway Station is approximately 750 metres away, providing direct access along Line 1. Families will appreciate nearby public and private schools. (id:49269)
902 - 235 Ballioll Street
Toronto, Ontario
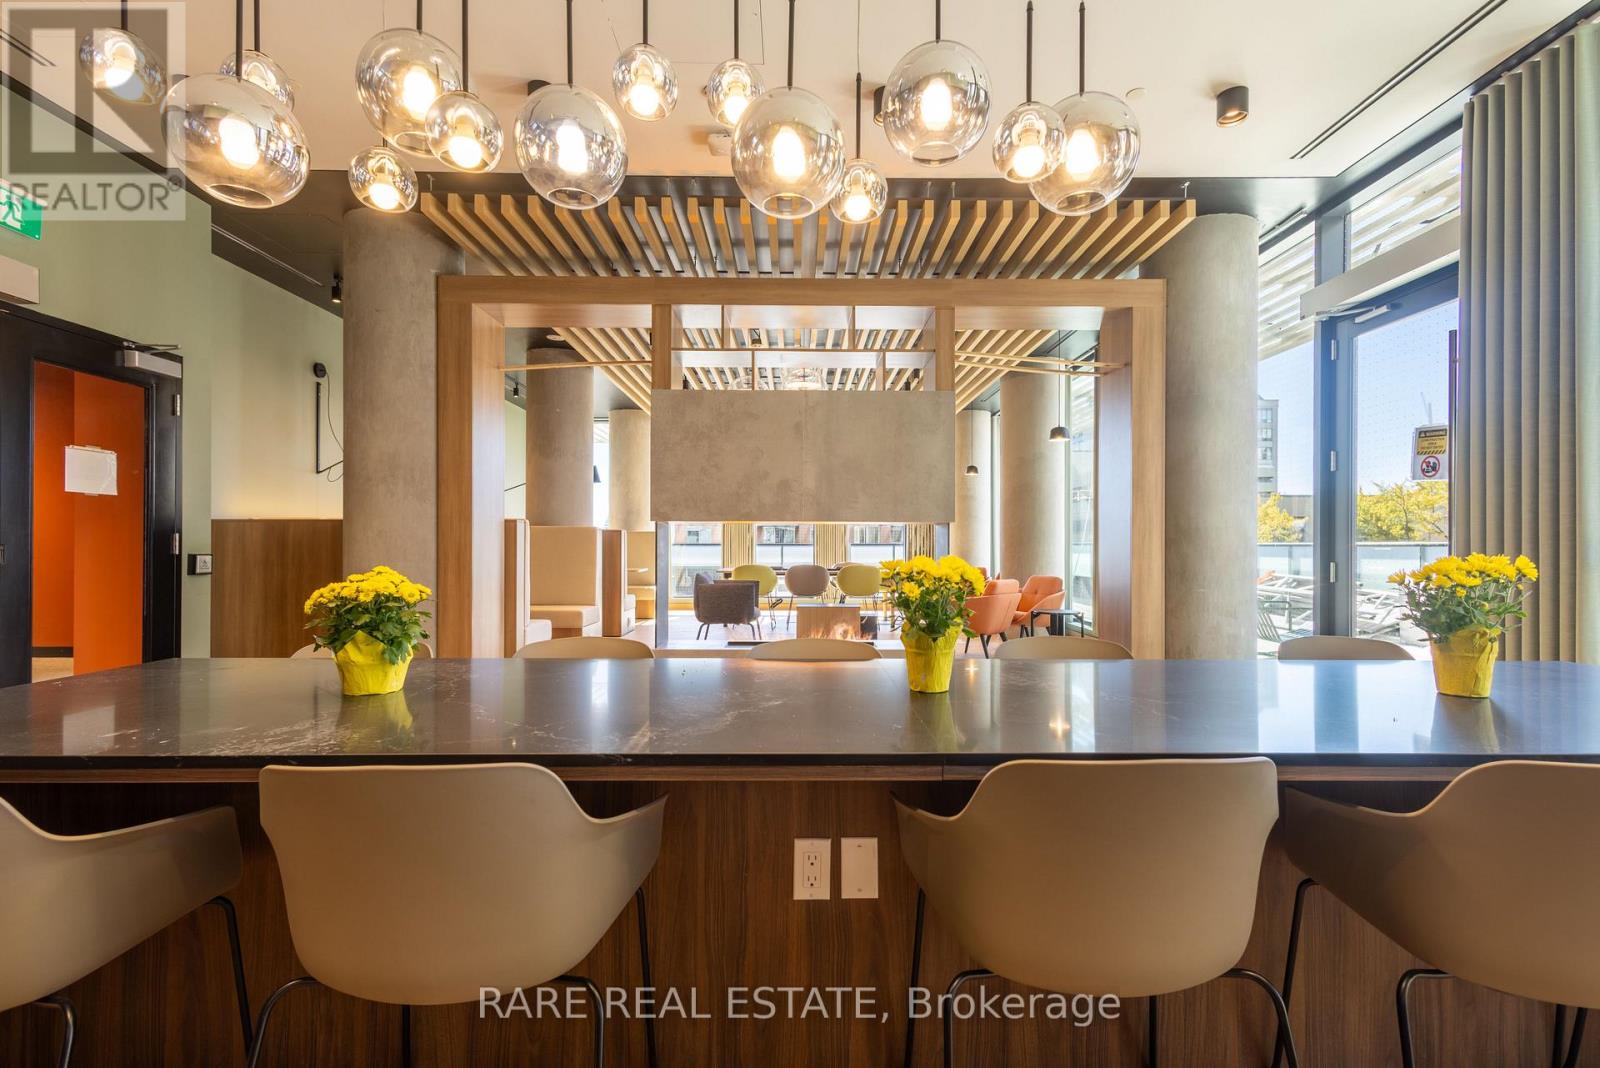
Welcome to this bright and generously sized 3 bedroom, 2 bathroom residence at The Everworth. Offering 952sf of thoughtfully designed living space, this northeast facing suite features an open concept layout connecting the kitchen, dining and living areas. The modern kitchen is finished with stainless steel appliances, quartz countertops and a centre island. The living room walks out to a private north facing balcony, while the spacious primary bedroom features a large double closet, 3 piece ensuite and two large windows, one facing north and one east. The second bedroom features a double closet and north facing window, while the third bedroom offers a single closet and north facing window. Washer and dryer are included, with vinyl flooring throughout. The Everworth at 235 Balliol is a newly completed purpose built rental residence designed around modern city living. Residents enjoy keyless entry, elevators, on site staff, security cameras and a dedicated guest suite, along with a fully equipped fitness room, social and games rooms, co working space and an outdoor terrace with BBQ areas. Parking is available for $160 per month and storage lockers for $55 per month. Bicycle storage adds everyday convenience, while the dog run and dog wash welcome pet owners. Located in the heart of Davisville Village, 235 Balliol offers a quiet, established residential neighbourhood with exceptional access to Midtown Toronto. Davisville is known for its tree lined streets, parks and strong sense of community, with the Kay Gardner Beltline Trail, June Rowlands Park and Mount Pleasant Cemetery providing scenic paths for walking, running and cycling. Cafes, restaurants, grocery stores, shopping and everyday conveniences are close by. Davisville Subway Station is approximately 750 metres away, providing direct access along Line 1. Families will appreciate nearby public and private schools. (id:49269)
406 - 235 Ballioll Street
Toronto, Ontario
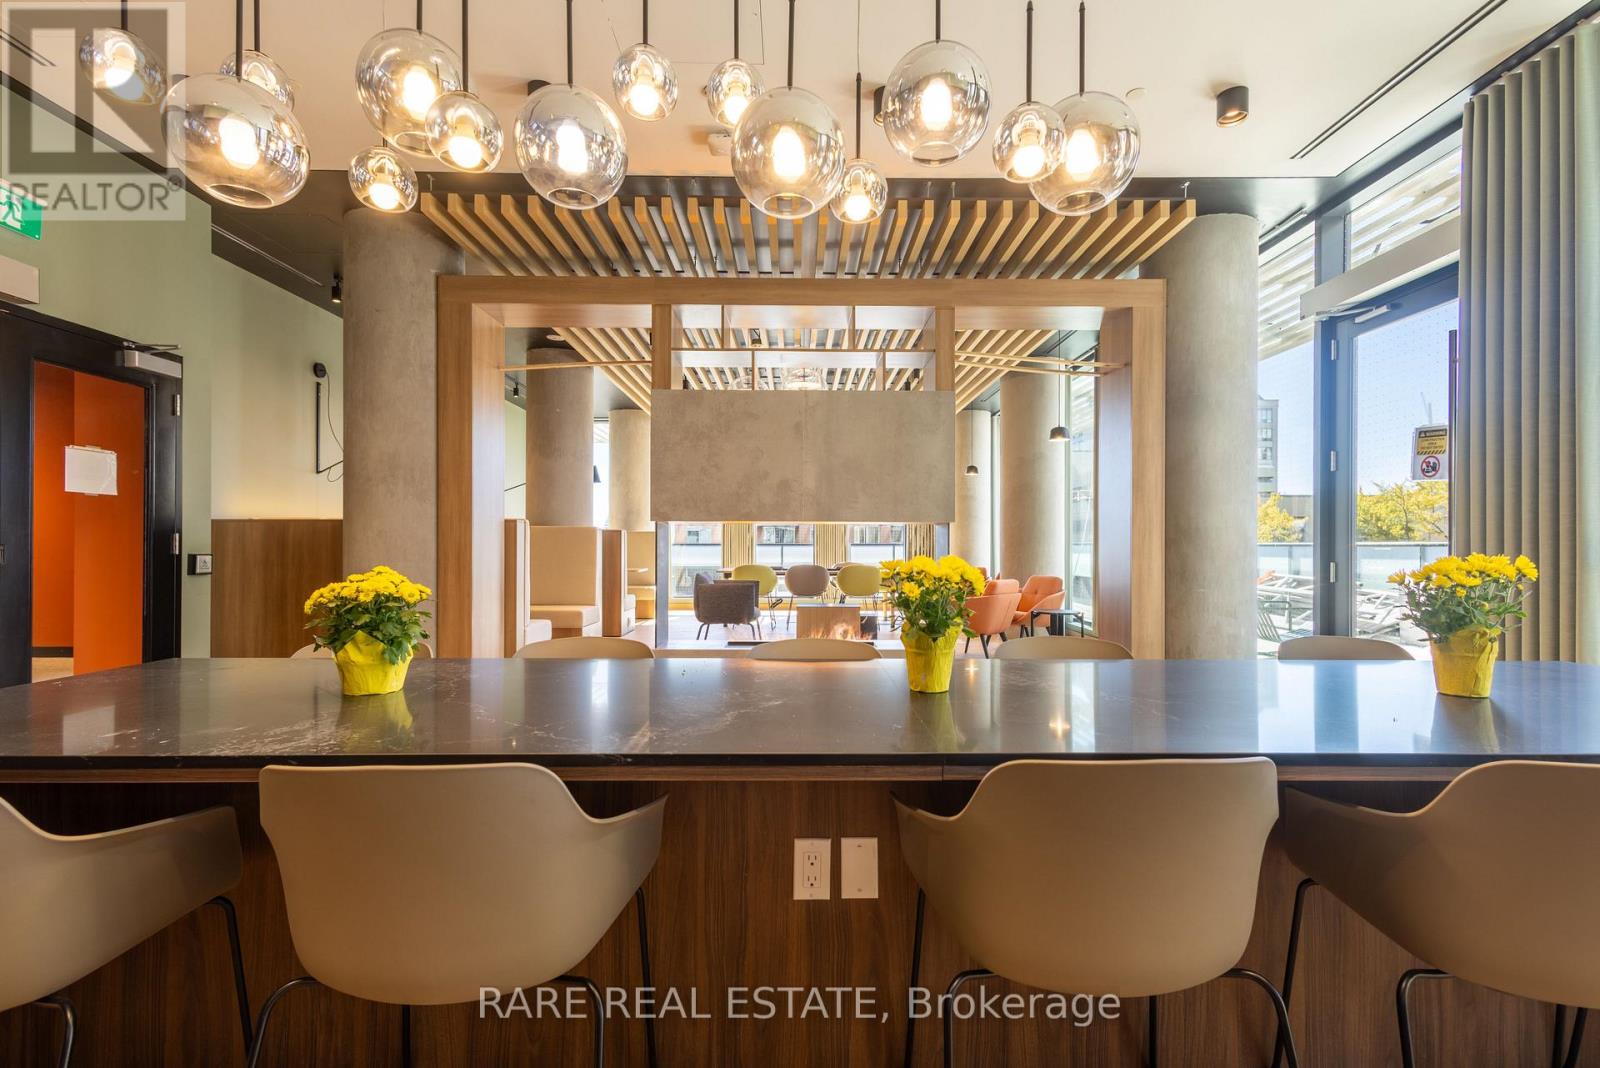
Welcome to this bright and thoughtfully designed 1 bedroom plus den, 2 bathroom residence at The Everworth. Offering 743sf of well planned living space, this west facing suite features an open concept layout connecting the kitchen, dining and living areas. The modern kitchen is finished with stainless steel appliances, quartz countertops and a centre island. The living room walks out to a private west facing balcony, while the large west facing window in the primary bedroom fills the room with natural light. The primary suite features a walk in closet and a 3 piece ensuite. The enclosed den with its own door provides an ideal private home office or flexible additional living space. Washer and dryer are included, with vinyl flooring throughout.The Everworth at 235 Balliol is a newly completed purpose built rental residence designed around modern city living. Residents enjoy keyless entry, elevators, on site staff, security cameras and a dedicated guest suite, along with a fully equipped fitness room, social and games rooms, co working space and an outdoor terrace with BBQ areas. Parking is available for $160 per month and storage lockers for $55 per month. Bicycle storage adds everyday convenience, while the dog run and dog wash welcome pet owners.Located in the heart of Davisville Village, 235 Balliol offers a quiet, established residential neighbourhood with exceptional access to Midtown Toronto. Davisville is known for its tree lined streets, parks and strong sense of community, with the Kay Gardner Beltline Trail, June Rowlands Park and Mount Pleasant Cemetery providing scenic paths for walking, running and cycling. The neighbourhood is exceptionally walkable, with cafes, restaurants, grocery stores, shopping and everyday conveniences close by. Davisville Subway Station is approximately 750 metres away, providing direct access along Line 1. Families will appreciate nearby public and private schools. (id:49269)
358 Elm Road
Toronto, Ontario
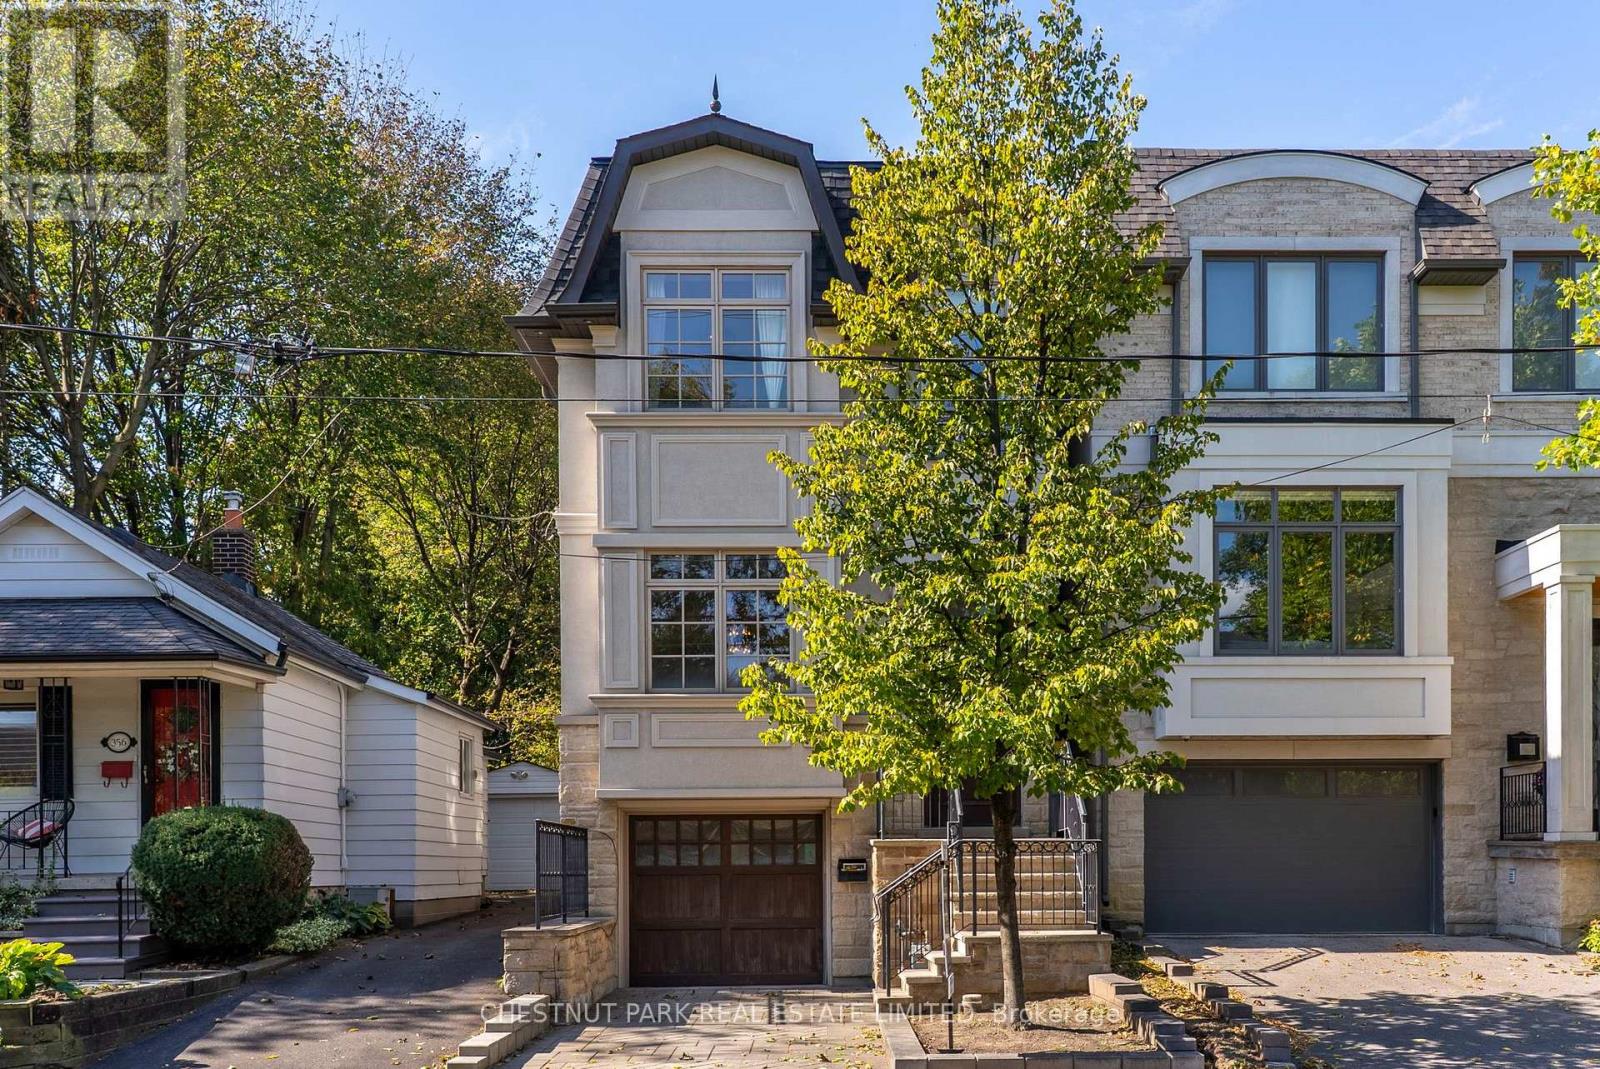
Beautifully crafted custom home in the heart of Lawrence Park, showcasing exceptional attention to detail, timeless finishes and an inviting, thoughtfully designed layout. Bright and spacious throughout, featuring multiple skylights, vaulted ceilings in all bedrooms, extensive custom built-ins, crown moulding, wainscoting and hardwood floors throughout. Two fireplaces add warmth and character, while two laundry areas provide exceptional convenience. Walk-out lower level opens to a private, fully fenced west-facing backyard, ideal for family living and entertaining. Generous storage throughout. Ideally situated within the highly sought-after John Wanless Public School and Lawrence Park Collegiate Institute school districts. (id:49269)
328 Breezewood Crescent Unit# Upper
Waterloo, Ontario
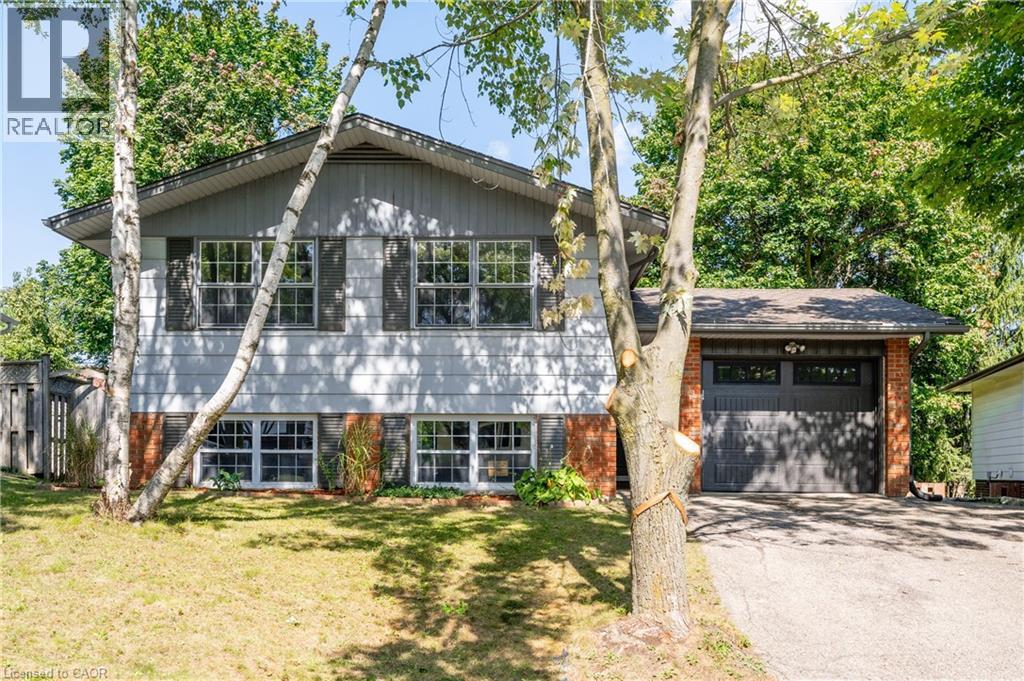
WELCOME HOME to the upper level of 328 Breezewood Crescent in Waterloo! This 3-bedroom, 1-bathroom unit is now available for lease. This well-maintained home offers comfort, convenience, and charm in a desirable location. Nestled on a quiet street with mature surroundings, it is just a short walk to Uptown Waterloo, shopping, restaurants, and both universities.Inside, you'll find a beautiful kitchen featuring modern appliances, including a dishwasher, and plenty of storage space. Elegant engineered hardwood flooring adds warmth throughout the living space. The home features three spacious, naturally bright bedrooms, a full family bathroom, and convenient in suite laundry. Enjoy the added convenience of an indoor garage and your own private backyard, perfect for relaxing outdoors. For enhanced comfort and privacy, both units have been professionally soundproofed. Tenants will also have access to the shed for additional storage. For added peace of mind, the unit will be freshly painted and professionally cleaned before the next tenants move in. Don't miss this opportunity to make this lovely property your new home! **Book your showing today!** (id:49269)
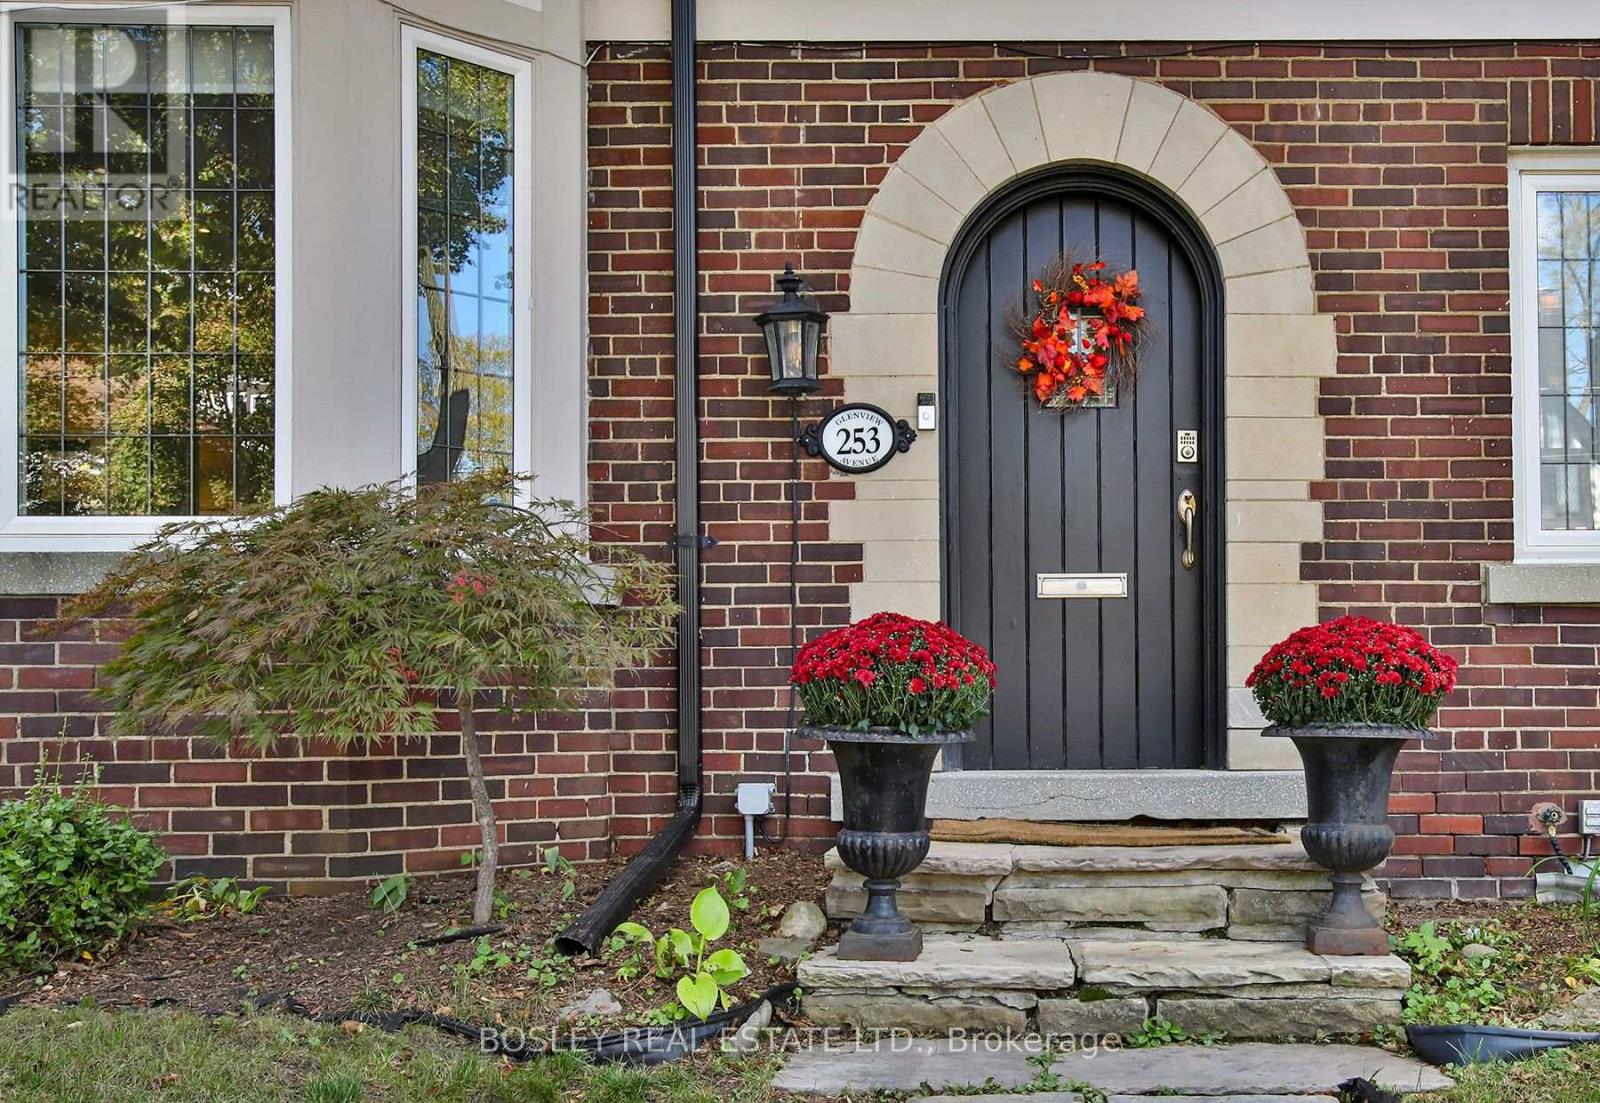
253 Glenview Avenue
Toronto, Ontario
Nestled on one of Lytton Park's most coveted, family friendly streets, this stylishly renovated home is ideally located steps to John Ross Robertson & Havergal College. Bathed in natural light through expansive windows, the main level offers an inviting living room with custom built-ins & fireplace, an elegant dining room with classic wainscoting, & a convenient powder room. The stunning gourmet kitchen is beautifully appointed with striking quartz countertops, marble backsplash, custom cabinetry, an oversized centre island & premium Miele & Wolf stainless steel appliances. A spacious breakfast area with built-in desk creates a perfect setting for everyday family living & entertaining. Glass doors open to a wonderfully private, fully fenced, low maintenance courtyard, ideal for outdoor dining and relaxation. The 2nd level offers 3 spacious bedrooms, including the generous primary retreat. Two well proportioned bedrooms, each with double closets & built-ins, share a beautifully renovated 5-piece bathroom with heated floors. The primary suite is a true sanctuary, featuring a fireplace framed by custom built-ins, a walk-in closet & room for a king size bed & sitting area. The luxurious six-piece, spa inspired ensuite features a double vanity, soaker tub & sleek glass enclosed shower. A convenient side entrance leads to the lower level, complete with a comfortable recreation room, 4th bedroom with double closet and contemporary 3-piece bathroom. This New York style semi detached home offers the feel & functionality of a detached residence, with exceptional space & versatility for growing families & empty nesters alike. Enjoy the rare convenience of a double car garage & parking for 6 vehicles. An exceptional location, moments to the beautiful walking trails of the Chatsworth Ravine & the wonderful shops, restaurants & amenities along Yonge Street & Avenue Road. Additional opportunity to purchase adjacent triplex offering substantial income potential. MLS #C14031602 (id:49269)
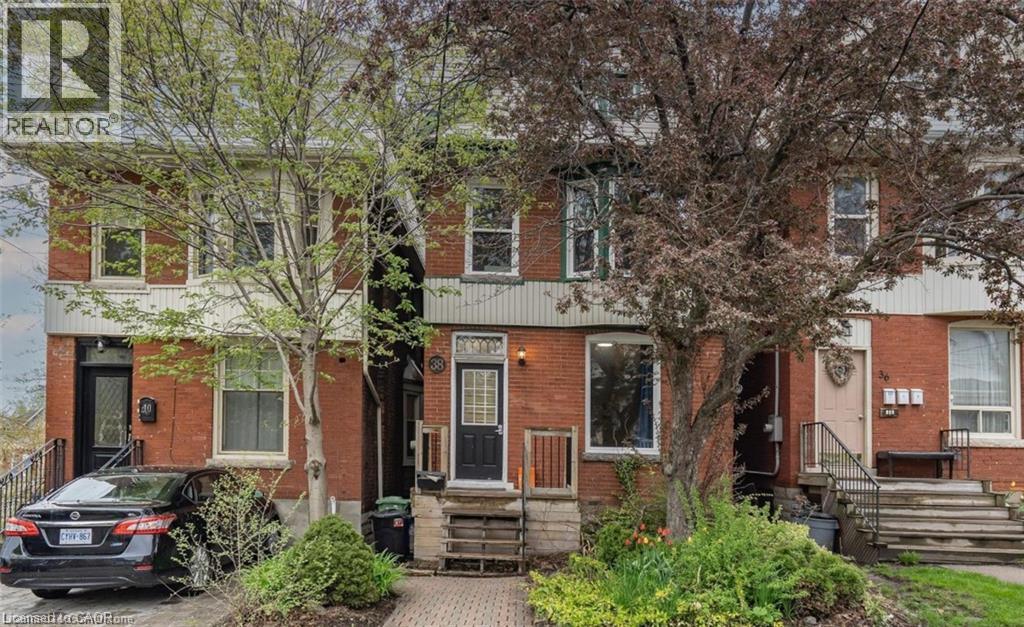
38 Inchbury Street Unit# 1
Hamilton, Ontario
Exceptional Opportunity in this newly renovated building! Unit 1 offers a spacious one-bedroom layout with bright, modern finishes. Heat and water are included in the rent, with hydro paid separately by the tenant. Street parking is available, and tenants can enjoy access to the shared backyard. Laundry is shared and is located in basement. Conveniently located just steps from Victoria Park, a nearby shopping mall, Go Station, and Hwy 403, making it an ideal choice for tenants seeking comfort and easy access to amenities. (id:49269)
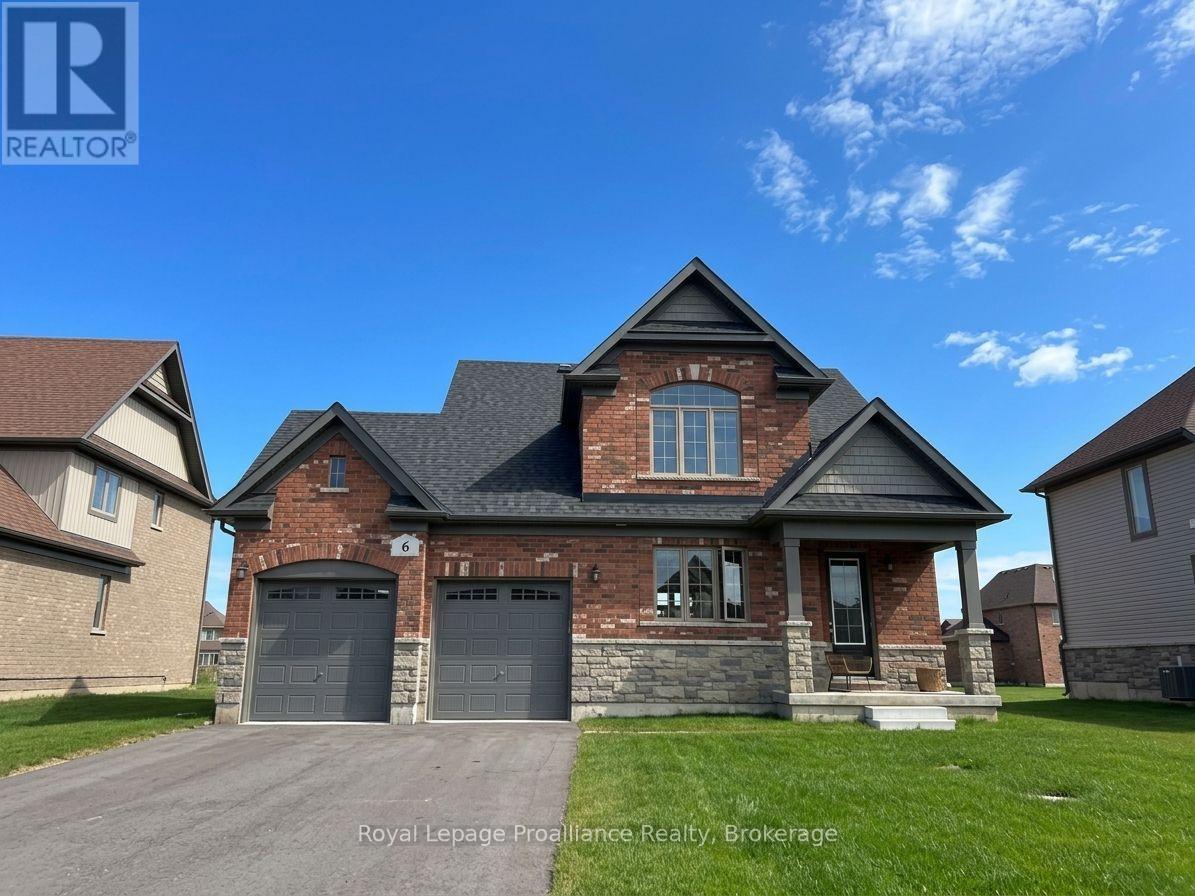
6 Larissa Park Drive
Quinte West, Ontario
Welcome to 6 Larissa Park Drive, conveniently located in the lakeside subdivision of Young's Cove in Carrying Place... the gateway to Prince Edward County! This beautiful home features 9ft ceilings and an open concept living area. The Great Room boasts a Gas Fireplace to cozy up to on a cold winter's evening. The Kitchen offers a large Island with Breakfast Bar, quartz countertops, Stainless Steel appliances and loads of cabinetry for storage. Convenient main floor Laundry Room, 2pc Powder Room and a huge 2 Car Garage with interior access. Upstairs offers a large Primary Room with Ensuite and Walk In Closet. Two additional bedrooms, a 4pc bathroom PLUS a fourth bonus room, ideal for an office or more storage, complete the second floor. Minutes to all your amenities and shopping, Hwy 401and Lake Ontario access. (id:49269)
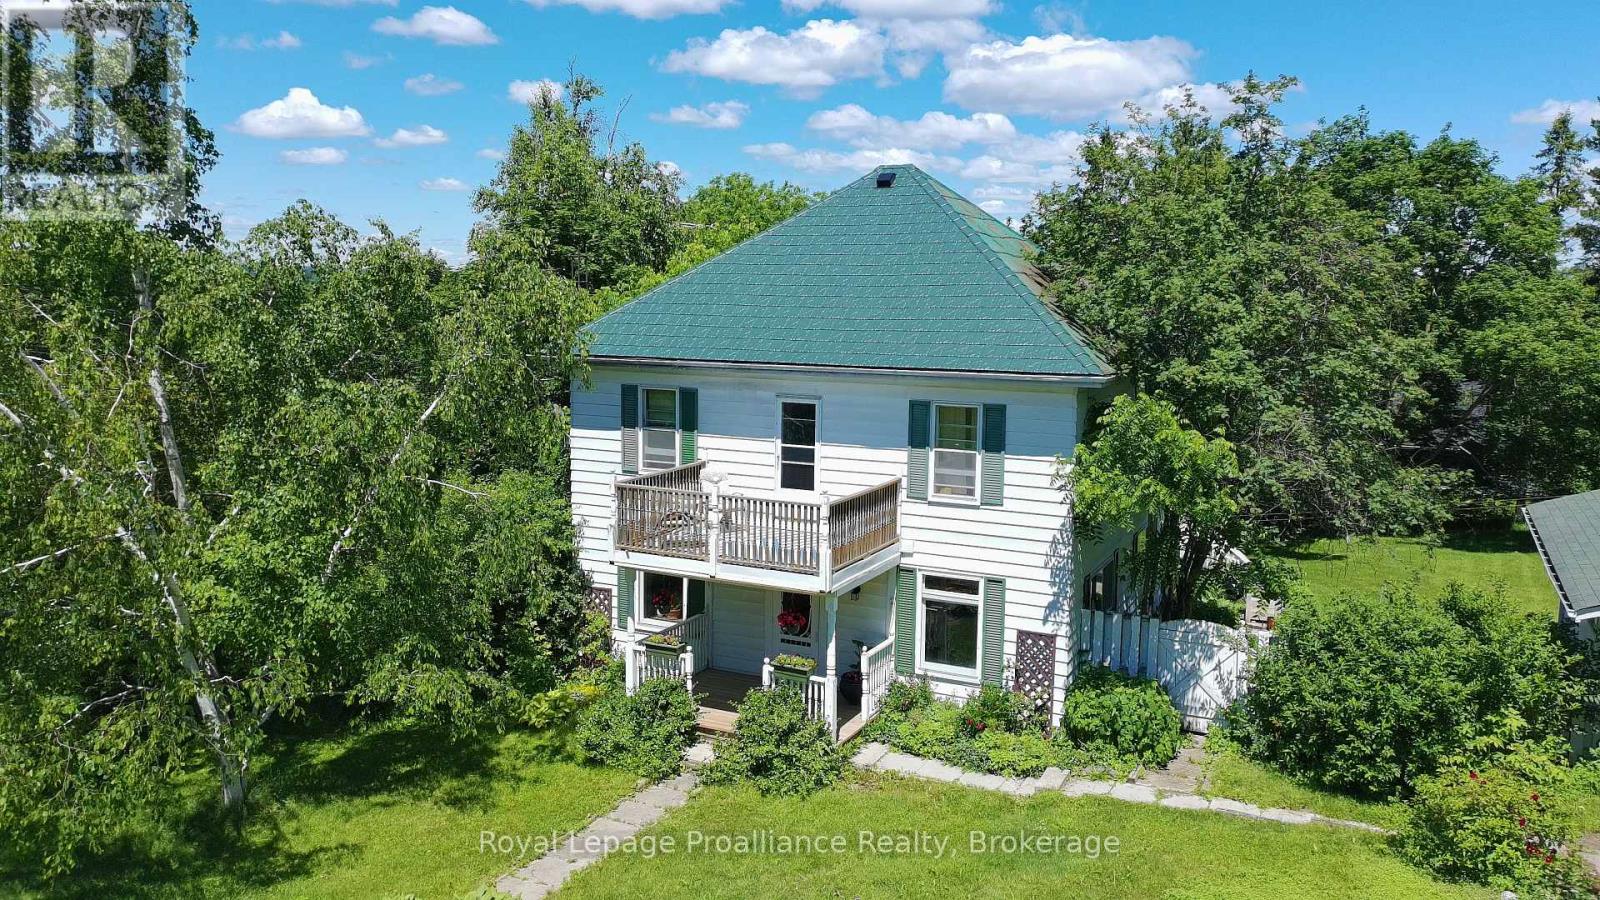
14 County Rd 2 Road
Otonabee-South Monaghan, Ontario
Looking for an opportunity to own a home in a great family neighbourhood that you can put your finishing touches on? This 4 bedroom home is on just over a half an acre and has an amazing location only 6km from Highway #115. Property features an inviting spacious formal Living Room and Dining Room and a main floor Family Room with the original tin ceiling, oak B/I cabinetry that spans the wall, and a WETT Certified Cleveland works pellet stove installed in 2024. The main floor laundry area has a w/o to a deck which overlooks a private park-like setting, with a fenced in gated backyard. The second floor balcony was upgraded 2 years ago and overlooks the neighbourhood. Submersible pump and pressure tanks have been upgraded, and also features a double detached garage. Property is just a short drive to Peterborough and is within commuting distance to Oshawa and the GTA. Bailieboro Library and Convenience store are just around the corner. (id:49269)
Royal LePage Frank Real Estate
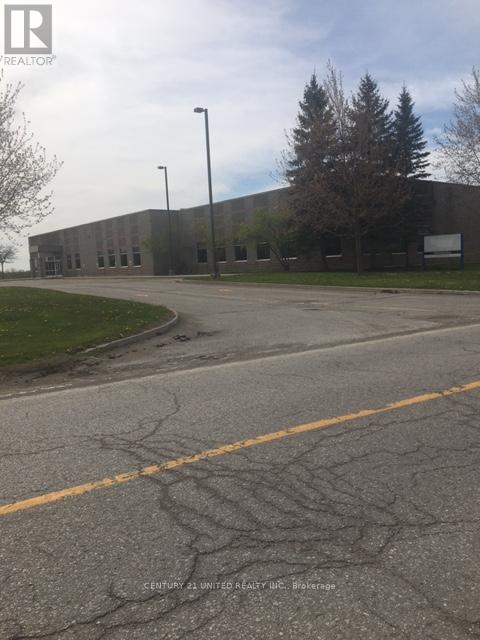
B - 1900 Fisher Drive
Peterborough, Ontario
This property is located in the most sought after industrial park in the City of Peterborough. Major Bennett Industrial Park is located next to Hwy.115 and Hwy no.7 East. The property is 4.5 acres in size with a 25,500 sq. ft. building. The building was purpose built as an industrial office building for Luftansa Airline. It is currently completely finished as an industrial office, however landlord will renovate building into 5,000-20,000 sq. ft. units fitted to tenants needs. Space would be perfect for shipping and receiving, wholesale, light manufacturing and many other uses. Please see zoning bylaw permitted uses listed under documents. TMI is approximately $6.00/sq. ft. for first year and will be adjusted annually based upon accountants review. Tenants pay own utilities. Zoning bylaw permitted uses, site plan and floor plan are available. (id:49269)
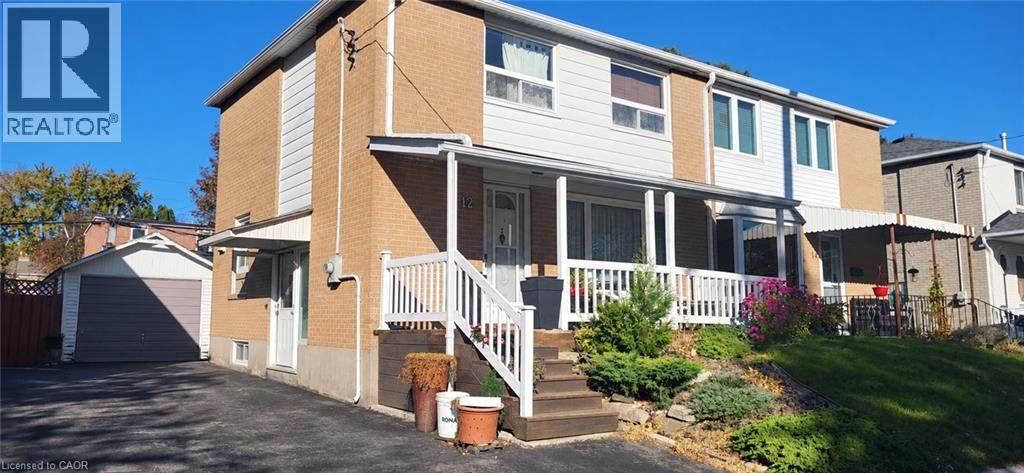
12 Willowmount Drive
Scarborough, Ontario
POWER OF SALE OPPORTUNITY! A Diamond In The Rough With Endless Potential! This 3 Bedroom, 2 Bathroom Semi-Detached Home Presents An Exciting Opportunity For Investors Or Buyers Looking To Create A Space Of Their Own. A Welcoming Front Porch Offers A Cozy Spot To Unwind, While The Finished Basement Features A Separate Side Entrance, Recreation Room And Full Bathroom For Added Living Space And Flexibility. The Primary Bedroom Includes A 4 Piece Ensuite With His And Her Sinks. A Detached Garage And Long Driveway Provide Ample Parking. Conveniently Located Close To Warden Subway Station, TTC Bus Routes, St. Clair Ravine And Neighbourhood Parks, With Shopping And Dining Along Nearby St. Clair Avenue And Eglinton Avenue. Bring Your Vision And Transform This Scarborough Property Into Your Next Great Opportunity! (id:49269)
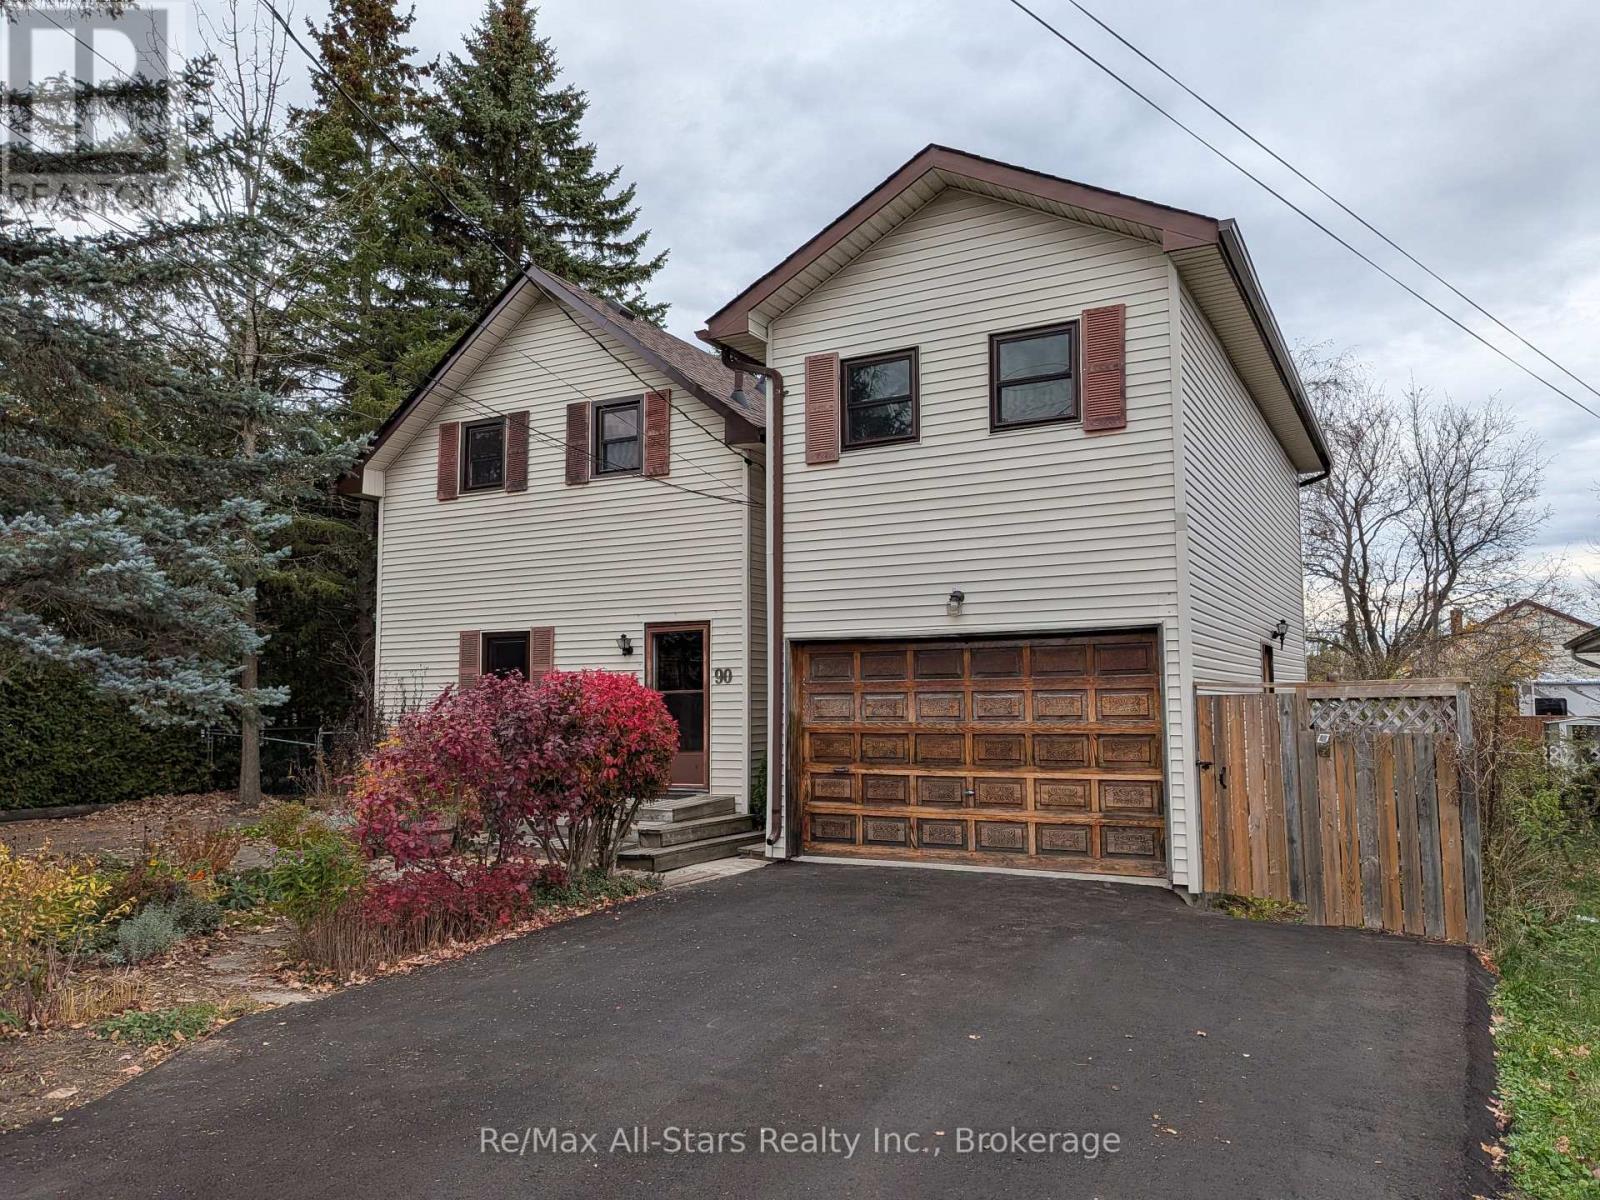
90b Elgin Street
Kawartha Lakes, Ontario
Well located Lindsay 4+ bedroom home. Over 3,000 sq ft of living including private tenanted separate cozy studio suite loft. Massive m/f family room with natural gas stove and walkout to mature treed private yard complete with pool. Primary bedroom with full ensuite and walk-in closet. Spacious eat-in kitchen. M/F laundry room with private 2pc bath. Charm and character throughout this sprawling home with many features including front piano room, m/f office area, spacious second floor sitting area. More notables include basement workshop, attached garage, vegetable garden, an encompassing abundance of perennials and 2 separate paved private driveways. (id:49269)
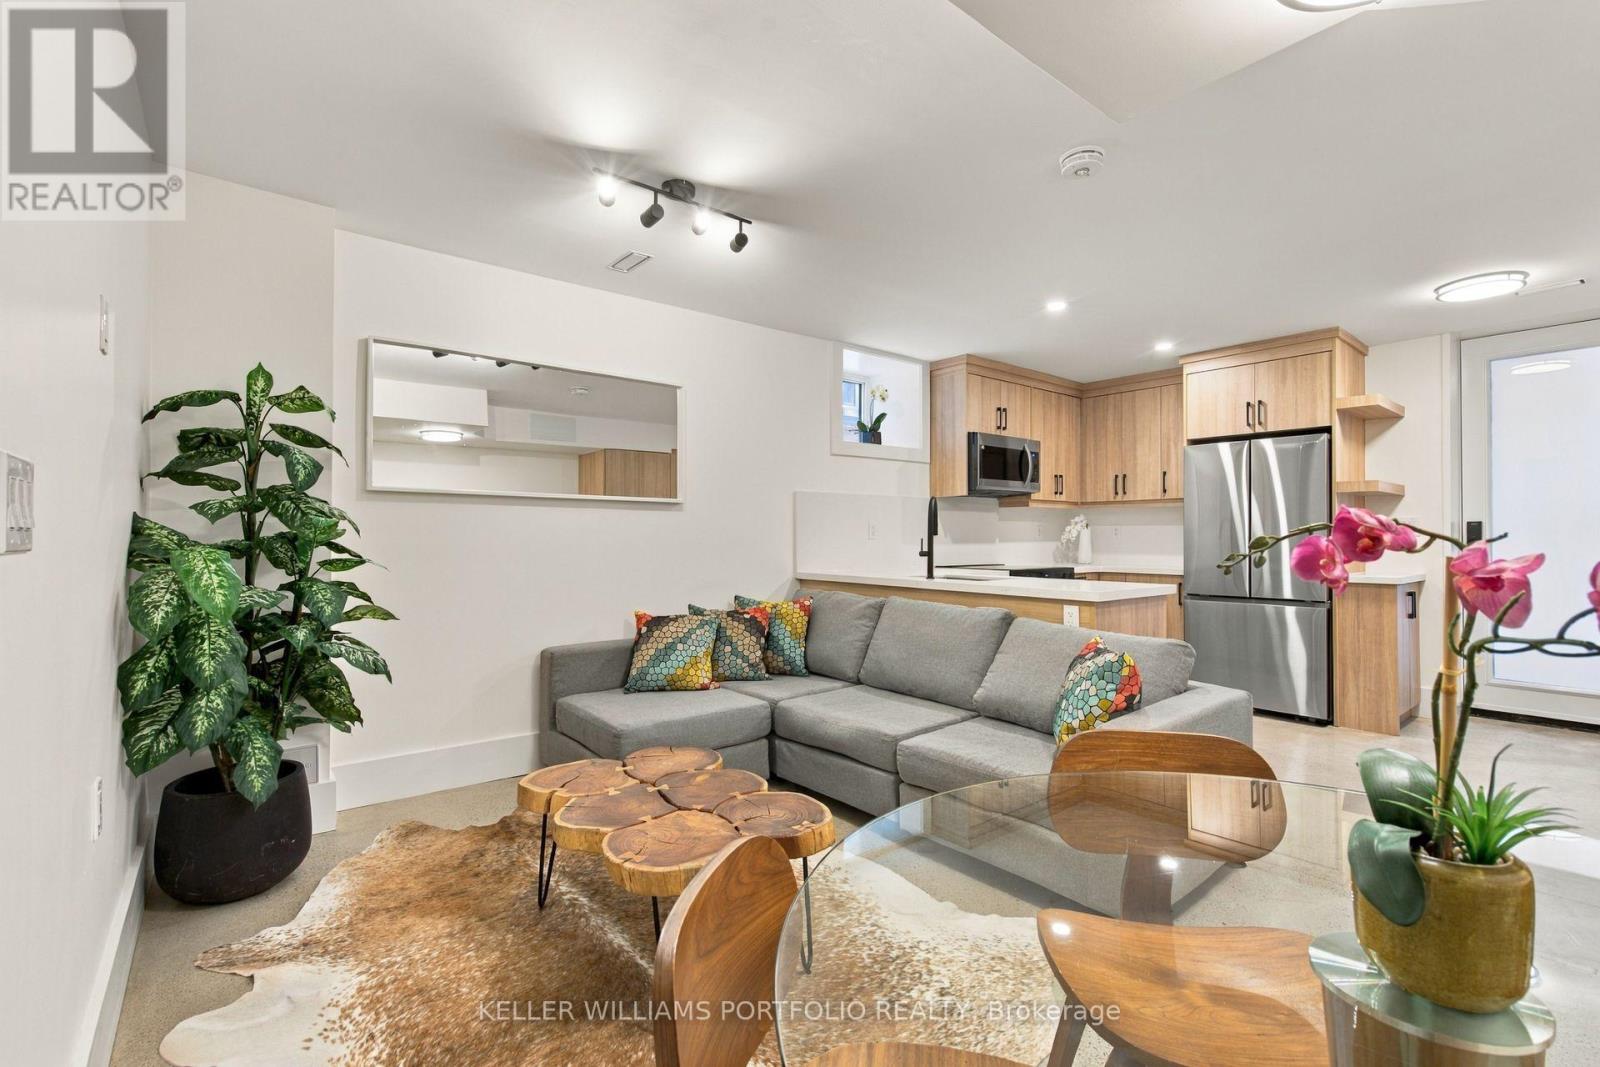
Lower - 173 Beatrice Street
Toronto, Ontario
Beautifully renovated 1-bedroom lower-level apartment in the heart of Little Italy. This bright and thoughtfully designed unit has been completely updated with contemporary finishes, modern fixtures, brand new appliances, heated floors throughout, private in-suite laundry, and generous storage. The open living and dining area flows seamlessly into the kitchen, creating a comfortable and functional space that is truly move-in ready.Perfectly located just steps from the shops, restaurants, and cafés of College Street, with Kensington Market, Christie Pits, the University of Toronto, downtown, and convenient TTC access all within easy reach. A stylish, beautifully updated home in an unbeatable city location. (id:49269)
30 Lake View Lane
Faraday, Ontario
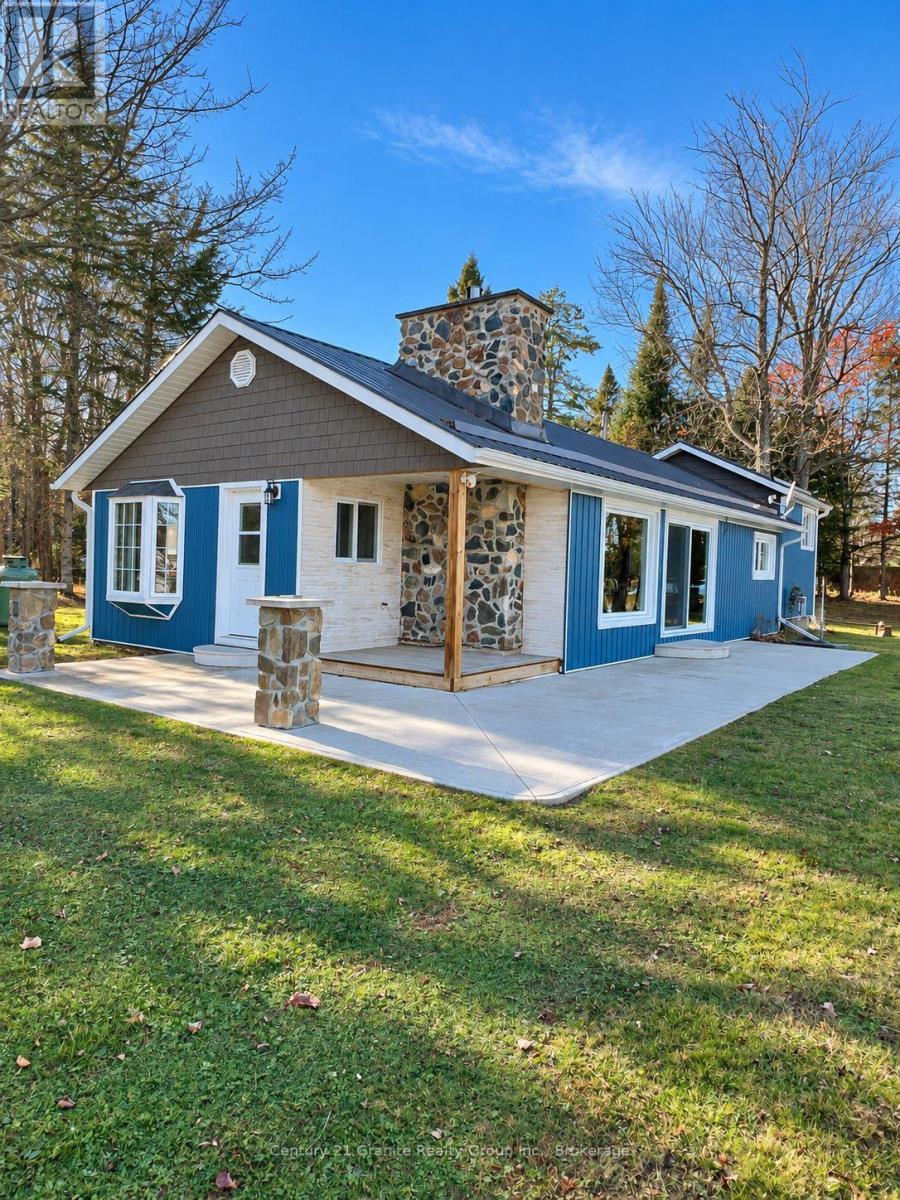
Now available for a long-term lease, 30 Lake View Lane offers year-round waterfront living on beautiful Paudash Lake. With approximately 375 feet of waterfront, a clean sandy shoreline, walk-in entry and private dock, enjoy swimming, boating, fishing, kayaking and exploring the lake throughout the warmer months. Paudash Lake is a year-round playground. As the seasons change, enjoy nearby ATV and snowmobile trails, and winter recreation such as ice fishing, pond hockey and skating just steps from your lake side door. The home features three bedrooms, two bathrooms, an open-concept kitchen and living area, and a striking gas fireplace with a floor-to-ceiling stone facade. Main-floor laundry and forced air propane heating support year-round comfort. A detached, insulated shop/garage with a poured concrete floor offers generous space for storage. We invite you to come and enjoy the privacy and scenery of lakefront living with the convenience of Bancroft's shops, services, and amenities just minutes away. (id:49269)
141 Walton Street
Port Hope, Ontario
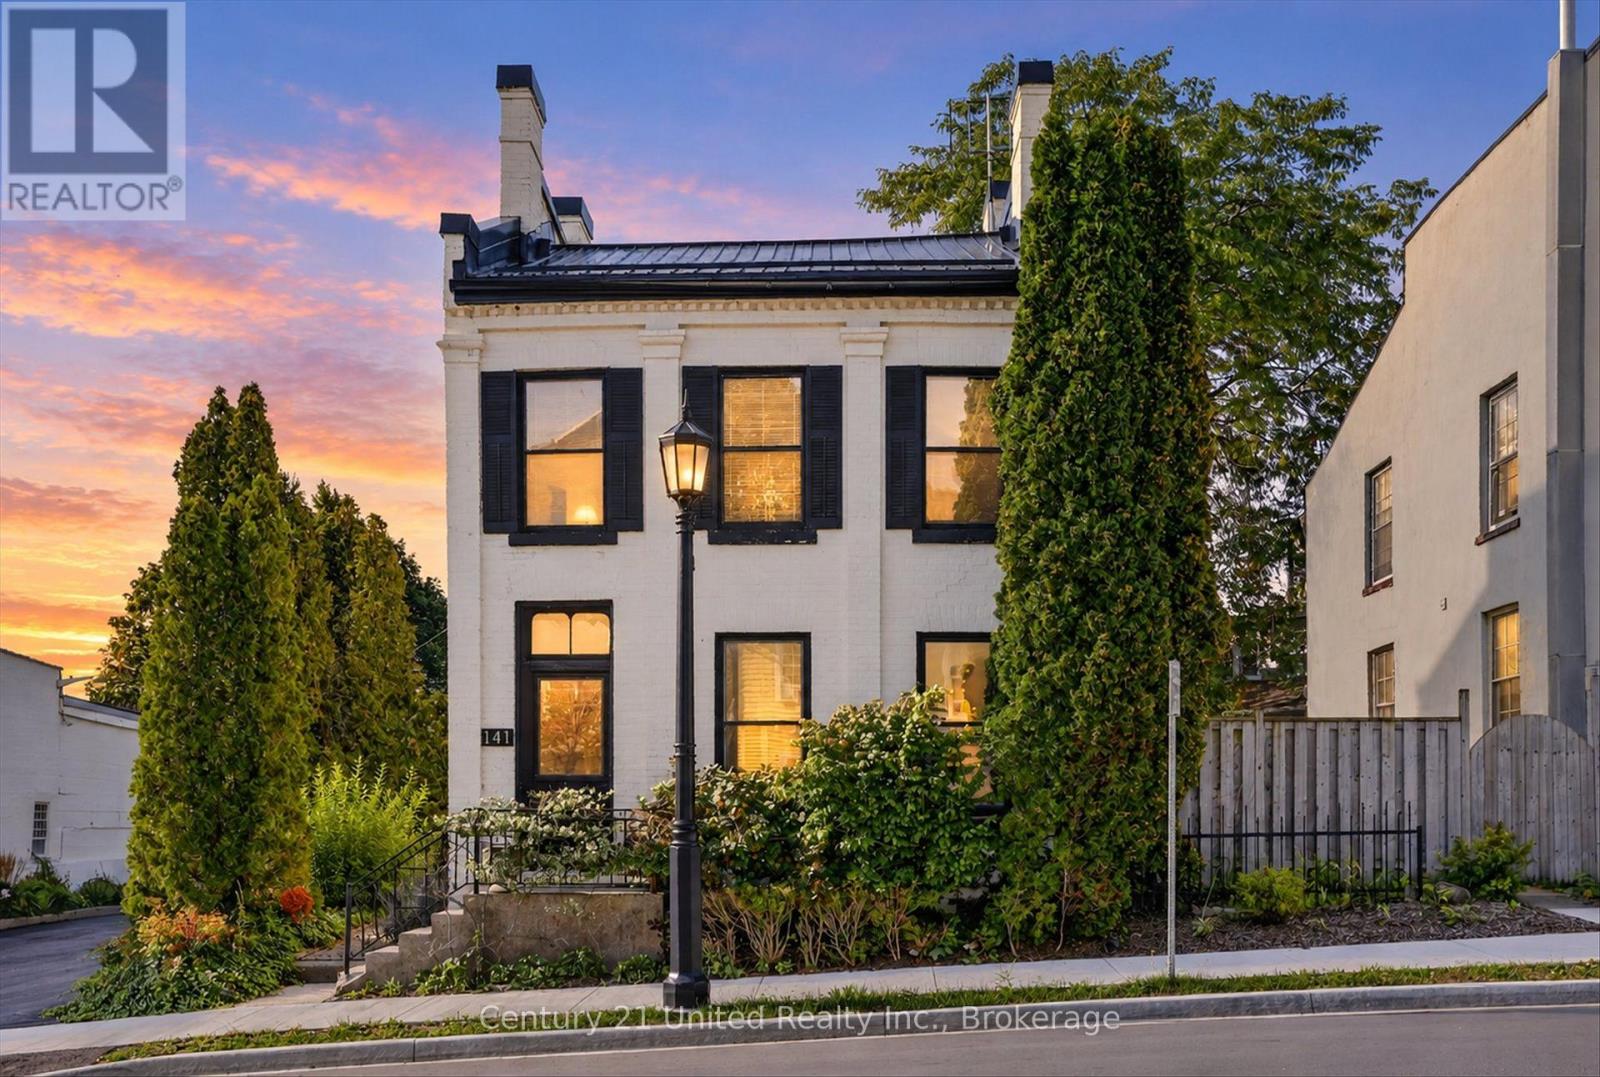
HISTORY, CHARACTER & ENDLESS POSSIBILITIES! This residential/commercial zoned property is combined with commercial zoning opportunities and can be sold in conjunction with 135 Walton St (MLS X13790692), located directly beside and seller provides the opportunity for both properties to be sold together in one transaction. A rare opportunity to own a piece of downtown Port Hope with the flexibility to make it your own. Currently used as a residence and commercially zoned, this charming 3-bedroom, 3-bathroom property offers an exceptional combination of character, space, location, and potential.Step inside and discover large, bright rooms filled with natural light, a spacious kitchen, and a versatile loft that adds even more usable space and character. Rich in history and thoughtfully maintained, the property offers a warm and inviting atmosphere while providing plenty of flexibility for today's lifestyle.Outside, enjoy your own private yard and patio - a rare and valuable feature in the heart of downtown. Whether you're relaxing outdoors, entertaining, gardening, or simply enjoying your own private space, this property offers a wonderful balance of downtown convenience and outdoor enjoyment.Currently enjoyed as a residence, the commercial zoning opens the door to a world of possibilities, subject to applicable approvals and permitted uses. Consider living here, creating a live/work space, establishing a business, or reimagining the property for your own unique vision.Located in the heart of downtown Port Hope, you're just steps from shops, restaurants, services, and the many amenities that make this historic community so special.3 bedrooms. 3 bathrooms. Large bright rooms. Spacious kitchen. Loft. Private yard. Patio. Commercial zoning. Downtown location.Live here. Work here. Invest here. Reimagine it. 141 Walton Street is a truly unique property with a ton of potential and endless possibilities. (id:49269)
333 Pleasant Avenue
Toronto, Ontario
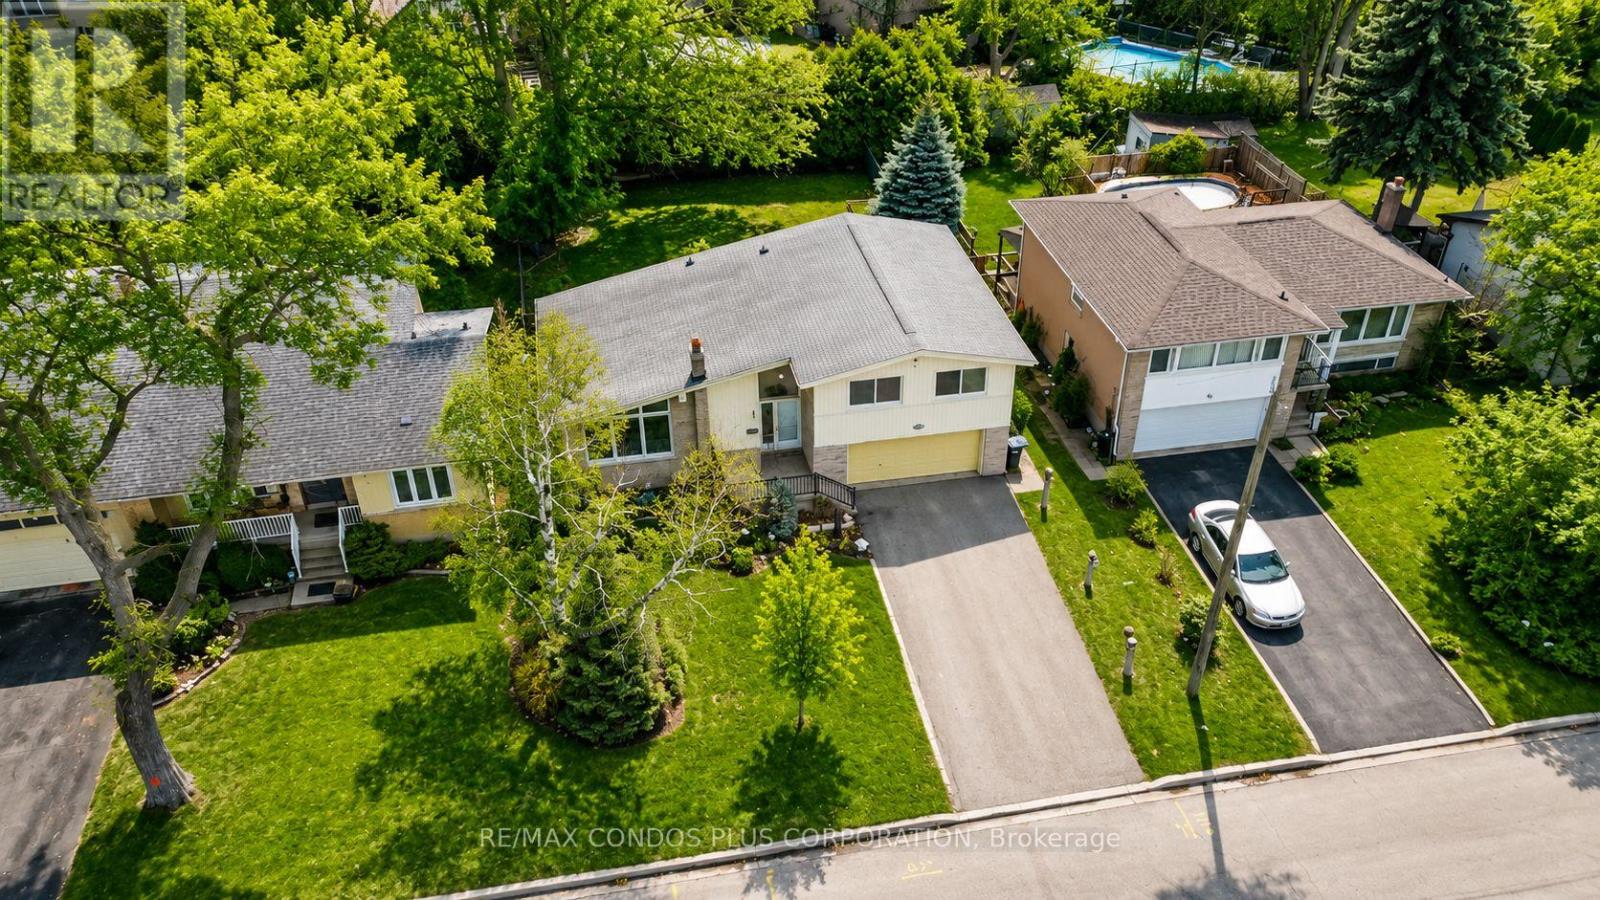
Rare opportunity to own a detached Side-Split 4 on an exceptional 61 ft x 127.83 ft south-facing lot in a prestigious North York neighbourhood. This property features potential severance into two lots, making it ideal for families, investors, builders, or build their dream home. Offering approximately 2,300 sq. ft. of living space, Freshly painted throughout, with a newly added basement bathroom and a bright living room highlighted by soaring 13-ft vaulted ceilings and floor-to-ceiling windows. Enjoy a deep, fully fenced backyard surrounded by mature cedar hedges, plus a double garage and double driveway with parking for up to six vehicles. Conveniently located near top-rated schools, parks, transit, libraries, and recreation facilities. (id:49269)
135 Walton Street
Port Hope, Ontario
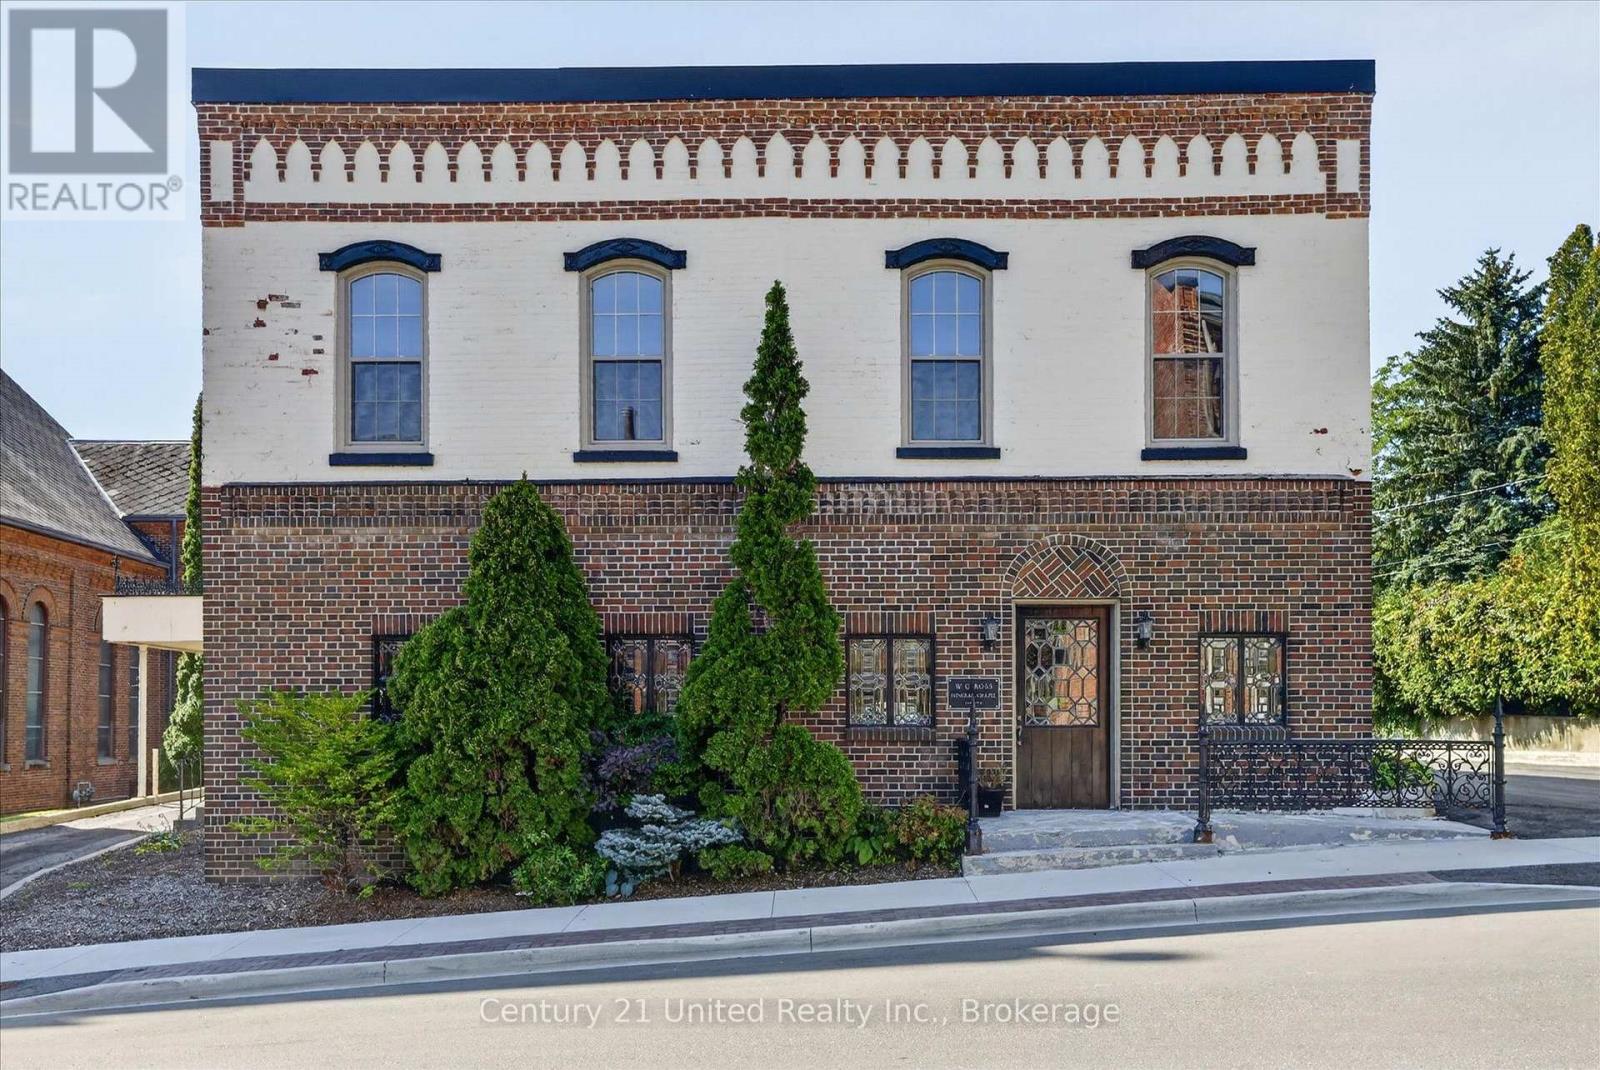
A RARE DOWNTOWN PORT HOPE COMMERCIAL OPPORTUNITY! This commercial/residential zoned property also has the opportunity for residential zoning and opportunities and can also be sold in conjunction with 141 Walton St (MLS X14108262), already designated residential and located directly beside. Seller provides the opportunity for both properties to be sold together in one transaction. A property with history, character, and incredible potential in the heart of downtown Port Hope! This well-cared-for commercial property was home to a highly successful family-run business for many years and is now ready for its next chapter.Offering large, versatile rooms, municipal services, ample parking, and a rare 2-storey, 3-bay carriage house/garage, this property provides the space and flexibility to bring a wide range of business ideas to life. The possibilities are endless - whether you envision continuing an established business, creating something entirely new, or taking advantage of the property's exceptional location and unique features.Ideally positioned in the centre of downtown, you are just steps from the shops, restaurants, services, amenities, and charm that make Port Hope such a sought-after destination. The combination of location, parking, garage space, generous interior areas, and a proven history of business success makes this a truly compelling opportunity.Well maintained, full of character, and bursting with possibilities - 135 Walton Street is ready for your vision. Opportunities like this don't come along often! (id:49269)
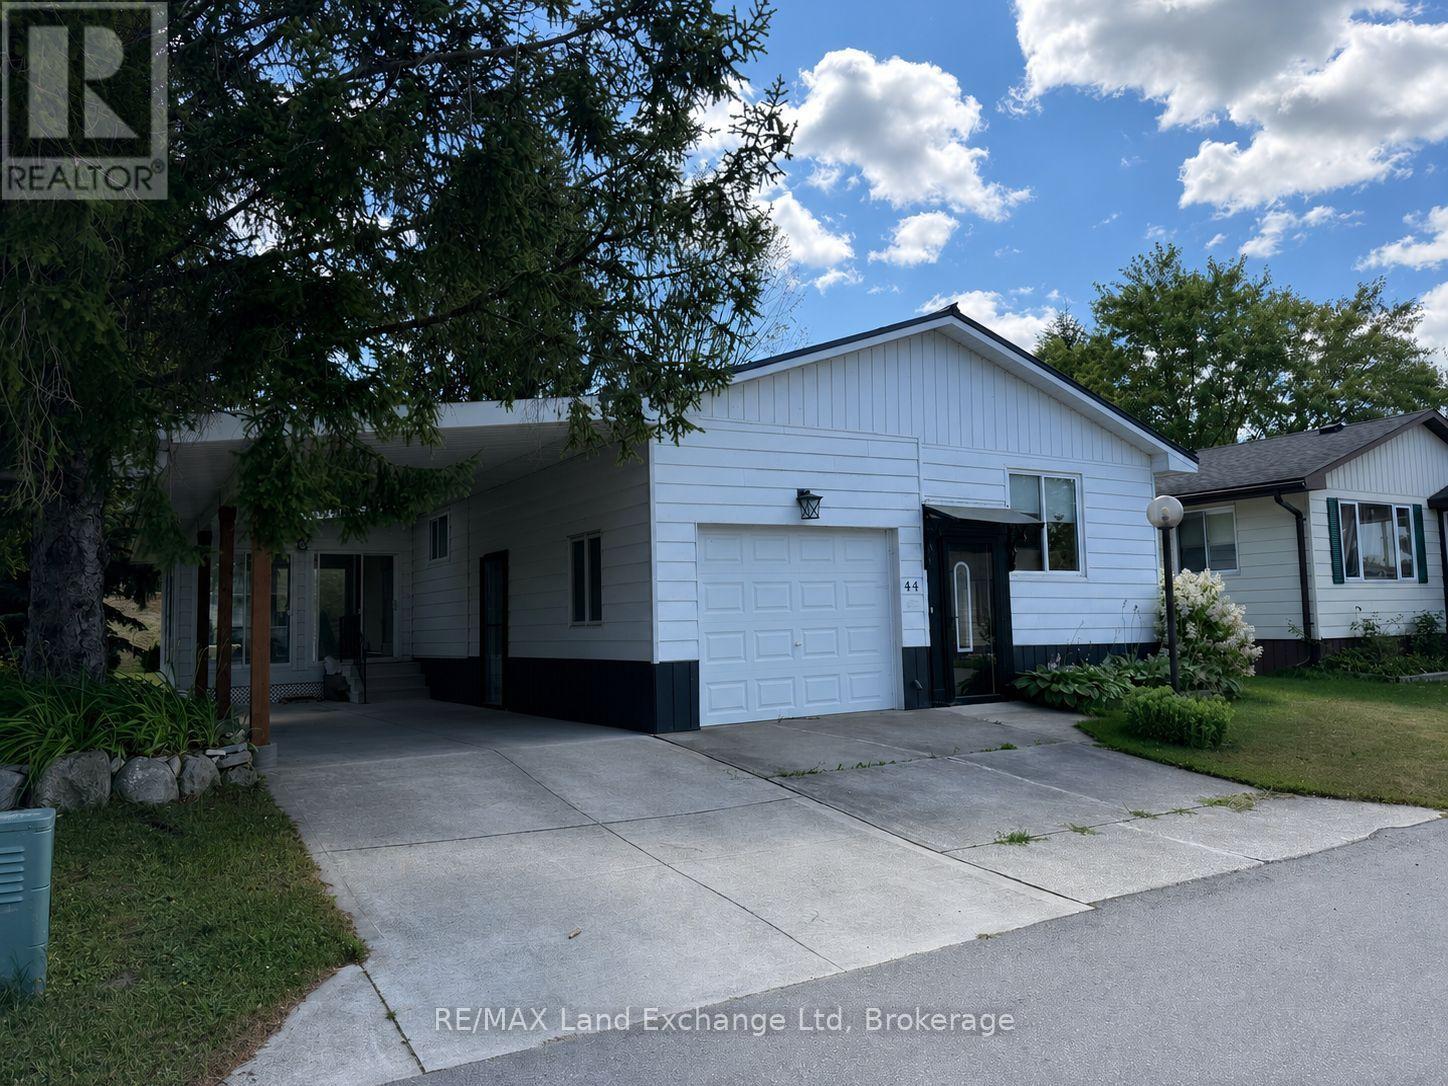
44 Briarwood Crescent
North Huron, Ontario
Welcome to 44 Briarwood Crescent in Turnberry Estates! This welcoming 55-plus community offers a wonderful blend of comfort, convenience, and neighbourly charm. This lovely two-bedroom, two-bathroom home features an easy, one-level layout with no stairs, making everyday living simple and comfortable. The beautiful kitchen is perfect for cooking, entertaining, and gathering with family and friends. The attached garage includes a versatile workshop space, ideal for hobbies and projects, while the covered carport adds extra convenience. Residents also enjoy access to a shared pool and recreation hall, offering great opportunities to socialize and connect. With the Maitland River nearby, nature and outdoor enjoyment are just moments away. Come discover the easy, enjoyable lifestyle waiting for you at 44 Briarwood Crescent! (id:49269)
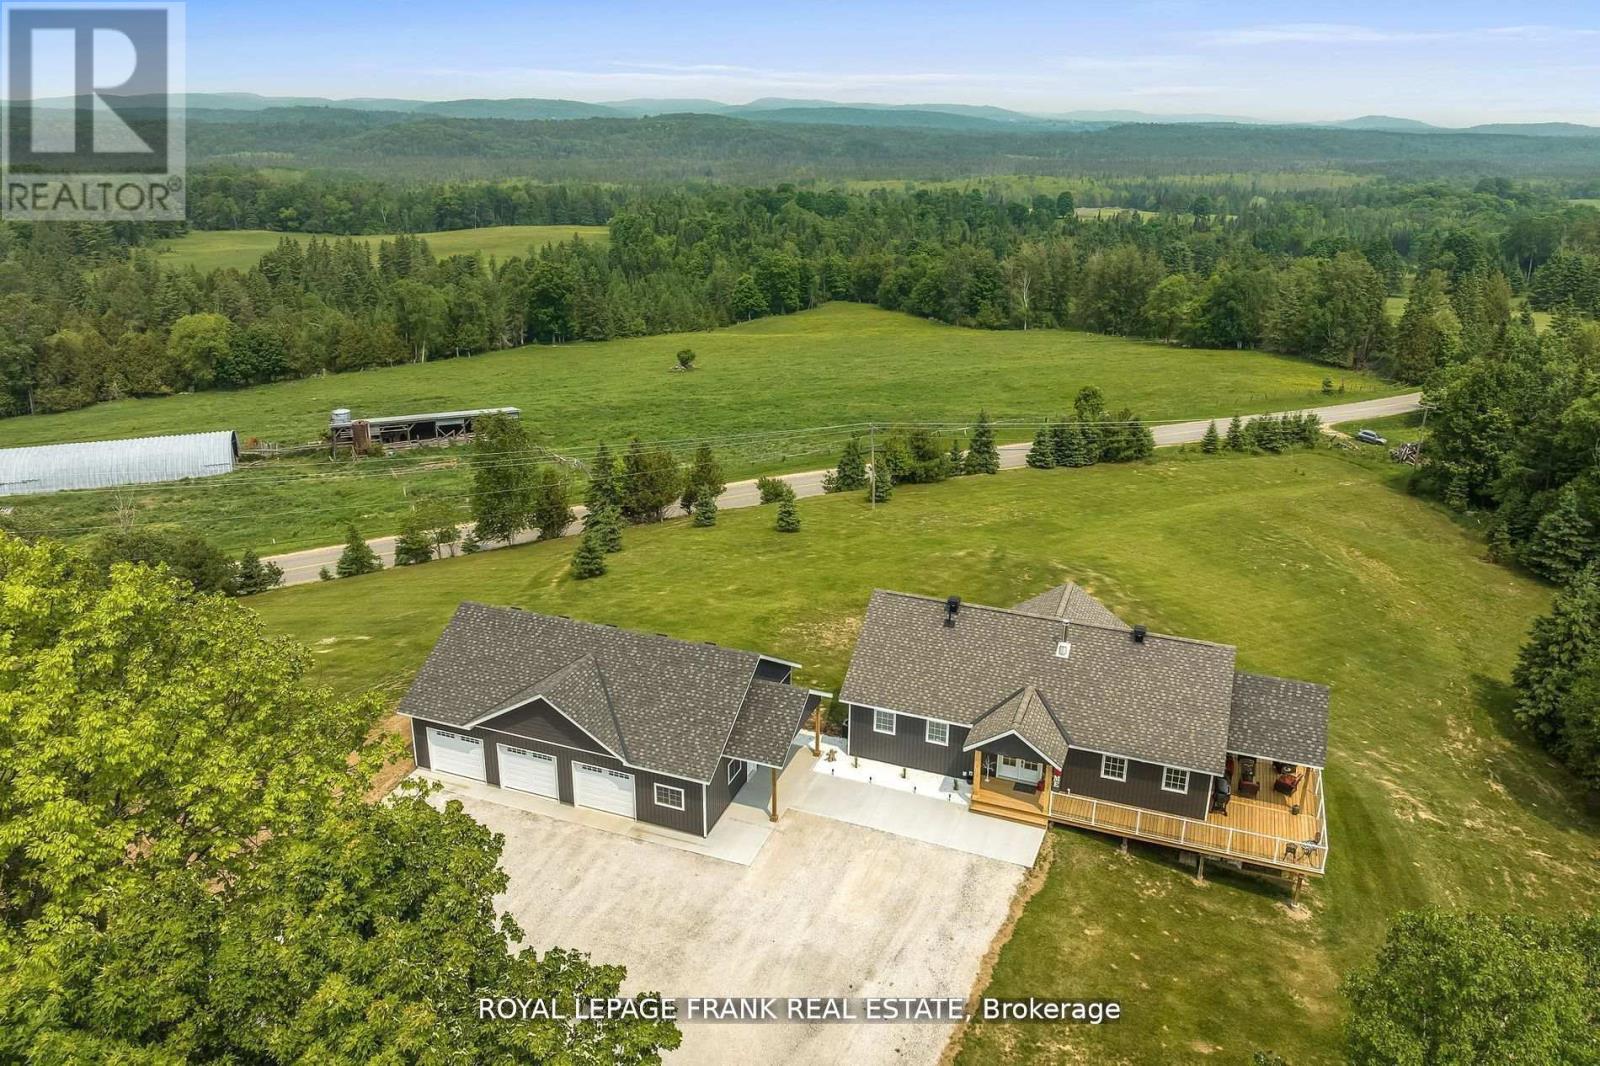
370 Detlor Road
Bancroft, Ontario
Must Be Seen In Person! Welcome To This Gorgeous Custom Built (2011) Home, Situated On 35 Acres Of Property With Scenic Views & Large Frontage Offering Added Privacy. Approx. 3000 Sq Ft. Huge Wrap Around Porch Accented With Glass Railings Which Add A Contemporary Feel & Enhanced Aesthetics. This Home Offers Breathtaking Views, Functional & Stylish Features All While Creating A Comfortable Living Space. Kitchen With Custom Cabinetry, Large Center Island, Stainless Steel Appliances, Spacious Pantry, Custom Backsplash & Personalized With A Built In Wine Fridge. This Home Has 4 Generous Sized Bedrooms, 3 Bathrooms & A Primary Suite With Unobstructed Views. Hardwood Floors Throughout Offer A Seamless Style & Easy Maintenance. Enjoy Added Bonus Of The Fully Trails Off Back Of Property Close To Beach, Lakes, Shops, Dining & So Much More!! New Driveway. Indoor/Outdoor Pot Lights, Upgraded Trim & Casings, Freshly Painted. New Siding Around Entire House. New Furnace & A/C, Central Vac Walk-Out Basement. Tons Of Storage & Parking In The Brand New 1500 Square Foot - 3 Car Garage. (id:49269)
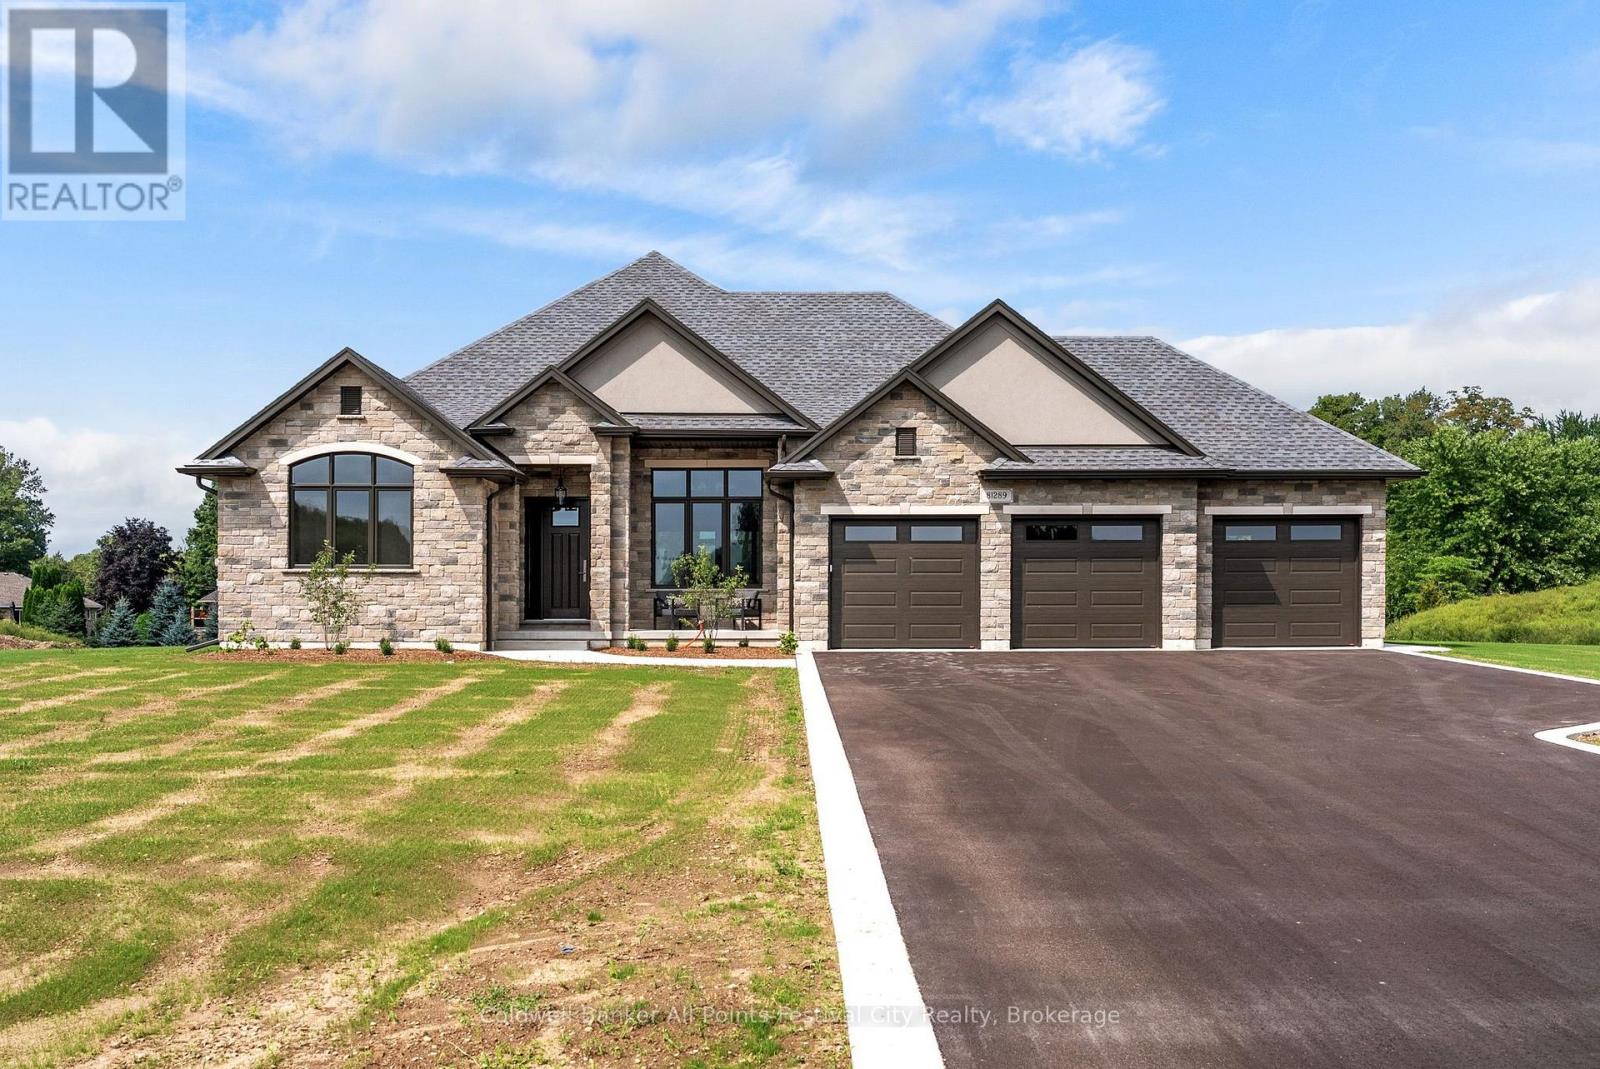
81289 Fern Drive
Ashfield-Colborne-Wawanosh, Ontario
Welcome to exceptional rural living in the prestigious Saltford Estates, just minutes from beautiful Goderich. Set on approximately 1.1 acres with generous space and privacy from neighbouring properties, this newly built residence offers a rare combination of refined elegance, impressive craftsmanship, and effortless country living.With just over 2,000 sq. ft. of beautifully designed living space, this home showcases high-end finishes and thoughtful details throughout-quality and sophistication that truly must be seen and experienced to be appreciated. The open-concept design creates an inviting flow between the living, dining, and kitchen spaces, with an atmosphere that is both luxurious and comfortable.The stunning primary suite provides a private retreat, complemented by beautiful finishes and an elegant sense of scale. A remarkable three-car garage adds exceptional functionality, featuring heated floors and a convenient drive-through door providing direct access to the rear yard. The unfinished basement offers tremendous potential for future living space and is already enhanced by heated floors and direct access to the garage.Step outside and discover an exceptional extension of the home's living space. The covered rear patio is designed for year-round enjoyment, complete with a built-in BBQ and gas fireplace-perfect for entertaining guests or relaxing in the peaceful surroundings.This is upscale rural living at its finest: sophisticated, spacious, private, and just minutes from all that Goderich has to offer. A truly special new home where luxury, craftsmanship, and lifestyle come together. (id:49269)
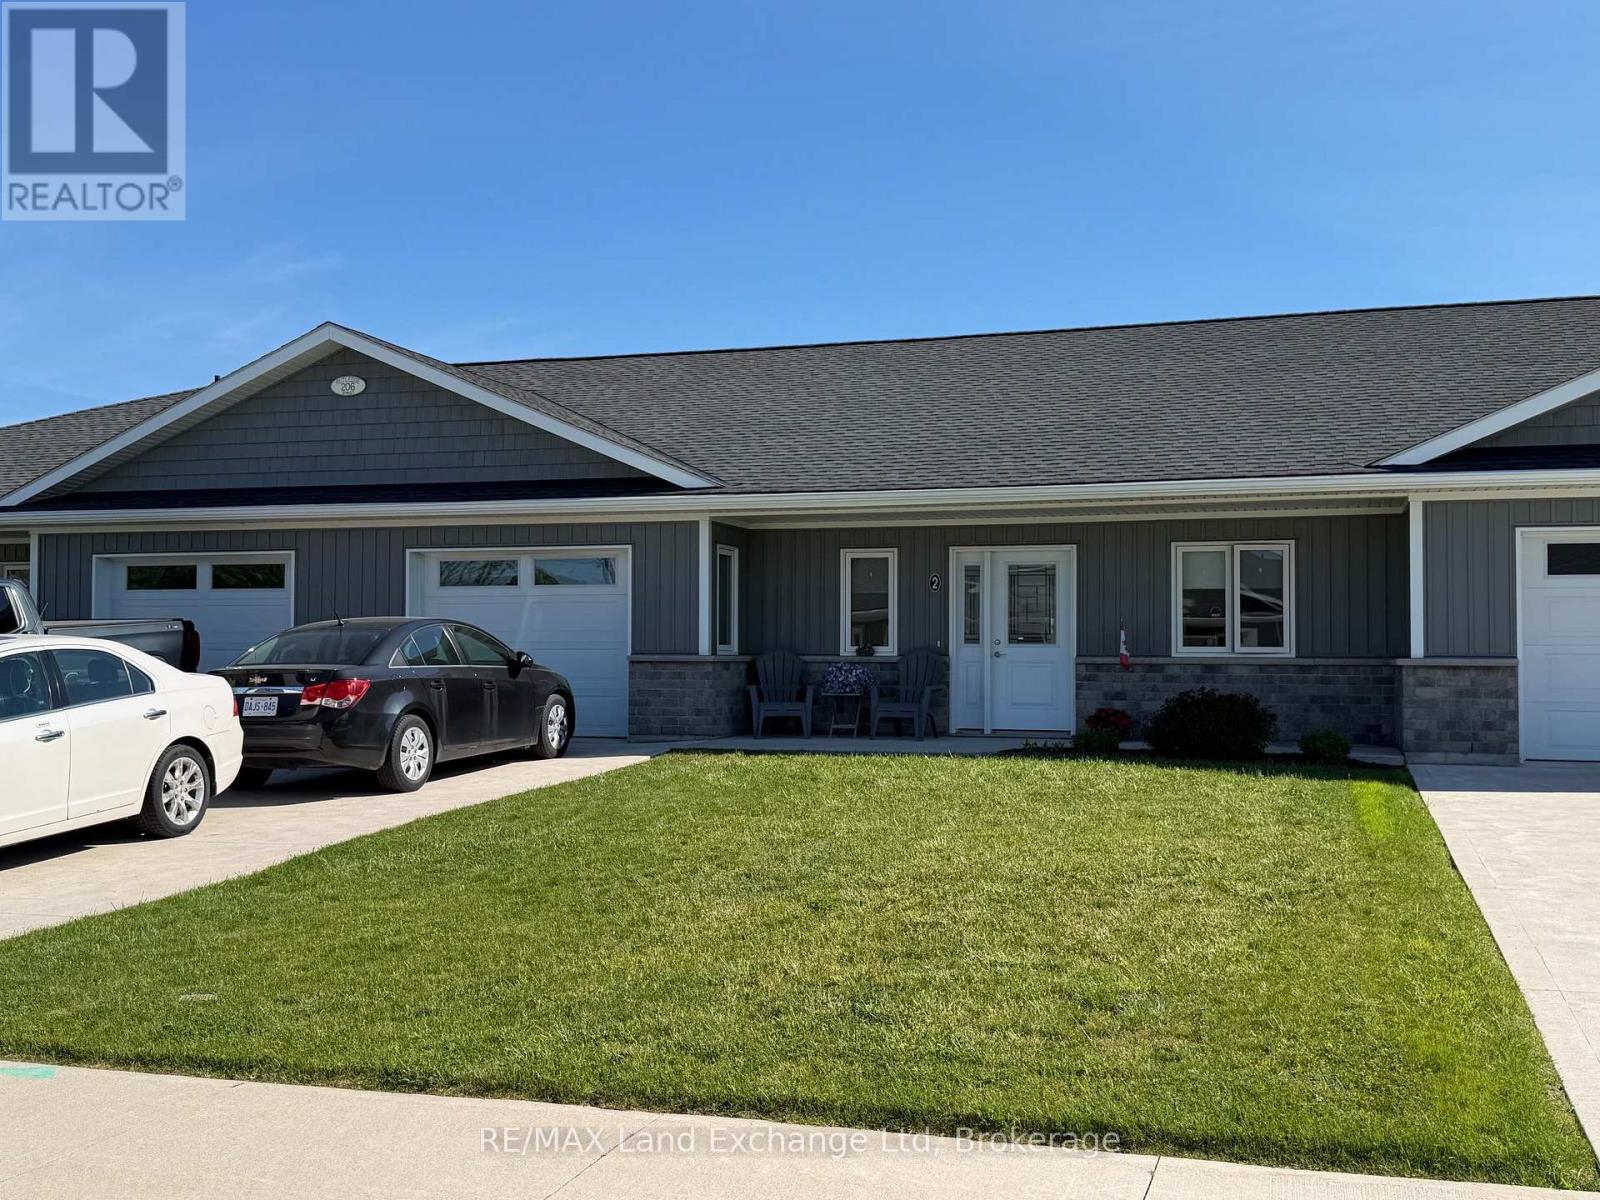
2 - 206 Rutledge Street
North Huron, Ontario
Two bed two bath apartment for rent in the quite town of Blyth. Seniors preferred, Main floor living, attached garage, in floor heat. $2300 plus lawn and snow removal. Heat and hydro included. (id:49269)
RE/MAX Land Exchange Ltd.
64 Otter Line
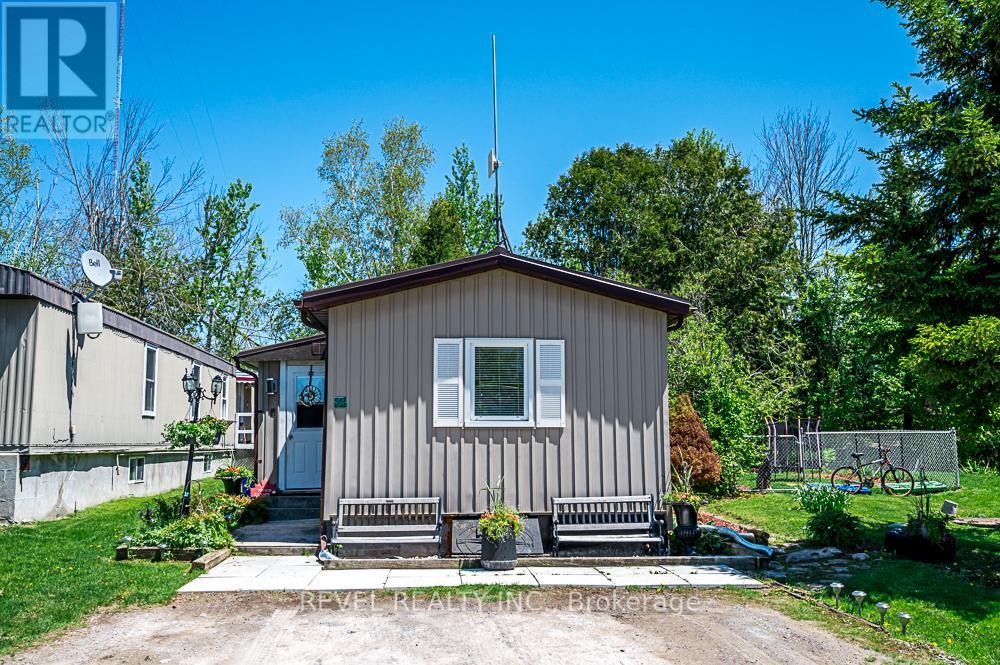
Kawartha Lakes, Ontario
Step inside this inviting year-round two-bedroom, two-bathroom home - a property that delivers comfort, convenience, and exceptional value. The bright eat-in kitchen features a stainless steel refrigerator and stove, opening into a spacious living room with a walkout to your own side - perfect for relaxing or entertaining. The fully fenced yard offers privacy and a safe space for your family pet to run and play. Lovely perennial gardens and a large shed for storage or hobbies. The primary bedroom includes a private two-piece ensuite, while the updated four-piece main bathroom adds modern comfort and includes in-home laundry with washer and dryer. The enclosed front entrance with a spacious closet adds practicality, and the rear addition, currently used for storage provides valuable extra space. New floors, countertops, toilet, baseboard trim, light fixtures, bathtub, shower and back splash. Freshly painted. (id:49269)
561 Parliament Street
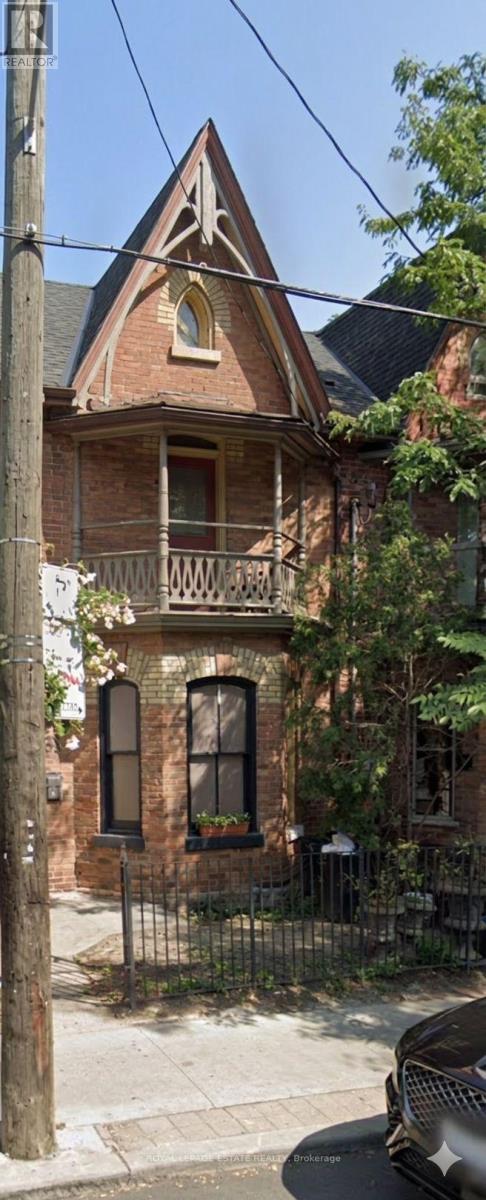
Toronto, Ontario
Beautifully Restored Heritage Commercial Space in the Heart of Cabbagetown. Welcome to one of Cabbagetown's most charming and character-filled commercial properties. Lovingly restored to its original glory, this beautiful heritage building seamlessly blends timeless architectural details with modern functionality, creating an inviting space that is as practical as it is memorable. Flooded with natural light through stunning original heritage windows, the space feels bright, warm, and welcoming from the moment you step inside. High ceilings, original millwork, rich architectural details, and a beautiful decorative fireplace add warmth and sophistication while preserving the building's historic charm. A thoughtfully designed hidden pocket door discreetly separates the front retail or reception area from the private offices and workspaces at the rear, offering flexibility, privacy, and an elegant touch rarely found in commercial properties.The versatile floor plan lends itself to a wide variety of uses, including: Café or artisan bakery, Beauty spa or wellness clinic, Boutique retail shop or architectural studio, Gallery or creative workspace, Medical or therapy practice, Salon or specialty service business. Outside, a charming front patio provides the perfect setting for café seating, client waiting, or seasonal displays, adding to the property's welcoming curb appeal. At the rear, two private parking spaces offer a valuable convenience rarely available in this sought-after neighbourhood. Located in the vibrant heart of historic Cabbagetown, the property enjoys exceptional visibility and steady pedestrian traffic, surrounded by independent boutiques, cafés, restaurants, parks, and a thriving residential community. Its unbeatable location and unmistakable character make it an ideal place to establish or expand your business. (id:49269)
161 Grey Street S
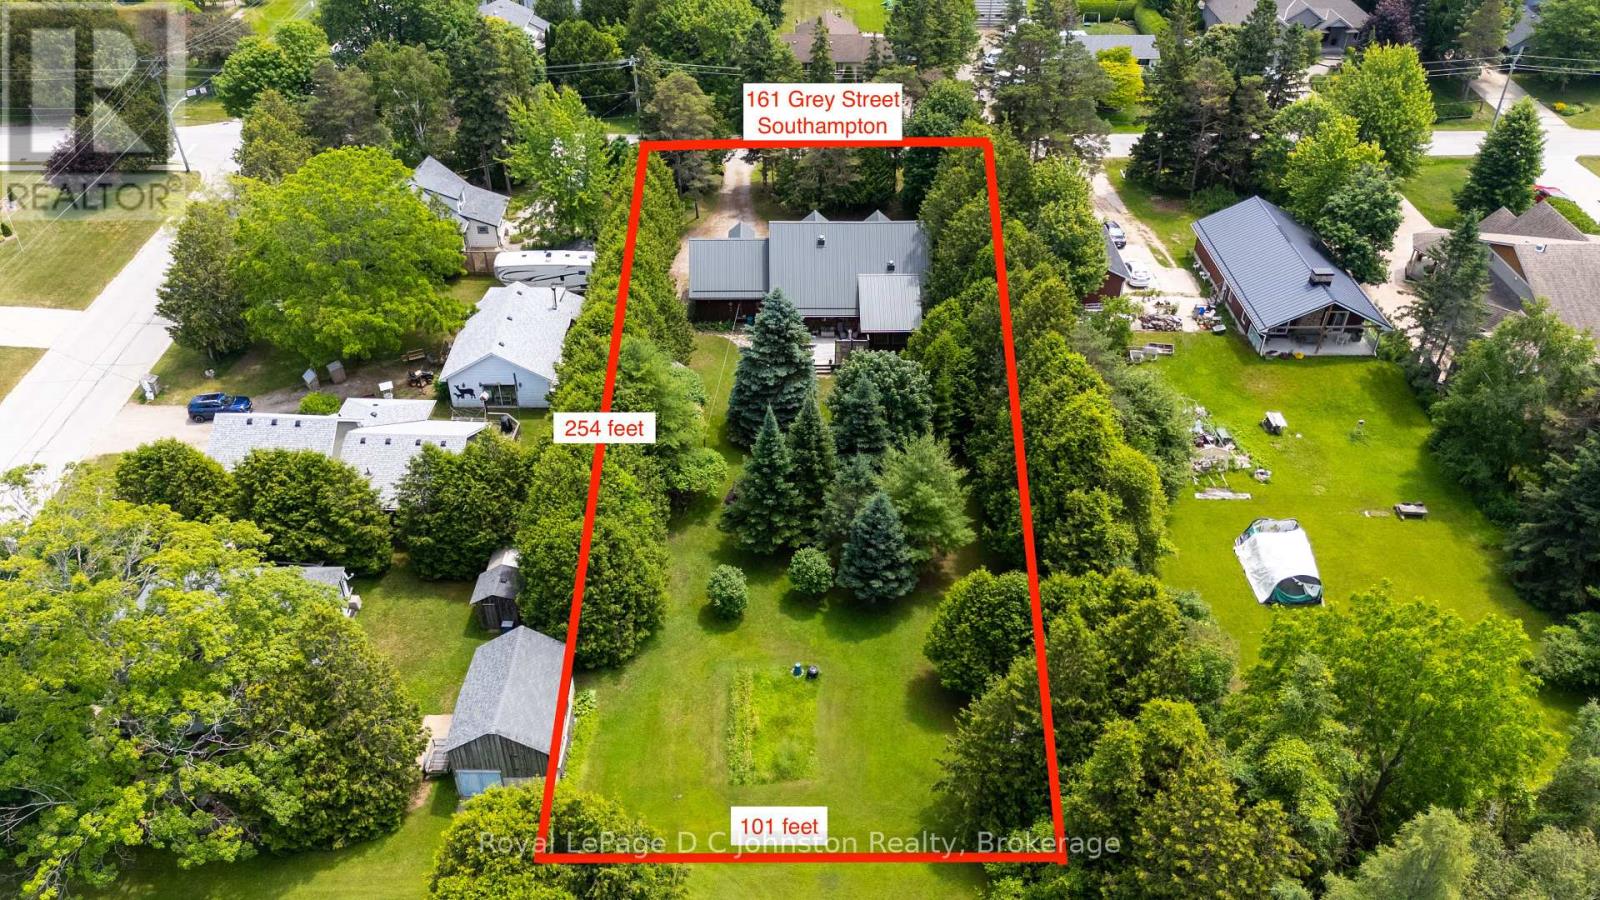
Saugeen Shores, Ontario
Welcome to your ultimate Scandanavian-inspired retreat! Stepping into this charming, custom-built log home is like wrapping yourself in a warm embrace. Masterfully constructed for the current owner in 2000, this one-of-a-kind property perfectly balances rustic character with modern convenience. From the moment you arrive, you'll fall completely in love with the timeless appeal and cozy ambiance that only a true log home can provide. Perfectly situated on a beautifully treed half-acre lot, this property offers a rare combination of private, serene outdoor living with the total peace of mind that comes from full town services. The location is absolutely unbeatable centrally nestled close to the hospital and the new Southampton Care Centre, you are also just a scenic, short bike ride away from the pristine shores of Southampton's famous sandy beach. Designed with a highly functional layout, the main floor features a comfortable bedroom, a 3 pc bathroom, and a convenient main-floor laundry room. The heart of the home flows seamlessly, kept perfectly cozy year-round by efficient gas forced-air heating. Upstairs, you will find two additional bright bedrooms and a stunning, open-air loft that is just waiting to become your new home office, reading nook, or creative studio. One of the true highlights of this home is the attached heated sunroom, a sun-drenched sanctuary that serves as the perfect spot for your morning coffee or evening unwinding. From here, walk right out onto the spacious rear sundeck. It overlooks an incredibly private, tree-lined backyard which also features the added bonus of a back lane for convenient seasonal access. Complete with an attached double garage for all your vehicle and storage needs, this home is also getting some fantastic exterior updates, with brand-new aluminum fascia and aluminum eavestroughs soon to be added. New furnace to be installed November 2026. (id:49269)
6 Wildrose Trail
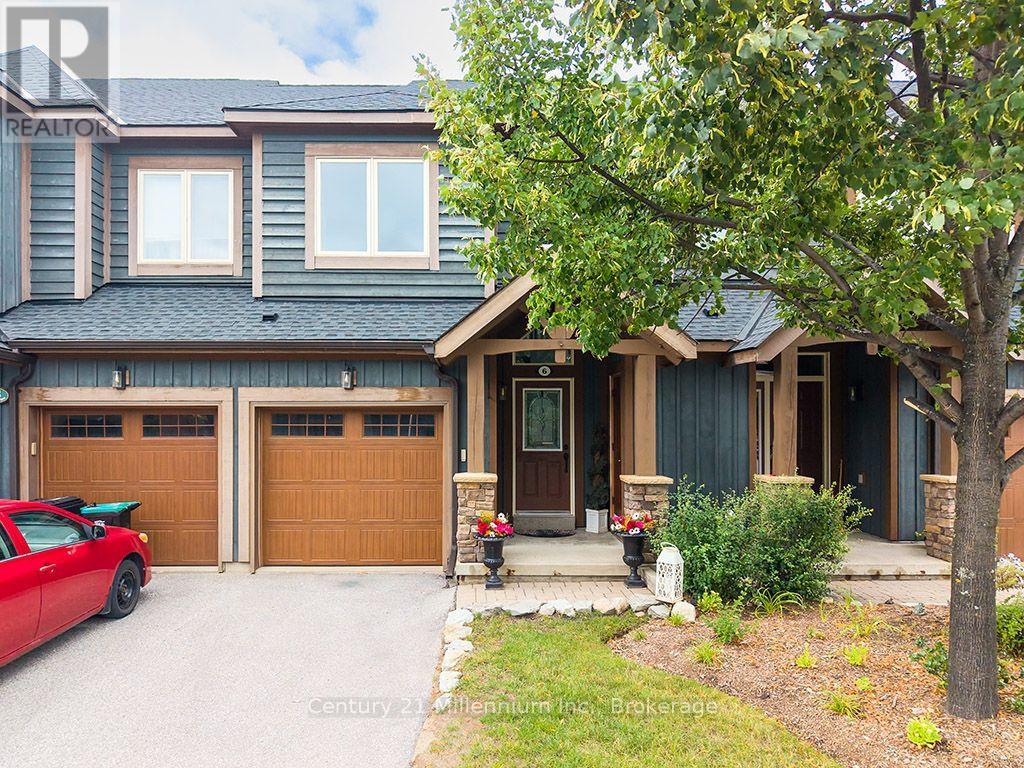
Collingwood, Ontario
Enjoy the four-season lifestyle of the Tanglewood community, ideally situated within the golf course and surrounded by scenic trails. This move-in-ready, freshly painted 2 bedroom, 3 1/2 bathroom condo townhouse offers the perfect escape from the city-or an exceptional opportunity for full-time living in the Collingwood area. Enjoy shopping, dining and the local amenities of Collingwood and the ski hills at Blue Mountain are only a short drive away. Whether you're enjoying a summer afternoon by the water, exploring nearby trails or heading out for a day on the slopes, everything is within easy reach. The home features a bright, modern open-concept layout and brand-new kitchen appliances. Two spacious bedrooms are located on the upper level, including a comfortable primary suite with a private 4-piece ensuite. The lower level offers a recreation room with its own 4-piece bathroom-ideal for guests or family. There's also plenty of storage for all your summer and winter gear, making this home as practical as it is inviting. The Tanglewood community combines an attractive chalet-inspired setting with easy, carefree living. Residents enjoy access to the outdoor pool in the summer, while the well-maintained complex and management services take care of the work, so you don't have to. Enjoy maintenance free living, providing more time to enjoy the four-season lifestyle that Collingwood and the Blue Mountains have to offer. (id:49269)