
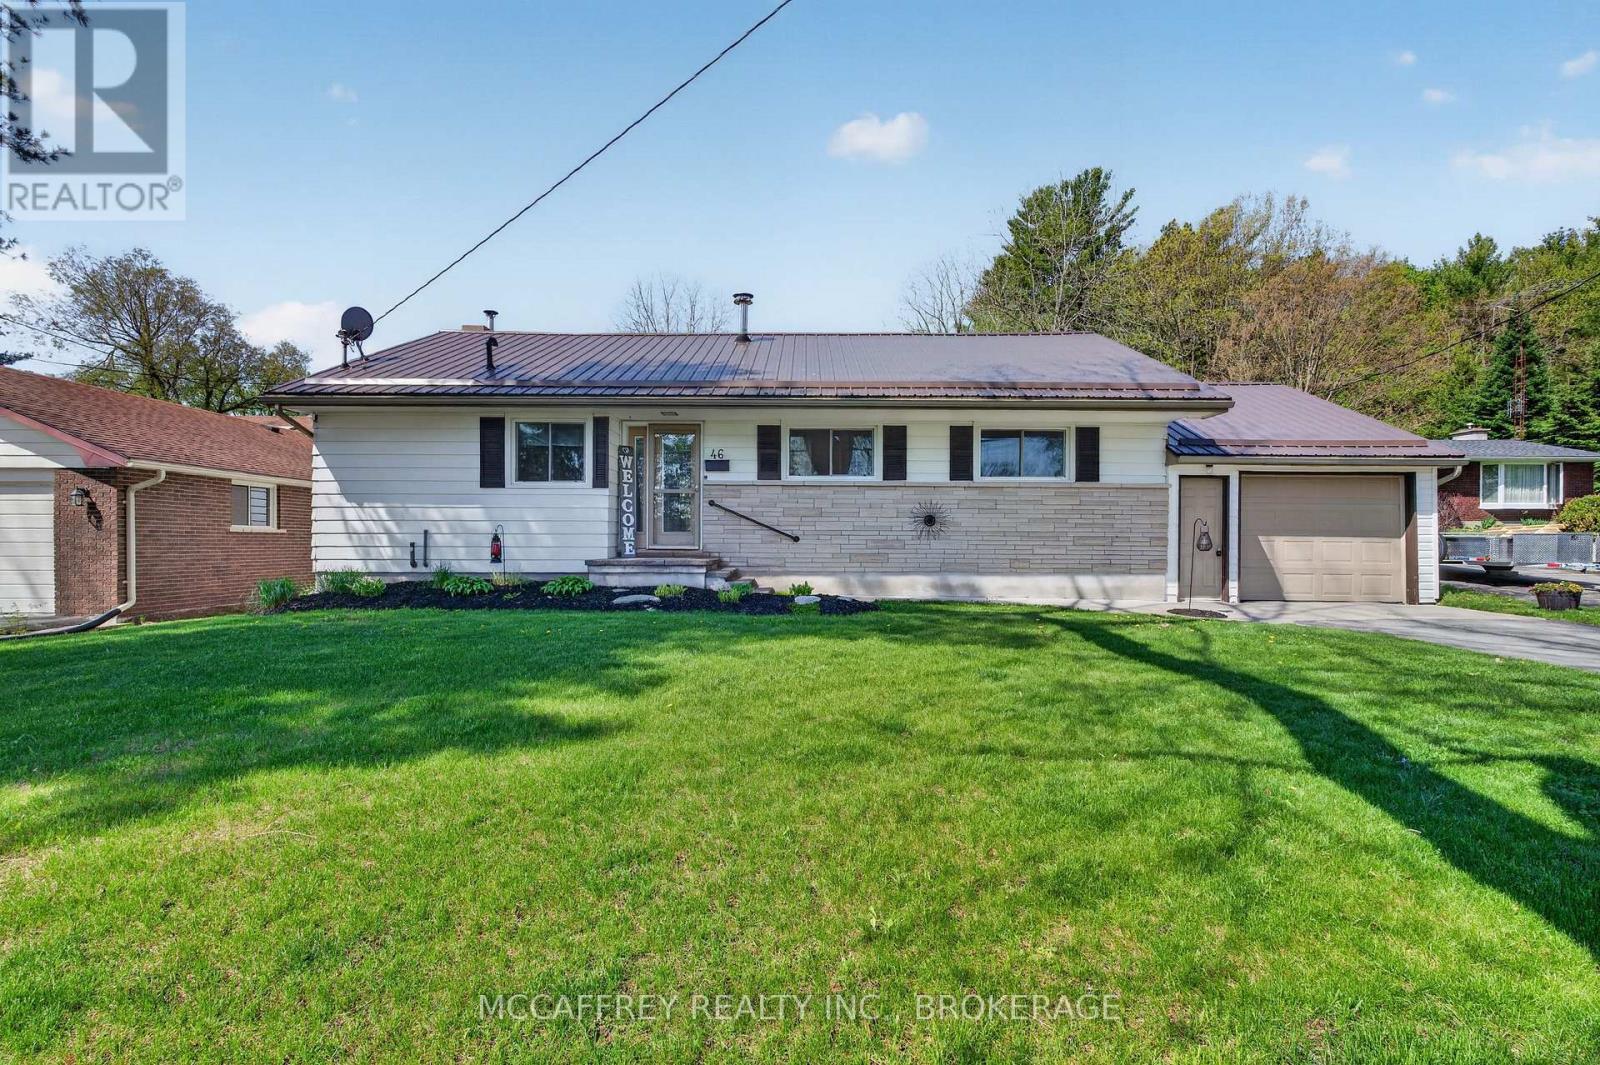
46 College Street
Tweed, Ontario
Welcome to 46 College Street in the charming community of Tweed, Ontario. This well-cared-for 3 bedroom, 2 bathroom home offers comfortable main-level living in a convenient location, with a school located right across the street and easy access to the amenities, parks, trails, and small-town charm that make Tweed such a desirable place to call home. Step inside to find a bright and inviting main floor featuring all three bedrooms, making the layout practical and accessible. The living room is warm and welcoming, complete with a wood-burning fireplace that adds character and comfort, as well as a bar that makes the space ideal for relaxing or entertaining. The main level also includes a 4-piece bathroom with updated fixtures, adding a fresh touch to the home. The partly finished basement provides excellent additional living and functional space. Here you will find a spacious rec room, a 3-piece bathroom, laundry room, work bench area, and plenty of storage-perfect for hobbies, projects, or simply keeping everything organized. Outside, the large backyard offers room to enjoy, garden, entertain, or unwind. The patio area with gazebo creates a great spot for outdoor dining or relaxing in the shade, while the generous yard provides plenty of space for future possibilities. The attached 1.5-car garage adds convenience and extra storage. Notable updates include a durable metal roof installed approximately 4 years ago, a new hot water tank, and new fixtures in the main bathroom. With its practical layout, inviting living spaces, large yard, and great location near local amenities, 46 College Street is a wonderful opportunity in the heart of Tweed. (id:49269)
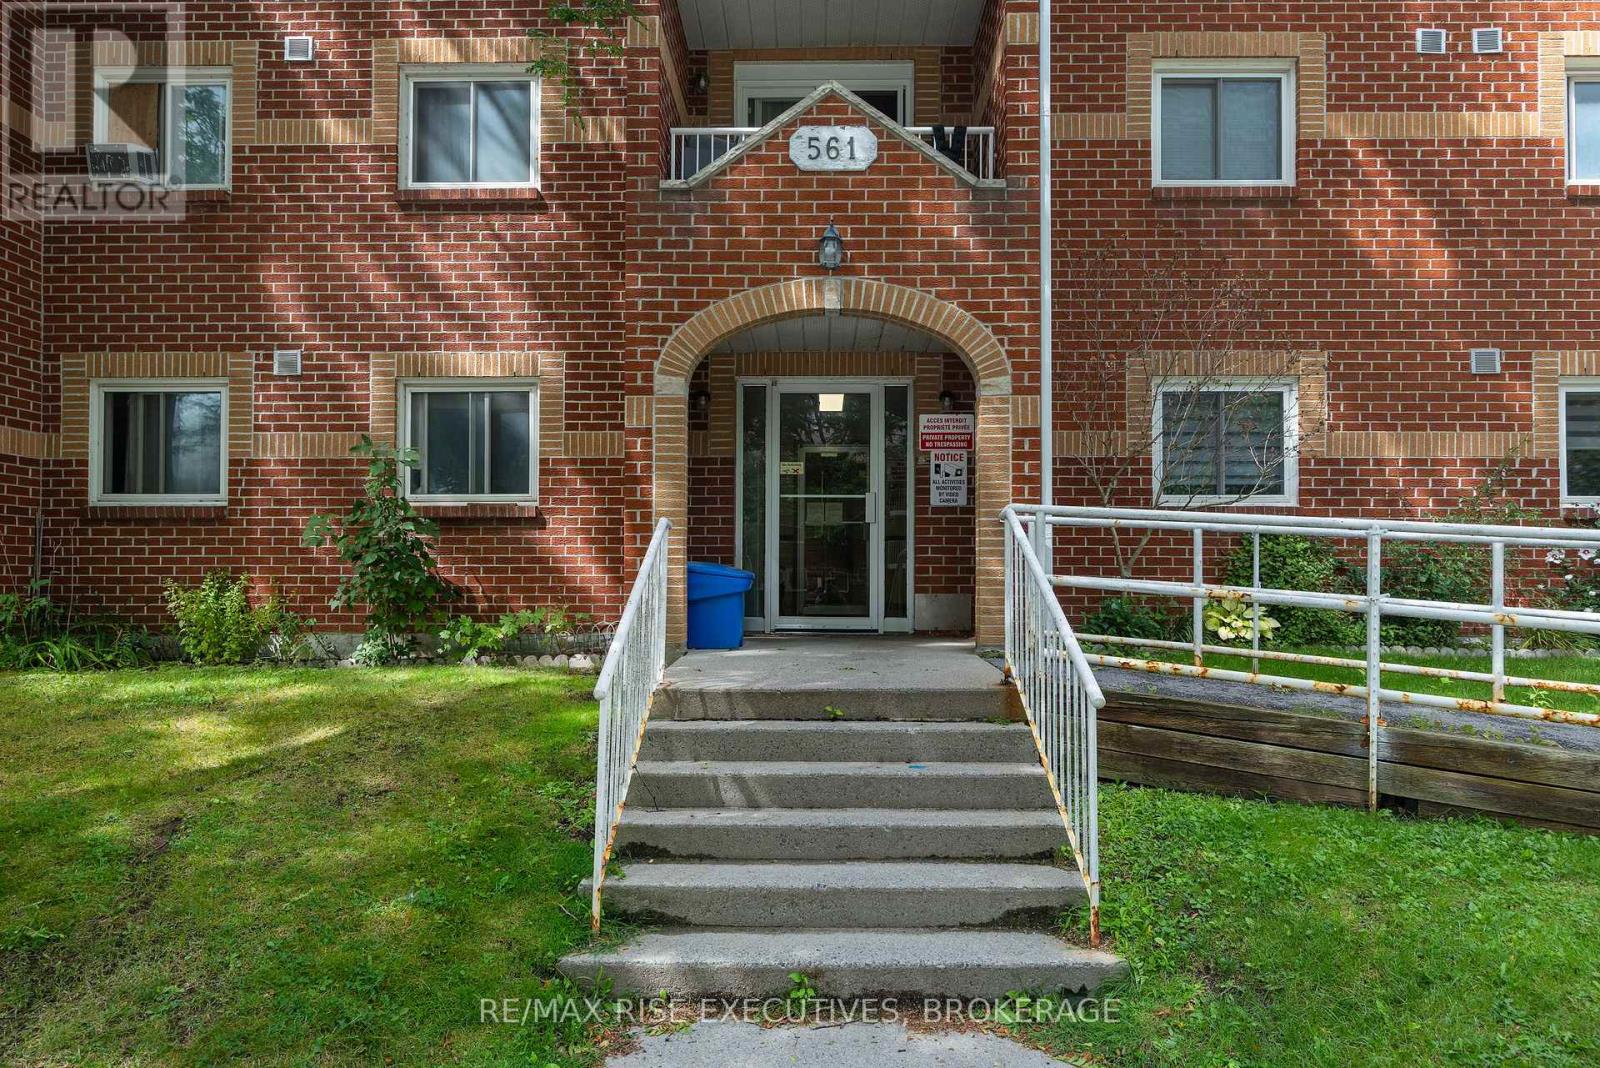
305 - 561 Armstrong Road
Kingston, Ontario
Affordable, Convenient & Move-In Ready! Welcome to Unit 305 at 361 Armstrong Road, a well-maintained 2-bedroom, 1-bathroom condo offering exceptional value for first-time buyers, students, downsizers, or investors. This bright and inviting unit is located in a well-cared-for building and features a functional layout designed for comfortable everyday living. Enjoy the convenience of one exclusive parking space, on-site coin laundry, and a fenced green space perfect for relaxing outdoors. Pet lovers will appreciate the pet-friendly policy allowing 2 pets up to 25 lbs. Ideally situated close to shopping, restaurants, transit, parks, and St. Lawrence College, this affordable condo offers a fantastic opportunity to own in a convenient Kingston location. Condo living made easy! (id:49269)
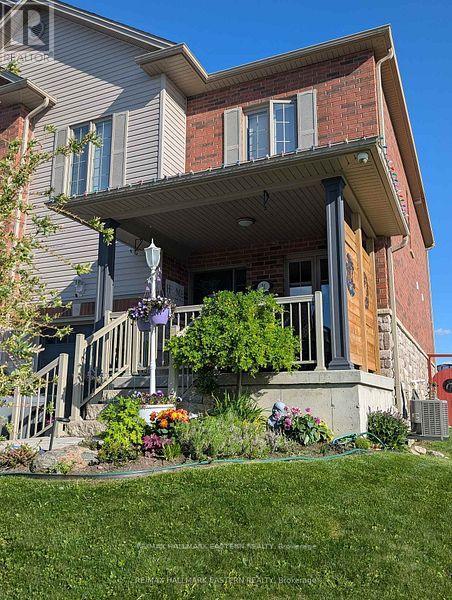
31 Paul Rexe Boulevard E
Otonabee-South Monaghan, Ontario
Welcome to 31 Paul Rexe Blvd, Otonabee/Peterborough. A stunning freehold townhouse in Peterborough's coveted east end. Built in 2015, this bright, freshly painted, well-maintained home offers three bedrooms and two and a half baths. The main floor features an open concept layout with a bright, spacious kitchen, dining room, and a capacious lounge, leading onto a beautifully landscaped, fully fenced back garden, complete with a covered gazebo, ideal for entertaining. Upstairs, the primary suite is a true retreat, offering a cozy TV lounge, a walk-in closet, and a recently upgraded 5-piece en-suite. Two additional bedrooms and a 3-piece bathroom complete the upstairs. The lower level offers a dedicated office, an exercise room, a large workshop, and a spacious laundry room. The relaxing front porch leads to a well-maintained garden and a one-car attached garage. Conveniently located near schools, shops, and parks. This home is truly move-in ready and awaits you and your family. (id:49269)
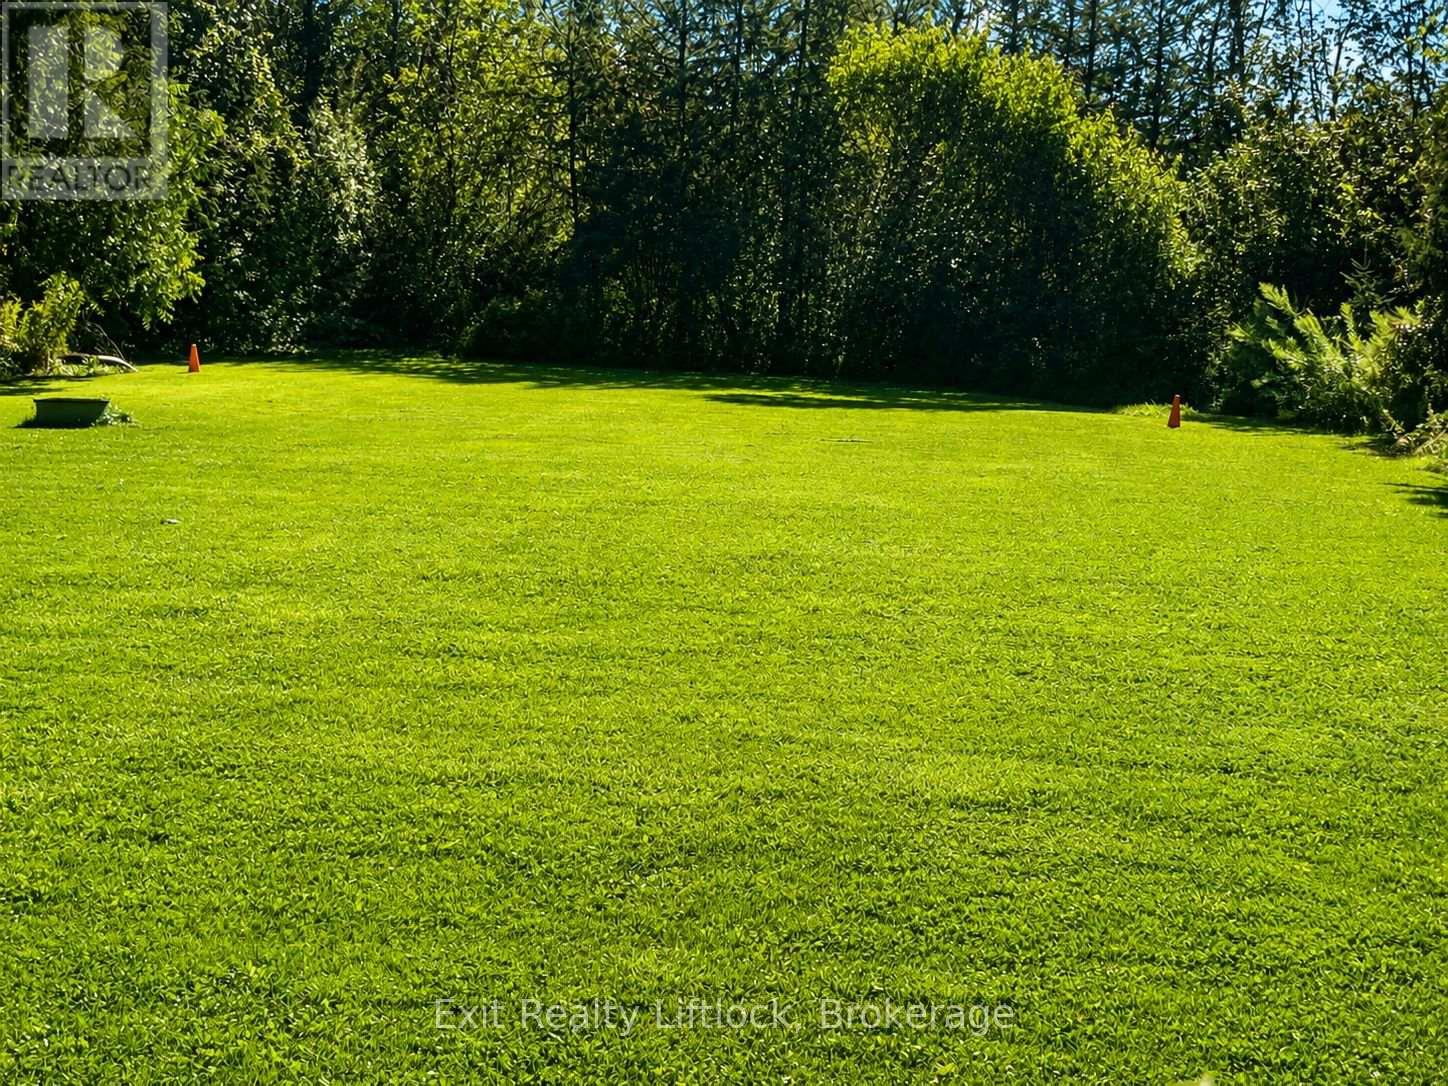
0 Providence Line
Otonabee-South Monaghan, Ontario
Located directly beside 2542 Providence Line, this spacious vacant lot offers an opportunity to purchase additional land along with the neighbouring residential property or explore the potential to build your own country home. The property features a large, level lot with a mix of mature trees and open space, with the field area currently maintained as lawn. An environmentally protected area is located along the north side of the property, and any proposed building would be subject to required approvals from Otonabee Conservation and applicable authorities. Situated on a year-round municipal road with convenient access to Highway 7 and Peterborough, this peaceful property offers plenty of space, privacy and potential in a quiet country setting. (id:49269)
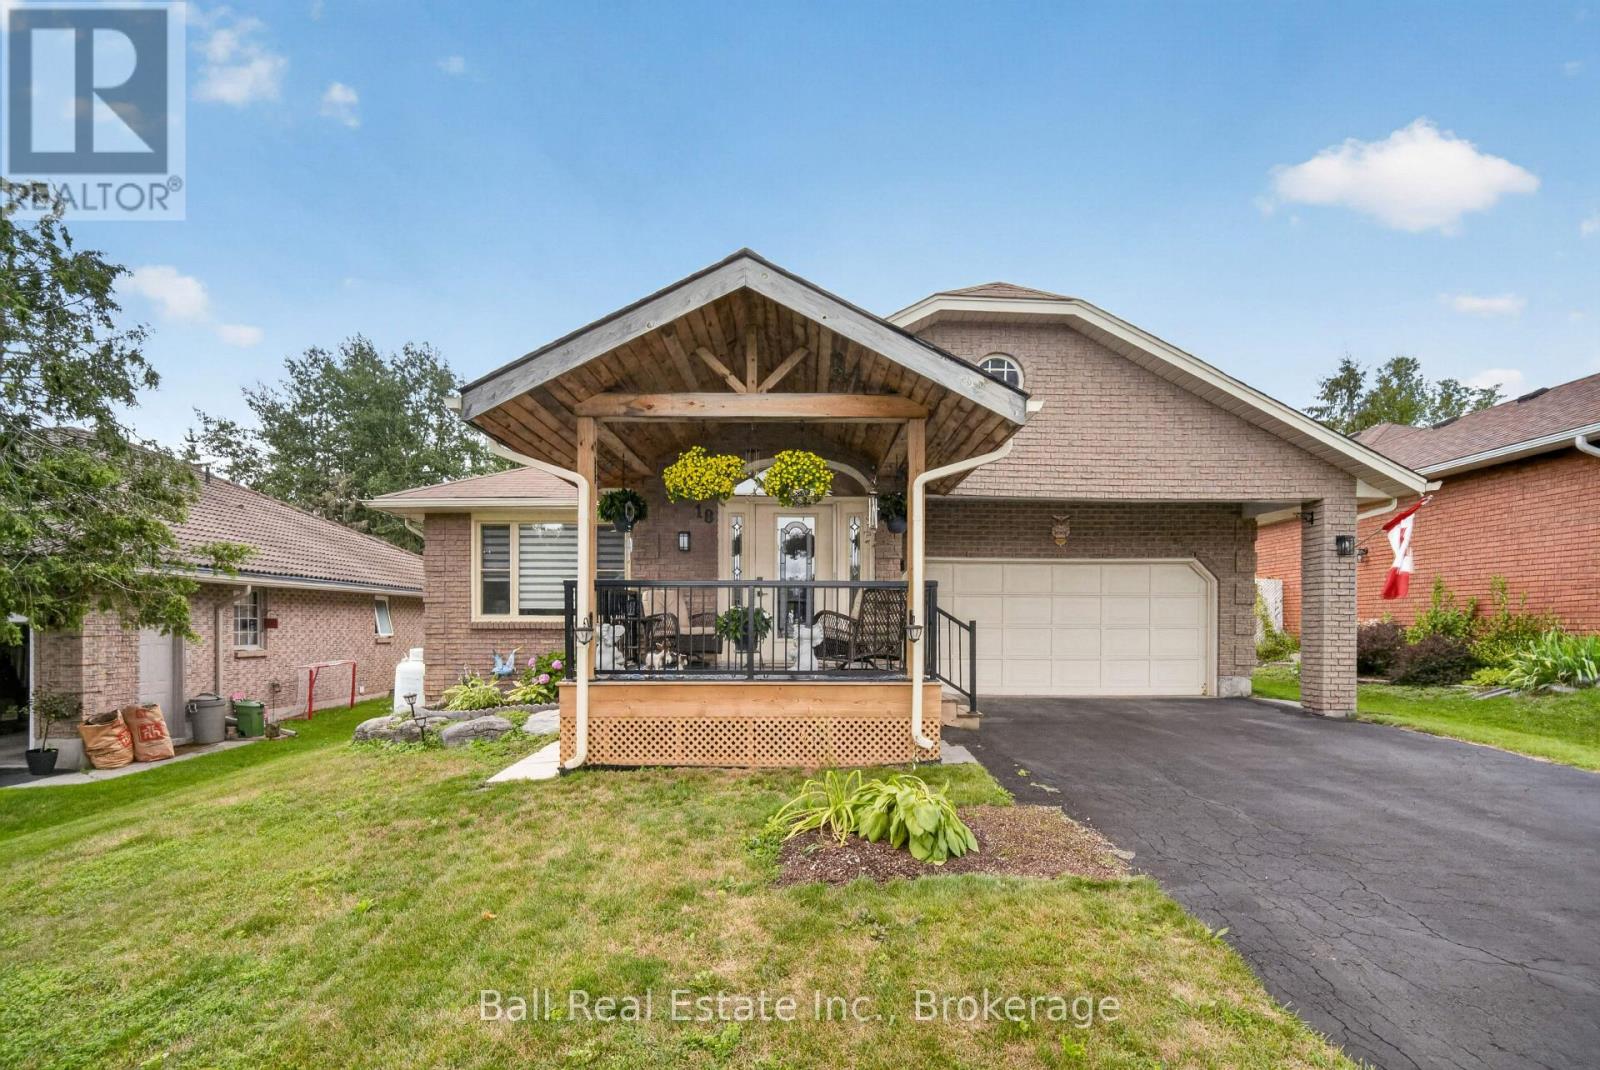
18 Russell Hill Road
Kawartha Lakes, Ontario
Welcome to this beautifully updated all-brick raised bungalow, ideally located in the highly sought-after community of Bobcaygeon Heights. Offering over 1,600 sq. ft. on the main floor of well-designed living space, this exceptional home combines modern style with everyday comfort. Step inside to a bright, contemporary main floor that has been extensively renovated. The stunning new kitchen is the heart of the home, featuring abundant cabinetry, generous counter space, and an open, functional layout perfect for family living and entertaining. The spacious living area is filled with natural light, creating a warm and inviting atmosphere. The home offers three generous bedrooms (primary has a walk-in closet & ensuite) and two beautiful bathrooms, along with new flooring, modern light fixtures, and numerous additional upgrades throughout. Enjoy your morning coffee or unwind in the charming sunroom just off the kitchen, with convenient access to the backyard deck overlooking the fully fenced yard-ideal for children, pets, and outdoor gatherings. The lower level features a recreation room, and offers plenty of space to create extra bedrooms, a home office, gym and is already plumbed for an additional bathroom. Additional highlights include an attached double-car garage with direct entry into the home, natural gas scheduled to be available in the fall, and a desirable location close to Bobcaygeon's shops, restaurants, schools, parks, and all the amenities this vibrant waterfront community has to offer. Move-in ready and loaded with updates, this impressive home is the perfect opportunity to enjoy modern living in one of Bobcaygeon's most desirable neighbourhoods. (id:49269)
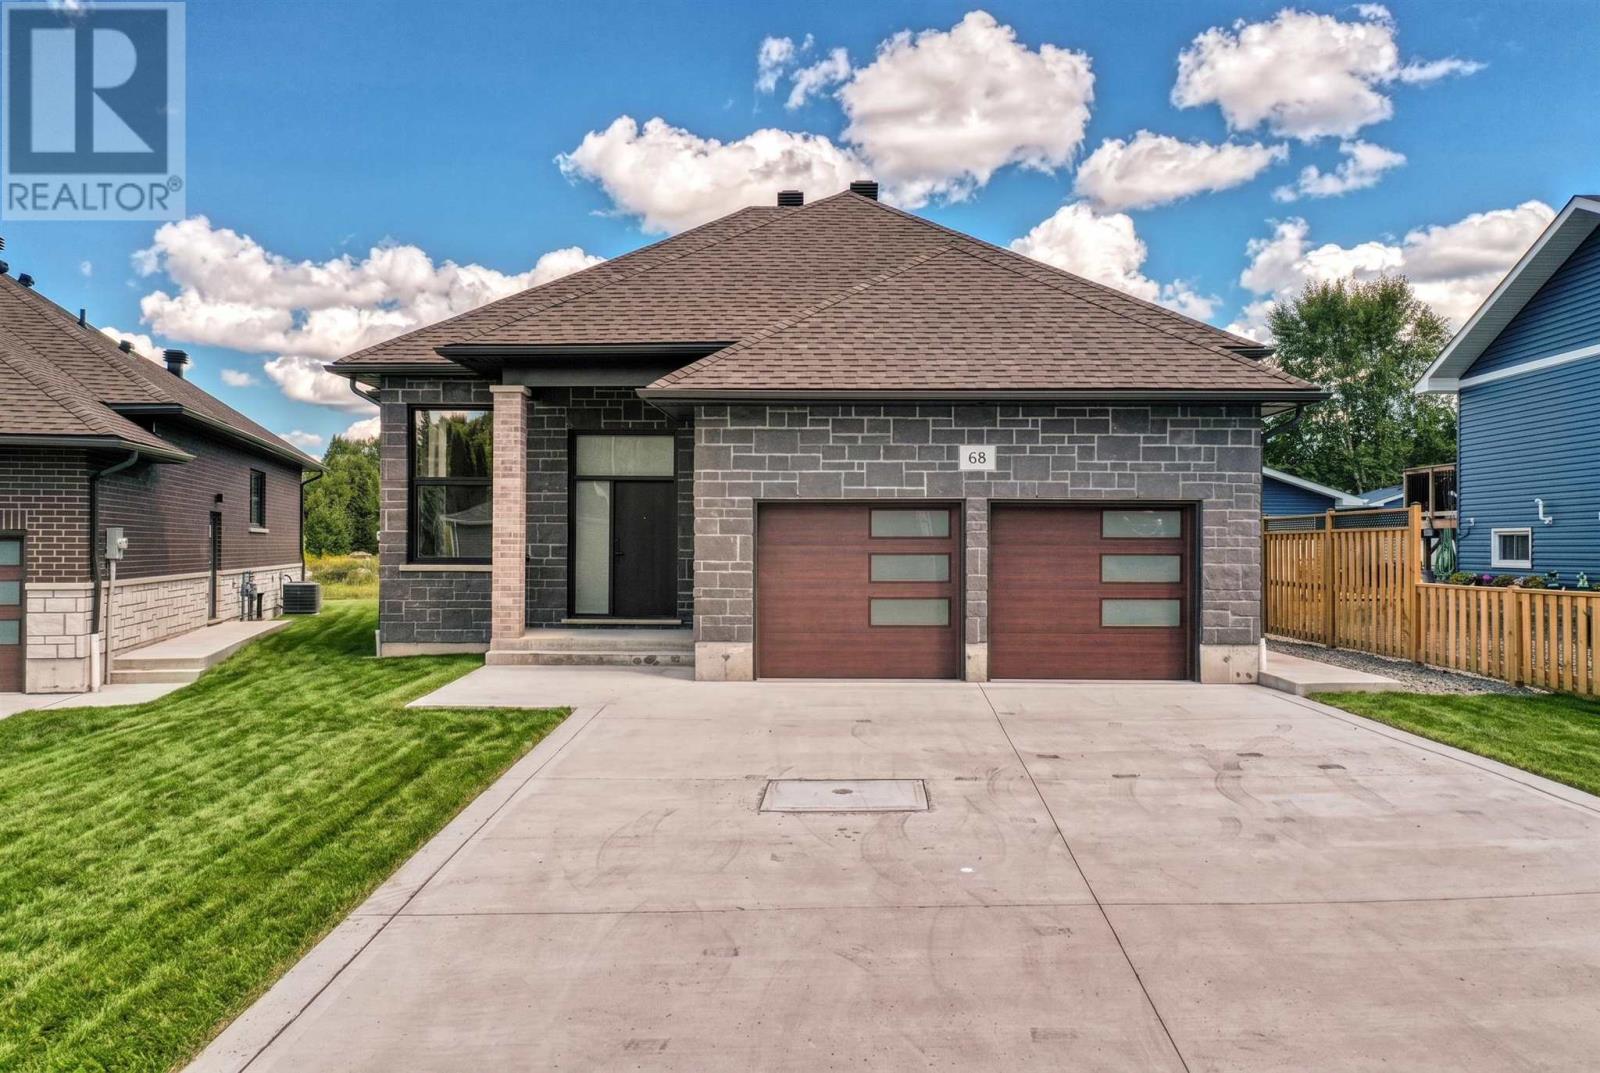
68 Mclaren Cres
Elliot Lake, Ontario
Exceptional newly constructed residence offering sophisticated design, luxurious finishes and versatile living in a peaceful crescent setting. From the moment you step inside, the quality is evident with soaring ceilings, oversized windows, rich hardwood flooring and an abundance of natural light. The spectacular chef-inspired kitchen is the heart of the home, featuring an expansive island, stainless steel appliances, and elegant quartz countertops and backsplash. The impressive dining area opens onto the back deck, creating an effortless flow for entertaining, while the sunken living room offers a refined yet inviting space to unwind. Two spacious bedrooms and 1.5 baths complete the main level. The finished lower level elevates the home's versatility with beautifully appointed living quarters, complete with an open-concept kitchen, living and dining area, bedroom and full bath—perfect for guests, extended family or a luxurious secondary suite. A striking brick and stone exterior, double-car attached garage and generous double driveway enhance the home's exceptional curb appeal. Gas forced-air heating and central air provide year-round comfort. A truly impressive home where contemporary elegance, quality construction and exceptional flexibility come together in one remarkable package! *MPAC has not formally assessed Municipal Tax* (id:49269)
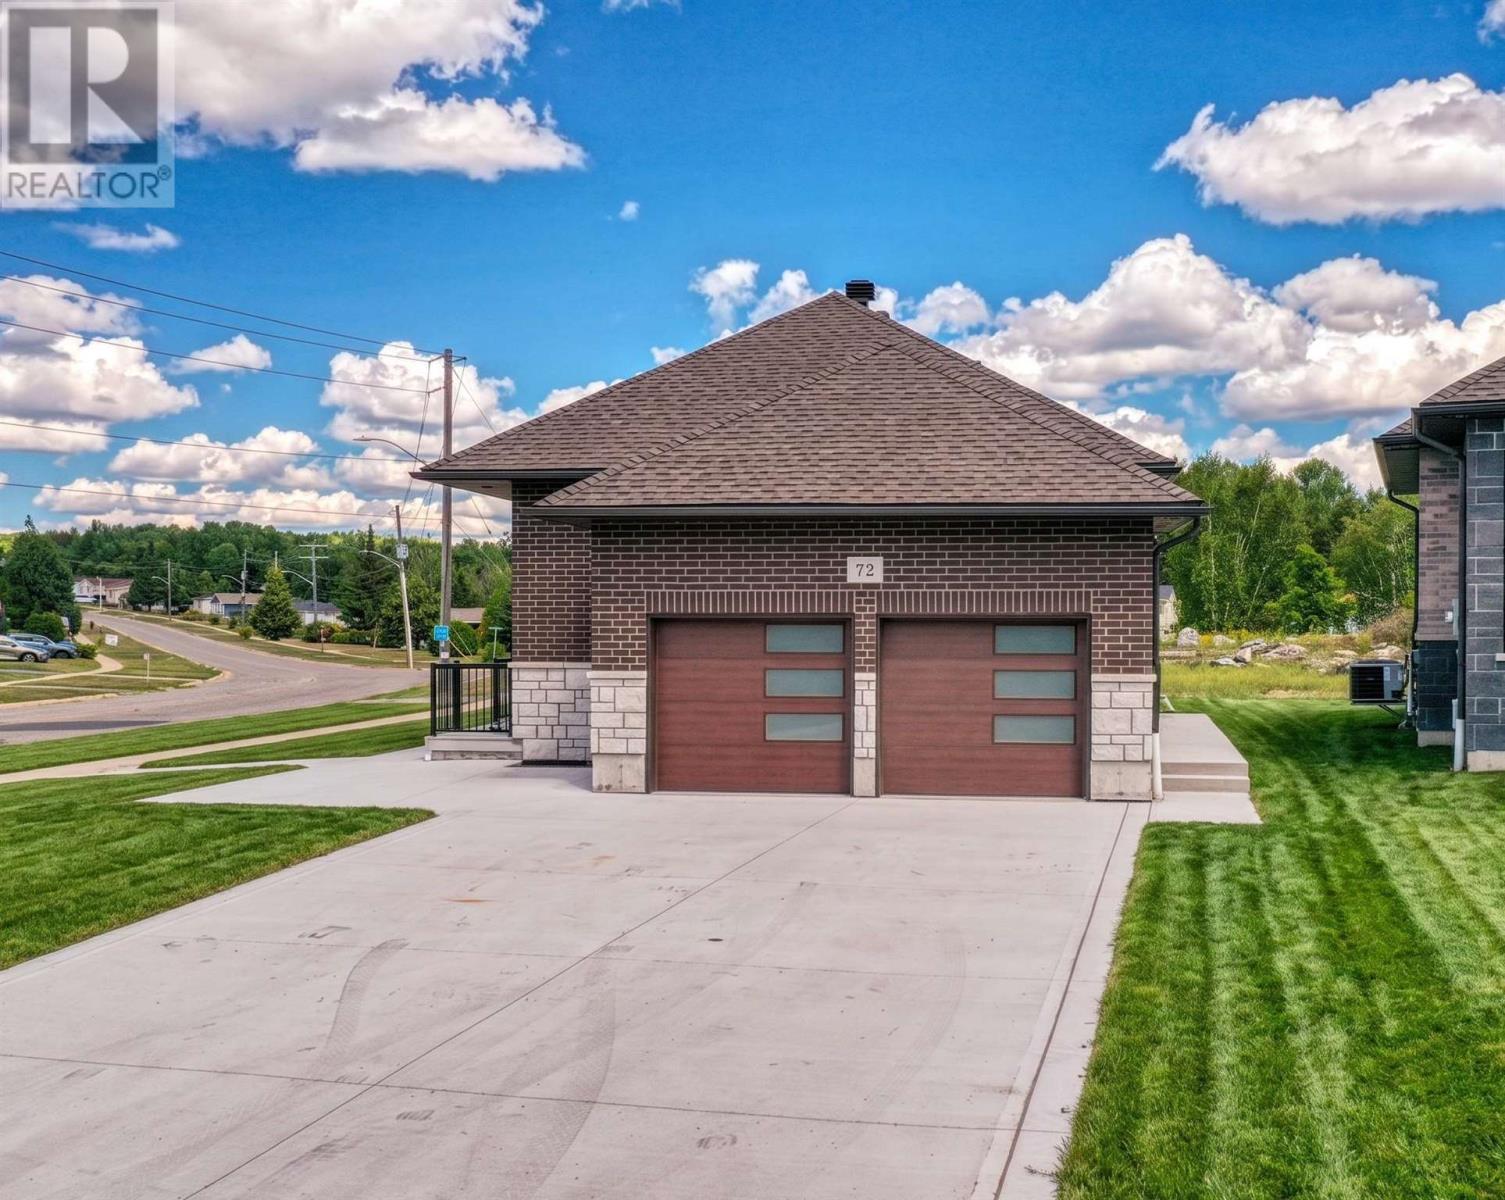
72 Mclaren Cres
Elliot Lake, Ontario
Welcome to this exceptional, newly constructed home, perfectly situated on a quiet crescent and thoughtfully designed with both luxury and versatility in mind. The bright, open-concept main floor features soaring ceilings, oversized windows, beautiful hardwood flooring and an impressive level of high-end finishes throughout. The stunning kitchen is the heart of the home, showcasing a large centre island, sleek quartz countertops and backsplash, and stainless steel appliances. The spacious primary bedroom offers a walkout to an expansive deck, creating a seamless connection to the outdoors. The finished lower level provides an incredible opportunity for multi-generational or extended-family living, complete with a second beautifully appointed kitchen, full bathroom, living room and dining area. Outside, the beautiful brick and stone exterior creates impressive curb appeal, while the attached double-car garage adds everyday convenience. Gas forced-air heating and central air provide year-round comfort. A rare opportunity to enjoy modern luxury, thoughtful design and versatile living space in one exceptional property! *MPAC has not formally assessed Municipal Tax* (id:49269)
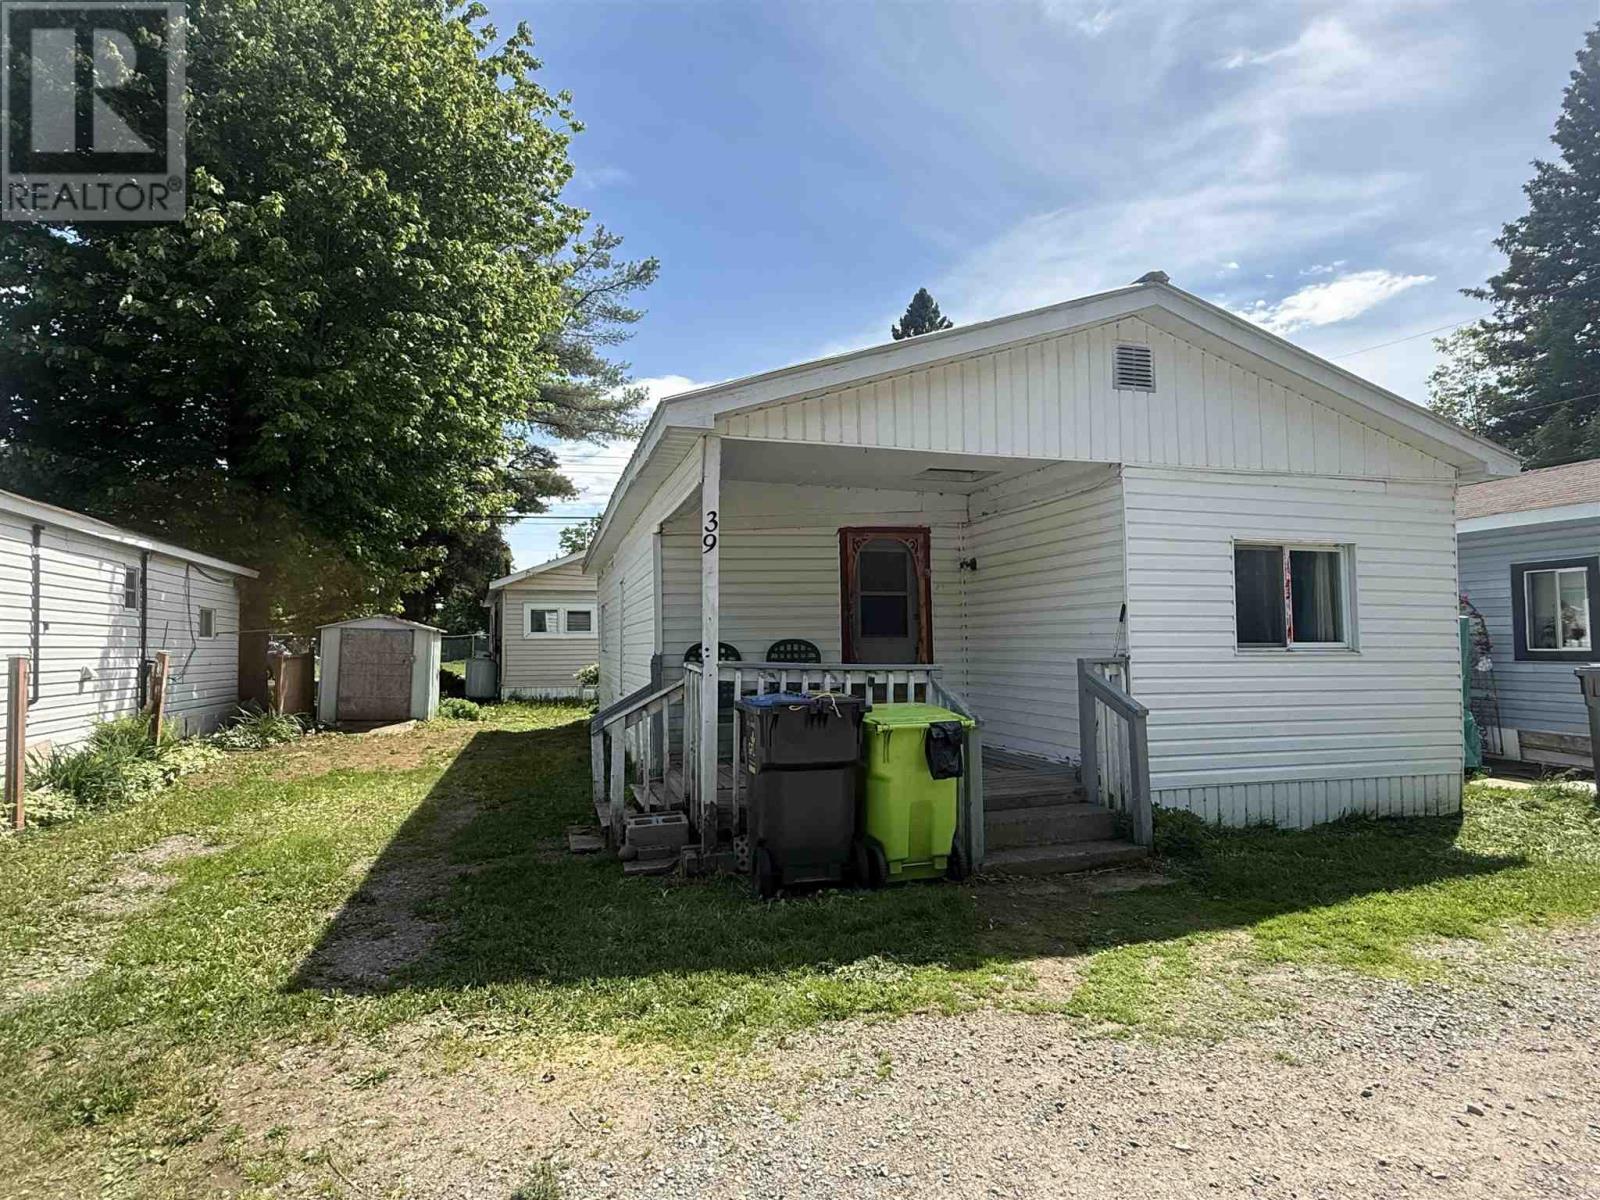
103 Highway 17 North # 39
Sault Ste. Marie, Ontario
Affordable and comfortable living awaits in Root River Trailer Park! This 1-bedroom, 1-bath mobile home offers the potential for a second bedroom with some renovations. Situated on a north-facing lot, you'll enjoy private front views. Featuring 100-amp service, a propane furnace (2019), and a metal roof, this home is a great opportunity for first-time buyers, downsizers, or seniors looking for low-maintenance living. Property being sold in "as is, where is" condition because the owners have never lived in the home. (id:49269)
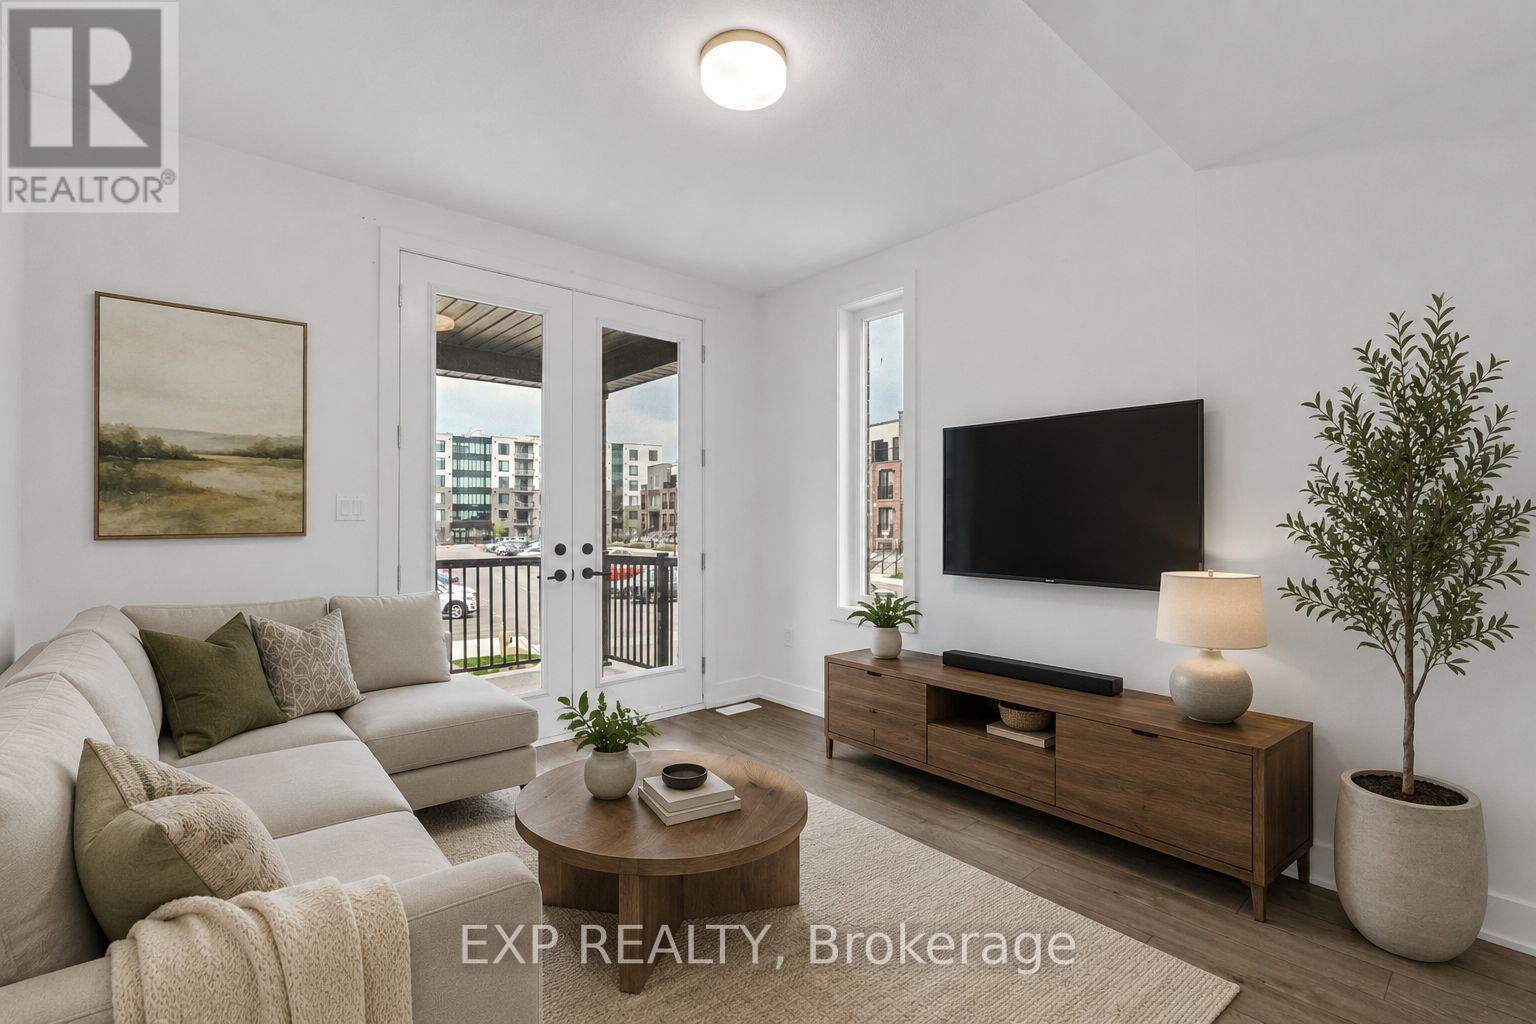
61 - 99 Roger Street
Kitchener, Ontario
Welcome to Spur Line Commons - a tacked 2-bedroom, 2-storey condo townhouse located in one of Waterloo's newest and most sought-after communities. This executive-style home offers the perfect blend of modern design, upscale finishes, and unbeatable convenience, making it an exceptional opportunity for first-time buyers, professionals, students, and investors alike. Step inside to discover a bright and sophisticated interior featuring oversized picture windows that flood the space with natural light, top-quality vinyl flooring throughout, and a thoughtfully designed open-concept layout. The chef-inspired kitchen is the heart of the home, complete with quartz countertops, stylish backsplash tile, sleek cabinetry, and upgraded finishes that combine style and functionality effortlessly. The versatile two-storey layout offers excellent privacy and flexibility, with spacious bedrooms, upgraded bathrooms with contemporary finishes, and multiple balconies perfect for enjoying your morning coffee or relaxing after a long day. Ideally situated just minutes from the University of Waterloo, Wilfrid Laurier University, LRT transit, parks, schools, banks, restaurants, Downtown Kitchener, Grand River Hospital, and the popular Spur Line Trail, this location truly puts everything at your fingertips. With strong rental demand and incredible walkability, this property offers outstanding lifestyle appeal and investment potential in the heart of Uptown Waterloo. (id:49269)
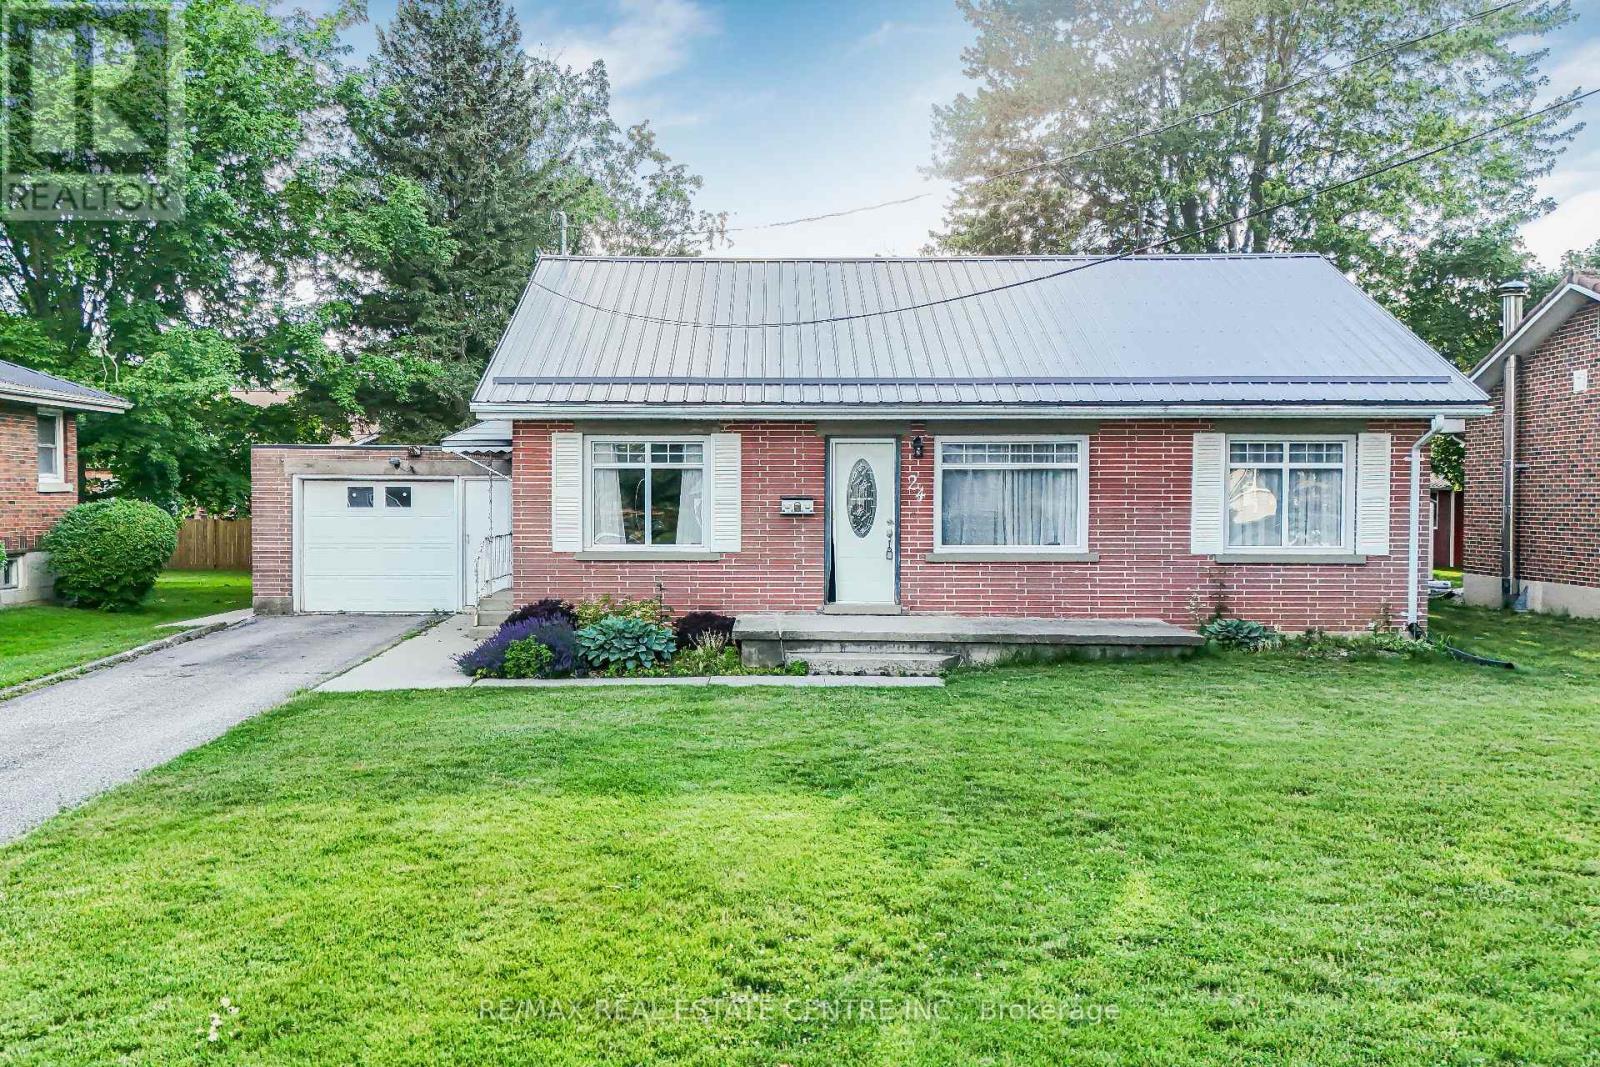
24 Park Street
Aylmer, Ontario
Welcome to 24 Park Street, Aylmer - where small-town charm meets comfort, style, and exceptional outdoor living! This beautifully maintained 2-bedroom, 1-bathroom home is an excellent opportunity for first-time buyers, downsizers, or savvy investors looking to enjoy all that Aylmer has to offer. Nestled on a quiet street and conveniently located near parks, schools, shopping, and local amenities, this inviting property offers the perfect balance of functionality and location. Step inside to discover a bright and welcoming interior featuring warm hardwood flooring and a thoughtfully designed layout that's ideal for both everyday living and entertaining. The spacious kitchen is filled with natural light and showcases stainless steel appliances, while the cozy living area is anchored by a charming gas fireplace, creating the perfect place to relax with family and friends. Step outside and experience your own private backyard retreat. The expansive deck and beautiful gazebo provide an ideal setting for summer barbecues, morning coffee, or evening gatherings, while the generous outdoor space offers plenty of room to garden, unwind, and enjoy the outdoors. Move-in ready and full of character, 24 Park Street presents an outstanding opportunity to own a home that combines comfort, convenience, and lifestyle. Whether you're starting your homeownership journey or looking for your next chapter, this wonderful property is ready to welcome you home. (id:49269)
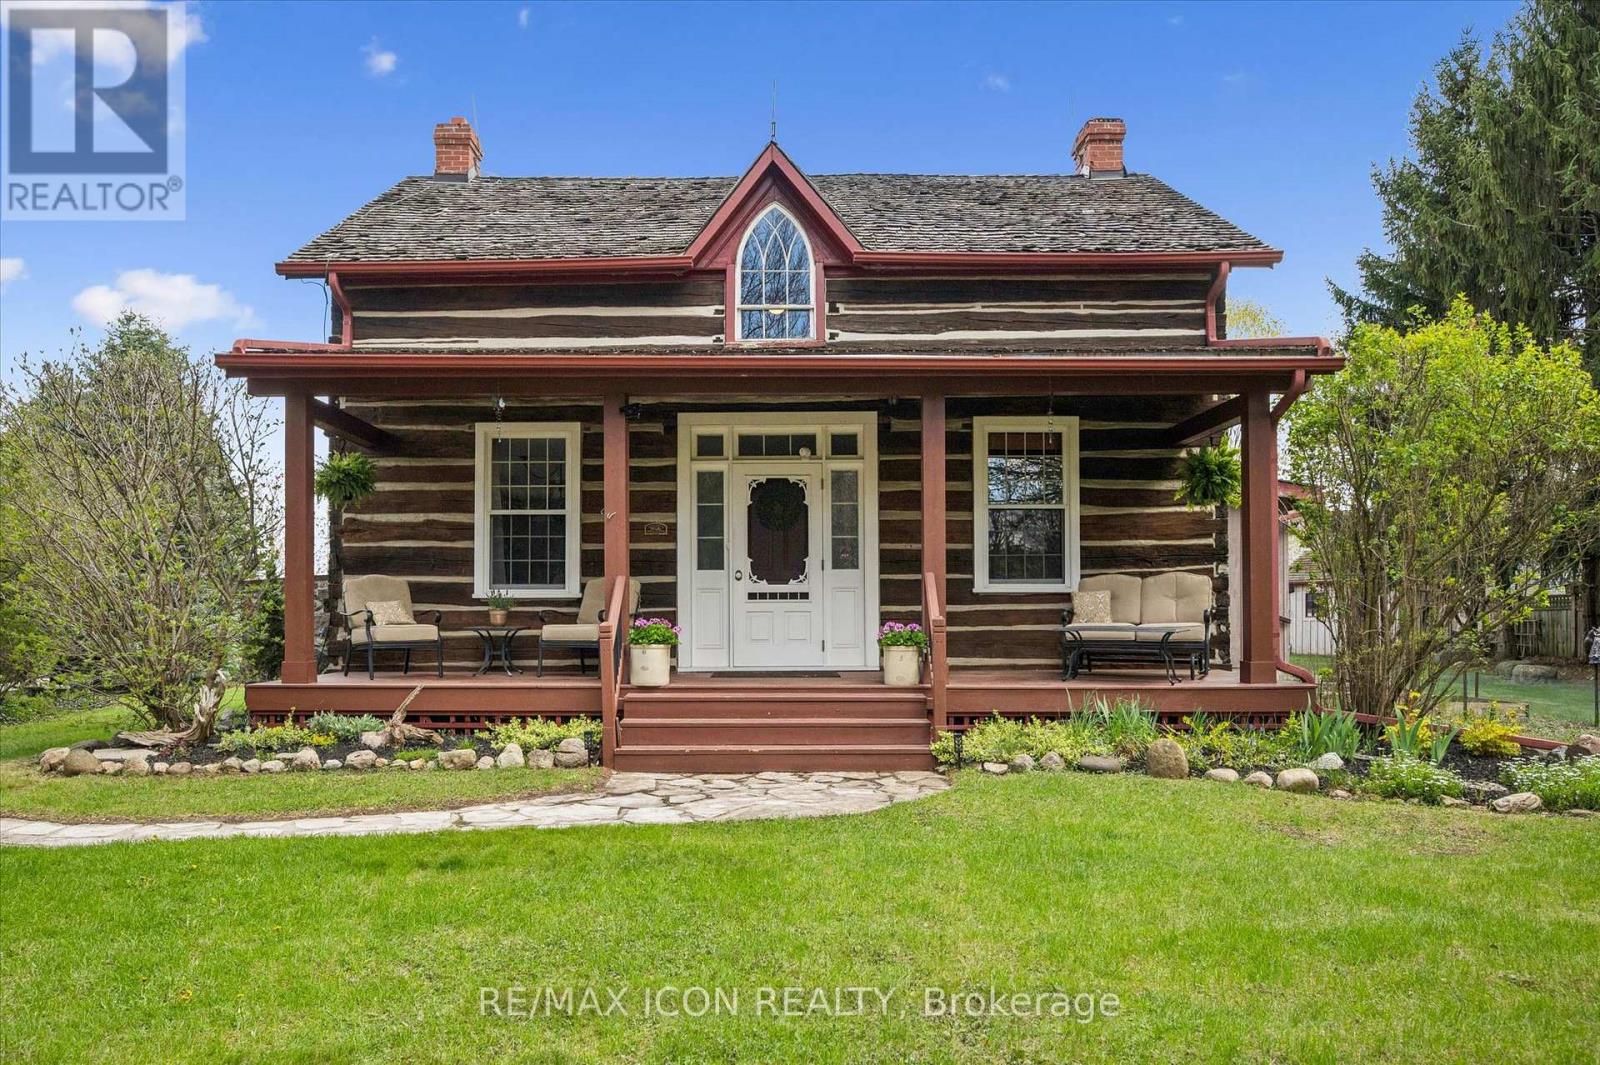
630 Robert Ferrie Drive
Kitchener, Ontario
This is the one! Welcome Home to 630 Robert Ferrie Drive this Stunning Heritage one of a kind property nestled in the charming Doon neighborhood of Kitchener. This delightful home offers a perfect blend of vintage charm and modern convenience and country living feeling! The home features three spacious bedrooms and two bathrooms. Set on a generous .5 acre lot, this property boasts ample outdoor space, making it ideal for families and entertaining. As you step inside, you'll be greeted by the warm ambiance of classic architectural details, including high ceilings and original woodwork. The cozy living area invites relaxation, while the country kitchen provides a functional space for cooking & baking! Offering a rare opportunity to own cottage style home in the city, this home fronts onto 3 acres of protected greenspace, leading to a serene forest with peaceful natural walking trails right off your backyard. Another highlight of this property are the two incredible outdoor decks, perfect for summer sunset chats or enjoying a quiet morning coffee. The expansive yard offers endless possibilities for gardening, play and room for your dogs! For those seeking a dedicated retreat, the spacious multi-purpose 1 1/2 storey studio is a standout feature. Complete with a wood burning stove, office area, worksop, bar and comfortable sitting room, this versatile space is ideal for hobbies, entertaining, creative projects or simply unwinding. Conveniently located near all amenities, including shopping, parks, and walking distance to schools, excellent education options (from elementary to University) Only 5 mins from 401 access & Conestoga College! This heritage home combines the allure of history with the comforts of modern living. Don't miss the opportunity to make this unique property your own! (id:49269)
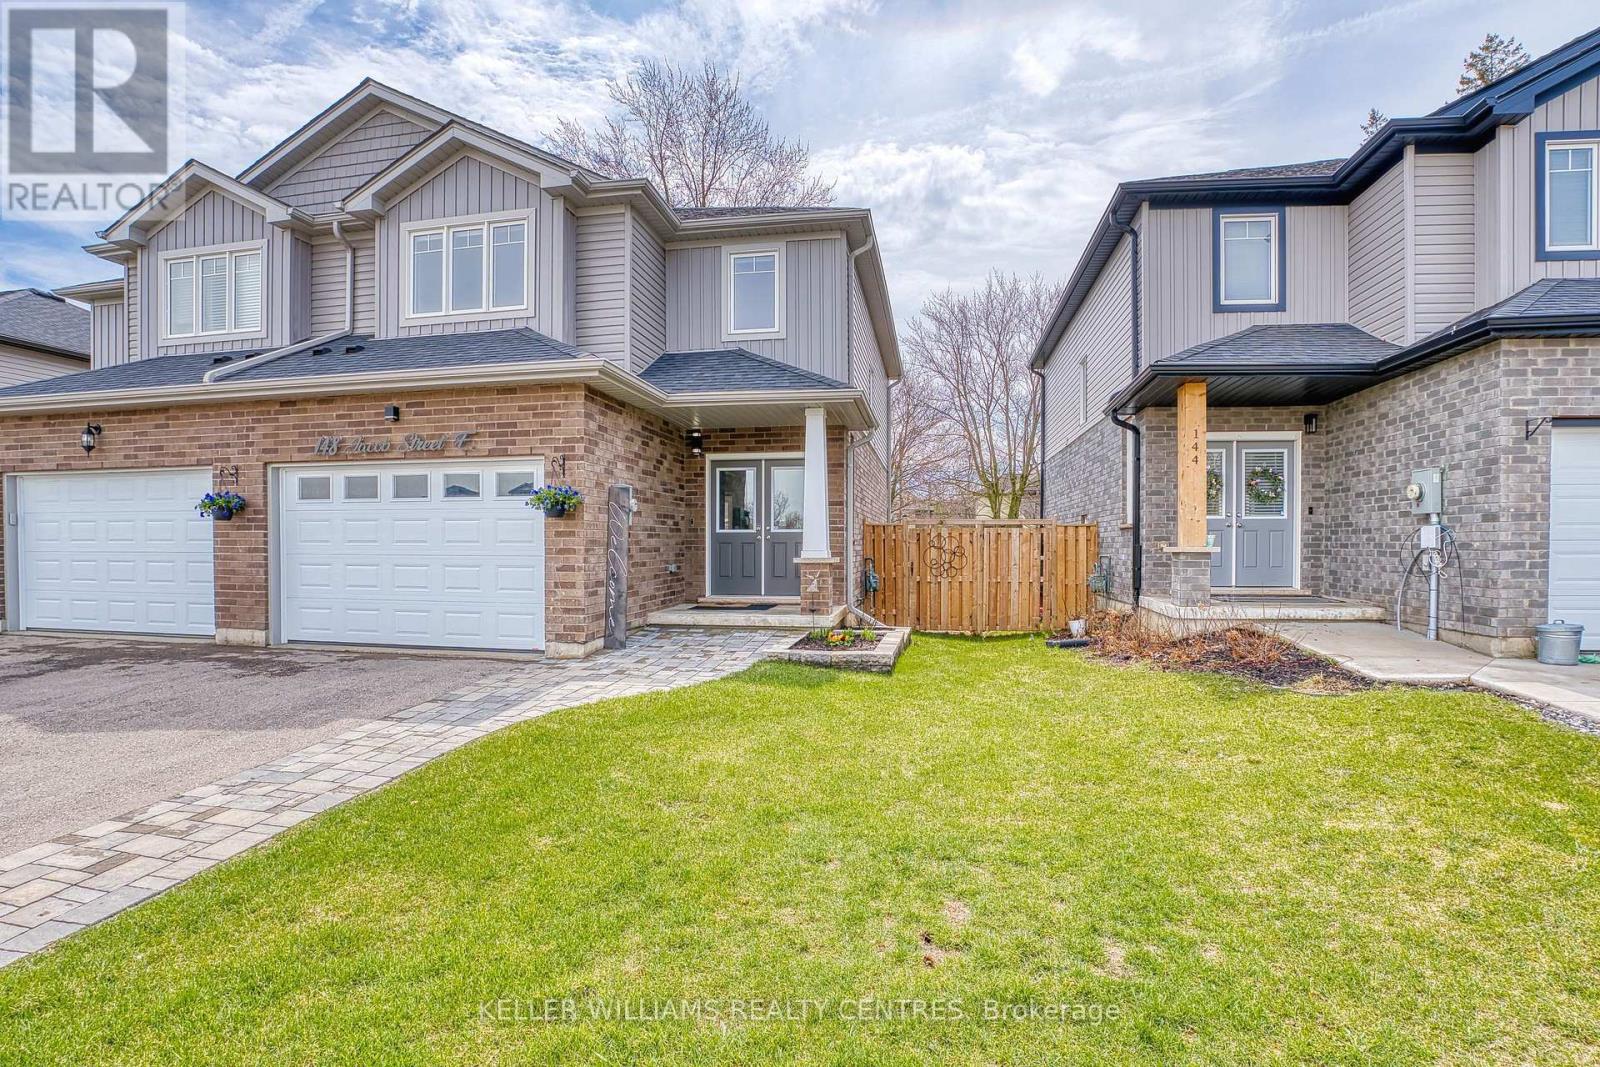
148 Jacob Street E
East Zorra-Tavistock, Ontario
Best of both worlds! Rural lifestyle meets modern living in charming Tavistock. This enclave of newer townhomes nestled in the heart of Tavistock lets you enjoy a quiet home community perfect to raise a family or step away from the hustle and bustle of busier nearby commuter locations! This home has all the shine of a newer home with a modern open concept floorplan that doesn't sacrifice space or upgrades! STUNNING main floor with custom kitchen enhanced from original builder rendition is the focal point of the living space. Bright and sunny, and full of touches including quartz island breakfast bar, touchless faucet, upgraded storage and counterspace, illuminated glass-door corner cabinet, all in a wonderful open concept main floor that embraces family life! Walk-out from bright patio doors with custom blinds to the fully fenced back yard with deck, poured concrete patio, flower boxes and natural gas bbq line.The second floor is well appointed with a primary bedroom featuring a walk-in closet, electric fireplace, and 4 piece ensuite - note the his & hers sinks, oversized walk-in shower, heated towel rack and the top-down/bottom-up custom blinds. Bright second and third bedrooms, 4 piece bathroom, linen closet, and a separate laundry space round out the second floor space. This home has upgraded faucets, lighting fixtures, main floor 9 foot ceilings and convenient touches throughout. Basement is bright with high ceilings and deep windows to let natural light in. (id:49269)
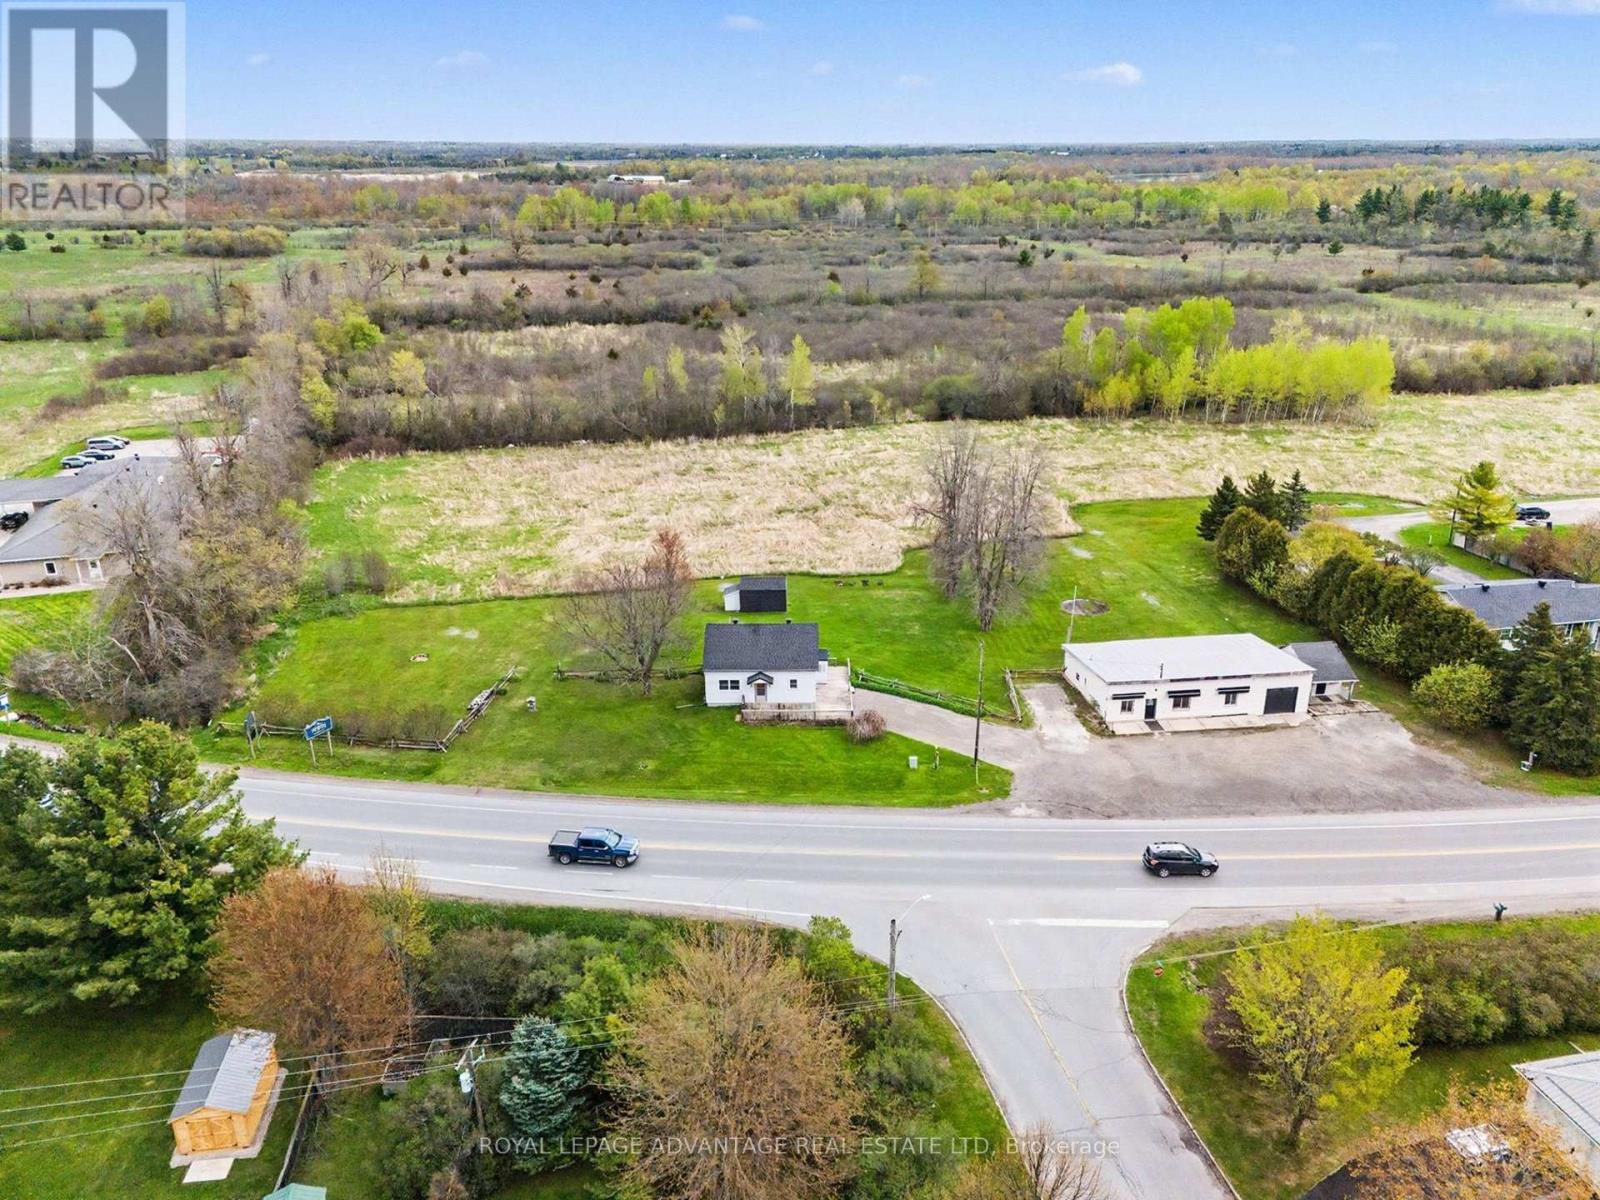
3004 Rideau Ferry Road
Drummond/north Elmsley, Ontario
Prime Investment Opportunity! Unlock the perfect balance of residential comfort and commercial potential with this unique 1.2-acre property. Strategically located on the edge of Perth, this renovated 3-bedroom, 2-bathroom home offers the benefits of Drummond/North Elmsley Township while maintaining immediate proximity to town amenities. This home is fully move-in ready, featuring a thoughtful layout and contemporary updates throughout. The main floor offers a bright, eat-in kitchen that flows seamlessly into a formal dining room and open-concept living area. The convenience of a main-floor laundry room and a beautifully renovated 3-piece bathroom makes daily living effortless. Upstairs, you will find three well-appointed bedrooms and a second updated bathroom, providing extra conveniences for family or tenants. Modern flooring runs throughout the entire home, enhancing the bright and airy atmosphere. The standout feature of this property is the massive detached garage, Zoned Commercial Highway. This designation opens a world of possibilities for entrepreneurs and investors alike. For the business owner, it offers the chance to eliminate a commute and overhead by running operations directly from home. For the investor, it provides a dual-income stream with the potential to rent the residential home and the commercial space separately. Whether you are looking to expand your investment portfolio or seeking a "live-work" lifestyle that offers both space and visibility, this property is a rare find. Enjoy the expansive 1.2-acre lot, modern interior finishes, and the high-traffic potential of a highway-zoned commercial space. This property isn't just a home; it's a versatile asset positioned in one of the most convenient locations in the area. (id:49269)
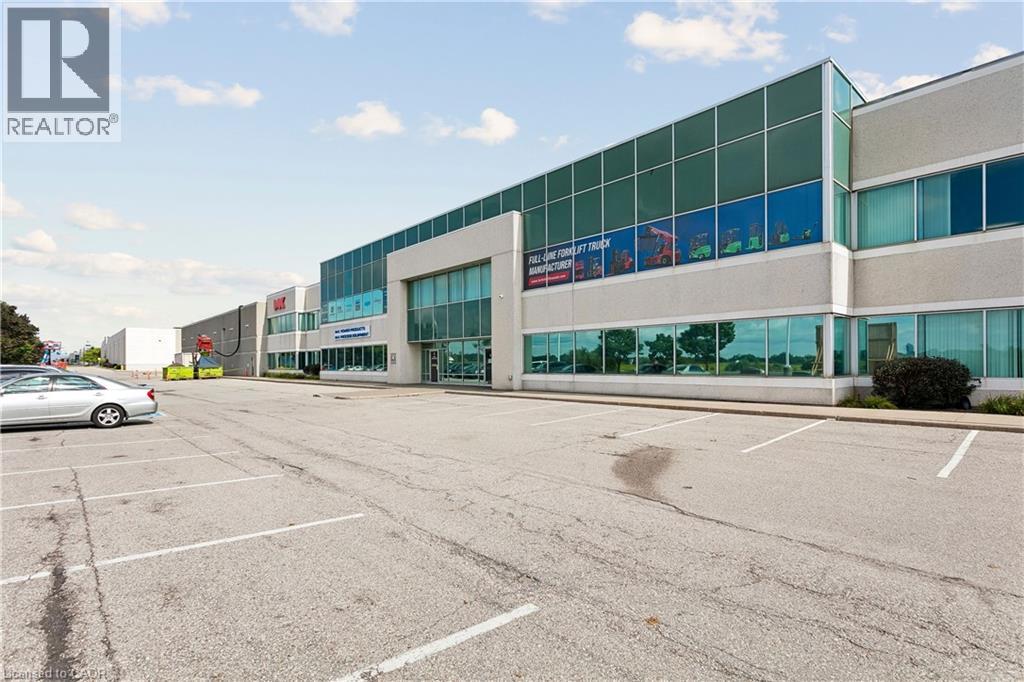
3500 Laird Road Unit# 1
Mississauga, Ontario
Well-configured industrial unit in Western Business Park with Highway 403 exposure and quick access to the Dundas interchange. The space offers an efficient warehouse layout, approximately 2,700 sq ft of updated office area, and convenient access to nearby employee amenities. (id:49269)
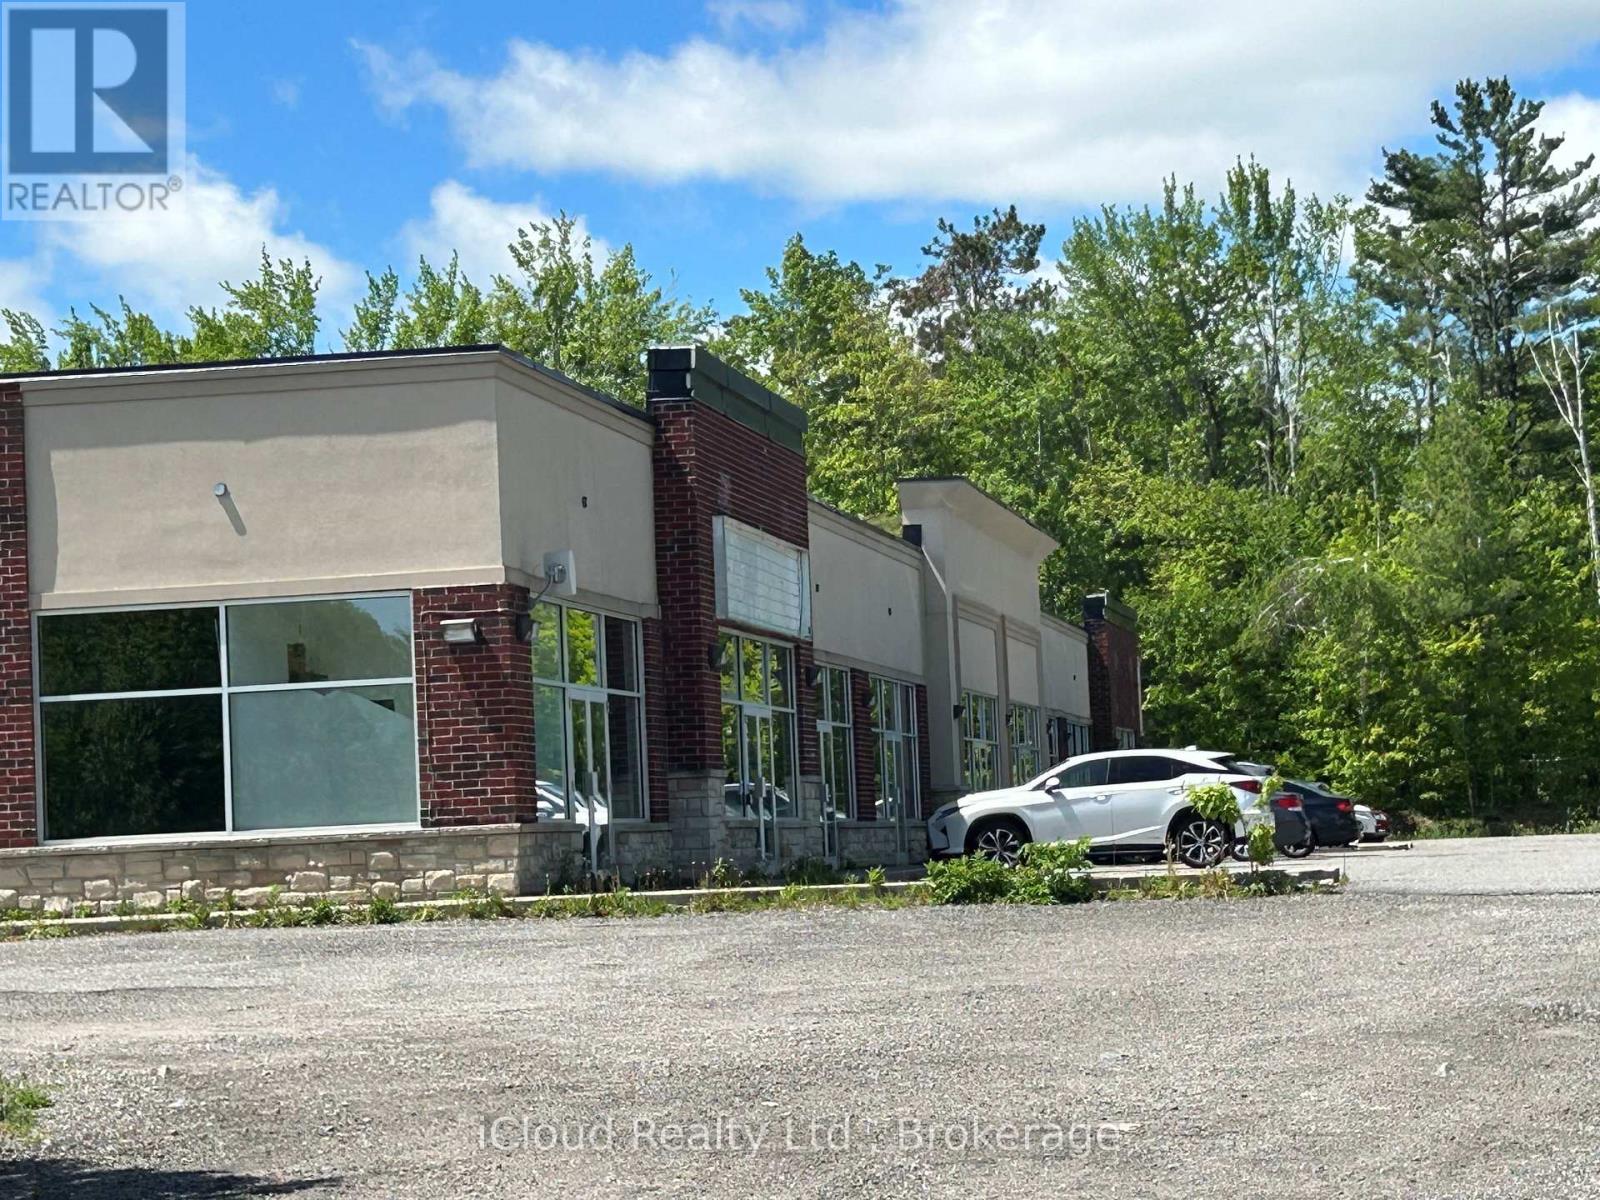
91 Duffys Lane
Georgian Bay, Ontario
Attention Investors, Developers, and Owner-Users! Rare and exceptional commercial real estate acquisition opportunity . This premium, high-traffic asset features a newly constructed two-block development on a fully optimized site zoned Highway Commercial (C3). Block A comprises a striking 10,209 Sq. Ft. multi-use commercial retail building meticulously subdivided into 10 high-exposure units (approx. 1,000 Sq. Ft. each). Delivered as pristine, raw base-shells with rough-in washrooms, these units offer a blank canvas tailored for custom tenant build-outs, retail storefronts, professional medical clinics, or corporate offices. Block B features pre-engineered and poured concrete footings for a 2,452 Sq. Ft. freestanding restaurant, fully approved for a high-efficiency drive-through layout to maximize queuing capacity. Benefiting from 100% vacant possession, this property provides absolute lease-up control, immediate cash-flow optimization, and clear equity upside. Secure institutional asse (id:49269)
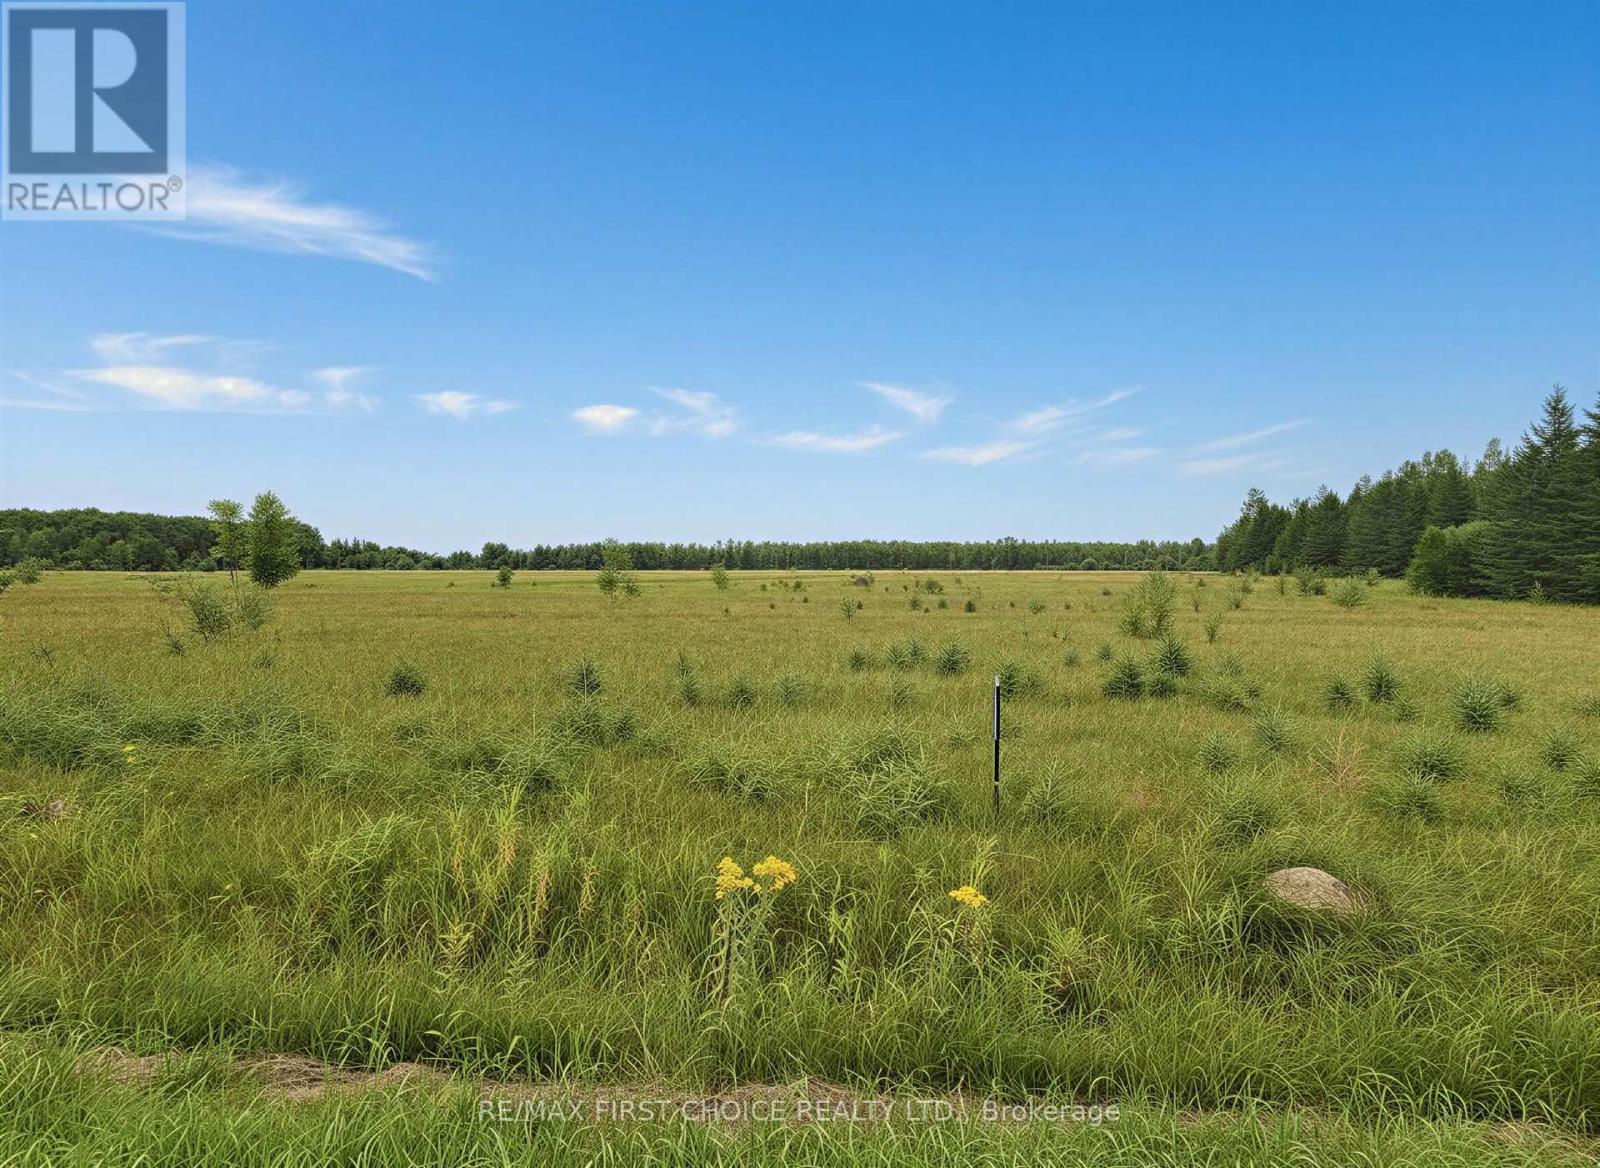
Bergland Cemetery Rd
Lake Of The Woods, Ontario
New Listing. 28 Acres of Waterfront Opportunity! Rare opportunity to own approximately 28 acres of cleared land along the Little Grassy River, featuring almost 1,000 feet of water frontage and excellent road access. Hydro is available at the roadside, making this property an ideal setting for a private rural estate, hobby farm, recreational retreat or potential future development. The level, cleared land offers plenty of possibilities for agricultural use, while the extensive river frontage creates exciting potential for subdivision and waterfront lots, subject to municipal approvals and all required due diligence. The Little Grassy River provides boating access toward Lake of the Woods, renowned for world-class fishing, along with excellent hunting and year-round outdoor recreation. A unique opportunity to invest in a large waterfront parcel with incredible potential in the heart of Northwestern Ontario. (id:49269)
203 Lester Street Unit# 1
Waterloo, Ontario
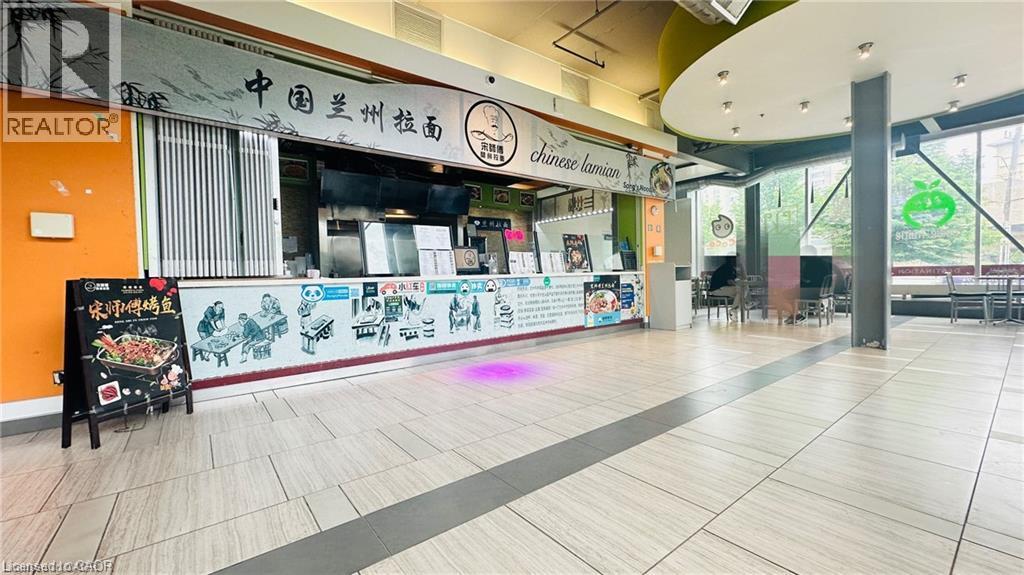
Fantastic opportunity to own a well-established restaurant located between Wilfrid Laurier University and the University of Waterloo! This prime location benefits from extremely heavy foot traffic, with thousands of students passing by the storefront daily.The kitchen area offers approximately 633 square feet, while the entire floor is dedicated to a spacious public dining area, professionally cleaned and maintained by the property management company. The restaurant is equipped with two large commercial exhaust systems, one at the front and one at the rear, allowing for greater flexibility and diversified food concepts.The checkout/front counter features an extra-large marble countertop, and is fully equipped with a cold table and hot food heating station, making it ideal for high-volume service.Don’t miss this excellent opportunity to own arestaurant in one of the most vibrant student hubs—book your showing today! (id:49269)
241 Cloud Lake Road
Neebing, Ontario
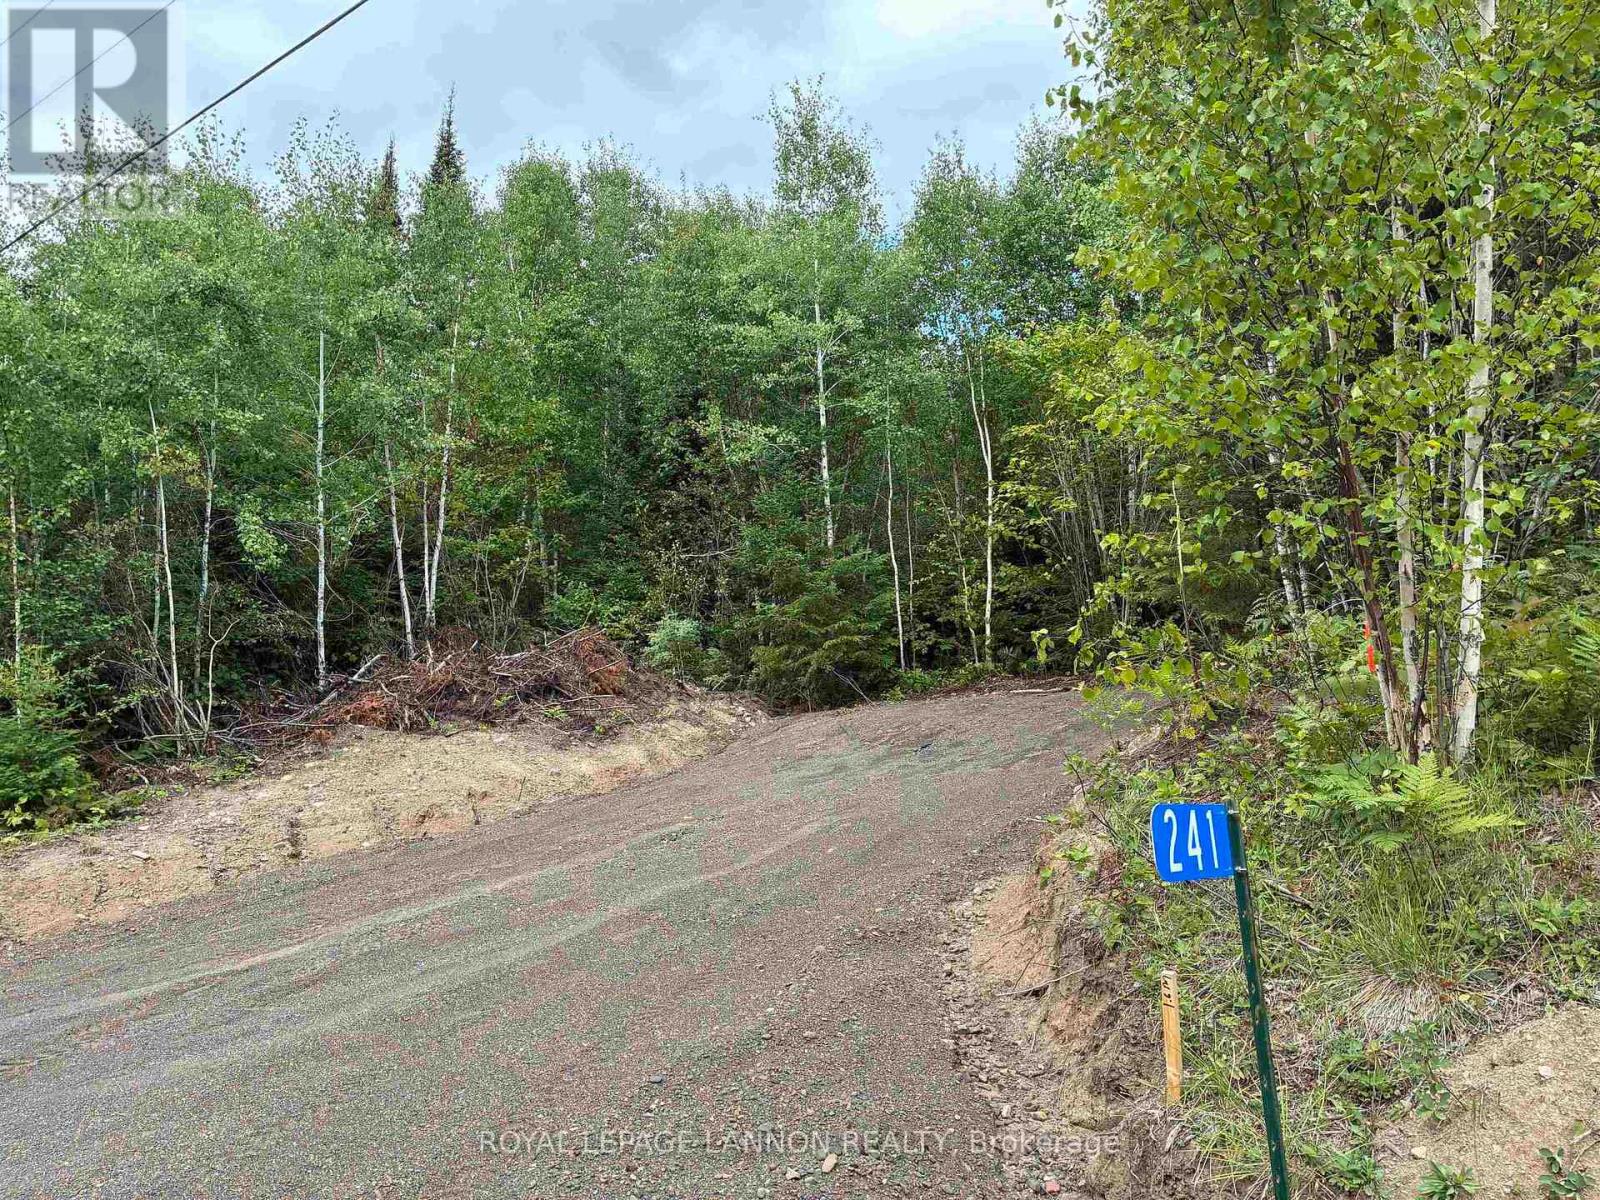
Build your custom home or retreat on this freshly severed vacant land parcel located just off Cloud Lake Road in the Municipality of Neebing. Offering the ideal balance of privacy and natural beauty inluding spectacular views of Norwester Mountains. This acreage provides a clean slate for residential construction, a hobby farm, or a low-maintenance getaway. The property features a mix of mature timber with a newly added driveway and culvert. Situated roughly 25 minutes south of Thunder Bay airport, this location delivers true northern solitude while keeping daily necessities accessible via Highway 61. Enjoy immediate access to surrounding lakes, hiking trails, and outdoor recreation right from your property line. A rare opportunity to secure titled land in a quiet, high-demand rural corridor. Bring your blueprints and build to suit. (id:49269)
0 Thomas Road
Thunder Bay Remote Area, Ontario
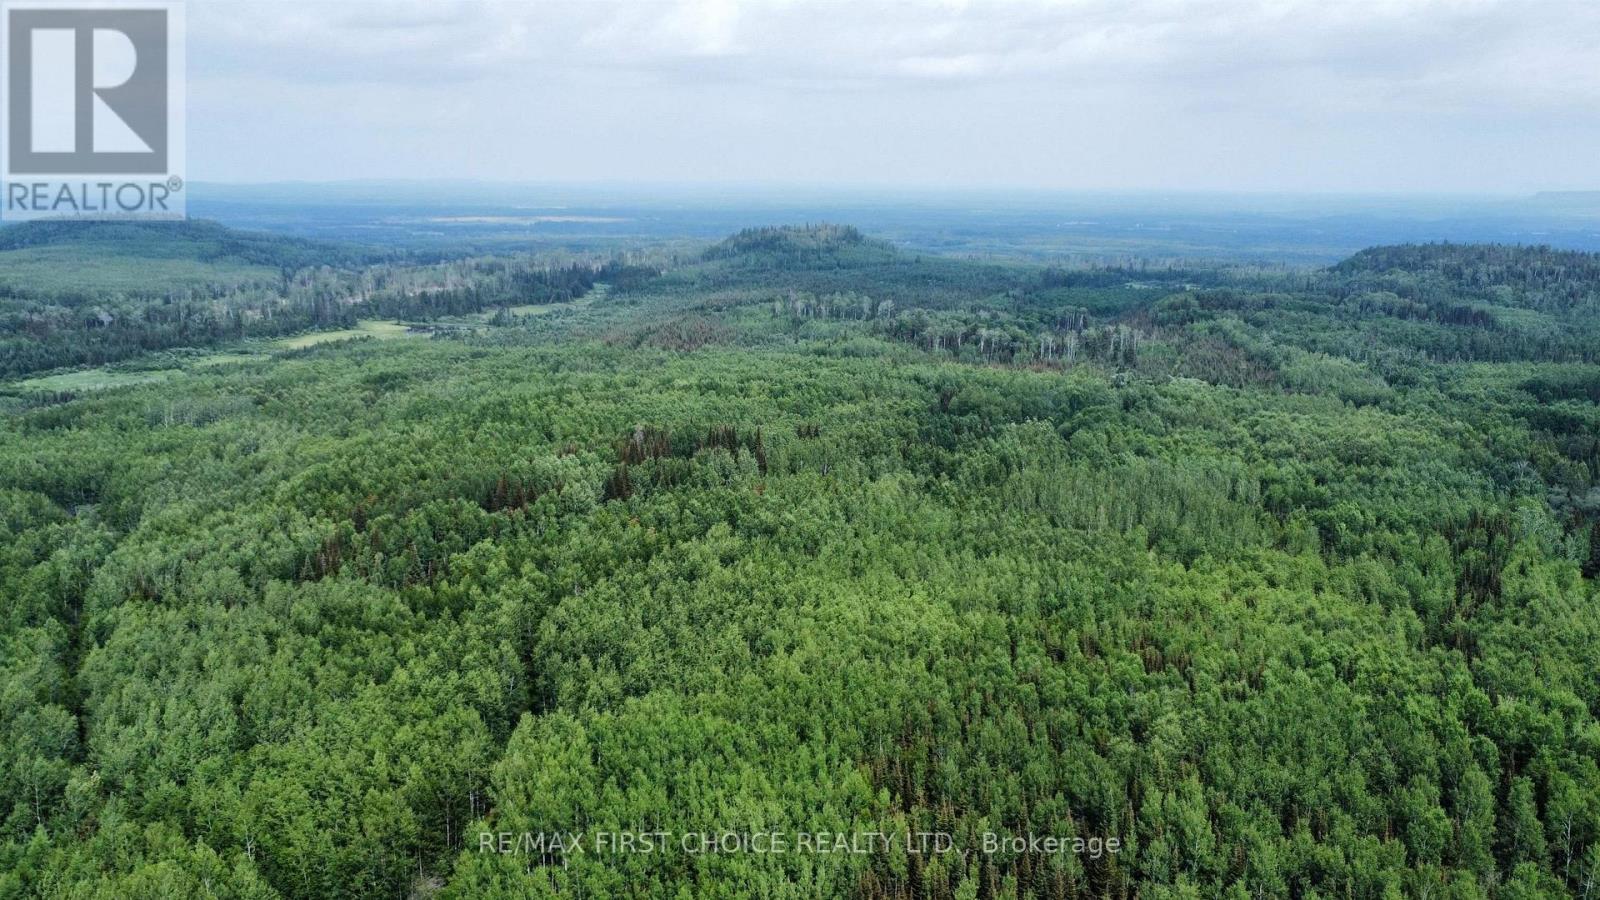
New Listing. Embrace the ultimate Northern Ontario lifestyle on this massive 154-acre vacant parcel on Thomas Road, just 2 minutes off HWY 590 and featuring hydro available at the road along the western edge of the property. Situated within Marks Township—a highly desirable unorganized township—this extensive acreage grants you rare development flexibility, freedom from municipal building permits, and incredibly low property taxes. This is the perfect canvas for your vision, without the red tape. A true outdoor paradise, the property features a large scenic pond and an established internal ATV/snowmobile trail running directly through your land into the adjacent Crown land. The rare and unique property is bordered by Crown land to the east and a protective Crown tract to the west (between the property and HWY 590), offering hundreds of acres of wilderness right at your doorstep. Harvested and replanted just over 25 years ago, the land features a thriving, well-established forest of mature regrowth that provides exceptional privacy. Less than a mile of gravel road and an easy 35 minutes of highway driving to the Thunder Bay Expressway. (id:49269)
511 - 1300 Mississauga Valley Boulevard
Mississauga, Ontario
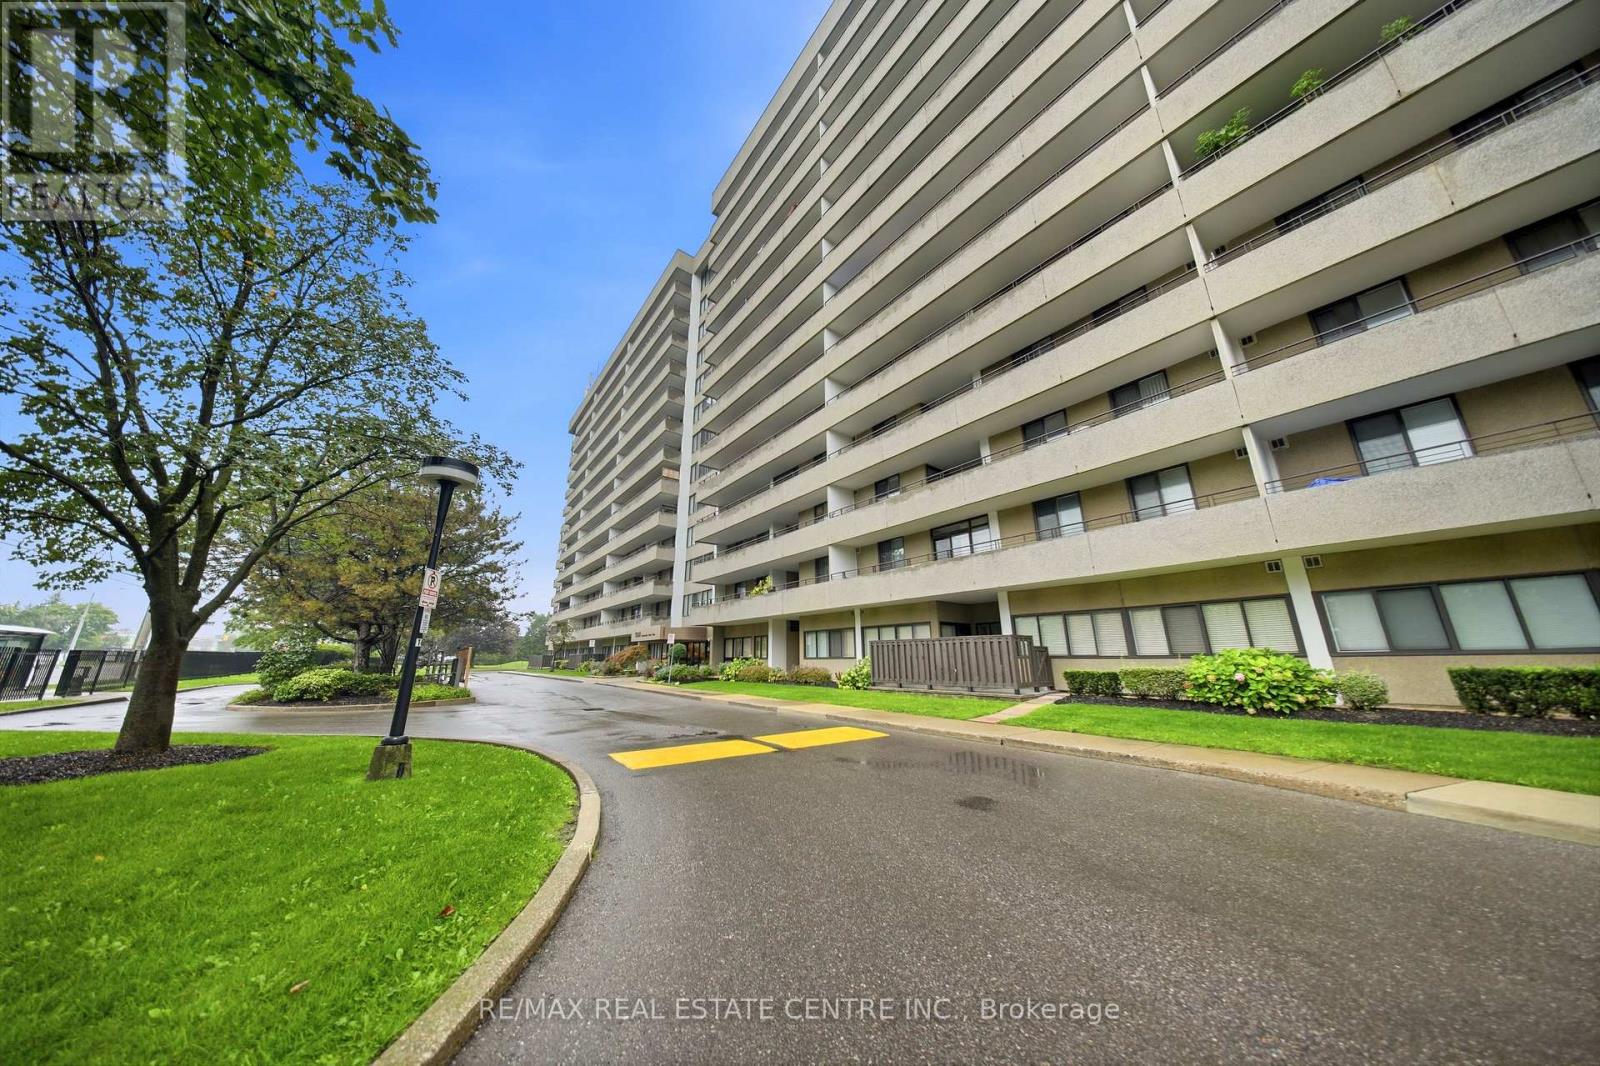
Fully Renovated & Move-In Ready! Spacious and sun-filled corner 3-bedroom suite in the heart of Mississauga, featuring two private balconies and approximately $50,000 in upgrades completed by the Seller. Everything is brand new and freshly painted, offering a stylish, modern and completely move-in-ready home.The welcoming entrance foyer features brand-new ceramic tile, while the kitchen and living areas are finished with new engineered wood flooring throughout. The renovated galley-style kitchen features brand-new stainless steel appliances, including a wide double-door refrigerator, stove and dishwasher, complemented by granite countertops and modern finishes. Both bathrooms have been completely updated with new ceramic flooring and contemporary finishes.Enjoy the convenience of a spacious ensuite laundry/pantry, providing excellent additional storage. The corner suite is filled with natural light and offers generous living space, along with two balconies providing wonderful outdoor space.Well-maintained, quiet building with renovated hallways, lobby and gym. Fantastic central location with a bus stop right in front of the building, and close proximity to transit, Hwy 403, QEW, Square One, shopping, restaurants, community centre, library and schools.A beautifully renovated corner suite with extensive upgrades and two balconies - nothing to do but move in and enjoy! (id:49269)
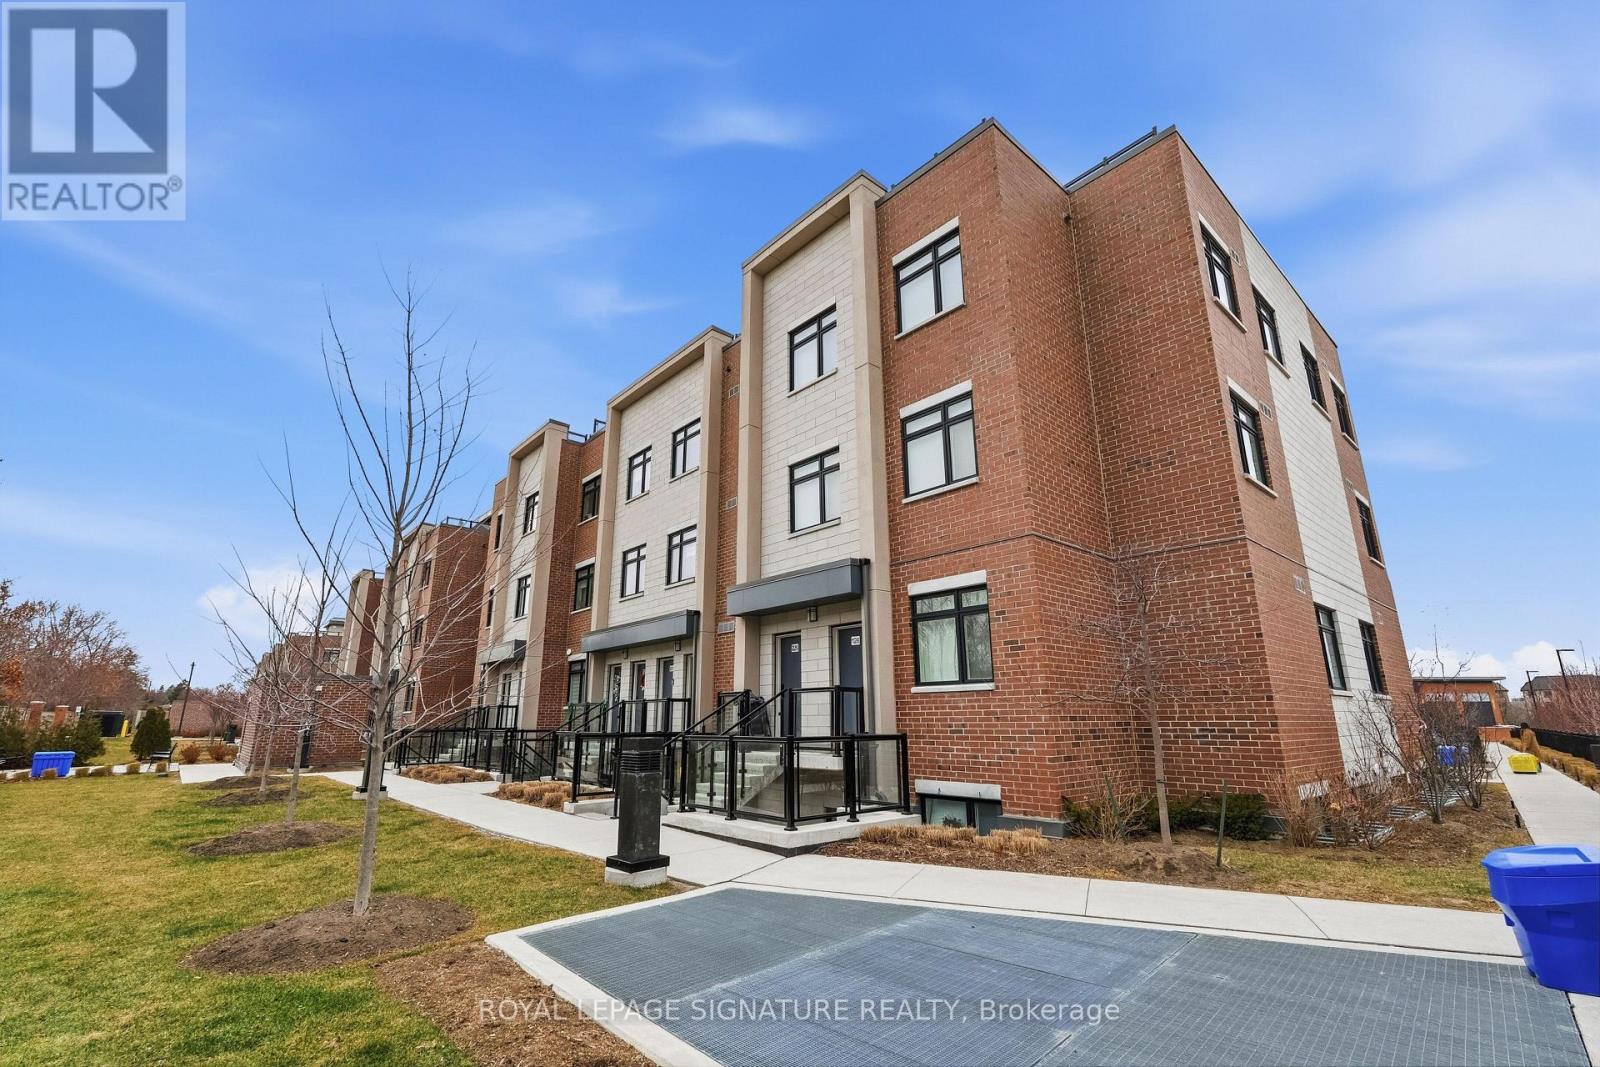
227 - 1062 Douglas Mccurdy Common
Mississauga, Ontario
Modern 2-bedroom, 2-full bathroom open-concept townhouse in the highly sought-after Lakeview community, just steps to the beach, lake access, and scenic waterfront trails. This home is only 3 years old and showcases 9-ft ceilings, oversized windows, hardwood flooring throughout, and elegant oak staircase, along with the added convenience of main-floor laundry. The thoughtfully designed kitchen features quartz countertops, stainless steel appliances, a walk-in pantry, and a spacious island with seating for four or more, perfect for entertaining. Huge rooftop terrace for BBQ and sunset views. Includes one underground heated parking space. Low maintenance fees cover building insurance, common elements, visitor parking, and playground. Unbeatable location just off Lakeshore, directly across from Walmart and Metro, and minutes to transit, Port Credit GO, parks, shops, and restaurants, with quick access to the QEW, 401,403, and 427. Just move in and enjoy! (id:49269)
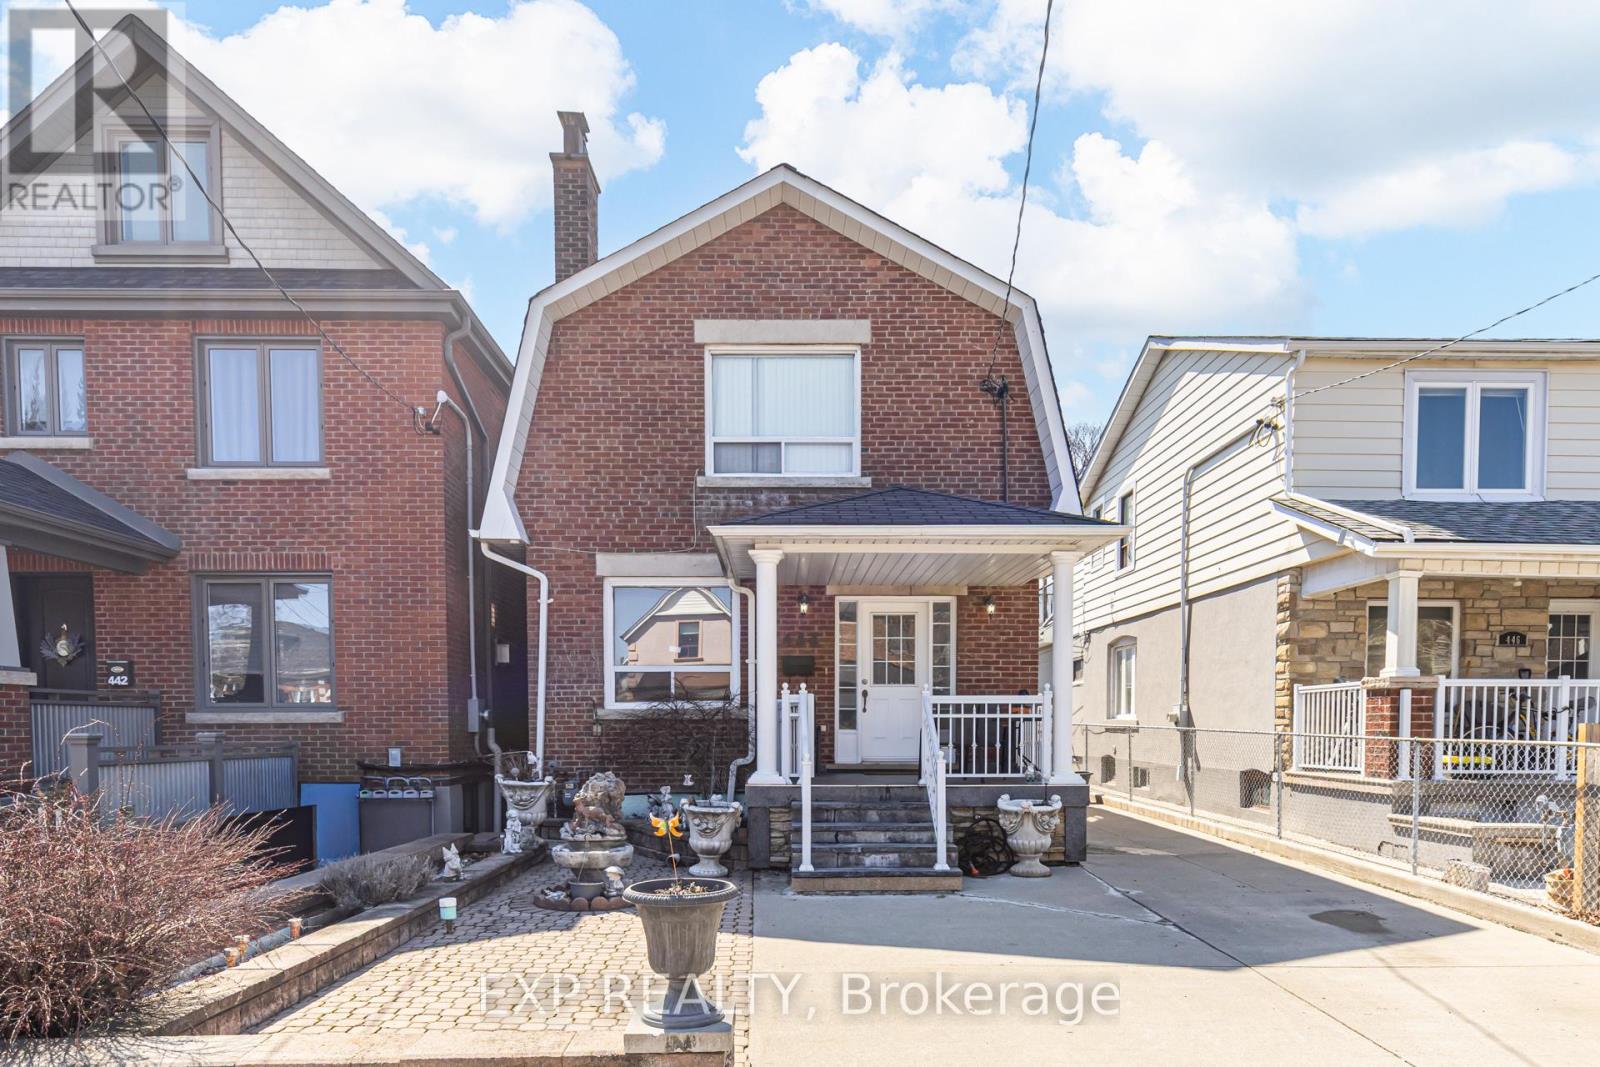
444 Maybank Avenue
Toronto, Ontario
Welcome To 444 Maybank Ave - An Exceptionally Spacious 2-Storey Home Sitting On A 31 Foot Wide Lot. Featuring A Large Private Driveway With Ample Parking Plus Bonus Laneway Access To A Super Rare 3-Car Garage (630 Sq Ft). This Property Offers Outstanding Functionality And Future Potential-Including The Possibility Of A Laneway House (See Report). Boasting A Generous And Versatile Layout With A Bathroom On Every Floor, Ideal For Growing Families Or Multi-Generational Living. A Bright And Expansive Sunroom Off The Kitchen Provides The Perfect Space For Relaxing Or Entertaining. The Separate Entrance To The Basement Leads To A Fully Self-Contained Suite Complete With Its Own Kitchen, Bedroom, And Bathroom-Perfect For In-Law Living Or Potential Rental Income. Newer Furnace & AC. Amazing Location! Just Steps To Stockyards Village Which Features Every Amenity You Can Imagine. Transit Is A Breeze With A Short Bus Ride To The Bloor Subway Line, And Commuters Will Appreciate Quick Connections To Black Creek Drive And Nearby Highways. Spend Your Weekends Exploring Nearby Vibrant Neighbourhoods Like Bloor West Village, High Park, The Junction, Dundas West & Much More. Set Within A Neighbourhood In Transition, This Is An Excellent Opportunity To Invest In An Area Experiencing Ongoing Growth And Revitalization. (id:49269)
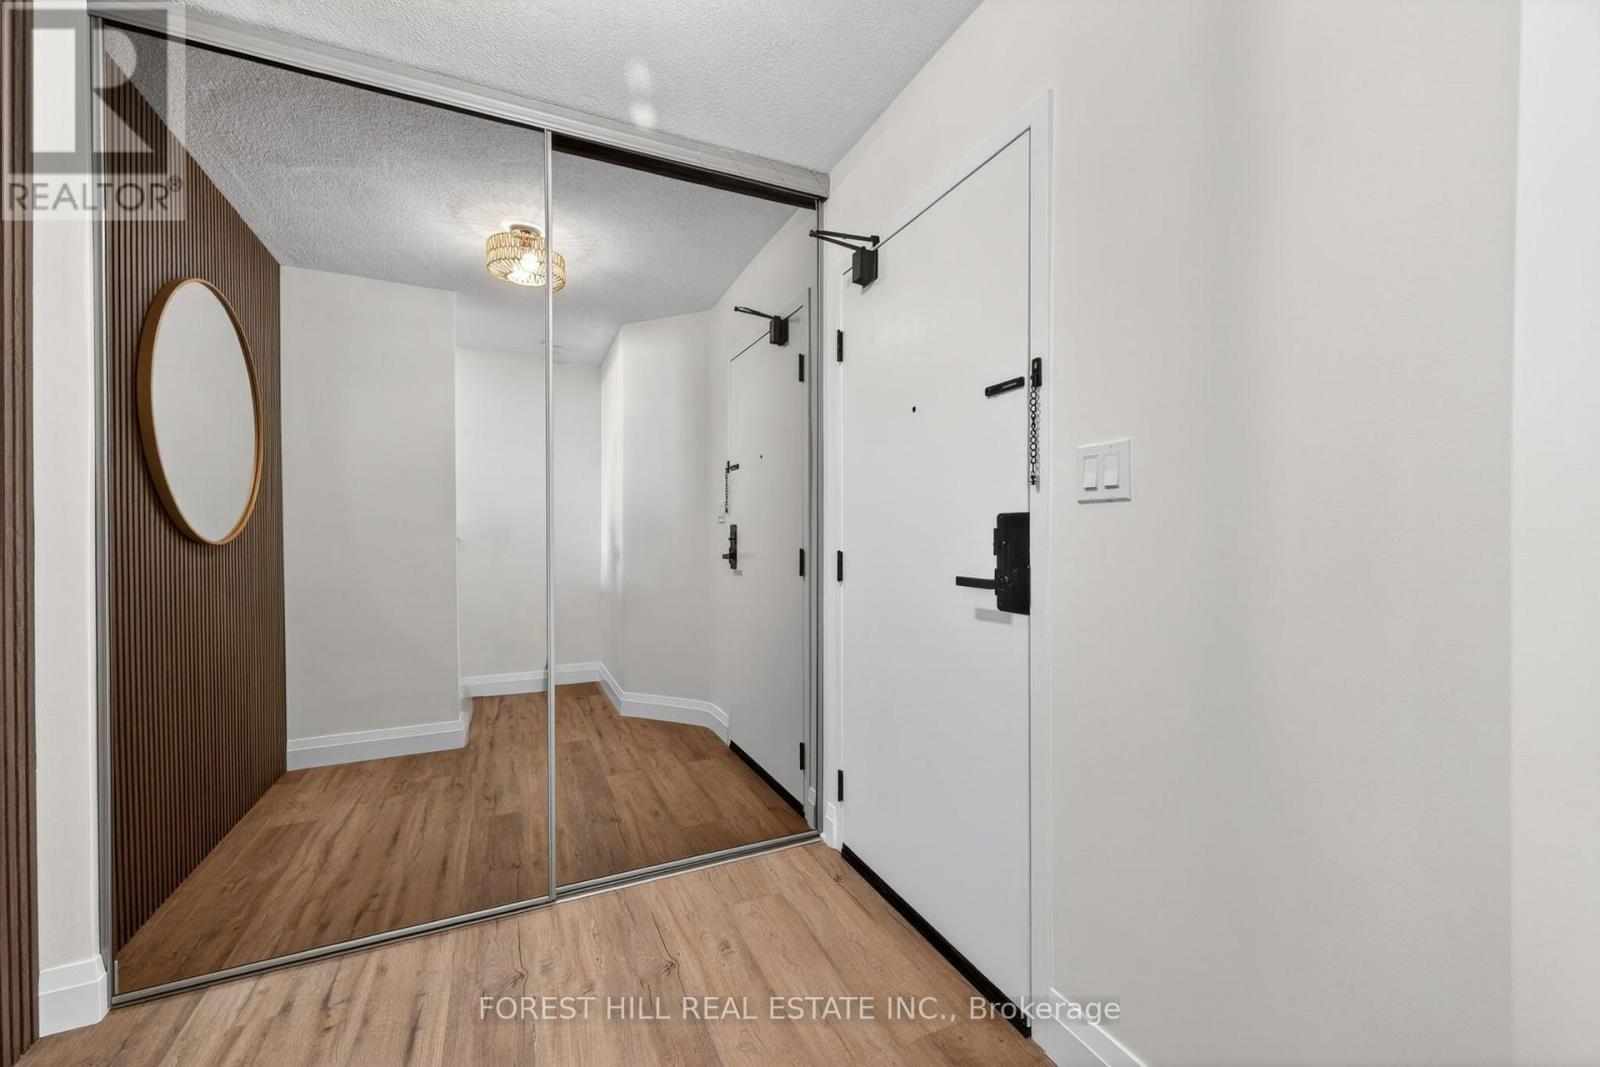
1211 - 11 Wincott Drive
Toronto, Ontario
Welcome to this beautifully renovated 3-bedroom condo where no expense has been spared! Bright, spacious, and luxurious, this thoughtfully updated suite offers modern finishes and an inviting atmosphere throughout. Enjoy the convenience of a well-appointed building featuring 24-hour security, a large indoor pool, games/party room, and an outdoor court for tennis and basketball. Includes 2 parking spots for added convenience. TTC is conveniently located right at the front of the building, with easy access to the subway, shopping, major highways including the 401 and 427, and much more. A wonderful opportunity to enjoy stylish living with exceptional amenities and unbeatable convenience. (id:49269)
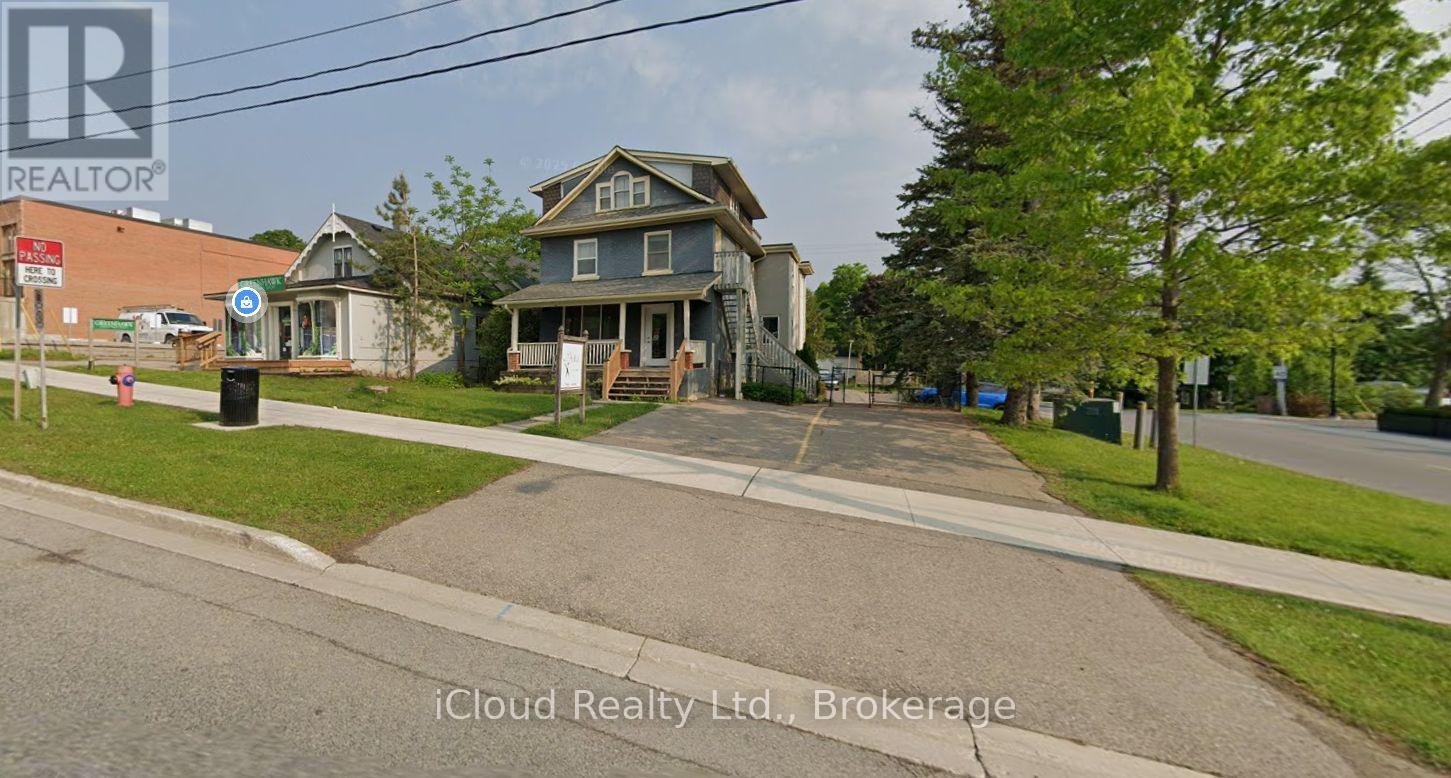
65 Broadway
Orangeville, Ontario
Prime downtown corner for lease at Broadway and Third St. Corner lot provides a large and rare on-site parking. Located on the main floor with 2 entrances. Potential patio in front, join this vibrant community with exciting events such as Blues Jazz Festival. High traffic corner adjacent to new condo development and Greystones Restaurant. Open concept floor plan with one existing bathroom. Approximately 1200 sq. ft. Currently used as a hair salon. Zoning is CBD which allows a wide range of office and retail uses. 2 tandem parking spaces in front (4 total) along with more parking at rear with access from Broadway, Third St. and Dairy Lane. Large picture window and monument signage out front to maximize your businesses exposure. Priced at an attractive rate. Bus stop located at Second St. just steps away. Do not disturb existing tenant. T.M.I. is approximately $9.74 and Tenant is responsible for 1/3 of utilities (water, heat, hydro, HWT rental) Many uses including daycare or nursery. Large bright basement also available if you would like to double your space. (id:49269)