
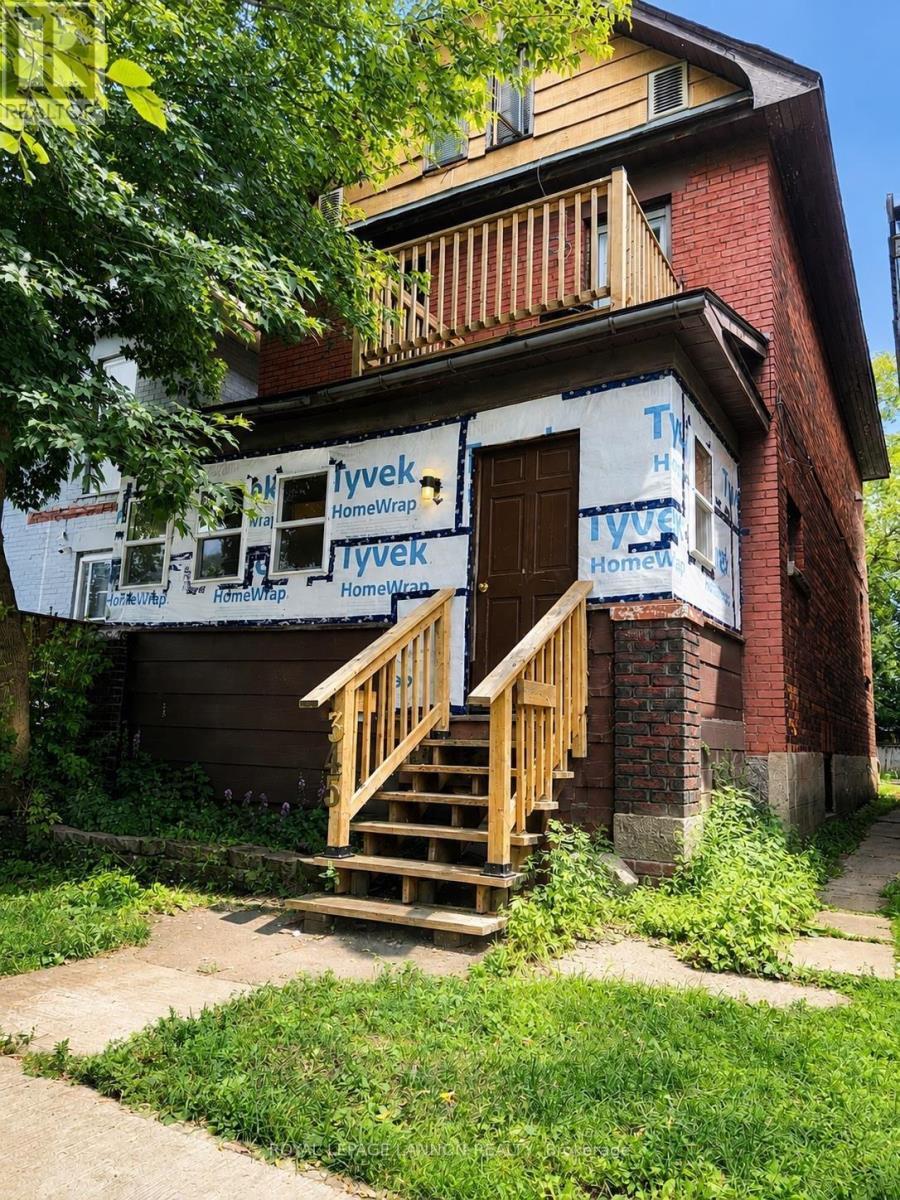
345 Syndicate Avenue N
Thunder Bay, Ontario
Welcome to 345 Syndicate Avenue North in McKellar Park. This solid brick duplex offers an excellent opportunity for investors looking for an income-producing property to add to their portfolio. Featuring 4 bedrooms, 2 bathrooms, high ceilings on the main floor, new flooring, a spacious and bright loft, this property has been refreshed throughout. Each unit offers its own laundry, along with two hot water tanks and separate meters. There is also two-car parking at the rear. With its solid construction, functional layout, separate utilities, and convenient location close to many amenities, 345 Syndicate Avenue N is a fantastic opportunity to add a turnkey income-producing property to your portfolio. (id:49269)
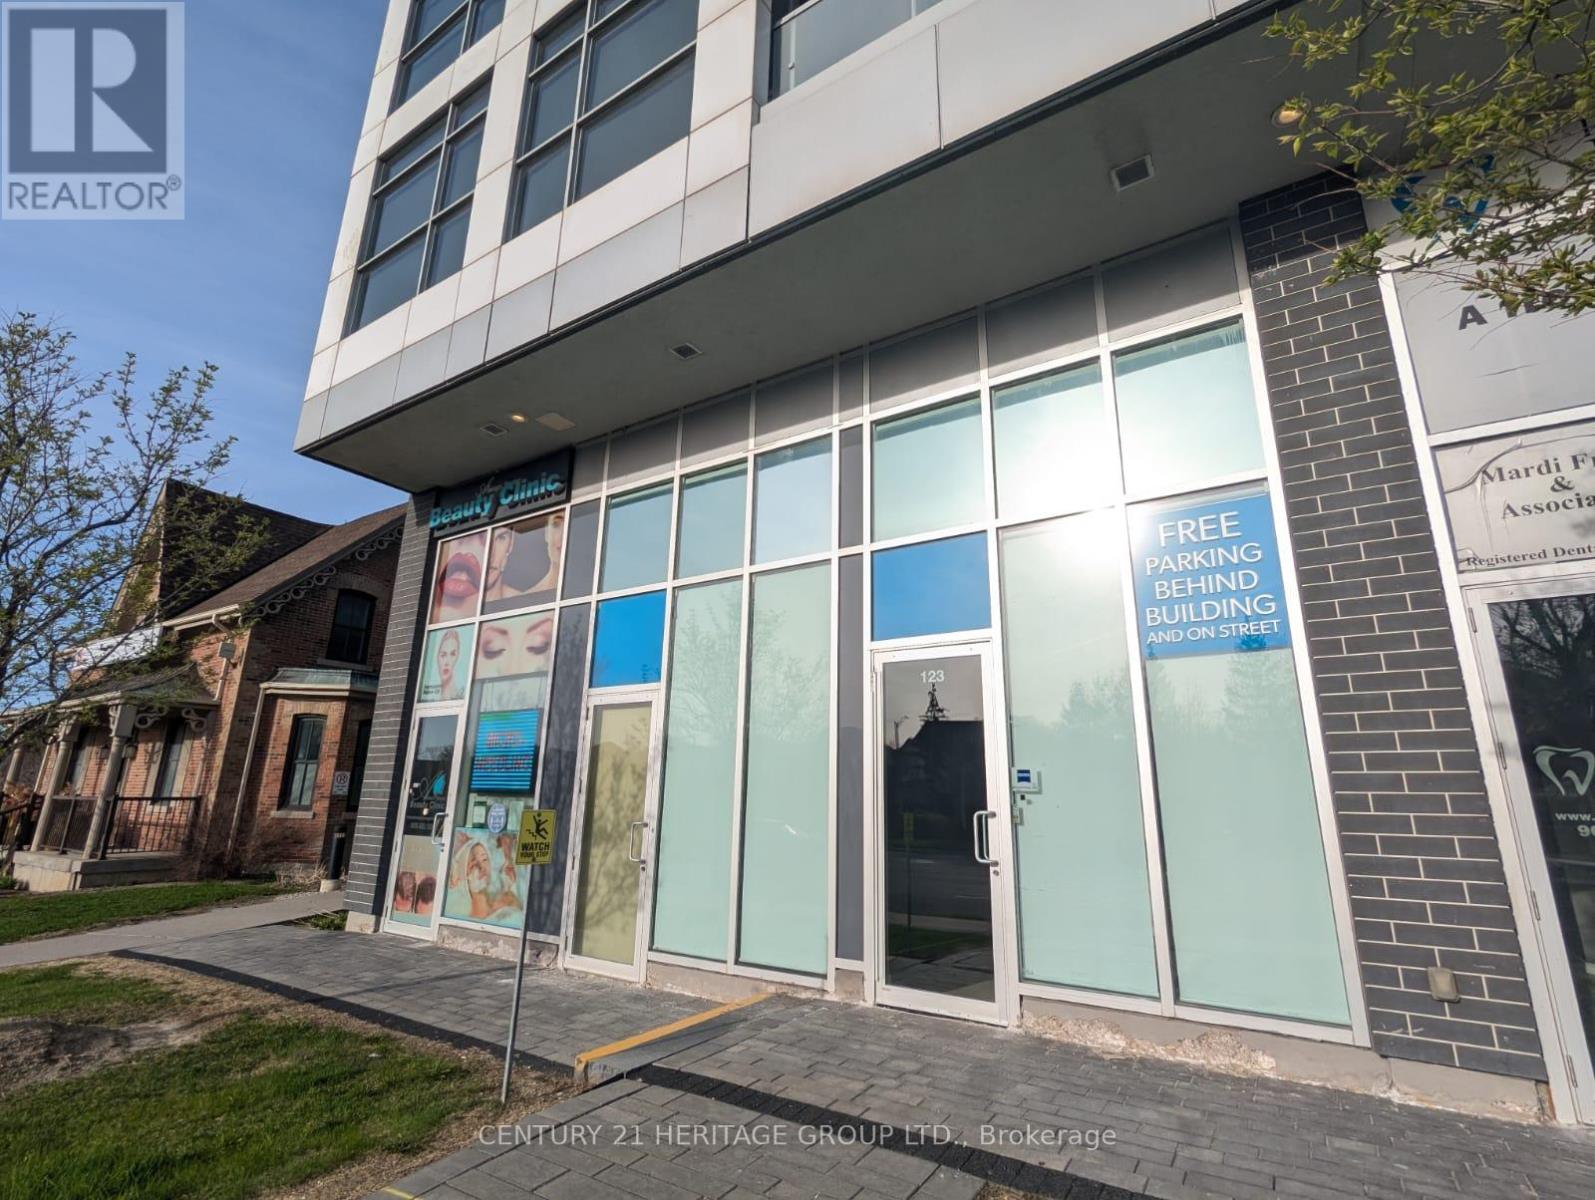
123 & 125 - 8763 Bayview Avenue
Richmond Hill, Ontario
Street view commercial property on busy Bayview Ave intersection in high demand Richmond Hill. Total size 950 sq. ft. with high ceilings. Units can be divided into two smaller units: 390 sqft and 560 sq ft. Each unit has its own HVAC and water. Over $150,000 in upgrades from original build. Convenient location on the ground floor of a residential condo. Easy access to Hwy 7 and 407. Parking behind building, in underground garage, on street and across the street in large plaza. Perfect for a professional office or any retail use. Must see. (id:49269)
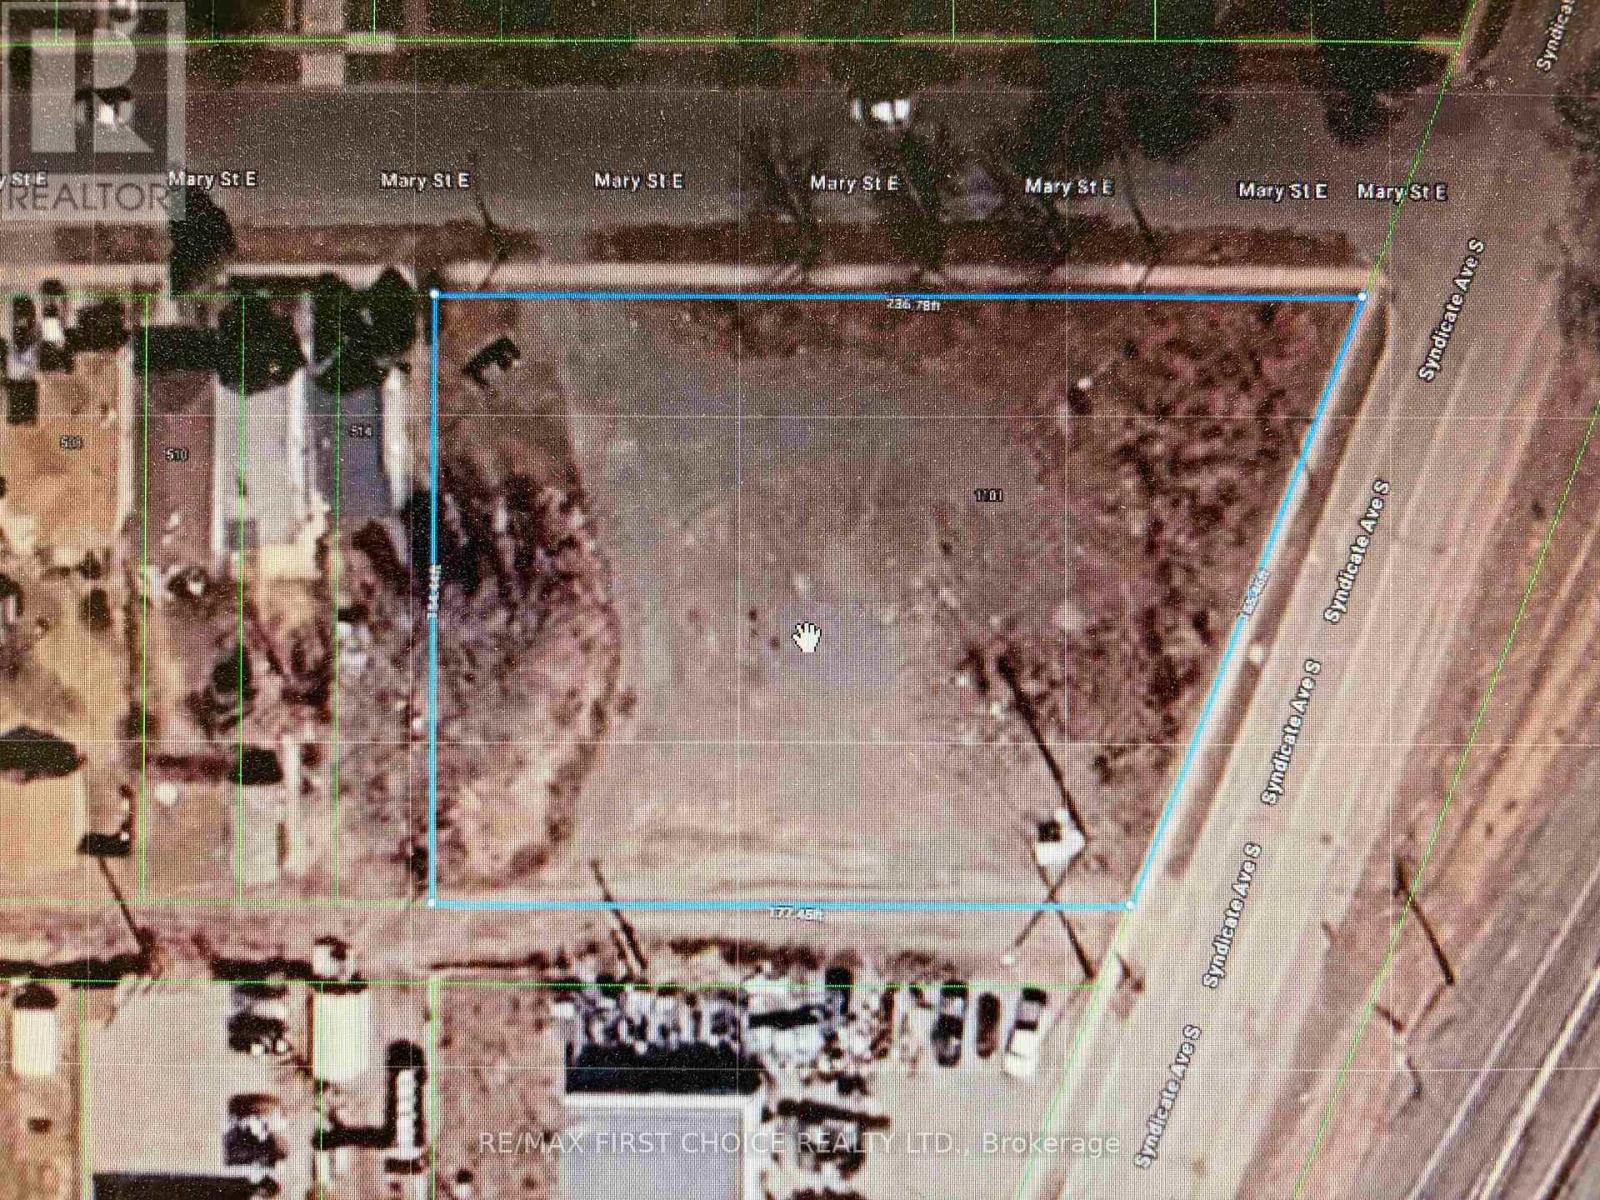
1101 Syndicate Avenue S
Thunder Bay, Ontario
New Listing. Large Lot with UX SP84 Zoning Which Allows for Residential Along with Commercial. 236 Ft. Frontage on Mary Street and 164 Feet on Syndicate. Property was Previously Zoned for up to 29 Units. Lots of Opportunities Here. Record of Site Condition Completed and Available for Viewing At The City. (id:49269)
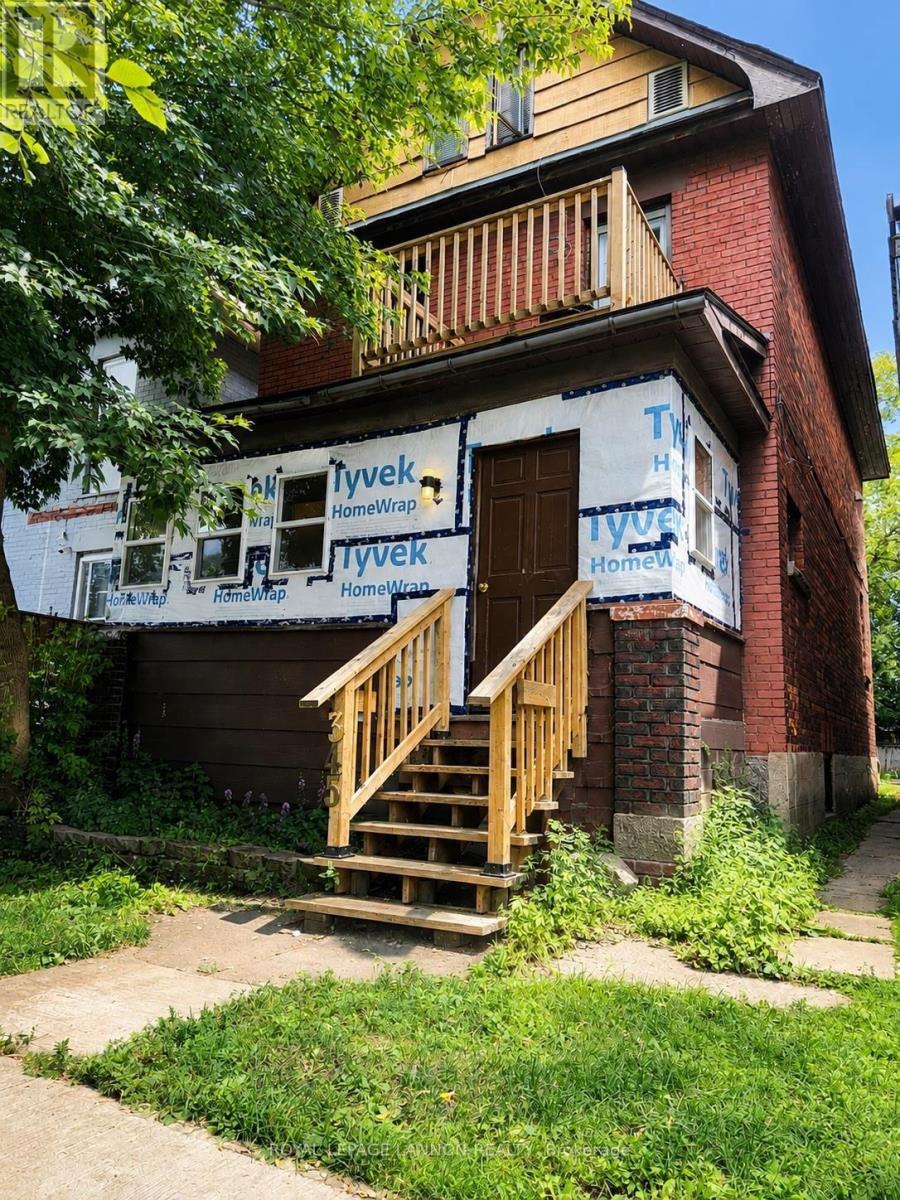
345 Syndicate Avenue N
Thunder Bay, Ontario
Welcome to 345 Syndicate Avenue North in McKellar Park. This solid brick duplex offers an excellent opportunity for investors looking for an income-producing property to add to their portfolio. Featuring 4 bedrooms, 2 bathrooms, high ceilings on the main floor, new flooring, a spacious and bright loft, this property has been refreshed throughout. Each unit offers its own laundry, along with two hot water tanks and separate meters. There is also two-car parking at the rear. With its solid construction, functional layout, separate utilities, and convenient location close to many amenities, 345 Syndicate Avenue N is a fantastic opportunity to add a turnkey income-producing property to your portfolio. (id:49269)
372 Pt Red River Road
Thunder Bay, Ontario
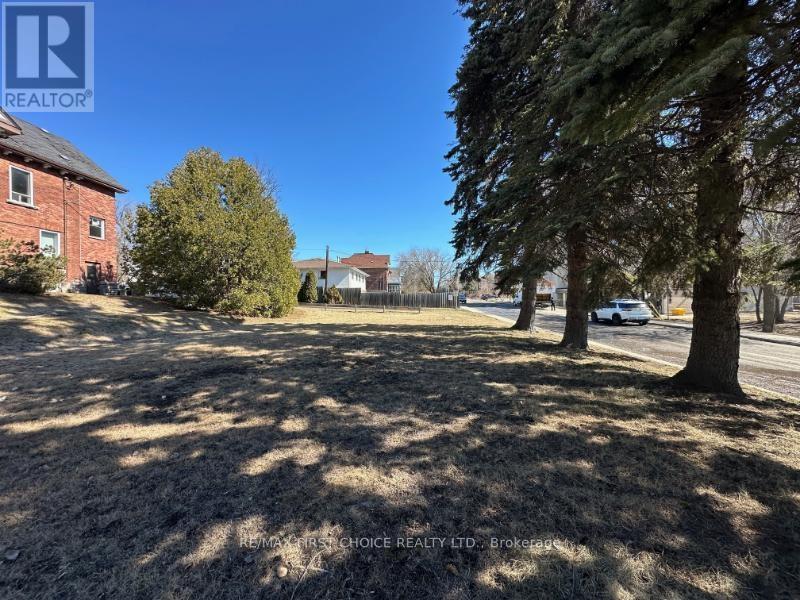
New Listing. Multi Unit Residential Building Lot in prime Location Across from Lakehead University Law School and Waverly Park. UM Zoning Permits up to a 9 Unit Building. Proposed Building Plans are Subject to The Approval Of The Heritage Advisory Committee. HST is in Addition to Purchase Price. (id:49269)
30360 Highway 48 Acres
Georgina, Ontario
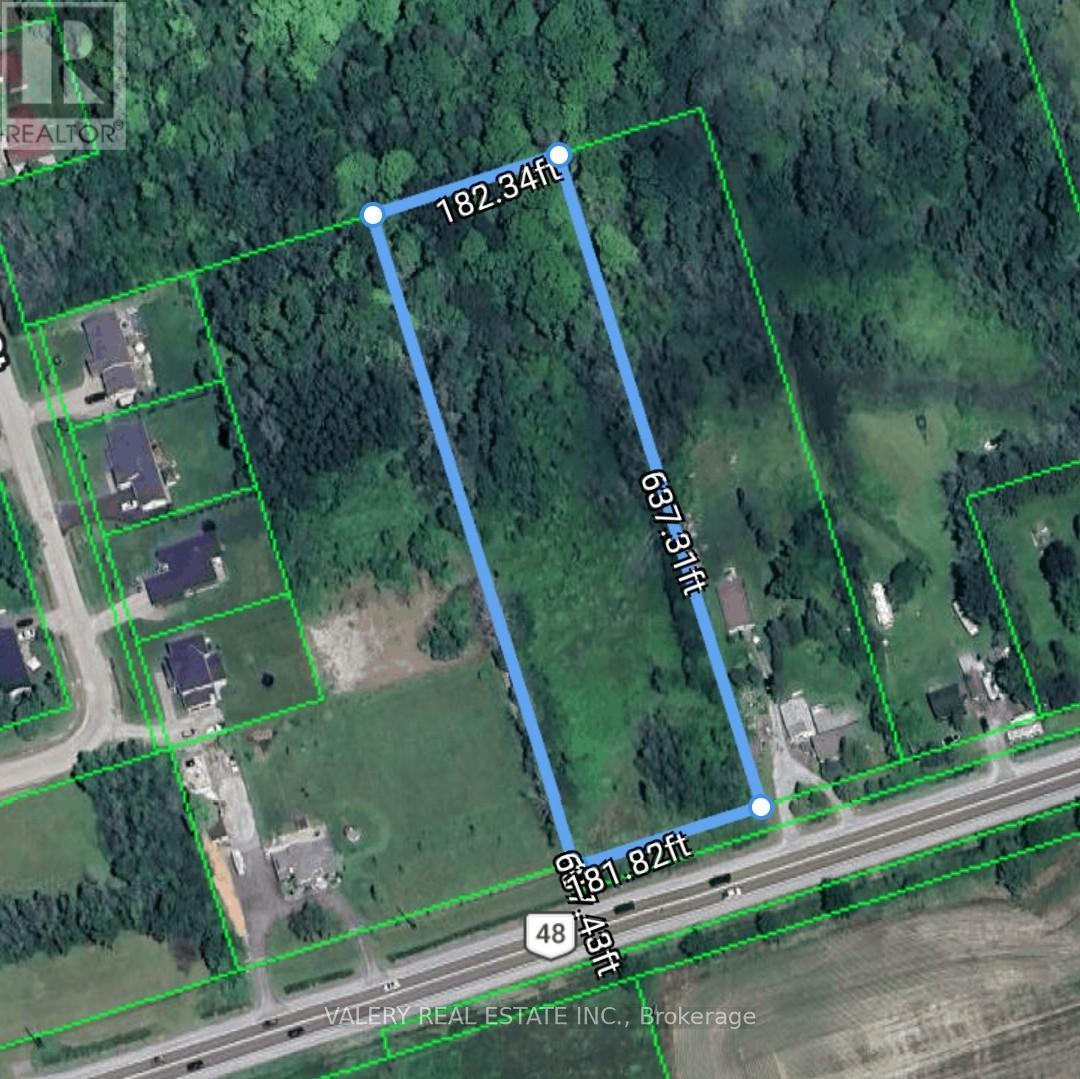
Rare opportunity to own over 2.5 acres of rural land on Highway 48 in Georgina. Set in a growing area north of the GTA, this property offers excellent long-term potential for buyers looking to secure land in a strategic location. Whether you're exploring future possibilities, adding to your real estate portfolio, or looking for a rural parcel with strong upside, this is a unique opportunity at $549,000. A previous residential dwelling was formerly located on the property, with an existing well and septic system on site. Convenient access to nearby communities, major roads, and surrounding amenities. Property being sold as-is. (id:49269)
Lot 2- 48 Poplar Bay Road
First Nations, Ontario
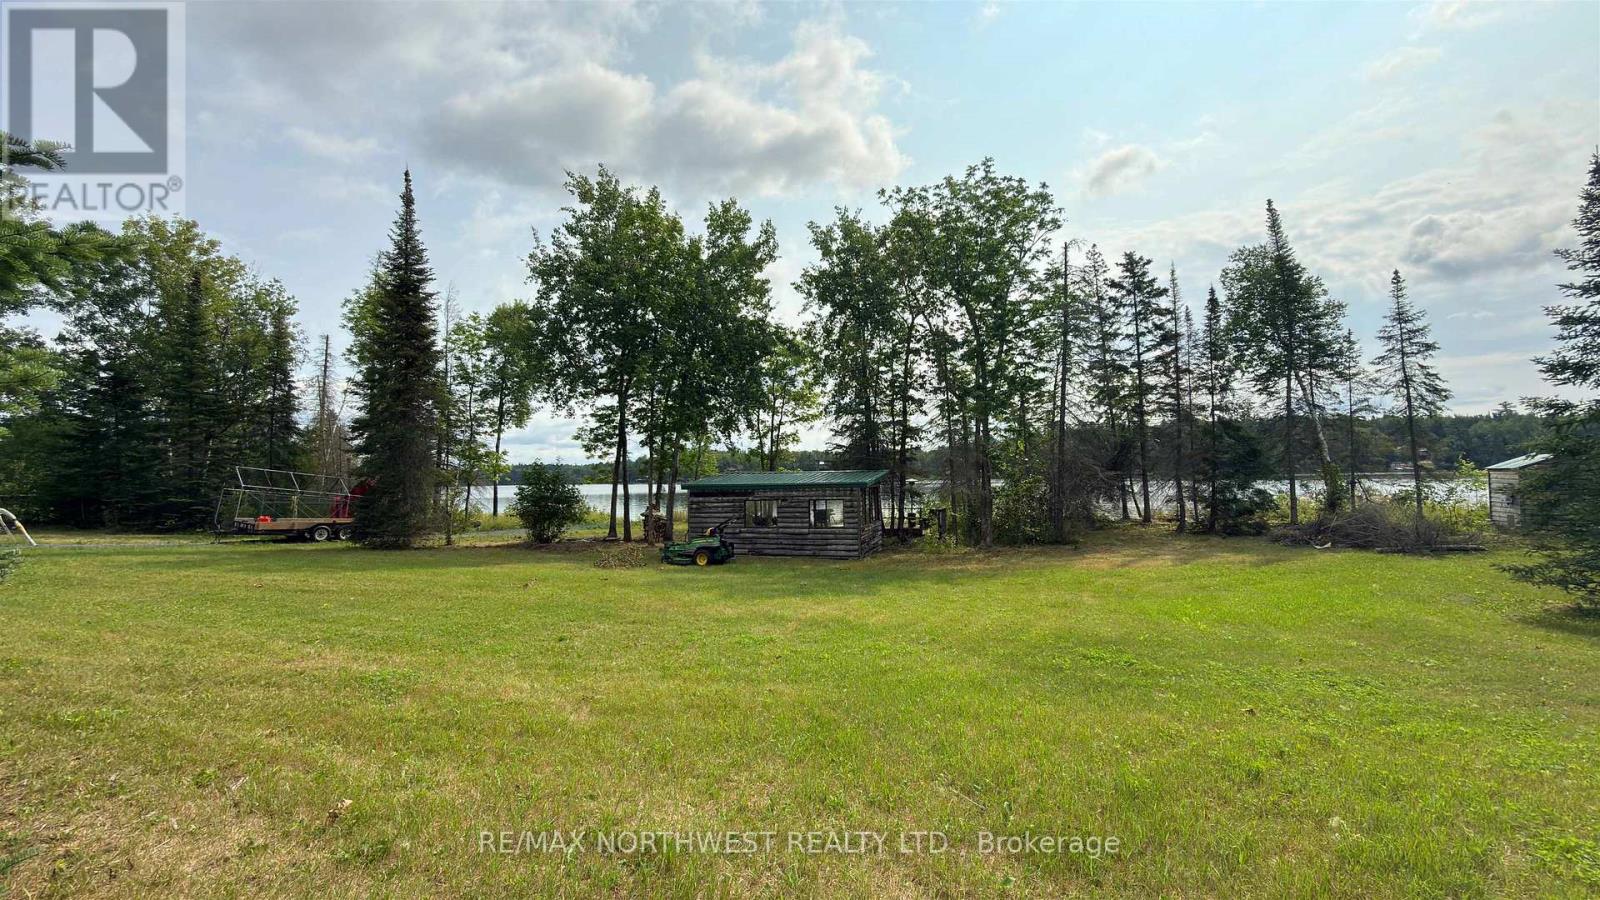
Exceptional waterfront opportunity in Poplar Bay on Lake of the Woods\\! This rare **leased\\-land property** offers approximately **2\\.06 acres \\(0\\.835 ha\\)** of level, usable land with an impressive **228 feet of shoreline** and a desirable **gentle walk\\-in waterfront**, ideal for swimming and easy lake access\\. The property sits approximately **6 feet above lake elevation**, providing a strong balance of waterfront living with added protection from high water while maintaining a natural, close\\-to\\-the\\-water setting\\. The flat terrain makes for an excellent and straightforward building site for your future cottage or recreational retreat\\. Enjoy the property immediately with an **existing waterfront deck and gazebo**, perfect for relaxing and entertaining\\. Additional features include a **natural boat launch**, private path to a lakeside sitting area, and excellent recreational usability throughout the property\\. With **year\\-round road access**, generous shoreline, and a highly buildable landscape, this is a rare chance to secure a prime Lake of the Woods waterfront location in sought\\-after Poplar Bay\\. **Leased land\\. Buyer to verify lease terms, permitted uses, building requirements, services, and all applicable conditions\\.** (id:49269)
44 Royal Orchard Boulevard
Markham, Ontario
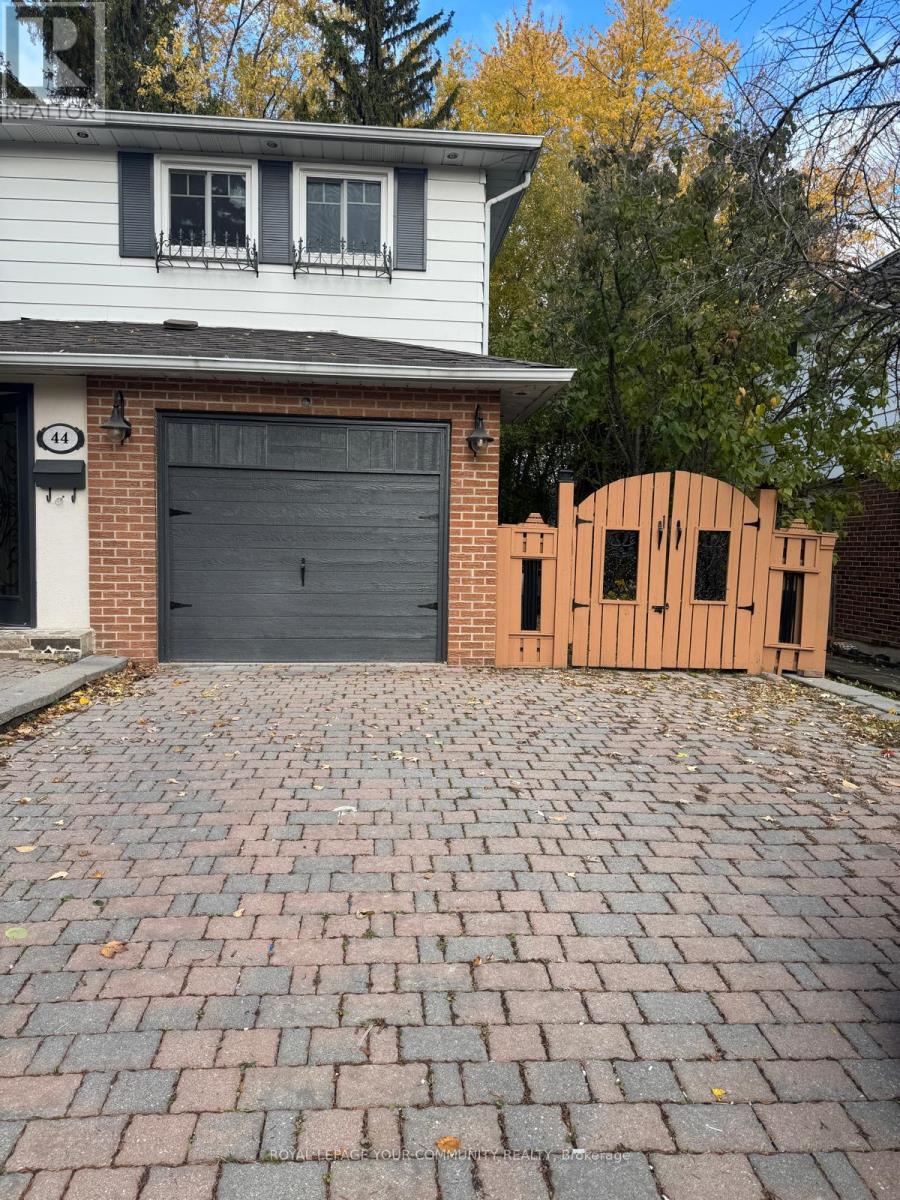
Sought-After Retreat in the Yonge & Royal Orchard Neighbourhood! Experience comfort and convenience in this well-maintained one-bedroom apartment featuring aprivate entrance and interlocking walkway. The home includes a private laundry area and one dedicated driveway parking space. Enjoy a highly walkable location-just steps to Yonge Street-offering easy access to grocery stores, pharmacies, restaurants, banks, and public transit, all within minutes. This inviting space perfectly combines privacy, accessibility, and modern living. (id:49269)

415 - 1435 Celebration Drive
Pickering, Ontario
Welcome to this bright and spacious 2-bedroom, 2-bathroom condo offering 790 sq. ft. of well-designed living space. This thoughtfully laid out suite features 5 total rooms, an open-concept kitchen, two full bathrooms, and two open balconies, providing the perfect blend of indoor and outdoor living. Enjoy the convenience of one owned parking space and one owned locker for added storage. Located in the heart of Pickering, this home is just minutes from Pickering Town Centre, SmartCentres Pickering, restaurants, cafés, grocery stores, and everyday amenities. Commuters will appreciate easy access to Highways 401 and 407, Pickering GO Station, Durham Region Transit, and nearby public transit options. The area also offers excellent schools, parks, walking trails, recreation centres, and is just a short drive to Frenchman's Bay, the Pickering Waterfront, and scenic Lake Ontario trails. (id:49269)

752 Hillview Crescent
Pickering, Ontario
Welcome to this elegant, custom-built family home, where no expense was spared in achieving the finest attention to detail and modern luxury. This impressive retreat is ideally located just minutes from the stunning views of Frenchman's Bay, adjacent to a park and scenic trail system. The interior features rich hardwood floors, premium tiling, and a chef's kitchen boasting granite countertops, a giant island, and a walkout to the backyard. The main living area includes a cozy built-in gas fireplace and sophisticated built-in shelving, while the entire home is smart-wired with built-in speakers and security cameras for ultimate convenience and peace of mind. With quick access to public transit, shopping centers, and the 401, this home offers a perfect blend of high-end features and prime, convenient location near the lake. (id:49269)

780 Liverpool Road
Pickering, Ontario
This is a large lot in an established South Pickering neighbourhood. At 80 x 190 feet, there's potential for severance into two lots. The property is walking distance to Frenchman's Bay Beach, the waterfront, restaurants, and everyday shopping. The Pickering GO station and Highway 401 are close by, and Pickering Town Centre is minutes away. Being sold under Power of Sale on an as-is, where-is basis. (id:49269)
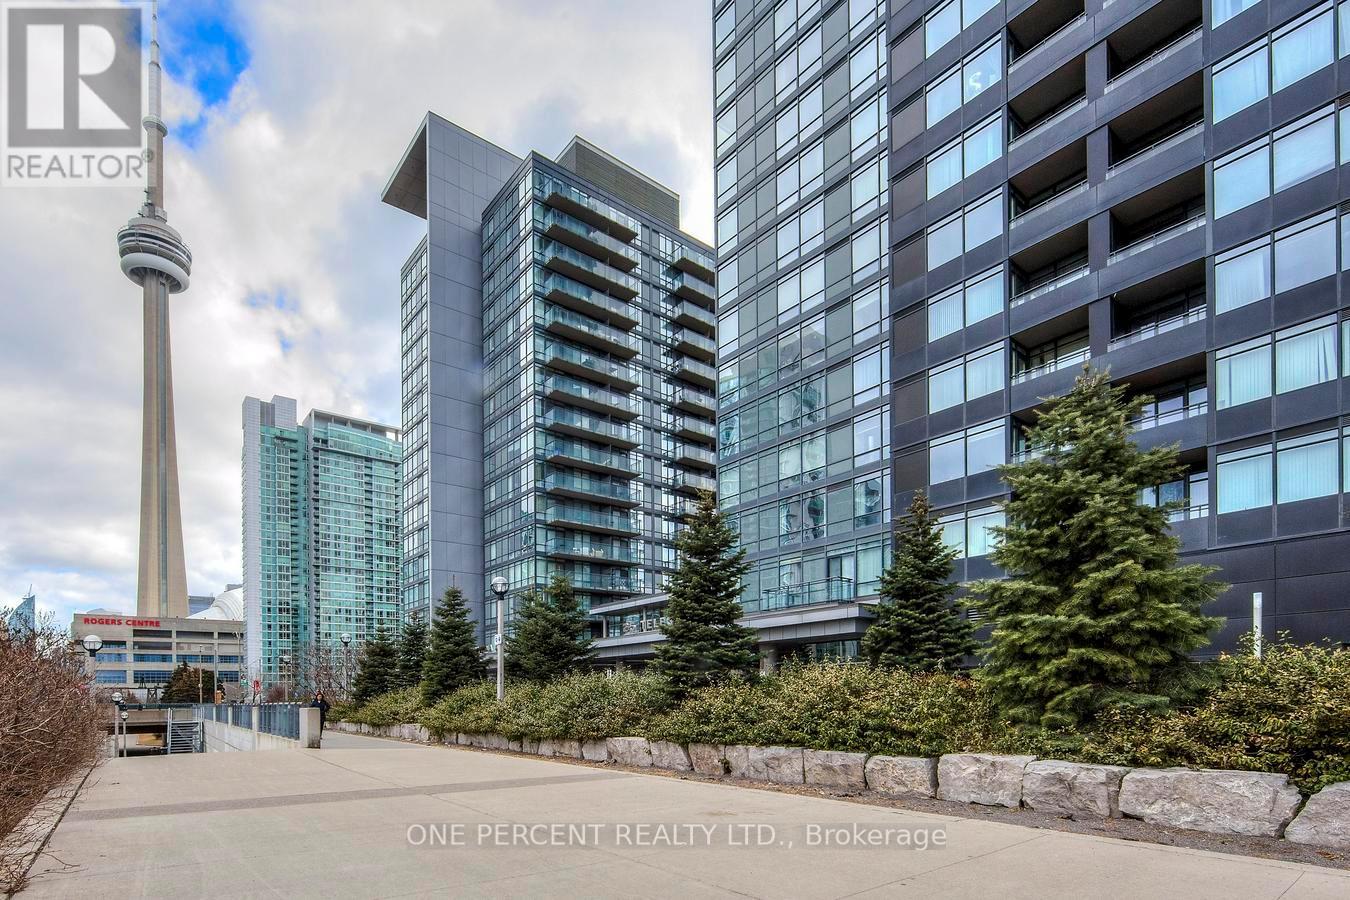
5007 - 25 Telegram Mews
Toronto, Ontario
Rarely Offered Corner Suite | 2 Bed + Full-Size Den | 2 Bath | 1,170 Sqft + Balcony | 2 Parking | 1 Locker | Unobstructed Lake Views.Step into luxury with this rarely available 2-bedroom + full-size den corner suite offering brand-new flooring and freshly painted walls throughout its 1,170 sqft of sun-drenched, open-concept living space. Enjoy an additional 38 sqft balcony with breathtaking, unobstructed lake views. Floor-to-ceiling windows and southwest exposure flood the home with natural light, creating a warm and inviting atmosphere.The modern kitchen is both stylish and functional-ideal for cooking and entertaining. The spacious primary suite features a walk-in closet and a sleek 3-piece ensuite with a full glass shower. The full-size den is a standout feature-generously sized and enclosed, it easily serves as a third bedroom or dedicated home office.Enjoy the rare convenience of 2 premium parking spots and 1 storage locker, a true luxury in downtown Toronto. Located in one of the city's most connected neighbourhoods, with direct underground access to Sobeys and the newly opened "The Well" shopping centre. Just steps from the TTC, Harbourfront, Financial & Entertainment Districts, as well as the Rogers Centre, Scotiabank Arena, CN Tower, Island Airport, and some of Toronto's finest cafes, restaurants, and cultural destinations.Live where convenience meets luxury! Your urban oasis awaits! Please see the virtual tour! (id:49269)
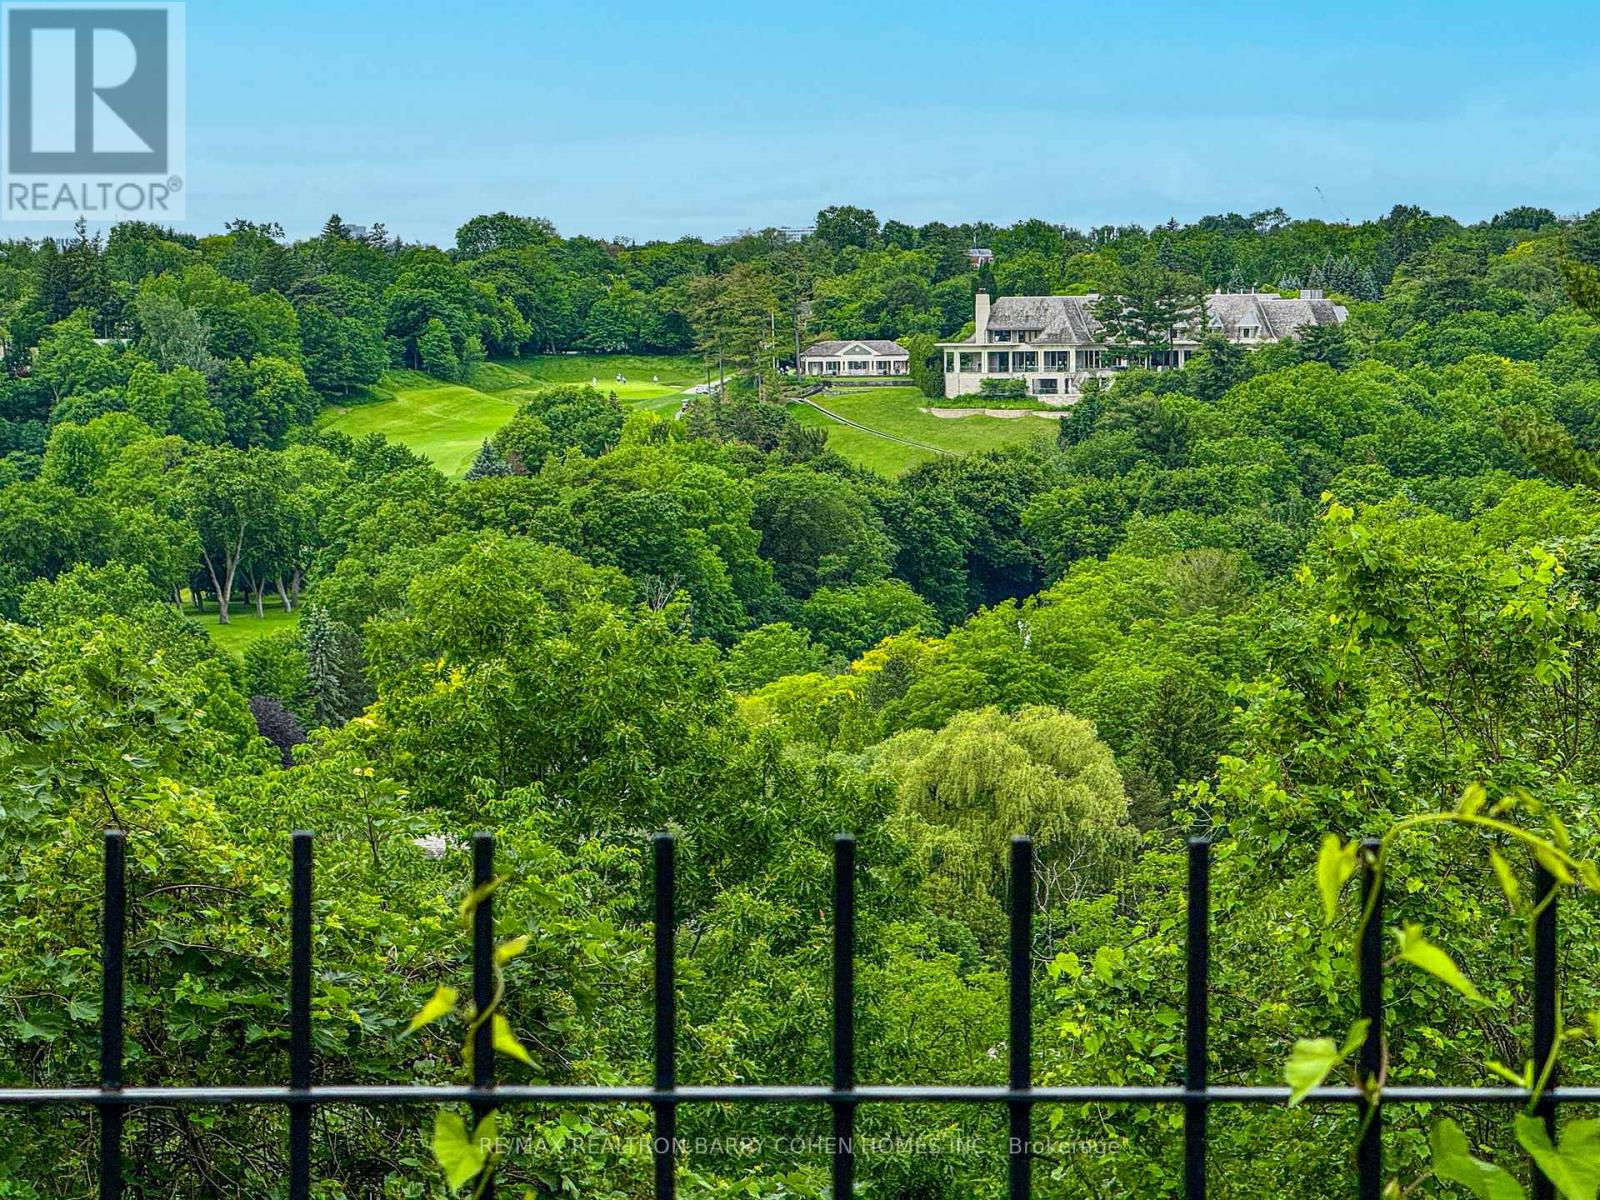
35 Bayview Ridge
Toronto, Ontario
Arguably The Finest Romantic View In The City With Rosedale Golf & Country Club House In the Backdrop Framed By The Valley's Lush Ravine. Situated Within One Of York Mills' Most Prestigious And Sought-After Enclaves Well Over An Acre Amongst Mansions. Whether You Choose To Move In, Renovate, Or Create A Magnificent Custom-Built Dream Home, This Extraordinary Setting Provides The Perfect Canvas For A Truly Landmark Residence. Surrounded By Luxury Estates And Nestled Within A Remarkably Private And Serene Setting, This Exceptional Property Combines Unlimited Potential With An Unrivaled Location. Its Most Captivating Feature Is The Breathtaking Panoramic Vista Overlooking A Spectacular Ravine And The Pristine Fairways Of Rosedale Golf And Country Club. An Expansive Canopy Of Mature Trees Frames The Landscape, Creating A Stunning Natural Backdrop That Evolves Beautifully Throughout The Seasons - From The Vibrant Colours Of Autumn To The Lush Greenery Of Summer - Offering A Rare Sense Of Tranquility And Seclusion In The Heart Of The City. Ideally Positioned Just Moments From The Granite Club, Rosedale Golf Club, And Some Of Canada's Most Highly Regarded Public And Private Schools, The Property Also Enjoys Convenient Access To Parks, Scenic Trails, TTC Transit, And Highways 401 And 404. An Exceptional Opportunity To Move In, Reimagine, Or Create A Legacy Estate In One Of Toronto's Most Coveted Residential Enclaves. (id:49269)
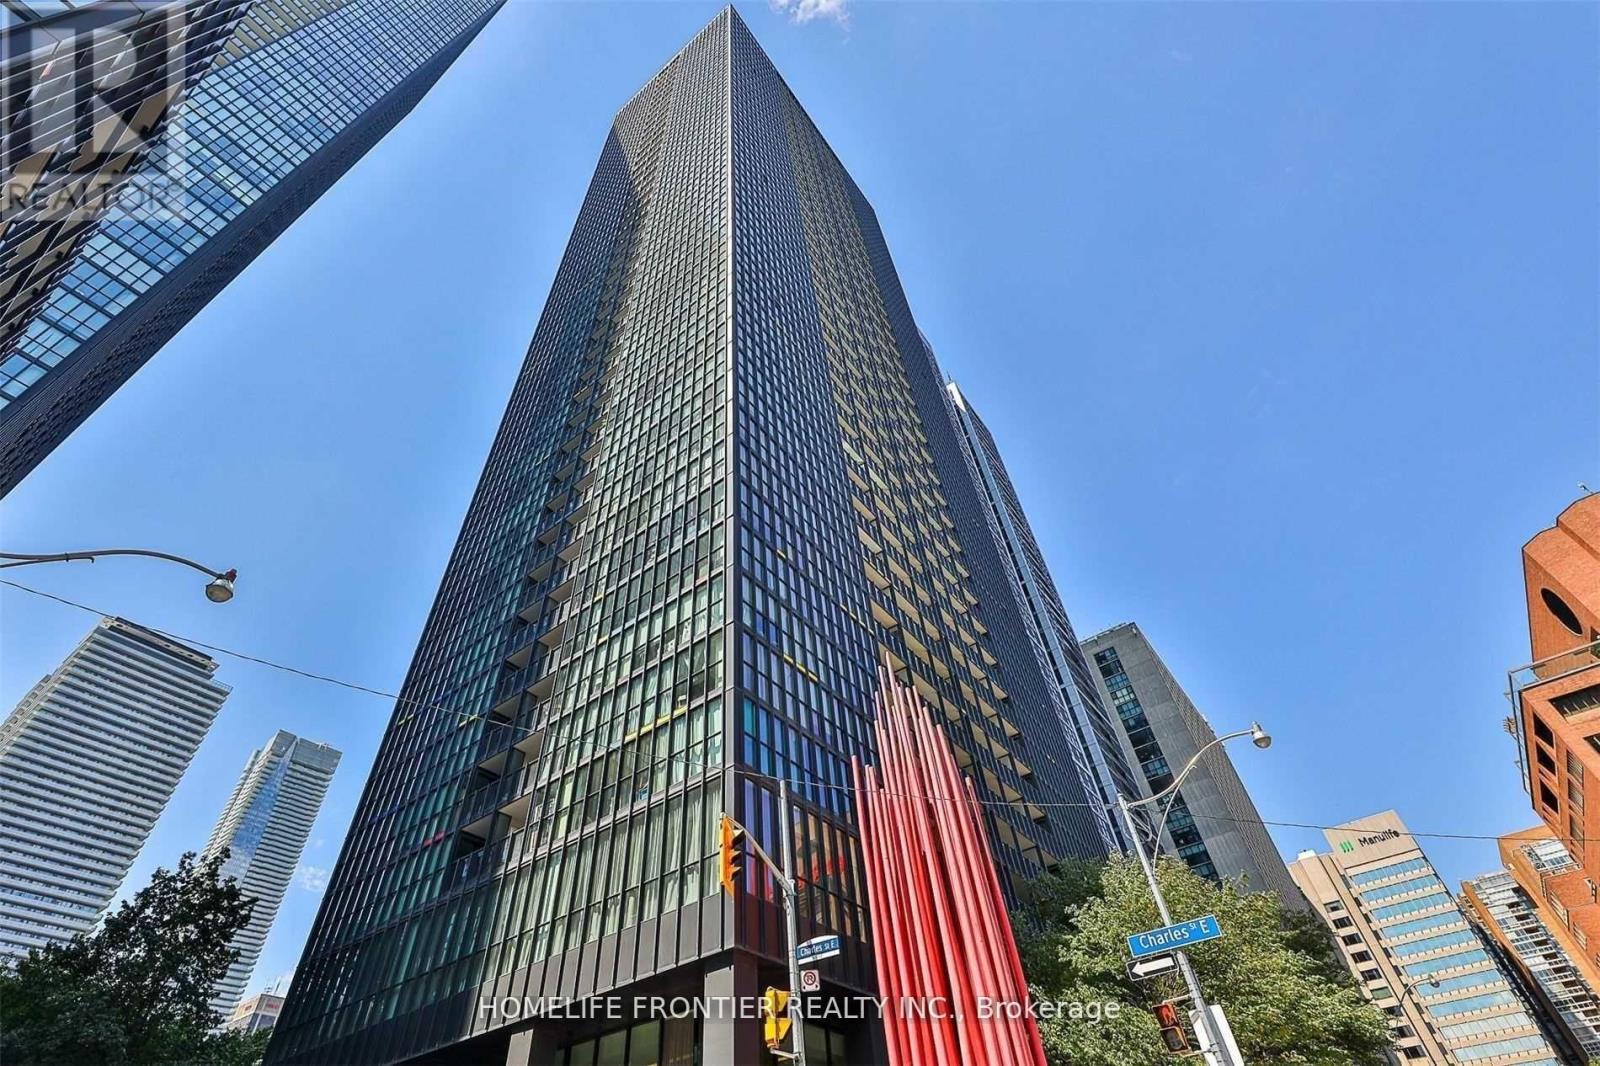
1803 - 110 Charles Street E
Toronto, Ontario
Luxury Living At The Prestigious X Condos! This Partially Furnished Executive Suite Features 2 Beds + 2 Baths Boasting Plenty Of Natural Light With Floor To Ceiling Windows And A Stunning South West View Overlooking The City! The Split Bedroom Floor Plan Offers Maximum Living Space! Open Concept Living/Dining Room With TV Wall And Built In Bose Sound System. Modern Chef's Kitchen With Island Bar! Master Bedroom Features 4Pc Ensuite And His/Hers Closet With Organizers. First Class Building Amenities Include Fitness Centre, Rooftop Terrace, Outdoor Pool, Guest Suites And Parking, And 24Hr Concierge. Located In Desirable Yonge-Church Corridor, Close To The Best Shops And Dining On Bloor St And Yorkville. Just Steps To Yonge/Bloor Subway And Other TTC Routes. *Pictures from Previous Listing. (id:49269)
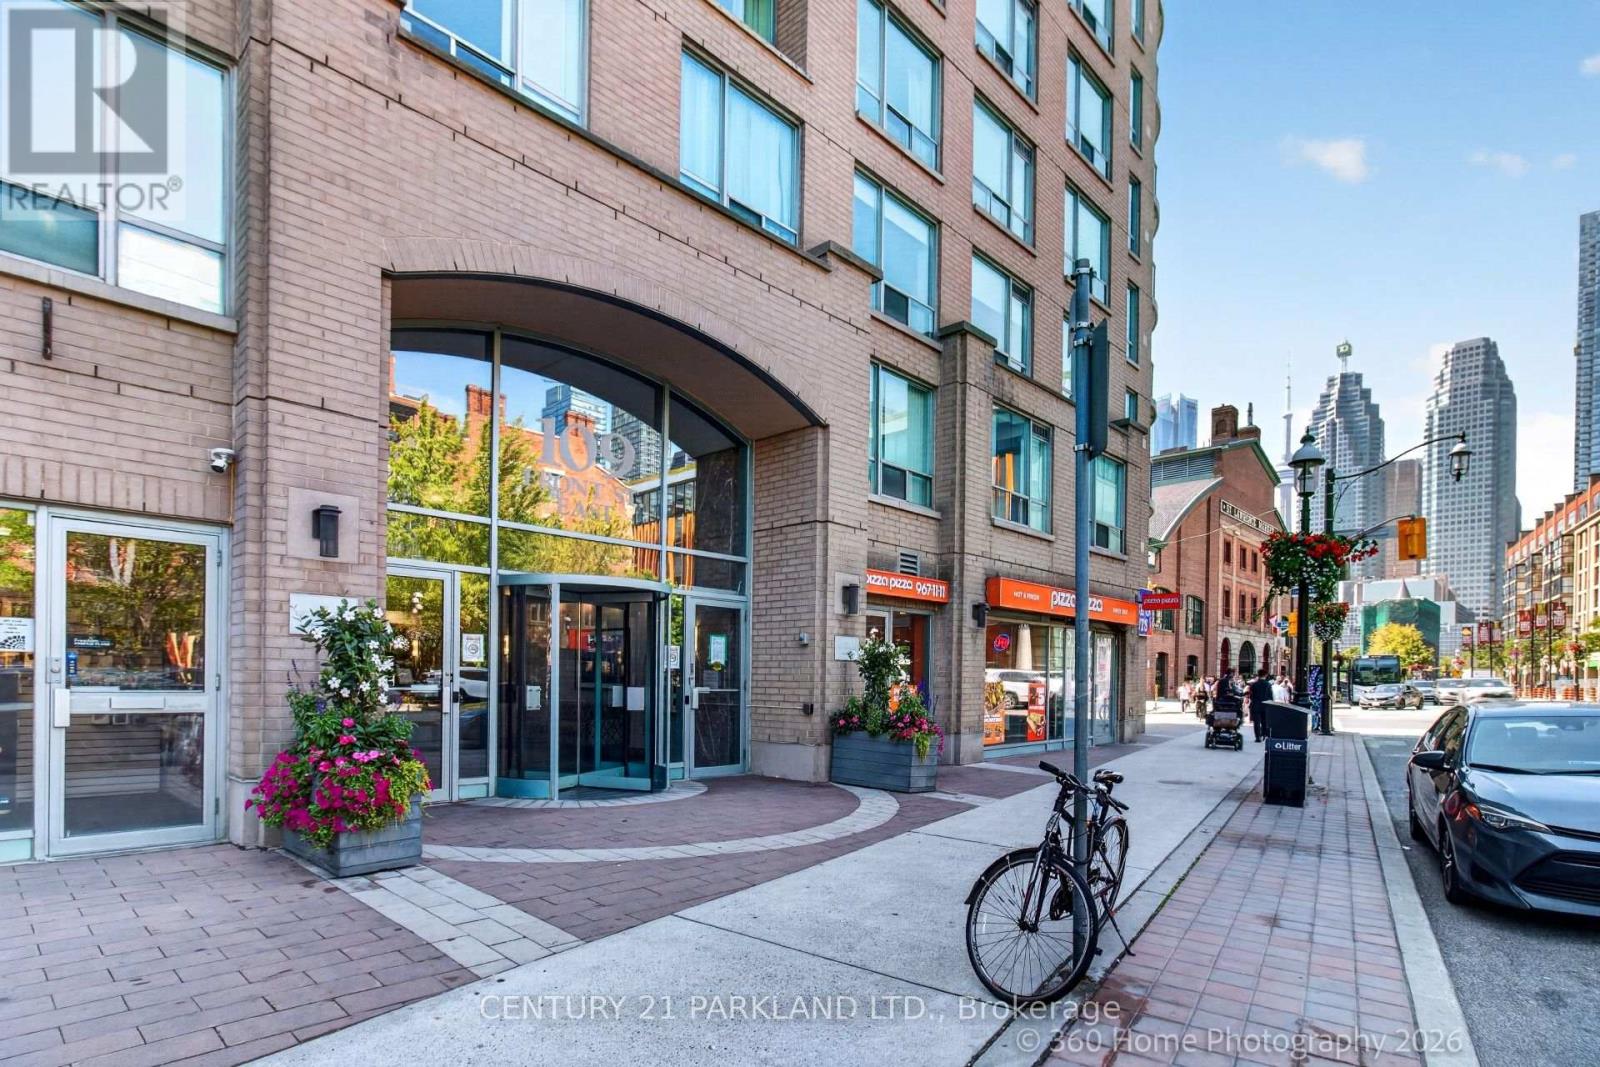
609 - 109 Front Street E
Toronto, Ontario
Estate Sale! Welcome to New Times Square in the Heart of St. Lawrence Market District. This Bright & Functional One Bedroom Unit Offers a Perfect Urban Layout with No Wasted Space. Faces Quiet Courtyard Side of the Building, Offering a Peaceful Scenic View of Mature Trees and Gardens. Unit comes with Exclusive Use Storage Locker and In-Suite Laundry. Freshly Painted & Carpet Installed in August 2026. The New Times Square Condominium Building is Located Steps Away from St. Lawrence Market, Entertainment, Restaurants, Cafe's, TTC & Union Station. Easy Access to the Financial District, Harbourfront, Sugar Beach & Major Highways. Perfect for First Time Buyers and Professionals. Residents Enjoy Excellent Building Amenities such as: Concierge, Fitness Center & Rooftop Terrace. (id:49269)
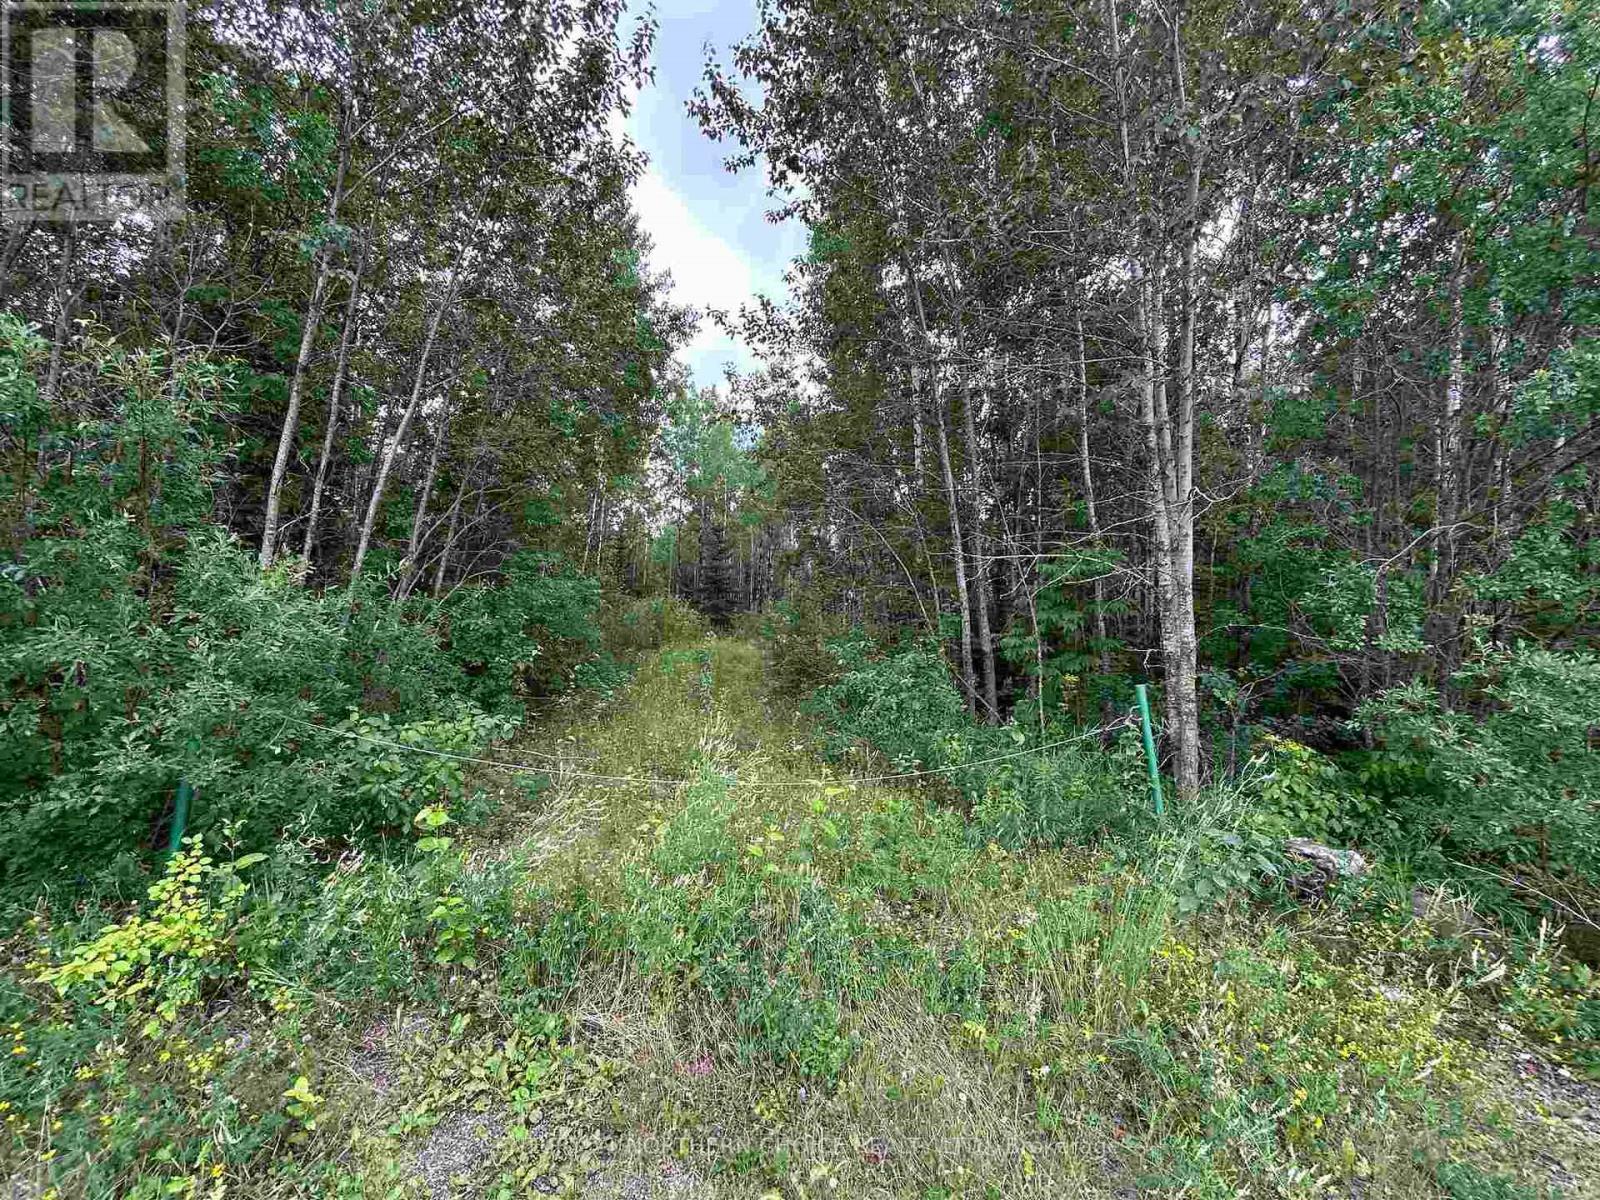
905 Frog Creek Road
Alberton, Ontario
NEARLY 80 ACRES ON FROG CREEK ROAD!! PLENTY OF LAND in a desirable location less than 10 minutes from the Town of Fort Frances, in the Township of Alberton. This property is 78.59 acres in size and features just over 1,300 of frontage on Frog Creek Road. A gravel driveway with access is there and ready to go, Hydro service with a meter box right on the property. OS or "Open Space" zoning for recreational uses. Buyer to verify permitted uses and any expenses for future development. Inquire today! (id:49269)
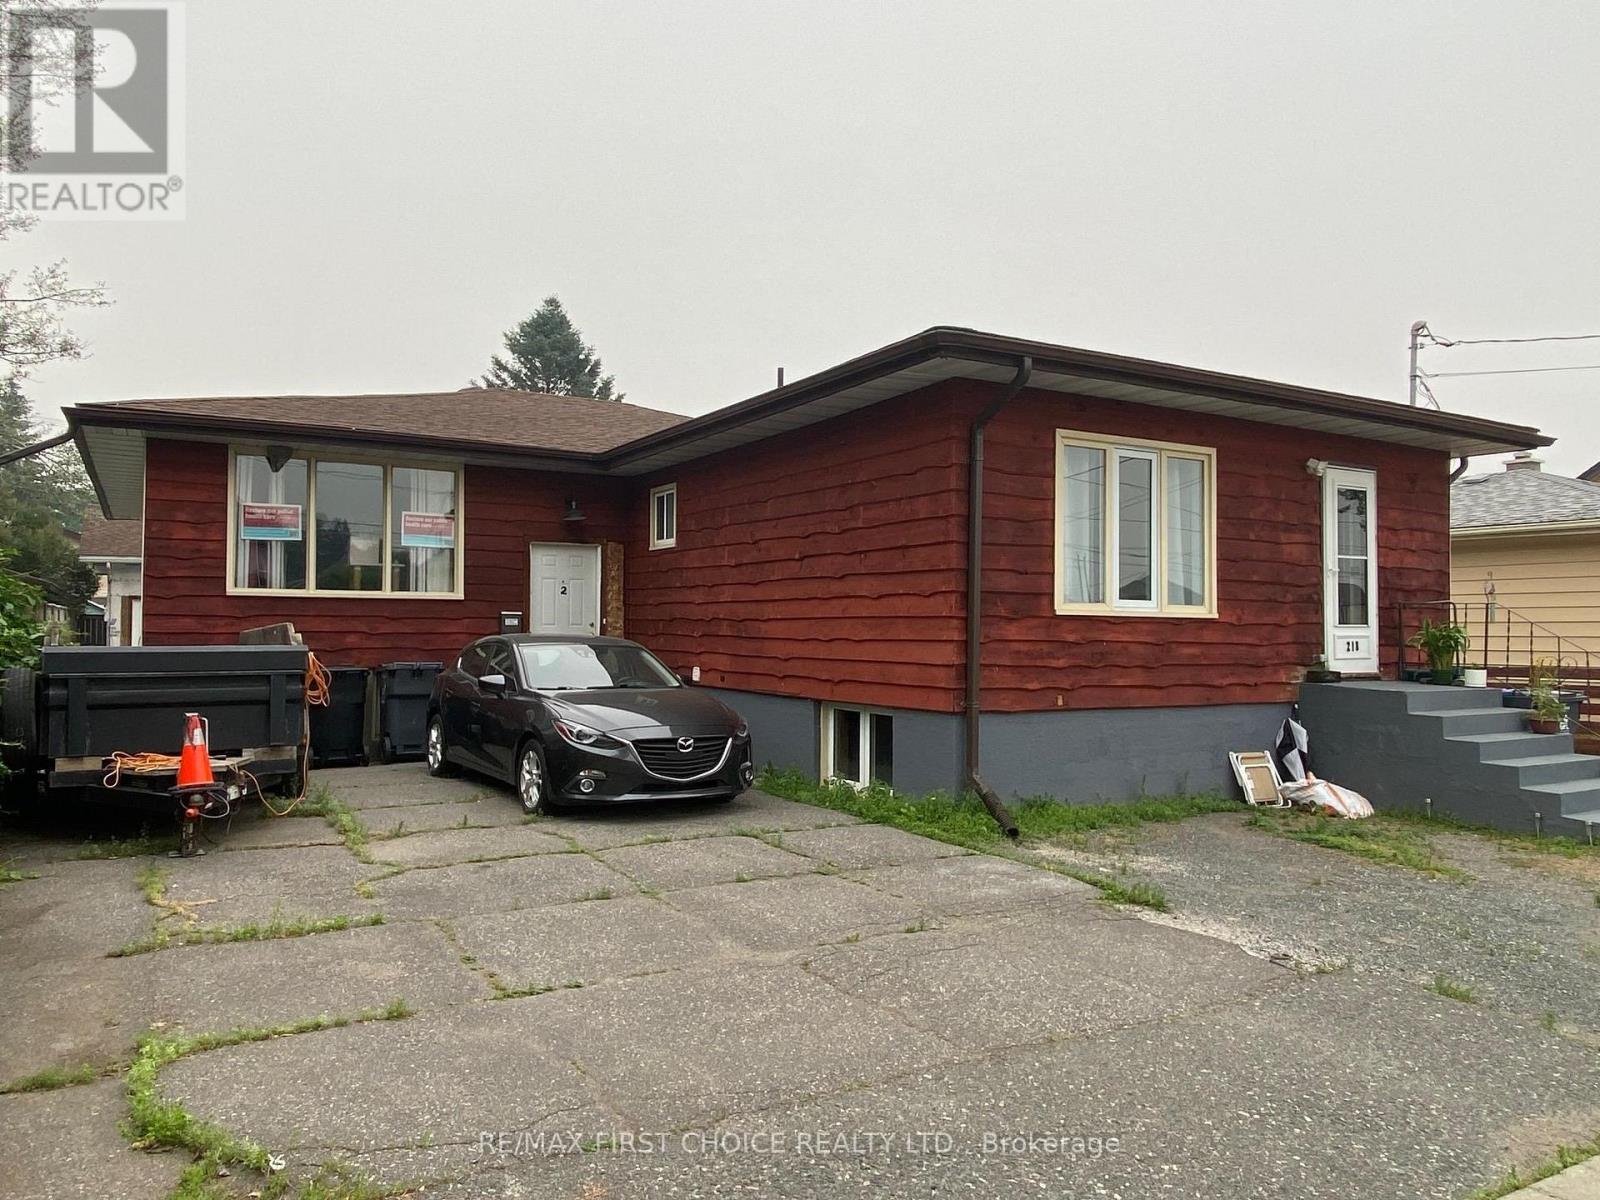
218 Powley Street
Thunder Bay, Ontario
New Listing. Live in one unit while your tenants help pay the mortgage! Whether you're a first-time buyer, investor, or looking to enter the rental market, this well-maintained income property offers an outstanding opportunity. The spacious owner-occupied bungalow features a comfortable 3-bedroom layout with a bright and inviting living room, separate dining area, and a large kitchen offering plenty of cabinet and workspace. An exceptional detached garage provides ample room for vehicles, hobbies, or additional storage. The property offers three self-contained units in total, including the owner's living quarters. The two additional rental suites each feature their own private entrance, kitchen, and 4-piece bathroom, with shared access to the laundry area, creating an excellent opportunity to generate steady rental income while enjoying the comfort of your own home. Whether you're looking to offset your mortgage, purchase your first home, enter the rental market, or expand your investment portfolio, this versatile property offers flexibility and excellent income potential. Located on the city's desirable north side, you'll enjoy easy access to Boulevard Lake, scenic walking trails, parks, schools, shopping, and everyday amenities. A rare opportunity to own a well-maintained income property that allows you to live comfortably while generating rental income. Whether you're a first-time buyer, aspiring landlord, or seasoned investor, this property offers the perfect combination of homeownership and investment potential. Let's Book Your Viewing, Call Today. (id:49269)
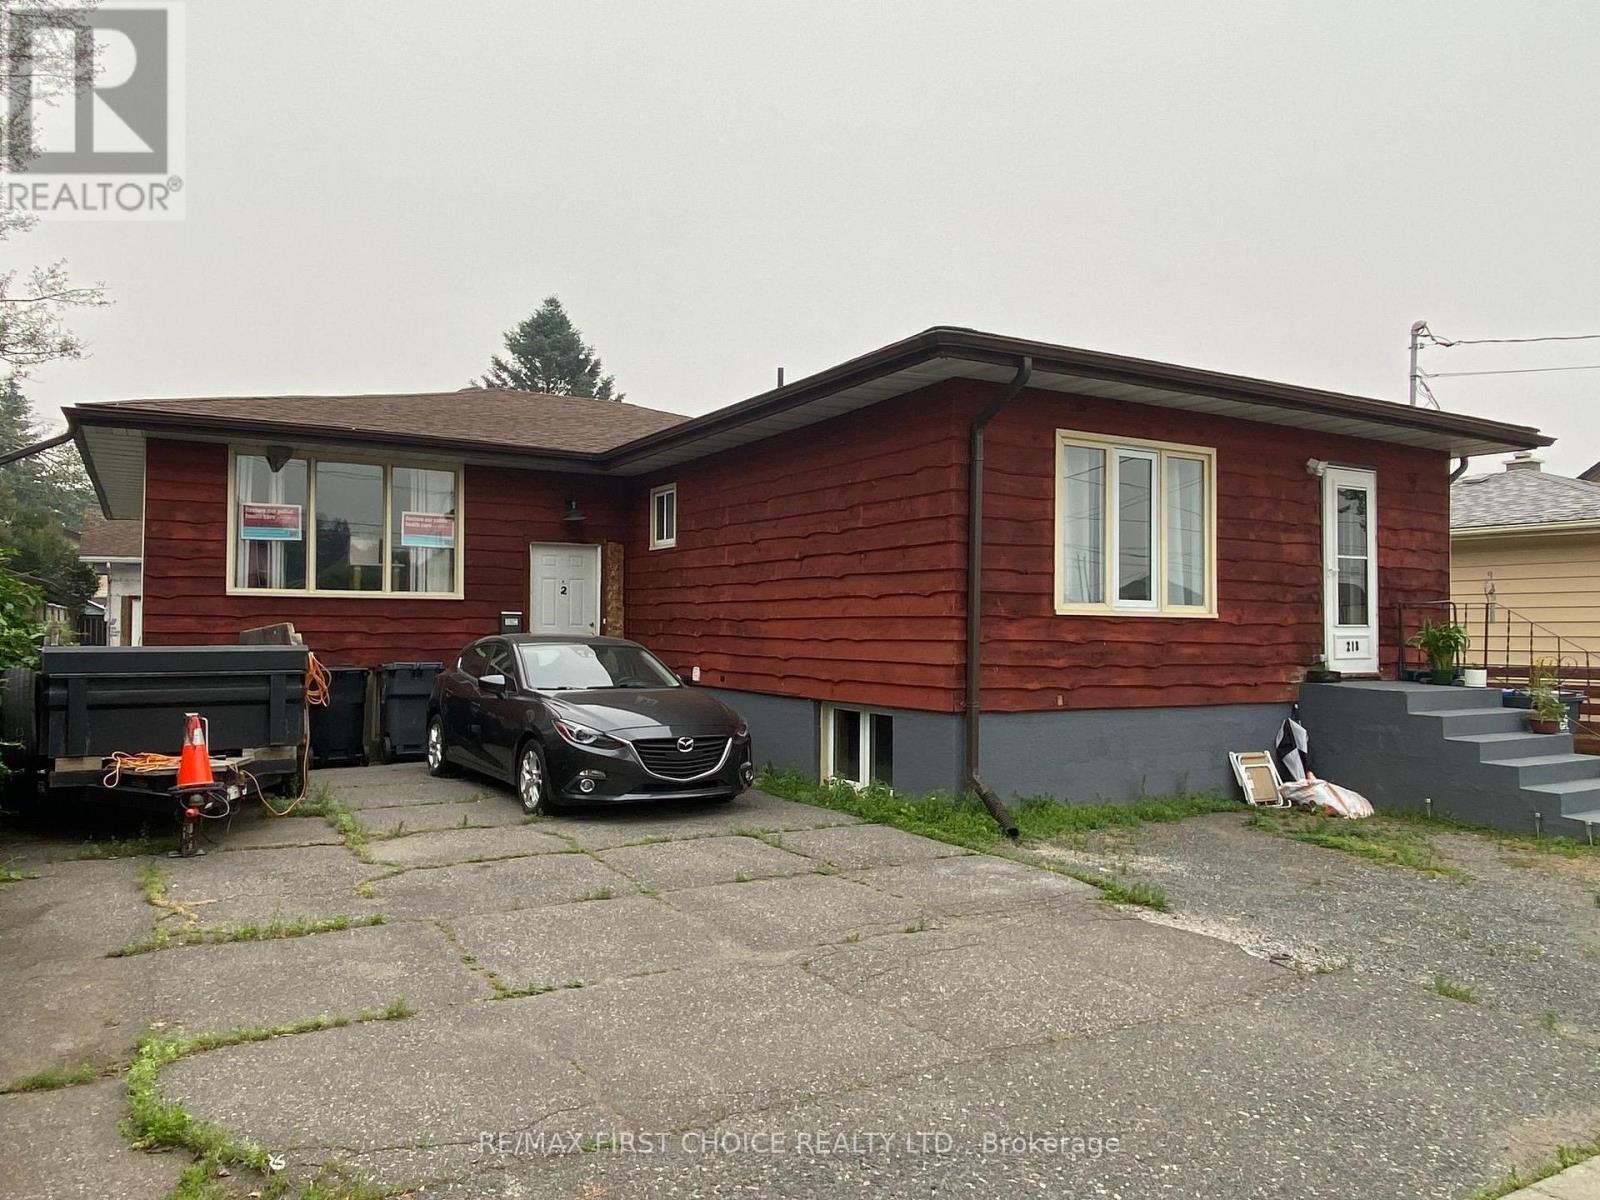
218 Powley Street
Thunder Bay, Ontario
New Listing. Live in one unit while your tenants help pay the mortgage! Whether you're a first-time buyer, investor, or looking to enter the rental market, this well-maintained income property offers an outstanding opportunity. The spacious owner-occupied bungalow features a comfortable 3-bedroom layout with a bright and inviting living room, separate dining area, and a large kitchen offering plenty of cabinet and workspace. An exceptional detached garage provides ample room for vehicles, hobbies, or additional storage. The property offers three self-contained units in total, including the owner's living quarters. The two additional rental suites each feature their own private entrance, kitchen, and 4-piece bathroom, with shared access to the laundry area, creating an excellent opportunity to generate steady rental income while enjoying the comfort of your own home. Whether you're looking to offset your mortgage, purchase your first home, enter the rental market, or expand your investment portfolio, this versatile property offers flexibility and excellent income potential. Located on the city's desirable north side, you'll enjoy easy access to Boulevard Lake, scenic walking trails, parks, schools, shopping, and everyday amenities. A rare opportunity to own a well-maintained income property that allows you to live comfortably while generating rental income. Whether you're a first-time buyer, aspiring landlord, or seasoned investor, this property offers the perfect combination of homeownership and investment potential. Let's Book Your Viewing, Call Today. (id:49269)
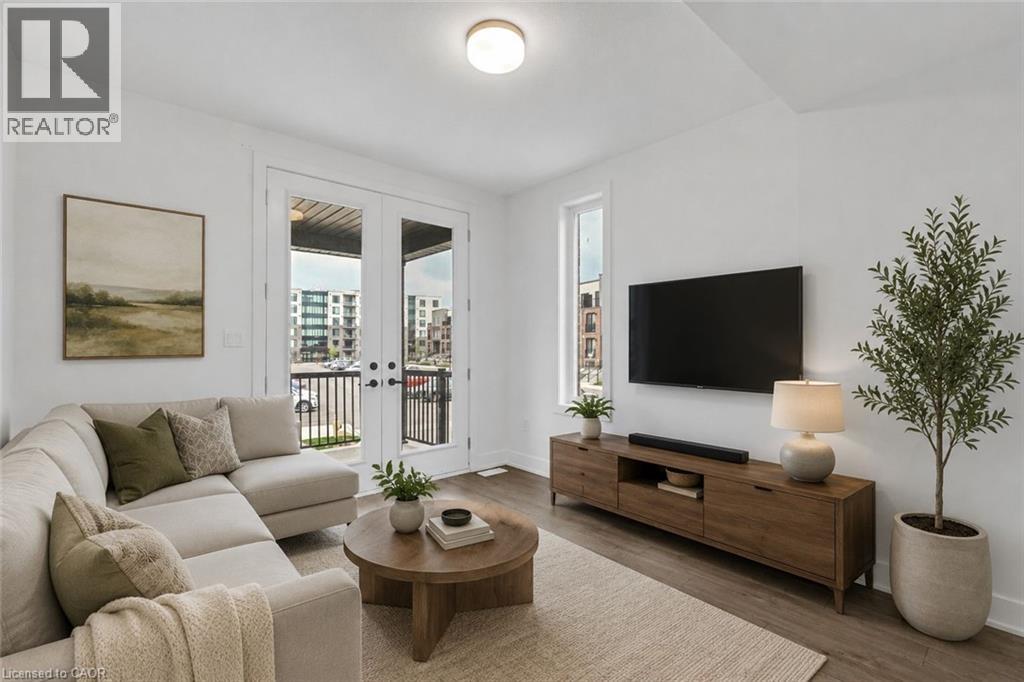
99 Roger Street Unit# 61
Waterloo, Ontario
Welcome to Spur Line Commons - a tacked 2-bedroom, 2-storey condo townhouse located in one of Waterloo's newest and most sought-after communities. This executive-style home offers the perfect blend of modern design, upscale finishes, and unbeatable convenience, making it an exceptional opportunity for first-time buyers, professionals, students, and investors alike. Step inside to discover a bright and sophisticated interior featuring oversized picture windows that flood the space with natural light, top-quality vinyl flooring throughout, and a thoughtfully designed open-concept layout. The chef-inspired kitchen is the heart of the home, complete with quartz countertops, stylish backsplash tile, sleek cabinetry, and upgraded finishes that combine style and functionality effortlessly. The versatile two-storey layout offers excellent privacy and flexibility, with spacious bedrooms, upgraded bathrooms with contemporary finishes, and multiple balconies perfect for enjoying your morning coffee or relaxing after a long day. Ideally situated just minutes from the University of Waterloo, Wilfrid Laurier University, LRT transit, parks, schools, banks, restaurants, Downtown Kitchener, Grand River Hospital, and the popular Spur Line Trail, this location truly puts everything at your fingertips. With strong rental demand and incredible walkability, this property offers outstanding lifestyle appeal and investment potential in the heart of Uptown Waterloo. (id:49269)
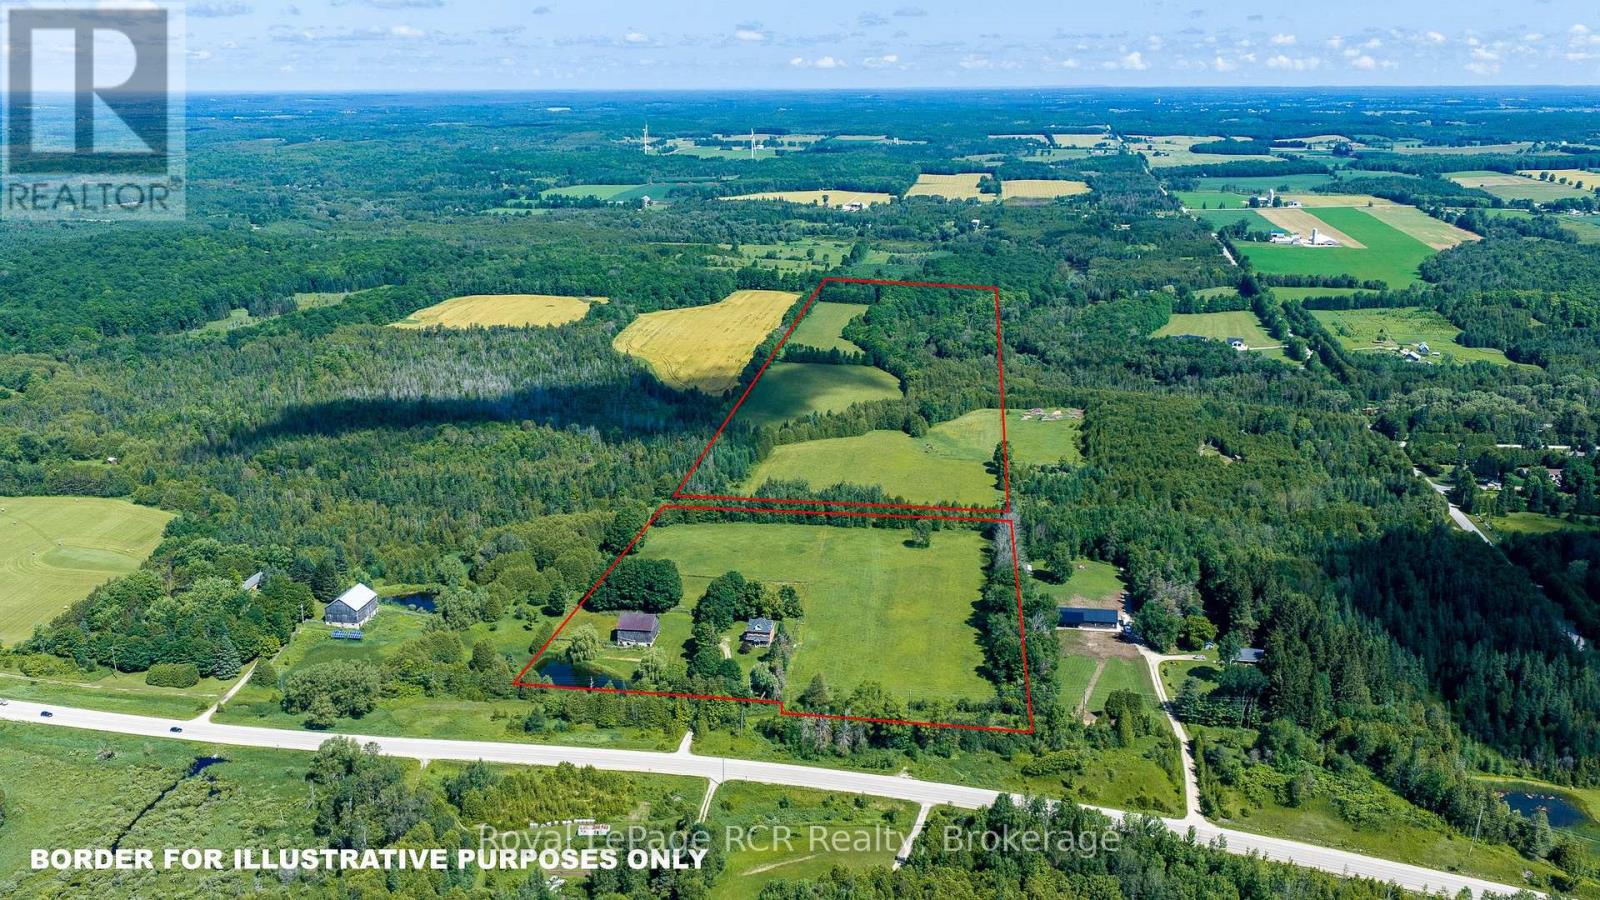
404683 Grey Road 4
West Grey, Ontario
50 acre farm in a picturesque setting with a 2.5 storey brick home and 42x50 bank barn. Set back from the paved road, the stately home is well maintained and features a traditional covered front porch, spacious kitchen and dining area, pocket doors between the living room and sitting room and a powder room on the main level. The second level features 4 bedrooms, all with closets and a full 4 piece bath. The fully finished 3rd floor is a more modern bedroom suite (approximately 24x30) with bath and closet. Original wood floors, trim and period features remain throughout the home. There are fenced paddocks and a riding area, 4 stalls and hay storage in the barn. The land consists of approximately 24 acres of farmland with the balance being in mixed bush with private trails and the Saugeen River crossing the north east portion of the property. Located in an agricultural community just outside Priceville in West Grey and only 15 minutes to Durham, Markdale or Flesherton. (id:49269)
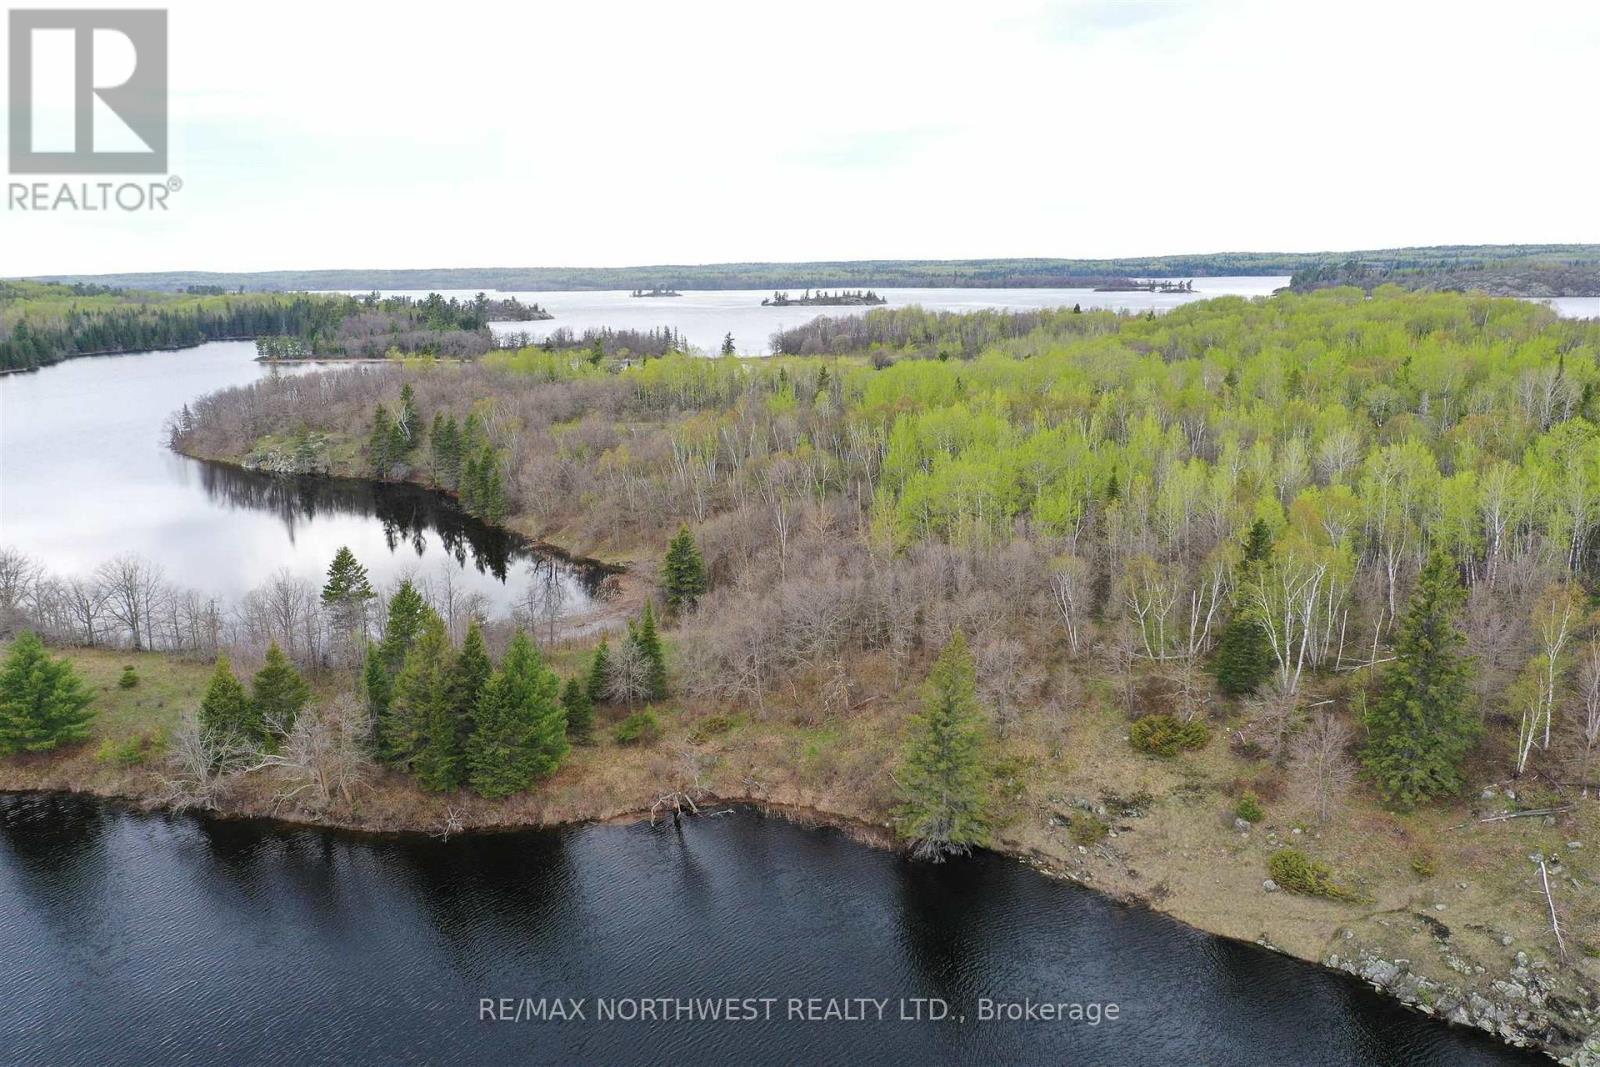
Lot 13 Big Narrows Island Lake Of The Woods
Kenora Remote Area, Ontario
This Gorgeous waterfront lot is situated on 2.47 acres with 459 feet of frontage! This lot has water front on both sides of the property where you can see the sunrise and still have southern exposure over Joes bay. With beautiful vistas as far as the eye can see, you will be sure to feel relaxed every minute you are out here enjoying the breathtaking sunrise, world class fishing, endless exploring on LOTW, abundant wildlife and the list goes on. A truly special place that words cannot describe, so come on out and take a look for yourself! Big Narrows Island is located approx. 35 min south of Kenora by boat just south of Oak Point. All lots are approved for a septic system. (id:49269)
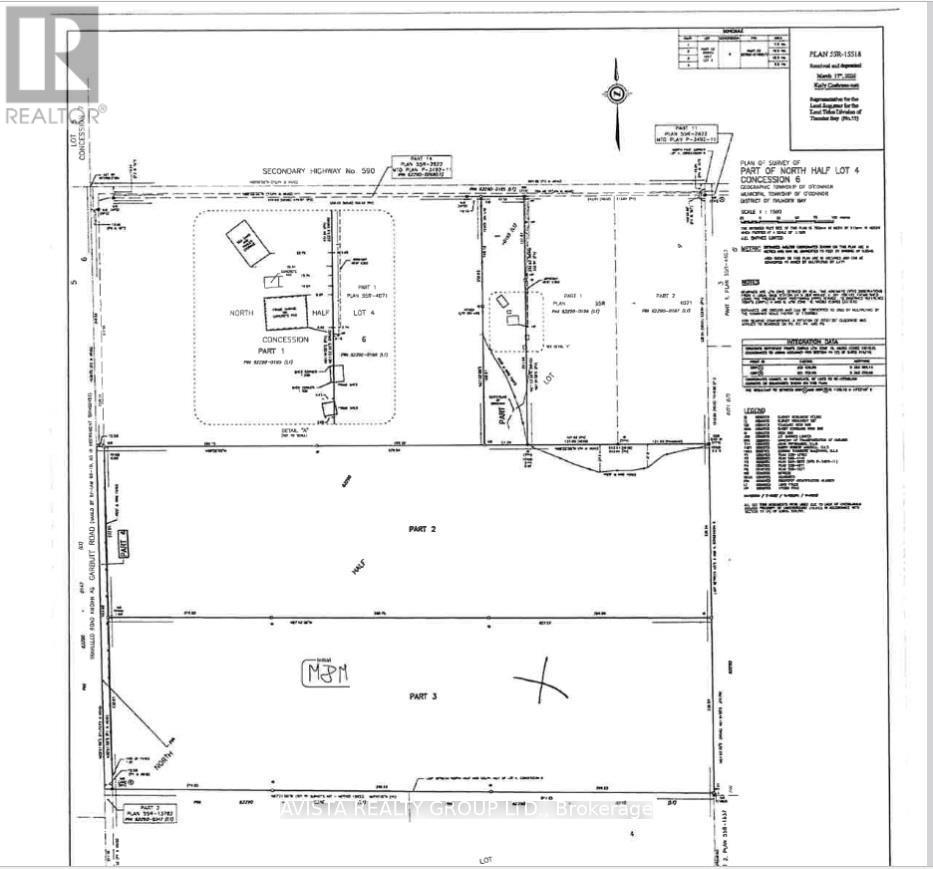
Part 3 Garbutt Rd
O'connor, Ontario
Creek on property. 46 acres. Only 20 mins out from City Centre. Close to Kakabeka. (id:49269)
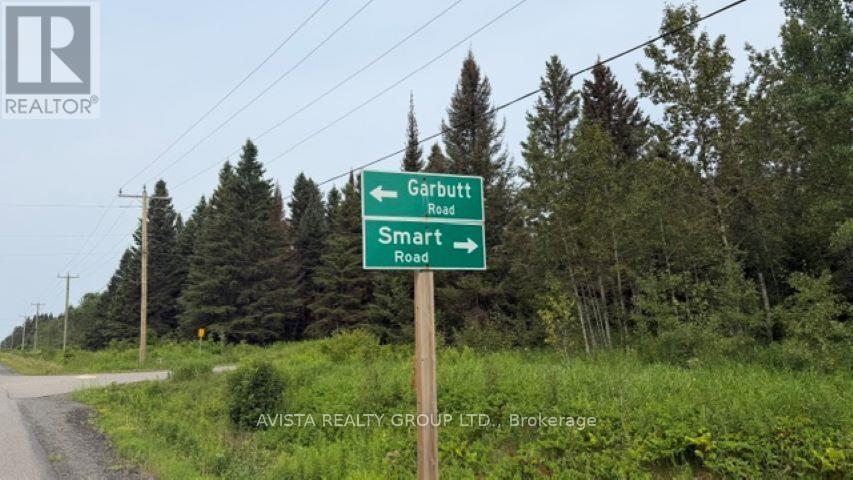
Part 2 Garbutt Rd
O'connor, Ontario
Blt your dream home. 46 acres to choose from. Only 20 minutes from City Centre. Close to Kakabeka. (id:49269)
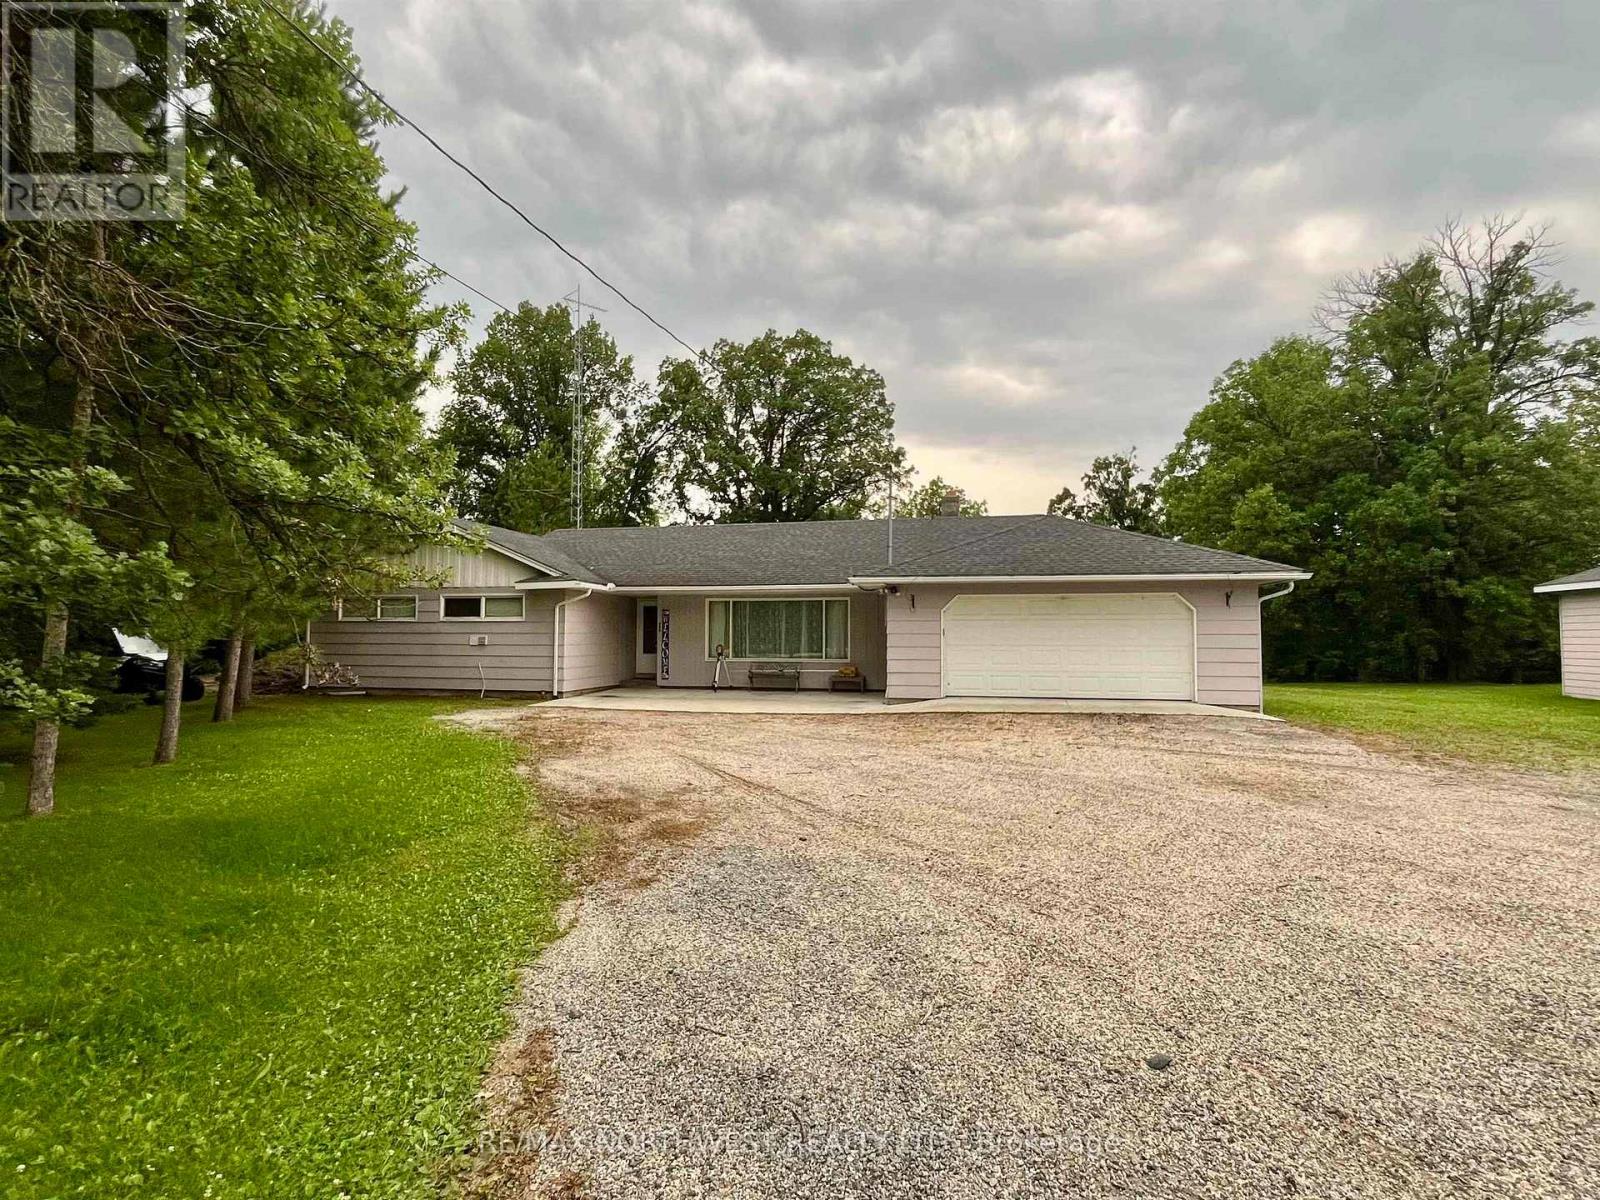
986 Hwy 11
Dawson, Ontario
One level living, three bedroom, one bath home on the Rainy River! This home has been well maintained and has had many upgrades to the mechanical systems over the last few years. Spacious living area, separate dining room and galley kitchen. Large bedrooms with ample storage. Attached garage with in floor heat. Detached 34' by 26' shop. Park like yard of 2.6 acres with mature trees. Propane forced air heating, central air & hot water on demand. Additional property to the East could also be purchased. View today! (id:49269)