
Lot 78 Dawson Rd
Thunder Bay Remote Area, Ontario
Build your cottage / dream home on 22 acres . (id:49269)
3157 Nelson Drive
Shuniah, Ontario
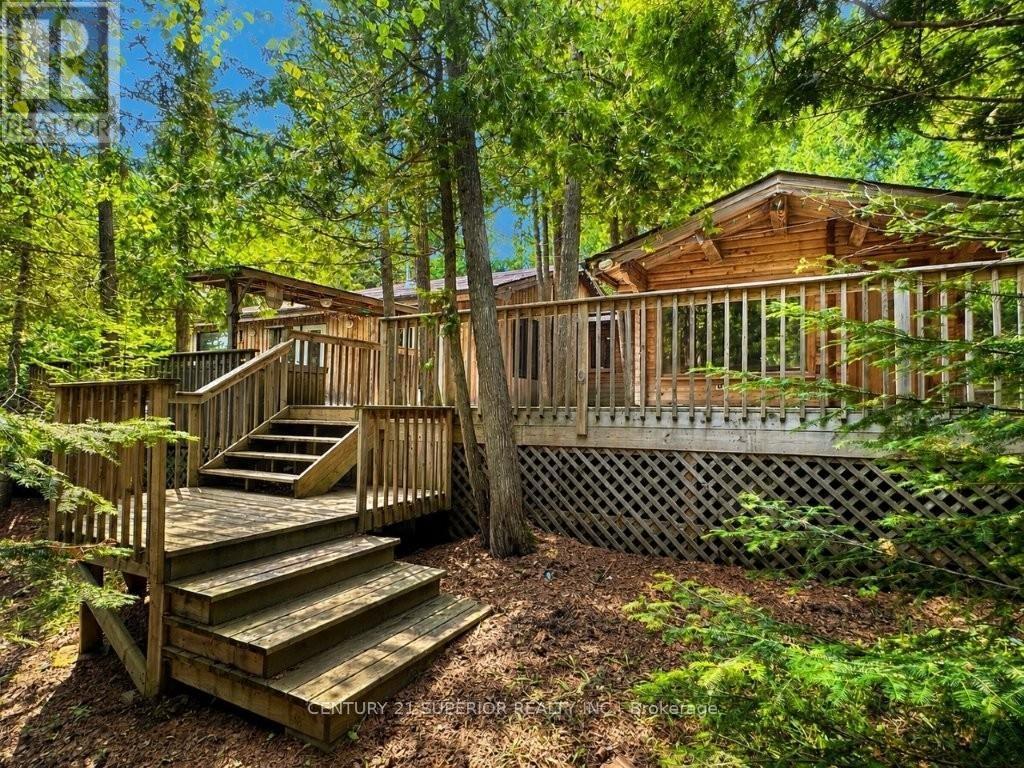
Discover one of Lake Superior's most extraordinary waterfront properties, a sprawling 1,540 sq. ft. cedar log home offering year-round living on over 200 feet of pristine shoreline. Designed to blend seamlessly with its natural surroundings, this one-of-a-kind retreat is filled with warmth and character, featuring soaring cathedral ceilings, wide plank hardwood flooring, a stunning living room with a gas fireplace, a formal dining room, skylight-filled galley kitchen, and convenient main floor laundry. The impressive primary suite is a true sanctuary, complete with its own cozy wood-burning fireplace and direct access to the expansive lakeside decking. Guests will love the separate bunkie, while outside you'll discover an incredible outdoor living experience unlike any other. Thoughtfully constructed around the mature trees, the multi-level decks offer numerous seating areas, a sunken outdoor kitchen with gas BBQ, enchanting boardwalks leading to the water, and a spectacular lakeside deck where you can relax while taking in the sounds of the waves and the breathtaking views of the crystal-clear waters of Lake Superior. On the east side of the property, a beautifully designed Zen garden creates the perfect space for quiet reflection and relaxation. Exceptionally private and surrounded by nature, this remarkable property offers an unmatched lifestyle where every season brings new beauty - from brilliant sunrises, gorgeous sunsets and endless lake views to peaceful evenings by the fire. If you've been searching for a truly unique Lake Superior home that combines craftsmanship, privacy, and unforgettable waterfront living, this is a once-in-a-lifetime opportunity. Visit www.century21superior.com for more info & pics. (id:49269)
Part 1 Townline Road
Oliver Paipoonge, Ontario
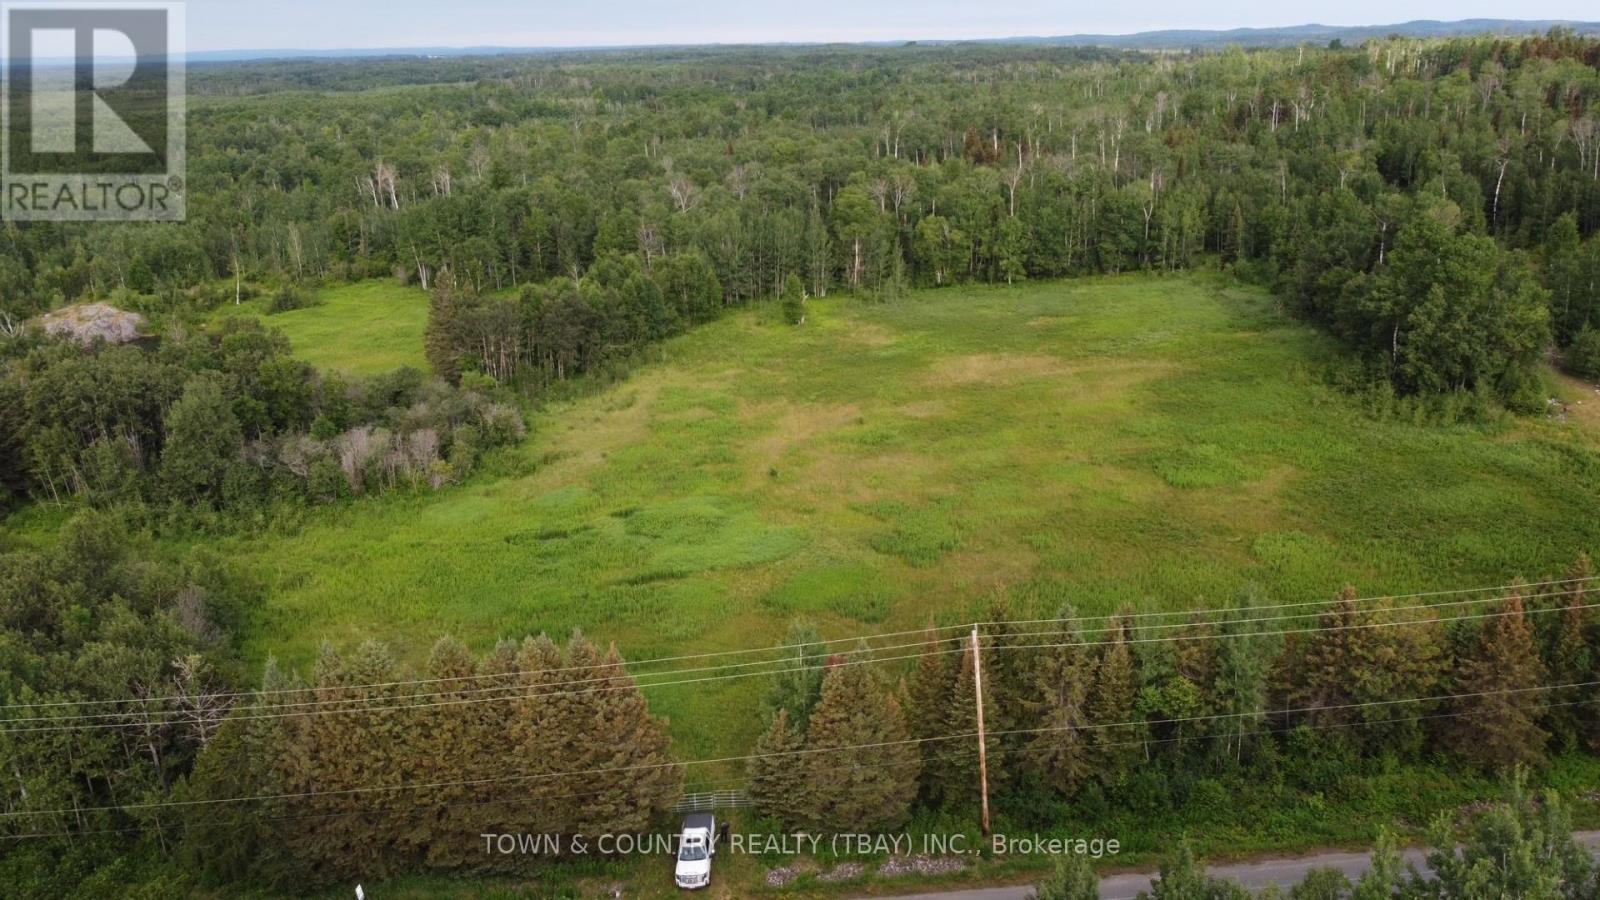
Townline Road! 26 Acres of vacant land with driveway and gate in place. Elevated southern views of Mount Mckay and cleared land. Ready for your dream to come true! Call today! (id:49269)
Part 2 Sturgeon Bay Road
Neebing, Ontario
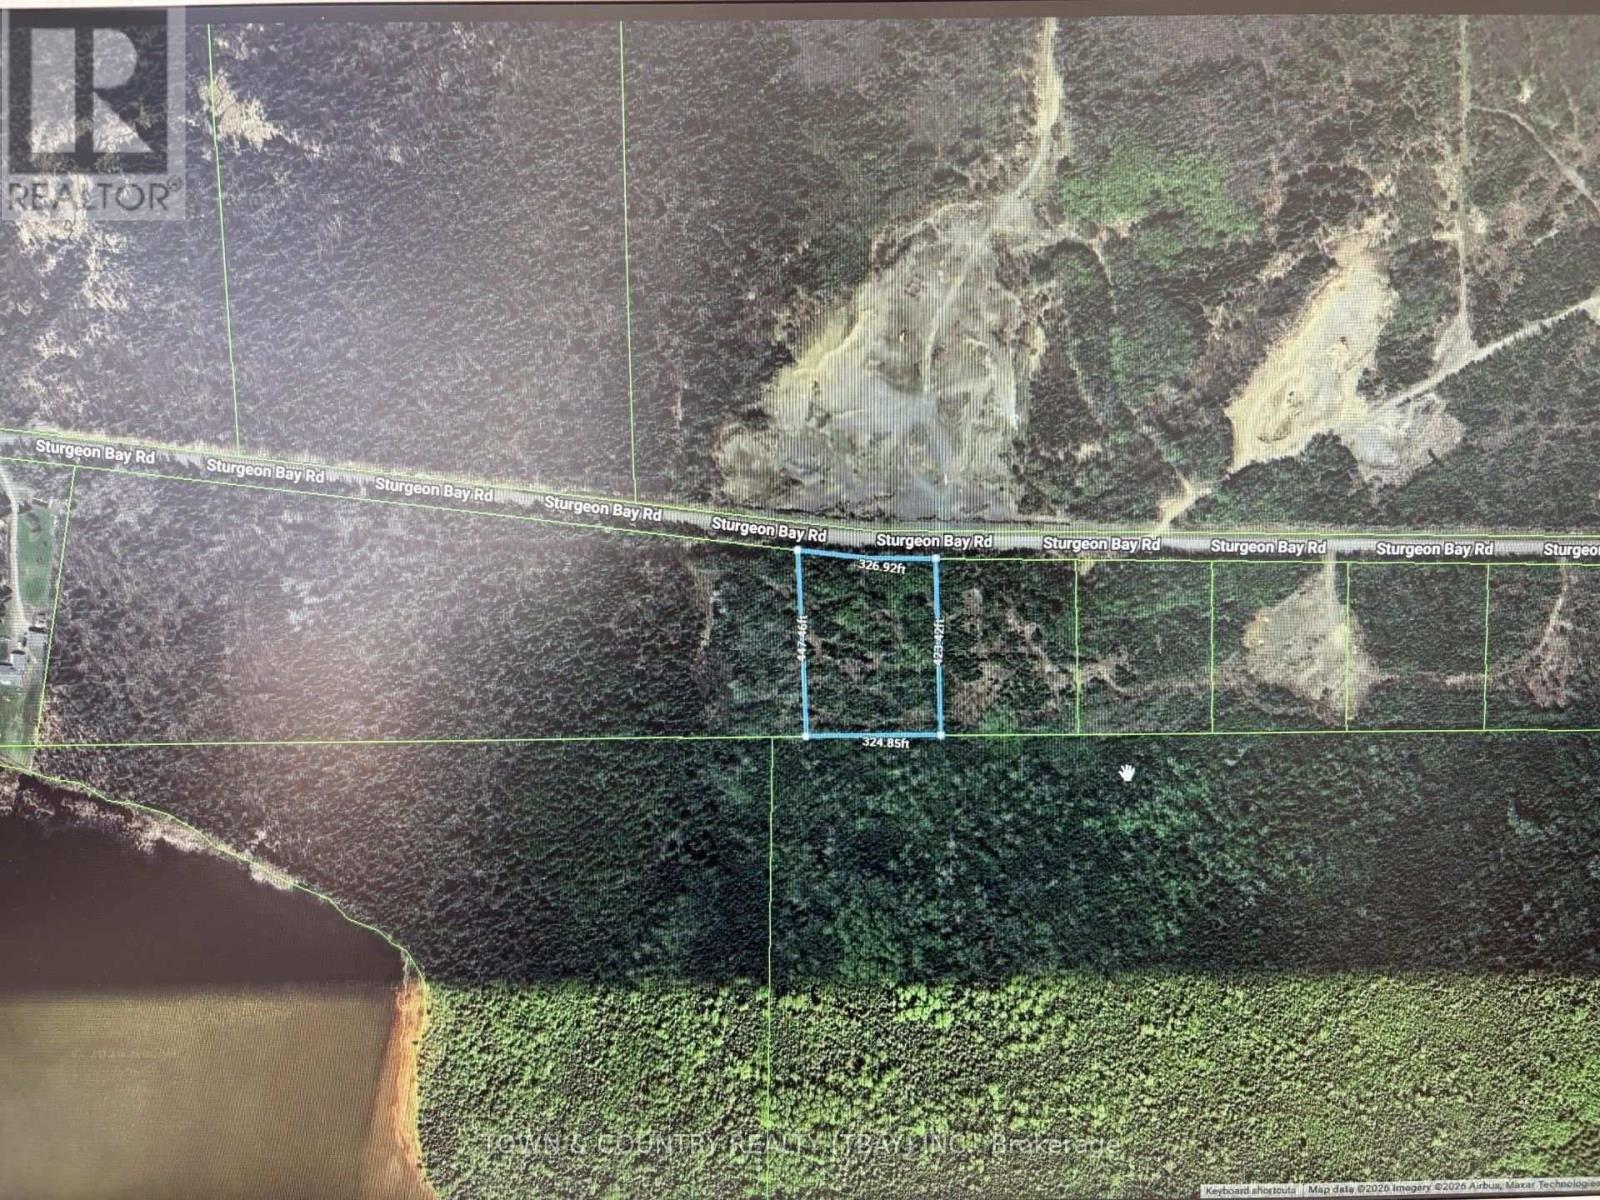
Own your little piece of paradise in Neebing! 3 acre lot with 360 Degree views of Sturgeon Bay, Lake superior and Mountain landscape. 2 Boat launches within minutes from property. Hydro at road and a great spot! Call Today! (id:49269)
Pcl 29243 Trinity Bay
Kenora Remote Area, Ontario
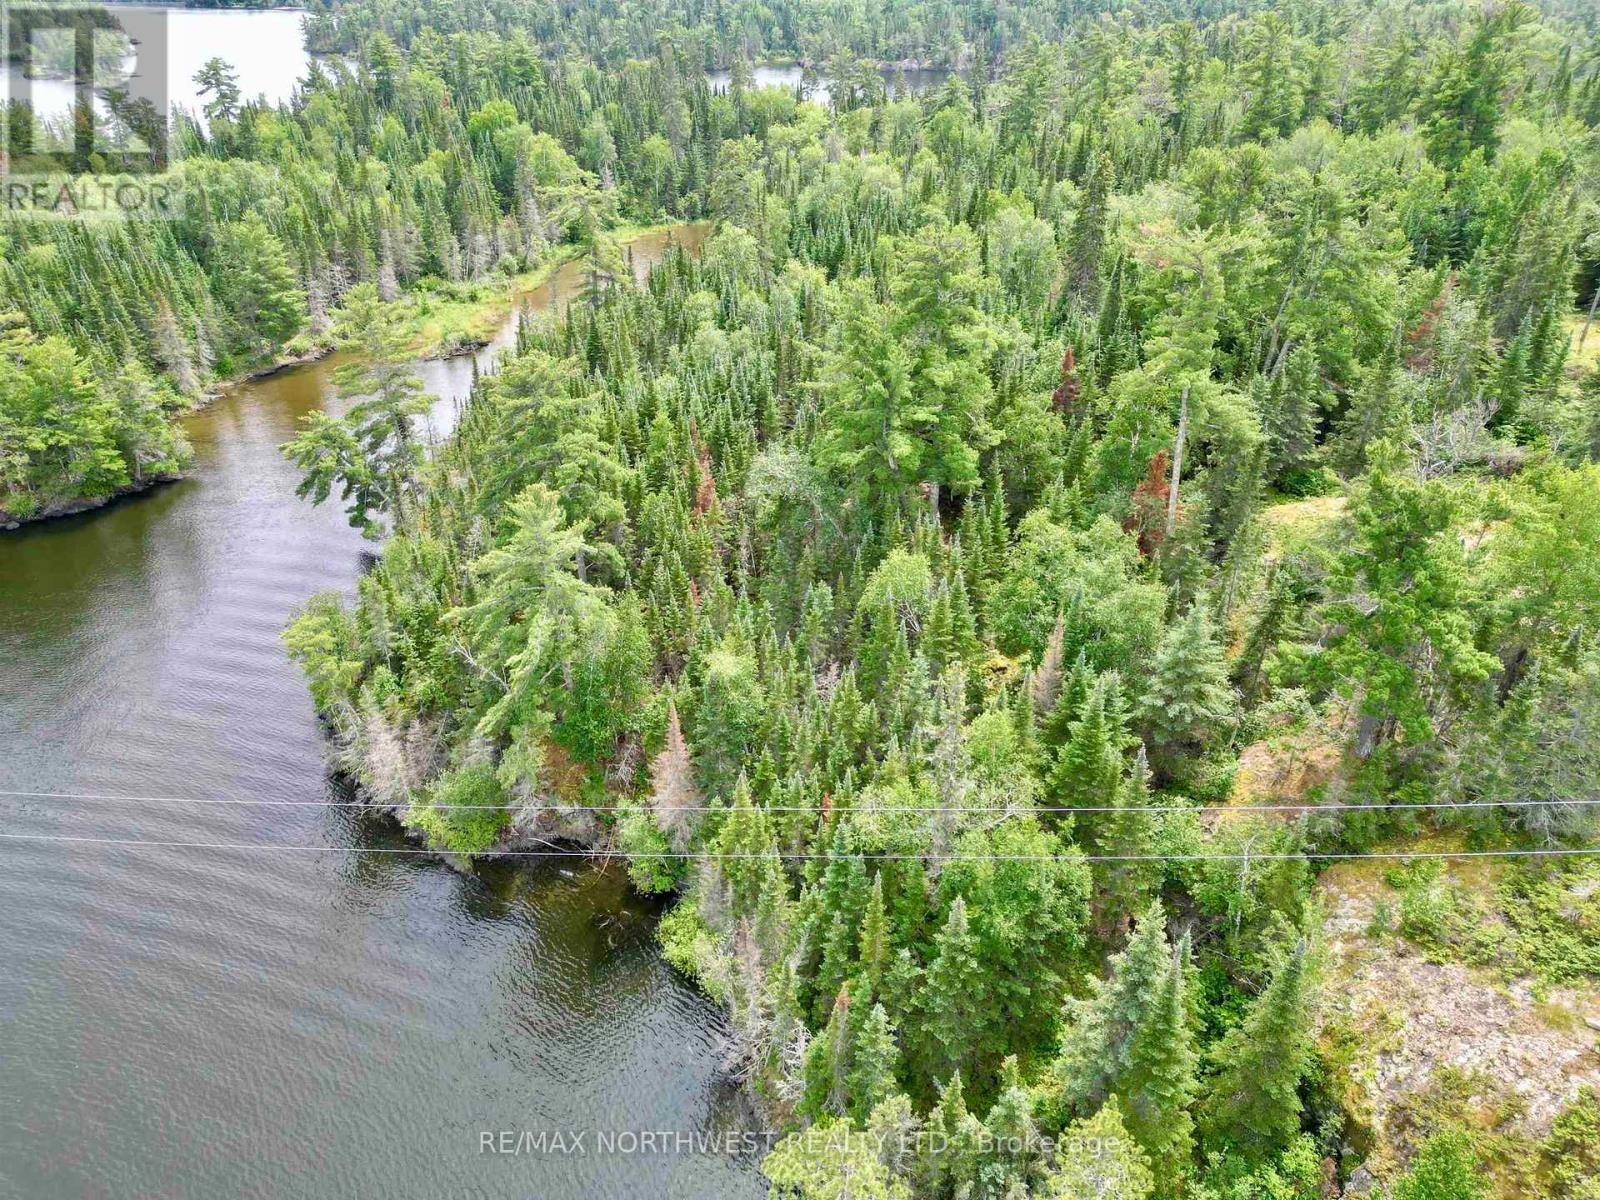
Discover an exceptional opportunity in beautiful Trinity Bay on Lake of the Woods. This 22.3-acre waterfront property offers approximately 3,200 feet of shoreline, providing outstanding privacy and endless possibilities. With multiple potential building sites, you can choose the perfect location for your dream cottage, family retreat, or future development. The sheltered shoreline offers excellent docking and easy access to the open waters of Lake of the Woods, making it ideal for boating, fishing, and enjoying the area's world-class recreation. Surrounded by breathtaking Canadian Shield scenery, mature trees, and abundant wildlife, this rare parcel combines expansive waterfront, acreage, and exceptional privacy in one remarkable property. Whether you're looking to build now or invest for the future, this is a unique chance to own a substantial piece of Lake of the Woods waterfront. (id:49269)
3300 Government Road
Thunder Bay, Ontario
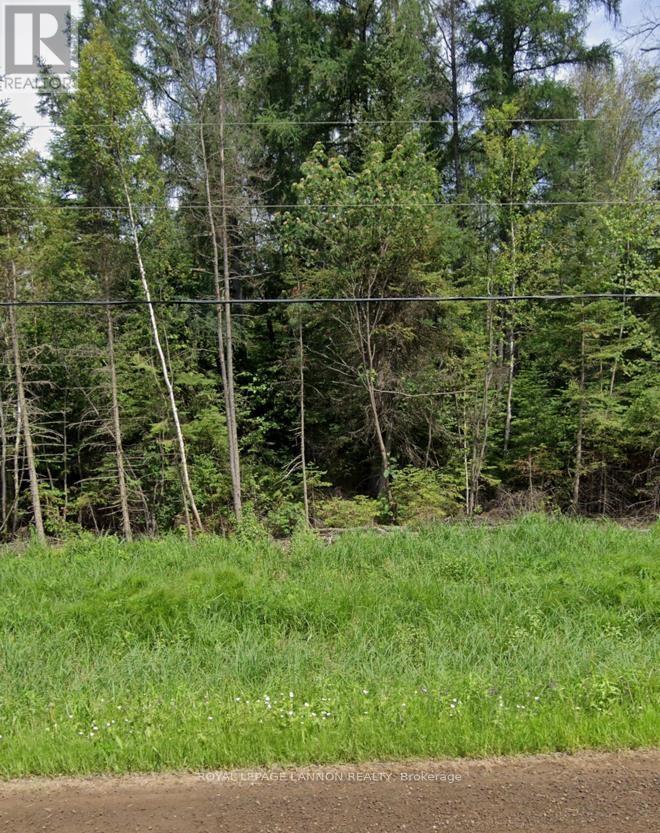
10 acres of beautiful vacant land, ready for you to build your dream home. This private property features two driveways for convenient access, mature trees, and plenty of natural privacy. A perfect opportunity to create a lifestyle you have been dreaming of, with ample space to build, explore and enjoy the outdoors. (id:49269)
12 Machar Avenue
Thunder Bay, Ontario
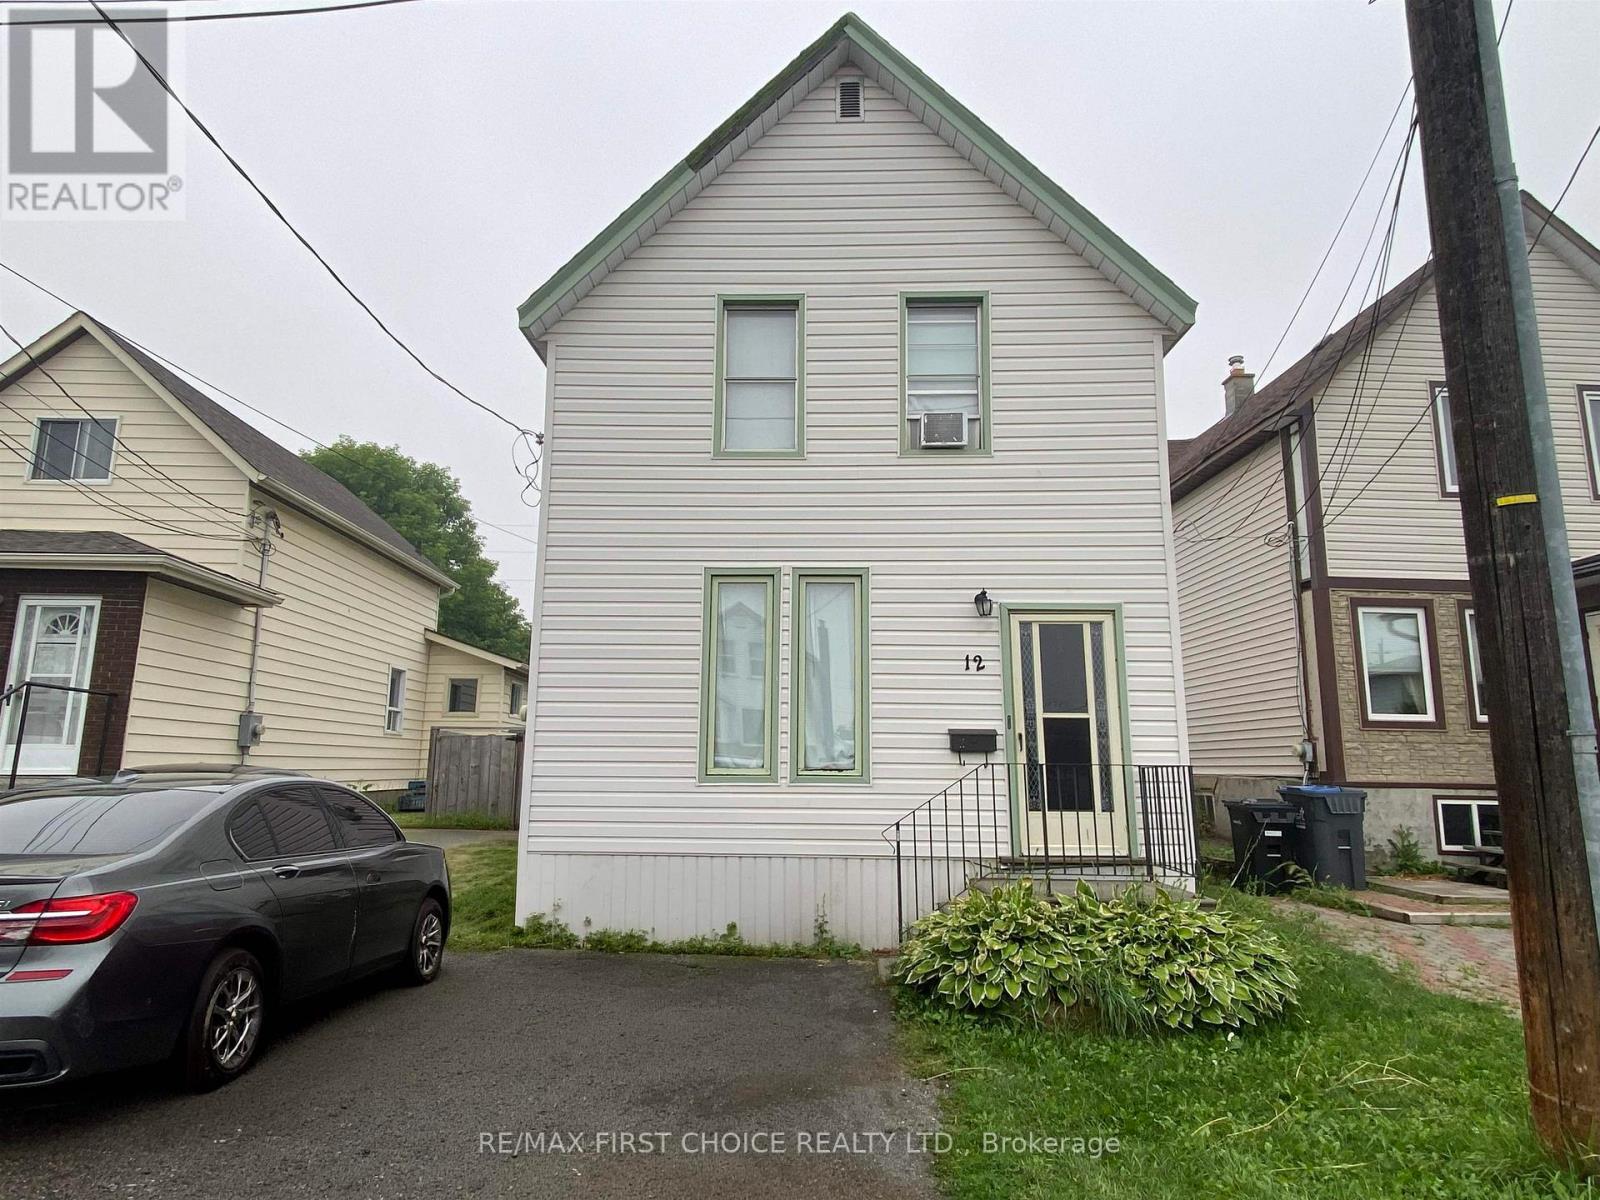
New Listing. Looking to add to your investment portfolio without breaking the bank? This affordable 2-storey home is an excellent opportunity for investors seeking immediate rental income. Already tenant occupied with reliable rent-paying tenants, this property offers the kind of investment every landlord is searching for. Featuring 1,078 sq. ft., the home offers 3 bedrooms, a full 4-piece bathroom upstairs, plus a convenient main floor powder room. The functional layout provides comfortable living space, while the fenced backyard adds outdoor enjoyment and privacy for tenants. Two off-street parking spaces offer added convenience and value. With low property taxes, great rental appeal, and an affordable purchase price, this is an ideal opportunity for investors looking to generate cash flow or expand their rental portfolio. Whether you're a seasoned investor or purchasing your first income property, this property checks all the right boxes. Affordable. Tenant occupied. Income generating. Here's an Opportunity, book your viewing today! (id:49269)
0 Townline Road
Thunder Bay, Ontario
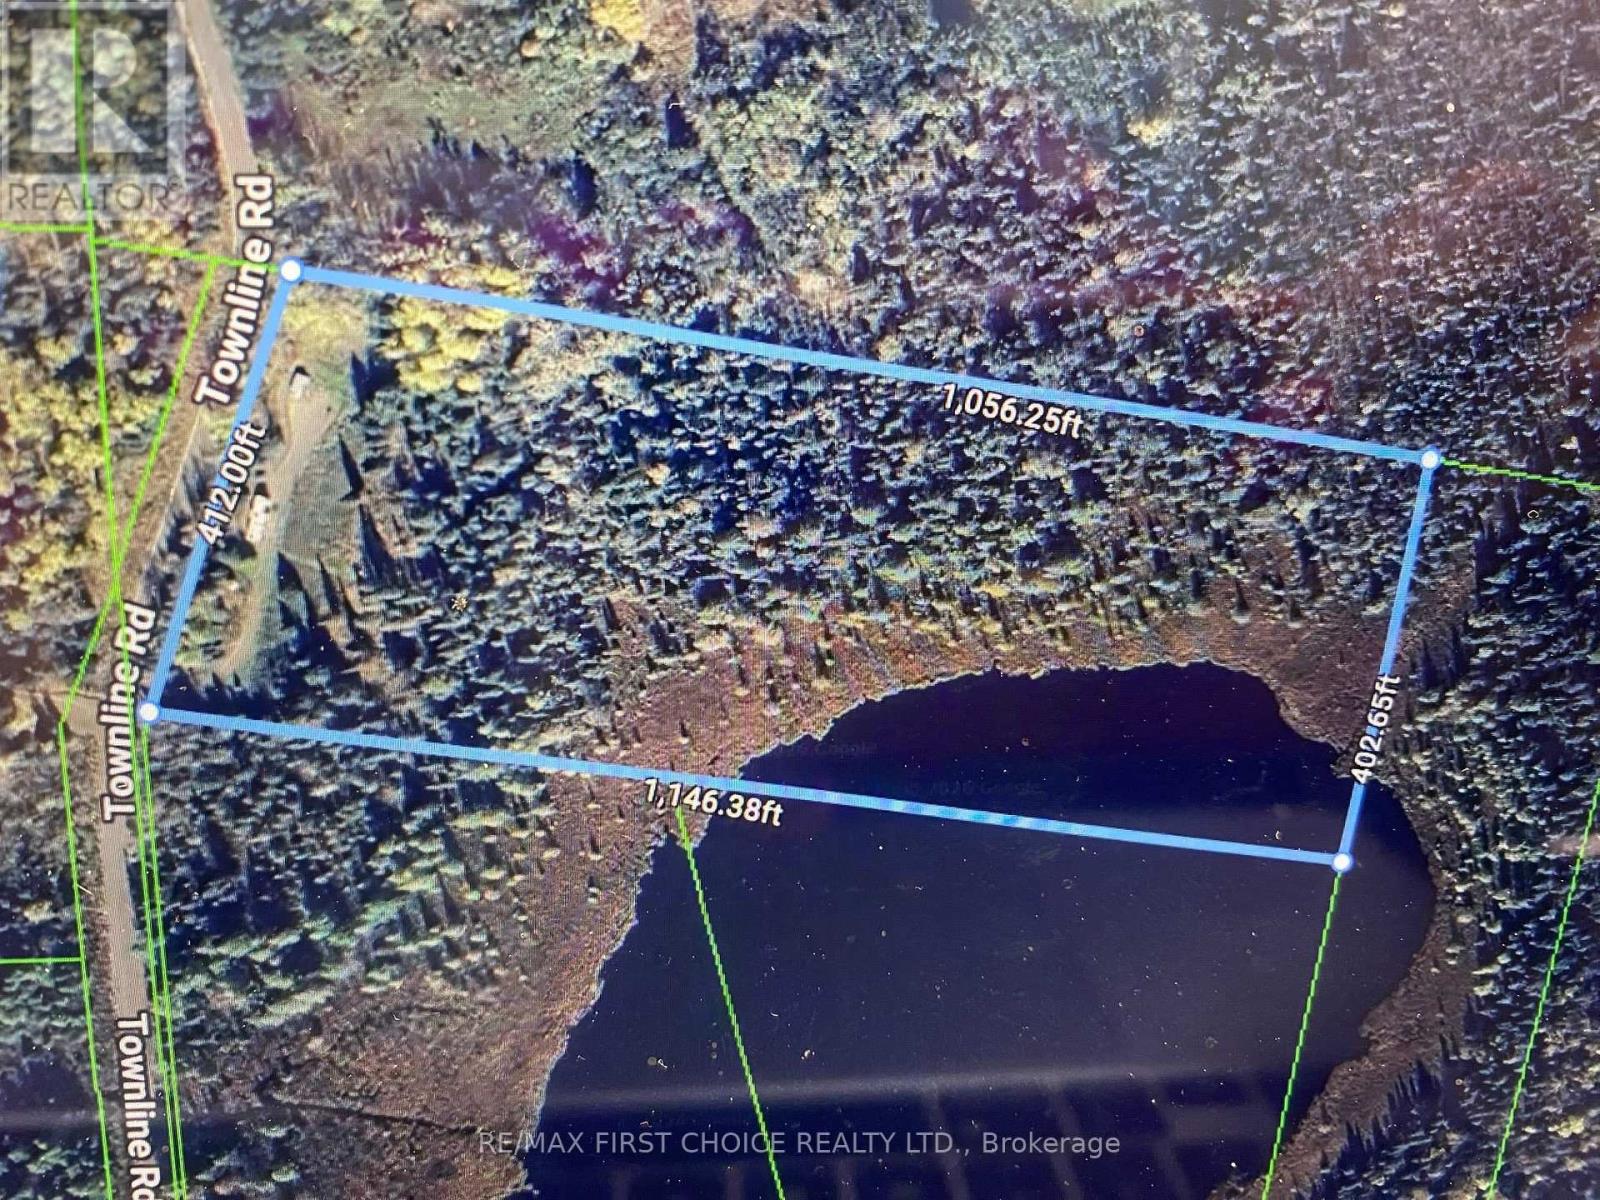
New listing. A Rare Opportunity to Own Approximately 10 Acres within the Scenic Neebing Watershed, Offering Approximately 400 Feet of Frontage and A Spectacular Pond Surrounded by Protected Conservation Land. Enjoy Kayaking, Canoeing, Paddleboarding, and Other Non-Motorized Water Activities in This peaceful Natural Setting. Mature Trees Provide Exceptional Privacy, Creating Your Own Private Retreat while Remaining with in Thunder Bay City Limits and Just Minutes from City Amenities. Hydro and A Dug Well are Located on The Property. Buyer to Verify All Information and Satisfy Themselves Regarding Permitted Uses, Zoning, Building Potential, Septic Requirements, Conservation Authority Requirements, and All Other Due Diligence. (id:49269)
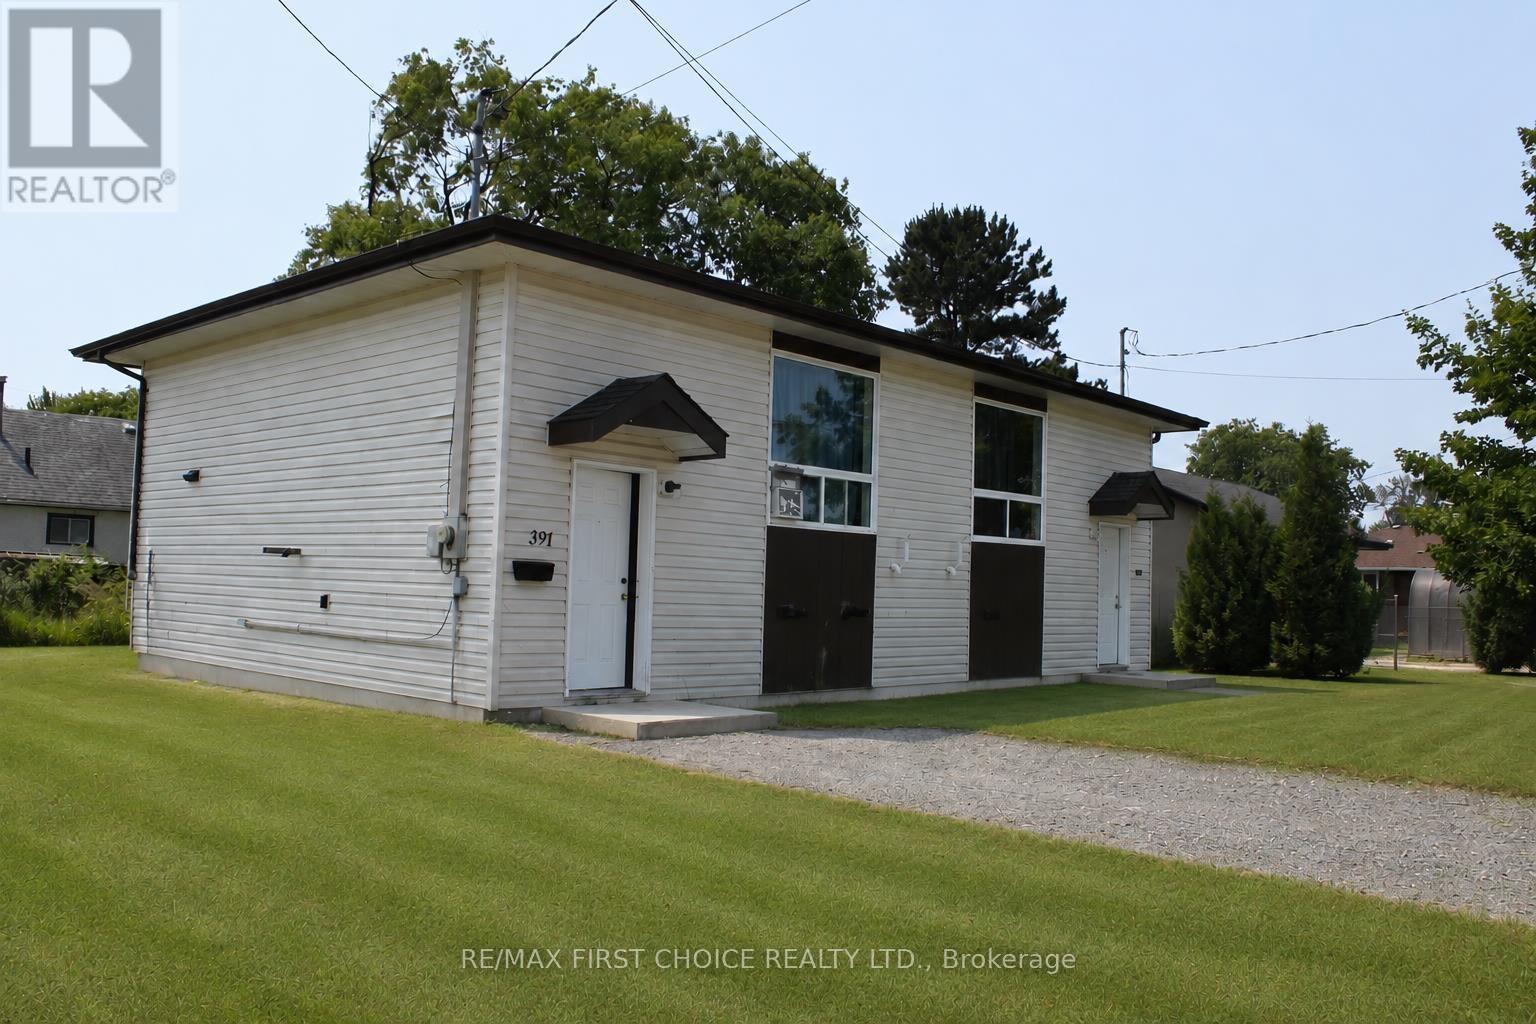
391-393 Cuyler Street
Thunder Bay, Ontario
New Listing! Excellent Opportunity to own both sides of this Bi-Level Style Home situated Just A Short Walk To Boulevard Lake In Desirable Current River. Each Side is Tenanted and Features 2 Bedrooms, 1 Bathroom on The Lower Level with The Kitchen & Living Room on The Main Level, and Each Their own Driveway, Deck and Shed. (id:49269)
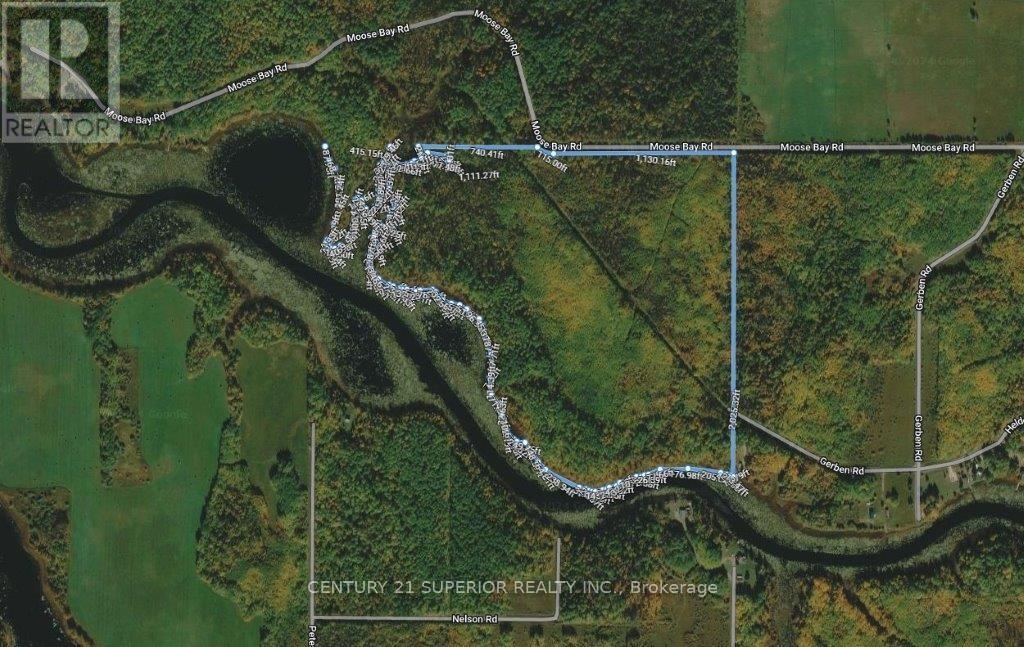
Pcl 12452 Moose Bay Road
Lake Of The Woods, Ontario
ASKING PRICE IS IN US DOLLARS. Welcome to an outdoor enthusiast's paradise! Nestled on 81.1 acres along the picturesque Little Grassy River, this property boasts over 4000 feet of pristine river frontage, offering excellent opportunities for fishing and duck hunting. The diverse landscape includes access to a 2-acre pond, ideal for anglers seeking northern pike, walleye, crappie, and panfish. Wildlife abounds in the heavily wooded area, providing exceptional deer hunting experiences. The property features a unique blend of natural elements, with wild rice flourishing in front and a 12-15 foot deep river teeming with muskies and northern pike. Adding to its appeal, a hydro line runs through the land, ensuring accessibility. Situated just 1.5 miles from the renowned Lake of the Woods and a short 20-minute drive from the US border, this parcel offers a rare combination of tranquility and convenience. With low property taxes, proximity to parks, and easy access to boat launches, this is a once-in-a-lifetime opportunity to own a piece of wilderness paradise. Embrace the endless possibilities that this extraordinary property presents! Visit www.century21superior.com for more info and pics. (id:49269)
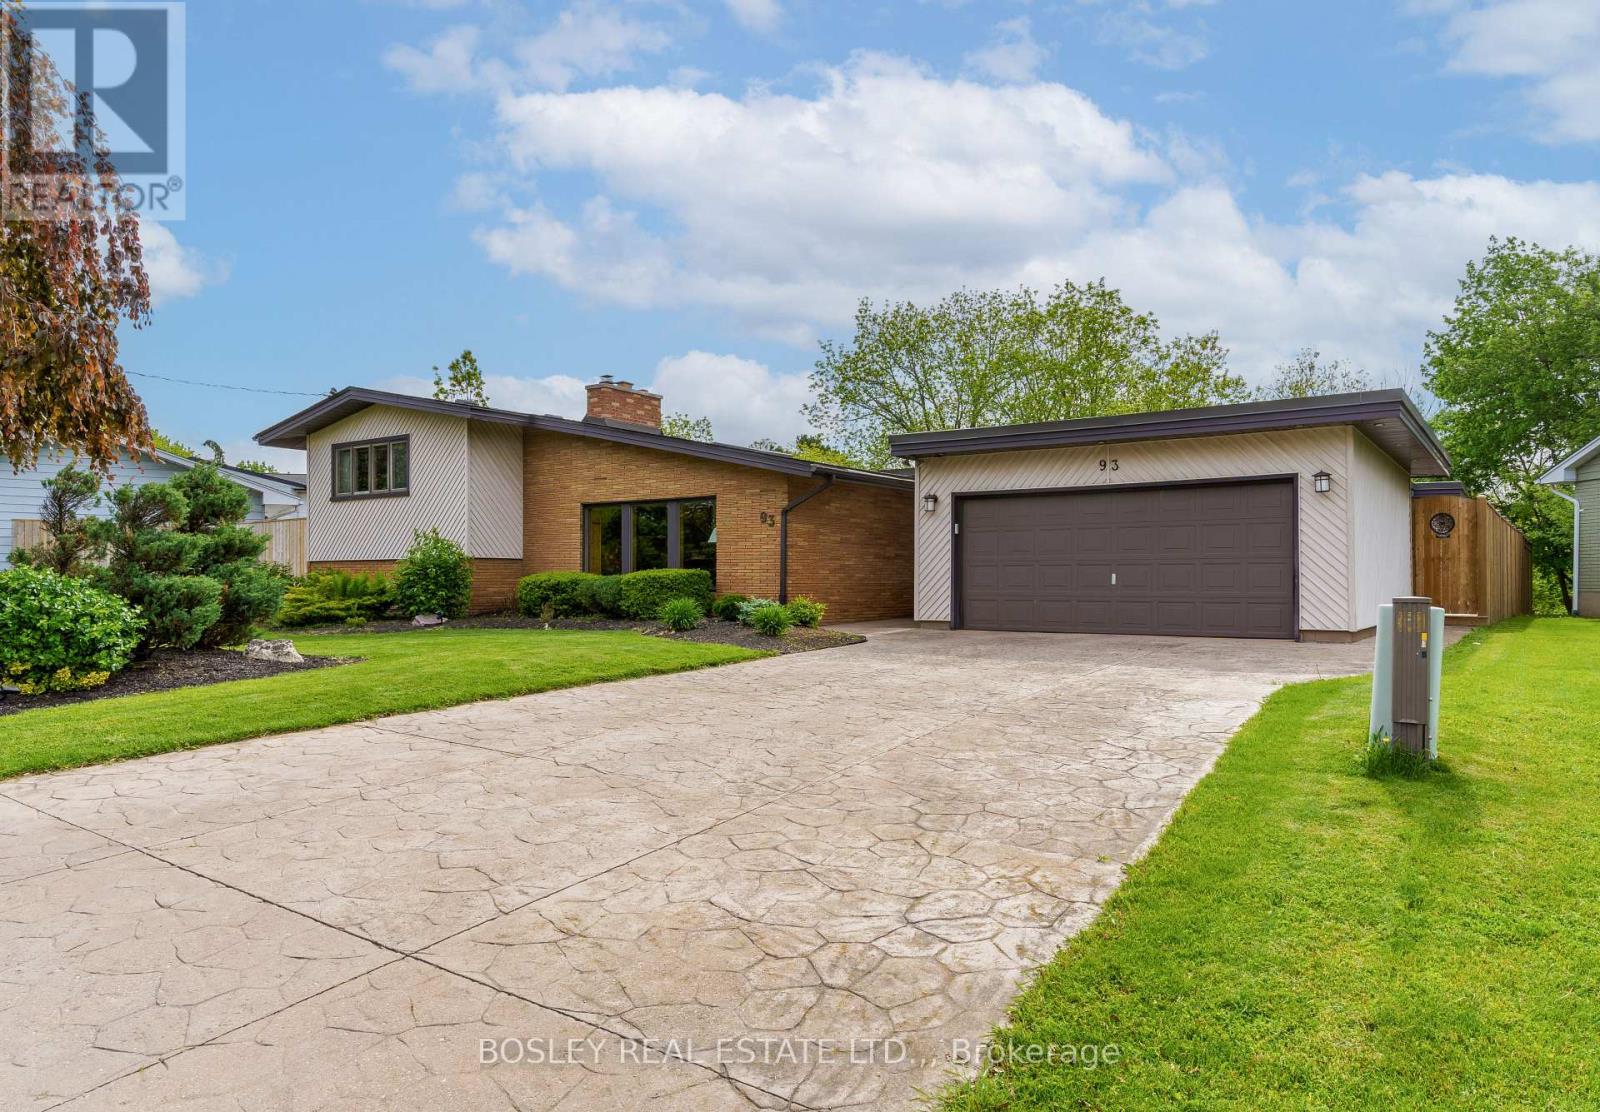
93 Riverview Boulevard
St. Catharines, Ontario
Close to great shopping and downtown St Catharines! Experience refined, mid-century modern living just steps from the creek at 93 Riverview Blvd! Perfectly positioned in one of the area's most desirable neighbourhoods, this stunning 5-bedroom home offers the ideal blend of luxury, comfort, and natural beauty while maintaining it's midcentury charm. Surrounded by scenic walking trails and tranquil views, the location delivers an exceptional lifestyle for families and entertainers alike. Inside, upgrades showcase fine craftsmanship and modern elegance throughout. Four skylights fill the home with natural light, highlighting the custom woodwork and warm, inviting spaces. The chef-inspired kitchen features premium appliances, sleek modern cabinetry, and an open-concept layout that flows effortlessly into the spacious living and dining areas. Three fireplaces create cozy gathering spaces and add timeless character throughout the home. Step outside to your private backyard retreat with an in-ground pool with swim up bar and extended deck overlooking a peaceful ravine setting - a rare combination of privacy and nature near the river. The luxurious primary suite offers a relaxing escape with rich wood accents and its own fireplace, while four additional bedrooms provide plenty of room for family, guests, or home office space. 93 Riverview Blvd is a rare opportunity to enjoy upscale living in an exceptional location, combining elegance, space, and a serene natural setting. (id:49269)
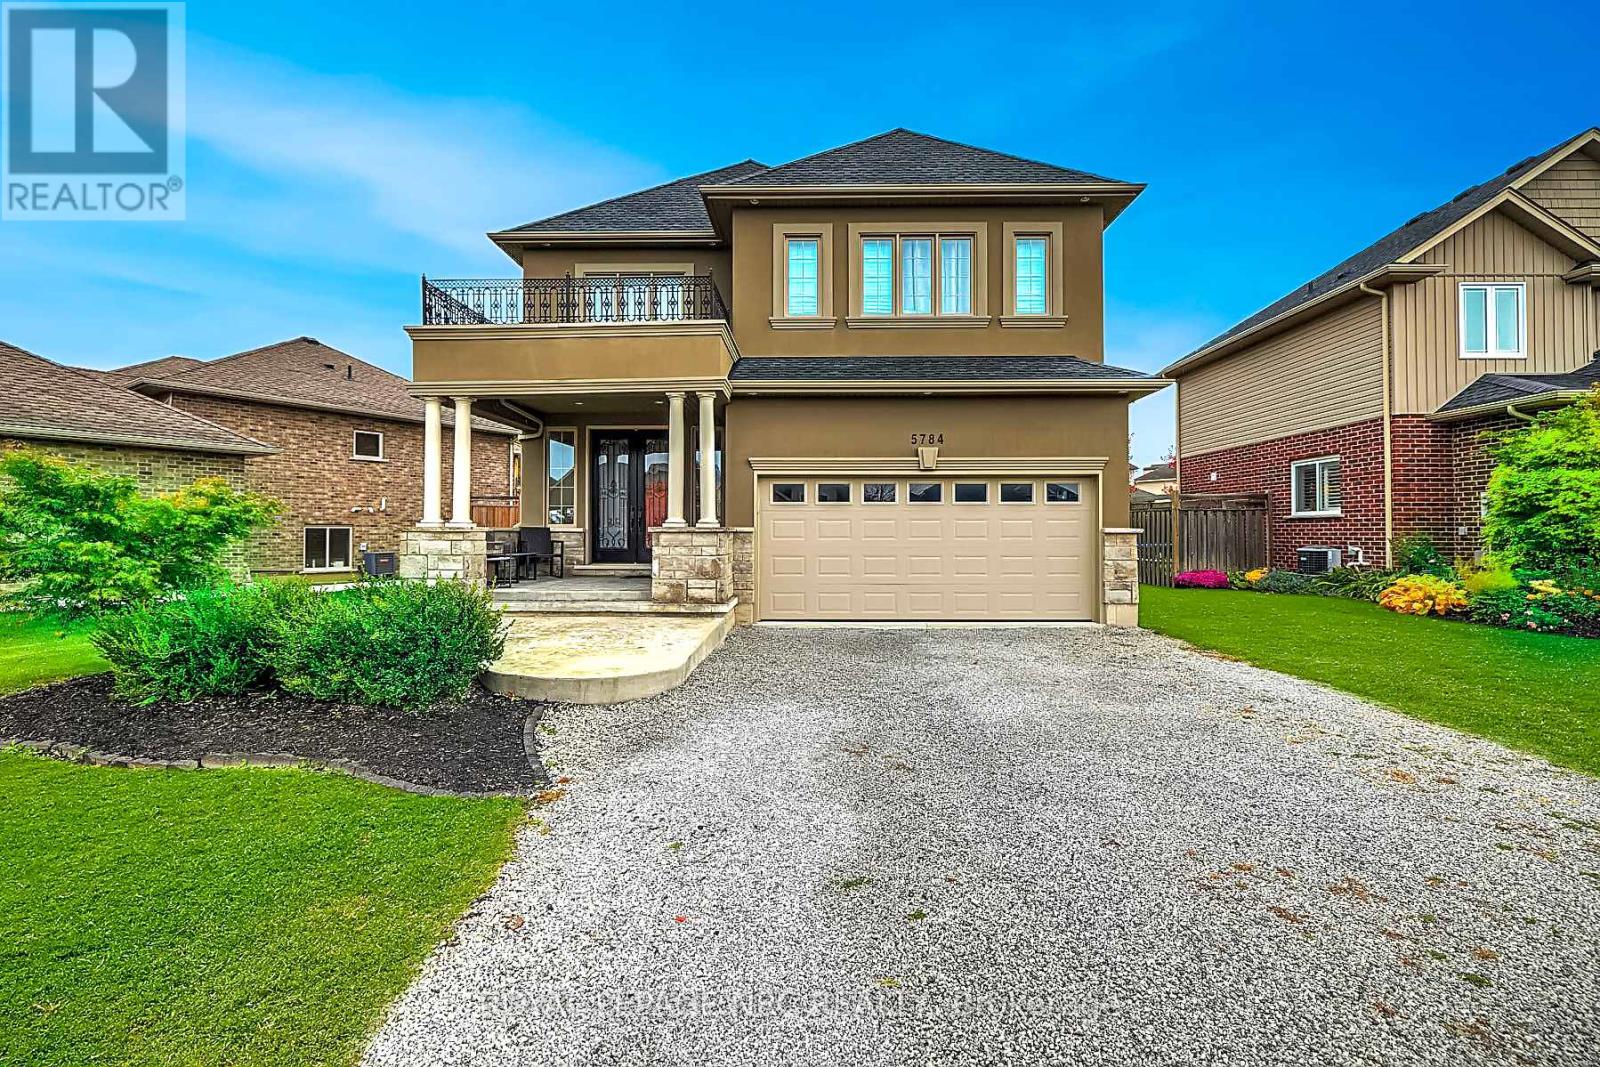
5784 Ironwood Street
Niagara Falls, Ontario
Luxury Lease in Fernwood Estates! Live in comfort and style in this beautifully finished 3+1 bedroom, 3.5 bath home - fully finished on all levels and completely carpet-free. The bright foyer welcomes you with elegant oak staircases, hardwood, and ceramic flooring throughout. The main floor features a gourmet kitchen with granite countertops, stainless steel appliances, an island, and a pantry. The open dining area walks out to a spacious, partially covered large deck, while the living room impresses with crown moulding, pot lights, and a stunning stone gas fireplace. A chic 2-piece bath and inside access to the double garage complete the main level. Upstairs, the primary suite offers a 4-piece ensuite with a jacuzzi tub and walk-in closet. Two additional bedrooms, a 5-piece main bath with double sinks, and a convenient upper-level laundry with extra cabinetry add everyday comfort. The fully finished basement extends the living space with a large rec room, 4th bedroom or office, and a 3-piece bath. Set on a premium lot with a covered front porch in sought-after Fernwood Estates - this home truly has it all! Requirements: rental application, credit report, employment letter, proof of income, and lease agreement. (id:49269)
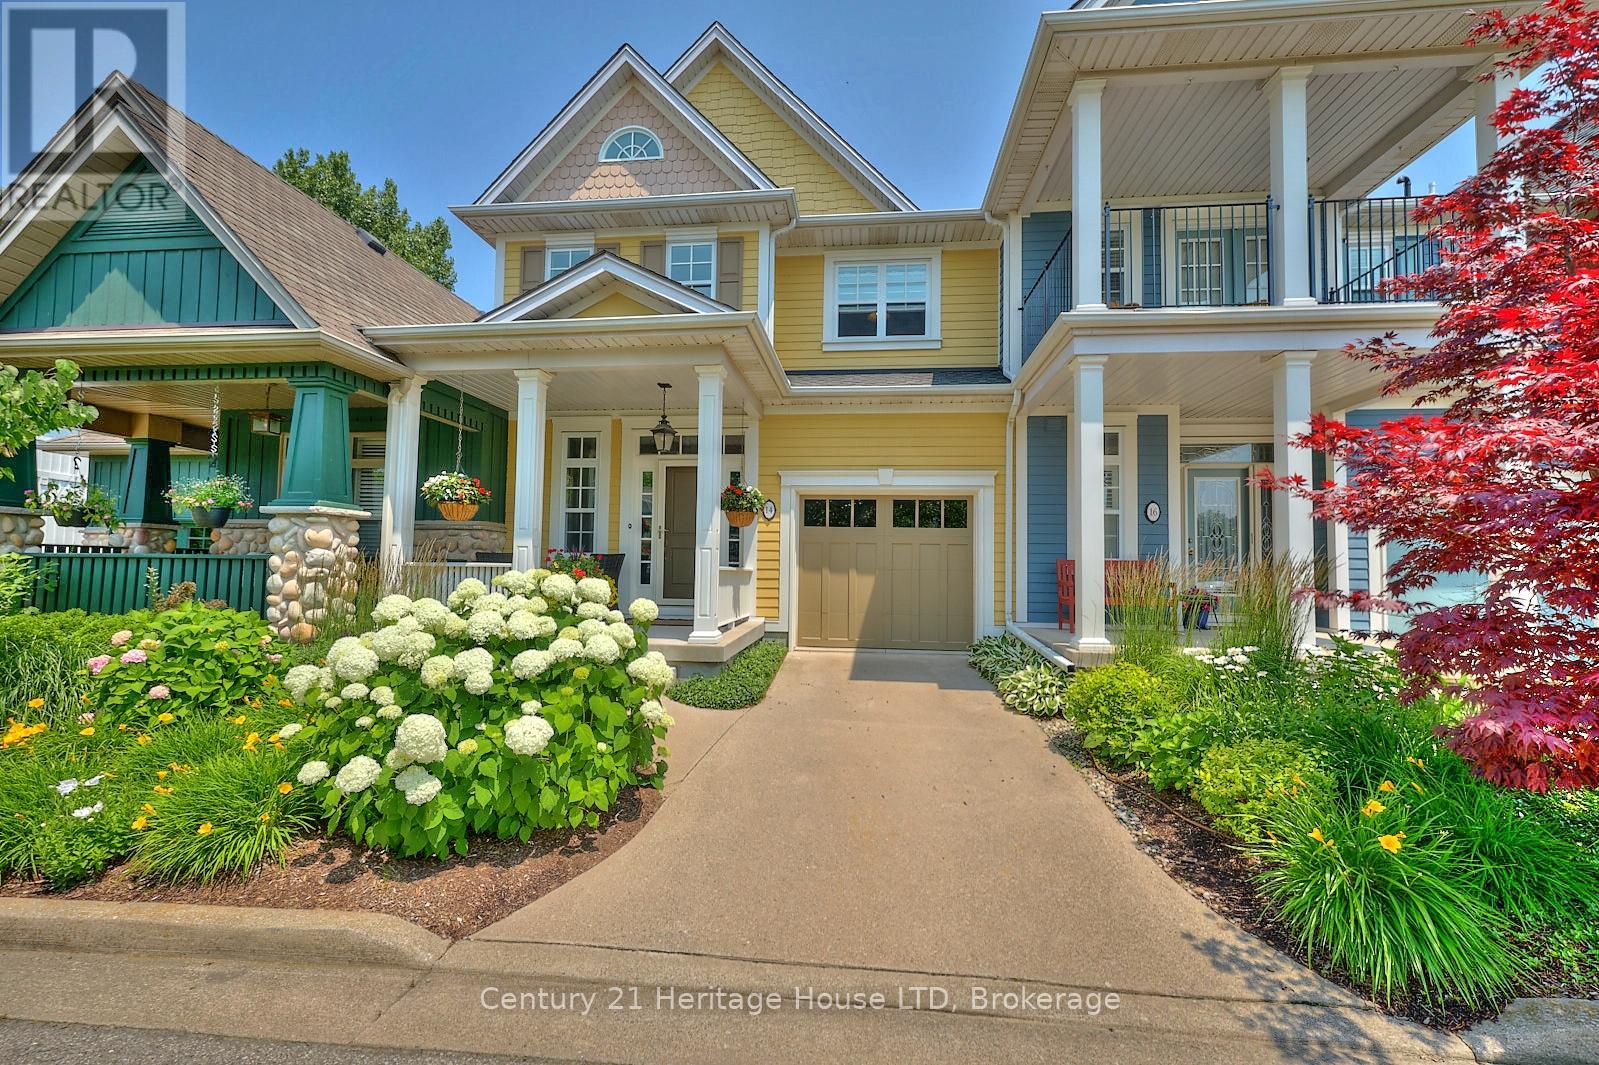
14 Tulip Tree Common
St. Catharines, Ontario
Enjoy luxury and low maintenance living in this highly sought after condo townhome, backing onto the ravine, 12 mile creek, and Merritt Trail. The expansive balconies, patio, and abundance of windows offers stunning views of the ravine throughout all 3 levels of this home. All located in close proximity to all amenities including shopping, restaurants, the hospital, highway access and more. As you drive up to this home, you'll love the gorgeous gardens and landscaping throughout the entire community, offering a beautiful park-like setting. The upper floor living space offers soaring vaulted ceilings with skylights, and an open concept kitchen, living and dining area with oversized patio doors that lead to your 2nd level balcony with awning, overlooking the ravine. The nicely appointed kitchen features a large island, soapstone counters and stainless steel appliances. The living room features a gas fireplace with built-in shelving and surround sound speakers. A bedroom, which is currently being used as a den and a 3pc bath completes the upper level. The main floor primary suite features a large bedroom with patio doors that lead to another covered deck/balcony with glass railings, a walk-in closet and gorgeous 5pc ensuite with double sinks, separate soaker tub, and custom oversized glass and tile shower. You'll also enjoy the convenience of main floor laundry and inside entry to/from the garage. The lower level offers a family room with a walk-out to your private patio as well as another 3pc bath. Furnace and A/C updated in 2025. All landscaping and snow removal is included in the condo fees, offering a truly low-maintenance lifestyle! (id:49269)
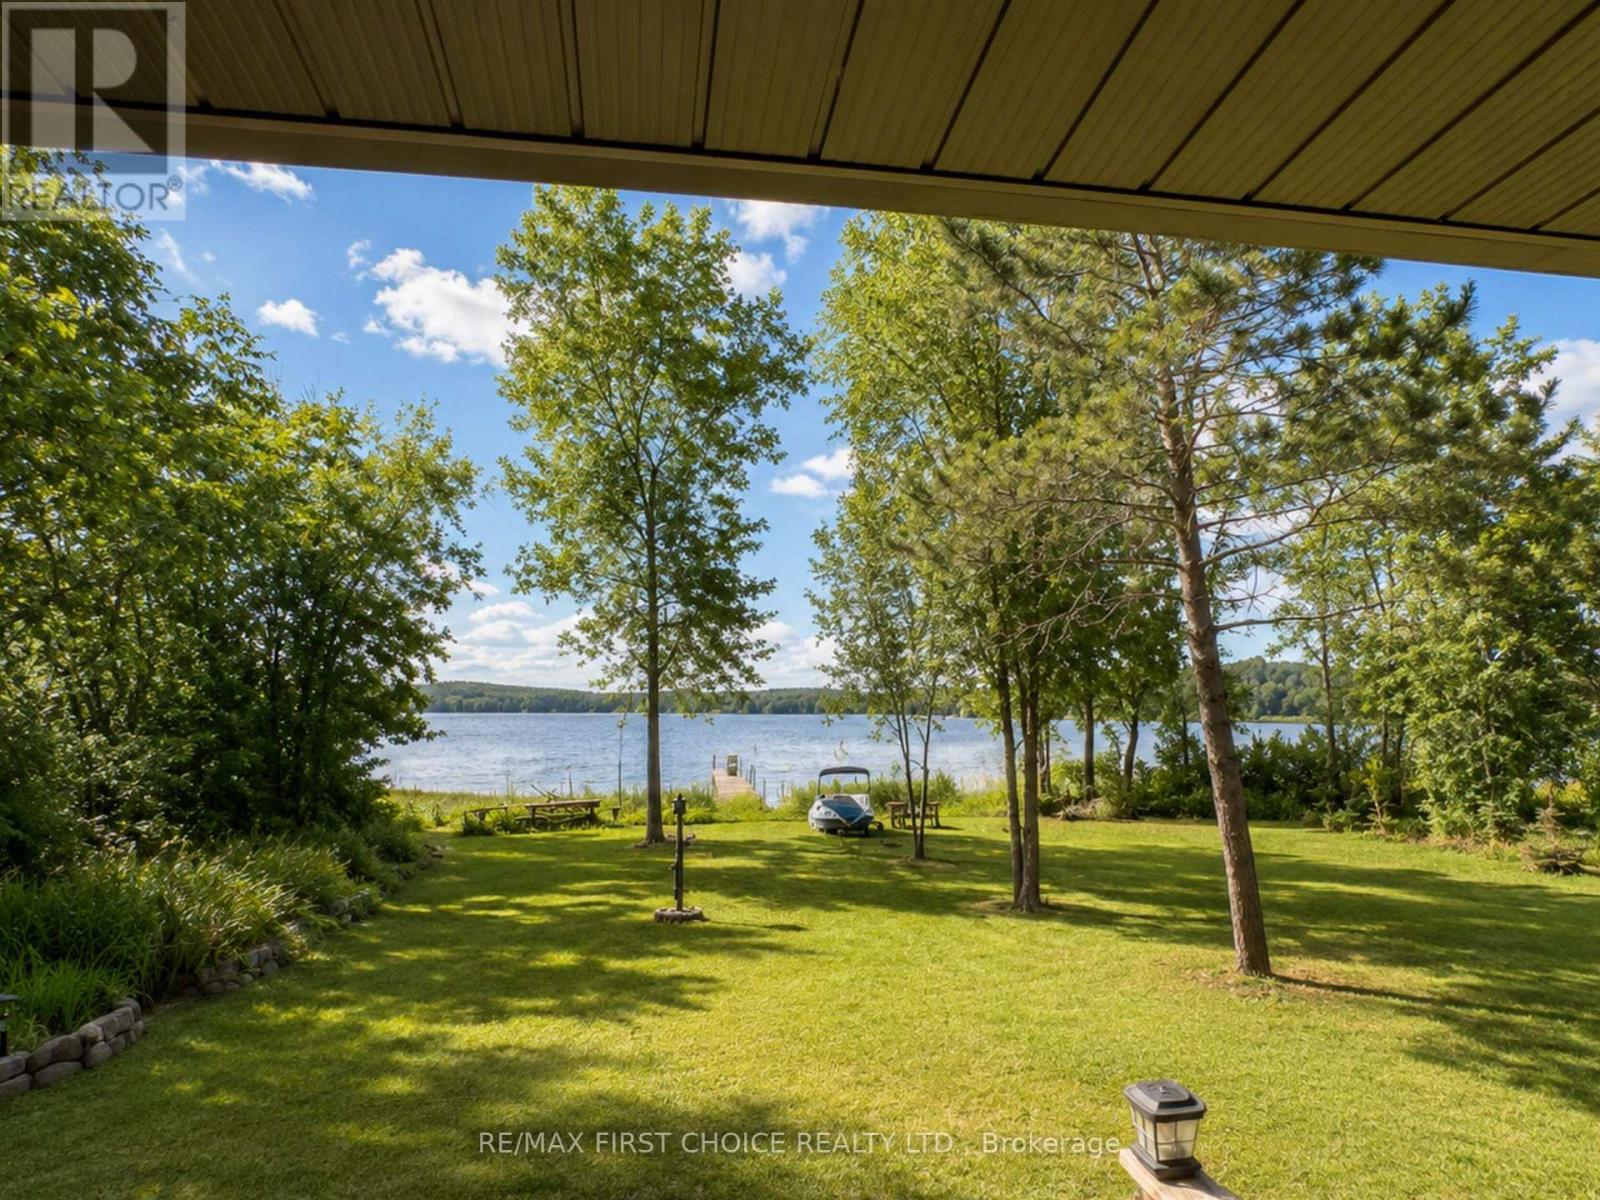
D742 Dam Road
Rainy River Remote Area, Ontario
New Listing: Welcome to your own private lakeside getaway on beautiful Off Lake. Surrounded by mature trees and overlooking the water, this inviting property offers the perfect blend of comfort, privacy, and outdoor adventure. Whether you're searching for a seasonal escape and a place to create lifelong family memories, or you want a get a way you can enjoy all year long, you'll appreciate the peaceful setting and everything this waterfront property has to offer, from sunny summer days on the dock to ice fishing in the winter... you'll have it all. The 1,040 sq. ft. main lodge features warm wood finishes throughout, two comfortable bedrooms, an open-concept living area, and a spectacular floor-to-ceiling stone wood-burning fireplace that creates the perfect gathering place after a day on the lake. The spacious covered screened in porch provides breathtaking water views and plenty of room to relax with your morning coffee or unwind while watching the sunset. Adding even more versatility is a separate one-bedroom bunkie, ideal for hosting family and friends or providing extra sleeping space during busy summer weekends. It is fully furnished as well and has the bathroom fixtures ready to be installed and hooked up. Turn Key operation with earthy furnishings and some beautiful hand crafted and carved wood pieces that fit the cozy country lake house vibe. With the furnishings included, this property is ready for you to move in and start enjoying lake life right away. Escape the ordinary with this off-grid retreat, powered by solar energy and generator for worry-free living and minimal expenses. Whether you're seeking a year-round getaway or the perfect summer hideaway, this is your chance to unplug, unwind, and embrace lake life at its finest. Machine shed is approx 20 x 14. PRRD (id:49269)
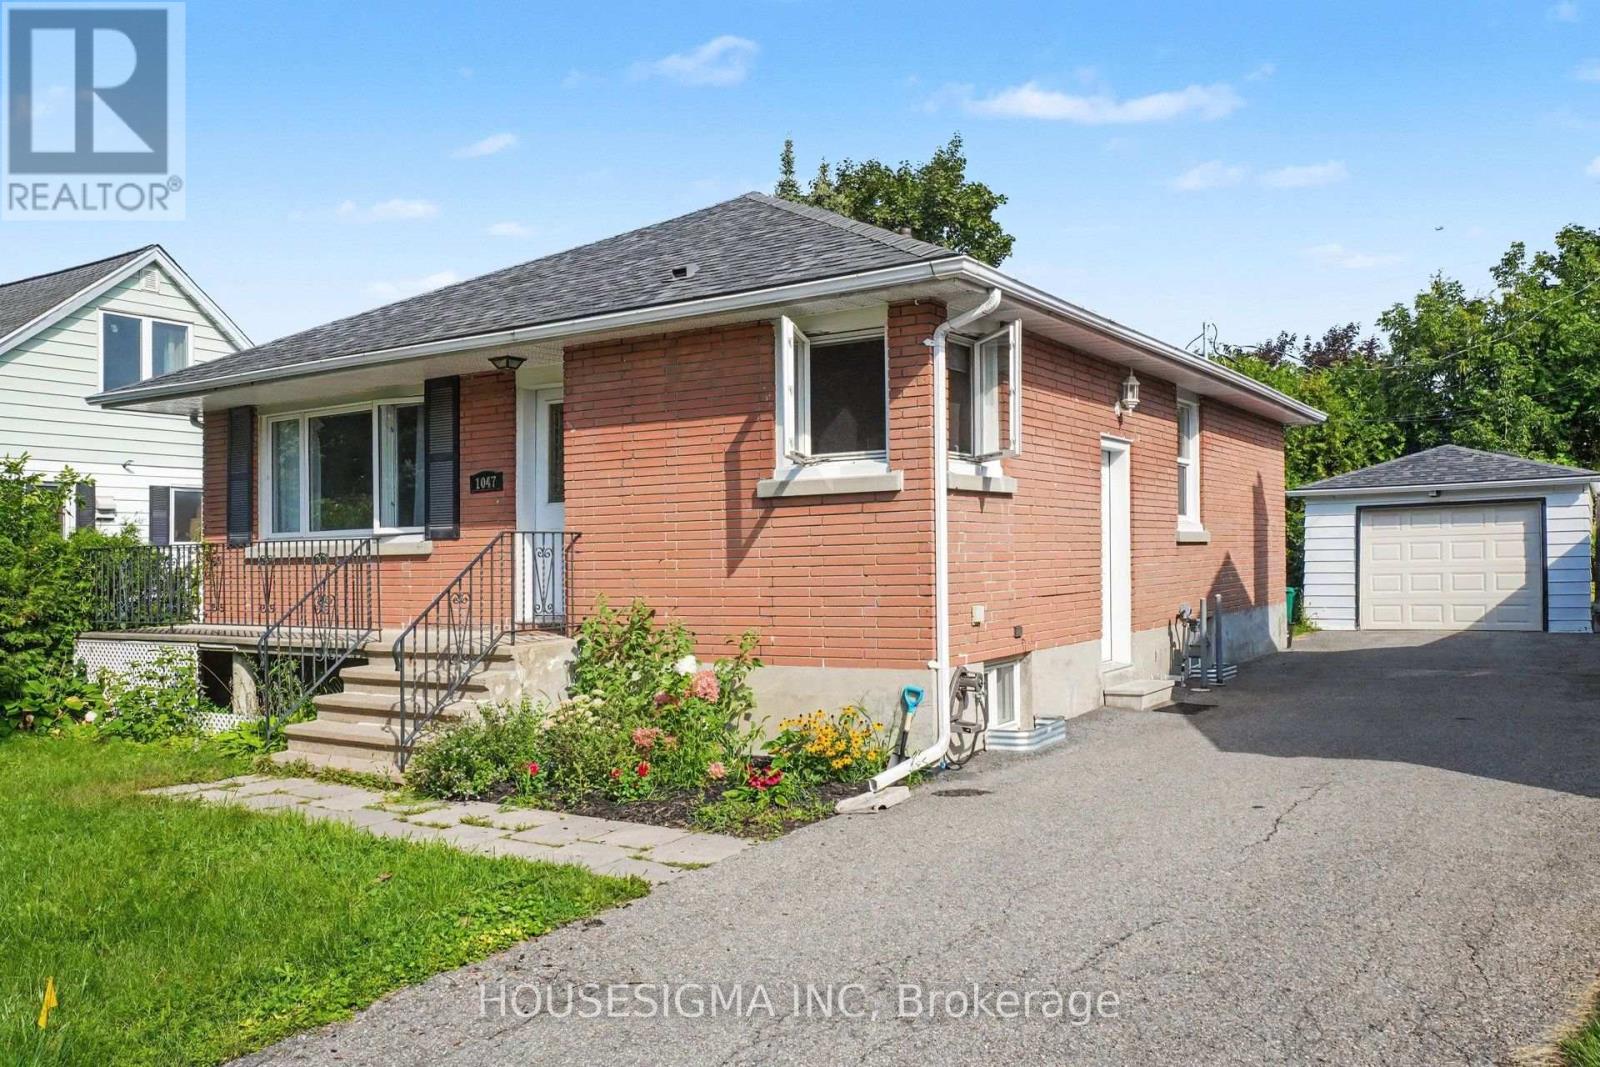
1047 Richard Avenue
Ottawa, Ontario
Welcome to 1047 Richard Avenue, a well-maintained bungalow set on a spacious 50 x 100 ft lot in Ottawa, offering excellent flexibility for families, multi-generational living, or potential rental income.The main level features a bright and functional layout with three generously sized bedrooms and a full bathroom, providing comfortable everyday living. The updated kitchen showcases granite countertops, tile flooring, and beautiful solid oak cabinetry, while hardwood flooring continues throughout the remainder of the main level. Large windows fill the home with natural light, creating a warm and inviting atmosphere.The lower level offers exceptional additional living space with a large family room featuring a gas fireplace, a fourth bedroom, flexible den space, partial bathroom, and a newly installed kitchenette. Combined with the convenient side entrance, this level provides an ideal setup for an in-law suite or potential income-generating unit.Outside, the expansive lot offers plenty of room for outdoor entertaining, gardening, or future landscaping projects.Ideally located within walking distance to parks, transit, and everyday amenities, this home presents a fantastic opportunity for homeowners seeking versatility or investors looking for added income potential in a desirable Ottawa neighbourhood. (id:49269)
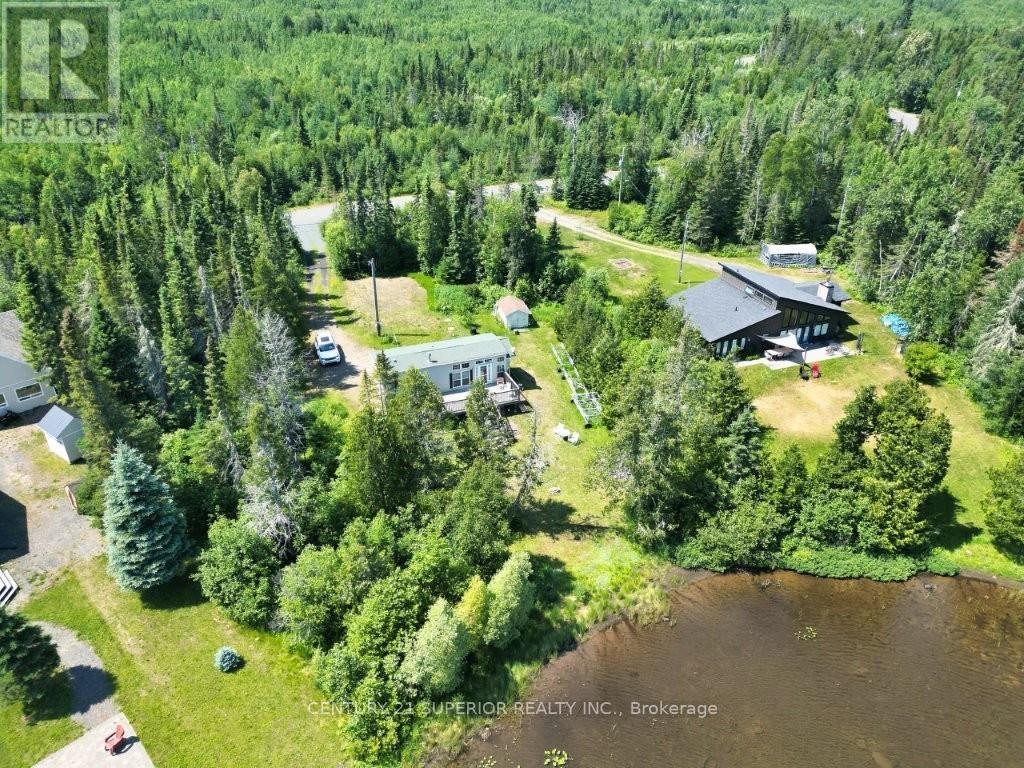
303 Loon Lake Road W
Shuniah, Ontario
Enjoy the best of lakefront living at this beautiful 2014 pre-fab Park Model cottage on the shores of picturesque Loon Lake, just a convenient 30-minute paved drive from the city just off the newly twinned highway. Set on an exceptional large waterfront lot with over 140 feet of shoreline, this like-new 2 bedroom, 1 bath retreat offers breathtaking lake views, outstanding privacy, and everything you need to start enjoying cottage life immediately. Inside, the bright open-concept design is enhanced by an abundance of windows that fill the home with natural light, while forced-air propane heating and central air conditioning provide comfort on hot days or cool nights - 3 season home. Step outside onto the expansive front deck to relax, entertain, or simply take in the peaceful waterfront setting. The included roll-out dock makes it easy to enjoy all that Loon Lake has to offer. Renowned for its warm, inviting waters, Loon Lake is a favourite destination for swimming, boating, fishing, paddling, and other family-friendly recreation. The lake also hosts a popular summer recreation program for children, creating lasting memories for families of all ages. With its oversized lot, spectacular views, easy year-round access, and move-in-ready condition, this is a rare opportunity to own an exceptional waterfront getaway that's close enough to the city for weekend escapes yet feels a world away. Visit www.century21superior.com for more info & pics. (id:49269)
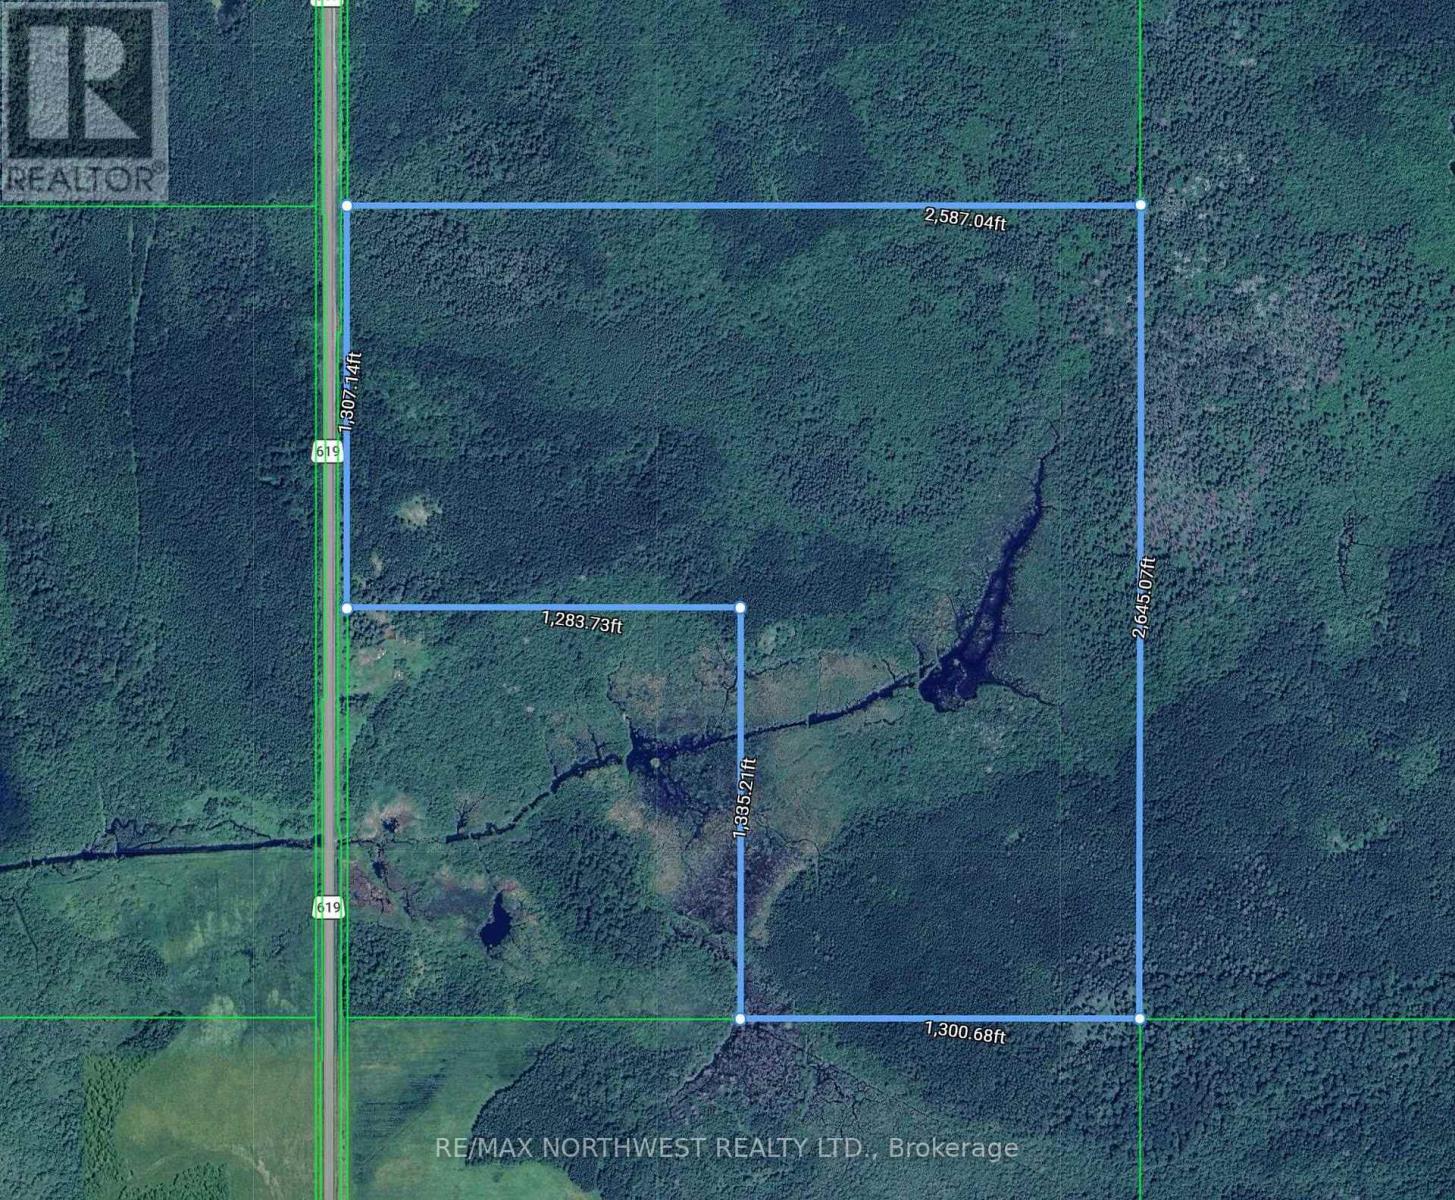
Pcl 9872 Hwy 619
Lake Of The Woods, Ontario
118 Acres of Organized vacant land with year round road access located 10 minutes from Bergland, Ontario. Parcel has a gradual sloping ditch off of Hwy 619 allowing access without a culvert. Property has plenty of mature timber for your needs if wanted. A small creek runs through a portion of the property with a small pond for you waterfowl hunters. Land is mainly high and dry so this is a good parcel for building or for hunting purposes. Good cell service, boat launch is 10 minutes away in Bergland to fish the World famous Lake of The Woods. Call today. (id:49269)
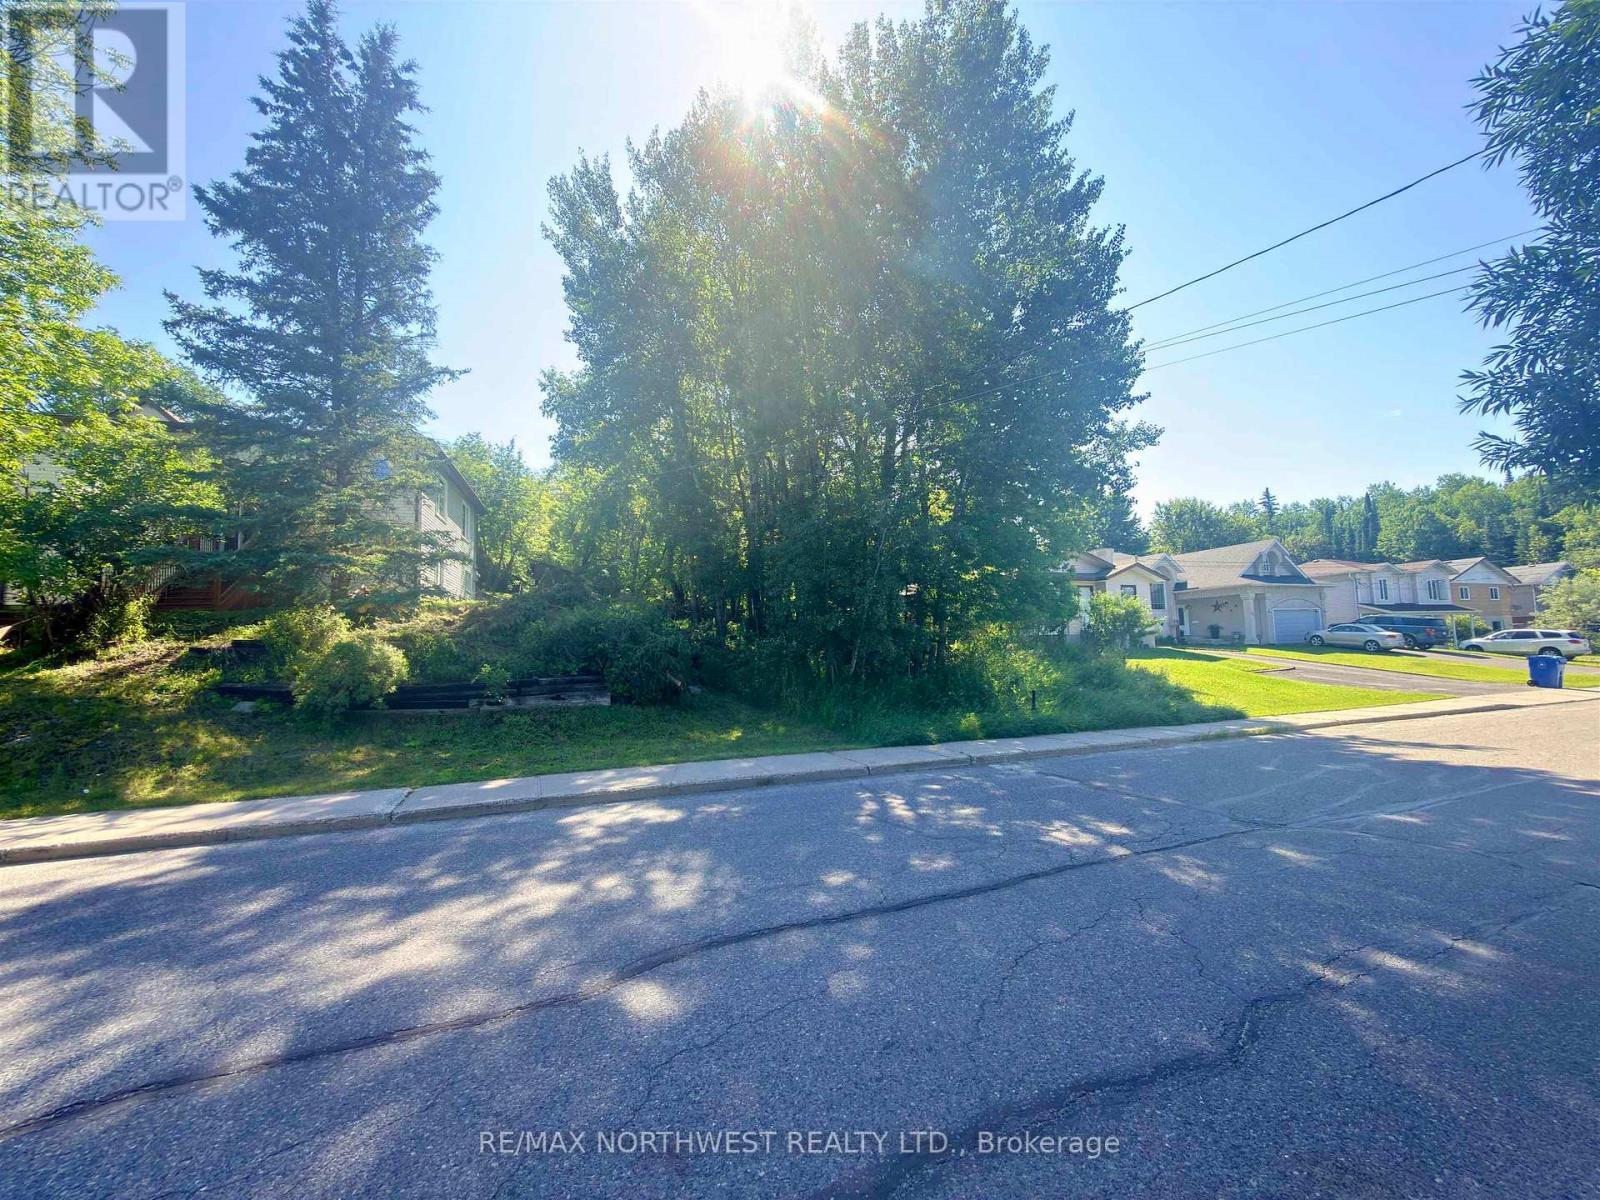
881 4th Avenue S
Kenora, Ontario
Build your dream home in the desirable Lakeside area of Kenora! This 0.18-acre vacant lot offers approximately 49 feet of frontage, providing an excellent opportunity to create a custom home in a well-established neighbourhood. Surrounded by the natural beauty of Northwestern Ontario, this property is ideally situated close to schools, parks, walking trails, shopping, and everyday amenities. Enjoy easy access to Lake of the Woods and the area's endless outdoor recreation, including boating, fishing, hiking, and winter activities. Whether you're looking to build your forever home or invest in one of Kenora's most sought-after locations, this property offers outstanding potential. Don't miss this chance to secure a prime building lot and bring your vision to life. (id:49269)
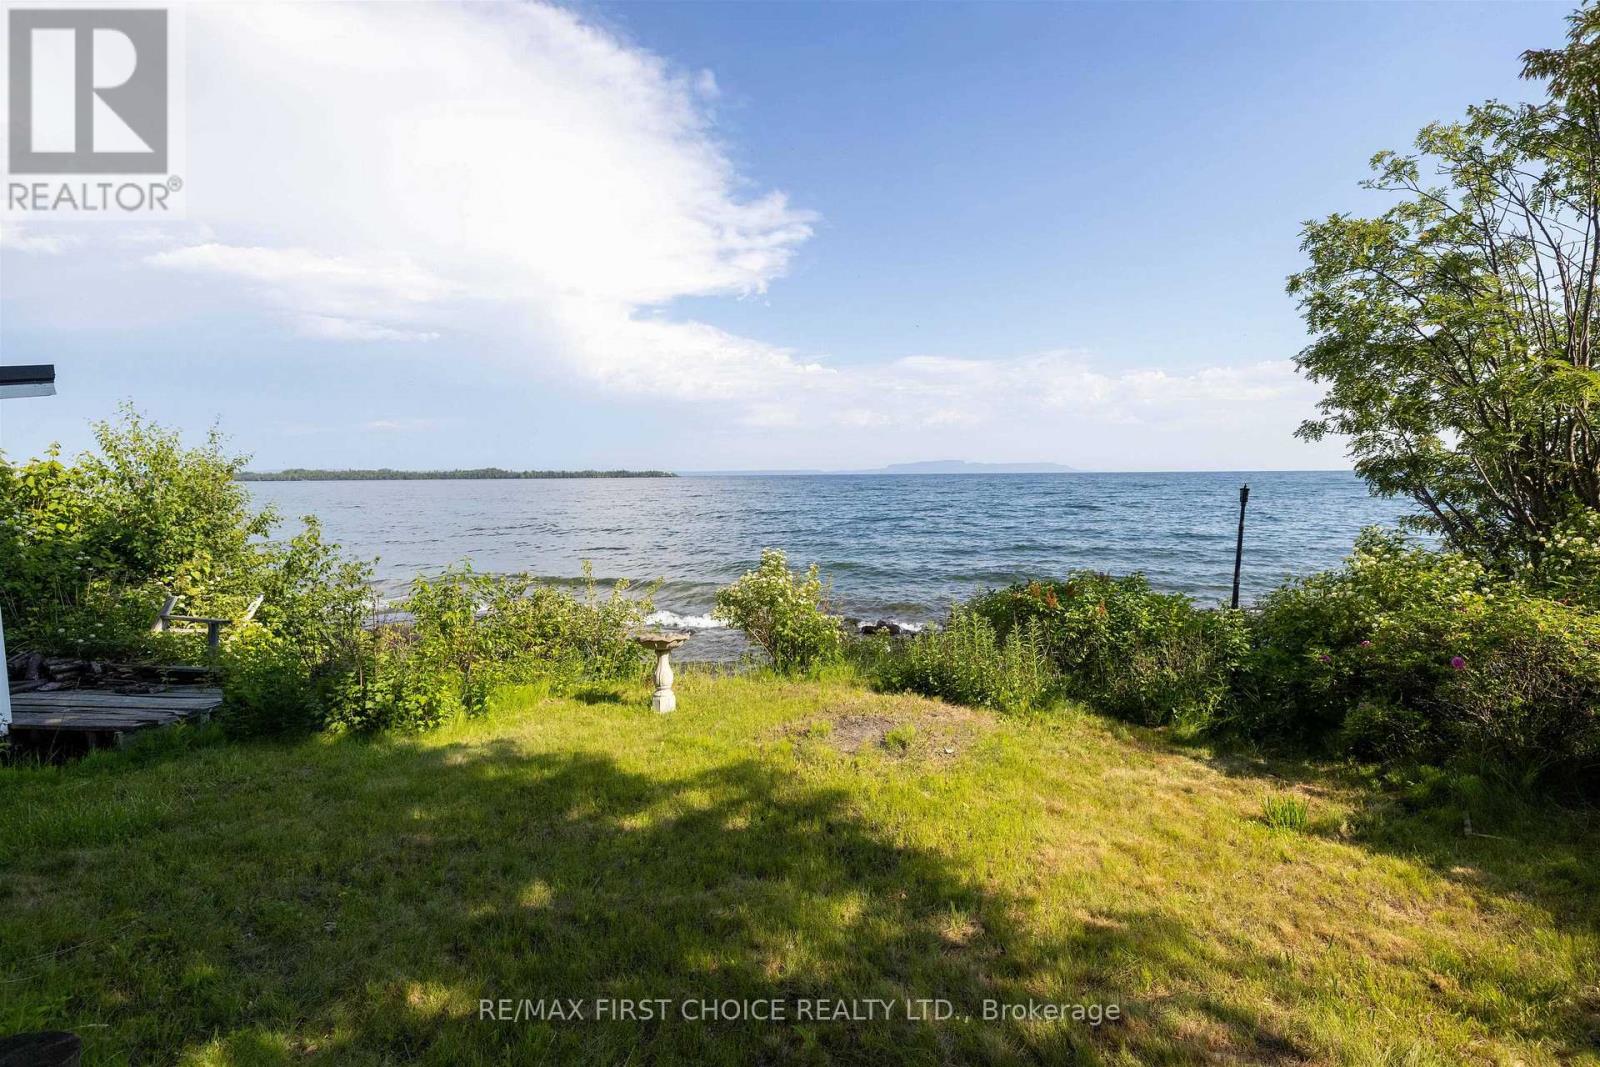
1185 Sunrise Beach Road
Shuniah, Ontario
New Listing. Year Round Living on Lake Superior Only A Few Minutes From The City. 2 Bedroom Lakefront Home. New Vinyl siding and Metal roof in 2023 Updated windows (id:49269)
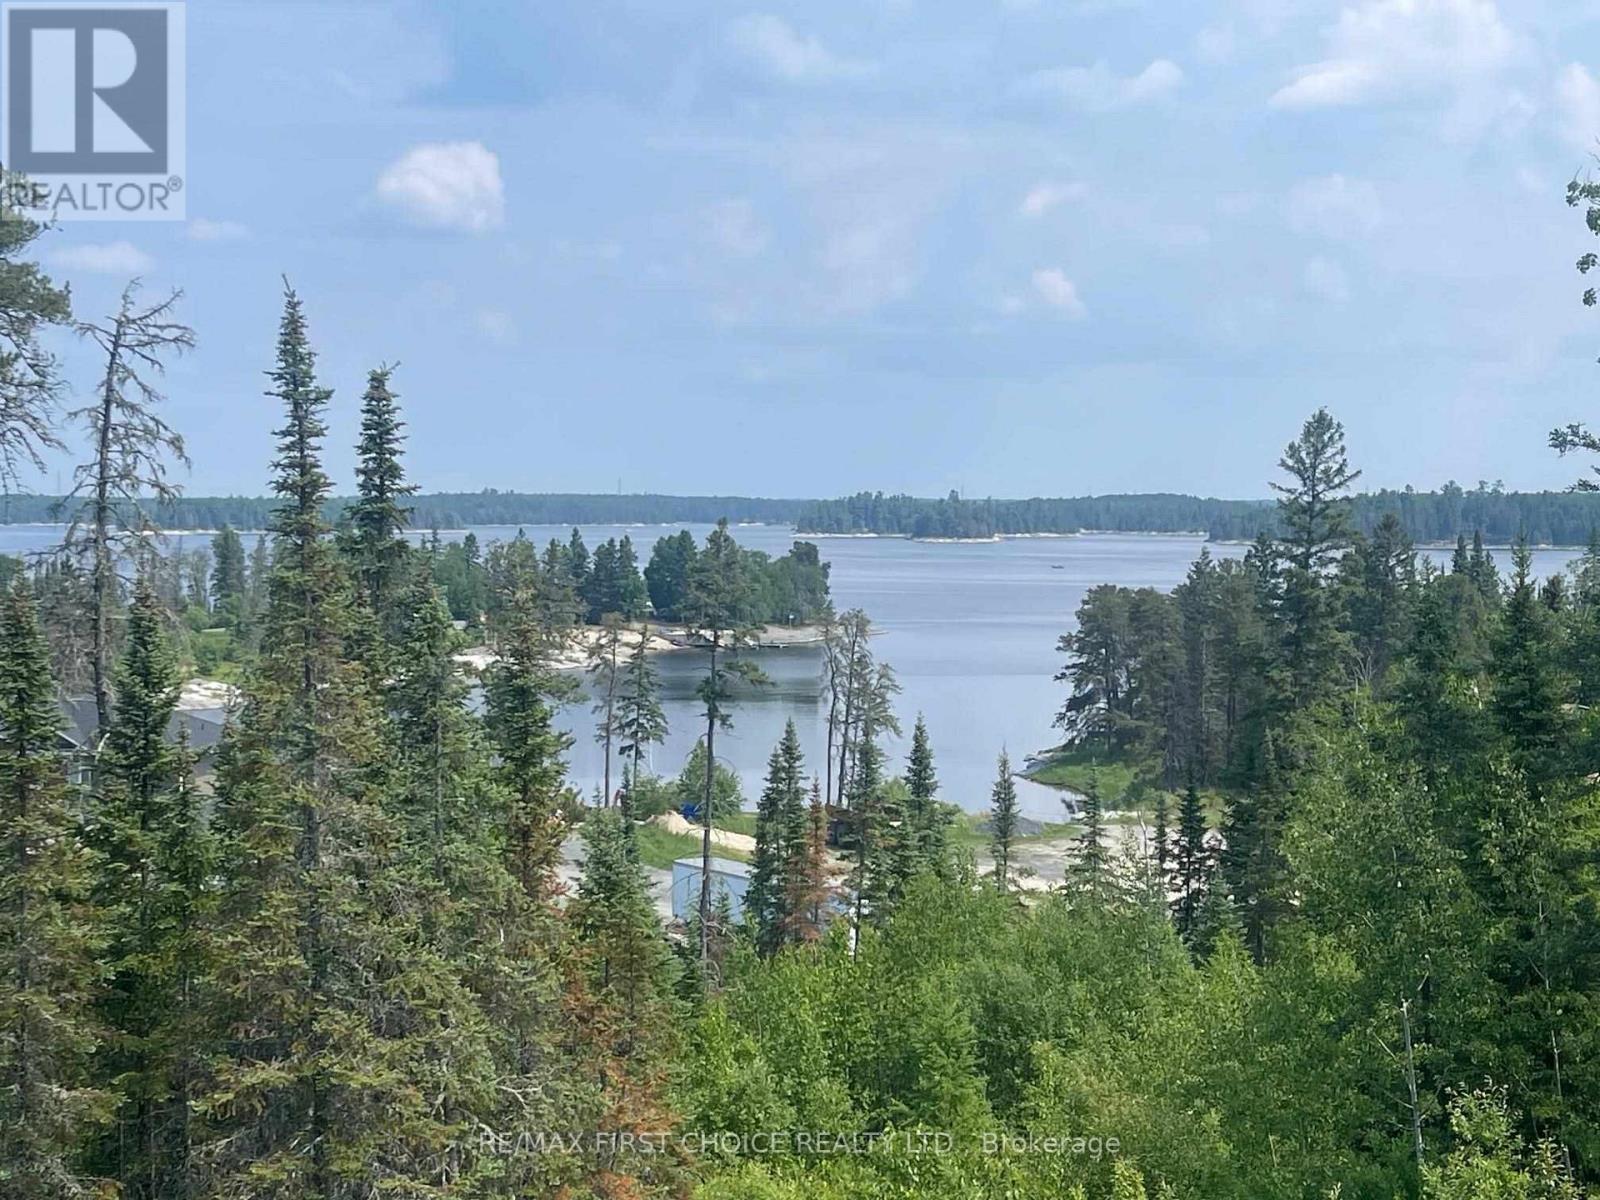
Lot 2 Lougheed Drive
Kenora, Ontario
A spectacular view with the Winnipeg River at your feet! An opportunity to construct your dream home or cottage on the Winnipeg River. Exceptional privacy and located within 10-min of downtown Kenora, this lot offers 2.62 acres with 258 feet of shoreline. The property is higher profile at the rear and gradually slopes down to a low profile area at the waterfront. Exposure is north. A driveway and spacious parking area is located at the rear of the property. A wide crushed rock pathway leads down to the water. An newer '8 x 20' floating dock is included in the purchase. This property offers several build sites with views of the river and is conducive to building a home or cottage with walk-out basement. The lot is naturally landscaped with rock outcrops and forested areas. Hydro is located nearby. Inquire today! (id:49269)
75 Coral Street
Emo, Ontario
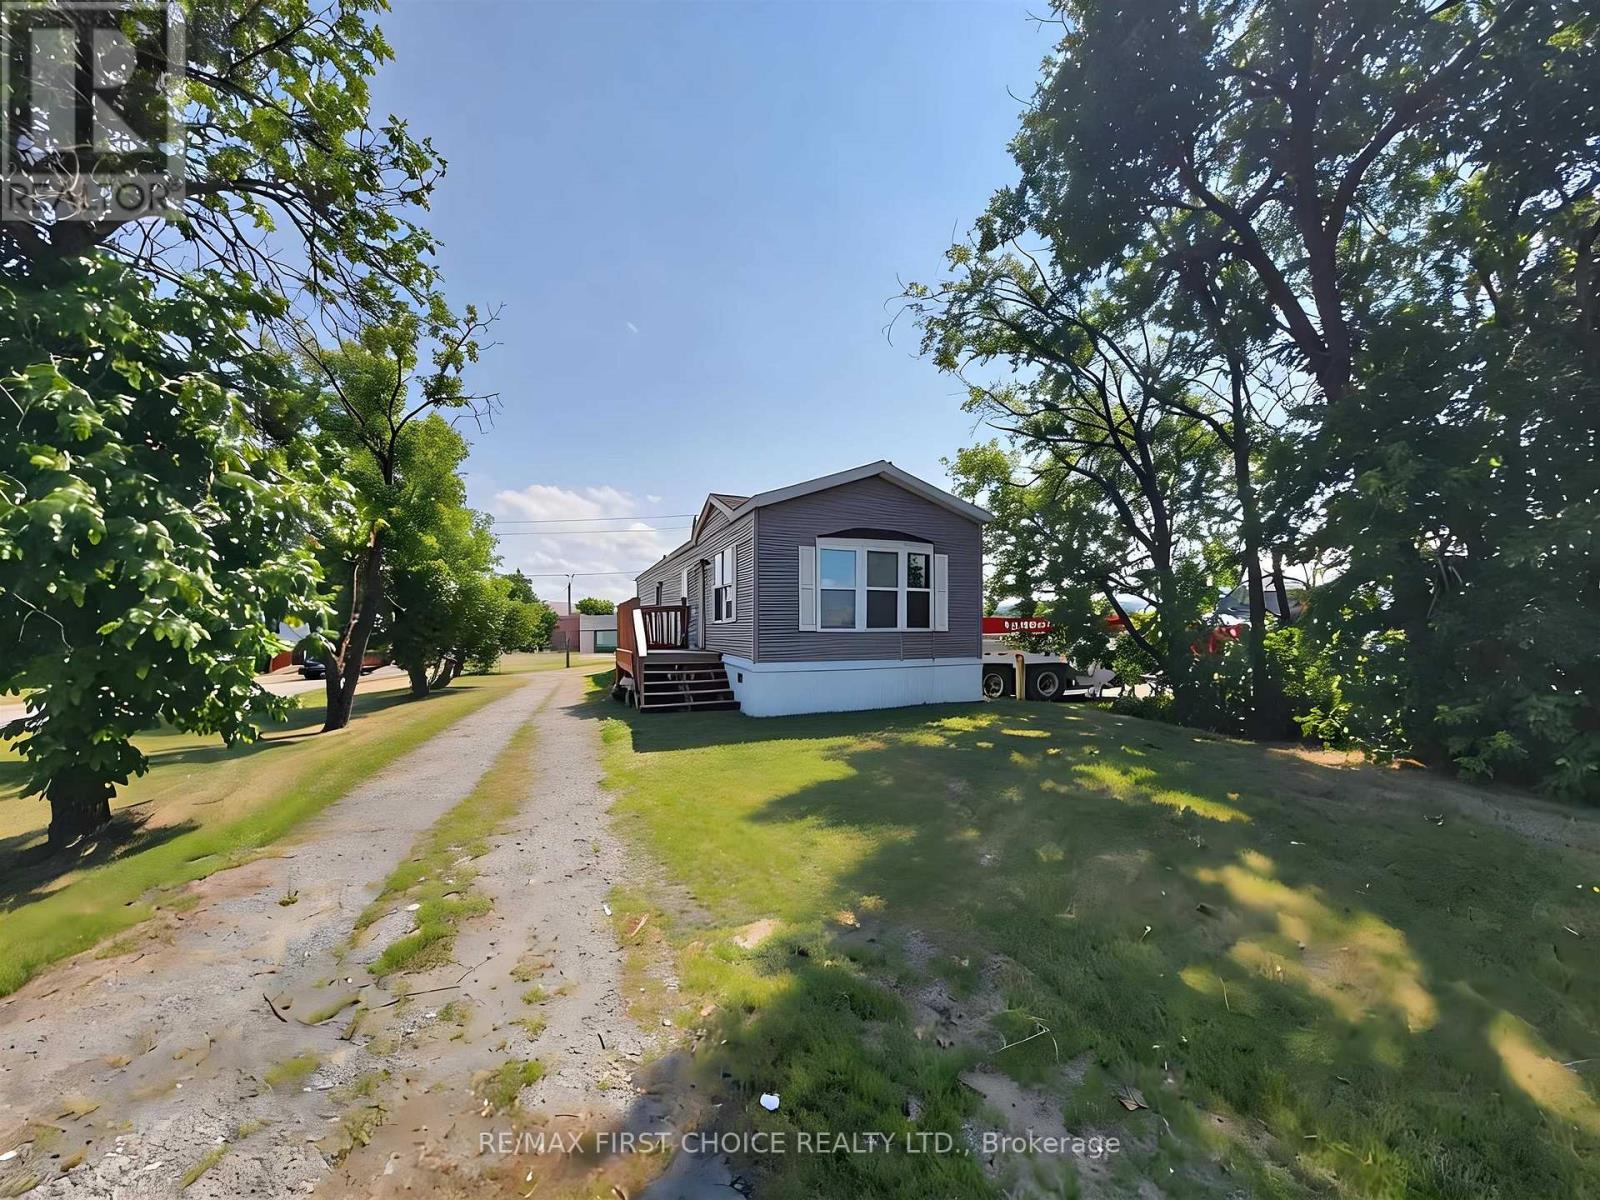
New Listing. Welcome to this well-maintained 2016 modular home offering comfortable, low-maintenance living in a convenient location. Just under 1,000 sq. ft., this bright and functional home features 2 bedrooms, 1 full bathroom, and a thoughtfully designed open-concept layout that maximizes space and comfort. The home comes complete with all appliances, including a fridge, stove, built-in dishwasher, built-in microwave, washer and dryer, making it truly move-in ready. Step outside to enjoy the small deck and mature trees that provide welcome shade and privacy. Ideally located close to shopping, schools, parks, and other amenities, this property is an excellent opportunity for first-time home buyers, those looking to downsize, or investors seeking a great income property. Affordable, practical, and ready for its next owner! Property benefits from an established non-conforming use. Municipal documentation is available. Buyers are solely responsible for confirming that their intended use of the property is permitted and satisfies all municipal requirements. (id:49269)
G1649 Flanders Road N
Rainy River Remote Area, Ontario
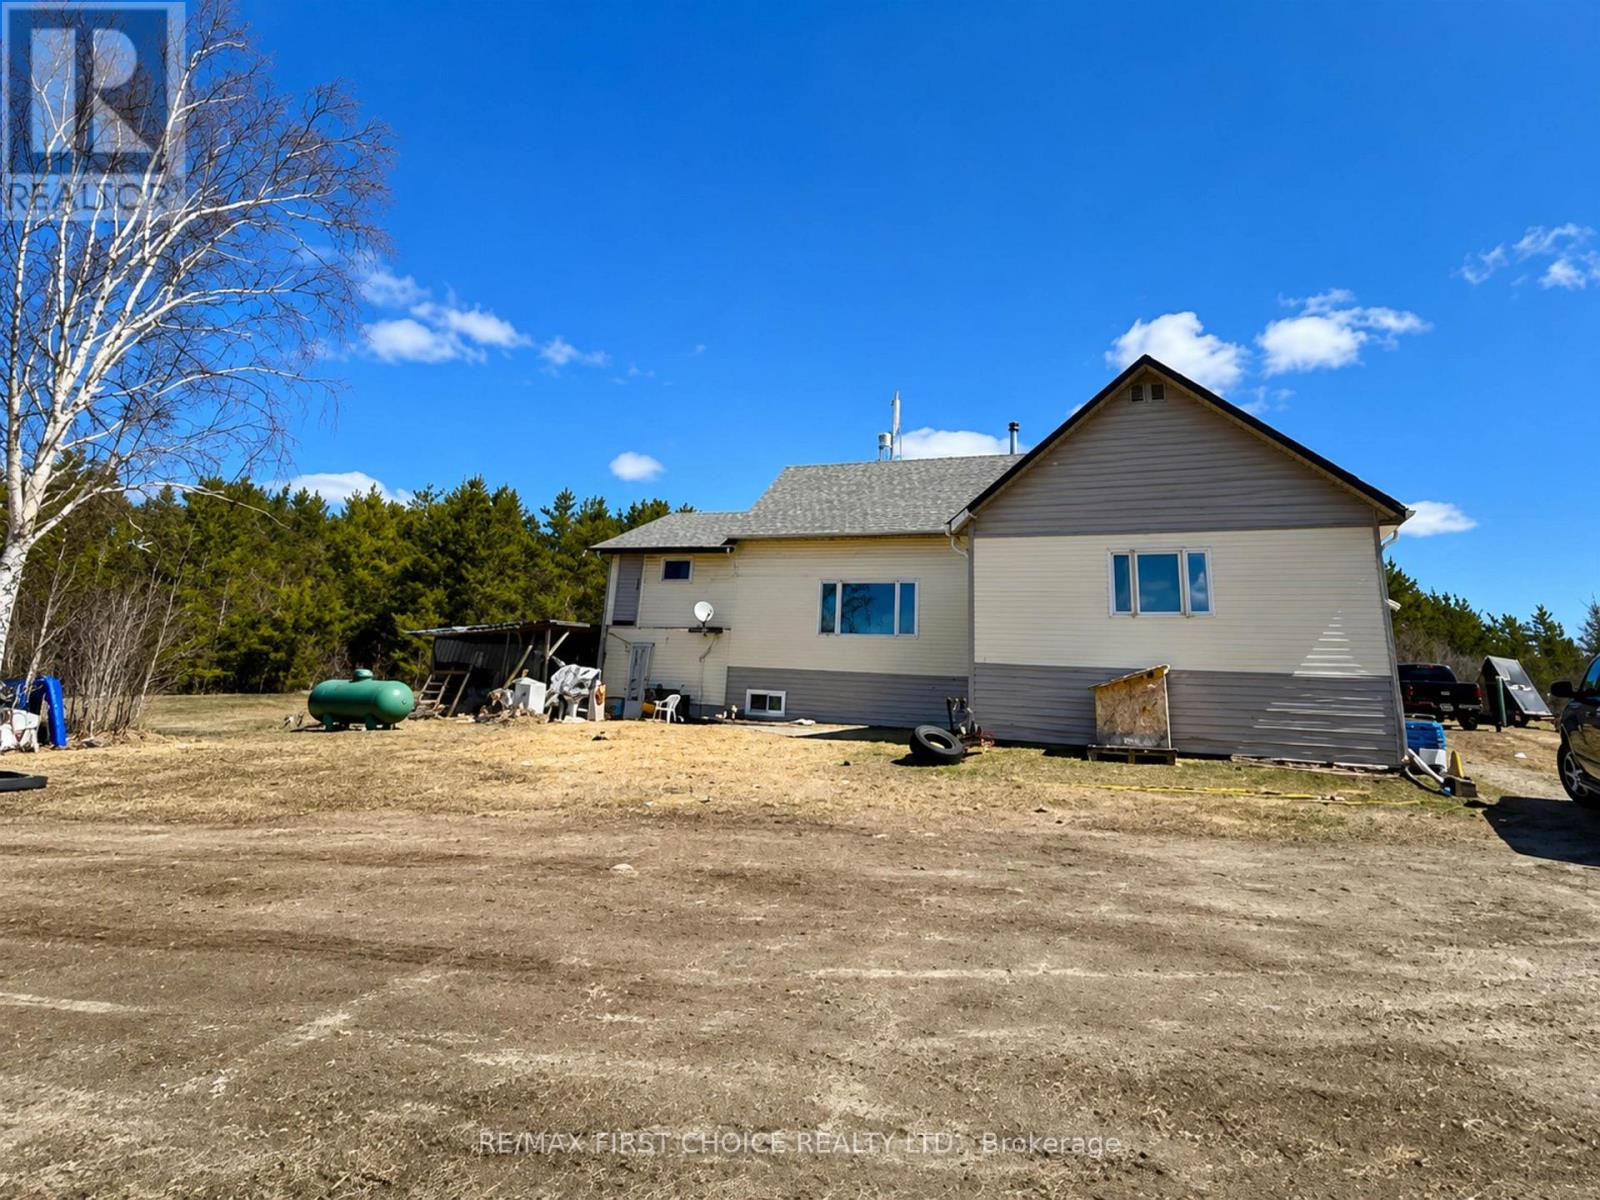
New Listing: Escape to the peace and tranquility of country living in this 2,034 sq. ft. home, nestled on a 1 acre lot, surrounded by forests, abundant wildlife, and the quiet beauty of nature. Inside, you'll find a spacious, open-concept kitchen, dining, and living area that's perfect for entertaining family and friends or simply enjoying the space to spread out. The private upstairs primary bedroom offers a peaceful retreat, while the main-floor bedroom is ideal for guests, children, or a home office. The oversized bathroom is designed for relaxation, featuring a large walk-in shower and a stunning clawfoot soaker tub—the perfect place to unwind after a day outdoors. There is plenty of room for you to re-configure the space to add another bedroom or 2, given the HUGE living room and kitchen/dining room, the space is there. Have you been dreaming of a hobby farm? This property offers the opportunity to raise horses, keep chickens, grow your own garden, or simply enjoy the freedom and space that country living provides. Wake up to birds singing, watch deer wander through the trees, and breathe in the fresh country air every day. Whether you're looking for a quieter lifestyle, space to pursue your passions, or a welcoming place to call home, this property offers endless possibilities. All this can be yours for just $189,900. Don't miss this incredible opportunity to own your own piece of country living! RRD (id:49269)
1031 Eagle Drive
London South, Ontario
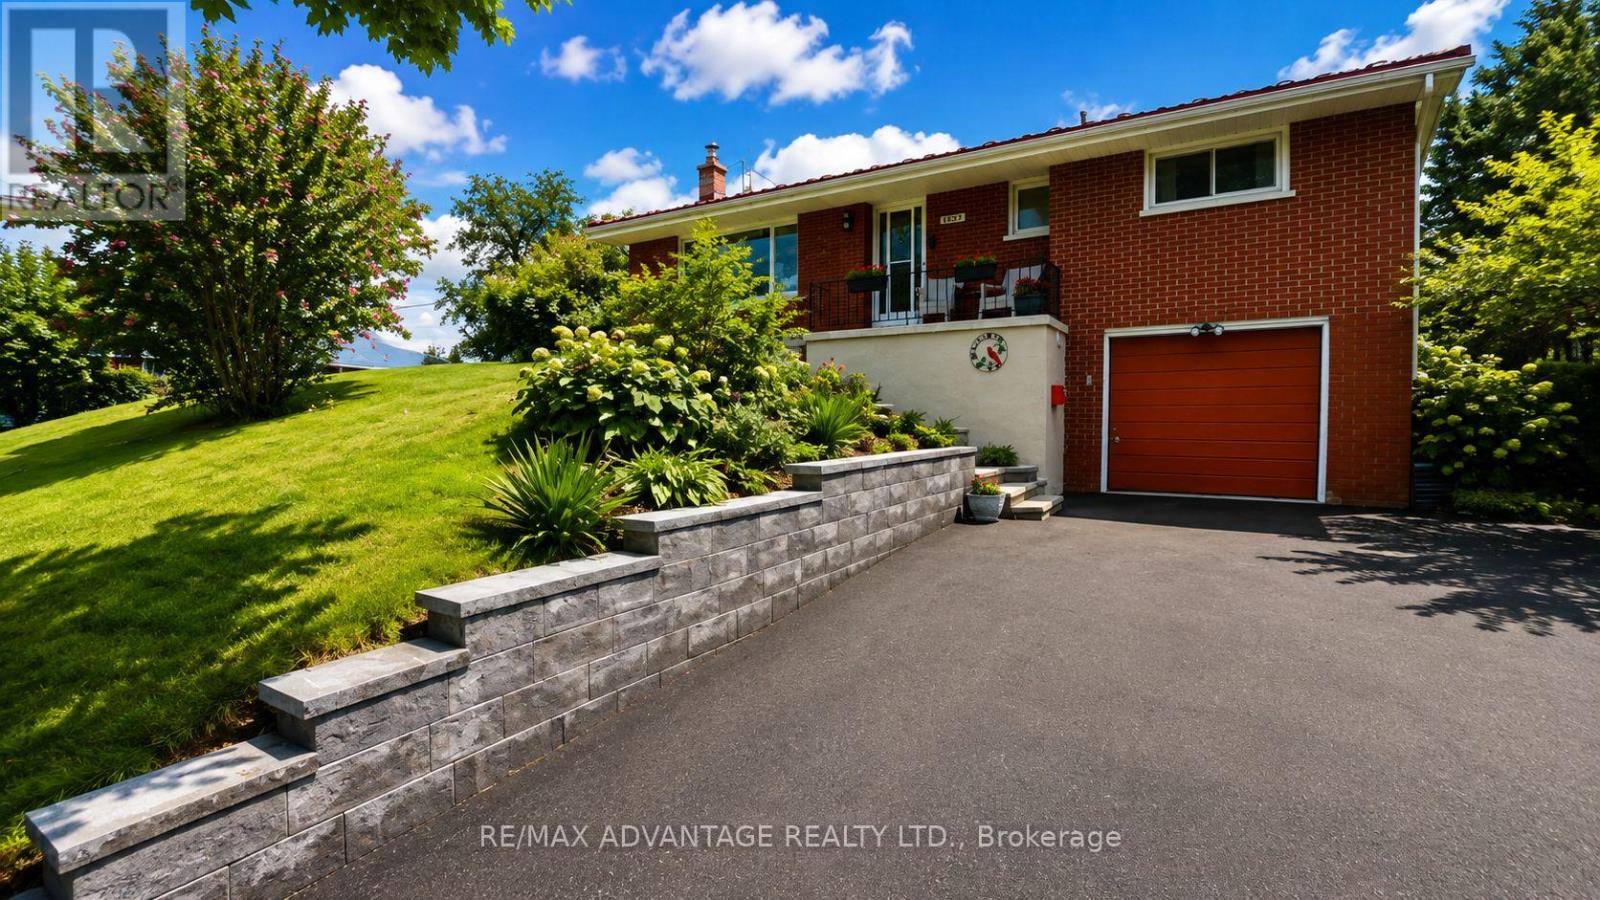
Discover this beautiful move in ready three-bedroom bungalow. You will love sitting in your spacious and private back yard overlooking your pear trees and garden in the company of good friends. We guarantee you will be impressed with the all the renovations and updates that have been done to this home. These include a fully renovated Kitchen, Bathrooms and Basement. With a metal roof that has a transferable warranty, a Furnace and AC that were installed in 2022, an updated Electrical Panel with 200 Amp service and a Water Heater that is owned, you should act quickly as this home will not last long. (id:49269)
370 Detlor Road
Bancroft, Ontario
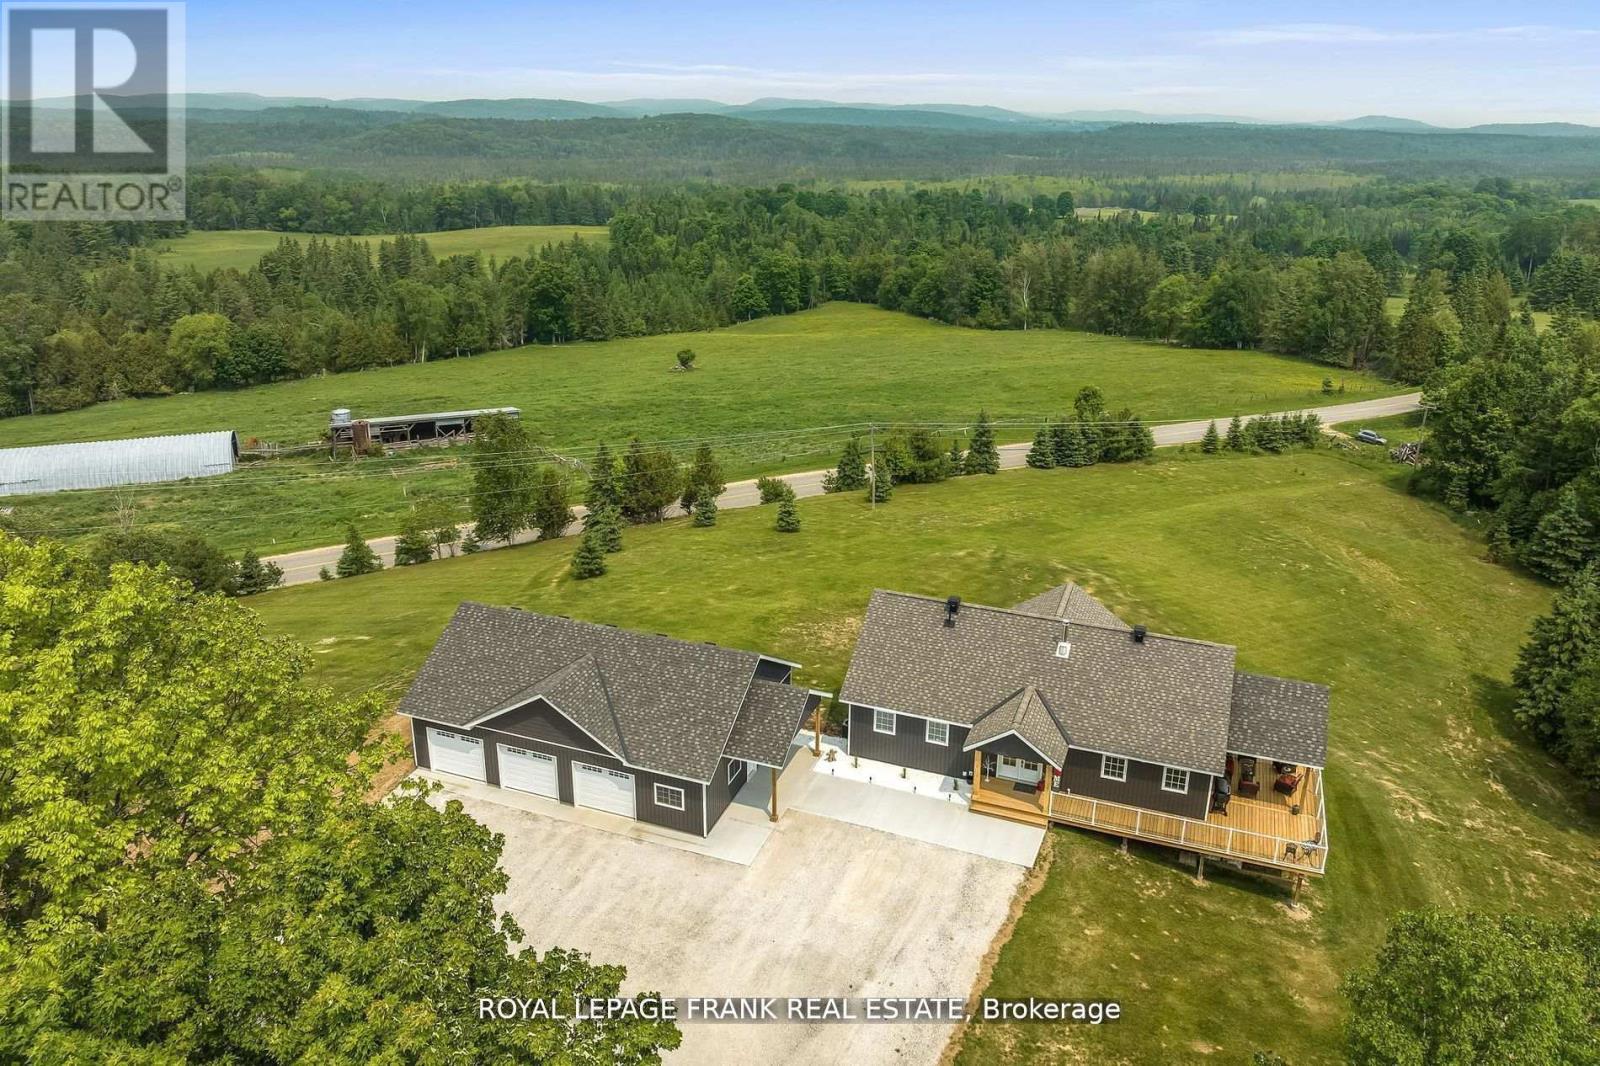
Must Be Seen In Person! Welcome To This Gorgeous Custom Built (2011) Home, Situated On 35 Acres Of Property With Scenic Views & Large Frontage Offering Added Privacy. Approx. 3000 Sq Ft. Huge Wrap Around Porch Accented With Glass Railings Which Add A Contemporary Feel & Enhanced Aesthetics. This Home Offers Breathtaking Views, Functional & Stylish Features All While Creating A Comfortable Living Space. Kitchen With Custom Cabinetry, Large Center Island, Stainless Steel Appliances, Spacious Pantry, Custom Backsplash & Personalized With A Built In Wine Fridge. This Home Has 4 Generous Sized Bedrooms, 3 Bathrooms & A Primary Suite With Unobstructed Views. Hardwood Floors Throughout Offer A Seamless Style & Easy Maintenance. Enjoy Added Bonus Of The Fully Trails Off Back Of Property Close To Beach, Lakes, Shops, Dining & So Much More!! New Driveway. Indoor/Outdoor Pot Lights, Upgraded Trim & Casings, Freshly Painted. New Siding Around Entire House. New Furnace & A/C, Central Vac Walk-Out Basement. Tons Of Storage & Parking In The Brand New 1500 Square Foot - 3 Car Garage. (id:49269)