
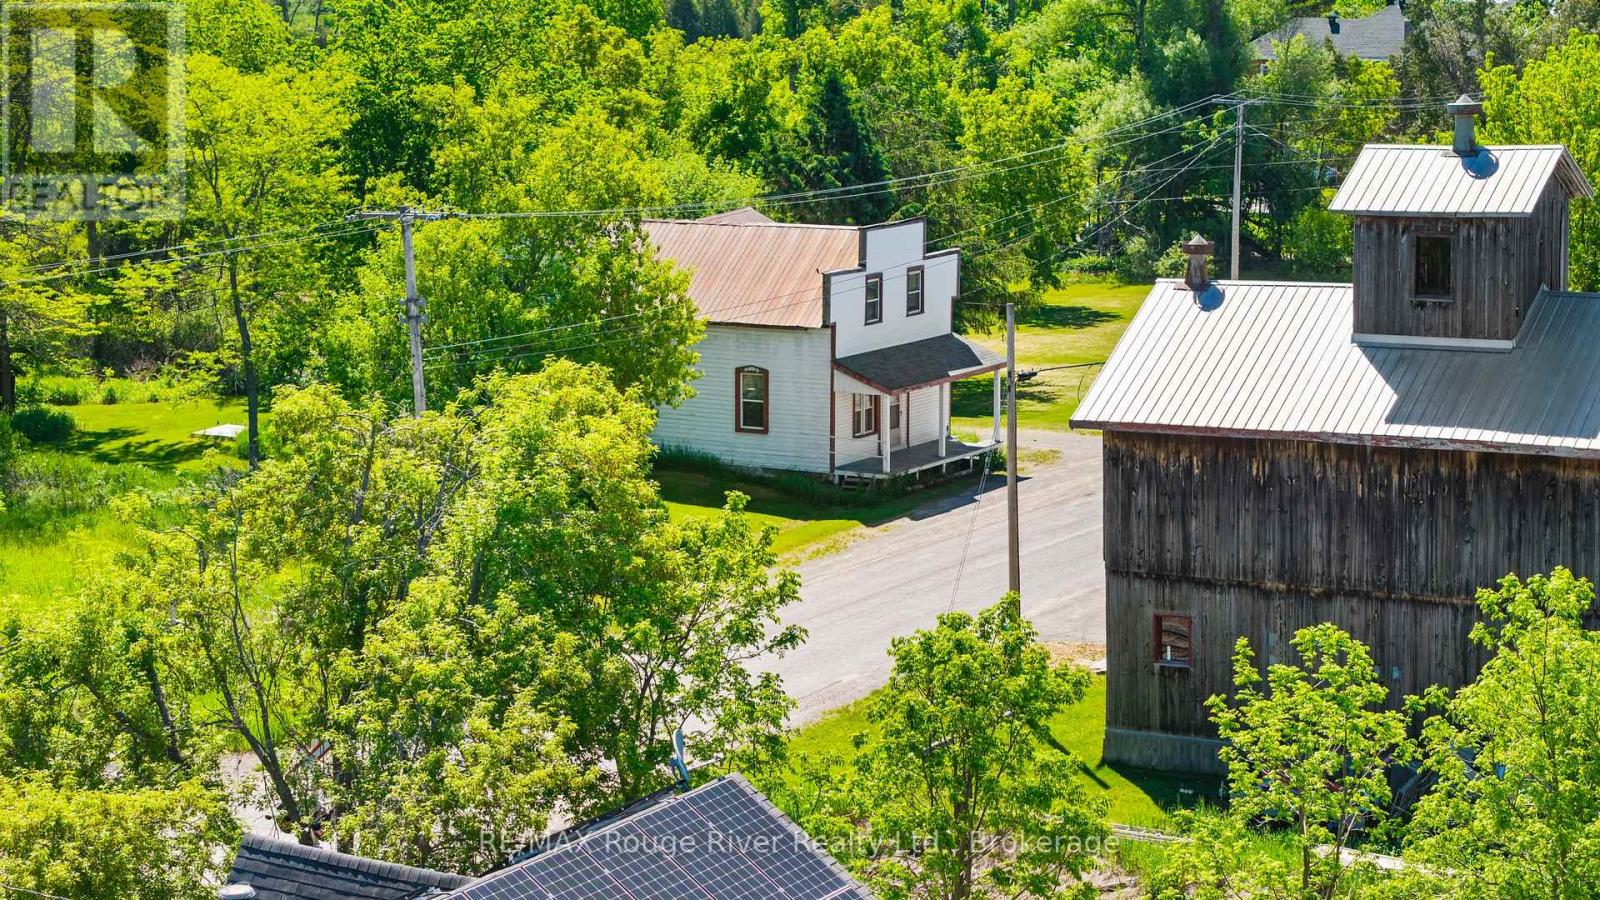
2407 Indian River Line
Otonabee-South Monaghan, Ontario
Set in the quiet hamlet of Indian River, this unique property offers a rare opportunity for buyers with vision. Situated on a generous lot of nearly one acre, the property is full of character, history, and small-town charm. Once home to a local grocery store, the building still carries hints of its past, including a distinctive old-west saloon-style frontage that gives it a truly one-of-a-kind presence.Whether you're looking for a restoration project, an investment opportunity, or a property with future potential, this property offers plenty of possibilities to explore. The expansive lot provides valuable space and flexibility, while the property's unique history creates a foundation for something truly special. Surrounded by the charm of rural living and conveniently located within easy reach of Peterborough and the Kawarthas, this is an opportunity for those looking beyond the ordinary. (id:49269)
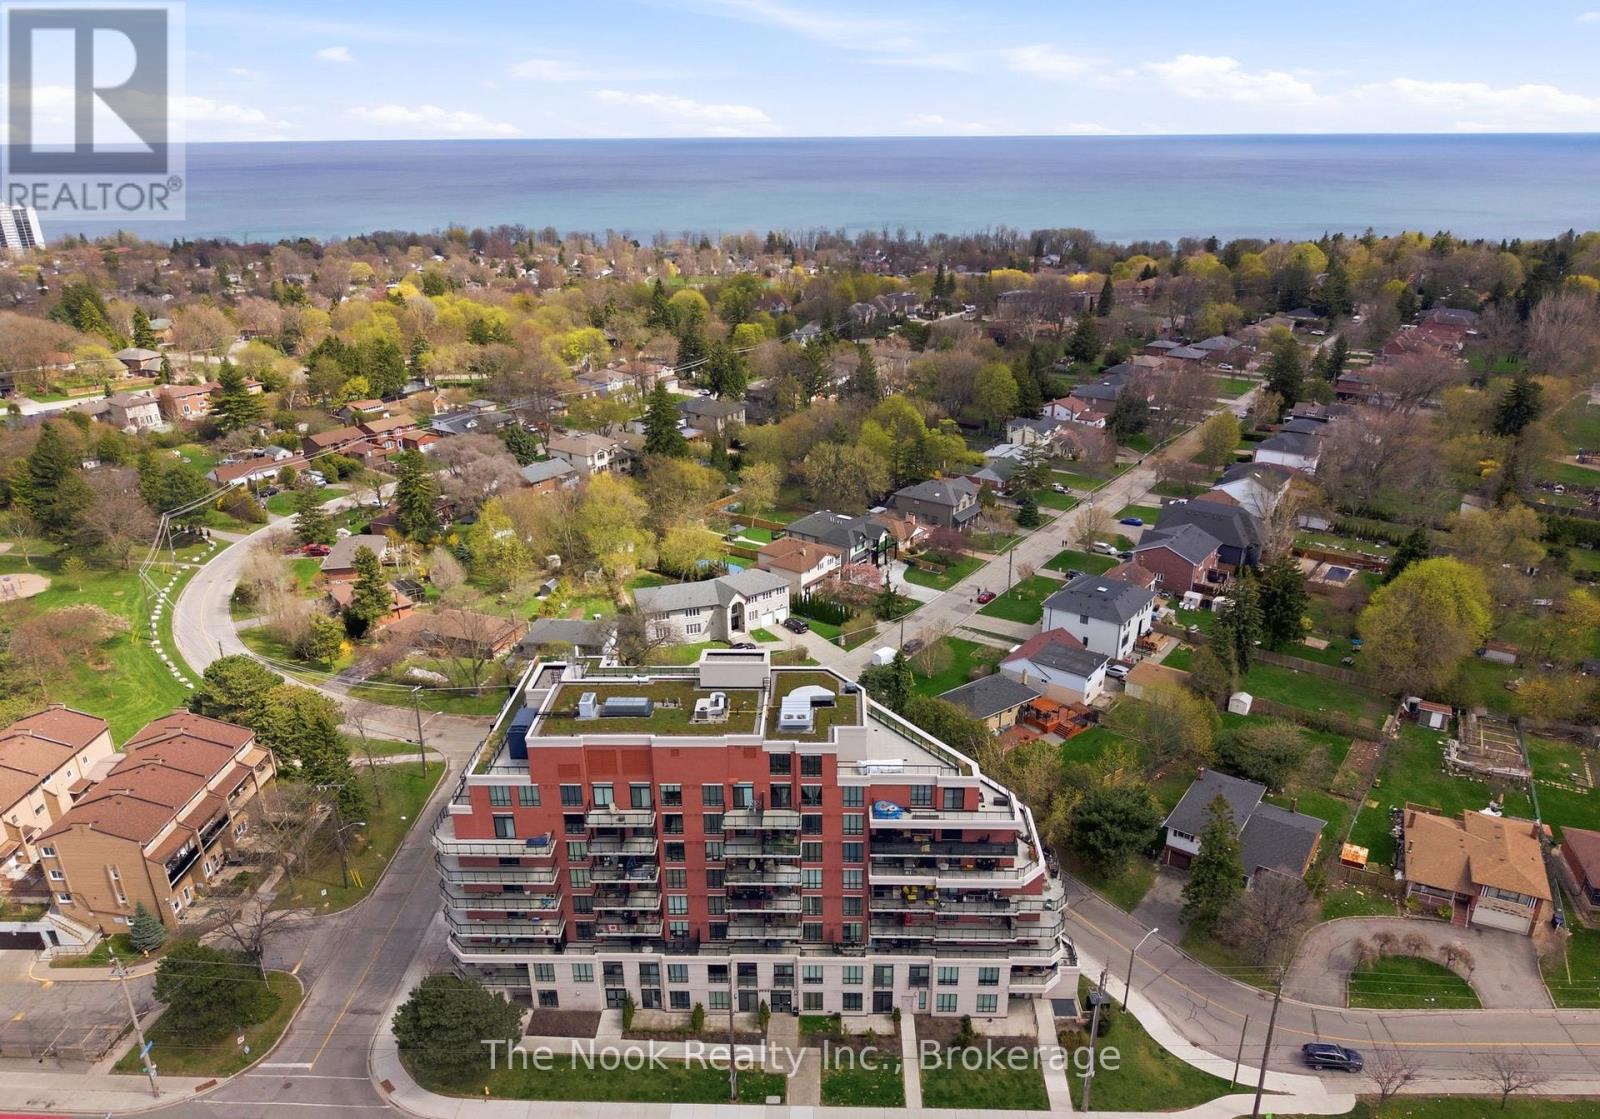
609 - 3655 Kingston Road
Toronto, Ontario
Guildwood Condos In Scarborough Village Deliver Boutique Living With A Lifestyle-First Feel. Walking Distance To The Waterfront, This Sixth-Floor Suite Is Meticulously Maintained And Completely Move-In Ready, Making It A Smart Choice For First-Time Buyers, Downsizers, Or Investors. A Rare Bonus For Condo Living, The Unit Includes 2 Underground Parking Spaces And A Locker. Getting Around The City Is Easy, With 24-Hour Transit Steps From The Building, Quick Access To Guildwood GO Station, And A Direct Route Downtown In Approximately 30 Mins. The University Of Toronto Scarborough Is Under 10 Minutes Away, And Everyday Essentials Are All Close By, Including Grocery Stores, Restaurants, Parks, And The Bluffs! The Open-Concept Interior Has Been Freshly Painted And Finished With Luxury Vinyl Plank Flooring And Modern Lighting Throughout. The Kitchen Features Granite Countertops, Stainless Steel Appliances, And A Breakfast Bar That Works Just As Well For Morning Coffee As It Does For A Work-From-Home Setup. The Living Room Offers Space For An Office Nook And Is Anchored By A Bold Chevron Wainscoting Feature Wall That Adds Personality And Texture, With A Walkout To A Spacious Balcony. The Bedroom Is Well Sized With A Large Walk-In Closet, And The Four-Piece Bathroom Completes The Layout. Wider Doorways And Lower Light Switches Also Make The Unit Suitable For Accessible Living. This Quiet Building Offers Concierge Service, A Gym, Newly Renovated Party And Entertaining Room, Games Room, And An Impressive Rooftop Terrace. A Standout Condo In A Location That Continues To Attract Attention For All The Right Reasons. (id:49269)
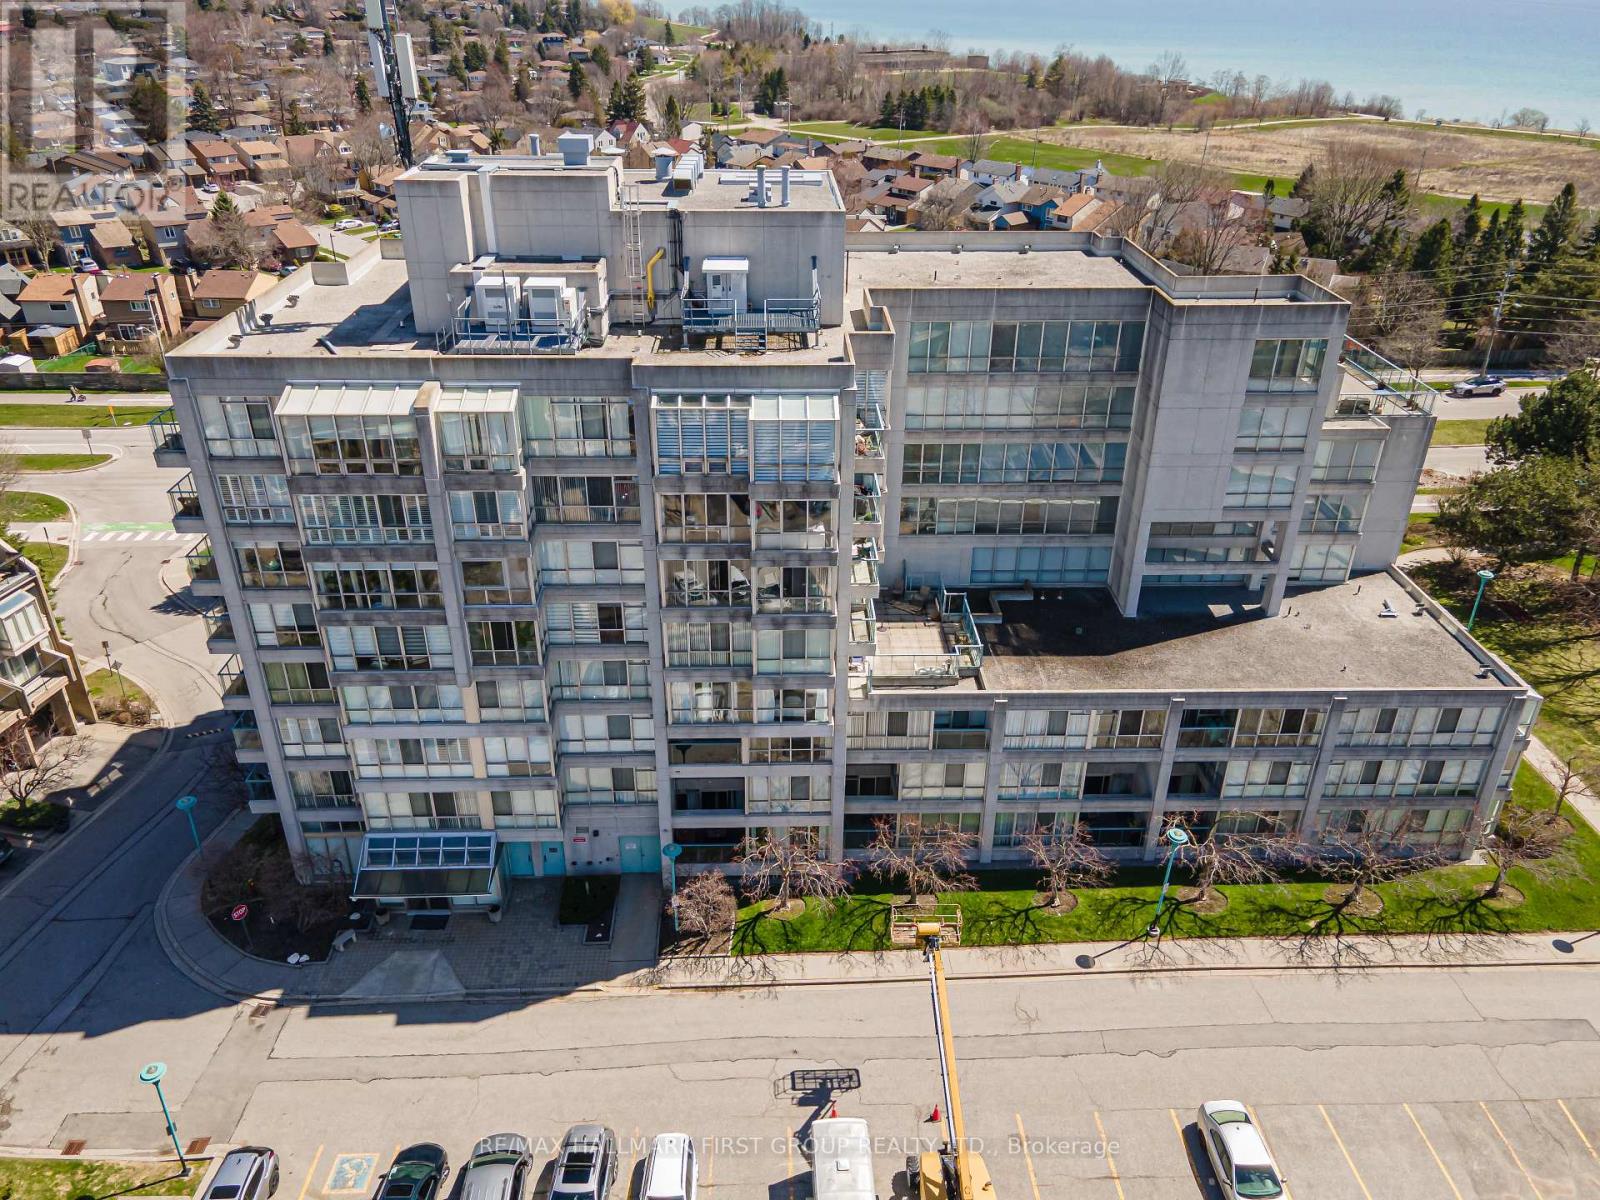
110 - 25 Cumberland Lane
Ajax, Ontario
Welcome to 25 Cumberland Lane - a beautiful 2-storey condo nestled in the sought-after waterfront community of South Ajax. Offering over 1,200 sq. ft. of stylish living space, this home blends the ease of condo living with the feel and privacy of a townhouse layout. Step inside to a bright, open-concept main floor featuring gleaming hardwood floors, a spacious living and dining area, and sliding doors leading directly to your private ground-floor covered patio - an ideal retreat for morning coffee, evening entertaining, or simply soaking in the fresh lake air. The renovated kitchen impresses with quartz counters, stainless steel appliances, ceramic floors, and a breakfast bar that flows seamlessly into a separate breakfast area with its own walkout to the patio. Upstairs, the generous primary suite features a walk-in closet and a beautifully refreshed 4pc ensuite with quartz counters and a soaker tub. The spa-inspired second bath showcases a glass-enclosed shower with rain head. New laminate flooring throughout the upper level adds a fresh, modern finish. Residents enjoy resort-style amenities including an indoor pool, hot tub, fitness centre, party room, and secure underground parking. Two parking spots included. Maintenance fees also include Cable and Rogers High Speed Internet. The complex has an onsite management office and onsite security evenings and weekends. Both Electric Heat pumps are less than 5 years old. Steps to Lake Ontario, waterfront trails, parks, shops, transit, and the 401. Move-in ready and waiting for you! (id:49269)
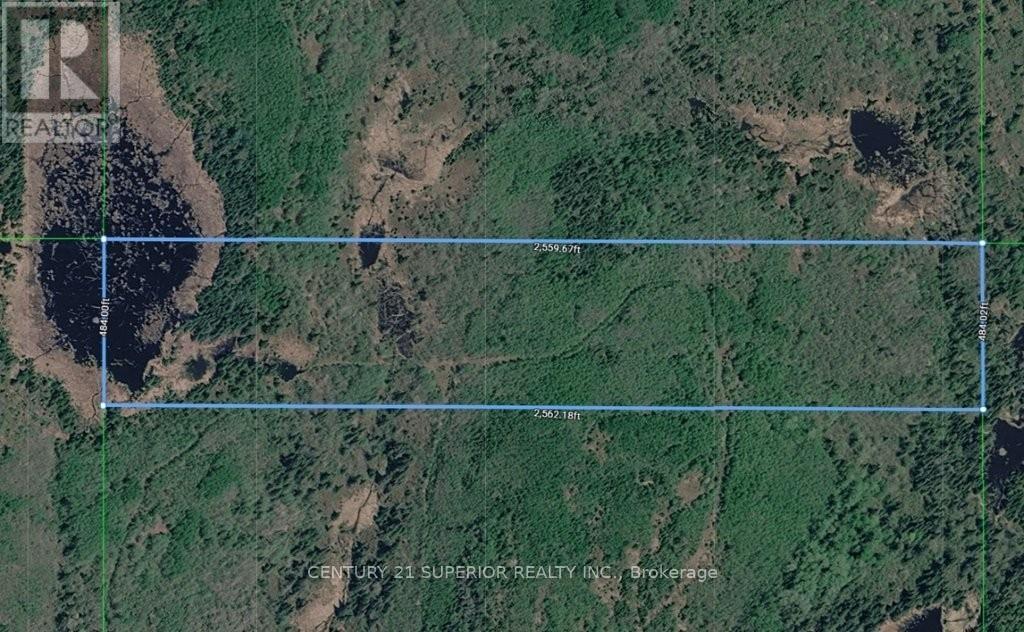
Pcl 5406 Con 4 N Pt 11
Neebing, Ontario
Own a piece of God's green acres! Escape to the peace and tranquility of Northern Ontario with this pristine 30-acre recreational property located near beautiful Oliver Lake in Neebing Township. A true paradise for hunters, anglers, and outdoor enthusiasts, this heavily treed acreage features several natural streams winding through the property, creating excellent wildlife habitat and a picturesque setting. Surrounded by endless opportunities for fishing, hunting, hiking, and exploring, this untouched parcel offers the ultimate private retreat. The property is currently landlocked, and access is obtained by hiking over neighbouring properties with the permission of the adjoining landowners, however the new buyer would have to establish their own relationship for that access to continue. For those seeking solitude, adventure, and a chance to own their own piece of wilderness close to Thunder Bay, this unique acreage presents an outstanding opportunity to enjoy the natural beauty and abundant outdoor recreation that the Neebing area is famous for. (id:49269)
S Pt Lt 8 Kivela Road
Thunder Bay Remote Area, Ontario
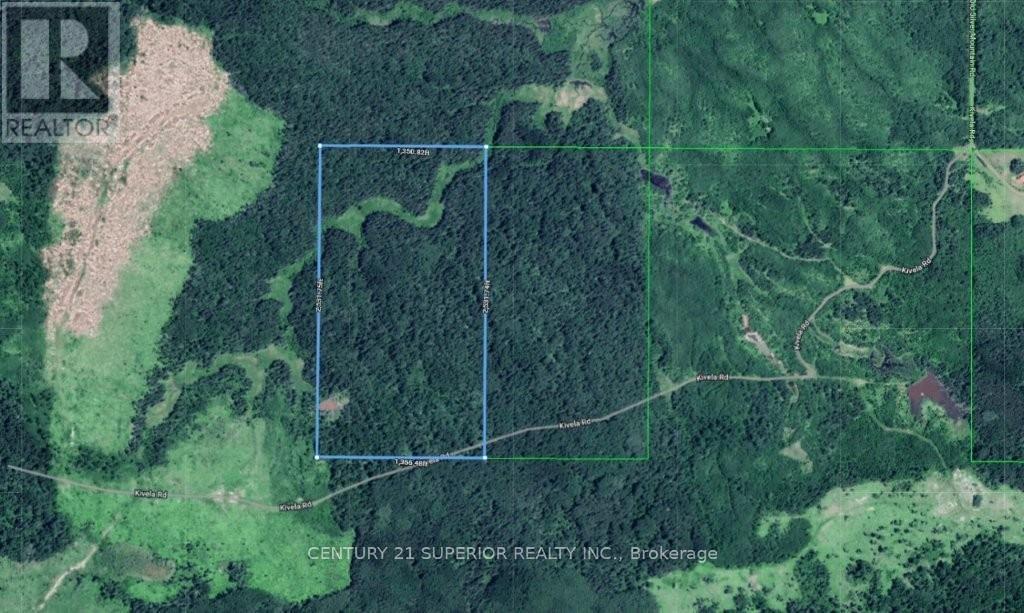
Leave the hustle behind and embrace the freedom of Northern Ontario wilderness with this spectacular 80-acre property located in an unorganized area where low taxes, privacy, and fewer restrictions allow you to truly live life on your own terms. Whether you dream of building an off-grid cabin, establishing a hunting camp, practicing sustainable forest management, or simply escaping to nature, this remarkable property offers endless possibilities. A tranquil creek winds through the southern portion of the land, attracting abundant wildlife and creating exceptional habitat for deer, moose, bear, birds, and countless other species. Rolling terrain, mature forest, and breathtaking panoramic views make this a paradise for hunters, bird watchers, photographers, hikers, ATV enthusiasts, and anyone with a passion for the outdoors. Imagine harvesting your own firewood, planting food plots, managing your own forest, or leaving a lighter footprint on the world while enjoying the peace and self-sufficiency that only unorganized living can provide. Rarely do opportunities like this become available, 80 acres of untouched Northern Ontario wilderness where nature is your neighbour, adventure begins at your doorstep, and the possibilities are as limitless as the landscape itself. Please note - Kivela road ends before the property lines start. Visit www.century21superior.com for more info and pics. (id:49269)
2415 Scott Drive
Shuniah, Ontario
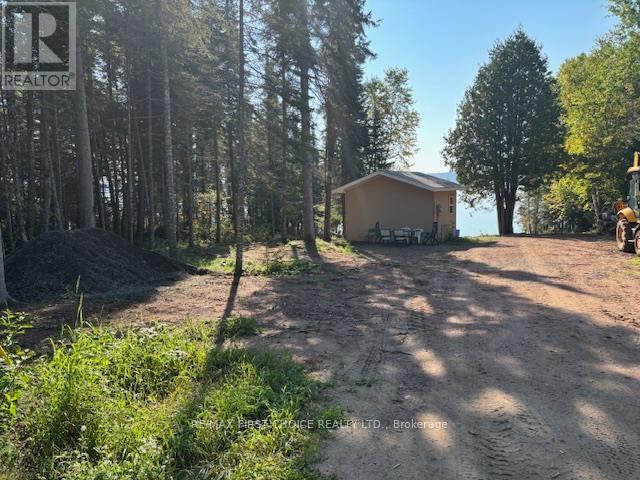
New Listing. BUILD YOUR DREAM WATER FRONT HOME ON THIS LARGE WATERFRONT LOT ON LAKE SUPERIOR. 200 AMP SERVICE INSTALLED AND ALSO DRILLED WELL. SMALL SHED ON PROPERTY. LOT HAS BEEN CLEARED AND PREPARED FOR BUILDING ALLONG WITH GRAVELLED ROAD FOR BOAT LAUNCH WITH CONCRETE BARRIERS ANY APPLICABLE HST IS EXTRA (id:49269)
3 King Street
Dryden, Ontario
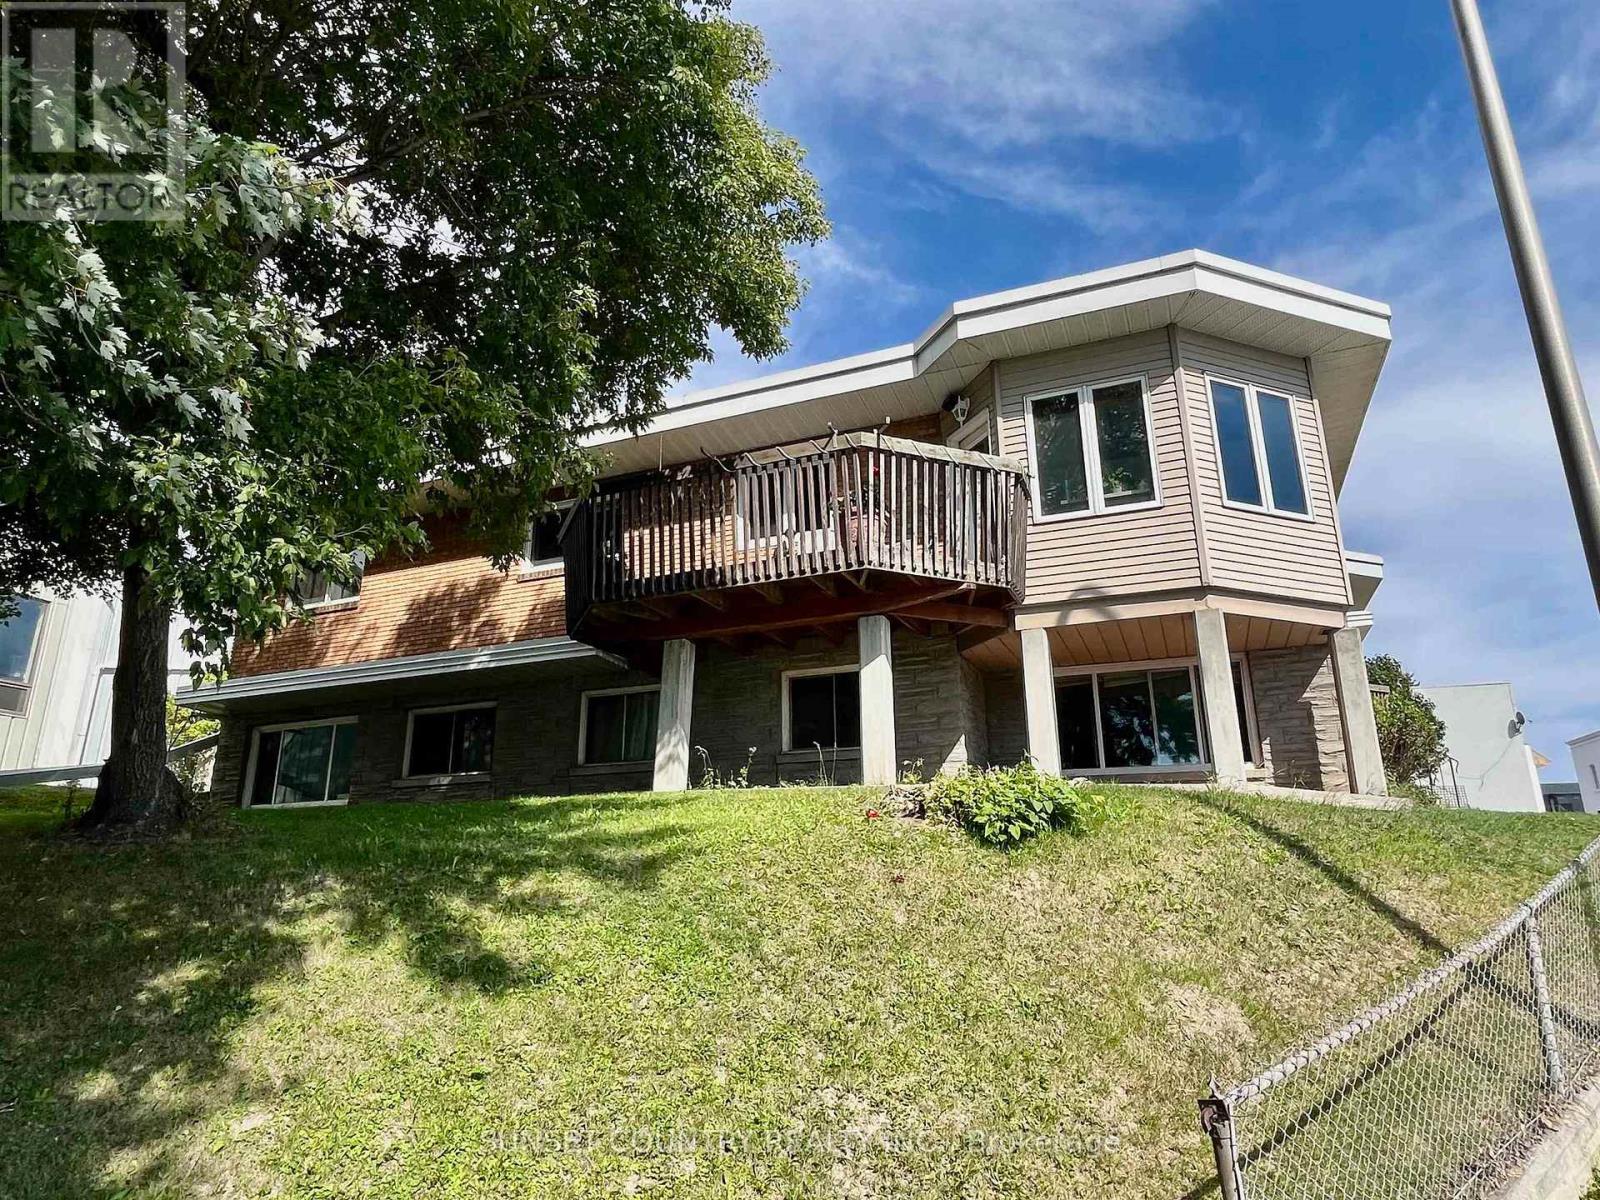
A great investment opportunity, this 6 plex, consists of five 1 bedroom, one 3-bedroom units each with their own 4-piece bathroom. The larger 3 bed unit offers the size for a new owner to occupy while renting out the other units or rent them all for a better return. The two units on the upper level each have their own balcony to sit and enjoy. Coin operated laundry in the lower level with the 3-bedroom unit having its own laundry room. Each unit has a storage space allocated for them also in the lower level. Six parking spaces located off Queen Street. Brick/Stucco exterior. The roof is an EPDM rubber material with an extended lifespan. Situated in the downtown core for easy accessibility. Two new furnaces installed in October 2025. HWT 2025 (id:49269)
16740 17 W
Kenora Remote Area, Ontario
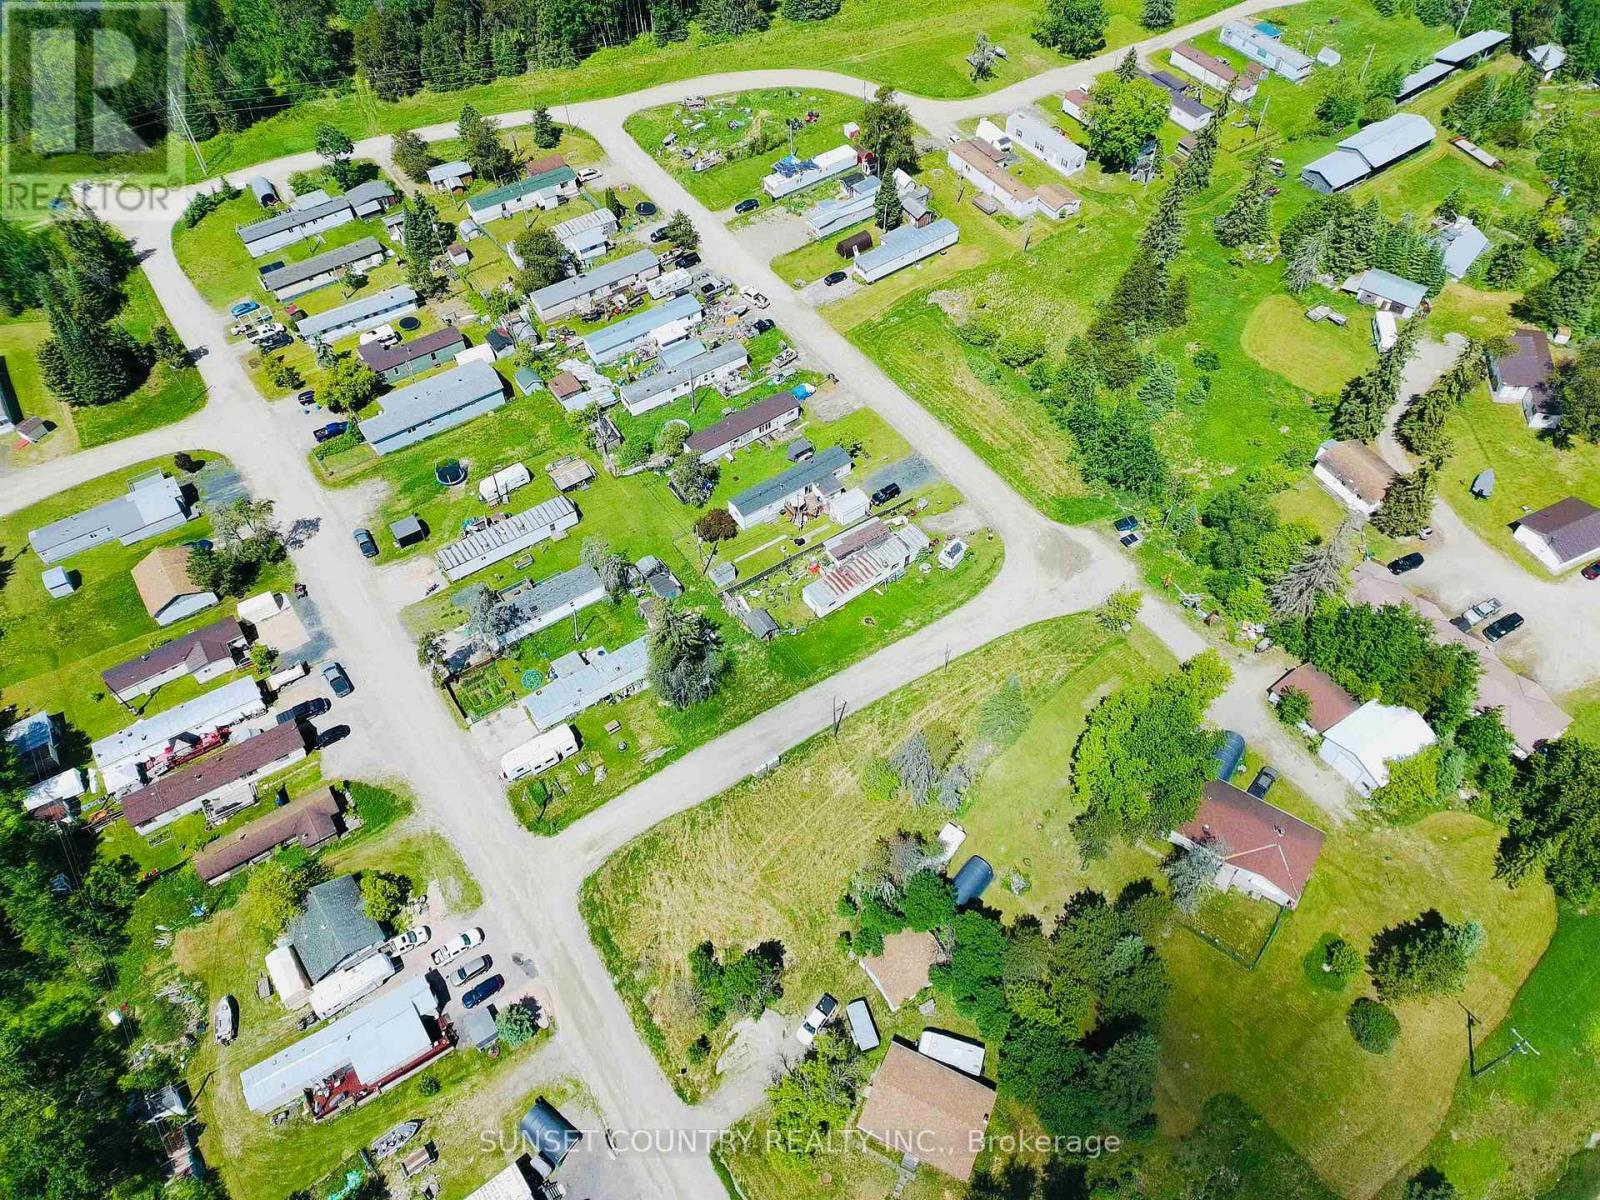
Chomitsa Trailer Park 54 Mobile Home Sites (10 currently Vacant) Vacant lots ideal for short term RV parking and/or Self Storage units for interim earnings potential. 3 Detached Homes Detached Shop/Garage 5 Wells on site, 2 currently in use. Sewage Lagoon. Unorganized Property - Less than 5 minutes from Dryden City Boundary Highway 17 frontage, great traffic exposure for potential developments. High earning potential property, with lots of possible revenue streams. (id:49269)
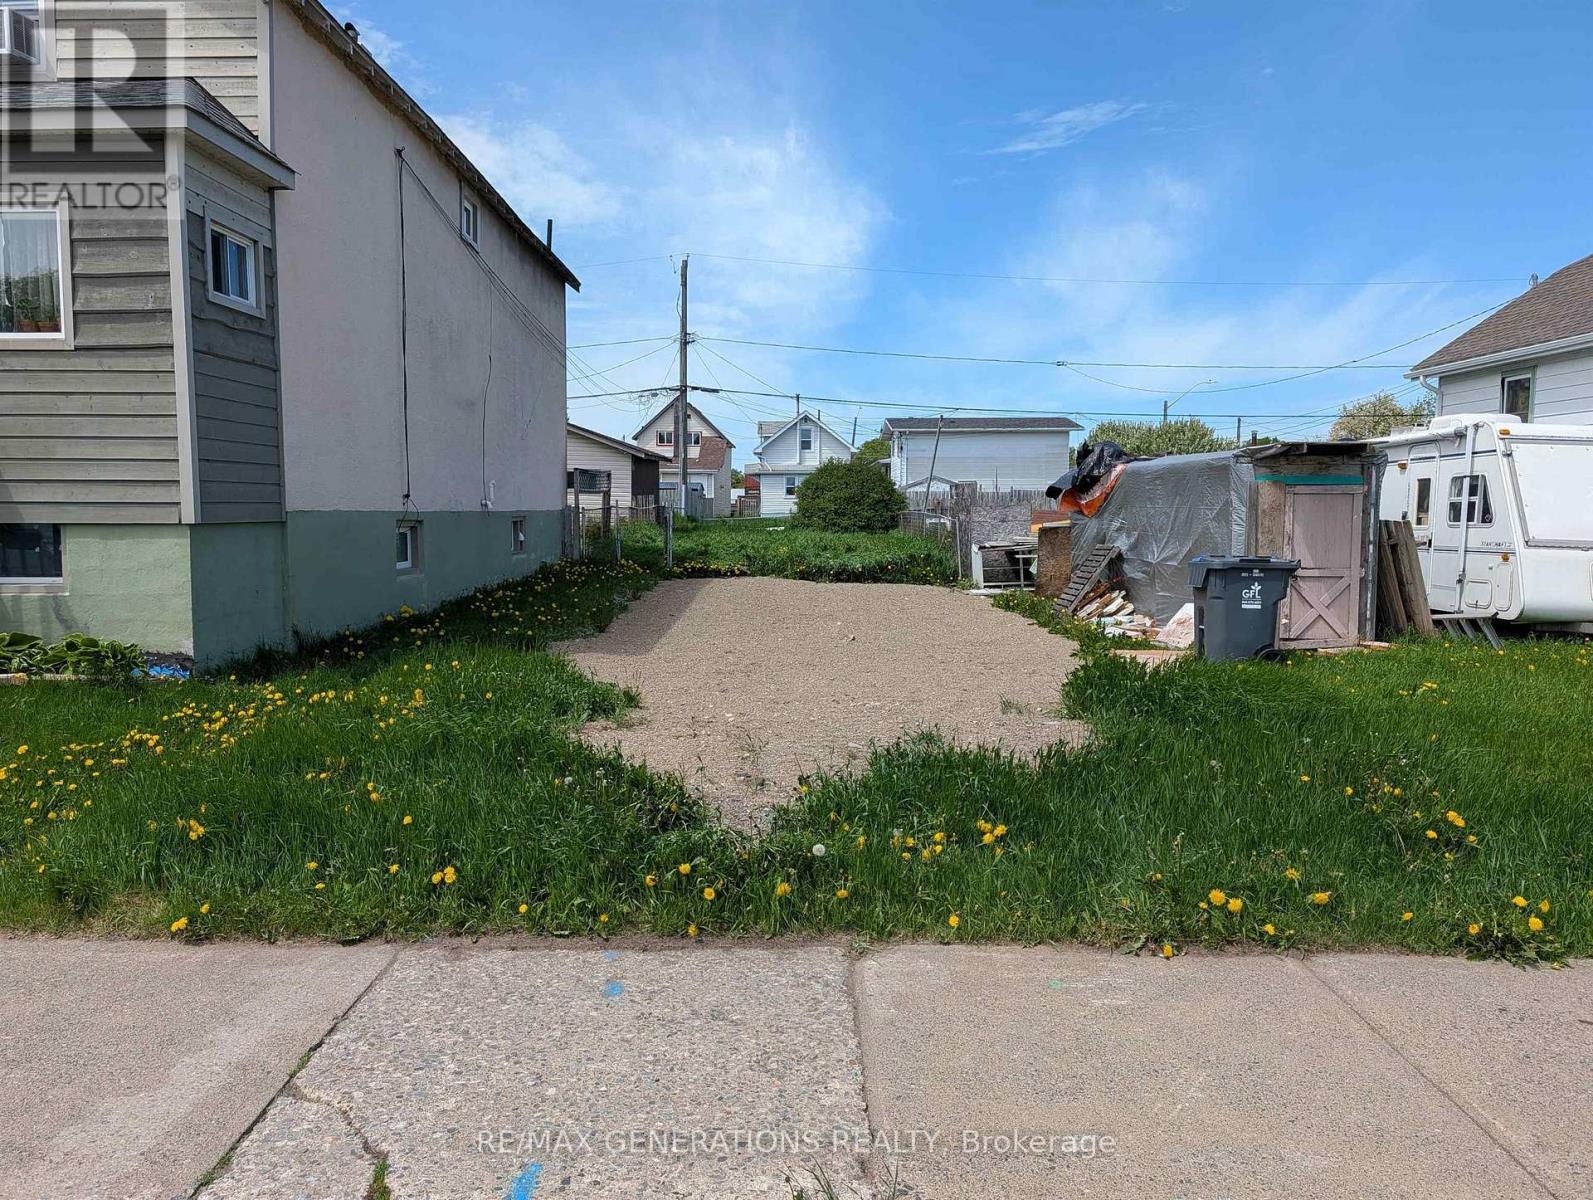
833 Mcintosh Street
Thunder Bay, Ontario
Vacant lot ready and waiting for you to build on! (id:49269)
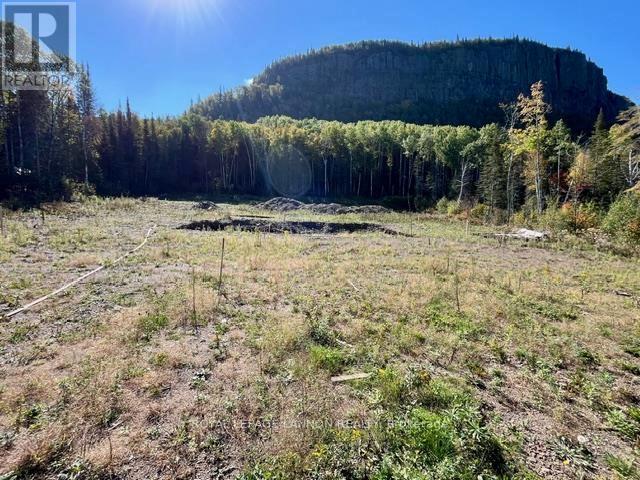
Lot 13 Foothills Drive
Thunder Bay, Ontario
One of the biggest and best lots in Thunder Bays prestigious Foothills Drive! 4+ Acres backing onto the scenic Nor'Wester Mountains and right next to Fort William Country Club Golf Course. Build your dream home on this ready-to-build one of a kind lot! Access to city water, gas and hydro. Blue prints available to the new Buyer. Top building lot on the market, act fast! (id:49269)
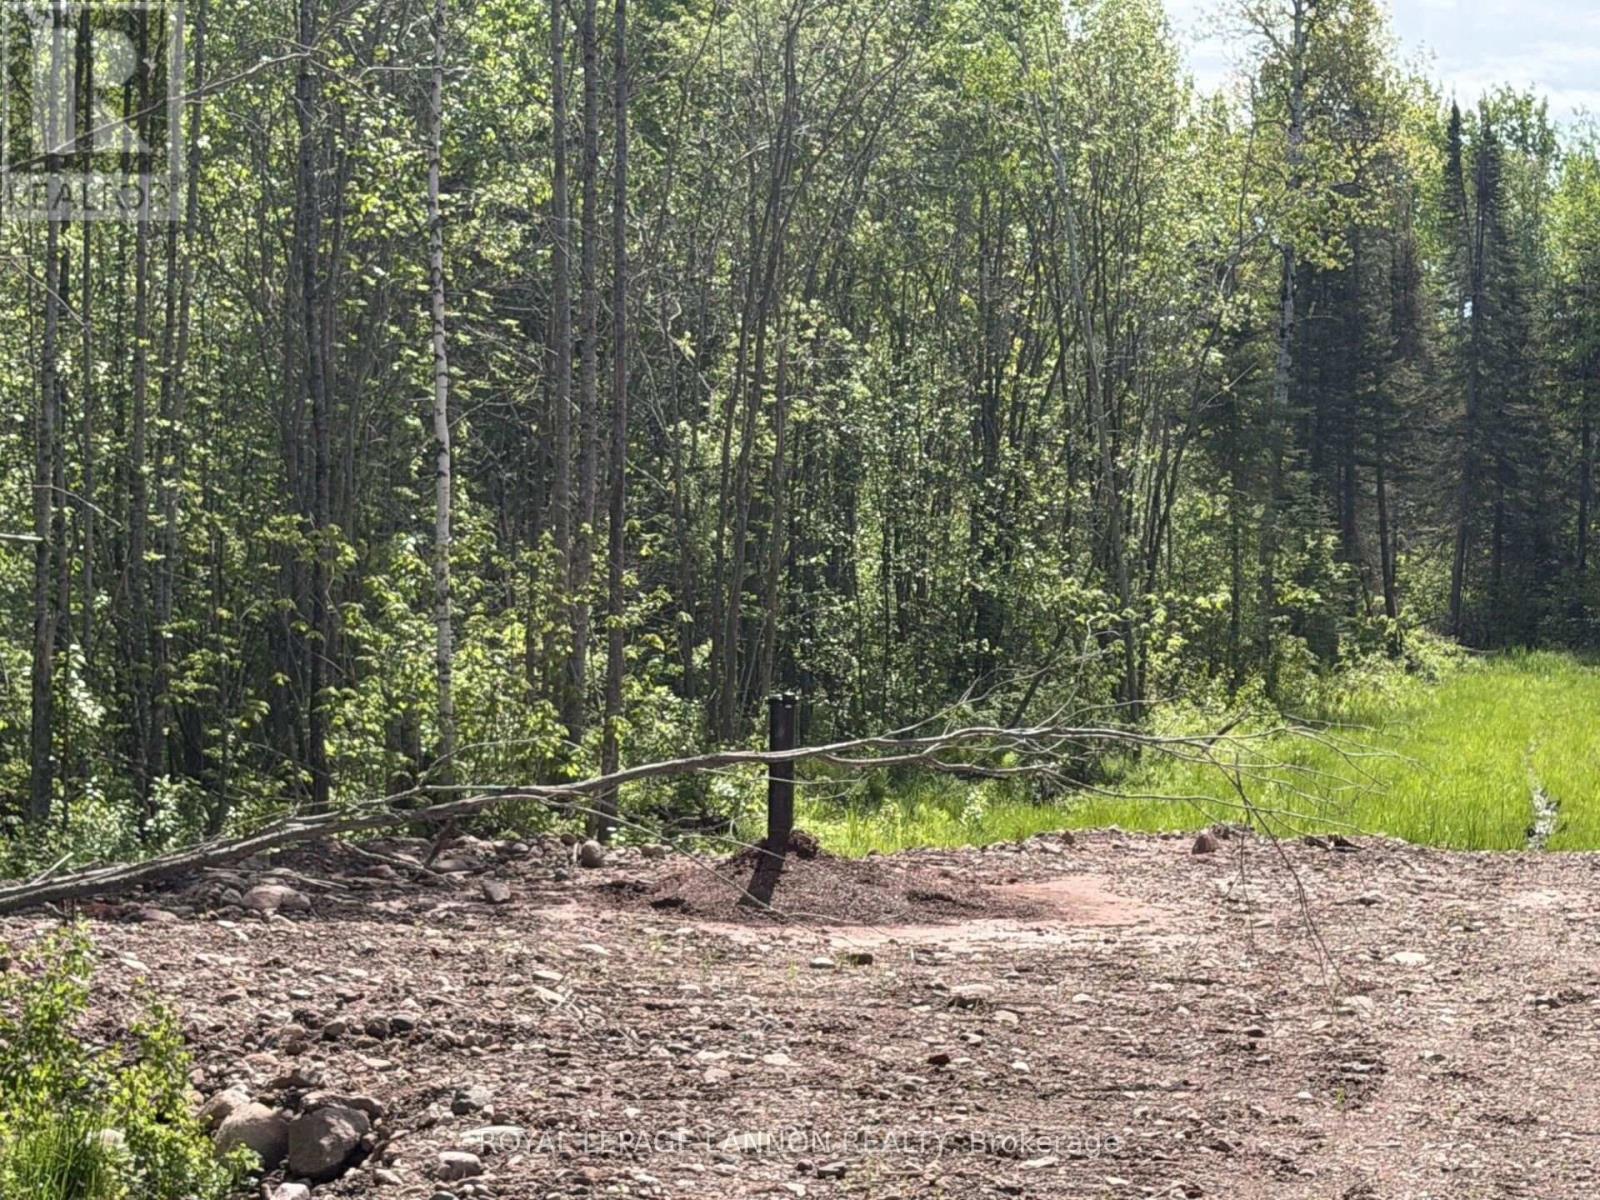
Lot 2 Road 5 South
Shuniah, Ontario
Newly developed vacant lot near Black Bay Boat Launch. Property offers over 10 acres, a driveway, drilled well in a fantastic area only 45 minutes from town. Enjoy the outdoor beauty that Black Bay has to offer. HST is applicable on sale. (id:49269)
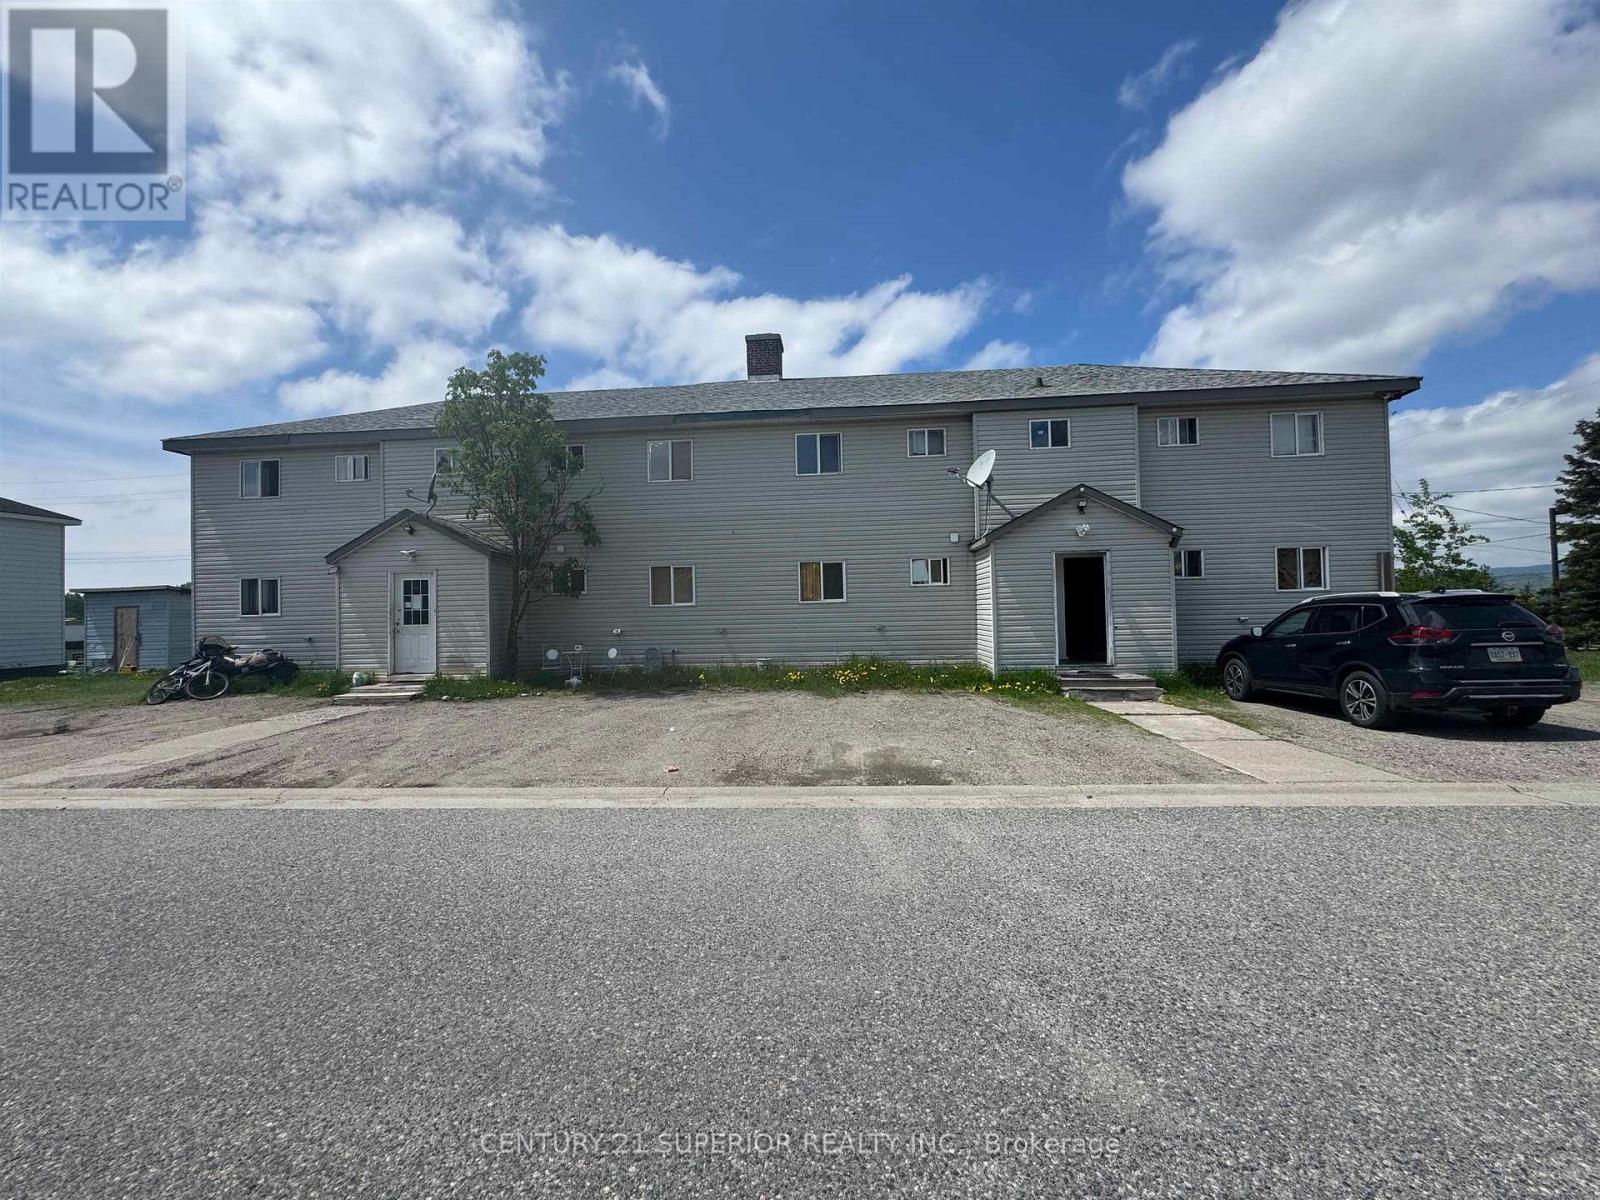
2 Whitman Court
Marathon, Ontario
Welcome to this incredible investment opportunity in Marathon Ontario. This 8-plex property is located close to Lake Superior and the central core of Marathon. Offering 8 1-bedroom units with some updated plumbing and electrical in each unit. This property offers a significant and stable income potential. Many of the units offering stunning views of Lake Superior. Full basement with laundry facilities. Parking for up to 12 vehicles. Proximity to new Active Living Centre and Shore line developments provides interesting prospects for a full renovation project while taking advantage of the space, location and the stunning Lake Superior views. You bring the vision and let the view attract the income! Visit www.century21superior.com for more info and pics. (id:49269)
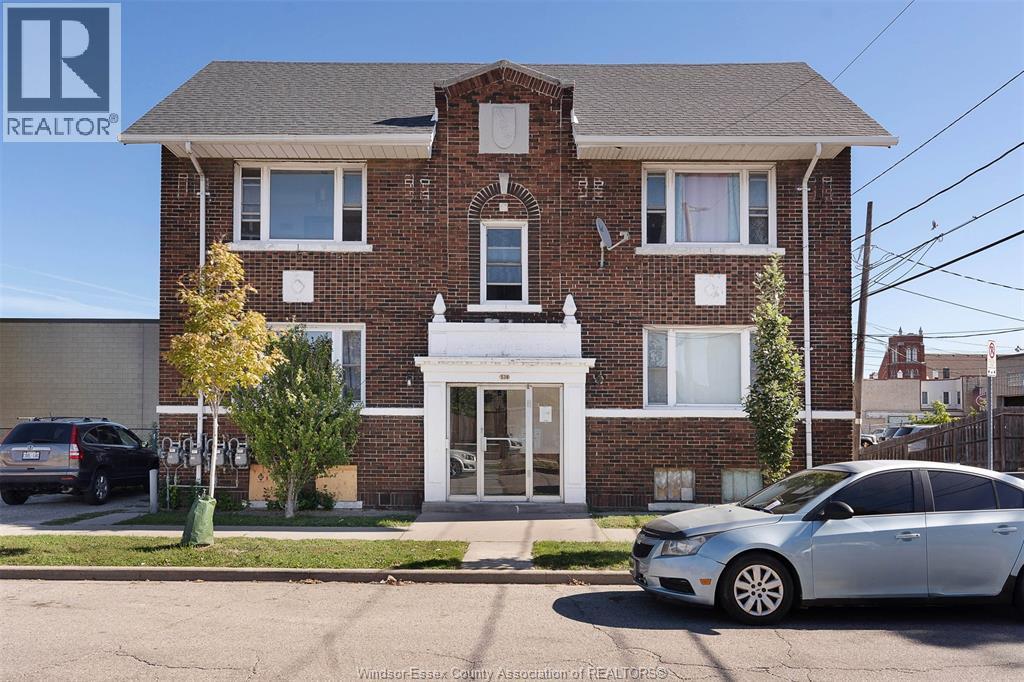
538 Louis Avenue
Windsor, Ontario
Purpose-built fourplex in a prime central Windsor location, this property is an ideal opportunity for investors seeking both immediate income and long-term upside. Featuring four spacious two-bedroom units. Each unit is separately metered for hydro and gas, allowing tenants to pay their own utilities and providing predictable, steady cash flow. Additional conveniences include on-site laundry and one parking space per unit. Situated on a generous corner lot (approx. 50x140), the property includes green space. Professionally managed and well-maintained, it delivers turnkey stability with the added flexibility of development potential. A smart, tenant-friendly asset in a highly accessible location close to amenities, schools, and transit. (id:49269)
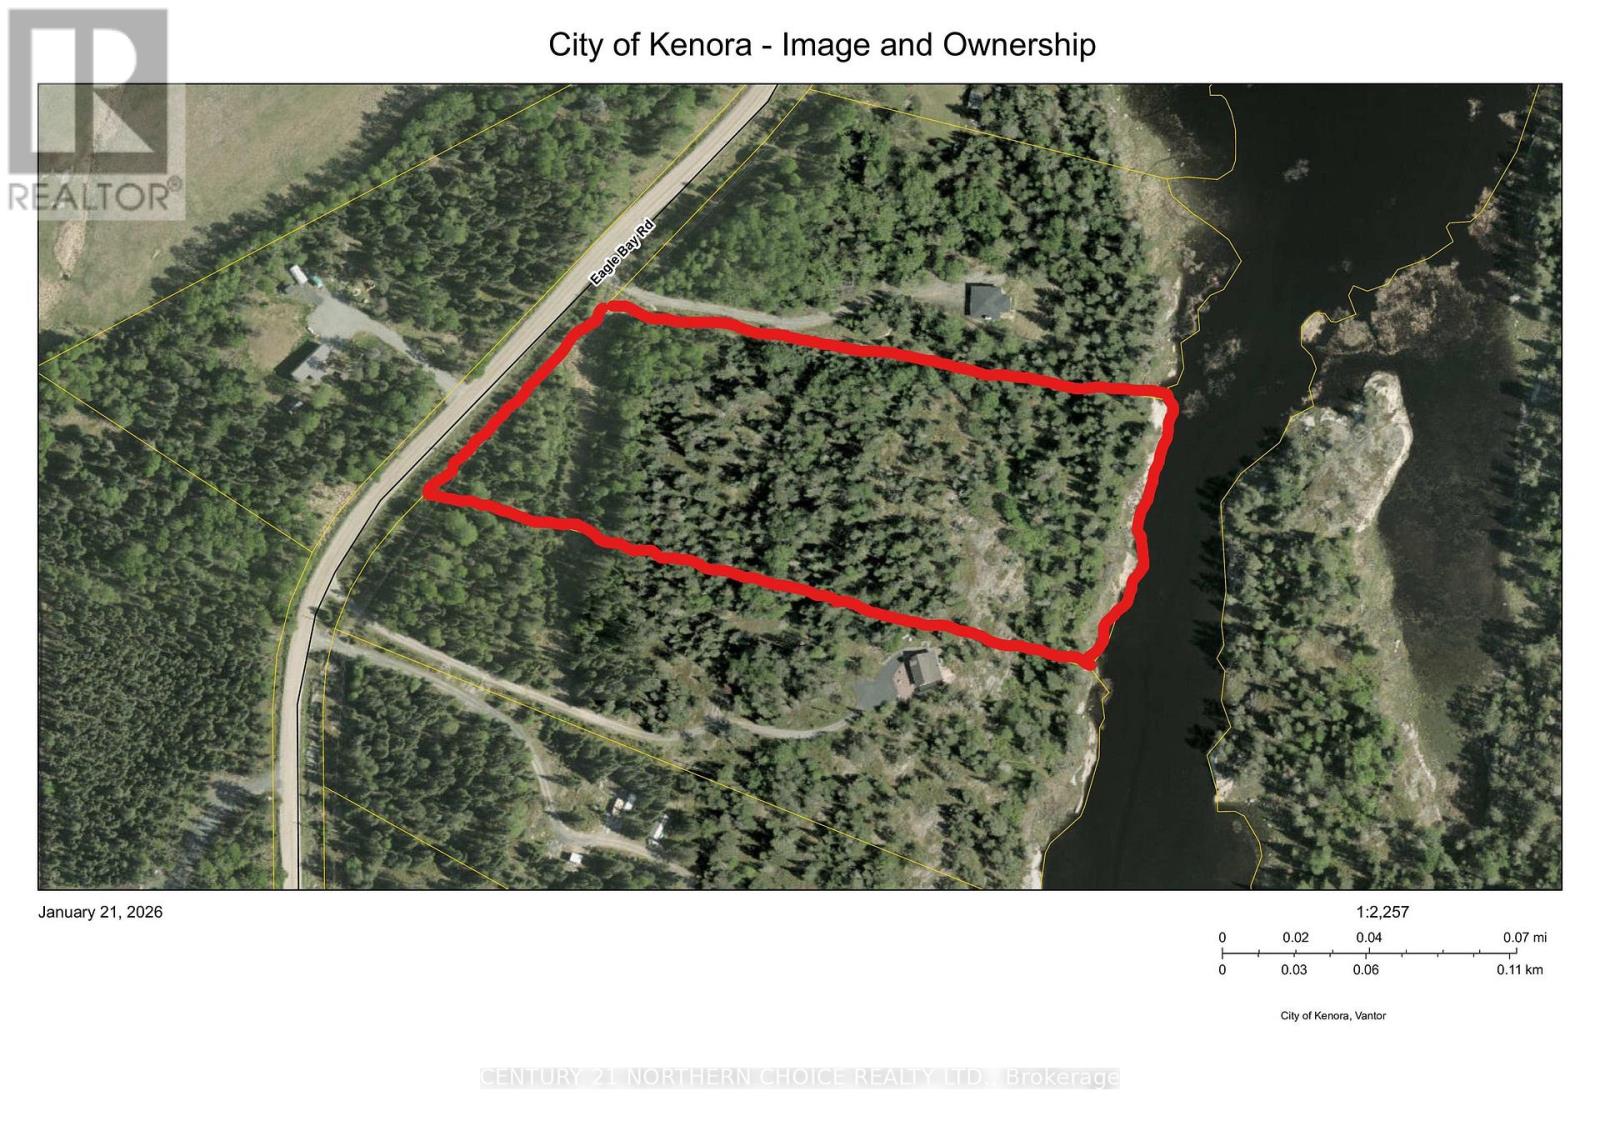
Lot 5 Eagle Bay Road
Kenora, Ontario
Lot 5 is a beautiful vacant lot in the Eagle Shore subdivision on the Winnipeg River system just north of Kenora within city limits. With 344' of river frontage and over 5 acres of land covered in mature trees, you can enjoy privacy and nature. The lot is fairly level until you get near the river, where a cliff-top building site offers excellent views to the east and south. Build your dream home or cottage on rock and have access to the Winnipeg River via your shared ownership in the community lot Block 28, with an existing dock, as a dock is not permitted on the lot. Hydro is at the lot line. There is no driveway. (id:49269)
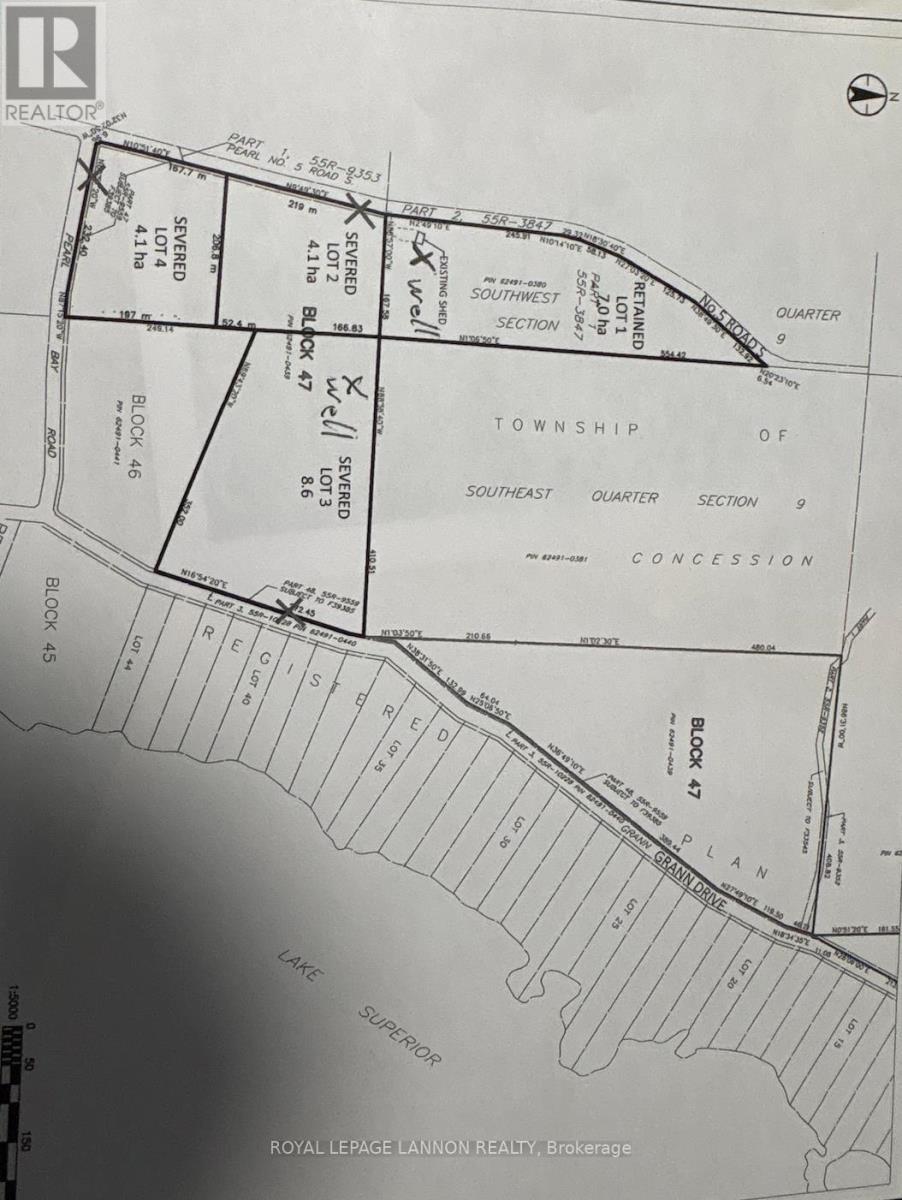
Lot 3 Grann Drive
Shuniah, Ontario
Newly developed vacant lot near Black Bay Boat Launch. Property offers over 20 acres, a driveway to be completed, dug well in a fantastic area only 45 minutes from town. Enjoy the outdoor beauty that Black Bay has to offer. HST is applicable on sale. (id:49269)
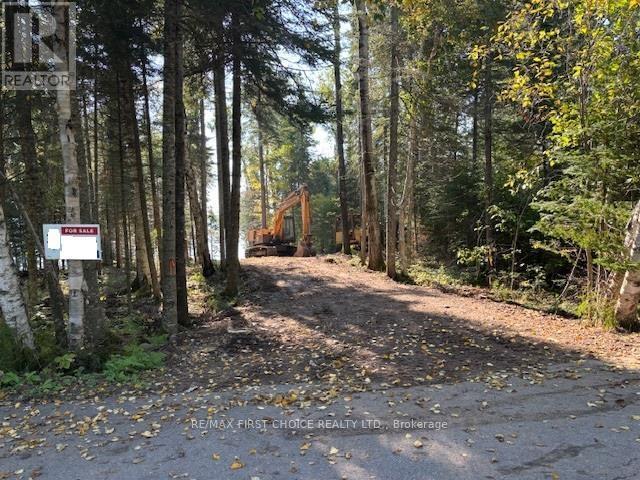
2413 Scott Drive
Shuniah, Ontario
New Listing. HWY 11/17 TO BIRCH BEACH ROAD TURN RIGHT ON SCOTT DRIVE FOLLOW TO CLOSE TO END OF ROAD AND PROPERTY ON LEFT SIDE SEE SIGNS IF APPLICABLE HST IS EXTRA (id:49269)
Lot 21b Nicol Island
Thunder Bay Remote Area, Ontario
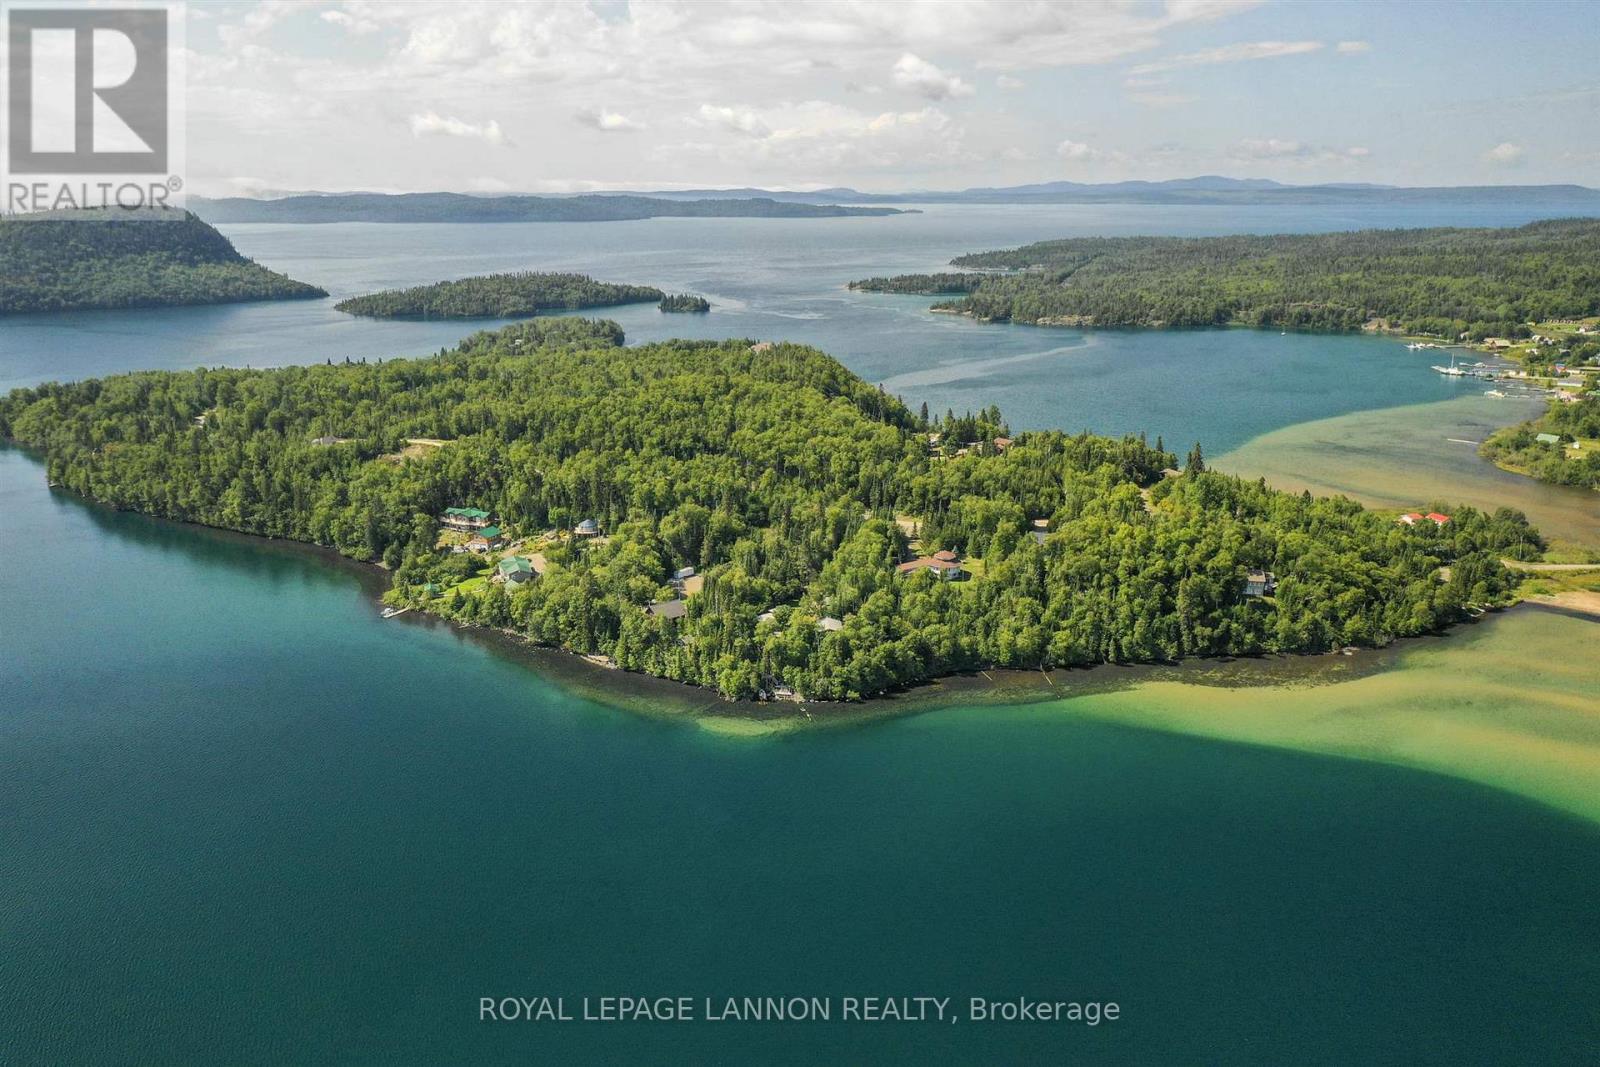
Nicol Island forms a snug harbour with the former fishing village of Rossport. Located on the north coast of Lake Superior, two hours east of Thunder Bay and in the heart of the Lake Superior National Marine Conservation Area. It is accessible by causeway right next to the Trans-Canada Highway. Enjoy fishing, sailing, kayaking or swimming on the pristine beaches. Many choices of both waterfront lots and middle island lots with spectacular Lake Superior vistas. (id:49269)
Lot 19b Nicol Island
Thunder Bay Remote Area, Ontario
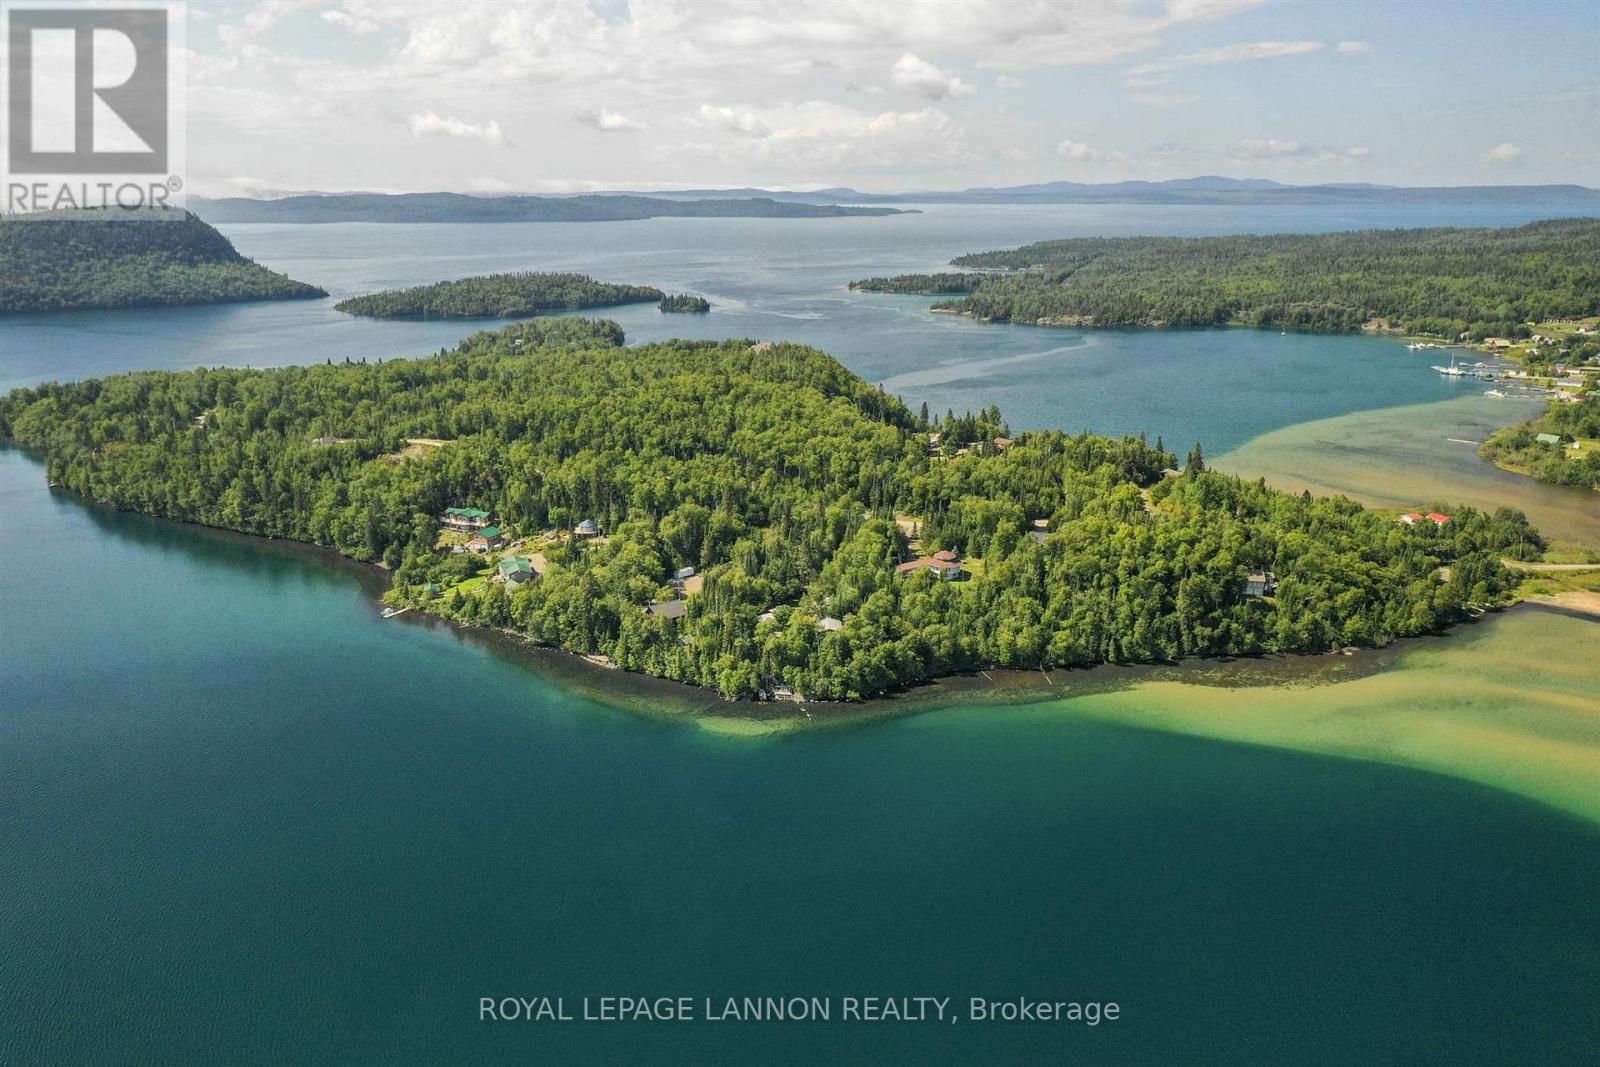
Nicol Island forms a snug harbour with the former fishing village of Rossport. Located on the north coast of Lake Superior, two hours east of Thunder Bay and in the heart of the Lake Superior National Marine Conservation Area. It is accessible by causeway right next to the Trans-Canada Highway. Enjoy fishing, sailing, kayaking or swimming on the pristine beaches. Many choices of both waterfront lots and middle island lots with spectacular Lake Superior vistas. (id:49269)
123 Mikado Avenue
Kenora, Ontario
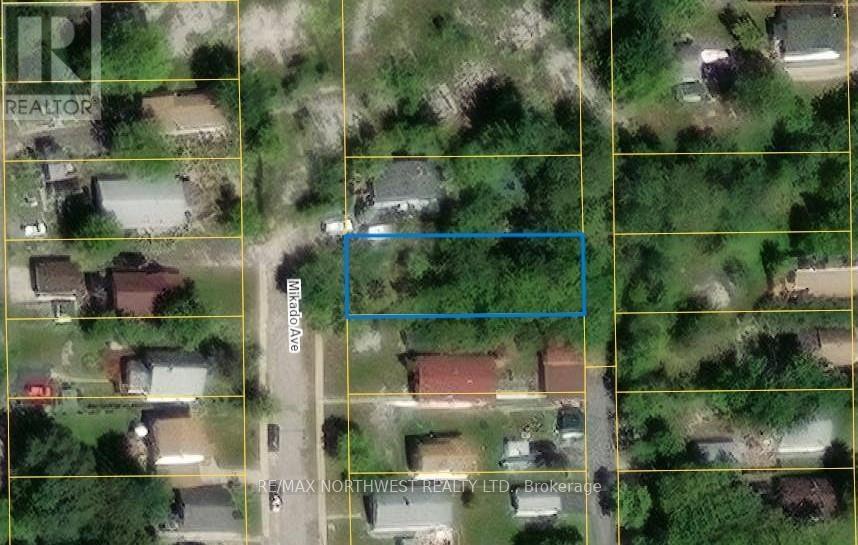
Endless possibilities await with this incredible building lot perched high above the charming city of Kenora. With its level terrain and convenient access to city services at the curb side, this gem is a developer's dream come true. The R2 zoning designation opens up a world of potential for you to bring your vision to life. Whether you're looking to construct your dream home, build an investment property, or start a new venture, this affordably priced lot provides the perfect canvas to make your dreams a reality. Convenience is just steps away, with the vibrant Kenora city Centre just a short stroll from your doorstep. Immerse yourself in the bustling streets filled with charming shops, gourmet restaurants, and a thriving community atmosphere. Enjoy the ease of having everything you need within walking distance. Don't miss out on this incredible opportunity to secure a piece of Kenora's future. Call today to discover more about this extraordinary building lot and the endless potential it holds. The time is now to turn your vision into reality - don't let this chance slip away! (id:49269)
Lot 11b Nicol Island
Thunder Bay Remote Area, Ontario
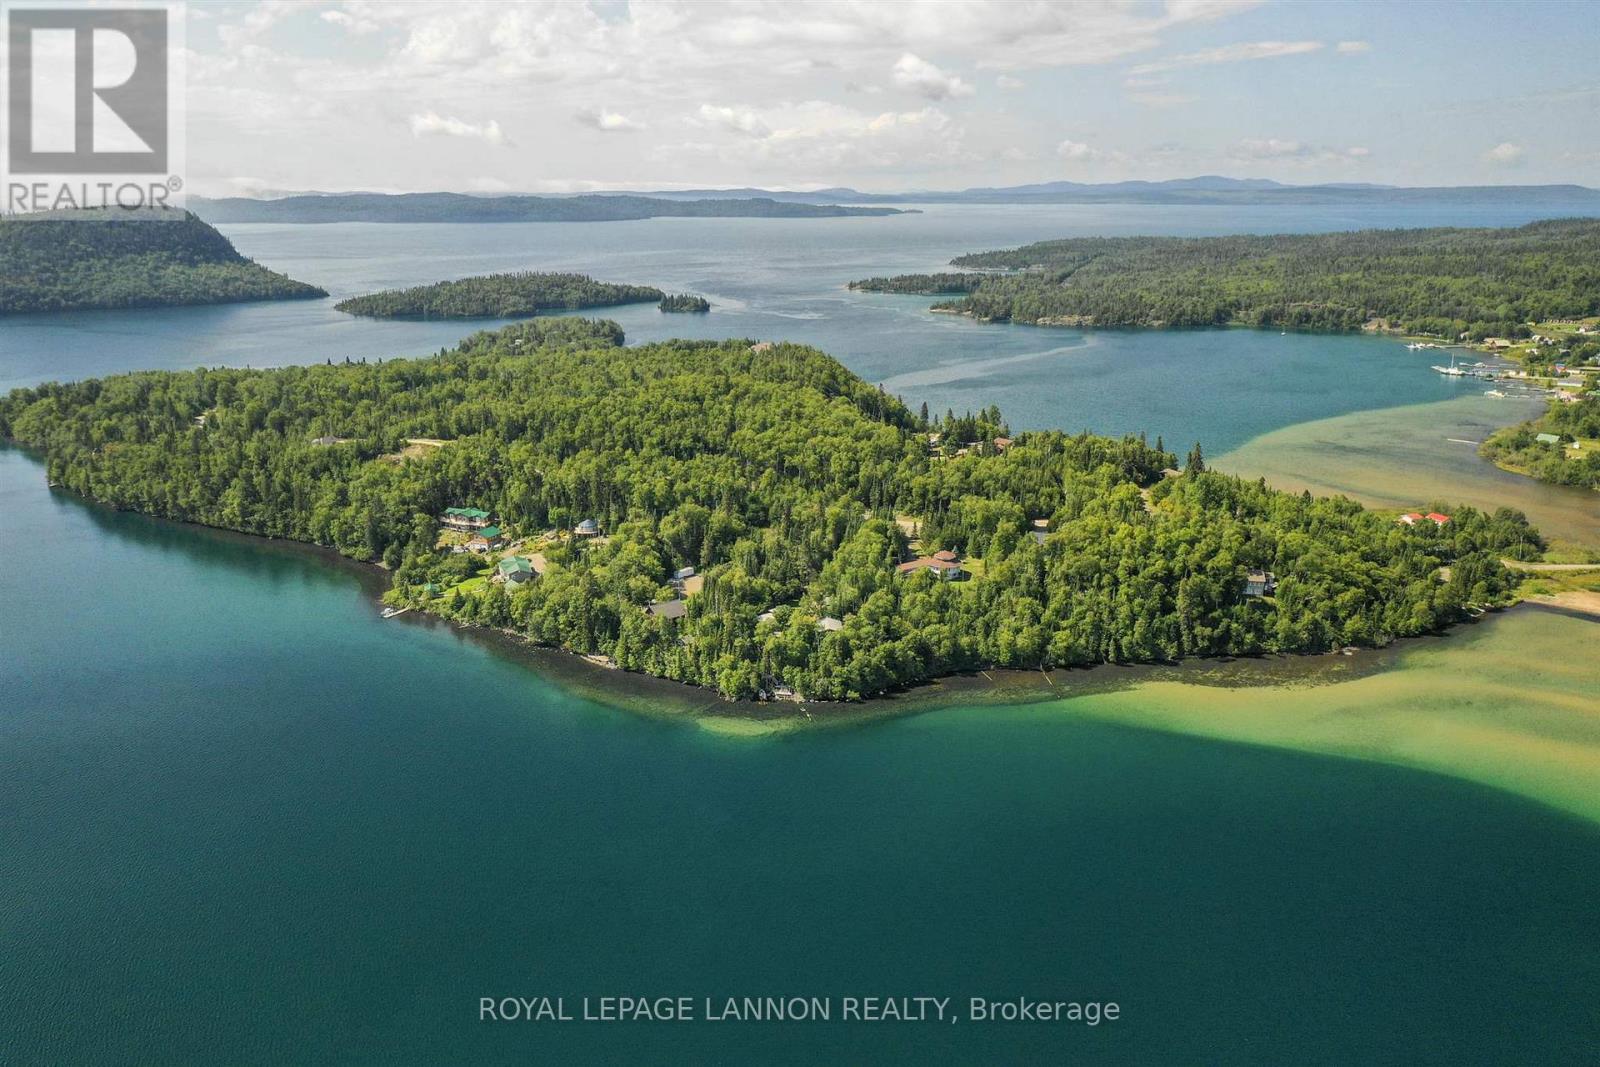
Nicol Island forms a snug harbour with the former fishing village of Rossport. Located on the north coast of Lake Superior, two hours east of Thunder Bay and in the heart of the Lake Superior National Marine Conservation Area. It is accessible by causeway right next to the Trans-Canada Highway. Enjoy fishing, sailing, kayaking or swimming on the pristine beaches. Many choices of both waterfront lots and middle island lots with spectacular Lake Superior vistas. (id:49269)
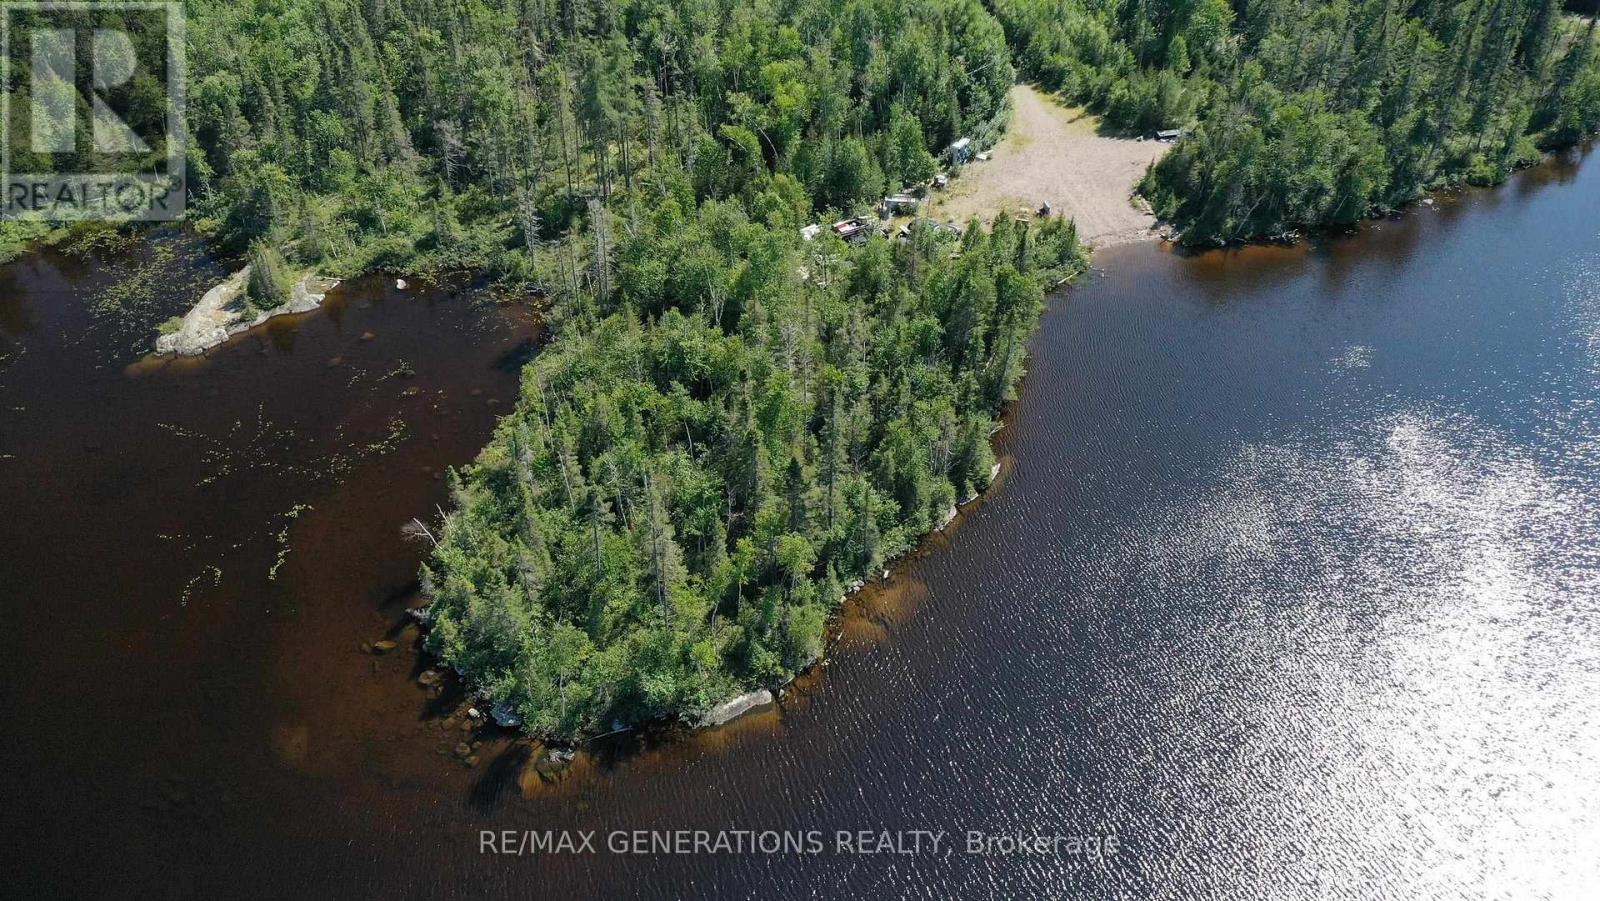
26 Trichilo Shores
Schreiber, Ontario
Waterfront Treed Lot- Nature Lover's Paradise! Escape to your own private beach on this beautiful waterfront lot, surrounded by mature trees and abundant wildlife. Ideal for outdoor enthusiasts, enjoy bass, perch and splike fishing right from your shoreline Perfect for water skiing tubing, and boating adventures. Road access to the back of the lot offers convenience and flexibility. A rare opportunity to build your dream getaway in a peaceful, natural setting. (id:49269)
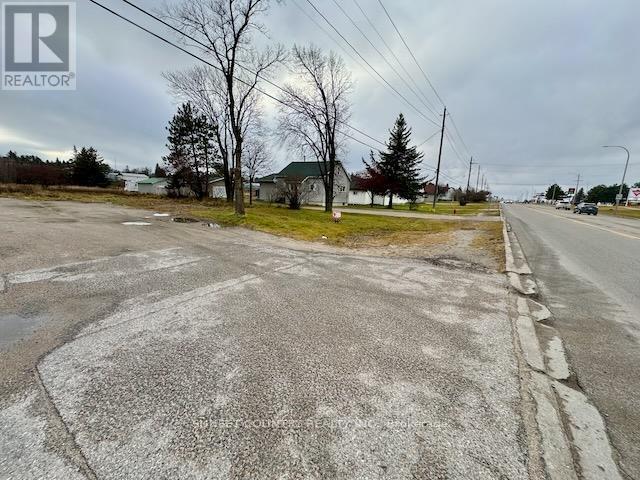
452 Government Street
Dryden, Ontario
Highway commercial lot on Dryden's Golden Mile. 75 feet of highway frontage. All city services available. Situated on the west side of Subway and directly across the highway from Canadian Tire, Mark's Work Wearhouse, Sunset Strip Mall and Napa. A great opportunity for the right buyer. Taxes to be assessed. (id:49269)
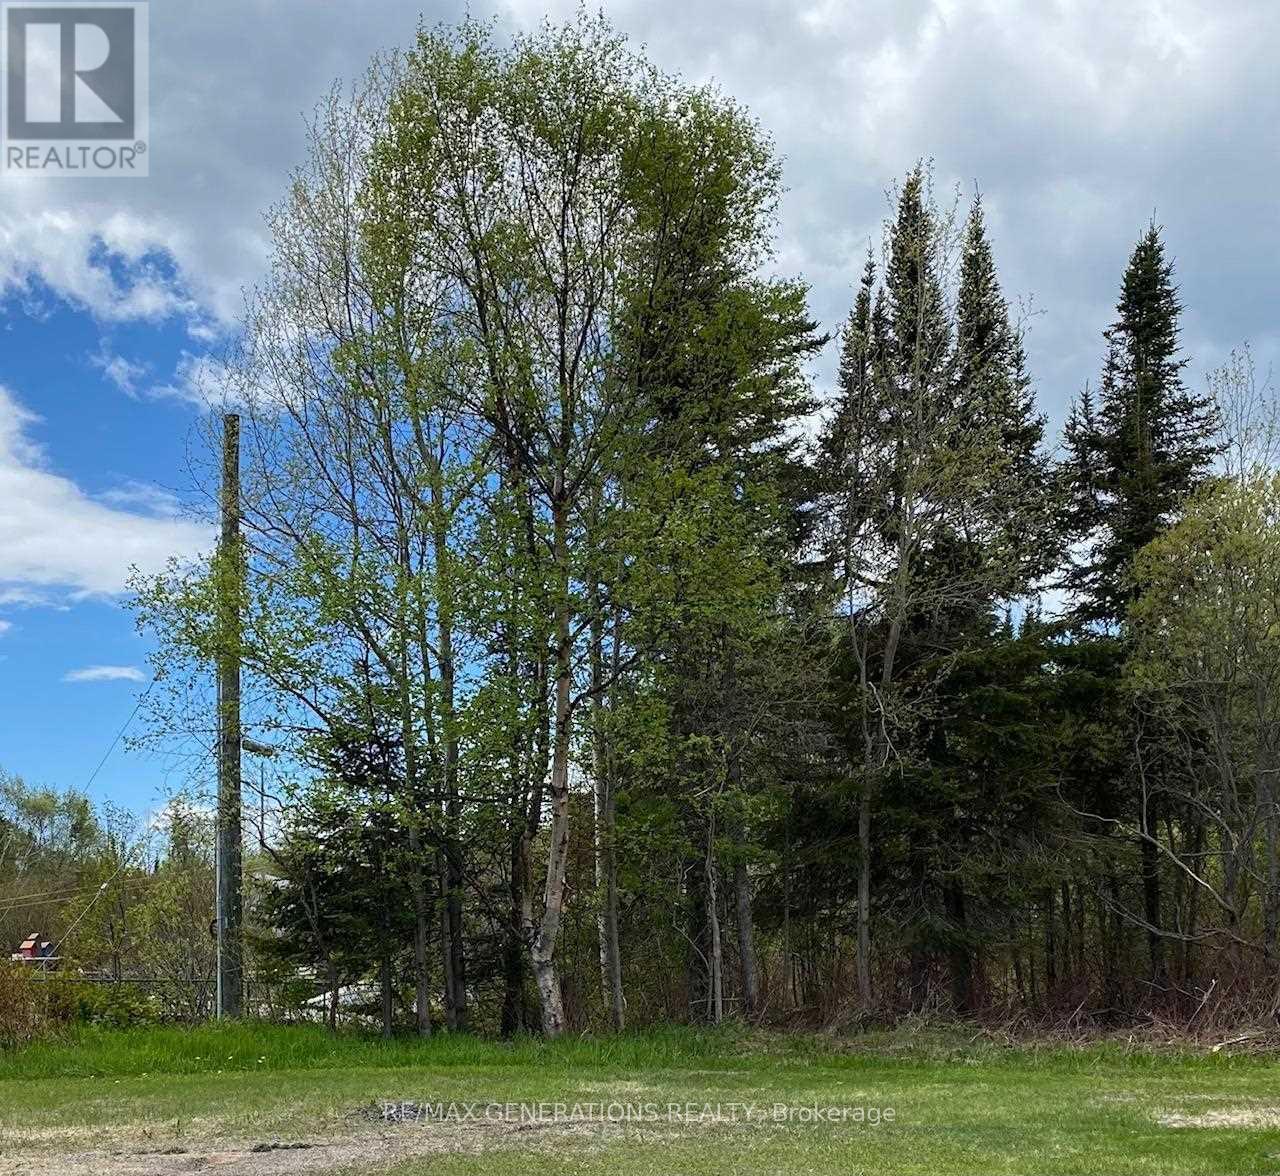
47 Eastgrove Crescent
Terrace Bay, Ontario
Considering building? This building lot is in a great location with access to full town services at road. (id:49269)
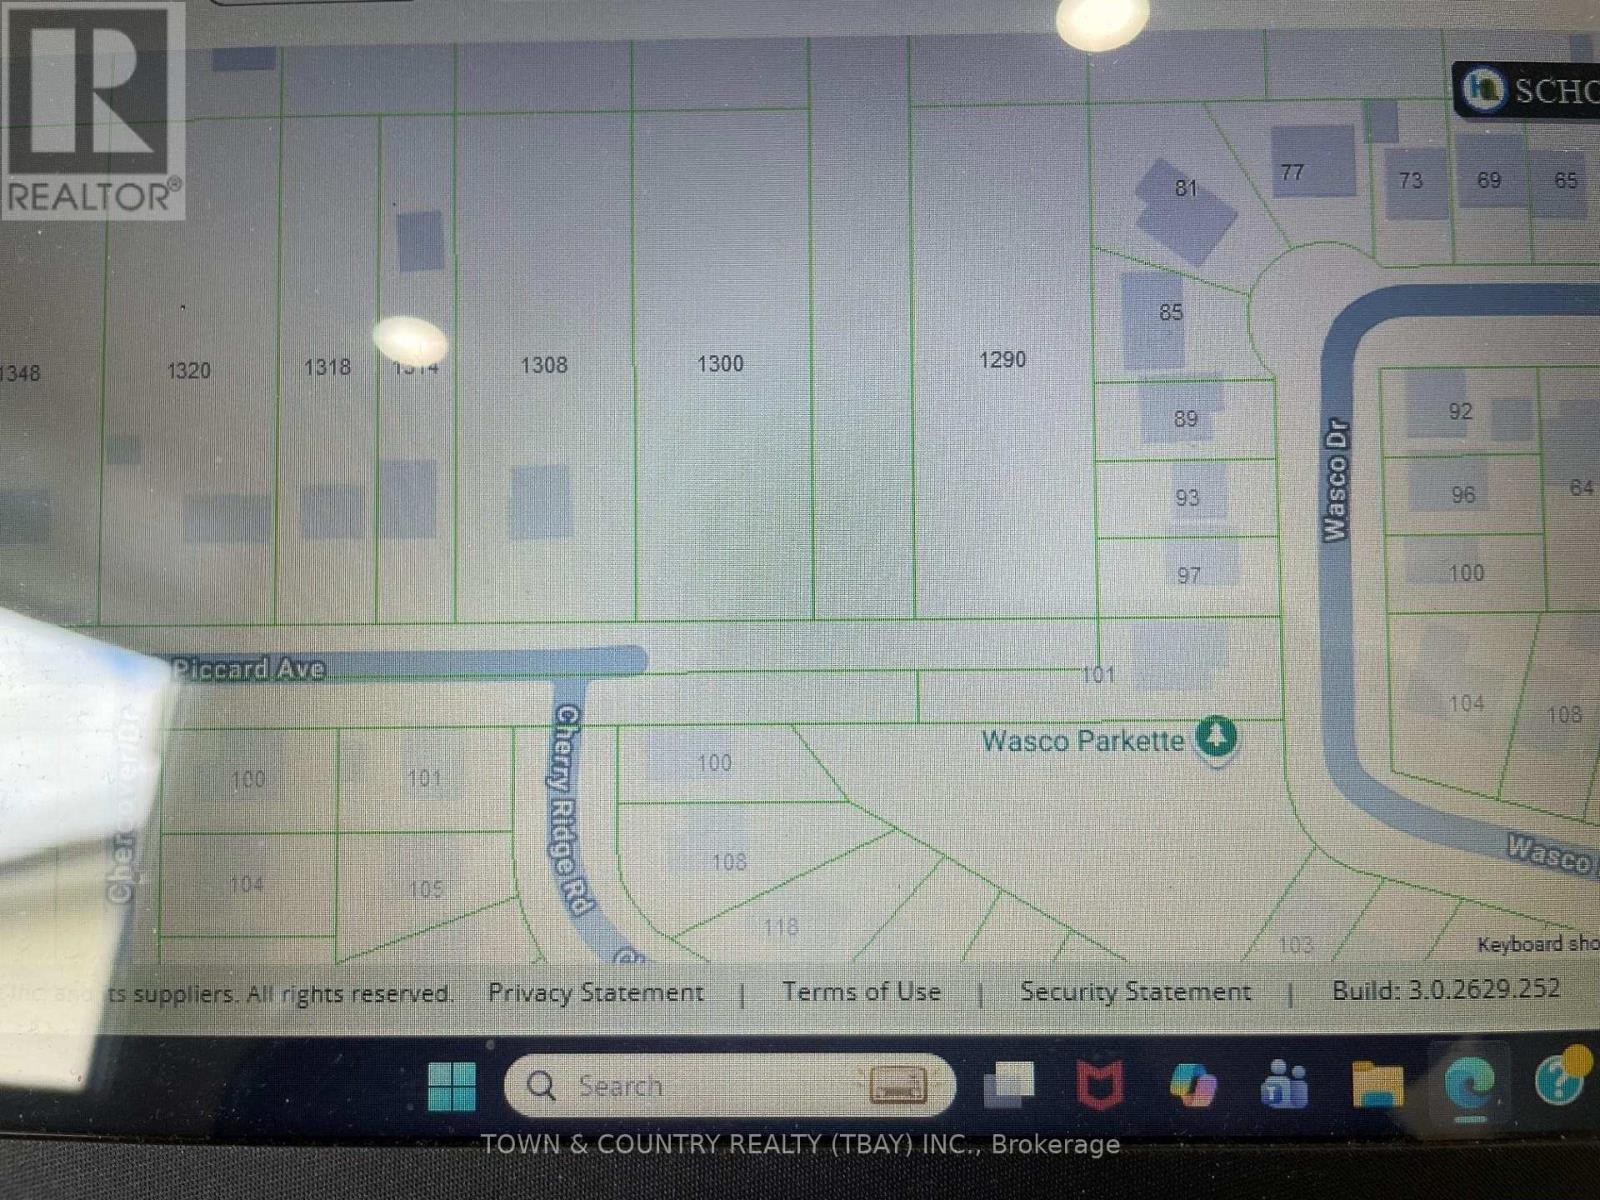
1290 Piccard Avenue
Thunder Bay, Ontario
Attention Investors and Developers, Opportunity awaits in this beautiful 114ft x 330 ft Cherry Ridge property (id:49269)